Key Features
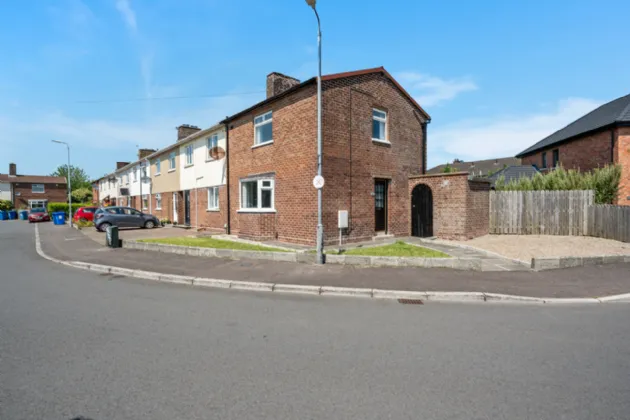
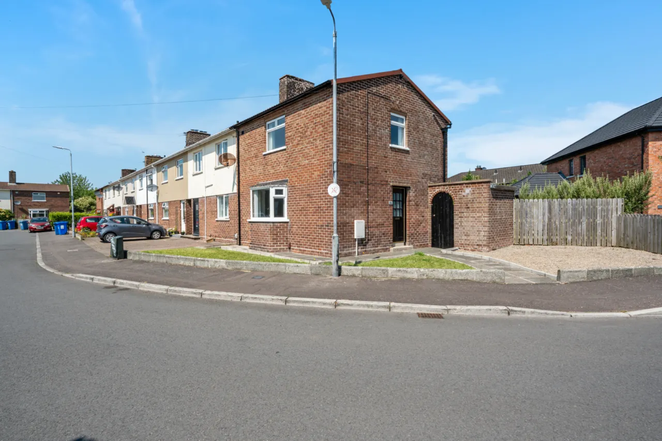
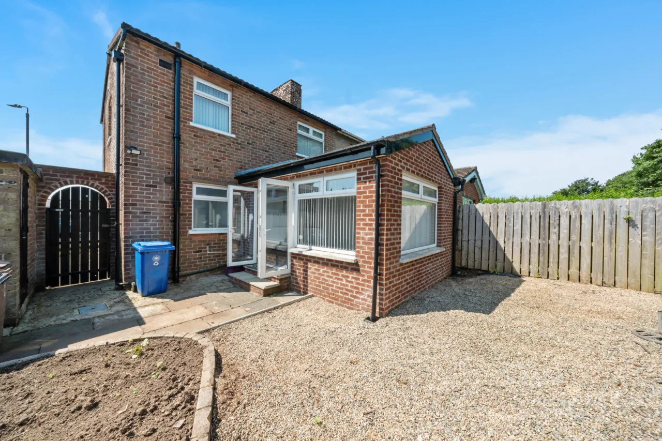
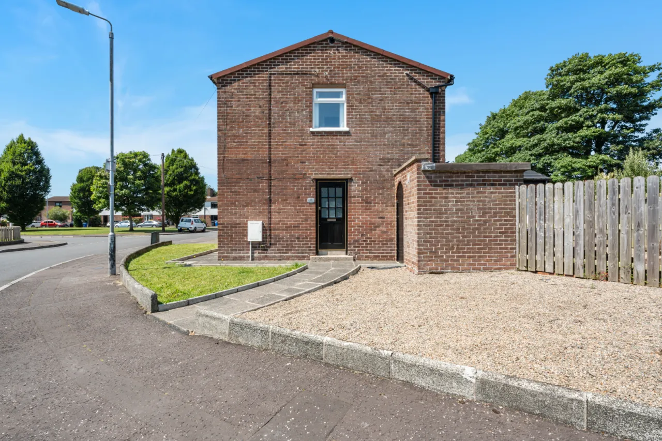
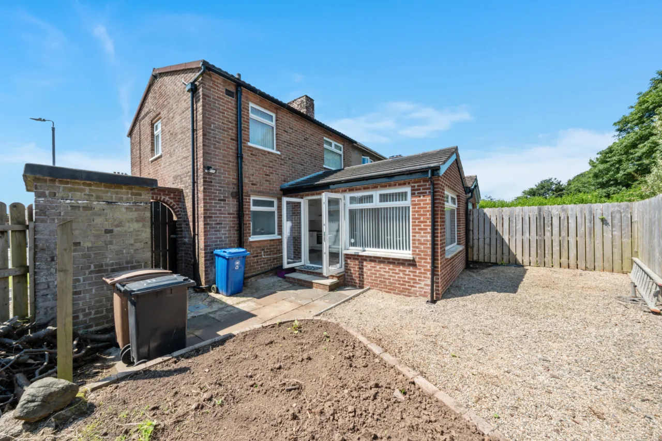
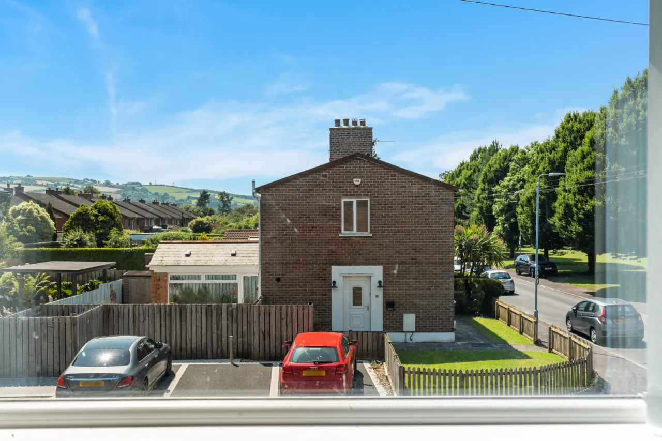
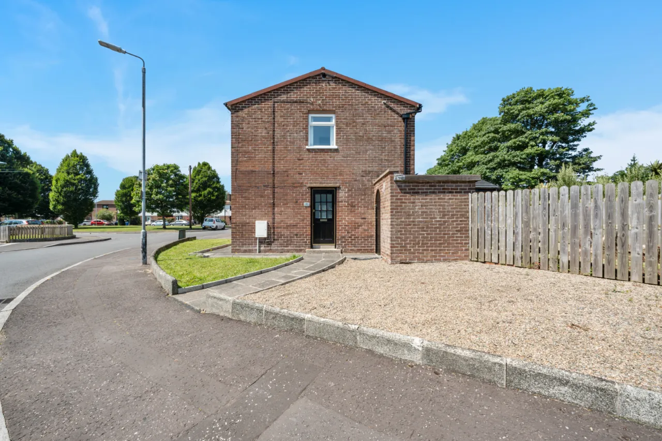
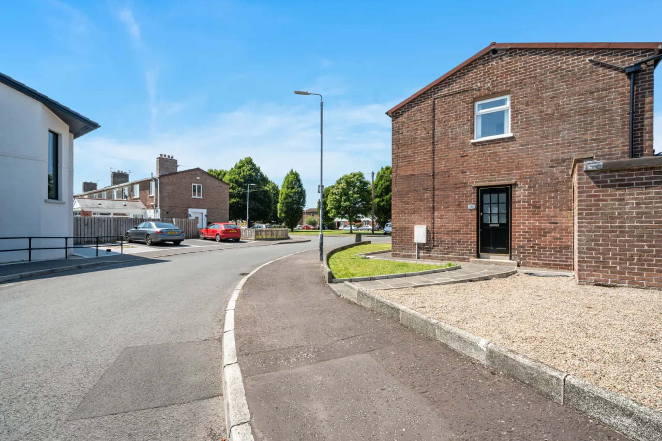
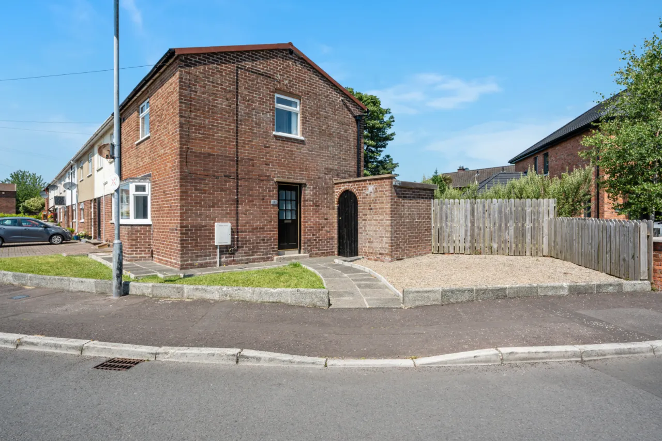
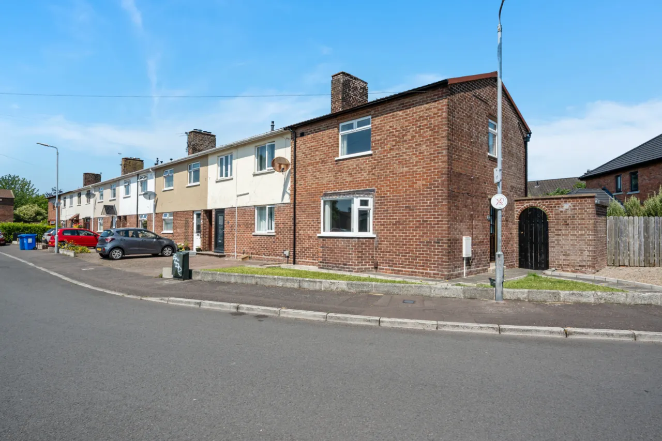
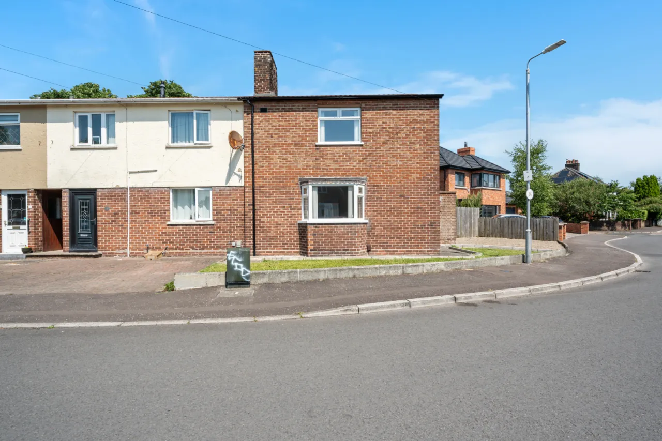
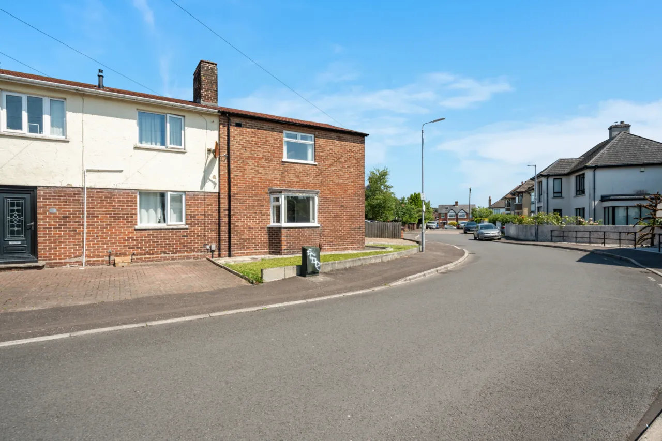
Attractive End Terrace
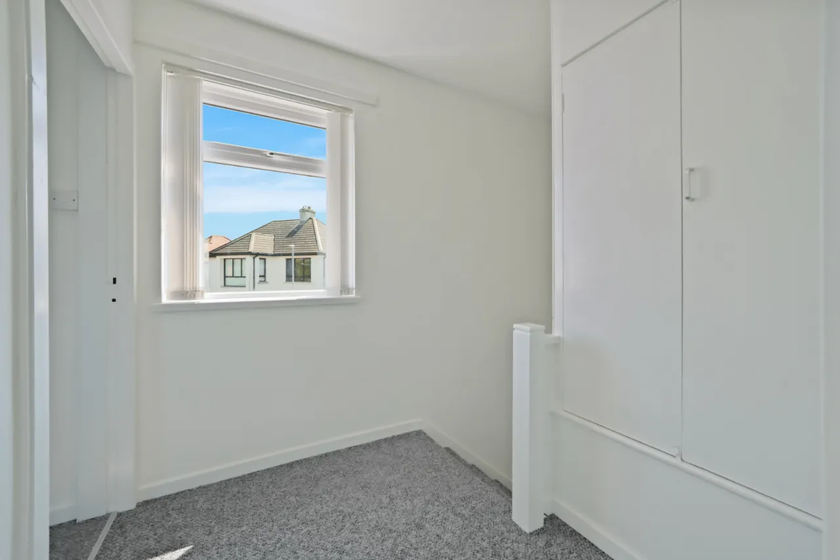
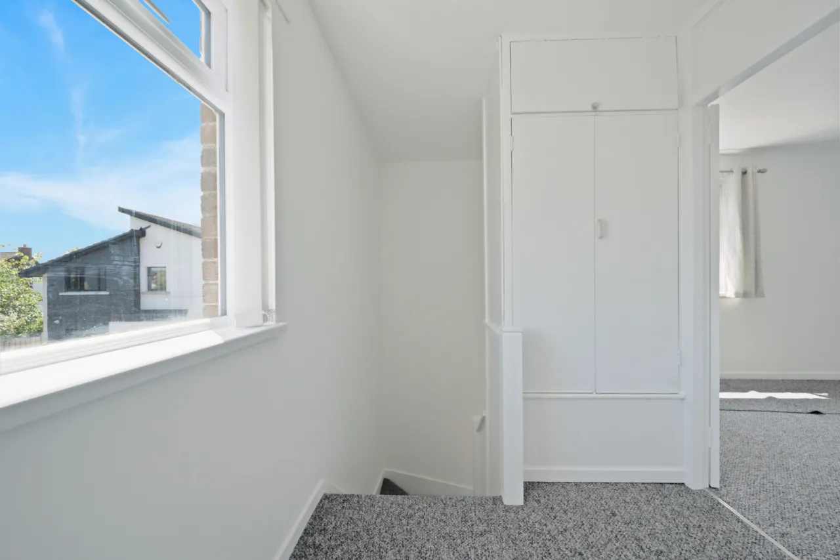
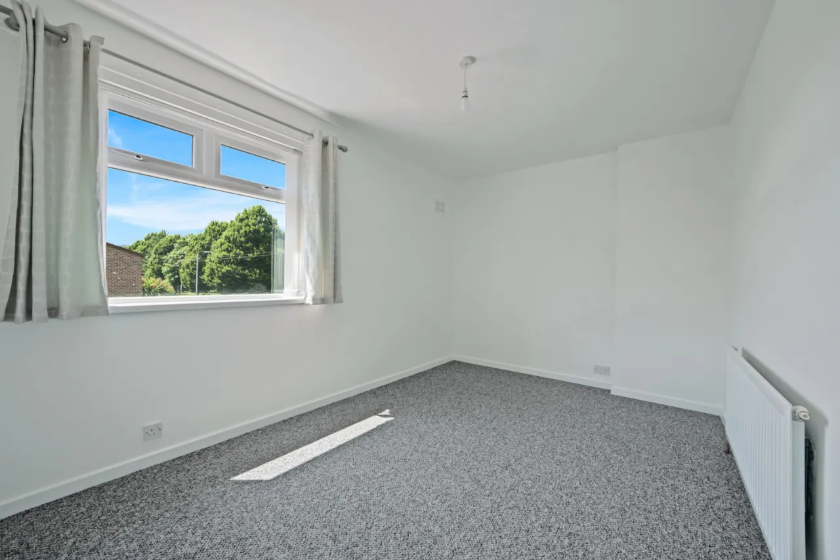
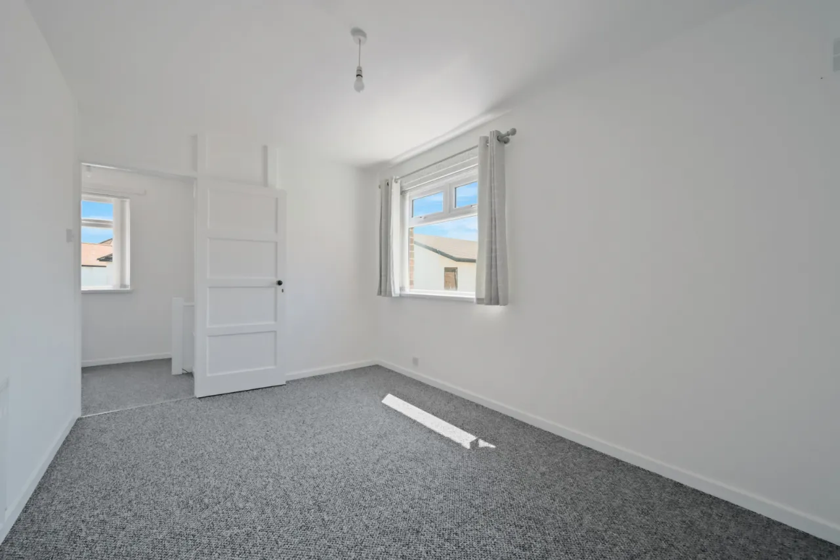
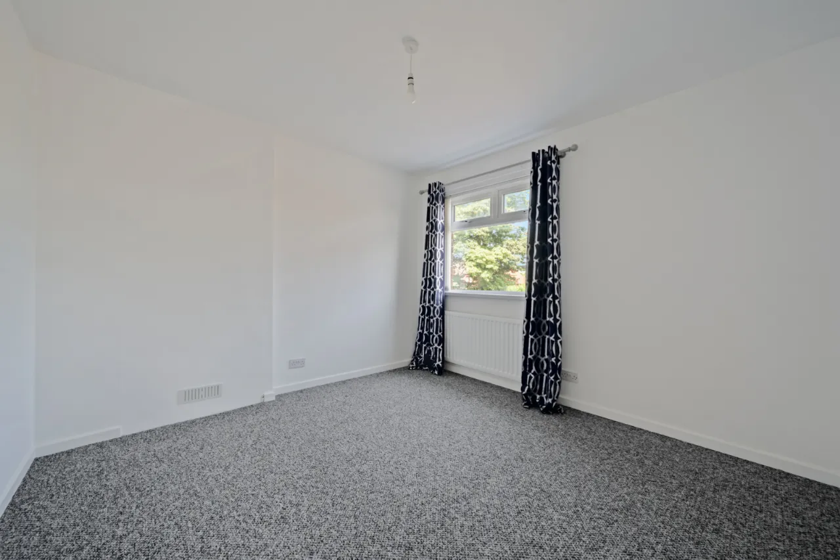
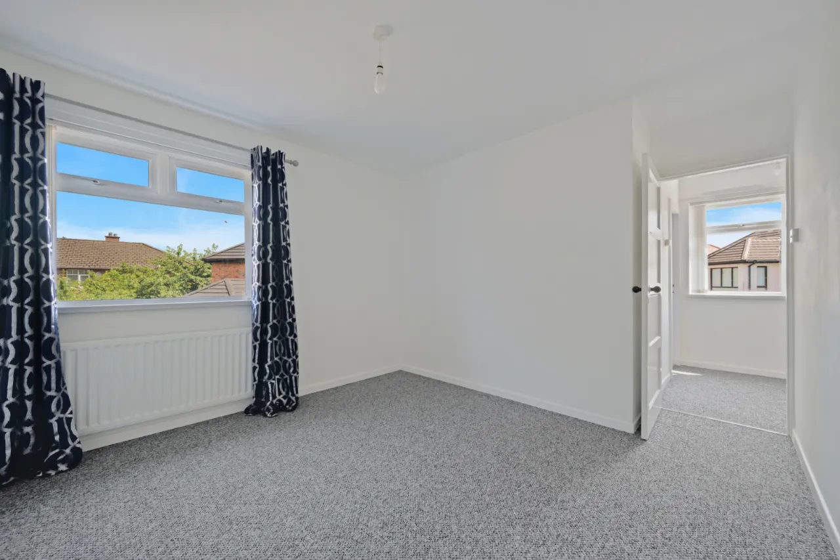
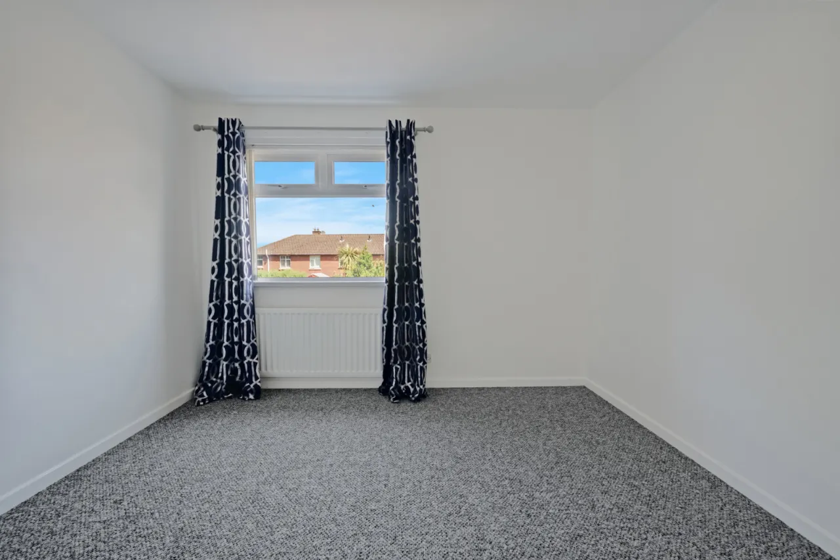
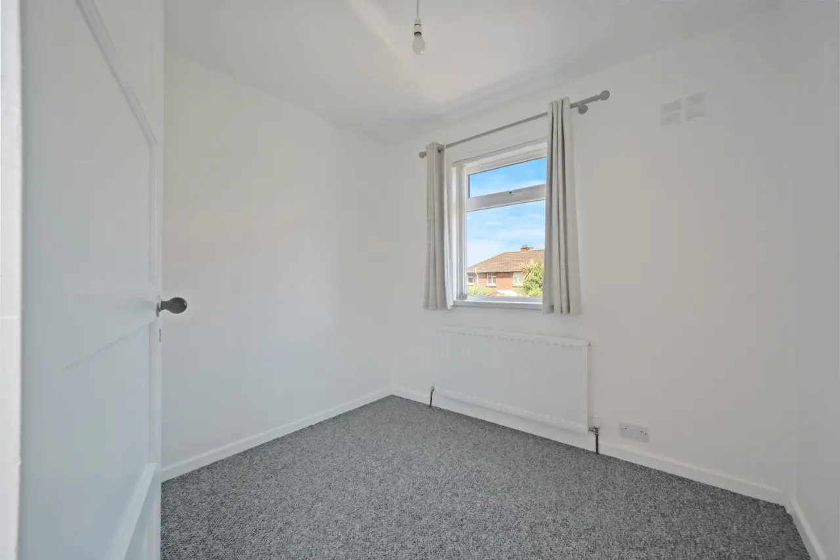
Three Well Proportioned Bedrooms
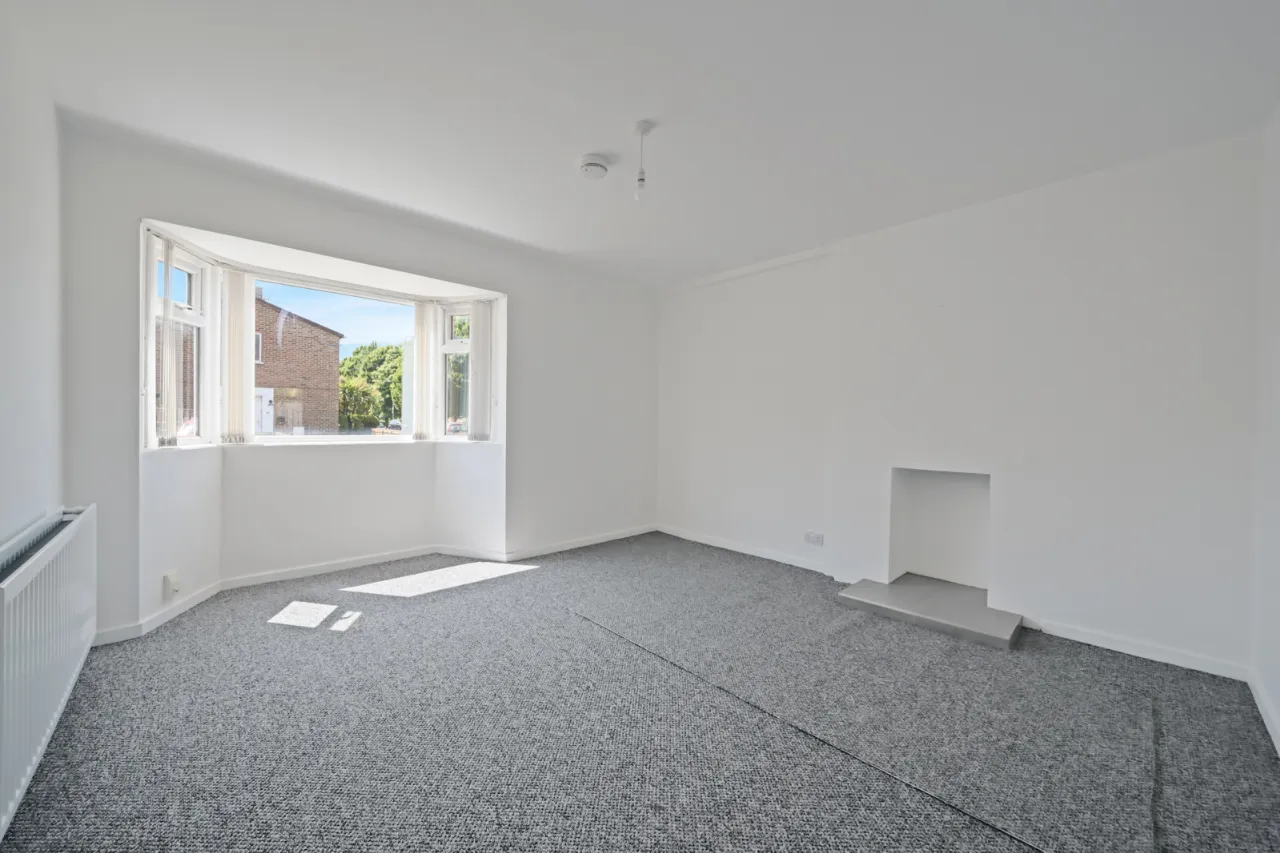
Living Room
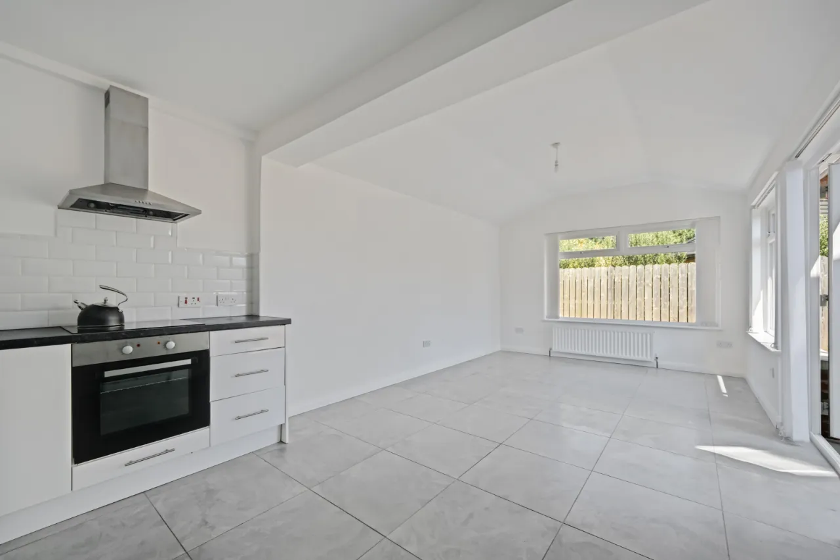
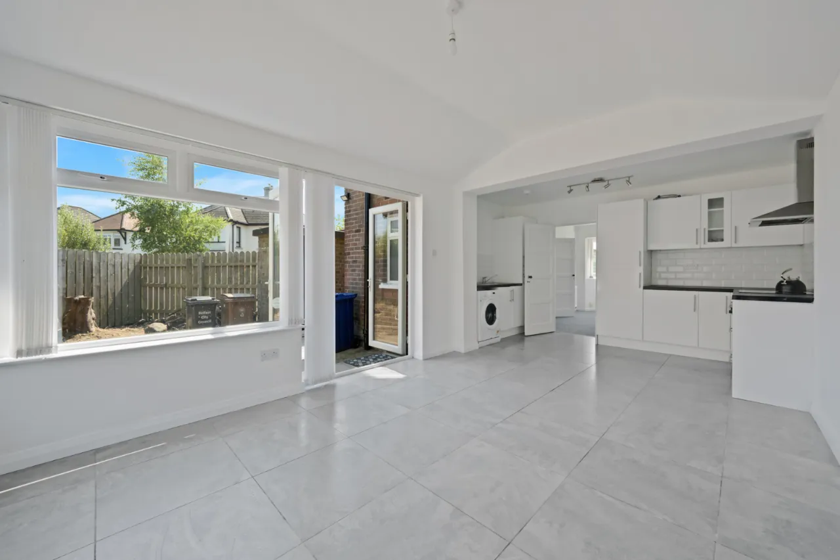
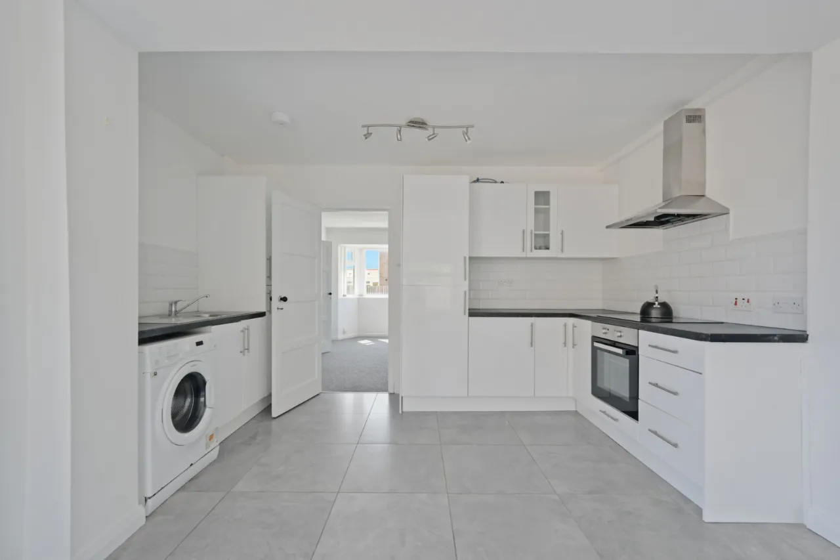
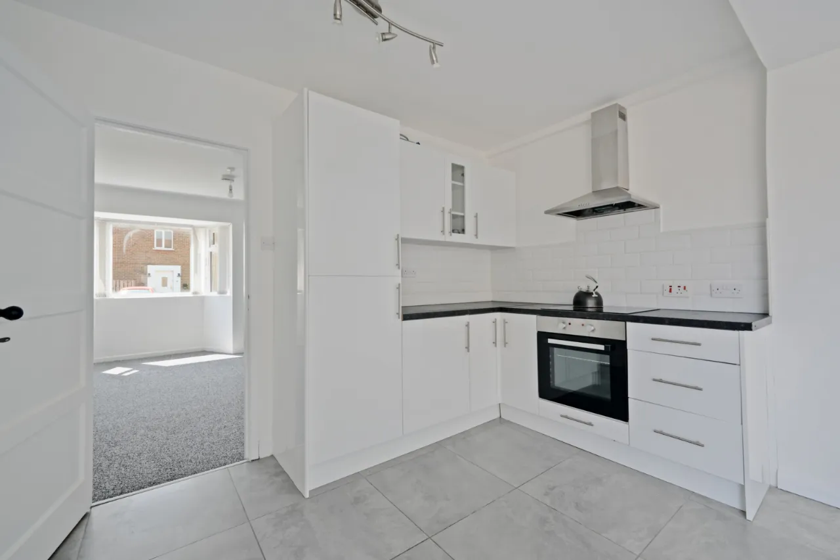
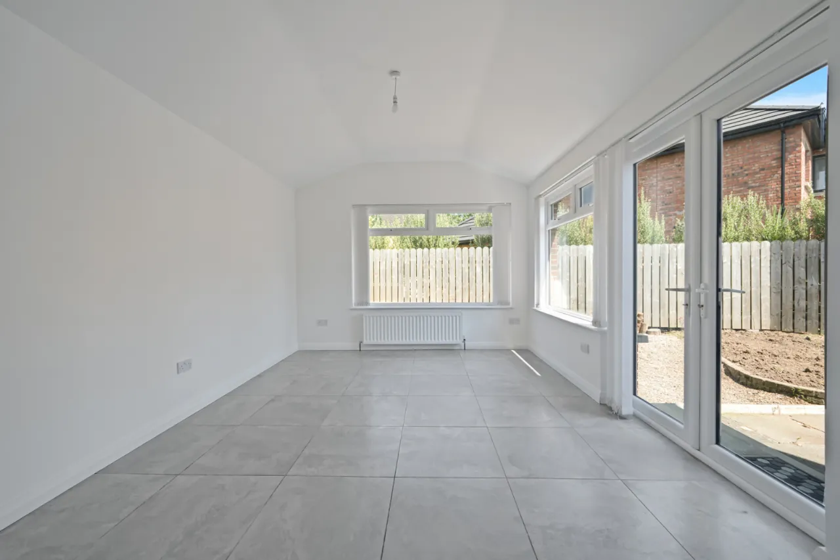
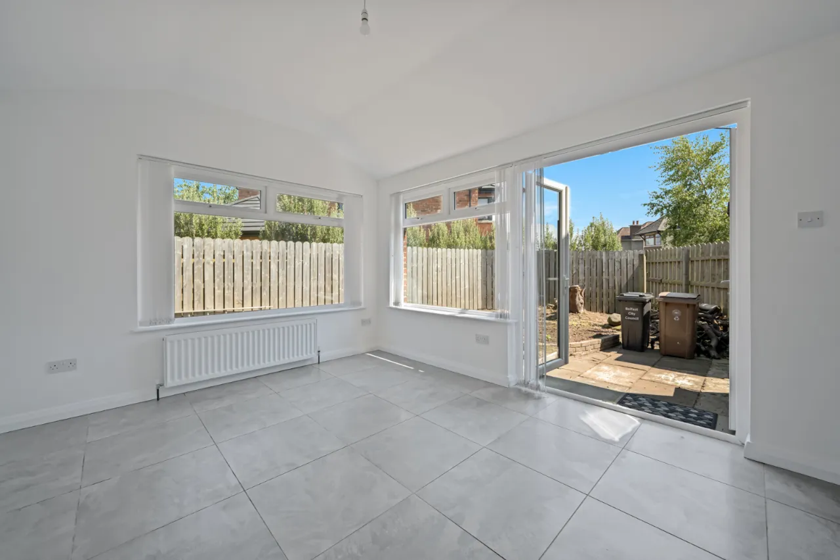
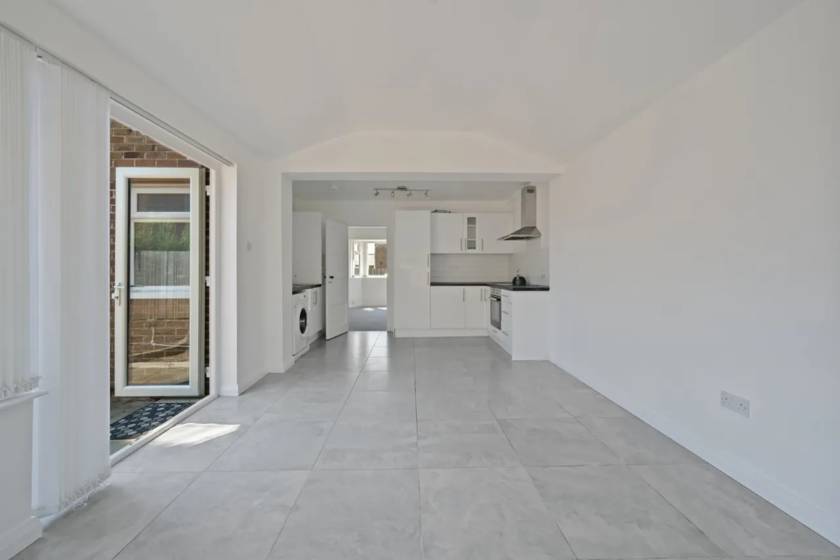
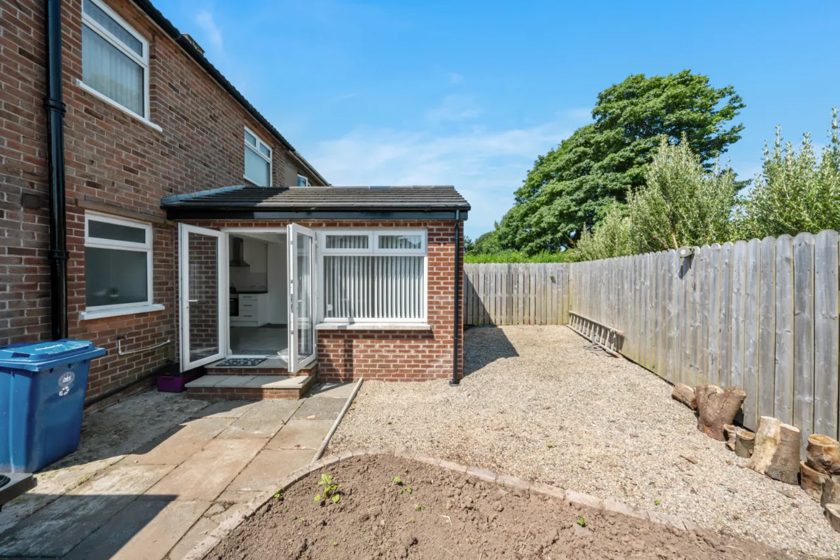
Extended Kitchen
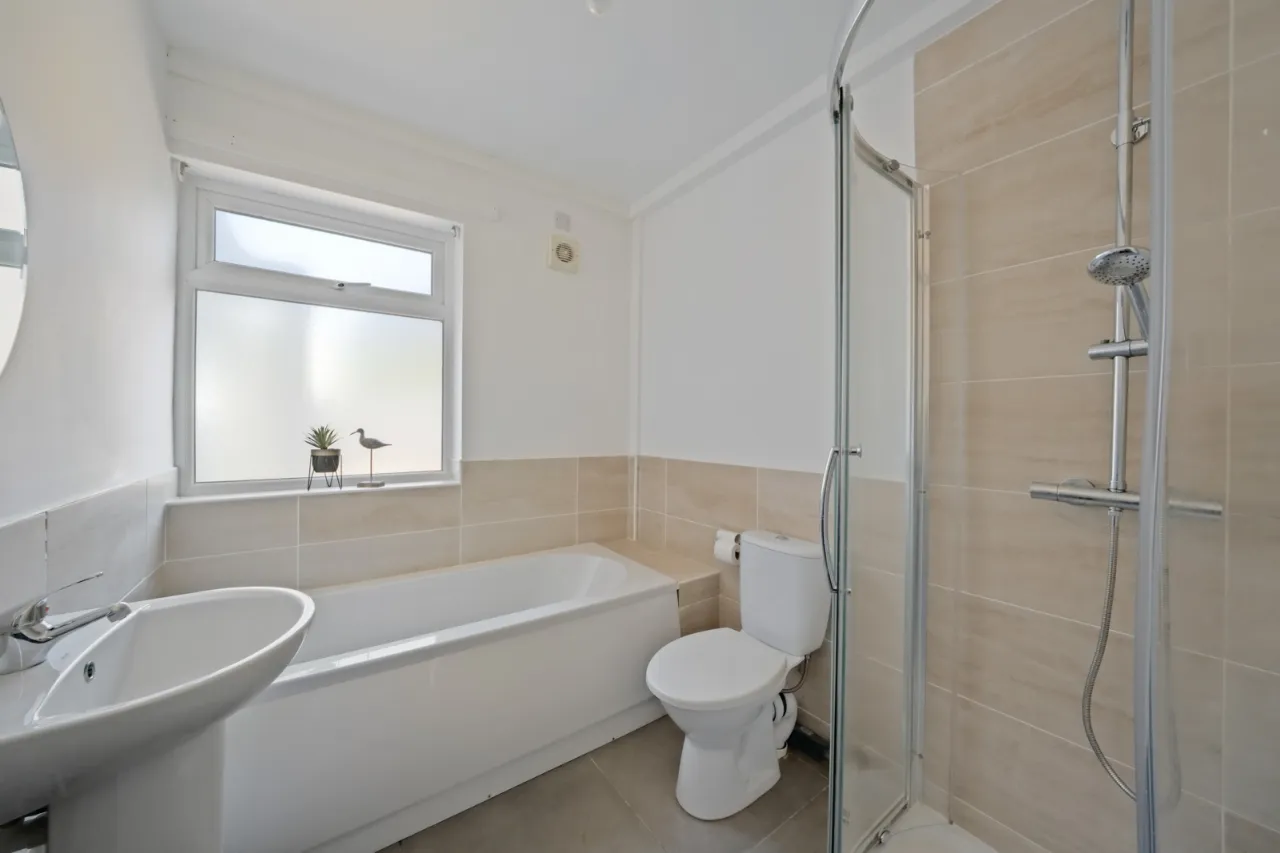
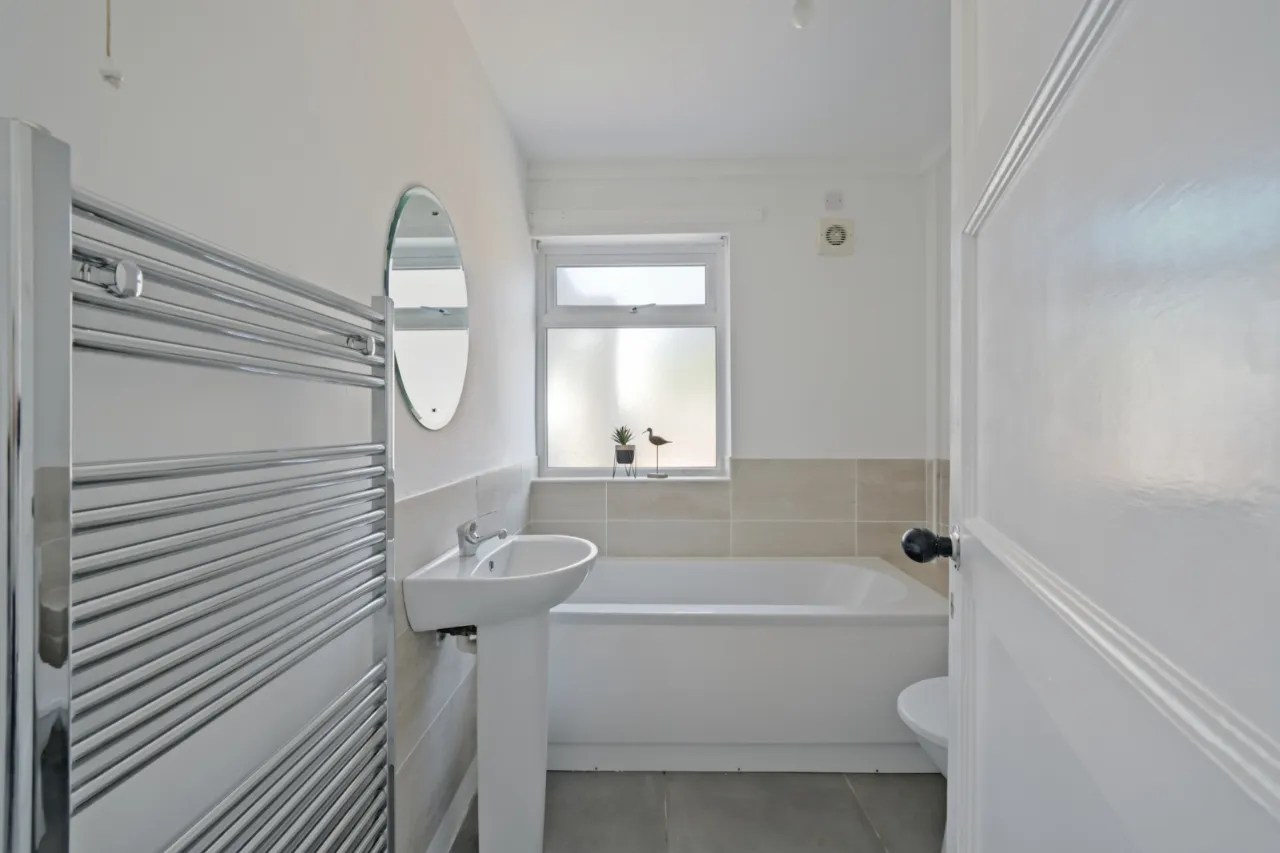
Ground Floor Bathroom In Contemporary White Suite
uPVC Double Glazed Window Frames
Gas Fired Central Heating
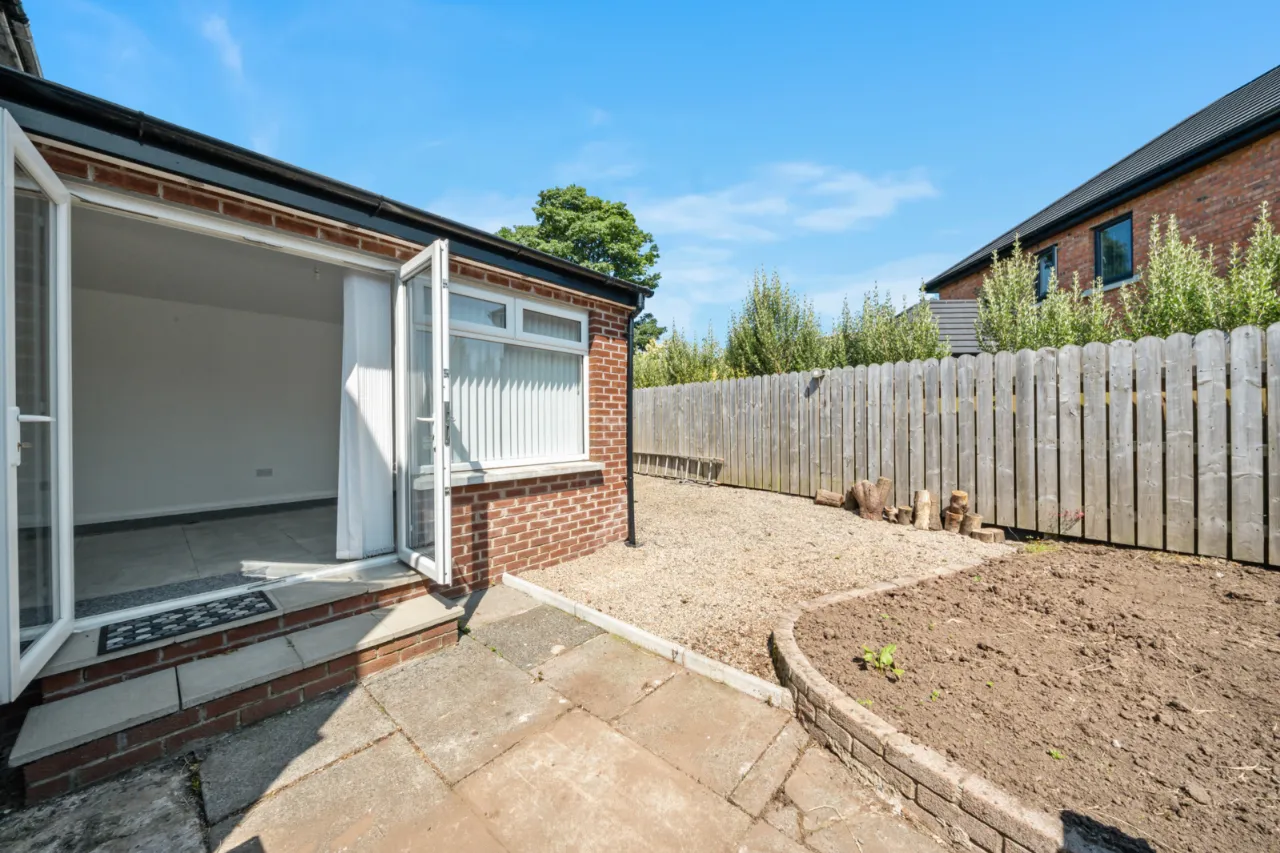
Enclosed Garden In Lawn
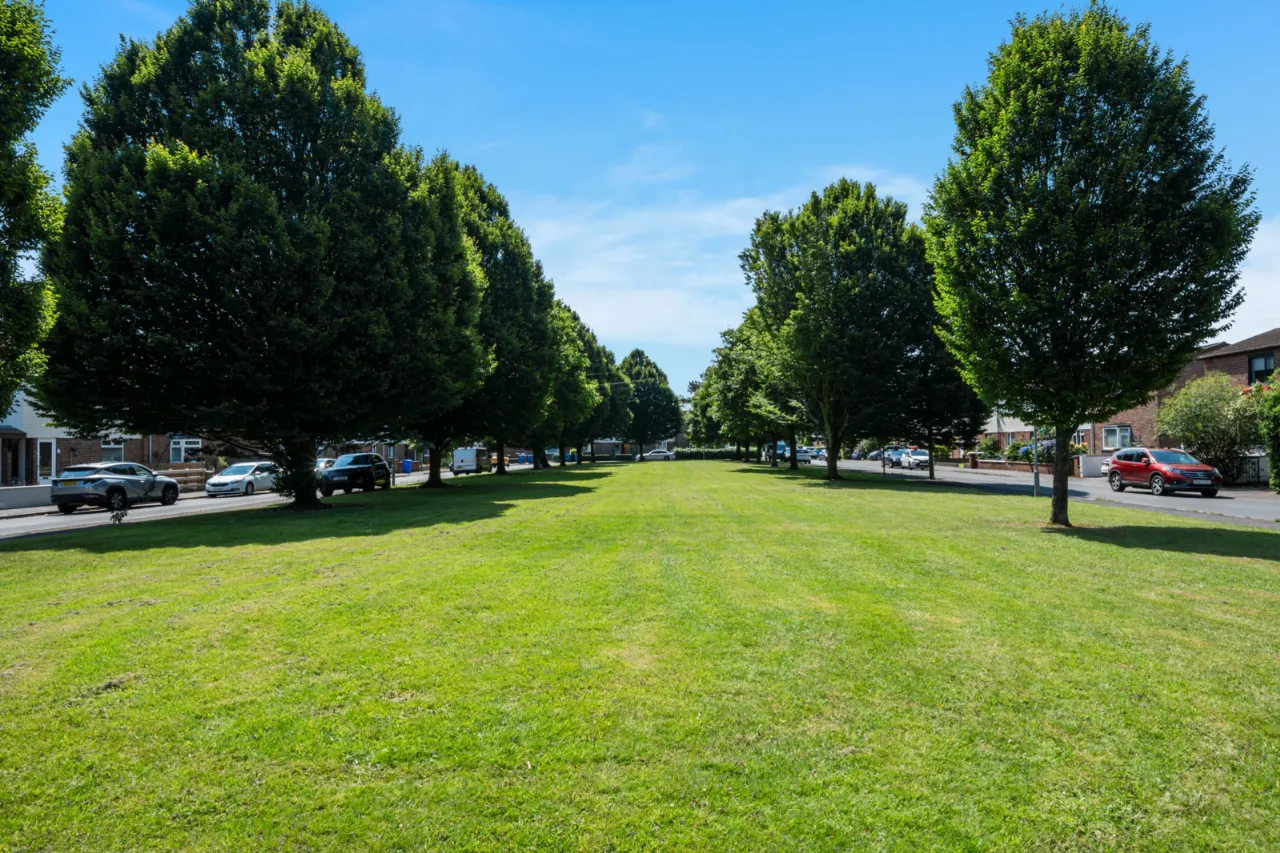
Within Walking Distance Of Comber Greenway, Shops & Public Transport Links
Convenient To Ballyhackamore, Belfast City Centre & City Airport
Description
Interested in this property? Sign up for MY Simon Brien to arrange your viewing, see current offers or make your own offer. Register now at SimonBrien.com.
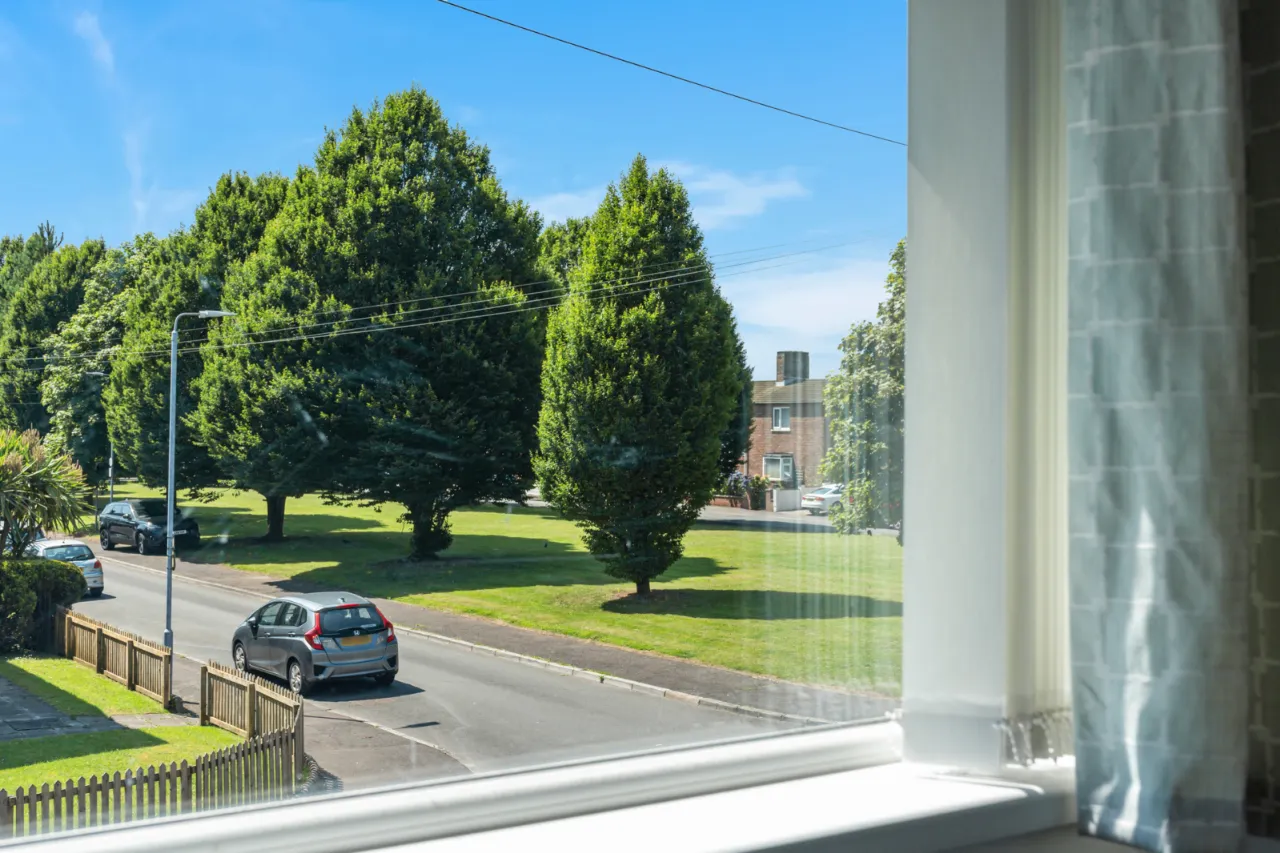
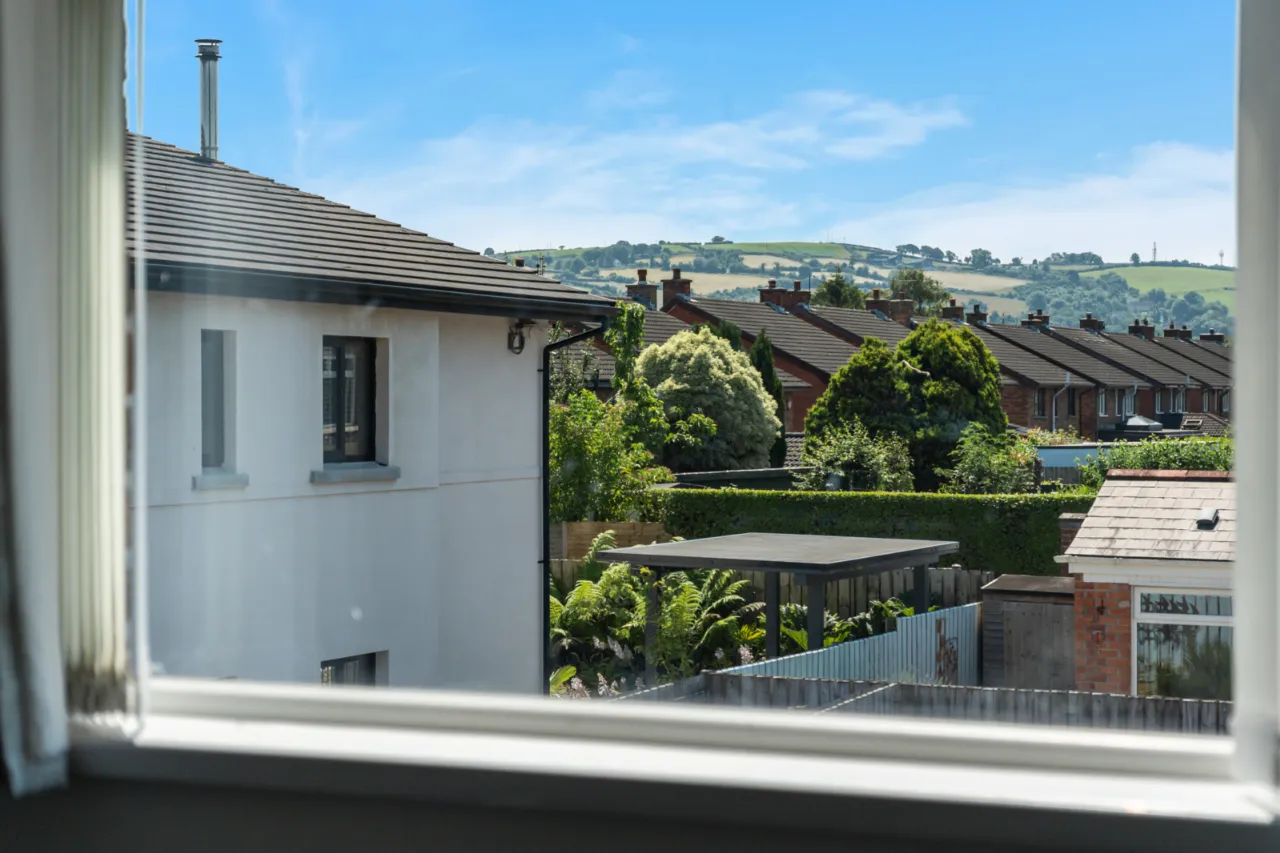
This attractive end terrace is found off the Barnetts Road, East Belfast, a very popular residential setting which is convenient to leading primary and secondary schools, shops, public transport links and the Comber Greenway.
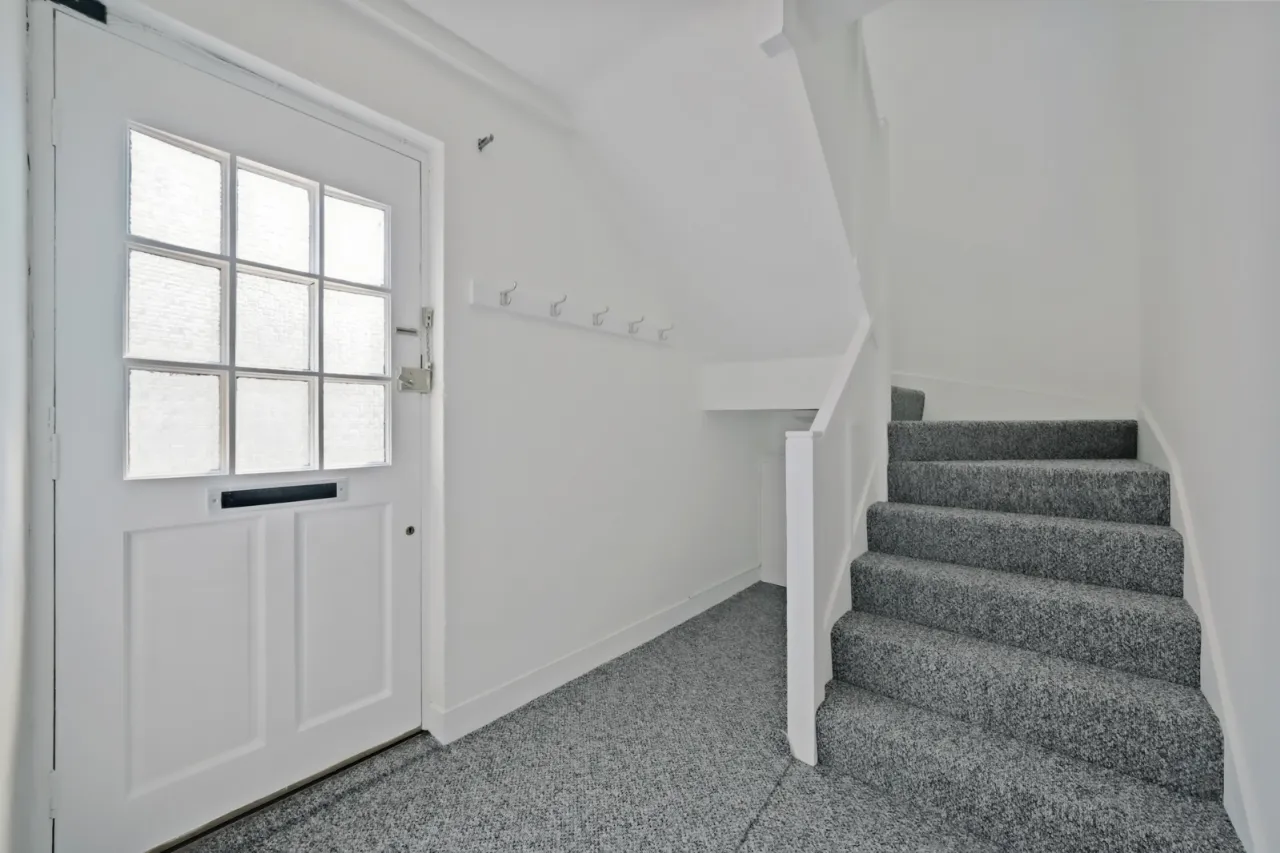
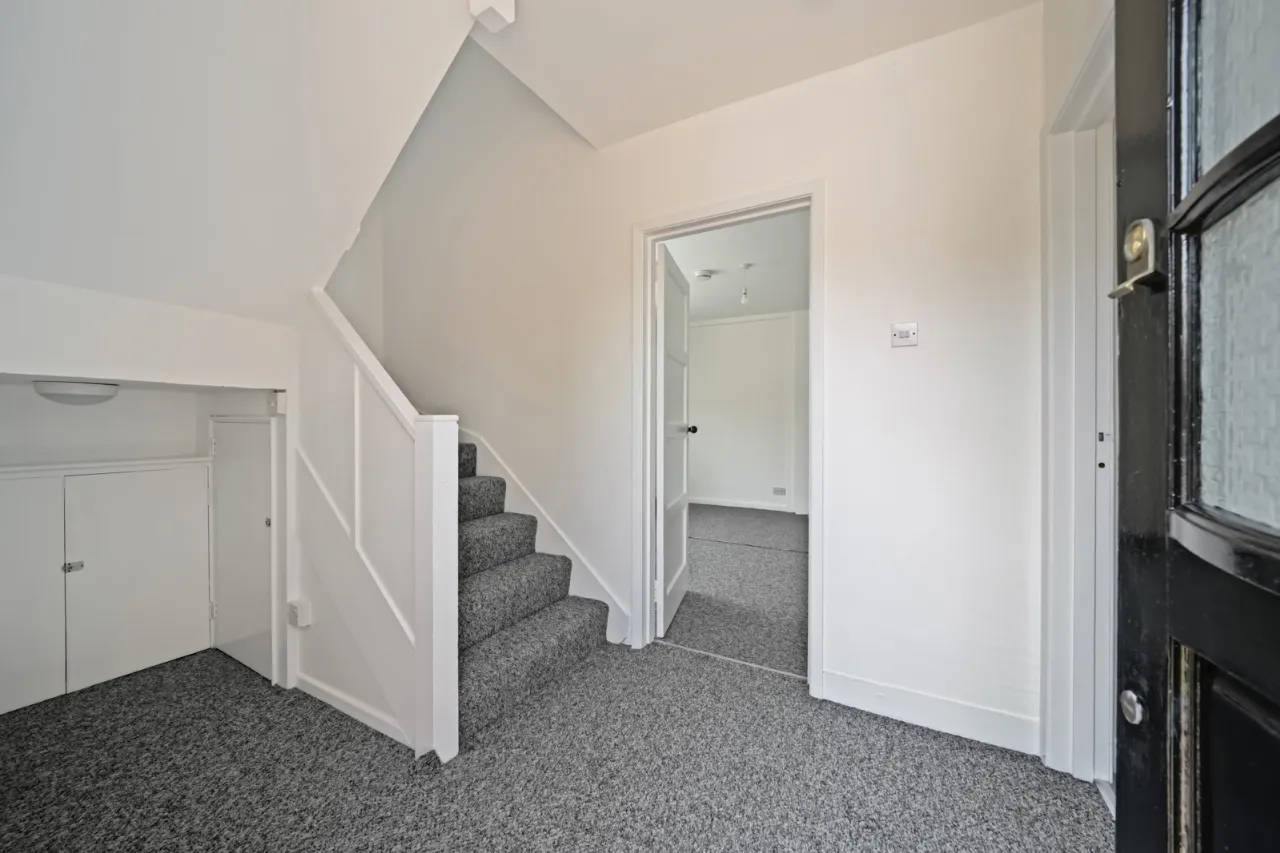
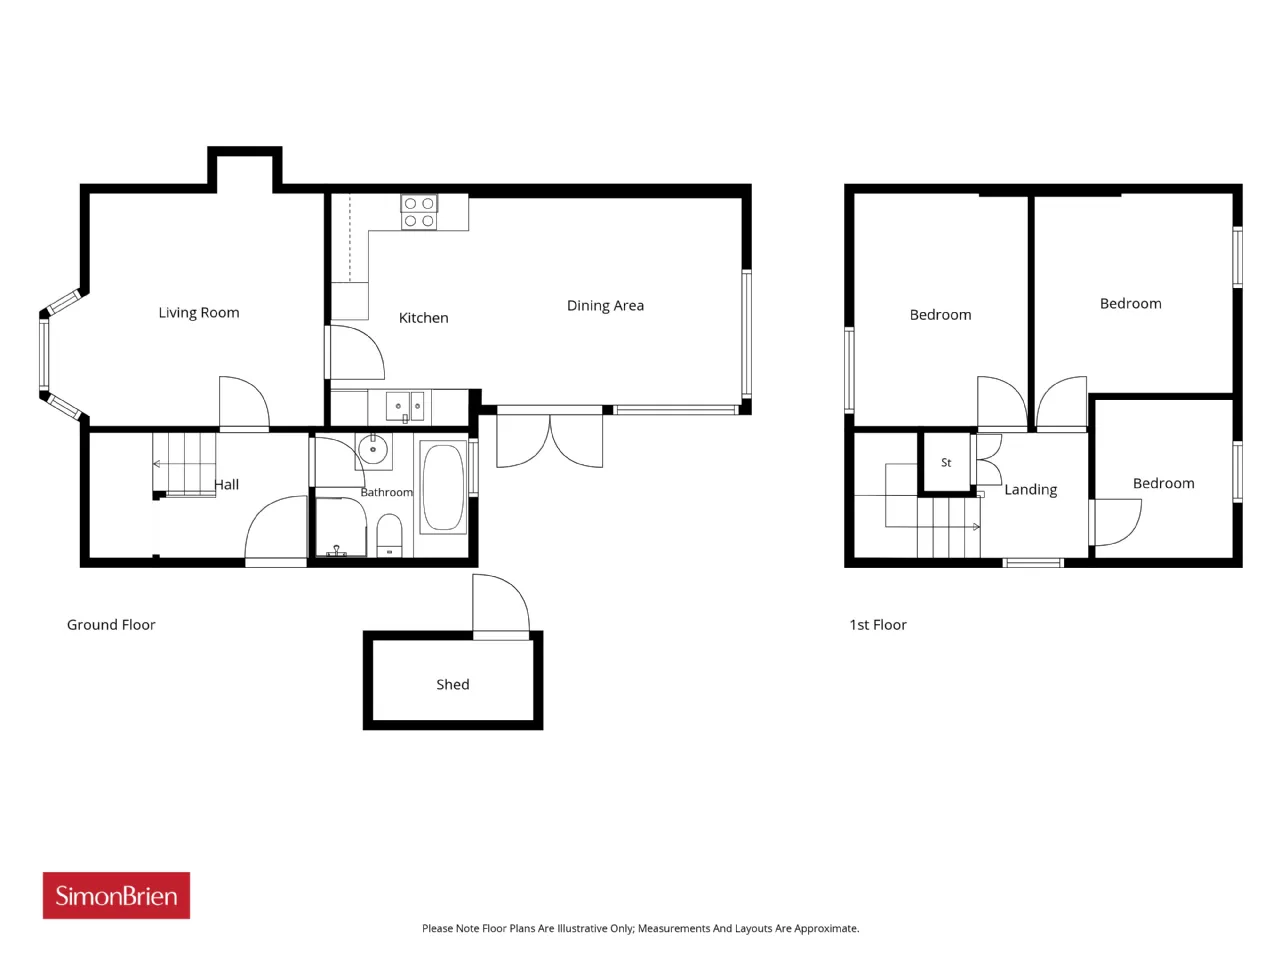
The layout comprises an entrance hall, contemporary white bathroom suite, living room and extended kitchen. On the first floor, there are three well-proportioned bedrooms. Outside, there are gardens to the side and rear.
Convenient to Ballyhackamore, Belfast City, and City Airport, this attractive property will appeal to a wide range of potential purchasers.
Rooms
GROUND FLOOR:
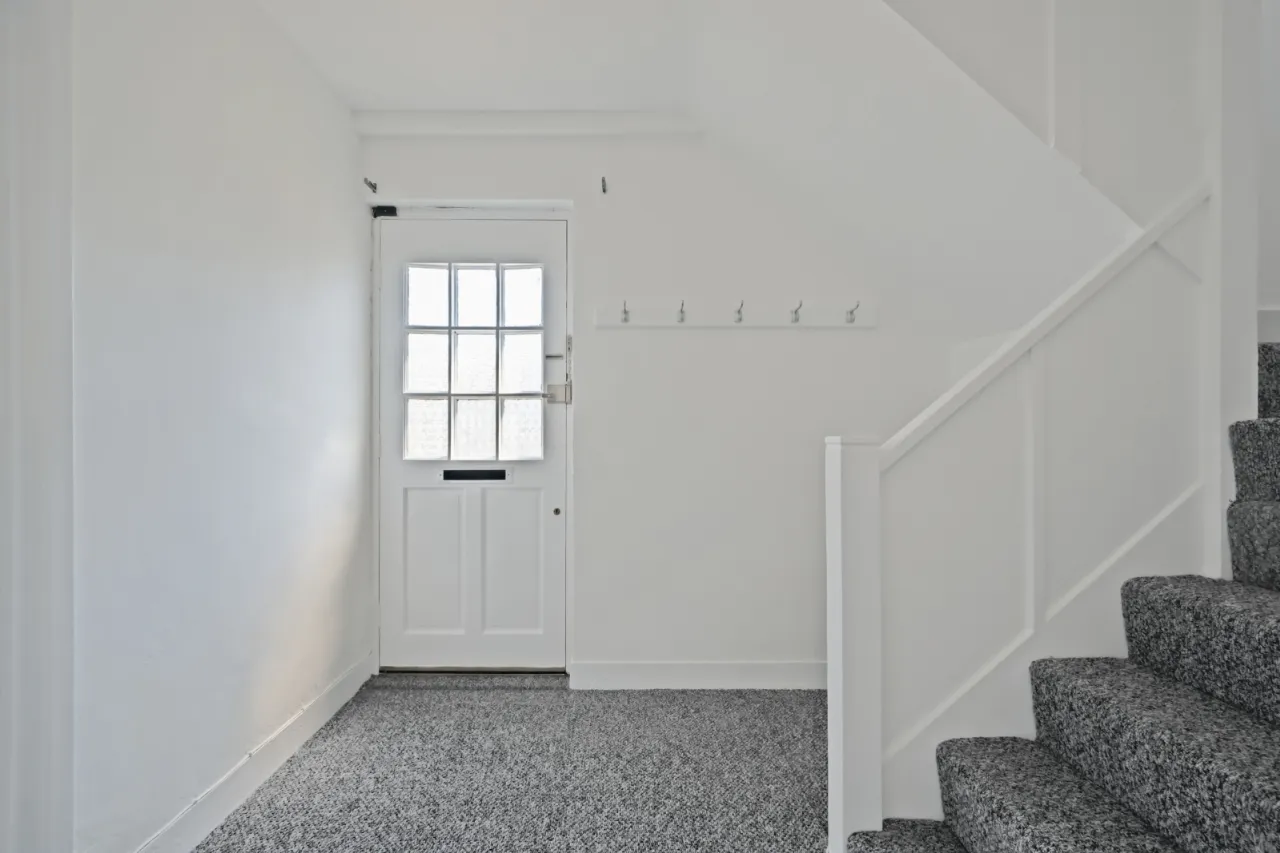
Entrance door.
ENTRANCE HALL:
BATHROOM:
White suite comprising: Panelled bath with mixer taps and shower fitting, fully tiled shower cubicle with thermostatic shower and overhead rain shower, low flush WC, pedestal wash hand basin with mixer taps, partly tiled walls, ceramic tiled floor, chrome towel radiator.
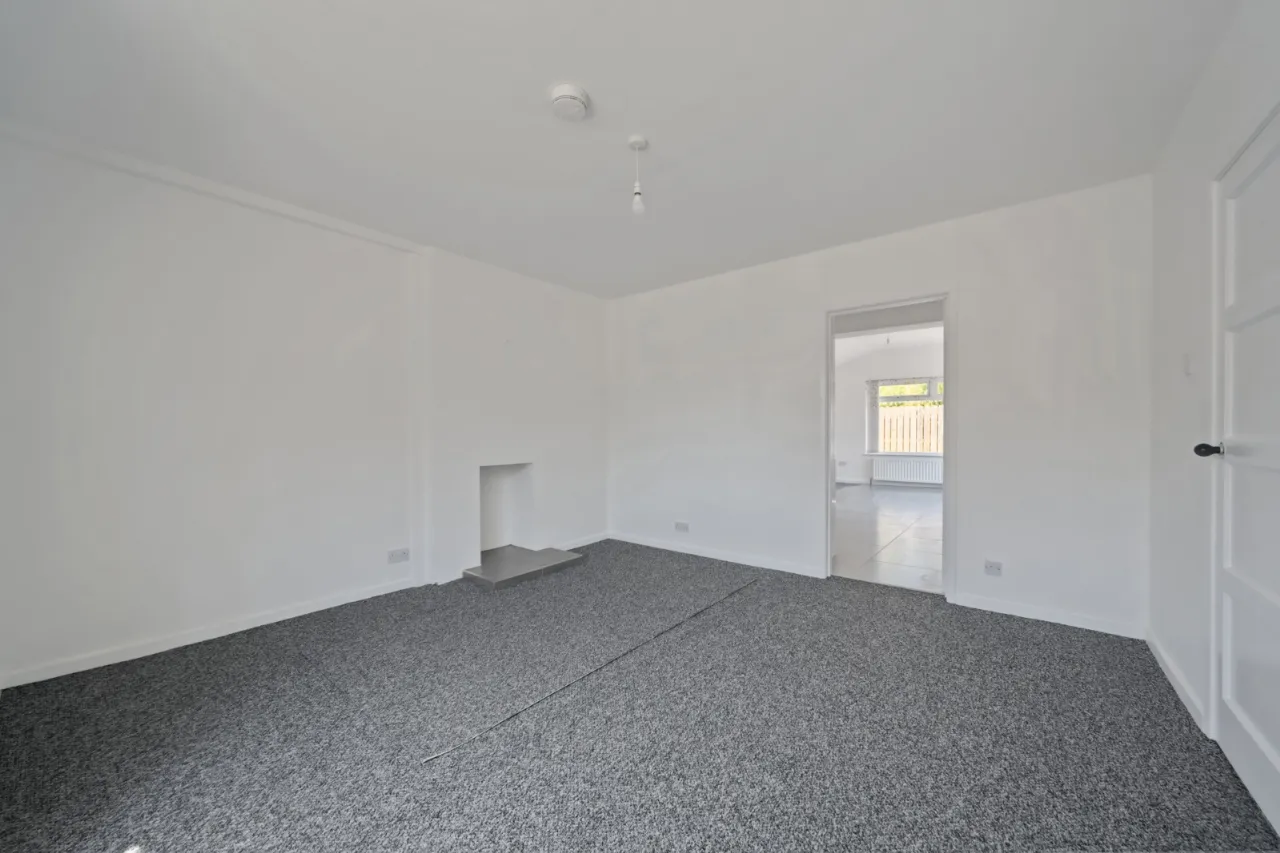
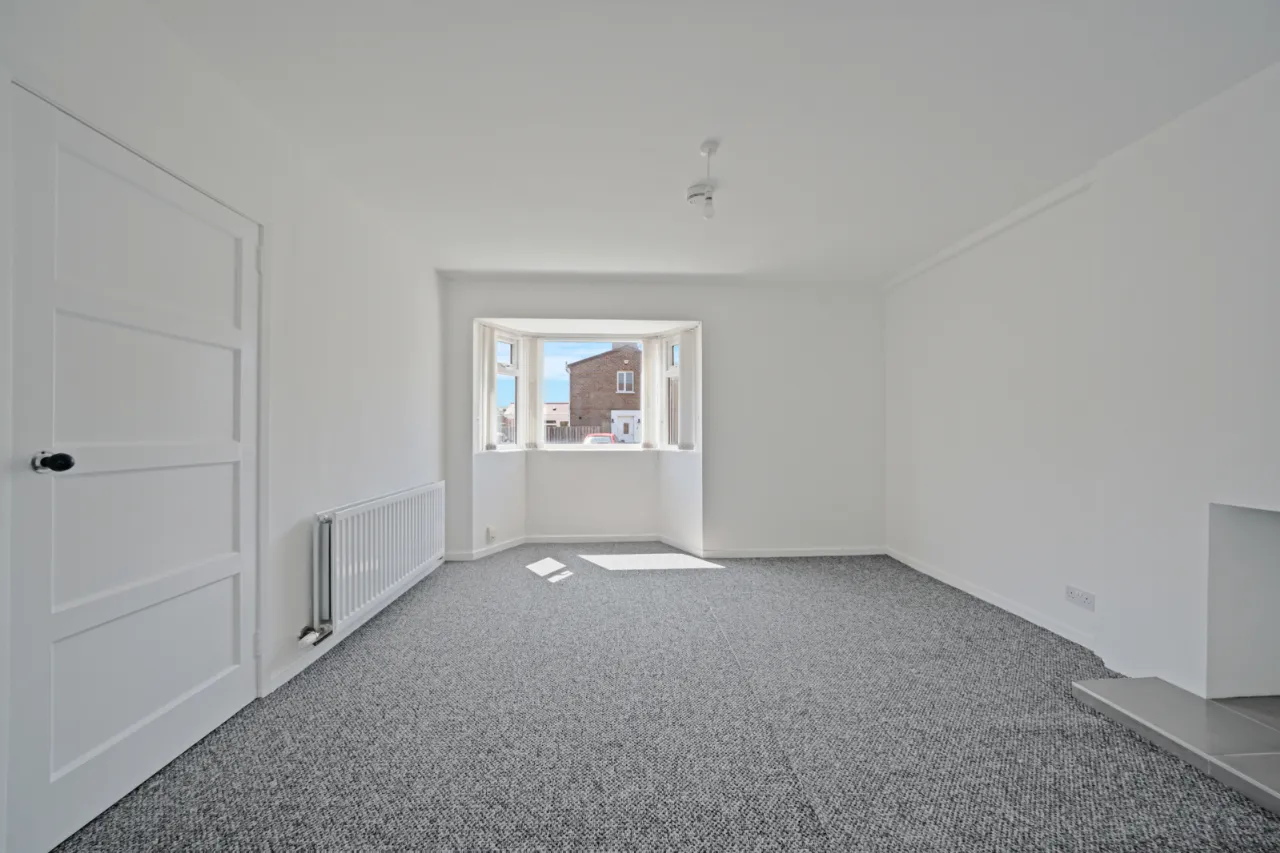
LIVING ROOM: 14'5" x 12'8" (4.4m x 3.86m)
EXTENDED KITCHEN/LIVING/DINING: 21'10" x 11'6" (6.65m x 3.5m)
Full range of units, 4 ring ceramic hob, under oven, stainless steel extractor canopy over, plumbed for washing machine, stainless steel single drainer sink unit with mixer taps, French double doors to rear.
FIRST FLOOR:
BEDROOM 1: 10'7" x 10'0" (3.23m x 3.05m)
BEDROOM 2: 13'5" x 9'0" (4.1m x 2.74m)
BEDROOM 3: 8'8" x 8'0" (2.64m x 2.44m)
OUTSIDE:
Garden to the side and rear.

 Favourite
 Make an Offer
 Book a Viewing
 Get a Mortgage
 Call the Office
 Share
Share