Key Features
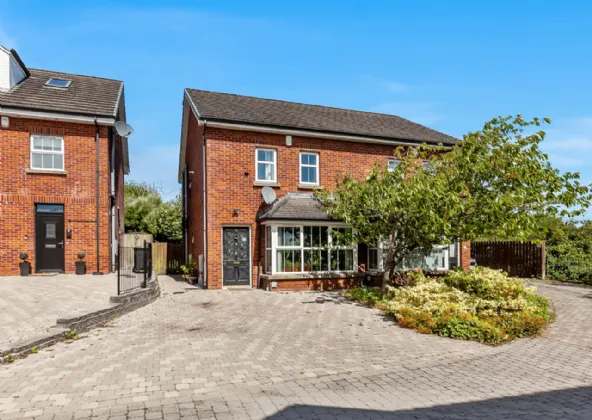
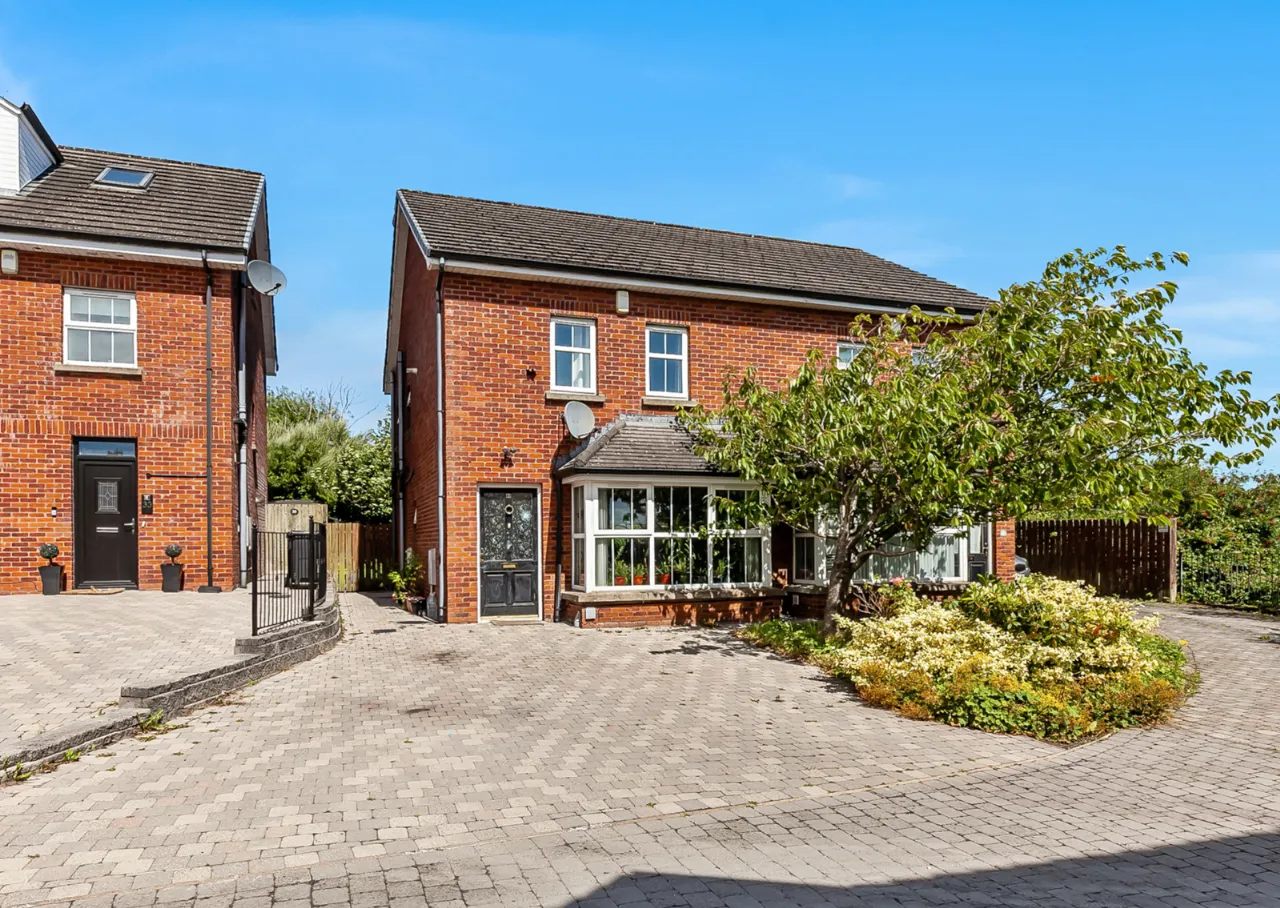
Well-presented semi-detached home
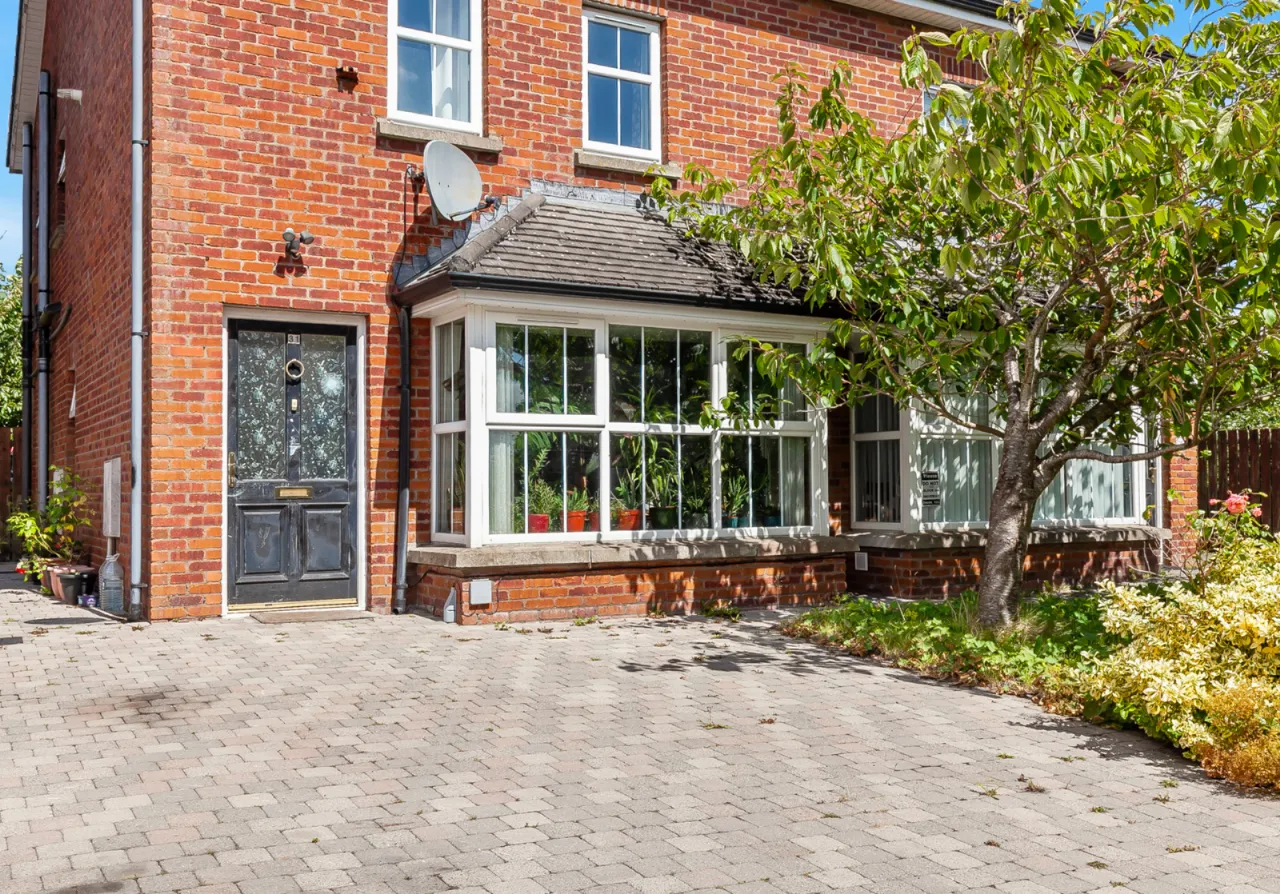
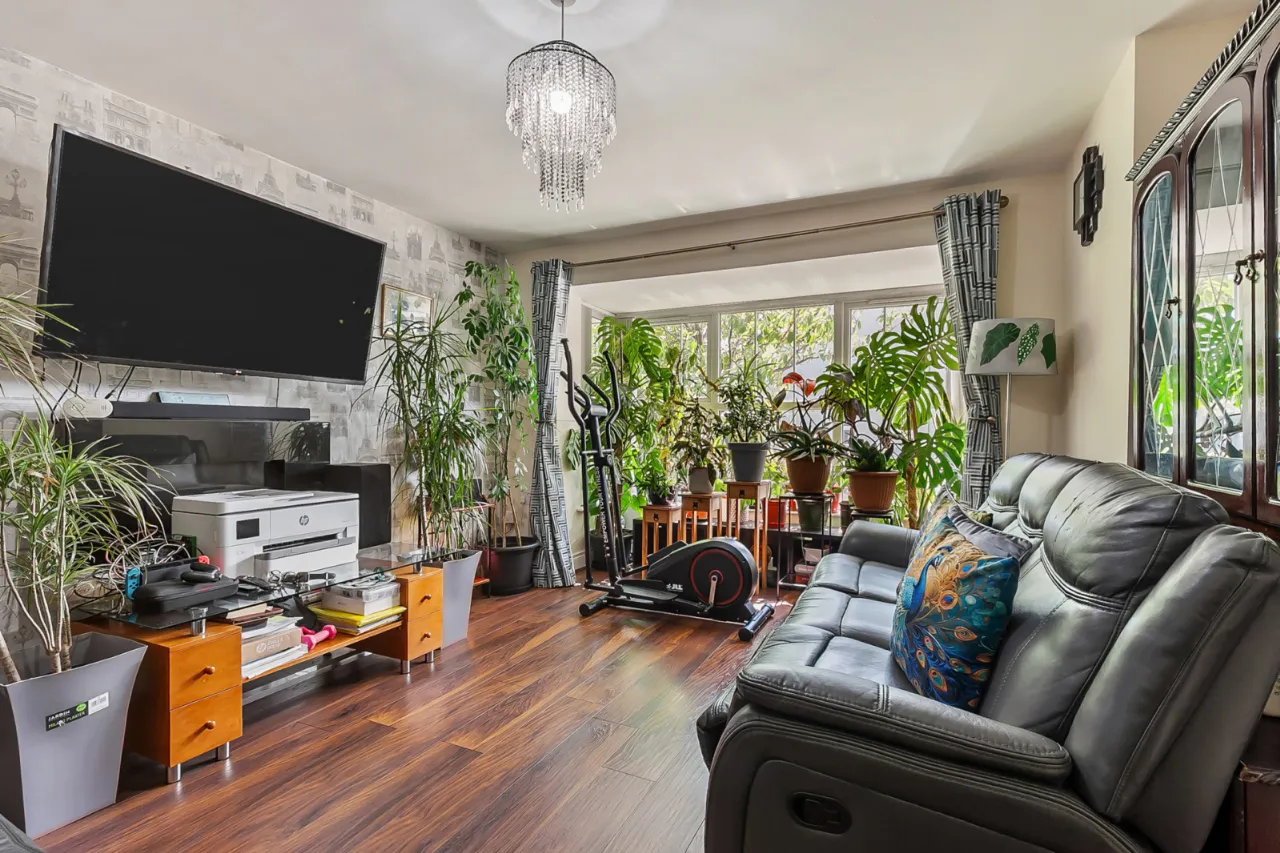
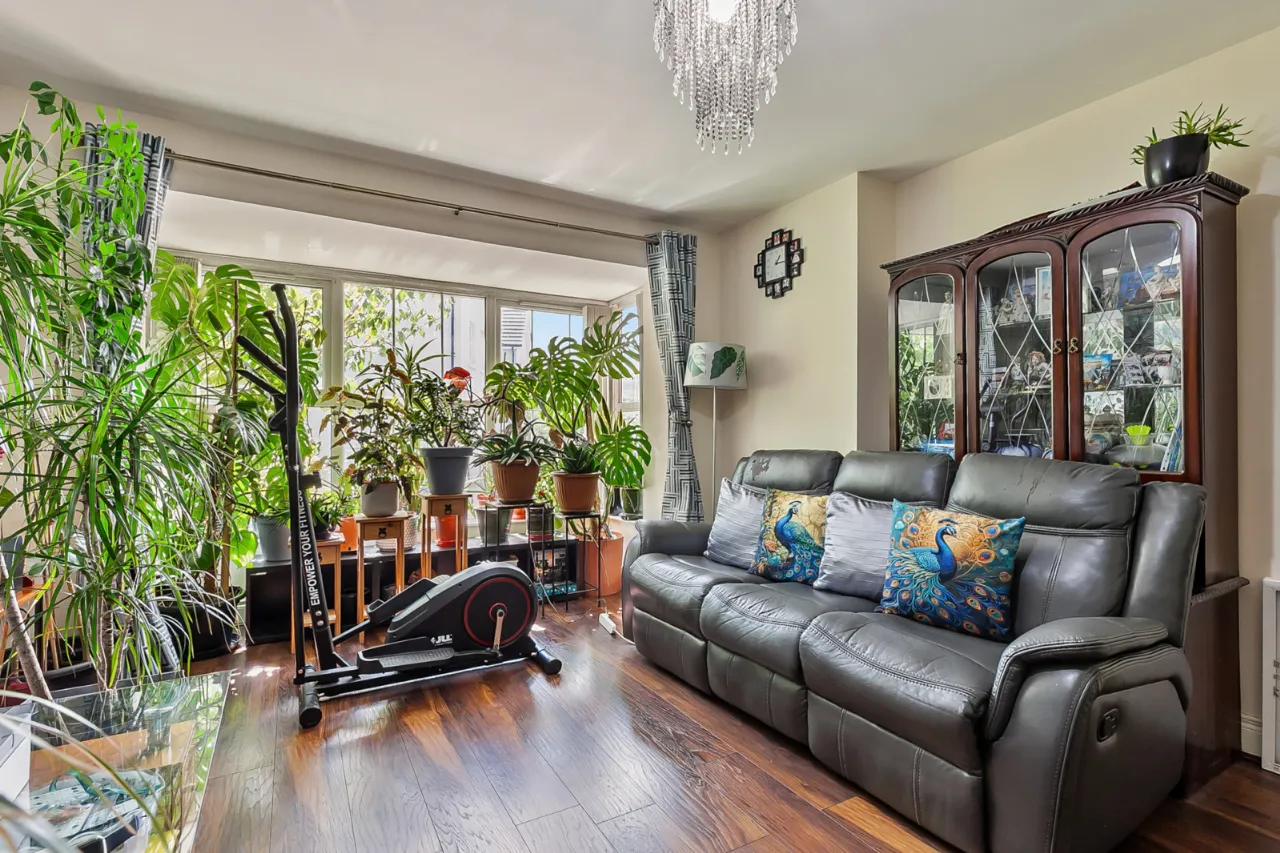
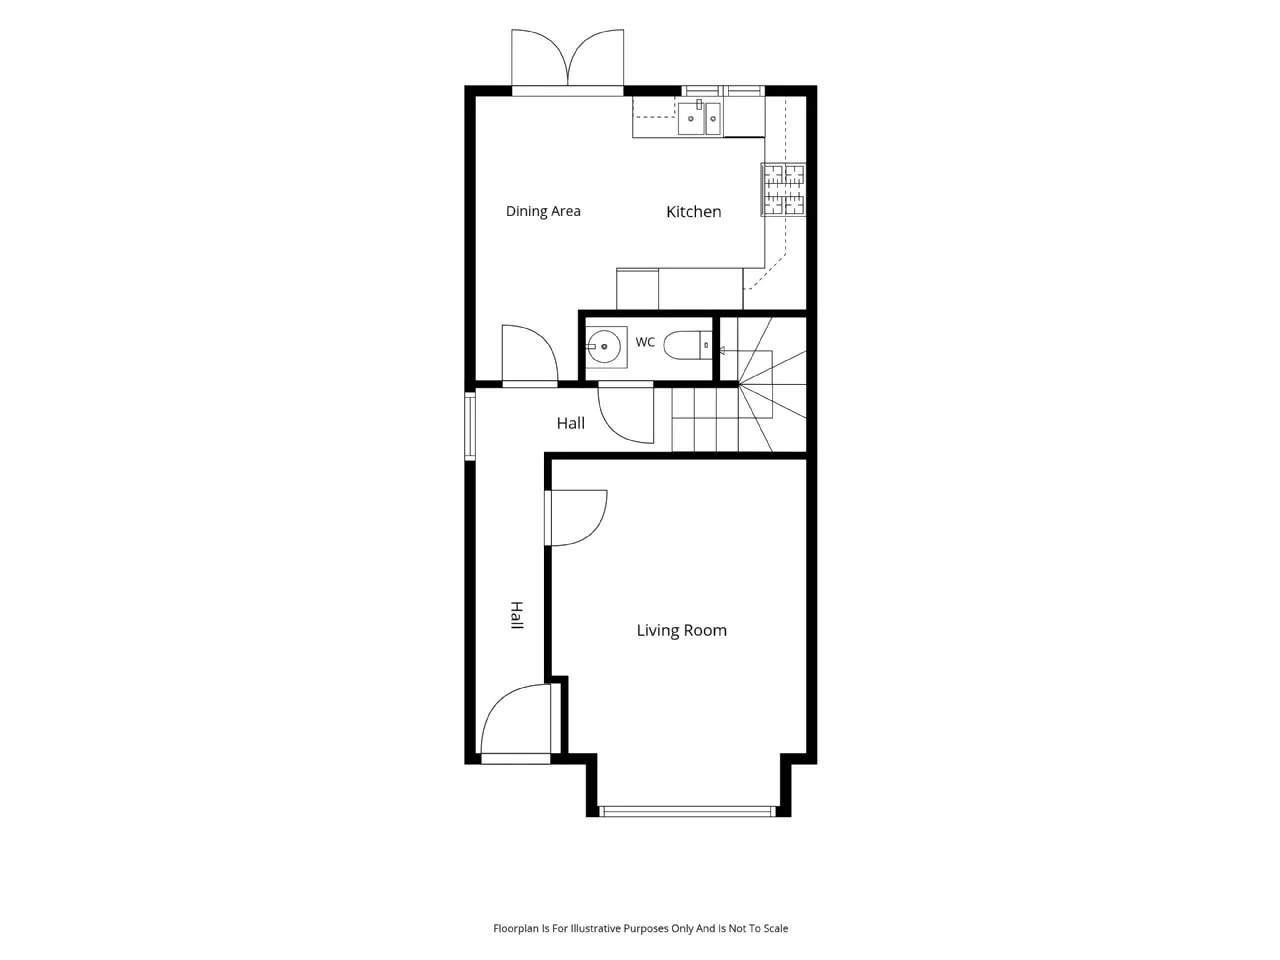
Bright front lounge with bay window
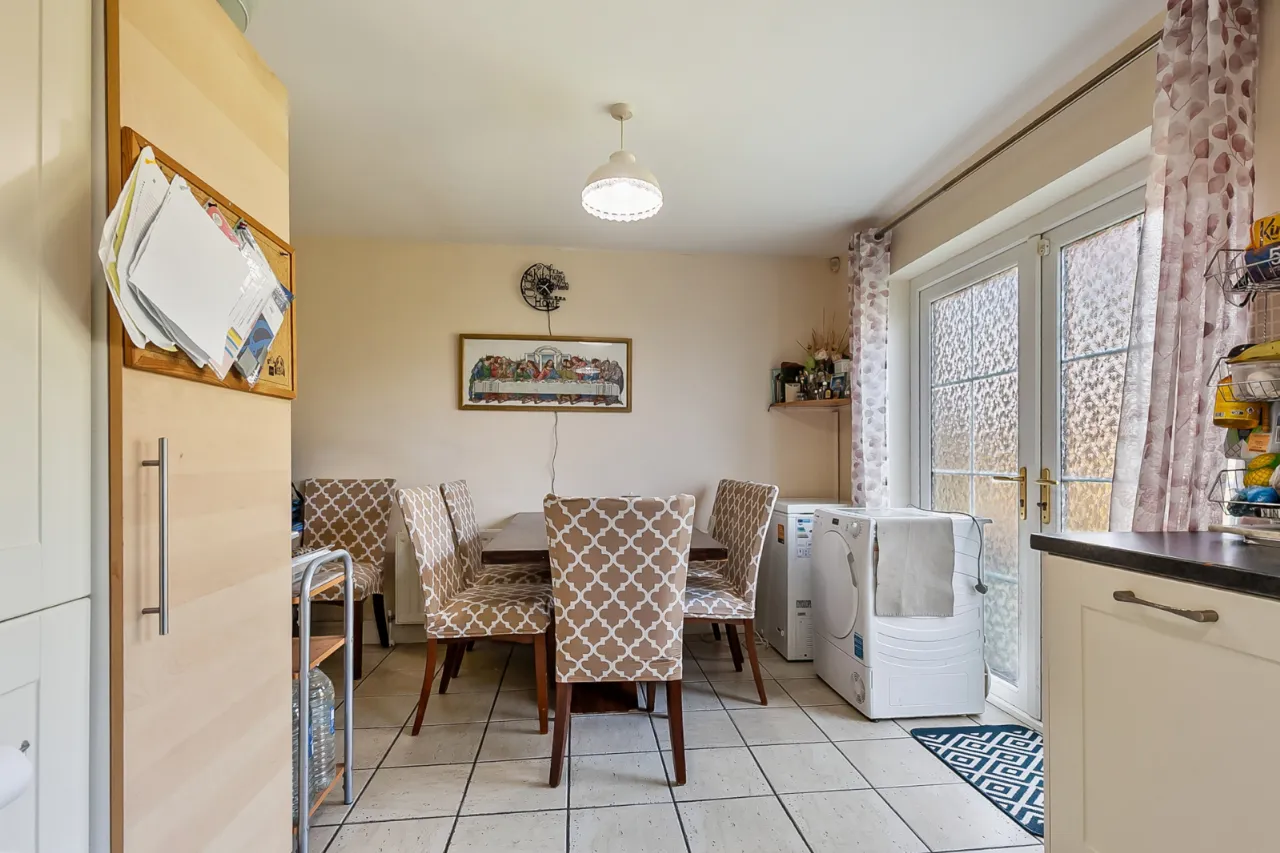
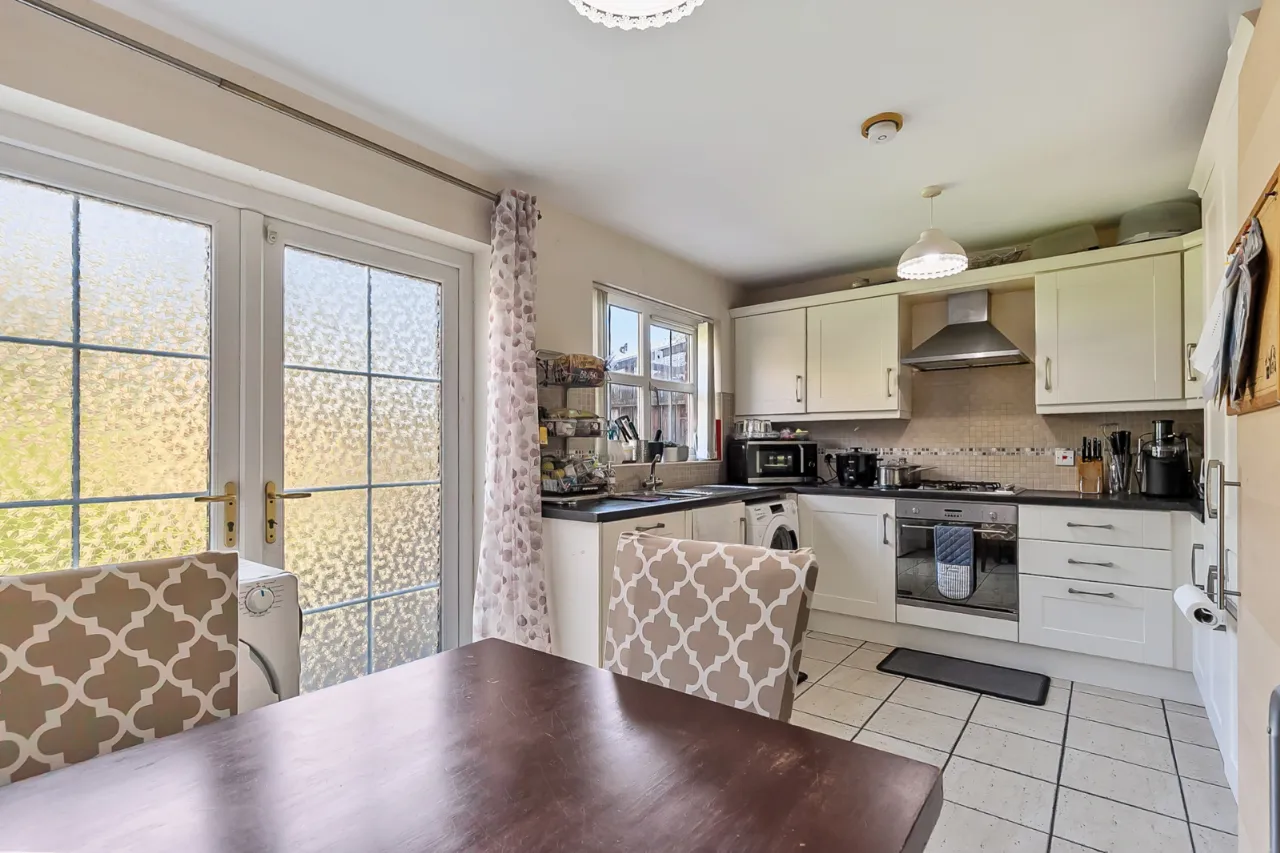
Kitchen with dining area
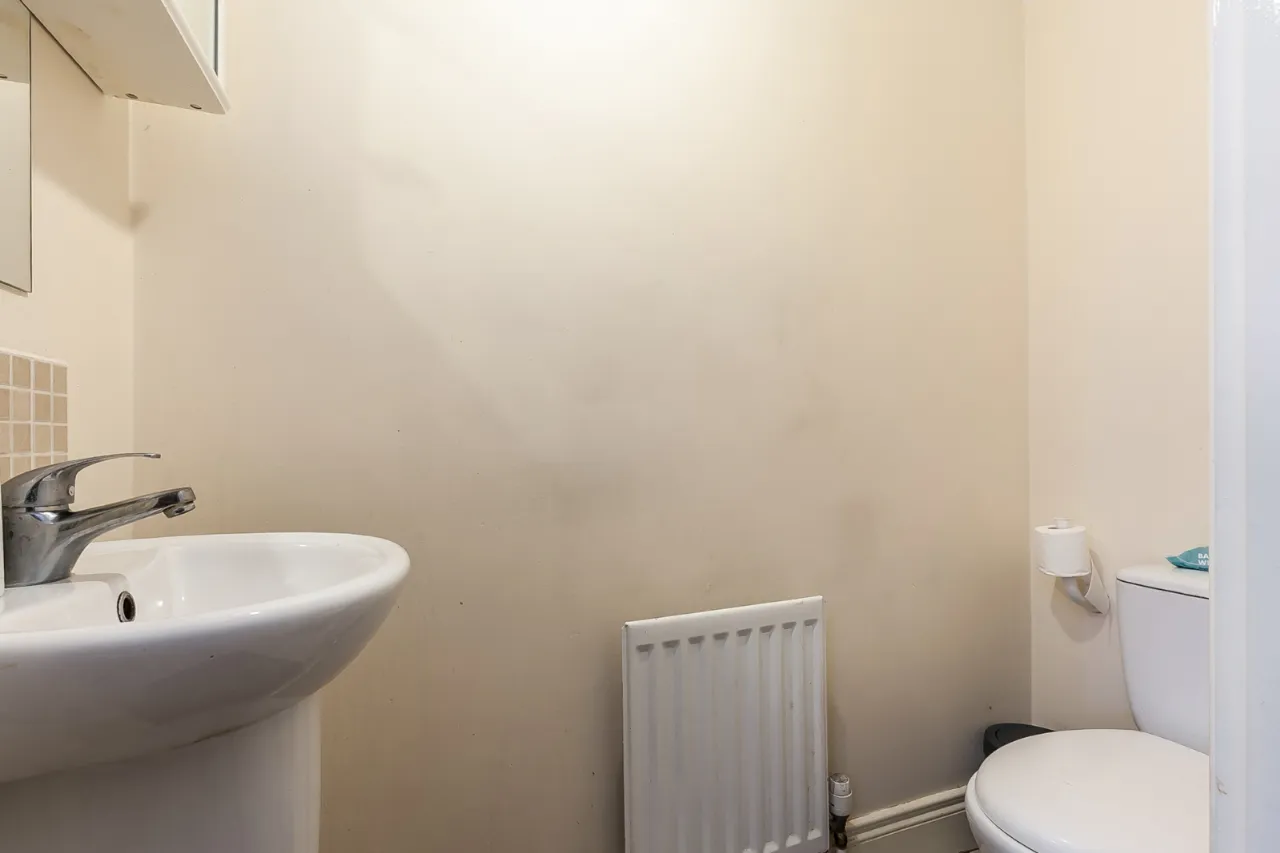
Ground floor WC
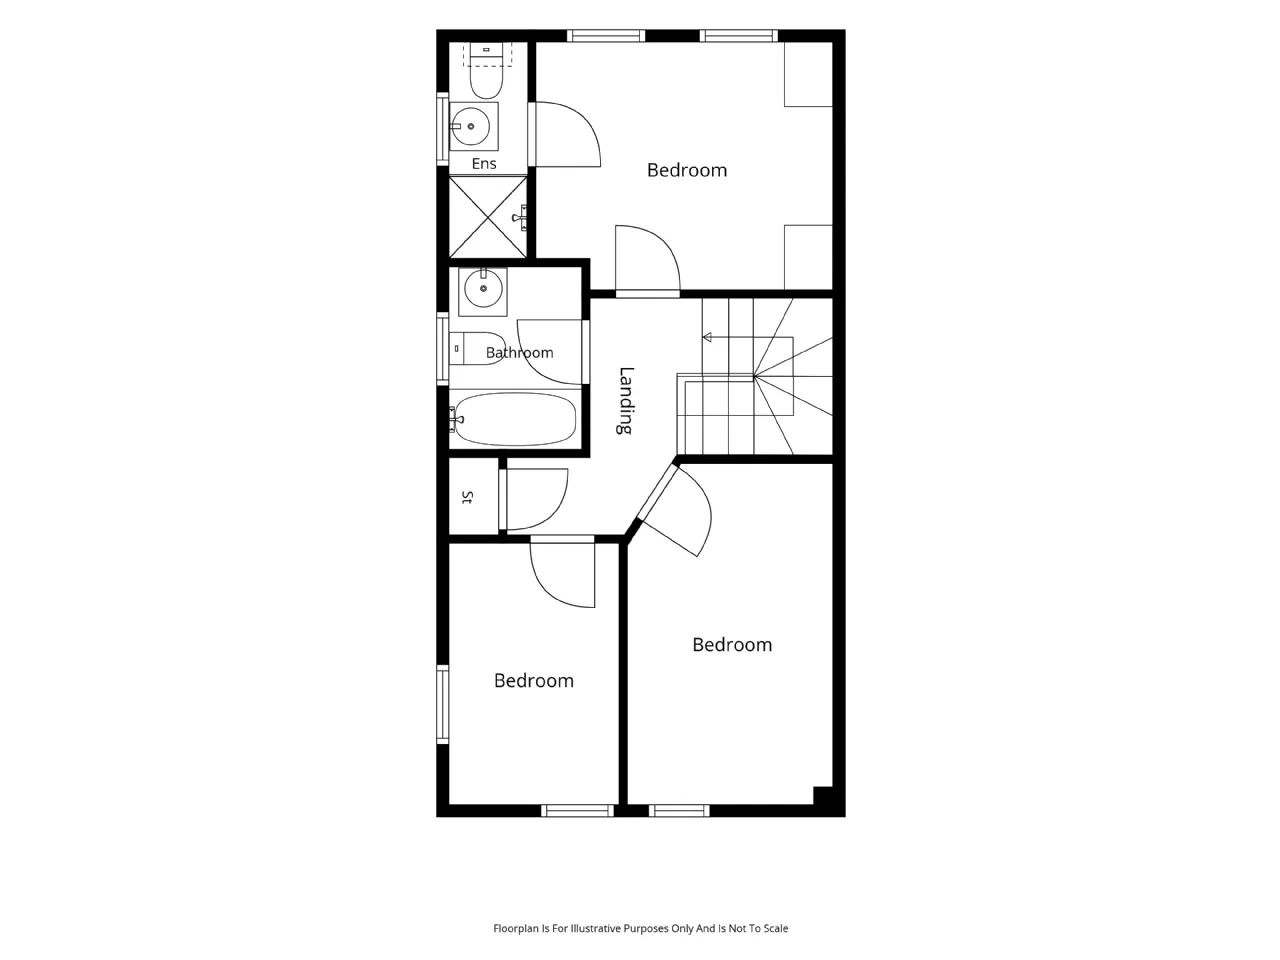
Three bedrooms on first floor
Principal bedroom with ensuite
Family bathroom
Driveway parking
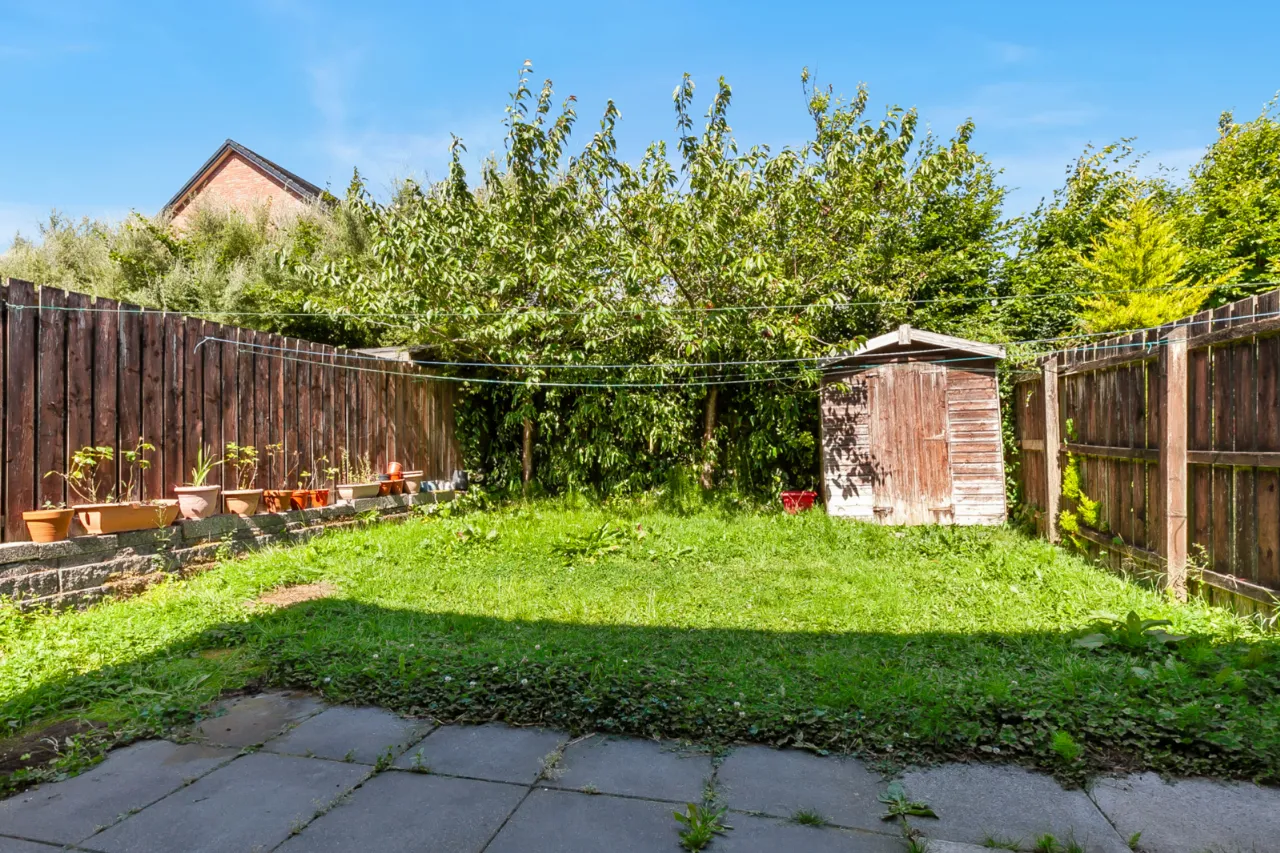
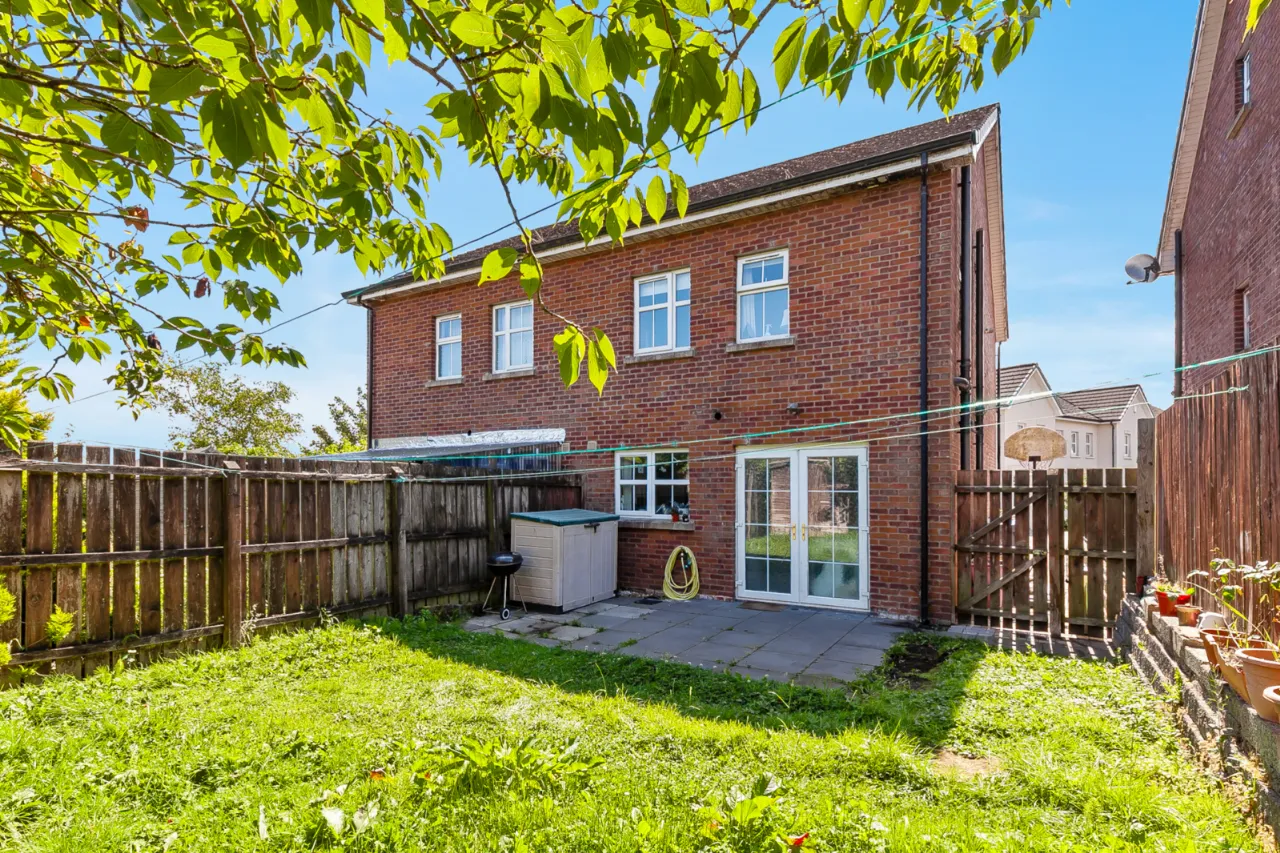
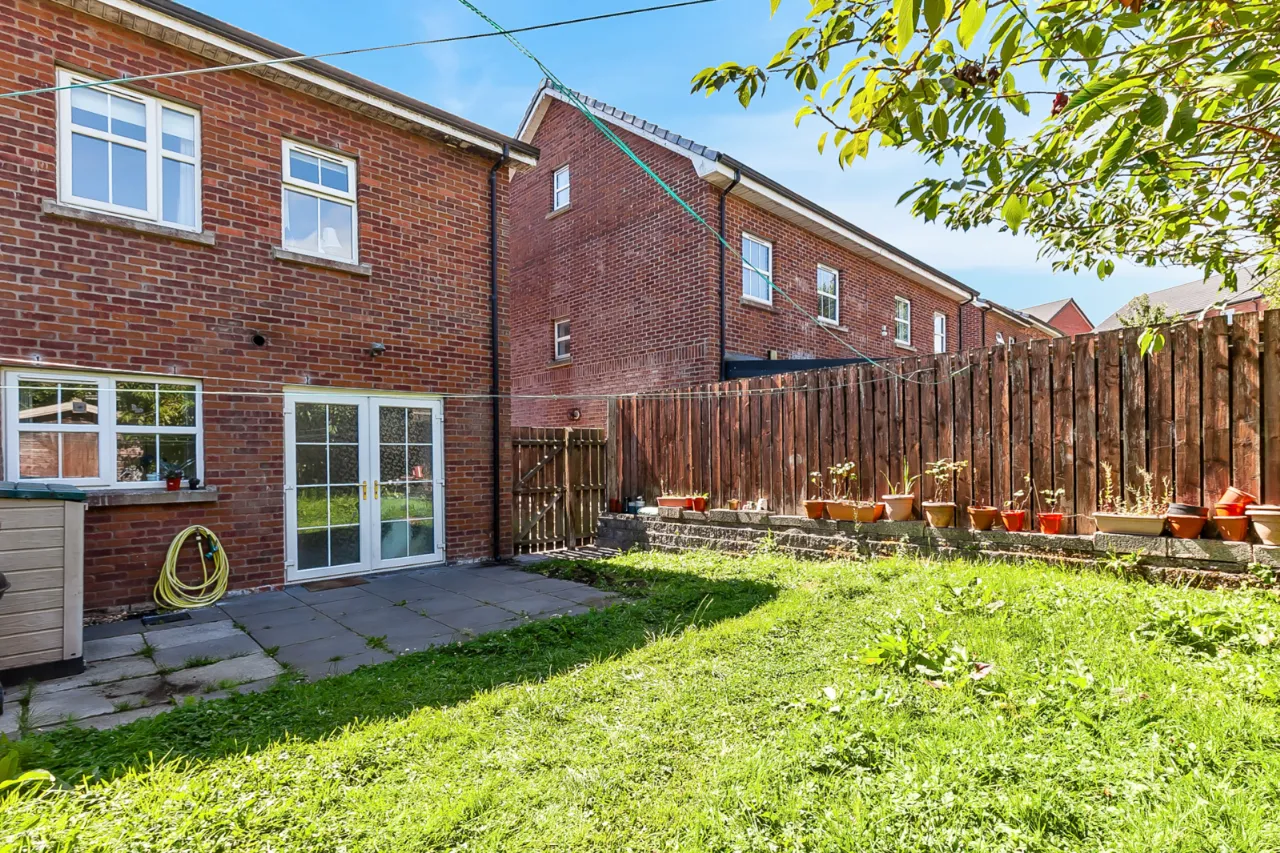
Enclosed rear garden laid in lawn
Ideal for first-time buyers and families
Popular residential location
Description
An attractive and well-presented three-bedroom semi-detached home situated within a popular residential development, offering modern accommodation ideal for first-time buyers, young families, and those seeking a convenient commuter location.
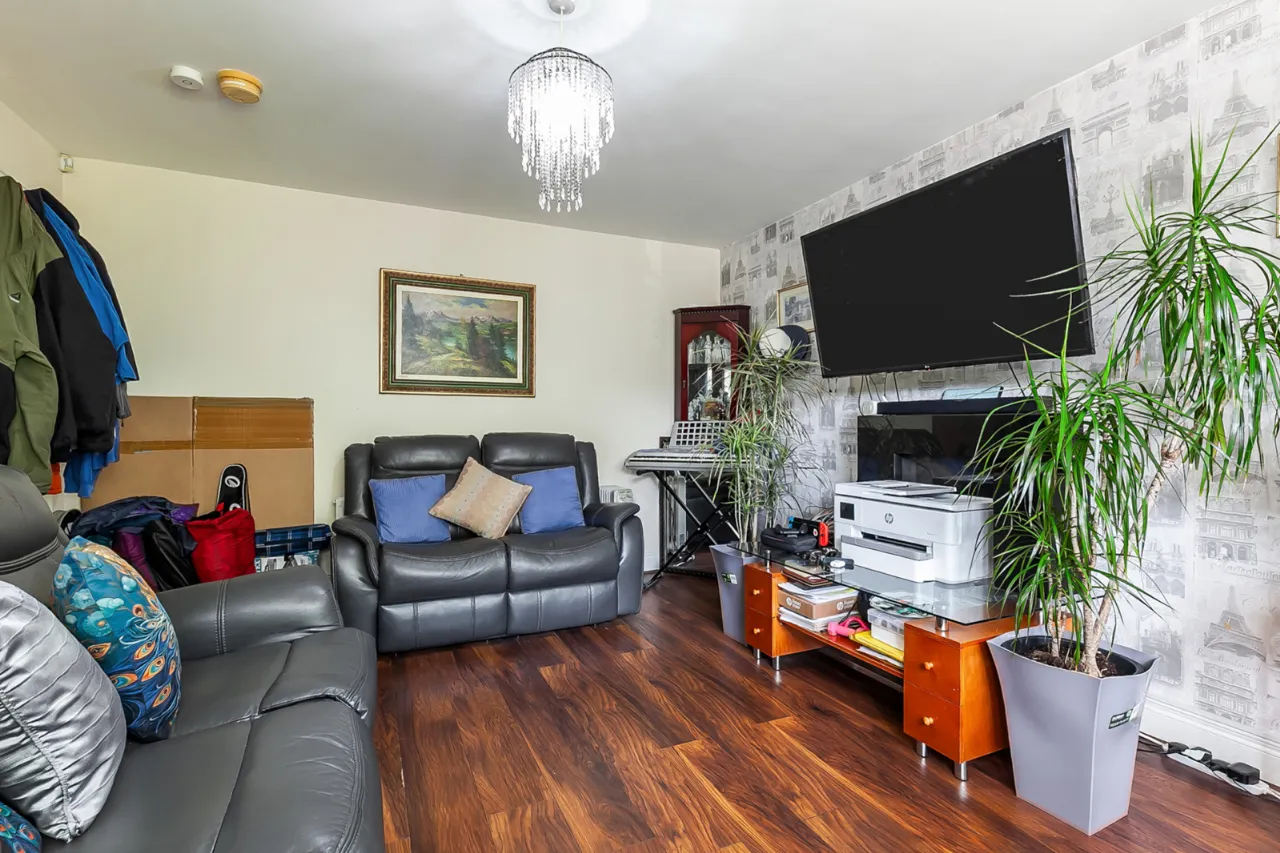
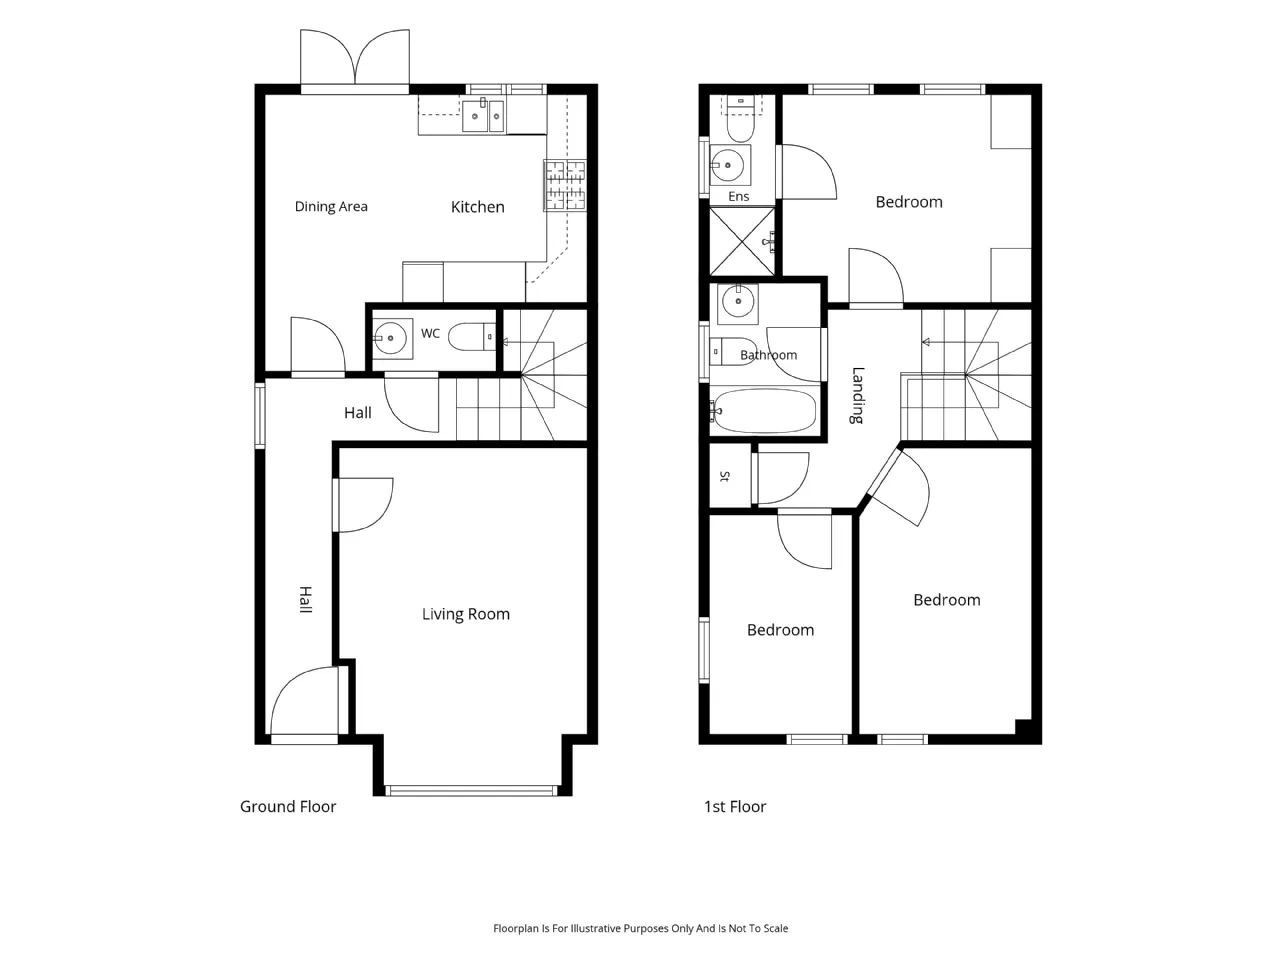
The ground floor comprises a bright front lounge featuring a bay window, creating a welcoming living space filled with natural light. To the rear, the spacious kitchen with dining area provides an excellent setting for everyday family living and entertaining, while a convenient ground floor WC completes the accommodation.
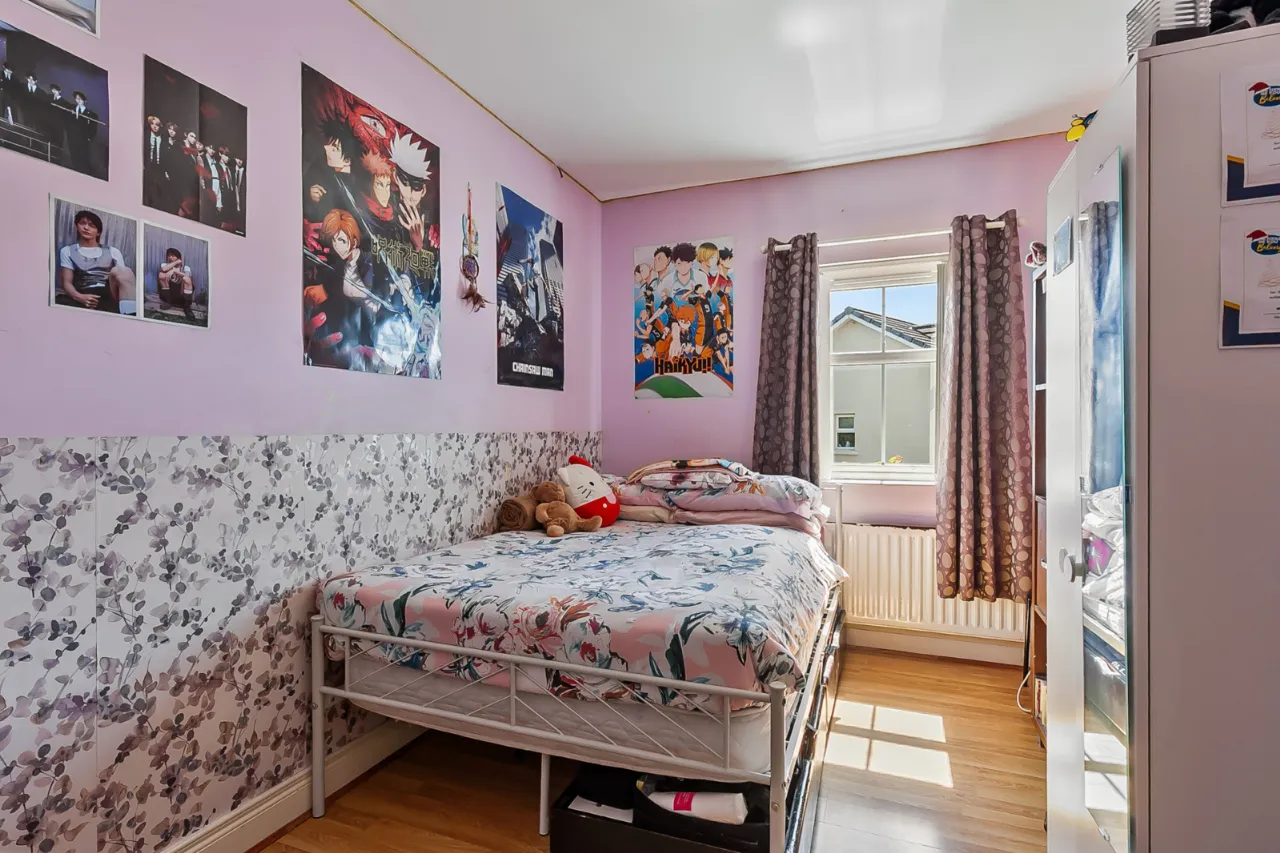
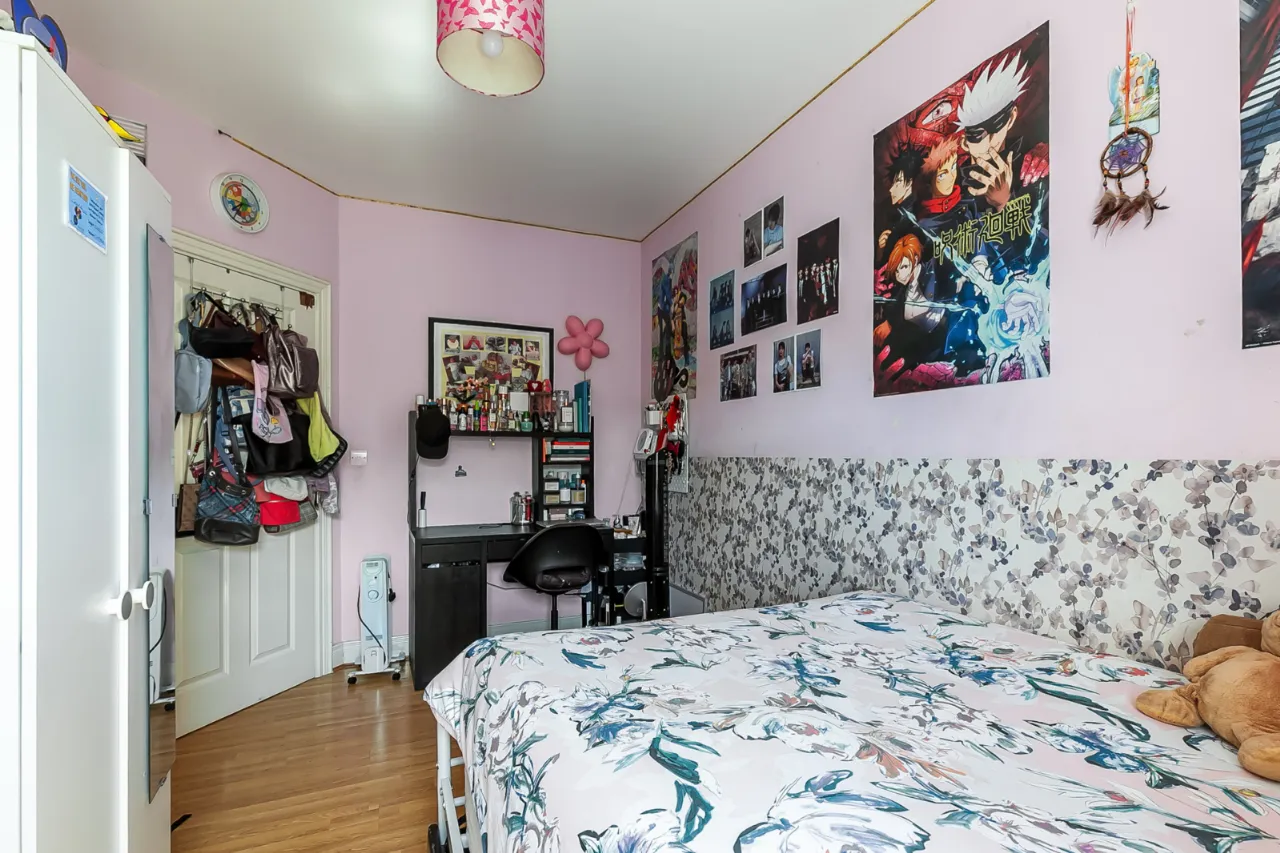
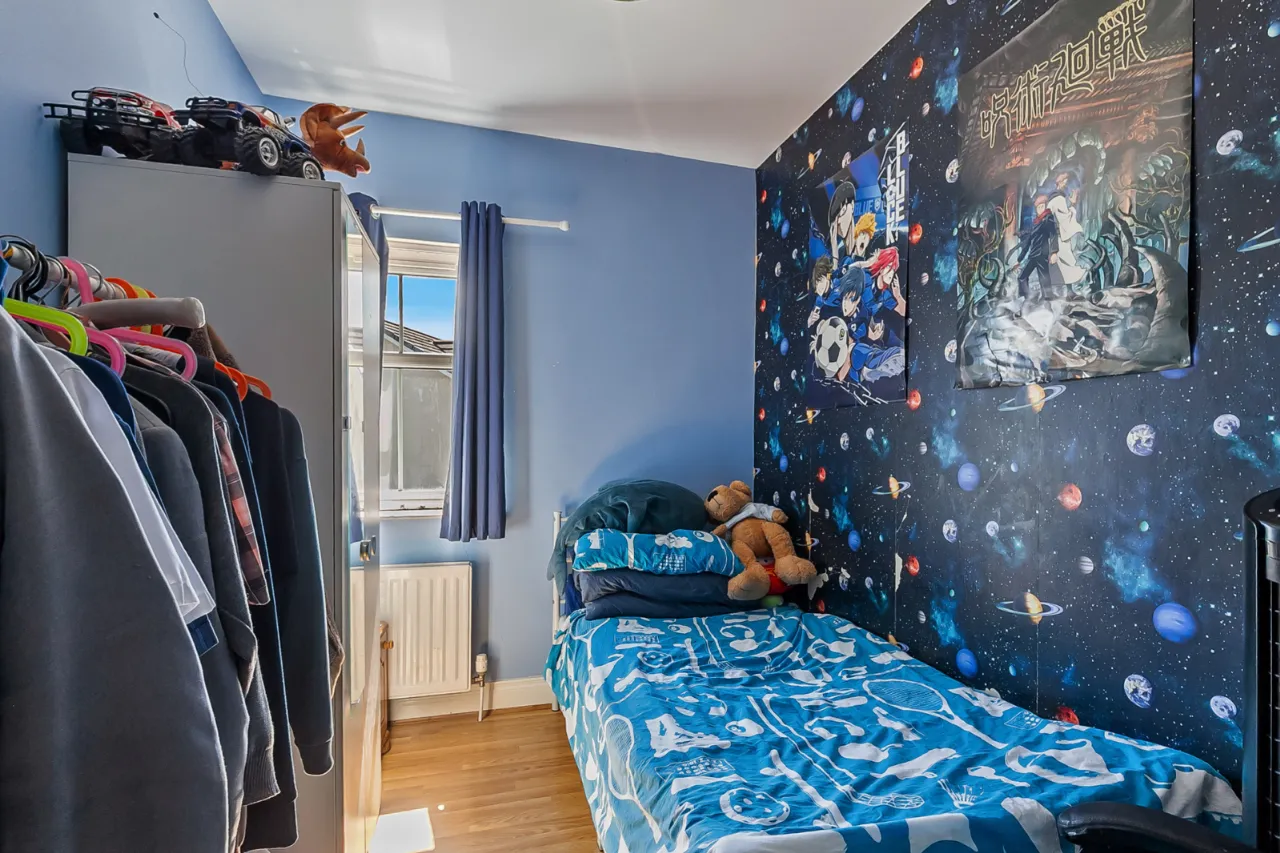
On the first floor, there are three well-proportioned bedrooms, including a principal bedroom with ensuite shower room. A contemporary family bathroom serves the remaining bedrooms.
Externally, the property benefits from driveway parking to the front and an enclosed rear garden laid in lawn, providing an ideal outdoor space for children, pets, or relaxing during the warmer months.
Rooms
ENTRANCE:
Wood door with double glazed window.
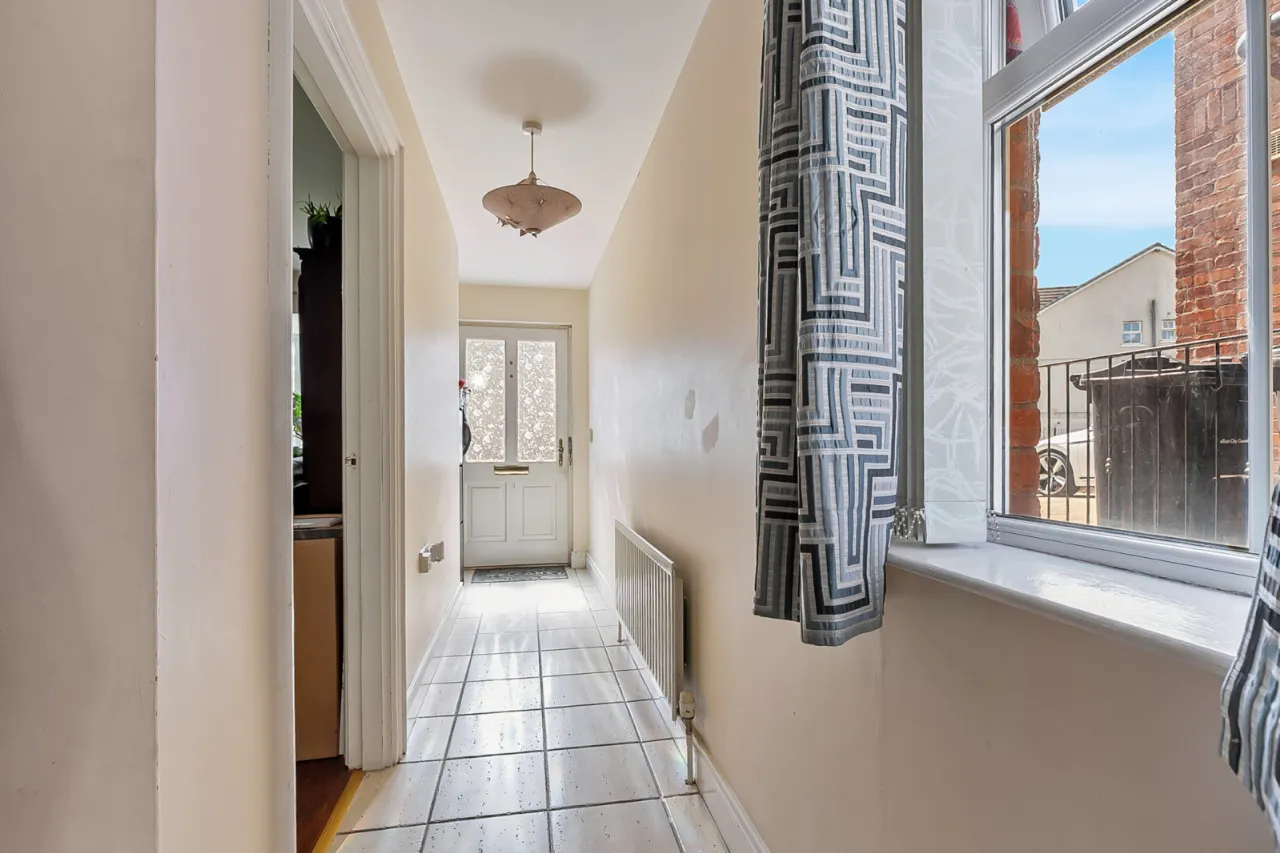
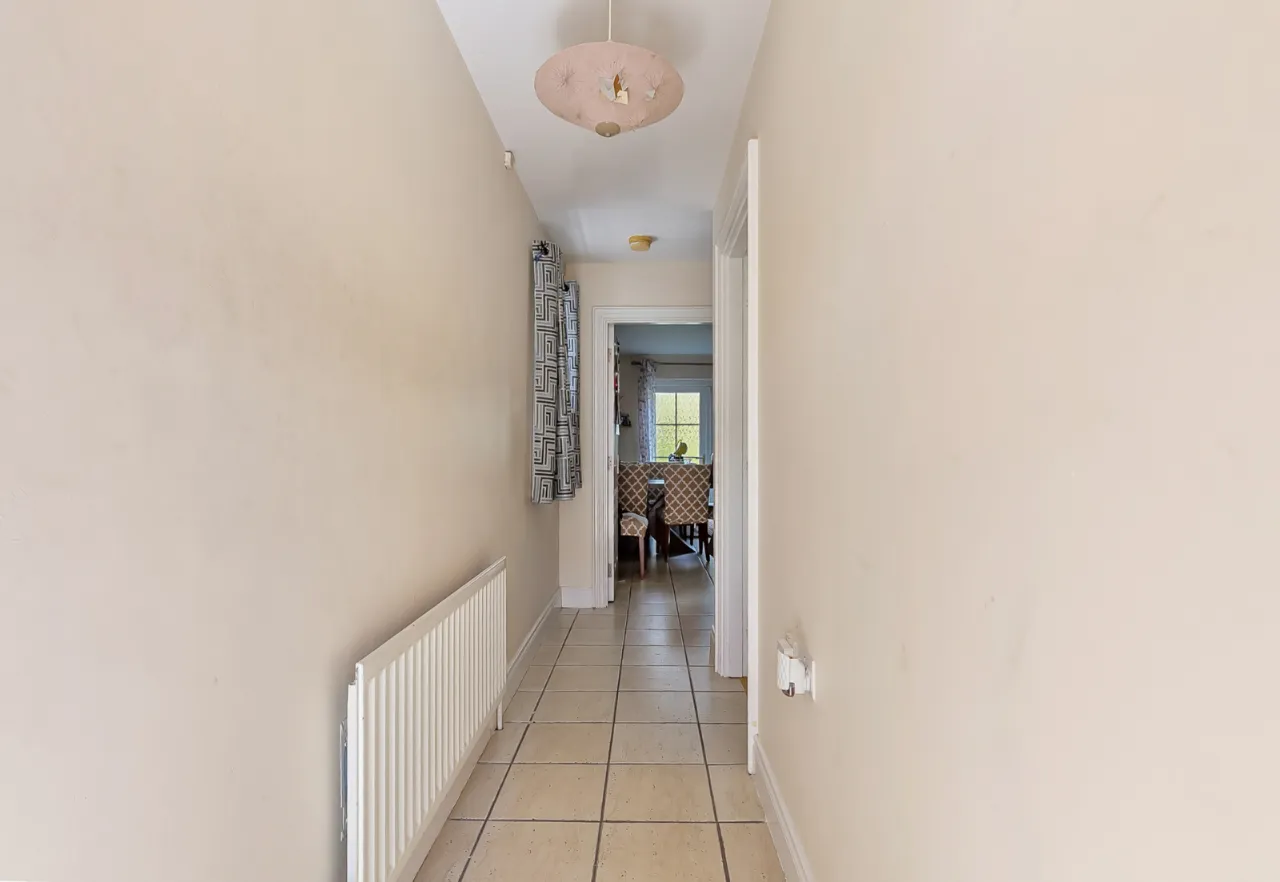
HALLWAY:
Leading to...
LIVING ROOM: 13'7" x 12'5" (4.15m x 3.78m)
Feature bay window.
KITCHEN/ DINING: 16'0" x 13'4" (4.88m x 4.07m)
Range of fitted high and low level units, stainless steel sink unit with mixer tap, gas hob with under bench electric oven and overhead extractor unit, integrated fridge freezer and open plan into dining area.
WC:
Comprises of low flush WC, sink with mixer tap and extractor fan.
FIRST FLOOR:
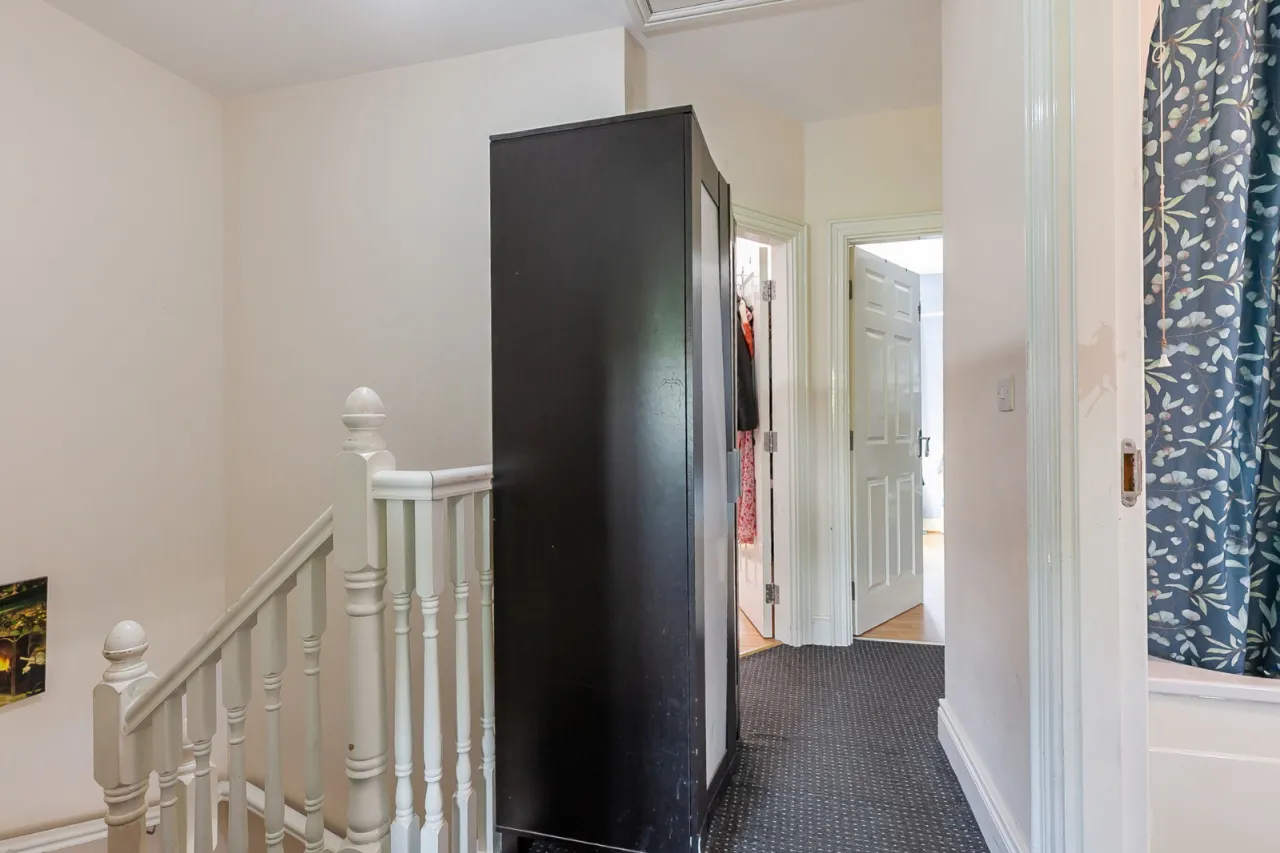
LANDING:
Access to loft, built in storage.
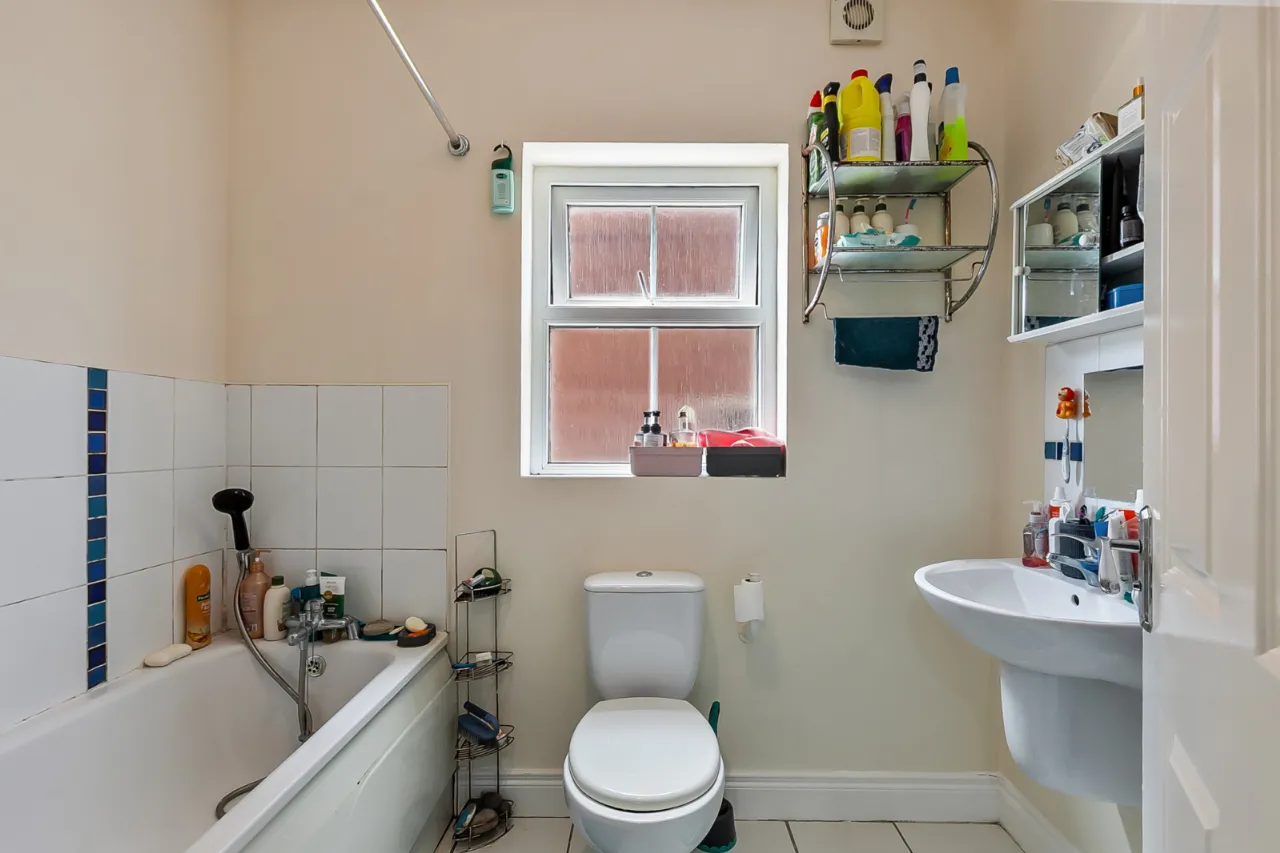
BATHROOM:
Comprises of low flush WC, extractor fan, bath with mixer tap, sink with mixer tap, partly tiled and tiled floor.
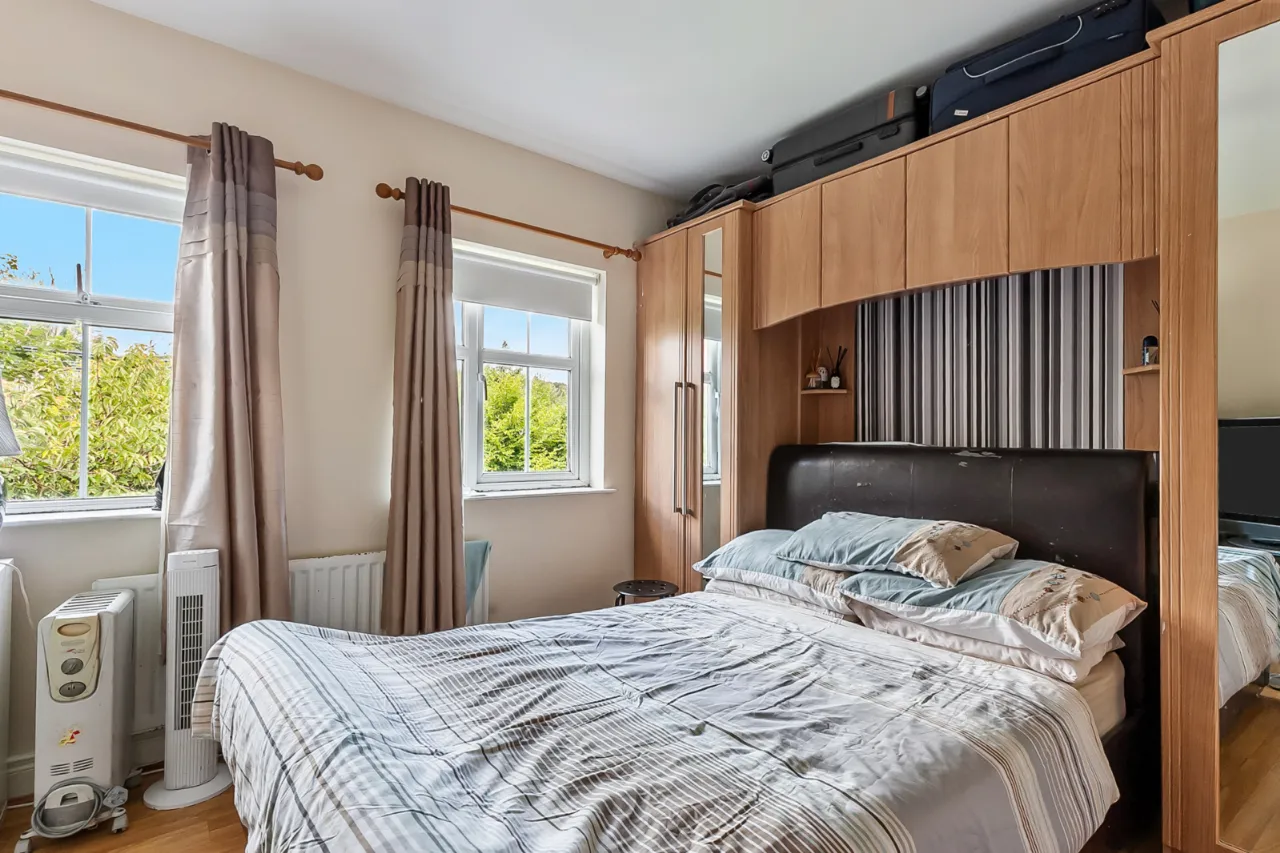
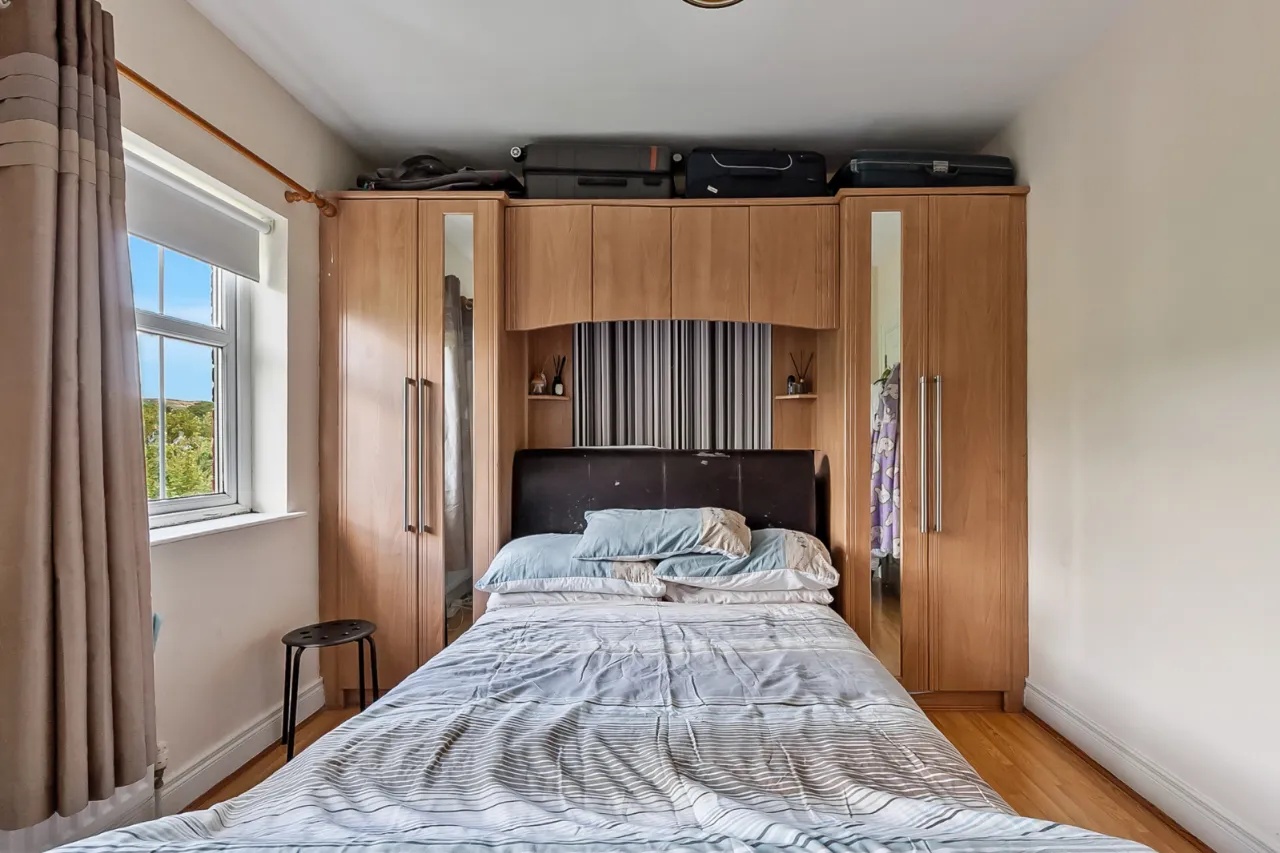
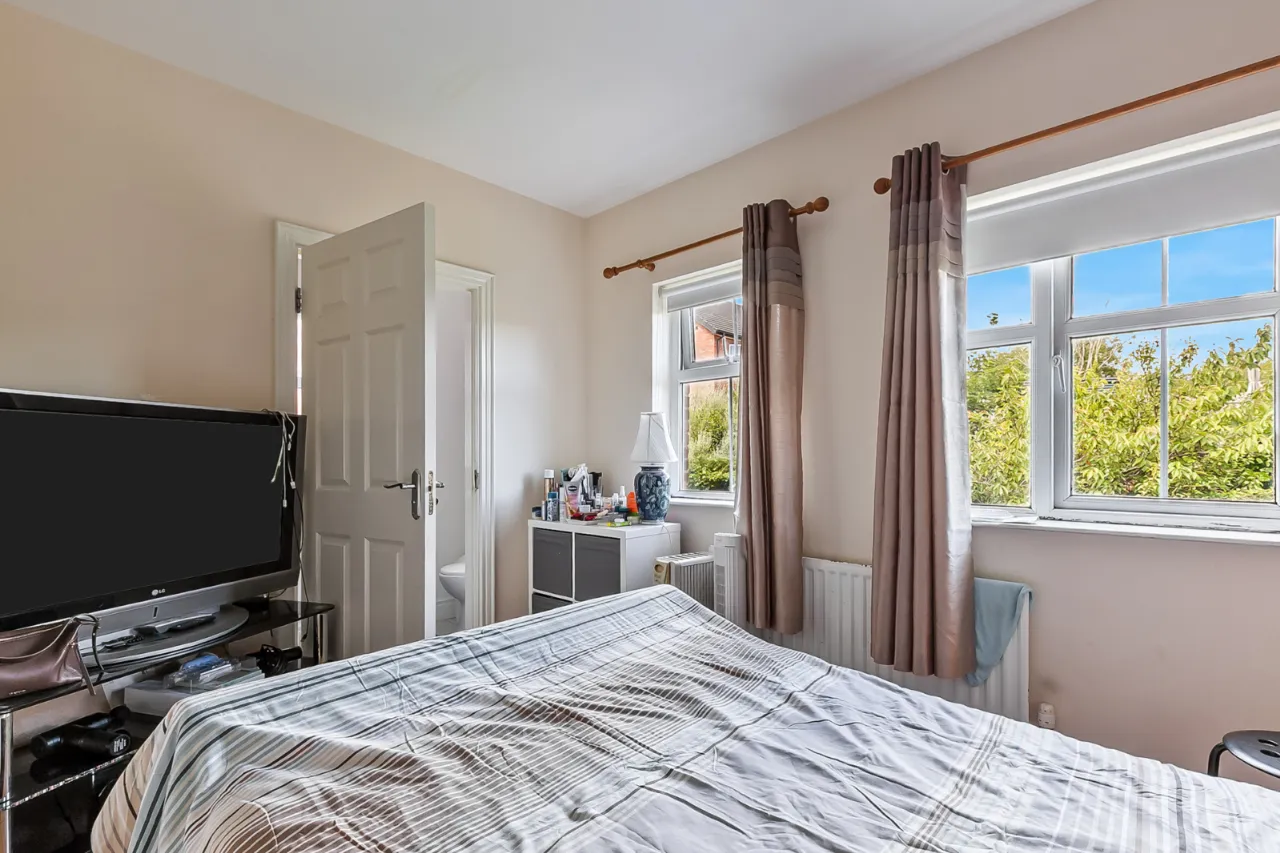
BEDROOM ONE: 12'8" x 10'1" (3.87m x 3.08m)
Built in storage.
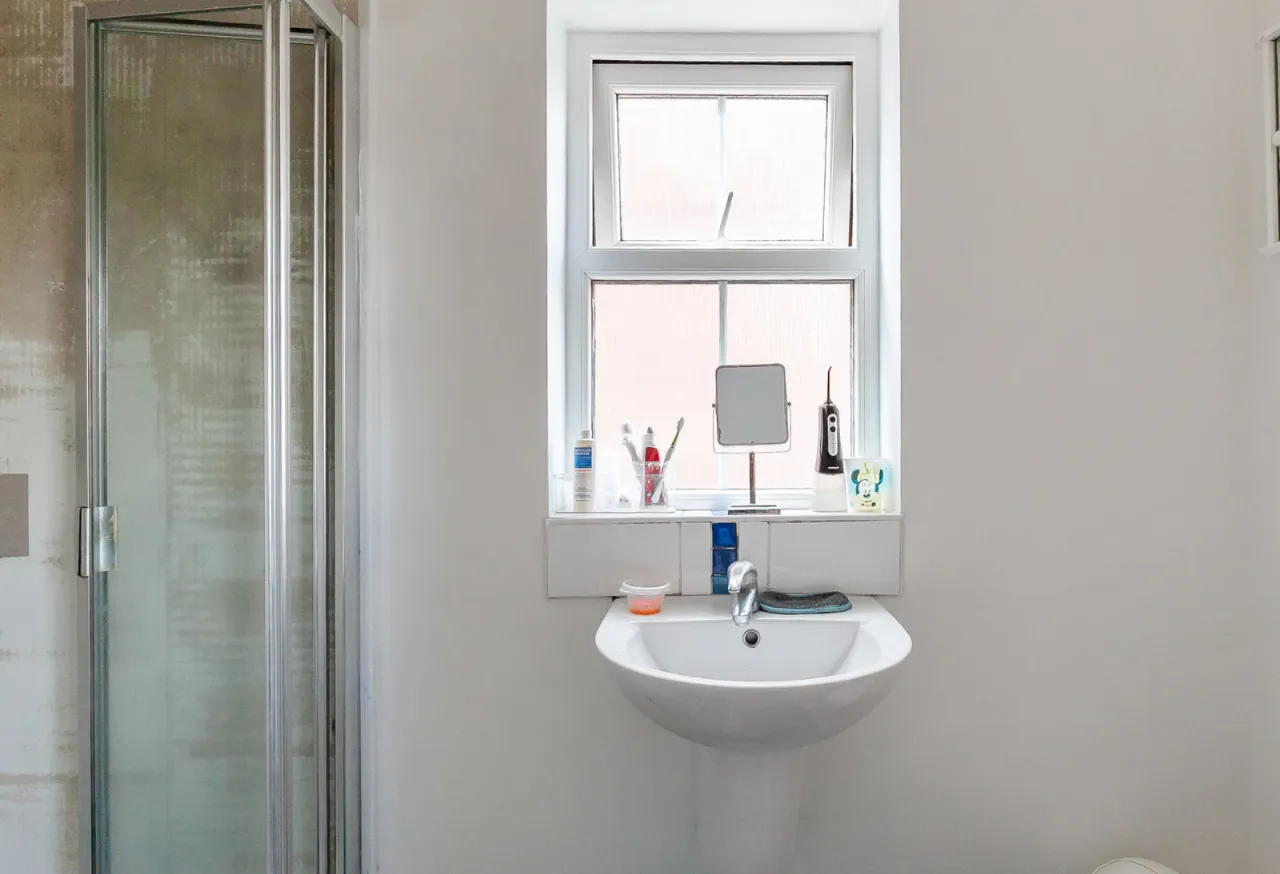
ENSUITE BATHROOM:
Comprises of shower cubicle, low flush WC, sink with mixer tap, partly tiled walls, tiled floor and rear facing.
BEDROOM TWO: 13'9" x 8'6" (4.18m x 2.58m)
BEDROOM THREE: 10'8" x 7'1" (3.26m x 2.17m)
OUTSIDE:
FRONT:
Driveway parking for 2 cars.
REAR:
Garden, patio, outside tap, gate to side access and shed.

 Favourite
 Make an Offer
 Book a Viewing
 Get a Mortgage
 Call the Office
 Share
Share