LOCATION:
Lisburn is a thriving and well-established city, offering an attractive combination of commercial opportunity, excellent connectivity and a strong local economy. As one of Northern Ireland's key urban centres, Lisburn provides an appealing location for businesses seeking to establish, expand or invest within a vibrant commercial environment.
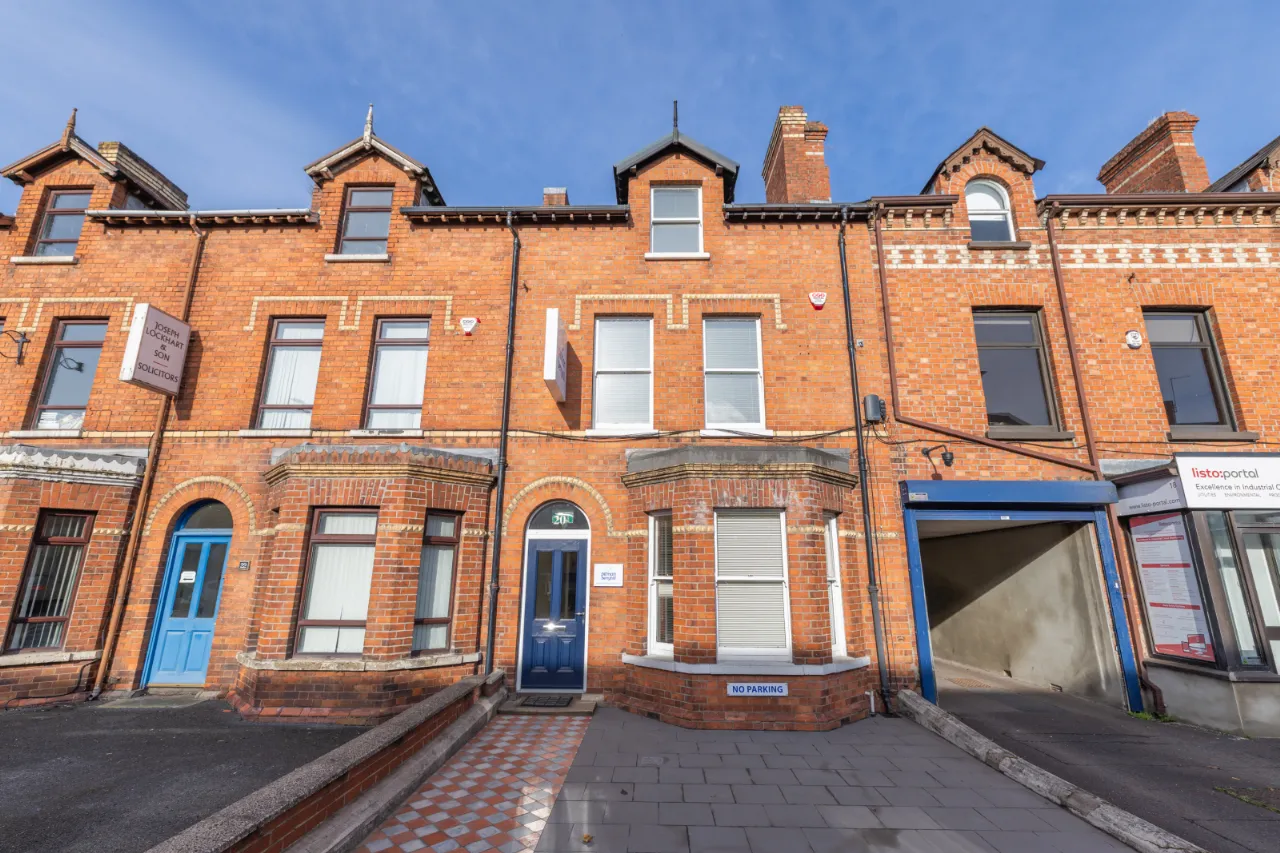
20 Bachelors Walk occupies a convenient position within Lisburn city centre, on a well-established commercial street characterised by a variety of professional offices and local businesses. The property benefits from its close proximity to the city's principal retail and commercial amenities, including Bow Street Mall, Lisburn Square and the wider city centre.
Lisburn offers an excellent range of amenities, with an established mix of retail, professional services, hospitality and leisure businesses contributing to the city's vibrant commercial landscape. The property is also ideally situated within walking distance of Lisburn Train Station, providing convenient public transport connections, while the surrounding road network offers accessibility to Belfast and the wider Northern Ireland region.
The city benefits from a diverse and growing business community, supported by its strategic position within the Belfast Metropolitan Area and its established commercial infrastructure. Its combination of accessibility, local amenities and a strong business presence makes Lisburn an attractive destination for commercial occupiers and investors alike.
With its central location on Bachelors Walk and convenient access to the surrounding amenities and transport links, 20 Bachelors Walk represents an excellent opportunity for businesses seeking to establish themselves within Lisburn's established commercial centre.
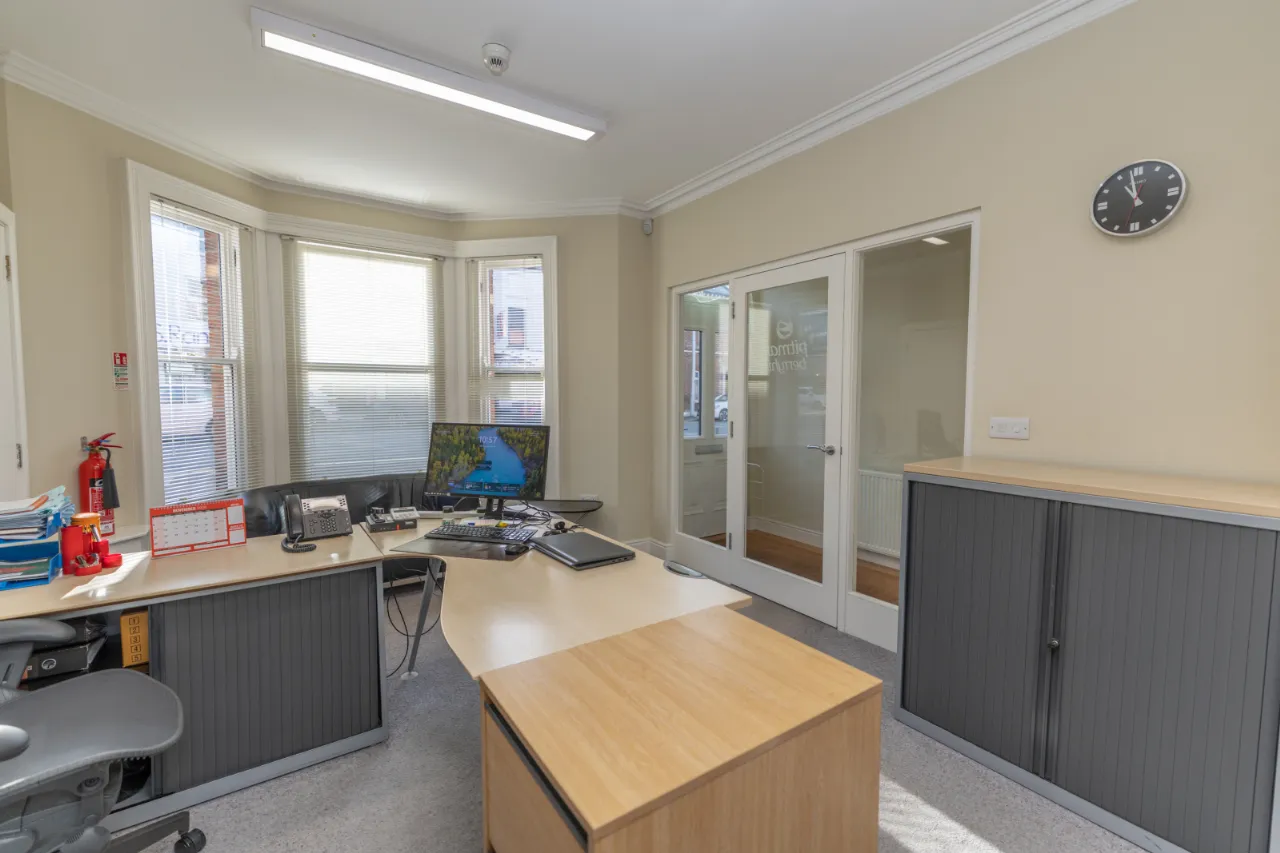
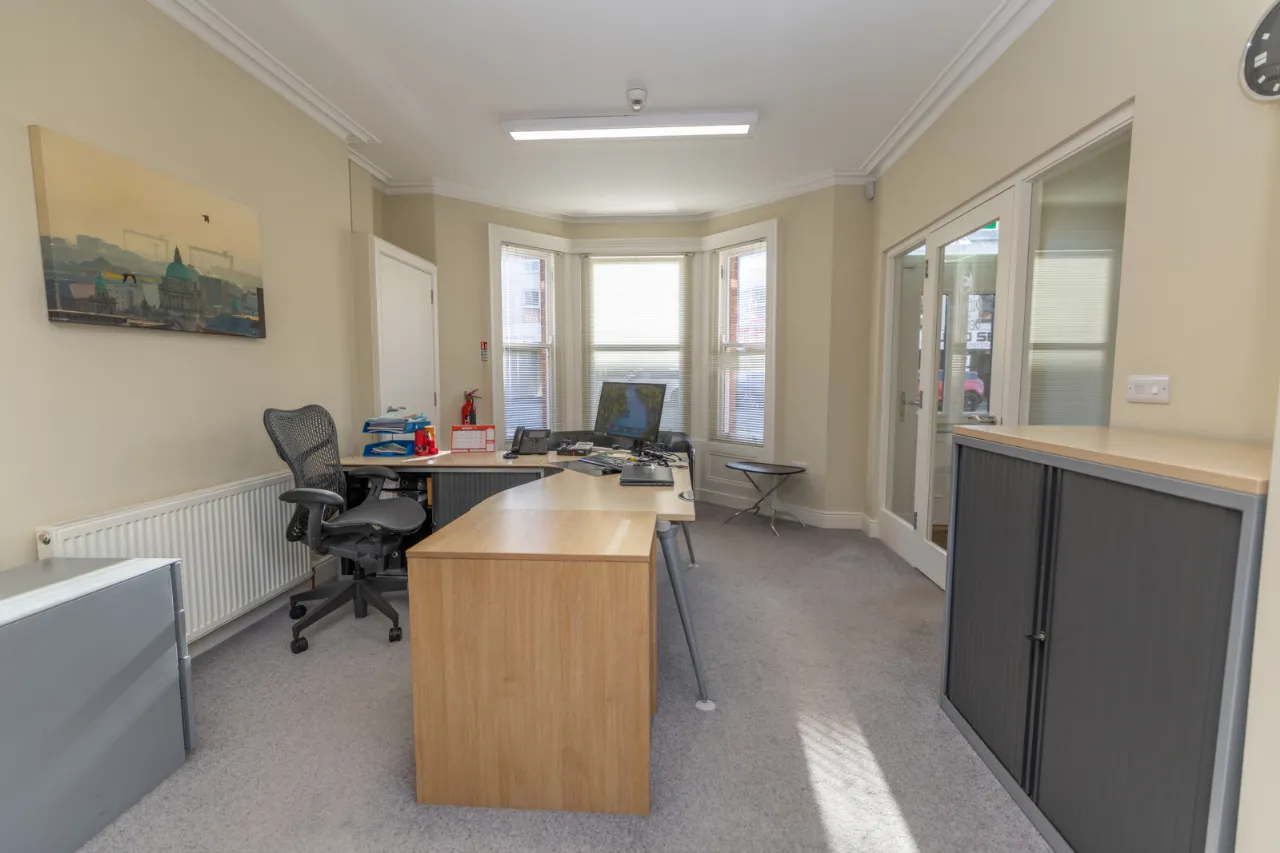
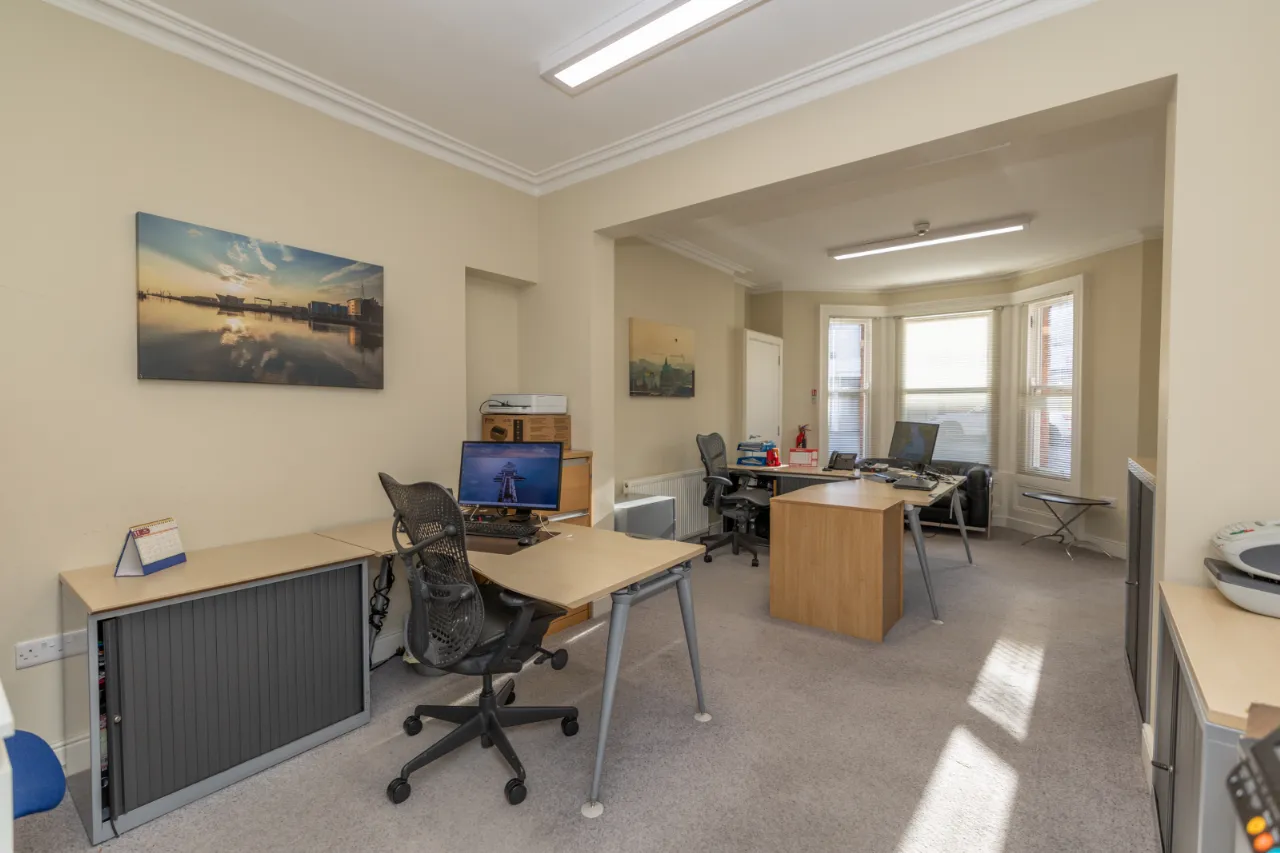
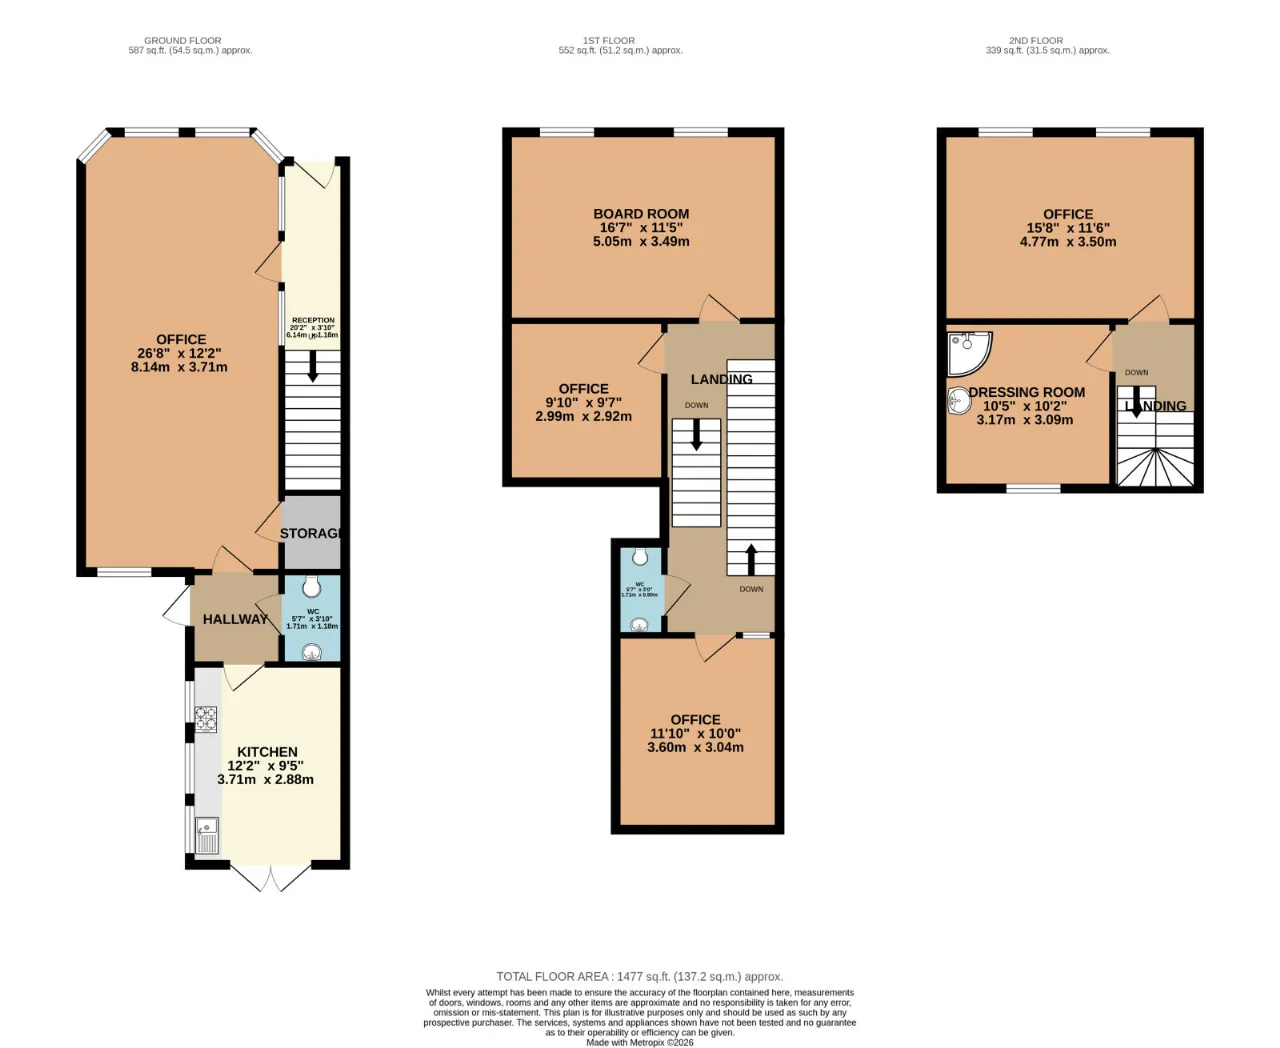
OFFICE 1: 12'2" x 26'8" (3.71m x 8.14m)
Carpet floor, LED lighting, 3 phase electricity, bay window, slide and sash double galzed windows.
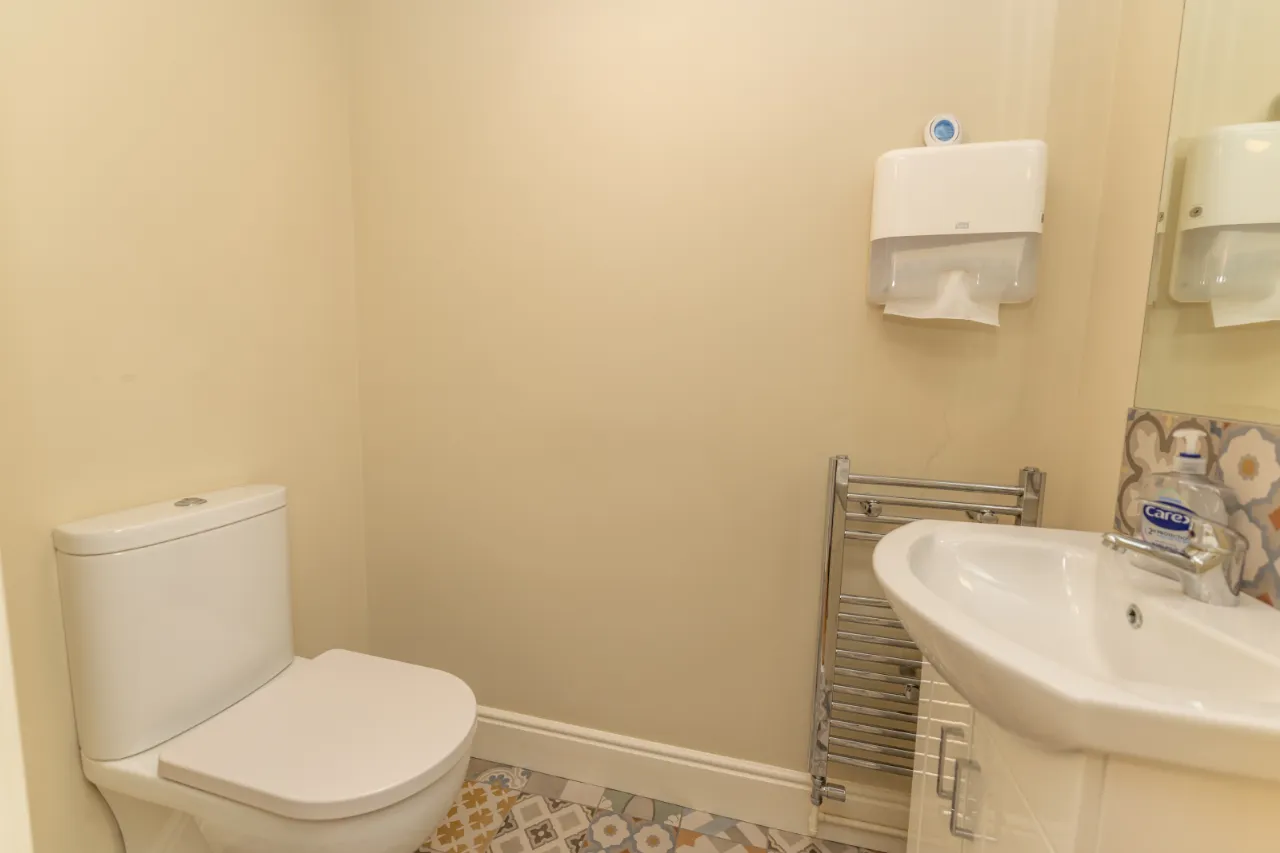
W.C: 3'10" x 5'7" (1.18m x 1.71m)
Mosaic tiled floor, high and low flush toilet, vanity sink, extractor fan, mosque tiled splashback.
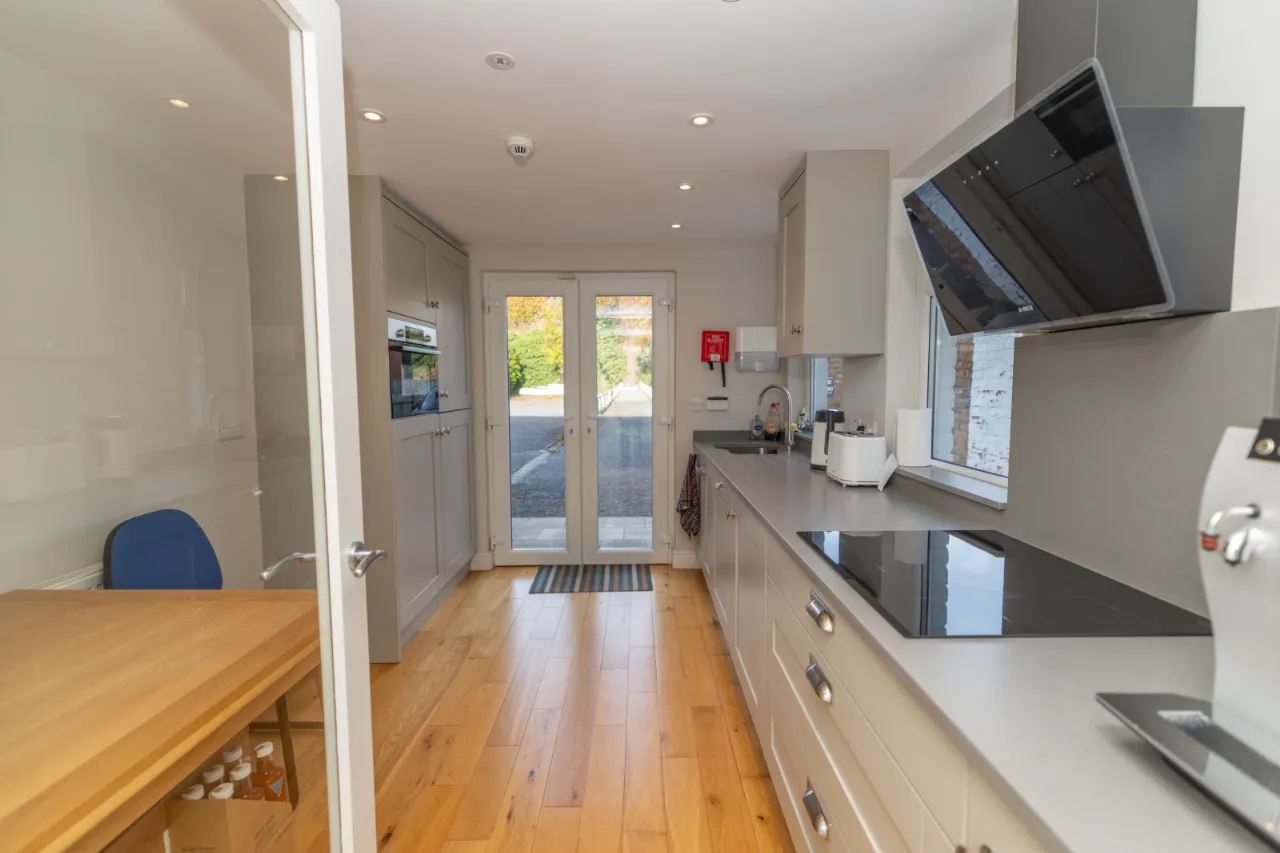
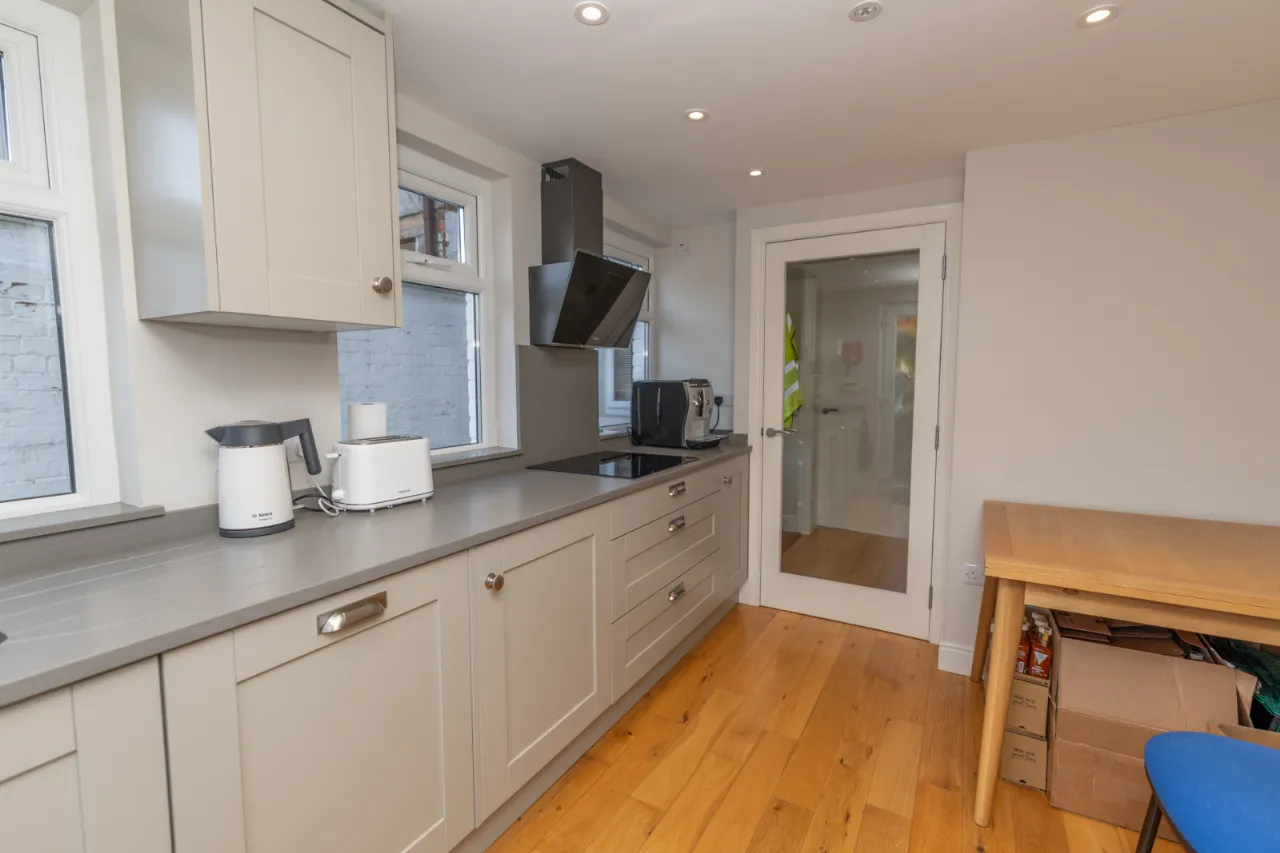
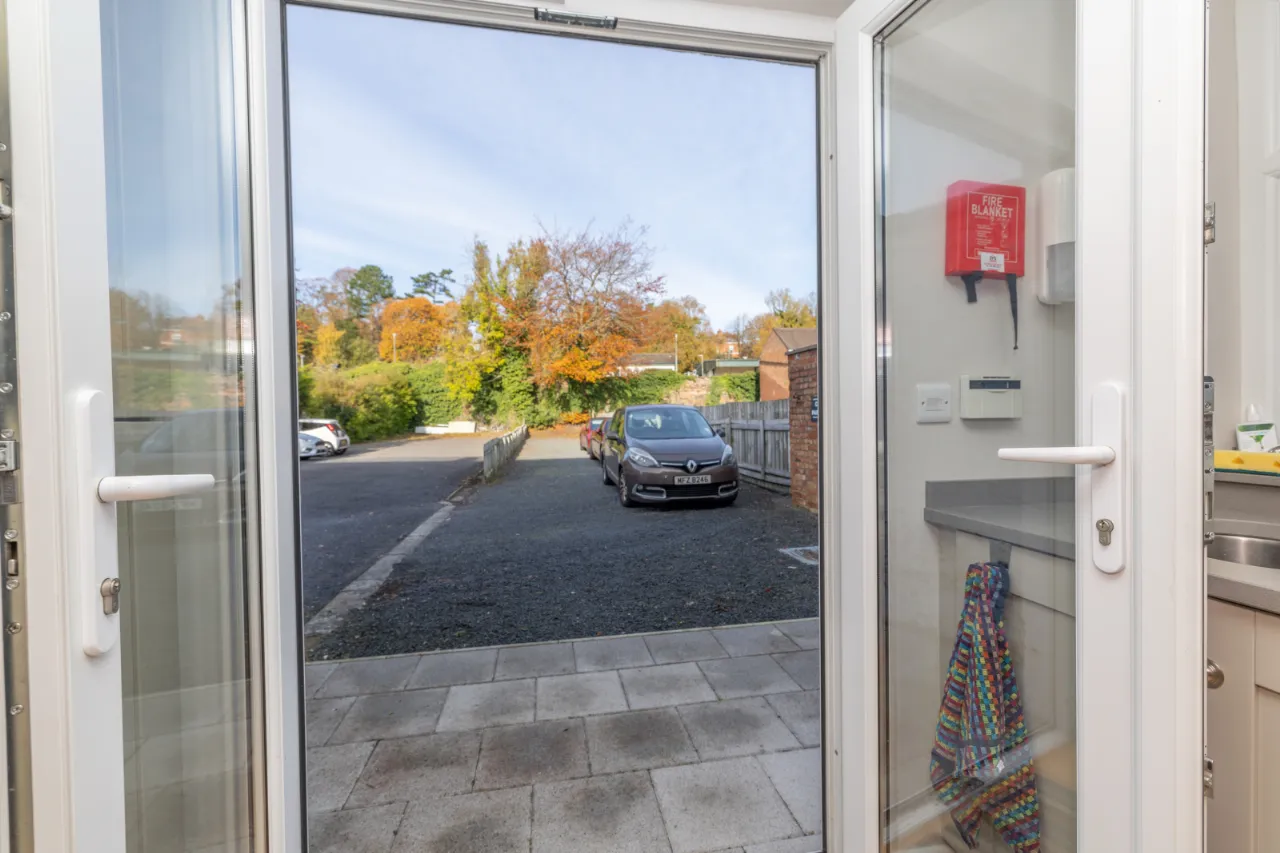
KITCHEN: 9'5" x 12'2" (2.88m x 3.71m)
High spec modern fitted kictehn, gas worcester boiler, recessed down lights, double patio doors leading to rear, corian countertops.
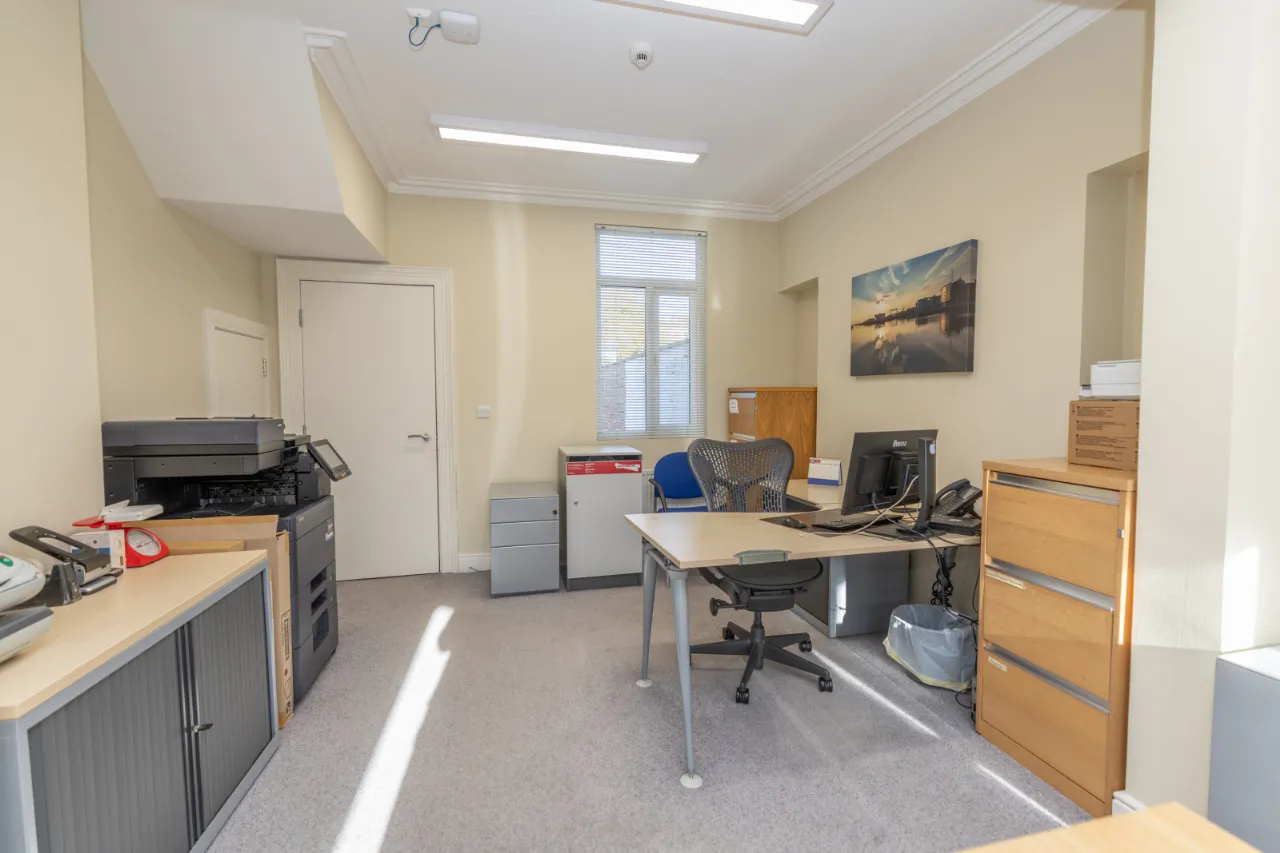
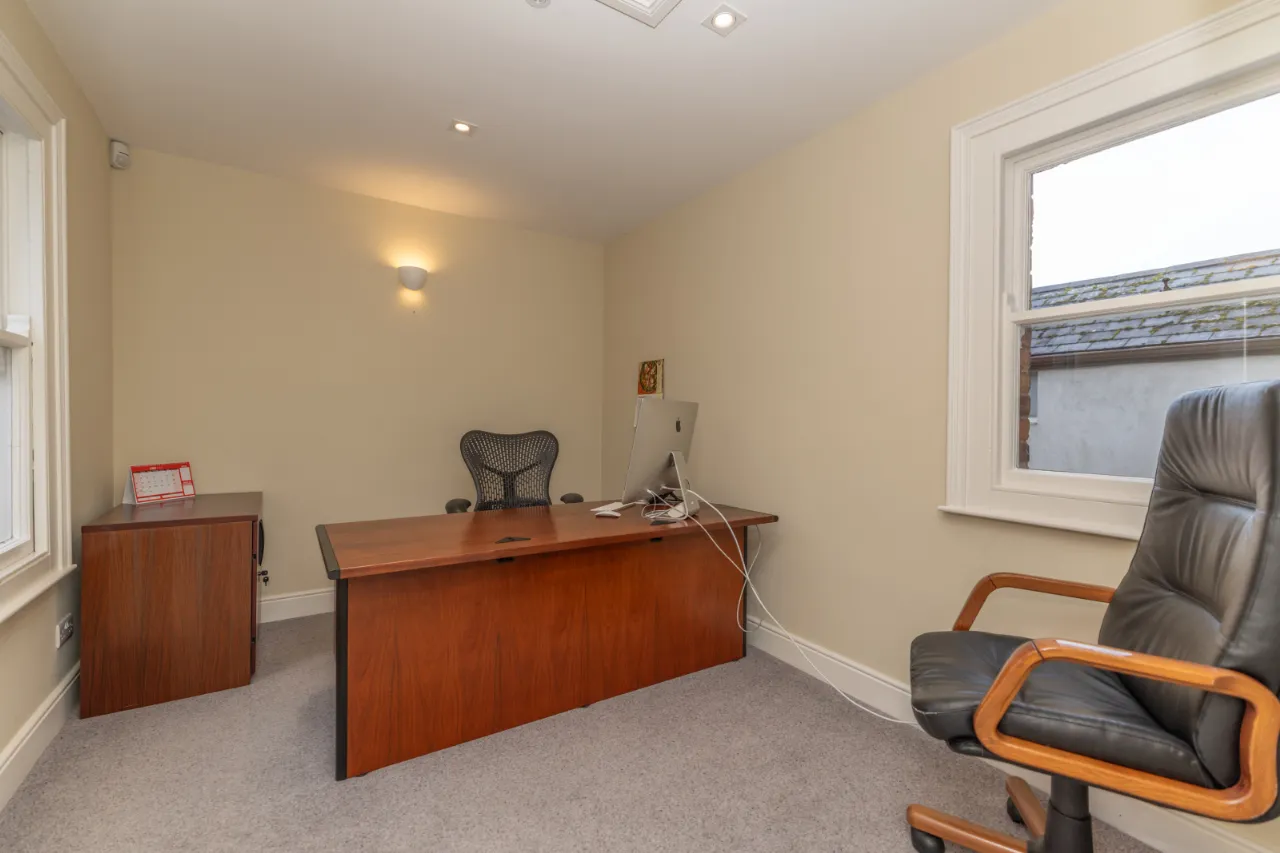
OFFICE 2: 10'0" x 11'10" (3.04m x 3.60m)
Carpet floor, double radiator, slide and sash window, recessed lighting, 3 phase electricity.
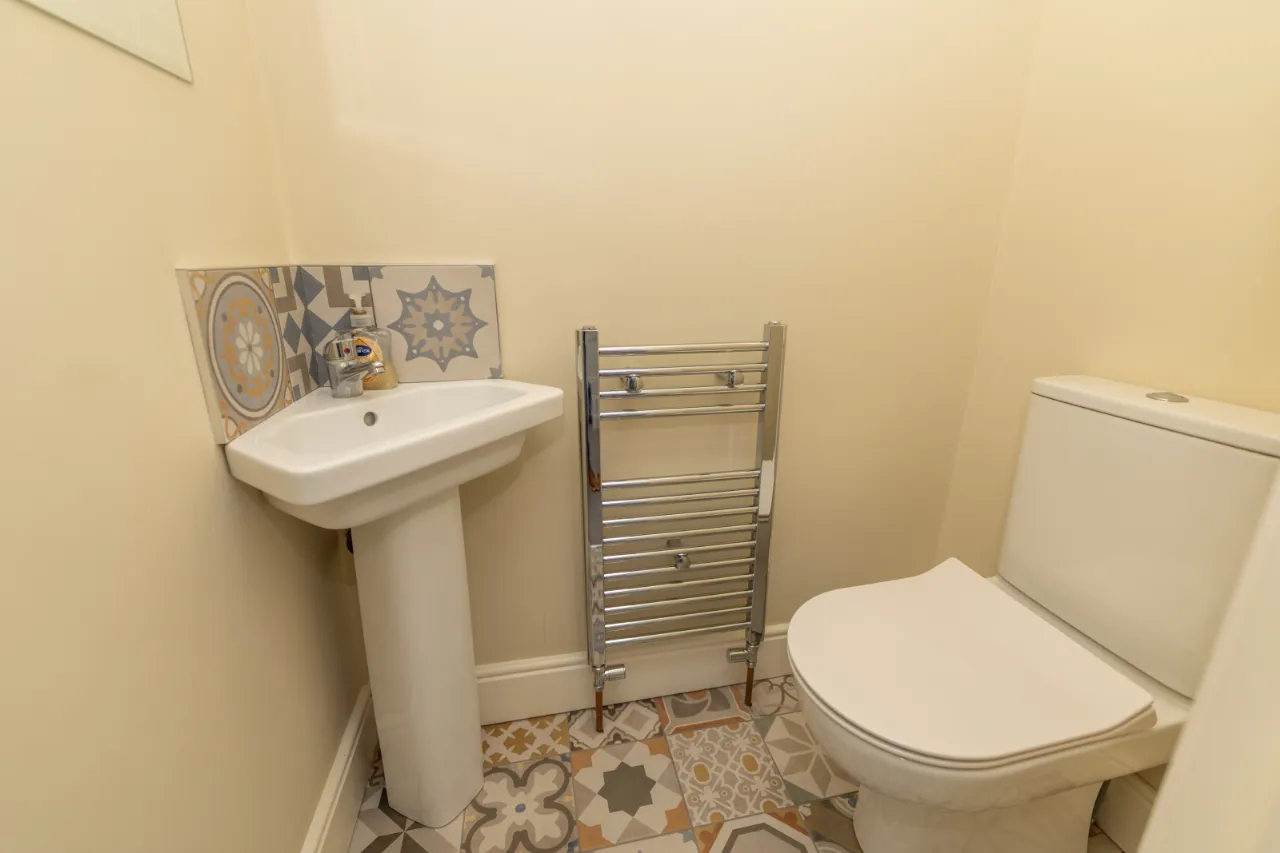
W.C: 2'11" x 5'7" (0.90m x 1.71m)
Mosque tiled floor, high and low flush toilet, vanity sink, extractor fan, mosque tiled splashback.
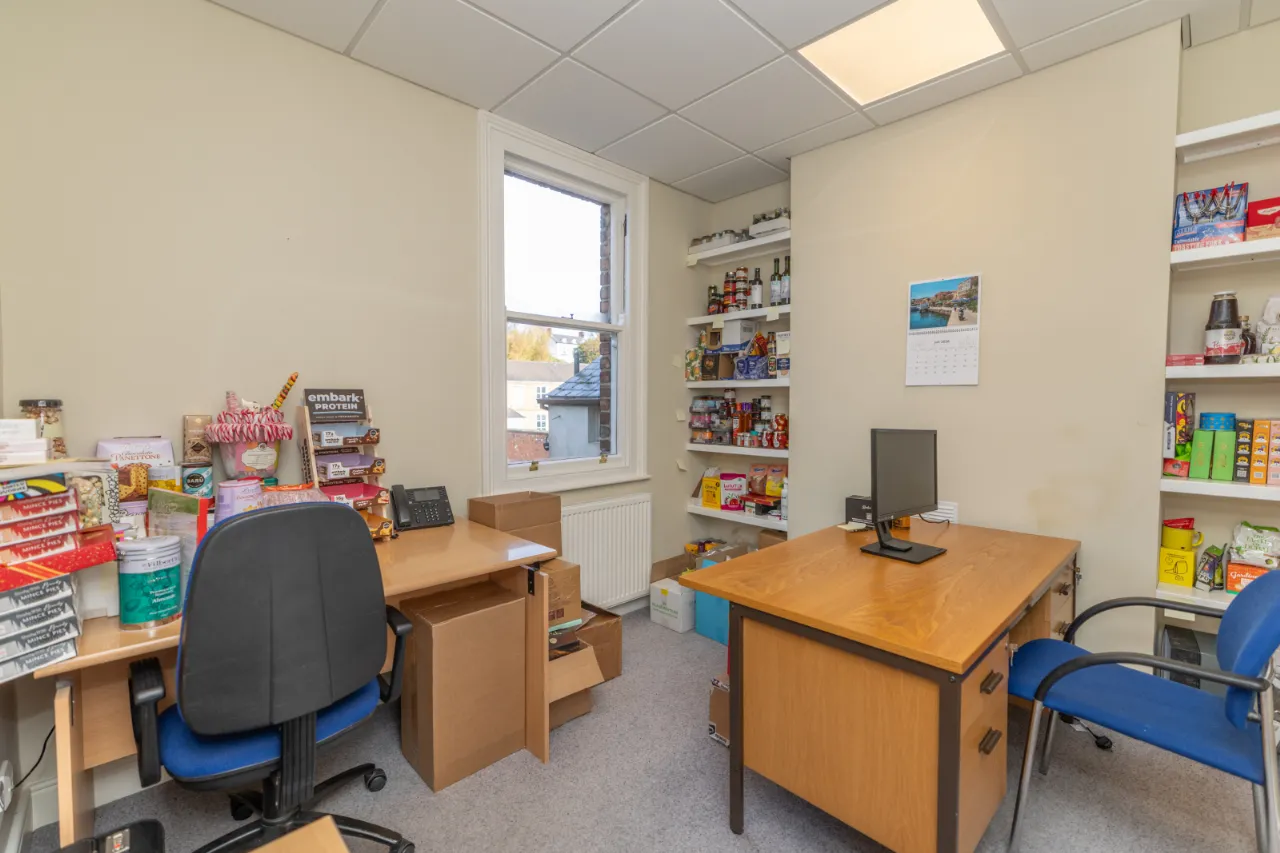
OFFICE 3: 9'7" x 9'10" (2.92m x 2.99m)
Carpet floor, double radiator, slide and sash window, recessed lighting, 3 phase electricity.
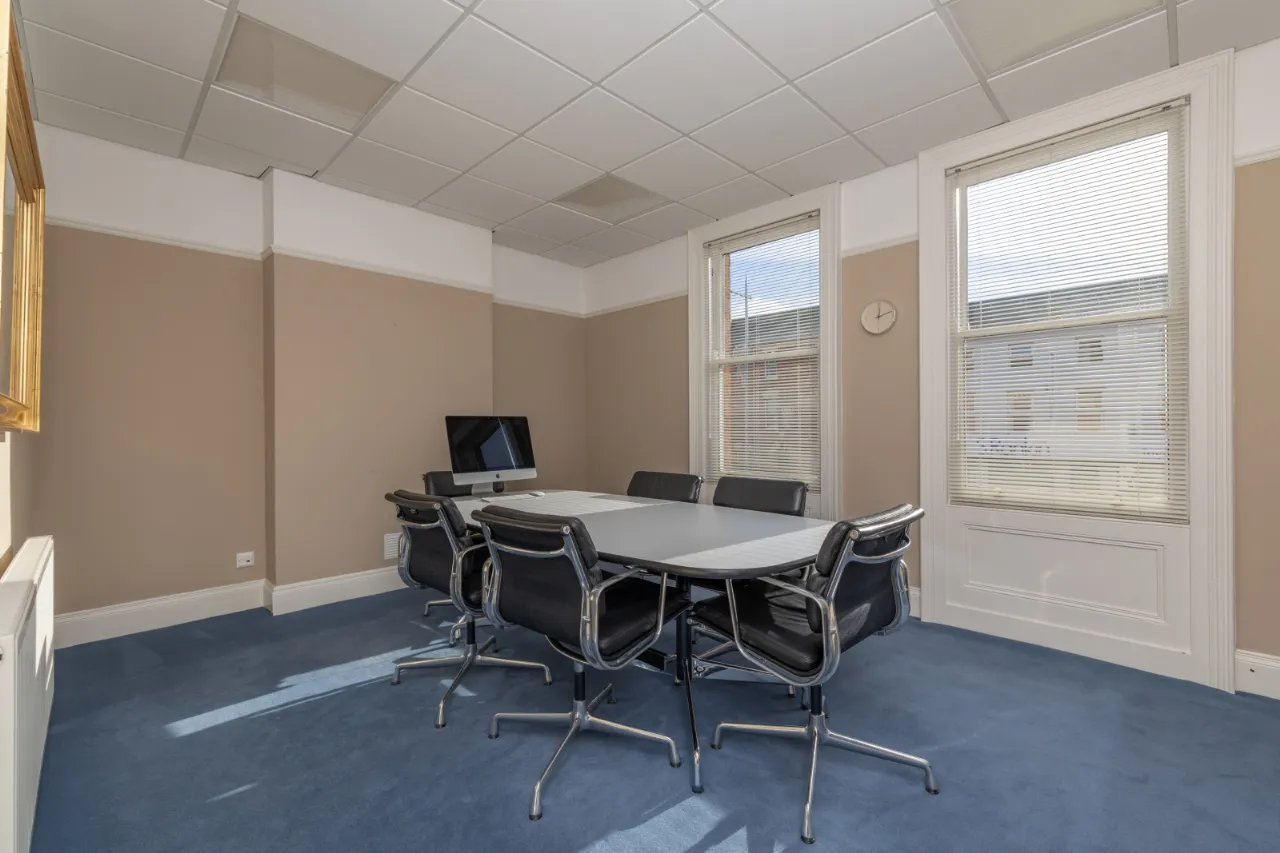
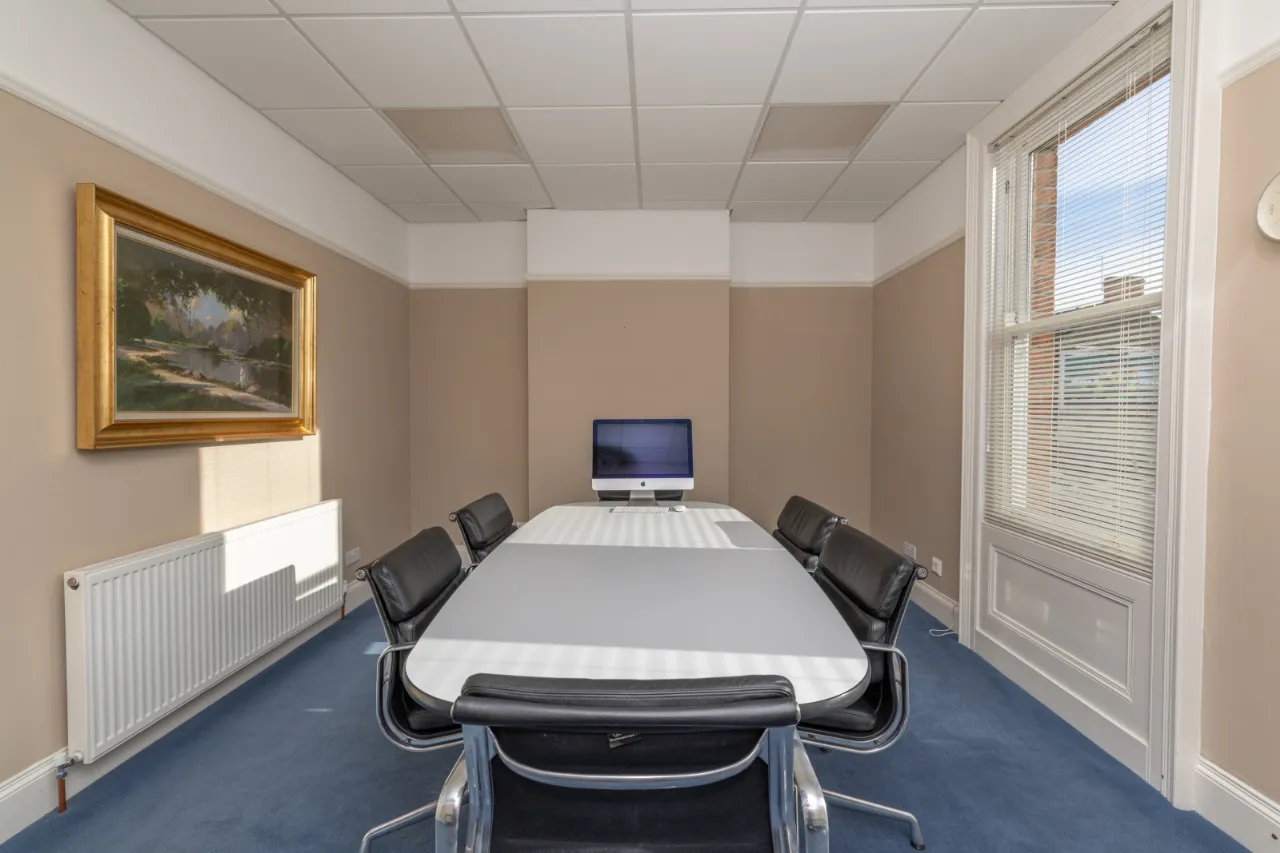
BOARD ROOM: 16'7" x 11'5" (5.05m x 3.49m)
Carpet floor, double radiator, twin slide and sash double glazed windows, recessed lighting, 3 phase electricity.
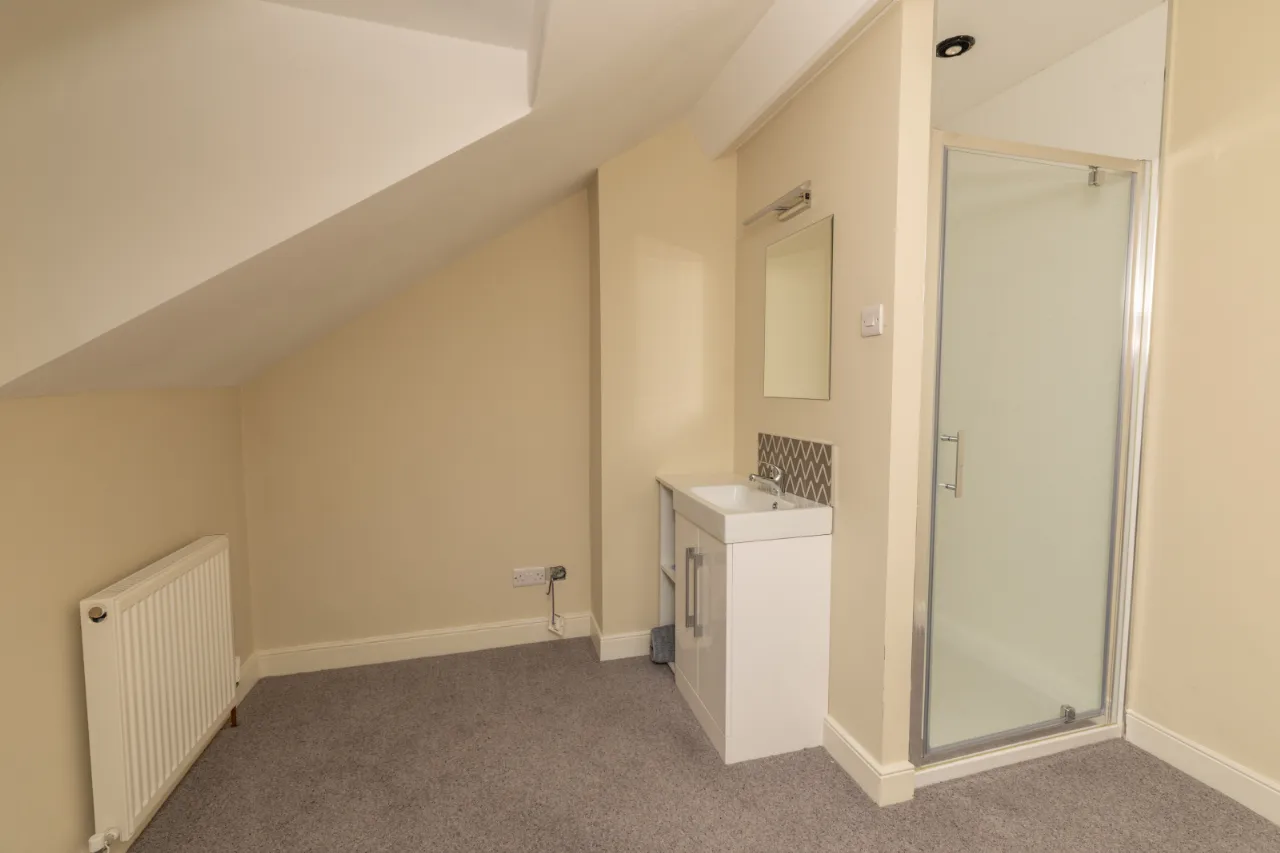
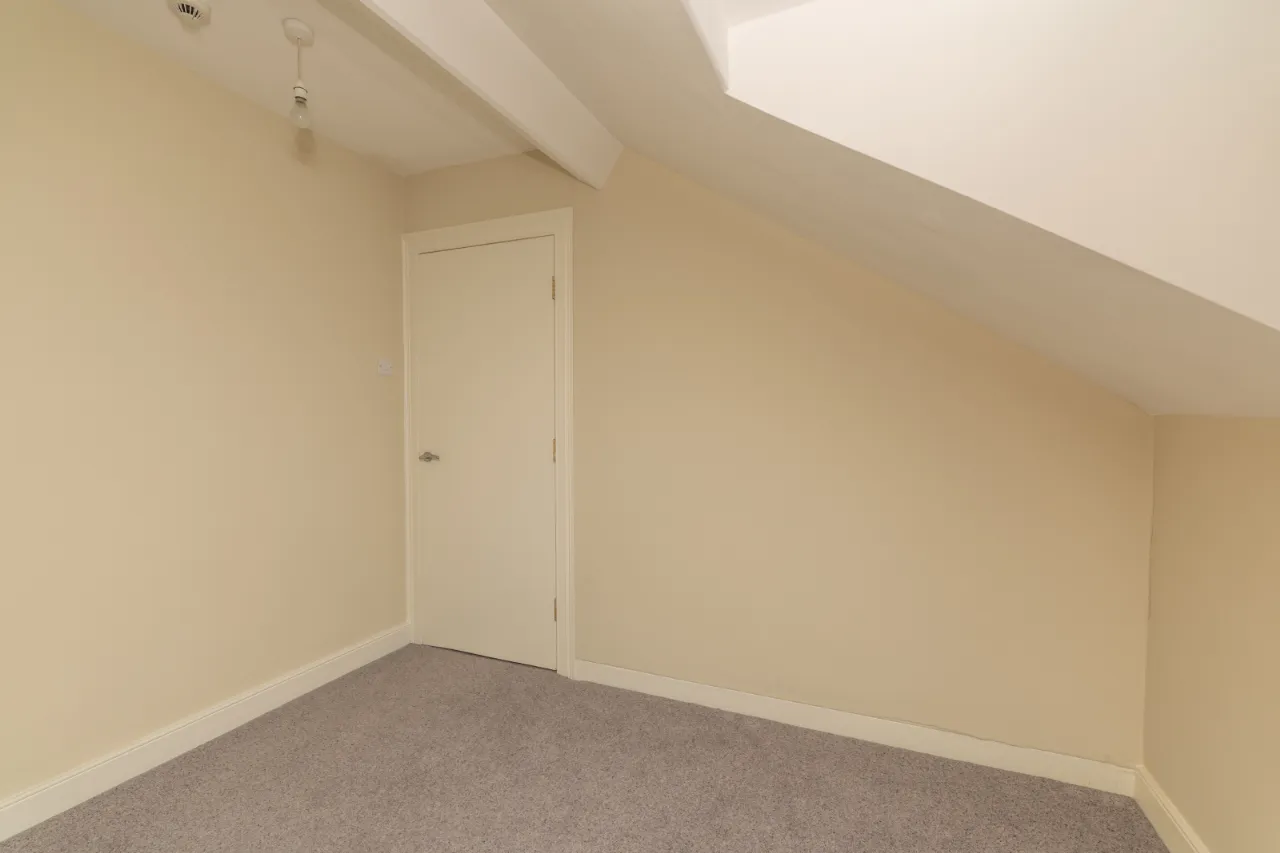
OFFICE/ LIVING ACCOMMODATION: 10'5" x 10'2" (3.17m x 3.09m)
Carpet floor, single radiator, shower, vanity sink.
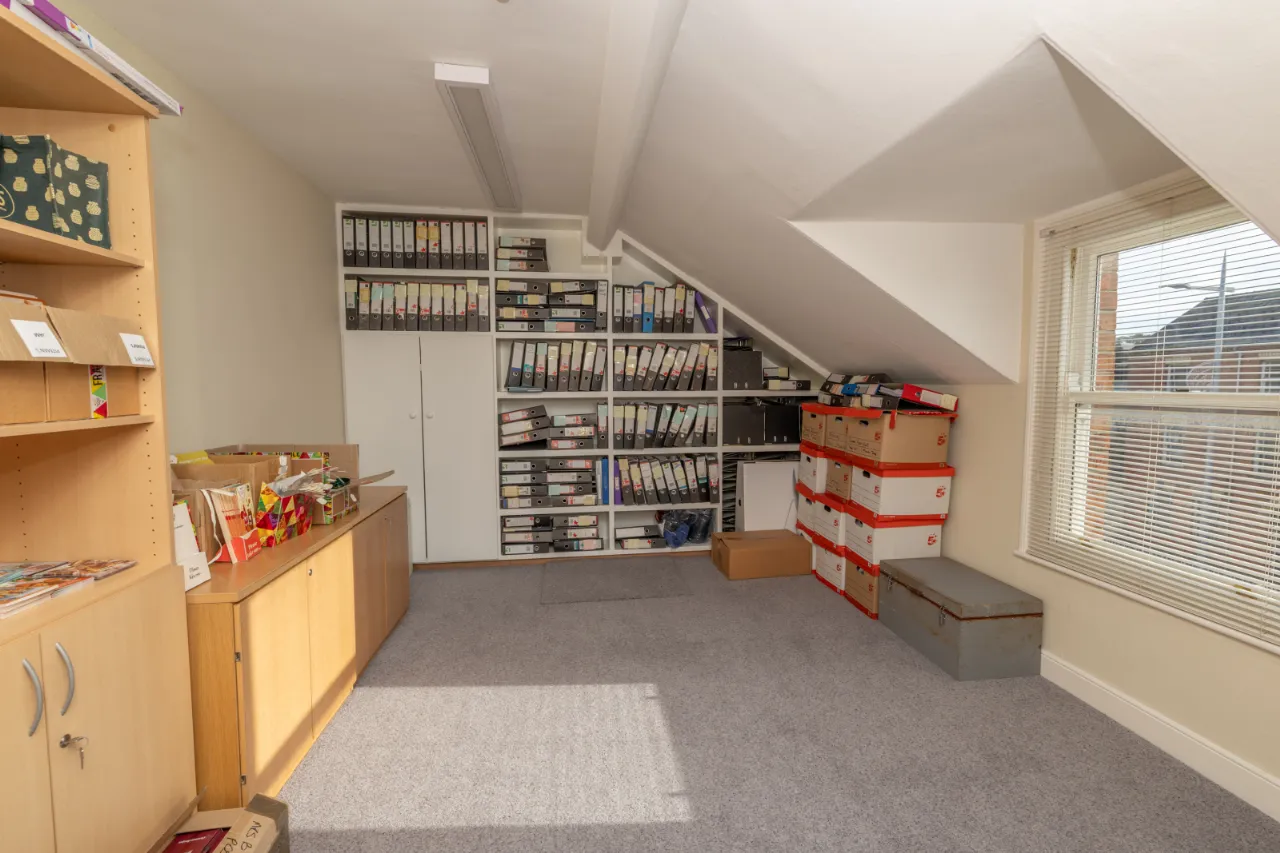
OFFICE 4: 15'8" x 11'6" (4.77m x 3.50m)
Carpet floor, double radiator, slide and sash double glazed window, 3 phase electricity.
EXTERIROR:
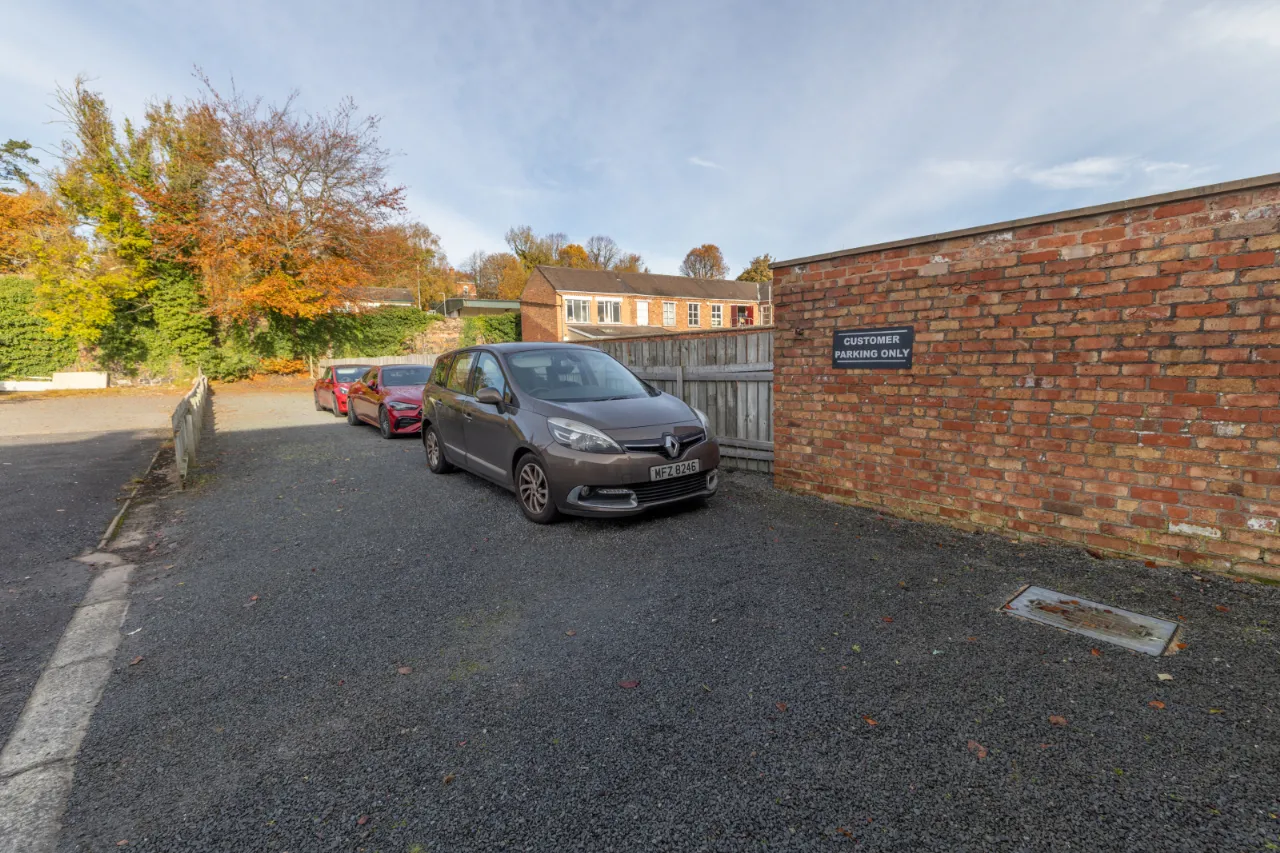
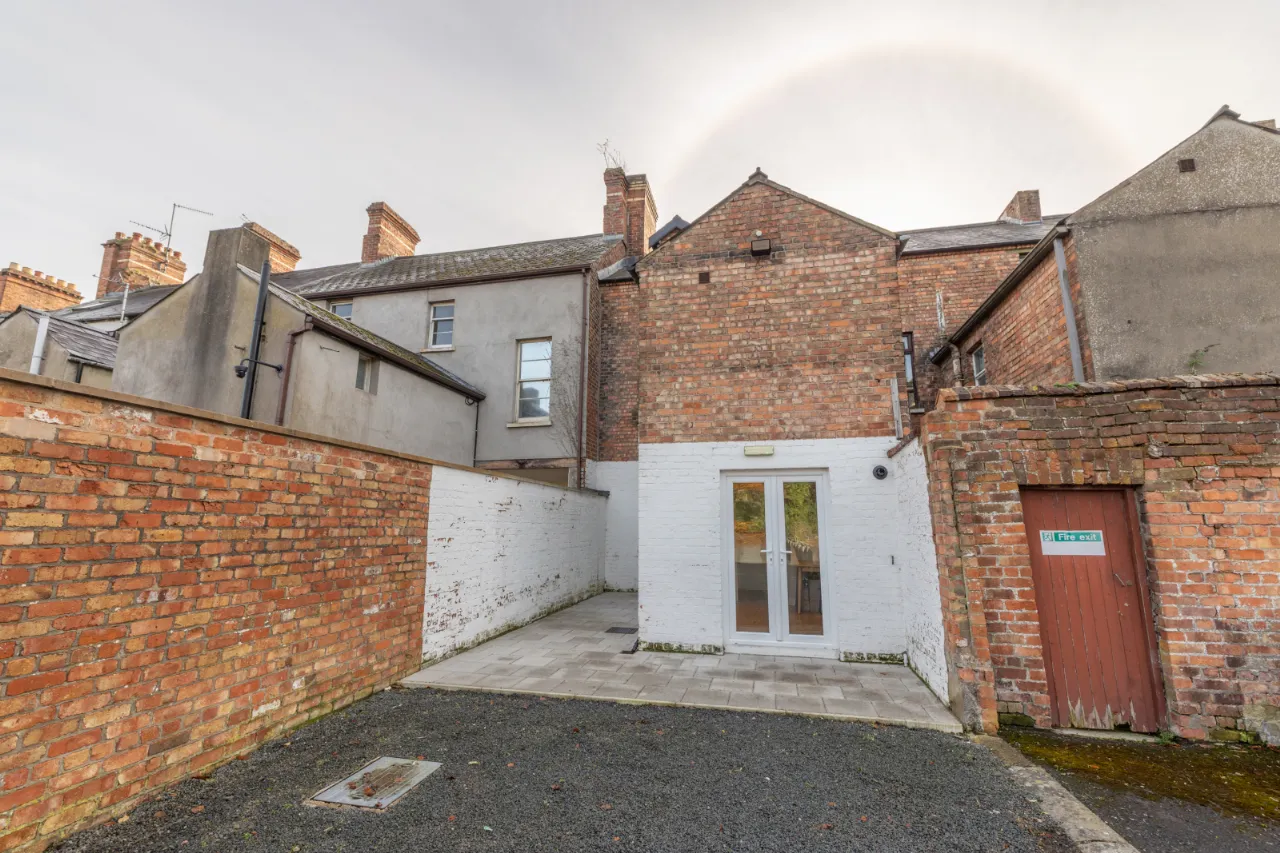
Car parking to rear with 8-10 spaces. Available car parking space at the front of the property.
NAV:
We are advised that the NAV is £9,500.00
Estimated Rates Payable: £5,572 per annum.
FURTHER INFORMATION:
For further information or to arrange a viewing, please contact:
Stephen Gray - Branch Manager
T: 028 300 50633 E: stephen@simonbrienbradley.com

 Favourite
 Make an Offer
 Book a Viewing
 Get a Mortgage
 Call the Office
 Share