Javascript is vital for the advanced features in this website such as Property Search. Please enable or upgrade your browser

Raw Brae House, 73

Raw Brae Road, Whitehead, BT38 9SZ

Offers Over £1,500,000

Raw Brae House, 73

Raw Brae Road, Whitehead, BT38 9SZ

Offers Over £1,500,000
Status For Sale
Offers Over £1,500,000
Style Detached
Bedrooms 6
Receptions 2
EPC Rating C74/C74 - Download
Stamp Duty £ / £*
Calculate Stamp Duty
*Higher amount applies when purchasing as buy to let
or as an additional property
Status For Sale
Offers Over £1,500,000
Style Detached
Bedrooms 6
Receptions 2
EPC Rating C74/C74 - Download
Stamp Duty £ / £*
*Higher amount applies when purchasing as buy to let
or as an additional property

Key Features

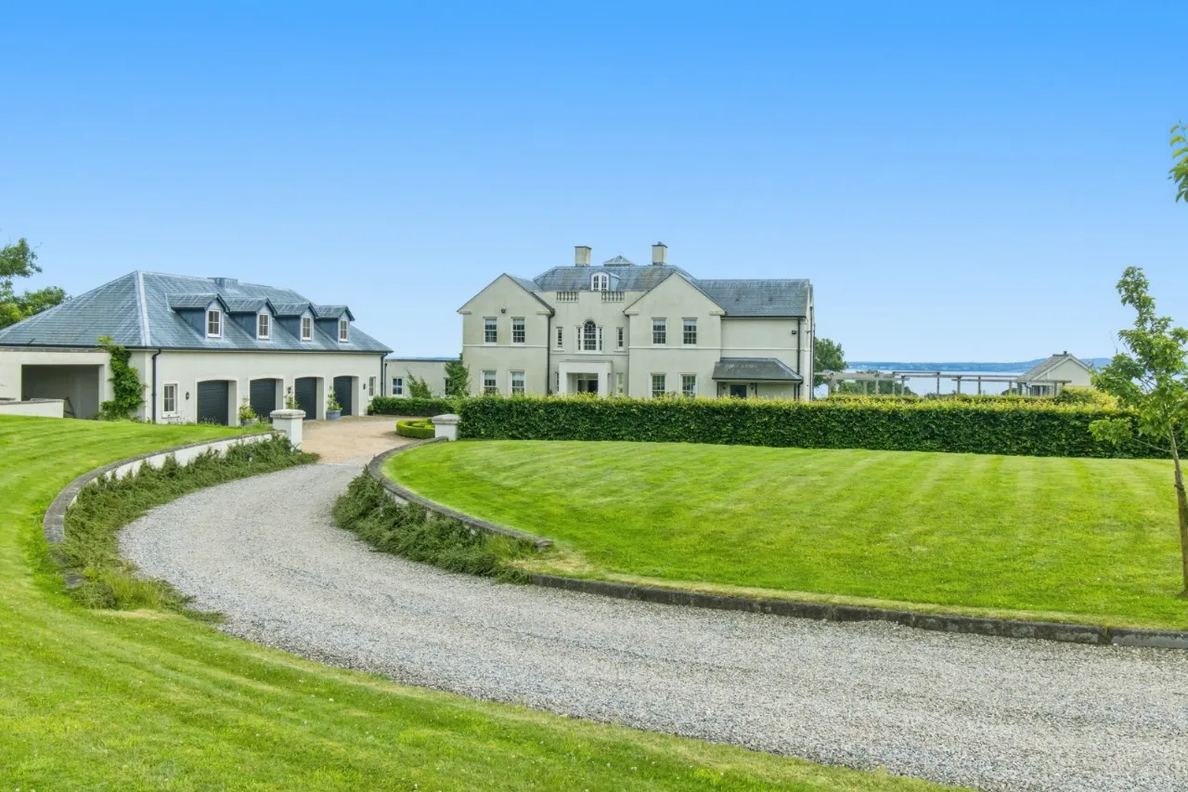
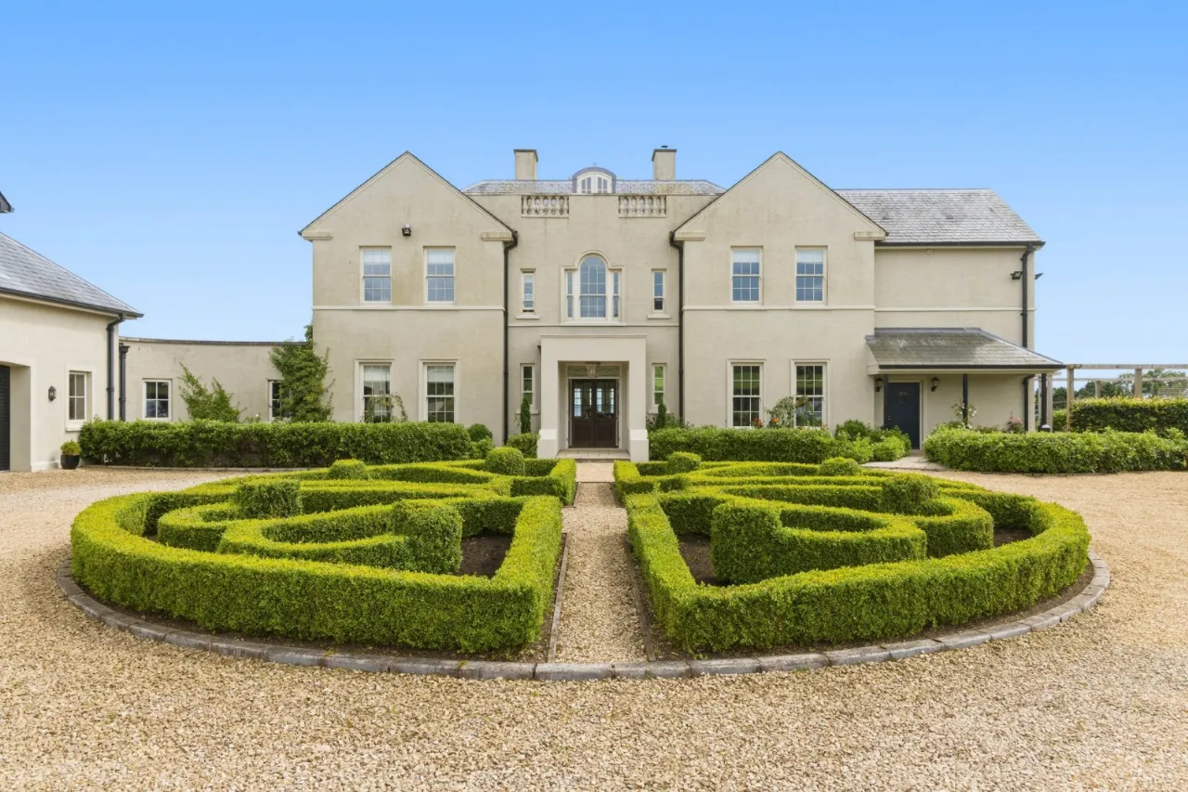
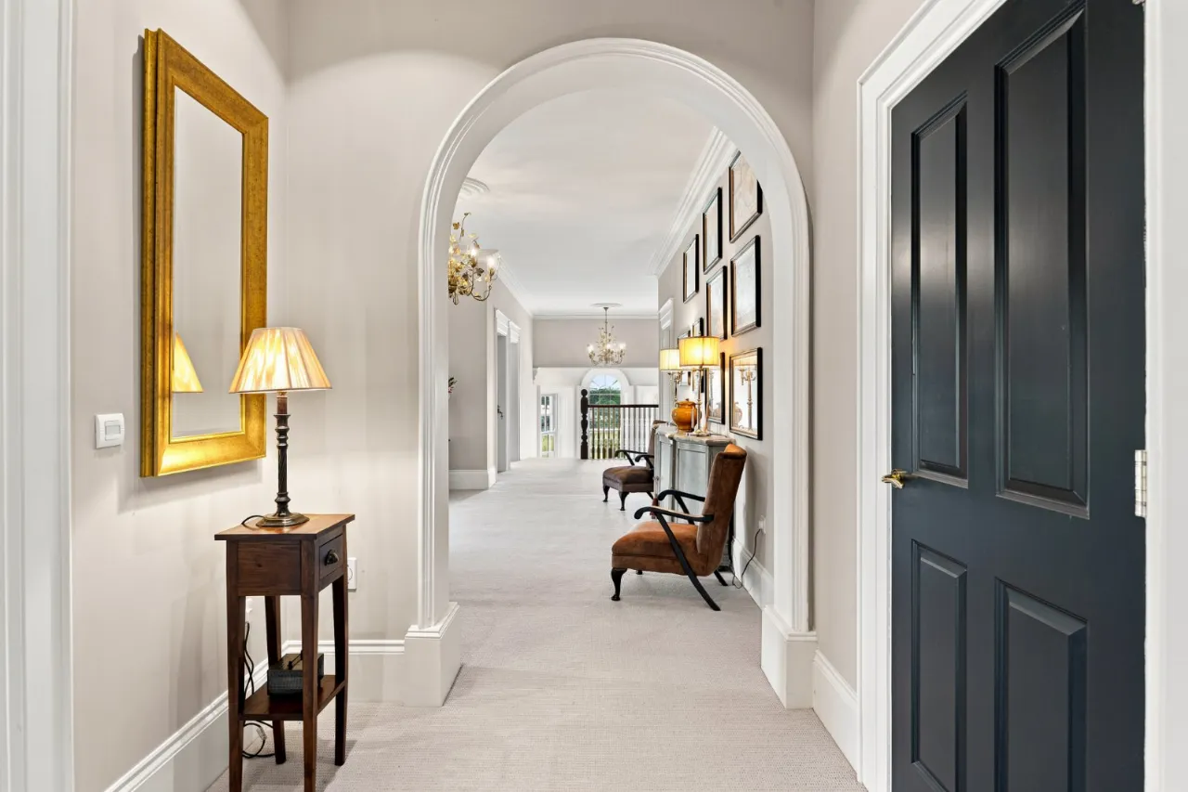
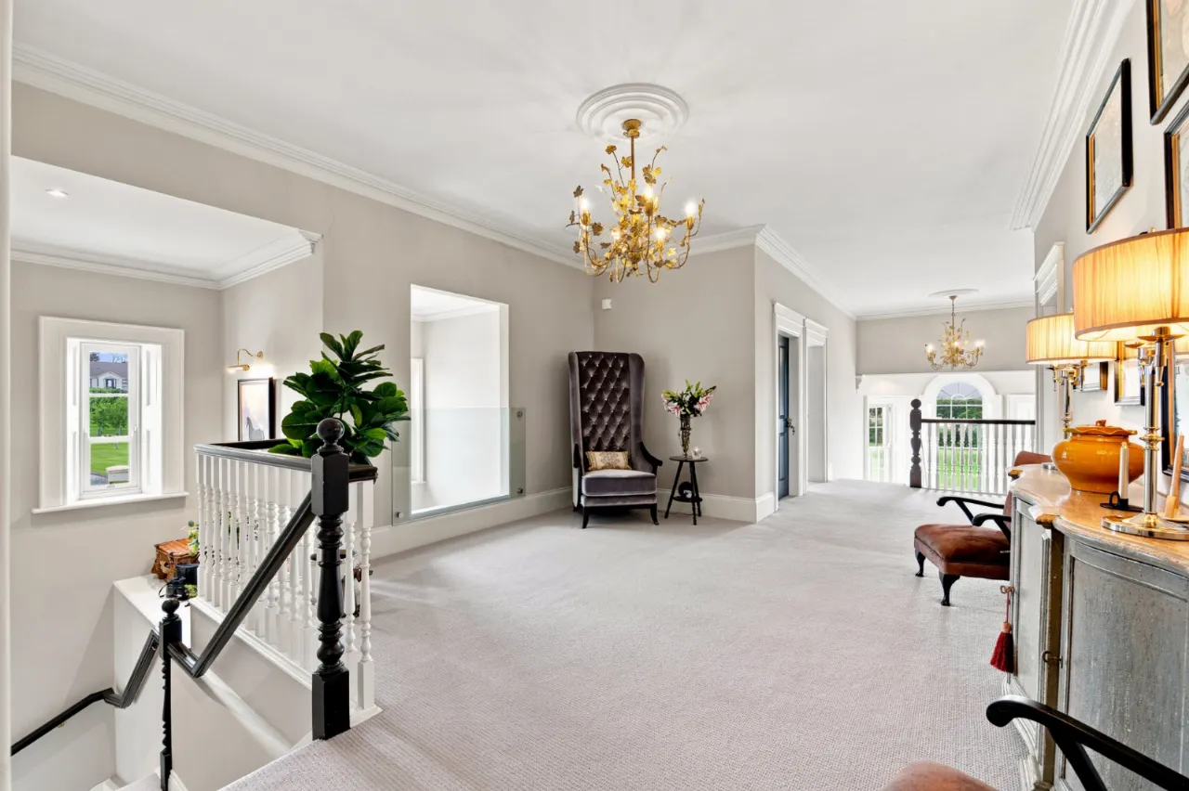
Raw Brae House is a Magnificent Detached Family Residence extending to 6000 sq ft
Beautifully Presented Accommodation throughout
High Level of Finish/ Specification
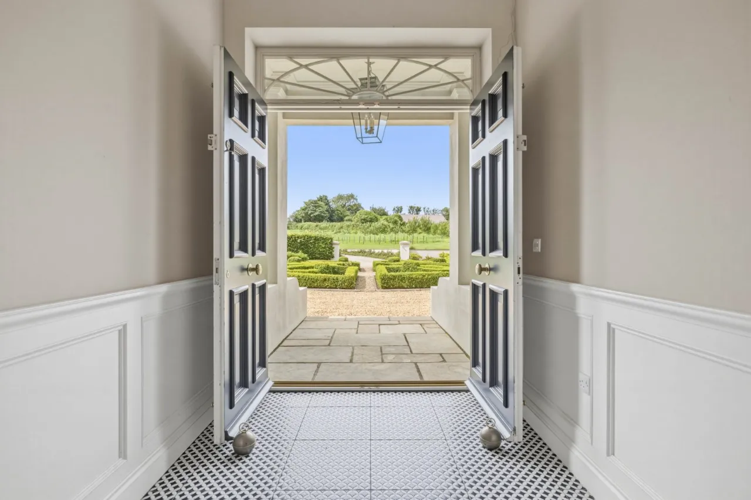
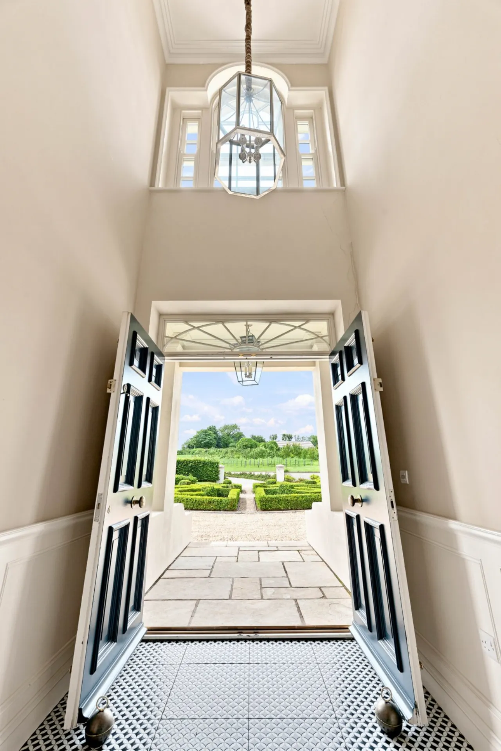
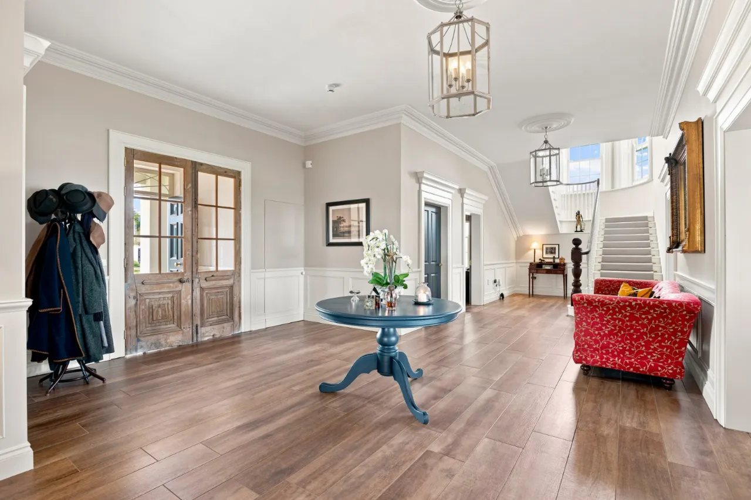
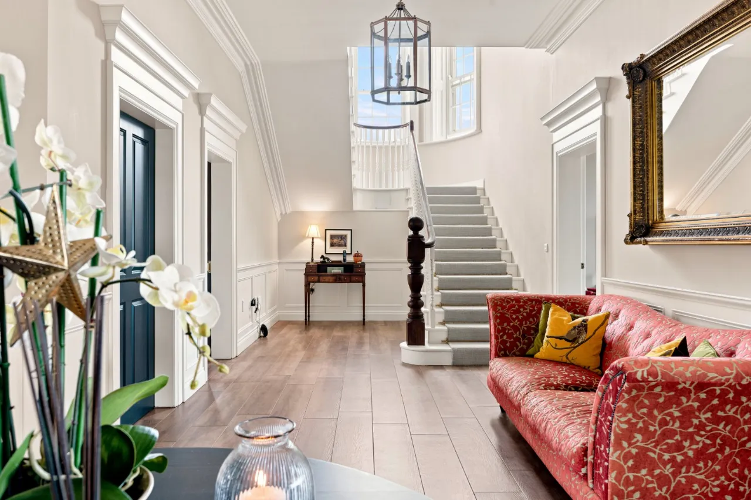
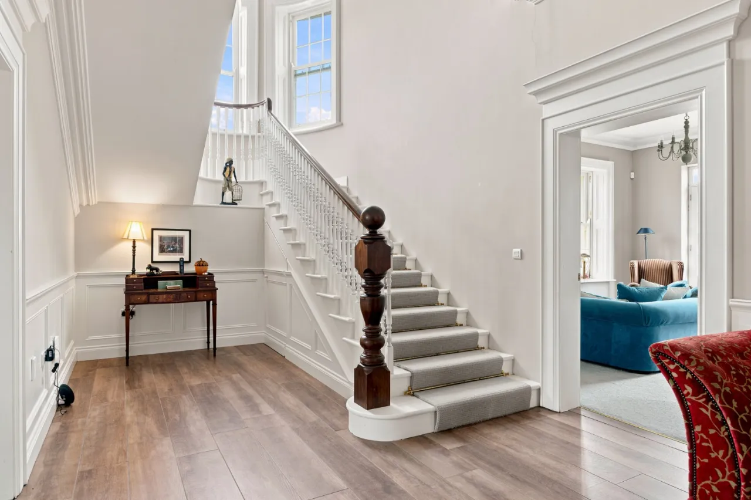
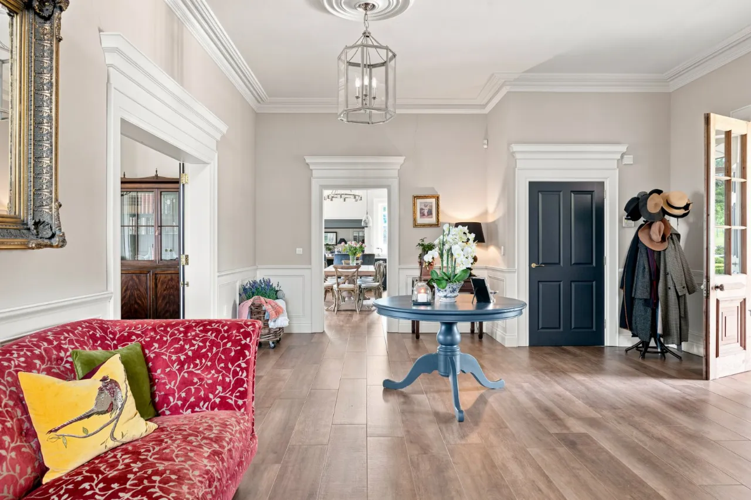
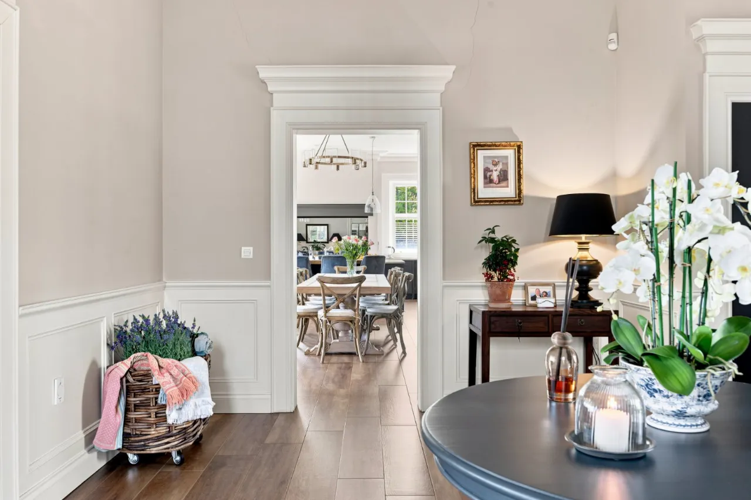
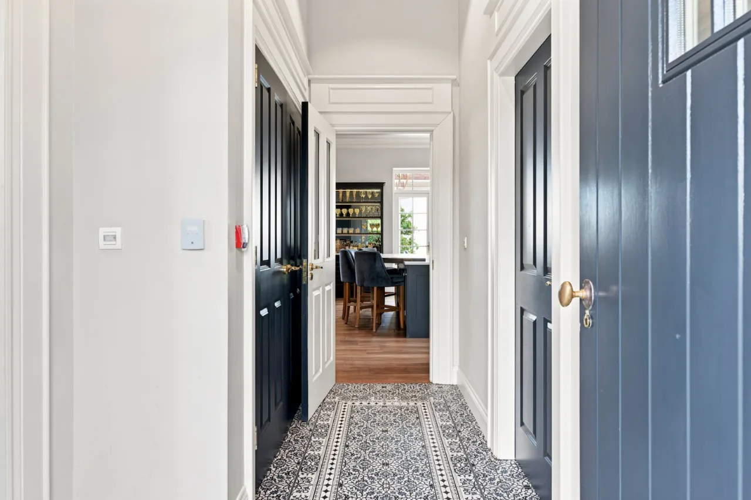
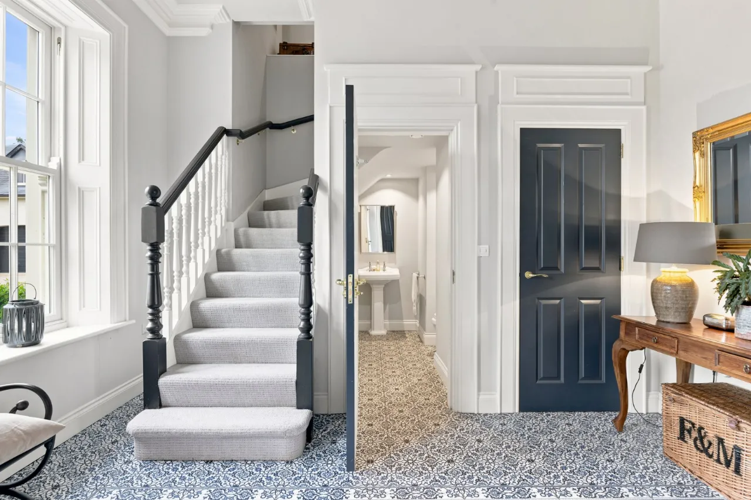
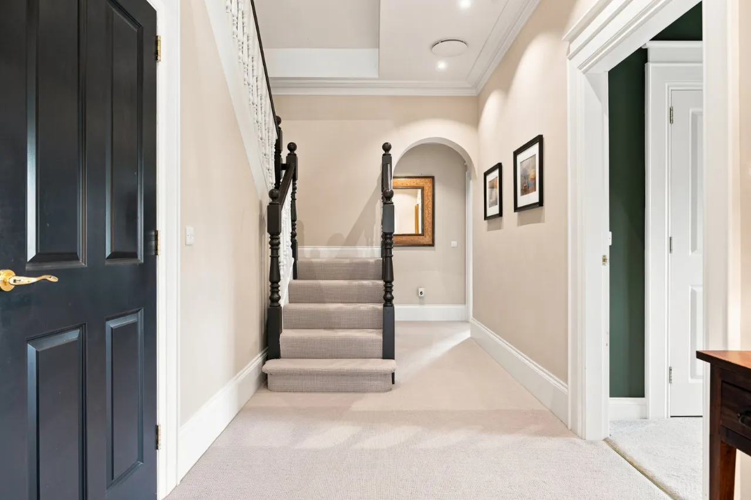
Gracious Entrance Porch and Entrance Hall
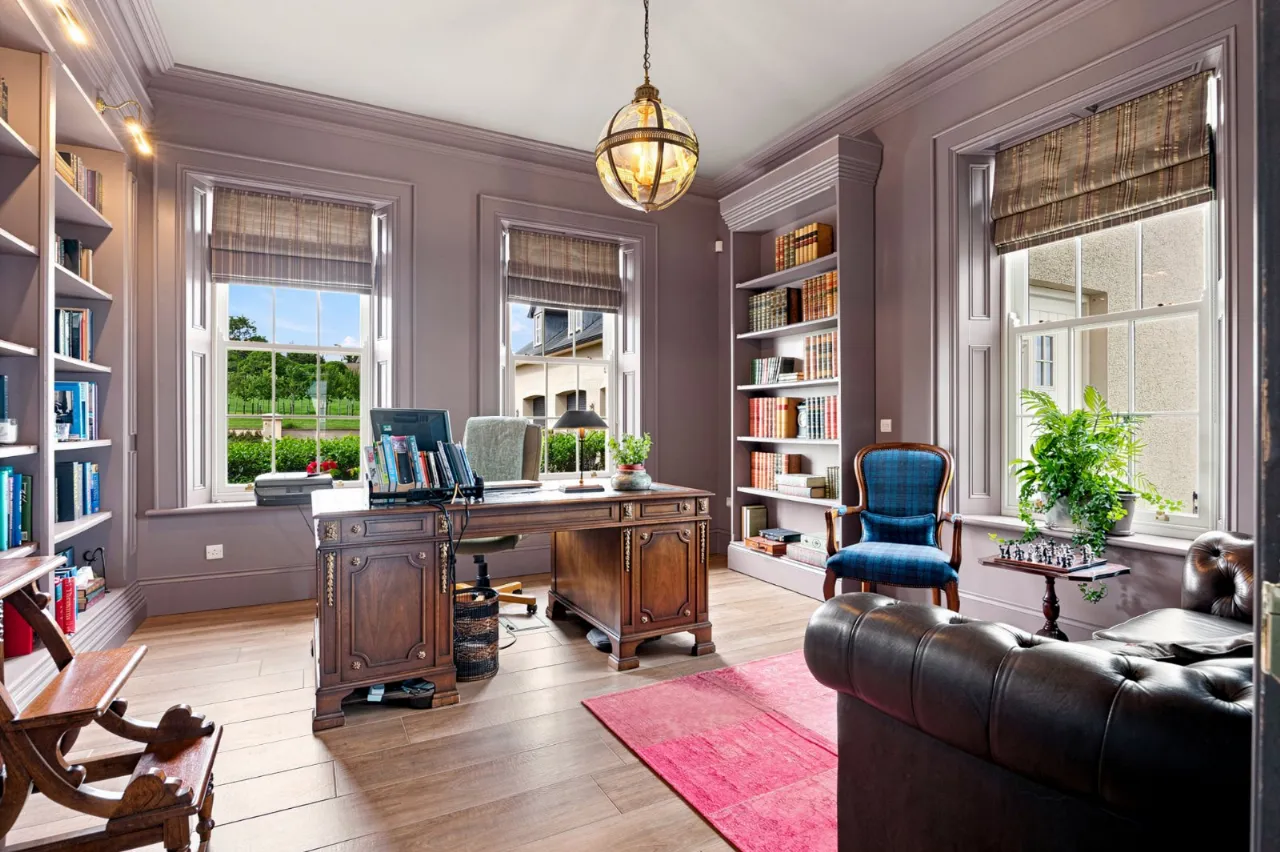
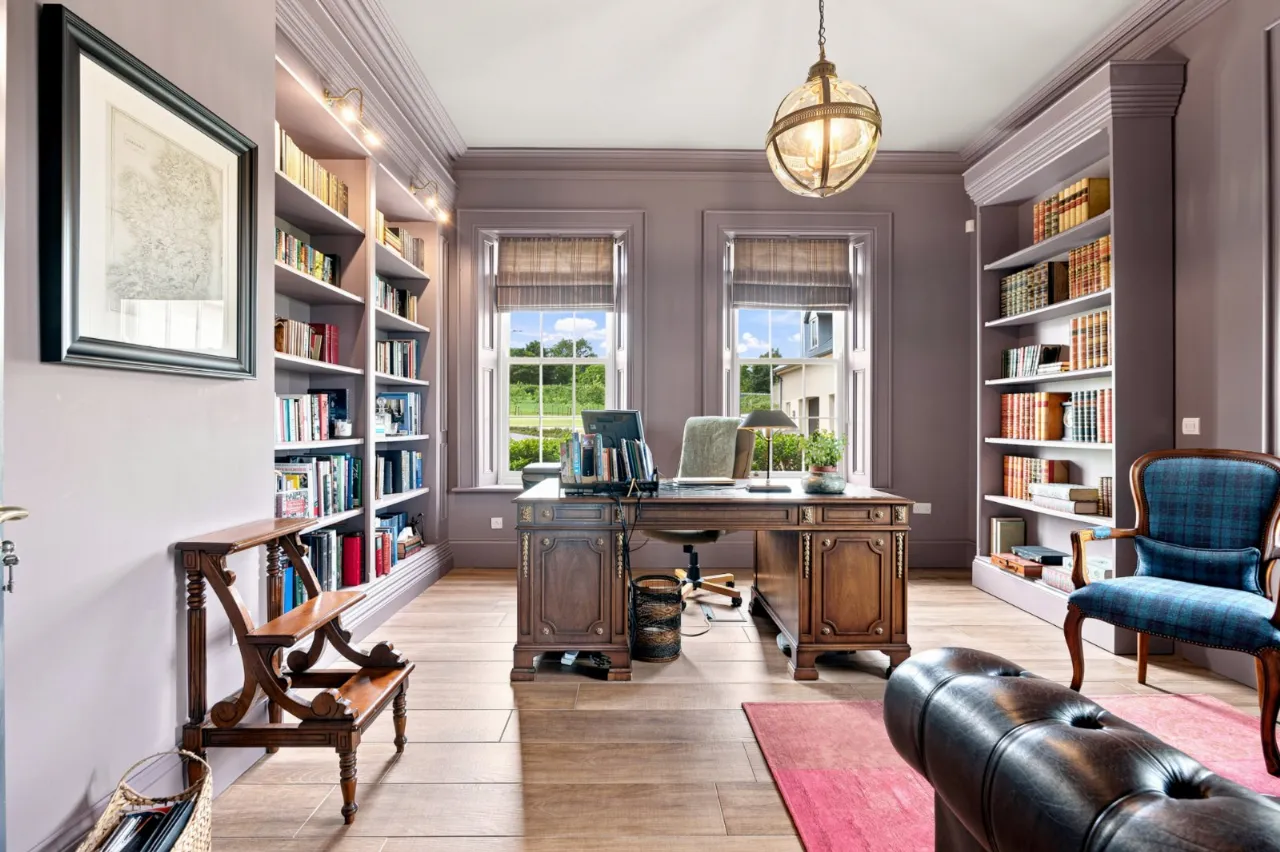
Two Formal Reception Rooms plus Home Study
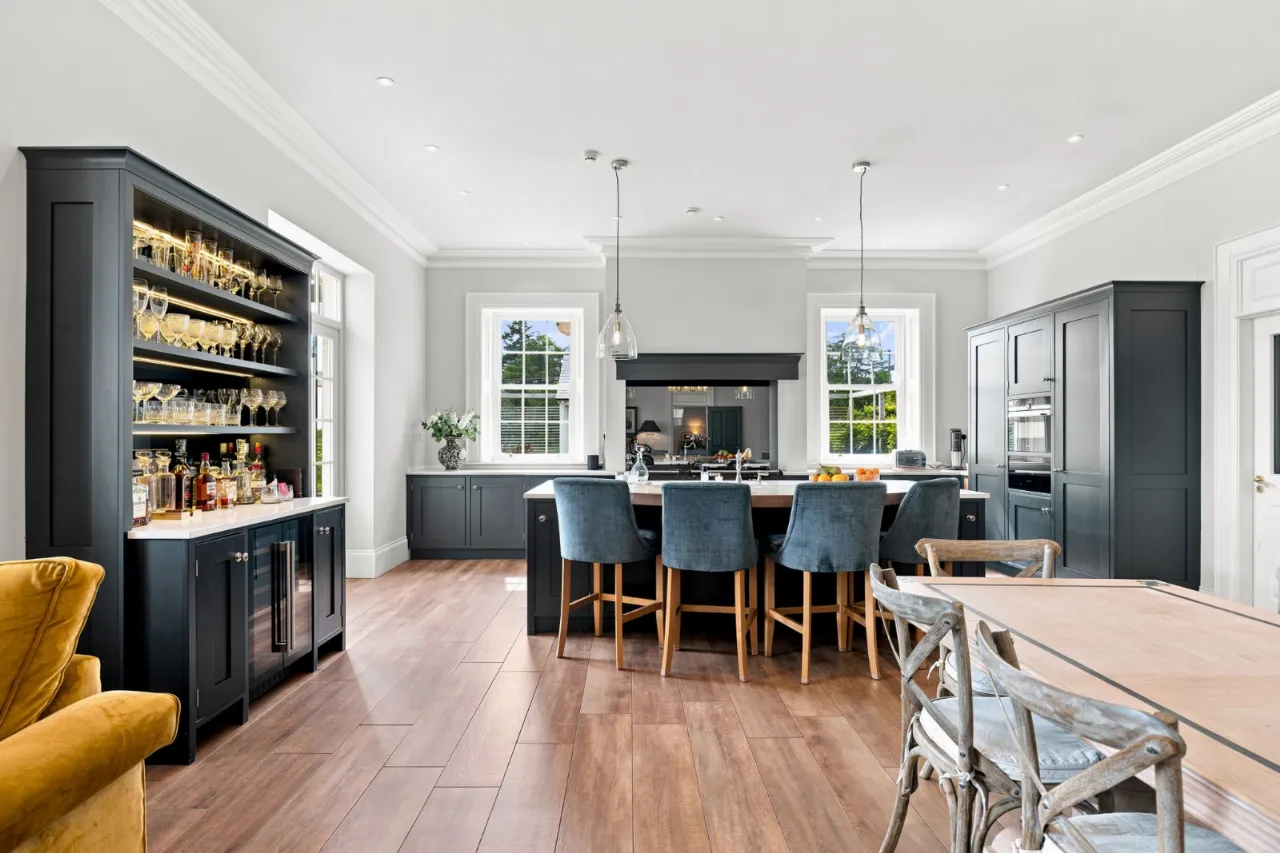
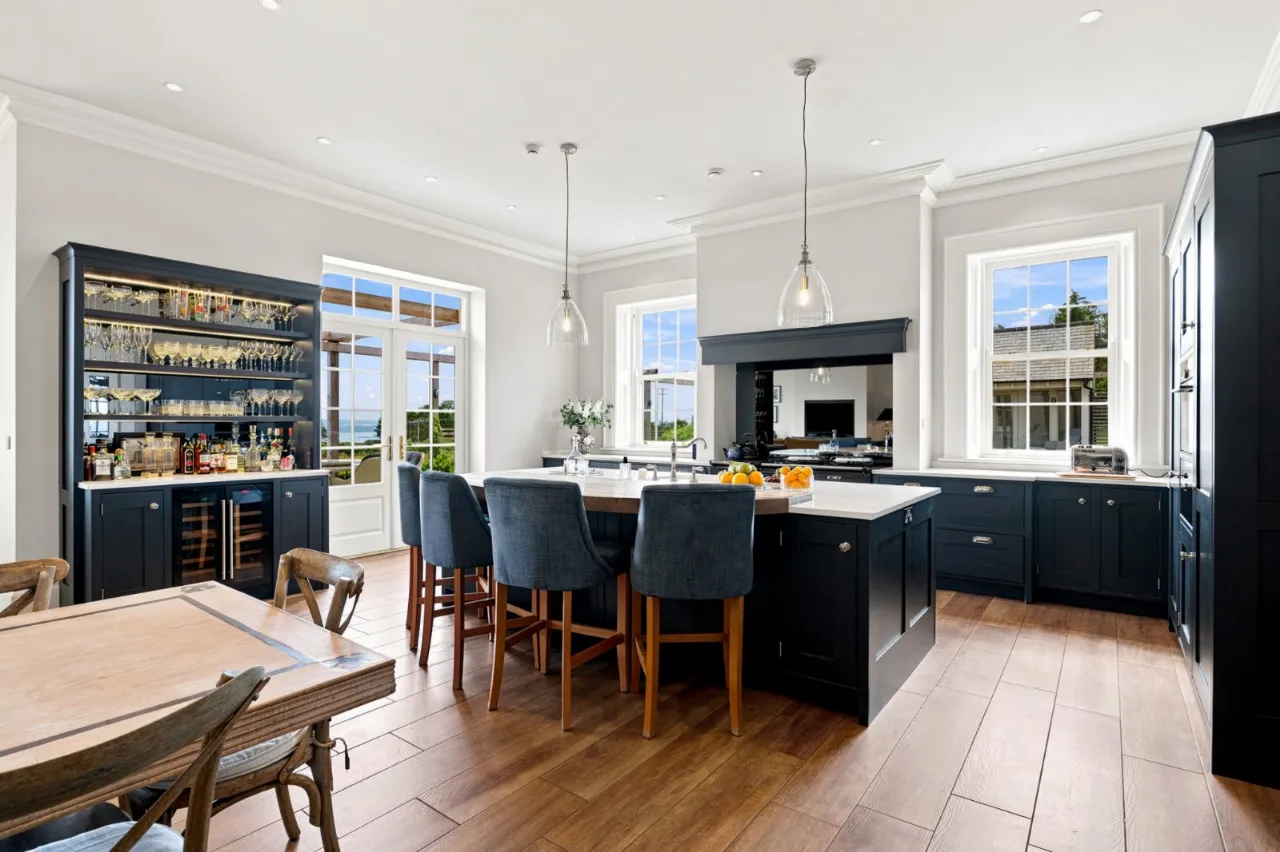
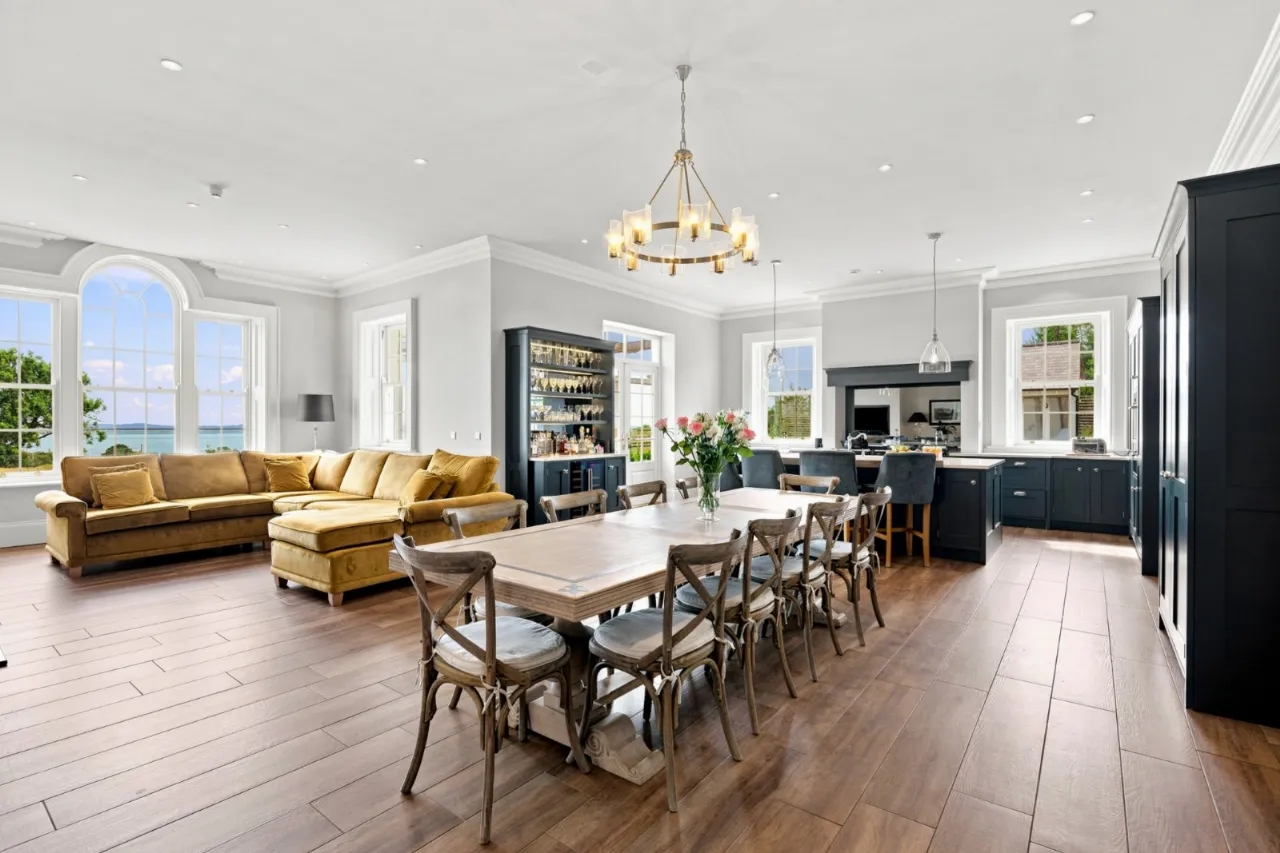
Luxury Kitchen with Full Range of Appliances and Central Island open to Casual Living/Dining Areas
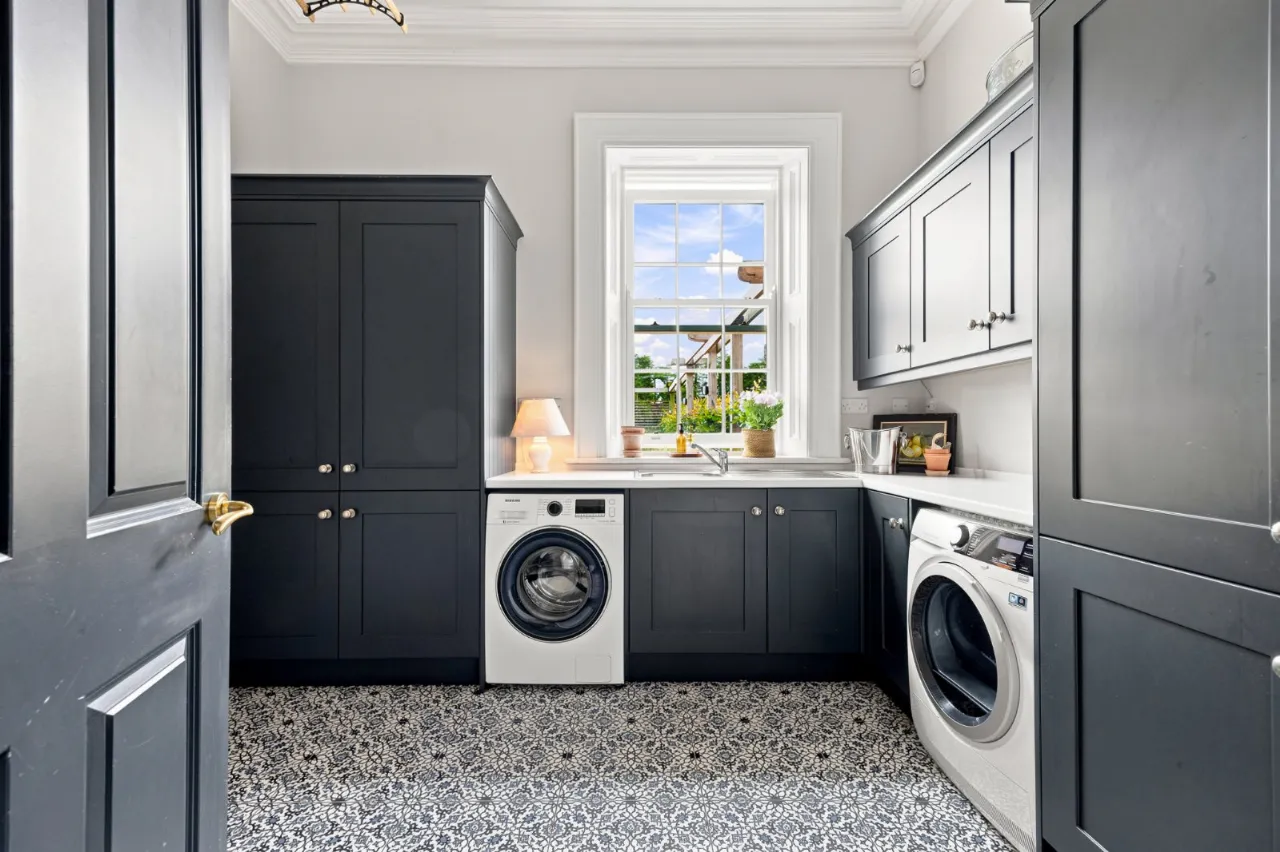
Utility Room and Two Downstairs Cloakrooms
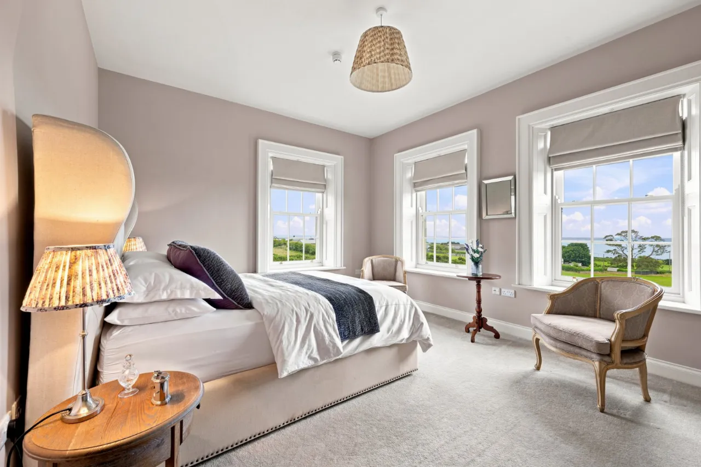
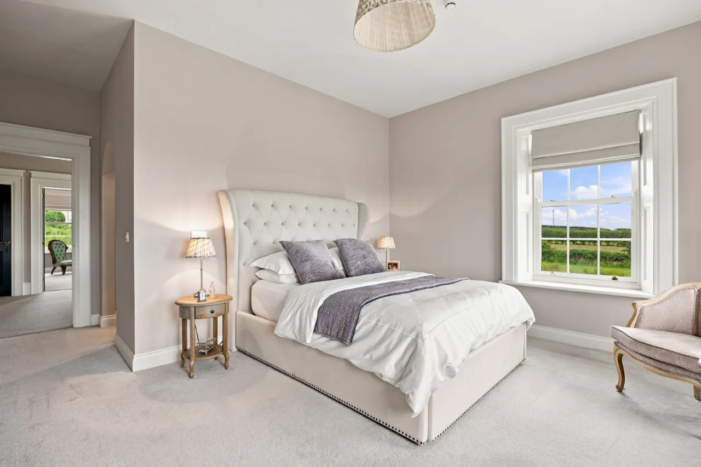
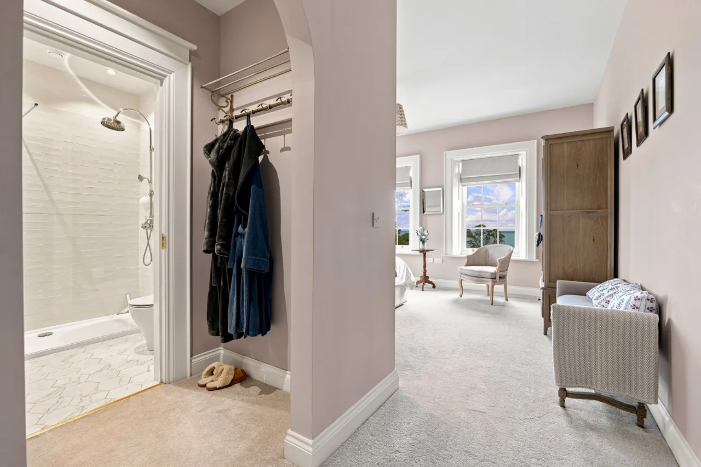
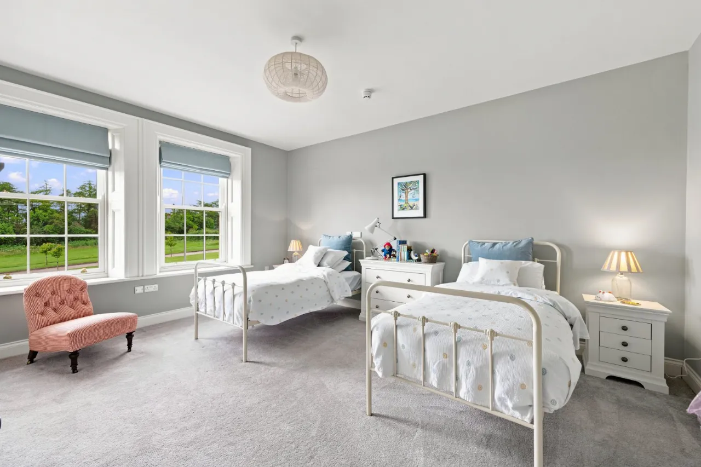
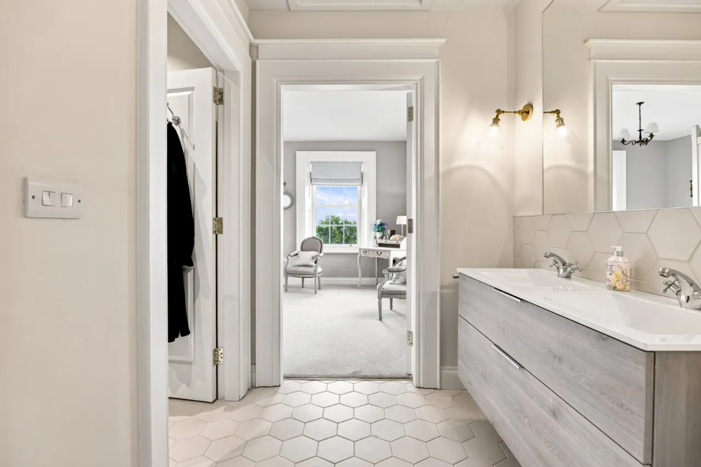
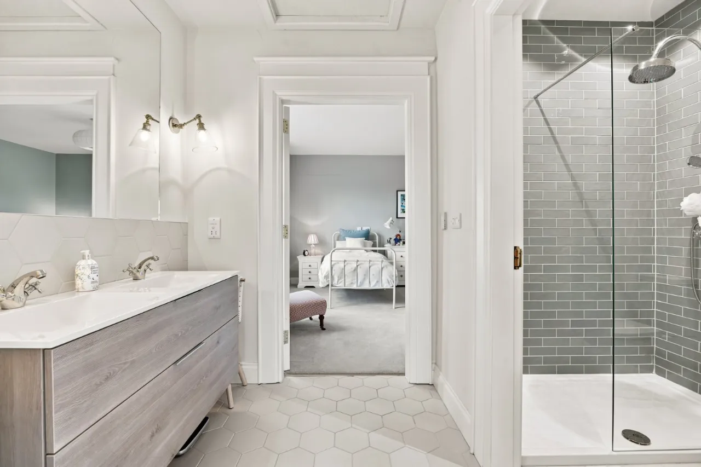
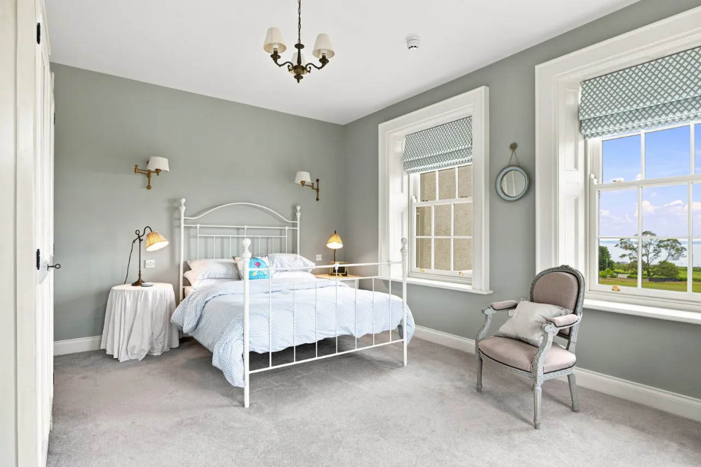
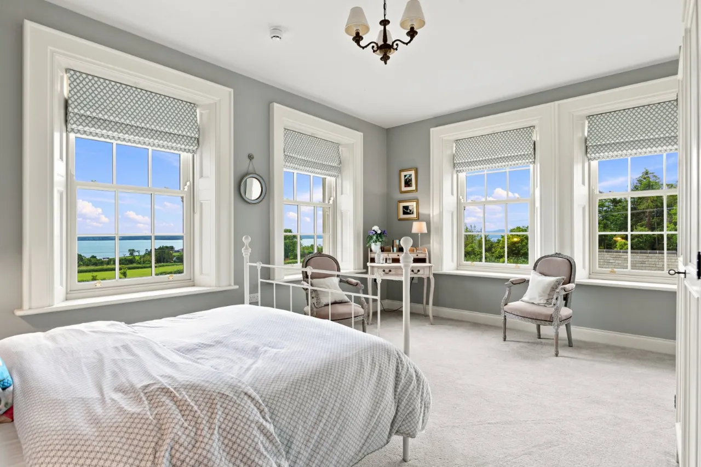
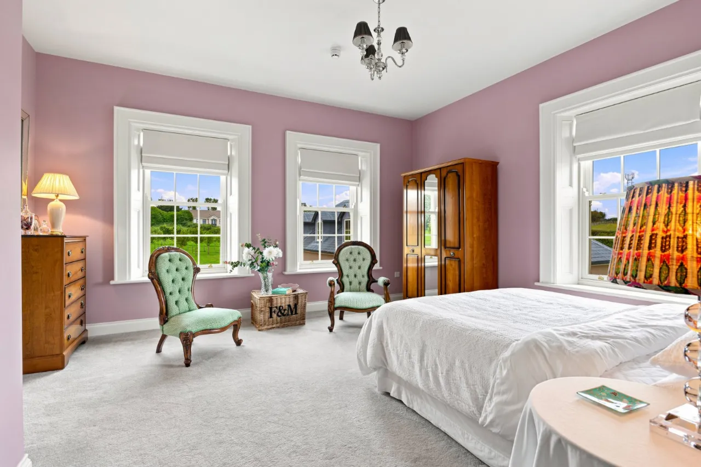
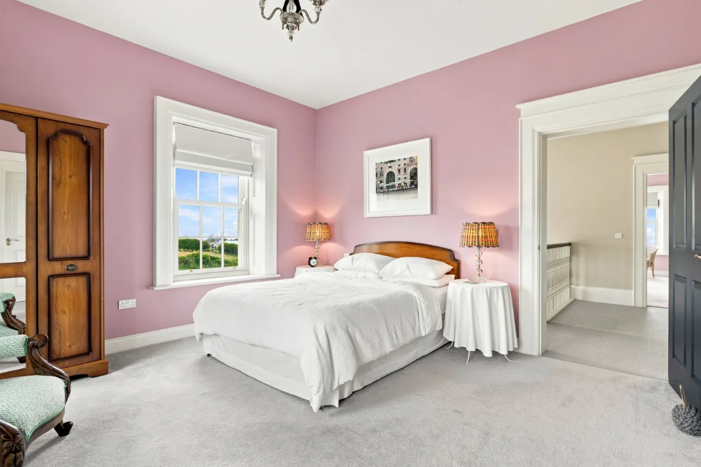
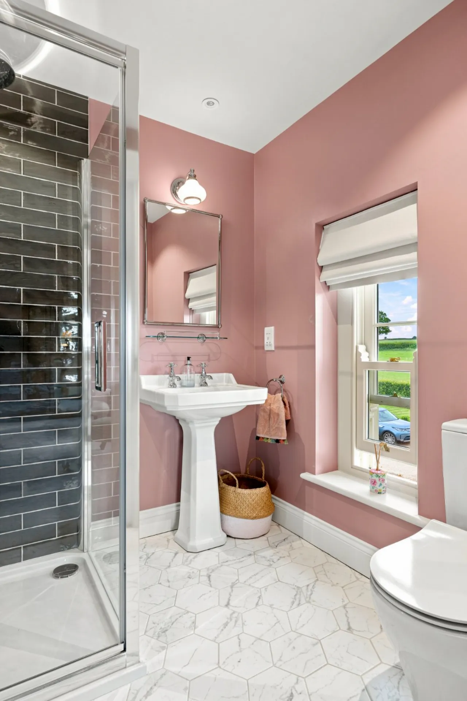
Six Double Bedrooms [ all with Superb Ensuite Facilities ]
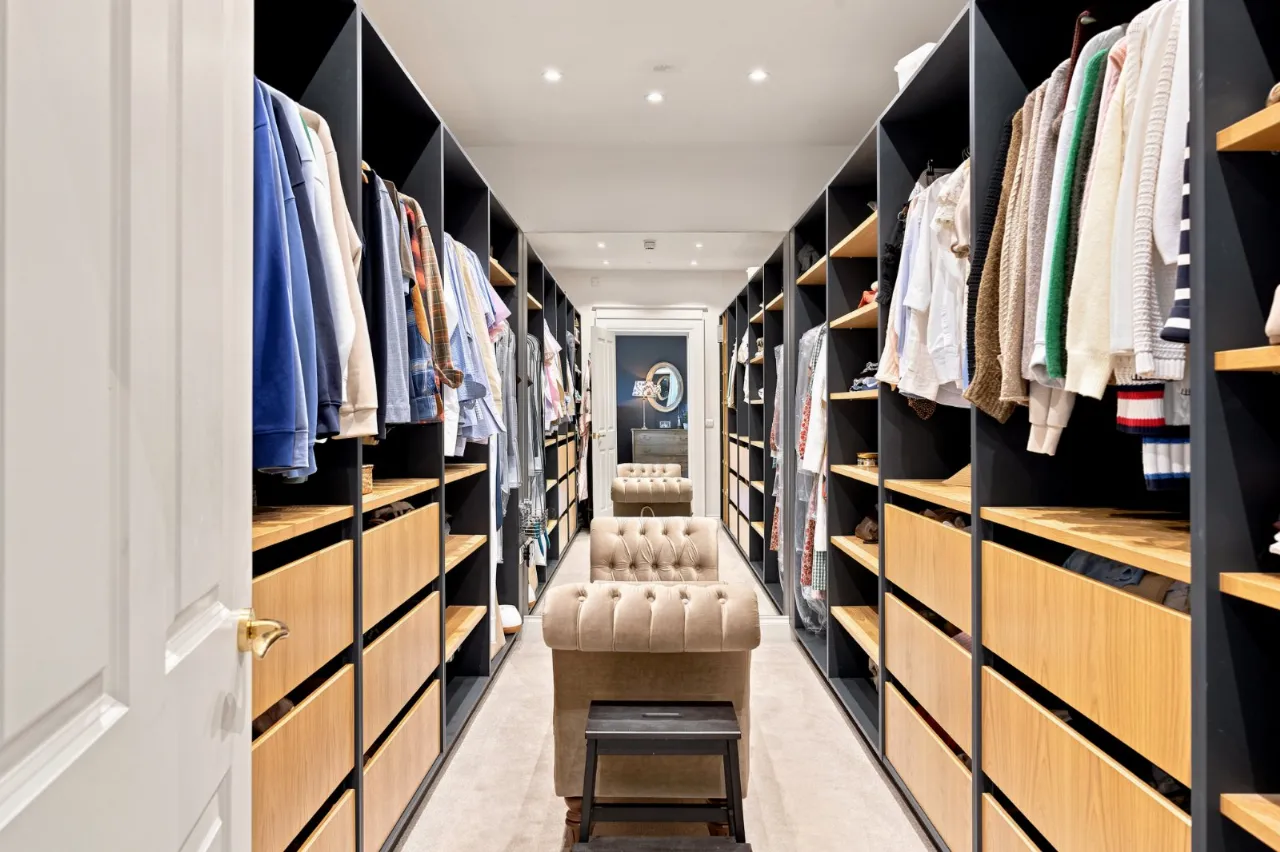
Principal Bedroom with Large Dressing Room
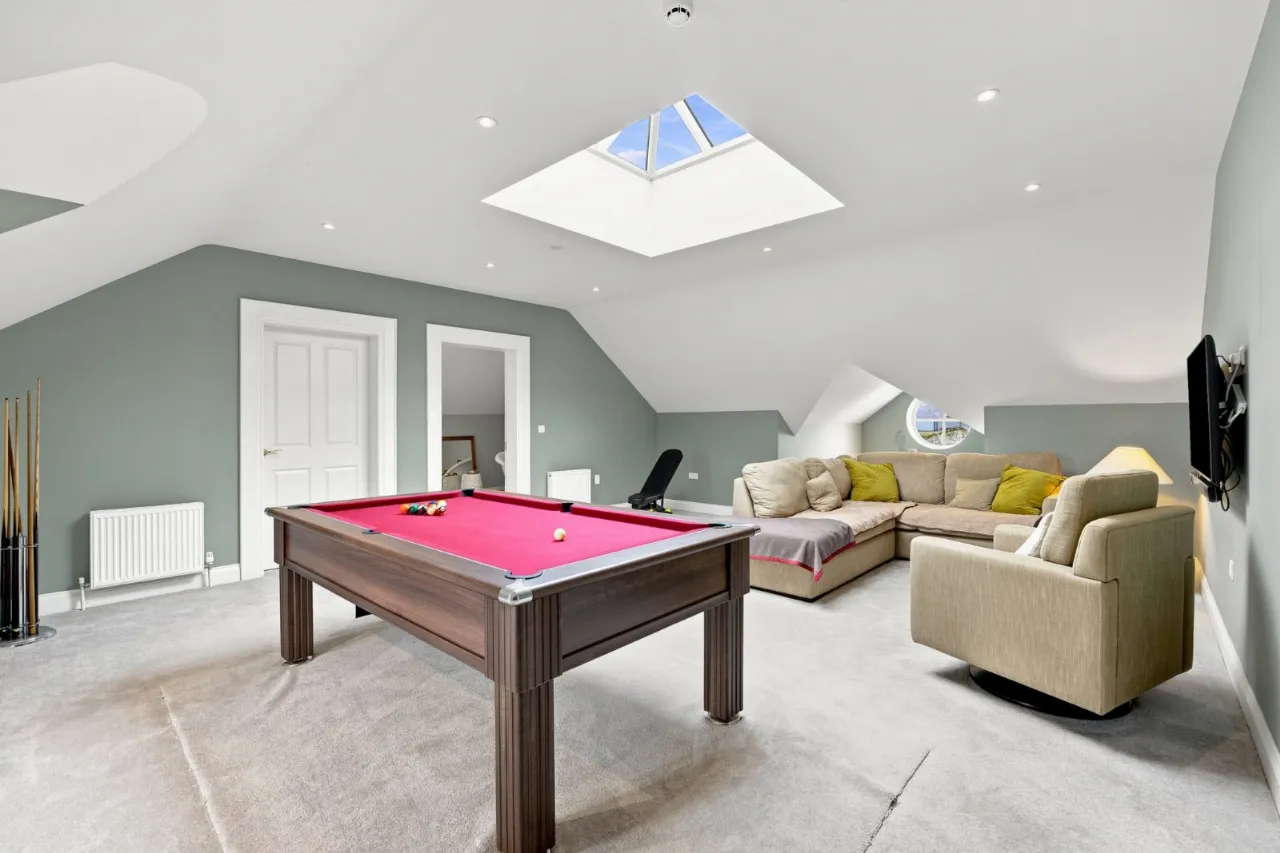
Playroom/Bedroom 7 on Second Floor with Ensuite Bathroom
Lift Access to First Floor
Underfloor Gas-Fired Central Heating on Ground and First Floor
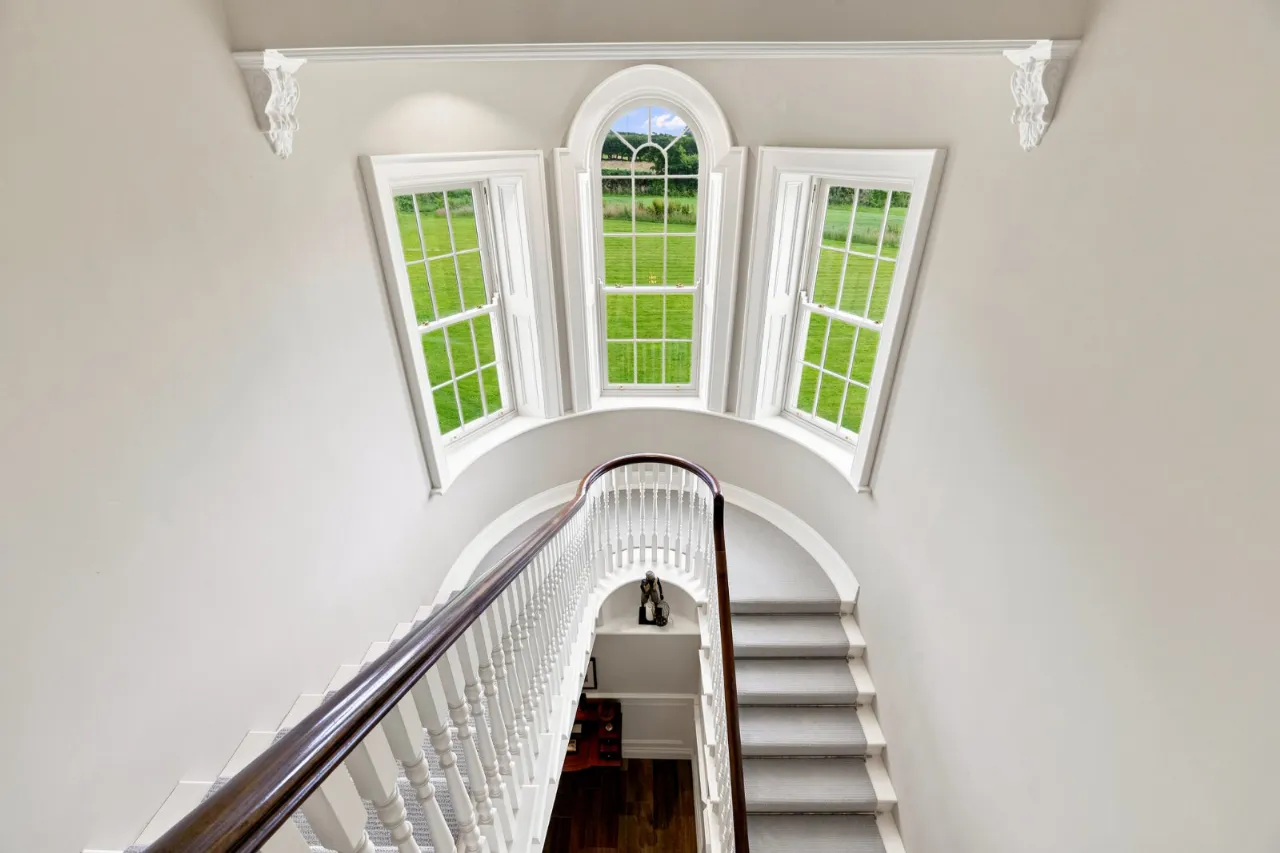
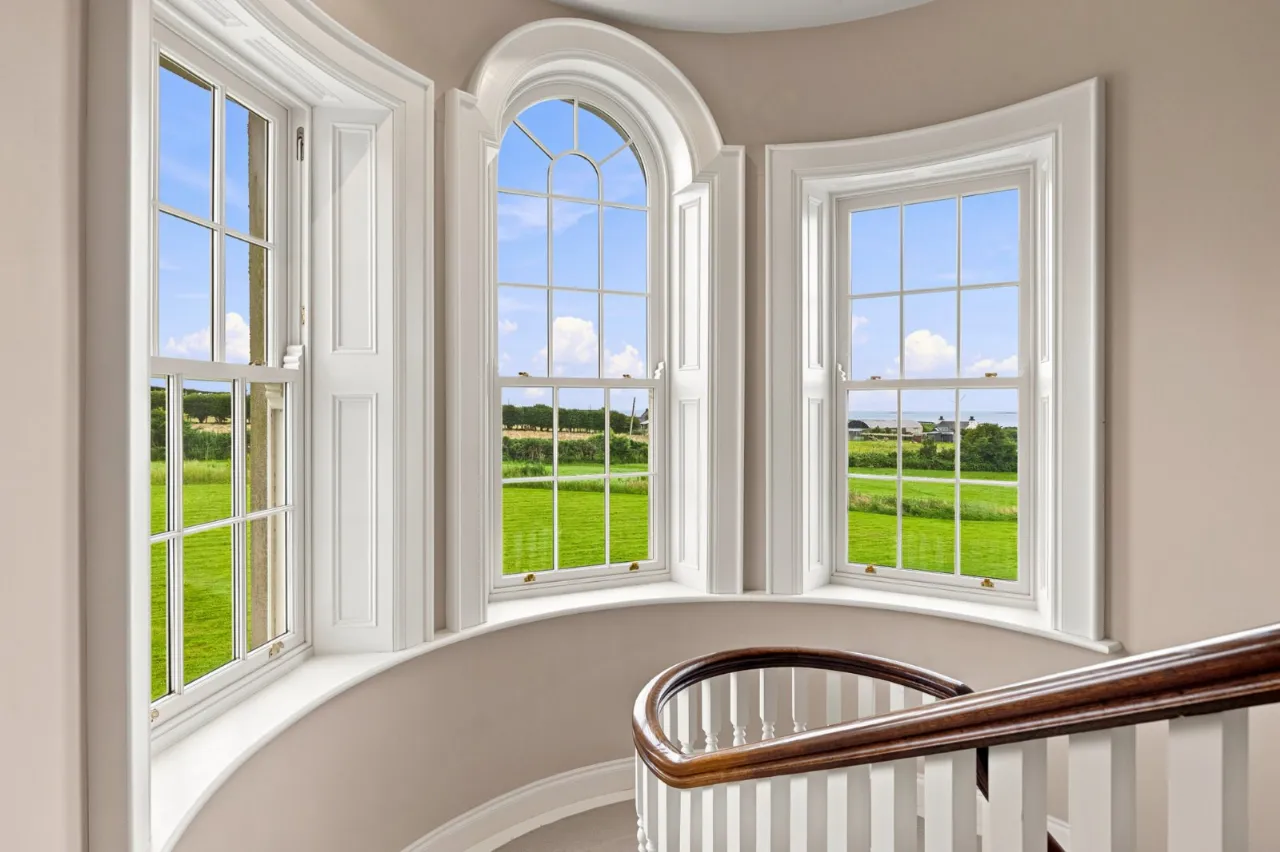
Sliding Sash Double Glazing
Security Alarm System, CCTV, Hager Light System and Air Circulation System
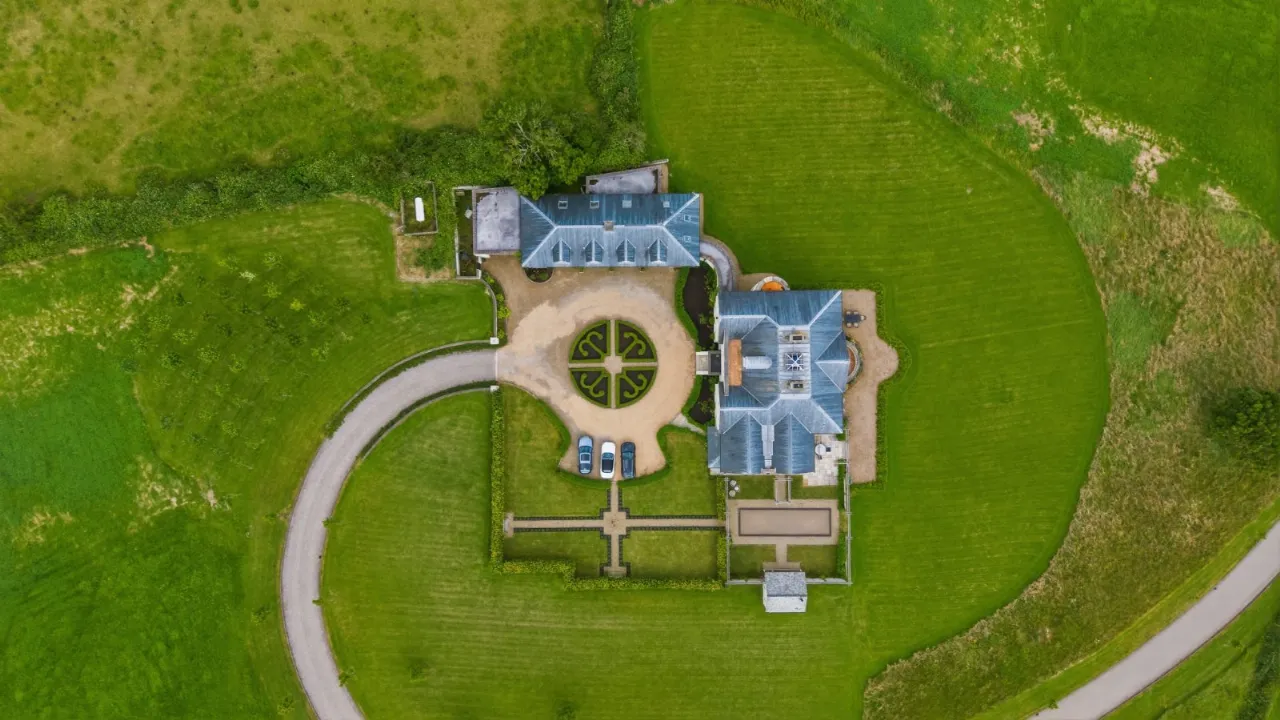
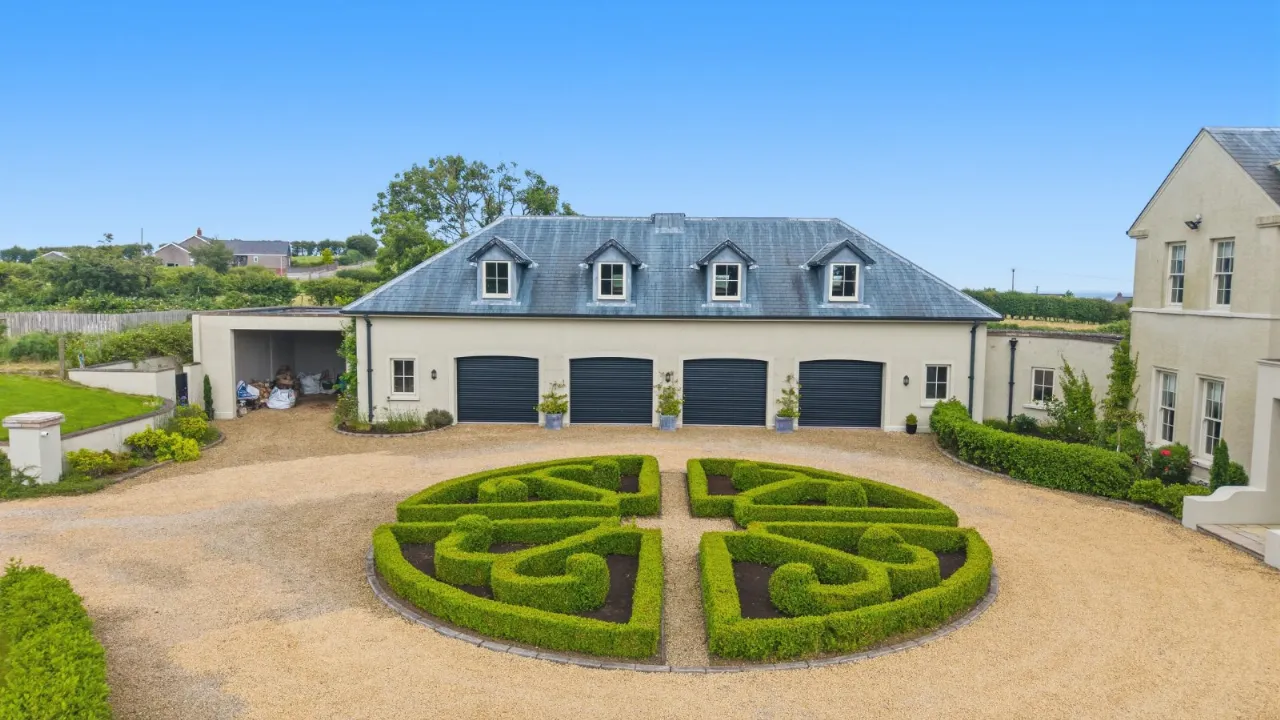
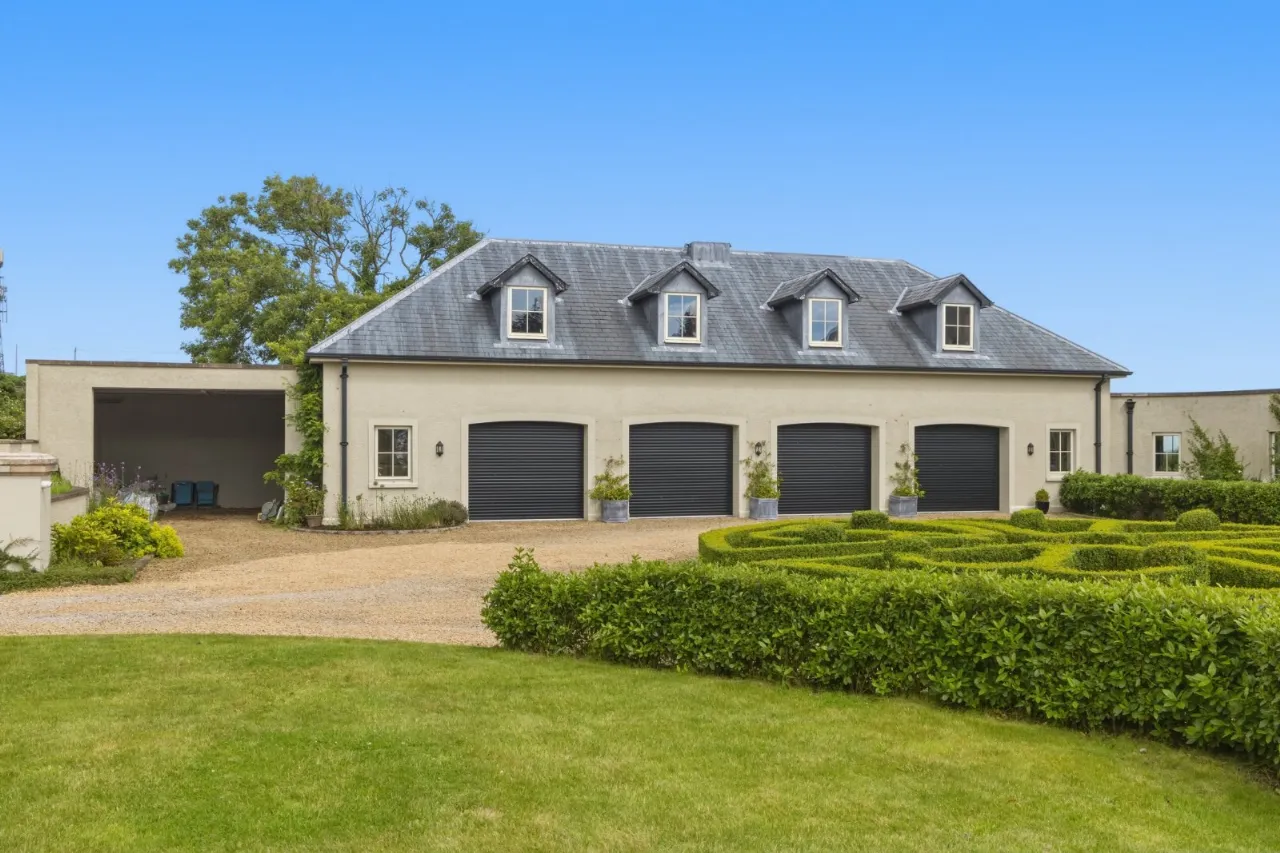
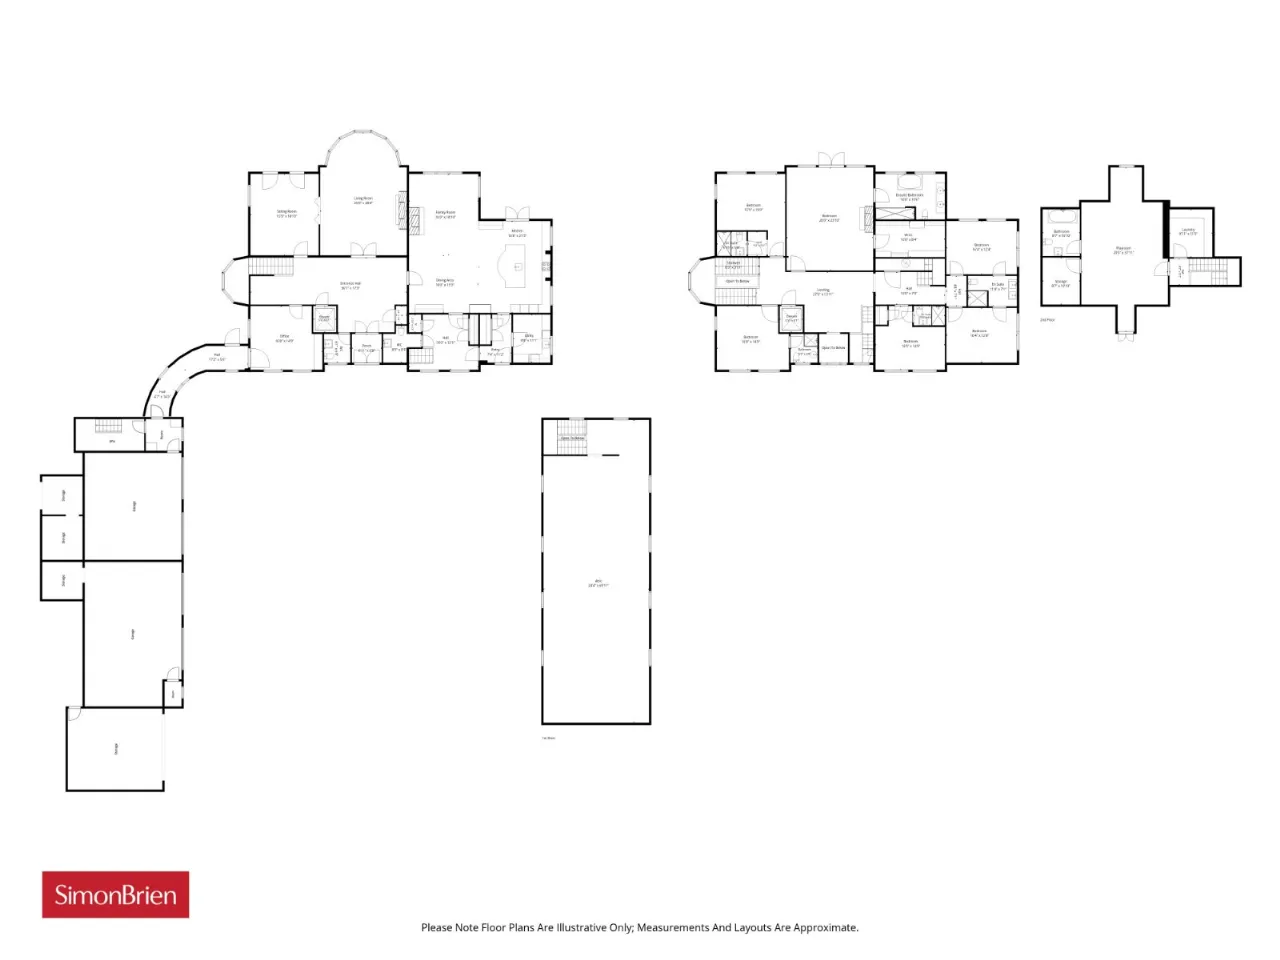
Attached Quadruple Garage, Internal Stairs to Floored Area above [ approximately 1600 sq ft ] and Cover Car Port/Storage
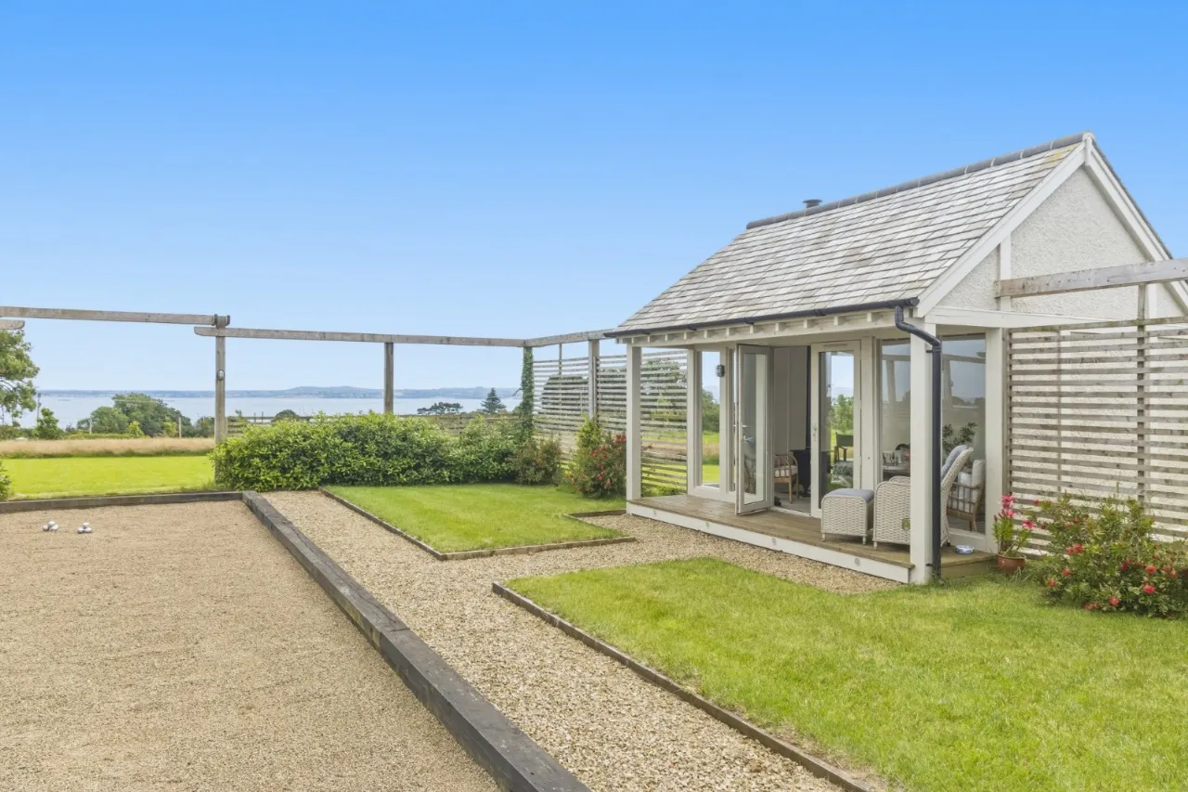
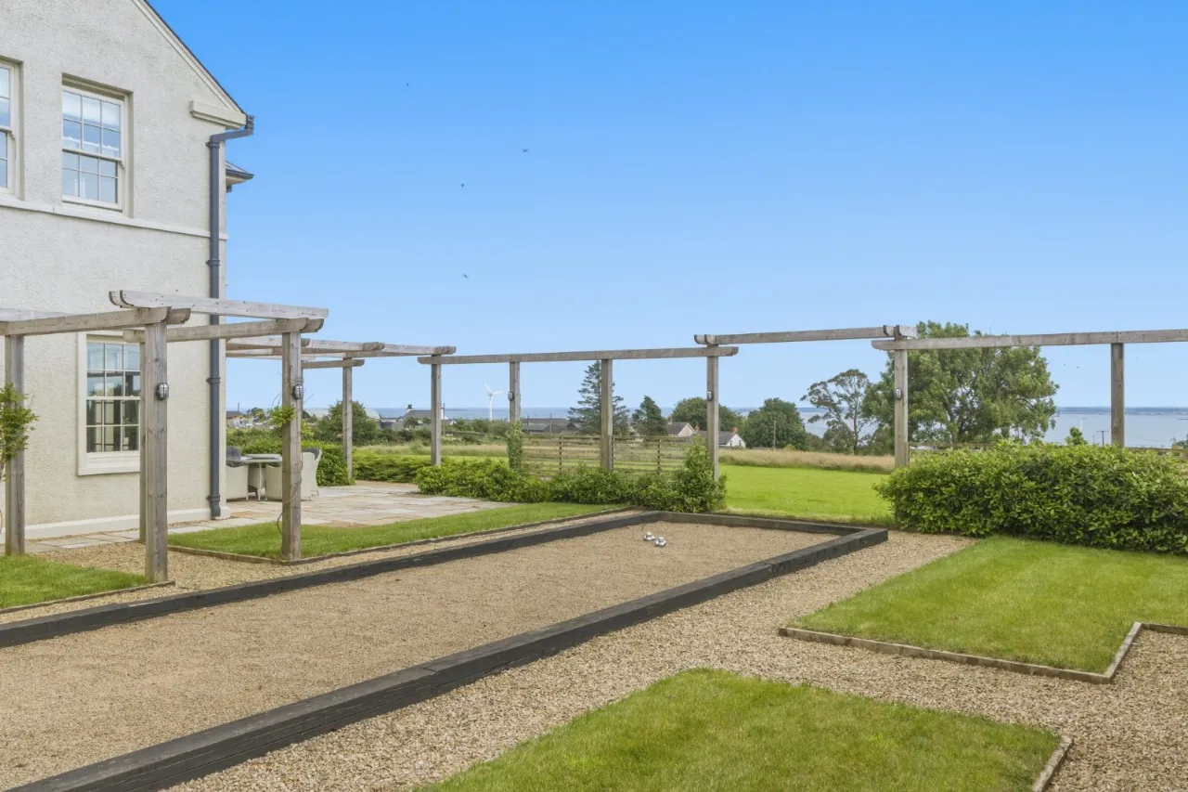
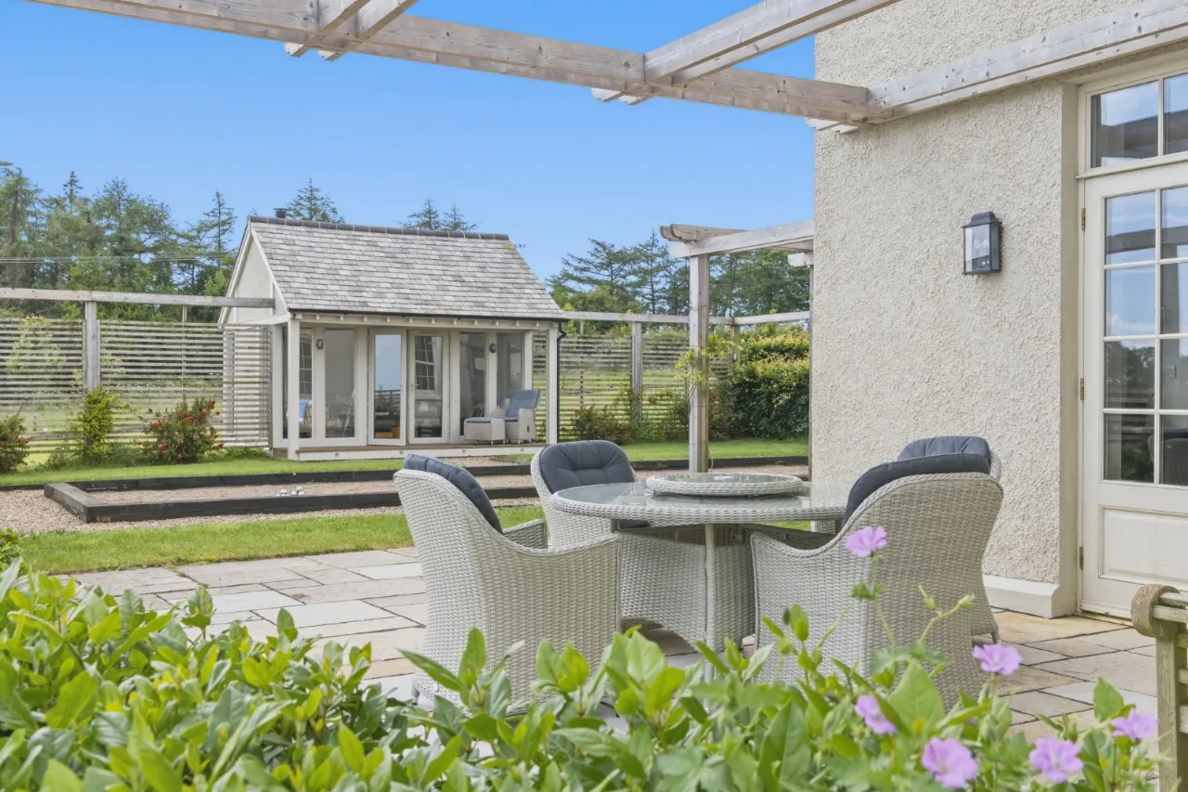
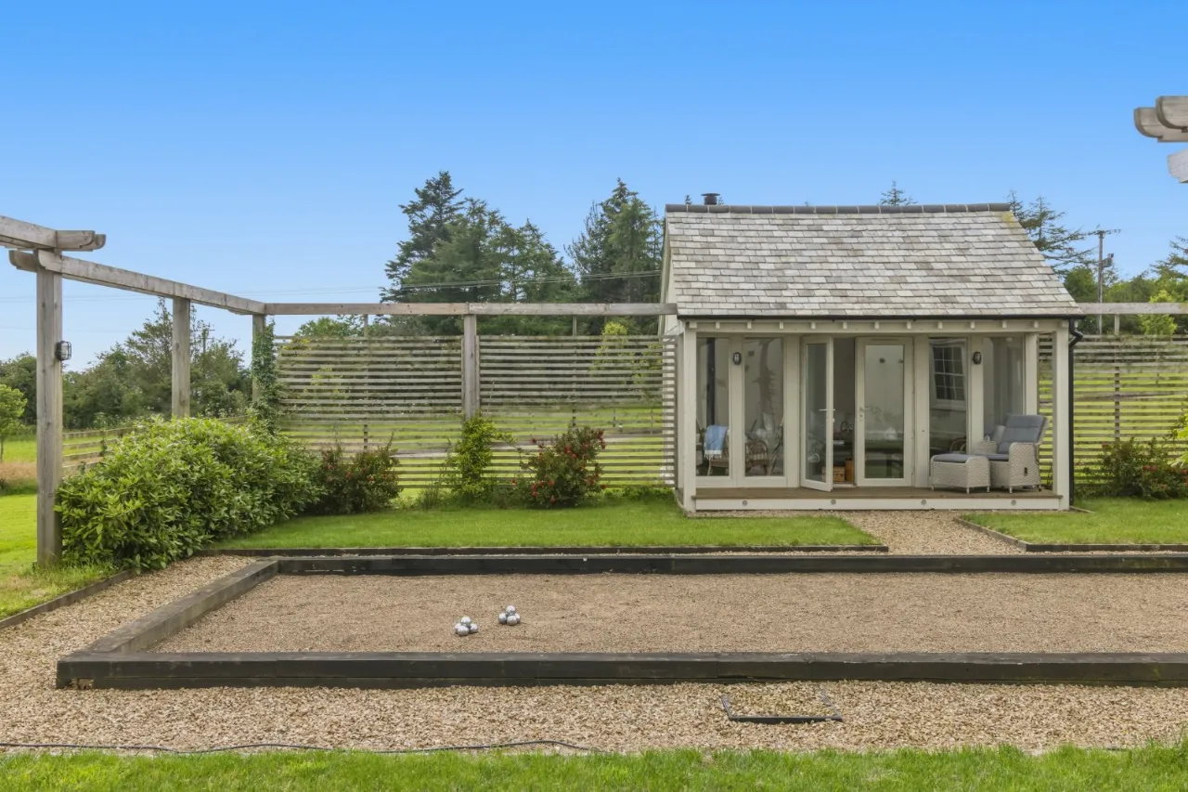
Summer House with Boules Court
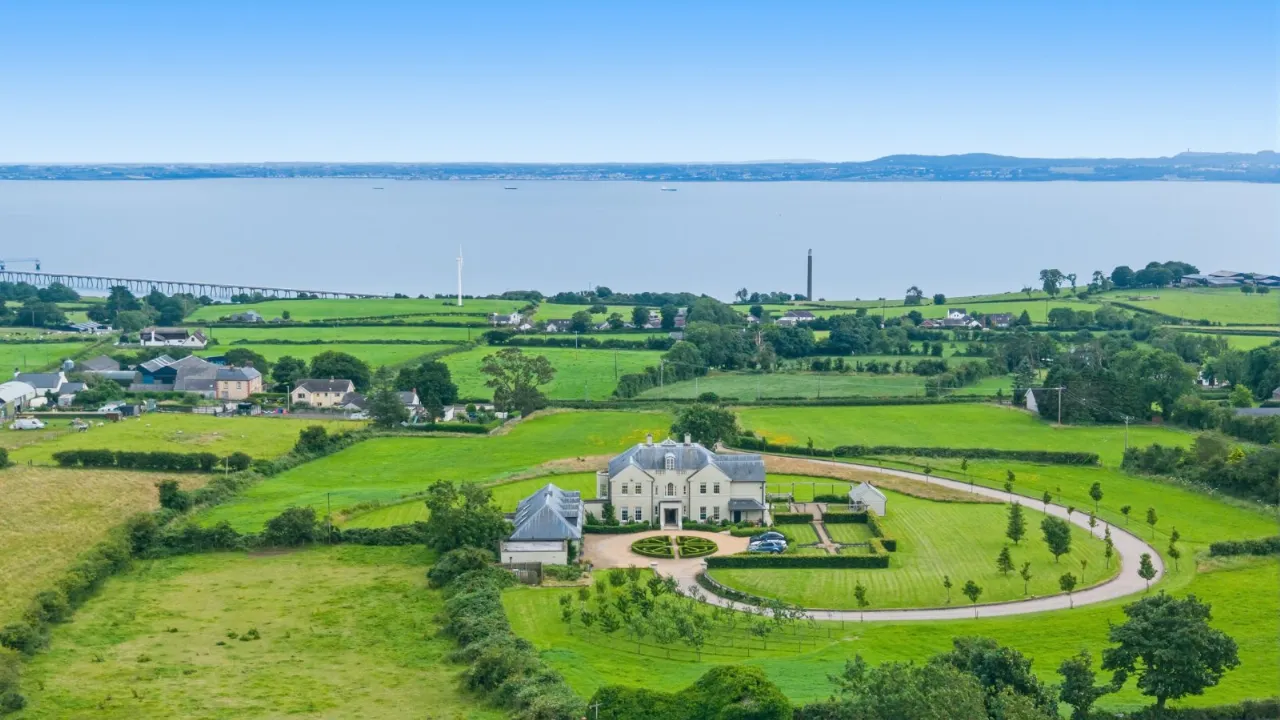
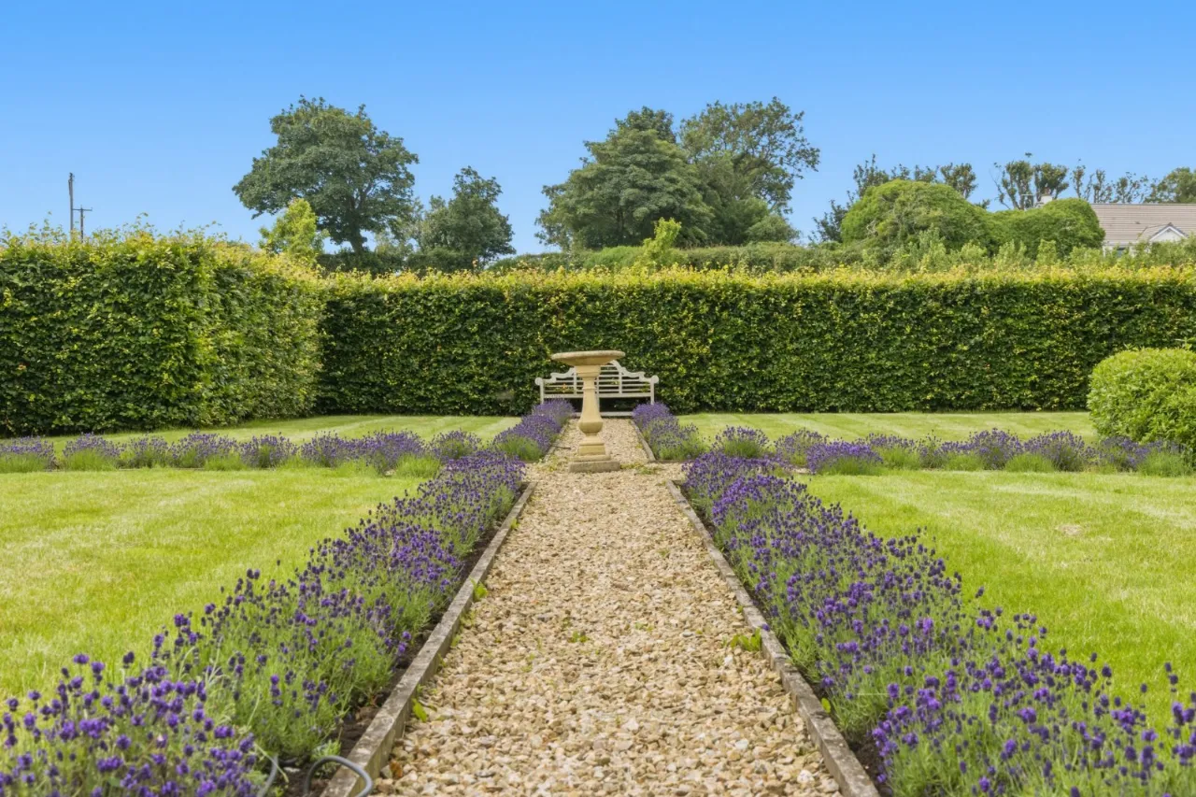
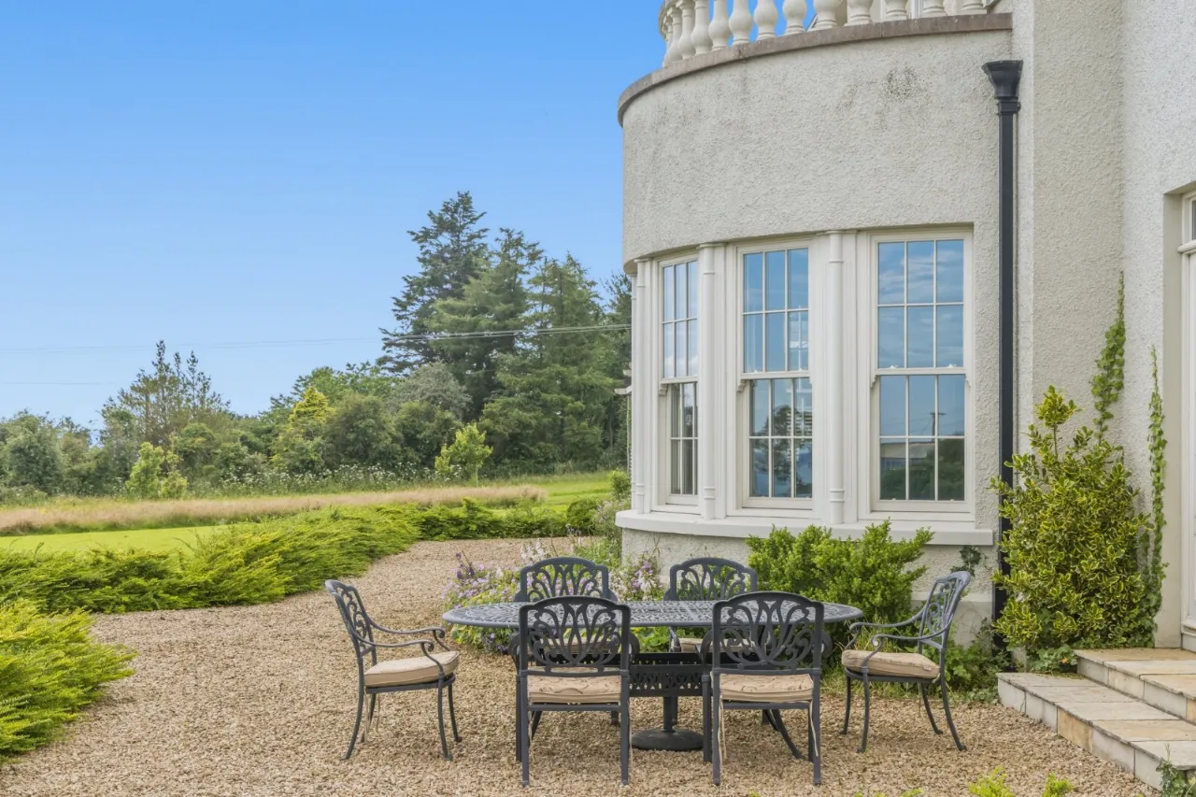
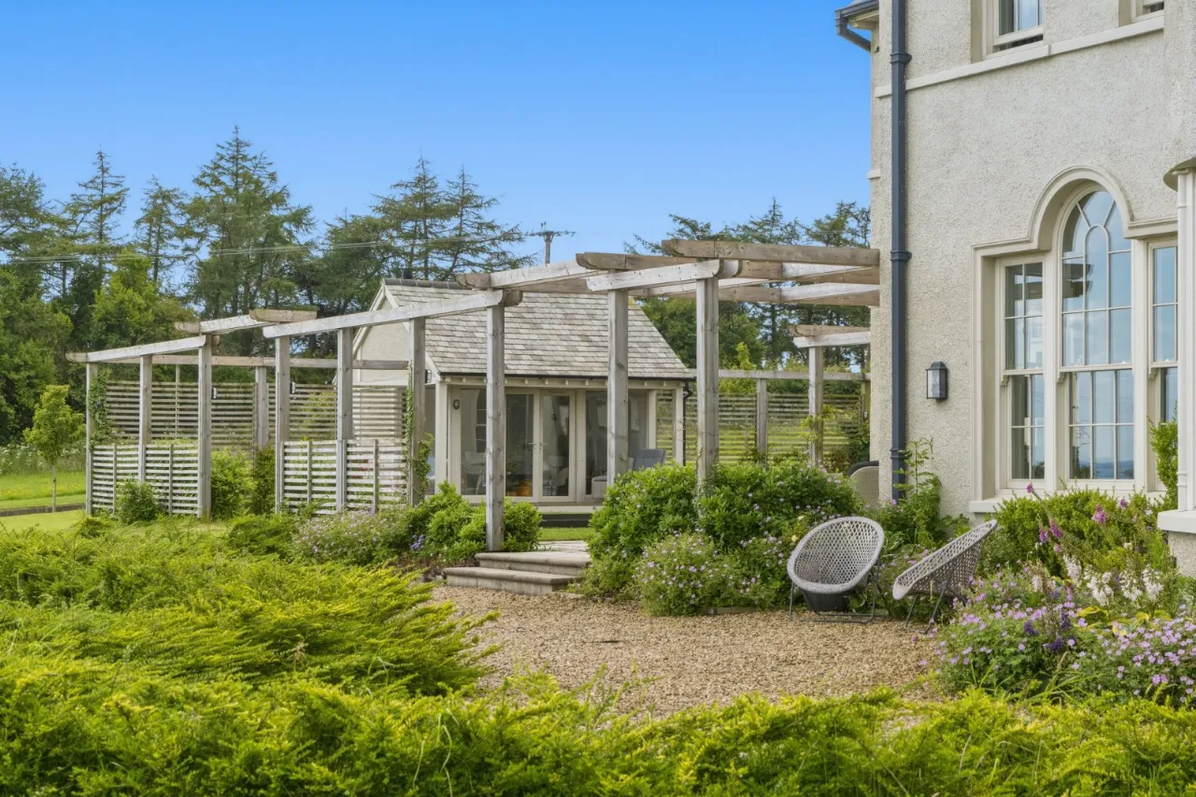
Formal Gardens in Lawns, External Patio Areas and Orchard
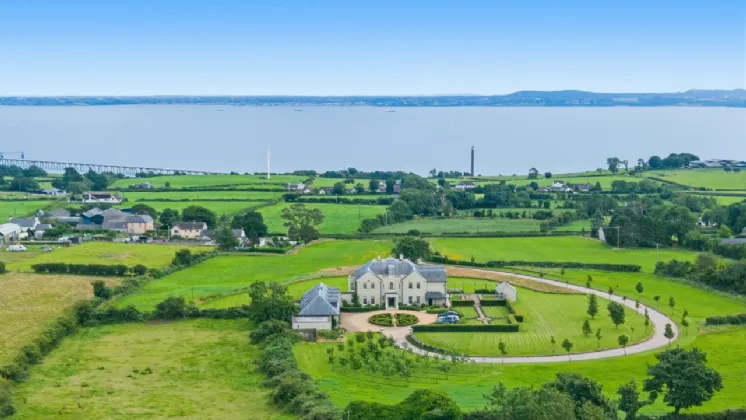
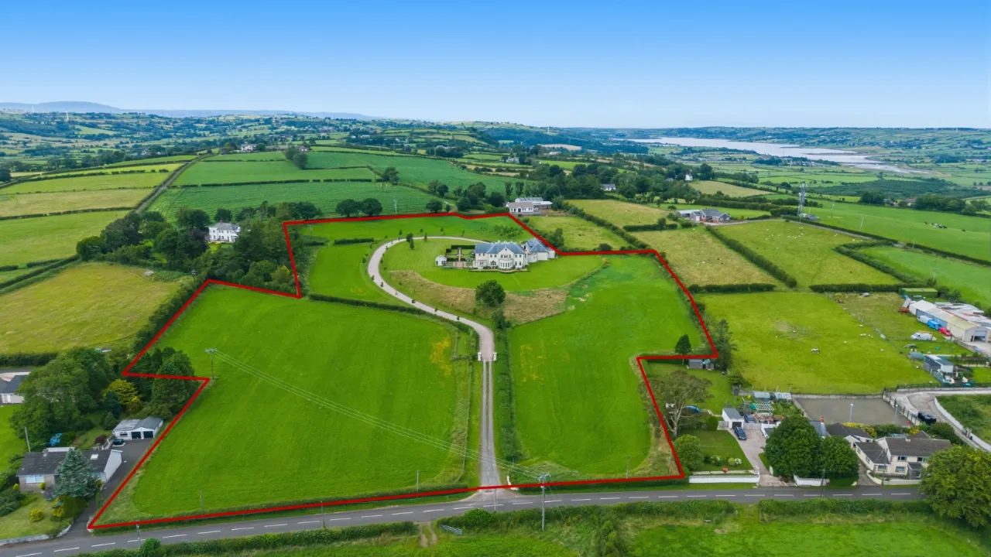
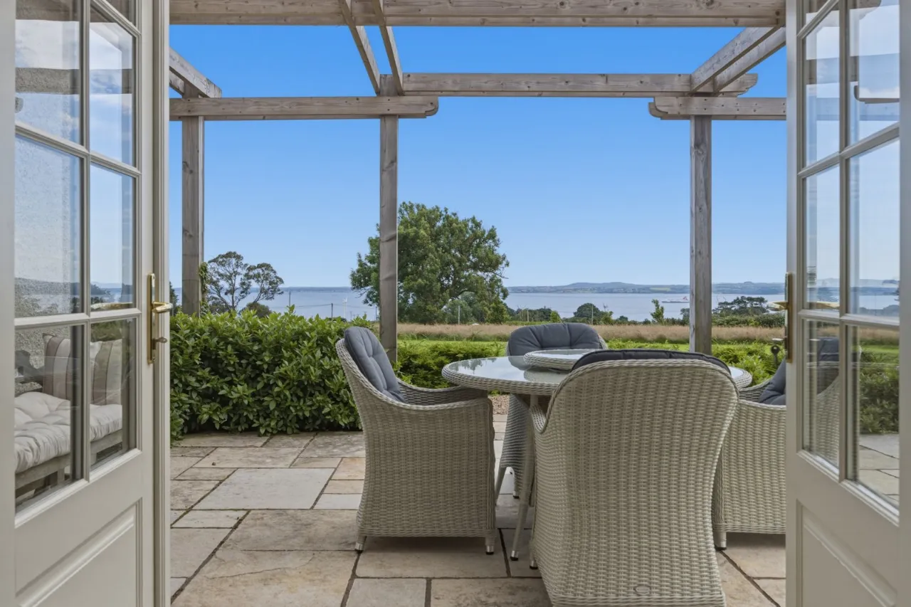
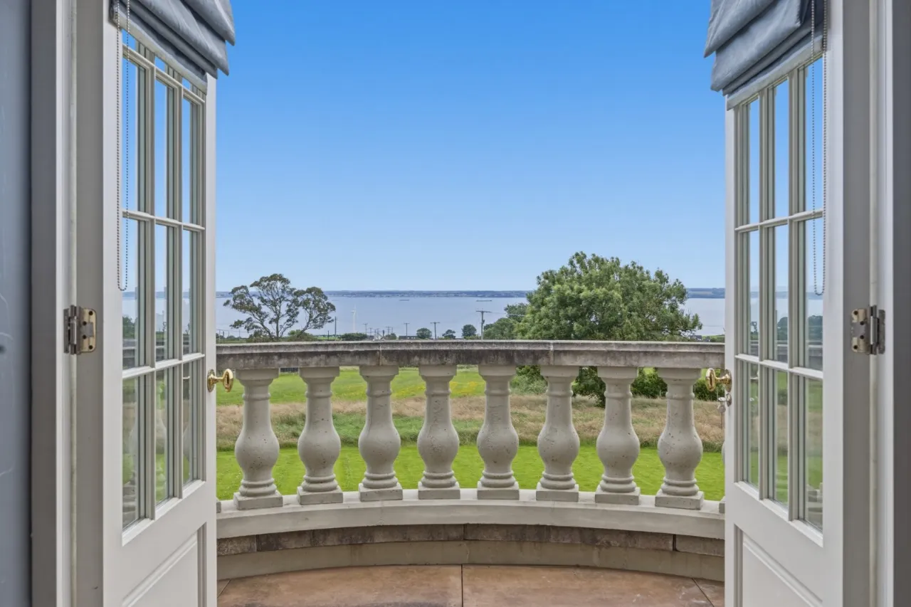
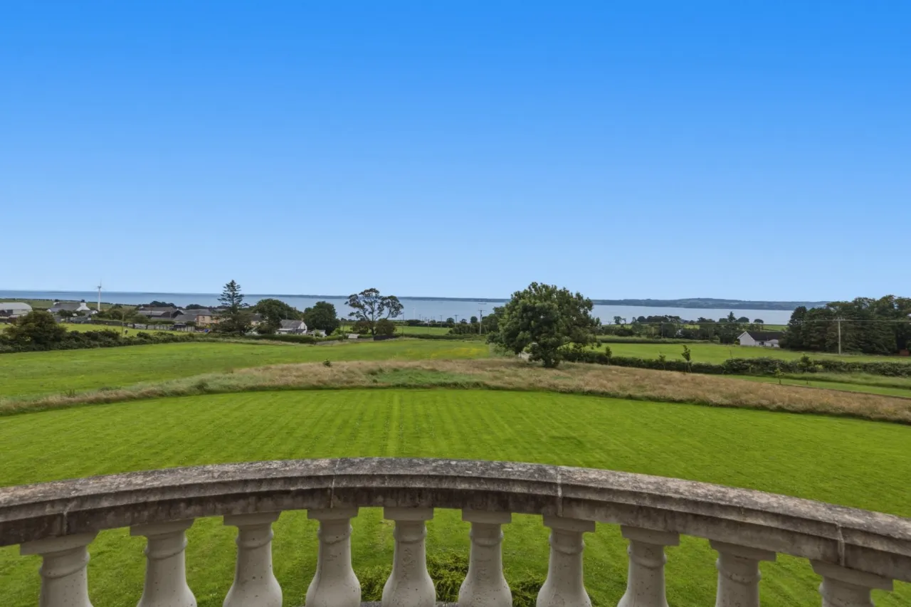
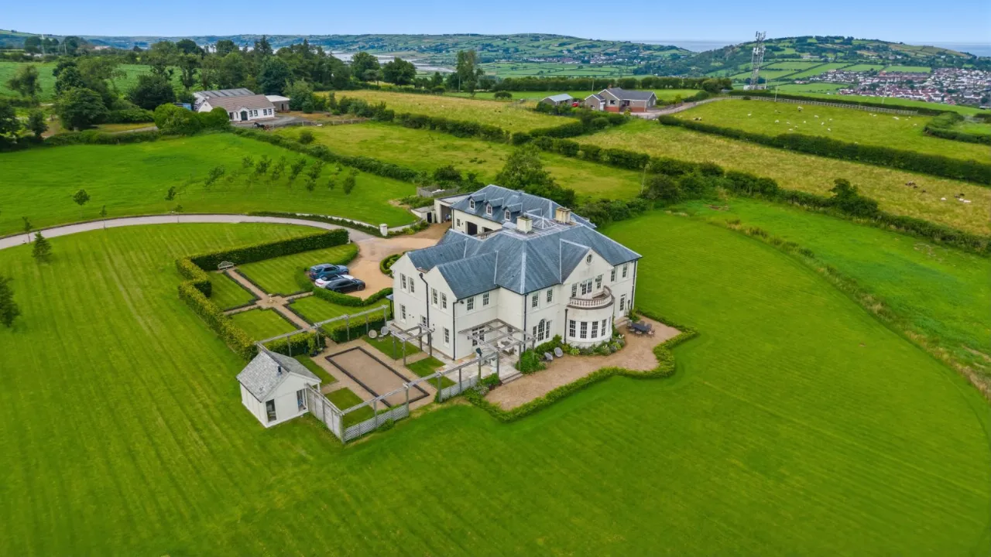
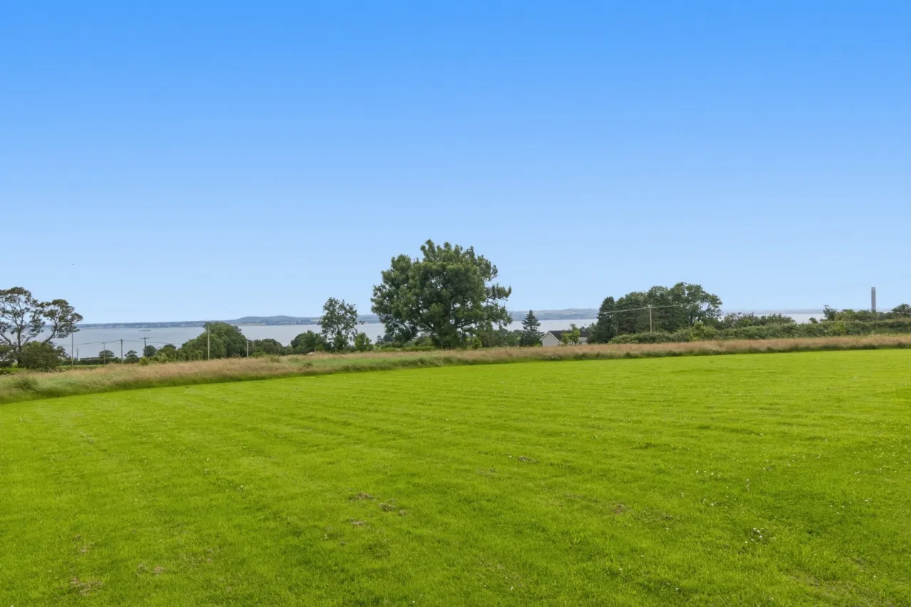
Stunning Elevated Site extending to 10.67 acres with panoramic views over Belfast Lough
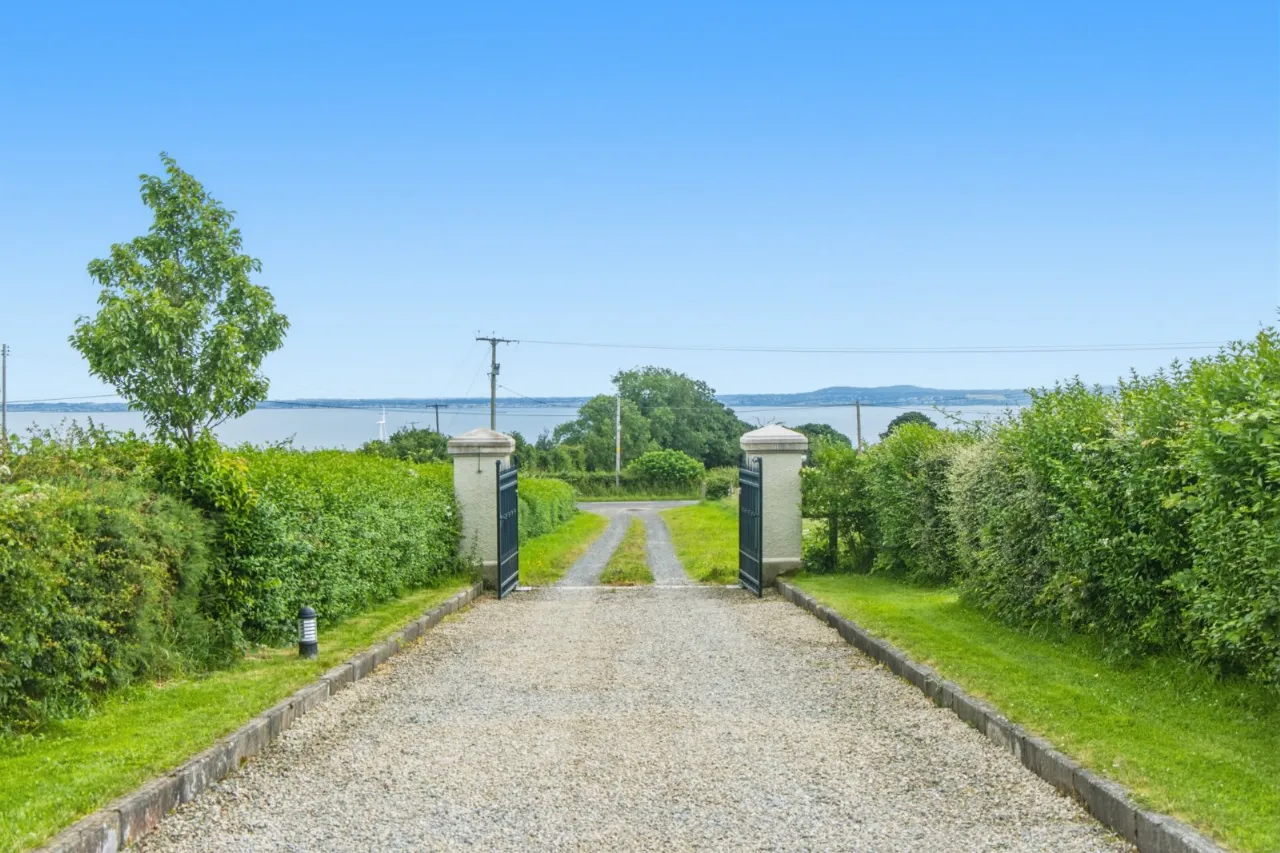
Electric Gates with Sweeping Driveway and Generous Parking
Popular and Sought after Semi Rural Location short drive to Whitehead and Carrickfergus, Belfast Circa 30 minute
Viewing Strictly by Private Appointment

Description

Raw Brae House nestled within approximately 10.67 acres of beautifully maintained grounds, is a remarkable country residence that brings together exceptional craftsmanship, timeless architecture and the quite pleasures of country living in perfect harmony.

Completed in 2019 Raw Brae House has been thoughtfully created as a forever family home. Every detail reflects an uncompromising commitment to quality, combining elegant design with the warmth, comfort and practicality of modern family living.

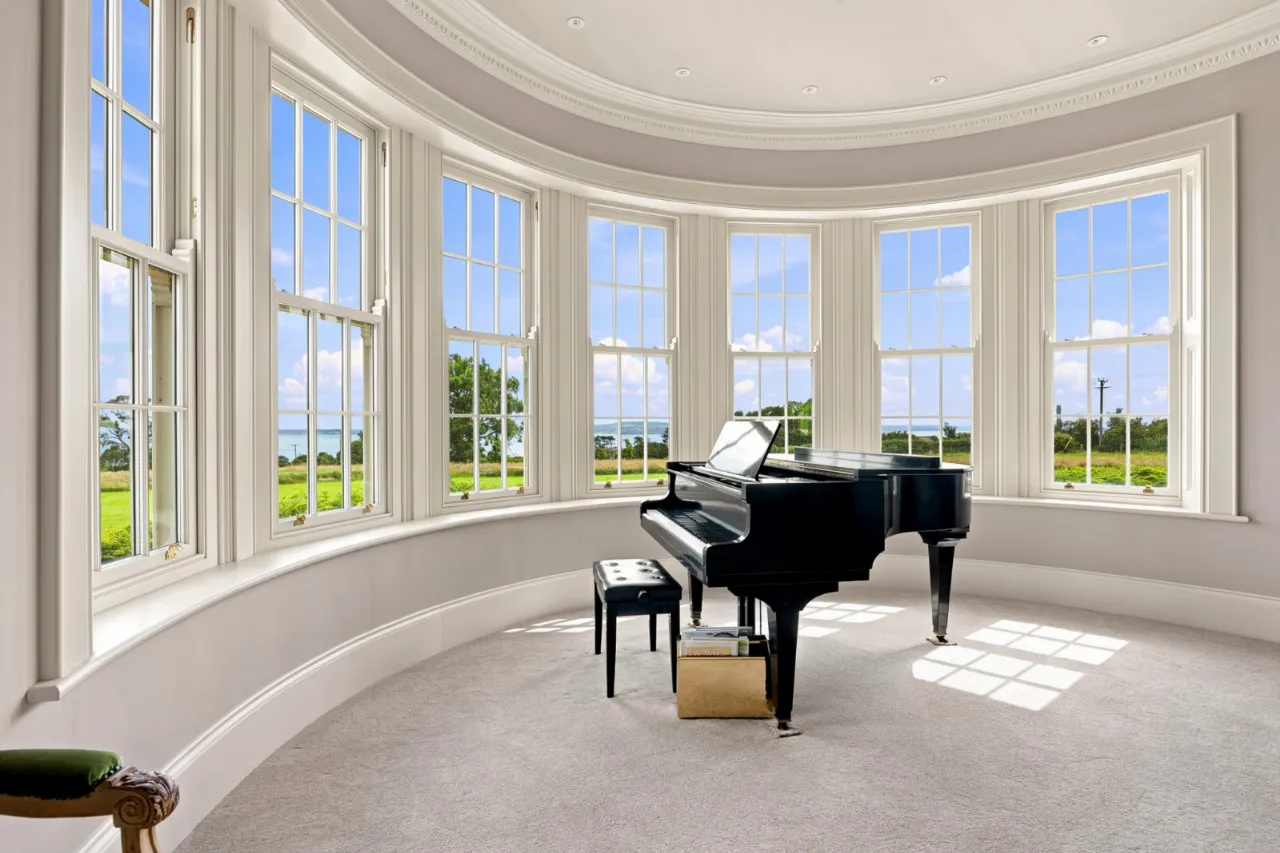
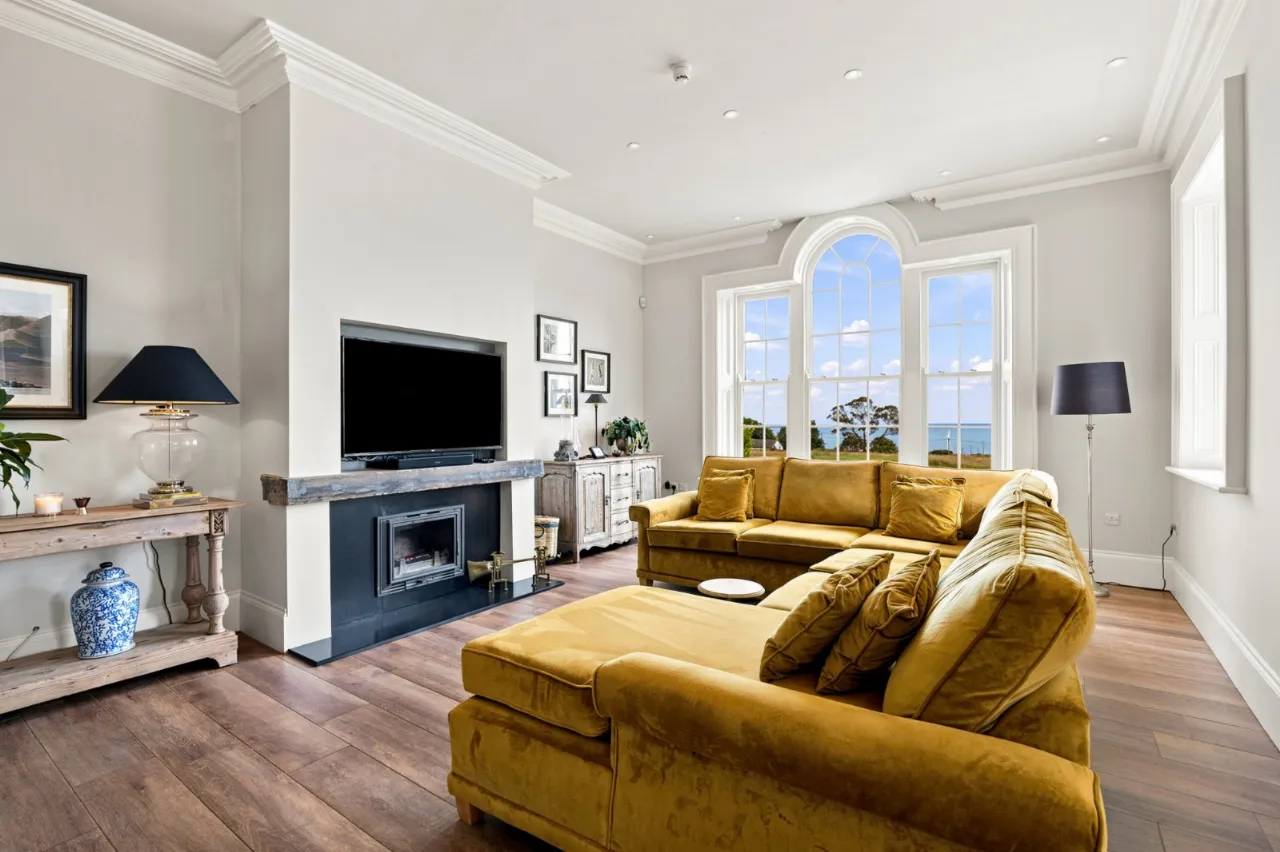
Approached through electric entrance gates, a sweeping private driveway gently reveals the house, perfectly positioned to embrace panoramic views across Belfast Lough towards the County Down coastline. Extending to approximately 6,000 square feet, the beautifully proportioned accommodation is both impressive and welcoming. The magnificent reception hall leads to elegant formal reception rooms, a handsome home study and at the heart of the home, a fabulous open-plan kitchen, dining and family living space, where the four oven Aga creates a natural focal point for everyday family life and relaxed entertaining.

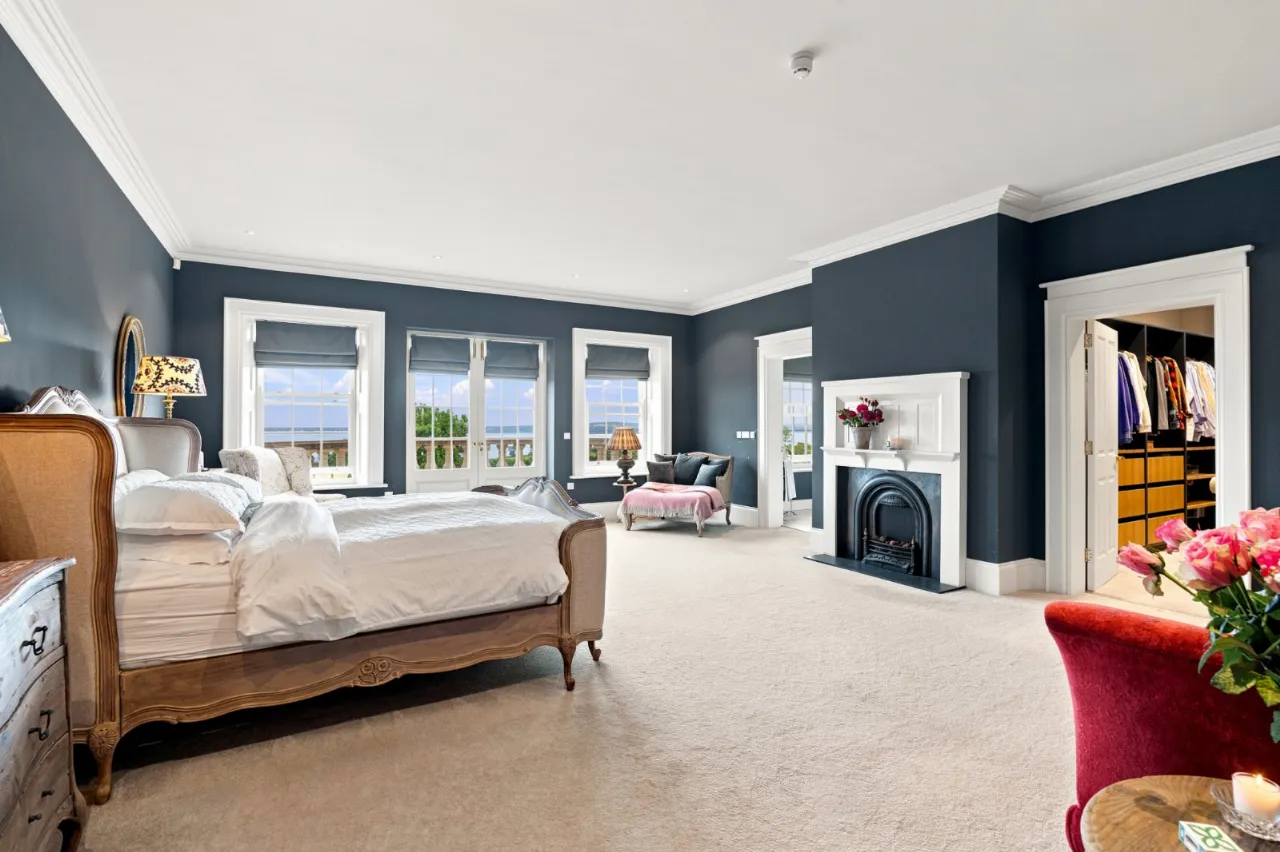
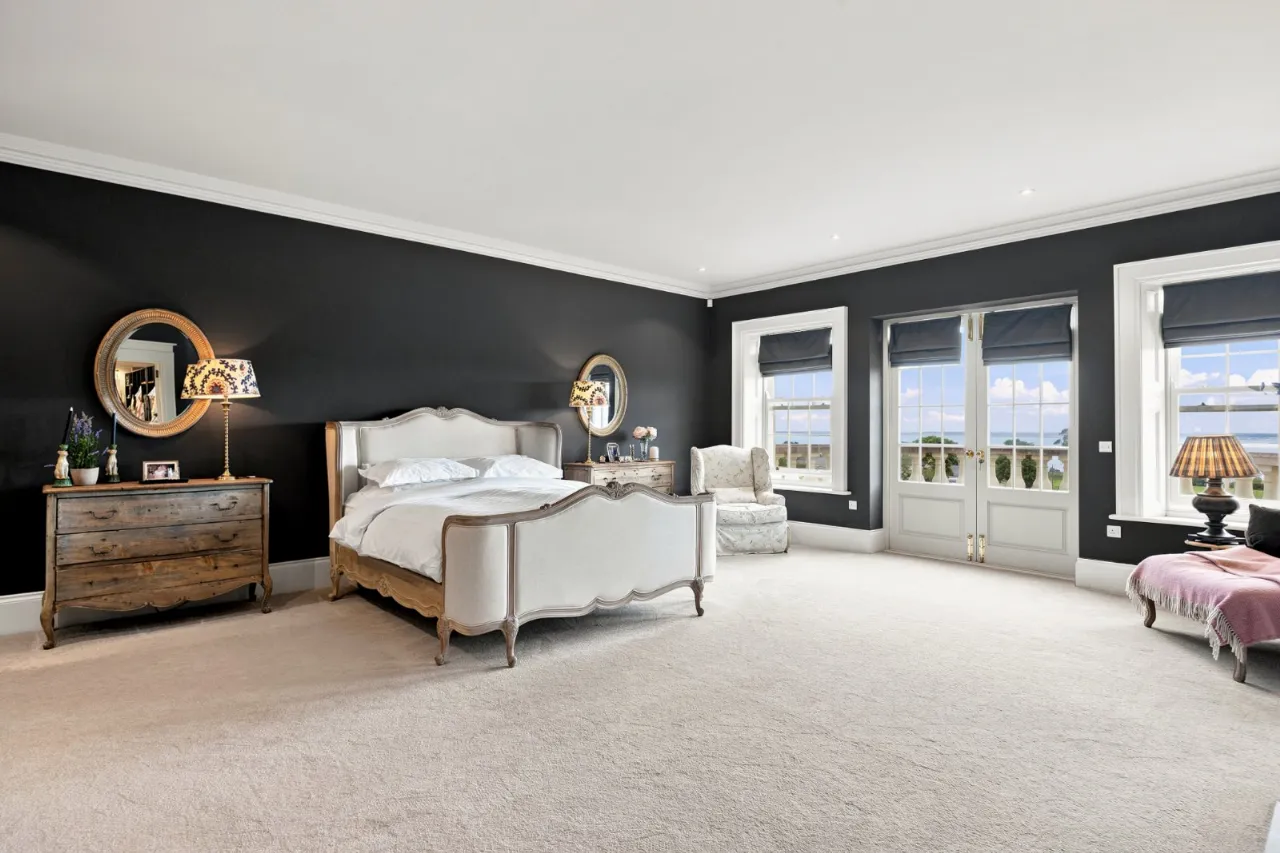
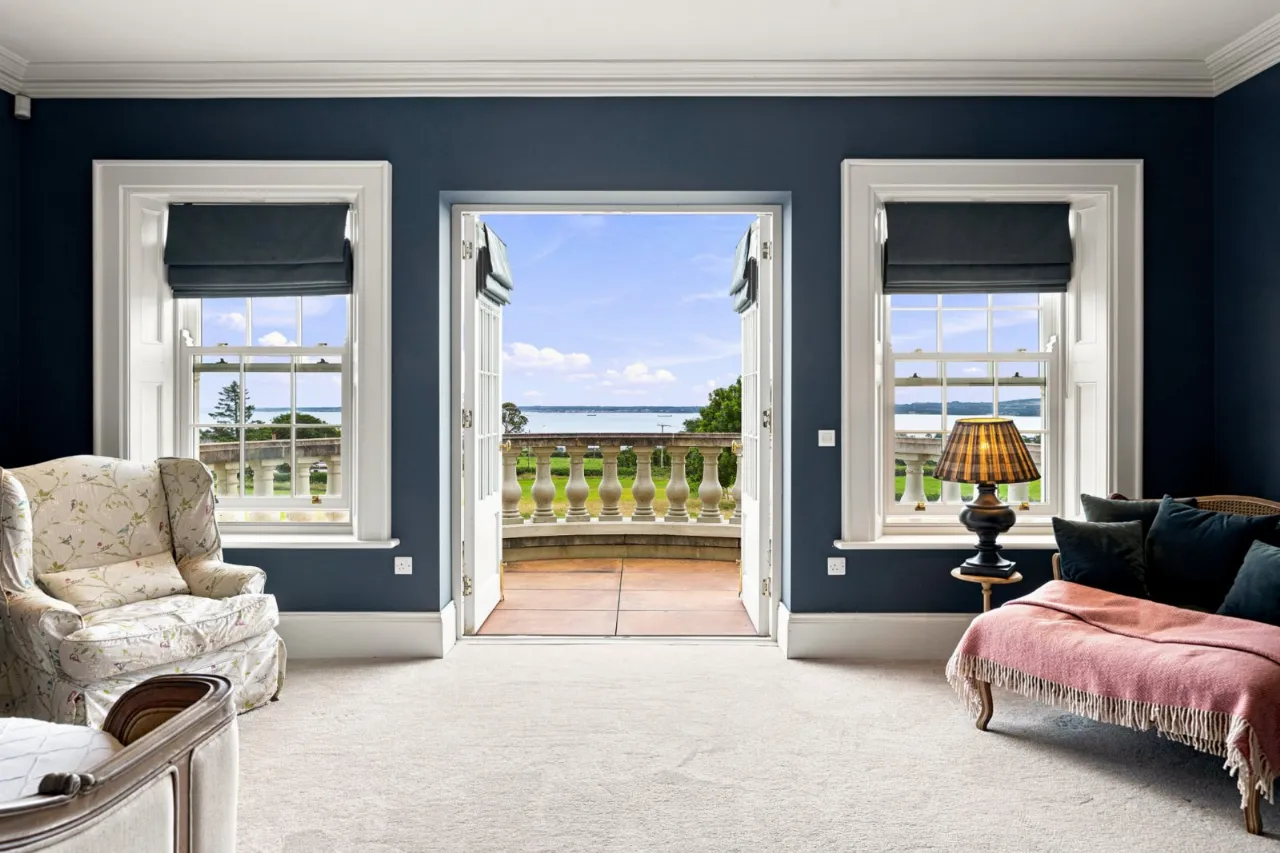
The home offers six beautifully appointed ensuite bedrooms, including a luxurious principal suite, with French doors leading out onto a generous balcony, ensuite and dressing room, while the upper floor provides a versatile games room, or seventh bedroom suite, complete with storage rooms, bathroom and roof top balcony. Lift access to the first floor, underfloor heating and integrated CCTV security system reflects the exceptional specification found throughout.

What truly distinguishes Raw Brae House, however, is the relationship between the home and its surrounding landscape.

Beautifully landscaped formal gardens merge effortlessly into areas of natural meadowland, creating a peaceful and ever changing setting rich in wildlife and seasonal colour. A young, fifty tree orchard of apple, damson and cherries promises to become an enduring feature, maturing beautifully with each passing season.

A charming summer house/studio, with log burner, provides a versatile space, ideal for hobbies, a home office, or simply a quiet place to relax. Beyond, the grounds offer exceptional versatility with ample space for the creation of paddocks, including areas well suited to future stabling, subject to necessary planning permission.

Whether enjoying summer evenings on the terrace, gathering family and friends around the Aga, walking through the meadow, or enjoying the changing seasons in the orchard, this country home offers a way of life that is increasingly rare to find.

Beautifully crafted, thoughtfully planned and designed to endure, this is more than a country residence. It is a family home created for everyday living, where memories are made, traditions established and the surrounding landscape can be enjoyed for years to come.

Rooms

ENTRANCE PORCH: double doors to
ENTRANCE HALL: Tiled floor
ELEVATOR:
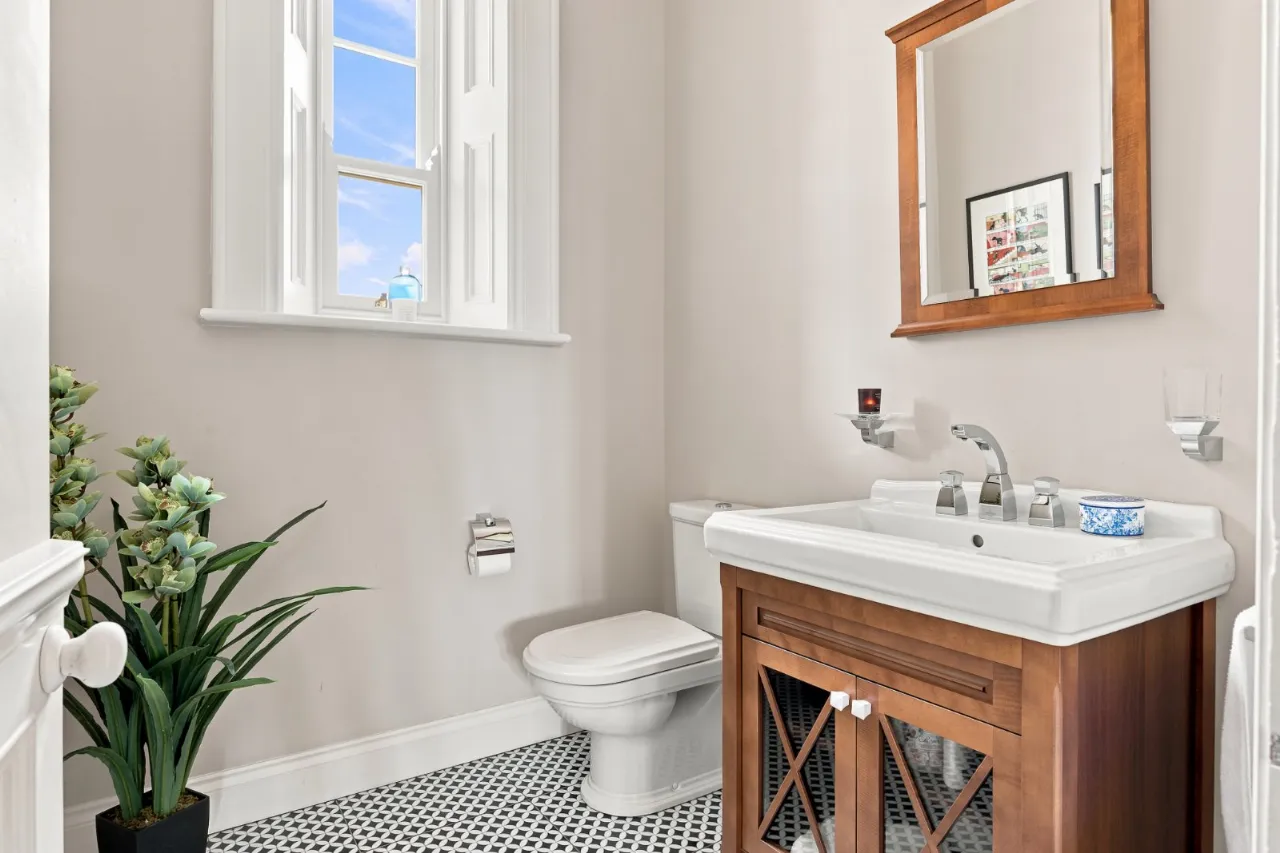
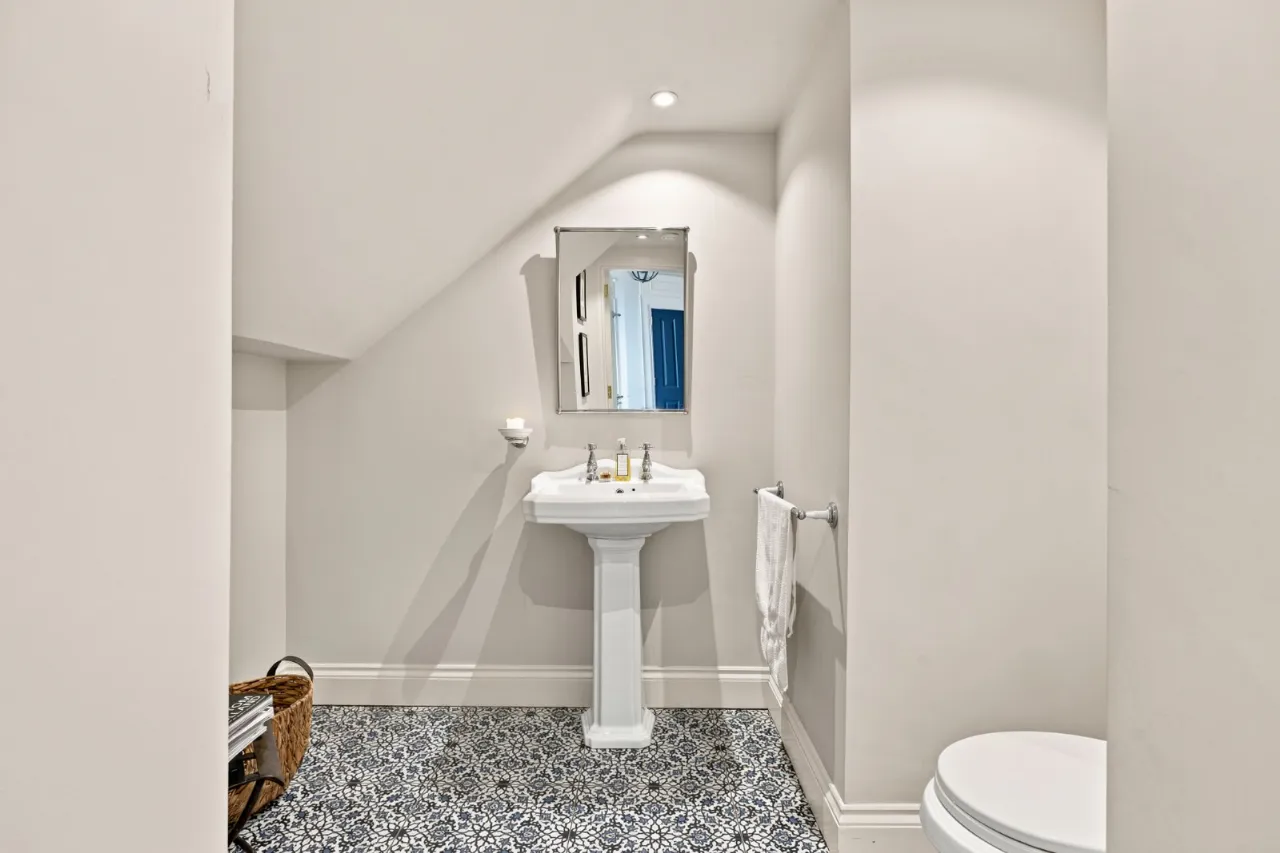
WC: WC and wash hand basin
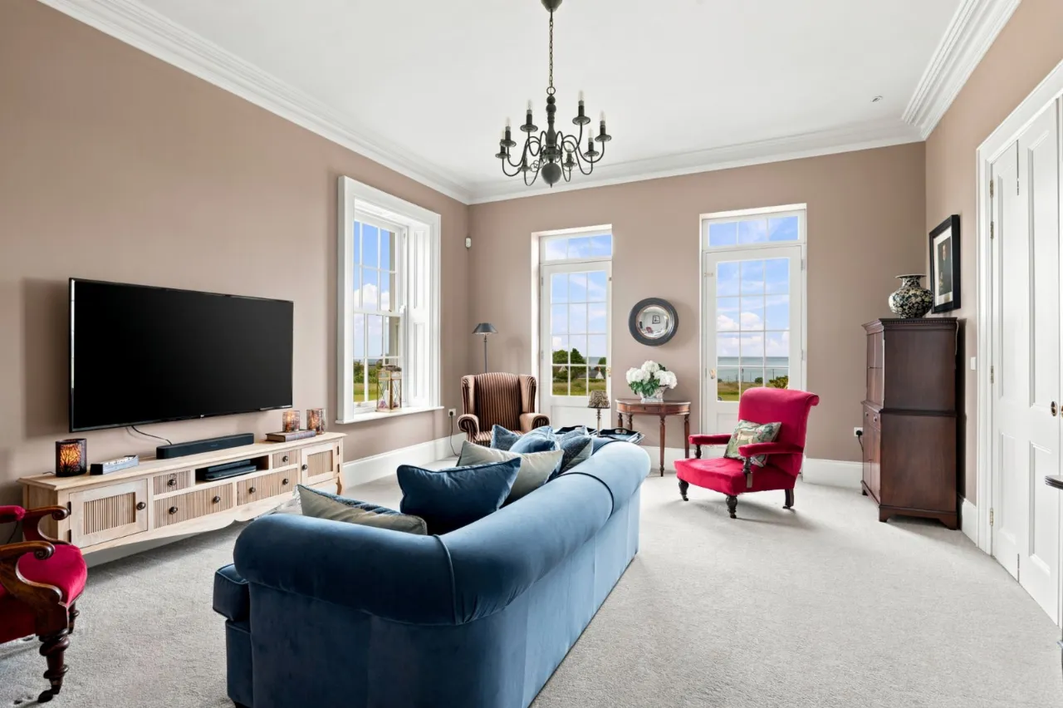
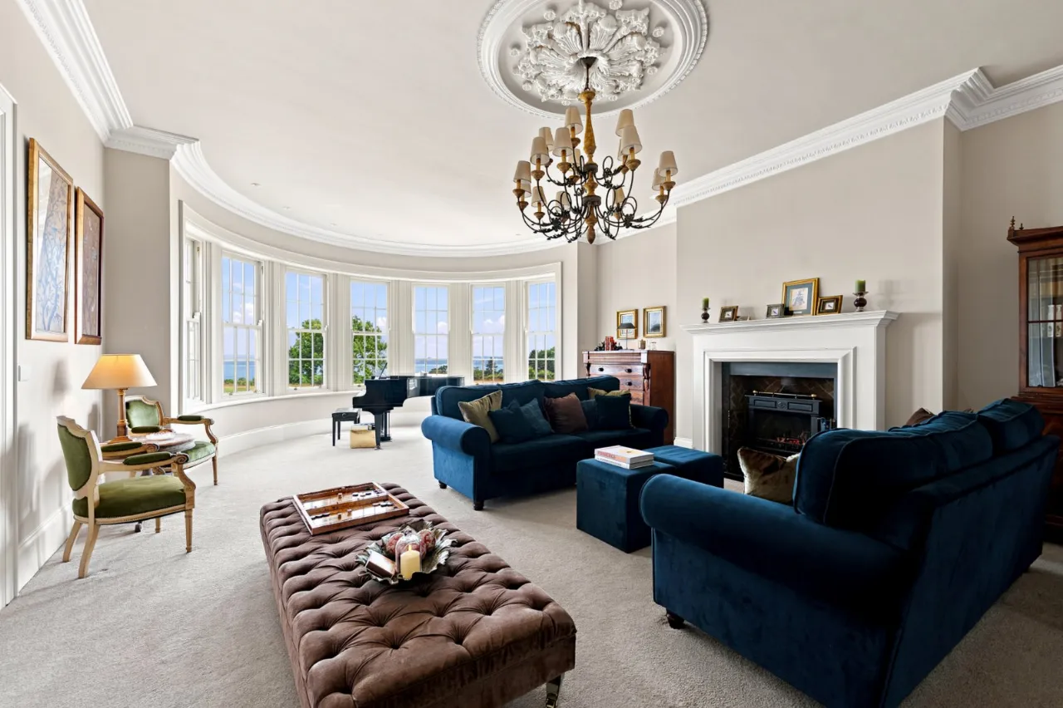
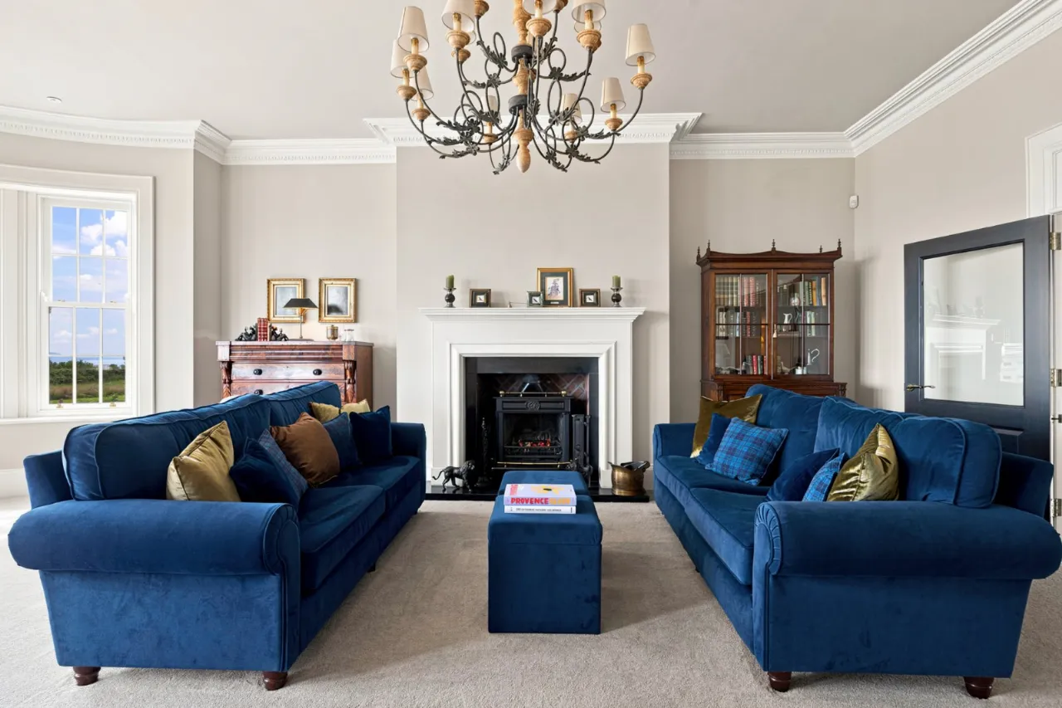
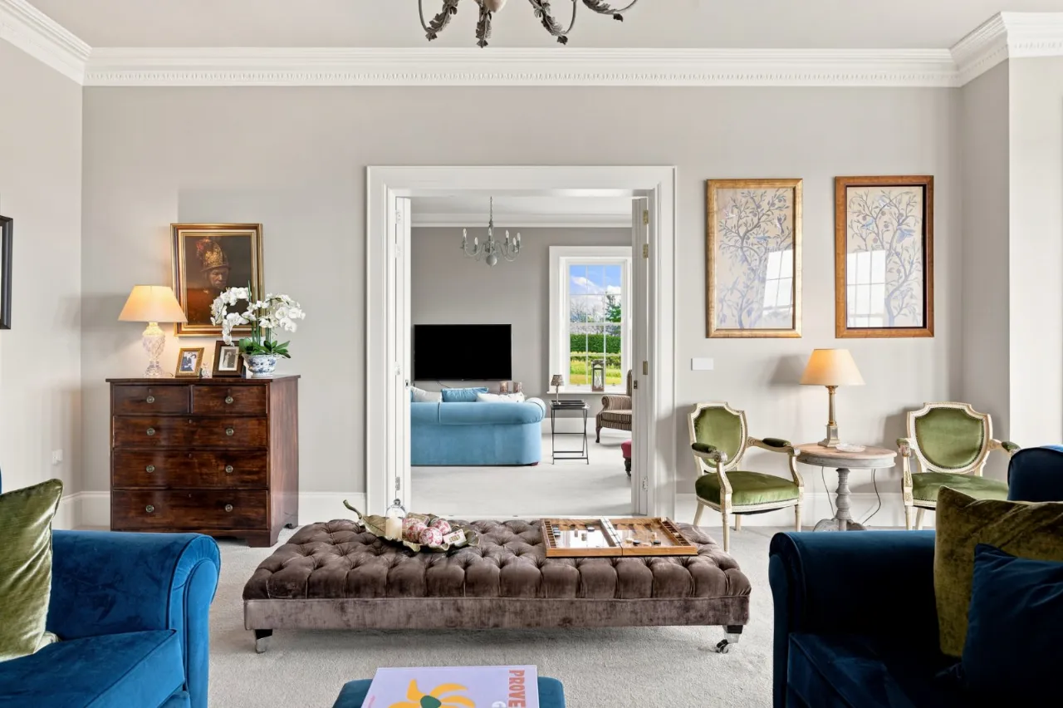
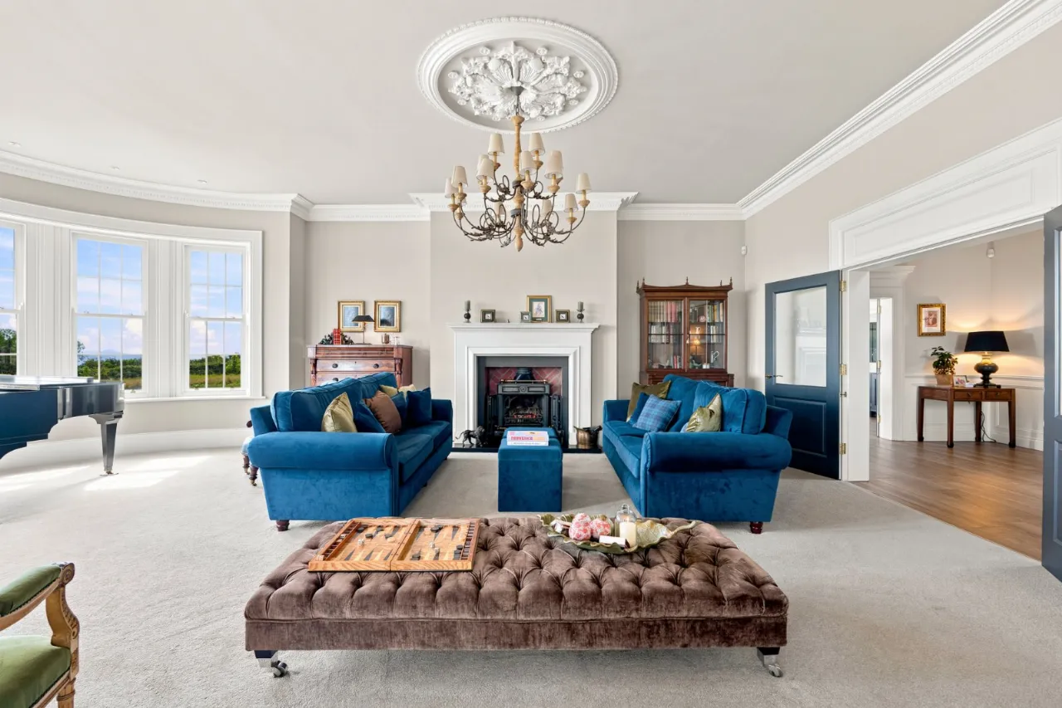
LIVING ROOM: 28'4" x 20'0" (8.64m x 6.1m) Wood burning stove, cornice ceiling, ceiling rose, Lough views, double doors to
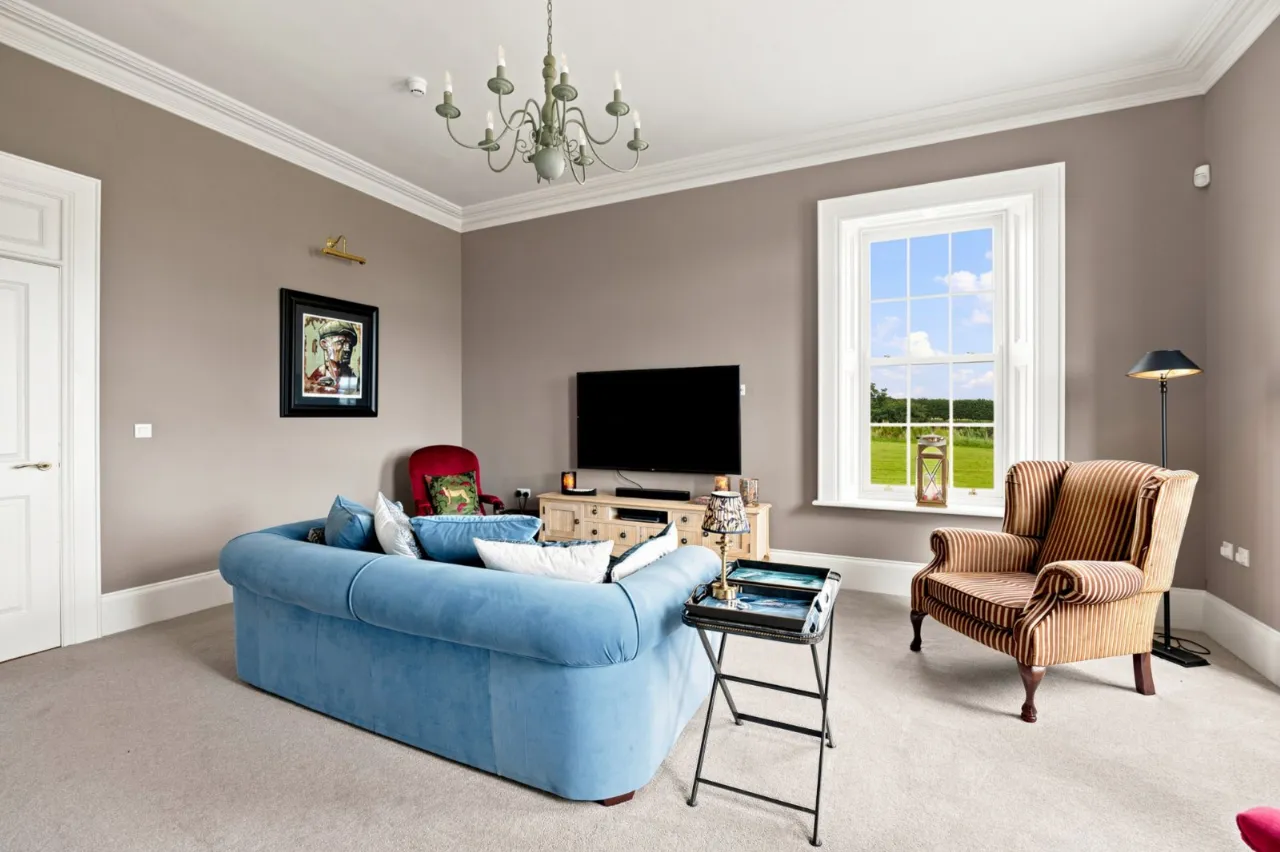
SITTING ROOM: 18'10" x 15'9" (5.74m x 4.8m) Cornice ceiling, Lough views
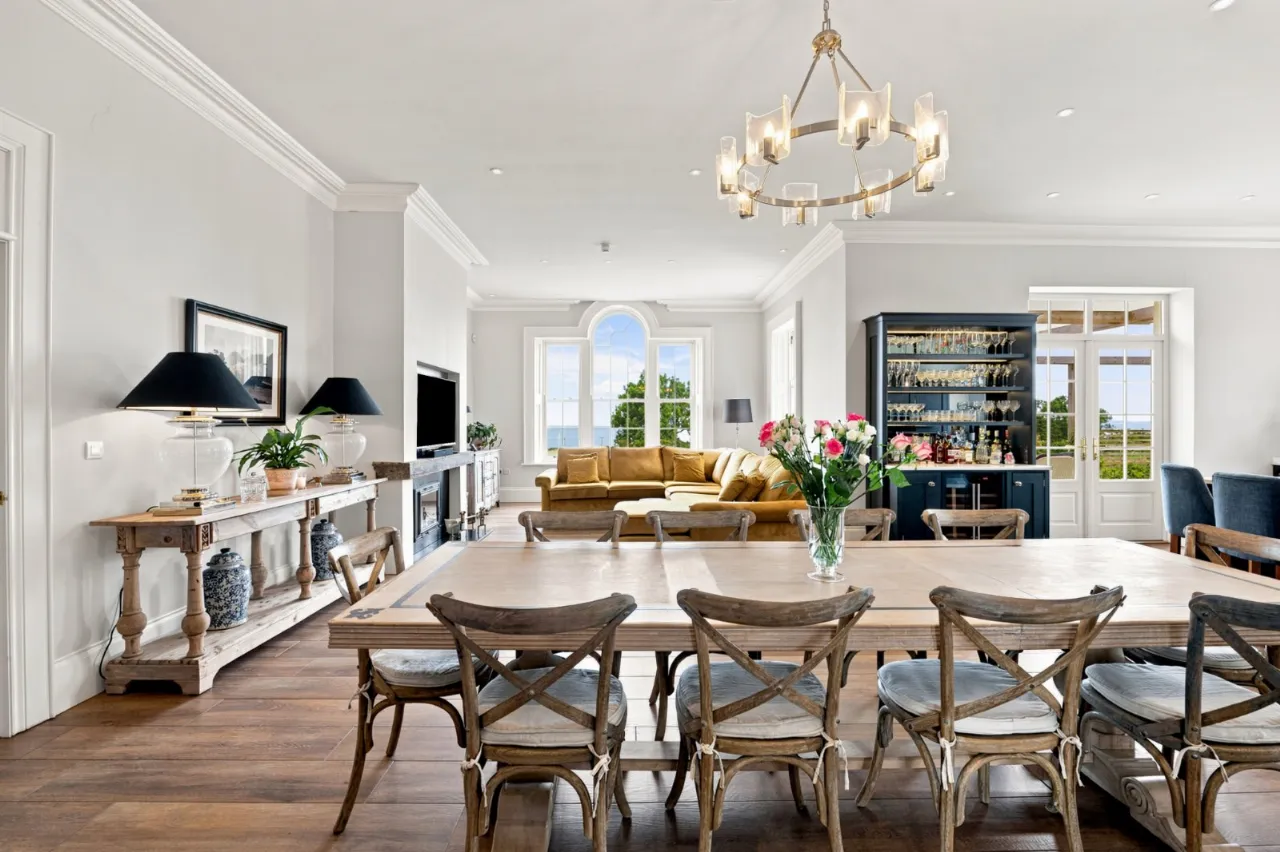
KITCHEN: 21'3" x 16'8" (6.48m x 5.08m) Range of high and low level units, central island with silestone worktops, Oil Fired Aga Range, integrated dishwasher, fridge freezer, double oven and plate warmer, wine fridge, bar area, double doors to front patio
DINING AREA: 16'0" x 13'3" (4.88m x 4.04m) Fireplace with wood burner
FAMILY ROOM: 18'10" x 16'0" (5.74m x 4.88m)
UTILITY ROOM: 11'1" x 8'8" (3.38m x 2.64m) High and low level units, inset sink, plumbed washing machine
CLOAKROOM: WC and wash hand basin
OFFICE: 16'8" x 14'9" (5.08m x 4.5m) Built in bookcase
REAR HALLWAY: Additional staircase to 1st floor, cloaks cupboard
FIRST FLOOR:
MASTER BEDROOM: 23'10" x 20'0" (7.26m x 6.1m) Access to balcony
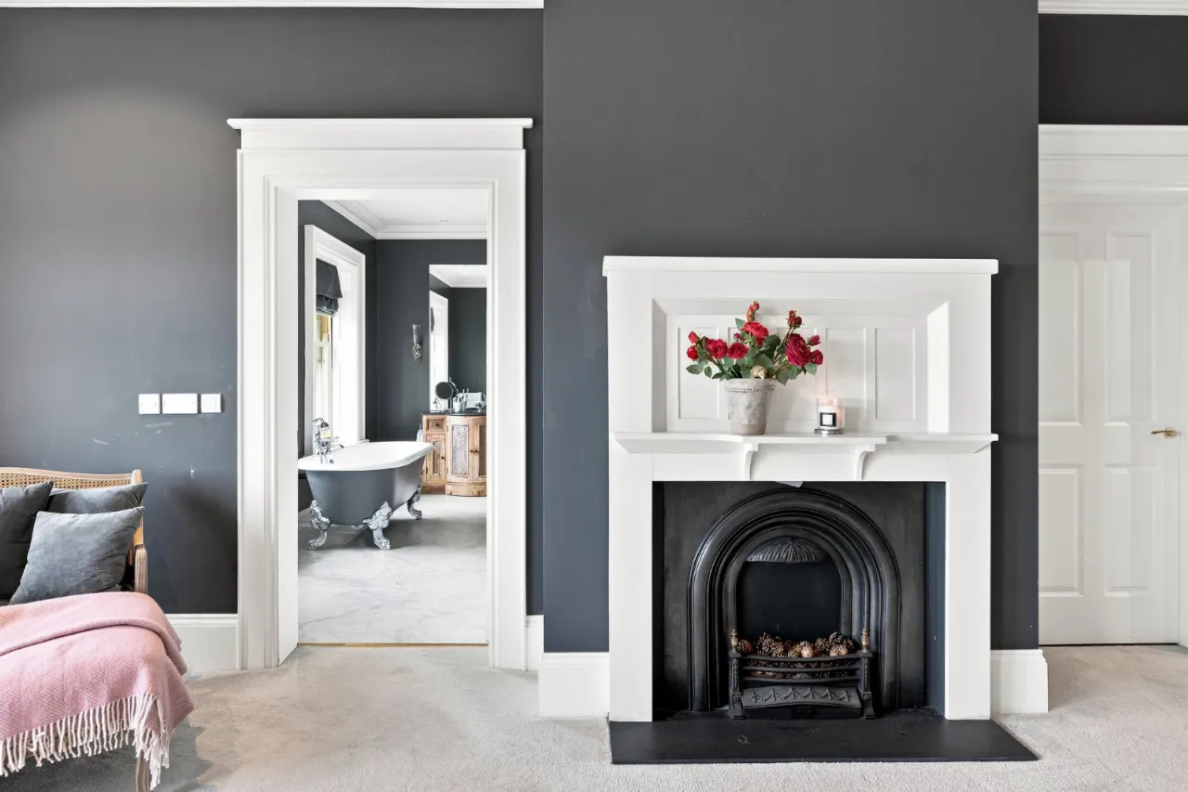
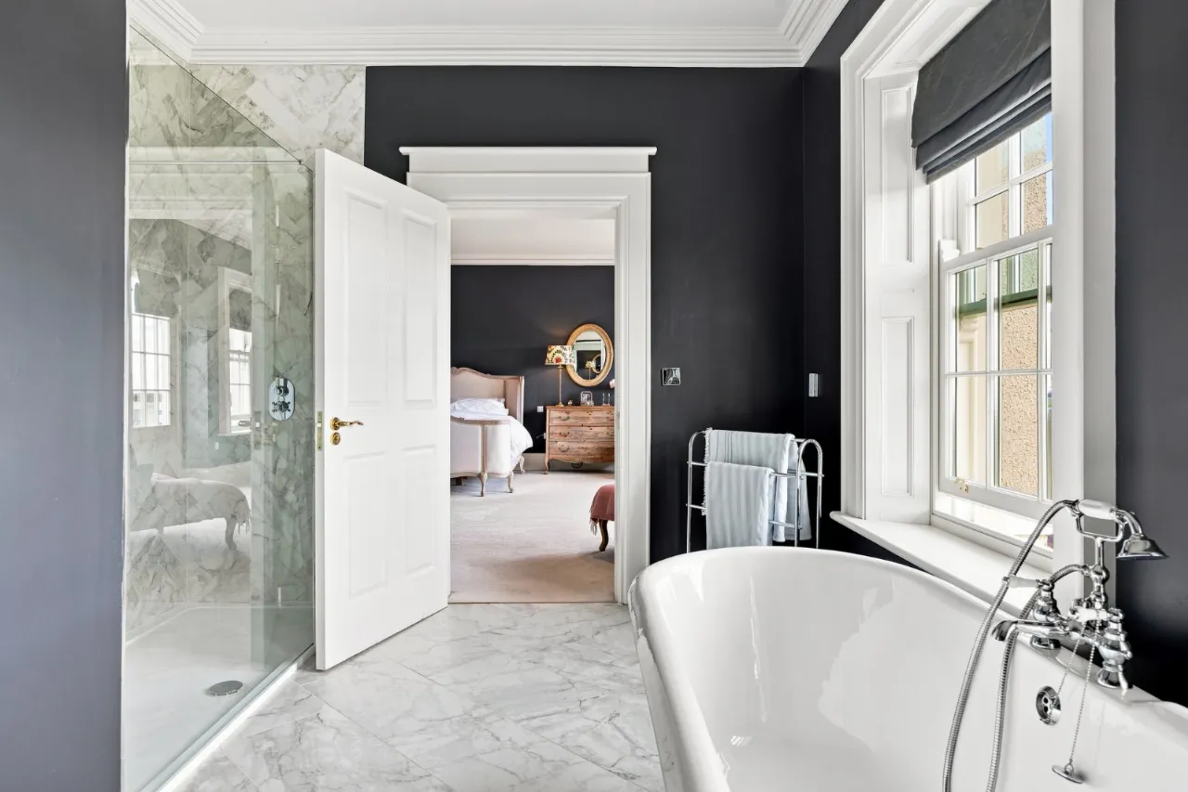
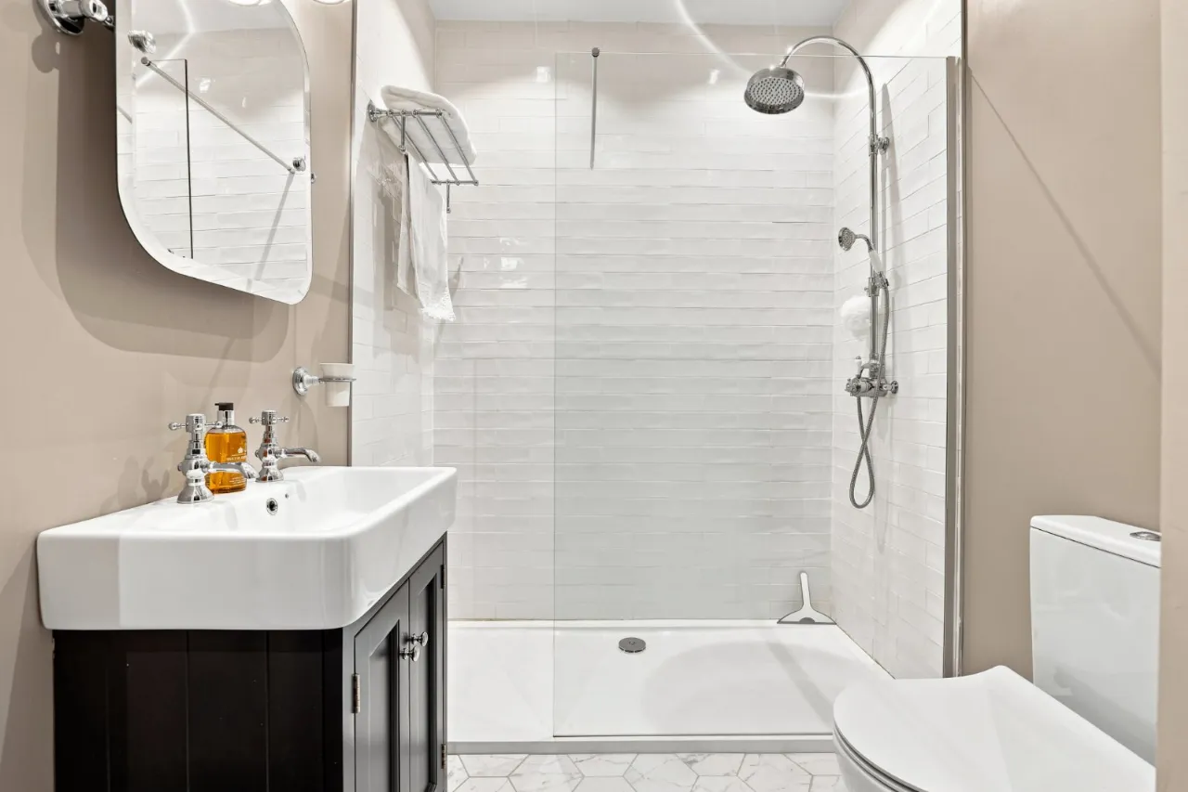
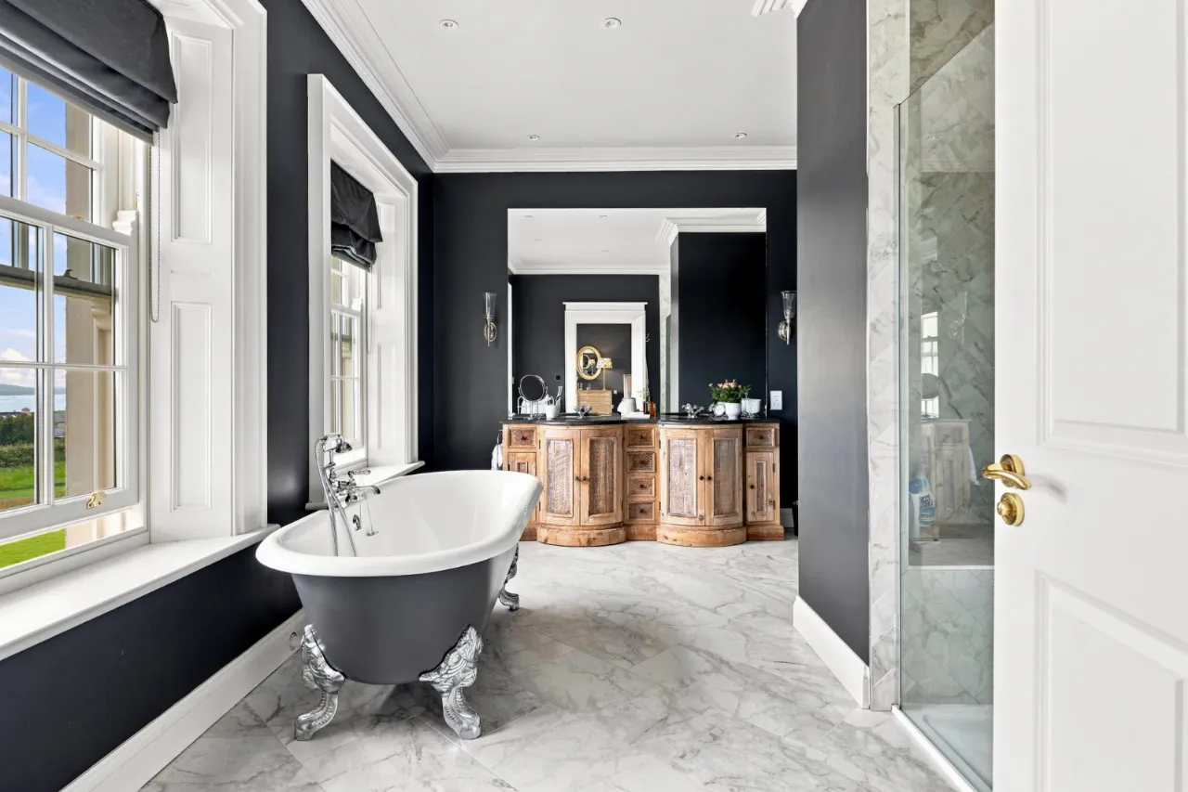
ENSUITE: Free standing bath, walk in shower enclosure, twin wash hand basin vanity unit, WC
WALK IN CLOSET: 16'0" x 8'4" (4.88m x 2.54m)
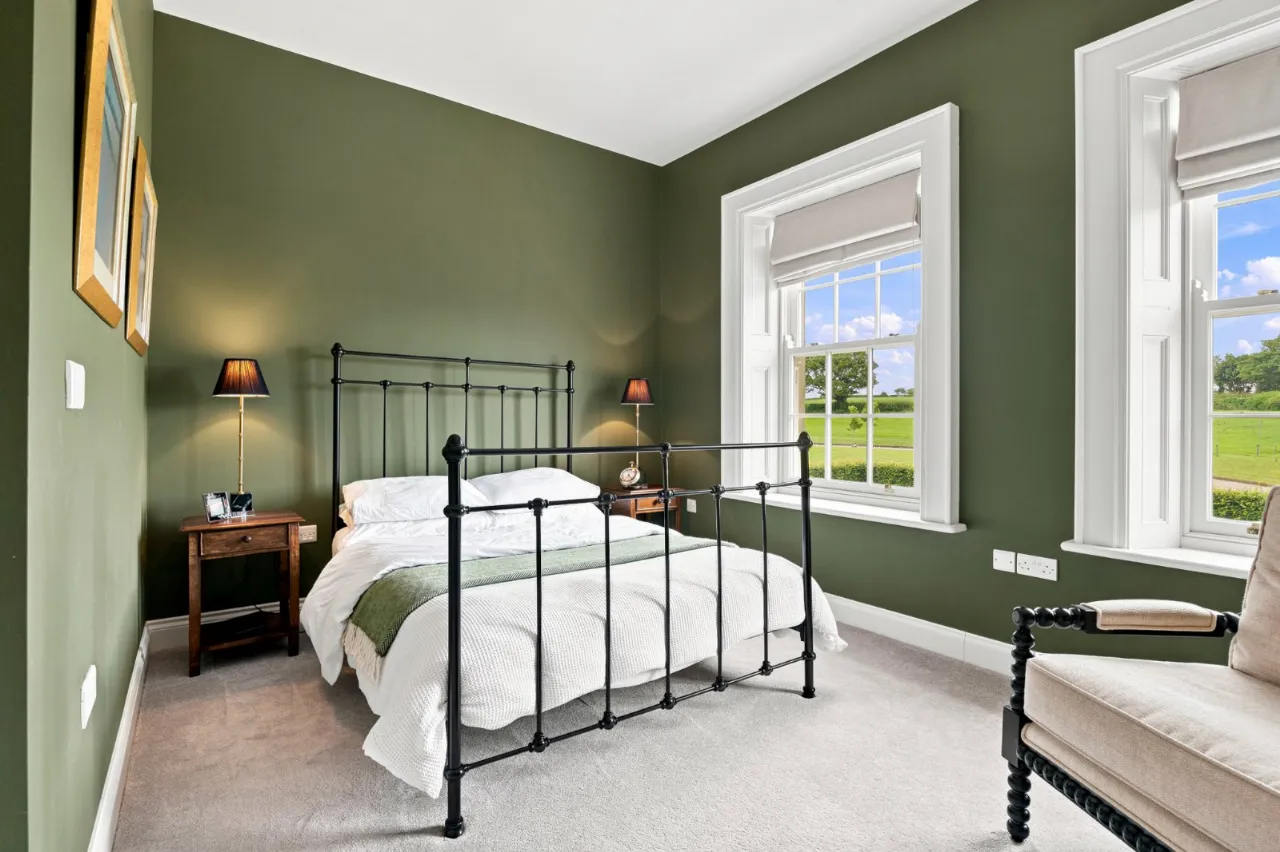
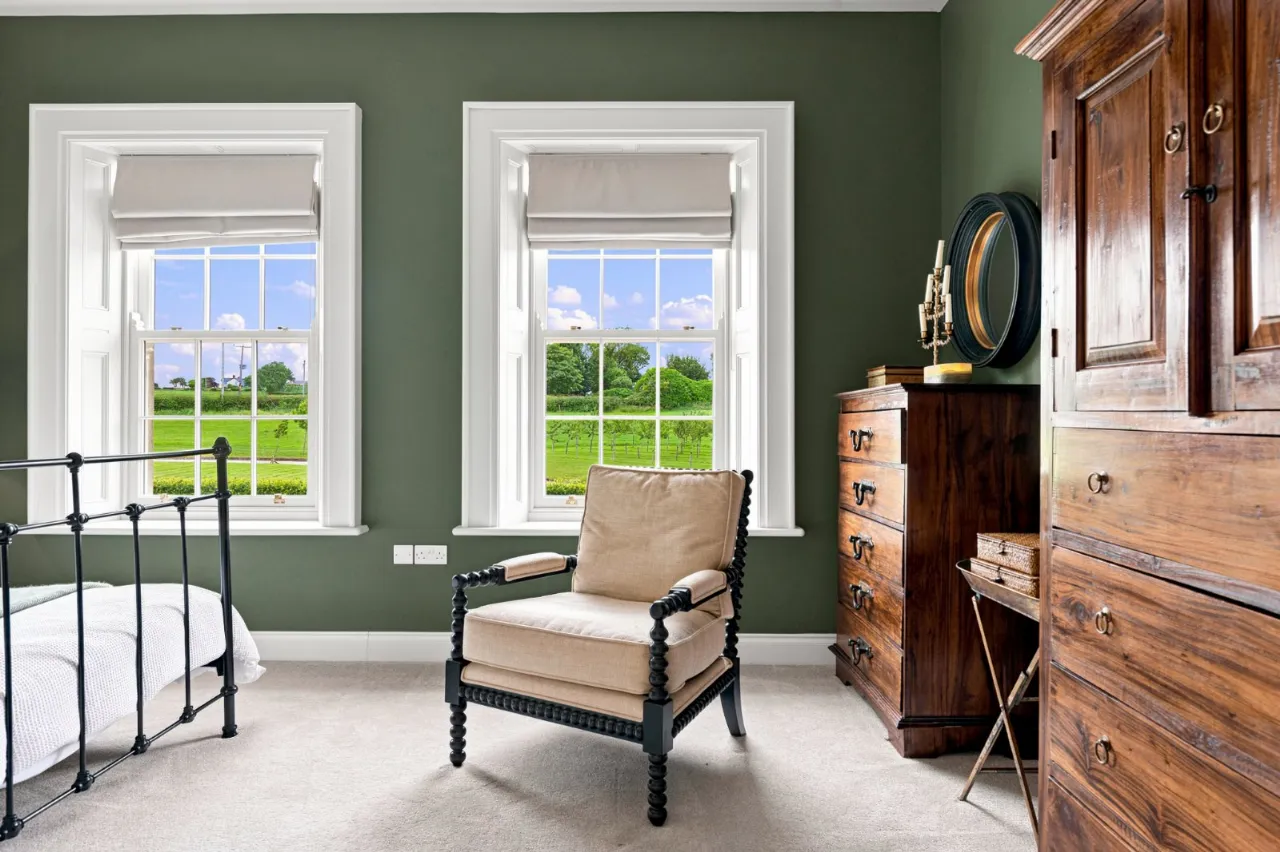
BEDROOM: 19'0" x 15'9" (5.8m x 4.8m)
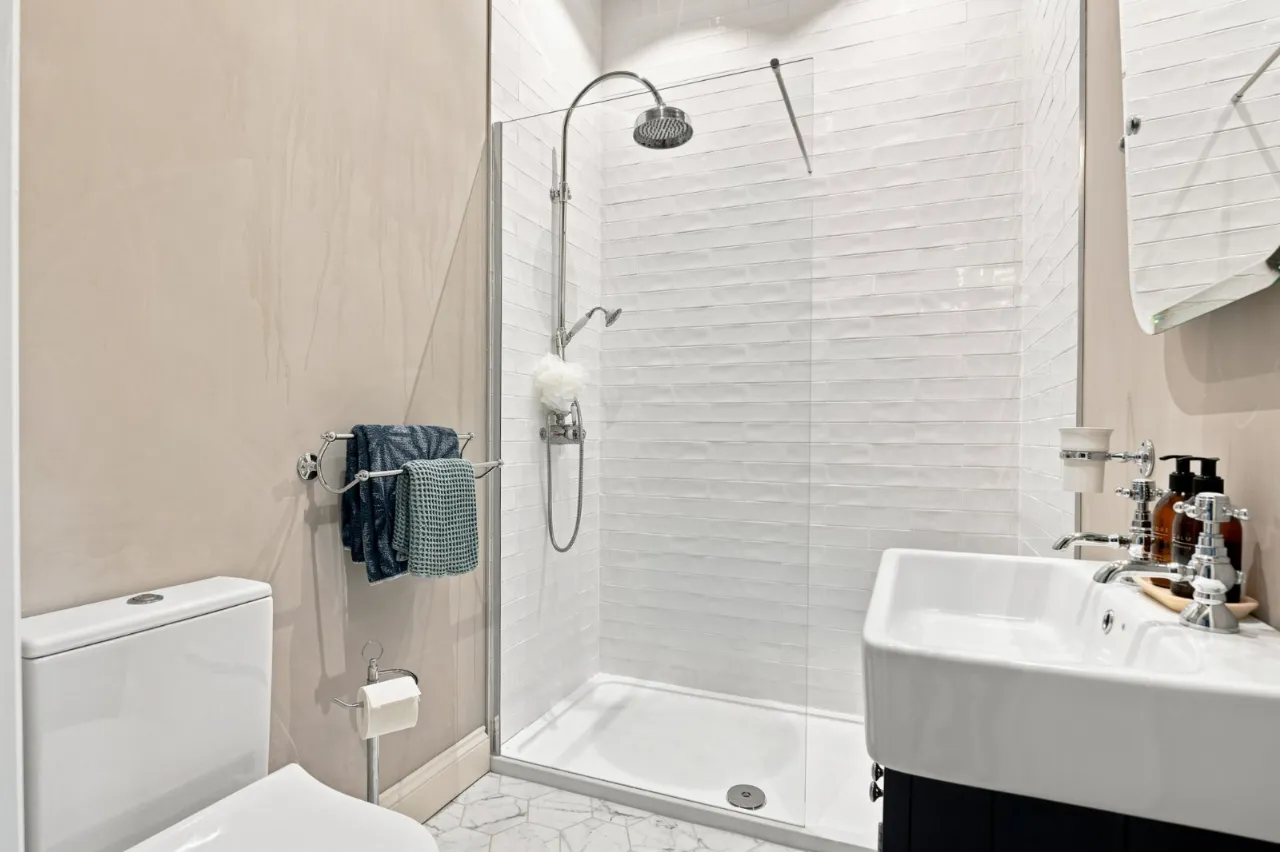
ENSUITE: Shower enclosure, WC and wash hand basin
BEDROOM: 16'8" x 14'9" (5.08m x 4.5m)
ENSUITE: Shower enclosure, WC and wash hand basin
BEDROOM: 16'0" x 14'9" (4.88m x 4.5m)
ENSUITE: Shower enclosure, WC and wash hand basin
BEDROOM: 16'4" x 12'8" (4.98m x 3.86m)
JACK AND JILL ENSUITE: Shower enclosure, WC and wash hand basin
BEDROOM: 16'4" x 12'4" (4.98m x 3.76m)
SECOND FLOOR:
PLAYROOM/BEDROOM 7: 37'11" x 20'0" (11.56m x 6.1m) Access to balcony
ROOM: 11'0" x 9'11" (3.35m x 3.02m)
ROOM: 10'10" x 8'7" (3.3m x 2.62m)
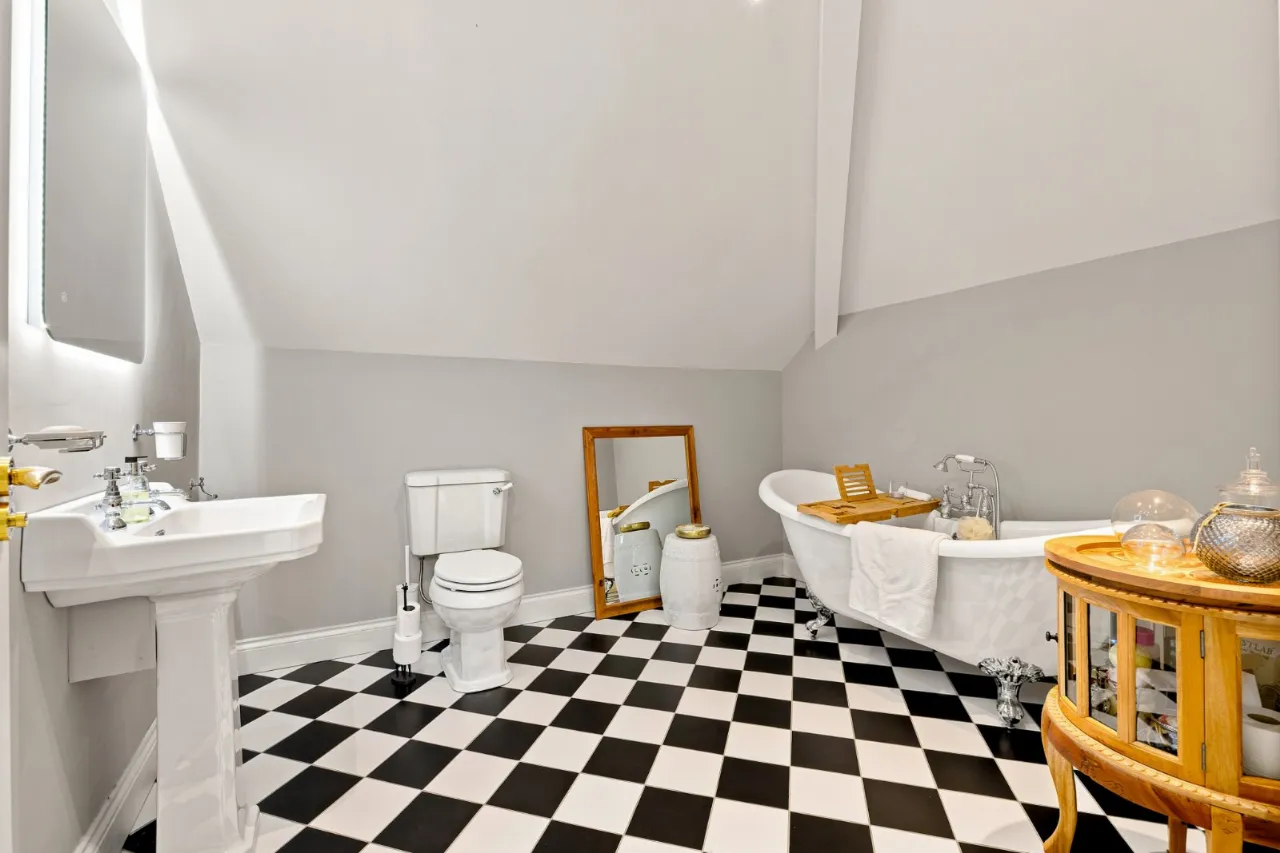
BATHROOM: Free standing bath, WC and wash hand basin
GARAGE: 60'4" x 23'4" (18.4m x 7.1m)
ABOVE GARAGE: 69'11" x 24'4" (21.3m x 7.42m)
CARPORT: 22'8" x 19'4" (6.9m x 5.9m)
STORAGE: 9'6" x 8'10" (2.9m x 2.7m)
STORAGE: 10'6" x 9'6" (3.2m x 2.9m)
STORAGE: 9'6" x 9'2" (2.9m x 2.8m)
OUTSIDE:
Contact Mark Leinster South Belfast +44 28 90668888 Email Enquiry

Location

Show Map
What's Near by?

Click below to see on map

Mortgage Calculator

Monthly Repayments Need Mortgage Advice?

Disclaimer: The following calculations act as a guide only, and are based on a typical repayment mortgage model. Financial decisions should not be made based on these calculations and accuracy is not guaranteed. Always seek professional advice before making any financial decisions.
Share Property

Request More Information

Requesting Info about...
Raw Brae House, 73, Raw Brae Road, Whitehead, BT38 9SZ Raw Brae House, 73, Raw Brae Road, Whitehead, BT38 9SZ

By registering your interest, you acknowledge our Privacy Policy and Terms & Conditions

Value My Property

Do you have a property to sell?
If you have a property to sell we can arrange for one of our experienced valuers to provide you with a no-obligation valuation.

Please complete the form opposite and a member of our team will get in touch to discuss your requirements.

Financial Services Enquiry

We can help with mortgages and insurance
John Minnis work with independent financial advisers that offer private mortgage advice and insurance options.

If you would like more information about what we can offer please complete the form opposite and a member of our team will get in touch to discuss your requirements.

Arrange a Viewing

Arrange a viewing for...
Raw Brae House, 73, Raw Brae Road, Whitehead, BT38 9SZ Raw Brae House, 73, Raw Brae Road, Whitehead, BT38 9SZ

Make an Offer

Make an Offer for...
Raw Brae House, 73, Raw Brae Road, Whitehead, BT38 9SZ LBR260838
Loading...