Javascript is vital for the advanced features in this website such as Property Search. Please enable or upgrade your browser

32 Pinewood Hill

Warrenpoint, Newry, BT34 3RH

Offers Over £349,950

32 Pinewood Hill

Warrenpoint, Newry, BT34 3RH

Offers Over £349,950
Status For Sale
Offers Over £349,950
Style Detached
Bedrooms 4
Receptions 2
EPC Rating E53/D67
Stamp Duty £ / £*
Calculate Stamp Duty
*Higher amount applies when purchasing as buy to let
or as an additional property
Status For Sale
Offers Over £349,950
Style Detached
Bedrooms 4
Receptions 2
EPC Rating E53/D67 - Download
Stamp Duty £ / £*
*Higher amount applies when purchasing as buy to let
or as an additional property

Key Features

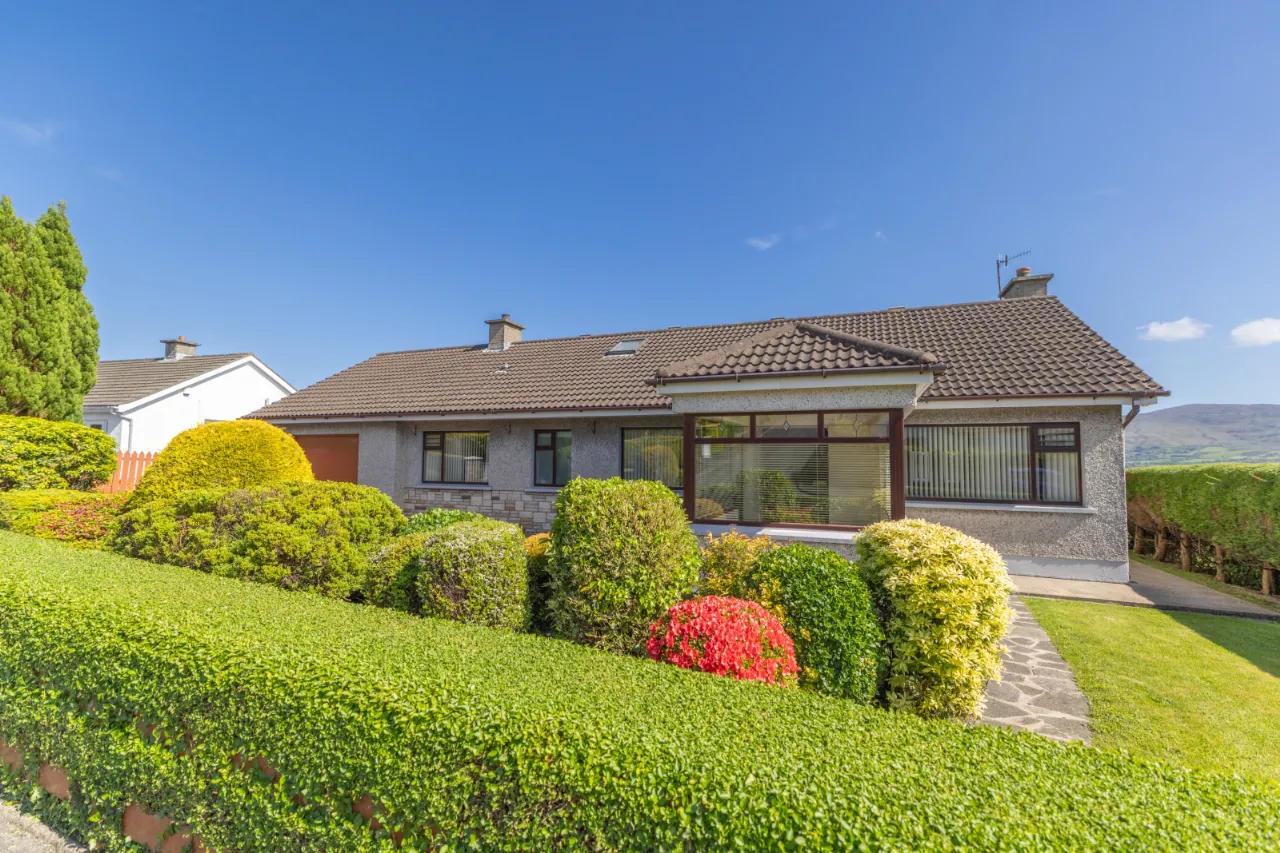
Detached family residence
Four well-proportioned bedrooms
Two bathrooms
Spacious living room
Separate dining room
Kitchen with adjoining utility room
Ground floor WC
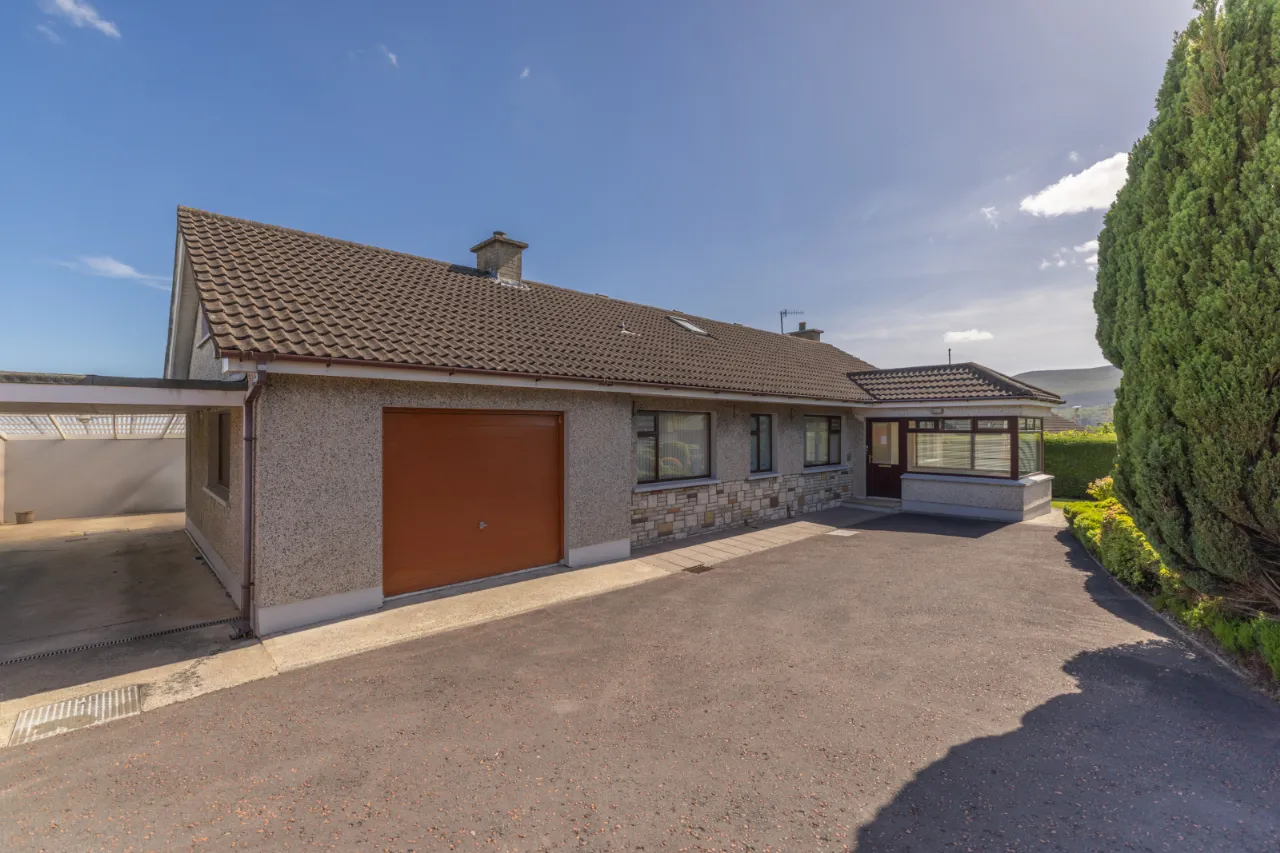
Integrated garage
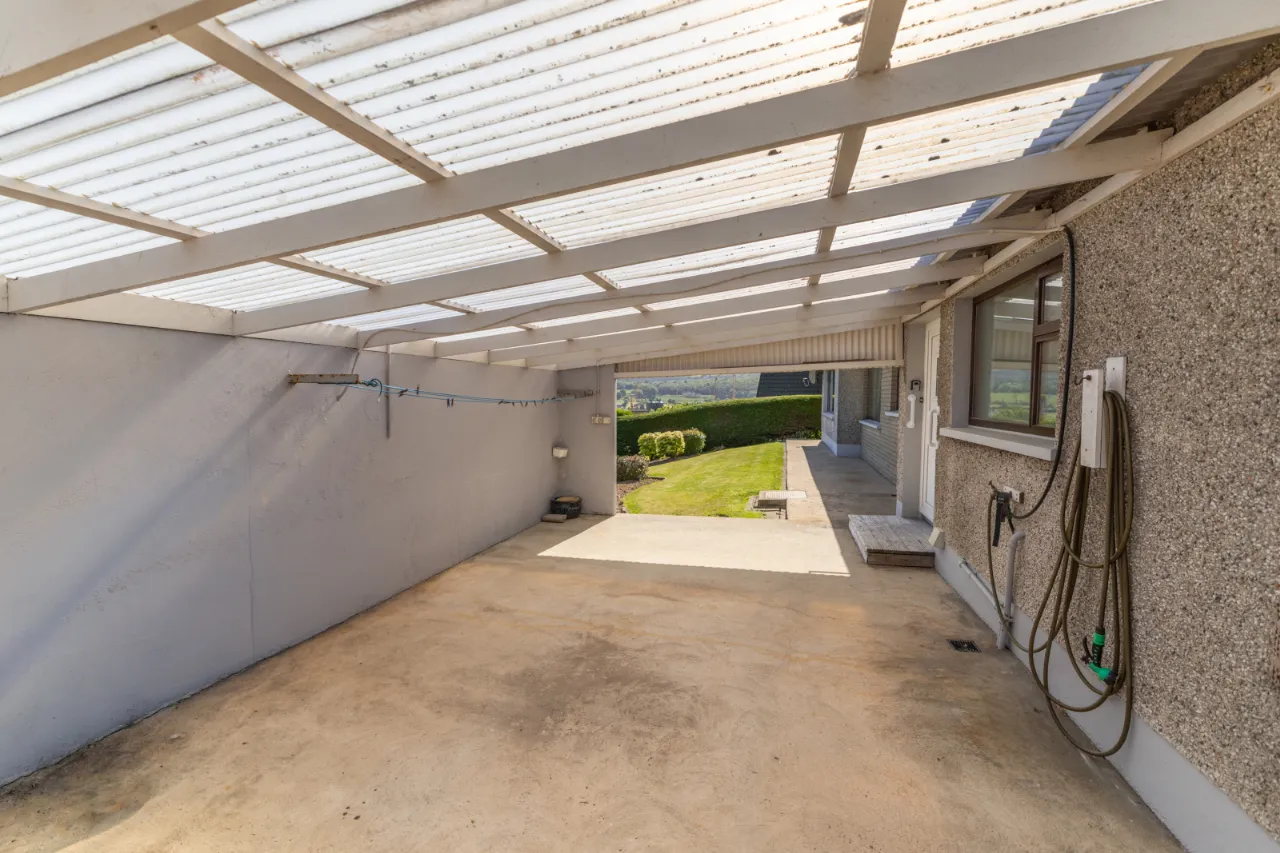
Carport
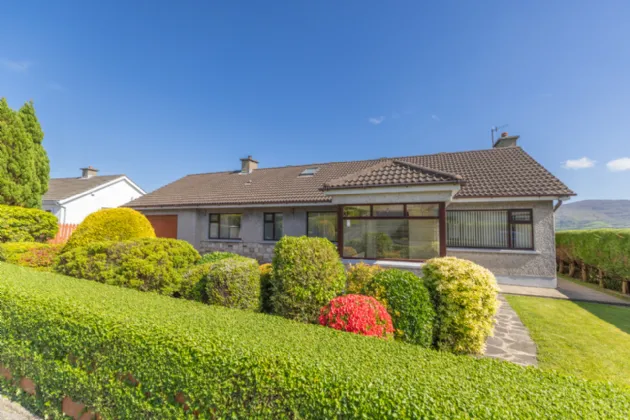
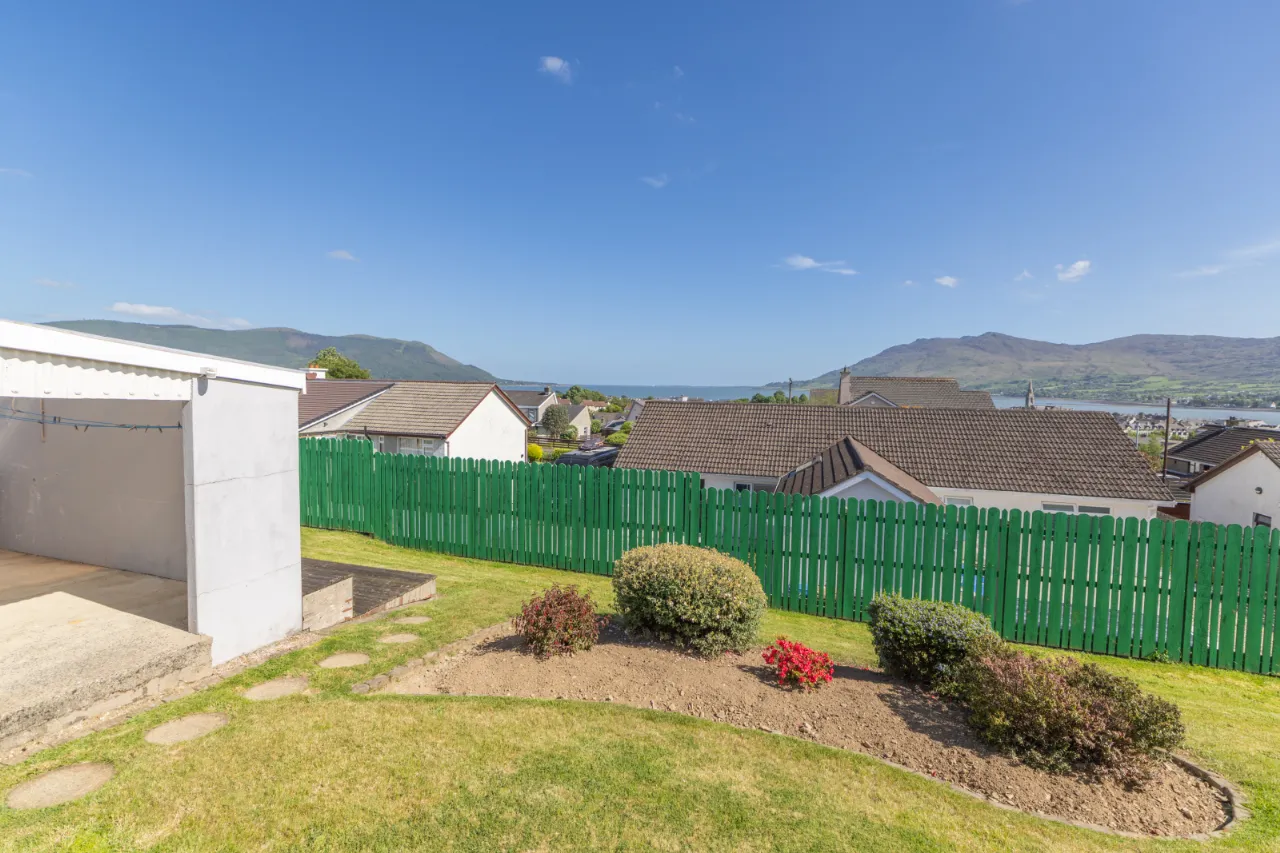
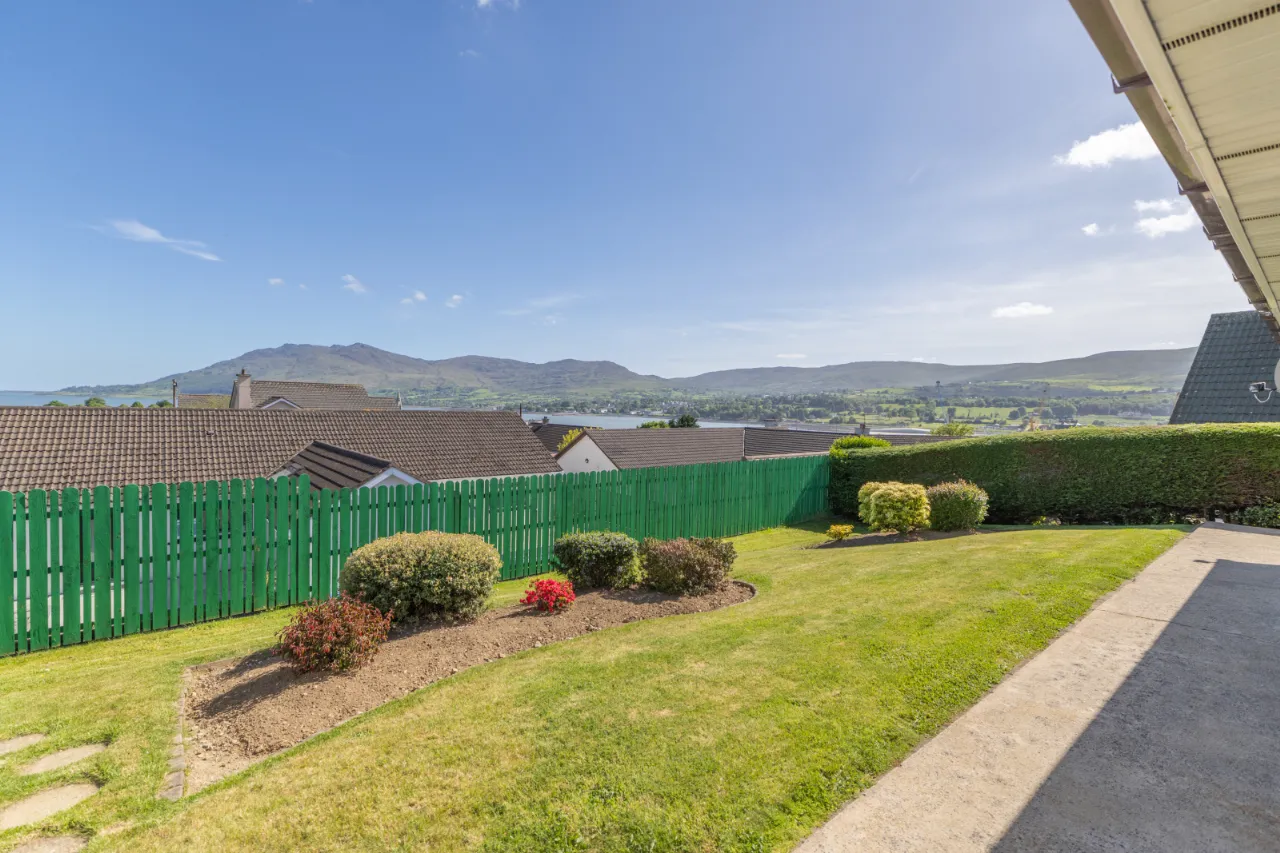
Mature gardens to front and rear
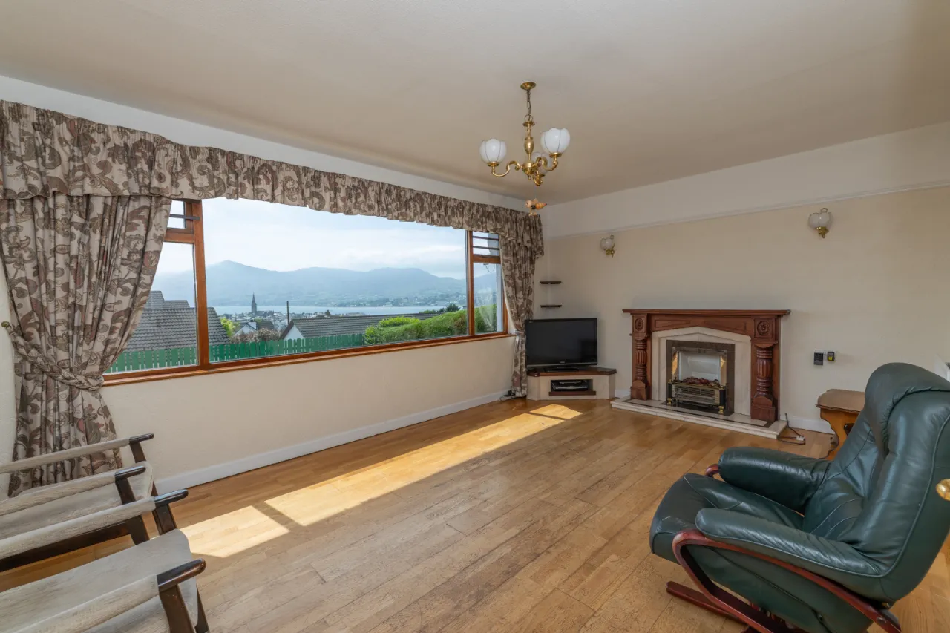
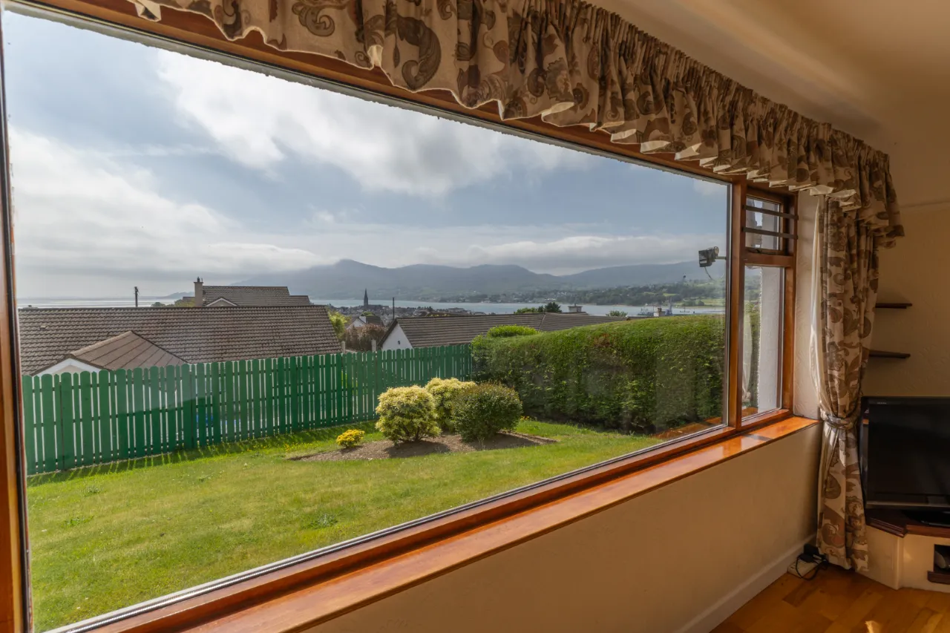
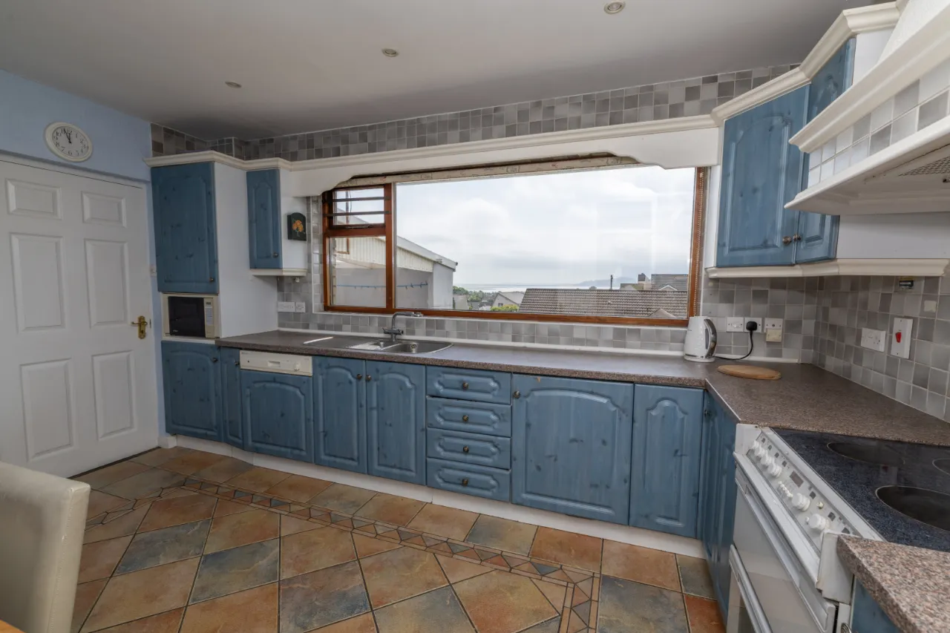
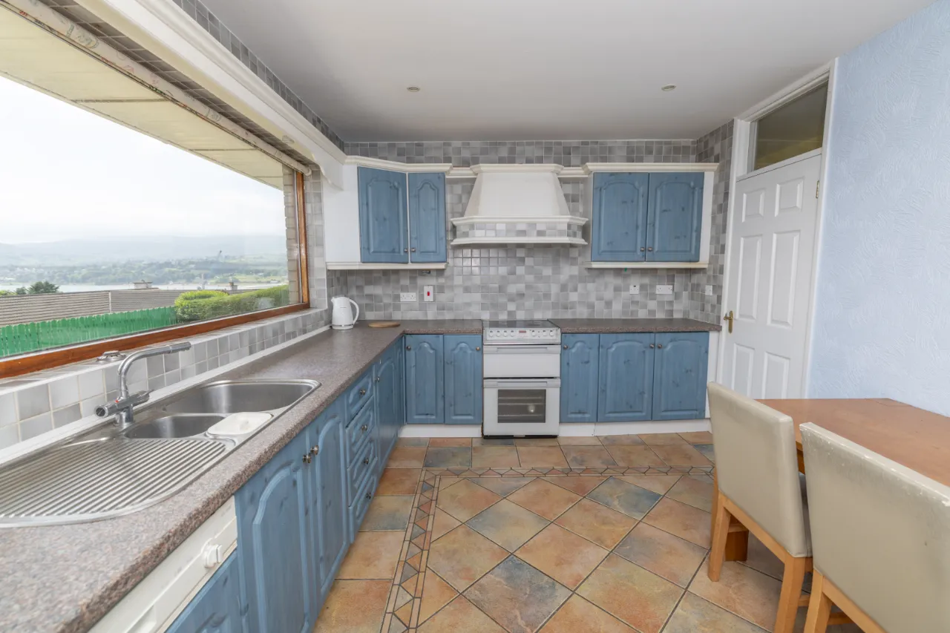
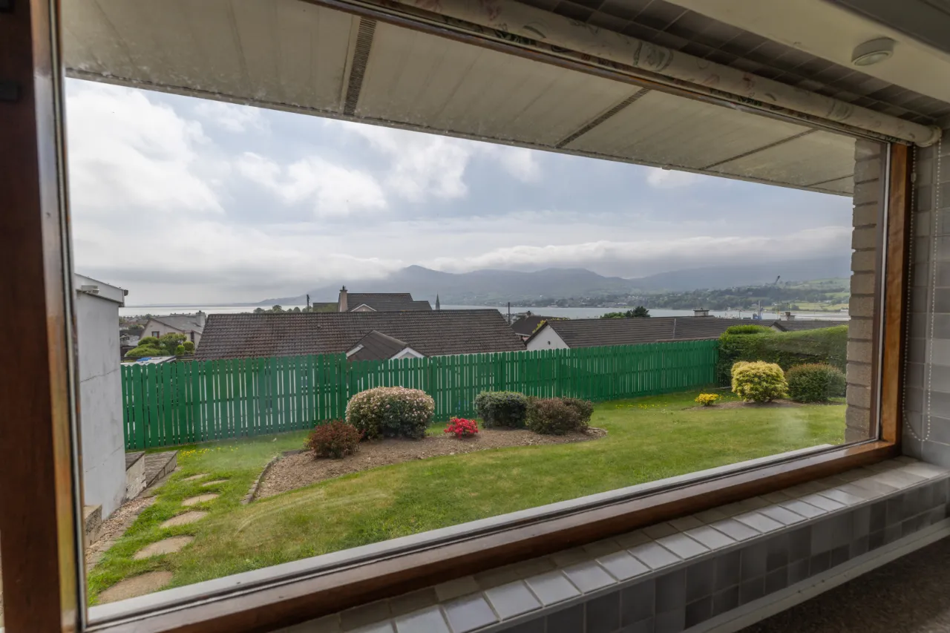
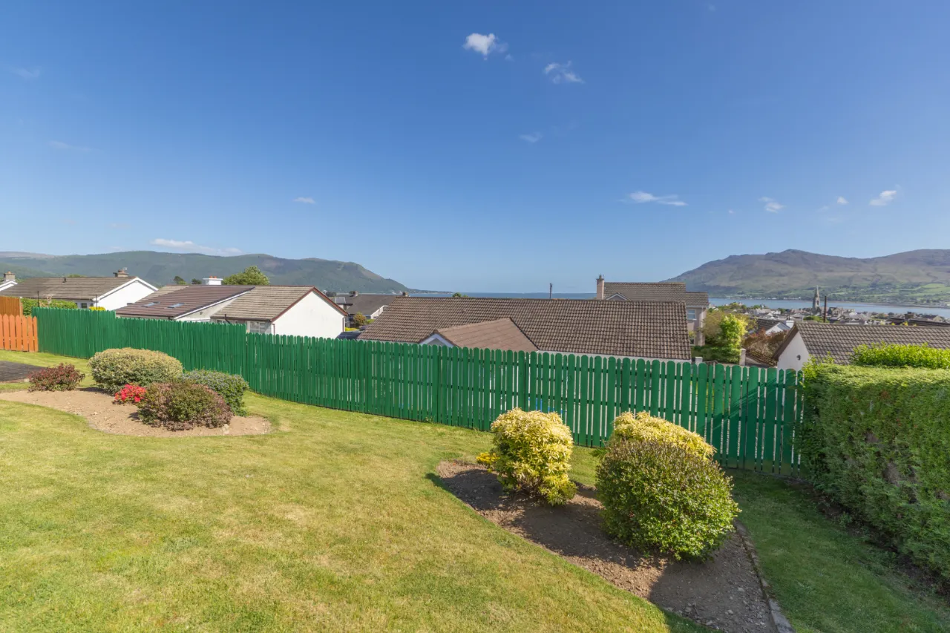
Spectacular views over Carlingford Lough
Highly desirable Warrenpoint location
Unique opportunity in a sought-after development

Description

Occupying a prime position with breathtaking views across Carlingford Lough, this detached family home offers spacious and versatile accommodation in one of Warrenpoint’s most sought-after residential locations.

Extending to approximately four bedrooms, the property has been thoughtfully designed for family living, with a living room, separate dining room, kitchen, utility room, and ground floor WC. Two bathrooms provide convenience for growing families, while the integrated garage and adjoining carport offer excellent parking and storage facilities.

Outside, the home is enhanced by mature gardens to both the front and rear, creating a private setting with beautifully established planting and outdoor space. The elevated position maximises the stunning panoramic outlook over Carlingford Lough, providing a constantly changing backdrop and a truly special feature rarely found.

Combining generous accommodation, mature surroundings, and exceptional views, 32 Pinewood Hill presents a unique opportunity to acquire a superb family home in a highly regarded Warrenpoint address.

Rooms

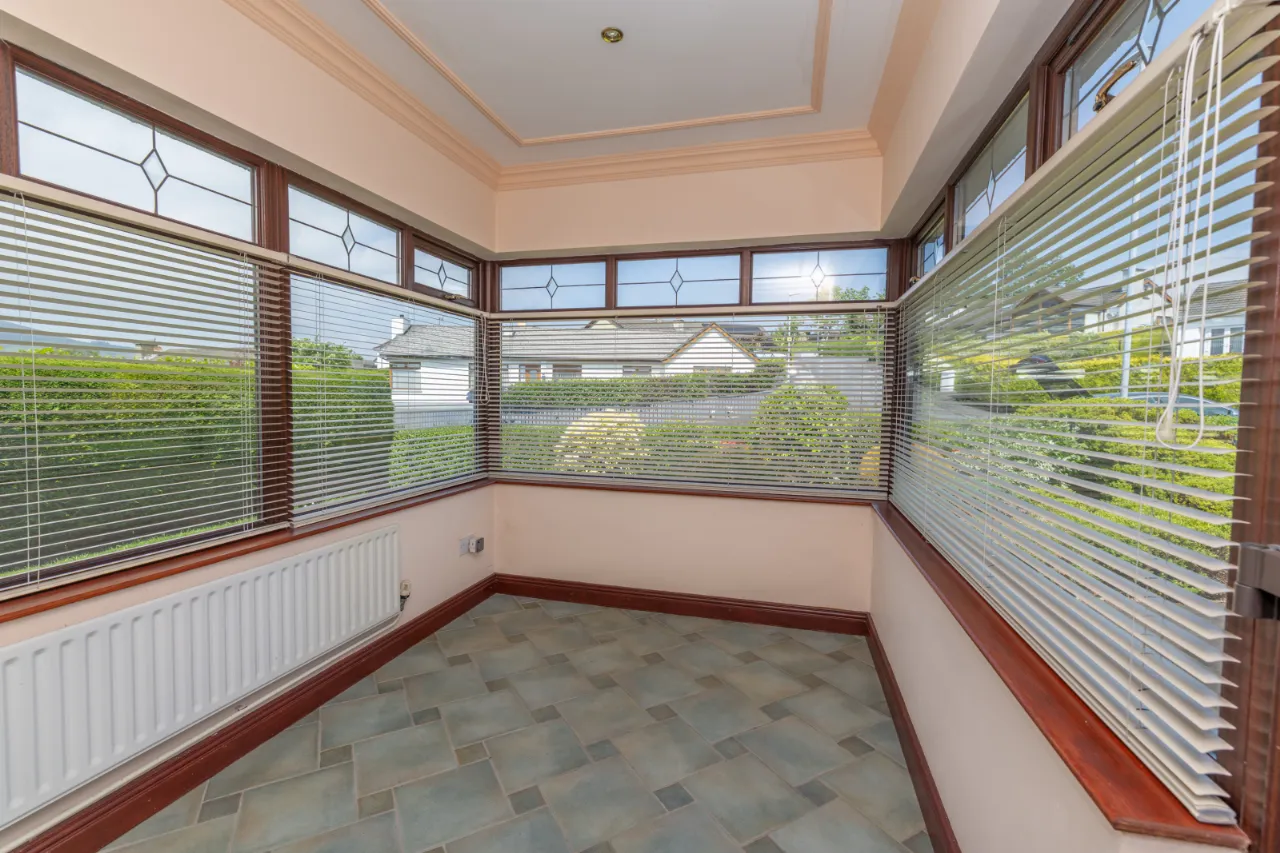
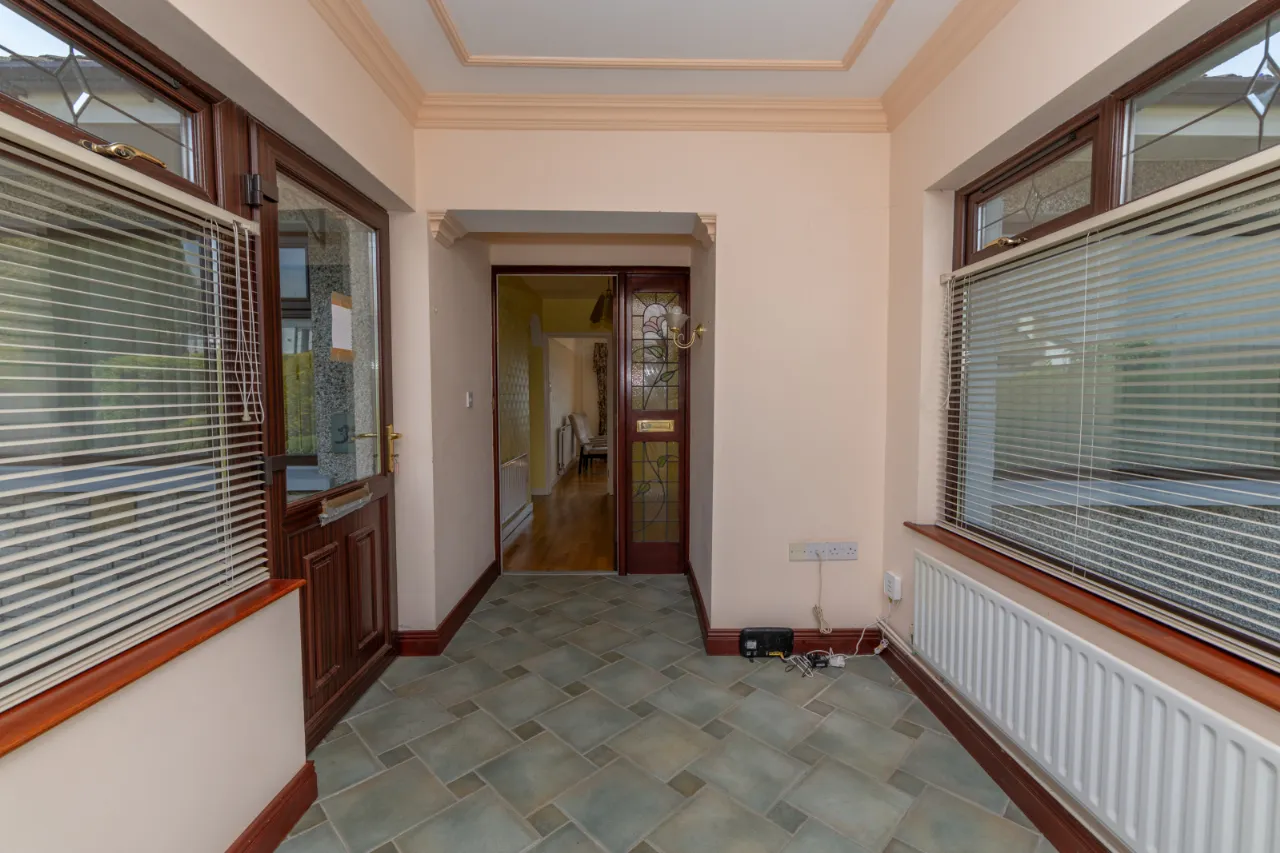
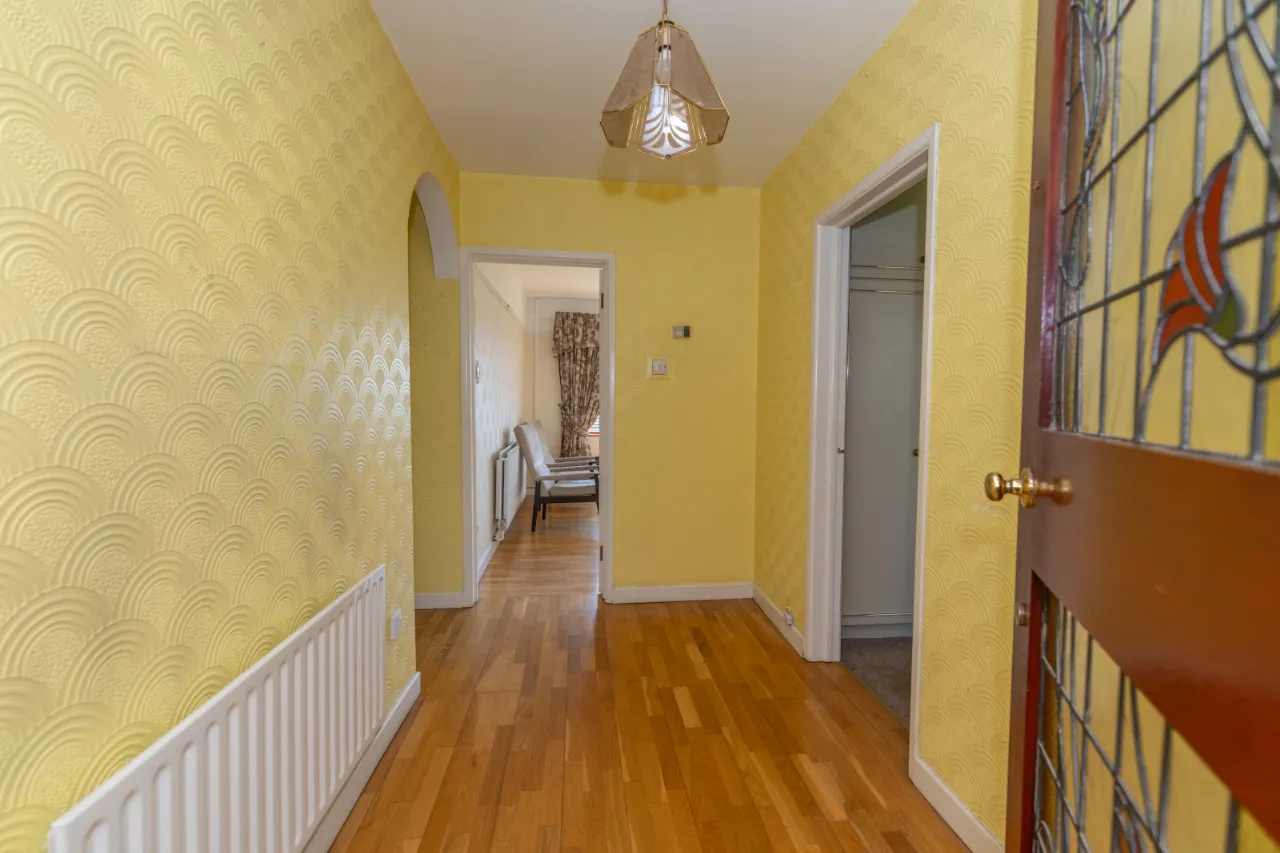
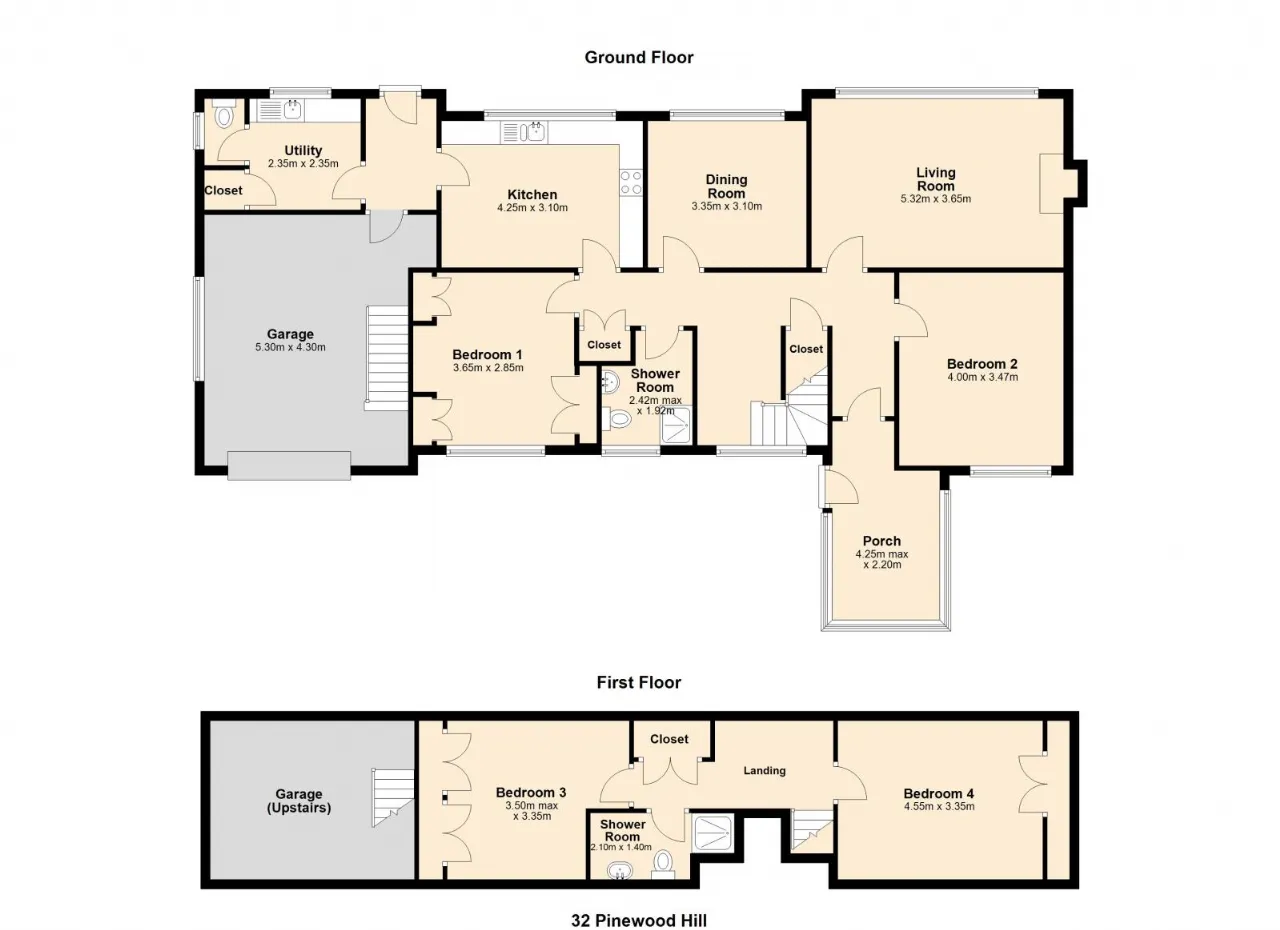
PORCH: 13'11" x 7'3" (4.25m x 2.2m) PVC front door with glass panel. Tiled flooring. Wall lights. Wooden door with stained glass window and side panel lesding to hallway.
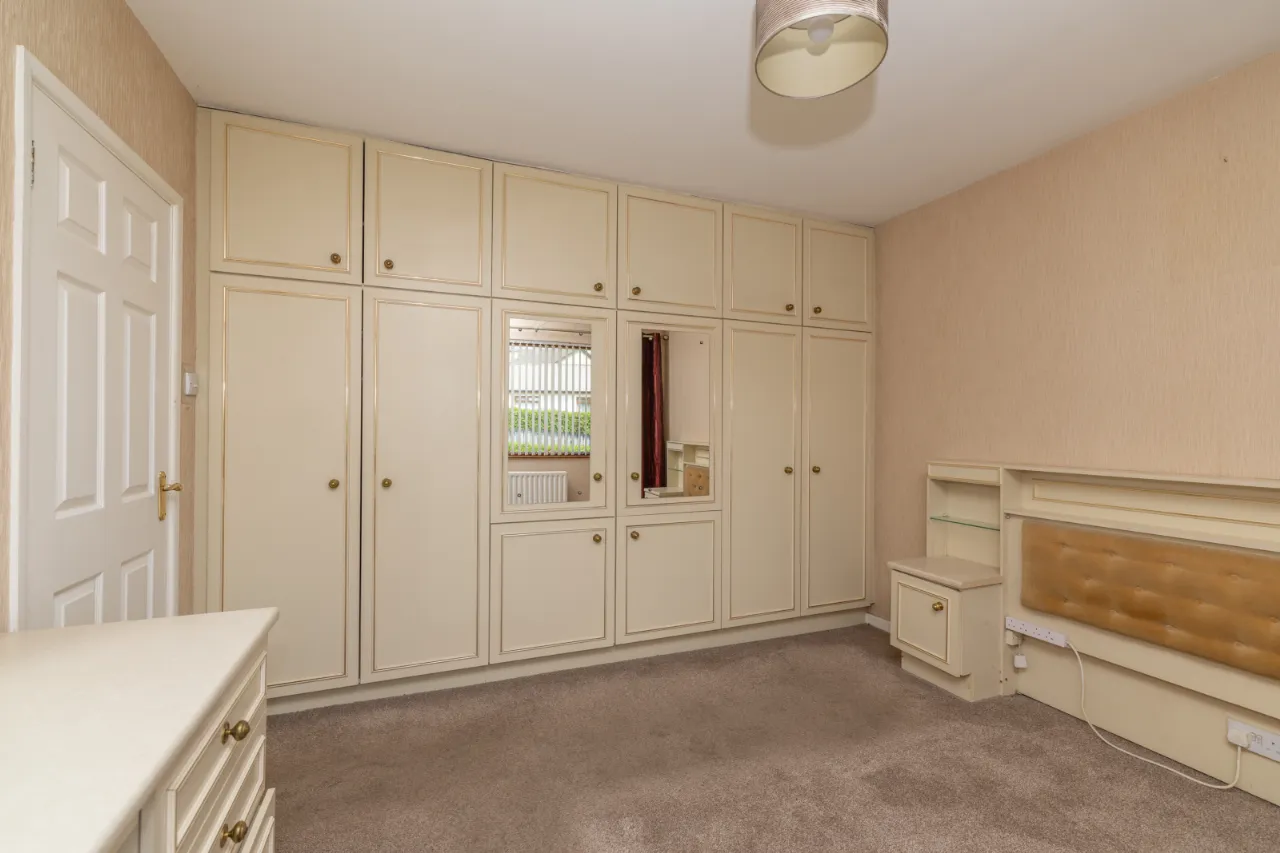
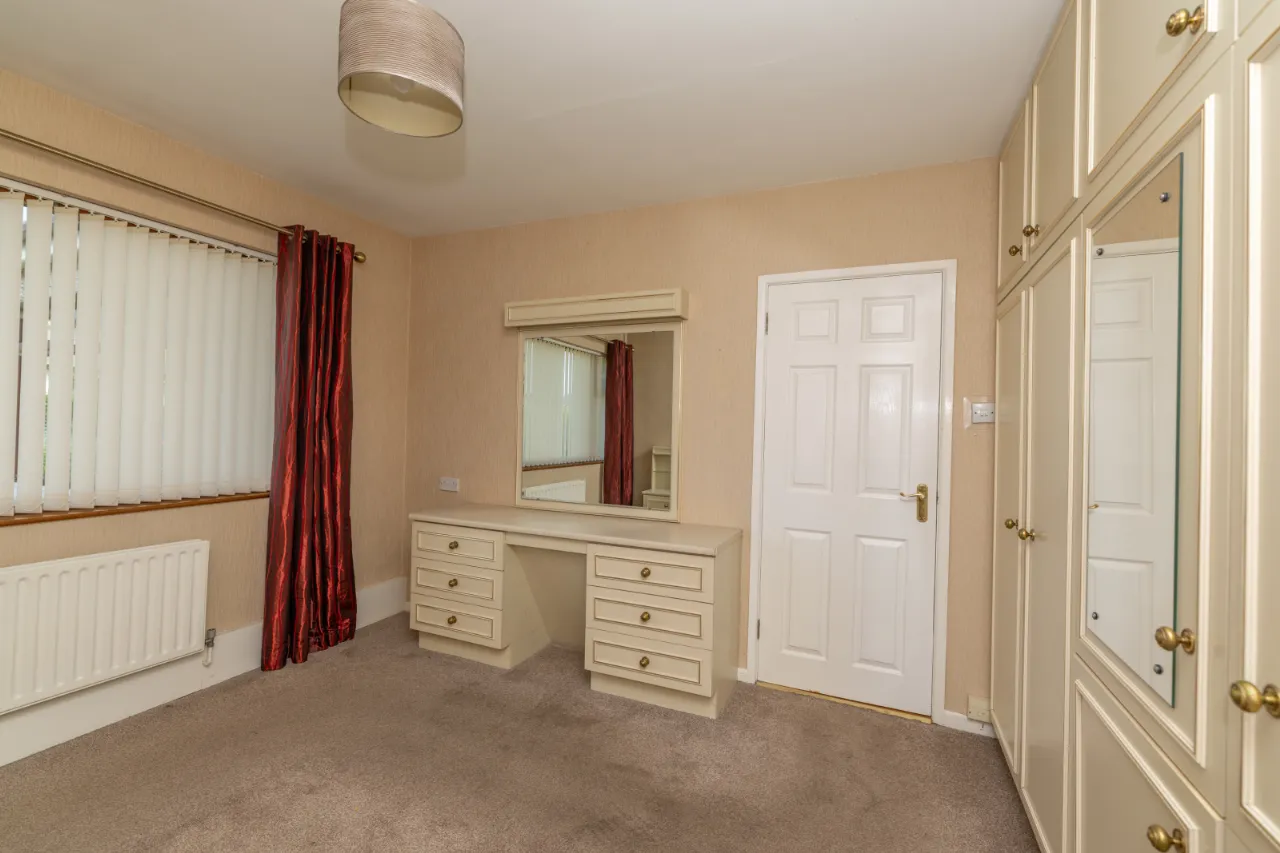
BEDROOM 2: 13'1" x 11'5" (4m x 3.47m) Located at the front of the property. Carpet flooring. Built in wardrobes, headboard and bedside cabinets and dressing table.
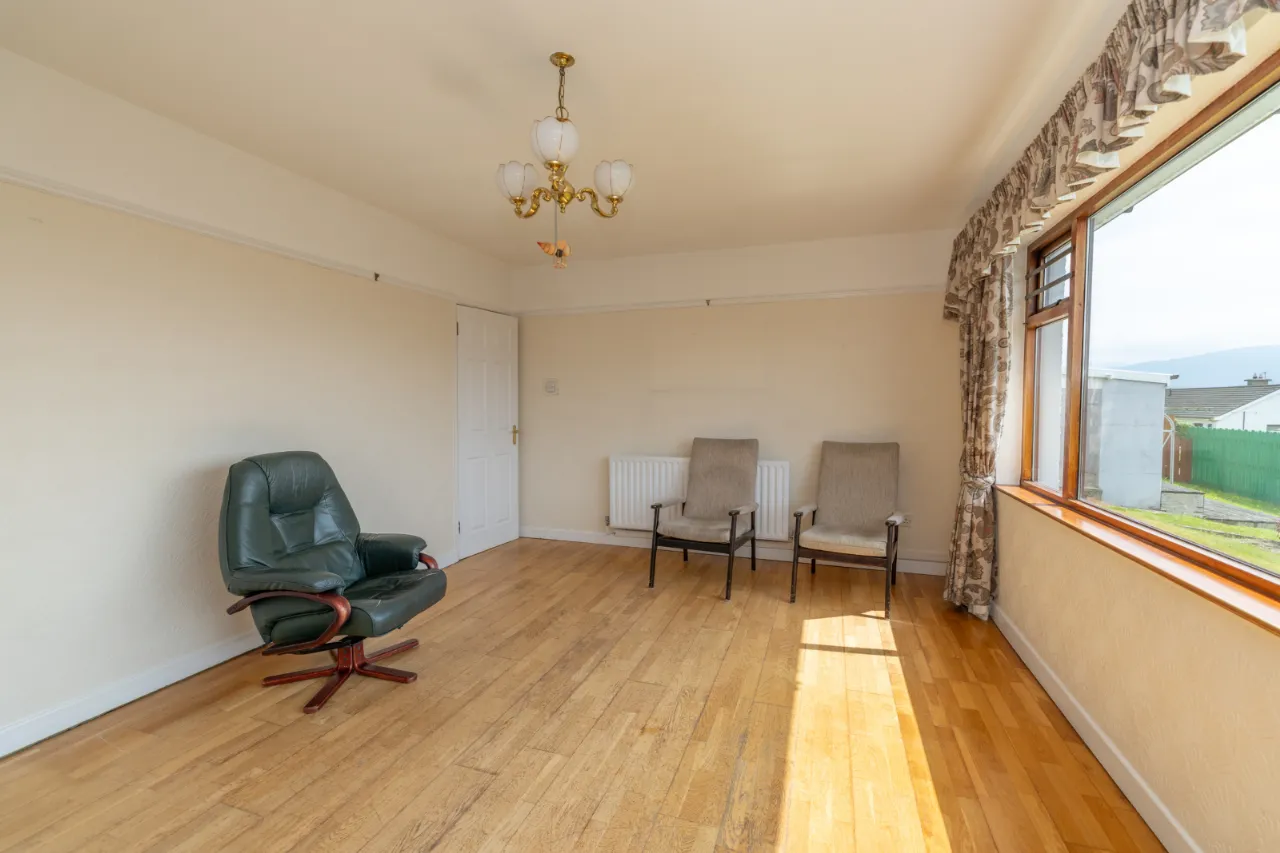
LIVING ROOM: 17'5" x 12'0" (5.32m x 3.65m) Wooden flooring. Solid wood fireplace with electric fire inset. Corner TV unit. Wall lights.
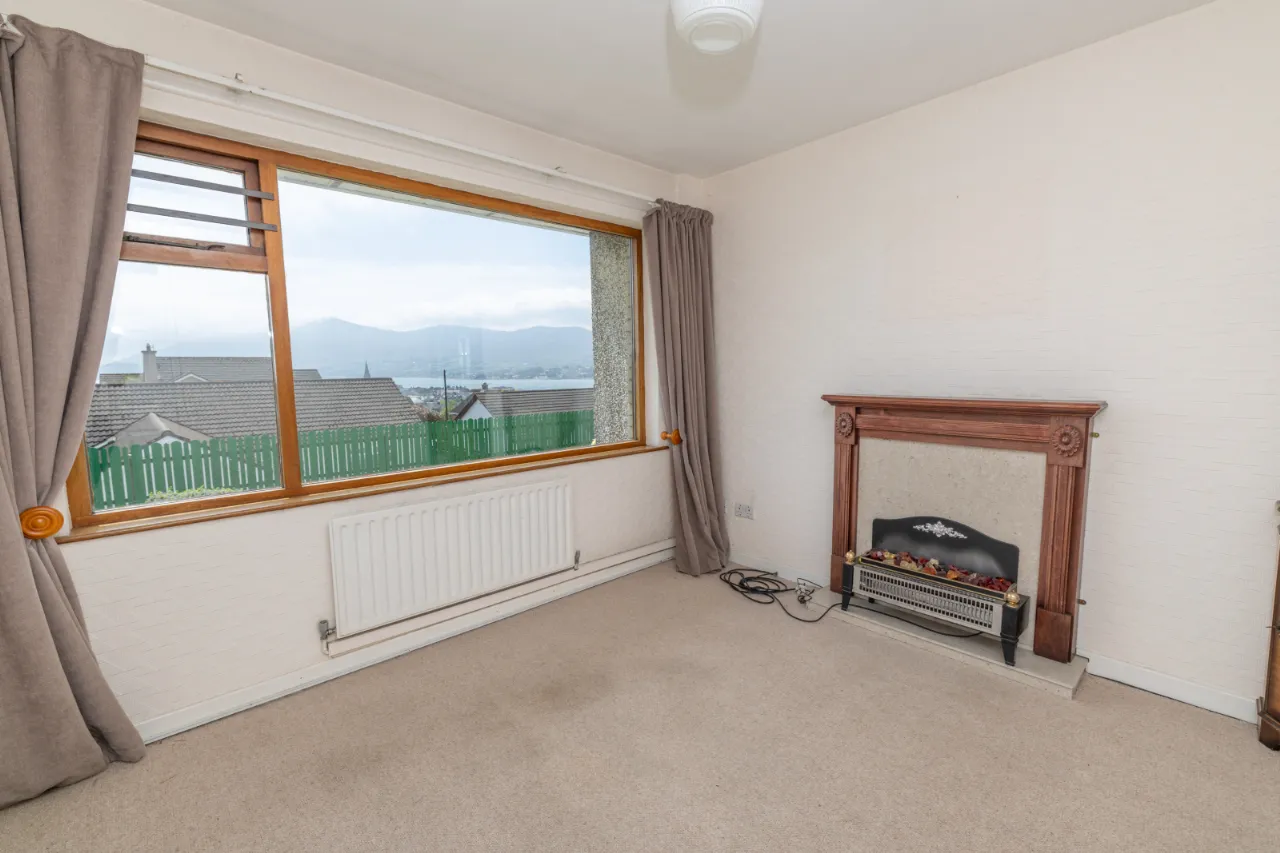
DINING ROOM: 11'0" x 10'2" (3.35m x 3.1m) Carpet flooring. Fireplace surround with tiled inset and hearth.
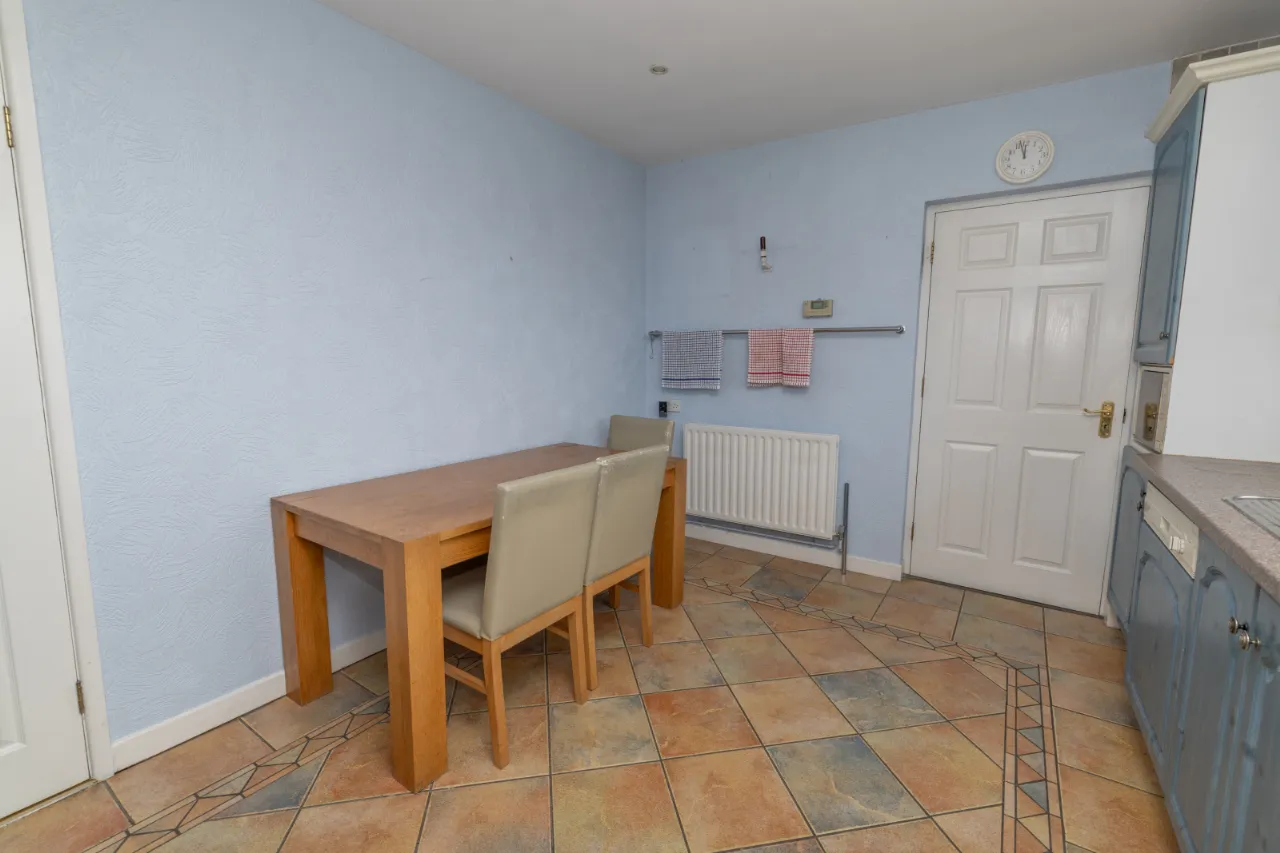
KITCHEN: 13'11" x 10'2" (4.25m x 3.10m) Tiled flooring with decorative border. Partially tiled walls. Recessed ceiling lights. High and low painted kitchen units. Electric cooker. Integrated dishwasher. Stainless steel sink.
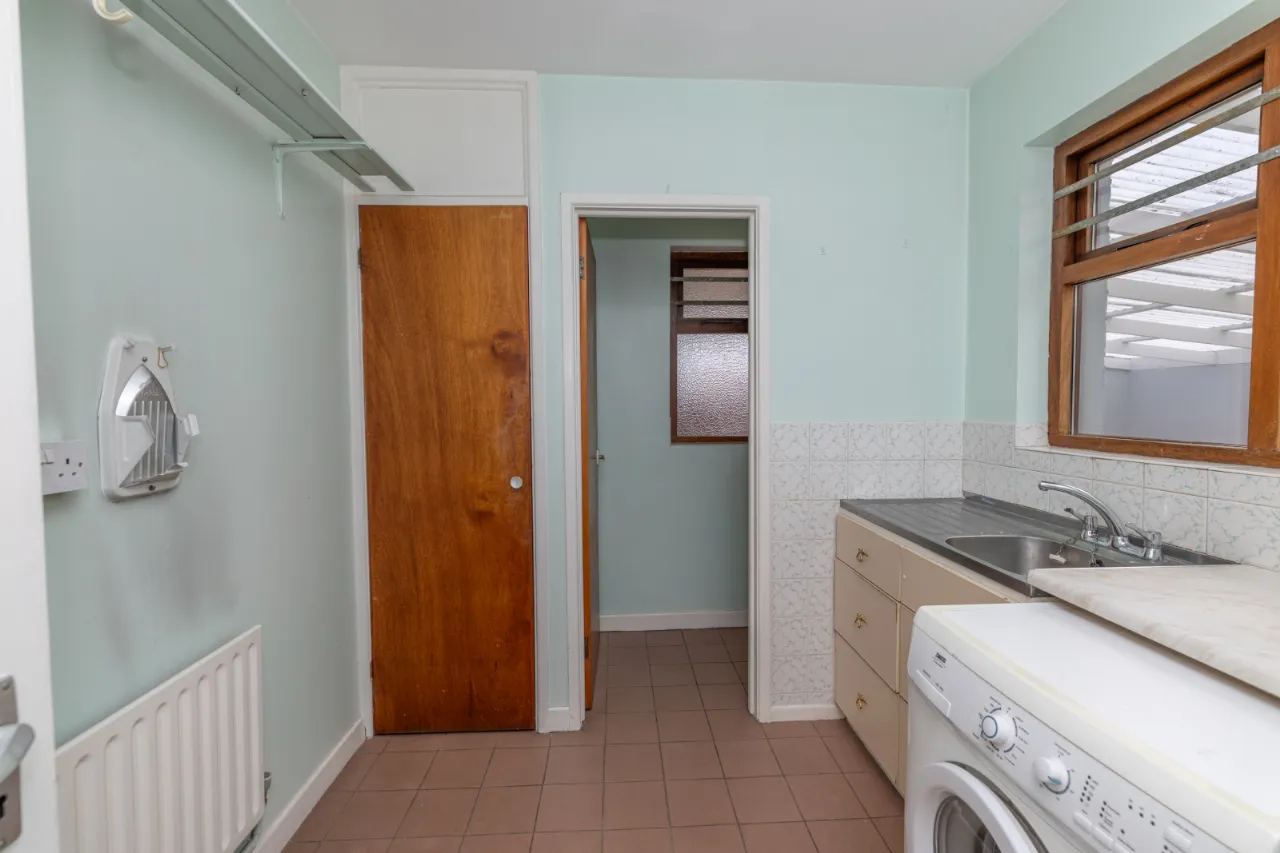
UTILITY: 7'9" x 7'9" (2.35m x 2.35m) Tiled flooring. Partially tiled walls. Drawers and worktop. Stainless steel sink. Plumbed for laundry.
WC: Tiled flooring. Low flush wc. Built in shelves.
CLOSET:
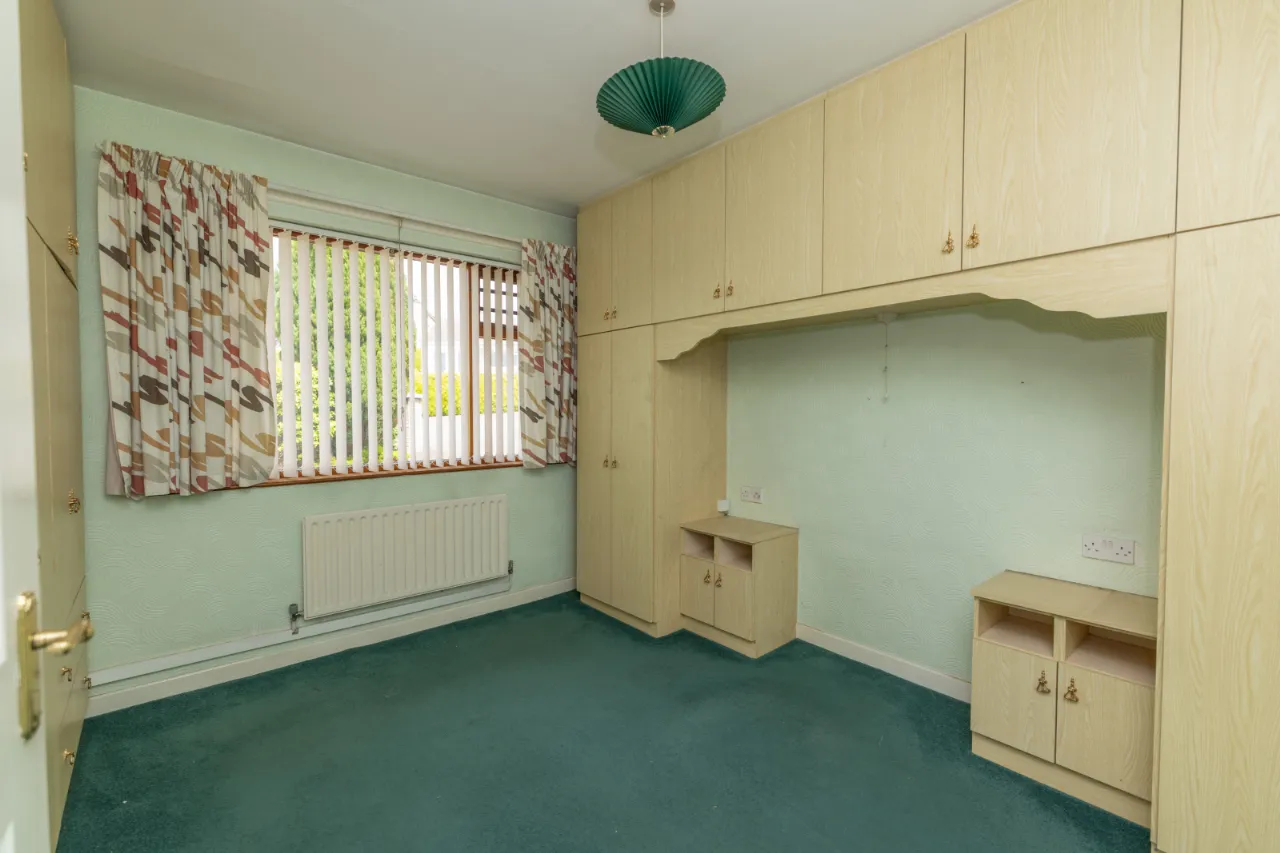
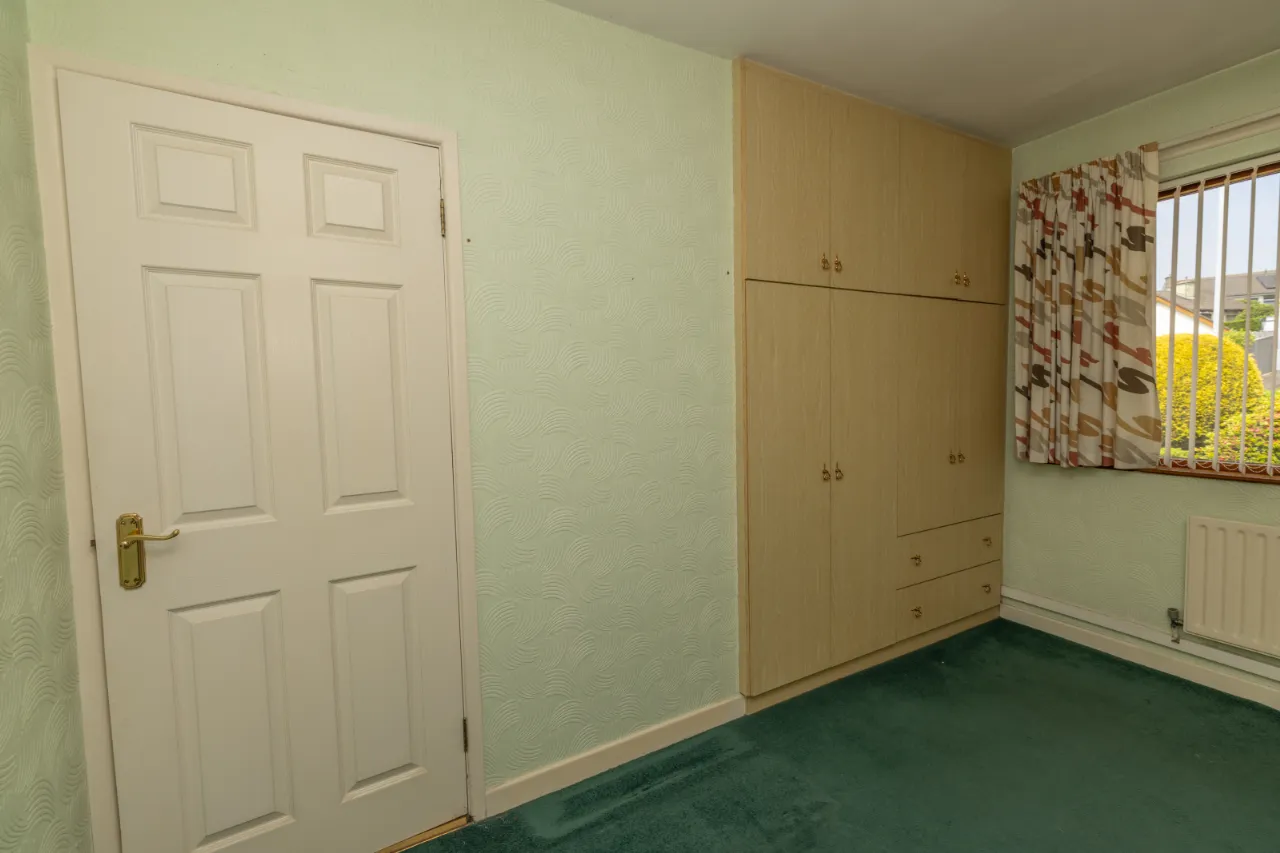
BEDROOM 1: 12'0" x 9'4" (3.65m x 2.85m) Located at the front of the property. Carpet flooring. Built in wardrobes and beside cabinets.
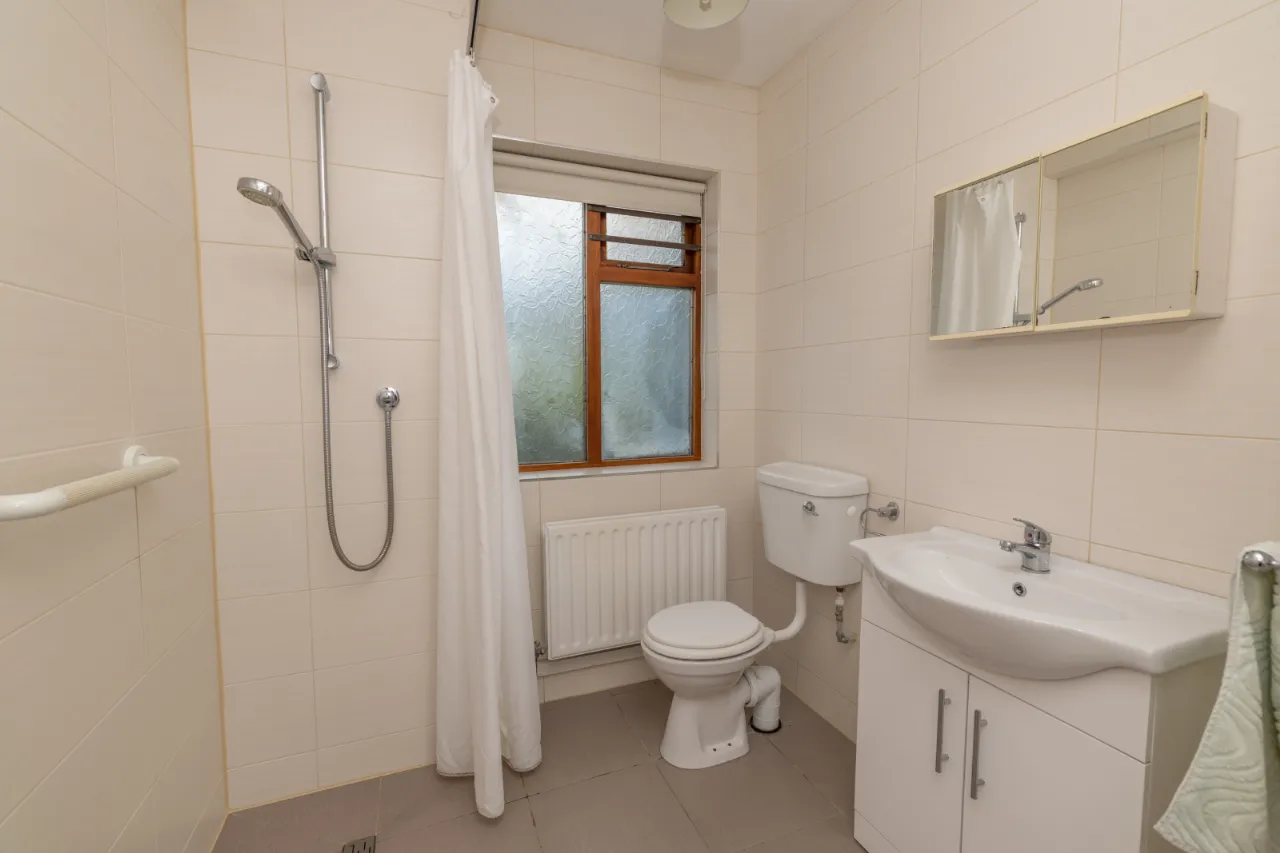
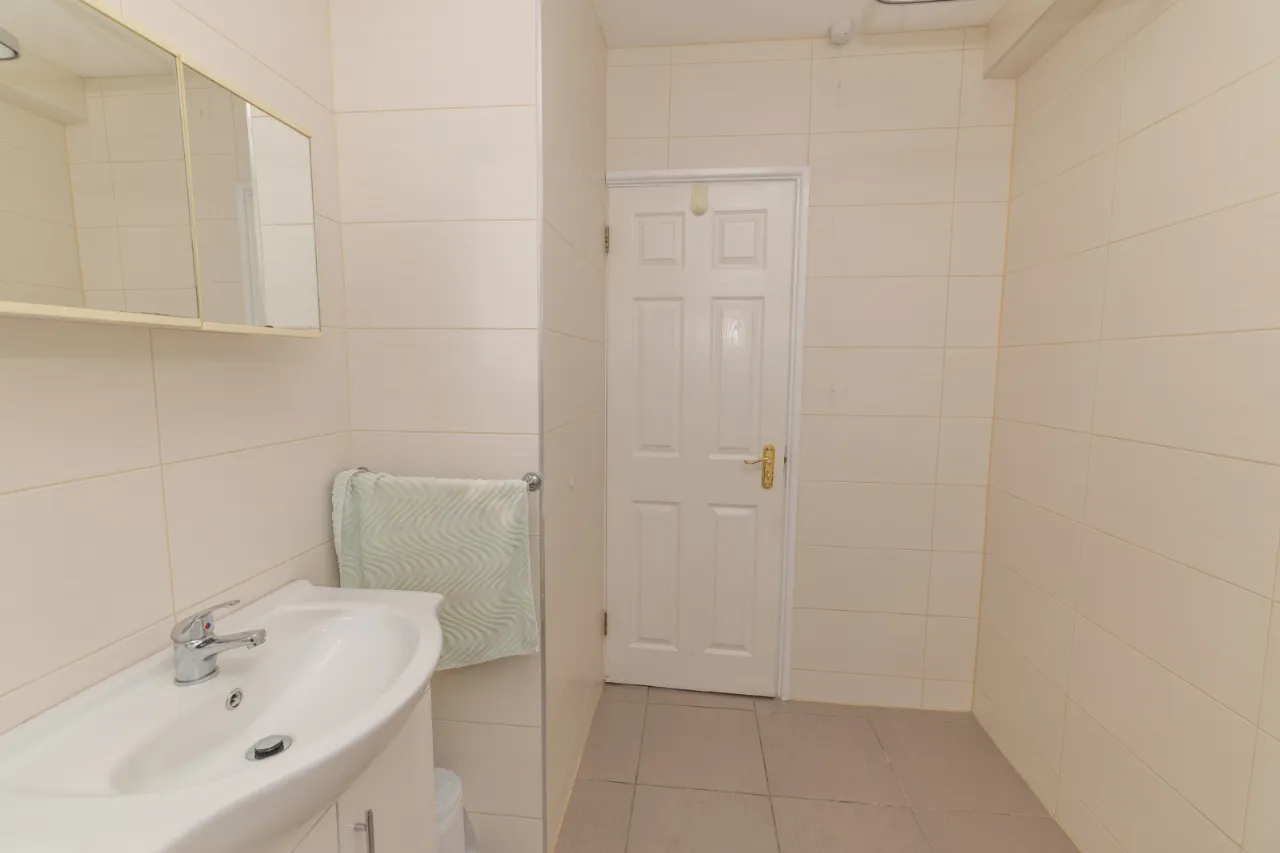
BATHROOM: 7'11" x 6'4" (2.42m x 1.92m) Tiled flooring. Fully tiled walls. Wet room with thermostat shower. Low flush wc. Sink with mono chrome tap and vanity unit. Wall mounted mirror cabinet.
CLOSET:
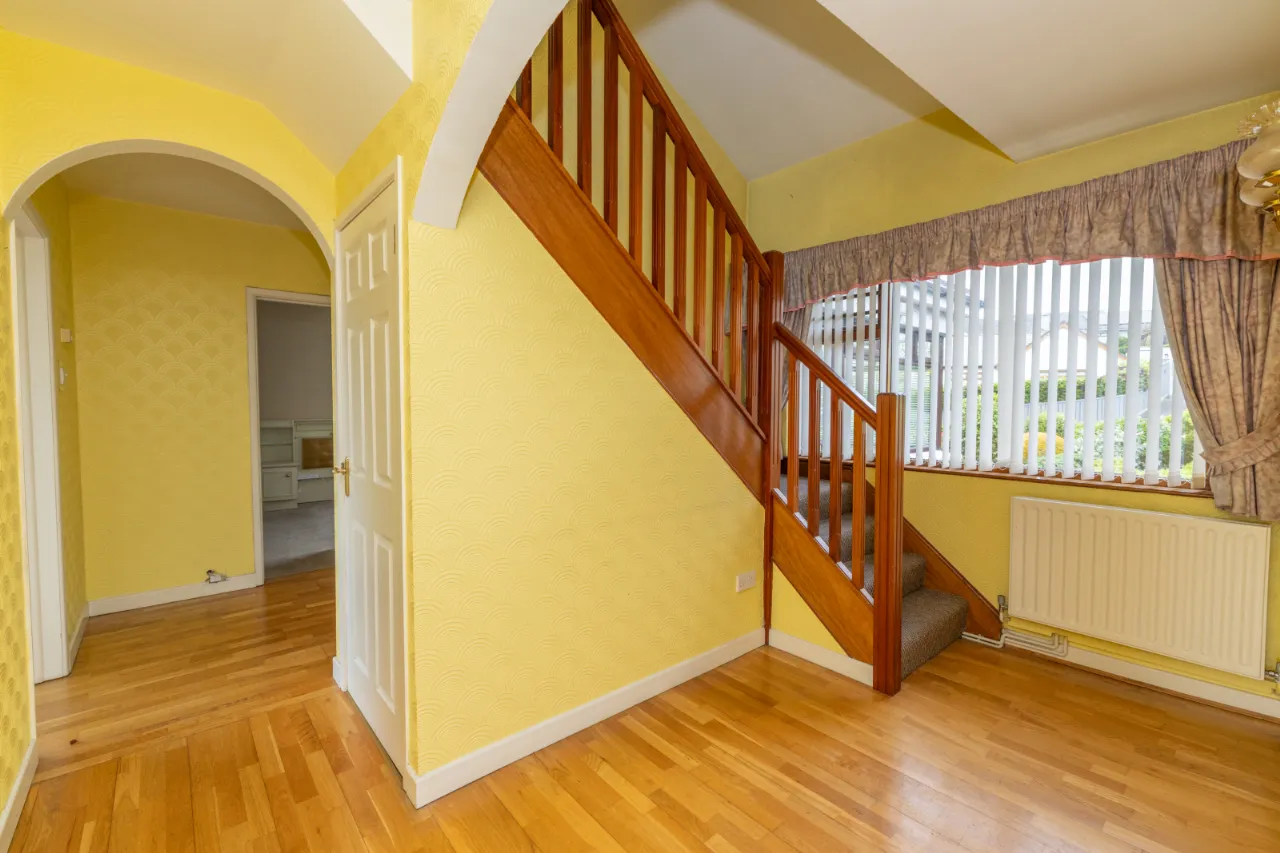
STAIRS LEADING TO FIRST FLOOR.:
BEDROOM 3: 11'6" x 11'0" (3.5m x 3.35m) Carpet flooring. Built in storage. Dressing table.
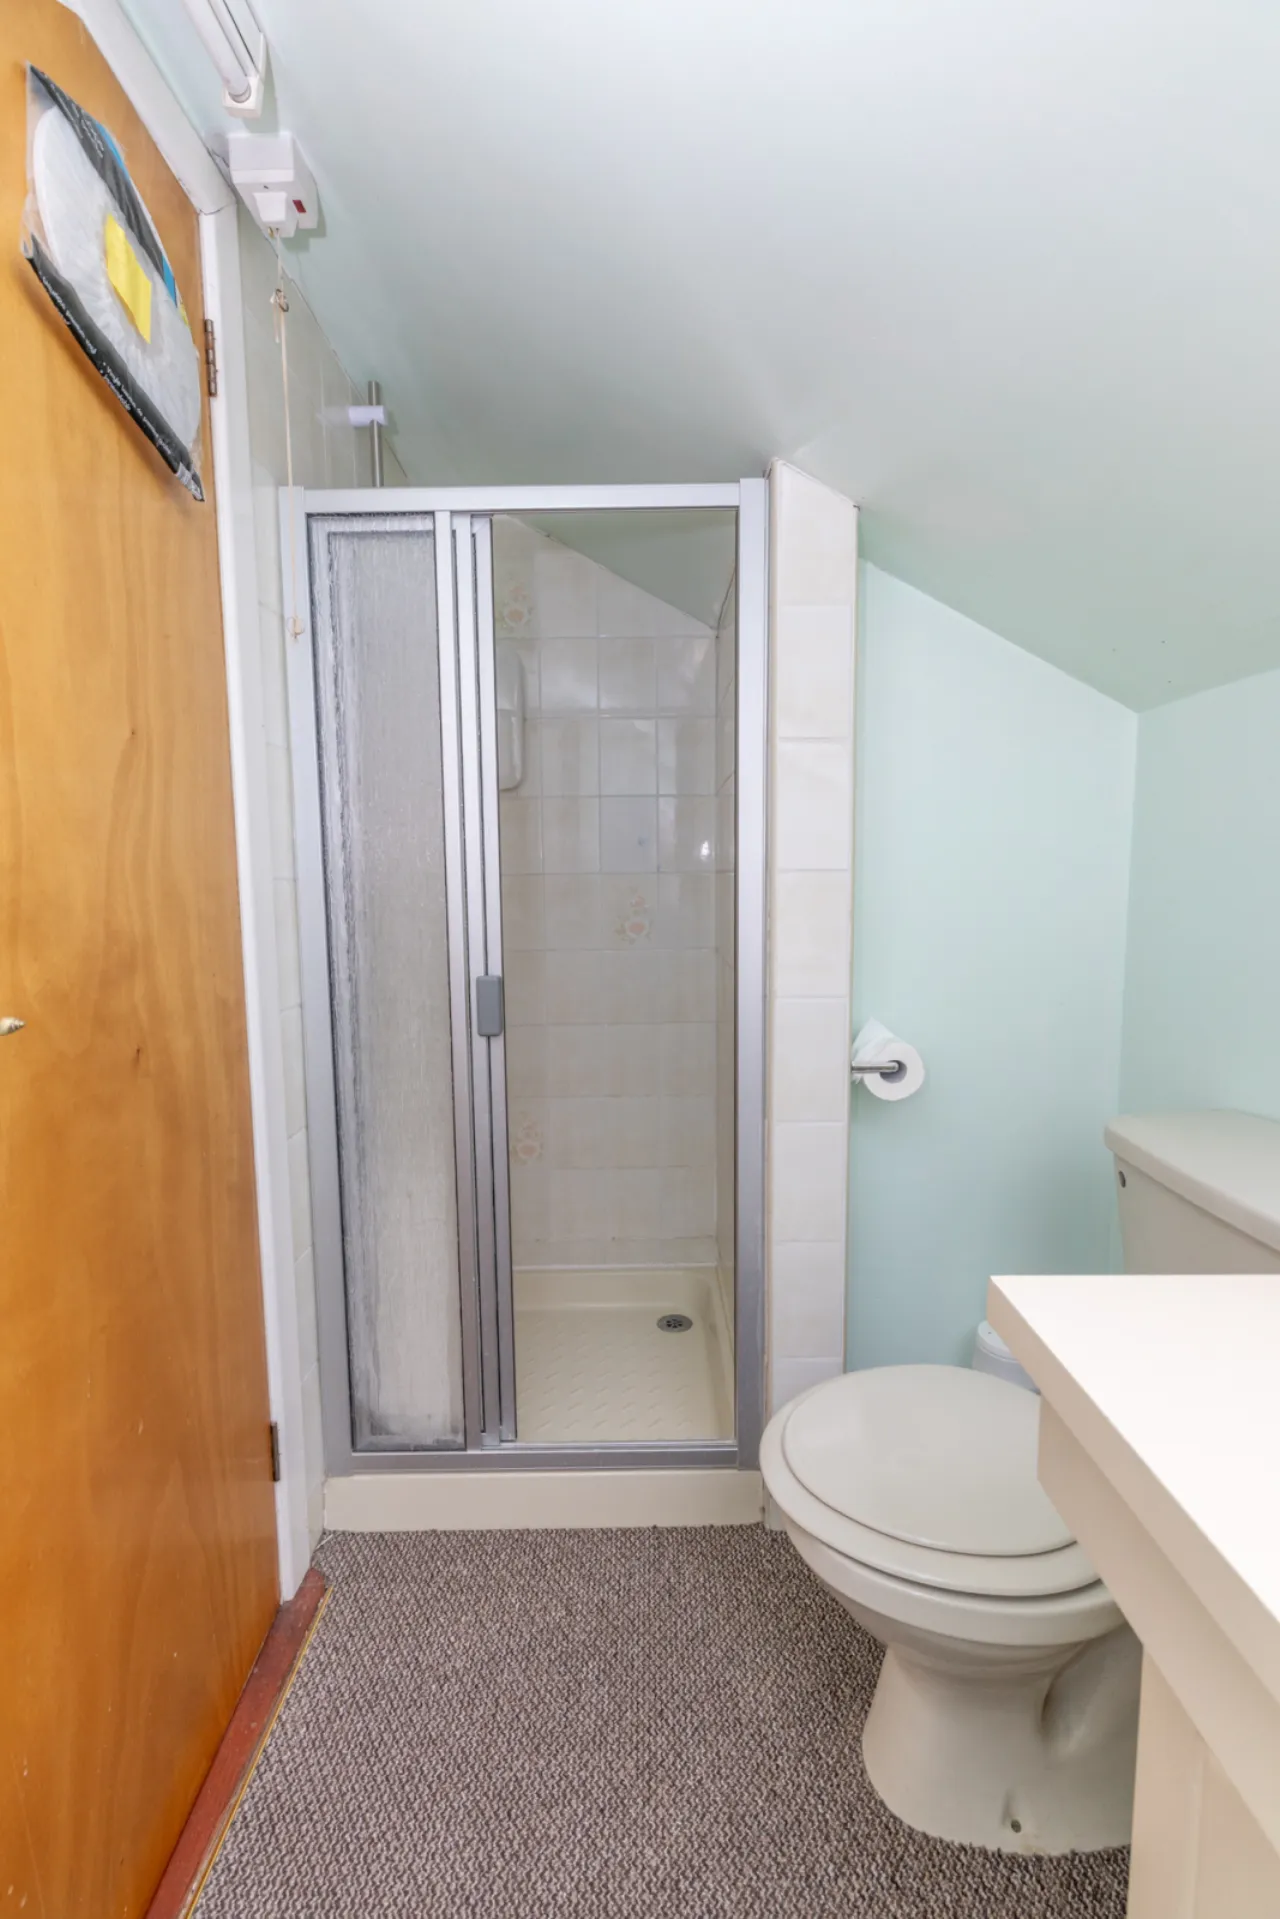
SHOWER ROOM: 6'11" x 4'7" (2.1m x 1.4m) Carpet flooring. Low flush wc. Tiled shower cubicle with sliding glass doors. Electric shower. Sink with vanity units and tiled splashback.
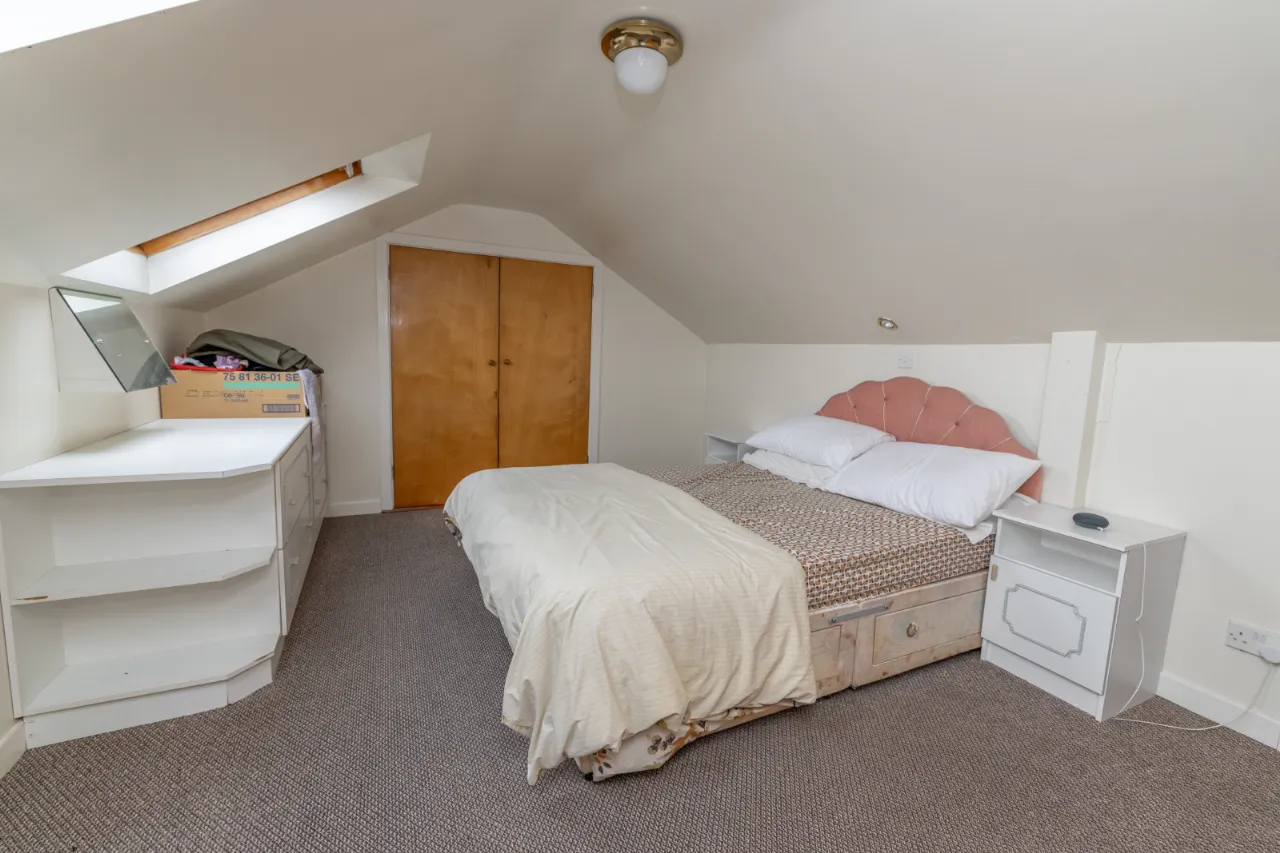
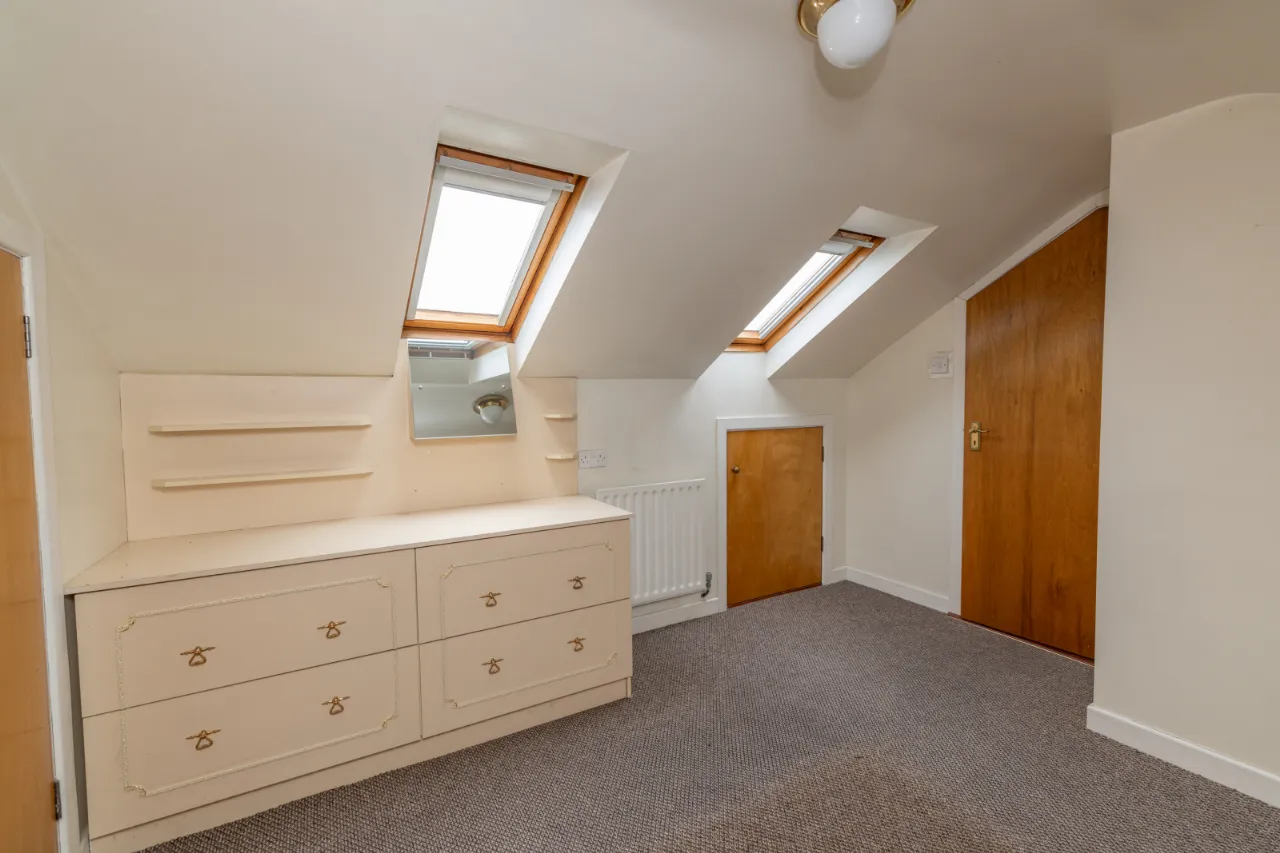
BEDROOM 4: 14'11" x 11'0" (4.55m x 3.35m) Carpet flooring. Built in storage. Built in dresser.
INTEGRATED GARAGE: 17'5" x 14'1" (5.3m x 4.3m) Electric roller door. Built in shelving. Stairs leading to upper floor.
EXTERNAL: Gardens to front, rear and side. Tarmacadam drive. Carport. Mature shrubbery to the front of the property. Water tap and lighting.
Contact Aoidin O'Connor Warrenpoint +44 28 4177 3777 Email Enquiry

Location

Show Map
What's Near by?

Click below to see on map

Mortgage Calculator

Monthly Repayments Need Mortgage Advice?

Disclaimer: The following calculations act as a guide only, and are based on a typical repayment mortgage model. Financial decisions should not be made based on these calculations and accuracy is not guaranteed. Always seek professional advice before making any financial decisions.

Share Property

Request More Information

Requesting Info about...
32 Pinewood Hill, Warrenpoint, Newry, BT34 3RH 32 Pinewood Hill, Warrenpoint, Newry, BT34 3RH

By registering your interest, you acknowledge our Privacy Policy and Terms & Conditions

Value My Property

Do you have a property to sell?
If you have a property to sell we can arrange for one of our experienced valuers to provide you with a no-obligation valuation.

Please complete the form opposite and a member of our team will get in touch to discuss your requirements.

Financial Services Enquiry

We can help with mortgages and insurance
John Minnis work with independent financial advisers that offer private mortgage advice and insurance options.

If you would like more information about what we can offer please complete the form opposite and a member of our team will get in touch to discuss your requirements.

Arrange a Viewing

Arrange a viewing for...
32 Pinewood Hill, Warrenpoint, Newry, BT34 3RH 32 Pinewood Hill, Warrenpoint, Newry, BT34 3RH

Make an Offer

Make an Offer for...
32 Pinewood Hill, Warrenpoint, Newry, BT34 3RH WPT260055
Loading...