Key Features
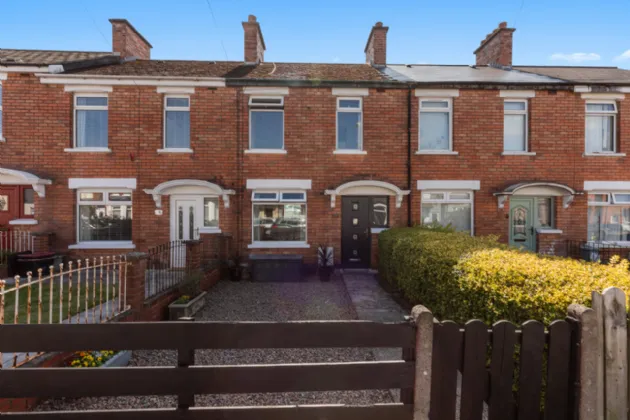
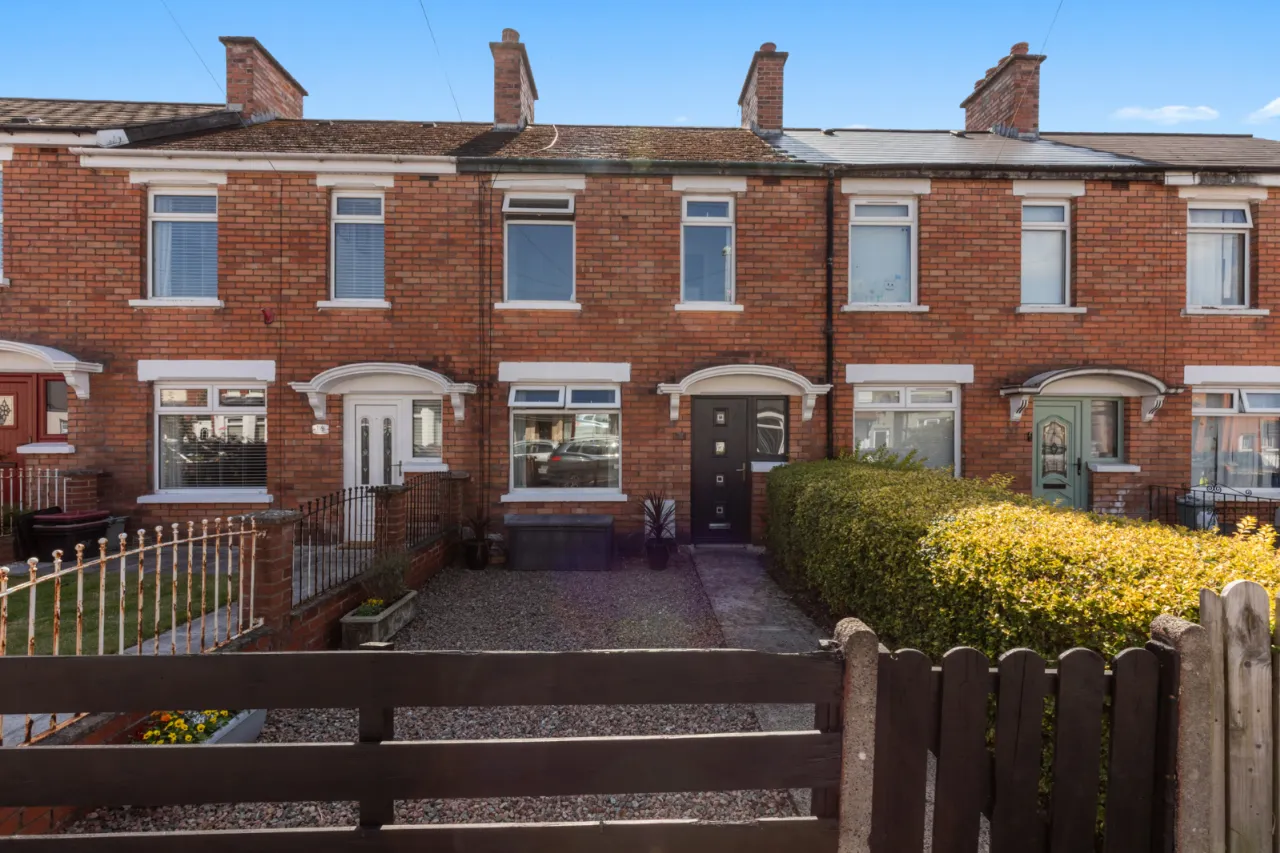
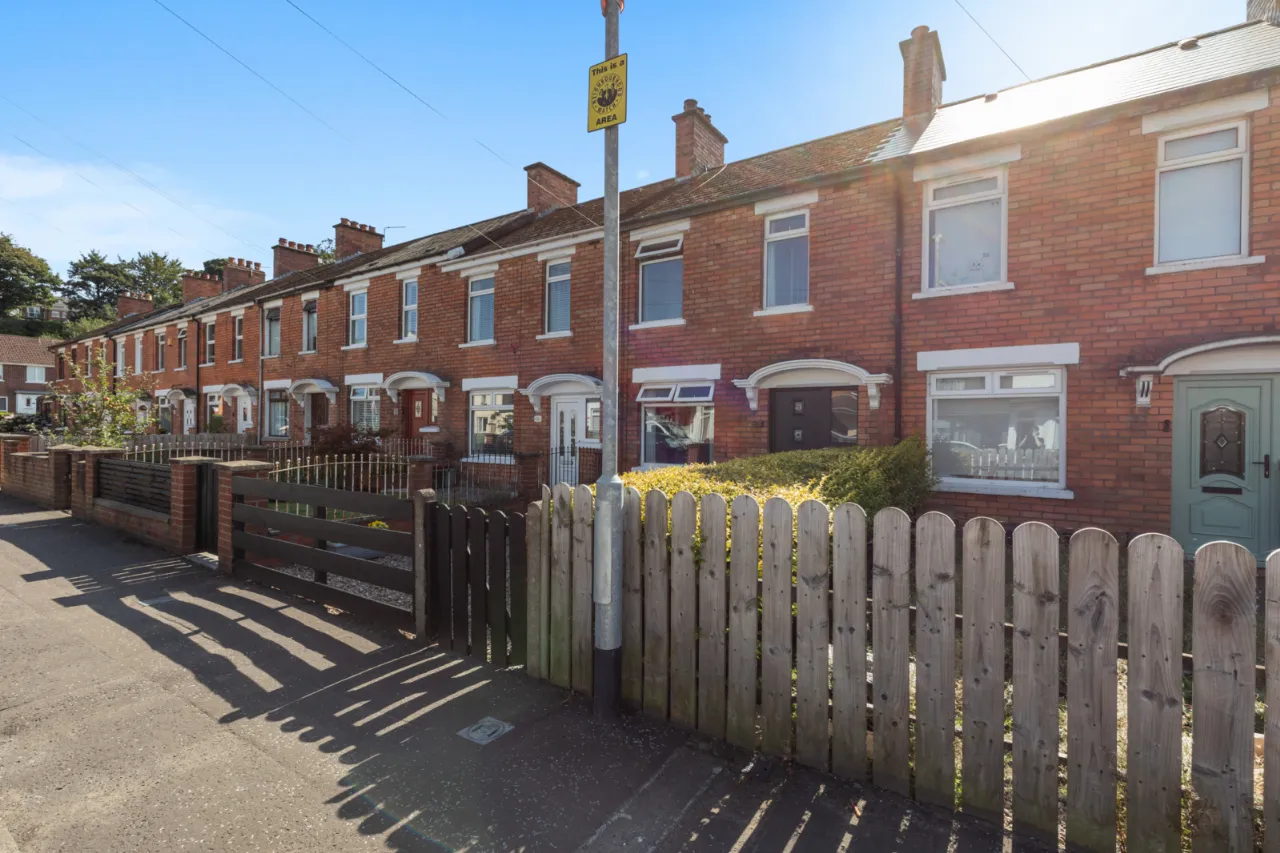
Refurbished Mid Terrace Within A Popular Residential Setting
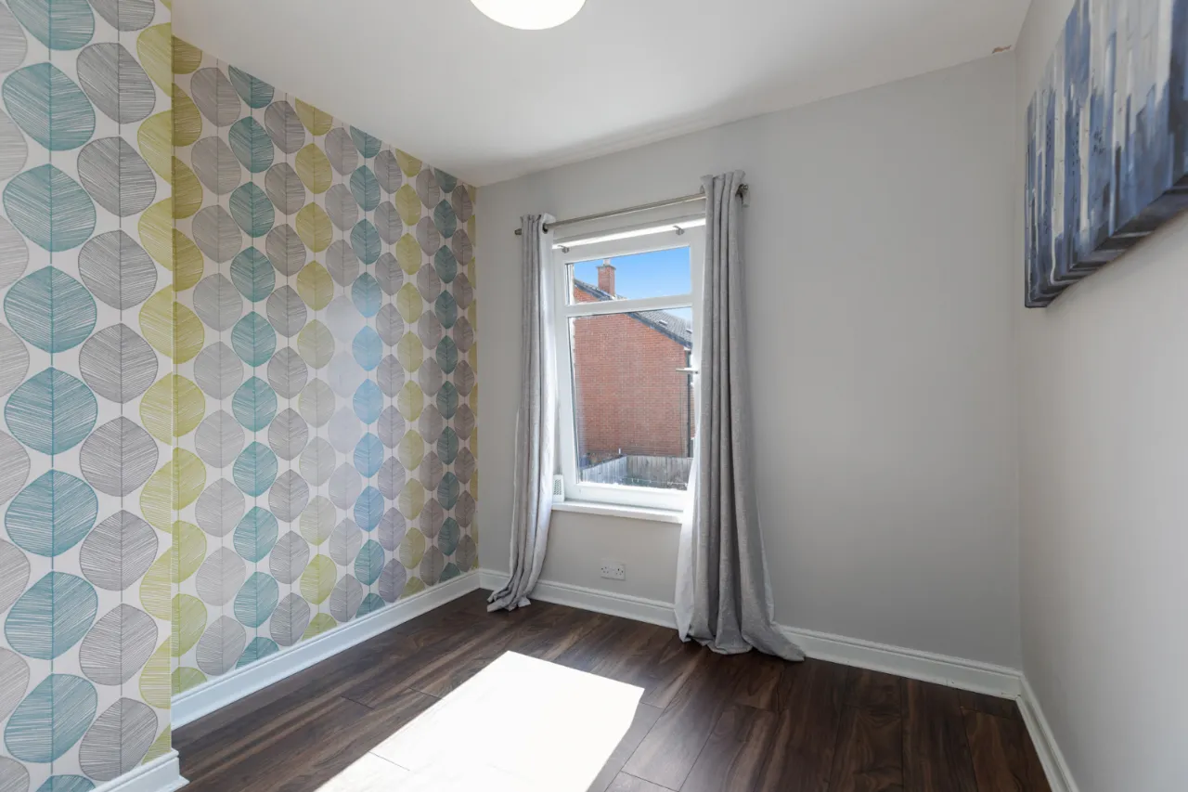
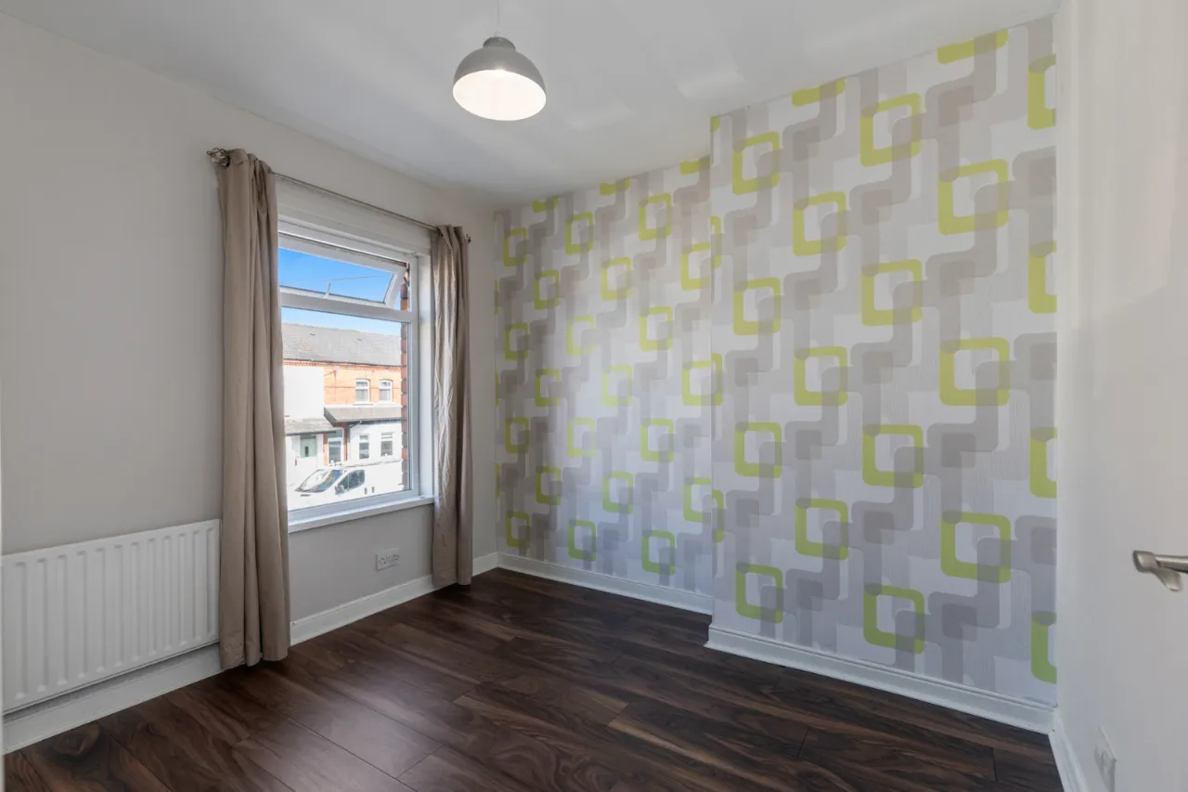
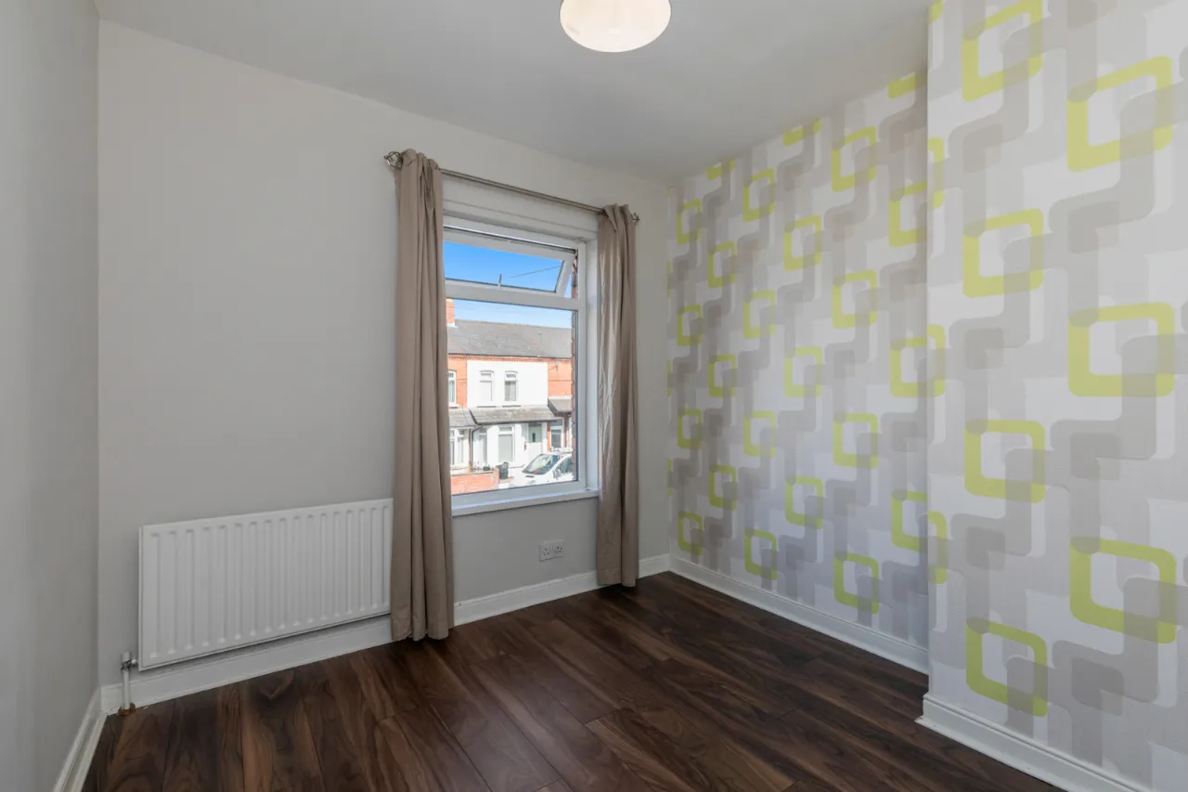
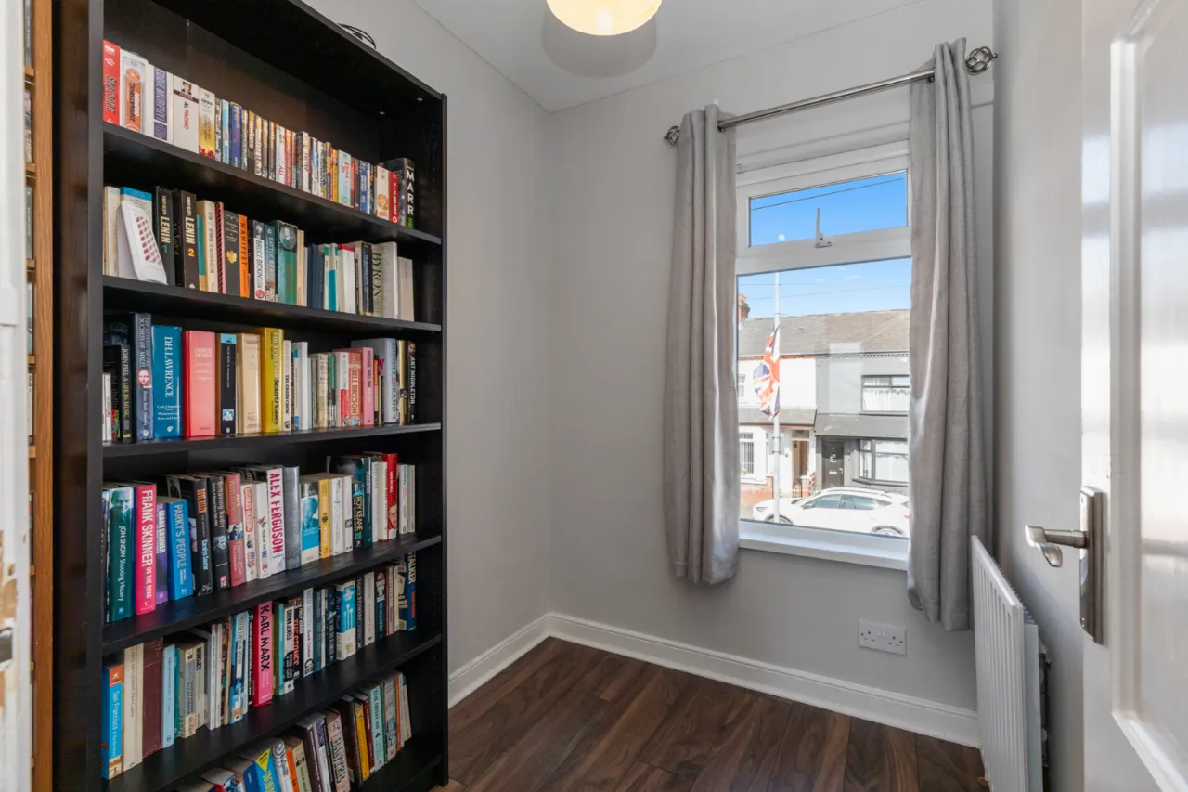
Three Bedrooms
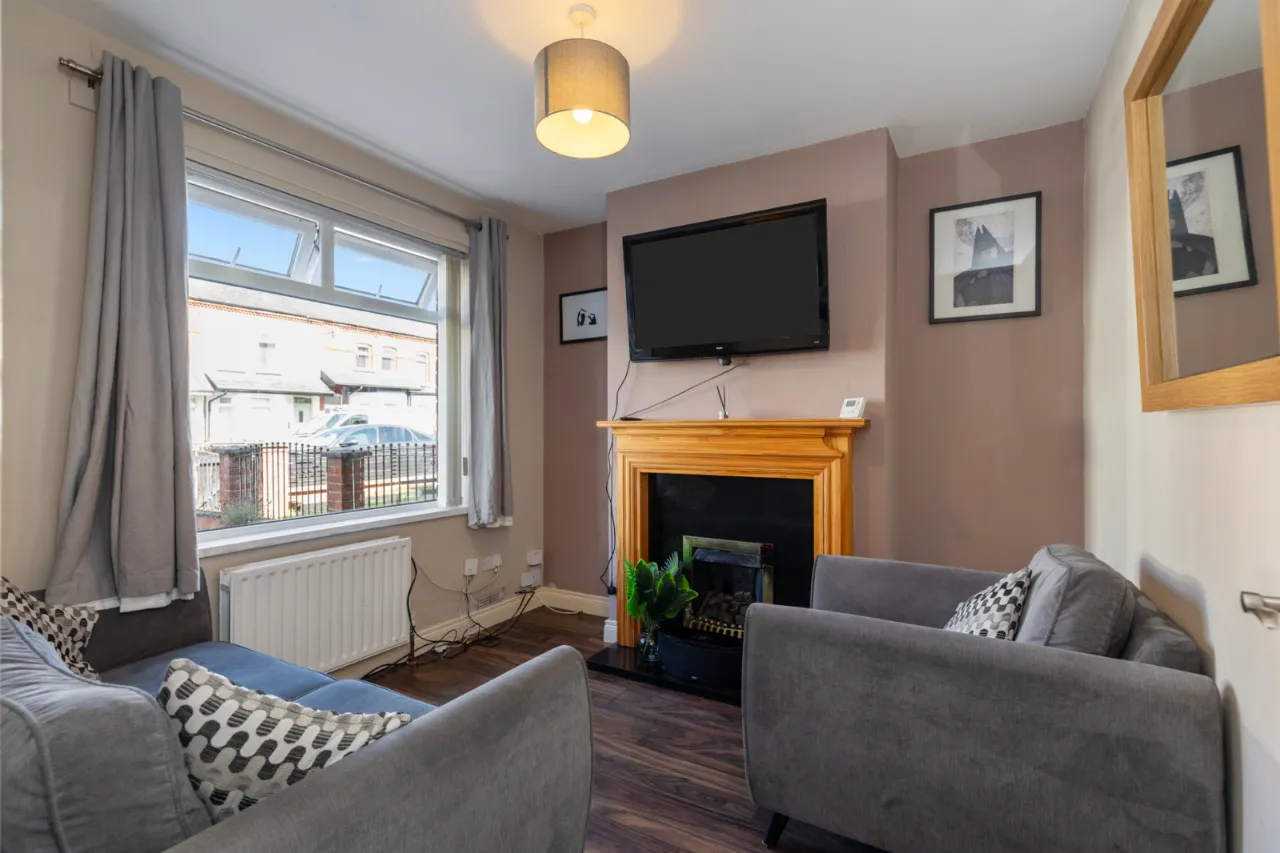
Living room with gas fire
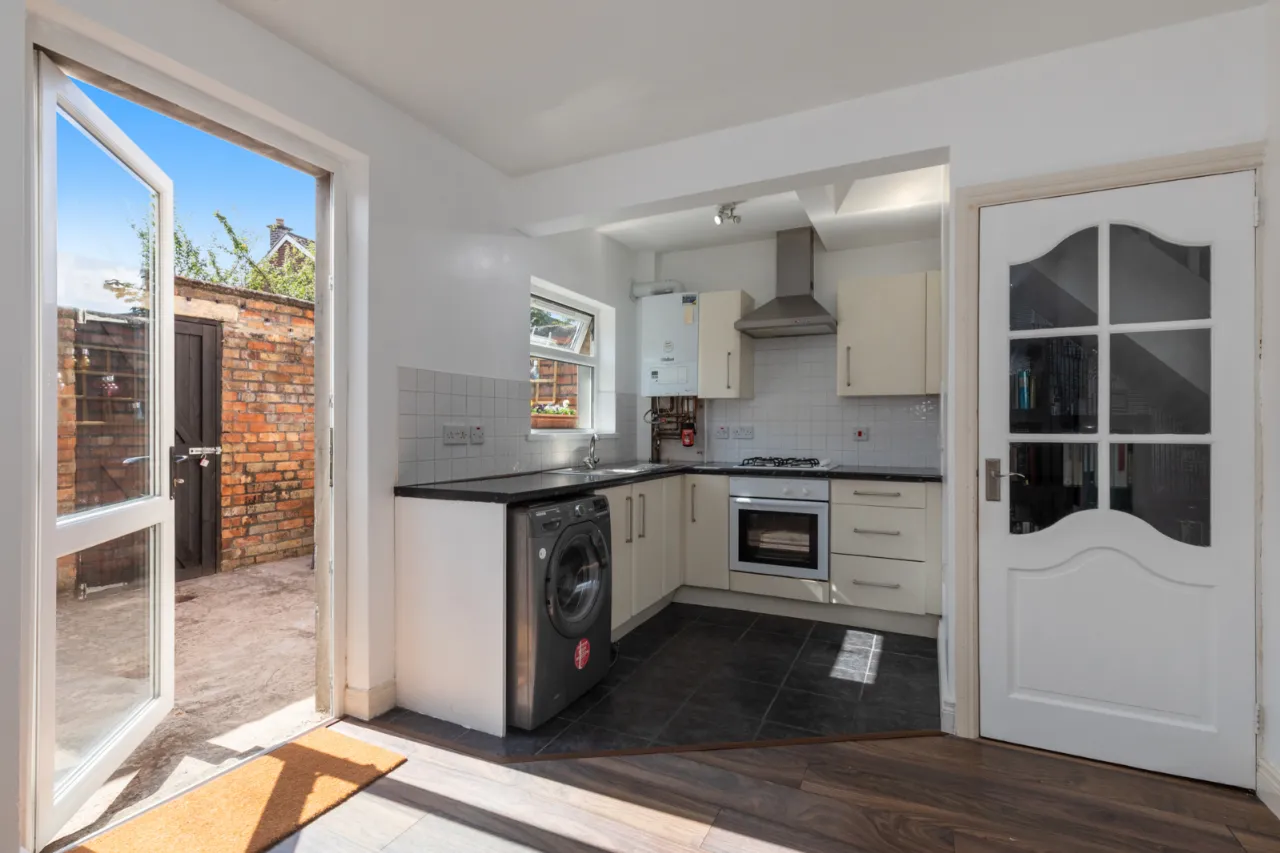
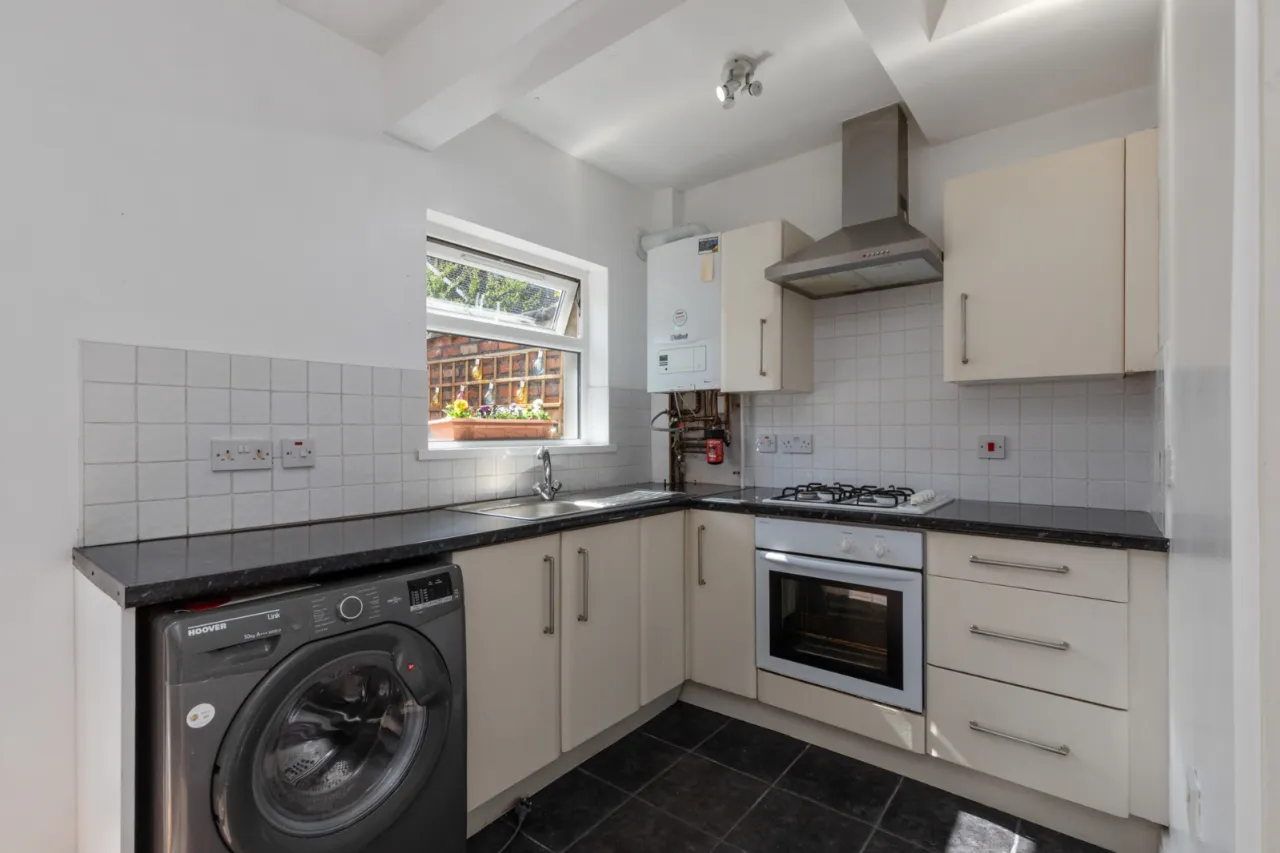
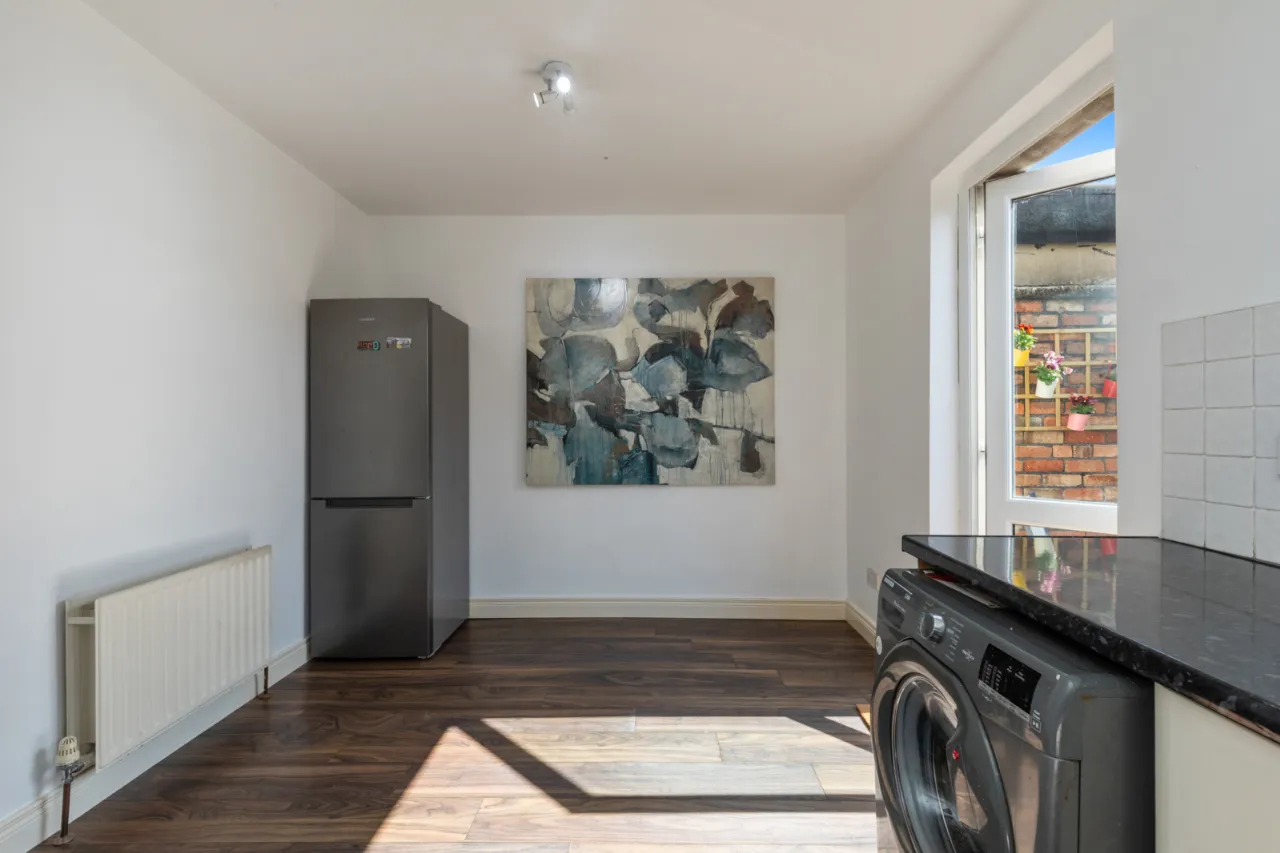
Modern Fitted Kitchen open to Dining Area
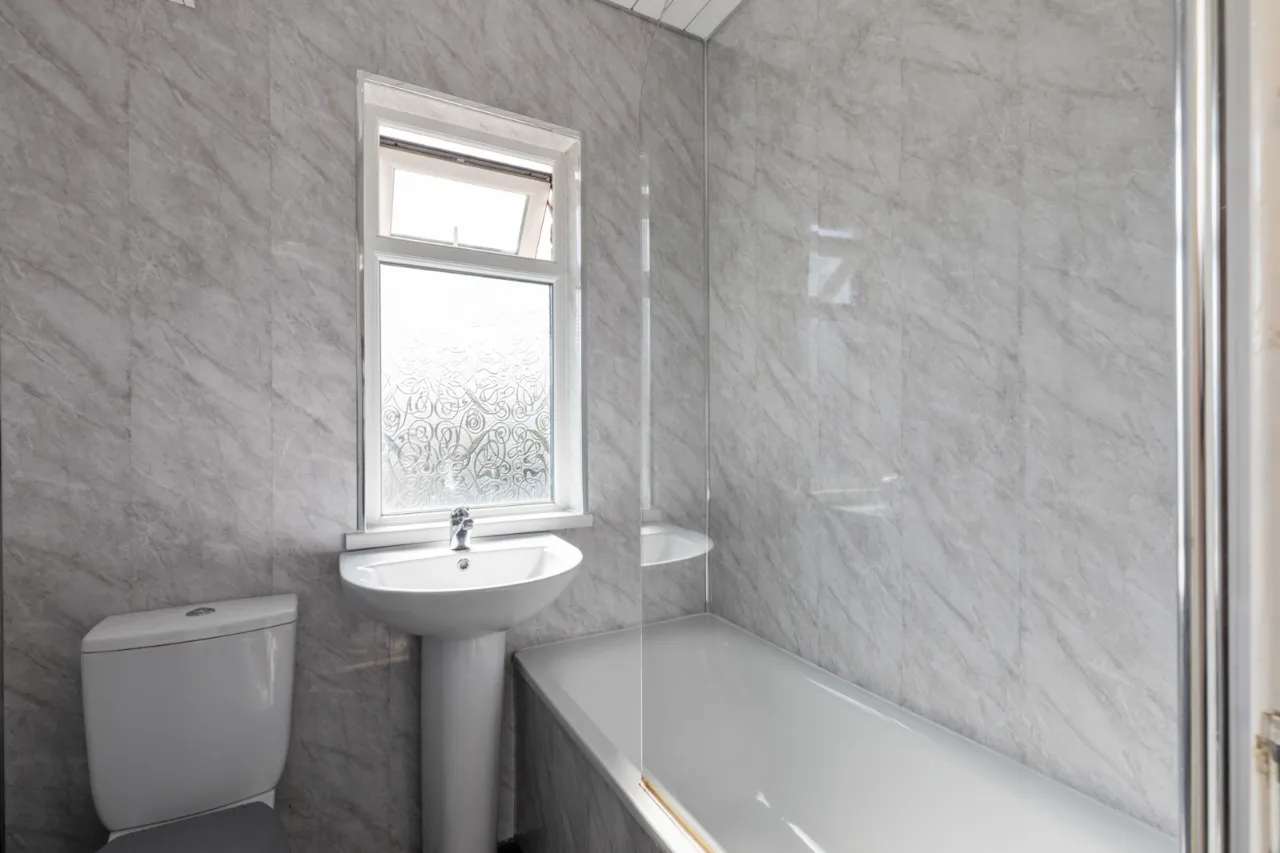
Contemporary White Bathroom Suite
Gas Fired Central Heating
uPVC Double Glazed Window Frames
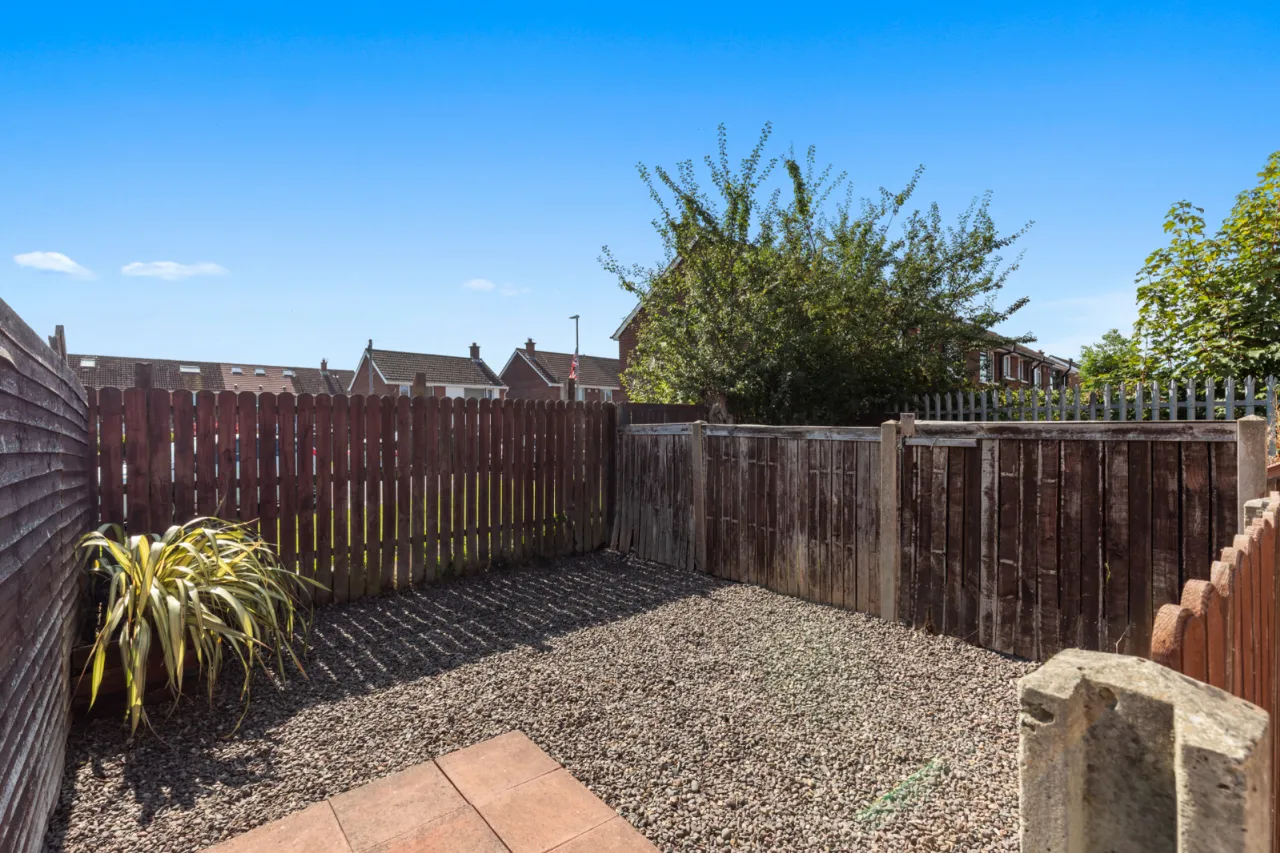
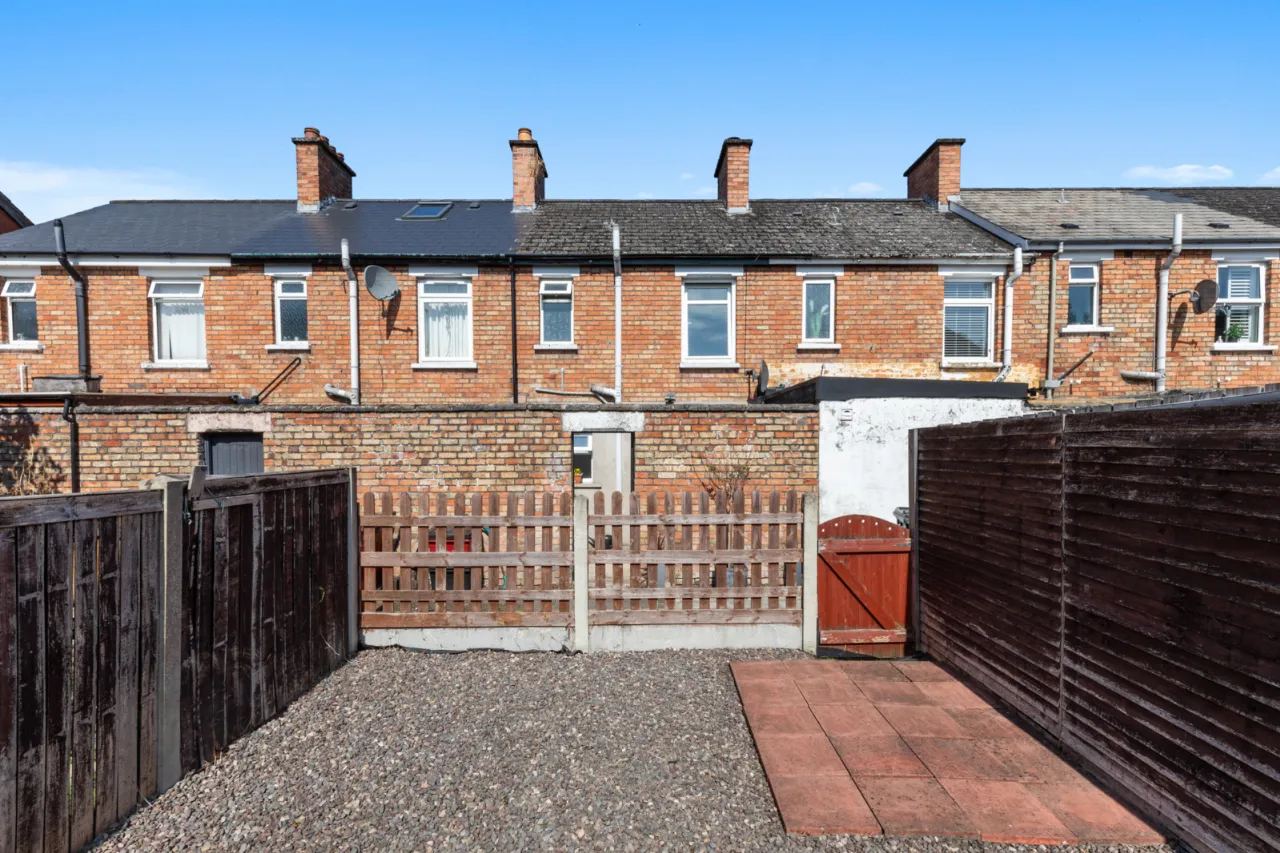
Front And Rear Gardens
Close To Bus And Train Links
Convenient To Belfast City Centre, Belmont And Outer Ring
Excellent Investment Opportunity/First Time Buy
Description
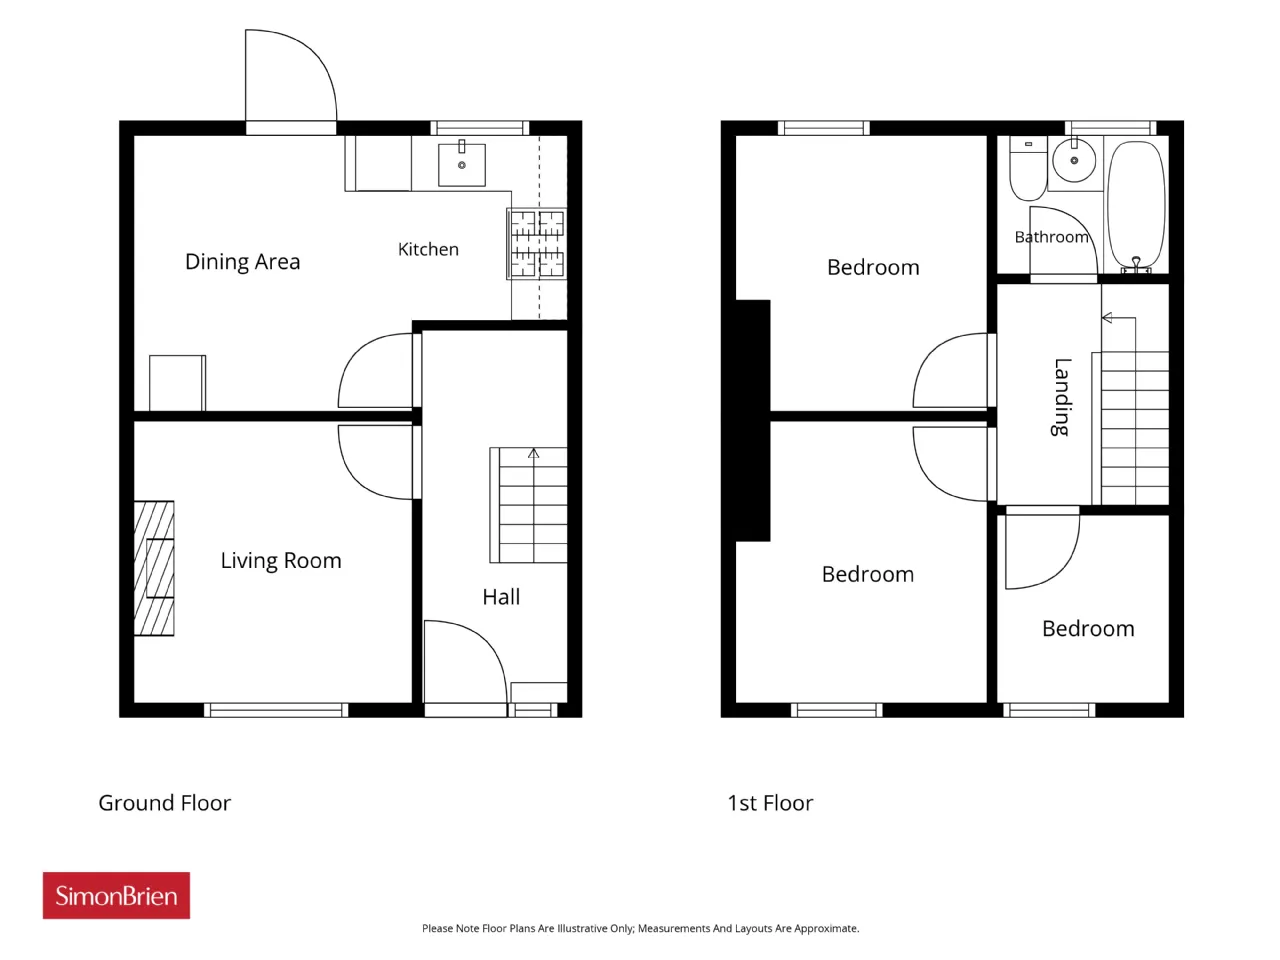
This well presented mid terrace comes to the market and will no doubt appeal to first time buyers or investors alike. The property comprises three bedrooms, living room, open plan dining to modern fitted kitchen and contemporary white bathroom suite.
Benefitting from gas fired central heating and uPVC double glazed window frames, the property enjoys low outgoings and little maintenance is required.
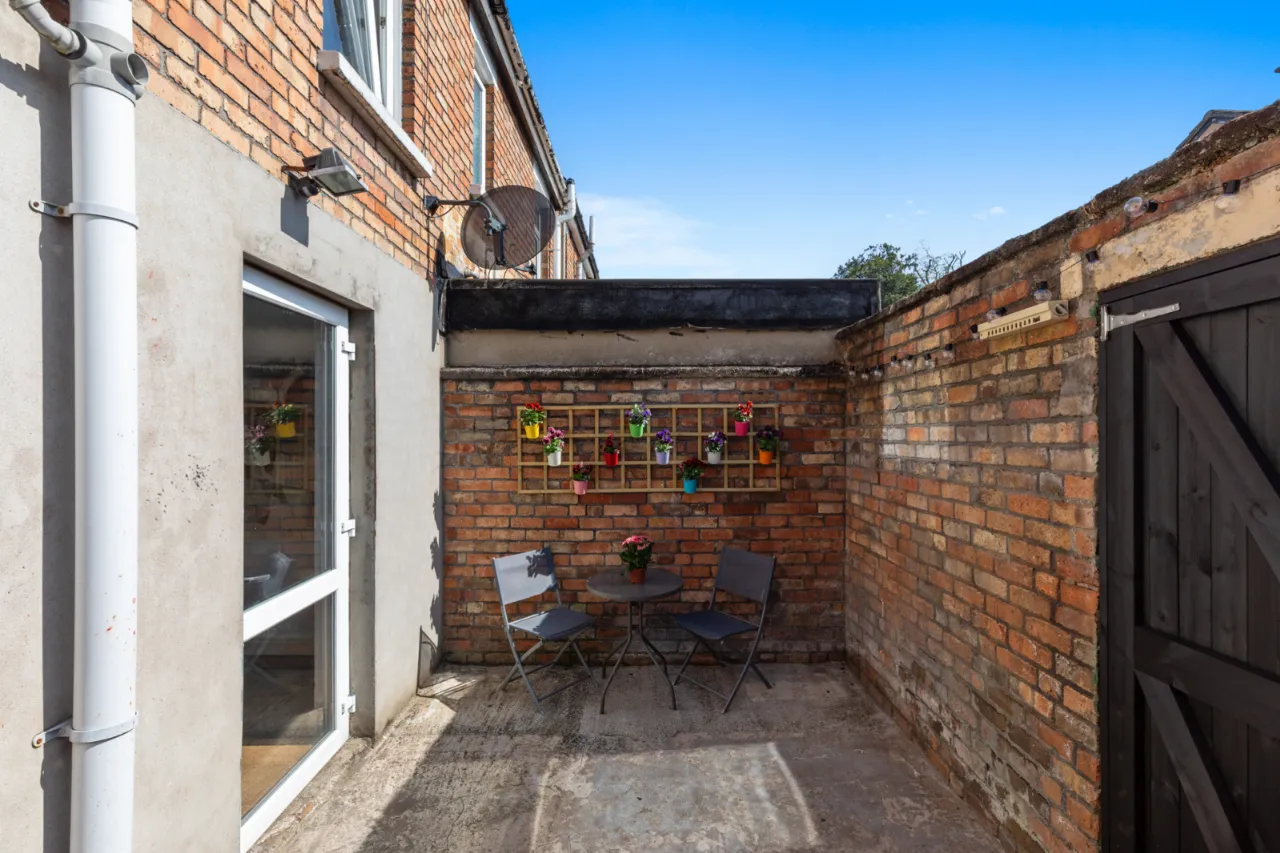
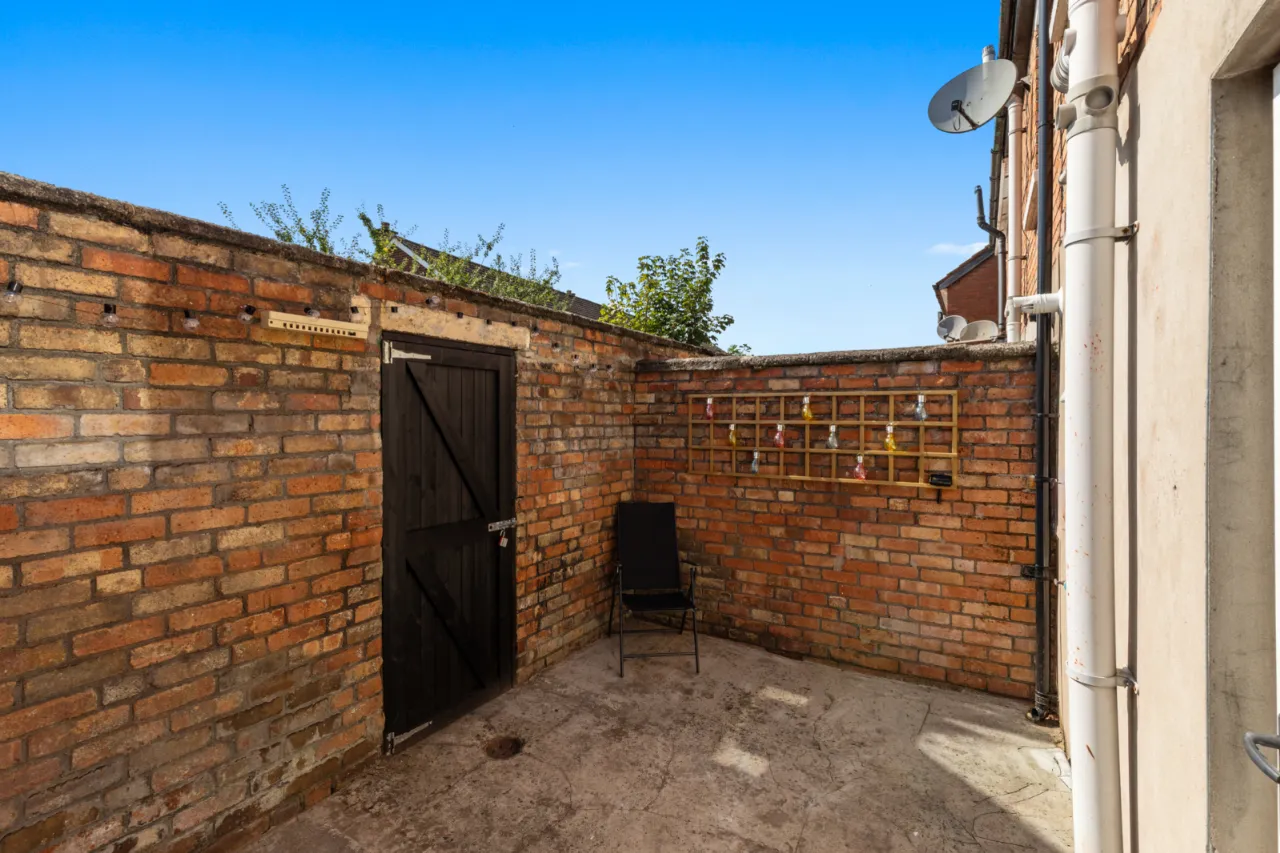
Outside, there is a front garden and enclosed yard and garden beyond to the rear. Convenient to Belfast City centre, Titanic Quarter, local bus and train links, this area is easily accessible.
Rooms
GROUND FLOOR:
Entrance door.
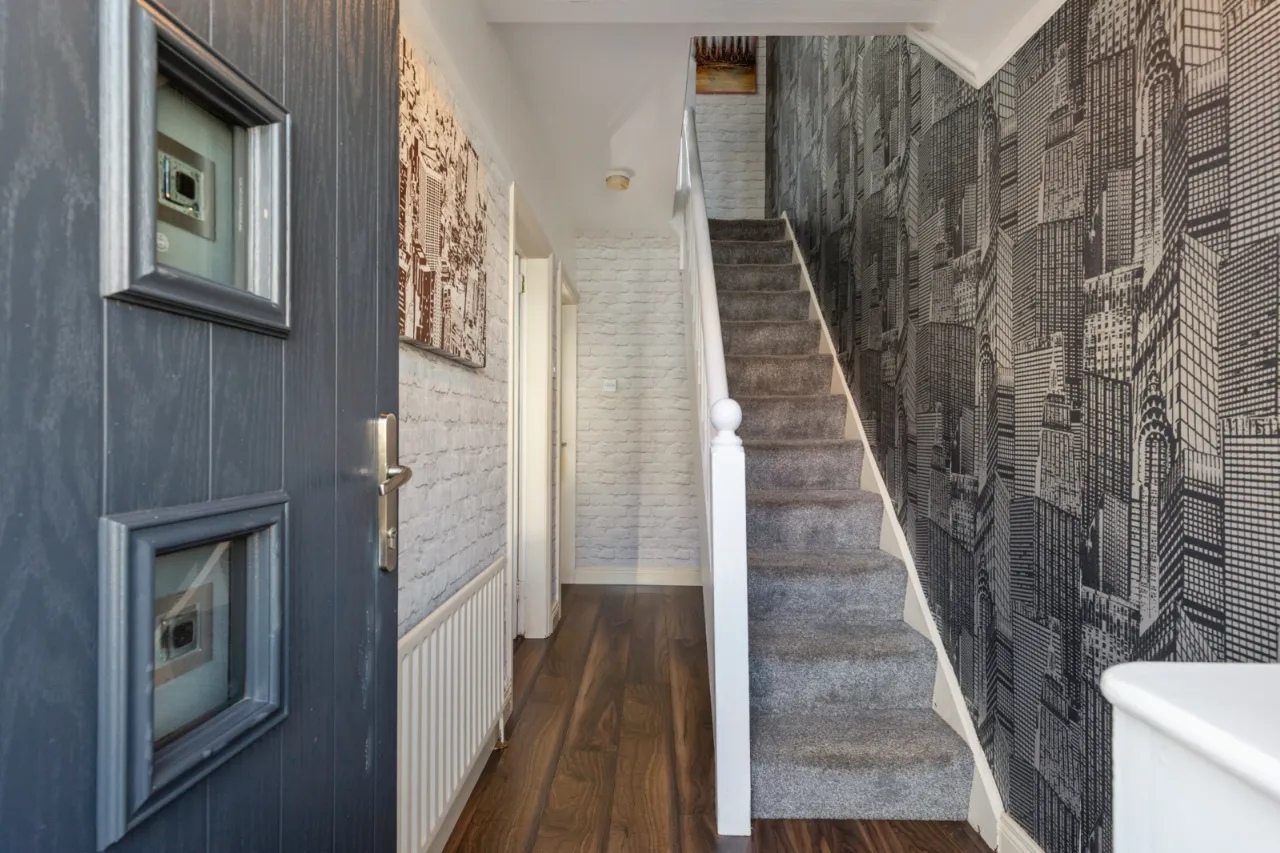
ENTRANCE HALL:
Under stairs storage.
LIVING ROOM: 9'8" x 9'8" (2.95m x 2.95m)
Polished granite inset with gas fire, wood laminate flooring.
KITCHEN OPEN TO DINING ROOM: 14'8" x 9'8" (4.47m x 2.95m)
Full range of high and low level units, 4 ring gas hob and under oven, plumbed for washing machine, wood laminate flooring.
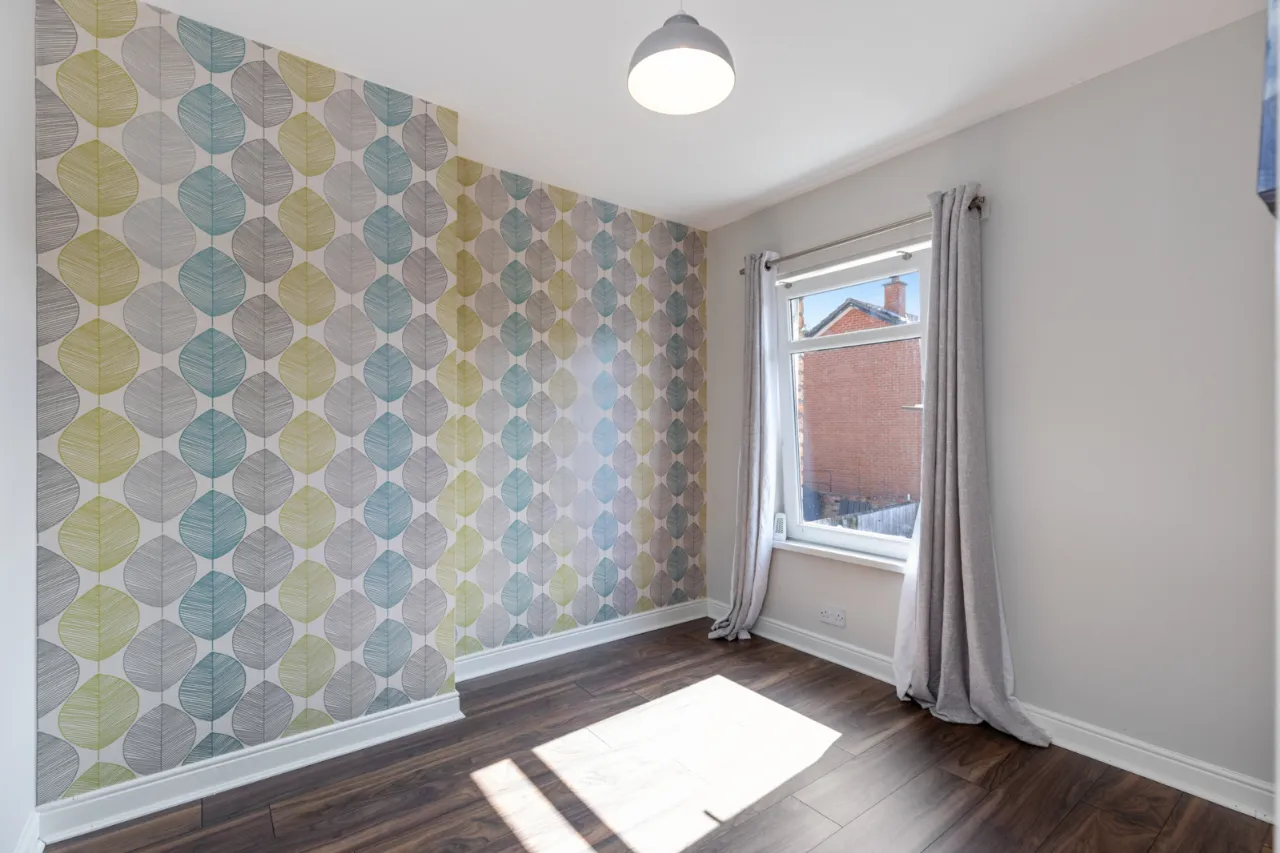
BEDROOM 1: 9'9" x 9'0" (2.97m x 2.74m)
Wood laminate flooring.
BEDROOM 2: 9'9" x 8'10" (2.97m x 2.7m)
Wood laminate flooring.
BEDROOM 3: 6'7" x 5'8" (2m x 1.73m)
Wood laminate flooring.
BATHROOM:
White suite comprising: Panelled bath with mixer taps and shower fitting, pedestal wash hand basin with mixer taps, low flush WC, towel radiator. Access to partly floored roofspace.
OUTSIDE:
To the rear is an enclosed South facing yard. Access over shared alley to garden area with paved patio.

 Favourite
 Make an Offer
 Book a Viewing
 Get a Mortgage
 Call the Office
 Share
Share