GROUND FLOOR:
ENTRANCE:
Entrance Door.
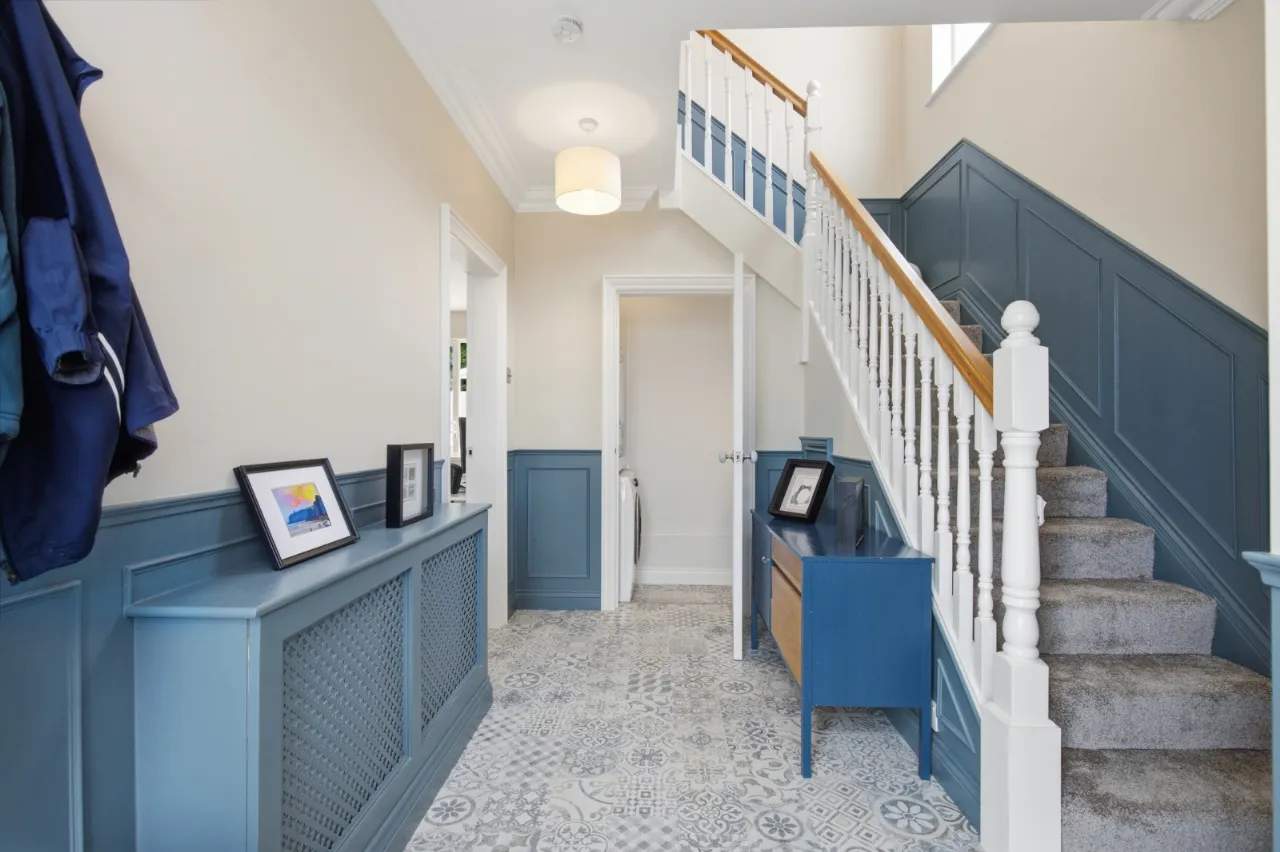
ENTRANCE HALL:
Laminate flooring, Wainscott panelling.
CLOAKROOM:
Gas boiler.
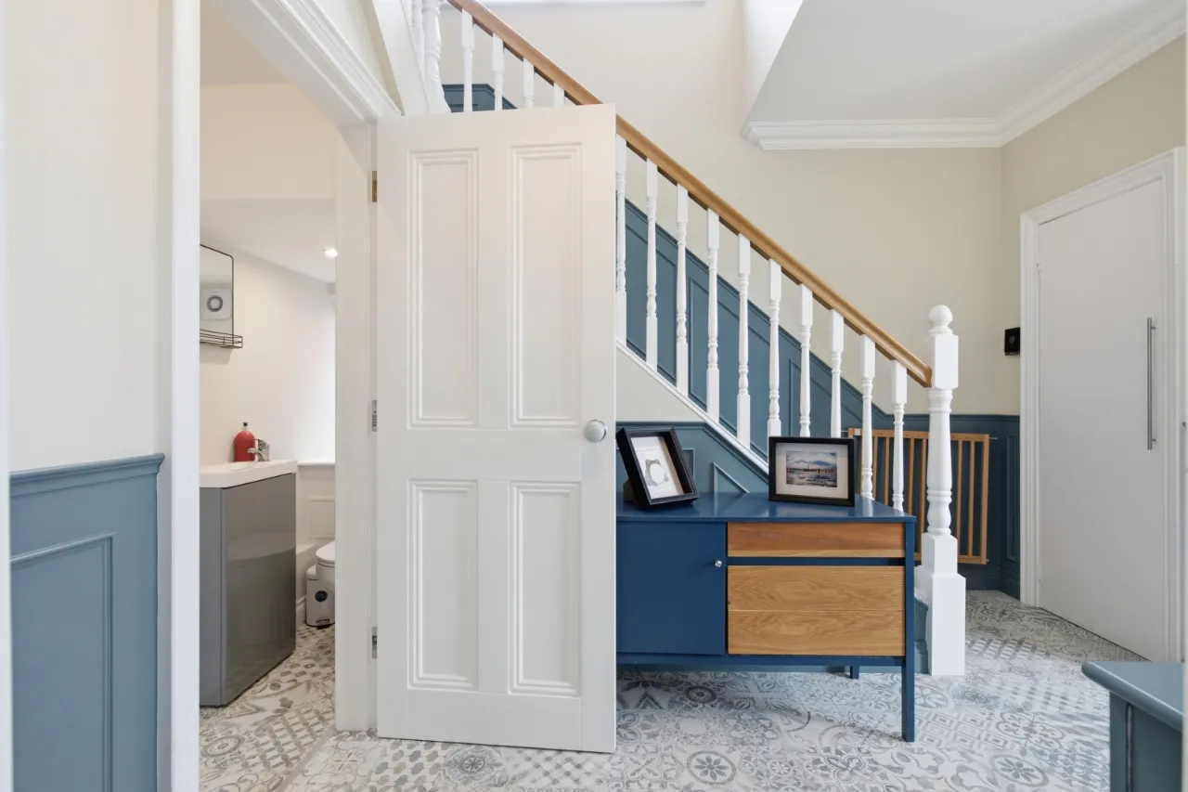
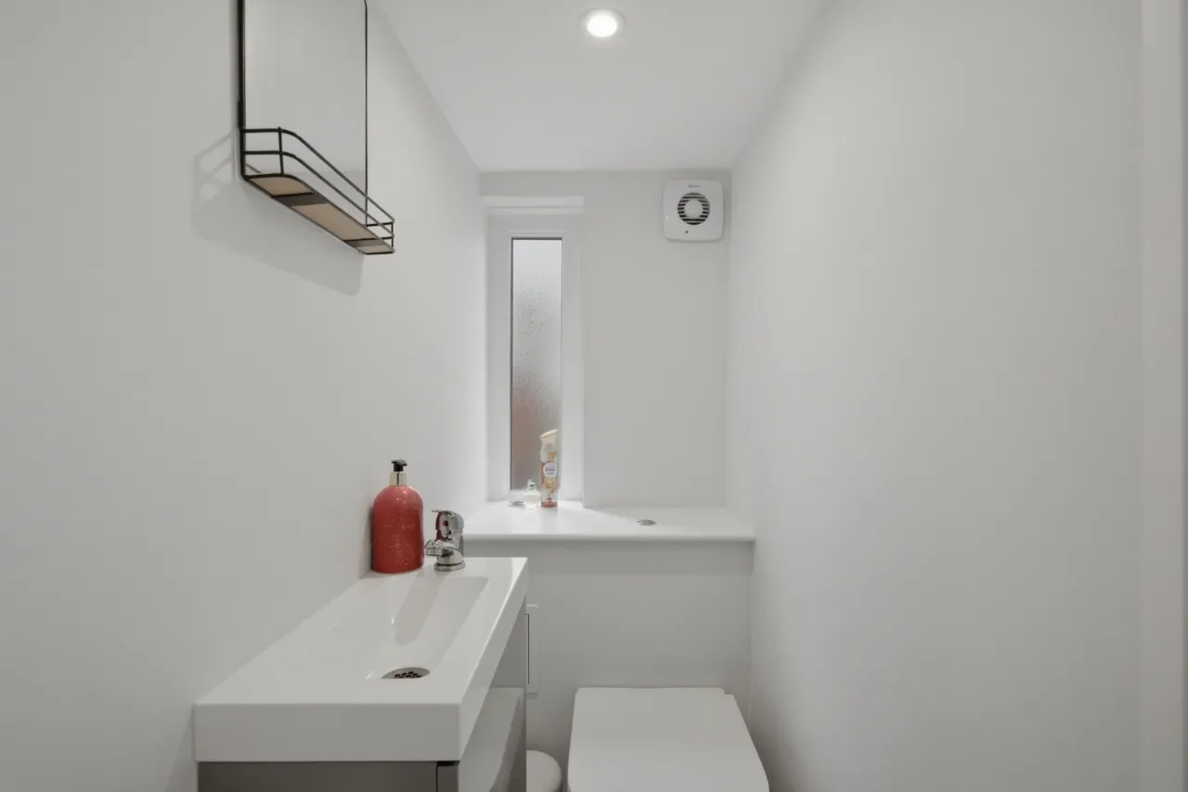
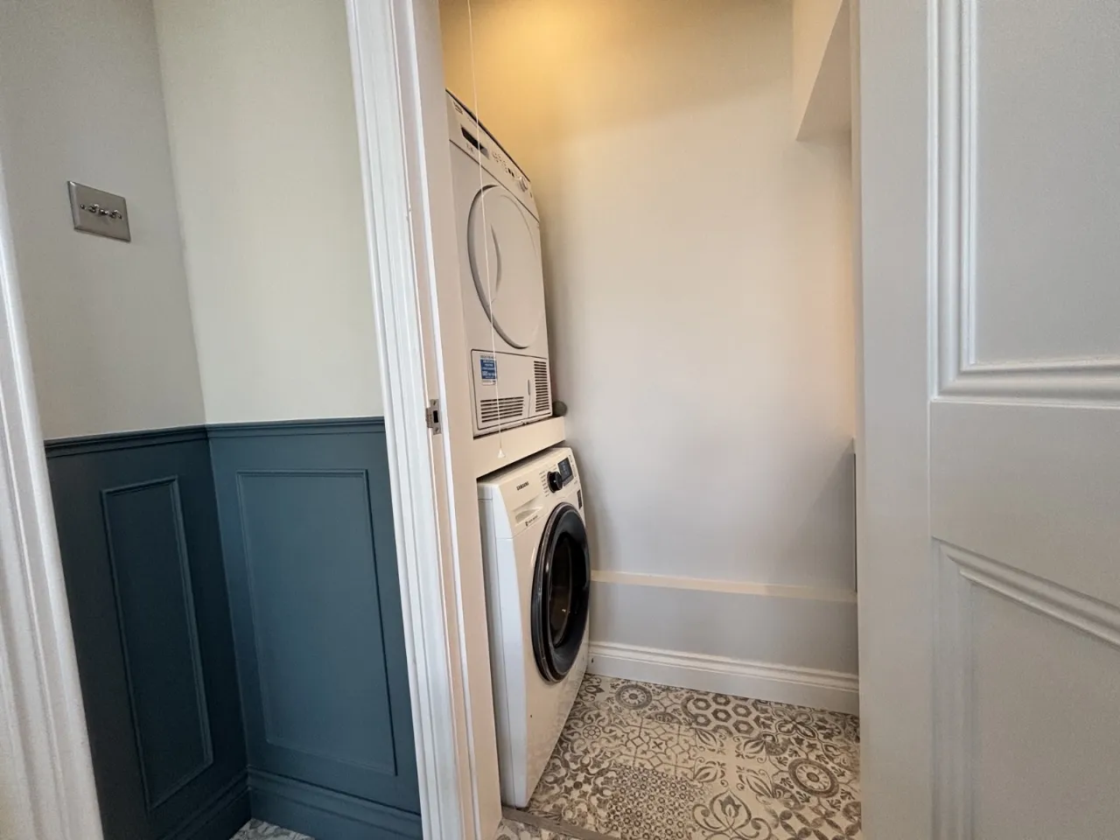
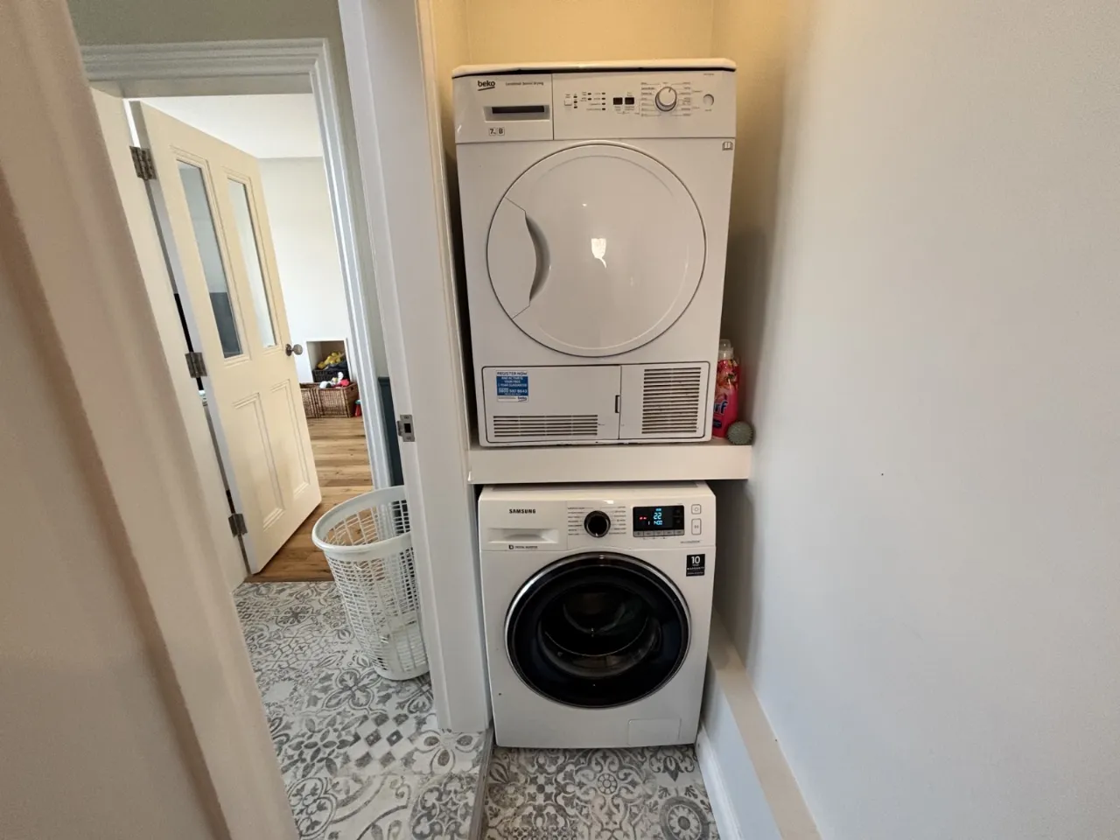
DOWNSTAIRS WC / UTILITY:
White suite comprising of low flush WC, wash hand basin with mixer tap and storage below, tiled flooring. Plumbed for washing machine, space for tumble dryer.
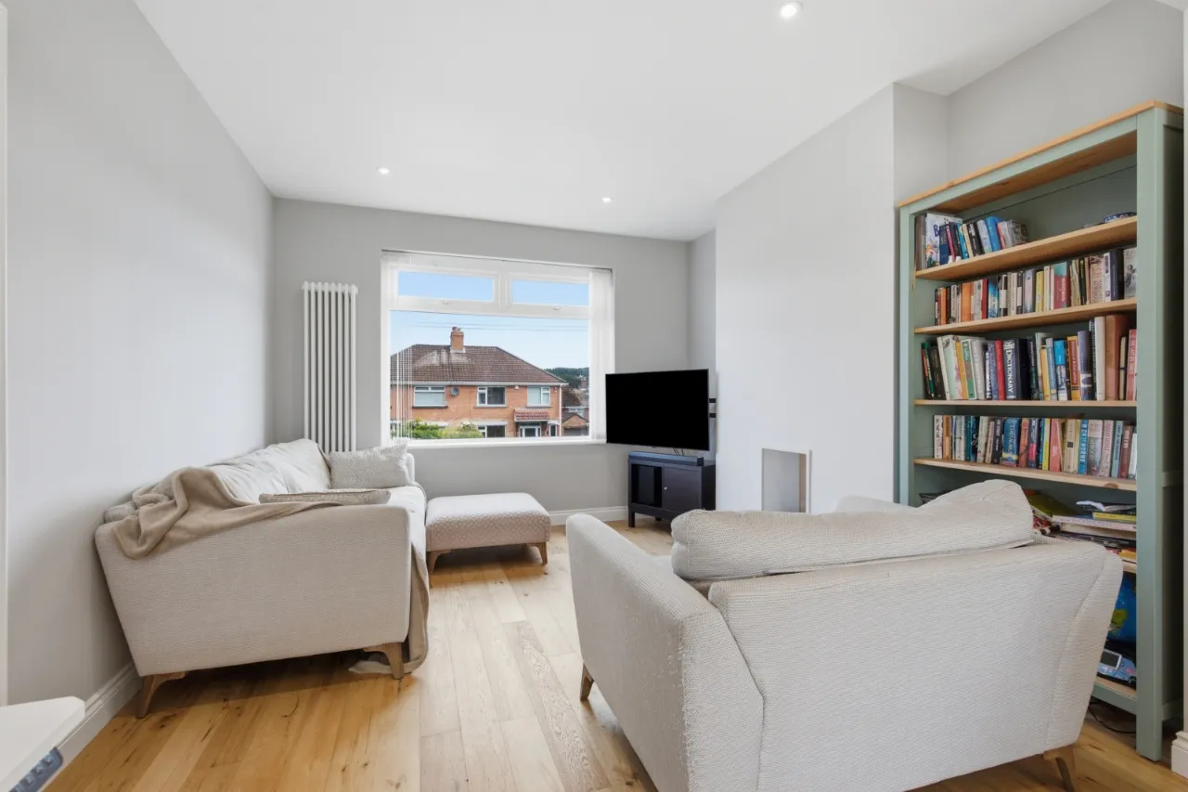
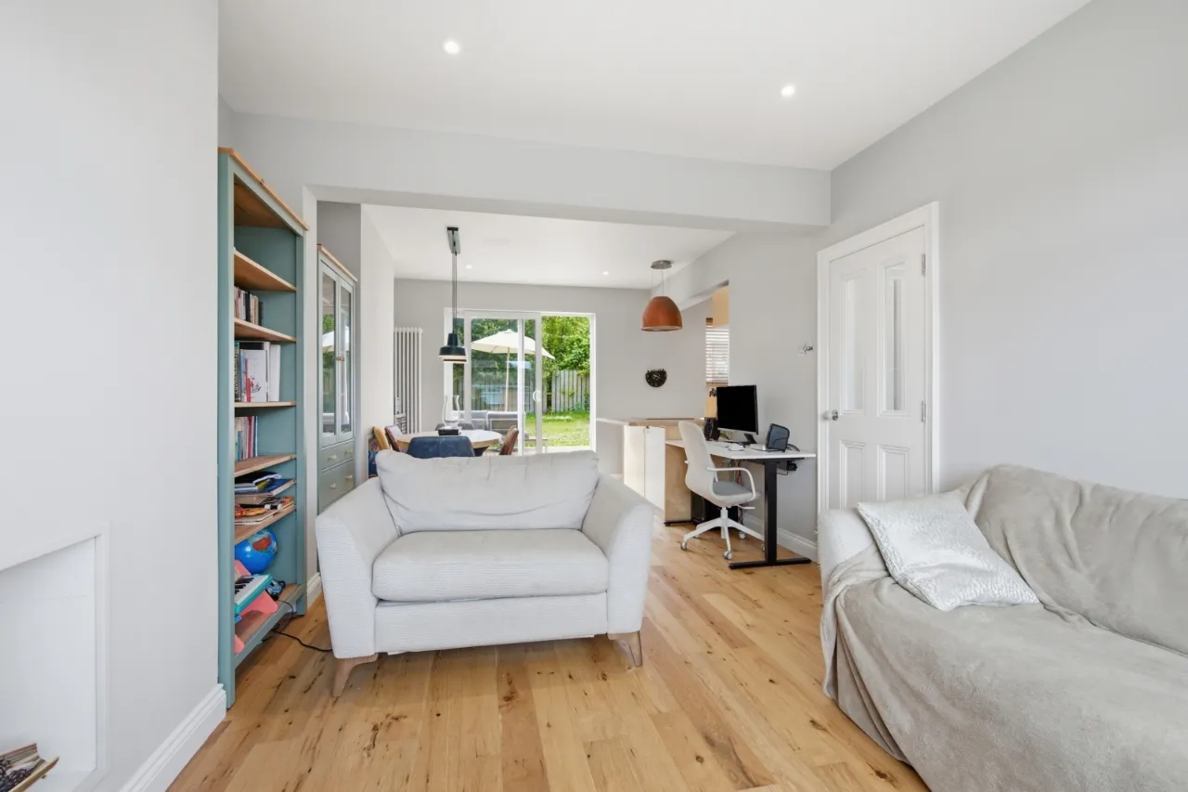
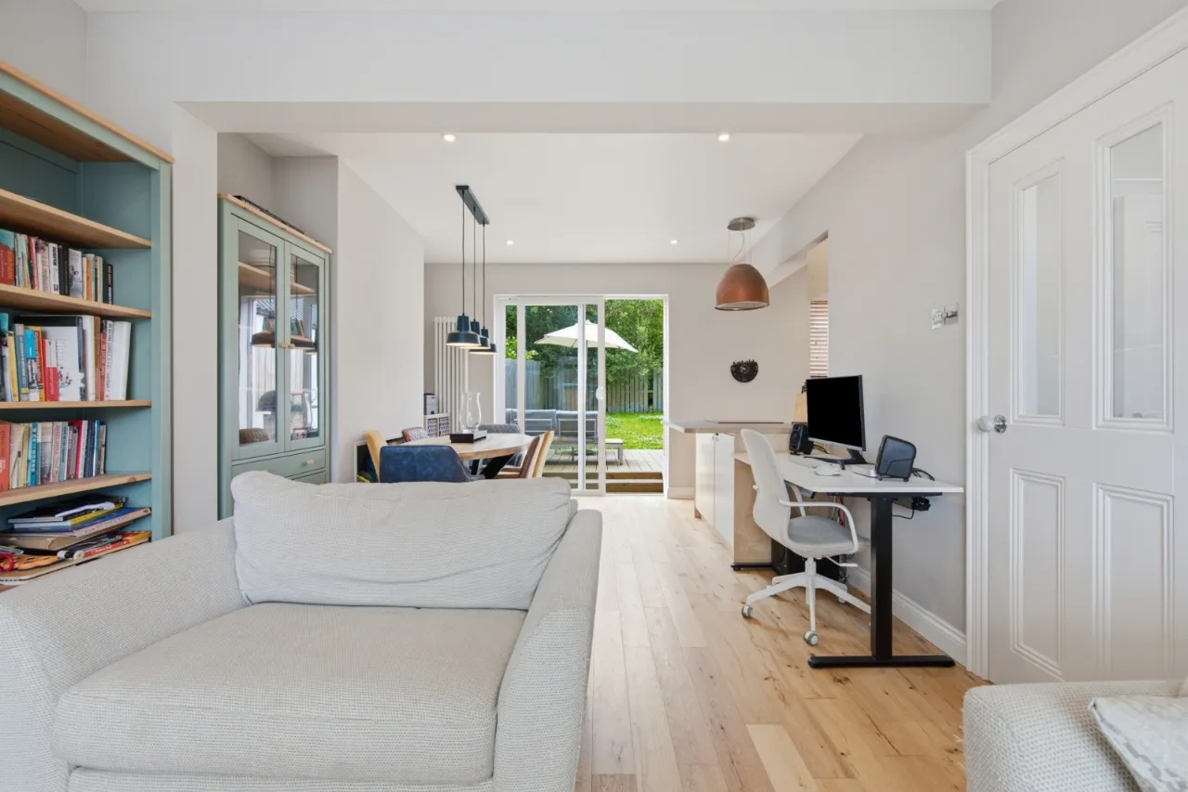
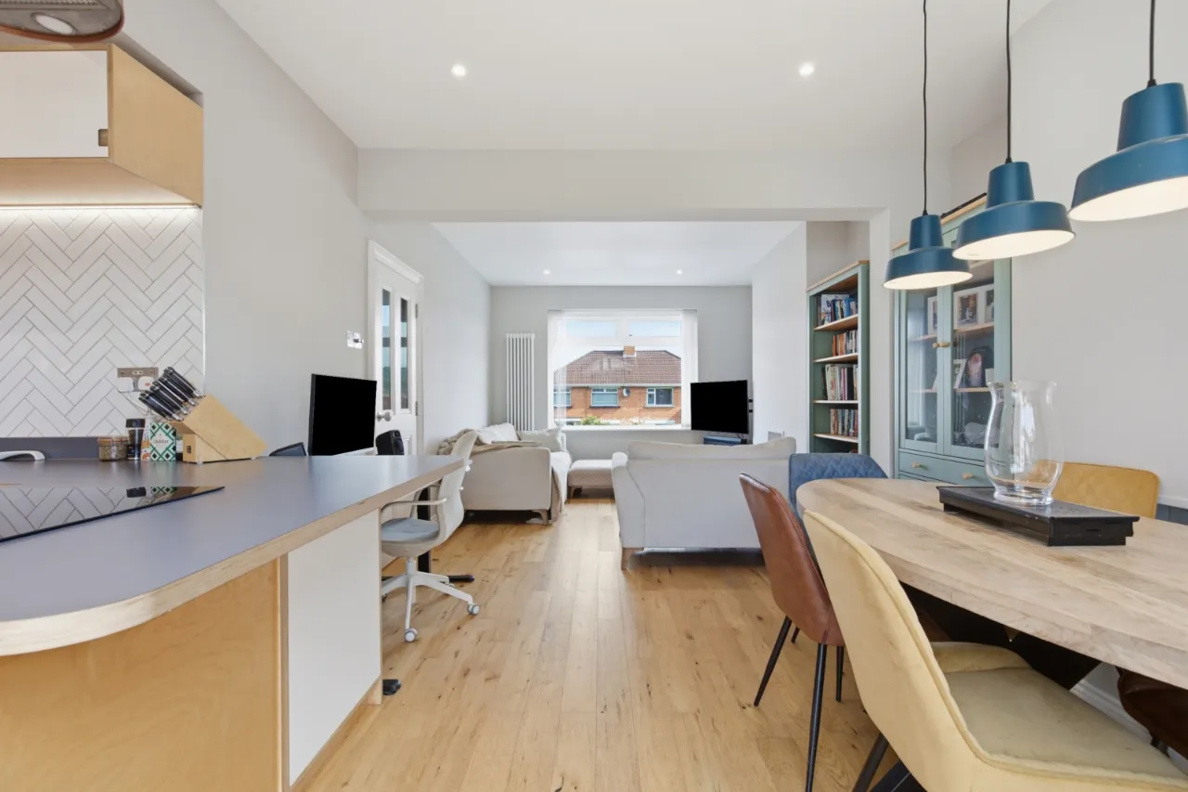
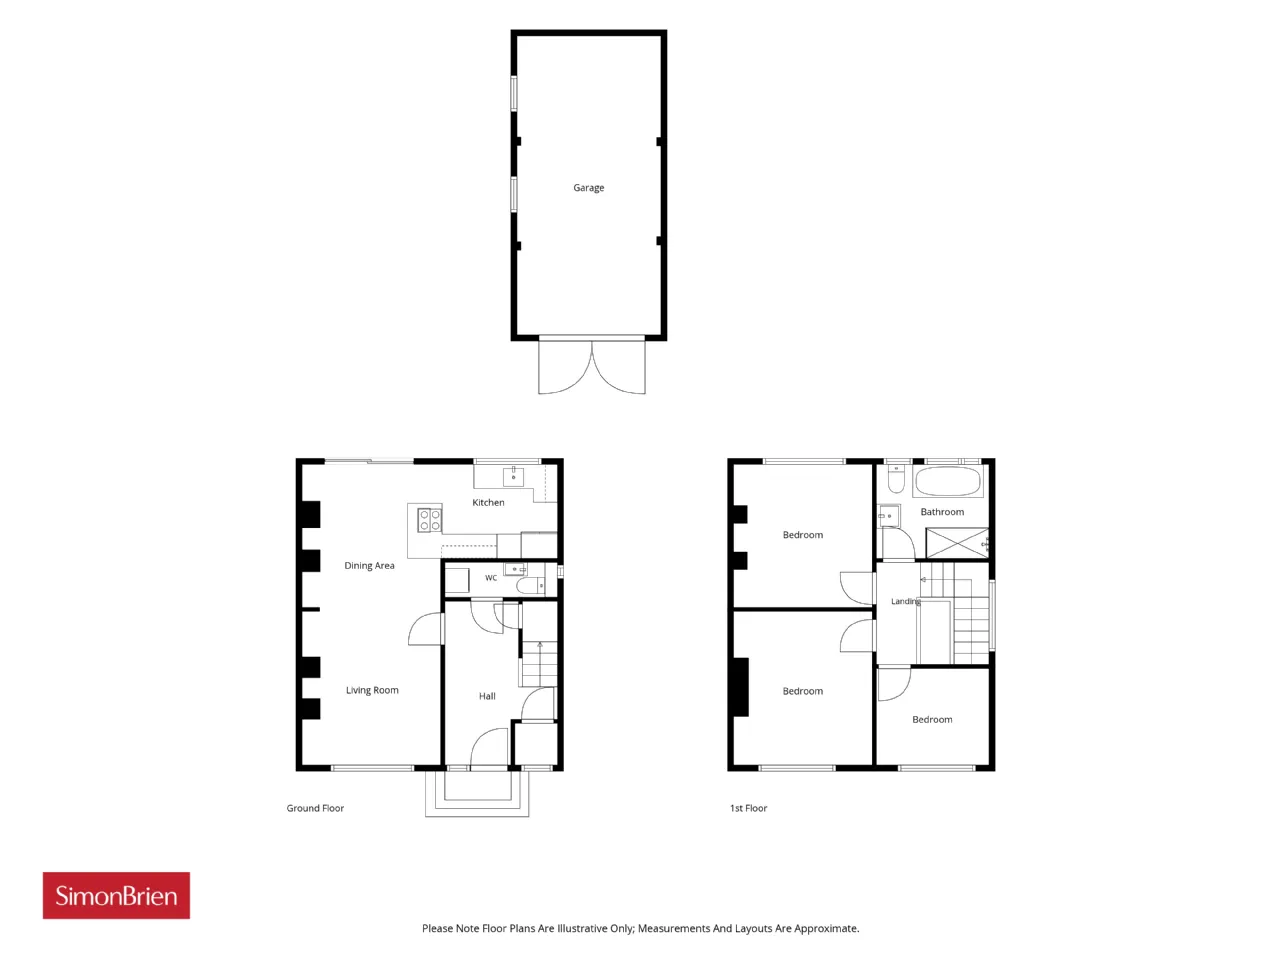
THROUGH LOUNGE: 24'7" x 11'3" (7.5m x 3.43m At widest points.)
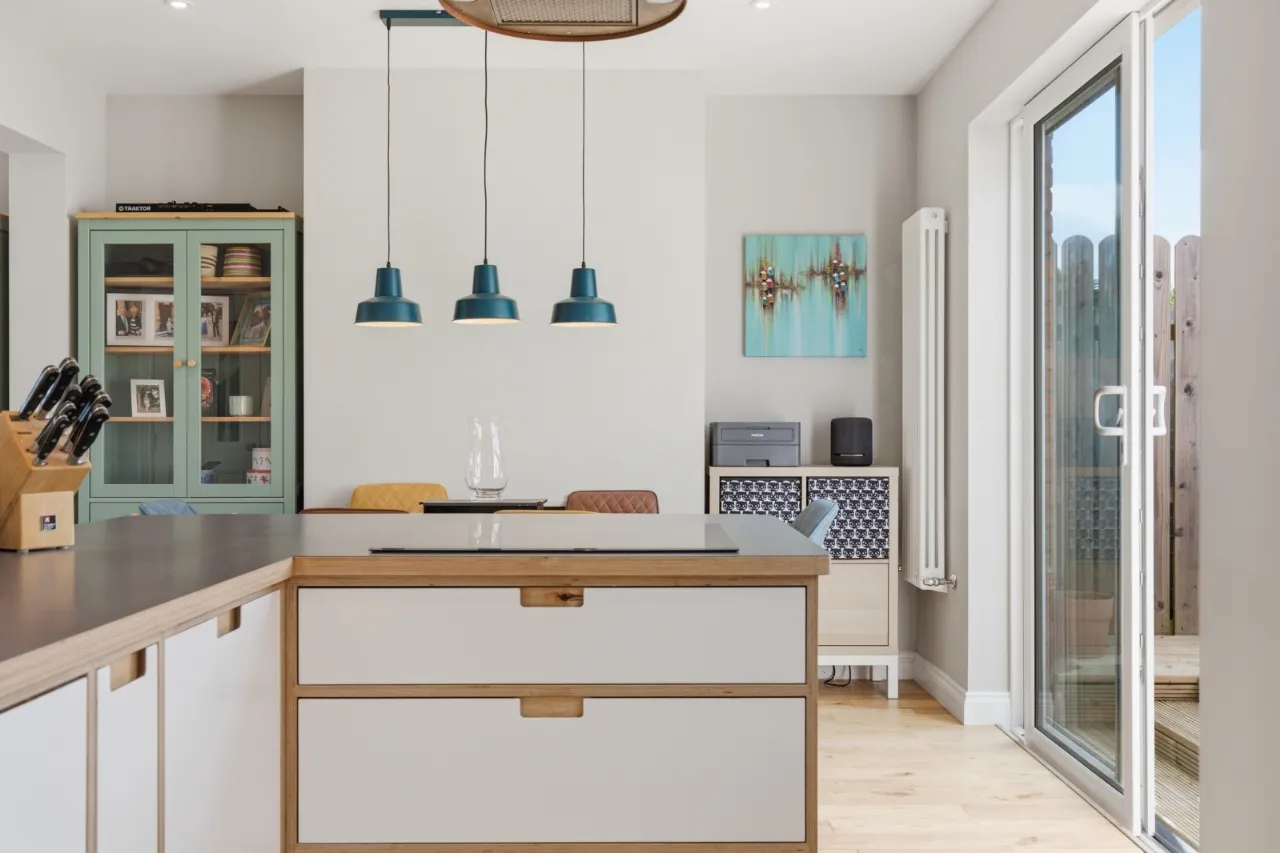
Oak flooring, open to double glazed sliding door to rear.
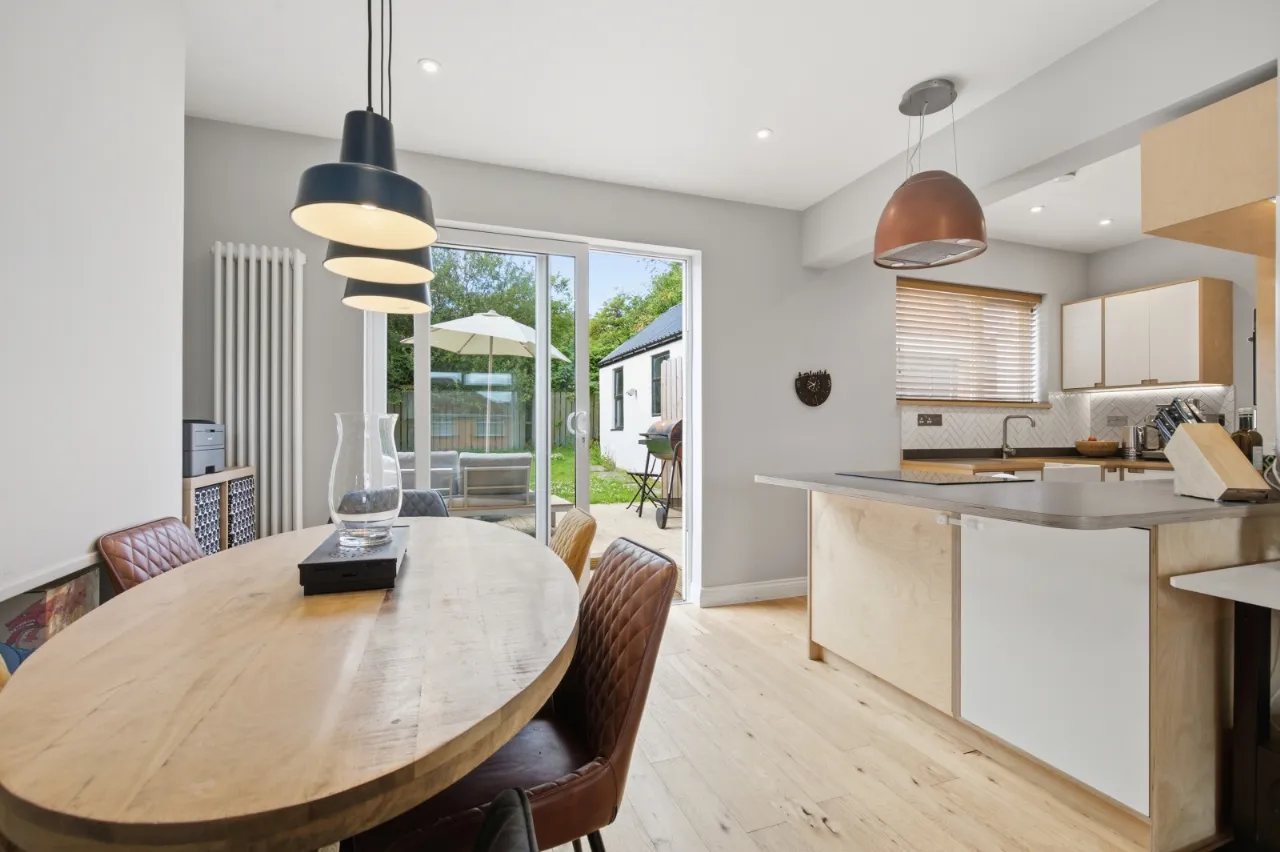
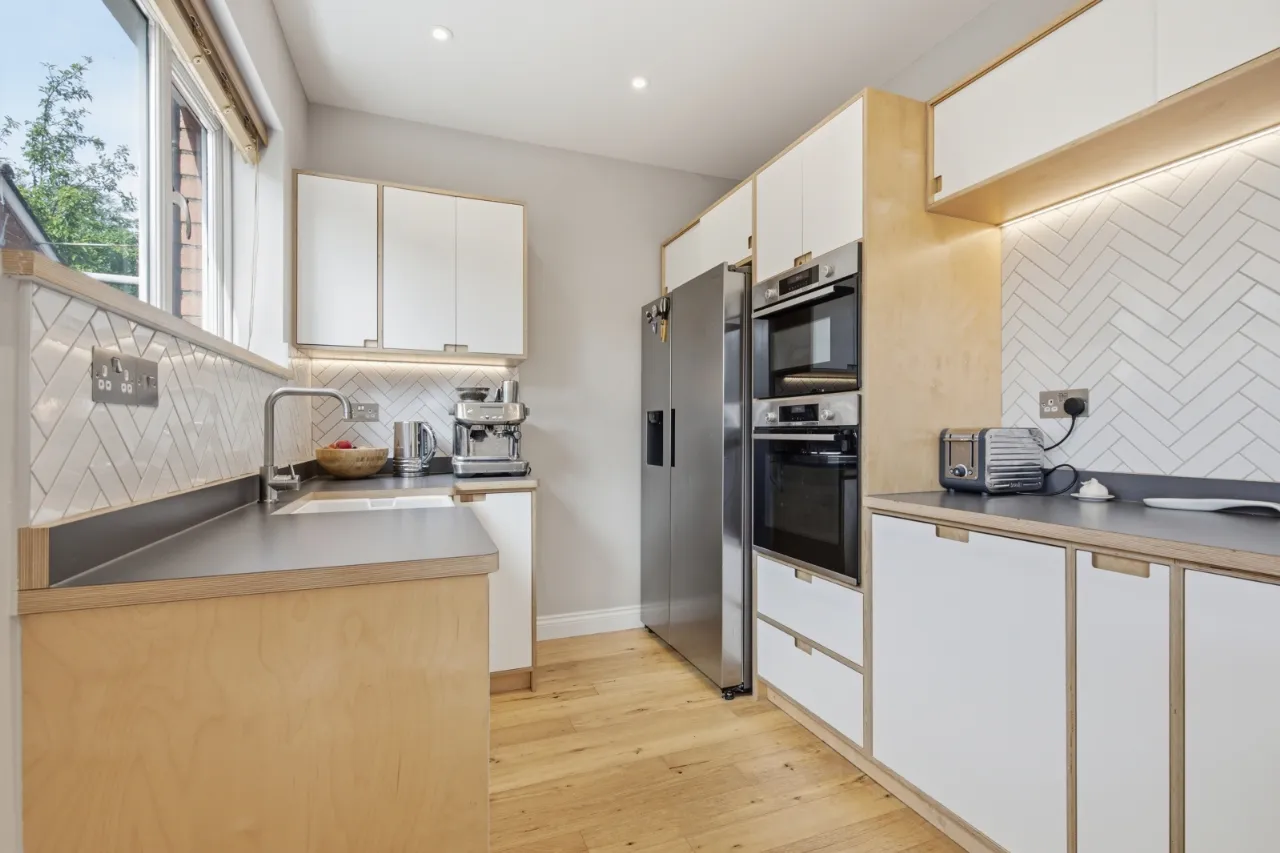
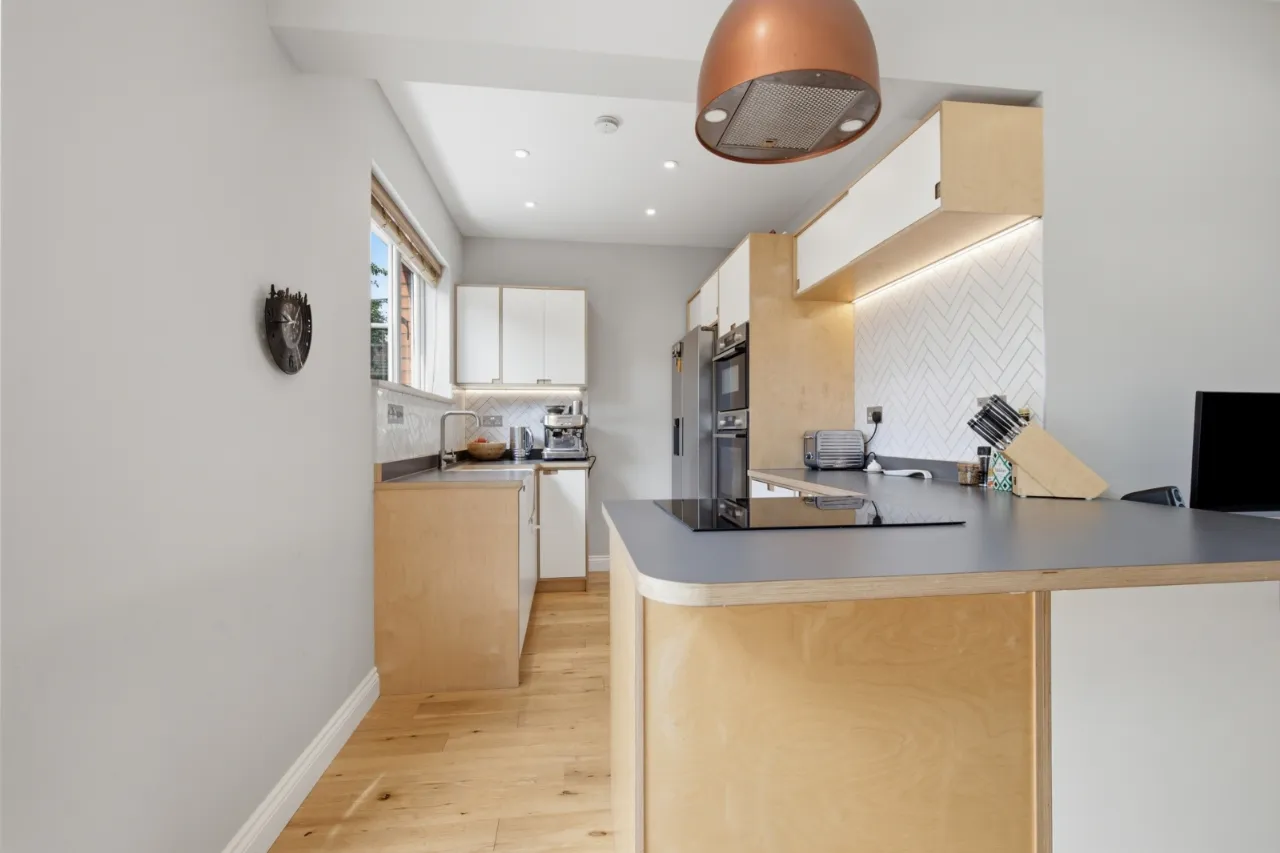
KITCHEN: 8'10" x 7'9" (2.7m x 2.36m)
Full range of high and low level units, Belfast sink unit with mixer tap, Bosch 4 ring induction hob, extractor fan over, eye level oven and combi microwave, built in dishwasher, recess for fridge freezer, oak floor.
FIRST FLOOR:
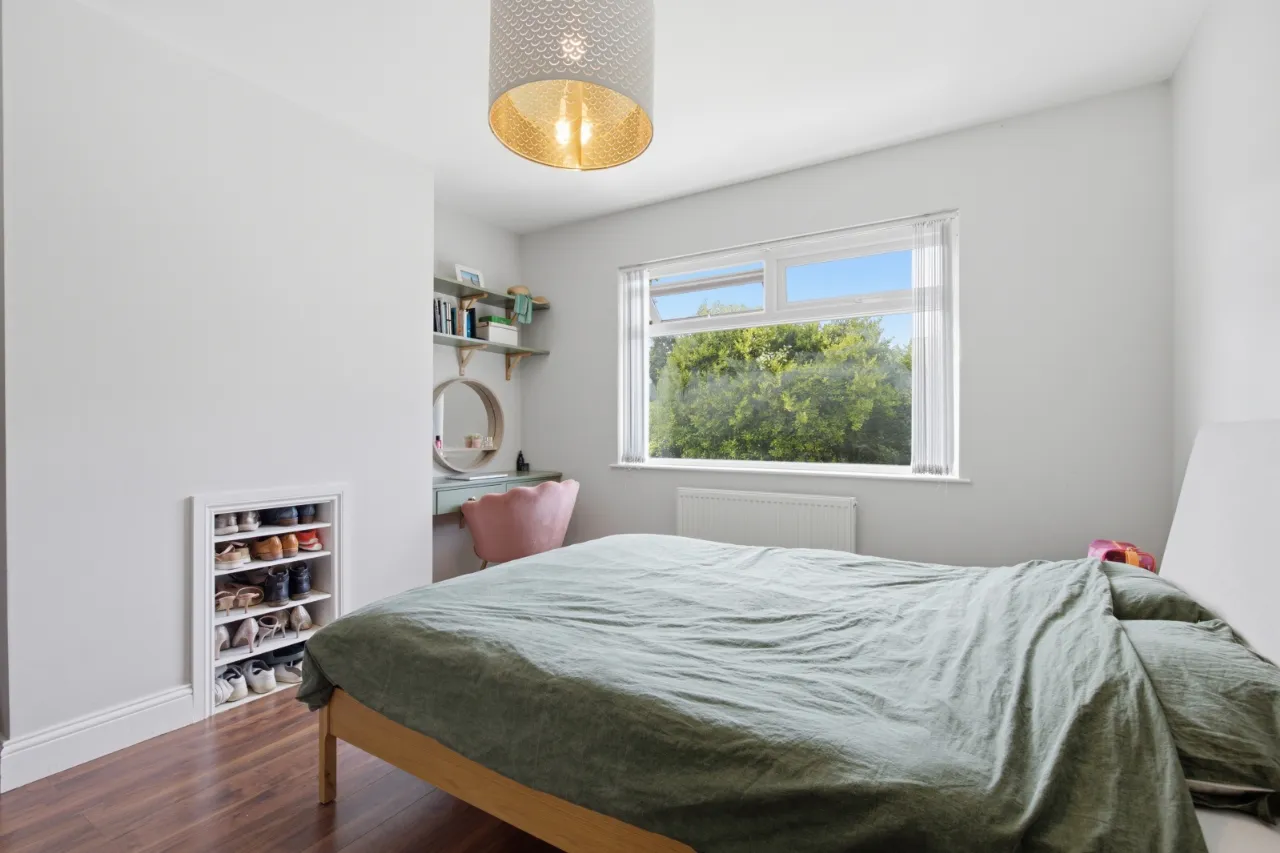
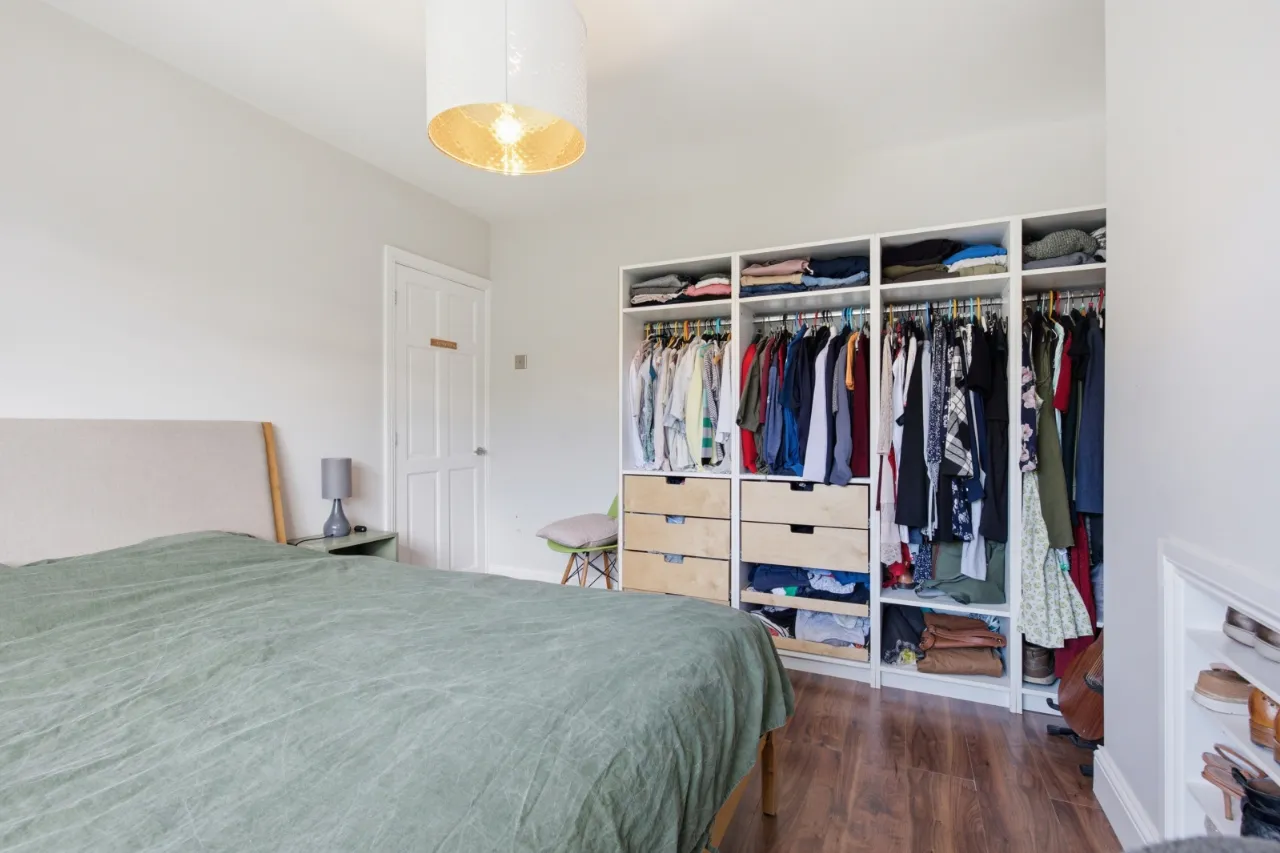
BEDROOM 1: 12'0" x 11'7" (3.66m x 3.53m)
Laminate wooden floor. Views over rooftop to Stormont.
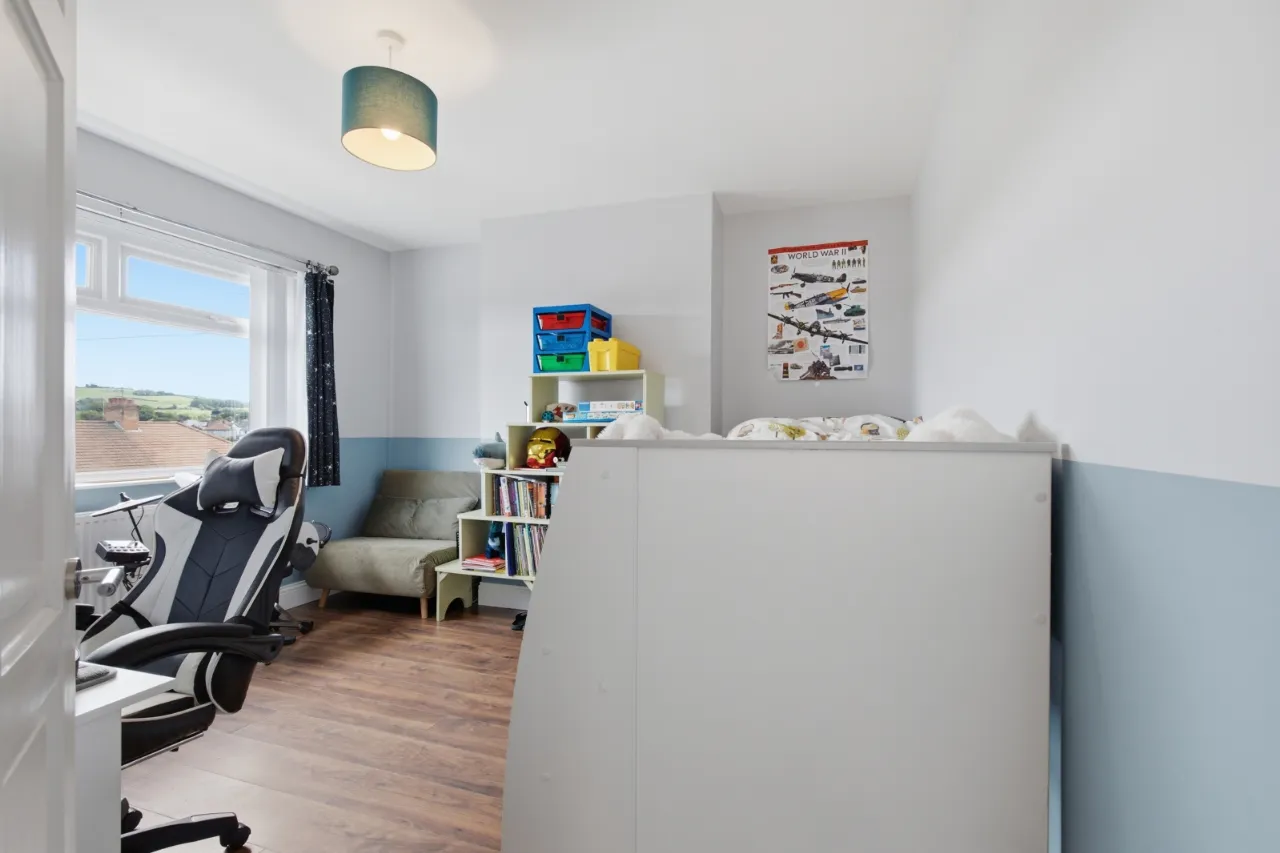
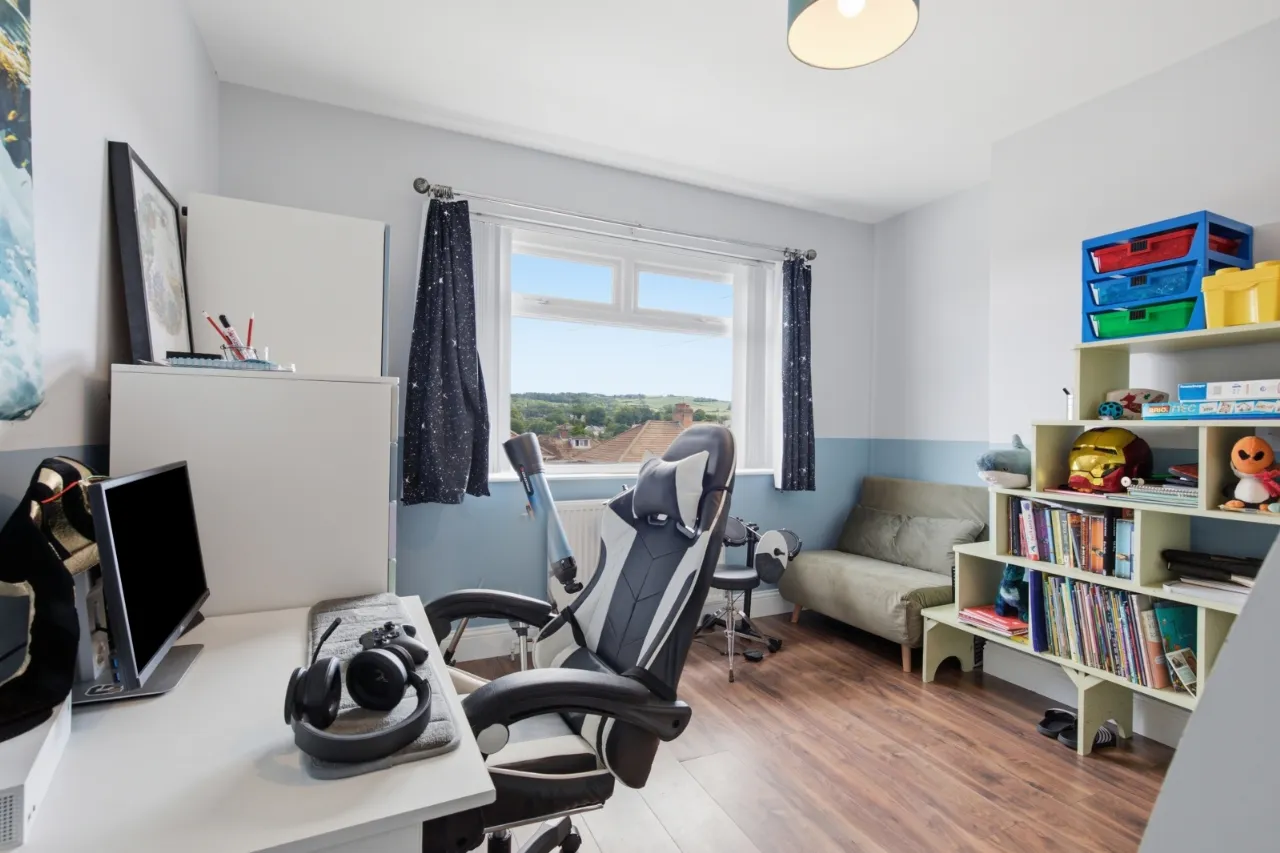
BEDROOM 2: 12'0" x 11'8" (3.66m x 3.56m)
Laminate wooden floor.
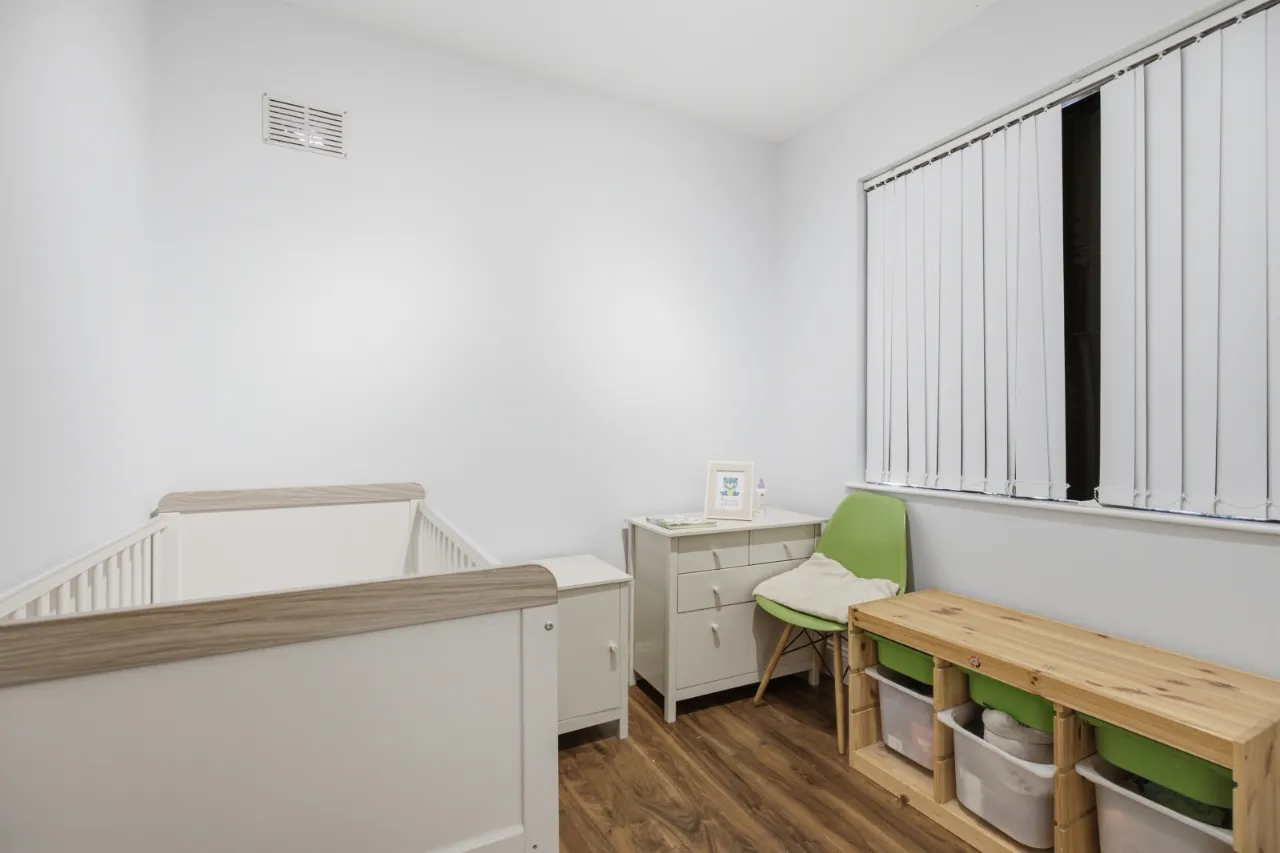
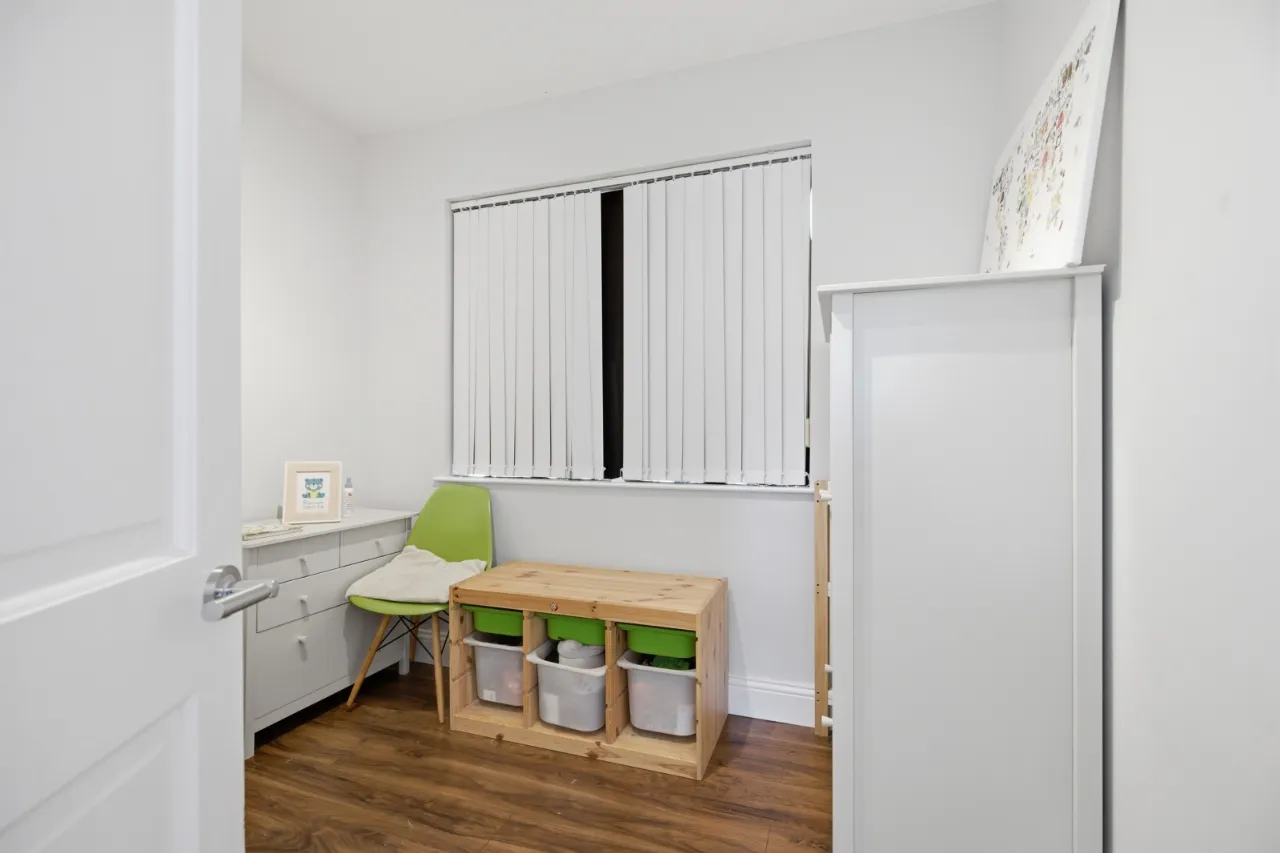
BEDROOM 3: 8'0" x 8'0" (2.44m x 2.44m)
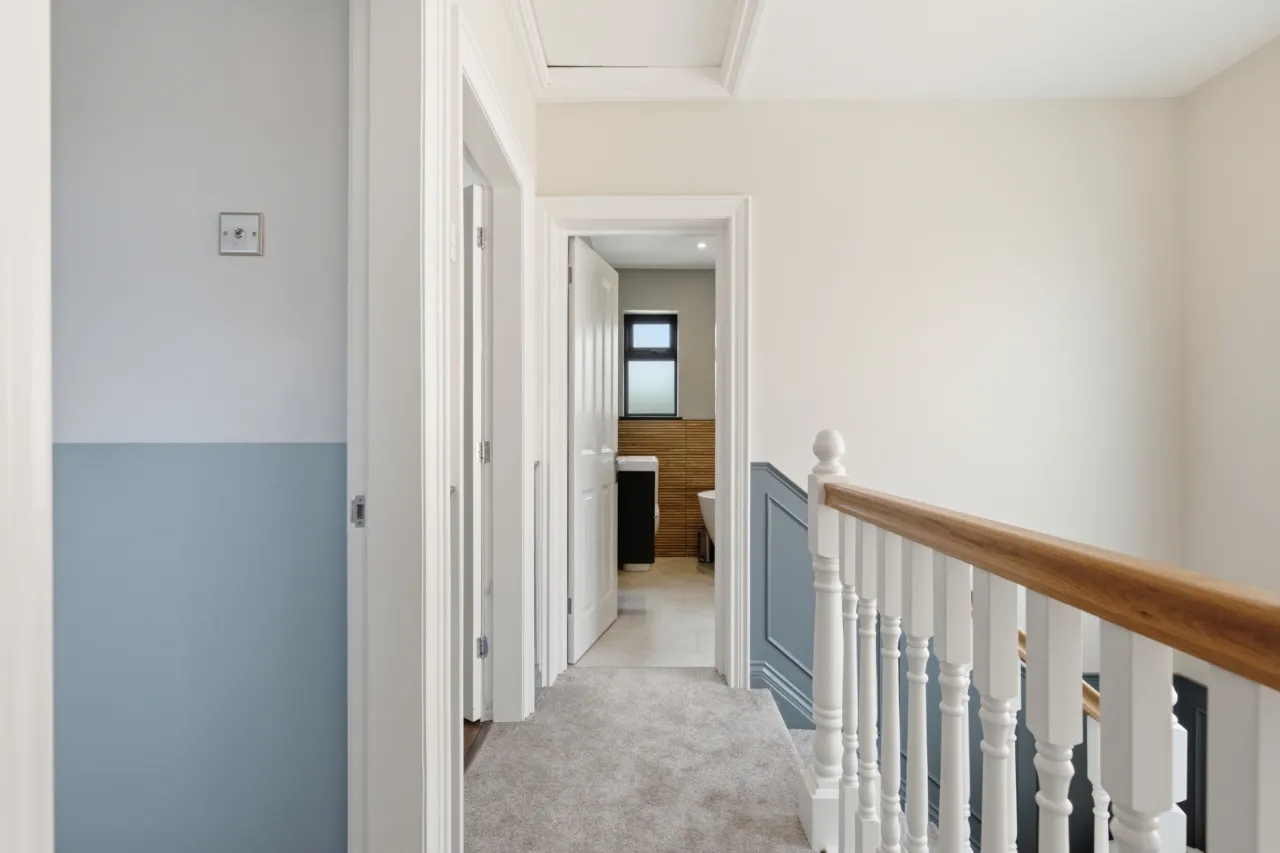
BATHROOM:
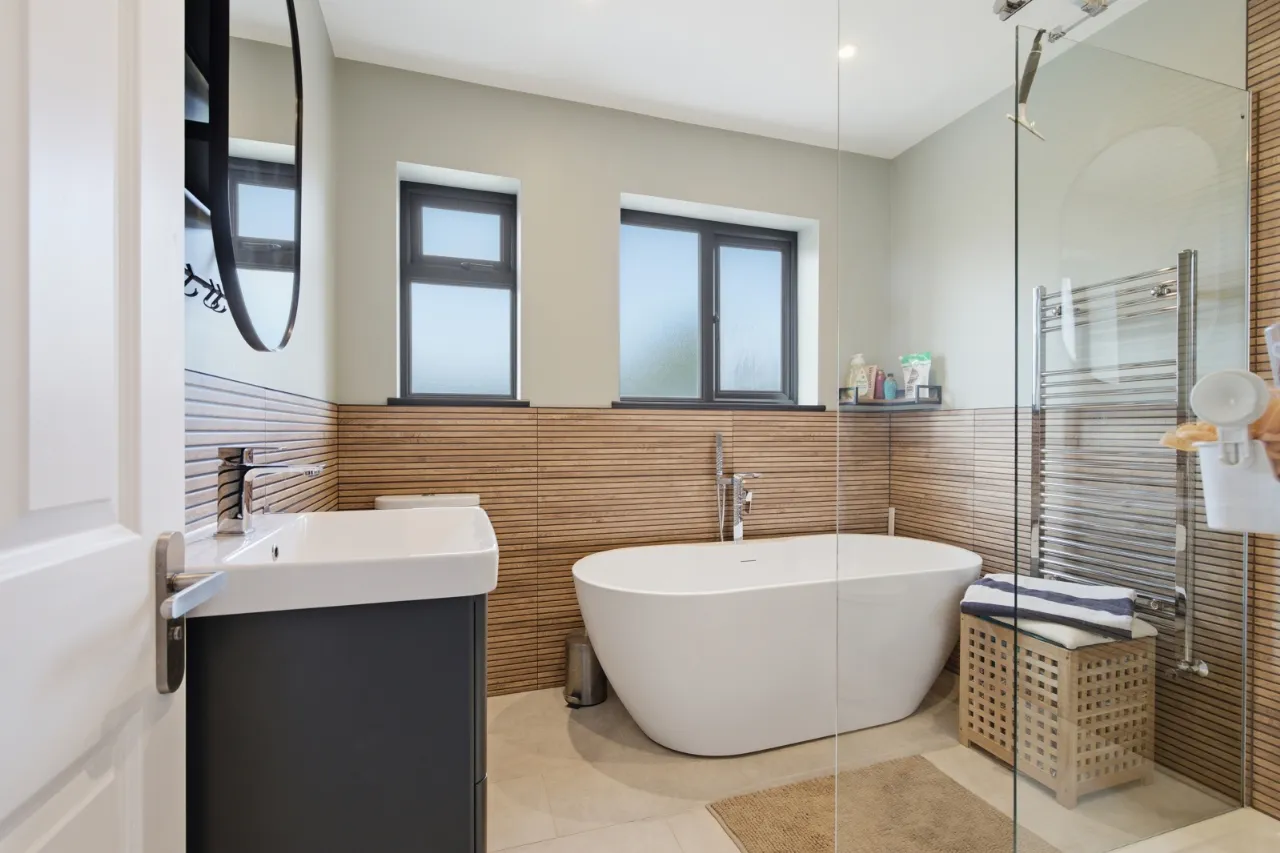
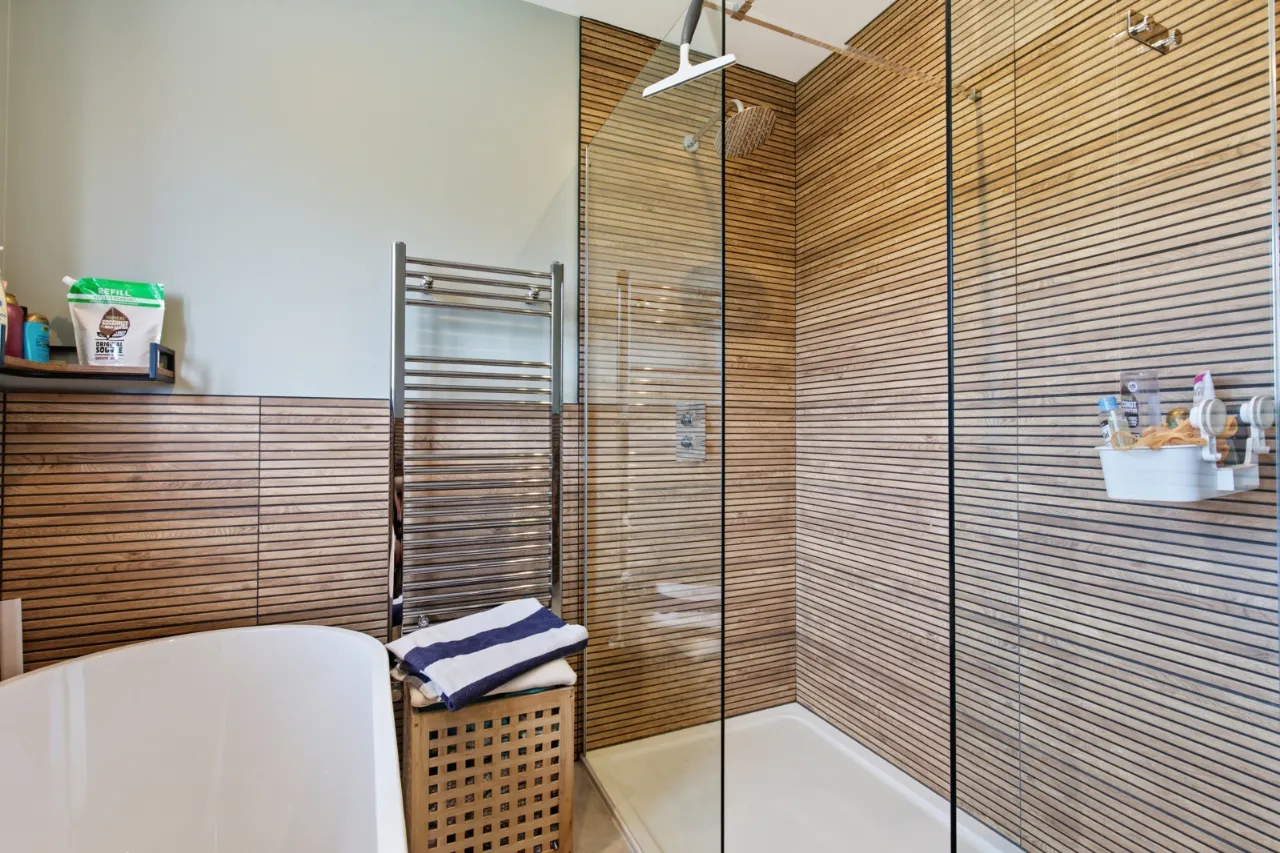
White suite comprising: Oval bath with mixer tap, low flush WC, vanity sink unit with mixer tap, fully tiled shower cubicle with overhead rain shower, partly tiled walls, ceramic tiled floor, chrome towel radiator.
ROOFSPACE:
Part floored for storage.
OUTSIDE:
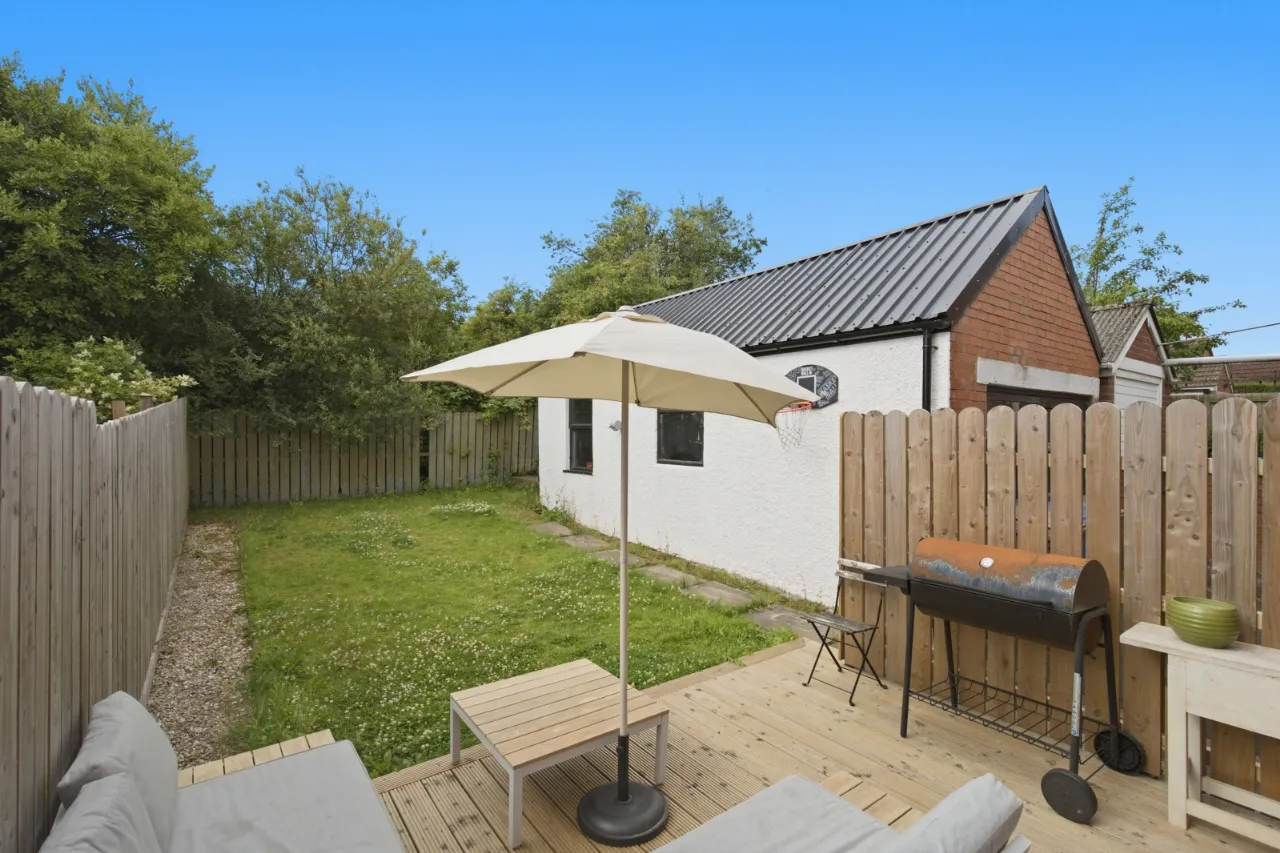
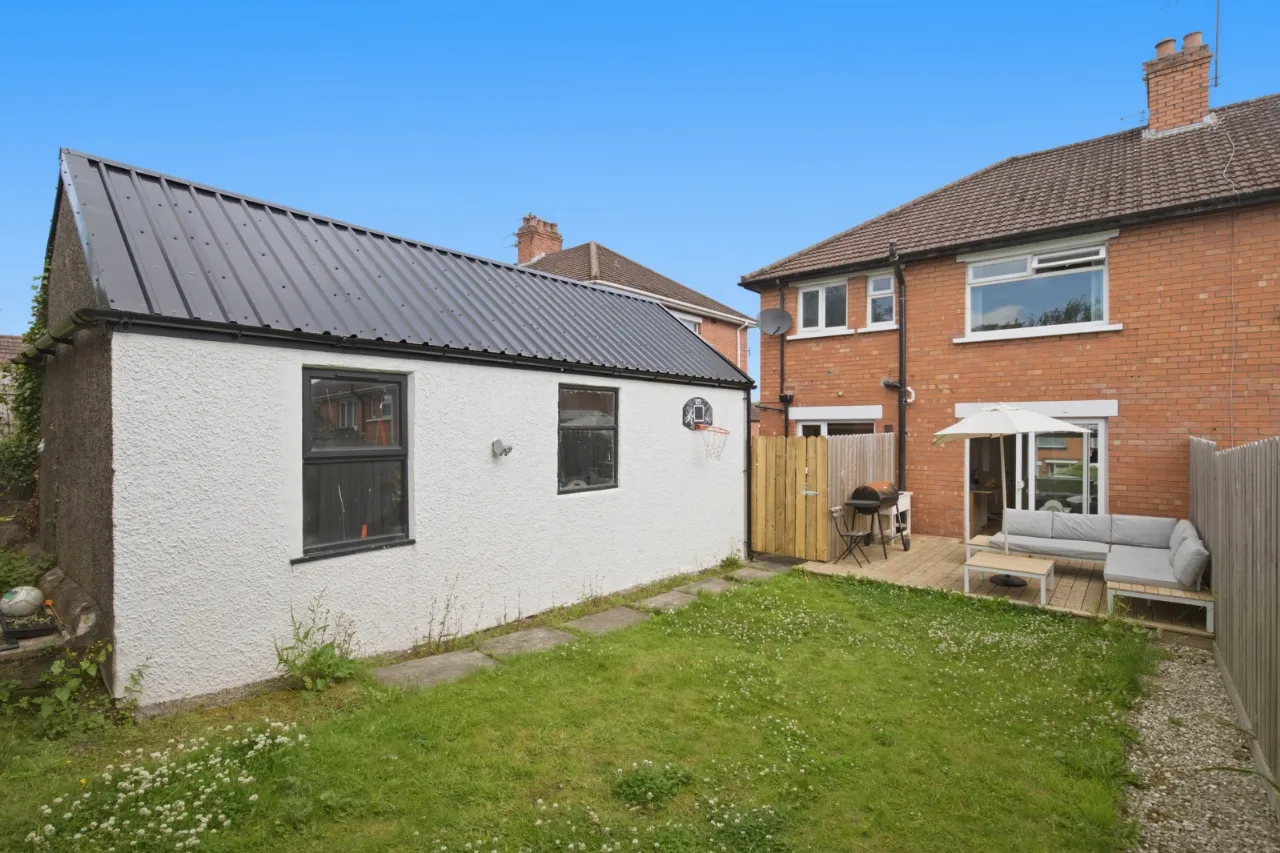
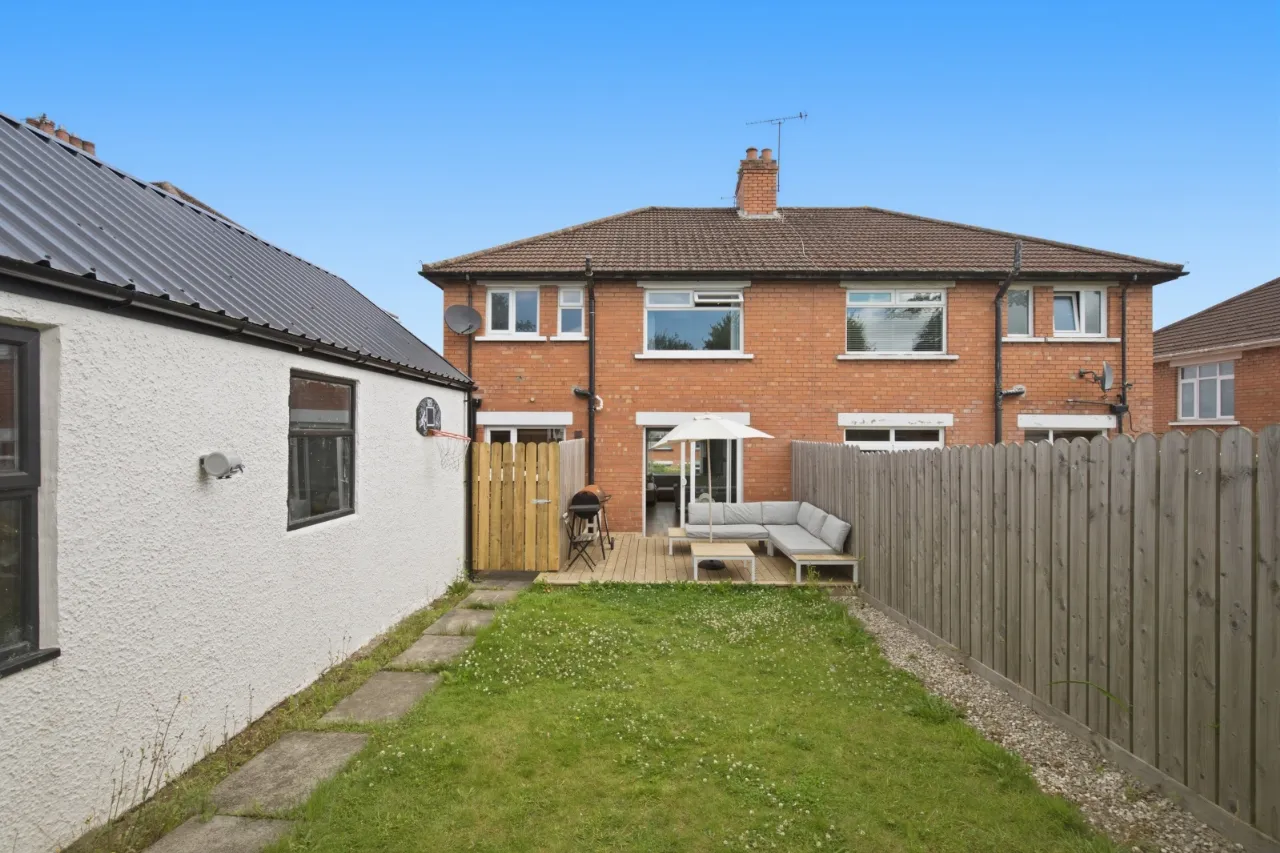
To the rear is a decked patio area and garden laid in lawn.
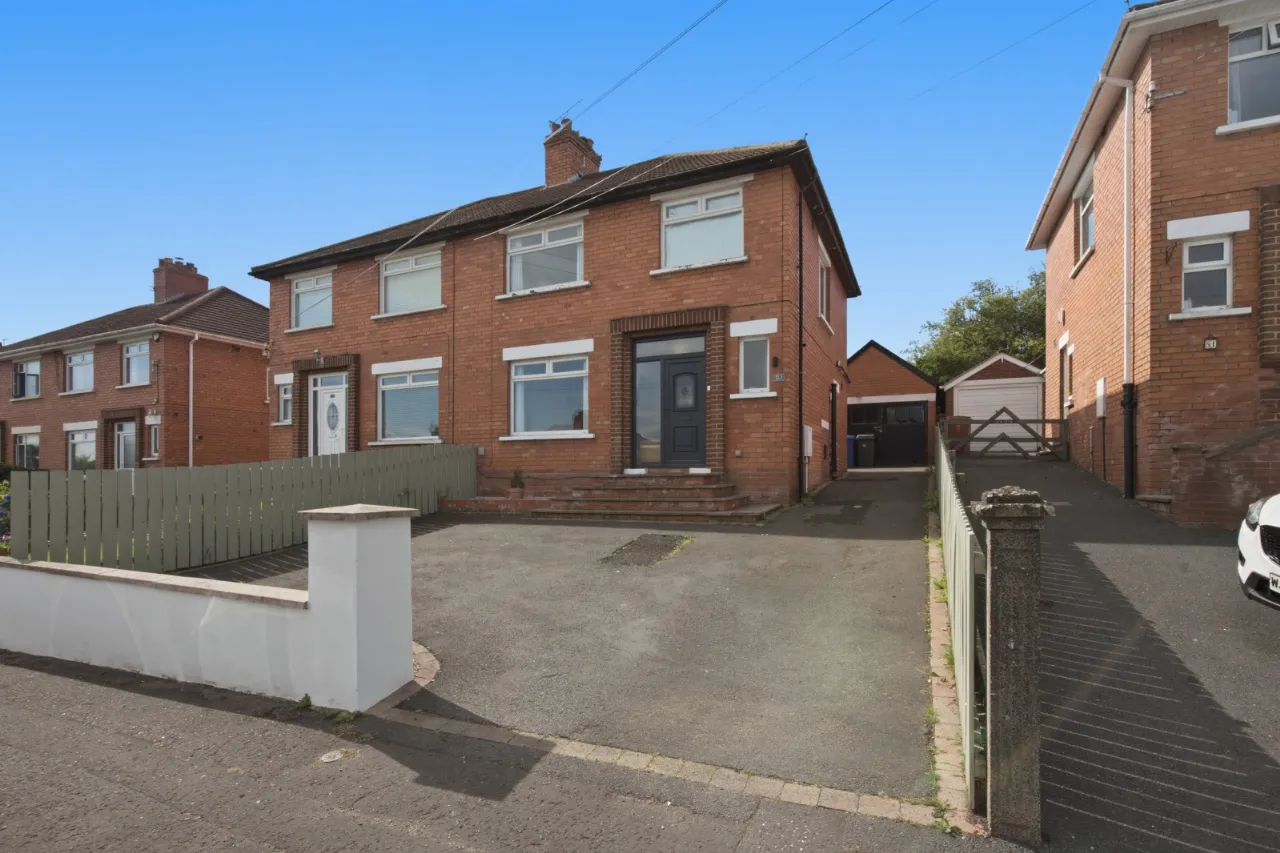
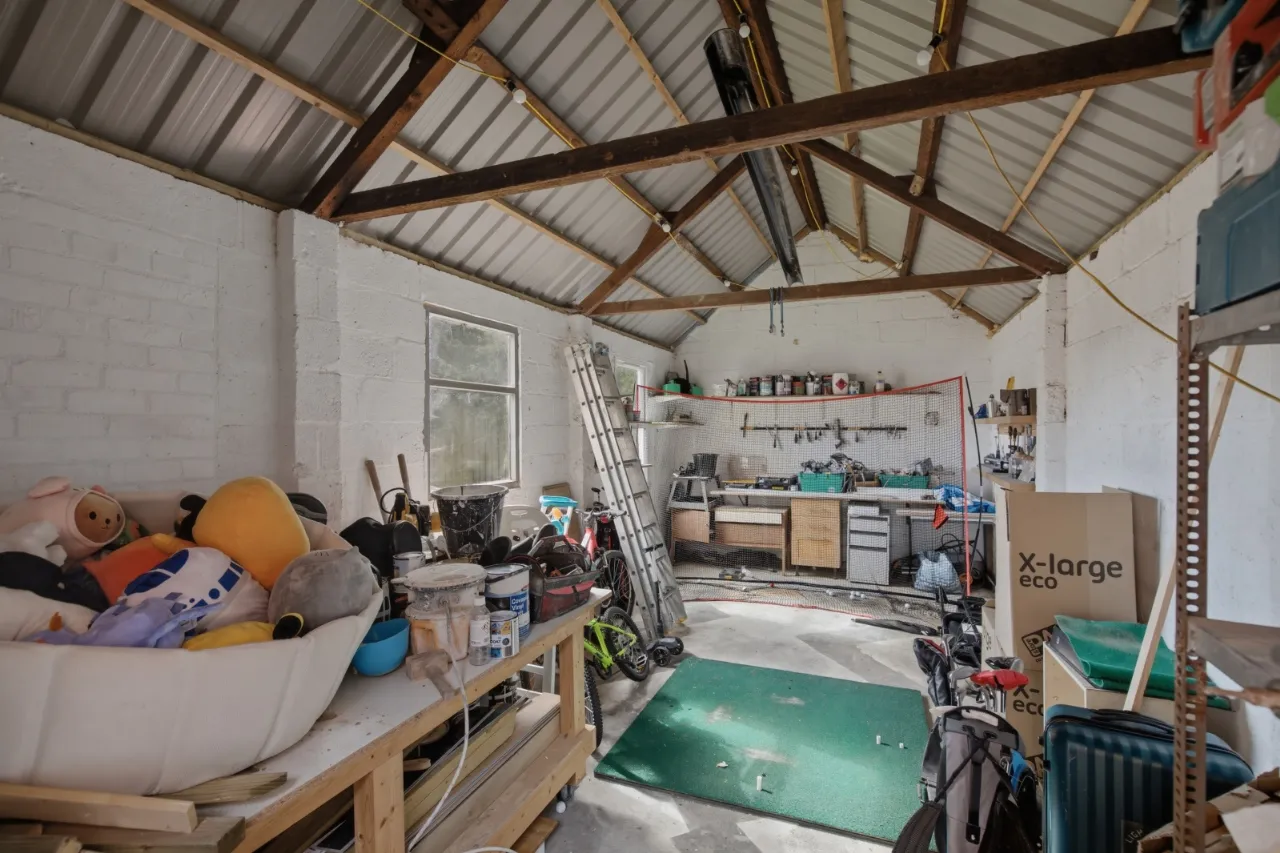
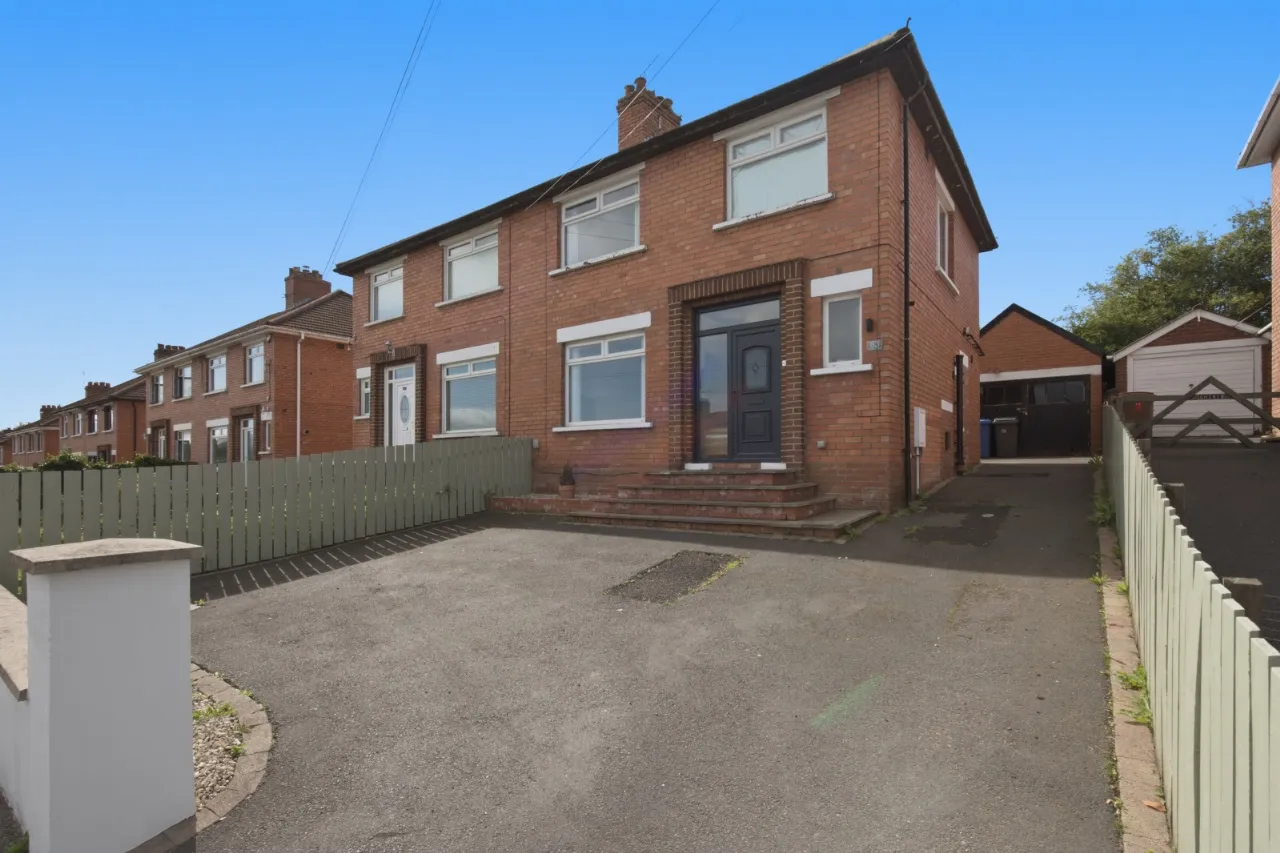
DETACHED GARAGE: 23'9" x 11'10" (7.24m x 3.6m)
Double opening doors.
LOCATION OF PROPERTY:
Heading countrybound on Kings Road, turn left after Kings Square into Abbey Road. Abbey Park is second right. Can also be accessed from Upper Newtownards Road via Summerhill Avenue.

 Favourite
 Make an Offer
 Book a Viewing
 Get a Mortgage
 Call the Office
 Share
Share