Description
SMART & ECO FEATURES
• Highly efficient A Rated gas combi boiler
• Extensive electrical specification to include pre-wire for BT fibre ultra-fast broadband speed of up to 1000Mps*
• Thermostatically controlled heating and radiators (with SMART compatibility)
• SMART Video Doorbell
• Wired for EV charge point (as applicable)
INTERIOR
• Painted modern panel internal doors with chrome door furniture
• Internal walls, ceilings and woodwork painted in neutral colours
• Comprehensive range of electrical fittings to include light fittings and electrical sockets throughout (x1 double socket with USB port to kitchen and all bedrooms)
• Mains supply smoke, heat and carbon monoxide detectors
• Bespoke walk-in wardrobe (as applicable)
FLOORING
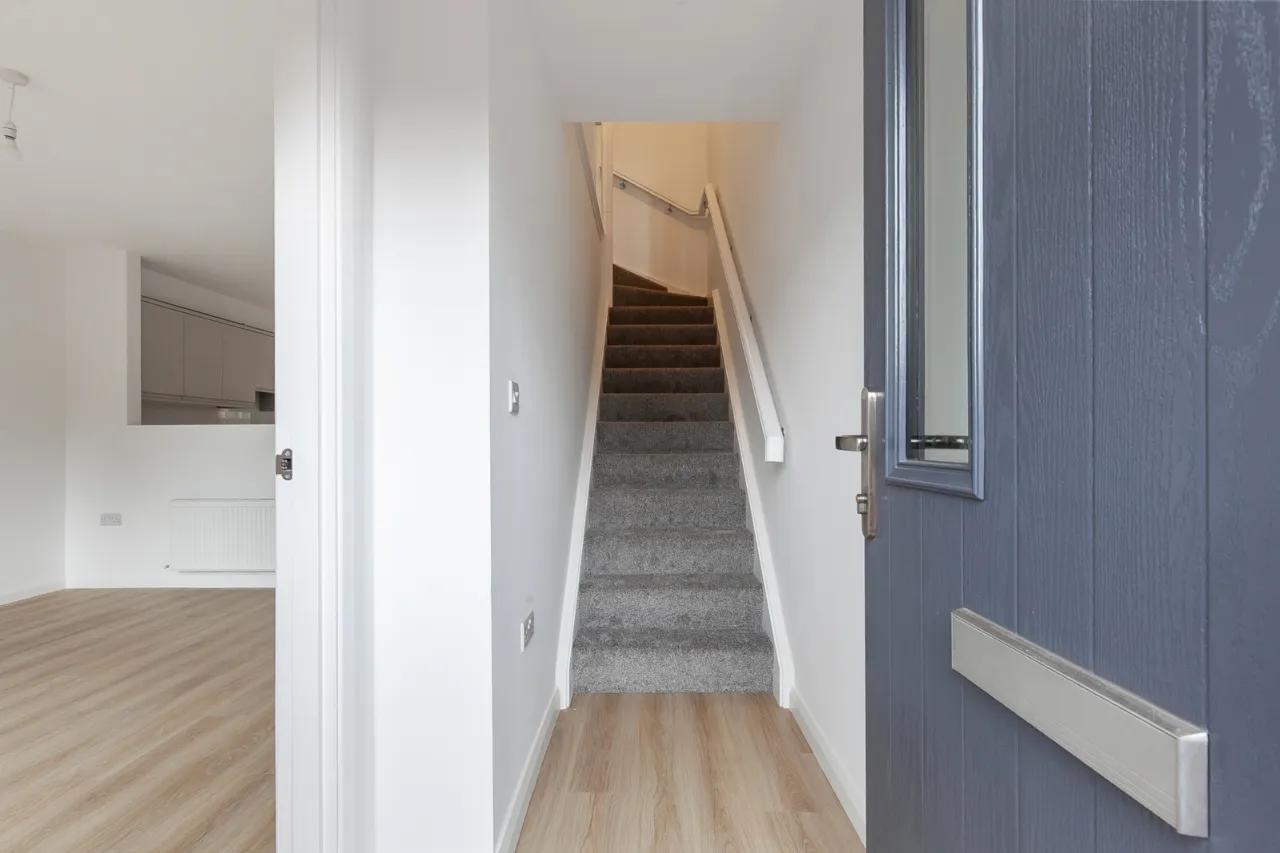
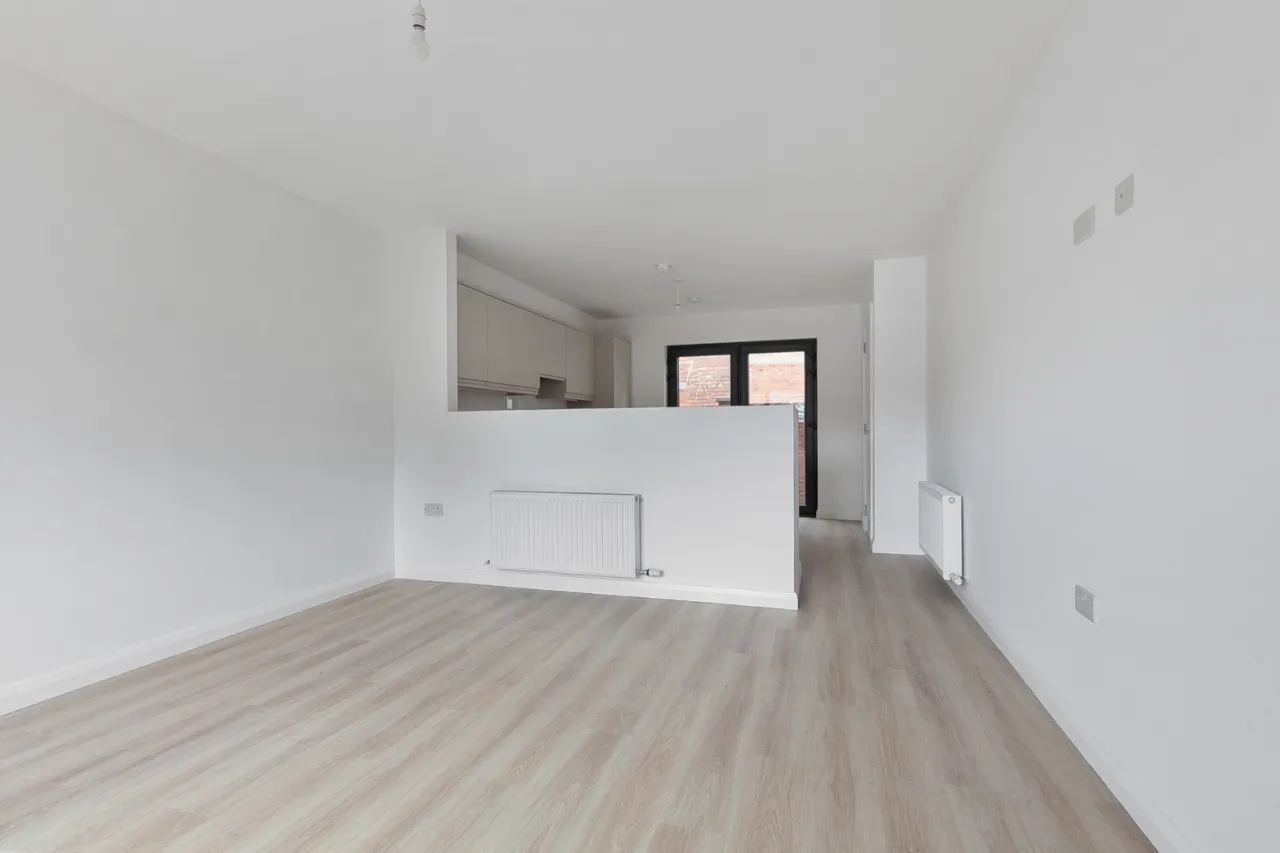
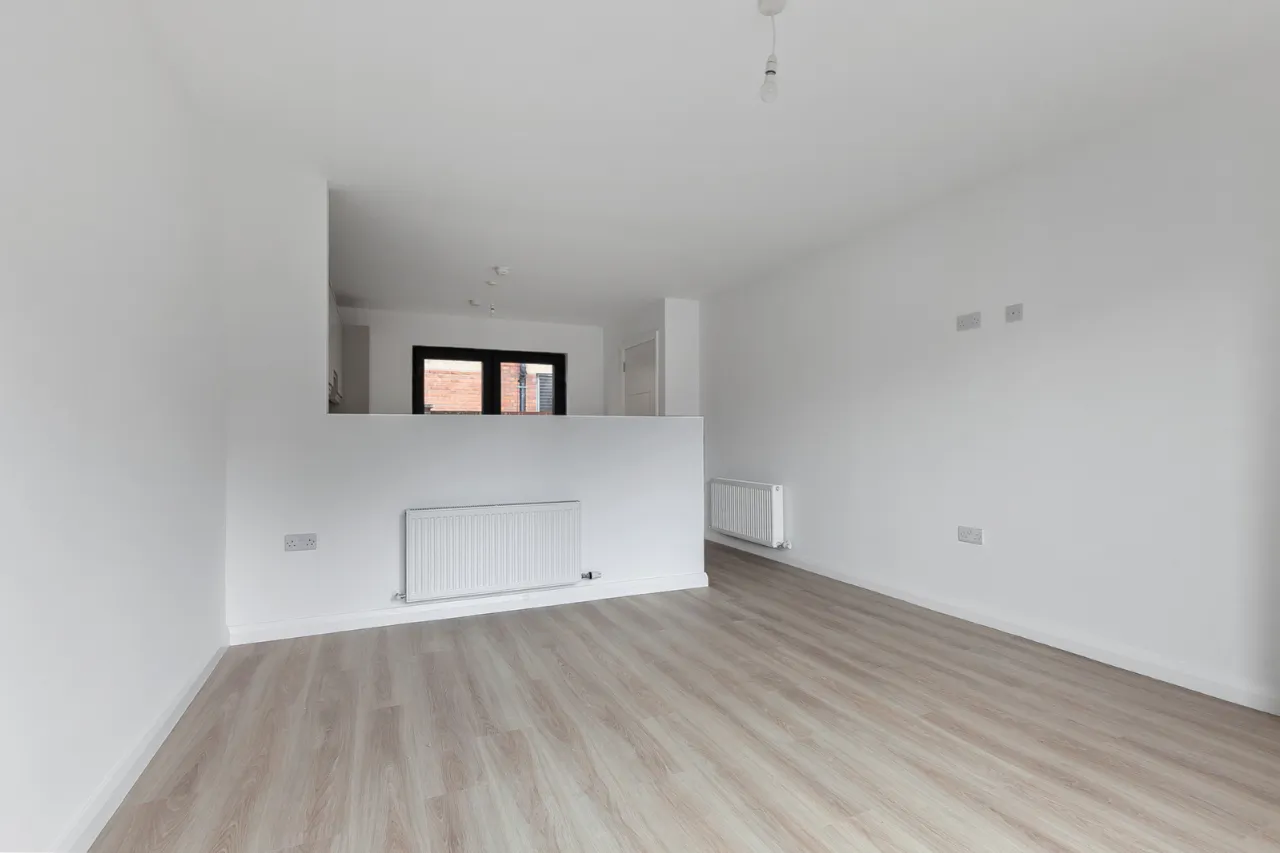
• High quality Elka LVT flooring throughout hall, living room and kitchen
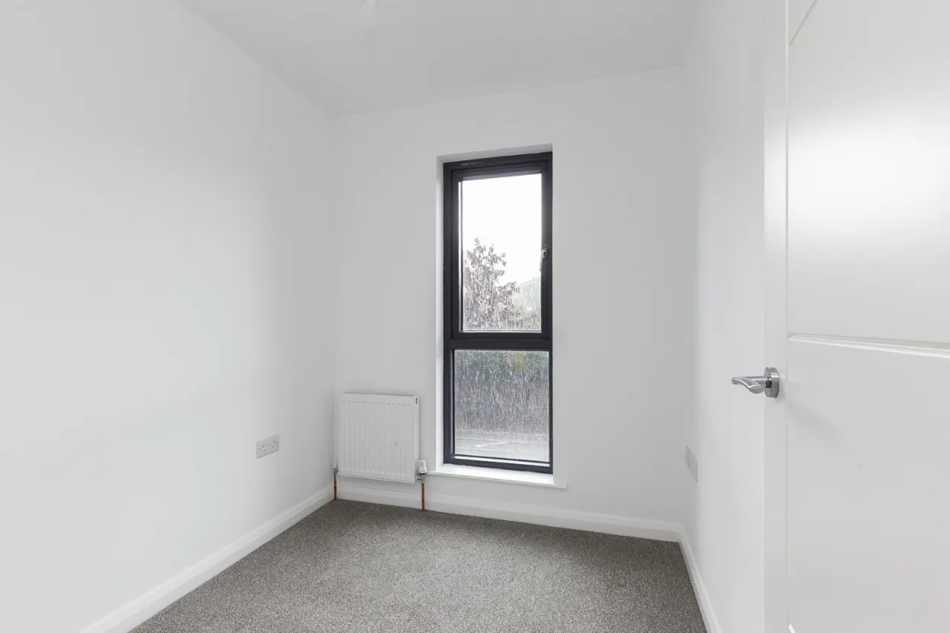
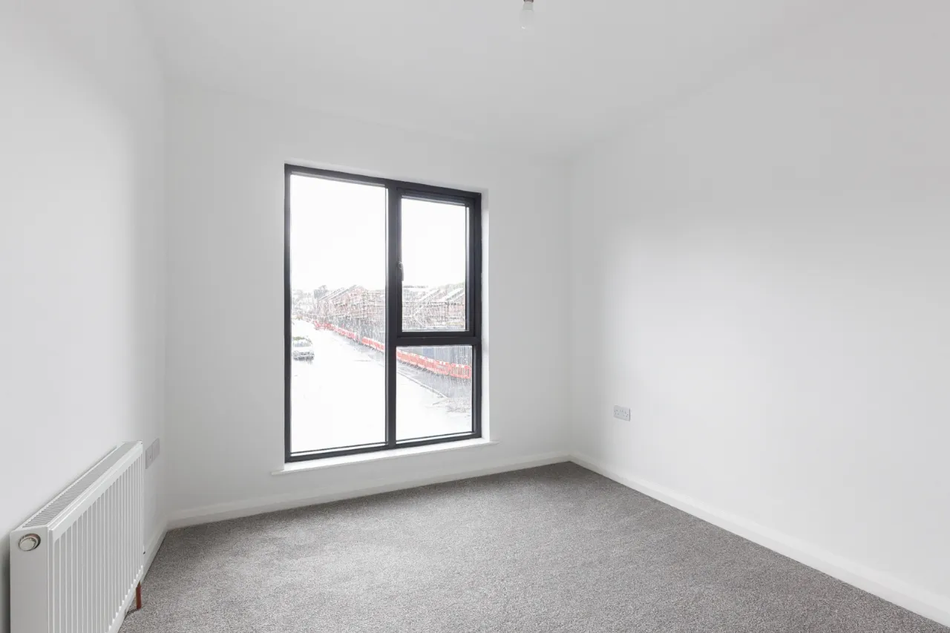
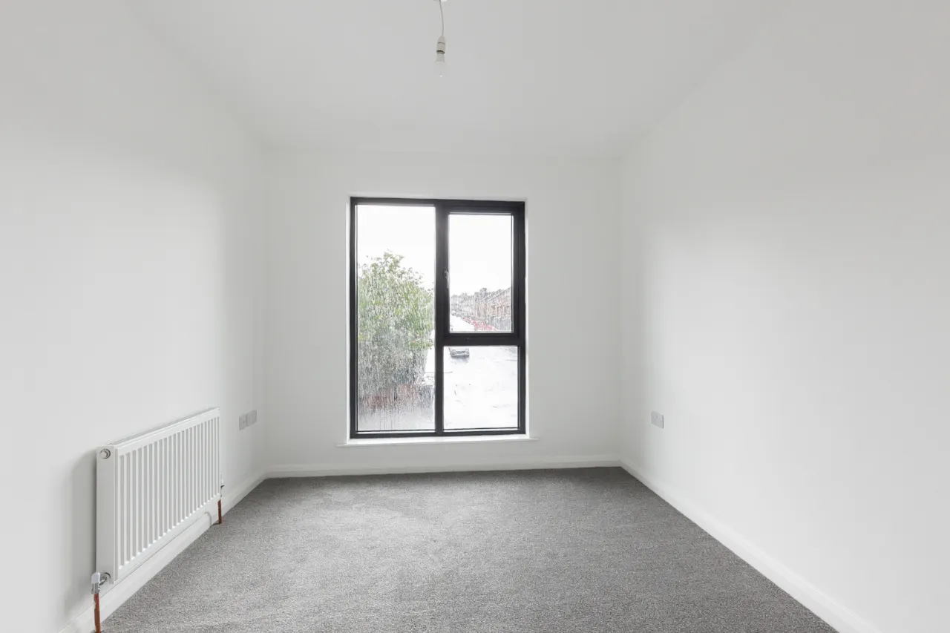
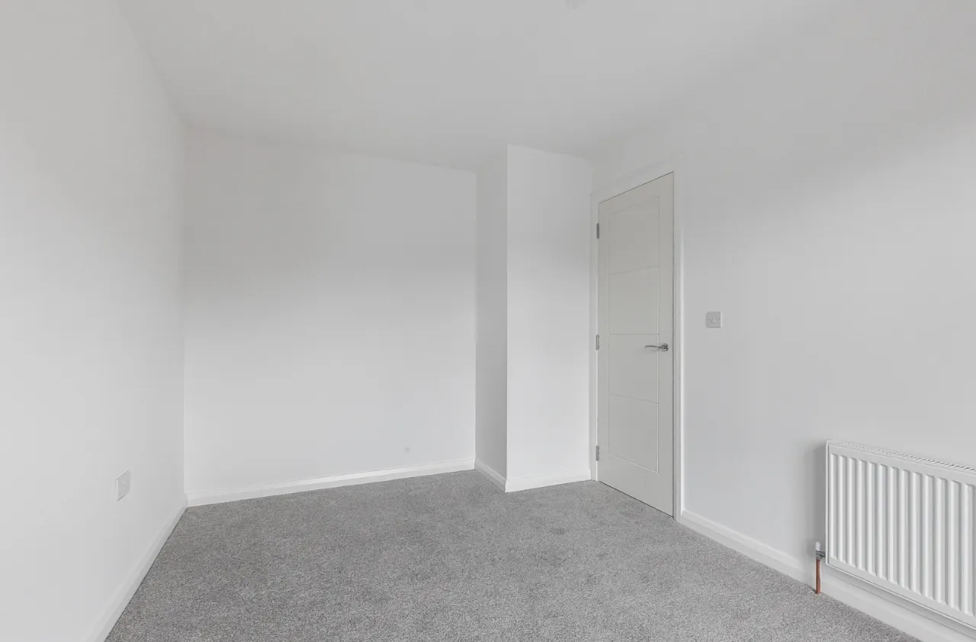
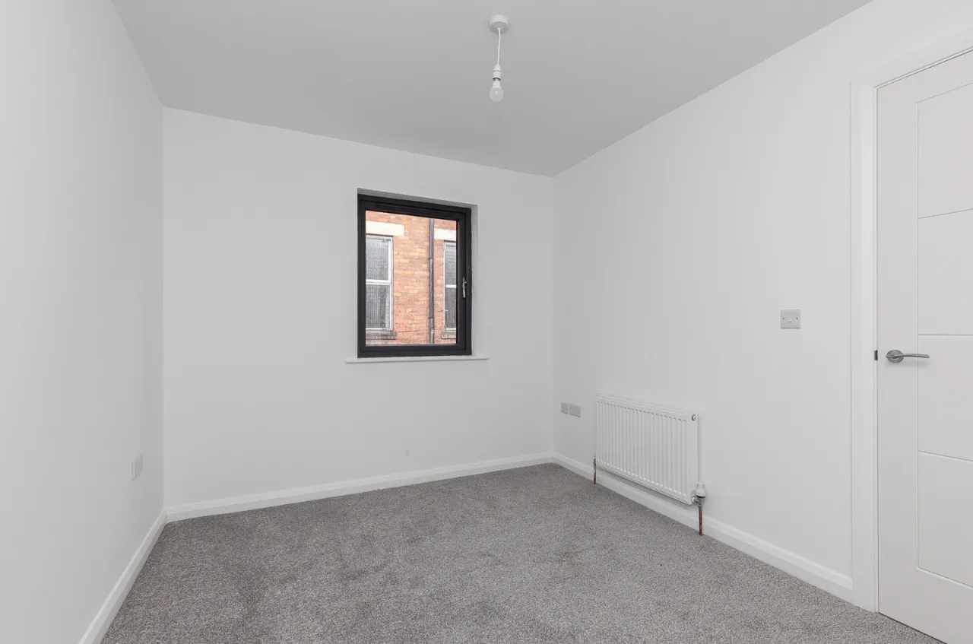
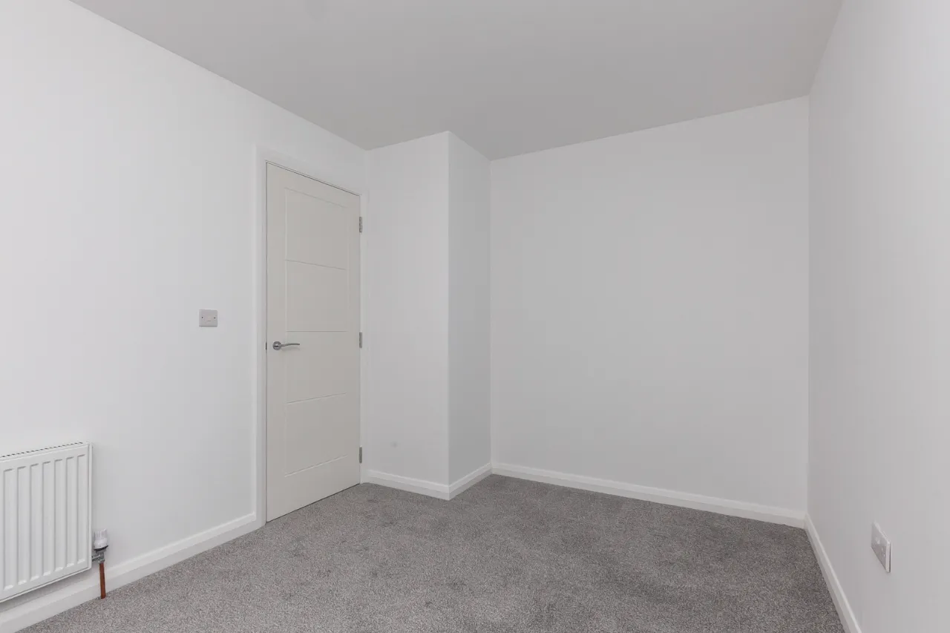
• Carpet with underlay for stairs, landing and bedrooms
• Quality floor tiles to bathrooms
• Full height quality wall tiles to feature areas in shower enclosures
KITCHEN AND UTILITY (WHERE APPLICABLE)
• Quality kitchen doors, worktop finishes & handles
• Soft close doors and drawers
• Cooker splashback between worktops and high level units
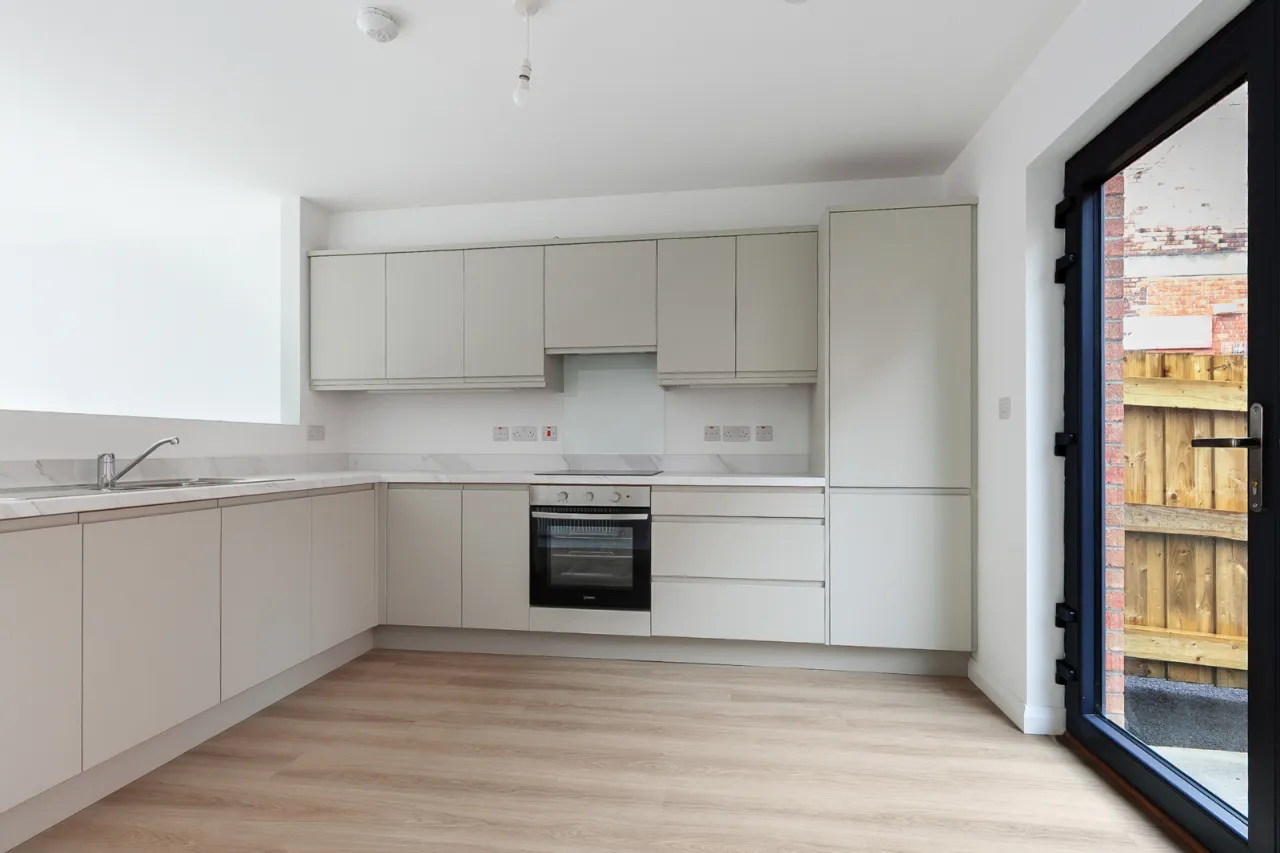
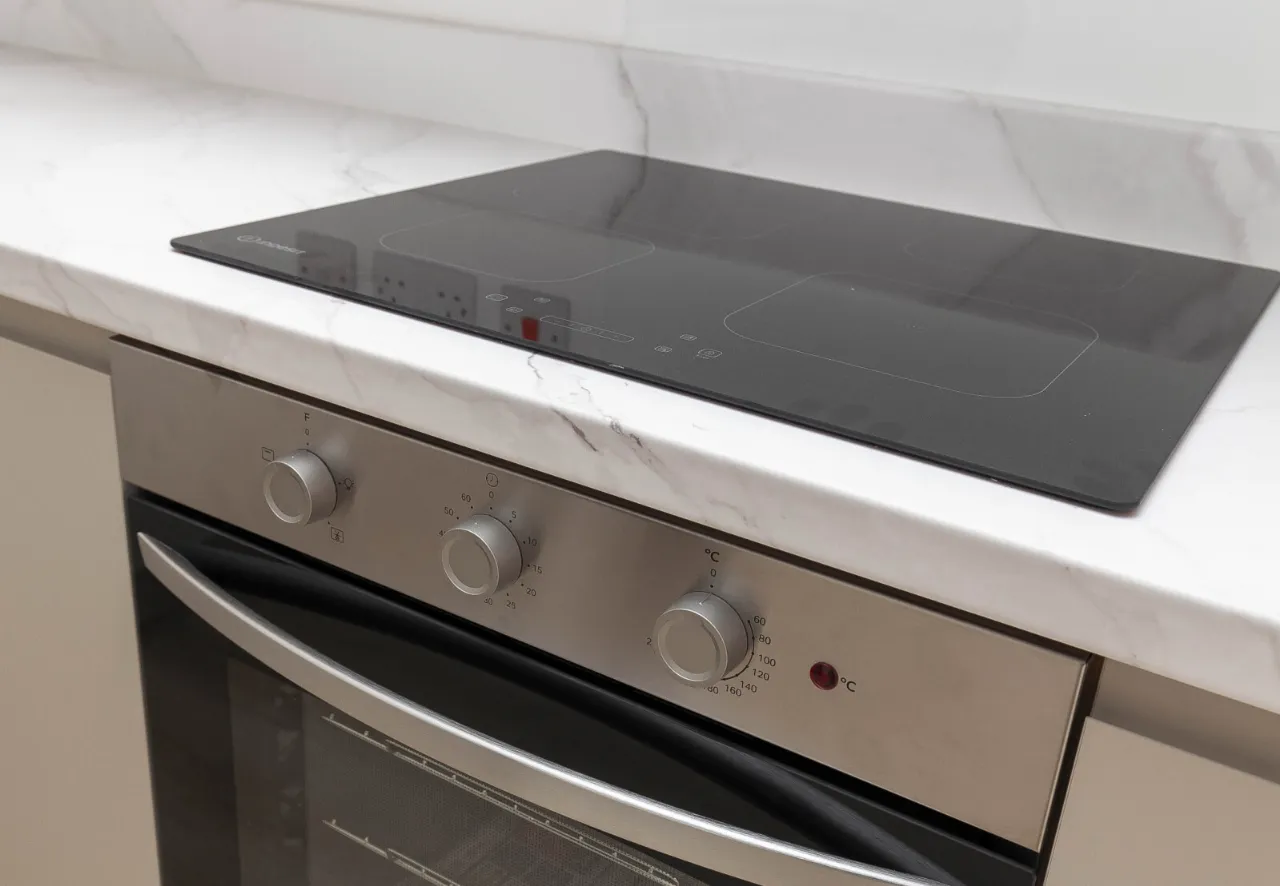
• Integrated Appliances to include electric oven, hob, extractor fan and fridge freezer
• Contemporary LED underlighting to kitchen wall units
• Four zone induction hob, integrated canopy extractor
• Integrated washing machine except where the utility room is provided with free standing washer/dryer
BATHROOM AND WC
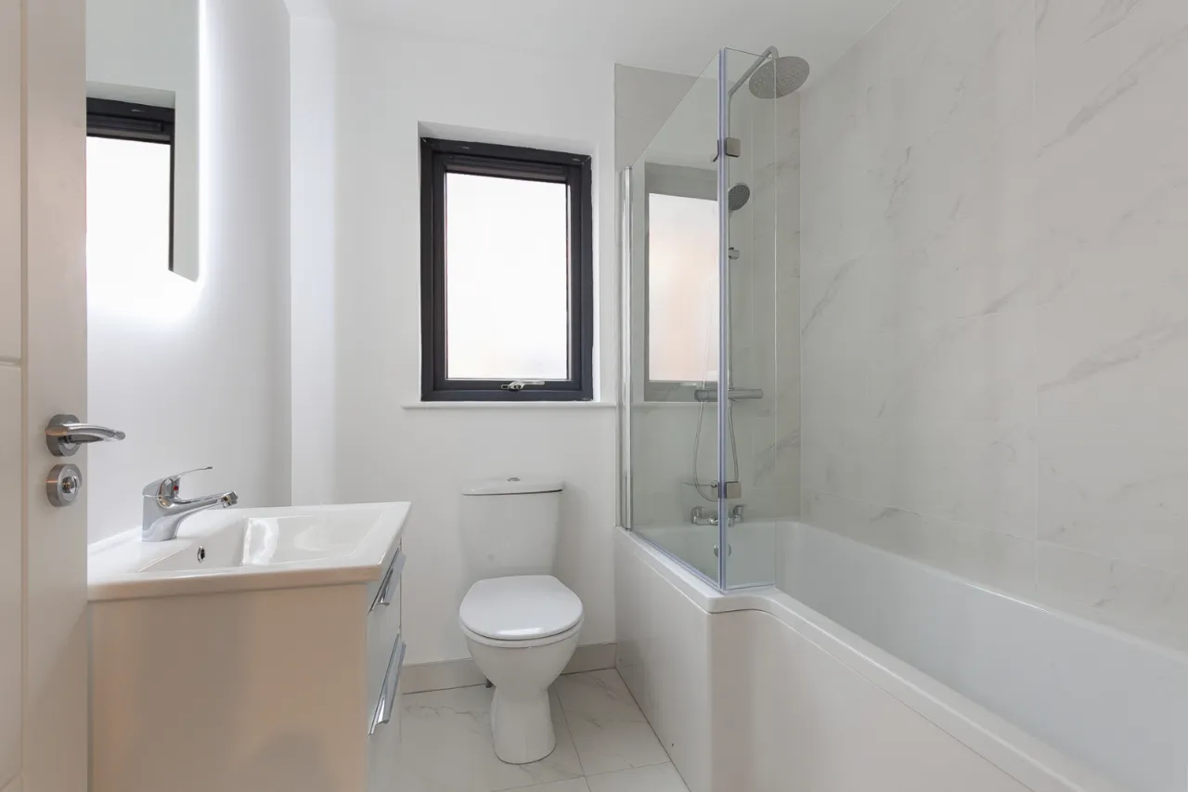
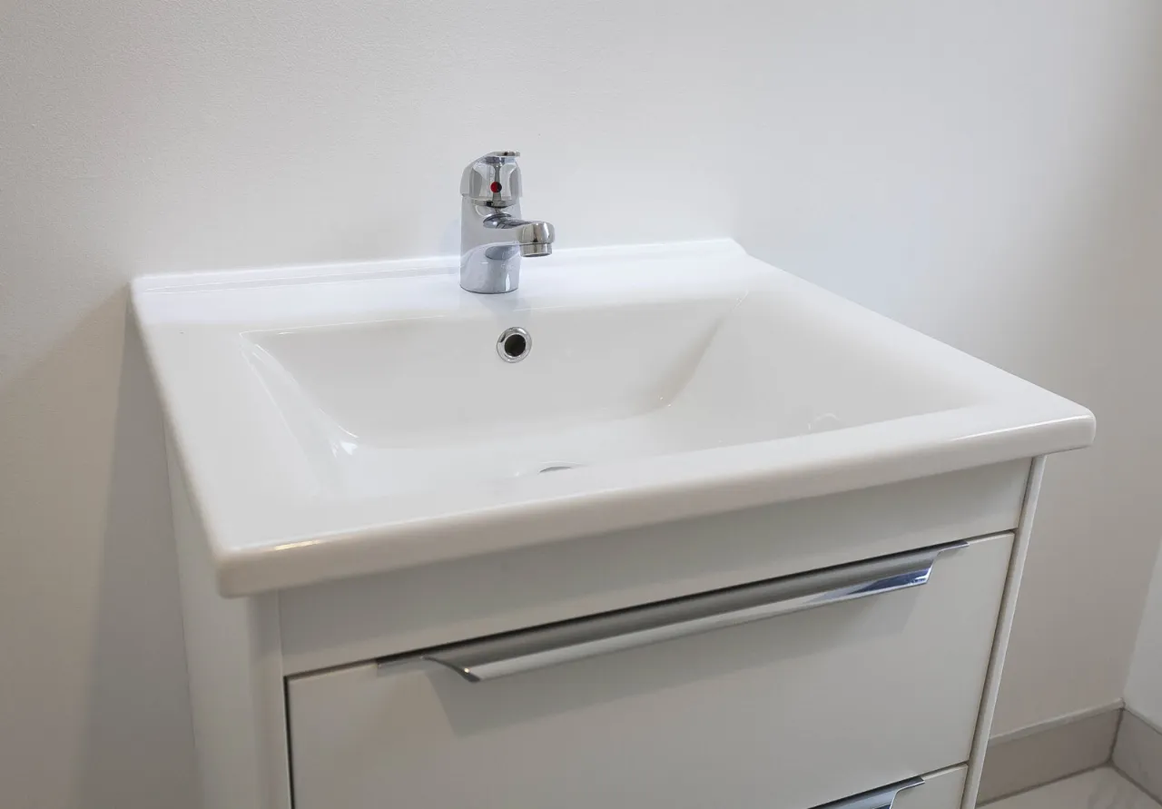
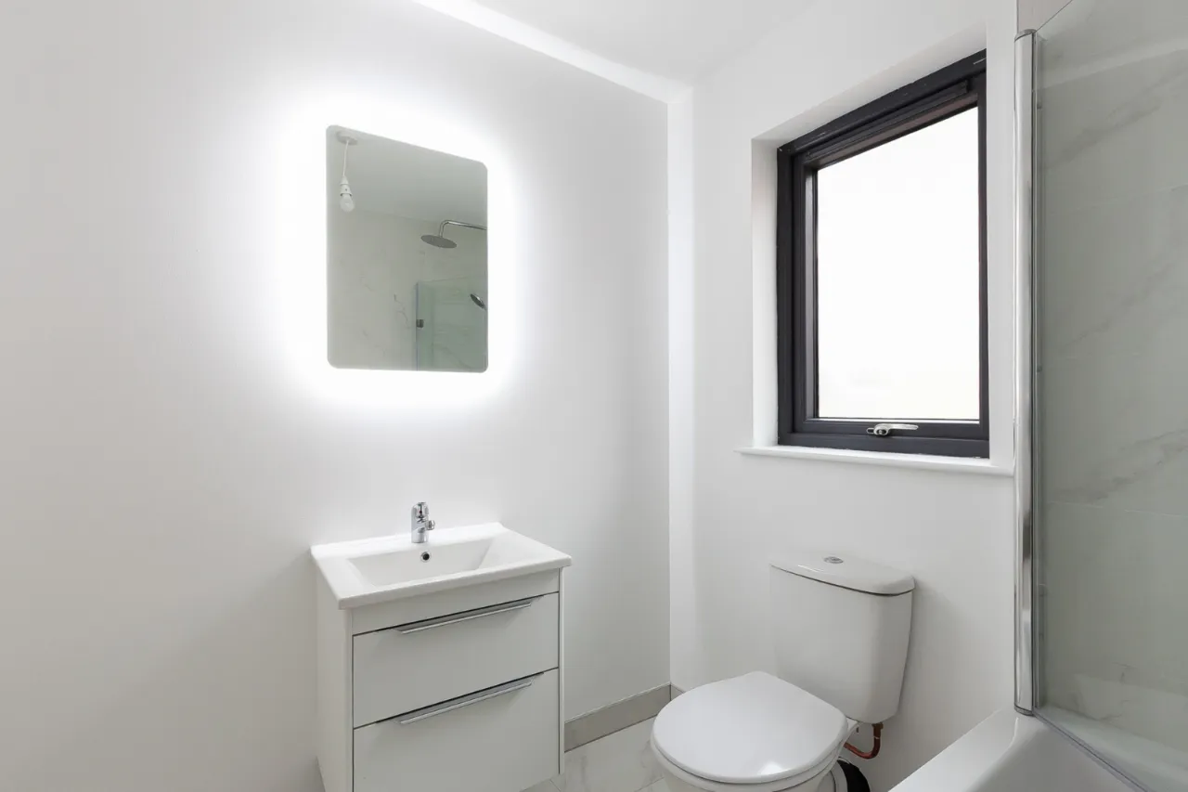
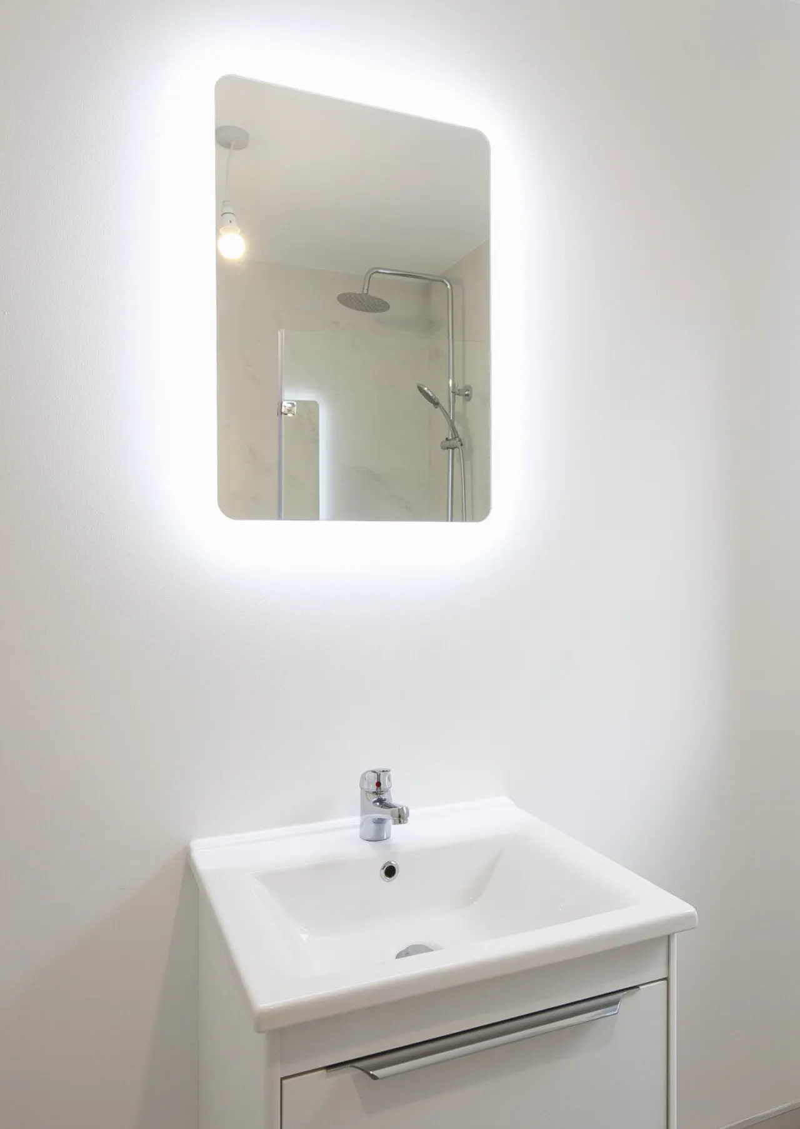
• Modern White sanitary ware with contemporary chrome taps and fittings
• White low profile shower tray
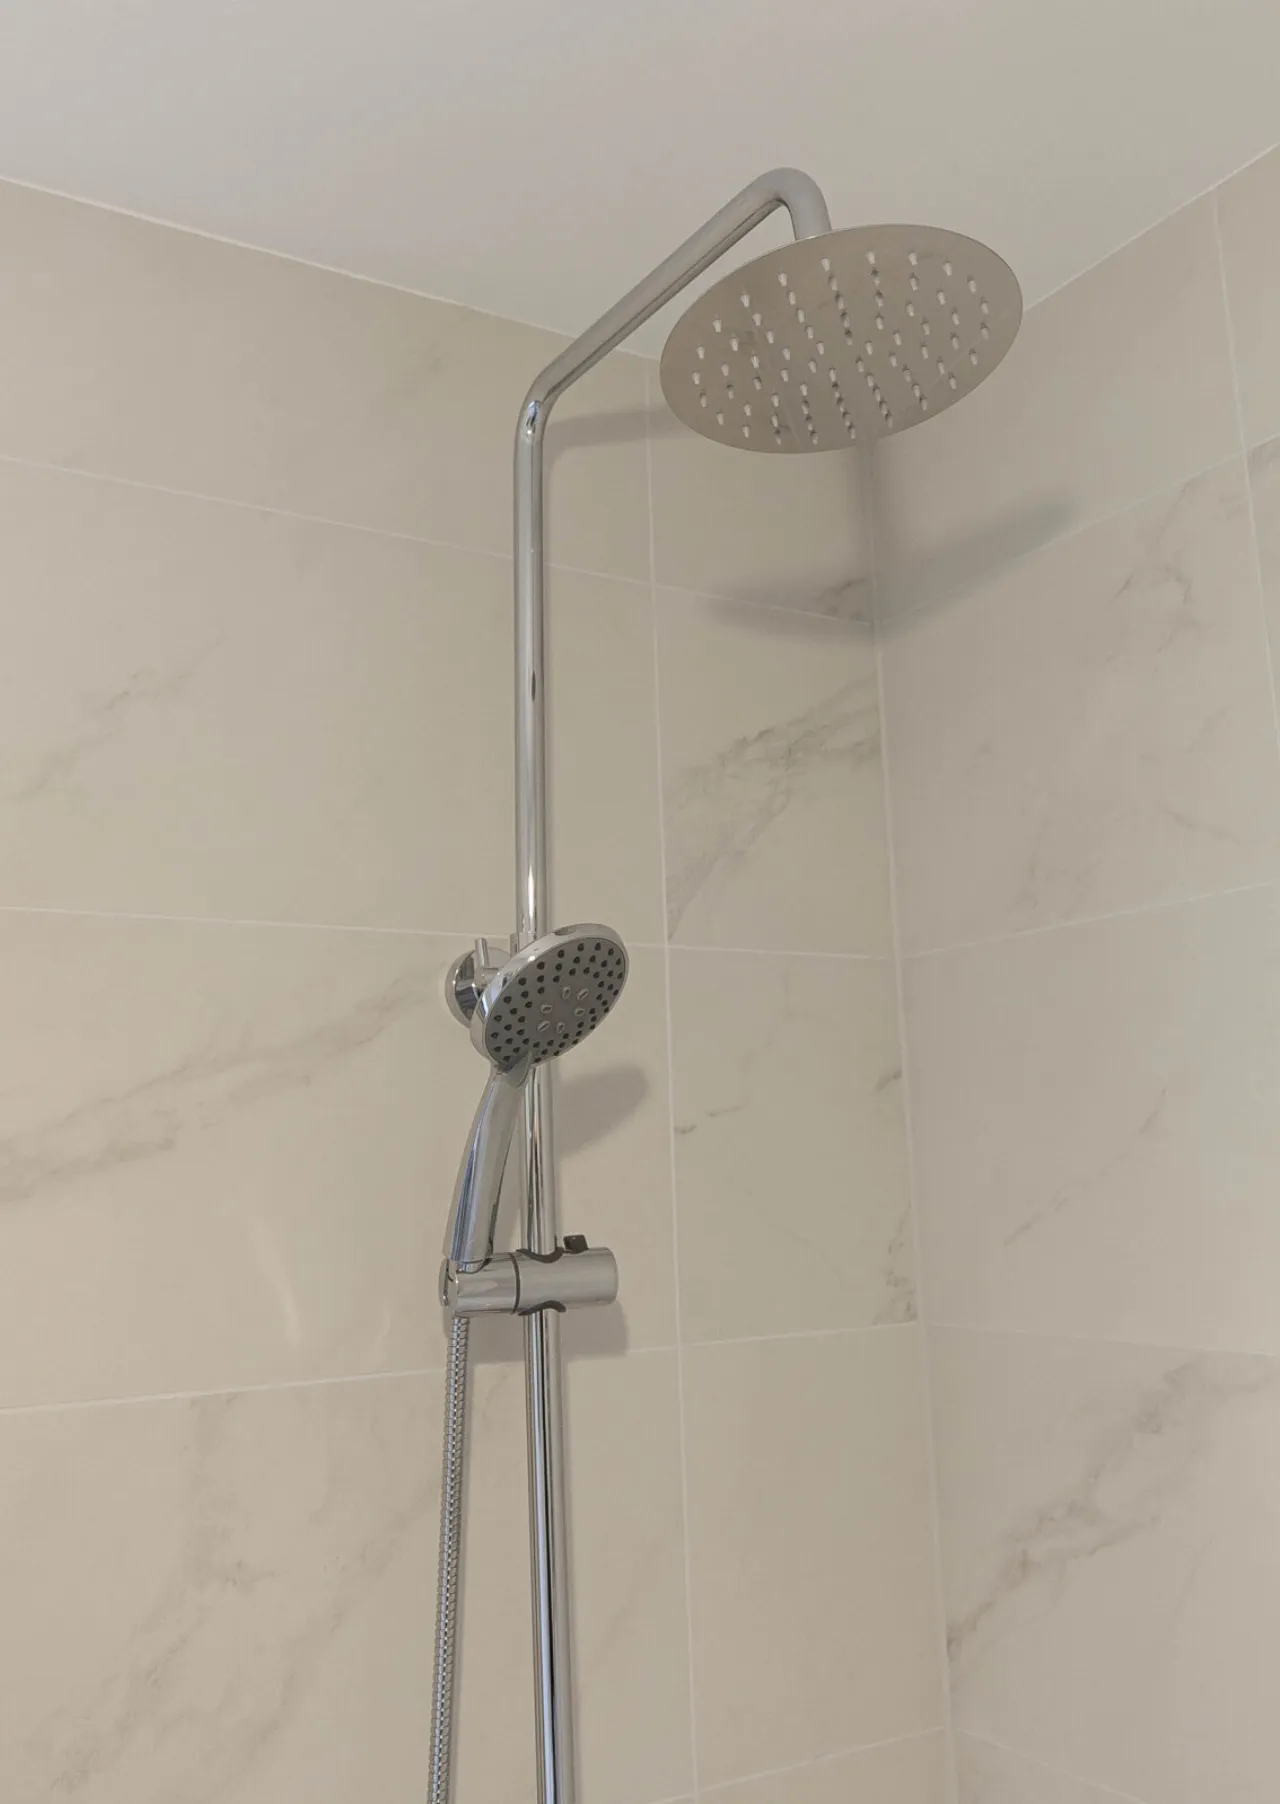
• Chrome shower mixer valve with rain drench shower head
• Thermostatically controlled bath/shower mixer and screen
• Clicker waste system in wash hand basin
• Ceramic tiled bathroom floor and partial wall tiling fitted from a superior range
• Heated chrome towel rail in the bathroom
• Feature mirror with mood lighting
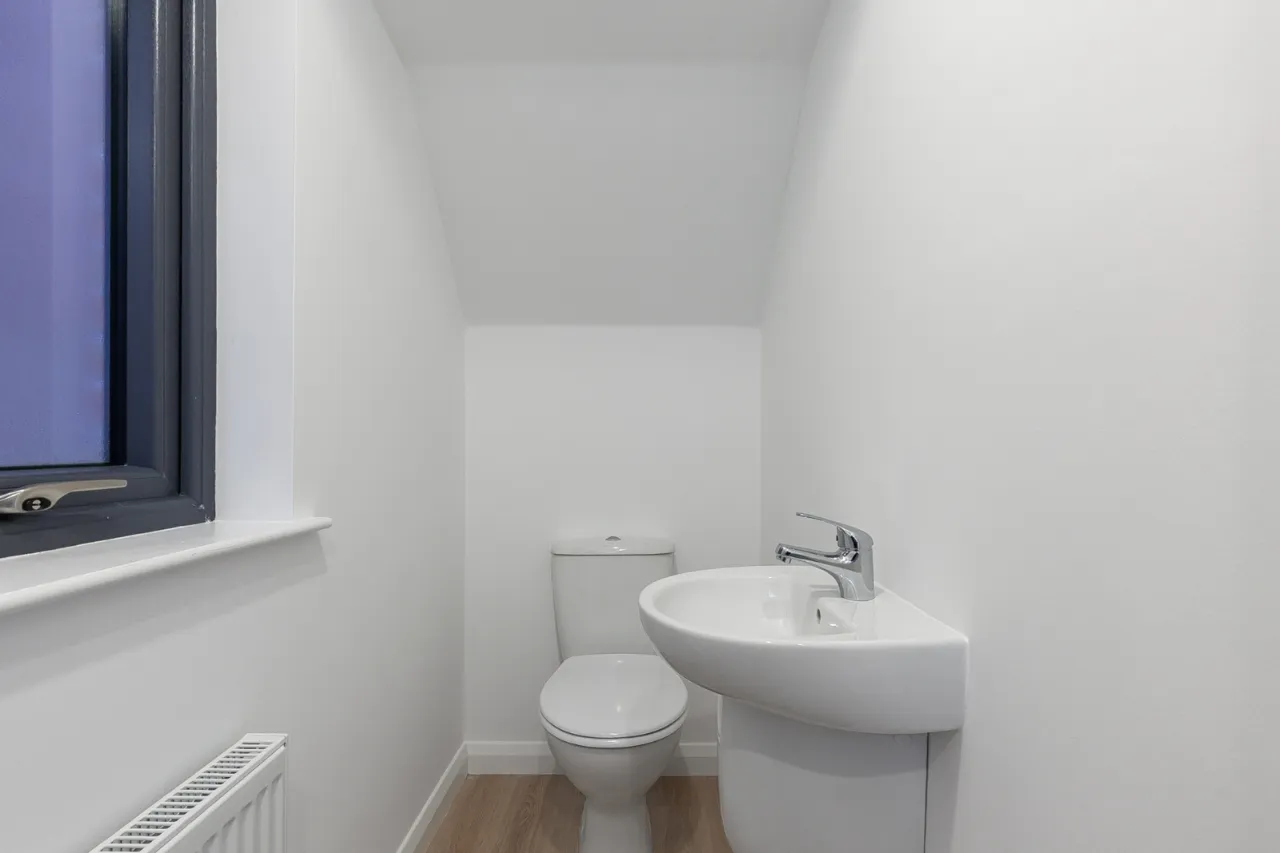
• Tiled splashback to basin in WC
EXTERNAL
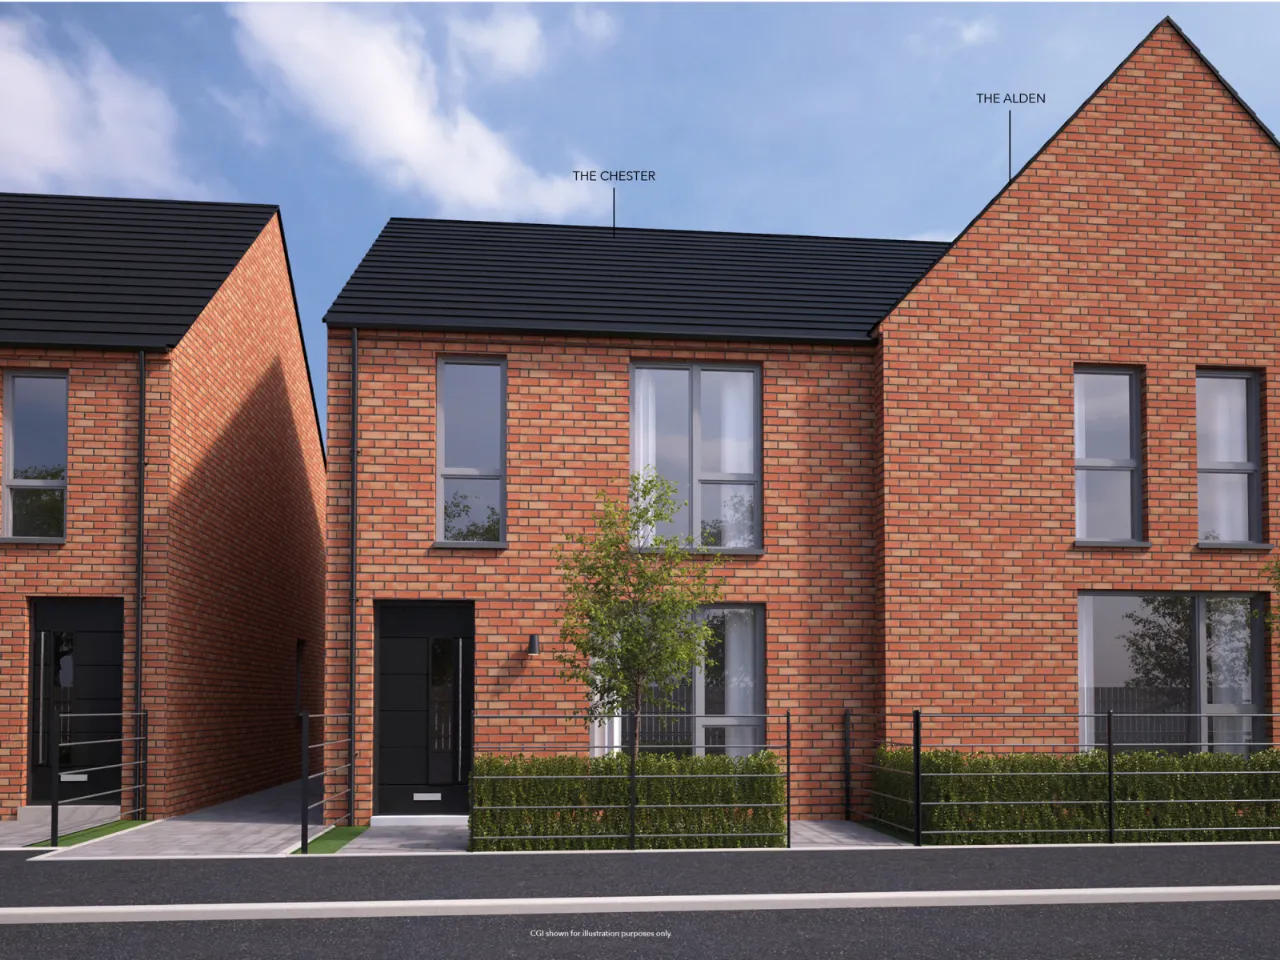
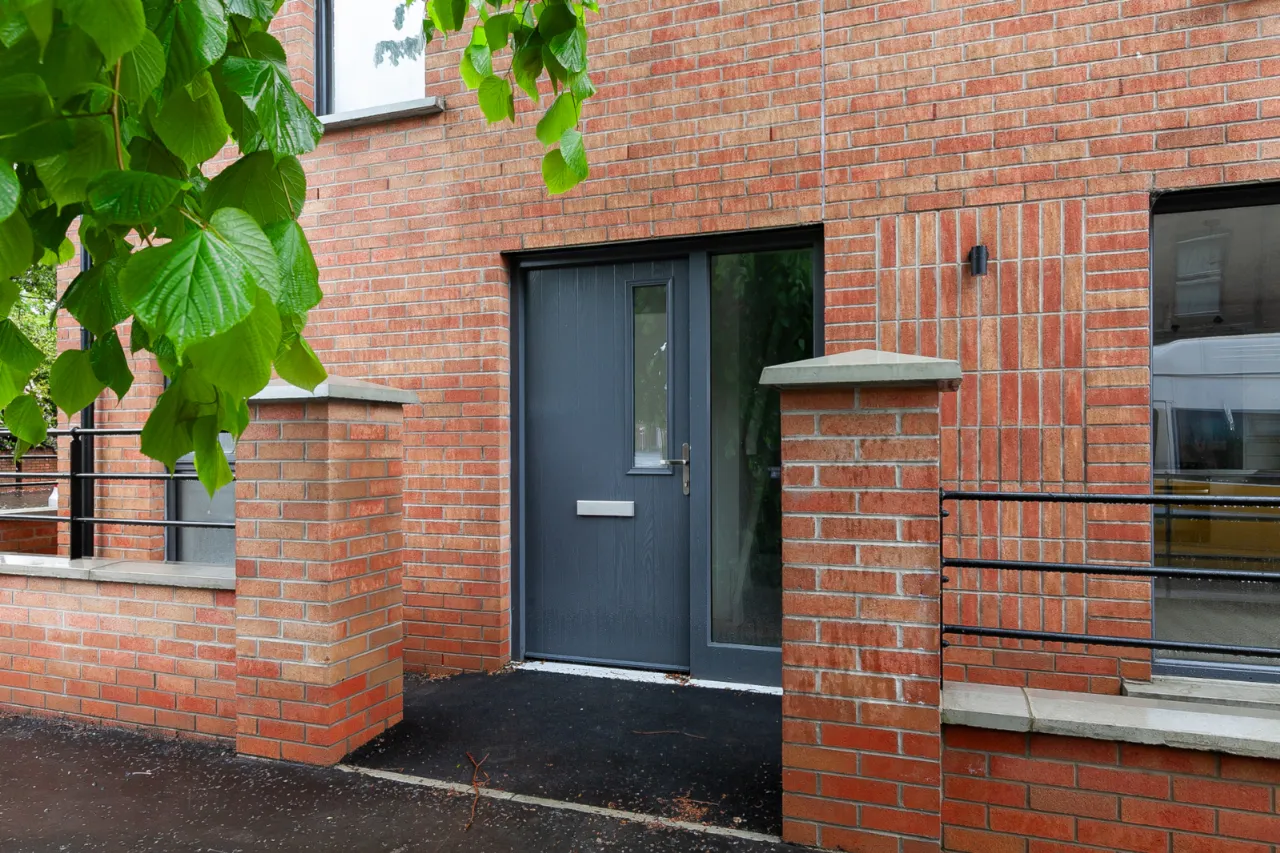
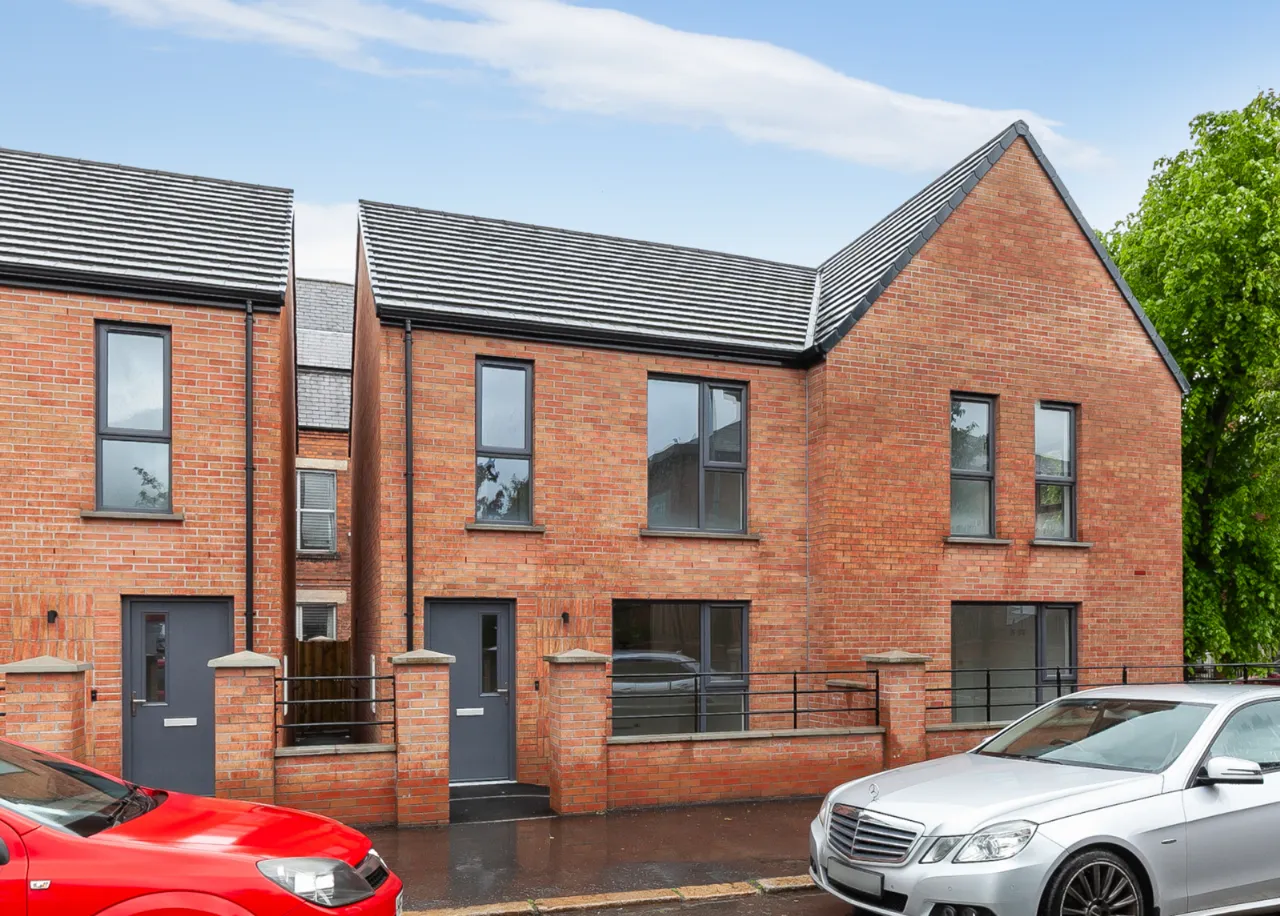
• Brick exterior finish
• Multi-point locking Composite Front doors
• Energy efficient uPVC double glazed windows
• Black uPVC fascia with black aluminium seamless guttering
• Brick garden walls and estate fencing
• Feature front door light
• External lighting to rear door
• Outside water tap
• Gardens sown out in grass seed
• Pathways in bitmac
WARRANTY
• 10 year structural warranty
• 2 year manufacturer warranty for boiler
• 2 year manufacturer warranty for appliances
Rooms
ENTRANCE:
uPVC Front door.
ENTRANCE HALL:
Laminate wooden floor.
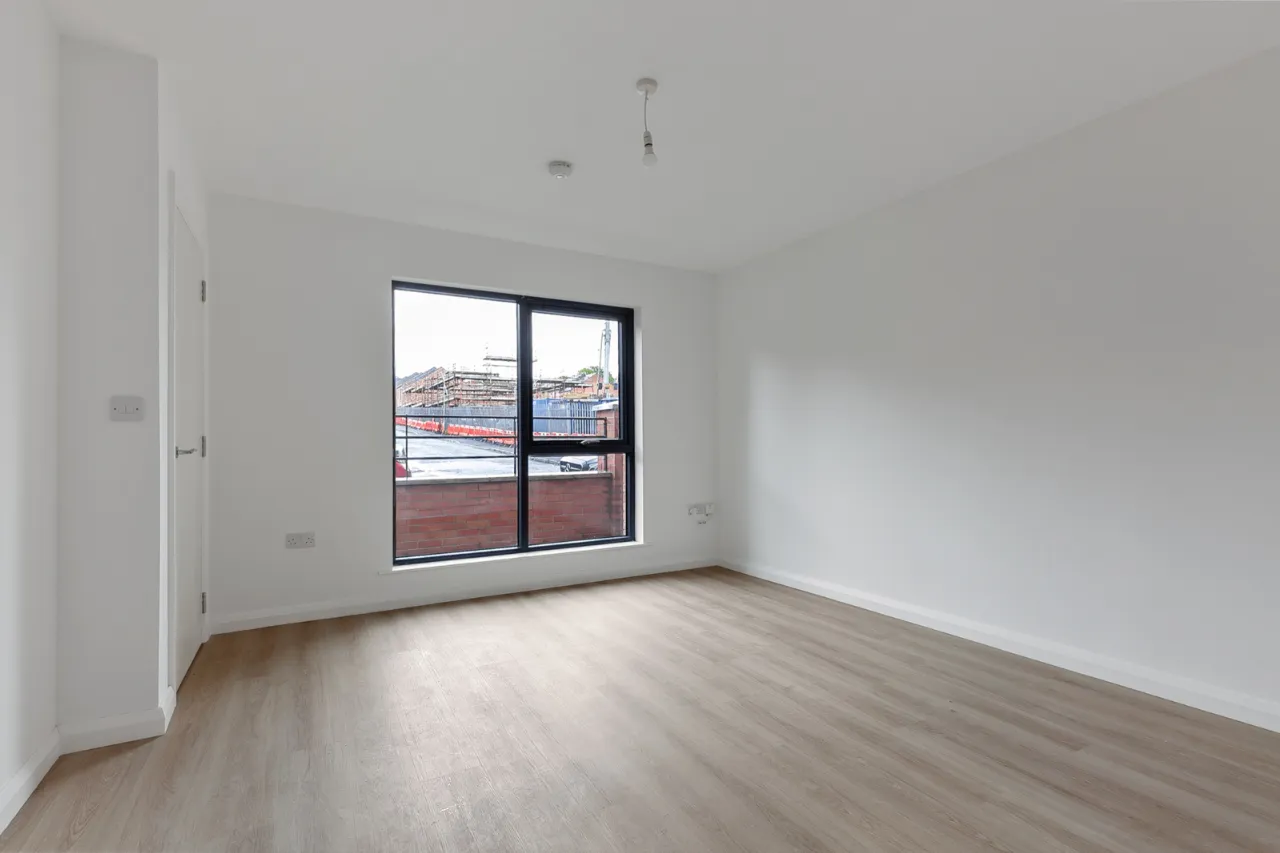
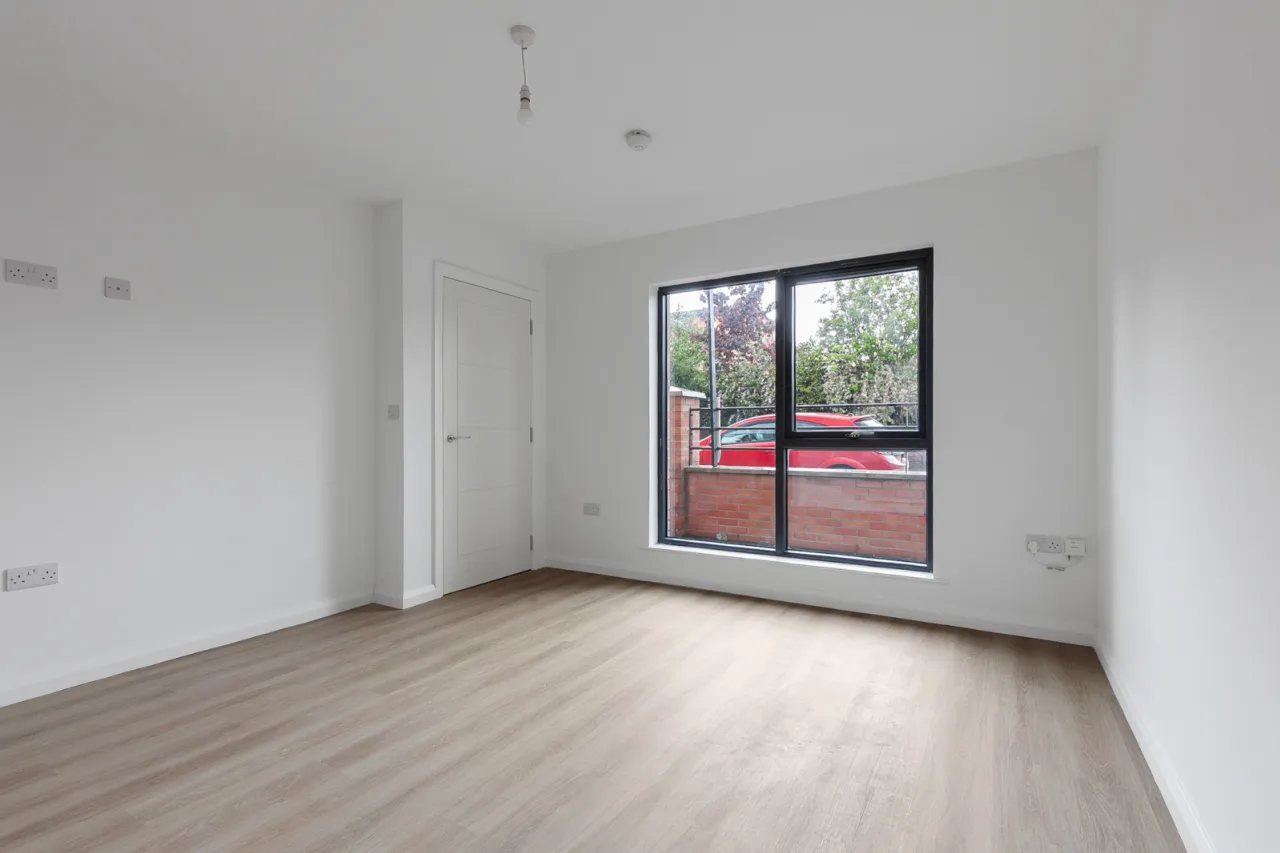
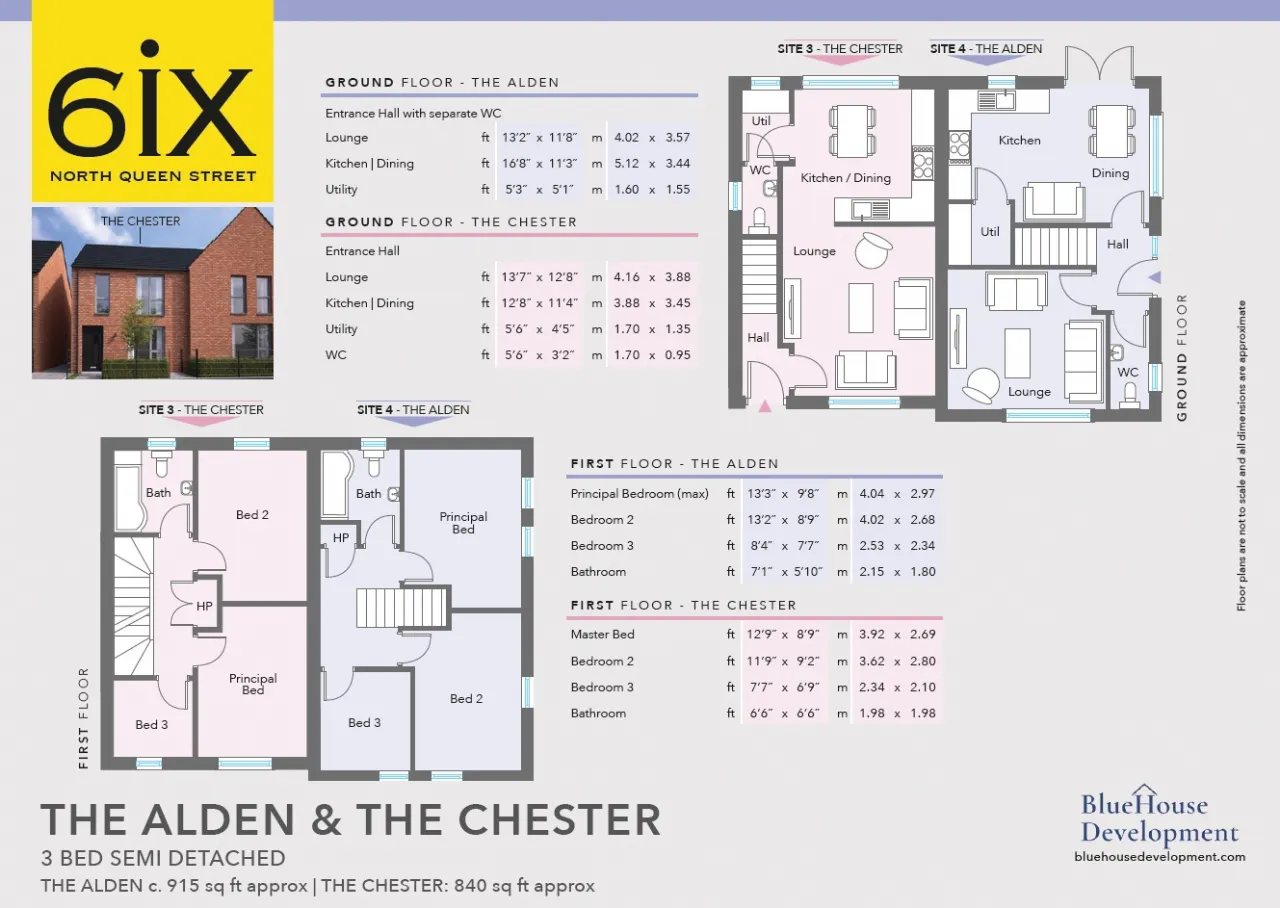
LIVING ROOM: 14'0" x 12'3" (4.27m x 3.73m)
Laminate wooden floor.
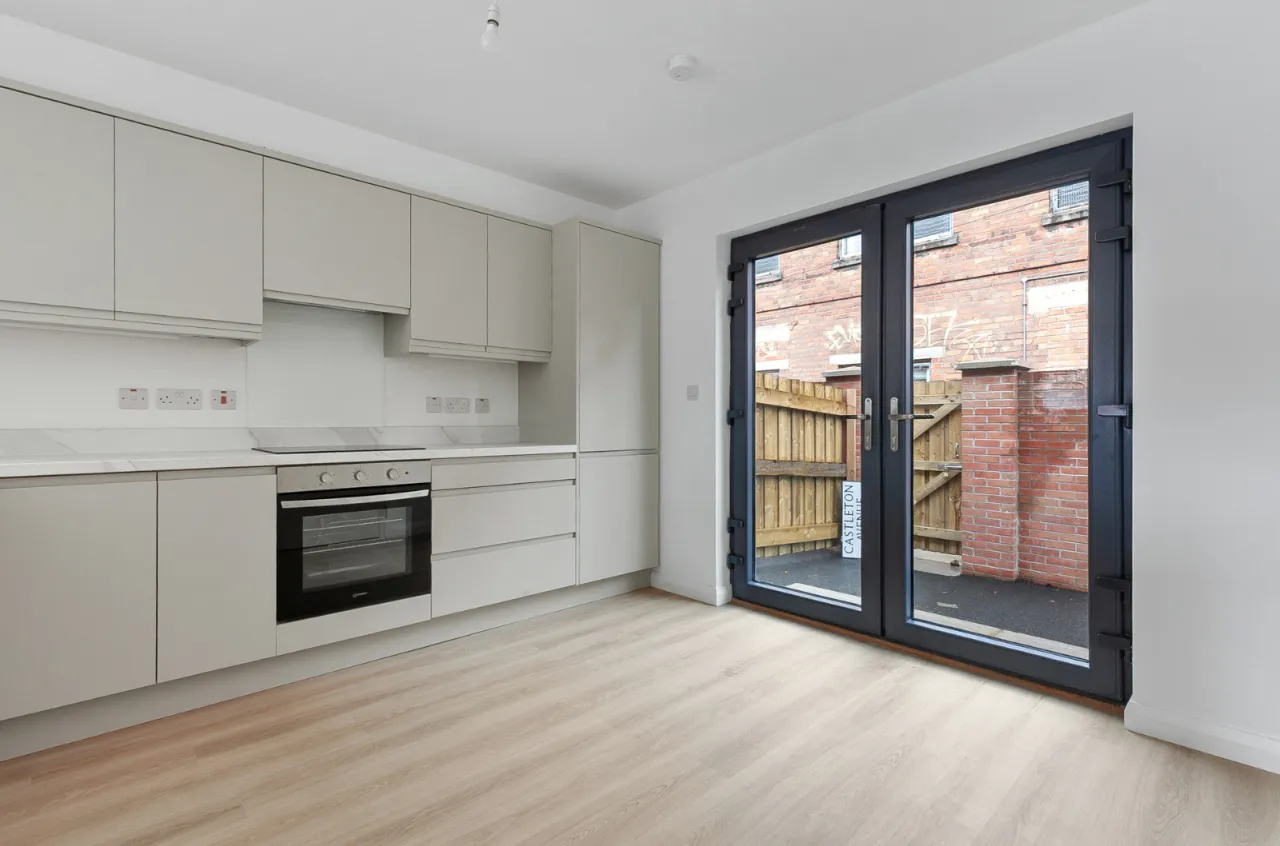
KITCHEN: 12'1" x 11'9" (3.68m x 3.58m)
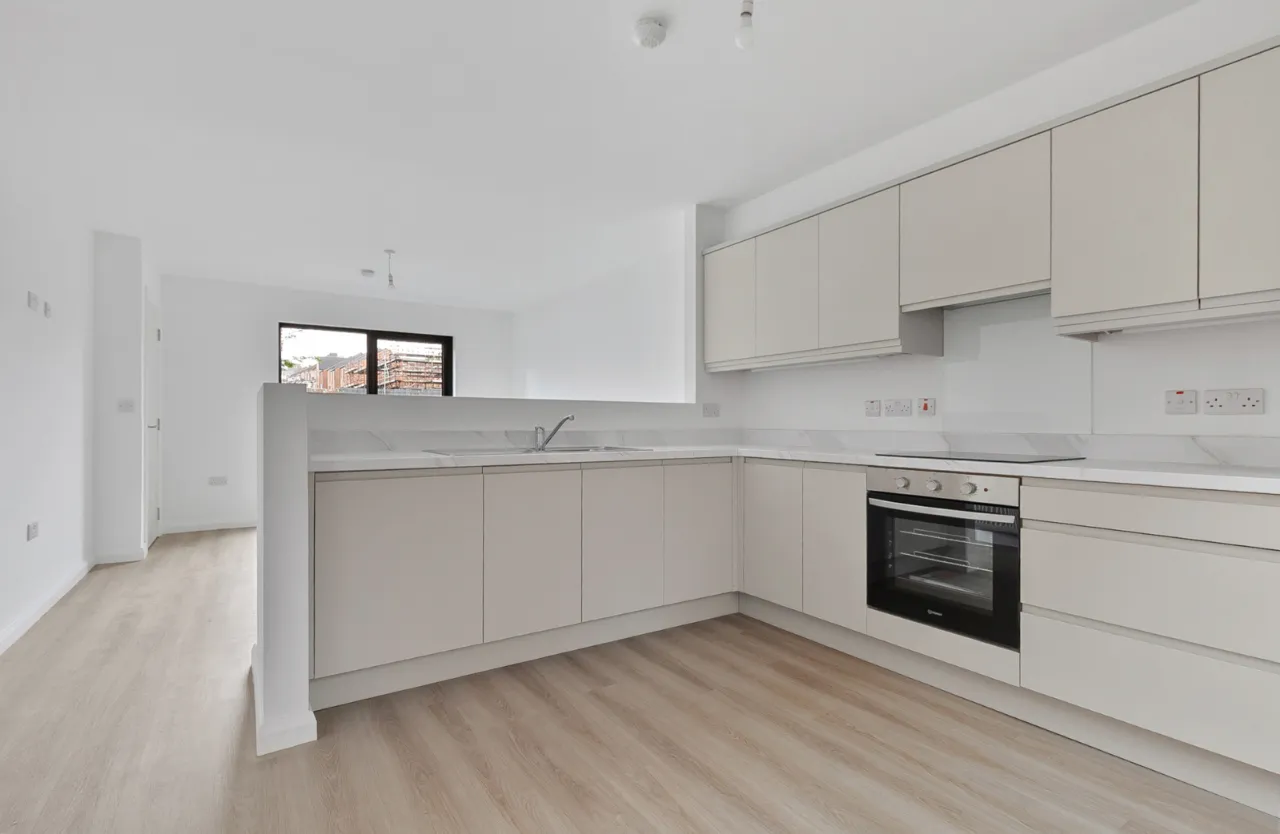
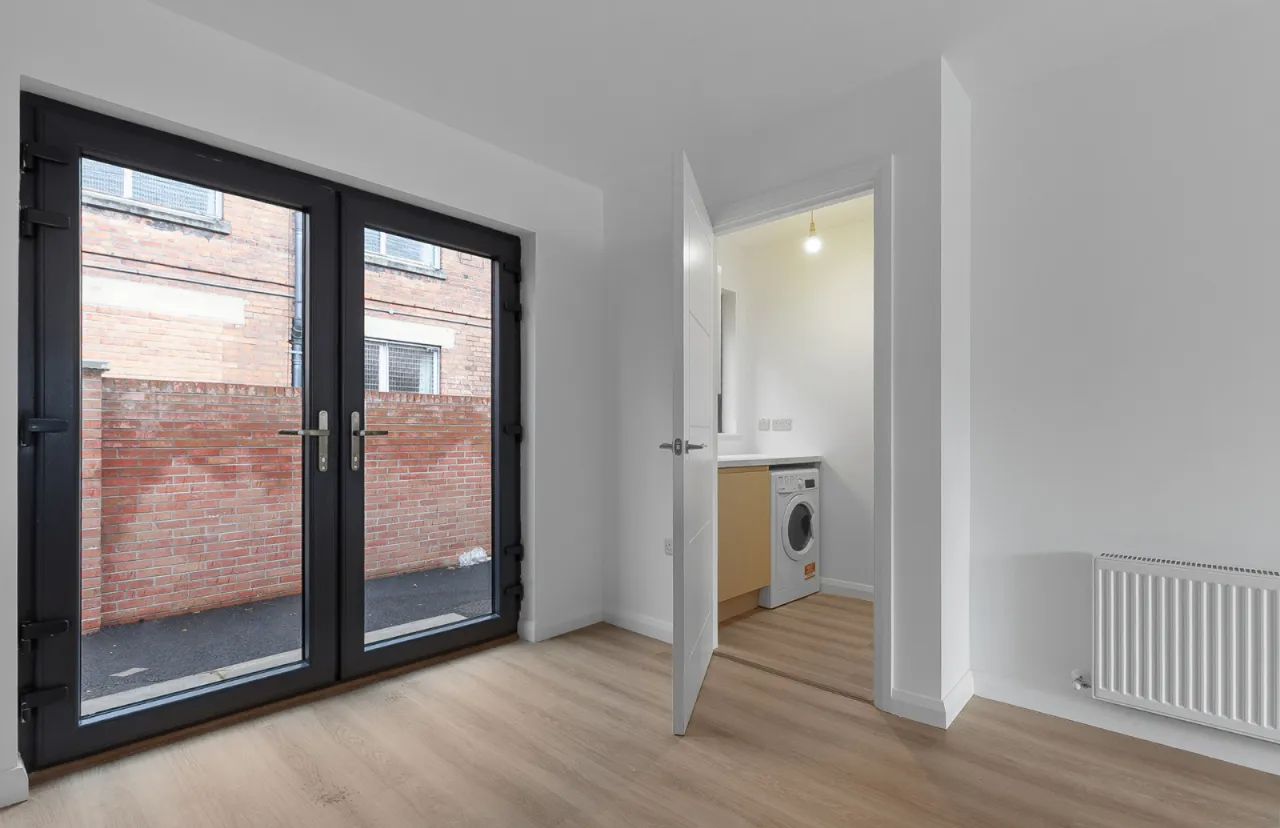
Comprises of an excellent range of high and low level units, single bowl sink unit with mixer tap and drainer. Integrated fridge and freezer, integrated dishwasher, four ring hob and underbench oven and grill. Overhead extractor hood, dining space and access to rear via patio doors.
OPEN PLAN KITCHEN/ LIVING/ DINING: 26'0" x 12'3" (7.92m x 3.73m)
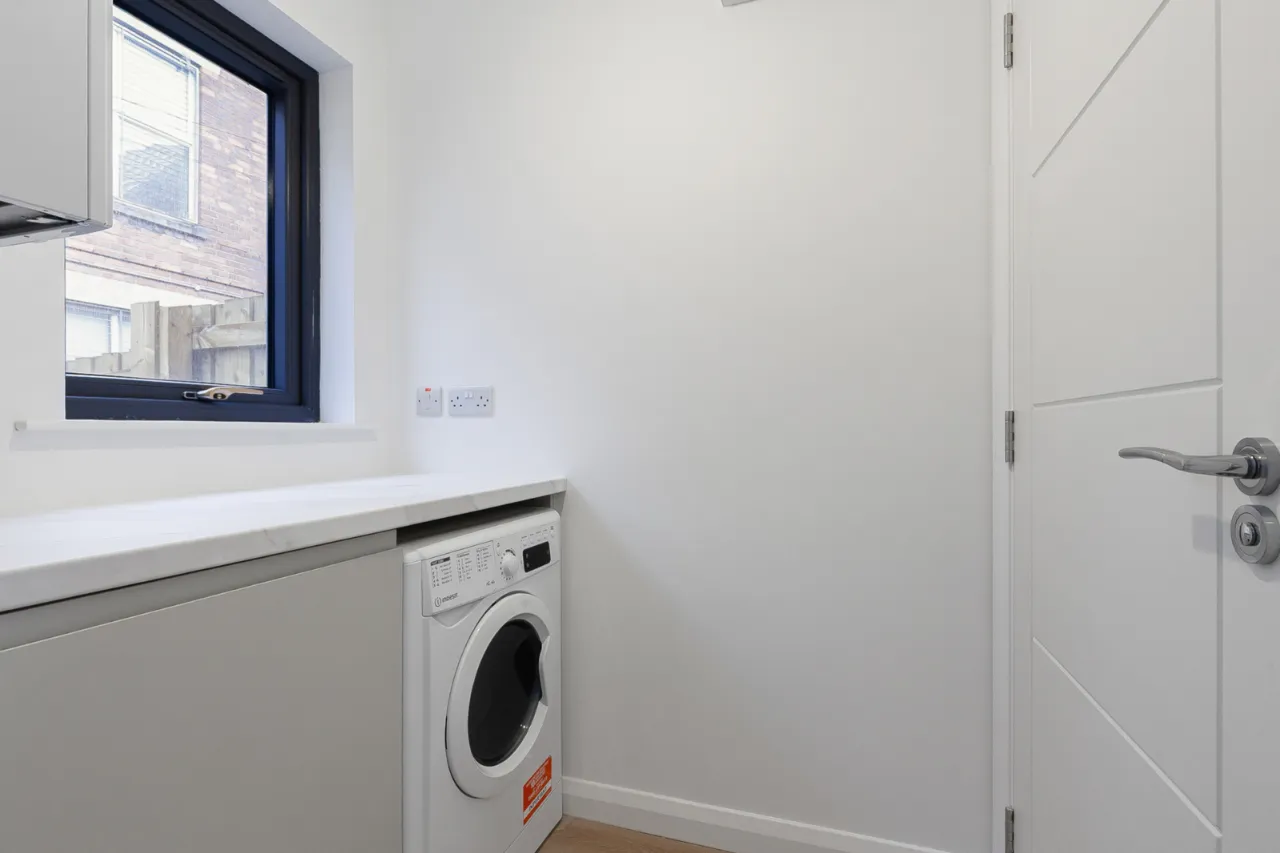
UTILITY ROOM: 6'1" x 4'7" (1.85m x 1.4m)
Low level units, plumbed for washing machine, space for tumble dryer and boiler storage.
WC:
Low flush WC, ceramic bowl sink unit with mixer tap and extractor fan.
FIRST FLOOR:
LANDING:
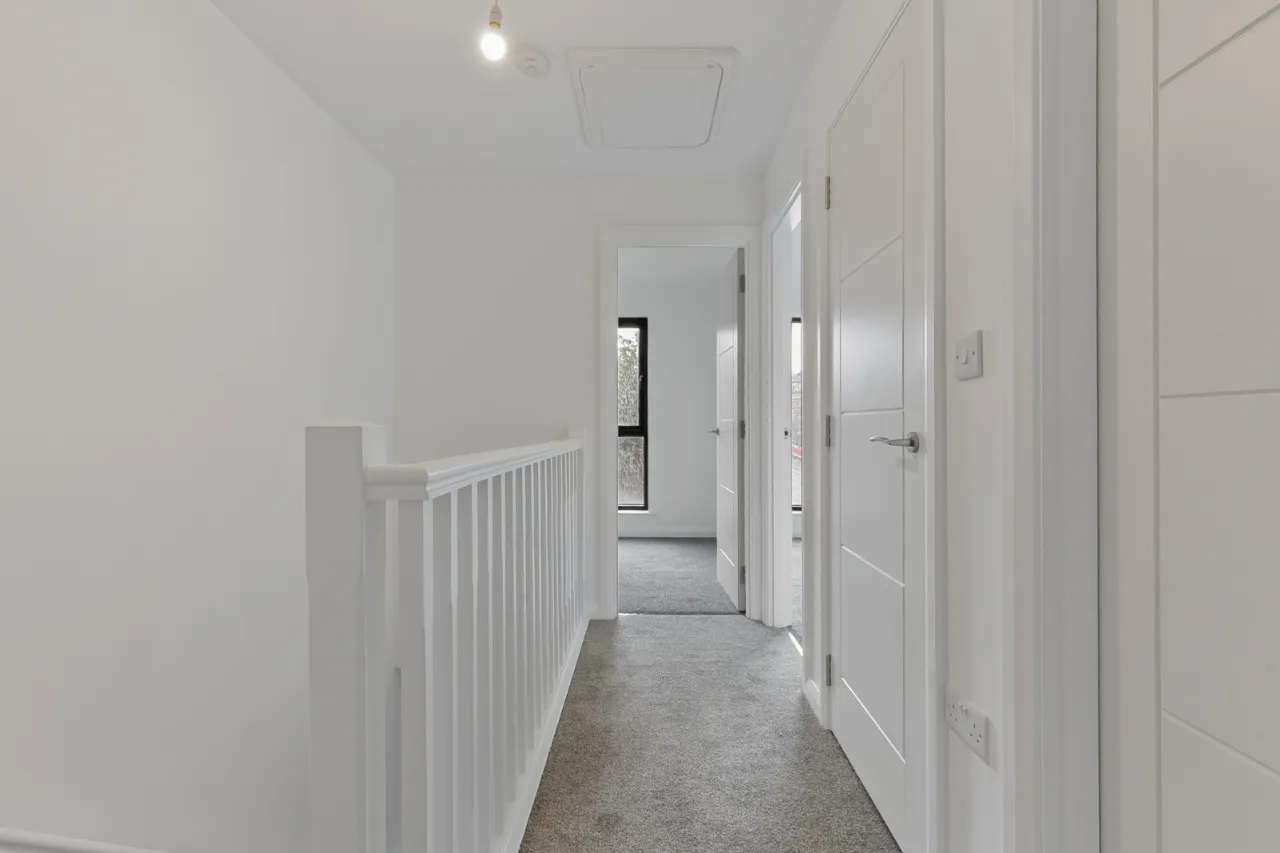
Access to loft and built in storage.
BEDROOM 1: 13'5" x 8'9" (4.1m x 2.67m)
BEDROOM 2: 12'6" x 8'9" (3.8m x 2.67m)
BEDROOM 3: 8'1" x 6'7" (2.46m x 2m)
BATHROOM:
Comprises of paneled bath, over head shower and shower screen. Ceramic bowl sink unit with mixer tap and vanity storage underneath. Low flush WC, chrome heated towel rail, partly tiled walls and tiled floor.
OUTSIDE:
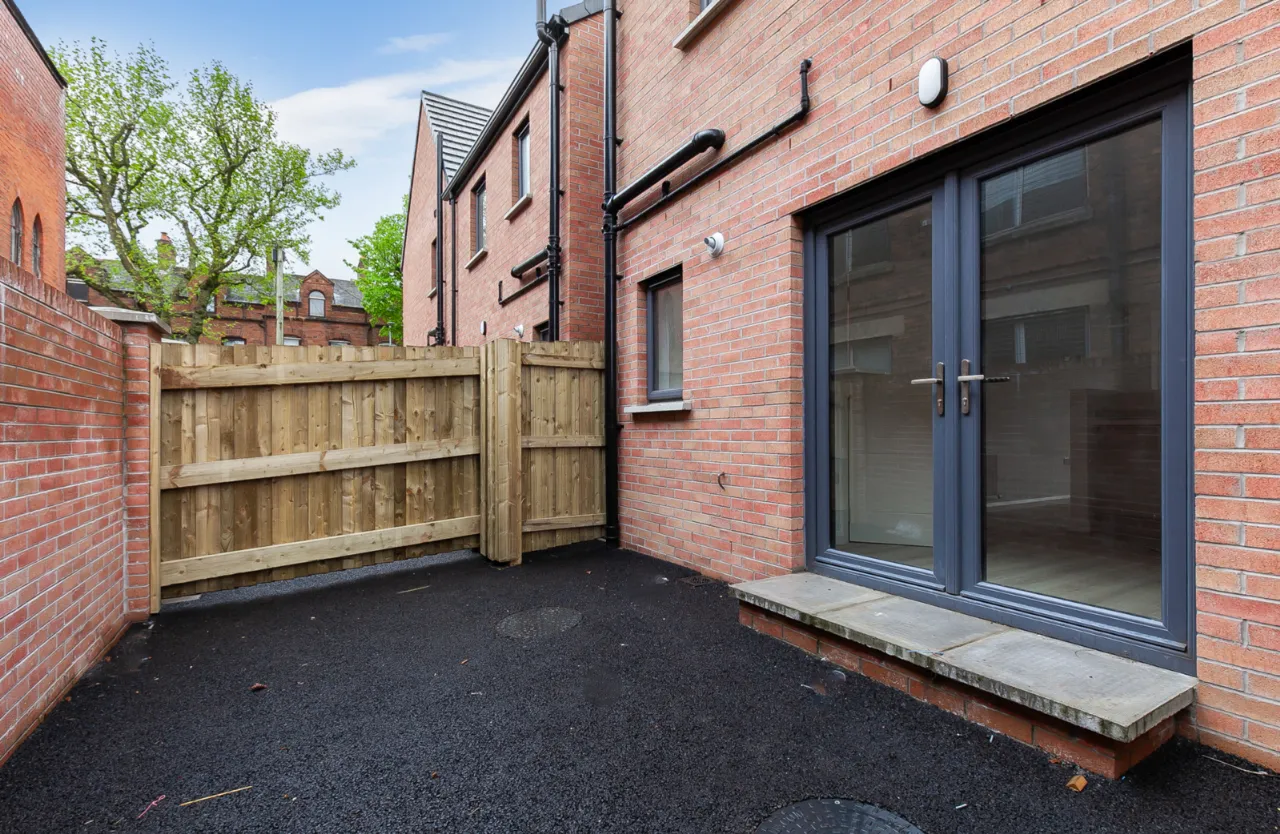
Enclosed rear yard.

 Favourite
 Make an Offer
 Book a Viewing
 Get a Mortgage
 Call the Office
 Share
Share