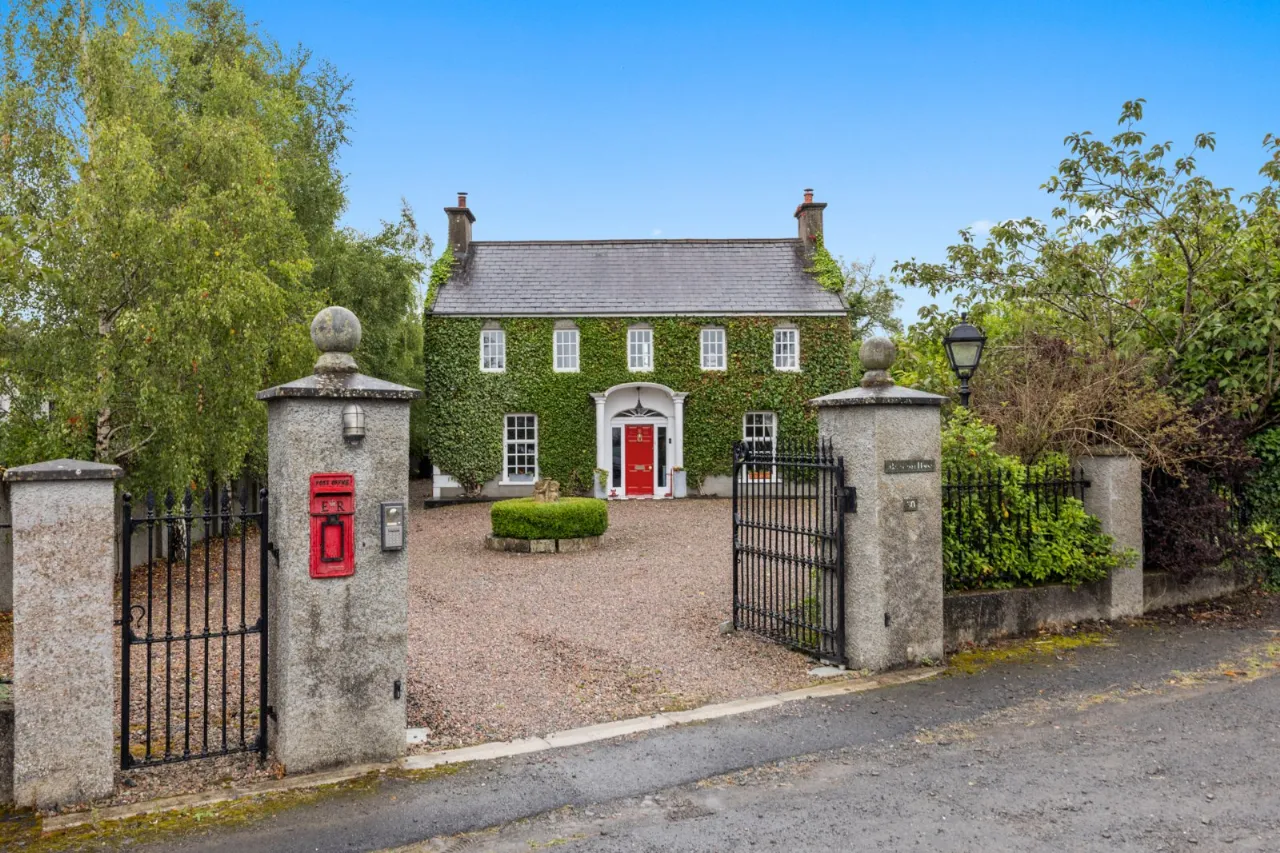
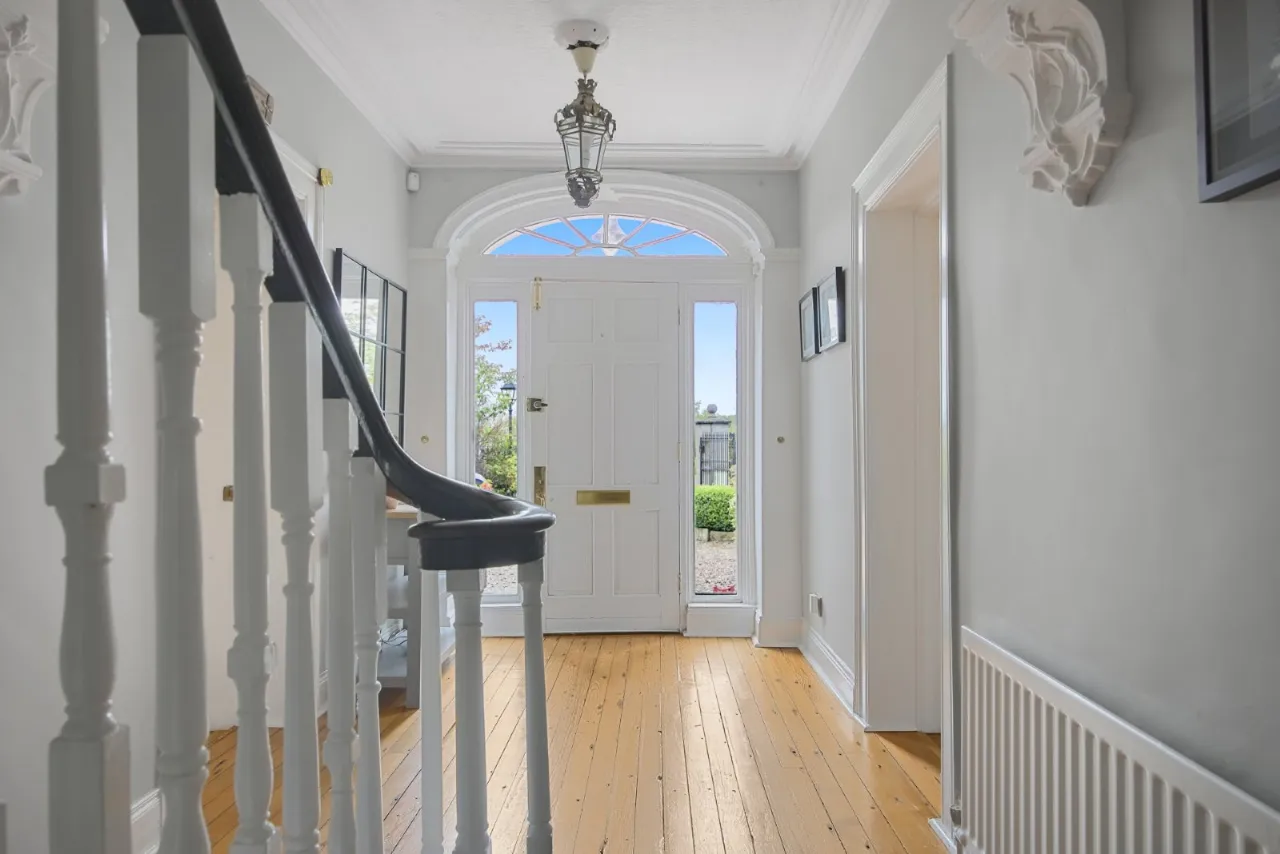
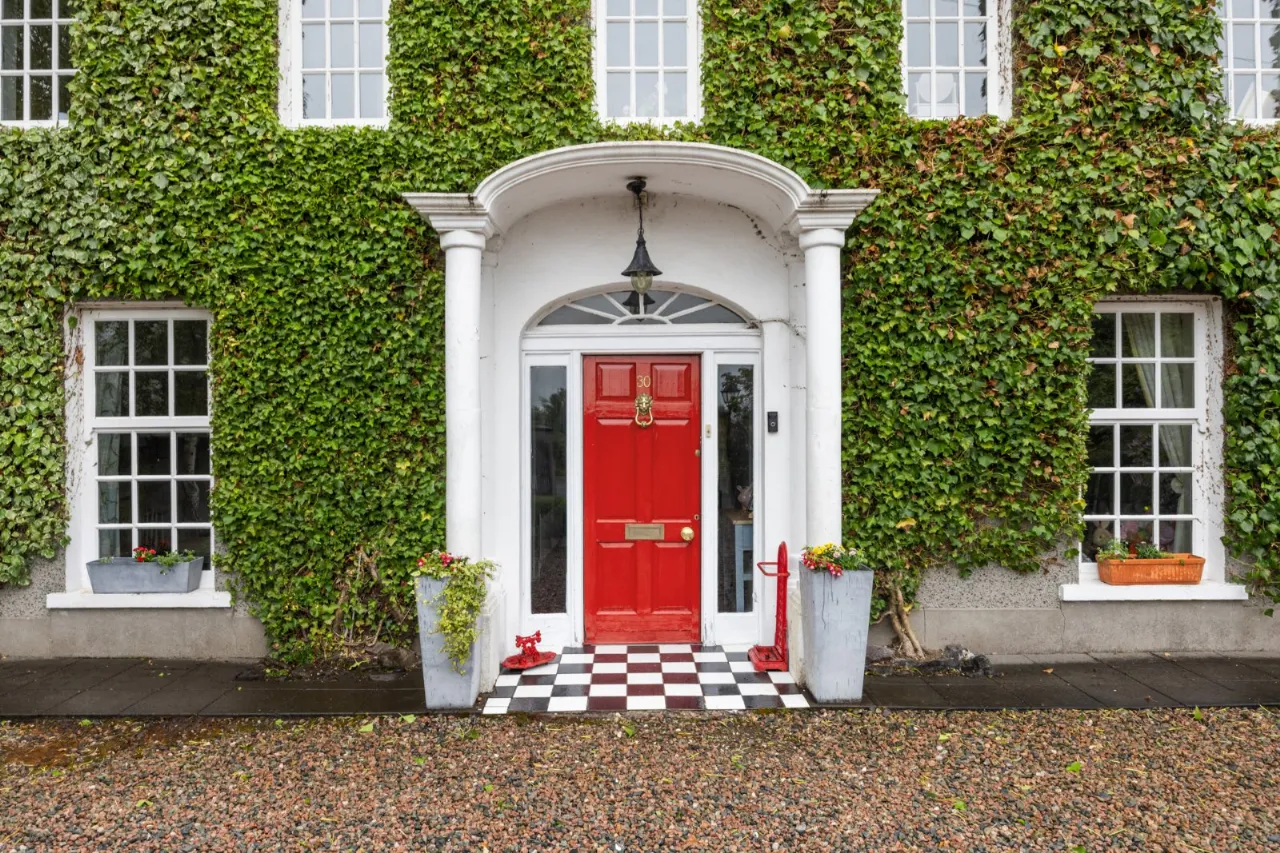
HARDWOOD ENTRANCE DOOR WITH GLAZED SIDE LIGHT AND TOP LIGHT. LEADING TO:
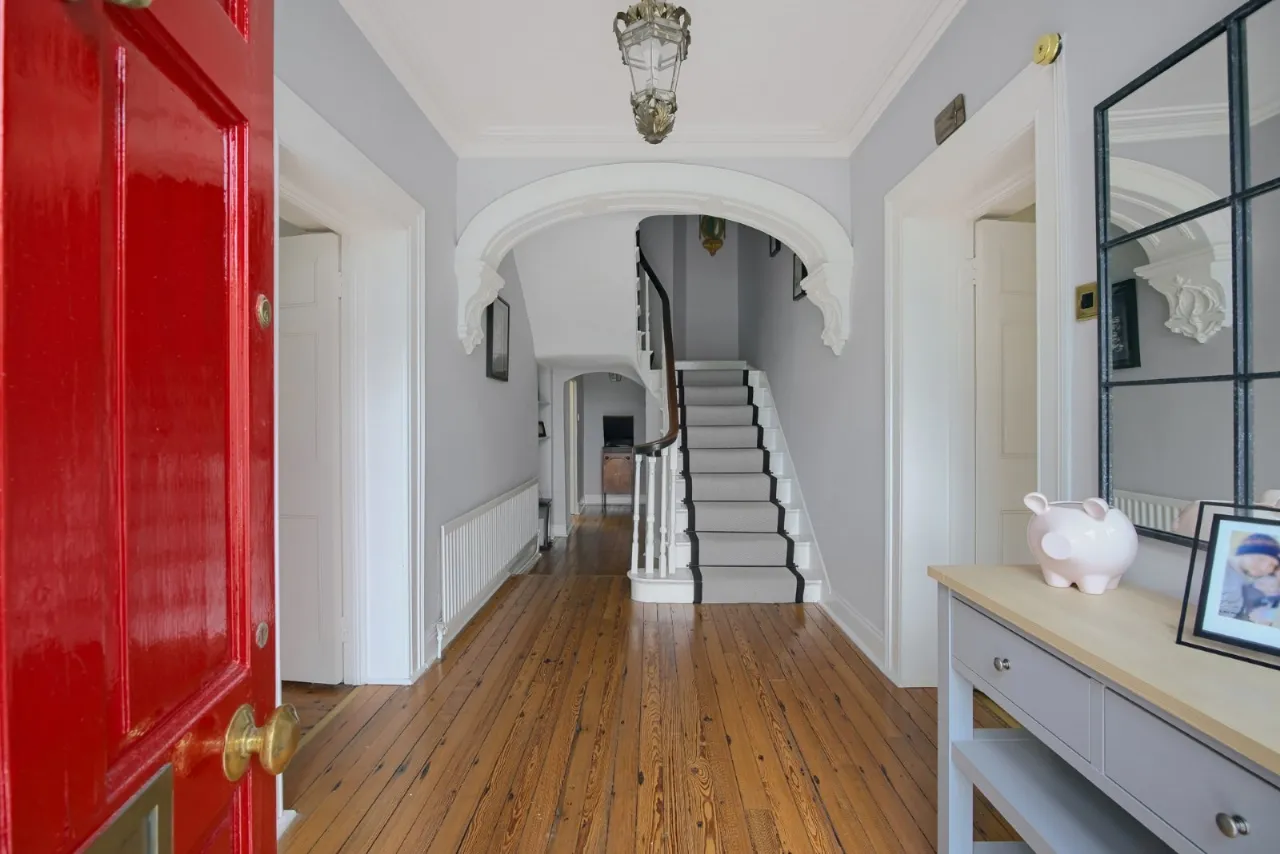
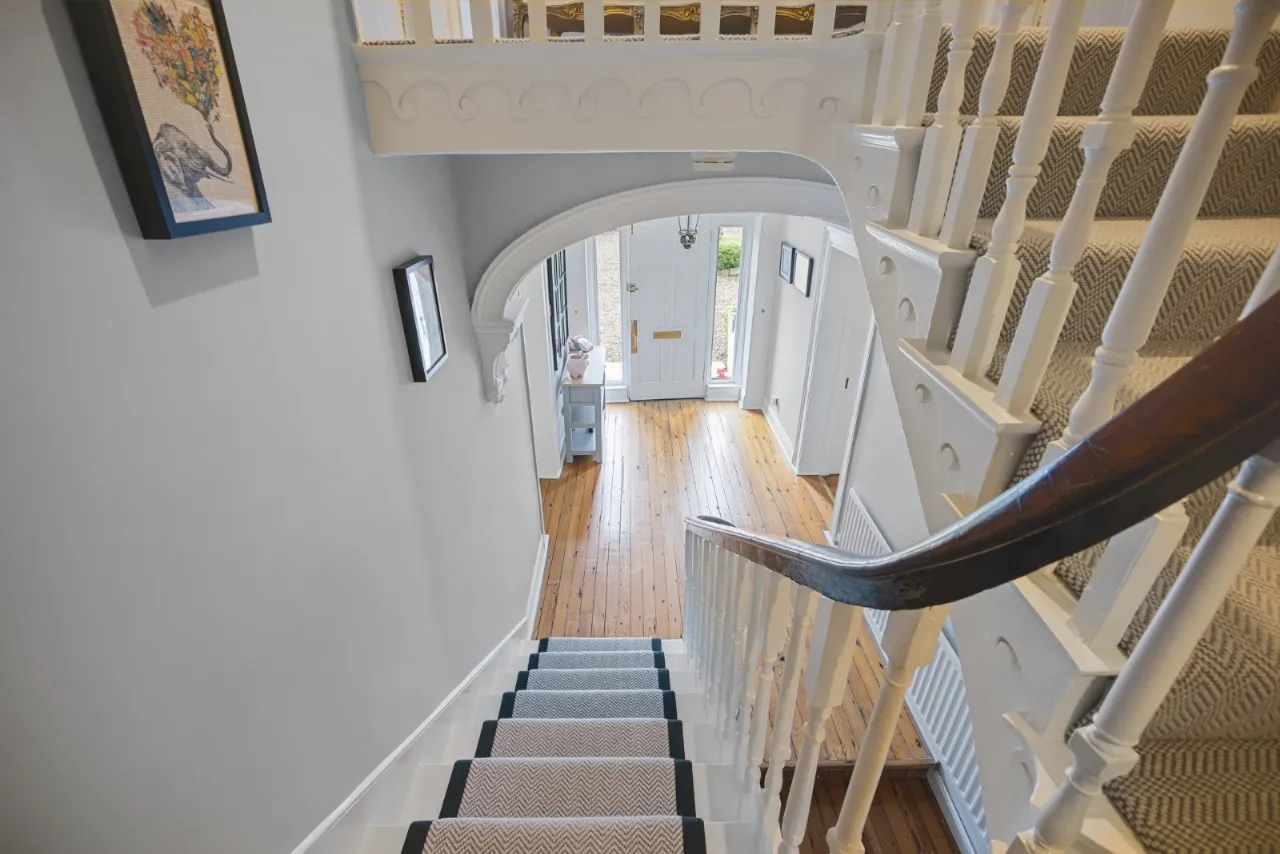
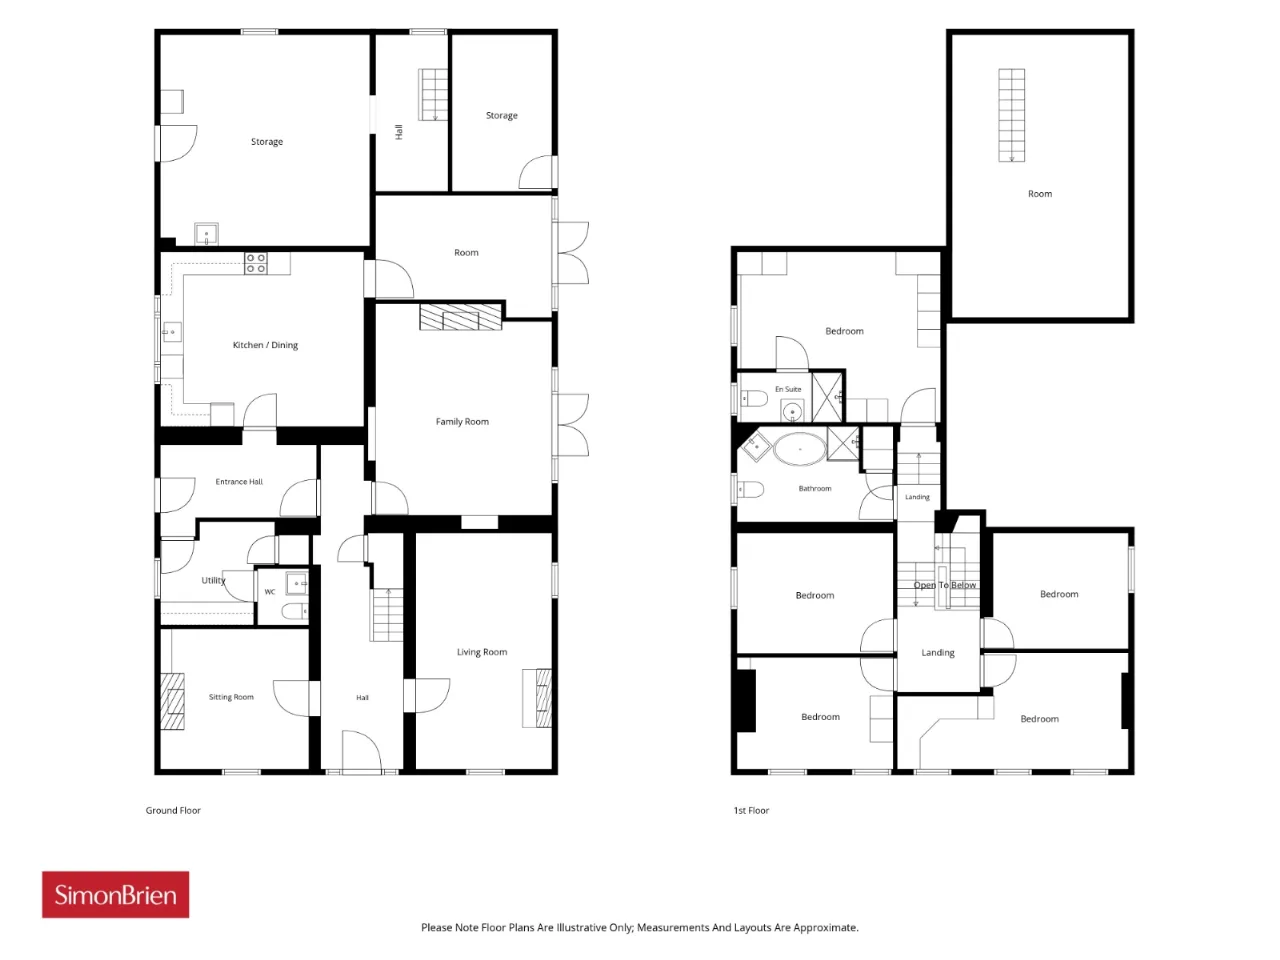
RECEPTION HALL:
Solid wood strip floor, cornice ceiling, understairs storage cupboard
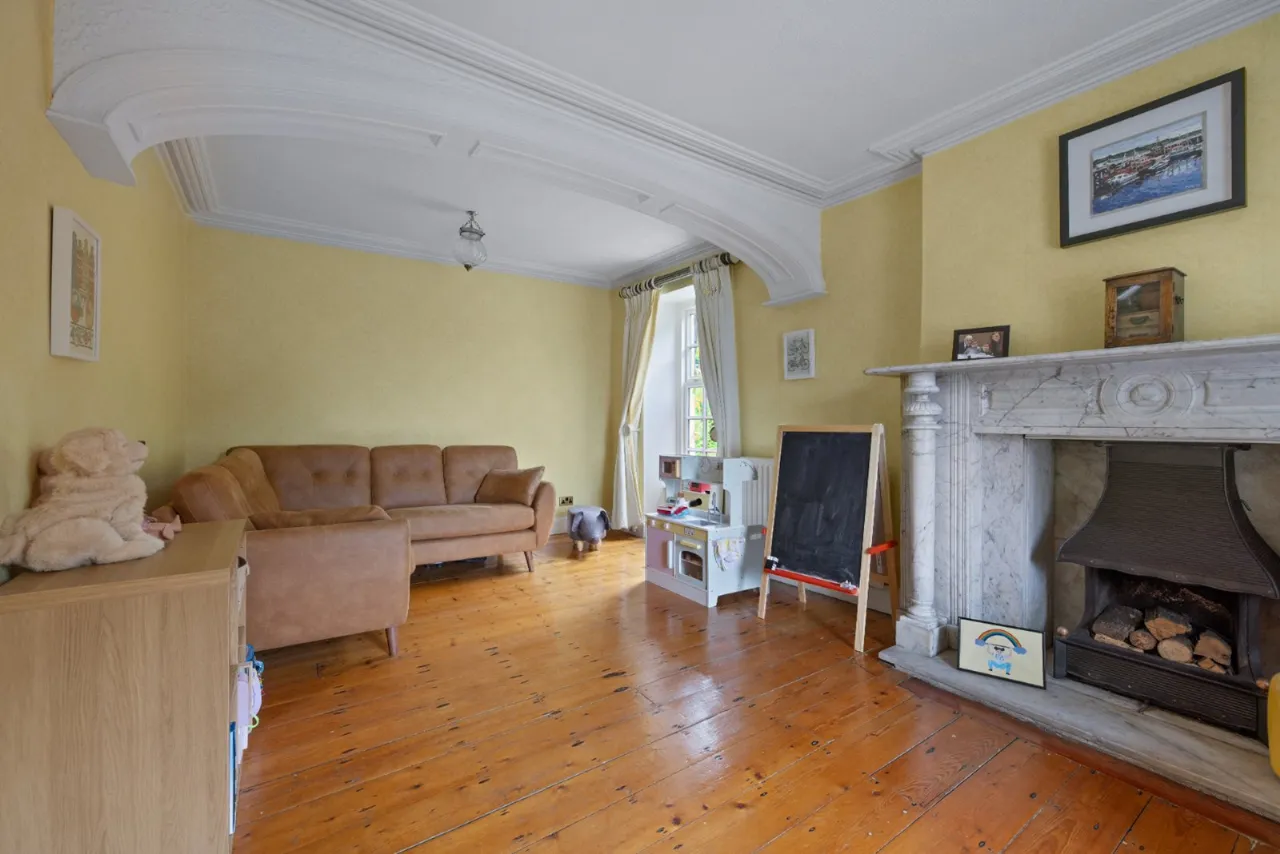
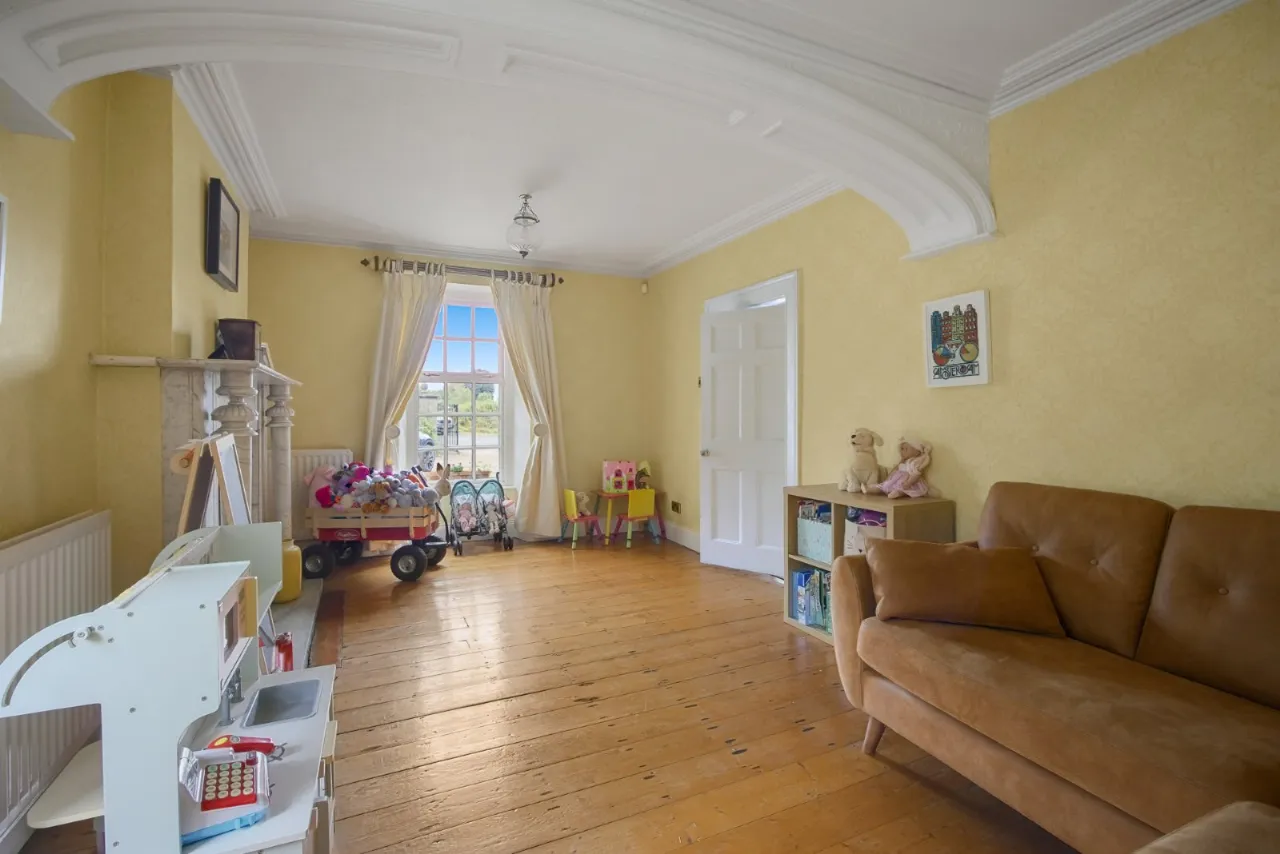
LIVING ROOM: 20'3" x 11'4" (6.17m x 3.45m)
Solid wood floor, cornice ceiling, marble fireplace originally from Belvoir House
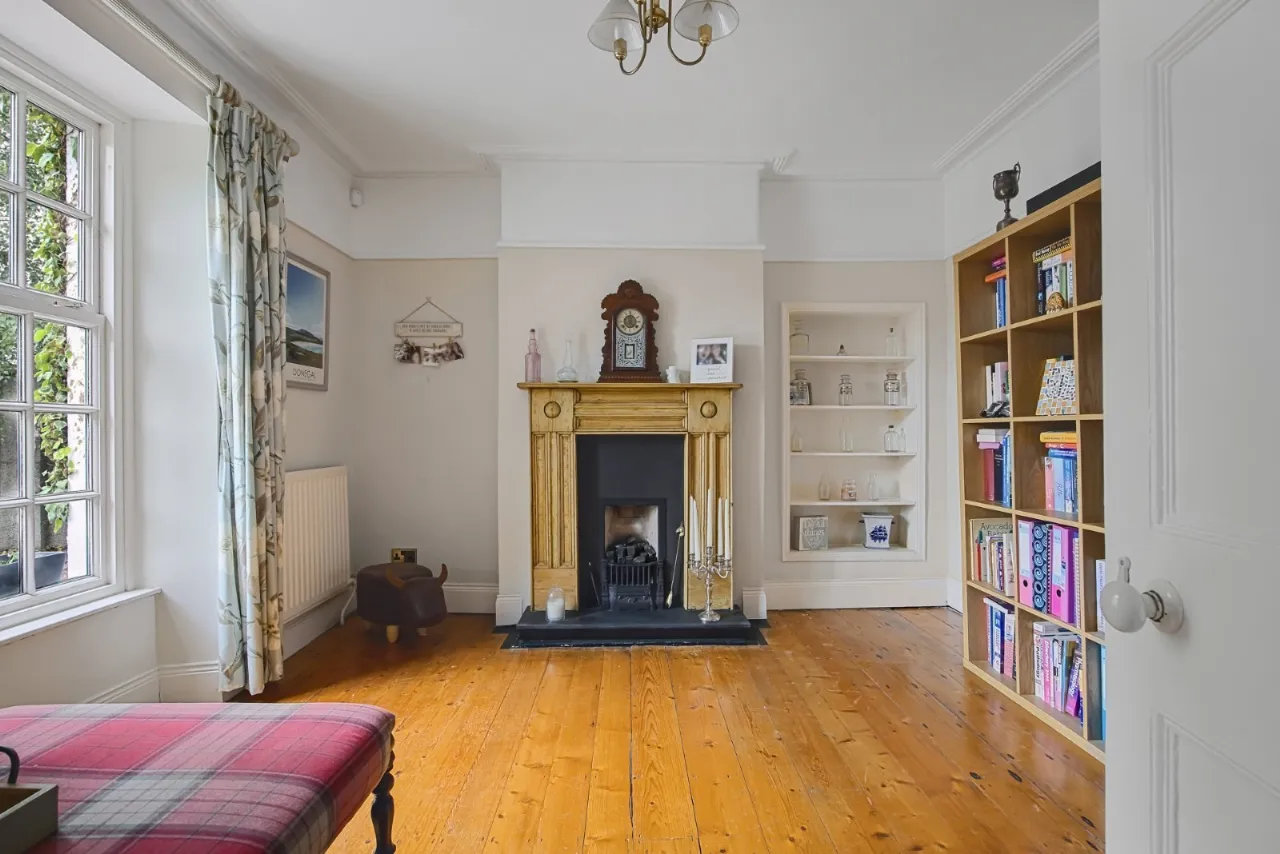
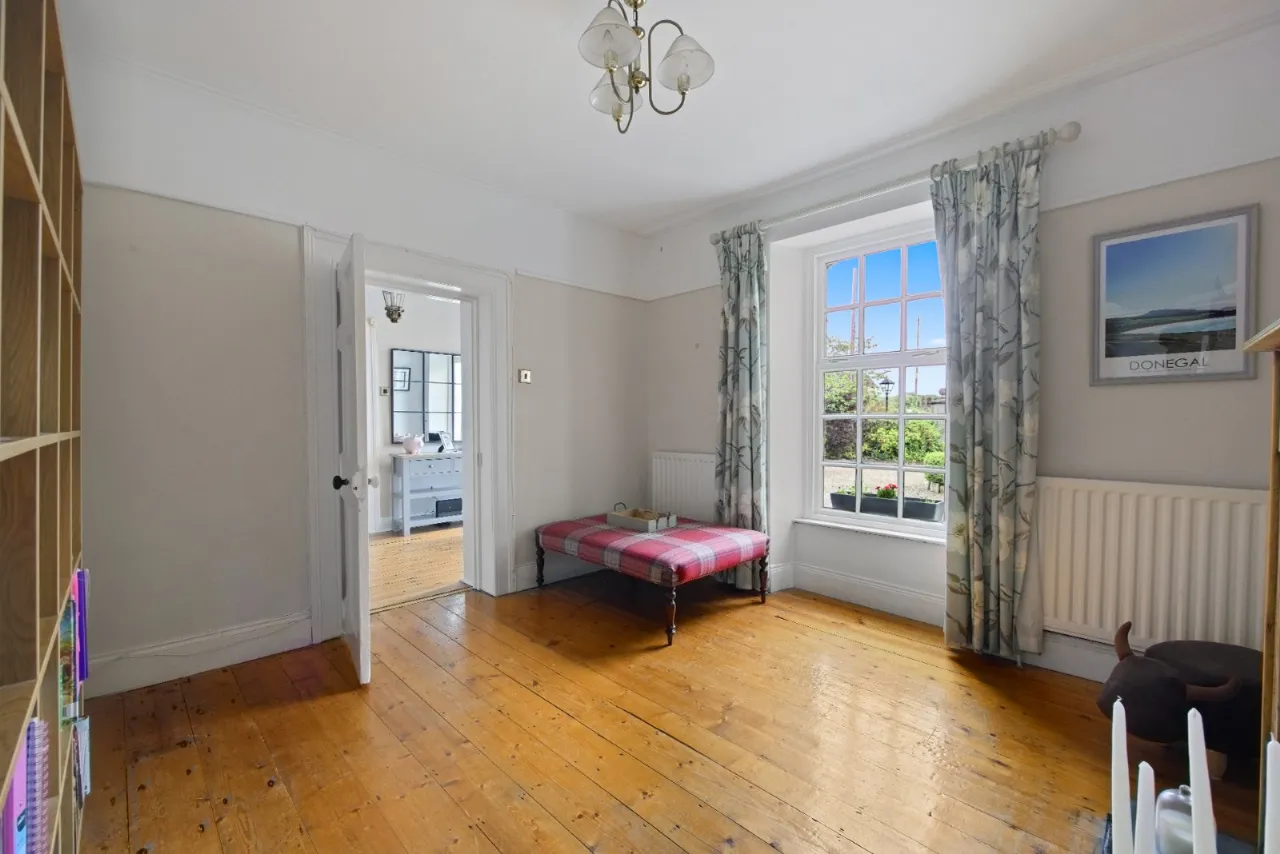
SITTING ROOM: 11'6" x 11'4" (3.5m x 3.45m)
Solid wood floor, solid wood fireplace with slate hearth
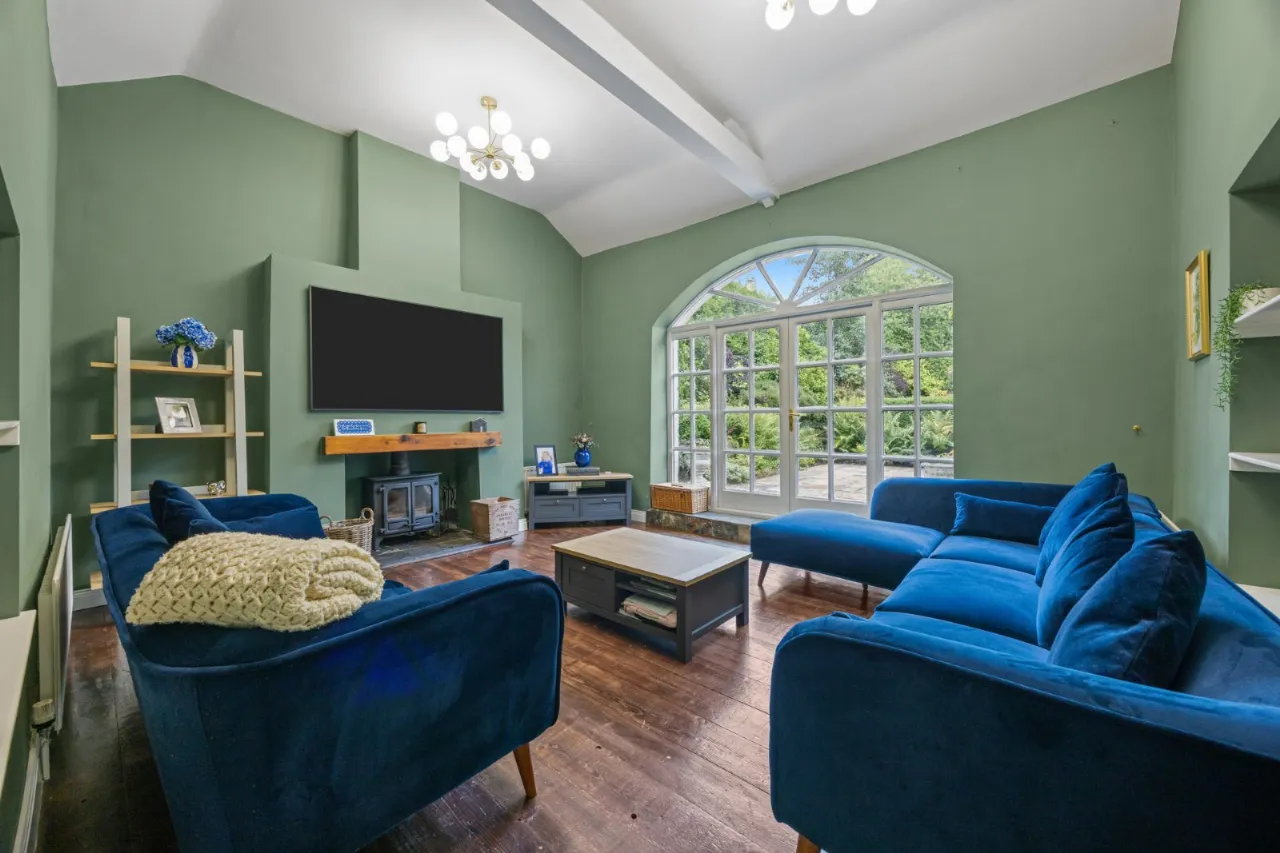
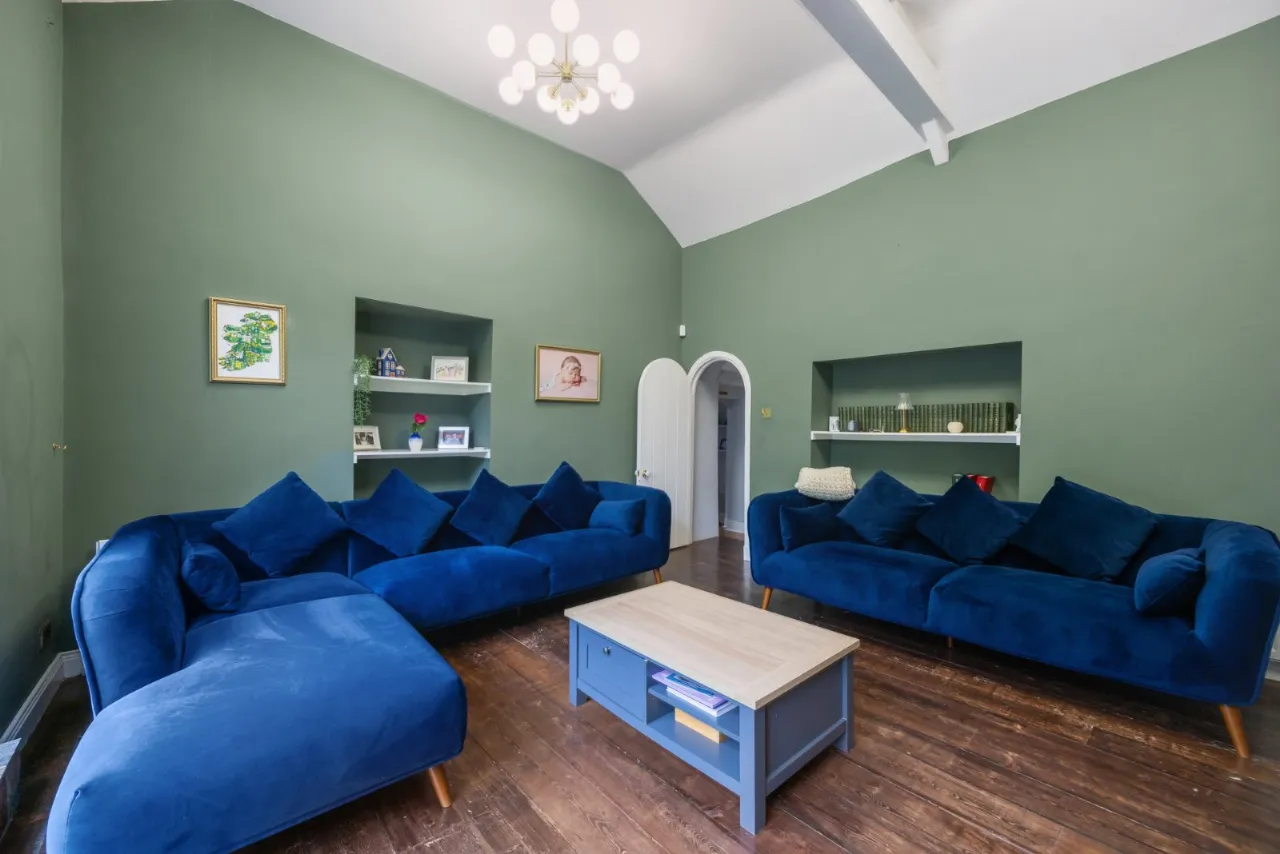
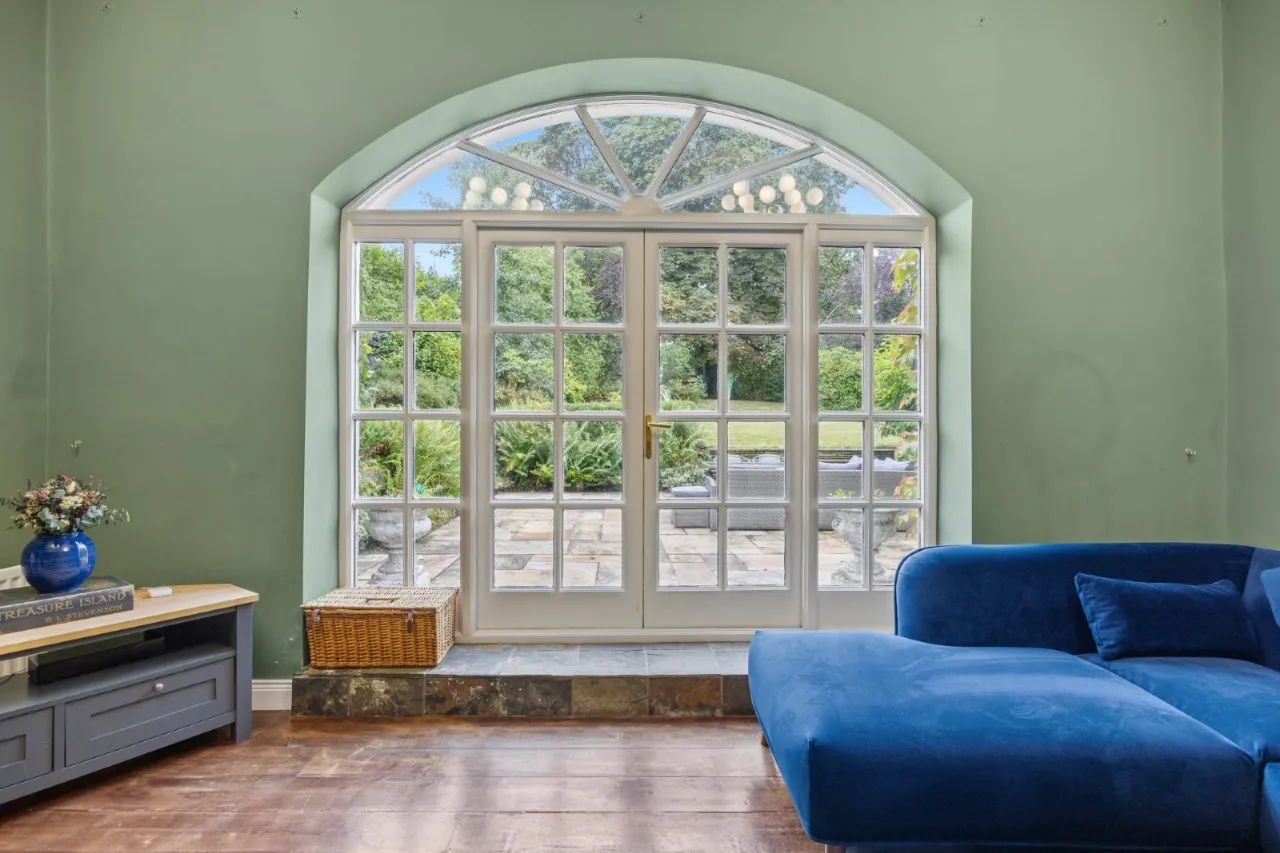
FAMILY ROOM: 16'6" x 14'3" (5.03m x 4.34m)
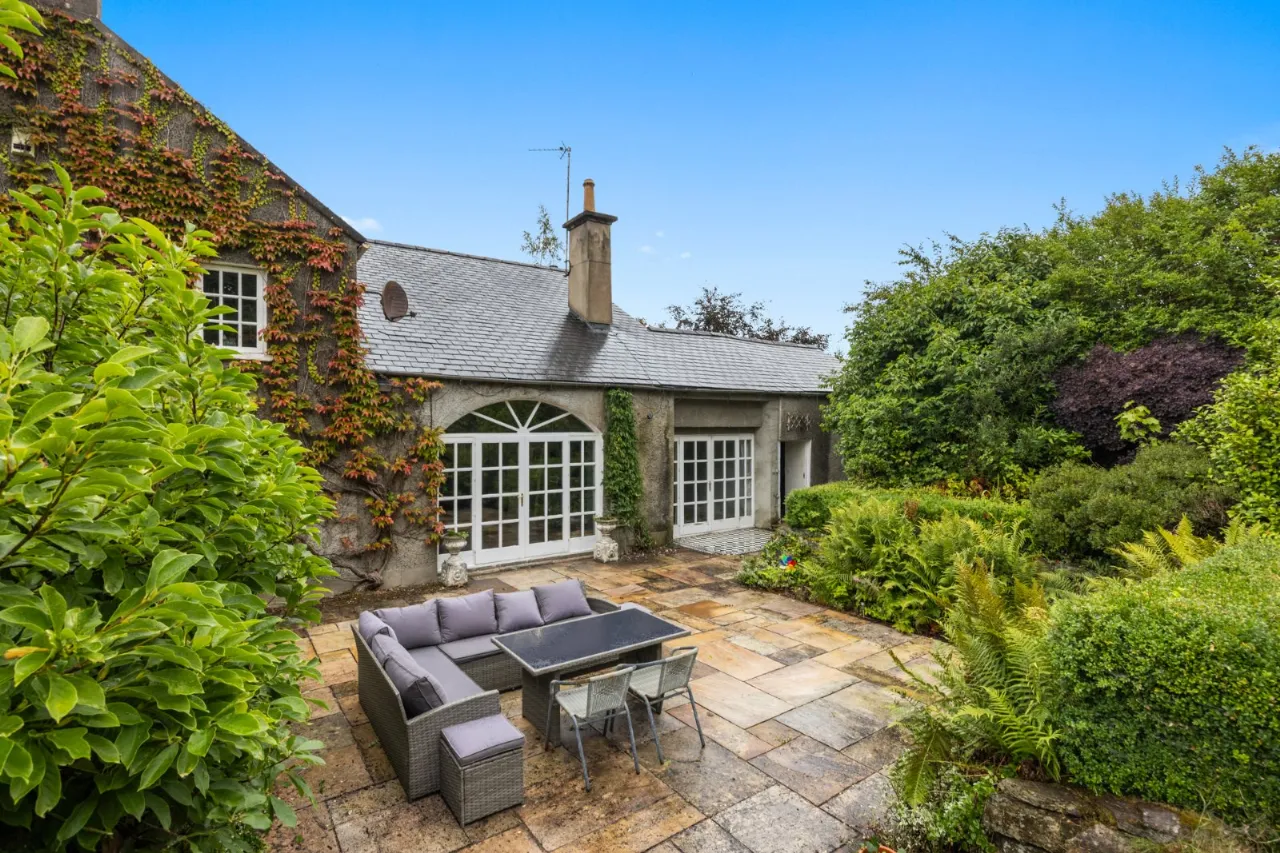
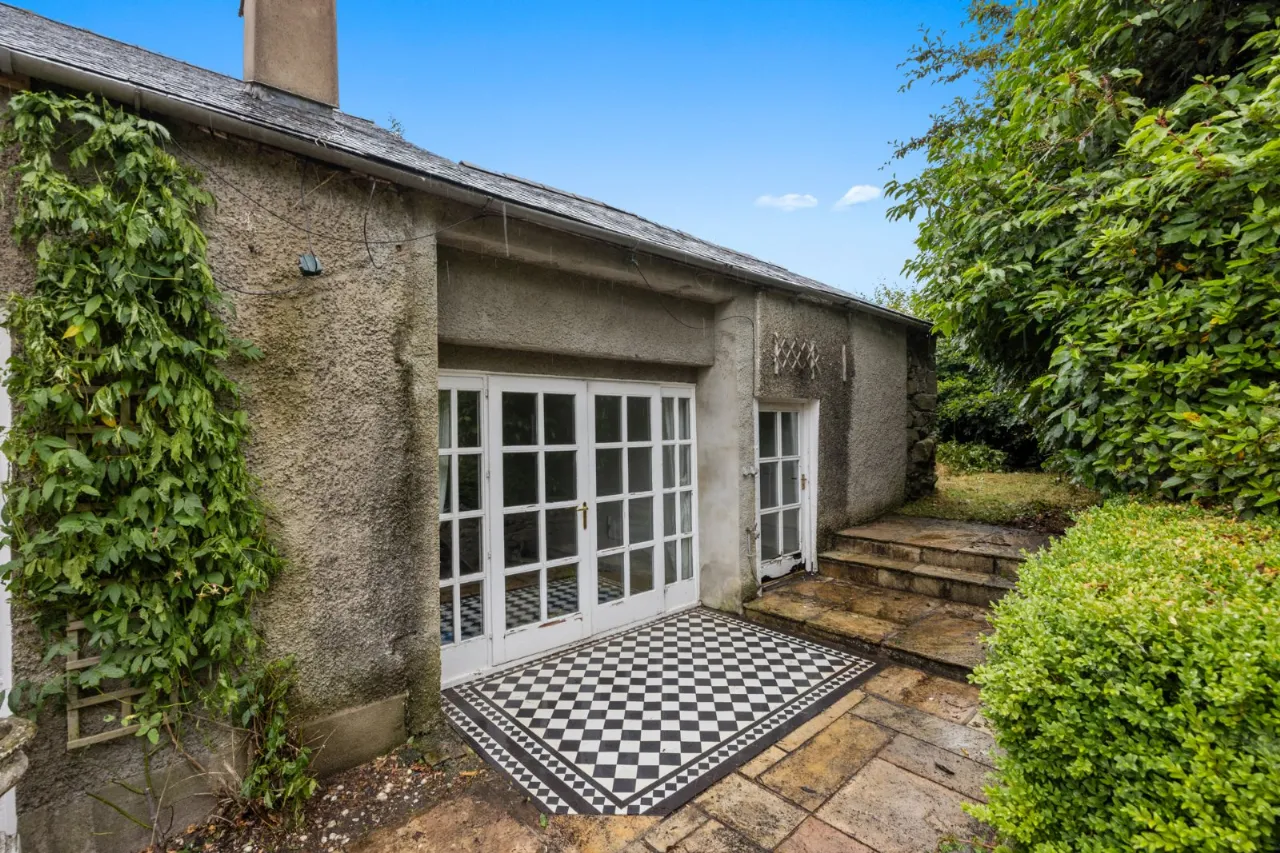
Multi fuel stove beam, double French doors to paved patio, solid wood floor
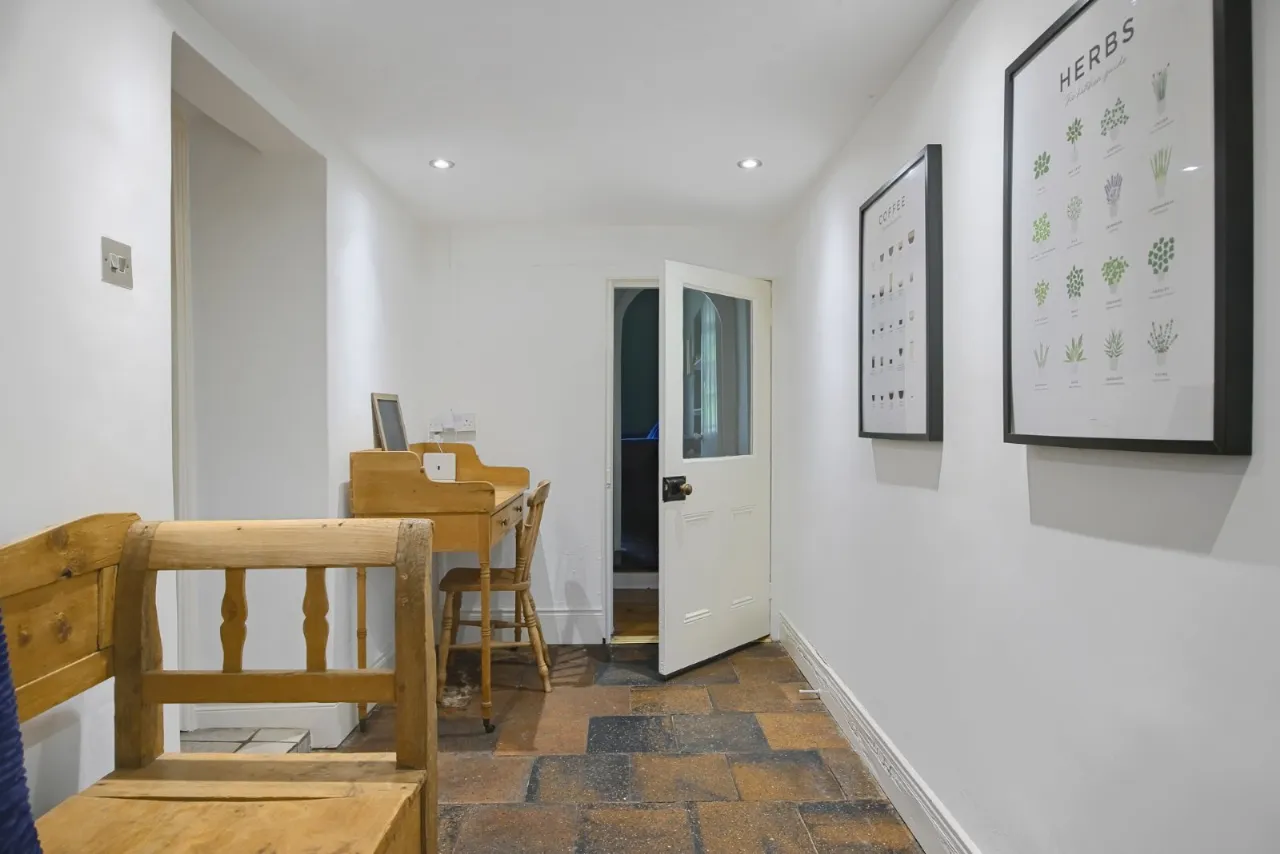
BACK HALLWAY:
Stone tiled floor, door leading outside, spotlighting
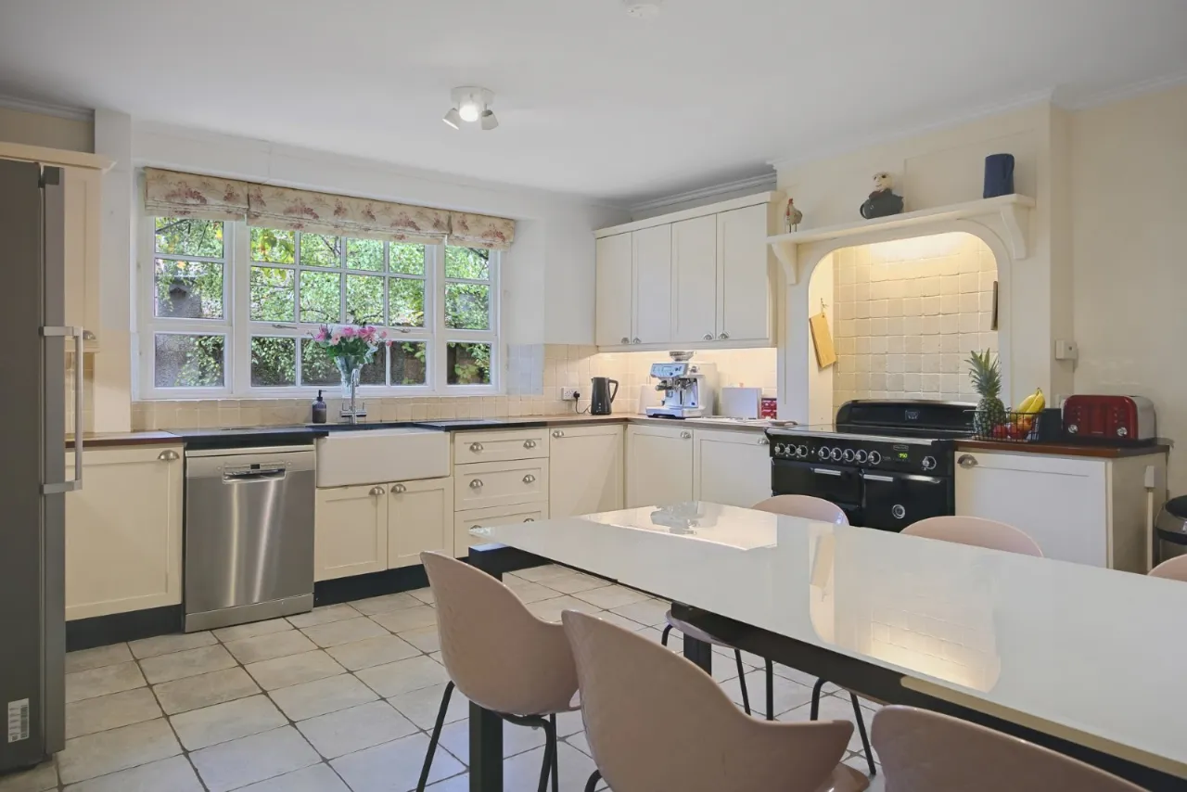
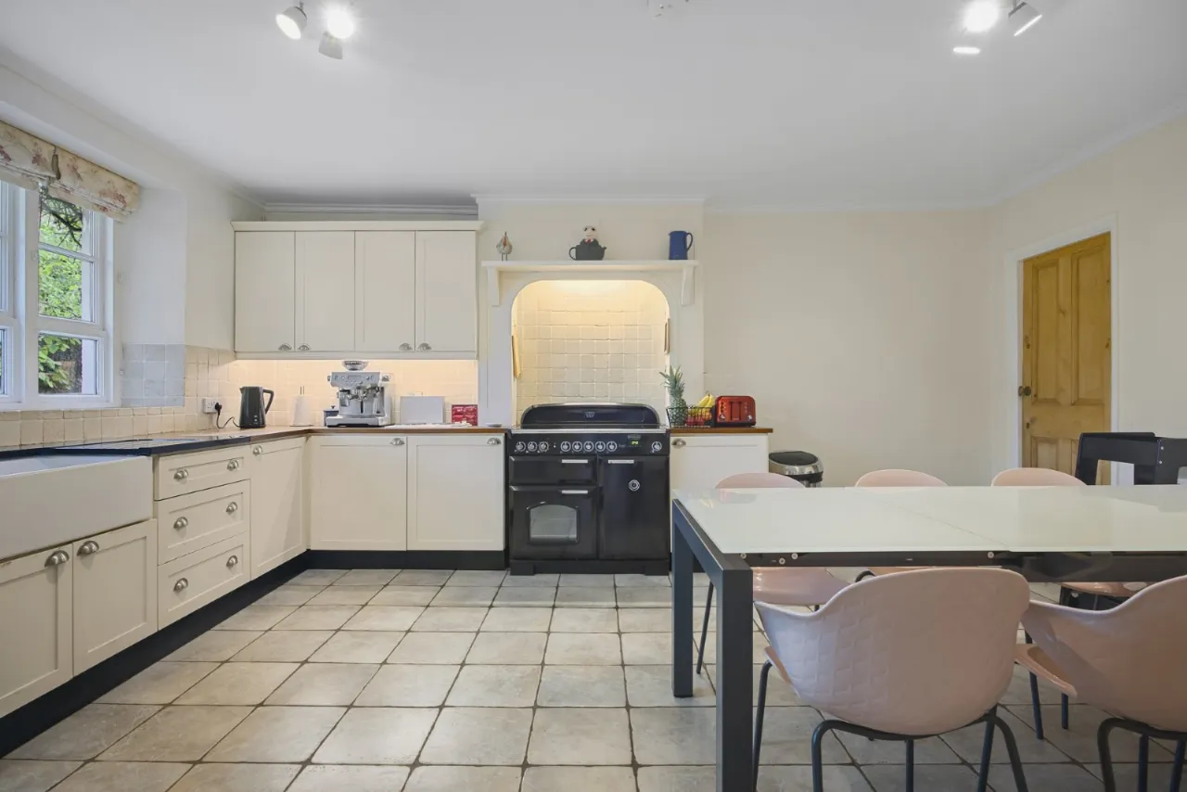
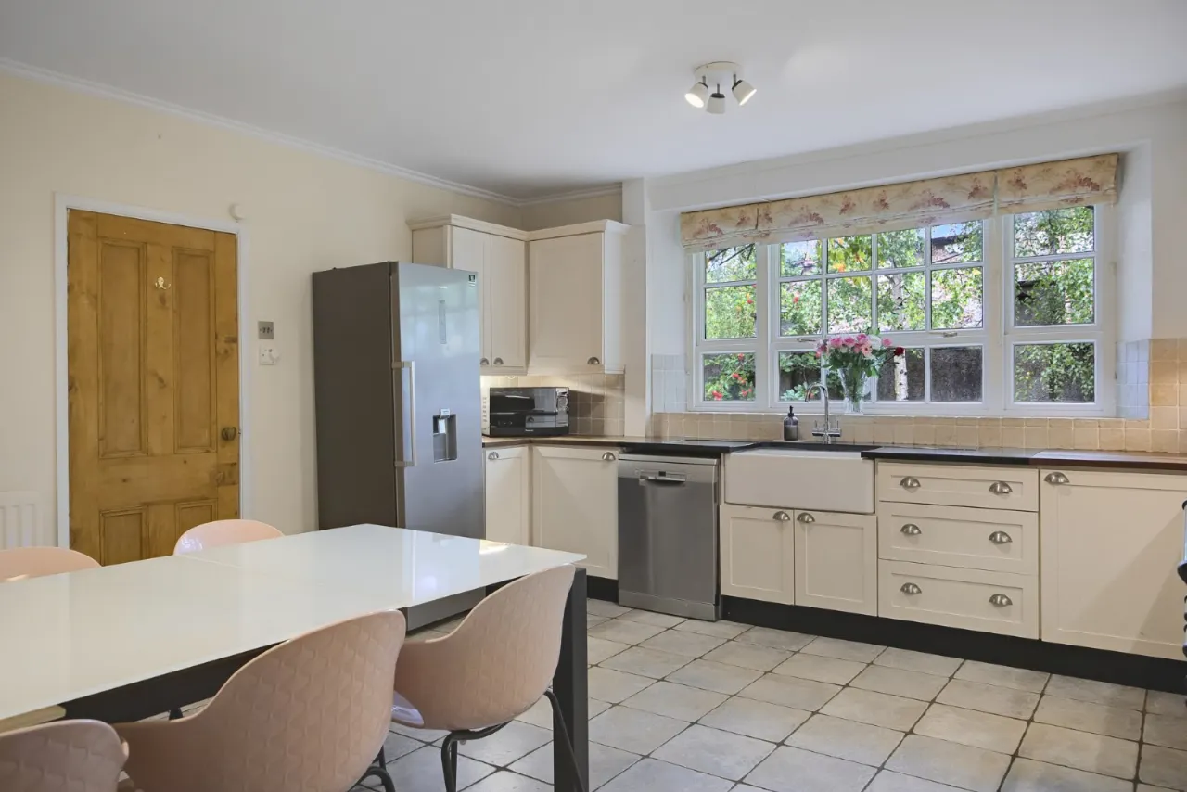
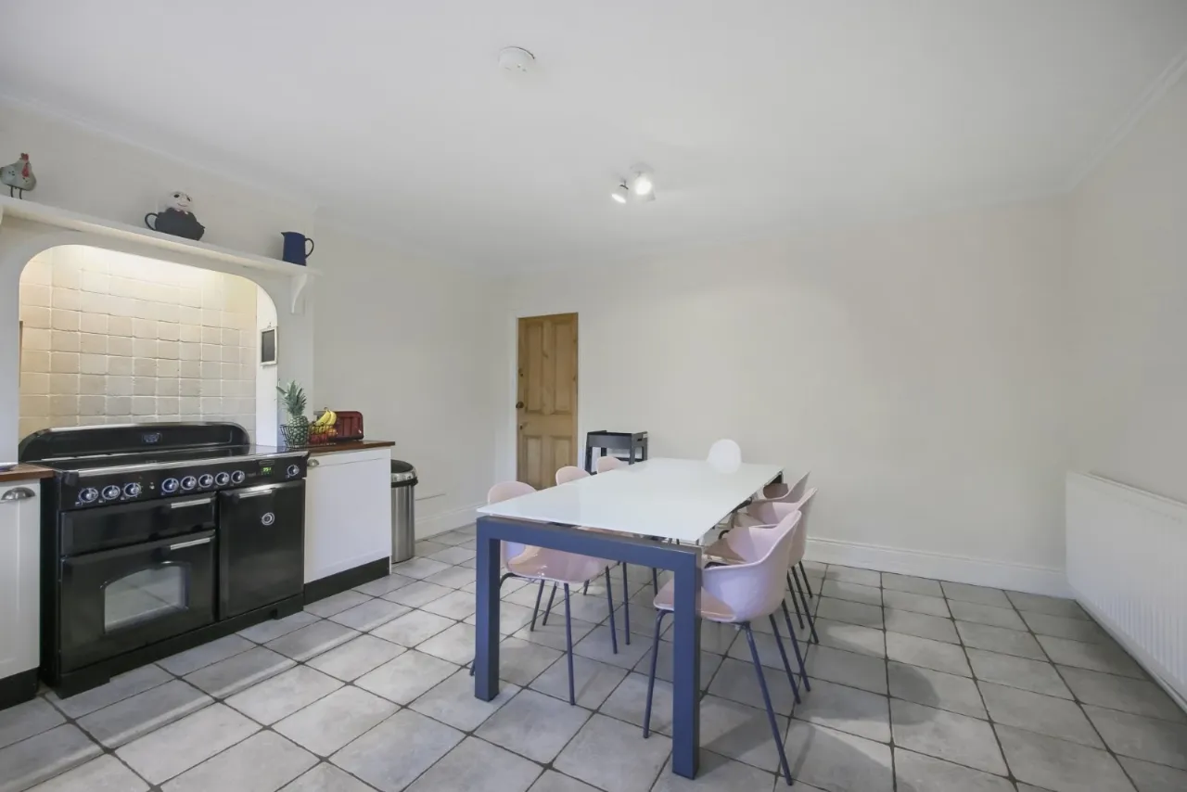
KITCHEN/DINING AREA: 17'3" x 14'5" (5.26m x 4.4m)
Tiled floor, range of high and low level units, solid wood worktops, Rangemaster electric oven with 5 ring ceramic hob, part tiled walls, old Belfast sink with granite worktops, plumbed for dishwasher, space for fridge
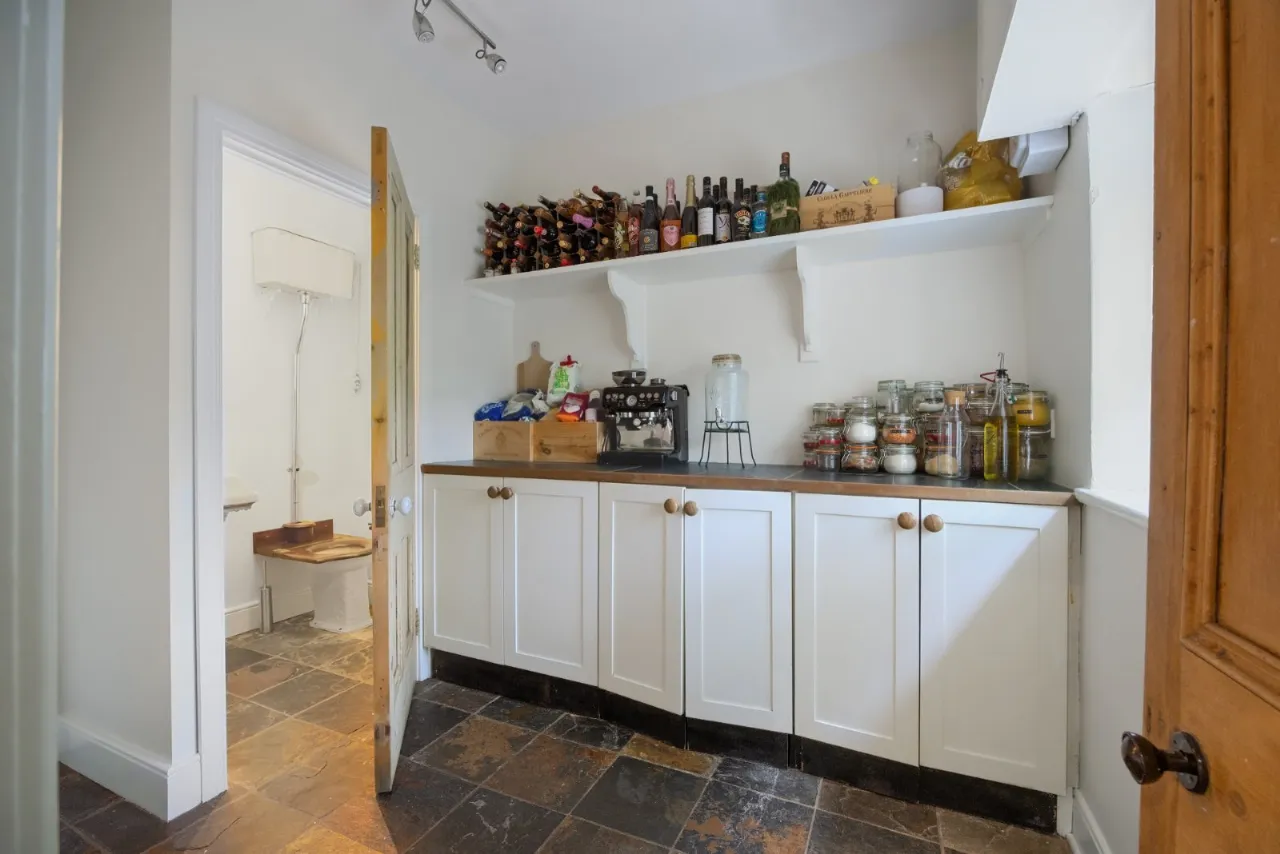
UTILITY ROOM:
Stone tiled floor, low level units, plumbed for washing machine, space for tumble dryer with shelf
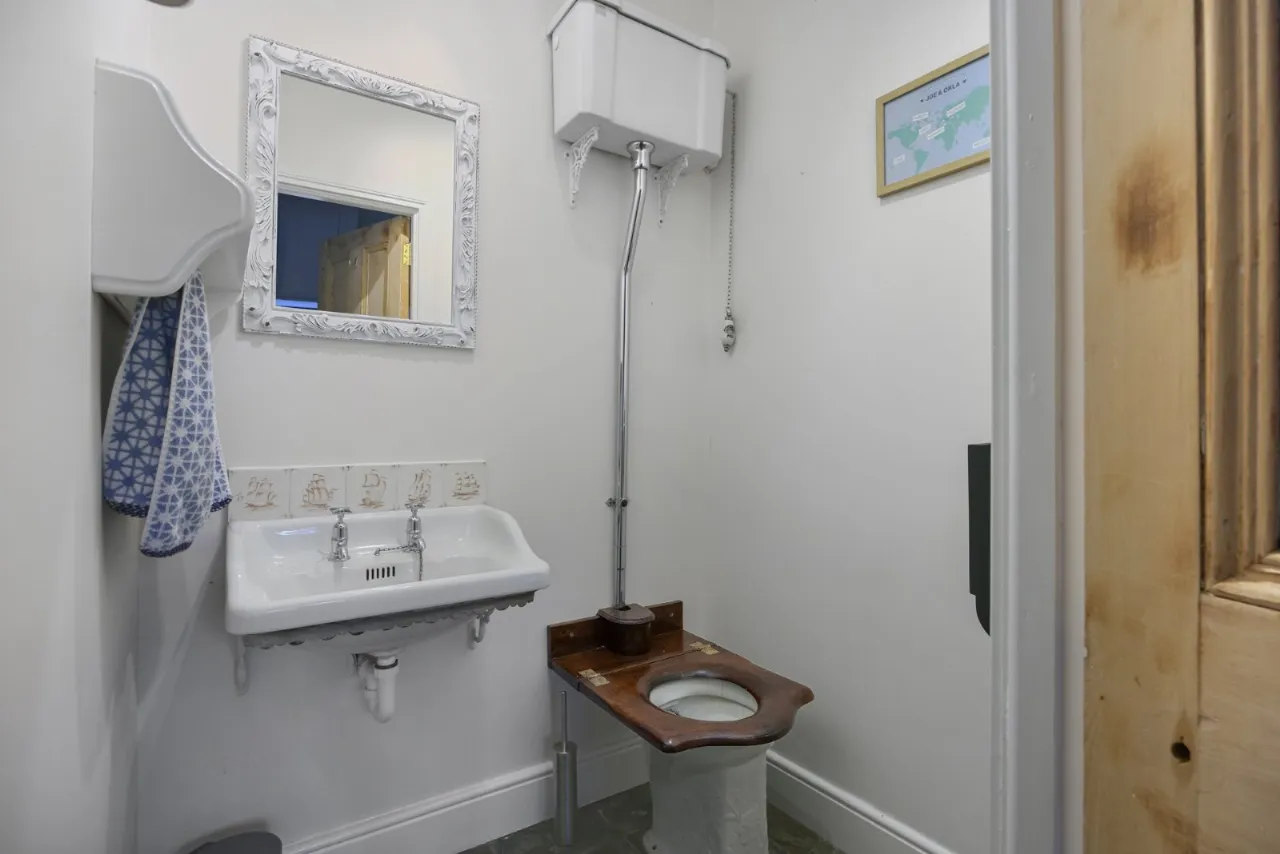
DOWNSTAIRS WC:
Half flush WC, pedestal wash hand basin
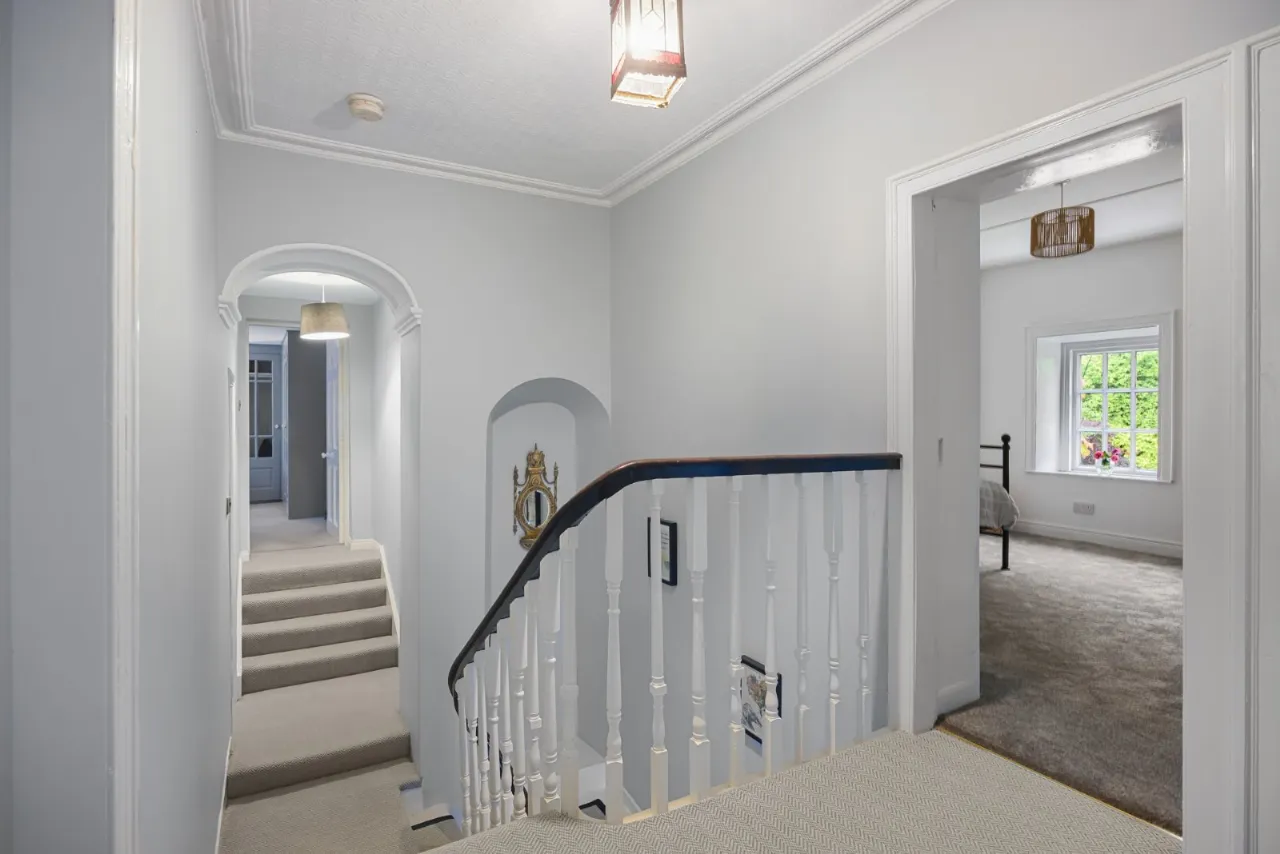
FIRST FLOOR LANDING:
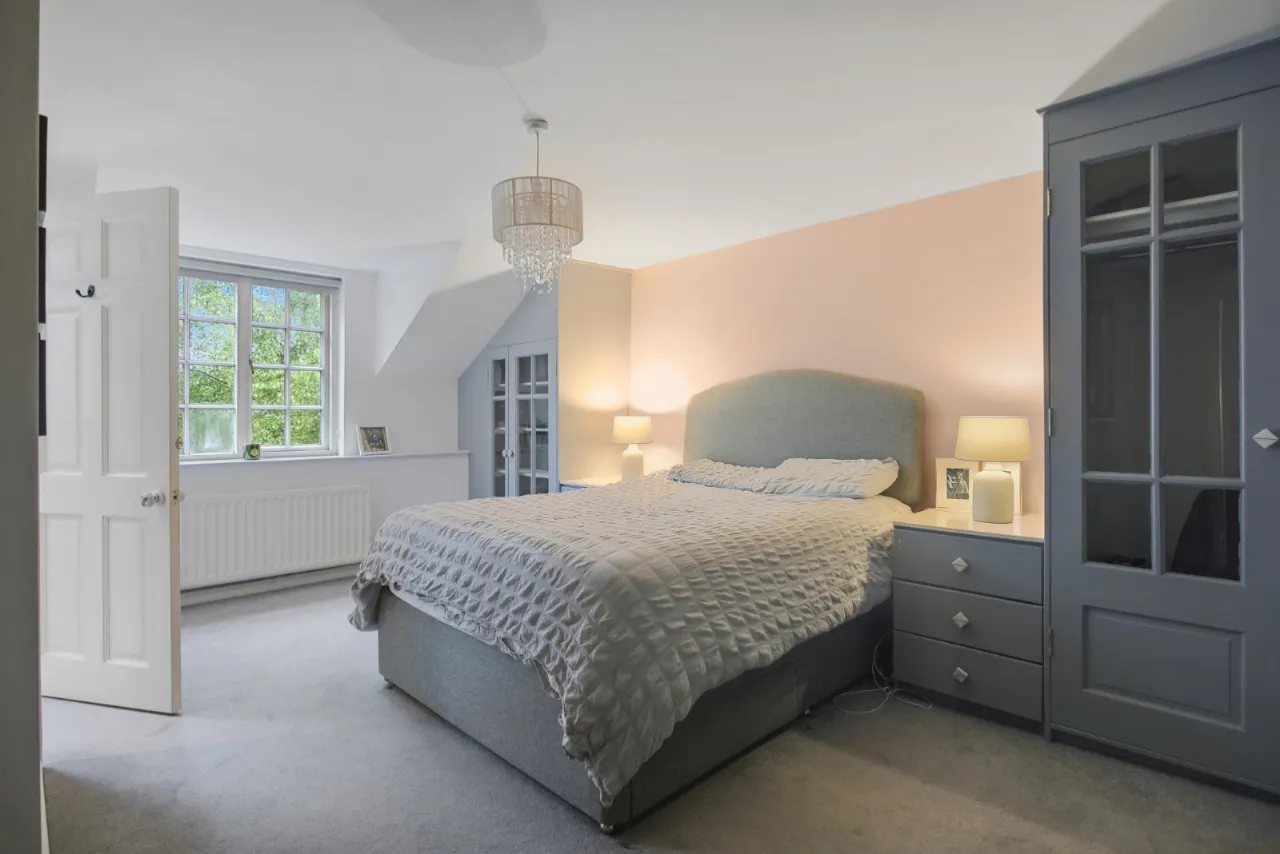
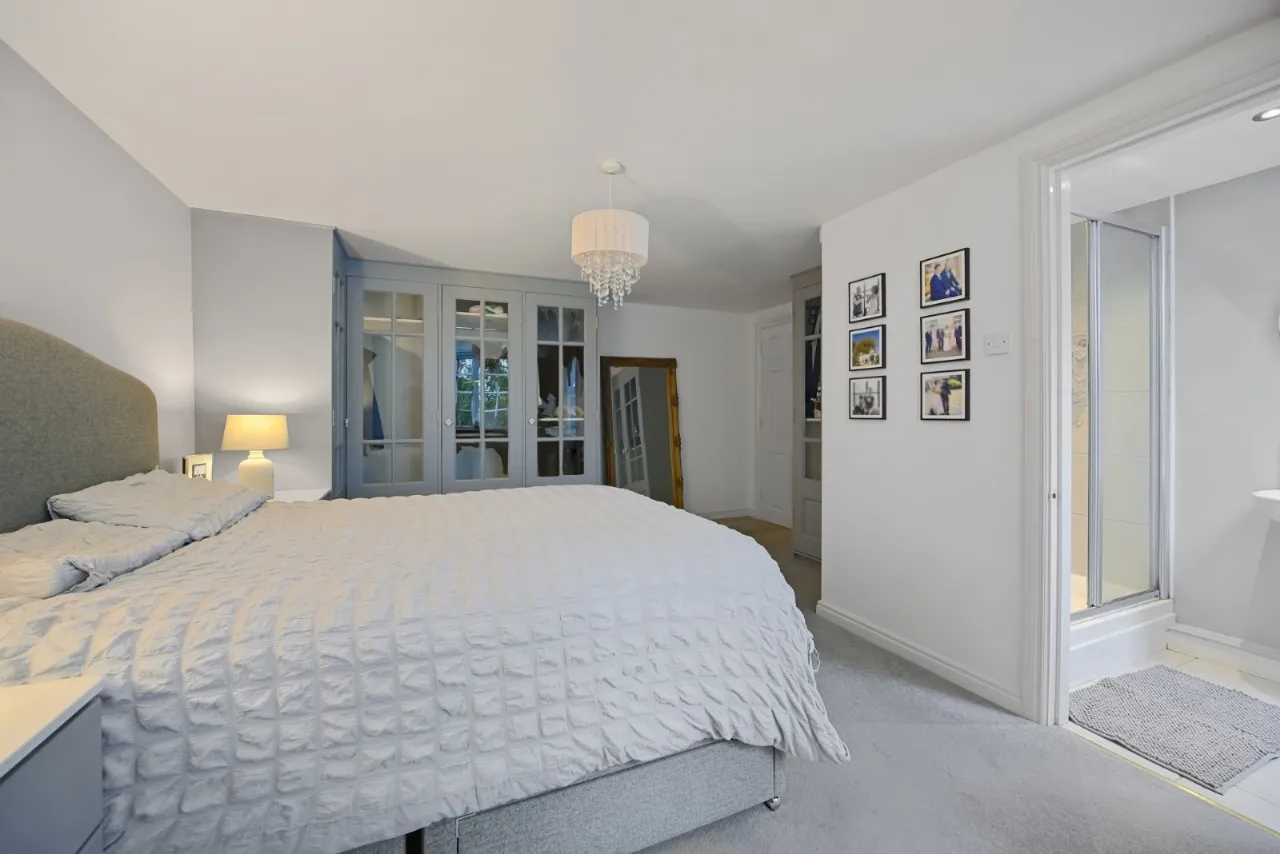
PRINCIPAL BEDROOM: 17'6" x 14'3" (5.33m x 4.34m)
Built in wardrobe and furniture
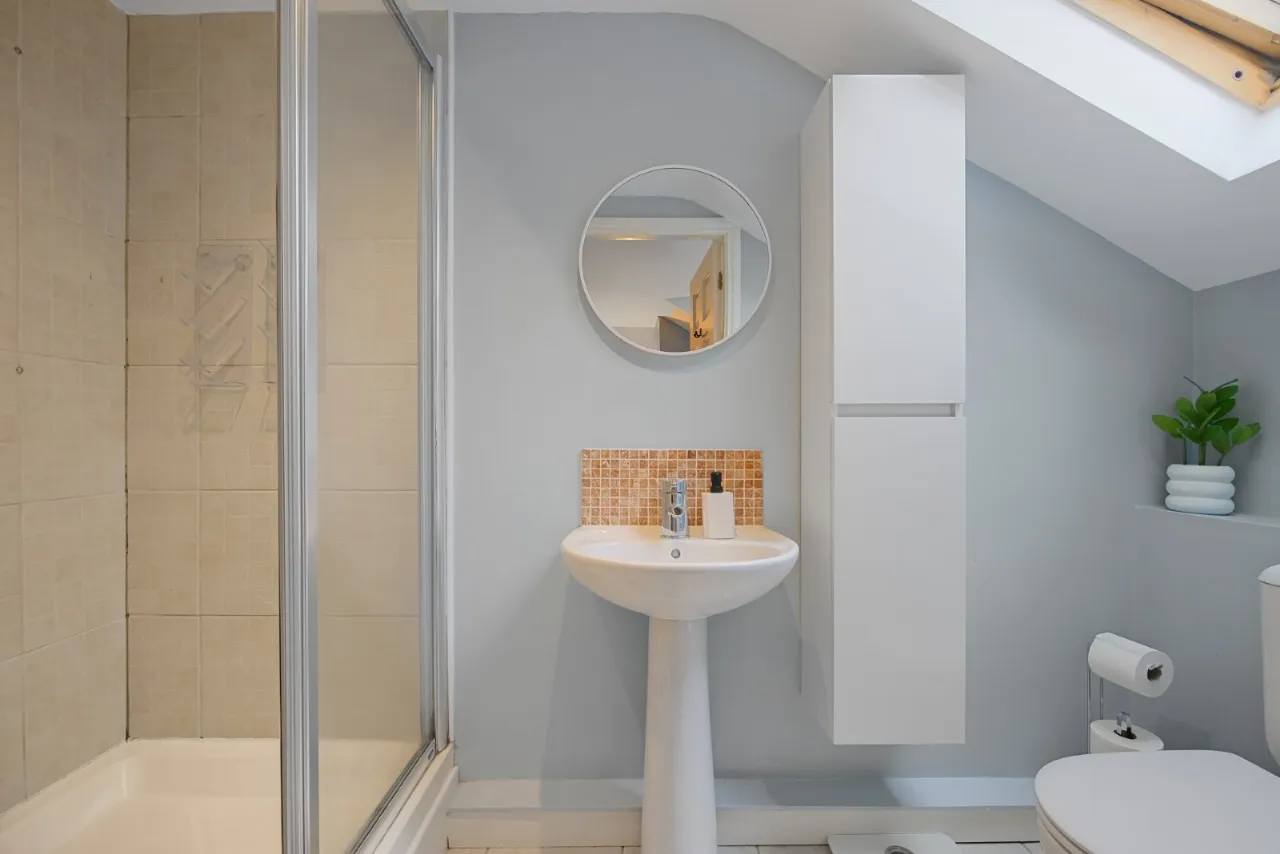
ENSUITE SHOWER ROOM:
Tiled floor, low flush WC, pedestal wash hand basin, fully tiled shower cubicle with 'Aqualima' power shower, velux window, spotlighting, extractor fan
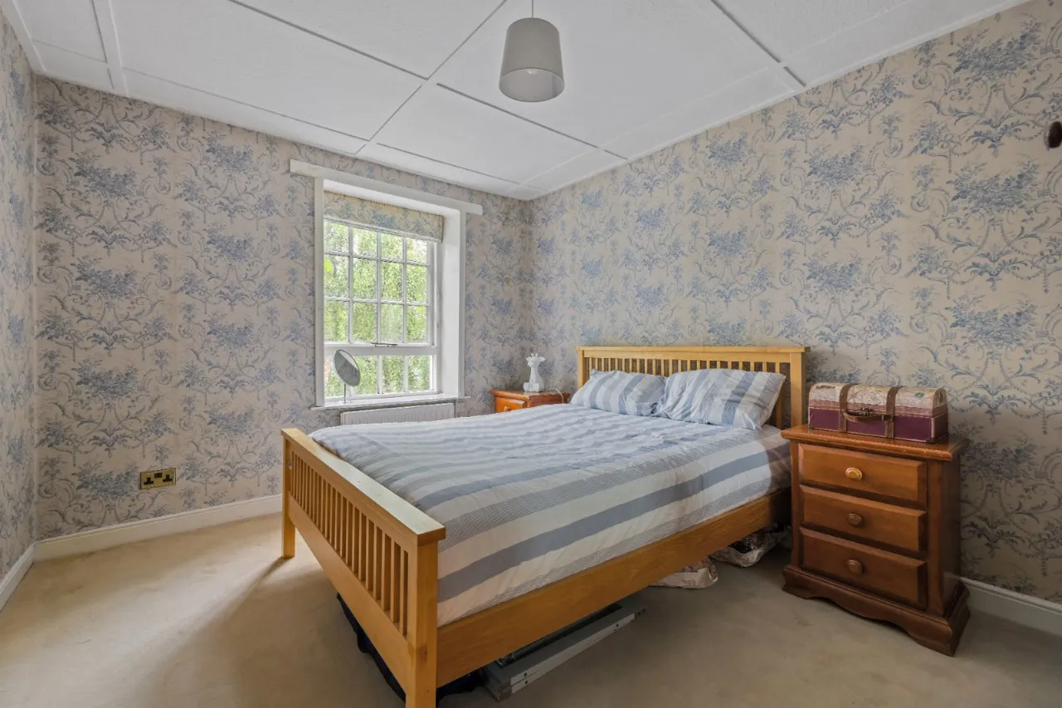
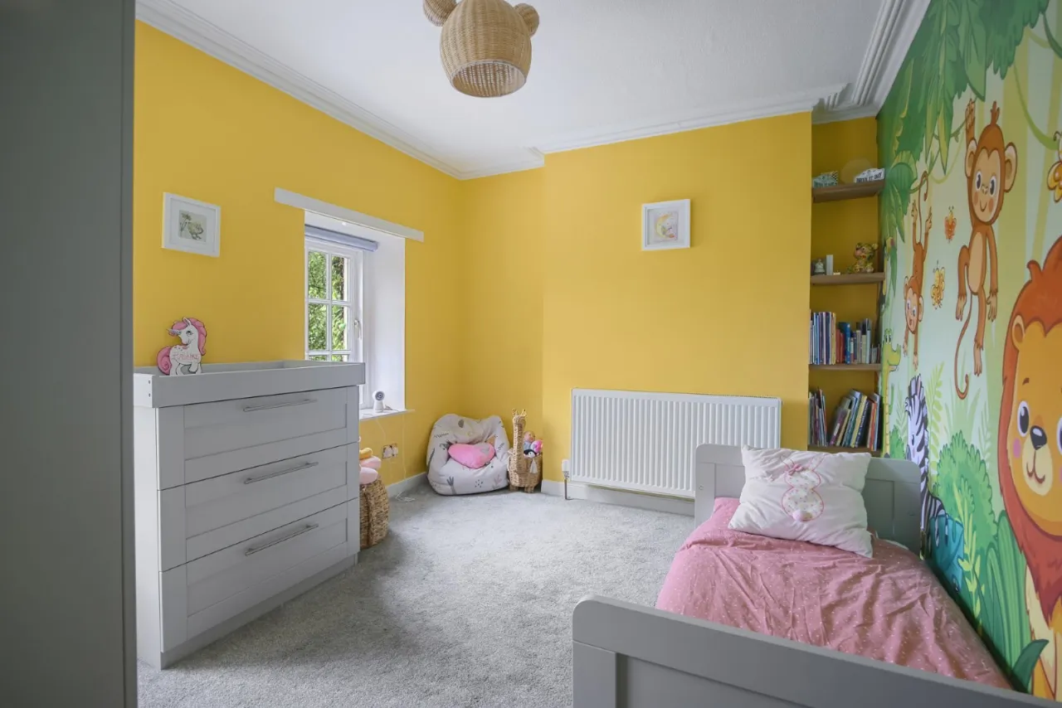
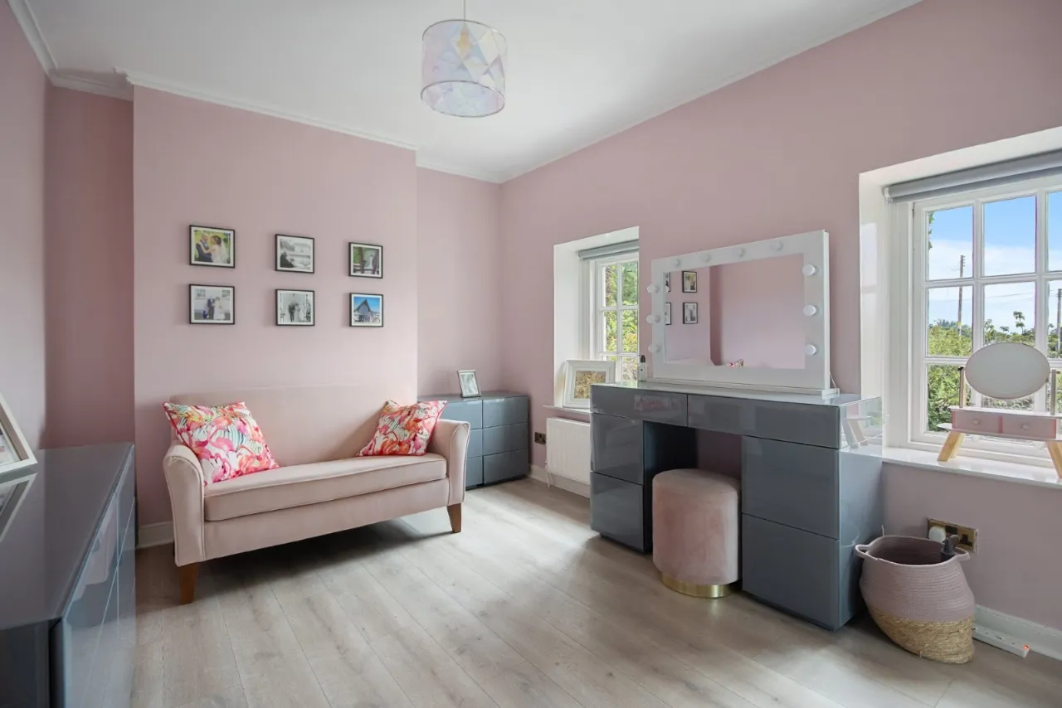
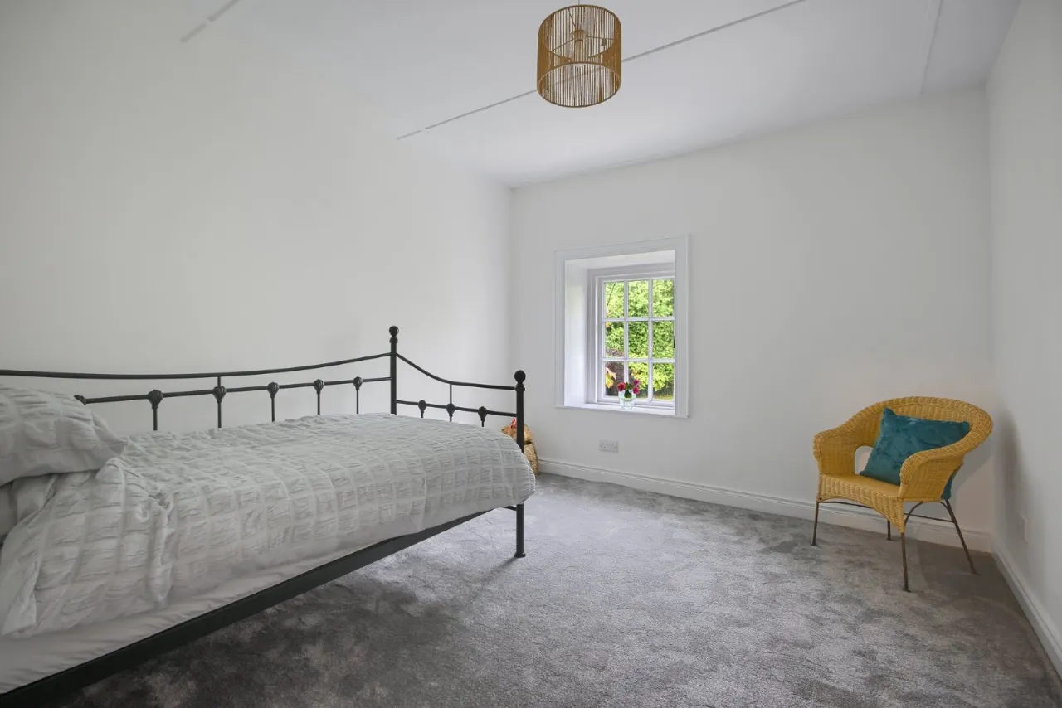
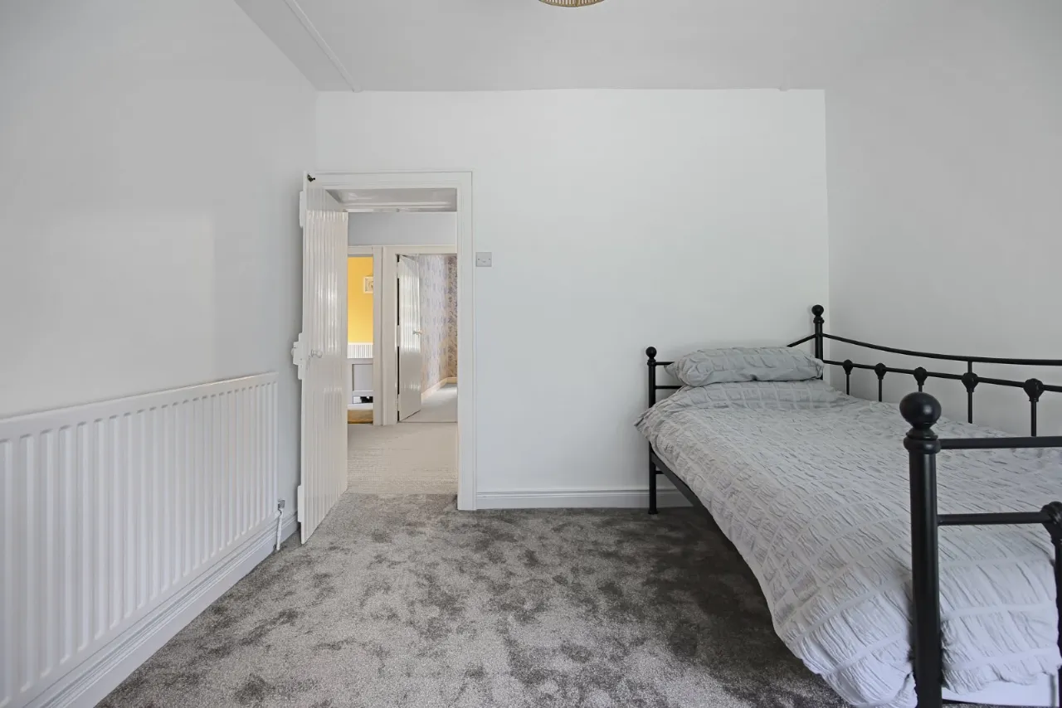
BEDROOM 2: 12'1" x 10'2" (3.68m x 3.1m)
BEDROOM 3: 11'4" x 9'8" (3.45m x 2.95m)
BEDROOM 4: 17'7" x 9'2" (5.36m x 2.8m)
Laminate wood floor, built in wardrobe
BEDROOM 5: 11'6" x 9'0" (3.5m x 2.74m)
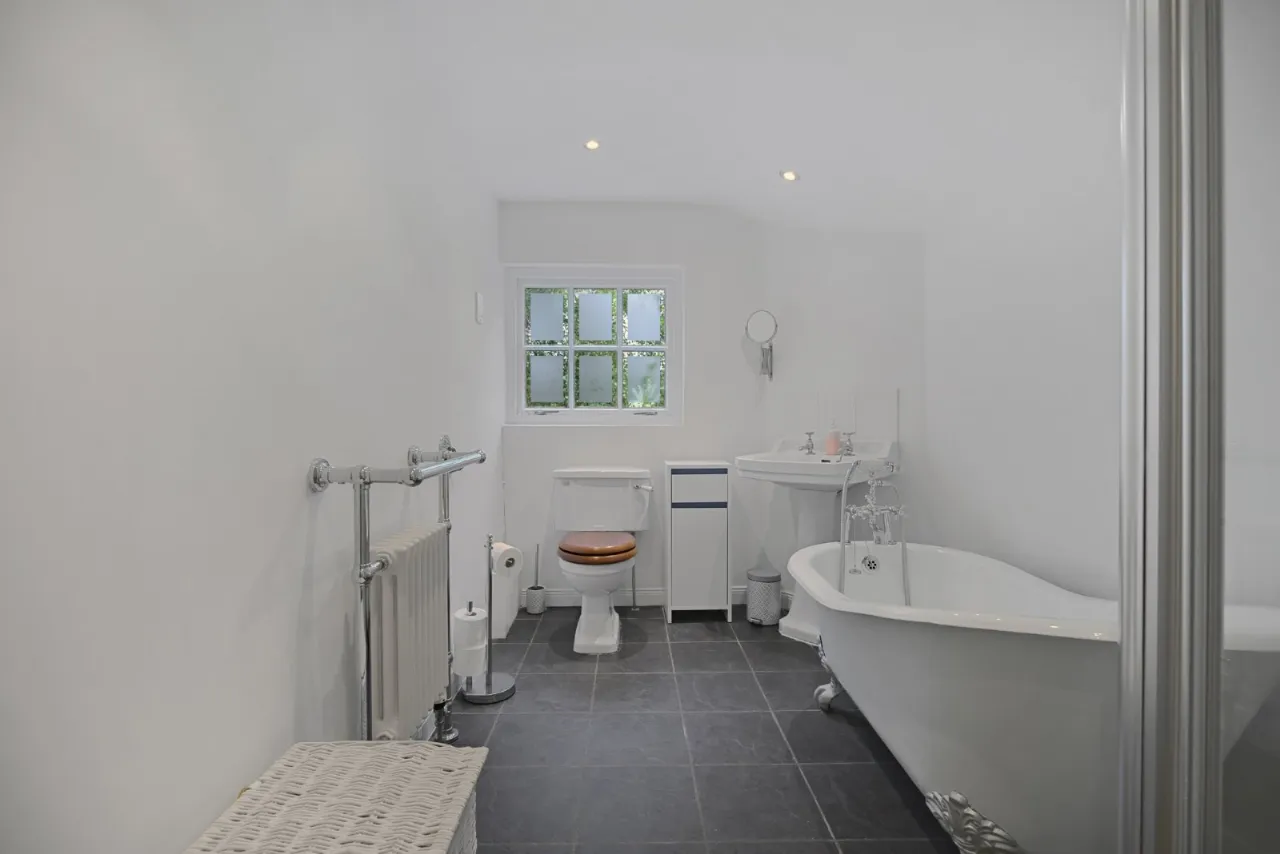
BATHROOM:
Ceramic tiled floor, low flush WC, pedestal wash hand basin, free standing claw foot bath with telephone hand shower, fully tiled shower cubicle with 'Aqualima' power shower, shelved hotpress
STORE: 18'4" x 17'9" (5.6m x 5.4m)
Oil fired boiler
OUTSIDE:
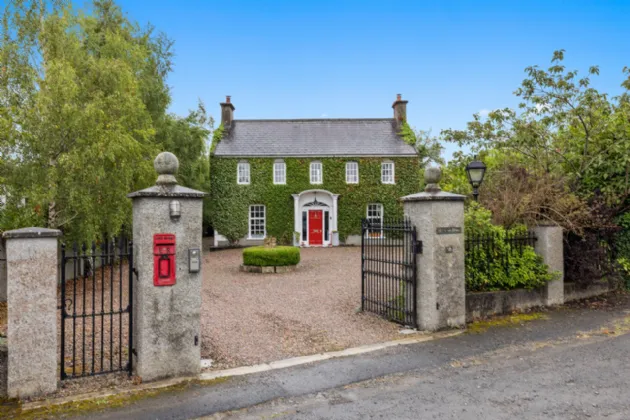
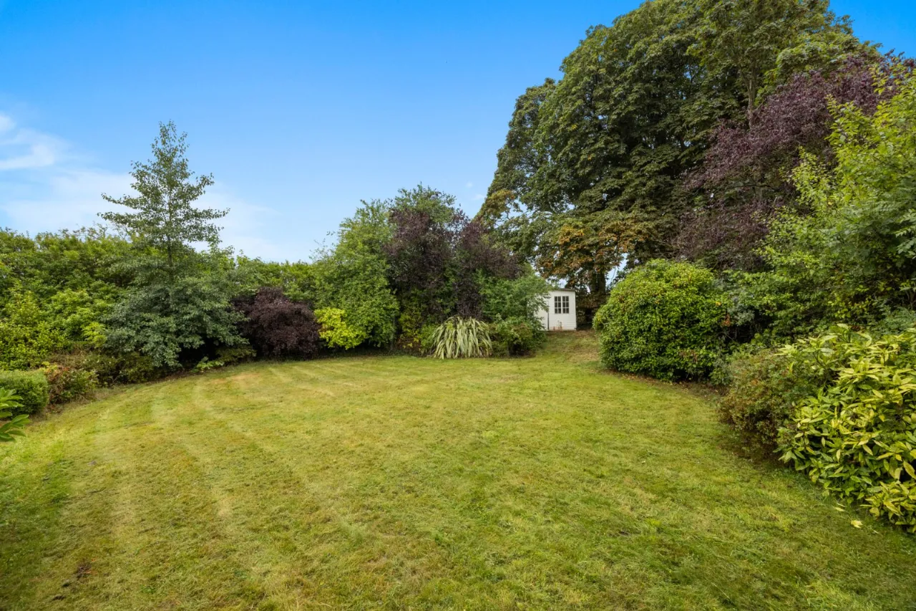
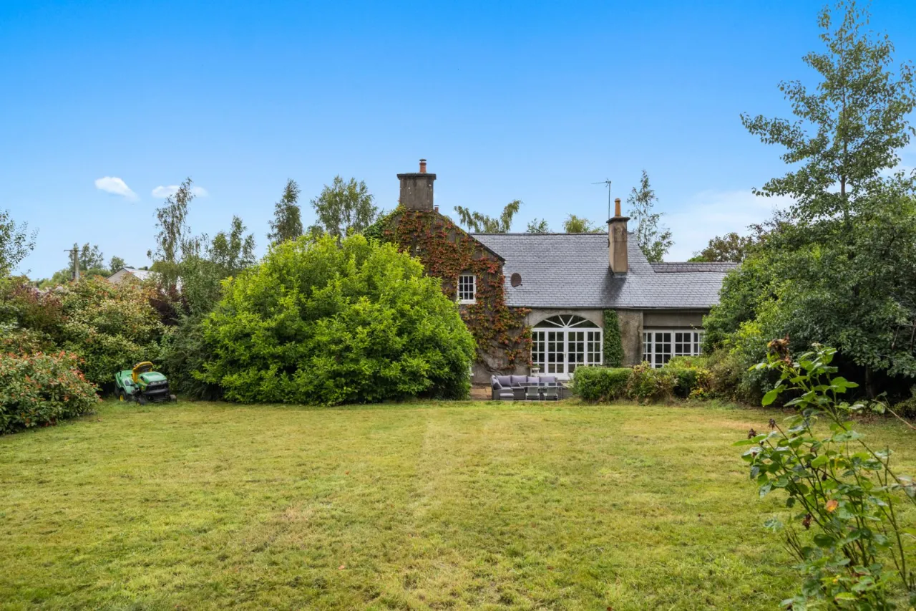
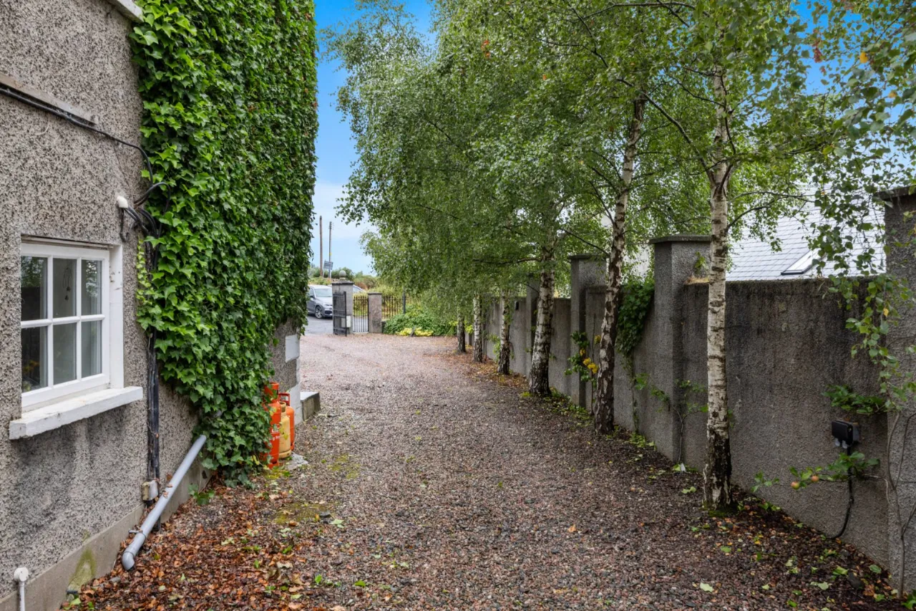
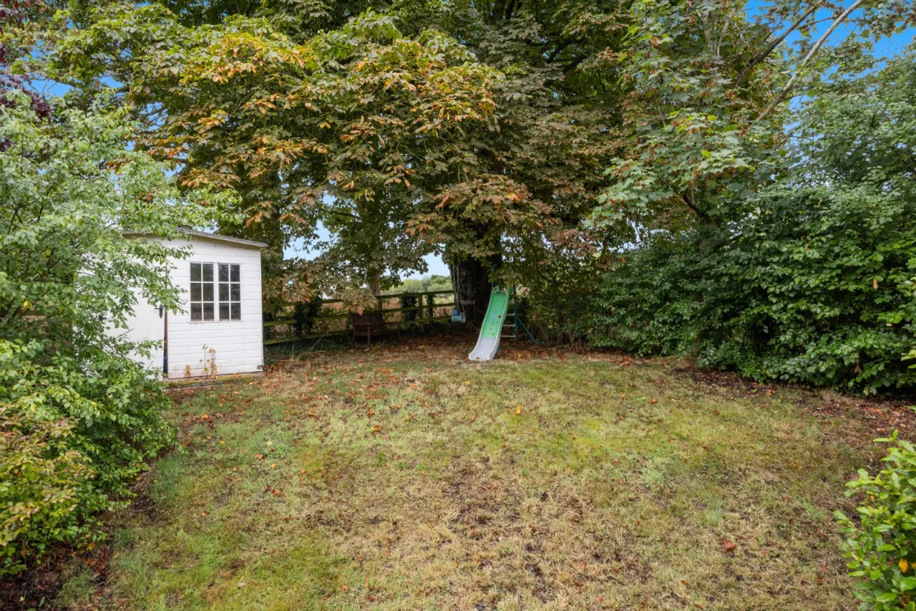
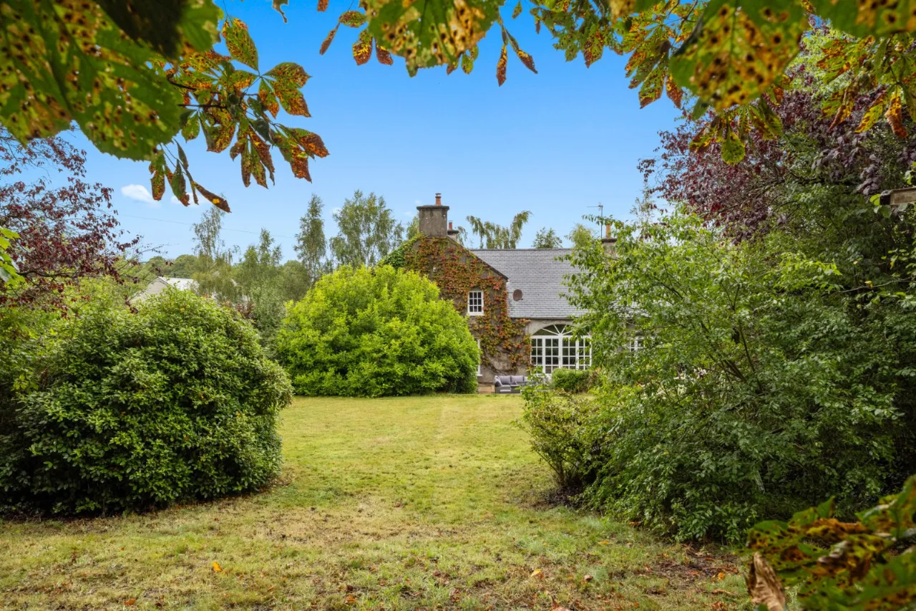
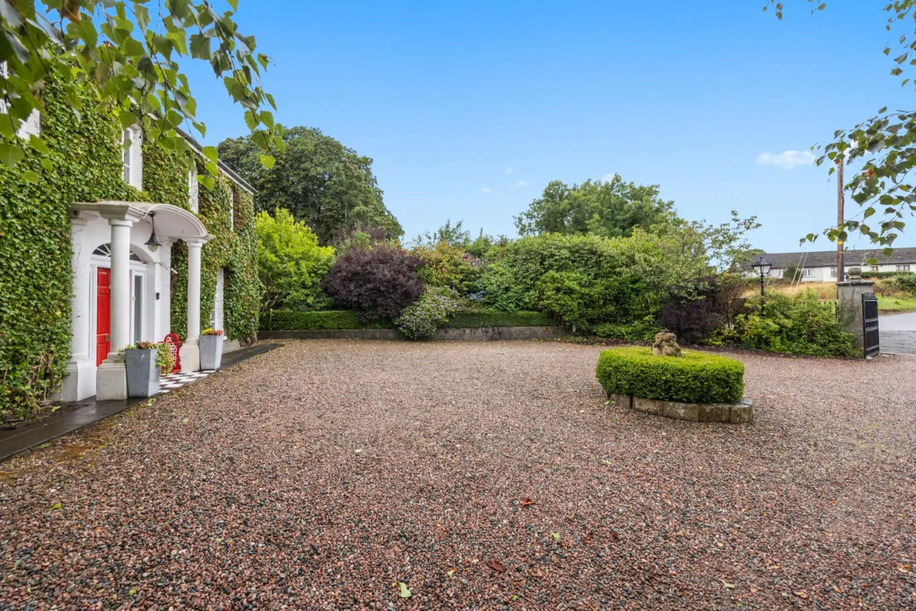
Electric entrance gate with concrete pillars to gravel driveway parking and sitting area. Mature garden in lawn surrounded by mature hedges and trees with paved patio area

 Favourite
 Make an Offer
 Book a Viewing
 Get a Mortgage
 Call the Office
 Share
Share