Javascript is vital for the advanced features in this website such as Property Search. Please enable or upgrade your browser

'Cairnview', 120

Ballybarnes Road, Newtownards, BT23 4TD

Asking Price £650,000

'Cairnview', 120

Ballybarnes Road, Newtownards, BT23 4TD

Asking Price £650,000
Status For Sale
Asking Price £650,000
Style Detached
Bedrooms 4
Receptions 4
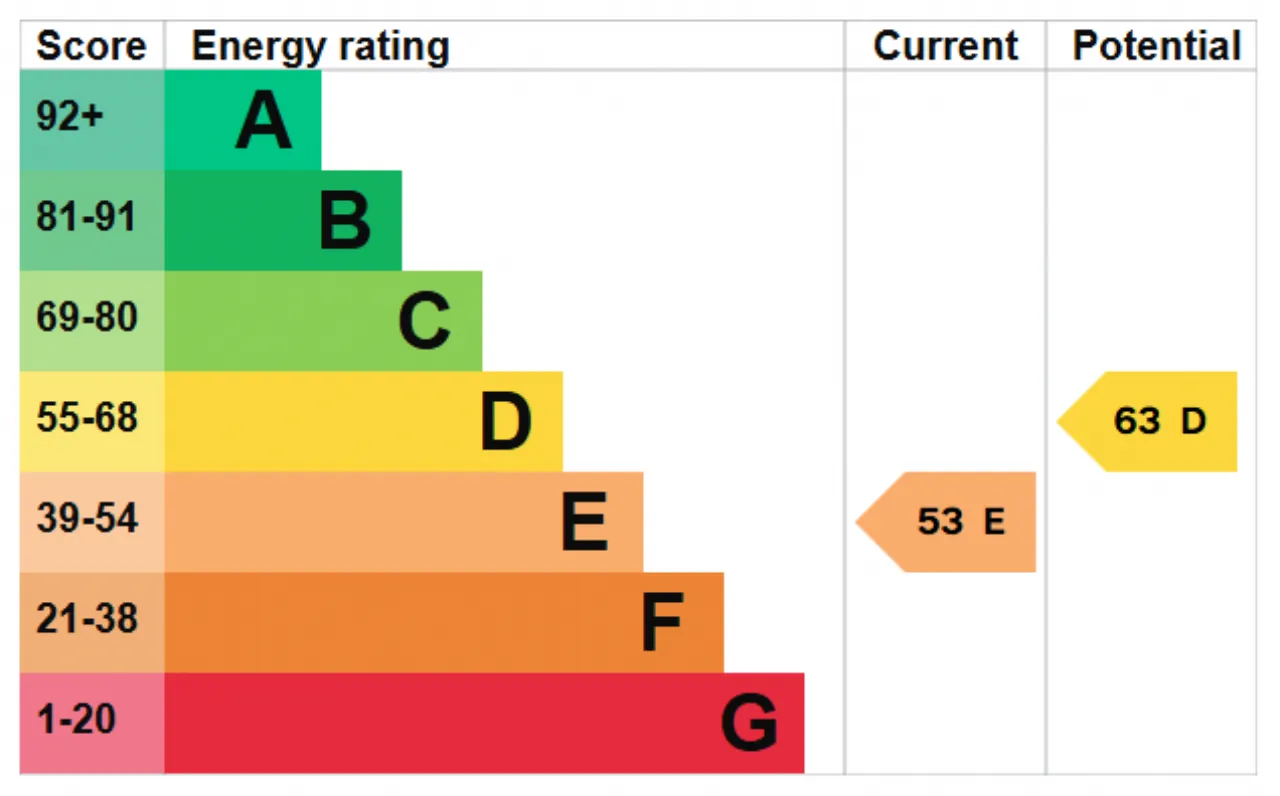
EPC Rating E53/D63 - Download
Stamp Duty £ / £*
Calculate Stamp Duty
*Higher amount applies when purchasing as buy to let
or as an additional property
Status For Sale
Asking Price £650,000
Style Detached
Bedrooms 4
Receptions 4
EPC Rating E53/D63 - Download
Stamp Duty £ / £*
*Higher amount applies when purchasing as buy to let
or as an additional property

Key Features

An impressive country residence
Exceptionally well presented throughout showcase our client sharp eye for current trends and interior design
Set in a sought after semi-rural location only 4.5 miles from Newtownards, 6 miles from Holywood and 11 miles from East Belfast
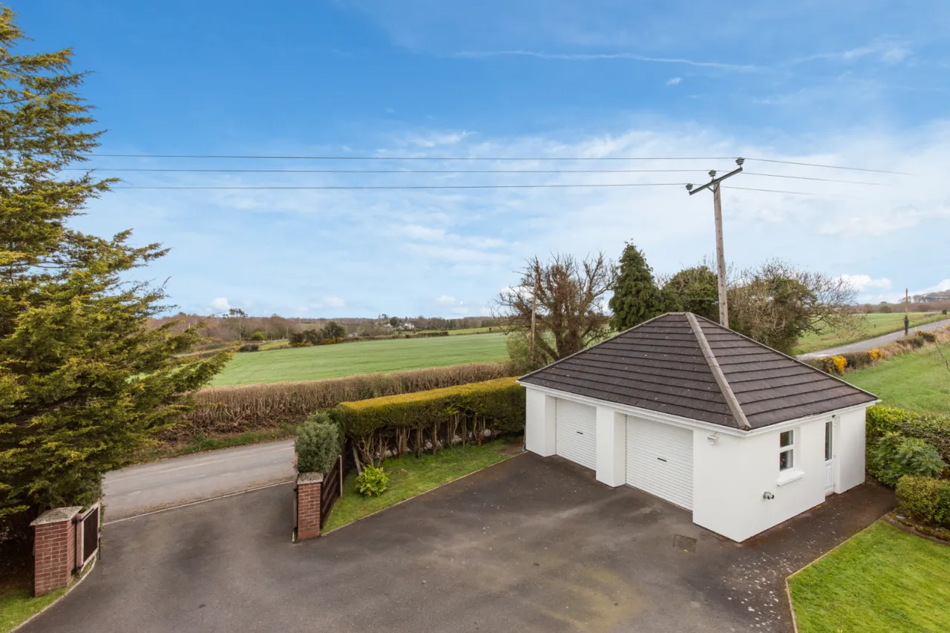
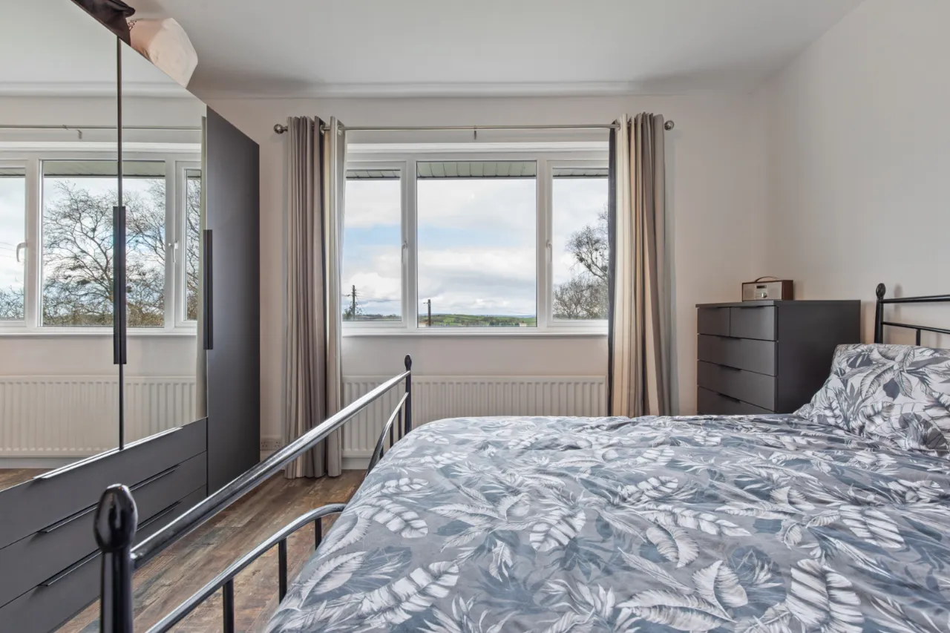
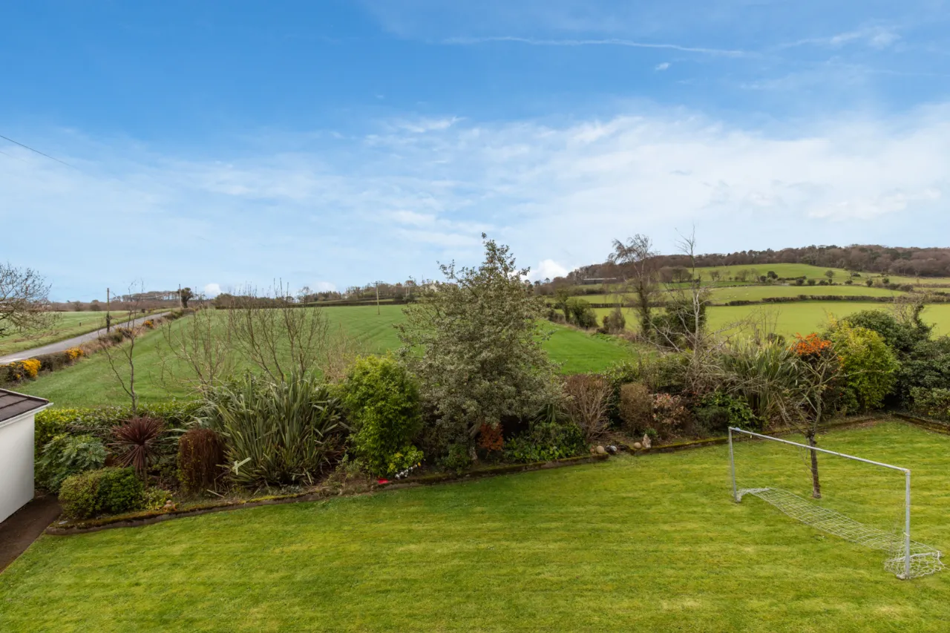
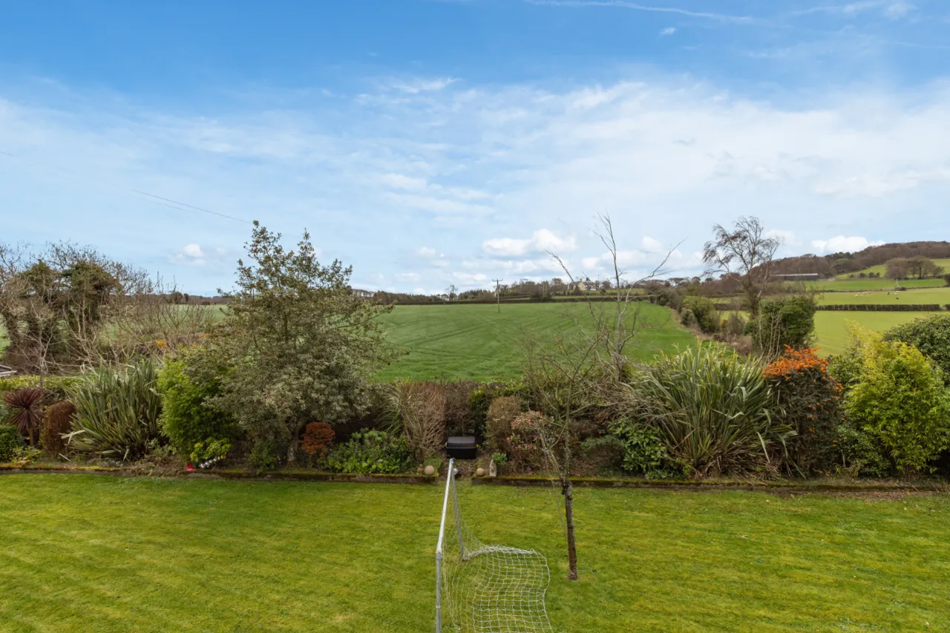
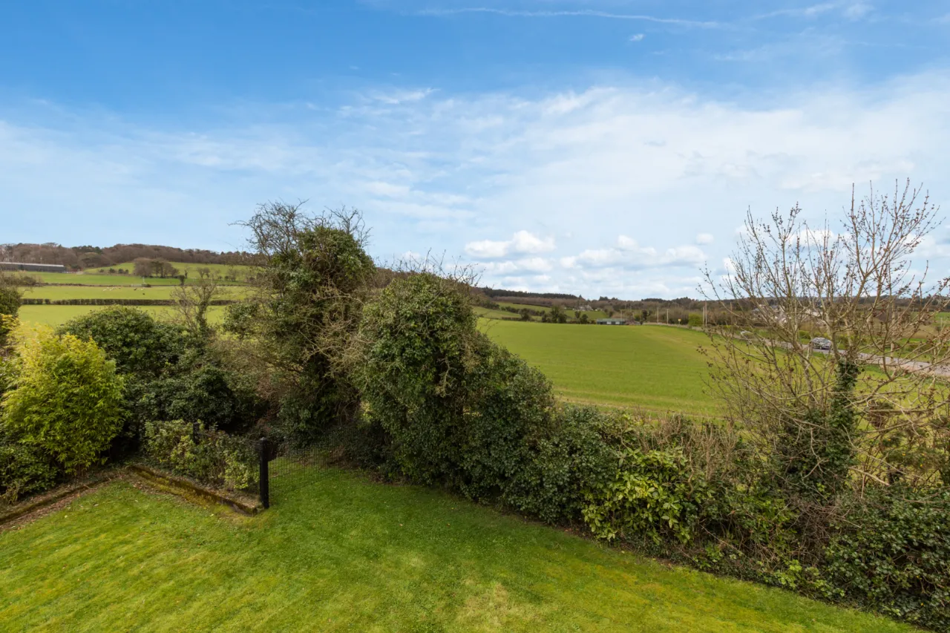
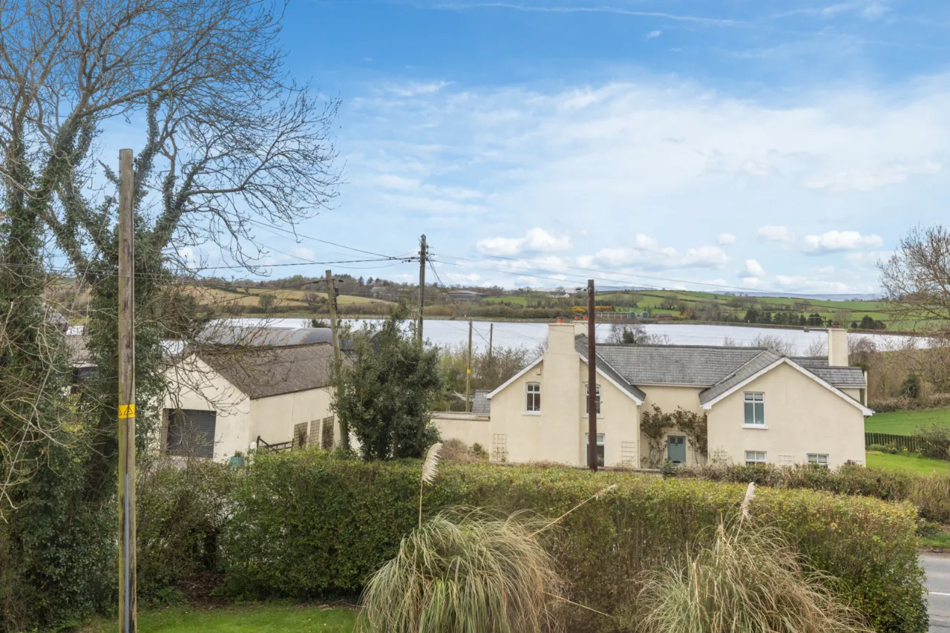
Providing beautiful countryside views over surrounding farmland and Ballysallagh Reservoir
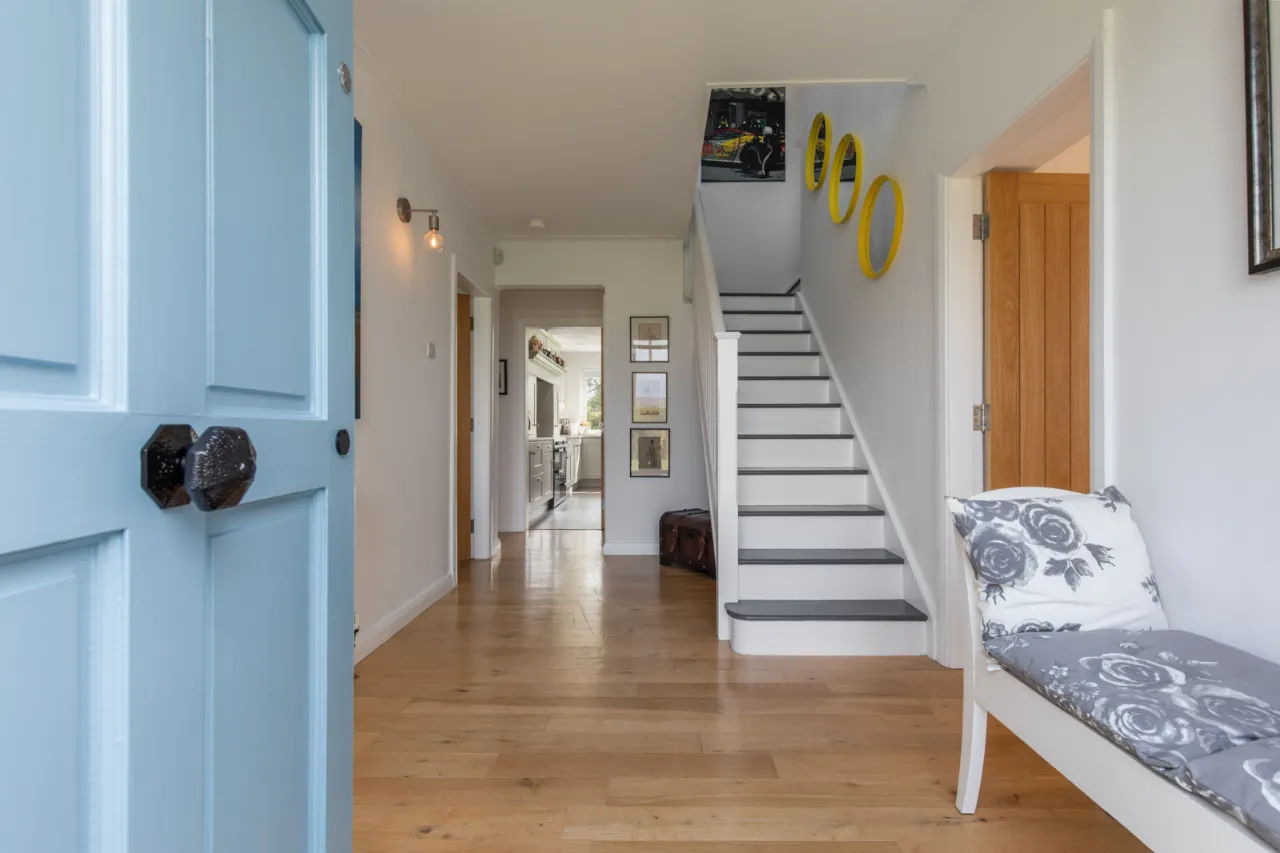
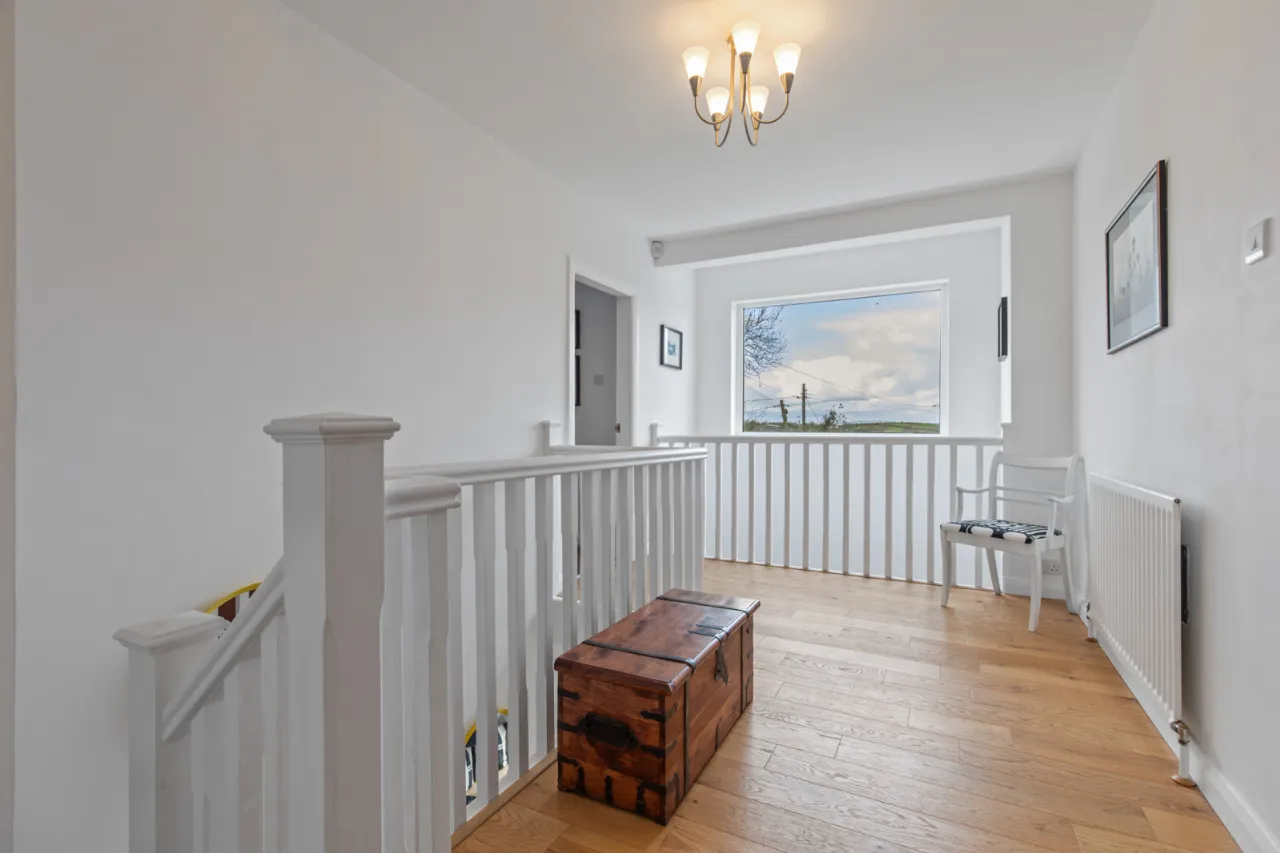
Welcoming entrance hall with oak flooring, storage, and attractive painted staircase
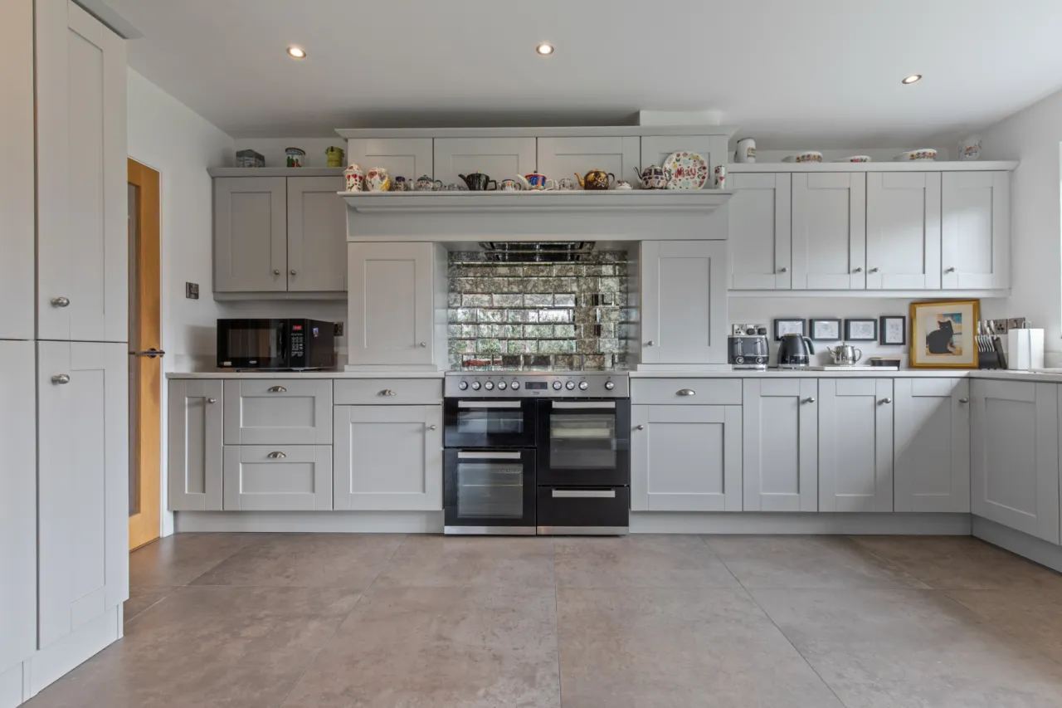
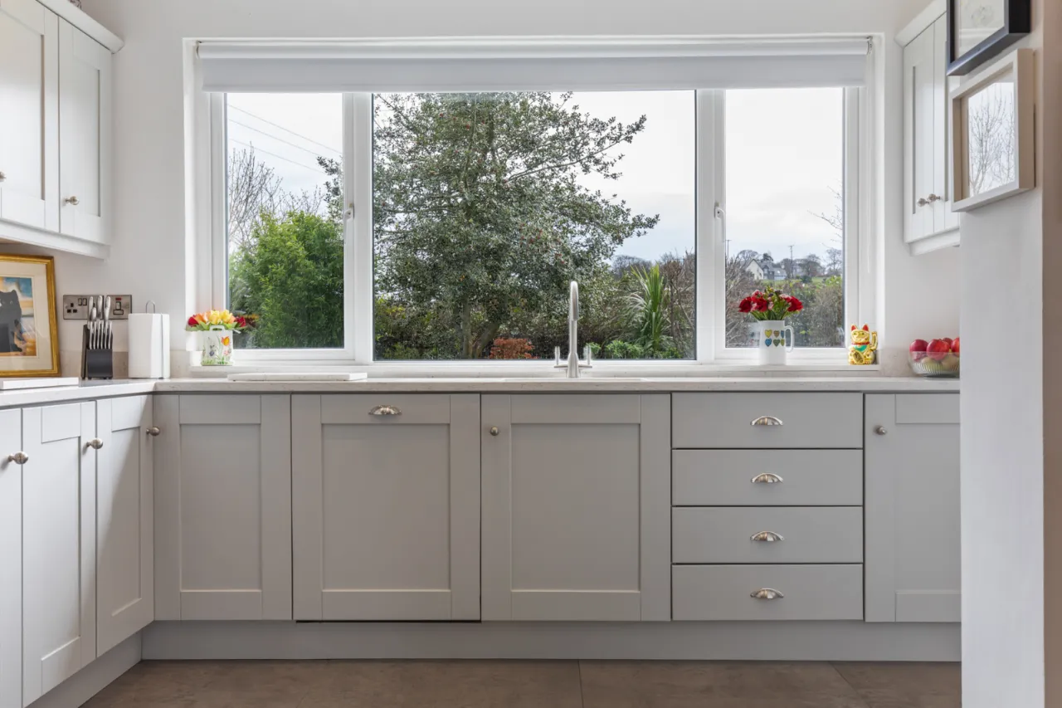
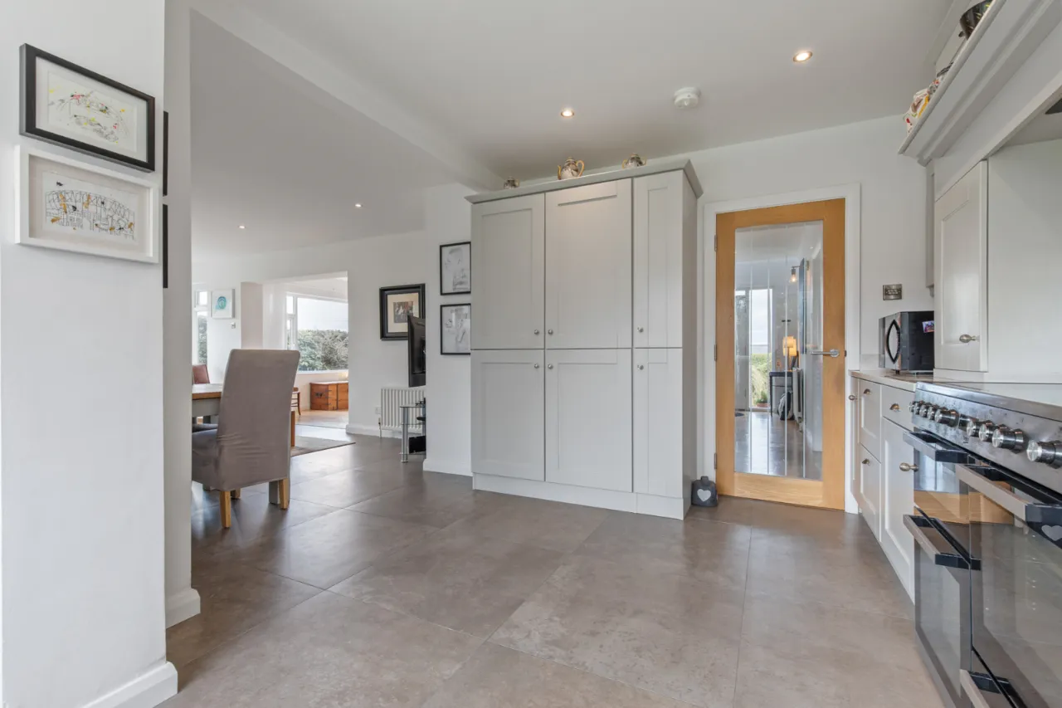
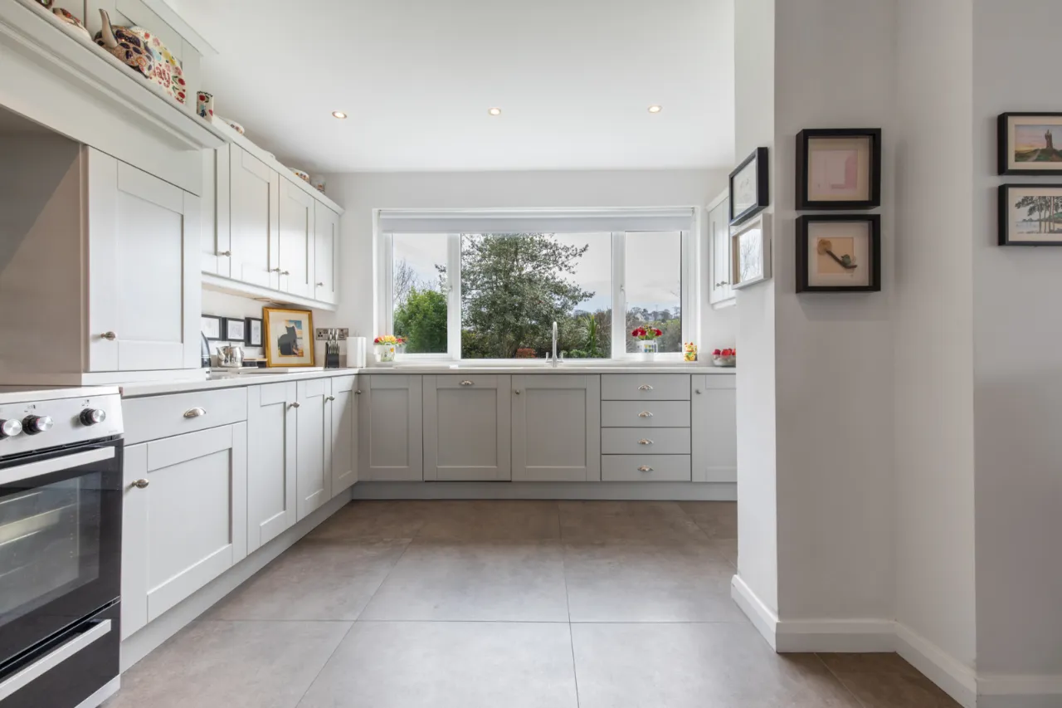
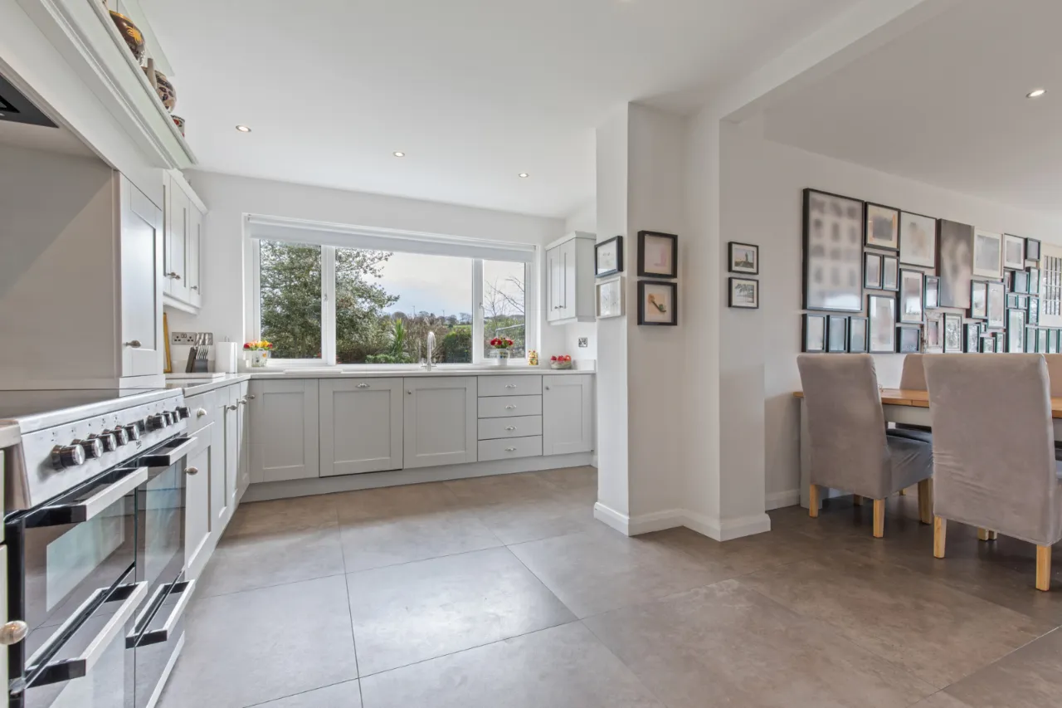
Luxury appointed kitchen in light grey shaker style units, Quartz tops, excellent range of integrated appliances, range cooker, and tiled floor
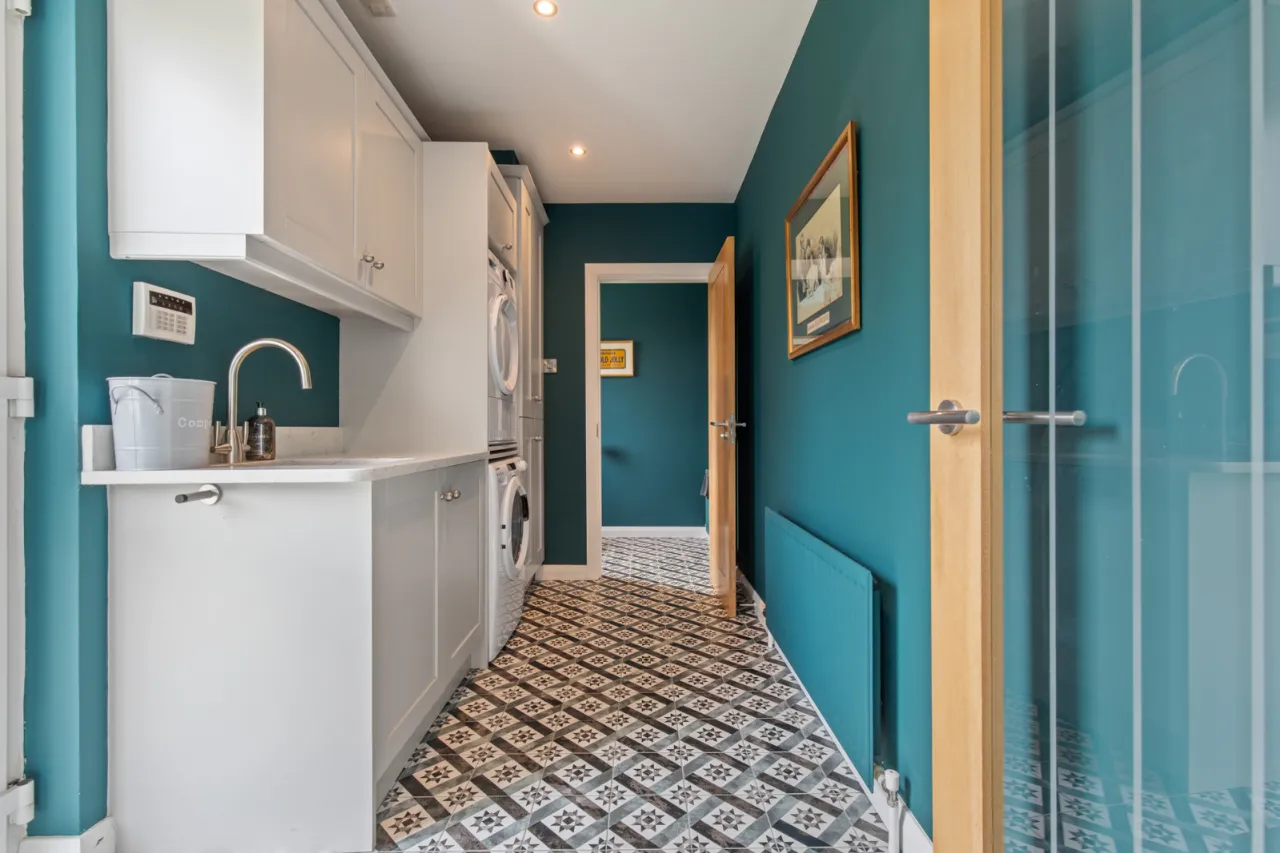
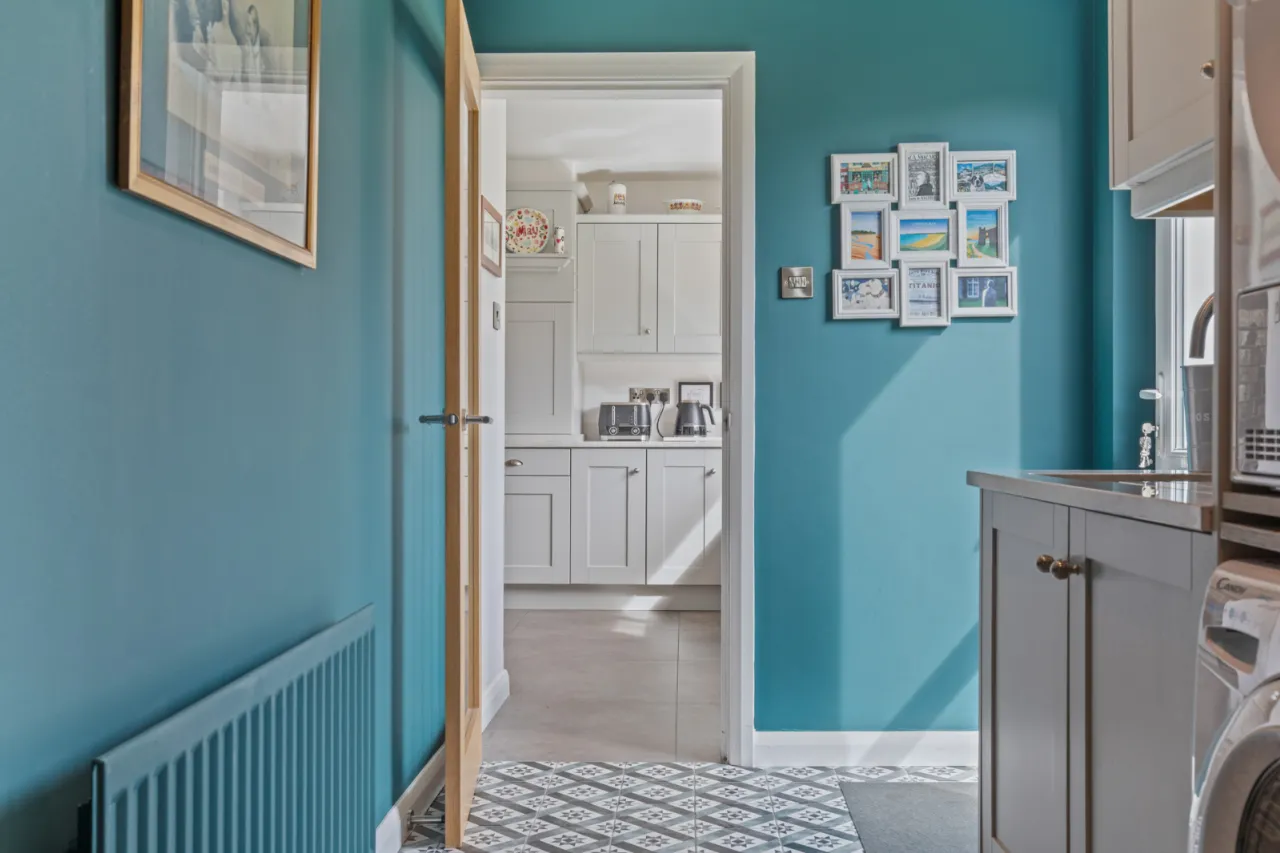
Luxury matching utility room with direct access to rear gardens
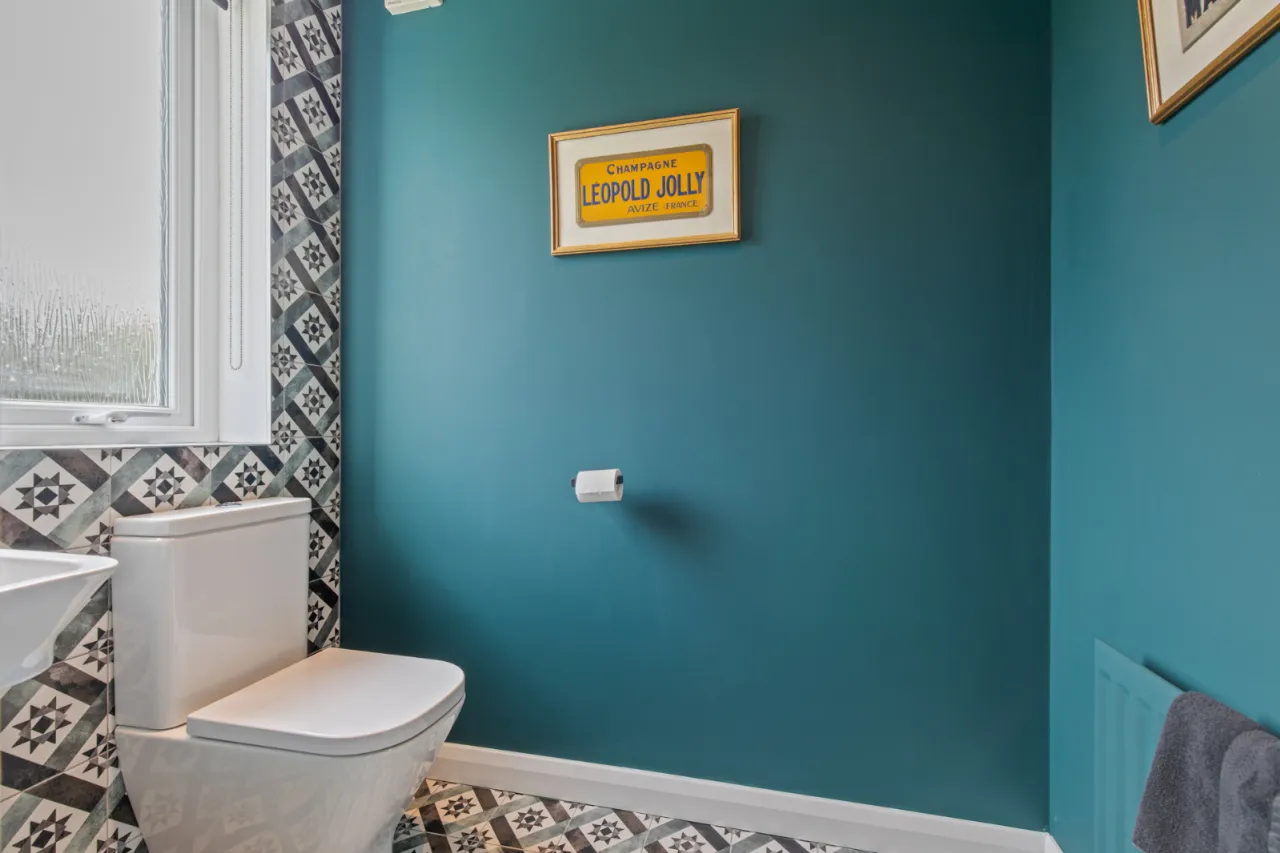
All important luxury downstairs cloakroom with feature period style tiling and modern suite
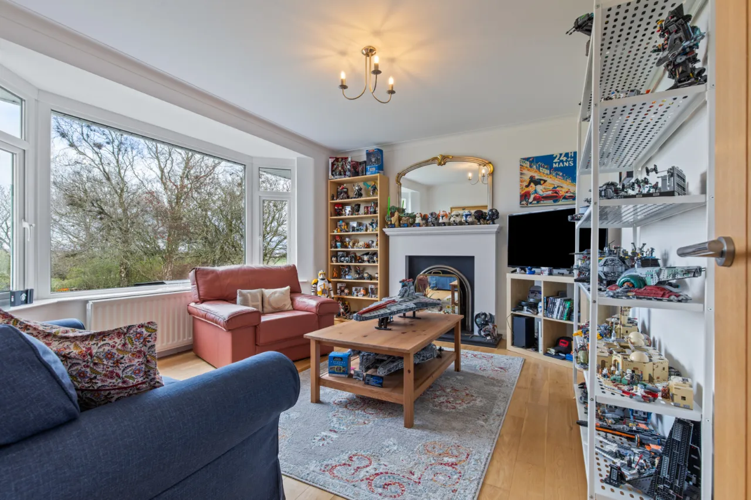
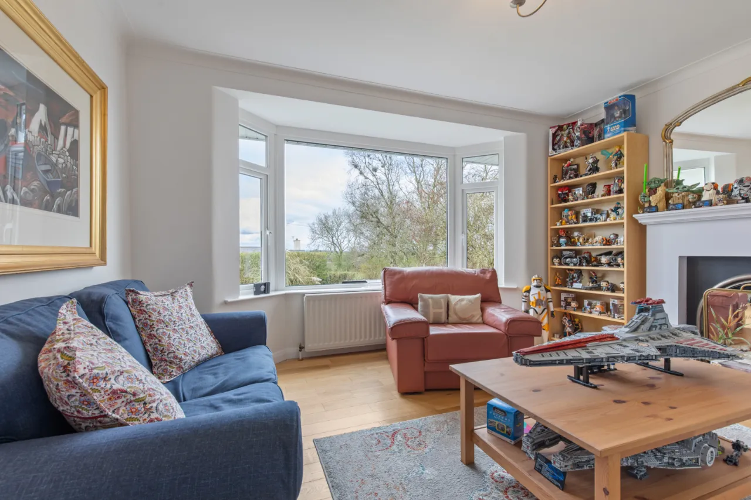
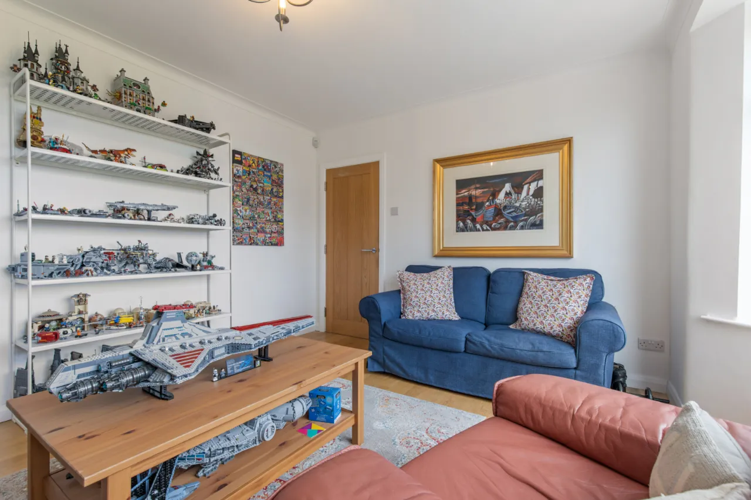
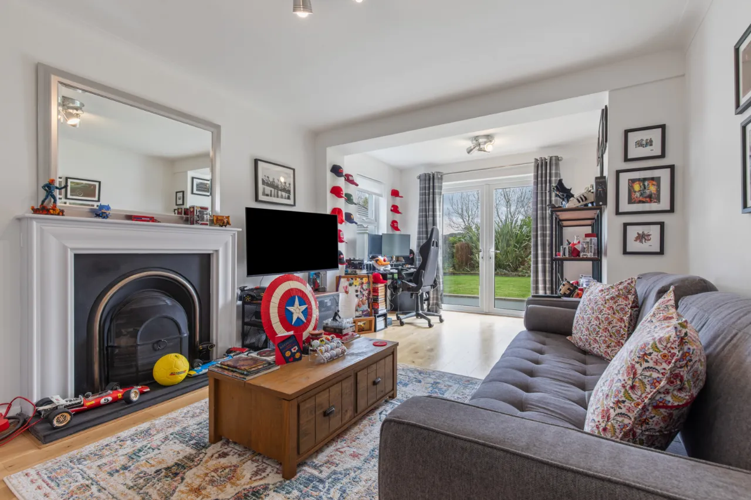
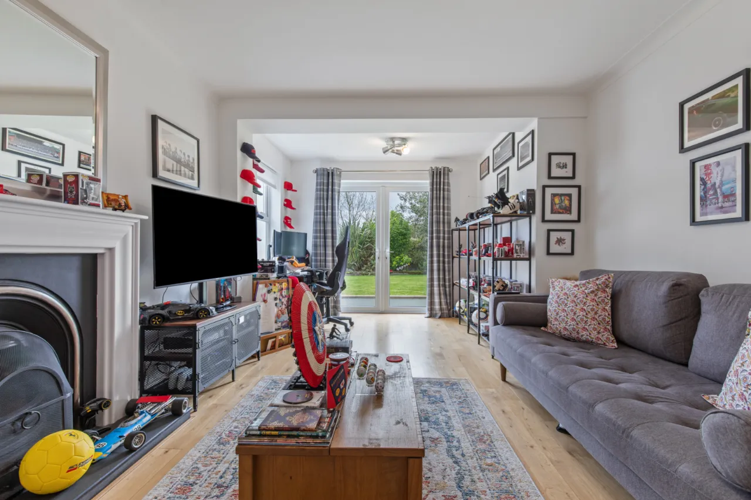
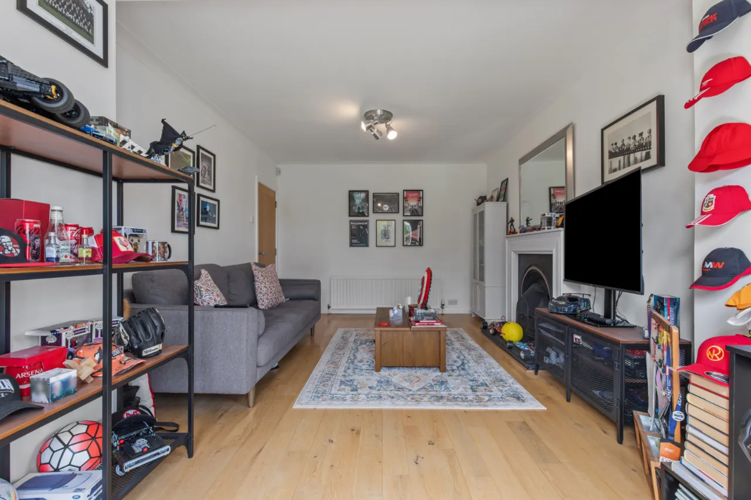
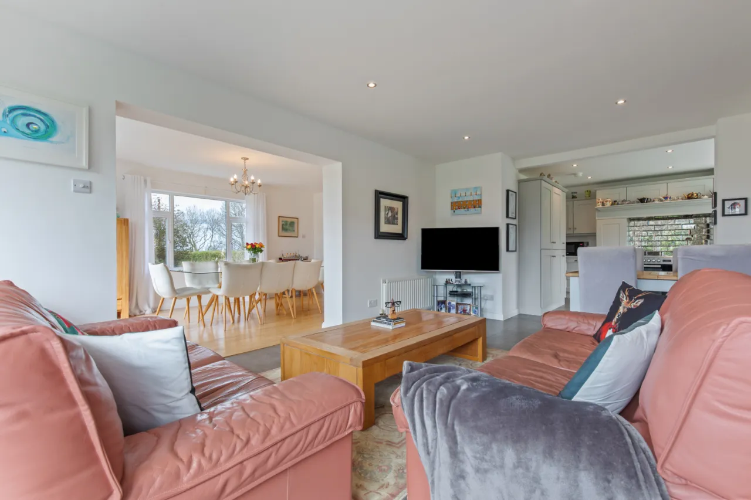
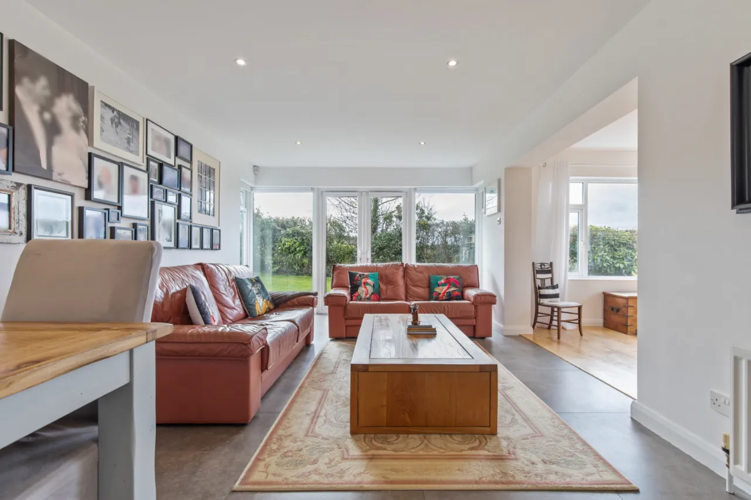
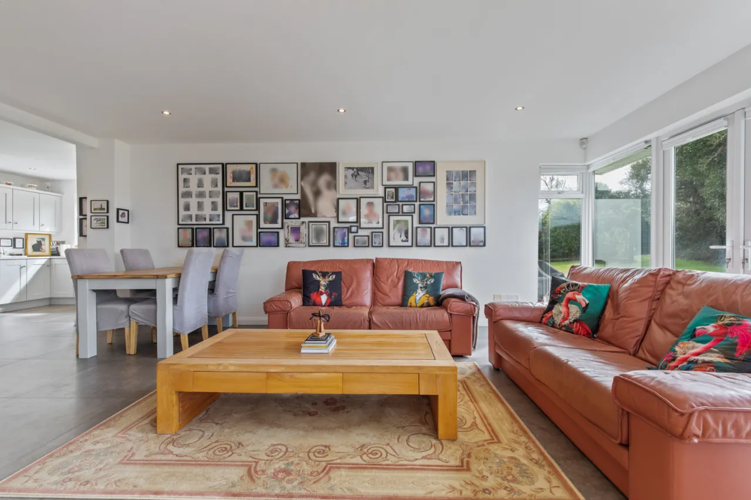
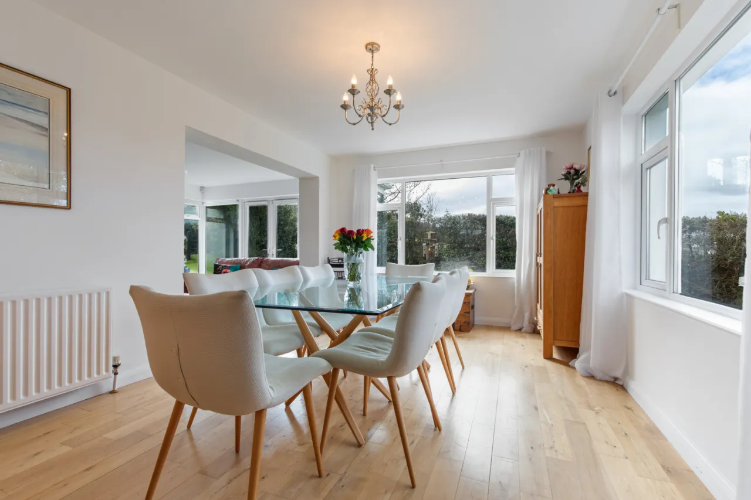
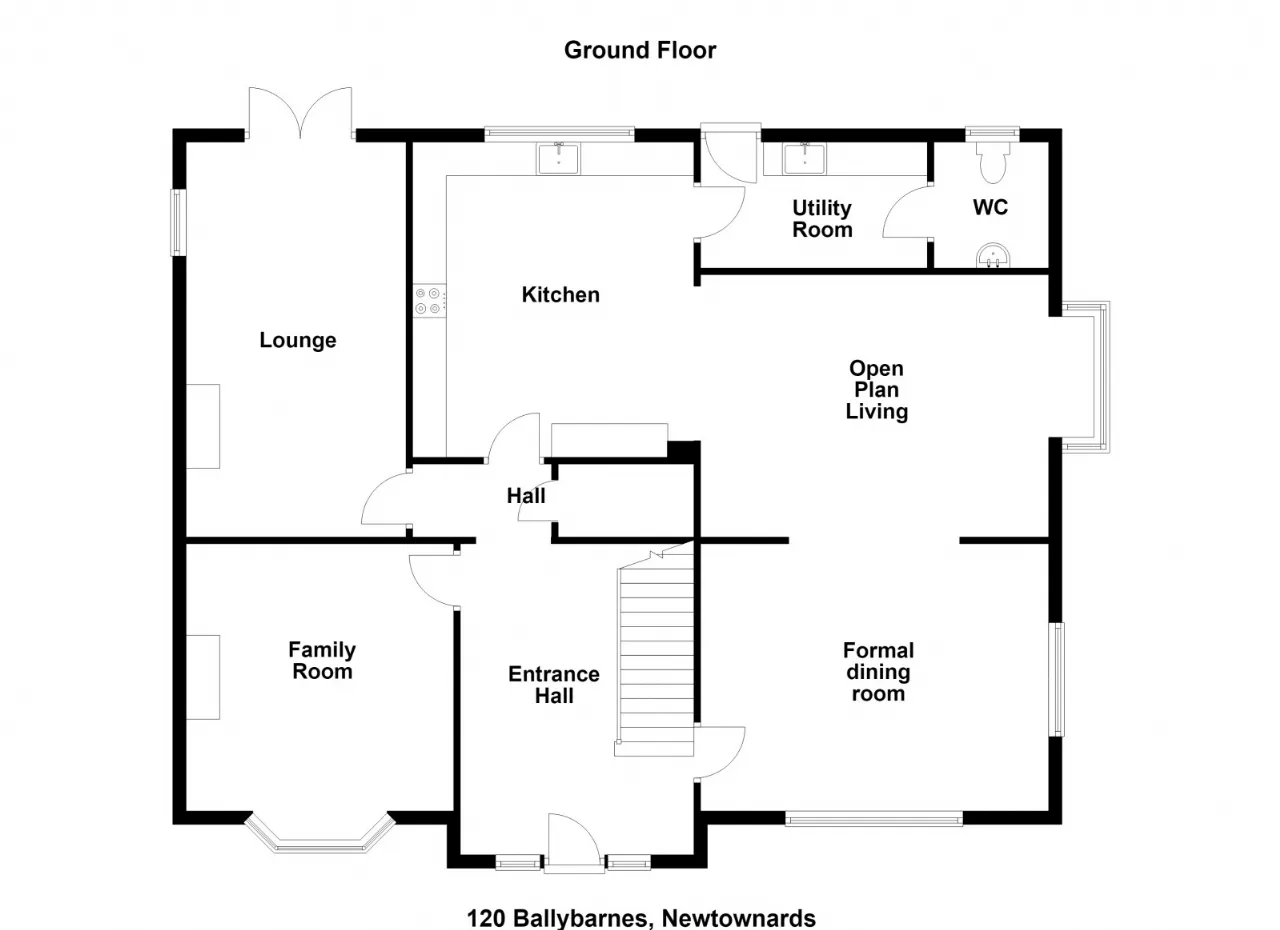
Four excellent reception spaces, including family room, lounge, formal dining, and open plan living room
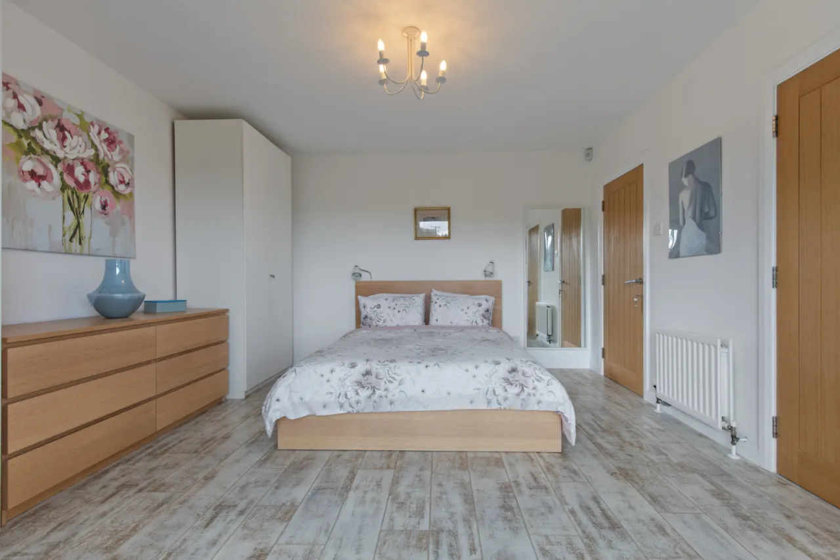
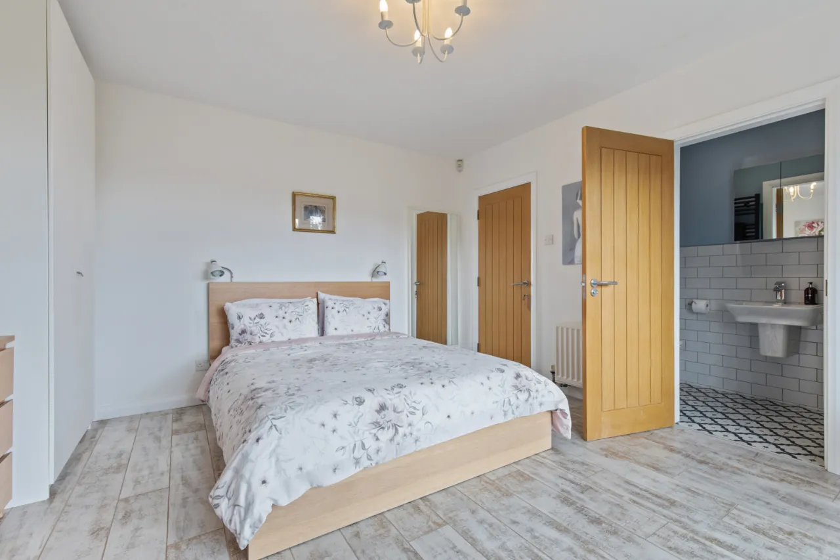
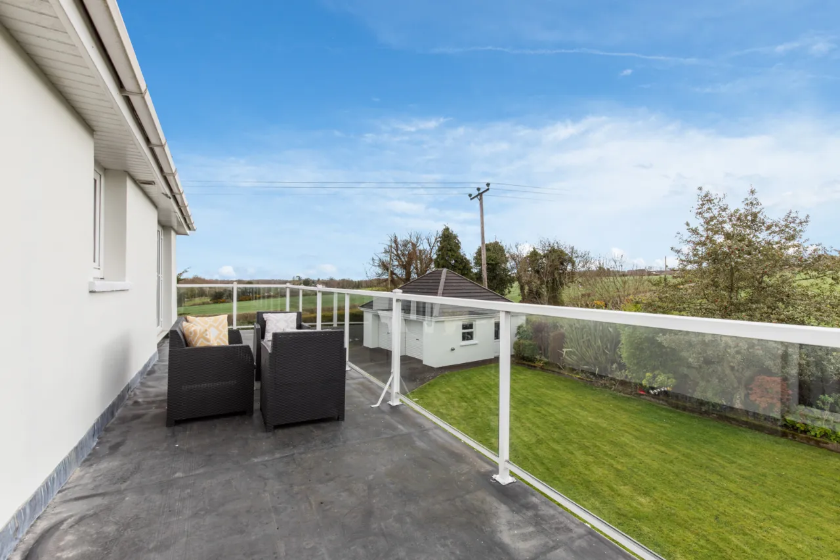
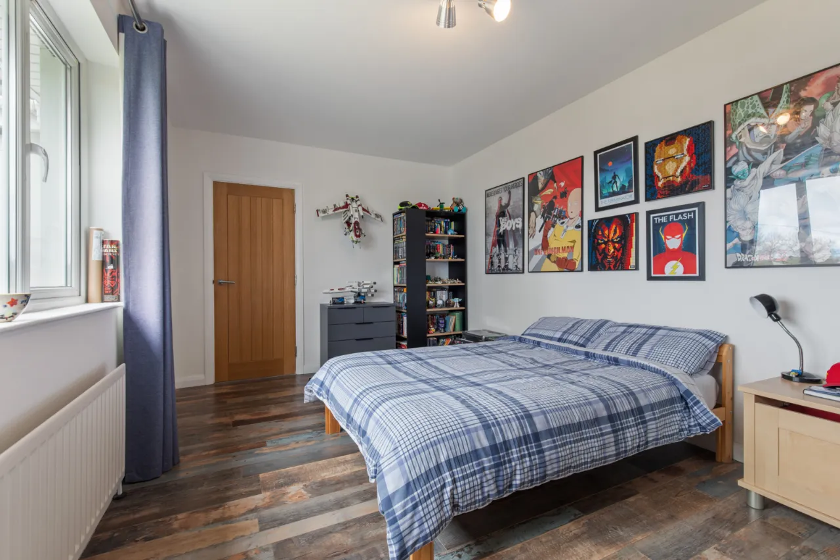
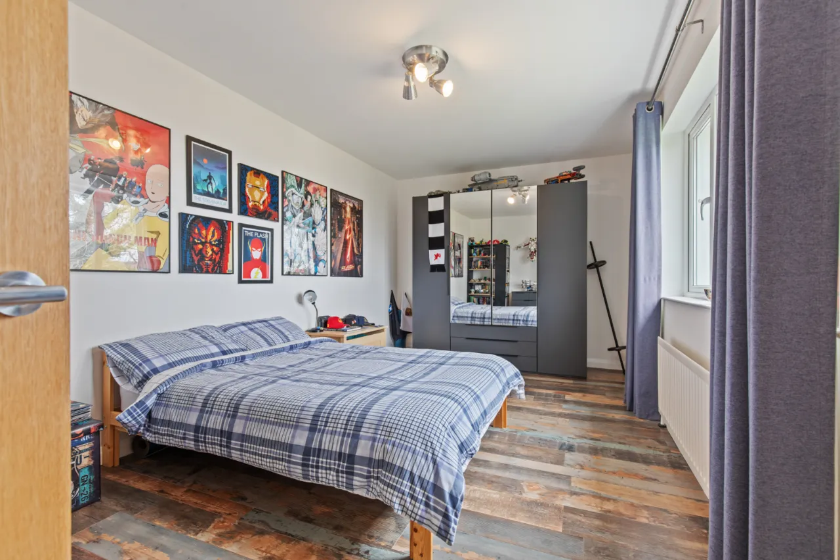
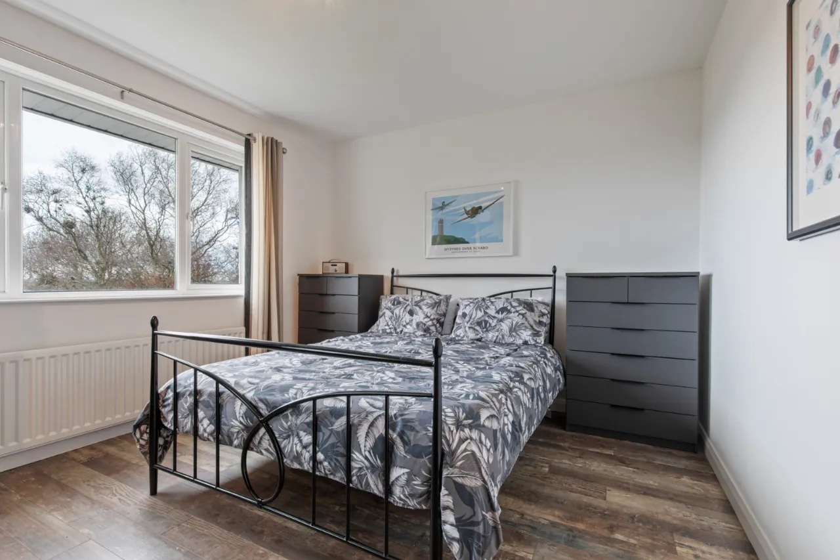
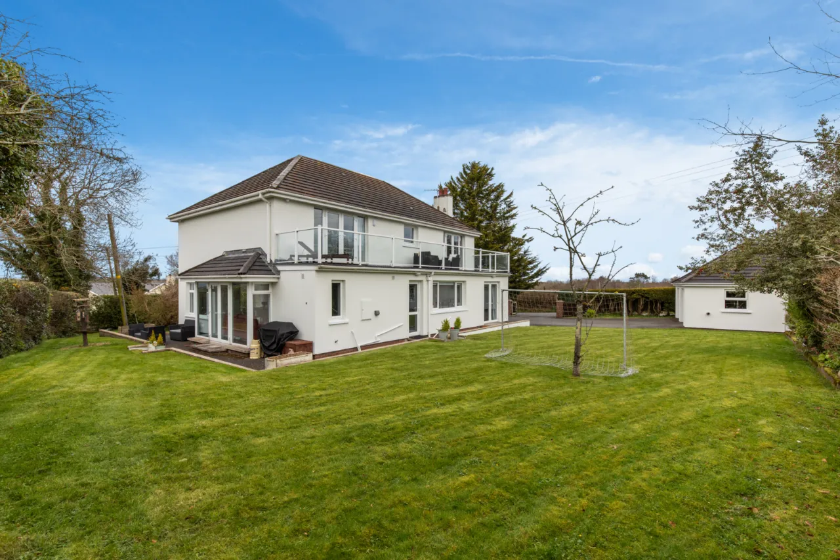
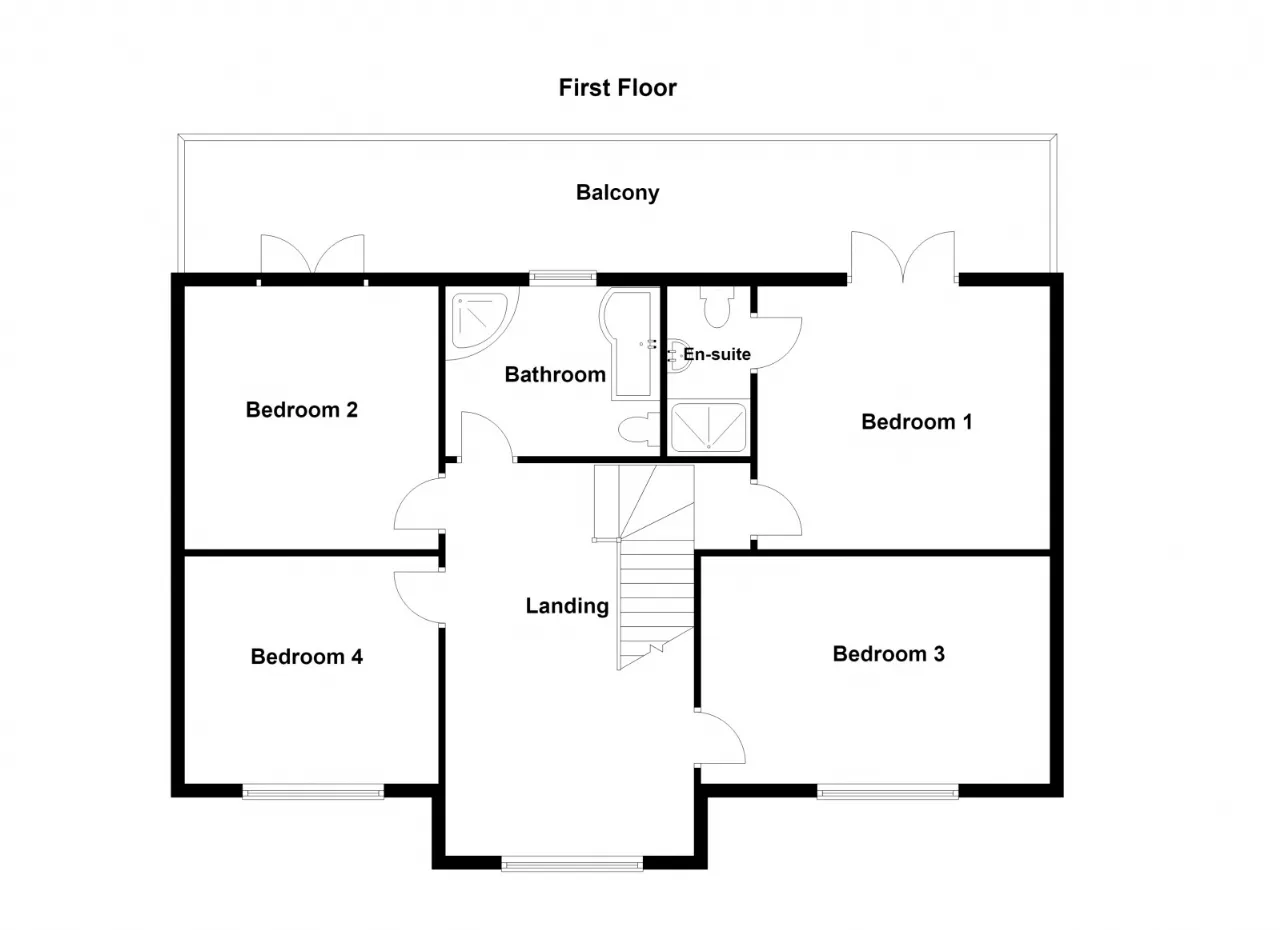
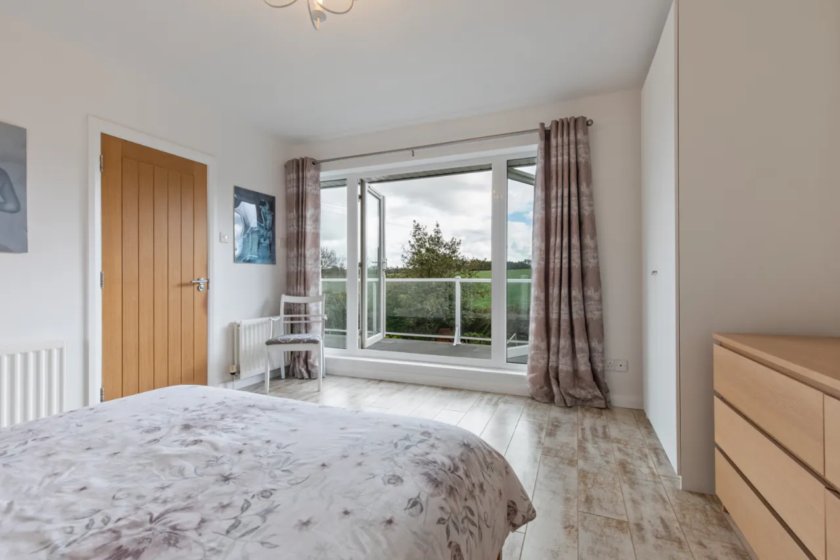
Four double bedrooms, principal bedroom with luxury en suite and direct access to a full width extensive first floor sun terrace
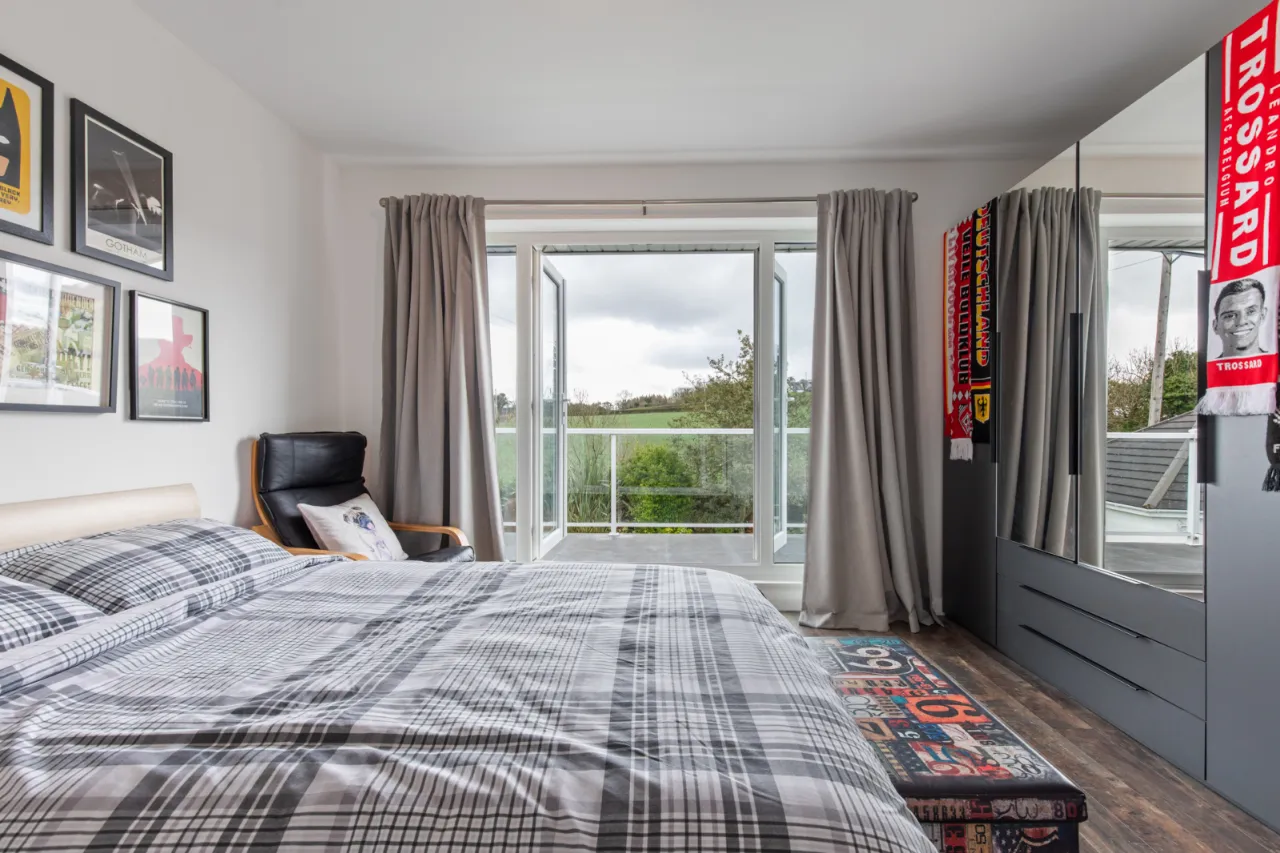
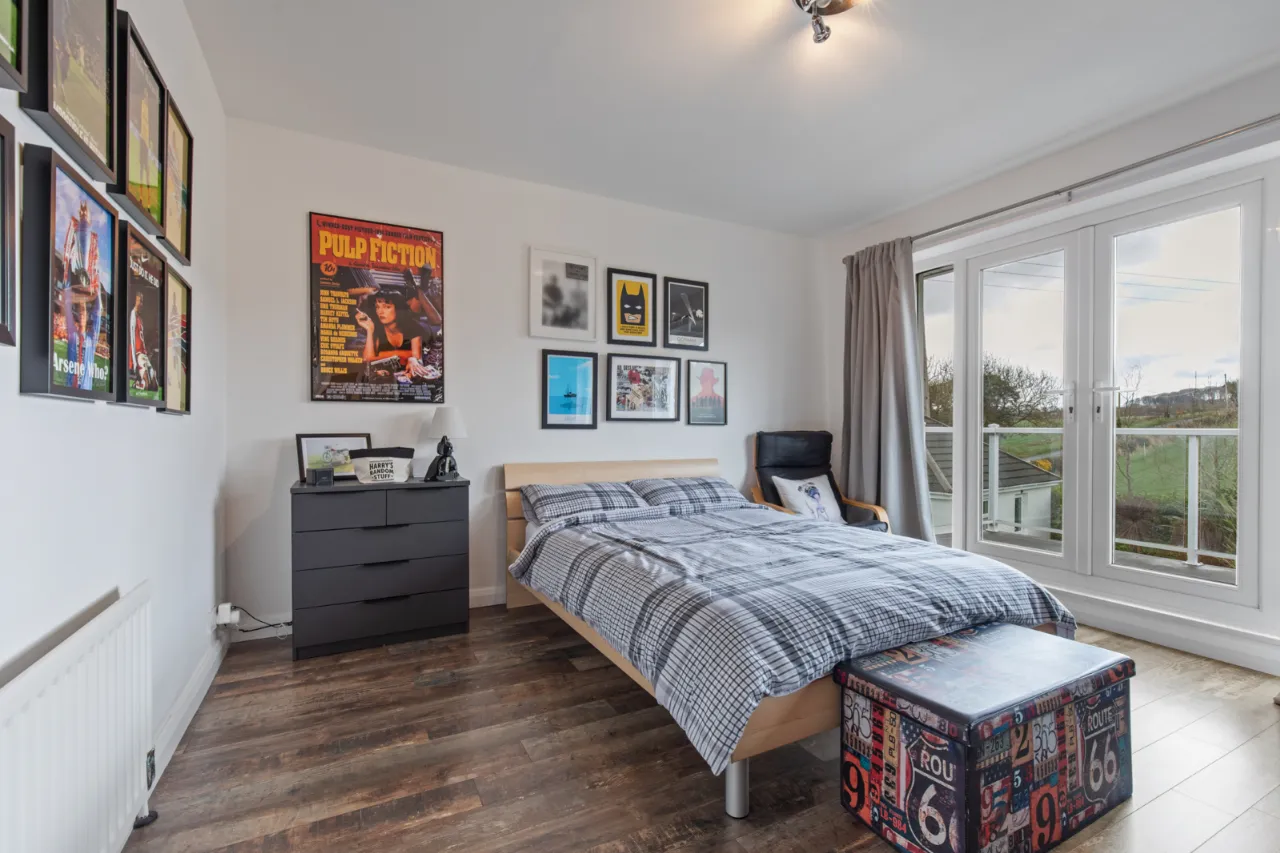
Bedroom two also has direct access to the full width first floor sun terrace
Luxury family bathroom comprising modern white suite
Detached matching double garage with built in shelving and twin roller doors
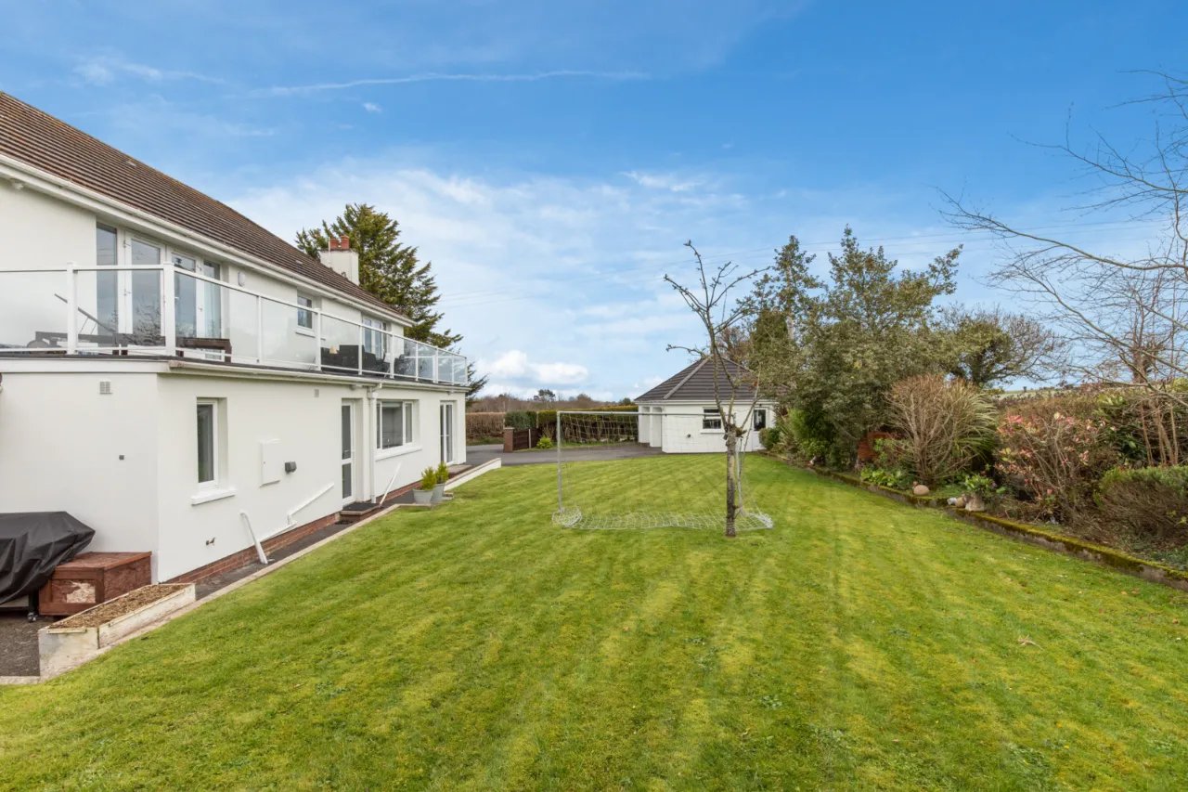
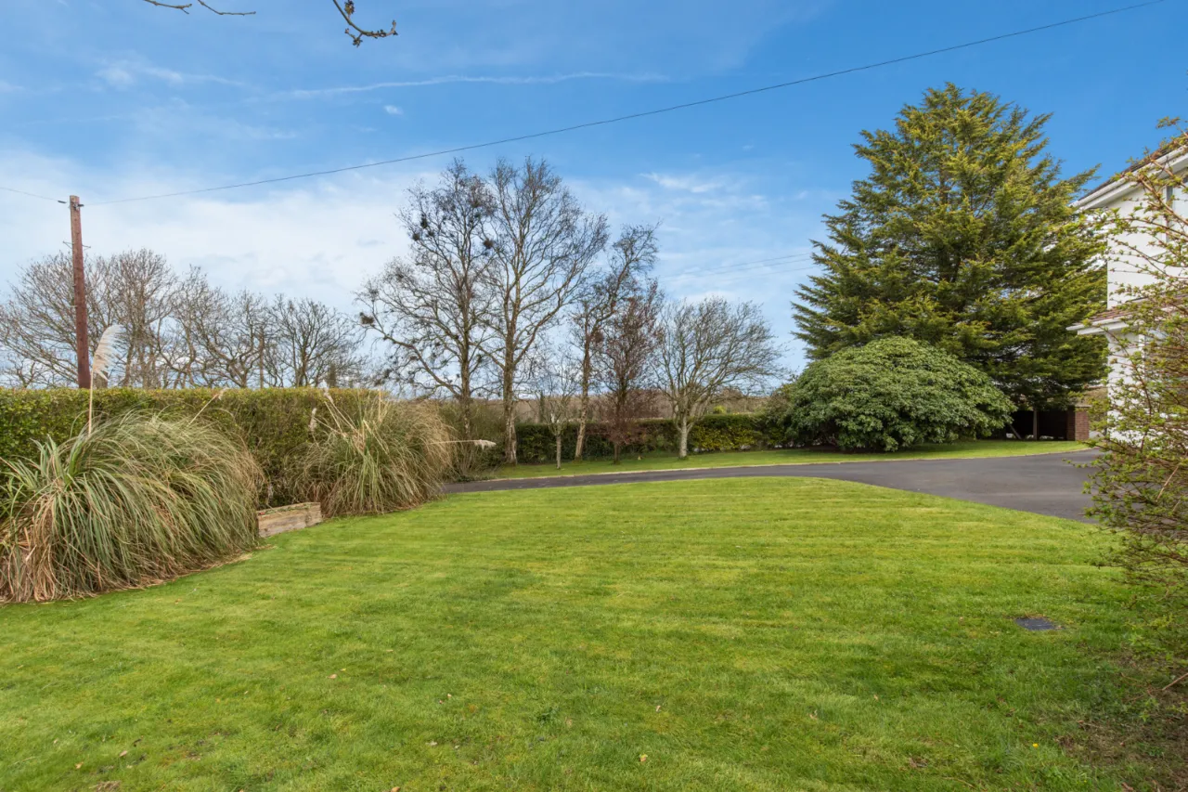
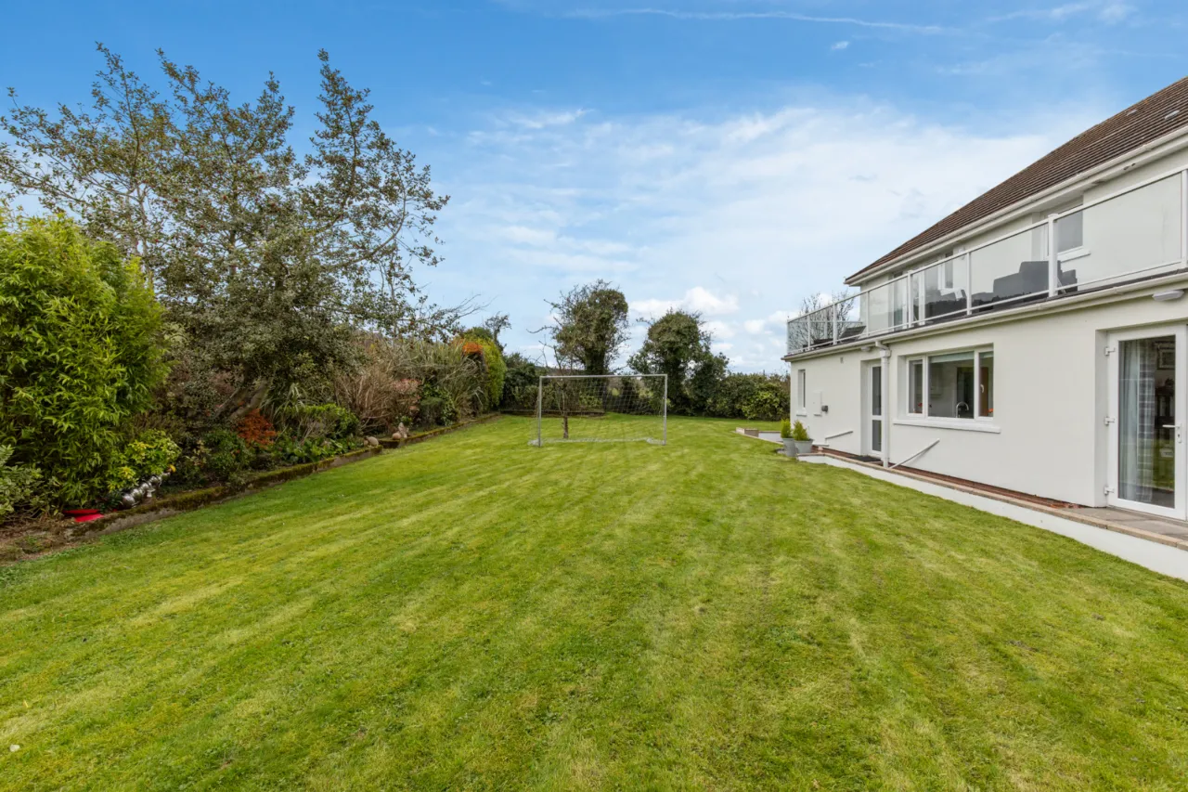
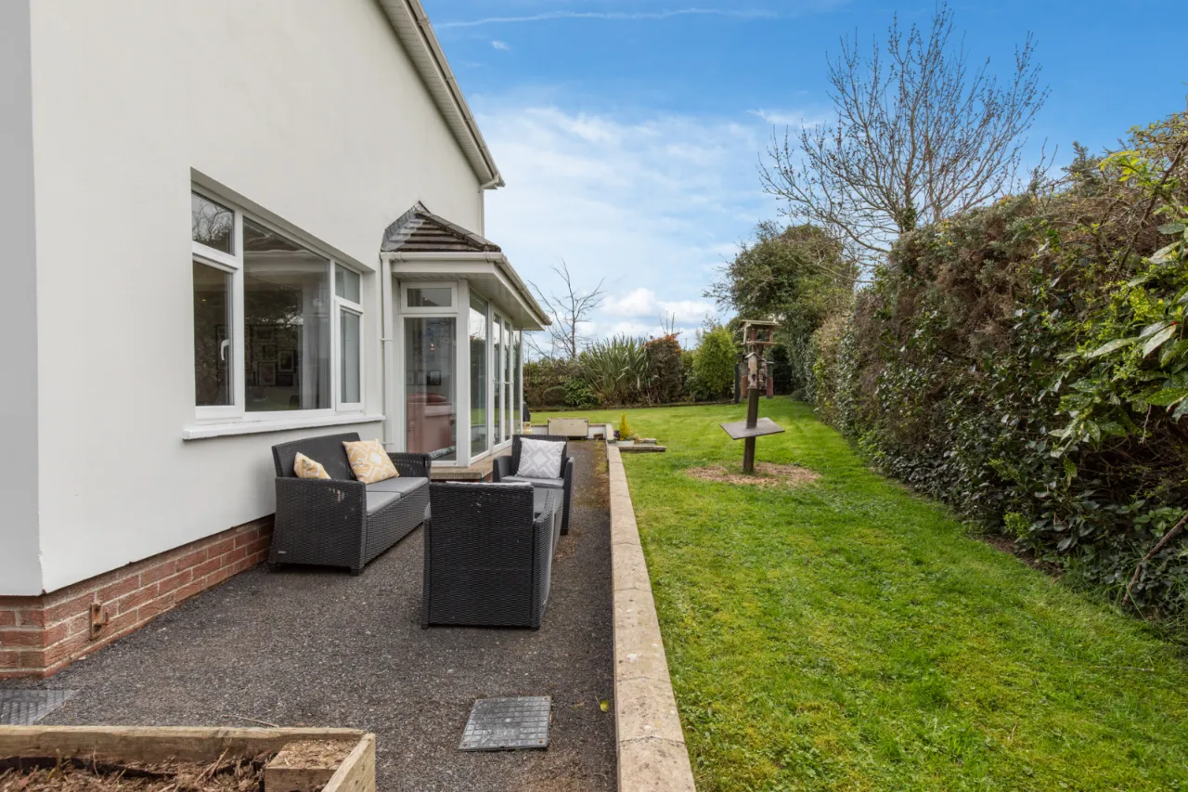
Resting large, landscaped gardens with manicured lawns, mature trees, hedging, shrub beds all providing a year-round evergreen palate to enjoy
Oil fired central heating system (Grant boiler)
Upvc double glazed windows and rear doors
Alarm and CCTV system included

Description

Welcome to ‘Cairnview’ at 120 Ballybarnes Road, an impressive country residence located only 4.5 miles from Newtownards, 6 miles from Holywood and only 11 miles from East Belfast. This substantial family home has undergone a detailed modernisation programme by our clients, which genuinely requires internal appraisal to fully appreciate all there is on offer. Located at the Ballysallagh end of the Ballybarnes Road, this beautifully presented home is situated in a quiet rural setting and is perfect for buyers seeking a property with nothing to do but move in and immediately enjoy living in the country.

Our client has presented the home to an exacting standard, showcasing their sharp eye for a quality specification, trendy taste and captures current trends in interior design, something that can be a rarity in country homes. Offering a wealth of accommodation spread over two levels, providing a welcoming entrance hall, downstairs cloakroom, four great sized reception spaces, a luxuriously appointed kitchen and matching boot room/ utility, four double bedrooms, principal bedroom with luxury en-suite, a large family bathroom, plus an extensive first floor sun terrace running the full width of the property at the rear.

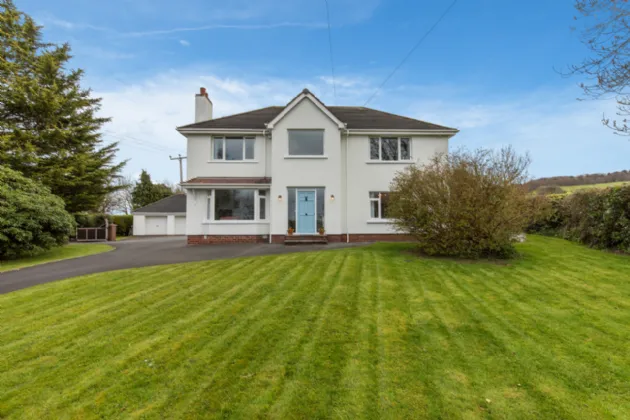
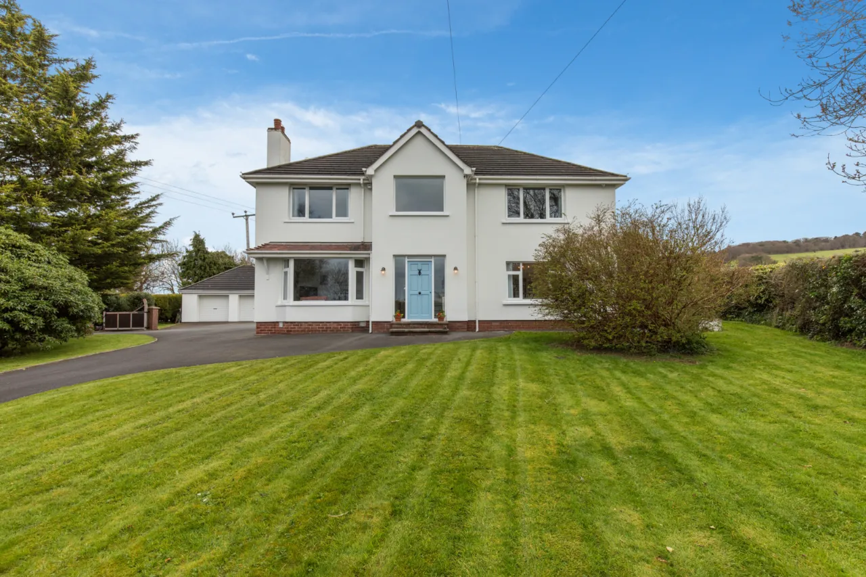
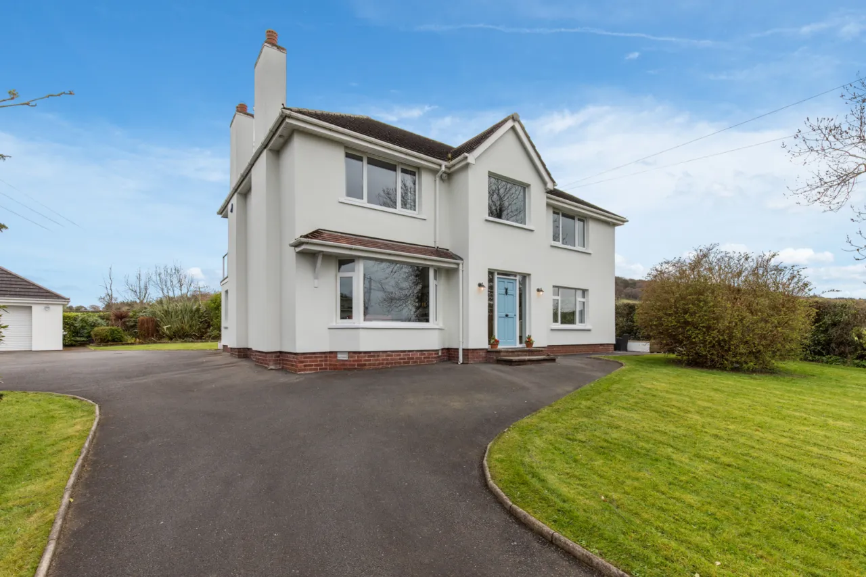
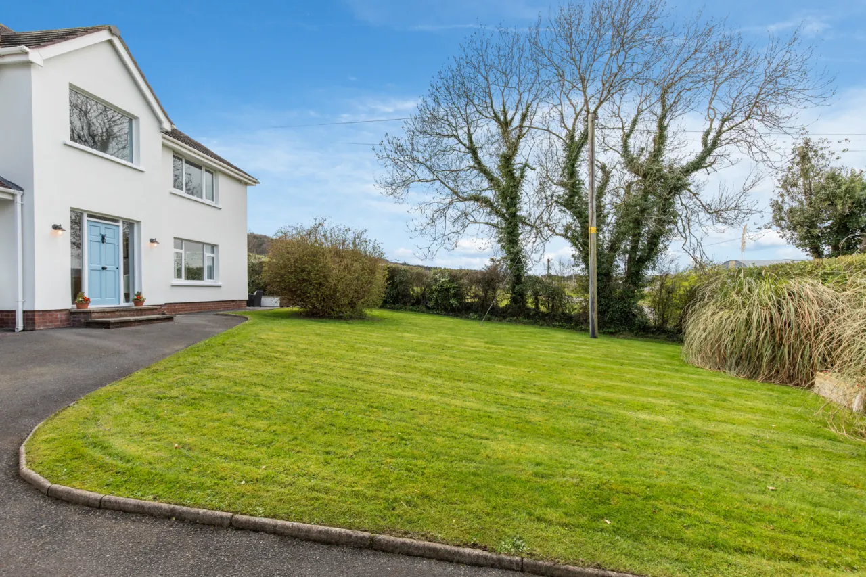
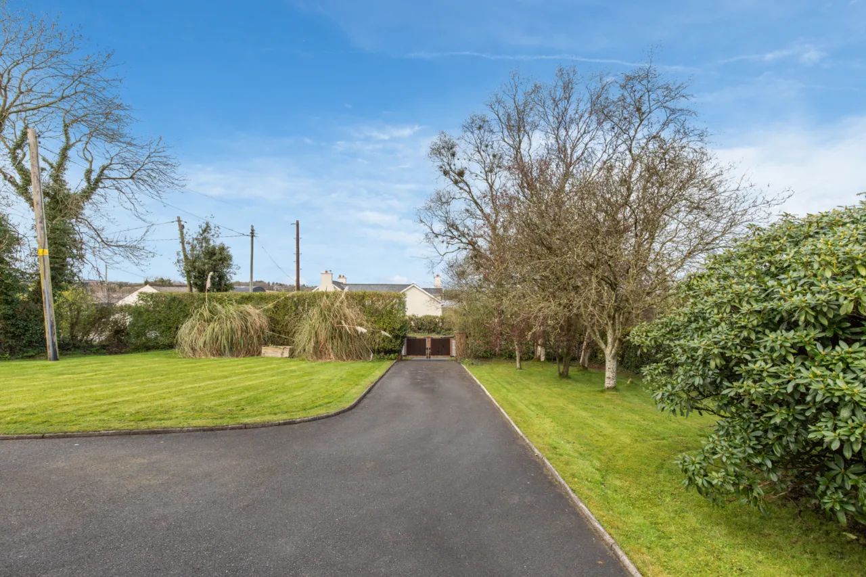
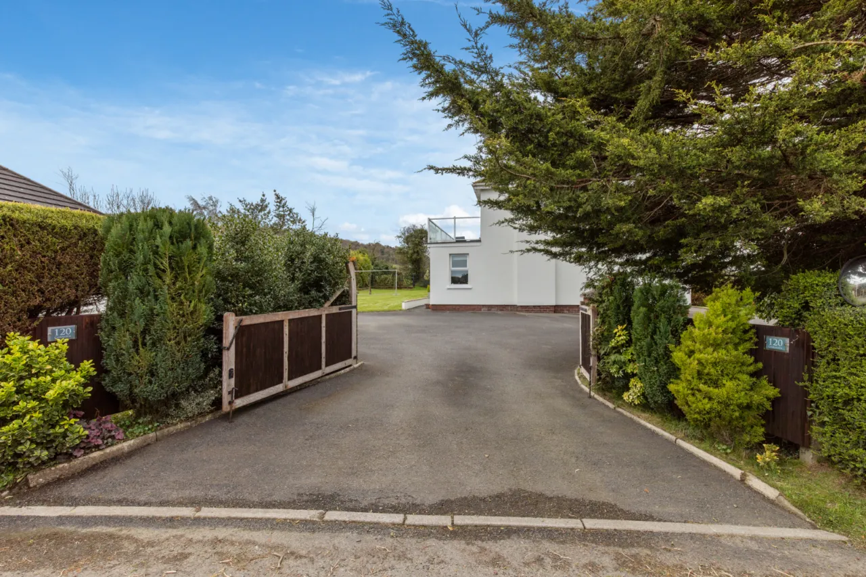
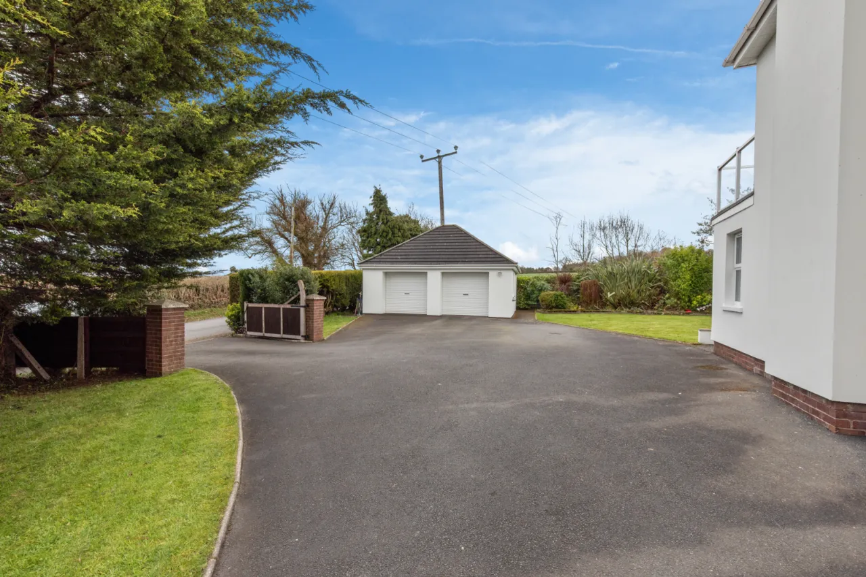
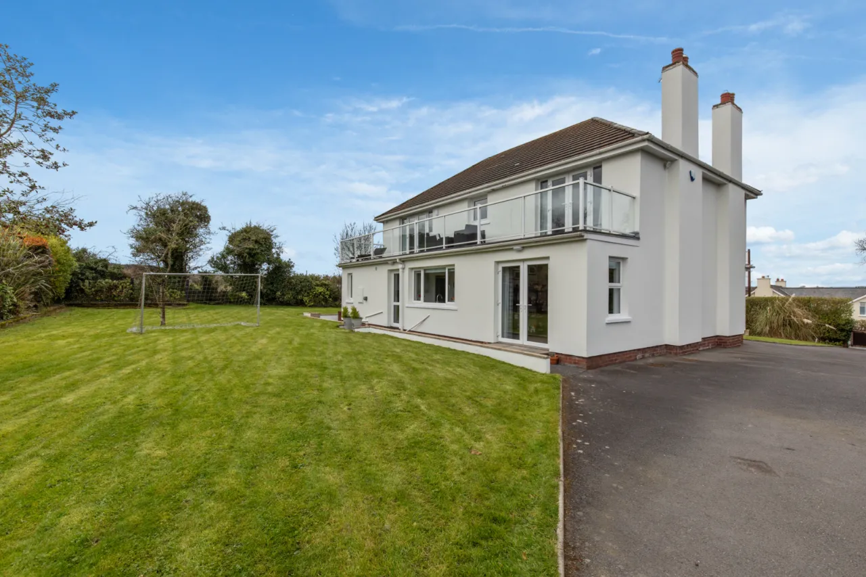
Externally, the property is approached via entrance gates leading to a large tarmac driveway, providing easy access and ample parking facilities for family and guests. There is also a detached double garage to securely store vehicles, or small leisure boat. Resting on a large plot with surrounding, landscaped gardens offering manicured lawn areas, mature trees, hedging and shrub beds – all providing a year-round evergreen aesthetic, privacy, and plenty of outdoor space to enjoy and entertain guests.

Rooms

: Original light blue painted front door, outside light to: -
ENTRANCE HALL: Polished Oak floor, understairs storage, corniced ceiling, wall light points, feature painted staircase.
FAMILY ROOM: 13'1" x 13'1" (4m x 4m (into bay)) Attractive fireplace with painted timber surround, cast iron inset, open fire, tiled hearth, polished Oak floor, feature bay window, corniced ceiling.
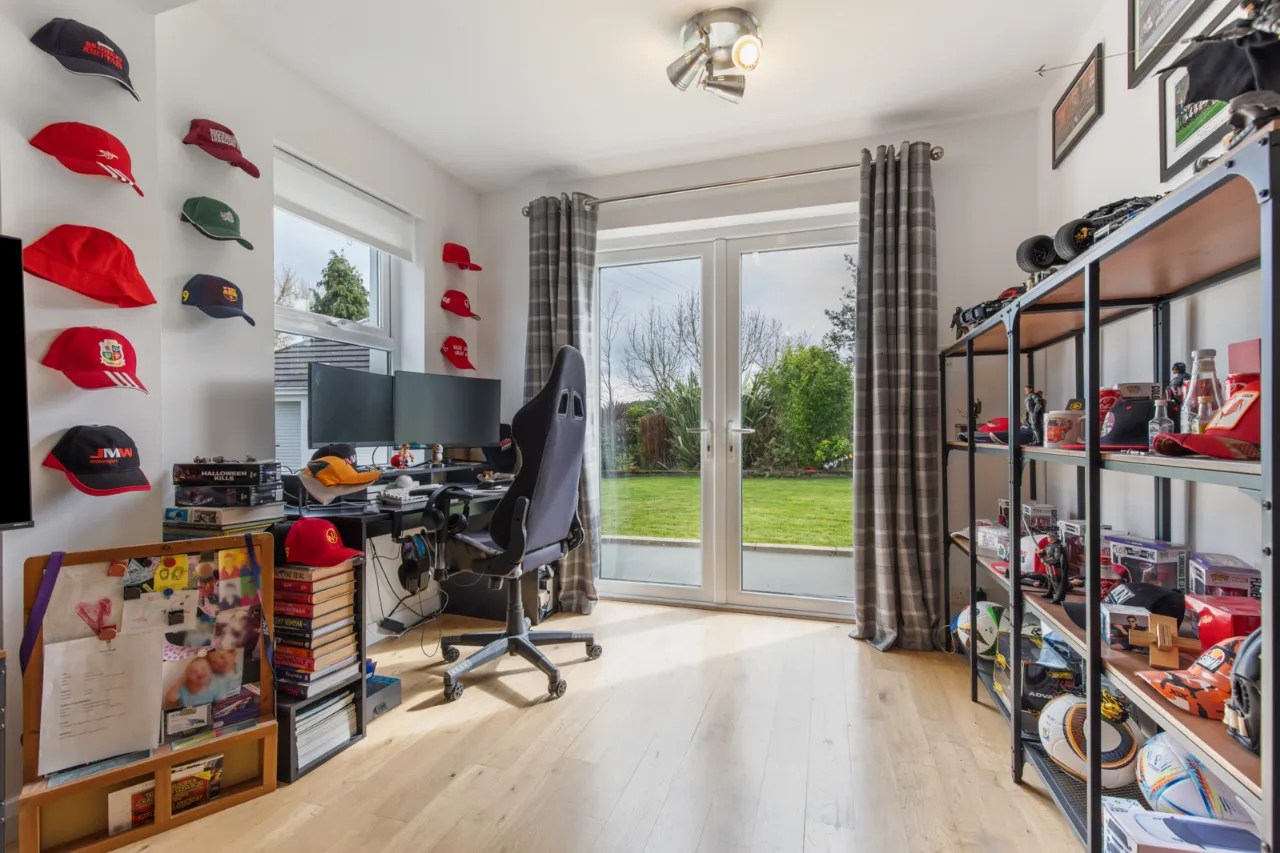
LOUNGE: 19'4" x 10'9" (5.9m x 3.28m) Attractive painted fireplace surround with cast iron inset, open fire and slate hearth, polished Oak flooring, corniced ceiling, Upvc double glazed French Doors providing direct access to the rear gardens.
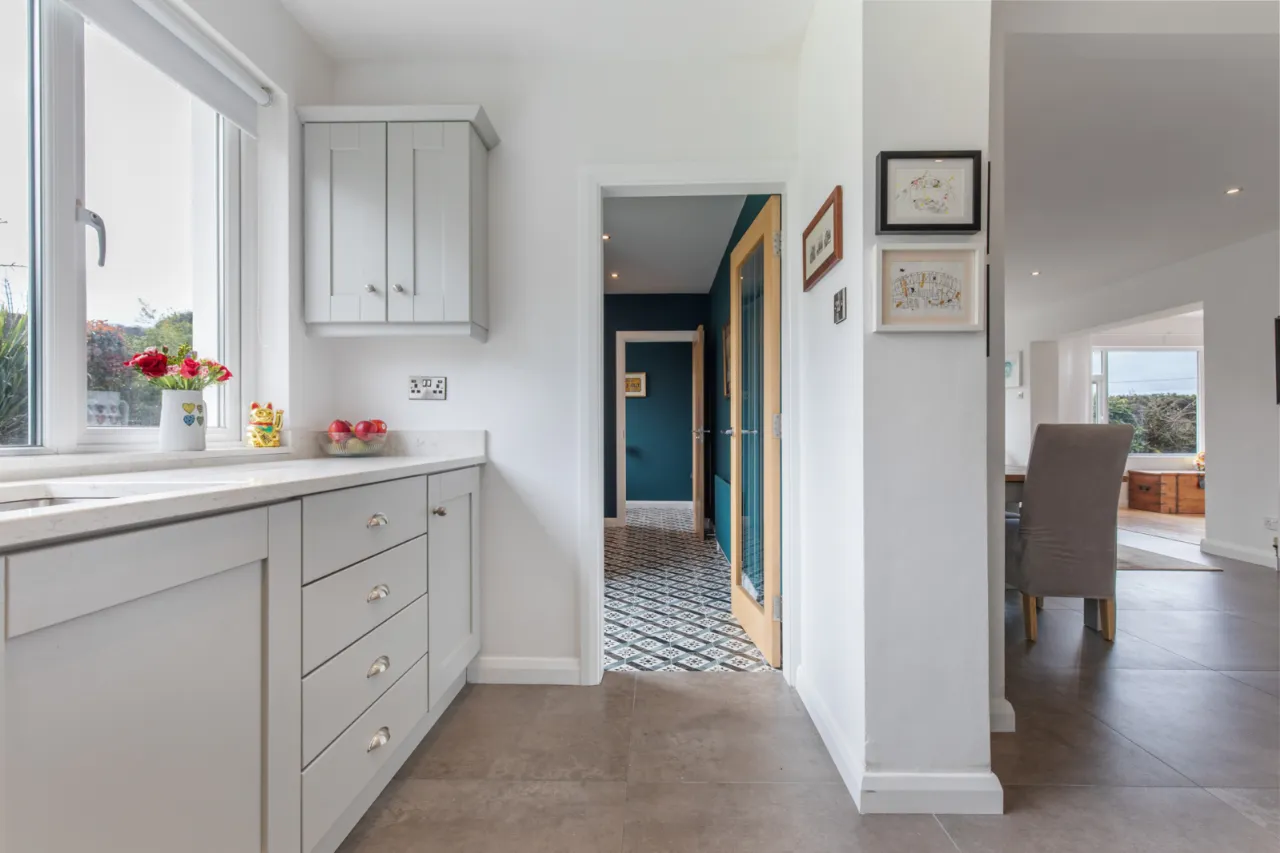
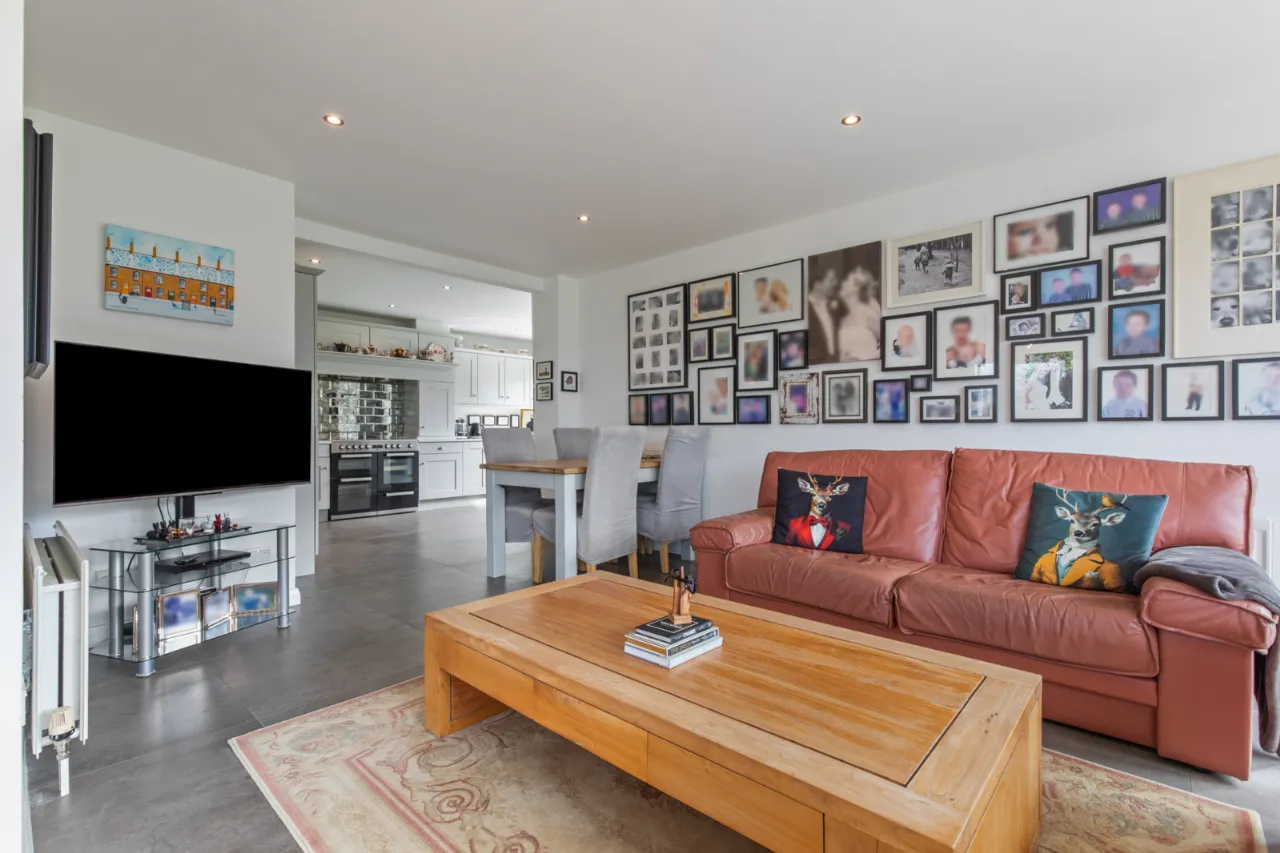
LUXURY FITTED KITCHEN: 16'4" x 13'9" (4.98m x 4.2m) Recessed Caple stainless steel sink unit with mixer taps, excellent range of high and low level light grey Shaker style units, Quartz tops & upstands, freestanding stainless steel range cooker with five ring hob, two ovens, grill and warming draw, mirror tiled splash back, inglenook style surround with recessed extractor hood and built in cupboards, twin integrated fridge/ freezers, integrated dishwasher, ceramic tiled floor, LED recessed spotlighting, countryside views, dual aspect, open to living room leading to formal dining room, glazed door to:
LUXURY UTILITY ROOM: 11'1" x 6'2" (3.38m x 1.88m) Recessed Caple stainless steel sink unit with mixer taps, excellent range of high- and low-level matching units, Quartz tops, plumbed for washing machine, recess for tumble dryer, broom cupboard, period style ceramic tiled floor, Upvc double glazed door to rear garden.
CLOAKROOM: Comprising modern white suite, wall mounted half pedestal wash hand basin with mixer taps, low flush WC, feature period style wall and floor tiling, LED recessed spotlighting.
OPEN PLAN LIVING ROOM: 18'8" x 11'1" (5.7m x 3.38m) Ceramic tiled floor, LED recessed spotlighting, dual aspect, Upvc double glazed doors to side/ rear gardens, the ideal space to entertain family and friends, open to:
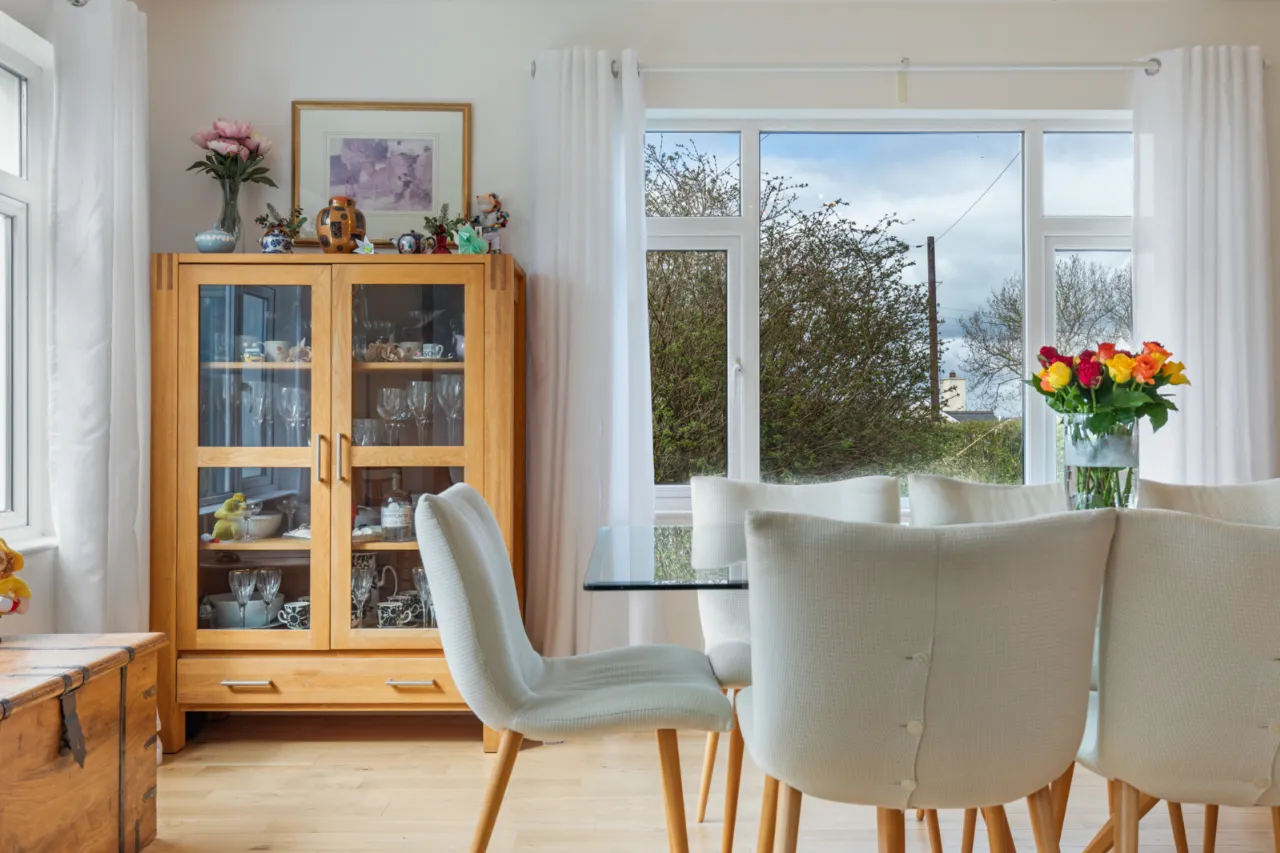
FORMAL DINING ROOM: 17'0" x 10'9" (5.18m x 3.28m) Polished Oak floor, dual aspect.
: Painted staircase with square spindles leading to:
FIRST FLOOR:
LANDING: Beautiful Minstrel Gallery landing space flooded with natural light, offering open country views to Ballysallagh Reservoir, polished Oak flooring, roof space access via integrated ladder.
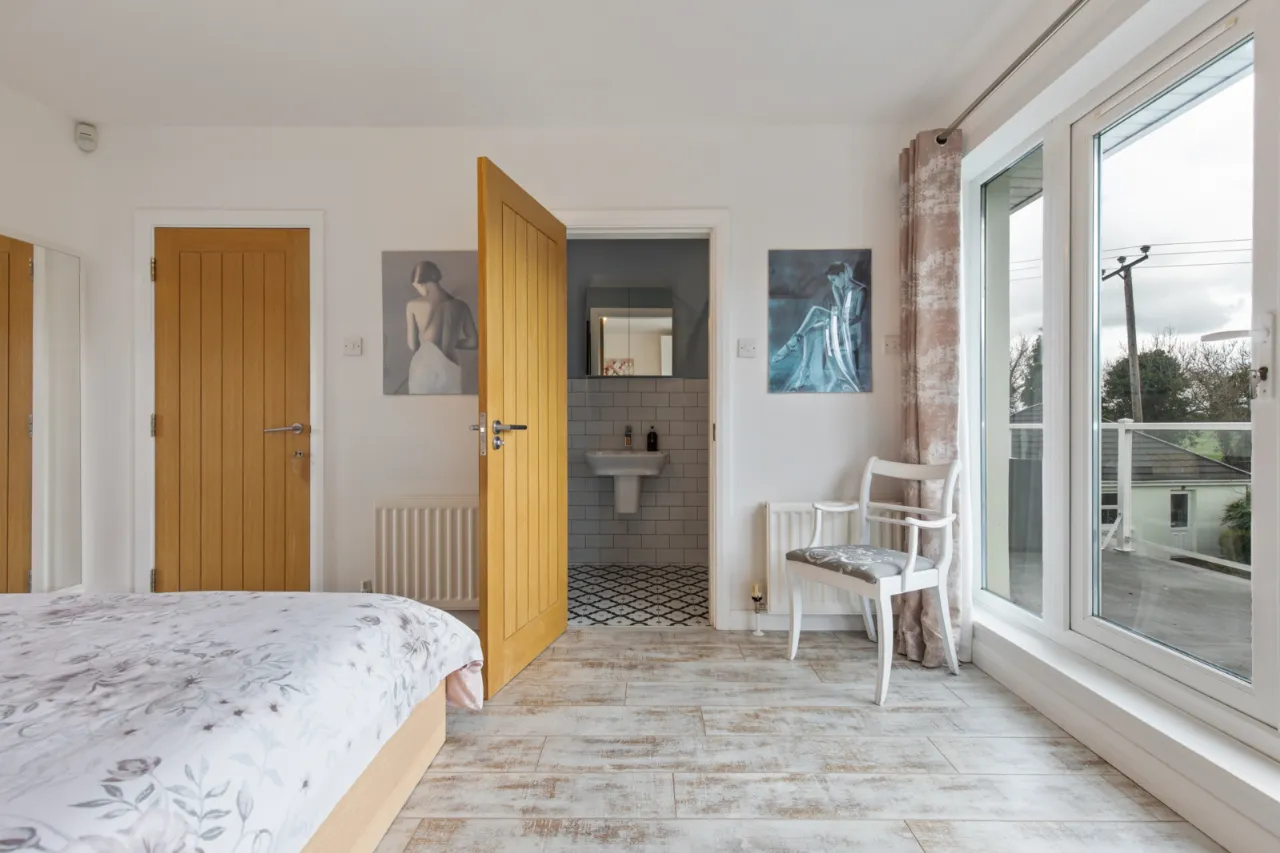
PRINCIPLE BEDROOM: 13'6" x 13'0" (4.11m x 3.96m) Polished laminate floor, Upvc double glazed French doors to large rear sun terrace which runs the width of the rear of the property – providing far reaching countryside views.
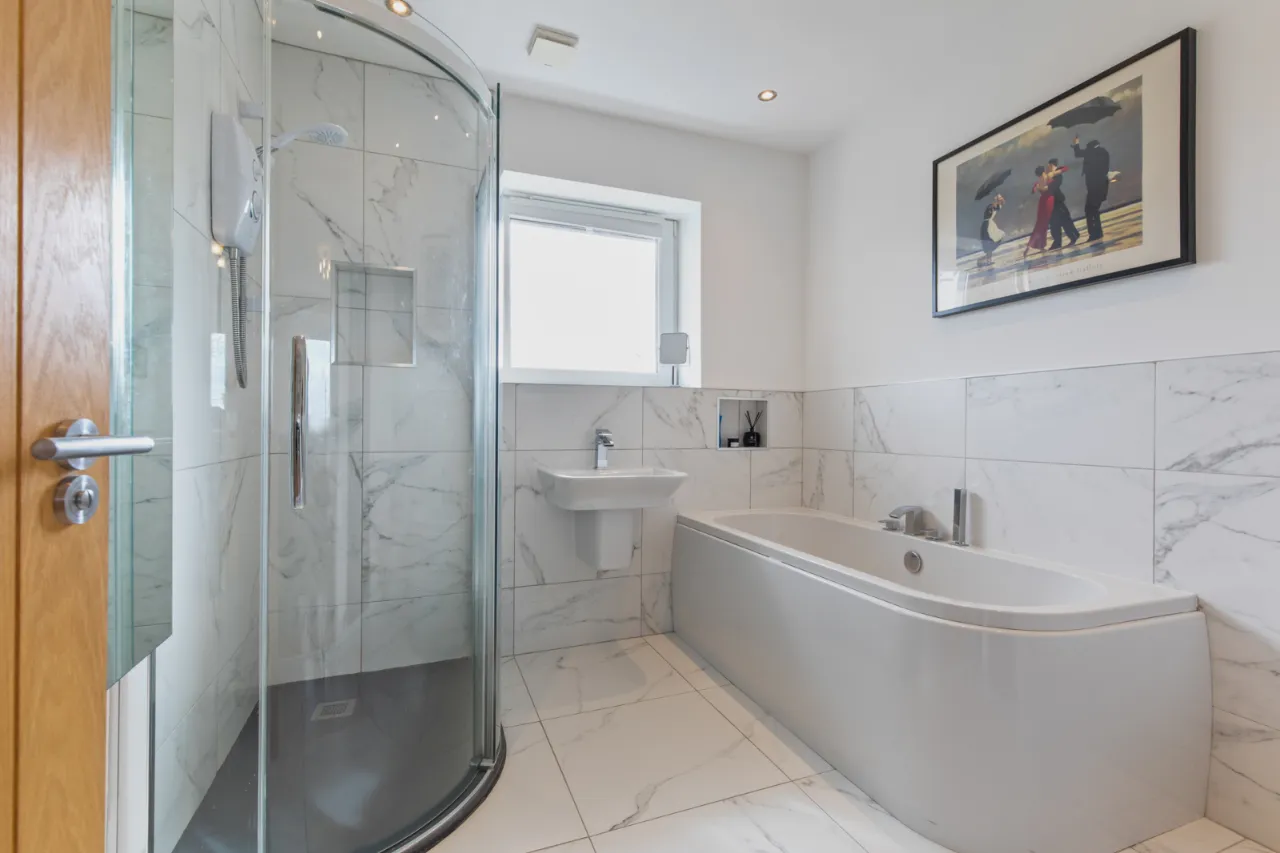
LUXURY EN-SUITE: Comprising modern white suite, separate fully tiled shower cubicle, Mira Sport thermostatically controlled shower unit, wall mounted half pedestal wash hand basin with mixer taps, push button WC, ceramic tiled floor, wall tiling, LED recessed spotlighting, extractor fan.
BEDROOM 2: 12'10" x 12'5" (3.9m x 3.78m) Polished laminate floor, Upvc double glazed French doors to large rear sun terrace which runs the width of the rear of the property – providing far reaching countryside views.
BEDROOM 3: 17'6" x 9'10" (5.33m x 3m) Polished laminate floor, front facing countryside views over Ballysallagh Reservoir.
BEDROOM 4: 12'4" x 11'0" (3.76m x 3.35m) Polished laminate floor, front facing countryside views to Ballysallagh Reservoir.
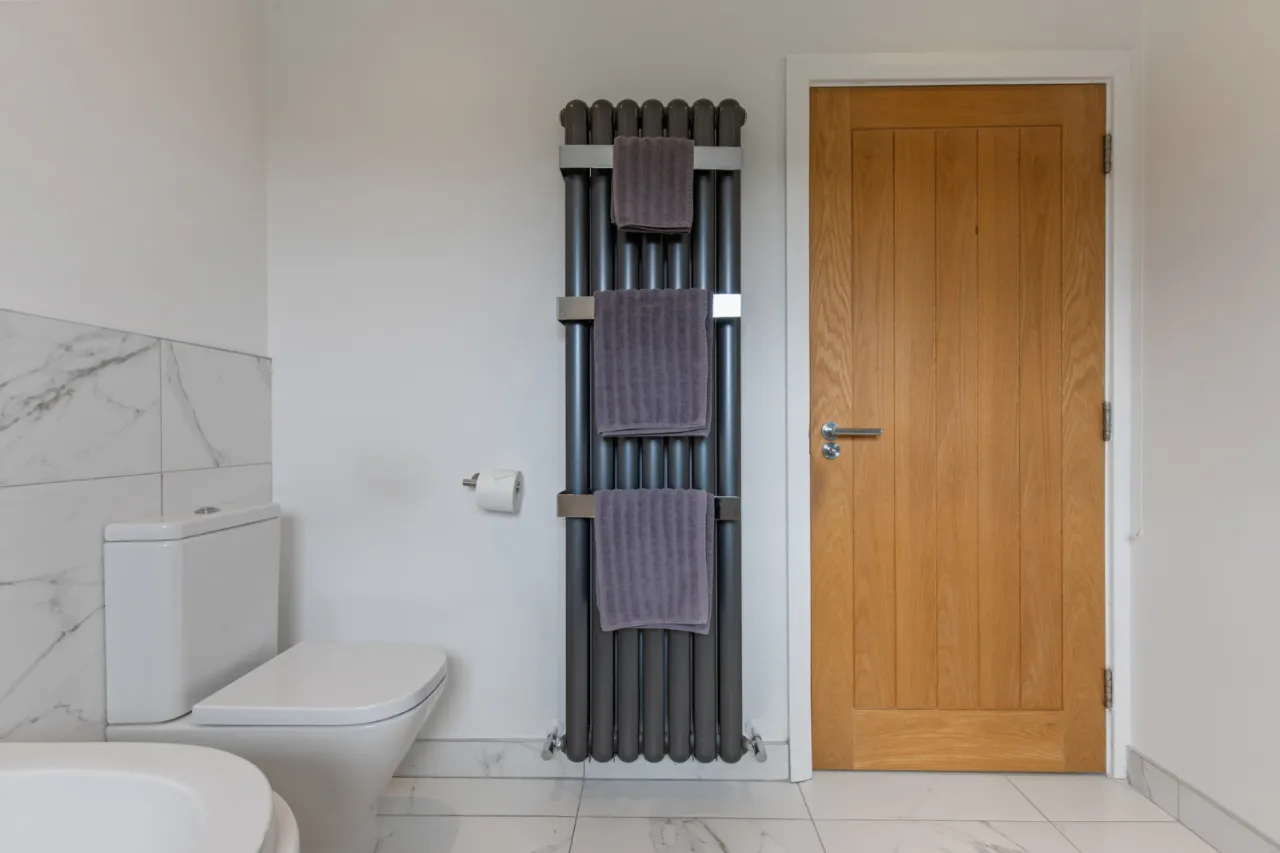
LUXURY FAMILY BATHROOM: Comprising modern white suite, panelled bath with centre mixer taps and telephone hand shower over bath, large separate fully tiled shower cubicle, Mira Sport thermostatically controlled shower unit, wall mounted half pedestal wash hand basin with mixer taps, push button WC, marble effect ceramic tiled wall and floor, LED recessed, extractor fan.
OUTSIDE:
DETACHED DOUBLE GARAGE: 22'6" x 19'5" (6.86m x 5.92m) Twin white roller doors, light and power, Grant oil fired boiler, Upvc double glazed side window and pedestrian door, built in shelving. Approached via large tarmac driveway with plenty of parking and turning space for a multi car family.
GARDENS: Extensive, well-tended, surrounding gardens laid out in manicured lawns, mature trees, hedging, and shrub beds providing privacy and a pleasant evergreen pallet throughout the horticultural year, tarmac path, outside lights, outside water tap, oil storage tank, outside power points.
Contact Richard Orr Newtownards +44 28 91800700 Email Enquiry

Location

Show Map
What's Near by?

Click below to see on map

Mortgage Calculator

Monthly Repayments Need Mortgage Advice?

Disclaimer: The following calculations act as a guide only, and are based on a typical repayment mortgage model. Financial decisions should not be made based on these calculations and accuracy is not guaranteed. Always seek professional advice before making any financial decisions.

Share Property

Request More Information

Requesting Info about...
'Cairnview', 120, Ballybarnes Road, Newtownards, BT23 4TD 'Cairnview', 120, Ballybarnes Road, Newtownards, BT23 4TD

By registering your interest, you acknowledge our Privacy Policy and Terms & Conditions

Value My Property

Do you have a property to sell?
If you have a property to sell we can arrange for one of our experienced valuers to provide you with a no-obligation valuation.

Please complete the form opposite and a member of our team will get in touch to discuss your requirements.
Financial Services Enquiry

We can help with mortgages and insurance
John Minnis work with independent financial advisers that offer private mortgage advice and insurance options.

If you would like more information about what we can offer please complete the form opposite and a member of our team will get in touch to discuss your requirements.
Arrange a Viewing

Arrange a viewing for...
'Cairnview', 120, Ballybarnes Road, Newtownards, BT23 4TD 'Cairnview', 120, Ballybarnes Road, Newtownards, BT23 4TD

Make an Offer

Make an Offer for...
'Cairnview', 120, Ballybarnes Road, Newtownards, BT23 4TD NTN260287
Loading...