Javascript is vital for the advanced features in this website such as Property Search. Please enable or upgrade your browser

88b, Portaferry Road

Newtownards, County Down, BT23 8SN

Offers Over £995,000

88b, Portaferry Road

Newtownards, County Down, BT23 8SN

Offers Over £995,000
Status For Sale
Offers Over £995,000
Style Detached
Bedrooms 4
Receptions 3
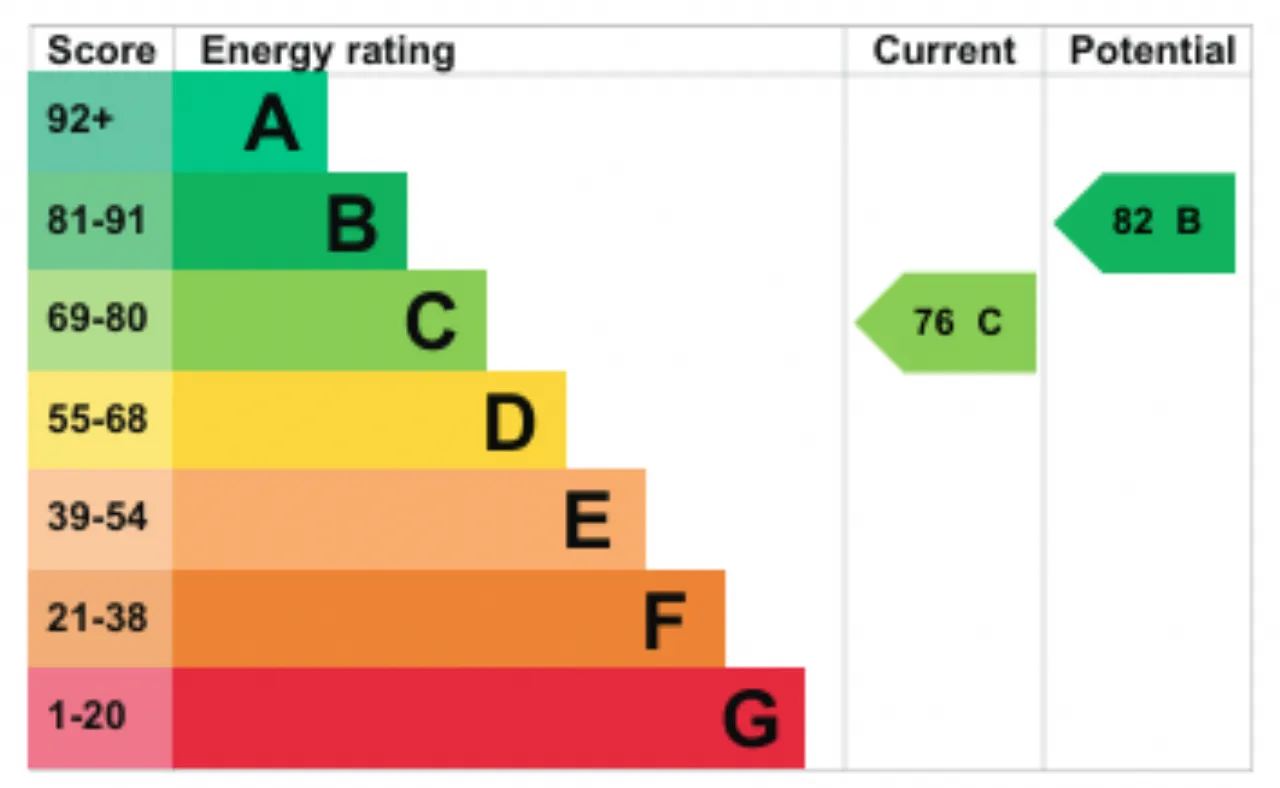
EPC Rating C76/B82 - Download
Stamp Duty £ / £*
Calculate Stamp Duty
*Higher amount applies when purchasing as buy to let
or as an additional property
Status For Sale
Offers Over £995,000
Style Detached
Bedrooms 4
Receptions 3
EPC Rating C76/B82 - Download
Stamp Duty £ / £*
*Higher amount applies when purchasing as buy to let
or as an additional property

Key Features

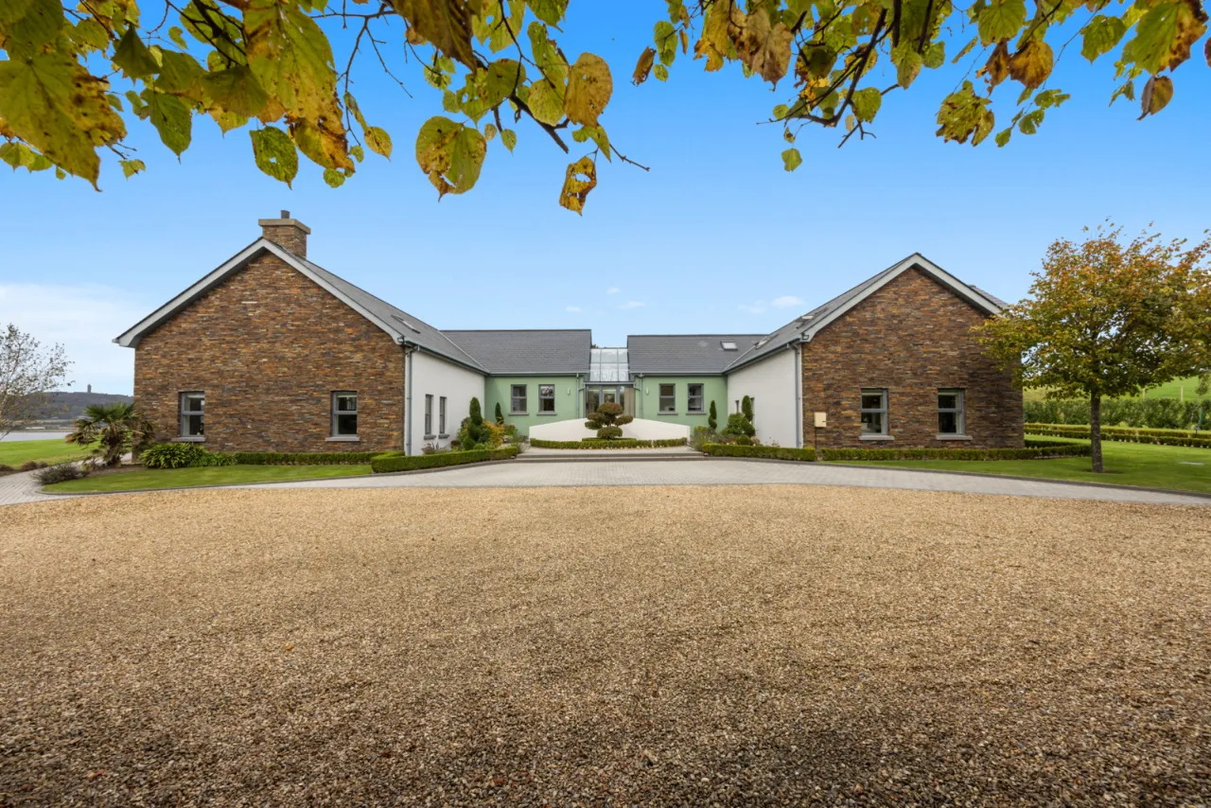
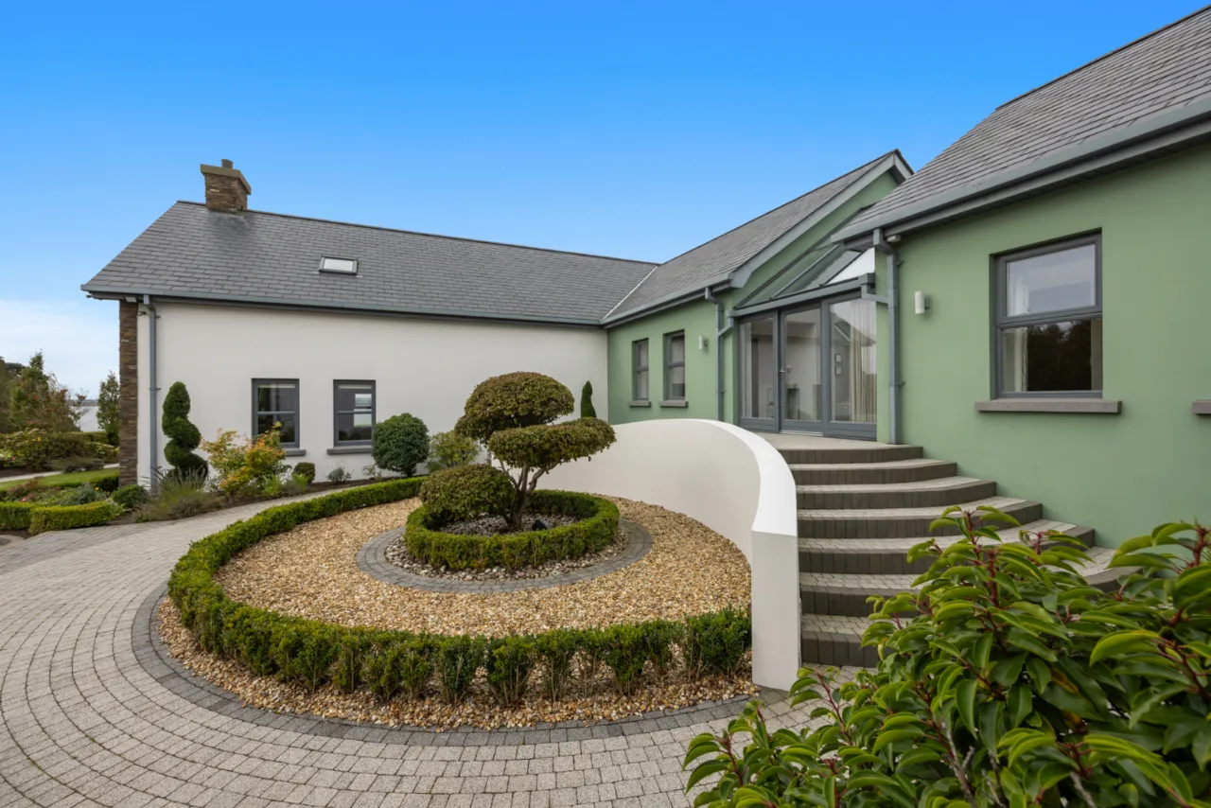
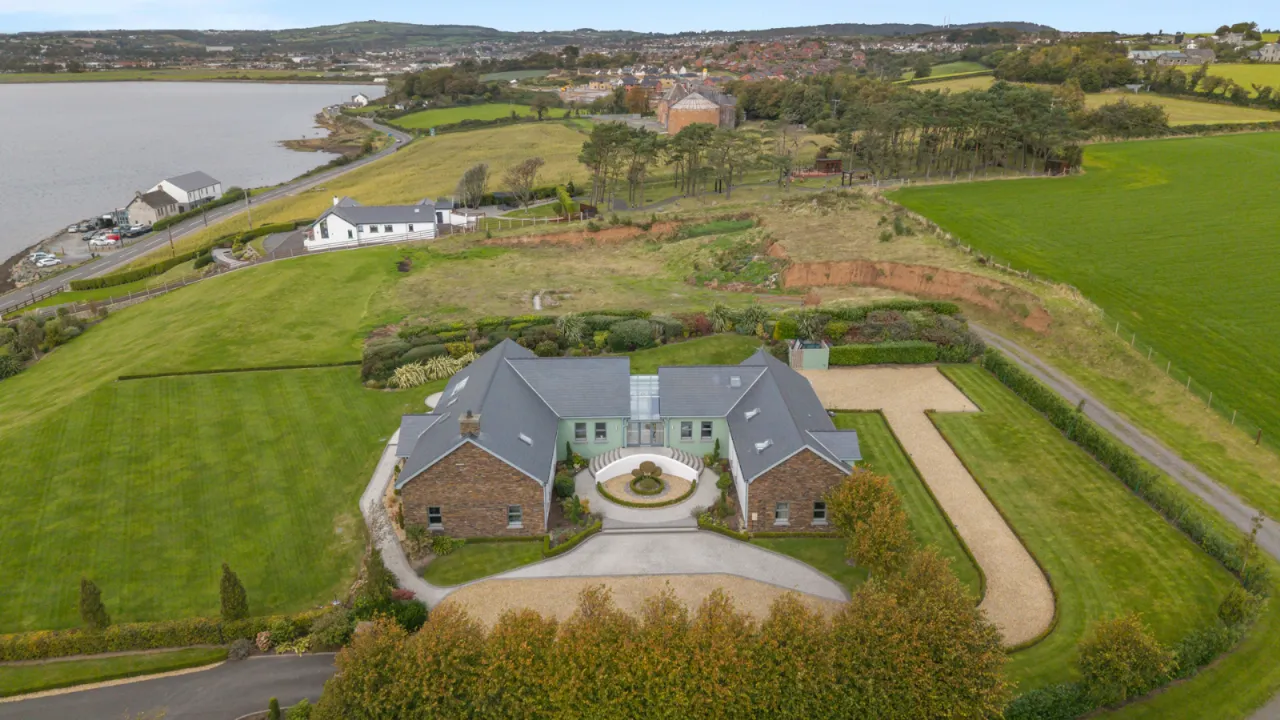
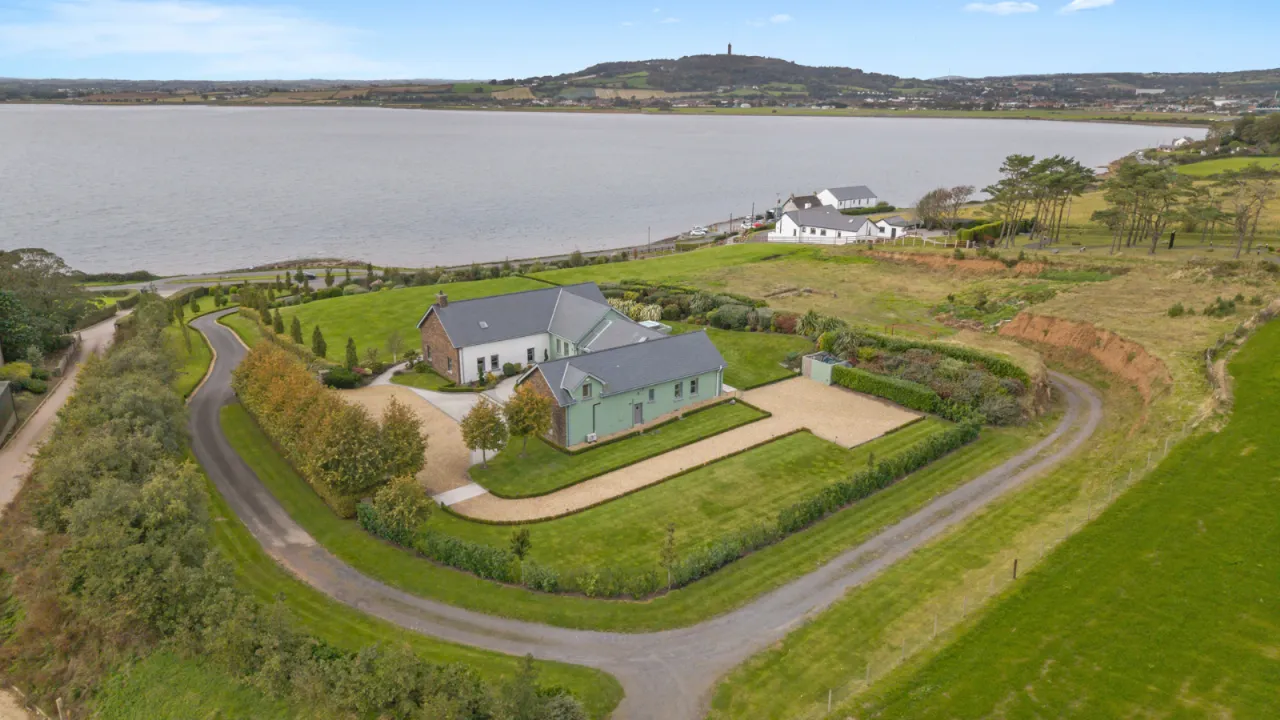
A stunning detached lough shore residence
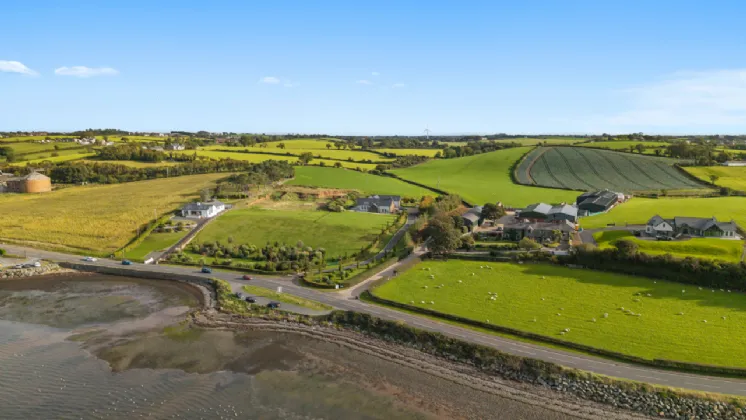
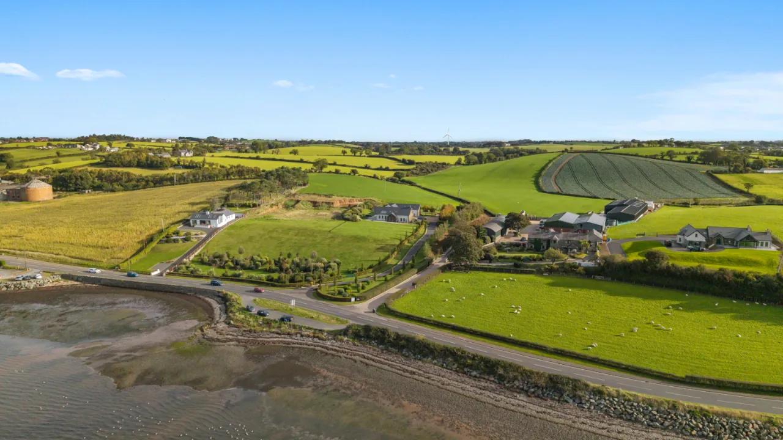
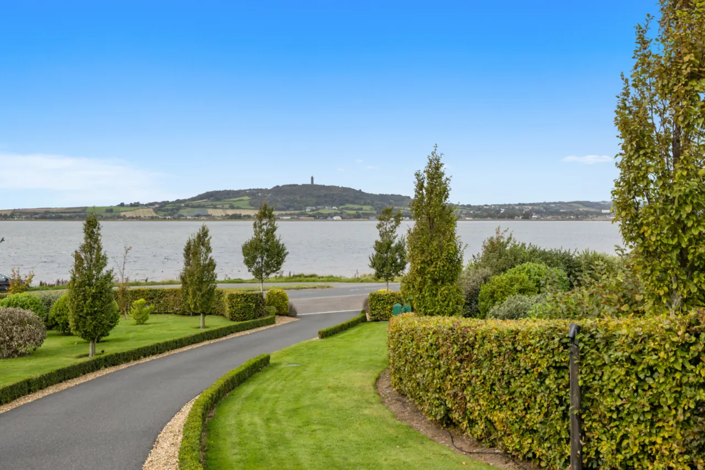
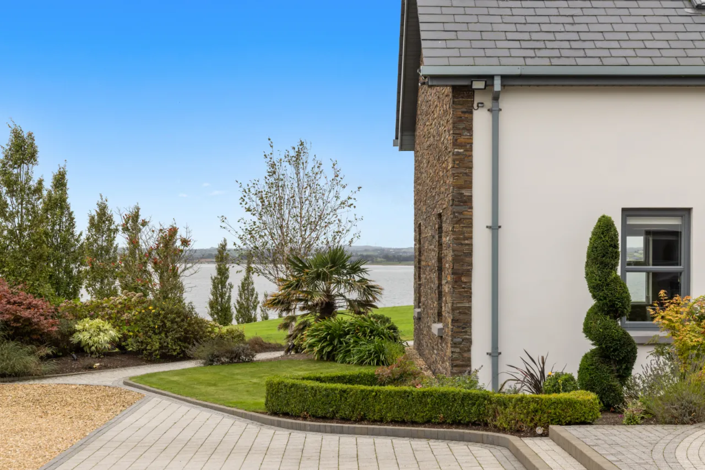
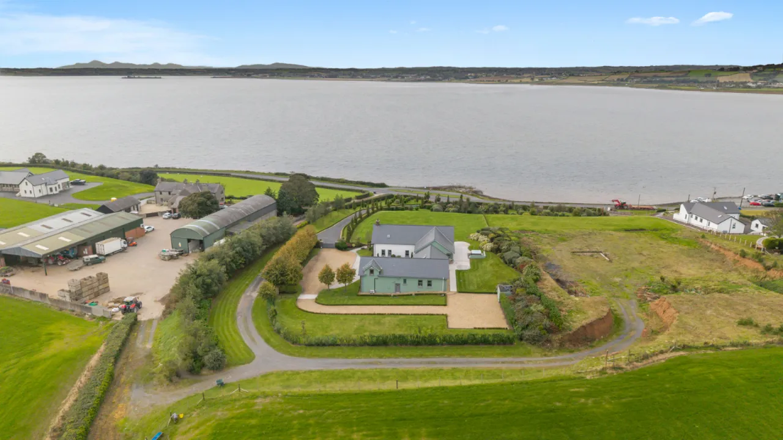
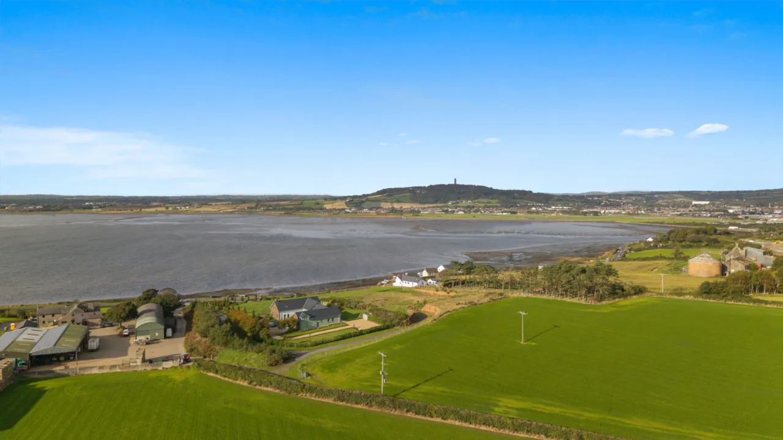
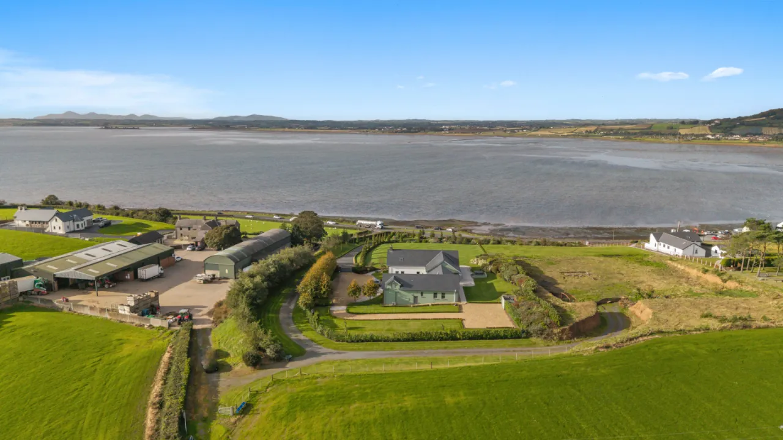
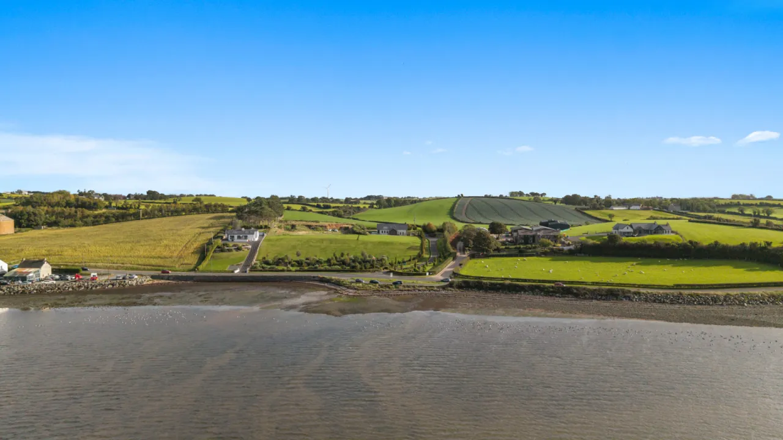
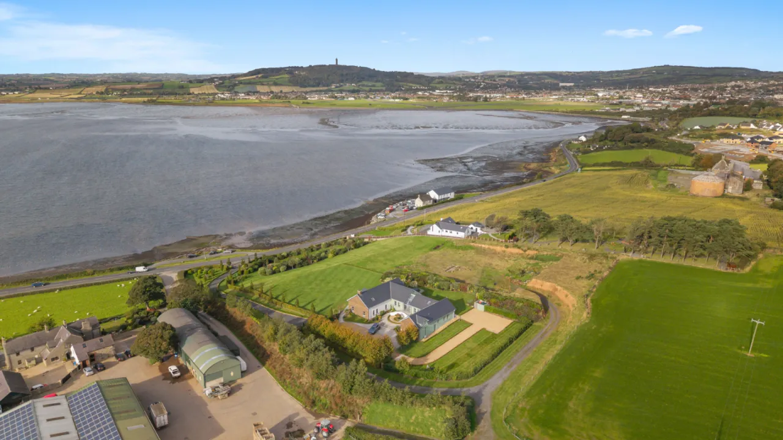
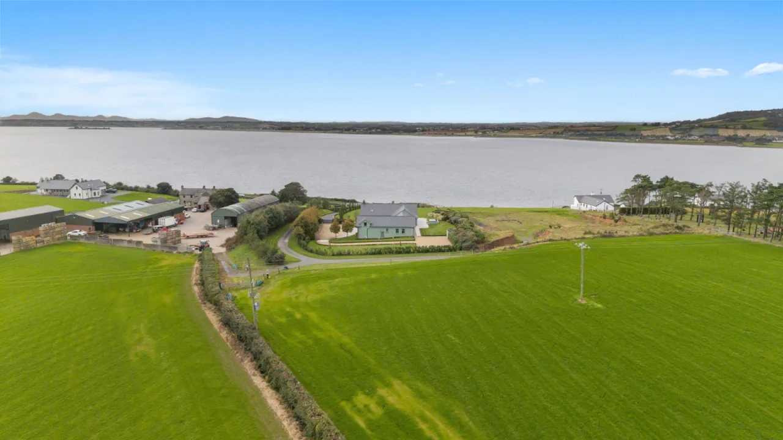
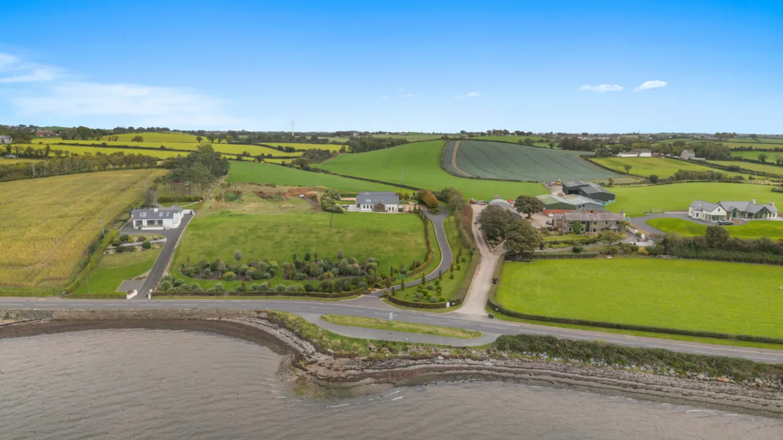
Located on an elevated position on the Eastern shores of Strangford Lough
Designed by Colin Cowan of Cowan Architecture, constructed in 2010
Luxuriously appointed with a modern theme throughout
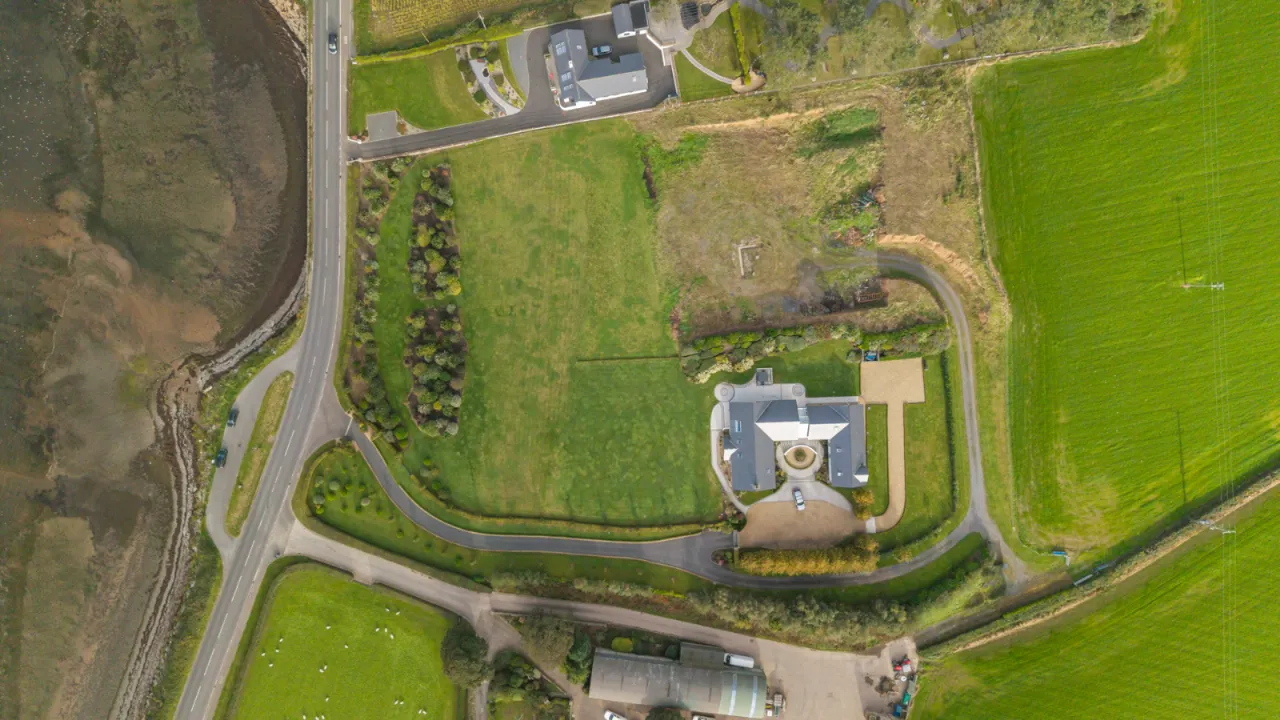
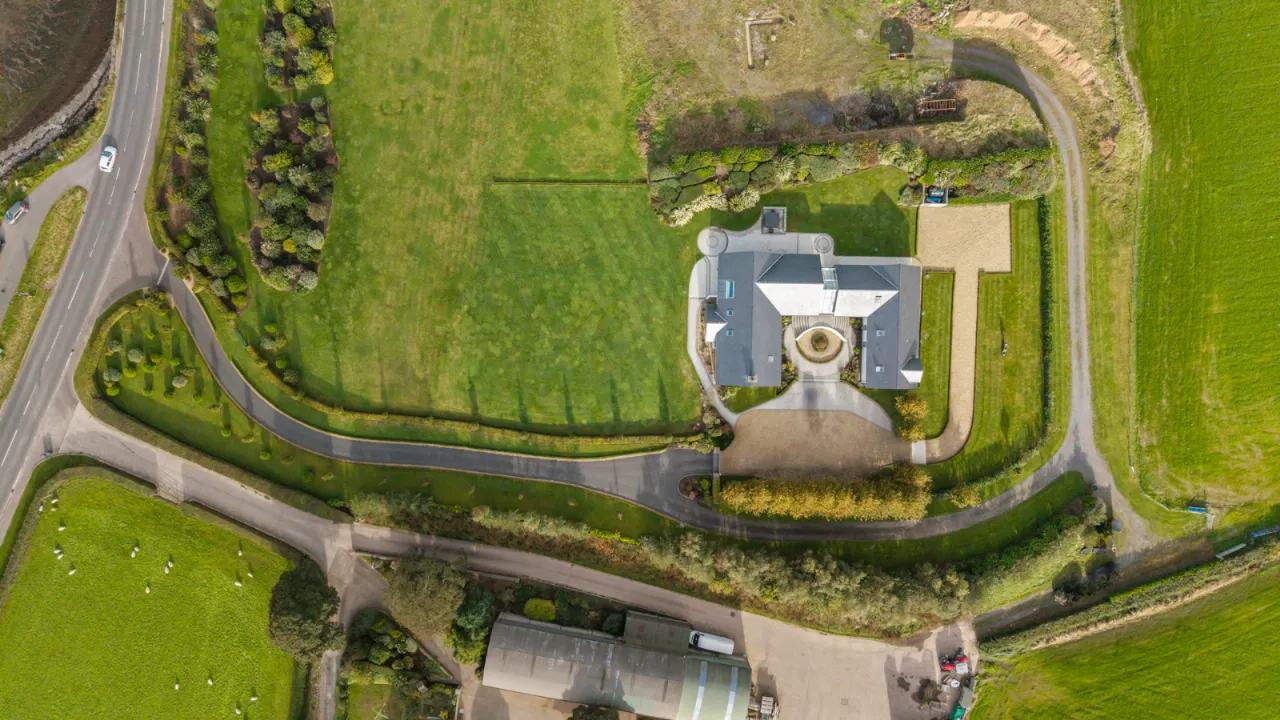
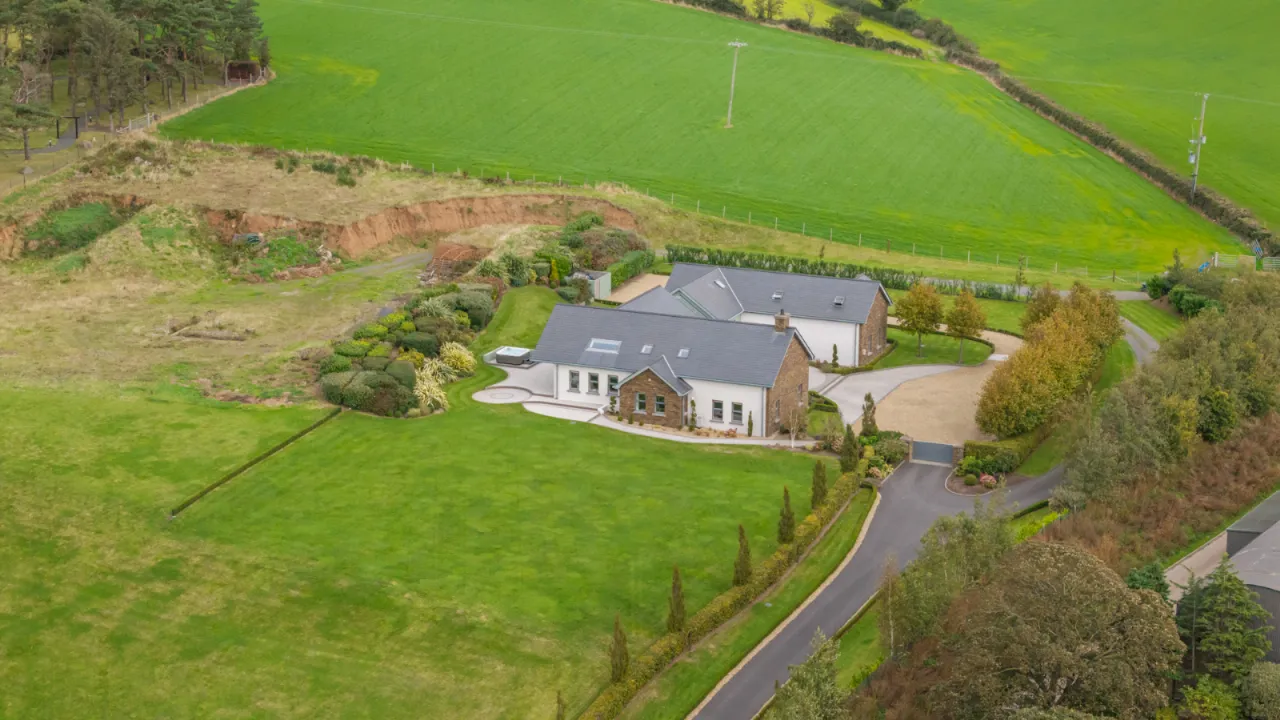
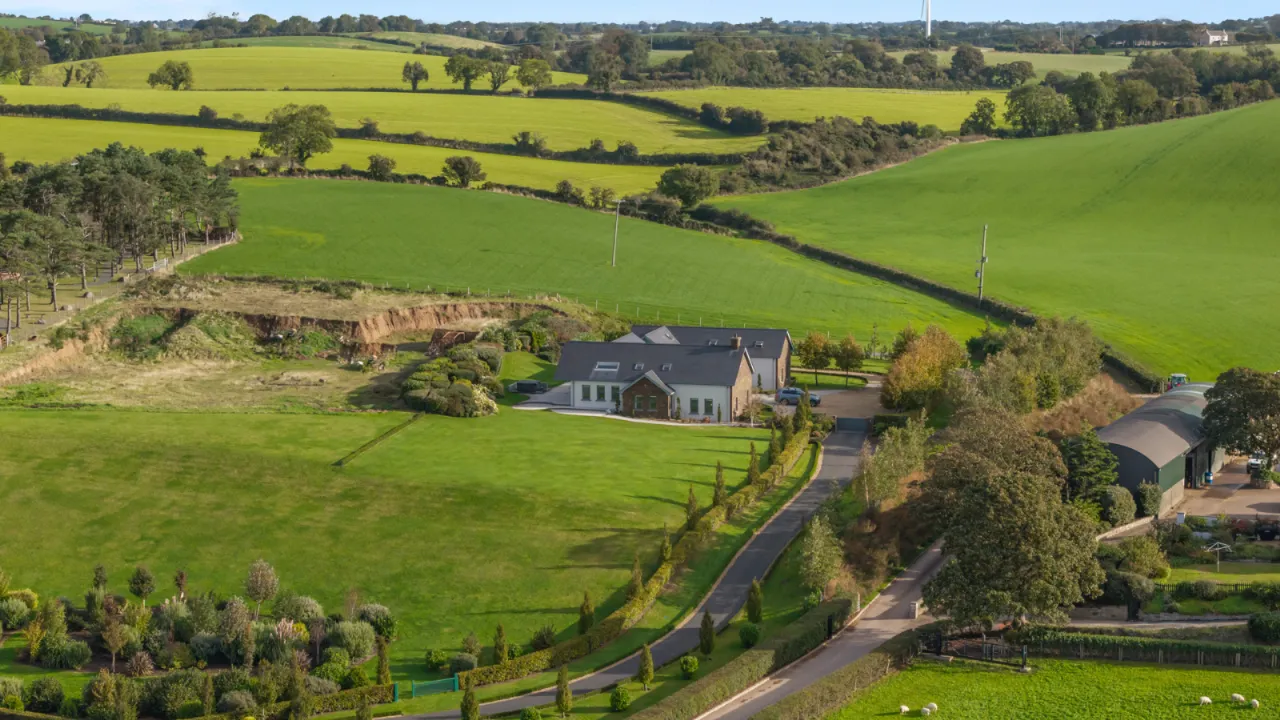
Occupying around 4,300 sqft and resting on beautiful, landscaped, gardens of 1.8 acres
Convenient to Newtownards, Greyabbey, Bangor, and only 30 minutes from Belfast City
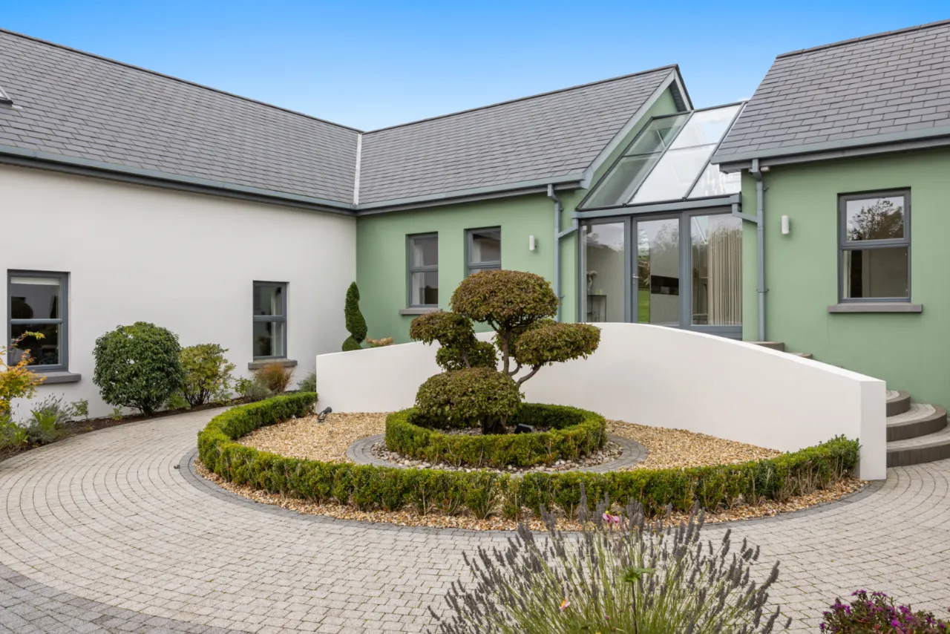
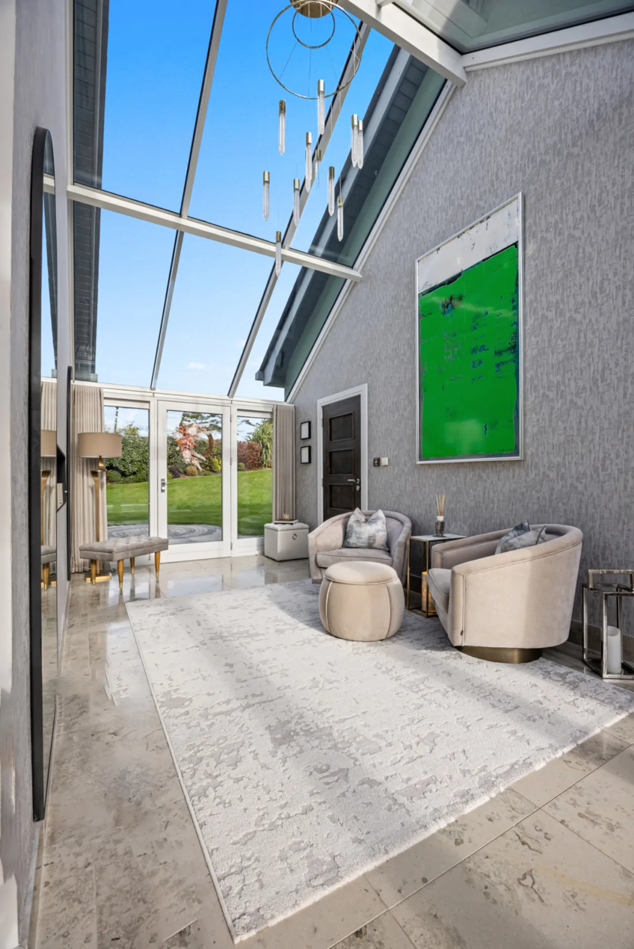
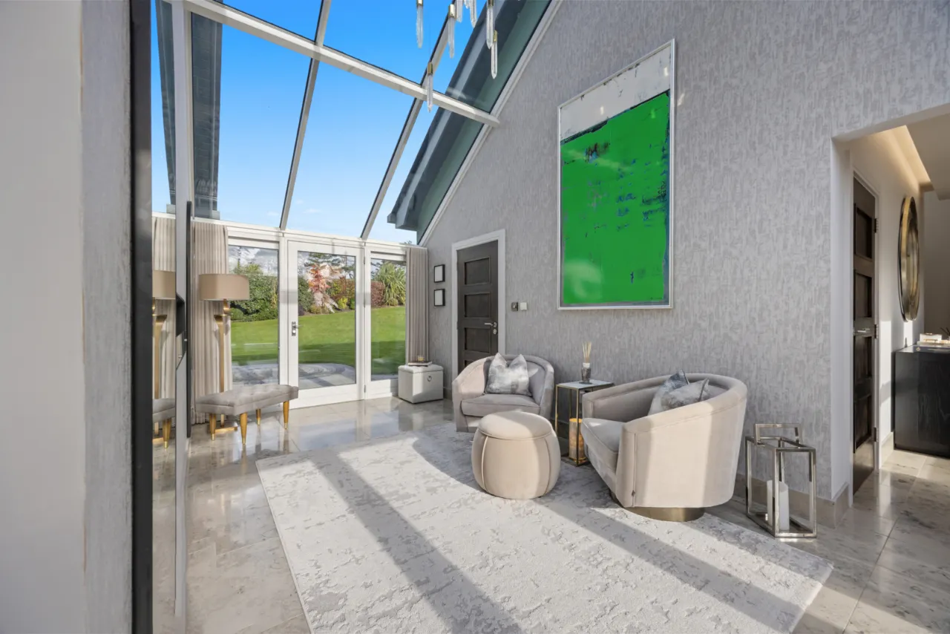
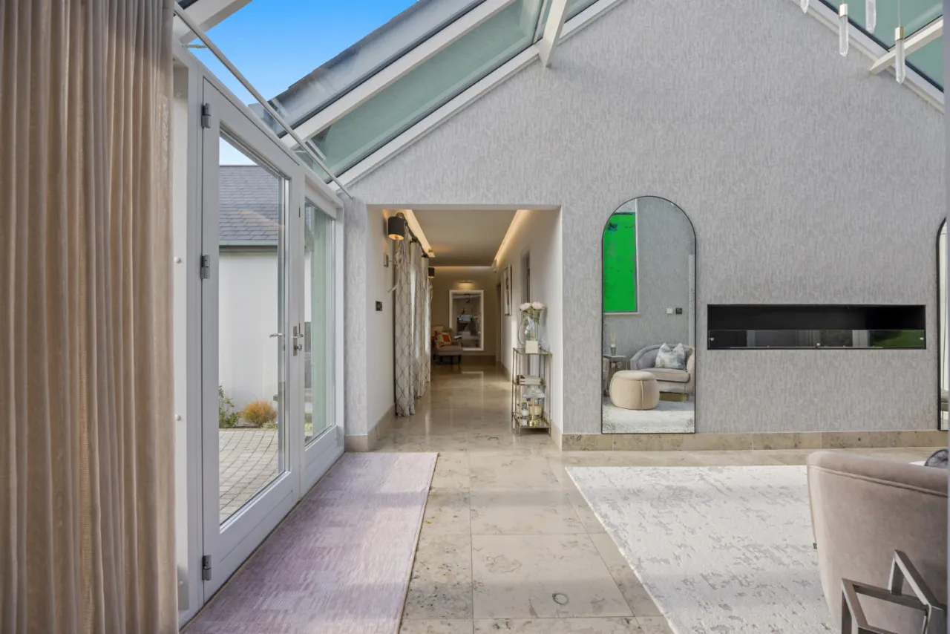
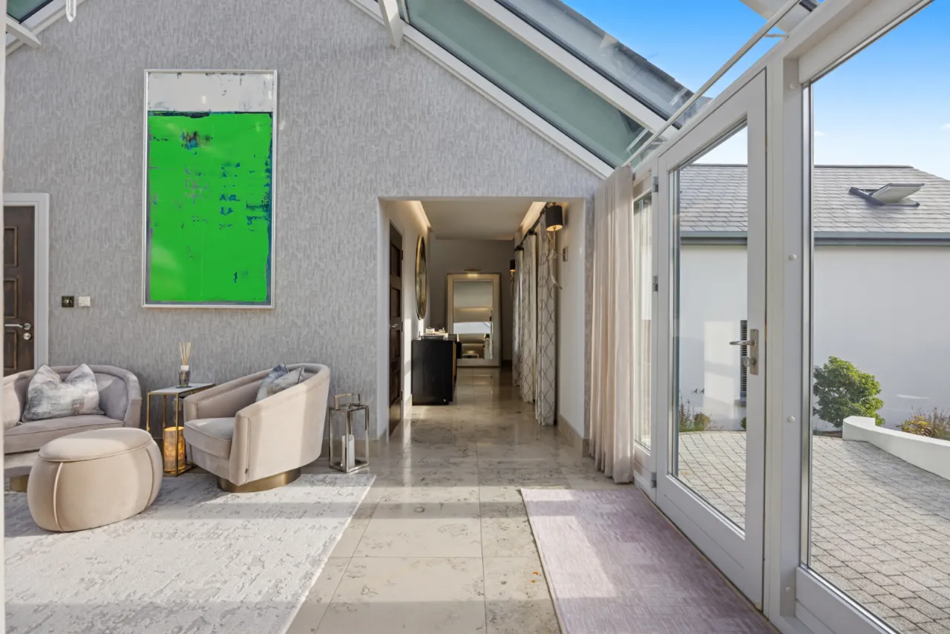
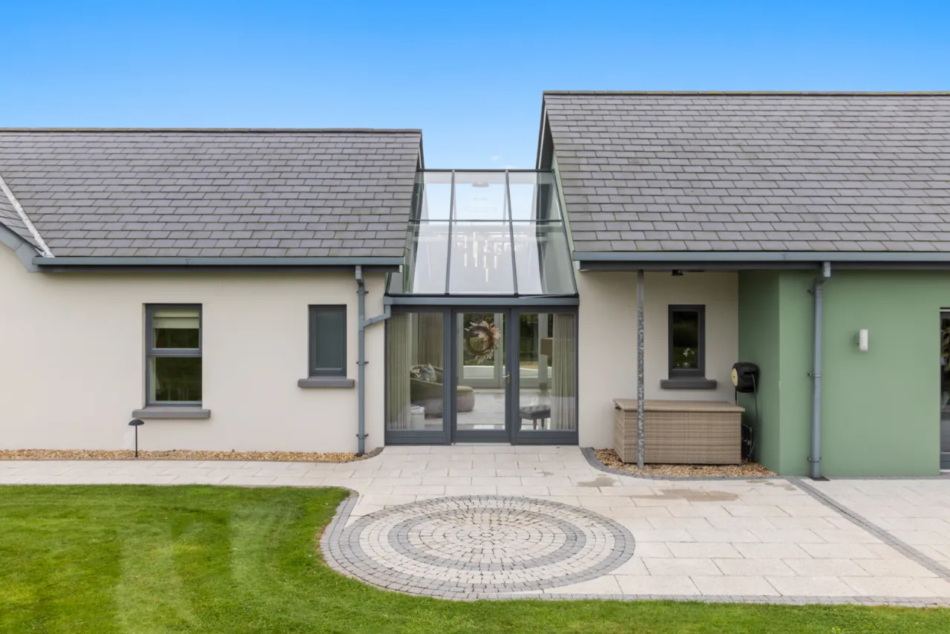
Welcoming glazed entrance hall with vaulted ceiling, stone floor and raise bio-mass fire
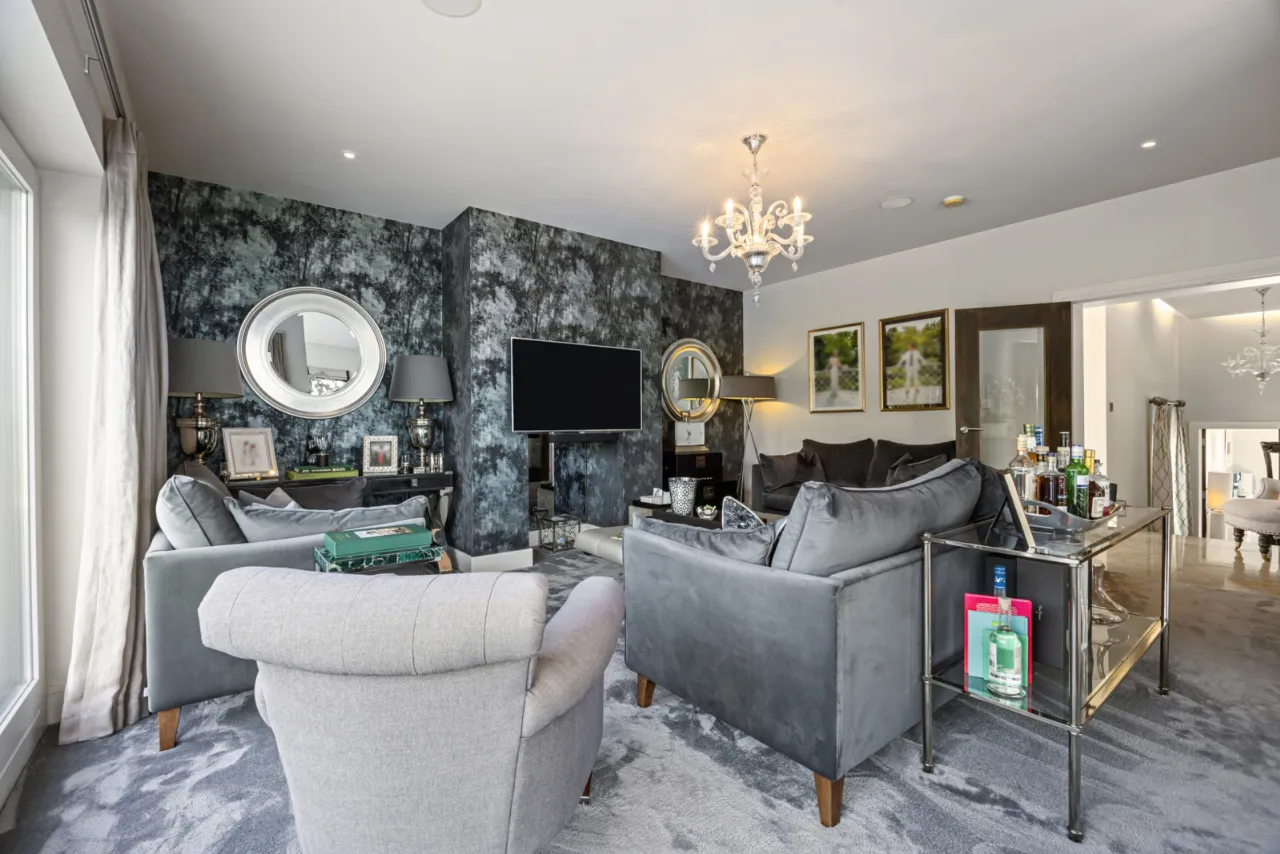
Lounge with feature corner window, patio doors, and lough views
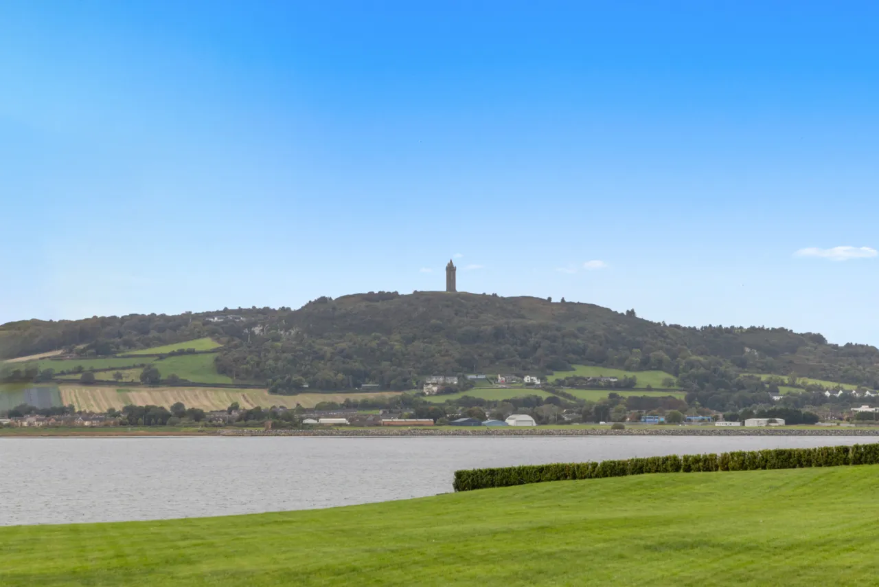
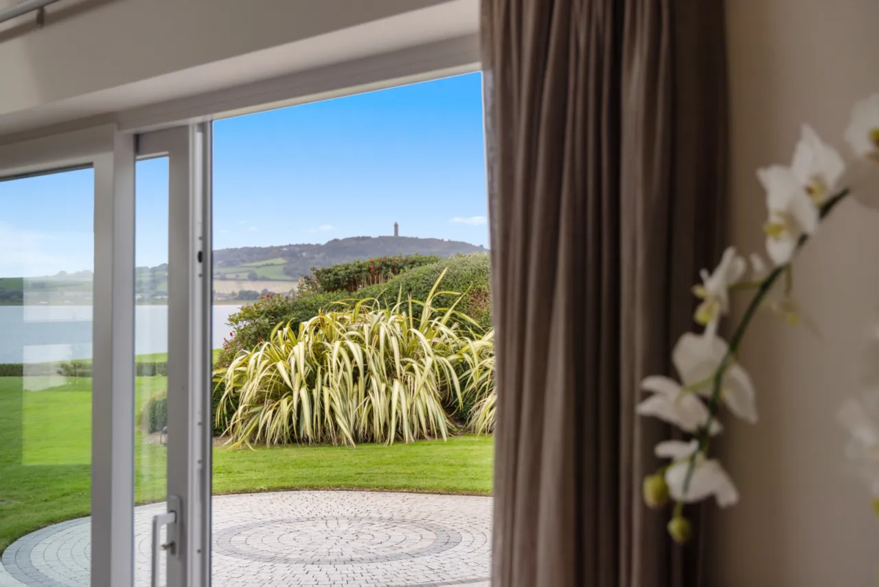
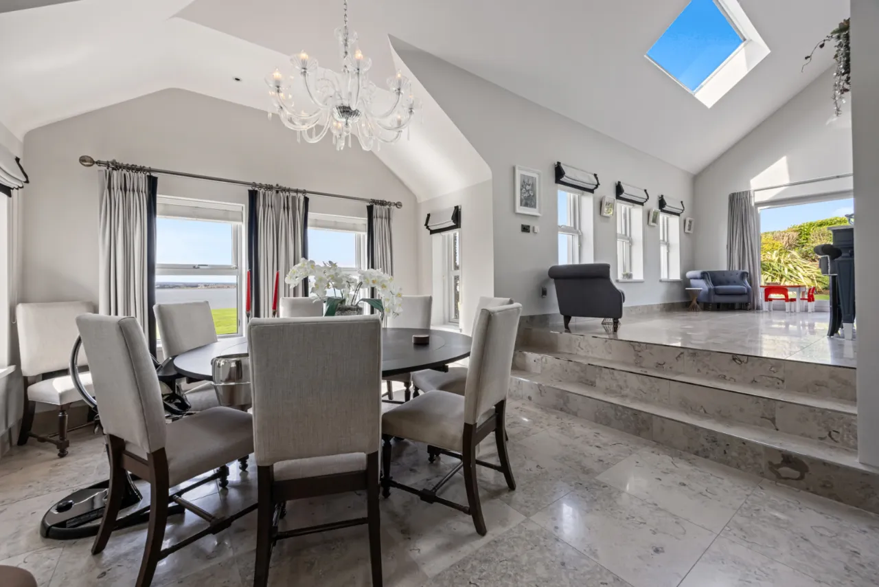
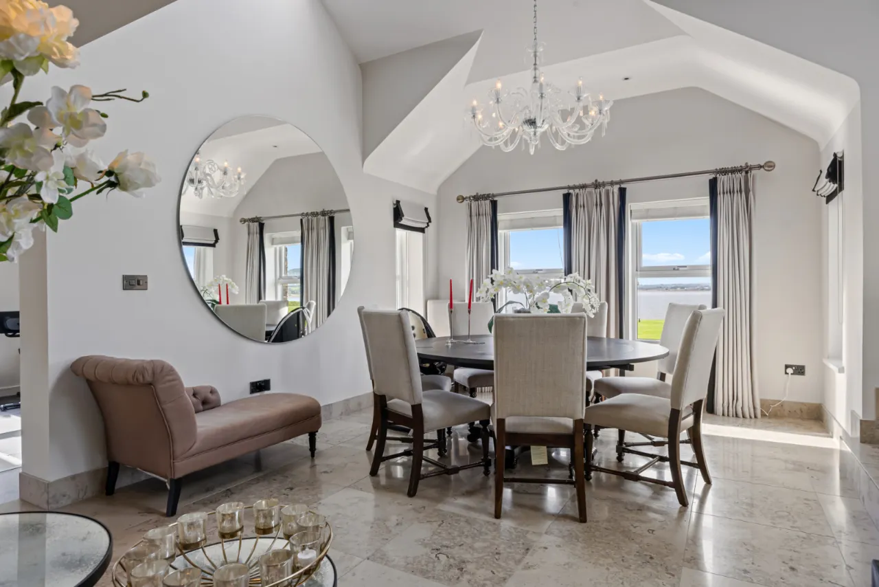
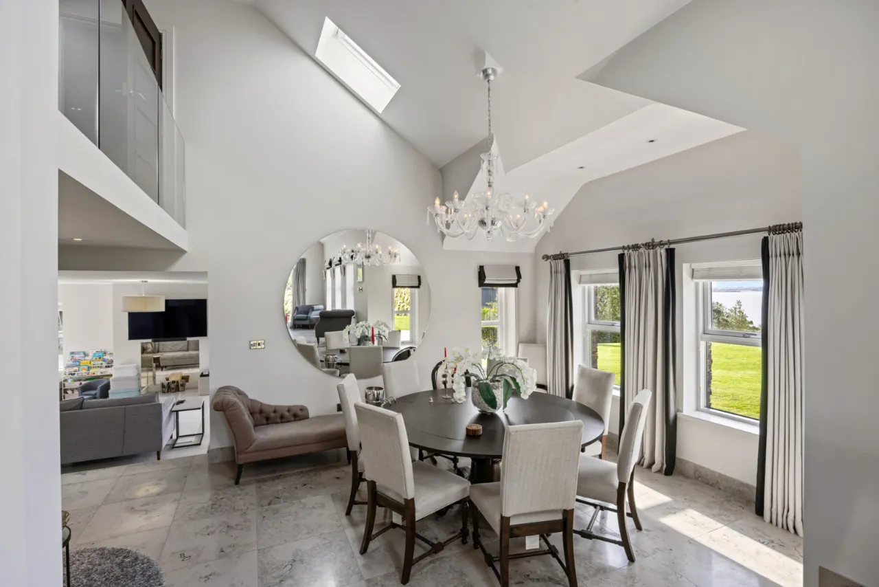
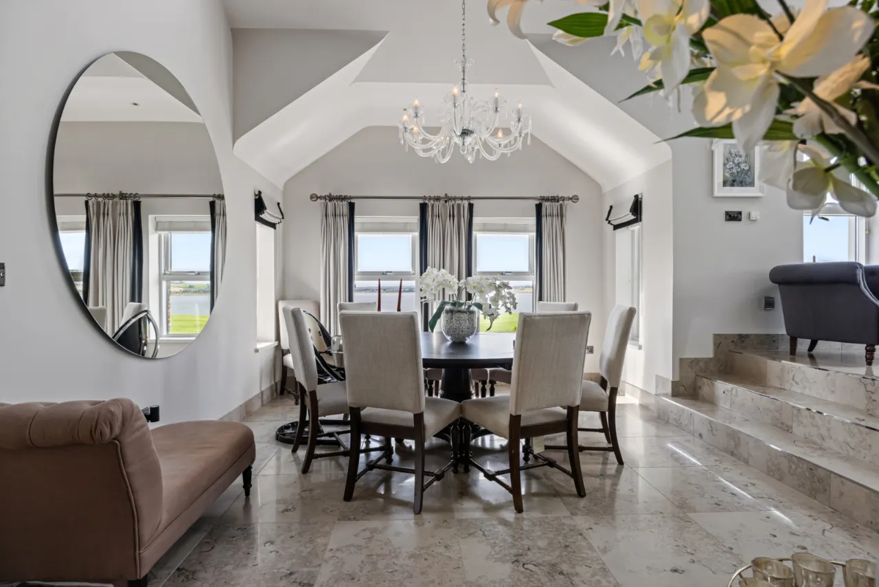
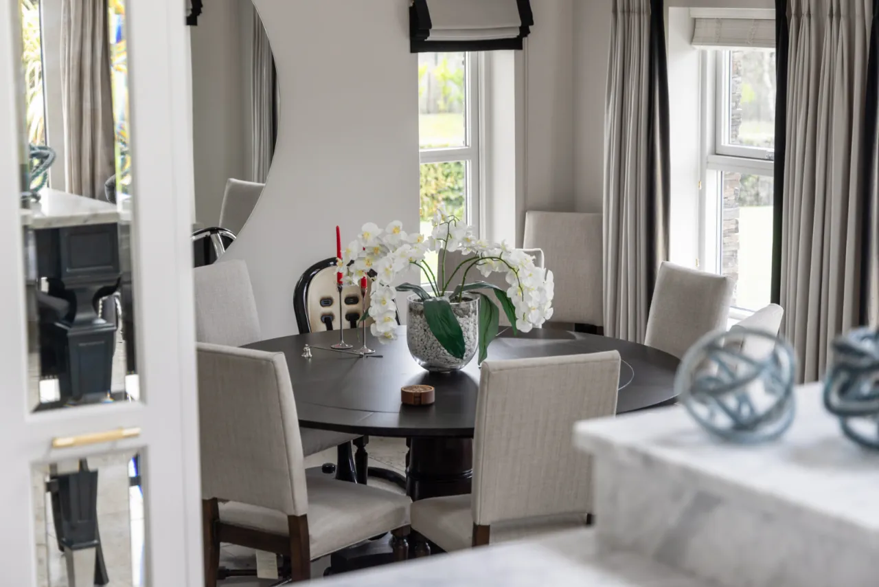
Formal dining room with vaulted ceiling and views to Strangford Lough, Scrabo Tower, and the Mournes
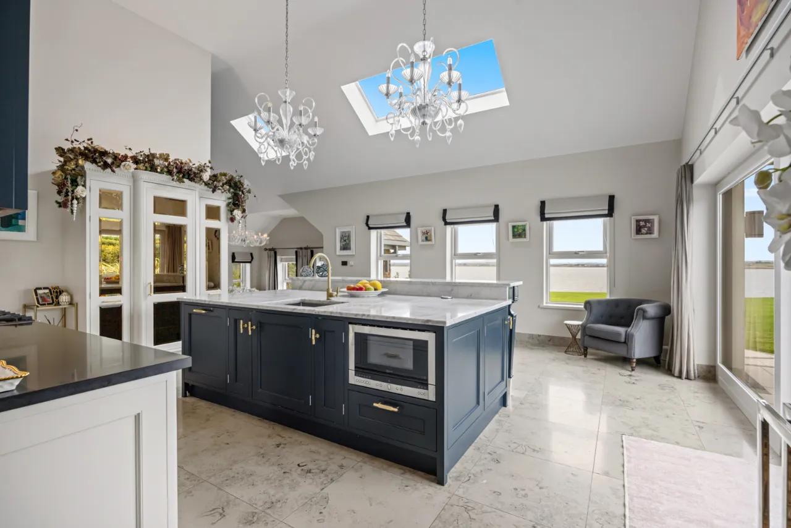
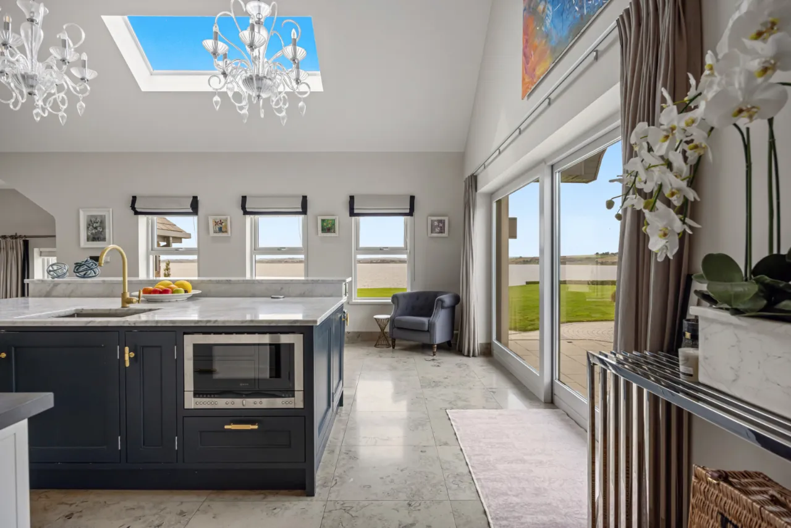
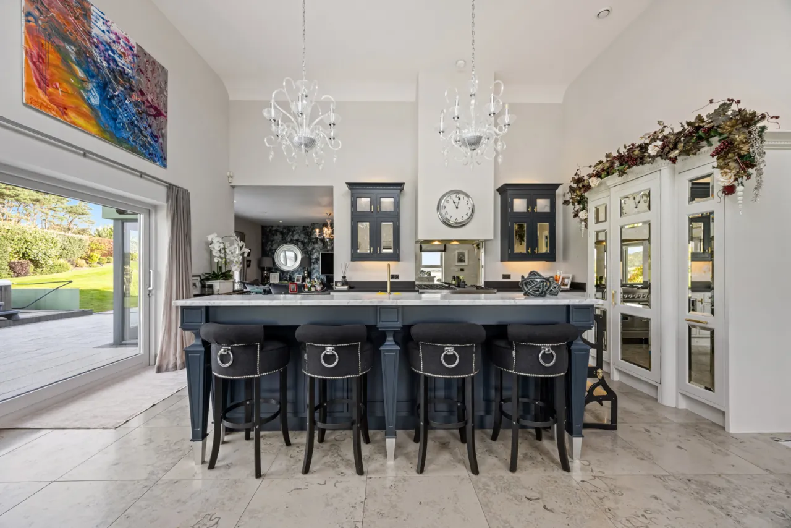
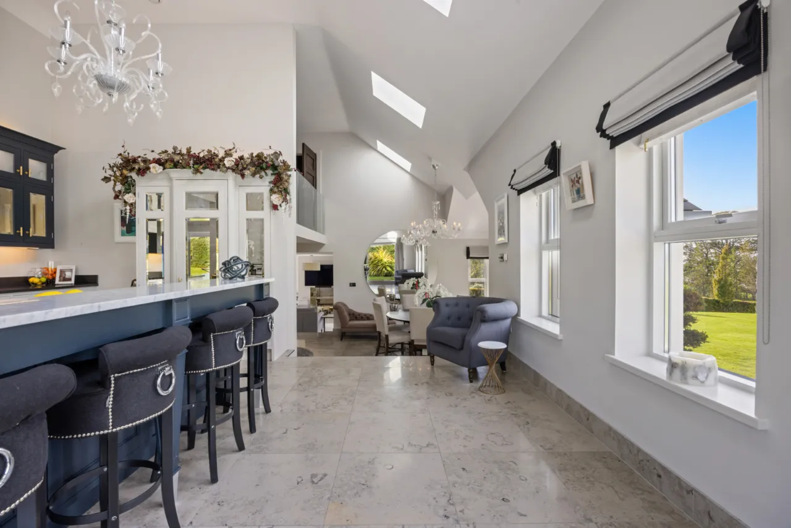
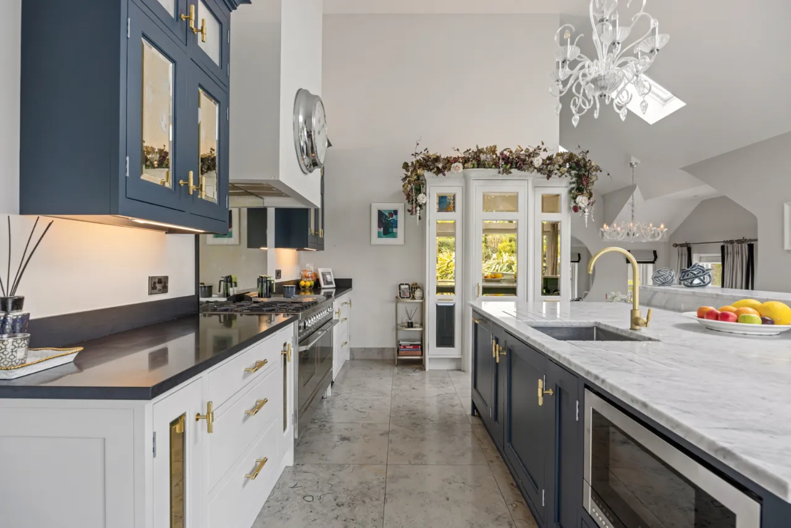
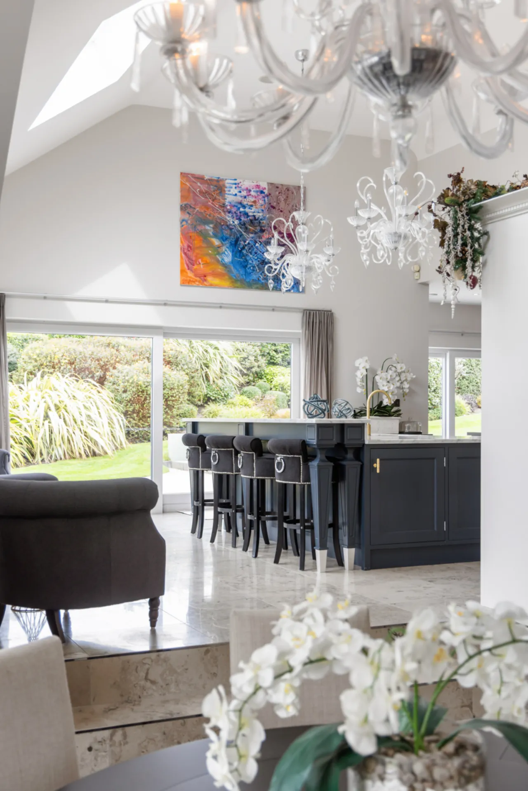
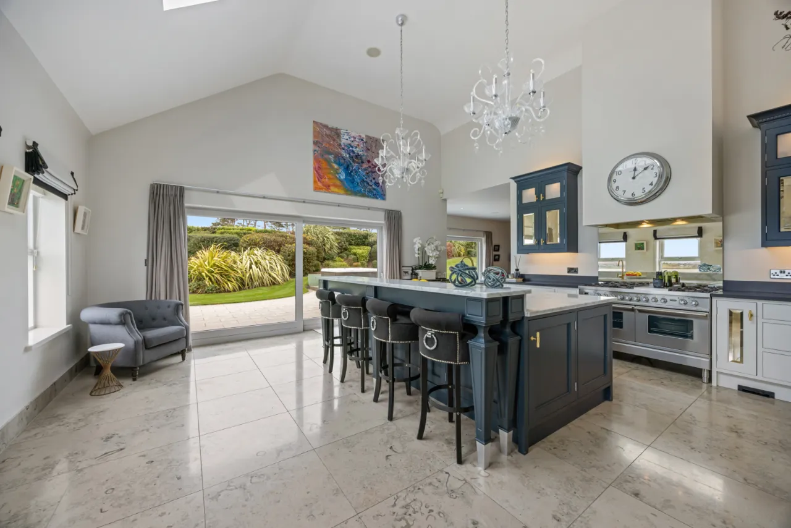
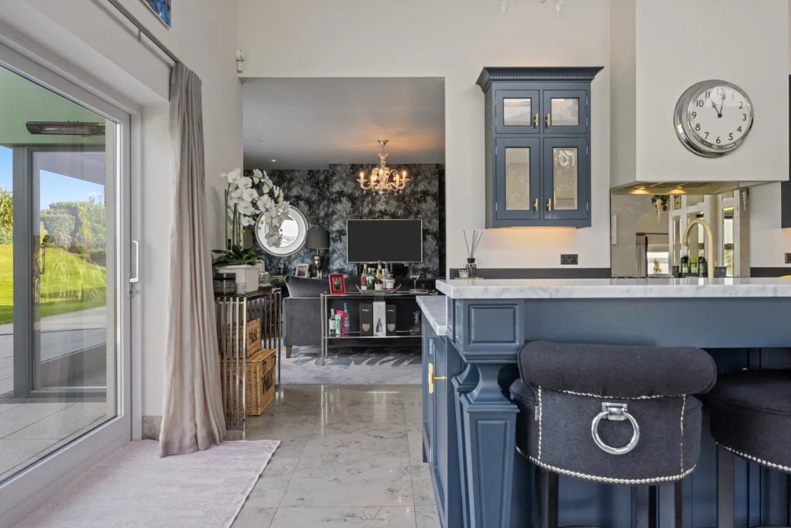
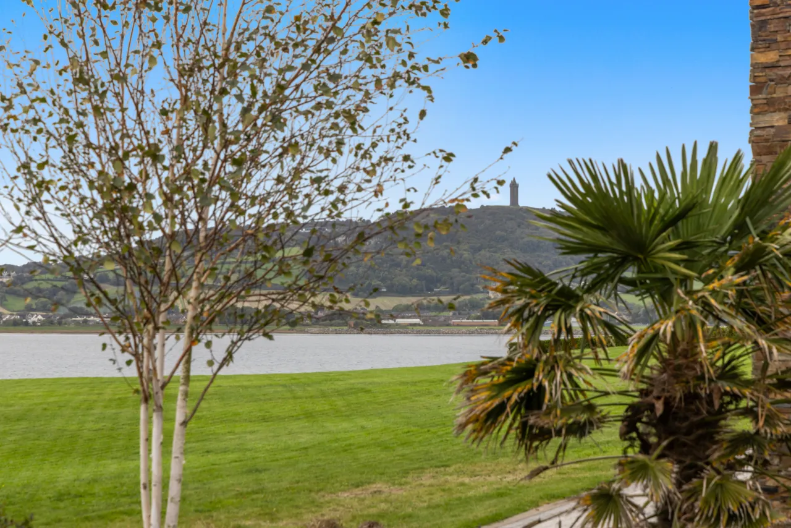
Luxuriously appointed kitchen/living space with painted solid wood units, integrated appliances, stone tops, centre piece island, roof lights, patio doors and panoramic views to the lough, Scrabo Tower, and the Mournes
Large family room with views to the lough, Scrabo Tower, and the Mournes
Four bedrooms, bedroom two with en suite, bedroom four currently being used as a second dressing room
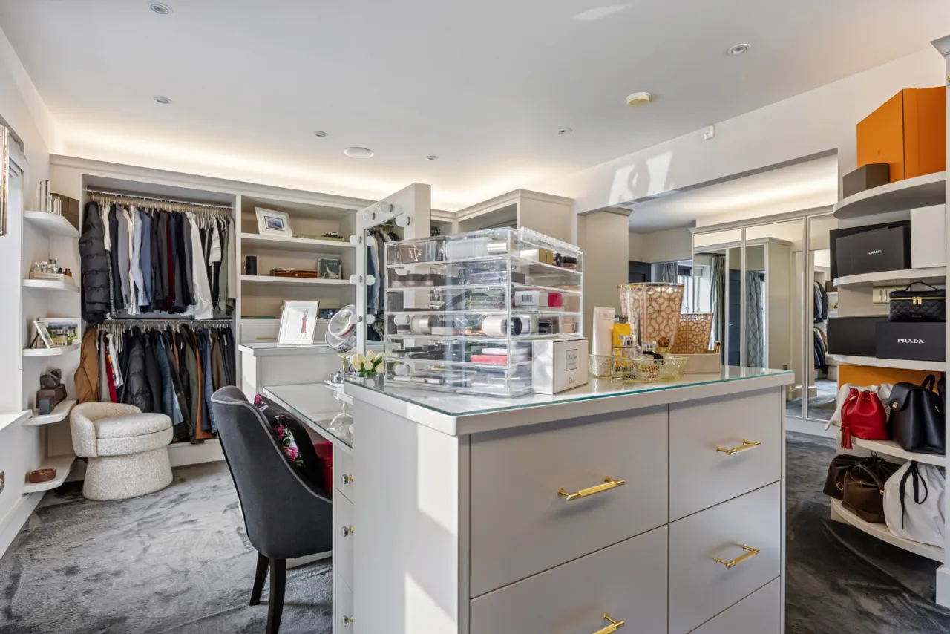
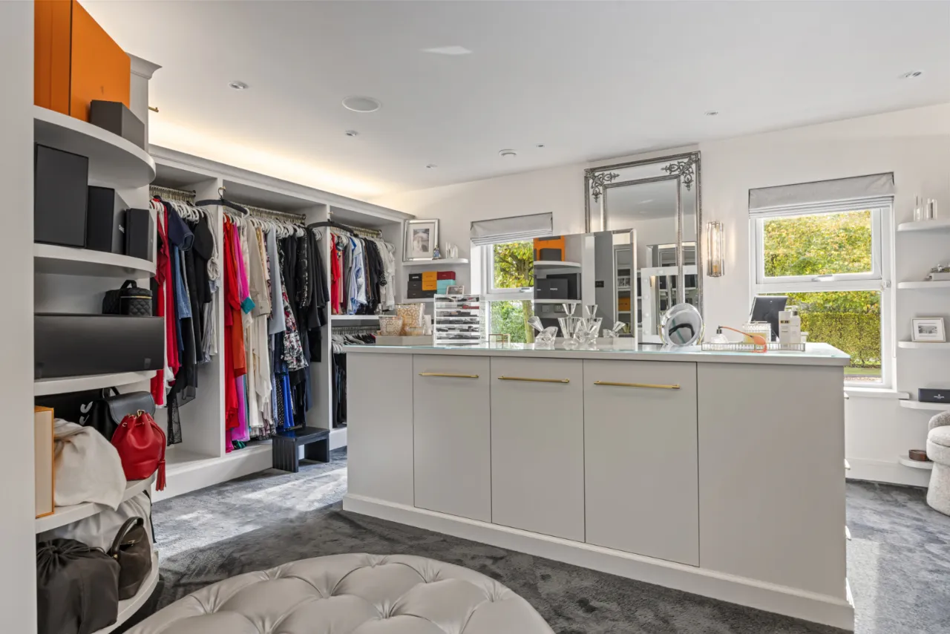
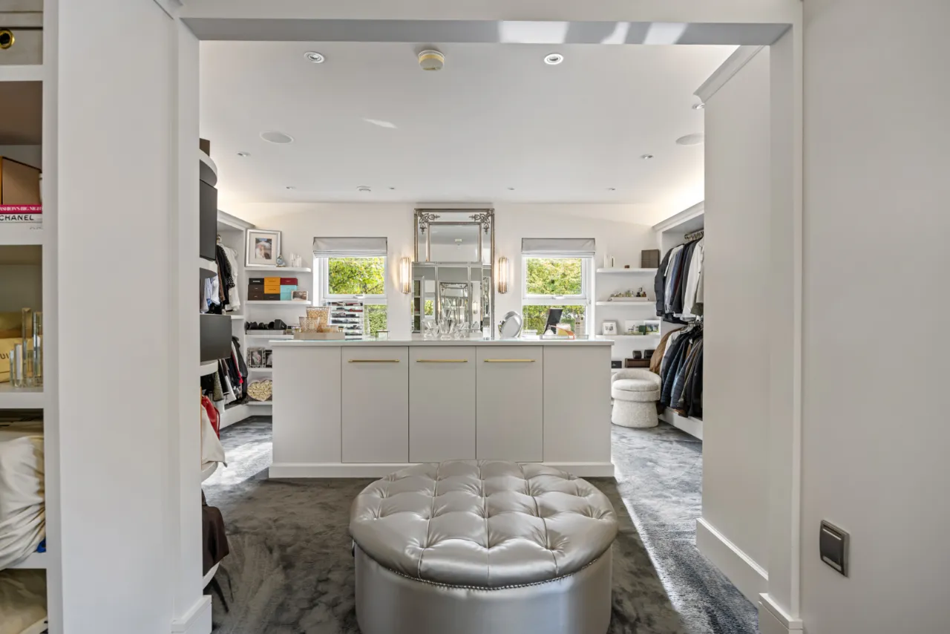
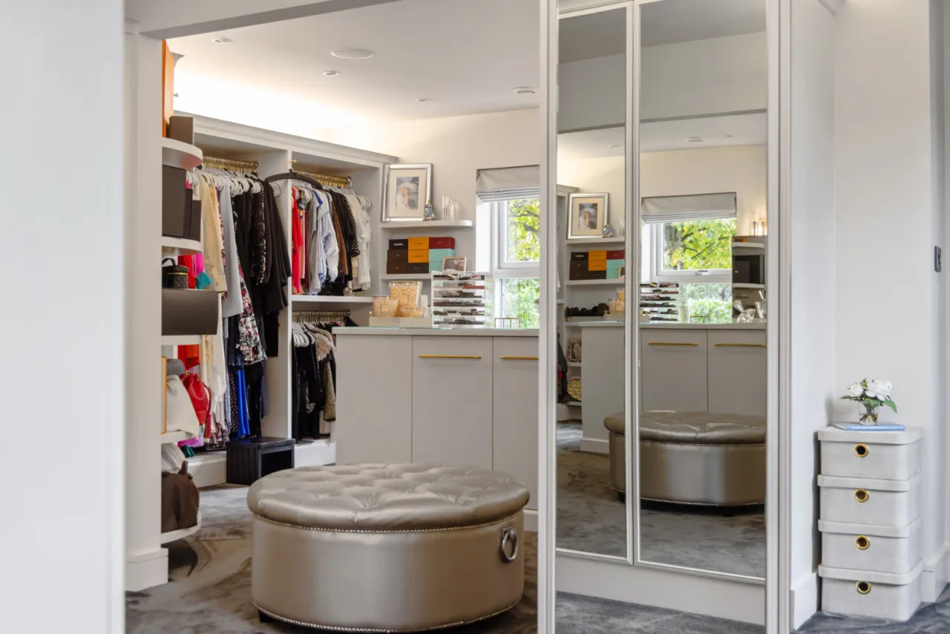
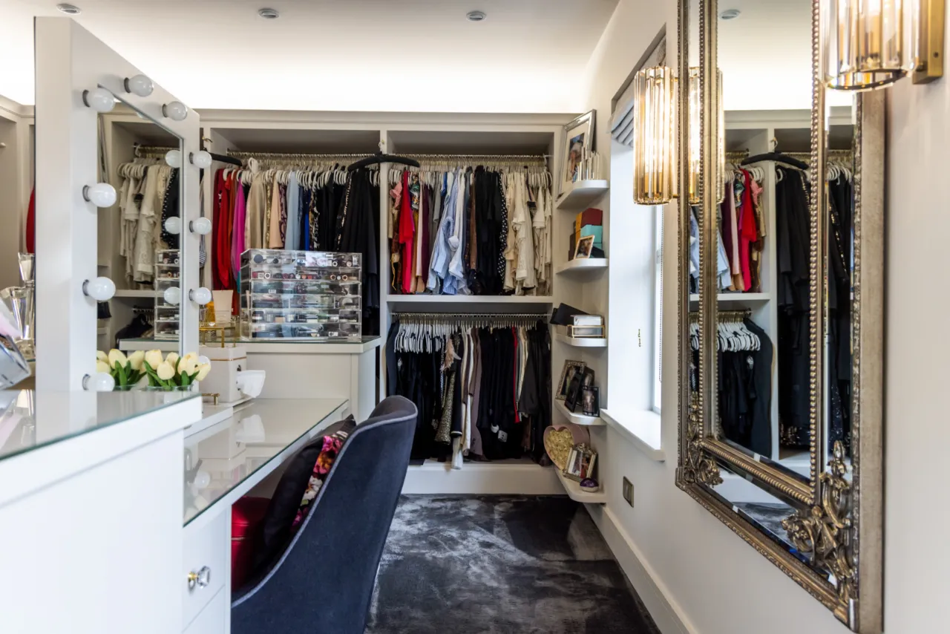
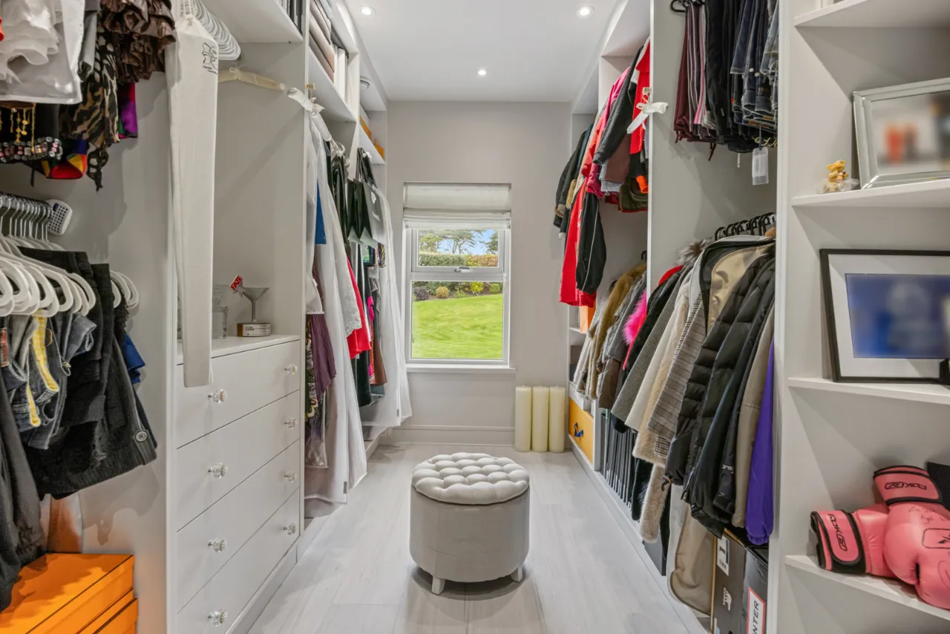
Principal suite with vast dressing room including bespoke central counter, vanity area, drawers and wardrobe cabinetry, large four-piece en suite facility
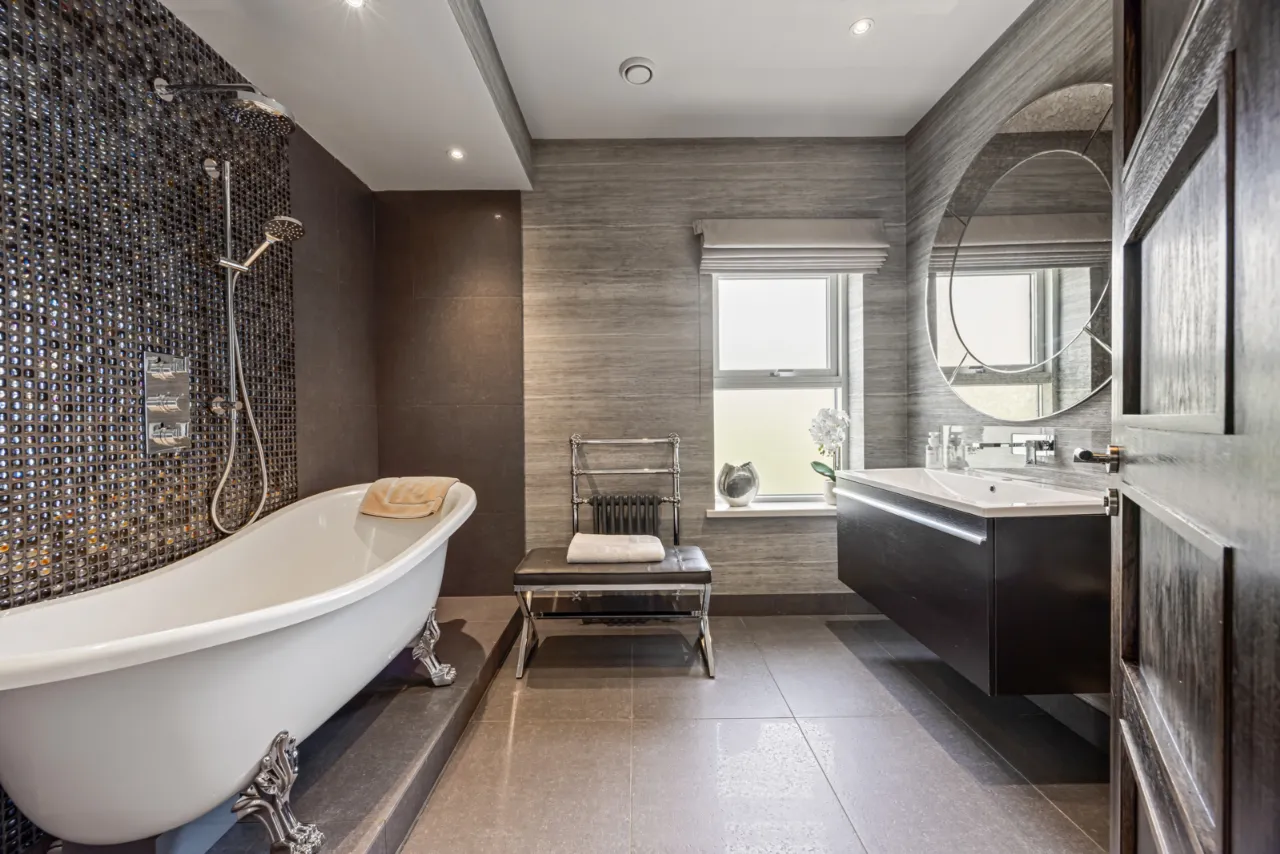
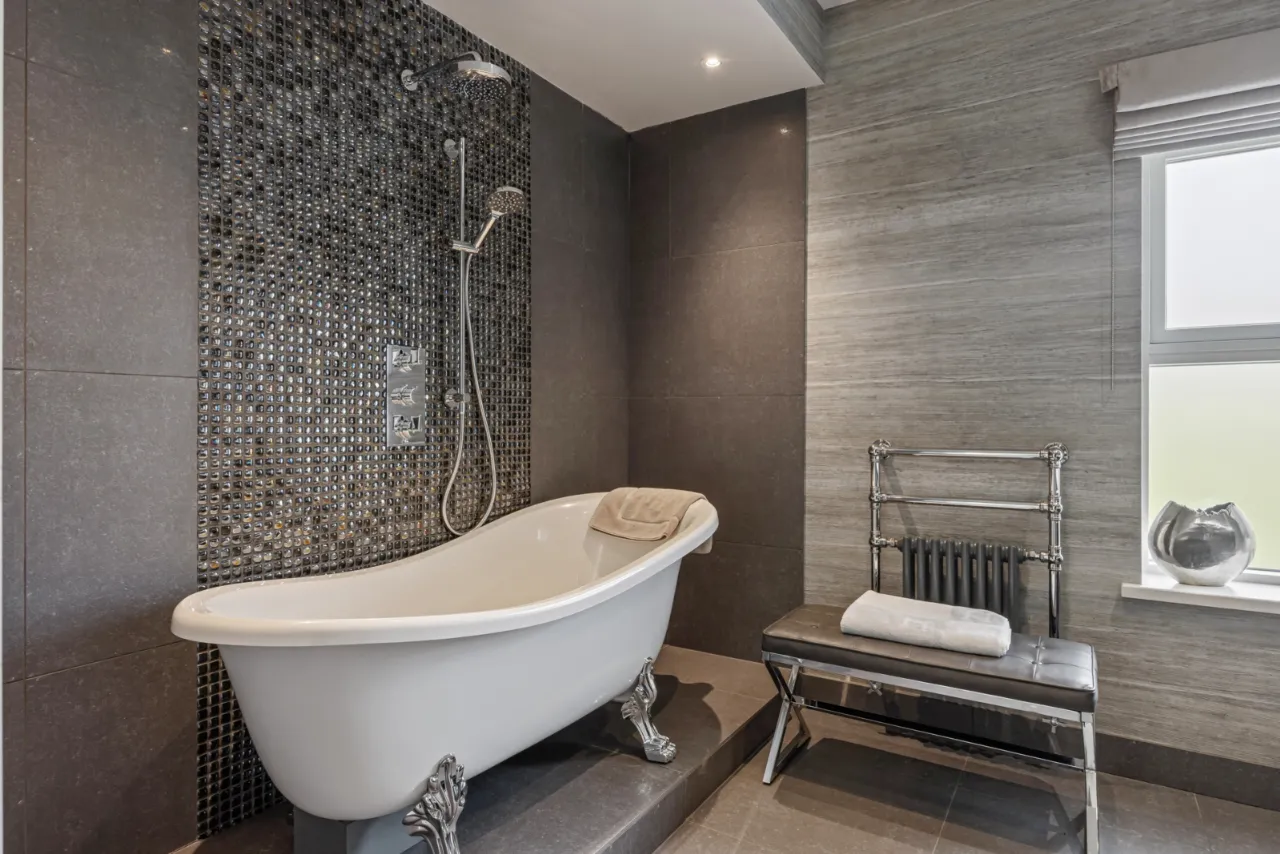
Luxury family bathroom comprising modern suite
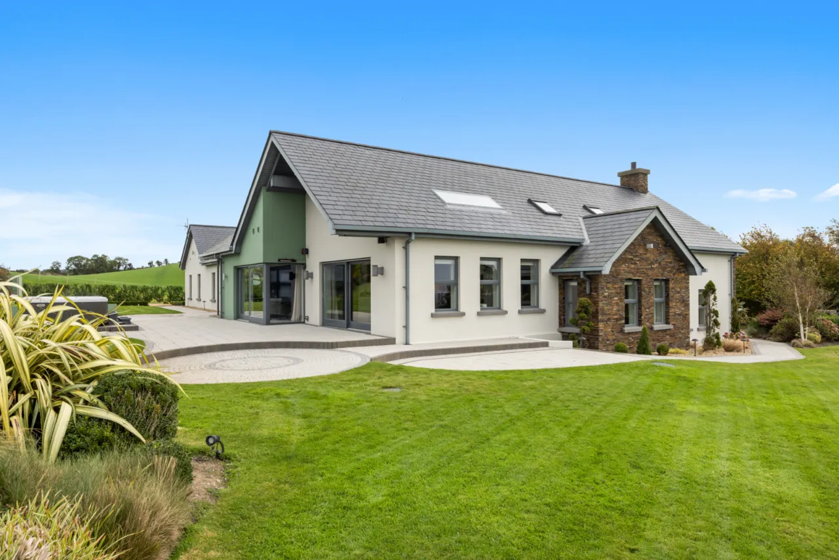
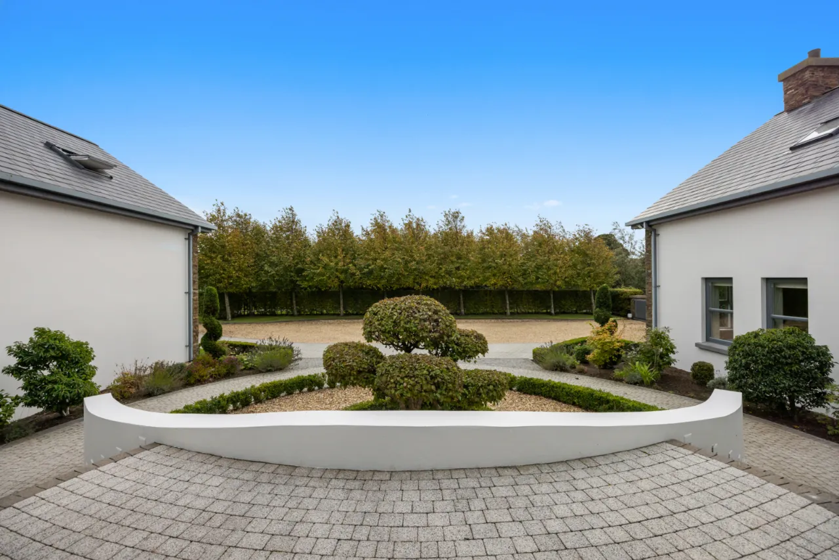
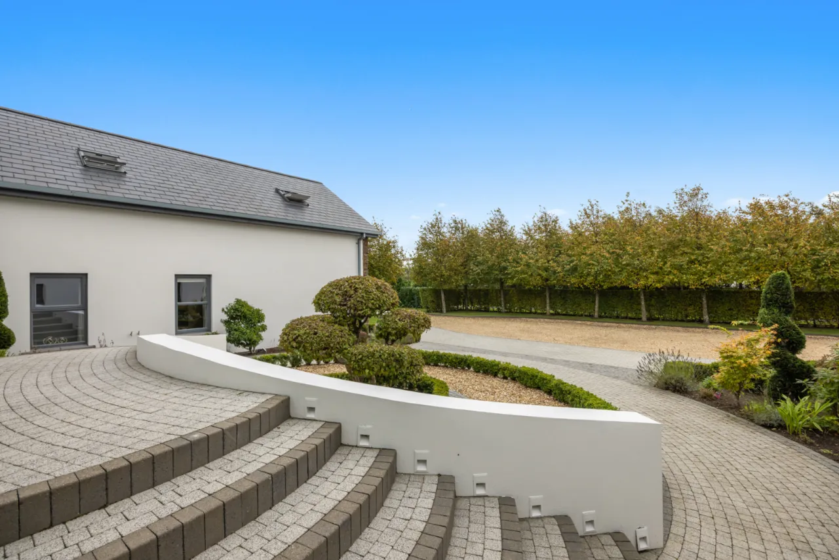
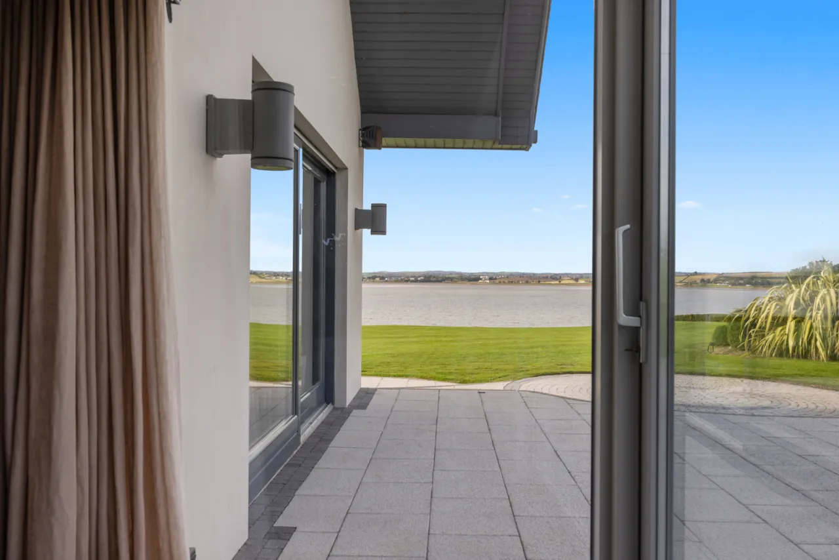
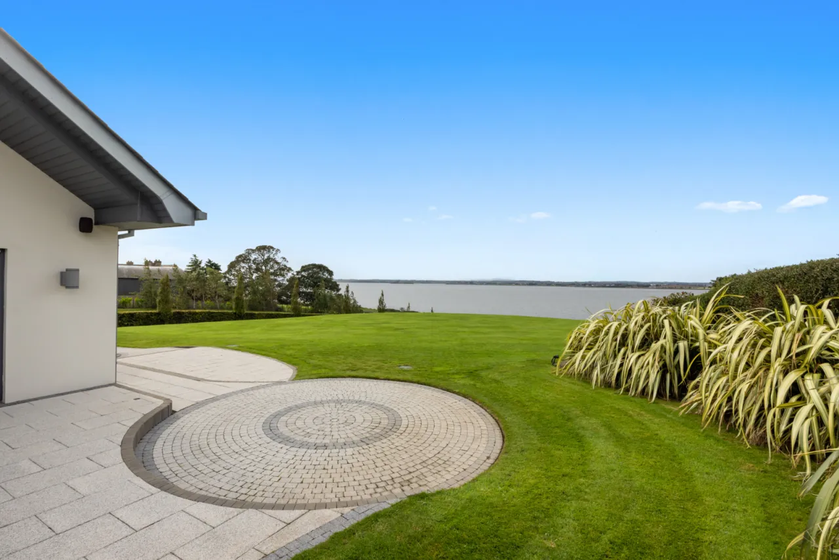
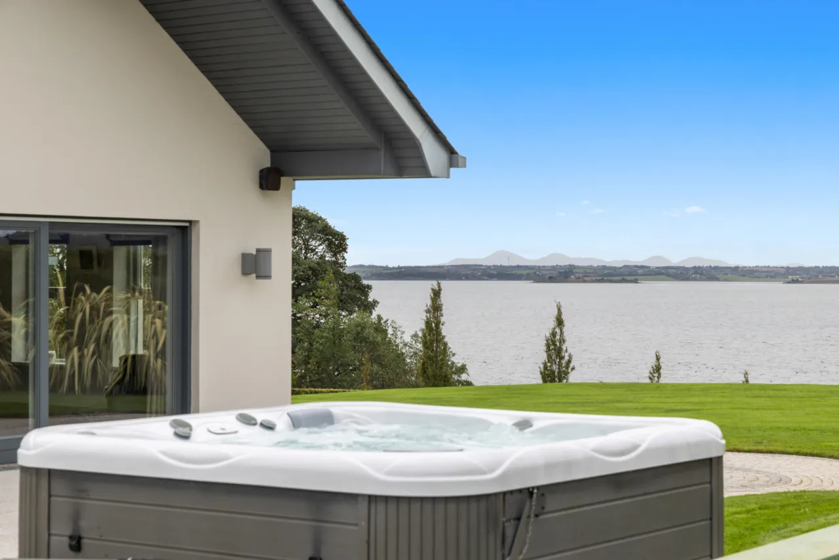
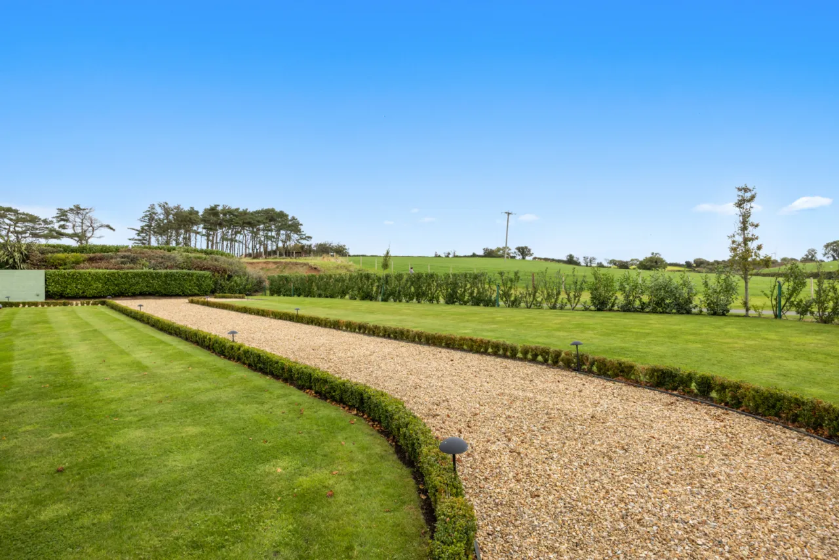
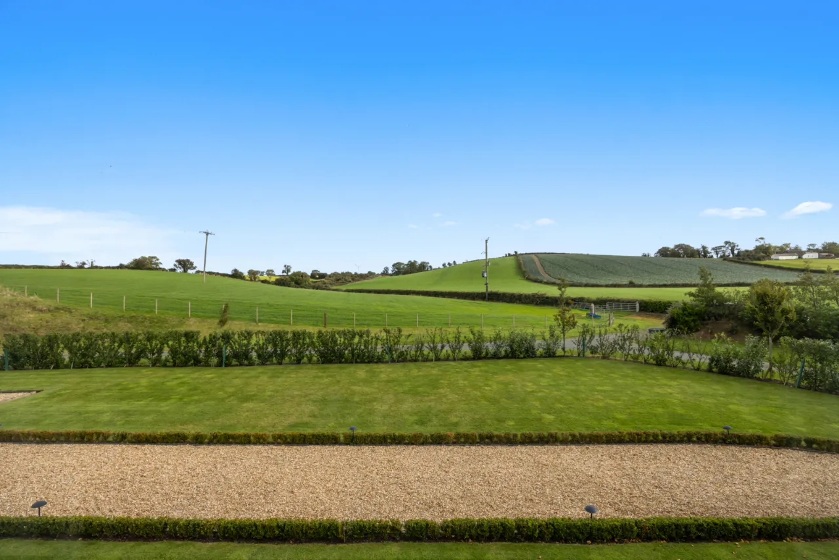
Landscaped gardens, infinity lawn, vast ‘Tobermore’ patio areas, mature trees and shrubs, laurel, box and native hedging, ornamental lighting, hot tub, and range of outdoor lighting
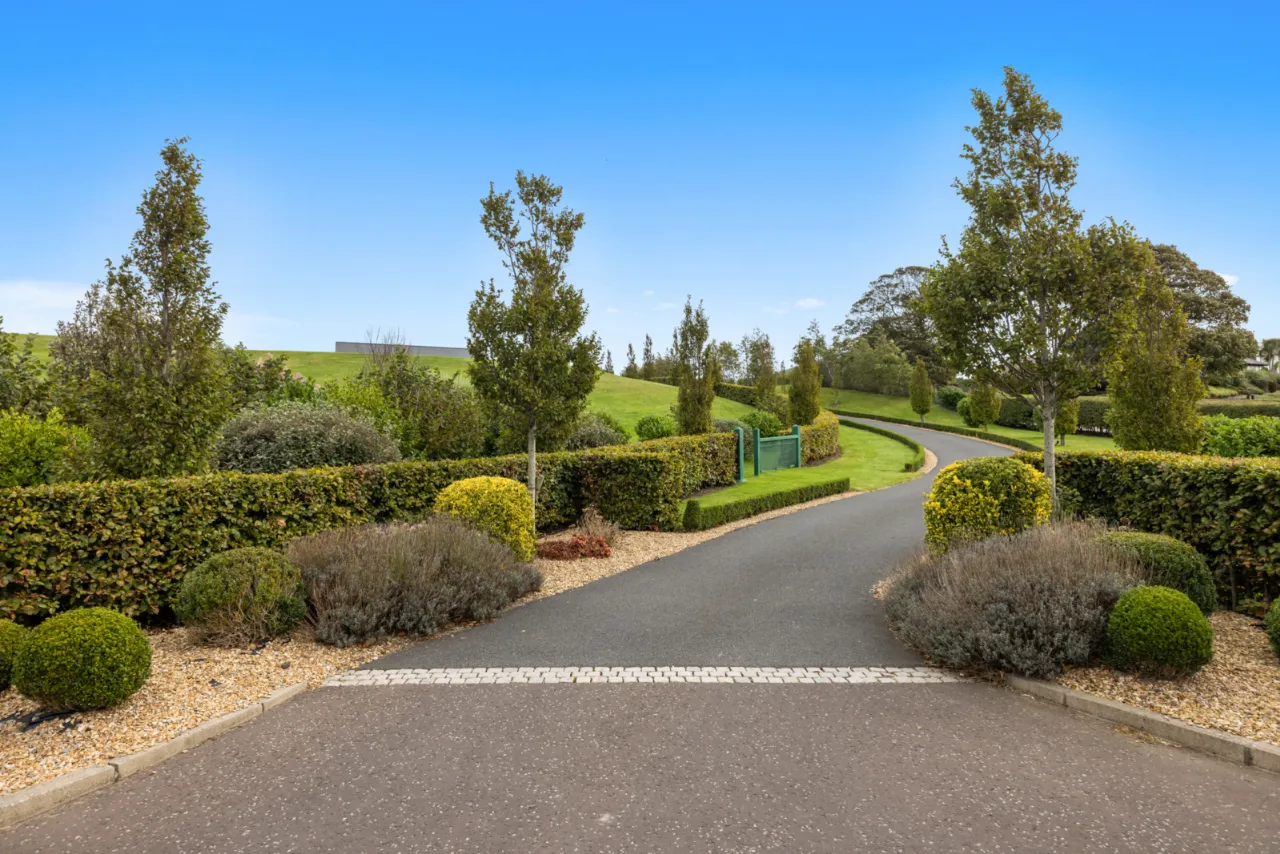
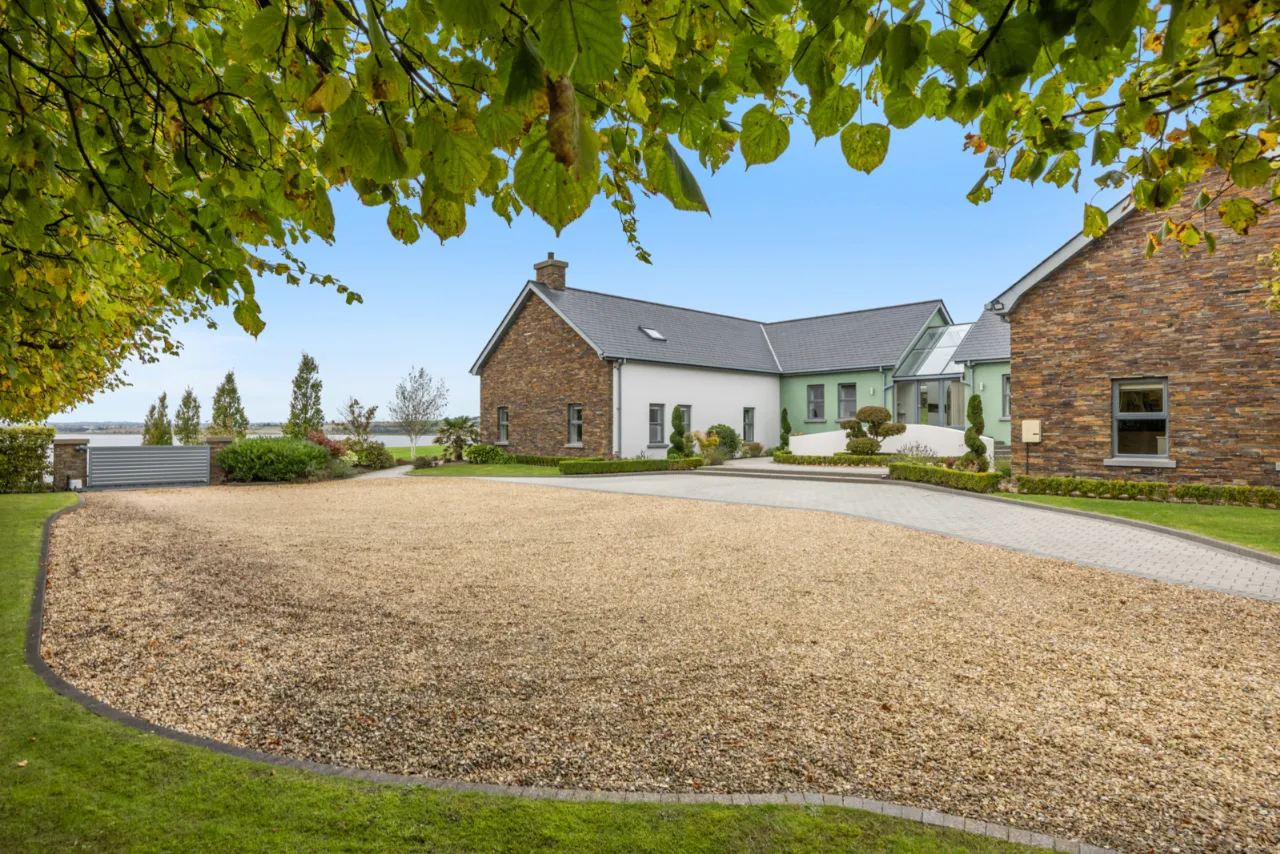
Approached via a sweeping tarmac drive, gravel and paved parking area, and electronic gates
Separate utility/ laundry room
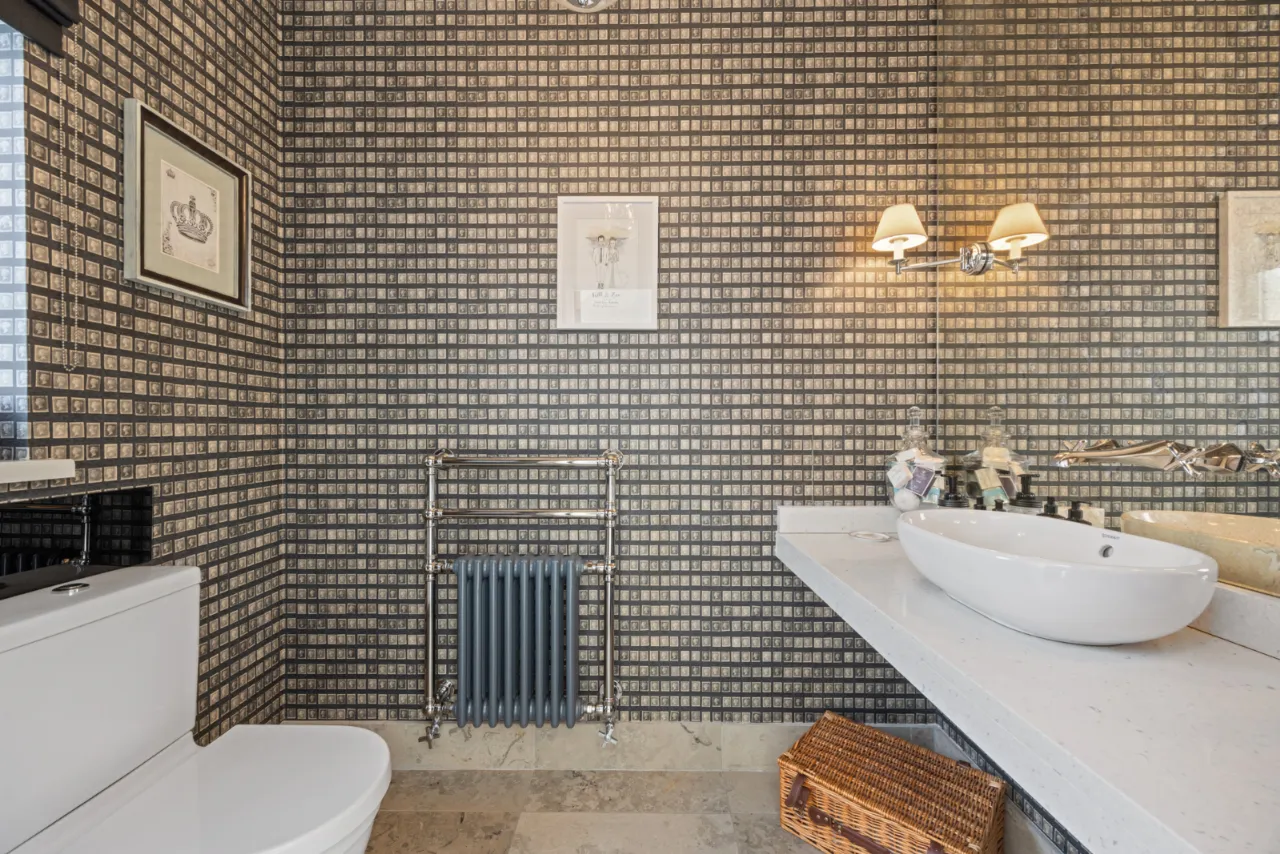
Luxury downstairs cloakroom
High performance ‘Rational’ double glazed windows and doors
Zoned oil-fired central heating system, underfloor throughout
4 colour camera CCTV system, alarm system + hard drive storage
Grey aluminium rainwater goods, Cat5 hardwired throughout and MVHR (Mechanical Ventilation with Heat Recovery System)
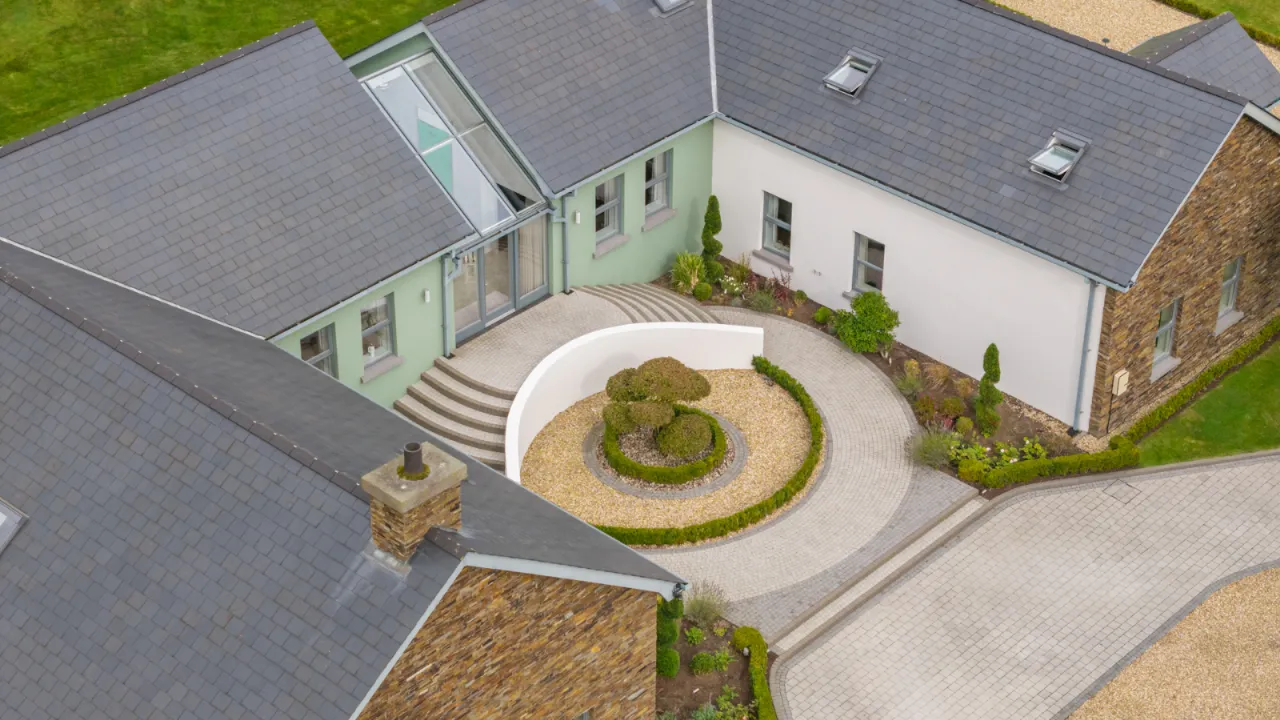
Spanish slate roof coverings

Description

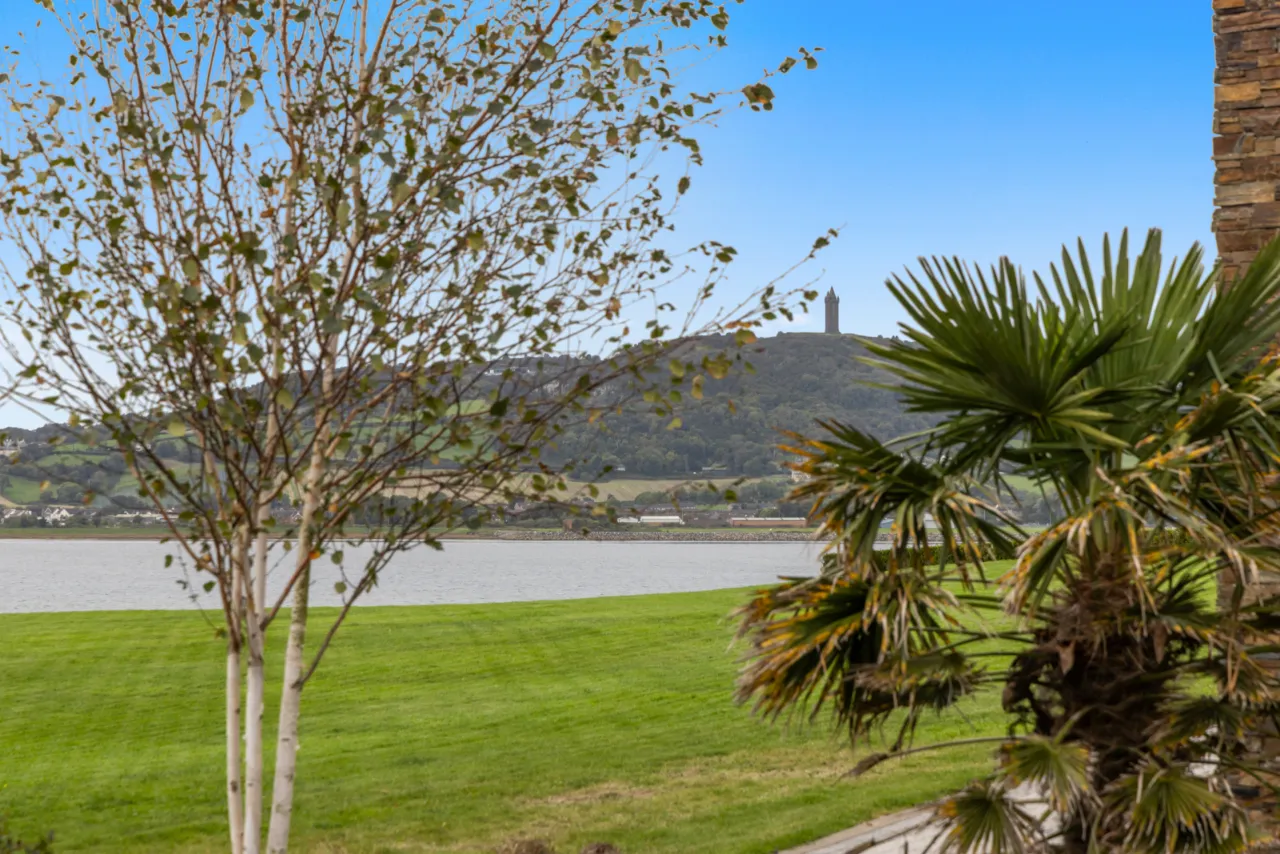
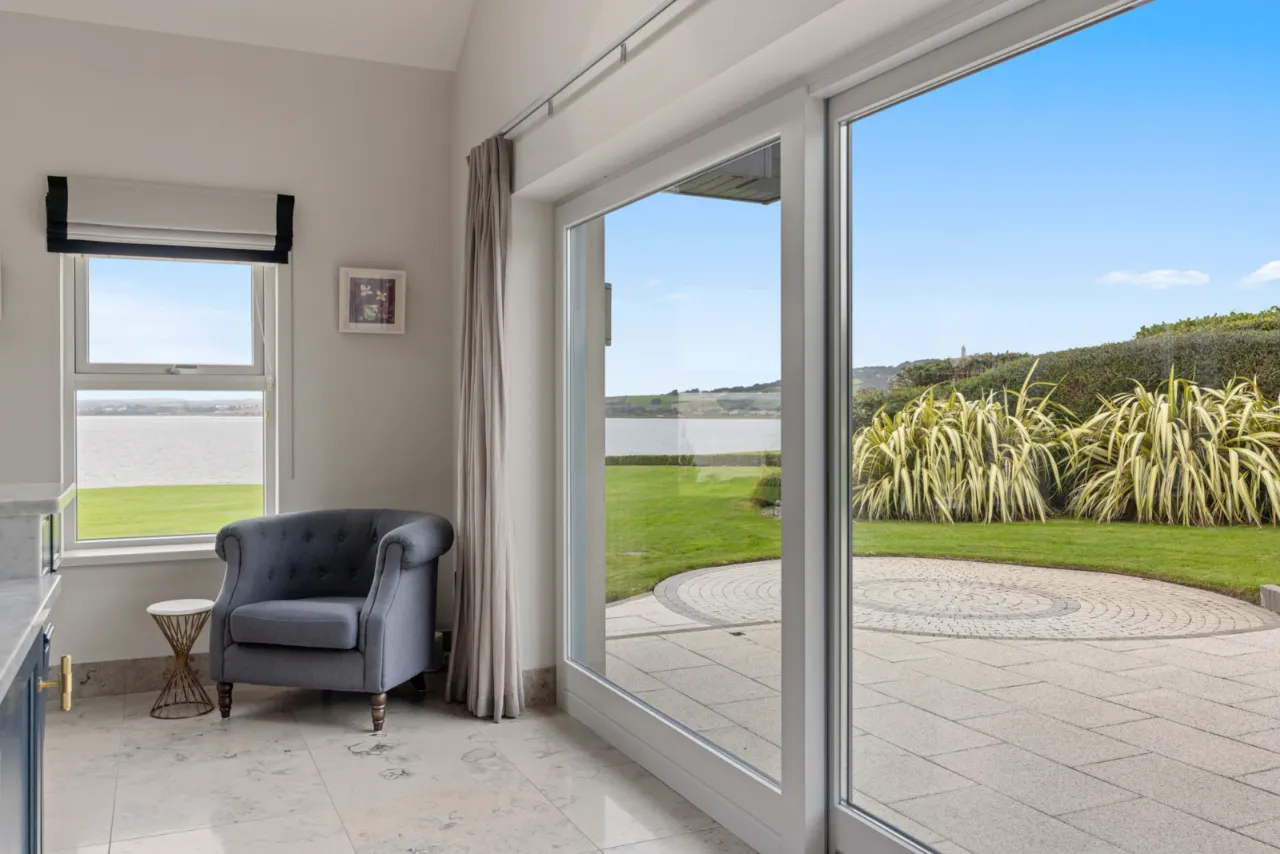
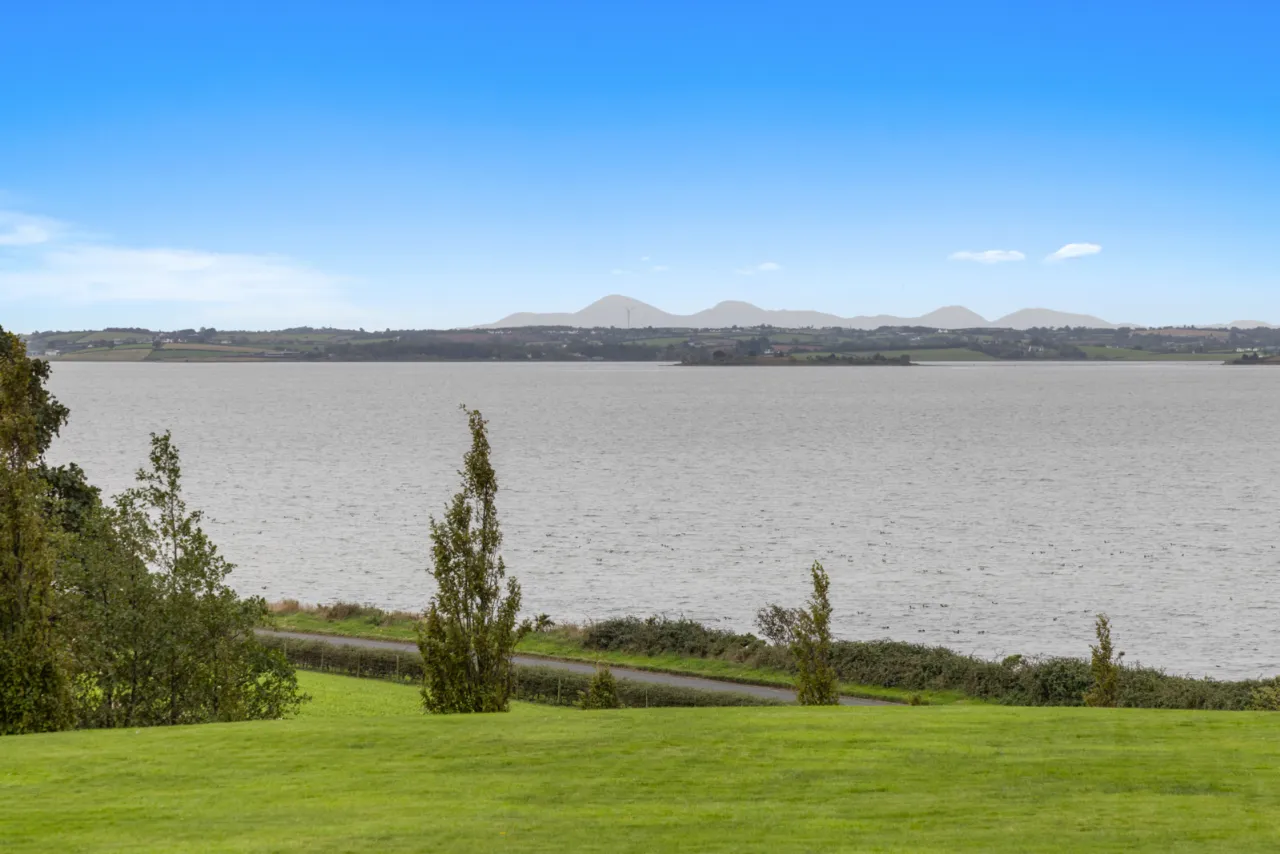
A fabulous lough shore residence with a most impressive, sleek, and modern theme throughout. Perfectly located in an elevated position with breathtaking panoramic views over Strangford Lough, Scrabo Tower, the western shores on the lough and the Mourne Mountains, this property is truly exceptional.

Set on approximately 1.8 acres of grounds and presenting gardens, an infinity lawn which focuses the eye out to the lough, and both hard and soft landscaped areas offering plenty of outdoor space to entertain family and friends. This is a superb opportunity to acquire a stunning home in a convenient, yet private country setting. The home has been thoughtfully designed and unquestionably finished to a remarkable standard, with no expense spared to its up to the minute high end specification, moreover, showcasing an excellent use of space and maximising natural light throughout.

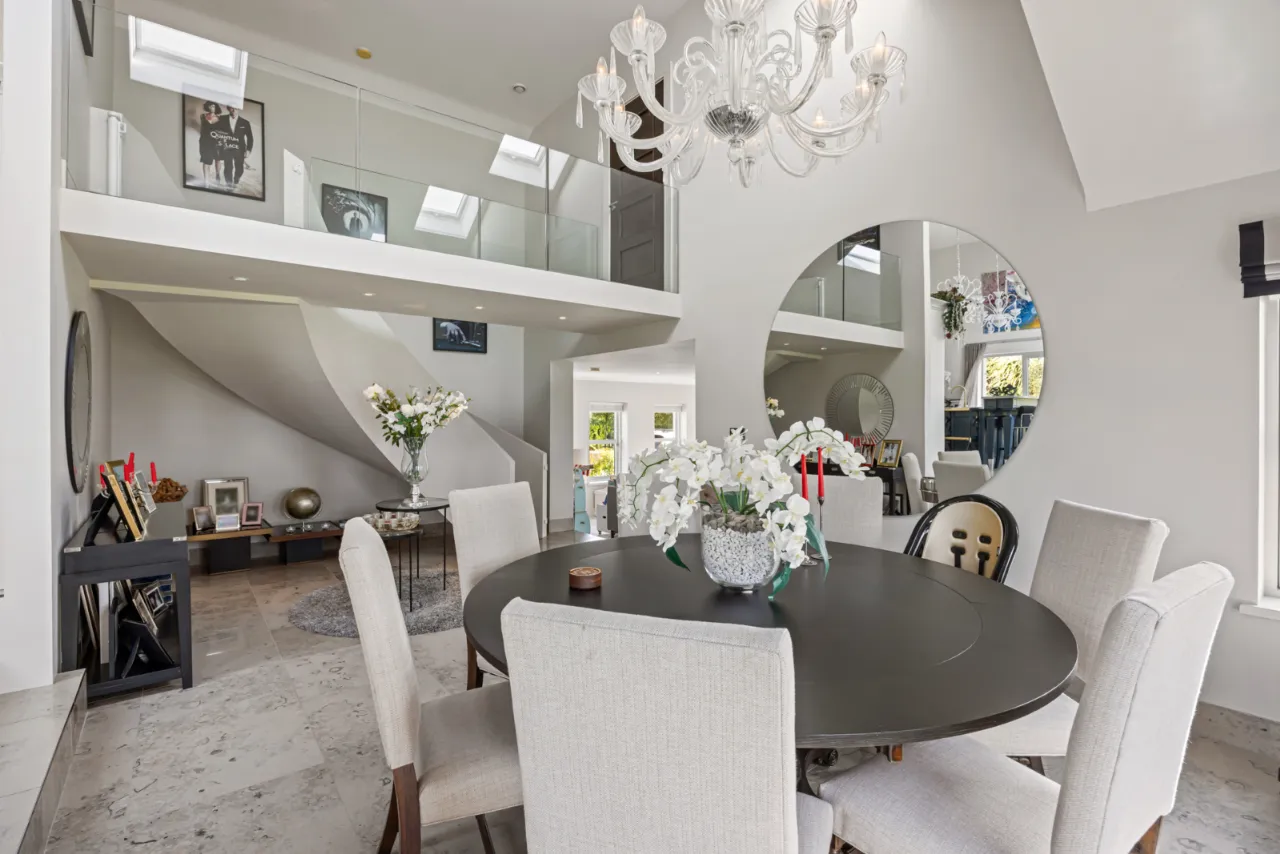
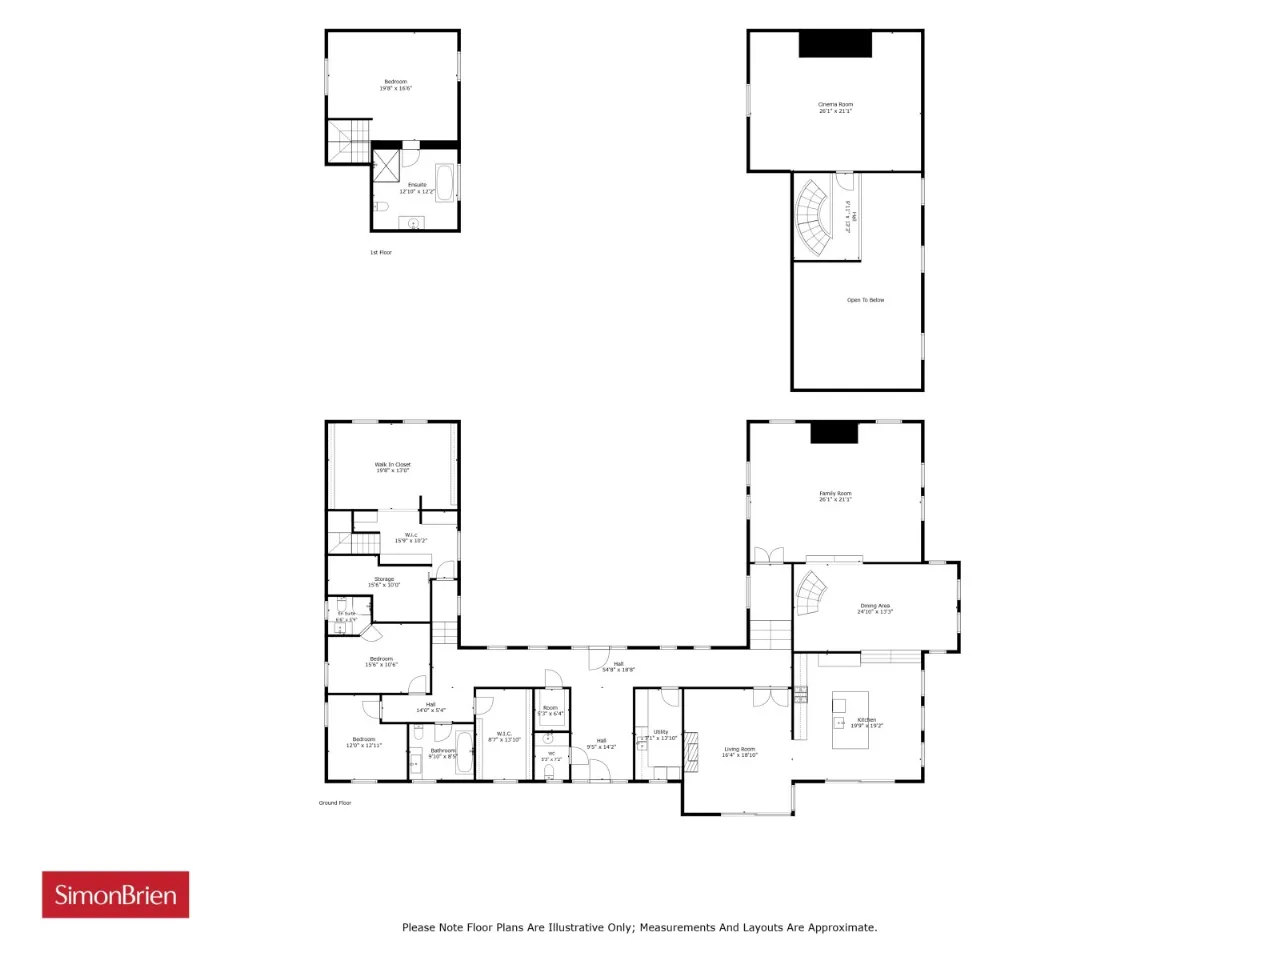
Designed by Colin Cowan of Cowan Architecture and covering around 4,300 sqft over two floors, the accommodation briefly comprises: a large glazed entrance hall with raised bio-fuel fire and stone floor, luxury cloakroom, utility/laundry room, lounge with feature corner window and patio doors, formal dining room with vaulted ceiling, large family room, cinema room accessed via a floating gallery, and the hub of the house - a luxuriously appointed, hand-made, kitchen/living space with gorgeous painted solid wood units, high end integrated appliances, stone tops, centre piece island and stone floor all washed with natural light, panoramic lough views and providing direct access to the front south facing garden.

A lovely arrangement of bedrooms including principal suite with extensive dressing room with bespoke central counter, drawers and wardrobe cabinetry leading upstairs via a private staircase to the principal bedroom and luxurious en suite. There are a further three double bedrooms, second en suite, and luxury family bathroom completing the interior of this stunning home.

Externally there are landscaped gardens extensive infinity lawn, vast ‘Tobermore’ patio areas, mature trees and shrubs, laurel, box and native hedging, ornamental lighting, and a hot tub - all with panoramic views over Strangford Lough and the Mourne Mountains to the front. The home is accessed via a sweeping tarmac driveway flanked by landscaped gardens and leading through electronic gates to a private gravel parking area.

The sale of this magnificent property represents a rare opportunity to acquire a waterfront home on Strangford Lough. Interested parties are welcome to contact Richard Orr, Associate Director, in our Newtownards office on 02891 800700 / richard.orr@simonbrien.com

Rooms

GROUND FLOOR: Twin Tobermore brick paved paths leading to front door with matching side lights and outside light.
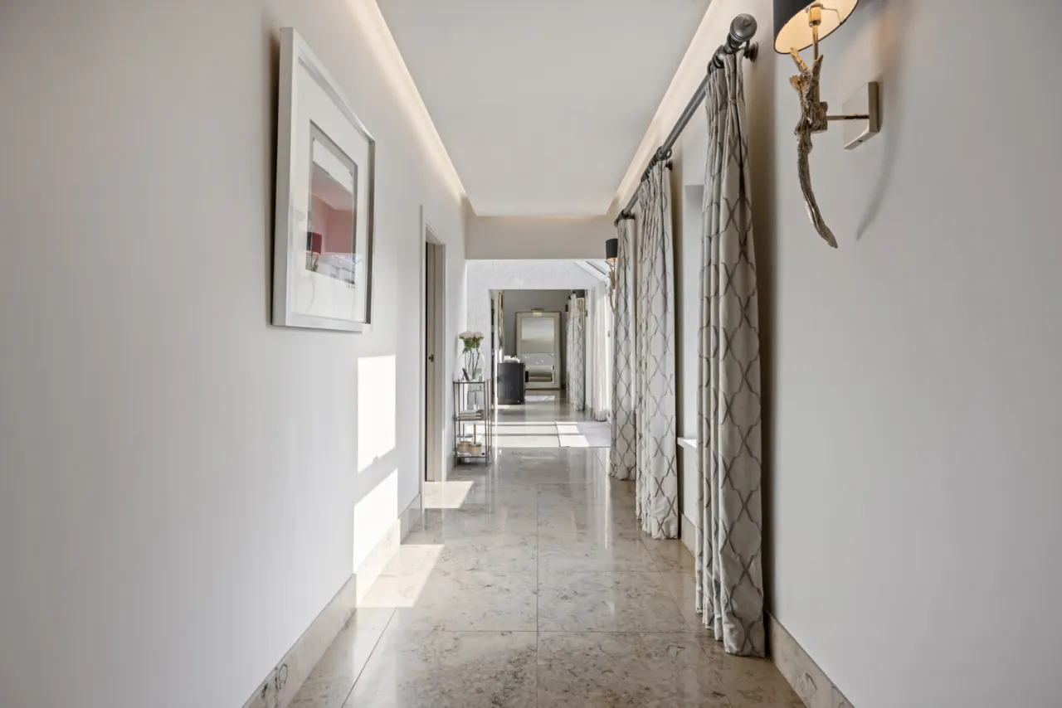
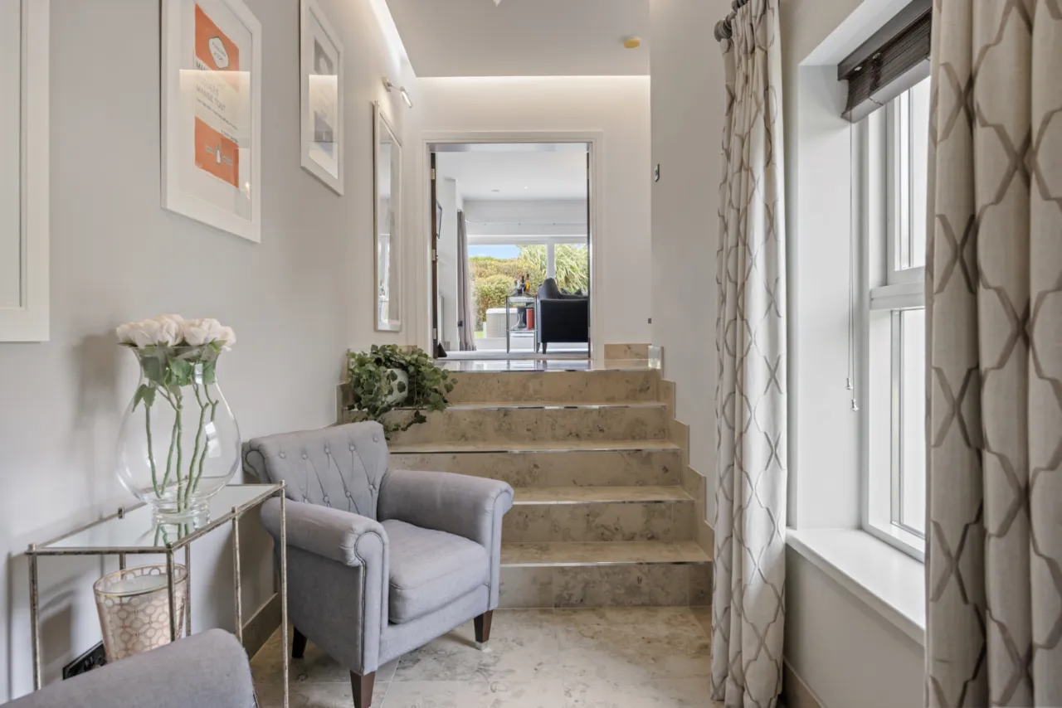
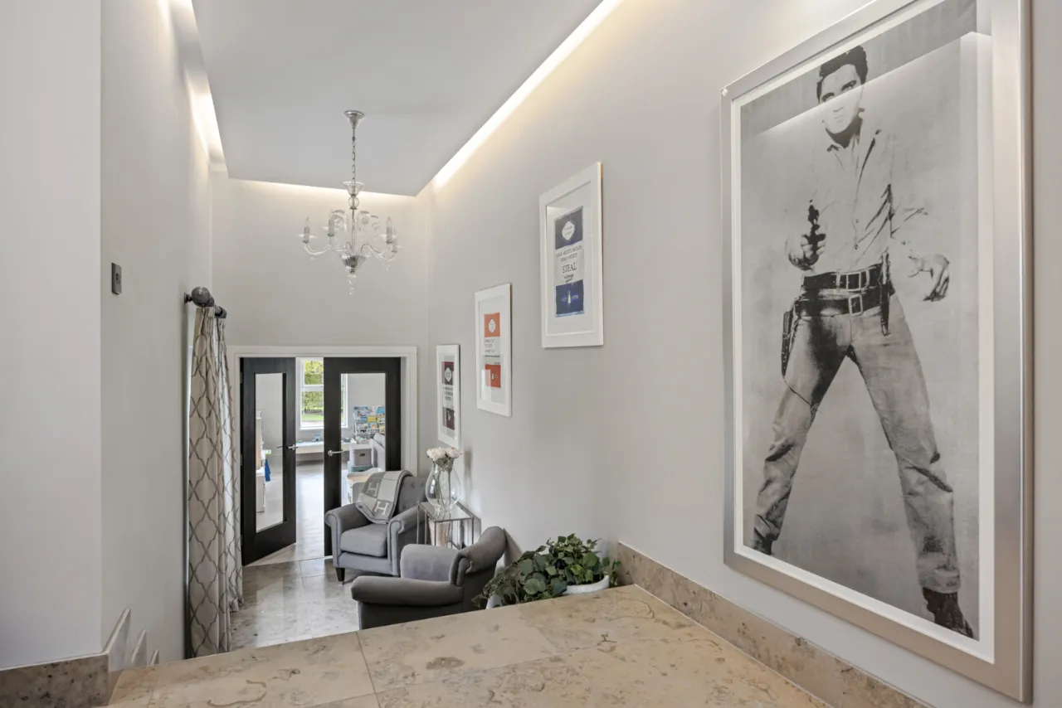
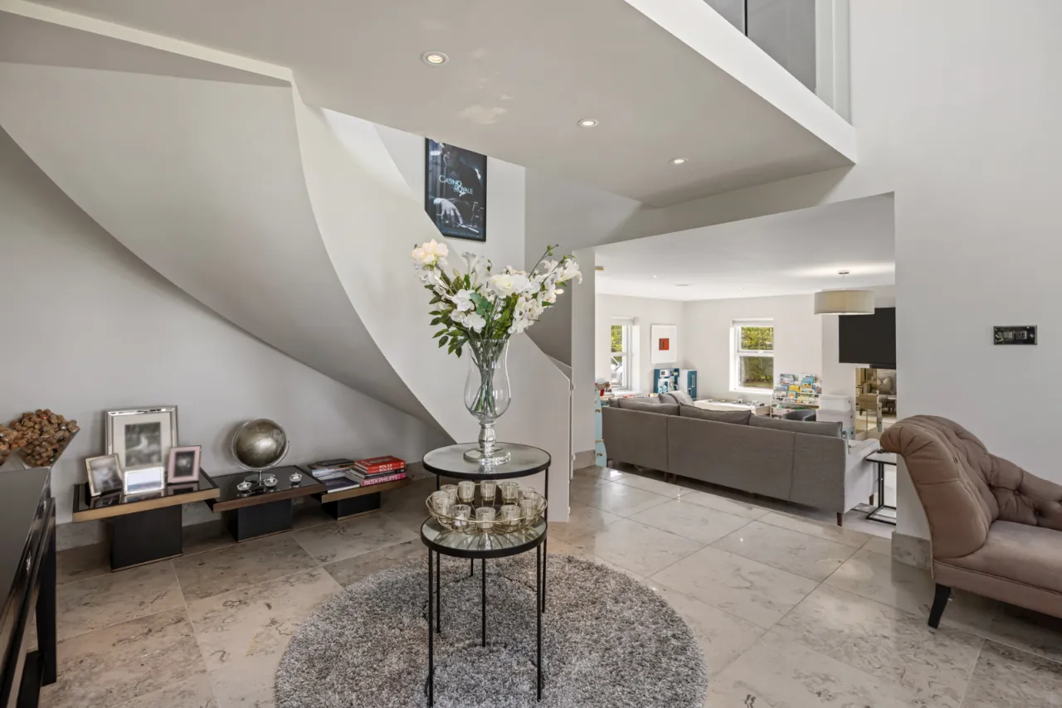
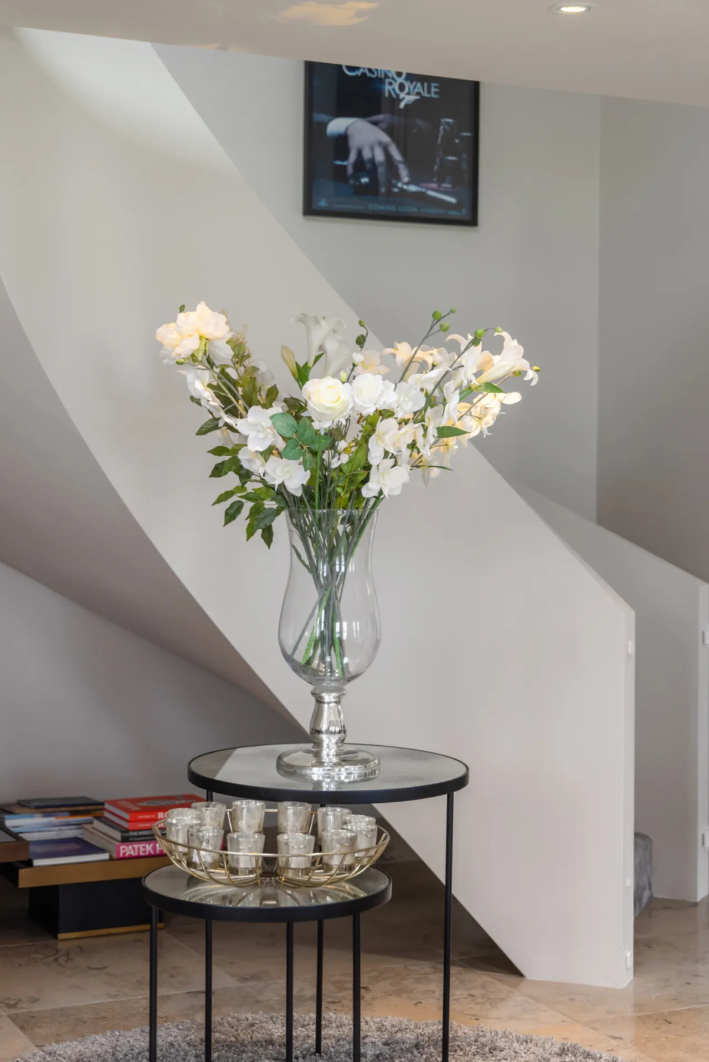
WELCOMING ENTRANCE HALL: Part vaulted glazed roof, feature raised inset Bio-Mass fire, stone tiled floor, wall light points, dual aspect, door to rear to garden, shadow gap ceiling, walk in storage with matching stone floor.
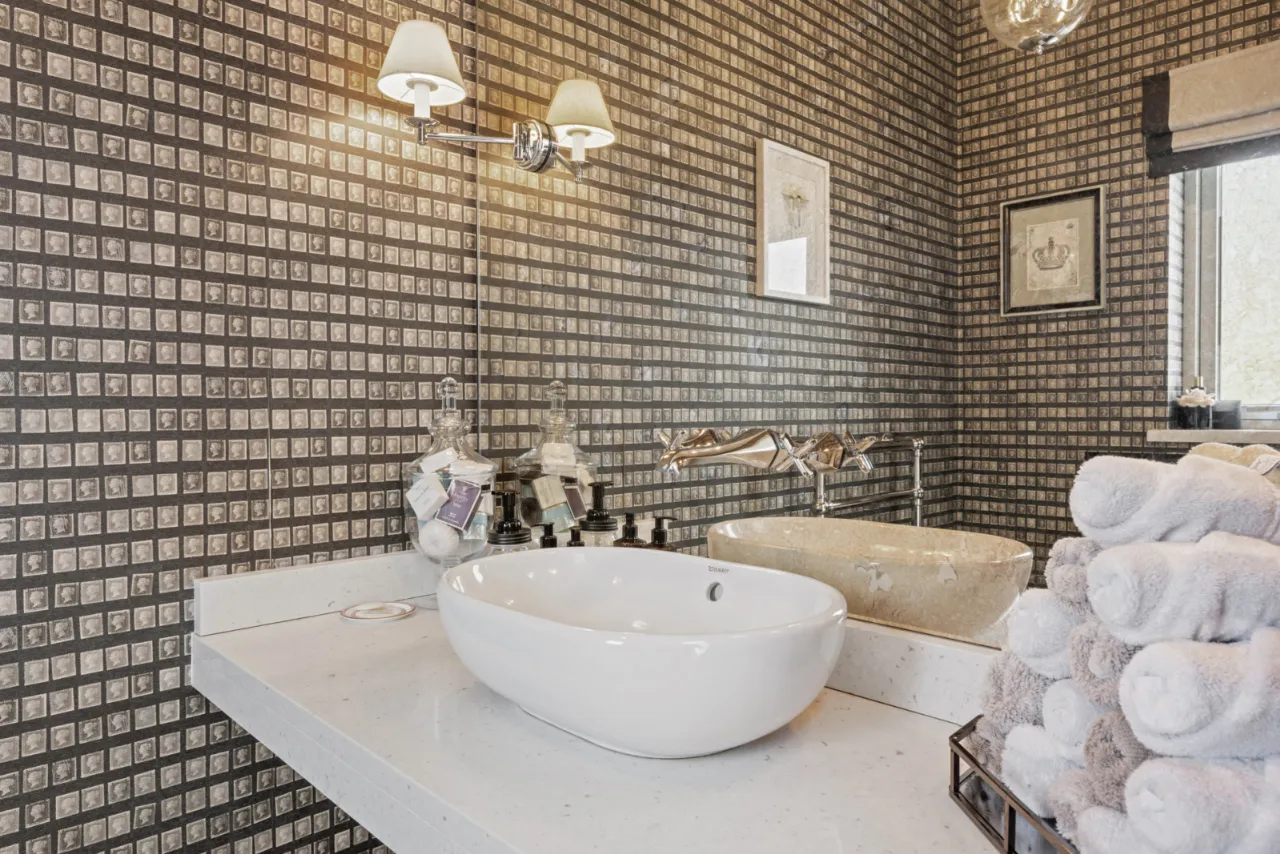
LUXURY CLOAKROOM: Modern 'Duravit' white suite comprising: Floating granite top wash hand basin with concealed mixer taps, push button WC, period style radiator, stone tiled floor, wall light points.
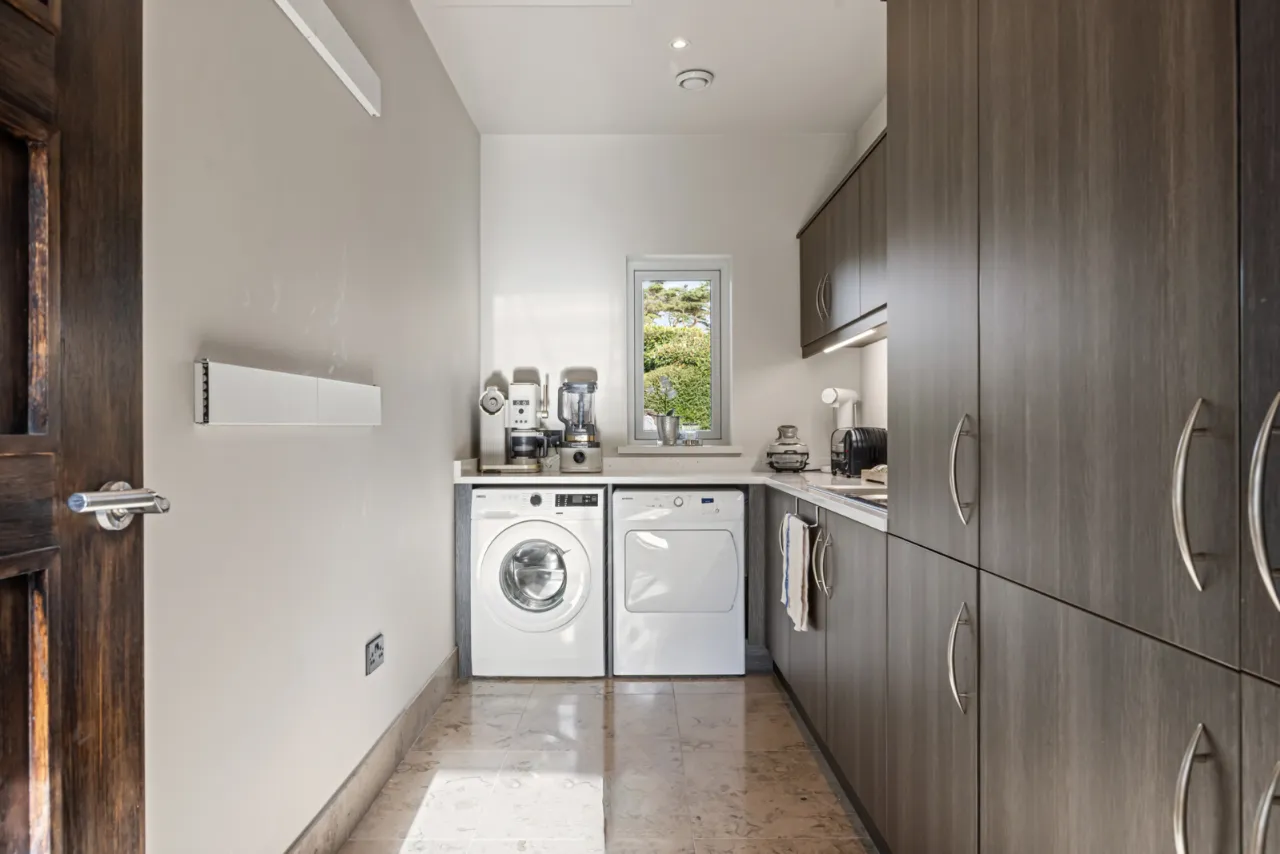
UTILITY ROOM: (4.1m 1.98m) 1.5 tub single drainer stainless steel sink unit with mixer taps, excellent range of high and low level wood effect units, granite worktops, plumbed for washing machine, vented for tumble dryer, concealed lighting, stone tiled floor, LED recessed spotlighting, roofspace access via integral ladder.
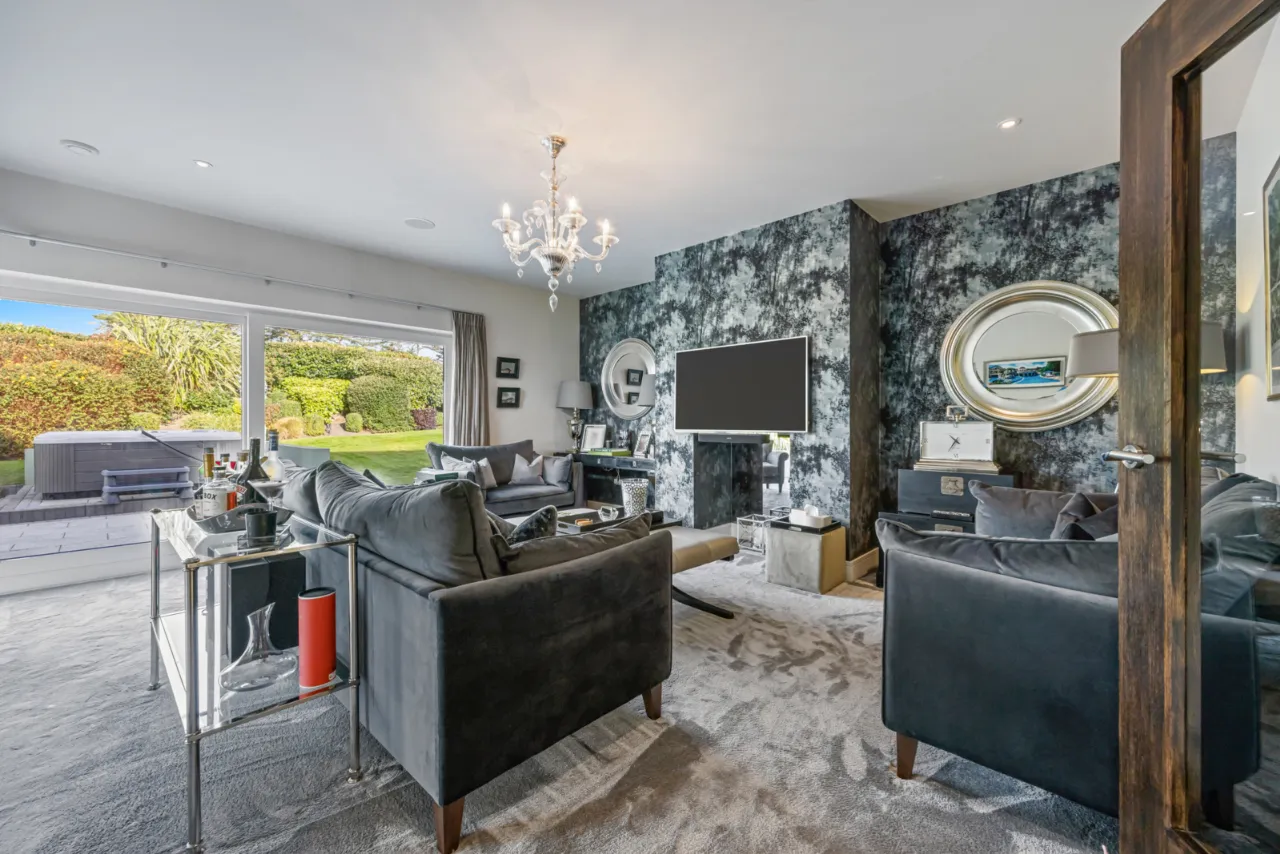
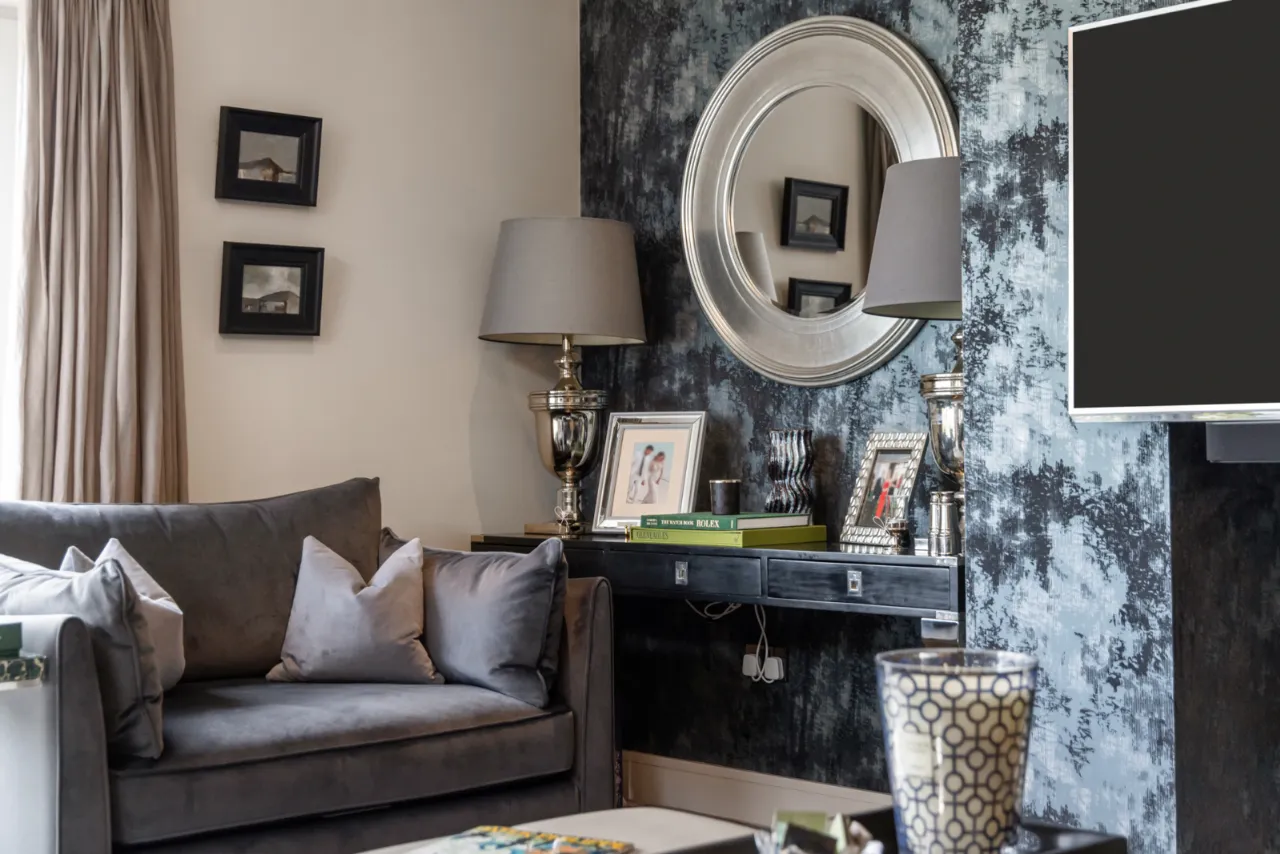
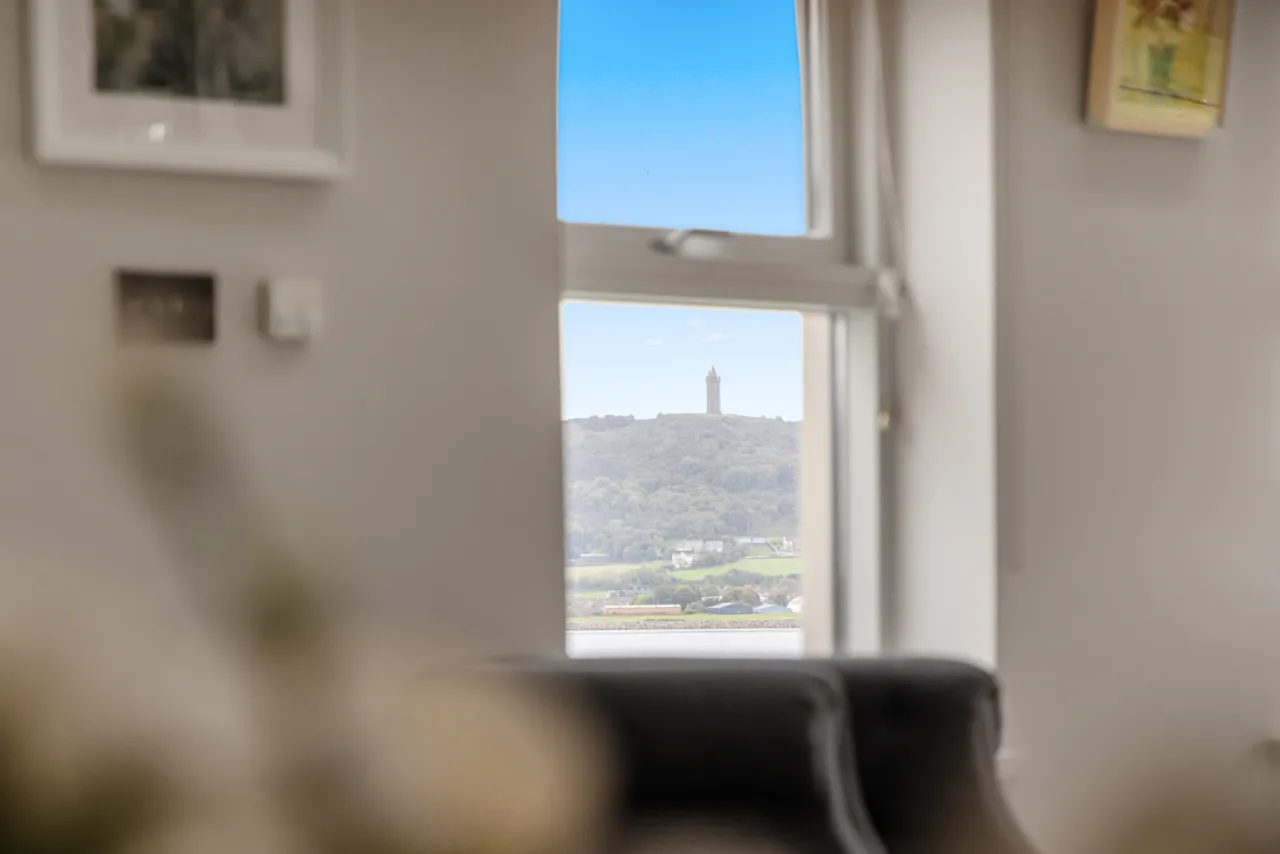
LOUNGE: 17'10" x 16'2" (5.44m x 4.93m) Attractive fireplace piped for gas fire, wired for wall mounted TV, LED recessed spotlighting, ceiling speakers, feature corner window with views to Strangford Lough and Scrabo Tower, large sliding patio doors to gardens, open to:
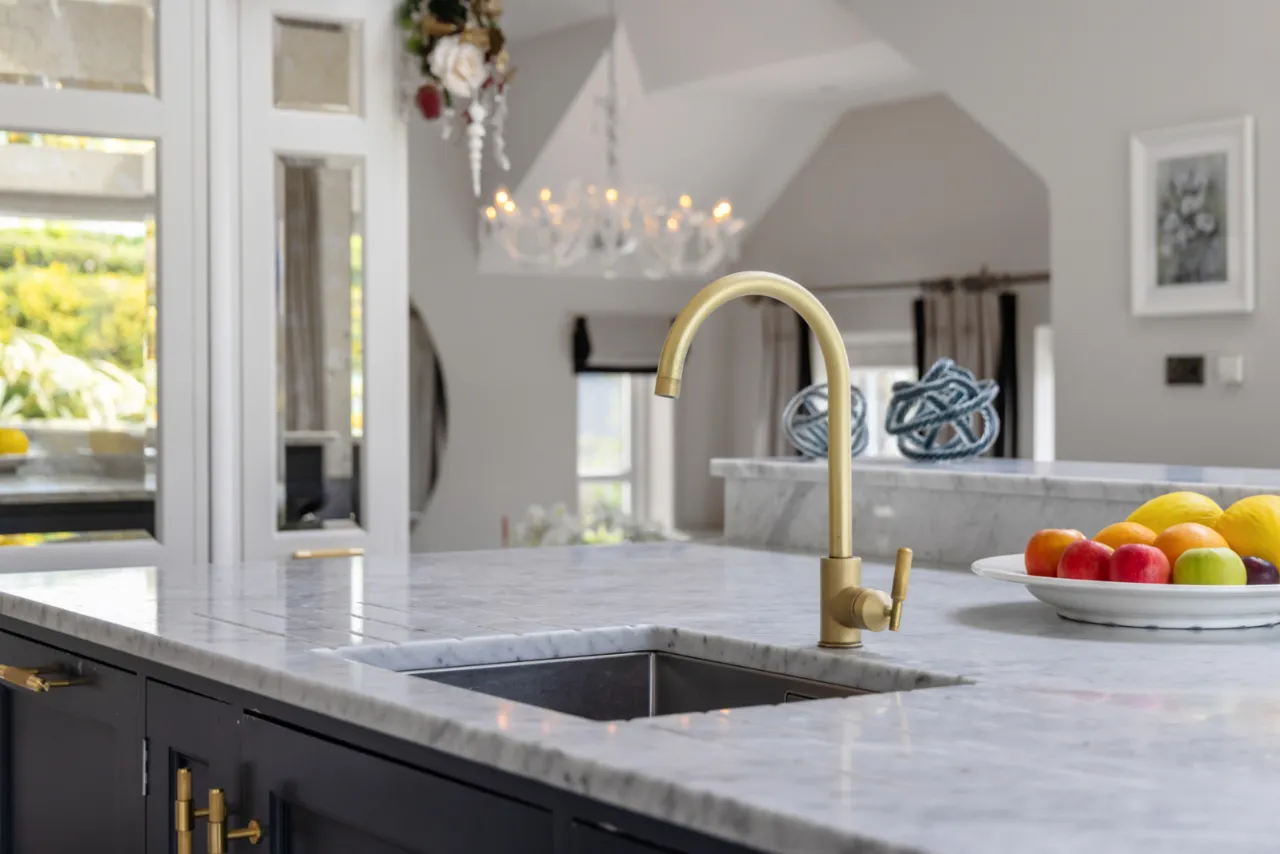
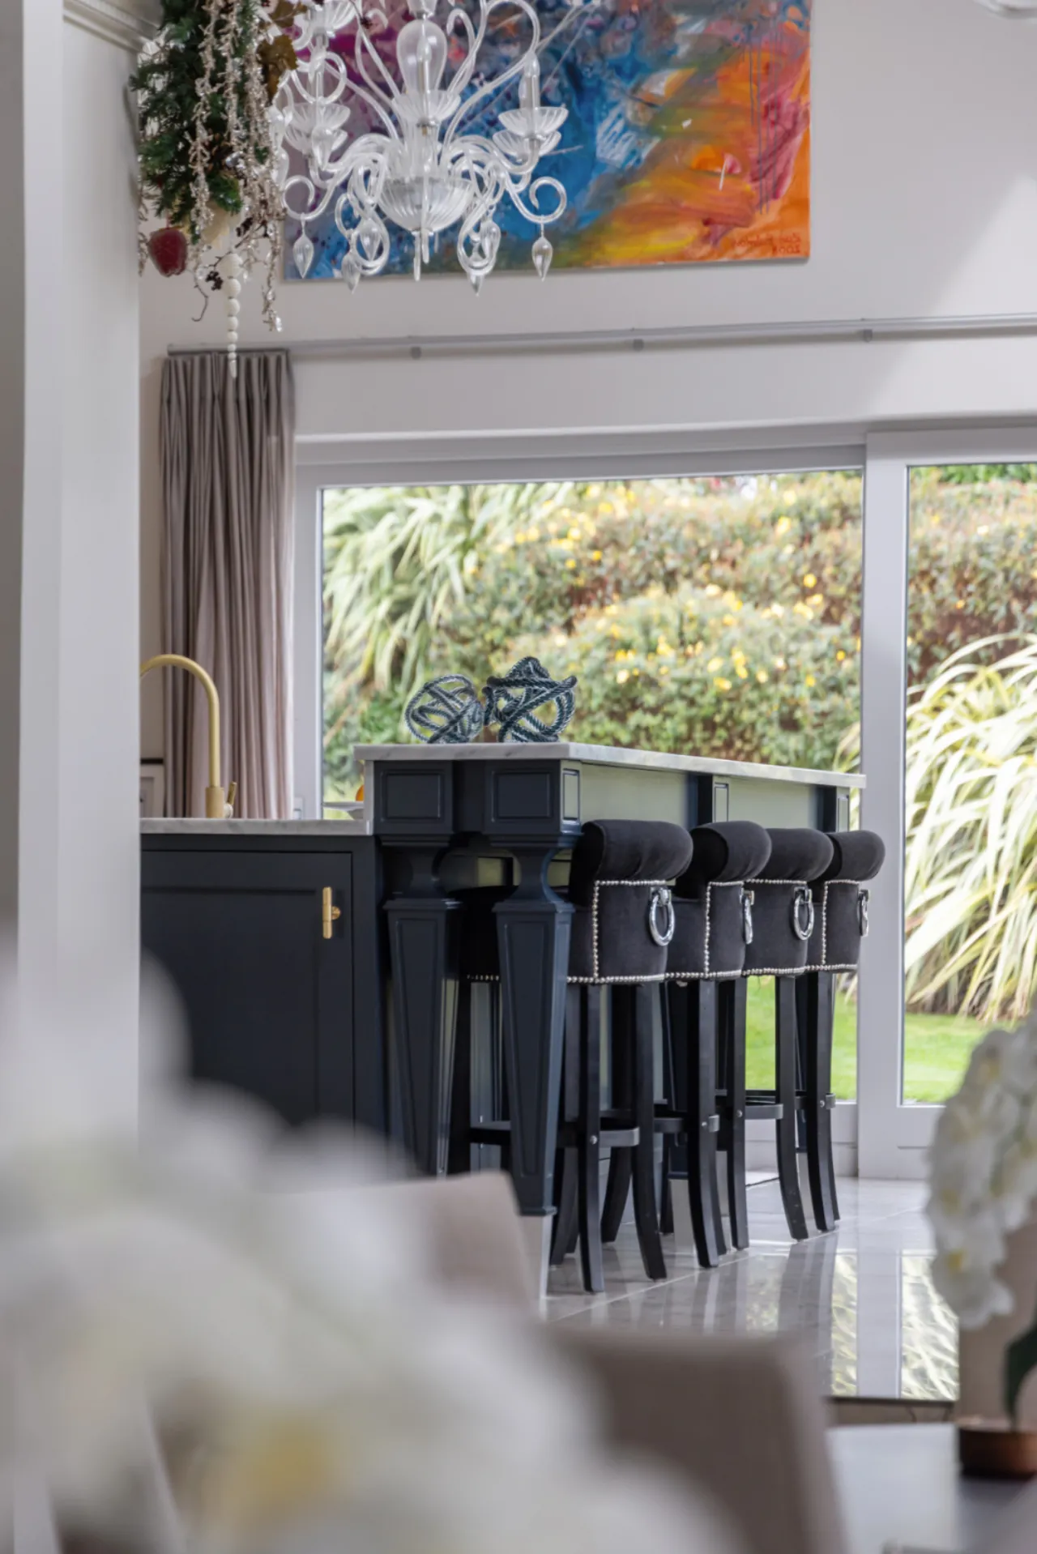
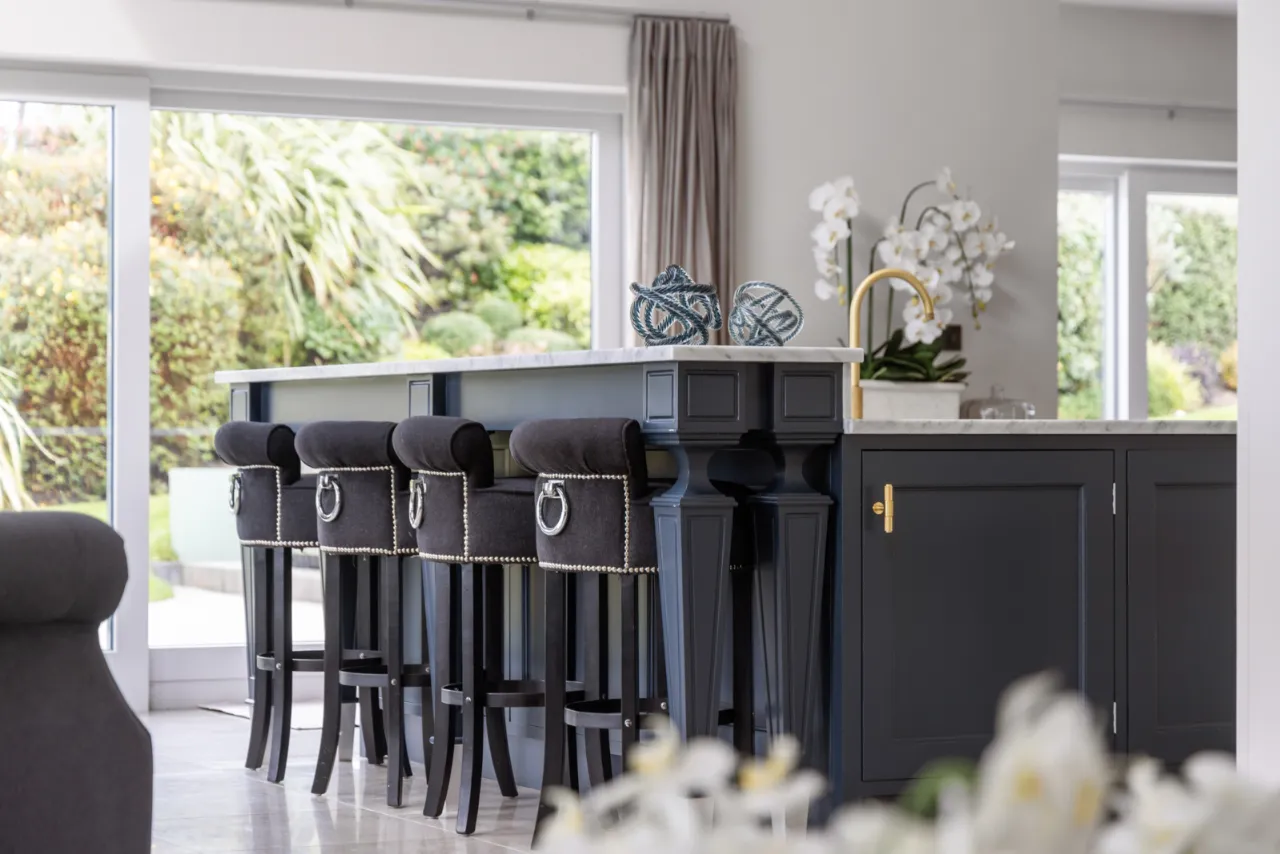
LUXURY KITCHEN/BREAKFAST SPACE: 19'9" x 19'2" (6.02m x 5.84m) A beautiful bespoke hand made kitchen from 'Somerville Fit-Out', excellent range of high and low level painted solid wood in-frame units, black granite worktops, free standing Britannia stainless steel range cooker, mirrored splashback, concealed extractor hood, integrated fridge, dishwasher, combi oven/microwave, pull out larder, centrepiece island with matching units, Franke stainless steel sink unit with gold mixer taps, Marble top and breakfast bar, concealed plug tower with USB points, stone tiled floor, vaulted ceiling, roof light, ceiling speakers, open to Formal Dining Space with panoramic views over feature infinity lawn to Strangford Lough, Scrabo Tower and the Mourne Mountains, large sliding patio doors to gardens.
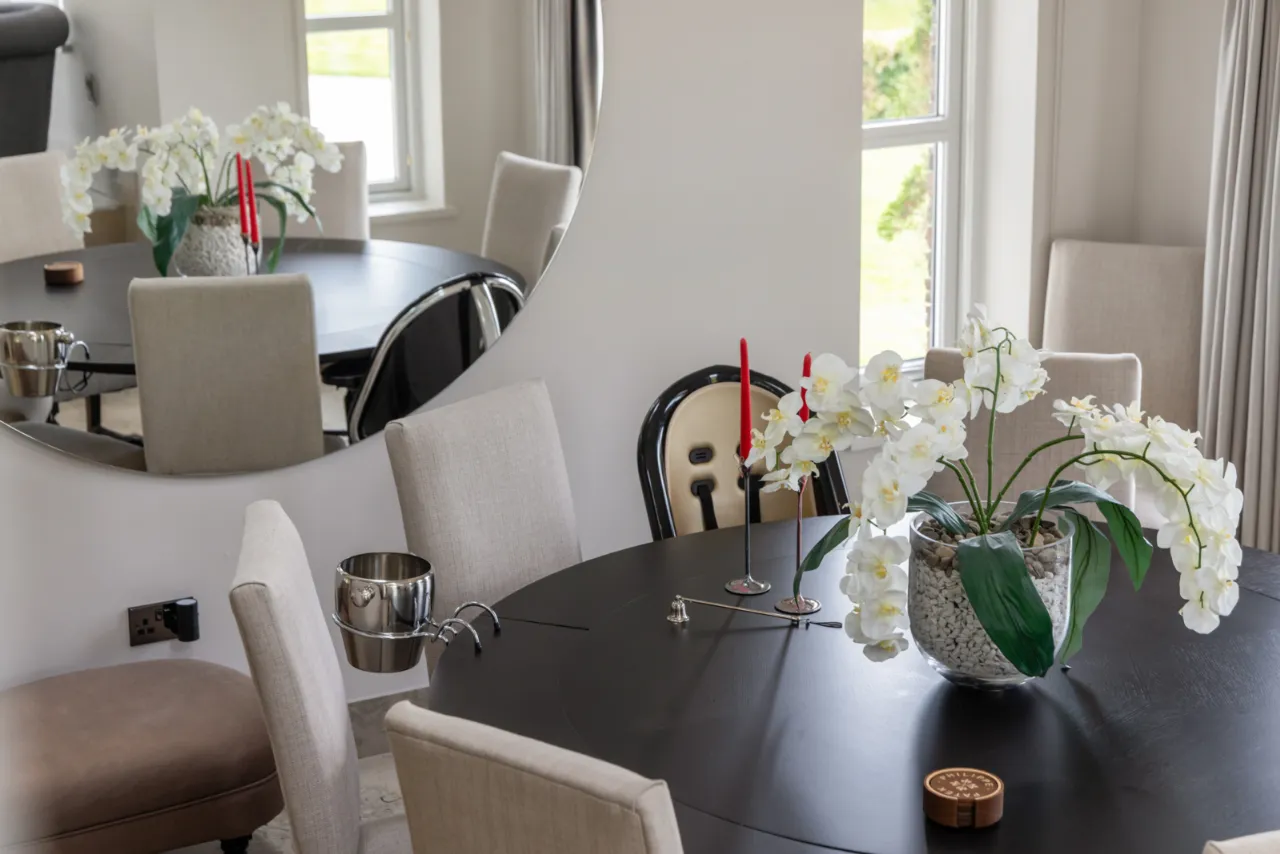
FORMAL DINING ROOM: 24'2" x 12'9" (7.37m x 3.89m (At widest points)) Feature vaulted ceiling, two velux roof lights, stone tiled floor. Open to Family Room. Staircase to First Floor, stunning bay window with views to Strangford Lough, Scrabo Tower and the Mourne Mountains over the infinity lawn.
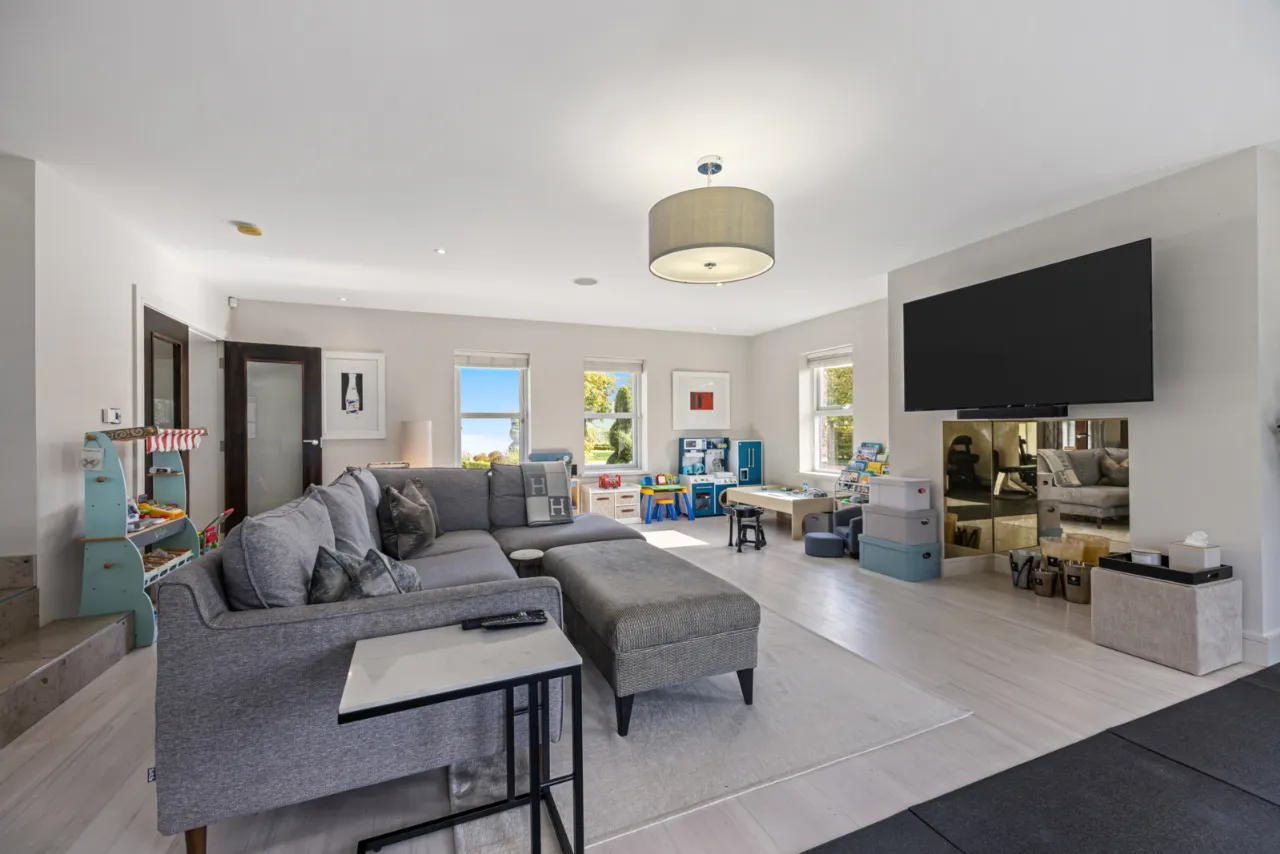
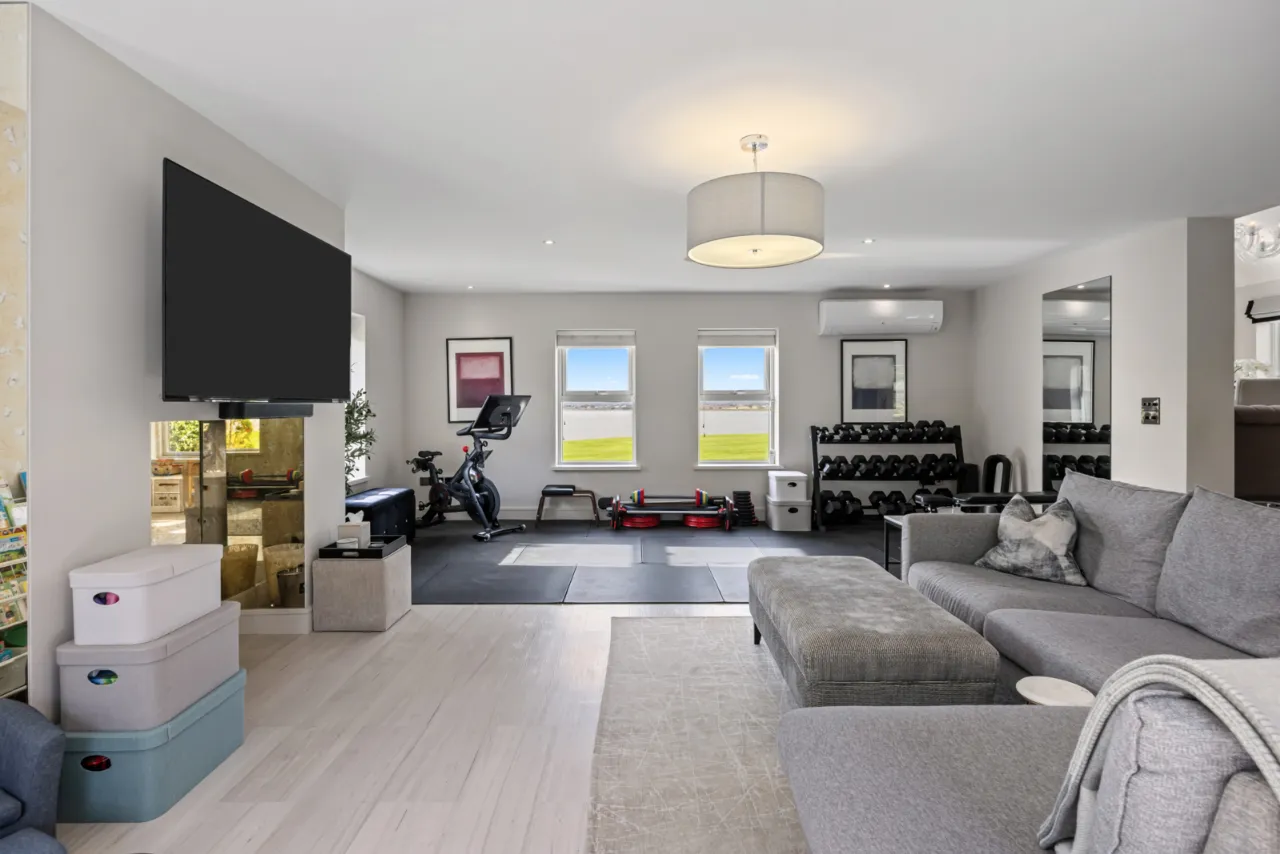
FAMILY ROOM: 25'10" x 19'7" (7.87m x 5.97m) Attractive fireplace with mirrored inset, piped for gas fire, luxury vinyl tile wood effect flooring, wired for wall mounted TV, LG air conditioning unit, LED recessed spotlighting, ceiling speakers, triple aspect with stunning views over Strangford Lough and the Mourne Mountains over the infinity lawn.
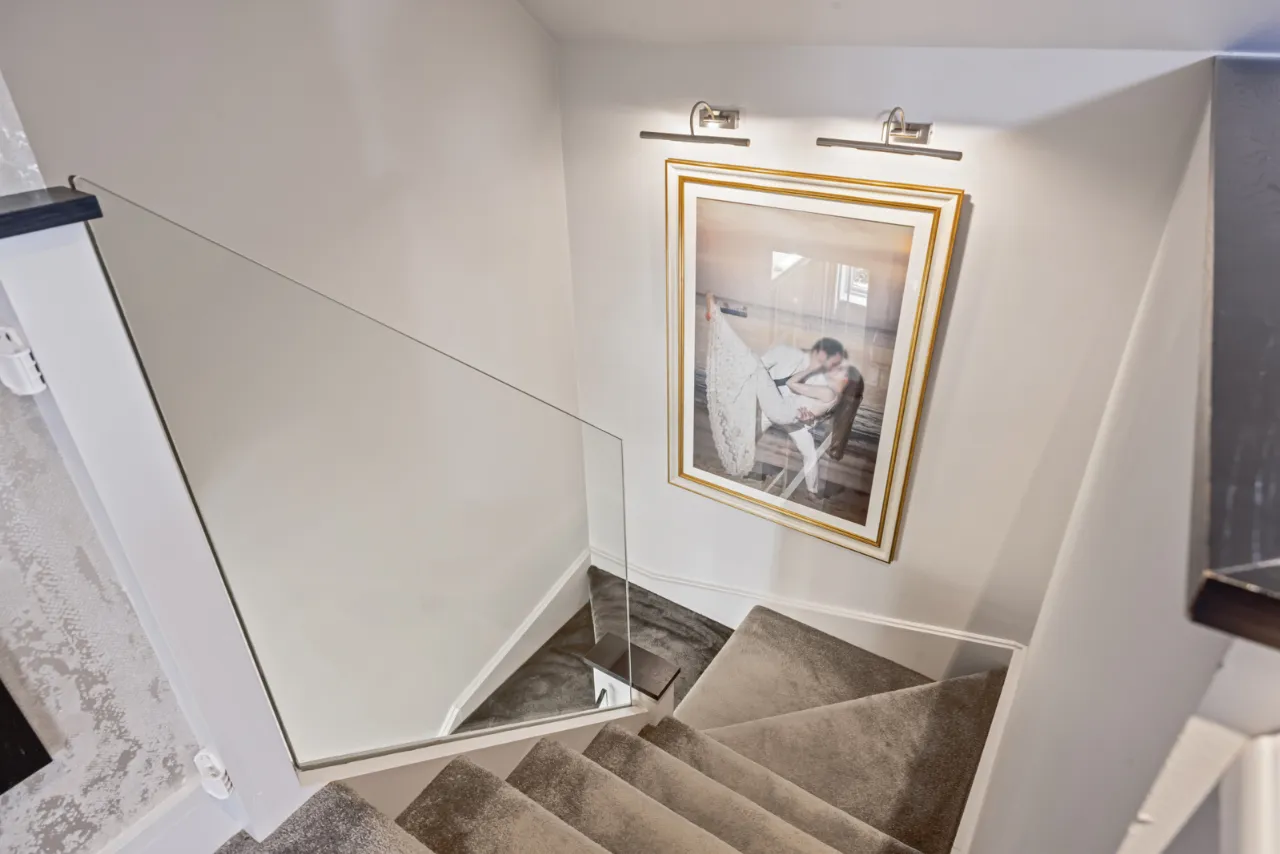
STAIRCASE WITH FLOATING GALLERY LANDING AND FRAMELESS GLASS PANELS TO::
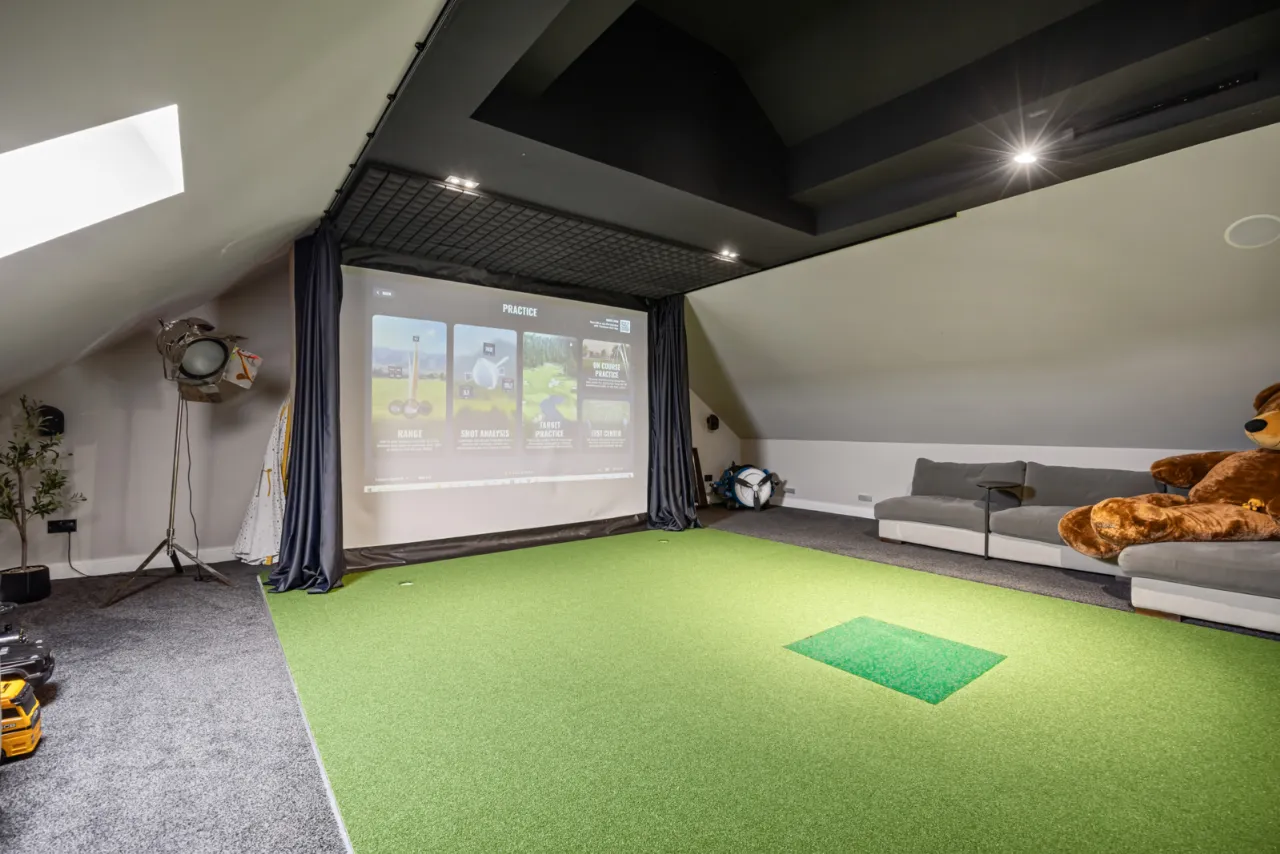
BEDROOM 5/CINEMA: 25'10" x 20'4" (7.87m x 6.2m) Fully sound proof for use as cinema, mood lighting, LED resessed spotlighting, velux window, Panasonic Viera projector, projector screen, two hole putting green, B & W wall speakers, ceiling speakers.
PRINCIPAL BEDROOM SUITE:
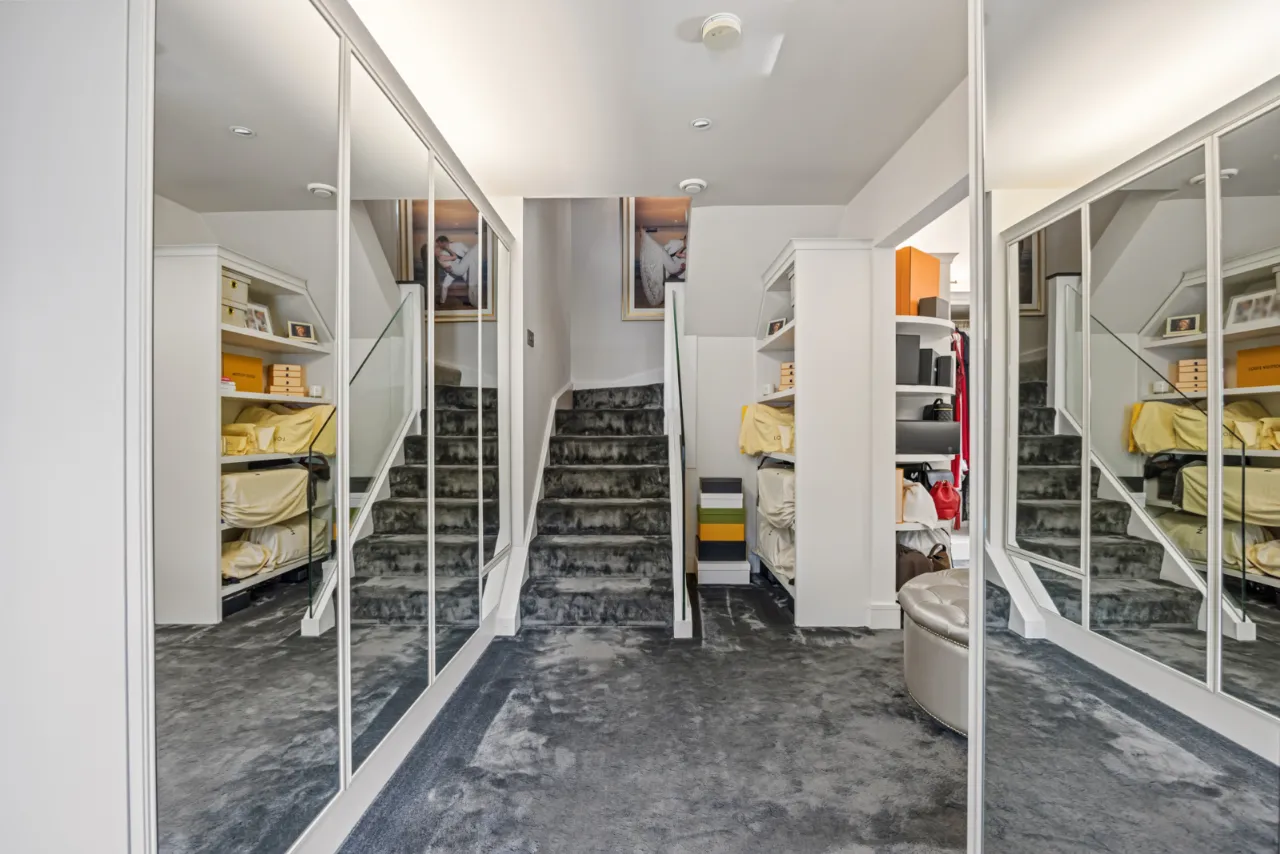
DRESSING ROOM: 21'4" x 19'4" (6.5m x 5.9m) Fabulous central counter with vanity table, drawers, cupboards and glass top, fitted wardrobe cabinets, shelves, drawers and double hanging space, concealed lighting, LED recessed spotlighting, ceiling speakers, mirror fronted robes, staircase with frameless glass panels to:
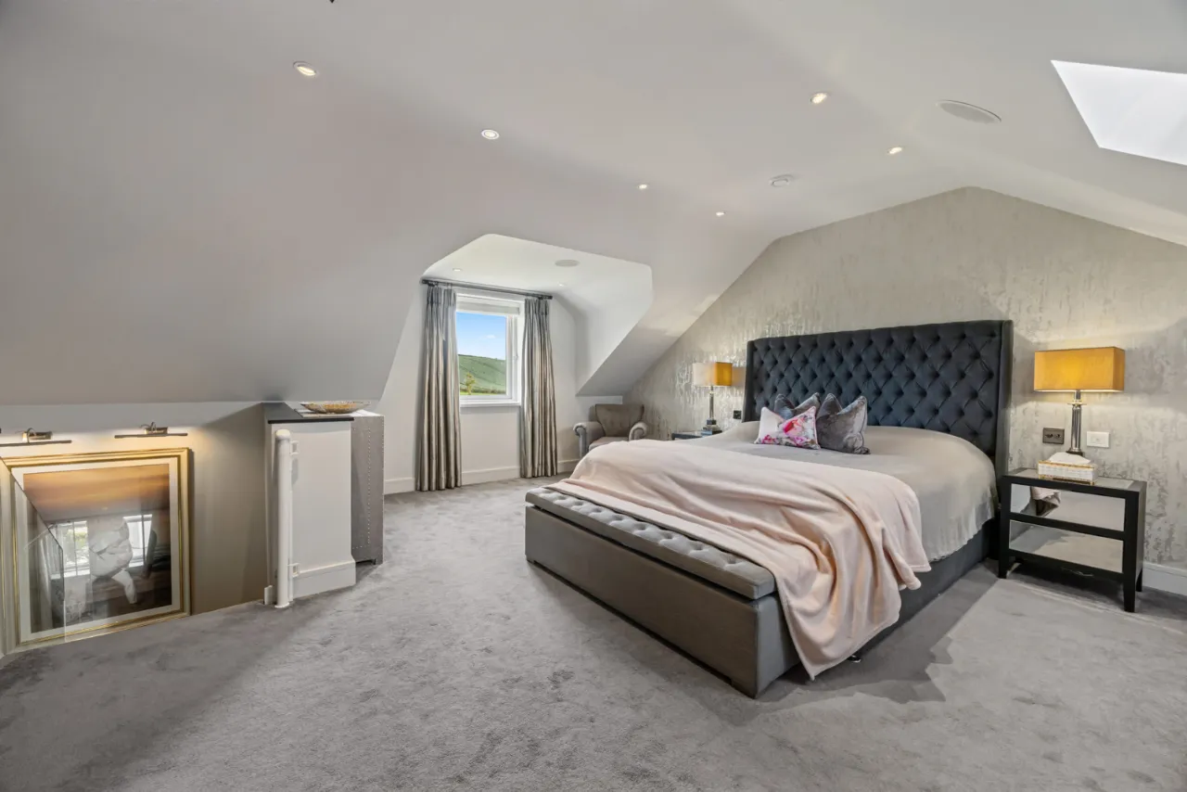
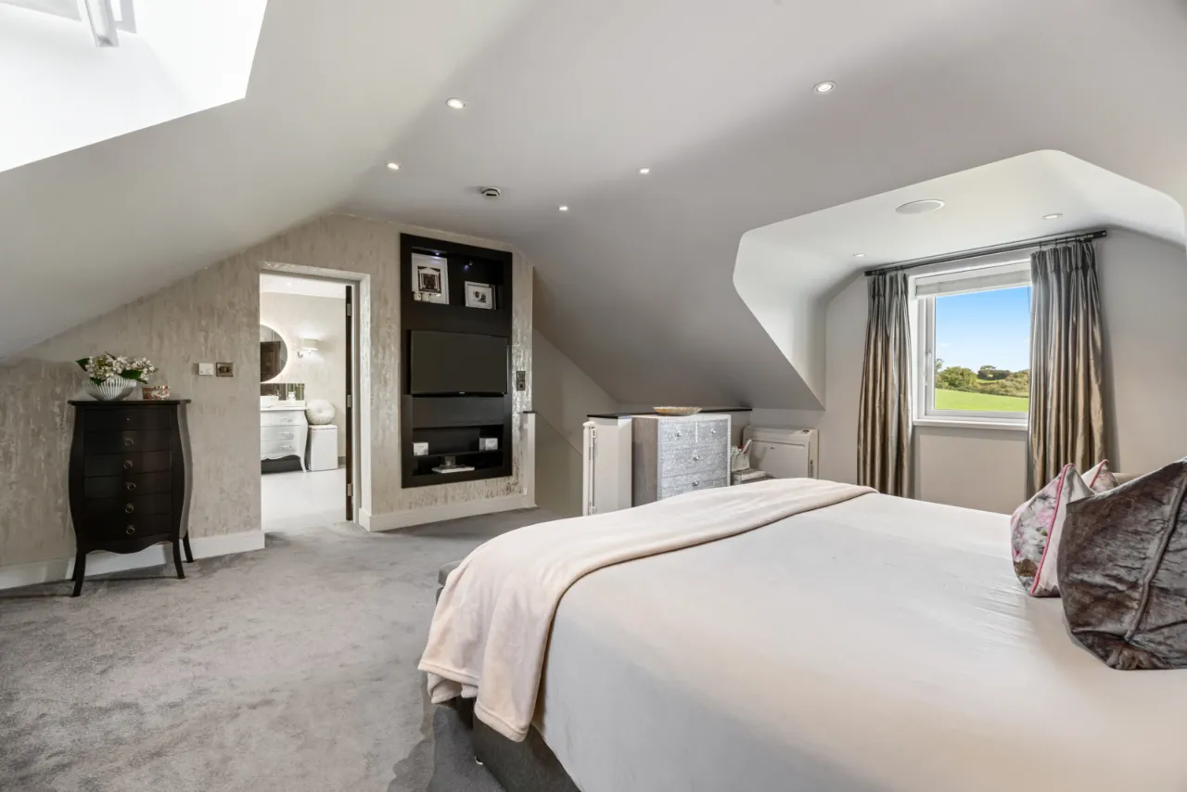
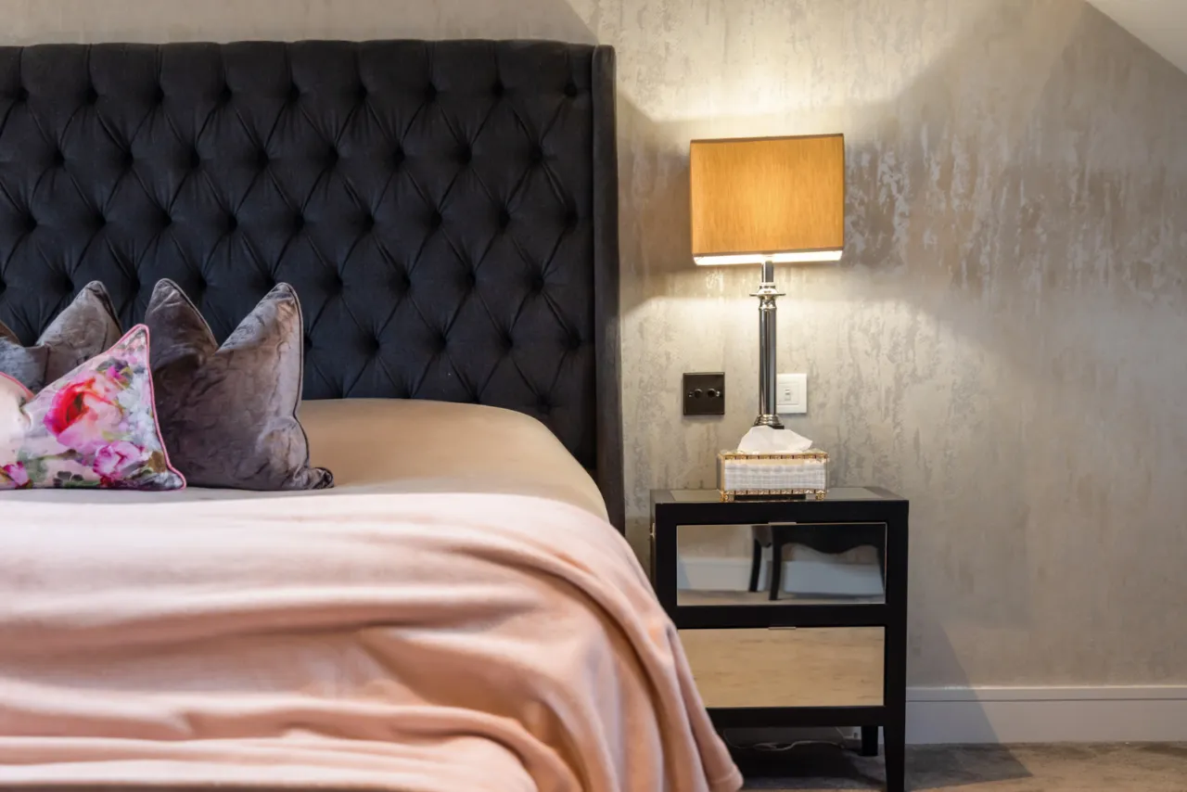
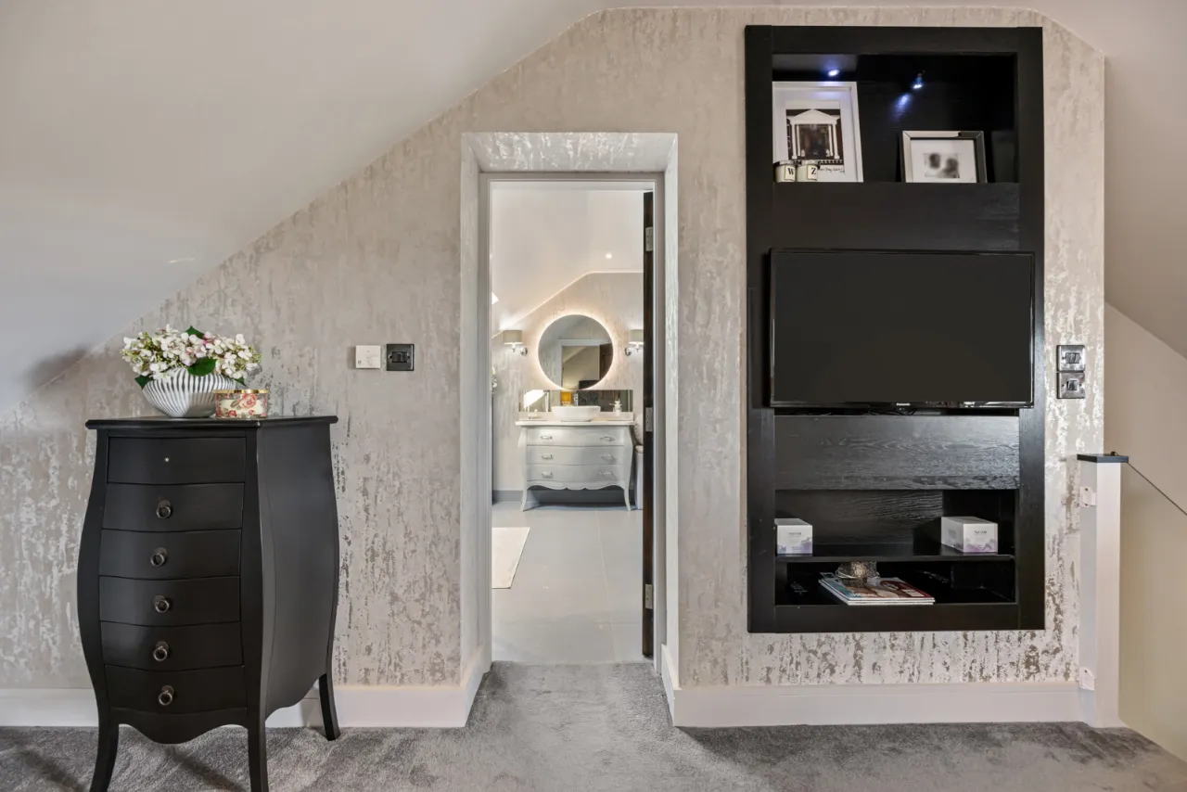
PRINCIPAL BEDROOM: 20'2" x 15'10" (6.15m x 4.83m) LED recessed spotlighting, ceiling speakers, rear dormer window with beautiful countryside views, wired for wall mounted TV, velux window.
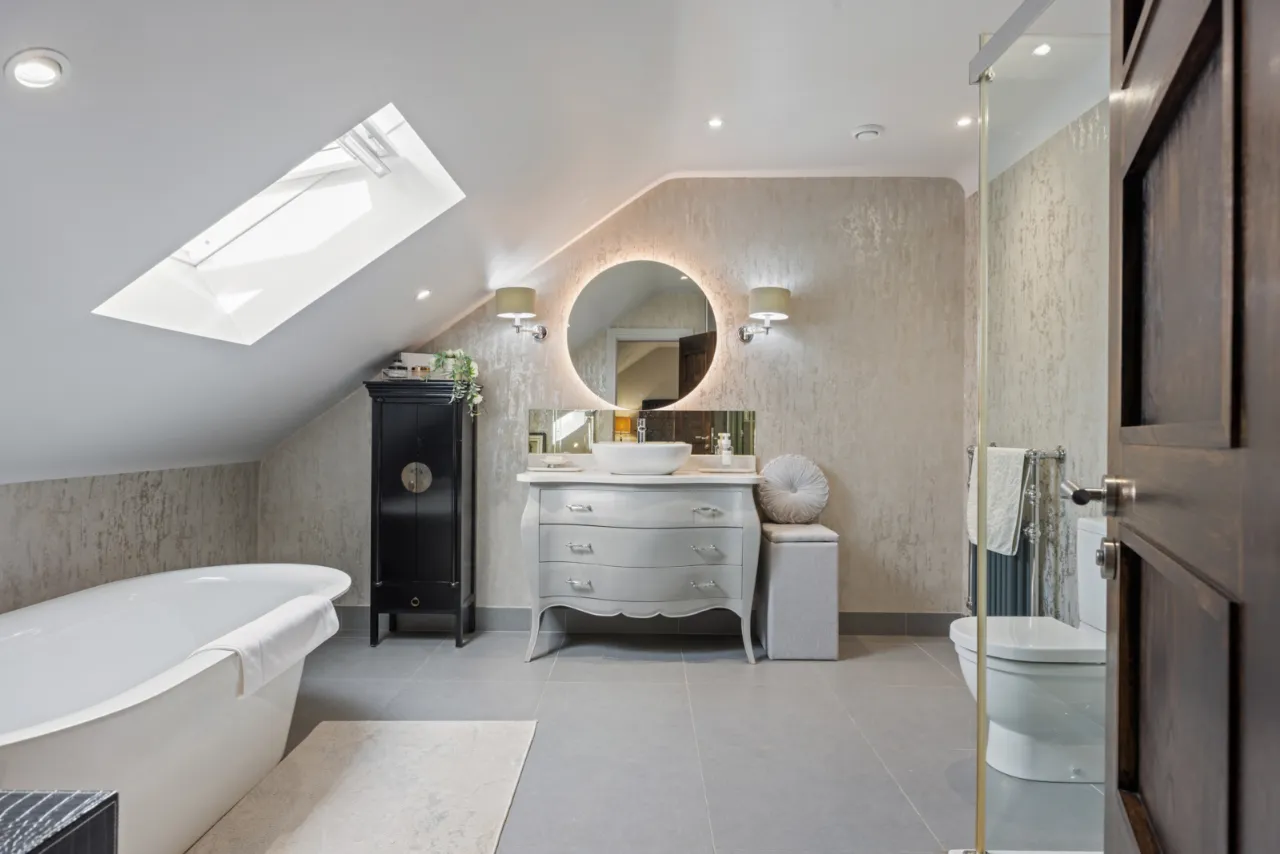
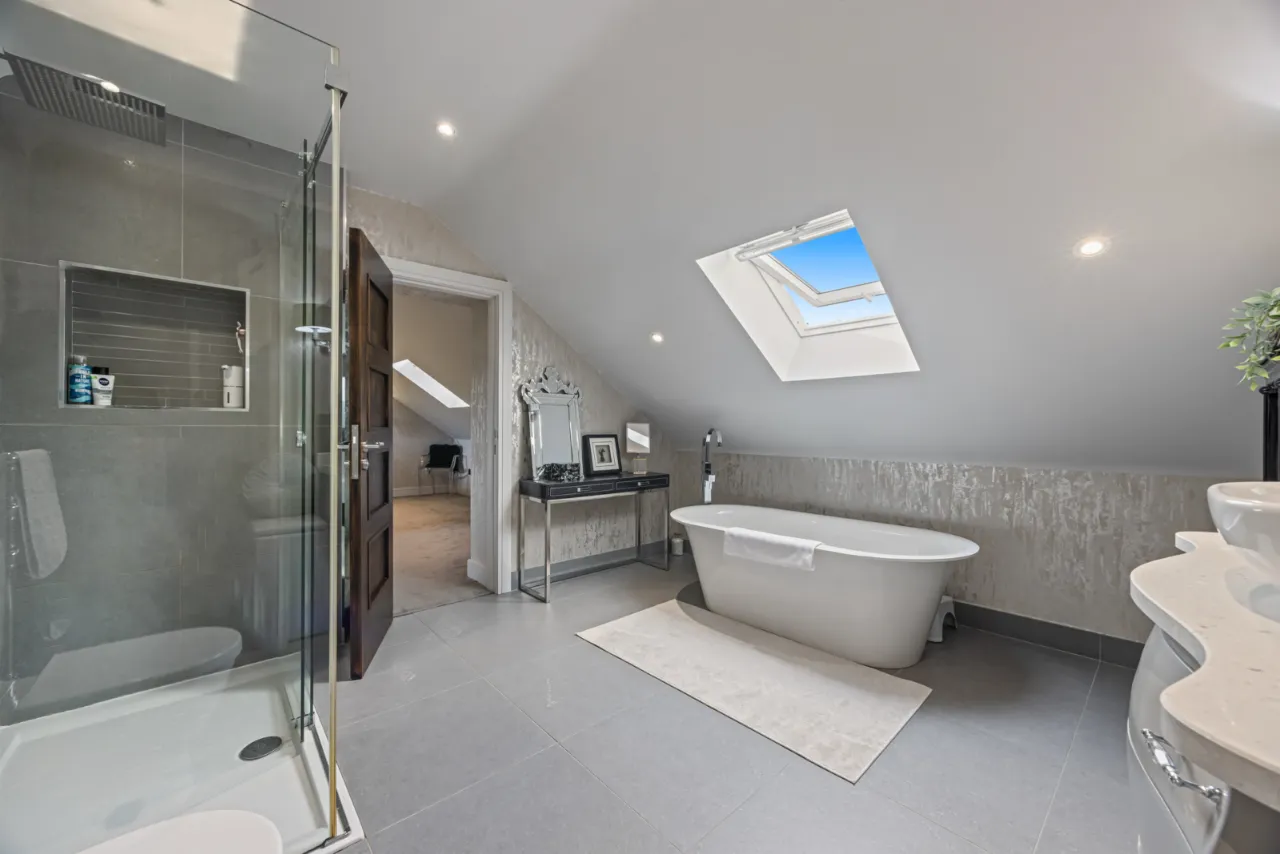
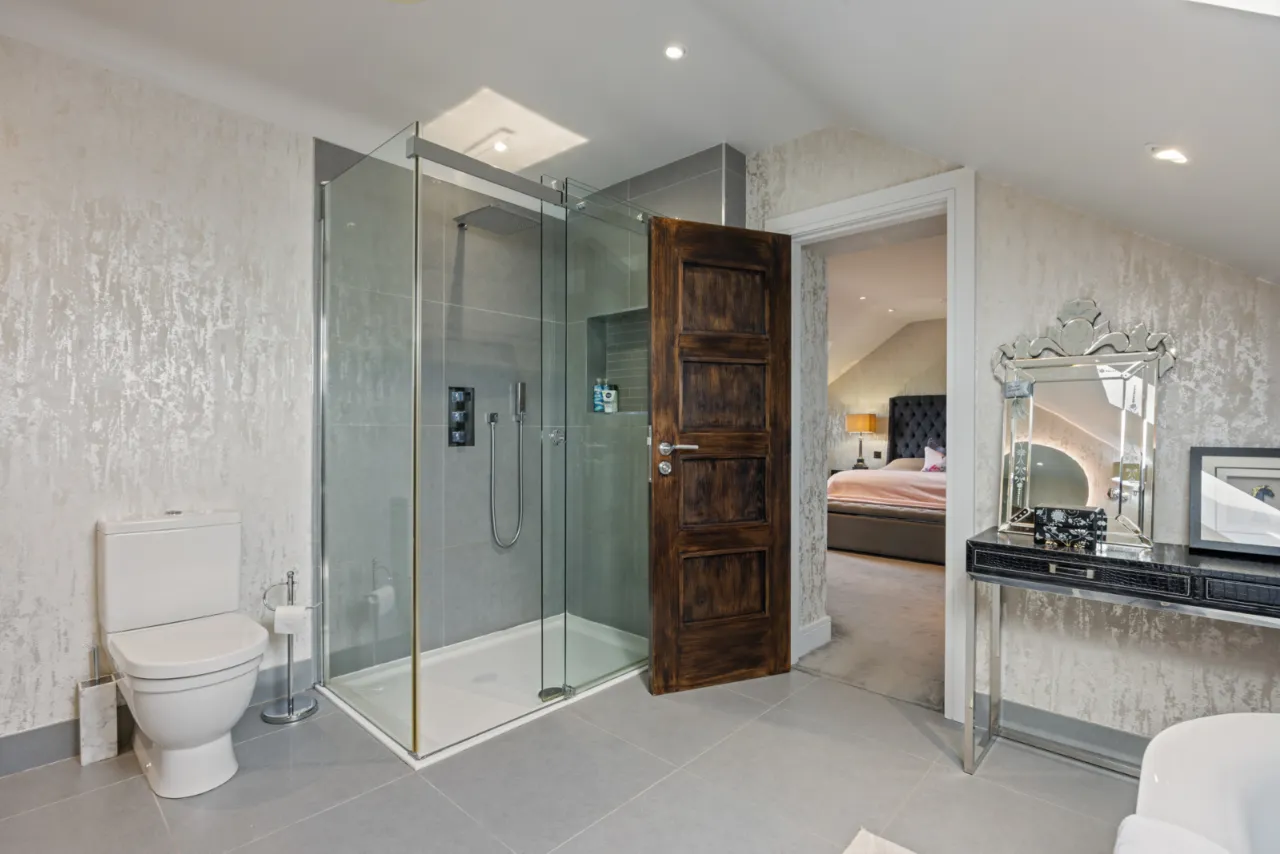
LUXURY ENSUITE: Modern white 'Duravit' suite comprising: Freestanding bath with mixer taps and telephone hand shower over, painted timber vanity dresser with granite top, wash hand basin with mixer taps, large separate fully tiled shower cubicle with thermostatically controlled shower, rain head and telephone hand shower, push button WC, period style radiator wall light points, ceramic tiled floor, LED recessed spotlighting, ceiling speaker, Velux window, back lit wall mounted mirror.
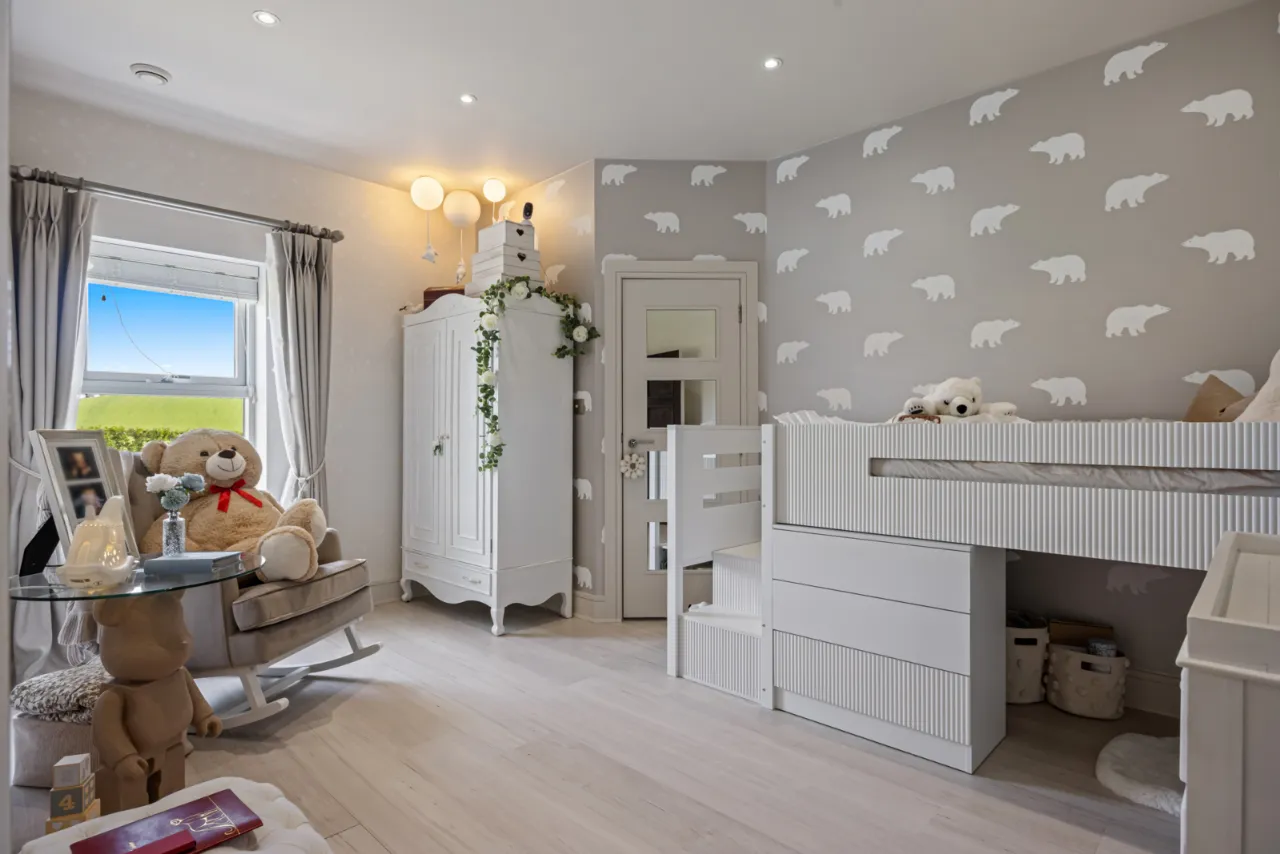
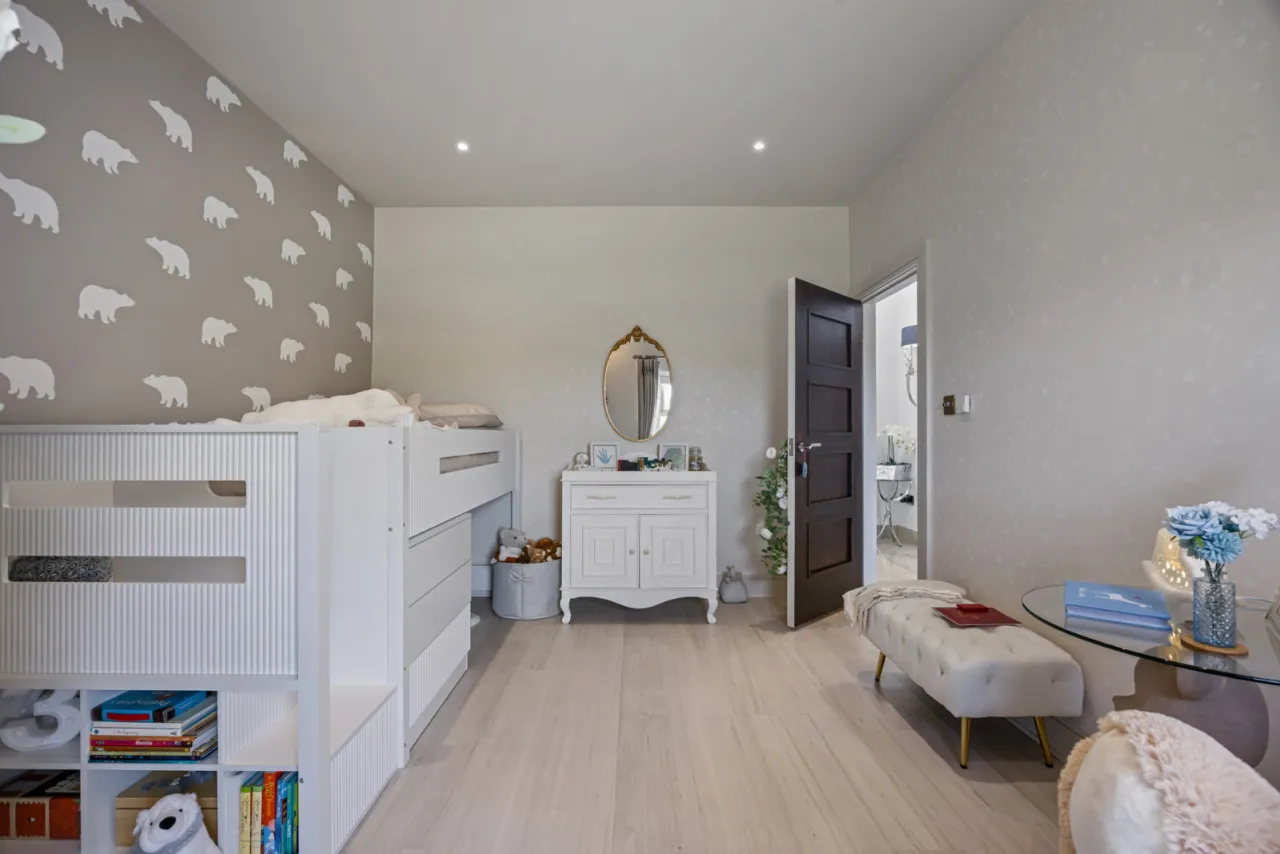
BEDROOM 2: 15'2" x 10'9" (4.62m x 3.28m) Luxury vinyl tile wood effect flooring, LED recessed spotlighting, beautiful countryside views to rear.
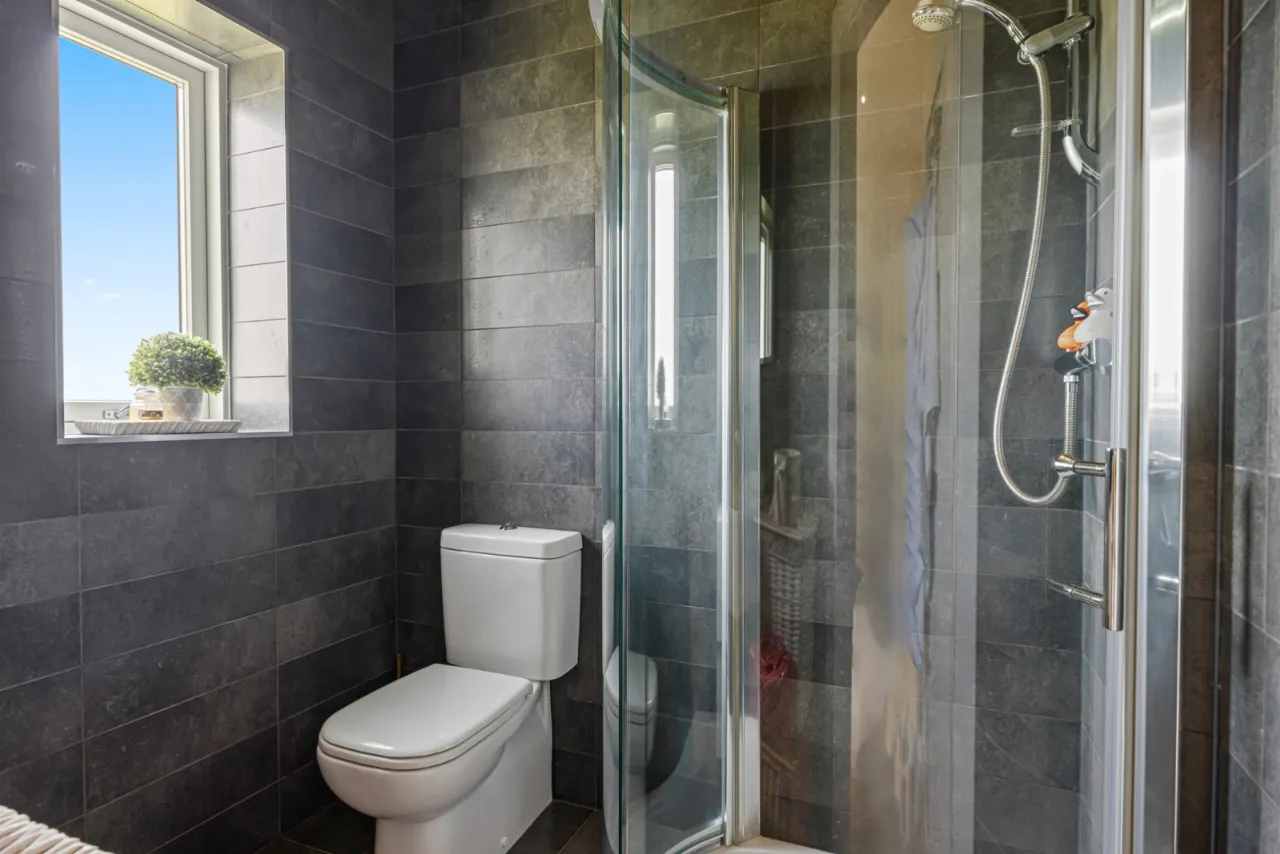
LUXURY ENSUITE: Modern white suite comprising: Separate fully tiled shower cubicle with thermostatically controlled shower, floating vanity unit with composite wash hand basin with mixer taps, push button WC, back lit wall mirror, fully tiled walls and floor, LED recessed spotlighting.
BEDROOM 3: 12'7" x 11'7" (3.84m x 3.53m (At widest points)) Luxury vinyl tile wood effect flooring, dual aspect with beautiful country views to rear.
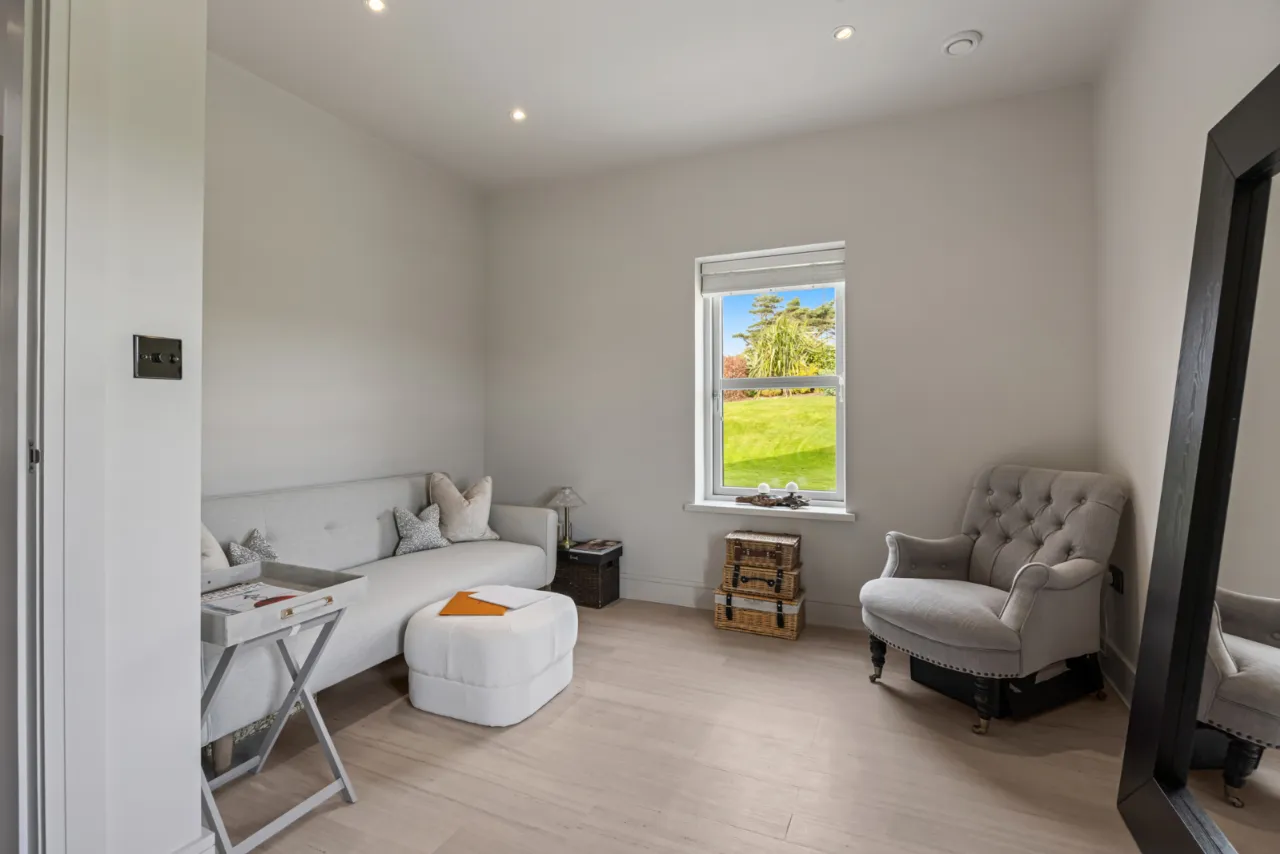
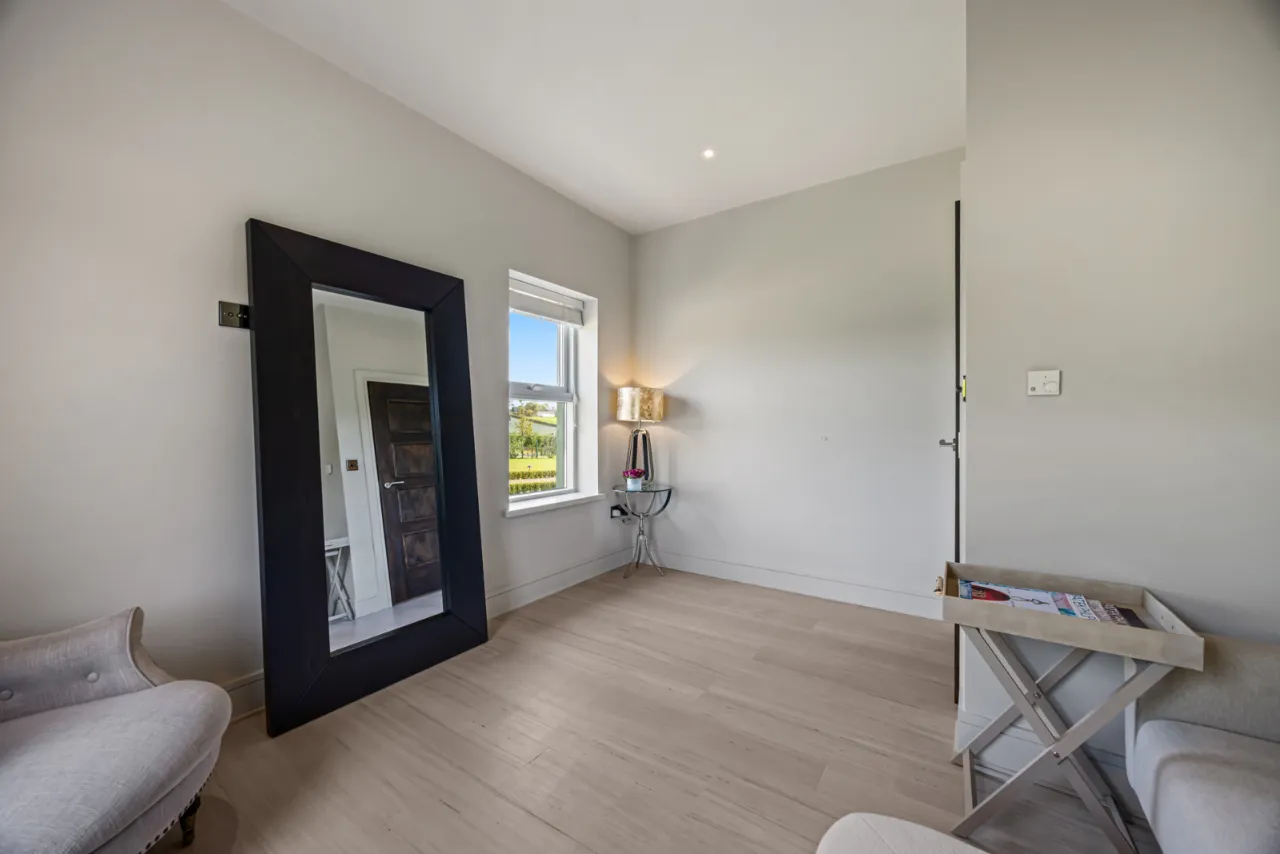
SECOND DRESSING ROOM/BEDROOM 4: 13'6" x 9'11" (4.11m x 3.02m (At Widest Points)) Excellent range of fitted wardrobes, drawers, shelves and double hanging space, luxury vinyl tile wood effect flooring, LED recessed spotlighting.
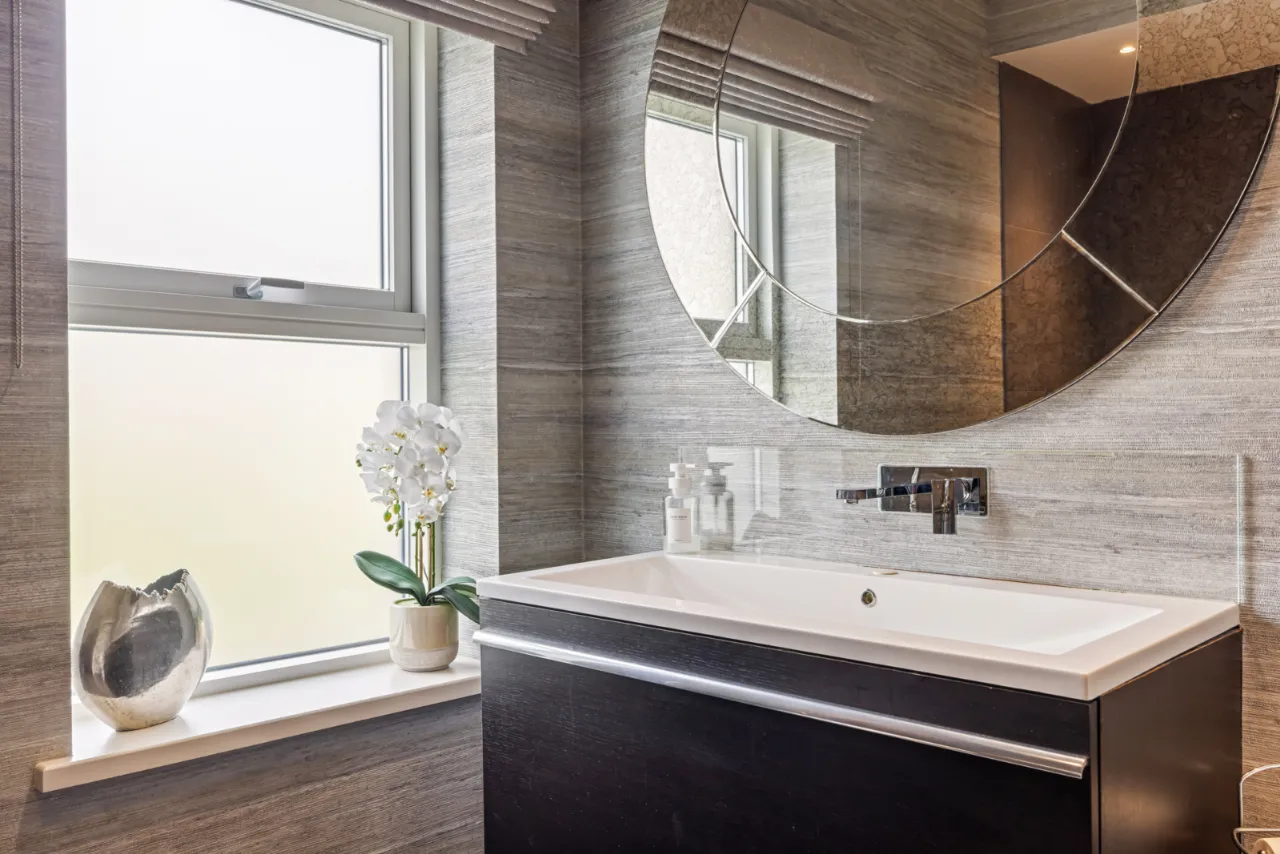
LUXURY FAMILY BATHROOM: Modern white suite comprising: Freestanding roll top bath on chrome claw ball feet, wall concealed thermostatically controlled shower, rain head and telephone hand shower over bath, floating vanity unit with large wash hand basin, wall concealed mixer taps, push button WC, period style mirror, feature wall tiling, ceramic tiled floor, LED recessed spotlighting.
OUTSIDE: Fabulous grounds extending to 1.8 acres laid out in extensive manicured lawn areas, infinity lawn, selection of landscaped well stocked shrub beds in trees, mature shrubs, bushes and planting schemes, extensive Tobermore paved patios and paths, hot tub, concealed oil tank, outdoor power points, box hedging, ornamental outside lighting, security lighting, panoramic views, 3 sets of hot and cold outside water taps.
PLANT ROOM: Oil fired boiler, high efficiency hot water cylinder, ceramic tiled floor, light and power.
Contact Richard Orr Newtownards +44 28 91800700 Email Enquiry

Location

Show Map
What's Near by?

Click below to see on map

Mortgage Calculator

Monthly Repayments Need Mortgage Advice?

Disclaimer: The following calculations act as a guide only, and are based on a typical repayment mortgage model. Financial decisions should not be made based on these calculations and accuracy is not guaranteed. Always seek professional advice before making any financial decisions.
Share Property

Request More Information

Requesting Info about...
88b, Portaferry Road, Newtownards, County Down, BT23 8SN 88b, Portaferry Road, Newtownards, County Down, BT23 8SN

By registering your interest, you acknowledge our Privacy Policy and Terms & Conditions

Value My Property

Do you have a property to sell?
If you have a property to sell we can arrange for one of our experienced valuers to provide you with a no-obligation valuation.

Please complete the form opposite and a member of our team will get in touch to discuss your requirements.

Financial Services Enquiry

We can help with mortgages and insurance
John Minnis work with independent financial advisers that offer private mortgage advice and insurance options.

If you would like more information about what we can offer please complete the form opposite and a member of our team will get in touch to discuss your requirements.

Arrange a Viewing

Arrange a viewing for...
88b, Portaferry Road, Newtownards, County Down, BT23 8SN 88b, Portaferry Road, Newtownards, County Down, BT23 8SN

Make an Offer

Make an Offer for...
88b, Portaferry Road, Newtownards, County Down, BT23 8SN NTN260367
Loading...