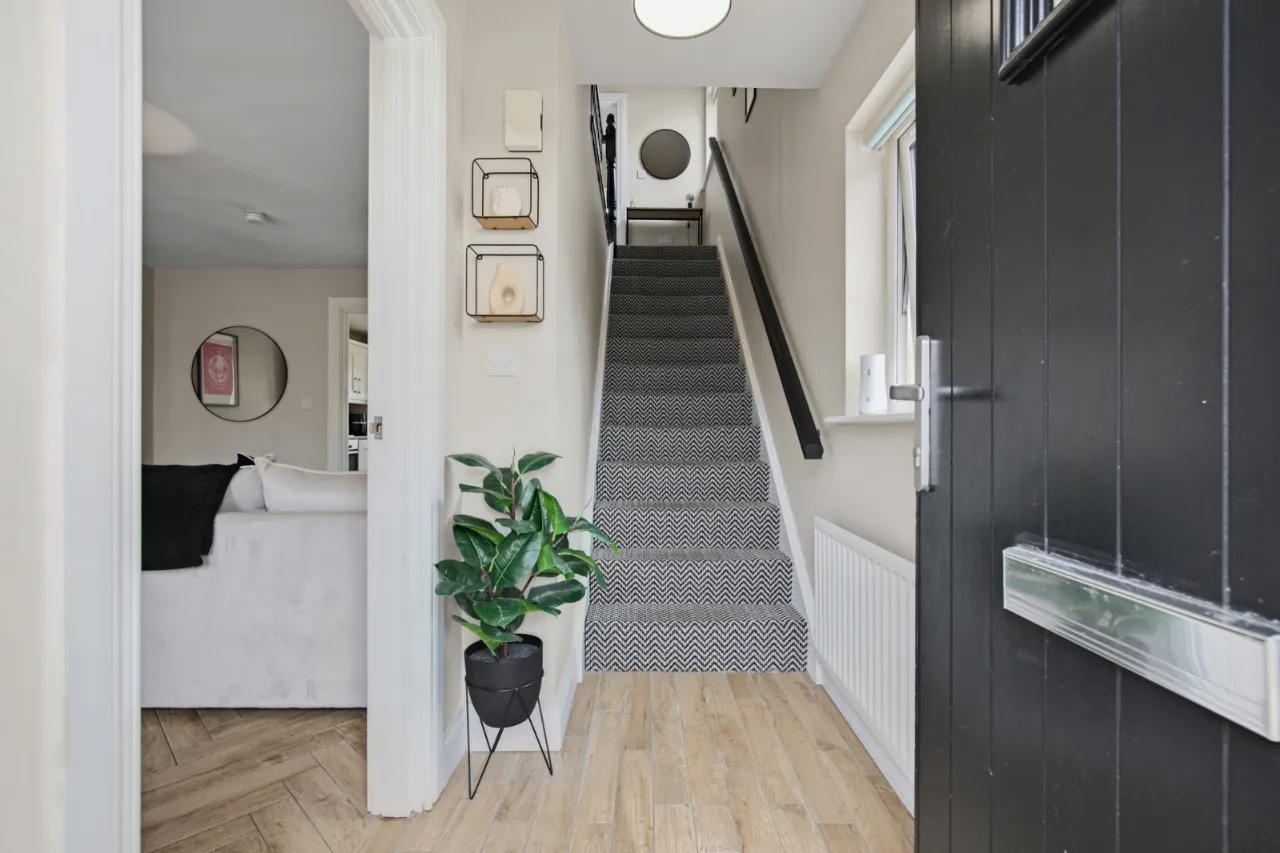
ENTRANCE:
Attractive stone door surround, black front door to entrance hall, wood effect tile floor.
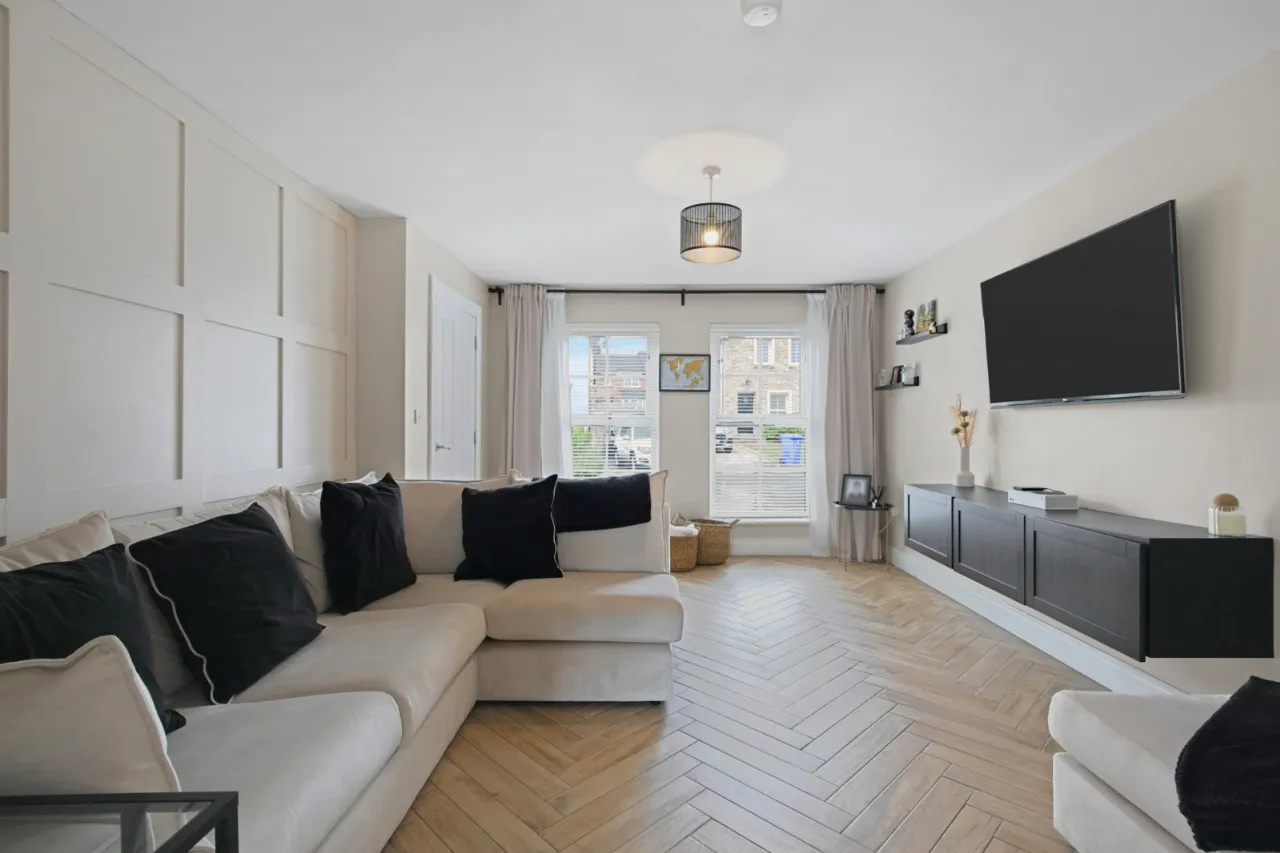
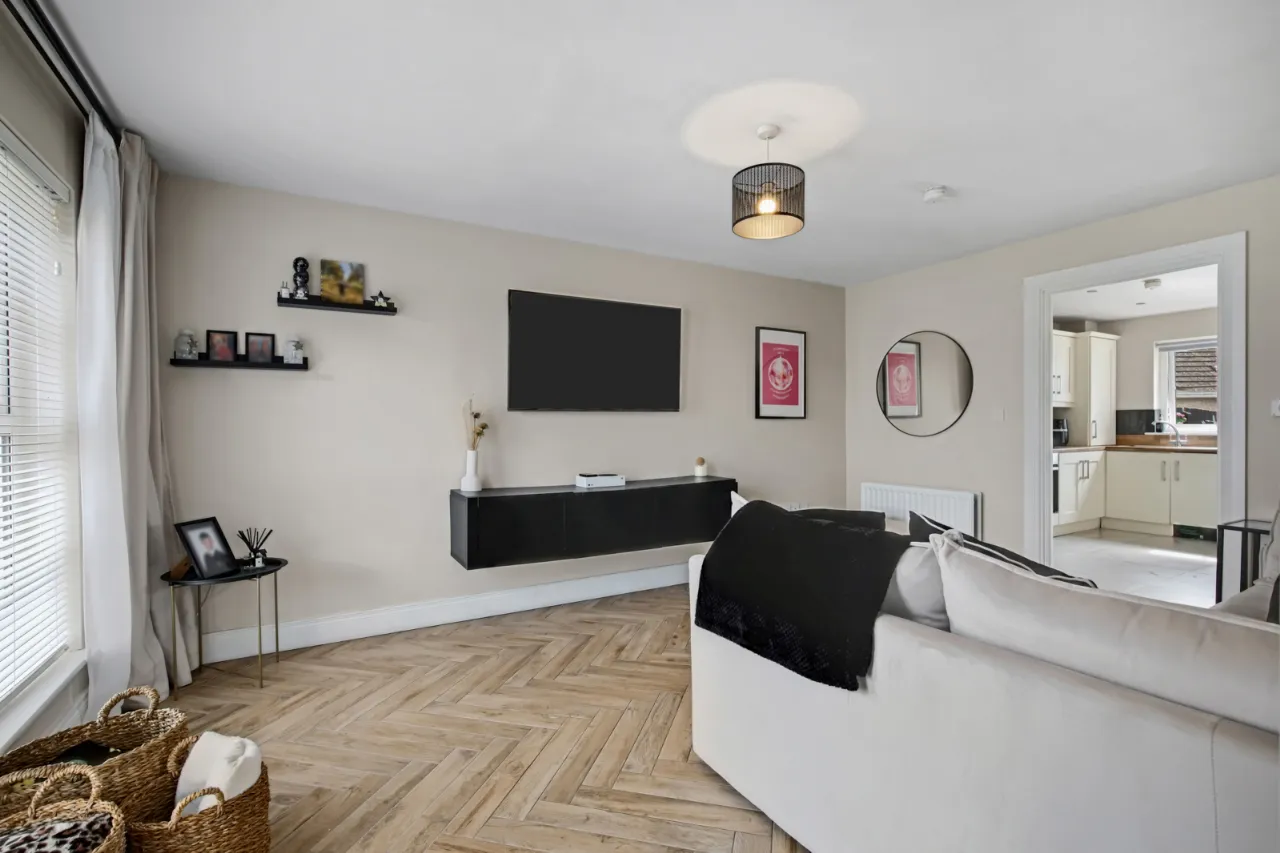
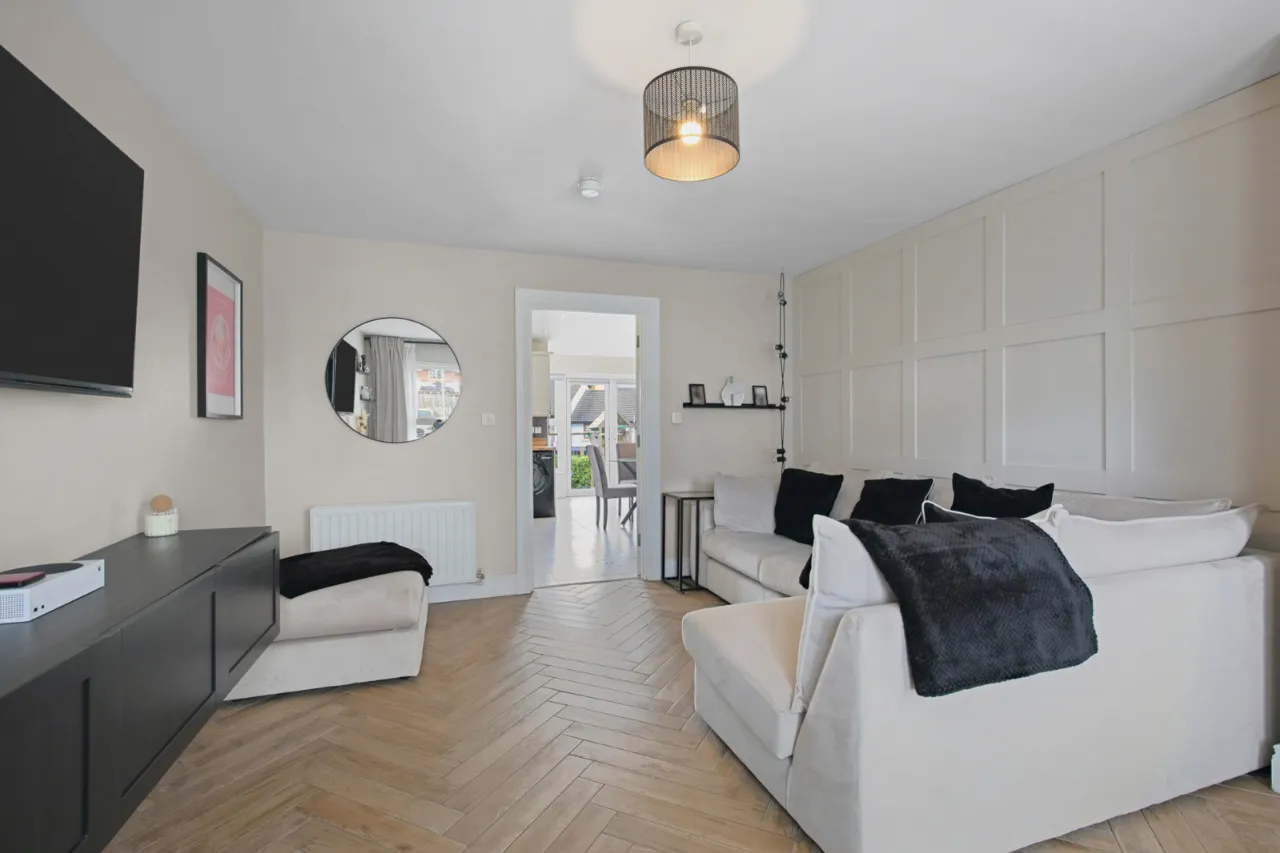
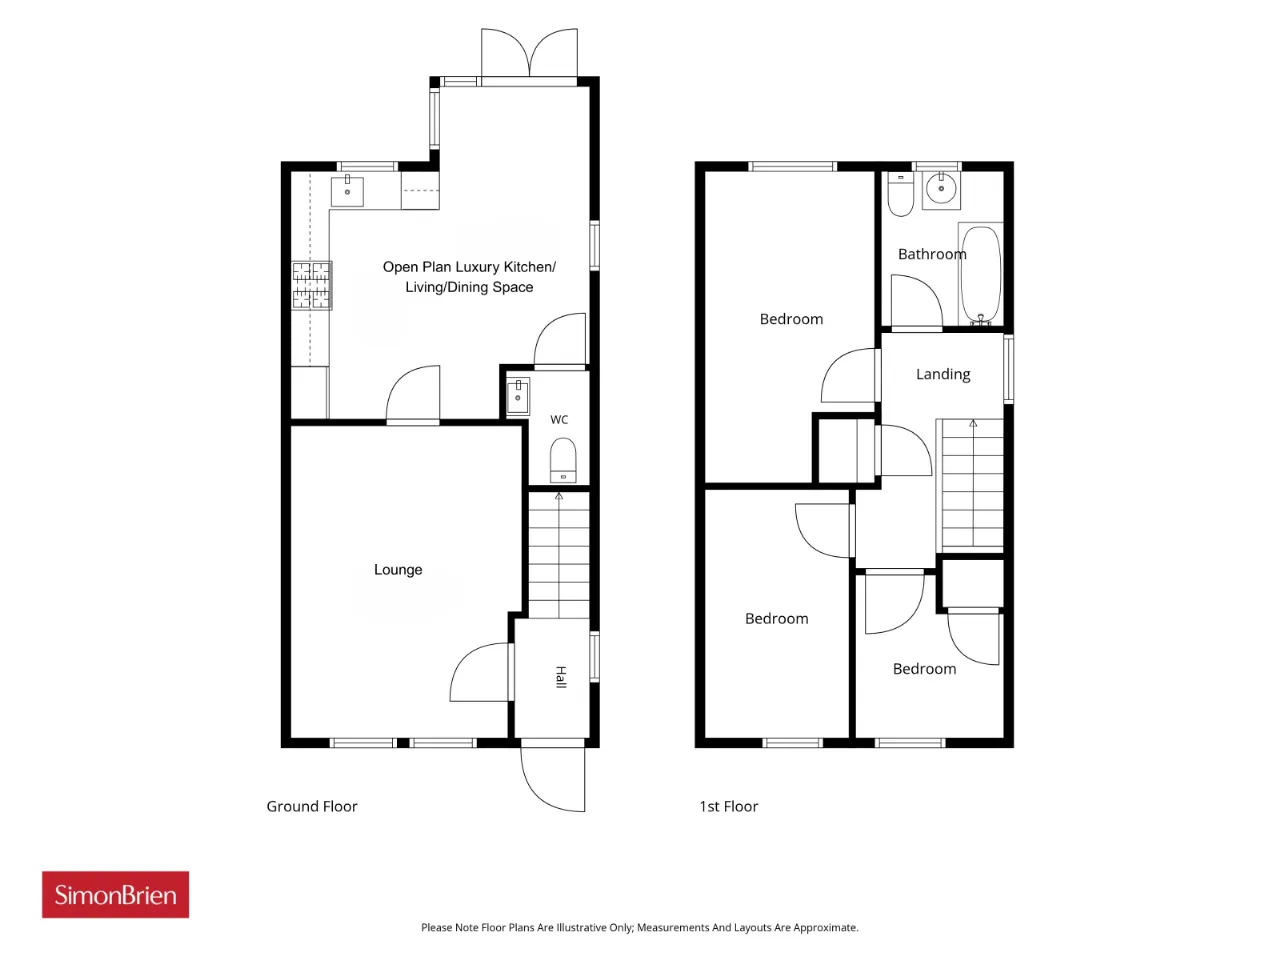
LOUNGE: 15'8" x 12'2" (4.78m x 3.7m)
(AWPs), tile wood effect 'Herringbone' floor, wall panelling.
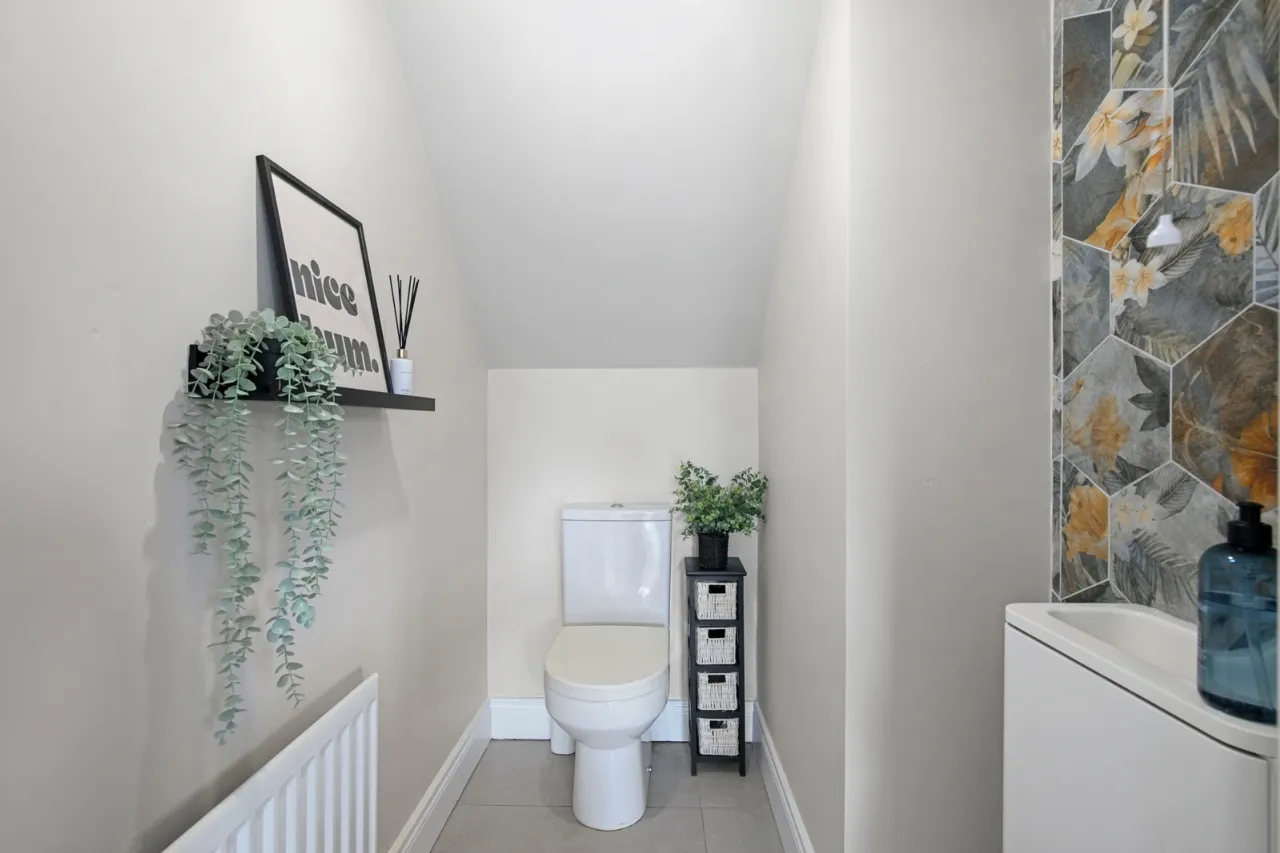
DOWNSTAIRS WC:
Wash hand basin with mixer taps, push button wc, feature wall tiling, ceramic tile floor, extractor fan.
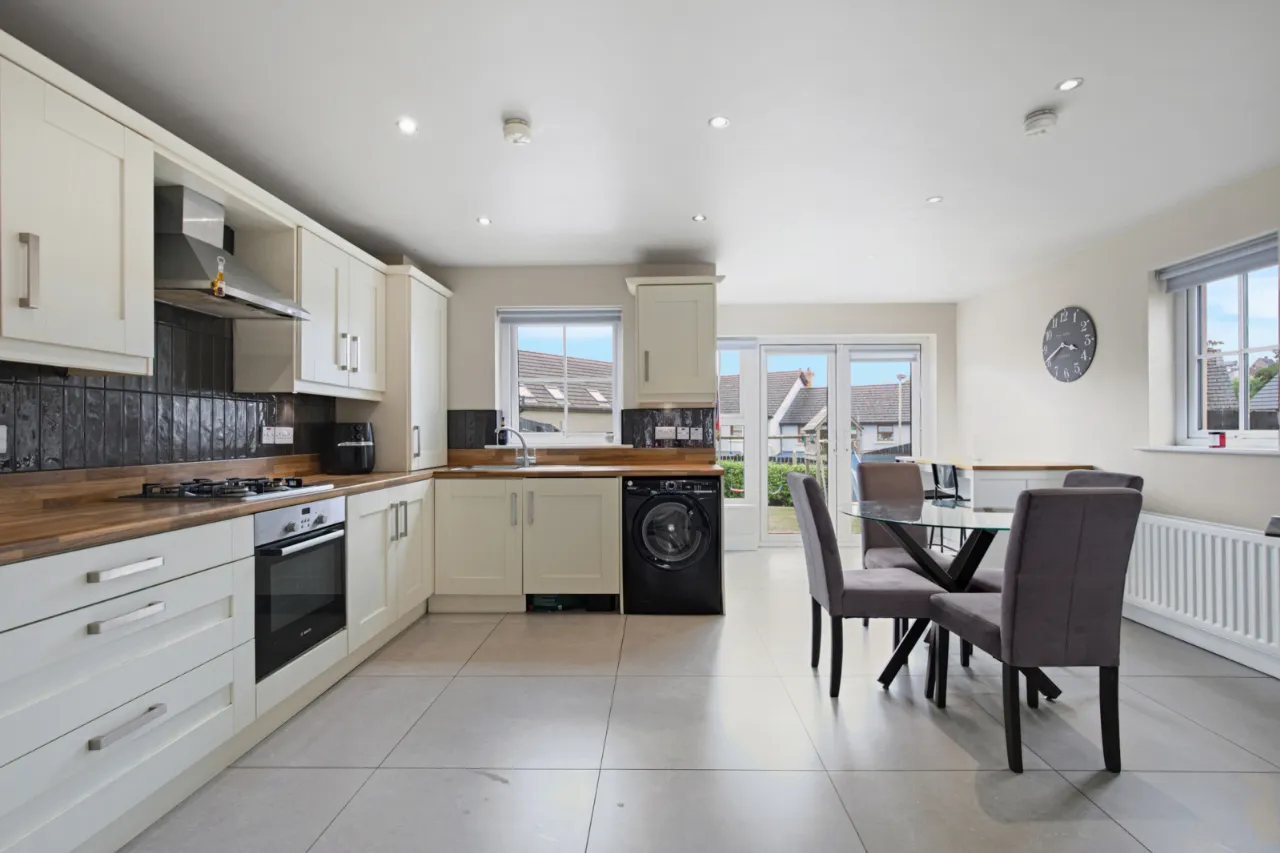
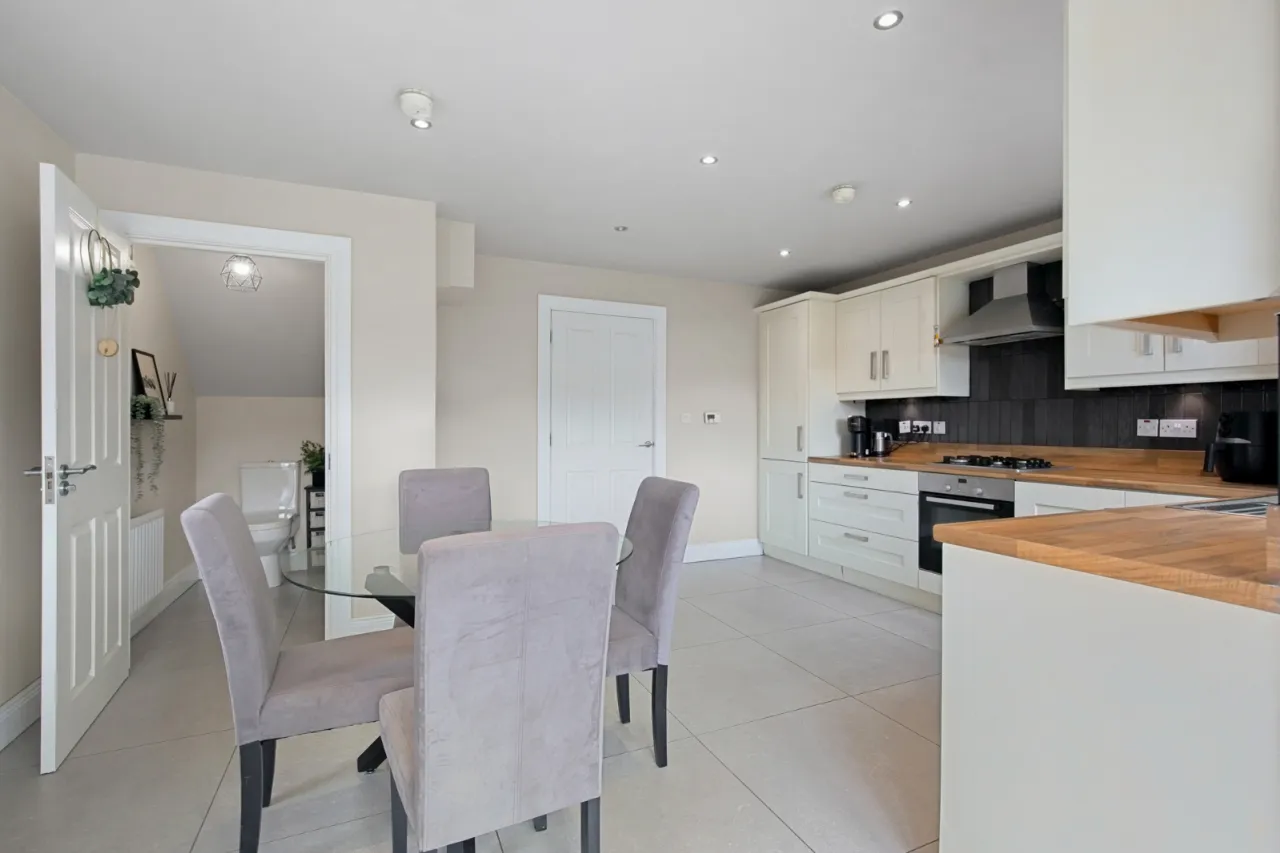
OPEN PLAN LUXURY KITCHEN/LIVING/DINING SPACE: 17'6" x 15'7" (5.33m x 4.75m (L-Shaped))
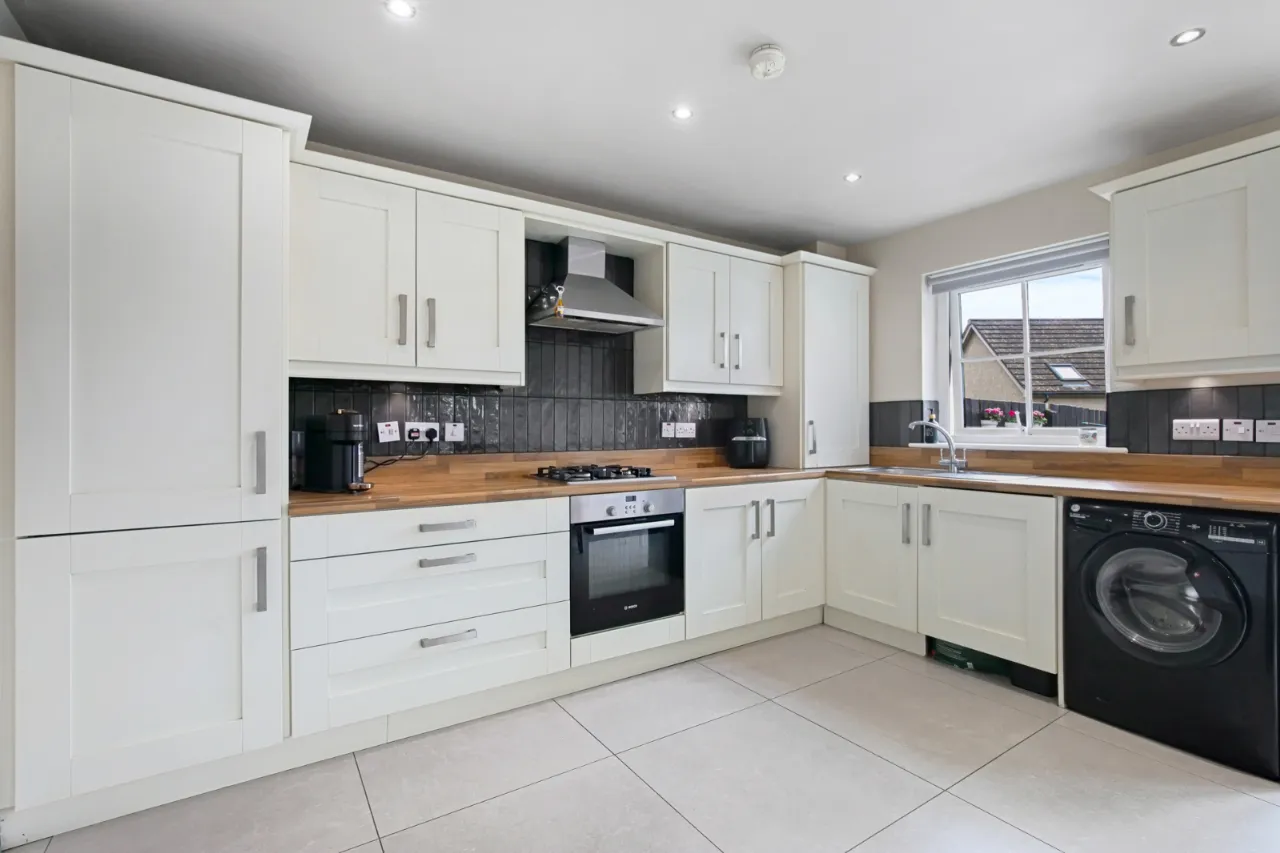
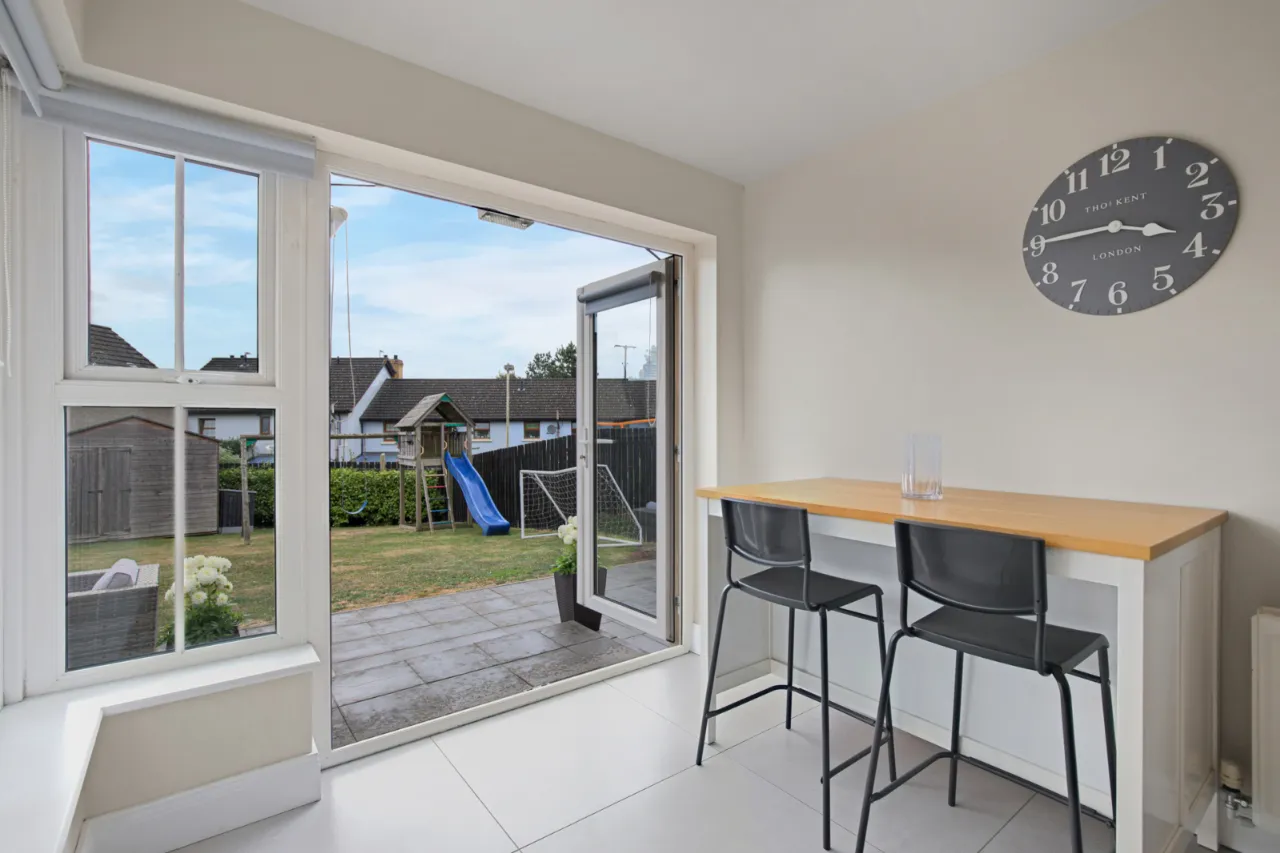
Excellent range of high and low level units, wood effect formica roll edge work surfaces, stainless steel single drainer sink unit, 4 ring gas hob, extractor hood, integrated fridge/freezer, built in oven, plumbed for washing machine, ceramic tiled floor, uPVC double glazed French doors to rear garden.
LANDING:
Black painted bannister and spindles, concealed storage, access to roof space via integrated ladder.
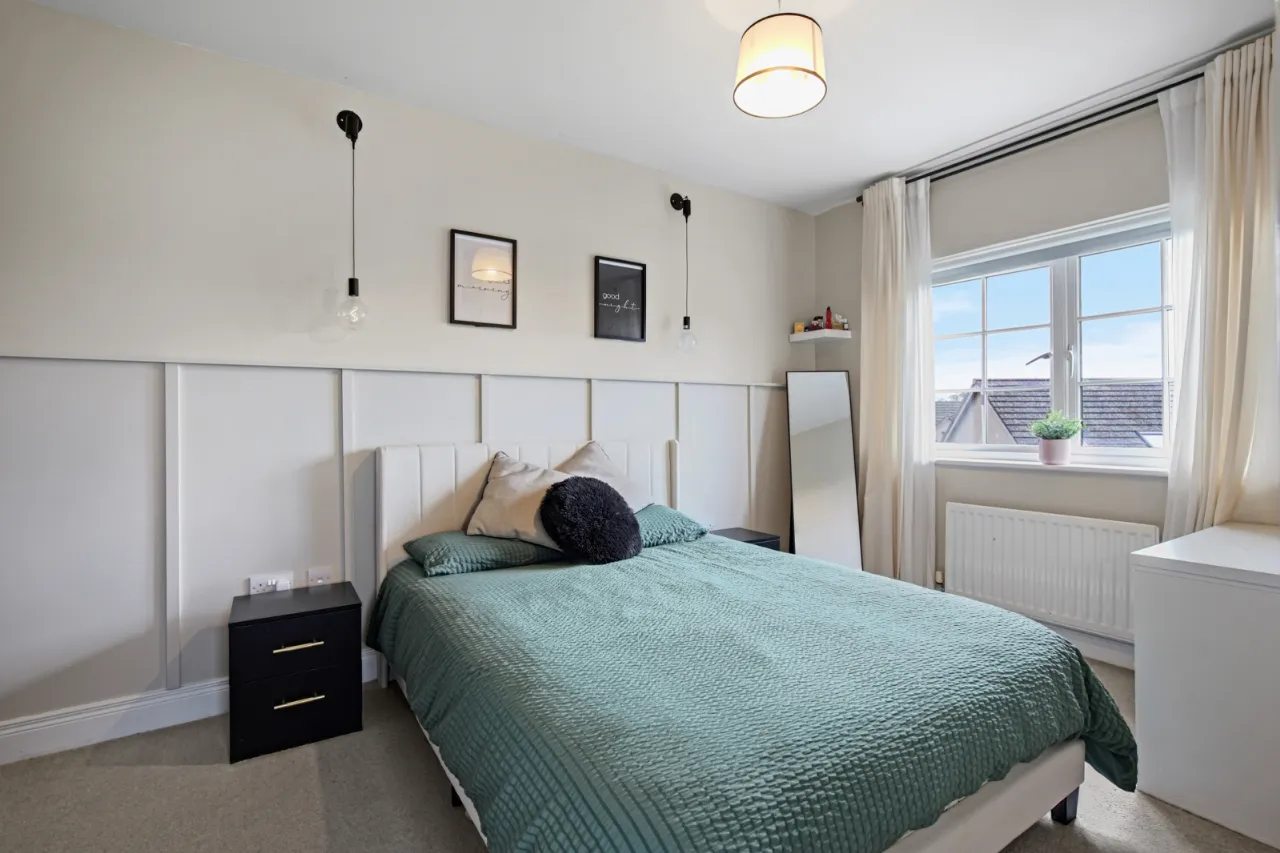
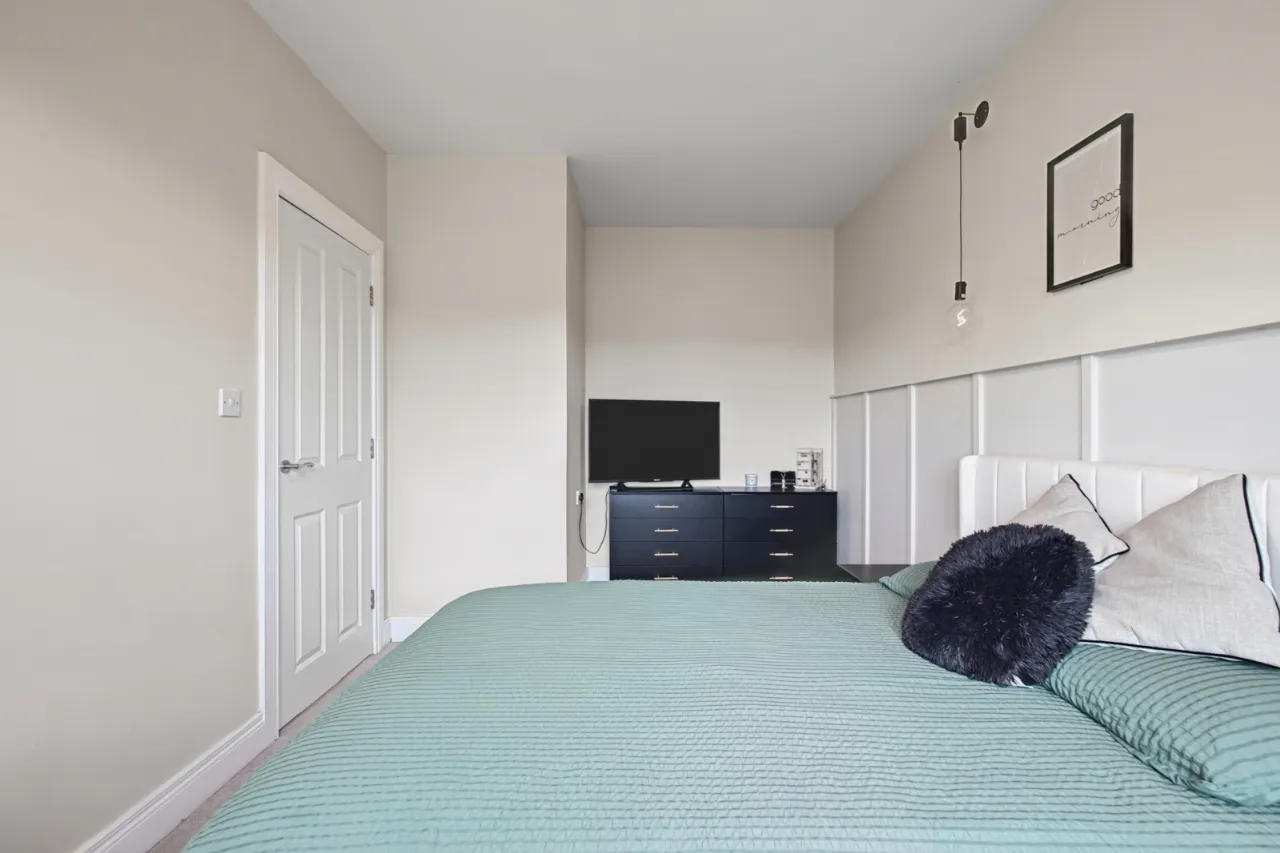
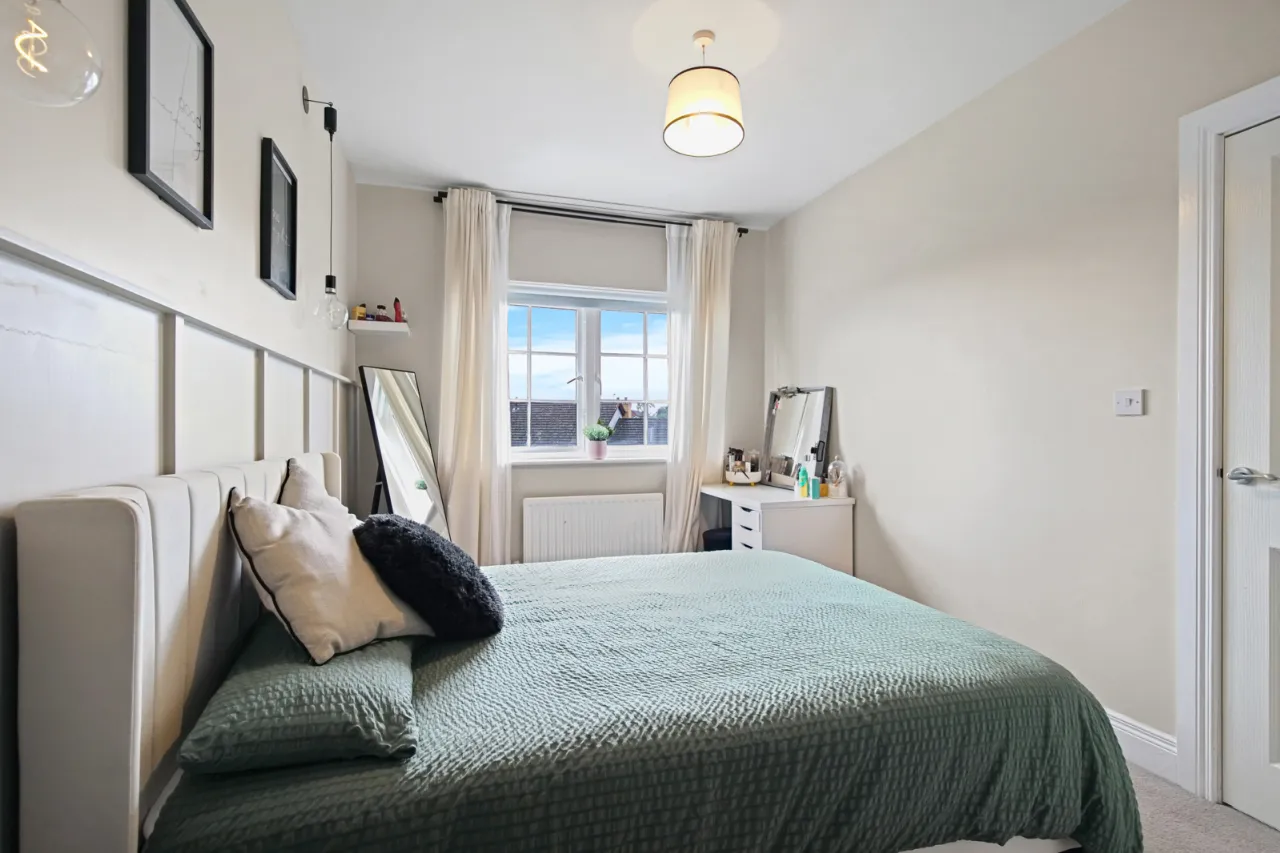
BEDROOM 1: 15'7" x 9'0" (4.75m x 2.74m)
(AWPs), Feature wall panelling.
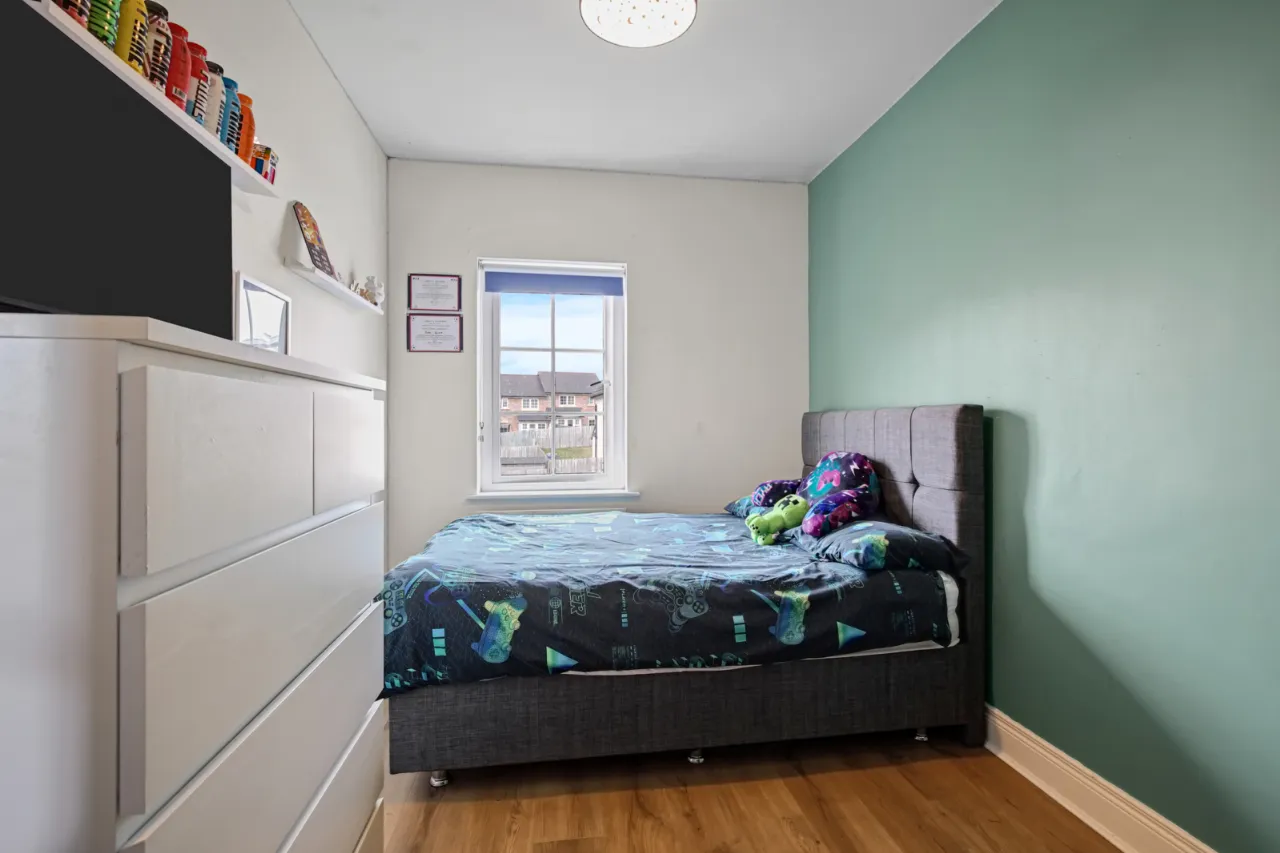
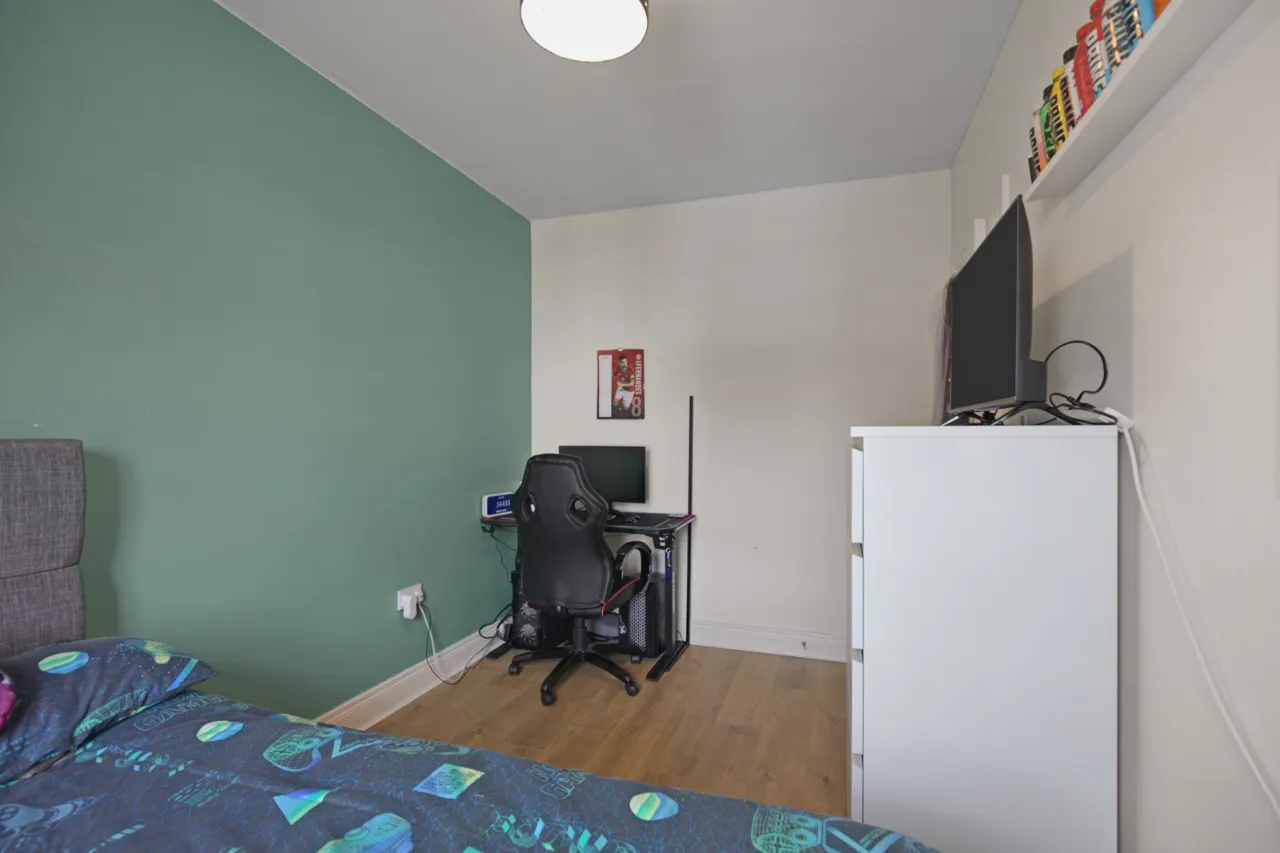
BEDROOM 2: 12'9" x 7'9" (3.89m x 2.36m)
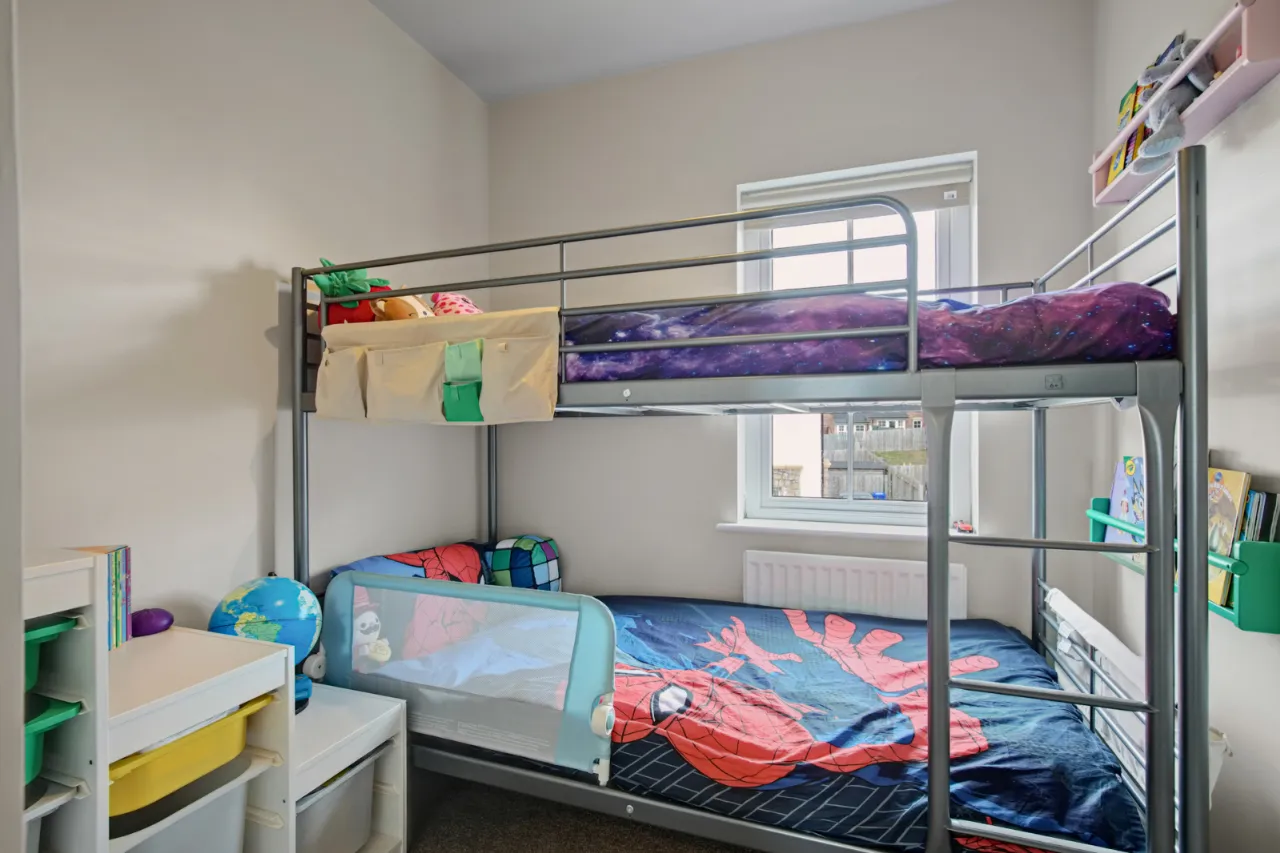
BEDROOM 3: 7'4" x 6'7" (2.24m x 2m)
Built in robe.
BATHROOM:
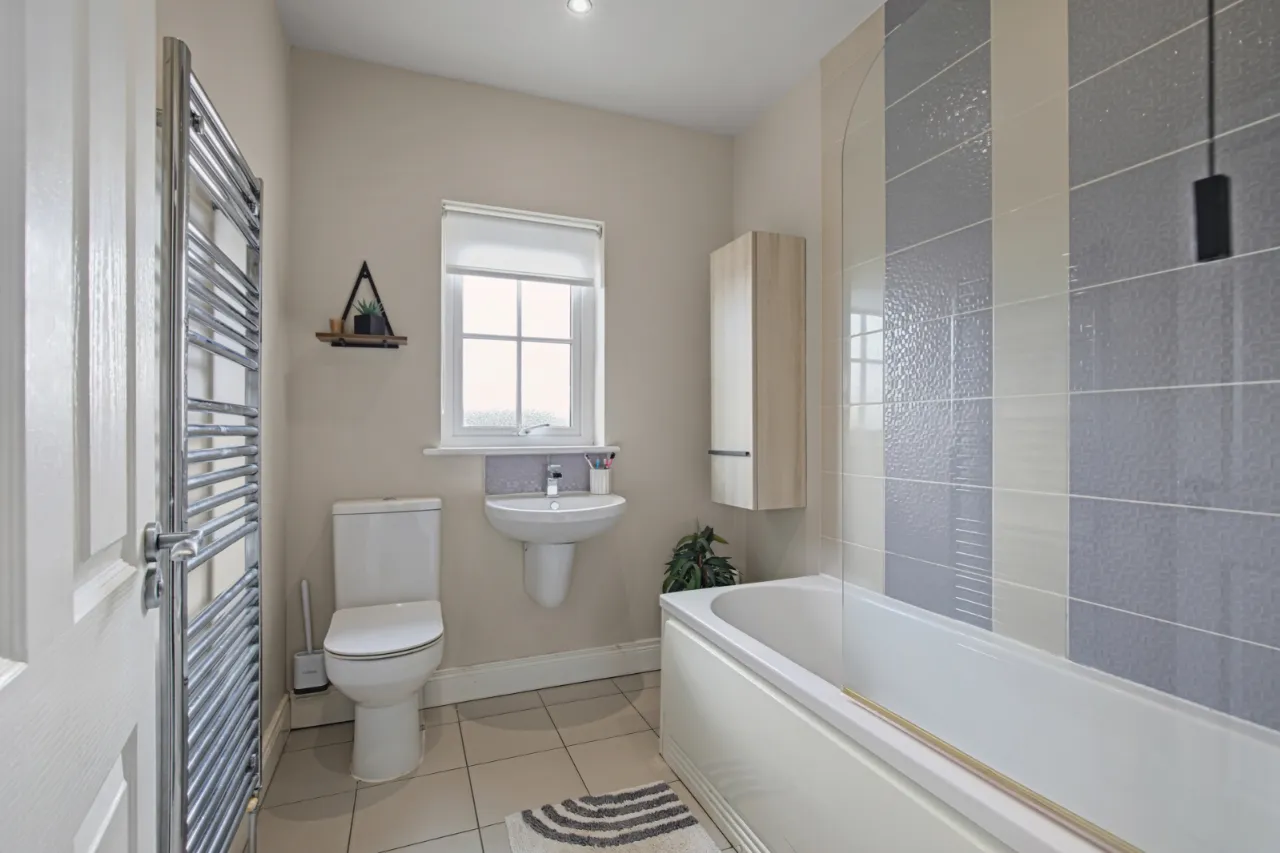
Modern white suite, panelled bath with mixer taps, thermostatically controlled shower over bath, glass shower screen, wall mounted wash hand basin with mixer taps, push button wc, large chrome towel radiator, ceramic tiled floor, feature wall tiling, recessed spotlights, extractor fan.
OUTSIDE:
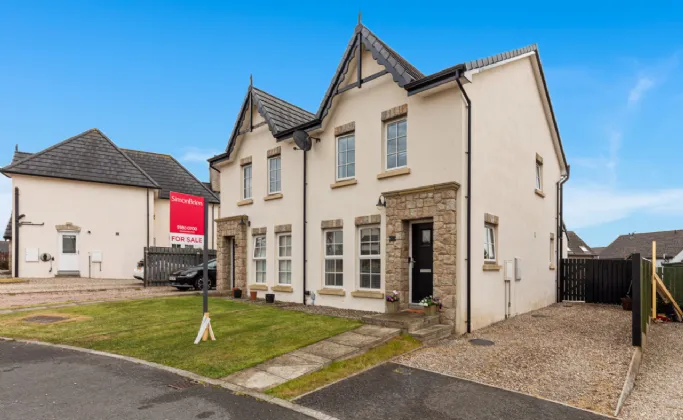
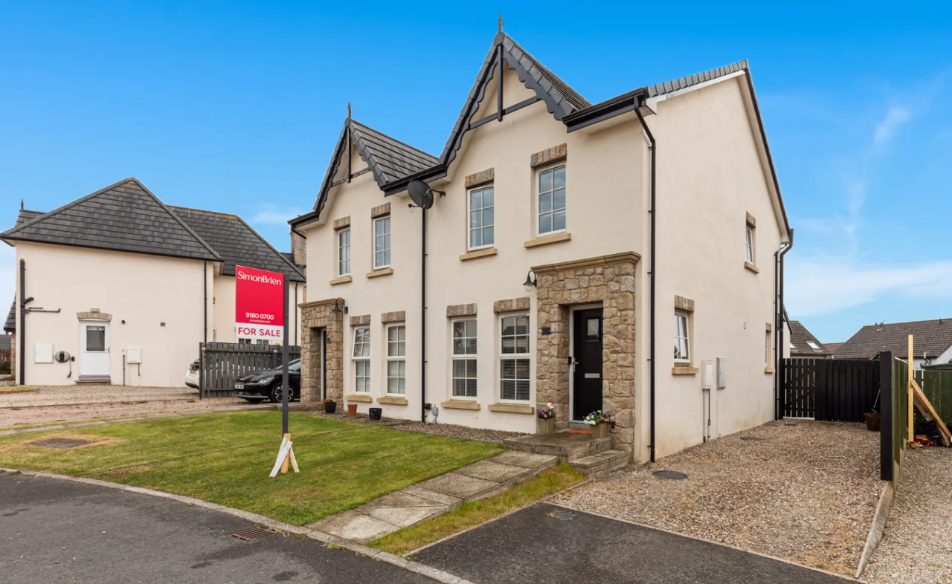
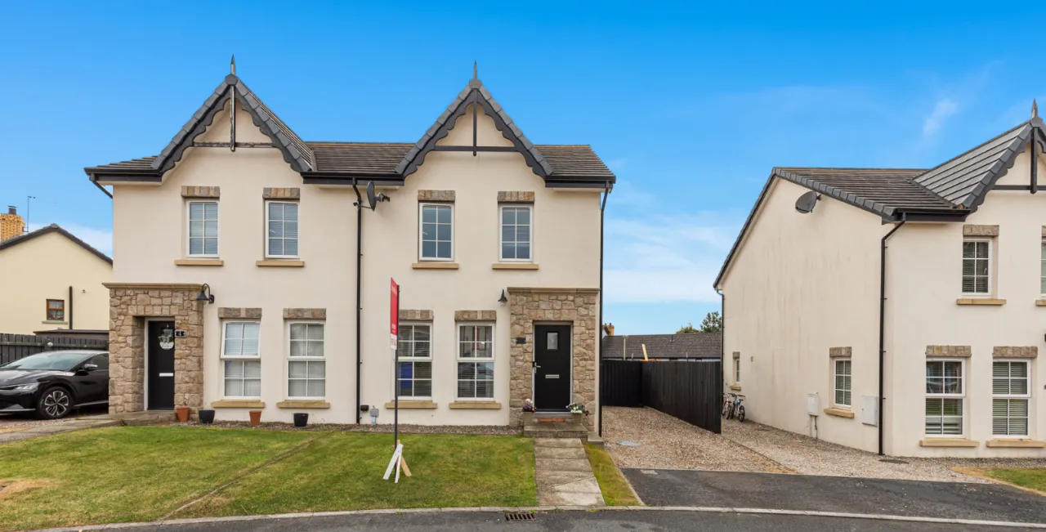
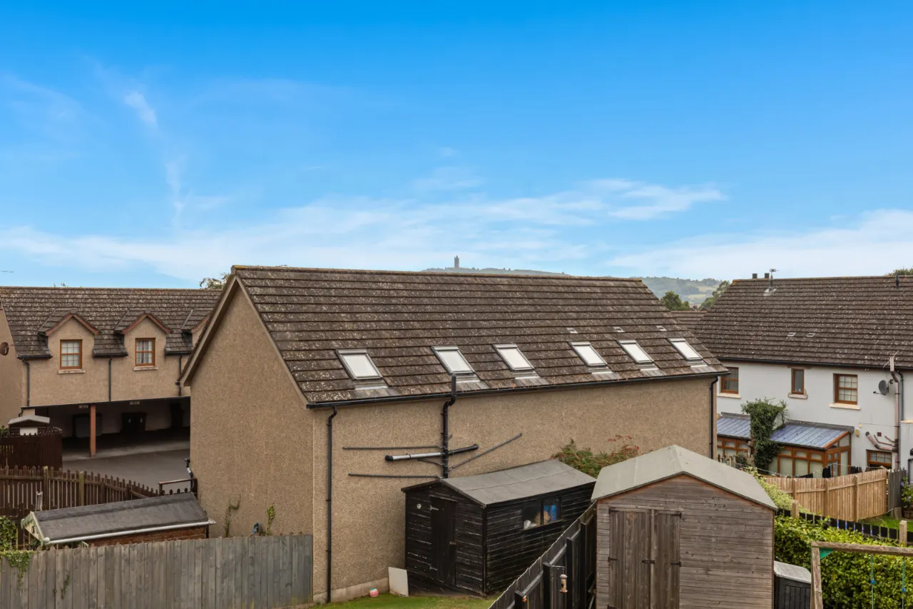
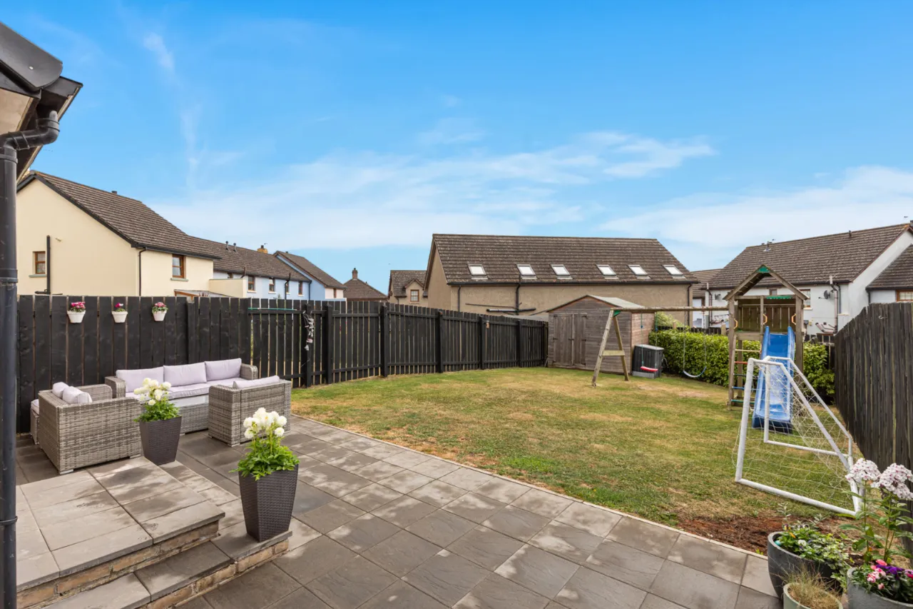
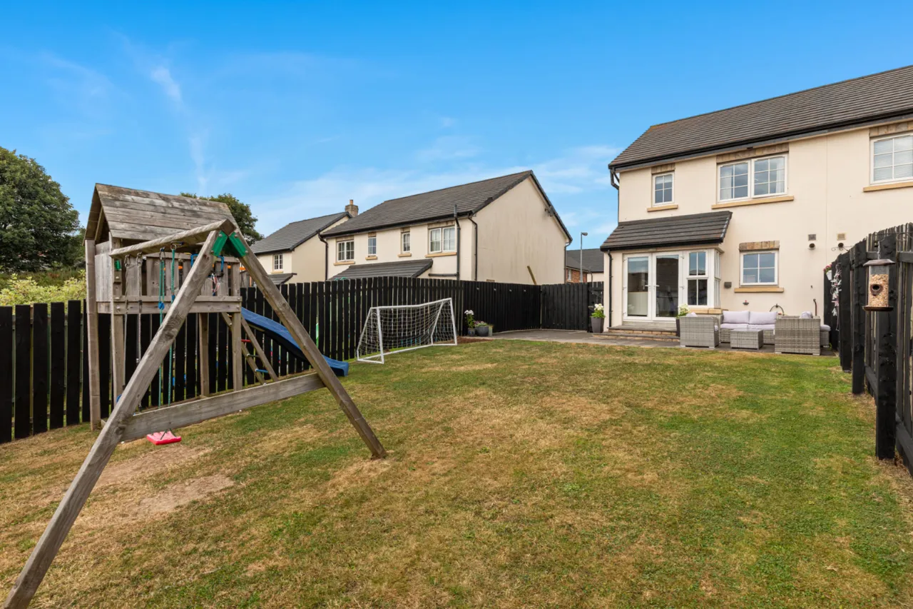
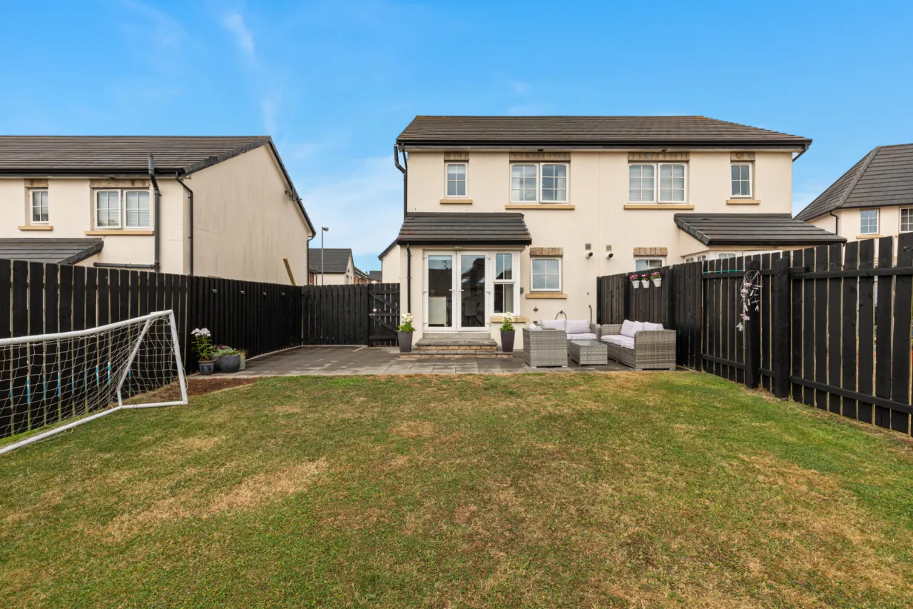
Front laid in lawns and paved path. Fully enclosed rear garden laid in lawns, paved patio, fencing, hedging, outside water tap, outside light, gravel driveway to side, access to side for bins etc.

 Favourite
 Make an Offer
 Book a Viewing
 Get a Mortgage
 Call the Office
 Share
Share