:
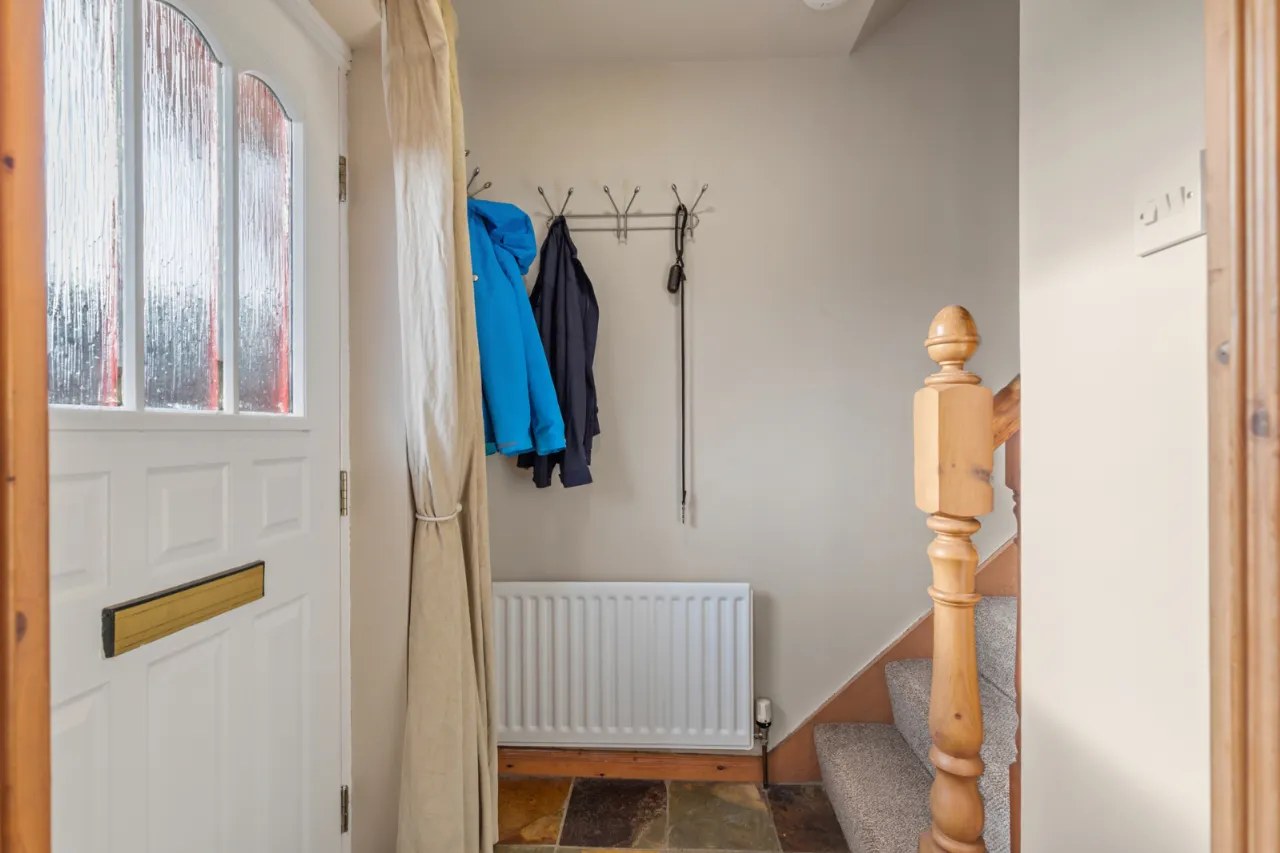
Front door to: -
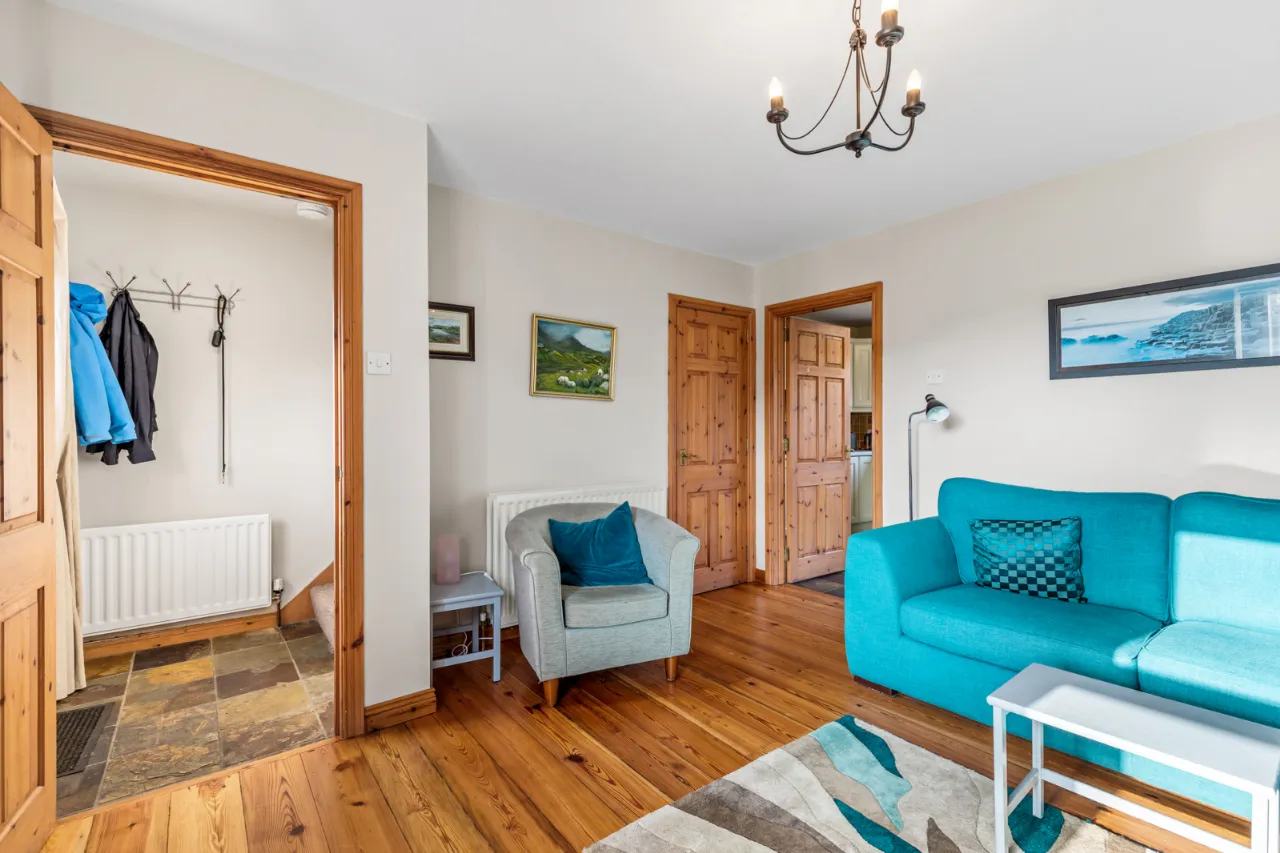
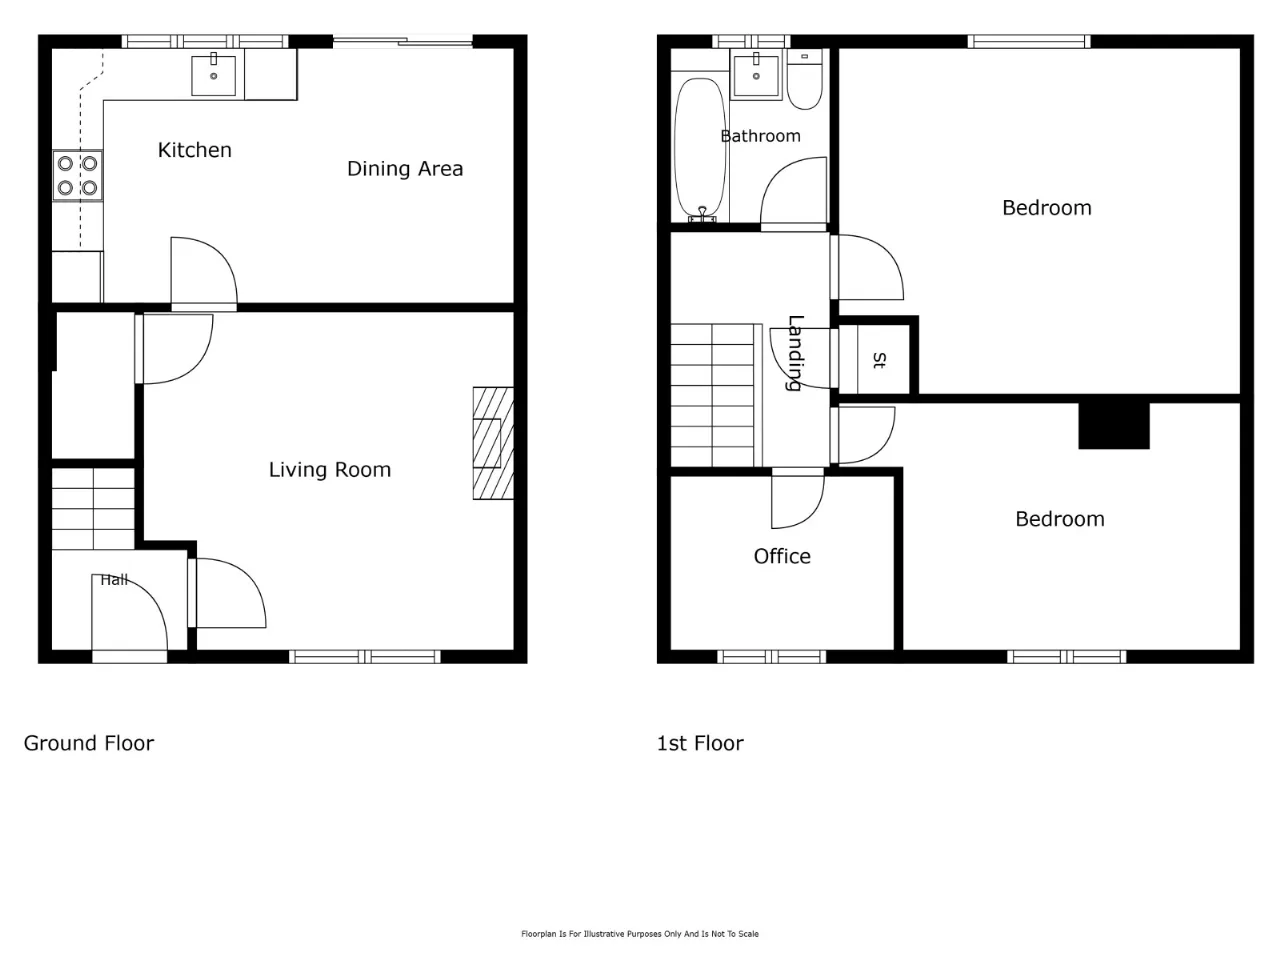
ENTRANCE HALL:
Ceramic tile floor.
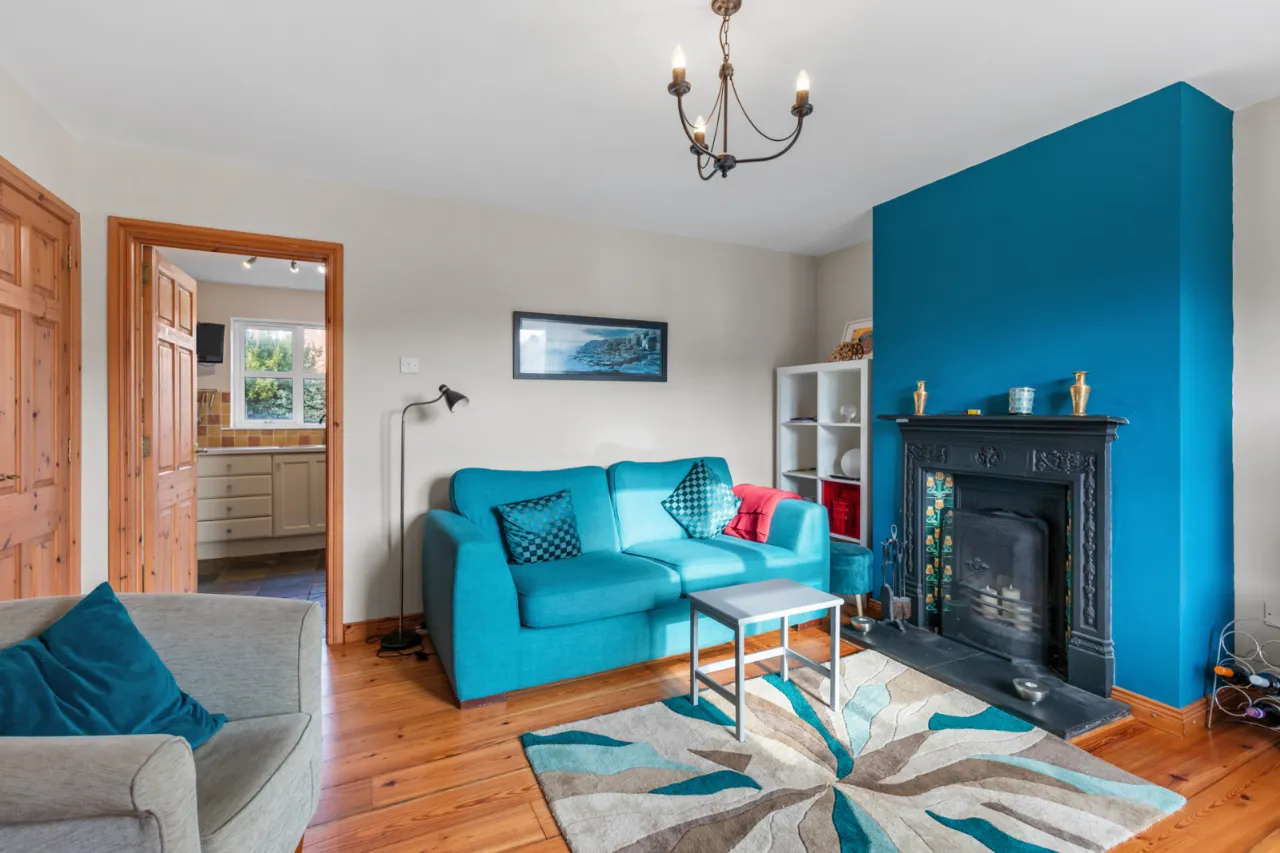
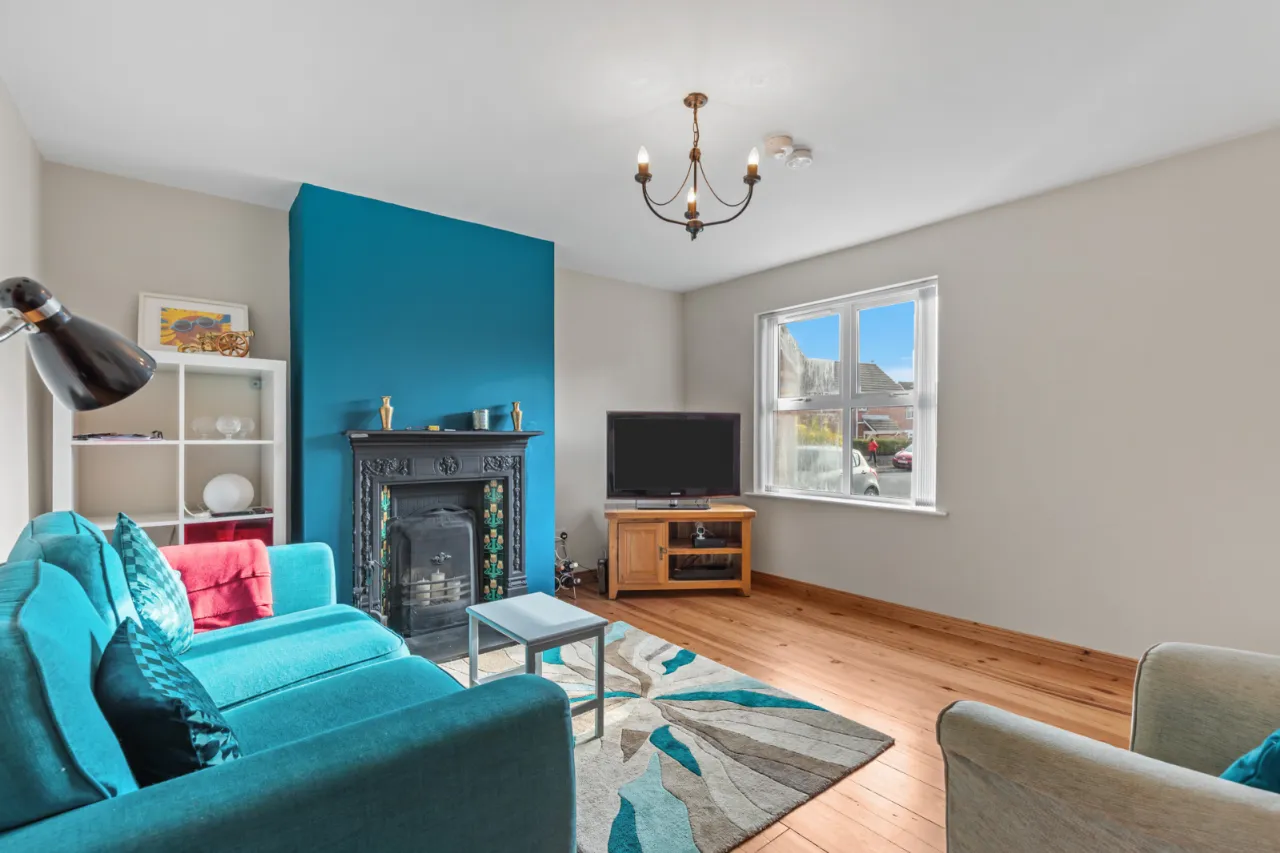
LIVING ROOM: 13'8" x 12'7" (4.17m x 3.84m)
Open fire, cast iron surround and tile inset, slate hearth, solid oak floor and under stairs storage.
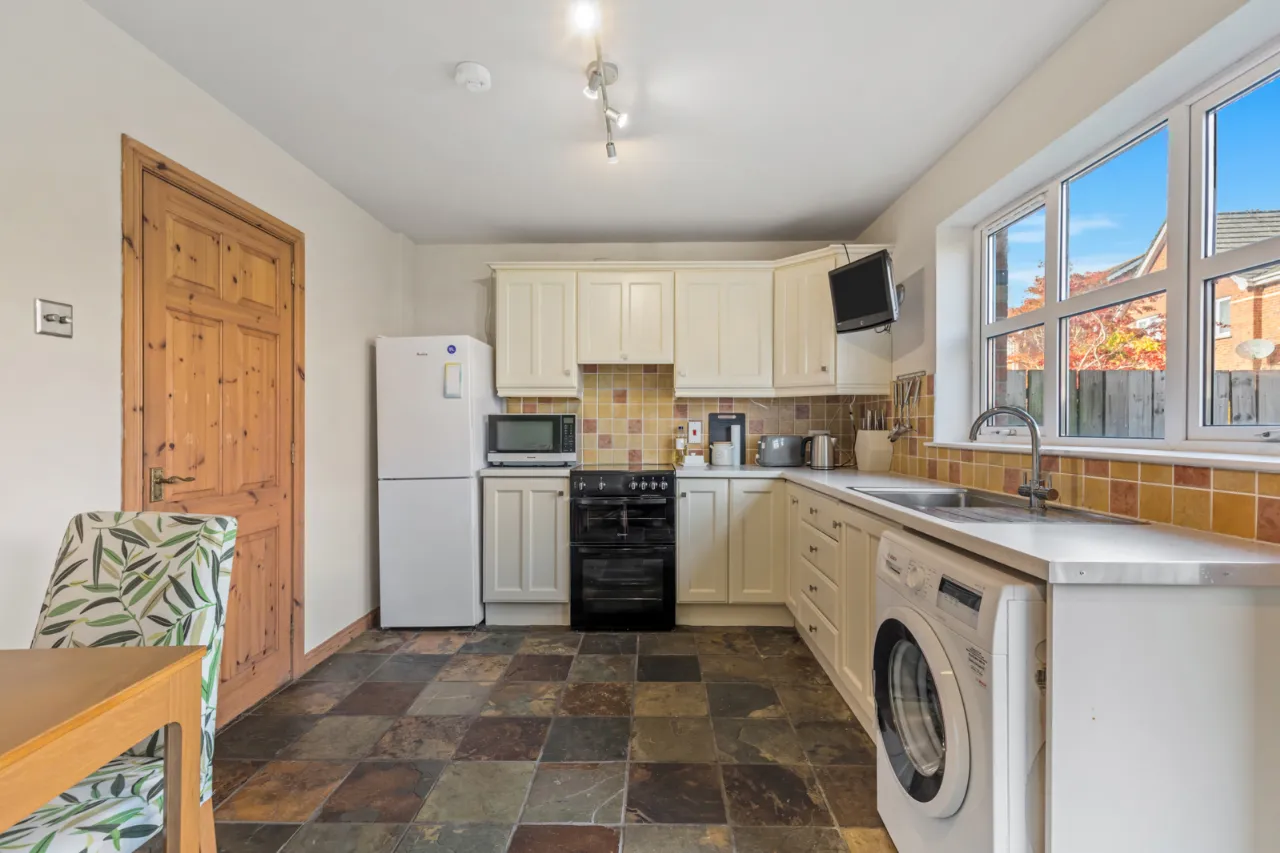
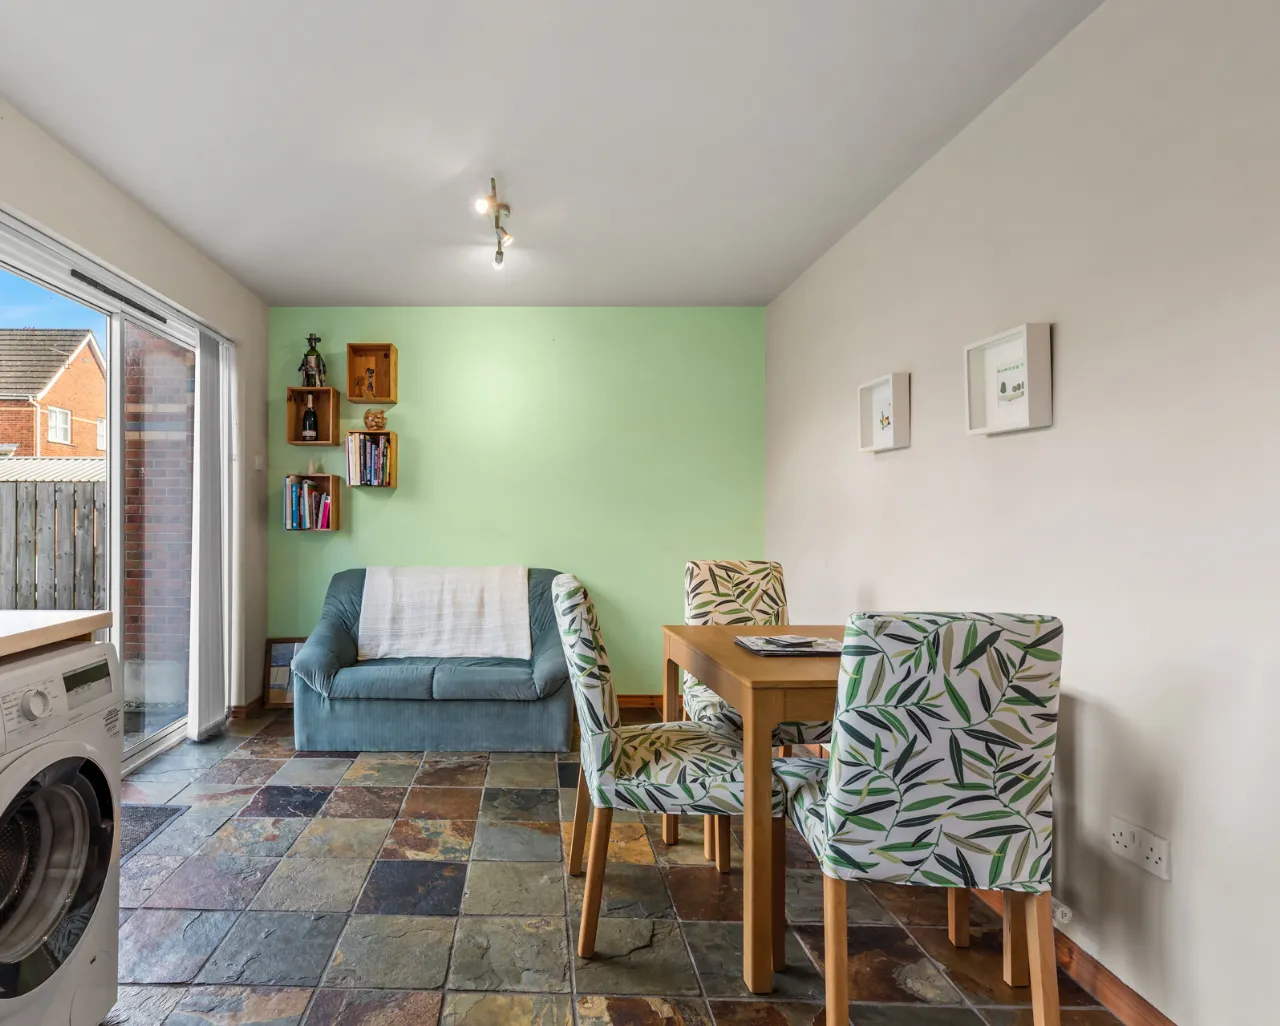
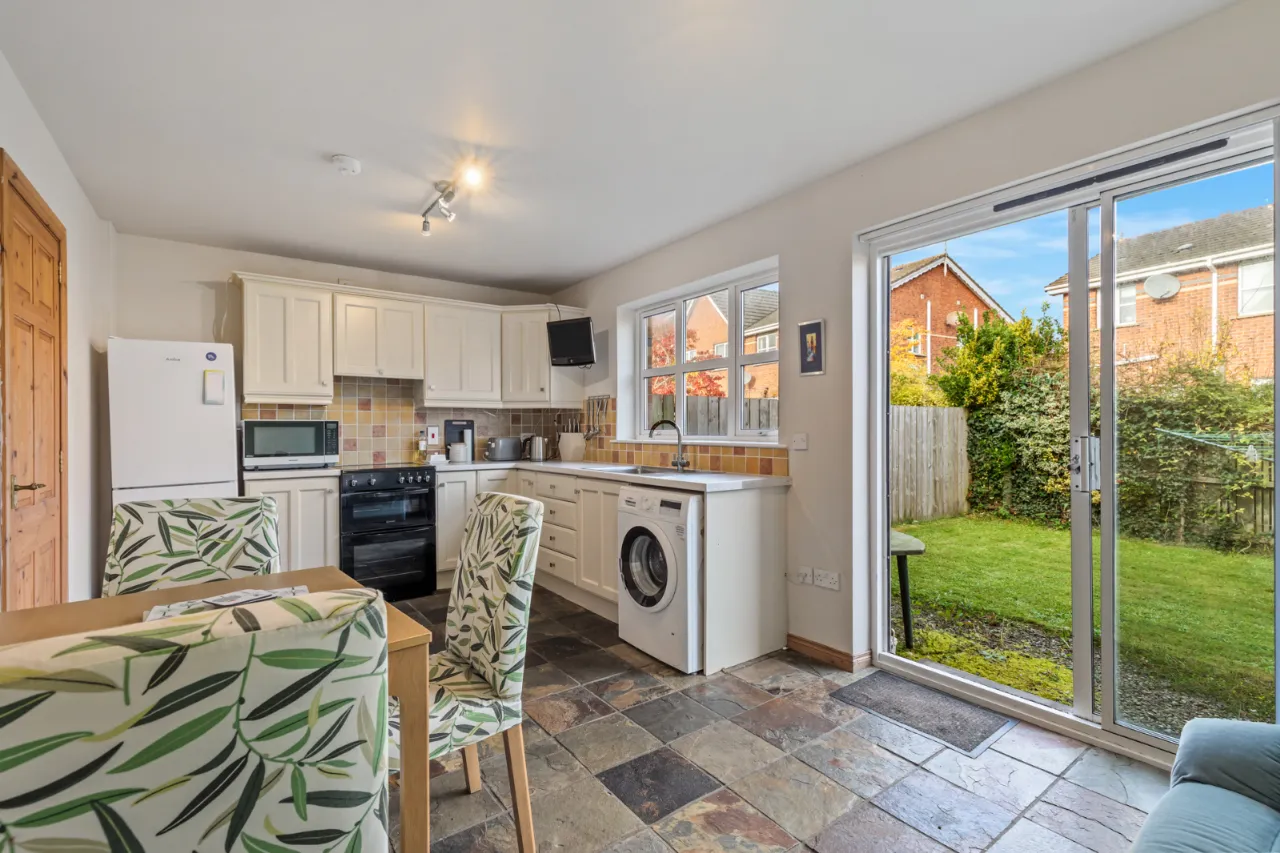
KITCHEN/DINING: 17'3" x 9'7" (5.26m x 2.92m)
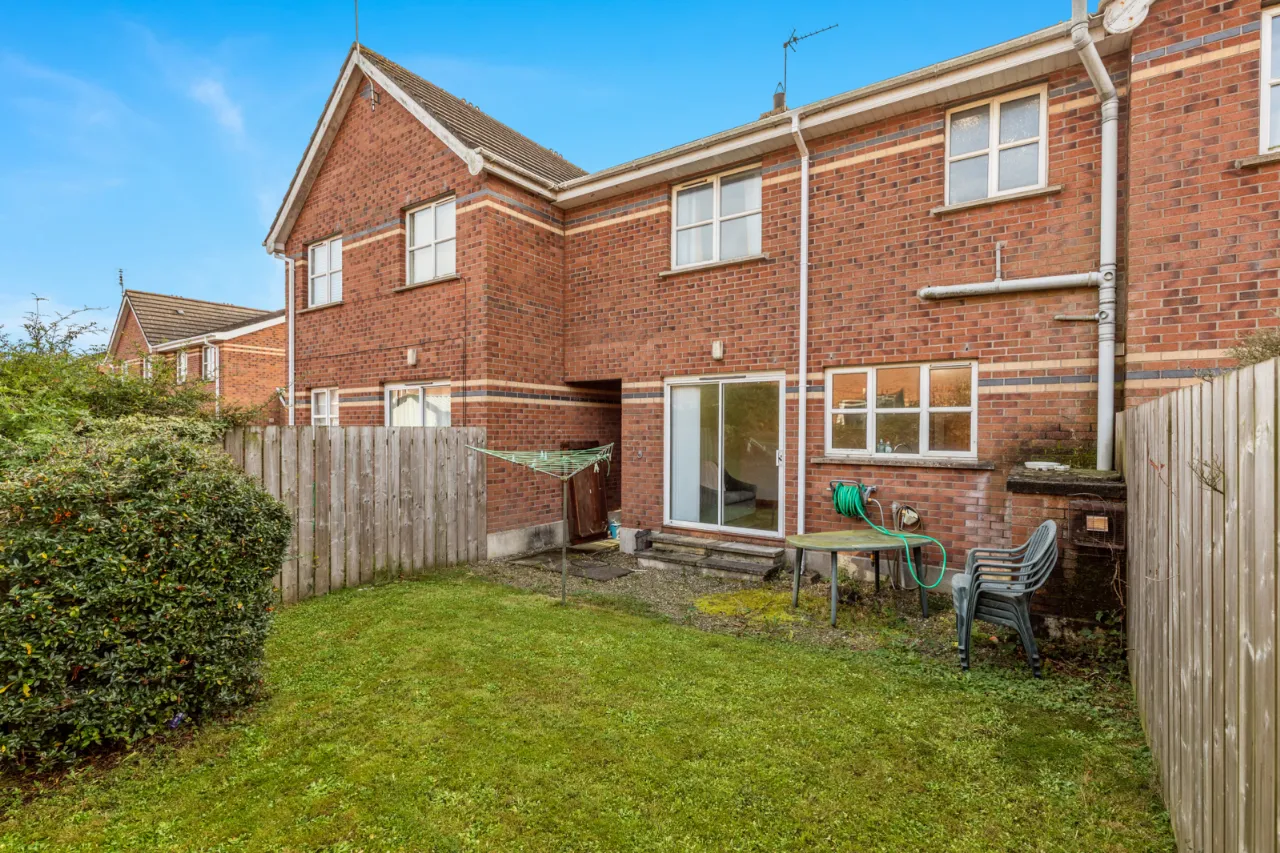
Excellent range of high and low level cream shaker style units, granite effect formica roll edge work surfaces. Cooker with oven/grill and 4 ring ceramic hob, recess for fridge/freezer, plumbed for washing machine. Sliding patio doors to rear garden, ceramic tiled floor.
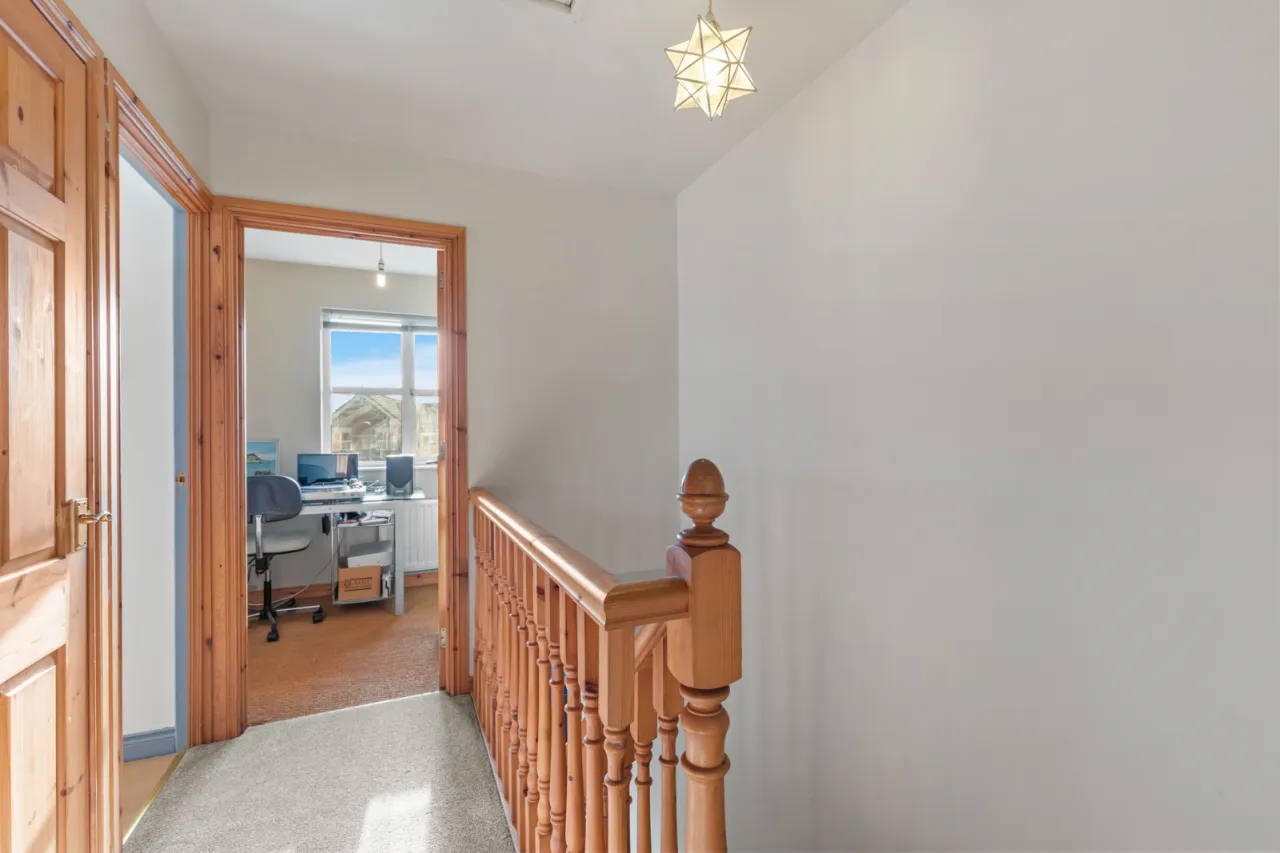
LANDING:
Stairs with oak bannister and spindles. Hot press with copper cylinder, access to roof space.
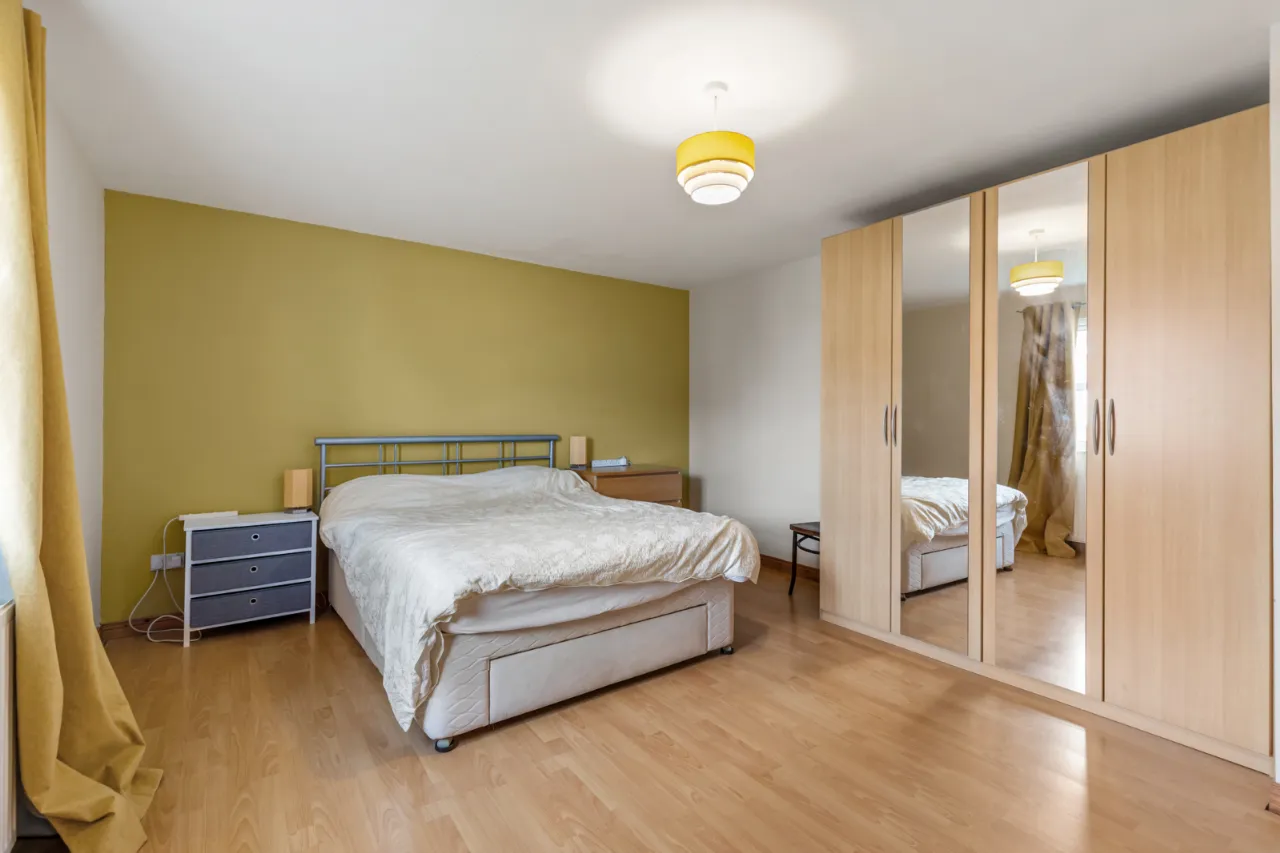
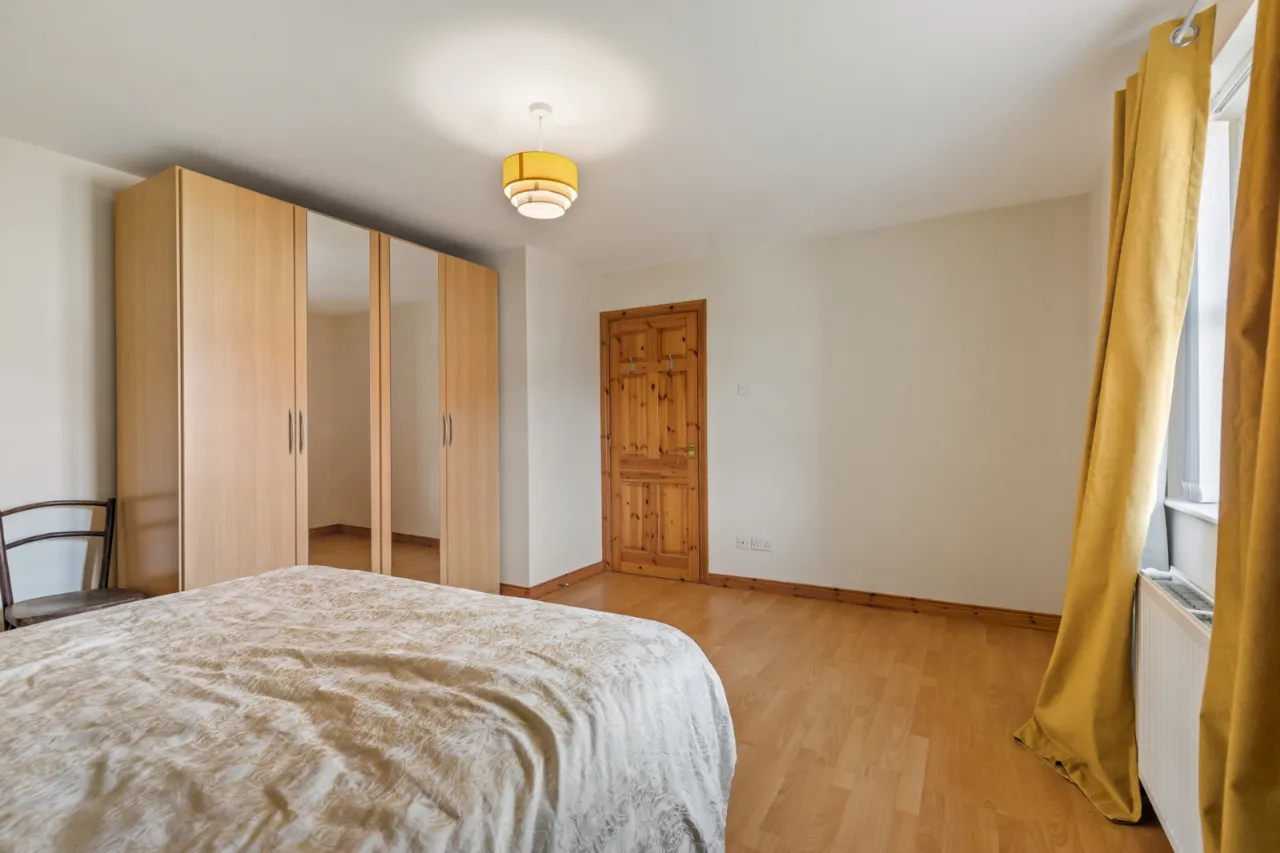
BEDROOM 1: 15'3" x 13'1" (4.65m x 4m)
Polished laminate floor
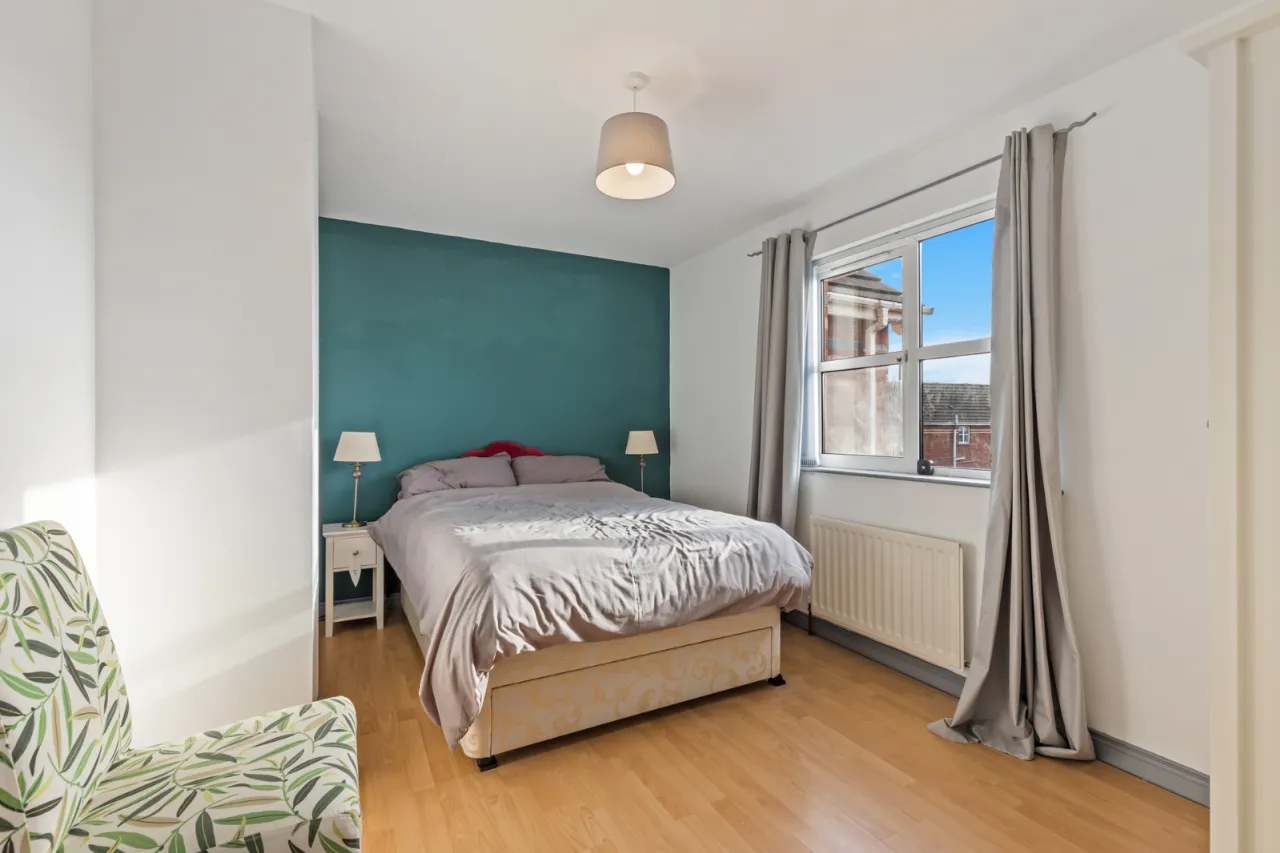
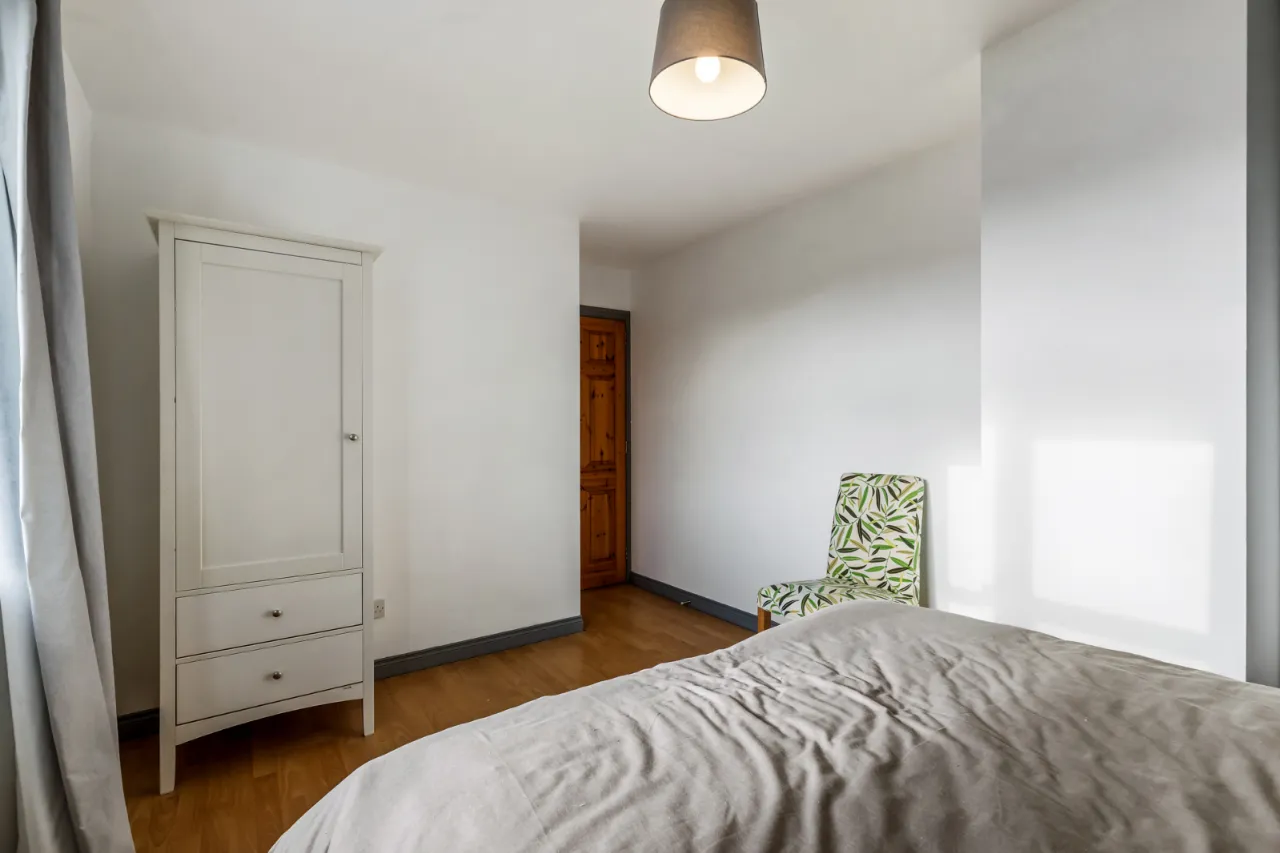
BEDROOM 2: 42'8" x 9'4" (13 x 2.84m)
Polished laminate floor
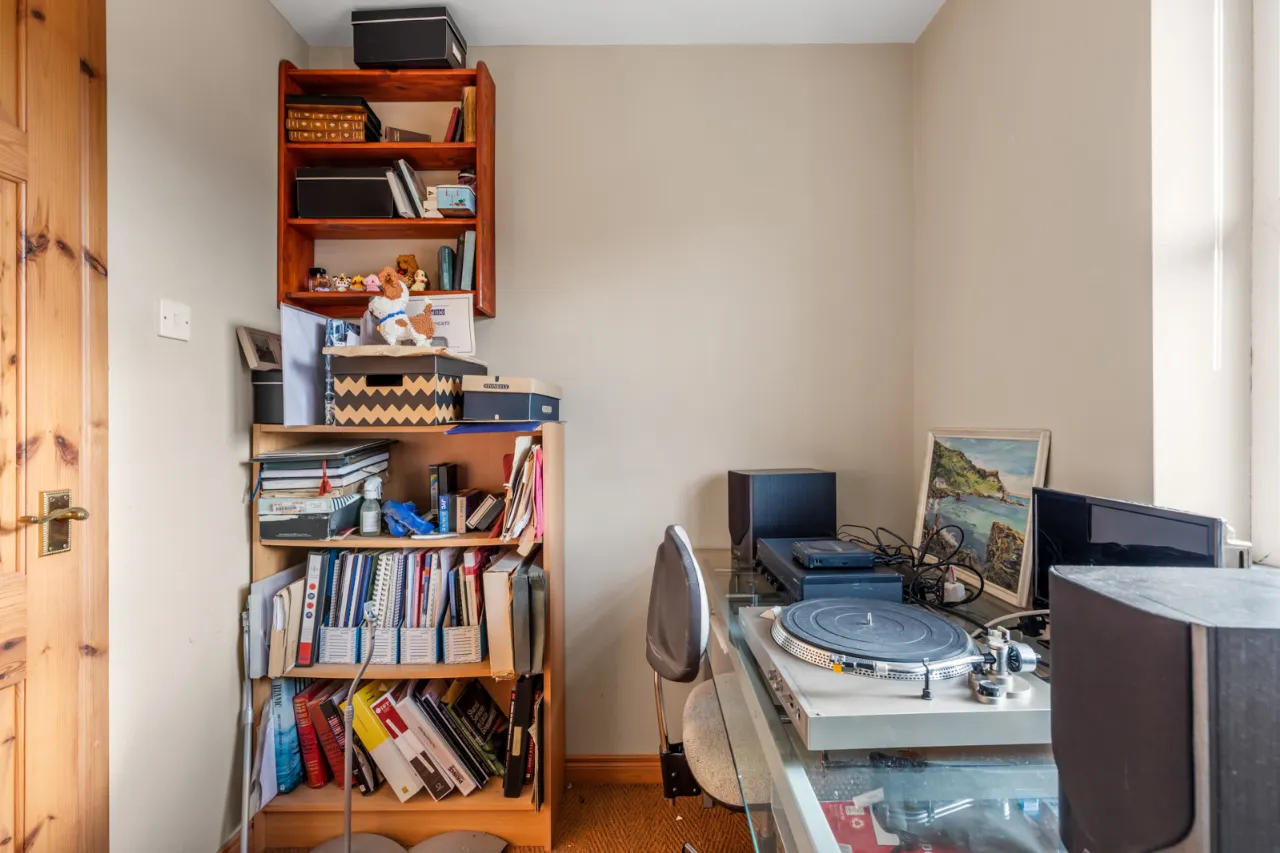
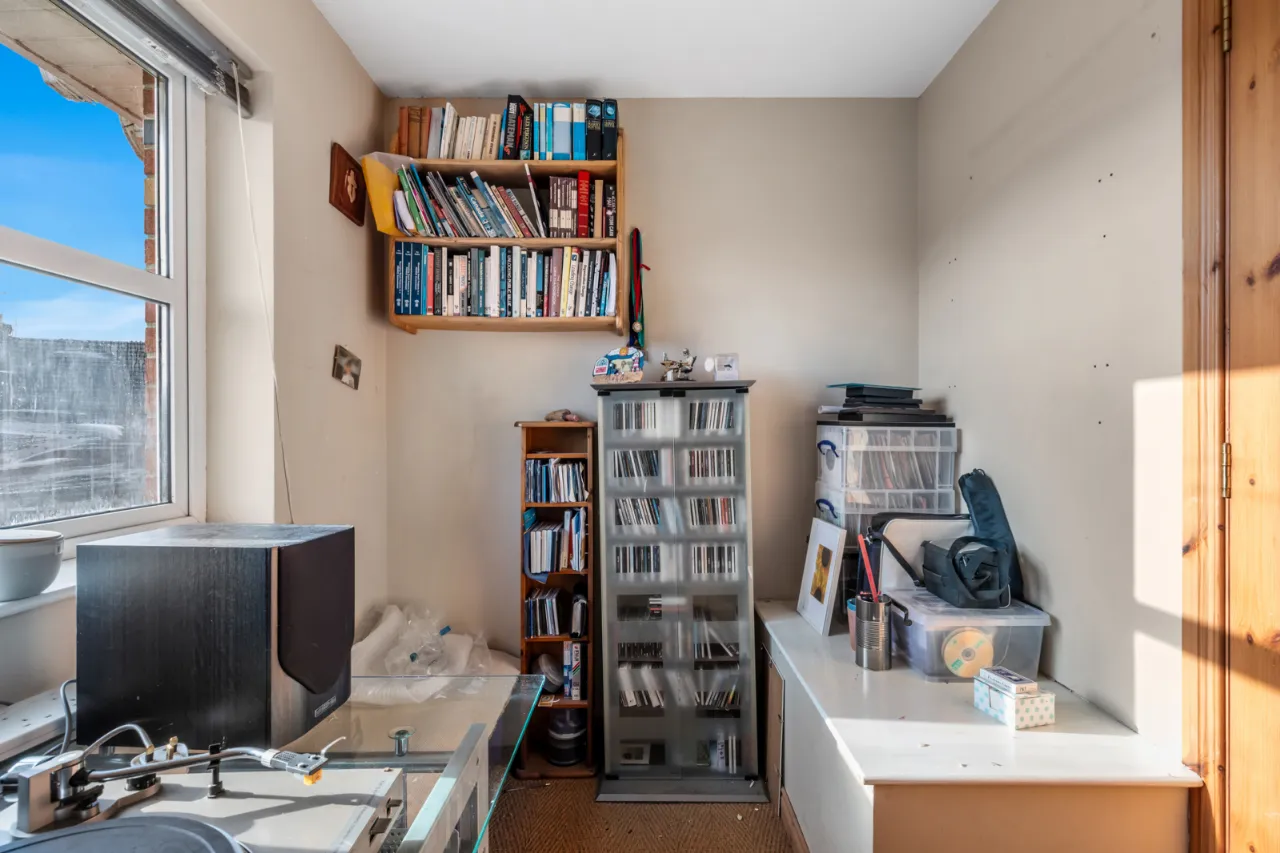
BEDROOM 3: 8'7" x 6'4" (2.62m x 1.93m)
BATHROOM:
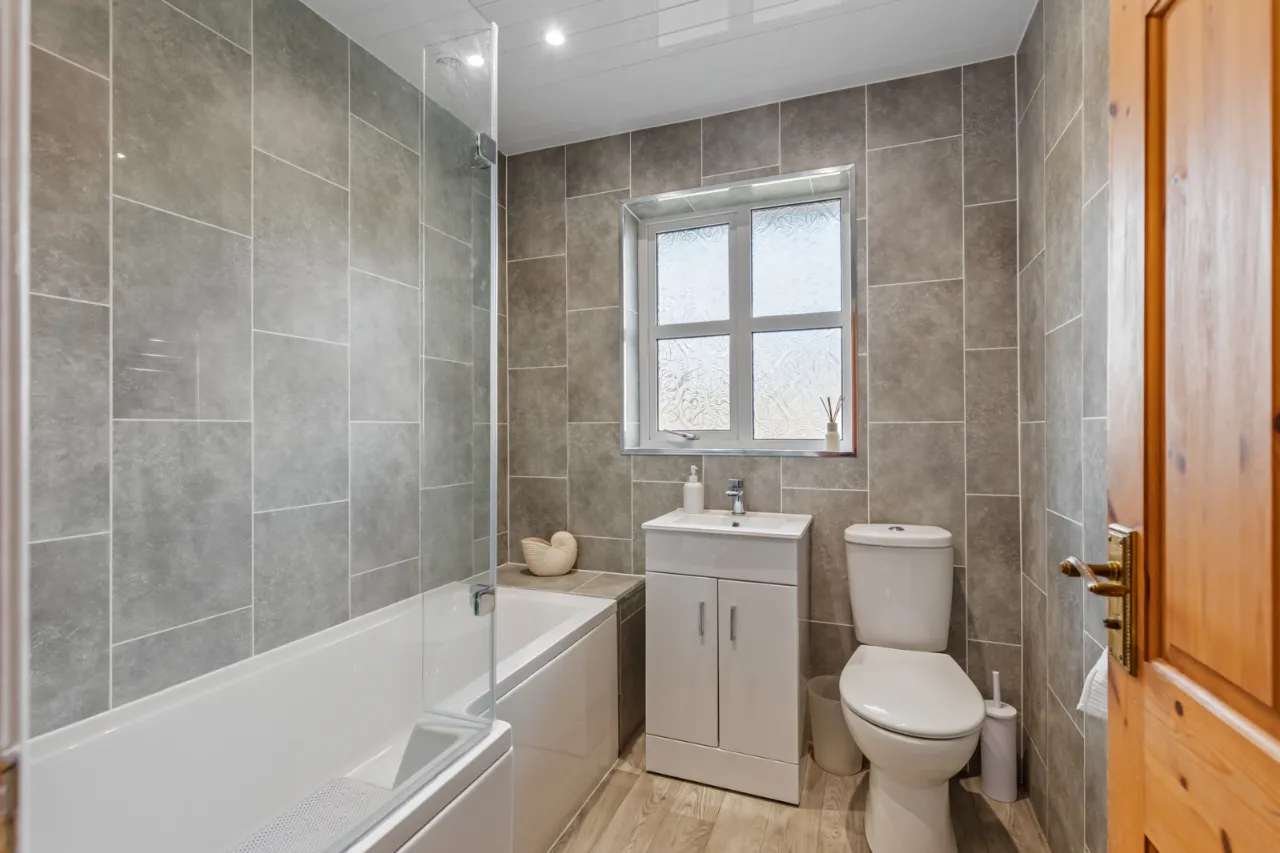
Modern white suite, panelled bath with chrome mixer taps and electric shower (Mira) unit over bath, glass shower screen, white gloss vanity unit, wash hand basin with mixer taps, push button wc, chrome towel radiator, electric mirror, recessed spotlights, extractor fan.
GARDEN:
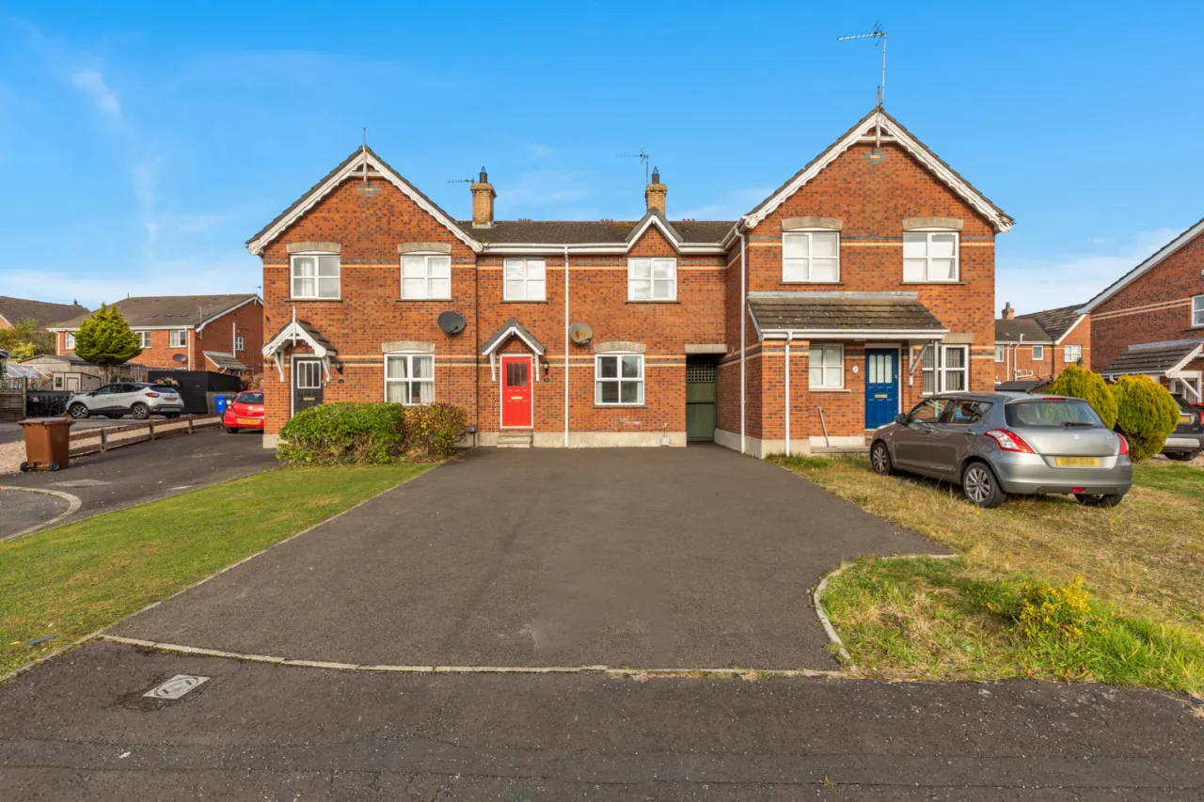
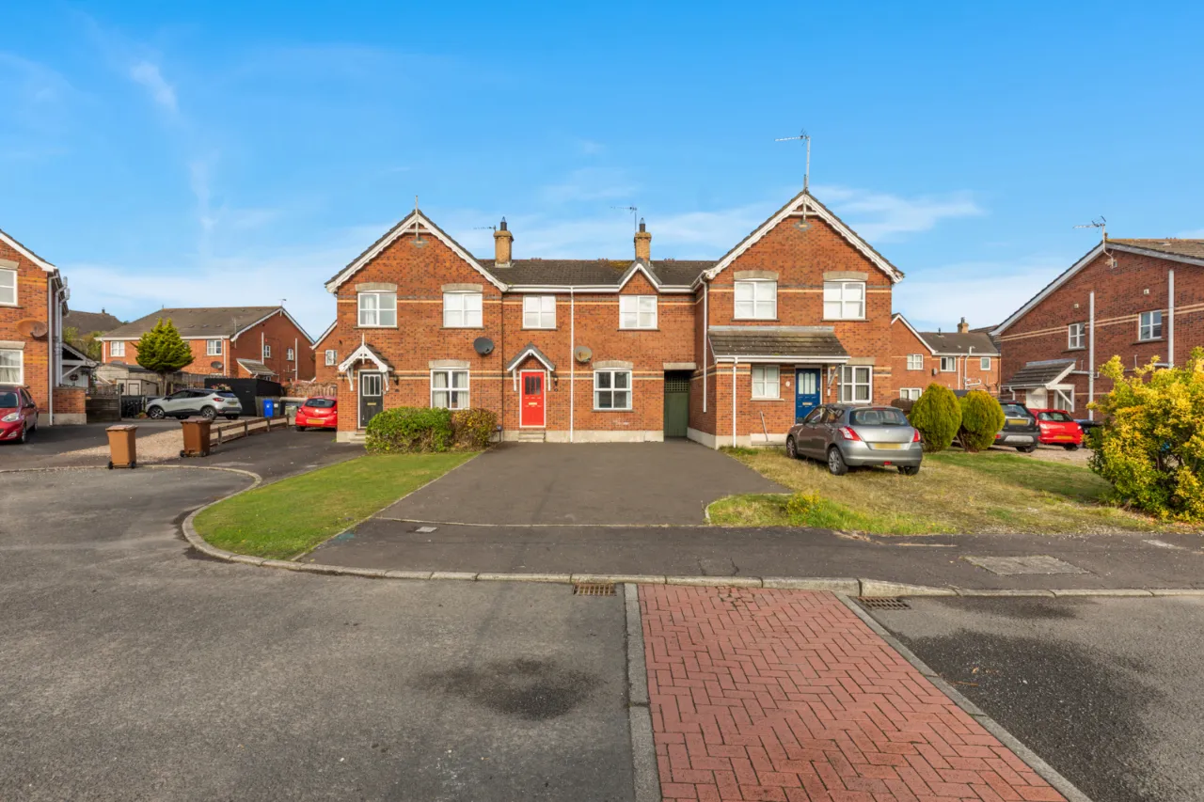
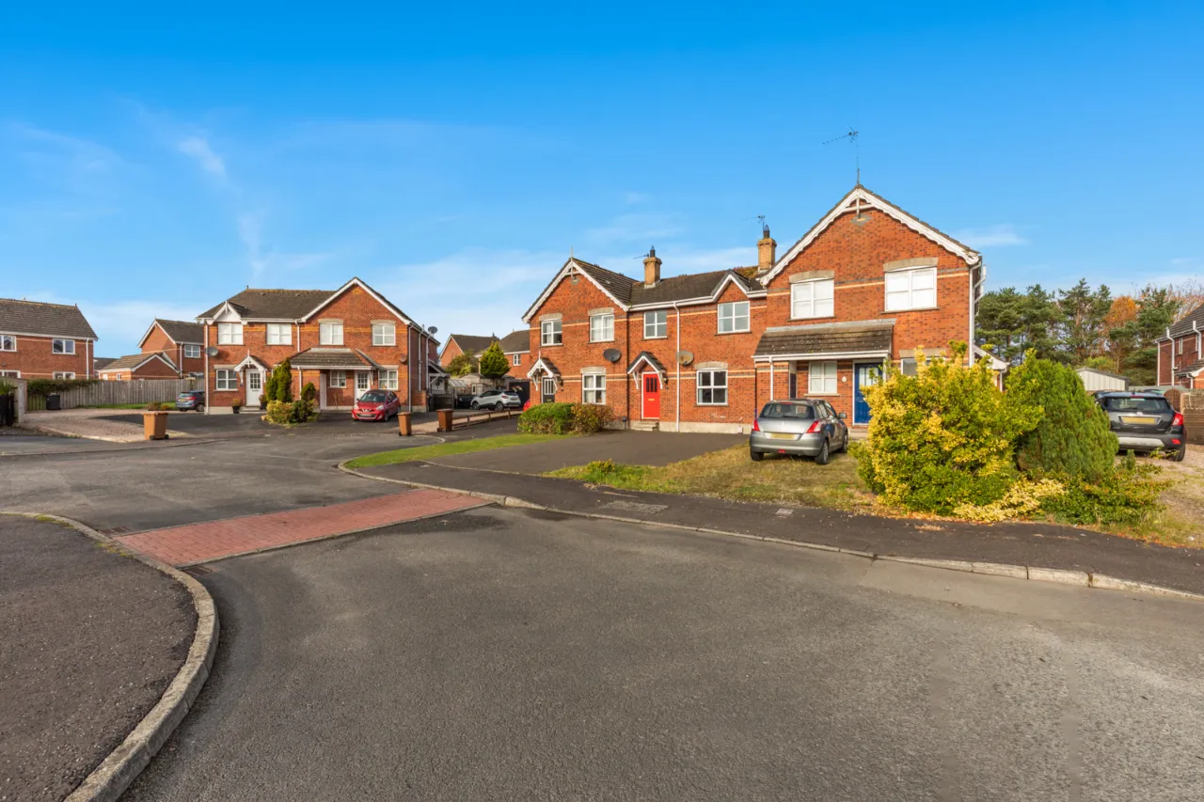
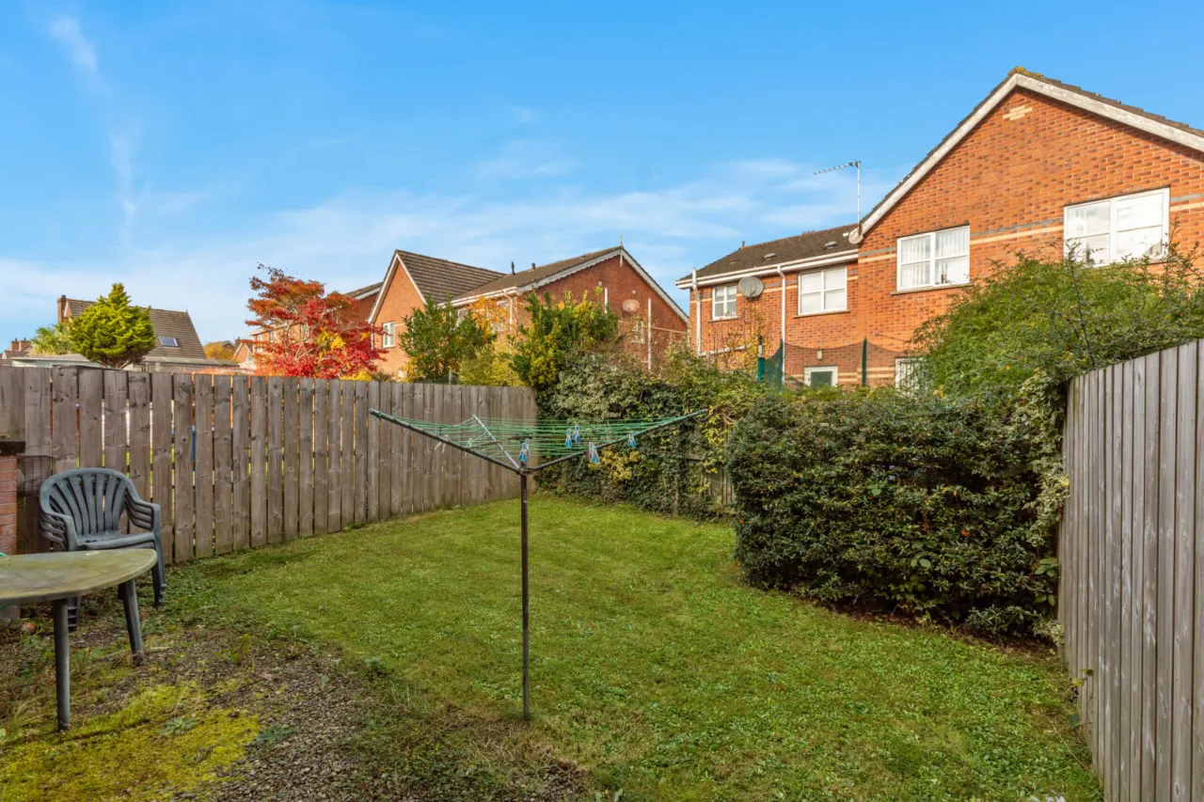
To front large tarmac driveway, rear fully enclosed garden in lawns and gravel patio, oil tank, oil boiler, fencing, access to side for bins.

 Favourite
 Make an Offer
 Book a Viewing
 Get a Mortgage
 Call the Office
 Share