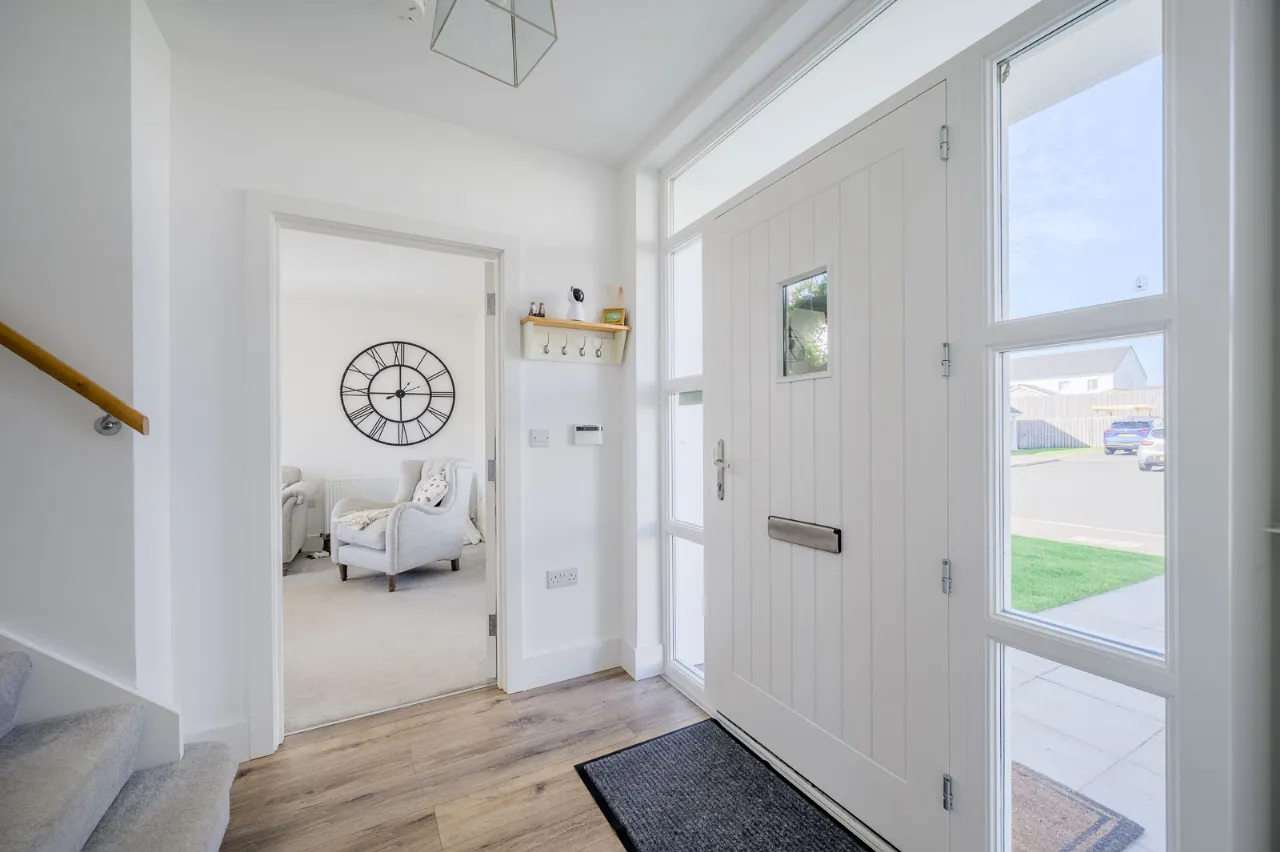
ENTRANCE PORCH:
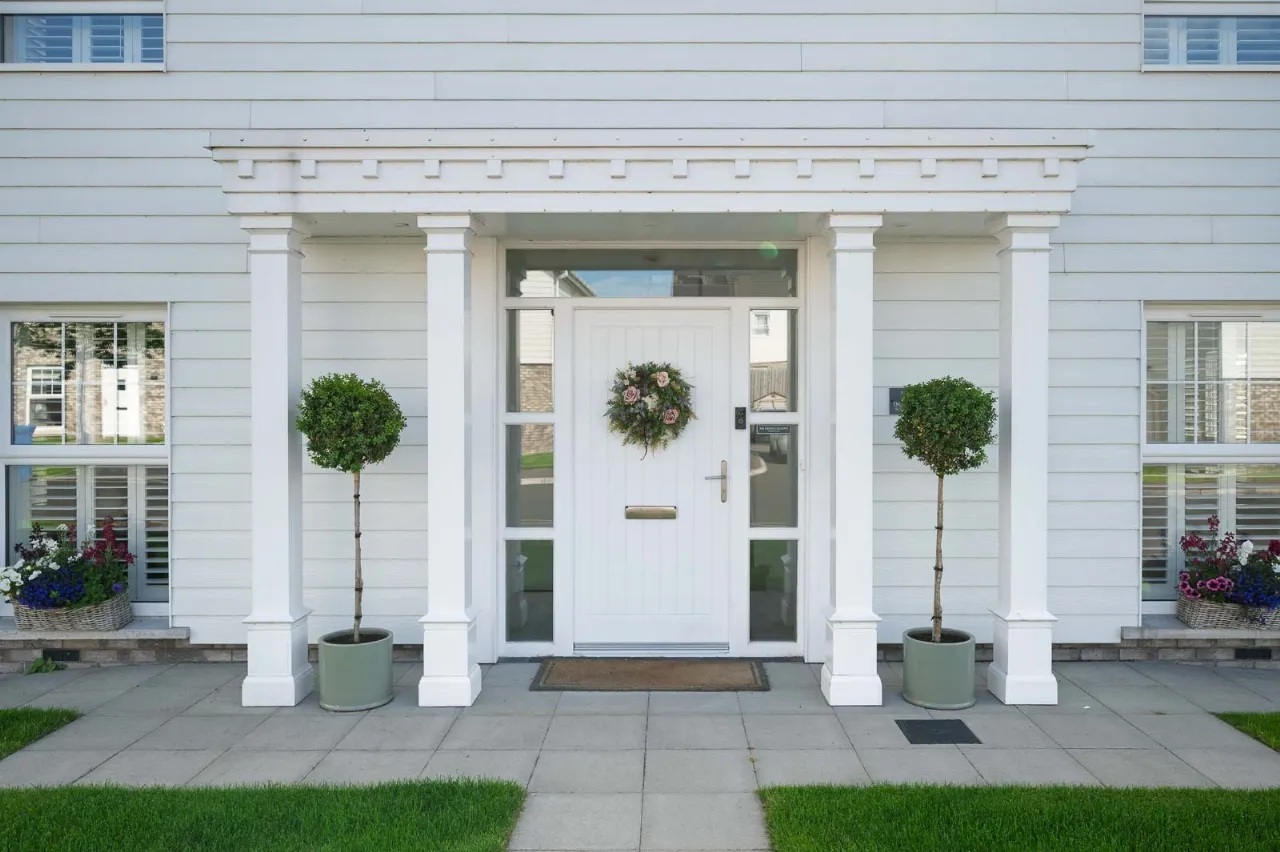
Open entrance porch, solid wood front door to: -
ENTRANCE HALL:
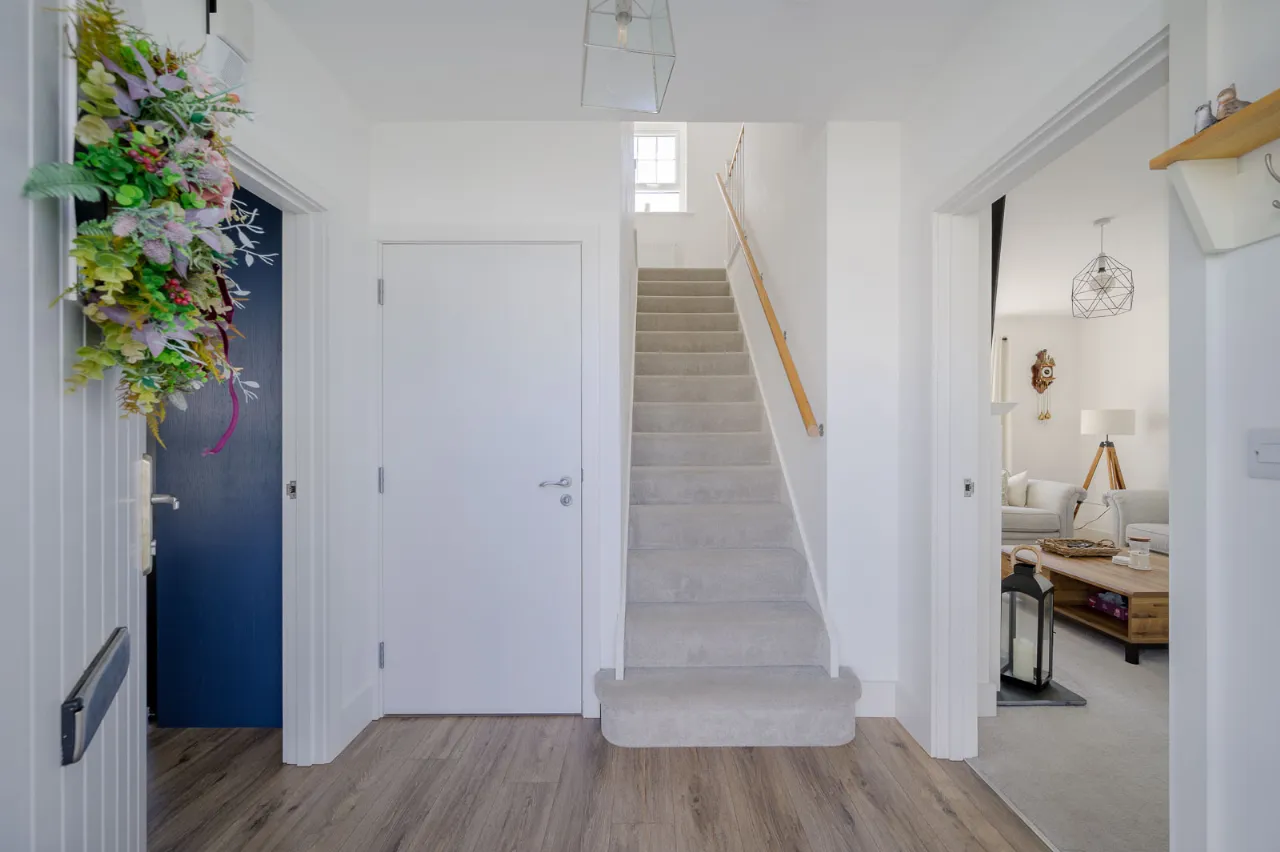
Polished laminate floor.
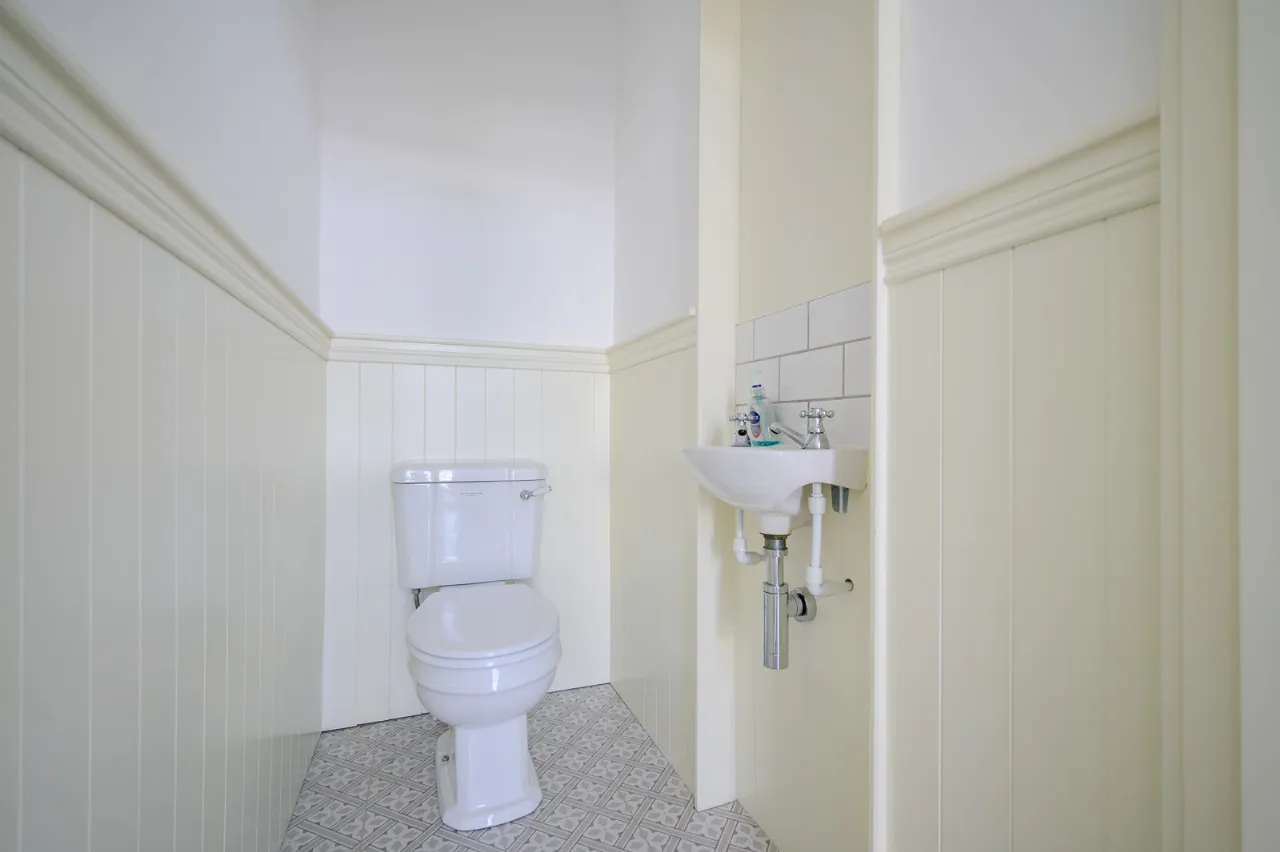
DOWNSTAIRS WC:
Traditional style white suite, wall mounted wash hand basin, low flush wc, ceramic tiled floor, extractor fan.
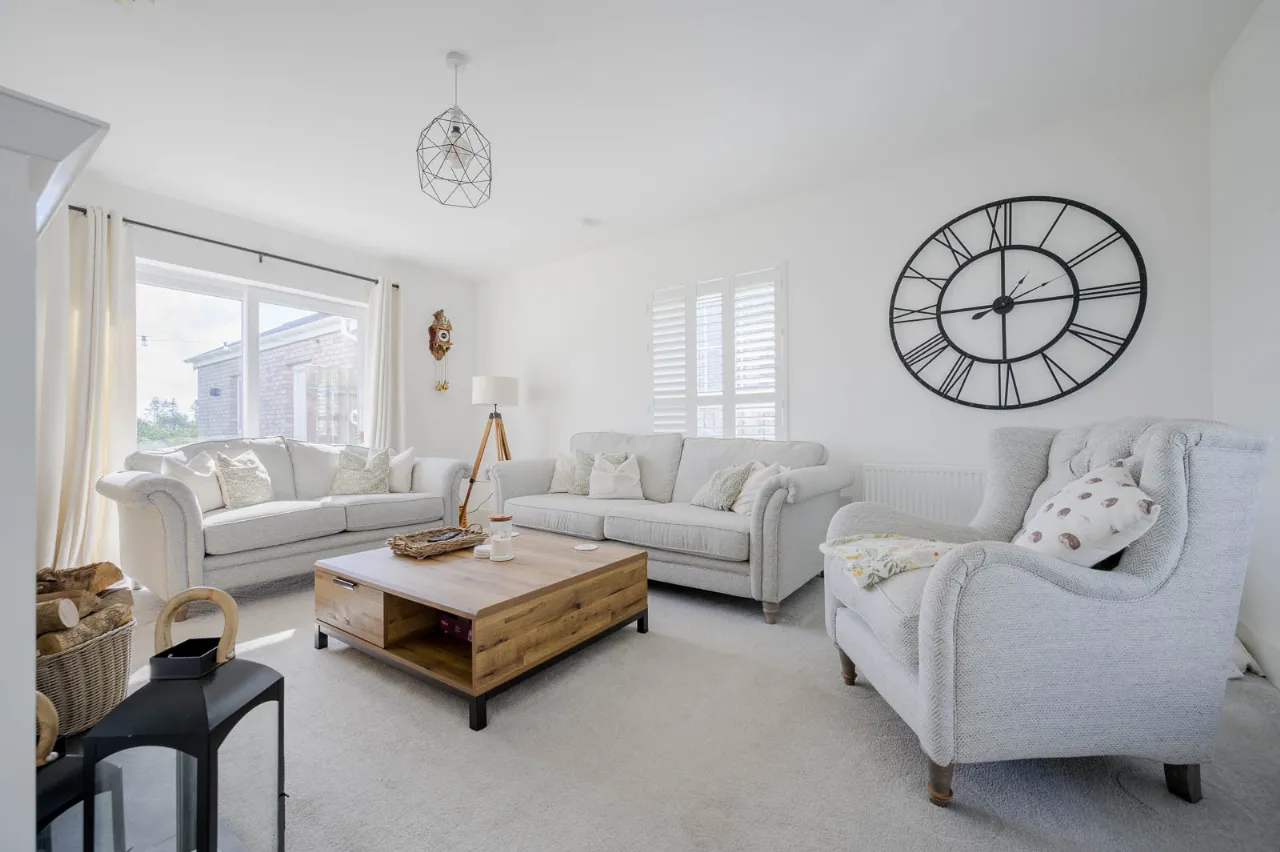
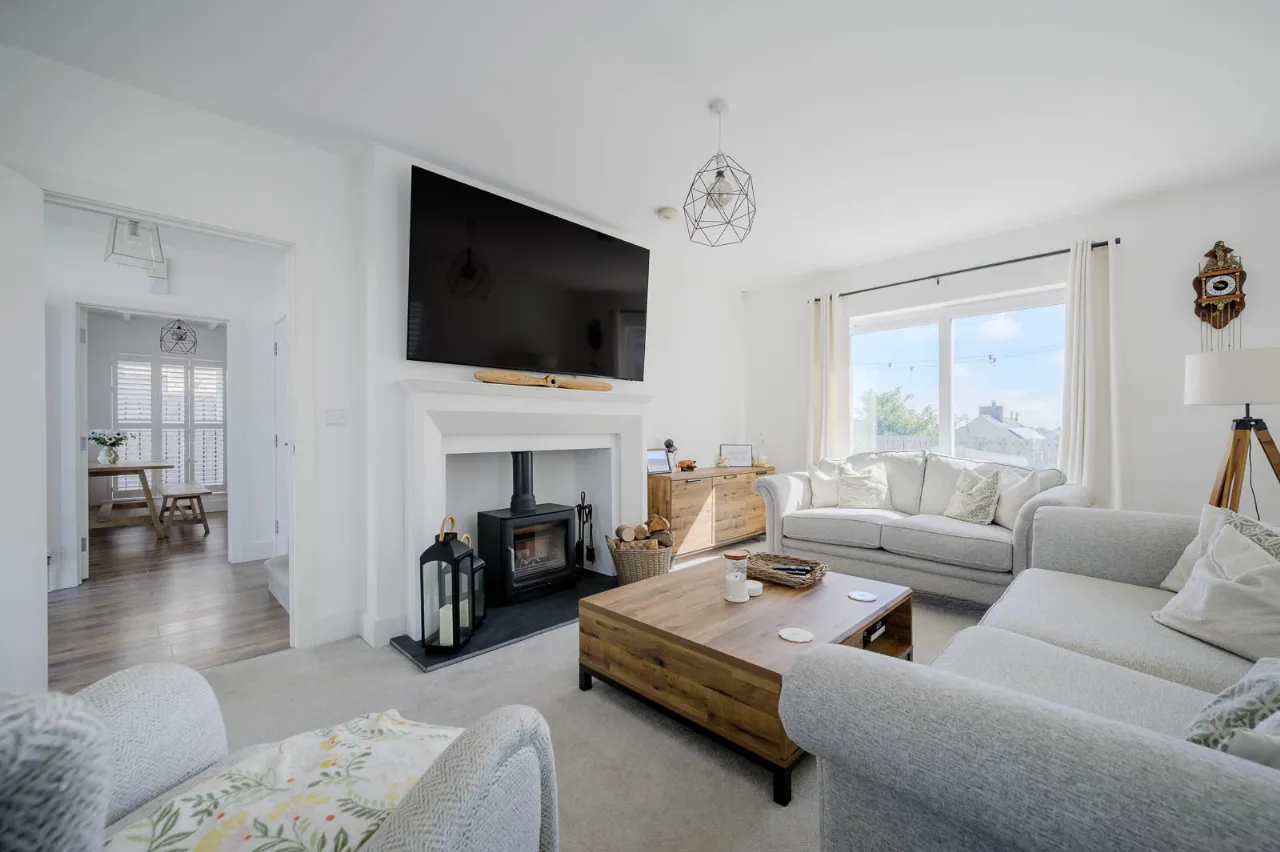
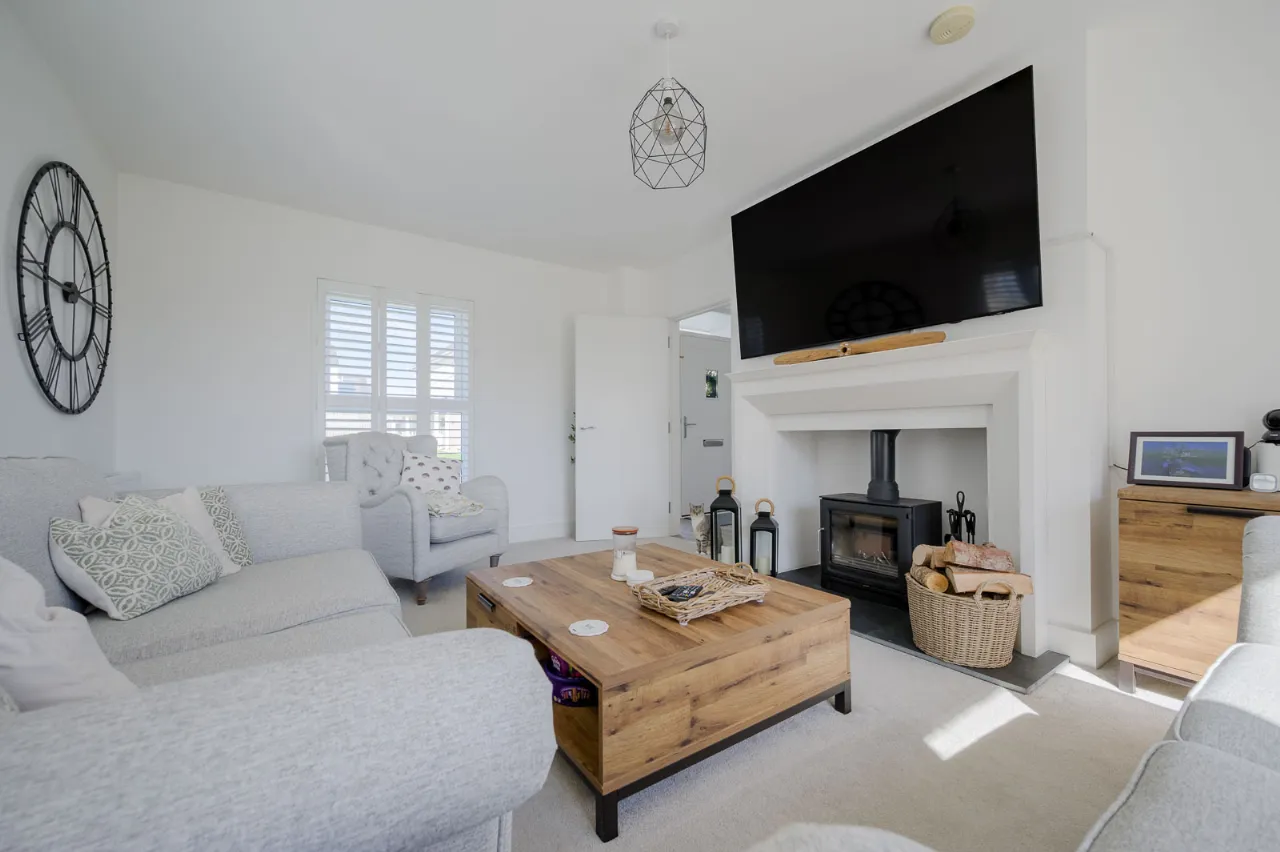
LOUNGE: 17'6" x 12'2" (5.33m x 3.7m)
'Inglenook' style fireplace, slate tile hearth, stove, television point, sliding patio doors to rear.
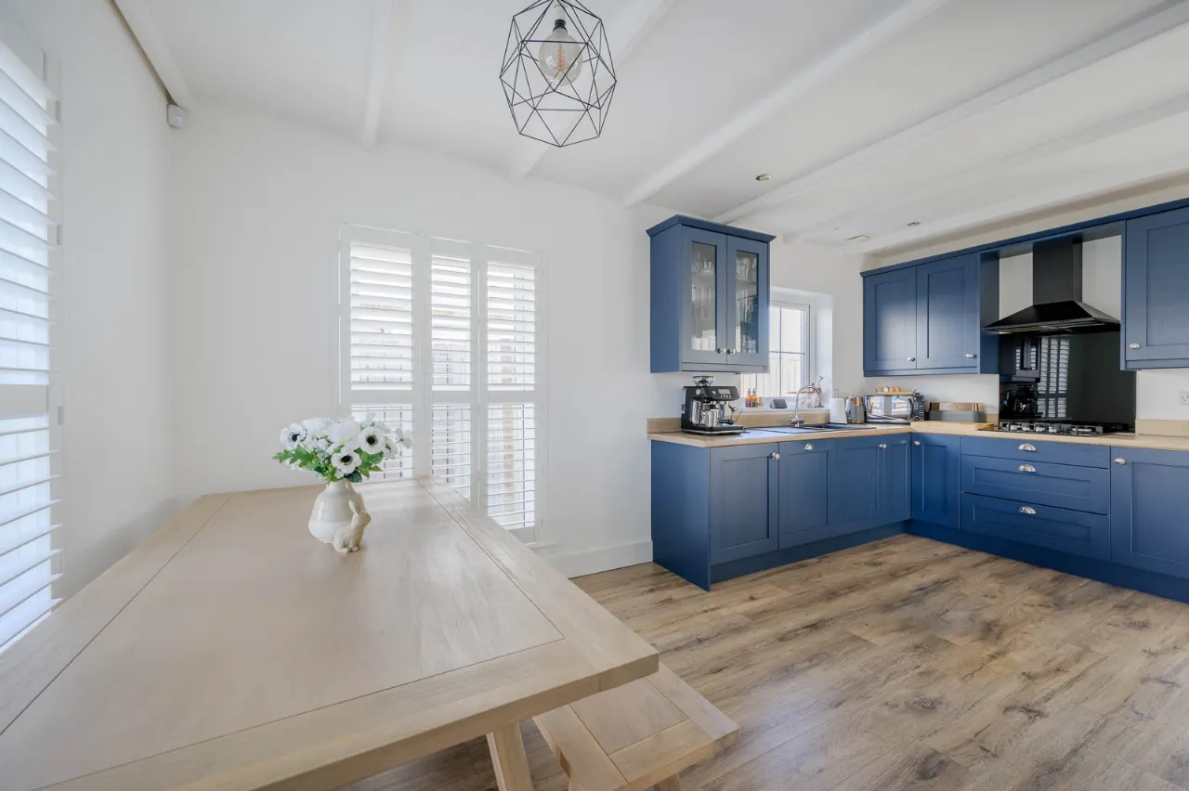
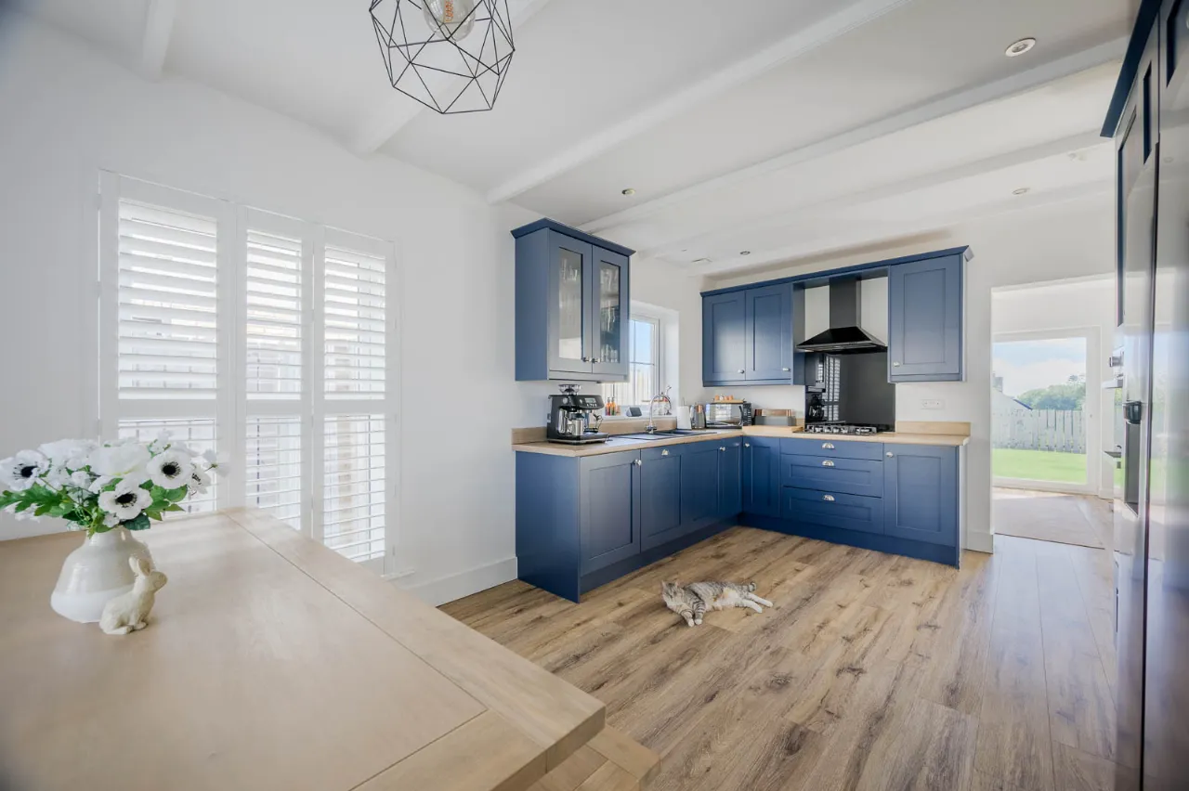
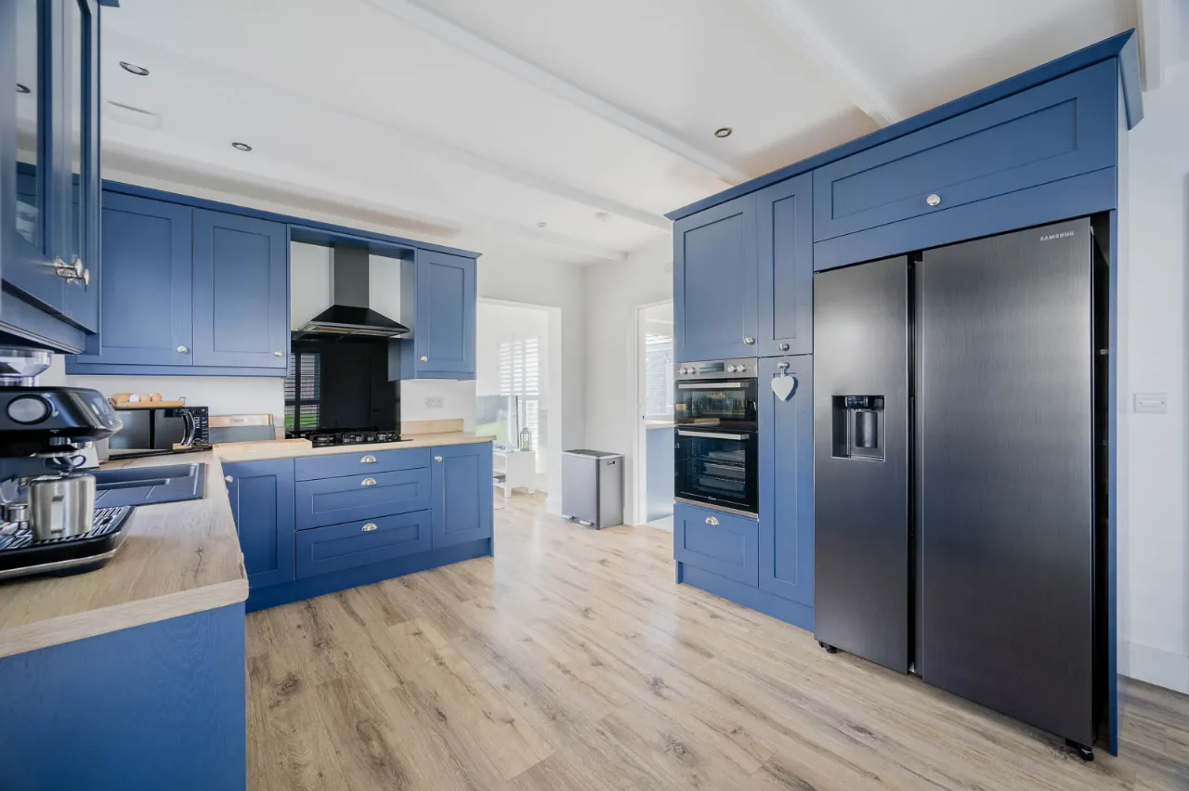
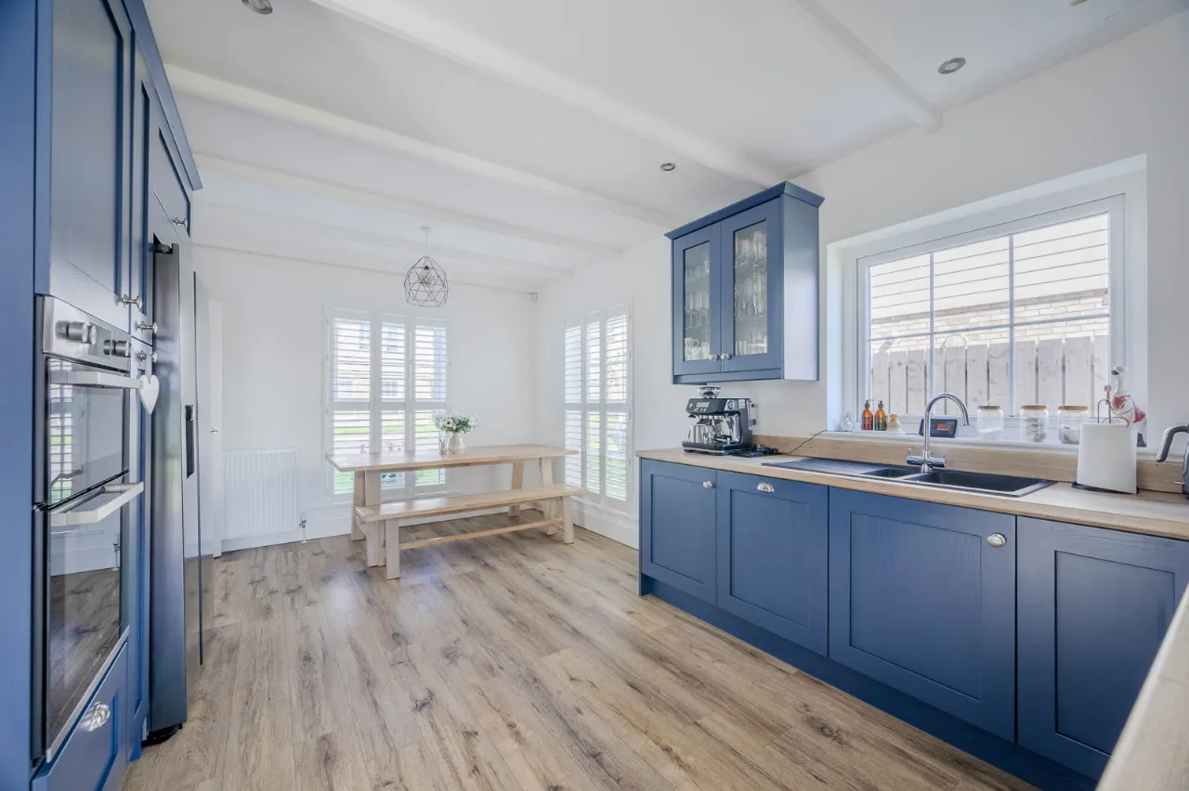
KITCHEN/DINING: 17'7" x 11'7" (5.36m x 3.53m)
Excellent range of high and low level shaker style units, wood effect formica roll edge work surfaces, integrated oven & grill, recess for double fridge/freezer, pull out larder, 4 ring gas hob, black extractor hood, 'Franke' single drainer 1.5 tub sink unit with mixer taps, dual aspect, polished laminate floor, extractor fan, recessed spotlights, open to sunroom.
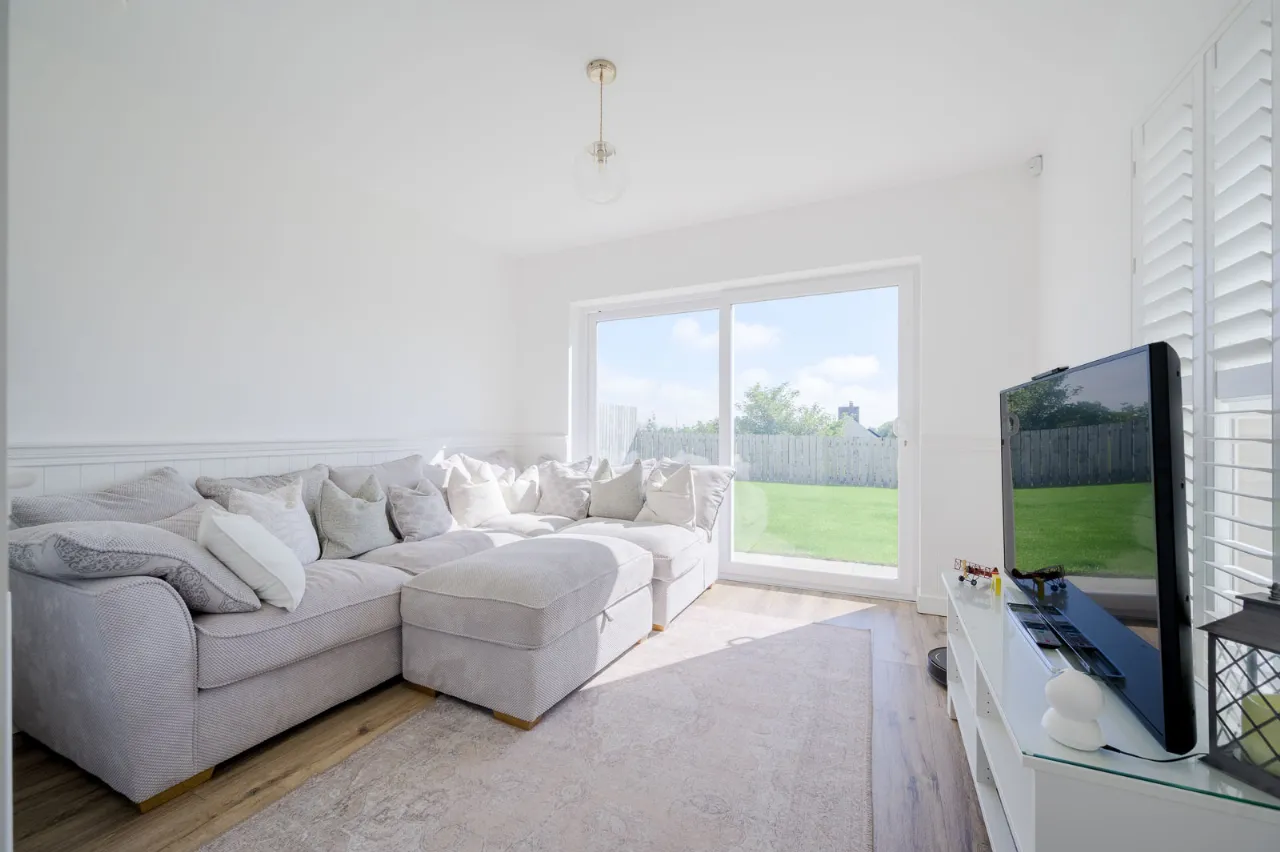
SUNROOM: 11'7" x 11'0" (3.53m x 3.35m)
Feature wall panelling, television point, polished laminate floor, dual aspect, large sliding patio doors to rear garden.
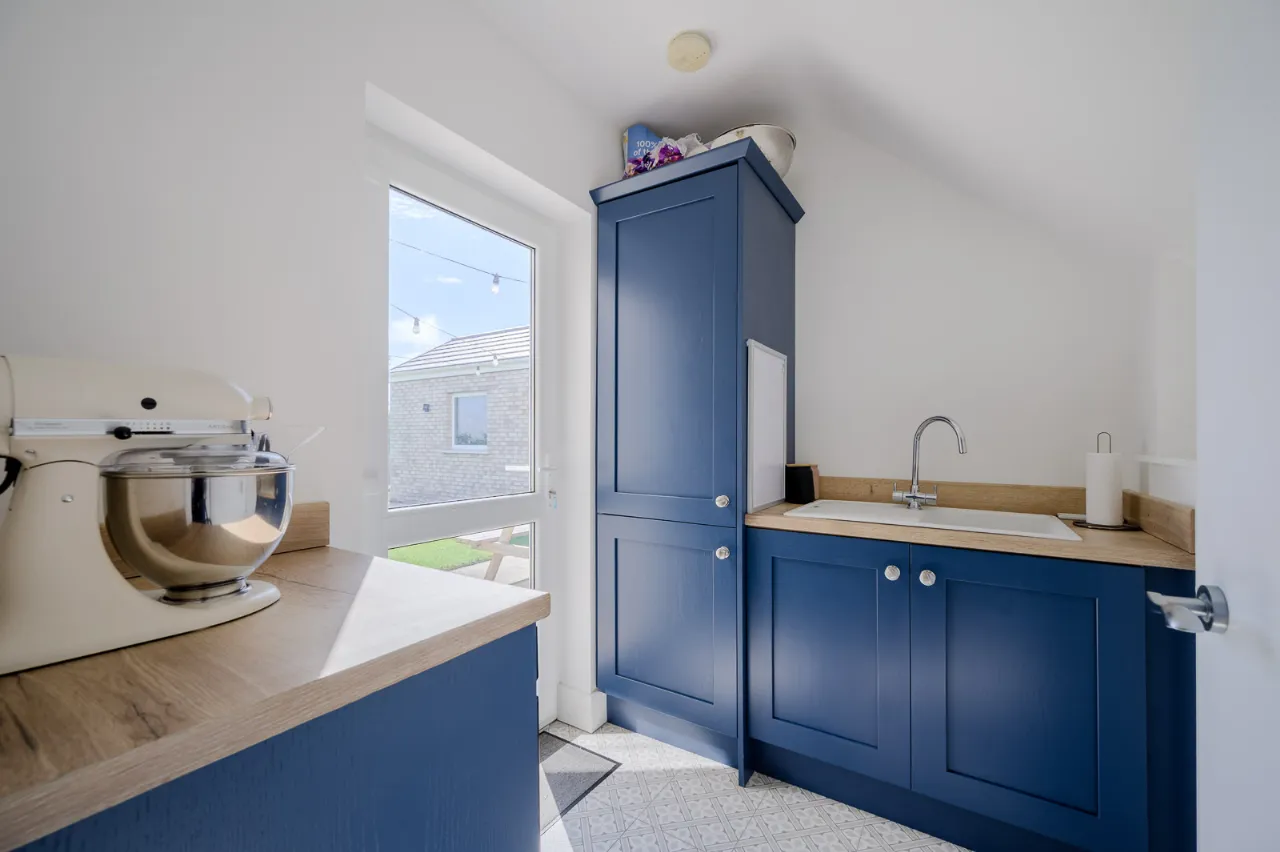
UTILITY: 7'3" x 5'7" (2.2m x 1.7m)
Excellent range of high and low level units, 'Franke' single drainer sink unit with mixer taps, plumbed for washing machine, concealed boiler, extractor fan, ceramic tiled floor, Upvc double glazed pedestrian door to rear.
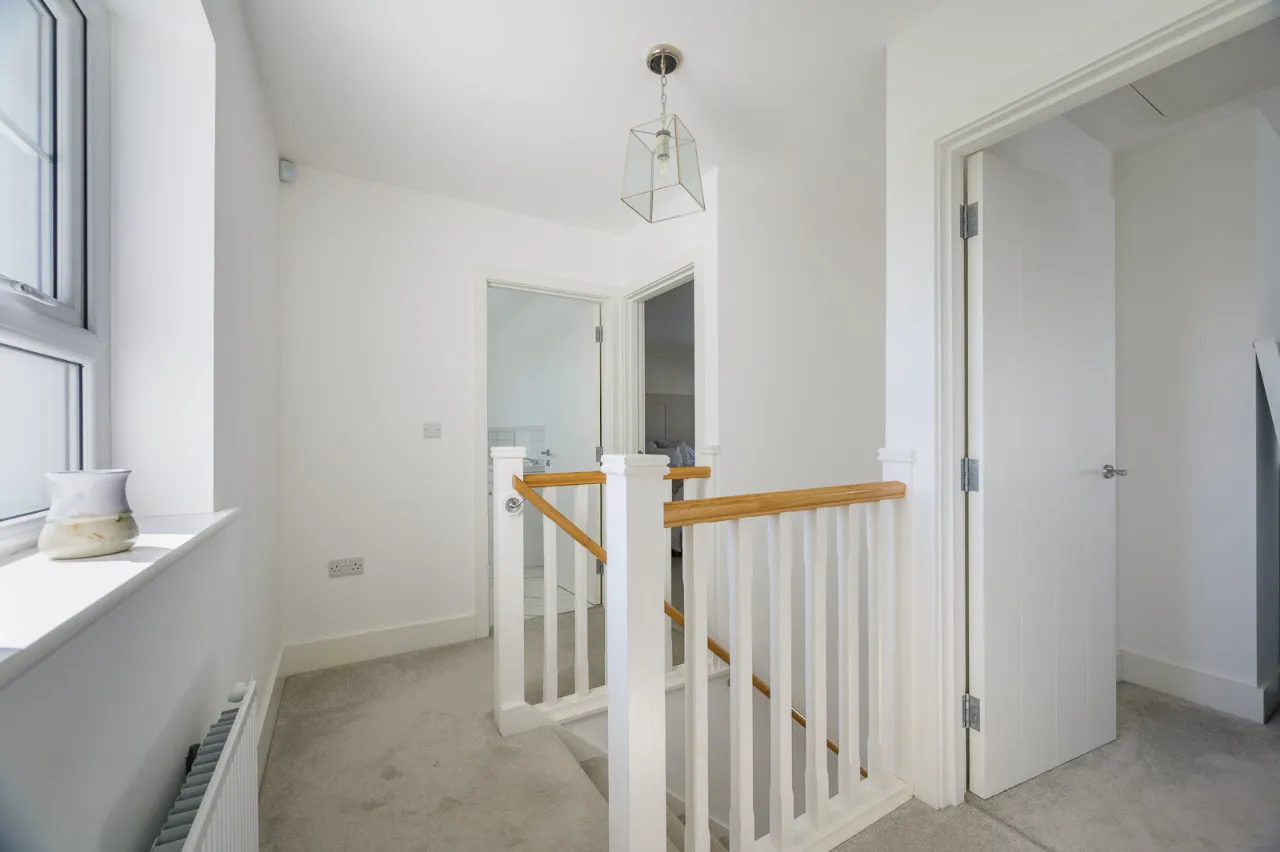
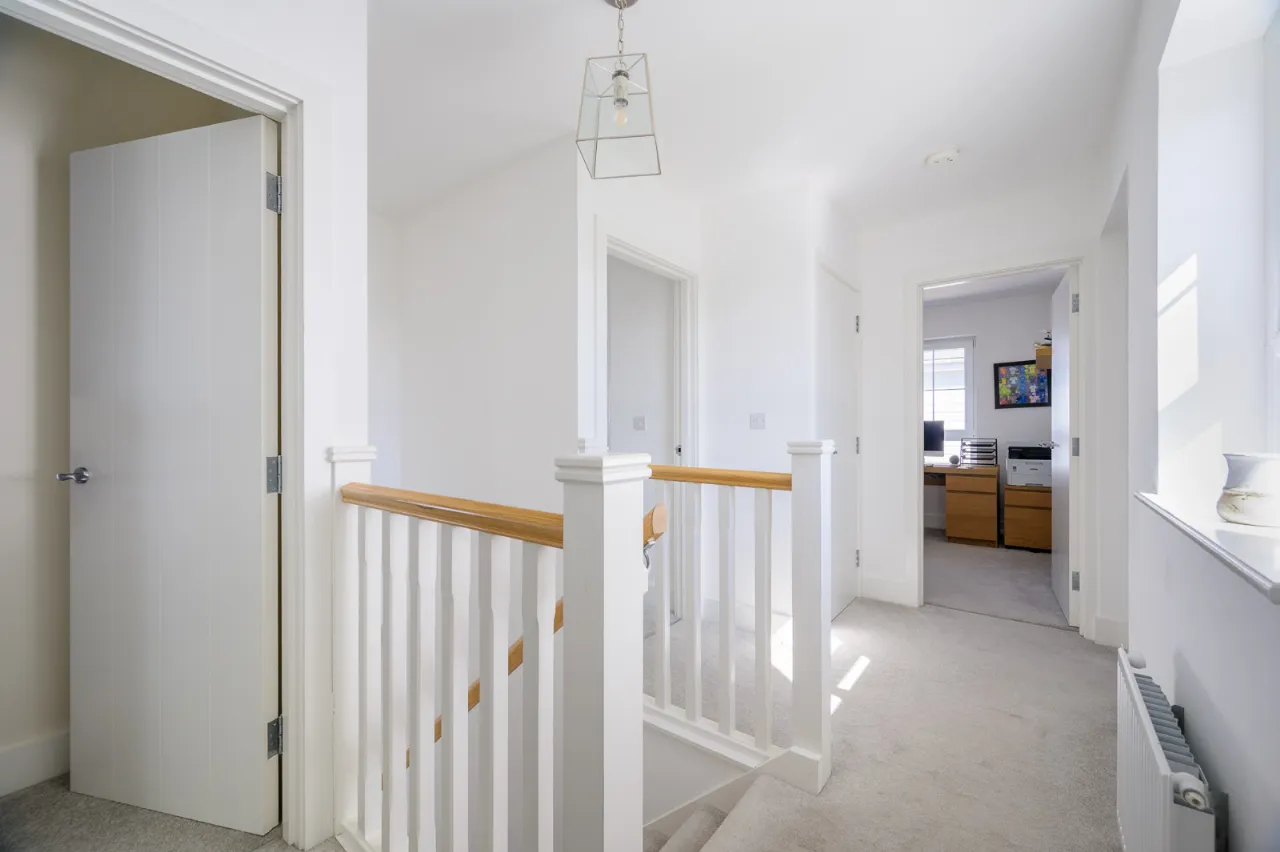
LANDING:
Concealed storage.
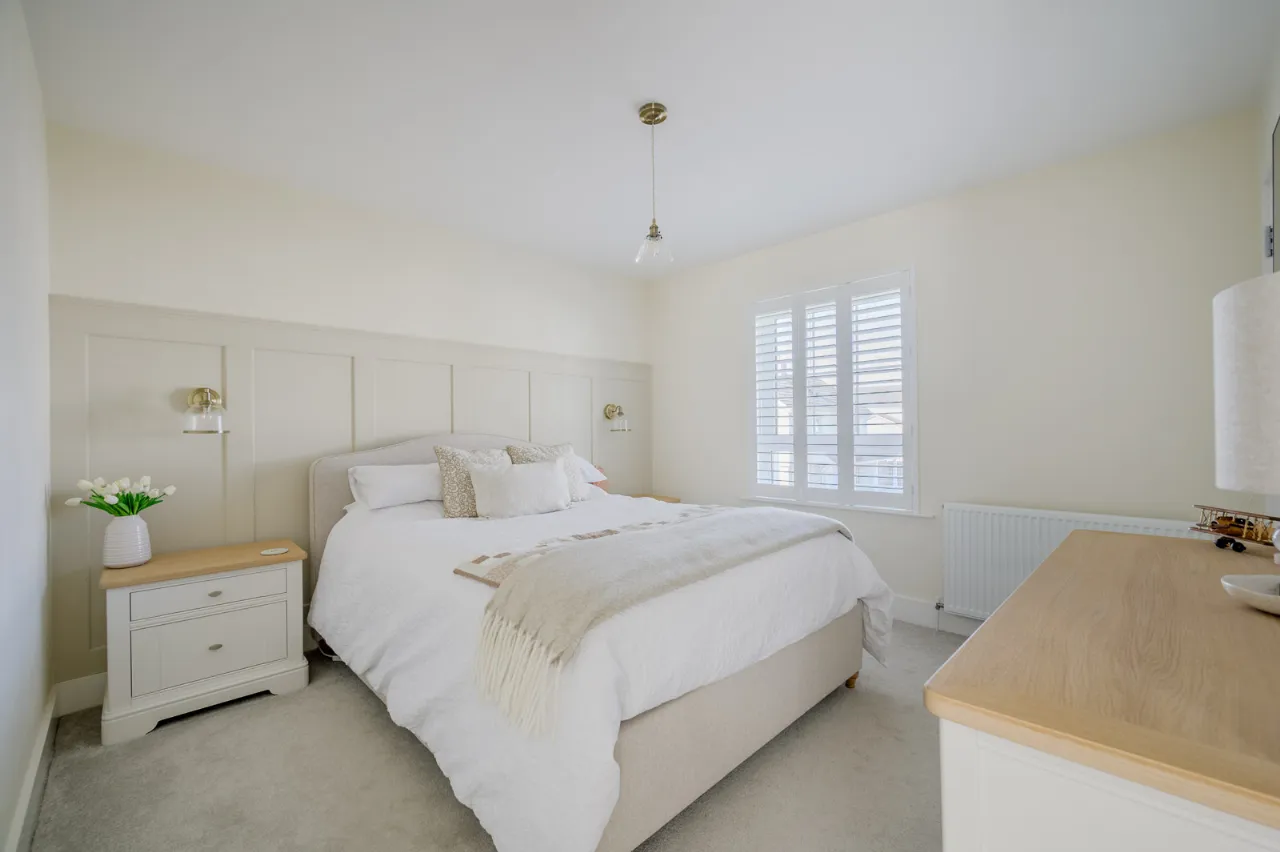
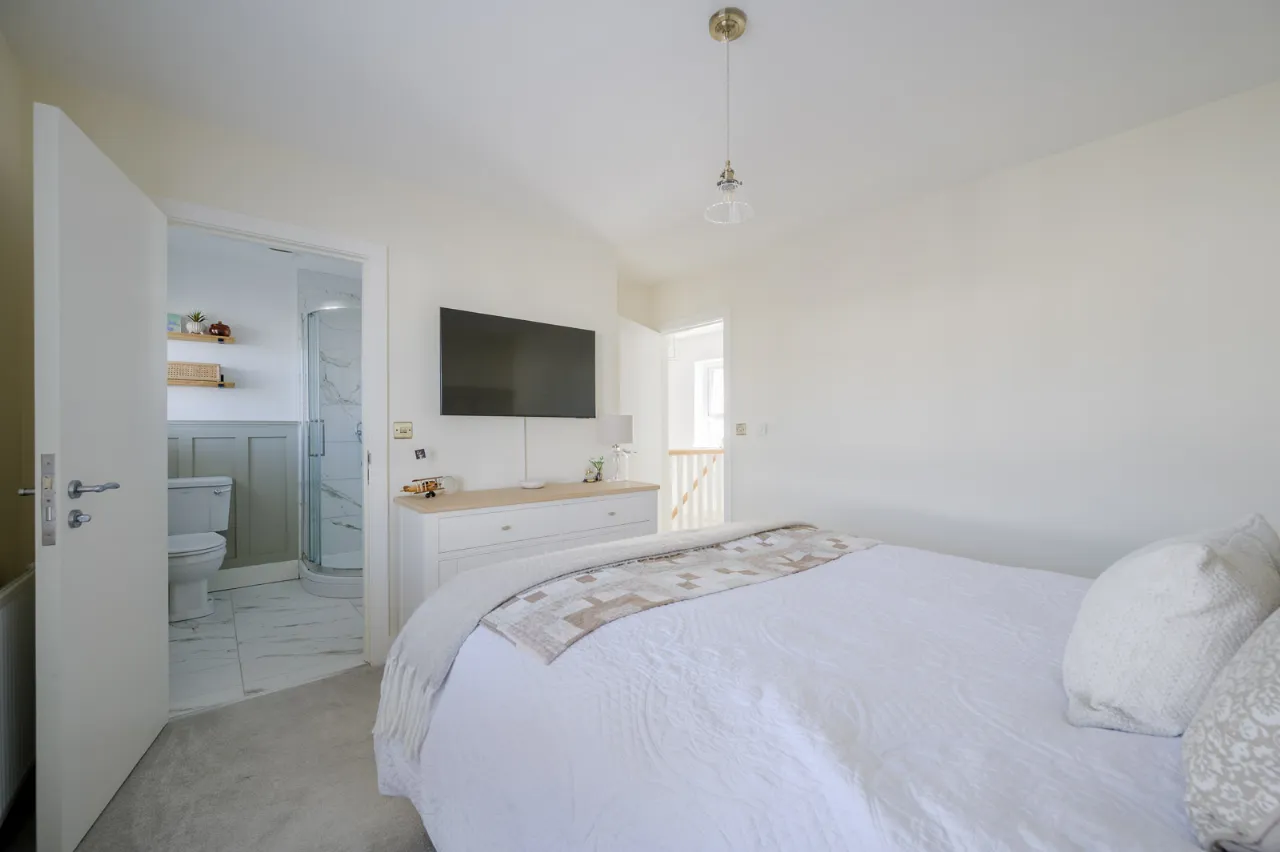
BEDROOM 1: 11'3" x 11'2" (3.43m x 3.4m)
Feature wall panelling, television point.
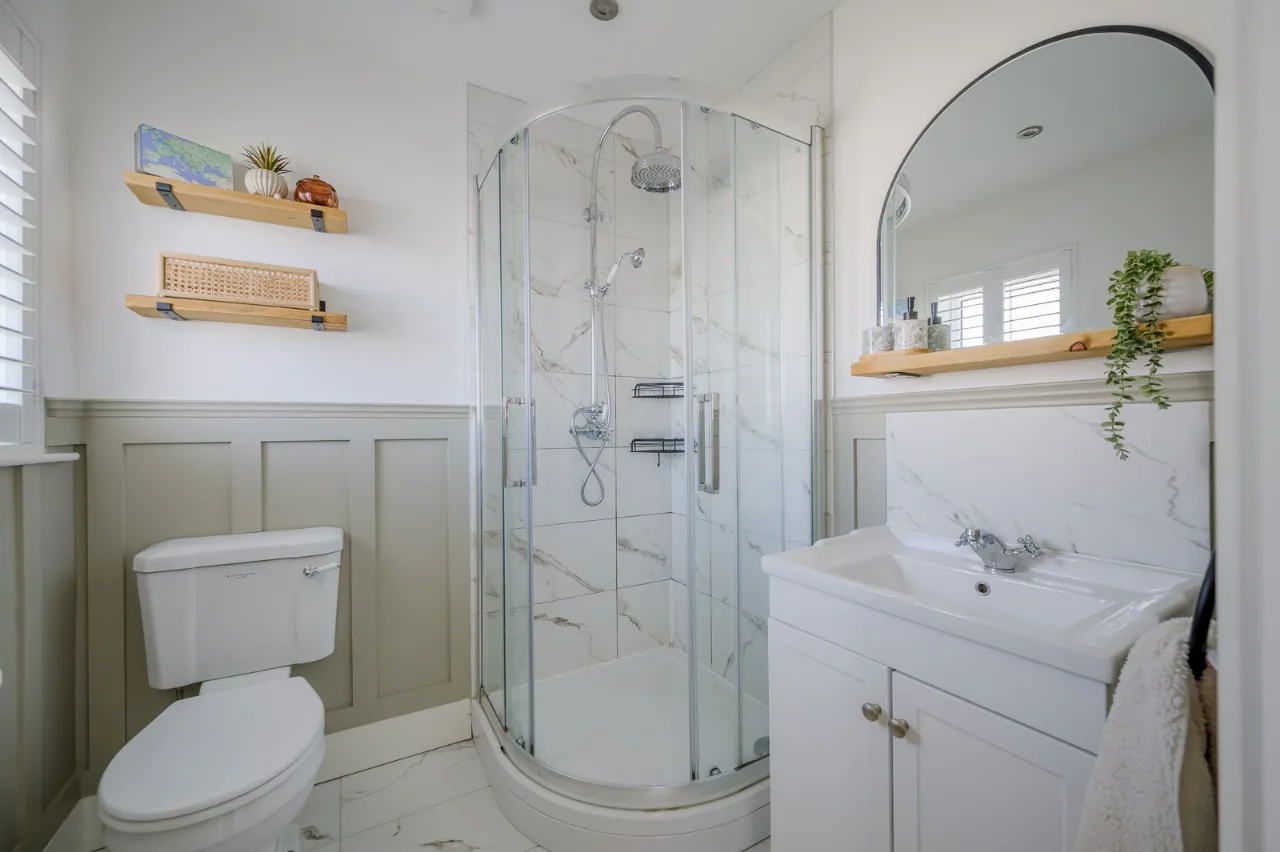
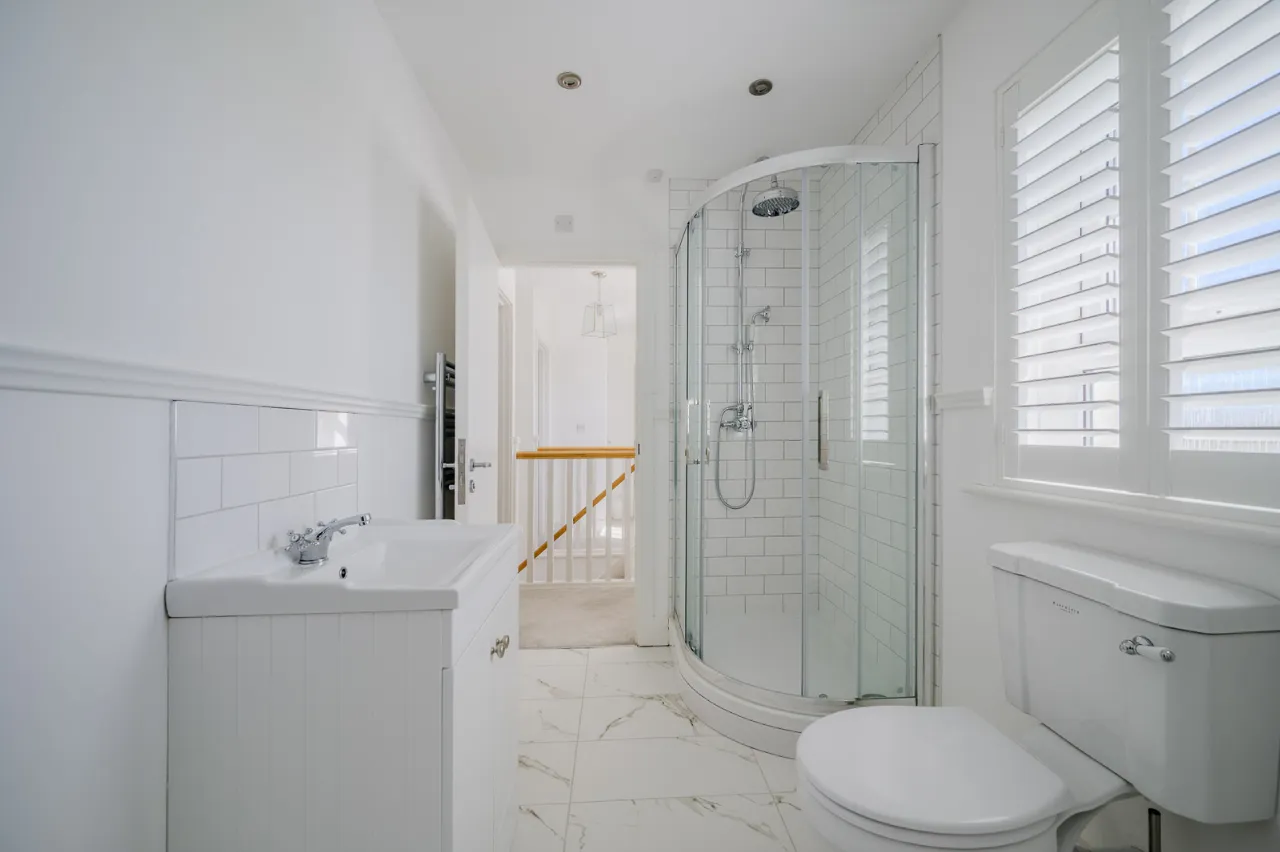
EN-SUITE:
Traditional style white suite, separate fully tiled shower cubicle with thermostatically controlled shower and rain head, white vanity unit with wash hand basin and mixer taps, low flush wc, large chrome towel radiator, ceramic tiled floor, extractor fan, recessed spotlights.
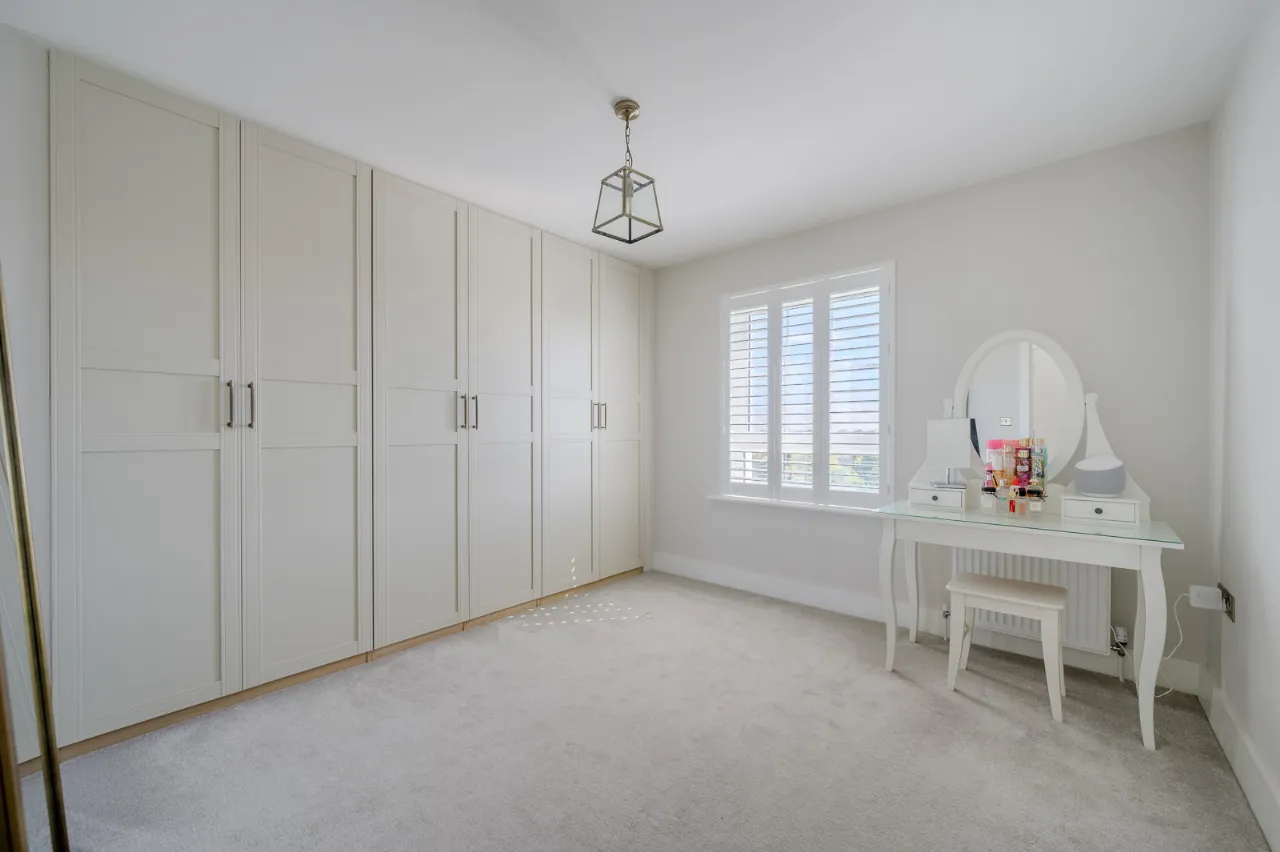
BEDROOM 2: 10'7" x 9'9" (3.23m x 2.97m)
Excellent range of fitted wardrobes.
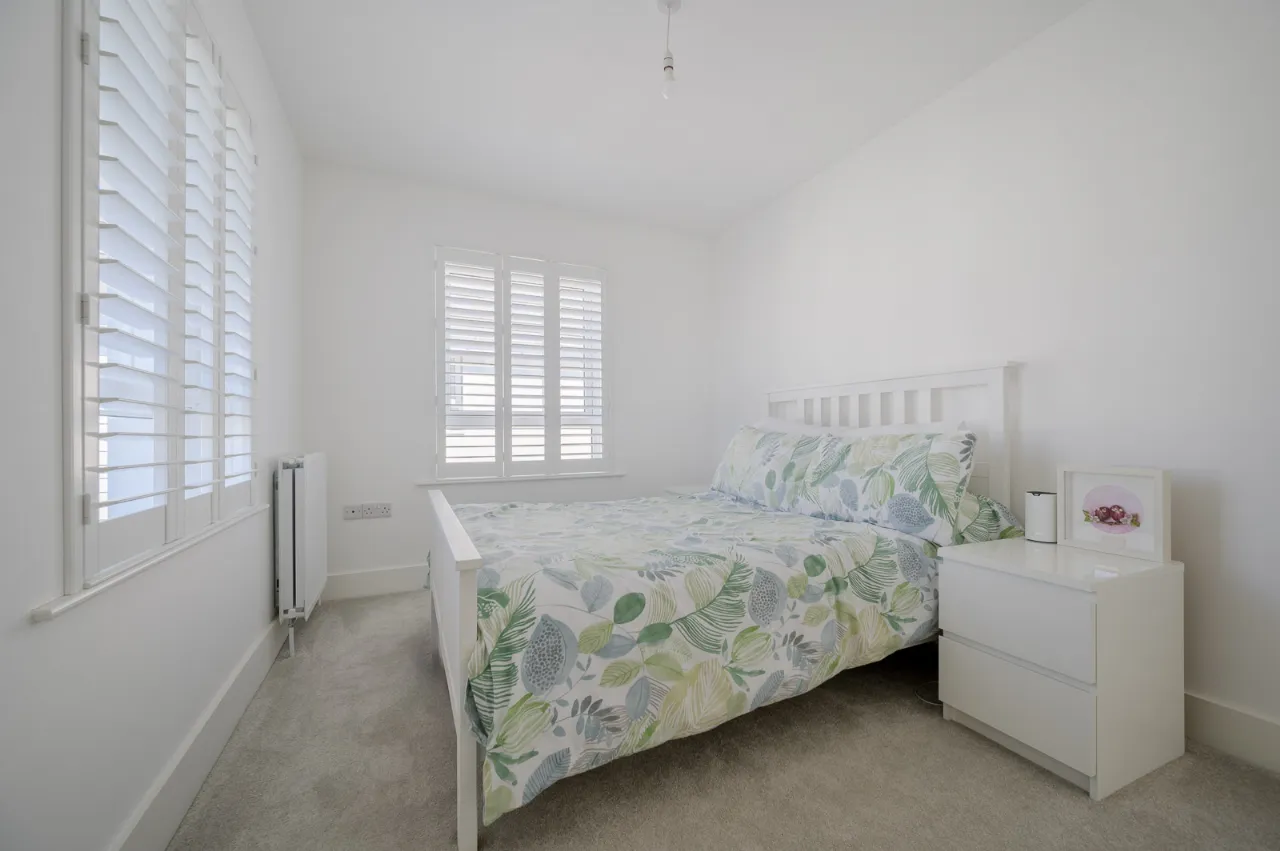
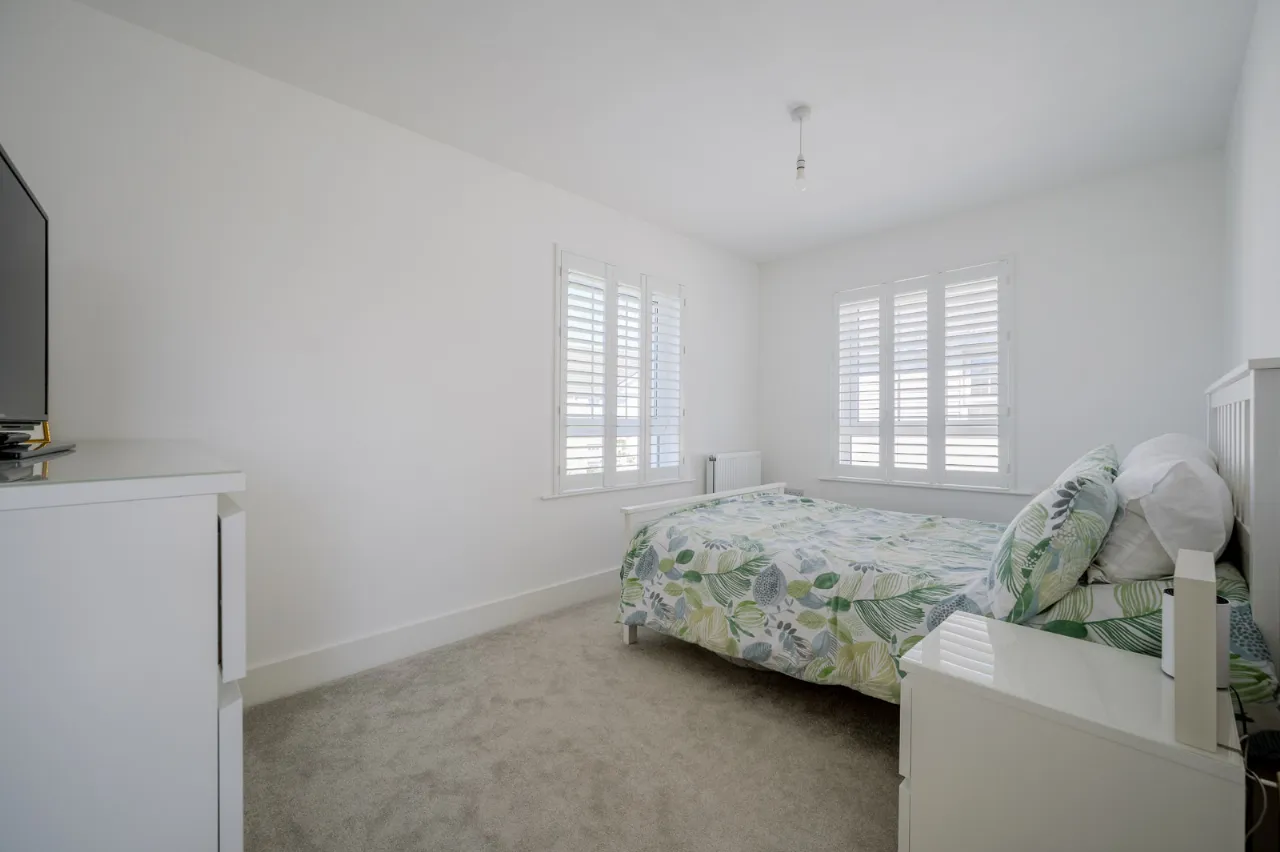
BEDROOM 3: 13'8" x 8'6" (4.17m x 2.6m)
Dual aspect, access to roof space.
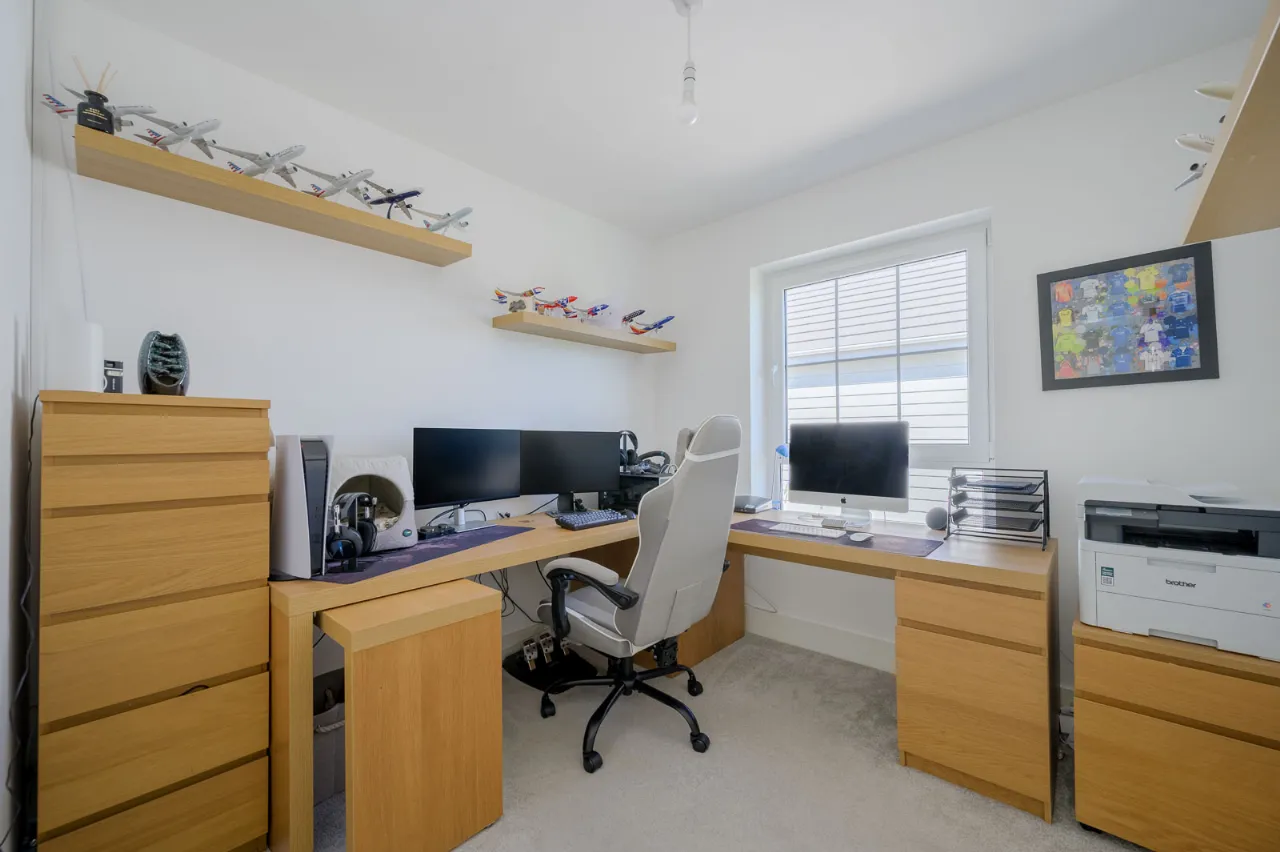
BEDROOM 4: 8'7" x 8'6" (2.62m x 2.6m)
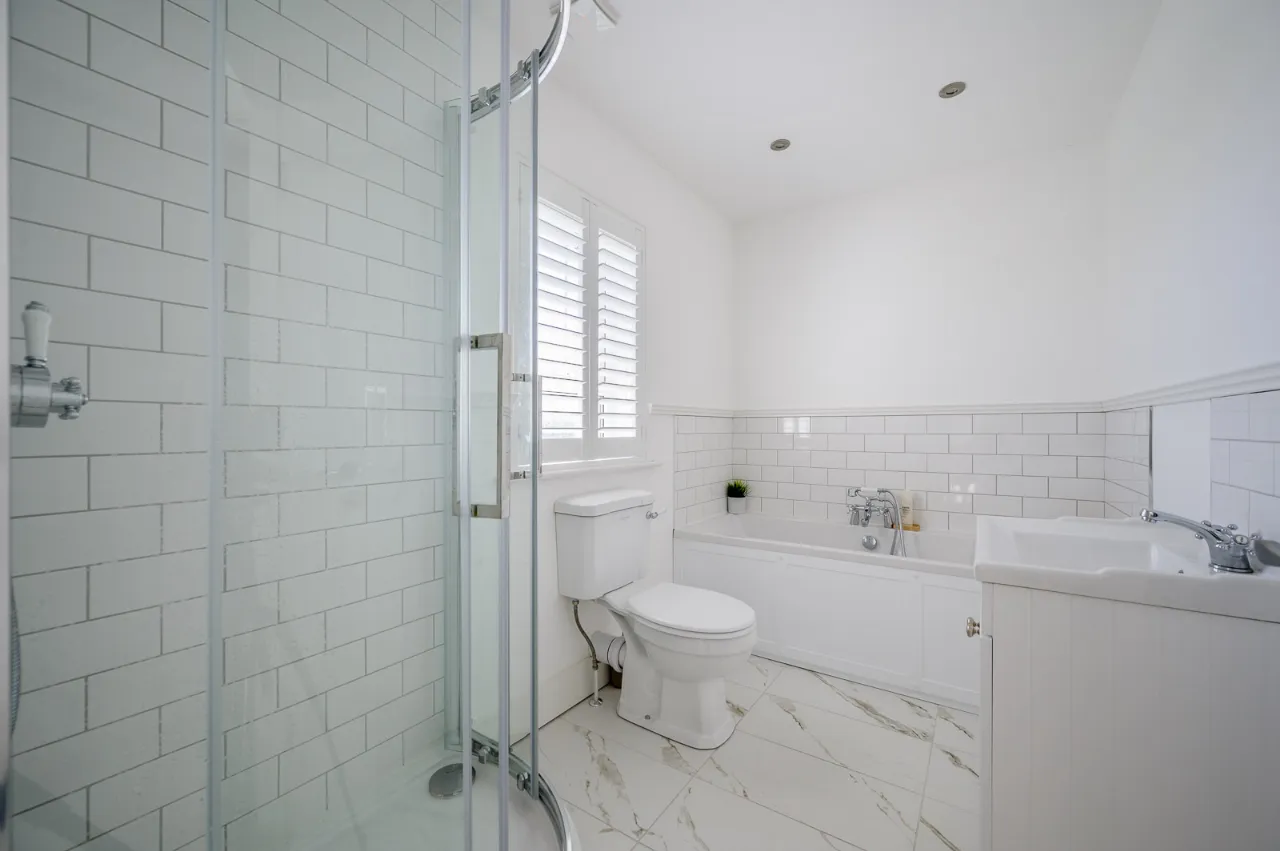
FAMILY BATHROOM:
Traditional style white suite, panelled bath, central mixer taps and telephone hand shower over bath, separate fully tiled shower cubicle, telephone hand shower and rain head. White vanity unit with wash hand basin and mixer taps, low flush wc, large chrome towel radiator, recessed spotlights, extractor fan, ceramic tiled floor, wall tiling.
OUTSIDE:
GARDENS:
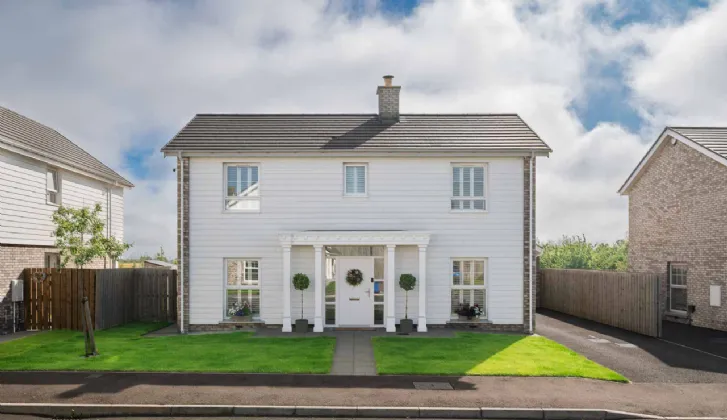
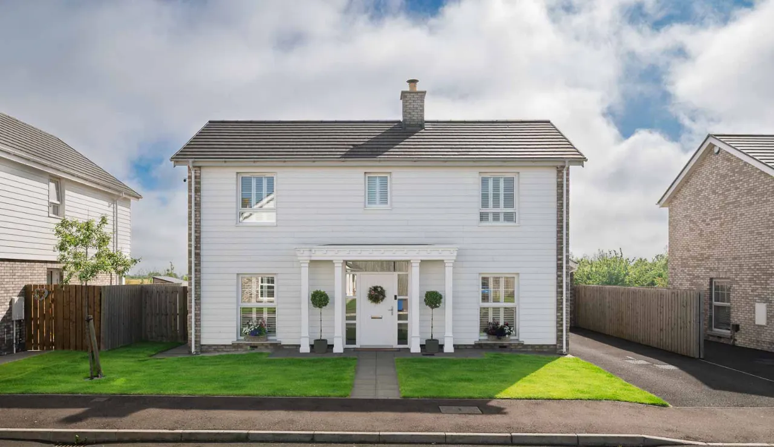
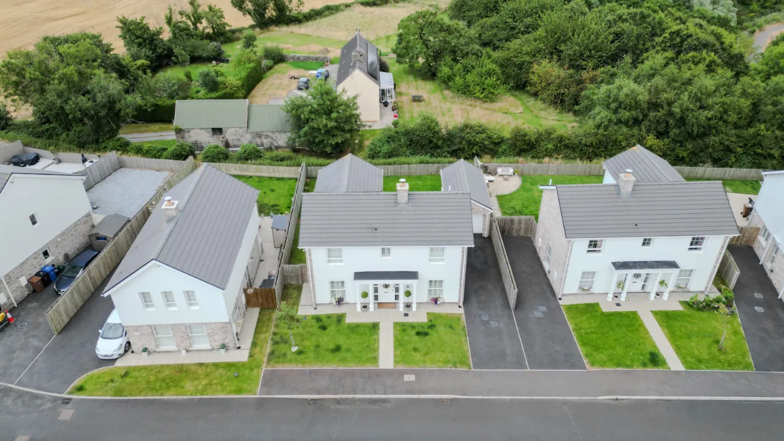
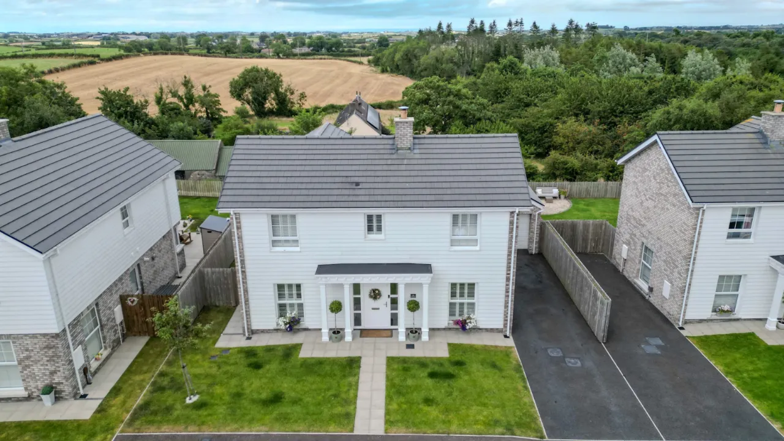
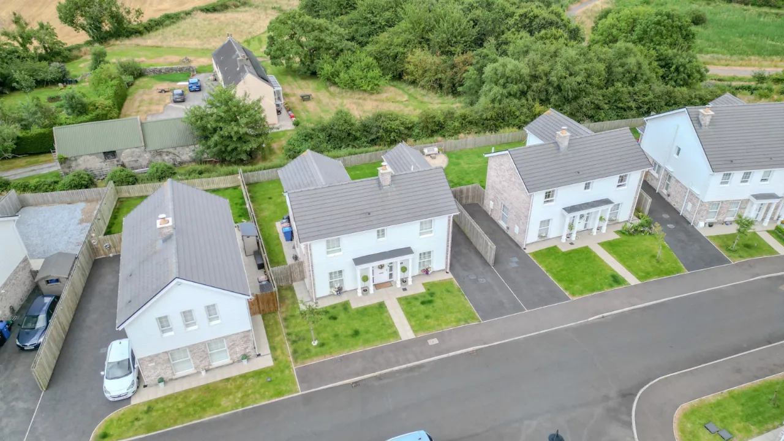
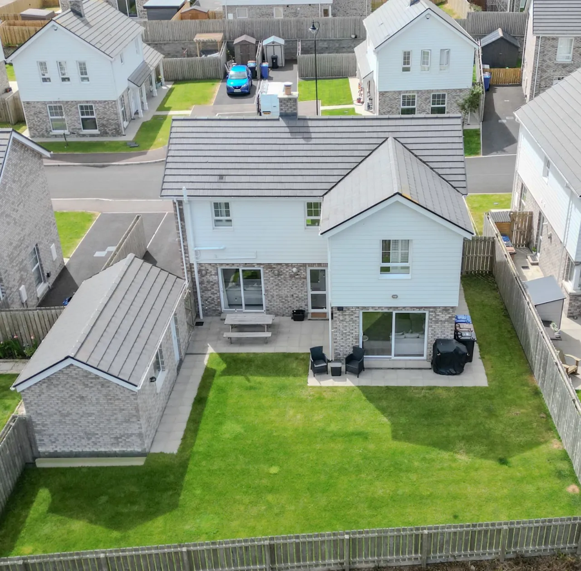
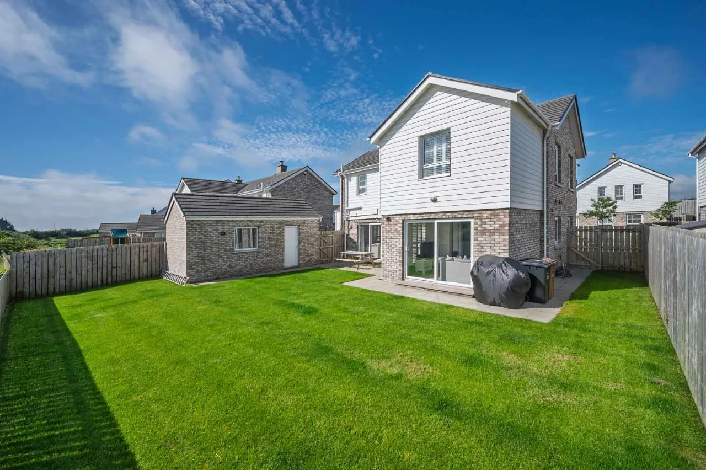
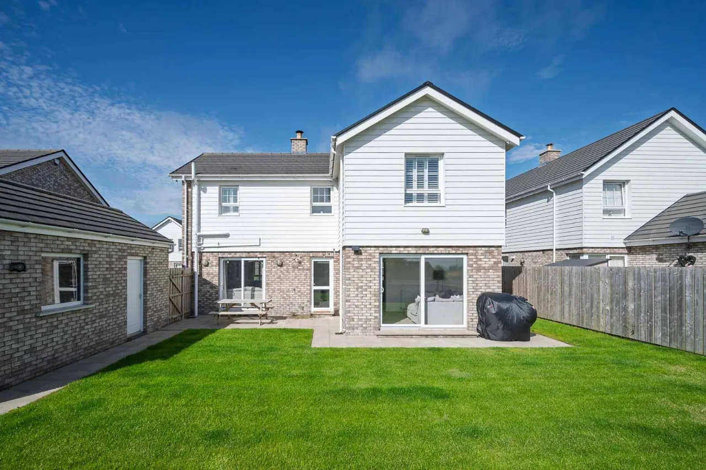
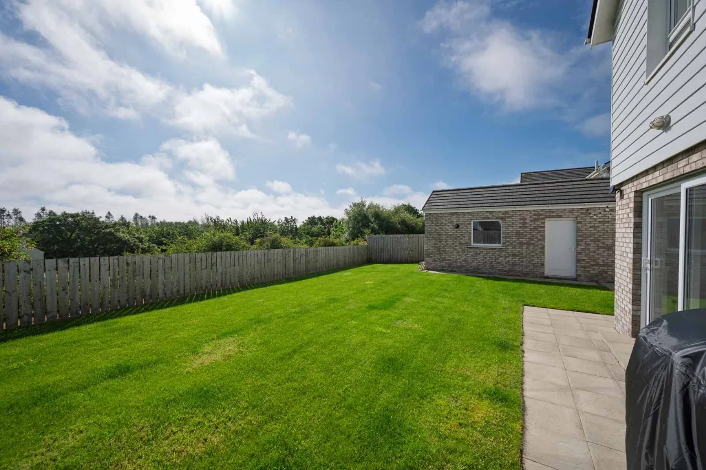
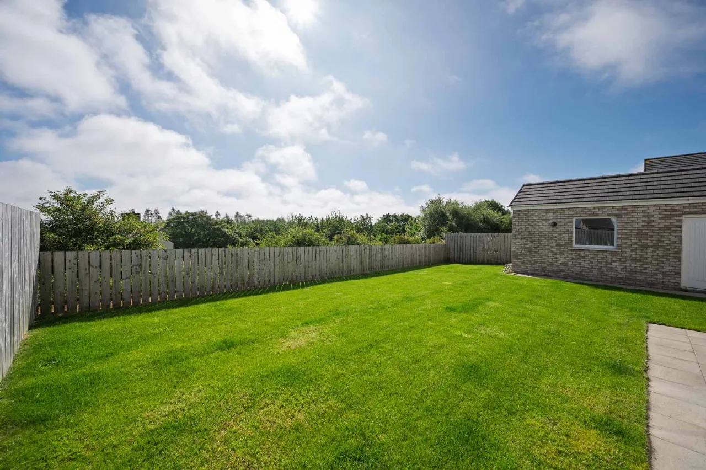
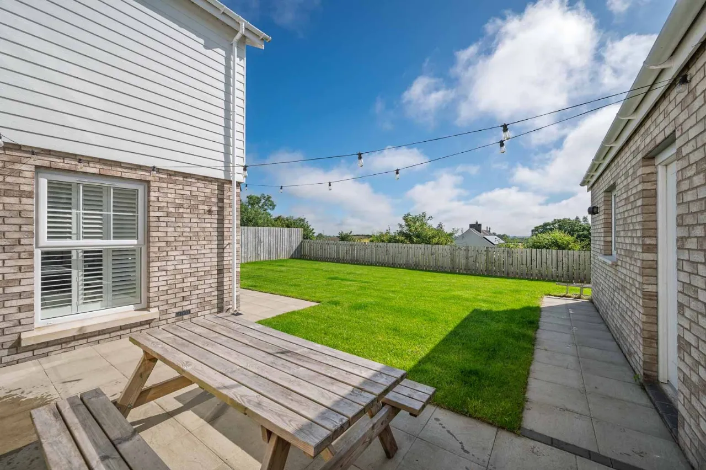
Garden to front laid in lawns and paved path, to side in paved patio and tarmac driveway. Rear fully enclosed garden laid in lawns and paved patio, fencing, outside light, outside water tap, exceptional countryside views.
DETACHED GARAGE: 19'4" x 9'4" (5.9m x 2.84m)

 Favourite
 Make an Offer
 Book a Viewing
 Get a Mortgage
 Call the Office
 Share
Share