Javascript is vital for the advanced features in this website such as Property Search. Please enable or upgrade your browser

2 Second Avenue Rivenwood

Newtownards, County Down, BT23 8AE

Asking Price £355,000

2 Second Avenue Rivenwood

Newtownards, County Down, BT23 8AE

Asking Price £355,000
Status For Sale
Asking Price £355,000
Style Detached
Bedrooms 4
Receptions 3
EPC Rating B82/B82 - Download
Stamp Duty £ / £*
Calculate Stamp Duty
*Higher amount applies when purchasing as buy to let
or as an additional property
Status For Sale
Asking Price £355,000
Style Detached
Bedrooms 4
Receptions 3
EPC Rating B82/B82 - Download
Stamp Duty £ / £*
*Higher amount applies when purchasing as buy to let
or as an additional property

Key Features

An immaculate detached family home
Constructed 2021, and holding a freshly decorated interior
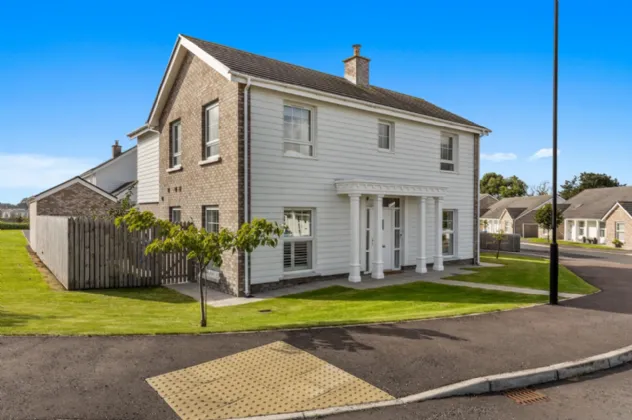
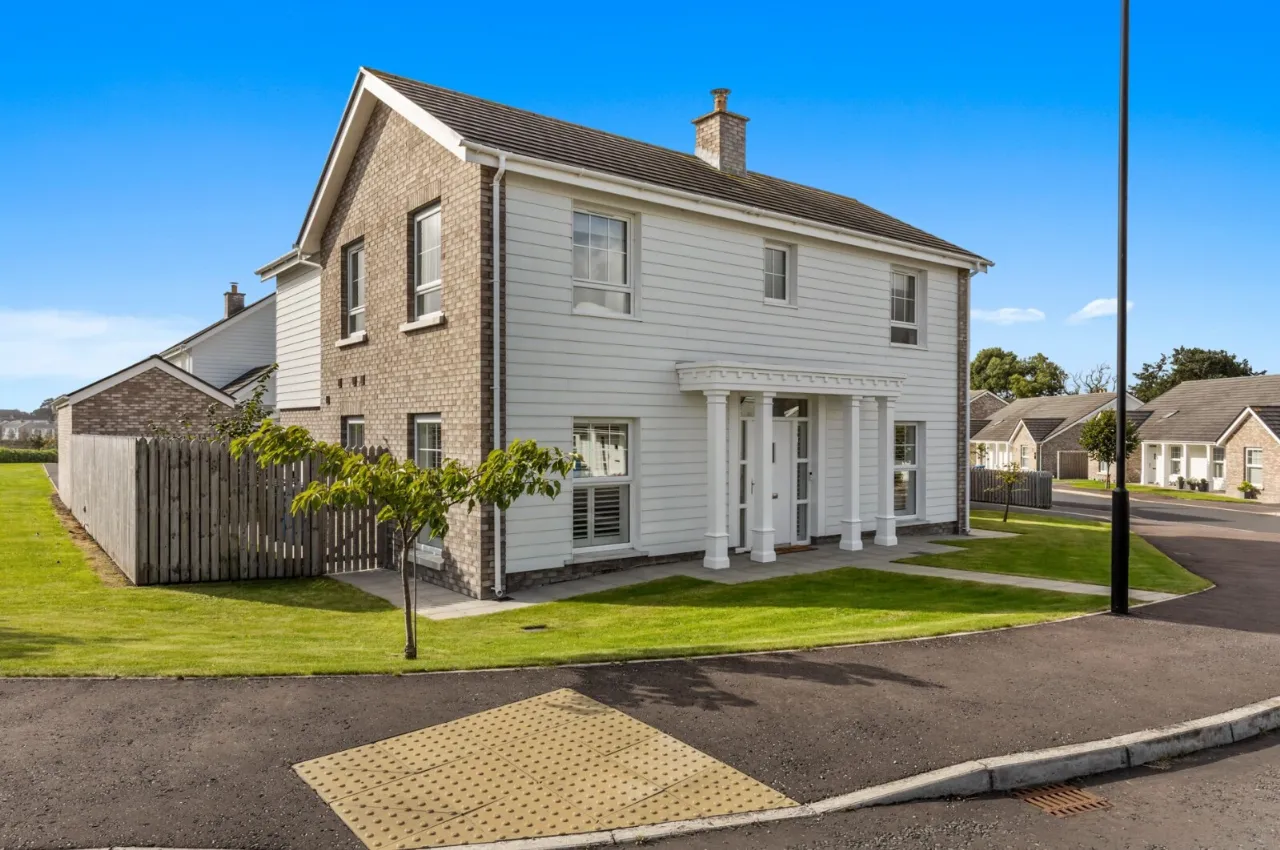
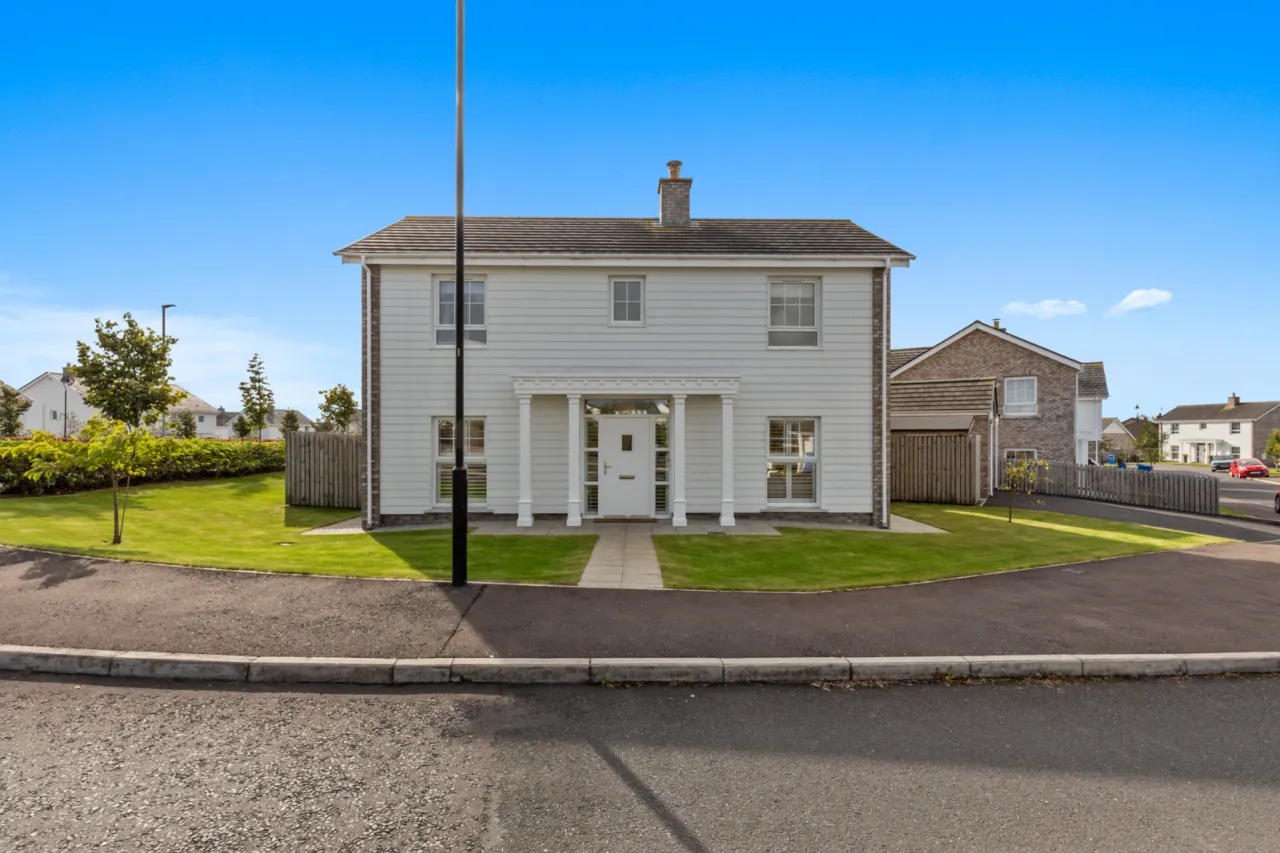
New England style of exterior architecture
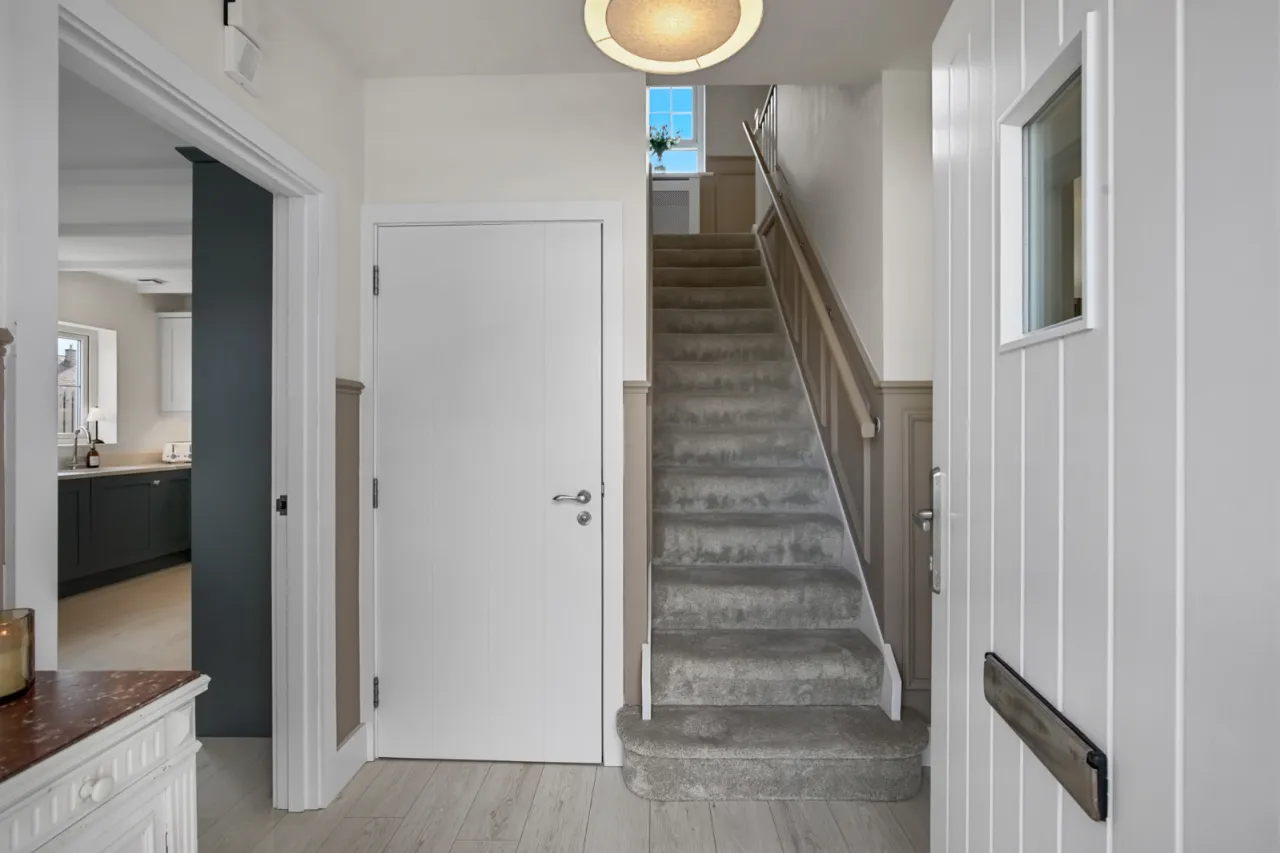
Open entrance porch leading to entrance hall
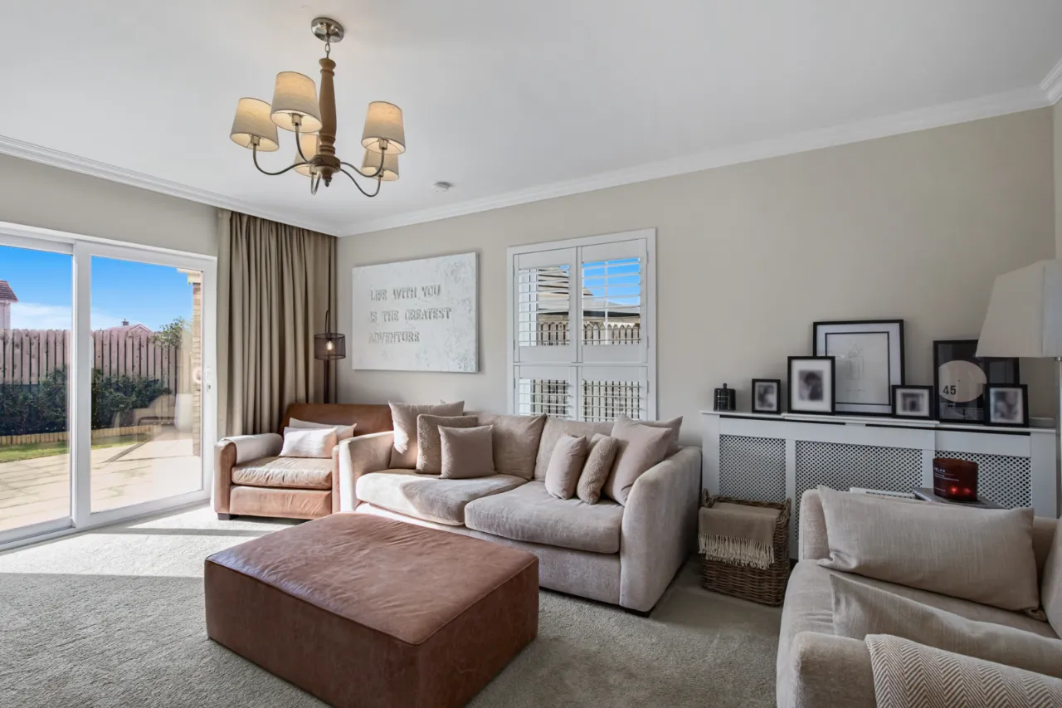
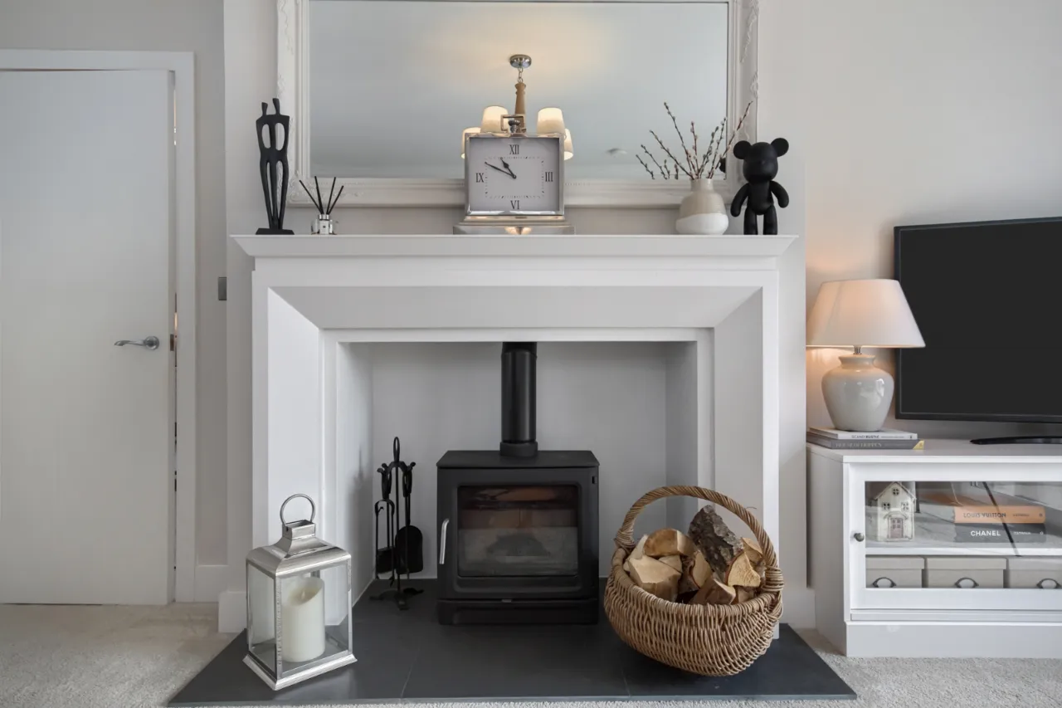
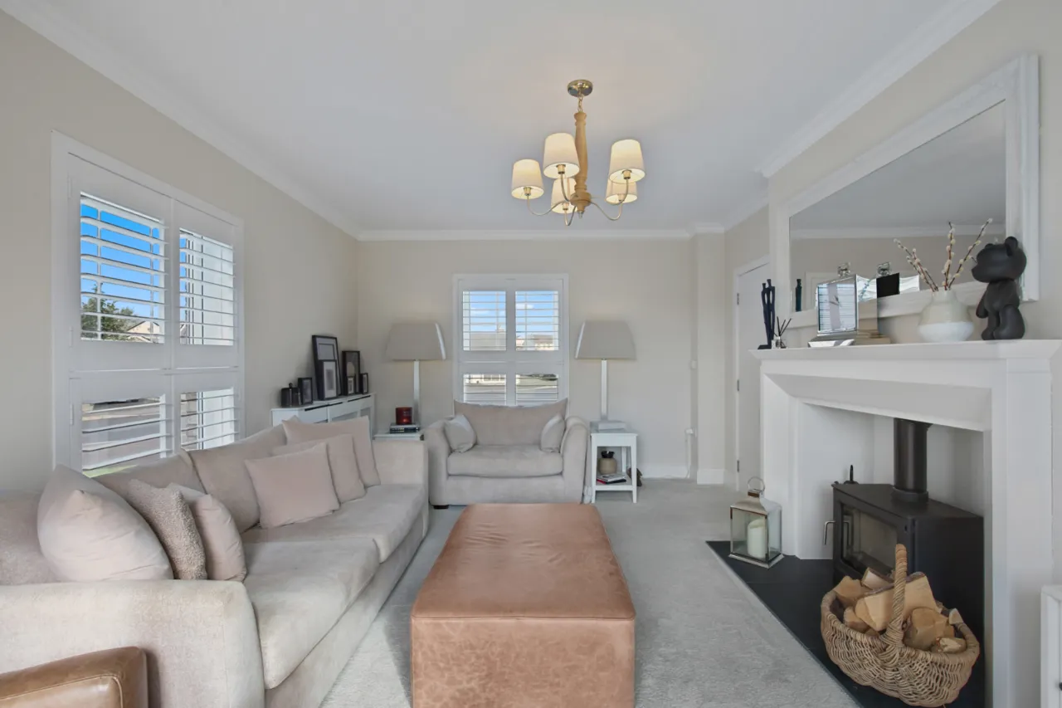
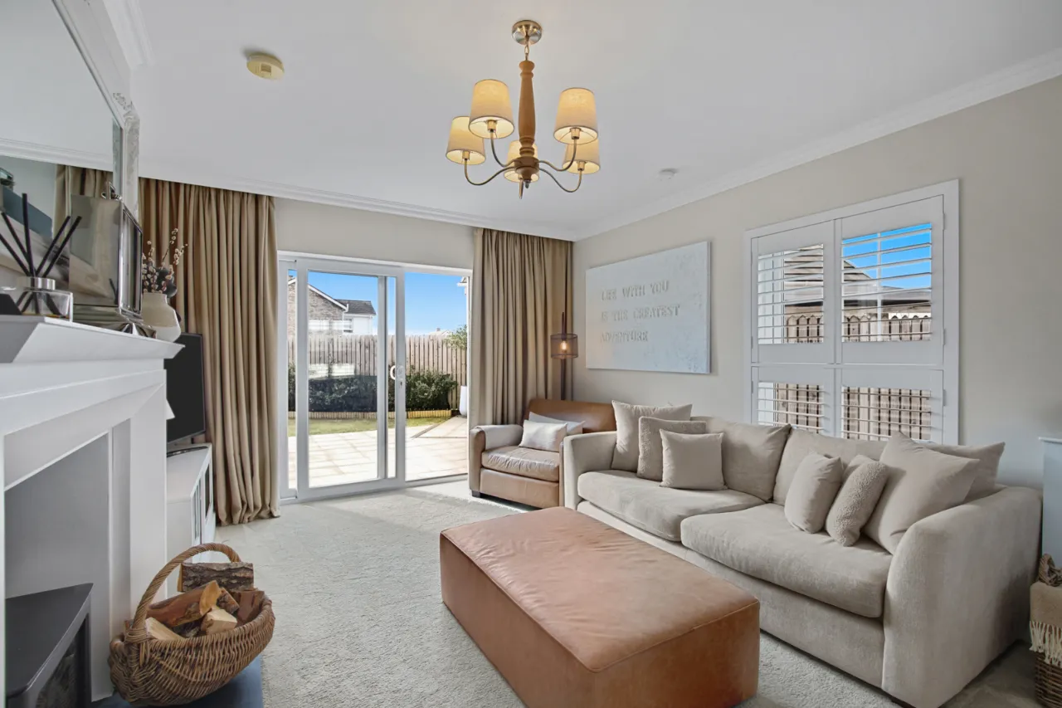
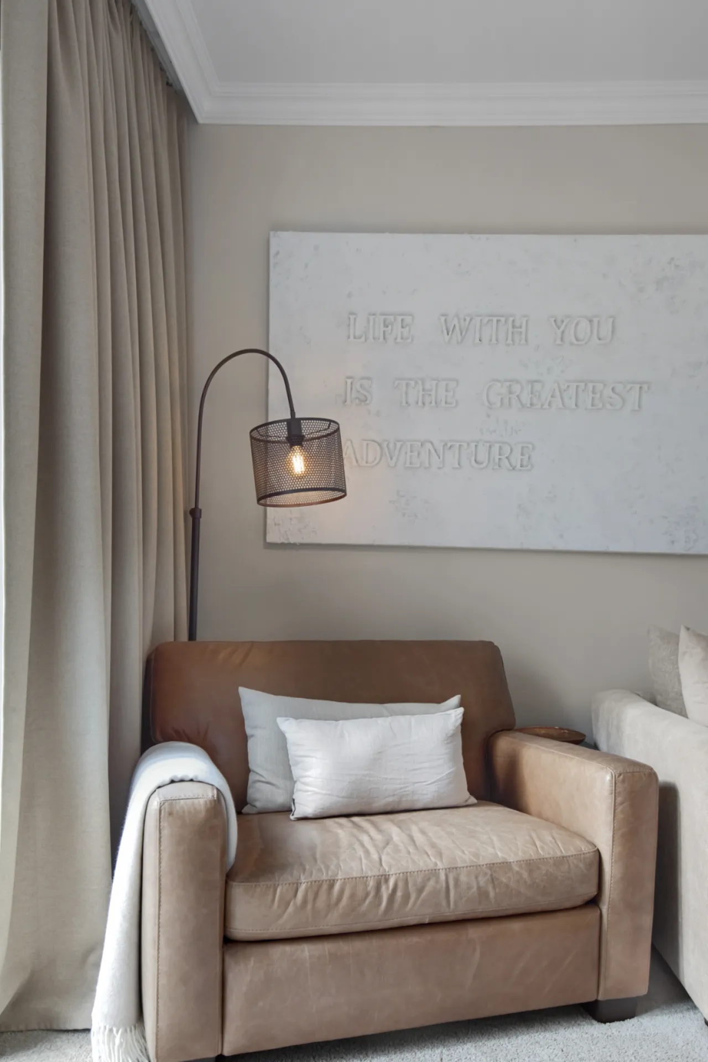
Lounge with attractive Inglenook style fireplace, stove, and direct access to rear garden
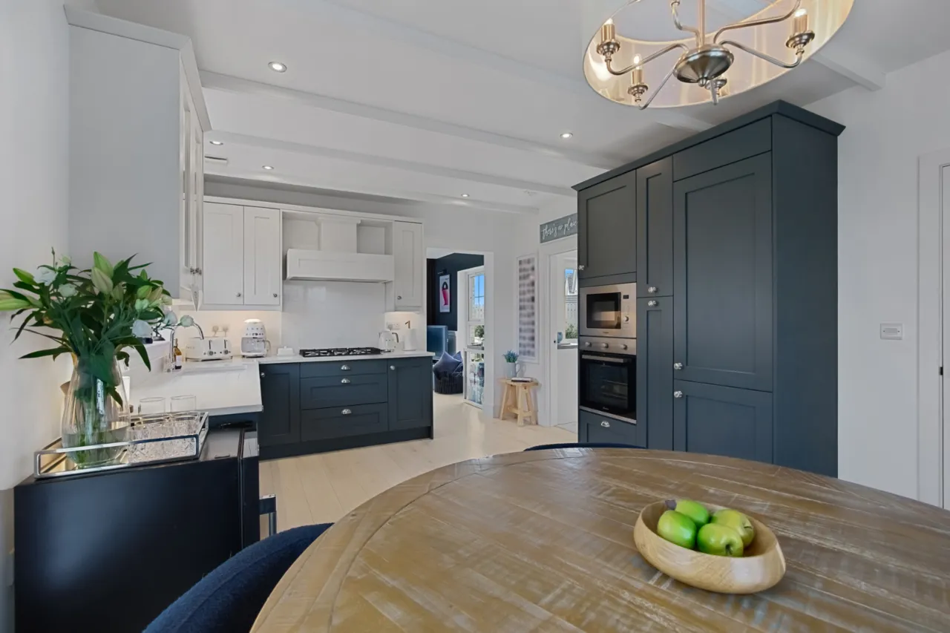
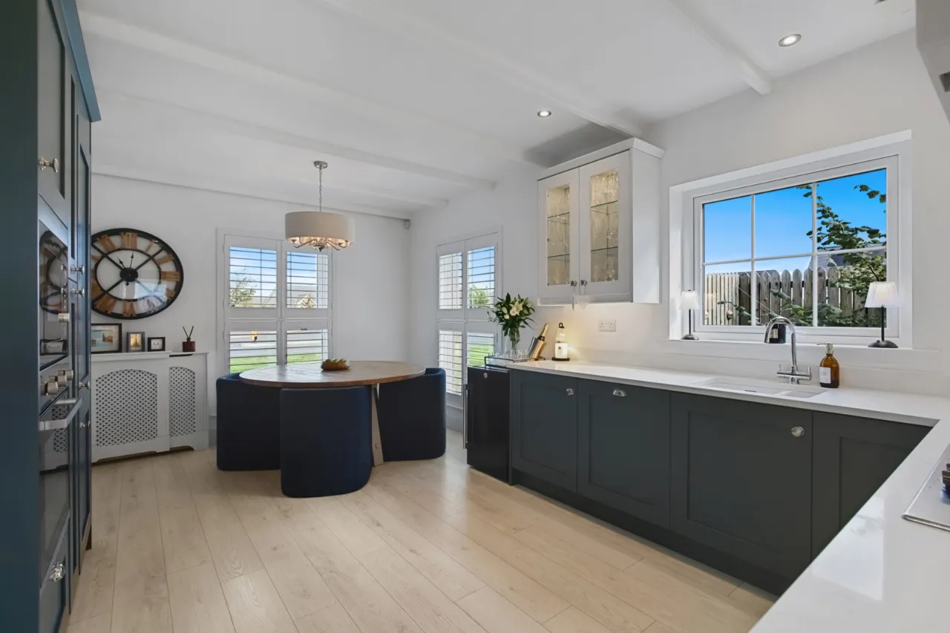
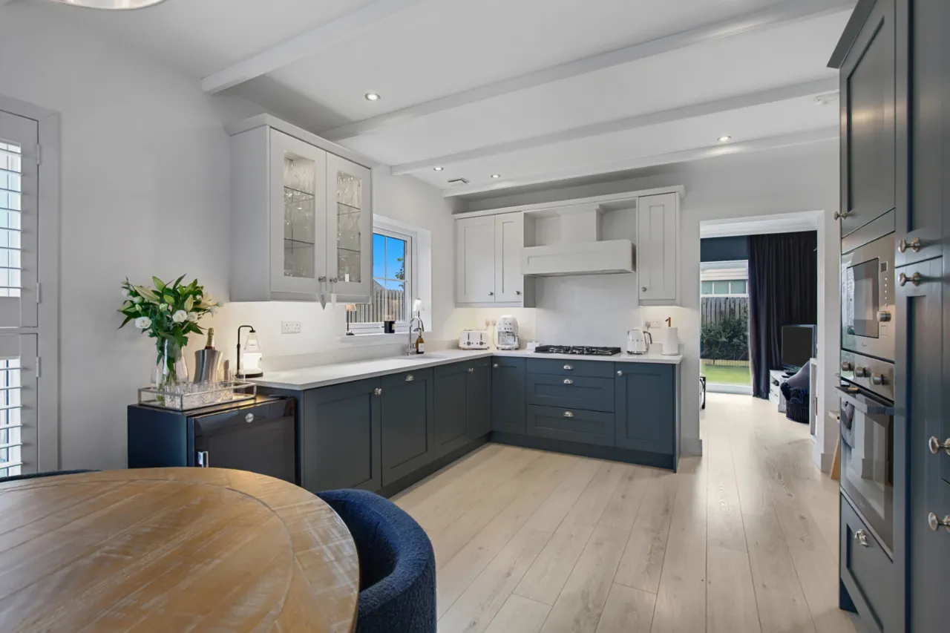
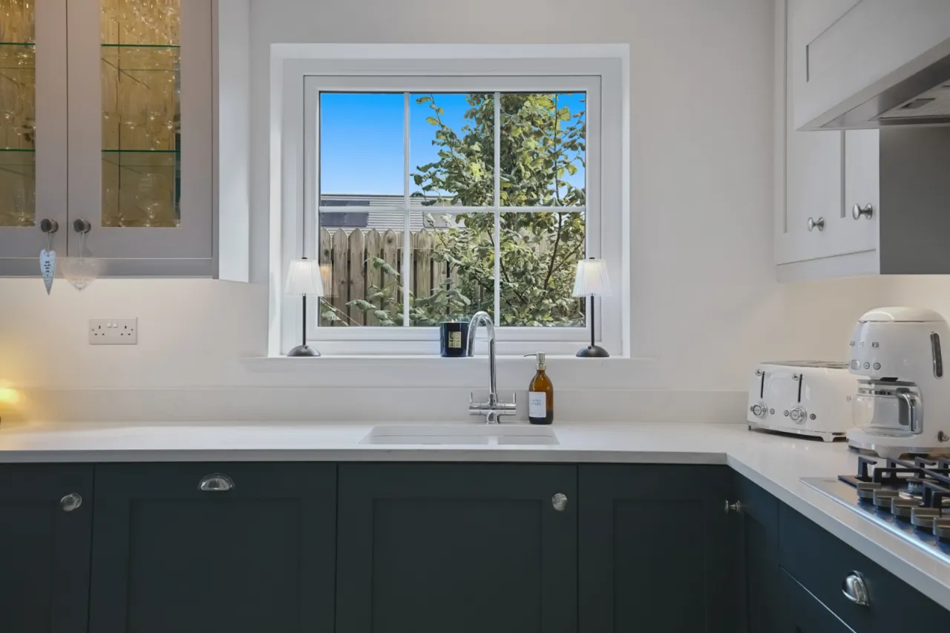
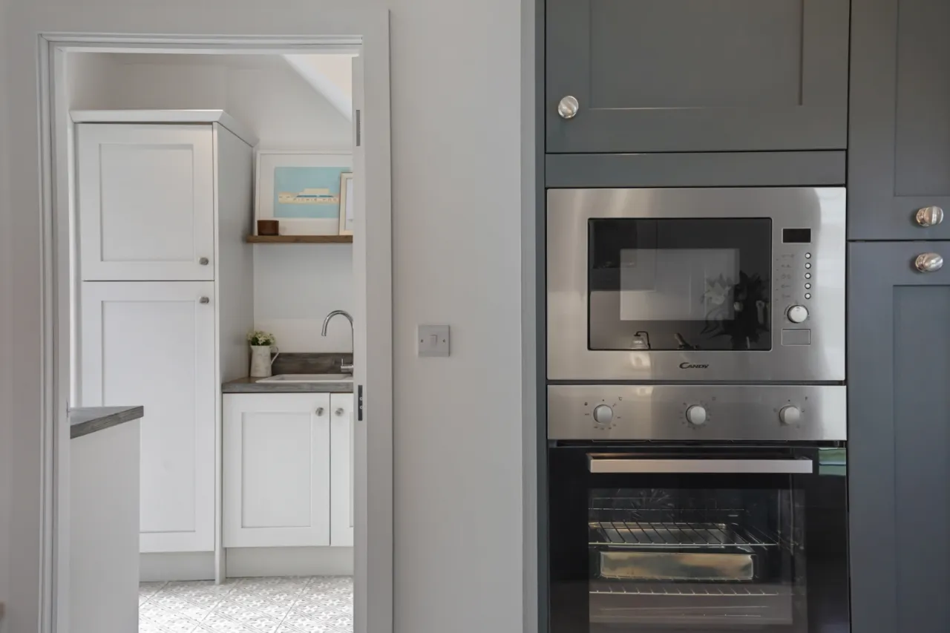
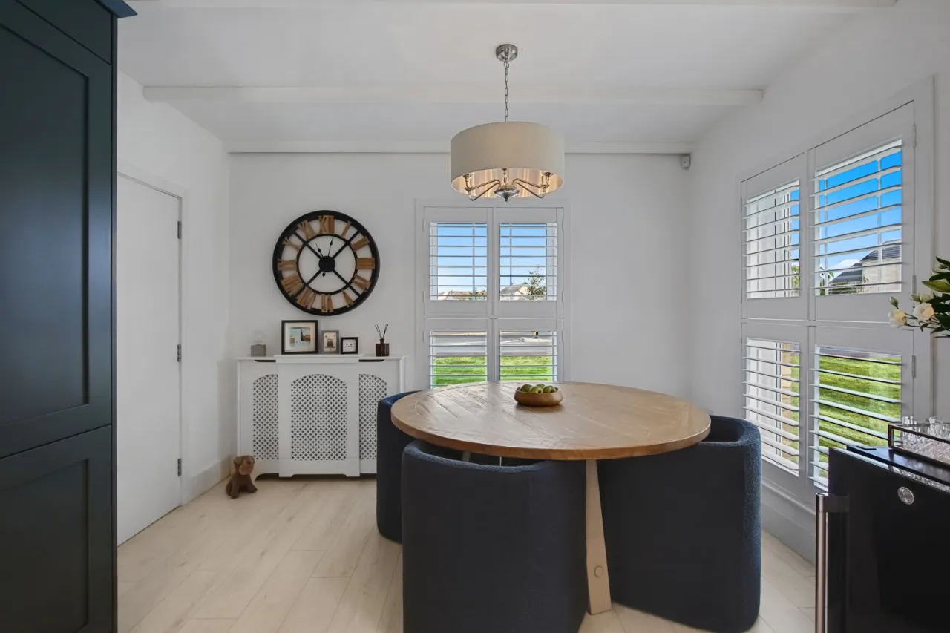
Luxury fitted kitchen / dining space with two tone shaker style units, quartz worktops, and full range of integrated appliances
Utility room with matching units
Sunroom with direct access to rear garden
Four great sized bedrooms
Bedroom one with luxury en-suite comprising traditional style white suite
Luxury family bathroom comprising traditional style white suite
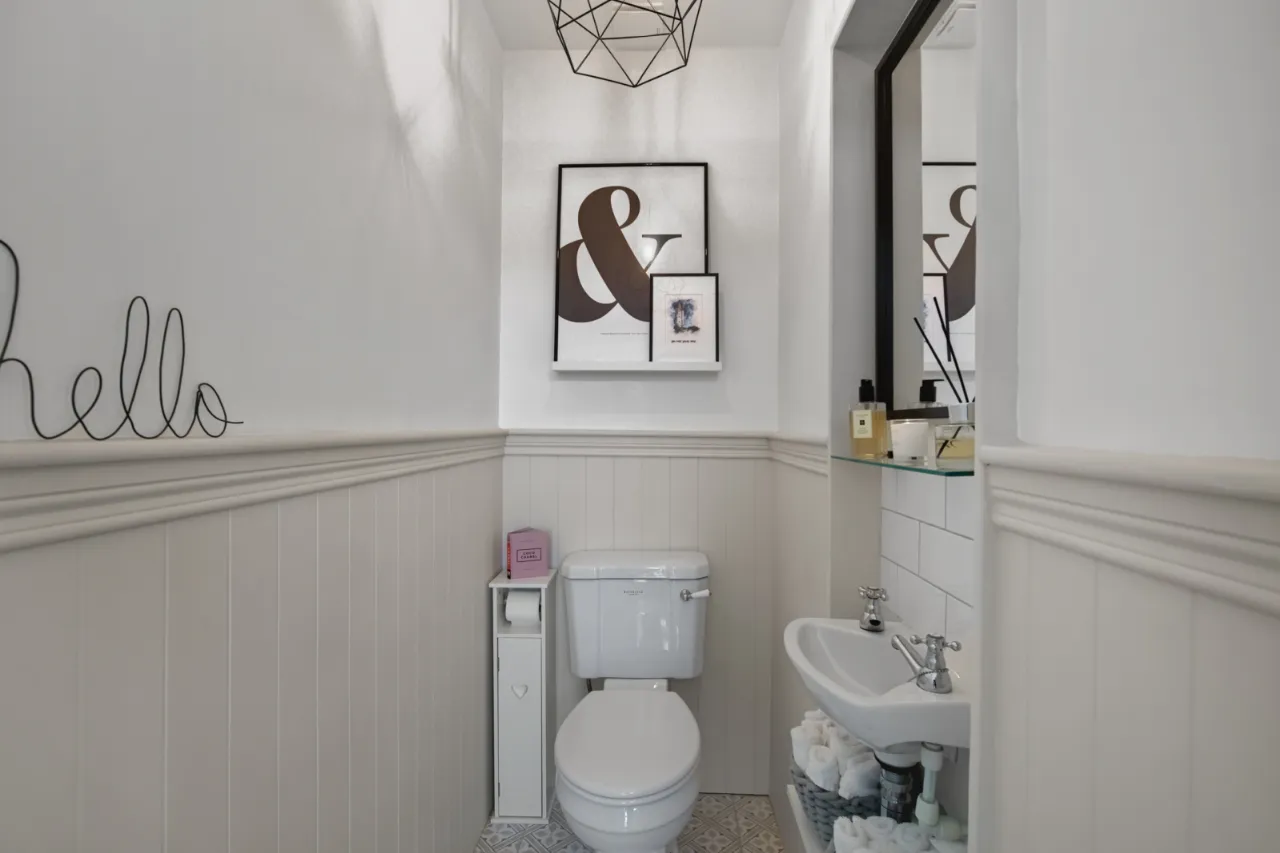
All-important downstairs cloakroom
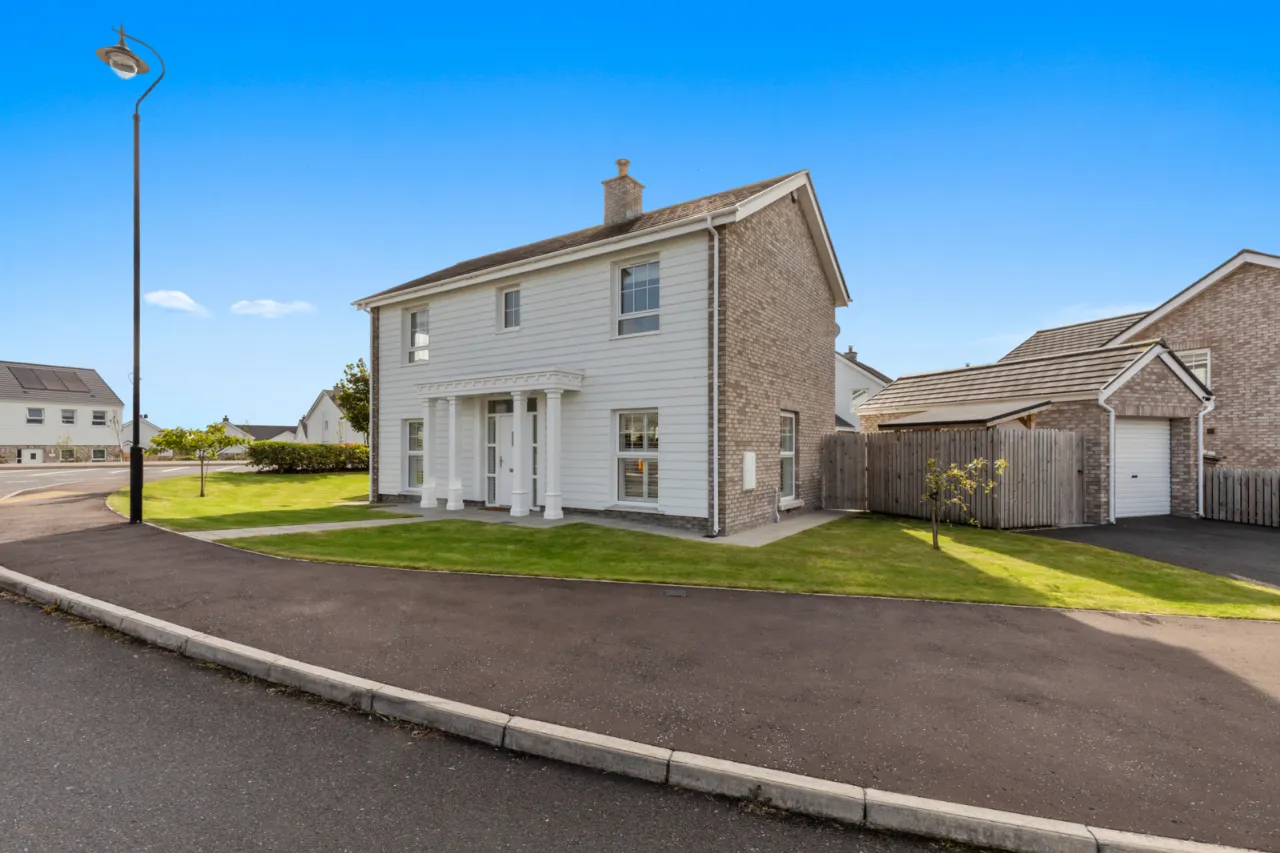
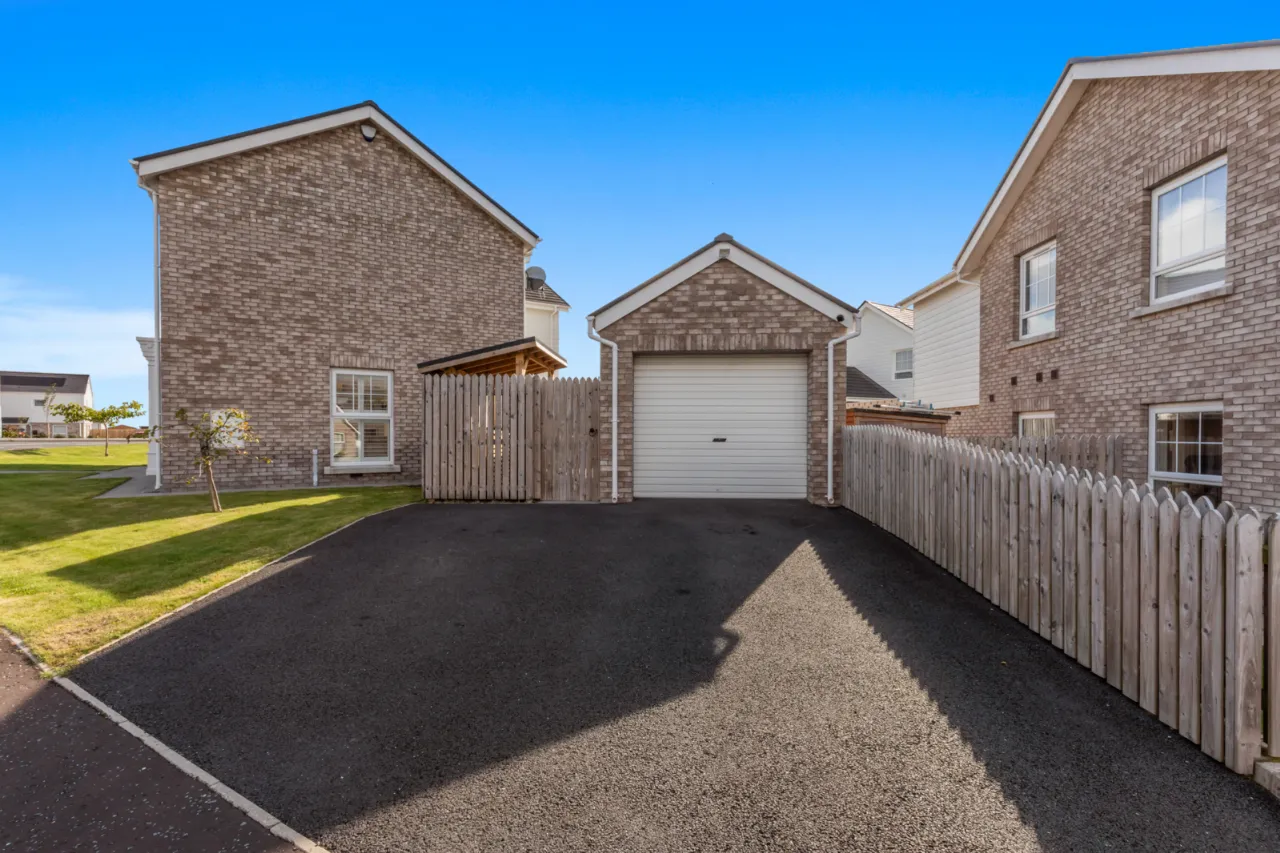
Detached matching garage with white roller door
Approached via a large tarmac double driveway
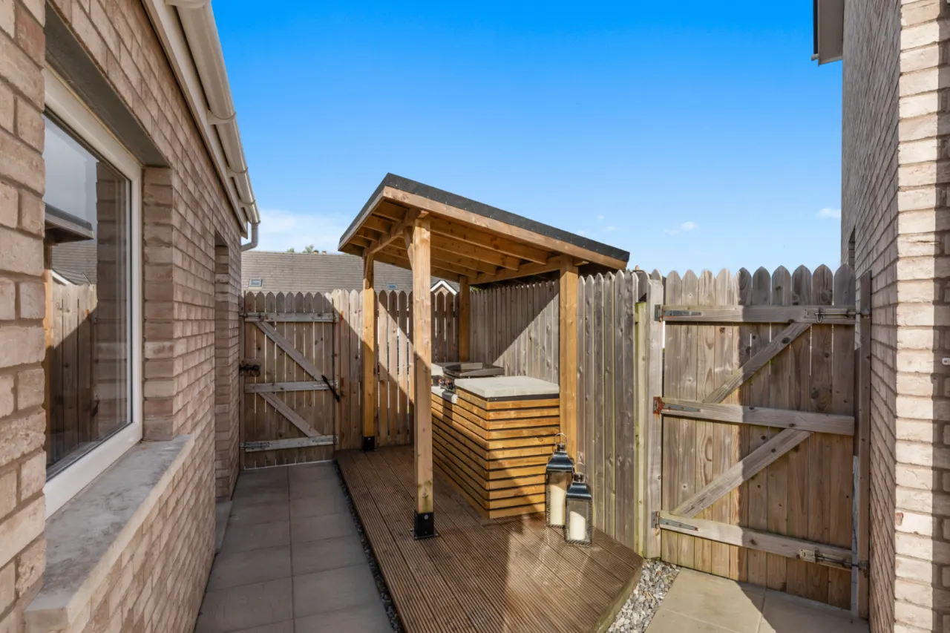
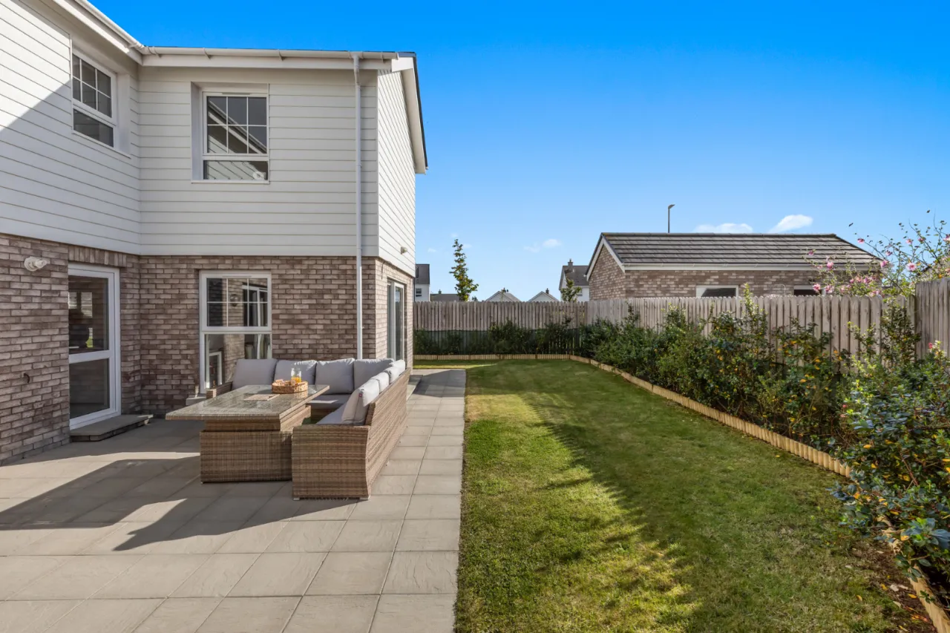
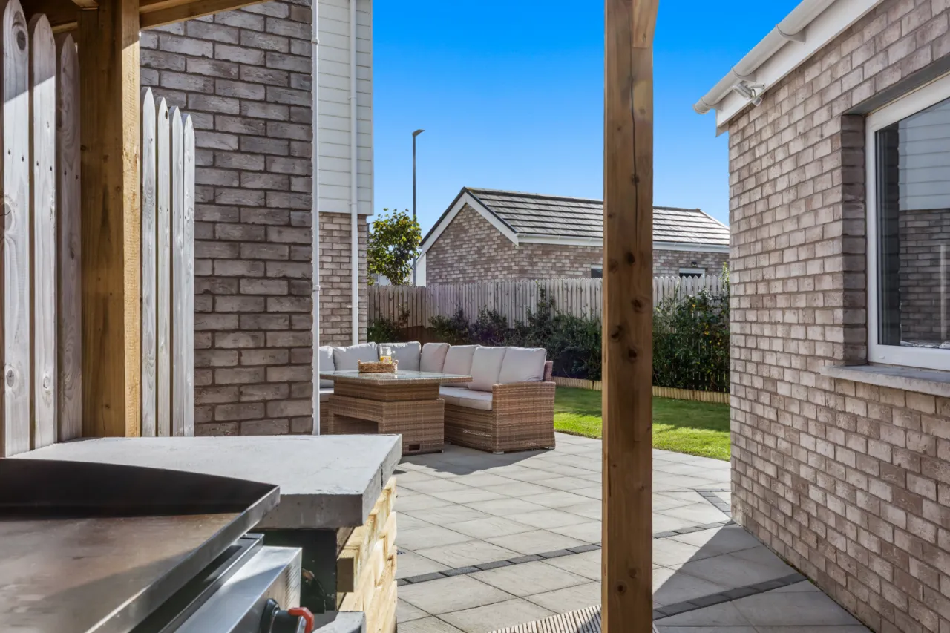
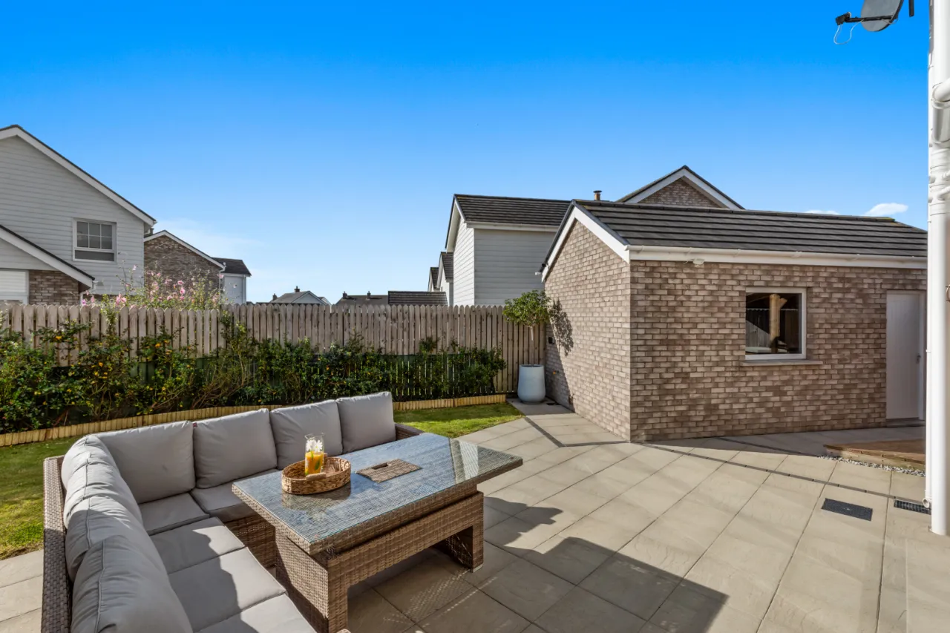
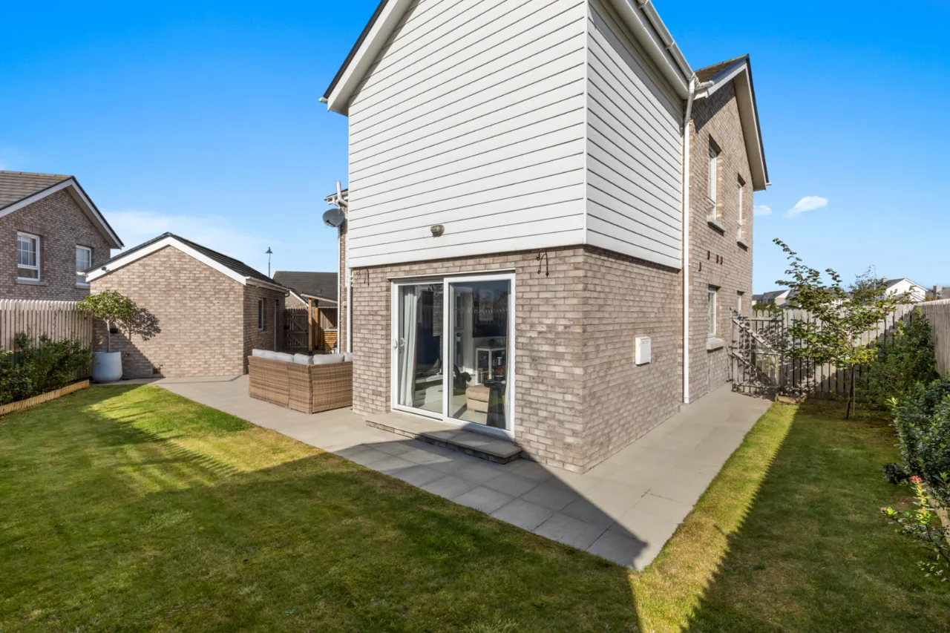
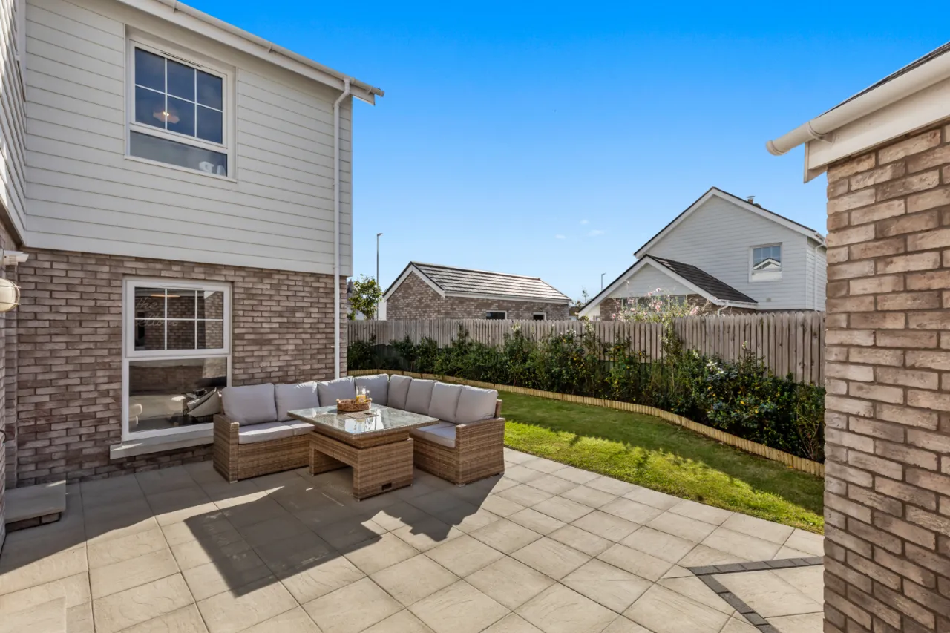
Gardens to front, side and rear in manicured lawns, extended paved patio, and raised decking area
Gas fired central heating system/Upvc double
glazed windows and rear doors
Painted solid wood front door
Alarm system

Description

2 Second Avenue, Rivenwood is an immaculately presented detached family home occupying a desirable position within the ever-popular Rivenwood development.

Constructed in 2021, the property blends distinctive New England-inspired design with bright, contemporary living spaces, impressive energy efficiency, and the high-quality finish expected of a modern family home.

Beautifully presented throughout, the property offers spacious and thoughtfully designed accommodation. A welcoming entrance hall leads through to an elegant lounge featuring an attractive fireplace, while the stunning kitchen, dining area and sunroom create a superb space for modern family living and entertaining. Stylish décor, quality finishes, and an abundance of natural light combine to create an inviting home ready for immediate occupation.

Upstairs, the home hosts four generously sized bedrooms, one with ensuite, and a luxurious family bathroom.

Outside, the property enjoys a south facing rear garden, a paved patio ideal for entertaining, a detached matching garage and a spacious tarmac driveway providing ample off-street parking.

Early viewing is strongly recommended. Please contact our Newtownards office to arrange your viewing appointment.

Rooms

ENTRANCE PORCH: Open entrance porch, solid wood front door to: -
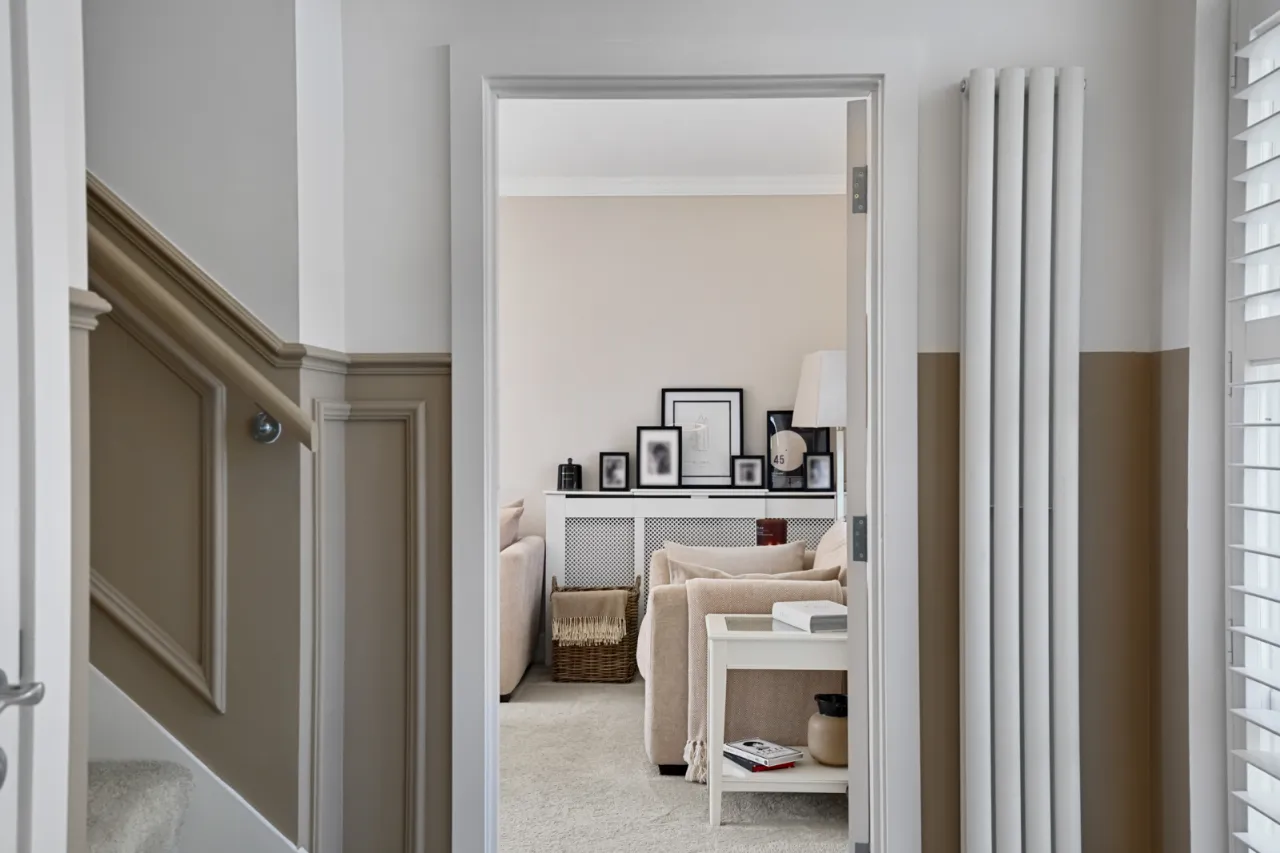
ENTRANCE HALL: Wood effect polished laminate floor, wall panelling.
DOWNSTAIRS WC: Traditional style white suite, wall mounted wash hand basin, low flush wc, feature wall panelling, ceramic tiled floor, extractor fan.
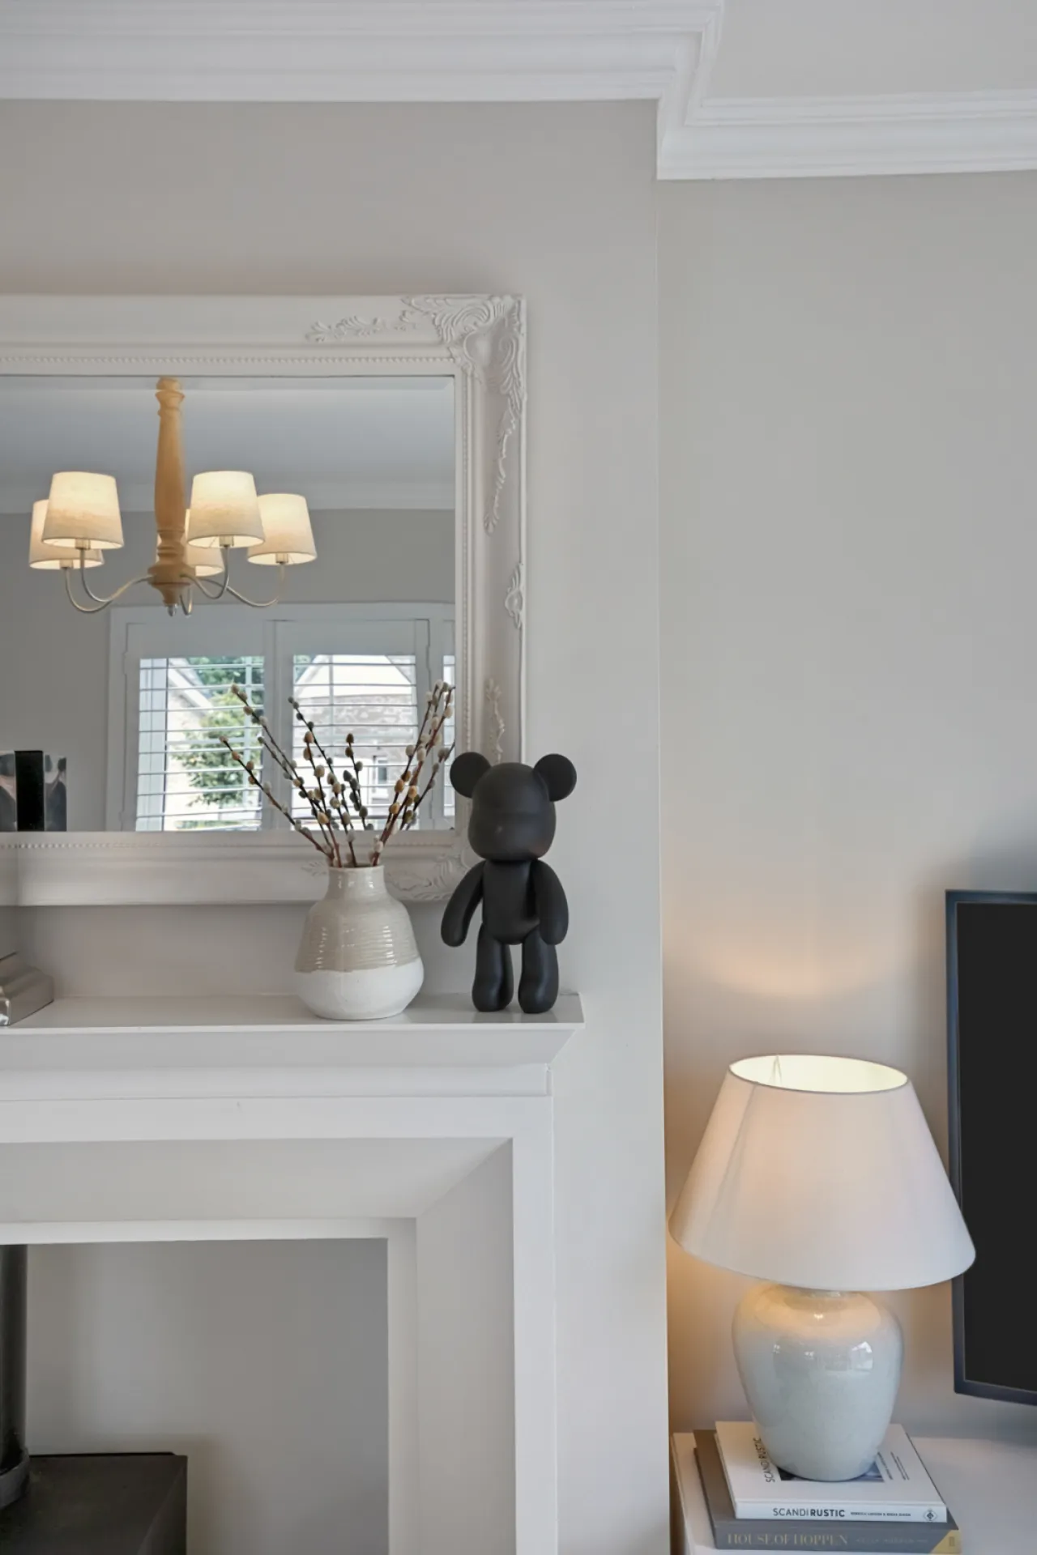
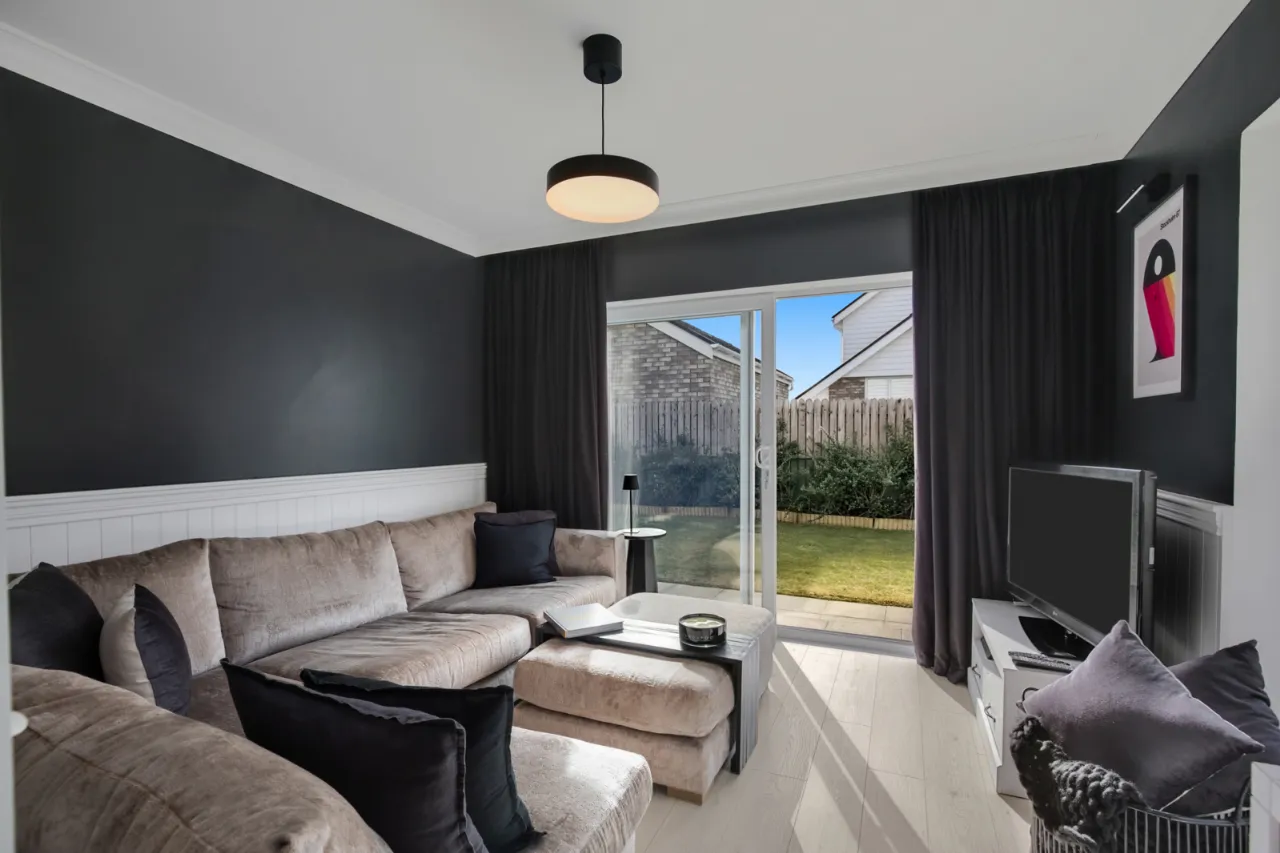
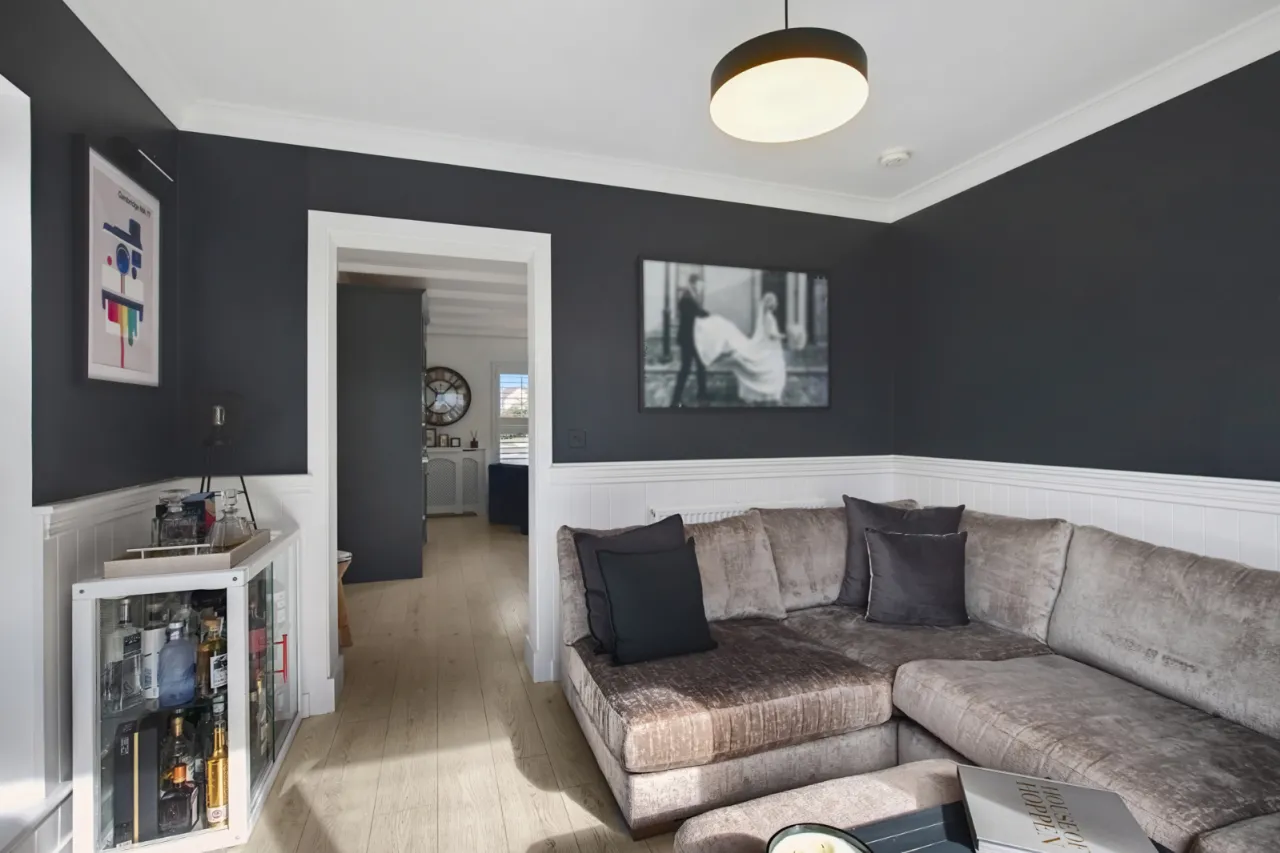
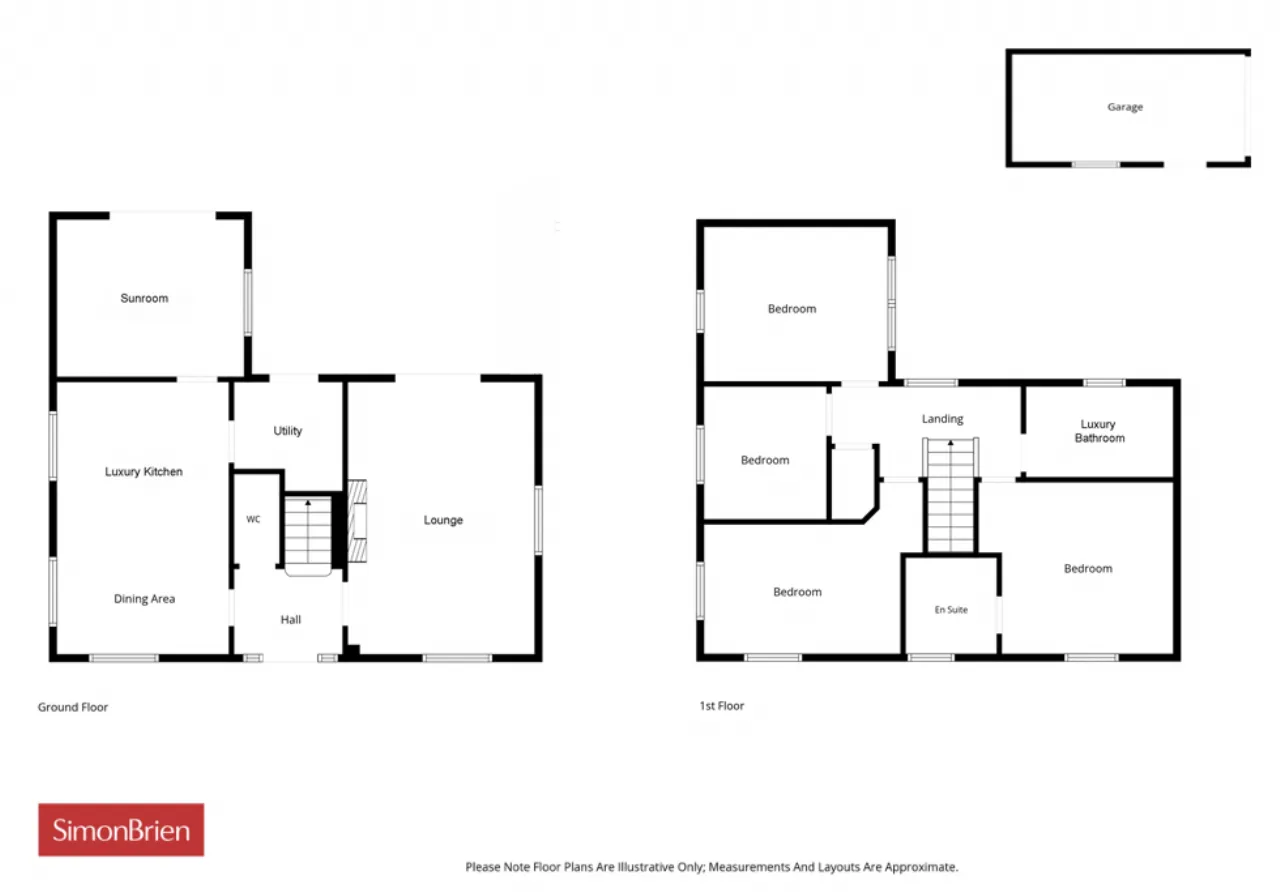
LOUNGE: 17'7" x 12'2" (5.36m x 3.7m) 'Inglenook' style fireplace, slate tile hearth, wood burning stove, television point, sliding patio doors to rear, triple aspect, corniced ceiling.
KITCHEN/DINING: 17'7" x 11'7" (5.36m x 3.53m) Excellent range of high and low level shaker style units, white quartz work surface, integrated oven & microwave, integrated fridge/freezer, integrated dishwasher, pull out larder, 5 ring gas hob, extractor hood, 'Franke' single drainer 1.5 tub sink unit with chrome mixer taps, dual aspect, wood effect polished laminate floor, extractor fan, recessed spotlights, open to sunroom.
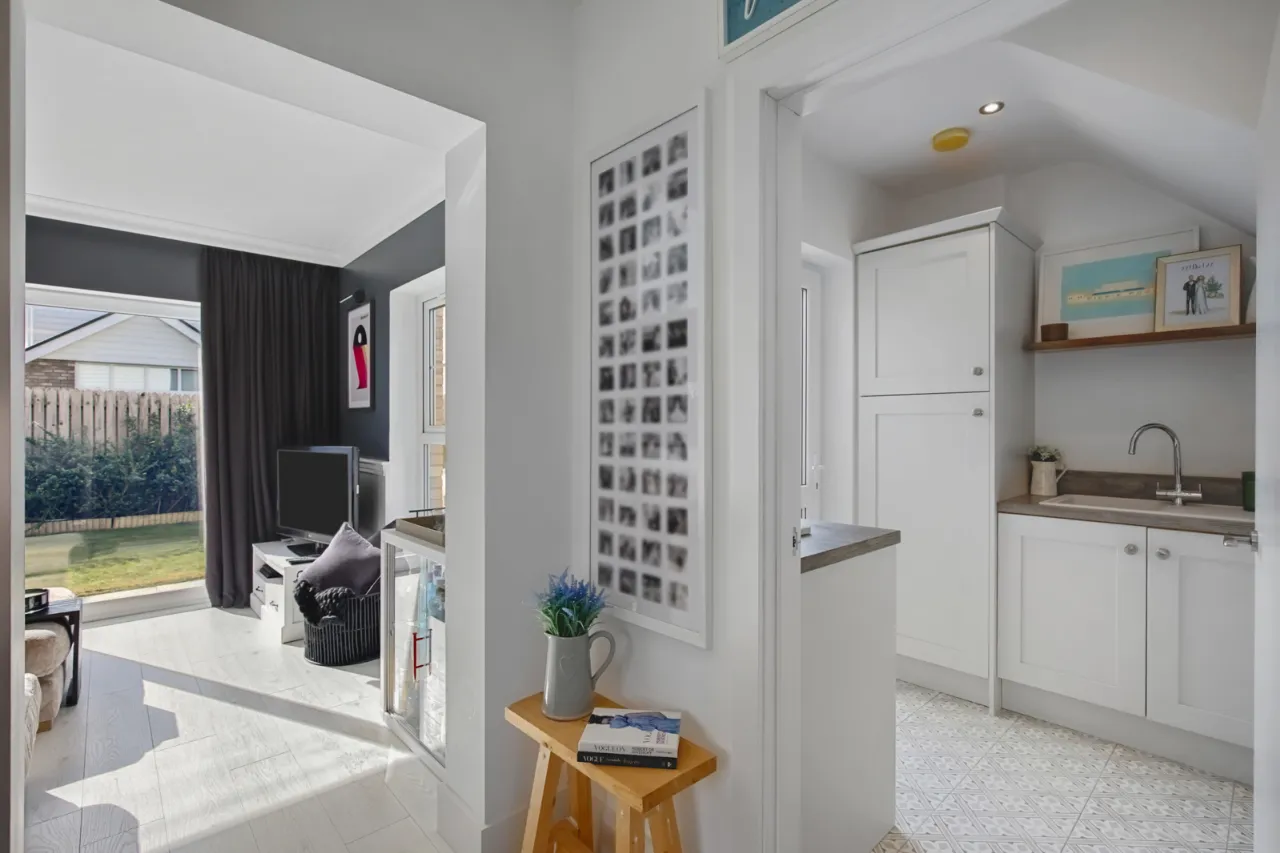
SUN ROOM: 11'7" x 11'1" (3.53m x 3.38m) Feature wall panelling, television point, wood effect polished laminate floor, dual aspect, large sliding patio doors to rear garden.
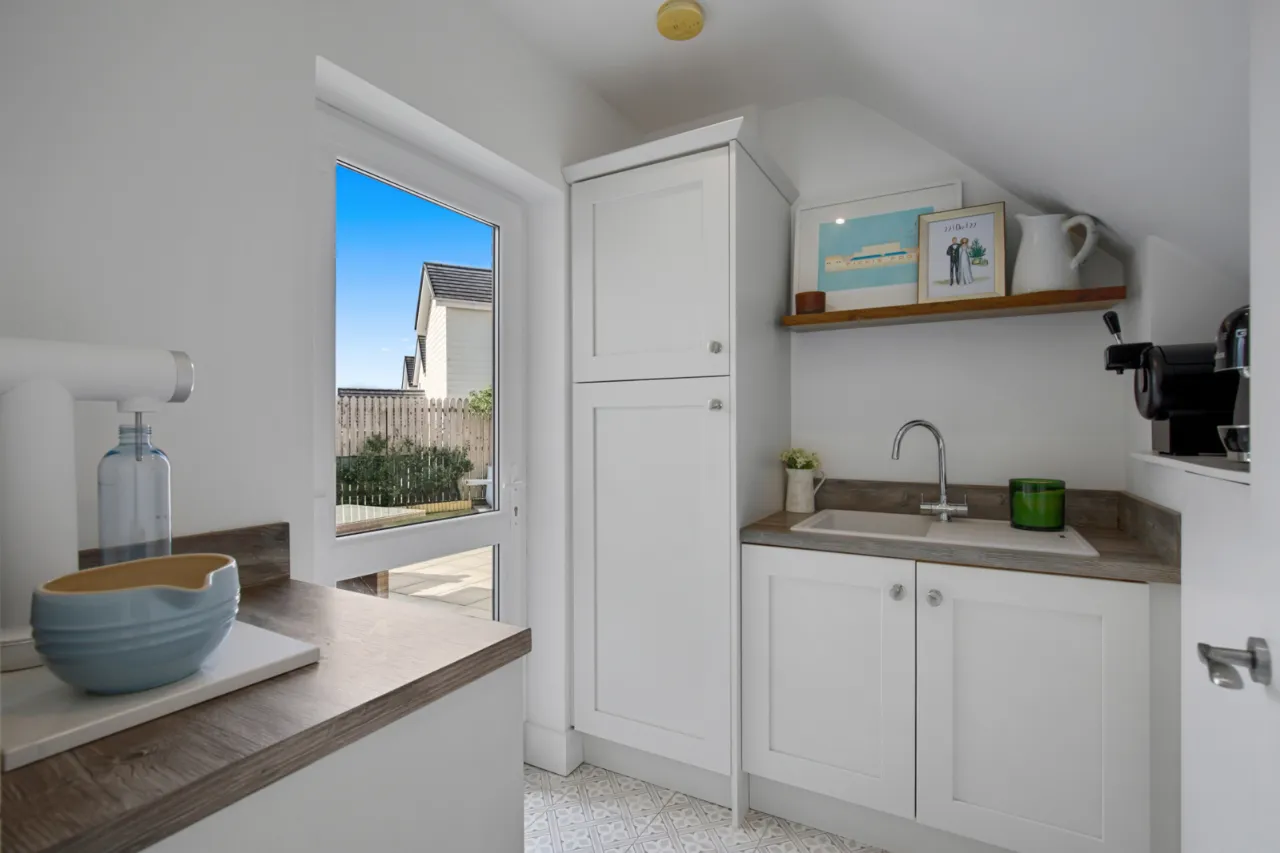
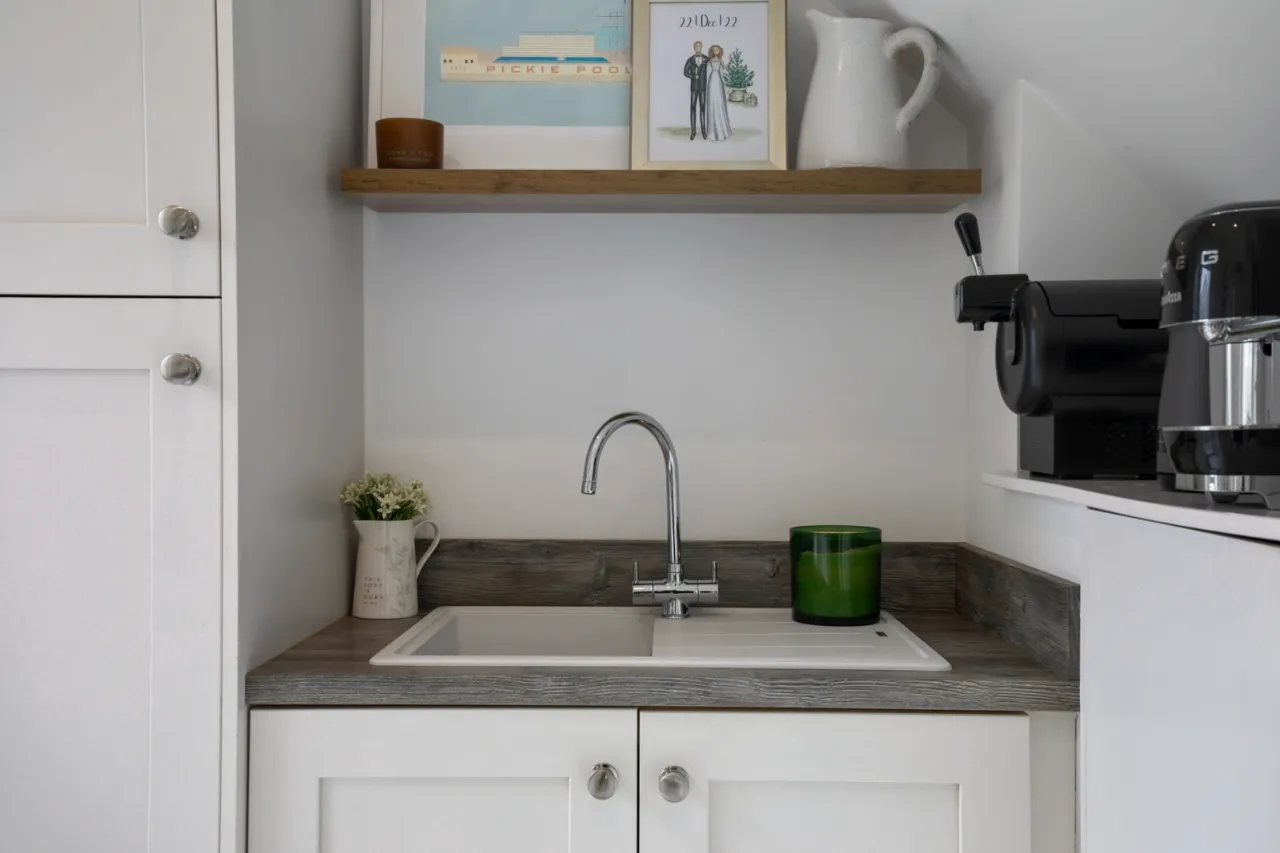
UTILITY: 7'3" x 5'7" (2.2m x 1.7m) Excellent range of high and low level units, 'Franke' single drainer sink unit with chrome mixer taps, integrated washing machine, concealed boiler, extractor fan, ceramic tiled floor, Upvc double glazed pedestrian door to rear.
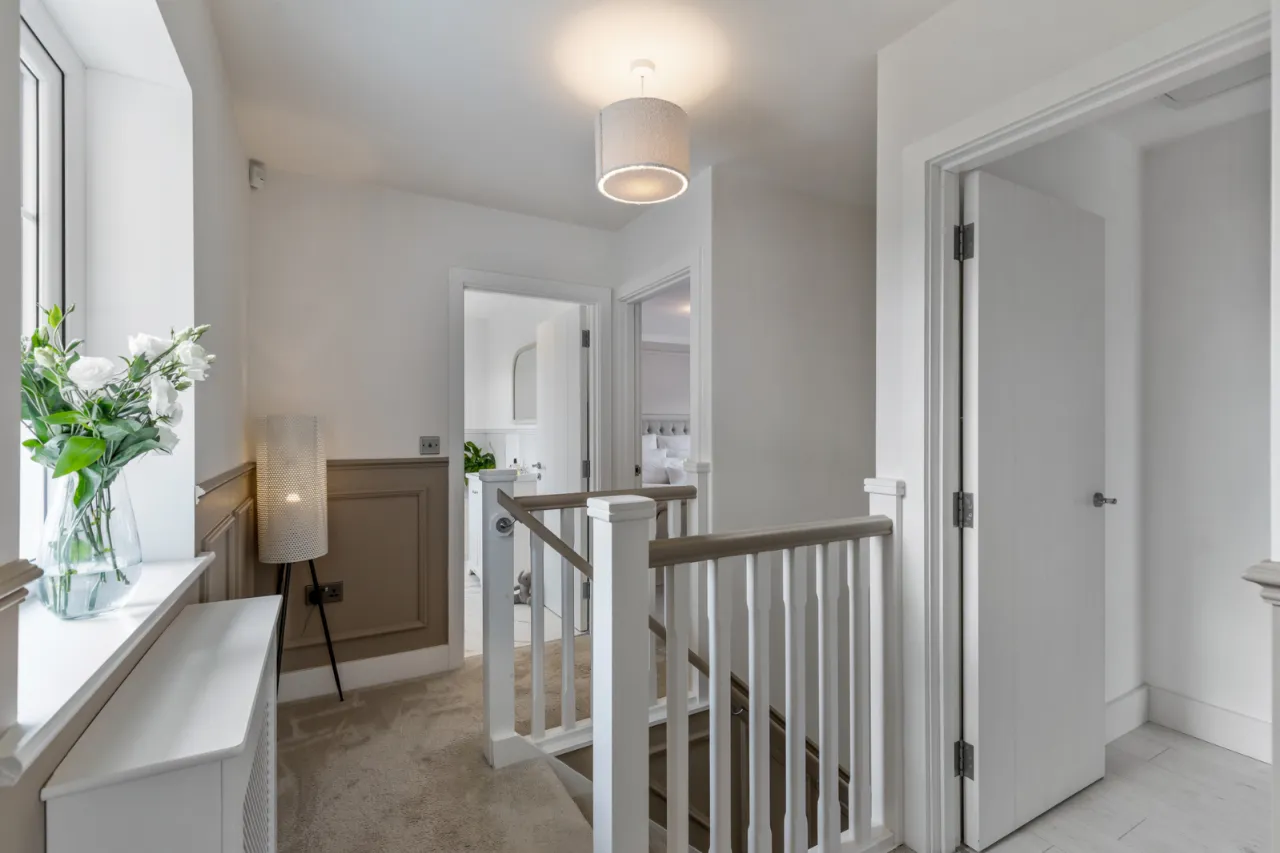
LANDING: Concealed storage, feature wall panelling.
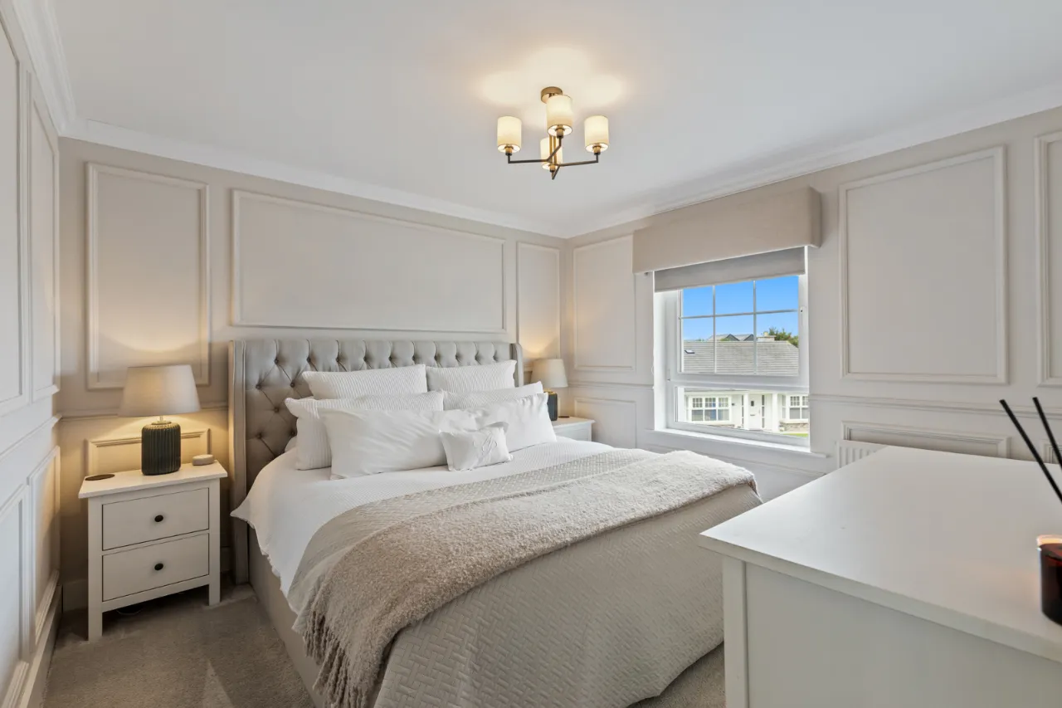
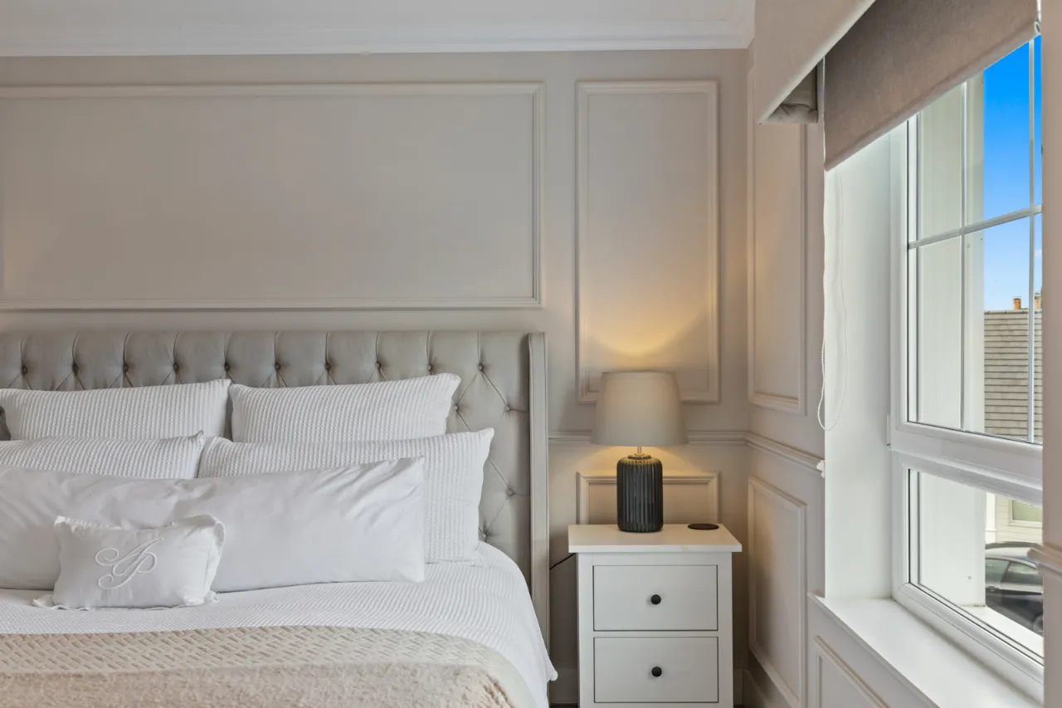
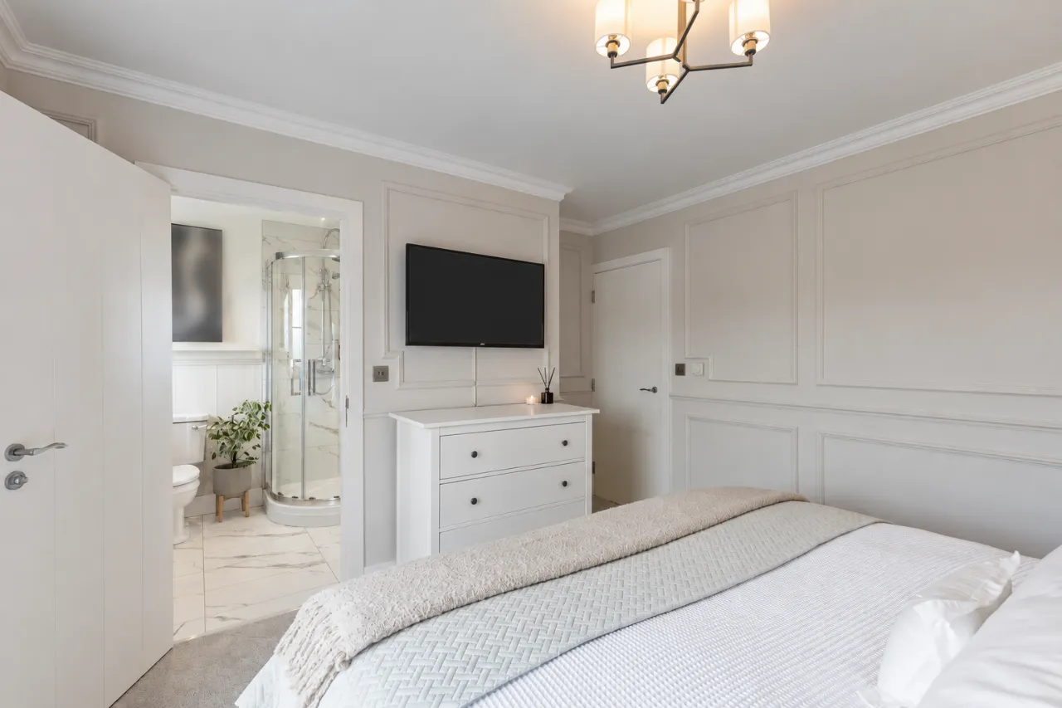
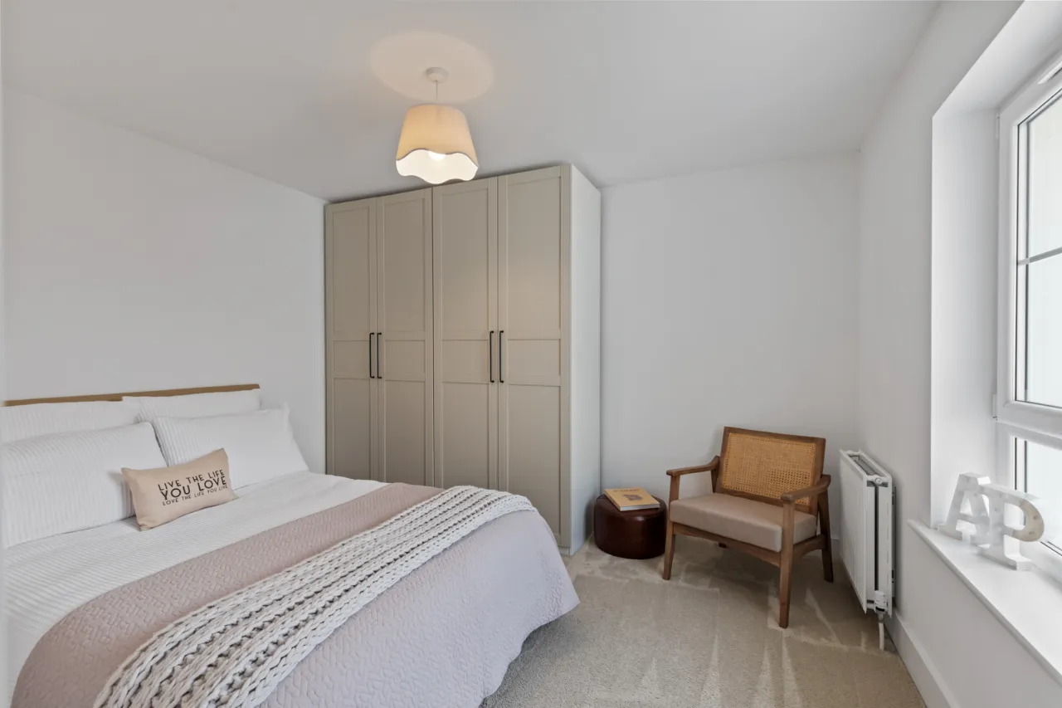
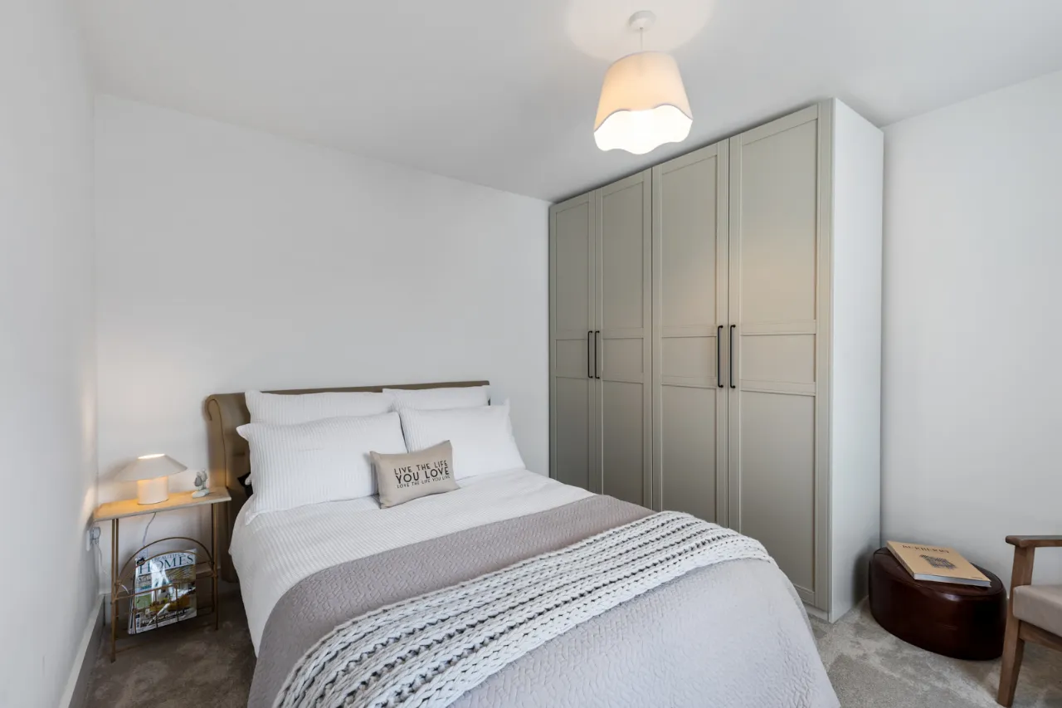
BEDROOM 1: 11'3" x 11'2" (3.43m x 3.4m) Feature wall panelling, television point.
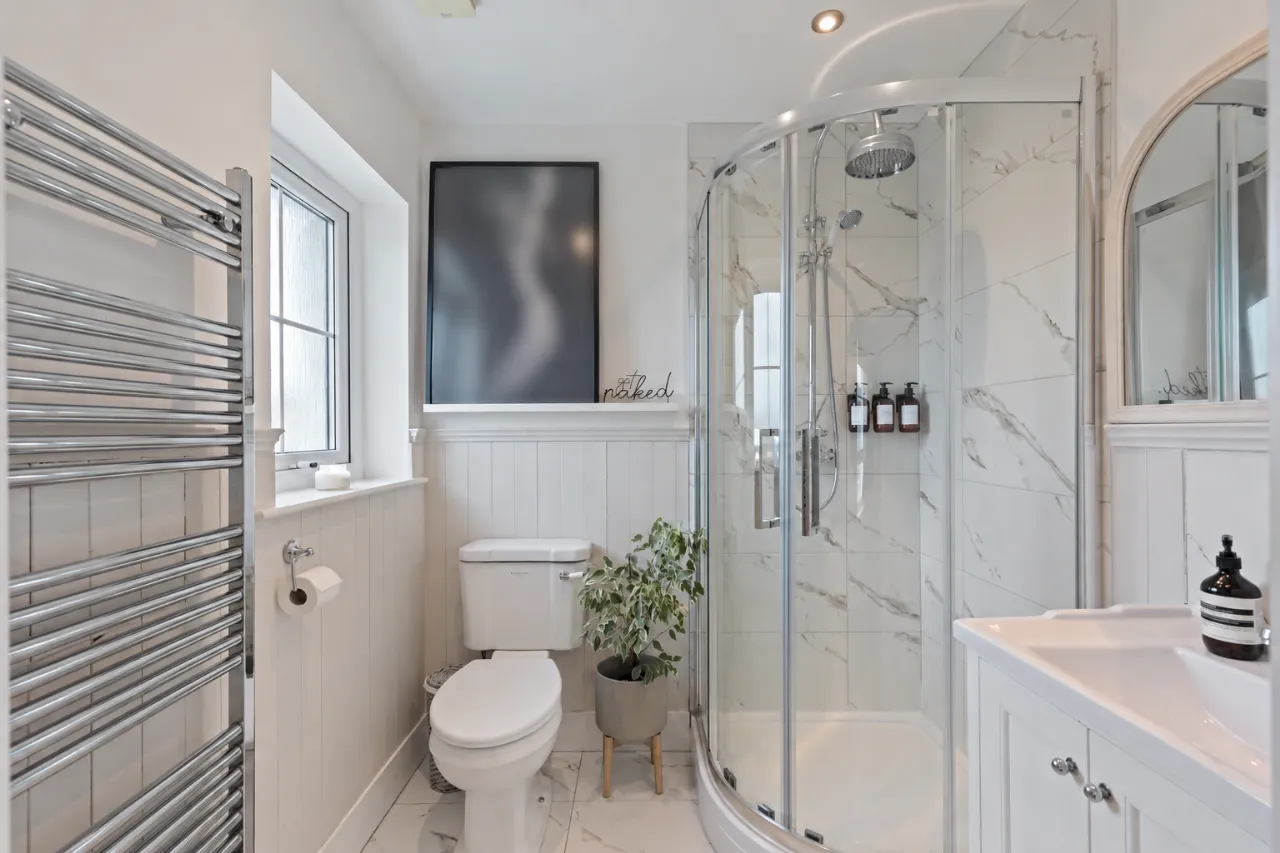
ENSUITE: Traditional style white suite, separate fully tiled shower cubicle with thermostatically controlled shower and rain head, white vanity unit with wash hand basin and mixer taps, low flush wc, large chrome towel radiator, ceramic tiled floor, extractor fan, recessed spotlights.
BEDROOM 2: 11'7" x 10'6" (3.53m x 3.2m)
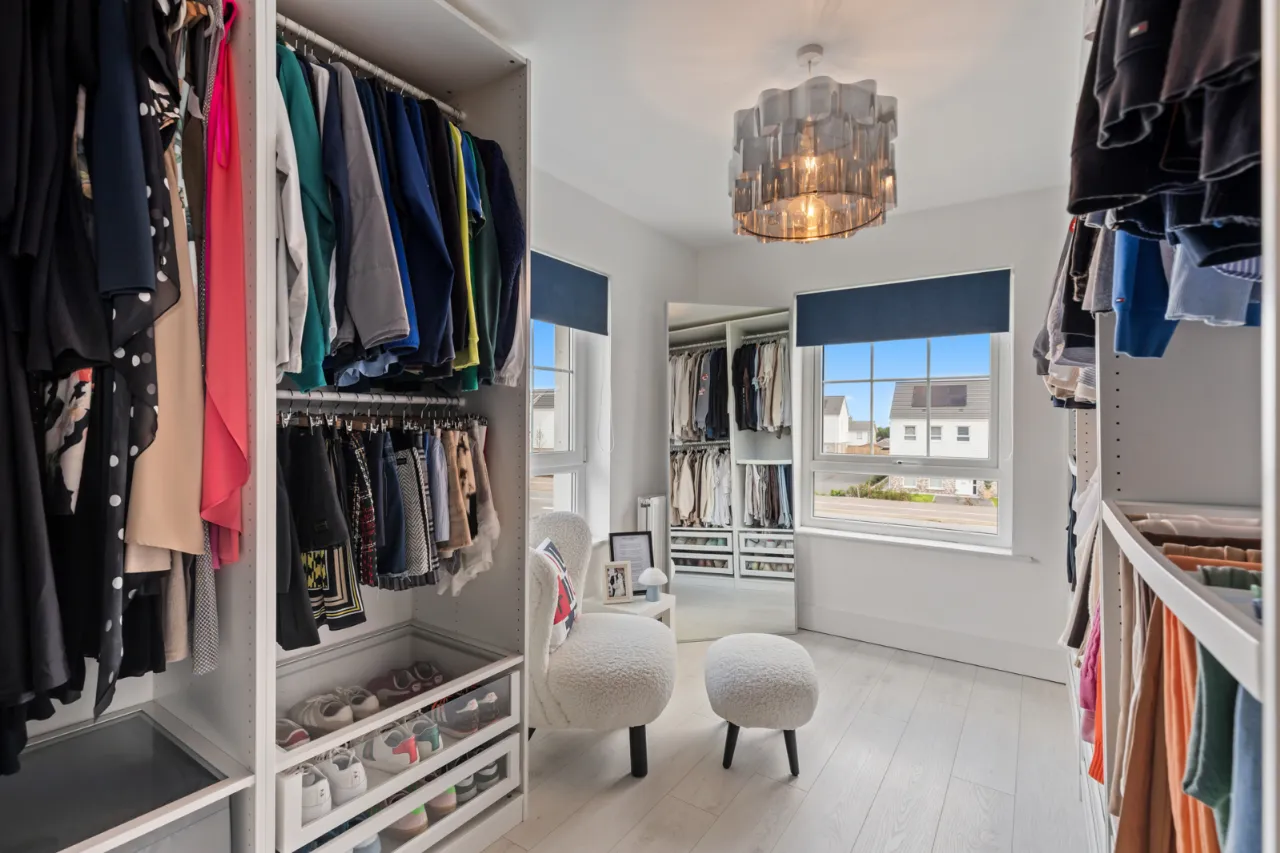
BEDROOM 3: 13'8" x 8'6" (4.17m x 2.6m) Dual aspect, access to roof space via integral ladder.
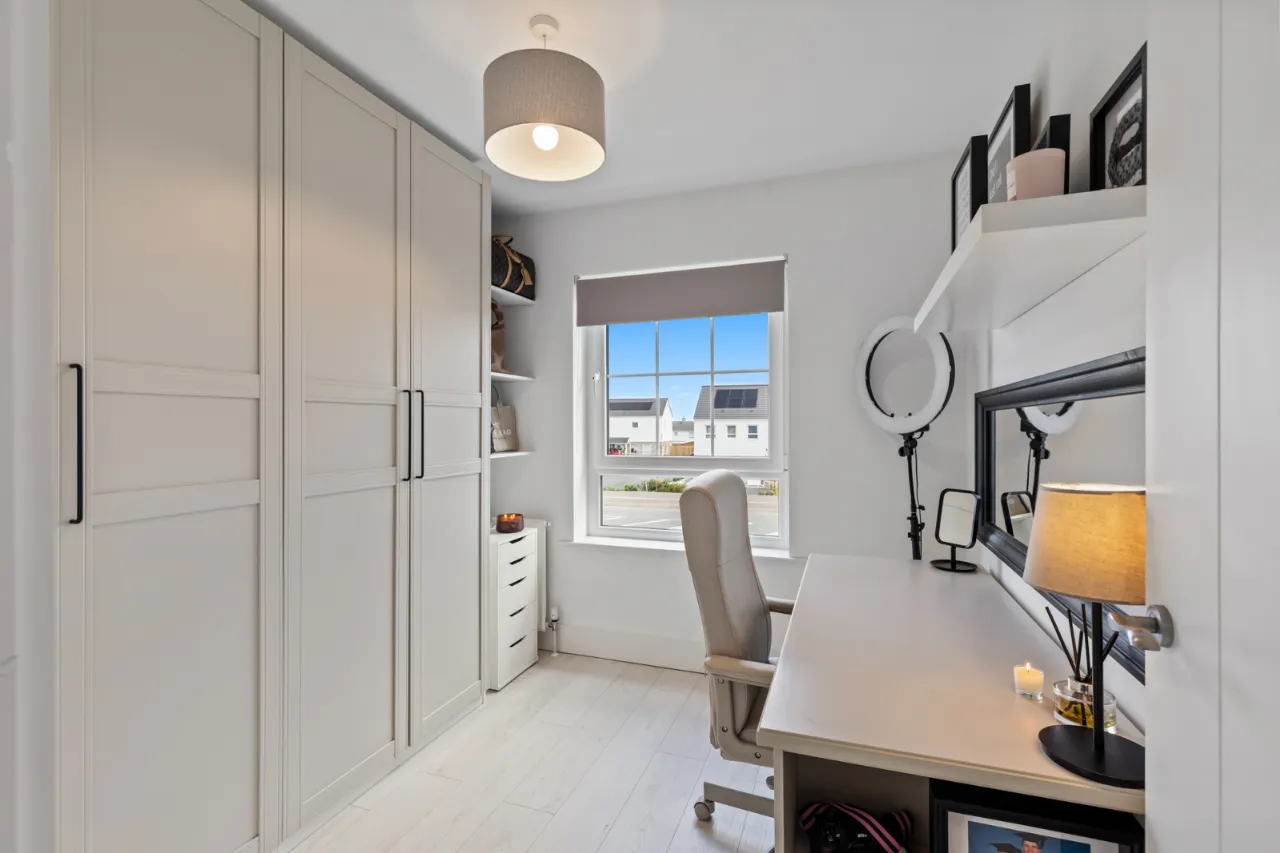
BEDROOM 4: 8'7" x 8'6" (2.62m x 2.6m)
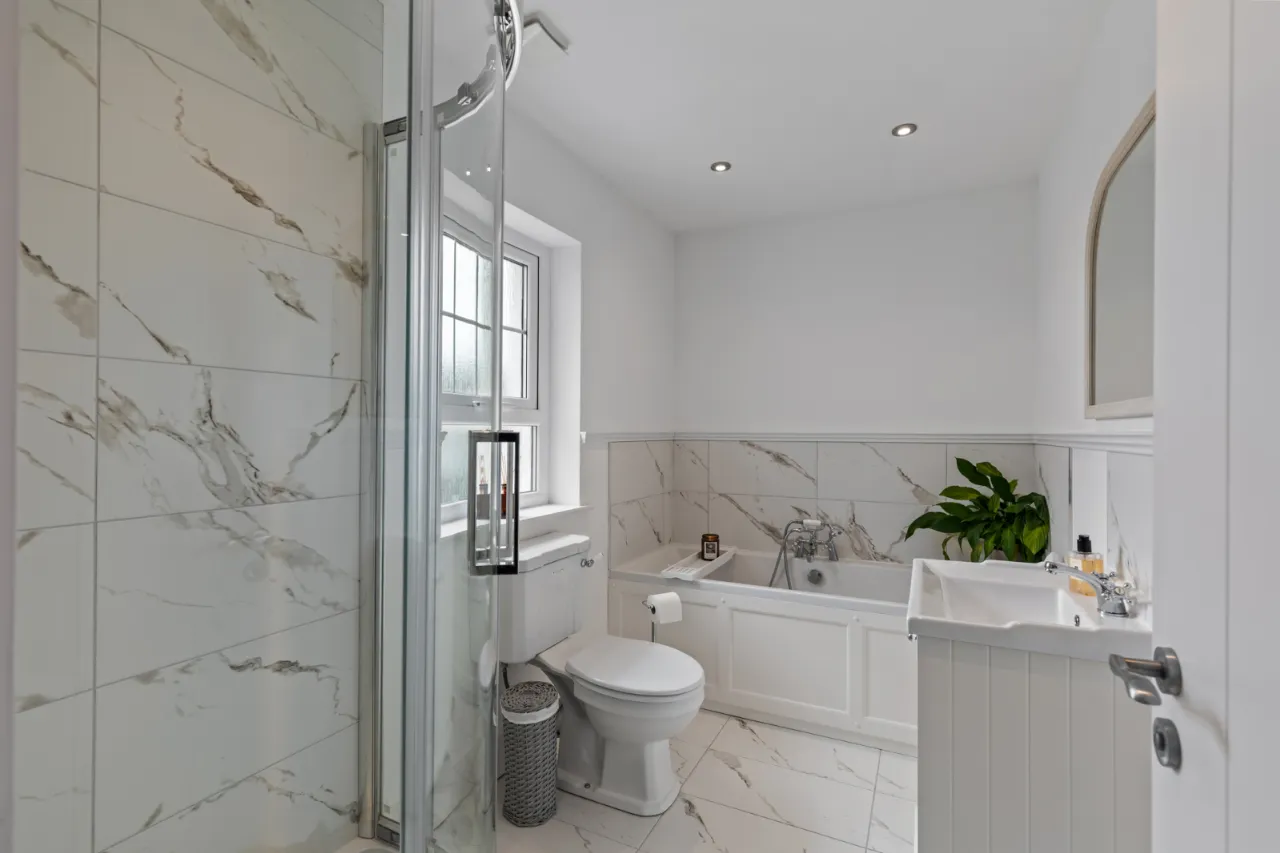
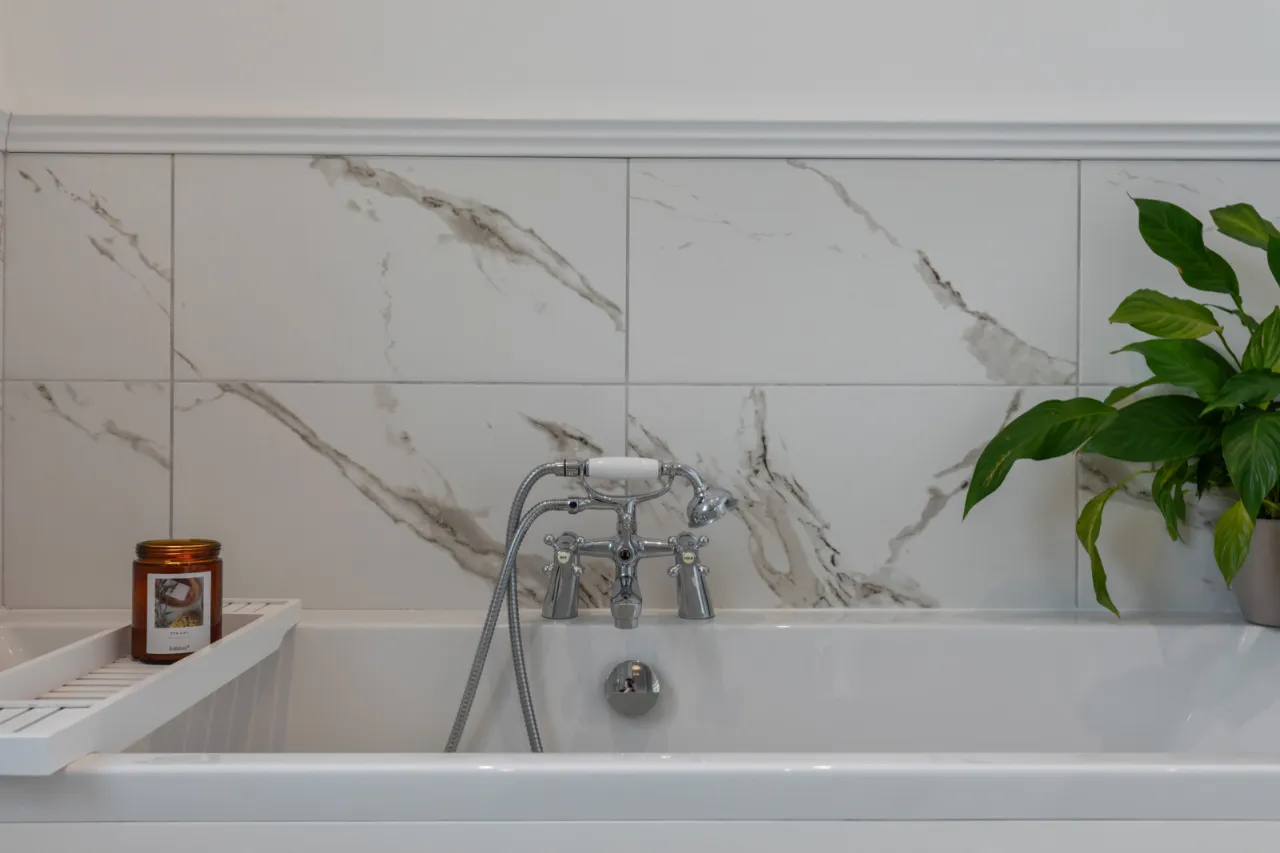
FAMILY BATHROOM: Traditional style white suite, panelled bath, central mixer taps and telephone hand shower over bath, separate fully tiled shower cubicle with telephone hand shower and rain head, white vanity unit with wash hand basin and mixer taps, low flush wc, large chrome towel radiator, recessed spotlights, extractor fan, ceramic tiled floor, wall tiling.
OUTSIDE: Garden to front laid in lawns and paved path, to side in paved patio and tarmac double driveway. Rear fully enclosed south facing garden laid in lawns and large paved patio, raised decking area, fencing, shrubs, outside light, outside water taps, outside double socket.
DETACHED MATCHING GARAGE: 19'4" x 9'4" (5.9m x 2.84m) Pedestrian door to side and white roller garage door.
PLEASE NOTE: Under the terms and conditions of the Estate Agency Act we are obliged to inform you that 2 Second Avenue is the property of a member of staff in Simon Brien.
Contact Richard Orr Newtownards +44 28 91800700 Email Enquiry

Location

Show Map
What's Near by?

Click below to see on map

Mortgage Calculator

Monthly Repayments Need Mortgage Advice?

Disclaimer: The following calculations act as a guide only, and are based on a typical repayment mortgage model. Financial decisions should not be made based on these calculations and accuracy is not guaranteed. Always seek professional advice before making any financial decisions.

Share Property

Request More Information

Requesting Info about...
2 Second Avenue Rivenwood, Newtownards, County Down, BT23 8AE 2 Second Avenue Rivenwood, Newtownards, County Down, BT23 8AE

By registering your interest, you acknowledge our Privacy Policy and Terms & Conditions

Value My Property

Do you have a property to sell?
If you have a property to sell we can arrange for one of our experienced valuers to provide you with a no-obligation valuation.
Please complete the form opposite and a member of our team will get in touch to discuss your requirements.
Financial Services Enquiry

We can help with mortgages and insurance
John Minnis work with independent financial advisers that offer private mortgage advice and insurance options.

If you would like more information about what we can offer please complete the form opposite and a member of our team will get in touch to discuss your requirements.

Arrange a Viewing

Arrange a viewing for...
2 Second Avenue Rivenwood, Newtownards, County Down, BT23 8AE 2 Second Avenue Rivenwood, Newtownards, County Down, BT23 8AE

Make an Offer

Make an Offer for...
2 Second Avenue Rivenwood, Newtownards, County Down, BT23 8AE NTN260368
Loading...