Description
****** CLOSING DATE FOR OFFERS MON 28TH SEPTEMBER @12PM ******
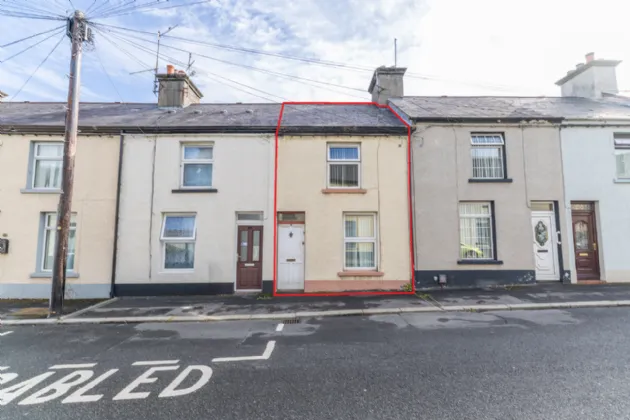
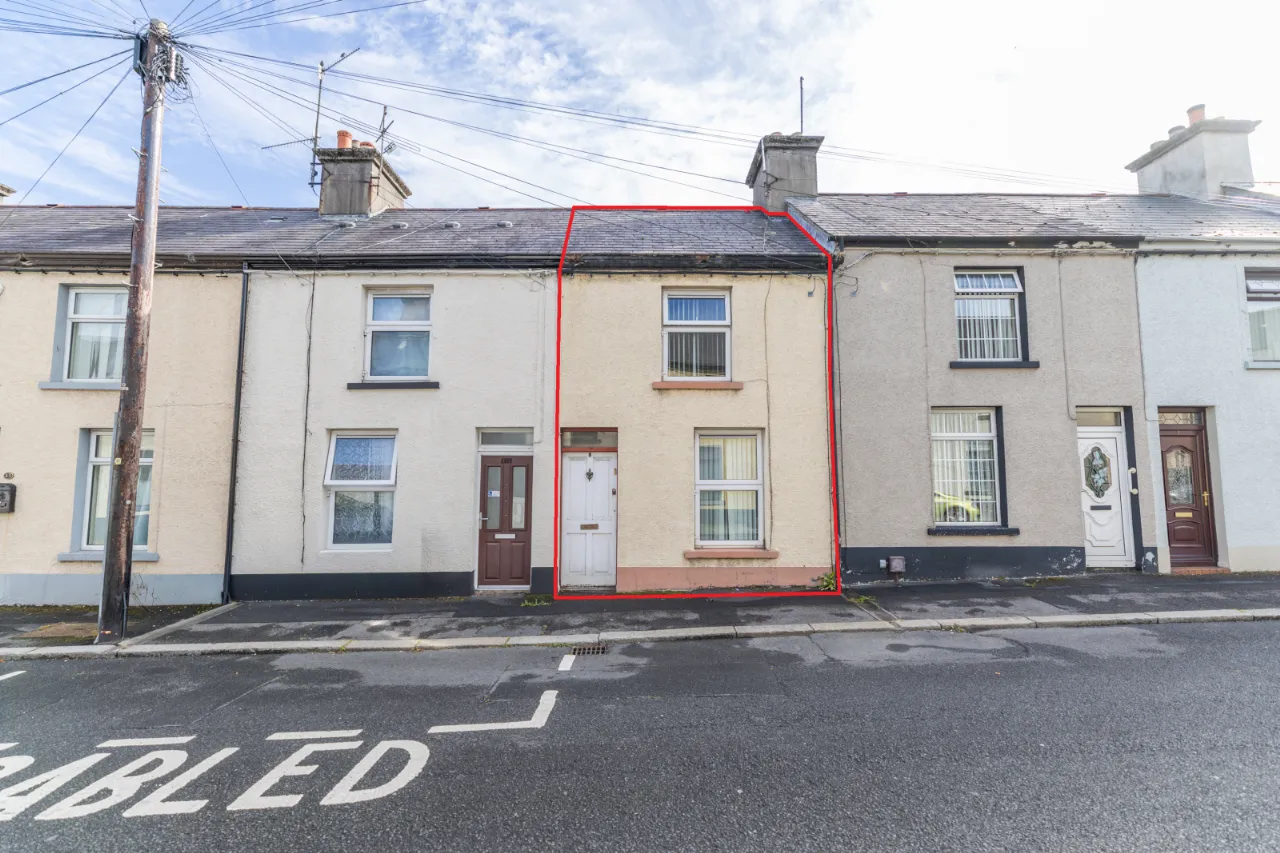
Ideally positioned on John Mitchel Street, this two-bedroom property offers a convenient setting within easy reach of Newry city centre, local shops, schools, transport links and a range of everyday amenities.
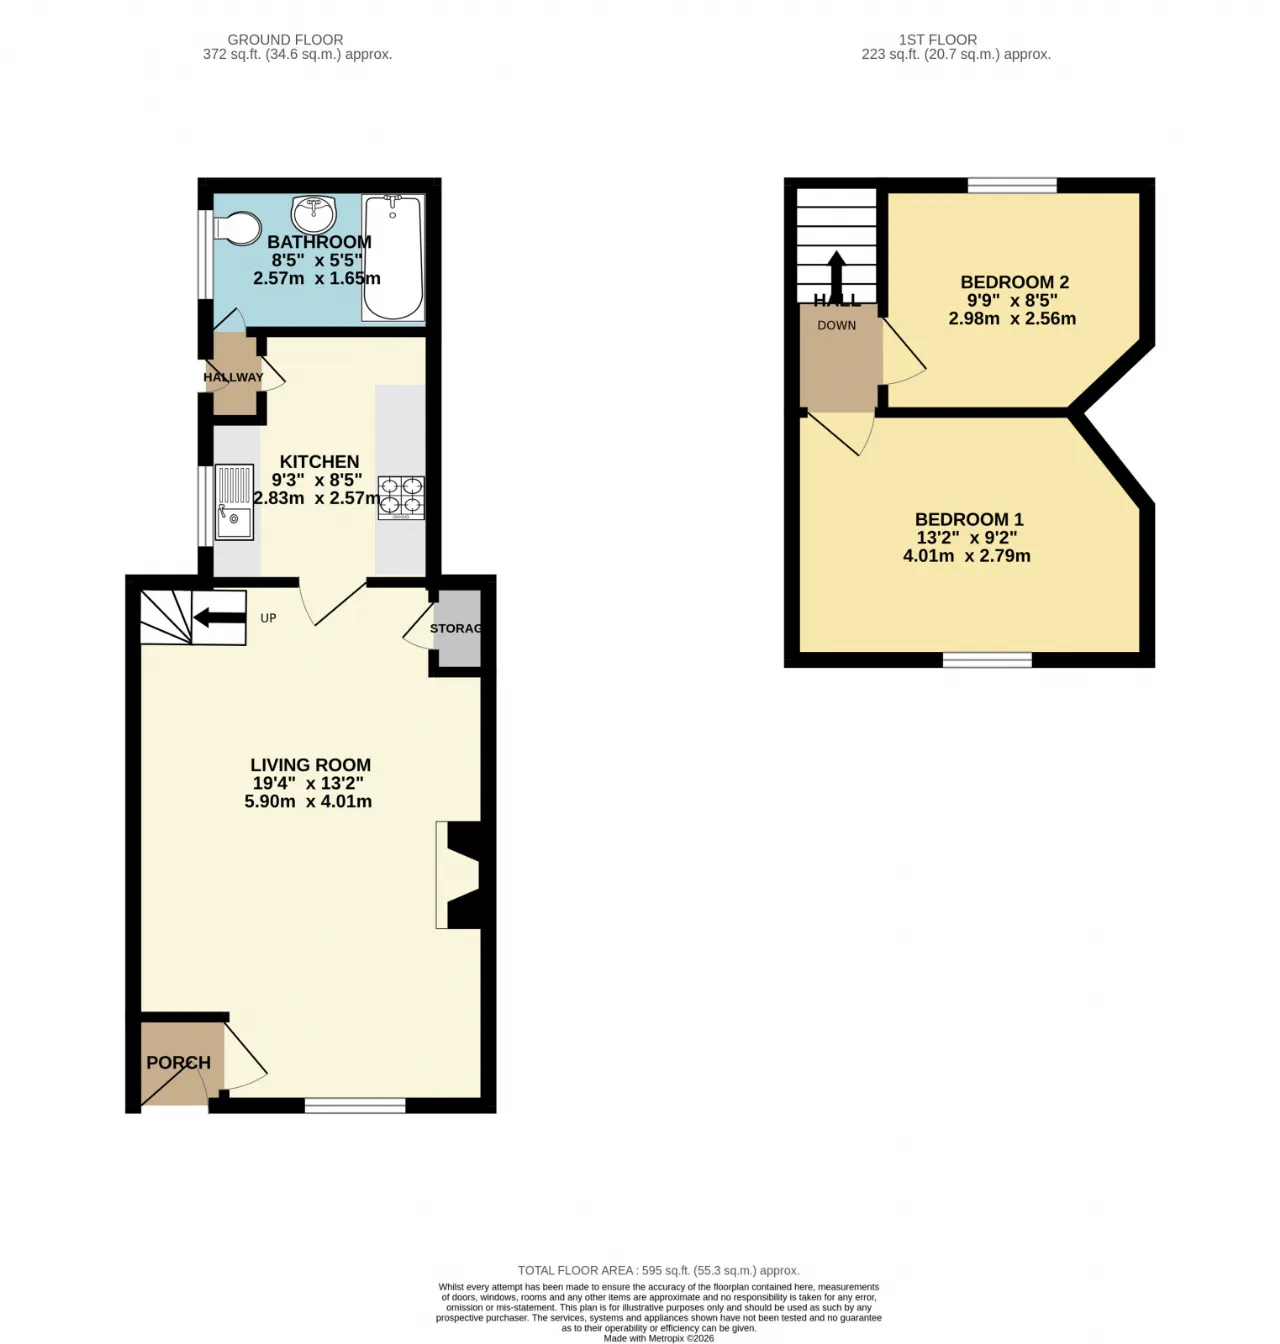
The property offers a practical layout comprising a living room, kitchen, bathroom and two bedrooms, providing an excellent foundation for creating a comfortable and contemporary home.
The property represents an exciting opportunity for a first-time buyer looking to put their own stamp on a home, while also offering potential for investors or those seeking a property with scope to add value.
With its convenient location and potential for improvement, 9 John Mitchel Street is sure to appeal to a variety of buyers.
Rooms
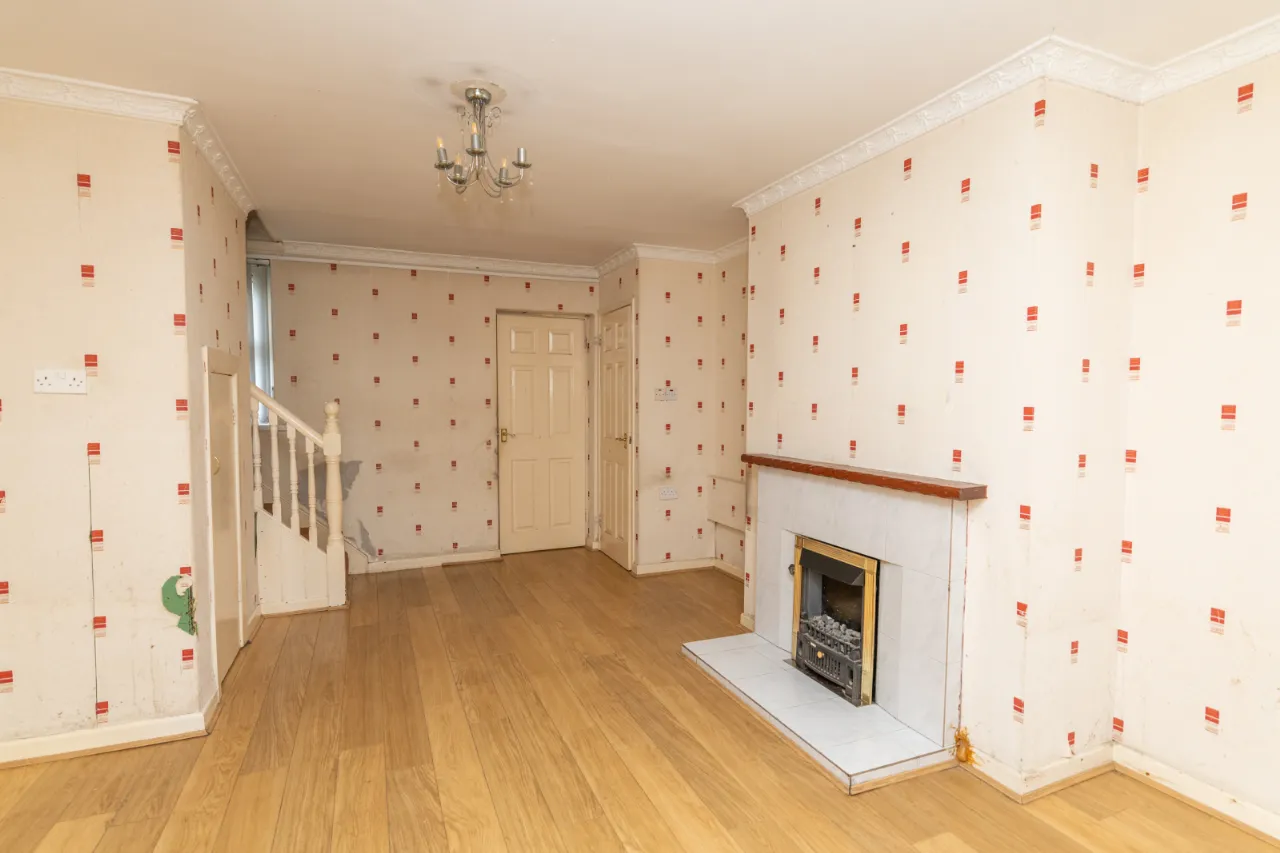
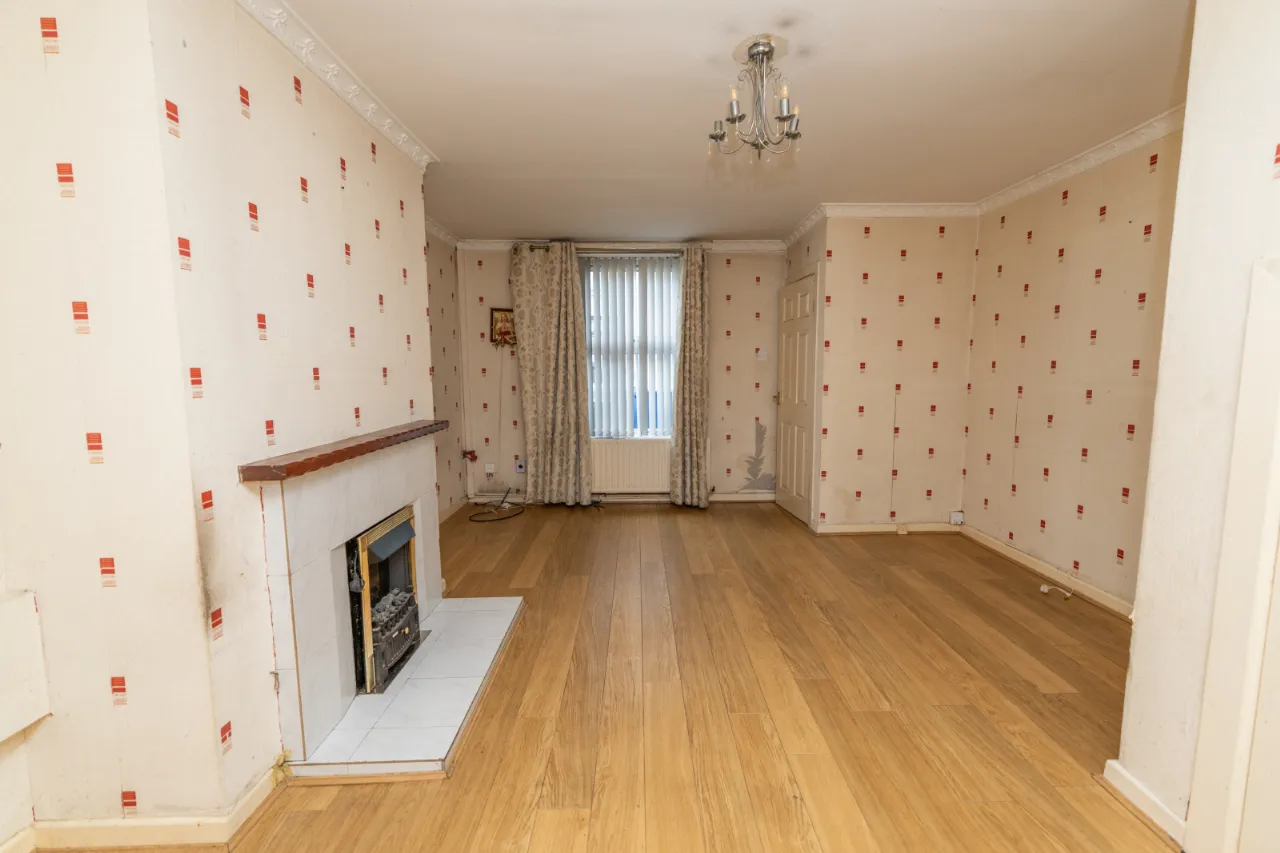
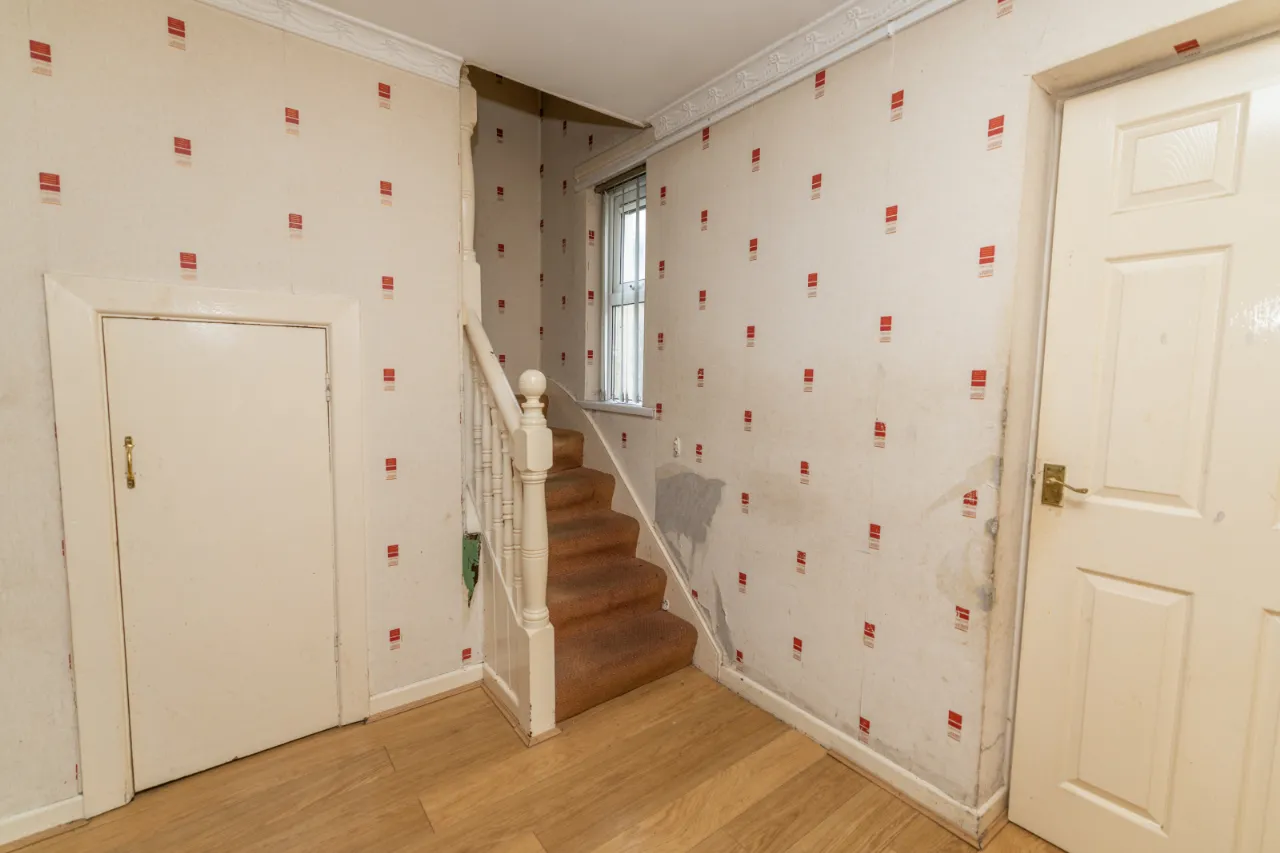
LIVING ROOM: 13'2" x 19'5" (4.01m x 5.91m)
Laminate floor, tiled fireplace with wooden mantel piece, under stair storage.
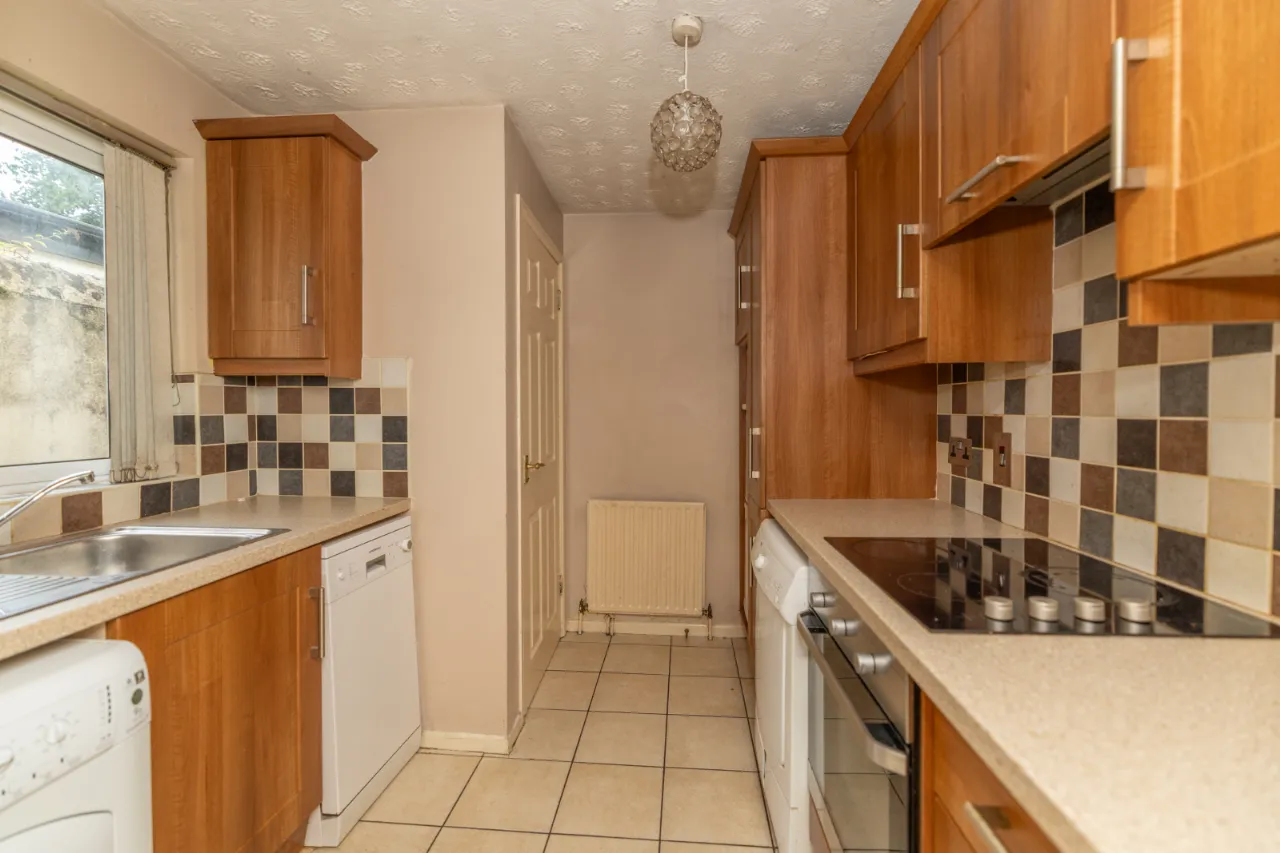
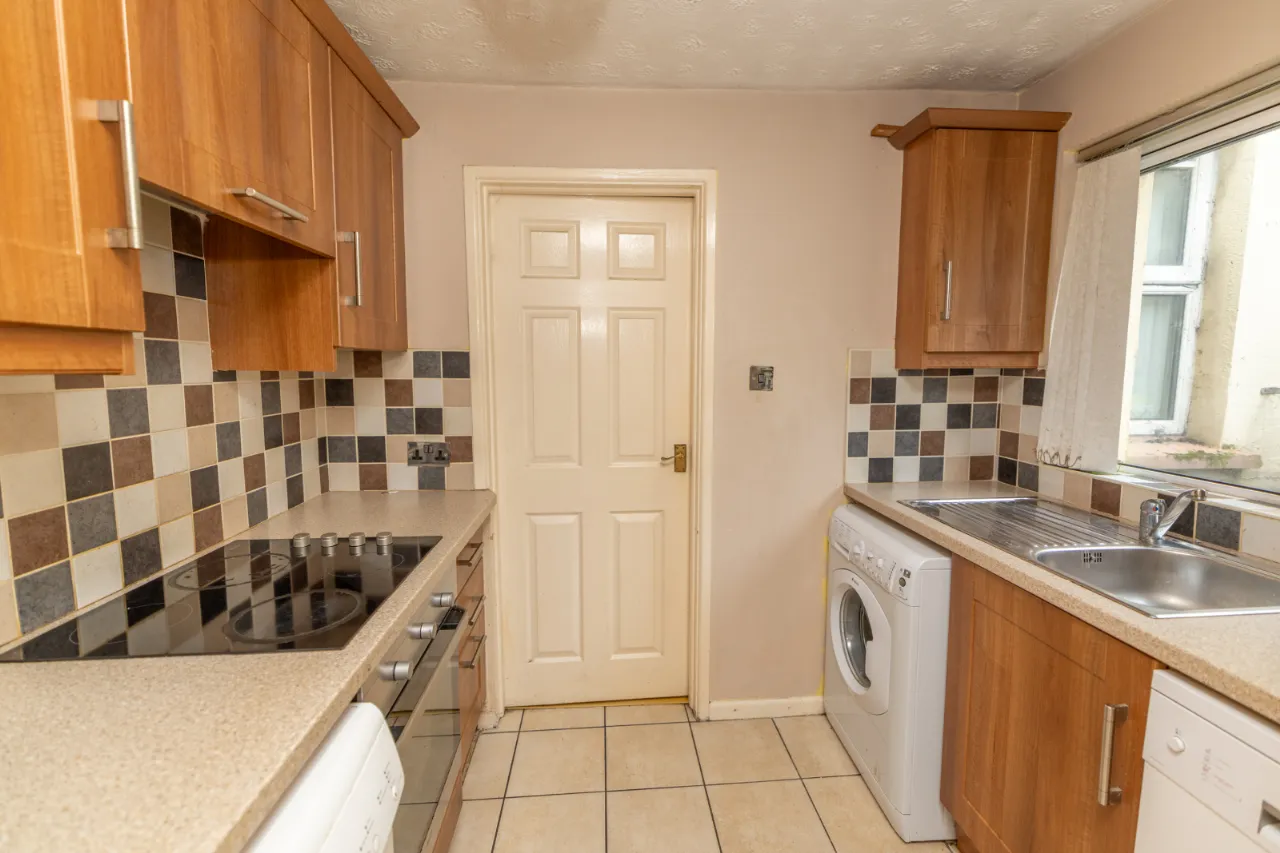
KITCHEN: 8'5" x 9'3" (2.57m x 2.83m)
Tiled floor, high and low level storage units, tiled splashback, BEKO electric hob and cooker, stainless steel sink.
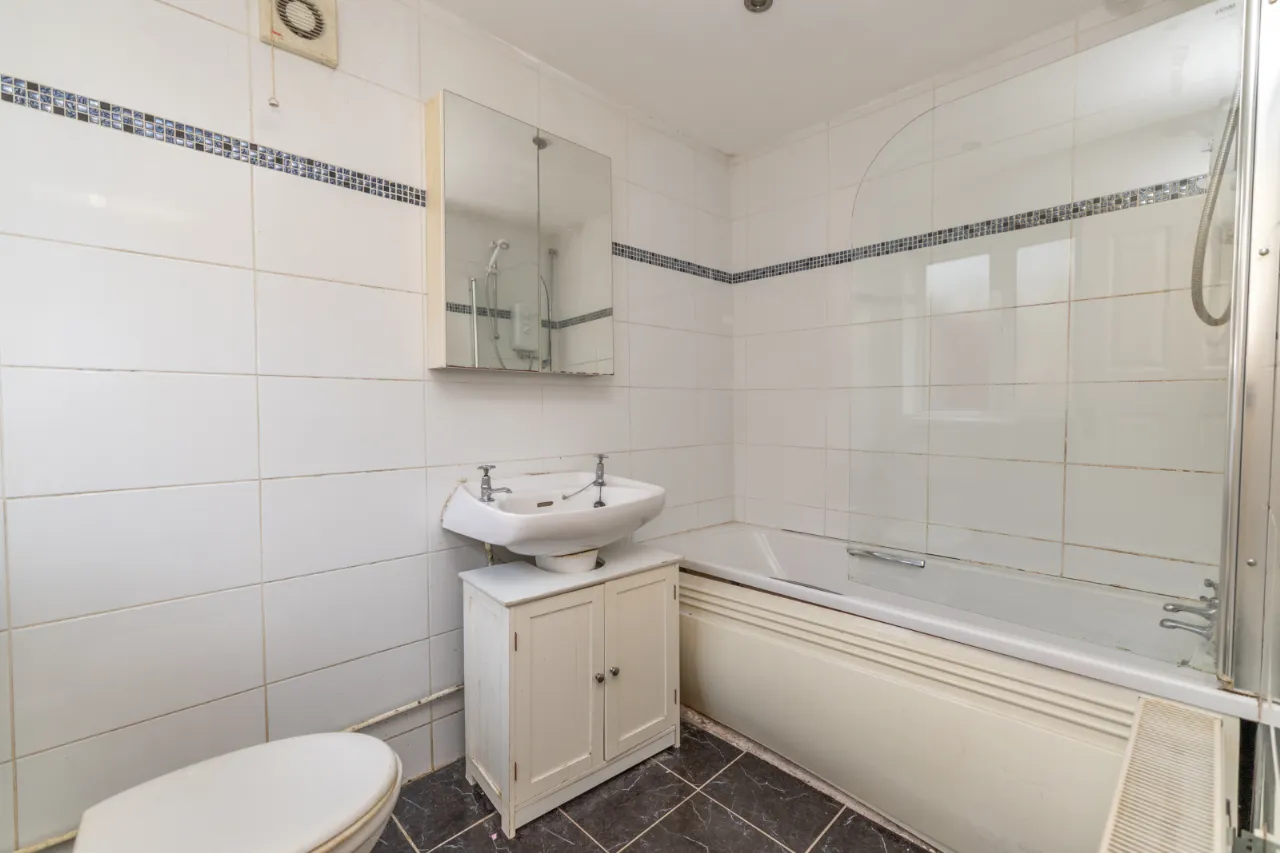
BATHROOM: 11'1" x 5'4" (3.39m x 1.63m)
Tiled floor and tiled surround, bath/ shower, toilet, sink.
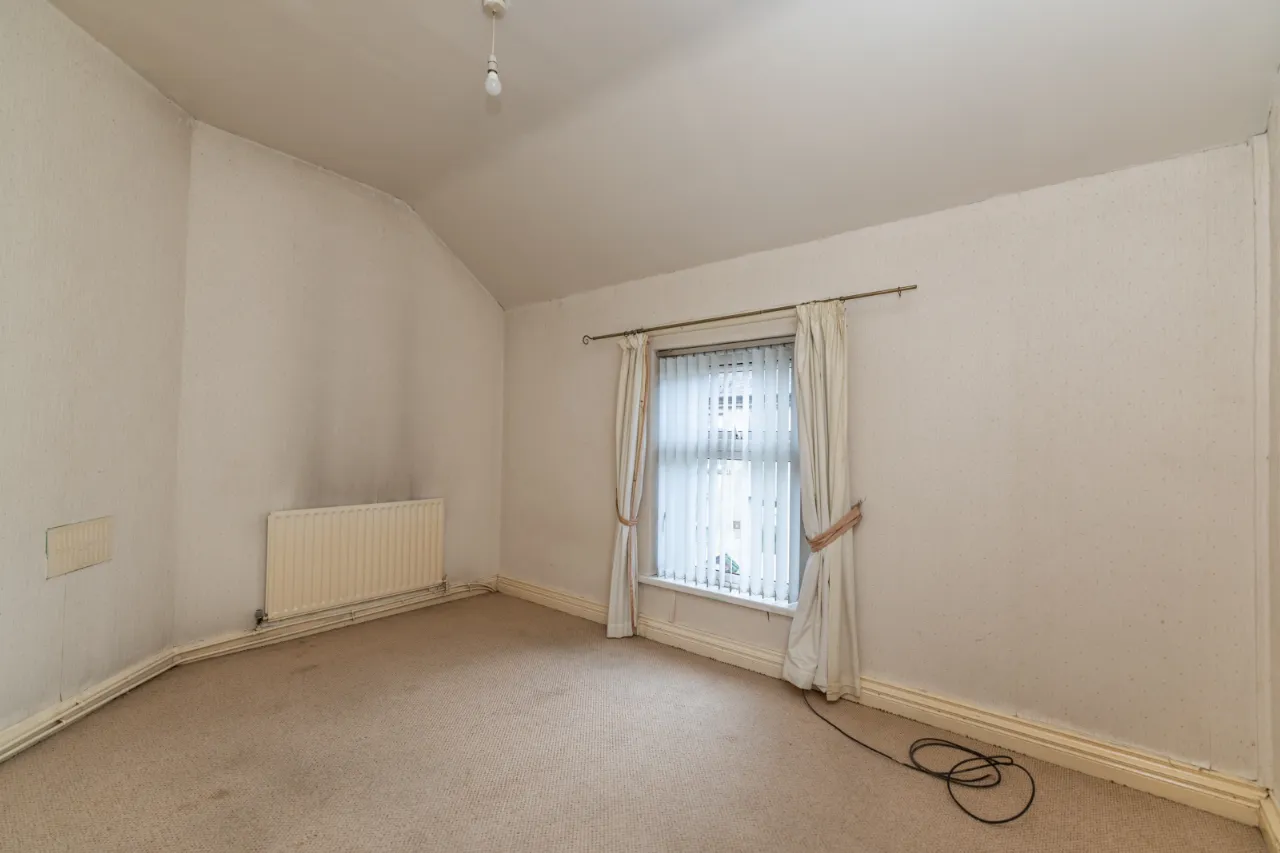
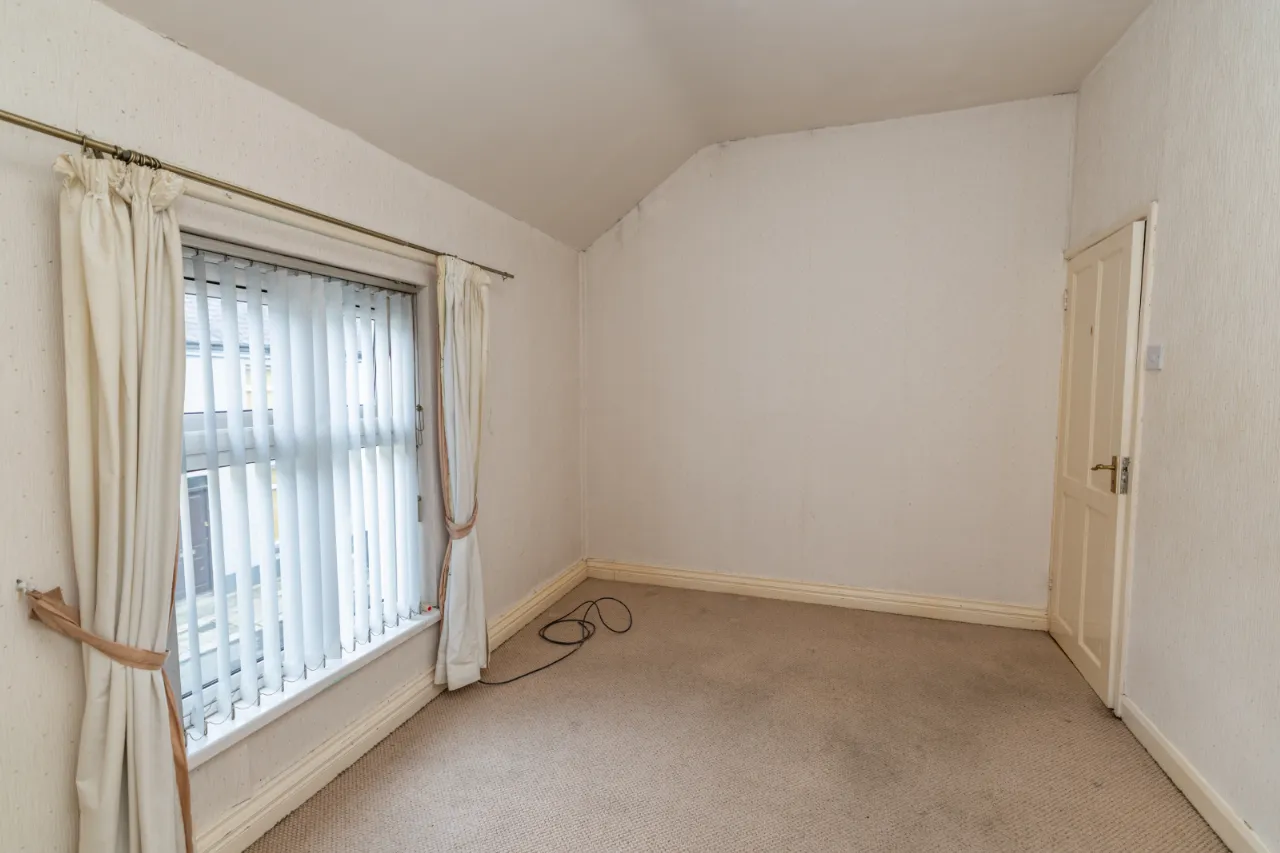
BEDROOM 1: 13'2" x 9'2" (4.01m x 2.79m)
Carpet floor, radiator, high ceiling, window.
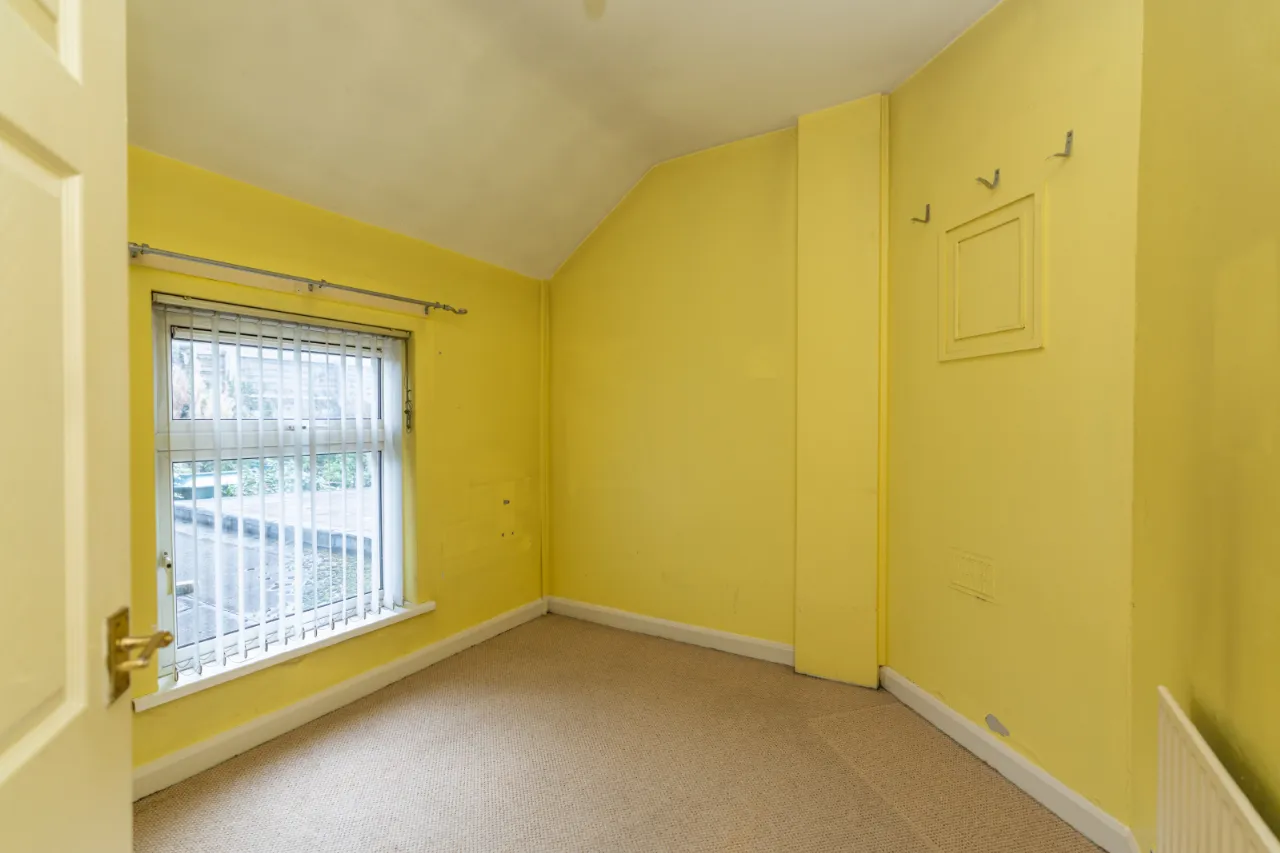
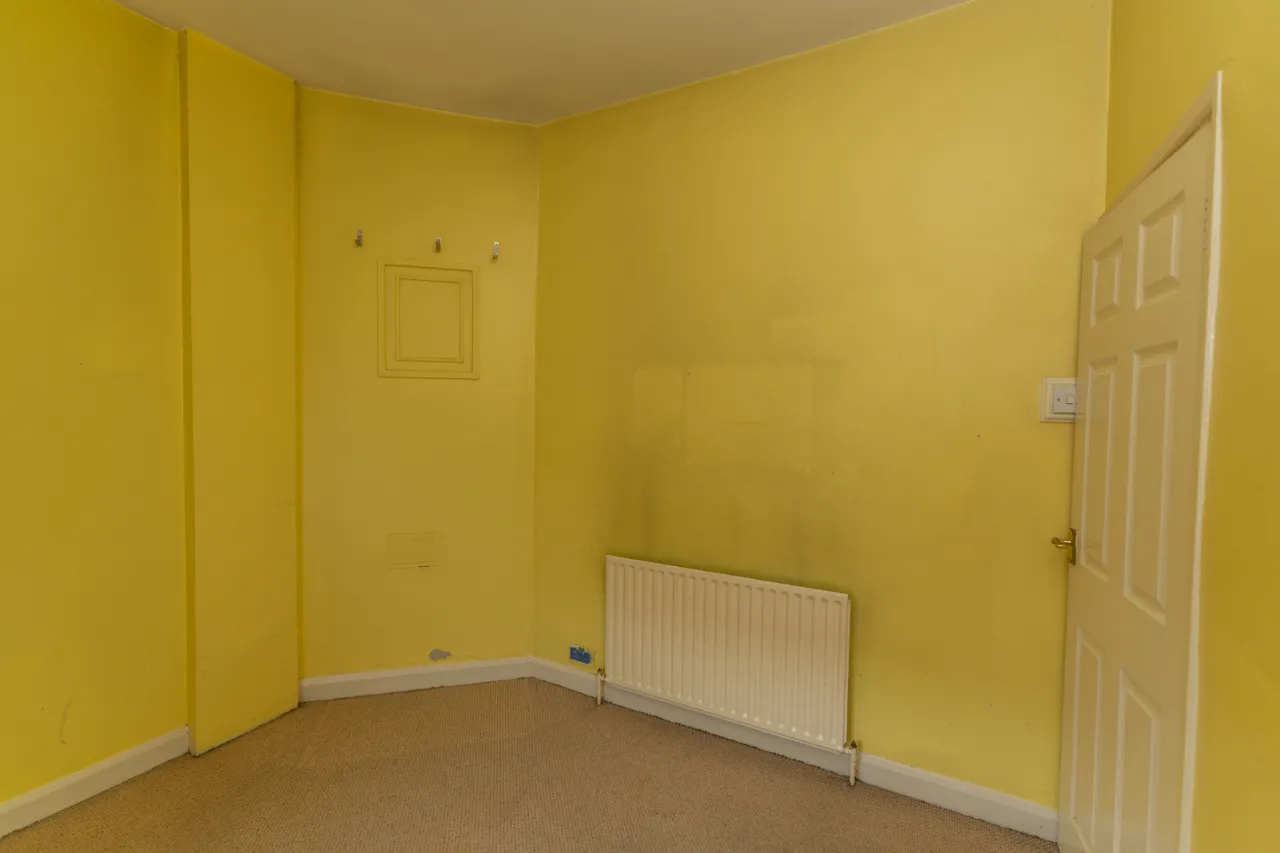
BEDROOM 2: 9'9" x 8'5" (2.98m x 2.56m)
Carpet floor, radiator, high ceiling, window.


 Favourite
 Make an Offer
 Book a Viewing
 Get a Mortgage
 Call the Office
 Share
Share