Javascript is vital for the advanced features in this website such as Property Search. Please enable or upgrade your browser

26 Cairn Hill

Newry, County Down, BT34 2ST

Asking Price £329,950

26 Cairn Hill

Newry, County Down, BT34 2ST

Asking Price £329,950
Status For Sale
Asking Price £329,950
Style Detached
Bedrooms 4
Receptions 2
EPC Rating D63/C72
Stamp Duty £ / £*
Calculate Stamp Duty
*Higher amount applies when purchasing as buy to let
or as an additional property
Status For Sale
Asking Price £329,950
Style Detached
Bedrooms 4
Receptions 2
EPC Rating D63/C72 - Download
Stamp Duty £ / £*
*Higher amount applies when purchasing as buy to let
or as an additional property

Description

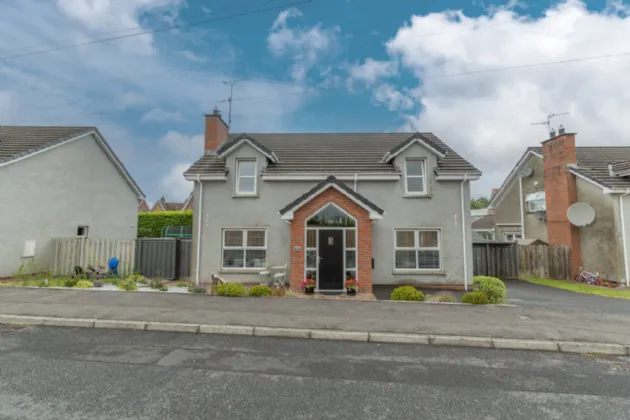
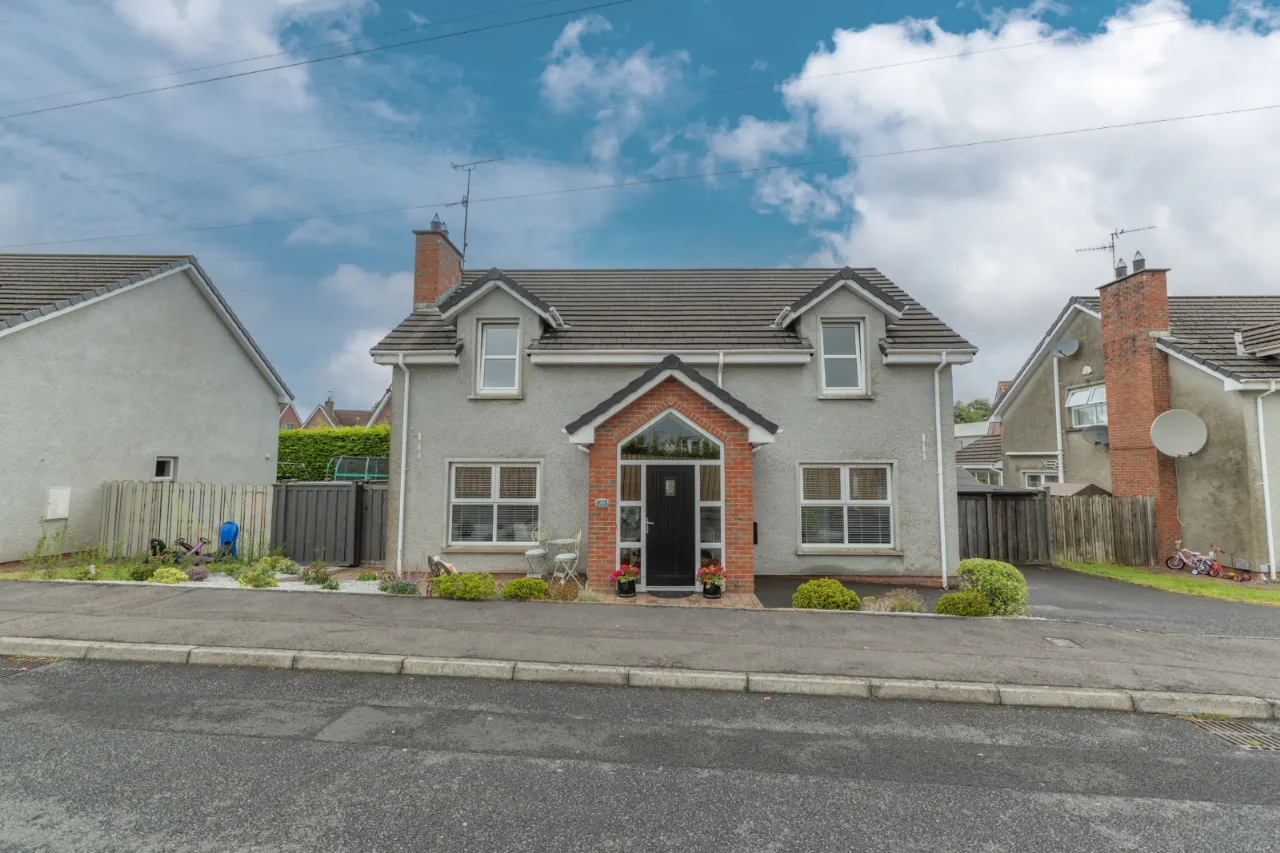
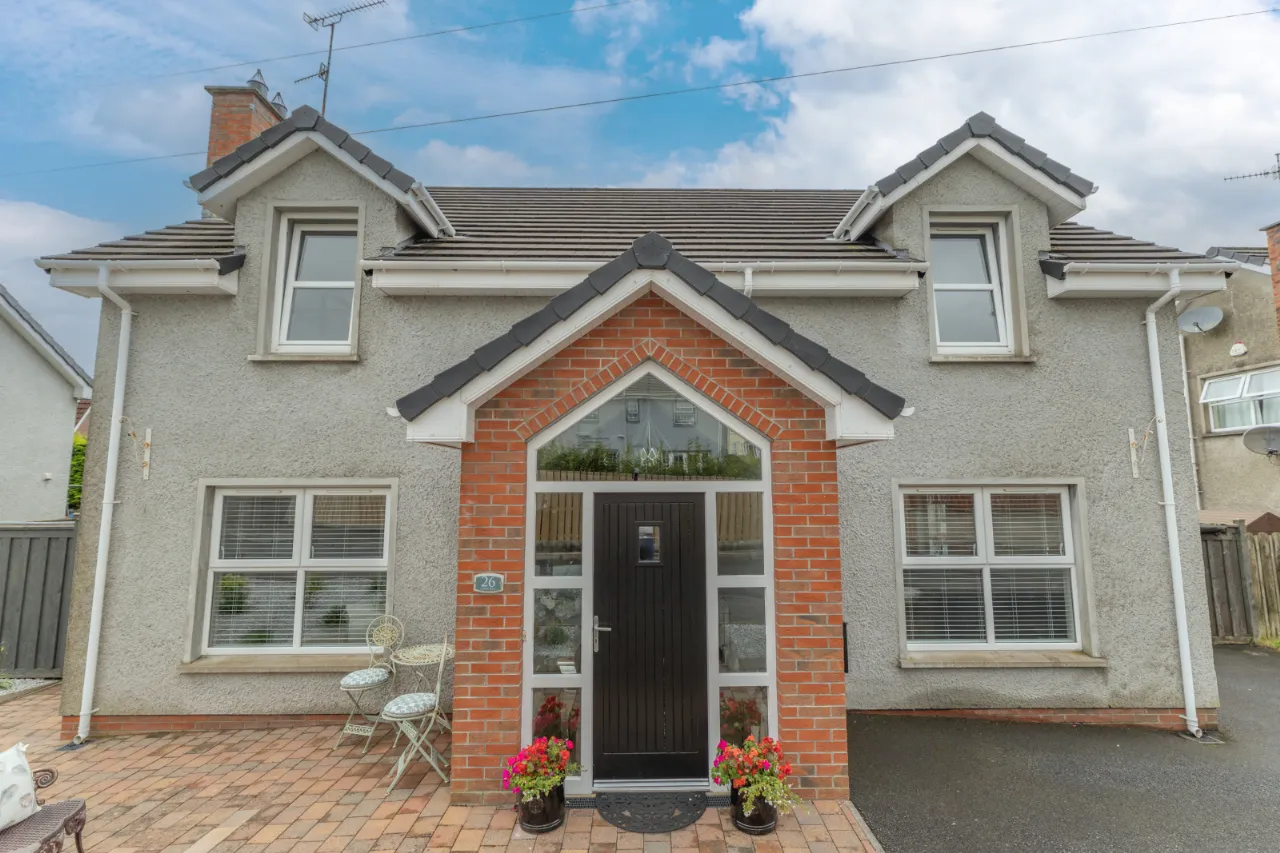
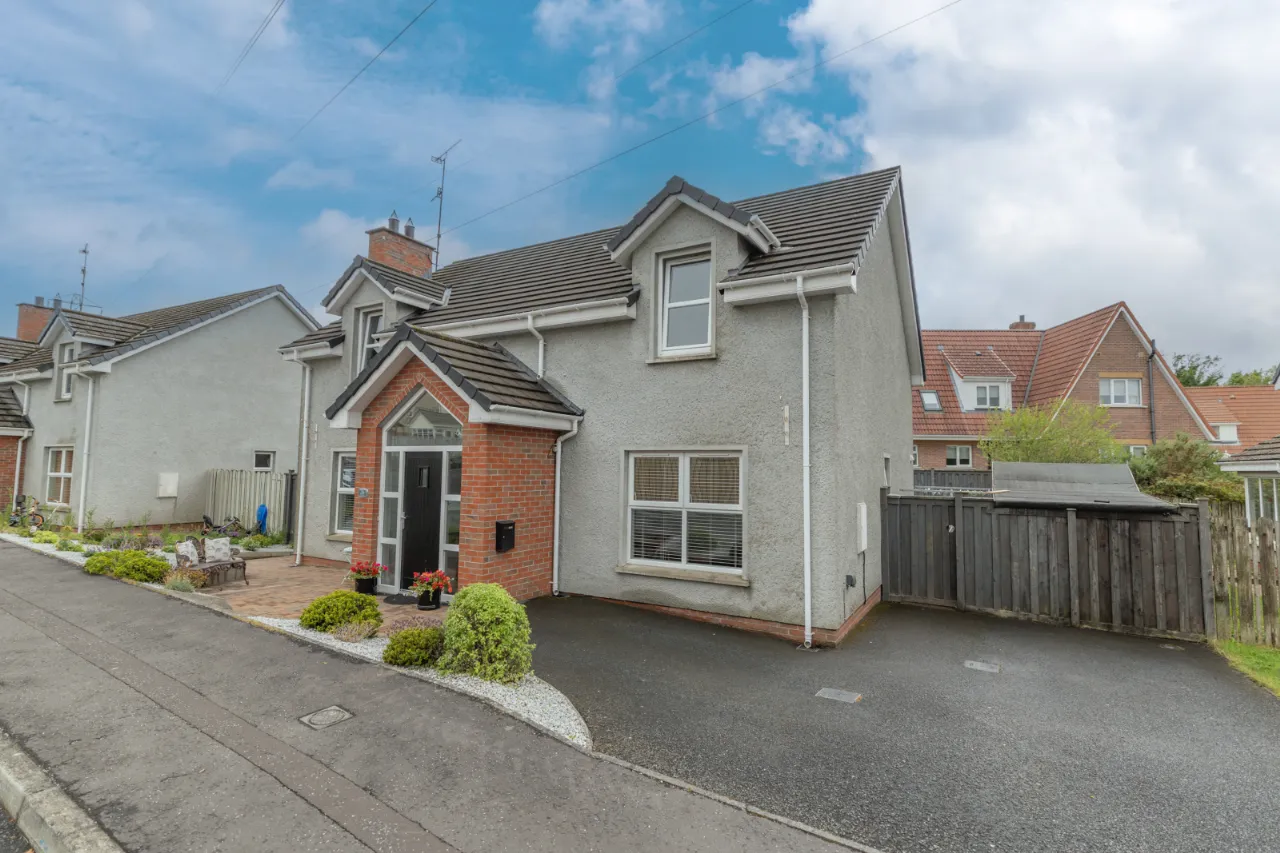
26 Cairn Hill presents an excellent opportunity to acquire a beautifully presented three-bedroom family home, finished to a high standard throughout. Offering bright, spacious and well-proportioned accommodation, the property has been thoughtfully maintained and is ideally suited to modern family living.

Situated within the popular Cairn Hill development, just off the sought-after Crieve Road, the property enjoys a convenient location within easy reach of Newry City Centre, local schools, shops and a range of everyday amenities. The accommodation comprises two generous reception rooms, providing flexible living space for both everyday family life and entertaining, together with a modern kitchen and dining area.

On the first floor, there are three well-proportioned bedrooms, including a principal bedroom with ensuite, along with a contemporary family bathroom.

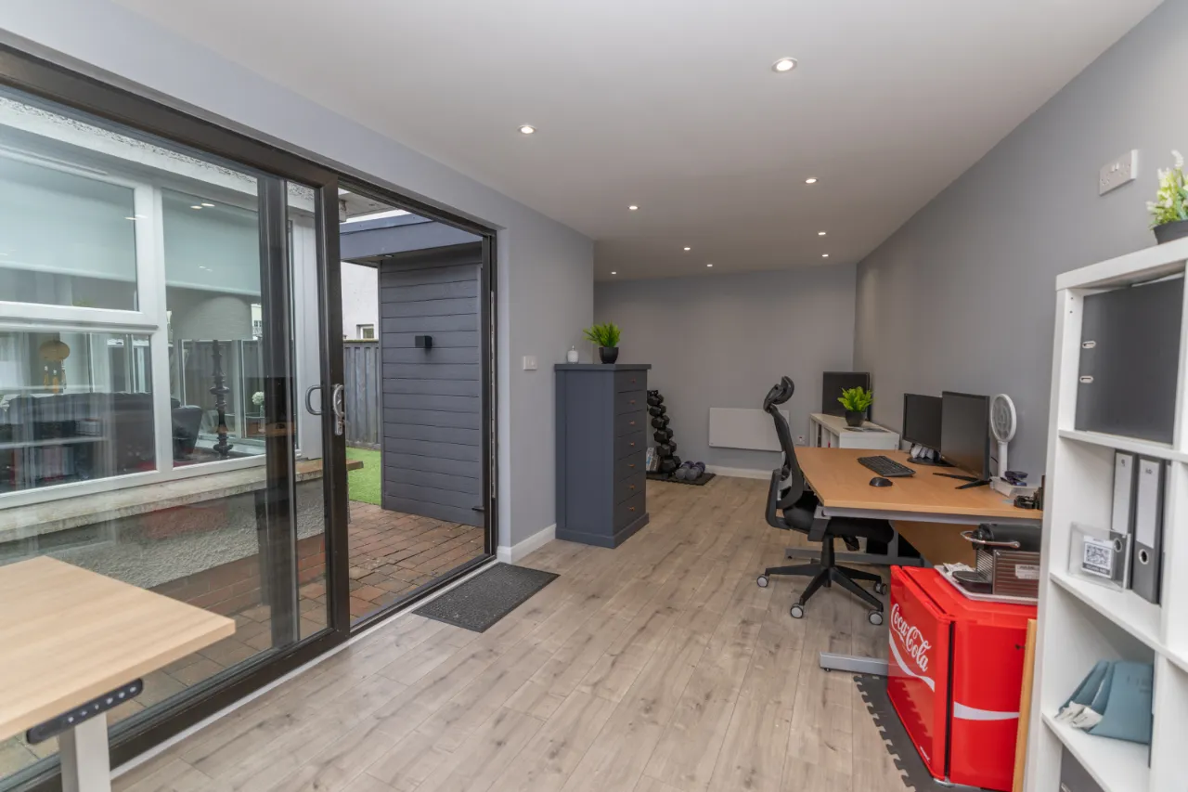
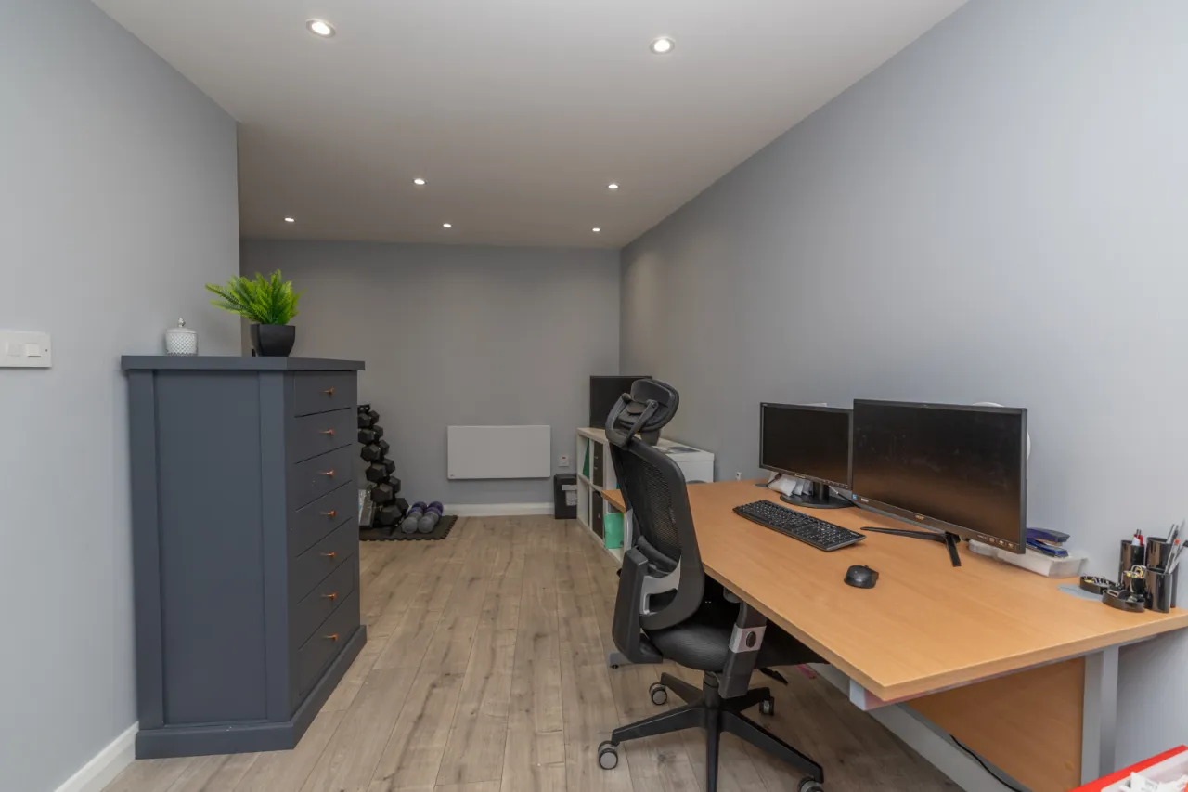
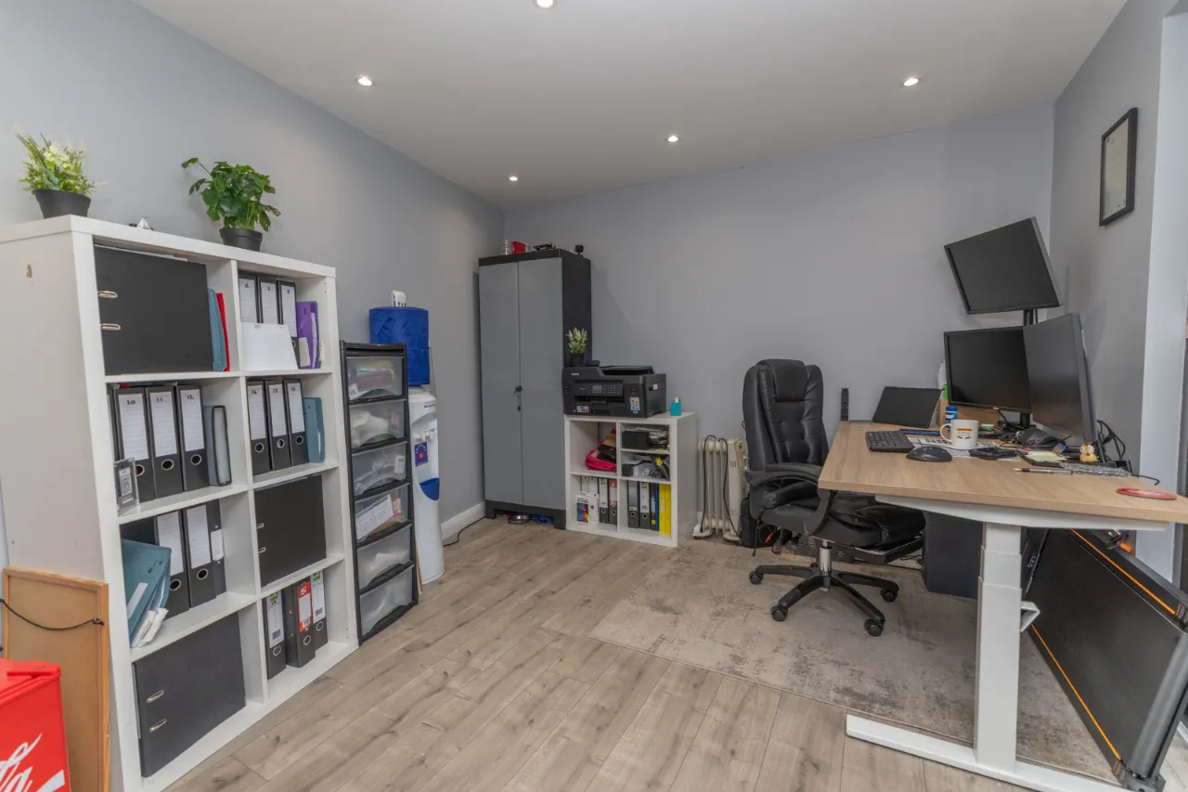
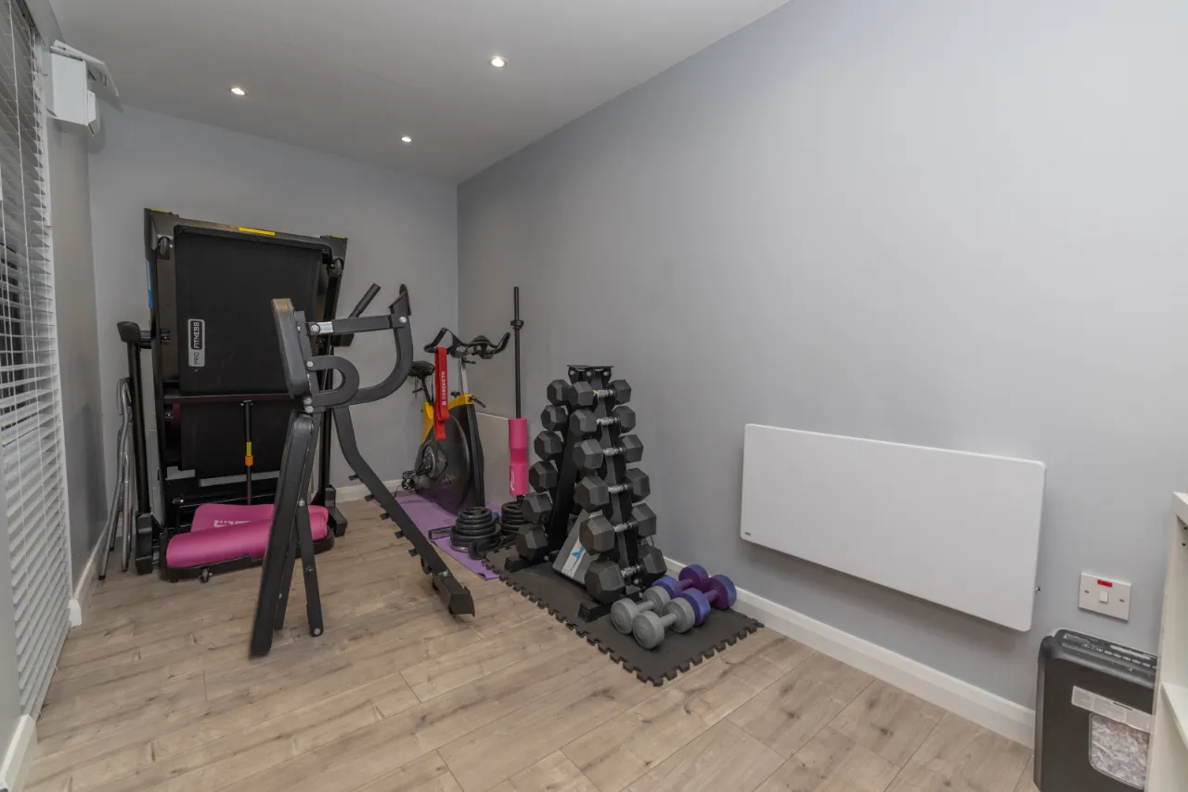
Externally, the property benefits from an enclosed private rear garden and a superb garden room complete with electricity.

Offering excellent versatility, this additional space is ideal for use as a home office, gym, studio or hobby room.

Off-street parking further enhances the appeal of this attractive home, making it an ideal choice for first-time buyers, growing families and those seeking a well-presented property in a convenient residential location.

Rooms

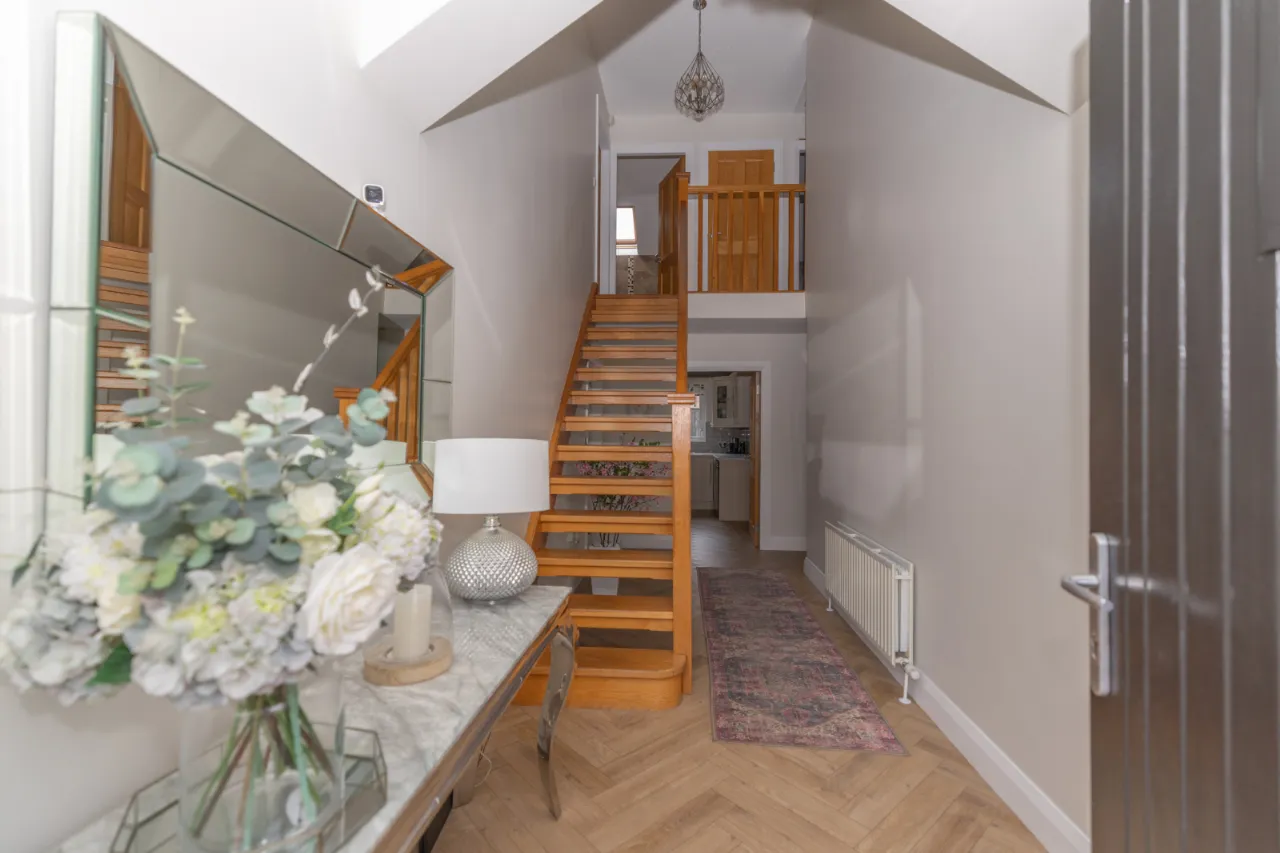
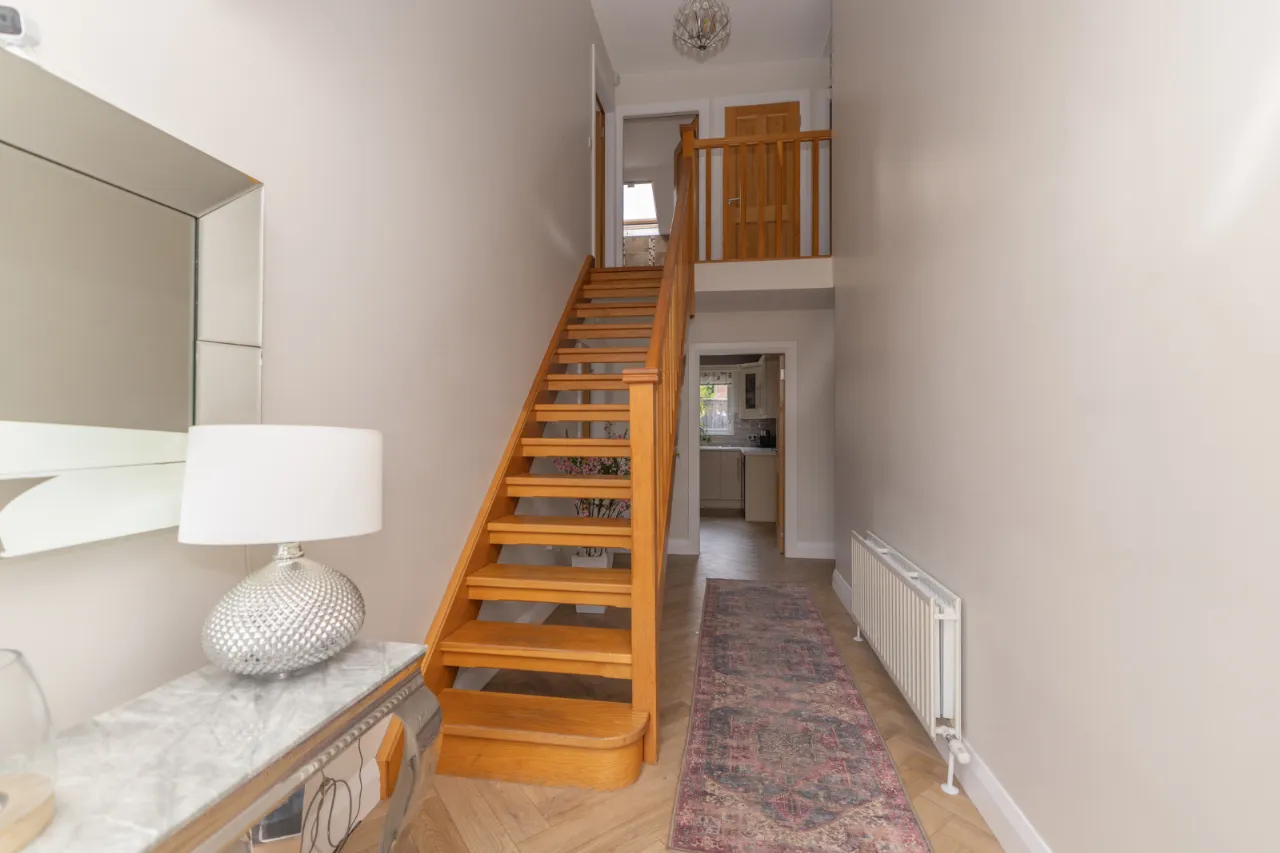
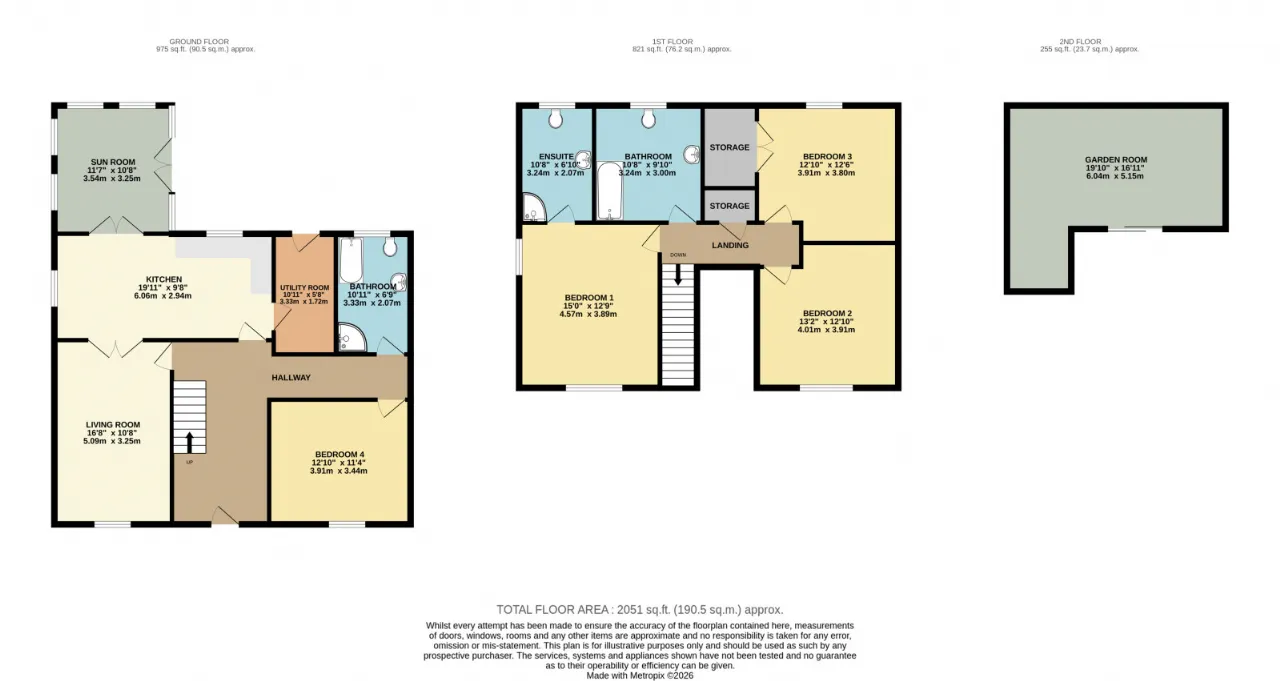
HALL: 21'7" x 16'8" (6.59m x 5.09m) Herringbone flooring, solid oak stair case, double radiator, decorative chandelier, Vaulted ceiling.
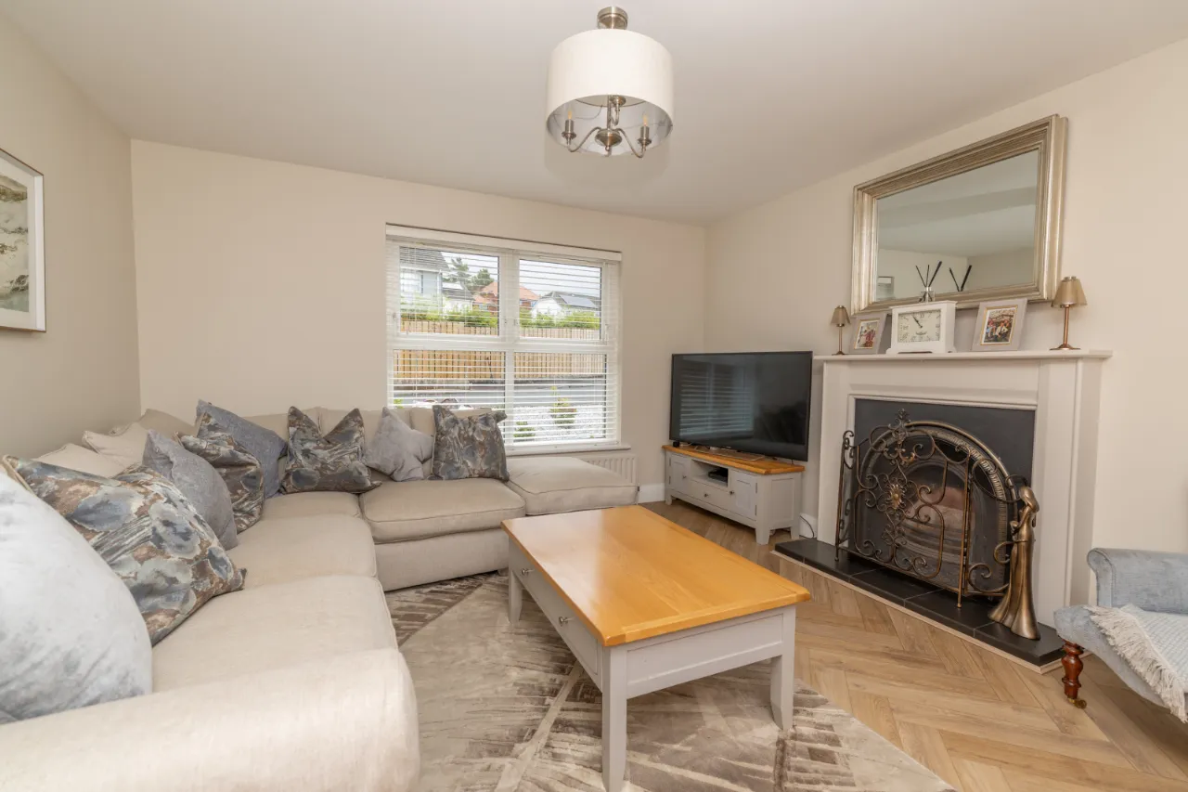
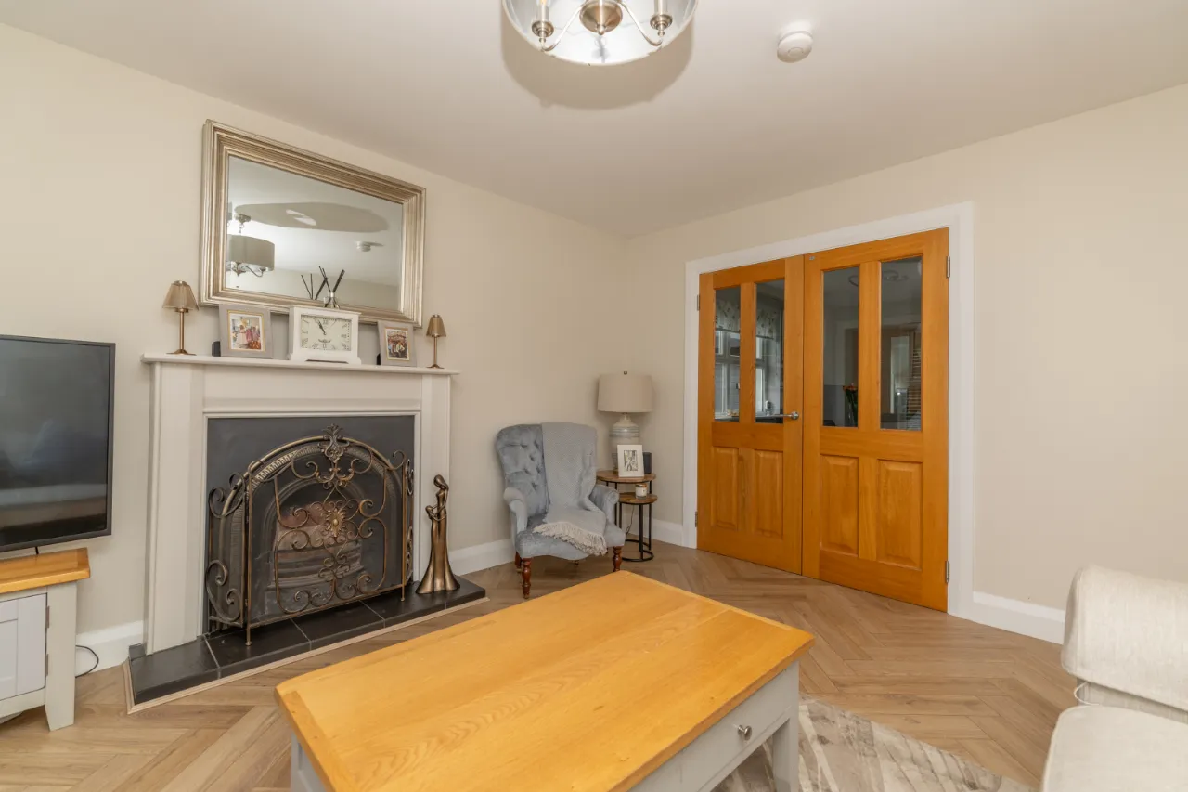
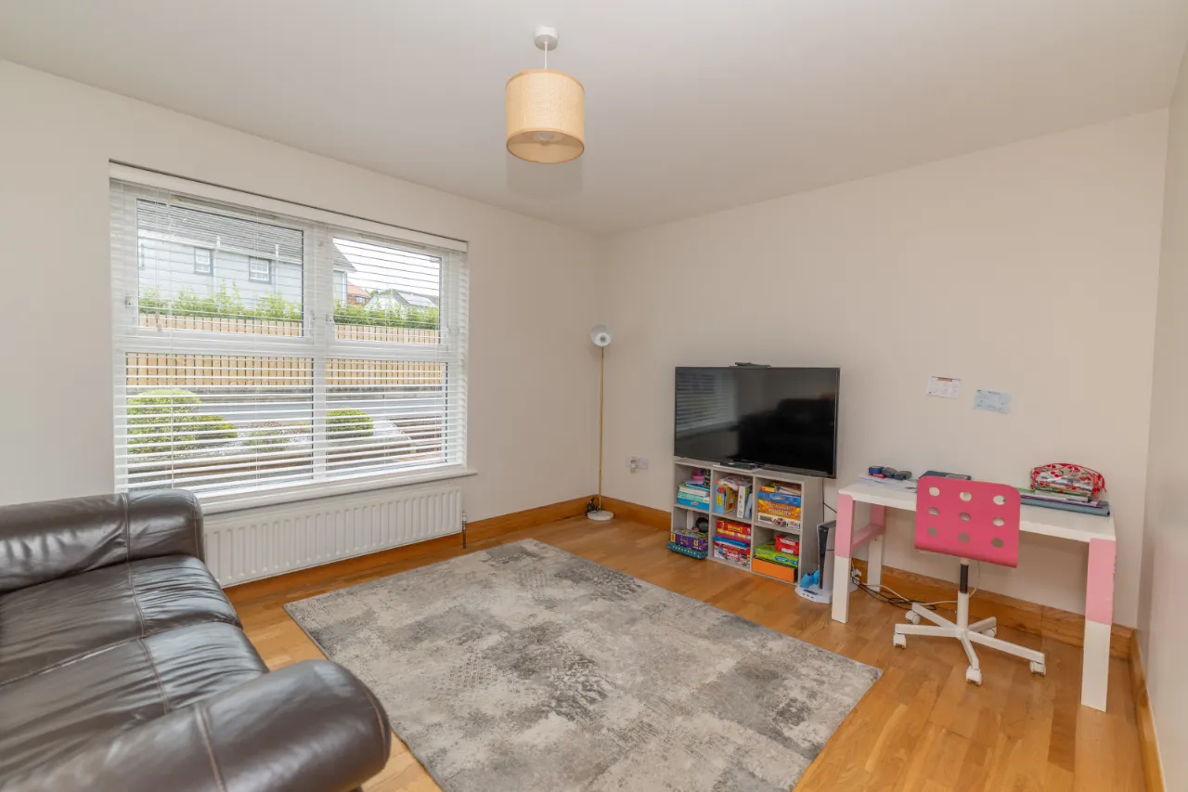
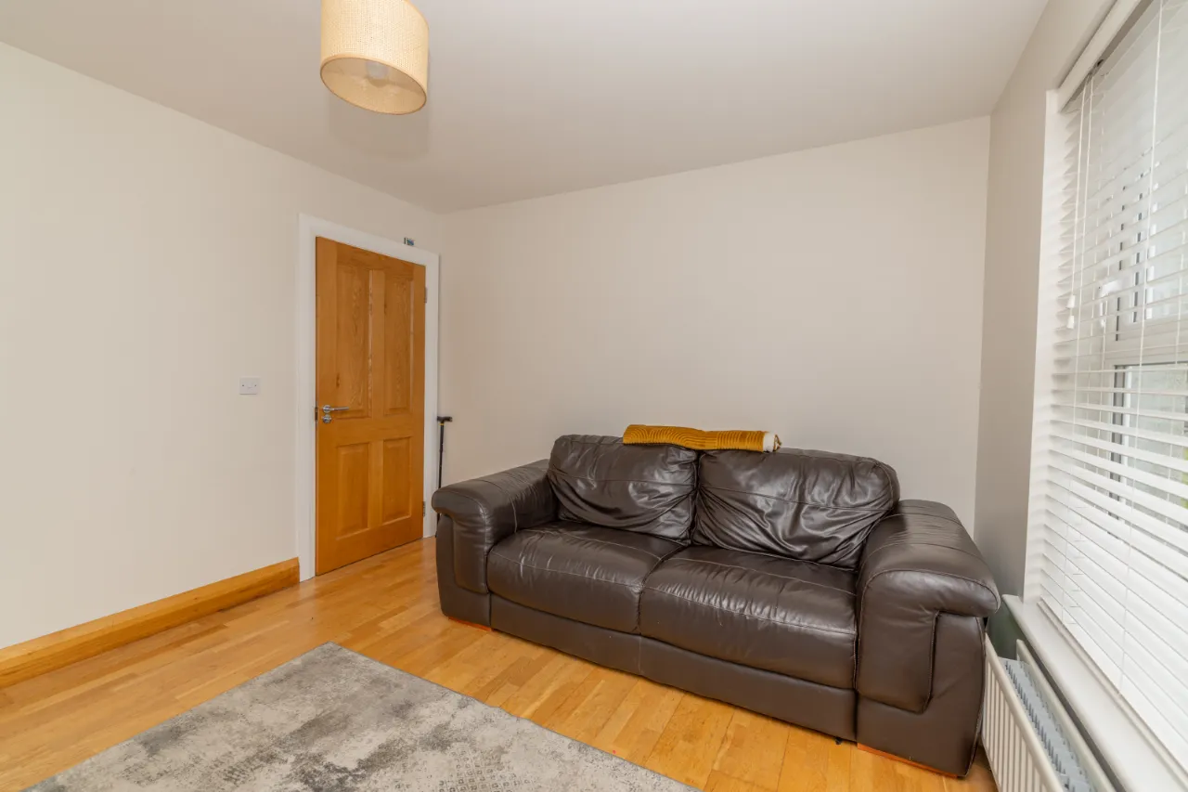
LIVING ROOM: 10'8" x 16'8" (3.25m x 5.09m) Herringbone flooring, solid oak doors, open fire with tiled hearth and cast iron inset, double radiator.
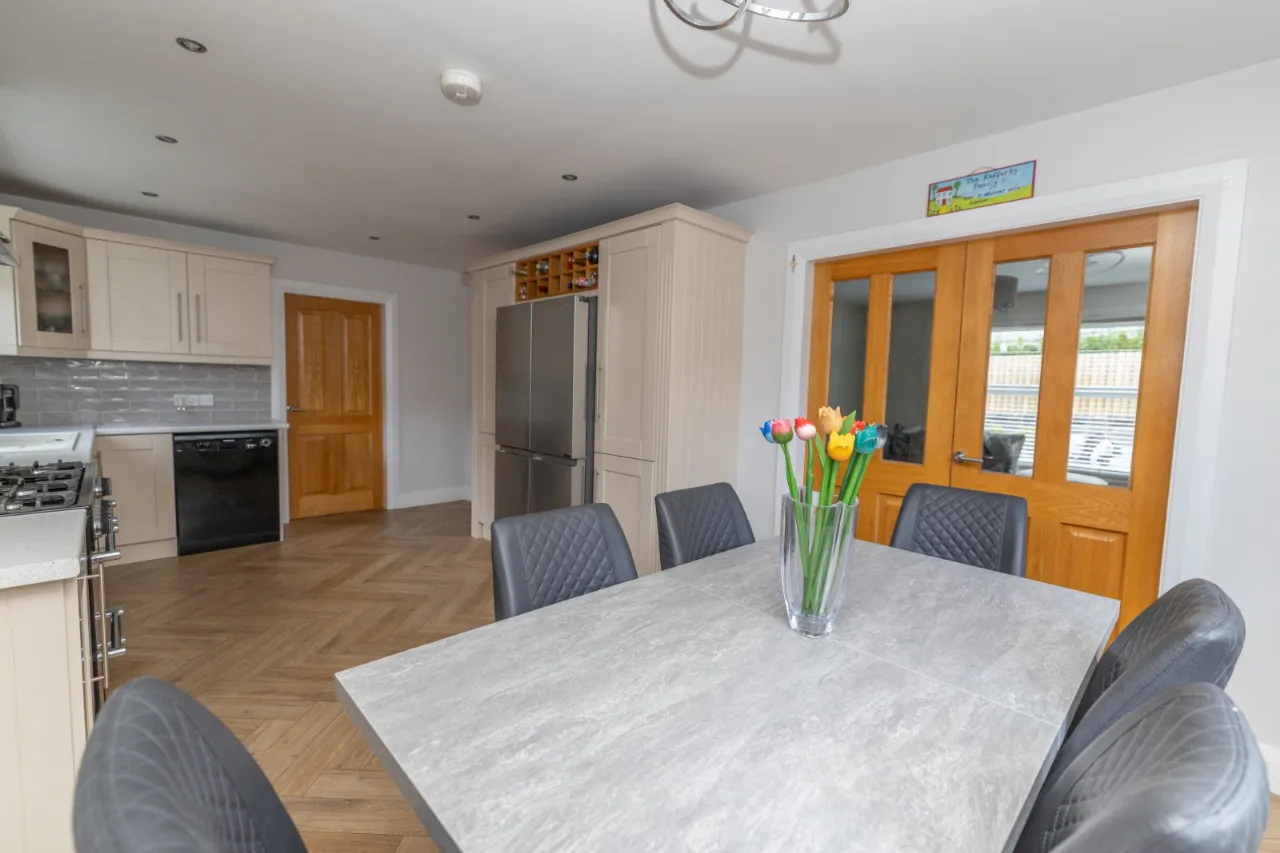
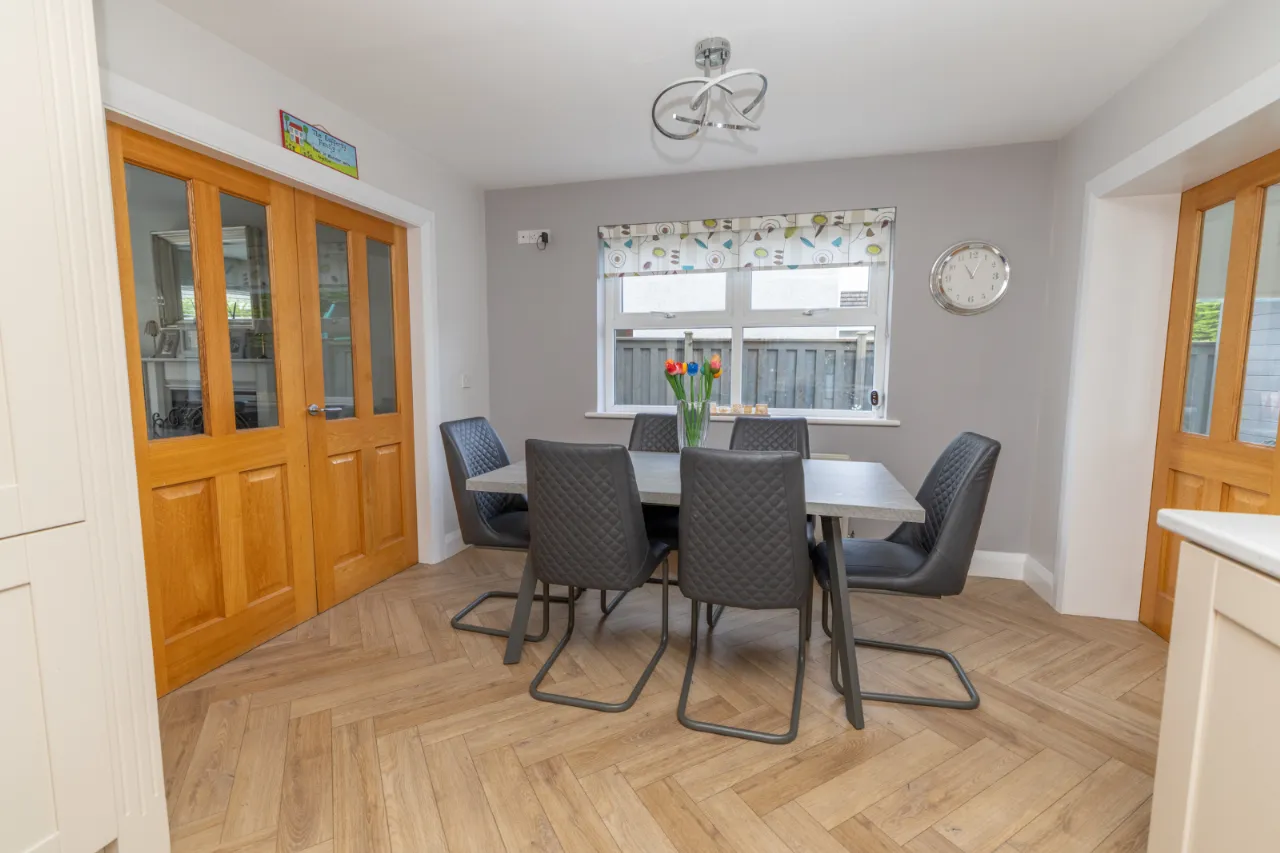
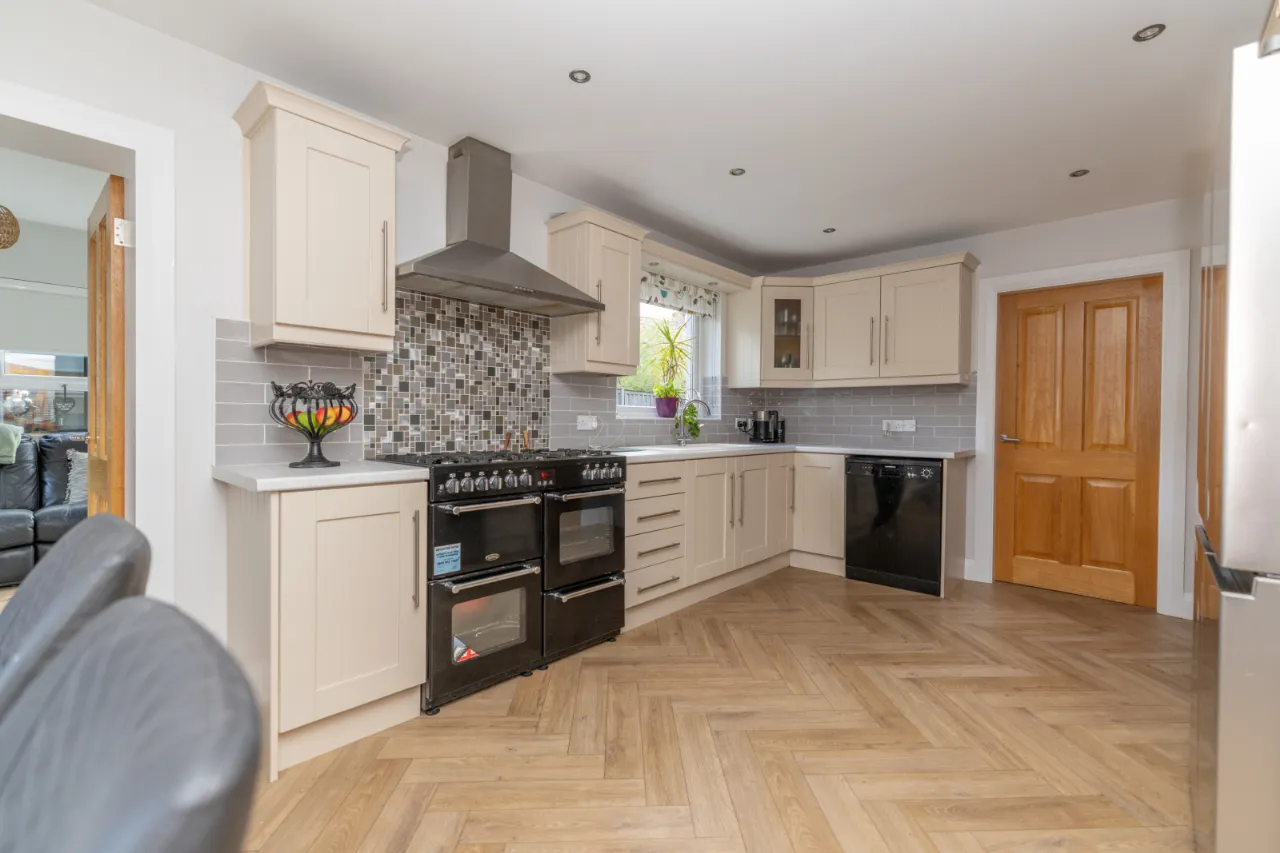
KITCHEN: 19'11" x 9'8" (6.06m x 2.94m) Herringbone flooring, laminate worktop, high and low level storage units, wine rack, recessed lighting, 7 ring hob, Belling range cooker, Mosaic/Subway tiled splashback, Dishwasher extractor fan.
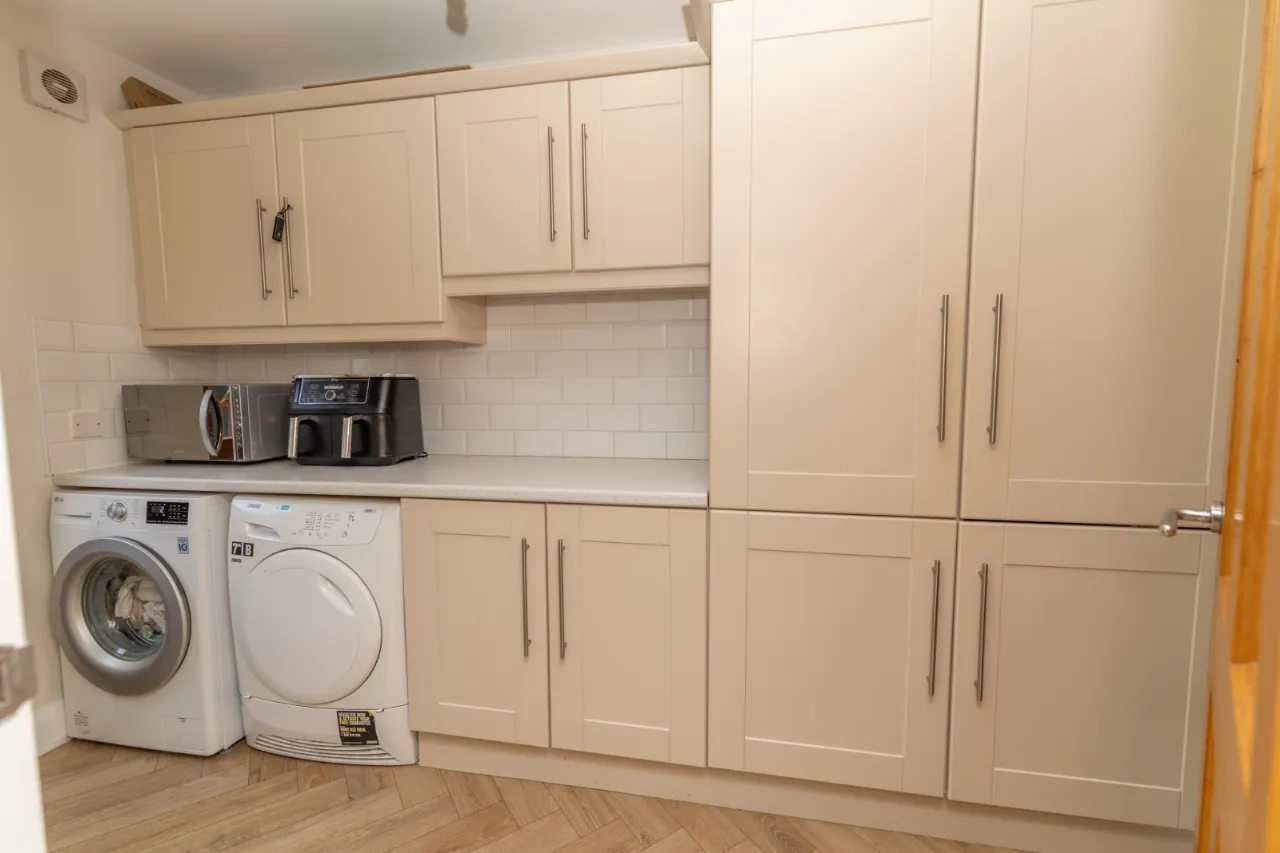
UTILITY ROOM: 5'8" x 10'11" (1.72m x 3.33m) Herringbone flooring, high and low level storage units, Subway tiled splashback, plumbing for washing machine, extractor fan.
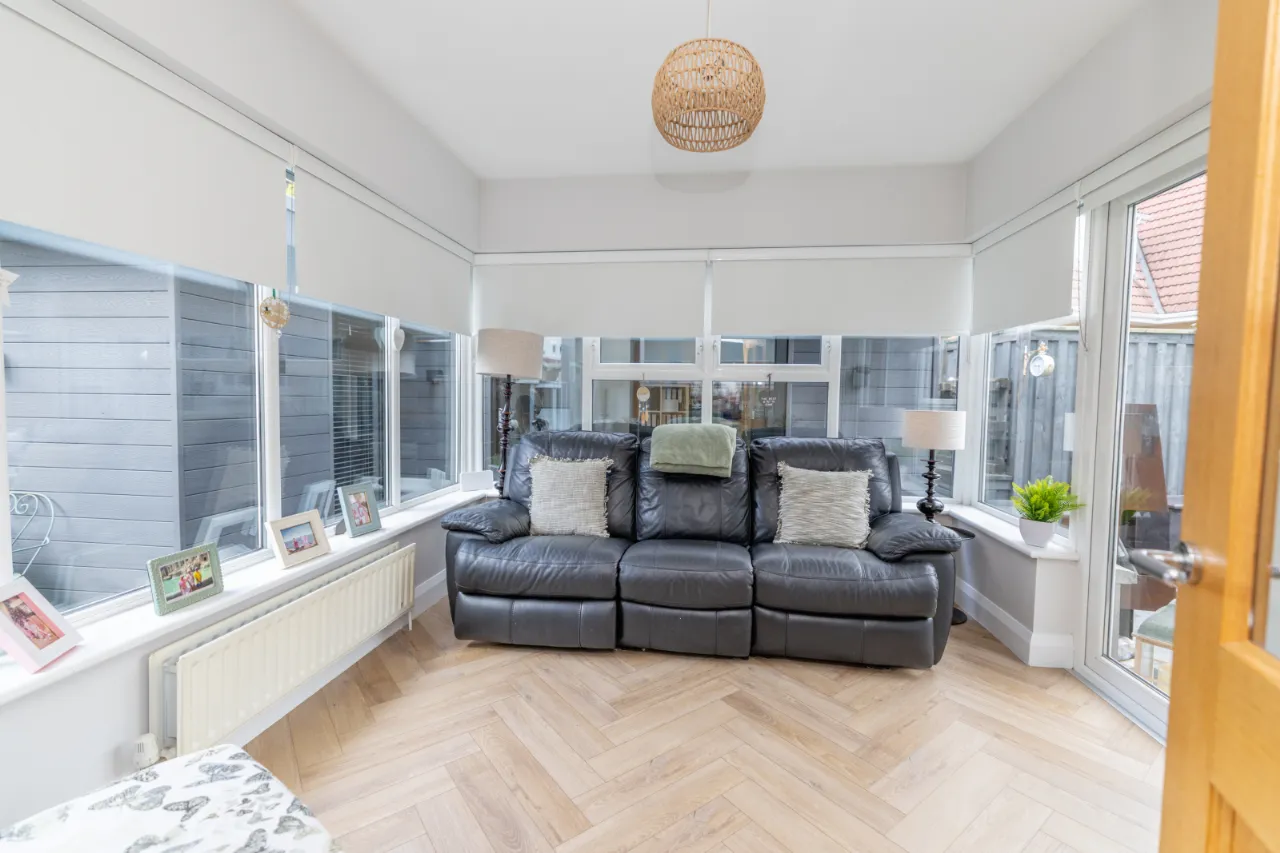
SUNROOM: 10'8" x 11'7" (3.25m x 3.54m) Double Radiator herringbone flooring, PVC French doors.
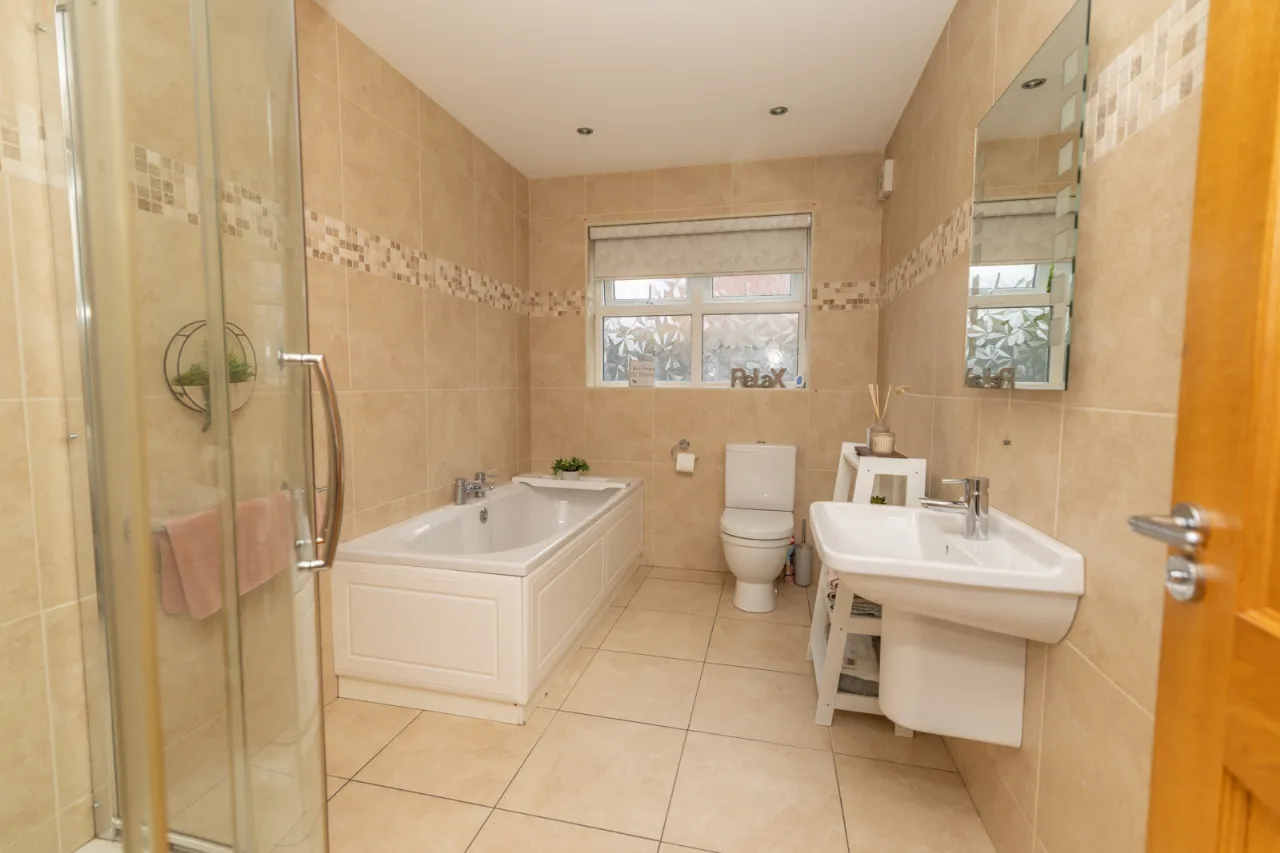
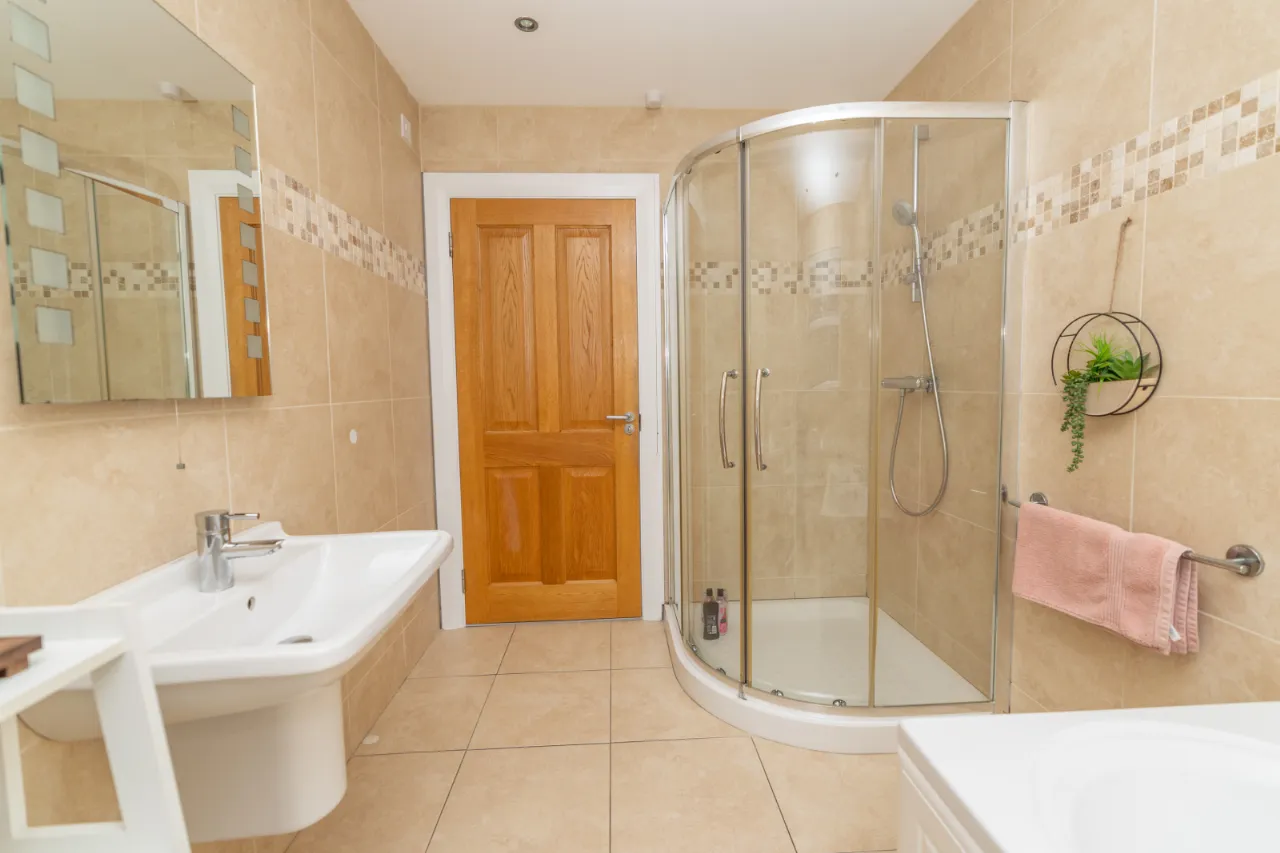
BATHROOM: 6'9" x 10'11" (2.07m x 3.33m) Floor to Ceiling Tile, wall mounted sink, power shower, separate bath, extractor fan, toilet with high/low level flush system, recessed lighting Wall mounted LED Mirror.
BEDROOM 4: 12'10" x 11'3" (3.91m x 3.44m) Wooden floor, Single radiator.
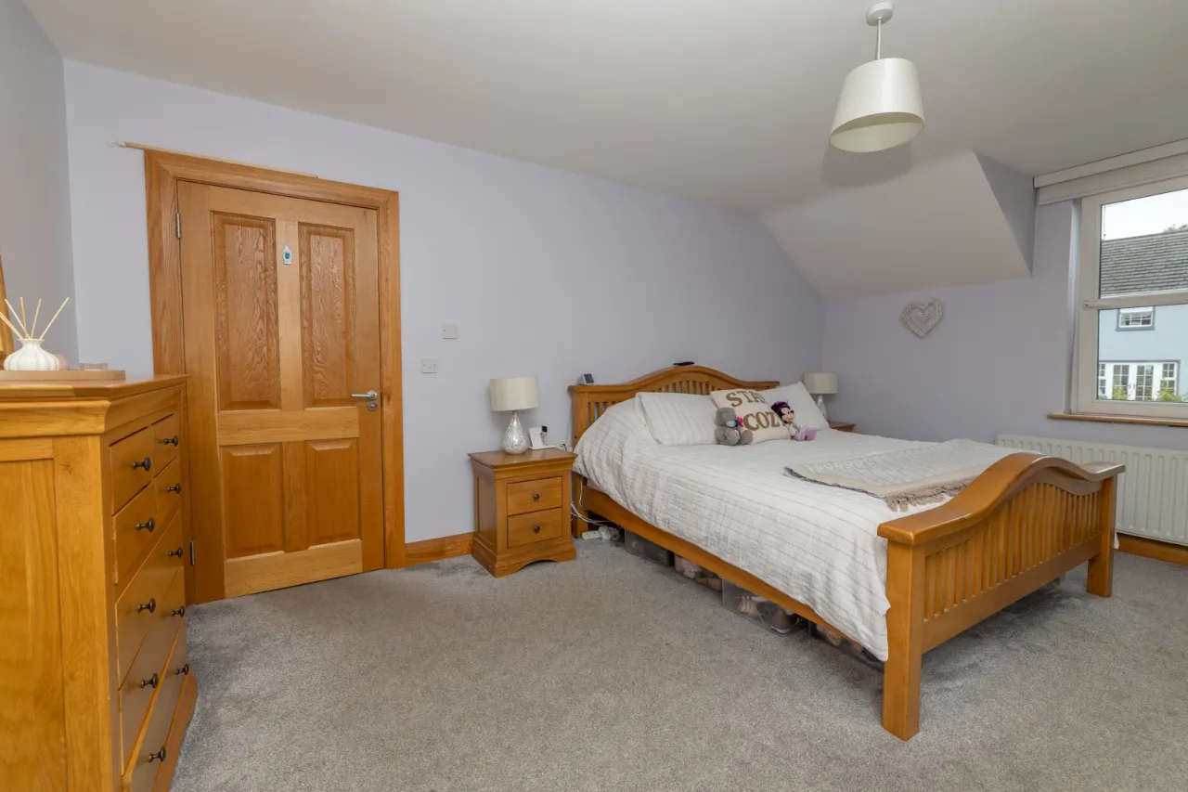
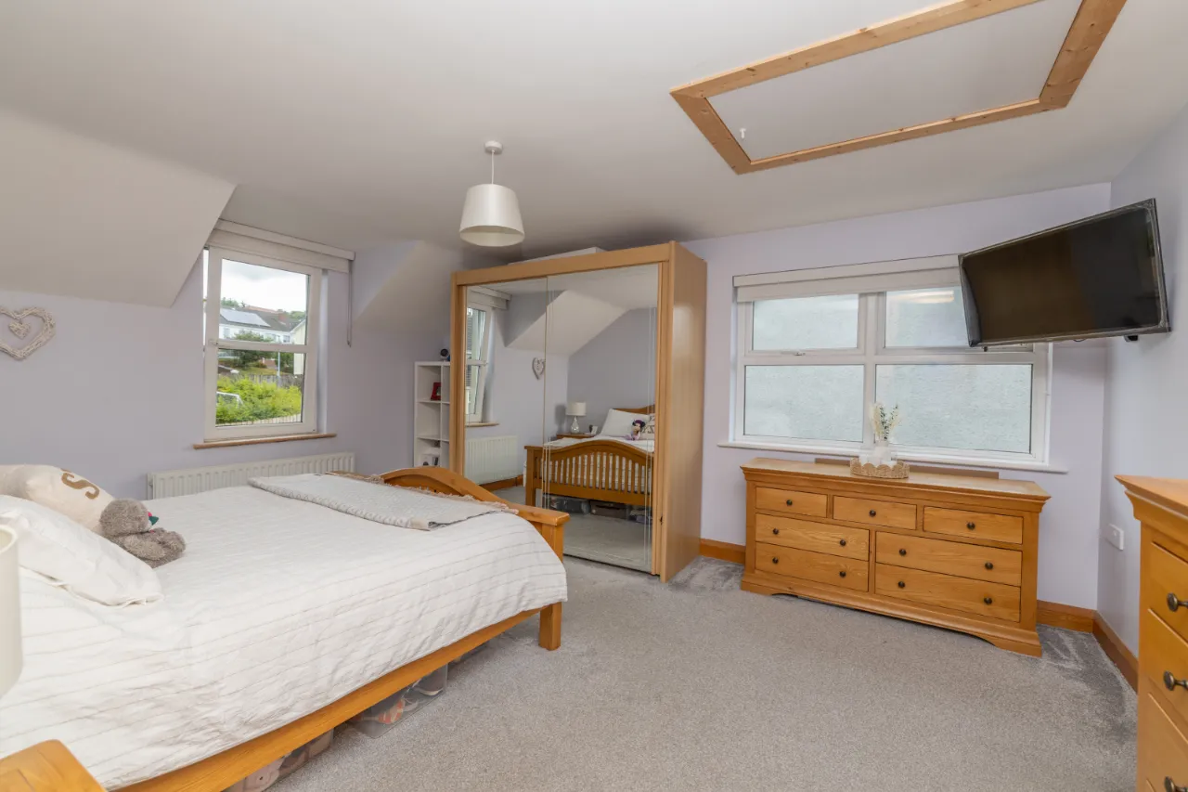
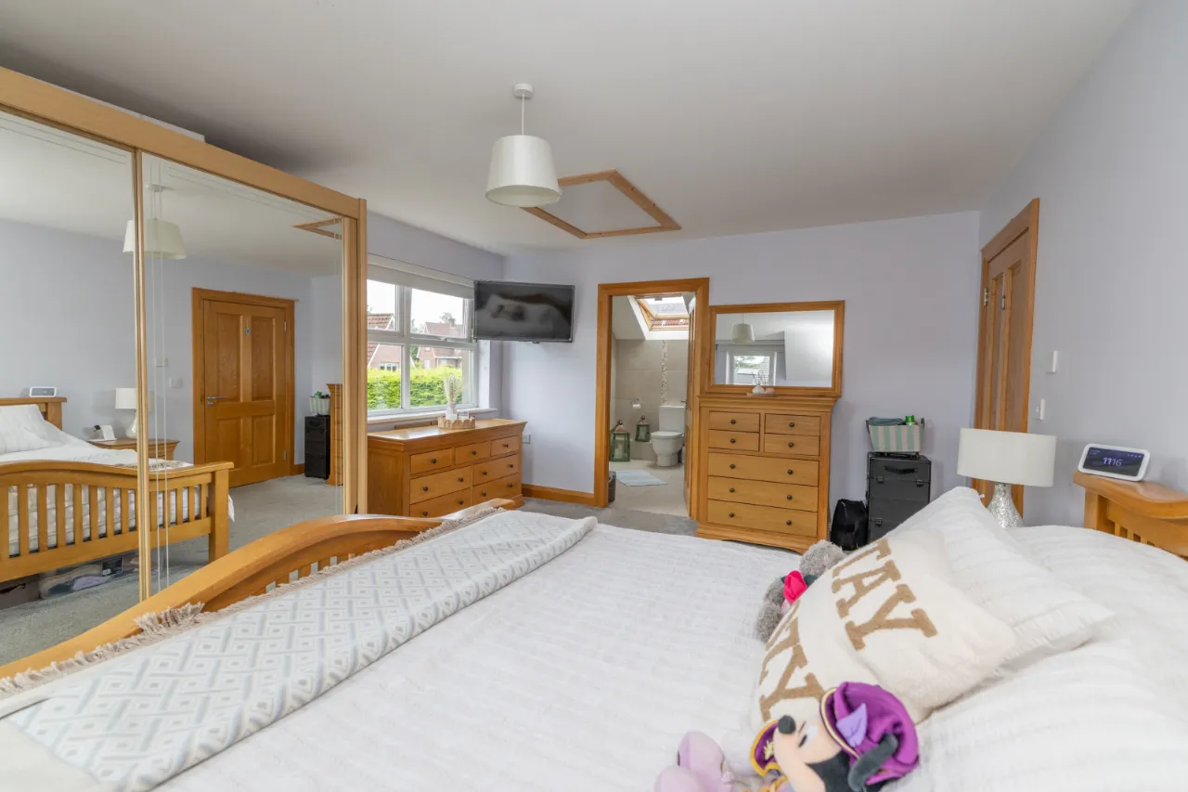
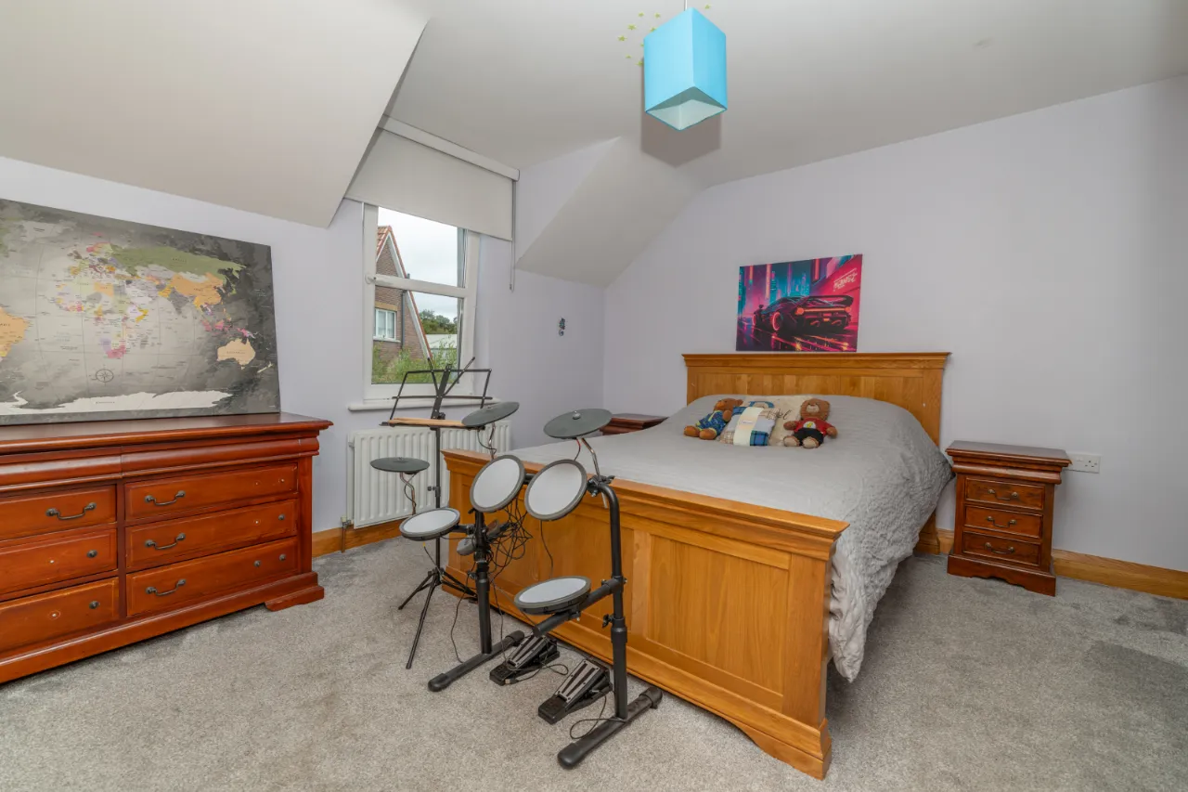
MASTER BEDROOM: 12'9" x 15'0" (3.89m x 4.57m) Carpet flooring, dual aspect windows, fire access window, attic access with fold down ladder.
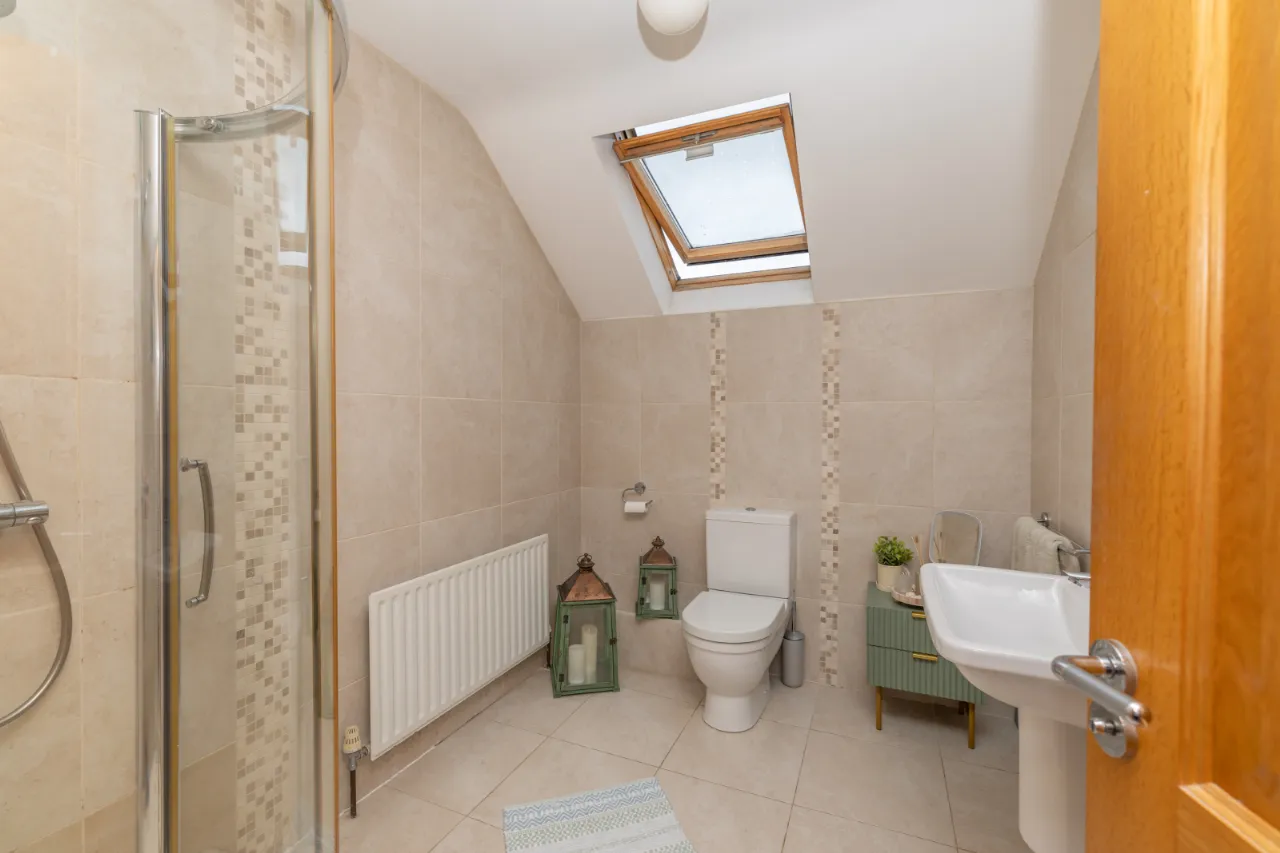
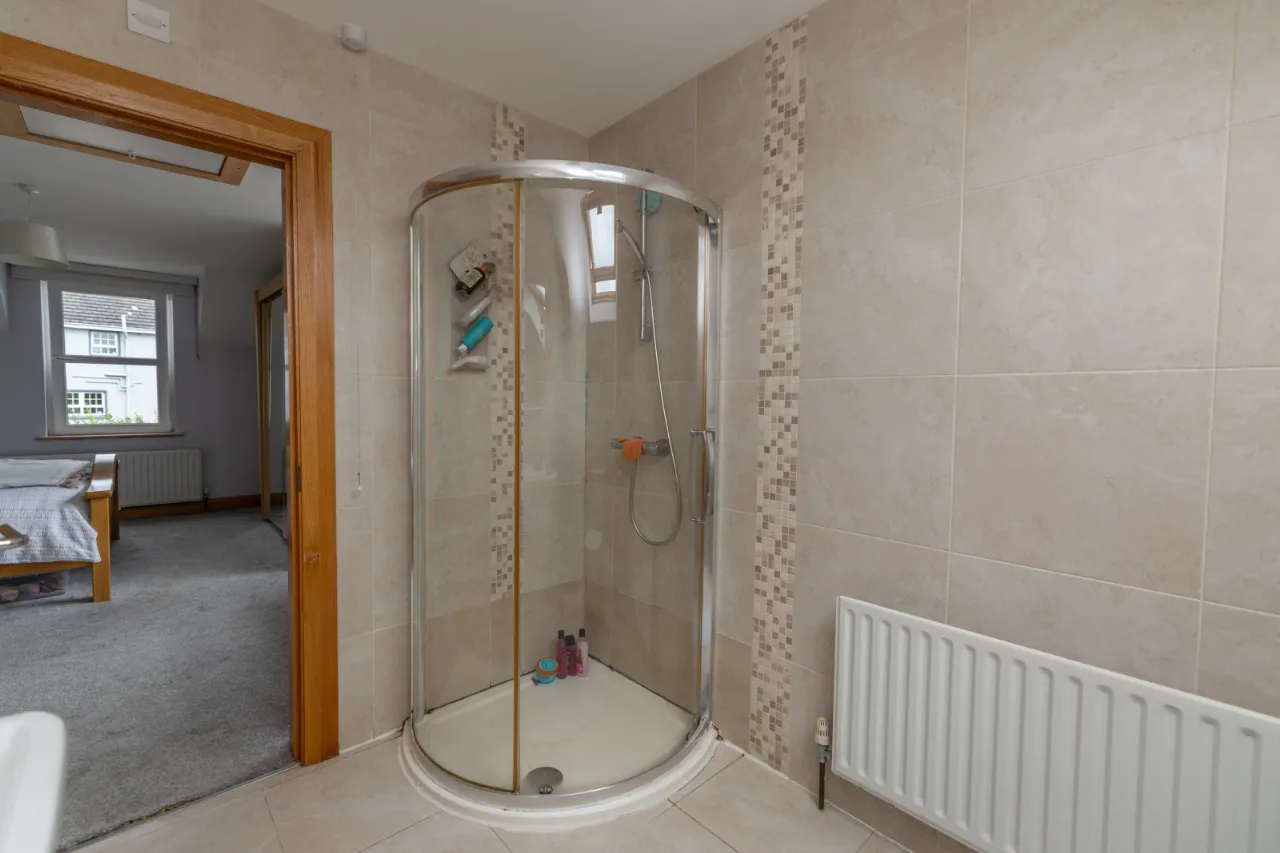
ENSUITE: 6'9" x 10'8" (2.07m x 3.24m) Tiled, power shower, wall mounted sink, high/low flush toilet, extractor fan Velux window.
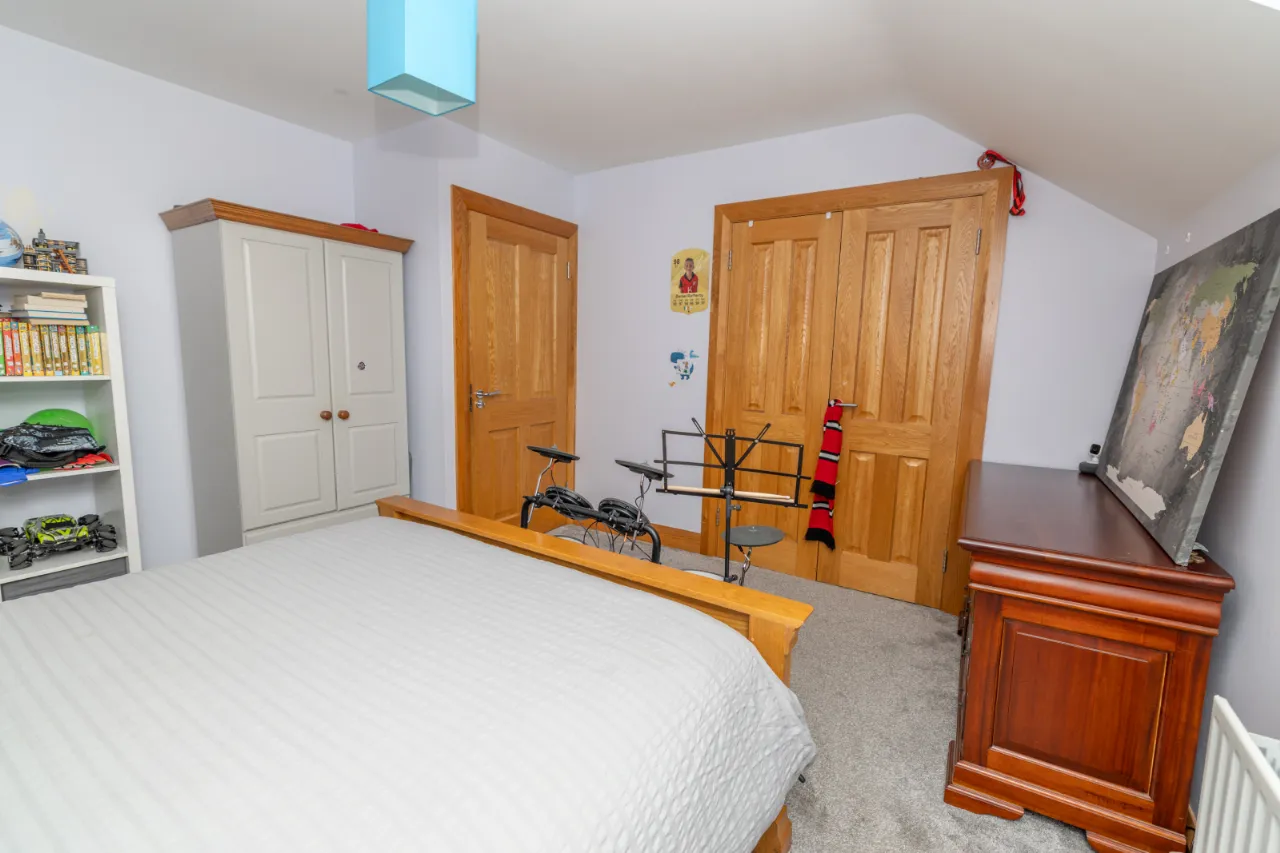
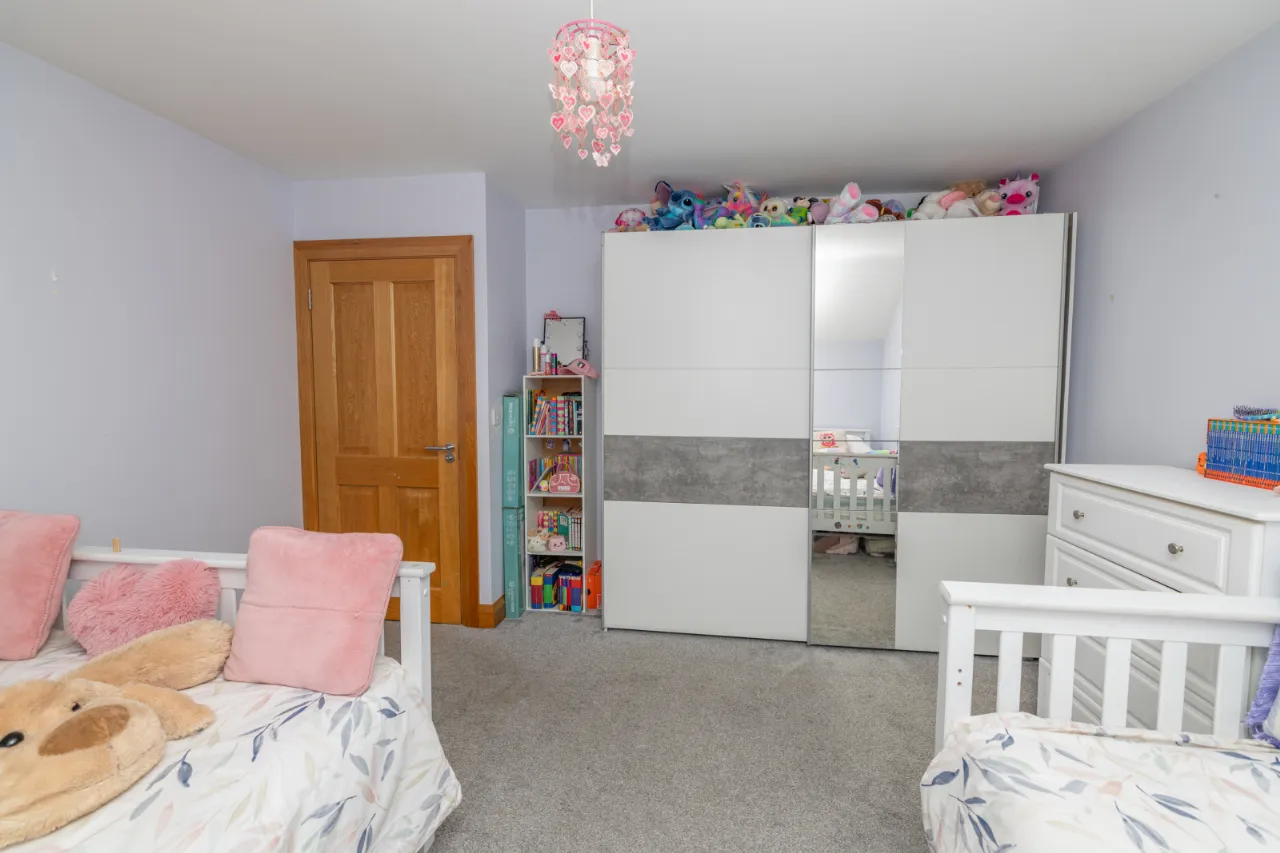
BEDROOM 2: 12'10" x 13'2" (3.91m x 4.01m) Carpet flooring, built in wardrobes, PVC fire access window.
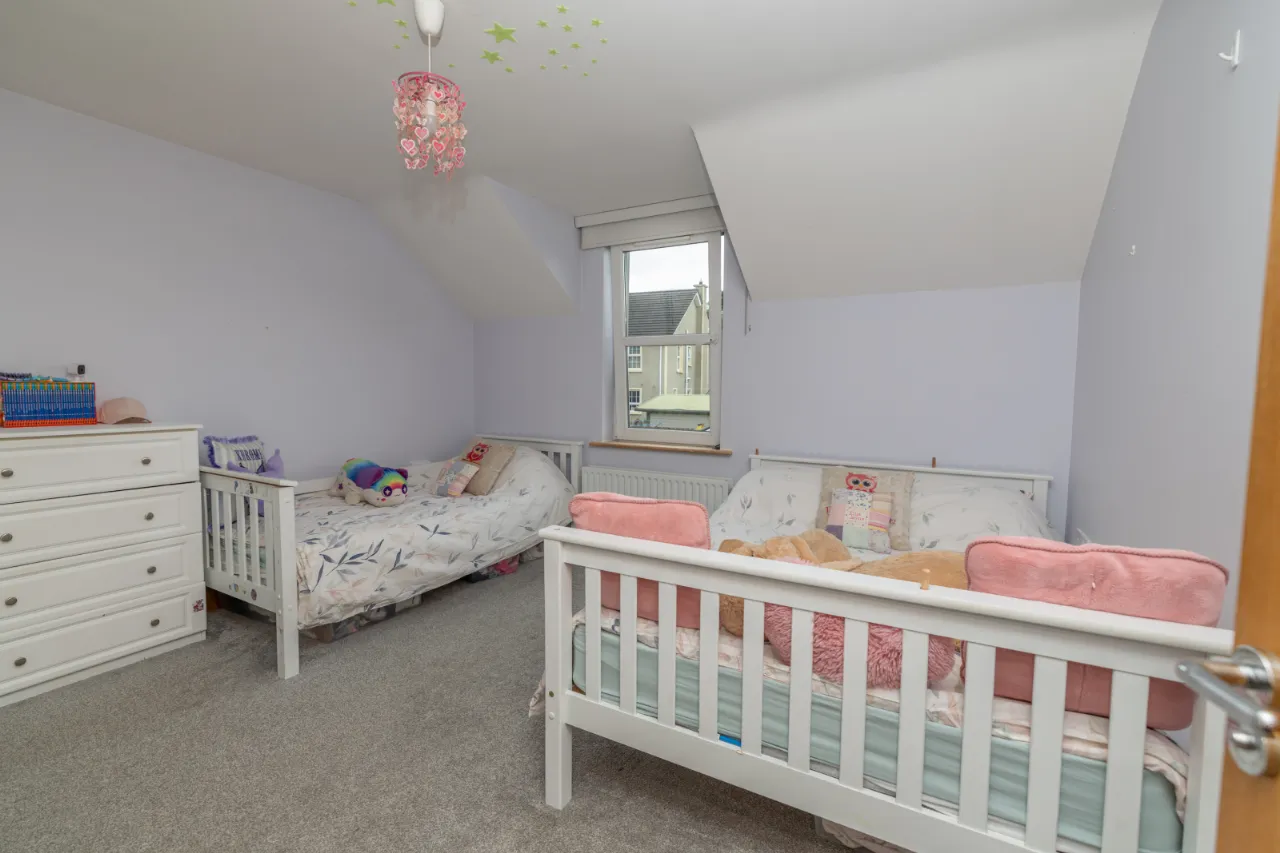
BEDROOM 3: 12'10" x 12'6" (3.91m x 3.80m) Carpet flooring, fire access window, storage units.
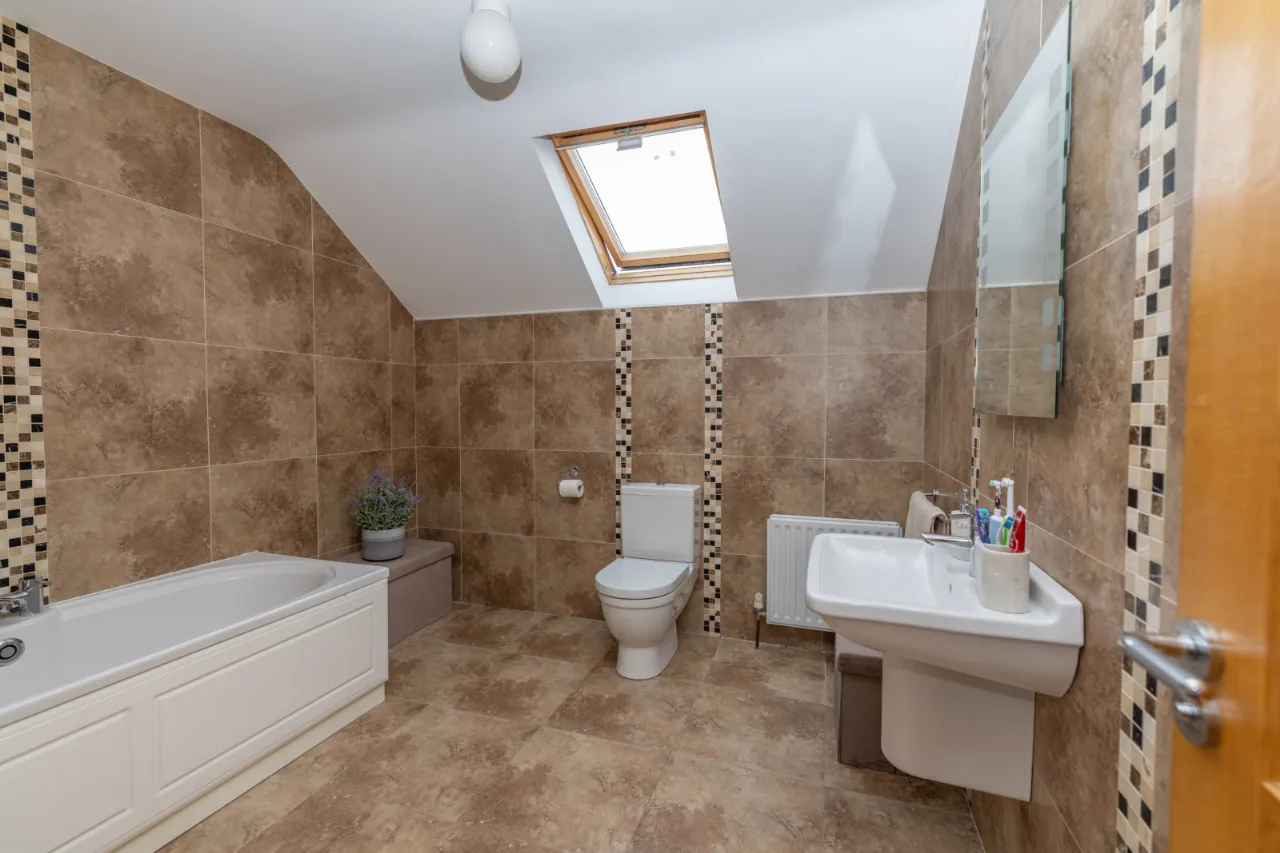
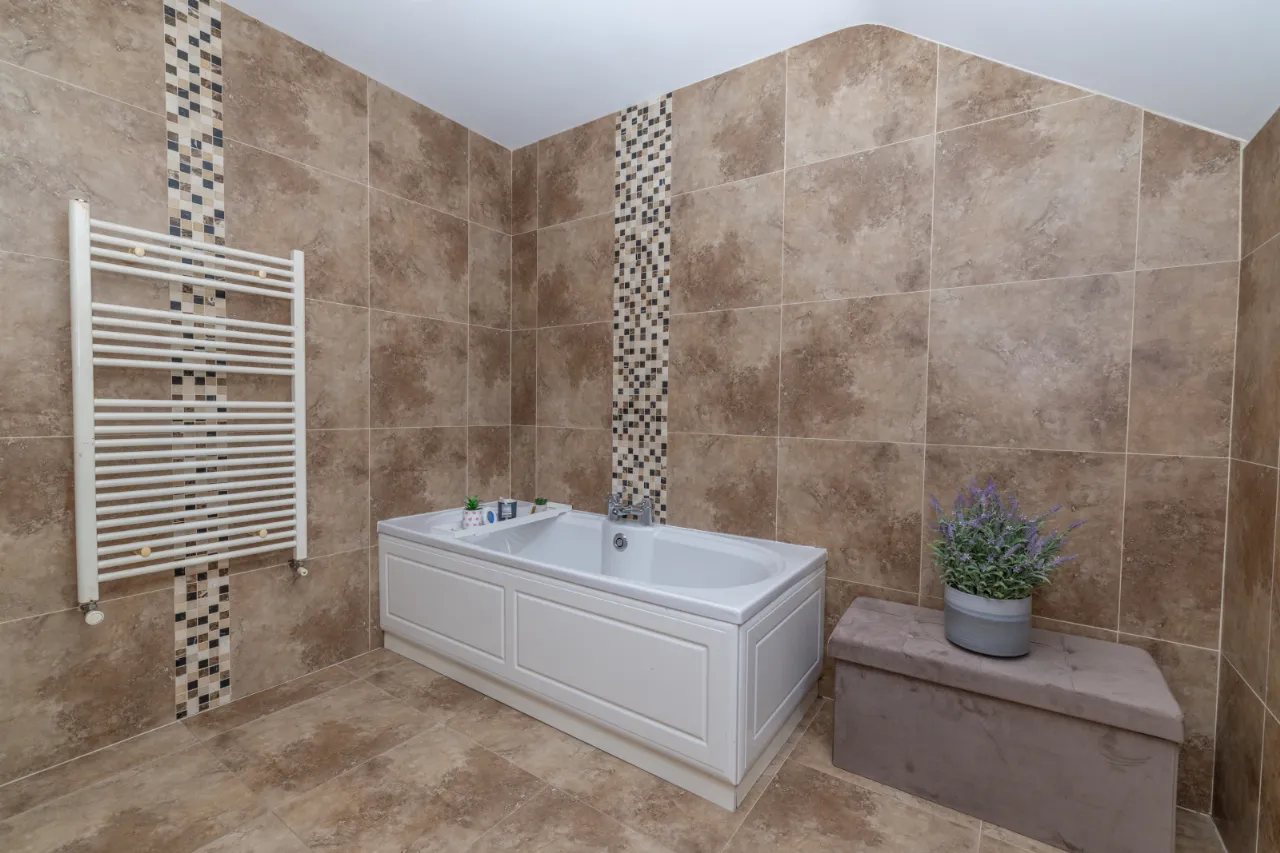
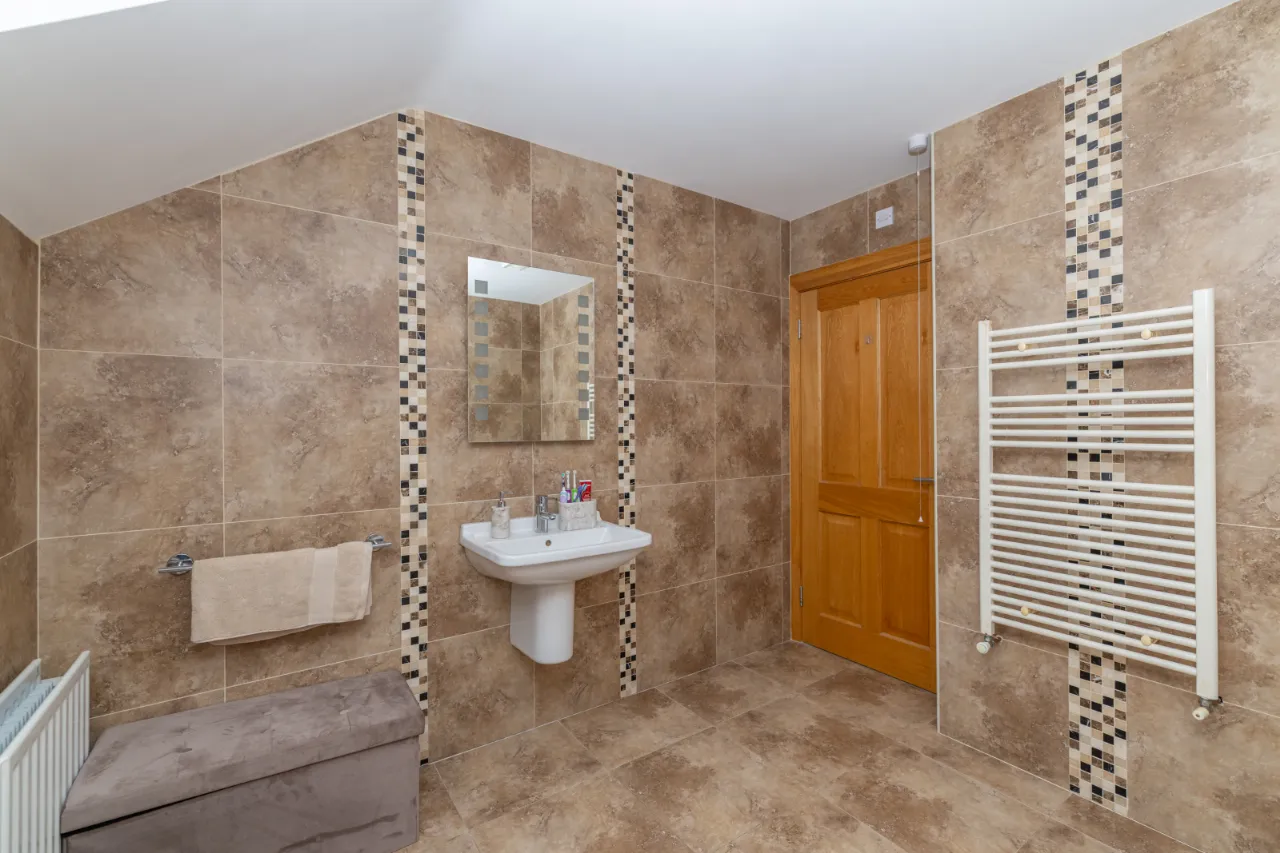
BATHROOM: 9'10" x 10'8" (3.00m x 3.24m) Tiled, wall mounted sink, bath, high/low flush toilet, towel rack radiator, Velux Window, extractor fan.
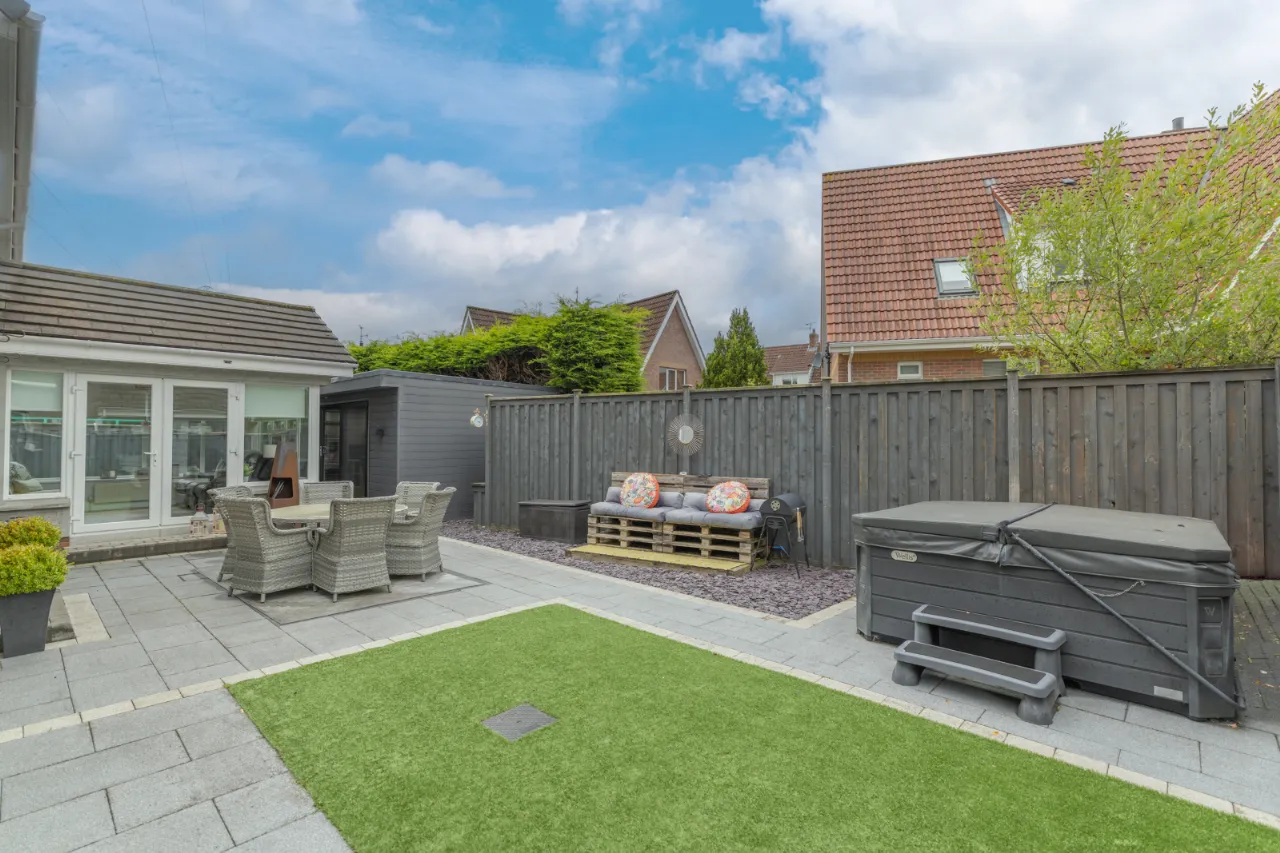
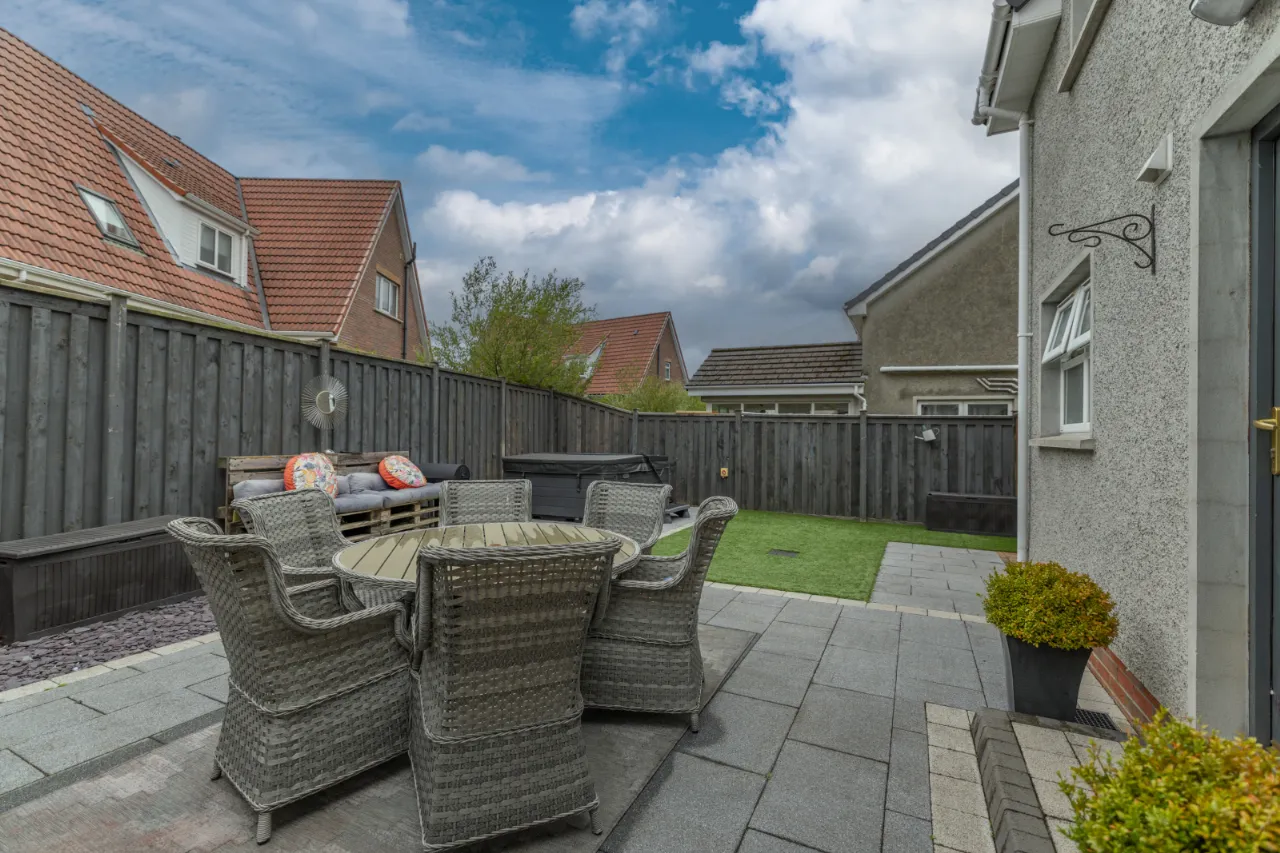
EXTERNAL: Patio dining area, artificial grass, hot tub, secure rear yard with side access, separate garden room finished to a high standard with electricity, paved/Brick paths with decorative slate beds, Timber Storage Shed, Outdoor hot and cold taps, PVC Guttering and Fascia
OFFICE/GARDEN ROOM: Purpose built room, sliding PVC door, wood effect flooring, wall mounted electric panel radiators
Contact Stephen Gray Newry +44 28 3005 0633 Email Enquiry

Location

Show Map
What's Near by?

Click below to see on map

Mortgage Calculator

Monthly Repayments Need Mortgage Advice?

Disclaimer: The following calculations act as a guide only, and are based on a typical repayment mortgage model. Financial decisions should not be made based on these calculations and accuracy is not guaranteed. Always seek professional advice before making any financial decisions.

Share Property

Request More Information

Requesting Info about...
26 Cairn Hill, Newry, County Down, BT34 2ST 26 Cairn Hill, Newry, County Down, BT34 2ST

By registering your interest, you acknowledge our Privacy Policy and Terms & Conditions

Value My Property

Do you have a property to sell?
If you have a property to sell we can arrange for one of our experienced valuers to provide you with a no-obligation valuation.

Please complete the form opposite and a member of our team will get in touch to discuss your requirements.

Financial Services Enquiry

We can help with mortgages and insurance
John Minnis work with independent financial advisers that offer private mortgage advice and insurance options.

If you would like more information about what we can offer please complete the form opposite and a member of our team will get in touch to discuss your requirements.

Arrange a Viewing

Arrange a viewing for...
26 Cairn Hill, Newry, County Down, BT34 2ST 26 Cairn Hill, Newry, County Down, BT34 2ST

Make an Offer

Make an Offer for...
26 Cairn Hill, Newry, County Down, BT34 2ST NEW260115
Loading...