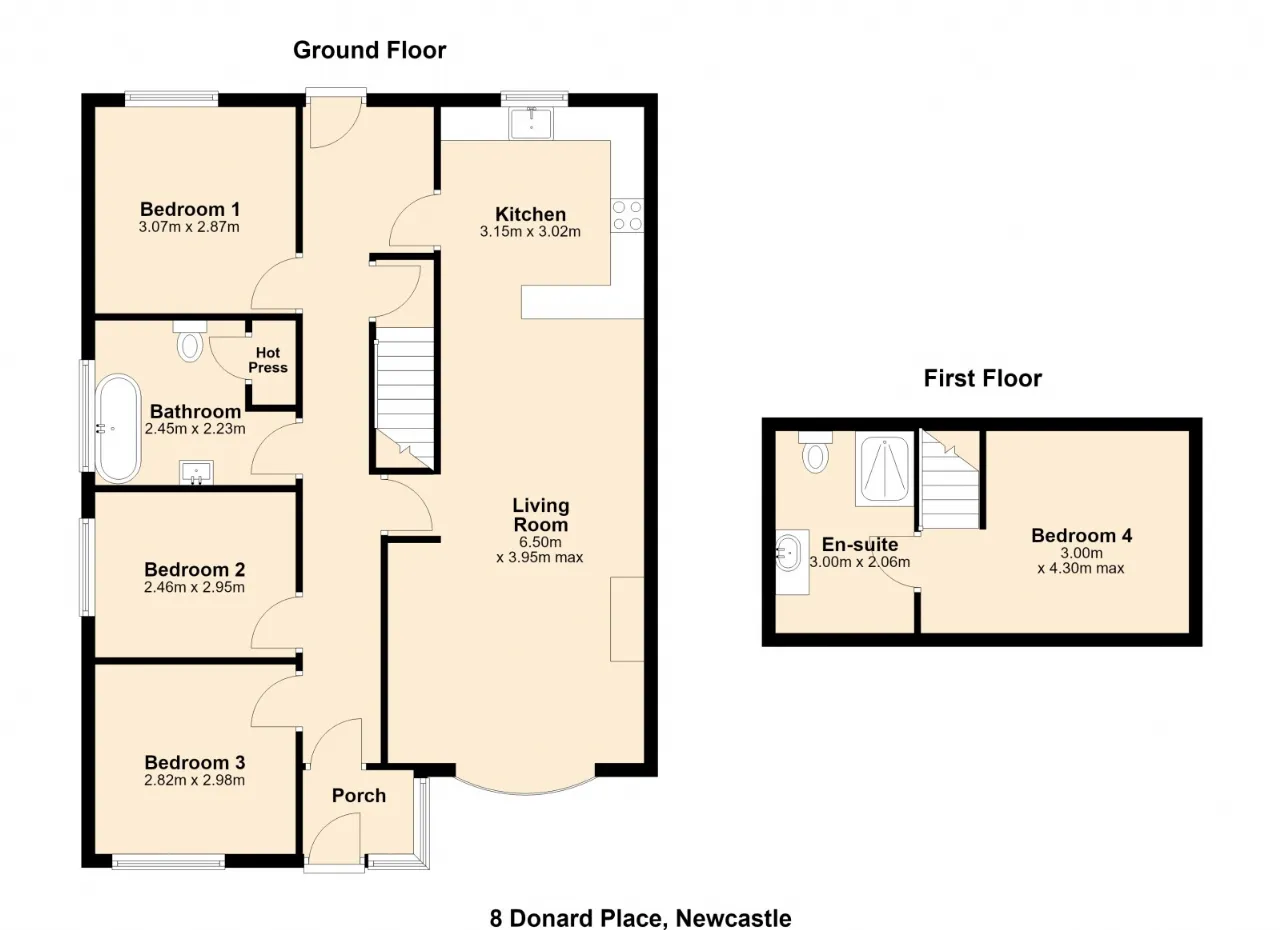
PORCH:
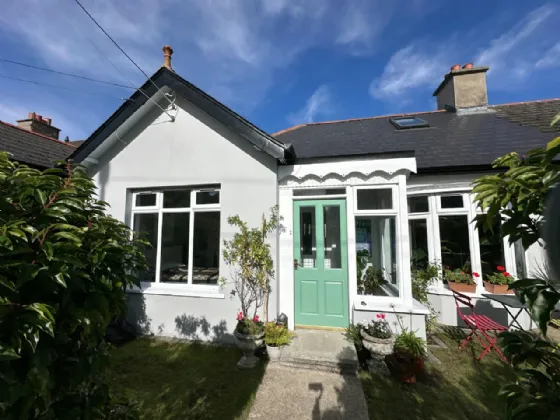
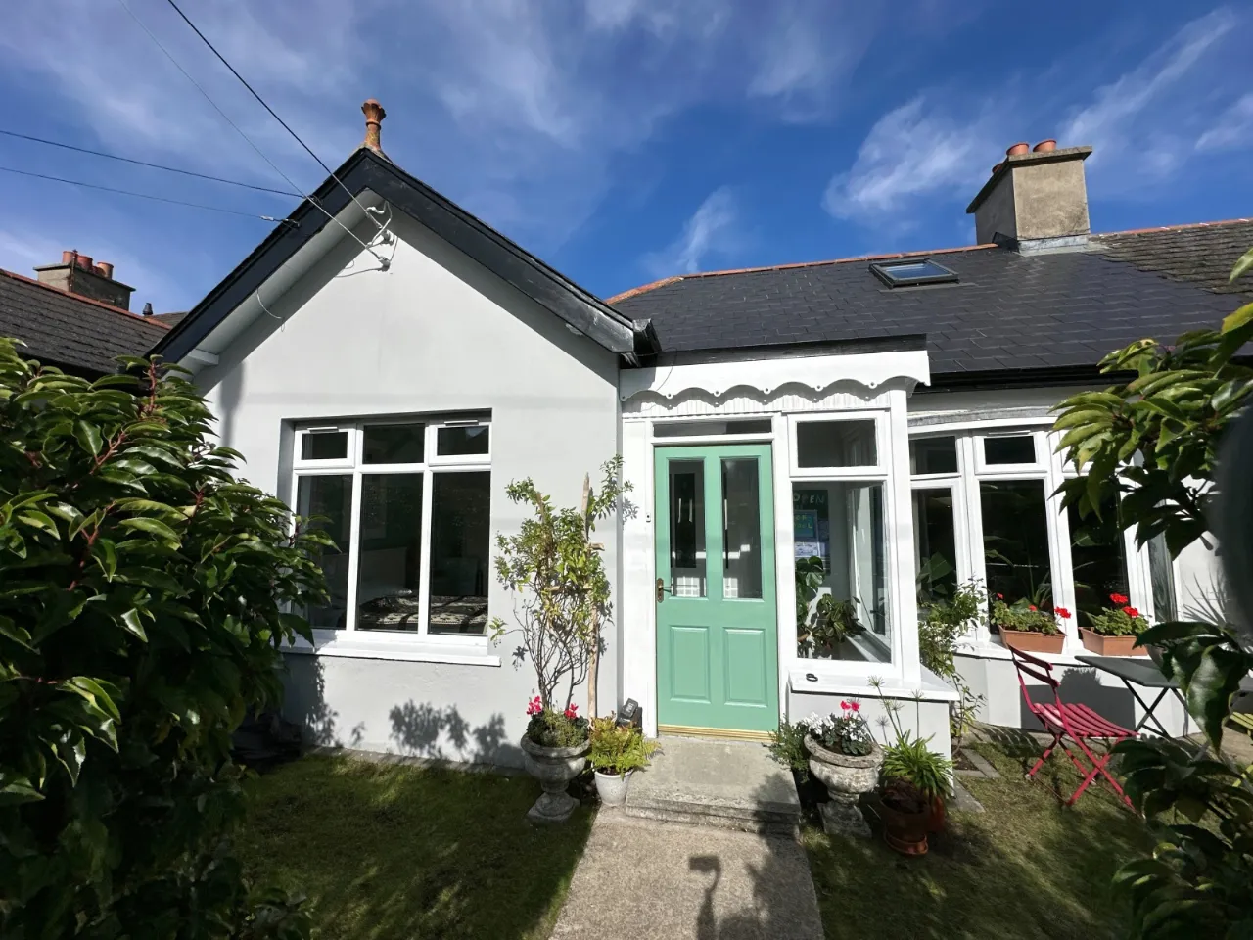
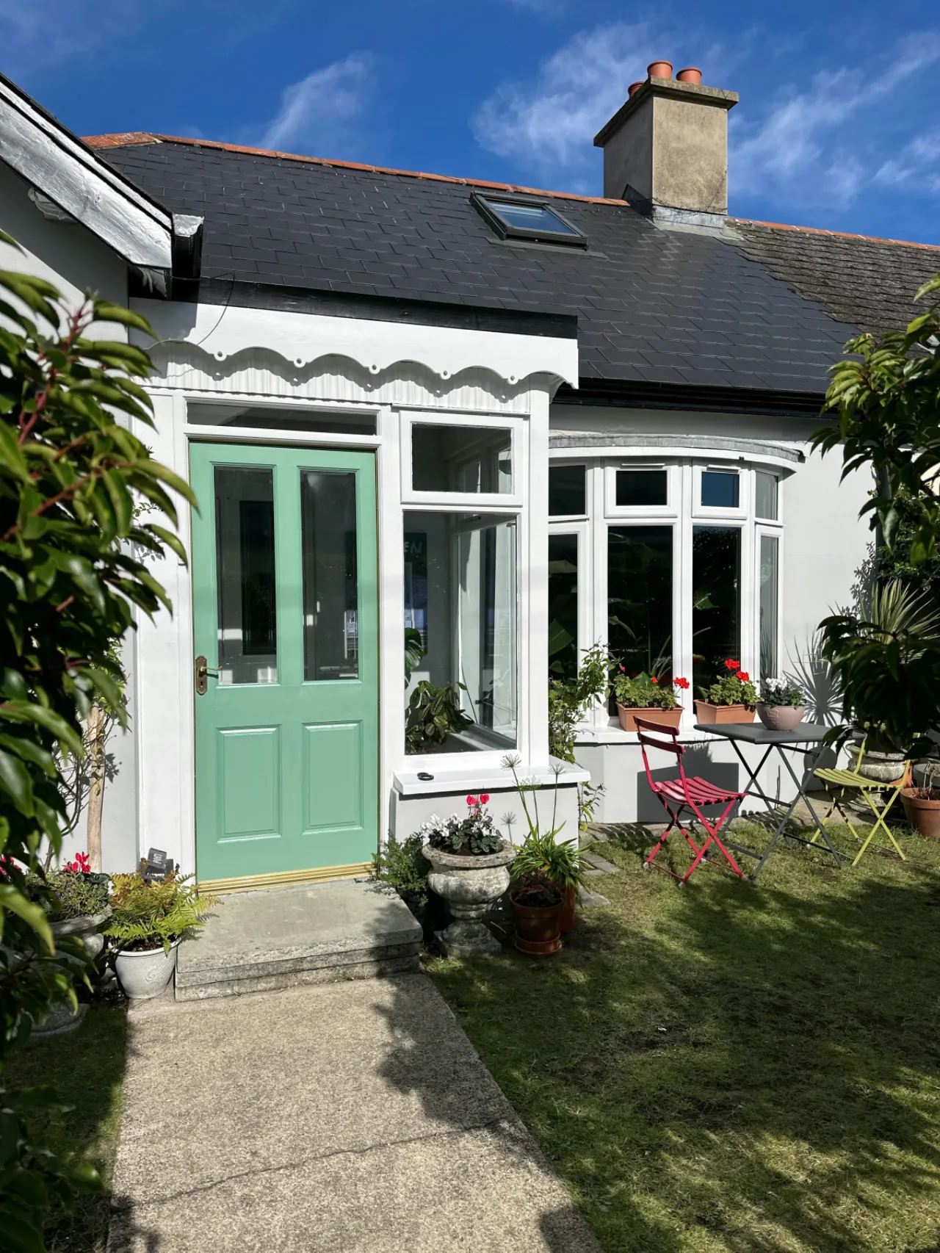
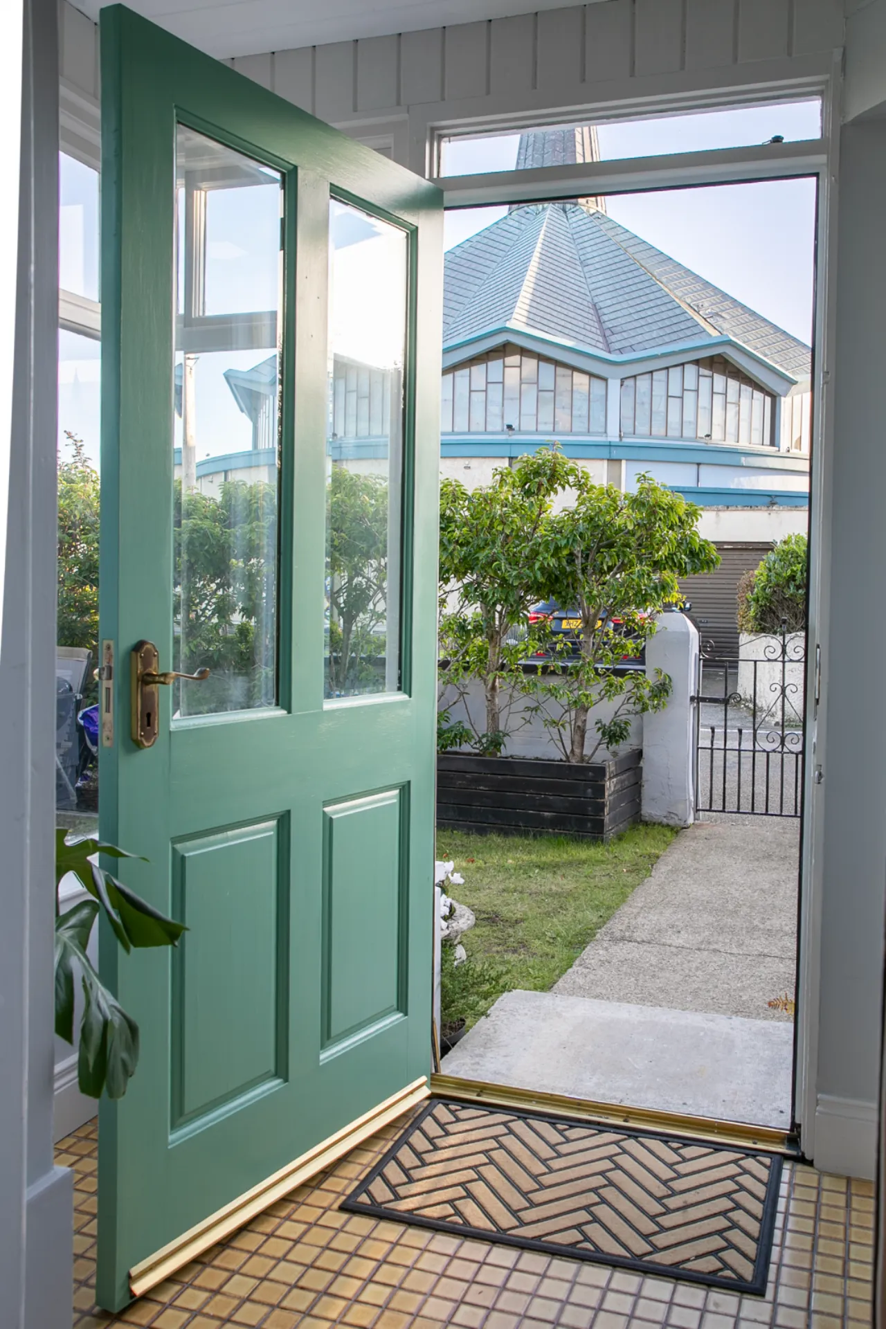
A welcoming porch entrance with tiled flooring and single-glazed windows creates a bright and airy first impression. Filled with natural light, this charming space provides an attractive transition into the main accommodation of the home.
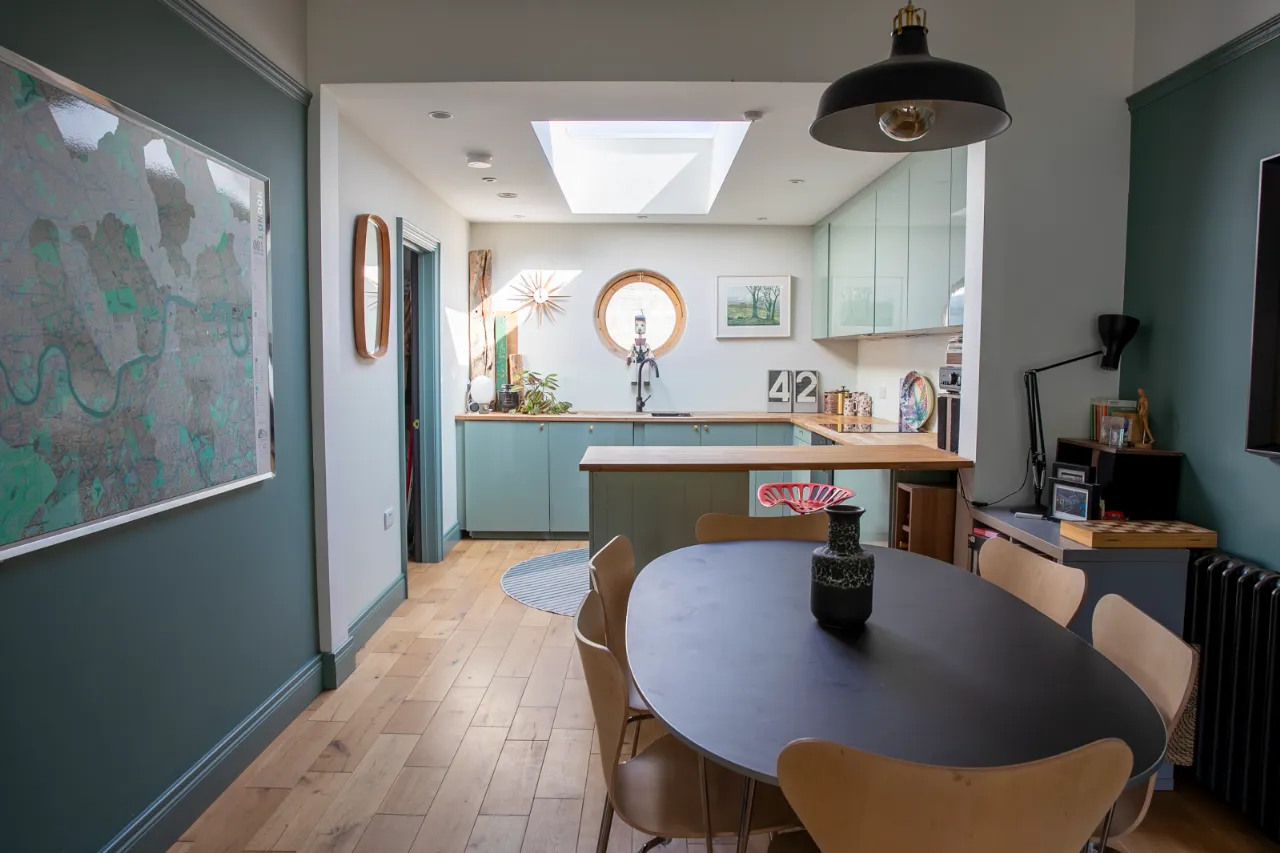
KITCHEN DINING ROOM: 10'4" x 9'11" (3.15m x 3.02m)
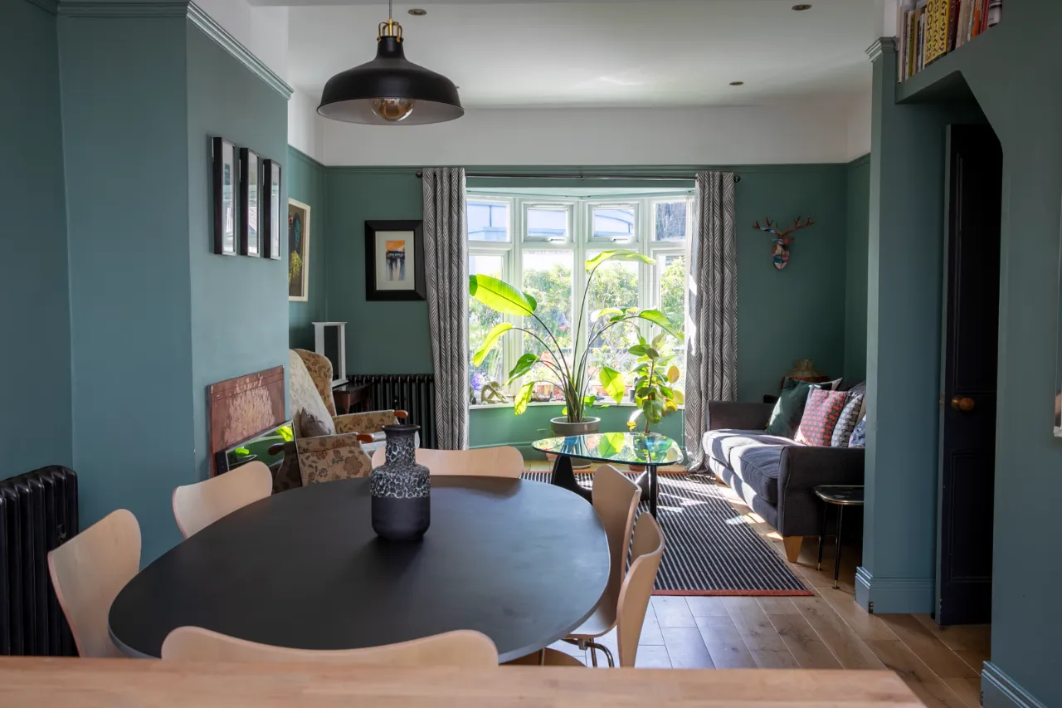
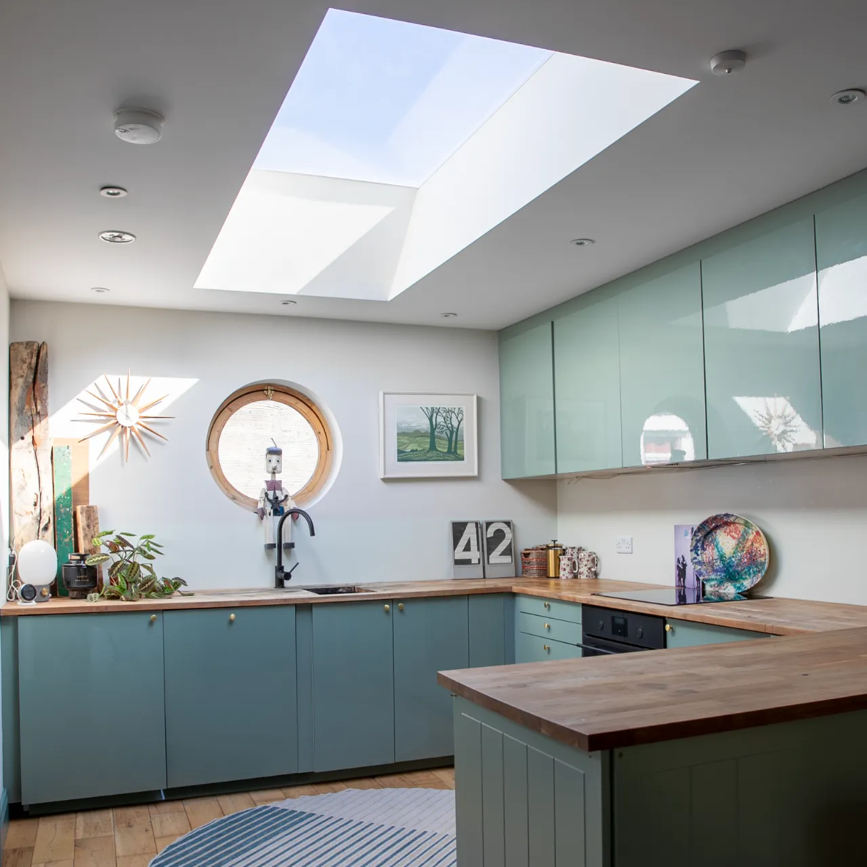
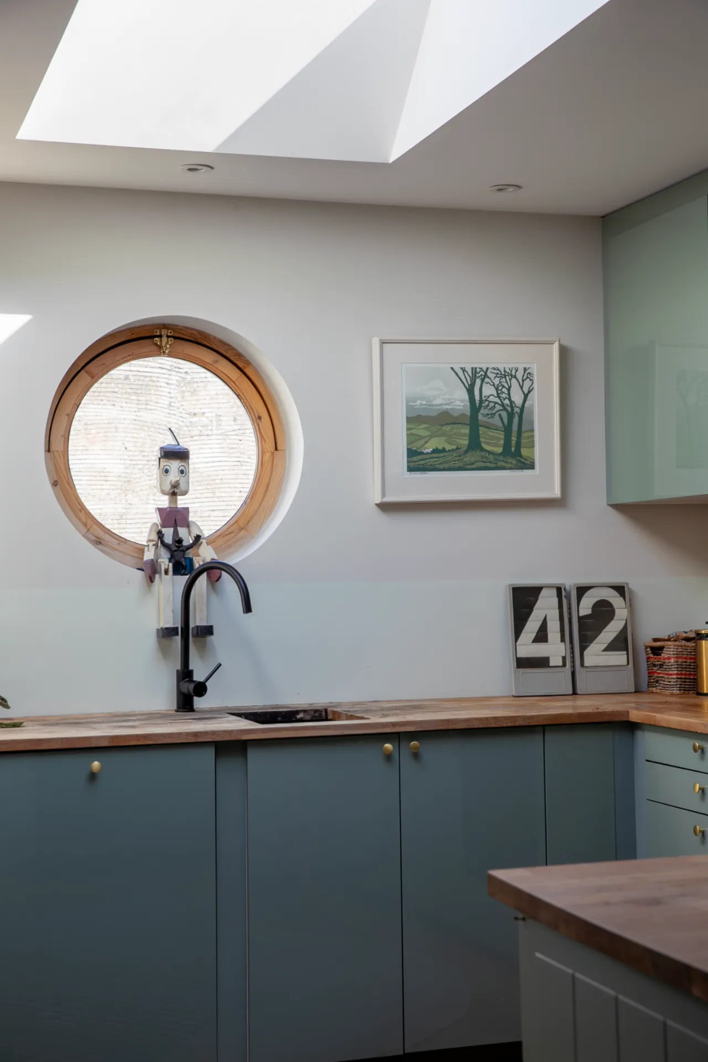
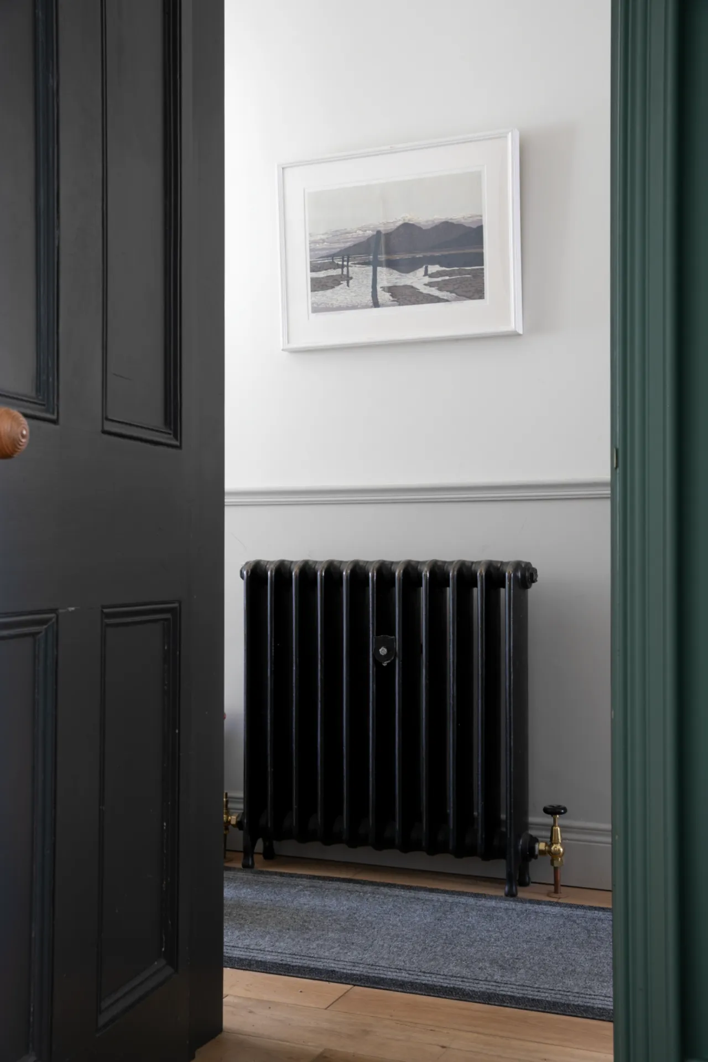
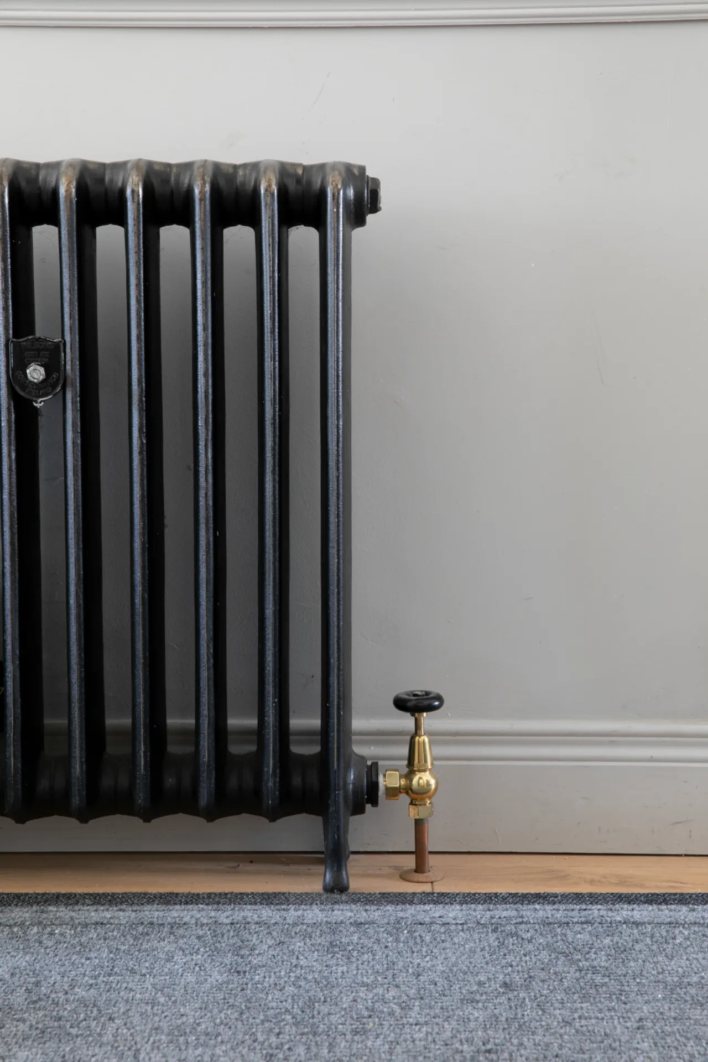
A modern, bright and spacious open-plan kitchen, dining and living area, ideal for family living and entertaining. The kitchen is fitted with an integrated oven and induction hob, while a large skylight floods the space with natural light. A charming porthole window positioned above the sink further enhances the bright and airy atmosphere. Beautiful oak flooring extends throughout the space, creating a seamless flow between the kitchen, dining and living areas. Period-style column radiators add a touch of elegance.
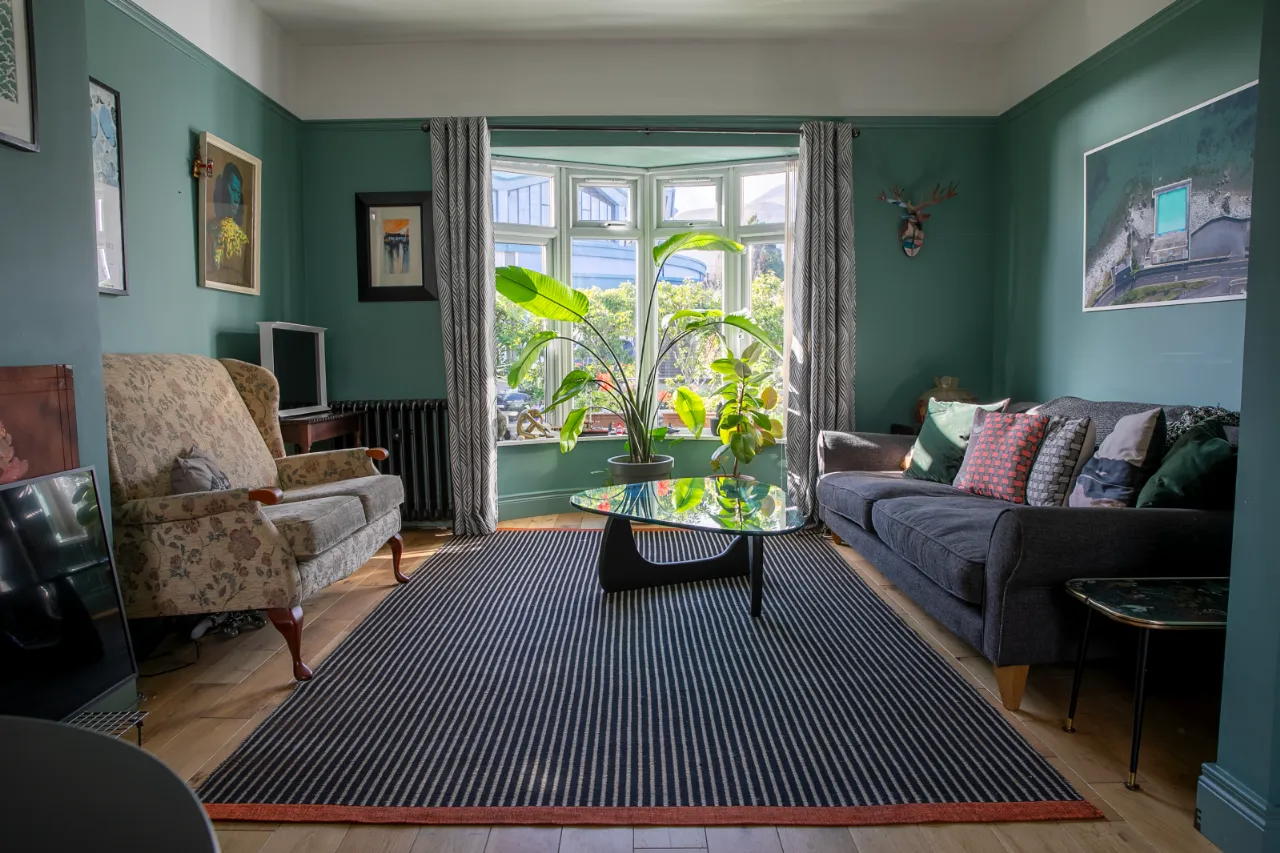
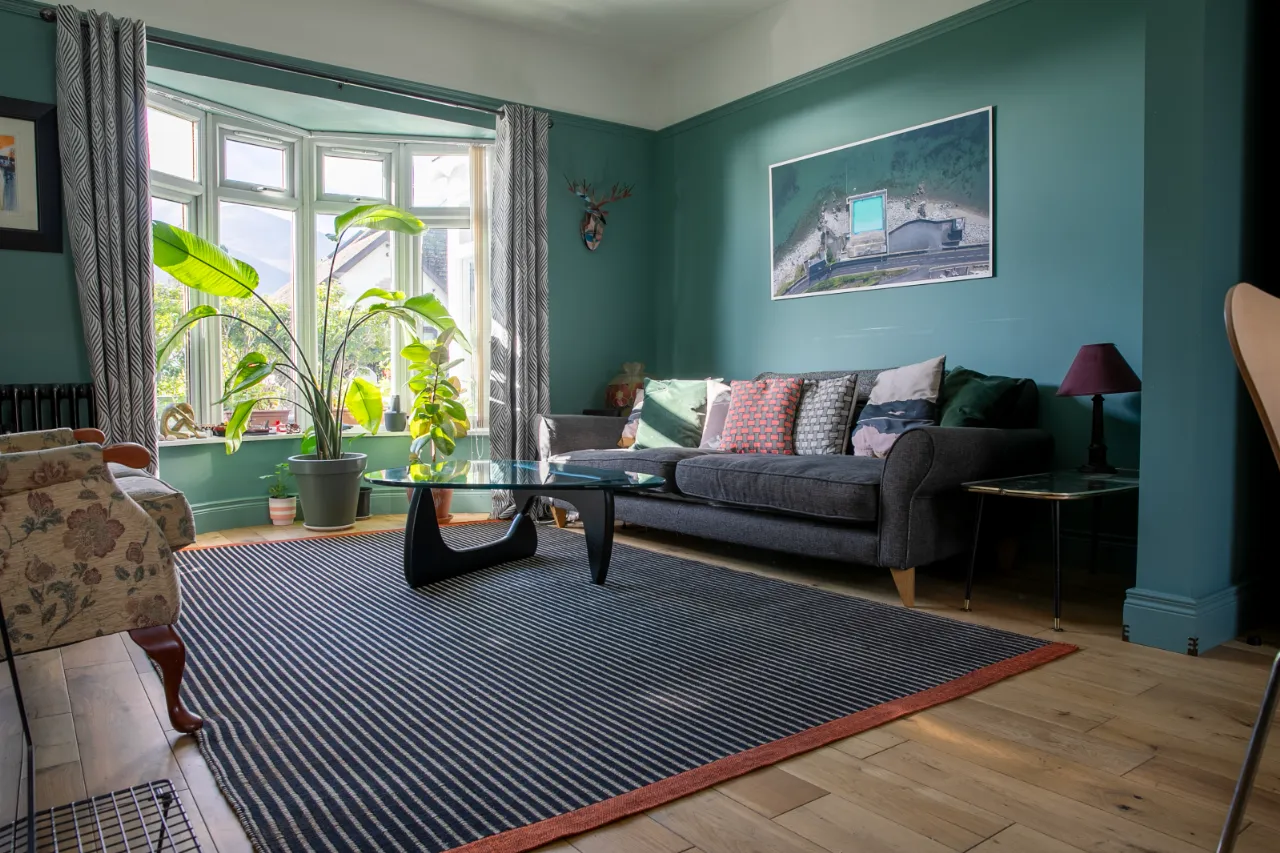
SITTING ROOM: 21'4" x 13'0" (6.50m x3.95m)
The spacious sitting area is both welcoming and comfortable, featuring a large double-glazed PVC window that maximises natural light. Beautiful oak flooring flows seamlessly from the kitchen and dining area into the living space, enhancing the sense of openness throughout. Period-style column radiators complement the home's blend of modern and traditional design, while recessed spot lighting provides a sleek and contemporary finish.
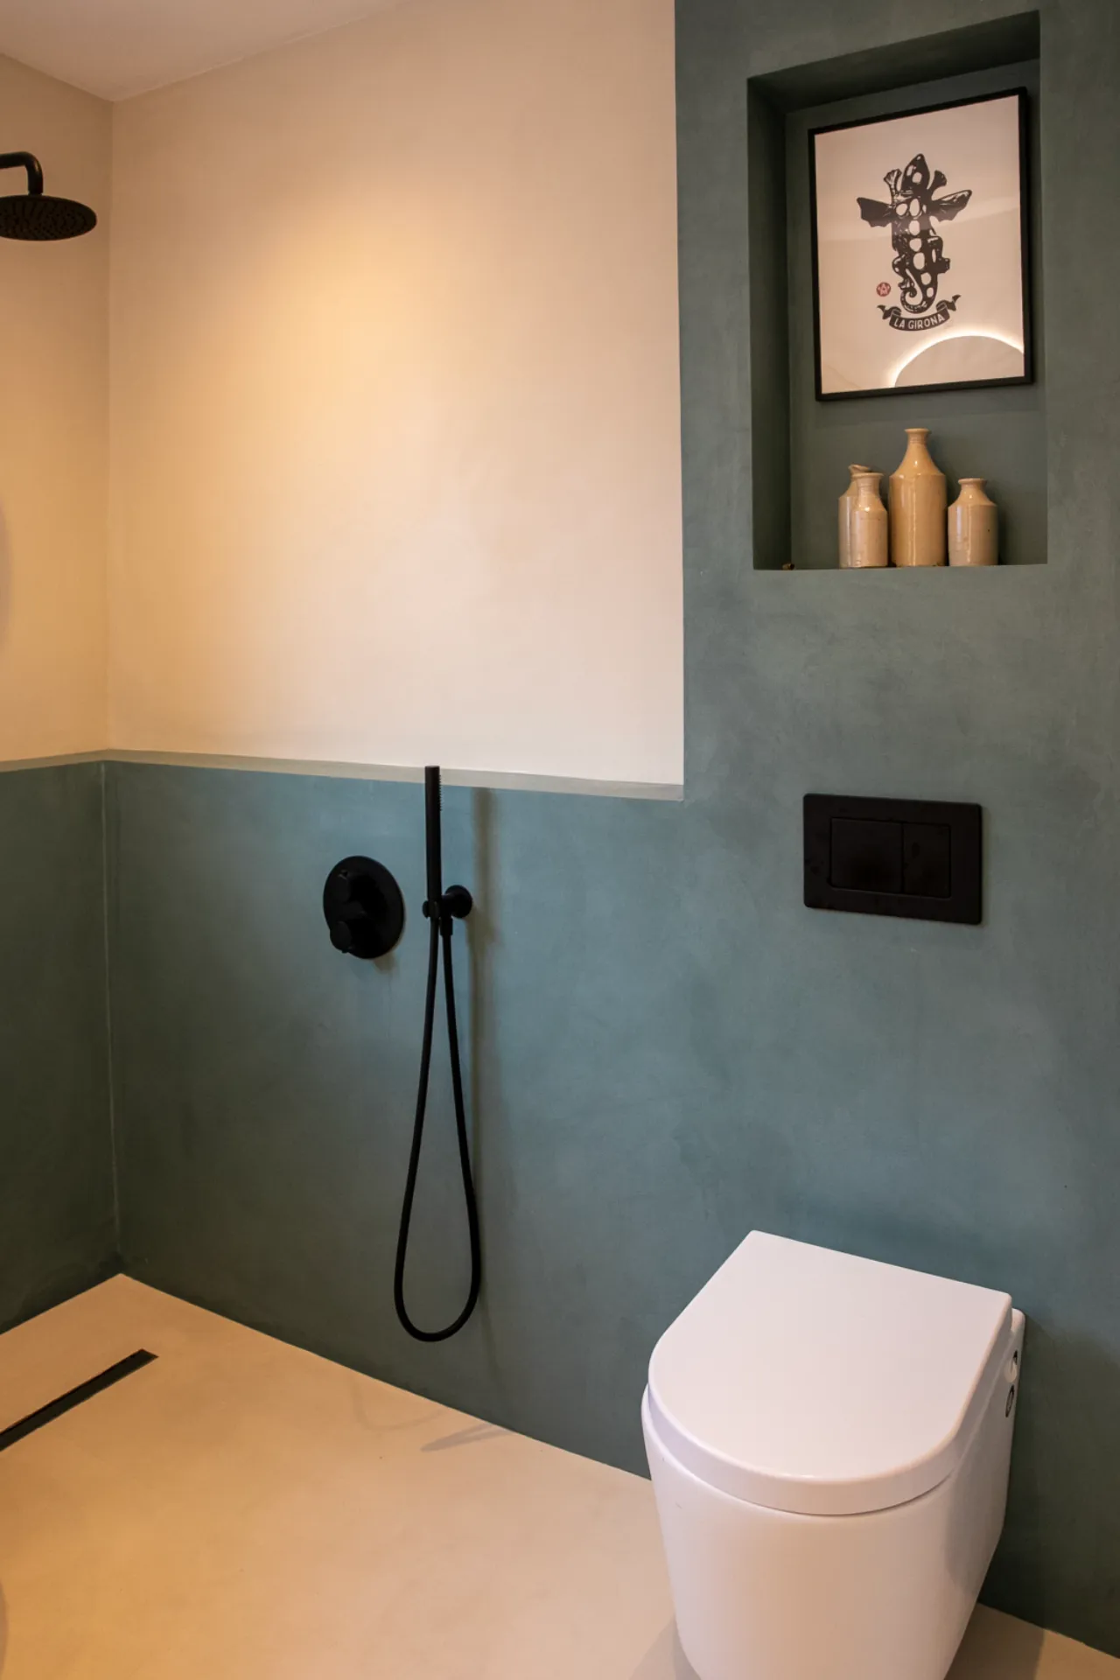
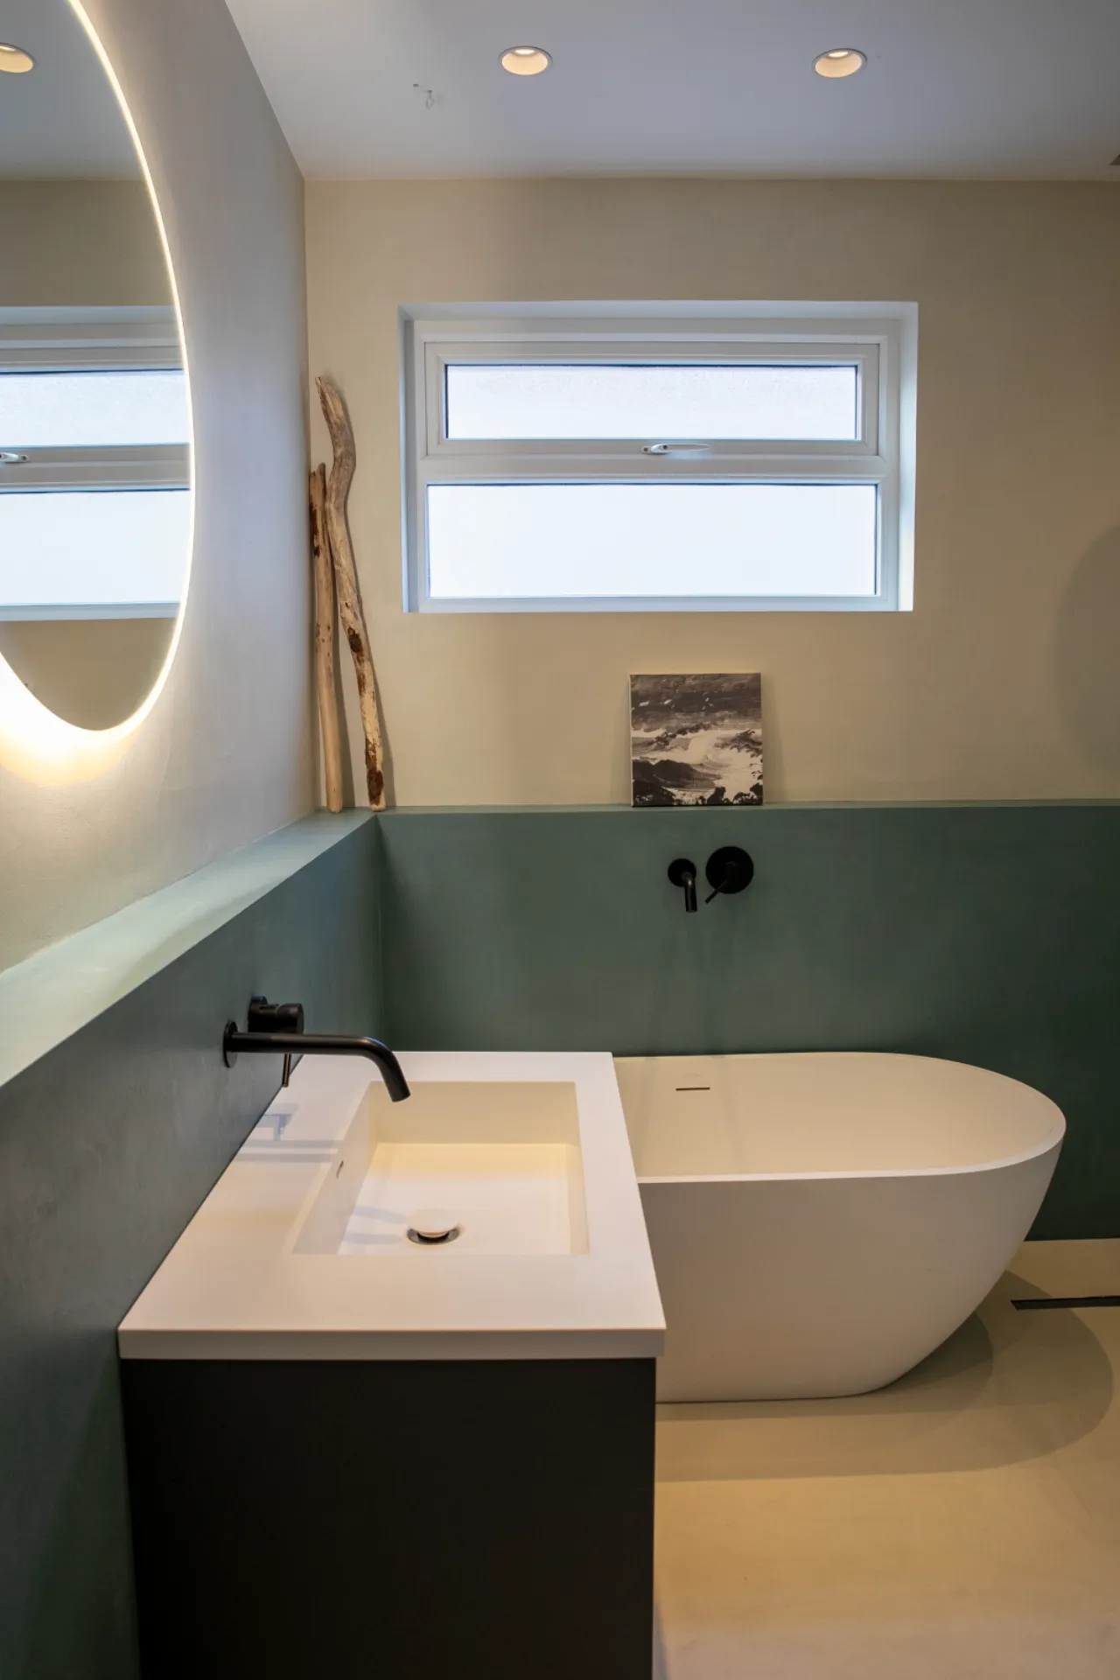
BATHROOM: 8'0" x 7'4" (2.45m x 2.23m)
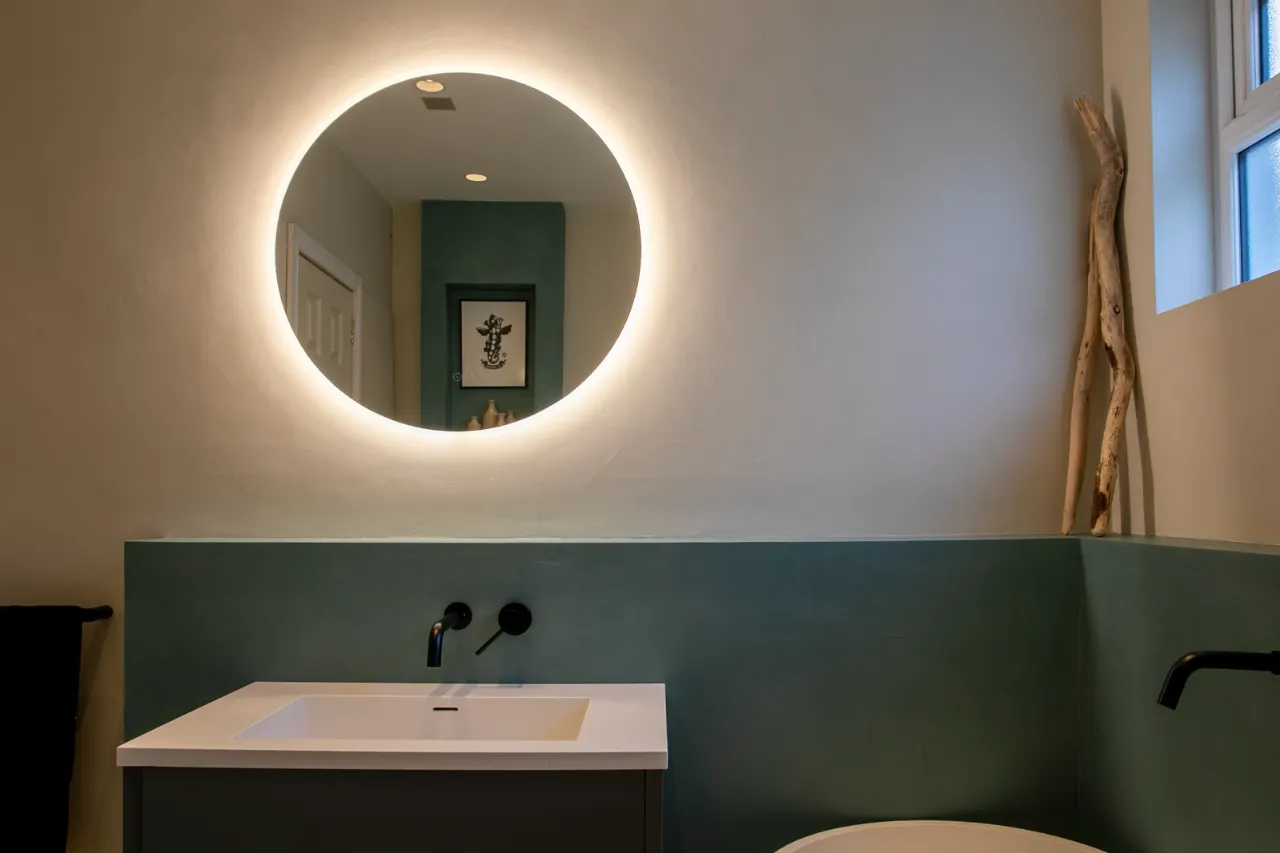
This stylish bathroom is finished to an exceptional standard. Benefiting from luxurious underfloor heating, the space features a relaxing bath and a sleek wet-room style shower, creating the perfect setting to unwind. High-quality fittings include a built-in wash hand basin with vanity storage, while additional built-in storage provides practical space for everyday essentials. Bright, modern and thoughtfully designed.
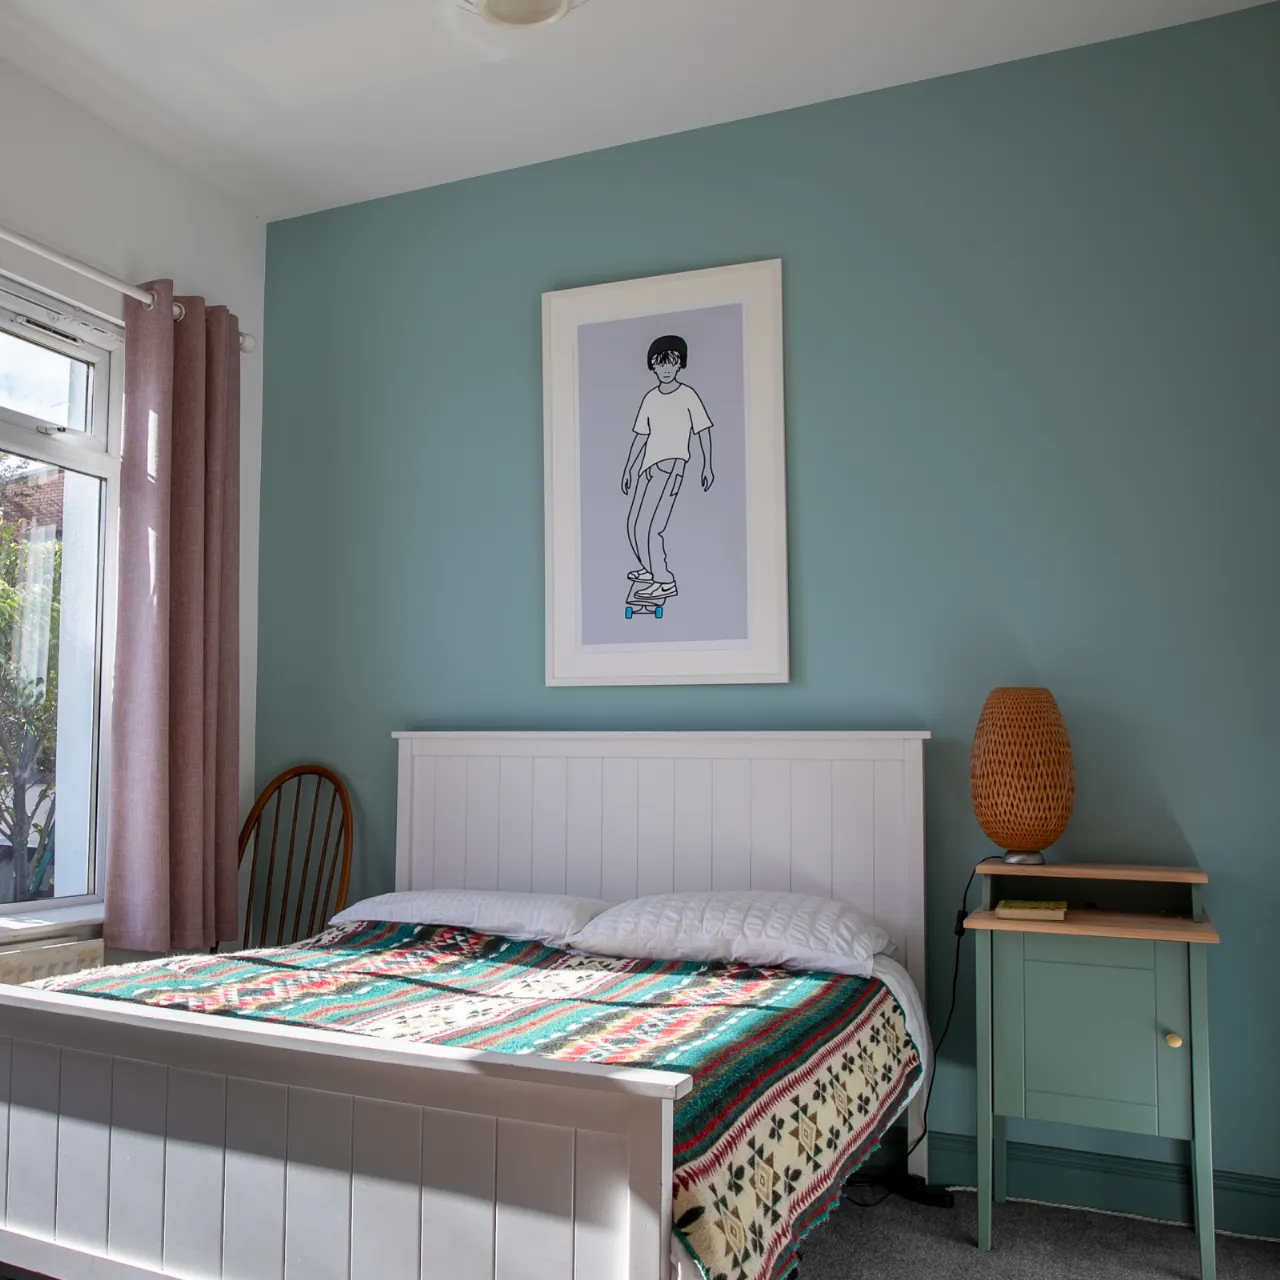
BEDROOM 1: 10'1" x 9'5" (3.07m x 2.87m)
Bright and inviting bedroom featuring fitted carpet flooring. A large double-glazed PVC window allows plenty of natural light into the room, creating a warm and airy feel.
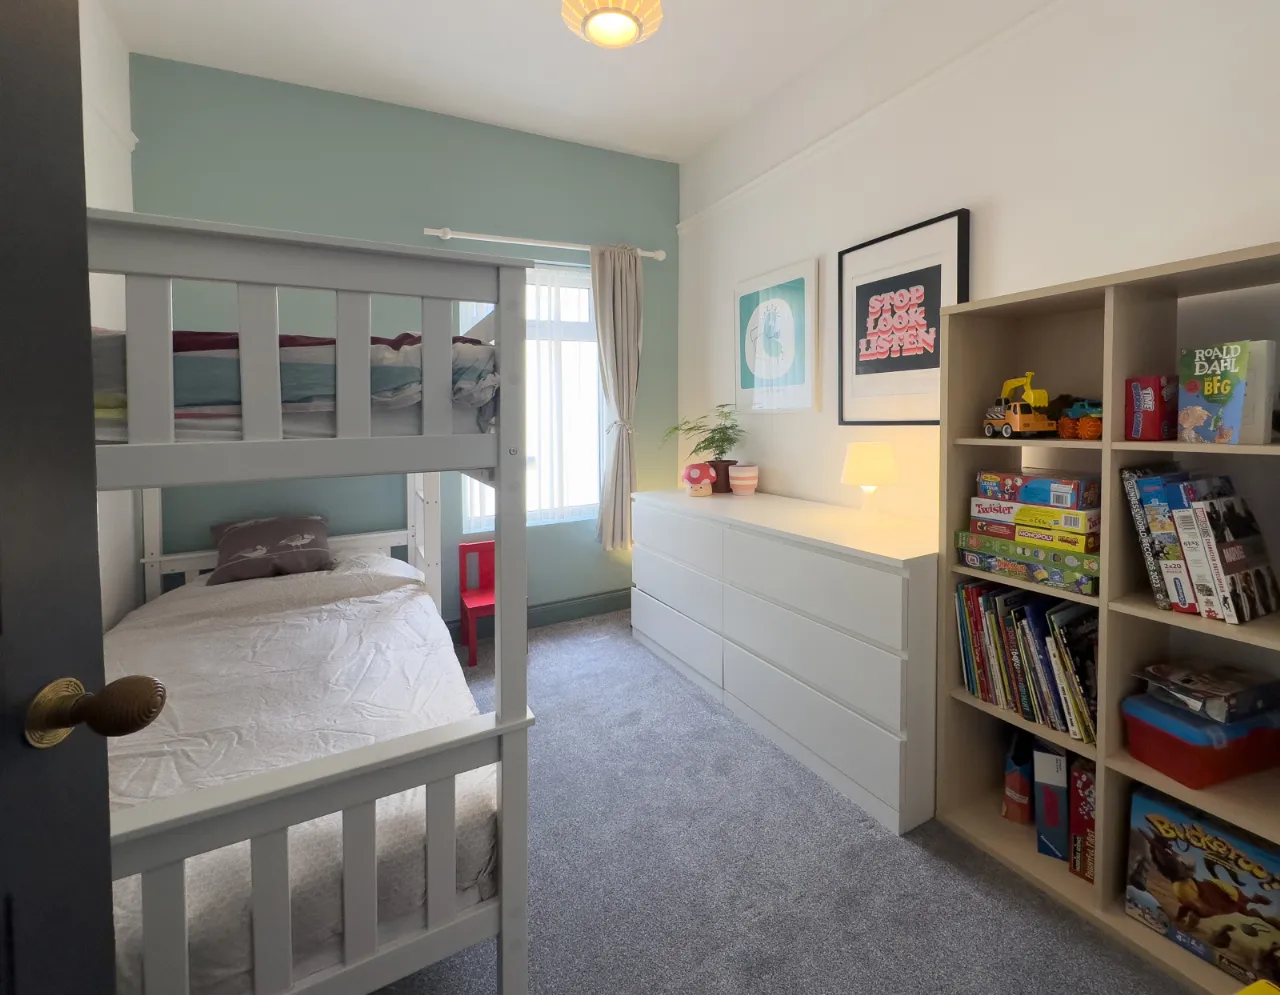
BEDROOM 2: 8'1" x 9'8" (2.46m x2.95m)
A well-proportioned bedroom featuring fitted carpet flooring and a large double-glazed PVC window, an ideal guest room, children's bedroom or home office.
BEDROOM 3: 9'3" x 9'9" (2.82m x 2.98m)
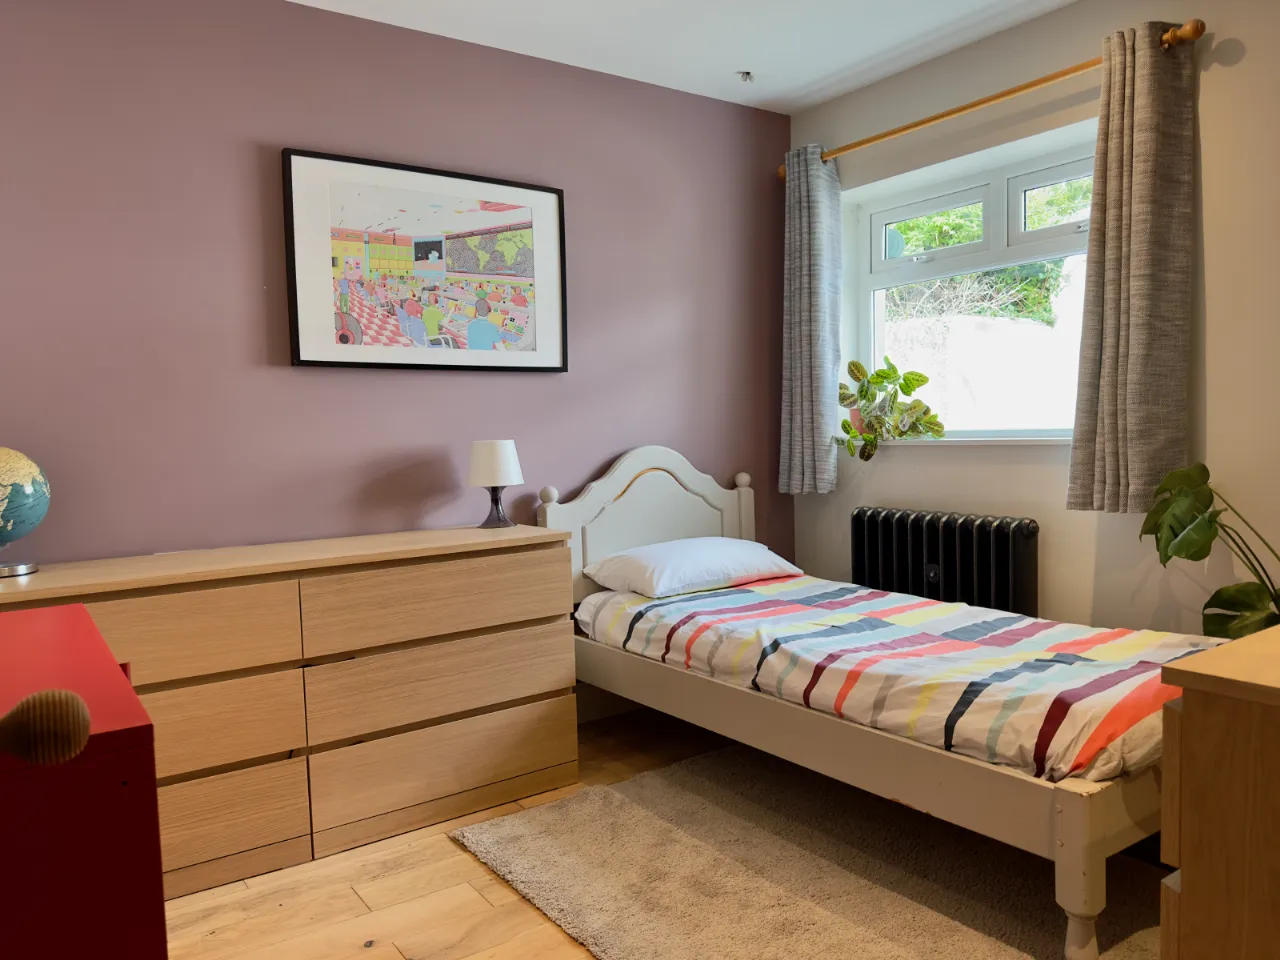
Another generously proportioned bedroom featuring attractive oak wood flooring and a large double-glazed PVC window. Bright and versatile, this well-presented room offers ample space for a range of bedroom furnishings.
BEDROOM 4: 9'10" x 14'1" (3.00m x 4.30m)
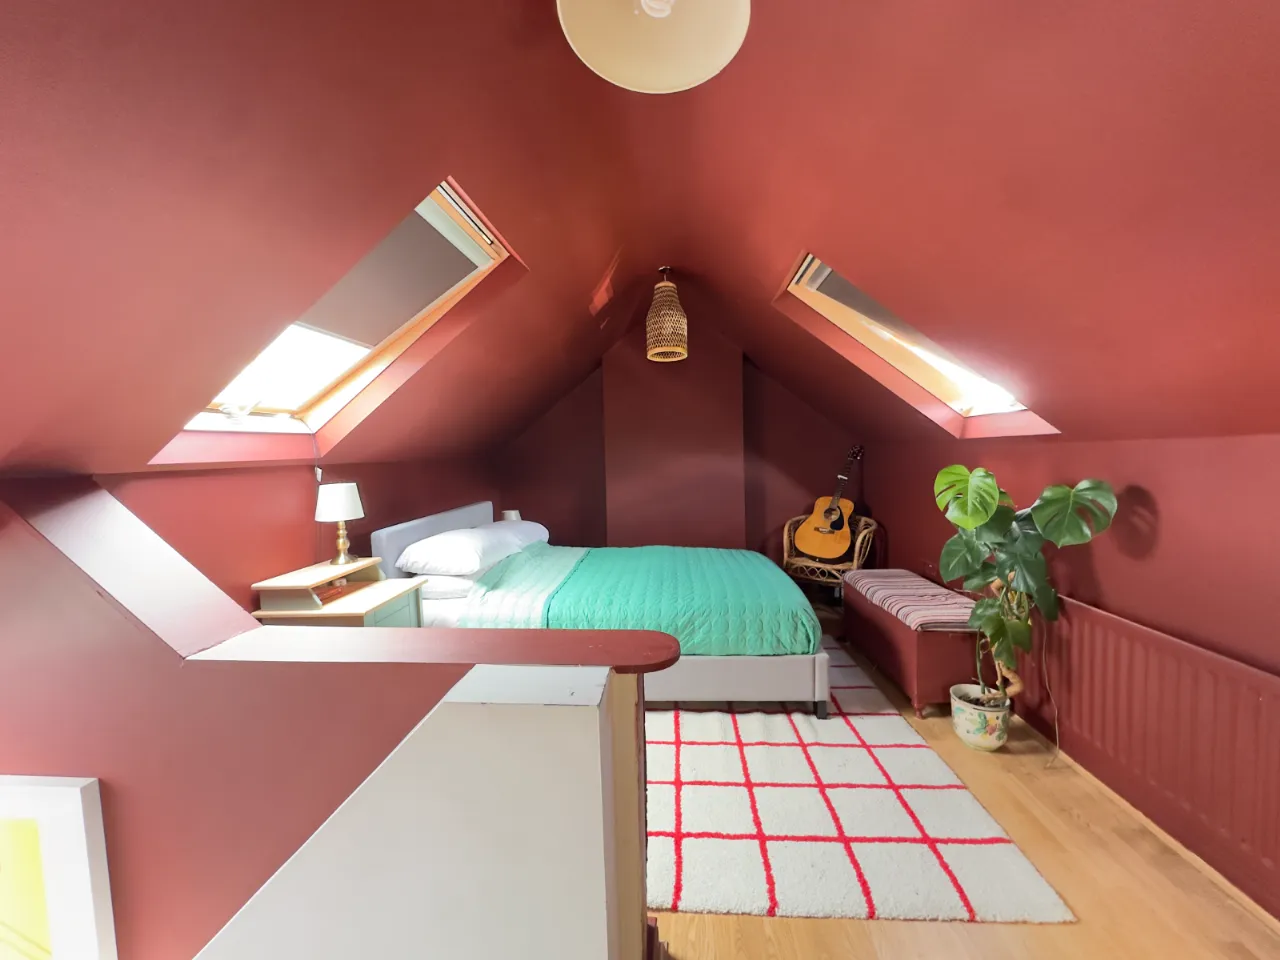
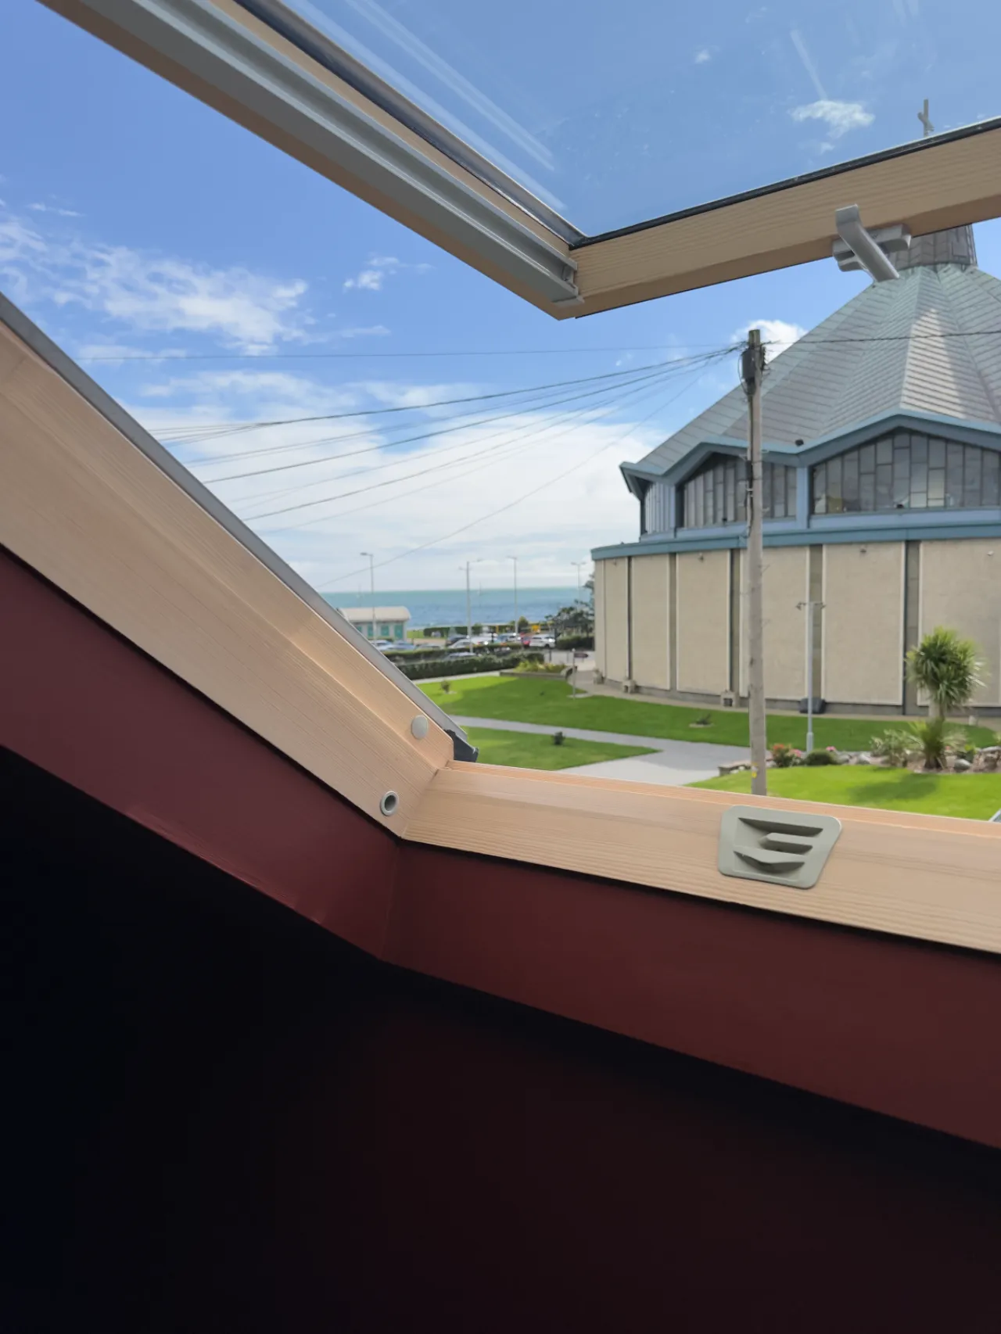
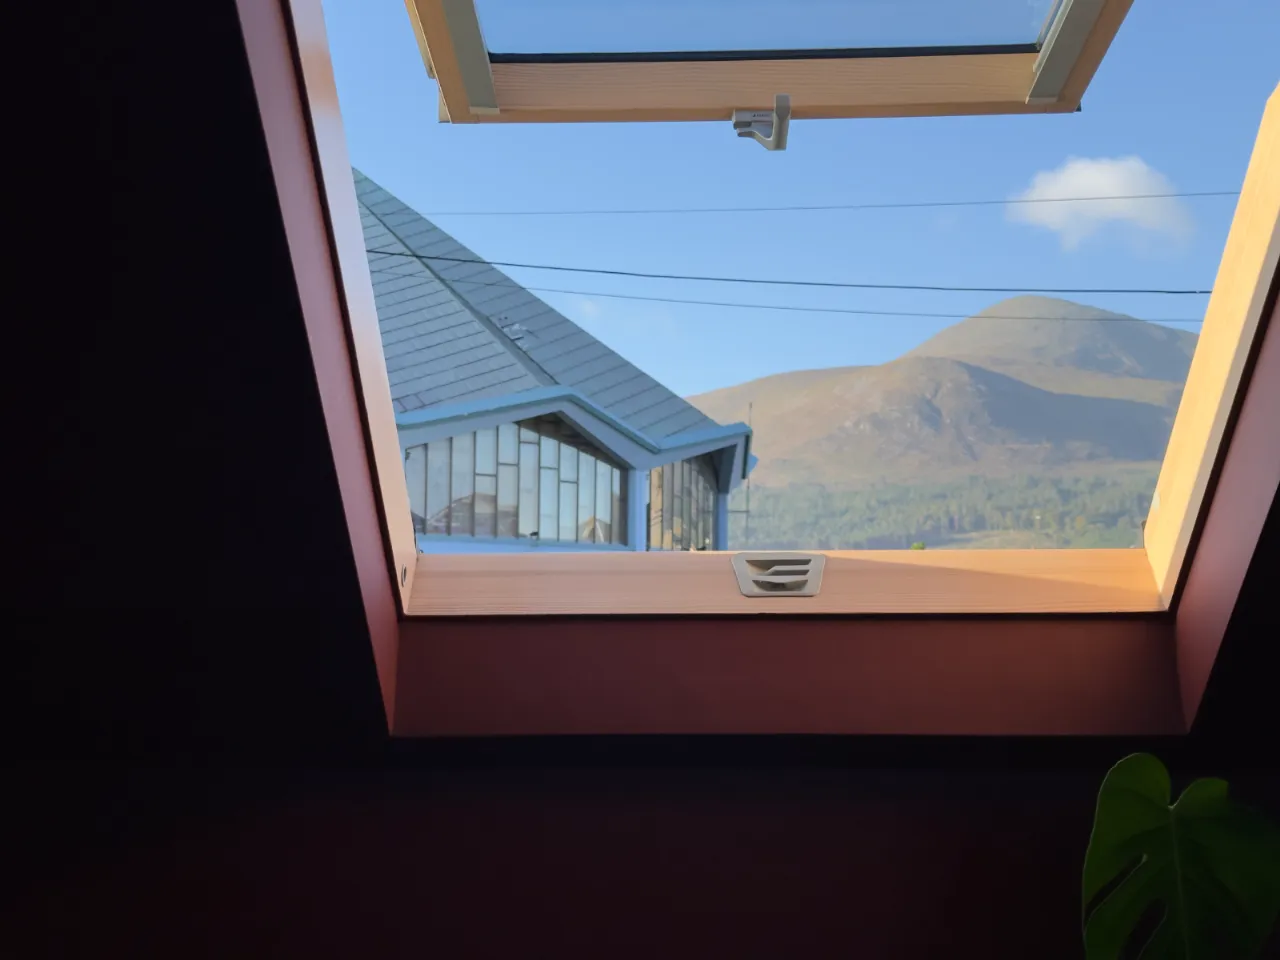
Located on the first floor, this bedroom is filled with natural light from two large skylights, one of which offers sea views. This room offers generous space for a double bed and additional furniture. The characterful sloped ceilings add charm and individuality, while the attractive wood-effect flooring enhances the room's modern and inviting feel.
ENSUITE BATHROOM: 9'10" x 6'9" (3.00m x 2.06m)
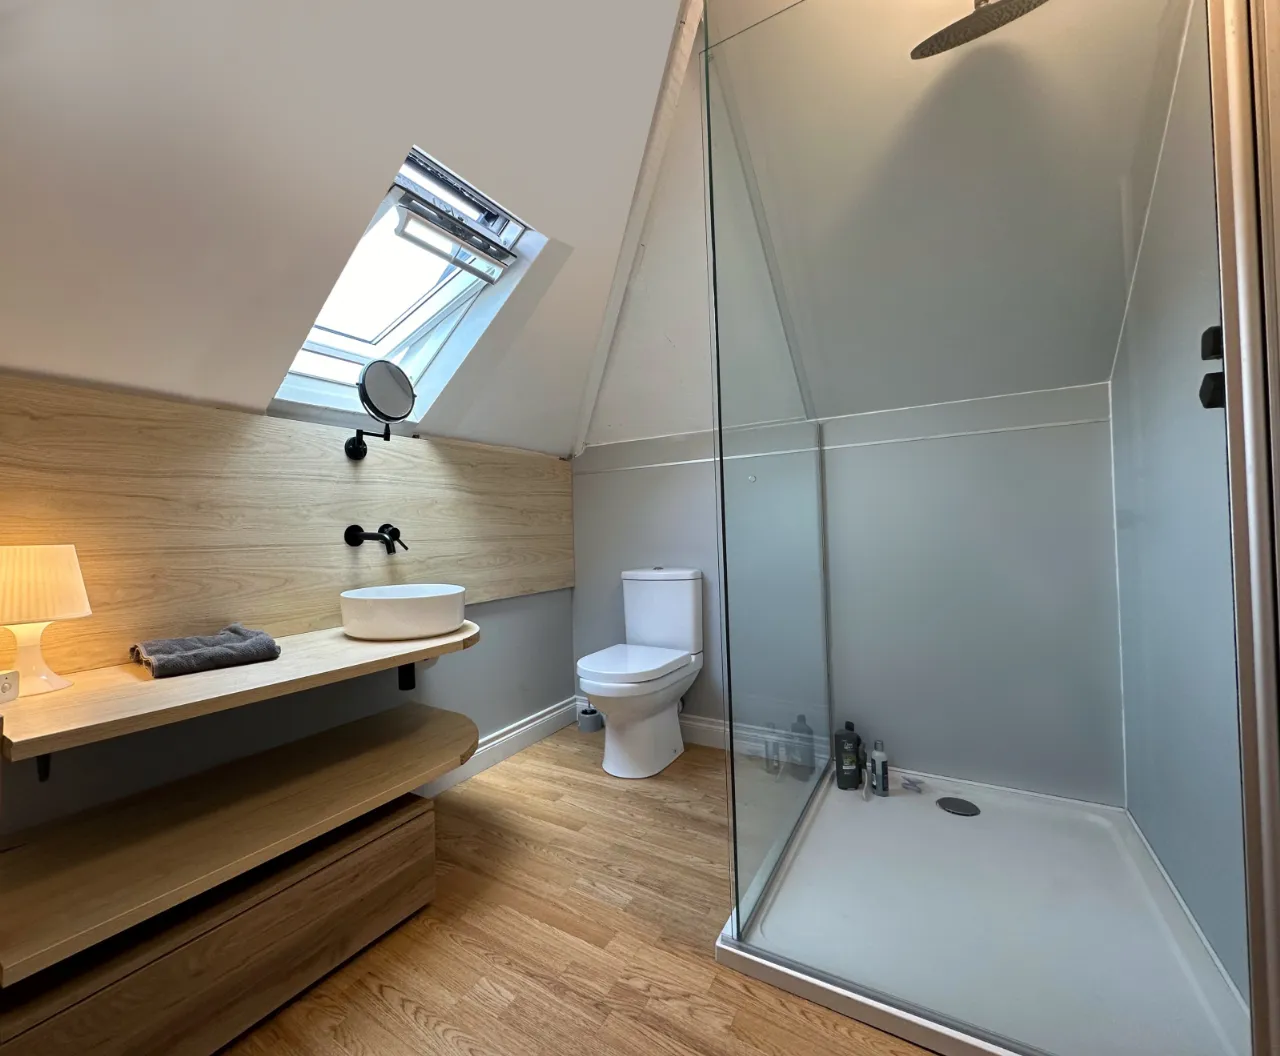
Finished to an excellent standard, the en-suite shower room is both stylish and functional. Boosting a skylight window, the room features a modern shower, built-in wash hand basin with vanity storage, and additional built-in storage.


 Favourite
 Make an Offer
 Book a Viewing
 Get a Mortgage
 Call the Office
 Share
Share