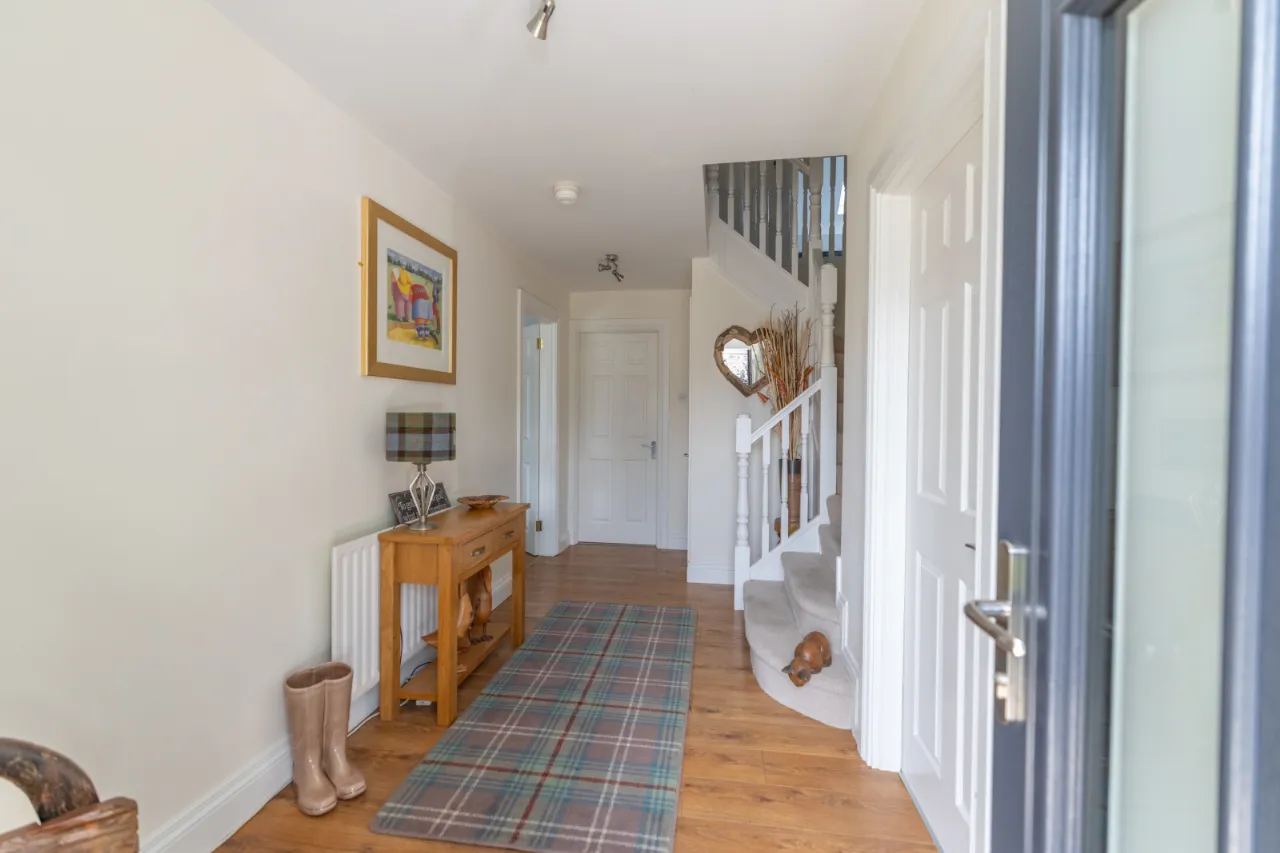
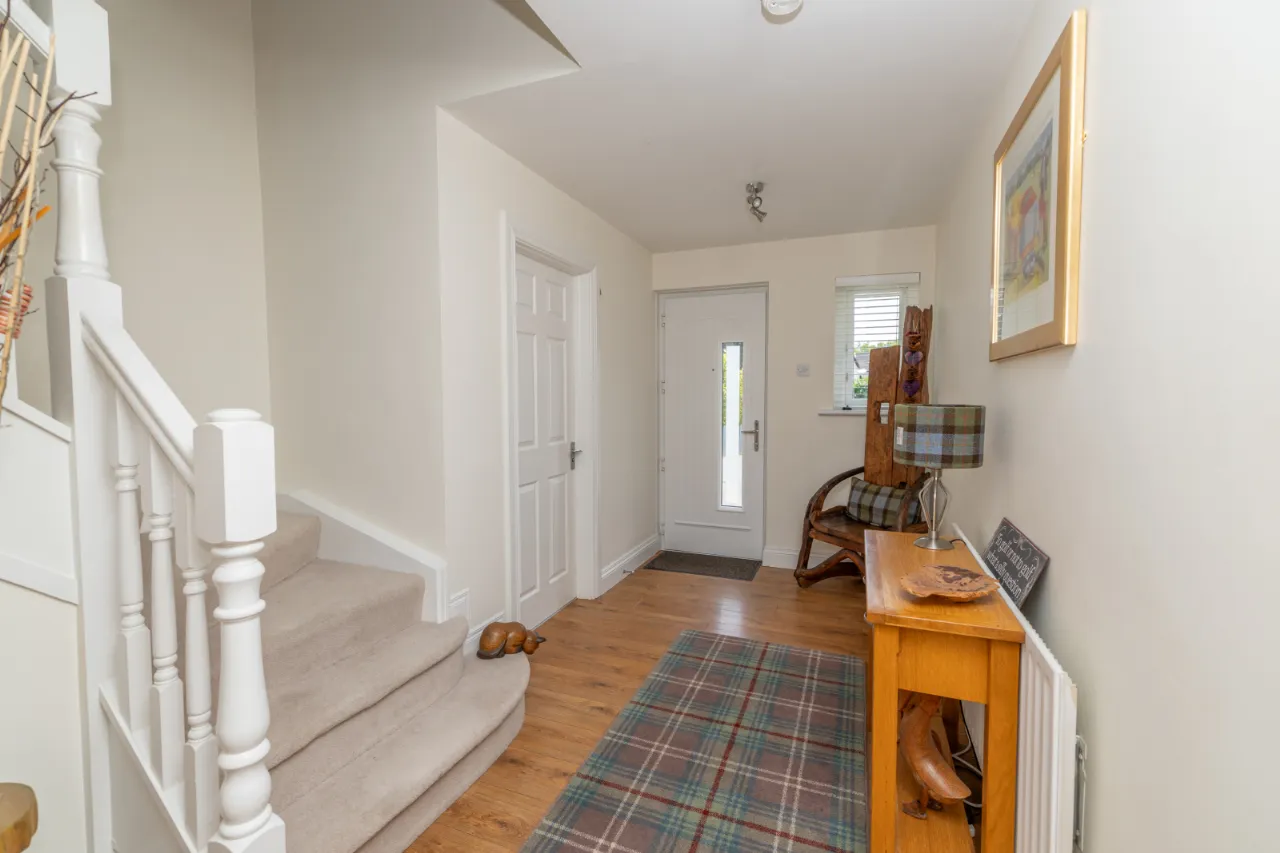
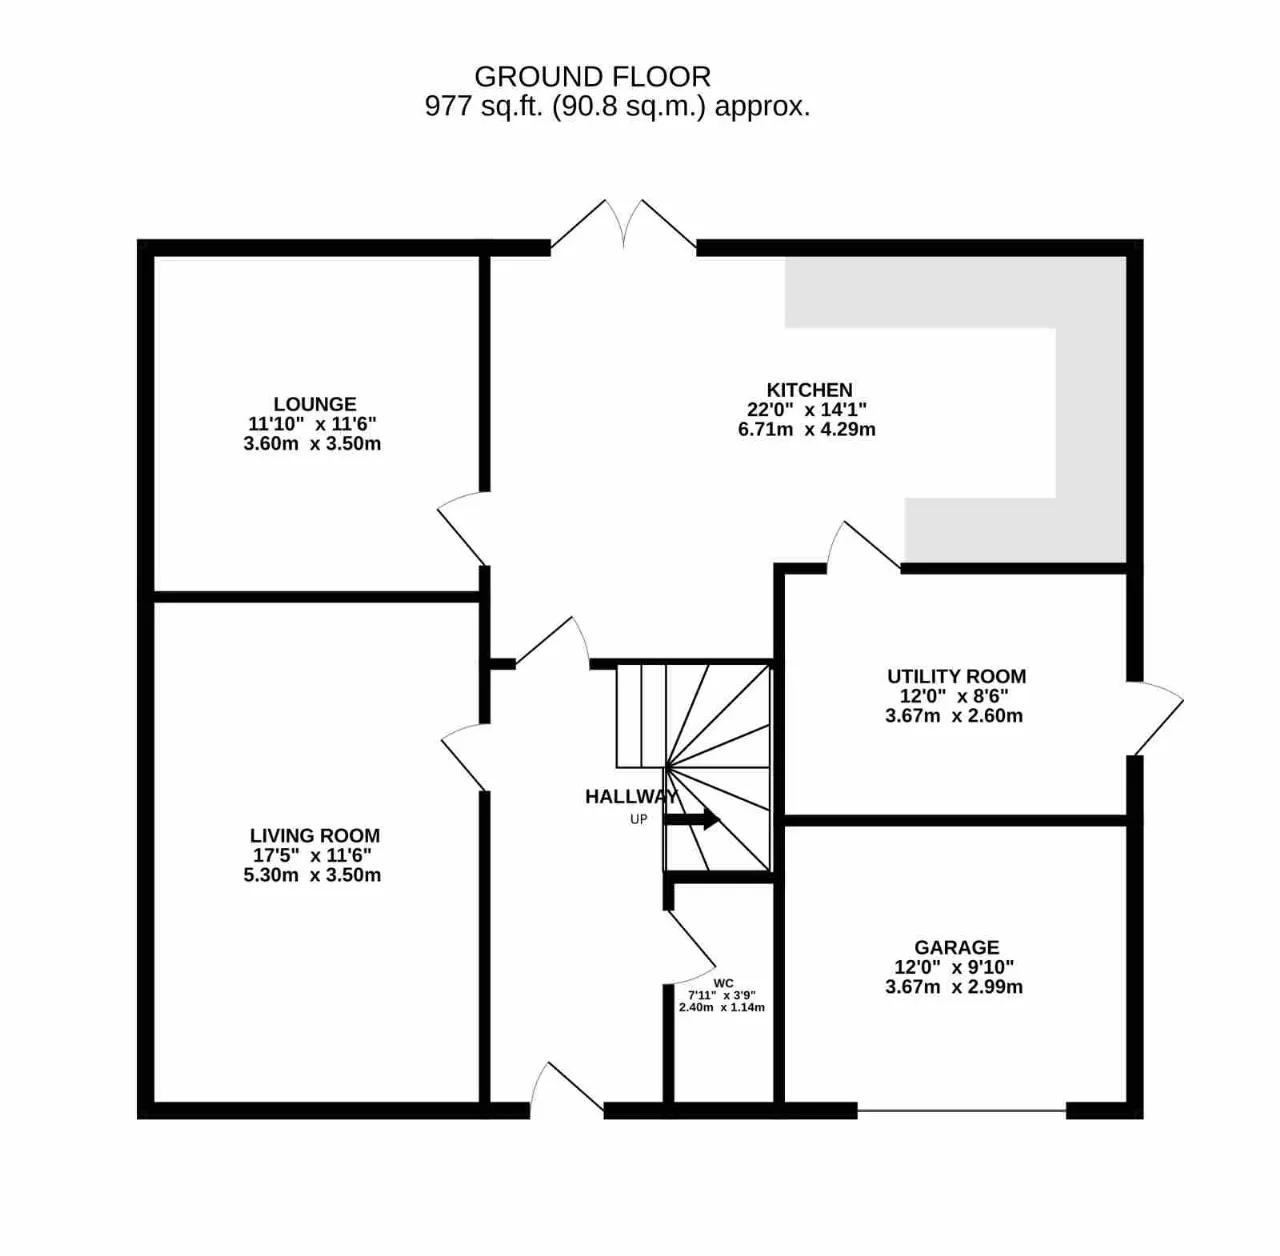
ENTRANCE HALL:
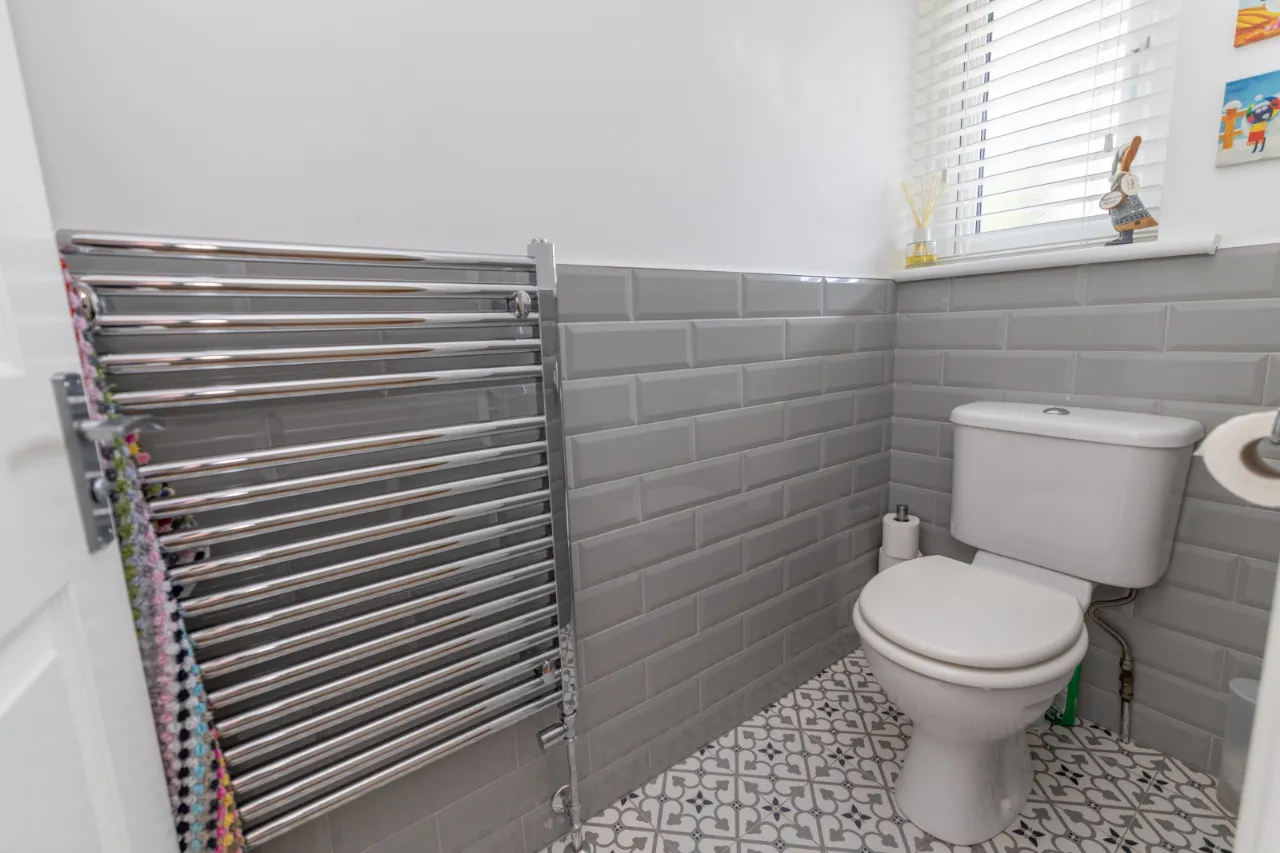
WC:
Ground floor WC. Extremely convienent and perfect for guests.
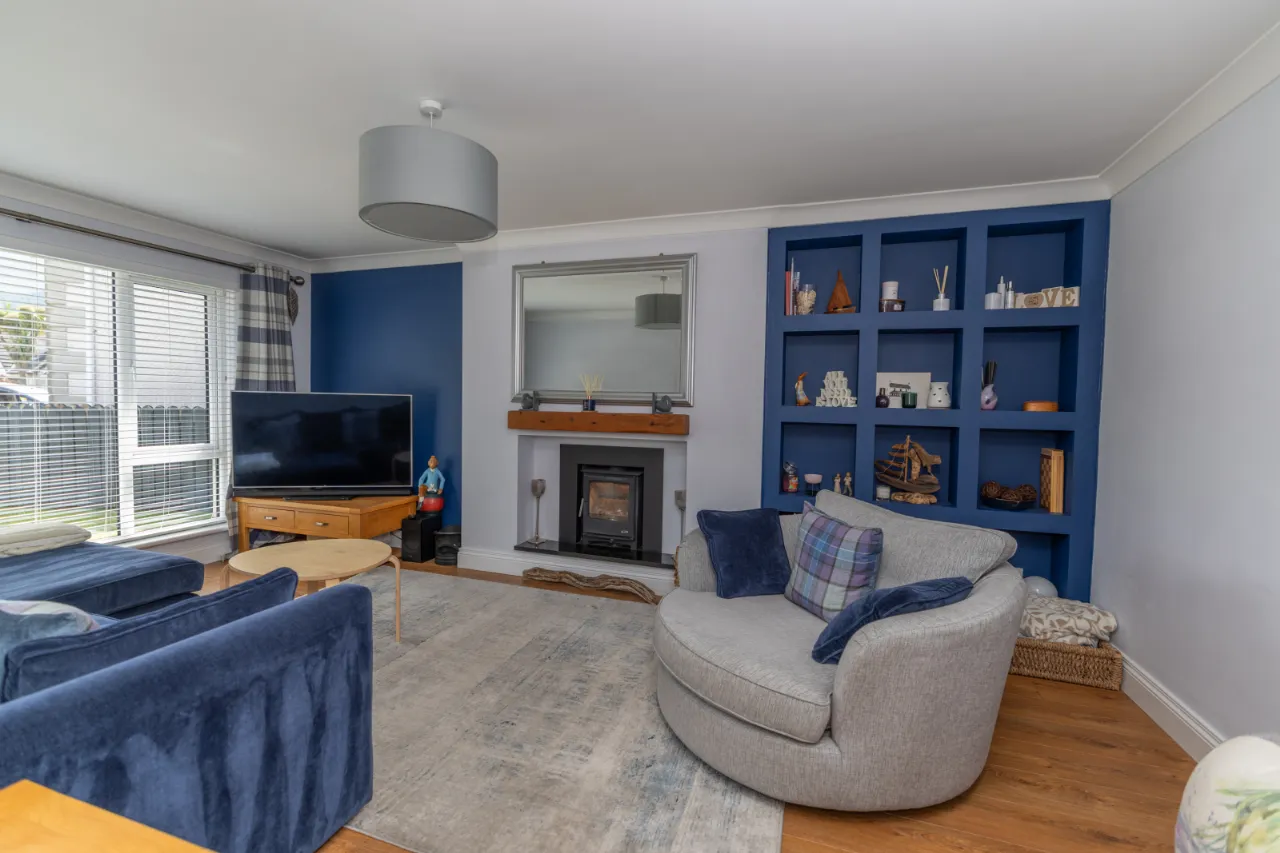
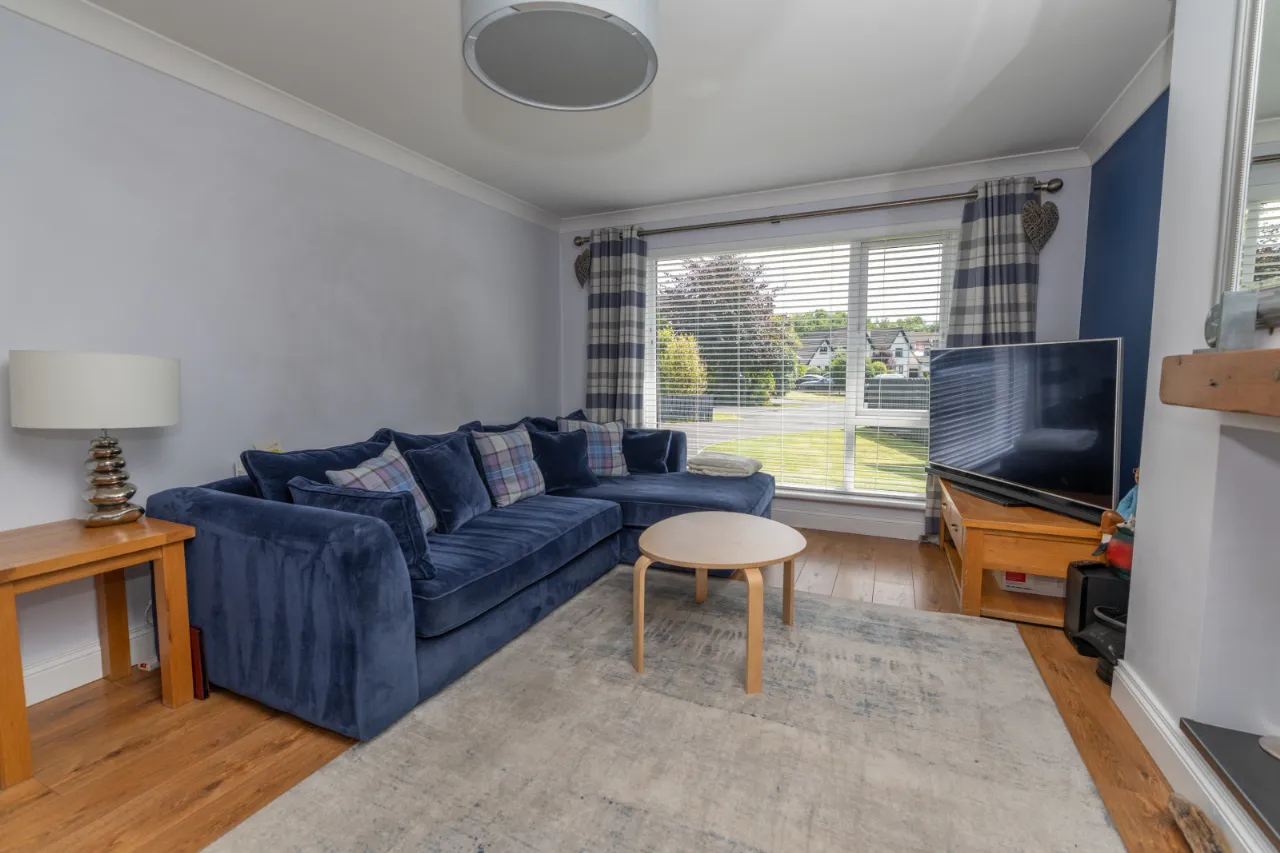
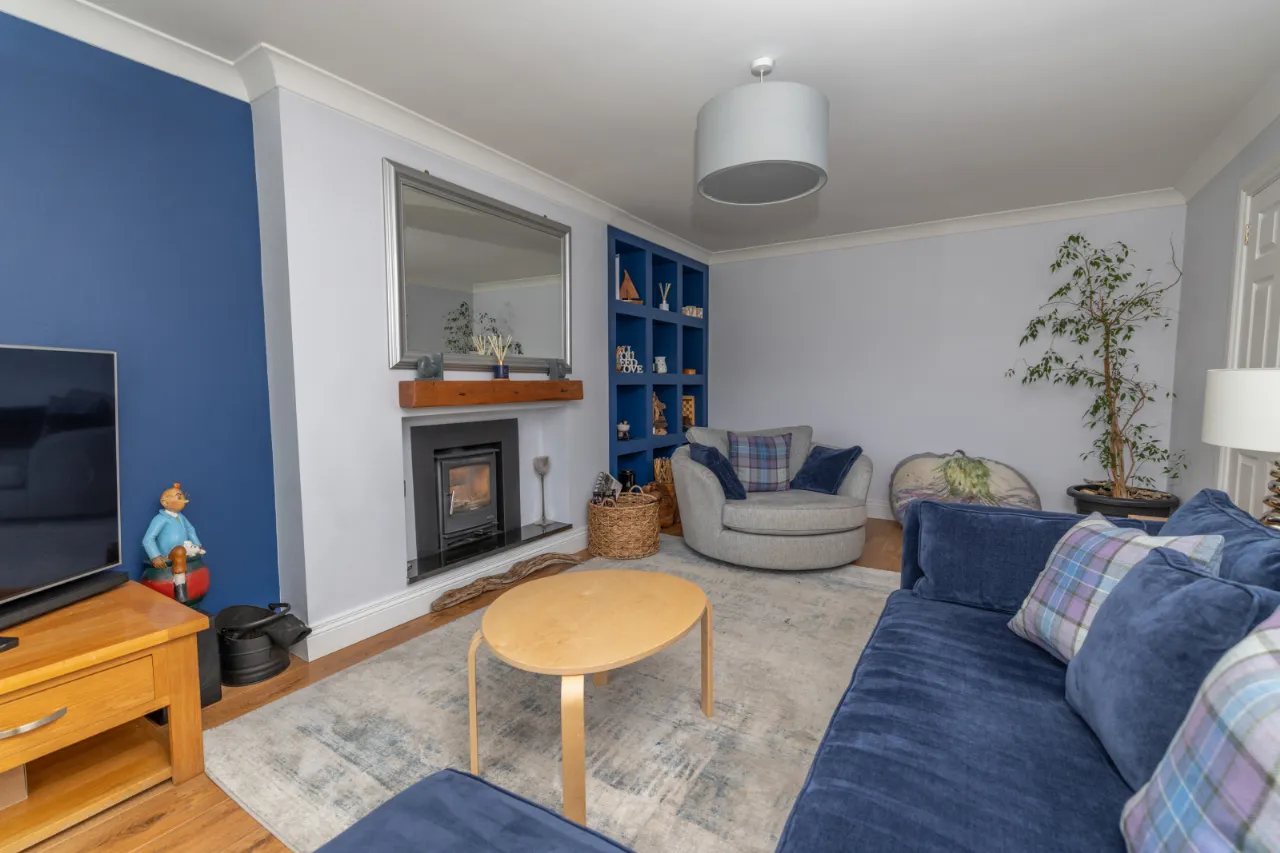
LIVING ROOM: 17'5" x 11'6" (5.3m x 3.5m)
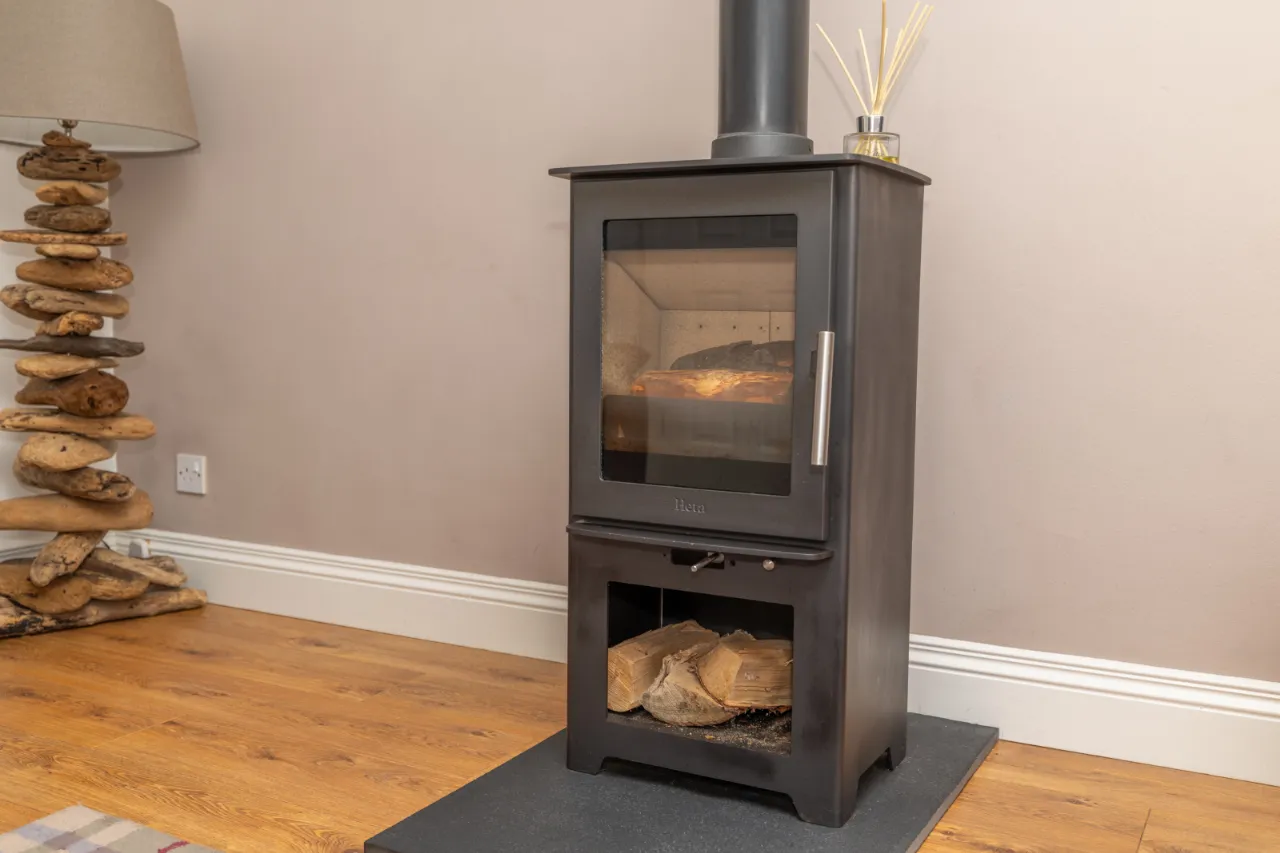
A bright and welcoming living room offering stunning, uninterrupted views of the Mourne Mountains through a large picture window, creating a beautiful backdrop throughout the seasons. The room is centred around a charming wood-burning stove, providing both warmth and character, while bespoke built-in wall storage offers practical and stylish space for display and everyday living
LOUNGE: 11'10" x 11'6" (3.6m x 3.5m)
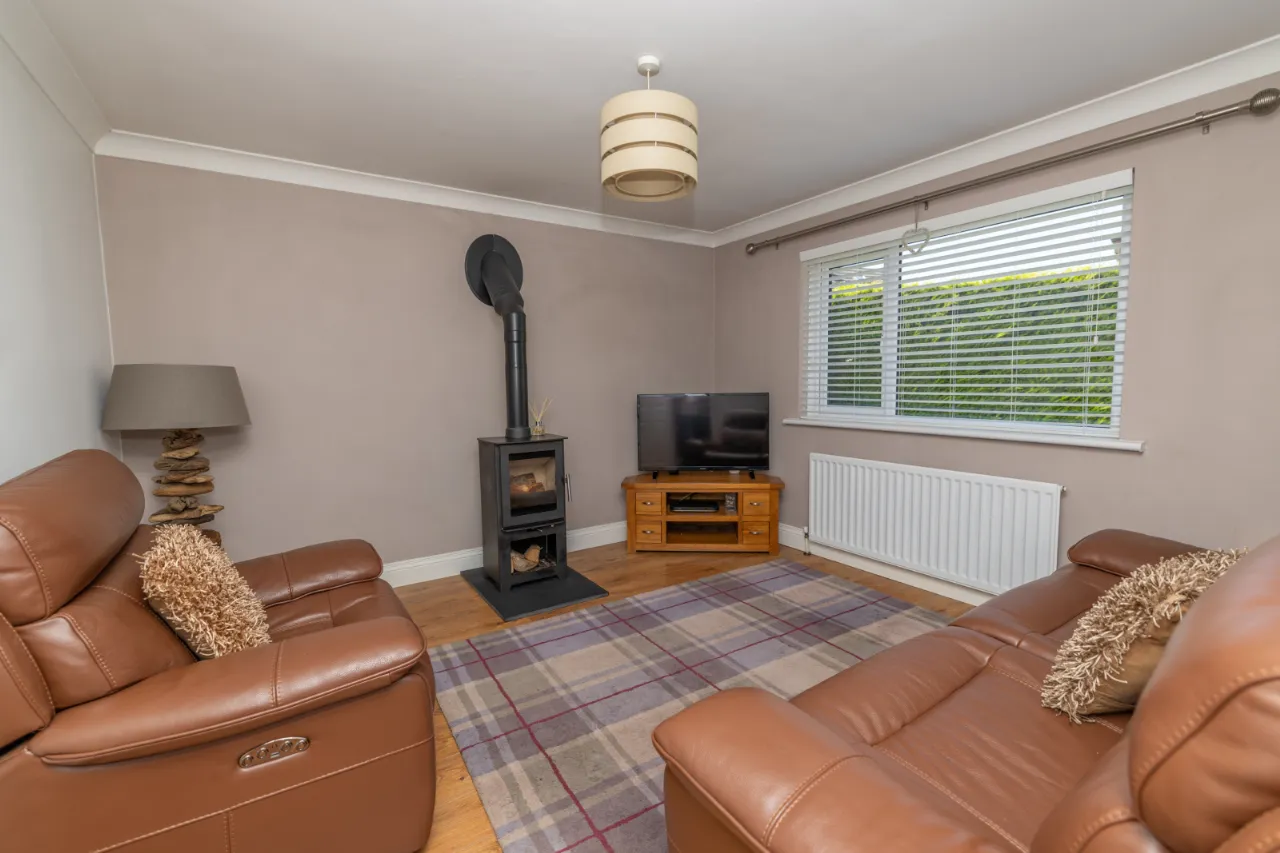
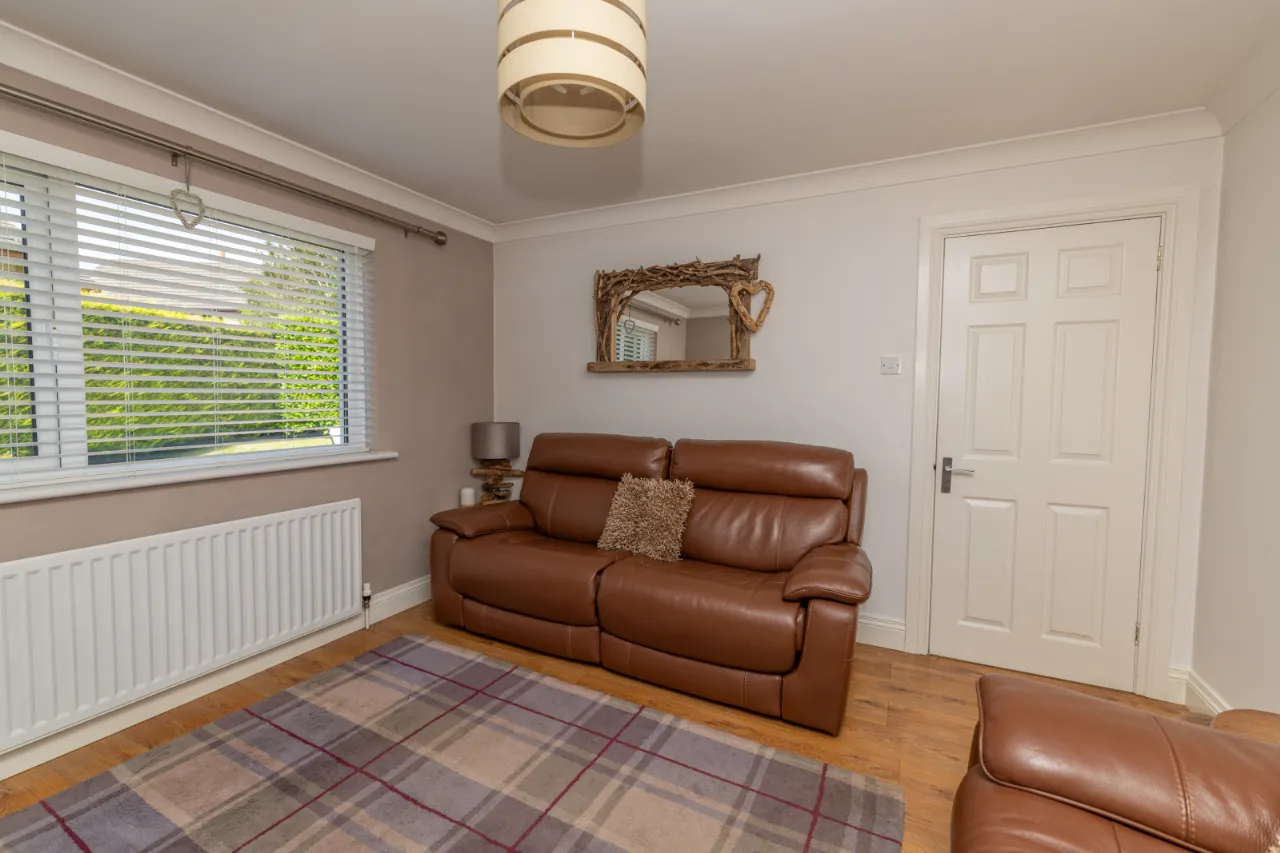
A bright and welcoming lounge with pleasant views over the rear garden. The room features attractive wood-effect flooring and a charming wood-burning stove, creating a cosy focal point. Generously sized and filled with natural light from the large window, it's an ideal space for relaxing and enjoying the peaceful garden outlook.
KITCHEN: 22'0" x 14'1" (6.7m x 4.3m)
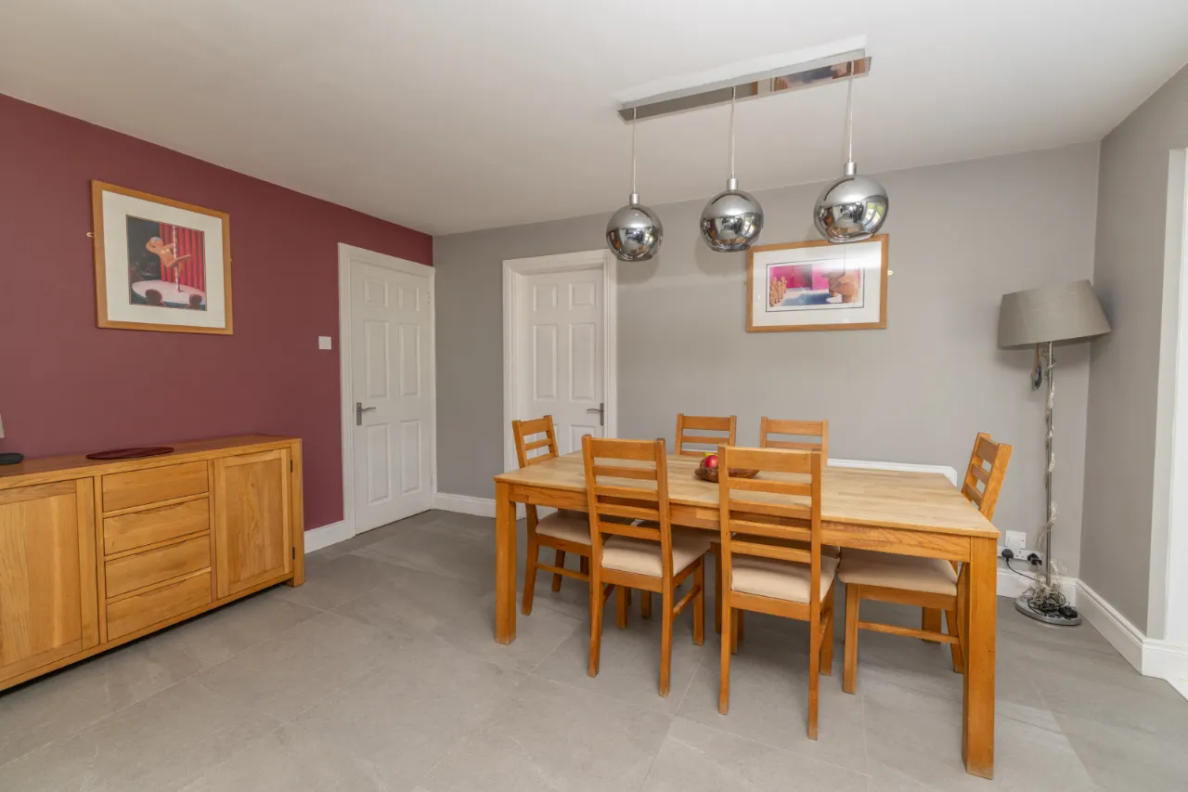
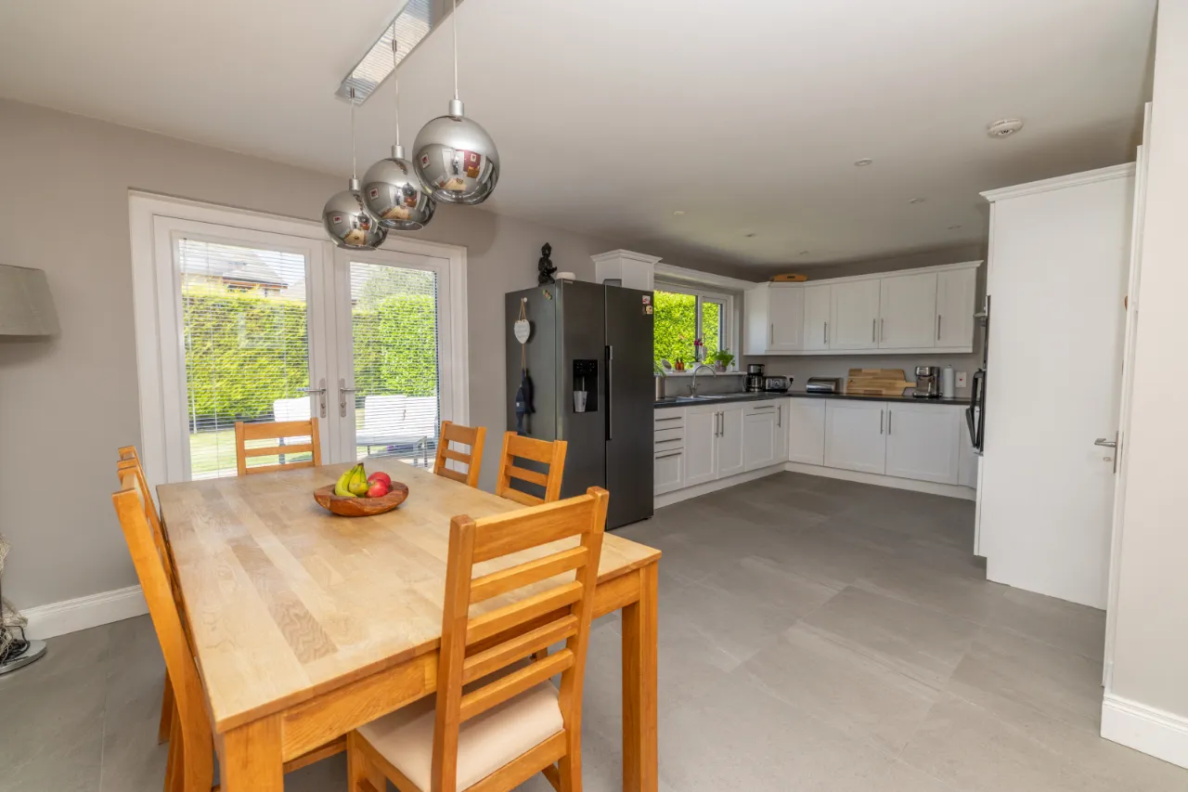
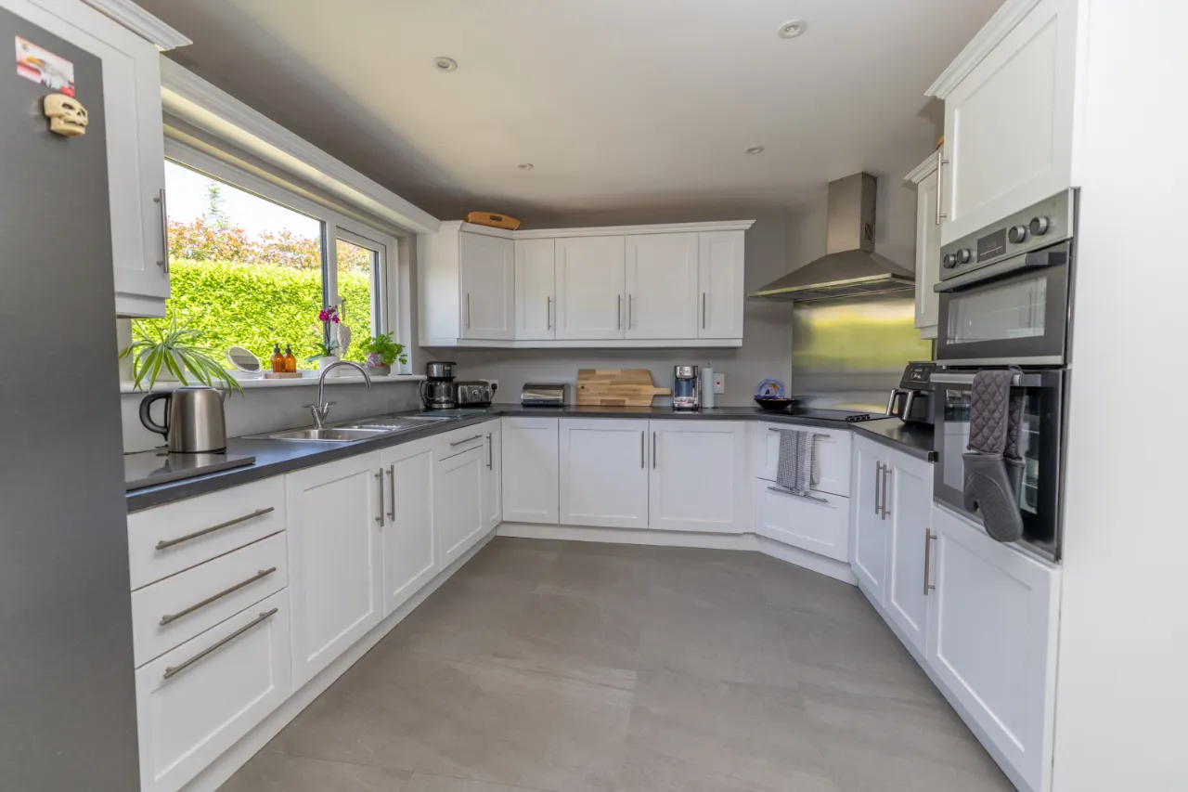
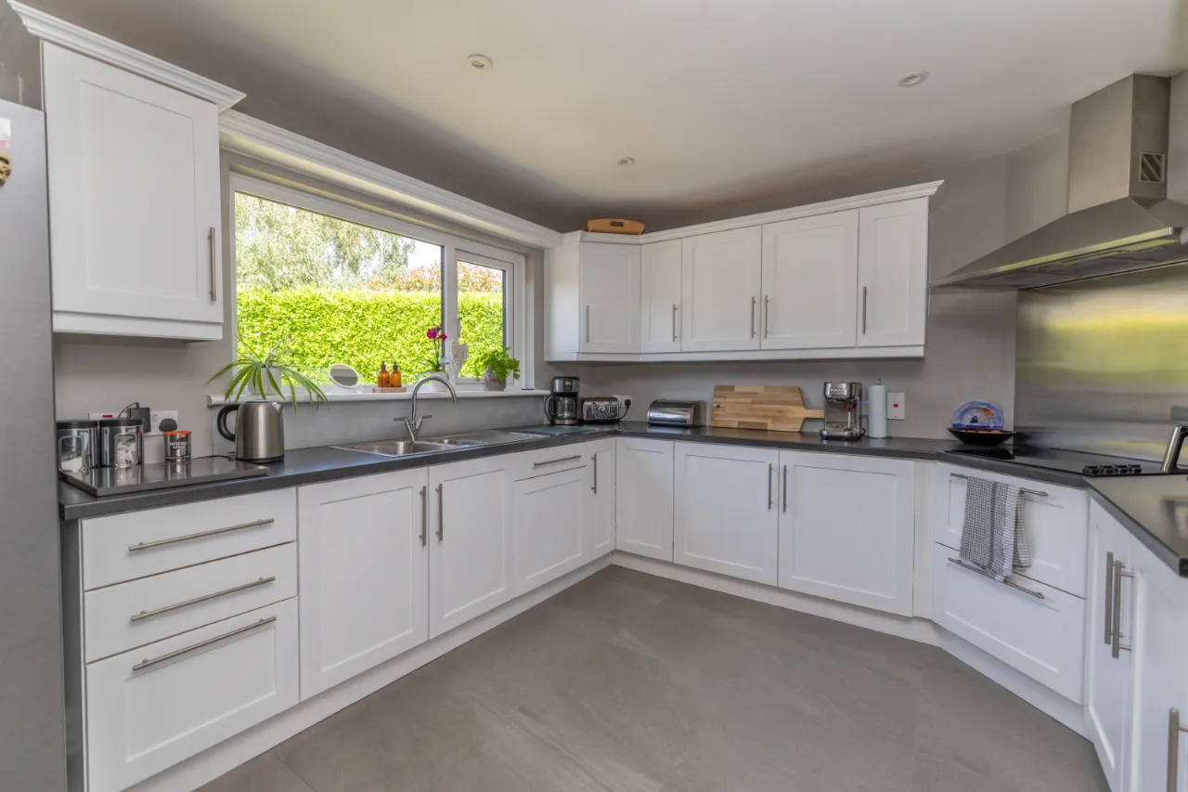
A beautifully appointed, contemporary open-plan kitchen and dining area, thoughtfully designed to combine style and functionality. The modern fitted kitchen features sleek cabinetry providing an abundance of storage, complemented by tiled flooring and high-quality integrated appliances, including an induction hob and oven. A spacious American-style fridge freezer enhances the practicality of the space, making it ideal for modern family living. Flowing seamlessly into the dining area, this sociable room is perfectly suited to both routine living and entertaining guests.
UTILITY ROOM:
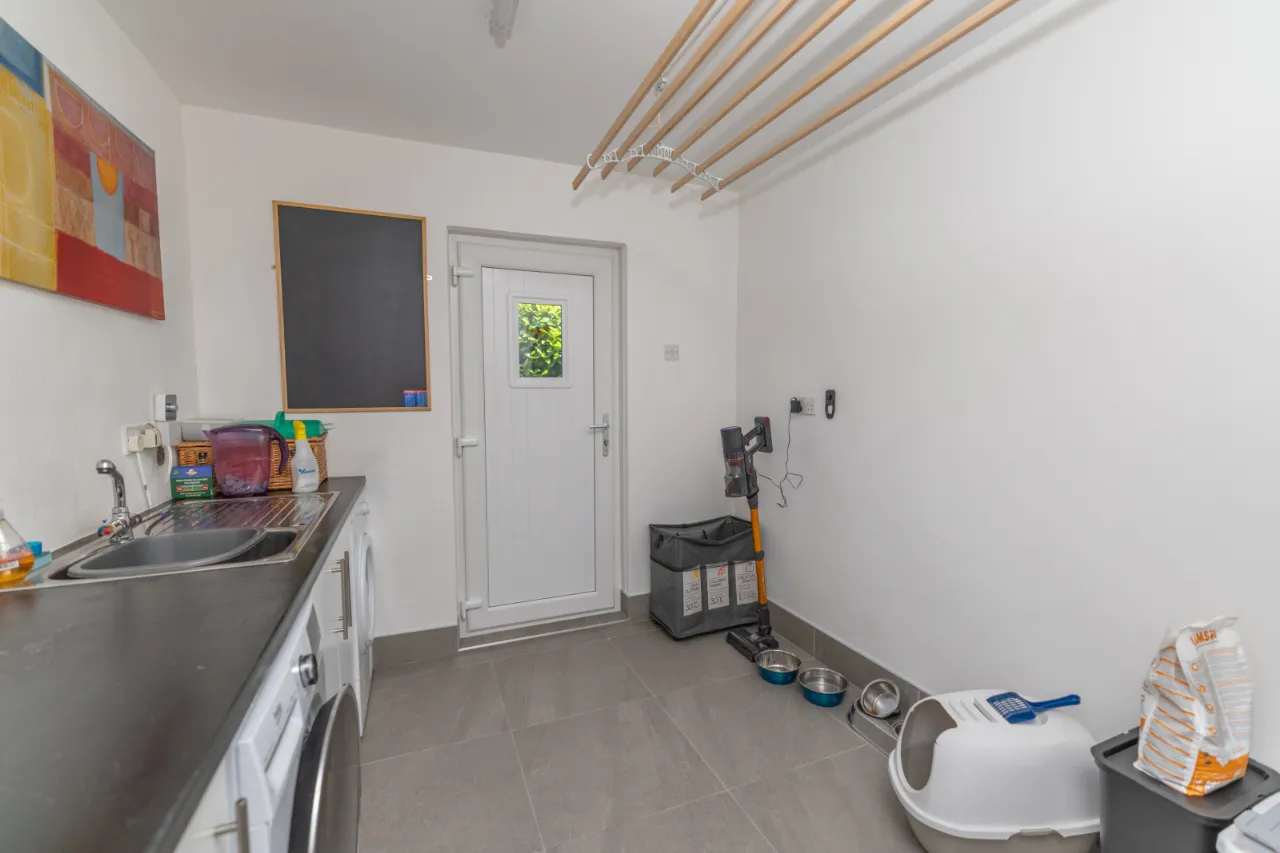
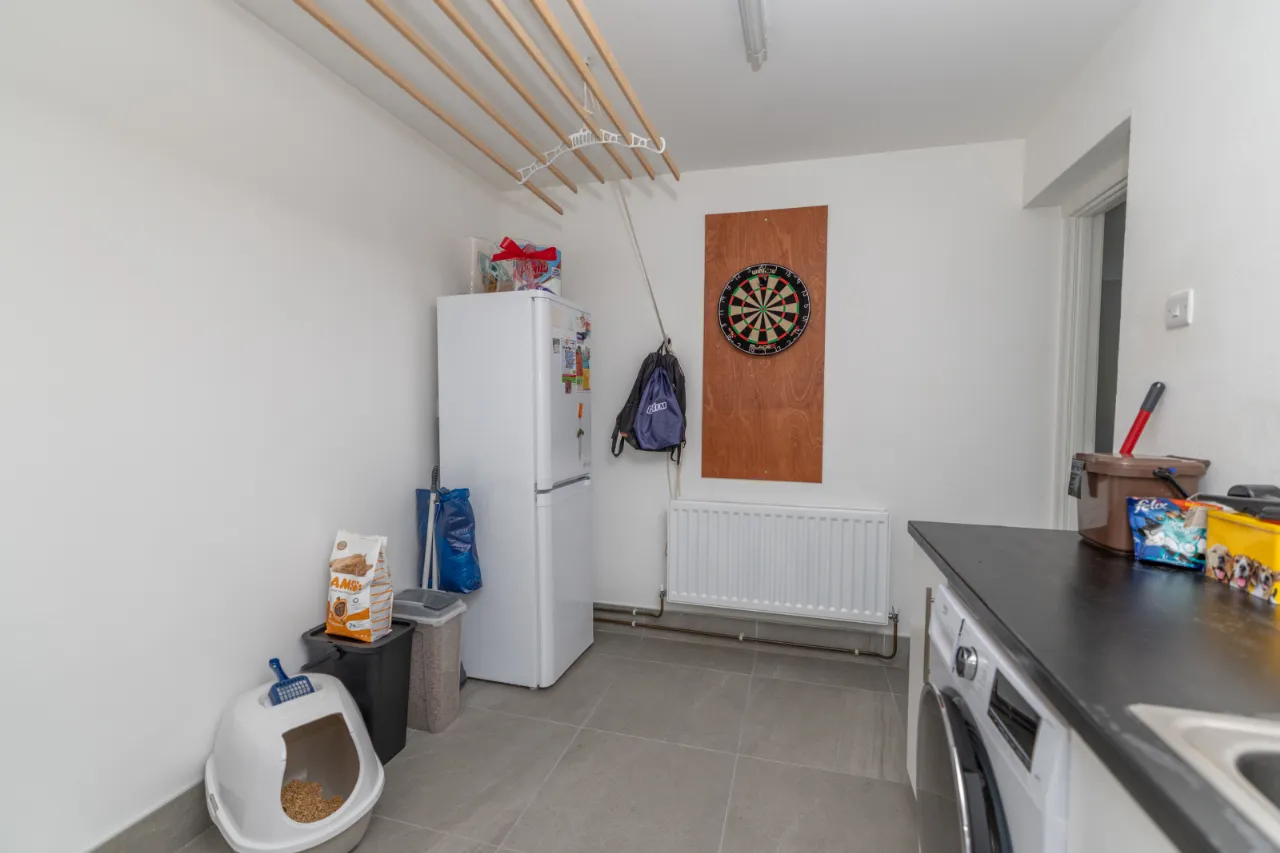
Spacious utility room plumbed for a washing machine and tumble dryer. Provides access to the side of the house and bins. Plenty of storage with space to add more.
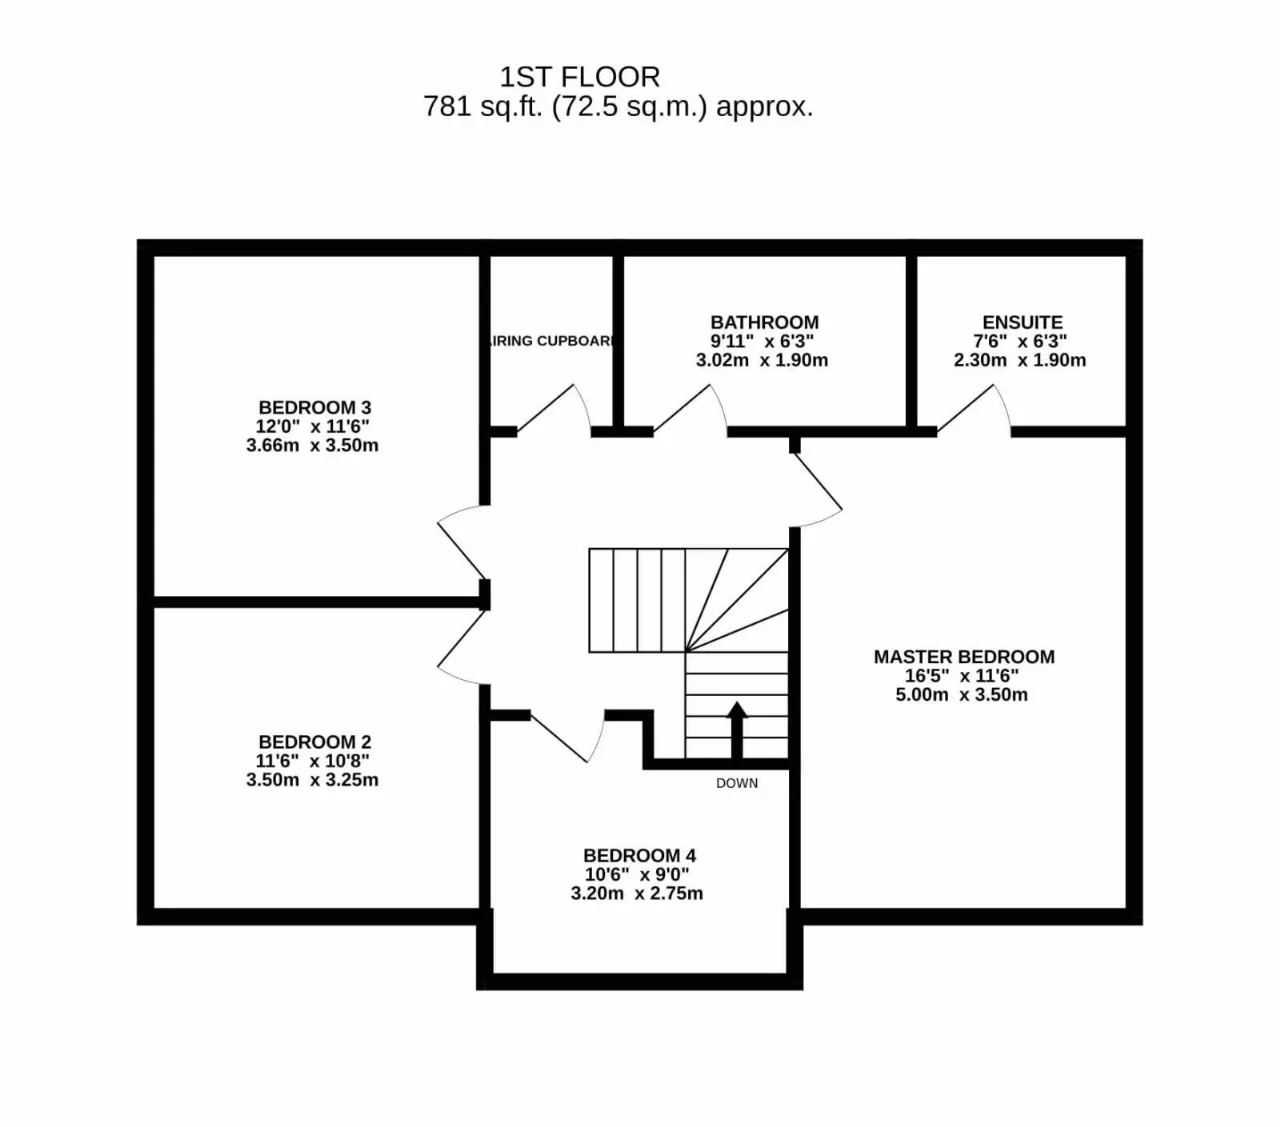
FIRST FLOOR:
BEDROOM 4:
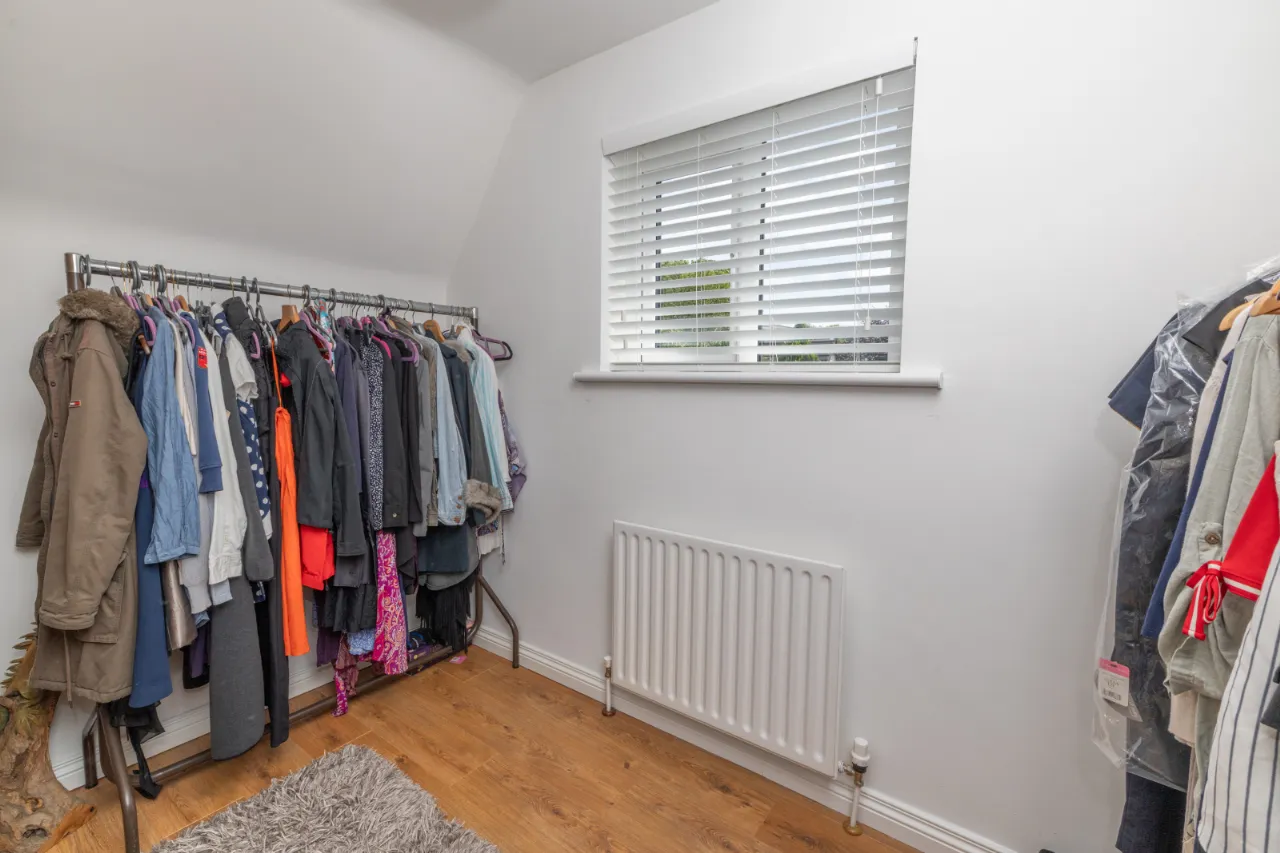
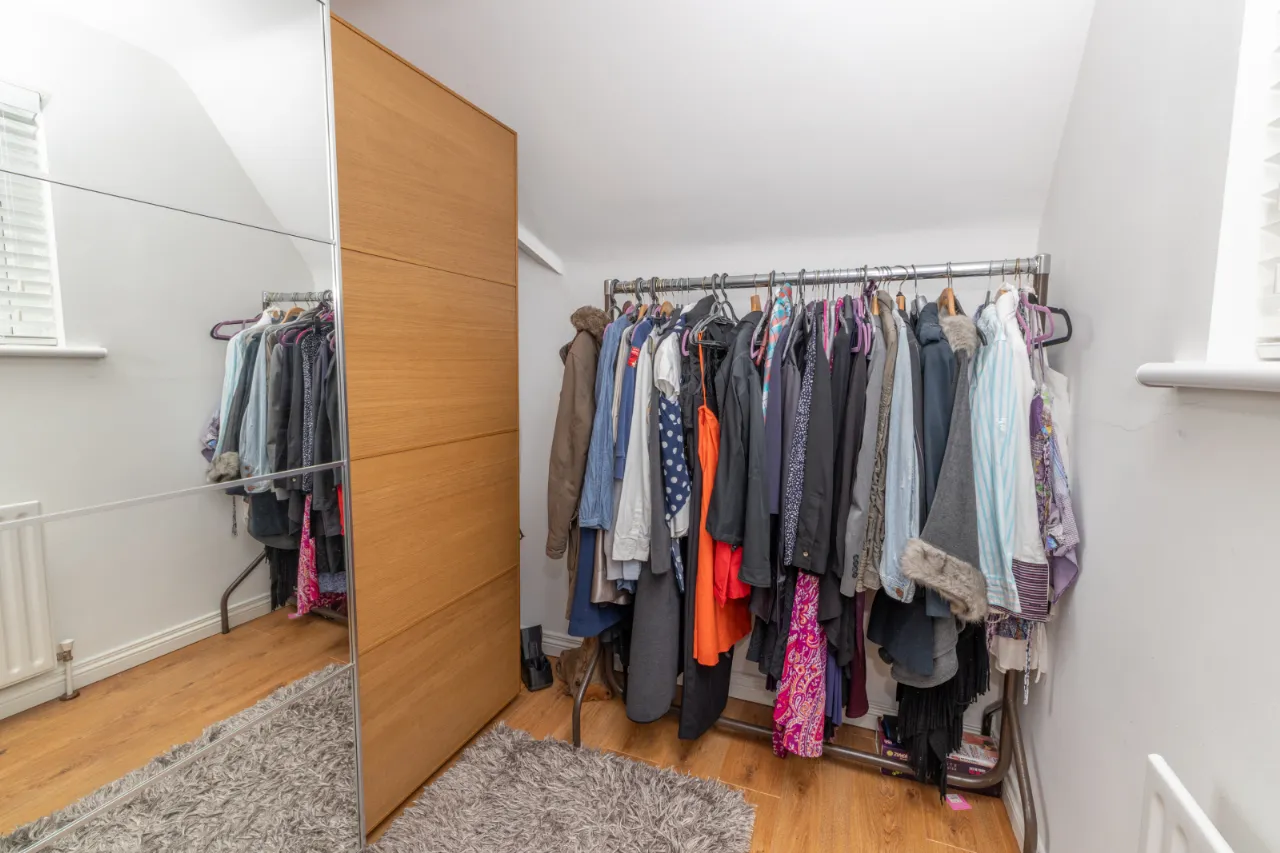
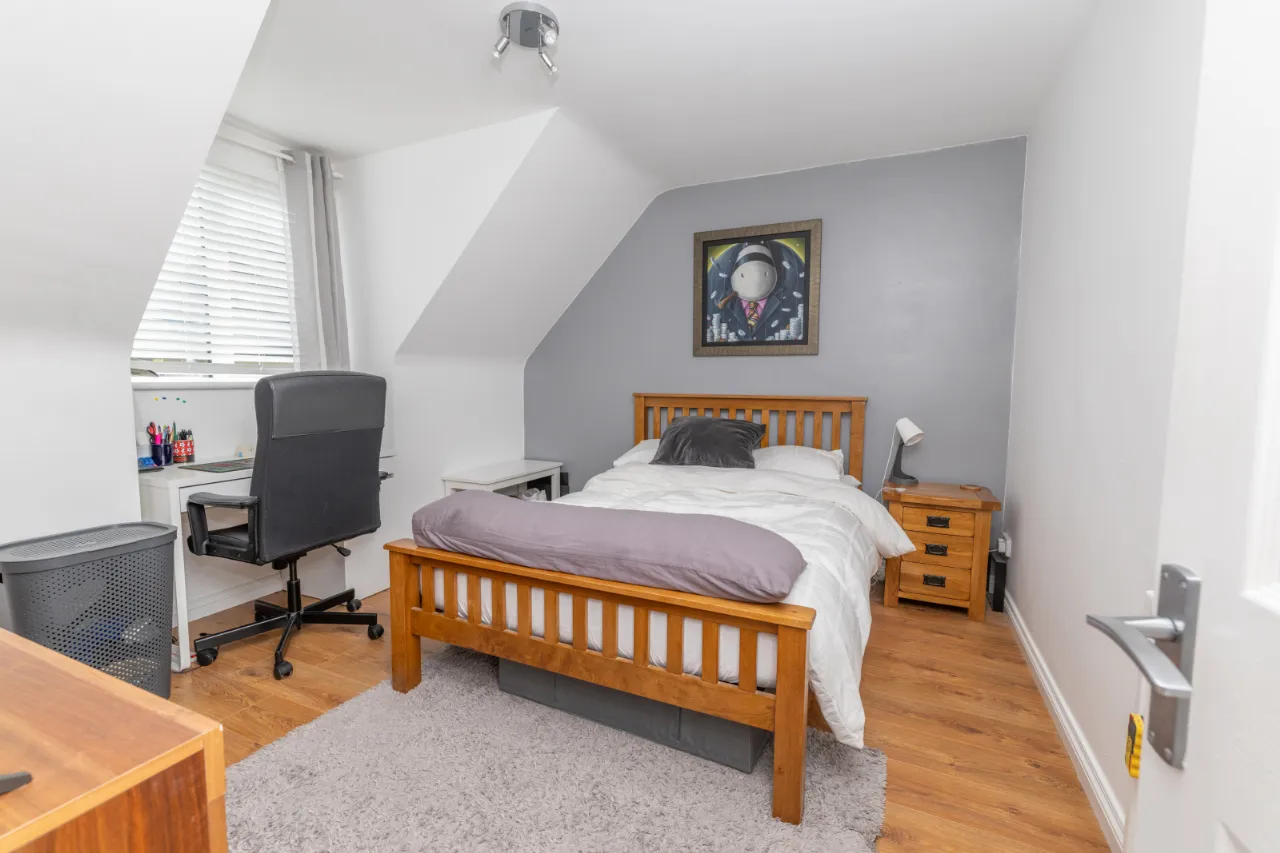
An adequately sized room with plenty of storage space. Potentially re-purposed as a home office space.
BEDROOM 2: (3.5m 3.1m)
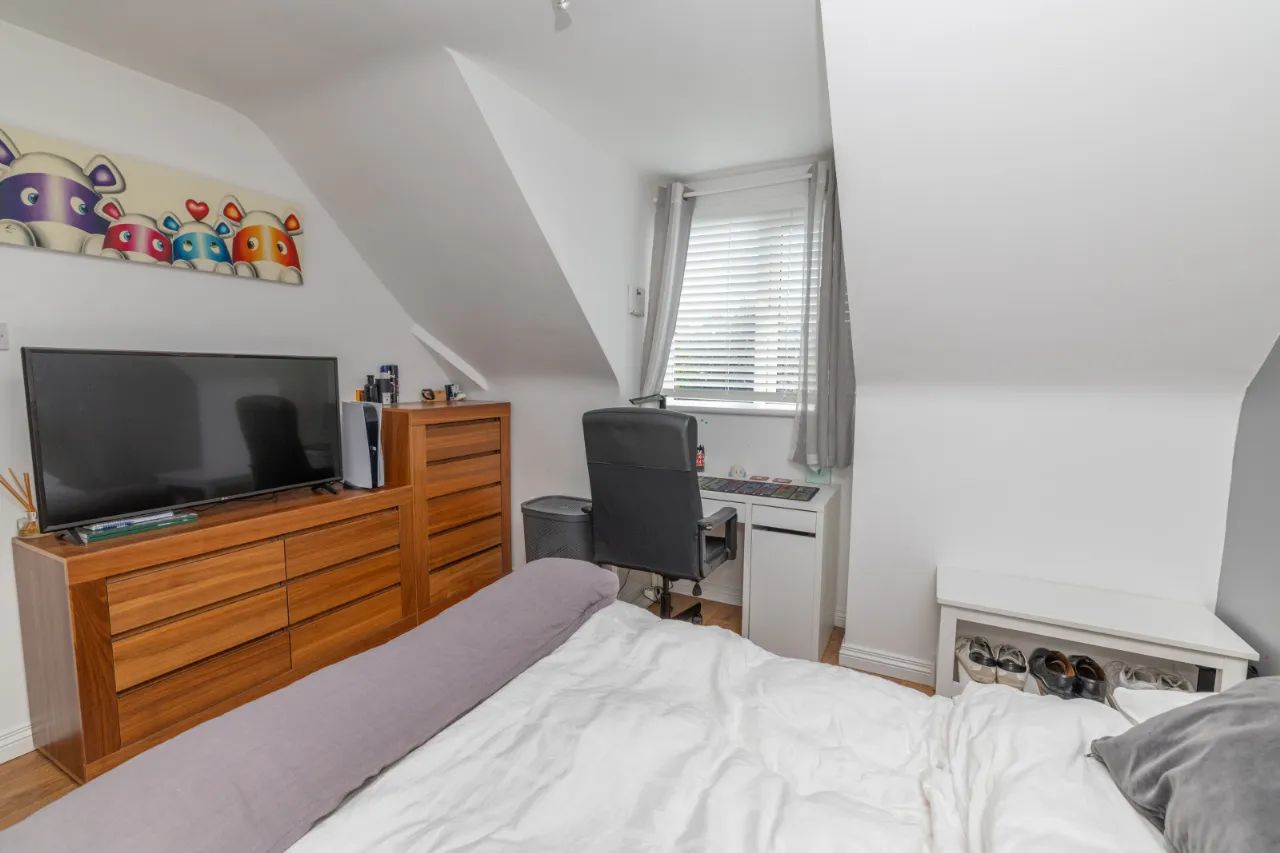
A bright and well-presented double bedroom with a contemporary finish throughout. The room offers ample space for freestanding furniture while the recessed window area provides an ideal spot for a dressing table or home working desk. Flooded with natural light, this comfortable bedroom enjoys a bright and airy feel, making it a relaxing and versatile space.
BEDROOM 3: 11'6" x 11'6" (3.5m x 3.5m)
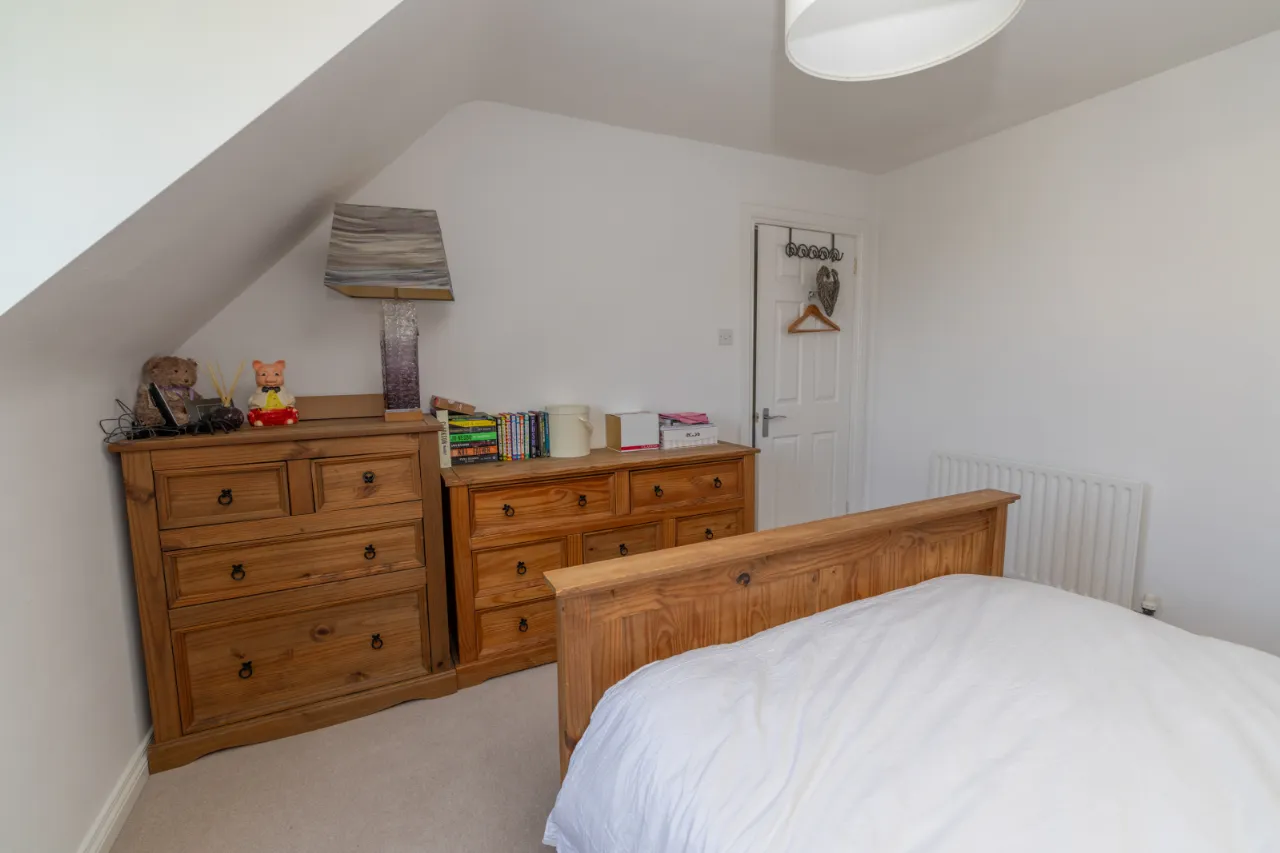
A generously proportioned double bedroom with a calm, neutral décor and a pleasant outlook. The room is enhanced by a large window that fills the space with natural light, while the practical layout provides excellent space for bedroom furniture.
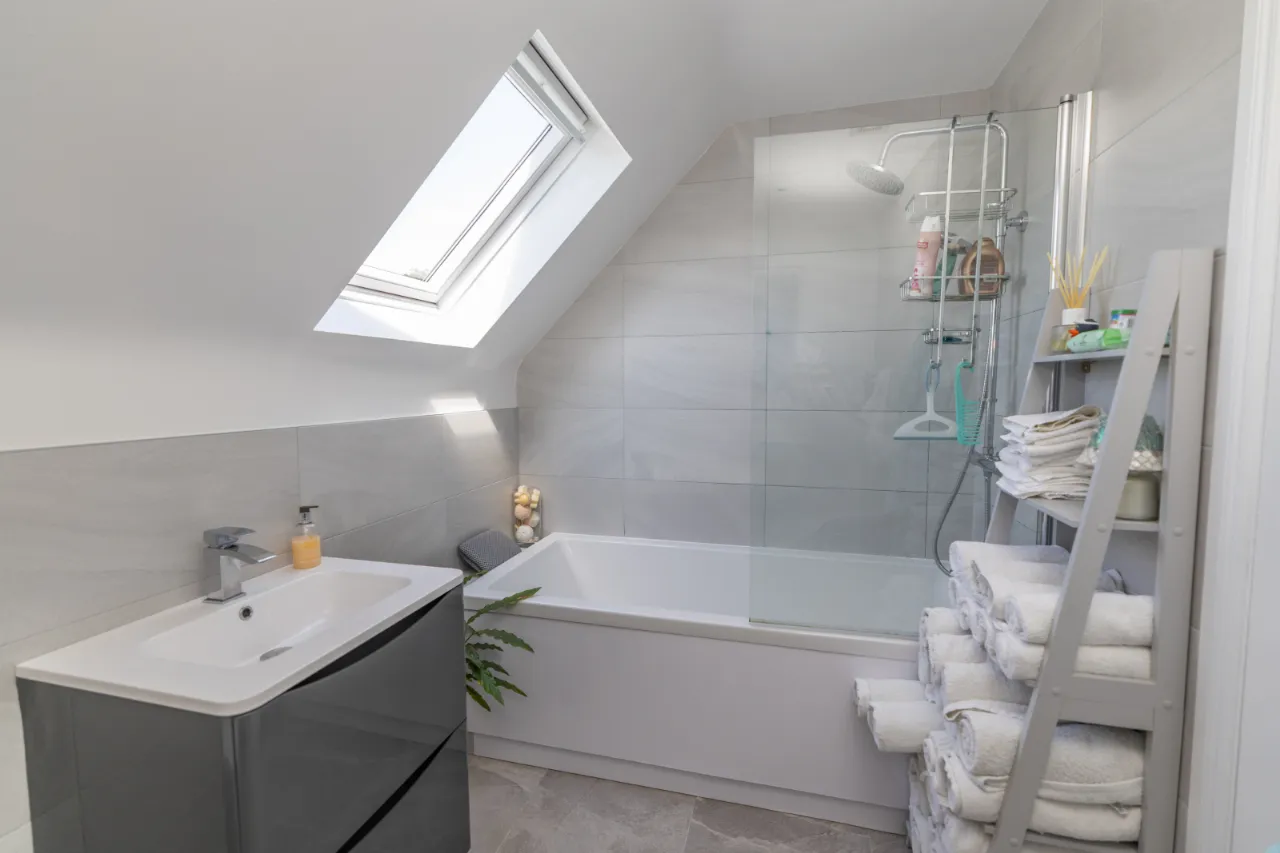
BATHROOM: 9'10" x 6'3" (3m x 1.9m)
A modern and well designed main bathroom with a bathtub-shower combo, and modern sink unit with ample storage space.
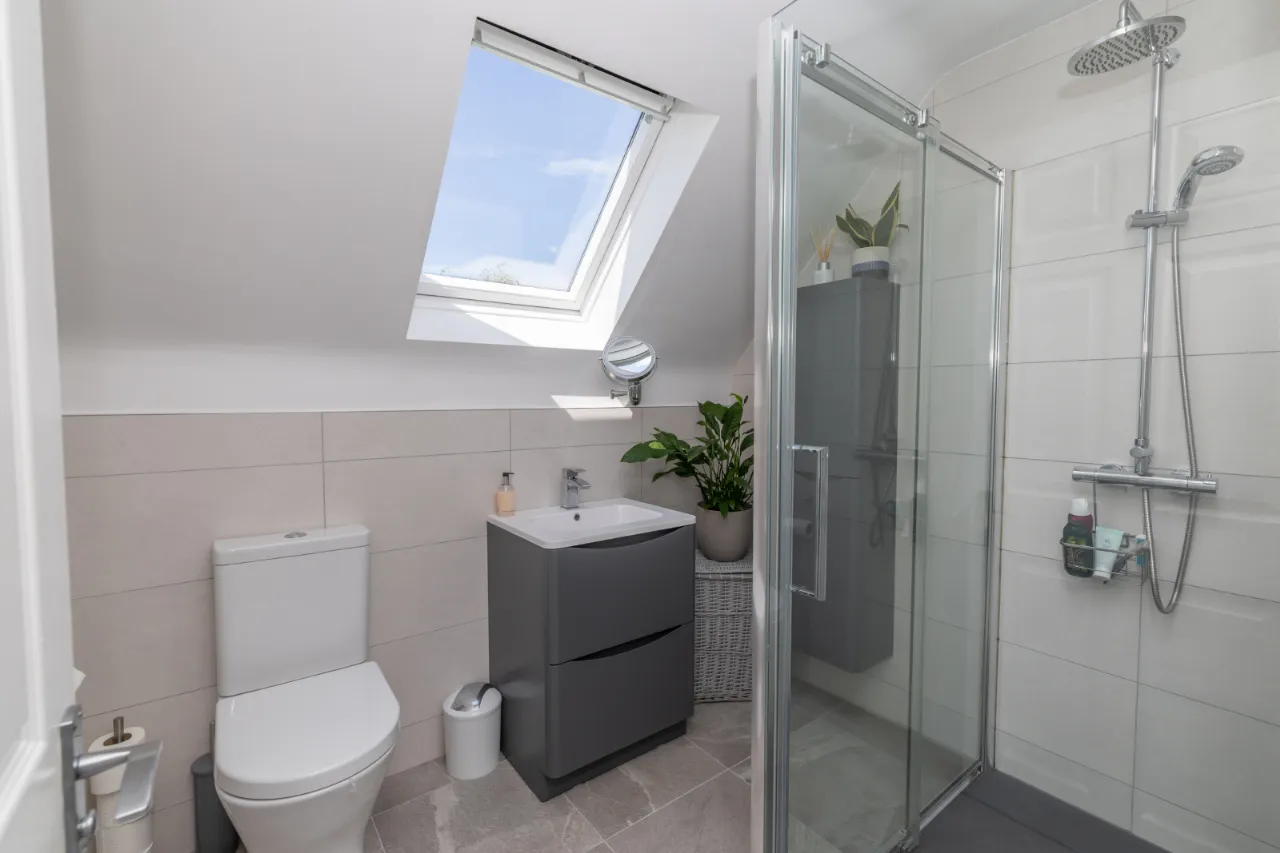
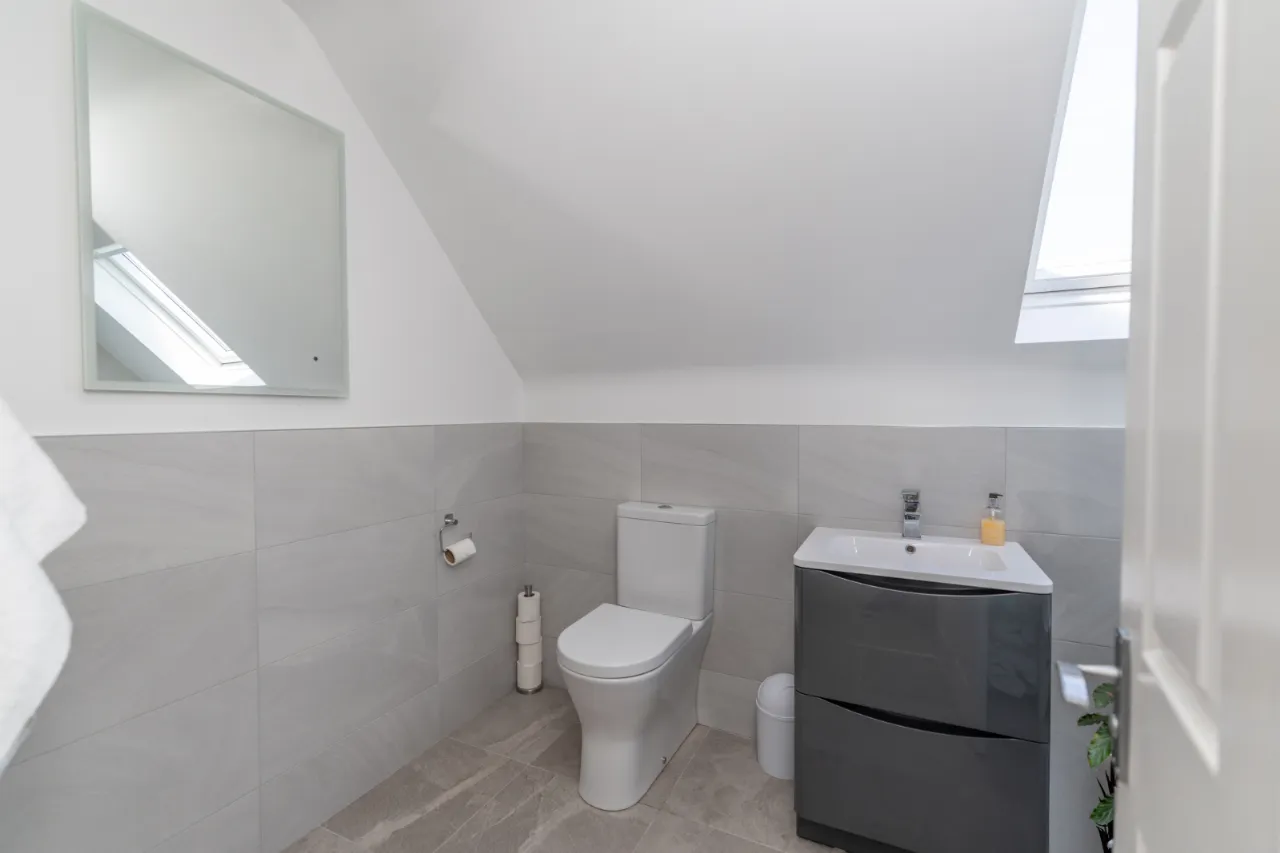
ENSUITE BATHROOM: 7'7" x 6'3" (2.3m x 1.9m)
Following the style of the main bathroom, this ensuite houses the same sink unit with attached storage, and built on wall storage. It also features a modern standing rain shower.
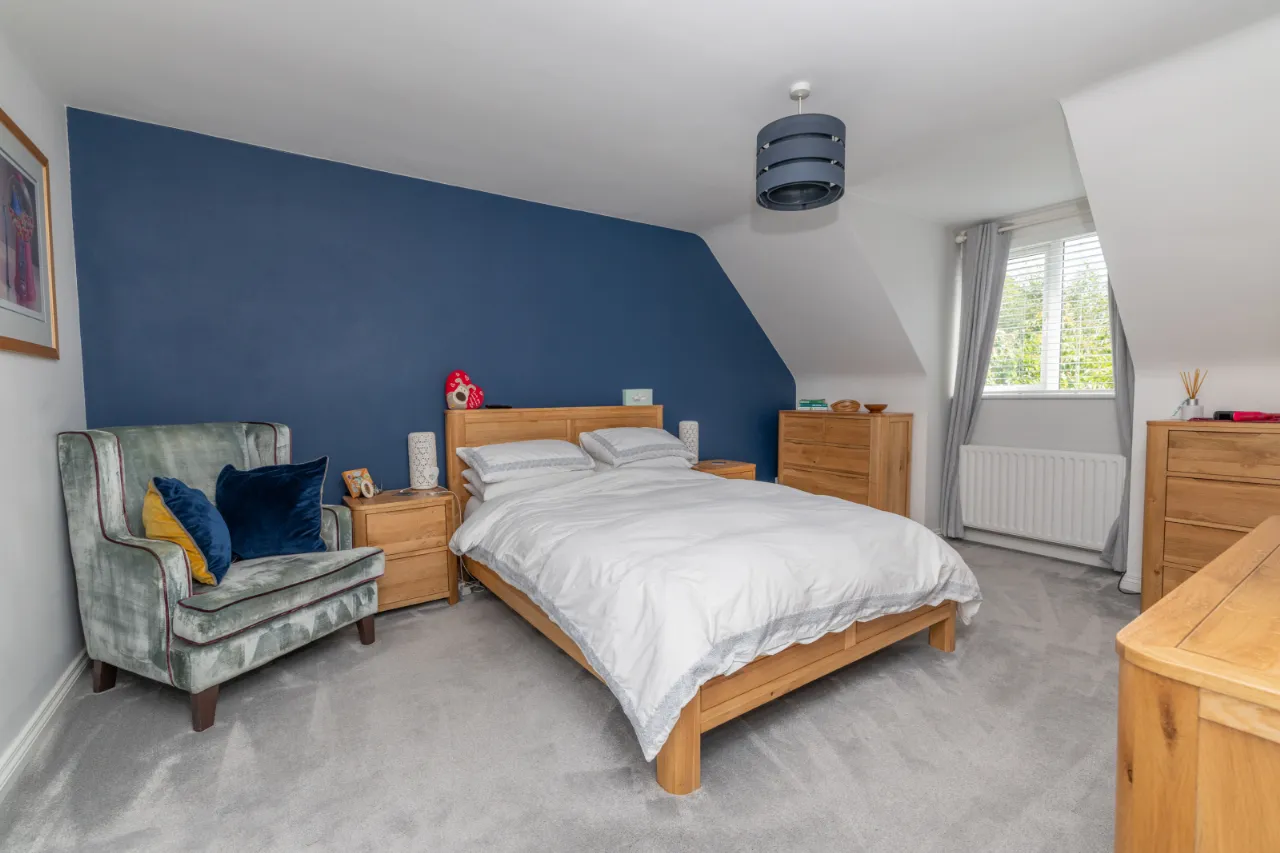
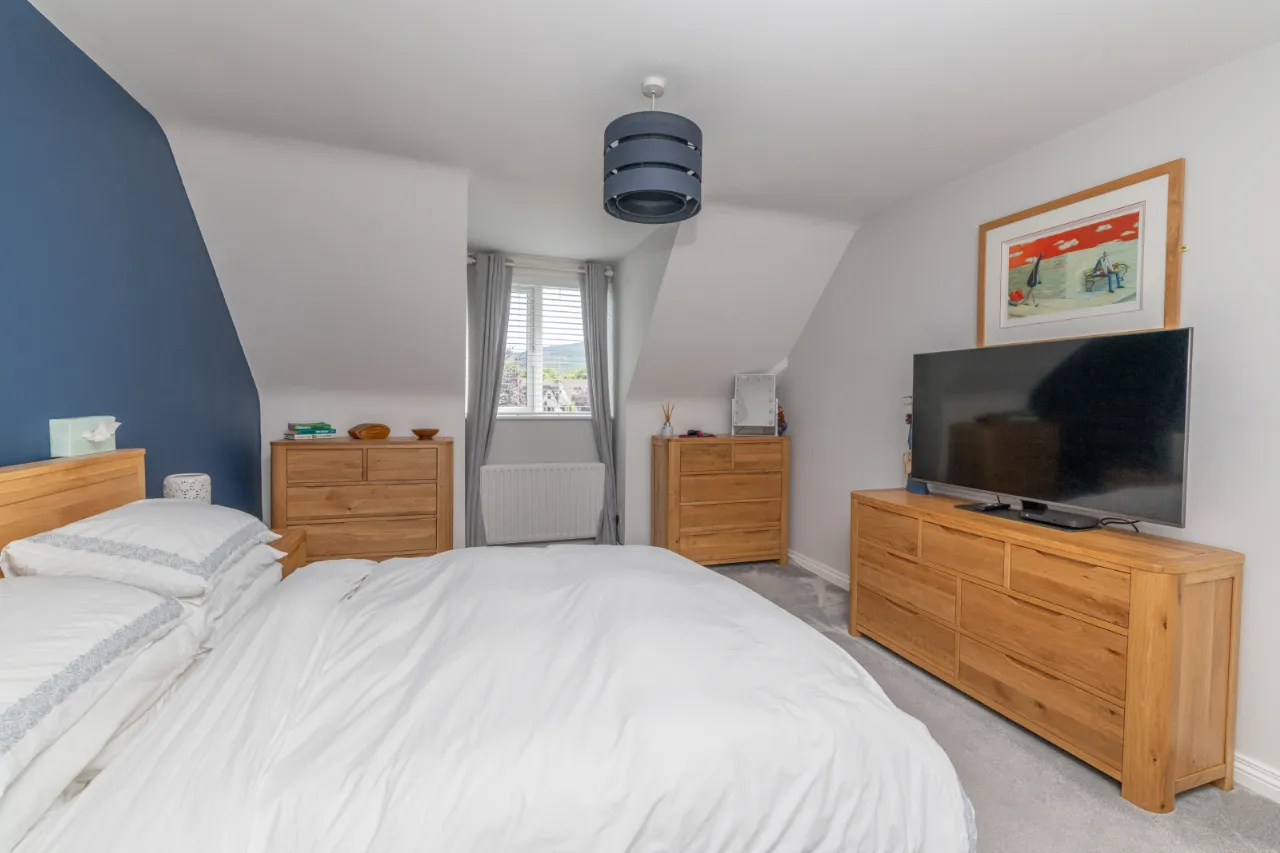
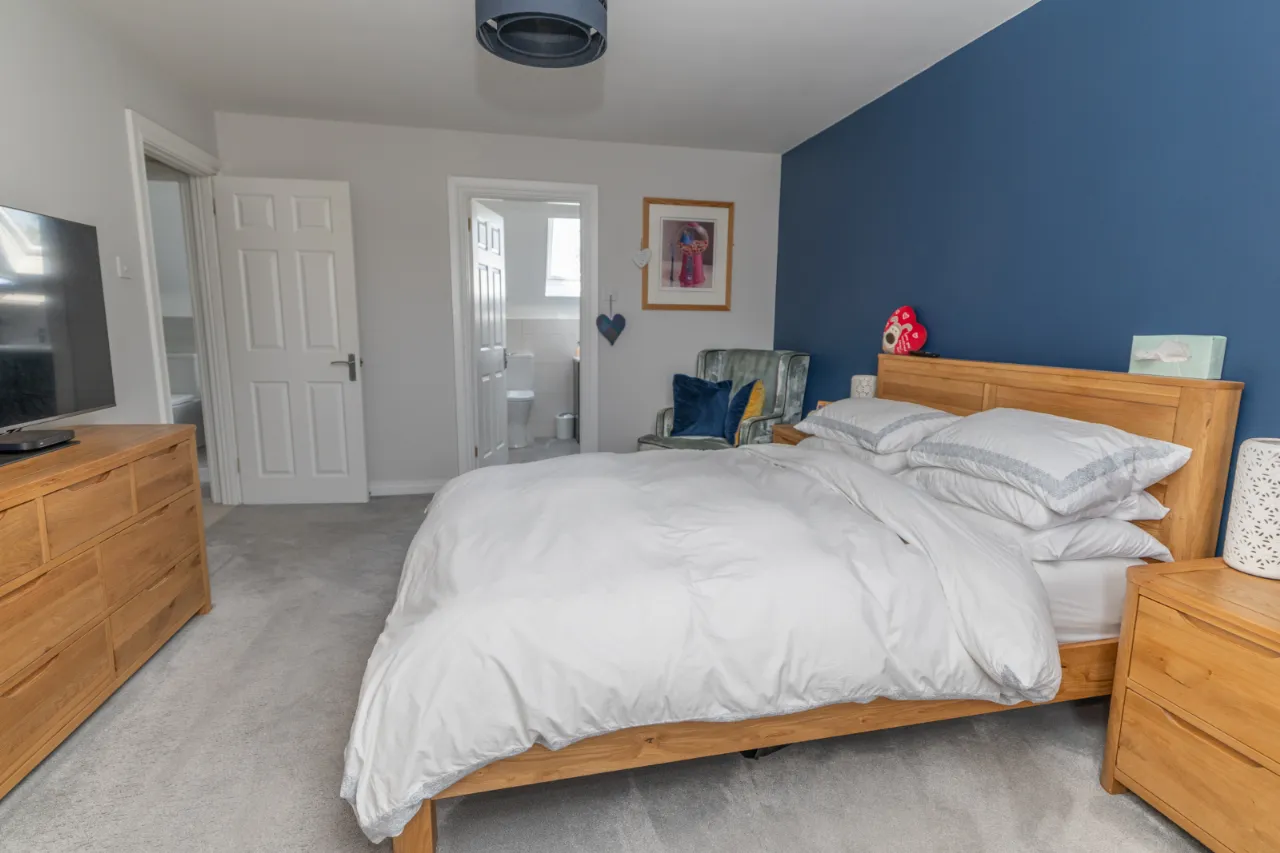
MASTER BEDROOM: 16'5" x 11'6" (5m x 3.5m)
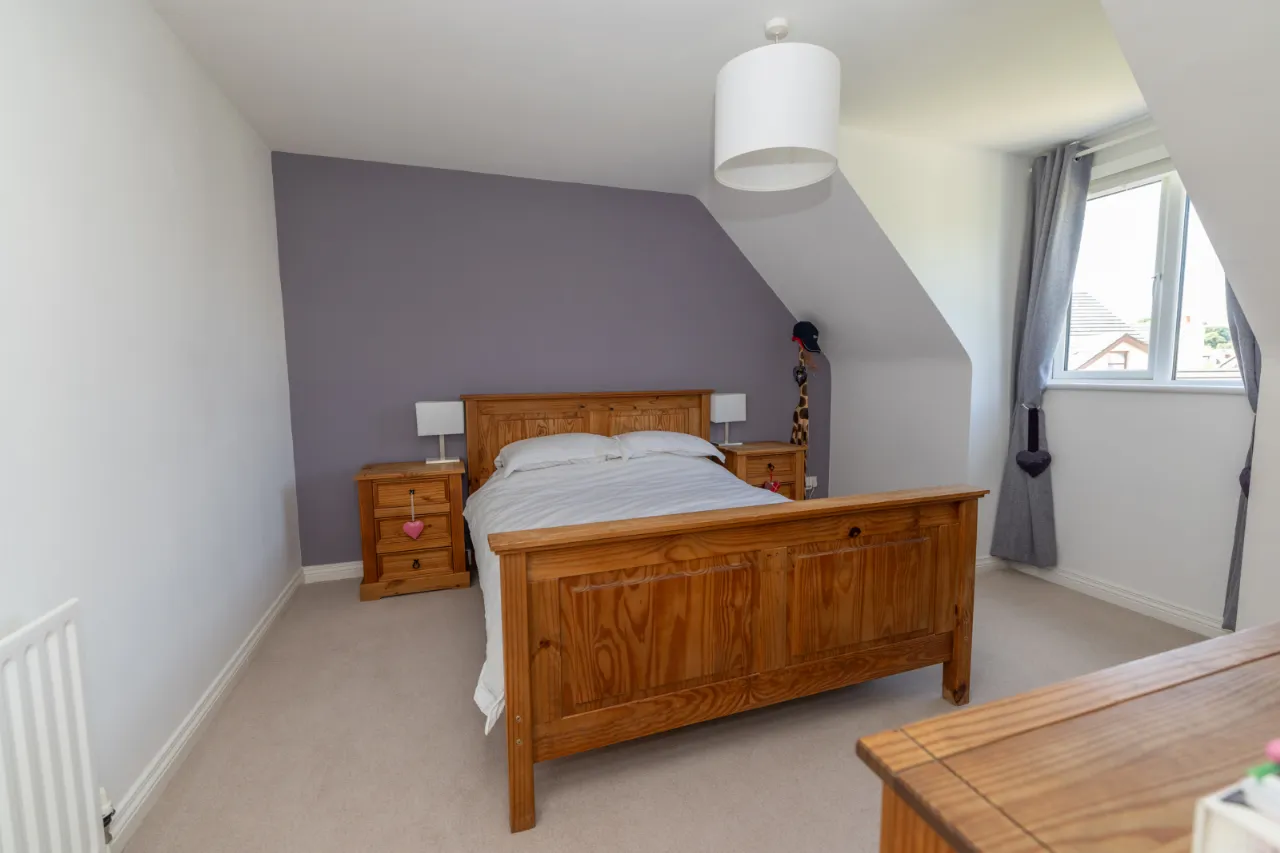
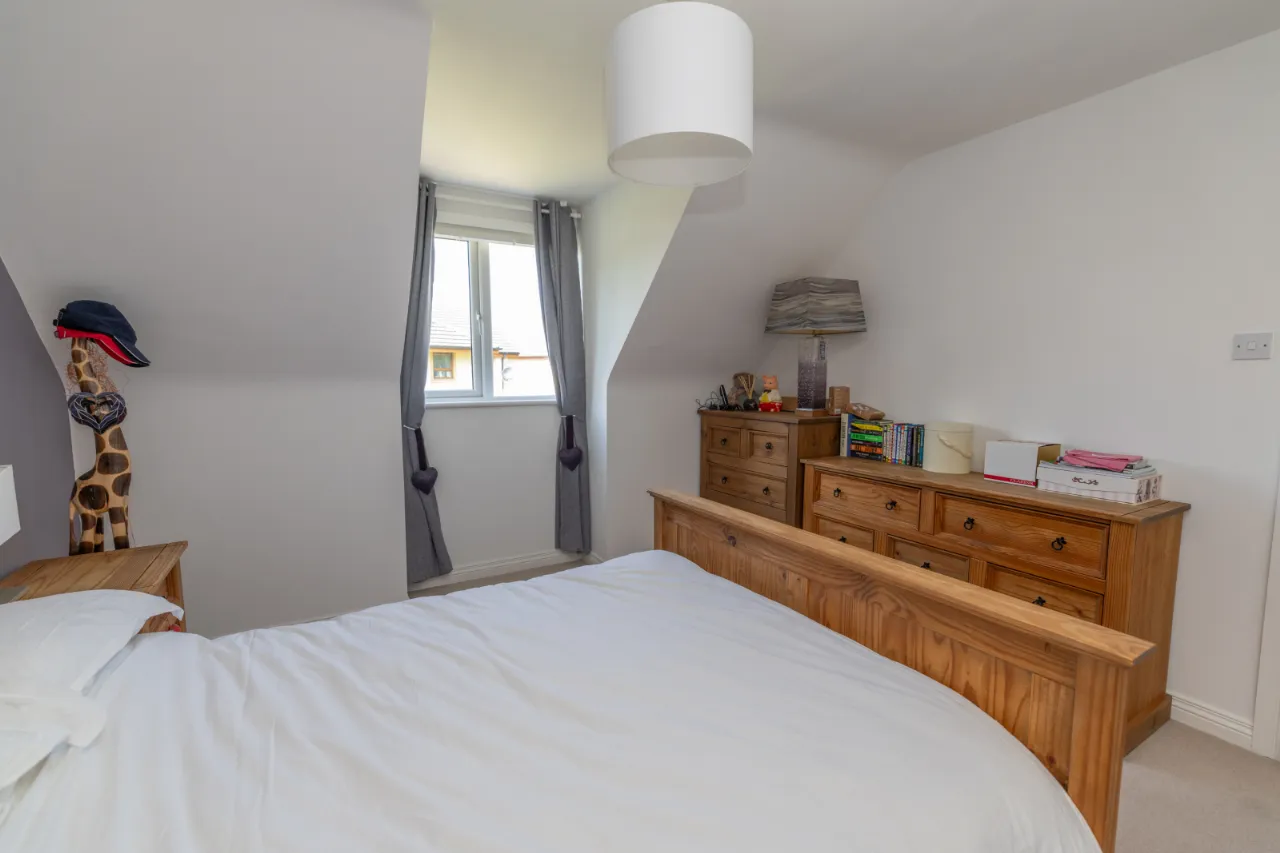
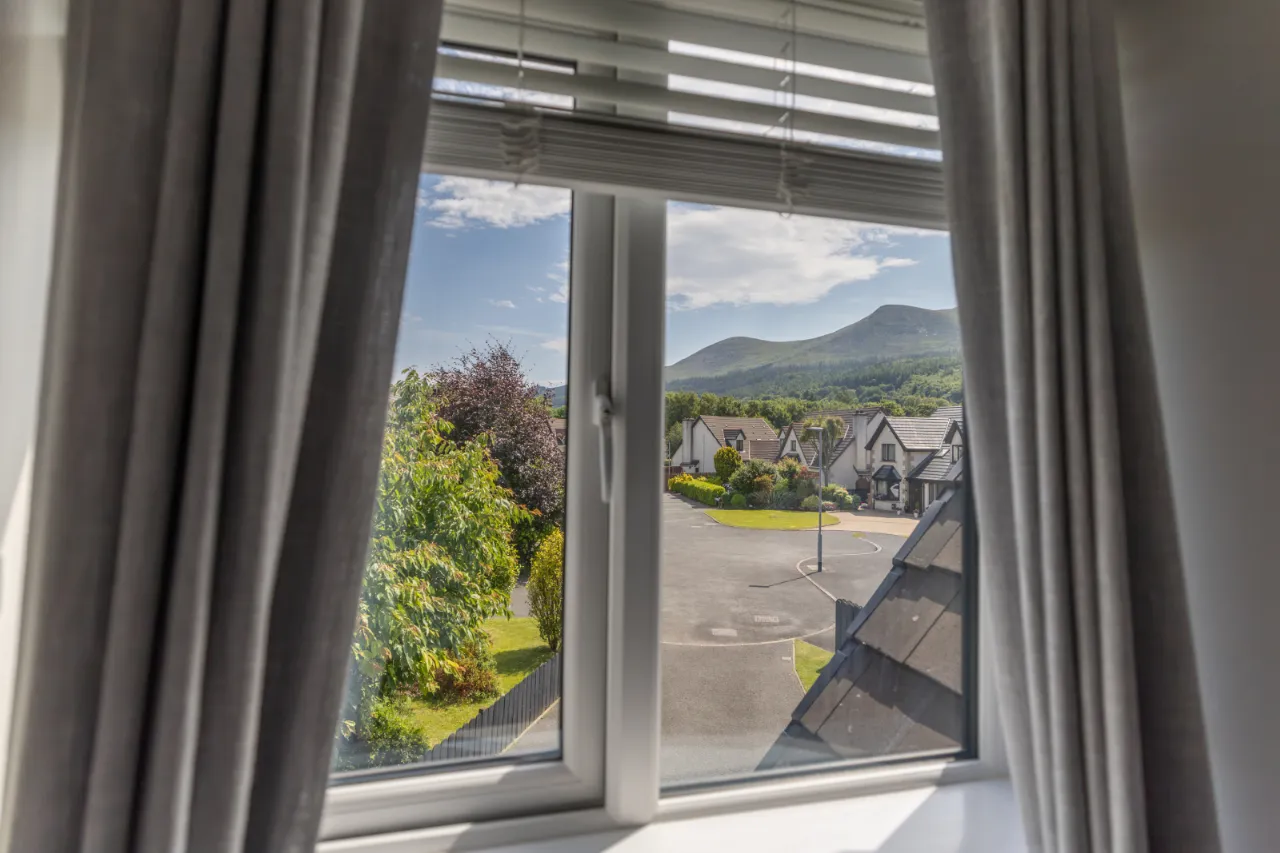
An impressive and exceptionally spacious principal bedroom. The room offers ample space for a king-size bed and additional furnishings, while the dormer-style window floods the room with natural light and enjoys stunning elevated views towards the mountains.

 Favourite
 Make an Offer
 Book a Viewing
 Get a Mortgage
 Call the Office
 Share
Share