Key Features
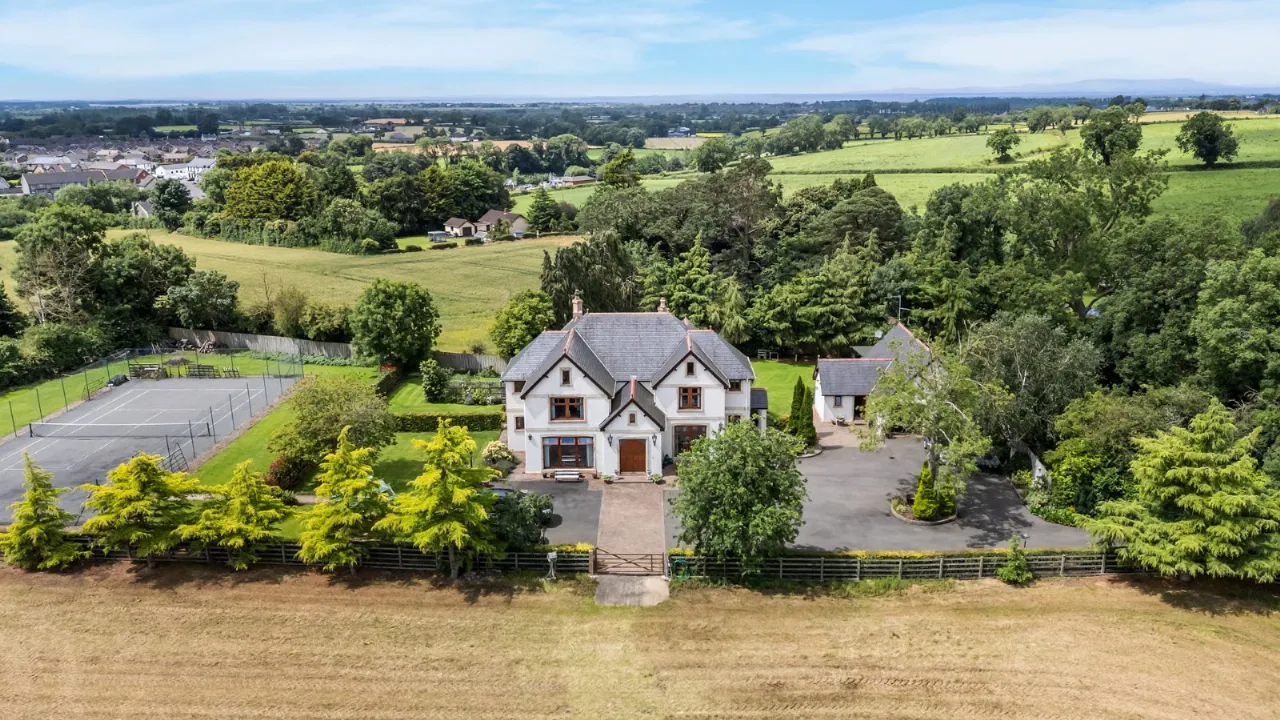
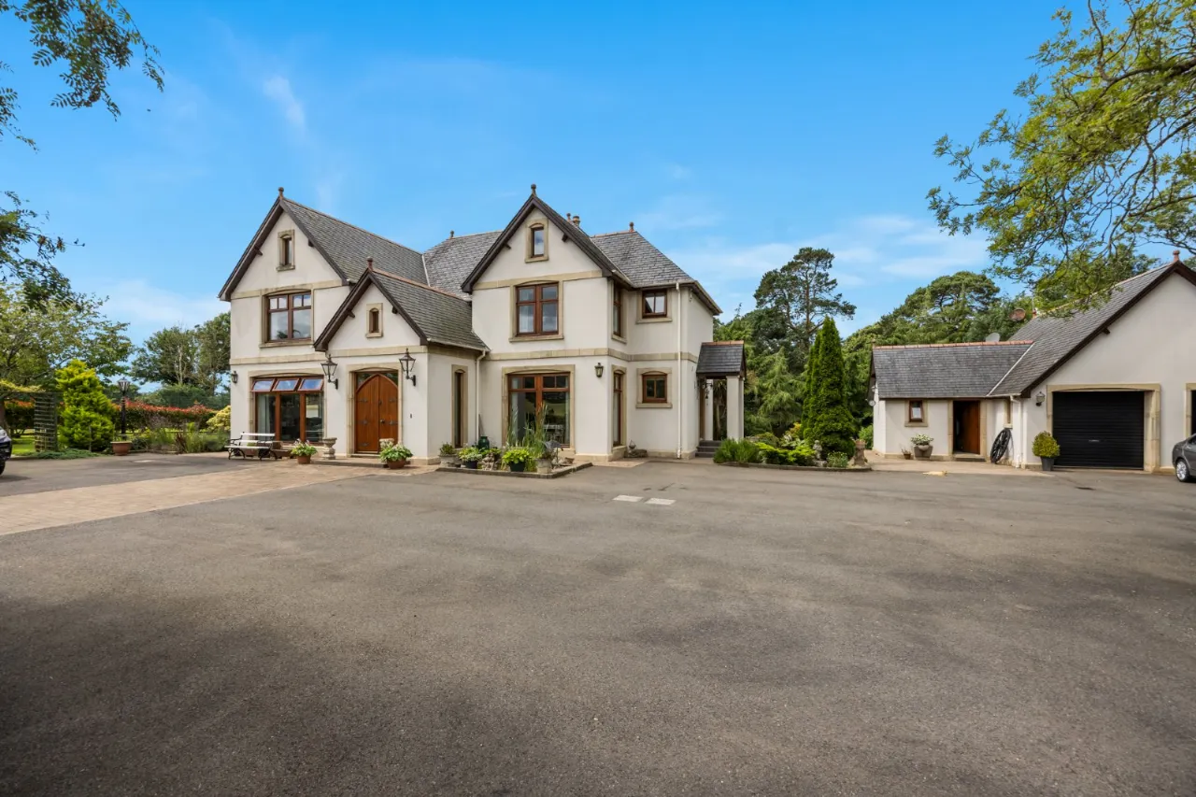
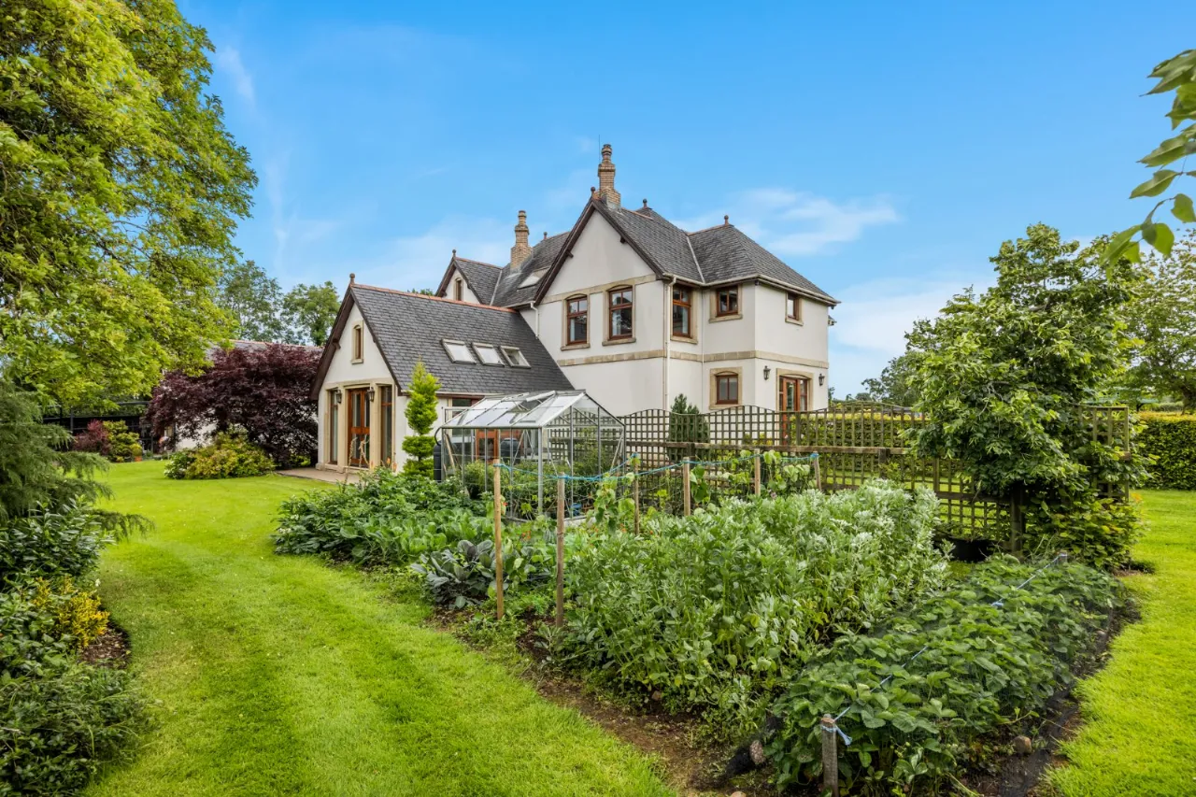
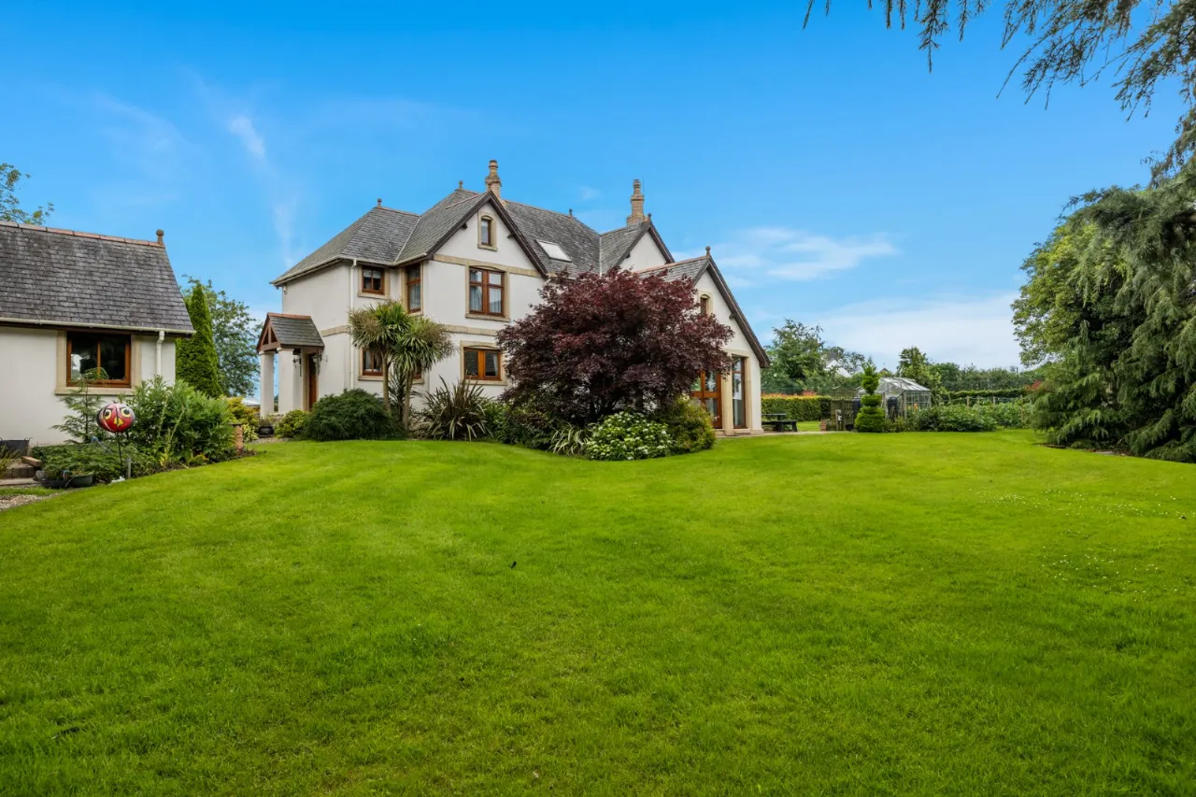
Attractive Detached Family Home
Spacious Well-Presented Accommodation Throughout
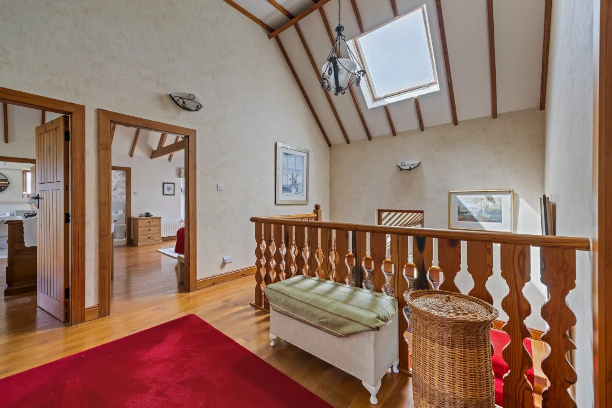
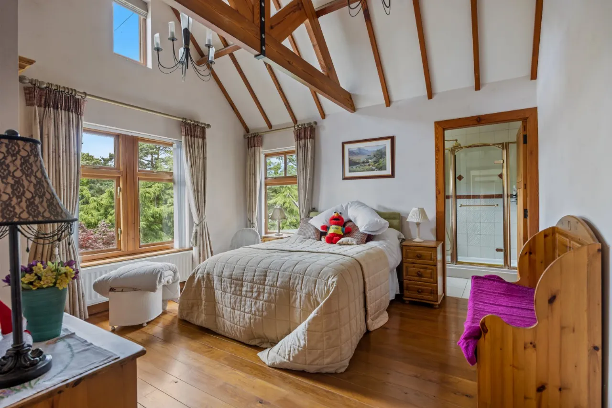
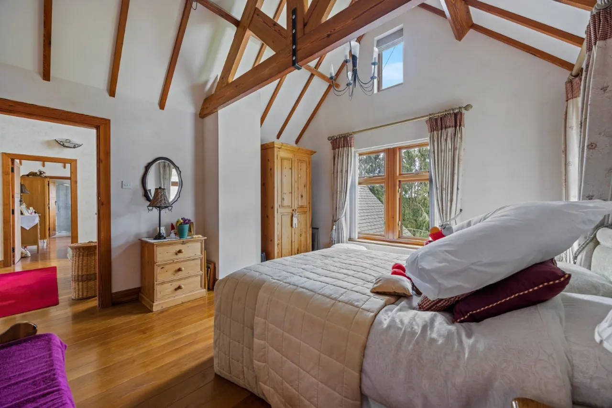
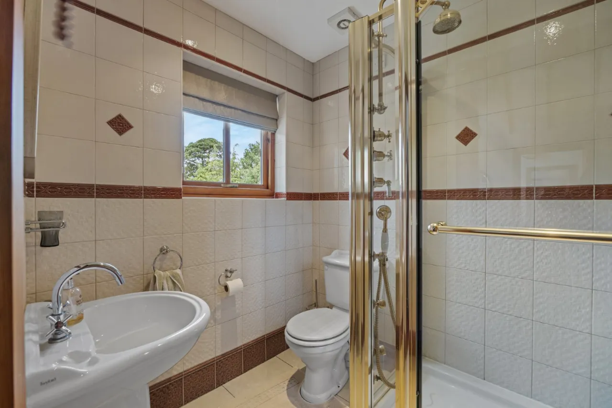
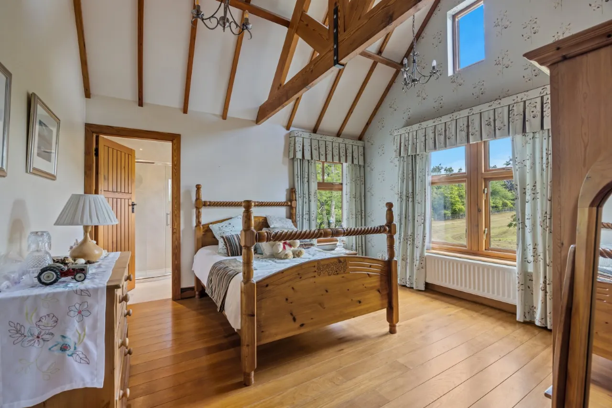
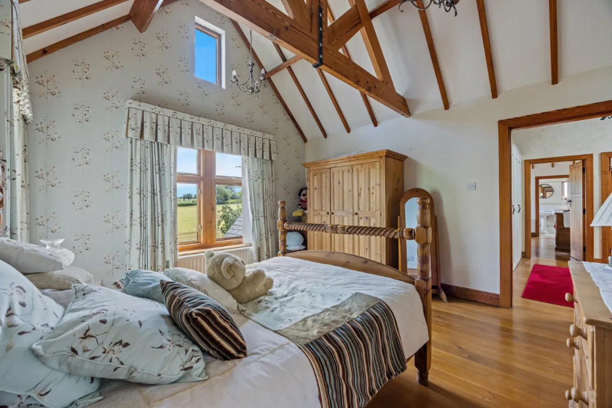
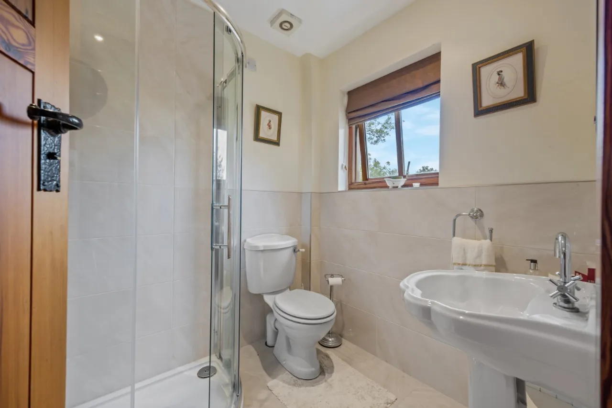
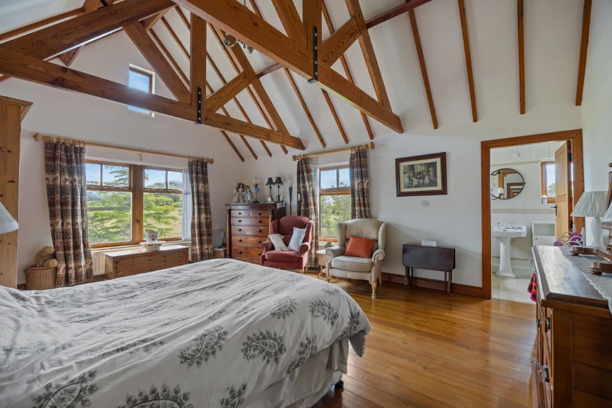
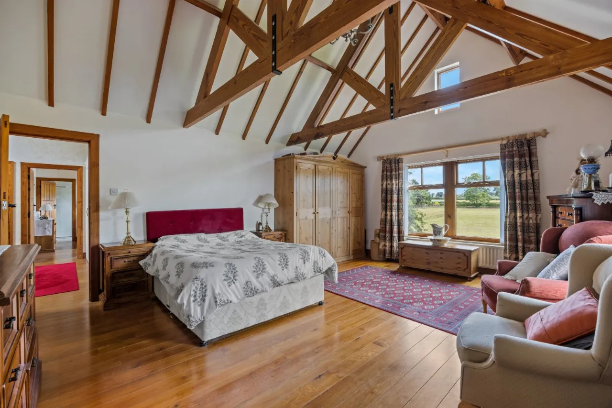
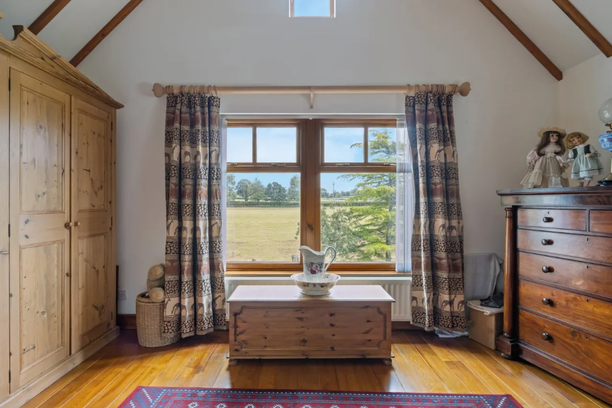
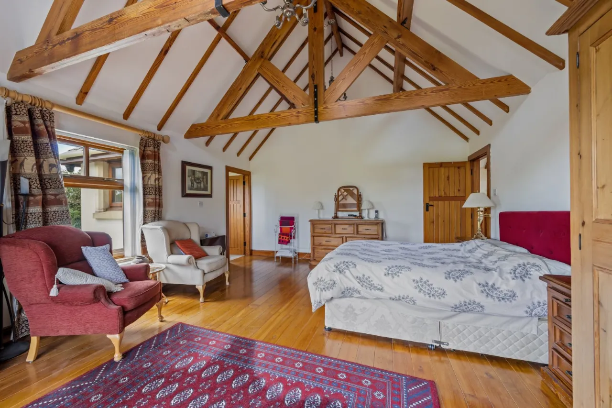
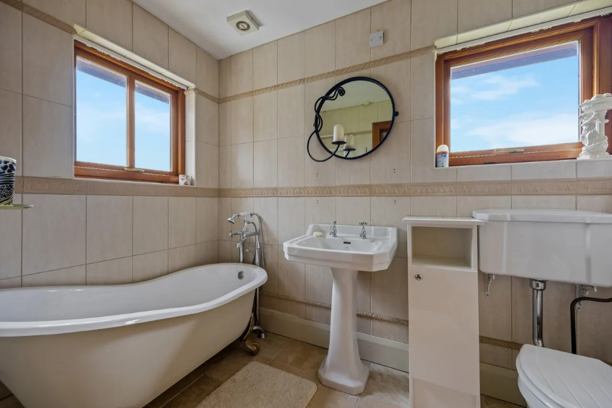
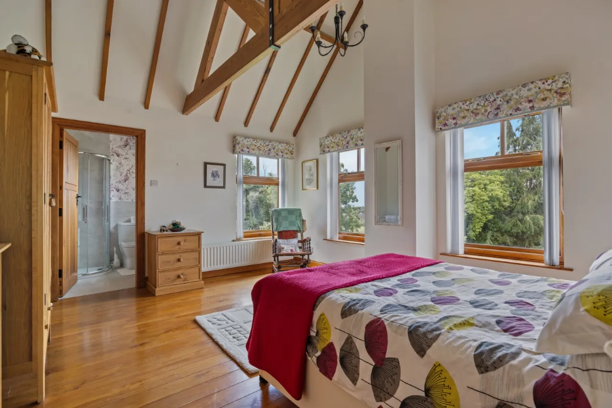
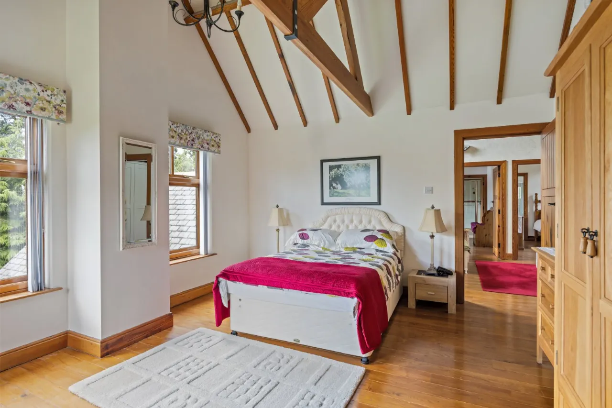
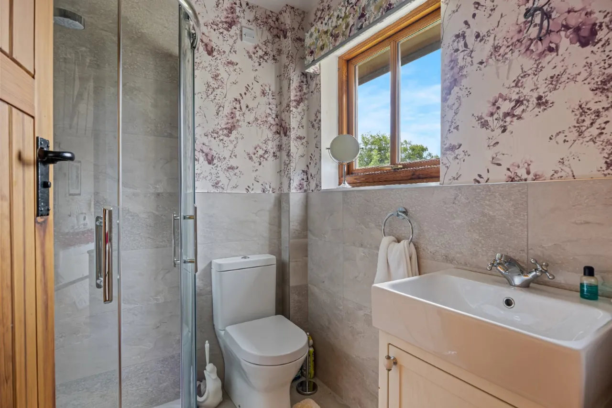
Four Double Bedrooms [ All with High Quality Ensuite Facilities ] and Oak Flooring and Exposed Beams
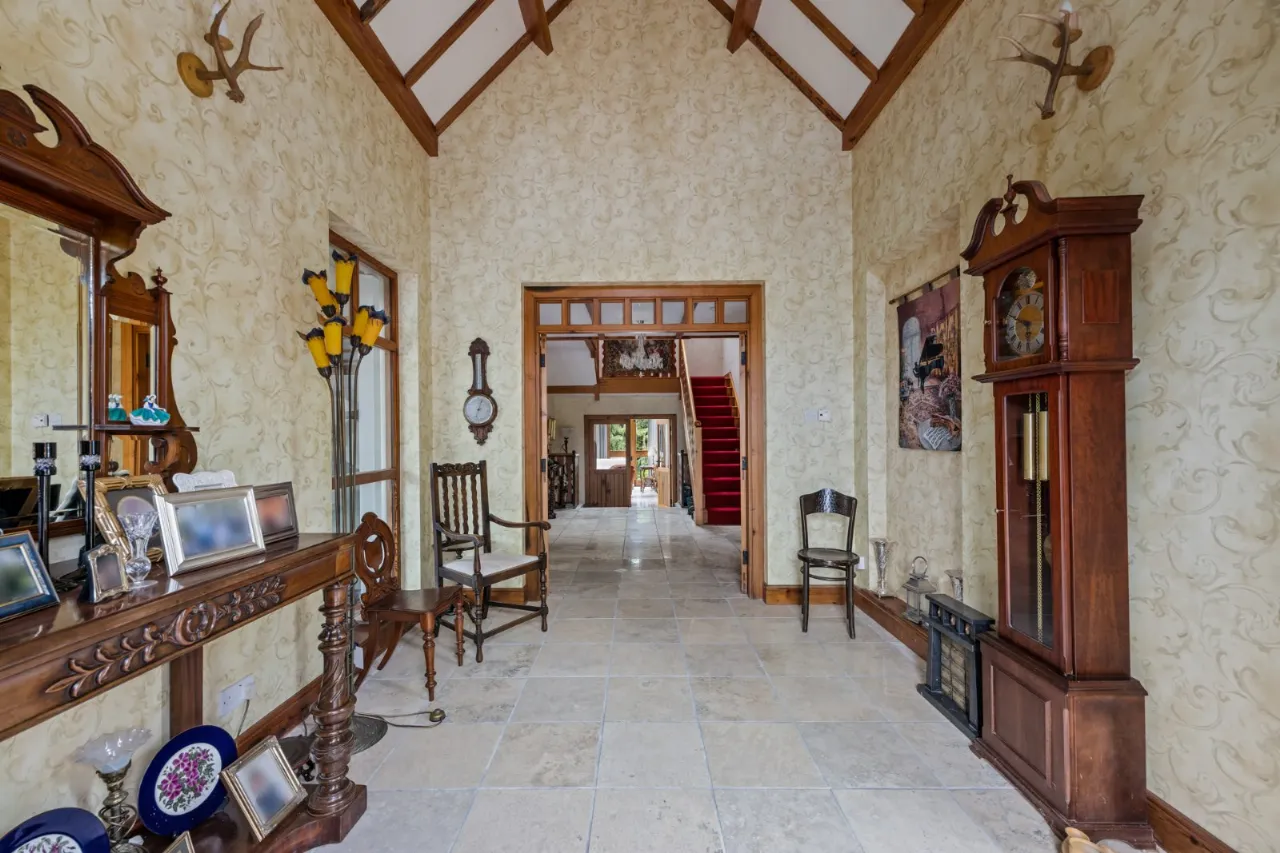
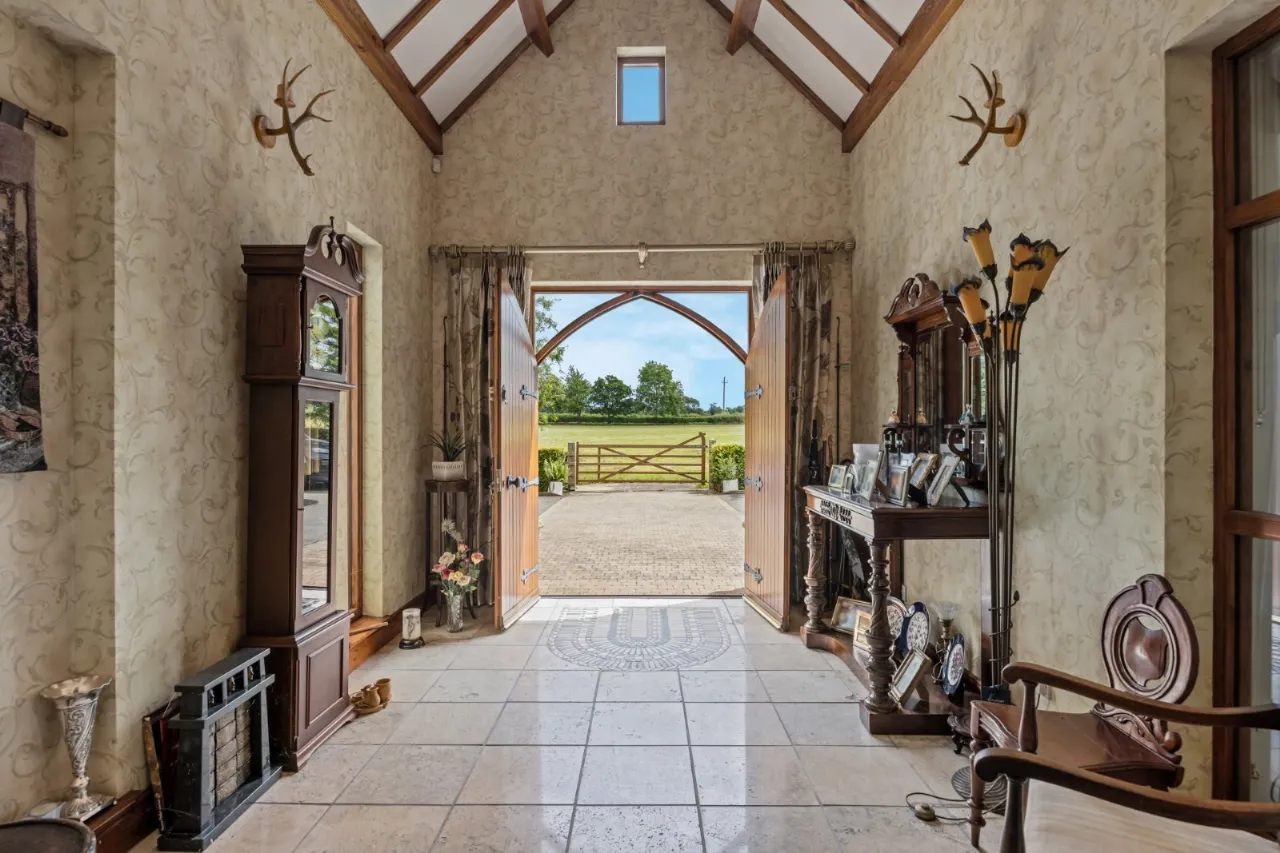
Large Entrance Porch with Feature Vaulted Ceiling
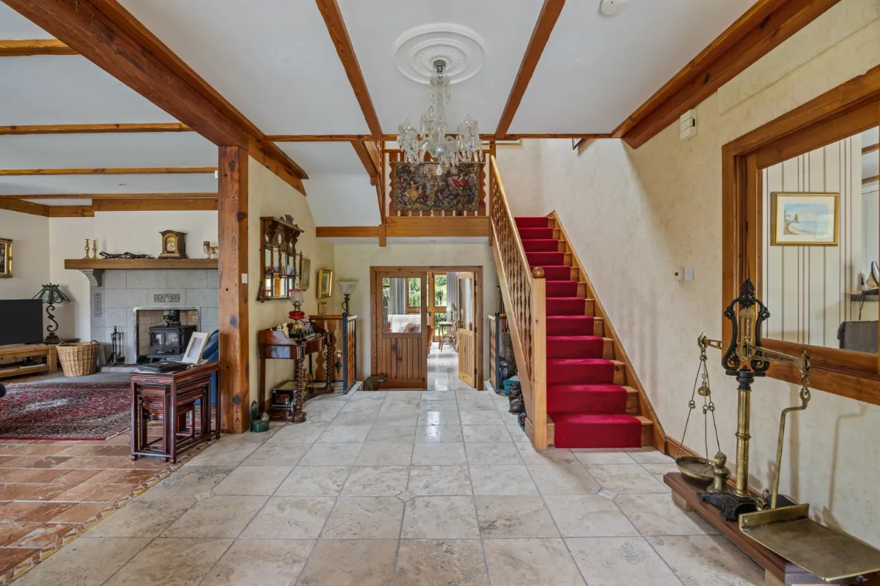
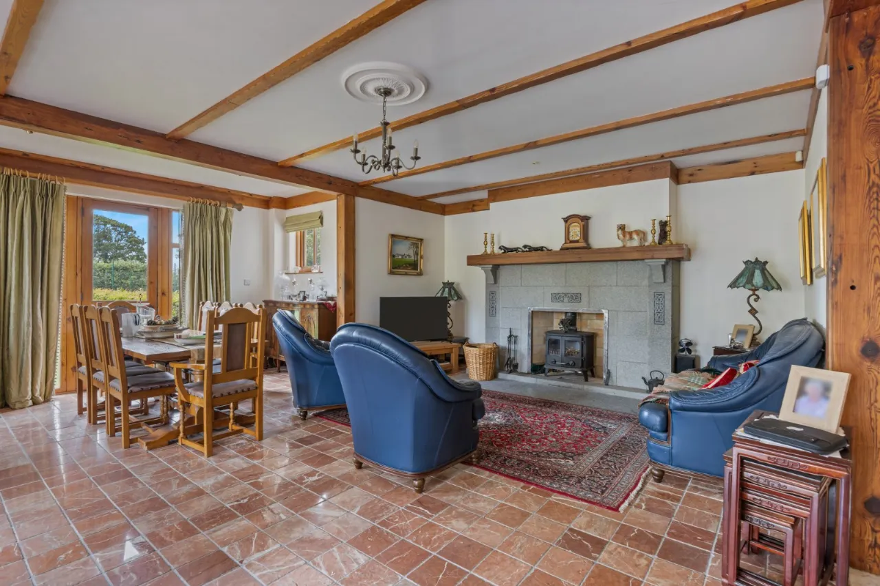
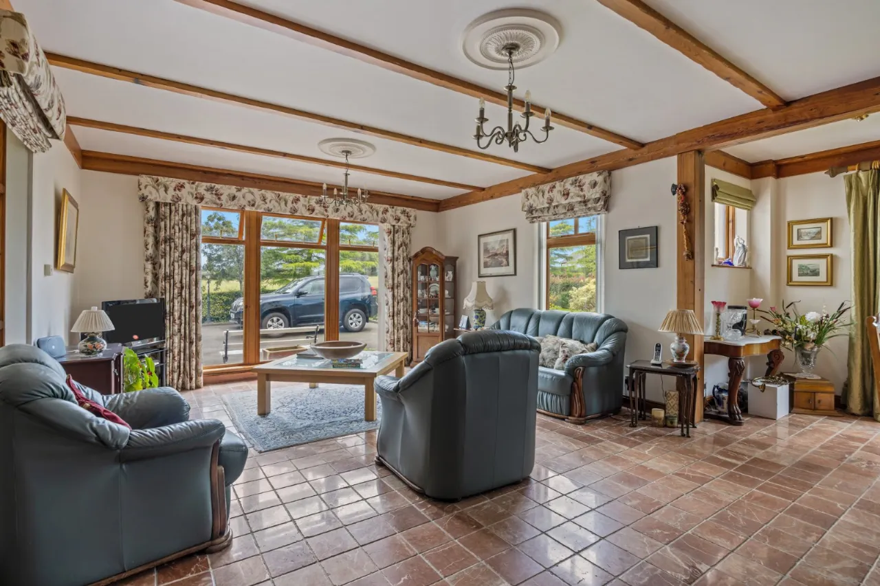
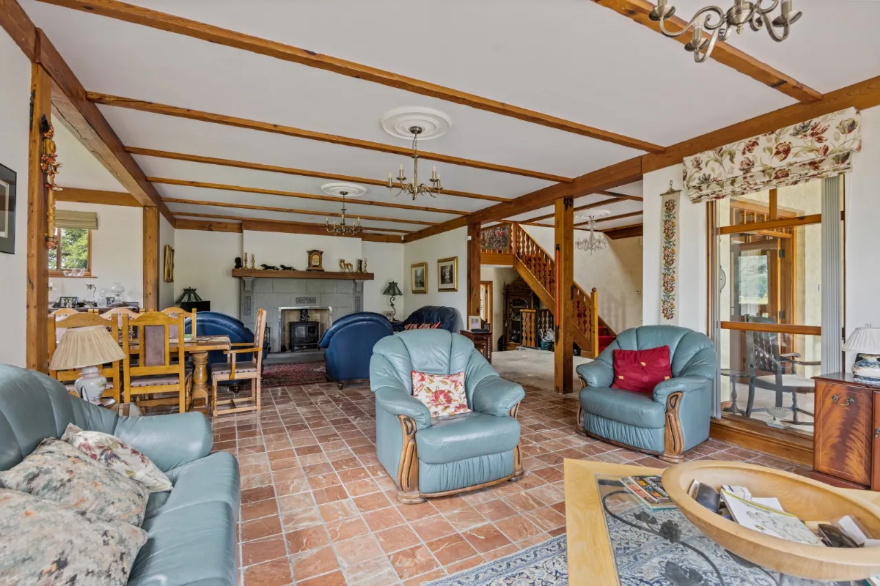
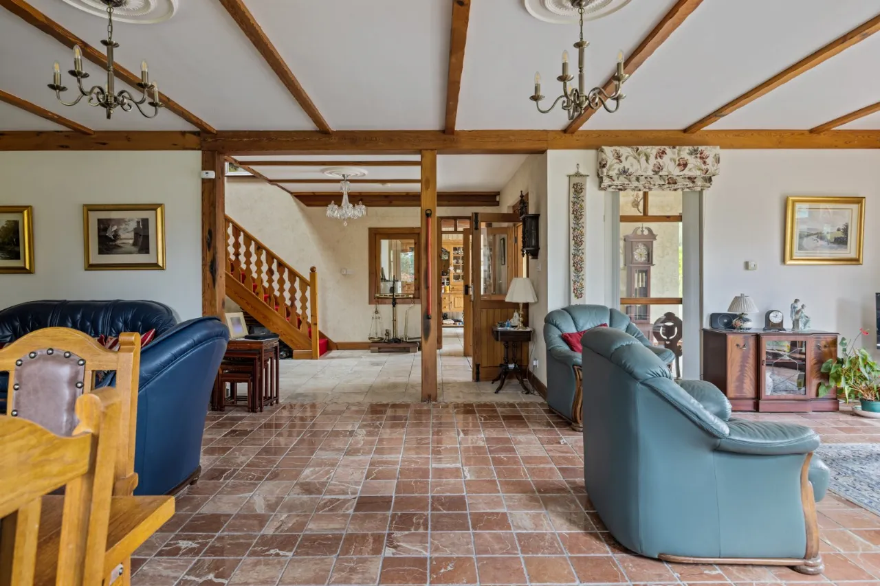
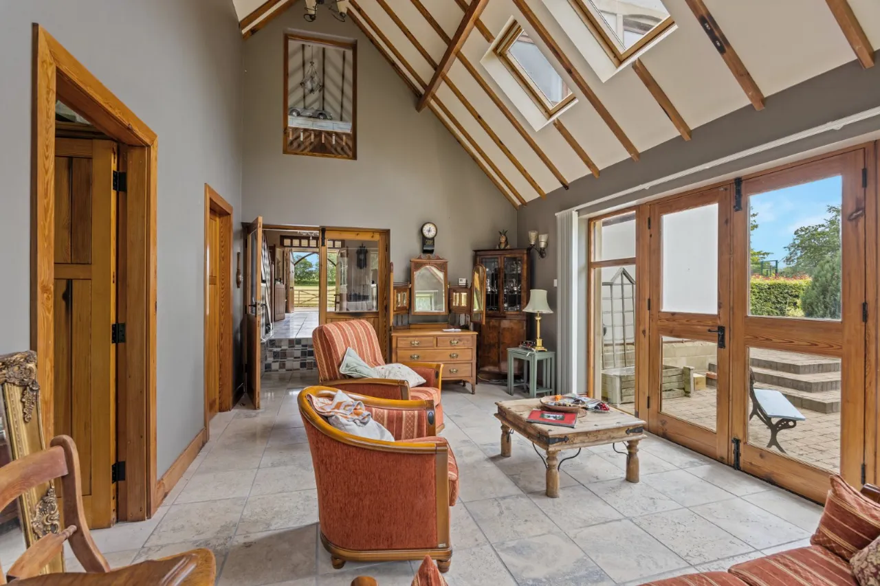
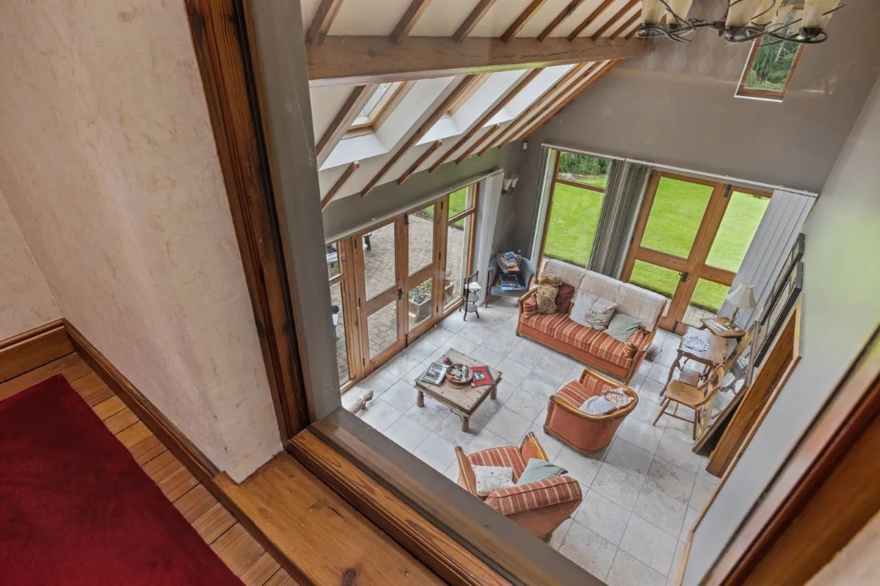
Superb Entrance Hall with Living/Dining Areas with Marble Flooring
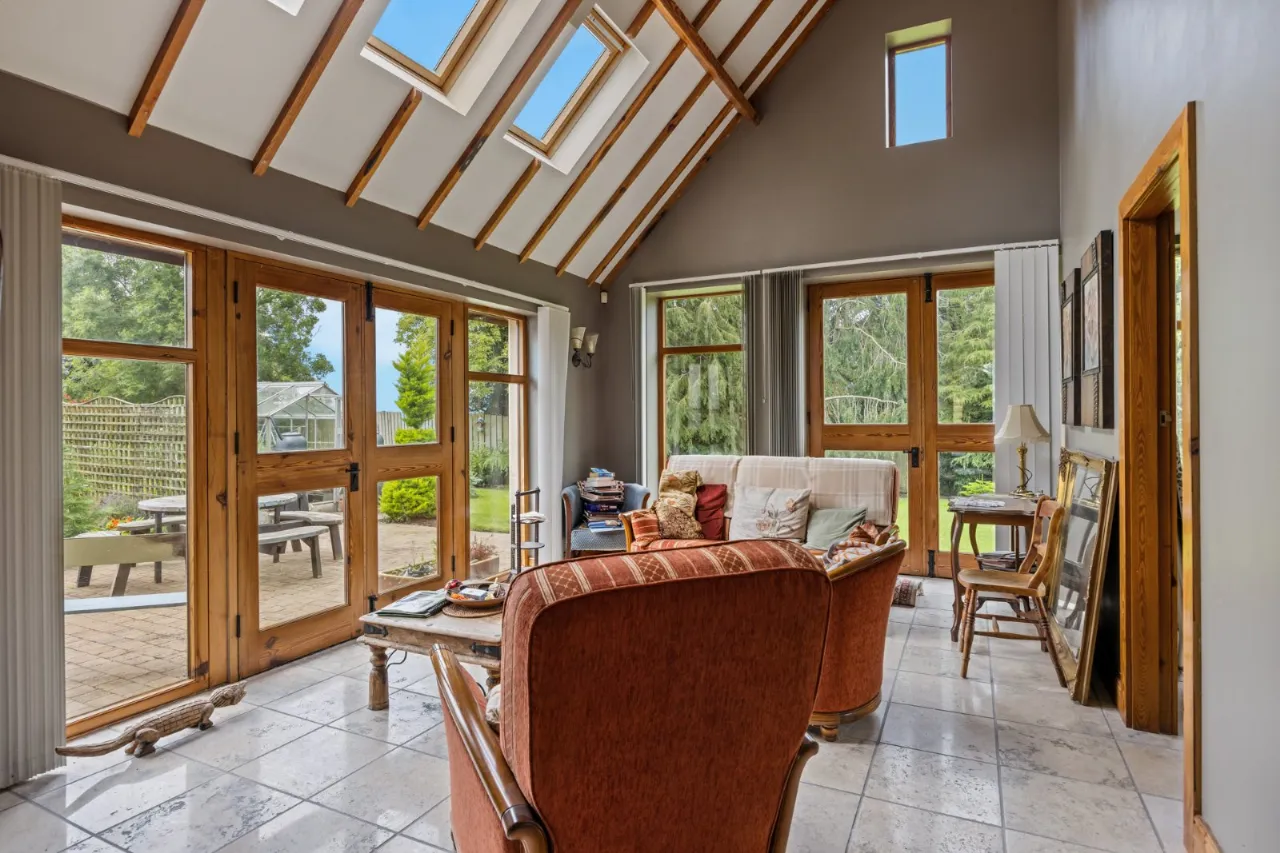
Sun Room
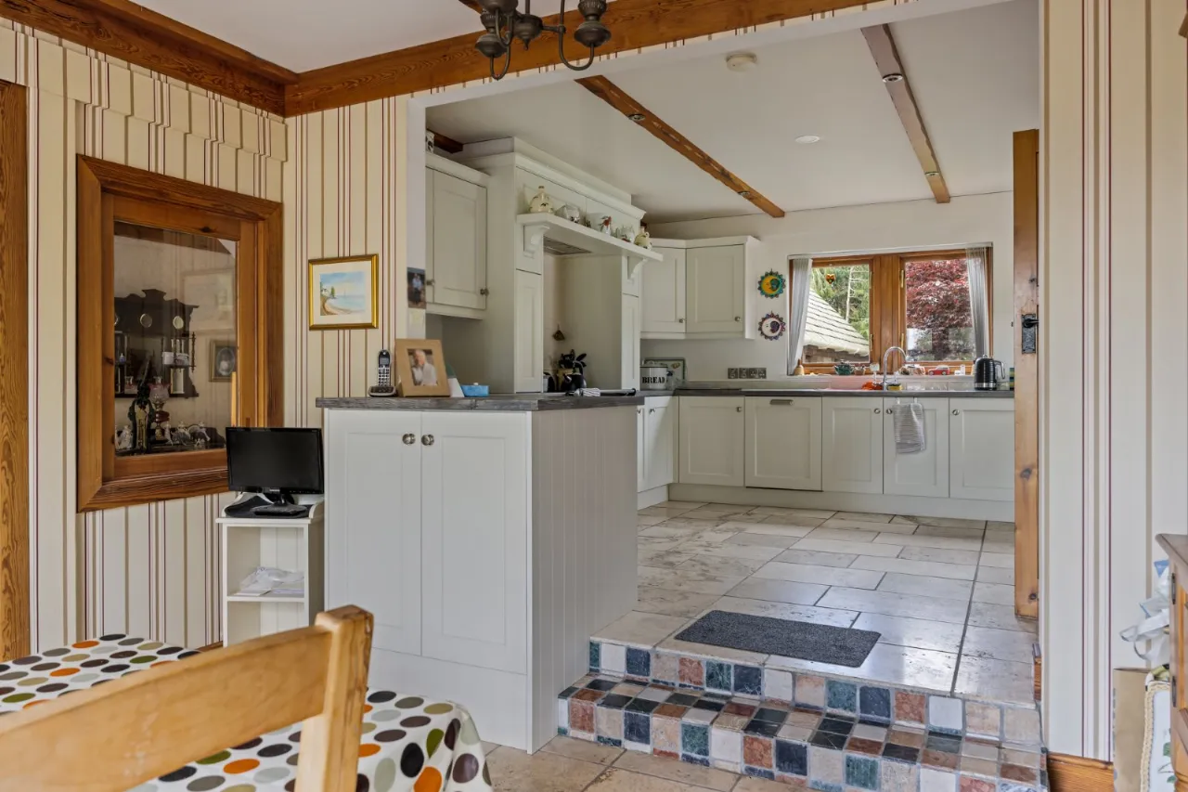
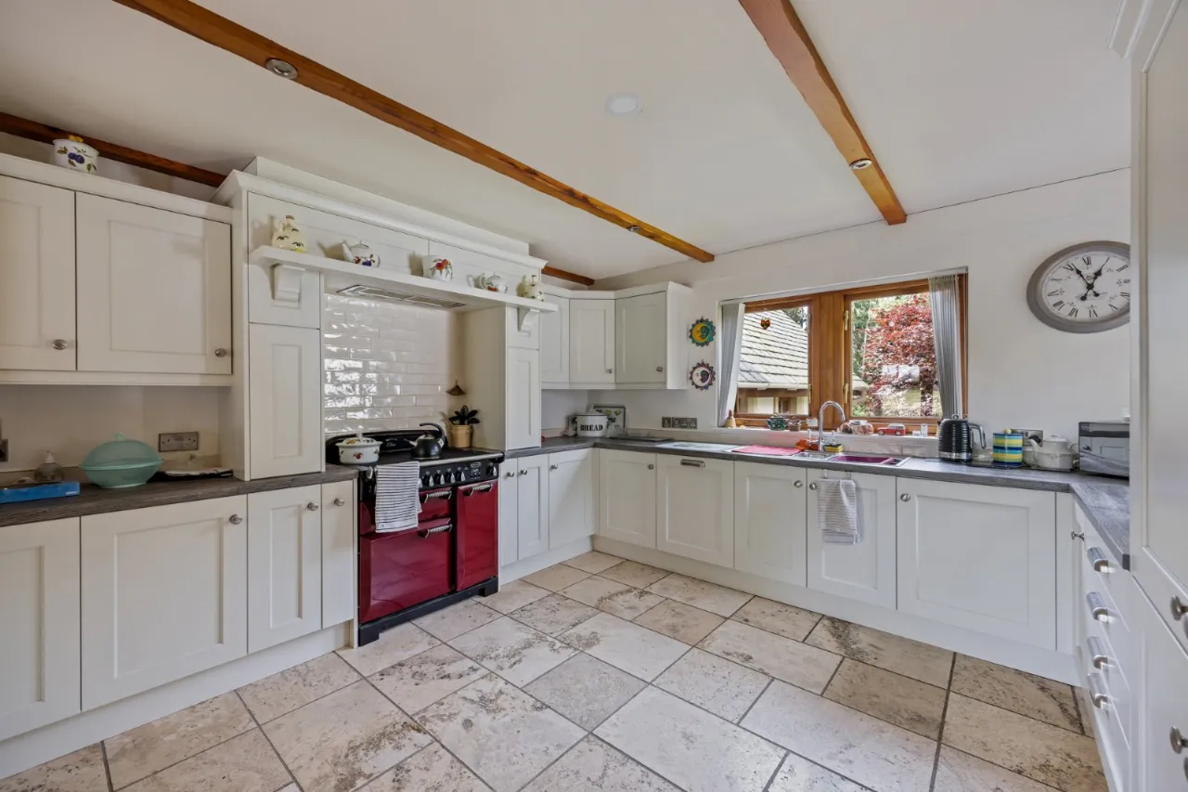
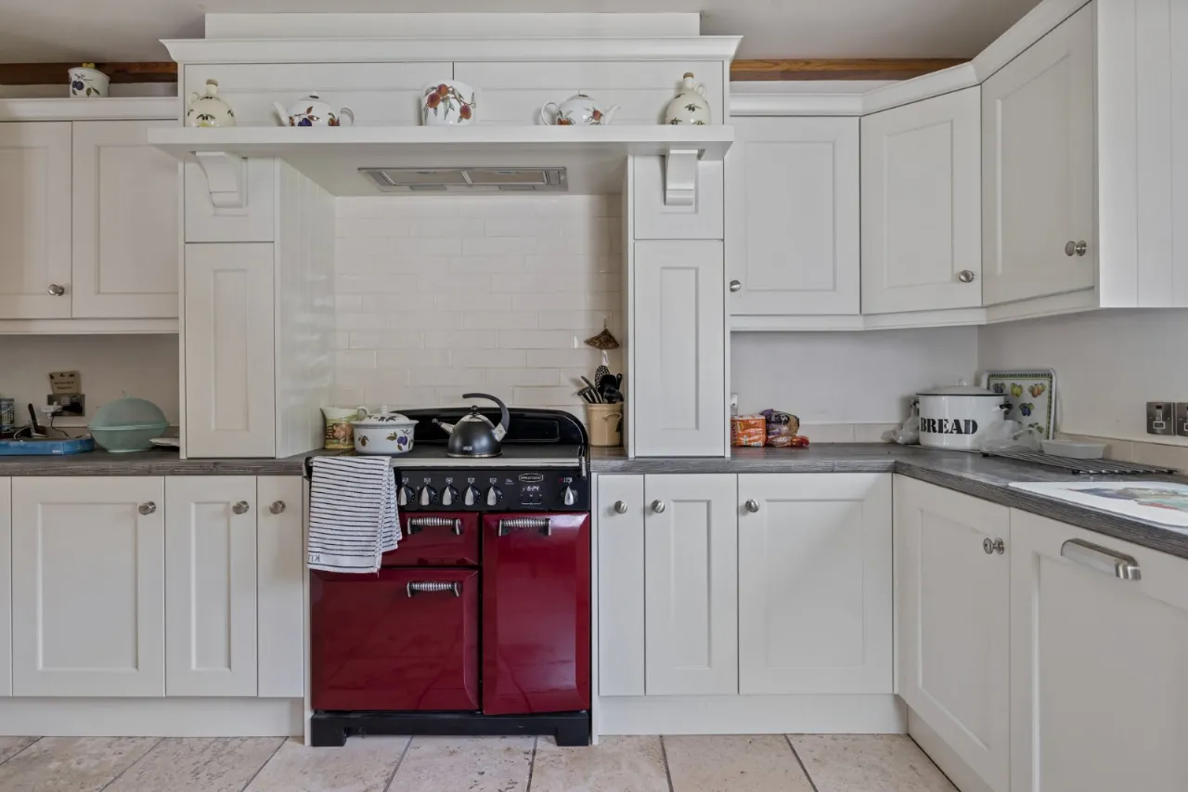
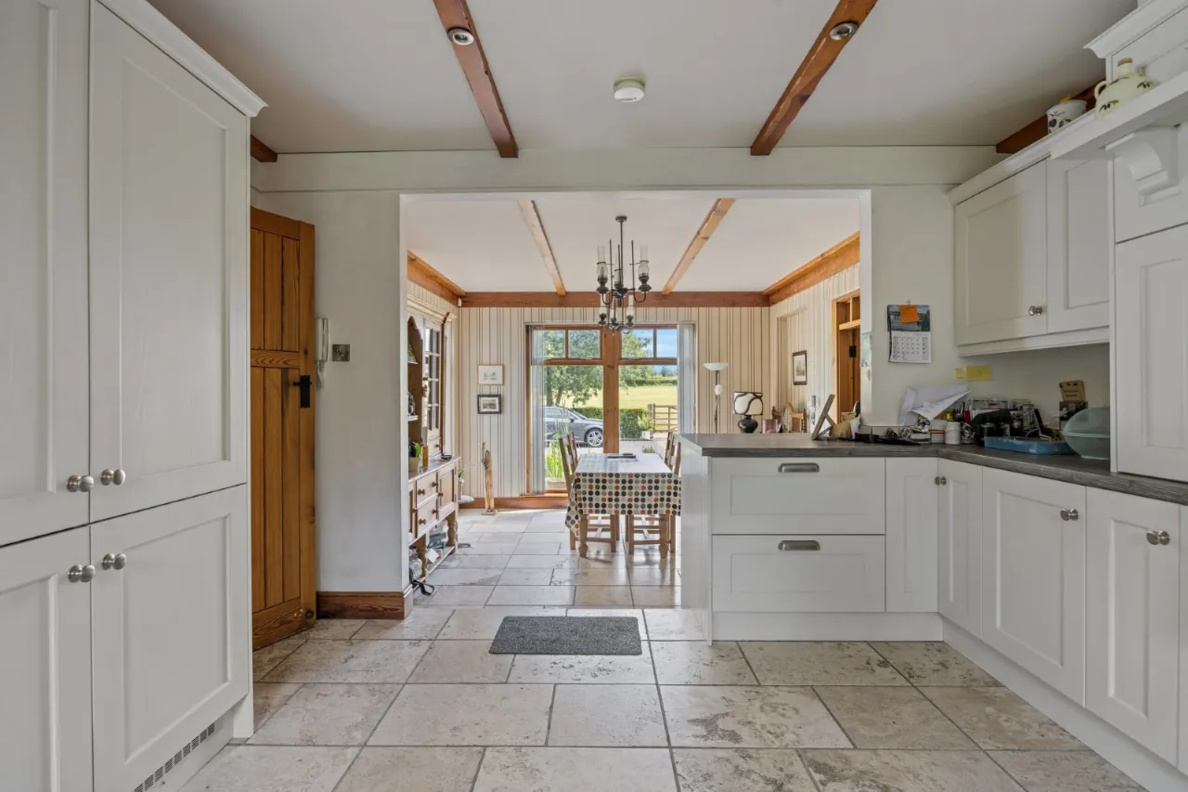
Country Style Kitchen with Range of Appliances open to Dining
Utility Room
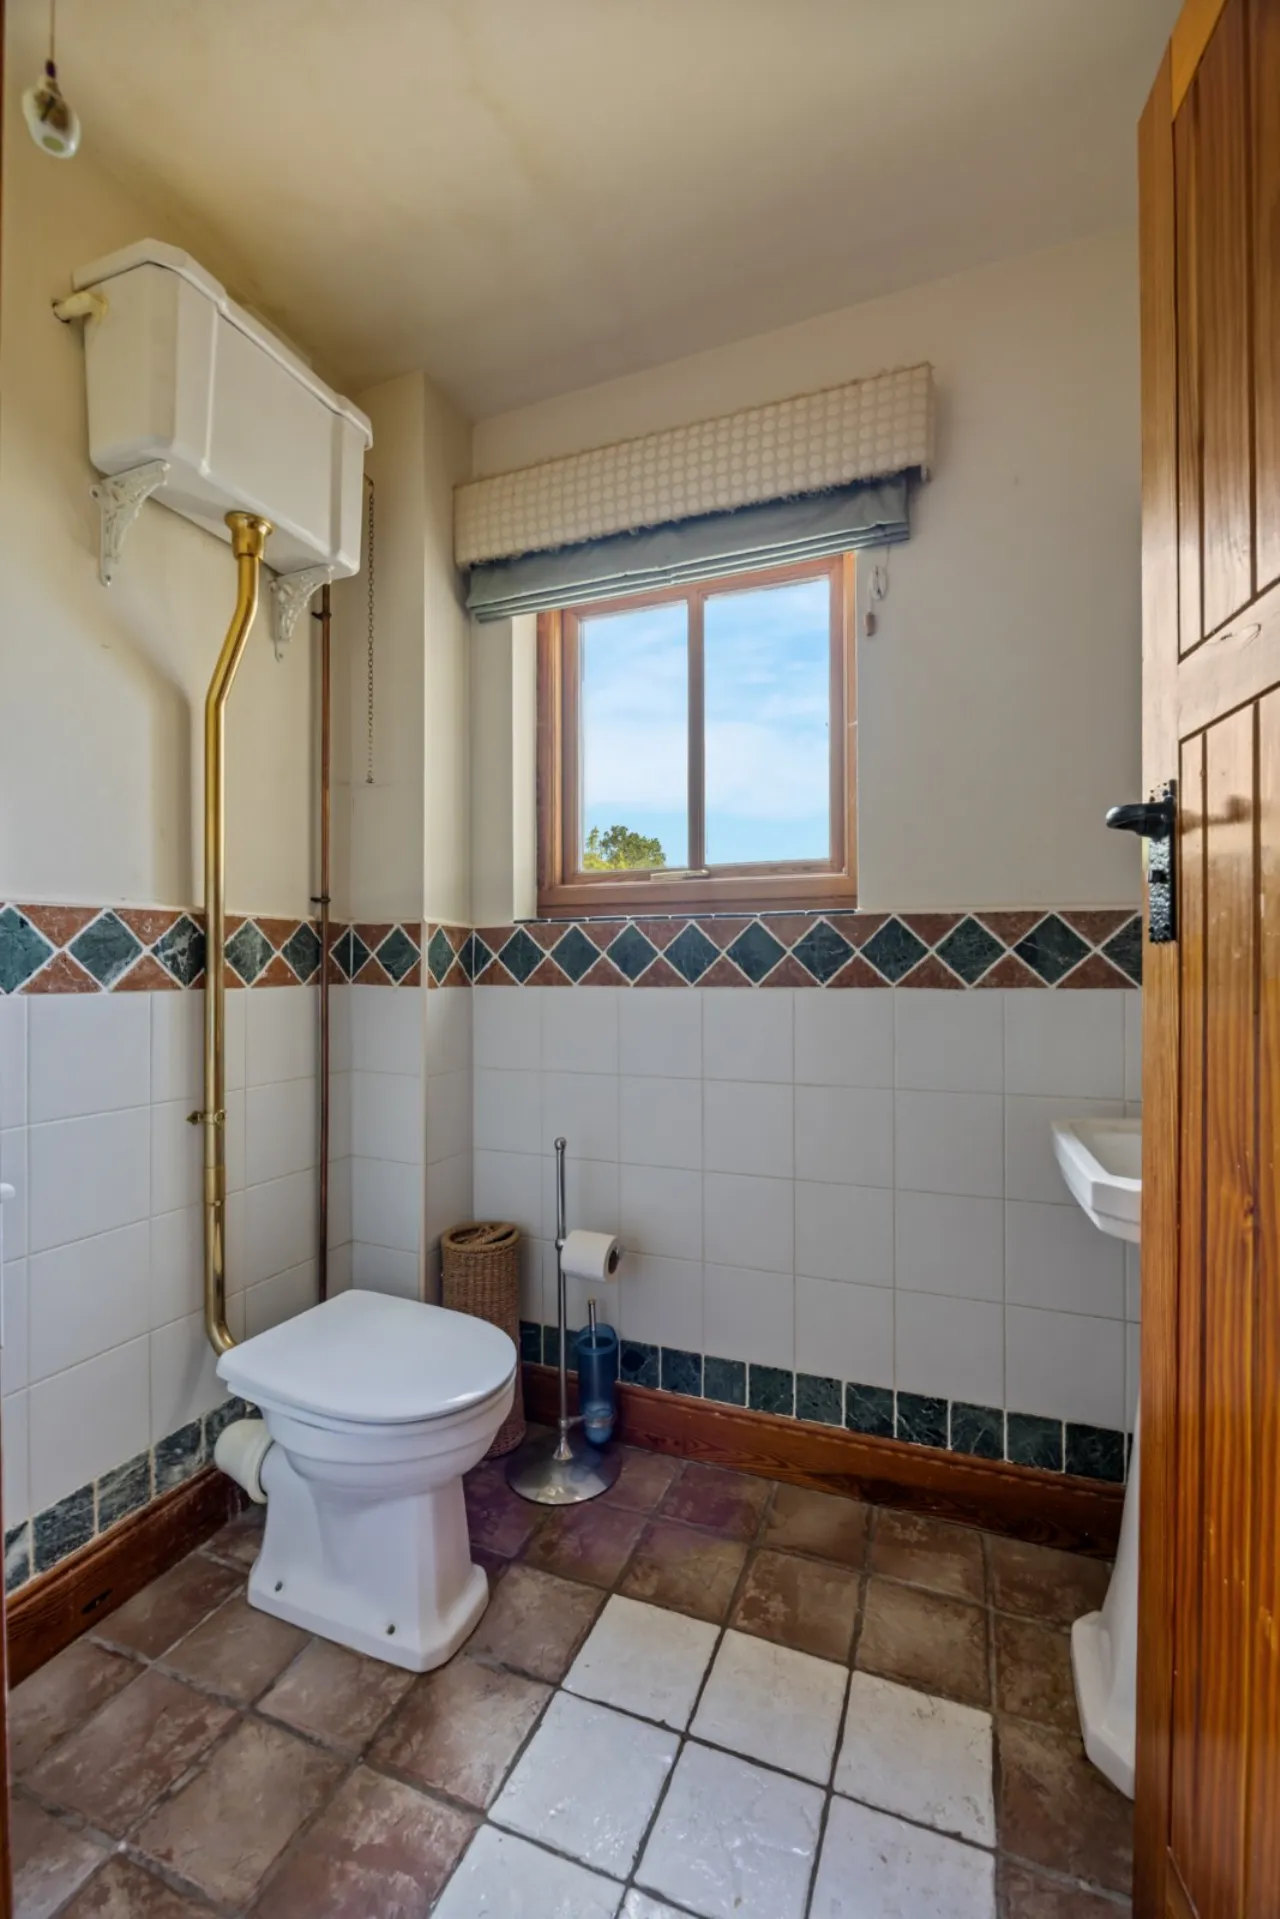
Downstairs Cloakroom
Oil Fired Central Heating
Double Glazing
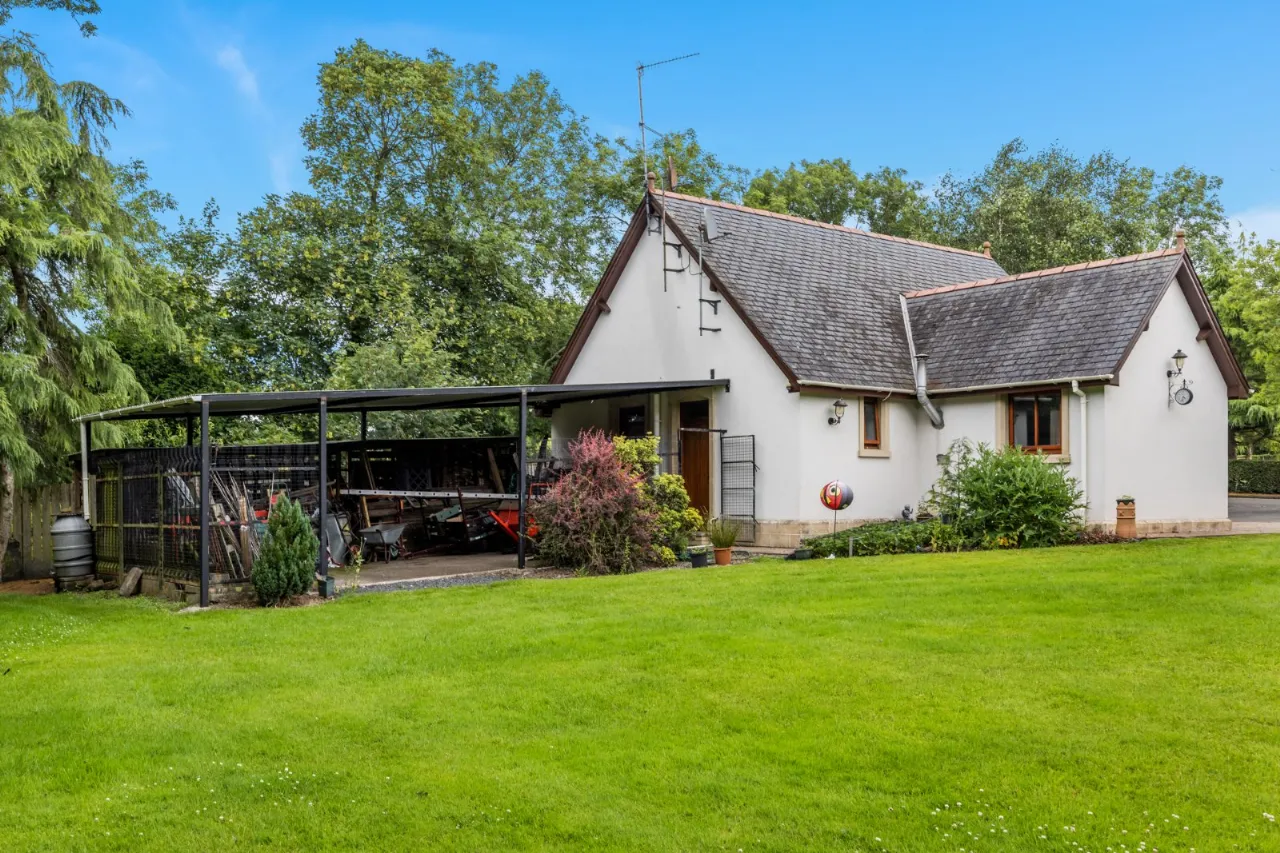
Detached Double Garage with Large Covered Storage Area to Rear
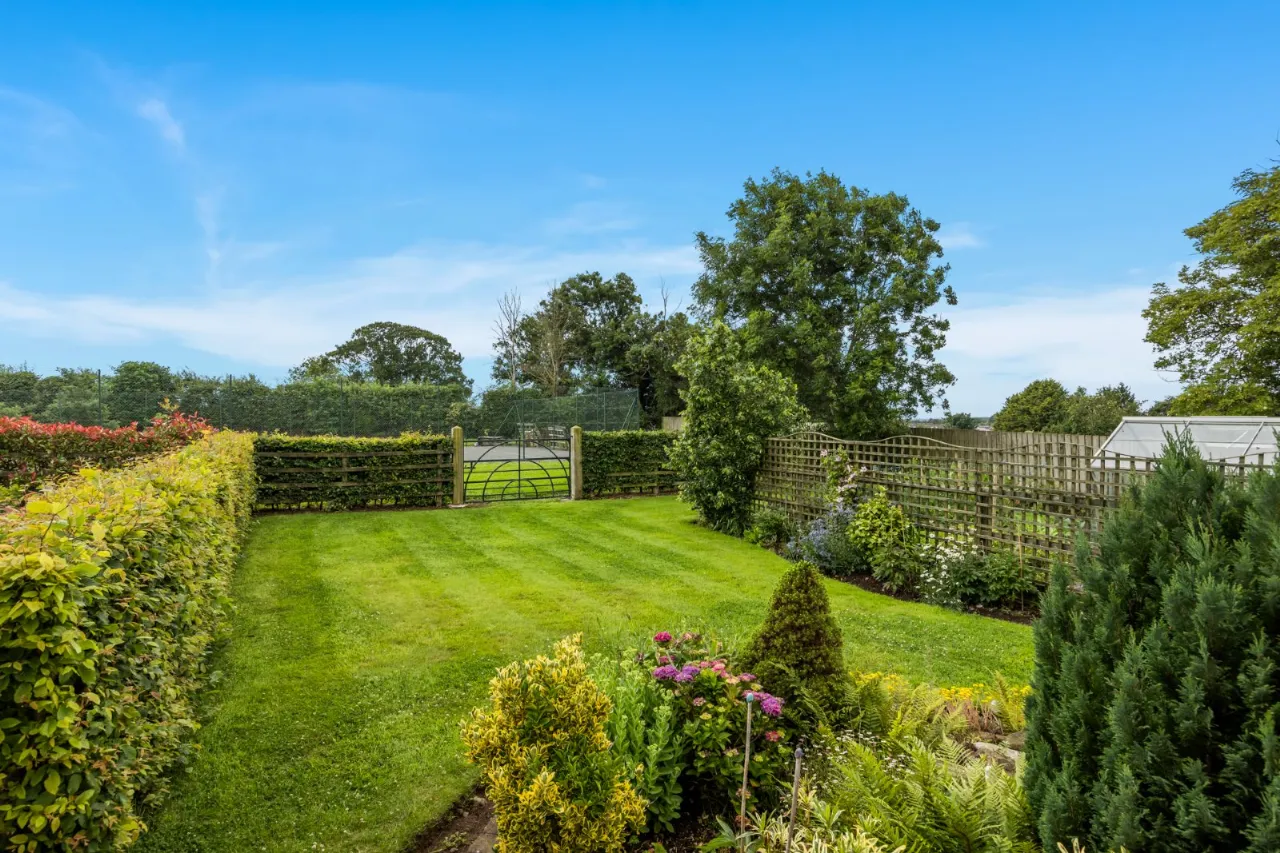
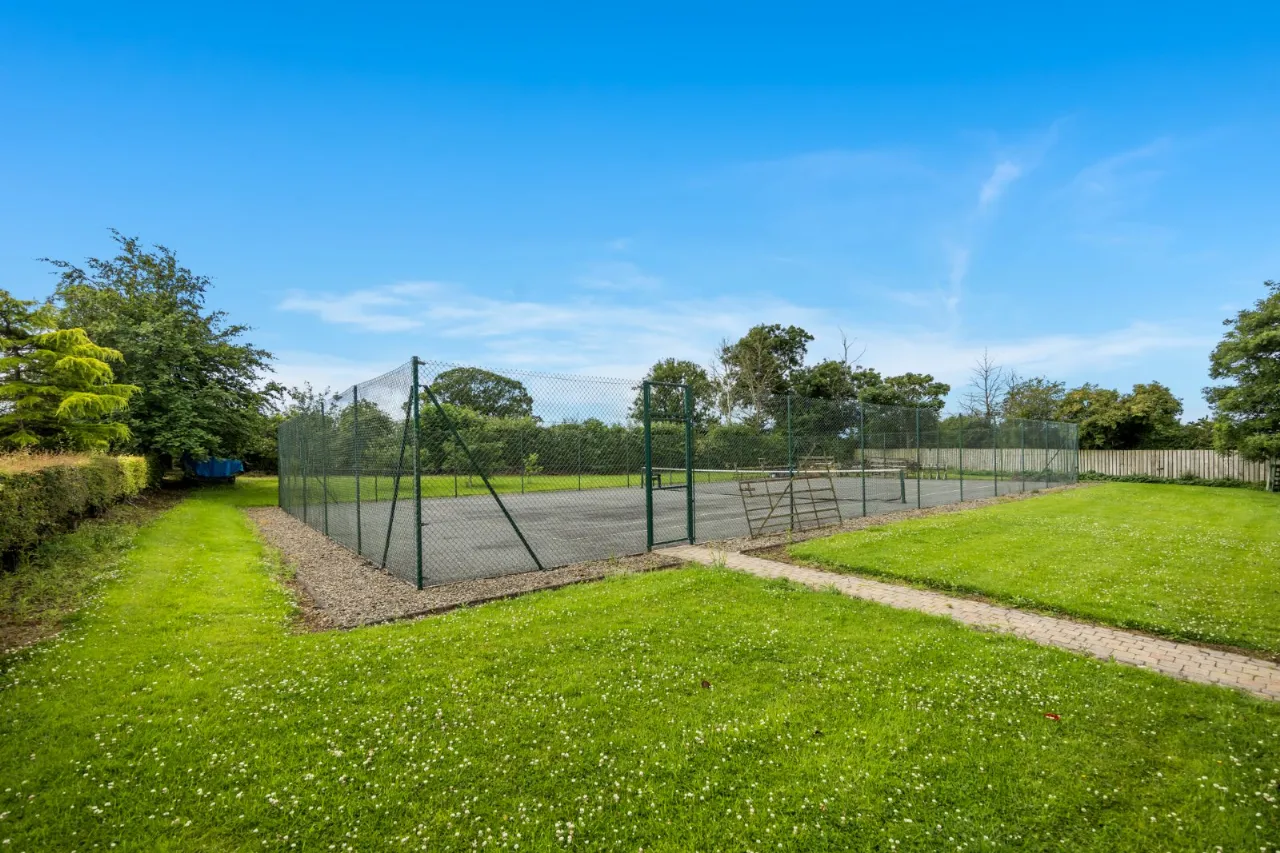
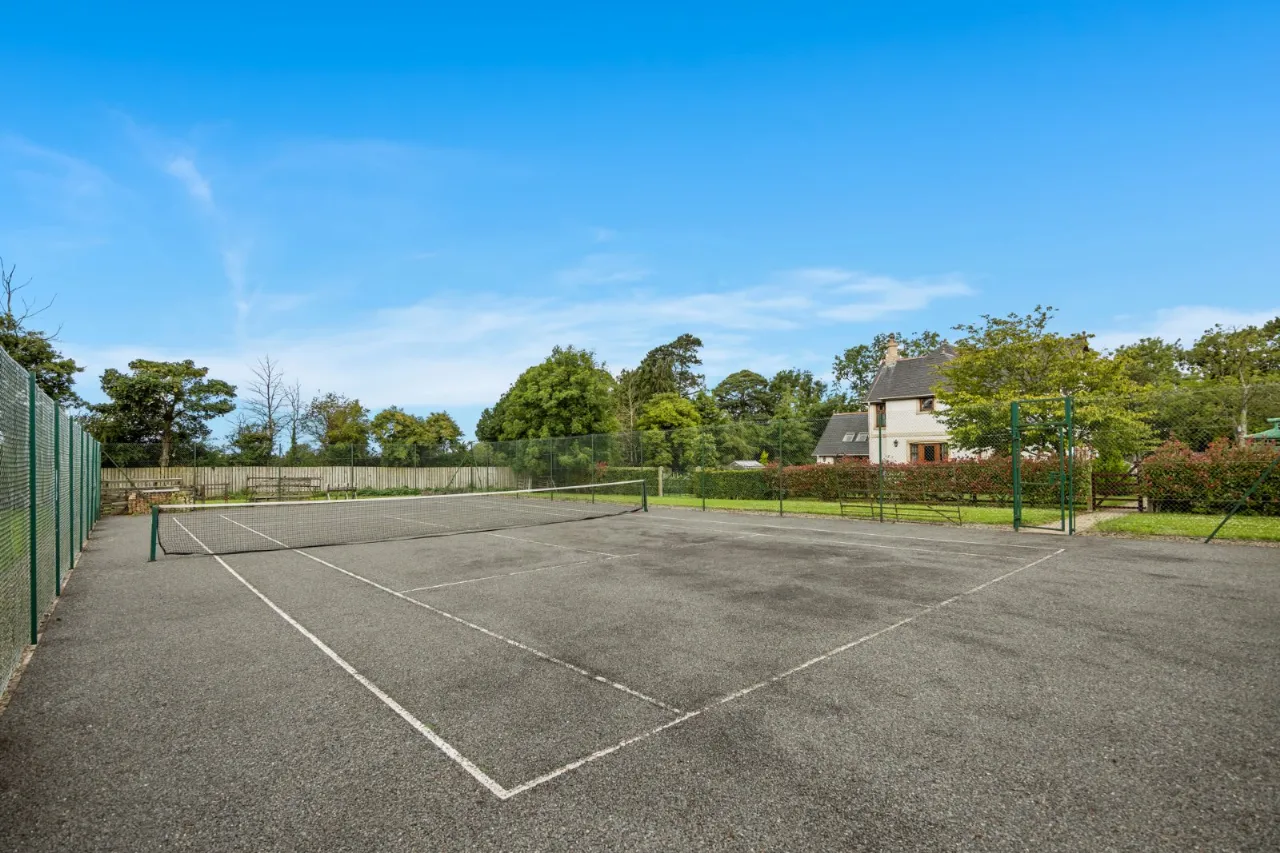
Tennis Court
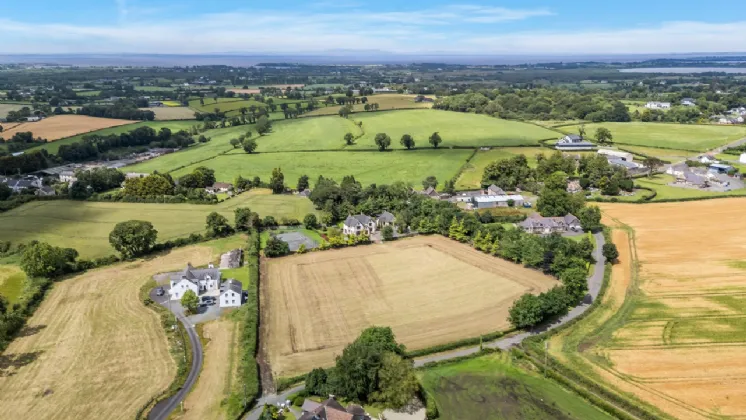
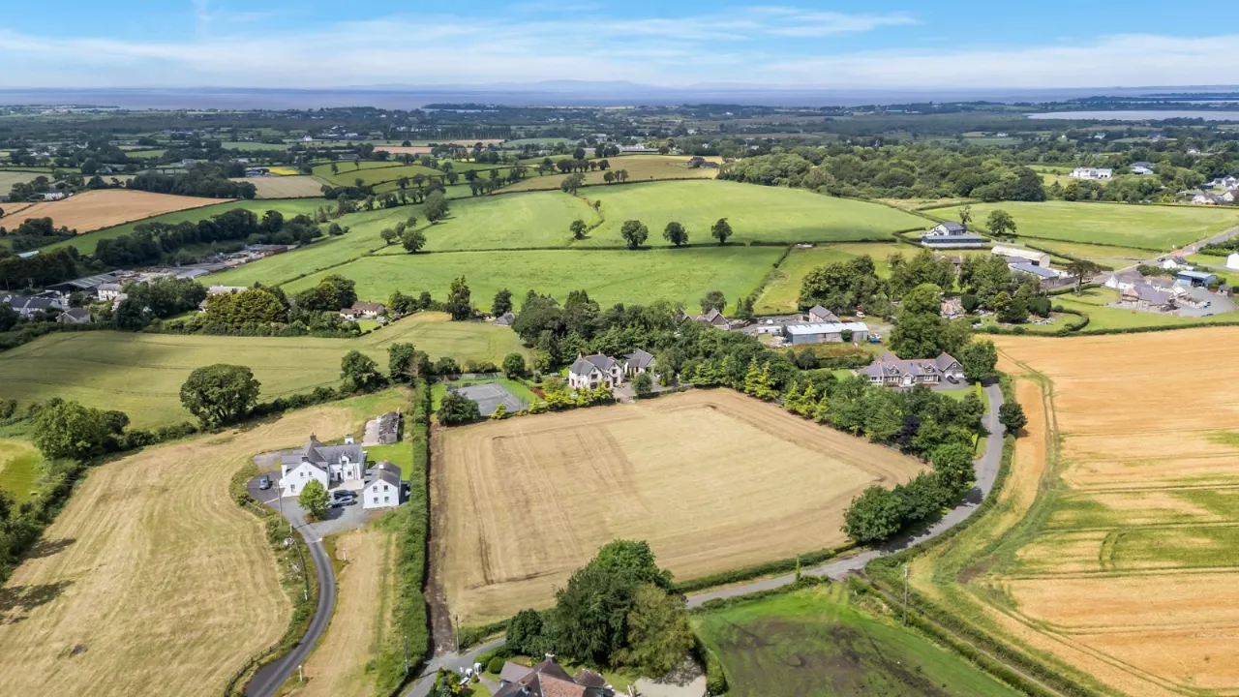
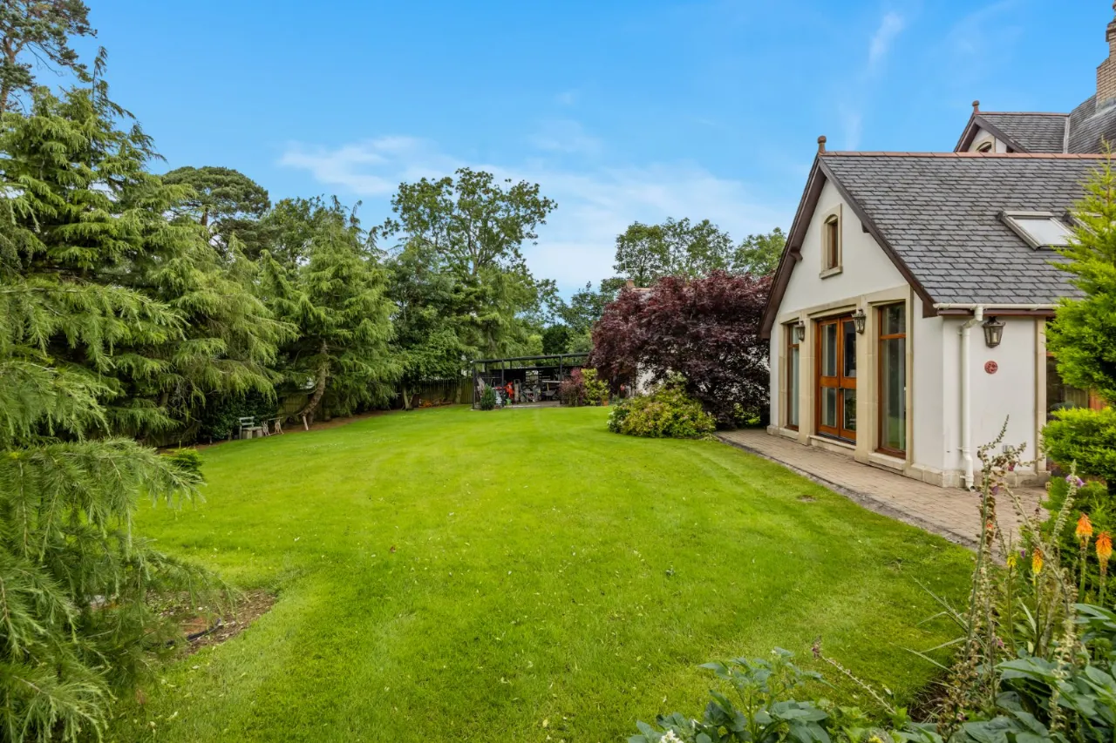
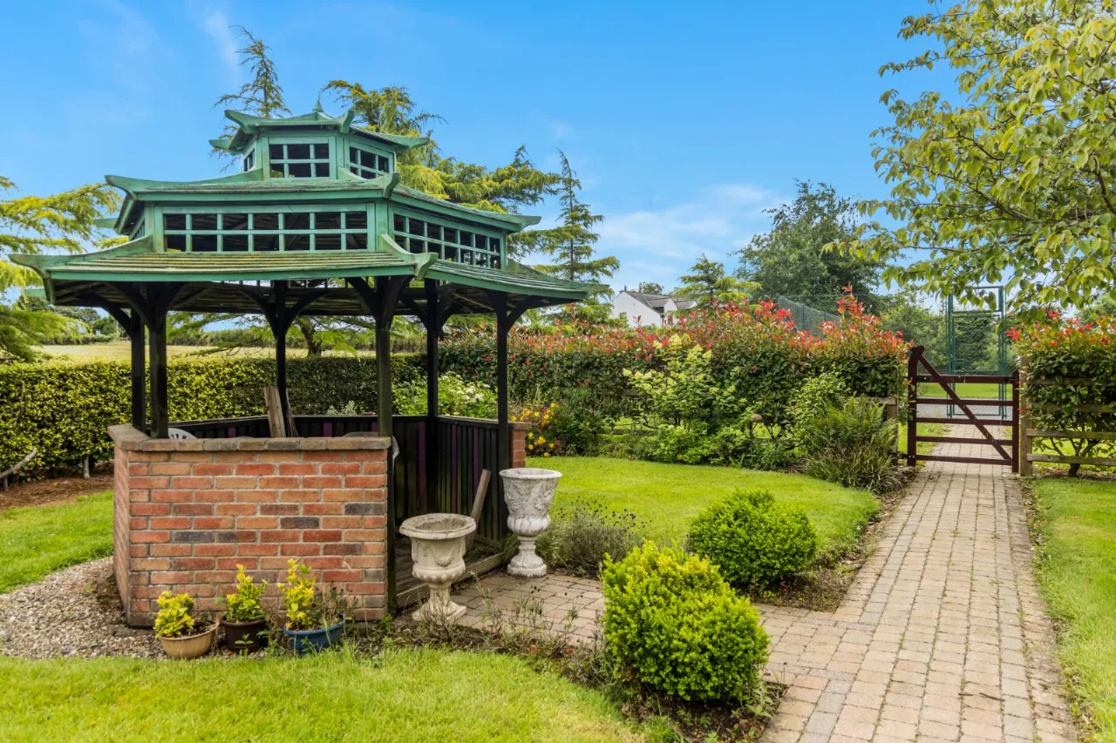
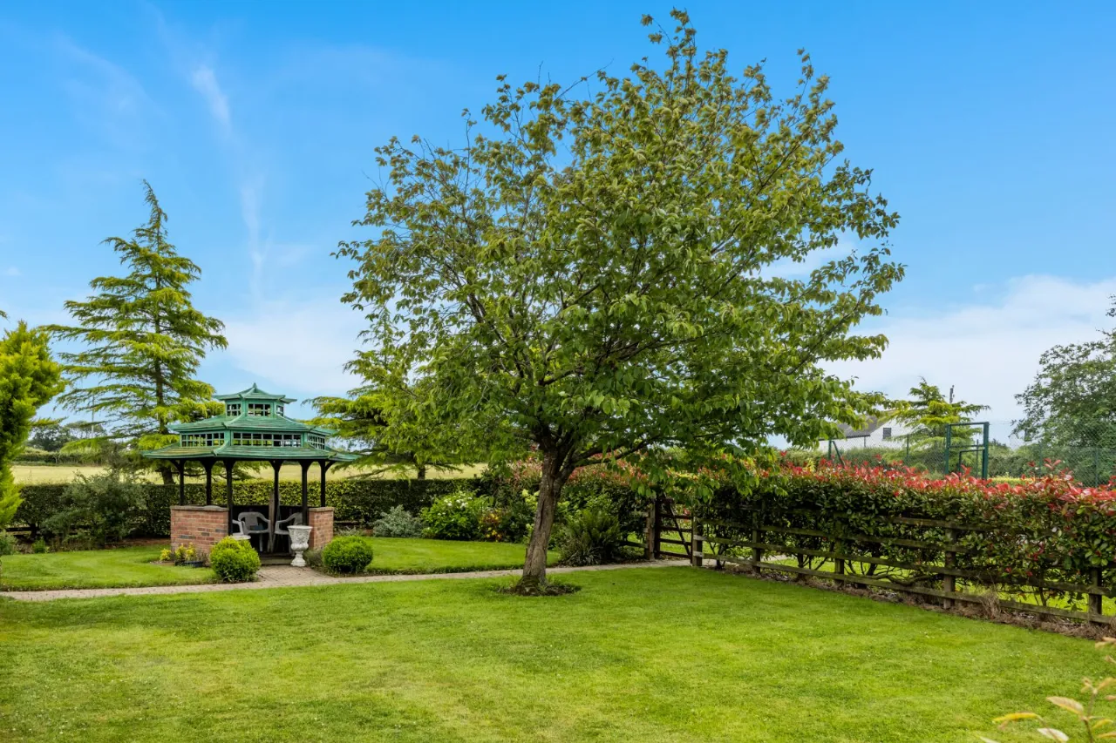
Beautiful Private Site extending to 4.2 acres with formal gardens and large field to front with additional entrance [ ideal for those with equestrian interests ]
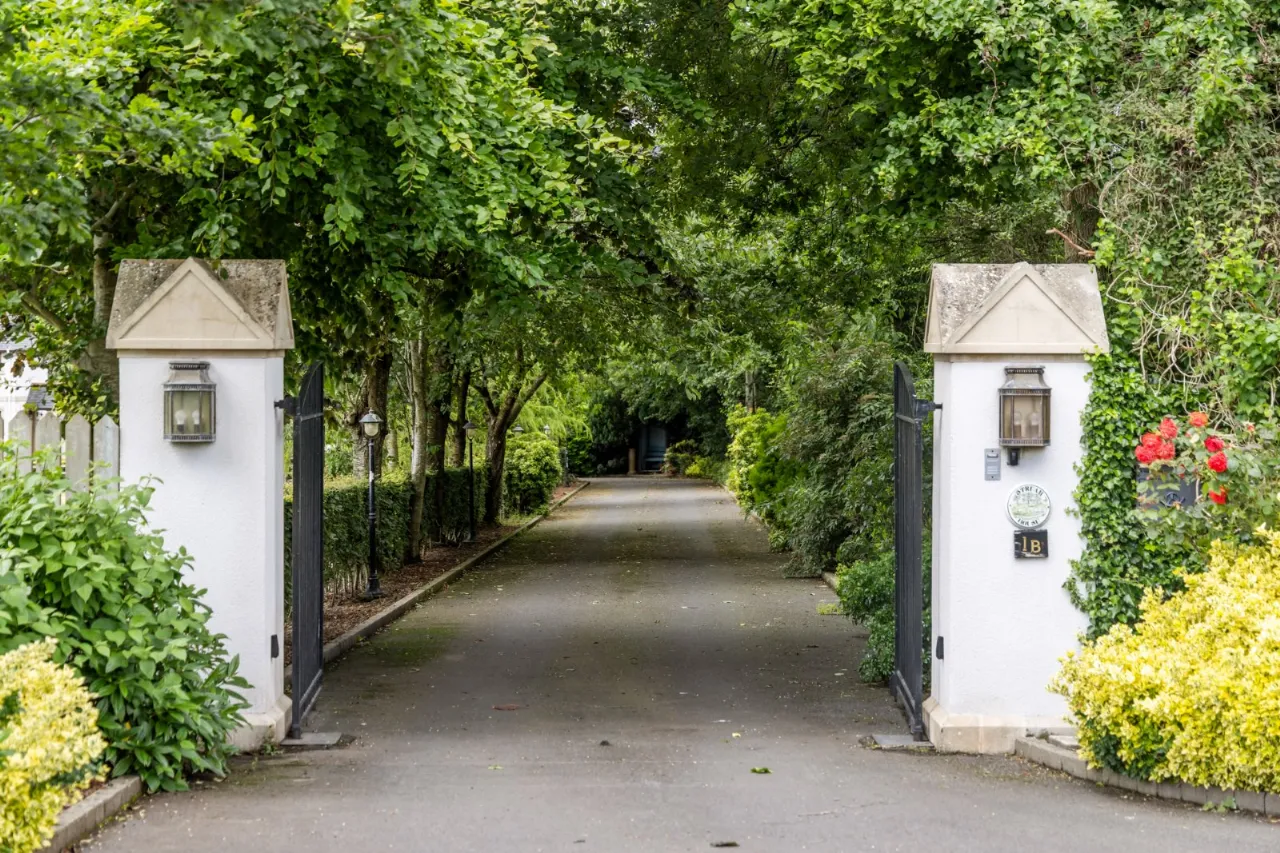
Gated Entrance to House and Sweeping Driveway
Conveniently located just 5 minutes from Moira, 25 minutes from Belfast and 20 minutes from Belfast International Airport
Description
1b Old Church Lane is a superb, detached family residence beautifully situated in the heart of the county side enjoying a high degree of seclusion and privacy and yet is only 5 minutes from popular village of Moira with its array of local amenities, pubs, cafes and restaurants. Belfast is approximately 25 minutes away, the International Airport 20 minutes and nearby motorway networks proving excellent provincial connections.
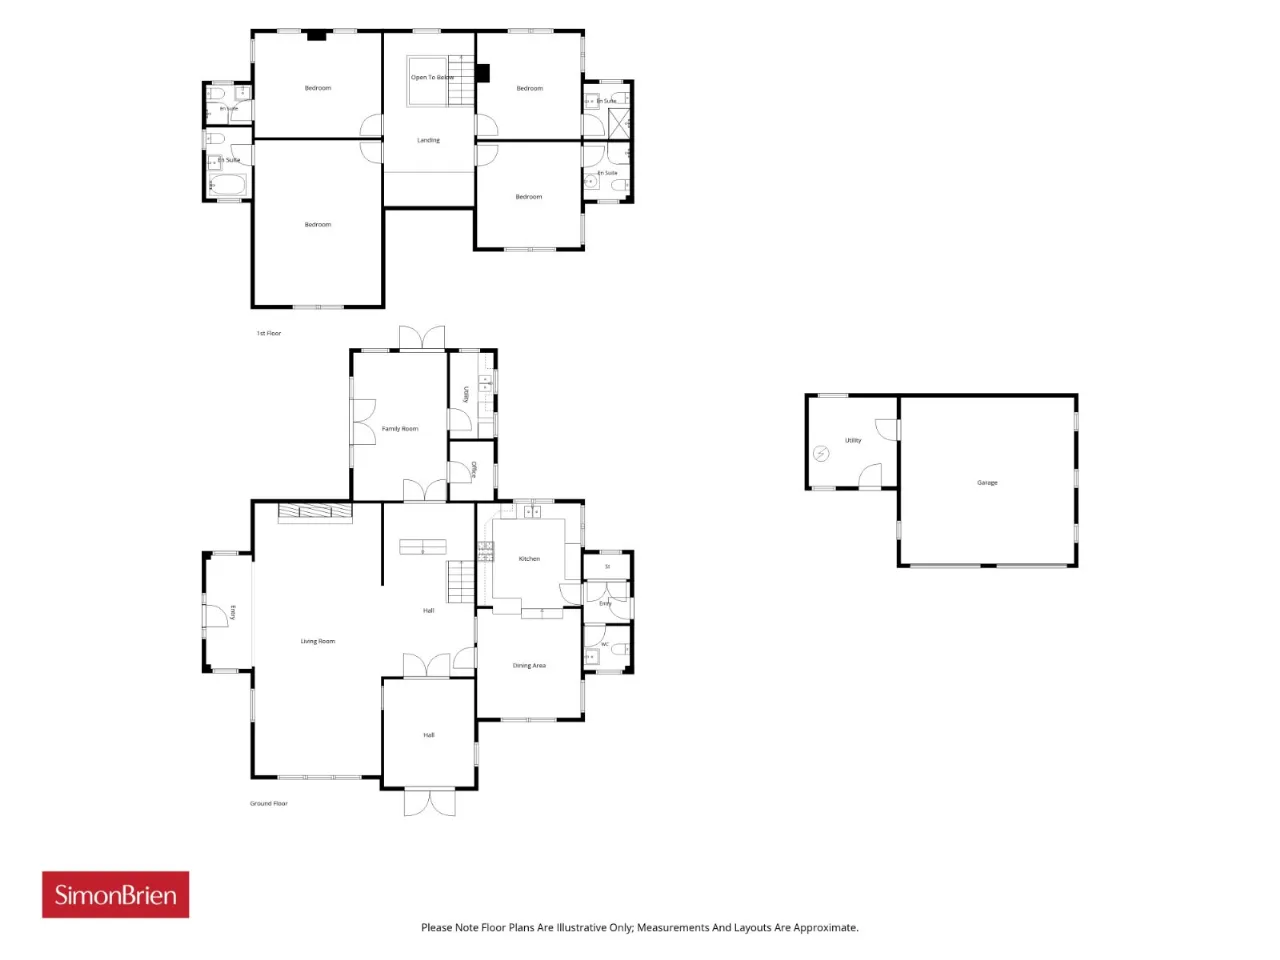
The accommodation provides a deceptively spacious layout with four double bedrooms [ all with ensuite facilities ], open plan living/dining areas, sunroom, and country kitchen open to dining with utility room and cloakroom.
Externally the site is exceptional, approached via a gated entrance and sweeping driveway and extending in total to 4.2 acres with formal well-tended gardens with wooded outlook and front field with own entrance [ ideal for those with equestrian interest ]. In addition there is an outdoor tennis court, detached double garage and generous parking.
Viewing of this superb family home is by private appointment through our Belfast Office on 02890 668888.
Rooms
ENTRANCE HALL:
LIVING ROOM: 33'10" x 15'9" (10.3m x 4.8m)
KITCHEN: 12'11" x 12'9" (3.94m x 3.89m)
DINING AREA: 13'11" x 12'11" (4.24m x 3.94m)
WC:
FAMILY ROOM: 18'5" x 11'8" (5.61m x 3.56m)
UTILITY ROOM: 10'8" x 5'6" (3.25m x 1.68m)
OFFICE: 7'4" x 5'6" (2.24m x 1.68m)
FIRST FLOOR:
BEDROOM: 20'6" x 15'9" (6.25m x 4.8m)
ENSUITE:
BEDROOM: 15'9" x 13'0" (4.8m x 3.96m)
ENSUITE:
BEDROOM: 13'3" x 12'11" (4.04m x 3.94m)
ENSUITE:
ENSUITE: 13'2" x 12'11" (4.01m x 3.94m)
GARAGE: 21'7" x 20'9" (6.58m x 6.32m)
UTILITY ROOM: 11'1" x 11'0" (3.38m x 3.35m)

 Favourite
 Make an Offer
 Book a Viewing
 Get a Mortgage
 Call the Office
 Share
Share