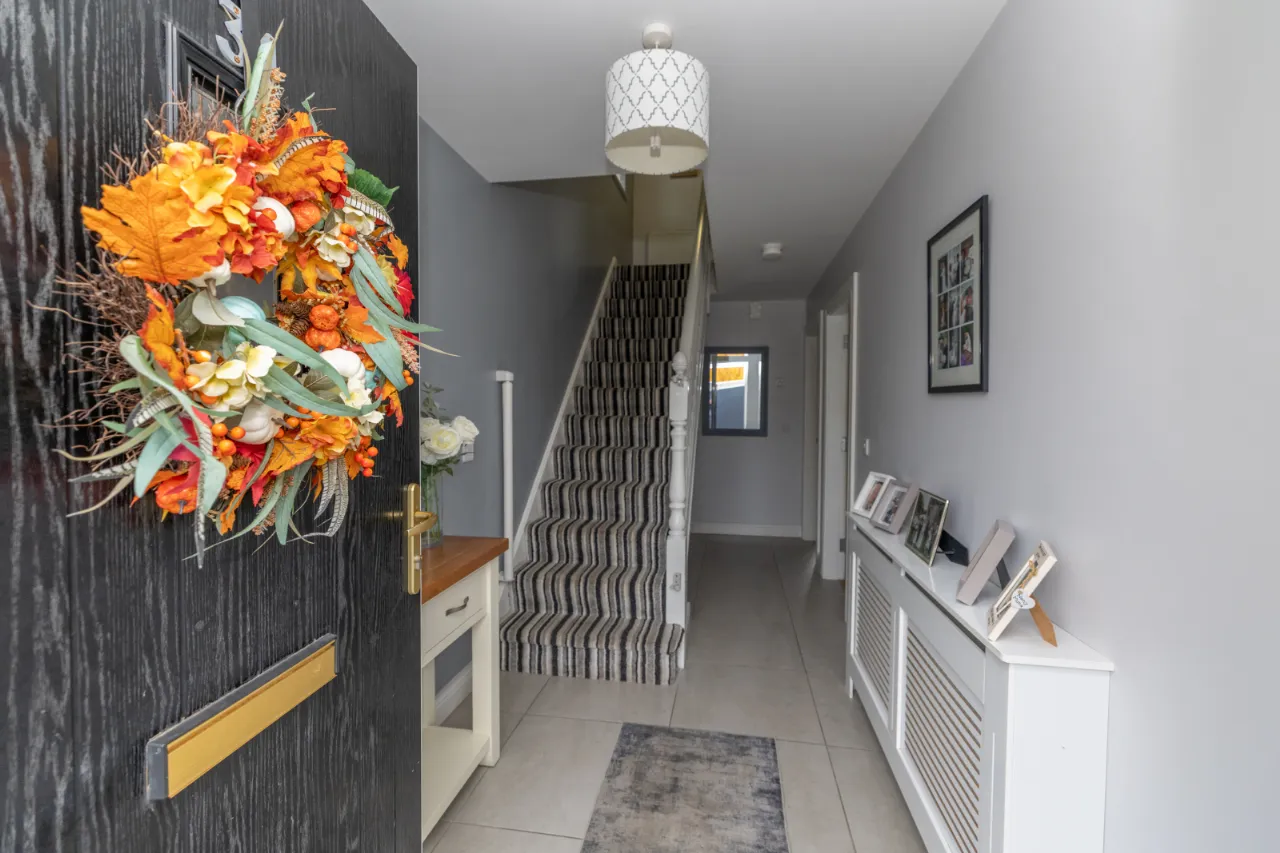
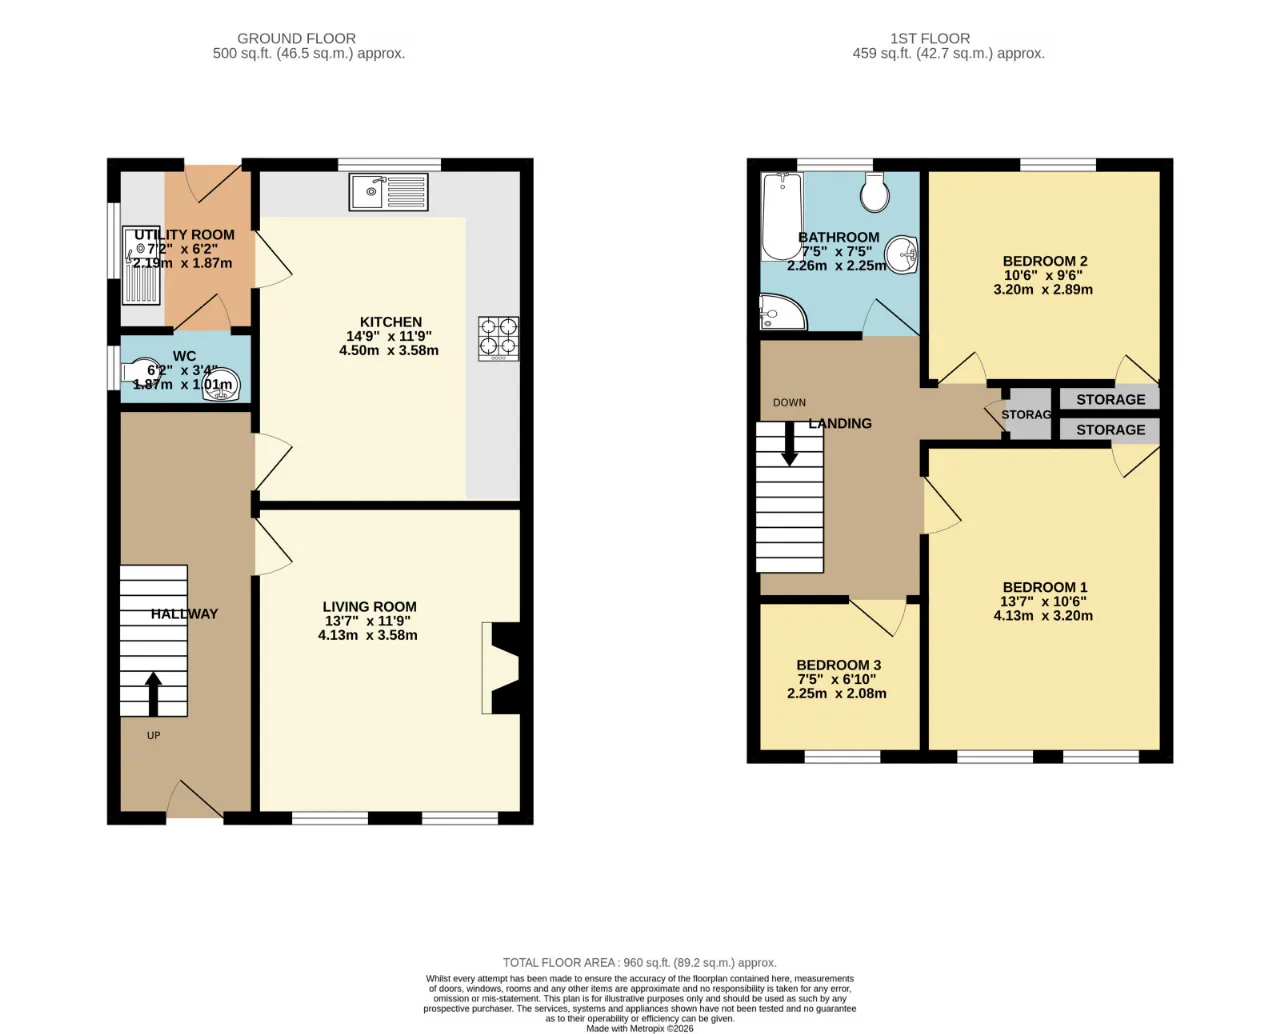
HALLWAY: 6'2" x 17'10" (1.87m x 5.43m)
Matte tiled floor, carpet stairs, radiator cover.
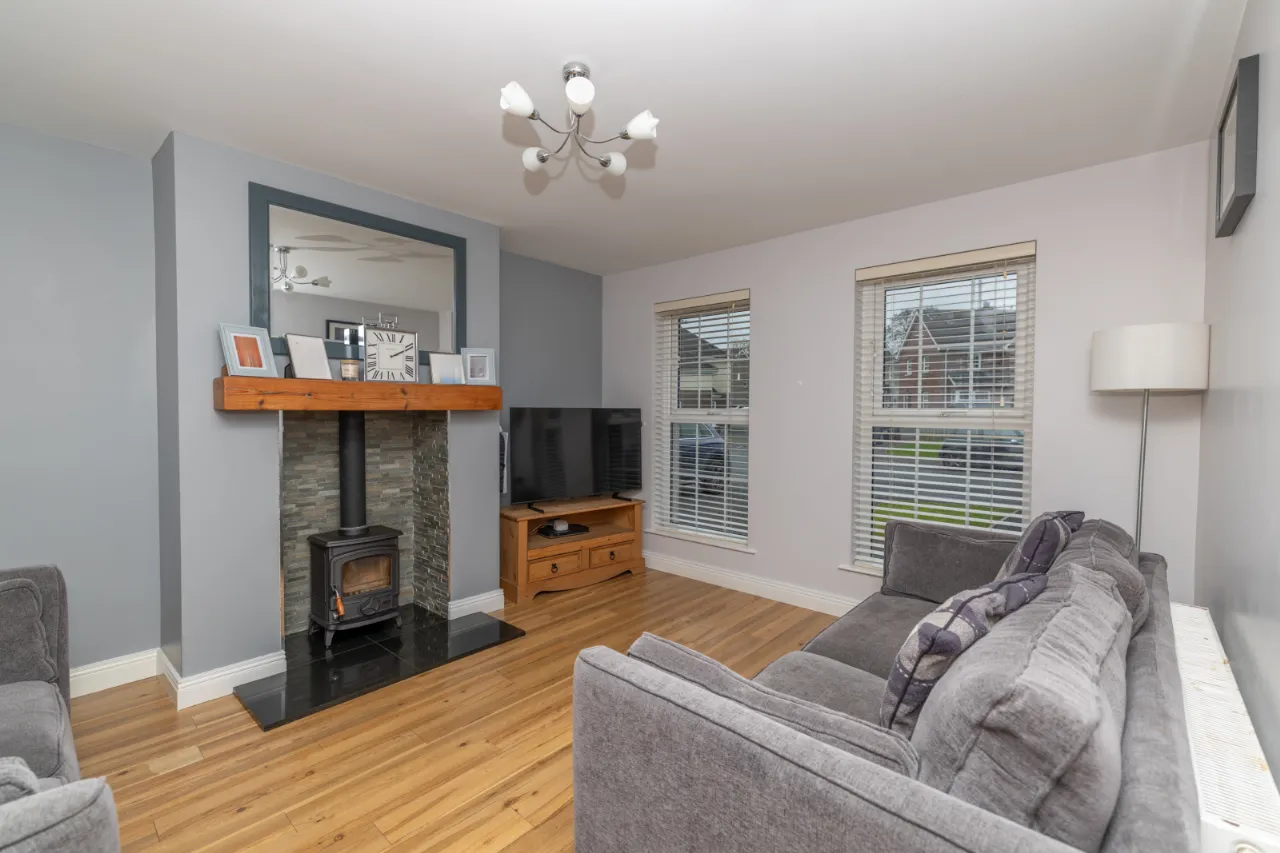
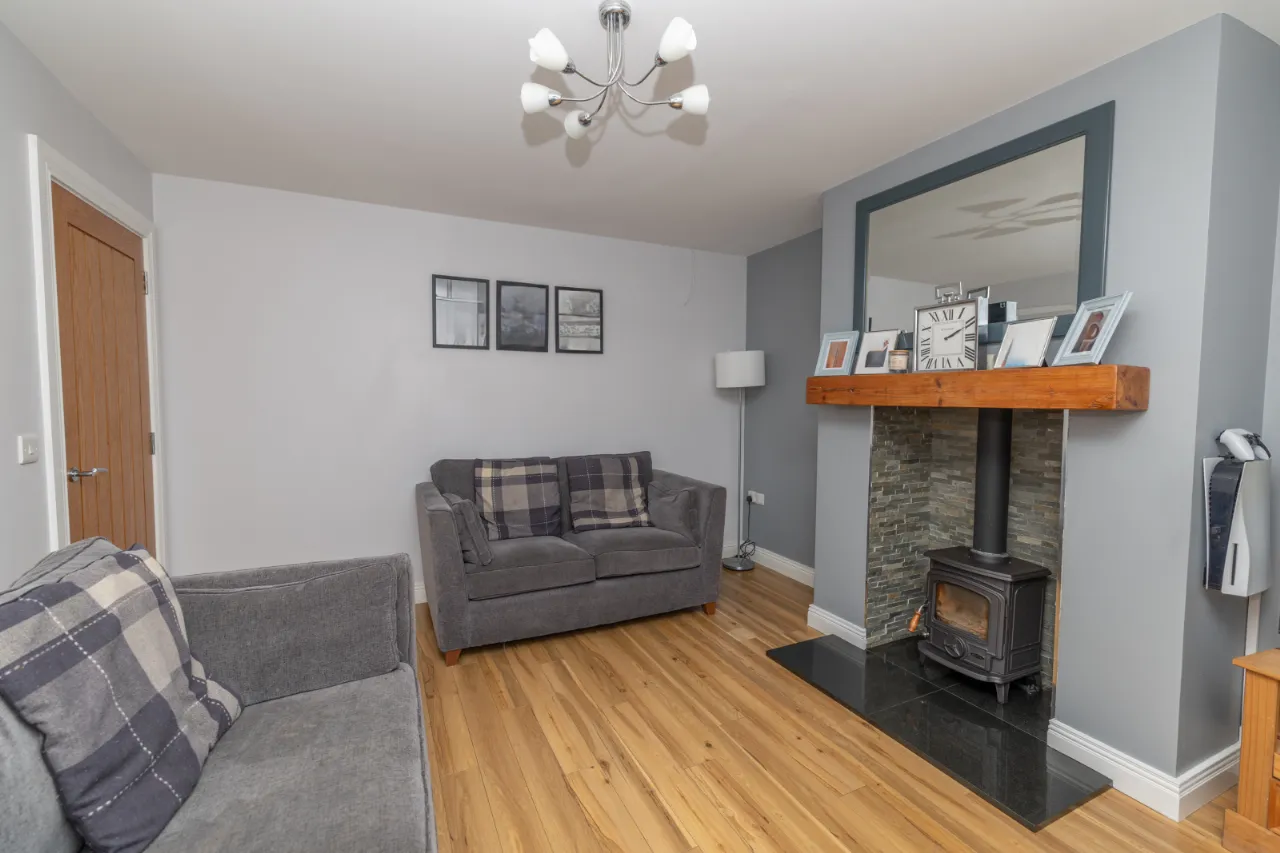
LIVING ROOM: 11'9" x 13'7" (3.58m x 4.13m)
Wooden floor, high gloss tiled hearth with multifuel stove, wooden mantel piece, low set twin windows with shutter blinds.
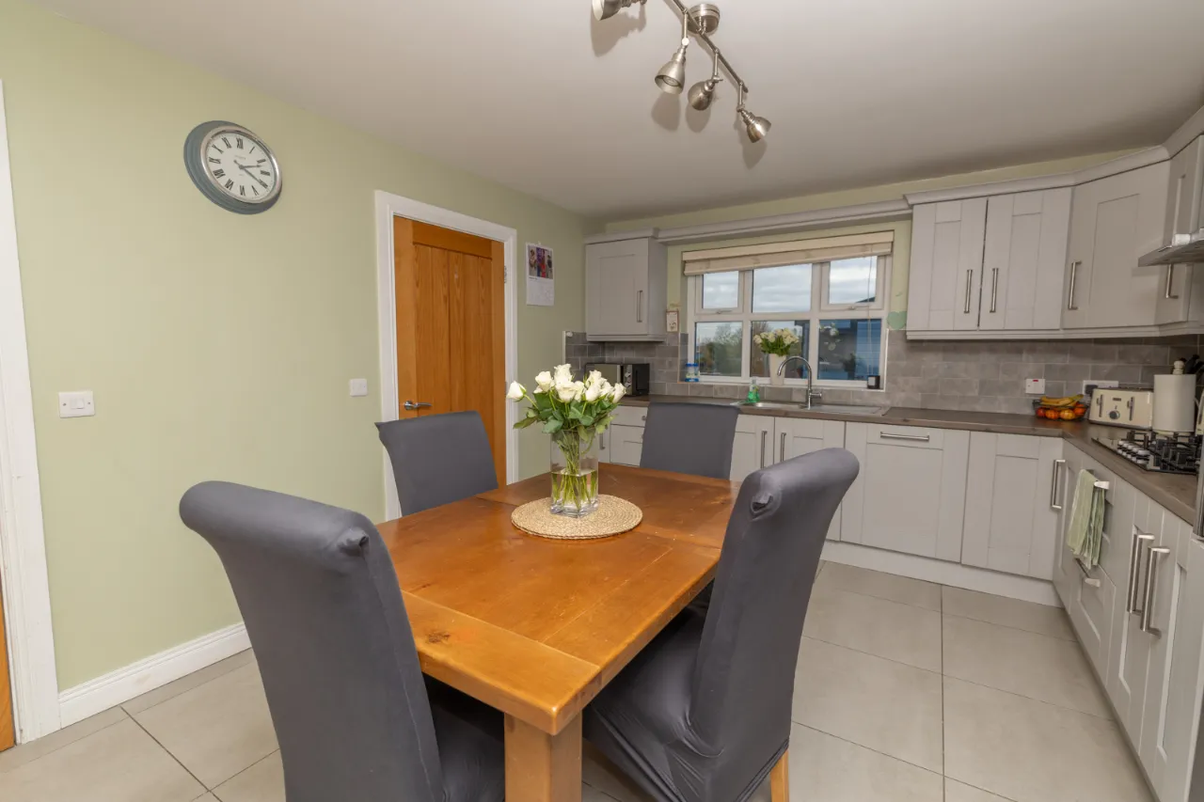
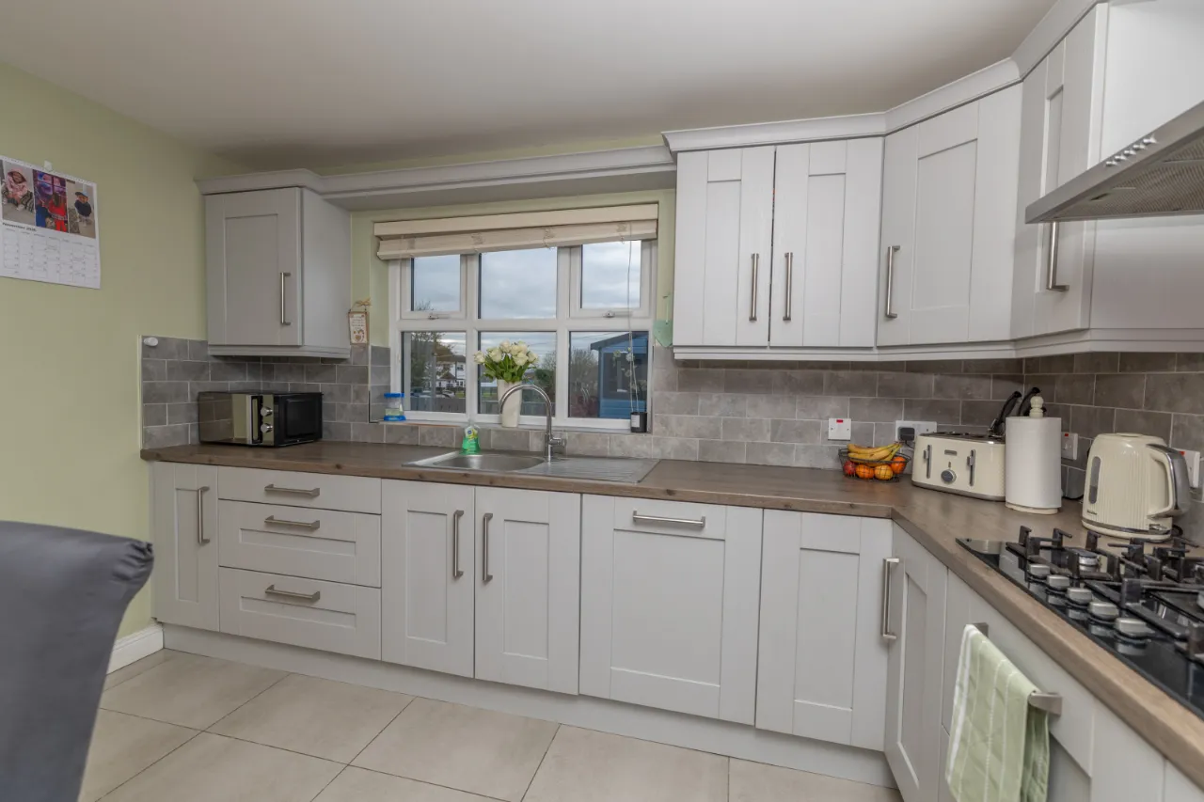
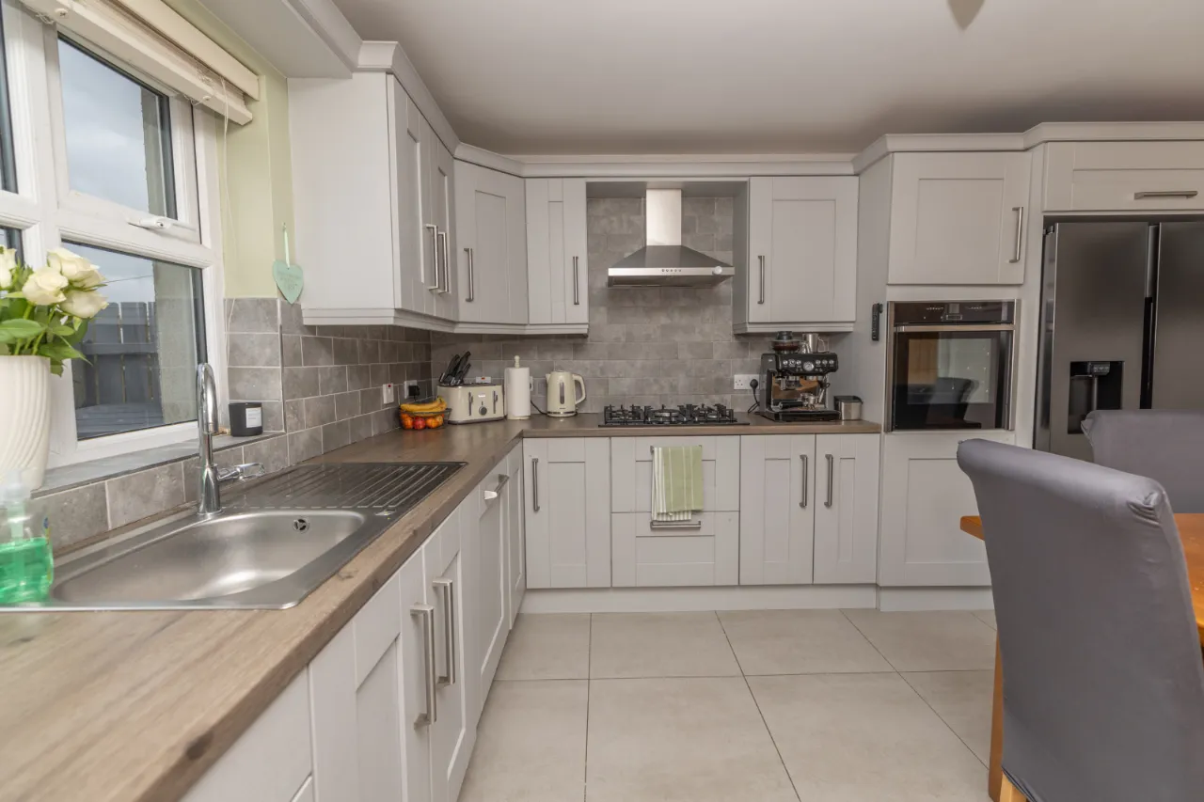
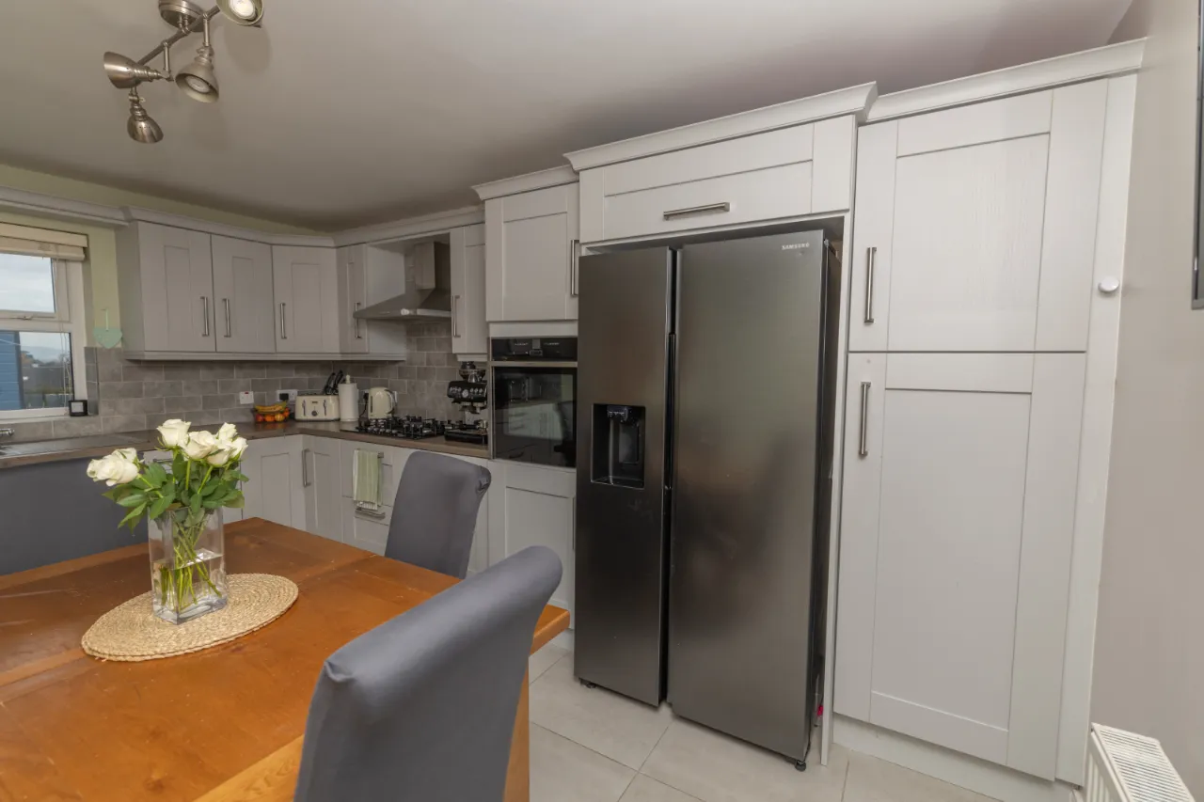
KITCHEN: 11'9" x 14'9" (3.58m x 4.50m)
Matte tiled floor, high and low level storage units, subway tiled splashback surround, Neff cooker and gas hob.
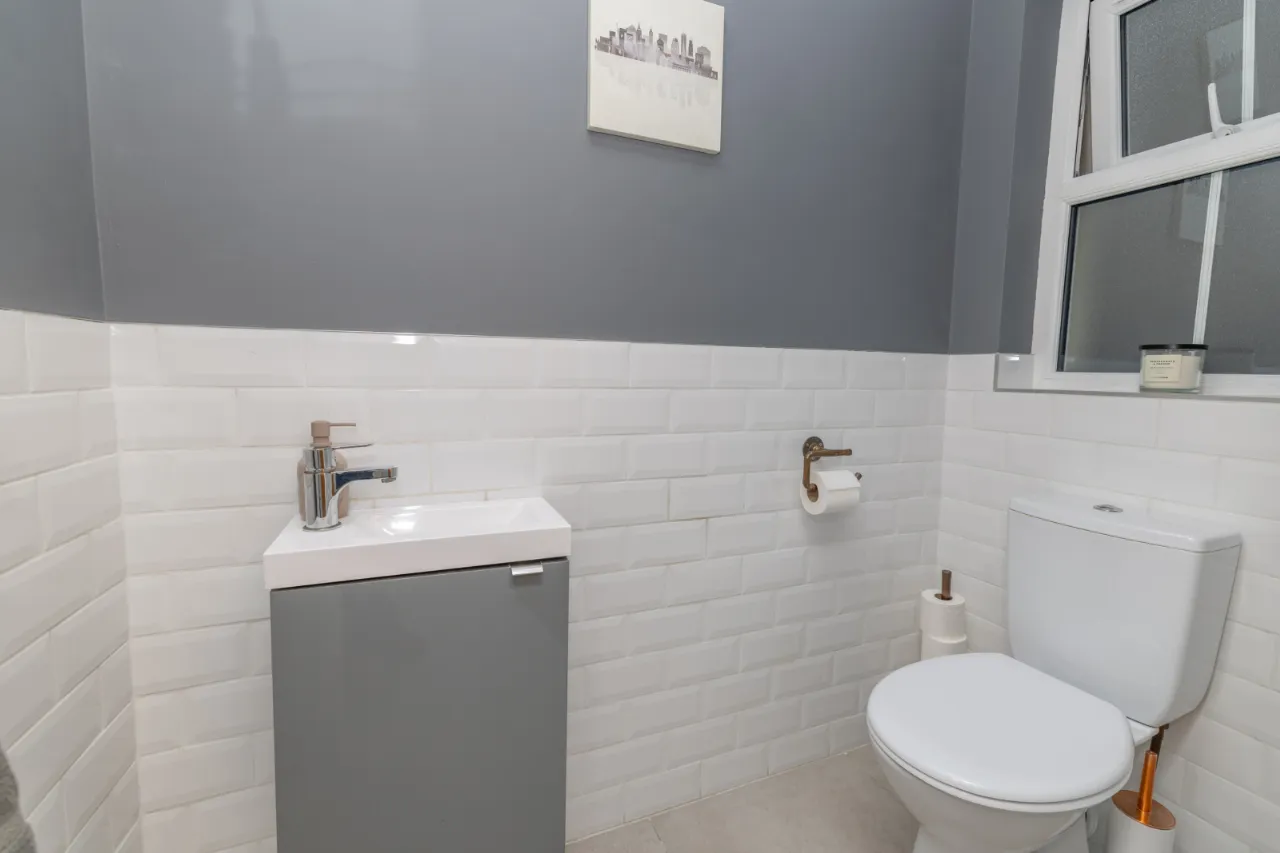
W.C: 6'2" x 3'4" (1.87m x 1.01m)
Textured white subway tiled part surround, matte tiled floor, vanity sink, high and low flush toilet, extractor fan.
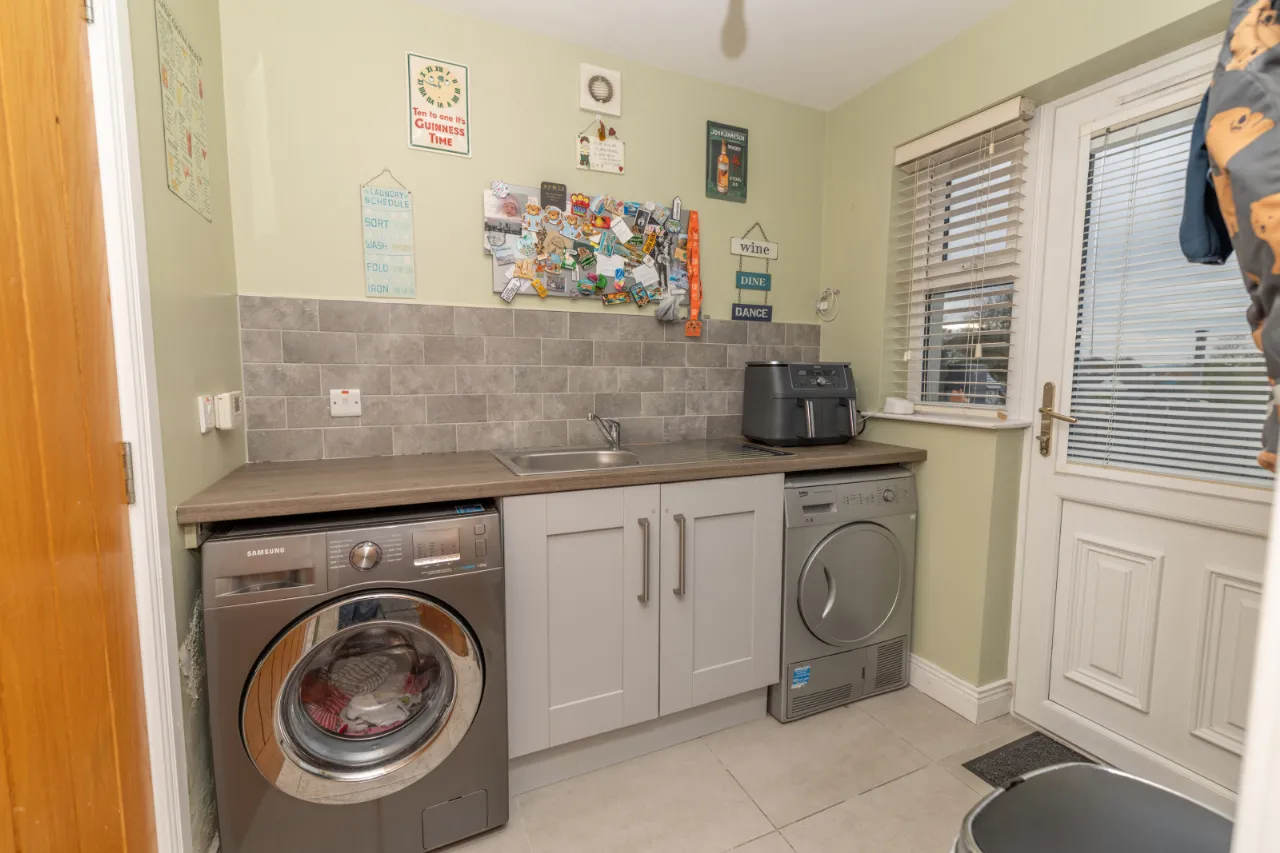
UTILITY ROOM: 6'2" x 7'2" (1.87m x 2.19m)
Low level storage units, stainless steel sink, subway tiled splashback, plumbing for washing machine.
FIRST FLOOR:
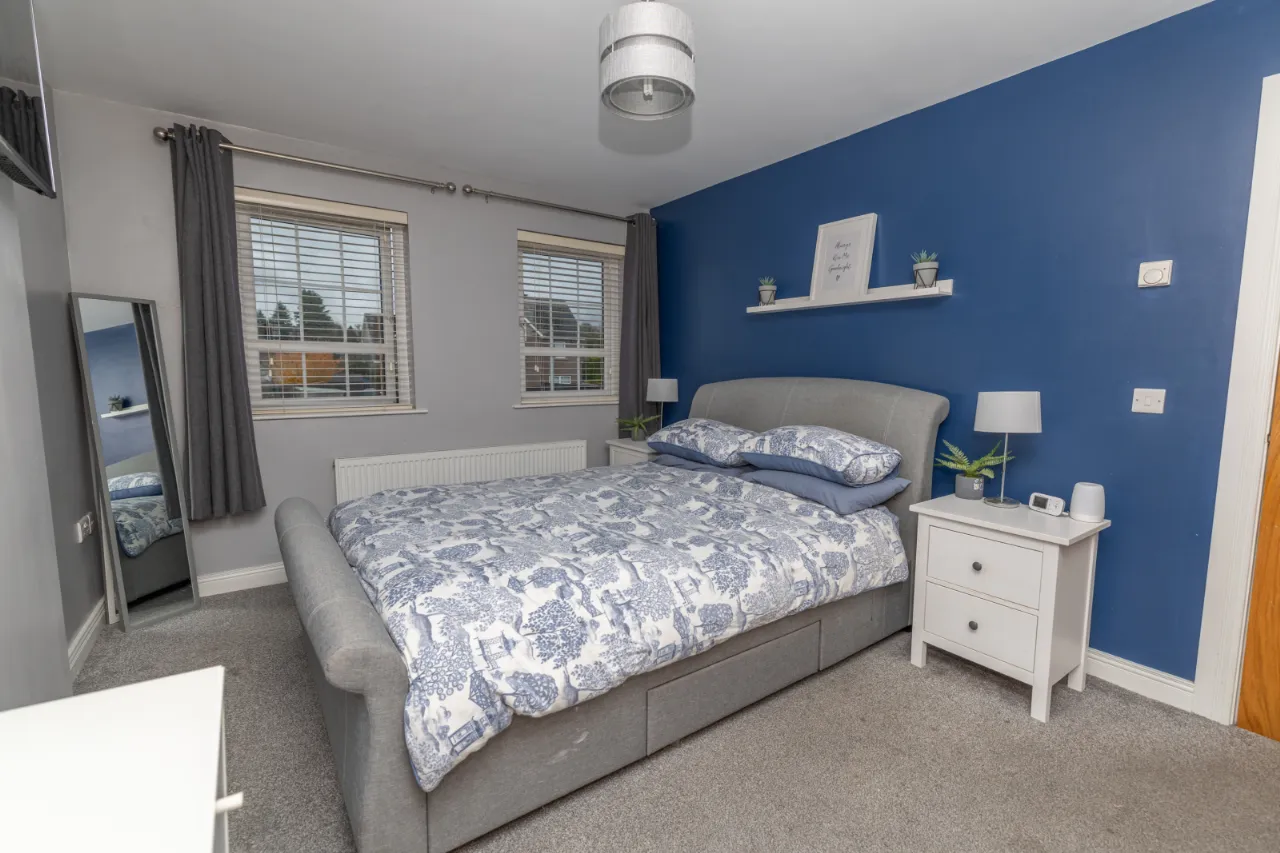
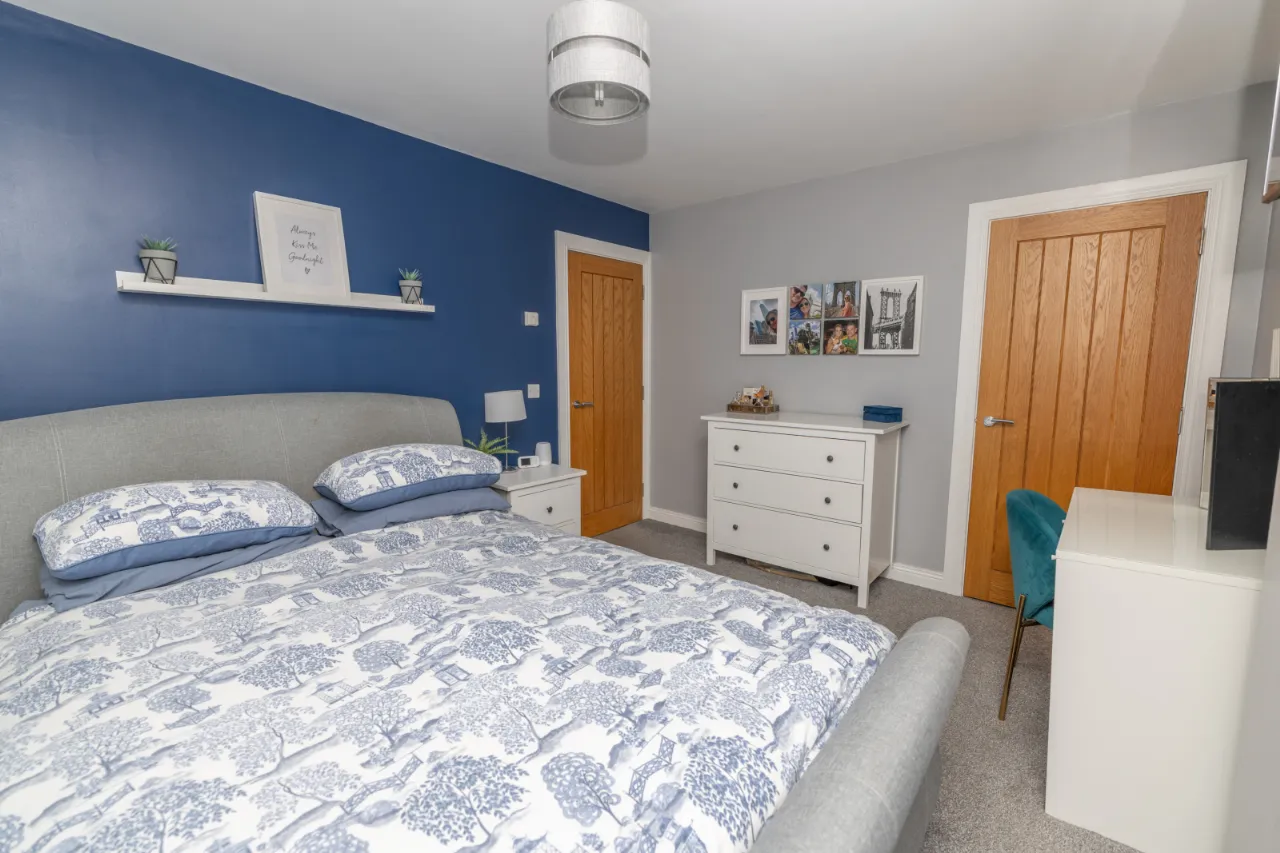
BEDROOM 1: 10'6" x 13'7" (3.20m x 4.13m)
Carpet floor, double radiator, twin set windows with shutter blinds, built in storage.
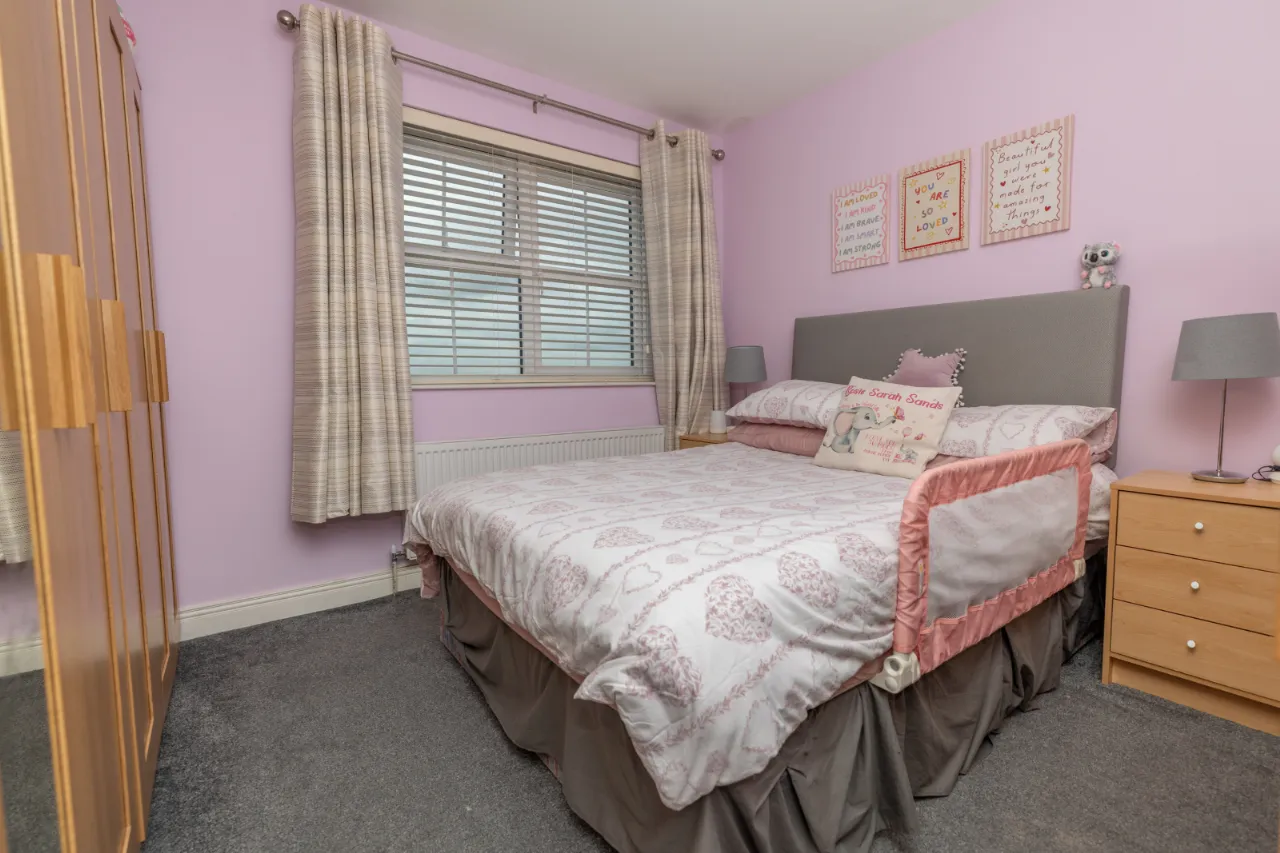
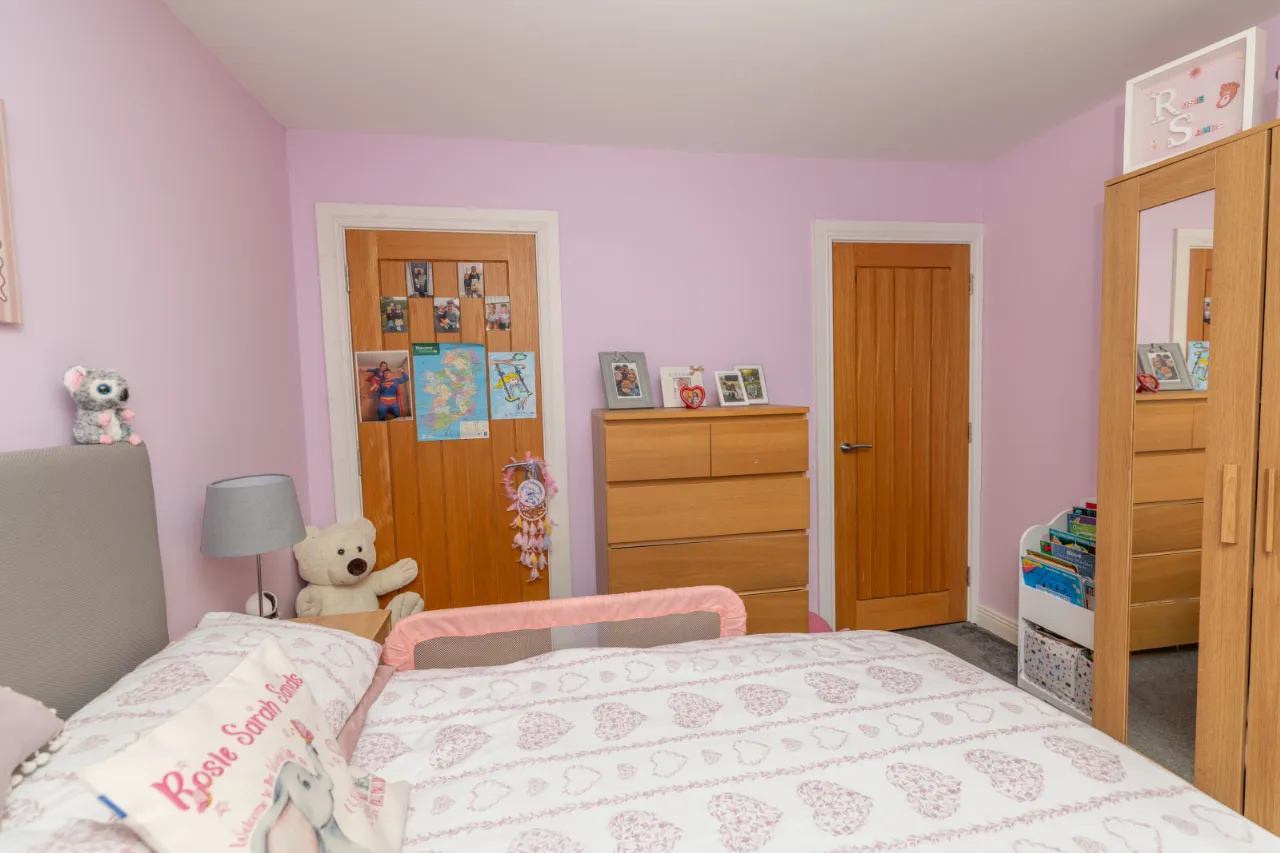
BEDRROM 2: 10'6" x 9'6" (3.20m x 2.89m)
Carpet floor, double radiator, window with shutter blinds, built in storage.
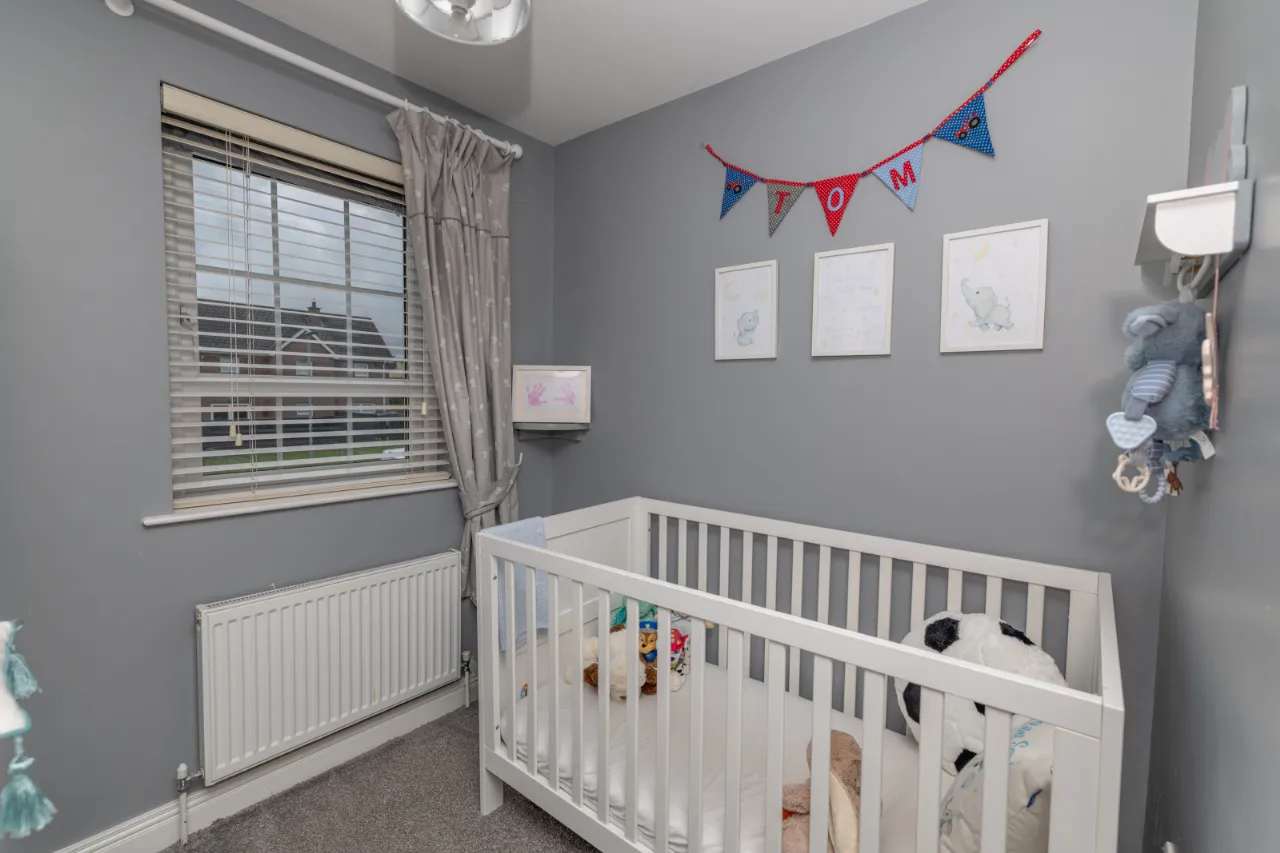
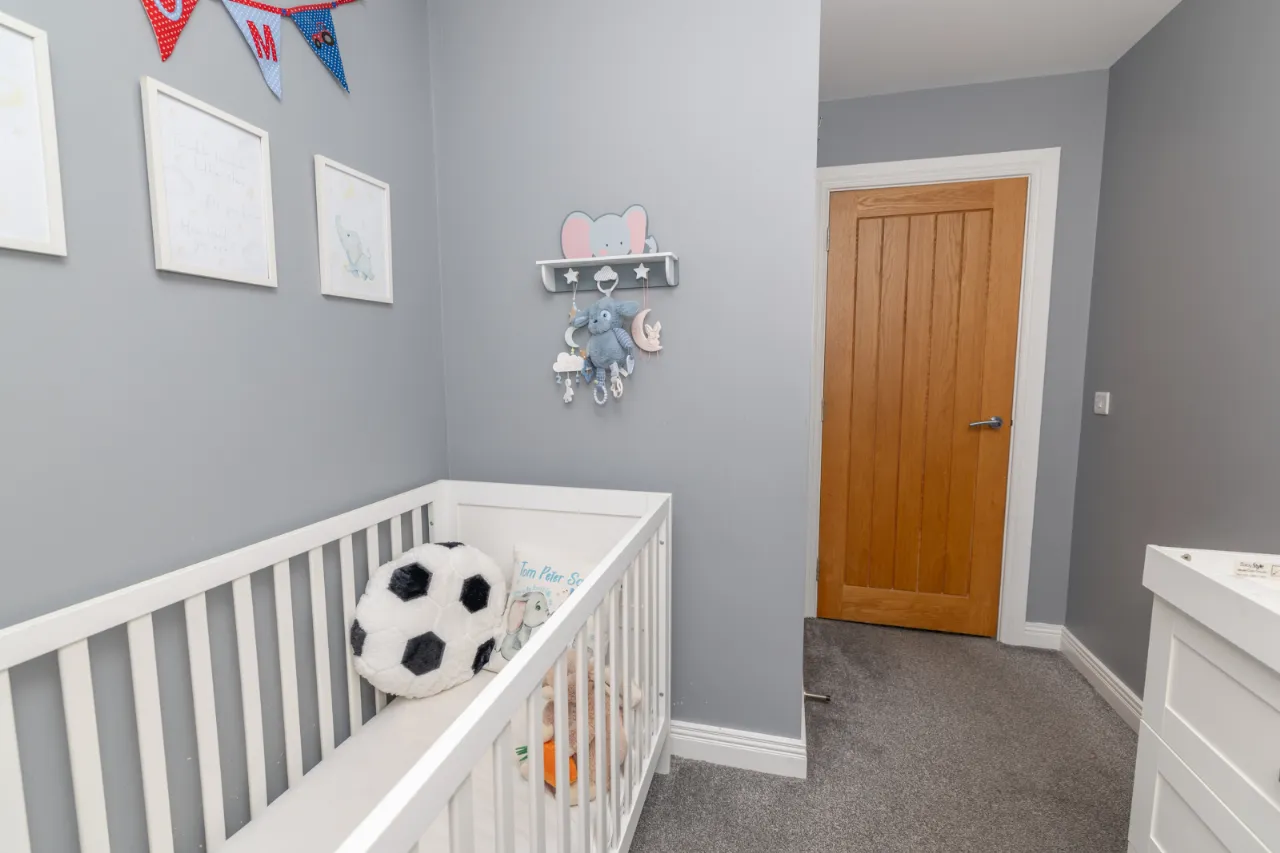
BEDROOM 3: 7'5" x 6'10" (2.25m x 2.08m)
Carpet floor, single radiator, window with shutter blinds.
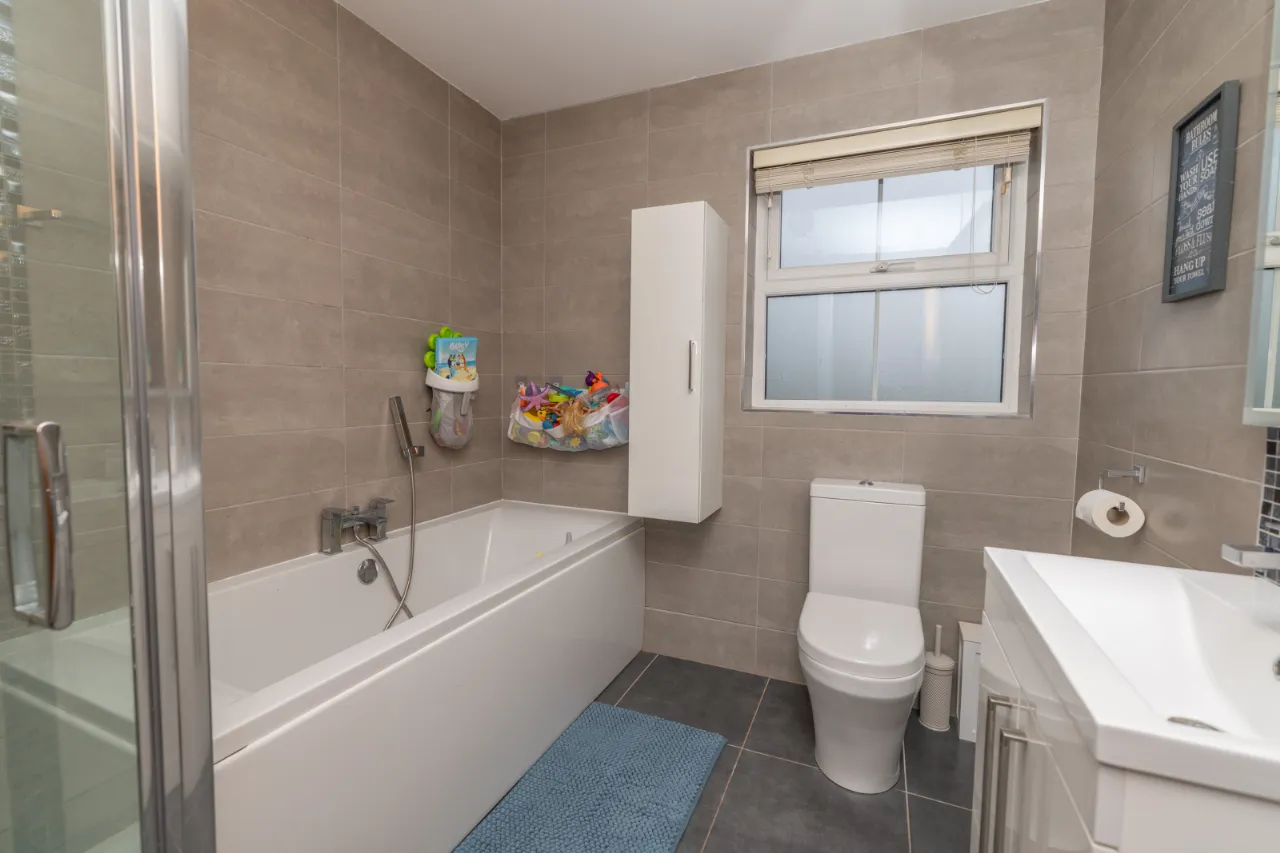
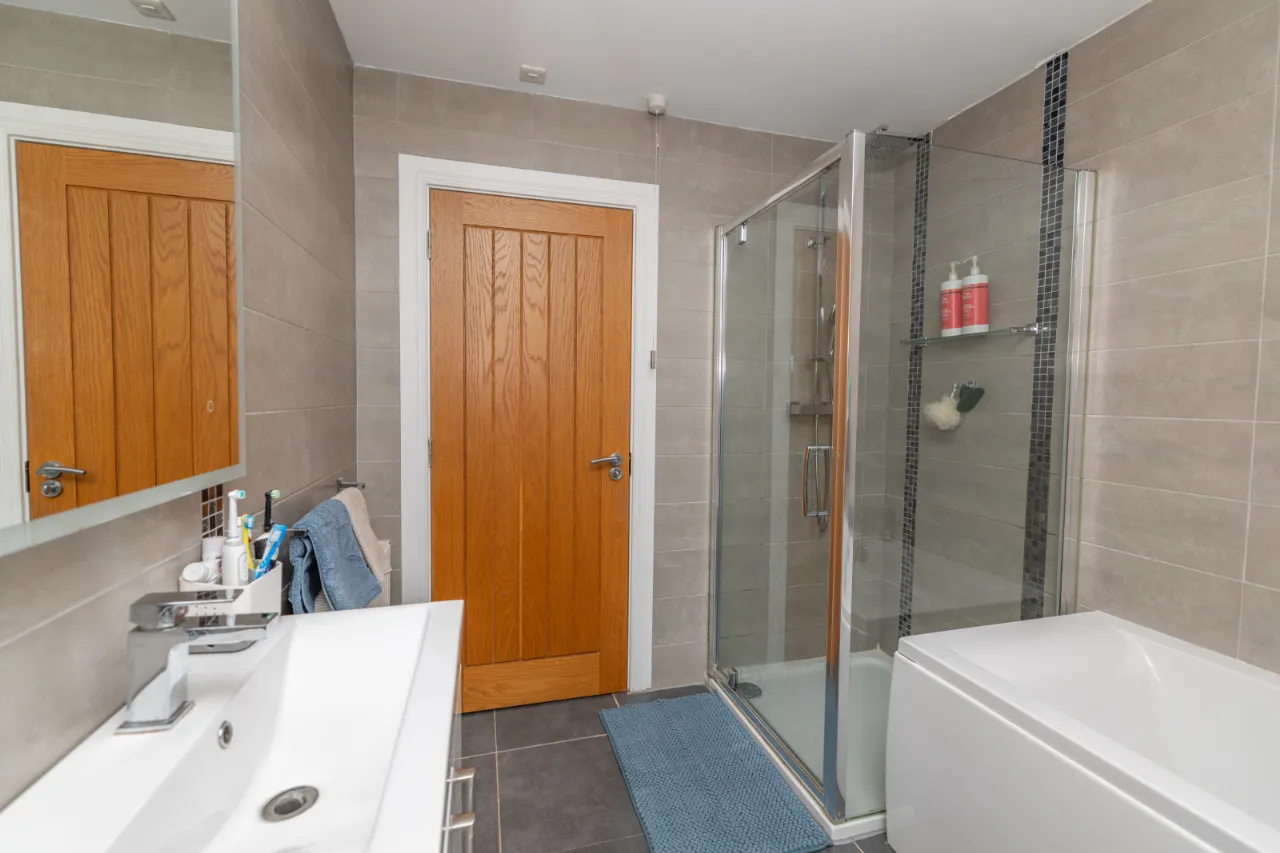
BATHROOM: 7'5" x 7'5" (2.25m x 2.26m)
Tiled floor and tiled surround, separate bath and shower, vanity sink, LED mirror, high and low flush toilet.
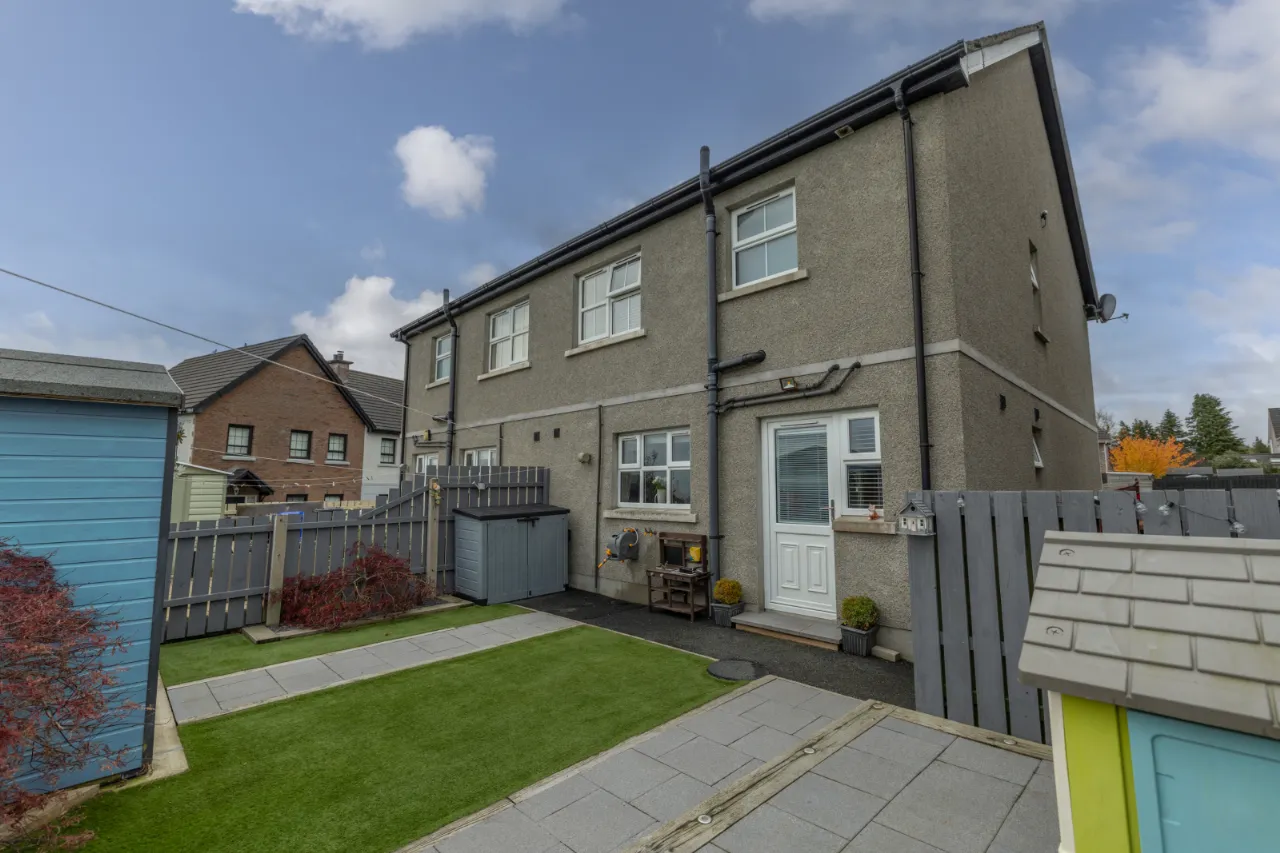
EXTERNAL:
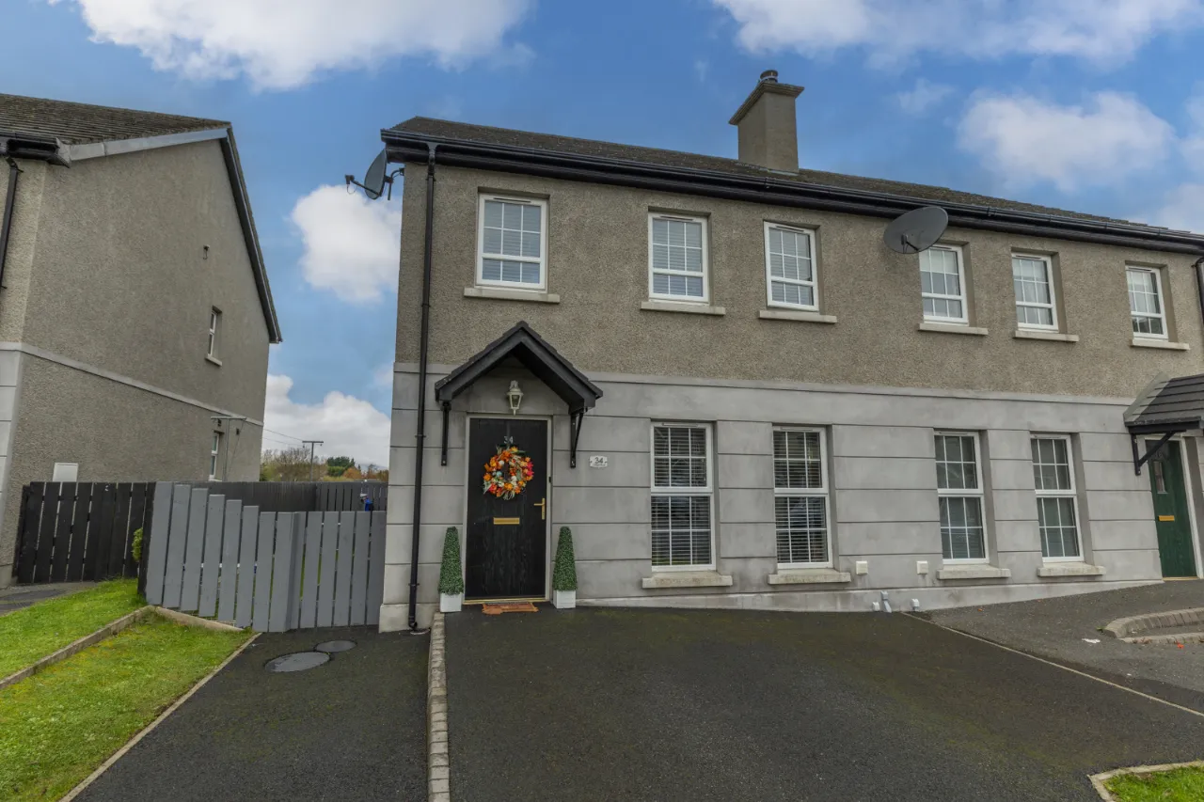
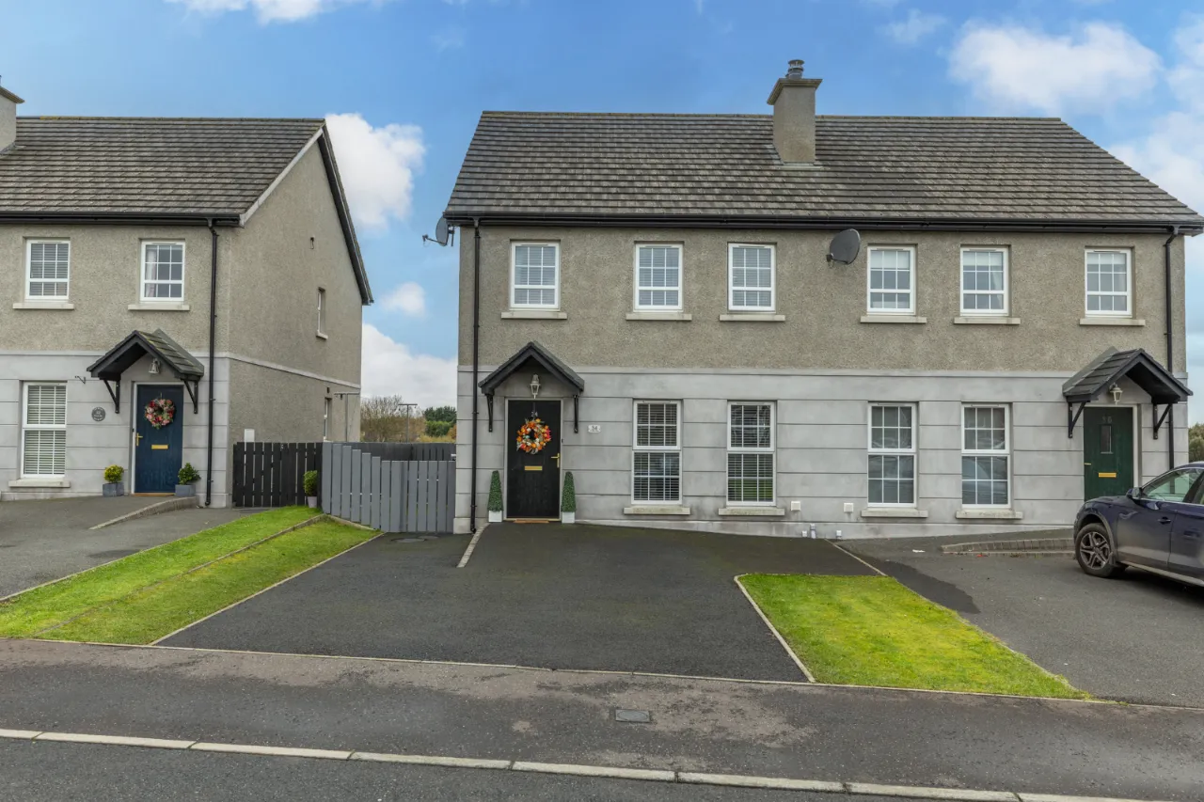
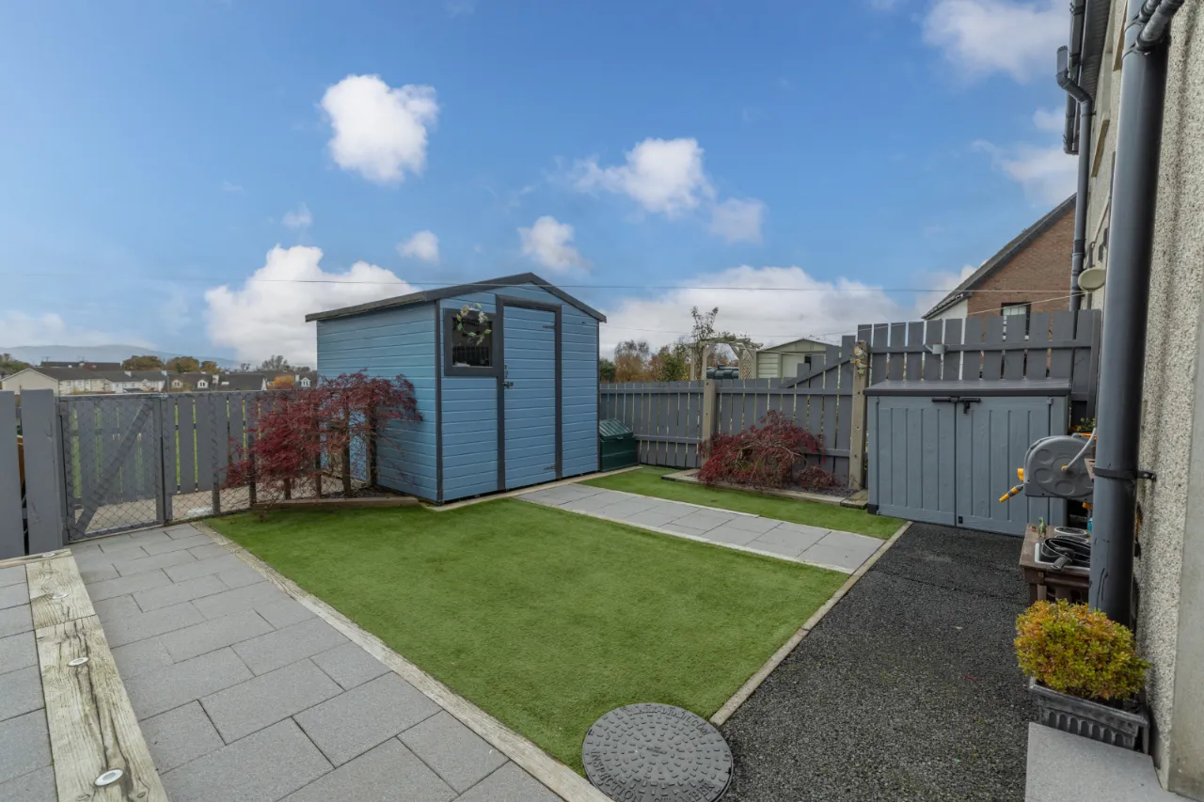
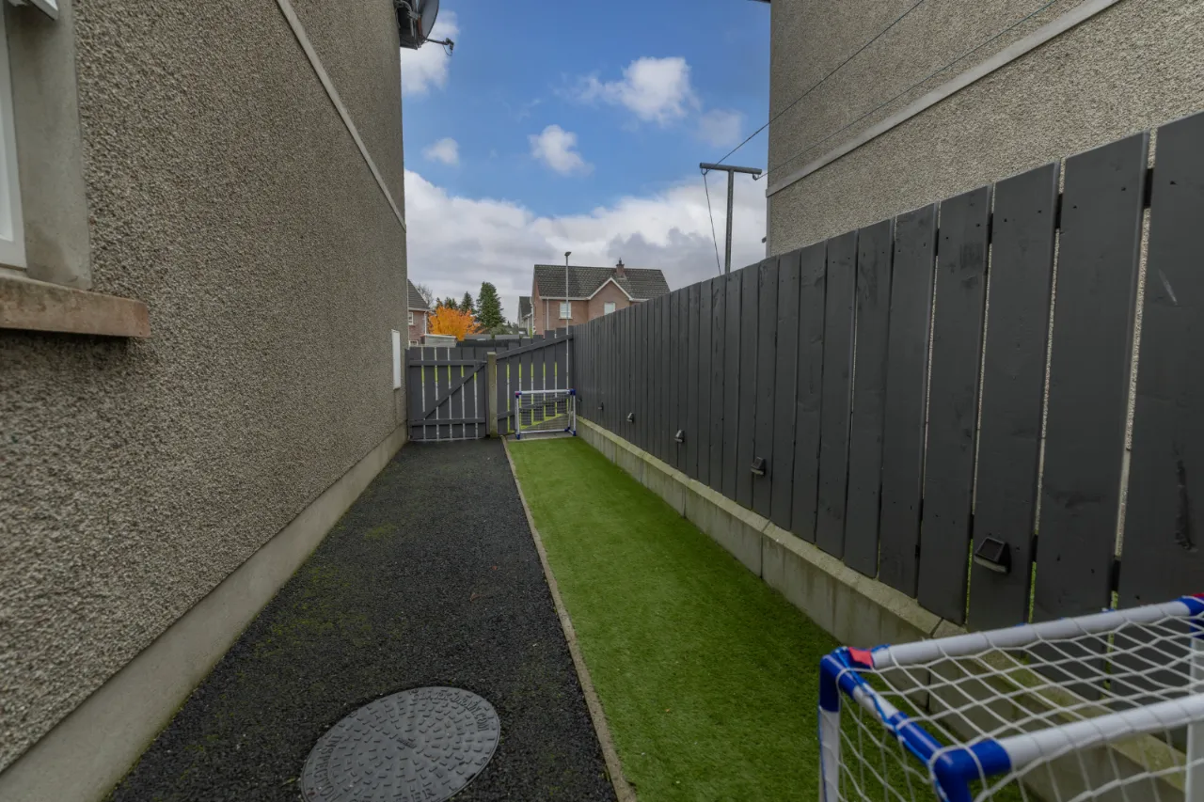
Tarmacadam driveway, side gate access to rear, double outdoor taps, special granite effect paving, elevated platform with recessed lighting, artificial grass.

 Favourite
 Make an Offer
 Book a Viewing
 Get a Mortgage
 Call the Office
 Share