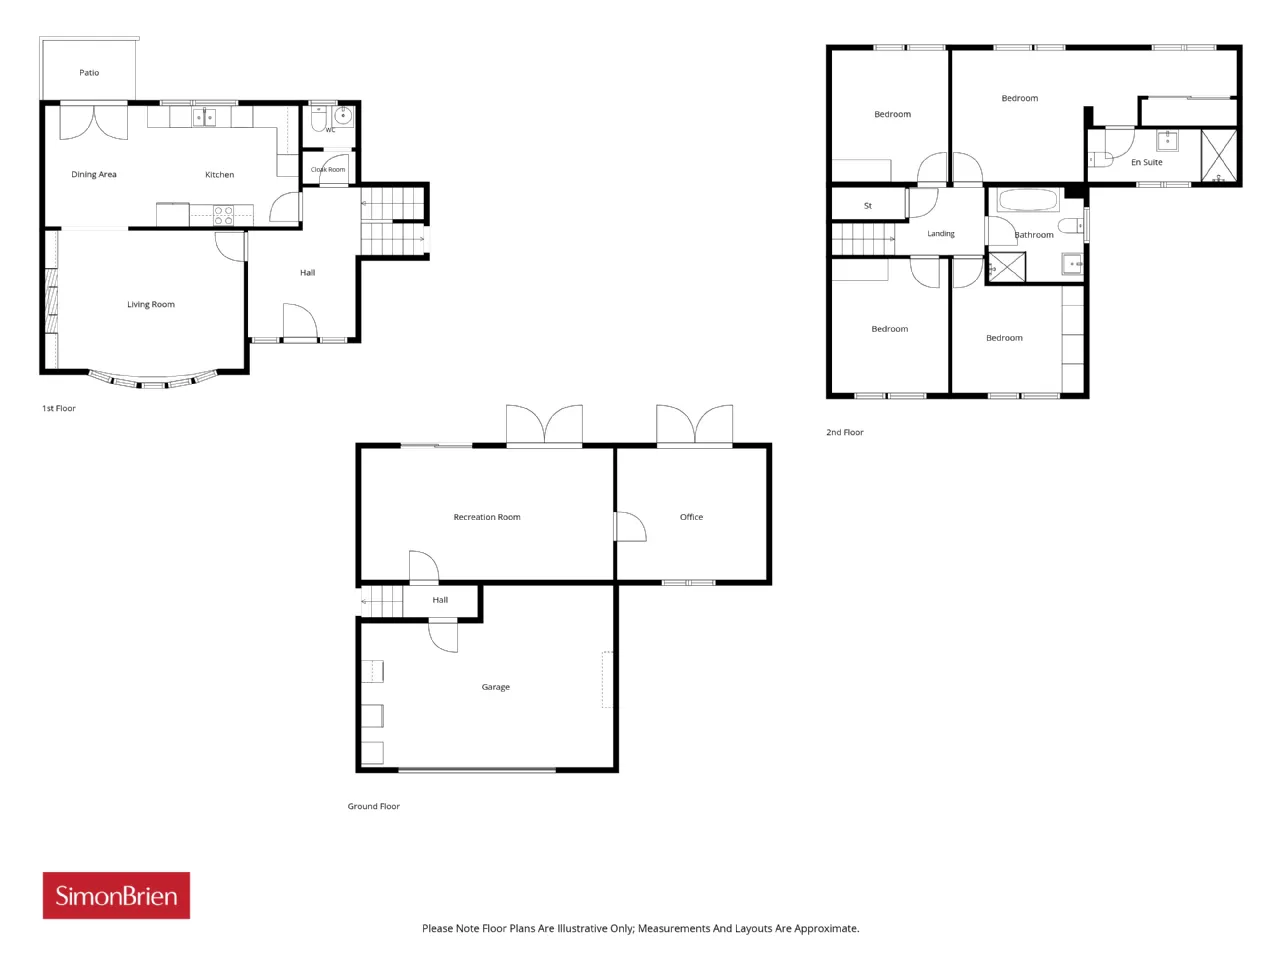
GROUND FLOOR:
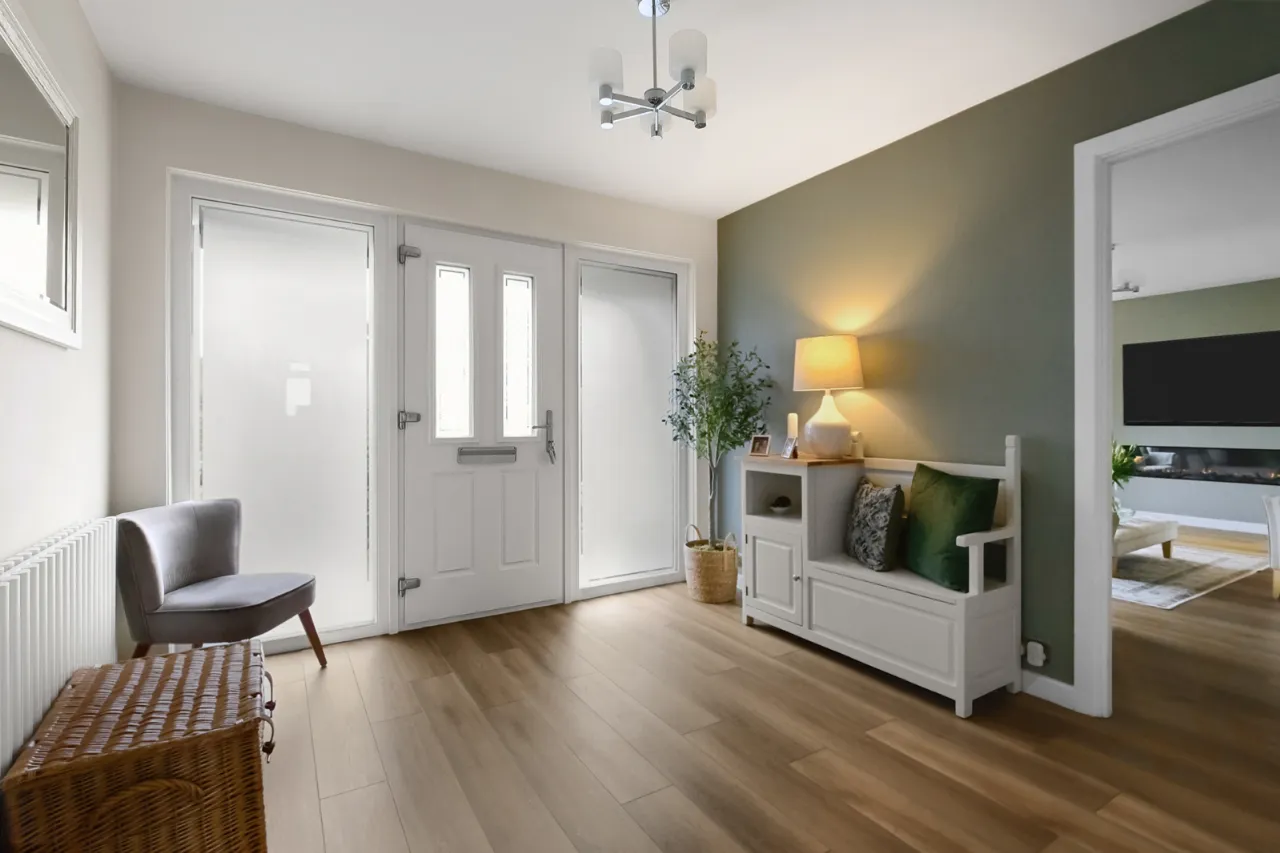
Composite front door and glazing to . . .
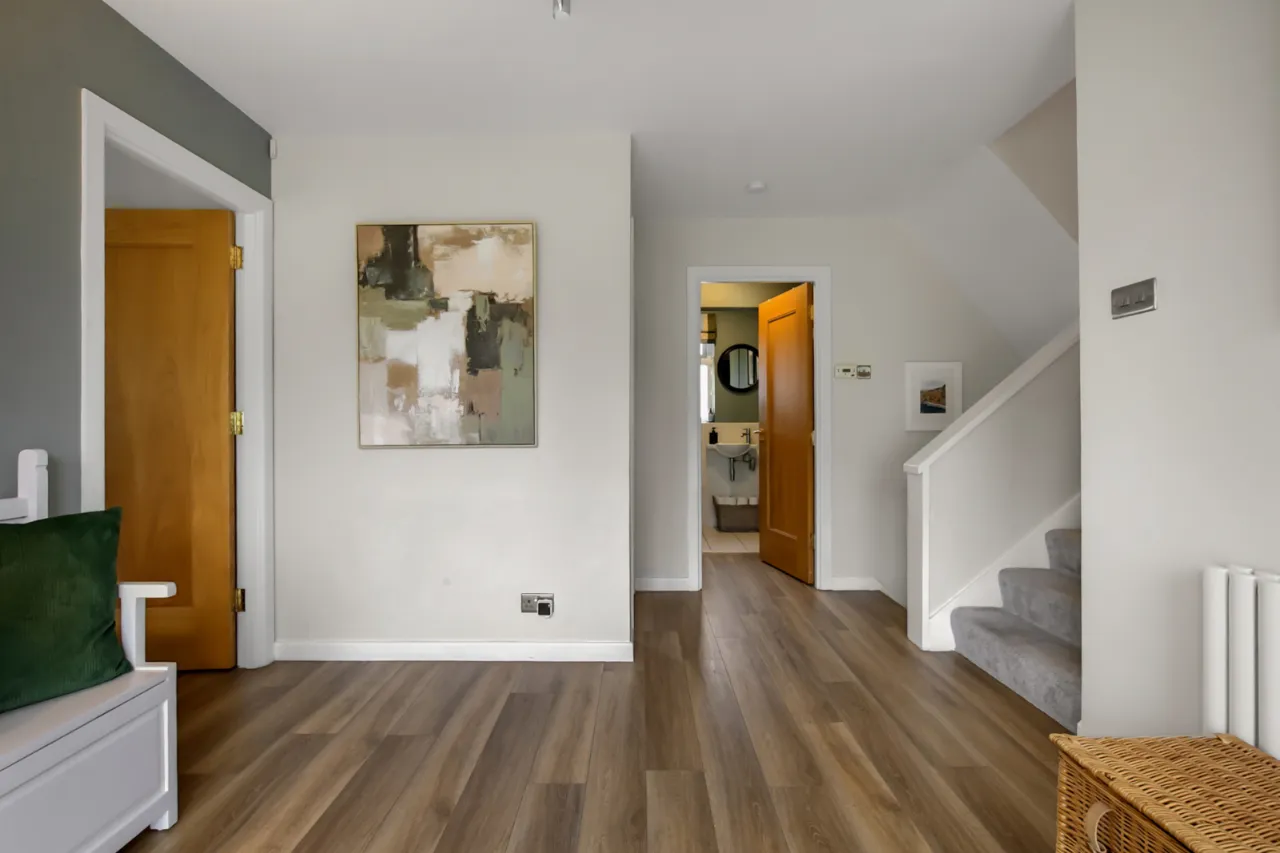
ENTRANCE HALL:
Cloaks cupboard.
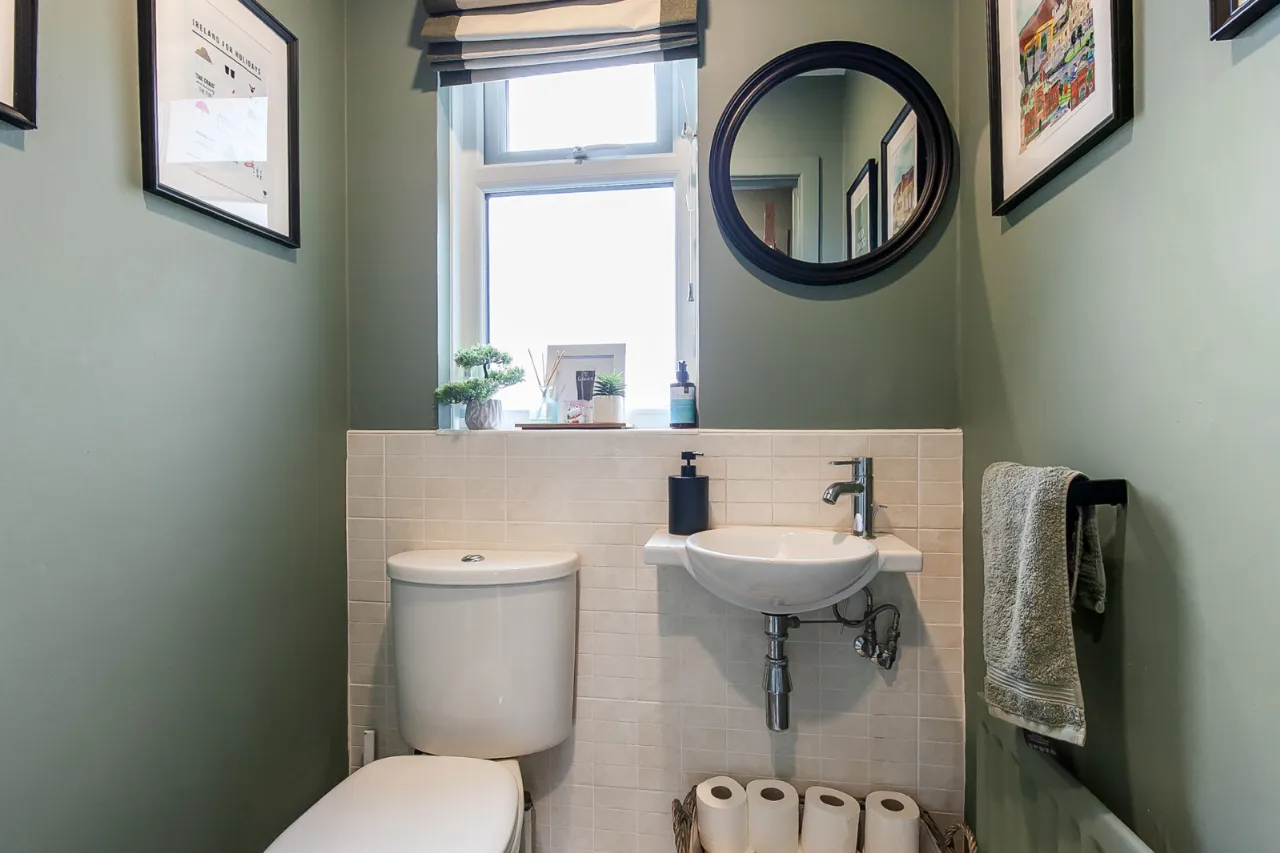
CLOAKROOM/WC:
Low flush WC, wash hand basin, part tiled walls.
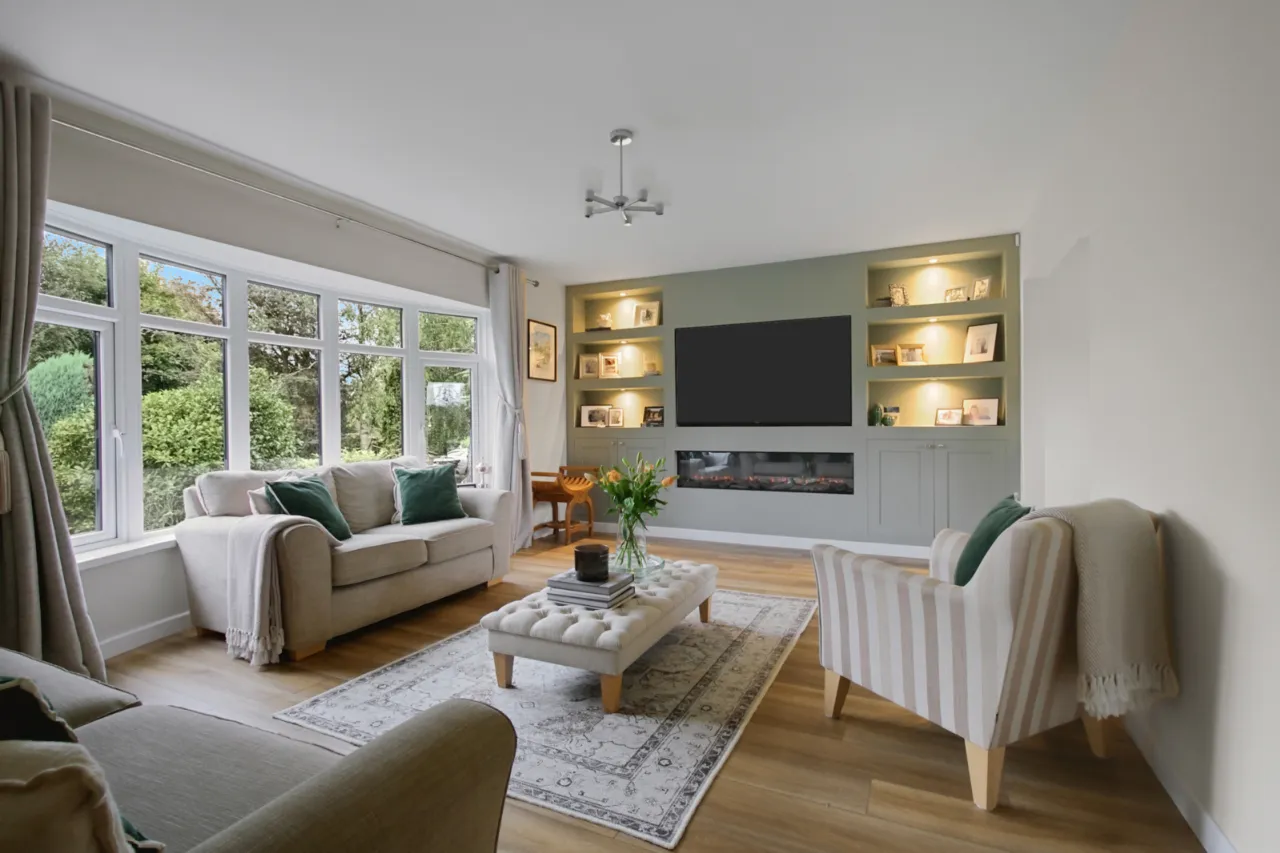
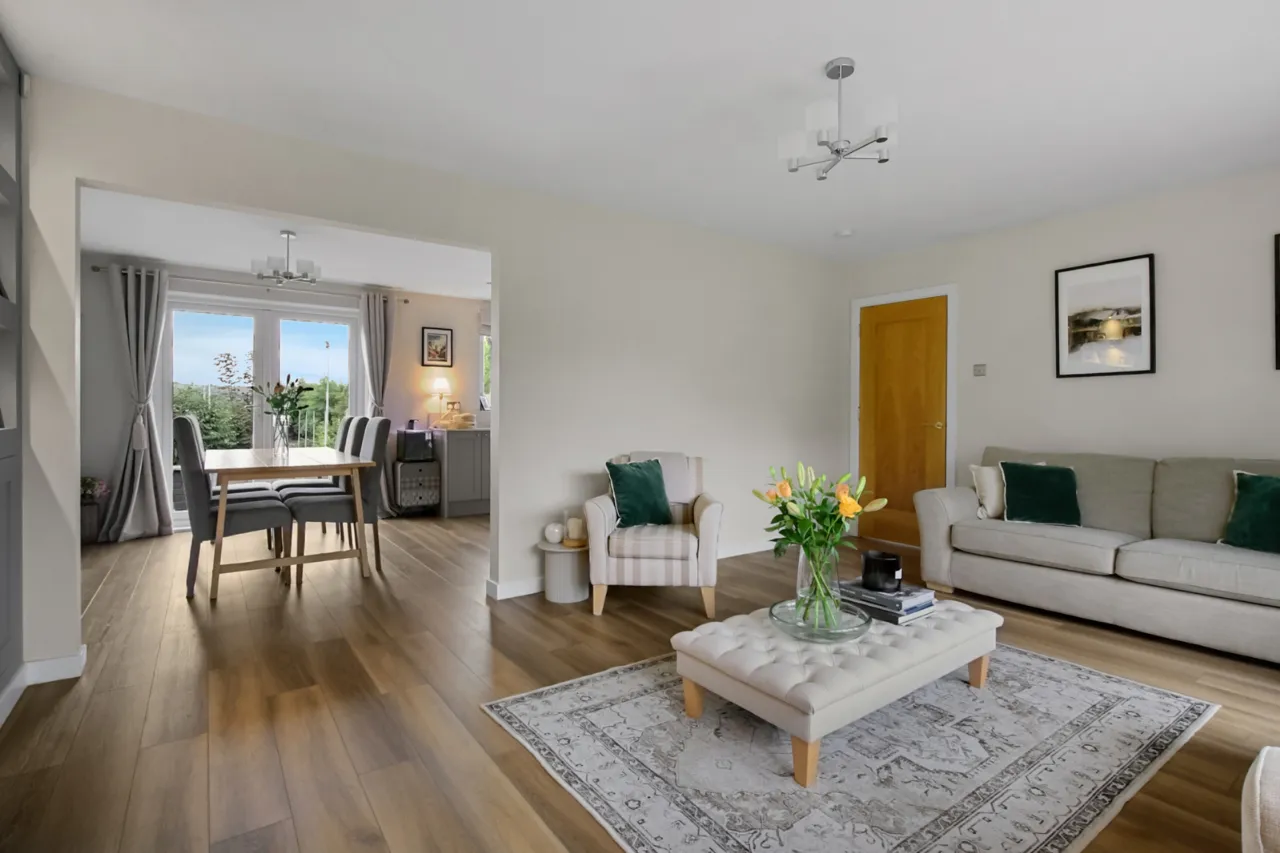
LOUNGE: 18'6" x 12'4" (5.64m x 3.76m (at widest points))
Media wall with built in shelves with lighting, electric fire, bay window, Open plan to . . .
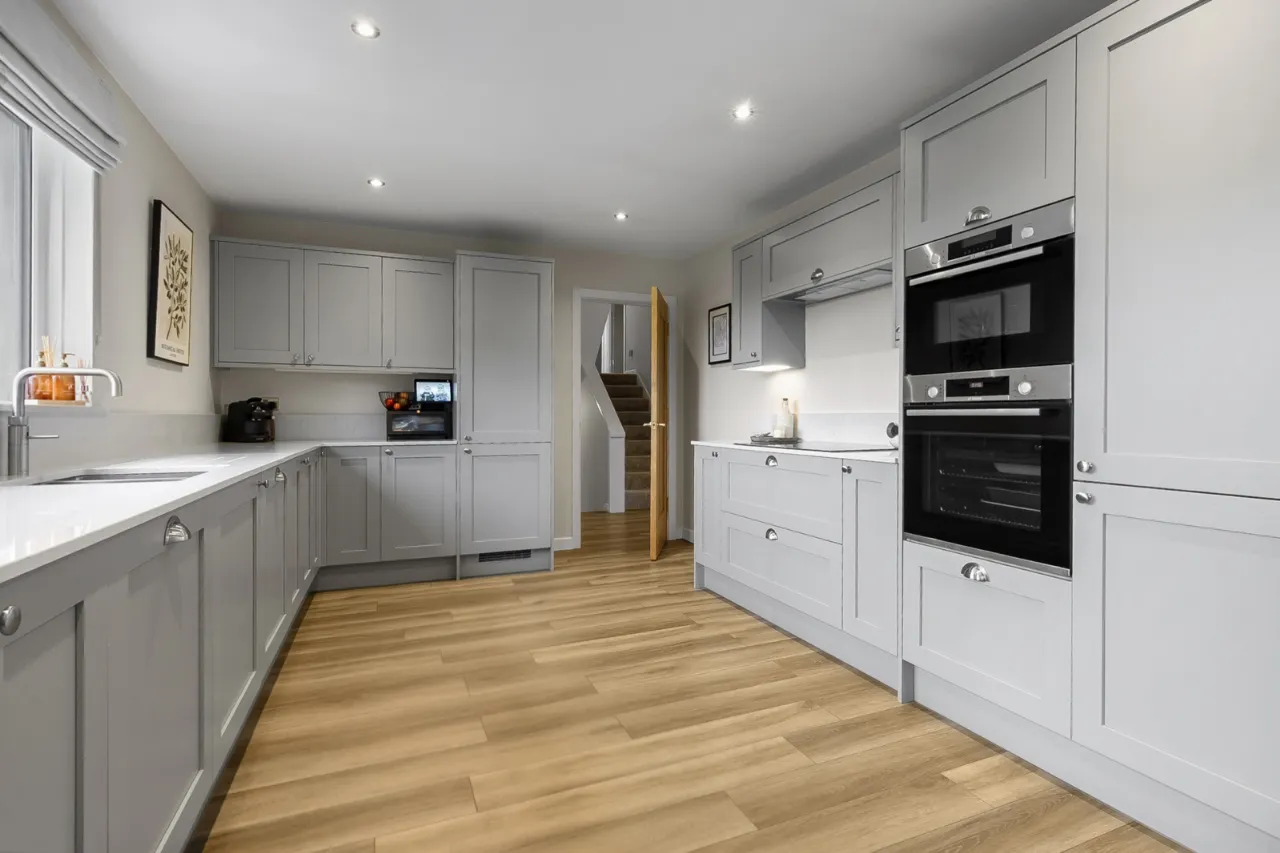
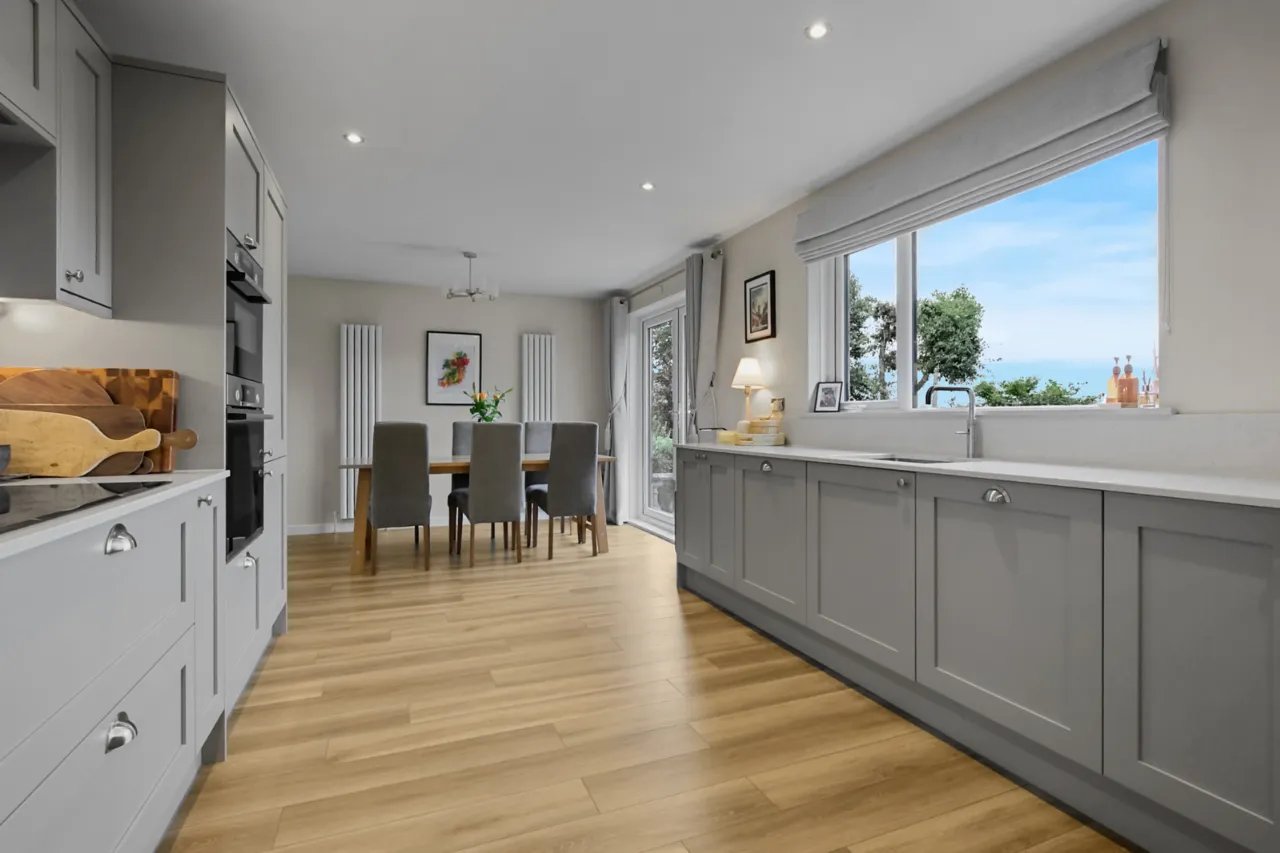
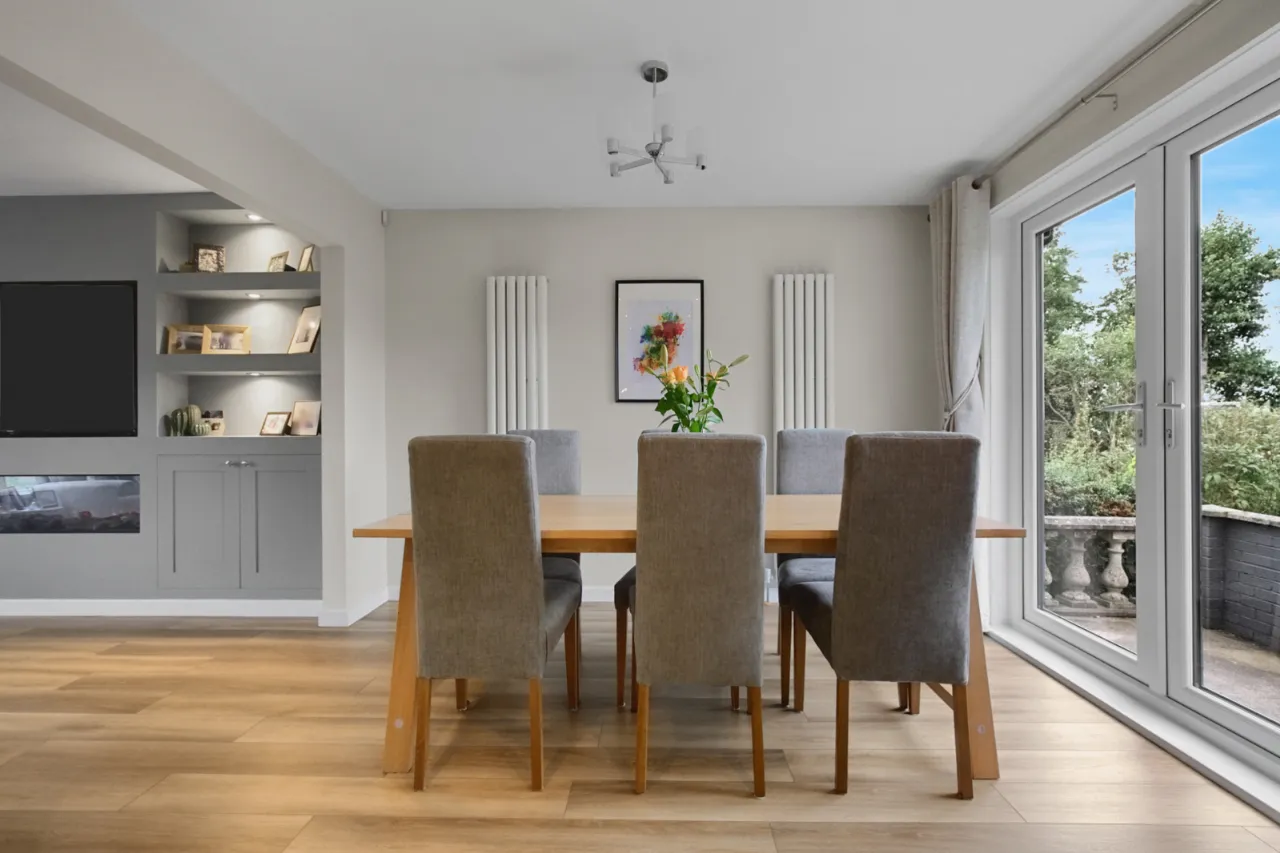
MODERN FITTED KITCHEN & DINING AREA: 29'5" x 11'8" (8.97m x 3.56m (widest points))
Extensive range of wooden high and low level units, quartz work surfaces, inset stainless steel sink unit, double electric oven, five ring induction hob, integrated fridge / freezer, integrated dishwasher, quartz splashback, double Upvc doors leading outside.
LOWER LEVEL:
HALL:
Door to integral garage.
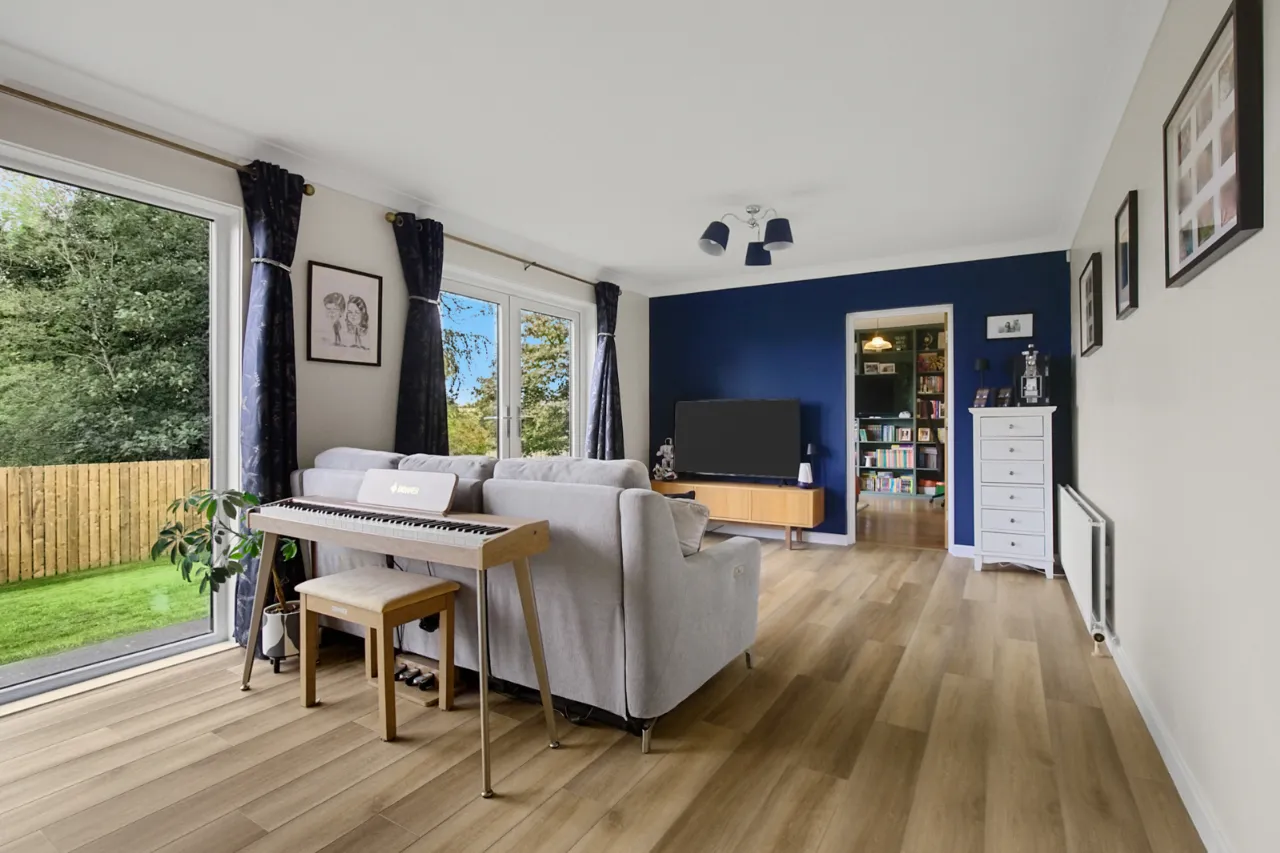
FAMILY ROOM: 21'8" x 11'6" (6.6m x 3.5m (at widest Point))
Double Upvc doors to patio, Door to . . .
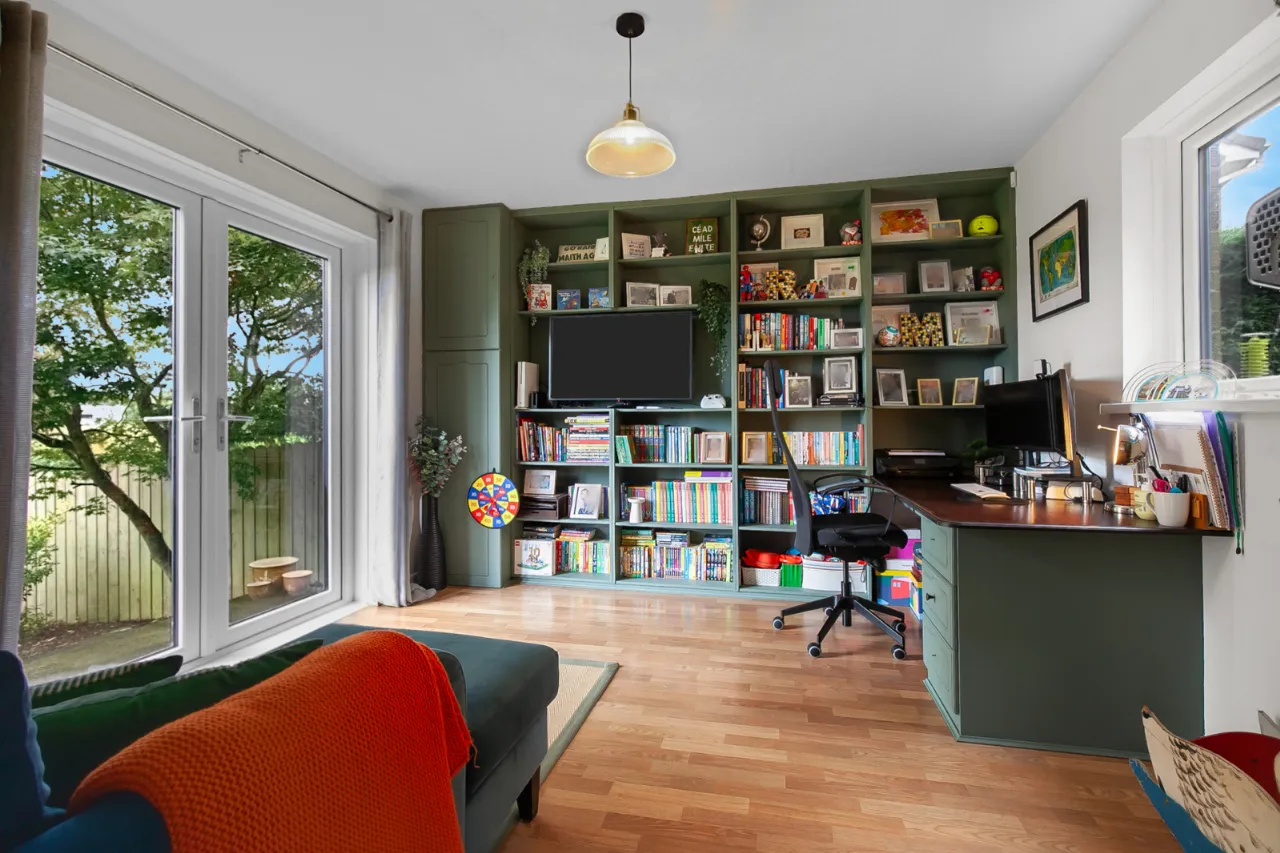
HOME OFFICE: 12'4" x 11'6" (3.76m x 3.5m (at widest point))
Extensive range of built-in shelving, double Upvc doors to rear
FIRST FLOOR:
LANDING:
Access to insulated roof space with storage, shelved airing cupboard.
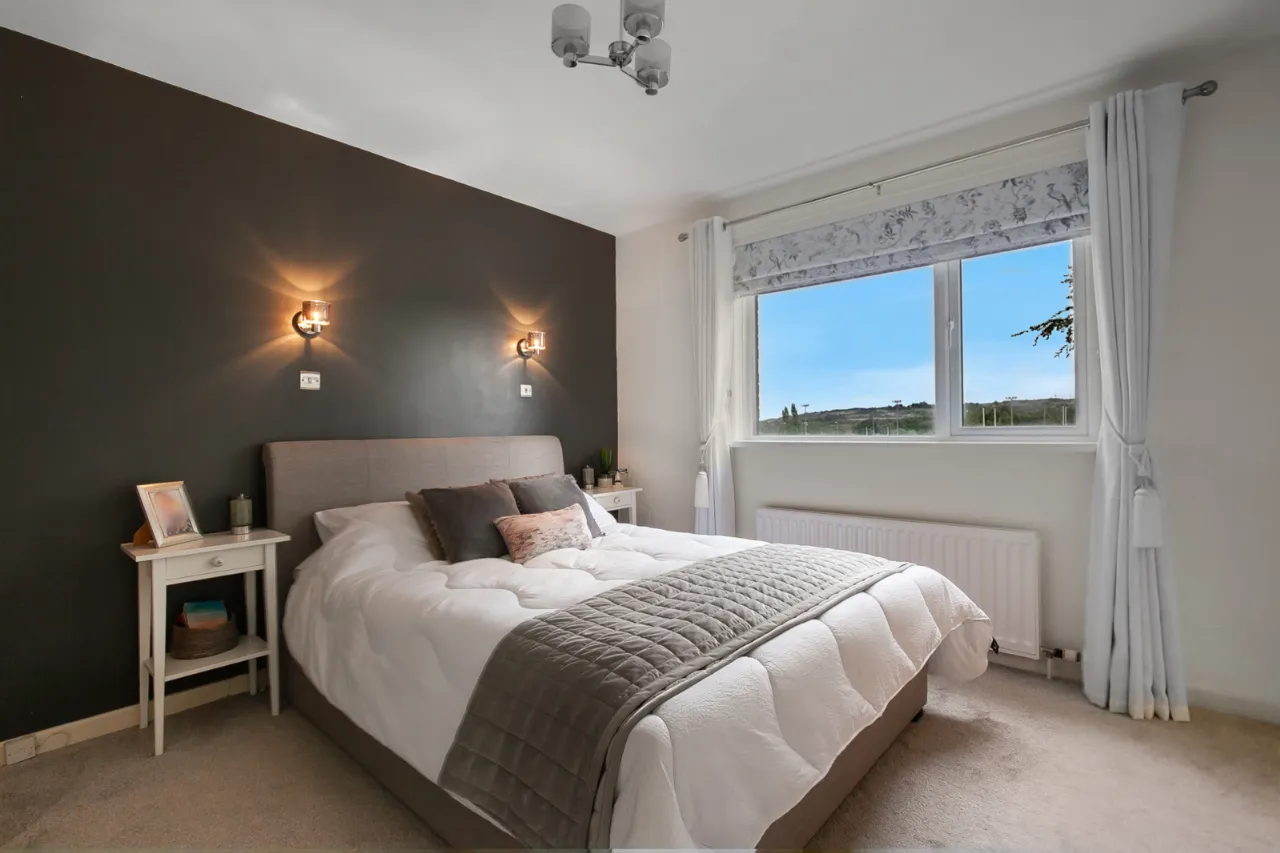
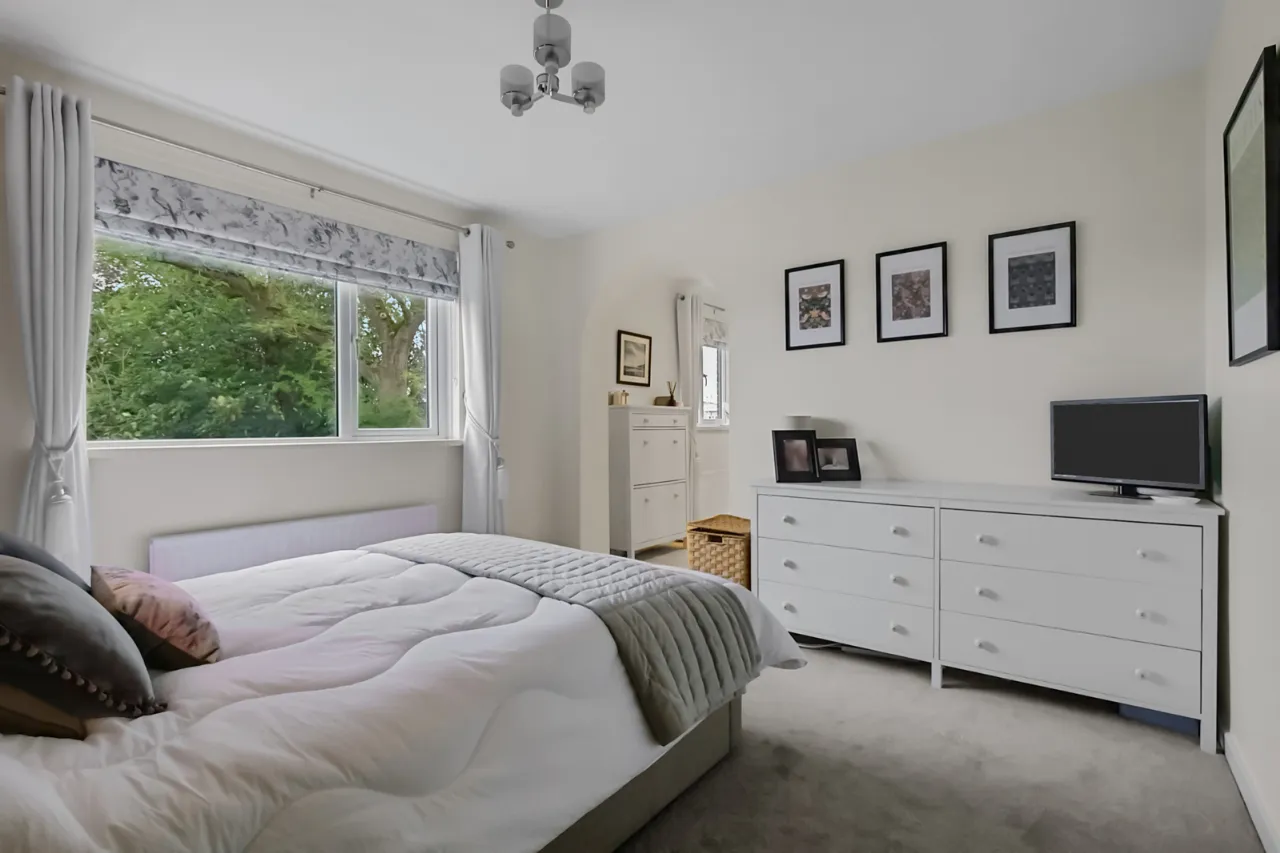
PRINCIPAL BEDROOM: 12'2" x 11'7" (3.7m x 3.53m (at widest point))
Archway to . . .
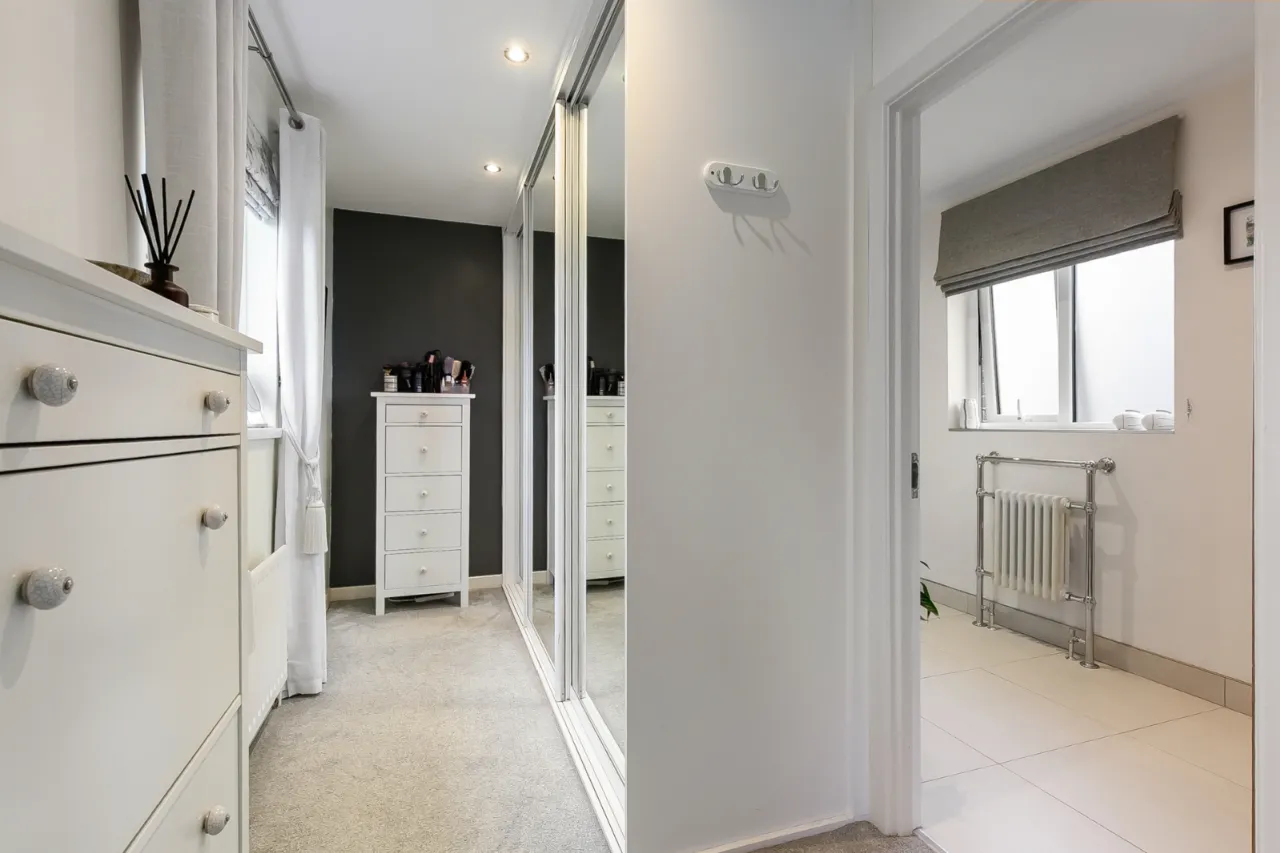
DRESSING ROOM: 12'9" x 5'8" (3.89m x 1.73m)
Built-in wardrobe with sliding mirrored doors.
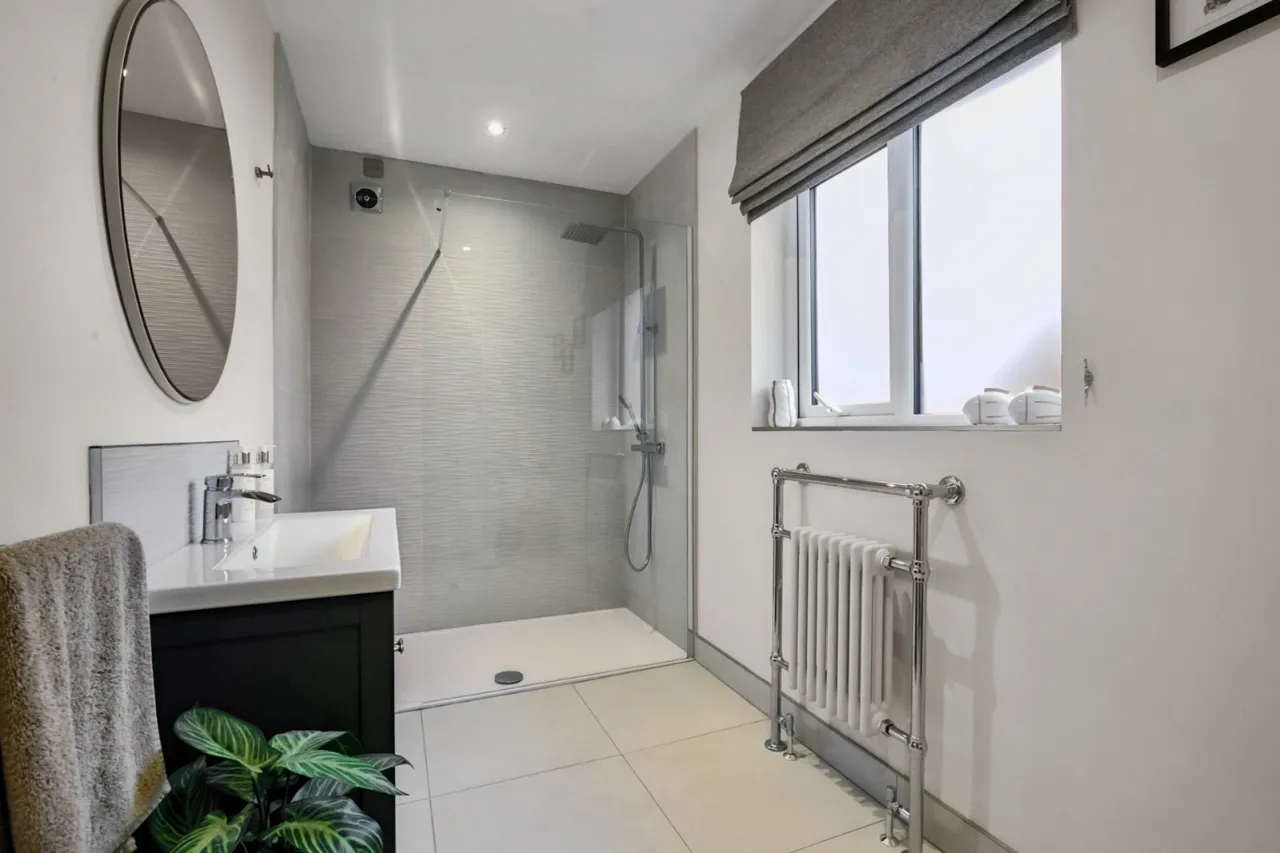
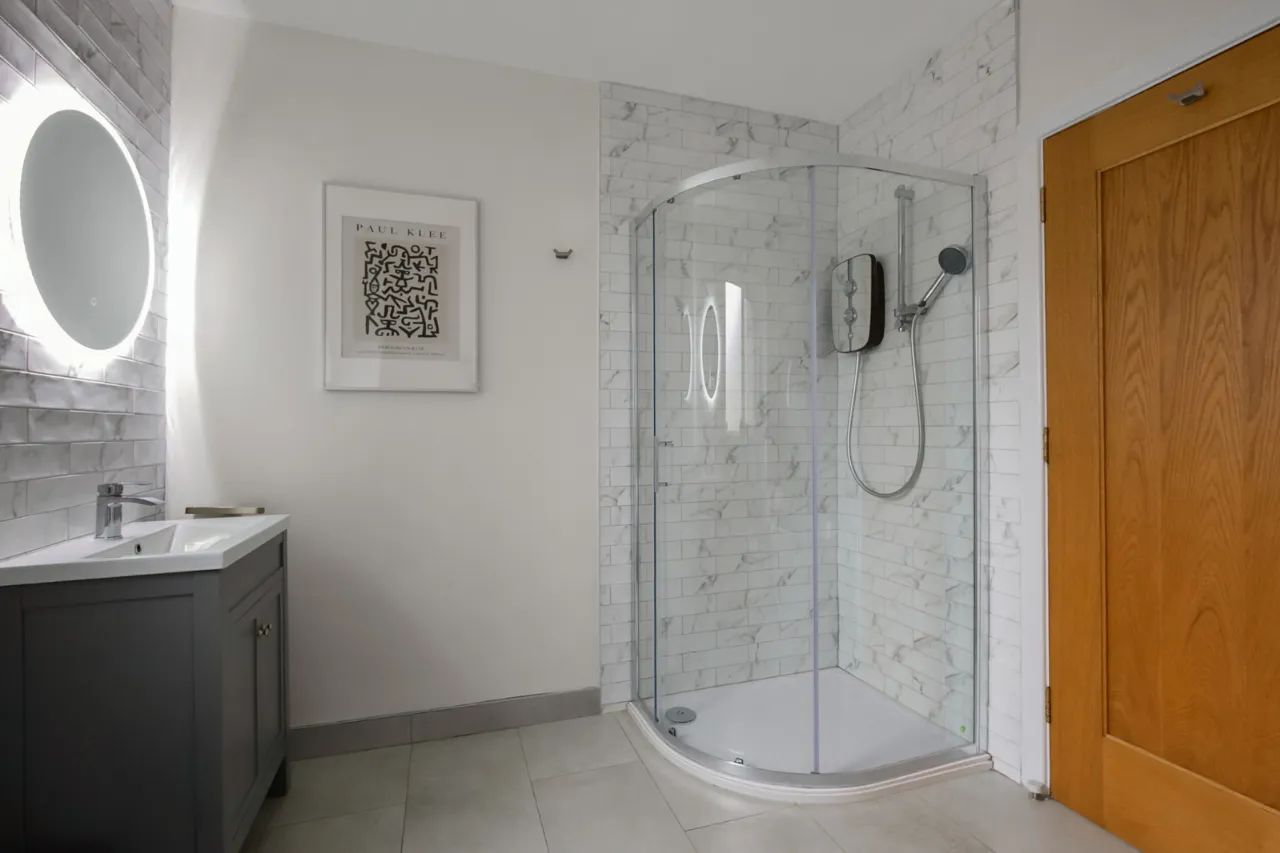
ENSUITE SHOWER ROOM:
White suite comprising low flush WC, pedestal wash hand basin, fully tiled double shower cubicle, part tiled walls, ceramic tiled floor, heated towel rail.
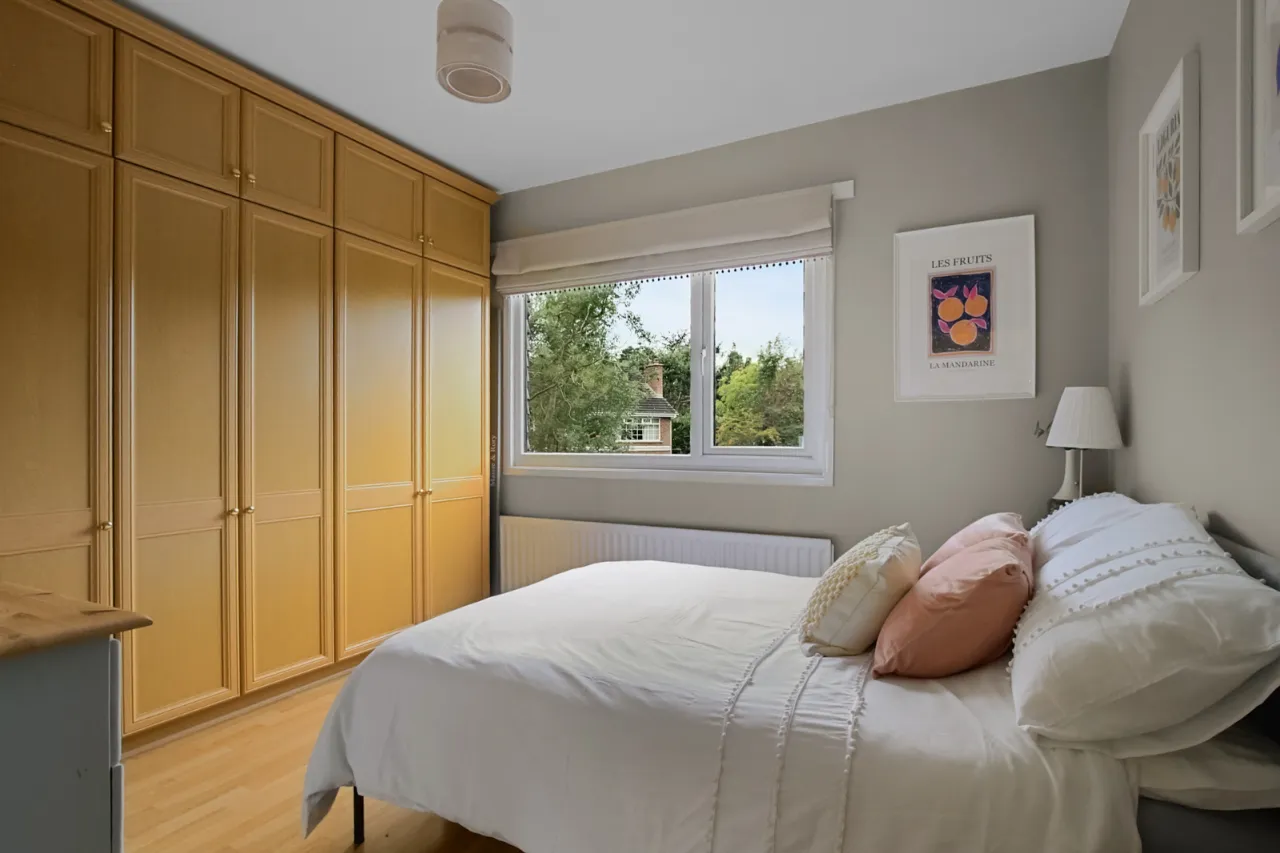
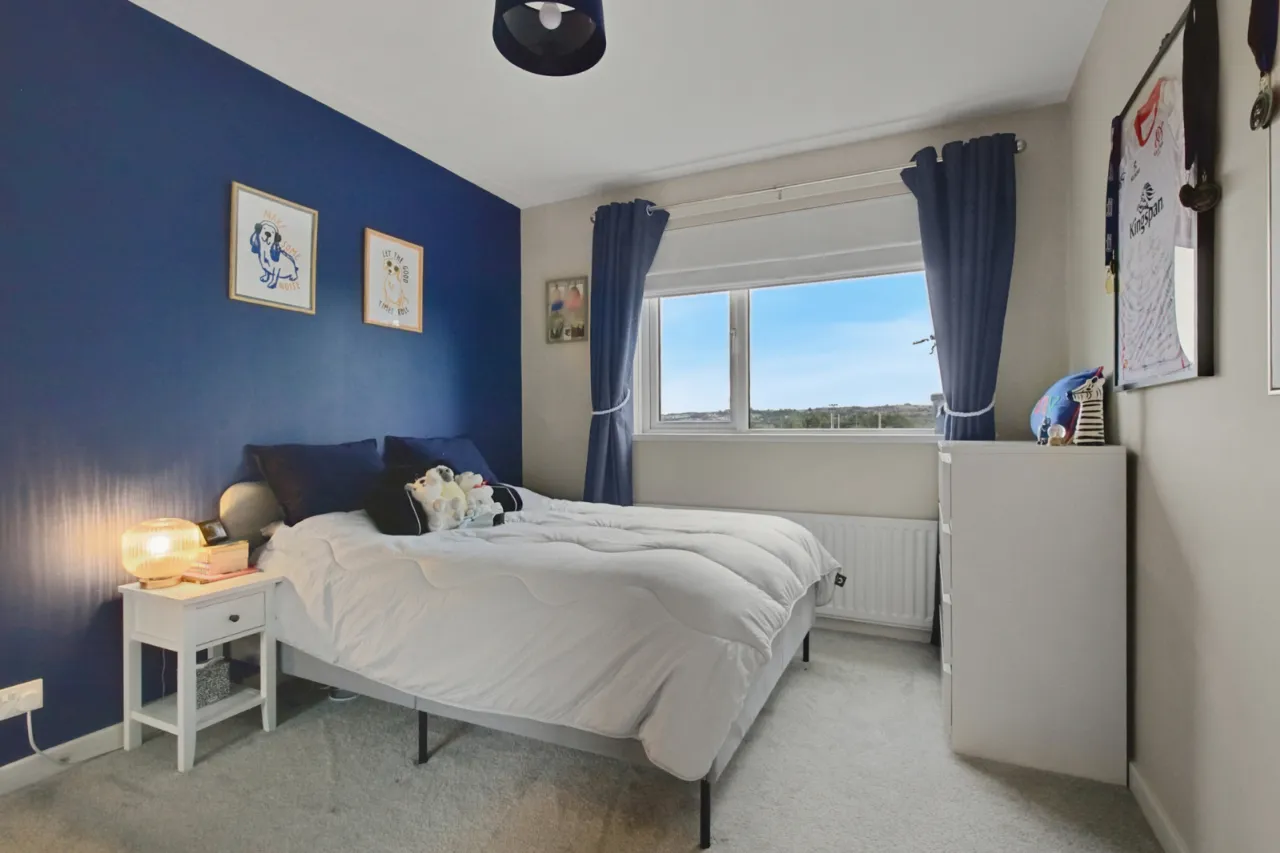
BEDROOM 2: 12'0" x 11'6" (3.66m x 3.5m (at widest point))
Range of built-in wardrobes and shelving, wooden flooring
BEDROOM 3: 12'2" x 9'8" (3.7m x 2.95m (at widest point))
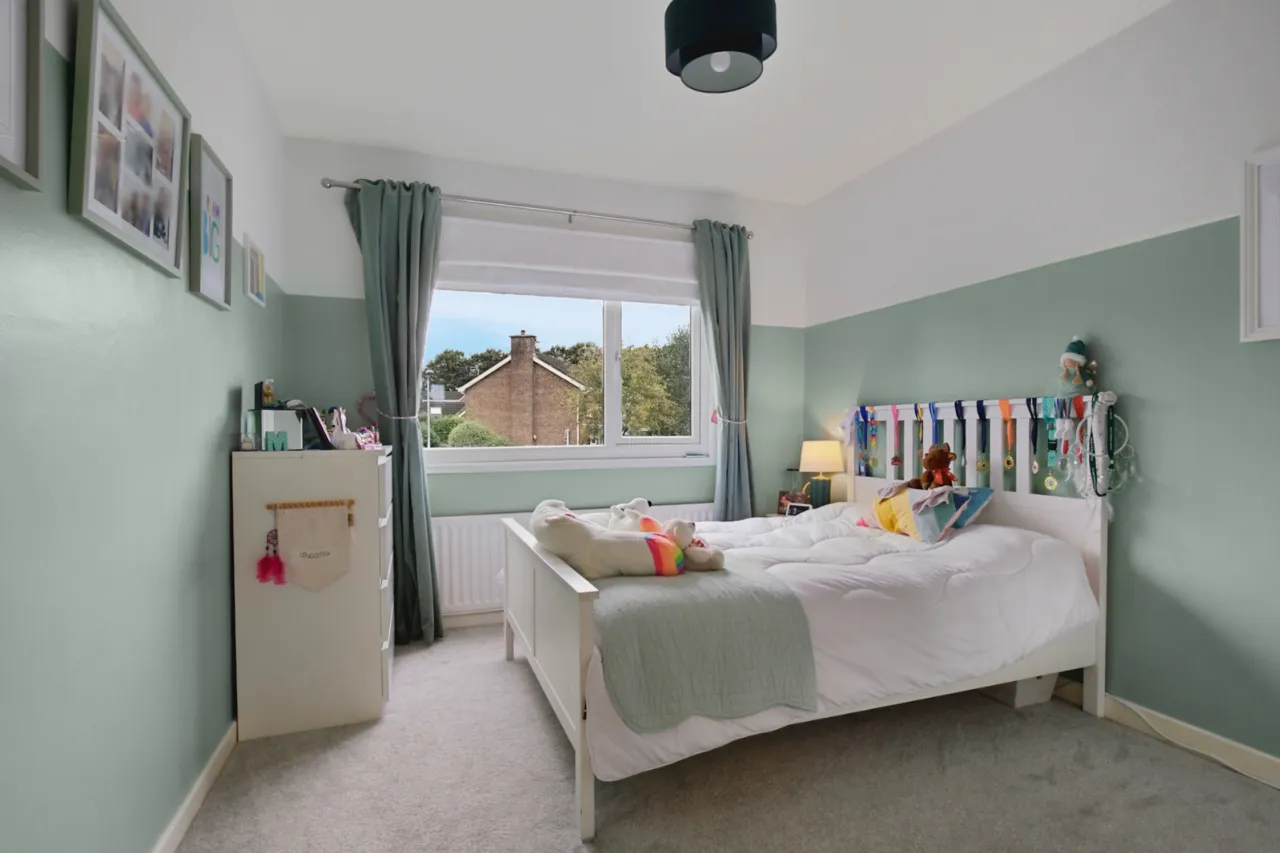
BEDROOM 4: 11'7" x 9'8" (3.53m x 2.95m (at widest point))
Built-in wardrobe with mirrored doors.
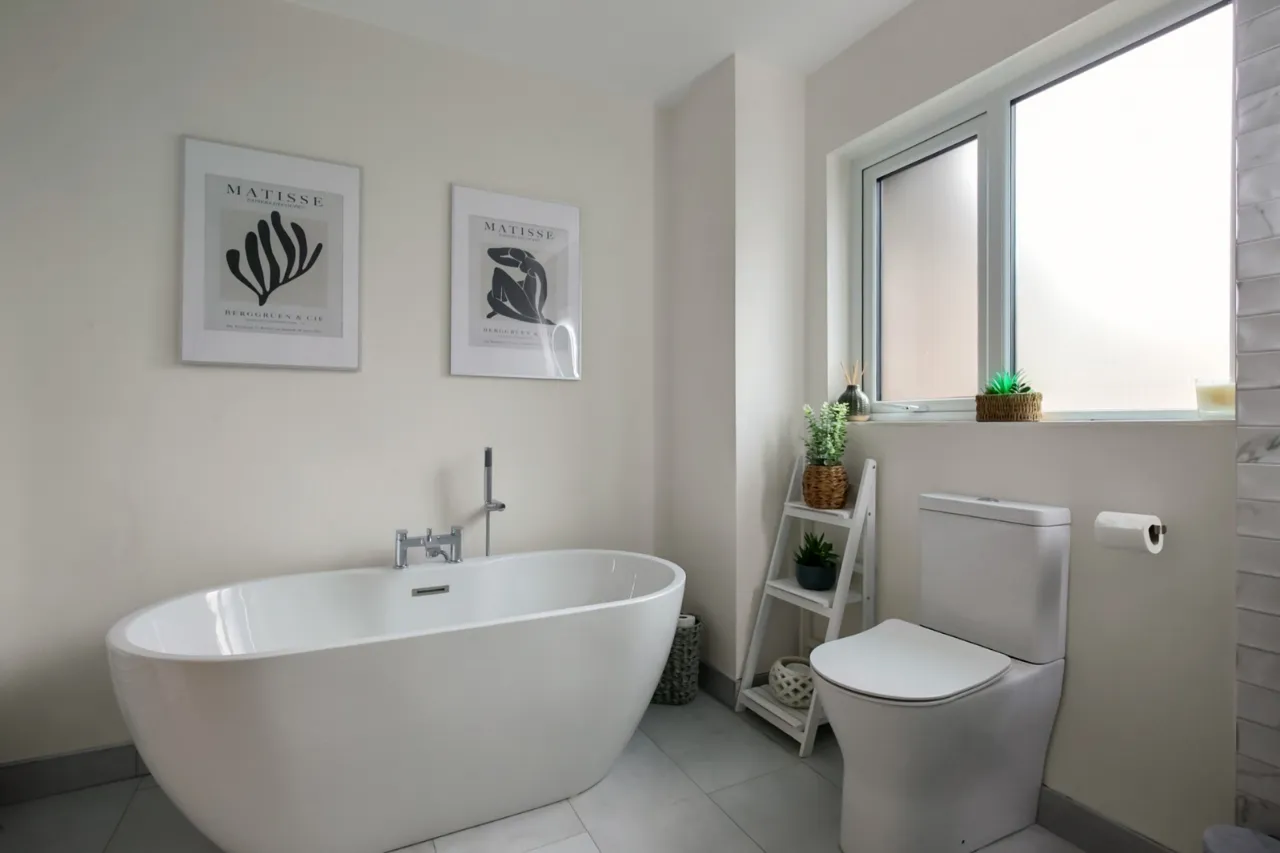
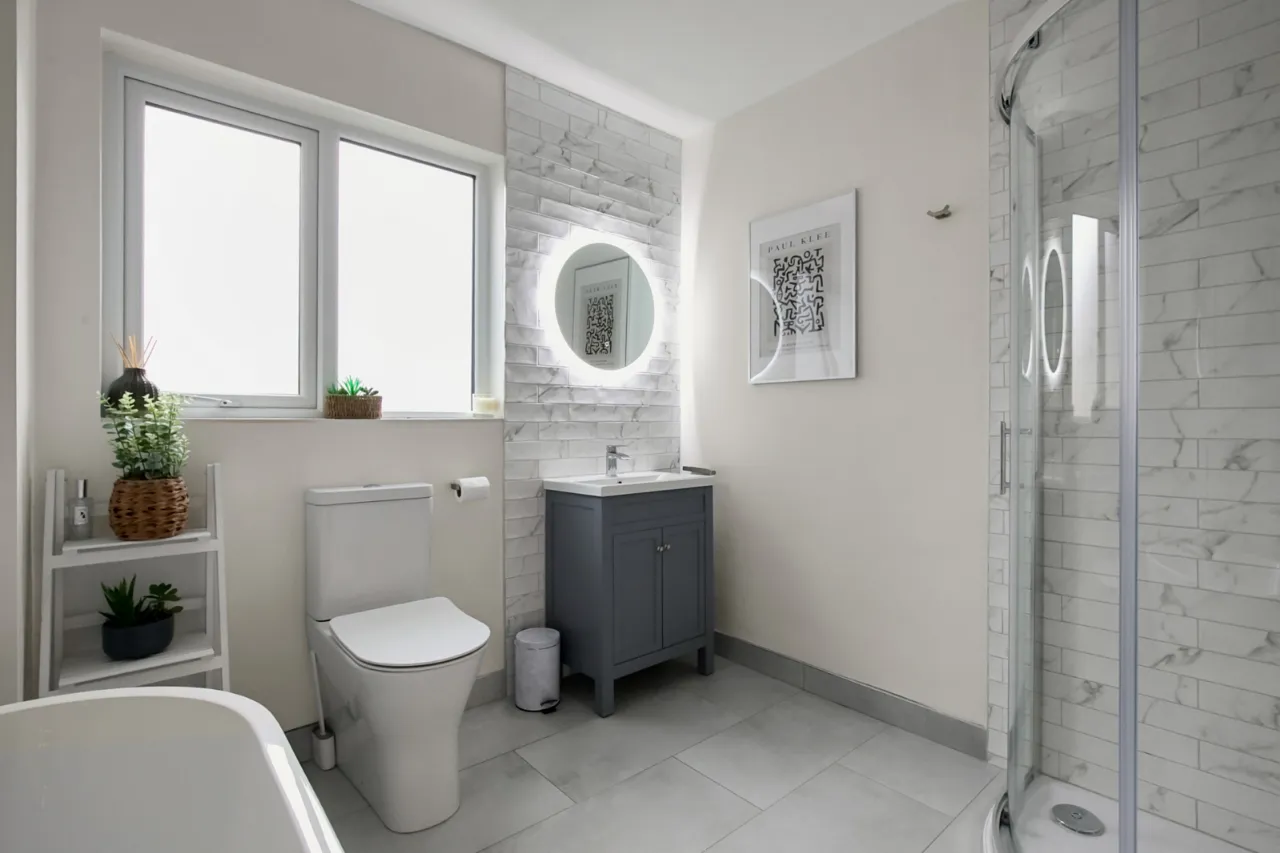
MODERN BATHROOM:
White suite comprising low flush WC, pedestal wash hand basin, free standing bath with telephone hand shower attachment, fully tiled shower cubicle with electric shower, part tiled walls, ceramic tiled floor.
OUTSIDE:
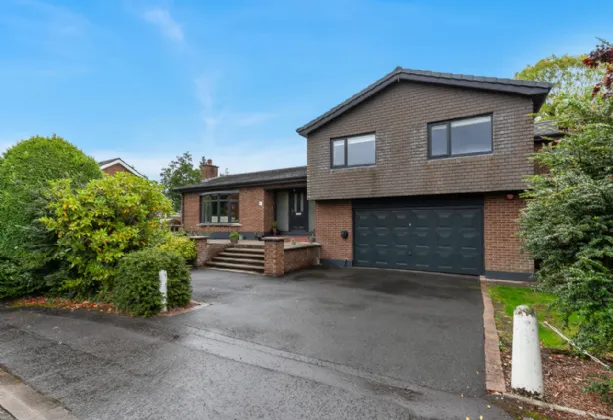
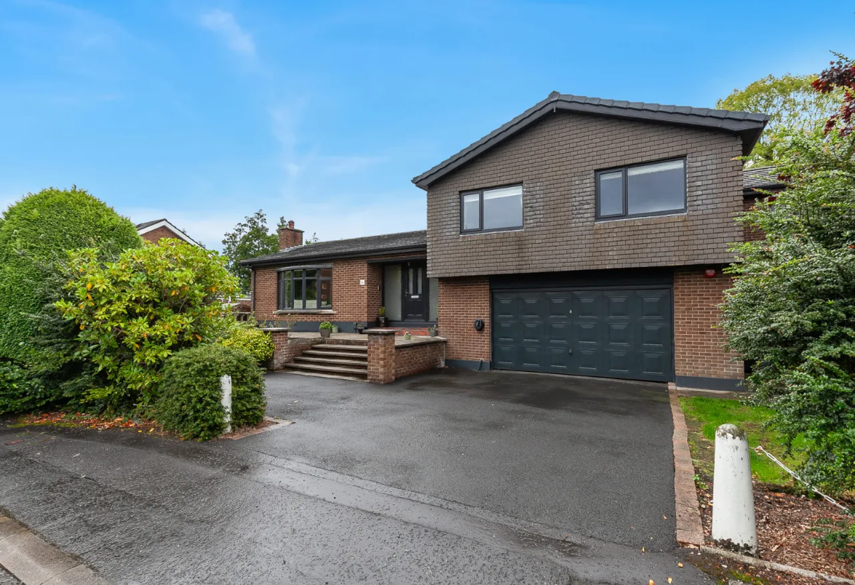
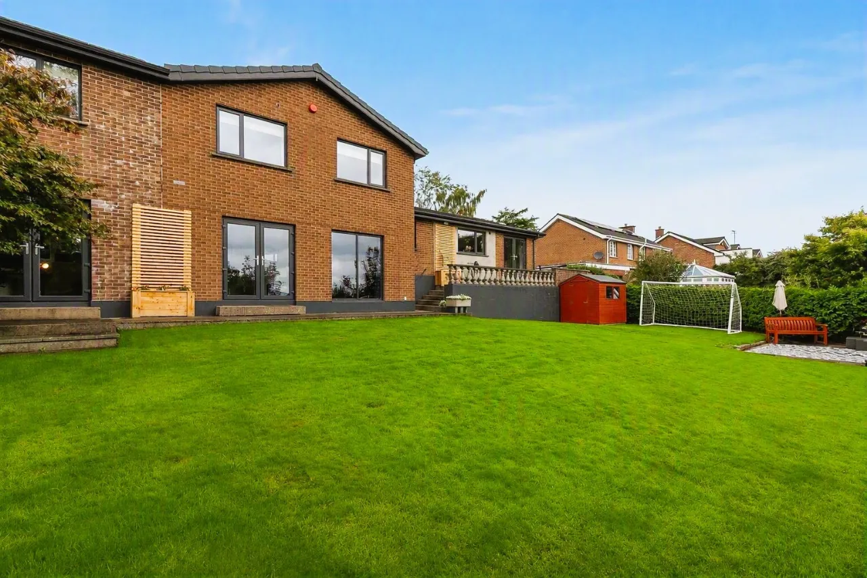
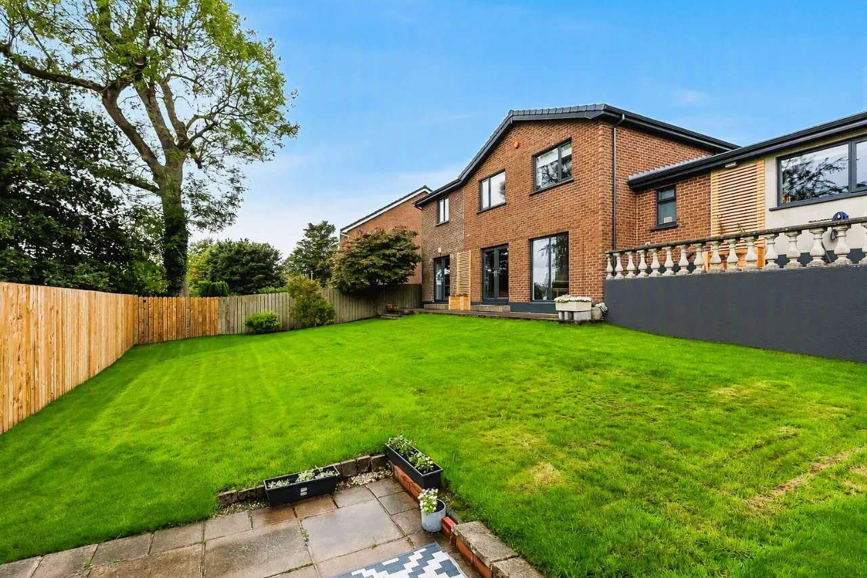
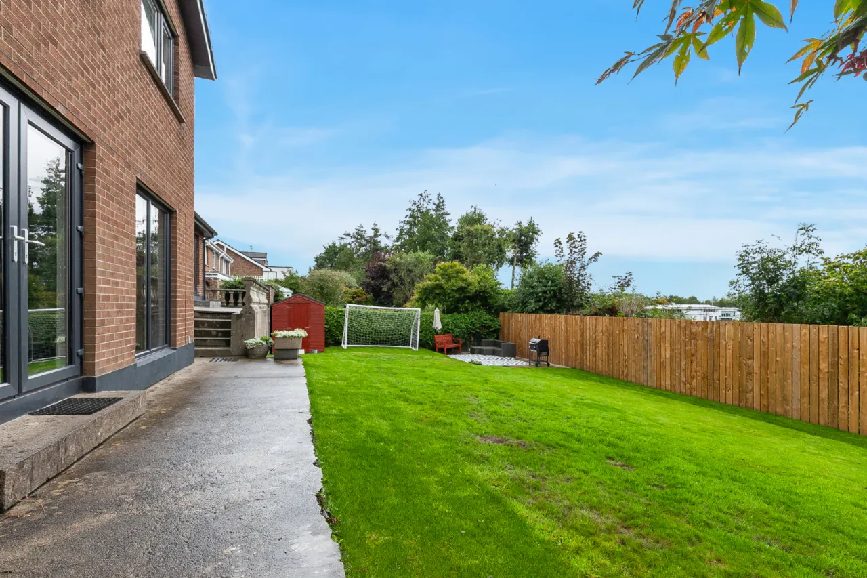
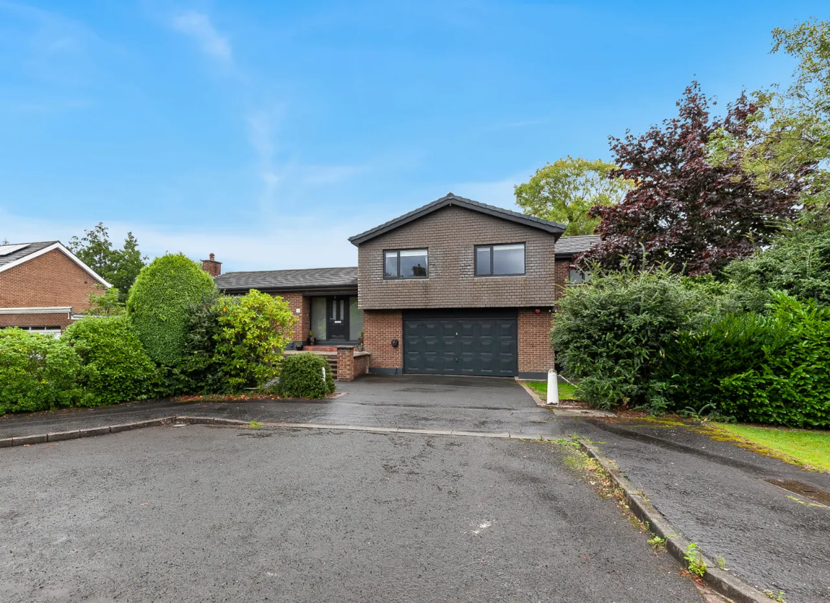
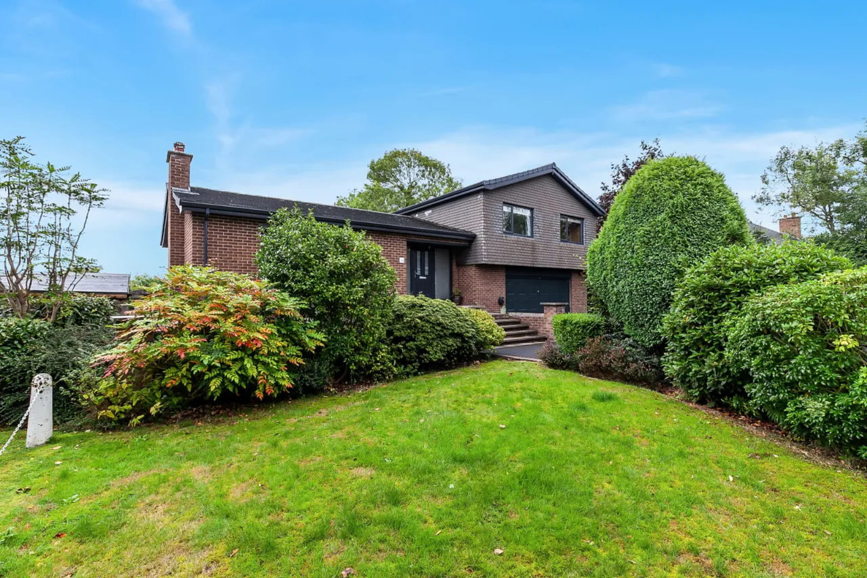
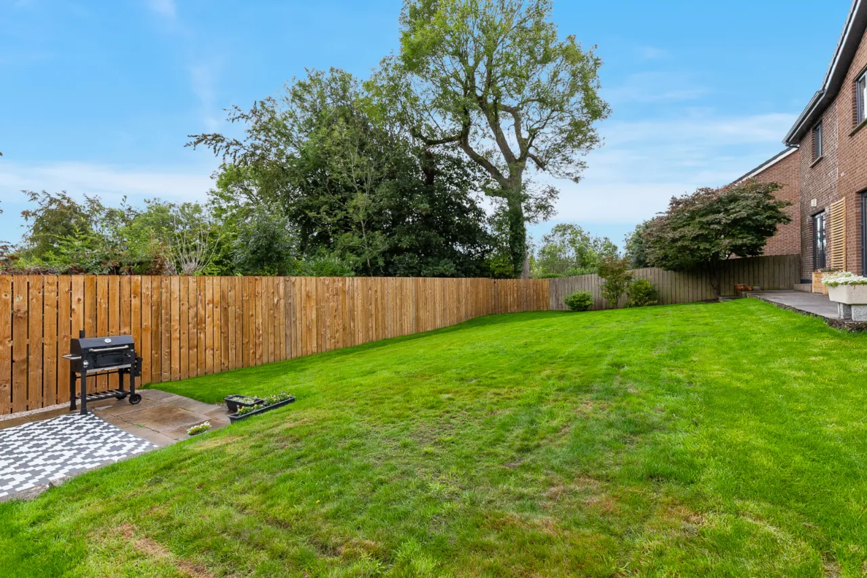
Front garden in lawns with well stocked beds in bushes and shrubs, front patio area, tarmac driveway parking. Private and enclosed rear gardens in lawn with beds in shrubs and bushes, mature hedging, outlook over playing fields, raised concrete patio area.
INTEGRAL DOUBLE GARAGE: 25'6" x 16'8" (7.77m x 5.08m (at widest point))
Electric roller shutter door. Utility area plumbed for washing machine, space for tumble dryer, oil fired boiler.
Wooden garage and summer house with paved patio/sun terrace.
LOCATION OF PROPERTY:
From Malone Road heading out of the city past Stranmillis Road, Deramore Park South is on the left hand side.

 Favourite
 Make an Offer
 Book a Viewing
 Get a Mortgage
 Call the Office
 Share
Share