Key Features
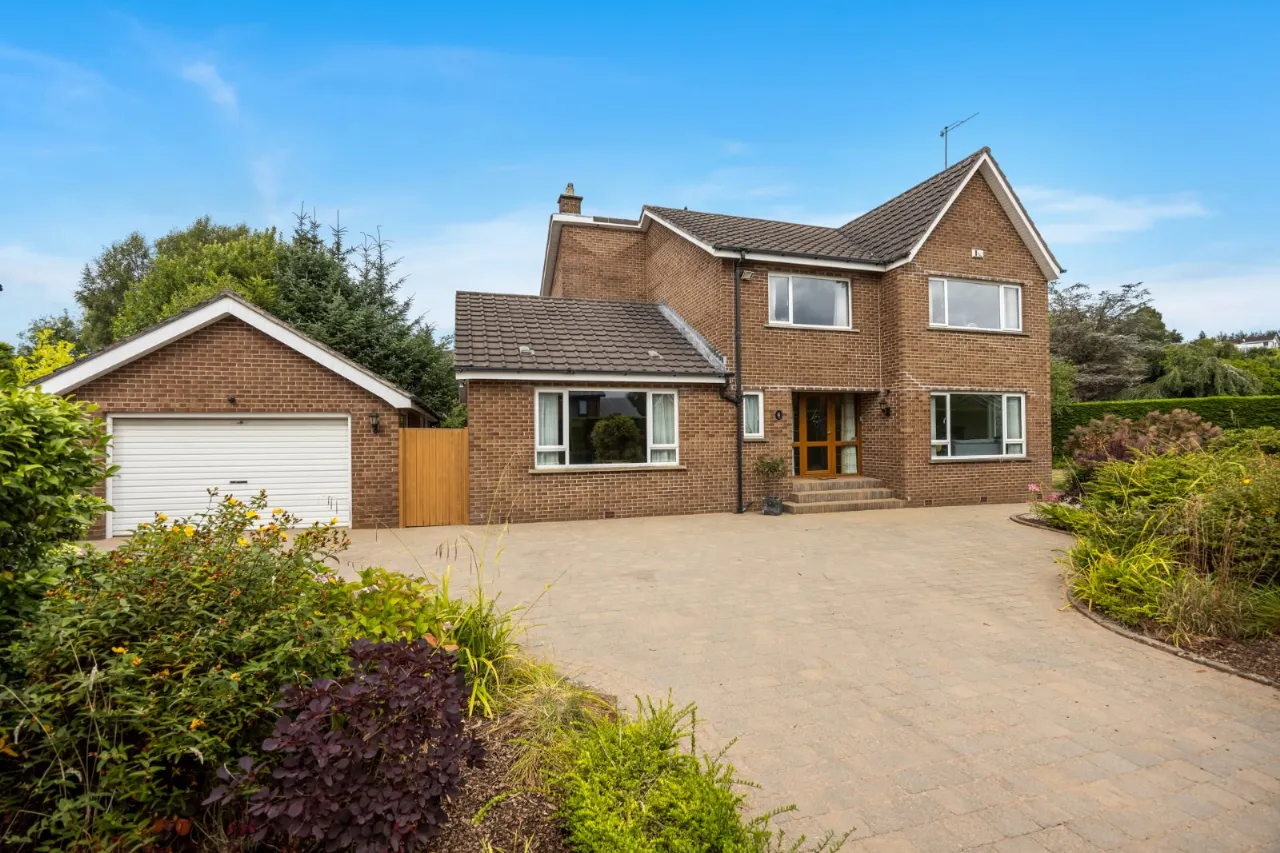
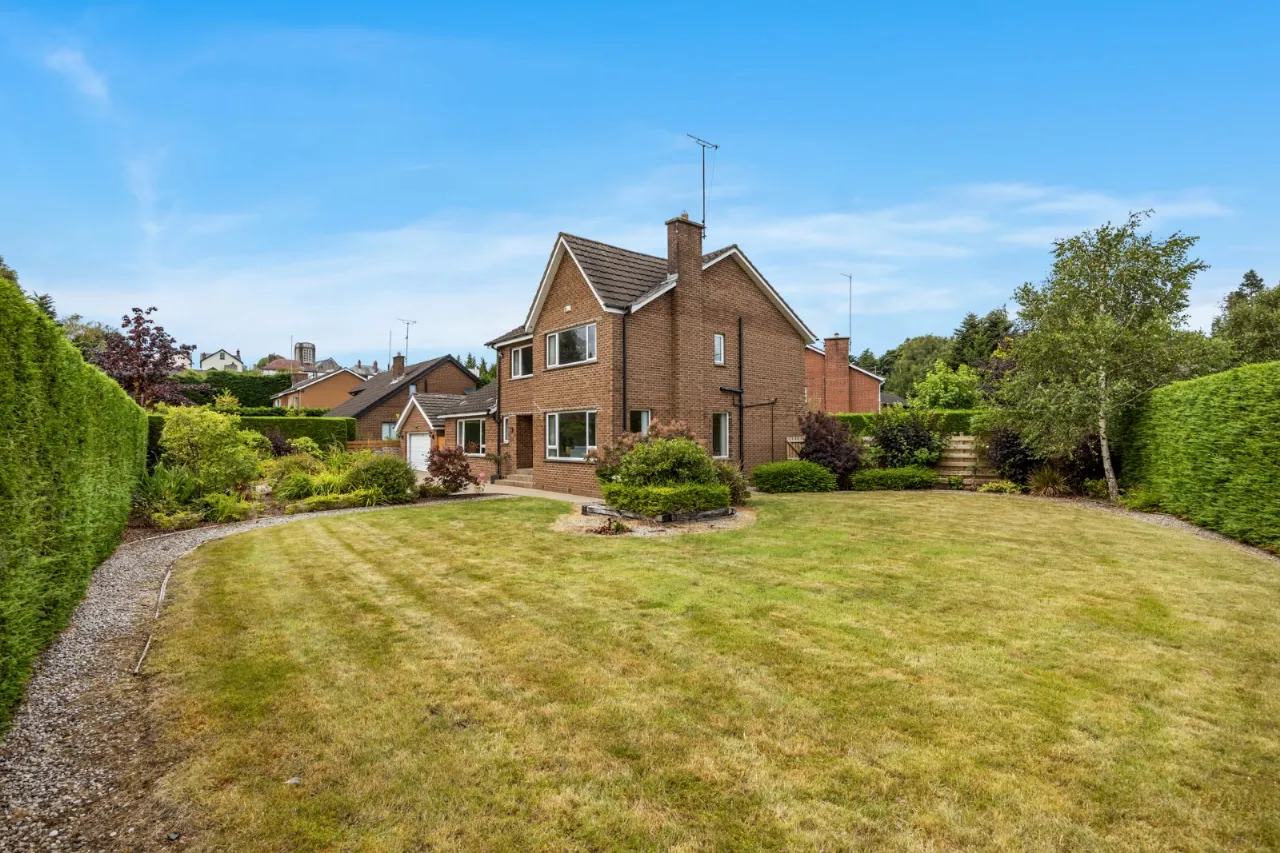
Attractive Detached Family Home
Spacious Well Appointed Accomodation
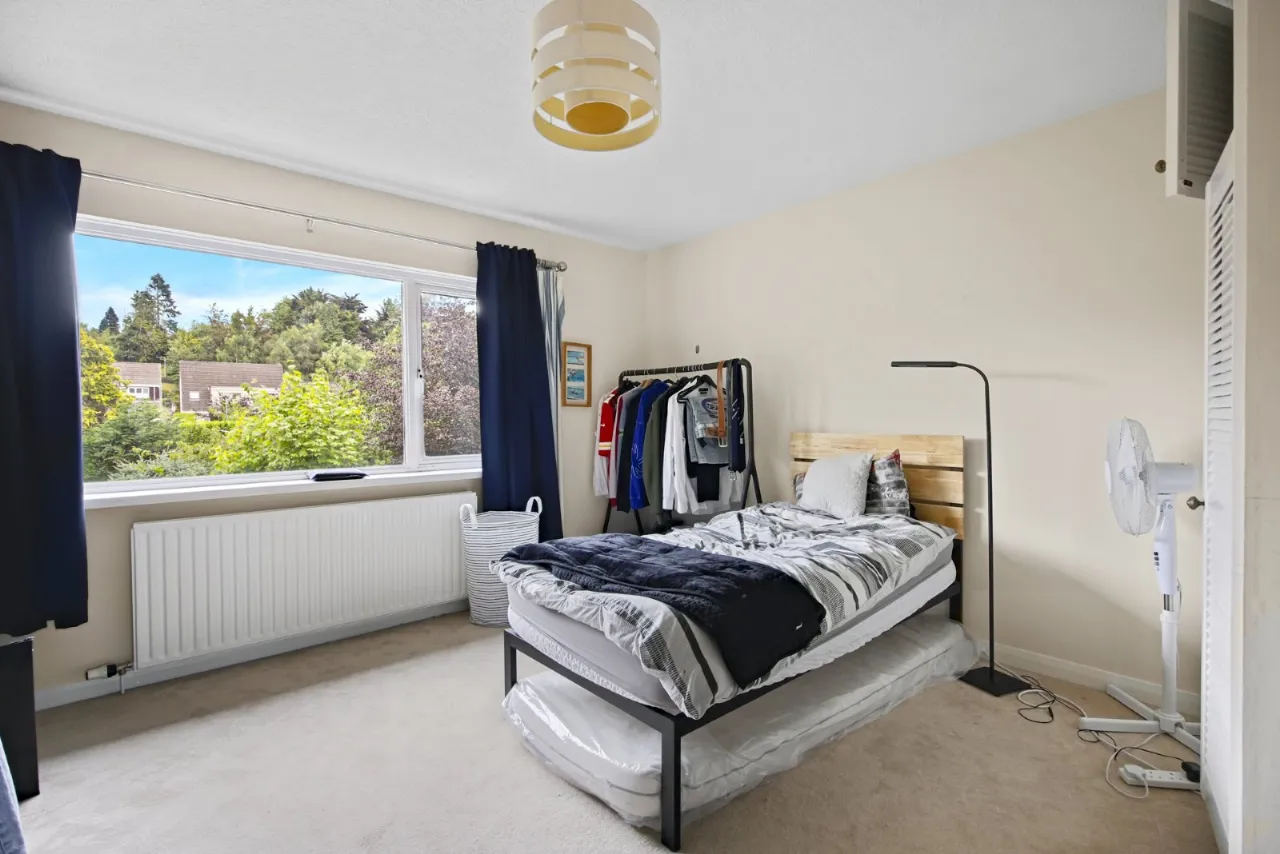
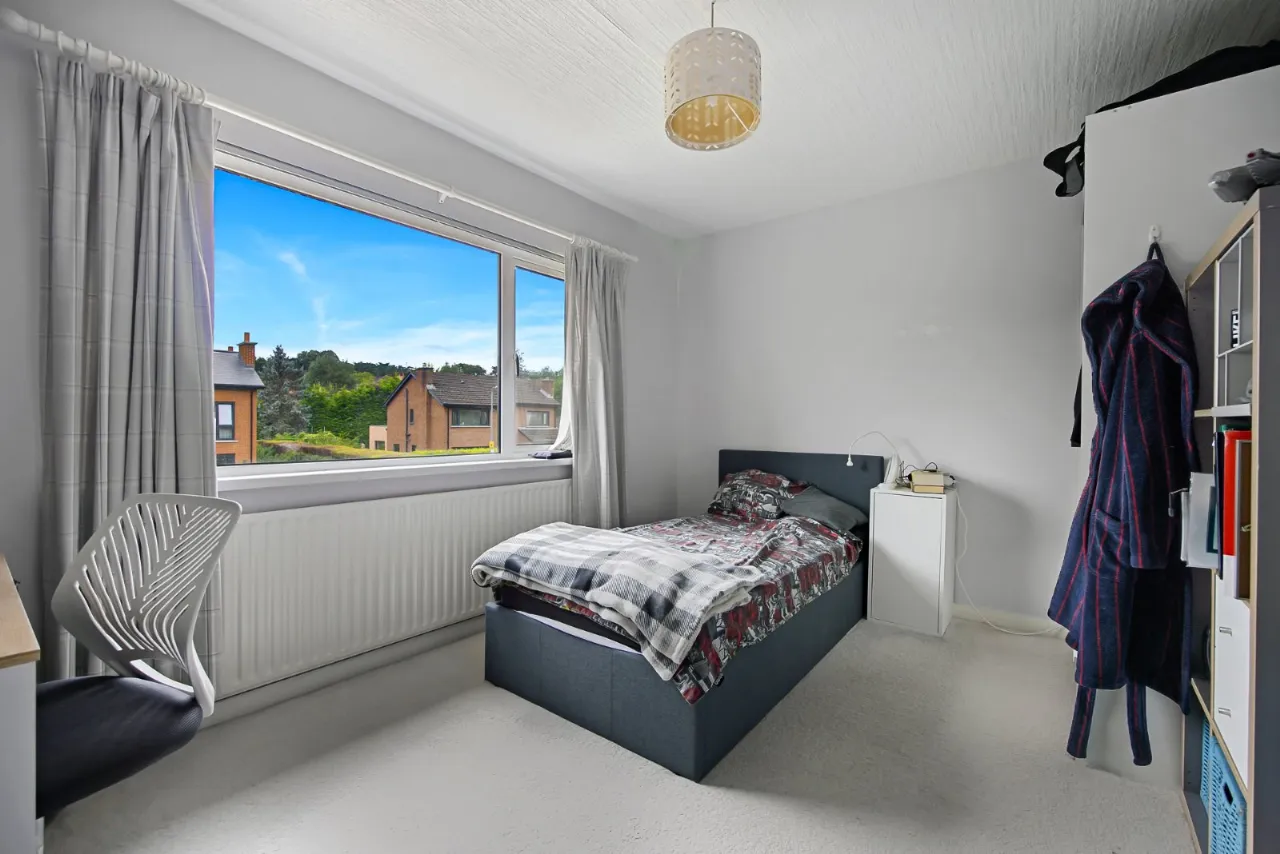
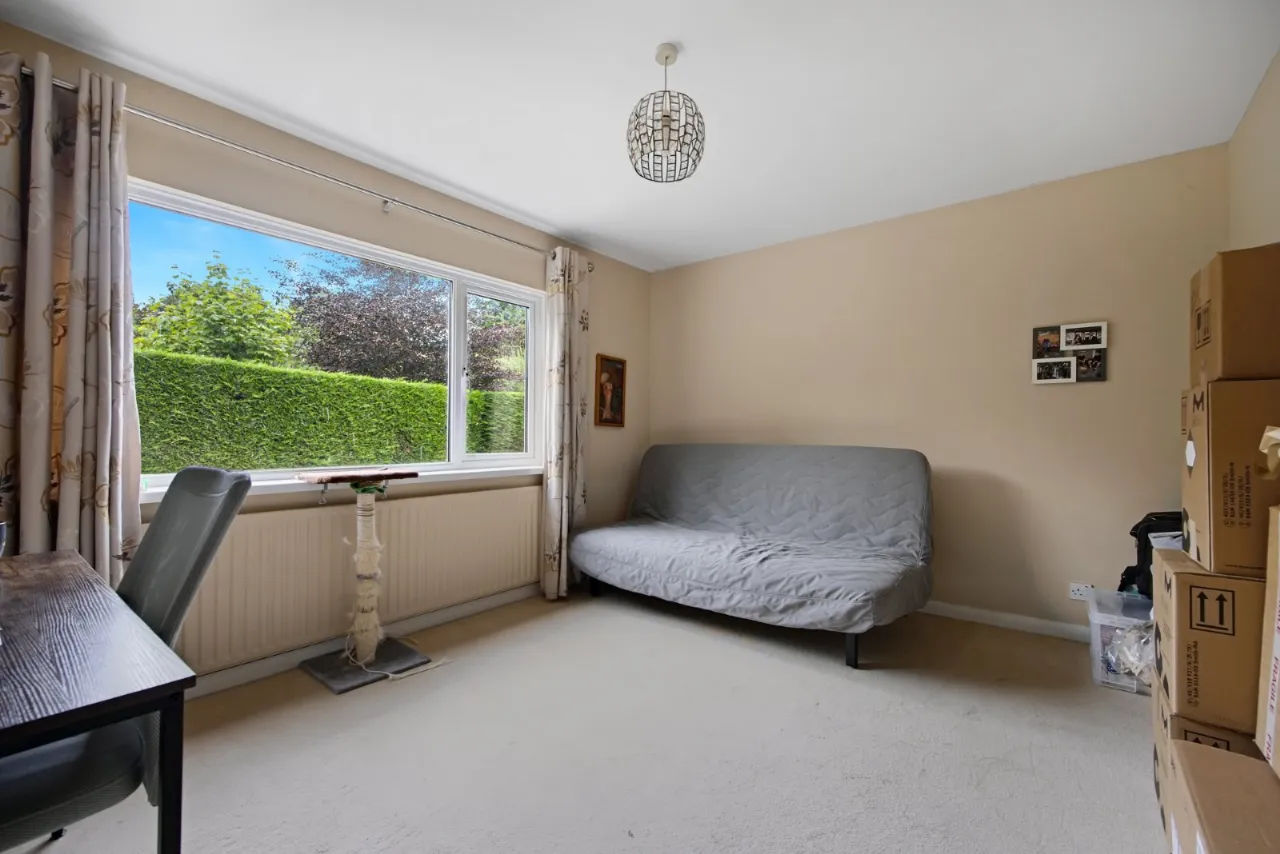
Four Generous Bedrooms
Three Reception Rooms
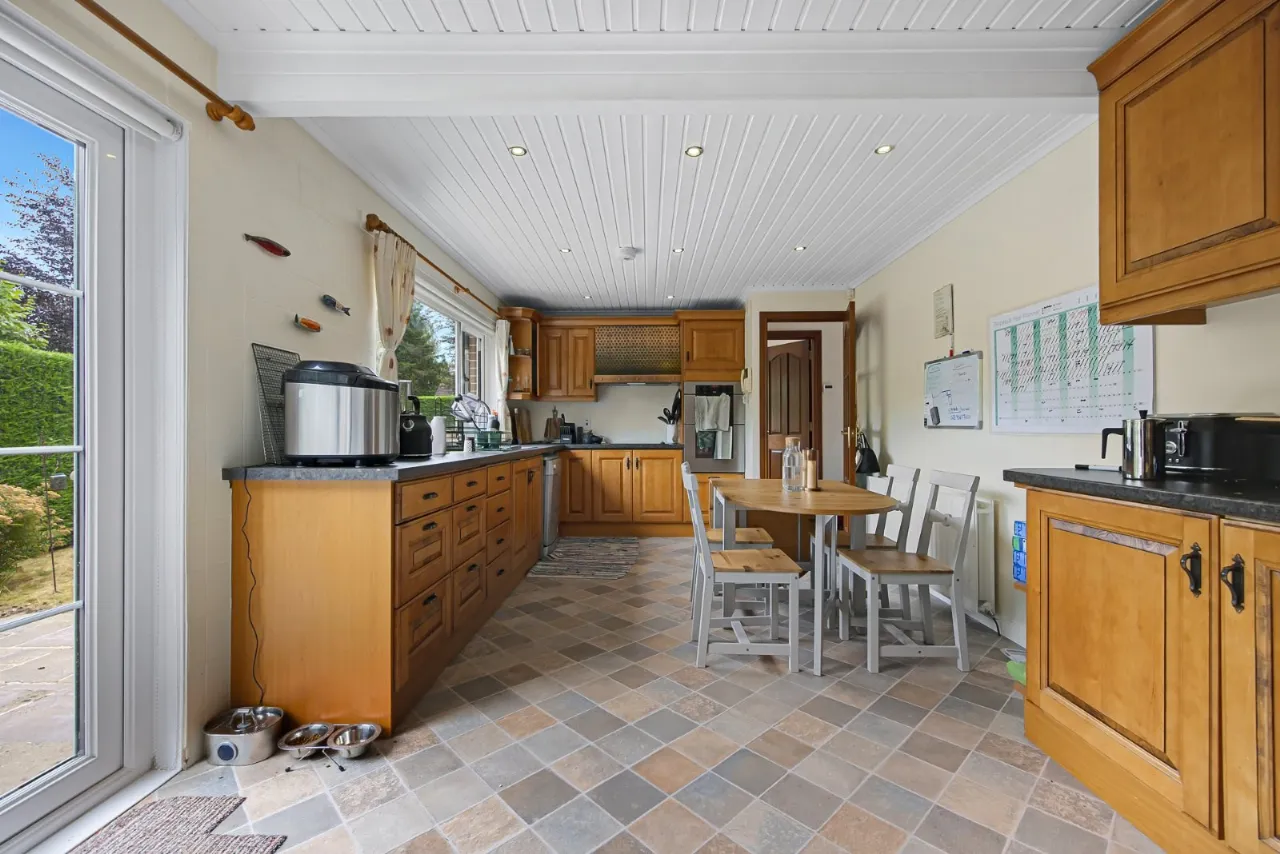
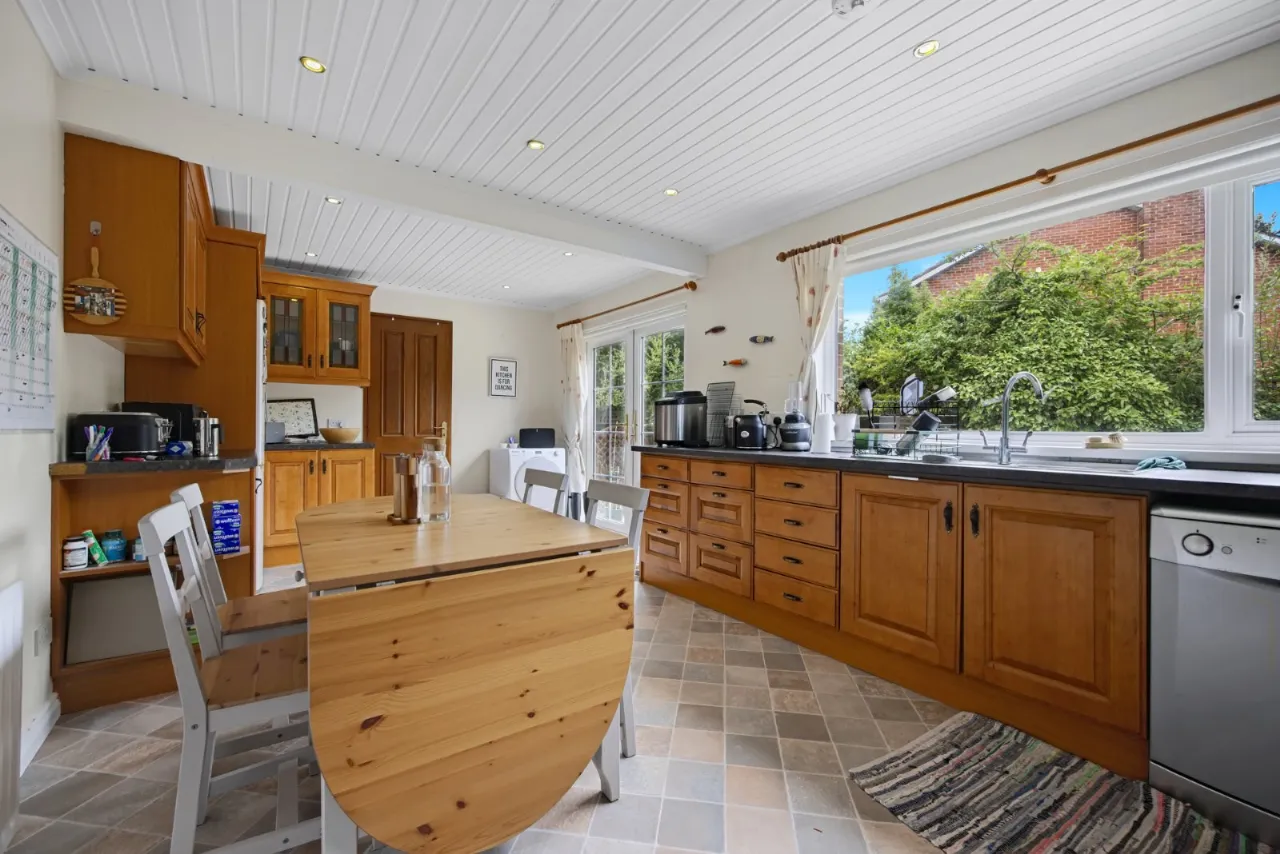
Fully Fitted Kitchen
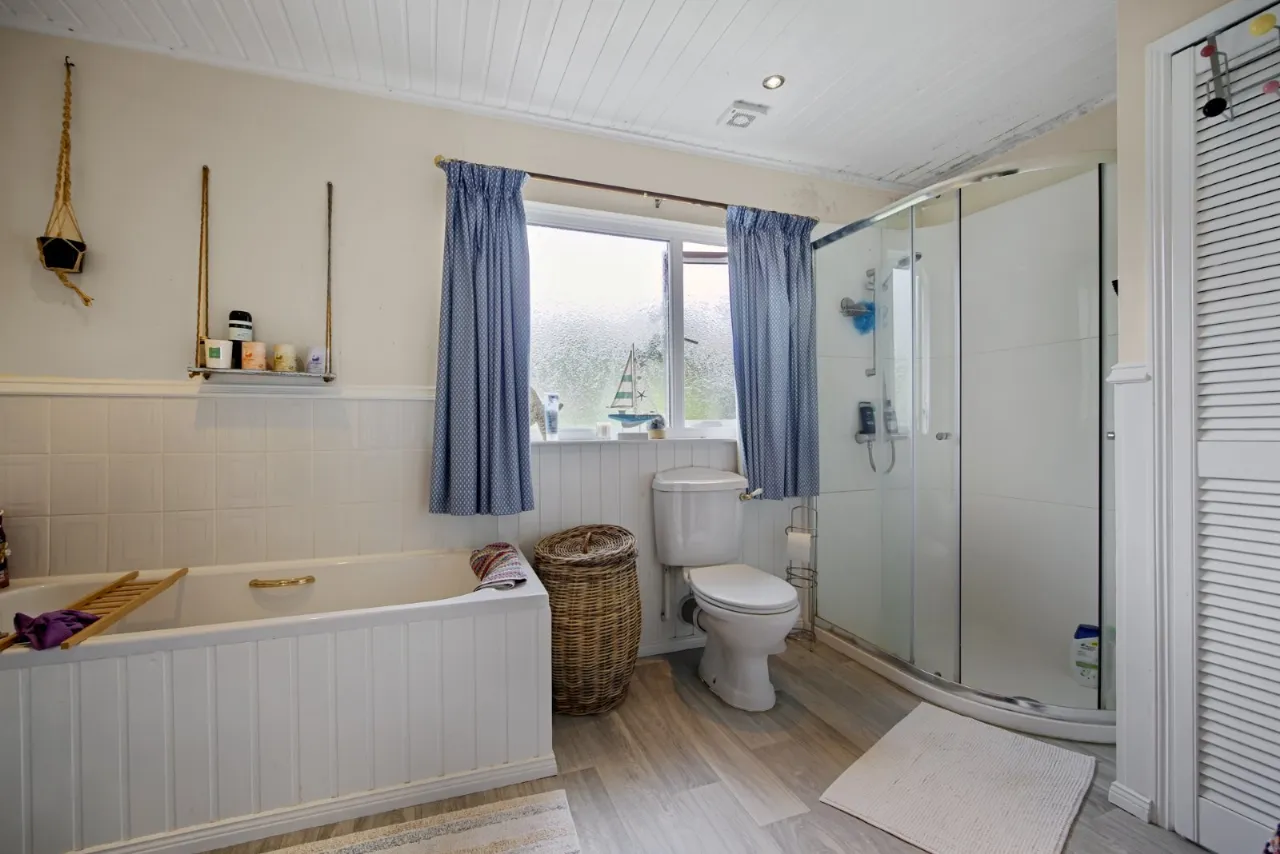
Family Bathroom and Ensuite
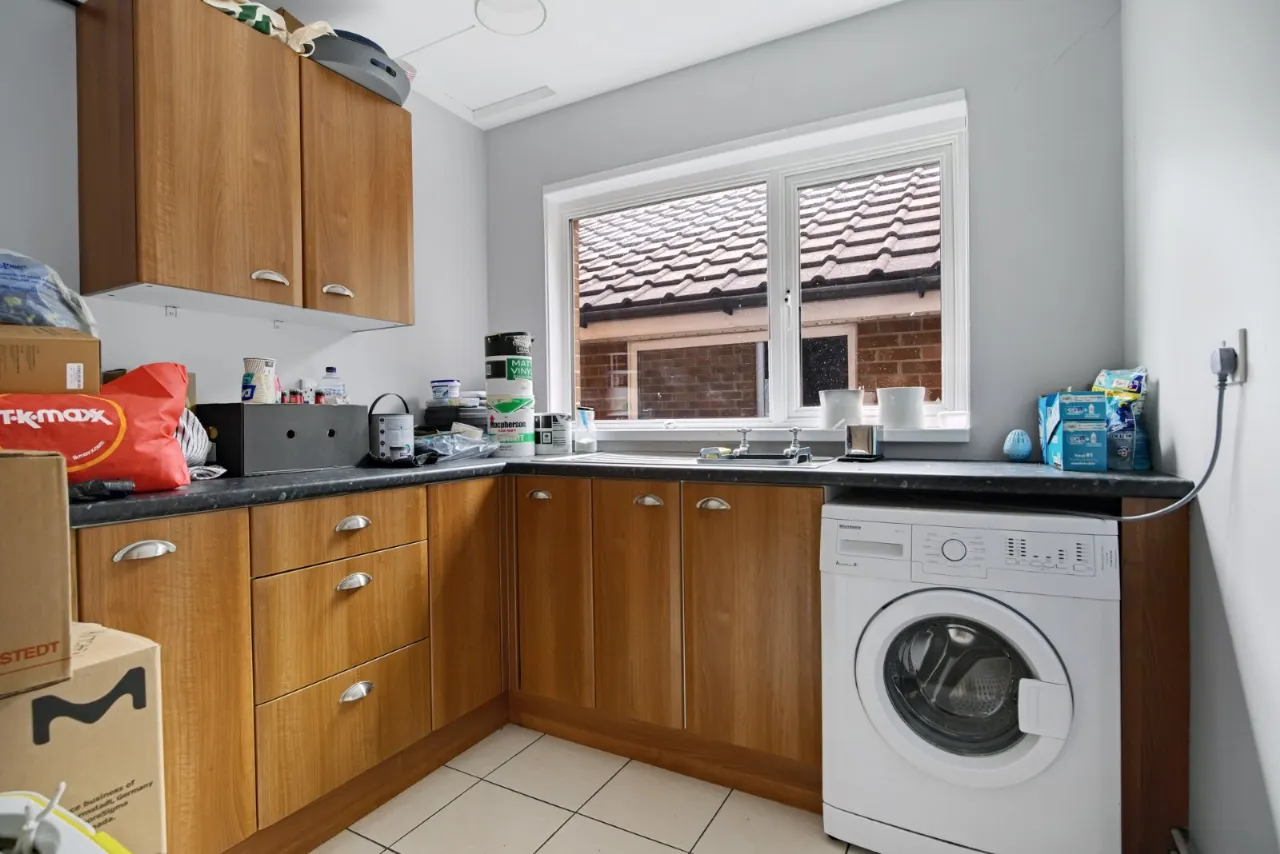
Utility Room
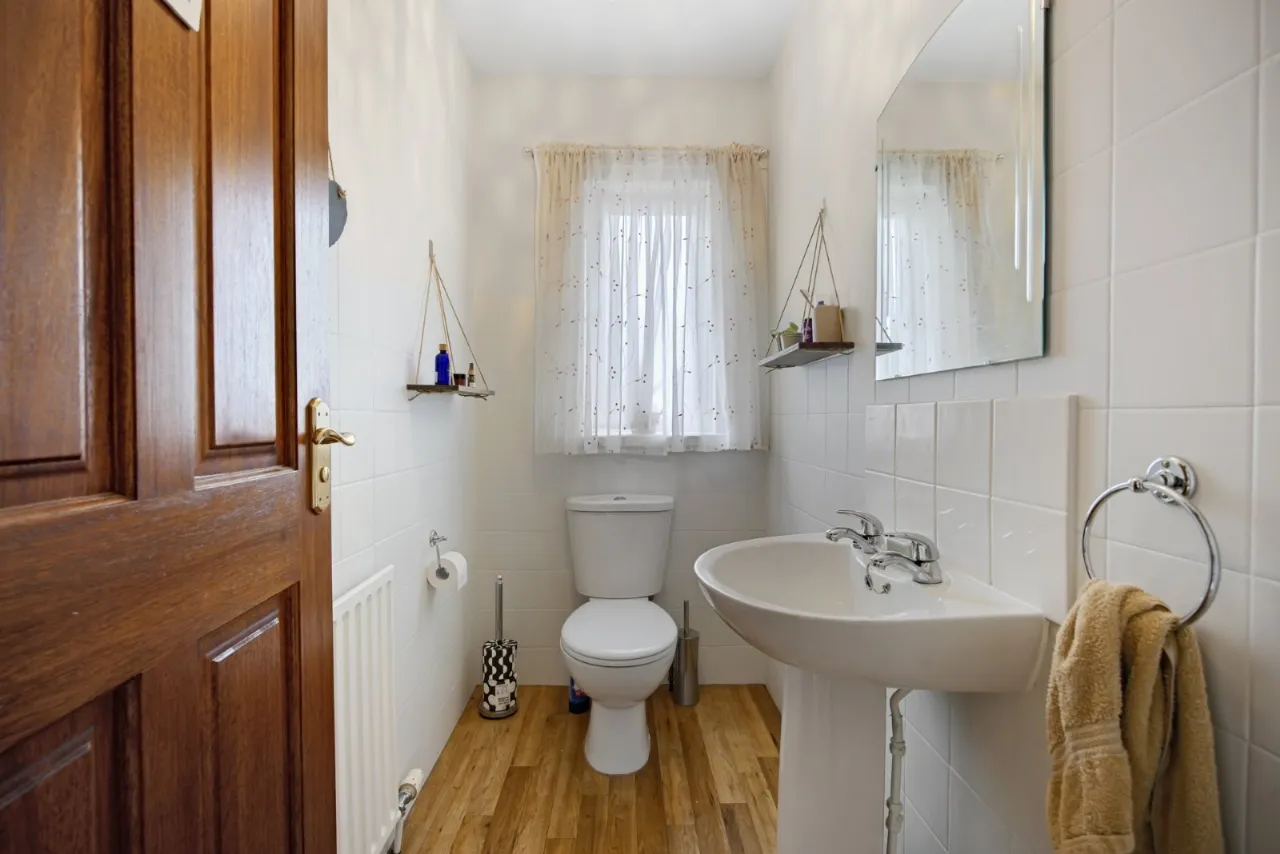
Downstairs Cloakroom
Gas Heating
Double Glazing
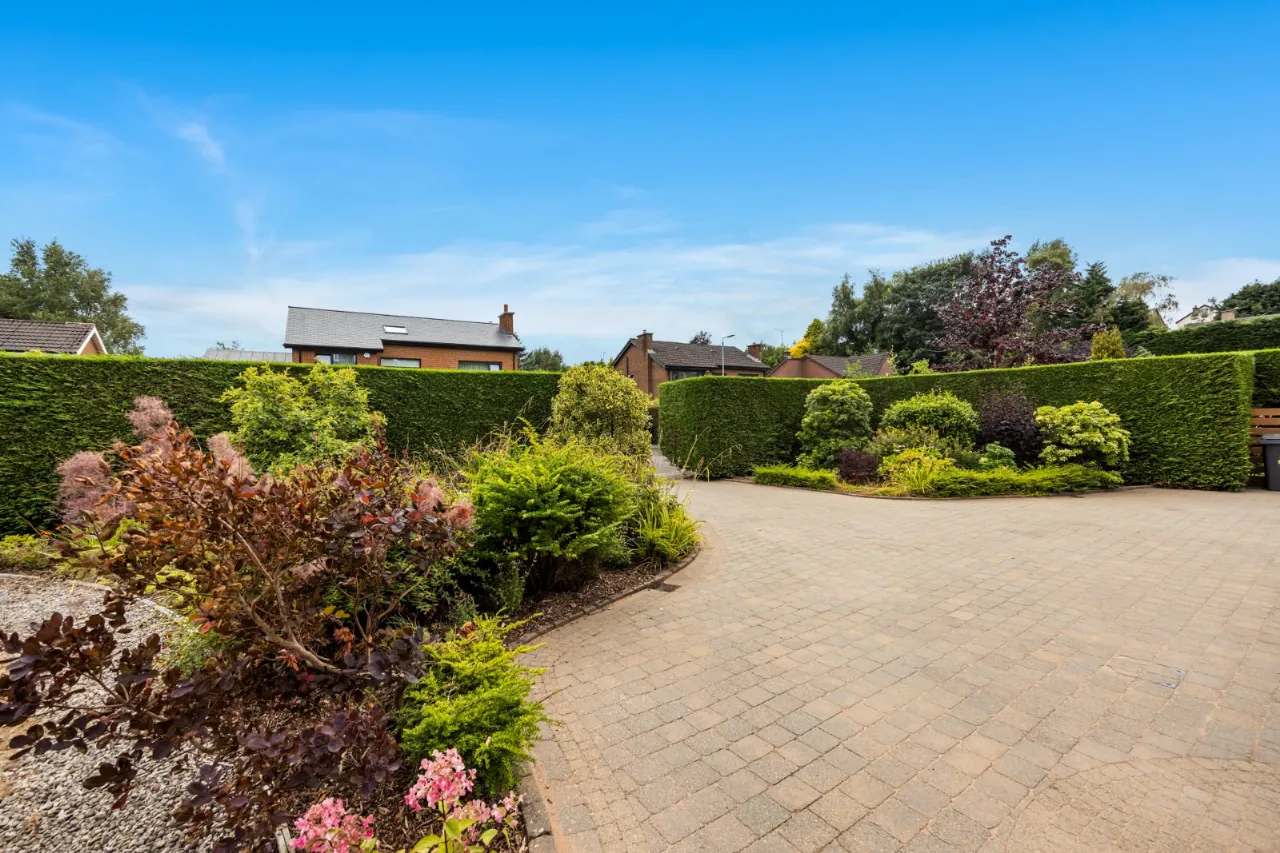
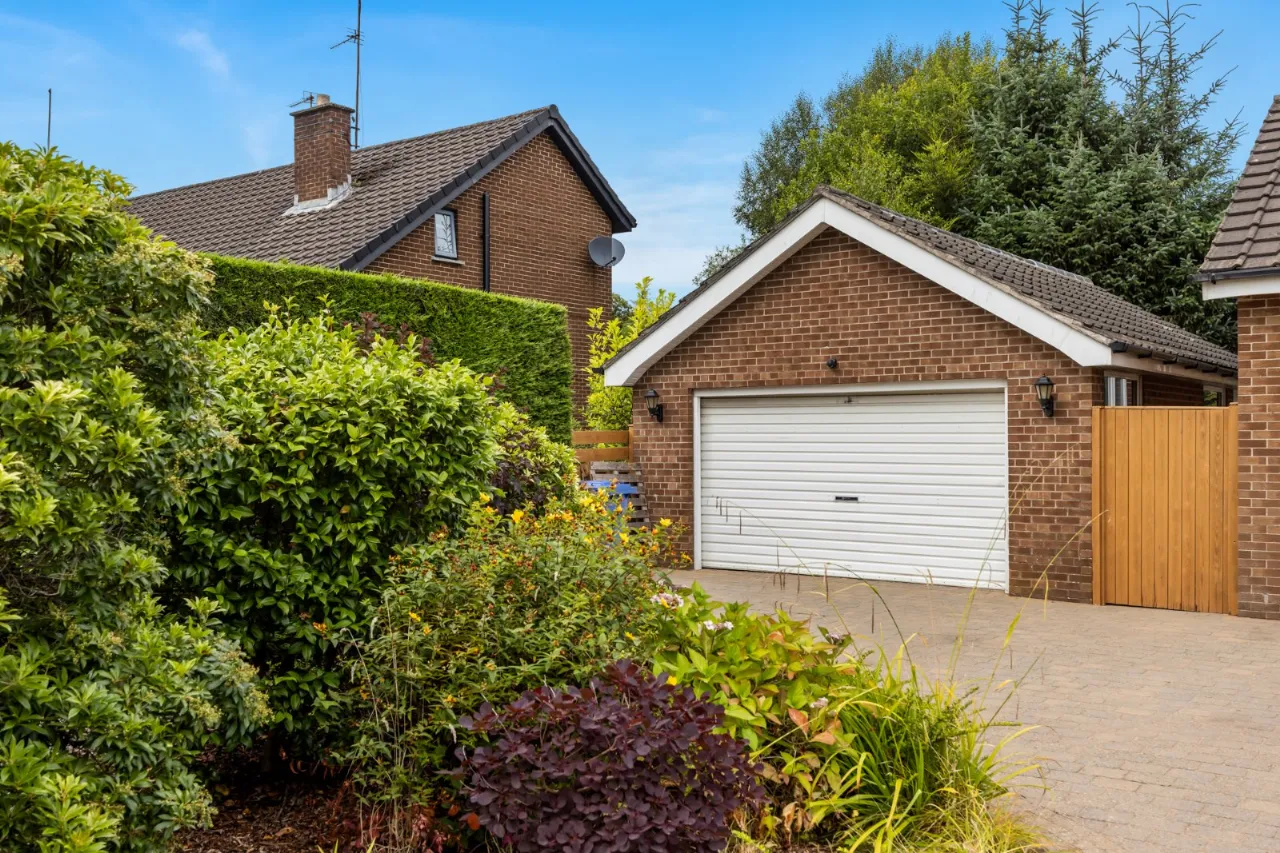
Detached Double Garage and Excellent Driveway Parking
Wired for Electric Gates
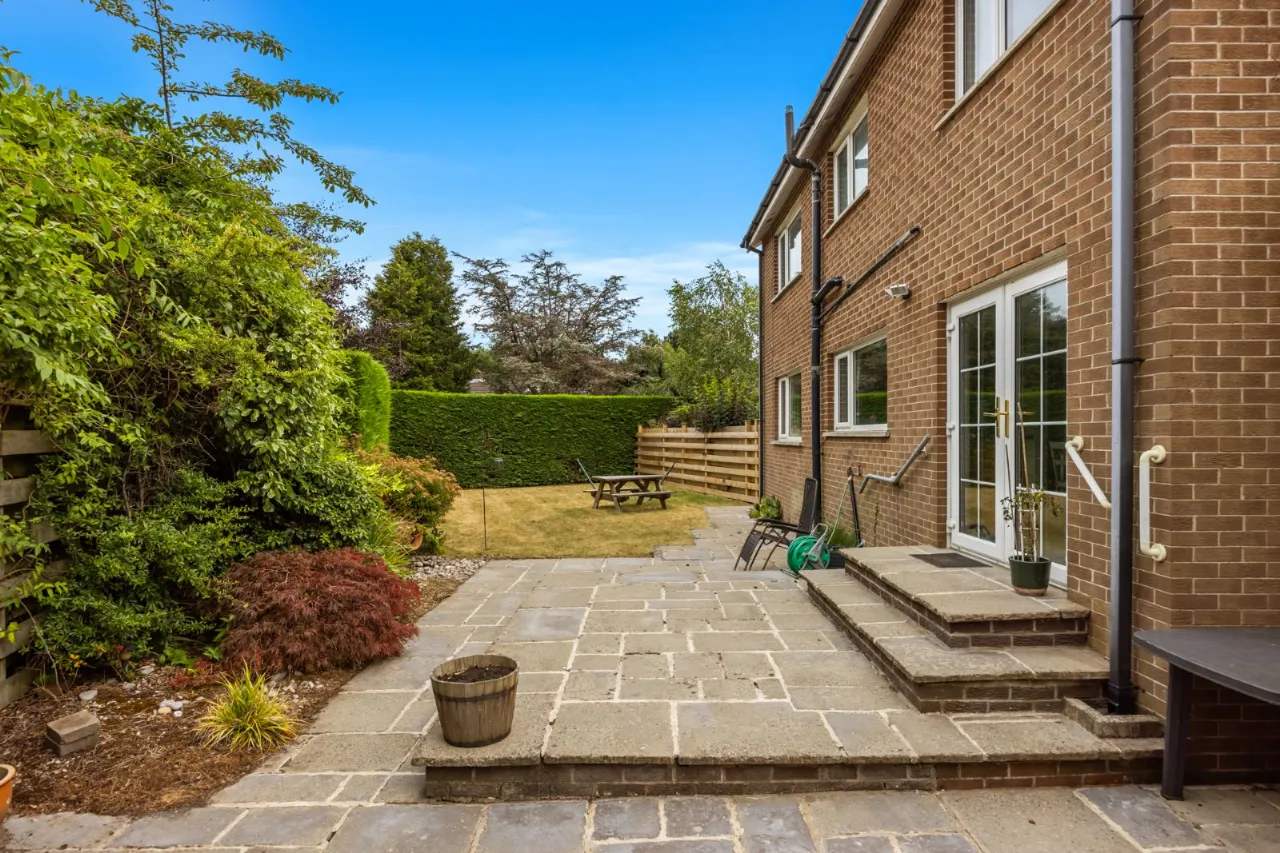
Superb Corner Site with Large Gardens
Popular and Convenient Location off Malone Road close to Lisburn Road, High Quality Schooling and Transport Networks
Ideal for Young Family
Viewing by Private Appointment
Description
Piney Lane is a much sought after residential address off the Malone and a short walk to the bustling Lisburn Road with its vast array of local amenities, pubs, cafes, restaurants and shops.
A host of excellent primary and secondary schools are within walking distance with nearby transport networks providing excellent provincial connections.
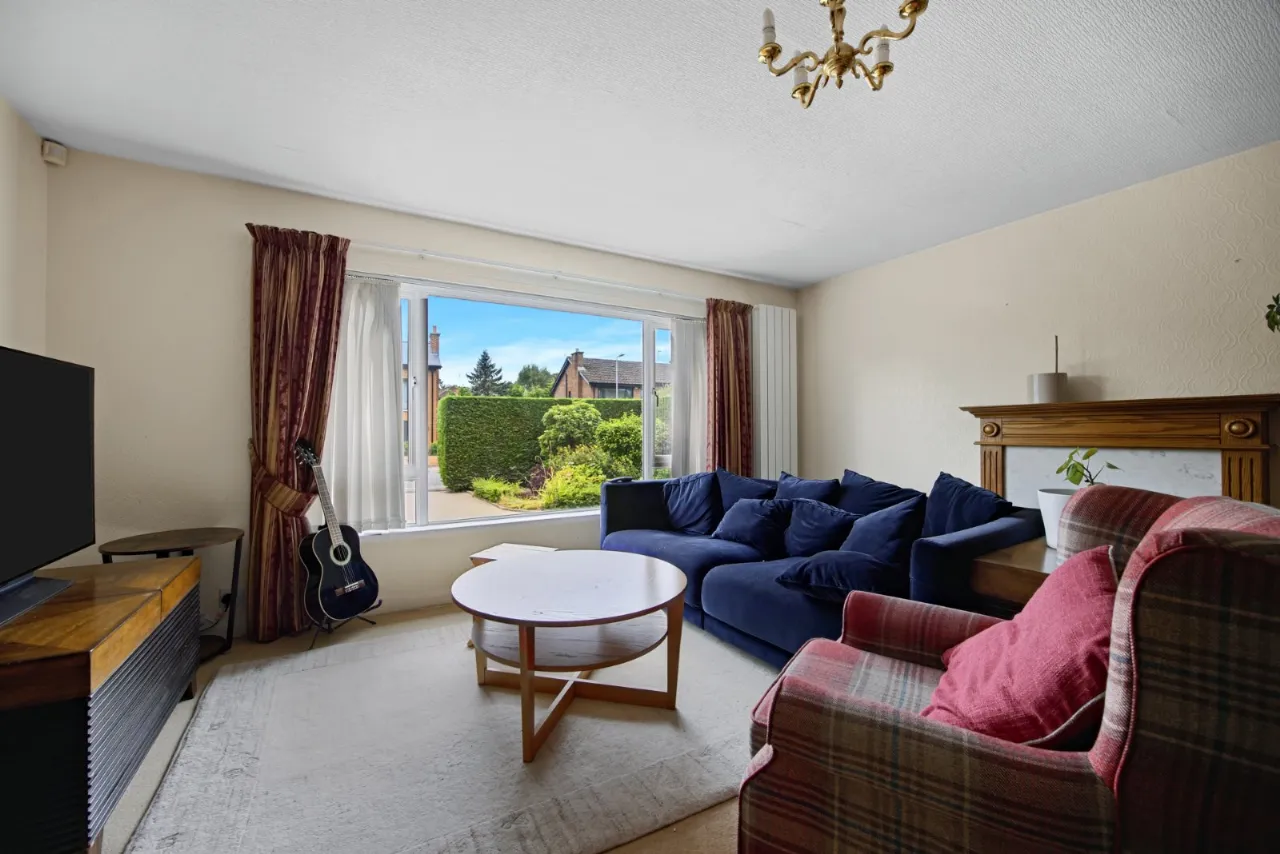
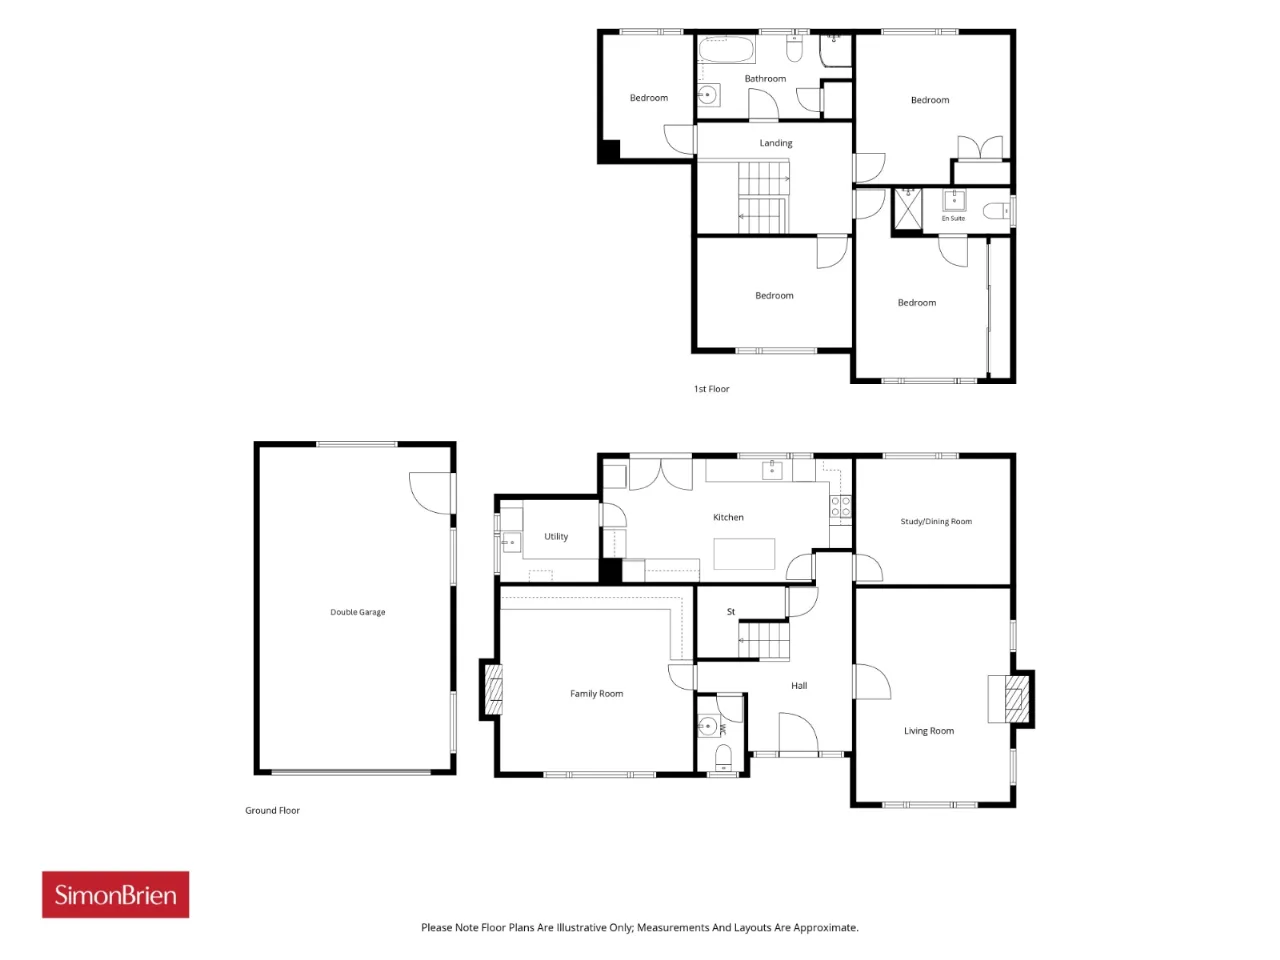
The subject property has spacious well appointed accommodation with four generous bedrooms, three reception rooms, family bathroom, ensuite, utility room and downstairs cloakroom.
Externally the property is positioned on a superb corner site with generous gardens to front, side and rear, garage and excellent parking.
Likely to be of interest to the young family in today's market viewing is by private appointment through our Lisburn Road Office on 02890 668888.
Rooms
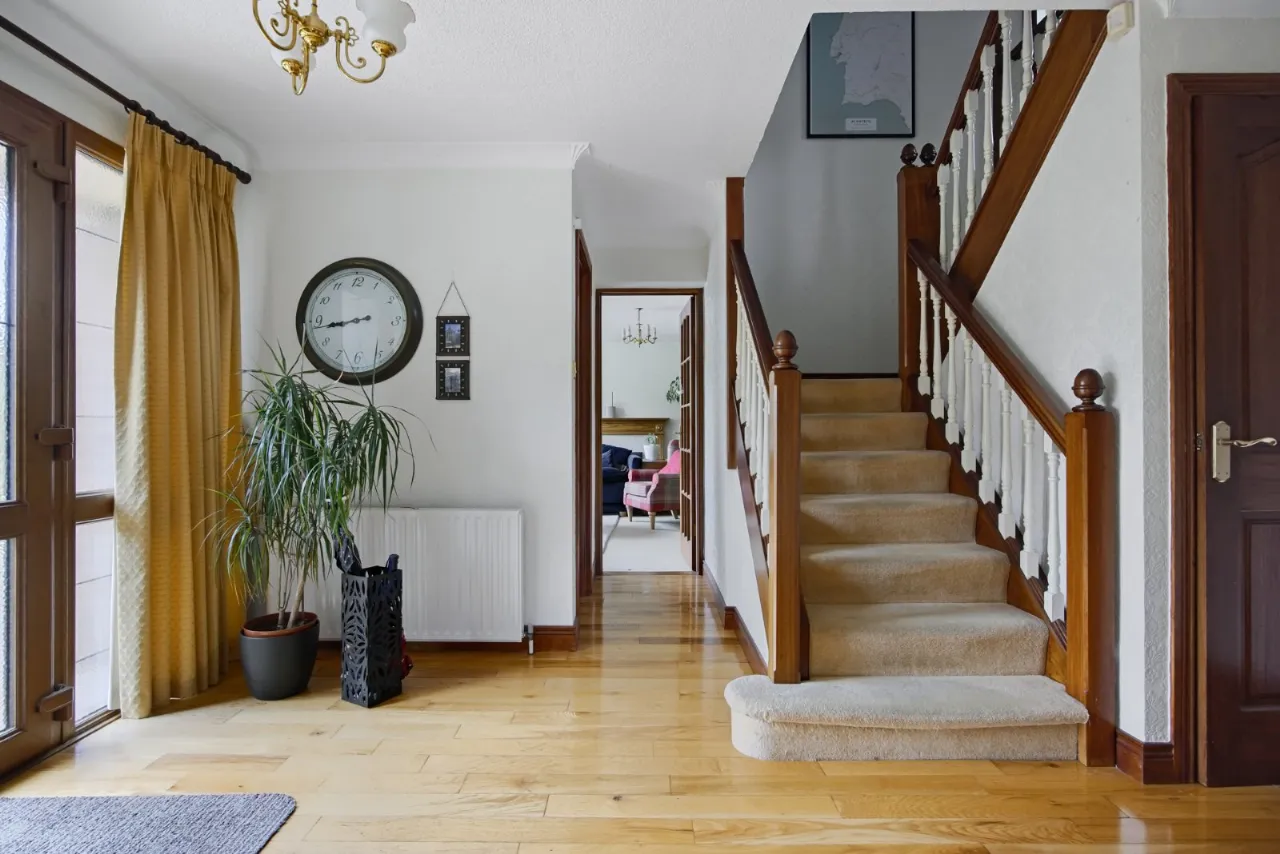
ENTRANCE HALL:
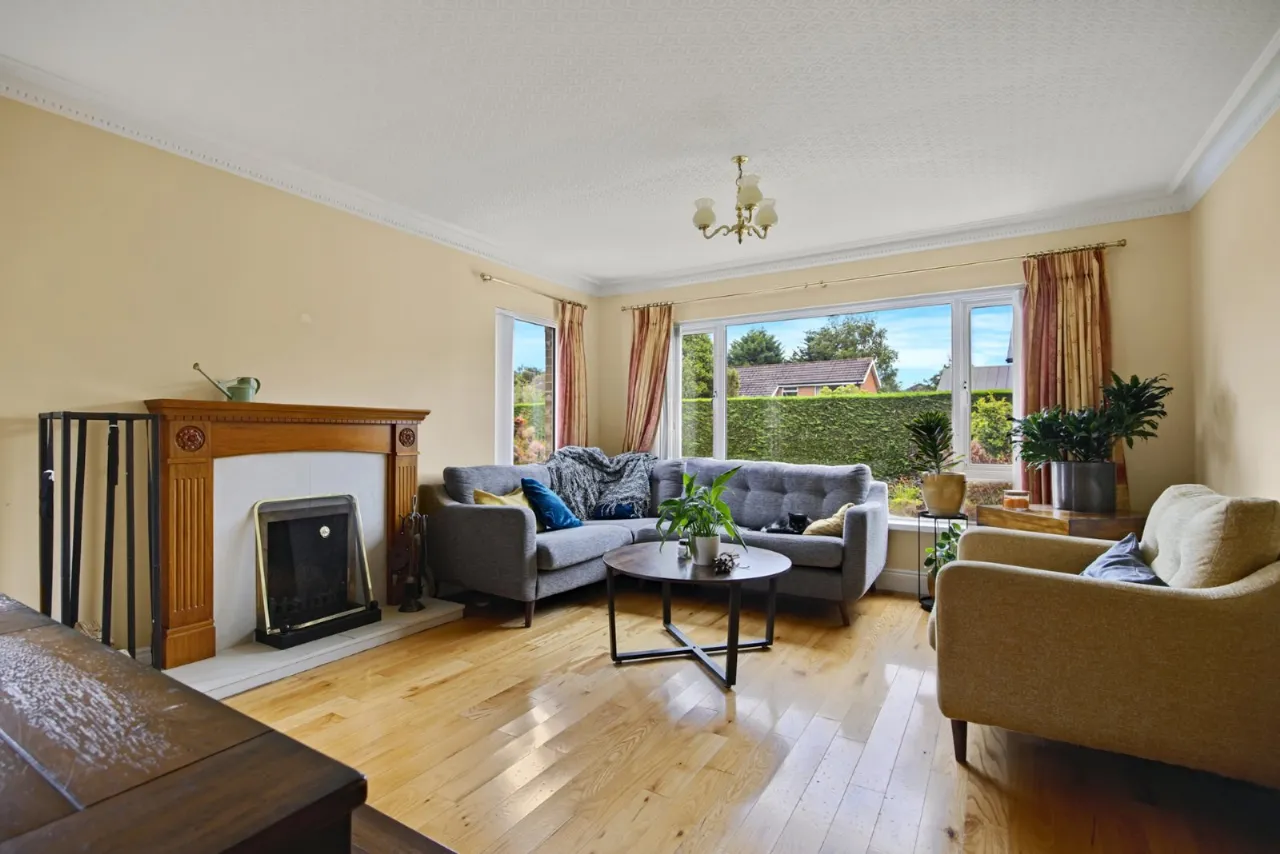
LIVING ROOM: 18'1" x 14'10" (5.5m x 4.52m)
STUDY/DINING ROOM: 13'3" x 10'9" (4.04m x 3.28m)
FAMILY ROOM: 17'10" x 15'11" (5.44m x 4.85m)
KITCHEN: 21'4" x 10'7" (6.5m x 3.23m)
UTILITY ROOM: 8'5" x 7'1" (2.57m x 2.16m)
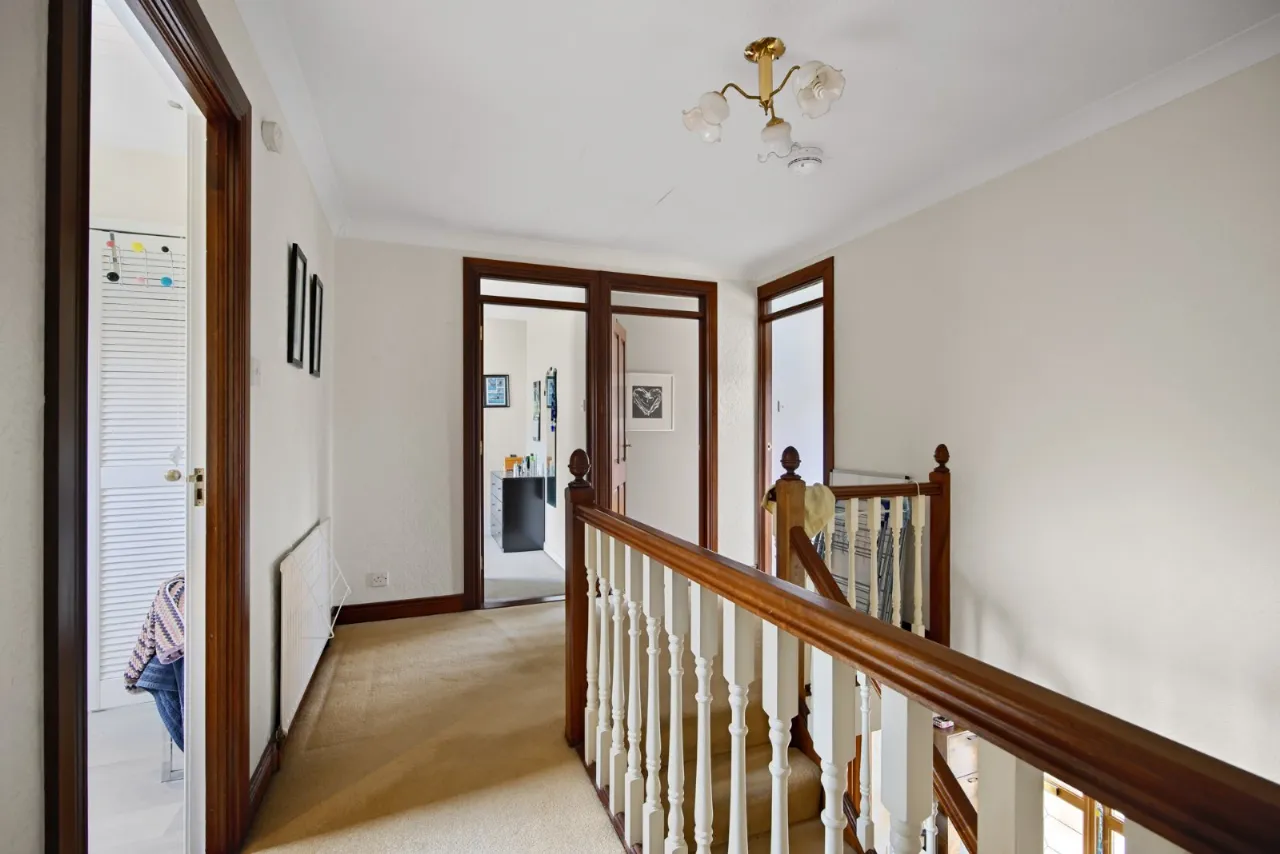
FIRST FLOOR LANDING:
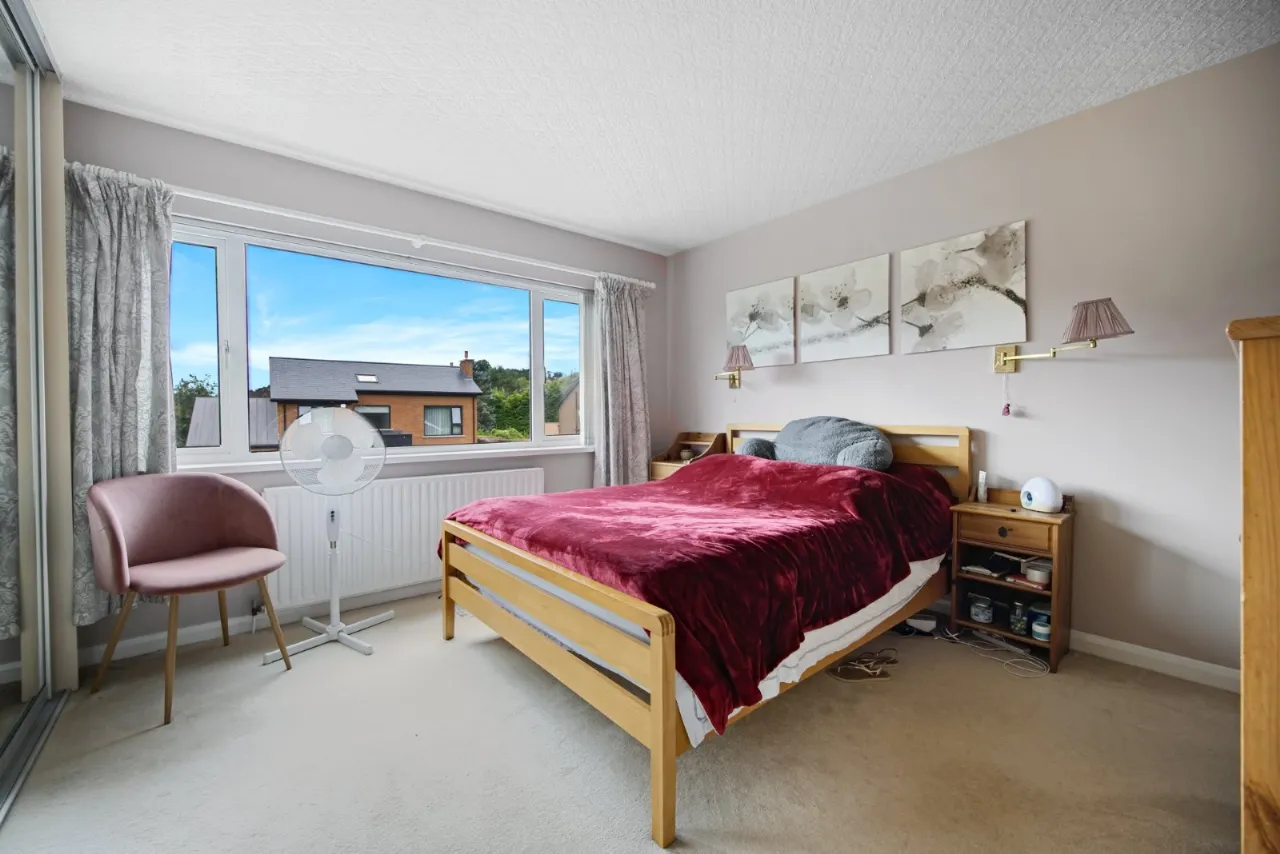
BEDROOM: 16'3" x 11'2" (4.95m x 3.4m)
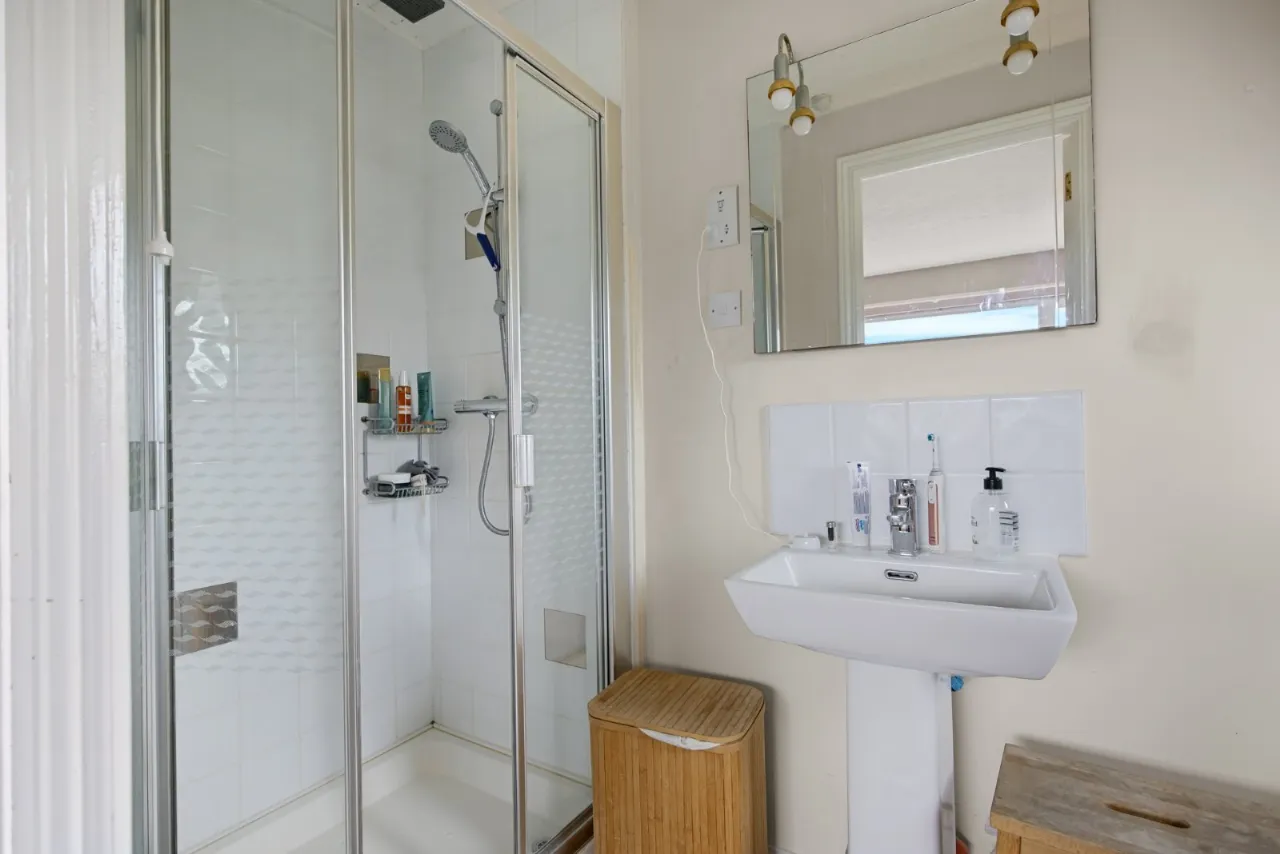
ENSUITE:
BEDROOM: 13'3" x 12'10" (4.04m x 3.9m)
BEDROOM: 13'3" x 9'5" (4.04m x 2.87m)
BEDROOM: 10'7" x 7'9" (3.23m x 2.36m)
BATHROOM:
OUTSIDE:
DOUBLE GARAGE:

 Favourite
 Make an Offer
 Book a Viewing
 Get a Mortgage
 Call the Office
 Share
Share