Key Features
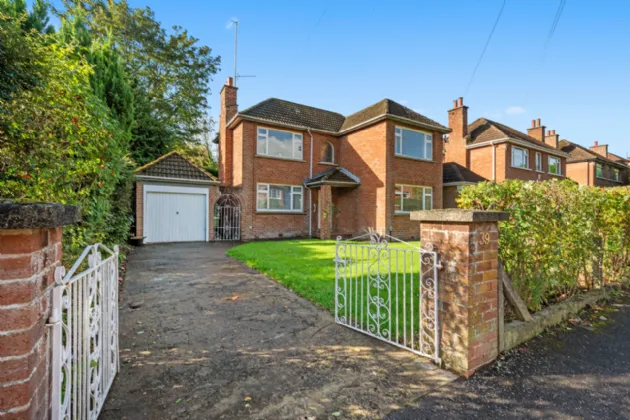
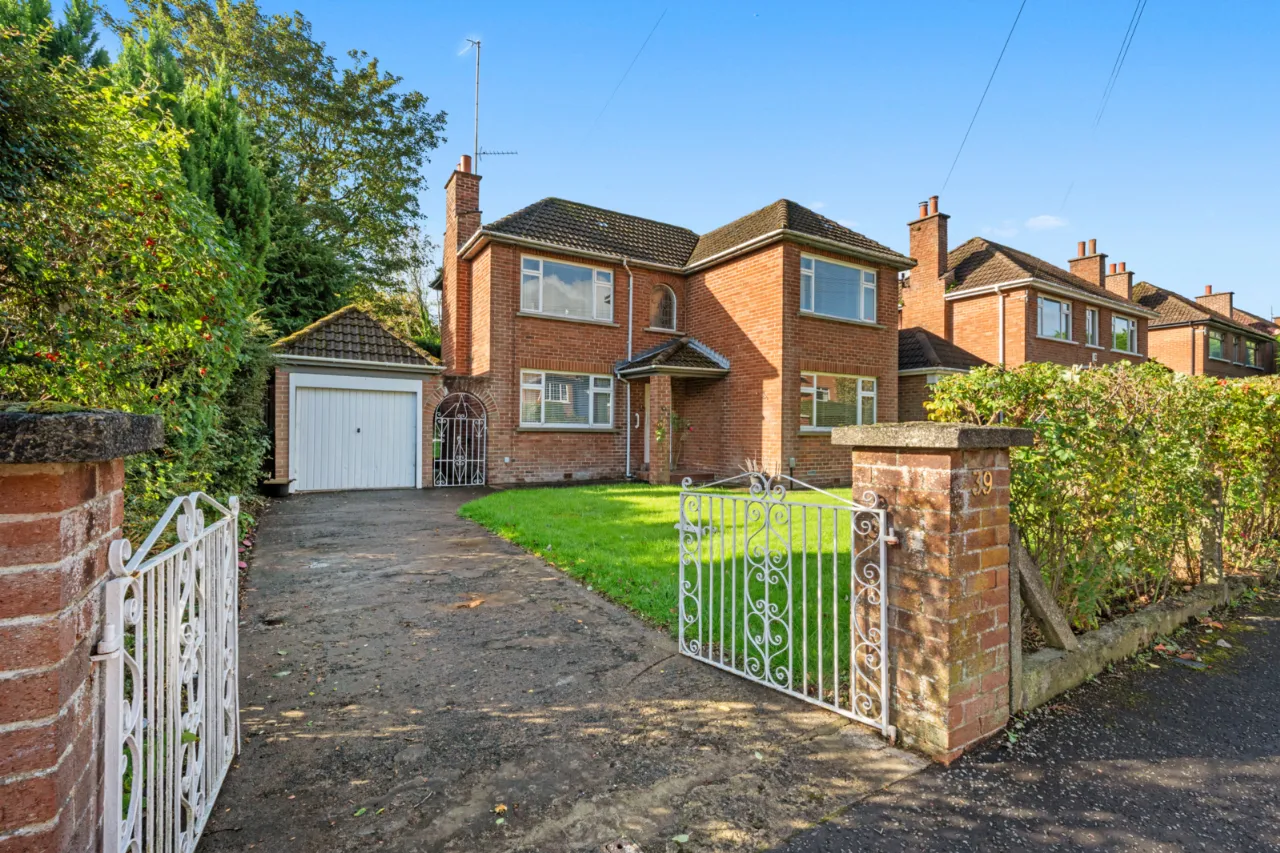
Charming, detached family home in most popular and convenient location
Excellent proximity to leading schools, shops and recreational facilities
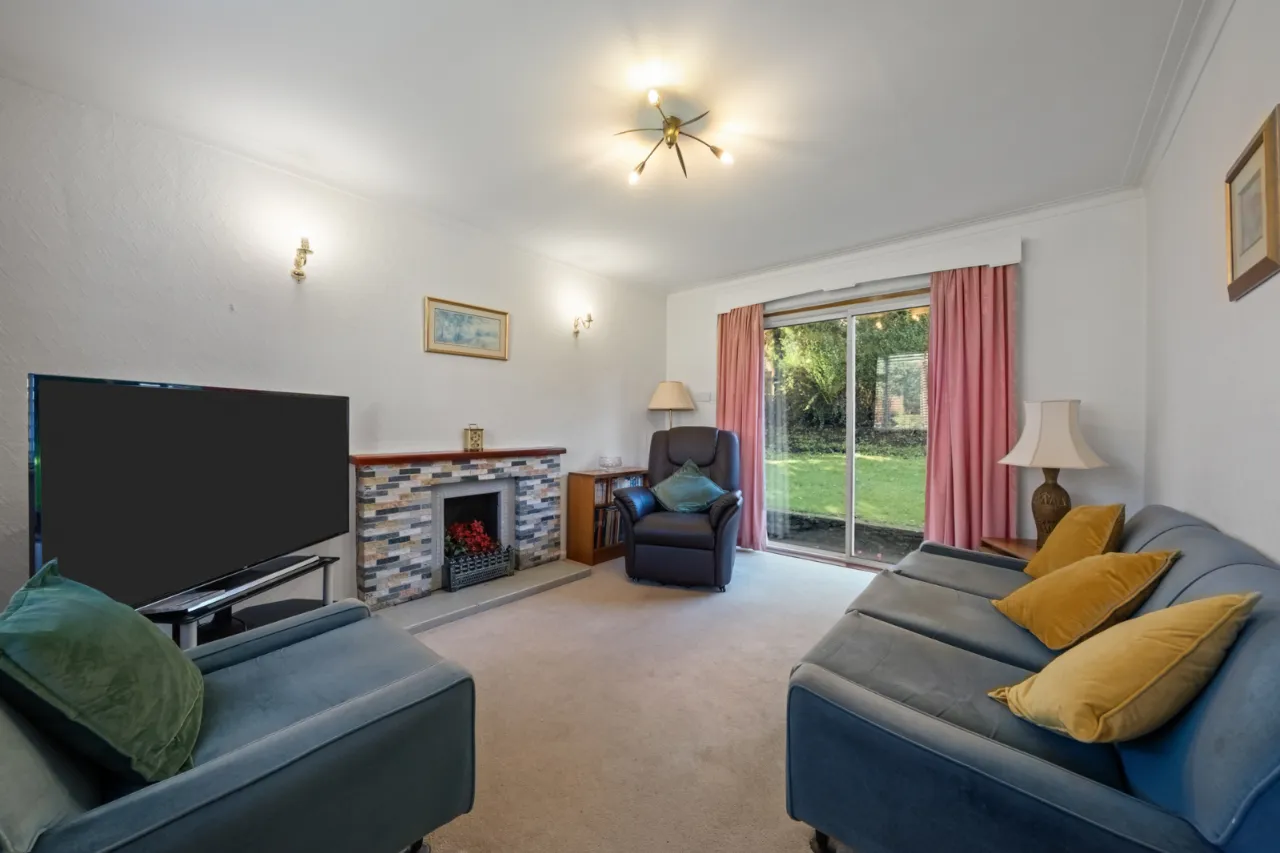
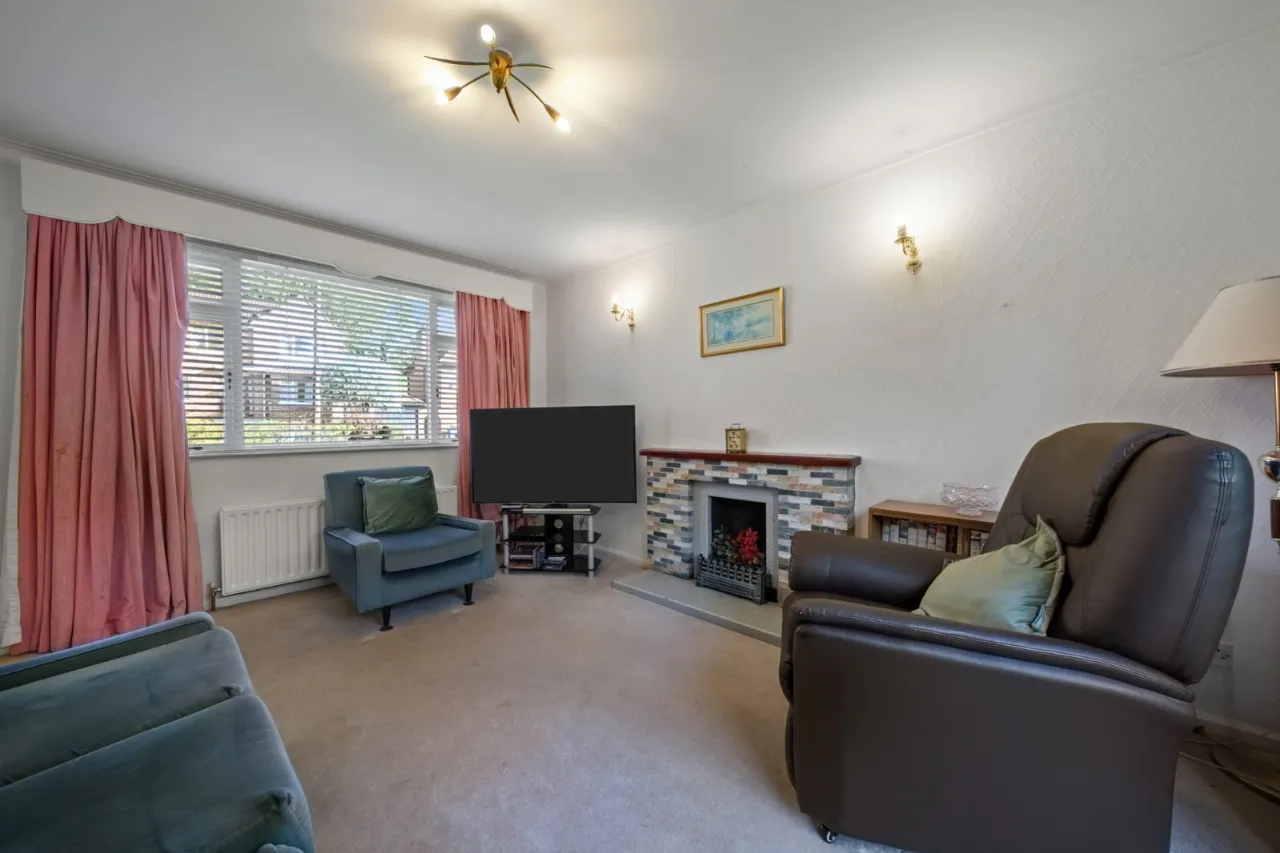
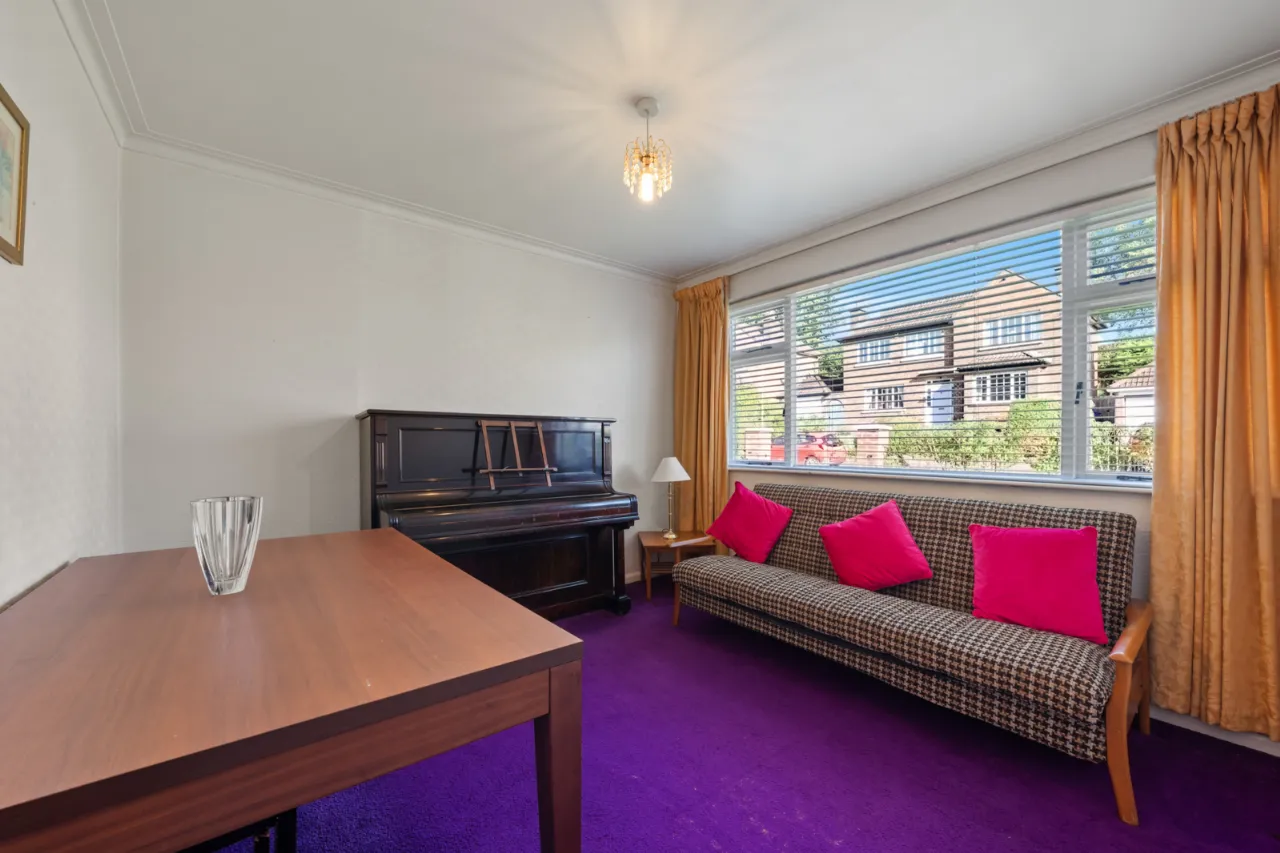
Spacious living room with tiled fireplace and separate dining/family room
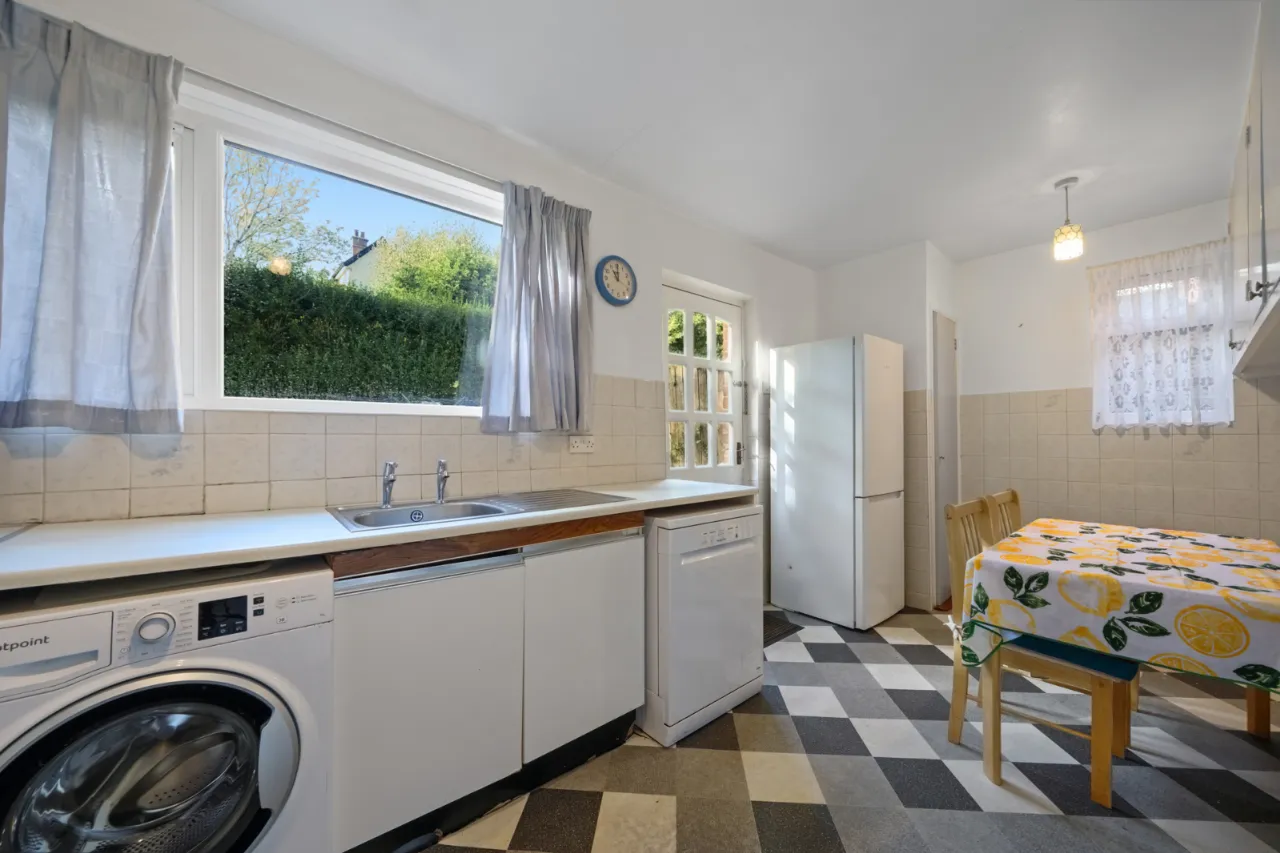
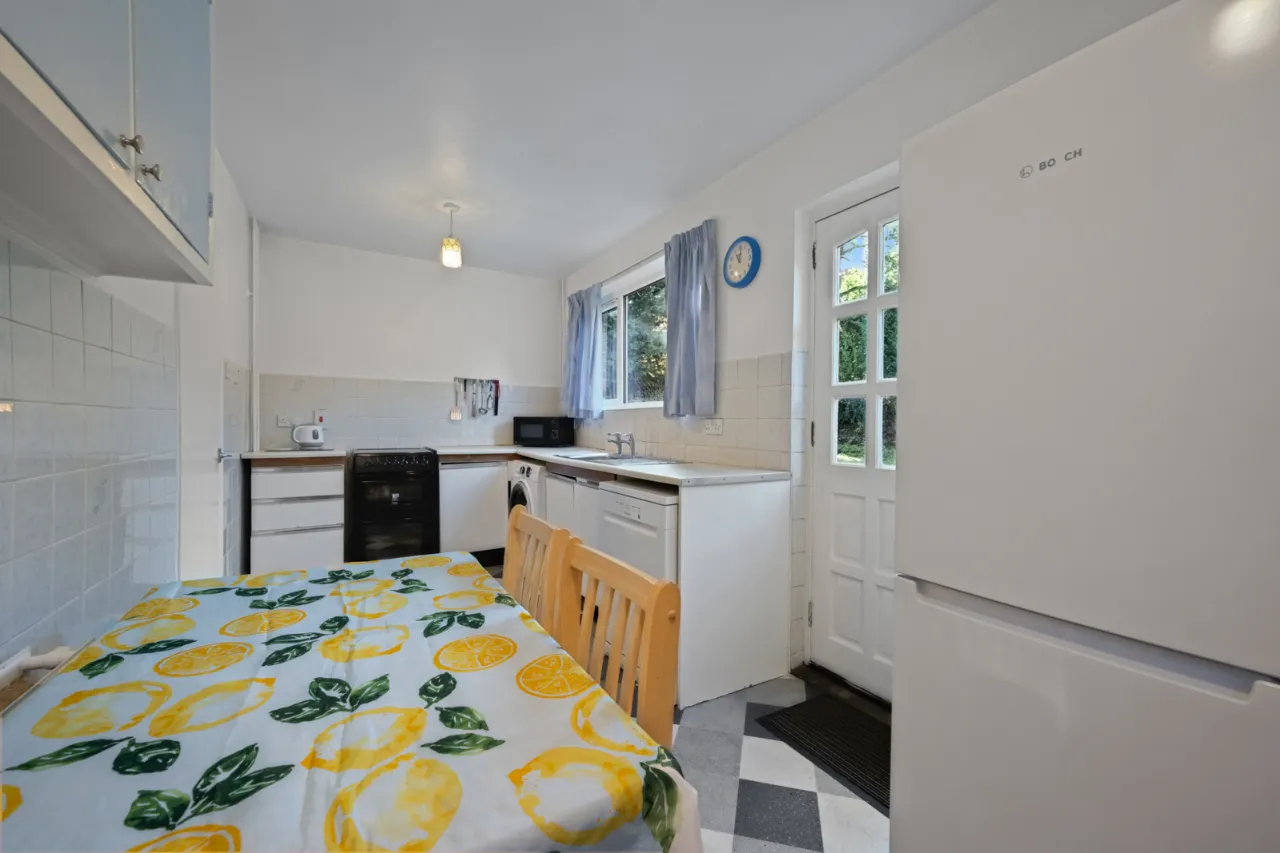
Original kitchen with excellent range of units and a pantry
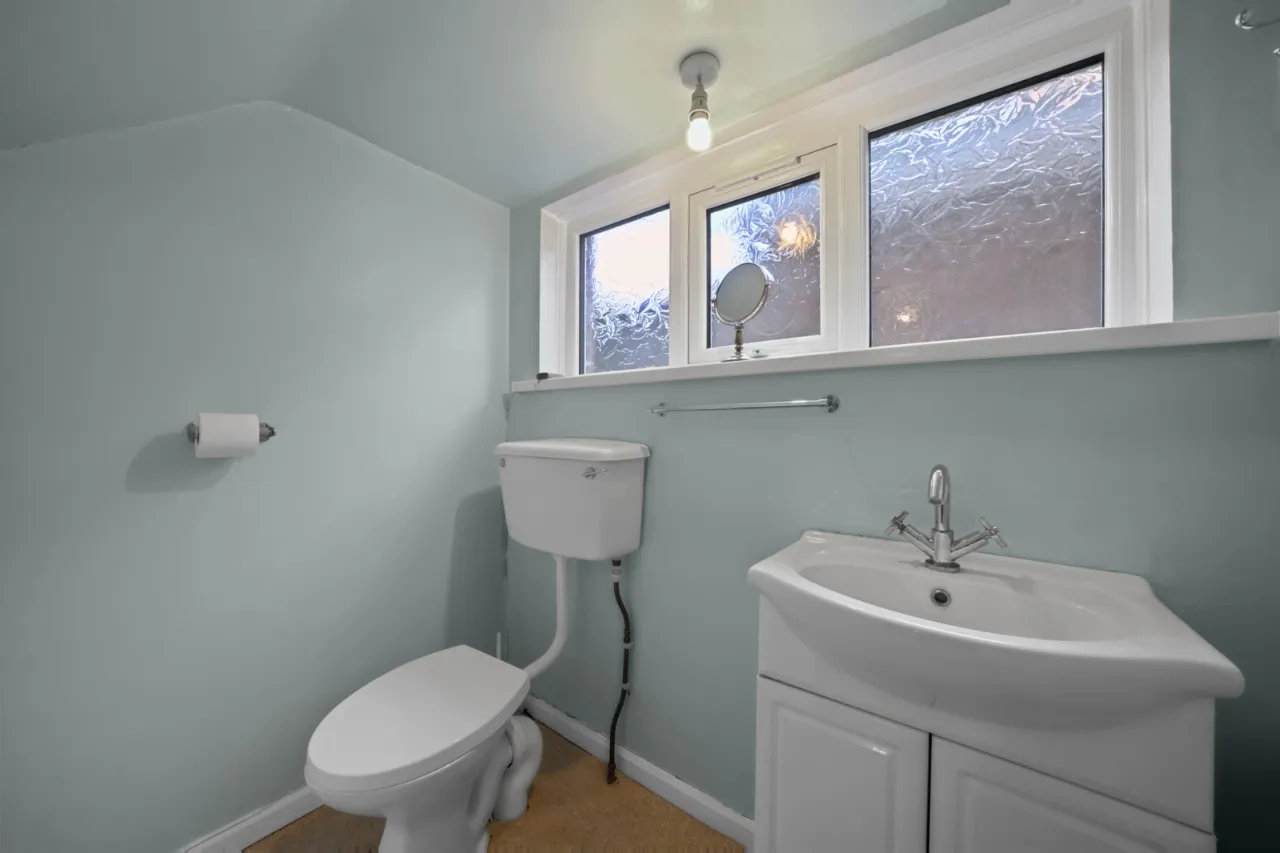
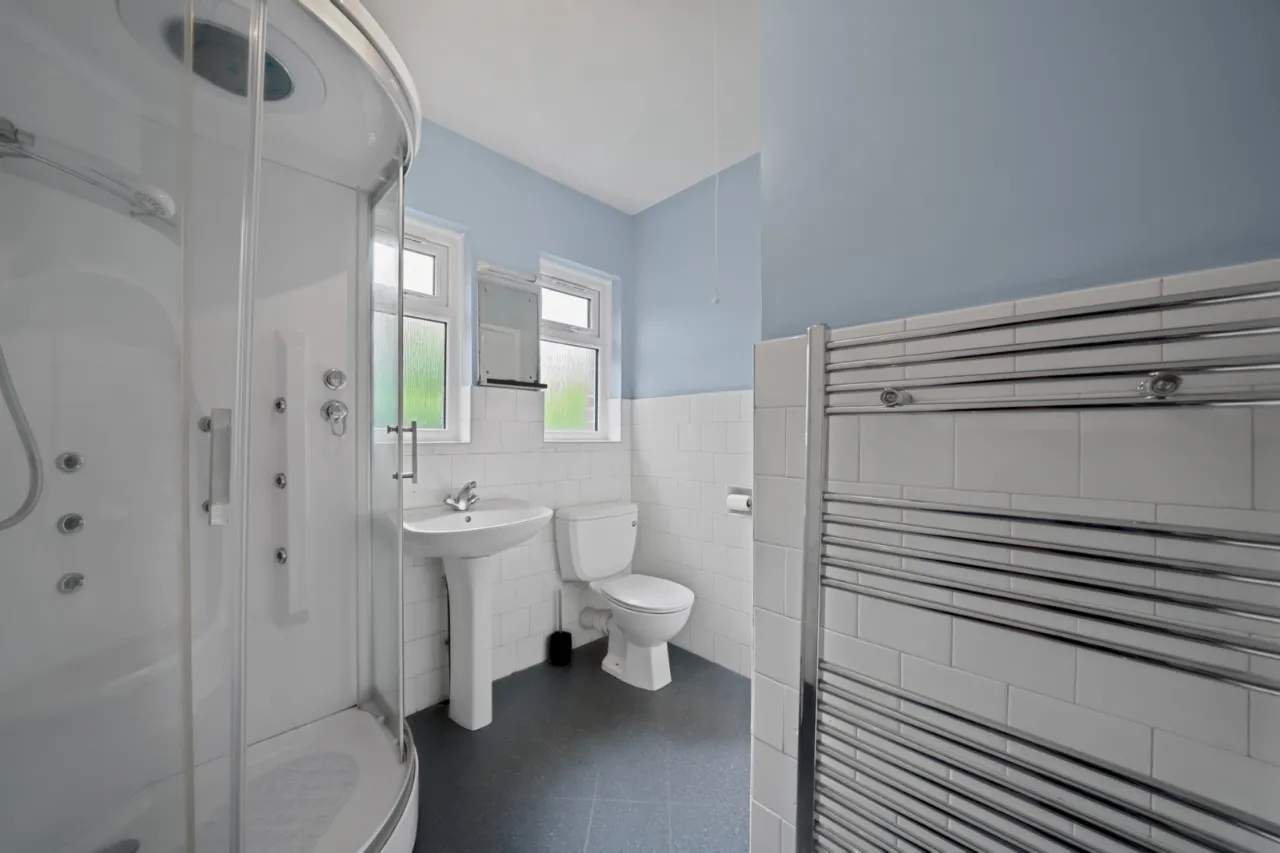
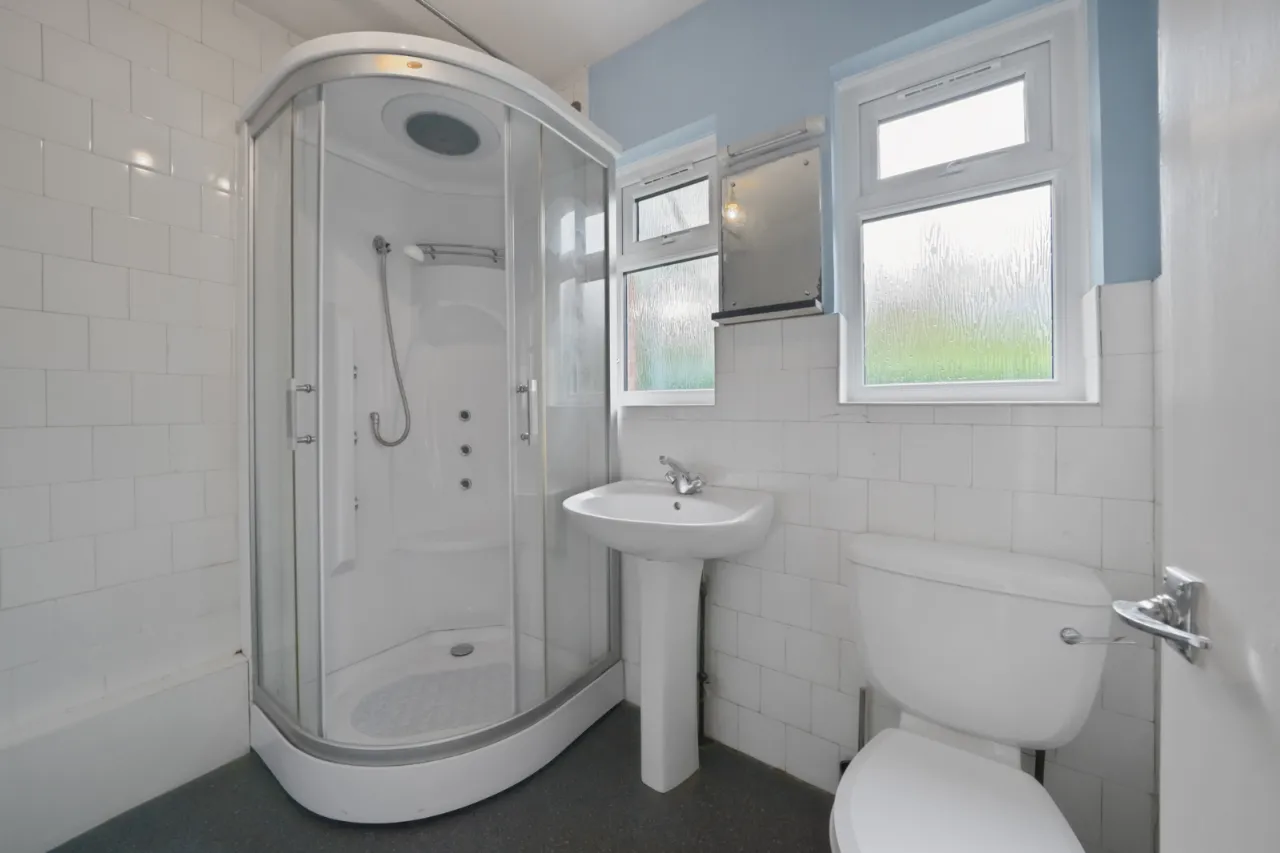
Cloakroom with WC, first floor family bathroom suite
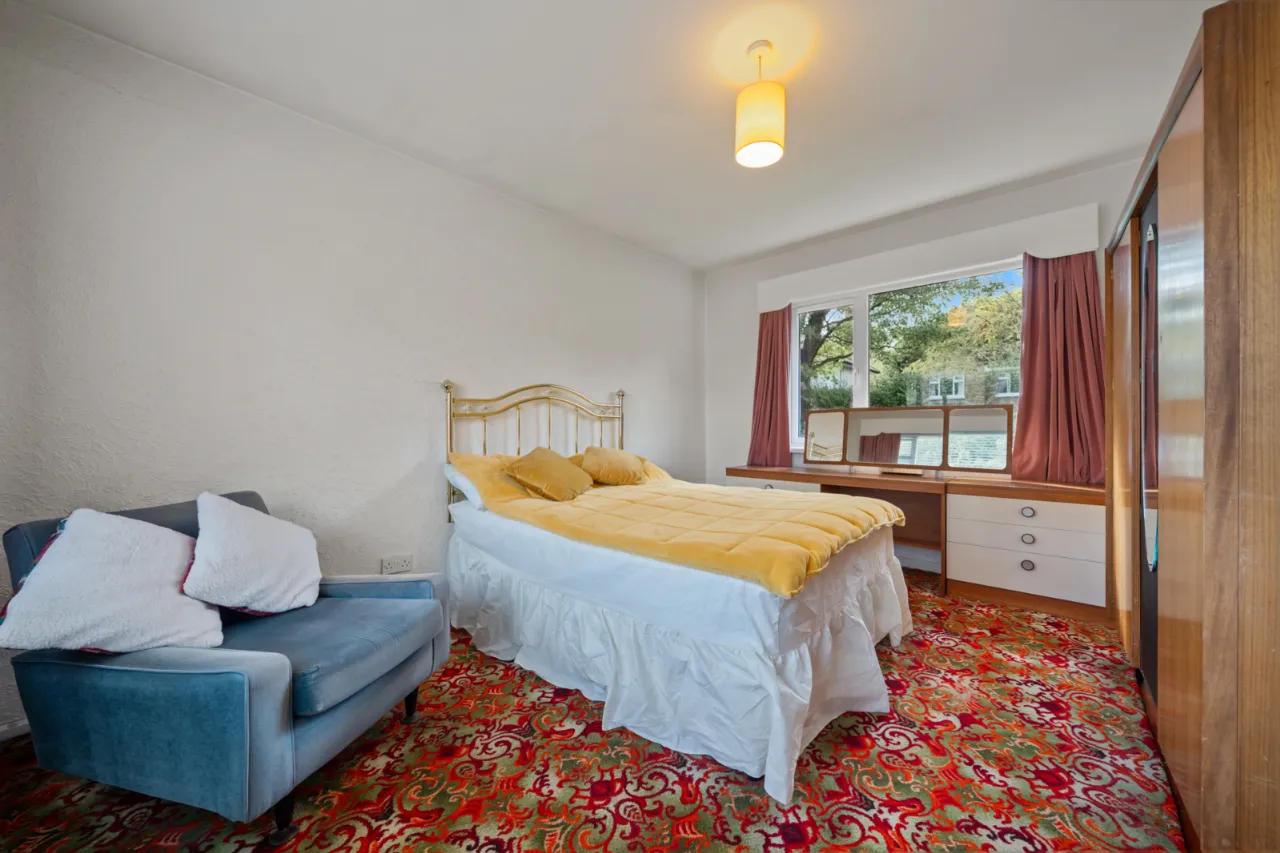
Three well proportioned bedrooms
Oil fired central heating (new boiler in 2025) and partial double glazing
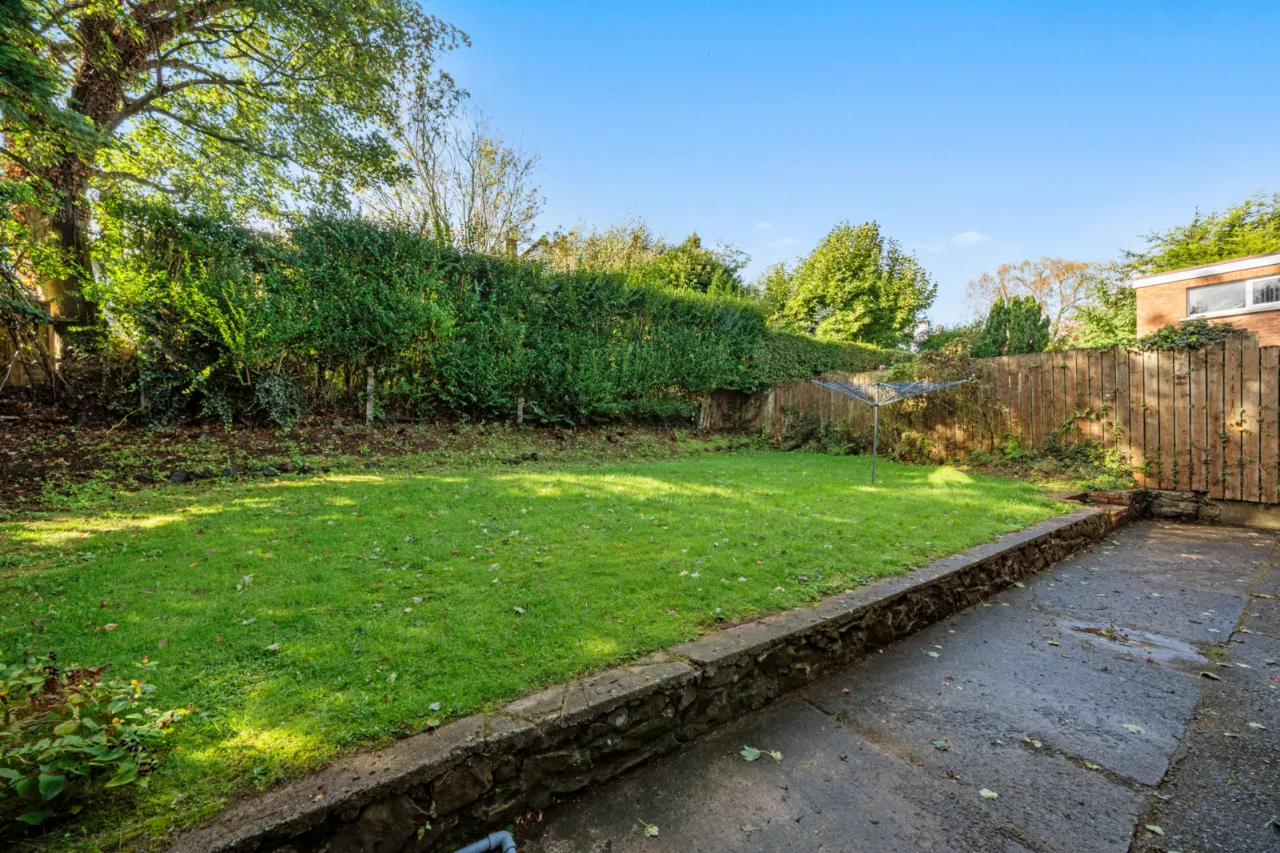
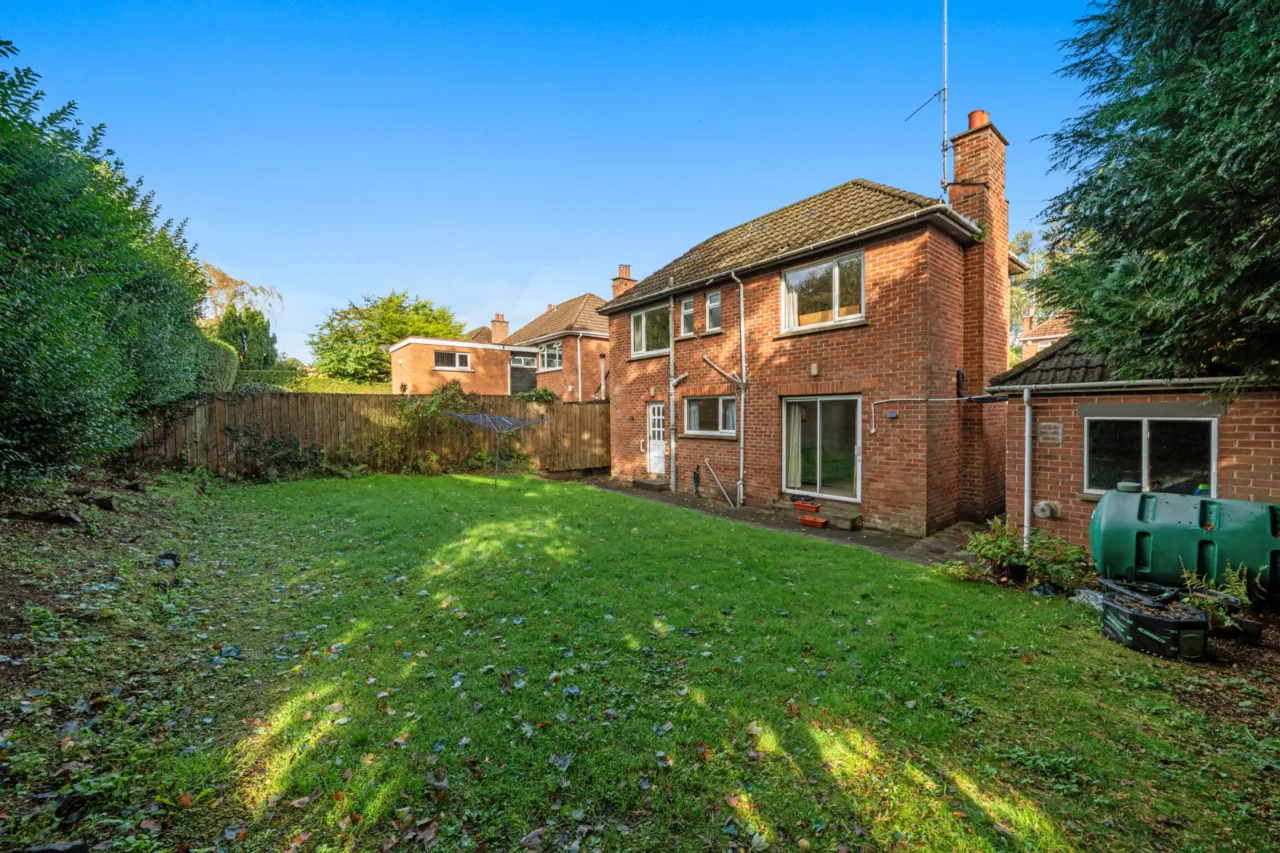
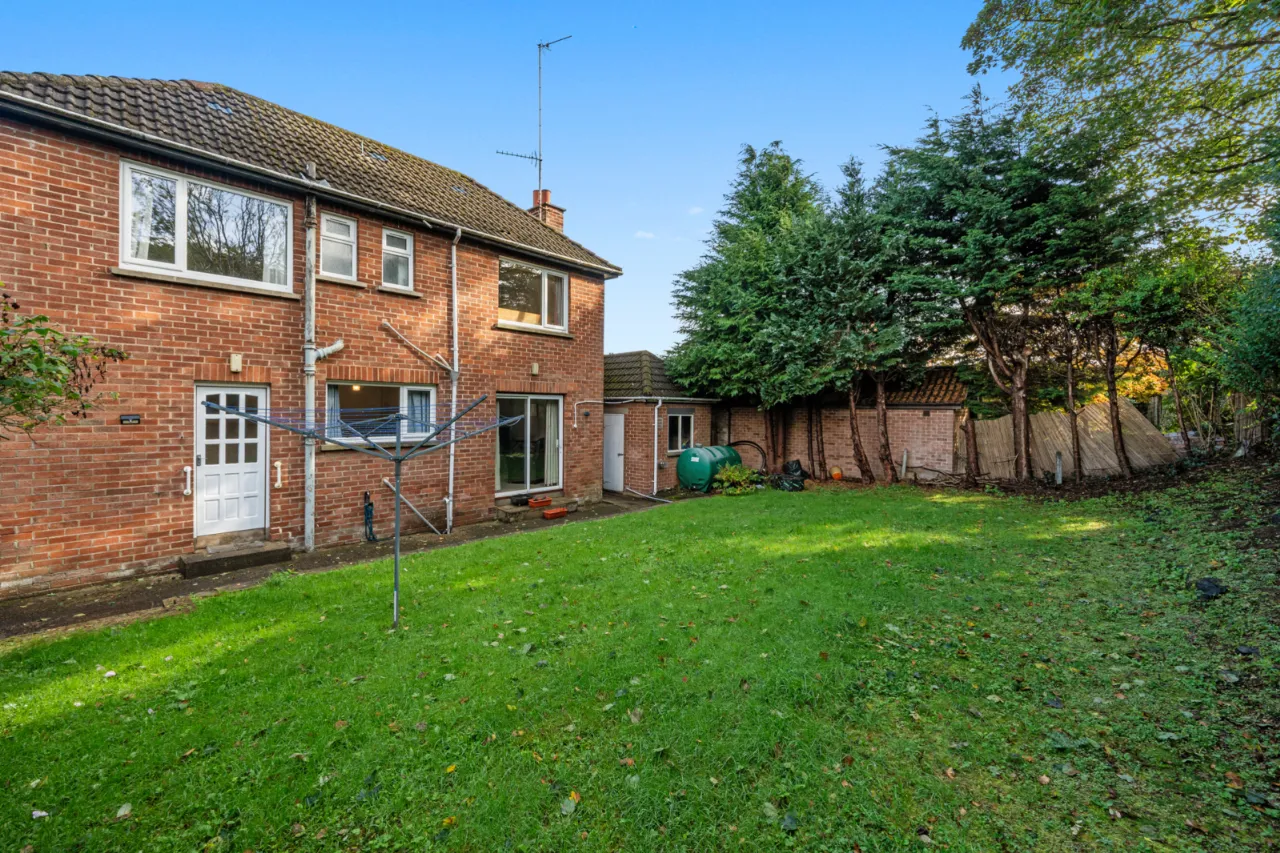
Delightful front and rear gardens with a detached garage
Description
Just off the Malone Road this charming detached home is therefore most convenient to a broad range of amenities from leading schools to shopping facilities, the Lagan Tow Path and many tempting cafes, bars and restaurants.
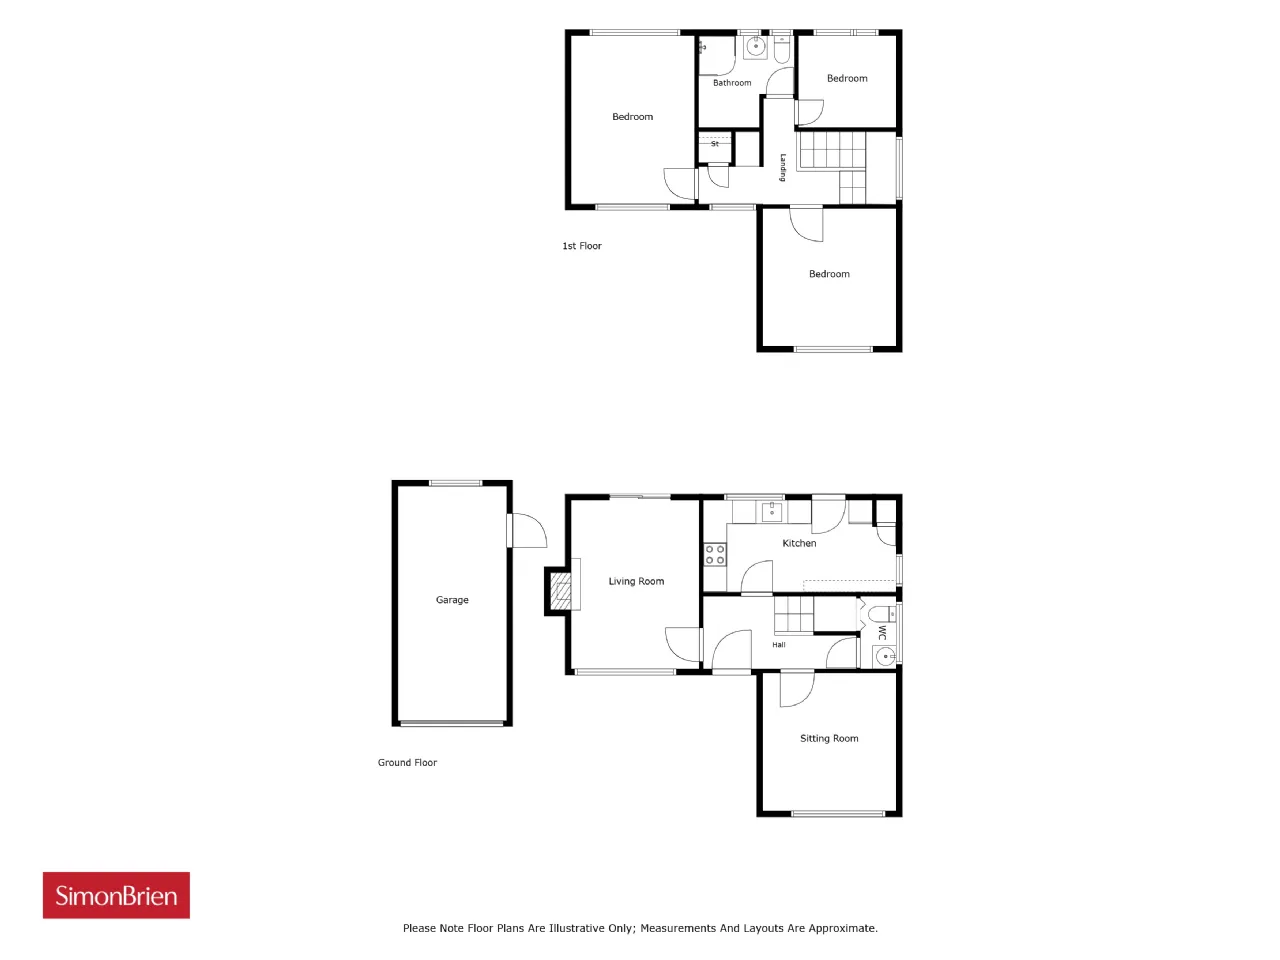
Built in 1957 the accommodation briefly comprises two separate reception rooms, a fitted kitchen with pantry, cloakroom with WC, first floor bathroom and three excellent bedrooms. Externally there are pleasant gardens to the front and rear as well as a detached garage. While a new boiler was installed in 2025 the majority of the property requires updating and would ideally suit a family keen to put their own stamp onto their new home.
In an area where demand outstrips supply we recommend a viewing at your earliest convenience.
Rooms
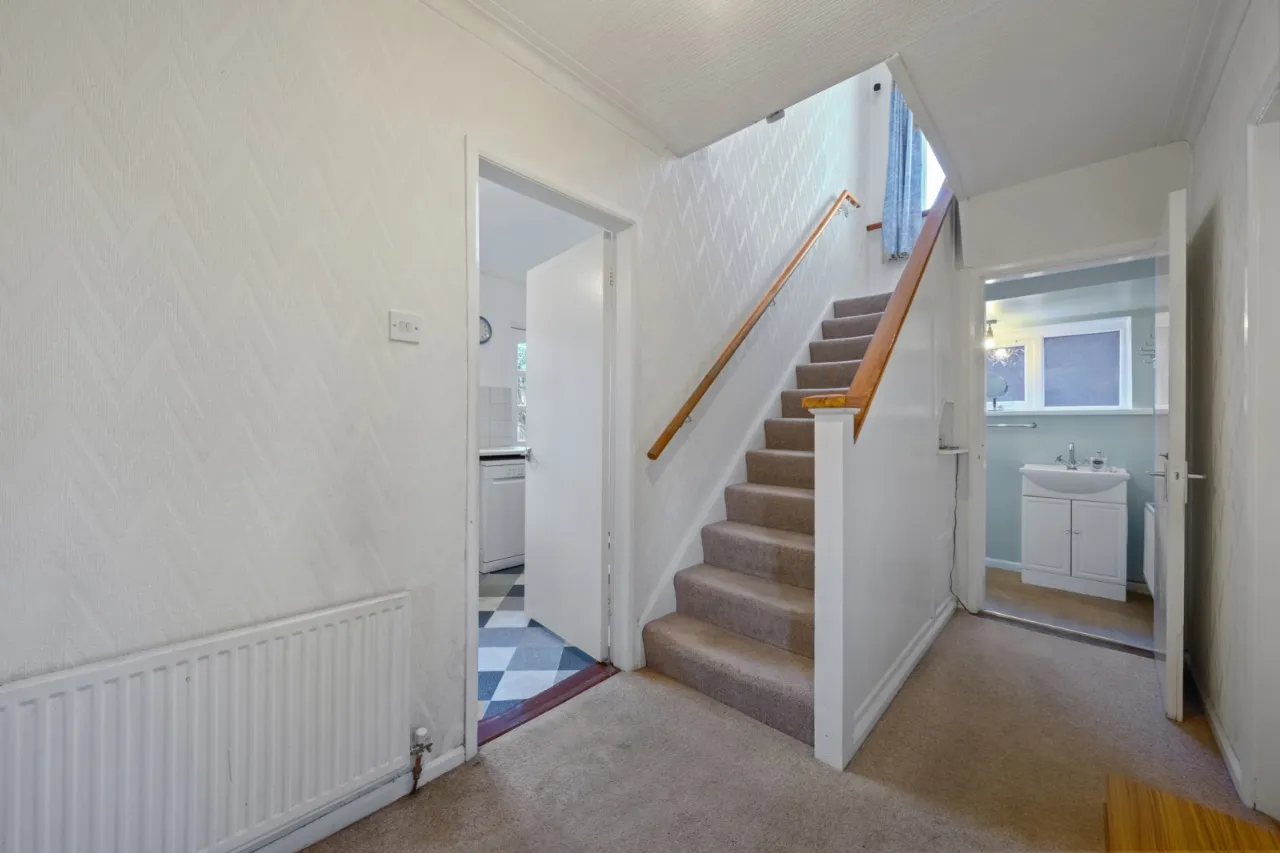
RECEPTION HALL:
Cloakroom with WC.
LIVING ROOM: 14'2" x 12'6" (4.32m x 3.8m)
Tiled fireplace and hearth.
DINING ROOM: 11'6" x 11'2" (3.5m x 3.4m)
KITCHEN: 18'2" x 7'8" (5.54m x 2.34m)
Original kitchen with good range of units, work surfaces, plumbed for washing machine, pantry, door to rear.
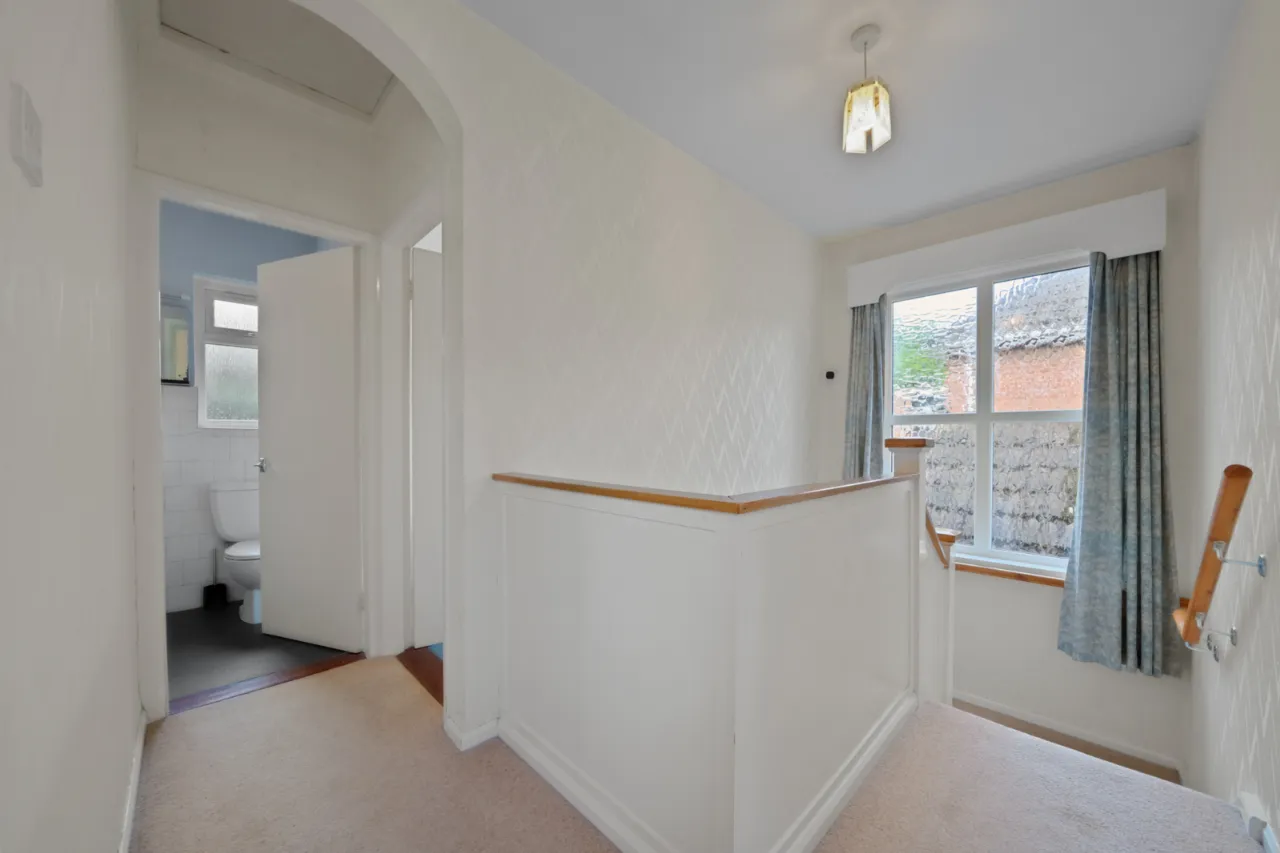
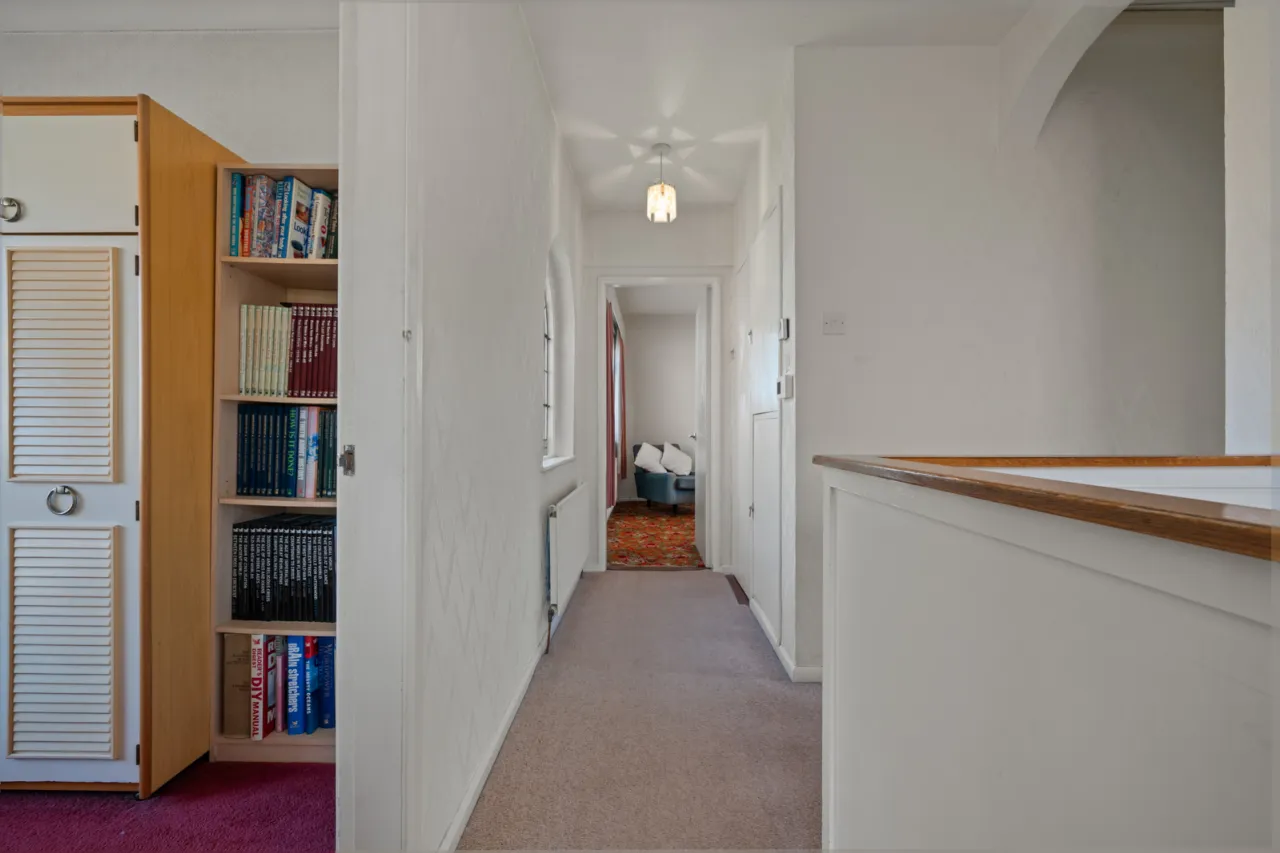
FIRST FLOOR LANDING:
Access to roofspace, feature stained glass window, shelved hotpress and copper cylinder
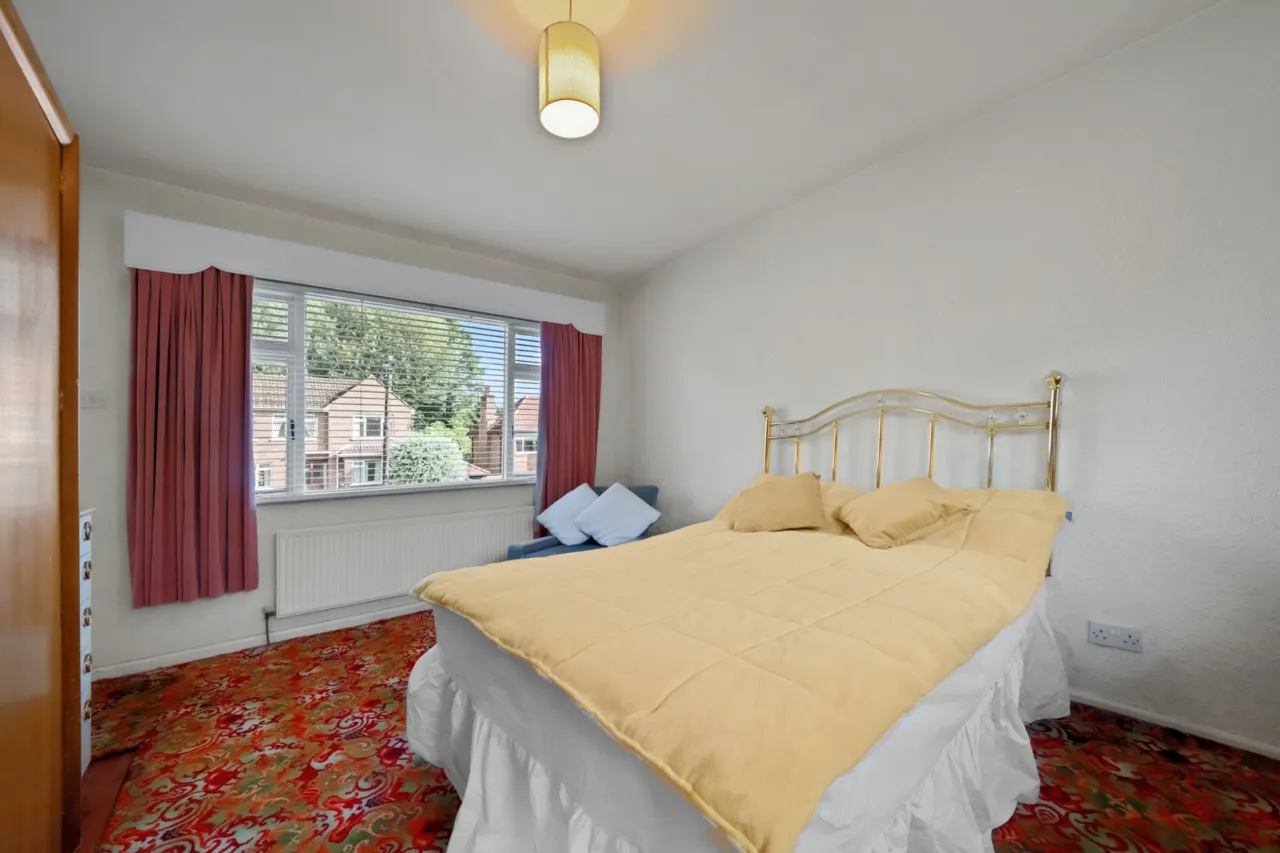
BEDROOM ONE: 14'1" x 10'4" (4.3m x 3.15m)
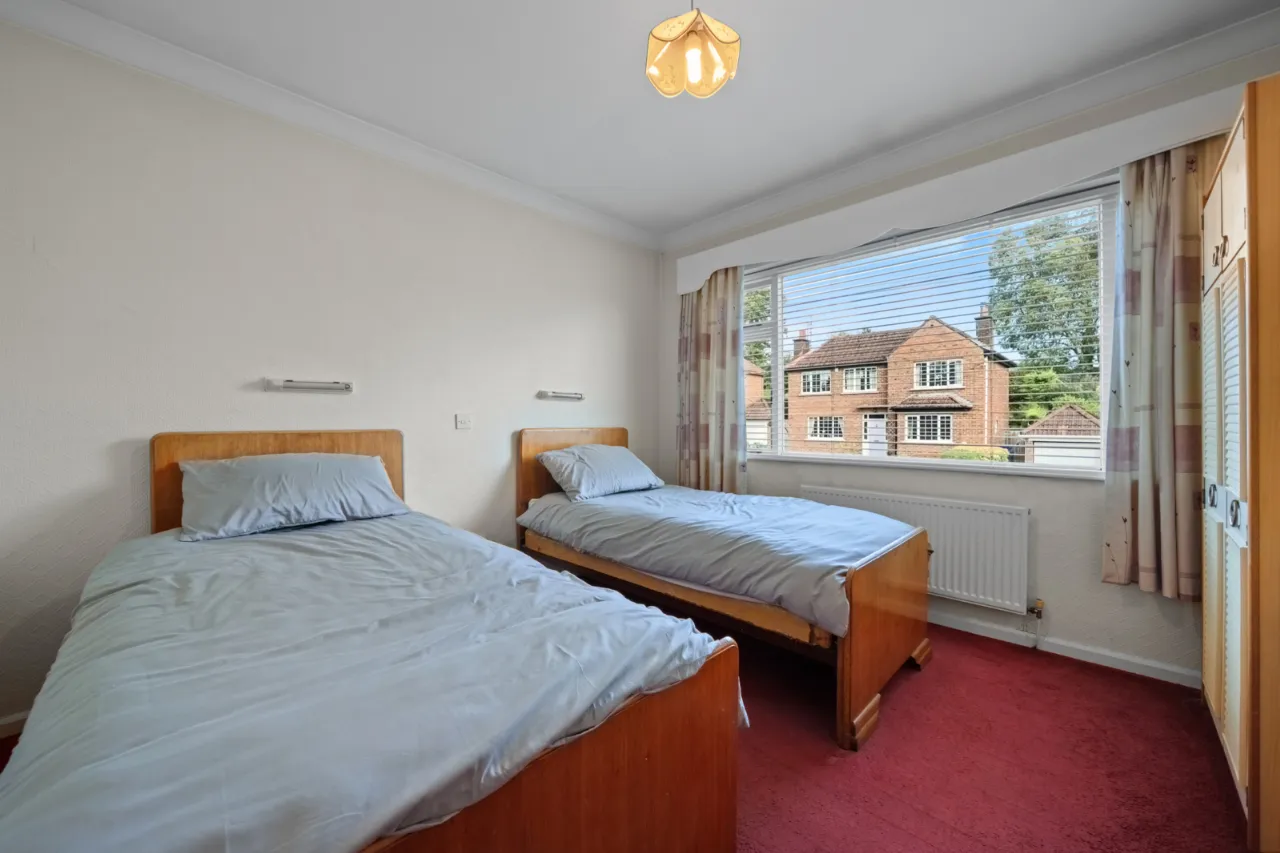
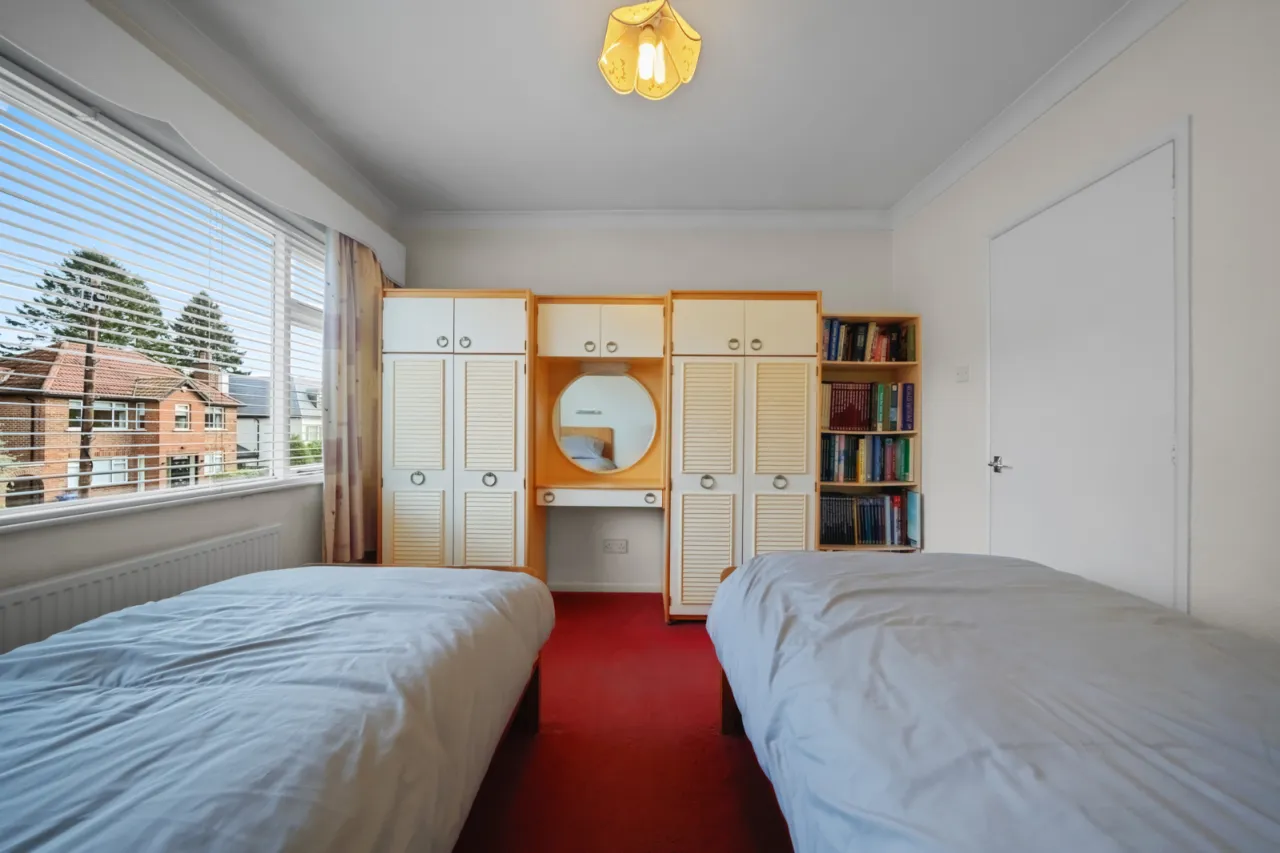
BEDROOM TWO: 11'7" x 11'2" (3.53m x 3.4m)
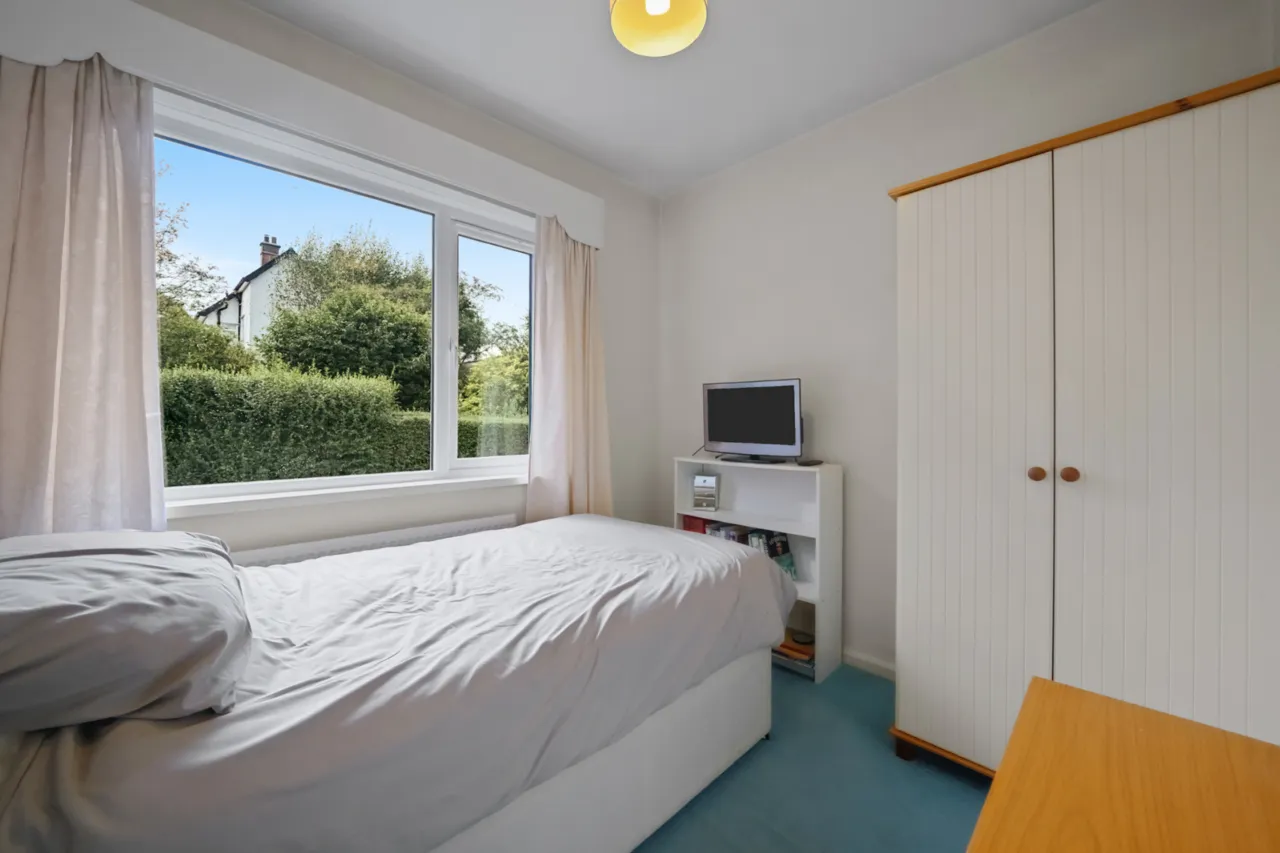
BEDROOM THREE: 8'2" x 7'8" (2.5m x 2.34m)
BATHROOM: 8'0" x 7'8" (2.44m x 2.34m)
White bathroom suite
OUTSIDE:
Driveway parking for multiple vehicles. Extensive front and rear gardens with patio area.
GARAGE:
Up and over door, light and power, oil fired boiler (fitted in 2025).

 Favourite
 Make an Offer
 Book a Viewing
 Get a Mortgage
 Call the Office
 Share
Share