Javascript is vital for the advanced features in this website such as Property Search. Please enable or upgrade your browser

74 Upper Lisburn Road

Finaghy, Belfast, BT10 0AD

Asking Price £425,000

74 Upper Lisburn Road

Finaghy, Belfast, BT10 0AD

Asking Price £425,000
Status For Sale
Asking Price £425,000
Style Detached
Bedrooms 5
Receptions 3
EPC Rating D57/C73 - Download
Stamp Duty £ / £*
Calculate Stamp Duty
*Higher amount applies when purchasing as buy to let
or as an additional property
Status For Sale
Asking Price £425,000
Style Detached
Bedrooms 5
Receptions 3
EPC Rating D57/C73 - Download
Stamp Duty £ / £*
*Higher amount applies when purchasing as buy to let
or as an additional property

Key Features

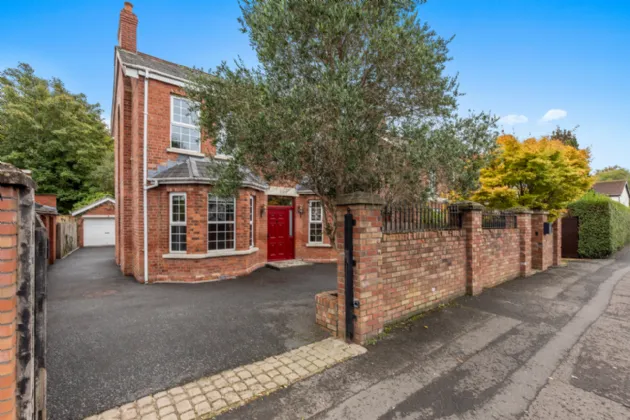
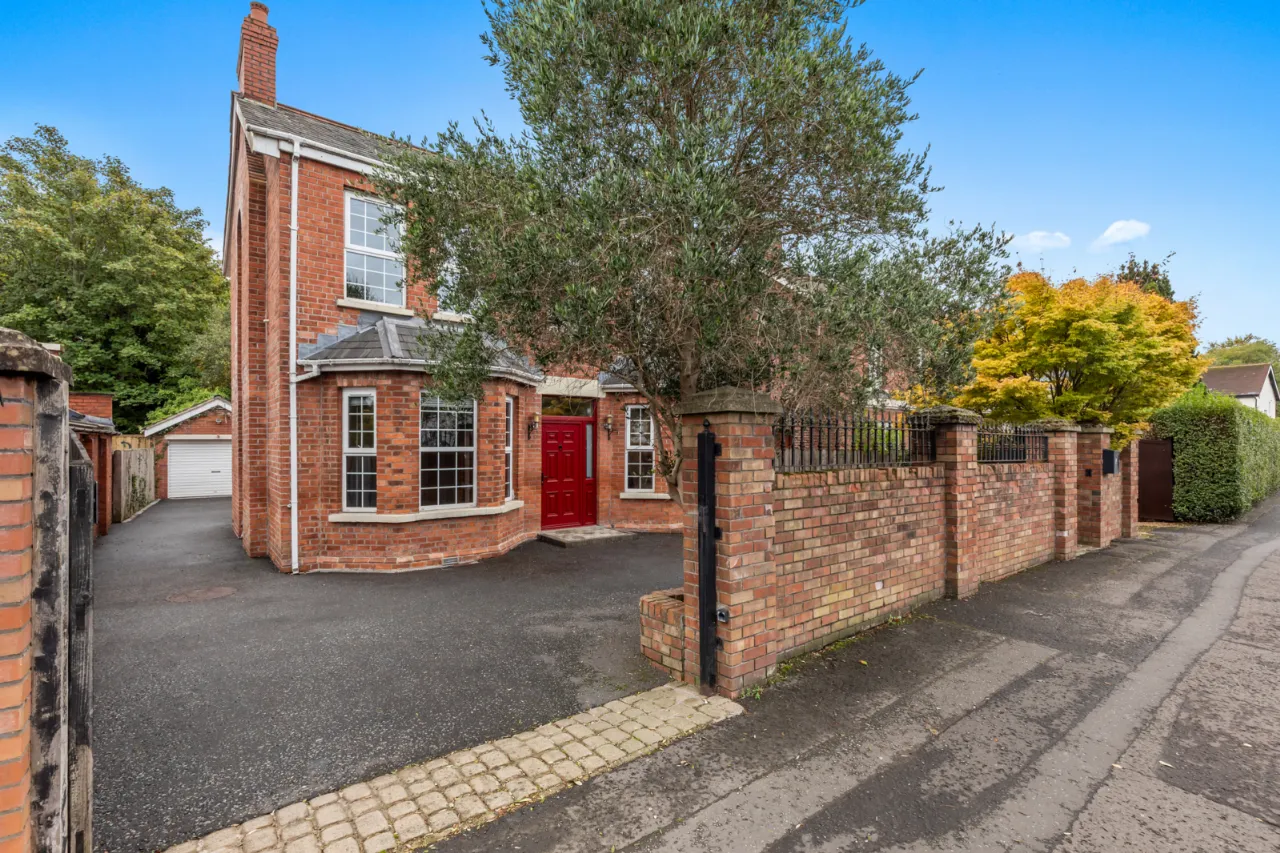
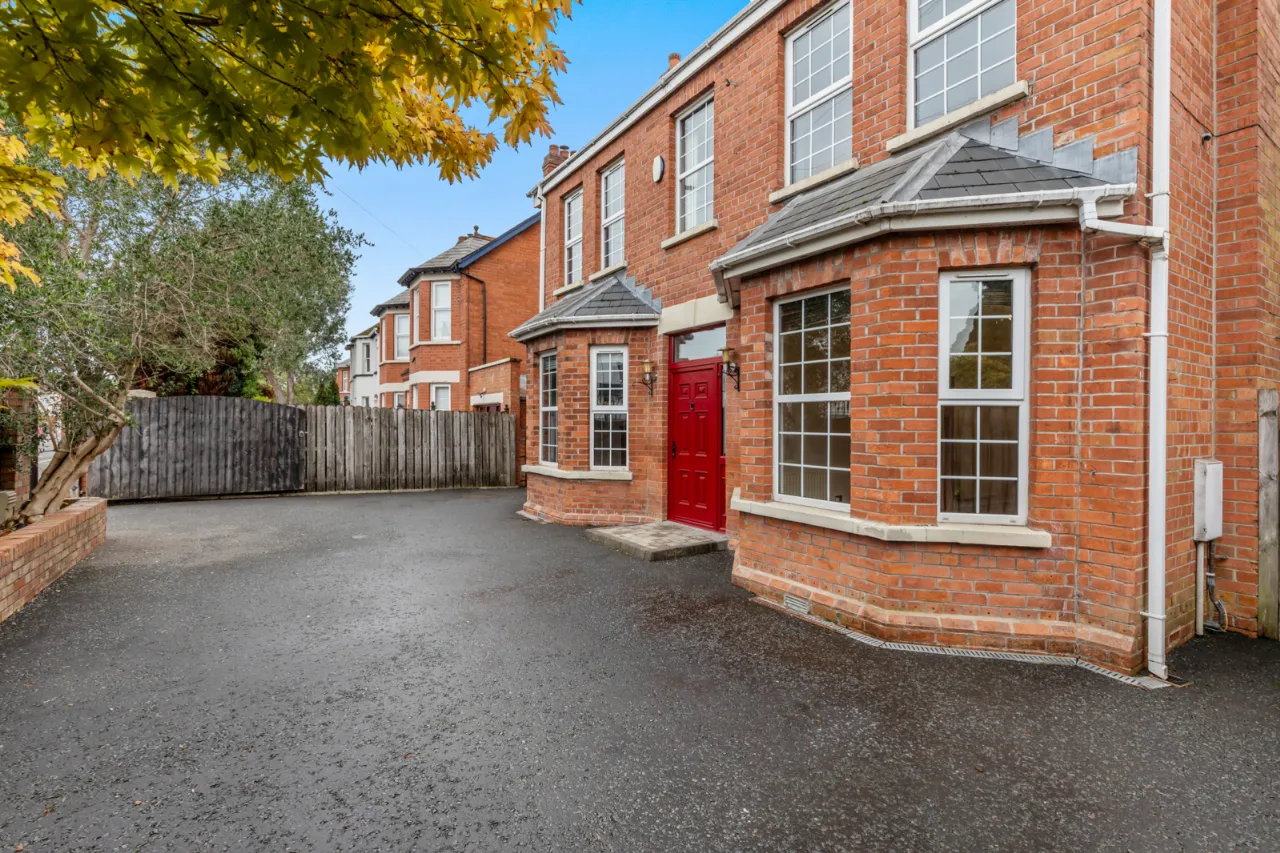
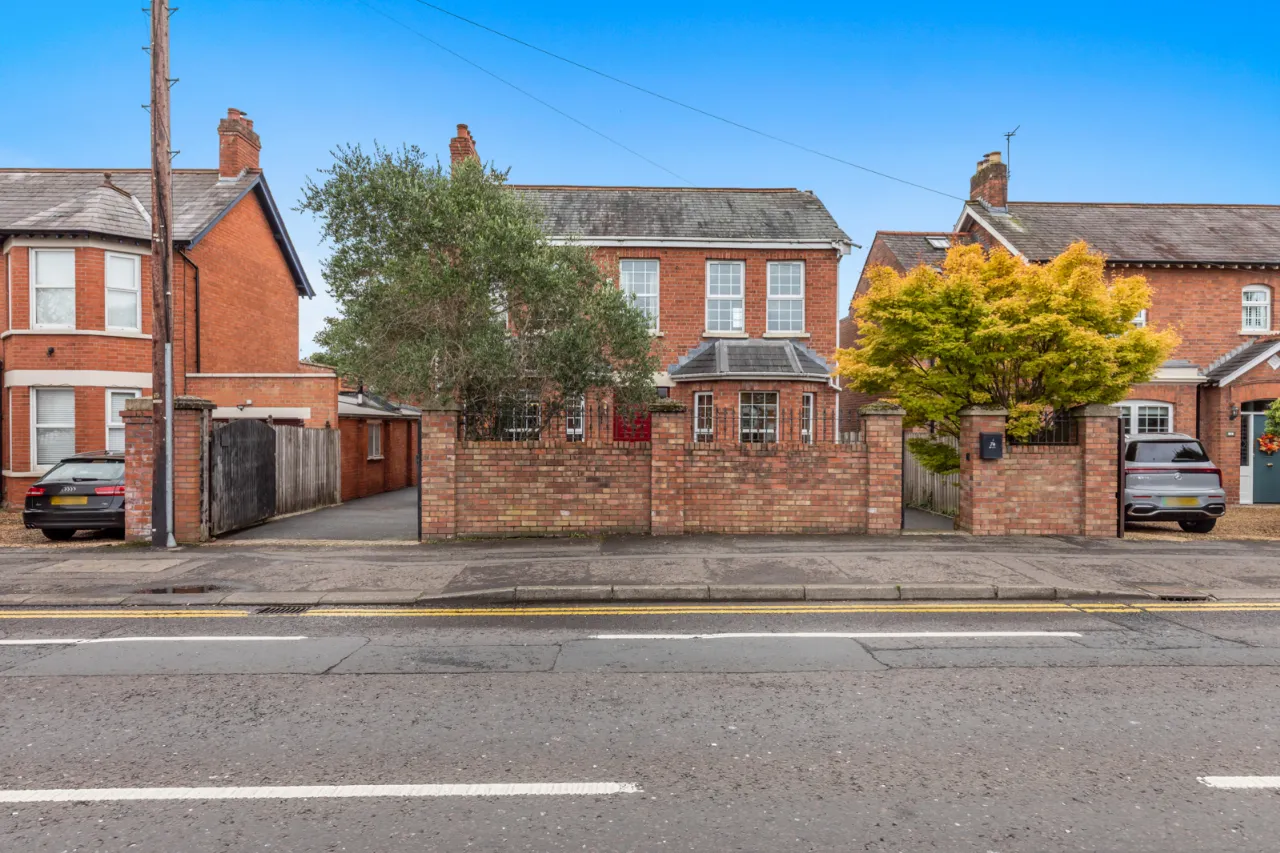
Magnificent double-fronted detached family home in choice residential location
Excellent proximity to leading schools, recreational facilities, village-type shops and transport connections
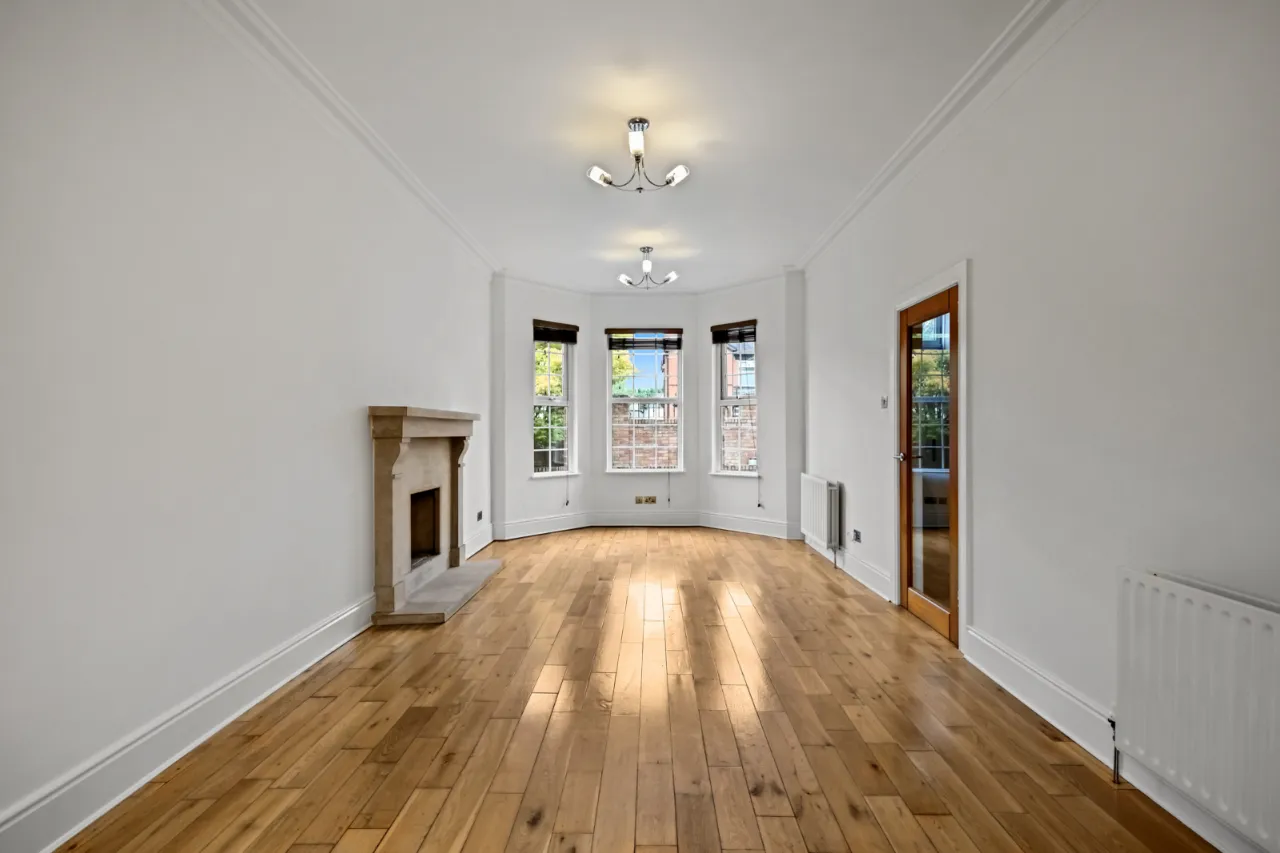
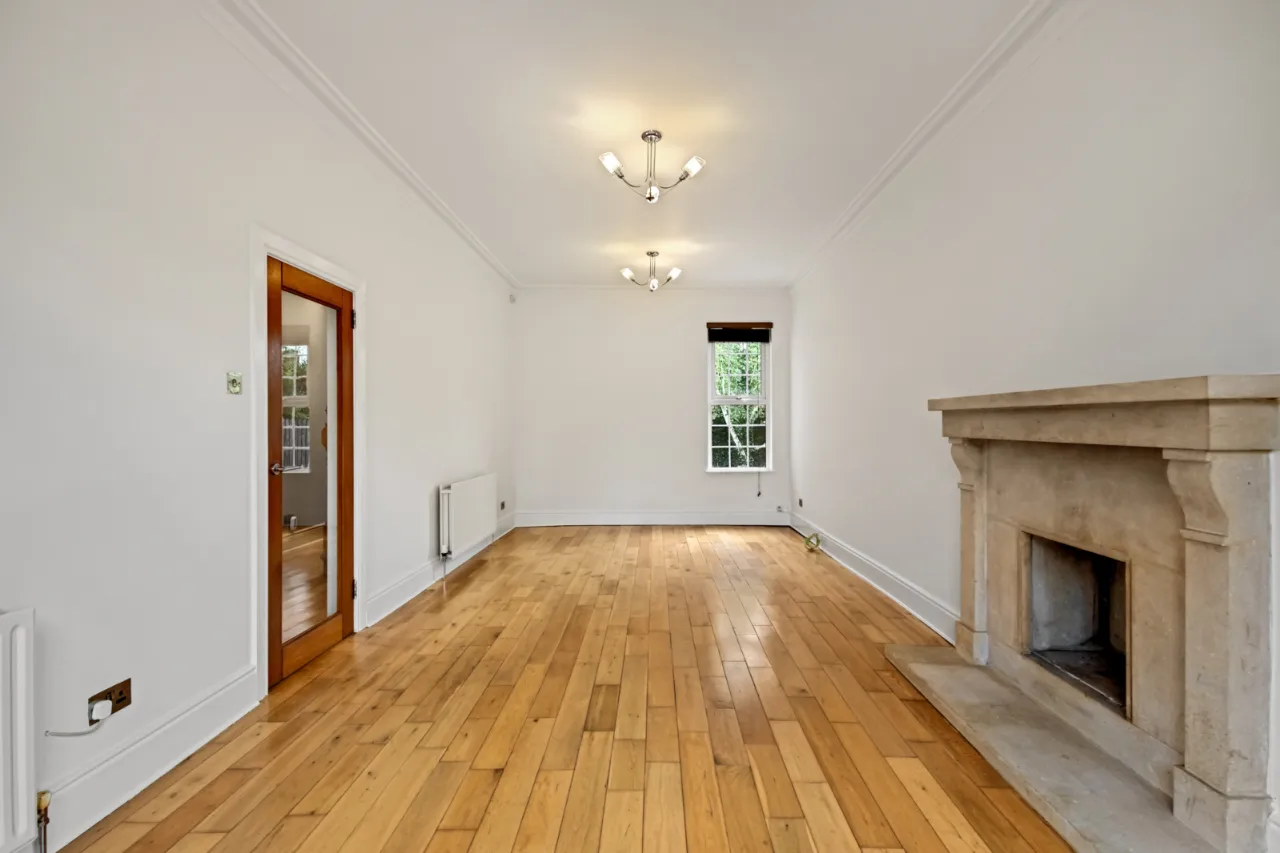
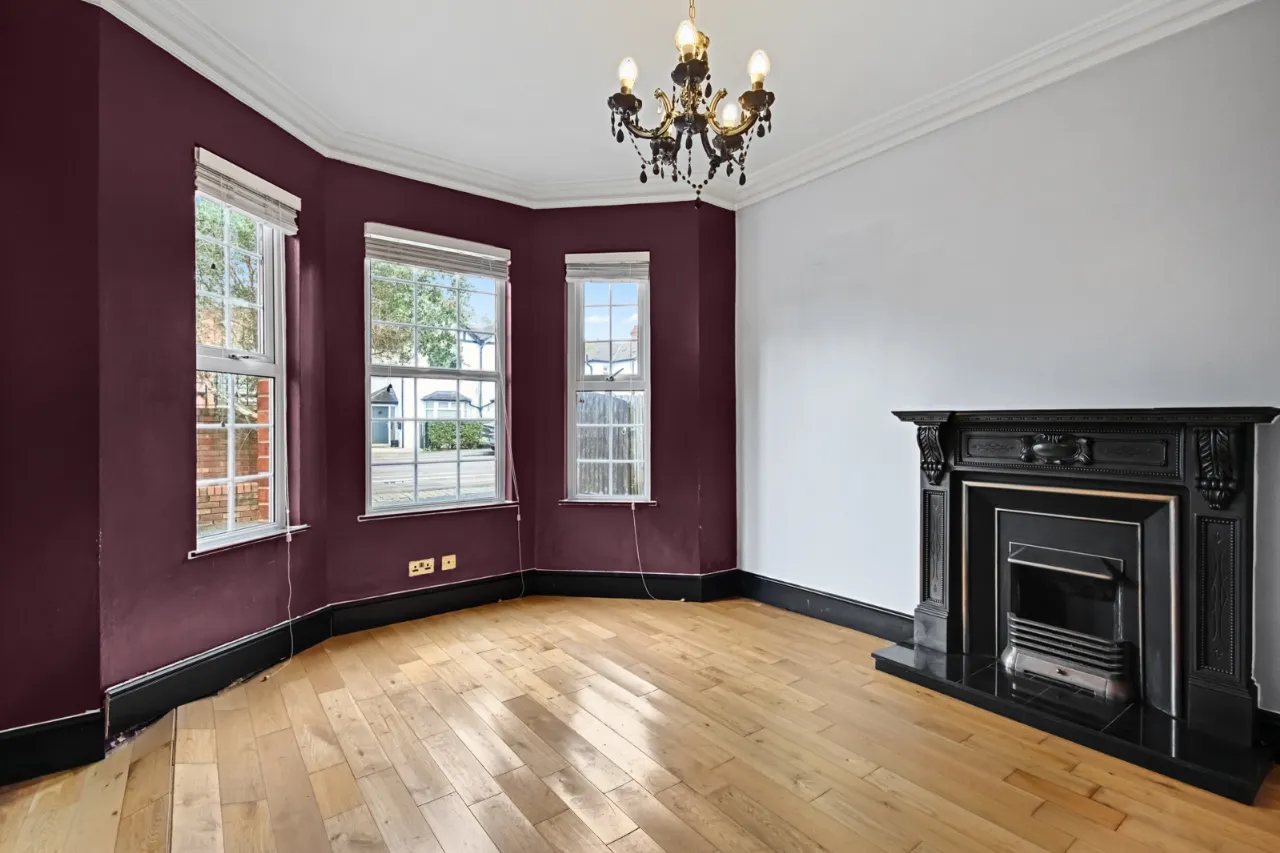
Fabulous drawing room and living room each with feature fireplaces, separate family room
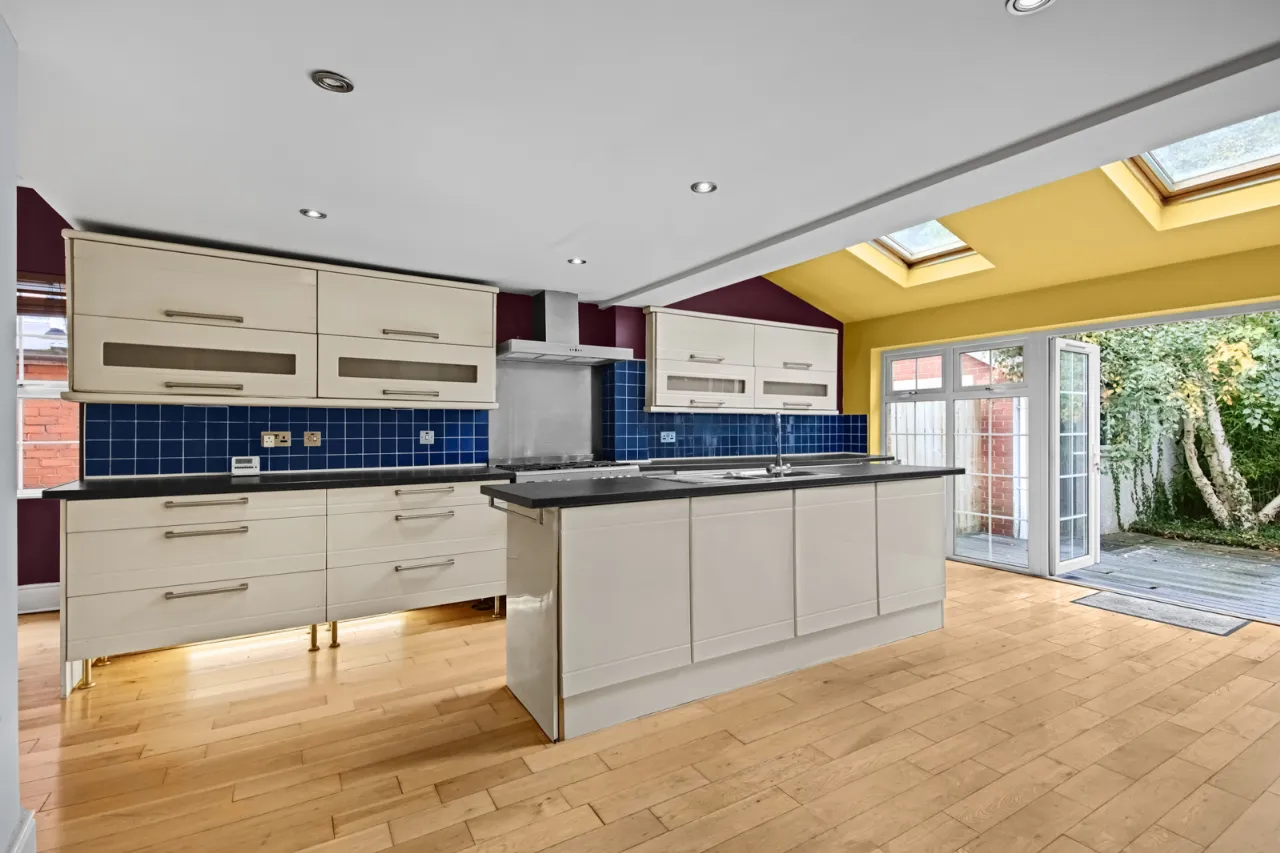
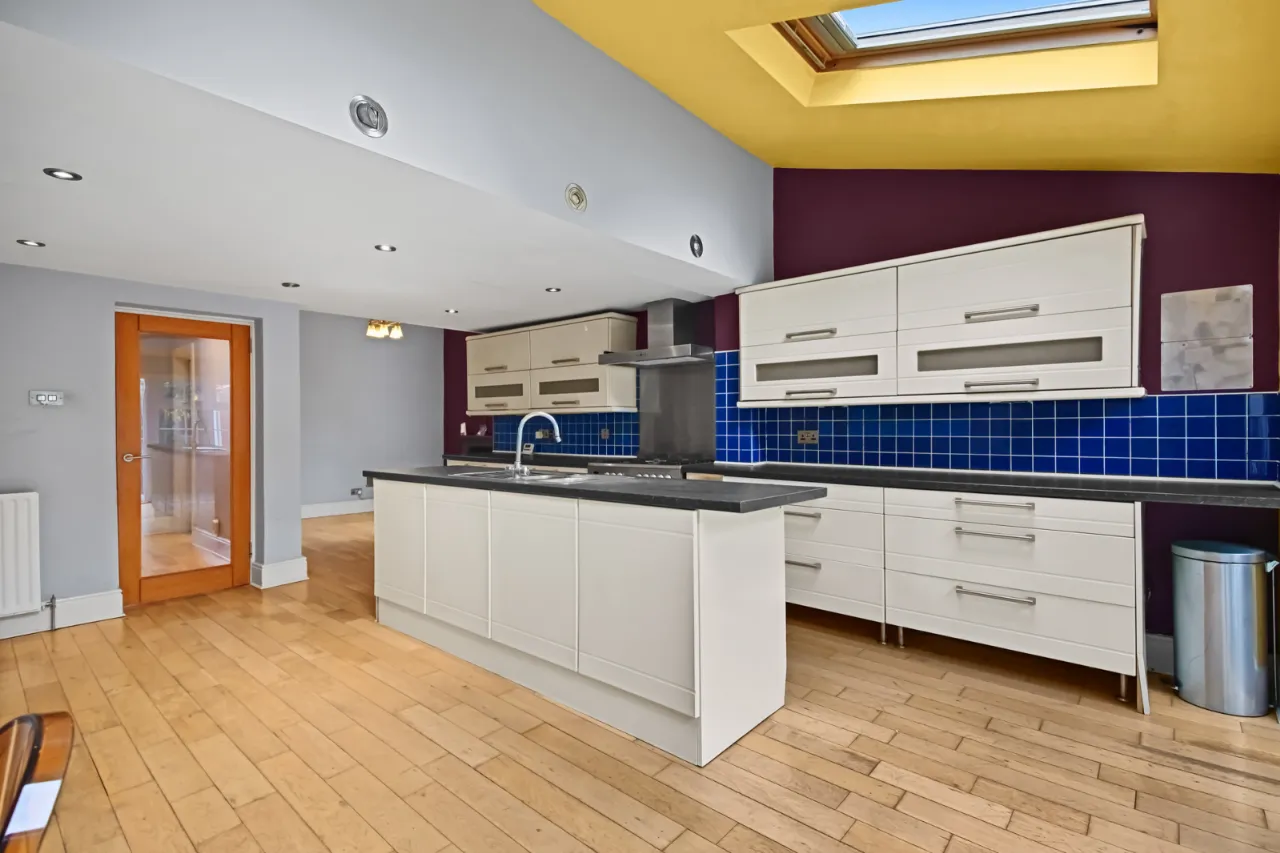
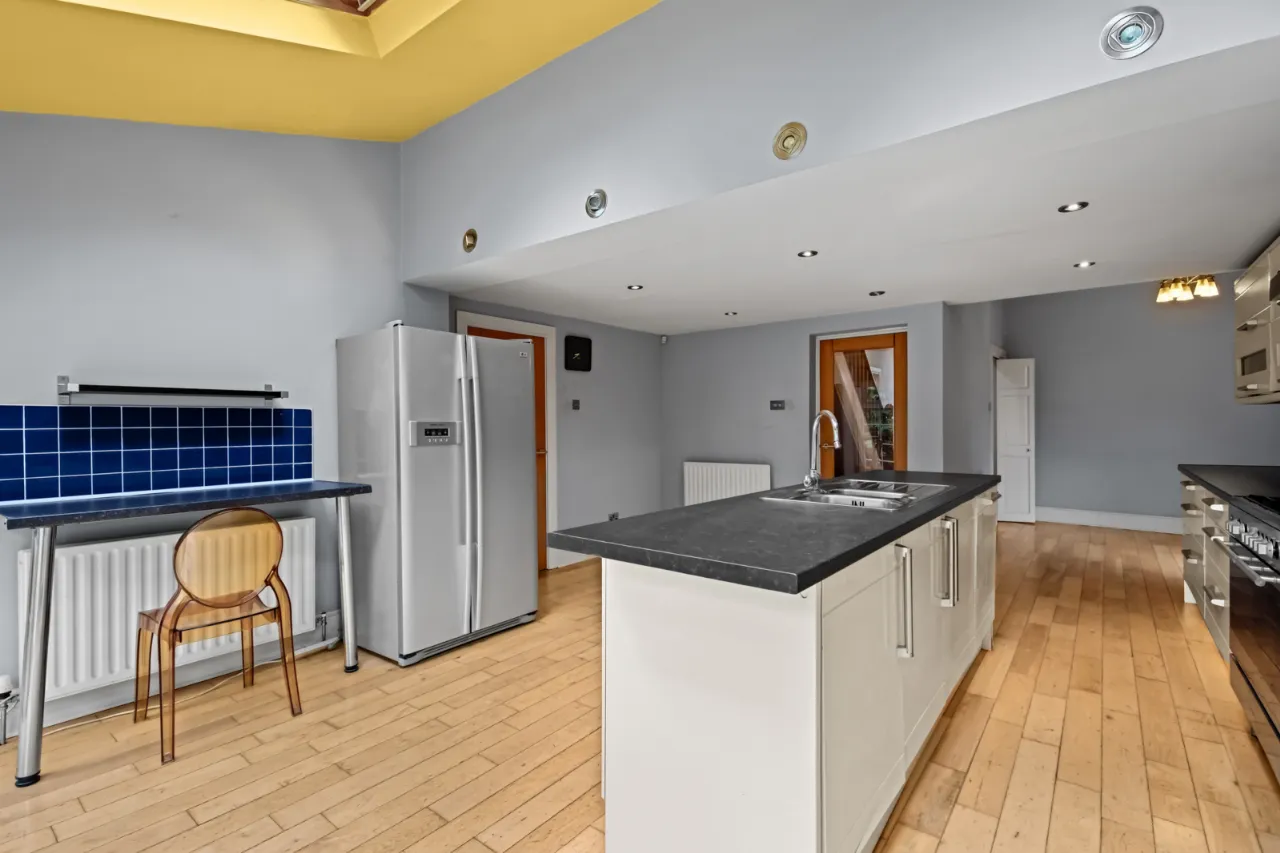
Contemporary kitchen with island unit, spacious dining area and utility room
Ground floor cloakroom with WC, first floor family bathroom with tiled suite
Five excellent bedrooms including principal with en suite shower room and one with sliding robes
Gated driveway parking leading to a detached garage, private gardens with patio and decking
Mains gas heating (boiler installed 06/2022), uPVC double glazing and well insulated throughout
Requires some gentle remedial work and has been priced accordingly

Description

Fronting the Upper Lisburn Road this fabulous family home is therefore most convenient to a broad range of amenities including leading primary and secondary schooling, village-type shops, many sporting and recreational clubs as well as offering easy access to Belfast and Lisburn City Centres via bus or train.

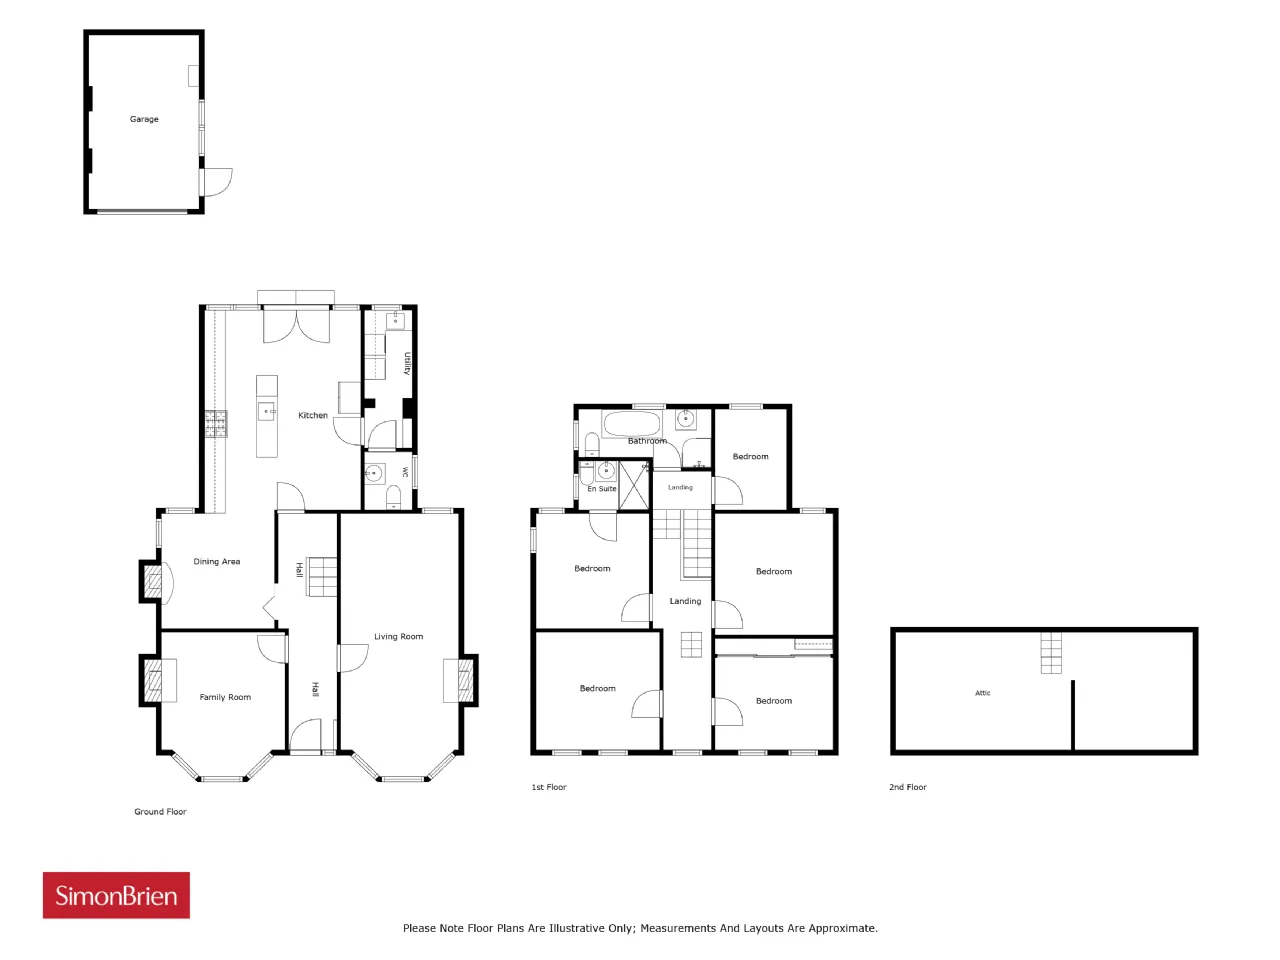
Briefly the accommodation comprises a magnificent drawing room, spacious living room, family room leading to the open plan kitchen and dining room with a separate utility and WC completing the ground floor. On the first floor are up to five bedrooms (master en suite) and a family bathroom.

While well-cared for over the years the property now requires some remedial works including replacing a number of roof tiles, attending to water marks and general decoration. Potential parties should be aware of this and expect comments on a mortgage valuation or survey report.

Rooms

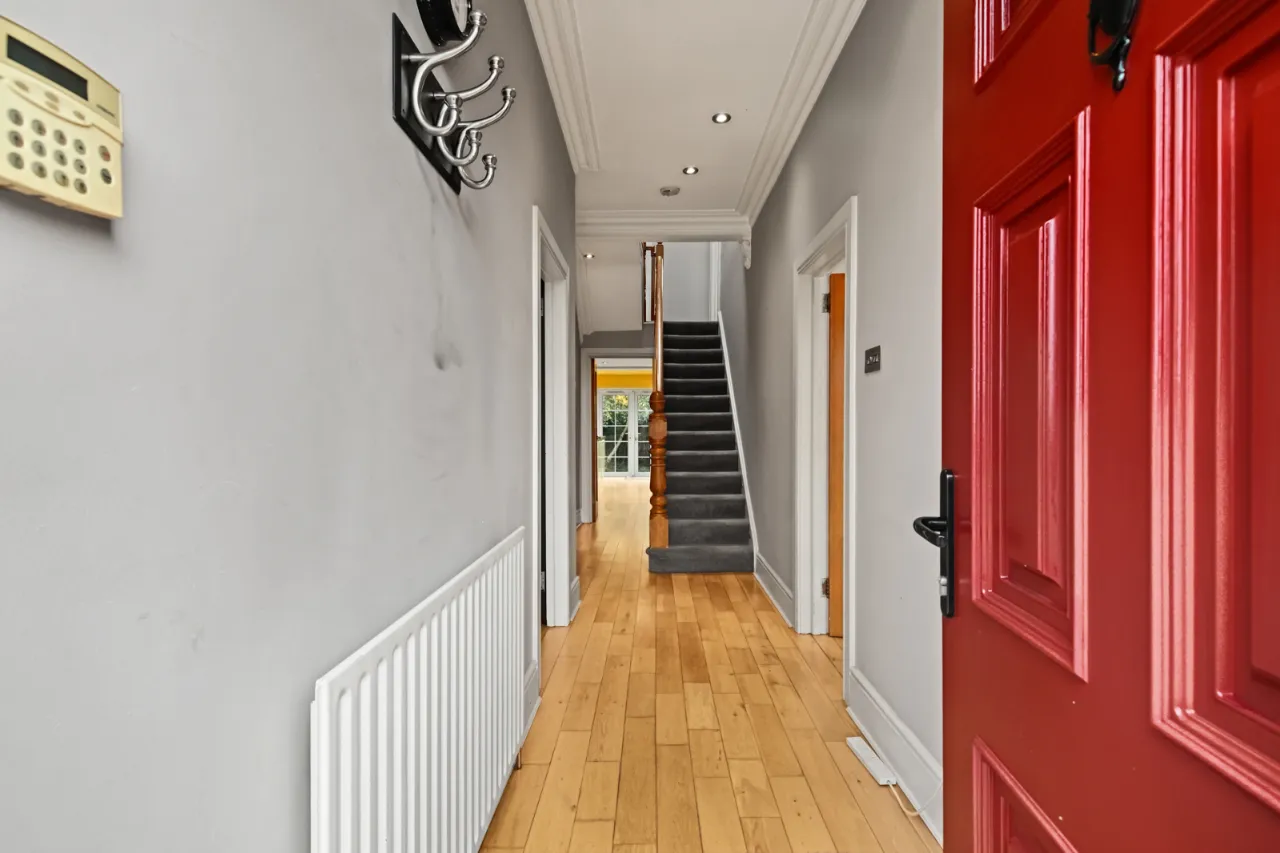
RECEPTION HALL: Oak wooden flooring.
DRAWING ROOM: 25'2" x 11'1" (7.67m x 3.38m) Matching flooring, feature fireplace and hearth.
LIVING ROOM: 14'2" x 12'1" (4.32m x 3.68m) Matching floor needing repair, feature fireplace.
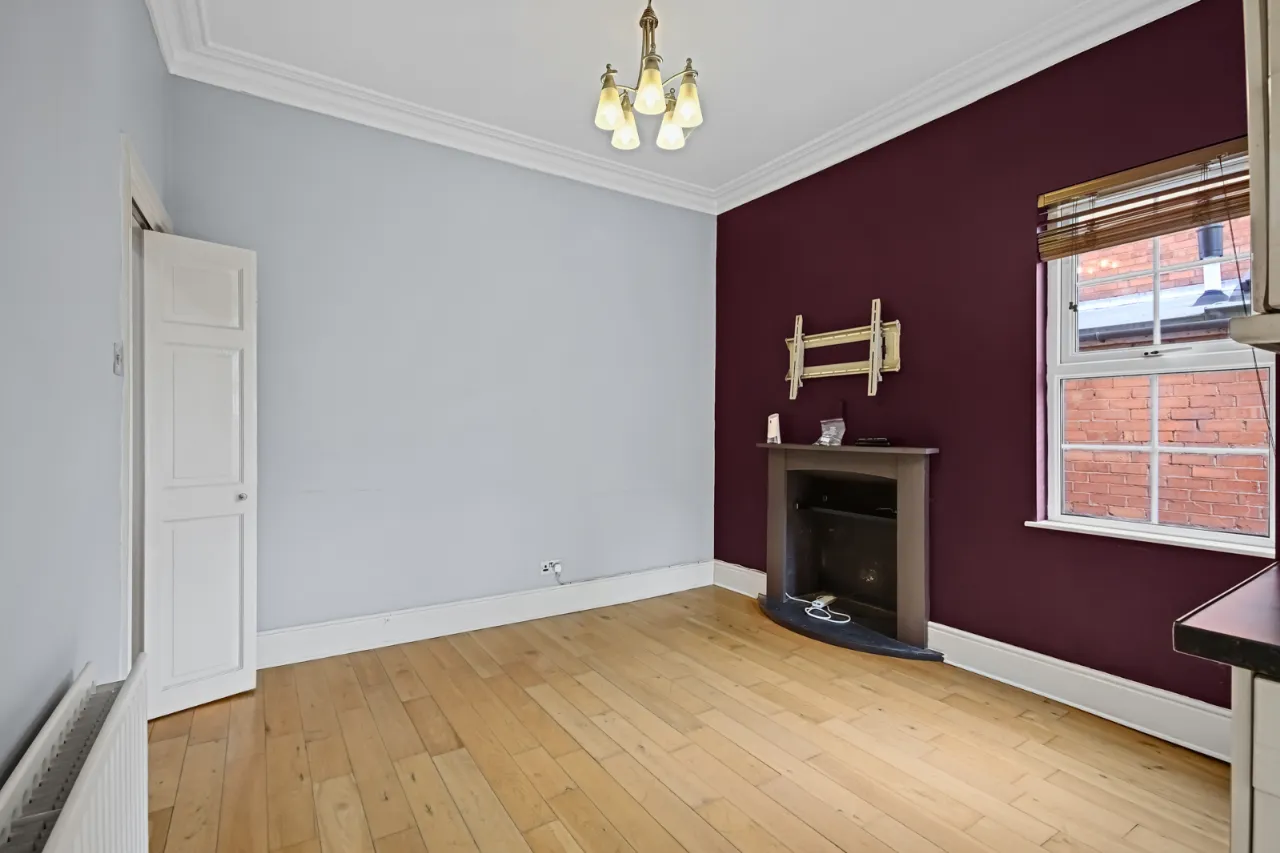
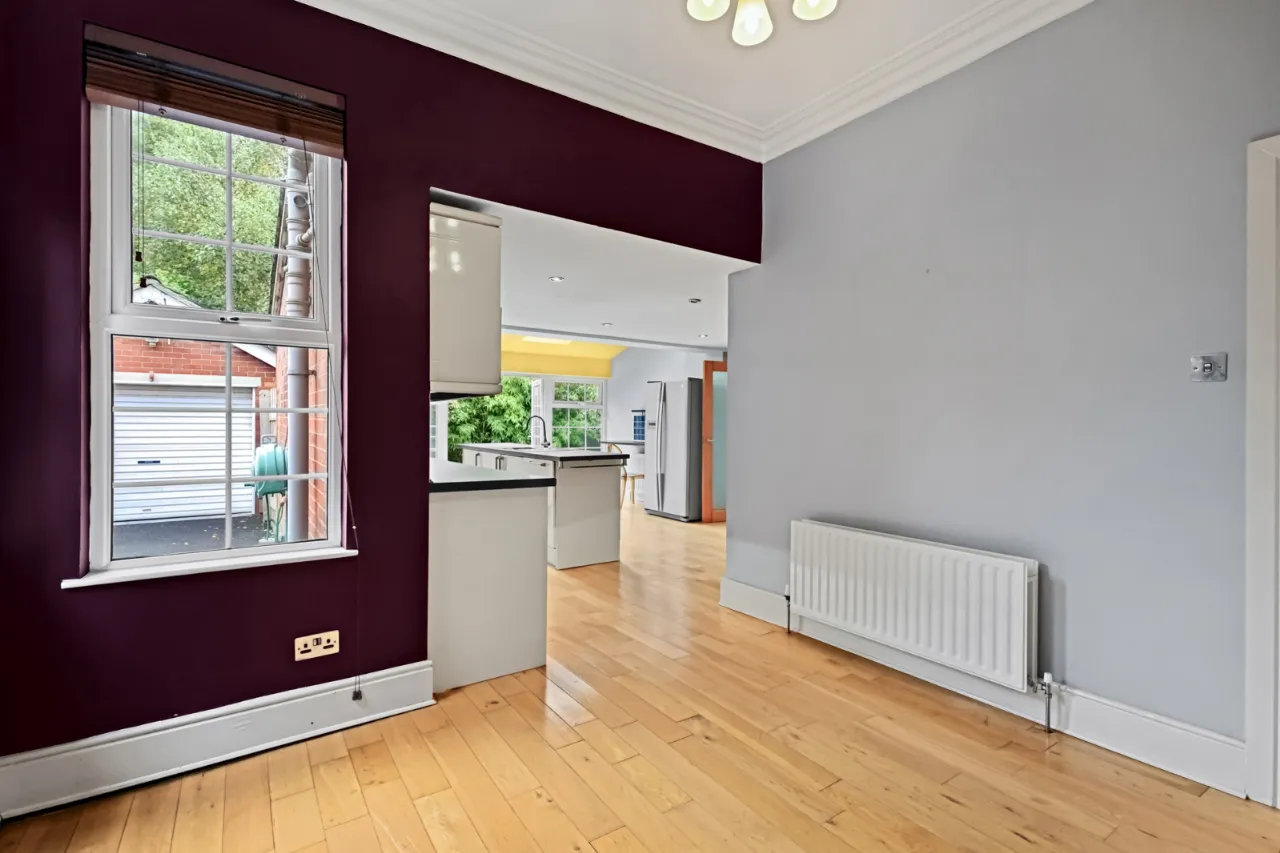
FAMILY ROOM: 10'9" x 10'5" (3.28m x 3.18m) Matching flooring, open to:
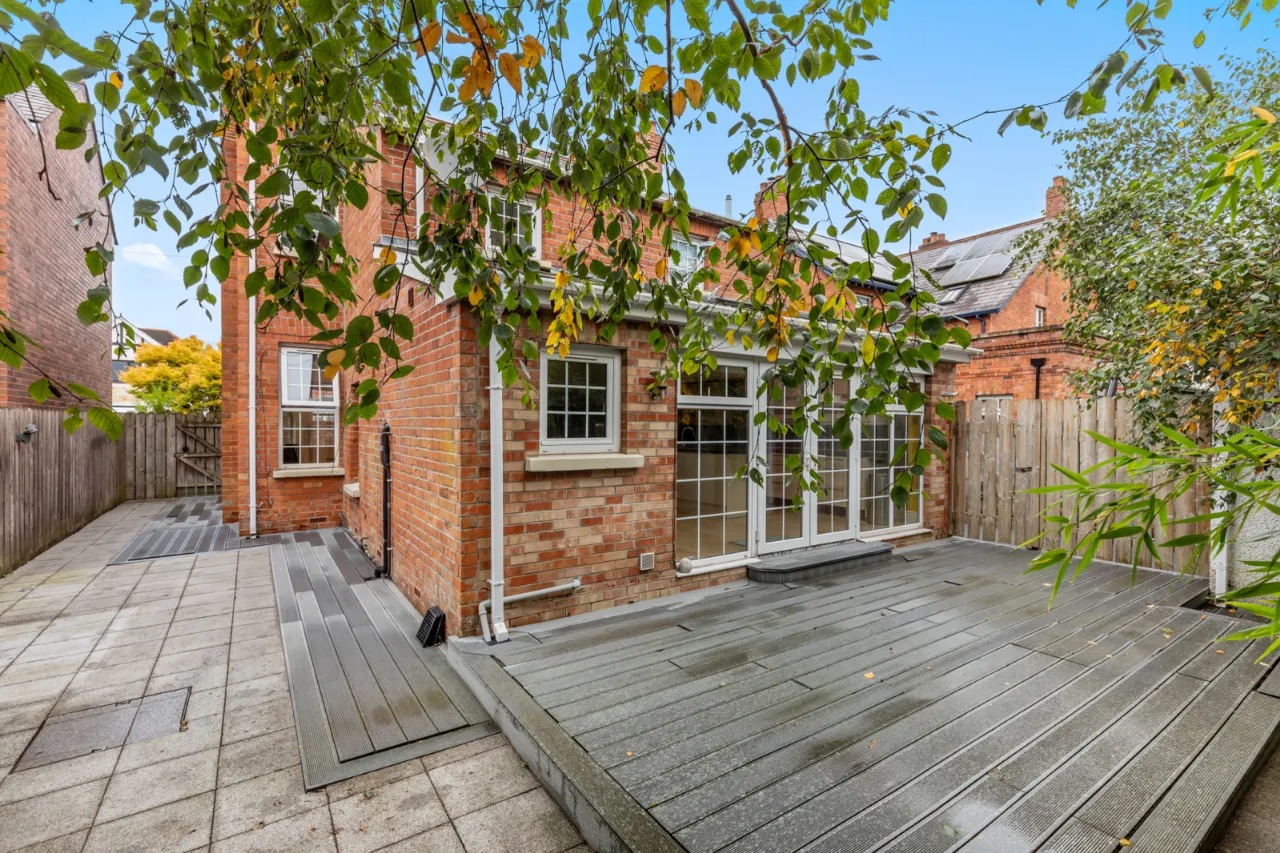
KITCHEN/DINING: 18'1" x 15'5" (5.5m x 4.7m) Contemporary kitchen with luxurious range of units and island unit. Double doors to rear.
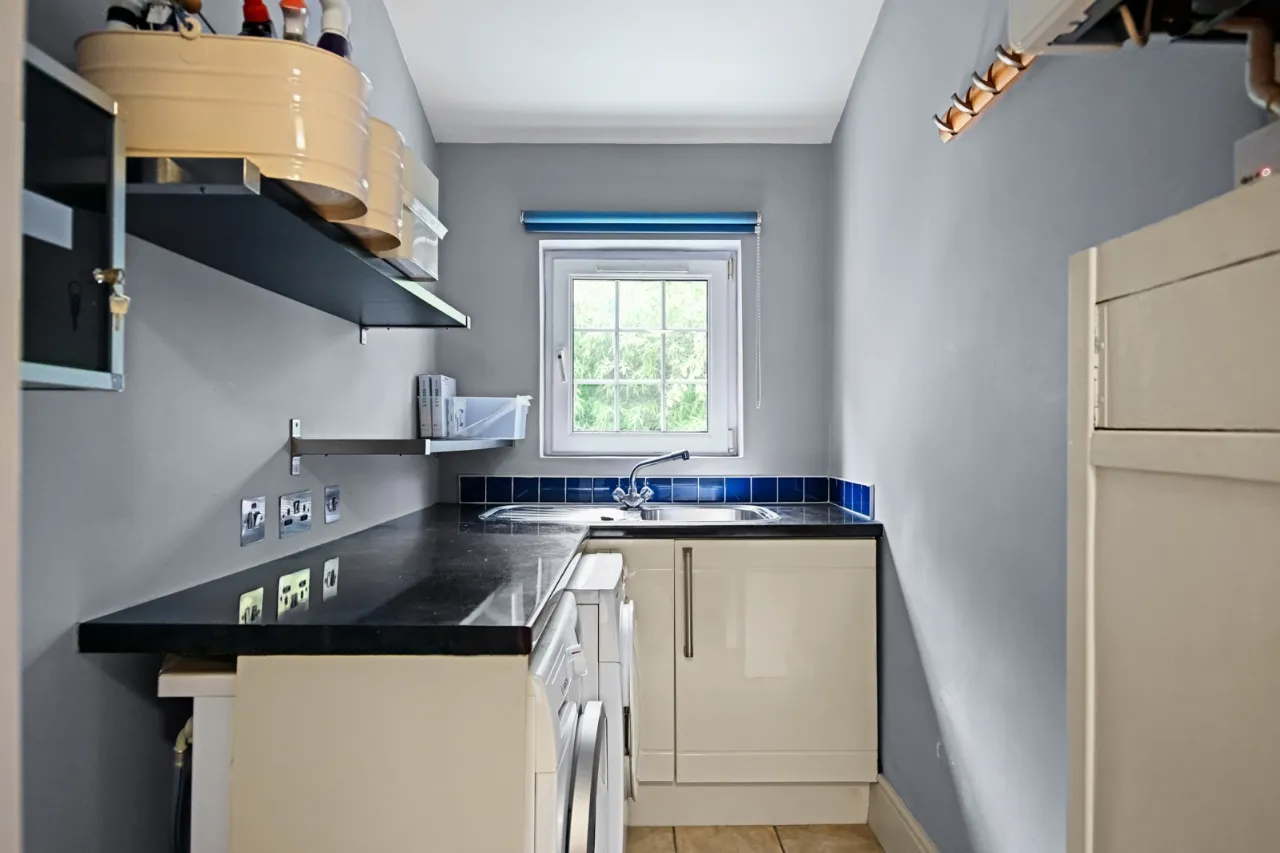
UTILITY ROOM: 12'10" x 4'10" (3.9m x 1.47m) Plumbed for washing machine, Worcester gas boiler (installed June 2022).
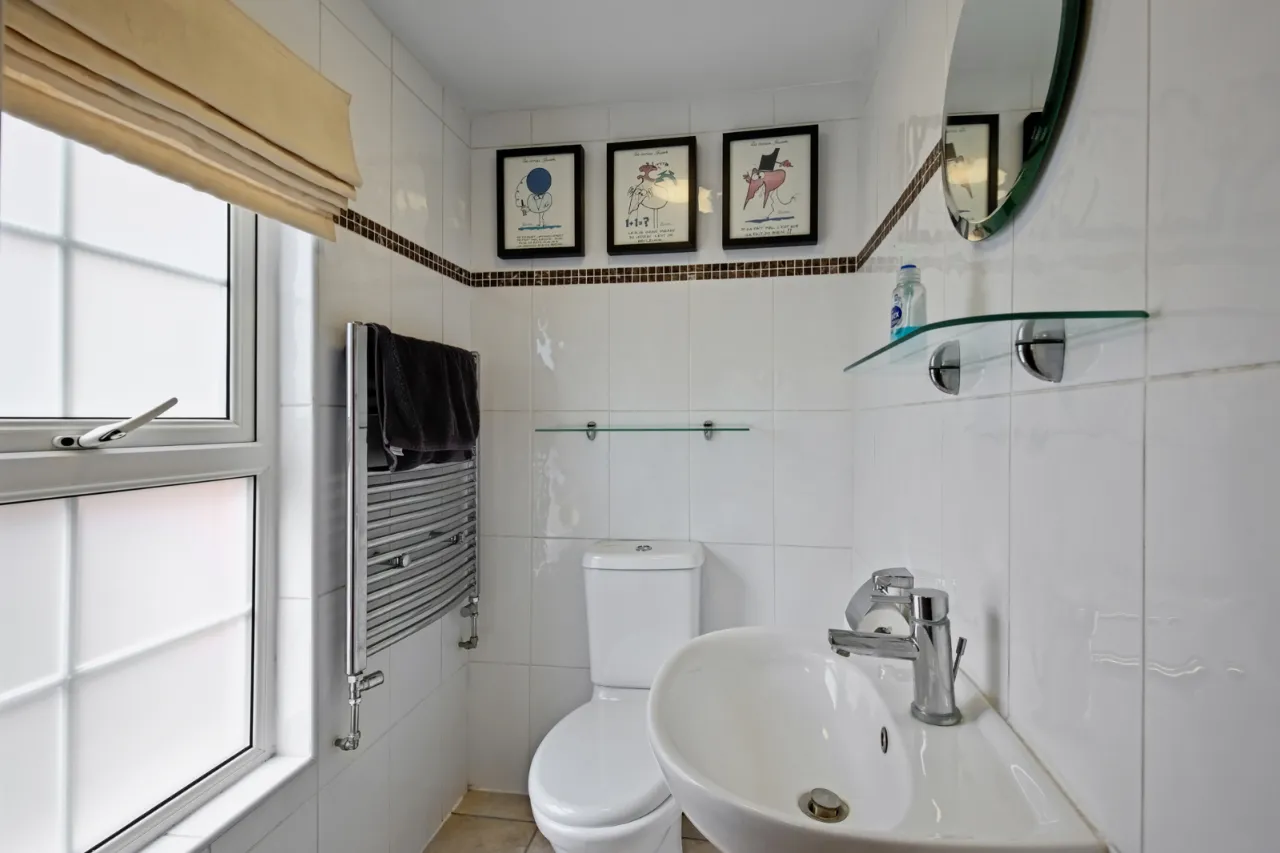
CLOAKROOM: 4'10" x 3'11" (1.47m x 1.2m) Fully tiled low flush suite.
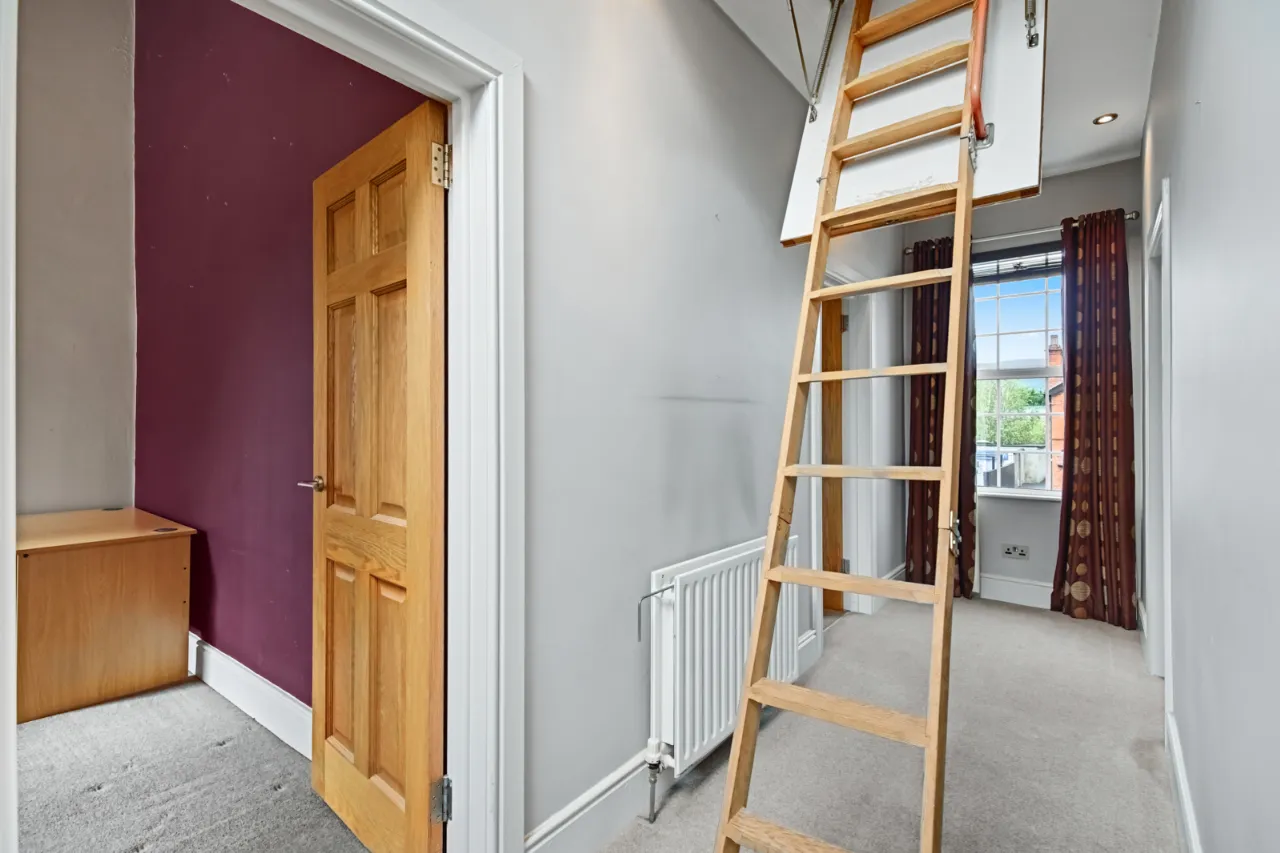
FIRST FLOOR RETURN: Cubby hole.
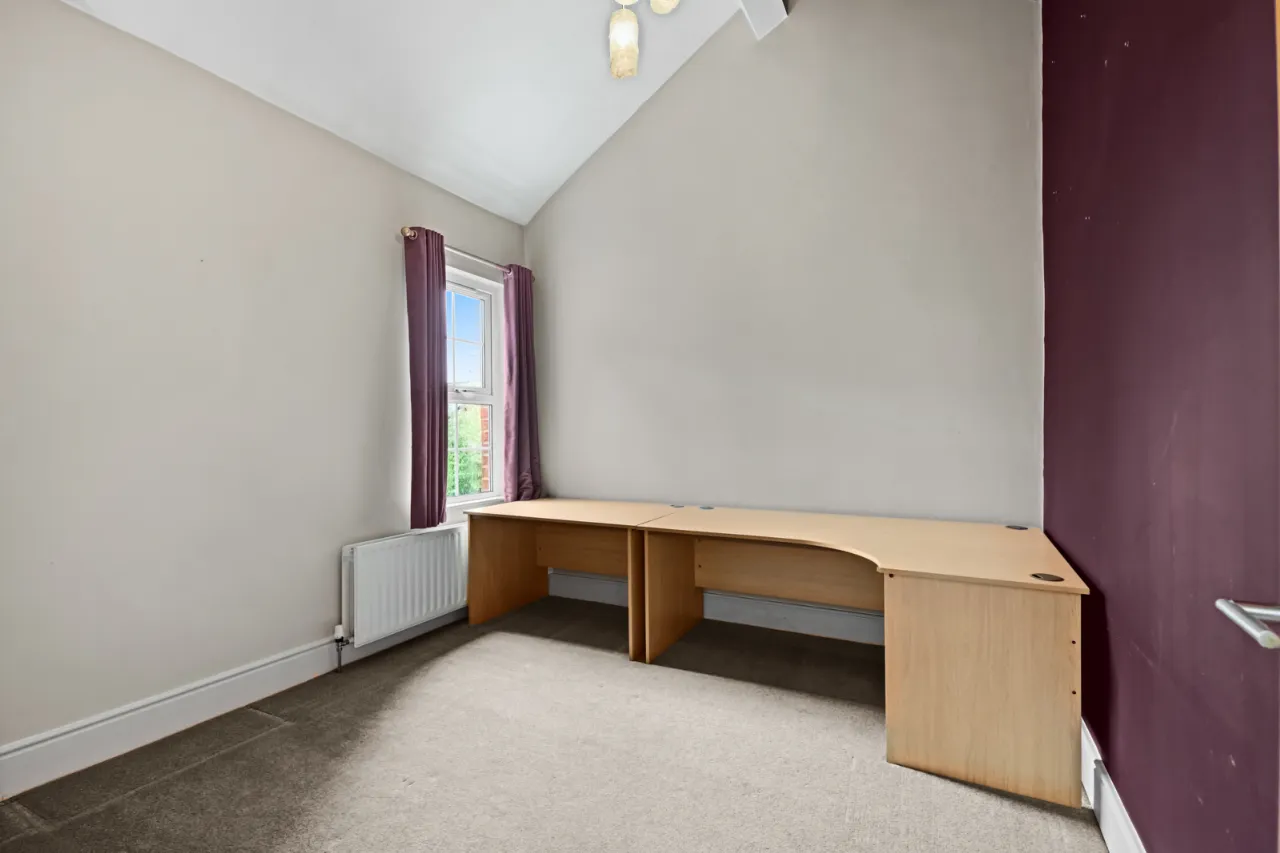
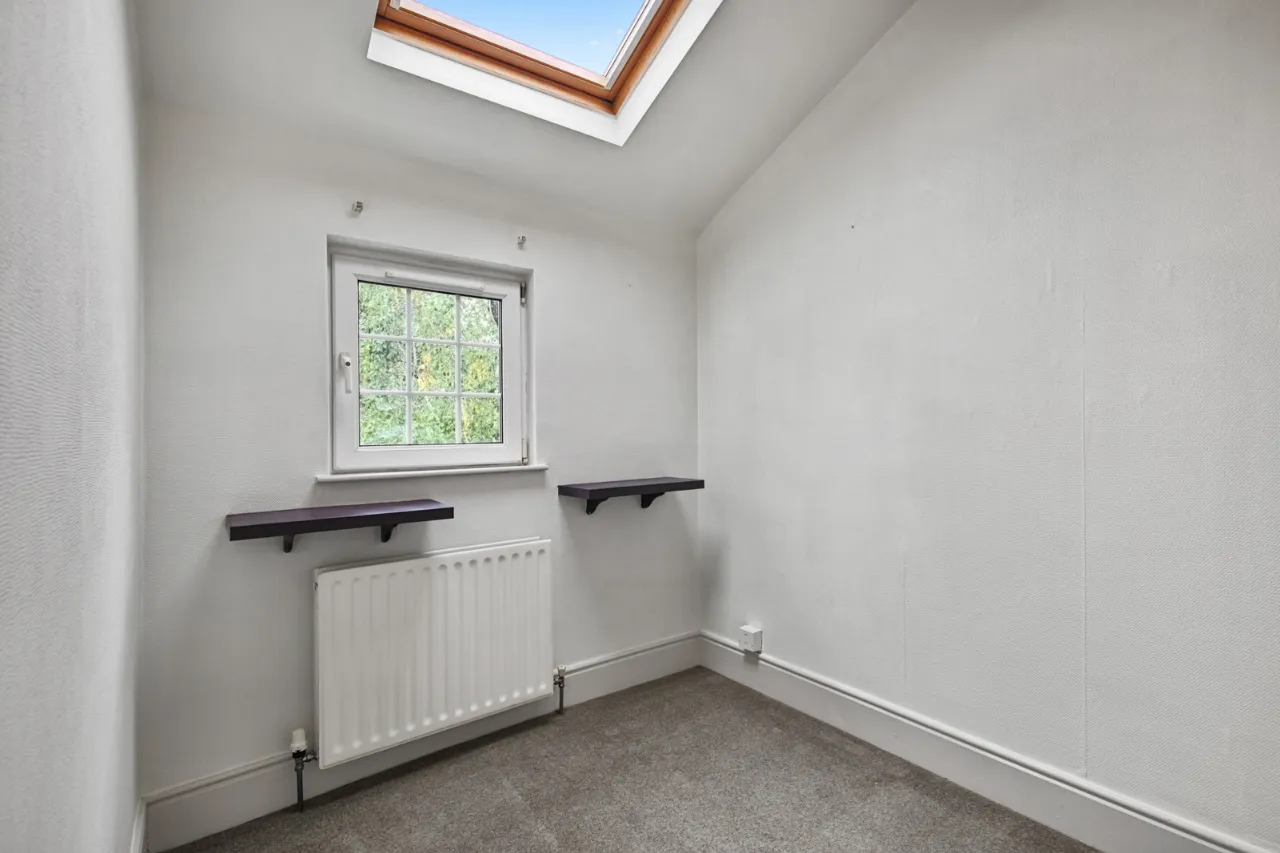
STUDY: 9'5" x 6'11" (2.87m x 2.1m) Or fifth bedroom.
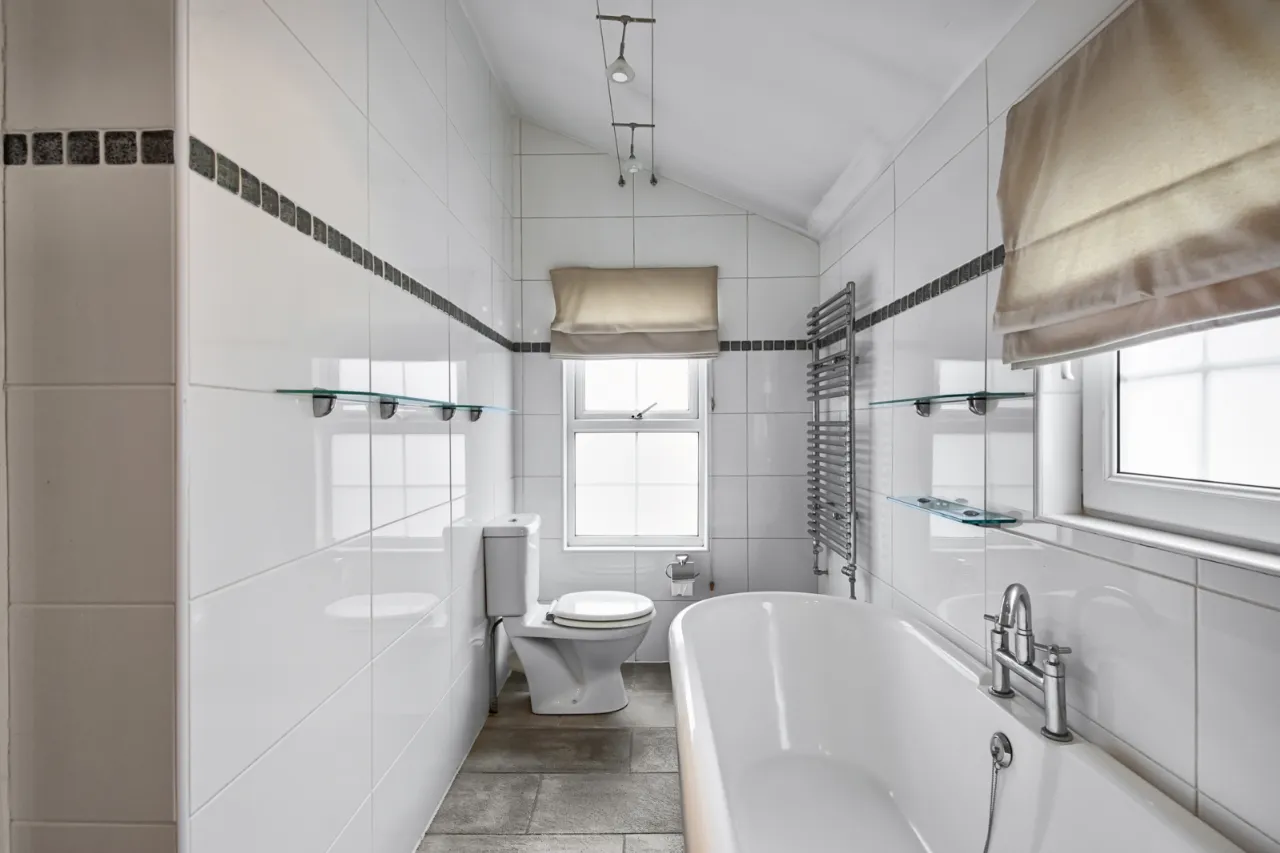
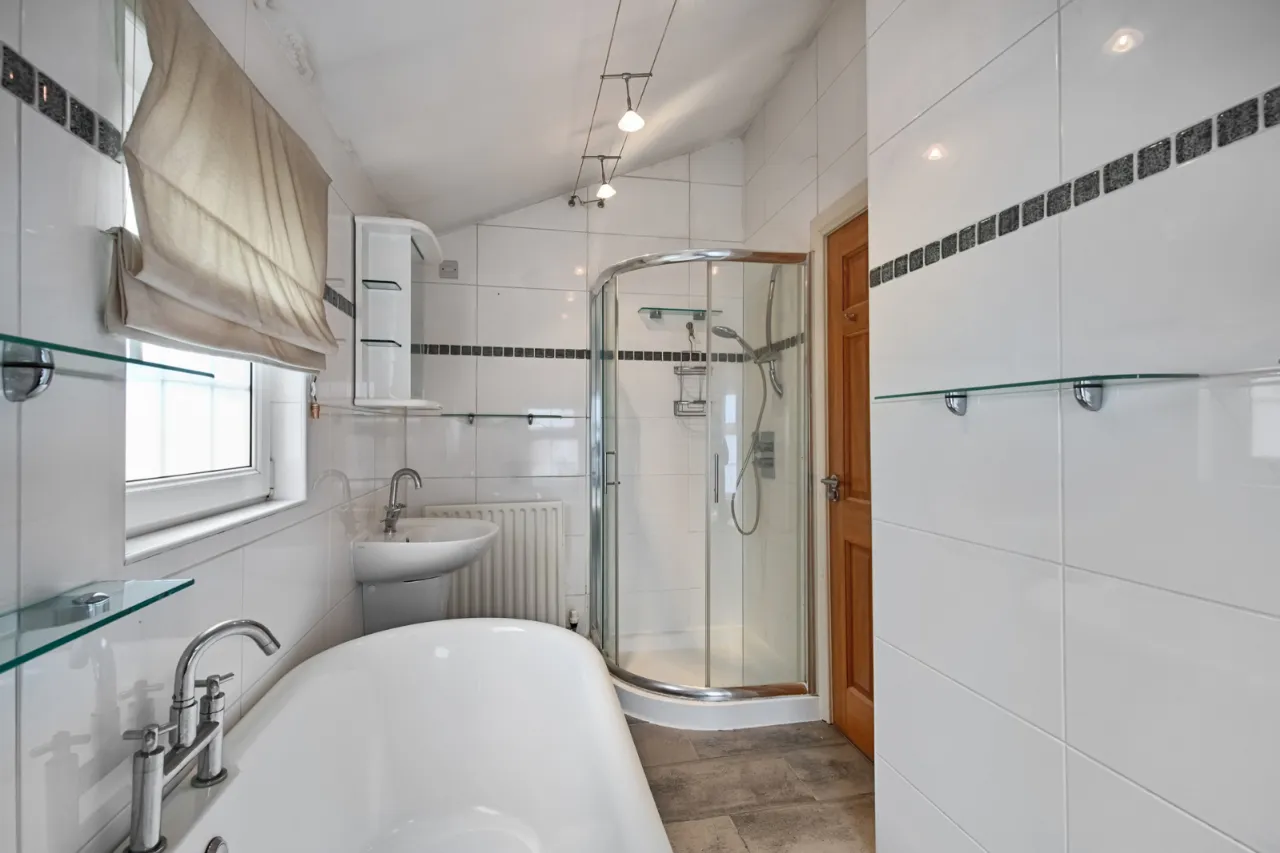
BATHROOM: 12'6" x 5'0" (3.8m x 1.52m) Fully tiled suite comprising freestanding bath, WC, heated towel rail, wash hand basin and shower cubicle.
FIRST FLOOR: Access via pull down wooden ladder to partially floored roofspace with light.
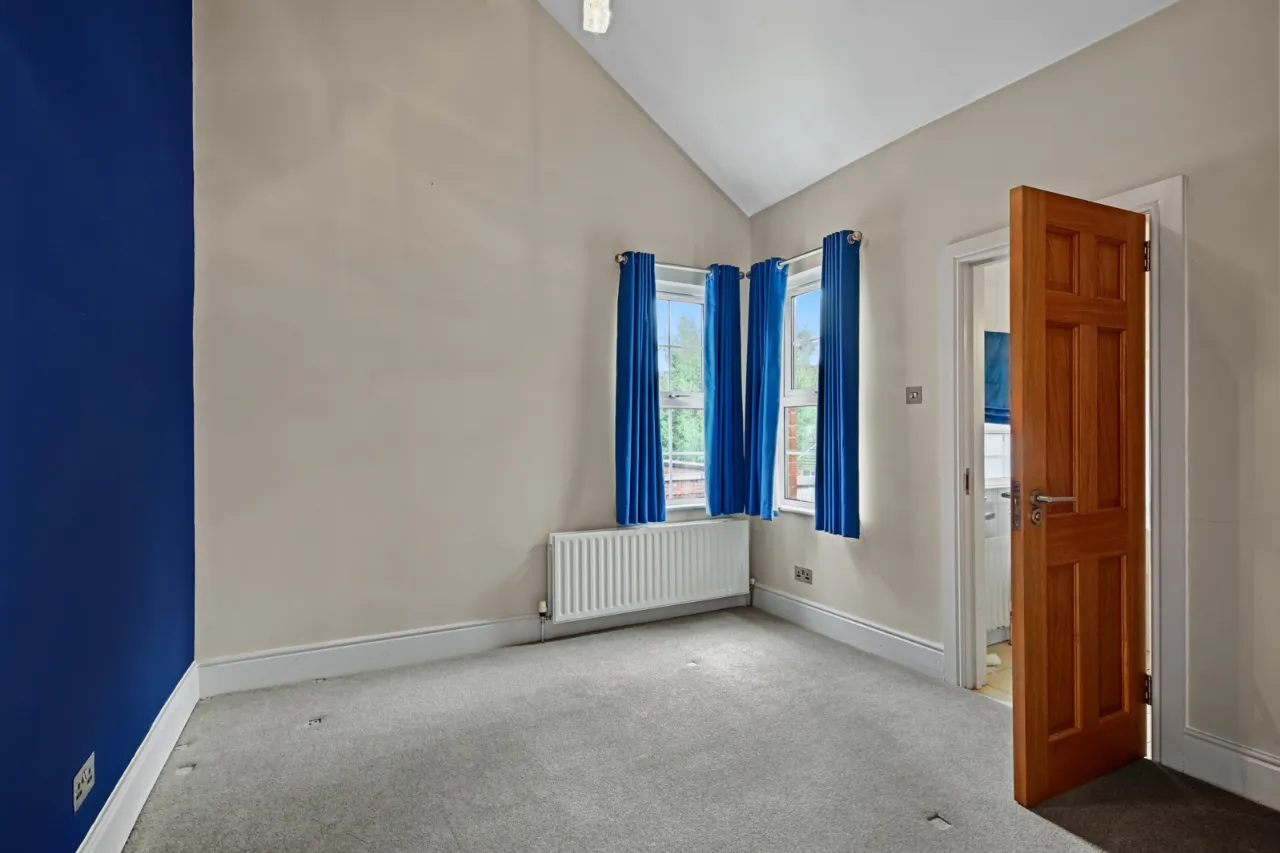
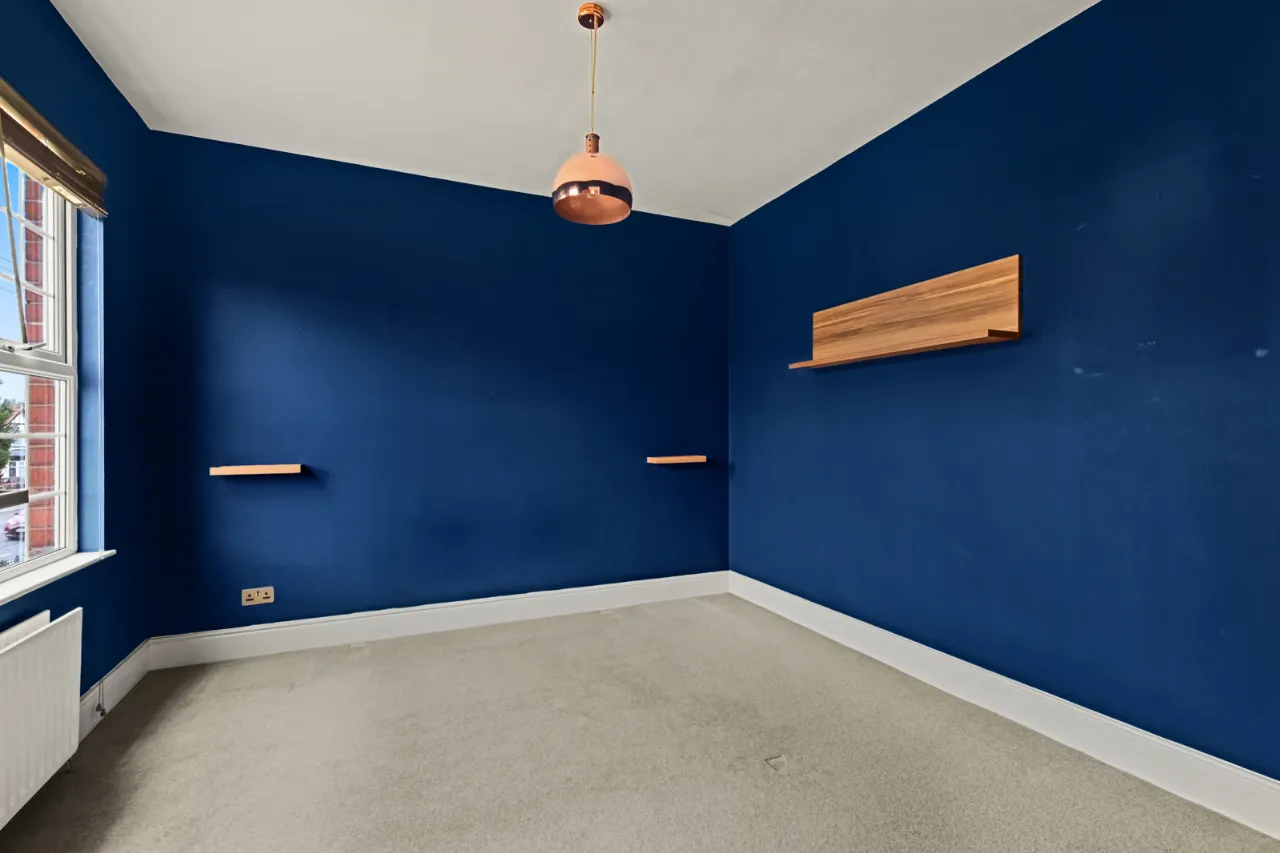
BEDROOM ONE: 10'9" x 10'5" (3.28m x 3.18m) High ceiling, feature corner window.
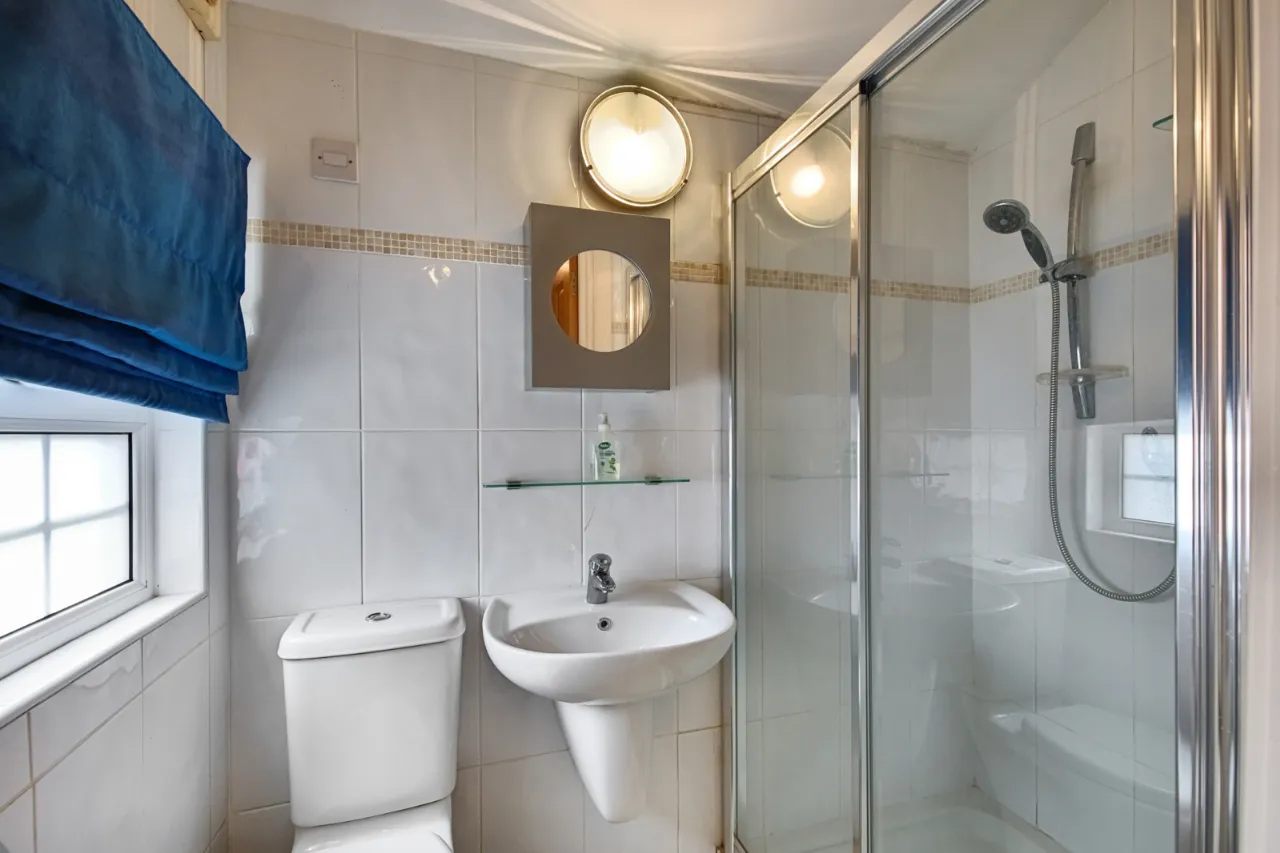
EN SUITE: 6'8" x 3'11" (2.03m x 1.2m) Fully tiled suite comprising WC, wash hand basin, double shower tray, extractor fan.
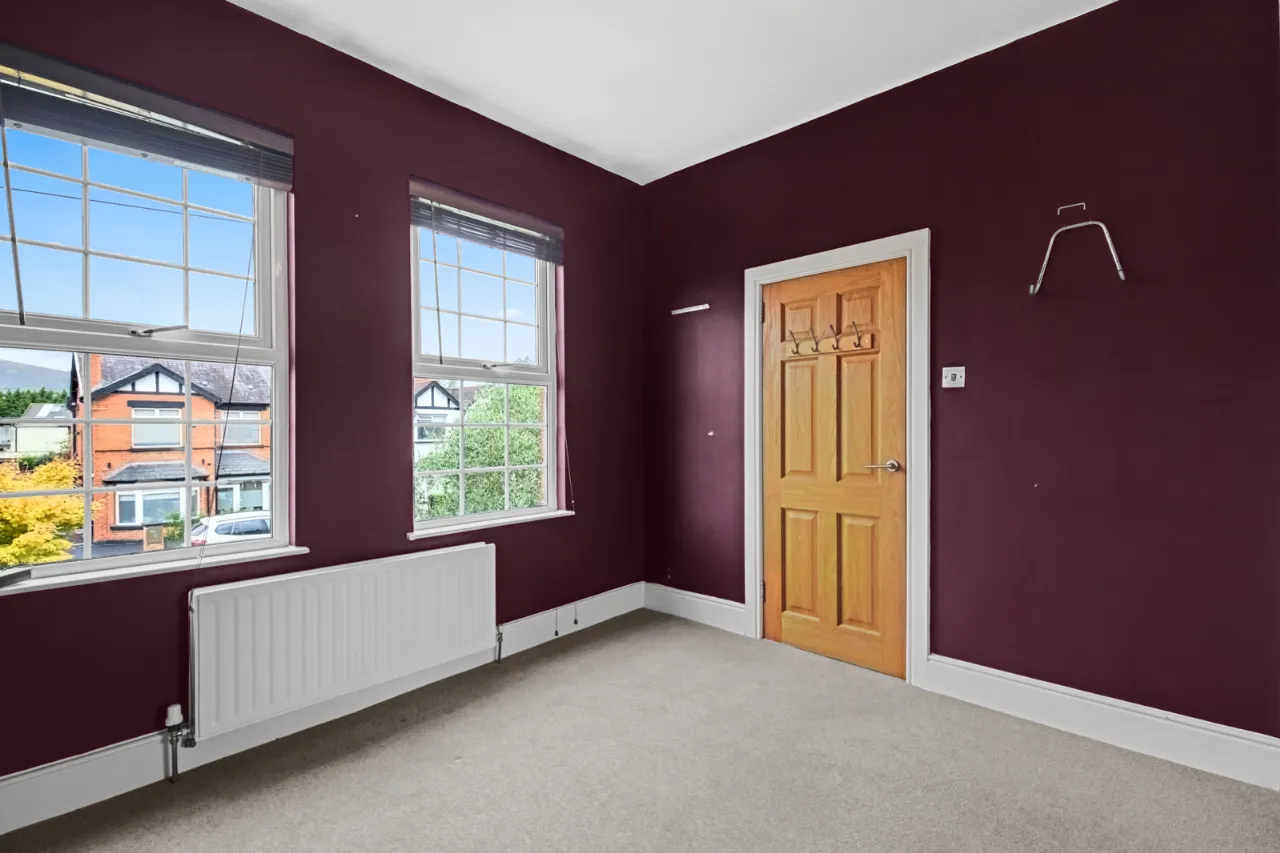
BEDROOM TWO: 12'0" x 11'6" (3.66m x 3.5m)
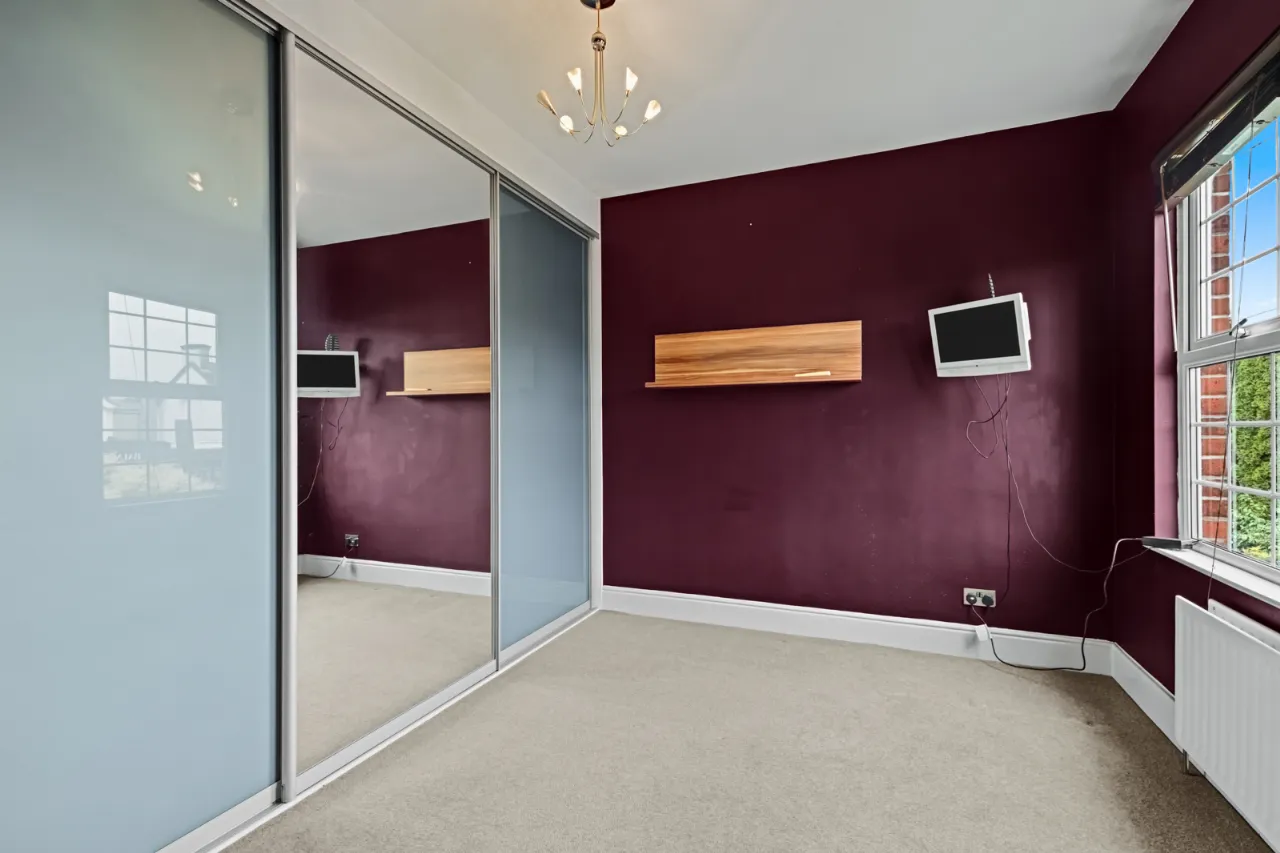
BEDROOM THREE: 11'6" x 11'1" (3.5m x 3.38m into robes) Wall to wall slidng robes.
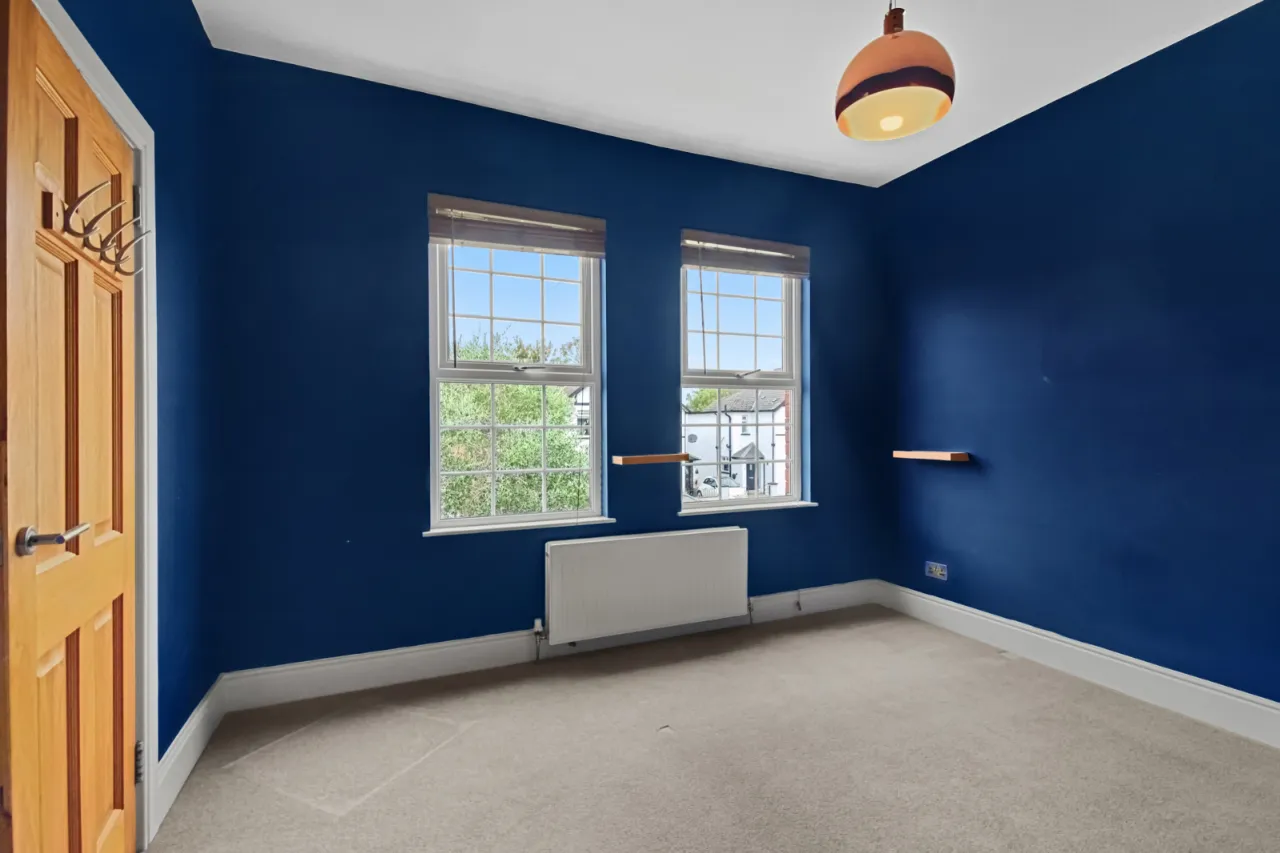
BEDROOM FOUR: 11'1" x 10'5" (3.38m x 3.18m) High Ceilings.
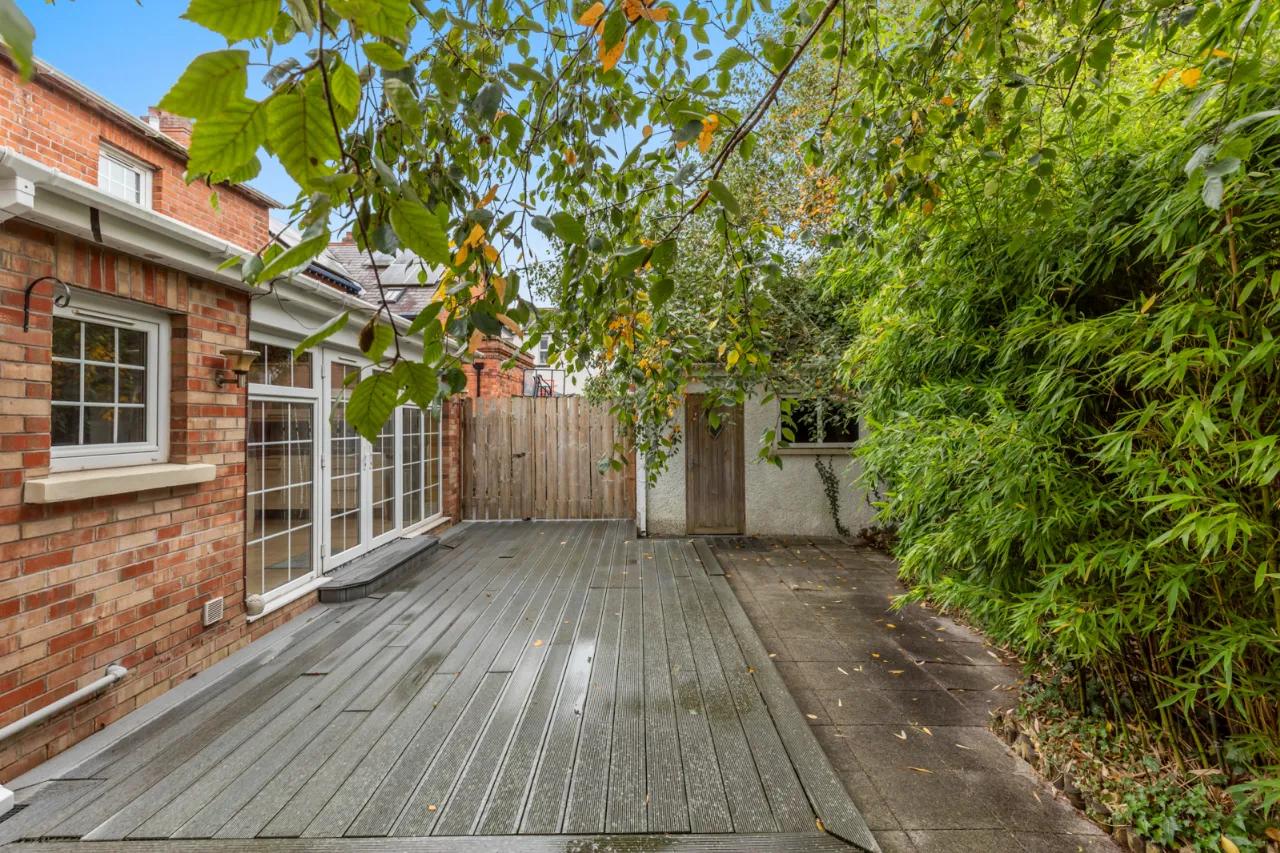
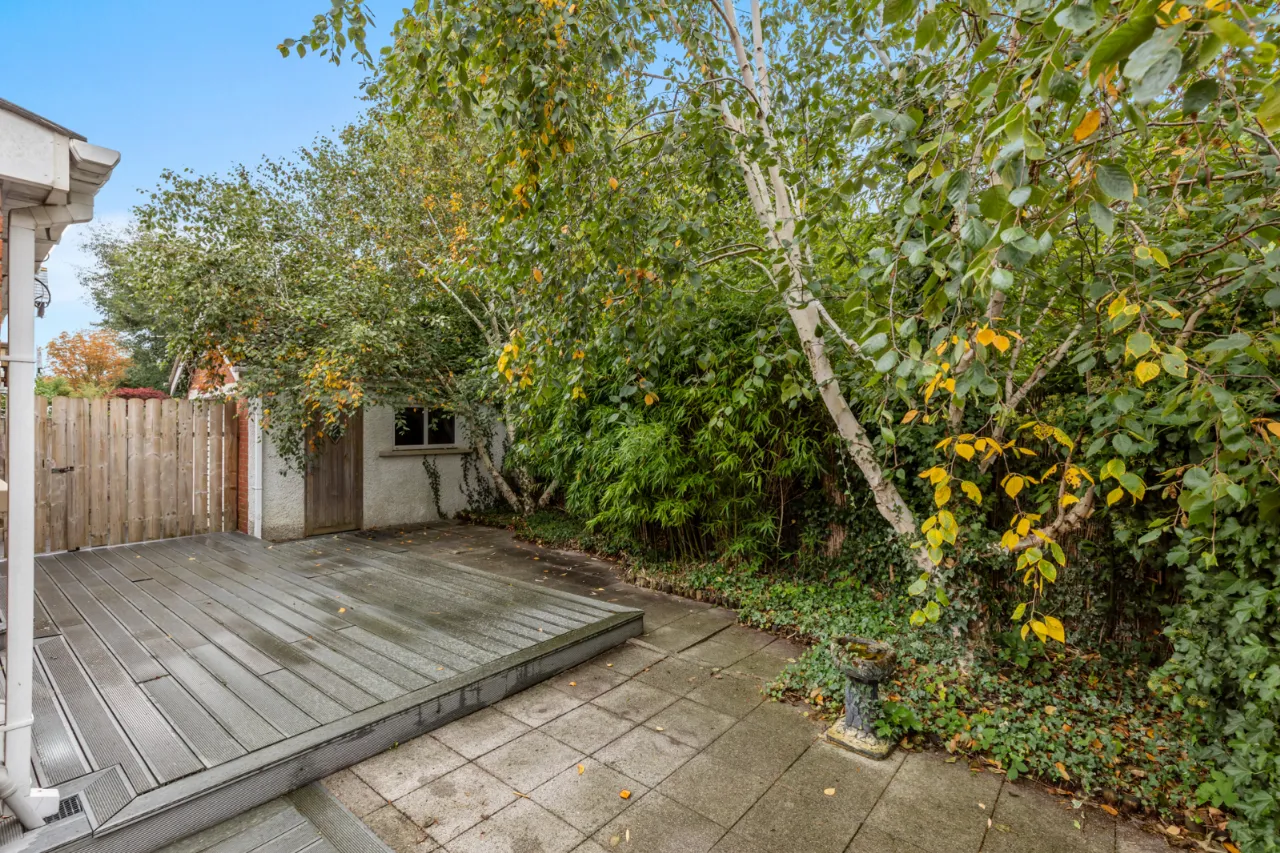
OUTSIDE: Vechile and pedestrian gates to driveway parking for multiple vechiles. Enclosed rear garden with patio area and decking well screened by mature foliage.
DETACHED GARAGE: 16'1" x 11'0" (4.9m x 3.35m) Roller door, pedestrian door, uPVC double glazed window, insulated with light and power.
Contact Ben Wilkinson South Belfast +44 28 90668888 Email Enquiry

Location

Show Map
What's Near by?

Click below to see on map

Mortgage Calculator

Monthly Repayments Need Mortgage Advice?

Disclaimer: The following calculations act as a guide only, and are based on a typical repayment mortgage model. Financial decisions should not be made based on these calculations and accuracy is not guaranteed. Always seek professional advice before making any financial decisions.

Share Property

Request More Information

Requesting Info about...
74 Upper Lisburn Road, Finaghy, Belfast, BT10 0AD 74 Upper Lisburn Road, Finaghy, Belfast, BT10 0AD

By registering your interest, you acknowledge our Privacy Policy and Terms & Conditions

Value My Property

Do you have a property to sell?
If you have a property to sell we can arrange for one of our experienced valuers to provide you with a no-obligation valuation.

Please complete the form opposite and a member of our team will get in touch to discuss your requirements.

Financial Services Enquiry

We can help with mortgages and insurance
John Minnis work with independent financial advisers that offer private mortgage advice and insurance options.

If you would like more information about what we can offer please complete the form opposite and a member of our team will get in touch to discuss your requirements.

Arrange a Viewing

Arrange a viewing for...
74 Upper Lisburn Road, Finaghy, Belfast, BT10 0AD 74 Upper Lisburn Road, Finaghy, Belfast, BT10 0AD

Make an Offer

Make an Offer for...
74 Upper Lisburn Road, Finaghy, Belfast, BT10 0AD LBR261272
Loading...