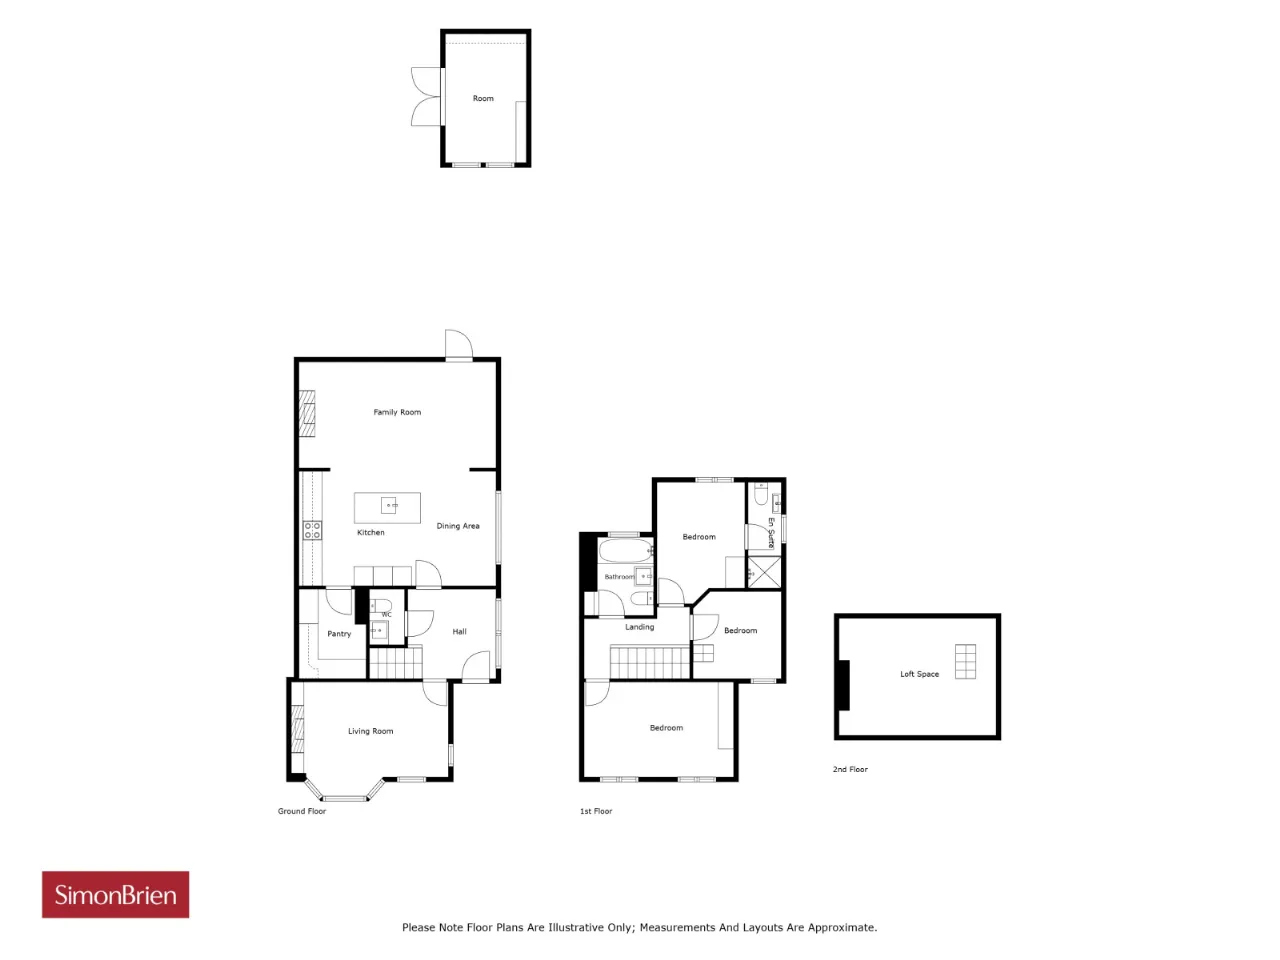
GROUND FLOOR:
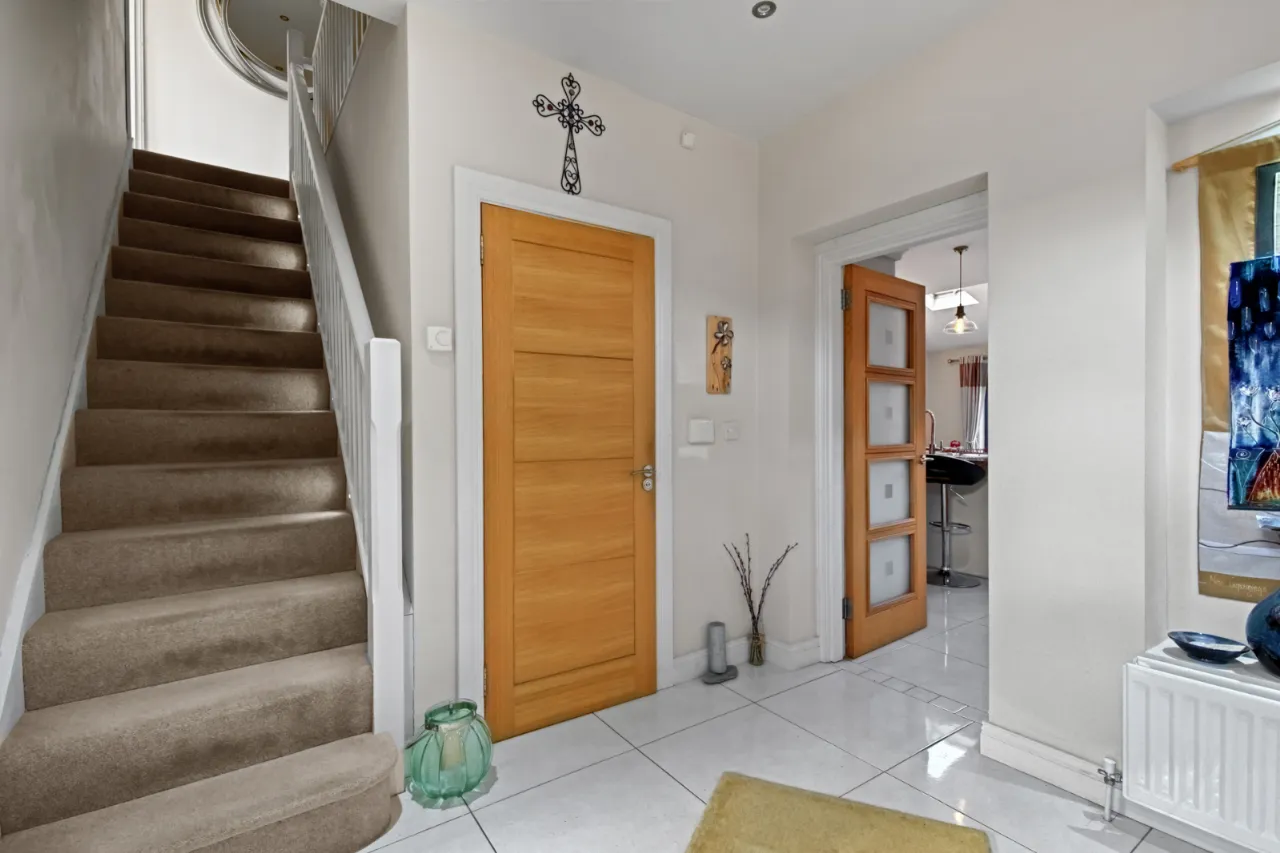
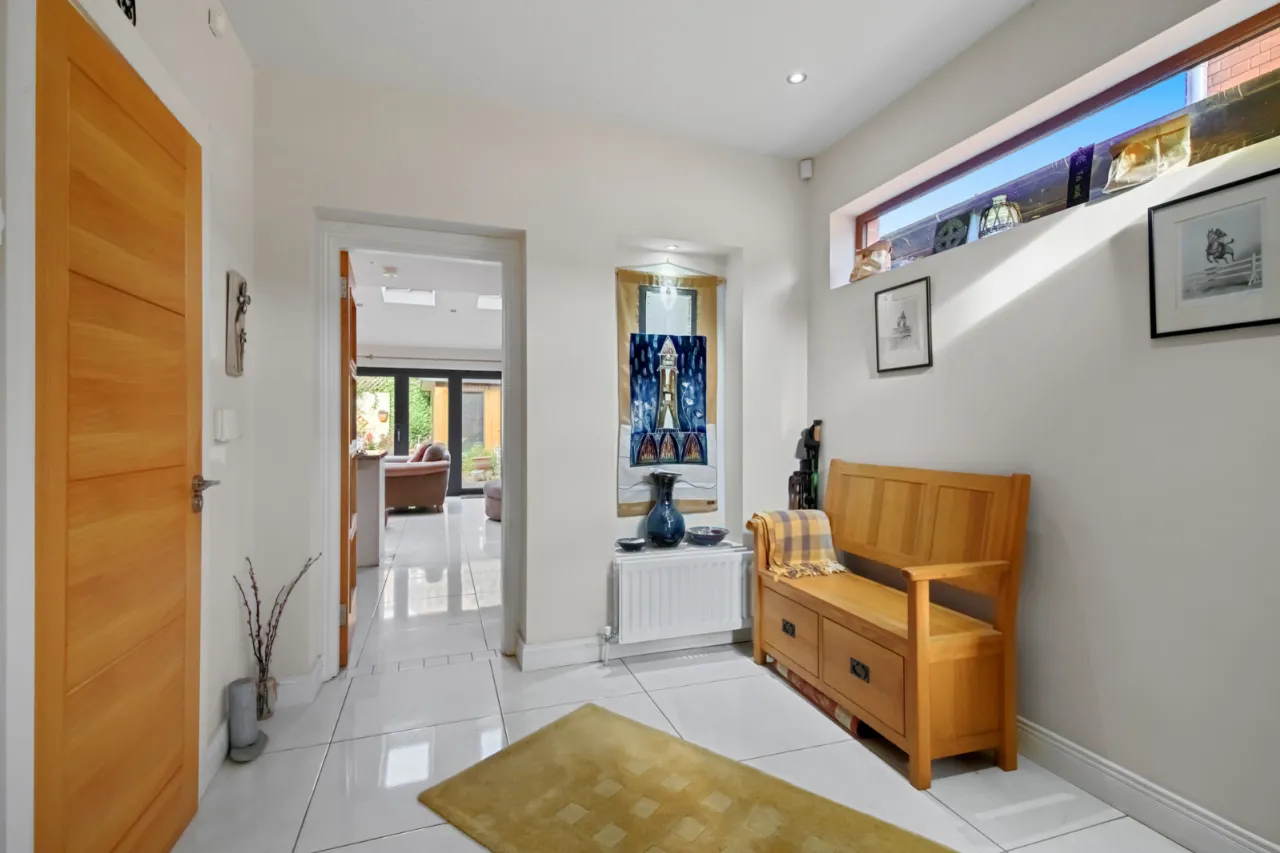
HALL: 9'2" x 9'1" (2.8m x 2.77m)
Welcoming entrance hall, ceramic tiled floor
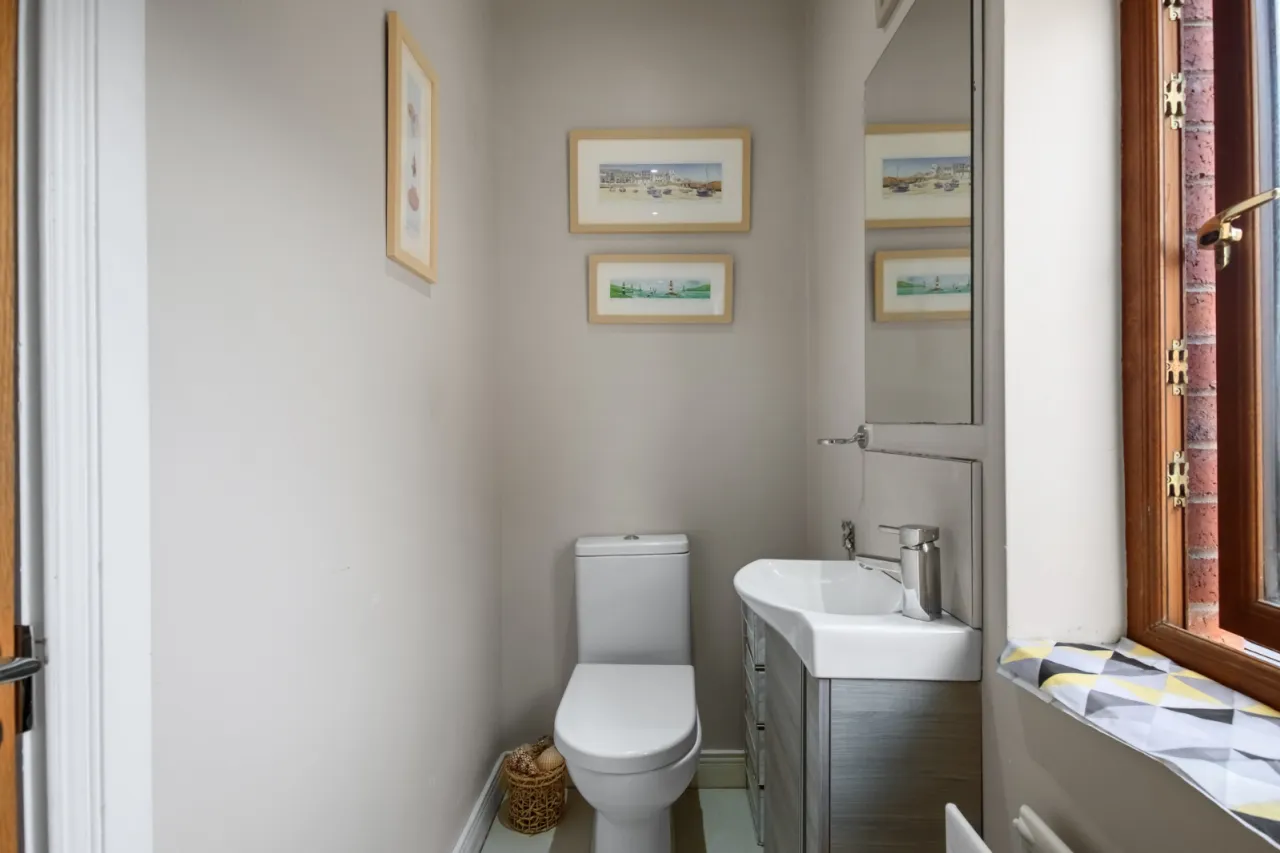
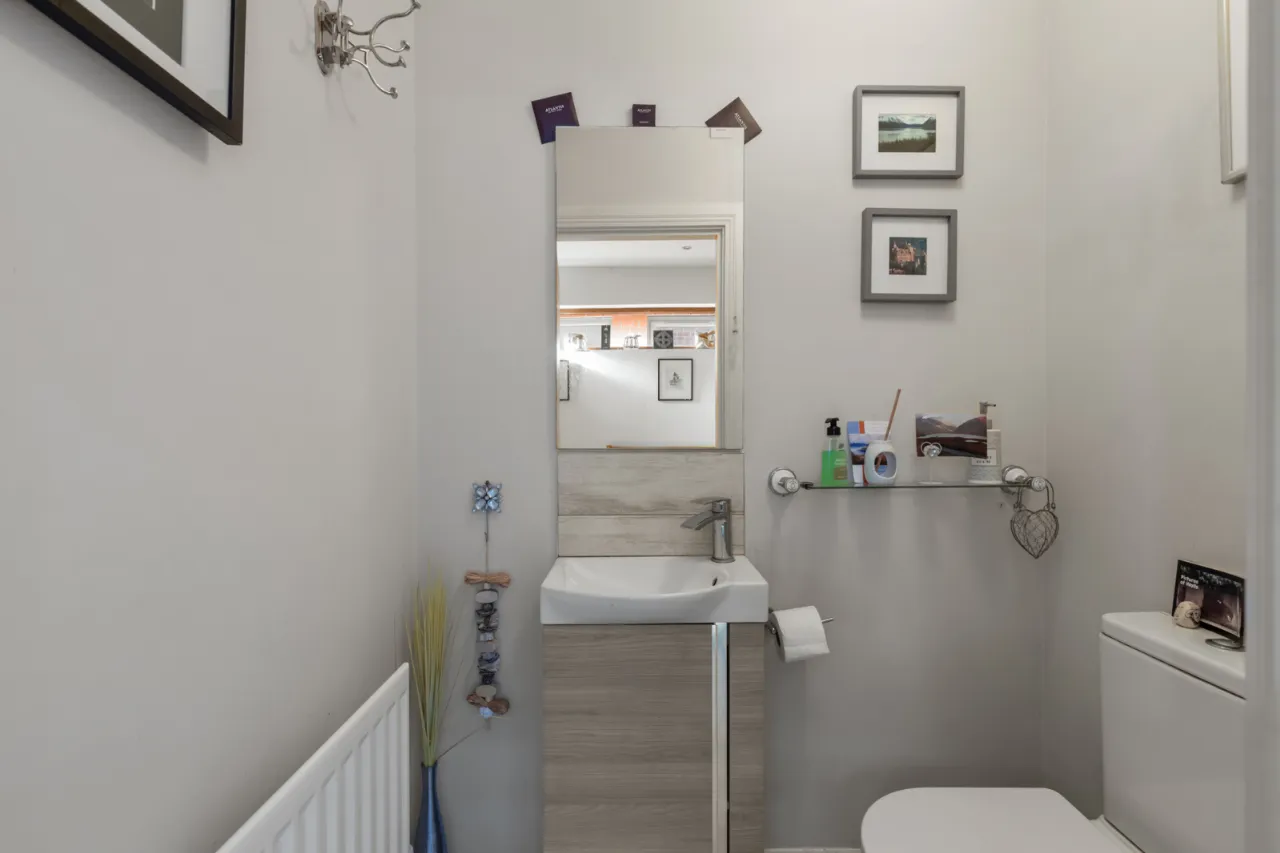
CLOAKROOM: 5'8" x 3'7" (1.73m x 1.1m)
Downstairs WC
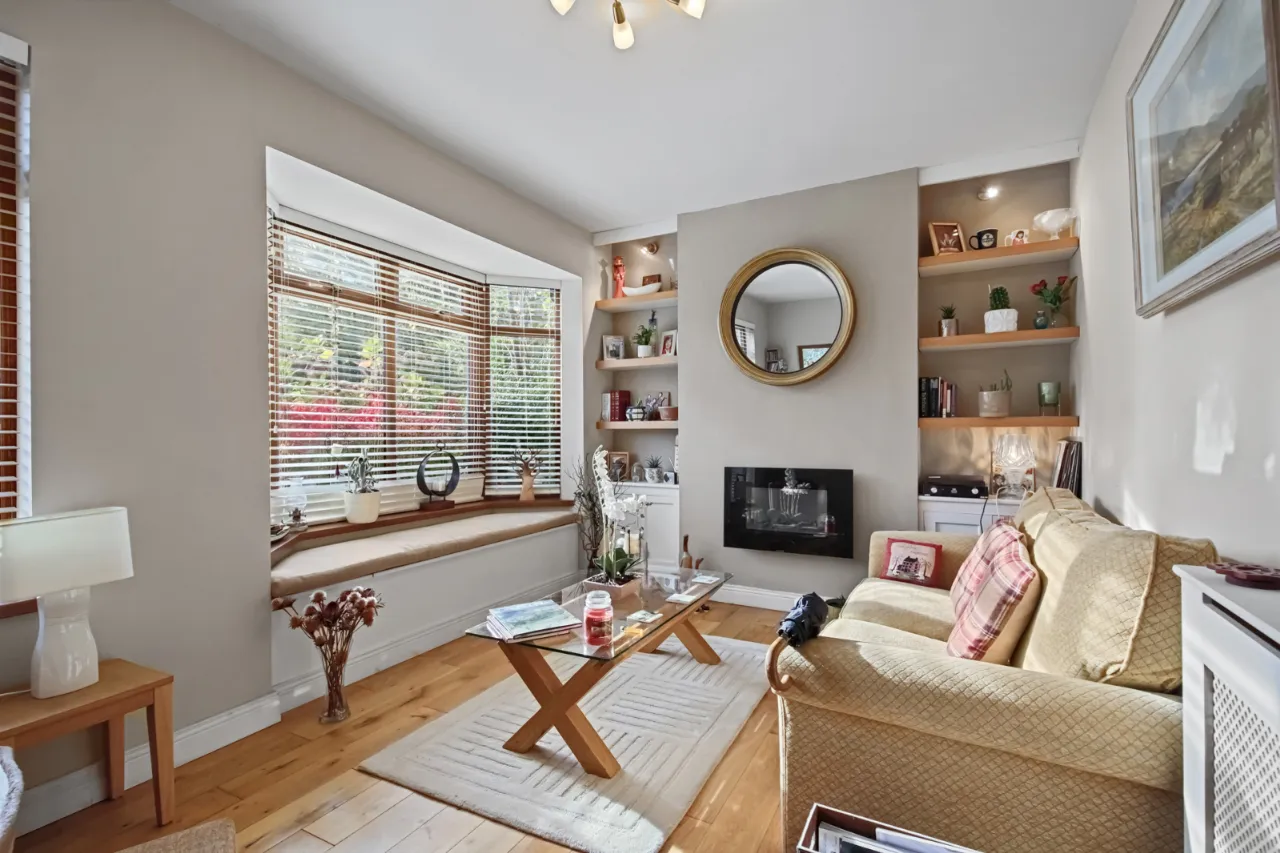
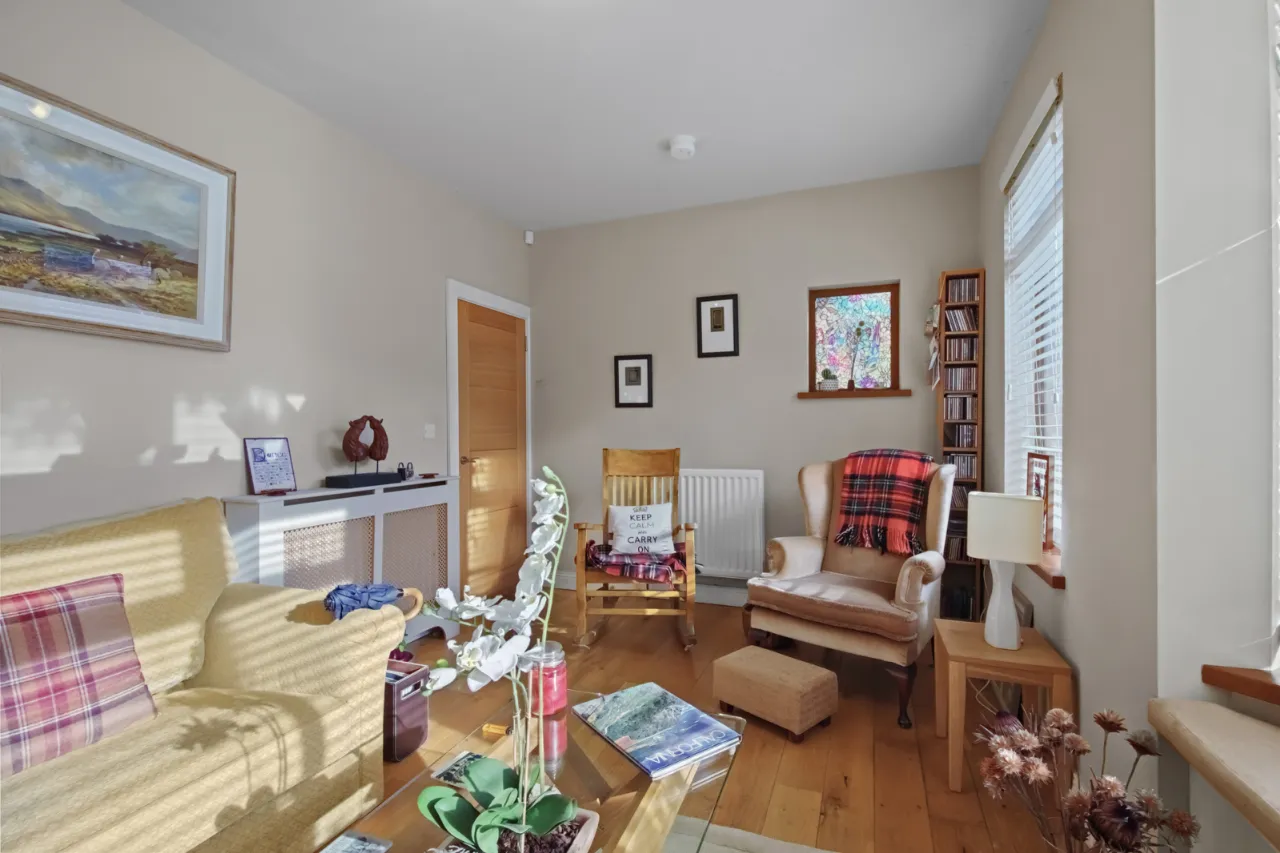
LIVING ROOM: 16'1" x 11'9" (4.9mx 3.58m)
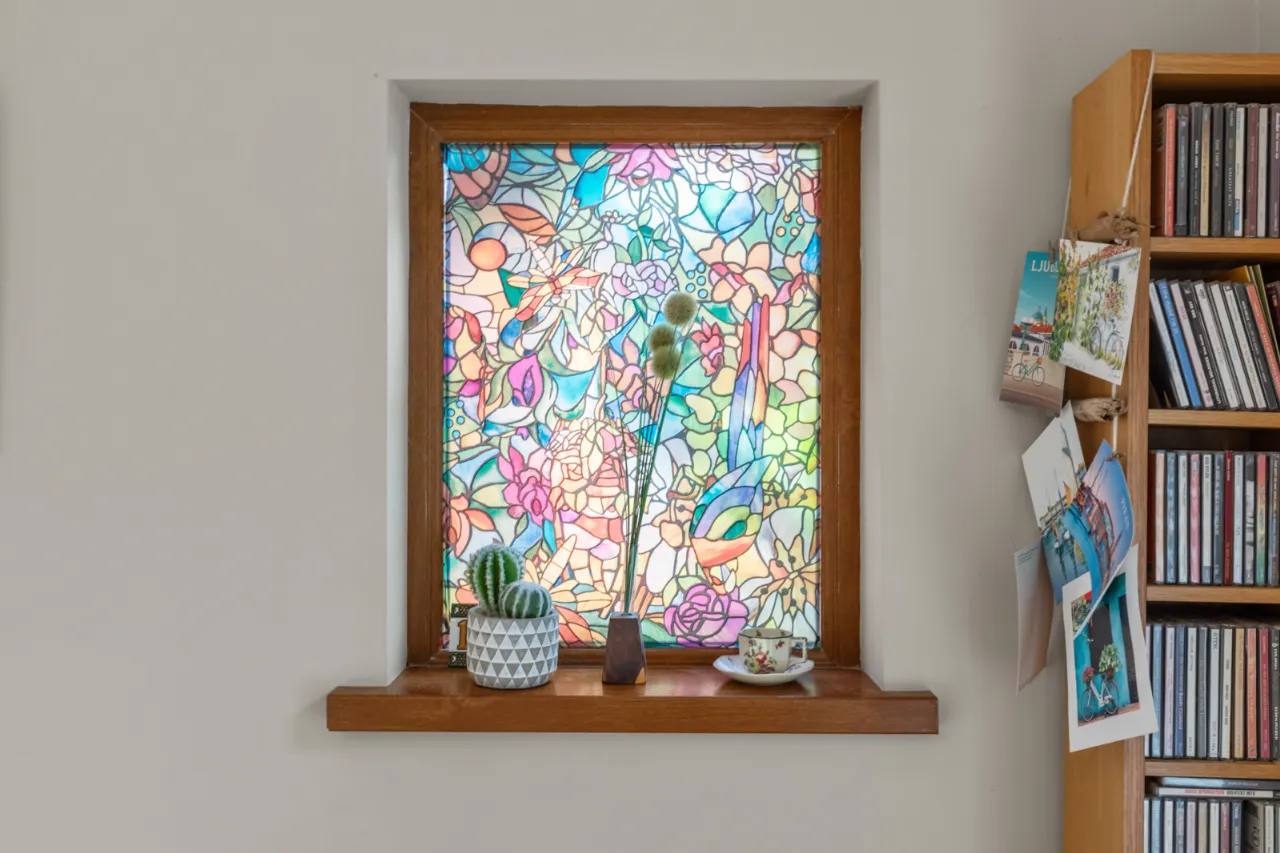
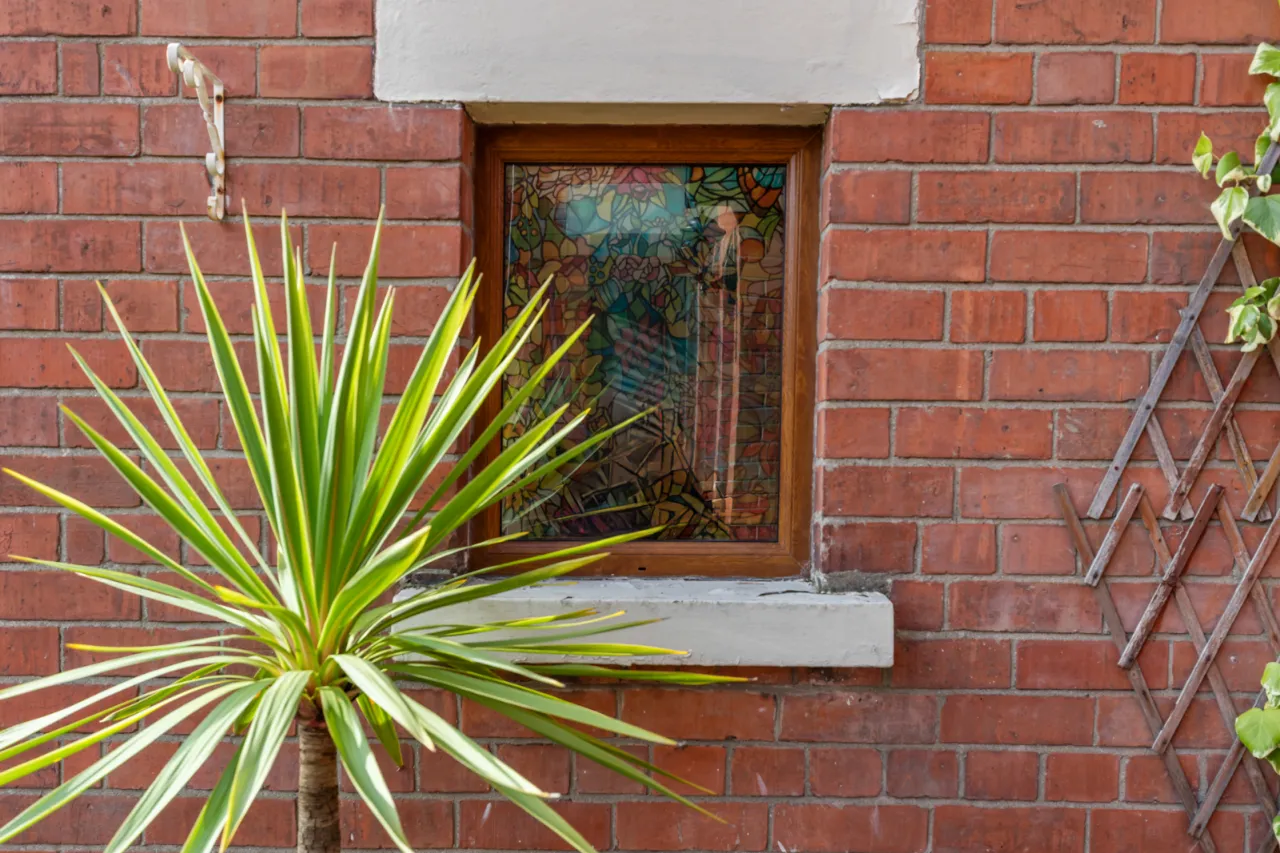
Laminate wooden floors, bay window with sitting area, built in shelving, stained glass window.
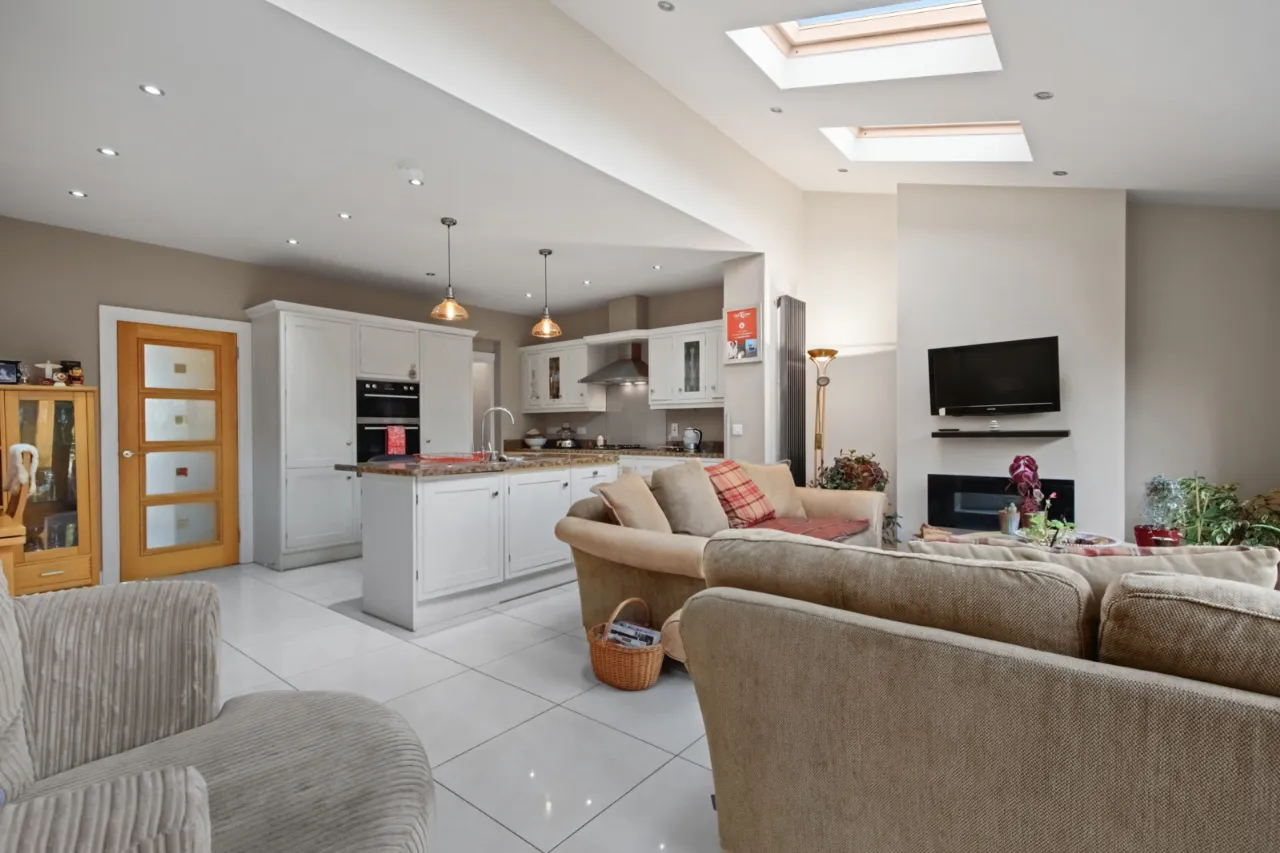
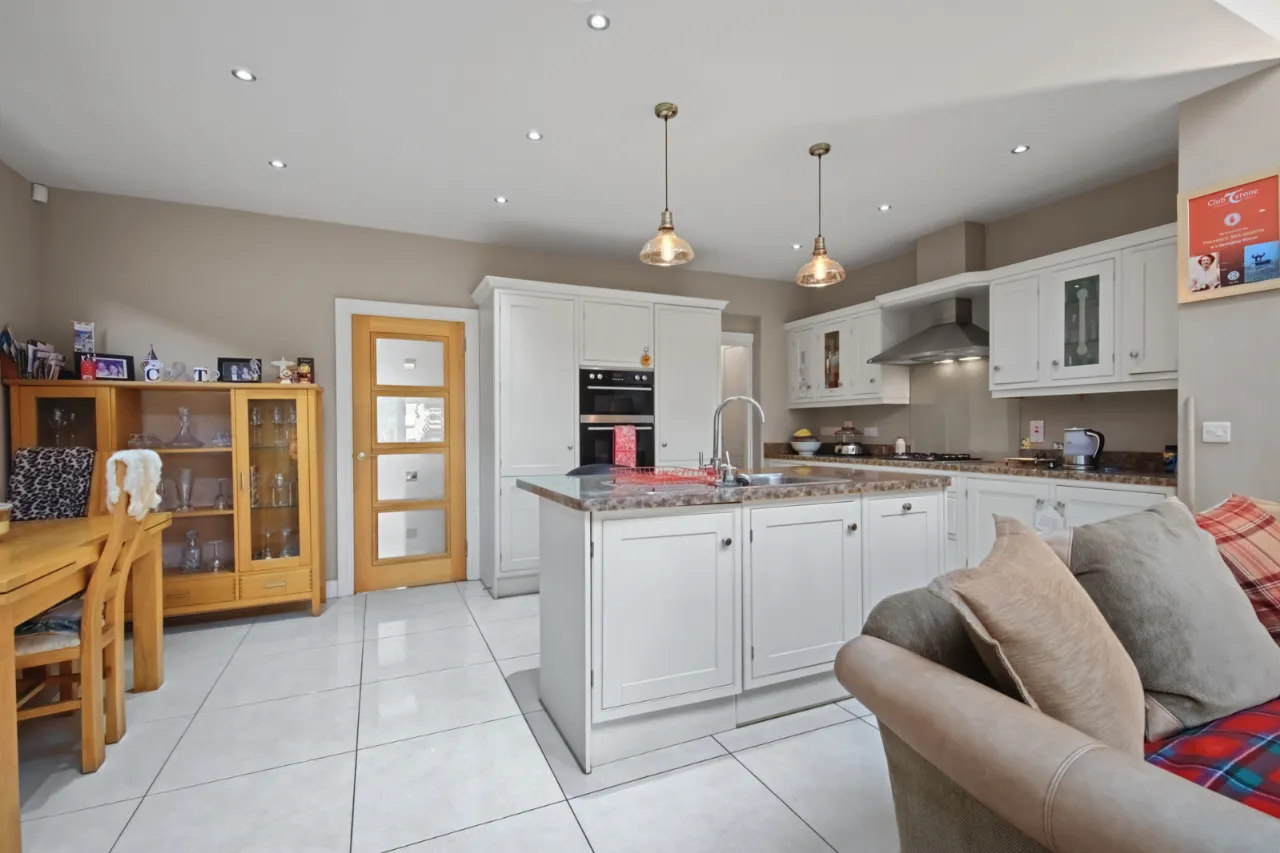
KITCHEN: 12'6" x 11'9" (3.8m x 3.58m)
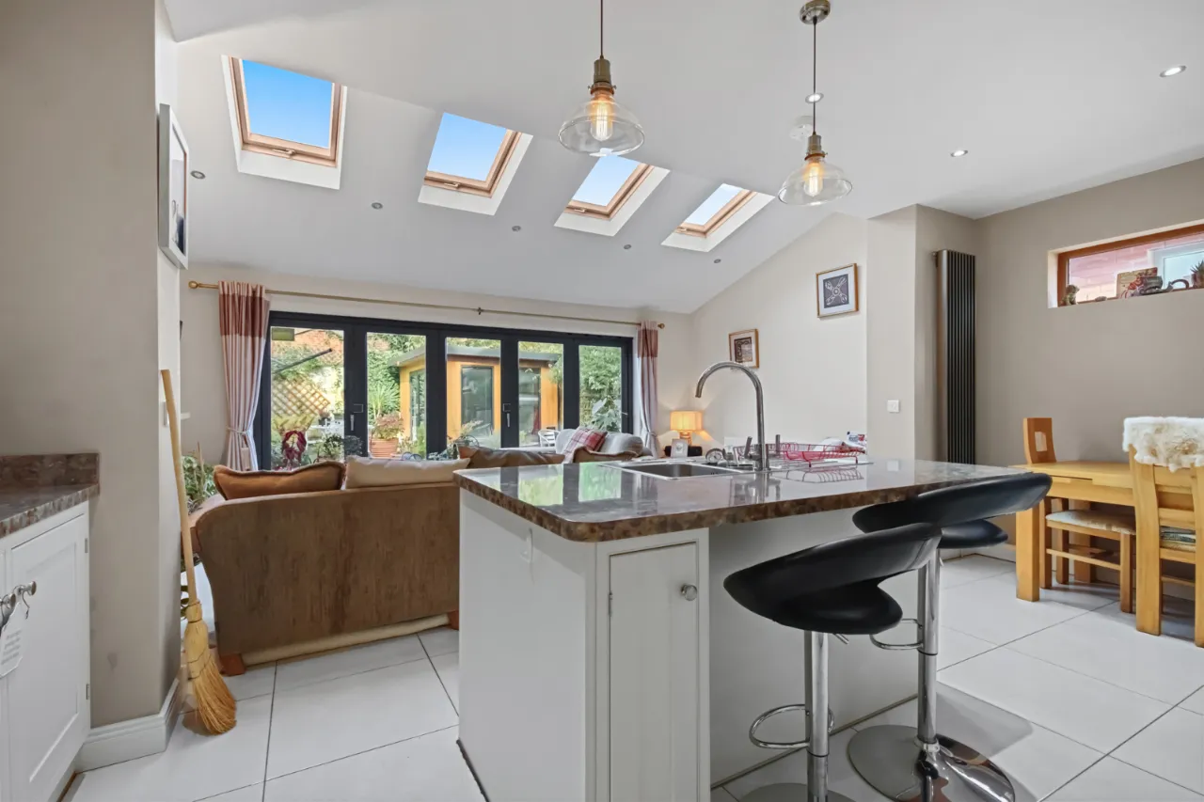
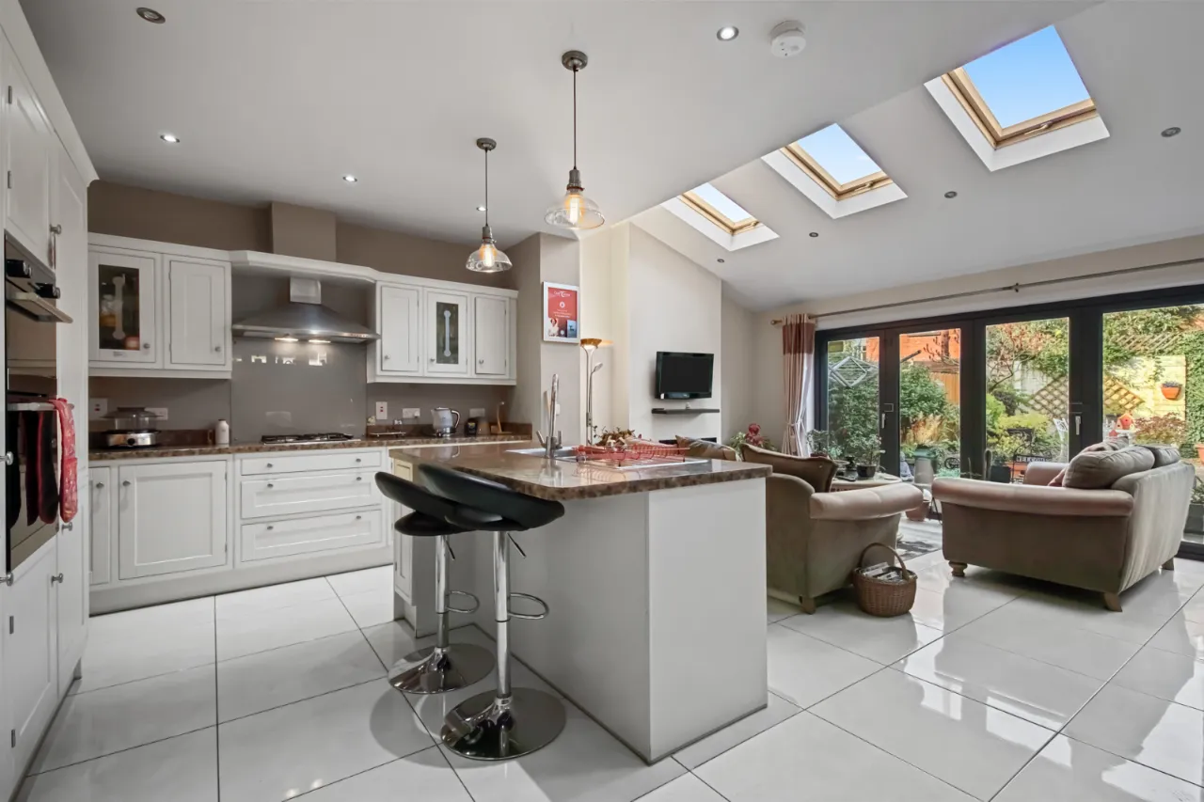
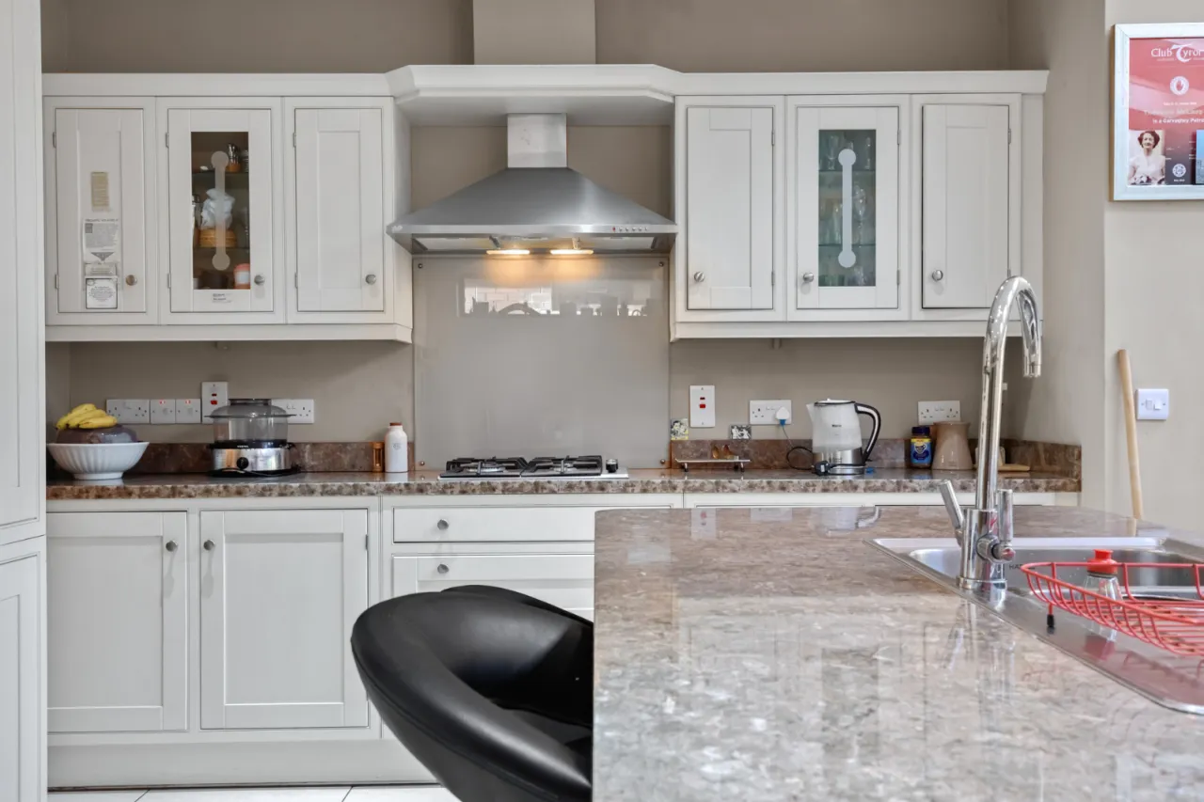
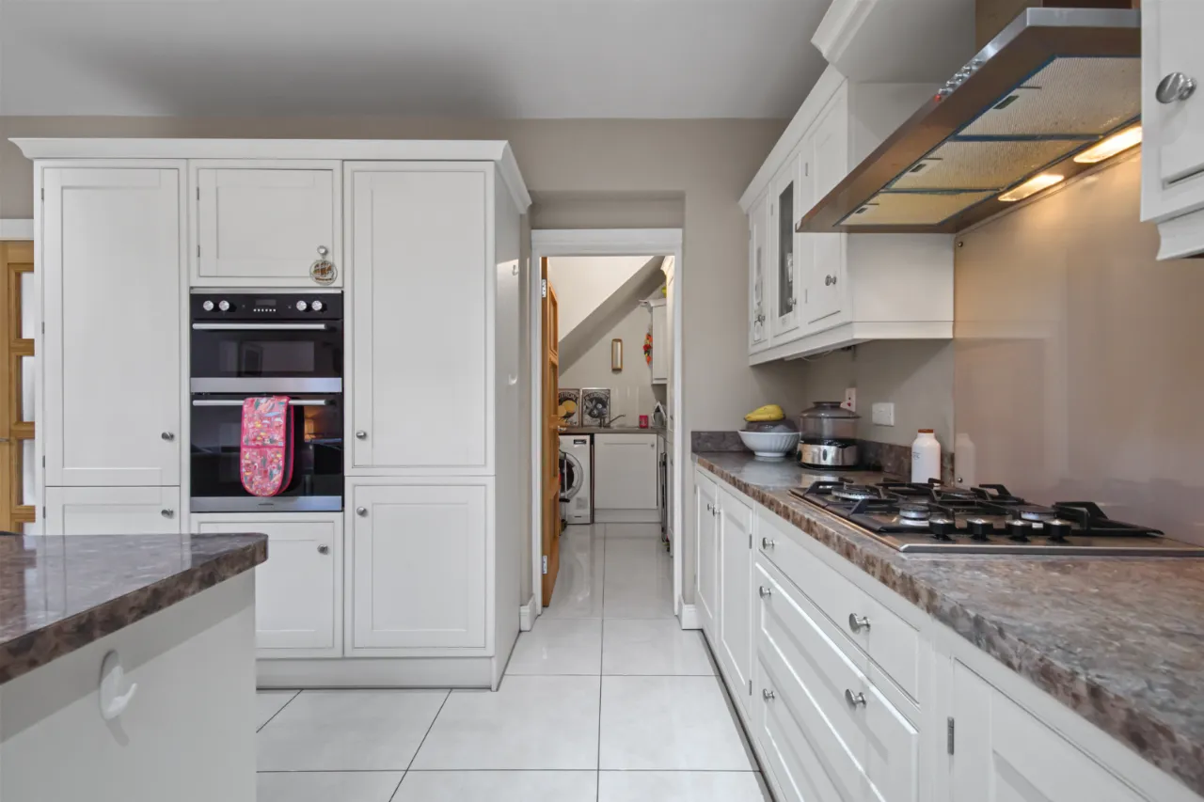
Open plan kitchen/living/dining, built in oven, fridge/freezer, stainless steel extractor hood, high and low level formica roll edge work surfaces. Ceramic tile floor.
DINING ROOM: 11'9" x 7'9" (3.58m x 2.36m)
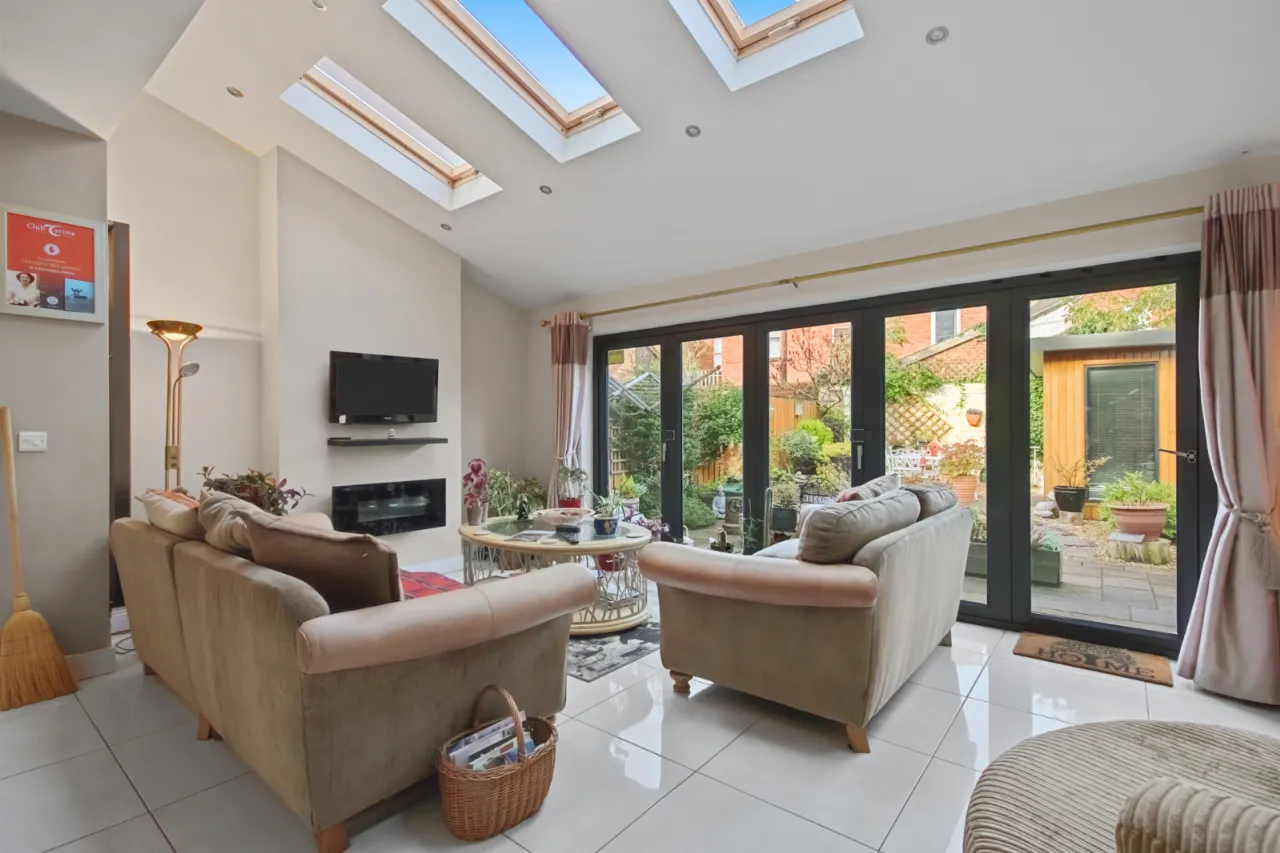
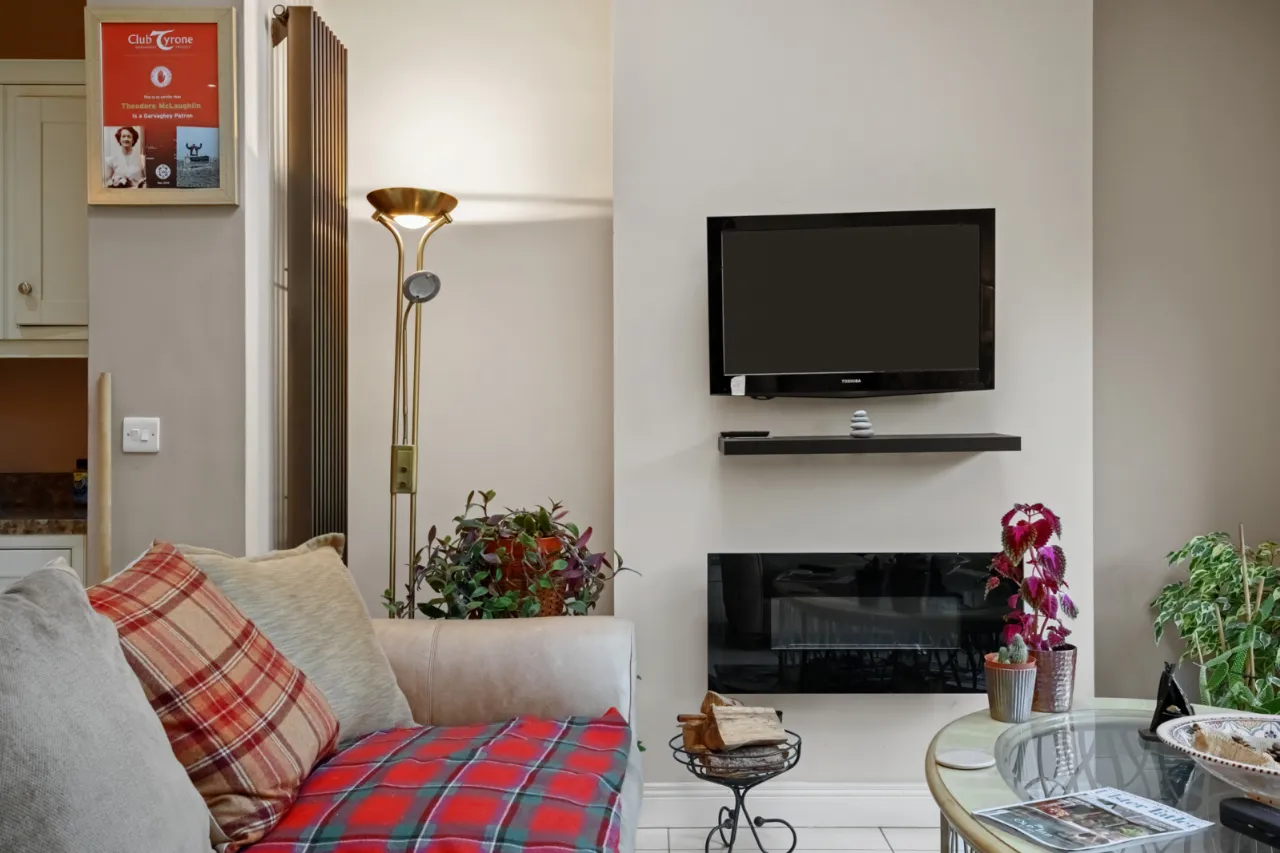
FAMILY ROOM: 20'2" x 10'11" (6.15m x 3.33m)
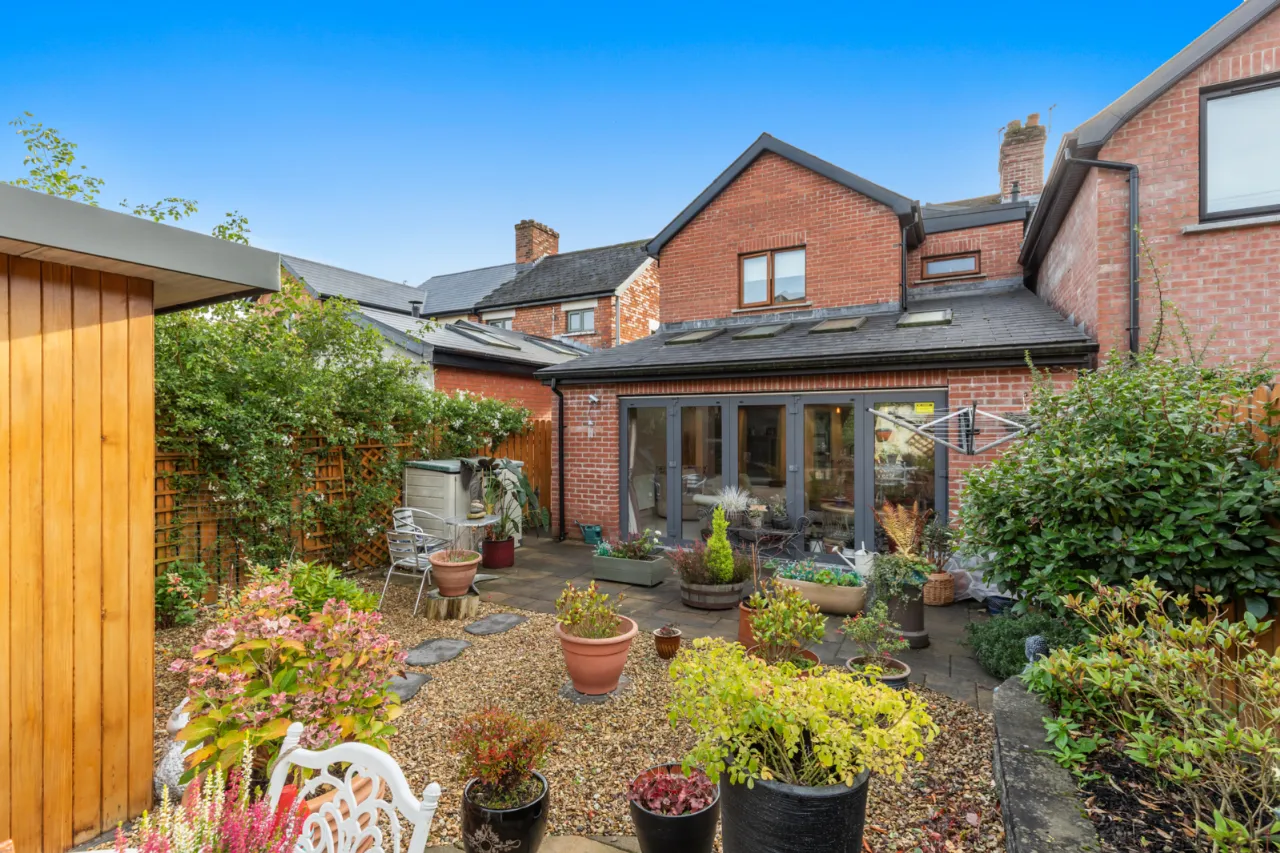
Sitting area with views to garden, three keylite windows.
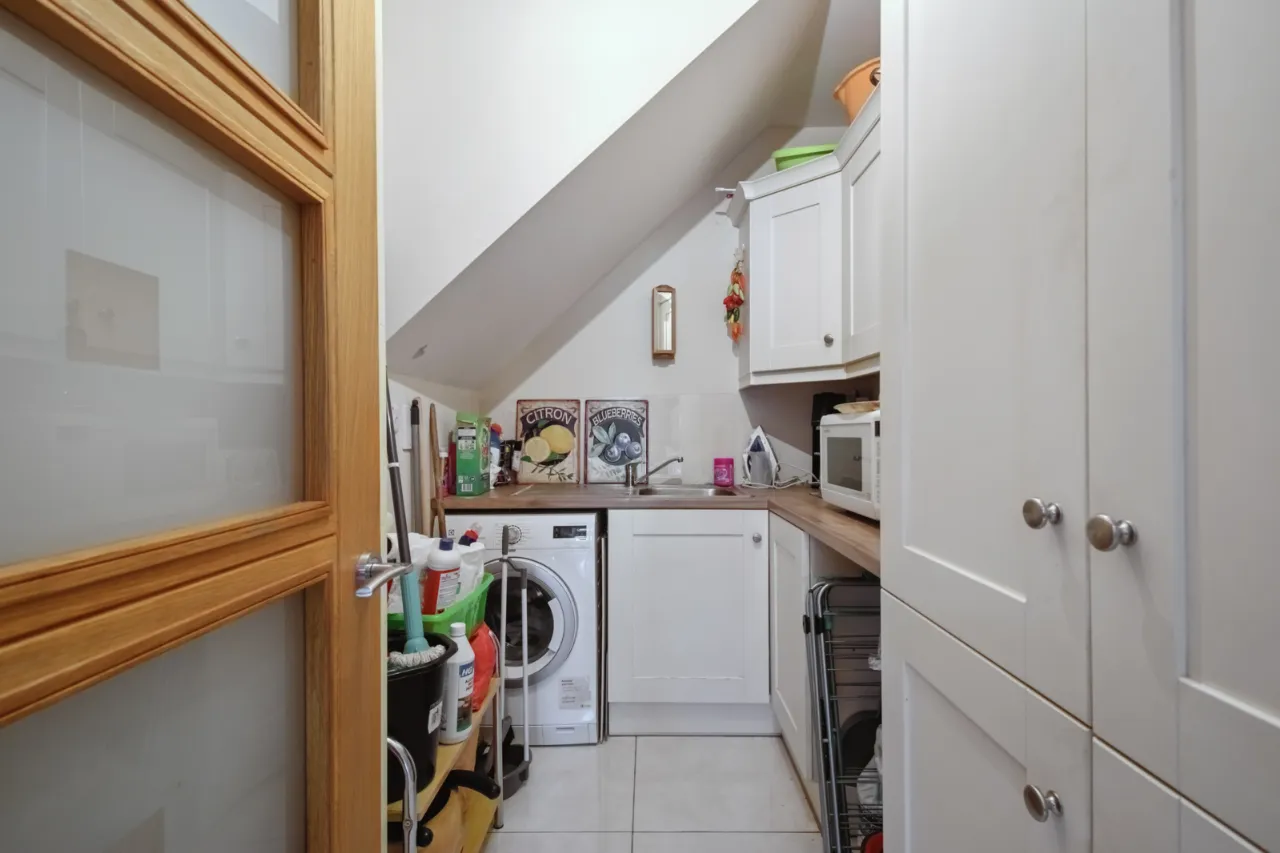
PANTRY/UTILITY ROOM: 9'2" x 6'11" (2.8m x 2.1m)
FIRST FLOOR:
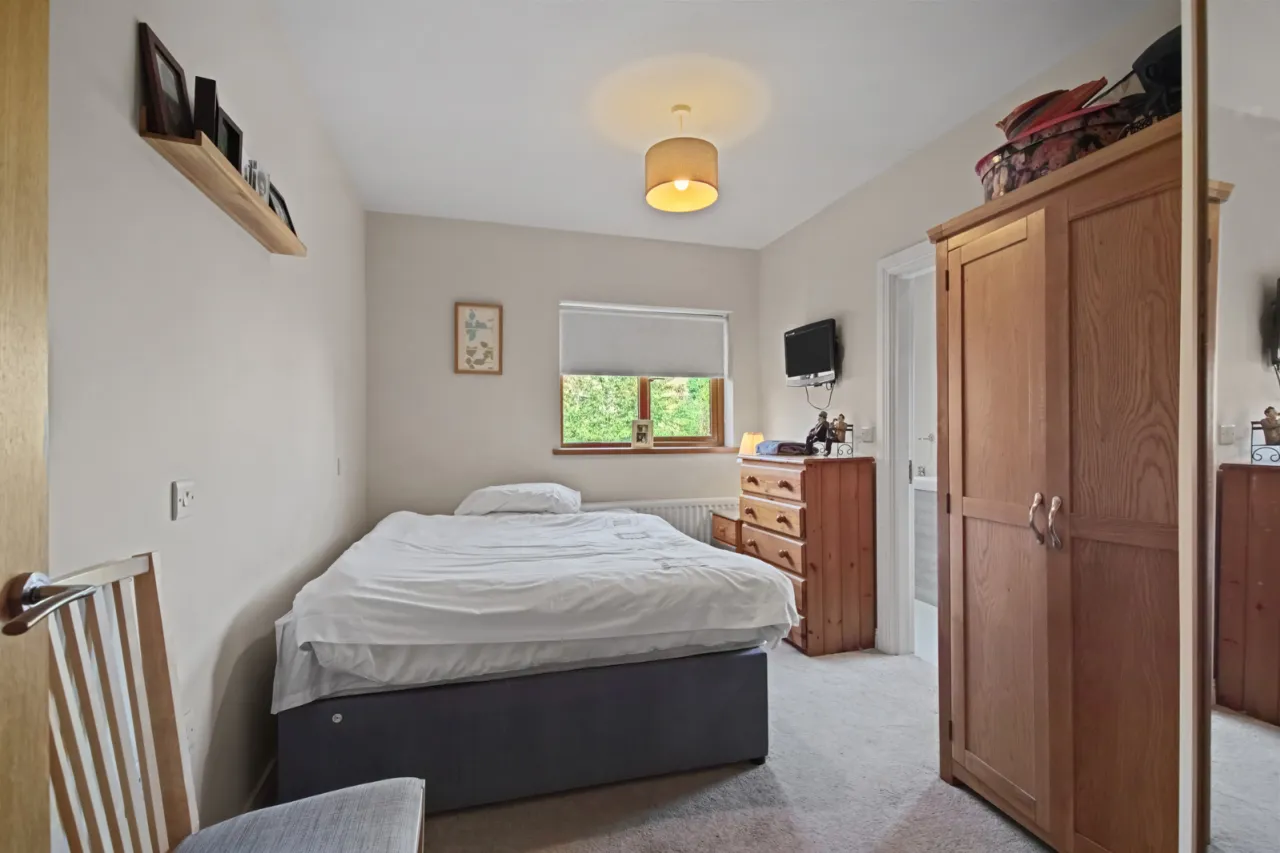
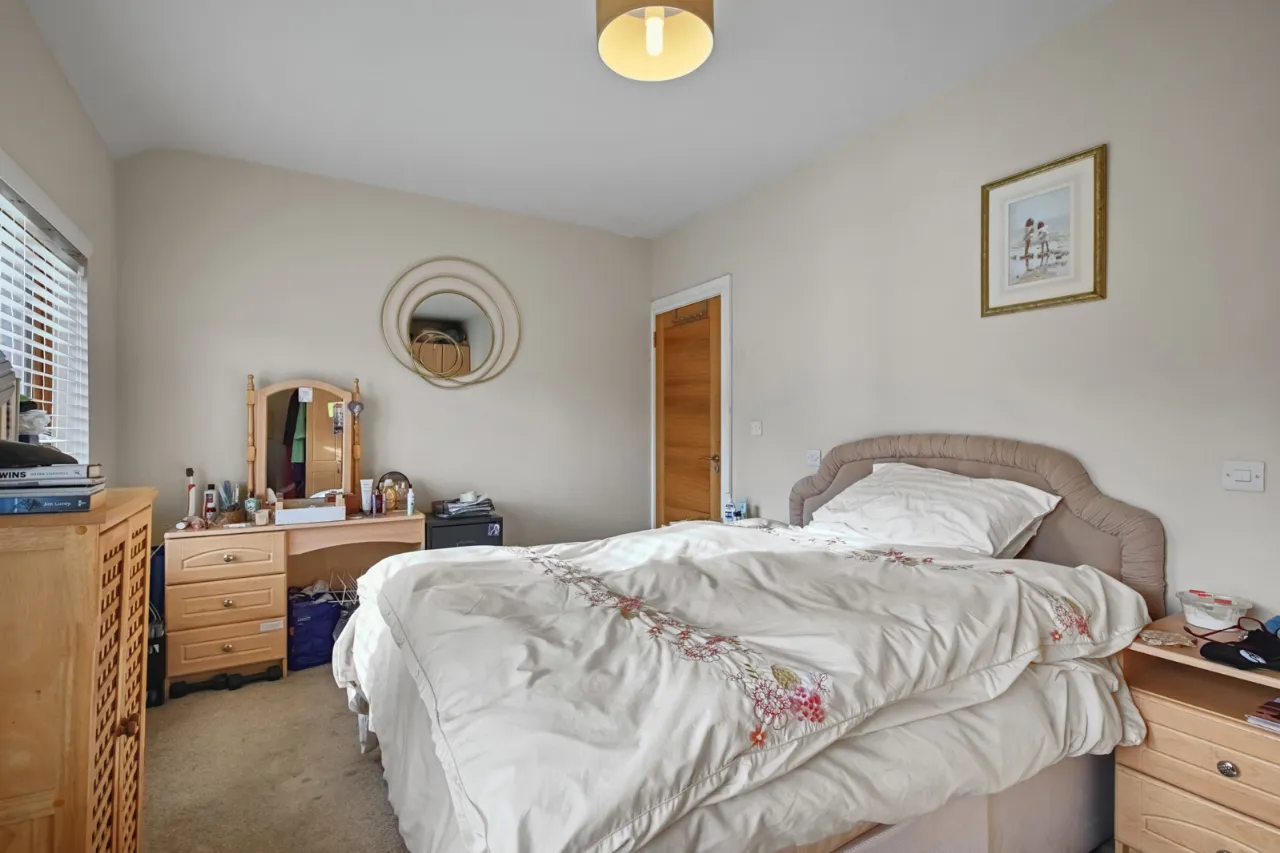
BEDROOM 1: 15'4" x 9'9" (4.67m x 2.97m)
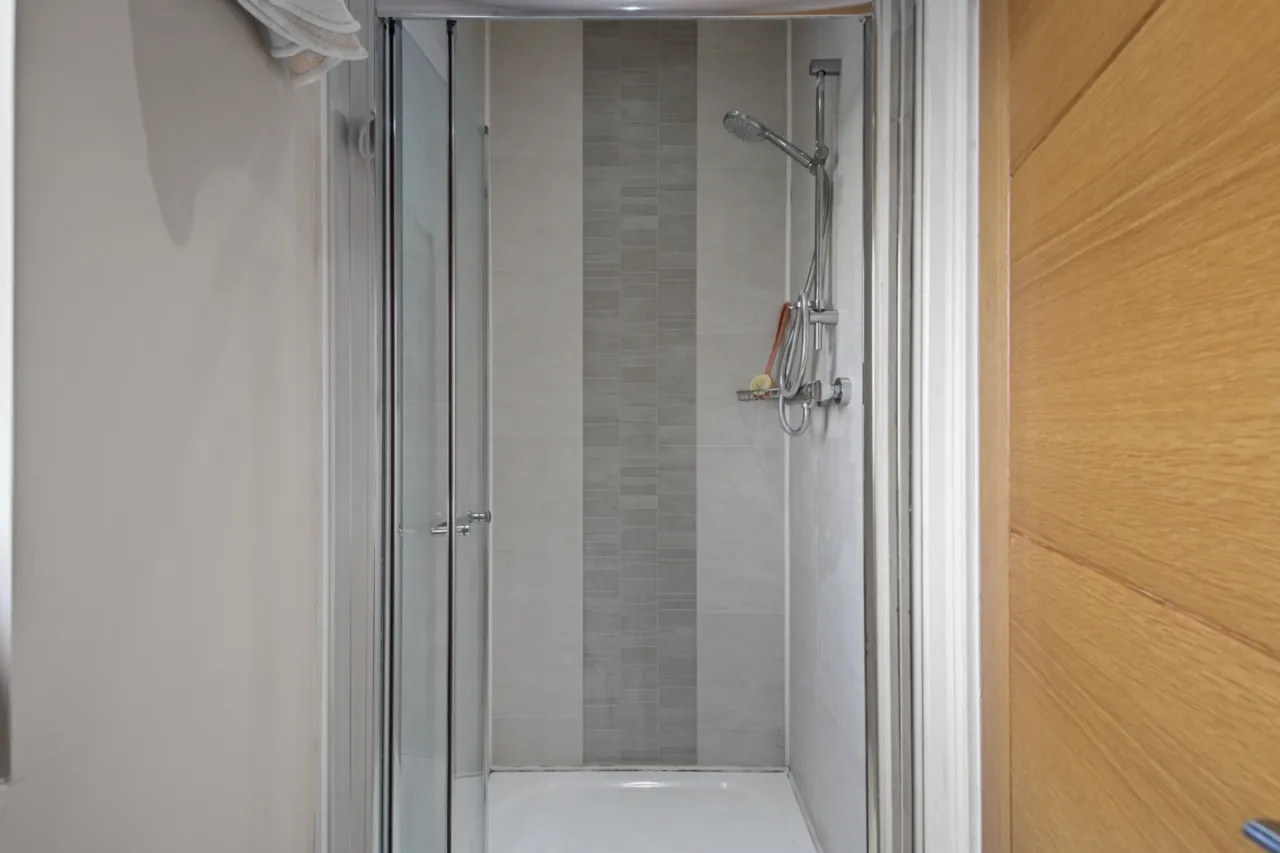
ENSUITE BATHROOM: 10'10" x 3'4" (3.3m x 1.02m)
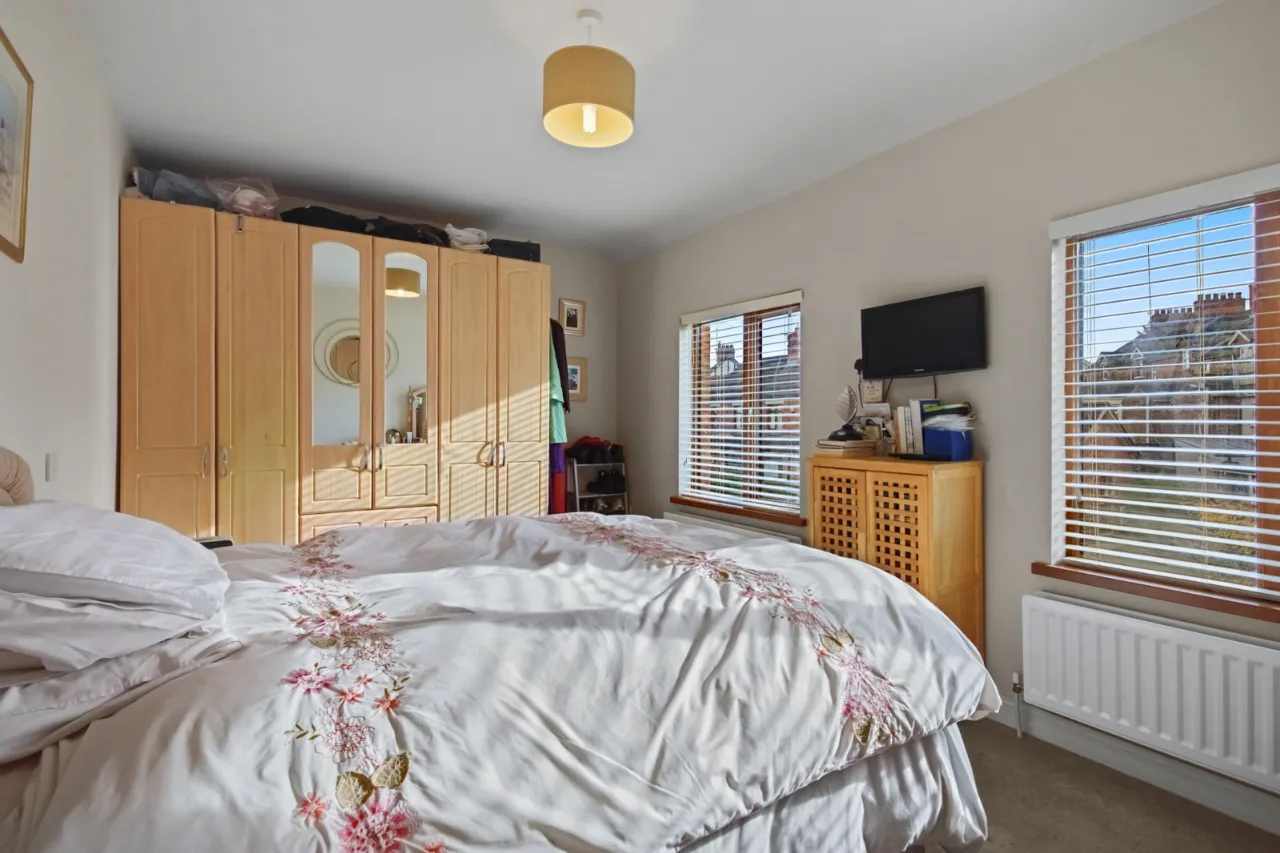
BEDROOM 2: 12'5" x 9'0" (3.78m x 2.74m)
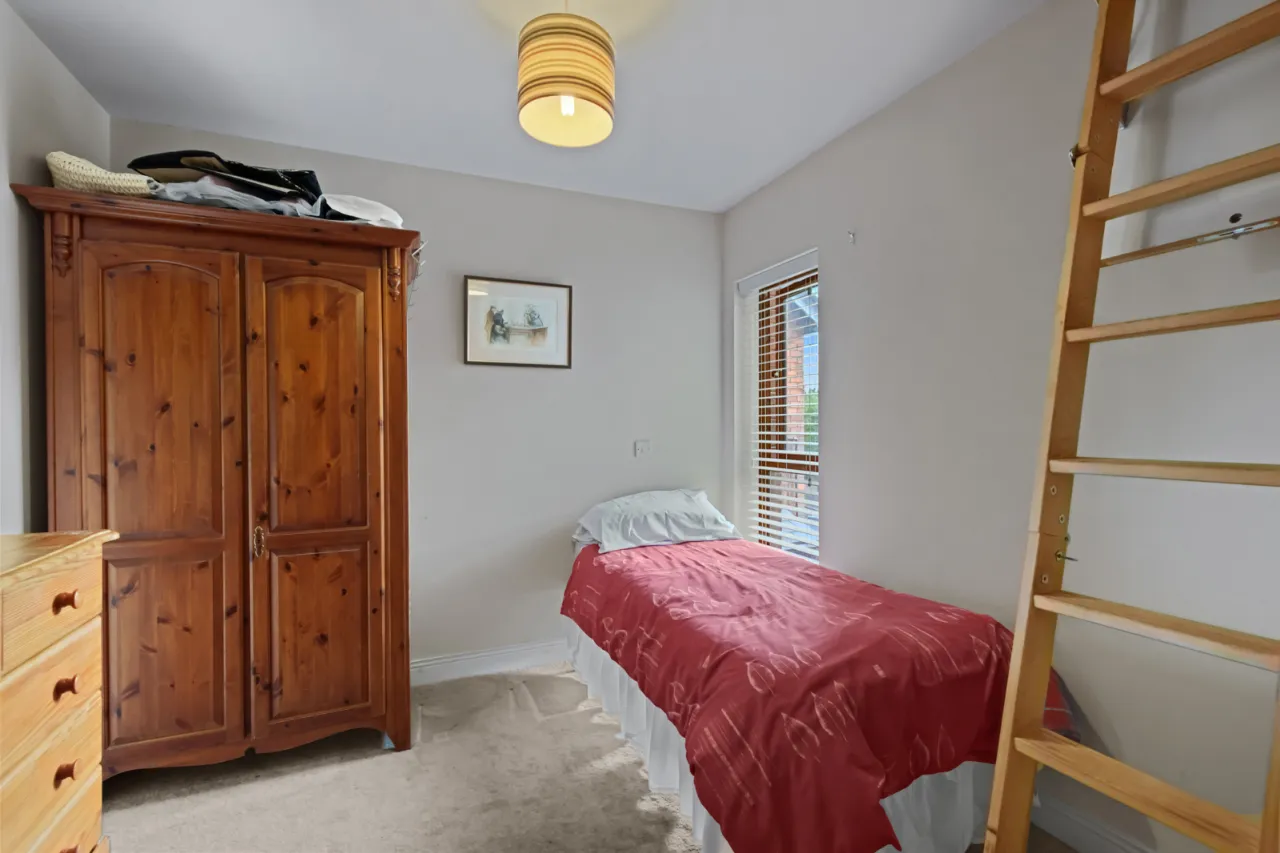
BEDROOM 3: 9'1" x 8'11" (2.77m x 2.72m)
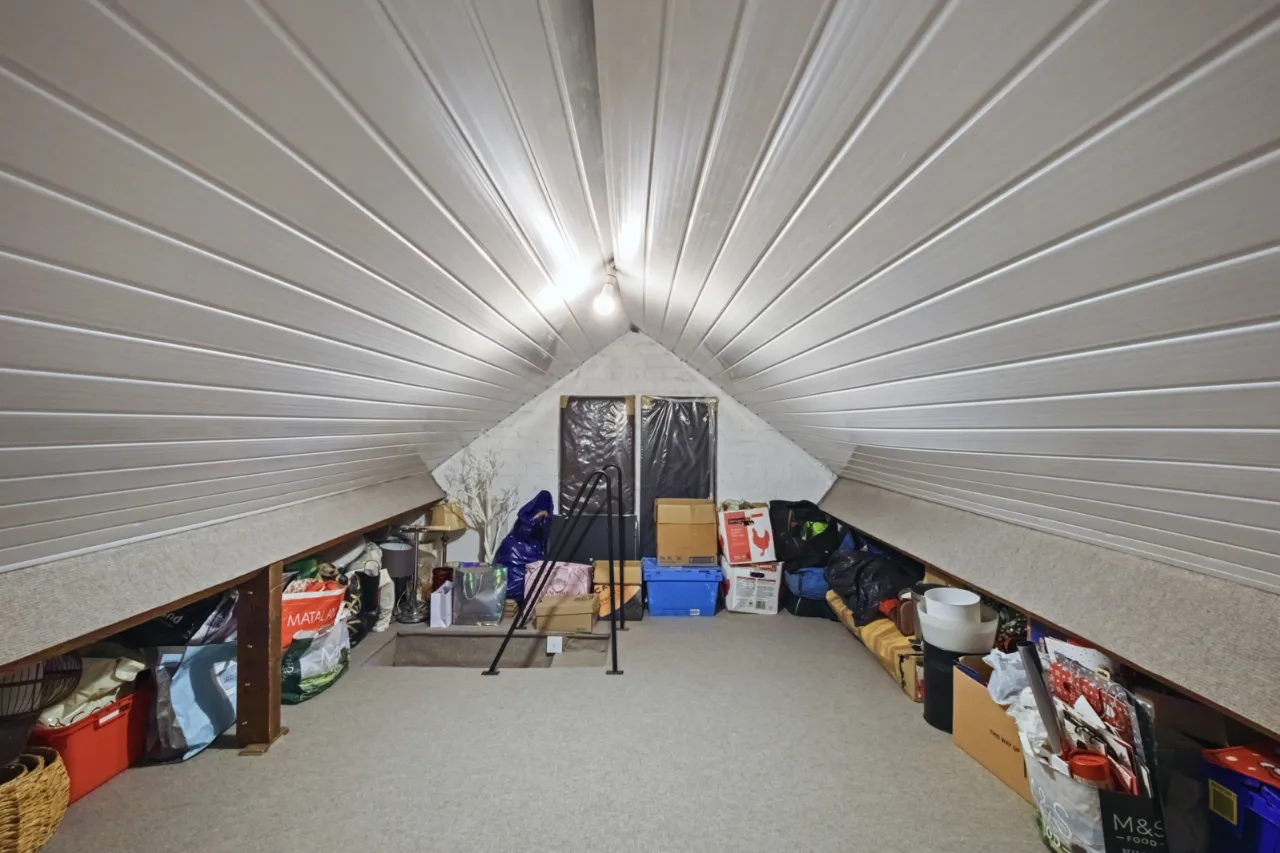
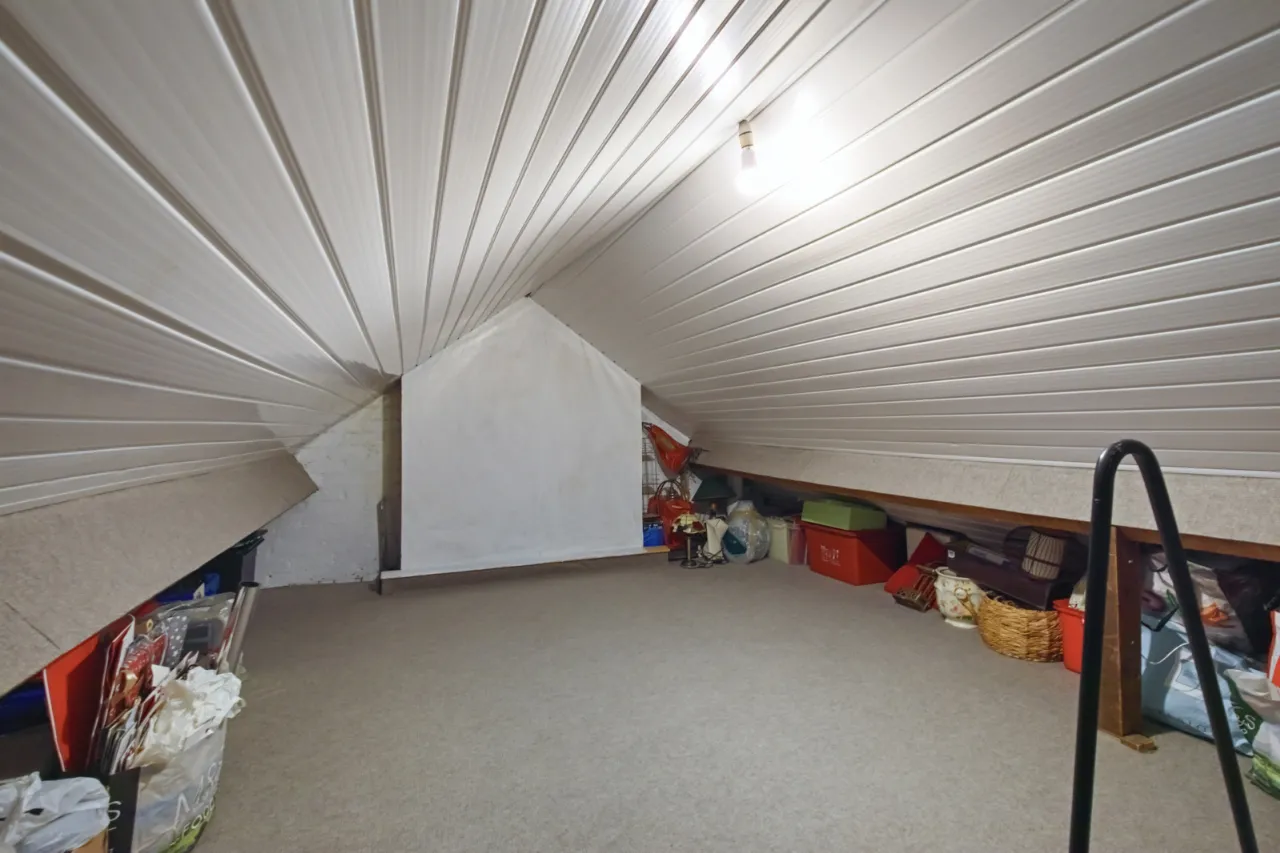
LOFT SPACE: 16'1" x 12'0" (4.9m x 3.66m)
Floored loft space, great for storage.
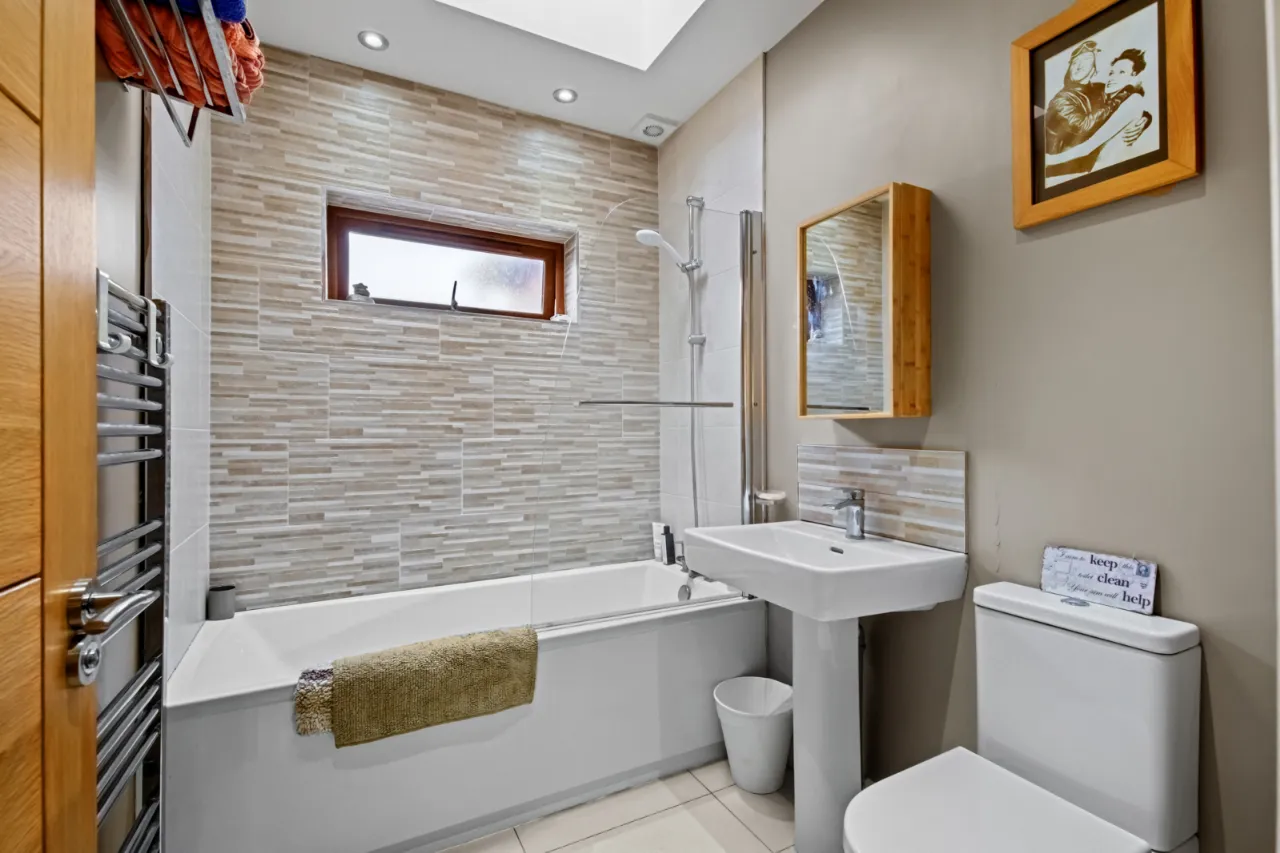
BATHROOM: 8'1" x 7'1" (2.46m x 2.16m)
Comprising modern white suite panelled bath with glass shower screen, thermostatically controlled shower unit, ceramic tile floor, pedestal wash hand basin with mixer taps, chrome towel radiator, push button wc.
OUTSIDE:
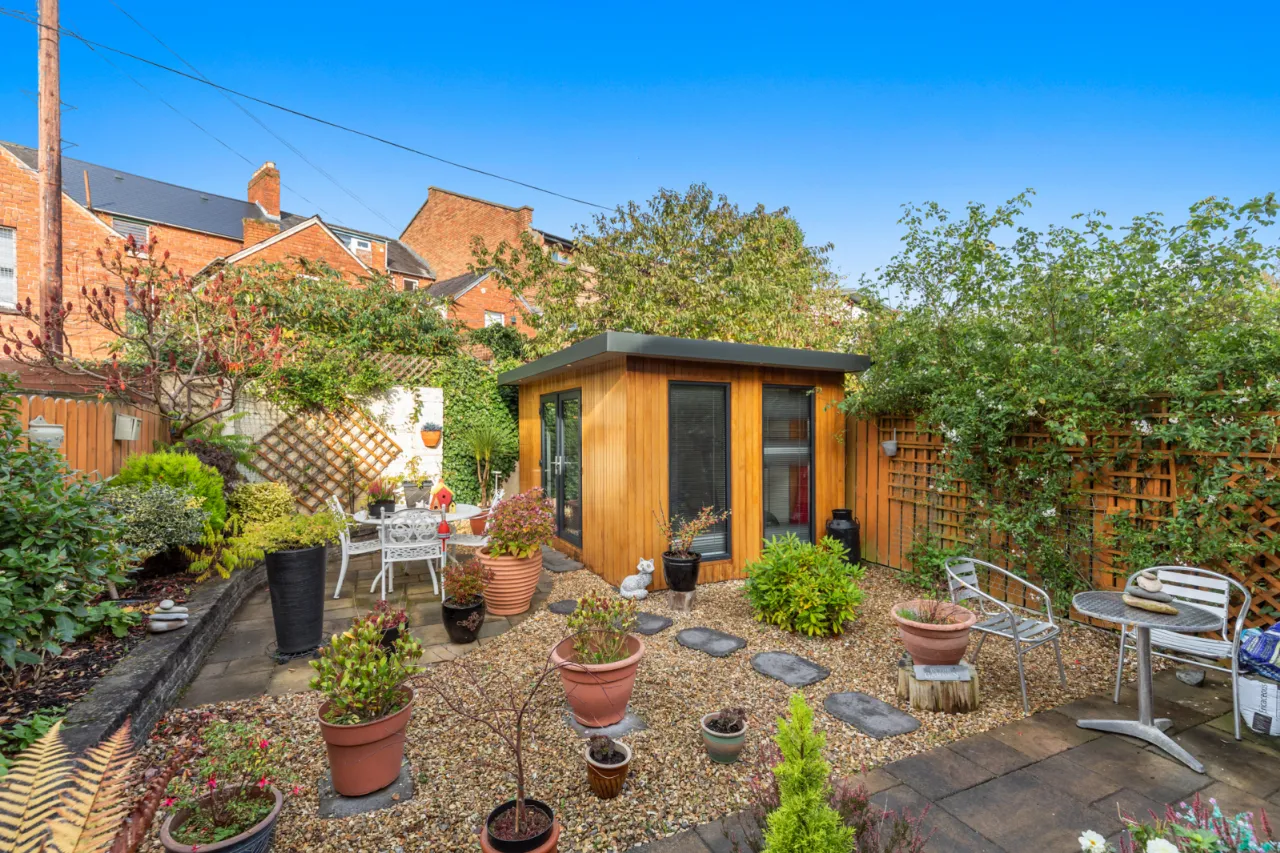
GARDEN:
Paved patio area leading to: -
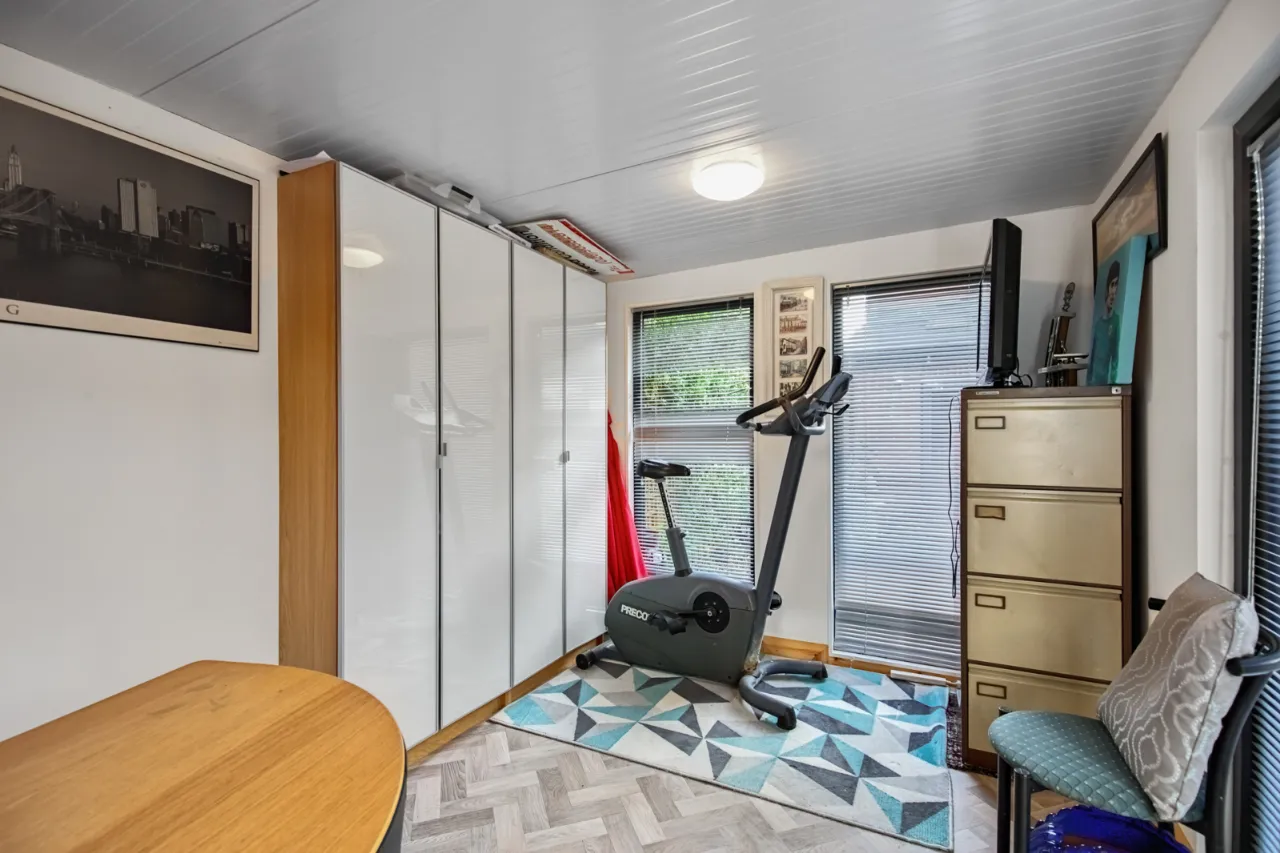
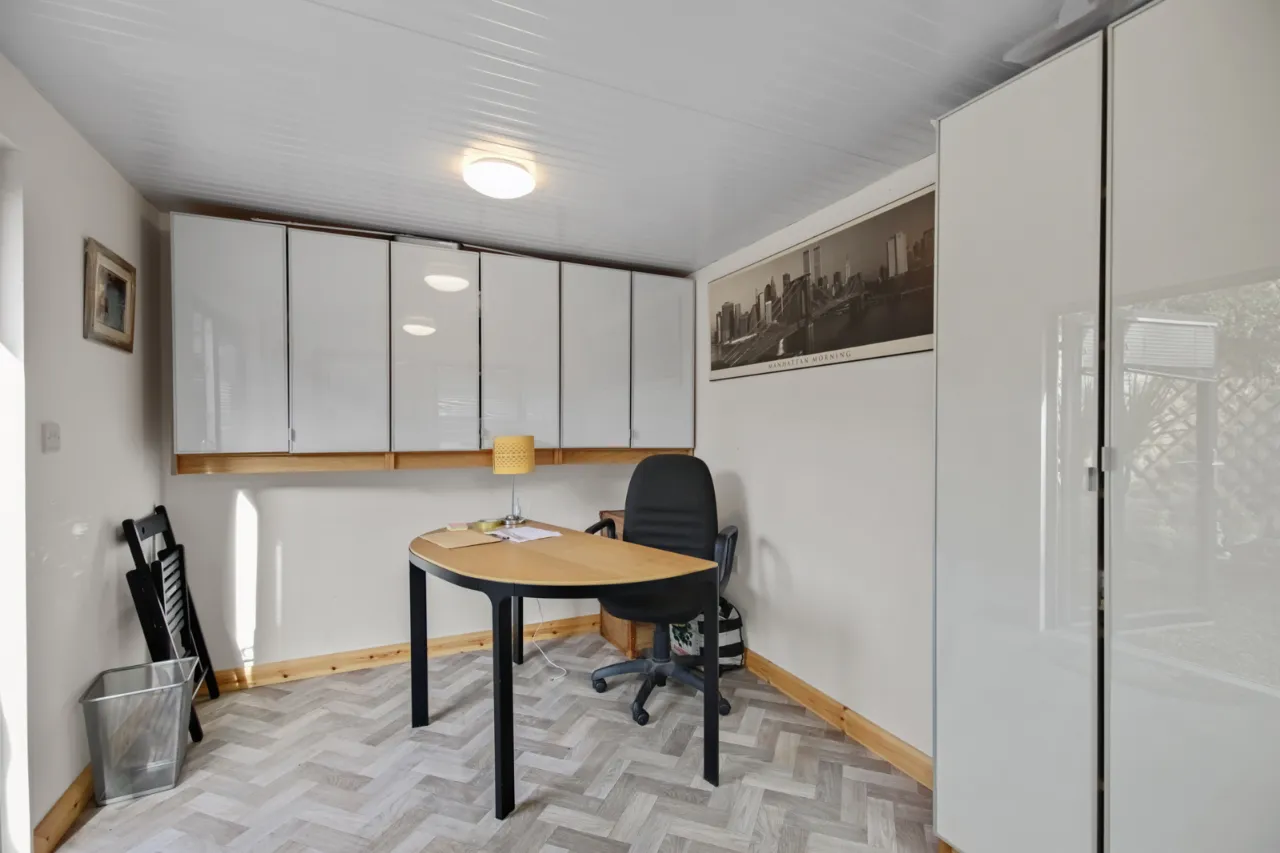
GARDEN ROOM/OFFICE:

 Favourite
 Make an Offer
 Book a Viewing
 Get a Mortgage
 Call the Office
 Share