Key Features
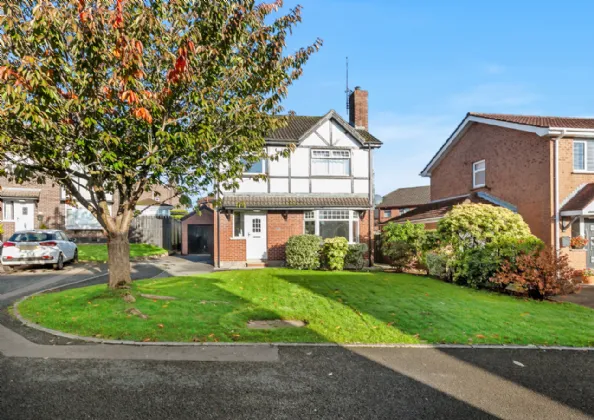
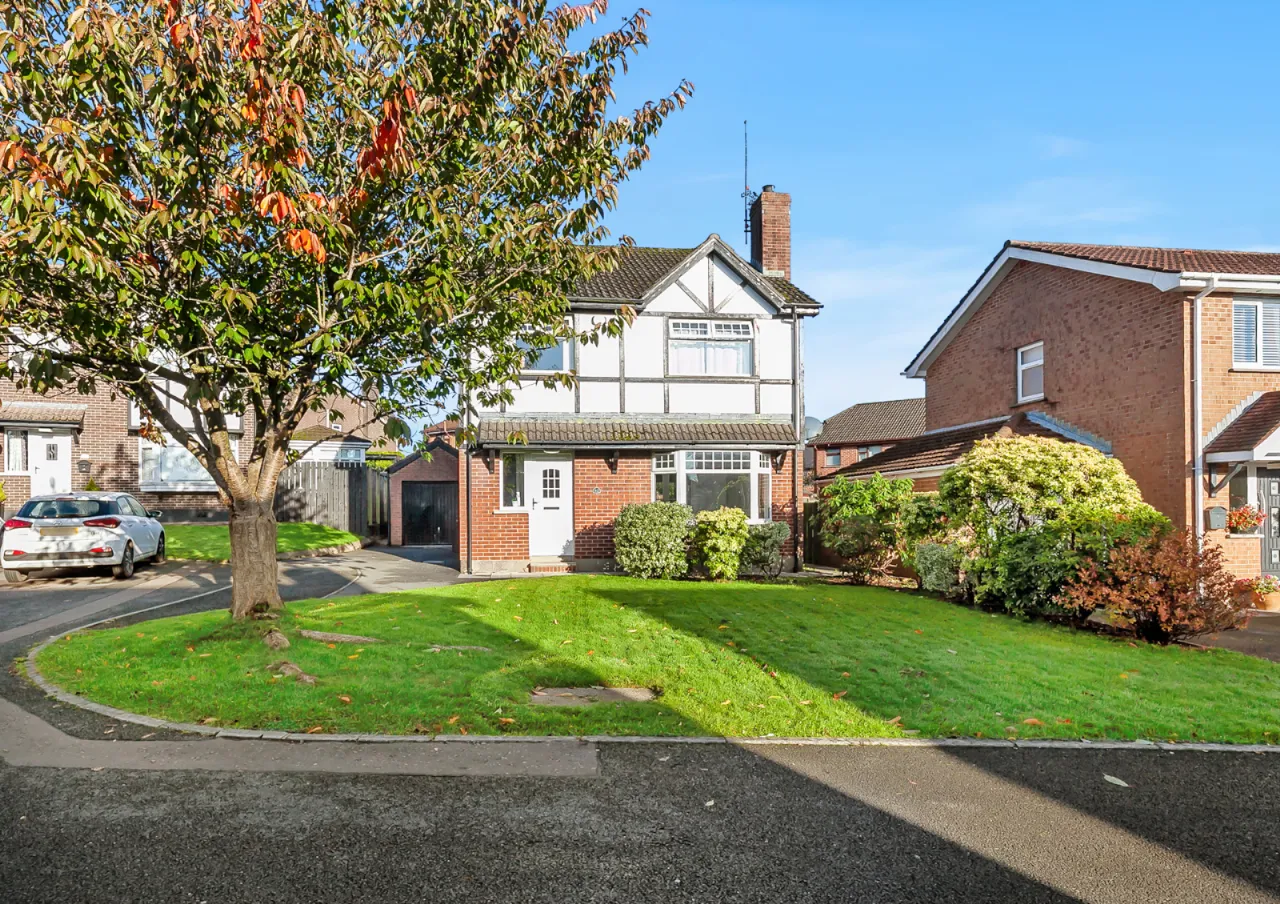
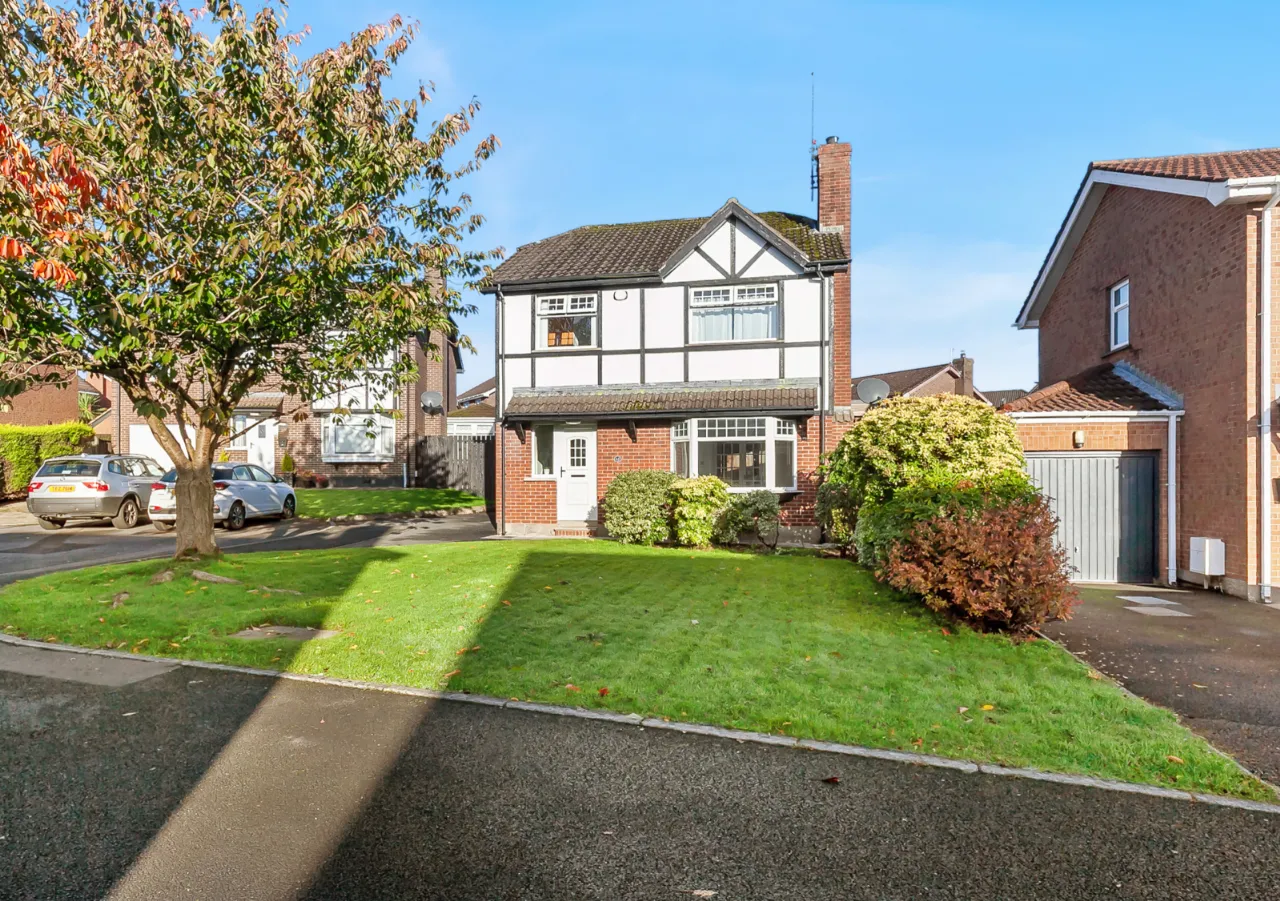
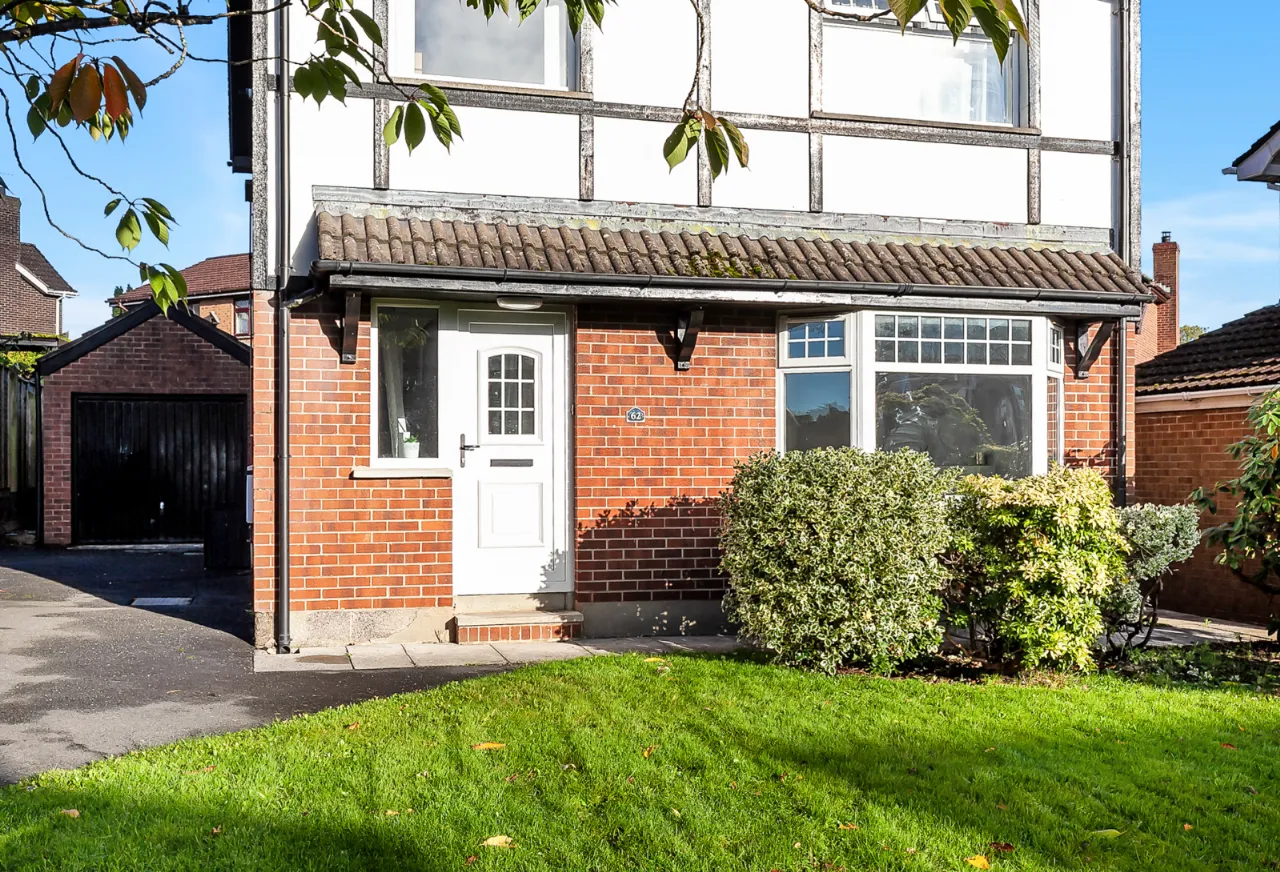
Attractive Detached Family Home
Well Presented, Extended Accommodation
Four Bedrooms
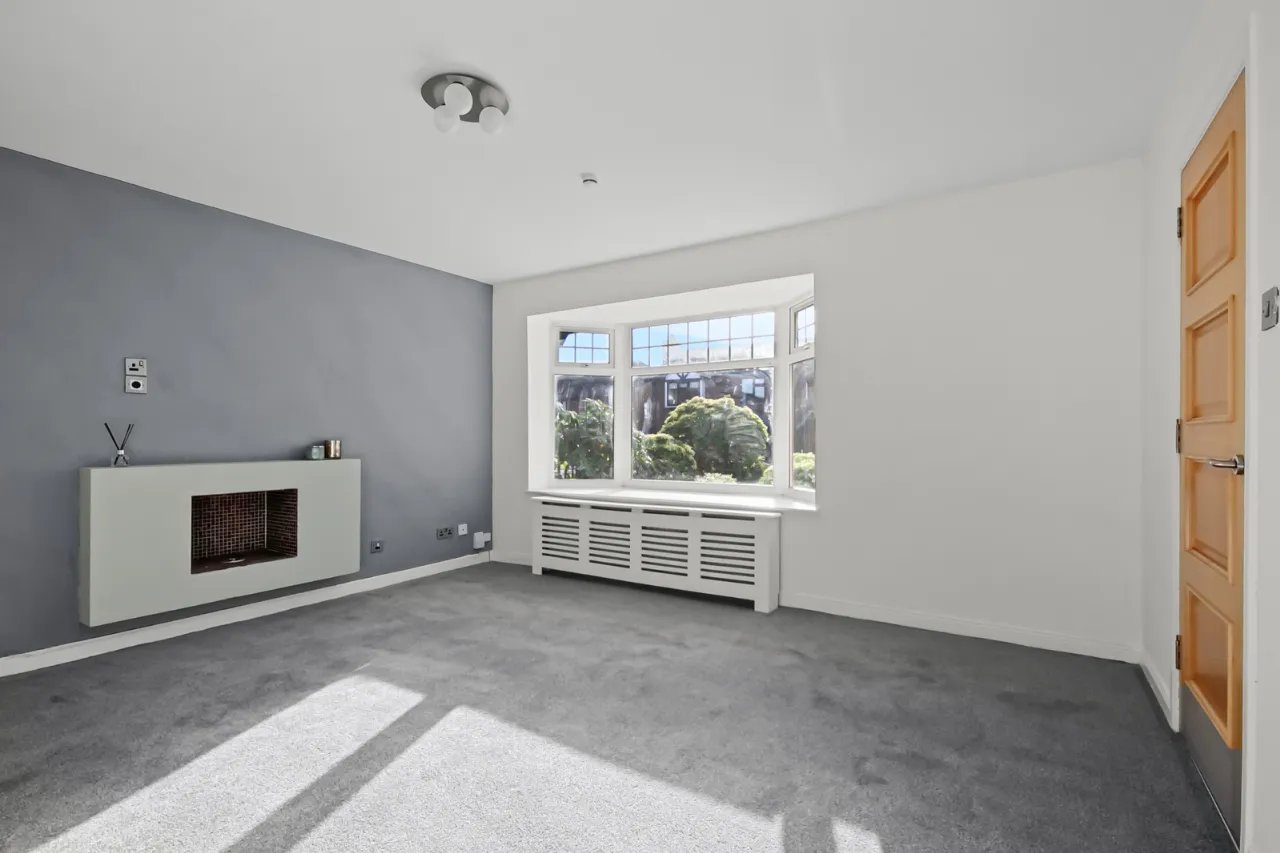
Family Room and Spacious Living Room
Kitchen open to Dining
Family Bathroom and Downstairs Cloakroom
Gas Fired Central Heating (Underground to extension)
Double Glazing
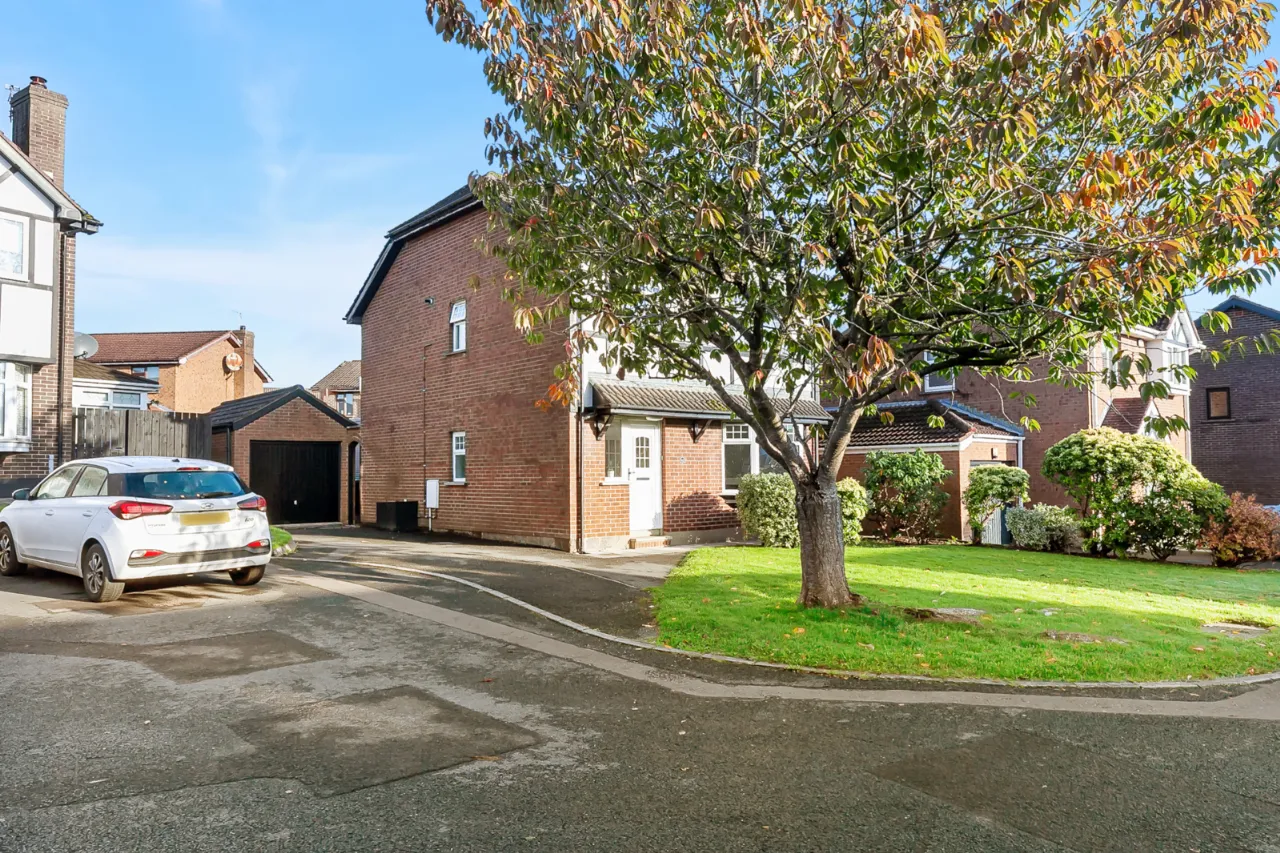
Detached Garage and Driveway Parking
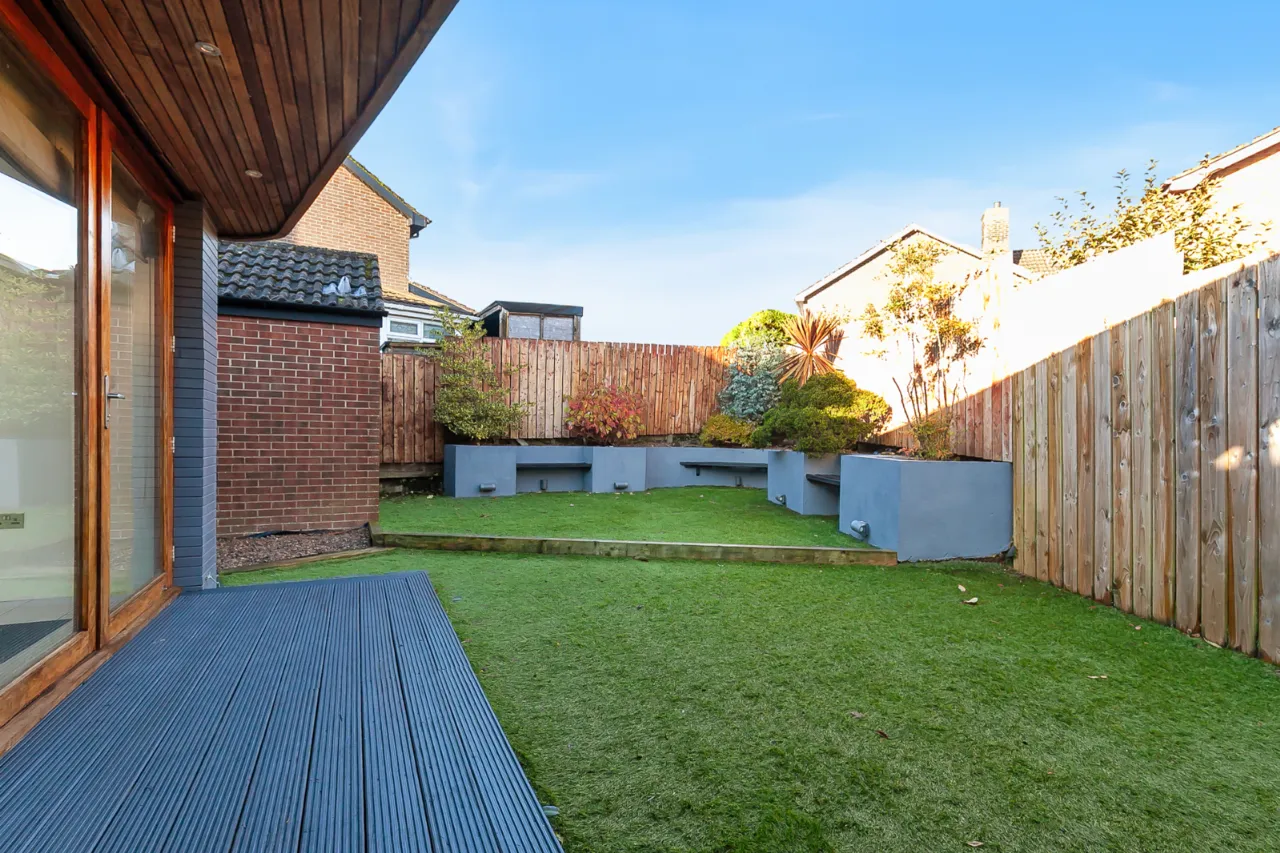
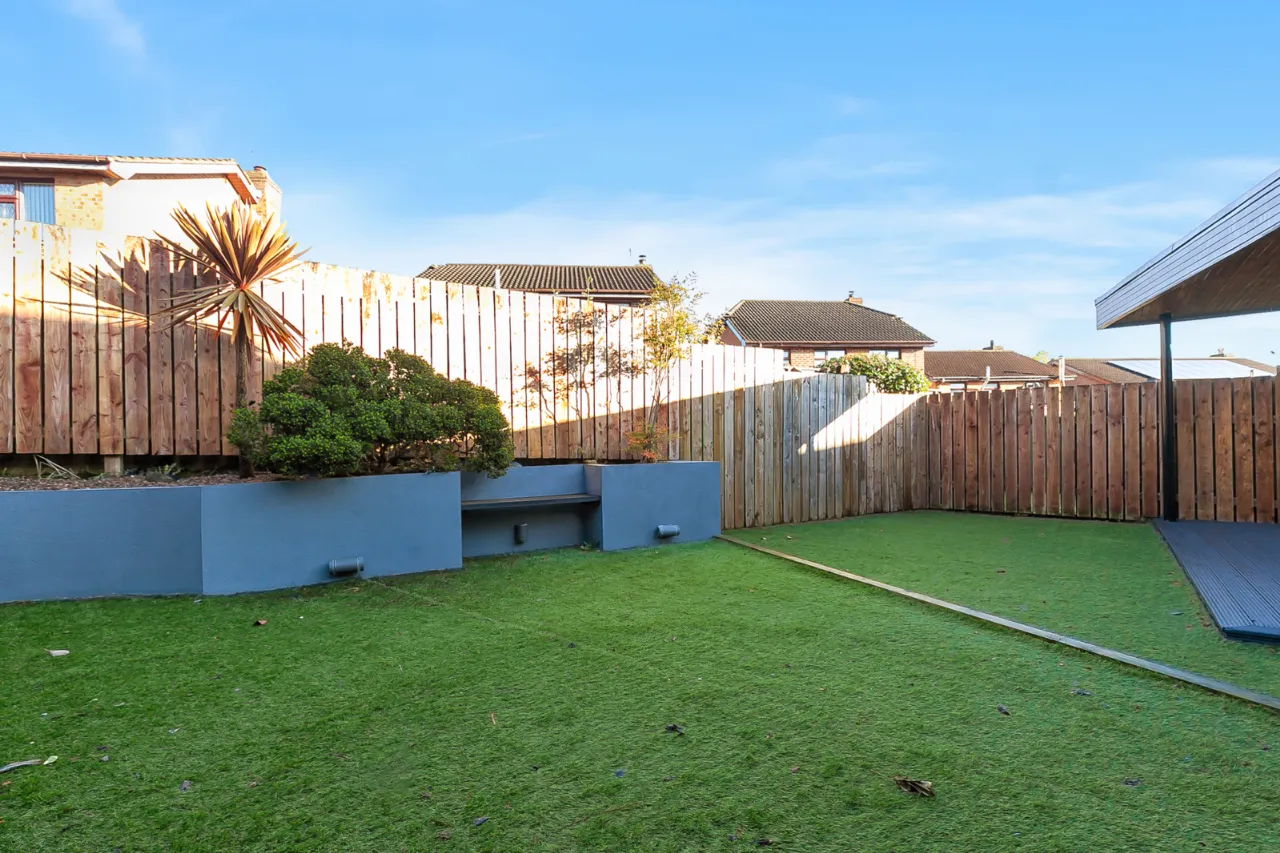
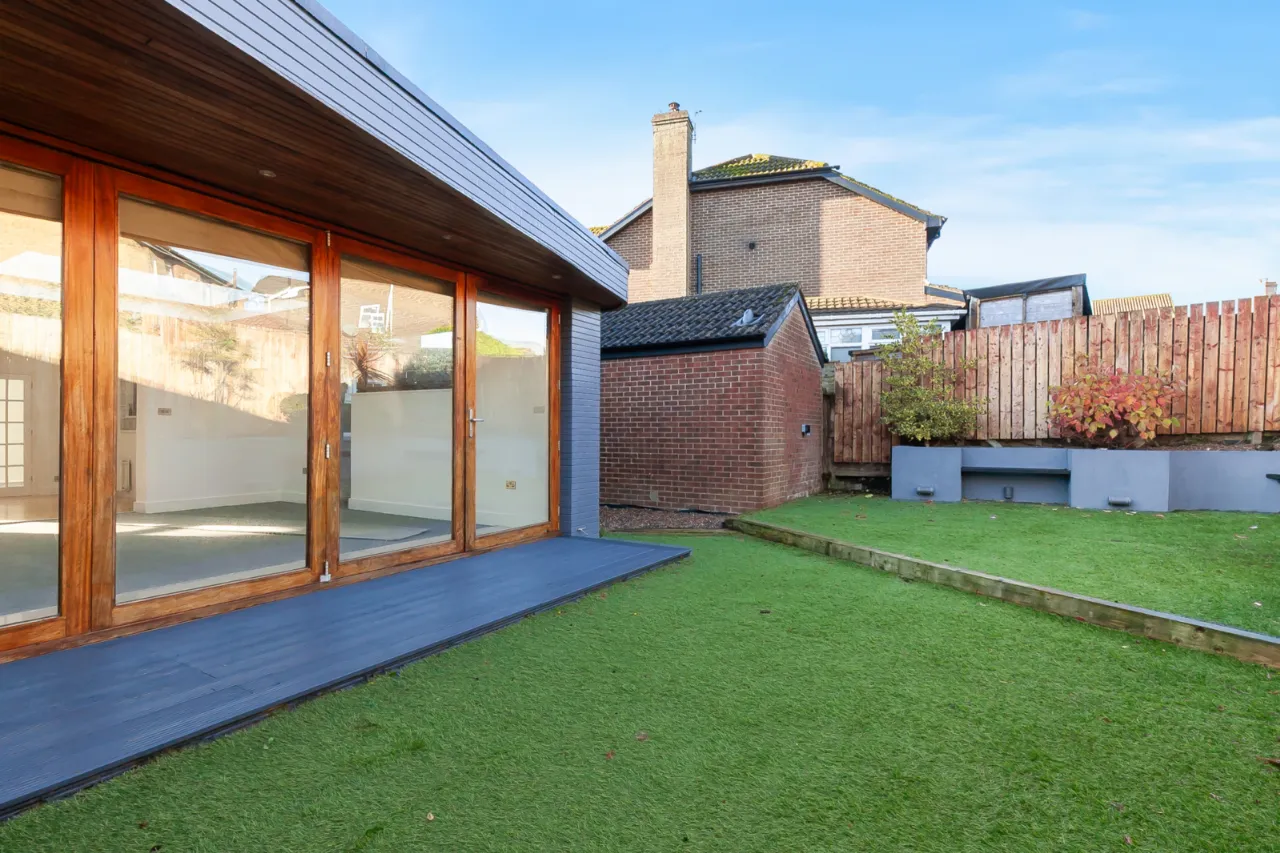
Gardens to Front and Enclosed Gardens to Rear with Artificial Grass
Pleasant Cul De Sac
Popular and Convenient Location close to Town Centre, Local Amenities and Excellent Schooling
Ideal for Young Family
Viewing by Private Appointment
Description
Mayfields is a popular residential development off the Kirkwoods Road in a popular area of Lisburn, close to the Town Centre with its vast array of local amenities and excellent schooling. Belfast is easily accessible as is the historic village of Hillsborough and Sprucefield Shopping Centre
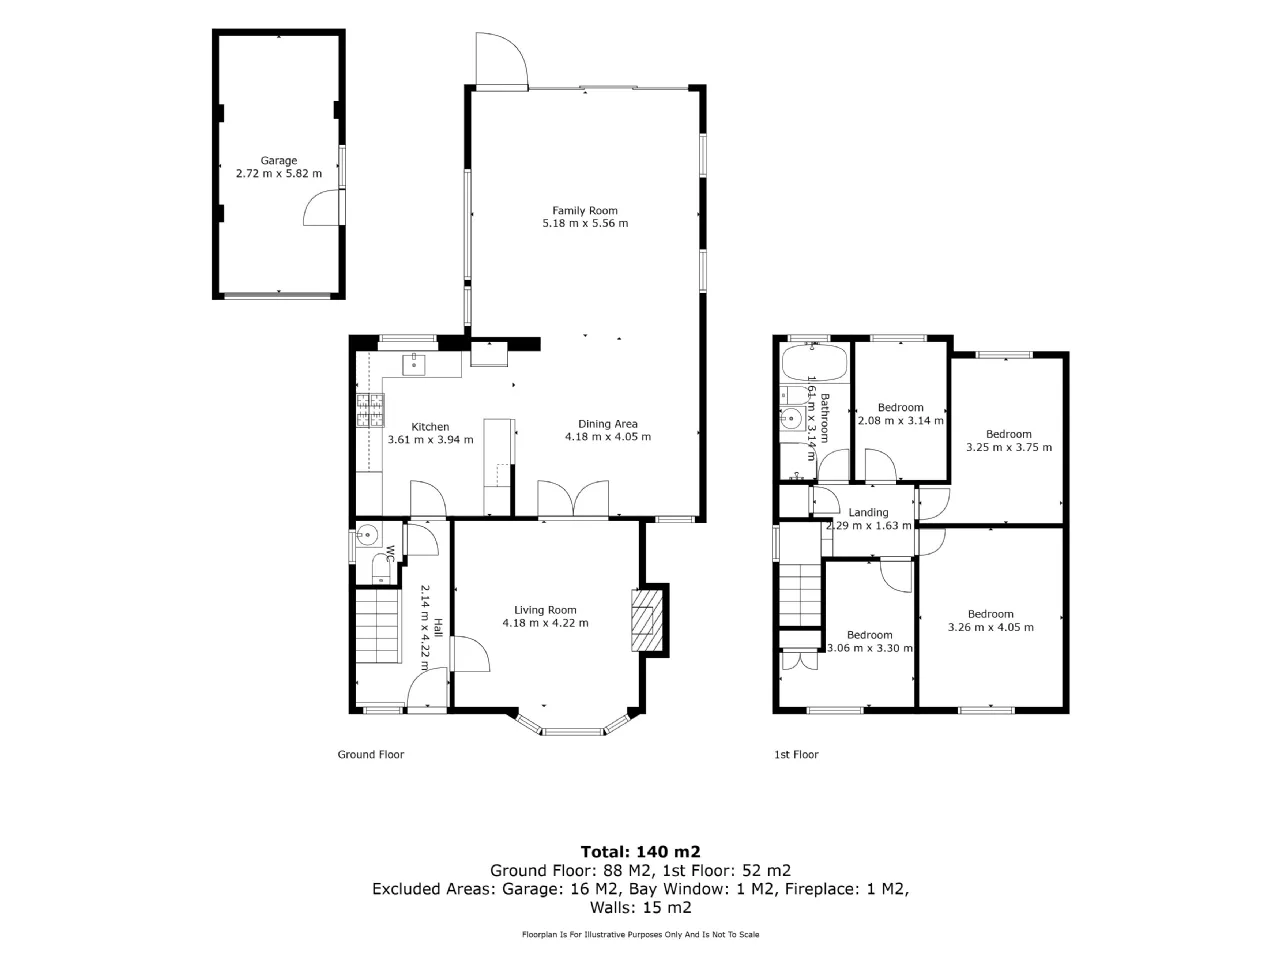
This particular detached family home provides well-presented and extended accommodation with four bedrooms, two reception rooms, kitchen/dining, bathroom, and downstairs cloakroom
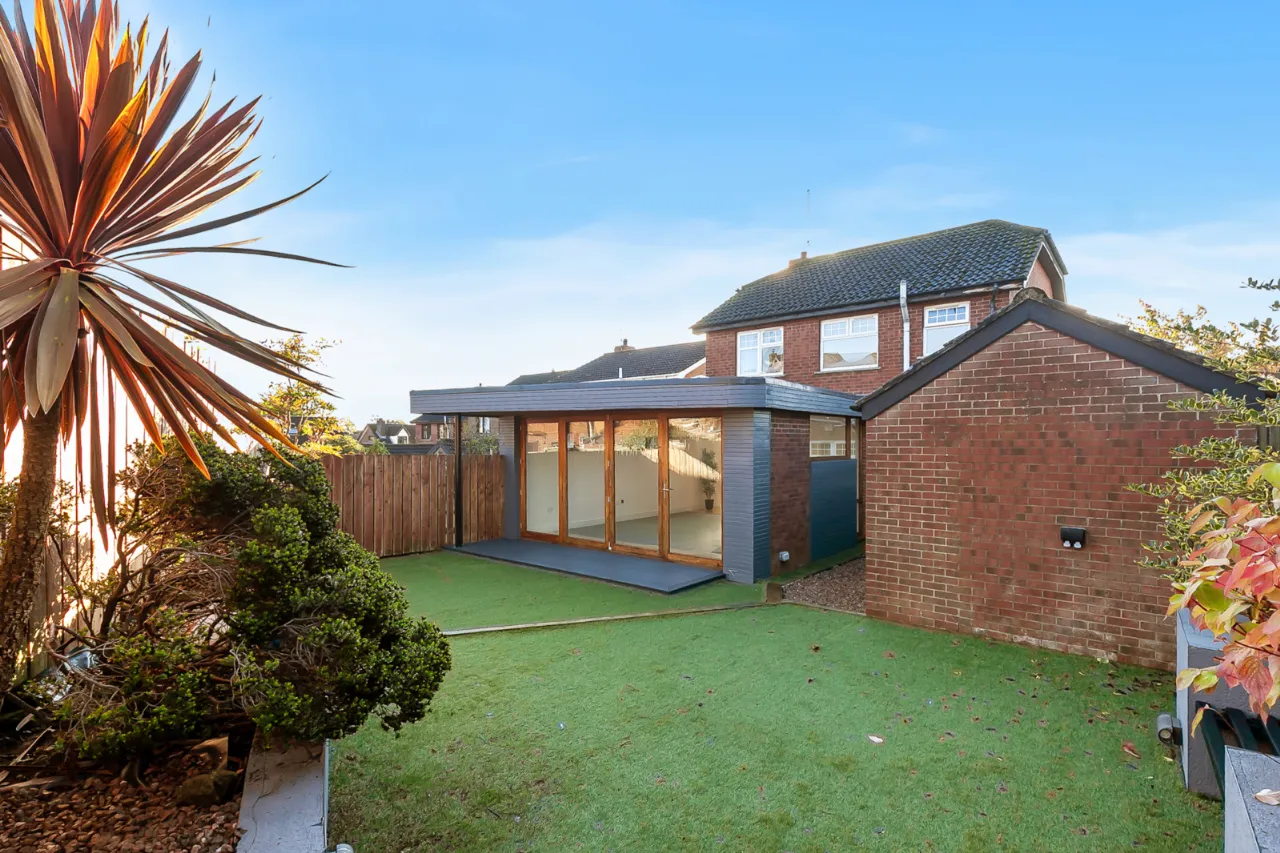
Externally there are pleasant gardens to the front and enclosed gardens to the rear with artificial grass, detached garage and driveway parking
Likely to be of interest to the young family in today’s market viewing is by private appointment through our Belfast Office on 02890 668888
Rooms
GROUND FLOOR:
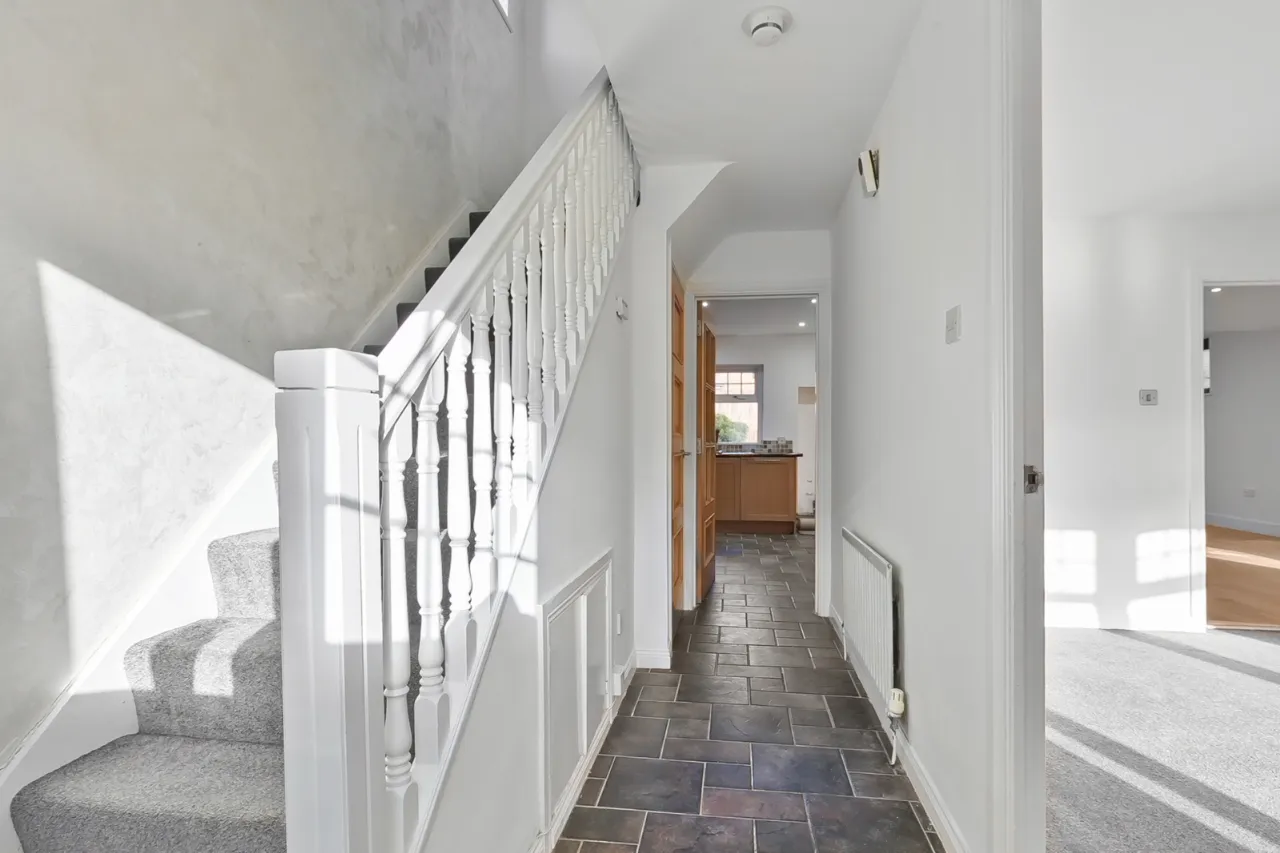
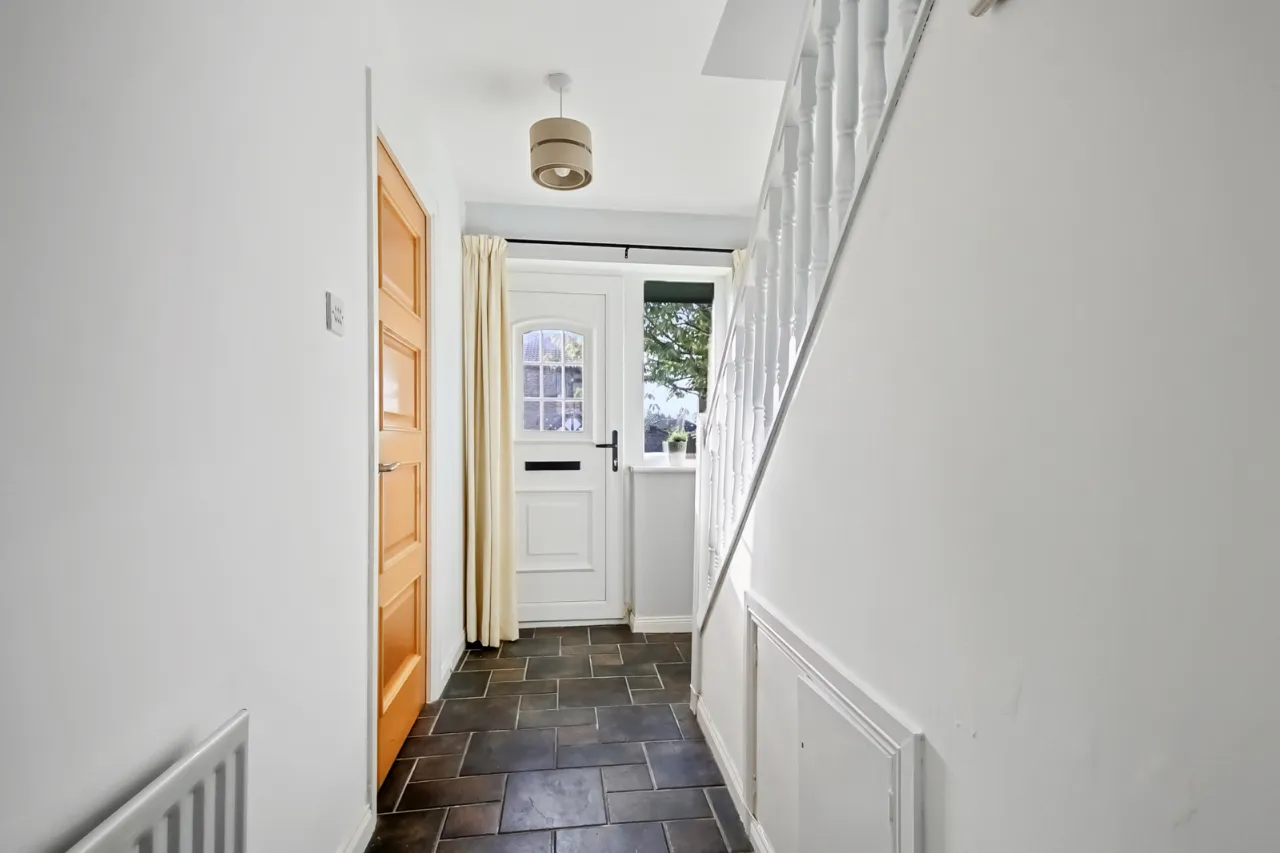
ENTRANCE HALL:
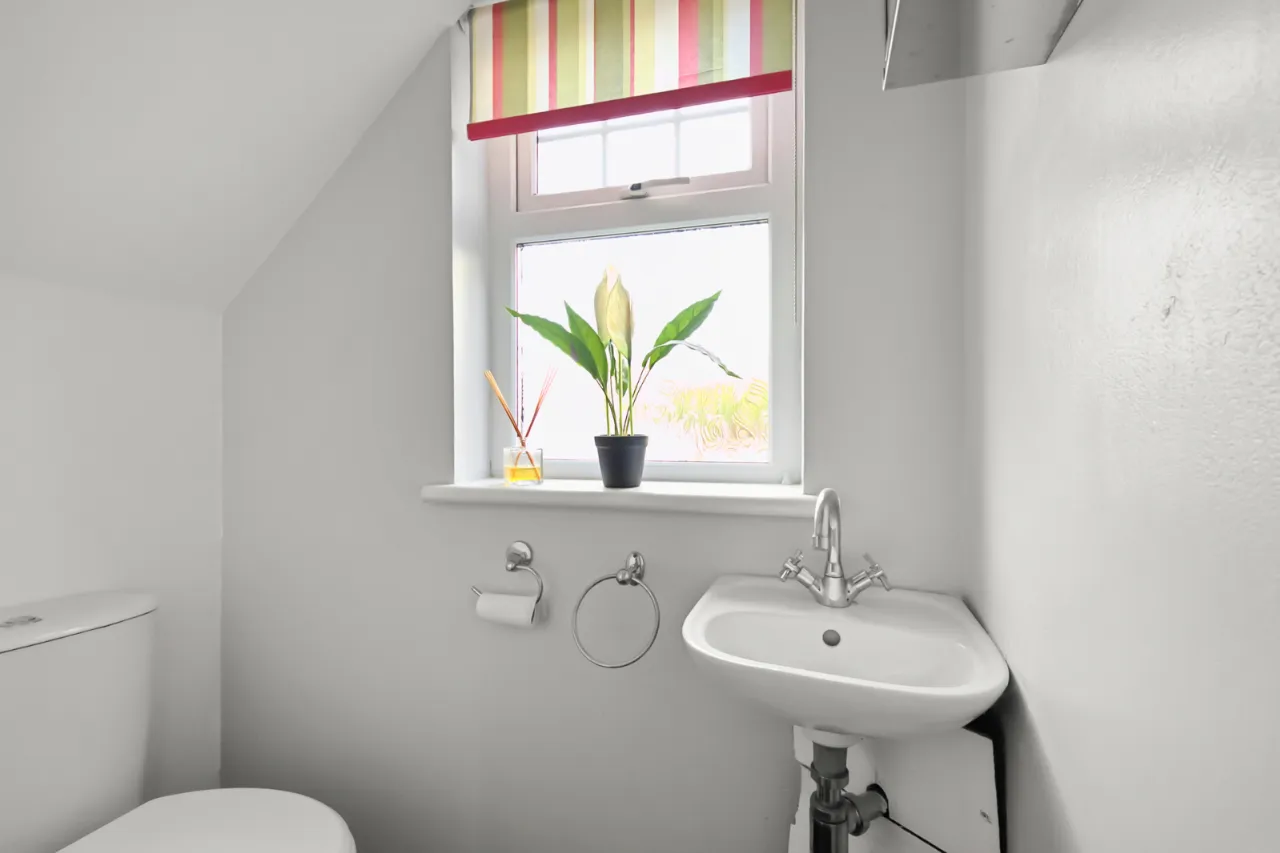
CLOAKROOM:
Wc and whb
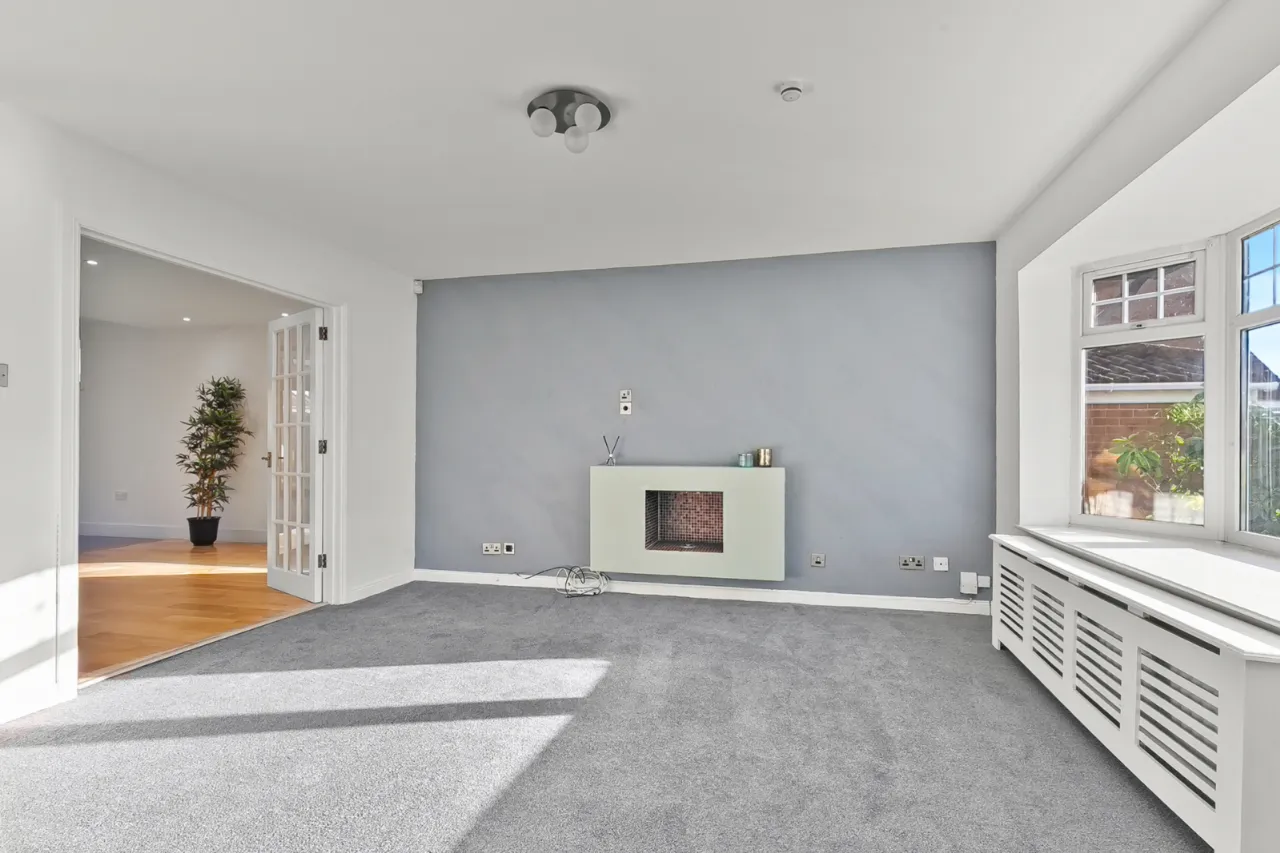
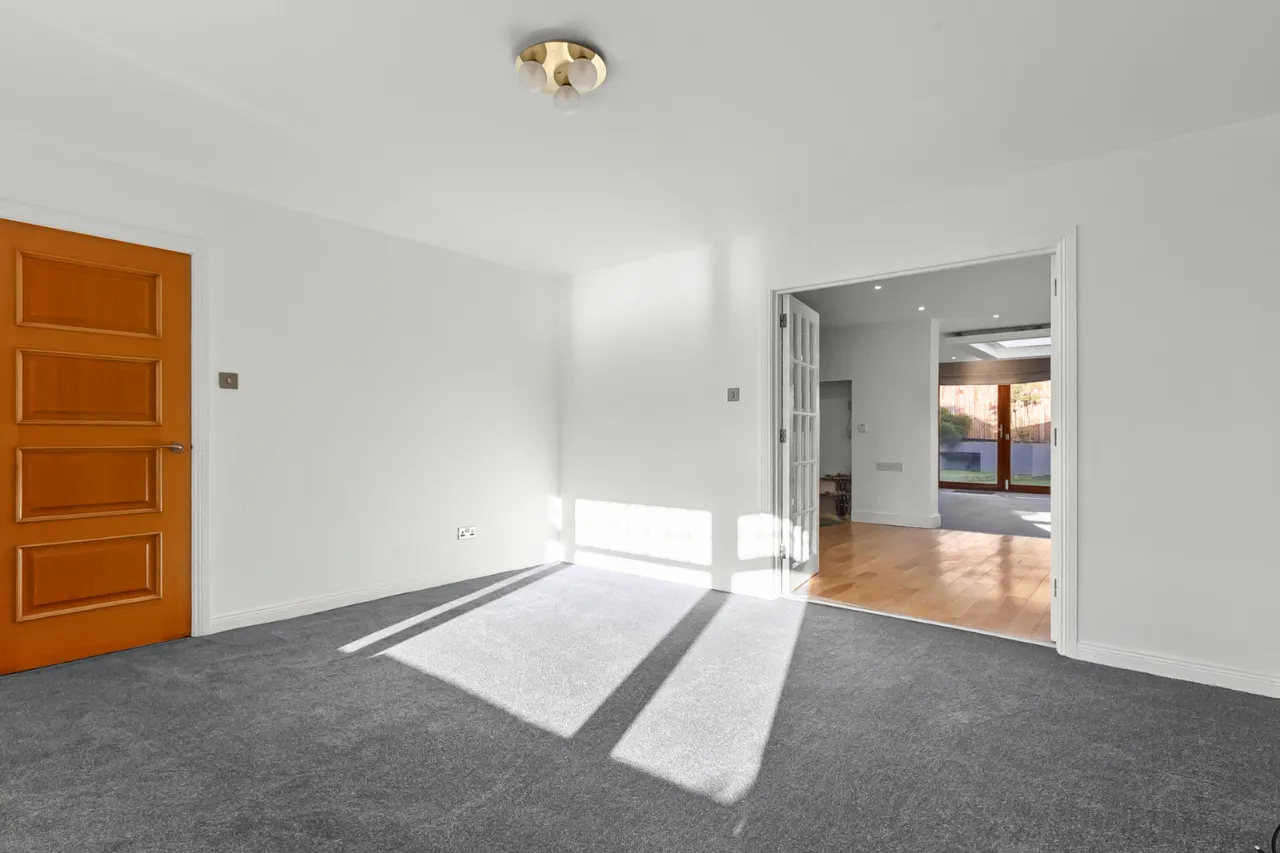
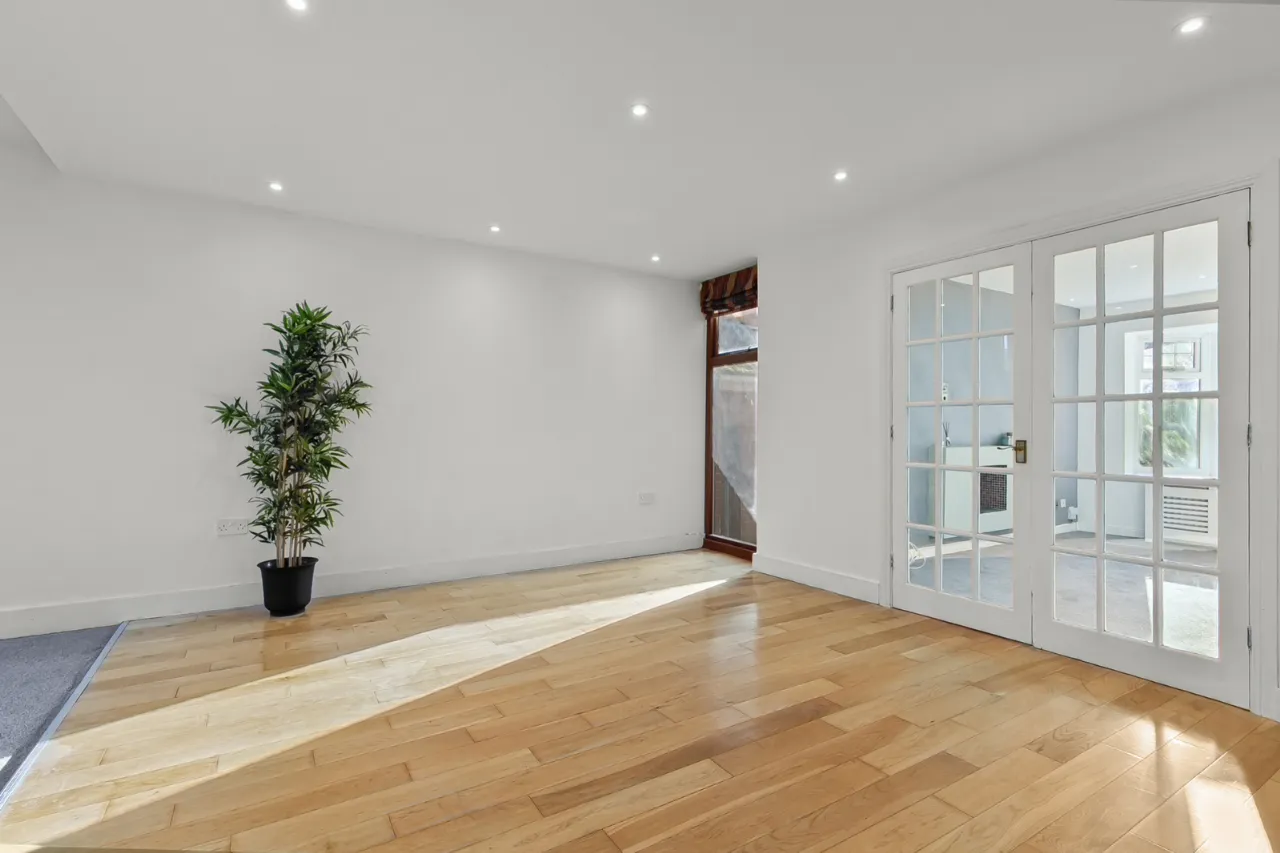
FAMILY ROOM: 14'2" x 13'6" (4.32m x 4.11m)
Double doors to:
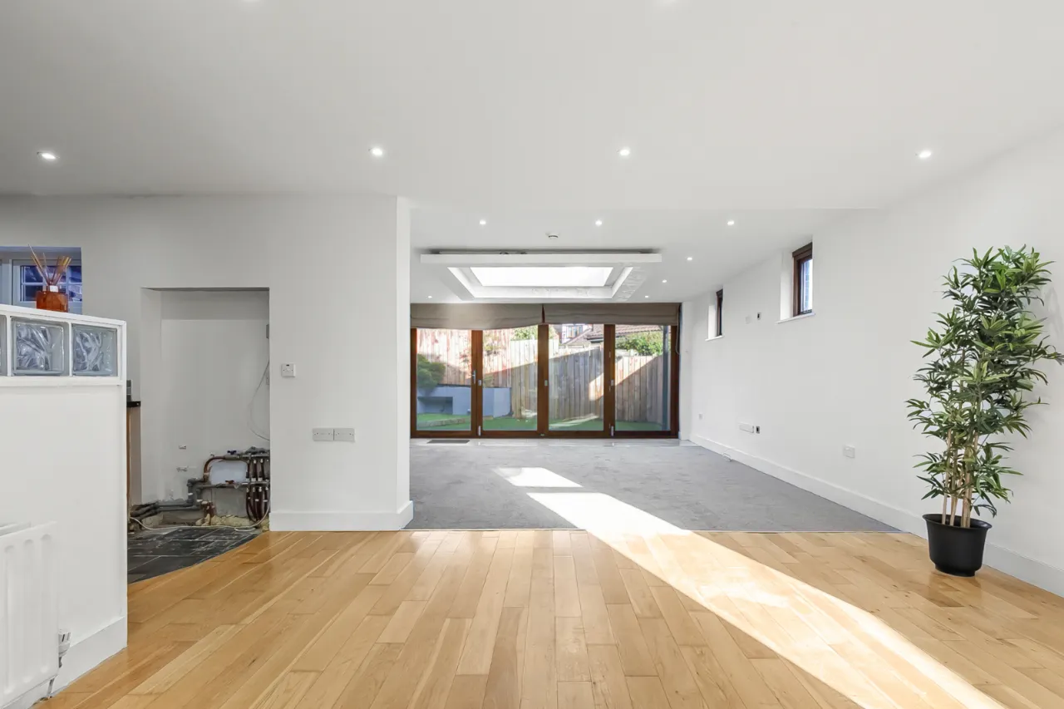
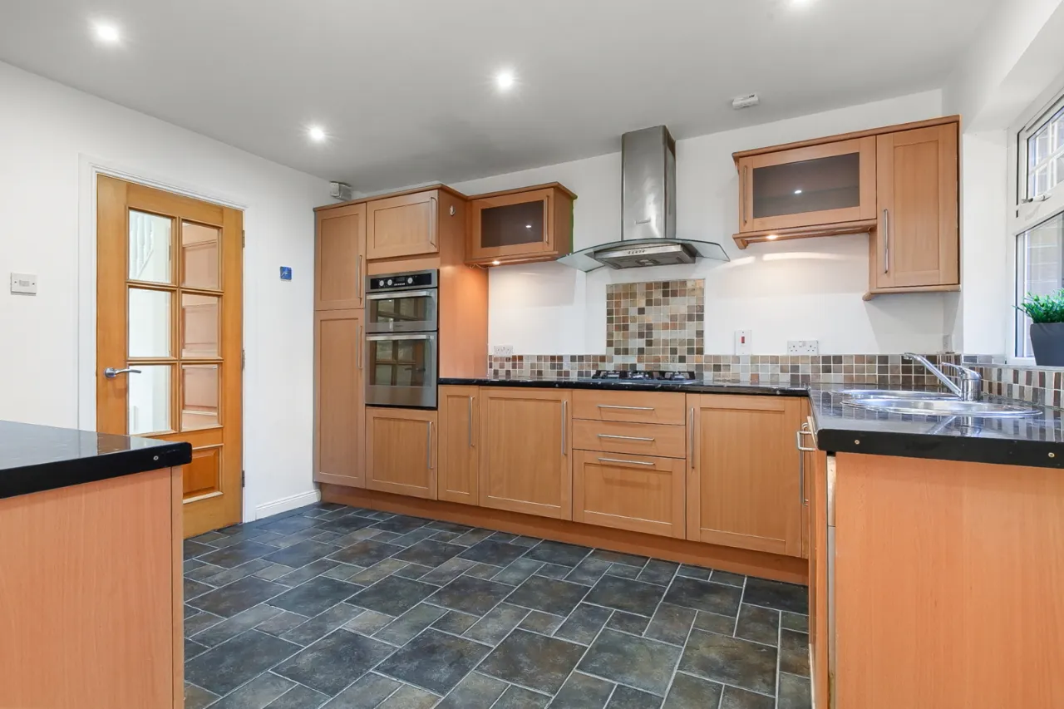
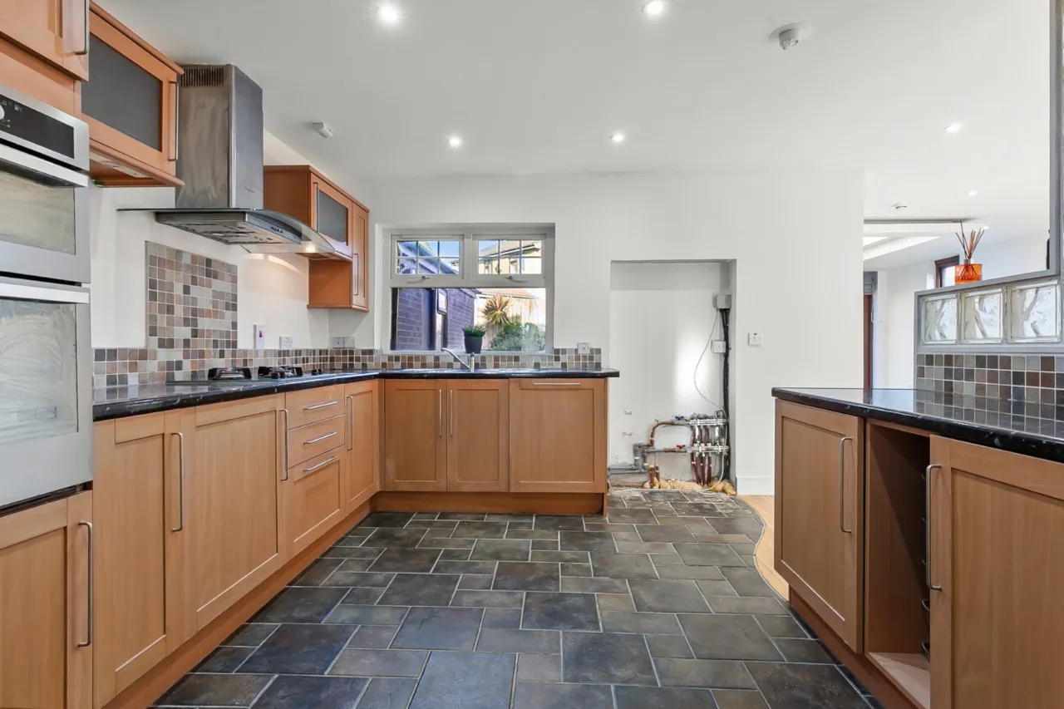
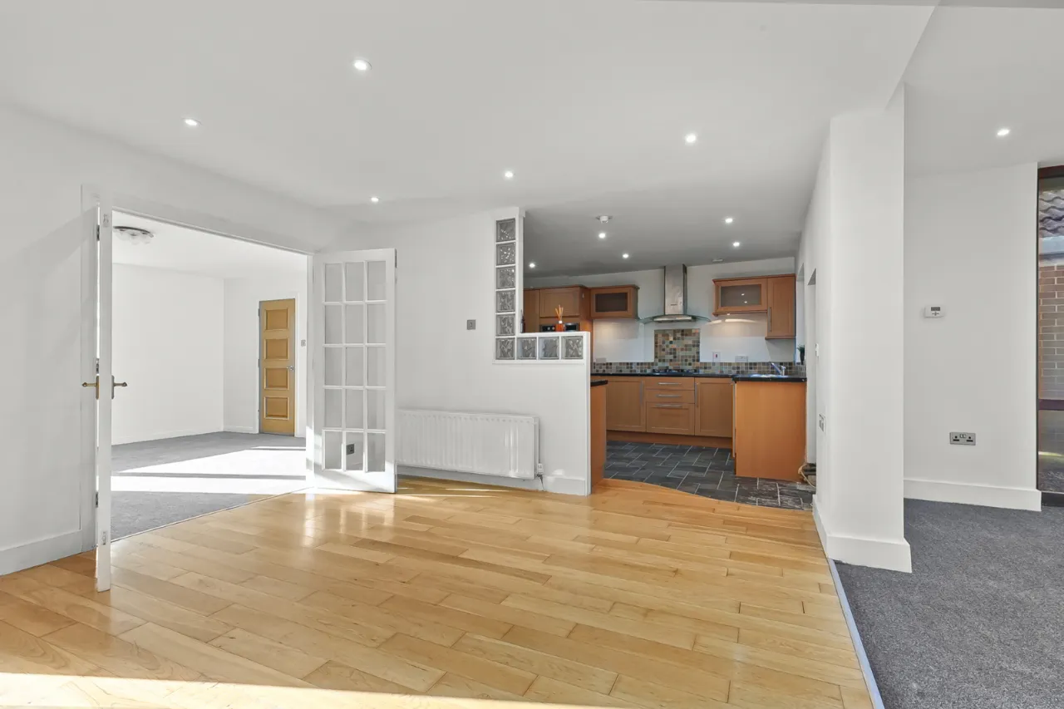
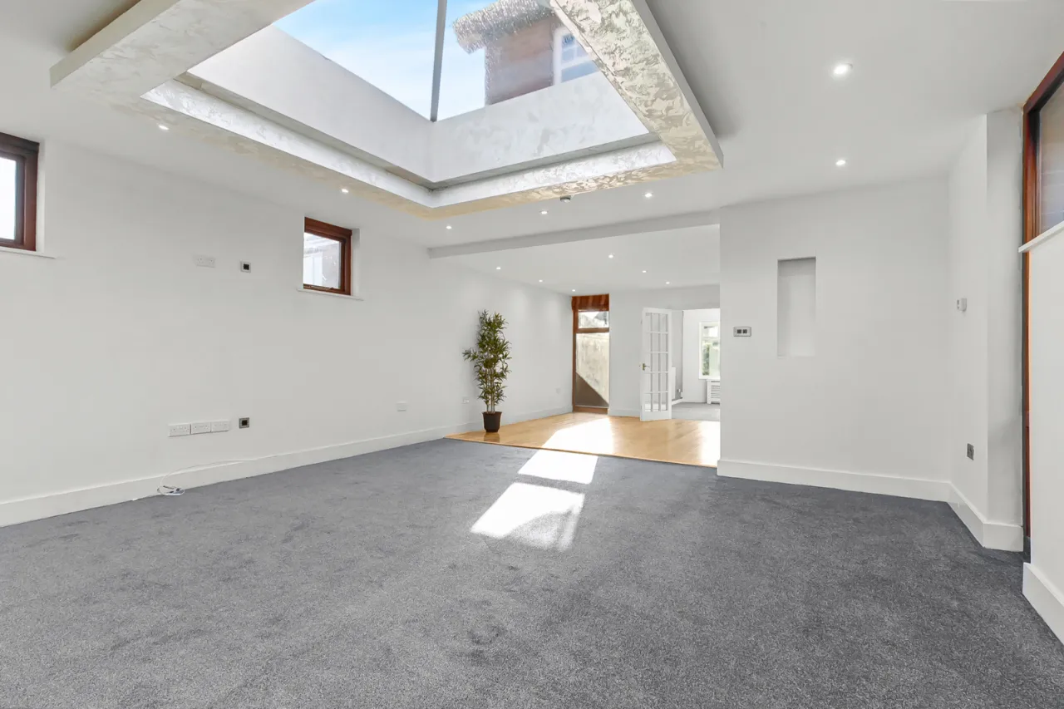
KITCHEN/DINING: 24'8" x 12'3" (7.52m x 3.73m)
KITCHEN:
Range of high and low level units, inset sink, oven and hob, plumbed dishwasher, open to:
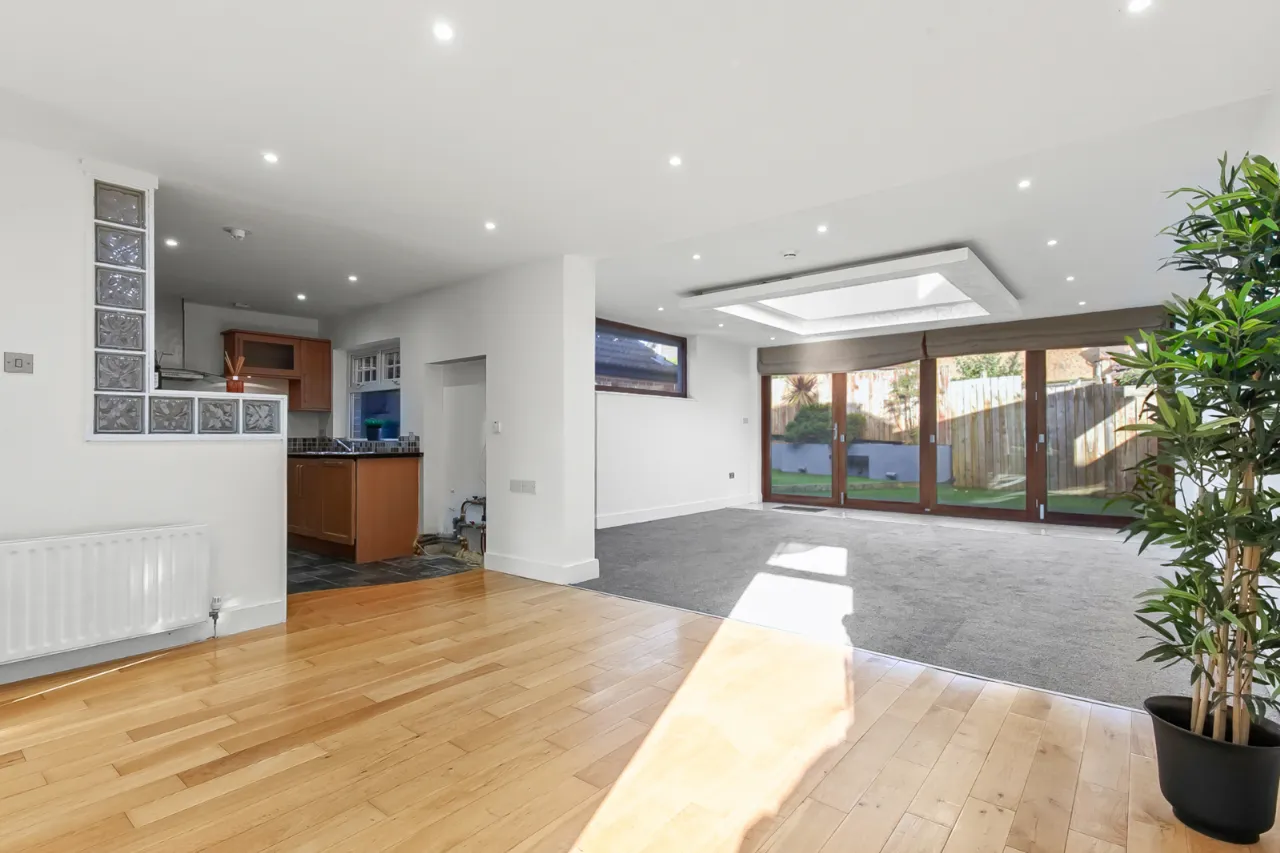
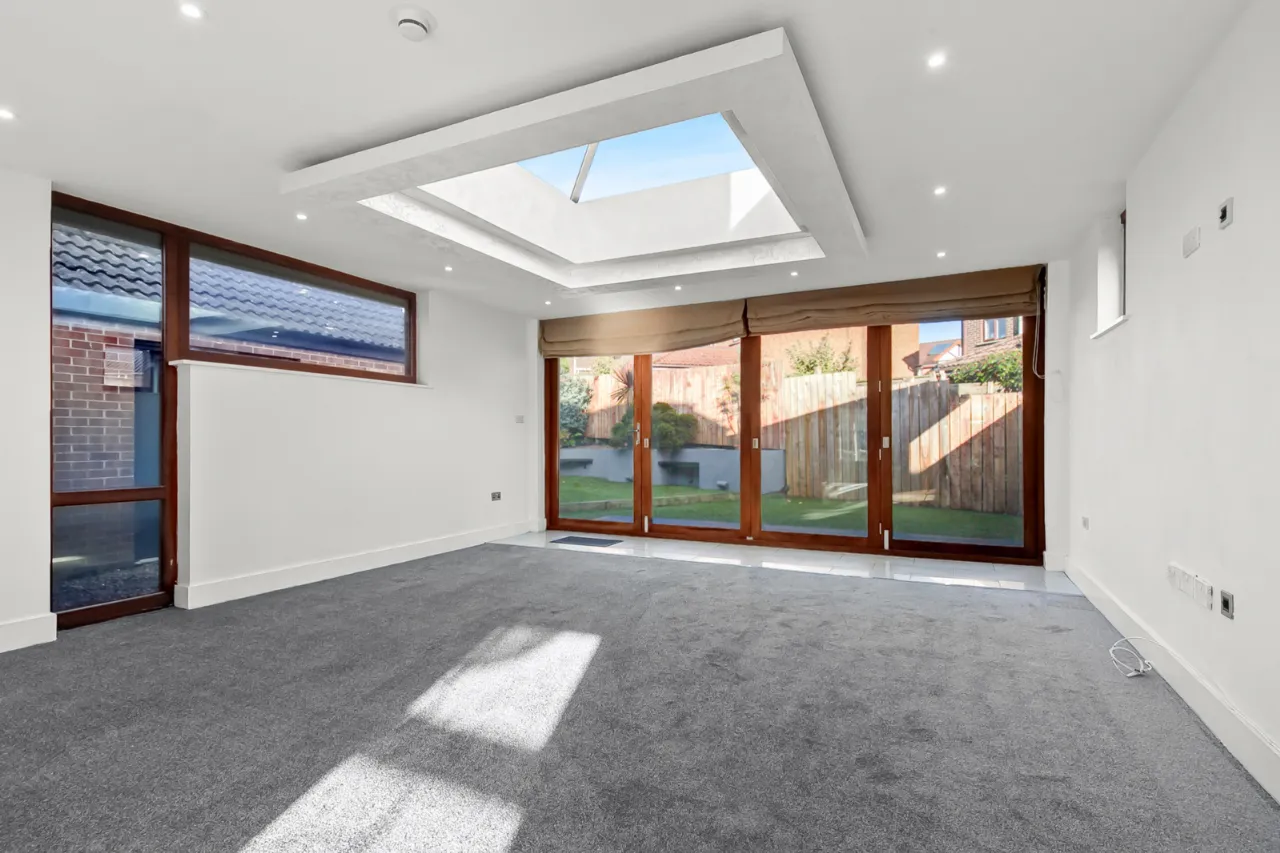
LIVING ROOM: 18'3" x 17'3" (5.56m x 5.26m)
Sliding doors to rear
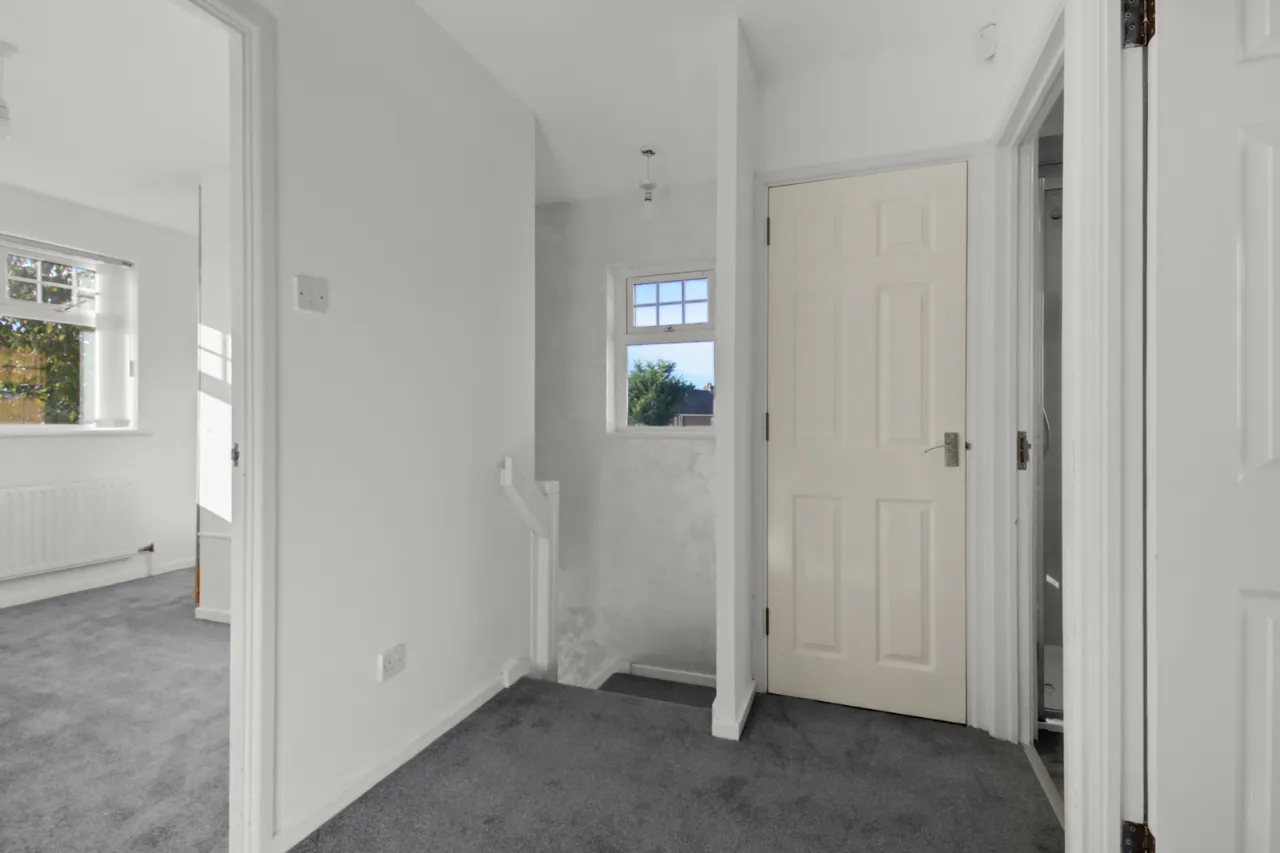
FIRST FLOOR:
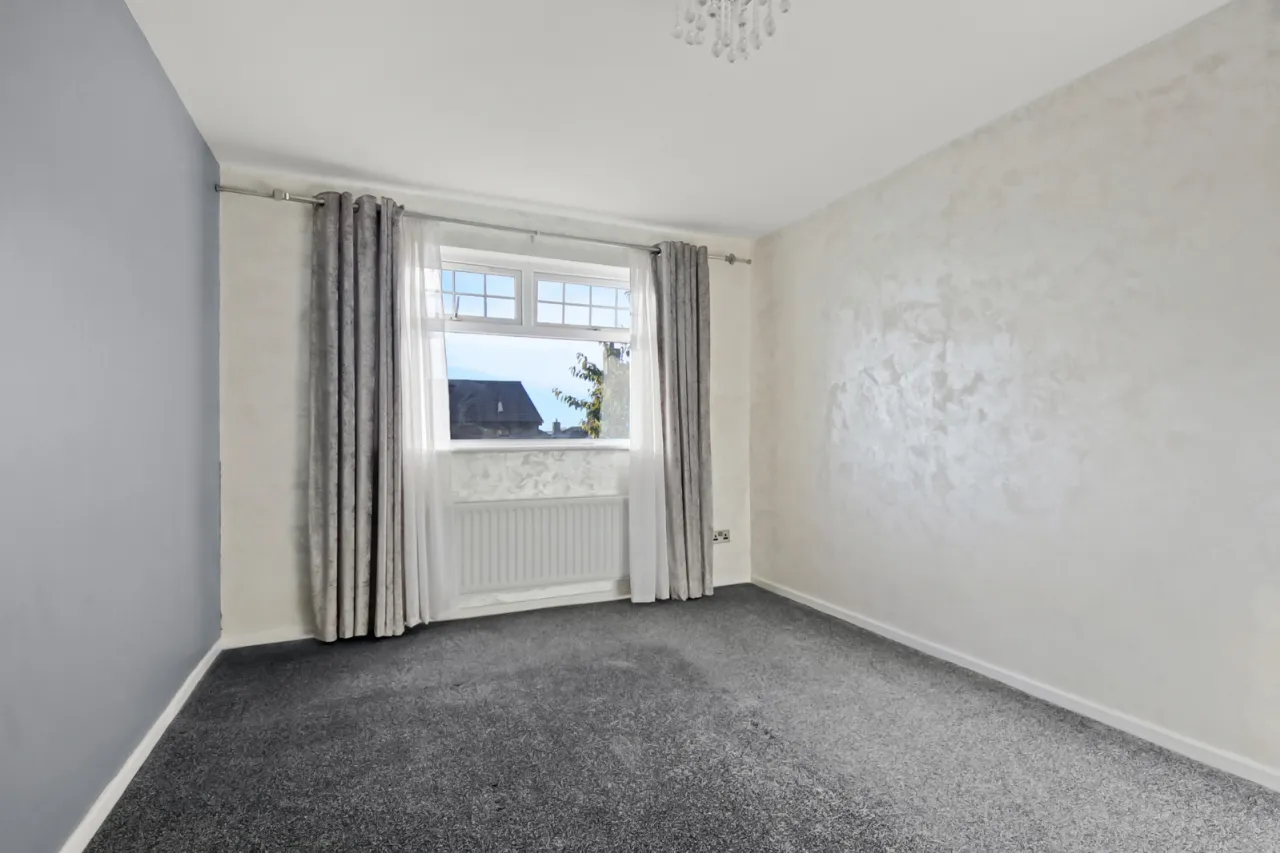
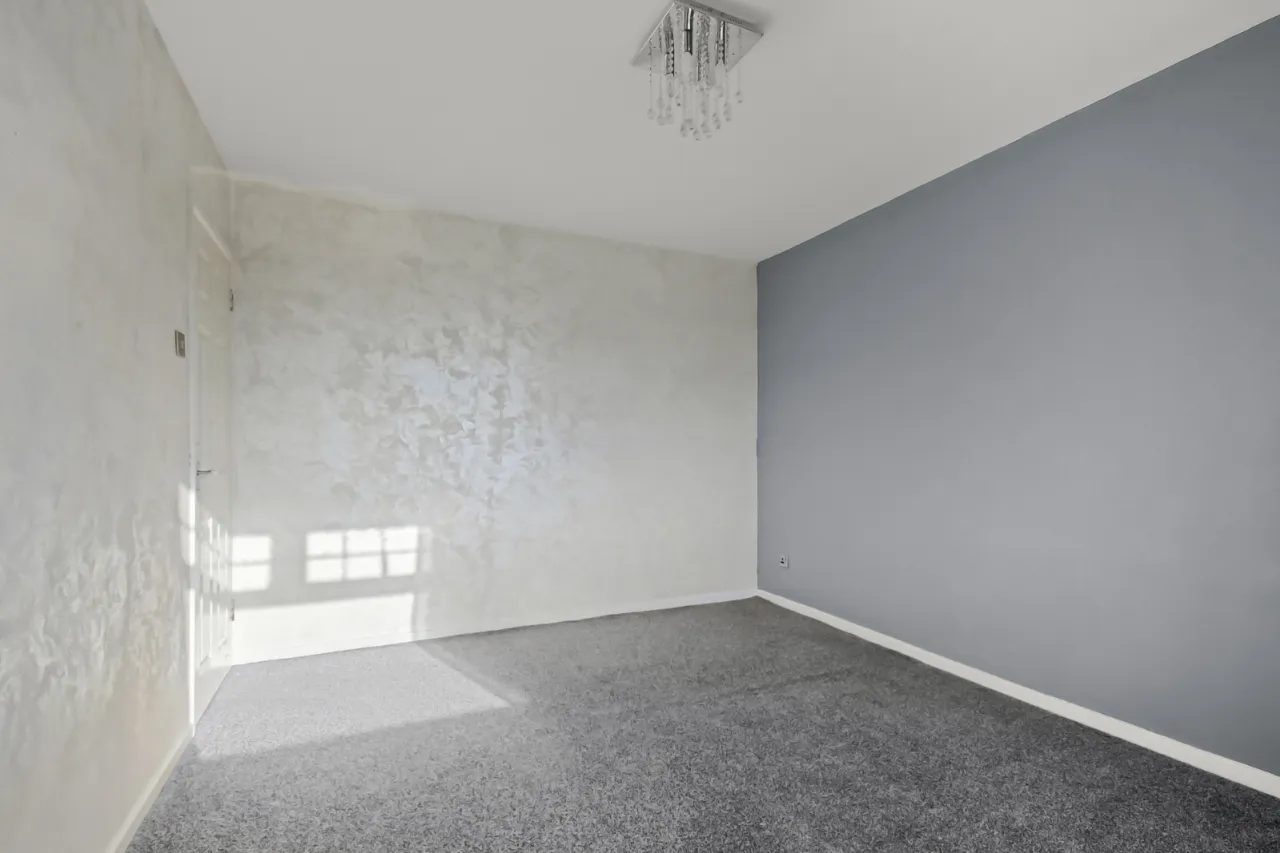
BEDROOM ONE: 13'7" x 10'3" (4.14m x 3.12m)
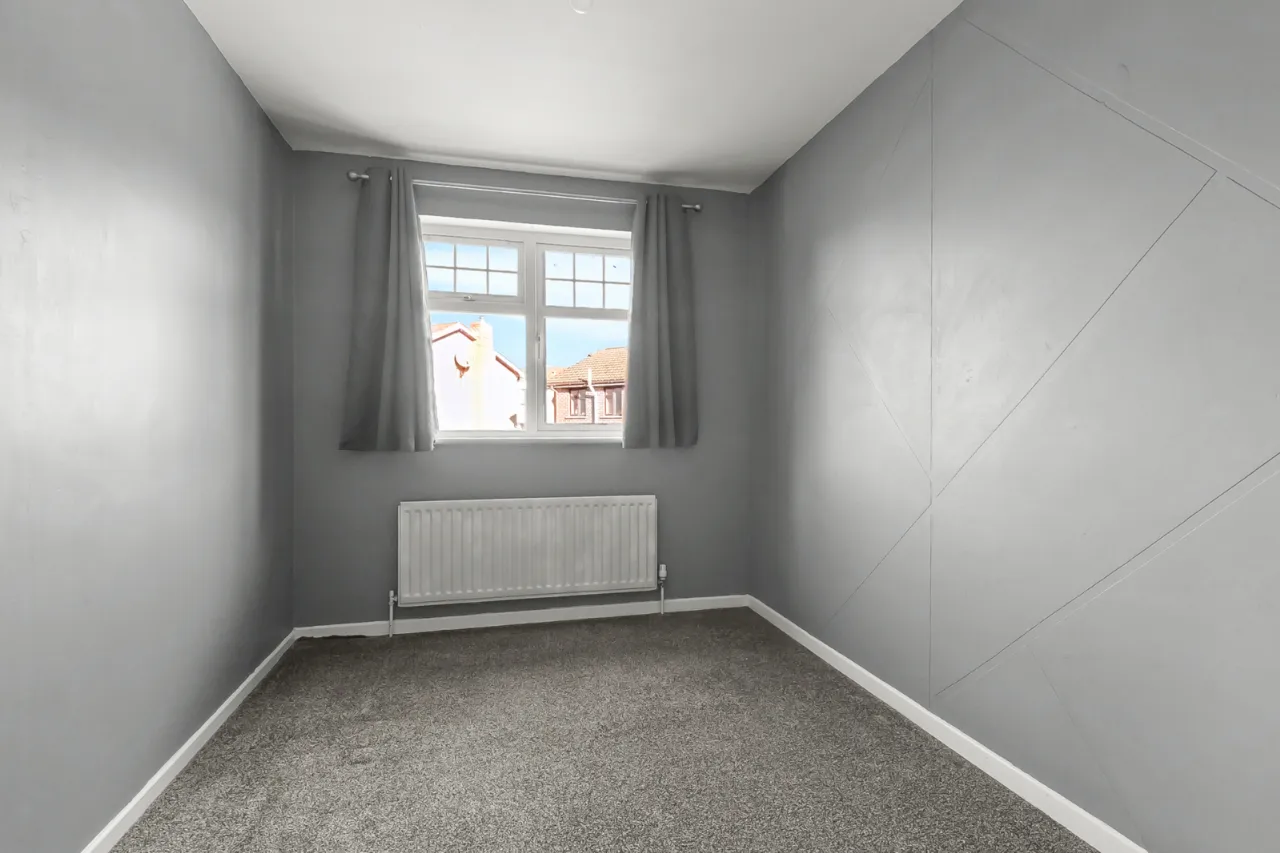
BEDROOM TWO: 12'5" x 7'9" (3.78m x 2.36m)
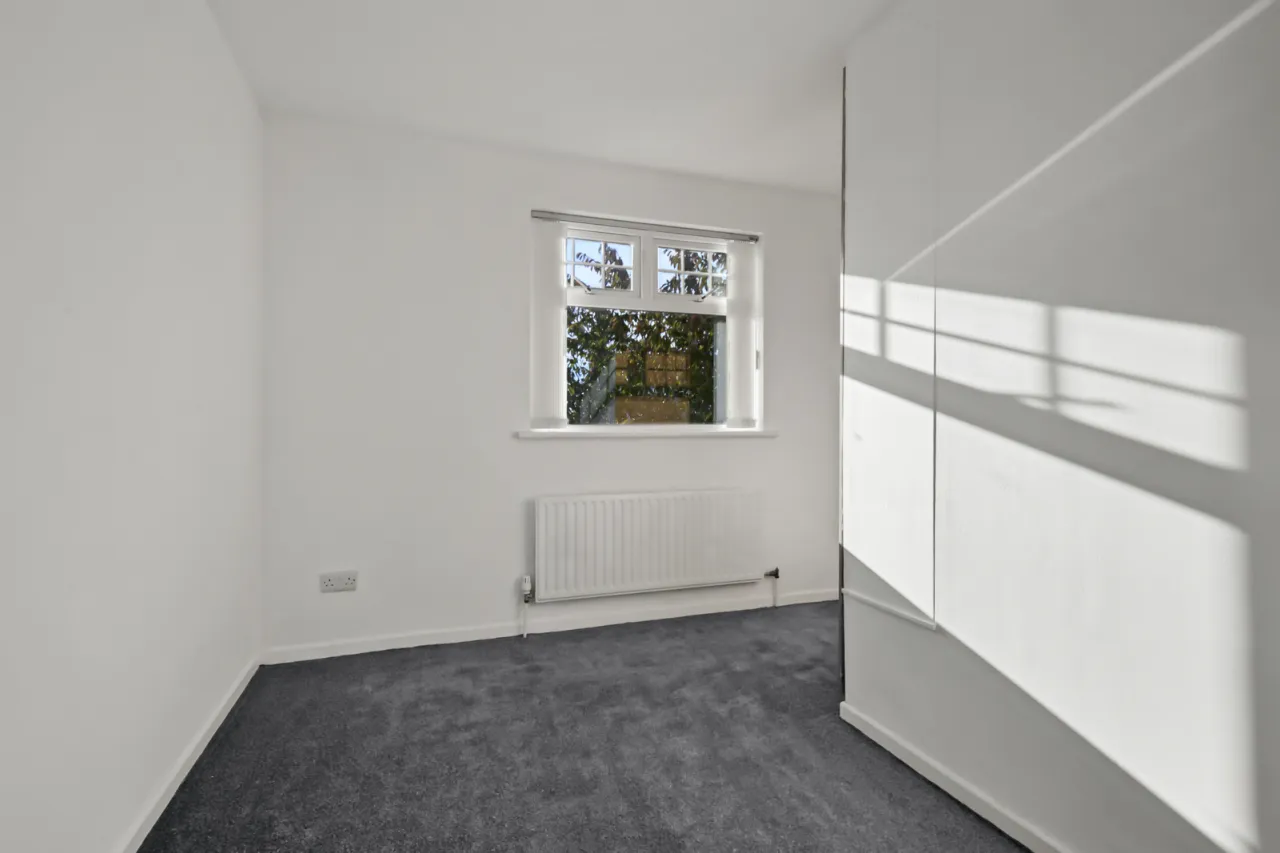
BEDROOM THREE: 10'6" x 10'3" (3.2m x 3.12m)
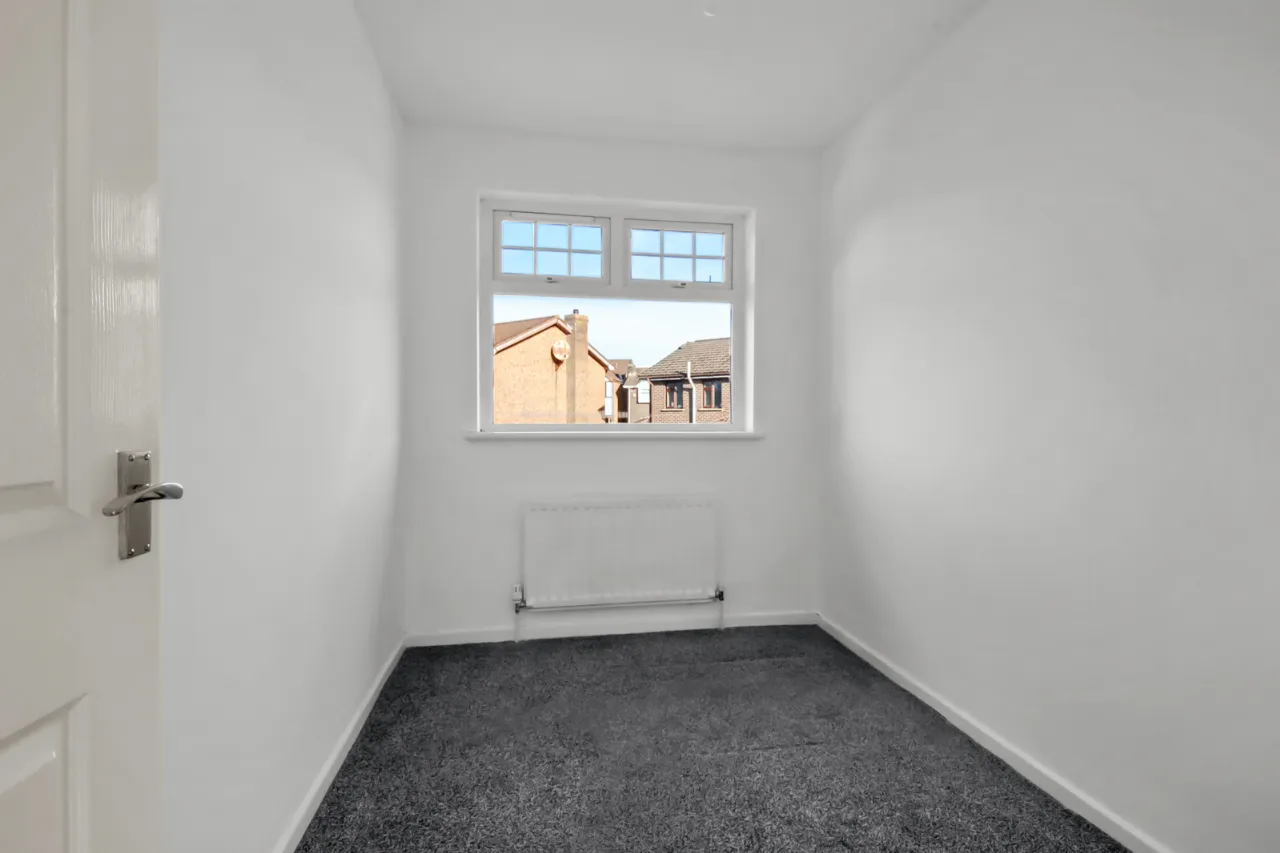
BEDROOM FOUR: 9'6" x 6'7" (2.9m x 2m)
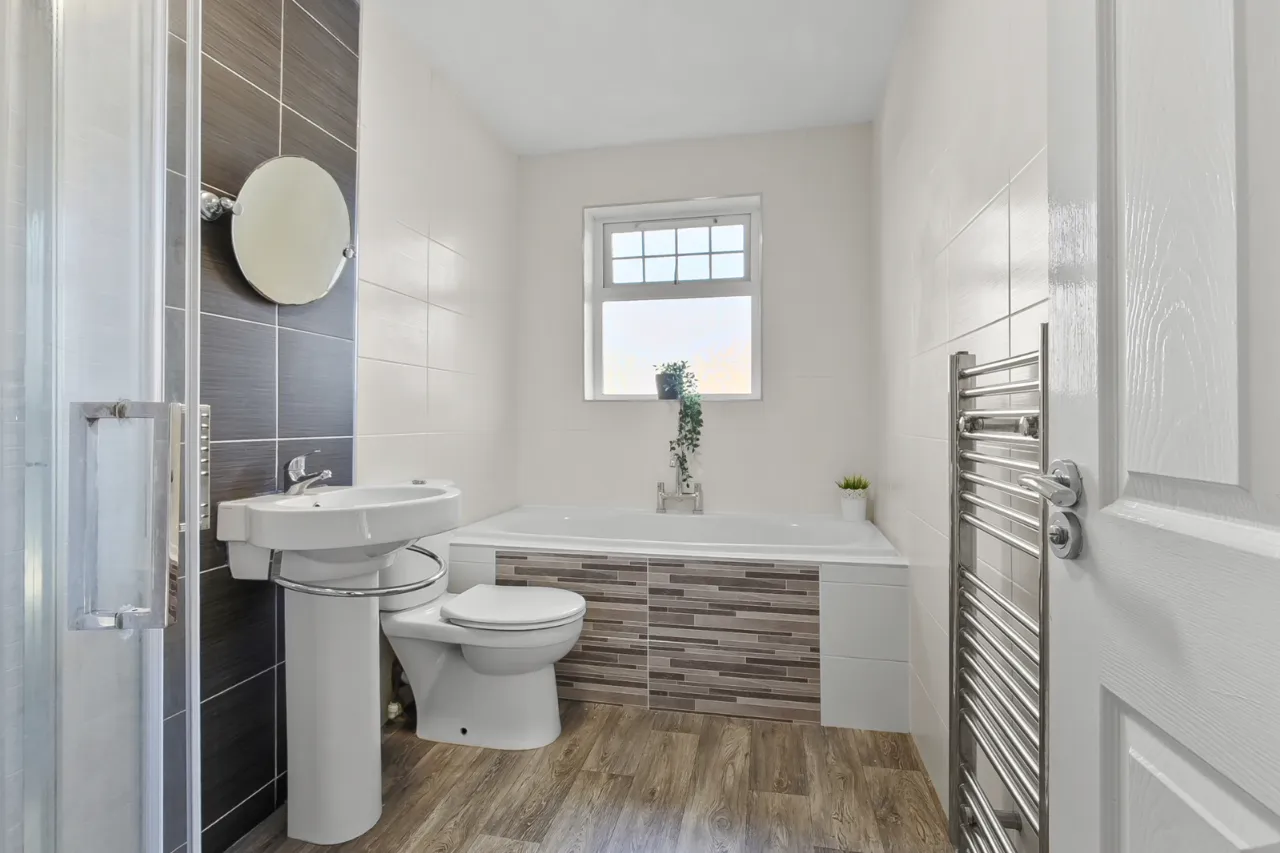
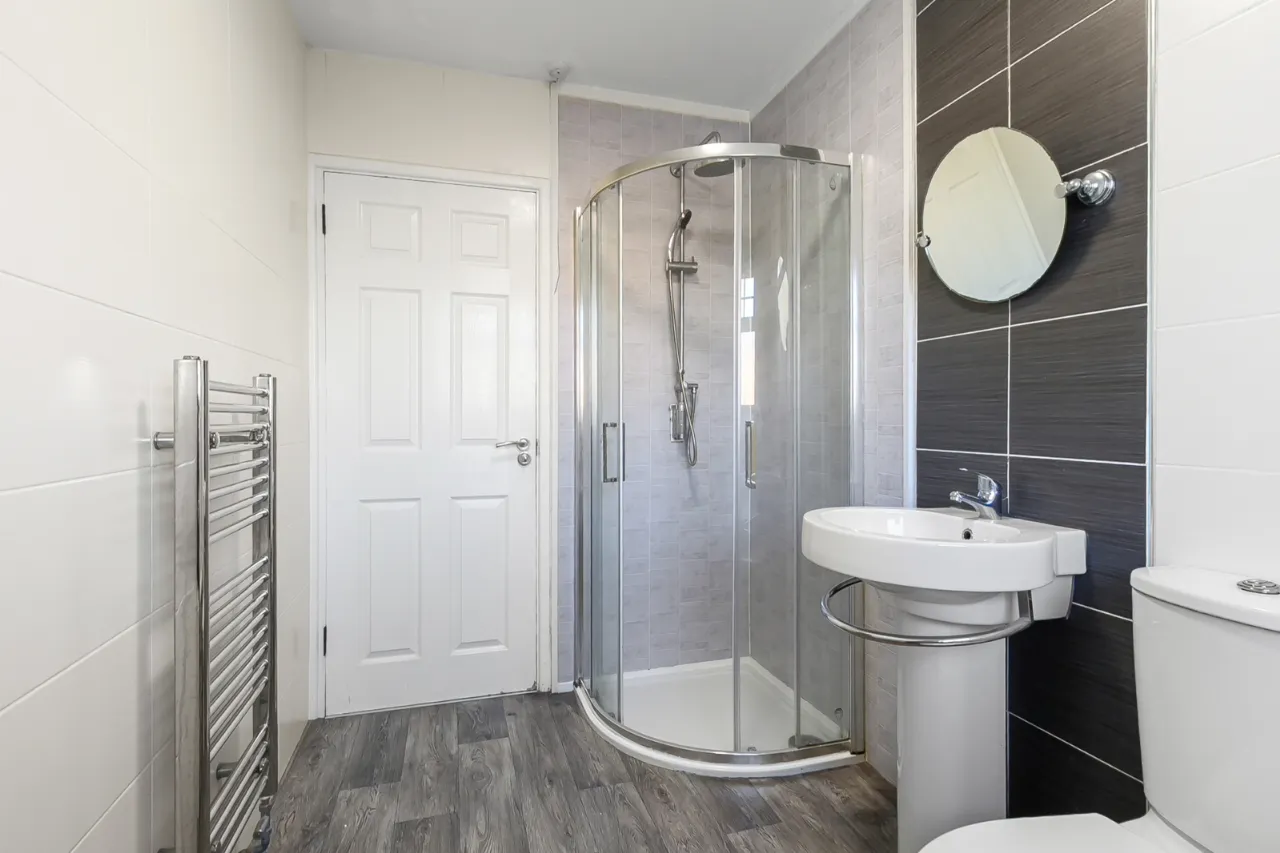
BATHROOM:
Panelled bath, mixer taps, separate shower enclosure, wc and whb
OUTSIDE:
Gardens front and rear, patio, artificial grass and patio and driveway parking
DETACHED GARAGE: 18'9" x 8'9" (5.72m x 2.67m)

 Favourite
 Make an Offer
 Book a Viewing
 Get a Mortgage
 Call the Office
 Share