GROUND FLOOR:
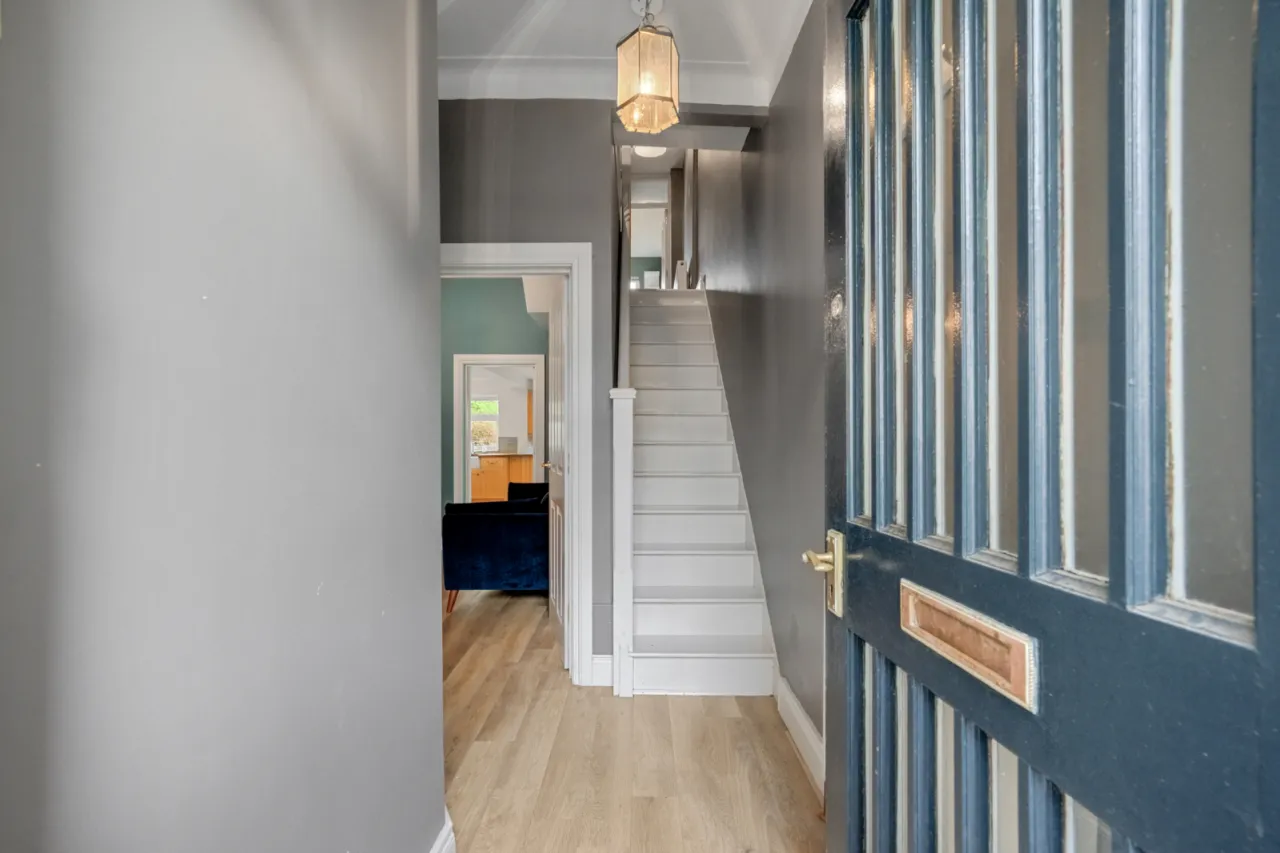
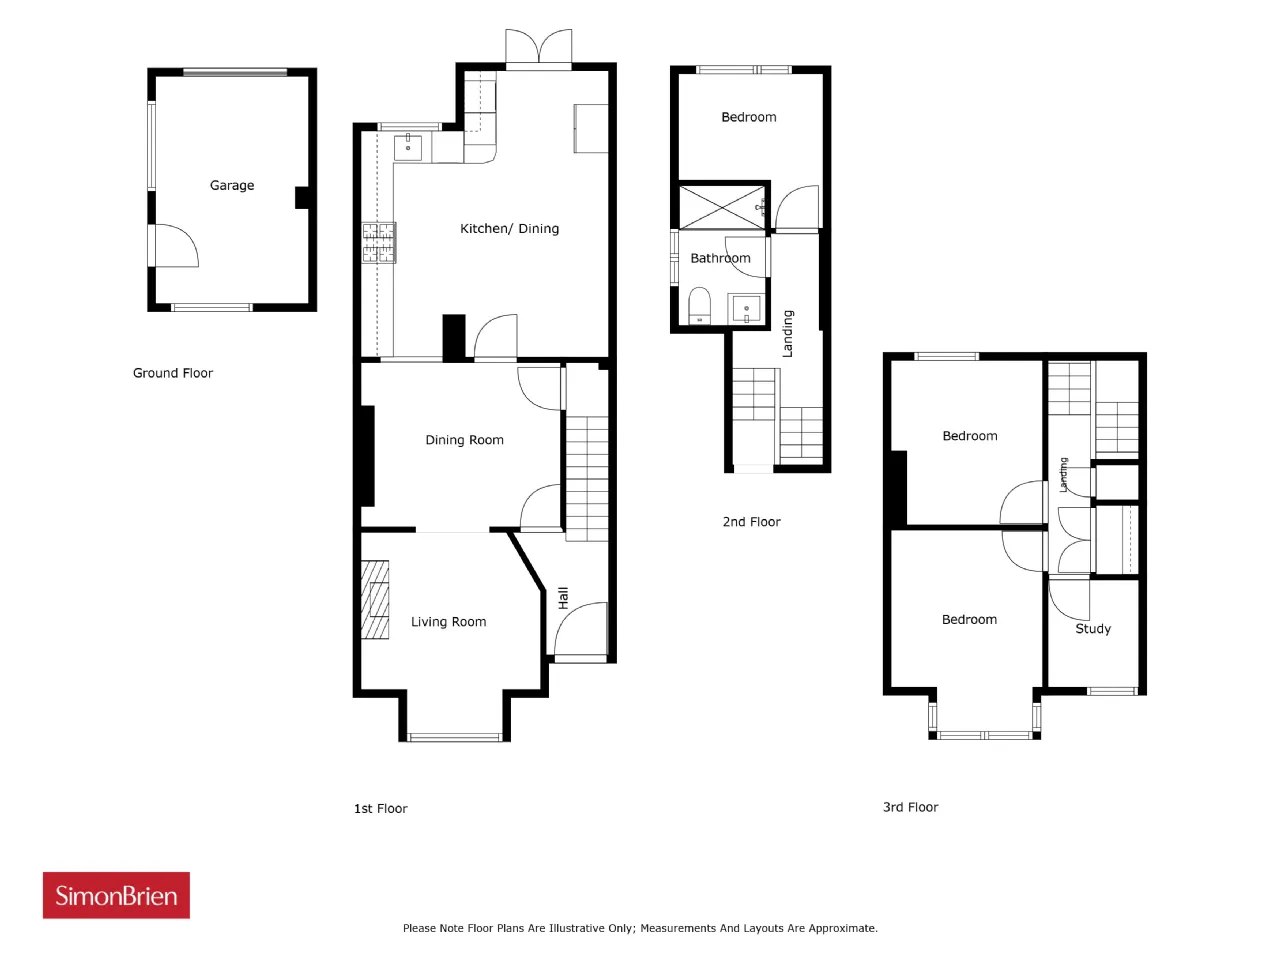
ENTRANCE HALL: 7'6" x 3'11" (2.29m x 1.2m)
Laminate wood floor, corniced ceiling, hardwood glazed front door with glazed fan light. Through to
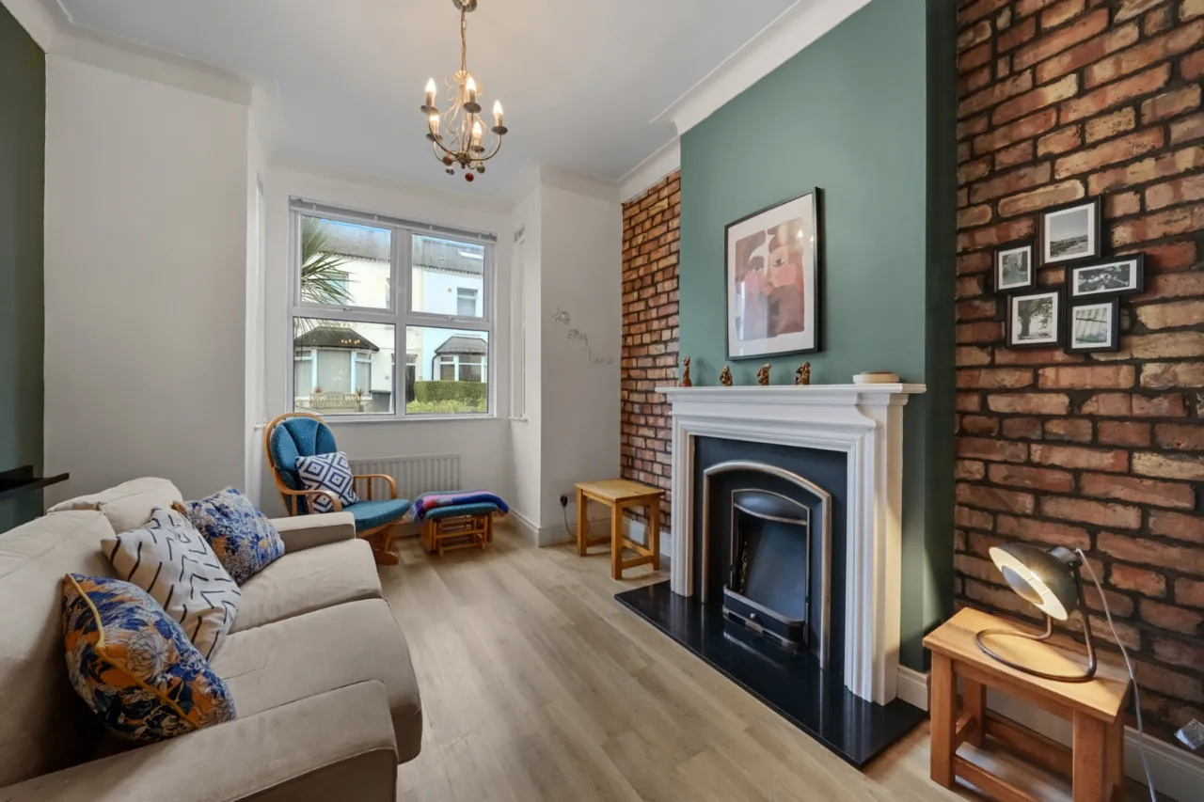
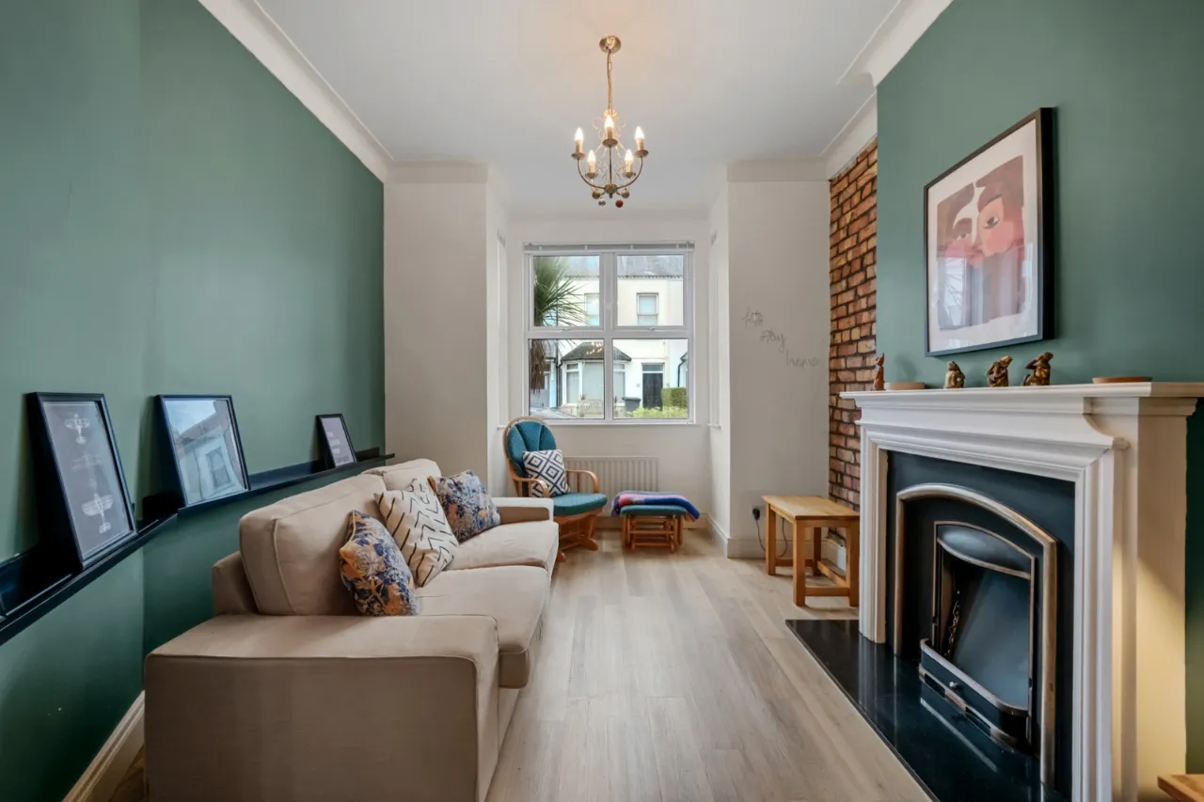
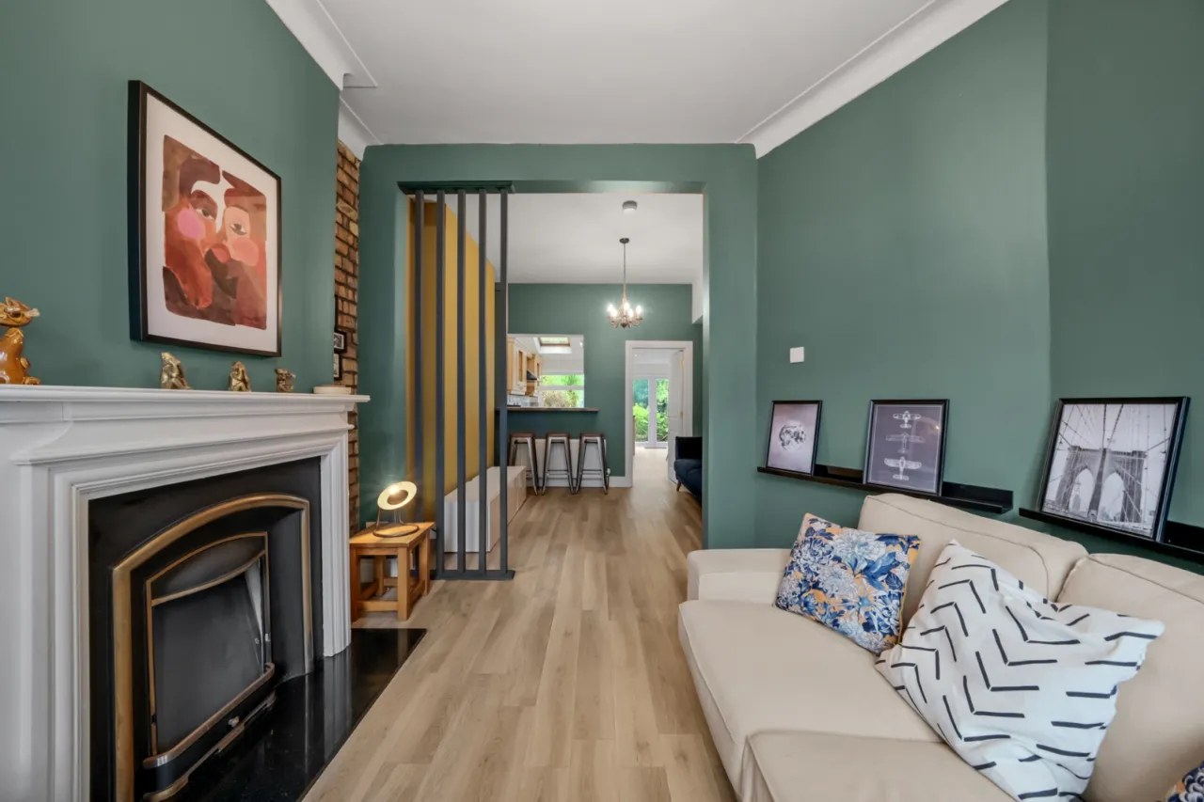
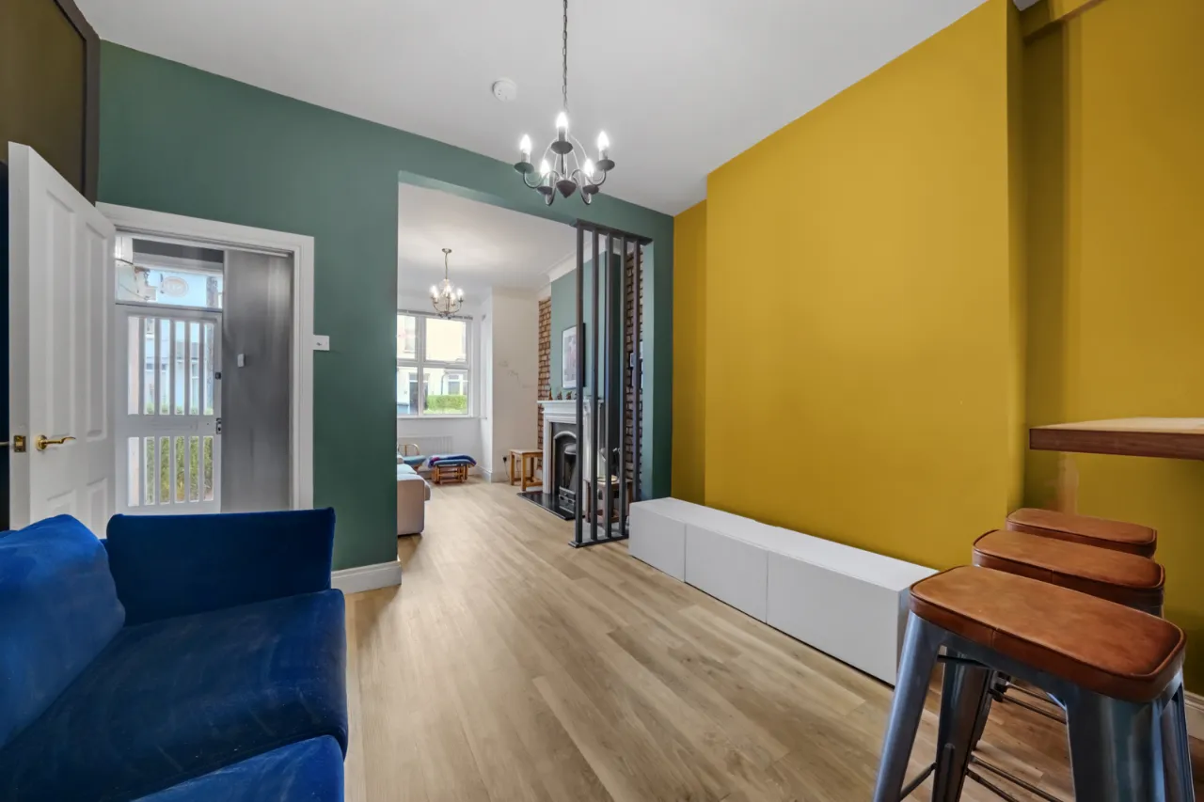
LIVING ROOM: 12'3" x 10'9" (3.73m x 3.28m Into bay.)
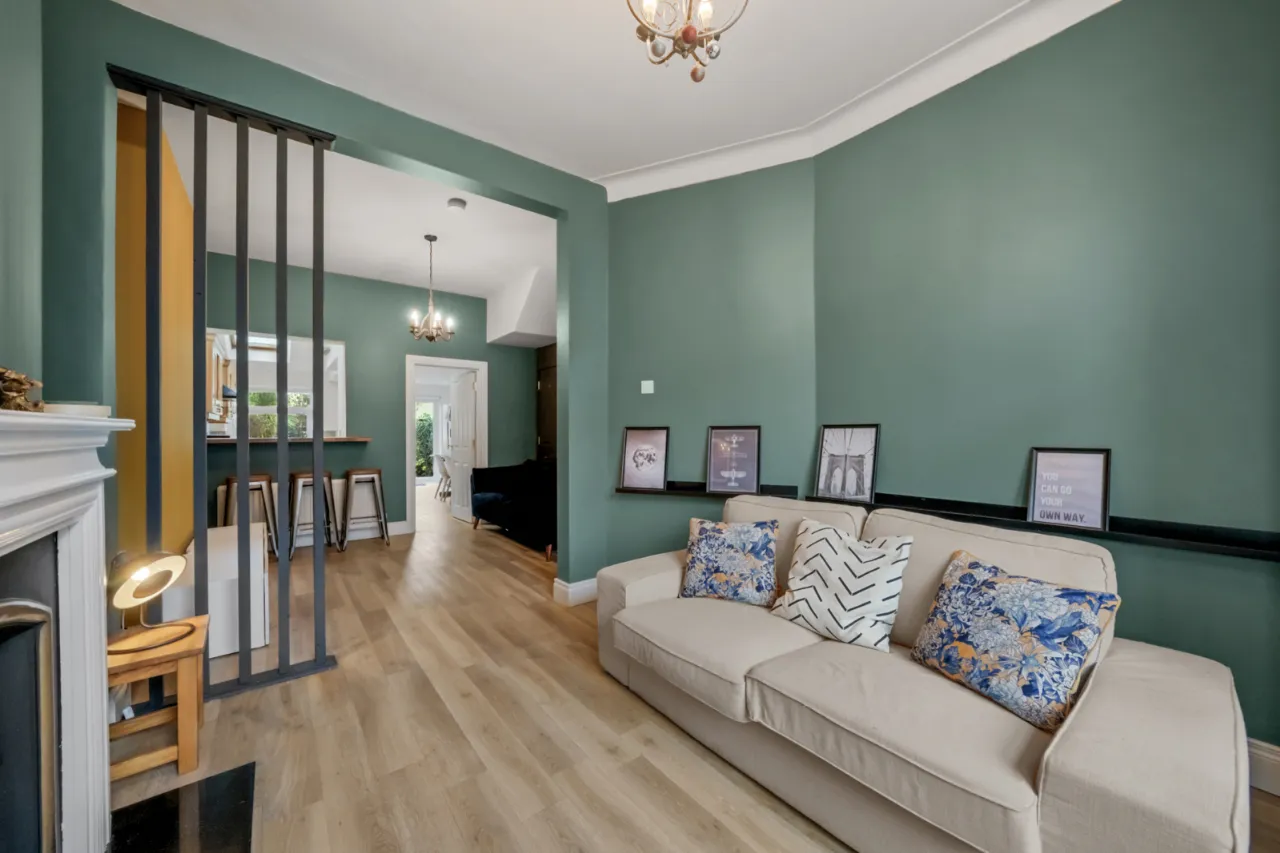
Corniced ceiling, picture rail, hardwood fireplace surround, open fire, wooden floor, archway through to:
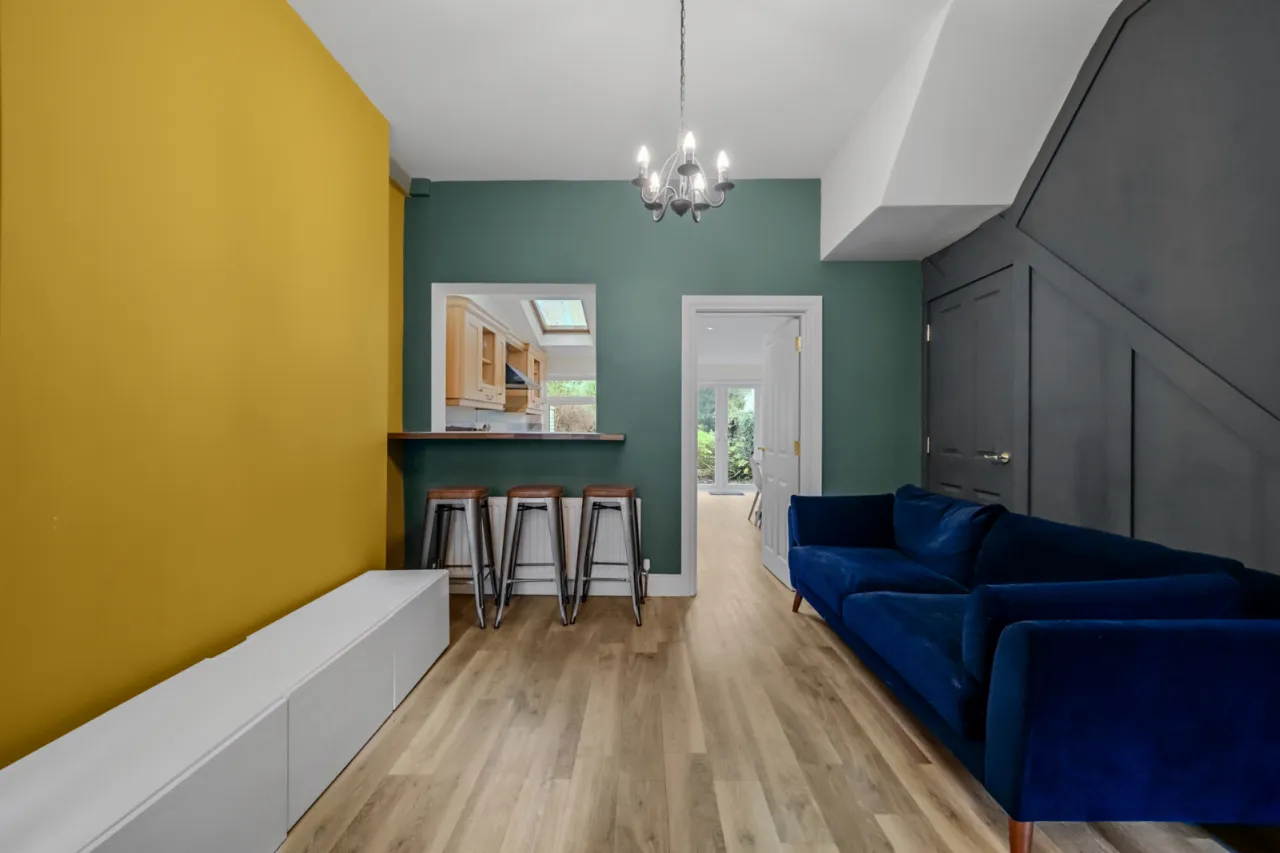
DINING ROOM: 14'8" x 9'11" (4.47m x 3.02m)
Under stairs storage.
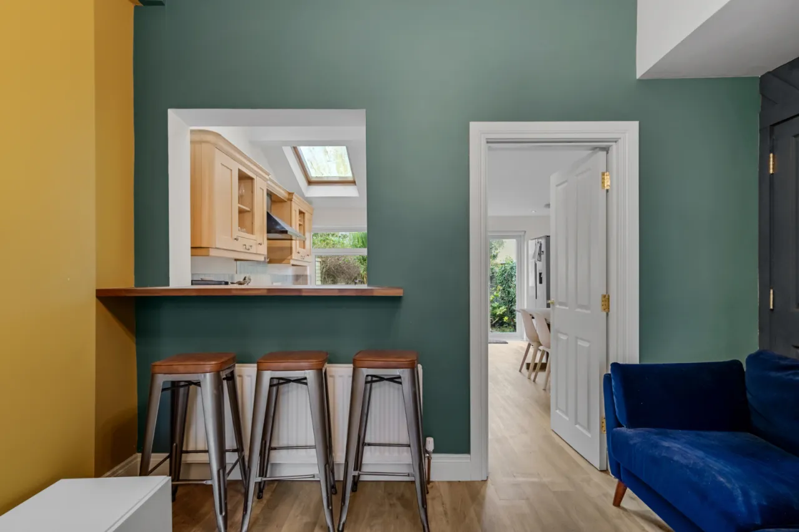
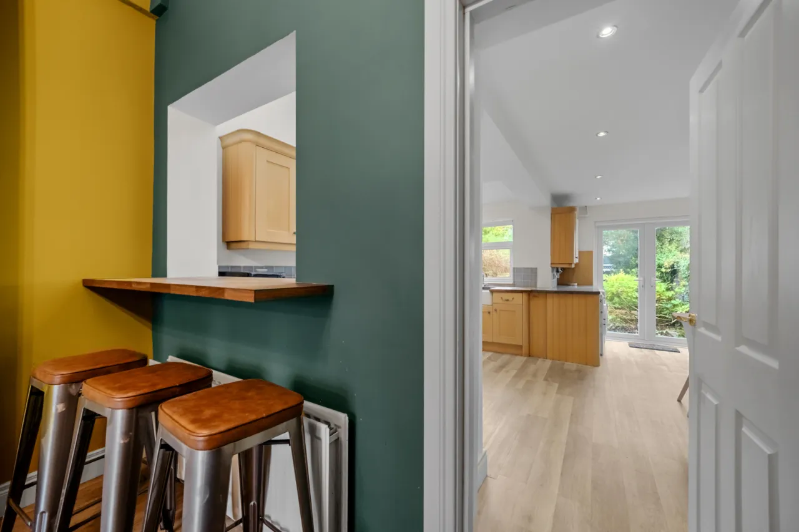
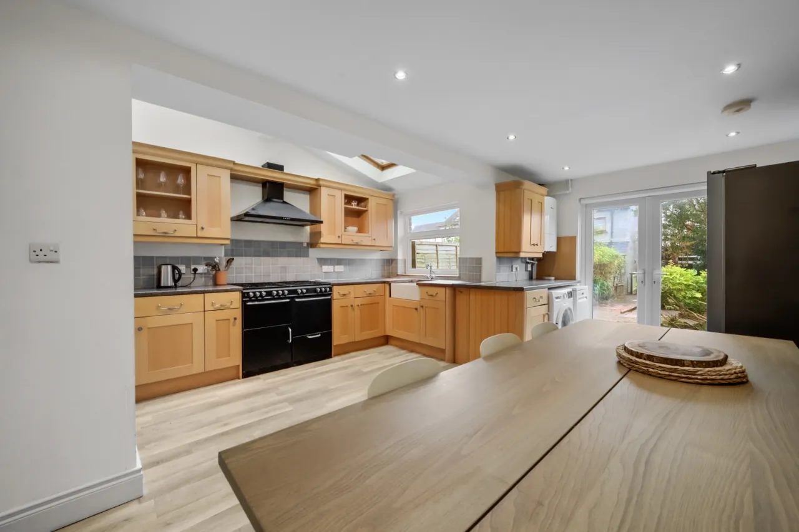
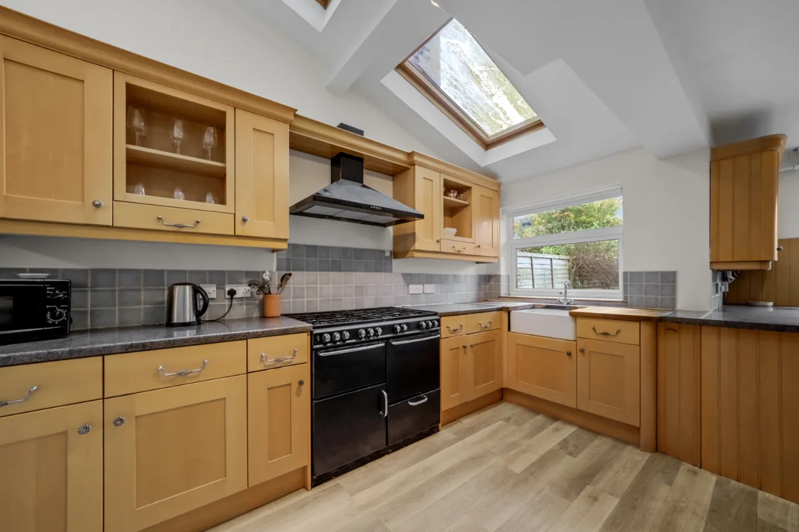
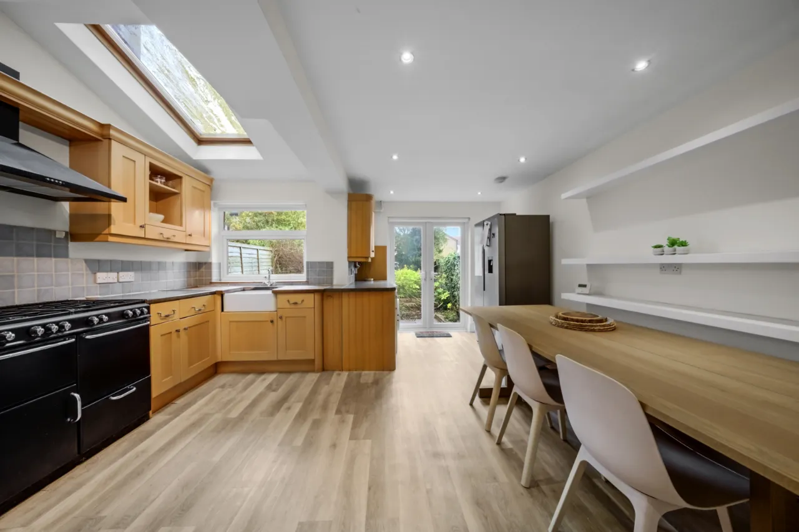
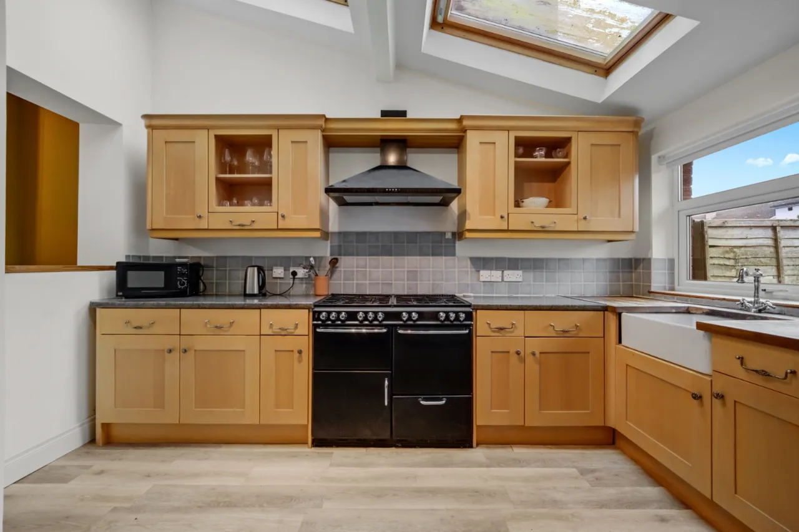
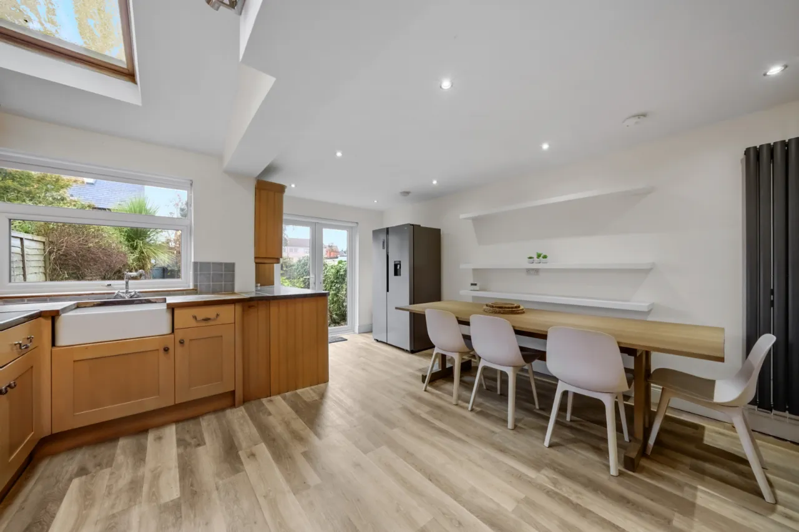
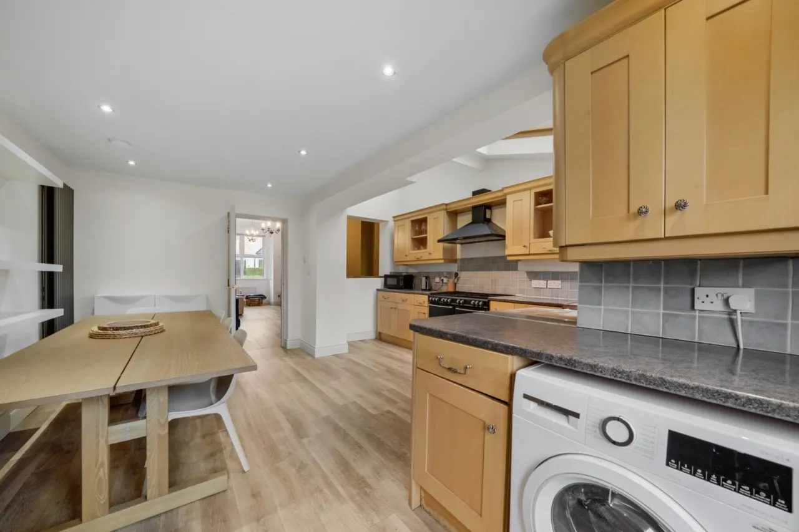
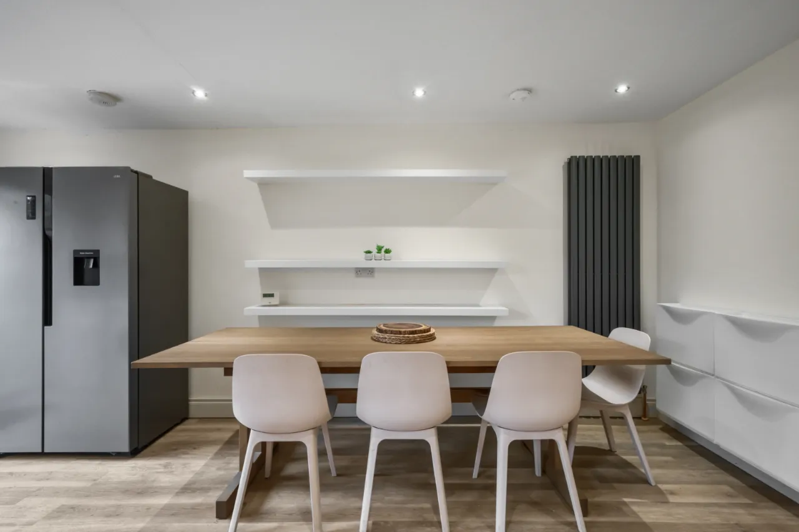
EXTENDED KITCHEN/LIVING/DINING AREA: 16'11" x 14'7" (5.16m x 4.45m)
Excellent range of solid maple wood high and low level units, recess for 6 ring range cooker, partially tiled walls, Belfast sink unit with mixer taps, extractor hood with built in lighting, built in shelving unit, recess for fridge freezer, plumbed for washing machine and dish washer, Worcester Bosch combi gas boiler, partial butcher block worktop, twin velux windows and ceramic tiled floor, dining space for 4-6 people, living area, uPVC double glazed French doors to rear patio and garden.
Stairs to:
FIRST FLOOR RETURN:
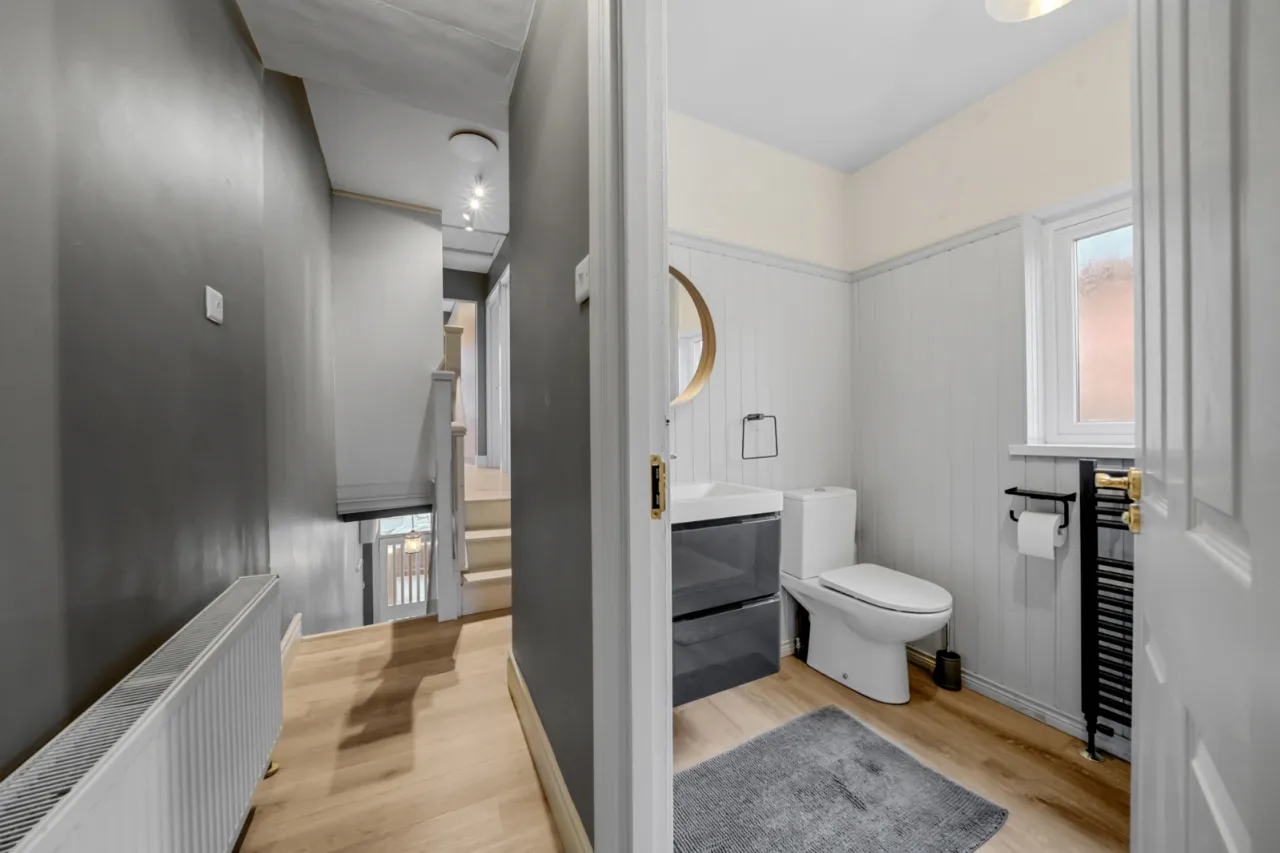
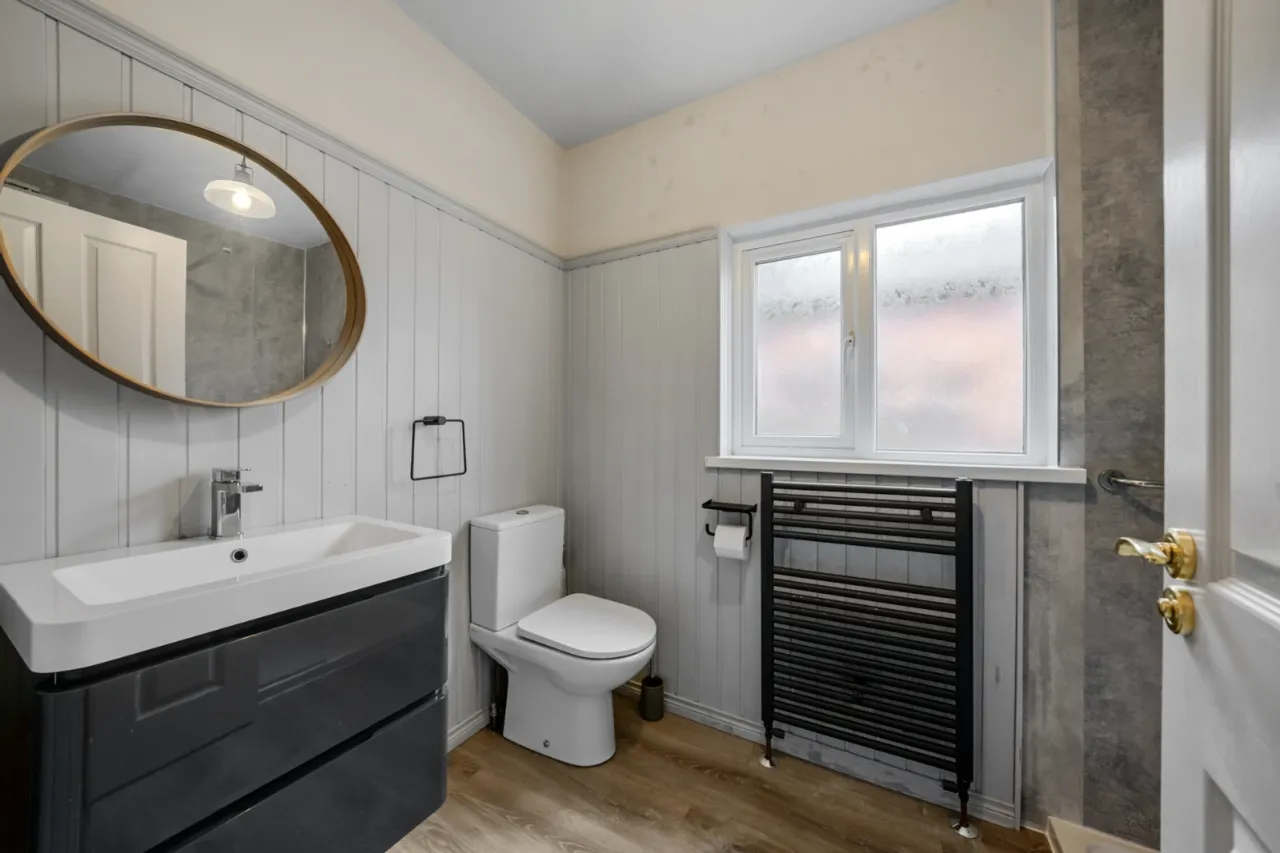
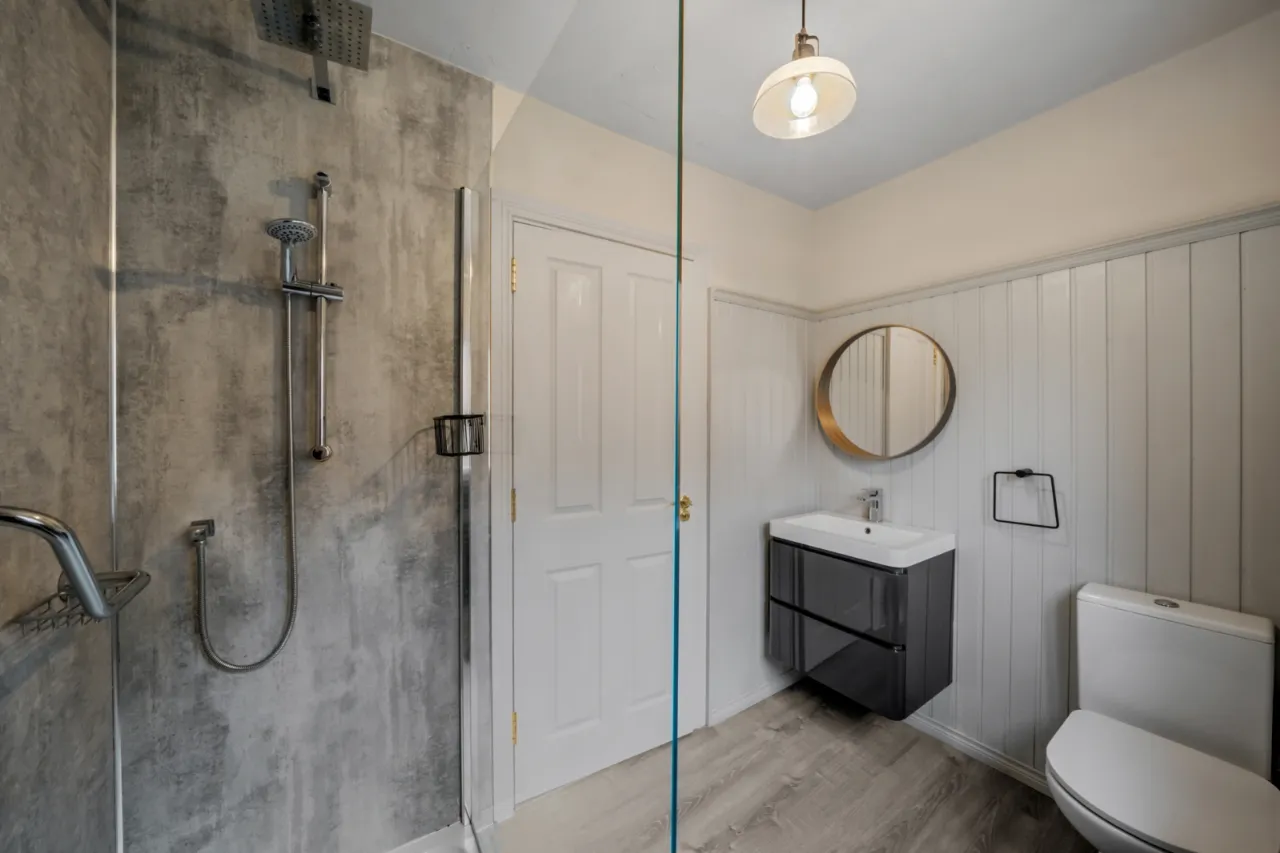
SHOWER ROOM: 8'2" x 5'2" (2.5m x 1.57m)
Walk in shower cubicle with thermostatic shower unit with dual head shower, low flush WC, vanity sink unit with tiled splashback, built in storage, tongue and groove panelled walls, heated towel rail.
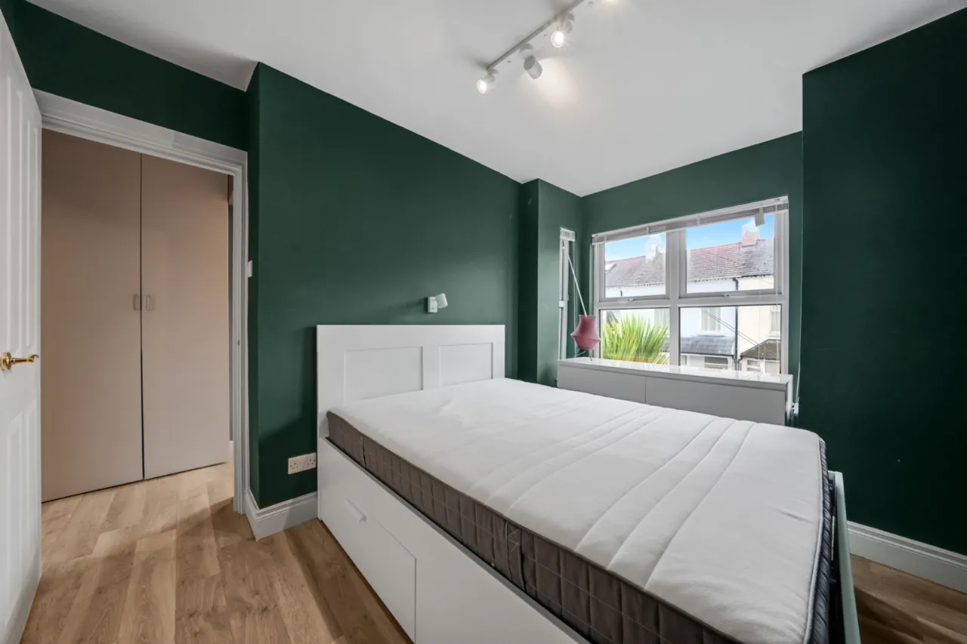
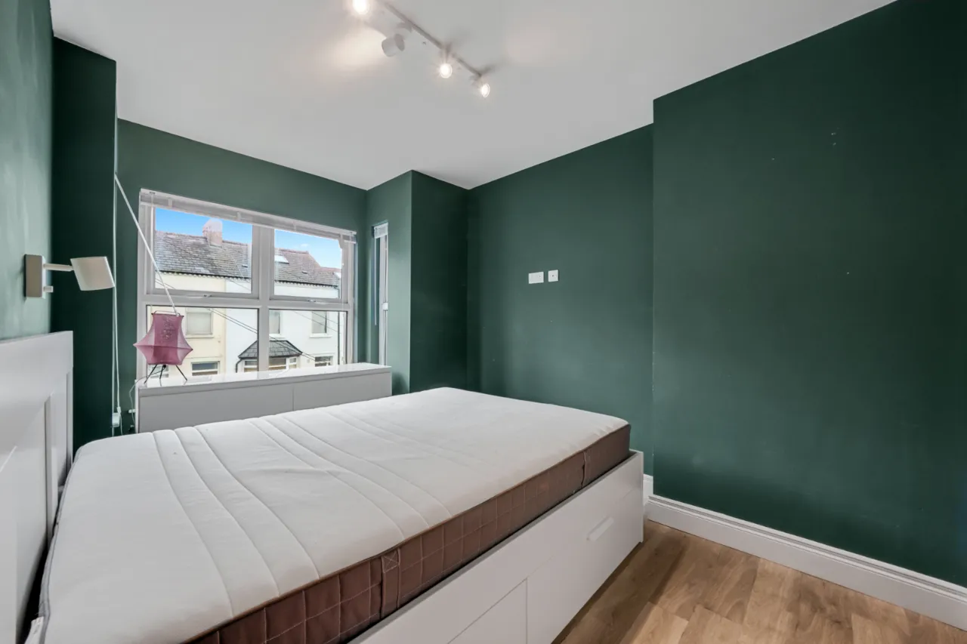
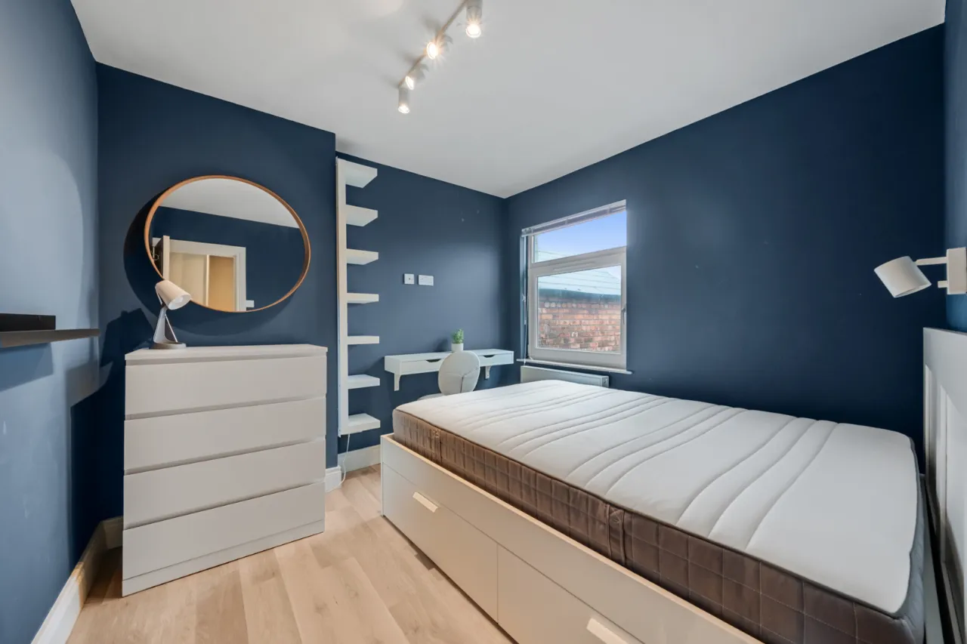
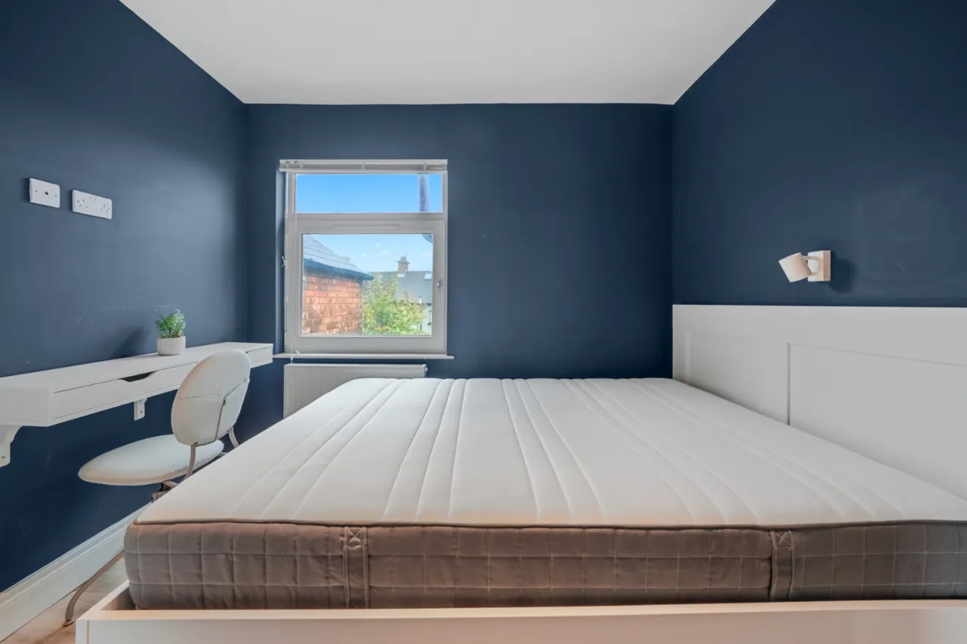
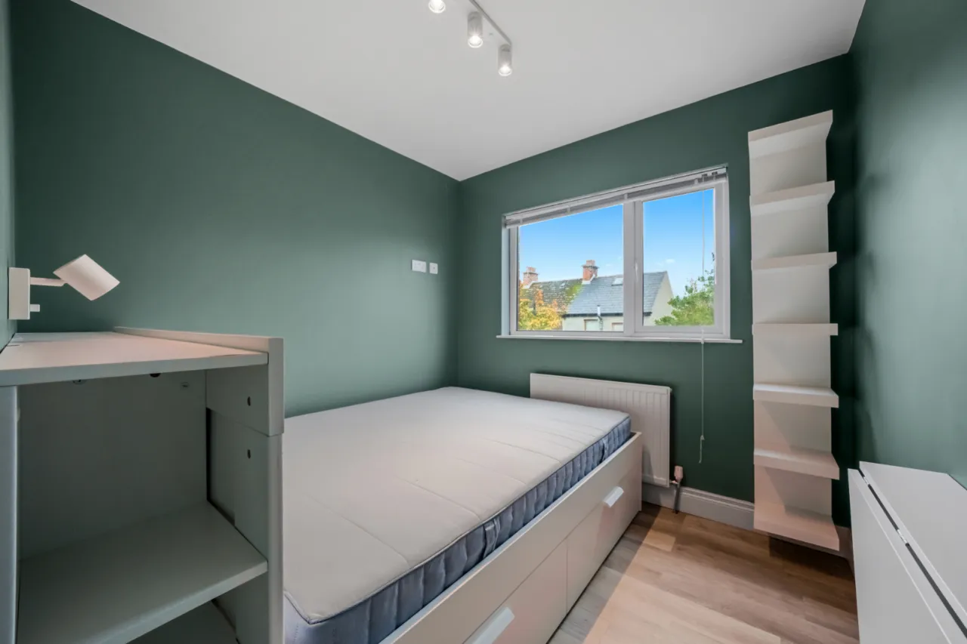
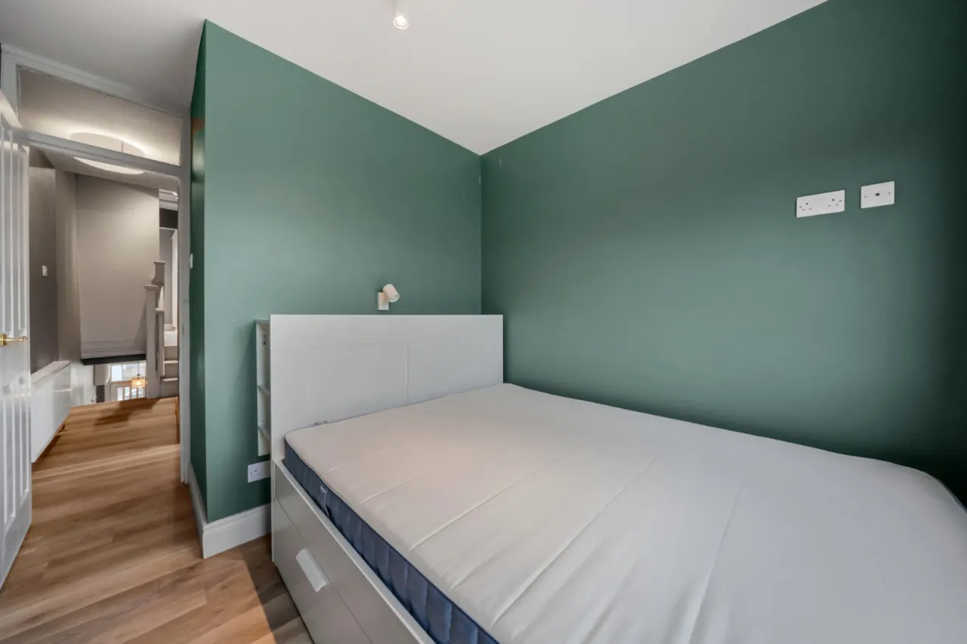
BEDROOM 3: 11'1" x 8'4" (3.38m x 2.54m)
FIRST FLOOR:
BEDROOM 1: 12'6" x 8'9" (3.8m x 2.67m Into bay.)
Feature cast iron painted fireplace, picture rail
BEDROOM 2: 10'0" x 9'7" (3.05m x 2.92m)
Picture rail, feature fireplace.
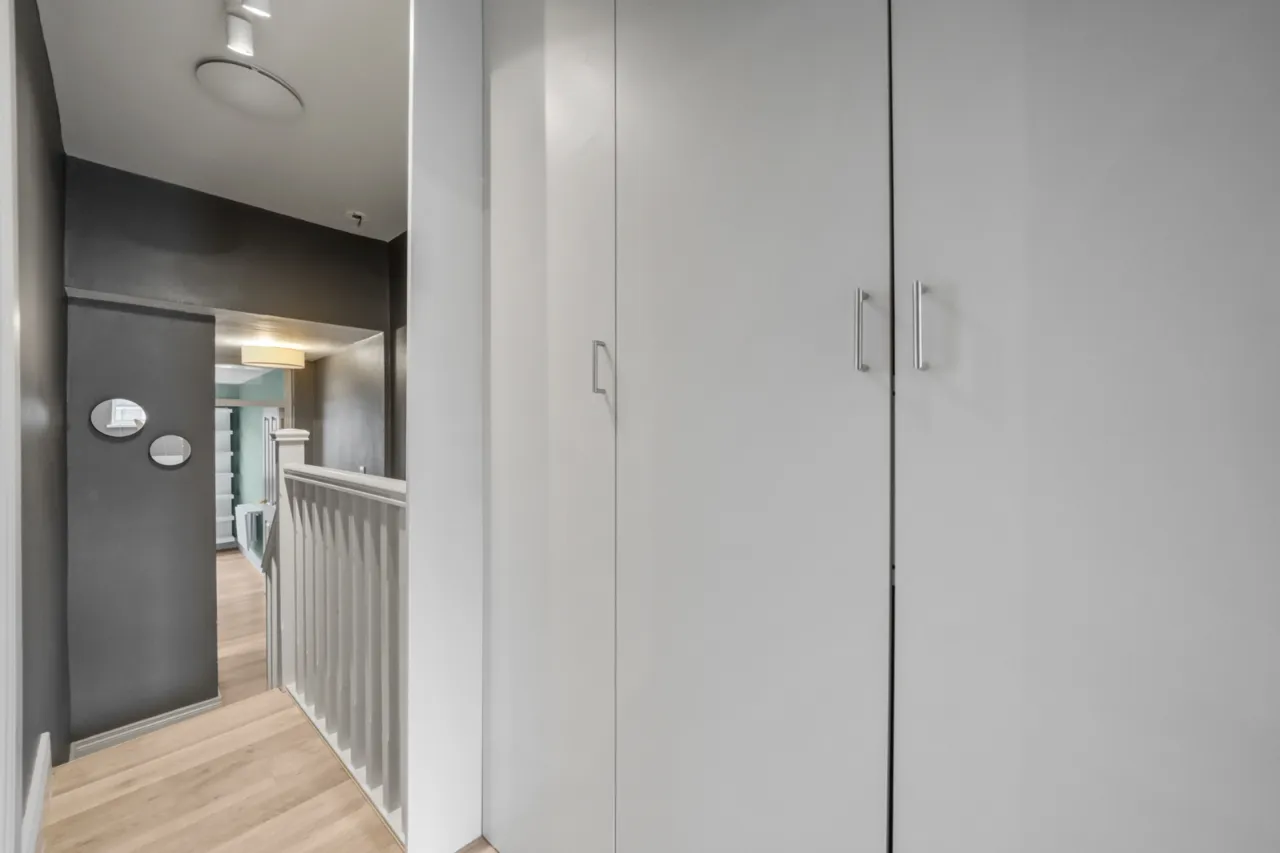
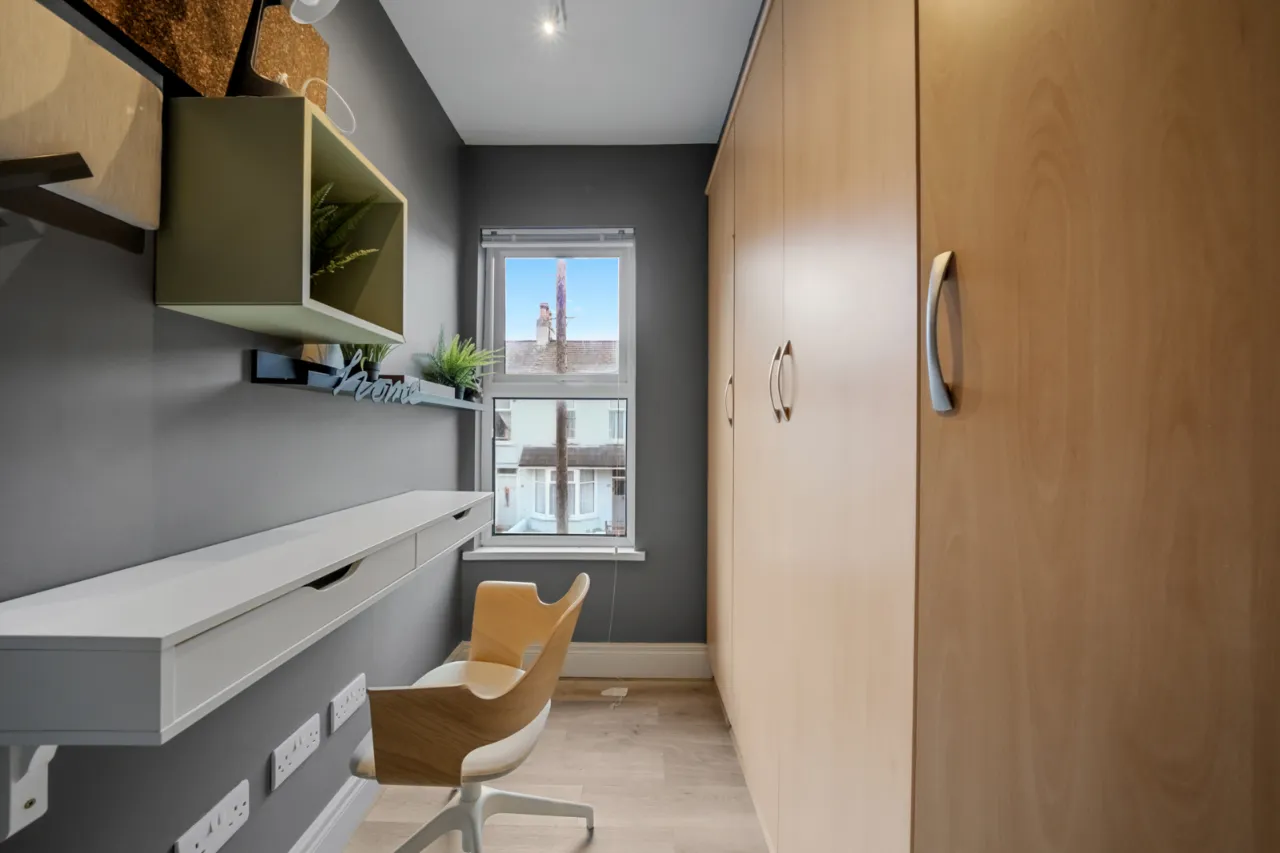
DRESSING ROOM/STUDY: 6'9" x 3'11" (2.06m x 1.2m)
Range of fitted robes with hanging rails and shelving
LANDING:
Access to Roofspace.
OUTSIDE:
DETACHED GARAGE: 16'0" x 10'4" (4.88m x 3.15m)
Pedestrian access onto Spencer Street. Up and over door
GARDEN:
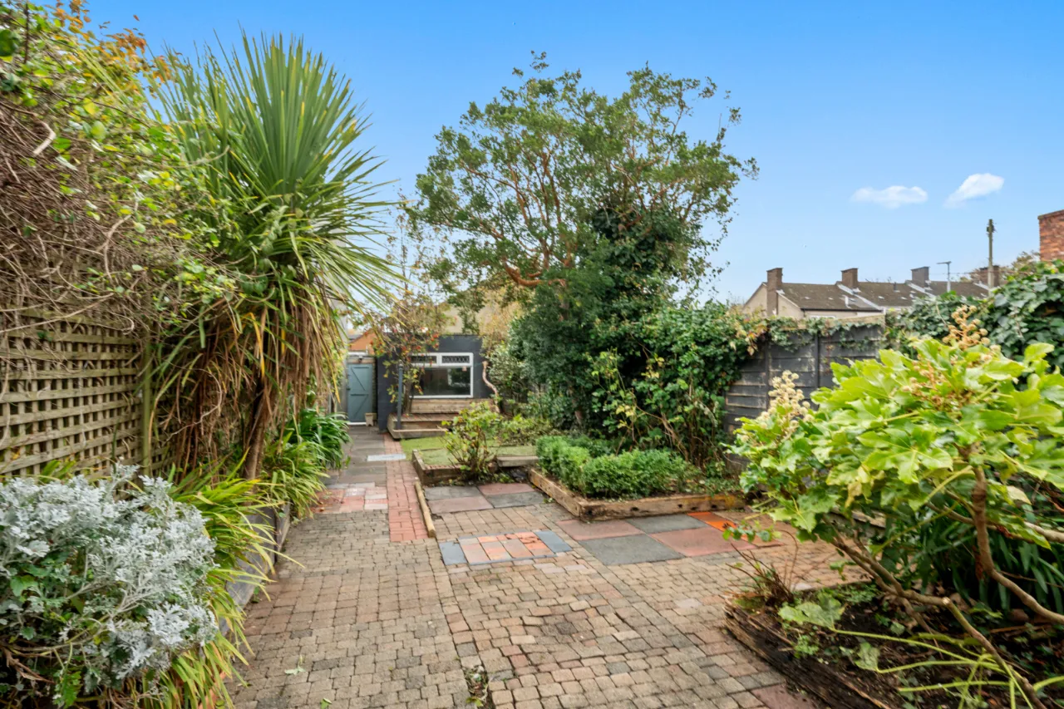
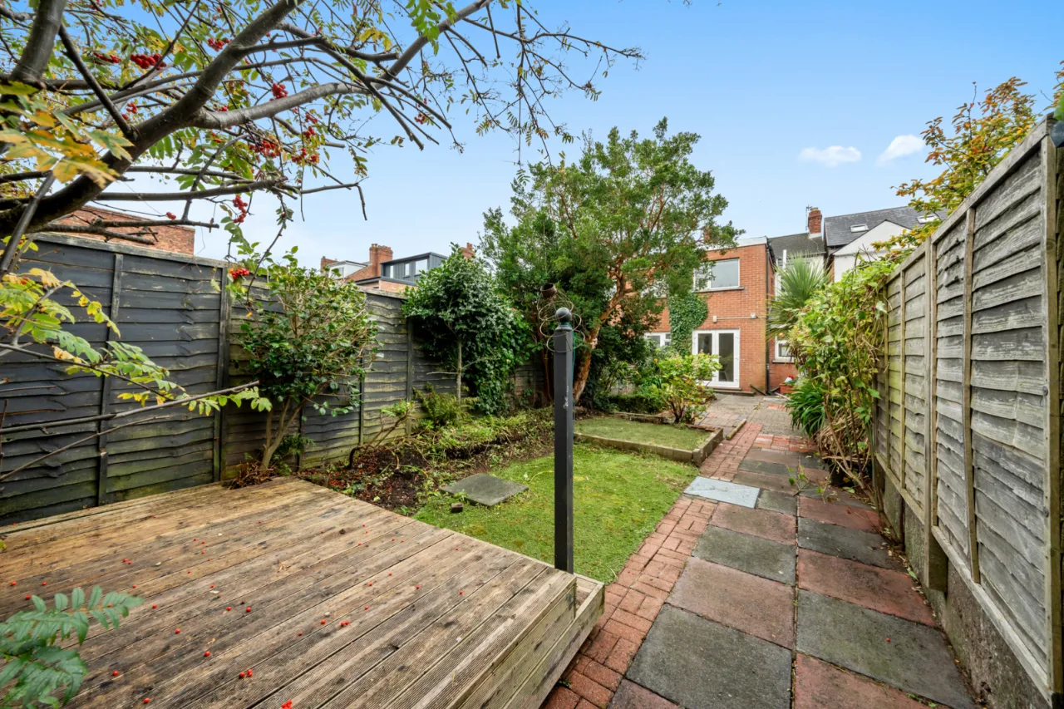
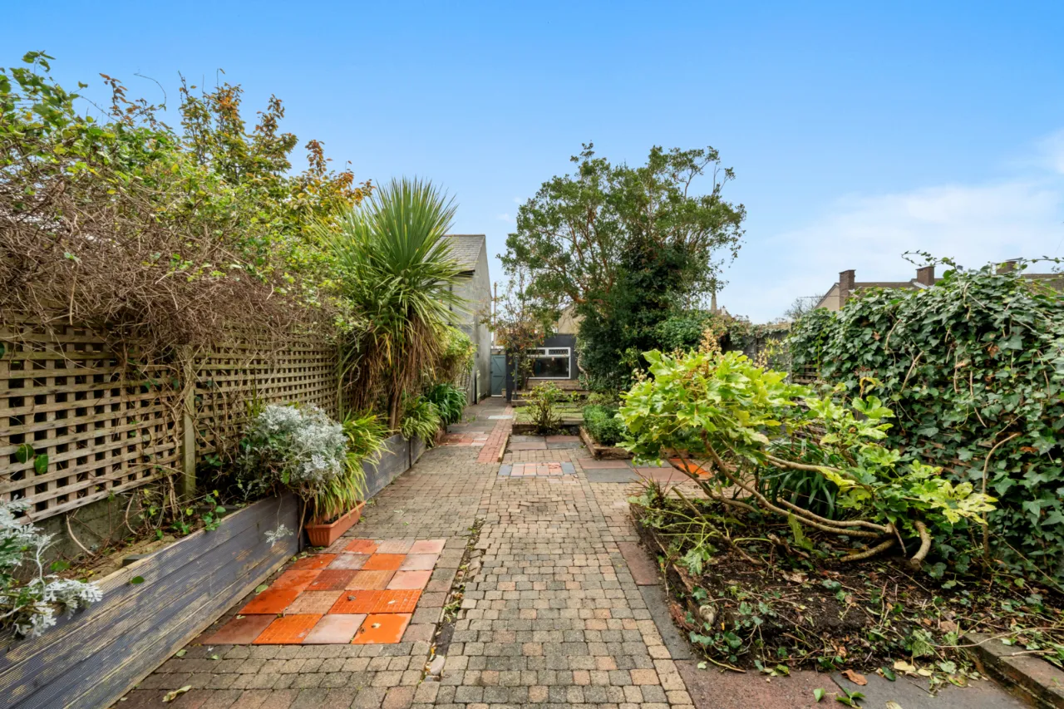
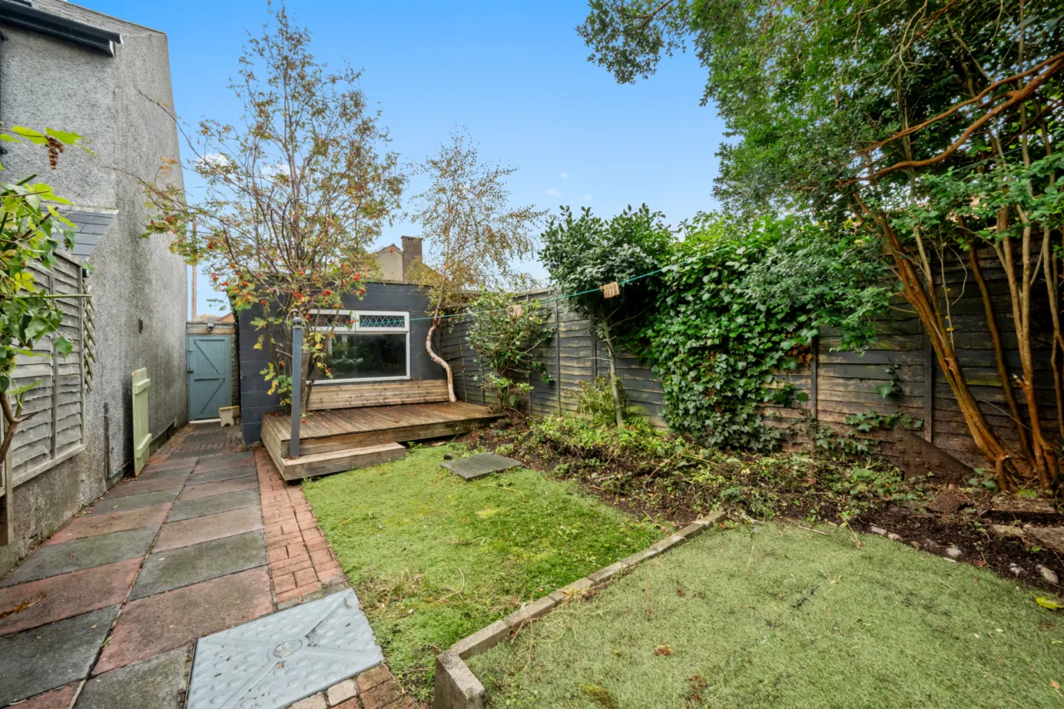
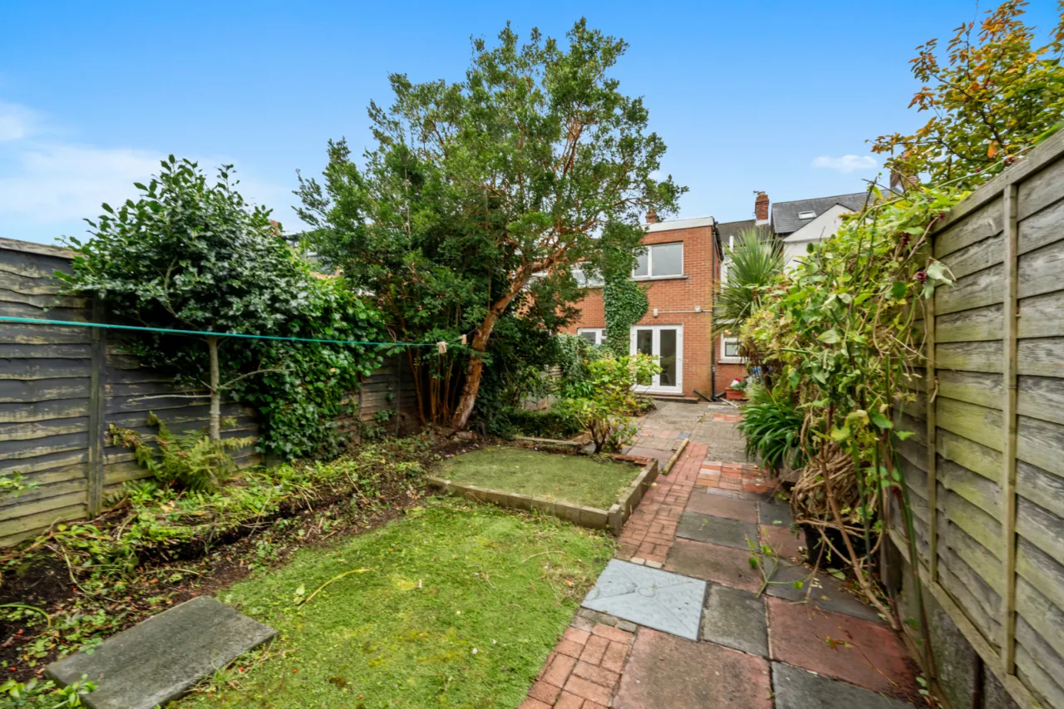
Landscaped gardens to rear with patio area, raised decking, flowerbeds, trees and artificial grass areas, perfect for entertaining and enjoying sunny evenings.

 Favourite
 Make an Offer
 Book a Viewing
 Get a Mortgage
 Call the Office
 Share