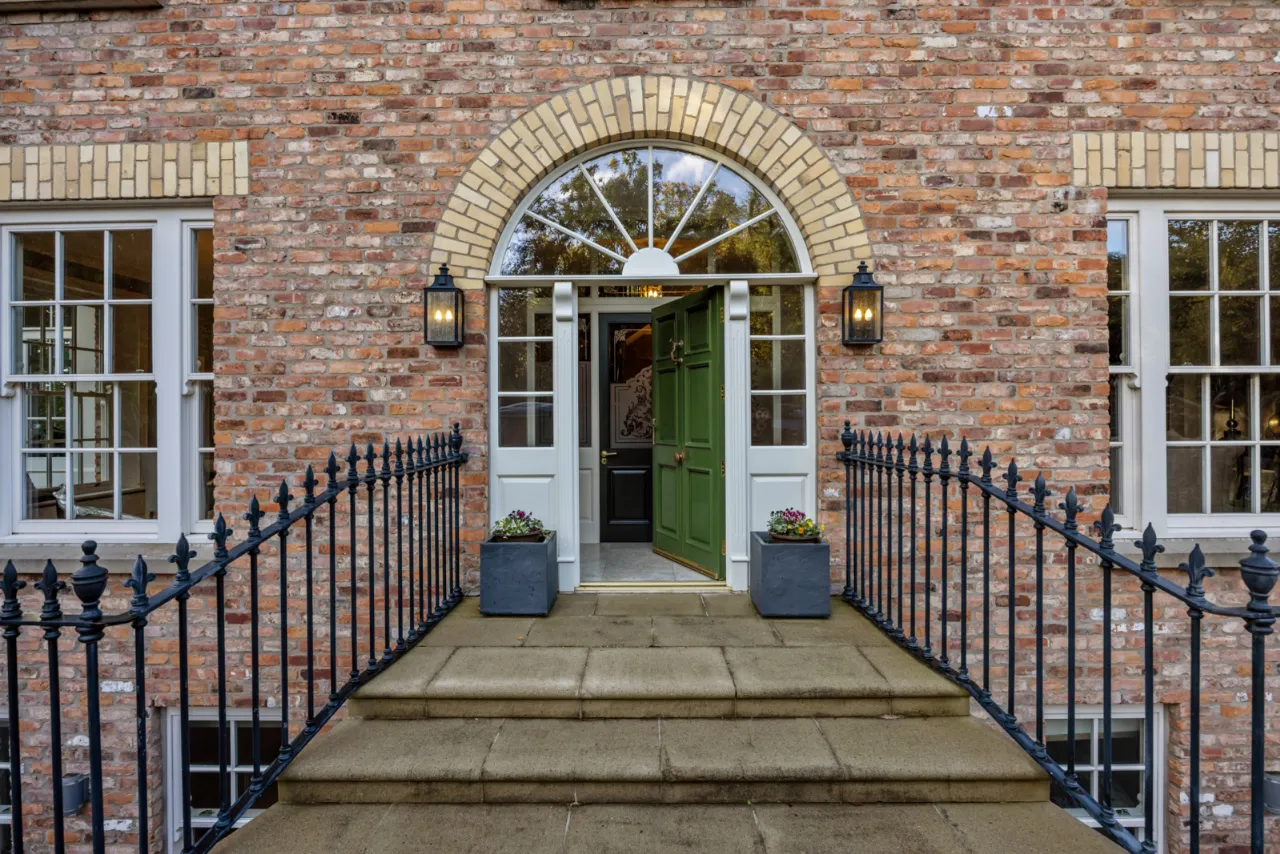
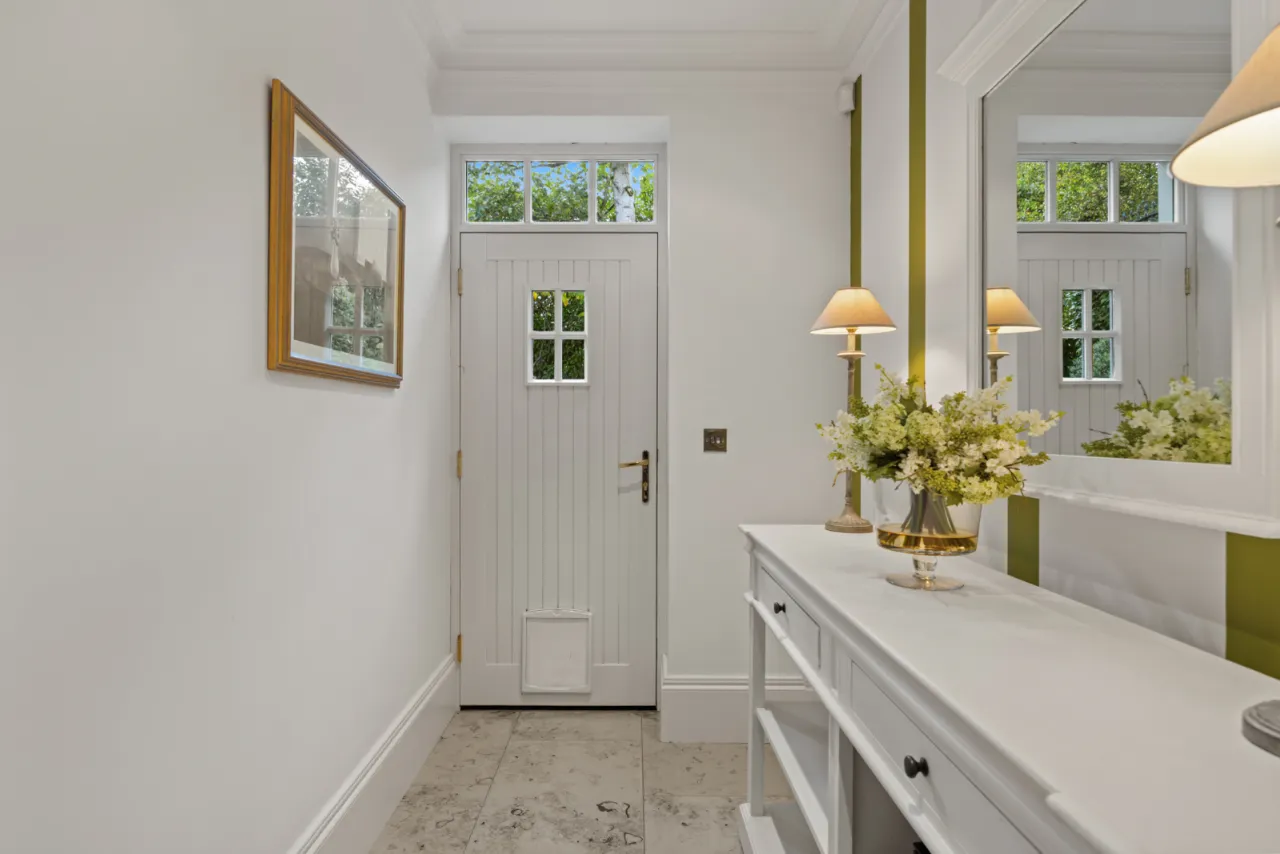
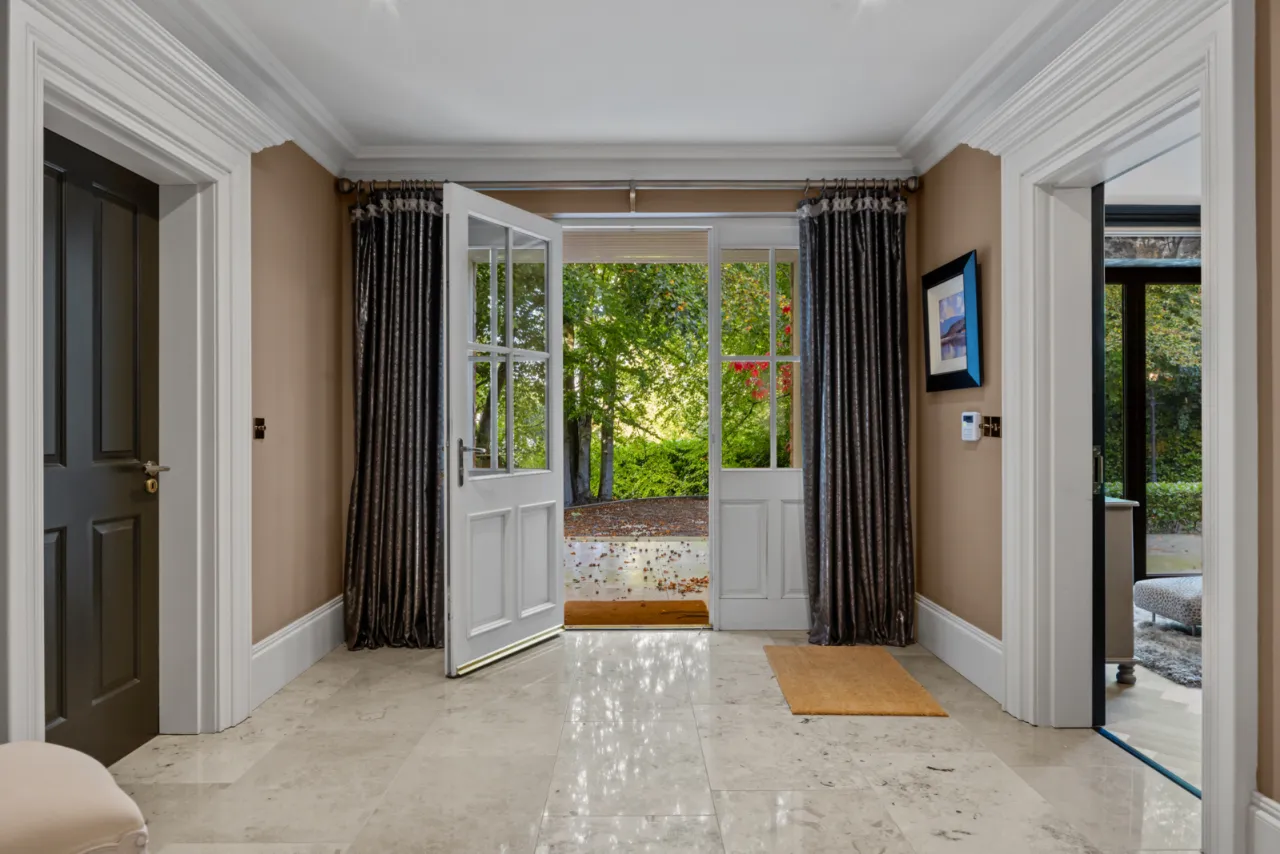
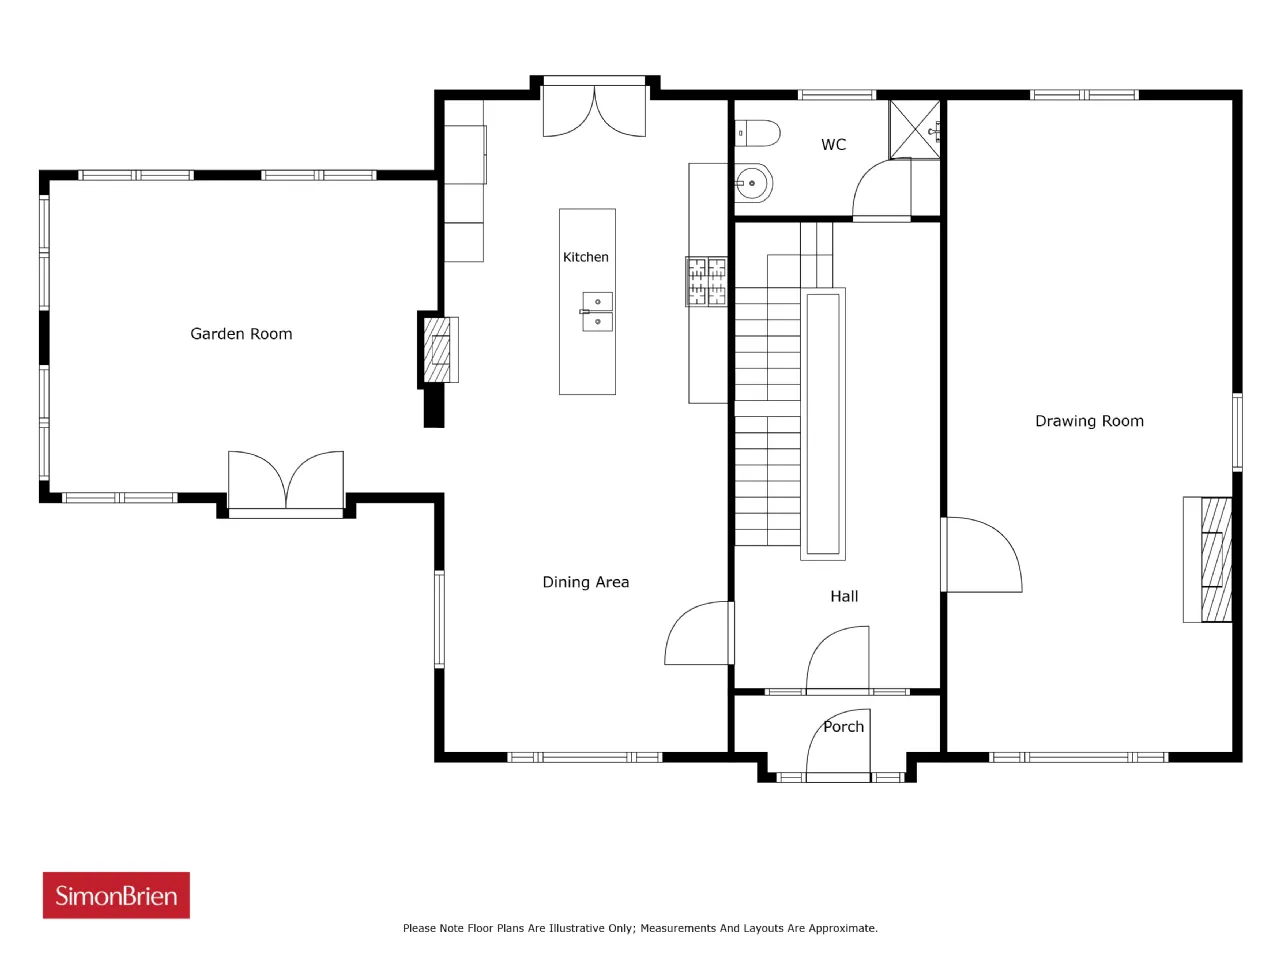
ENTRANCE PORCH:
Panelled entrance door with arched fan light and side light, marble tiled floor, corniced ceiling.
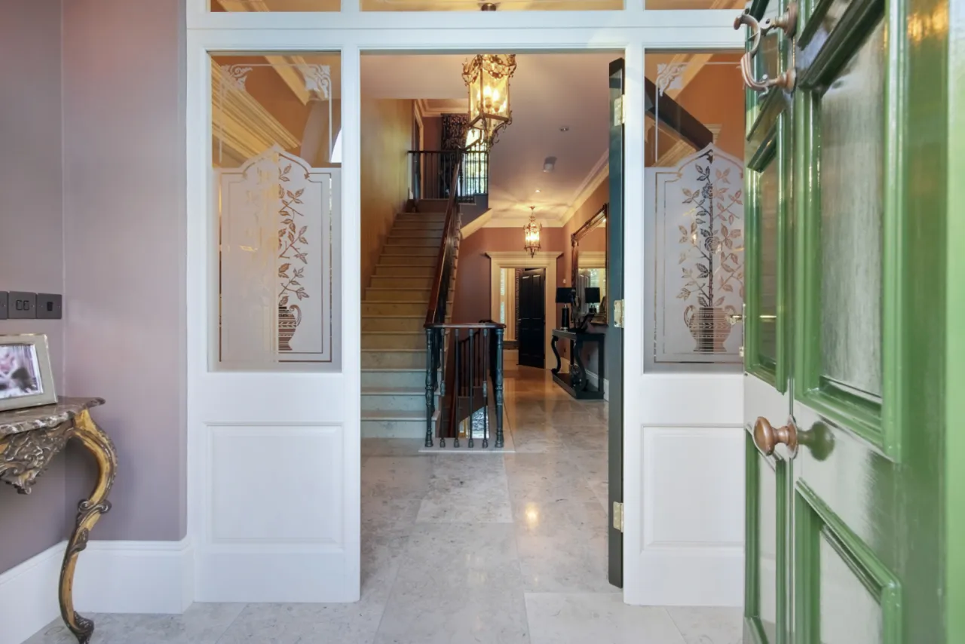
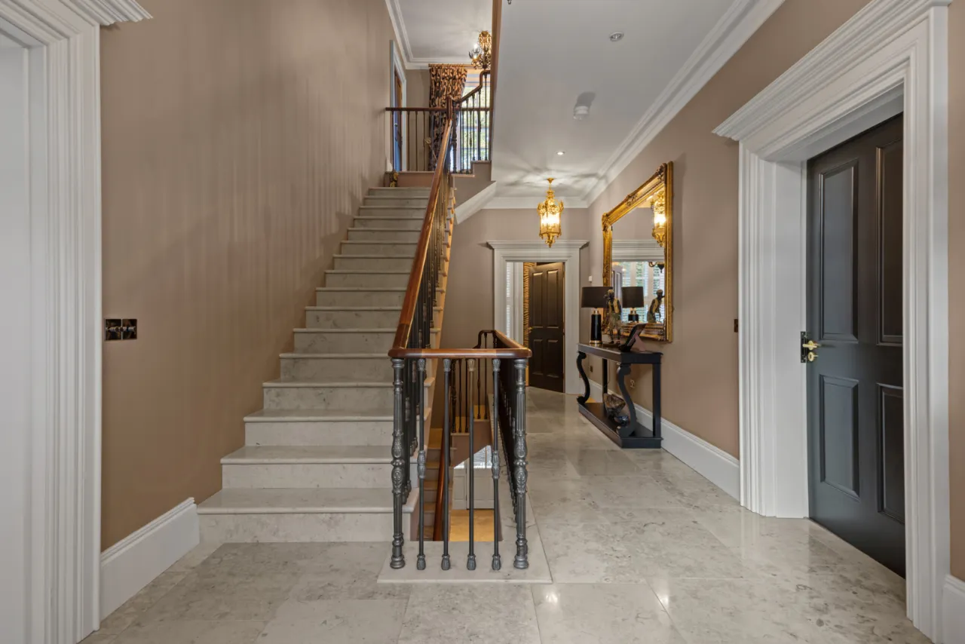
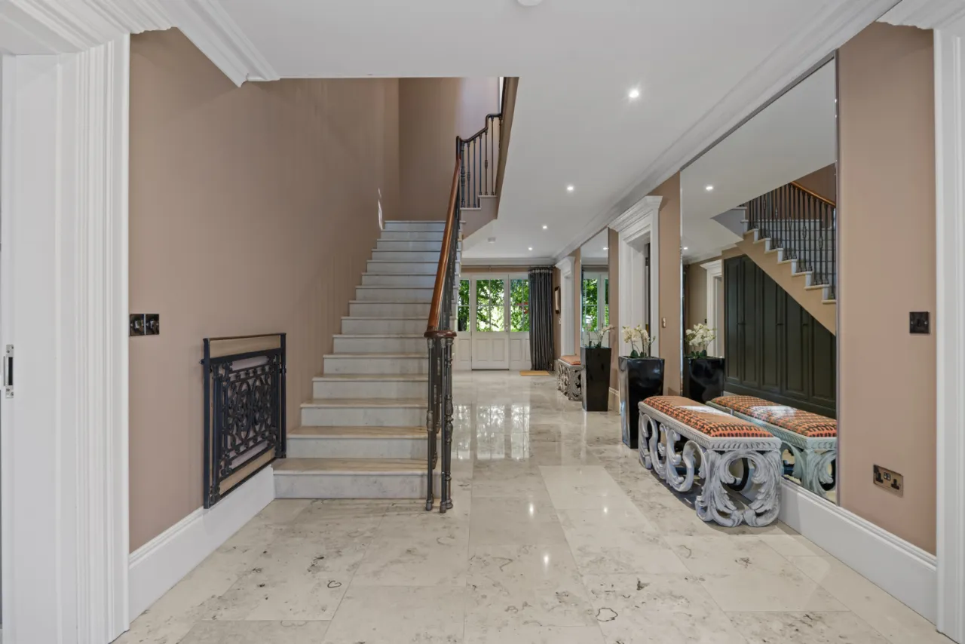
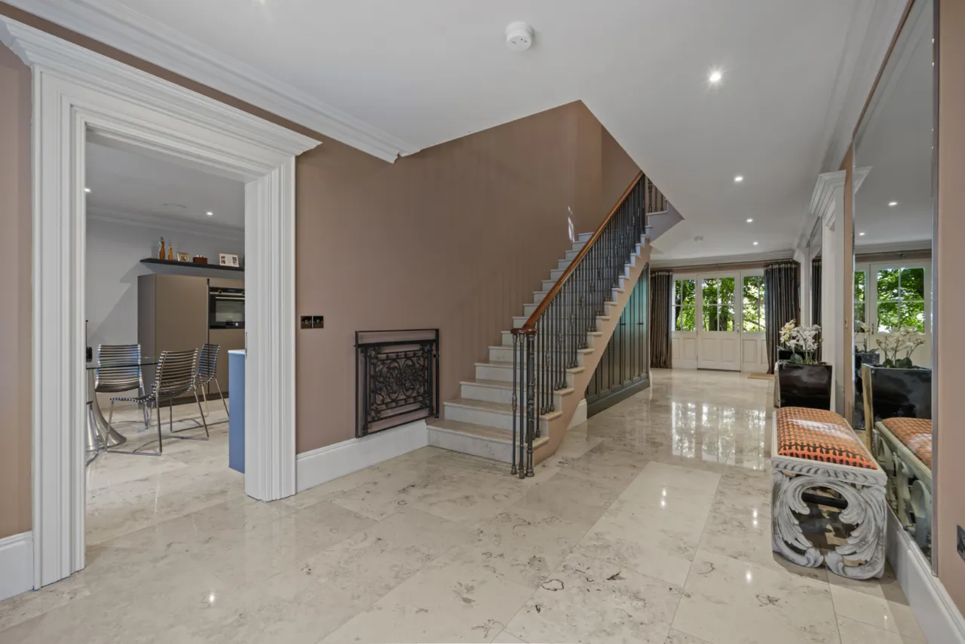
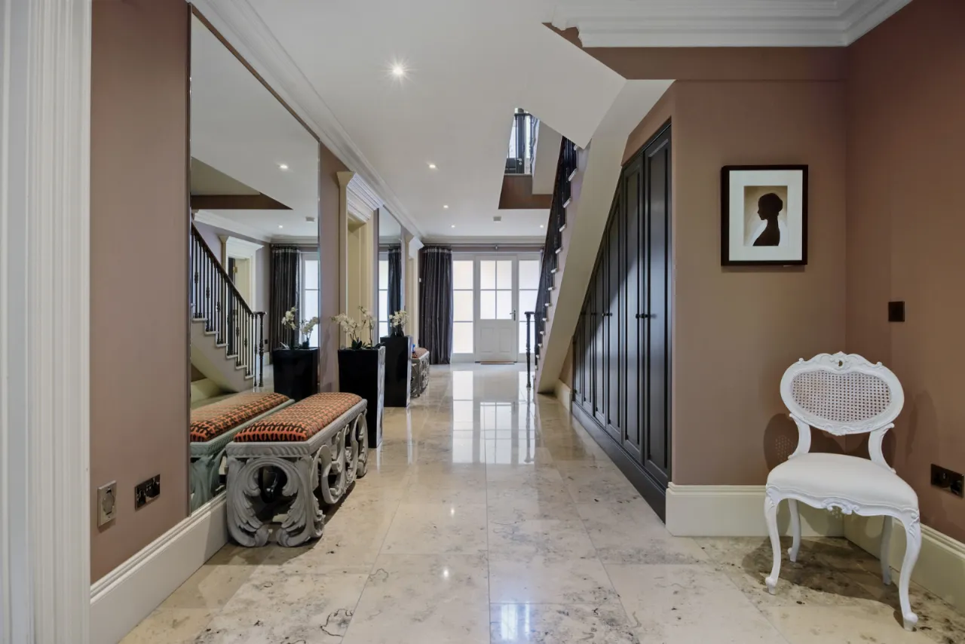
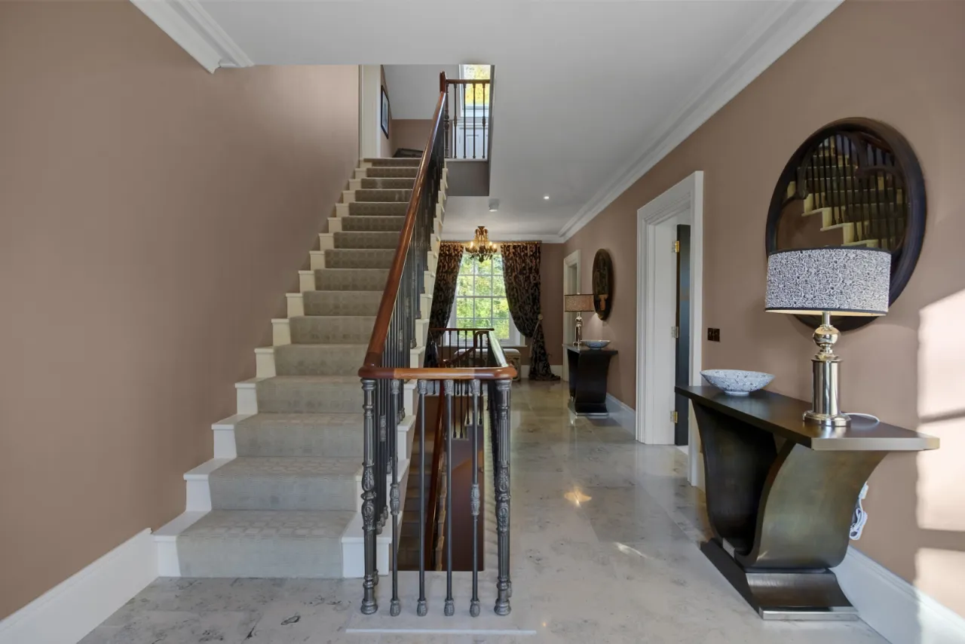
SPACIOUS RECEPTION HALL:
Vestibule door and side panel with etched glass, marble tiled floor. Ornate stairway with cast iron spindles and mahogany handrail to upper floors and lower ground floor. Corniced ceiling.
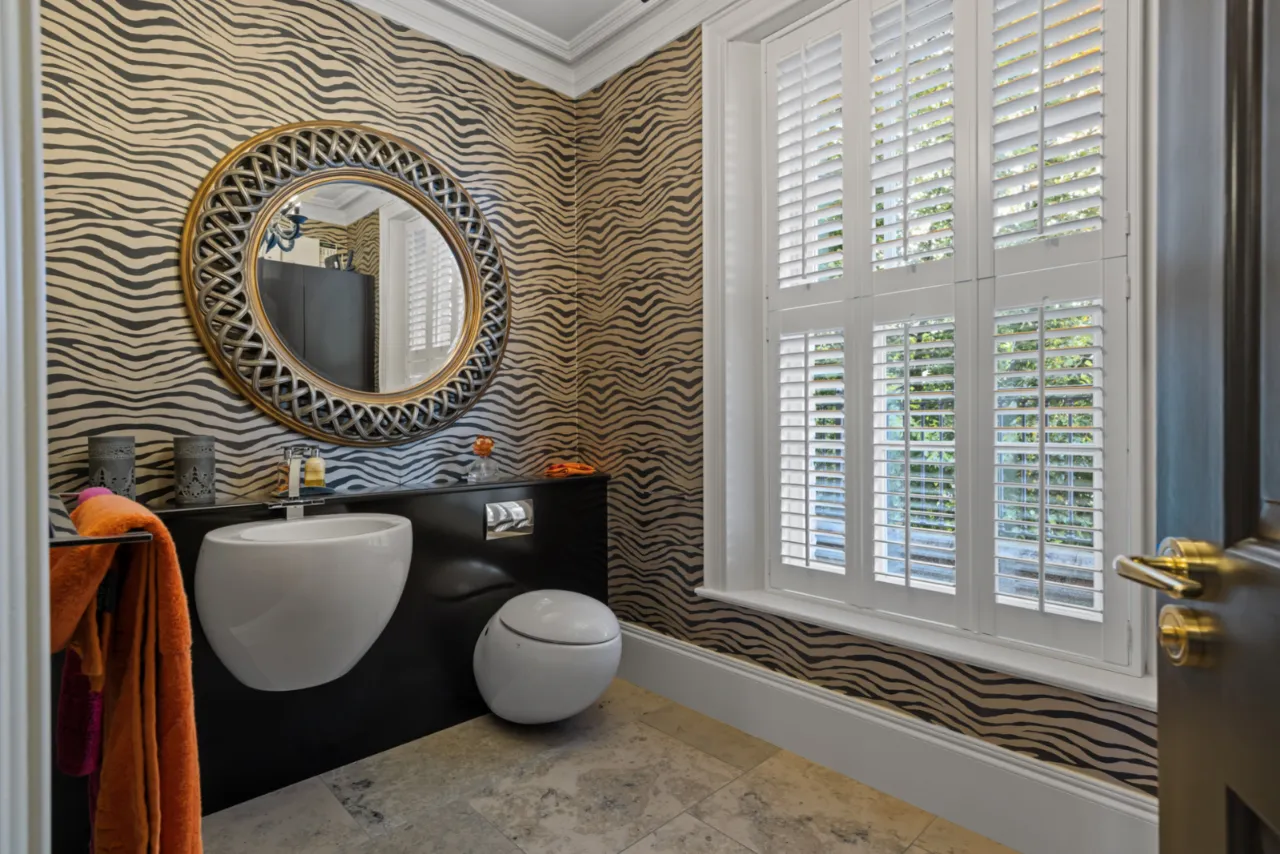
CLOAKROOM:
Ornate white suite comprising: Wall mounted wash hand basin and WC, built in cupboards, heating and comms unit, marble tiled floor, corniced ceiling.
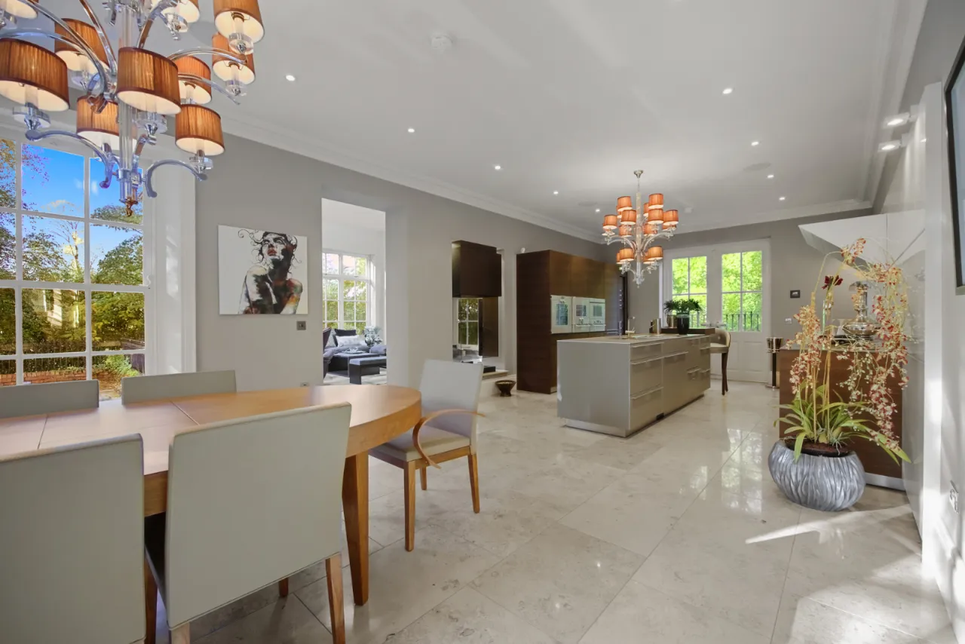
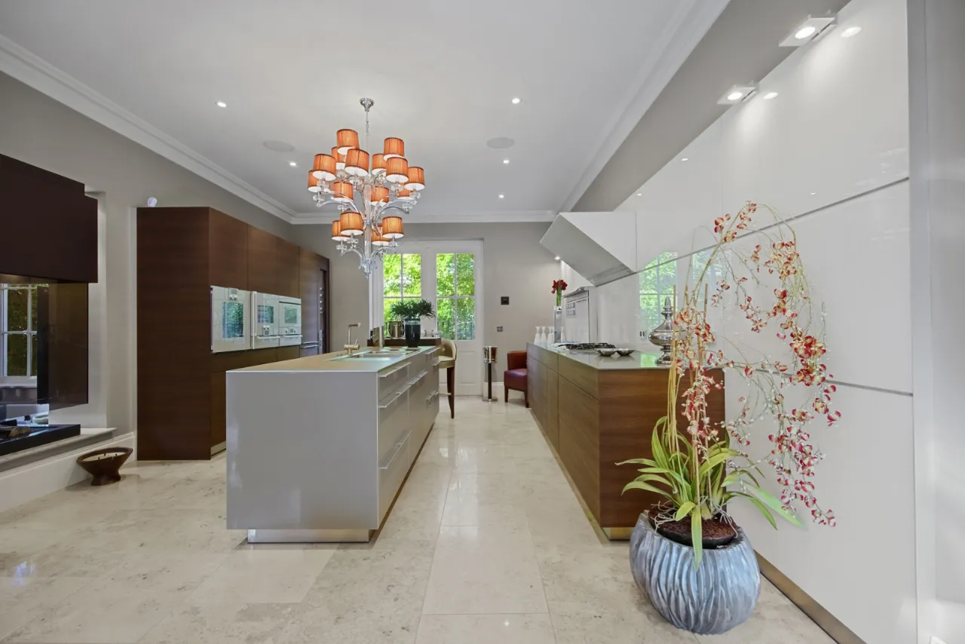
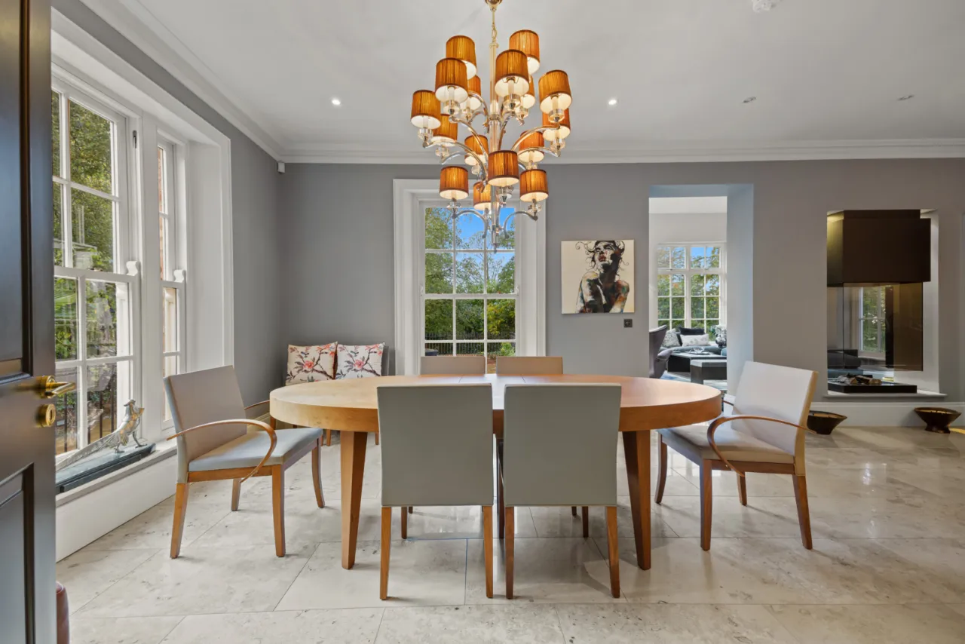
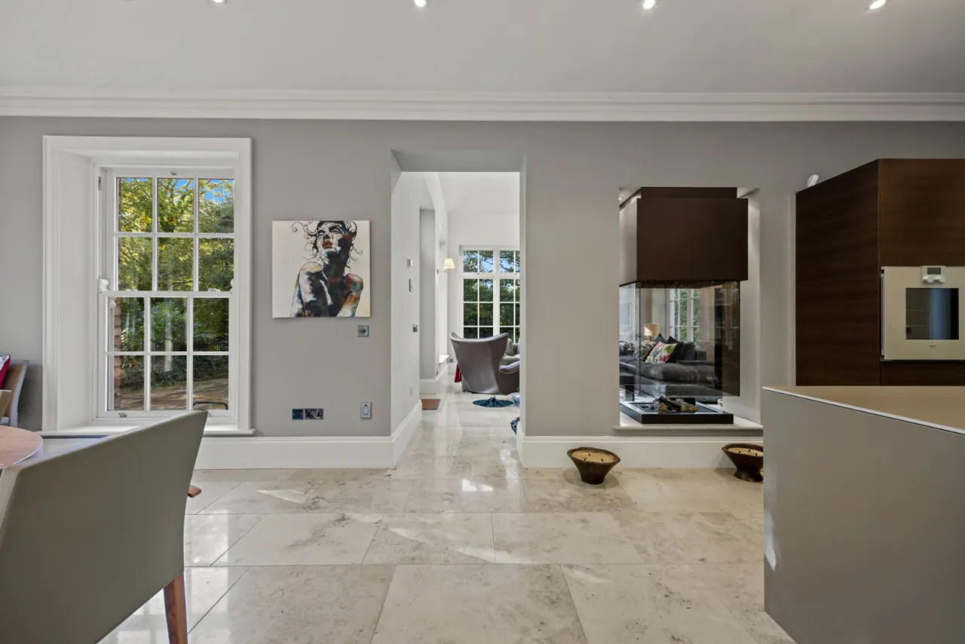
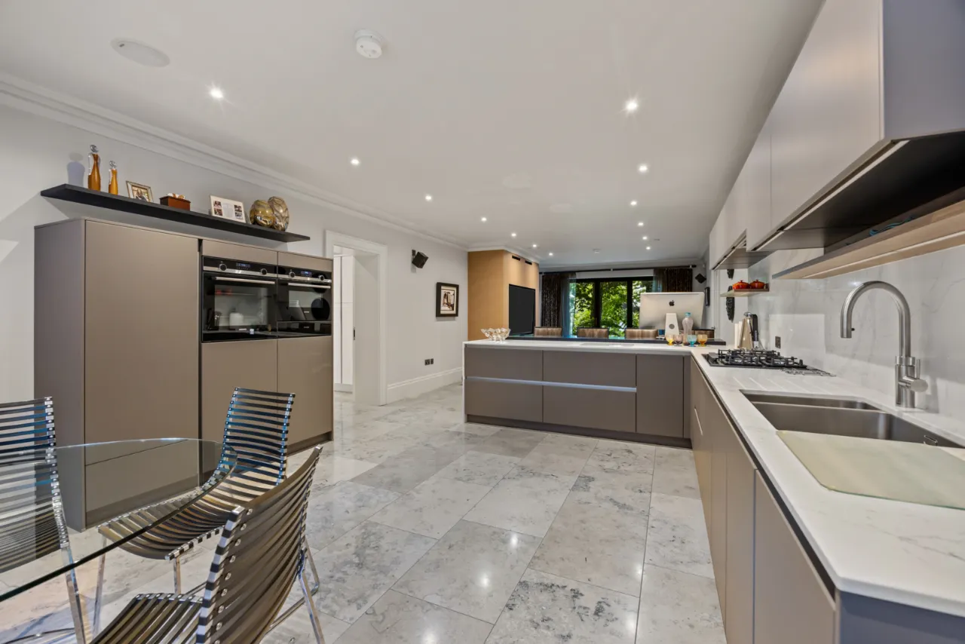
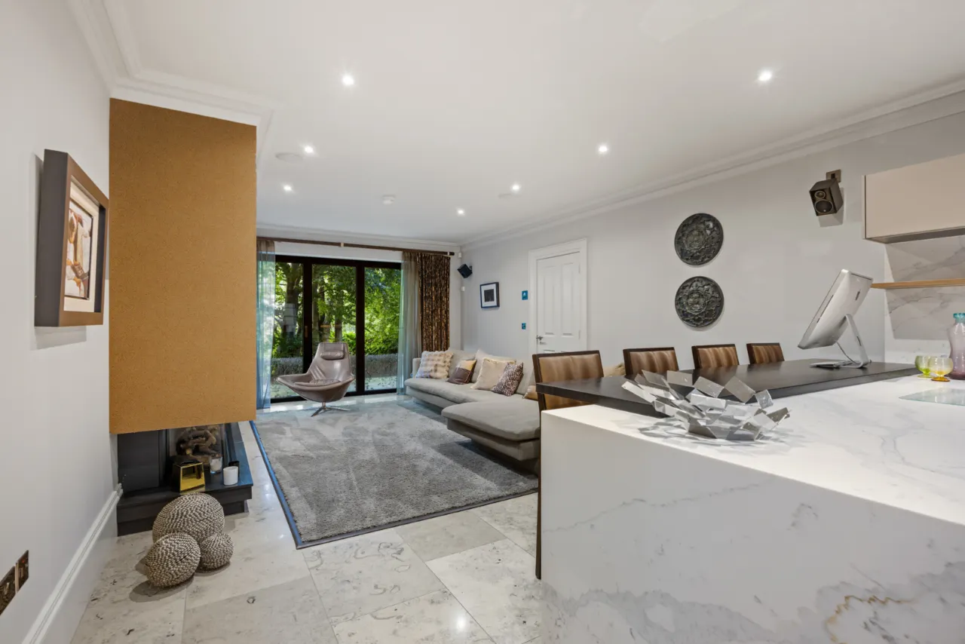
MAGNIFICENT OPEN PLAN KITCHEN/LIVING/DINING: 33'9" x 14'10" (10.29m x 4.52m)
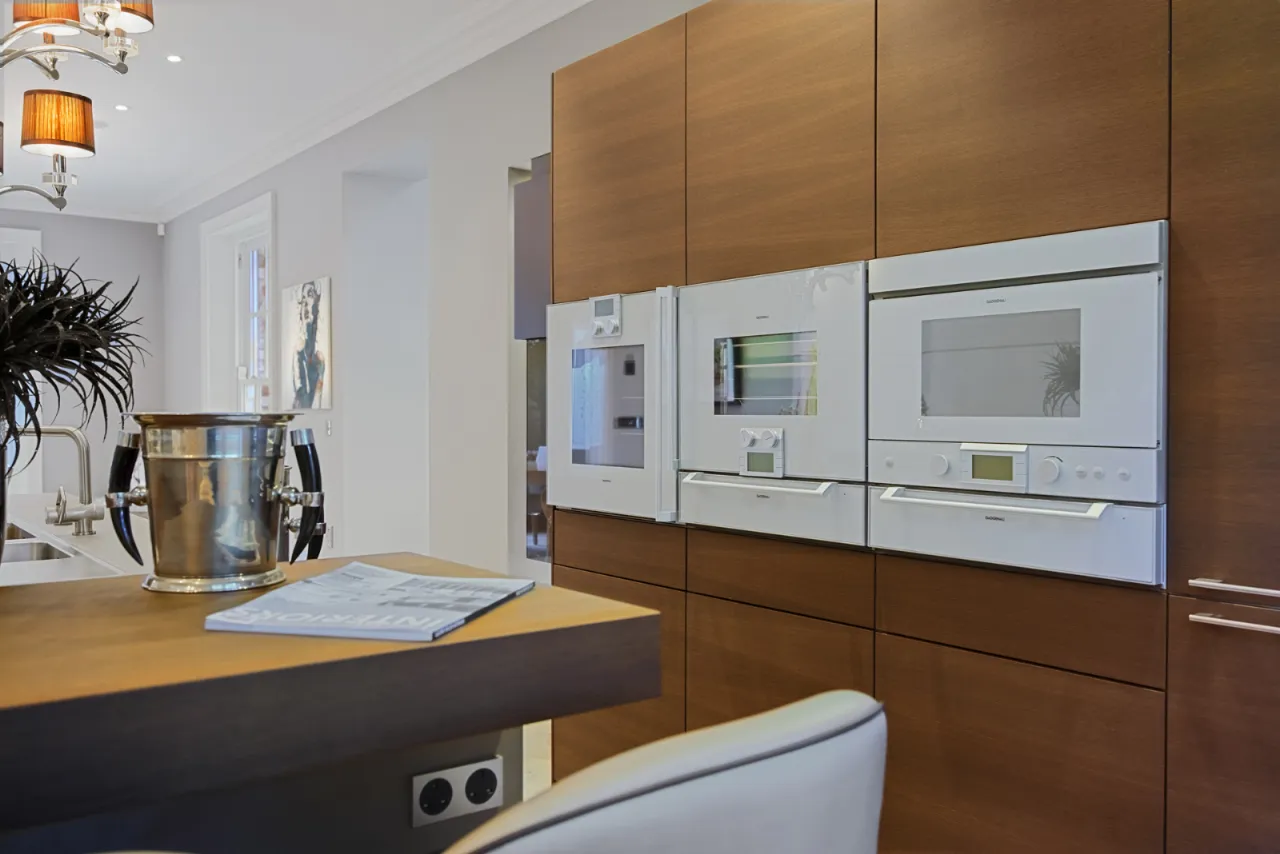
Newly fitted contemporary kitchen with an excellent range of high and low level units, Quartz work surfaces, central island, inset twin bowl stainless steel sink unit with single drainer and chrome mixer tap, breakfast bar area. Fisher and Paykel twin drawer dishwasher, Gaggenau oven, microwave and combi oven, Gaggenau fridge and freezer, integrated Gaggenau wine fridge, Gaggenau 4 ring gas hob and hotplate with feature extractor above and glass panelled splashback, Marble tiled floor, corniced ceiling, feature central gas fire with glass surround, open to Garden Room.
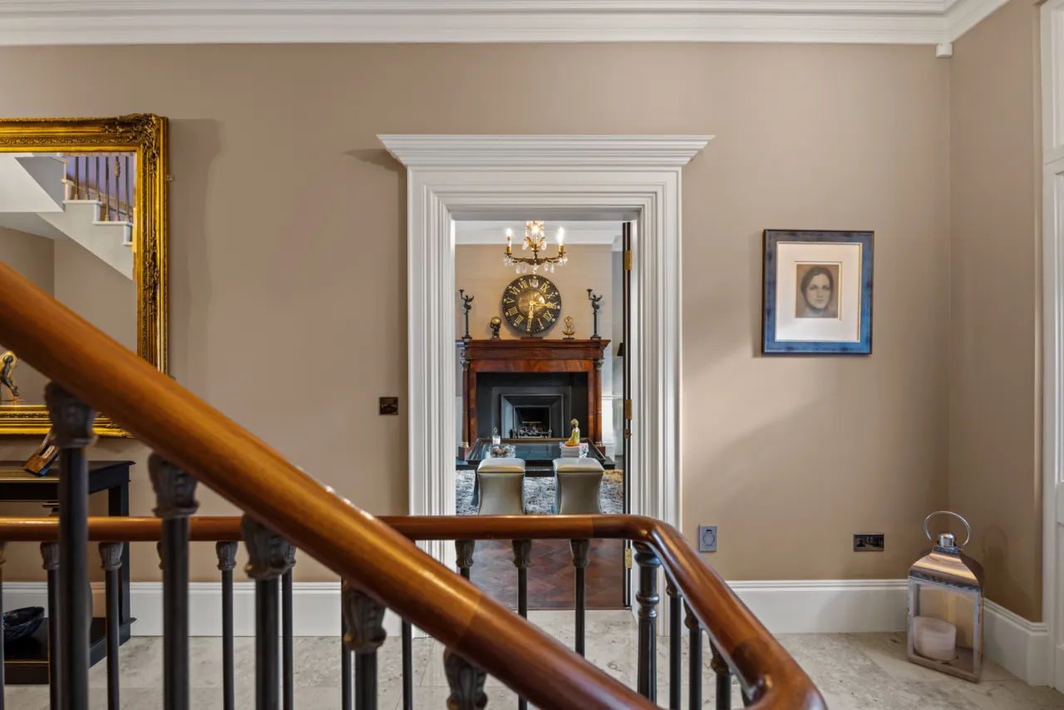
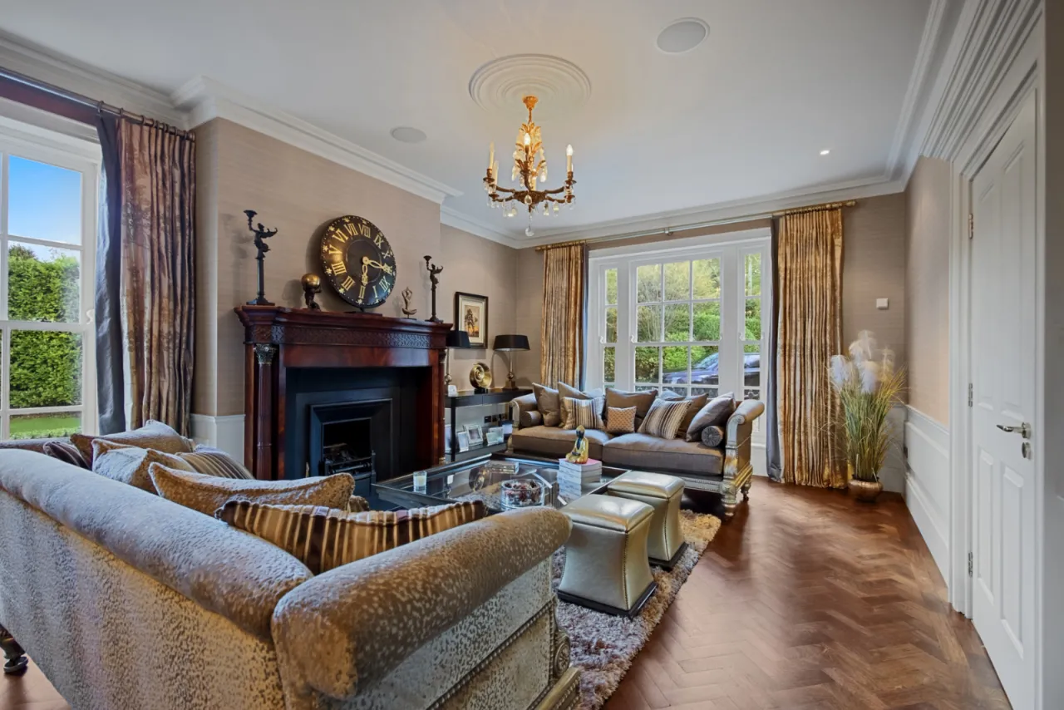
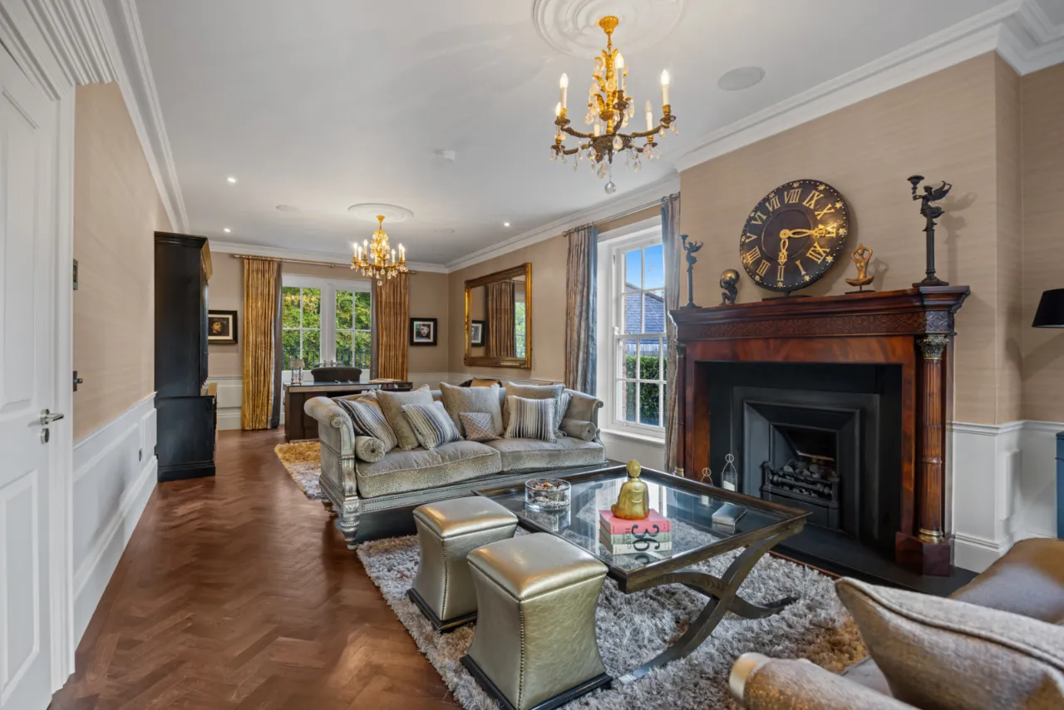
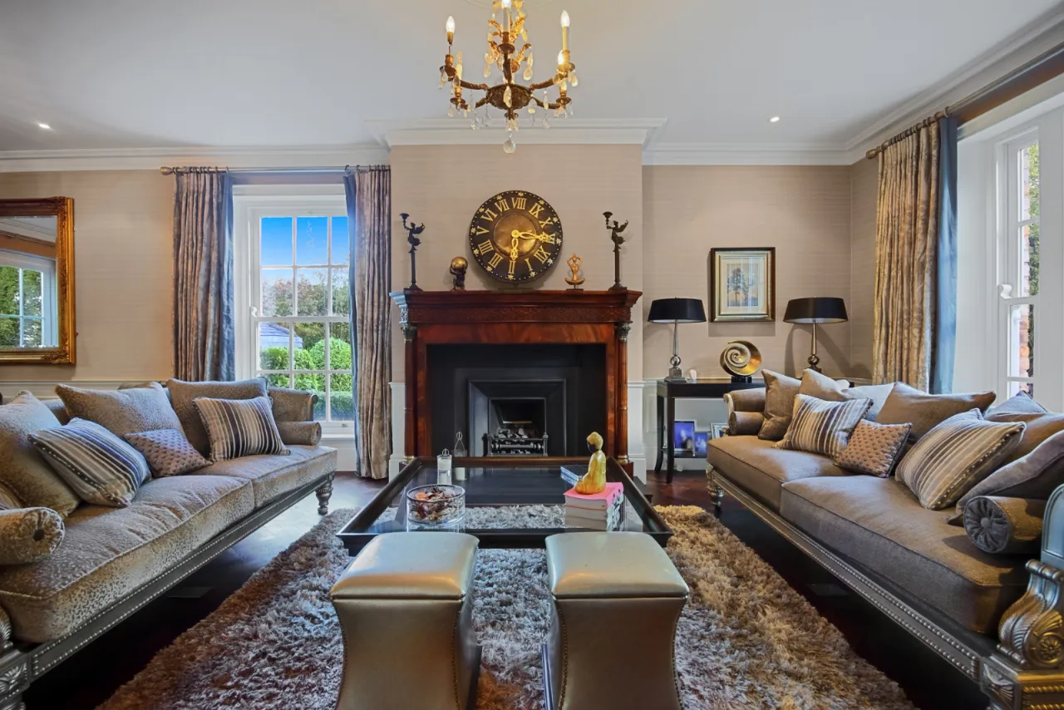
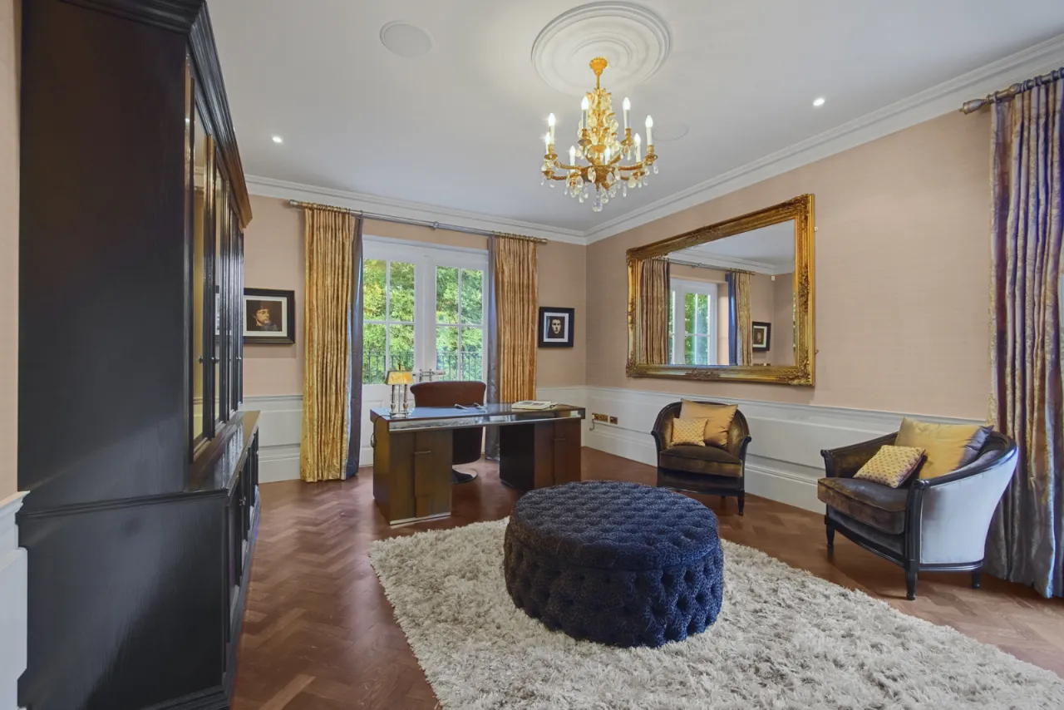
DRAWING ROOM: 33'3" x 14'1" (10.13m x 4.3m)
Ornate marble carved fireplace with cast iron inset and slate hearth, gas fire. Double opening French doors to balcony, parquet herringbone mahogany wood block floor, part panelled walls, corniced ceiling.
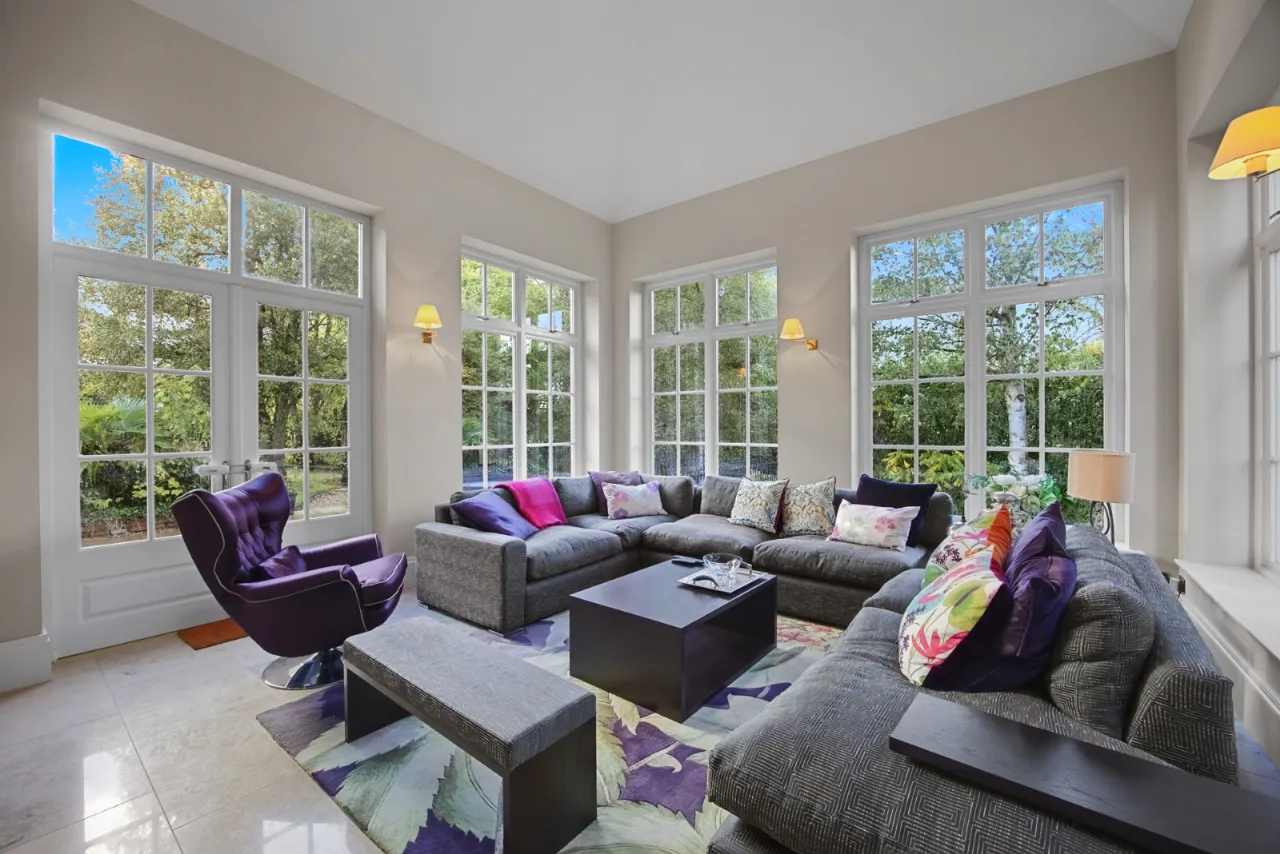
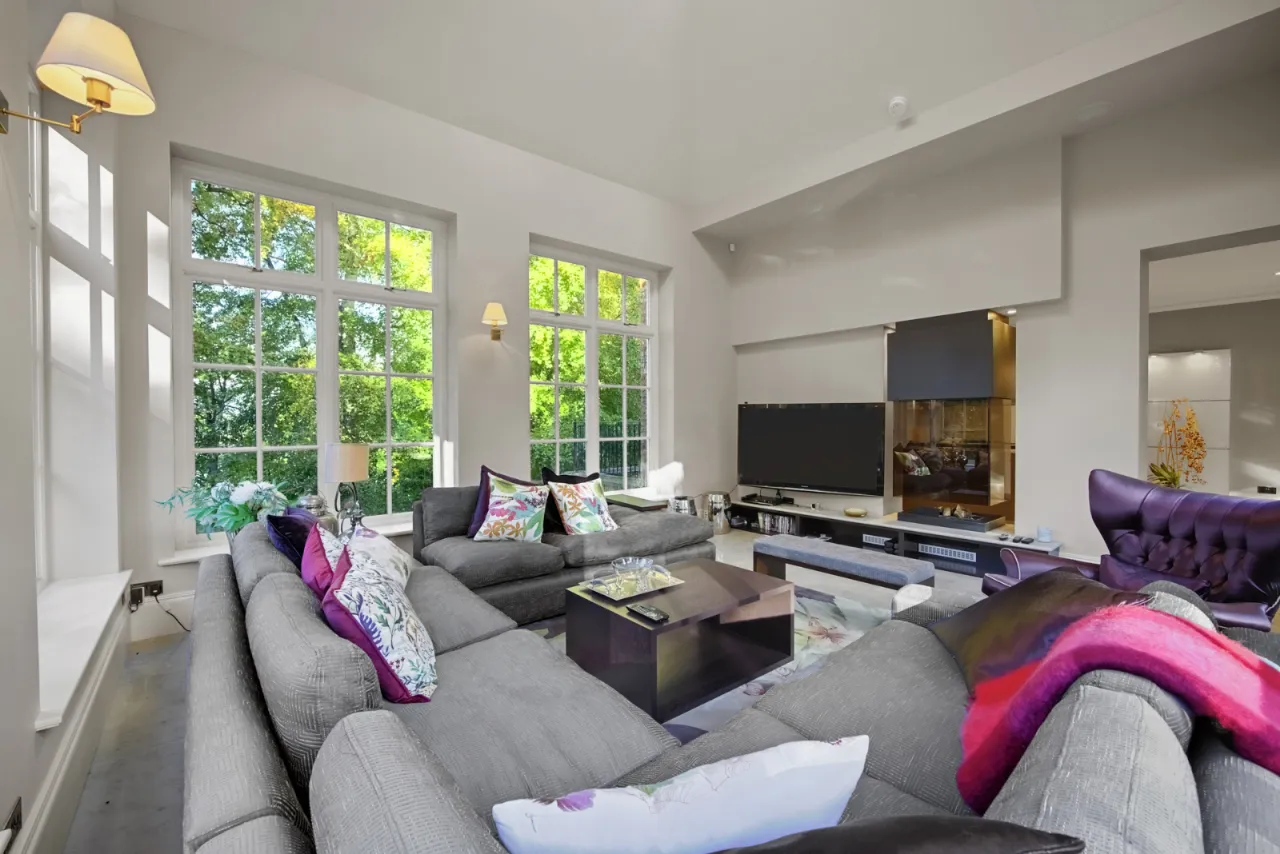
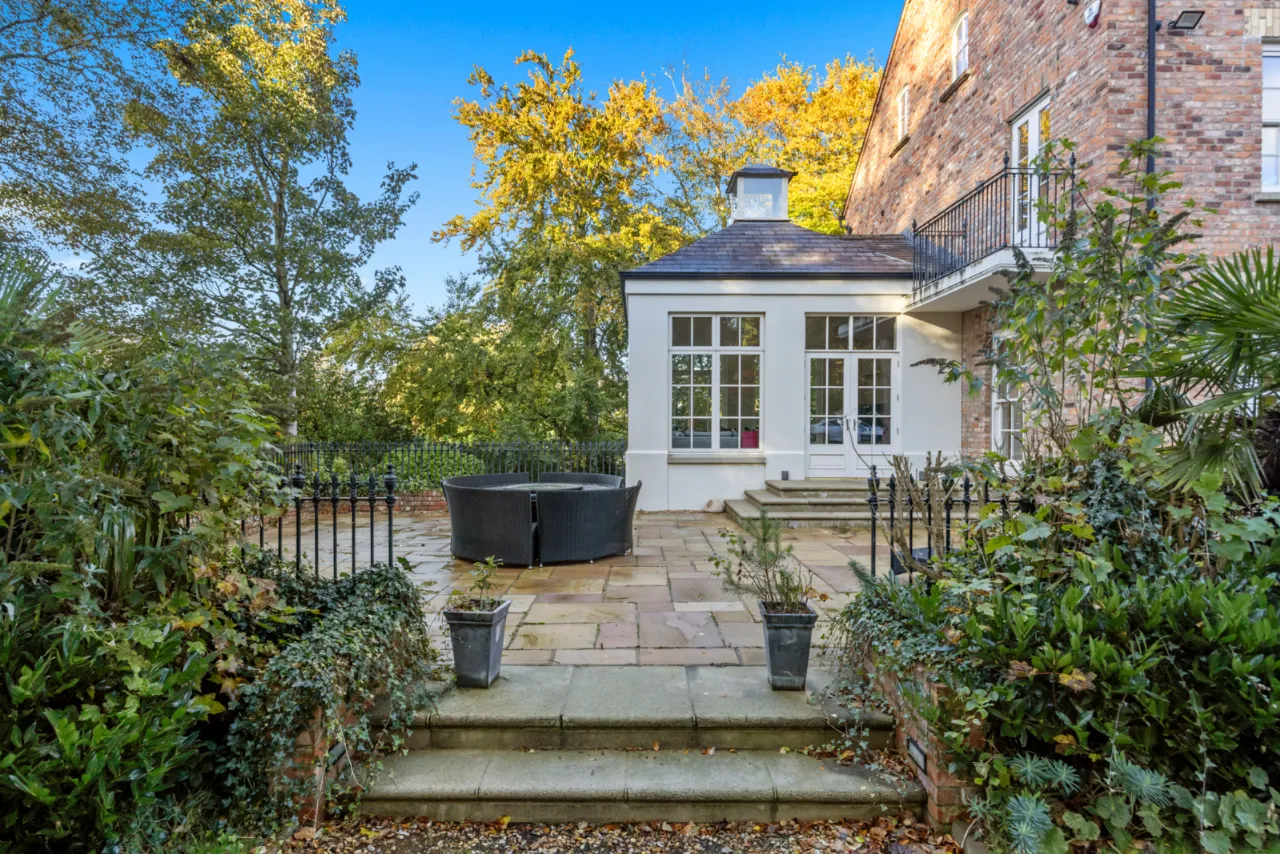
GARDEN ROOM: 18'6" x 15'7" (5.64m x 4.75m)
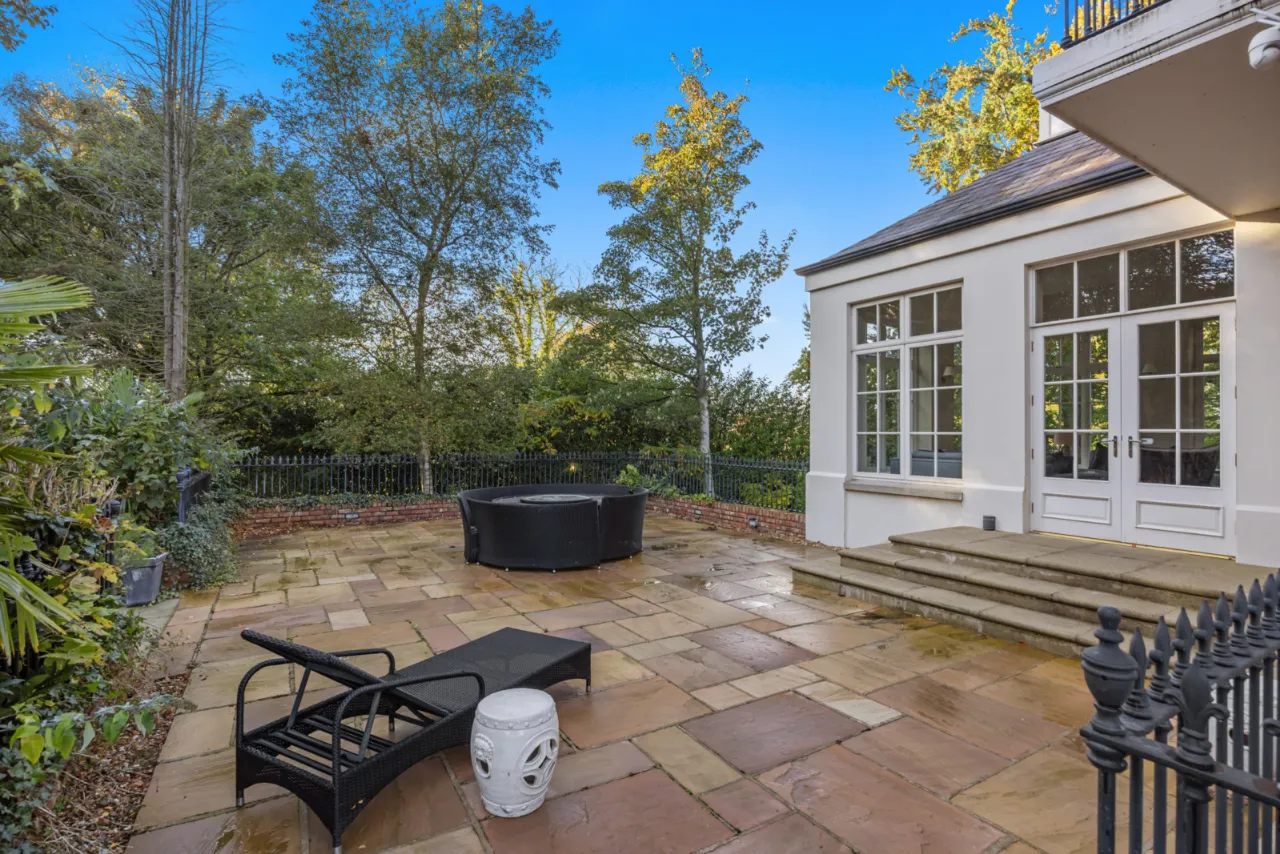
French door to terrace for afternoon and evening sun. Views over wooded glen. Vaulted ceiling (16'9") with roof lantern and wall lighting, marble tiled floor.
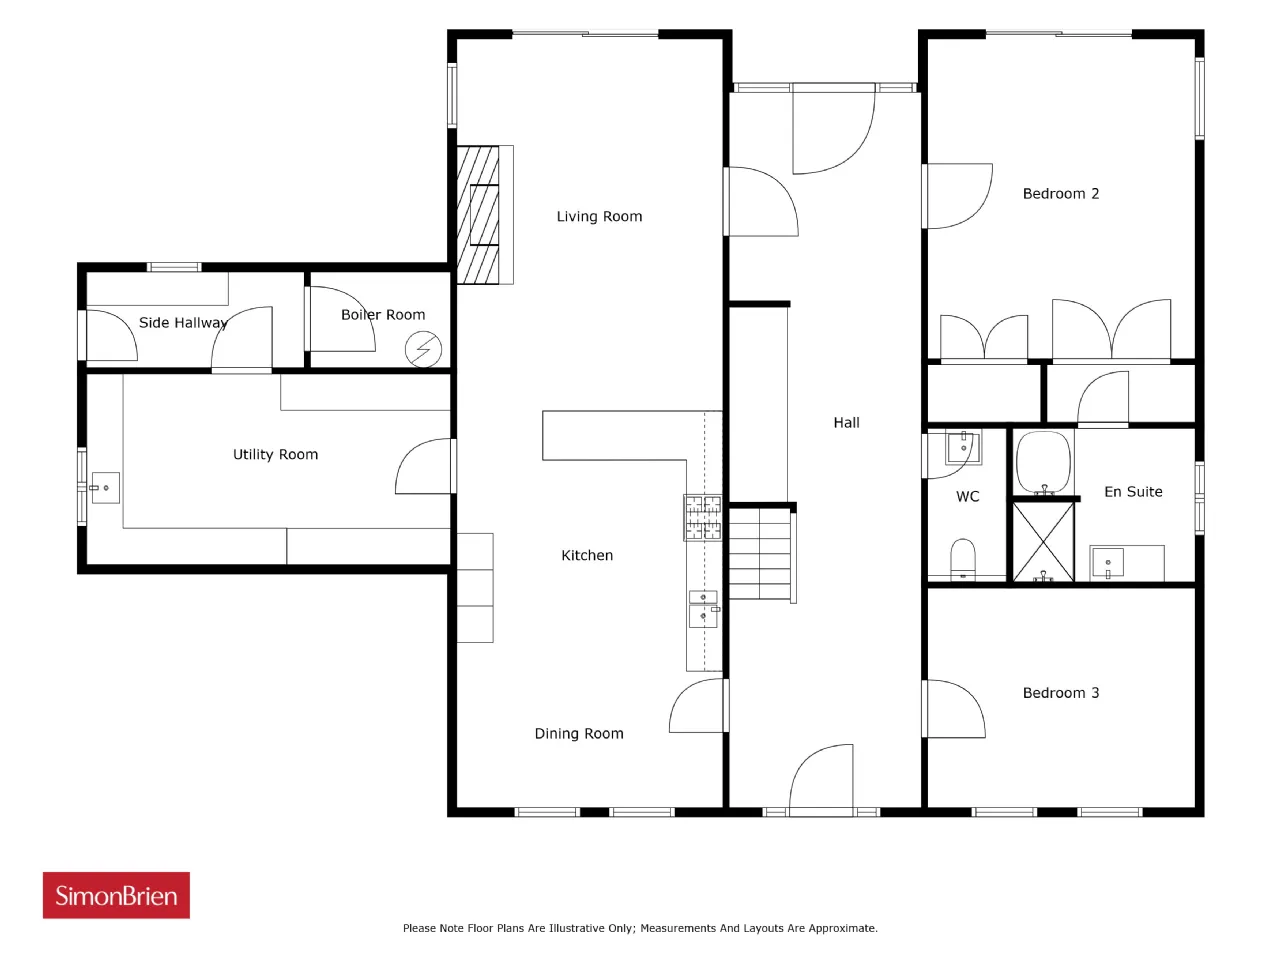
LOWER LEVEL:
SPACIOUS HALLWAY: 37'10" x 32'10" (11.53m x 10)
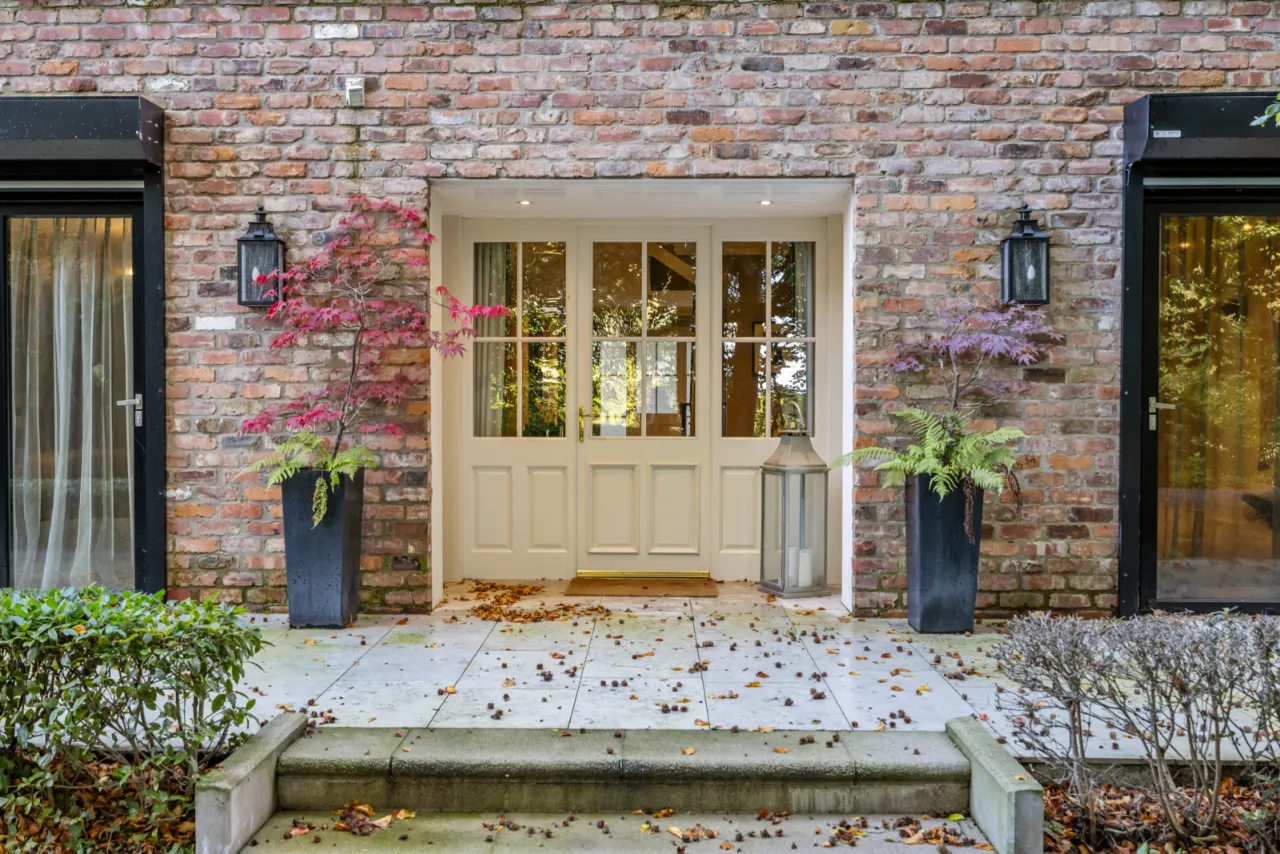
Marble tiled floor, corniced ceiling. Cloaks and storage beneath stairs, doorway to small enclosed front courtyard and rear garden.
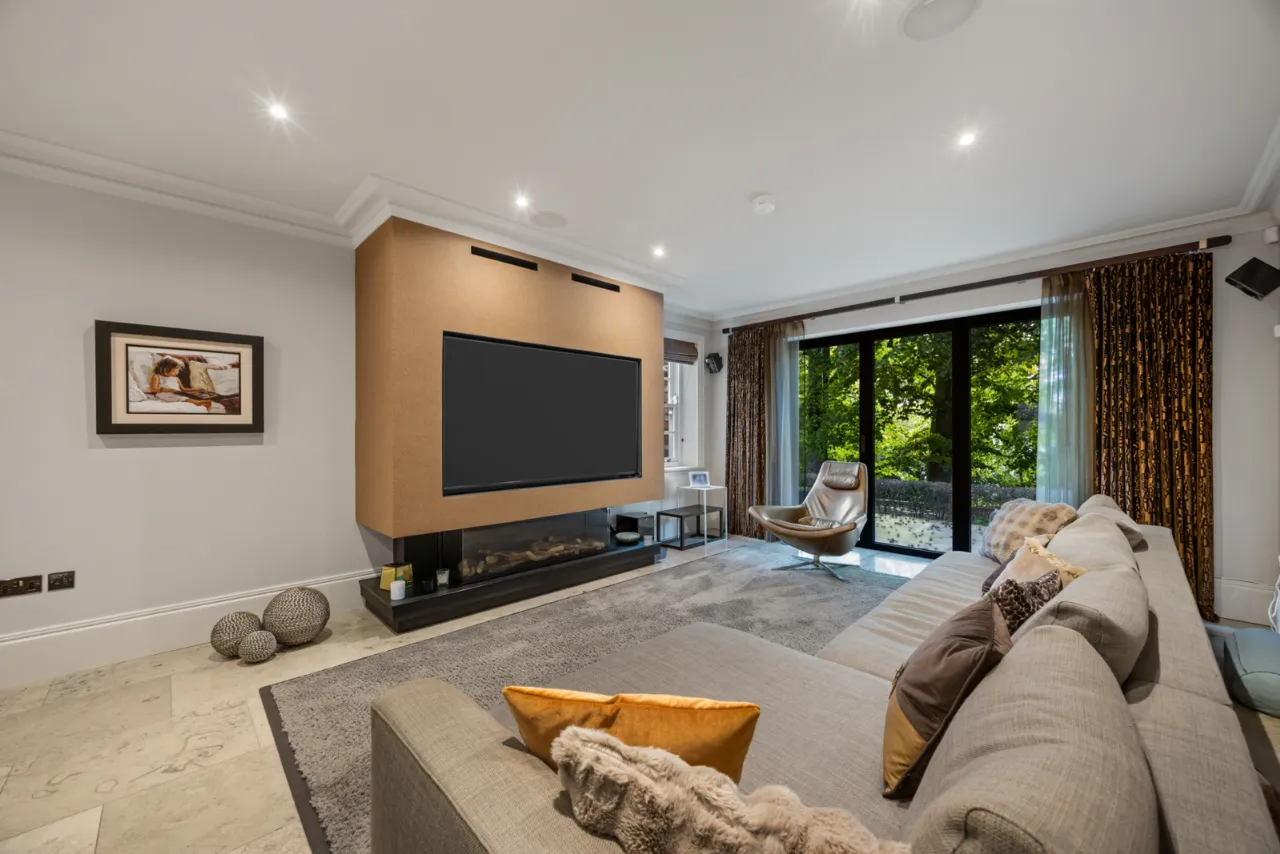
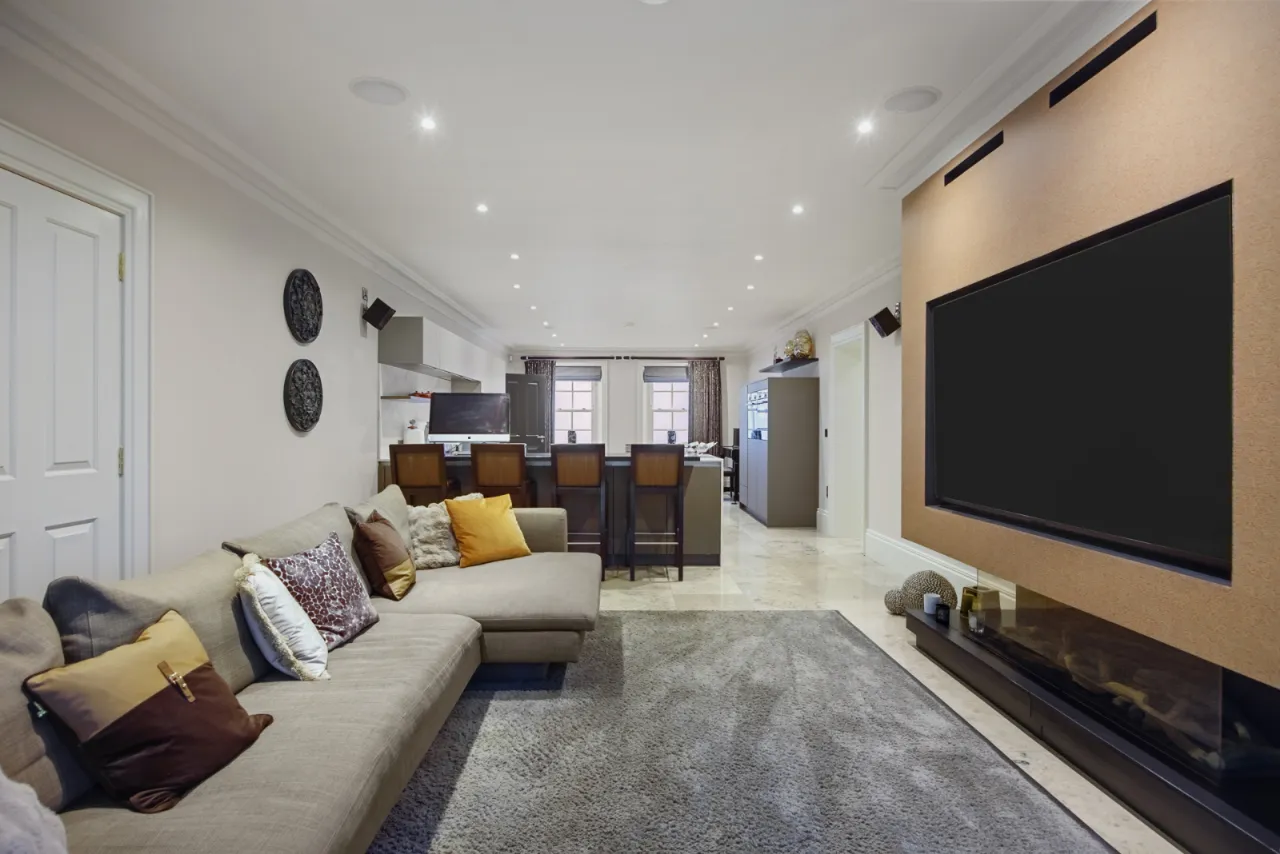
LIVING ROOM OPEN TO KITCHEN WITH DINING AREA: 41'0" x 14'0" (12.5m x 4.27m)
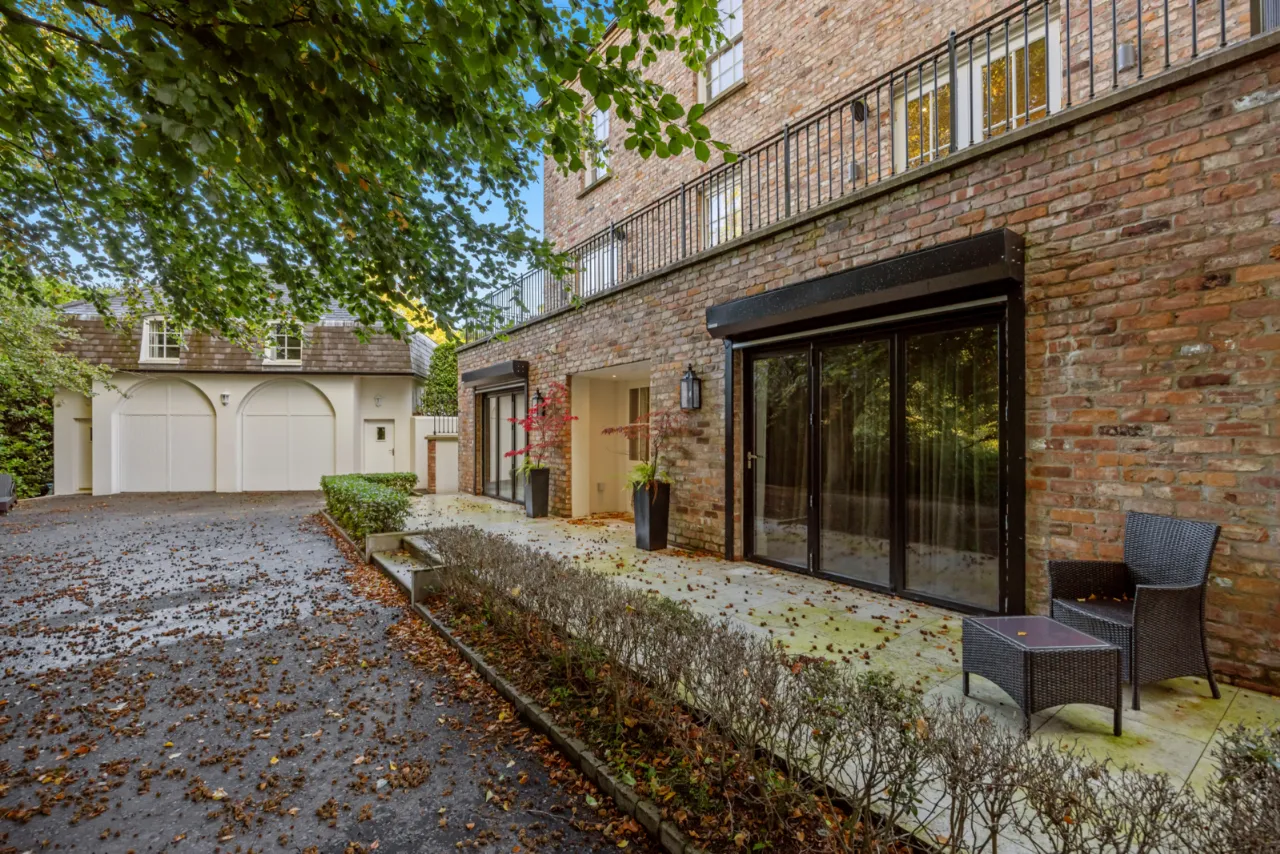
(Potential use for self contained apartment) Living area with feature media wall, integrated big screen TV, gas log effect fire, bifold doors to patio area, outlook over wooded glen, marble tiled floor, corniced ceiling.
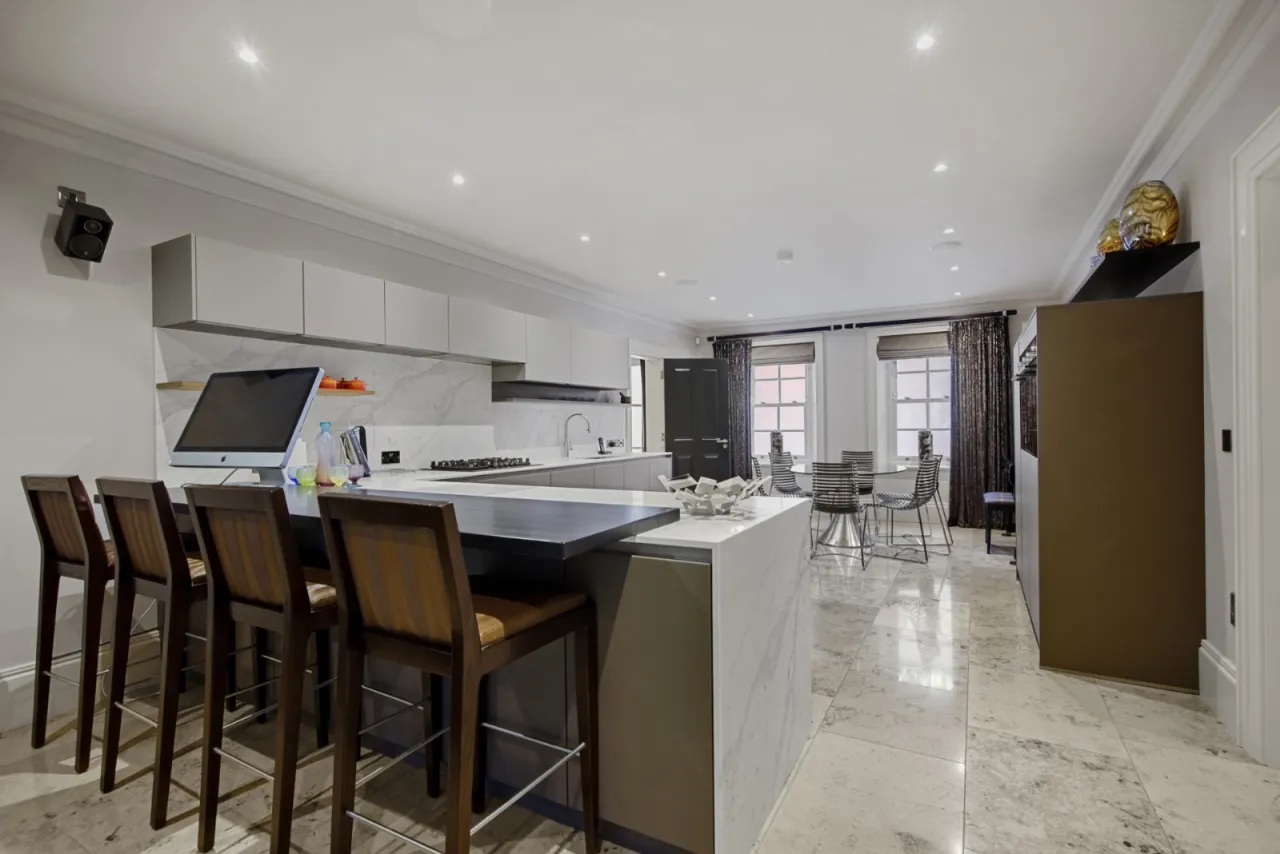
KITCHEN WITH DINING AREA:
Excellent range of high and low level units, marble work surfaces, breakfast area, inset stainless steel sink unit with mixer taps and Quooker boiling water tap, Miele dishwasher, Siemens twin ovens, Neff fridge, marble tiled floor, corniced ceiling, 4 ring gas hob, concealed extractor fan.
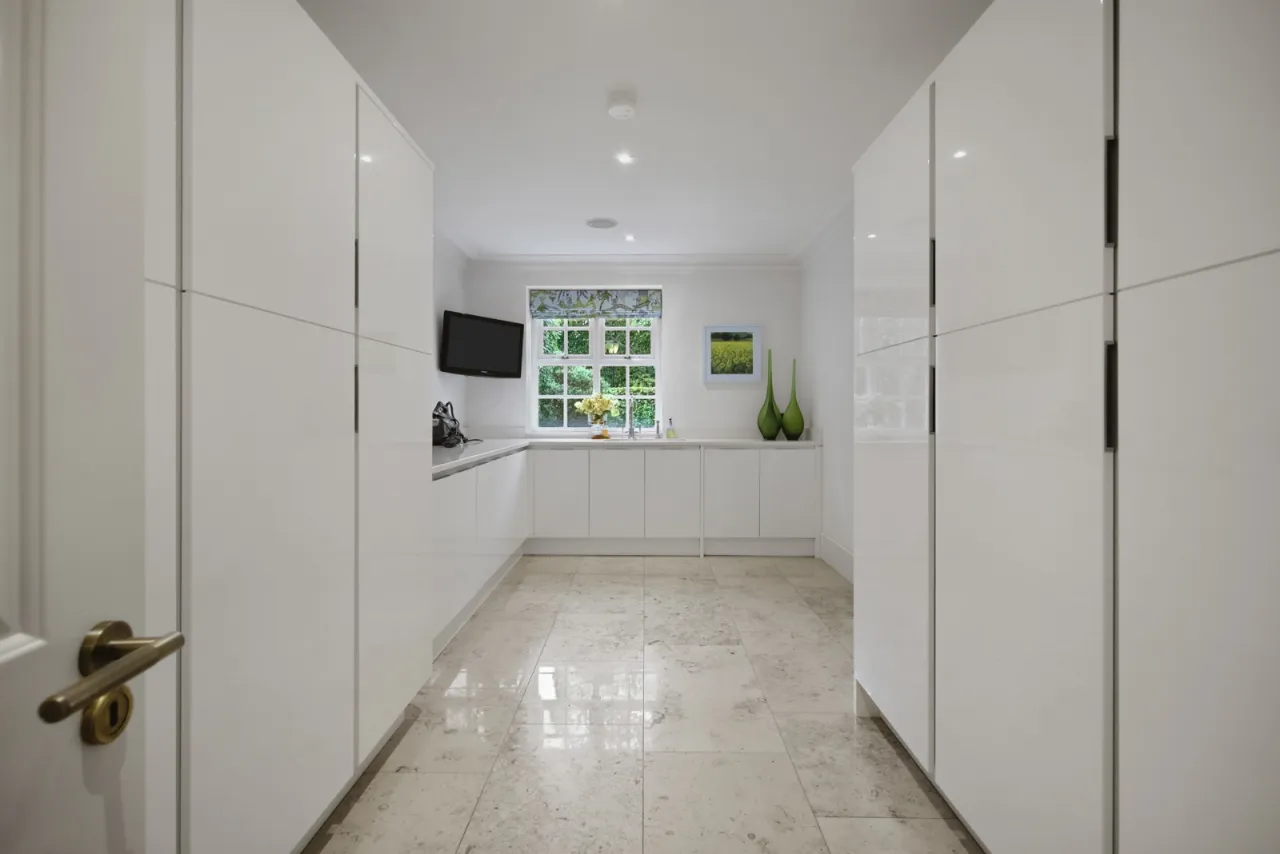
UTILITY ROOM: 18'4" x 10'1" (5.6m x 3.07m)
Excellent range of built in cupboards, integrated Liebherr fridge freezer, plumbed for washing machine, vented for tumble dryer, Quartz work surfaces, inset stainless steel sink unit with mixer taps, marble tiled floor, corniced ceiling.
SIDE HALLWAY:
Marble tiled floor, corniced ceiling, access to:
BOILER ROOM:
Twin Worcester boilers, pressurised water cylinder, Beam vacuum unit, shelving.
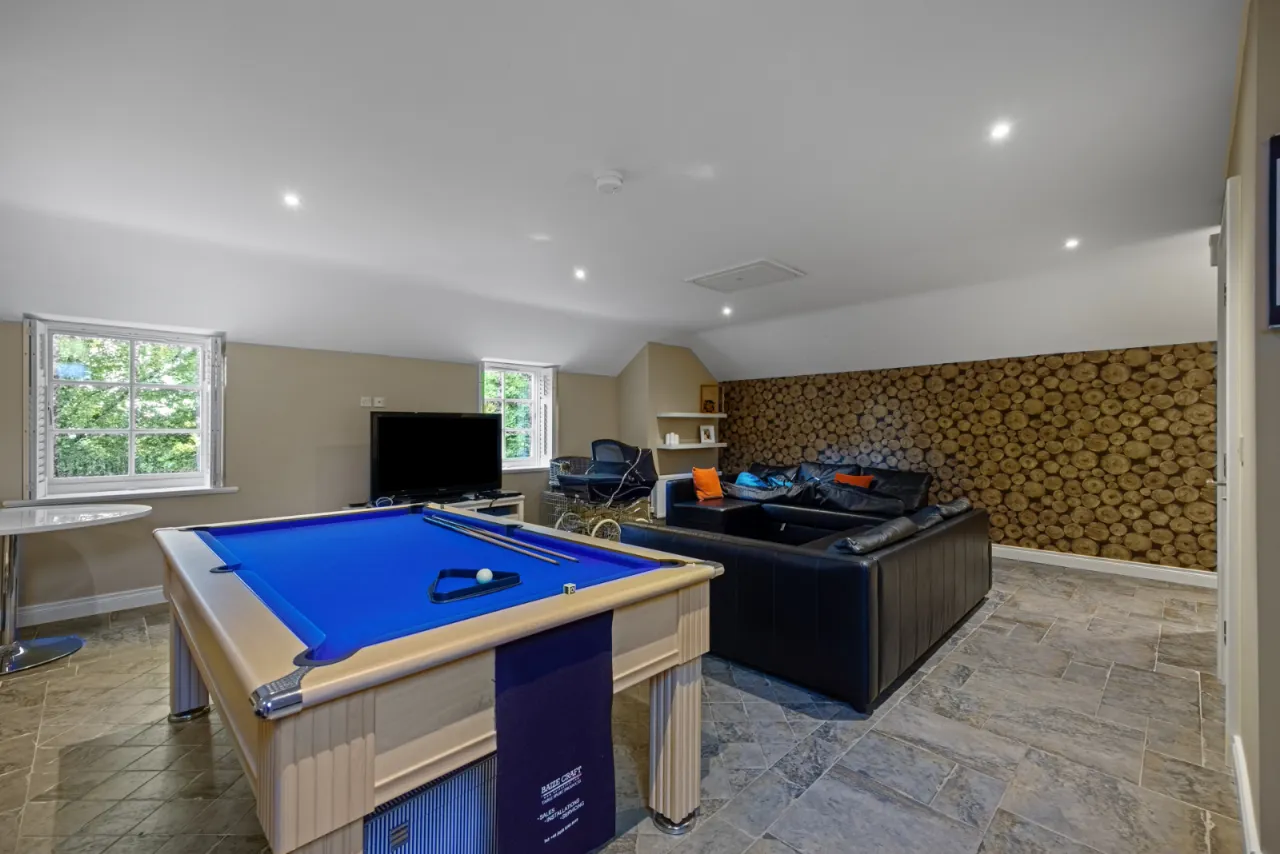
BOATHOUSE: 24'6" x 20'9" (7.47m x 6.32m)
Games Room/Studio/Home Office. Tiled floor, Kitchenette with built in storage cupboards, integrated microwave and fridge, stainless steel inset sink unit with mixer taps.
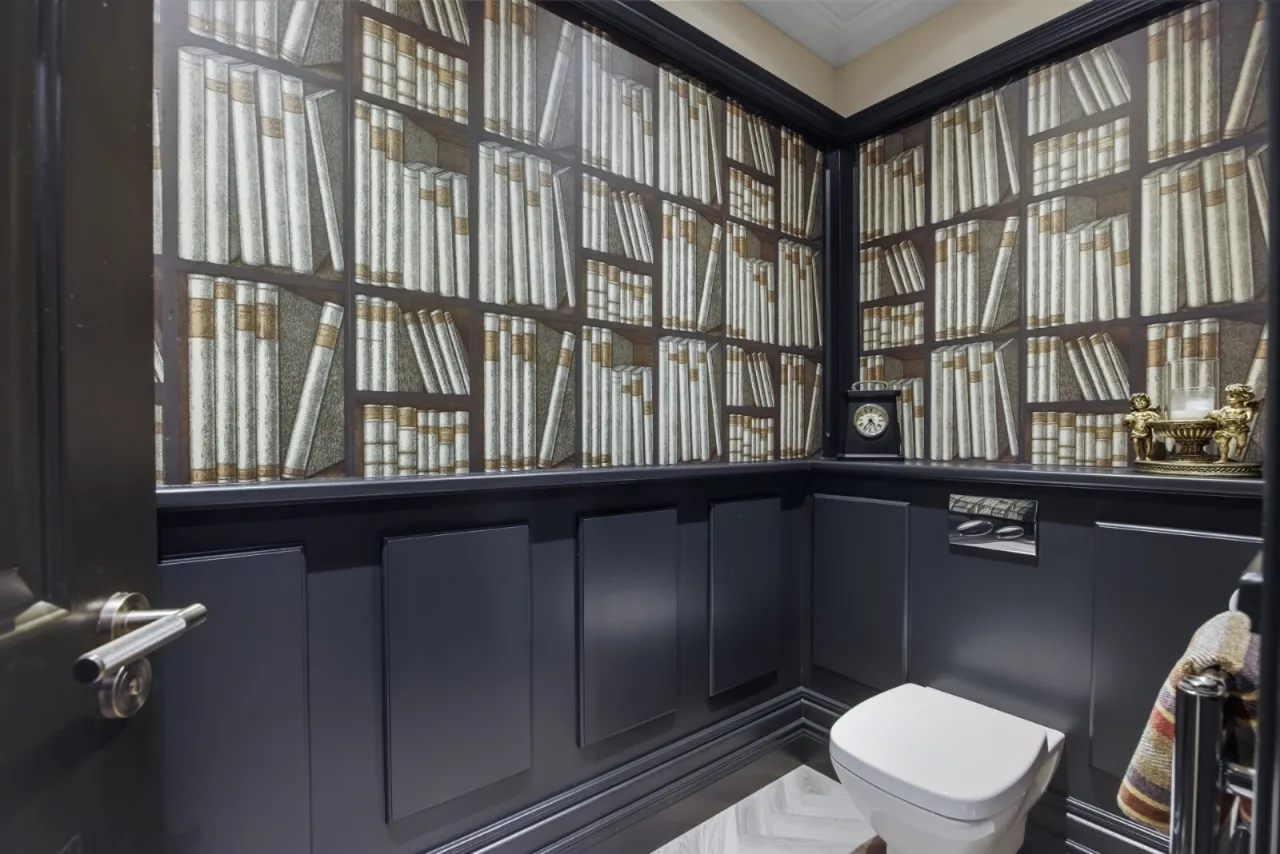
CLOAKROOM:
White suite comprising: Vanity unit with inset wash hand basin, wall mounted WC, part panelled walls, heated towel radiator, corniced ceiling.
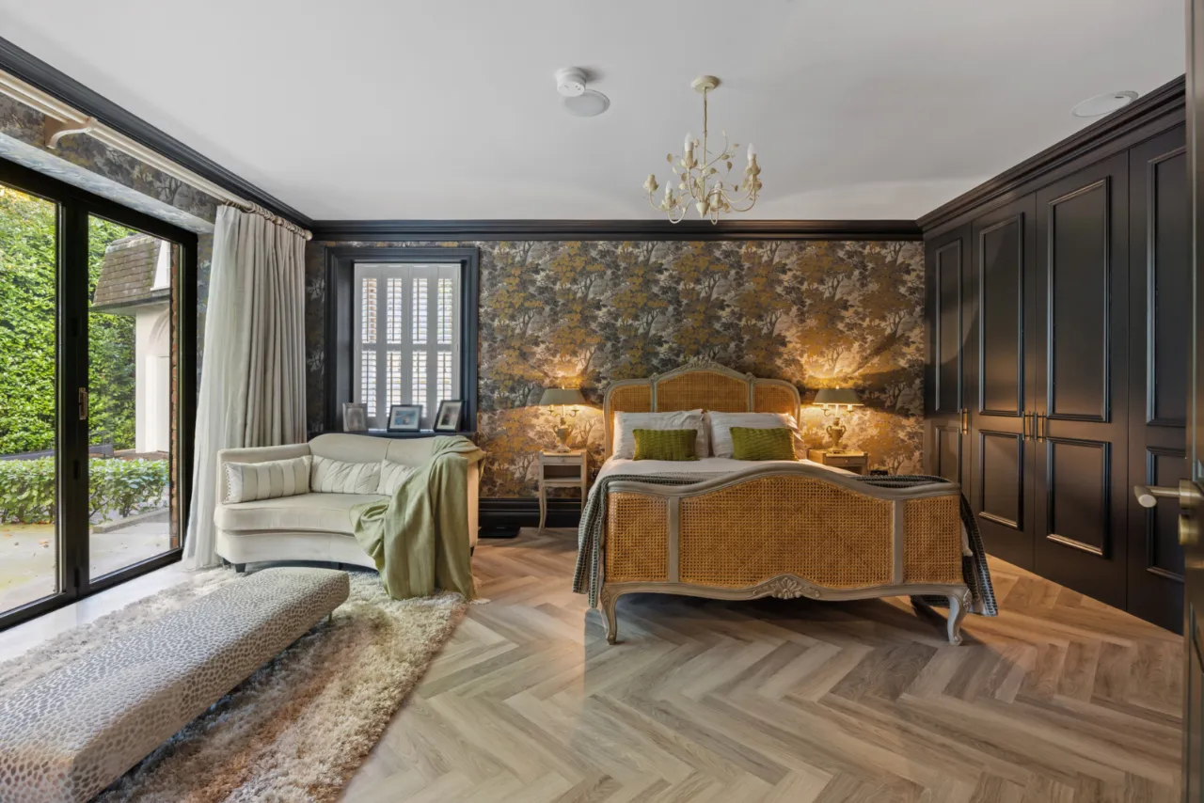
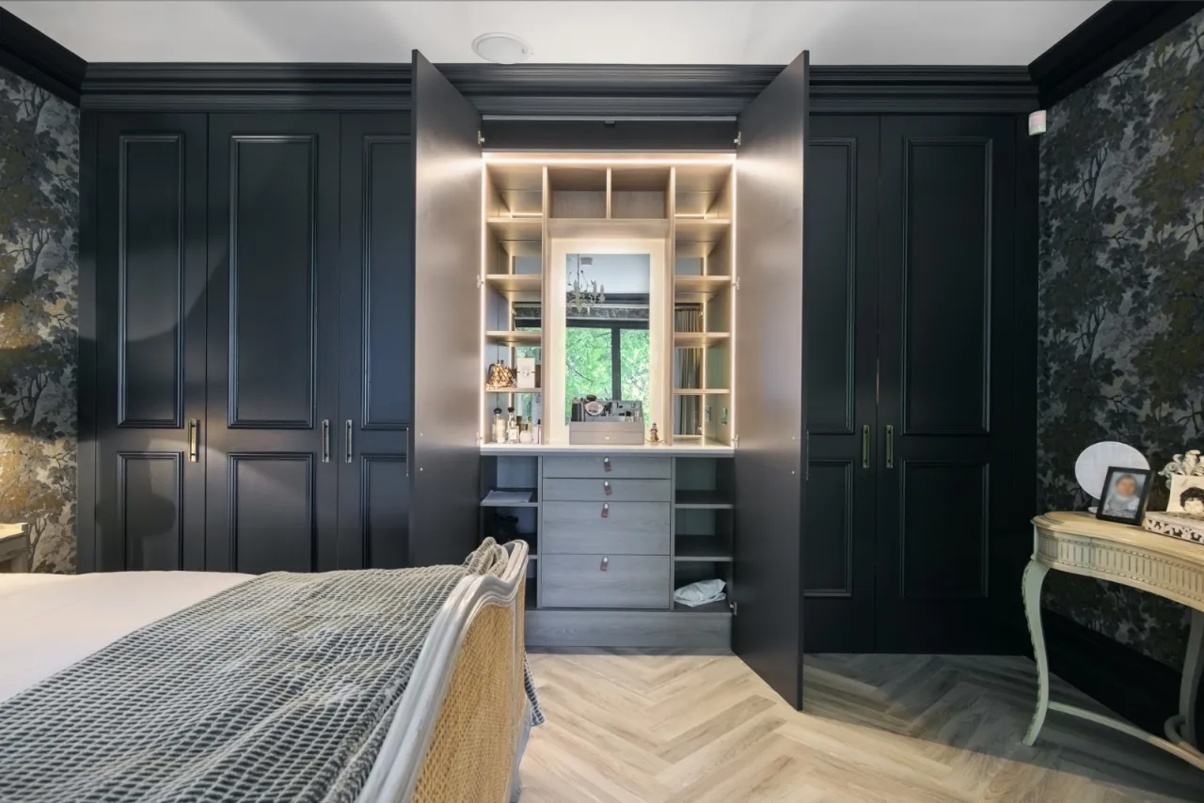
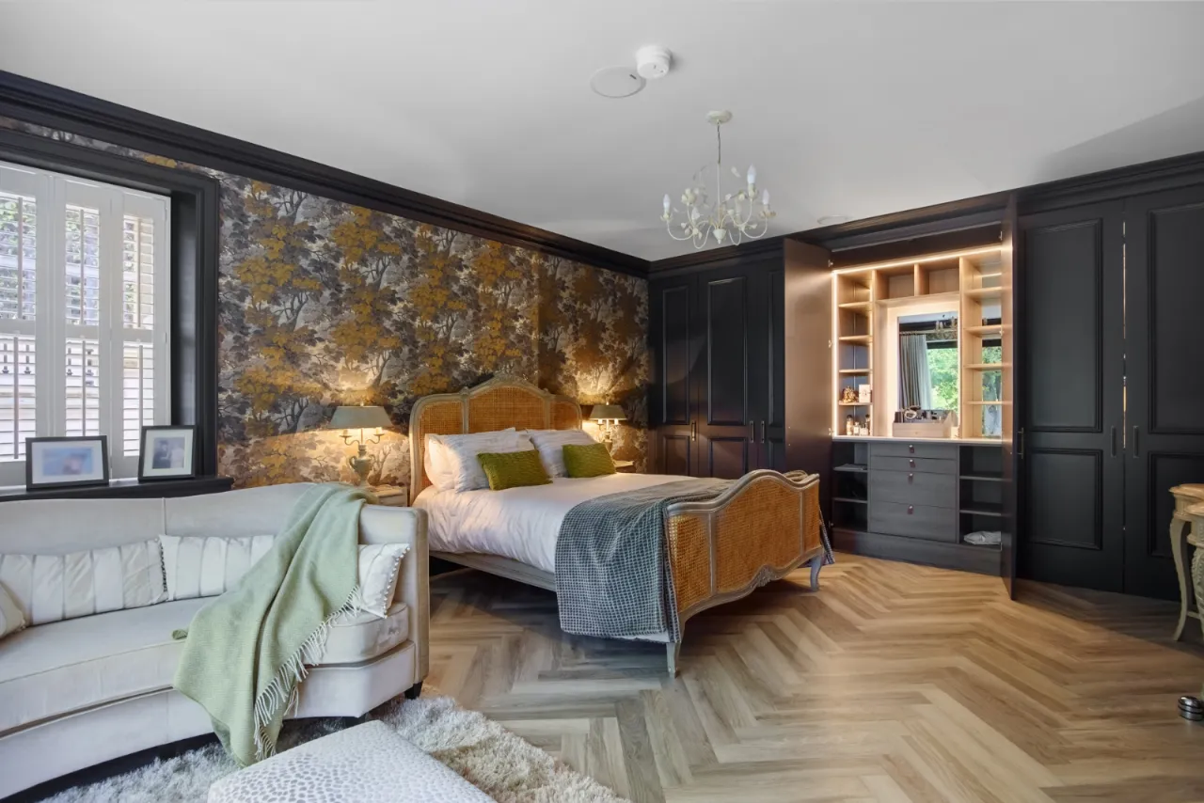
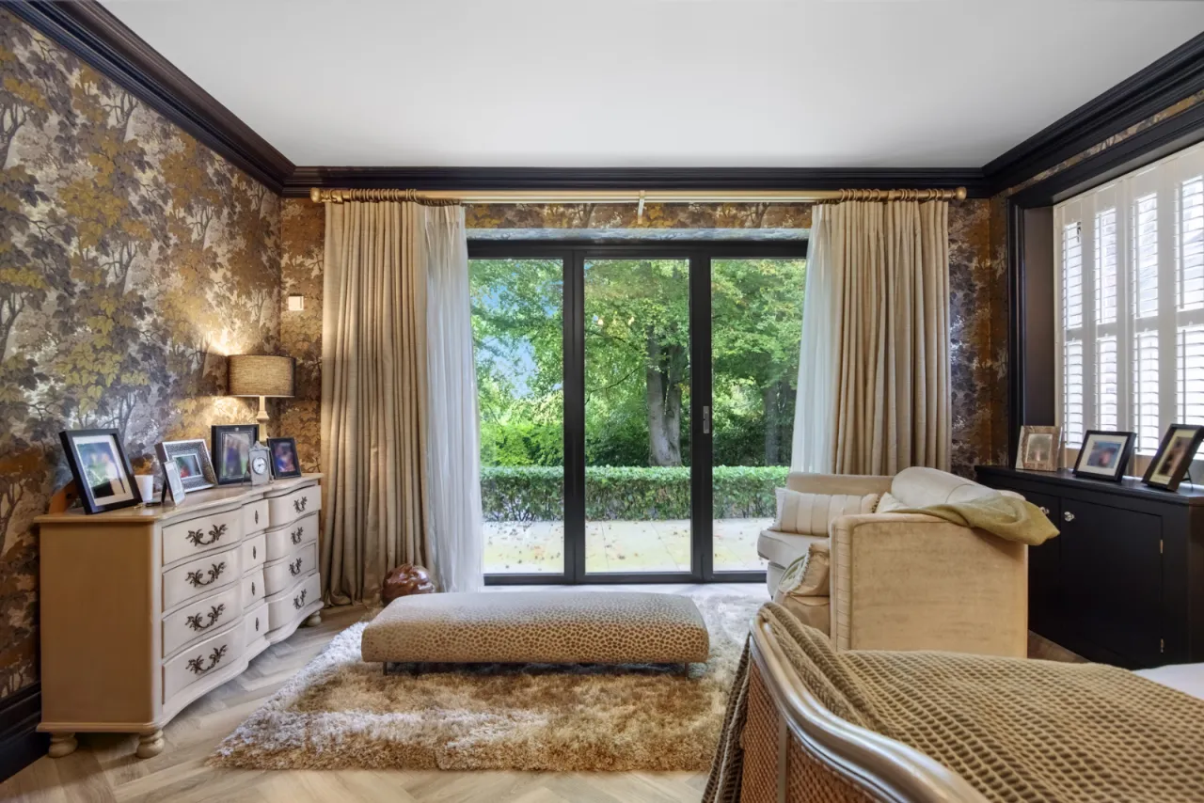
BEDROOM 2: 17'3" x 14'1" (5.26m x 4.3m)
Full length Bifold doors to patio area, herringbone effect laminate wood flooring, built in wardrobe with built in dressing area and concealed doors leading to:
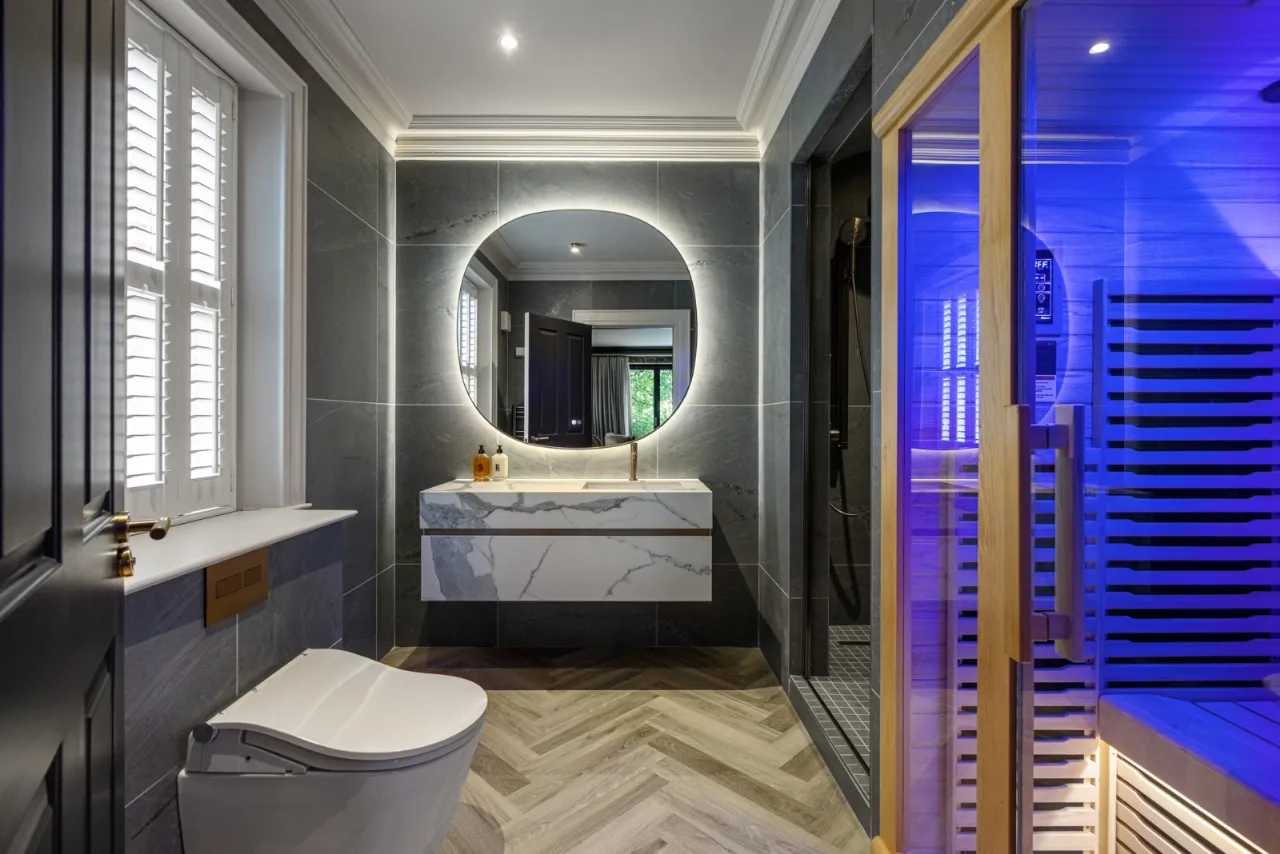
ENSUITE SHOWER ROOM:
Marble effect vanity unit with rectangular wash hand basin, wall mounted Smart Toilet, wetroom shower, brushed brass fittings, telephone hand shower and overhead shower, Infrared Sauna Unit.
BEDROOM 3: 14'1" x 11'5" (4.3m x 3.48m)
Herringbone mahogany wood flooring, built in storage cupboards and display cabinets.
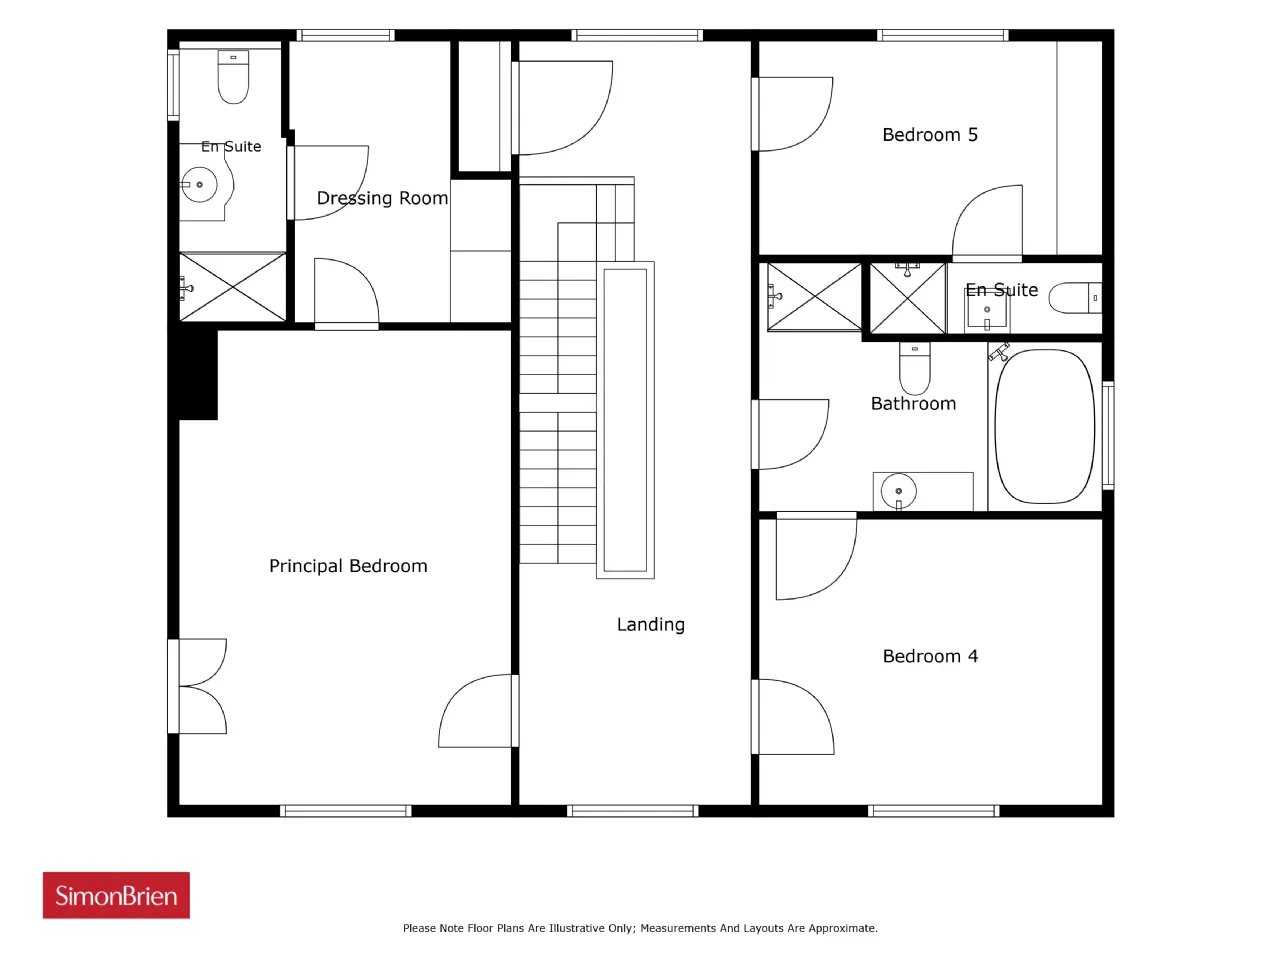
FIRST FLOOR:
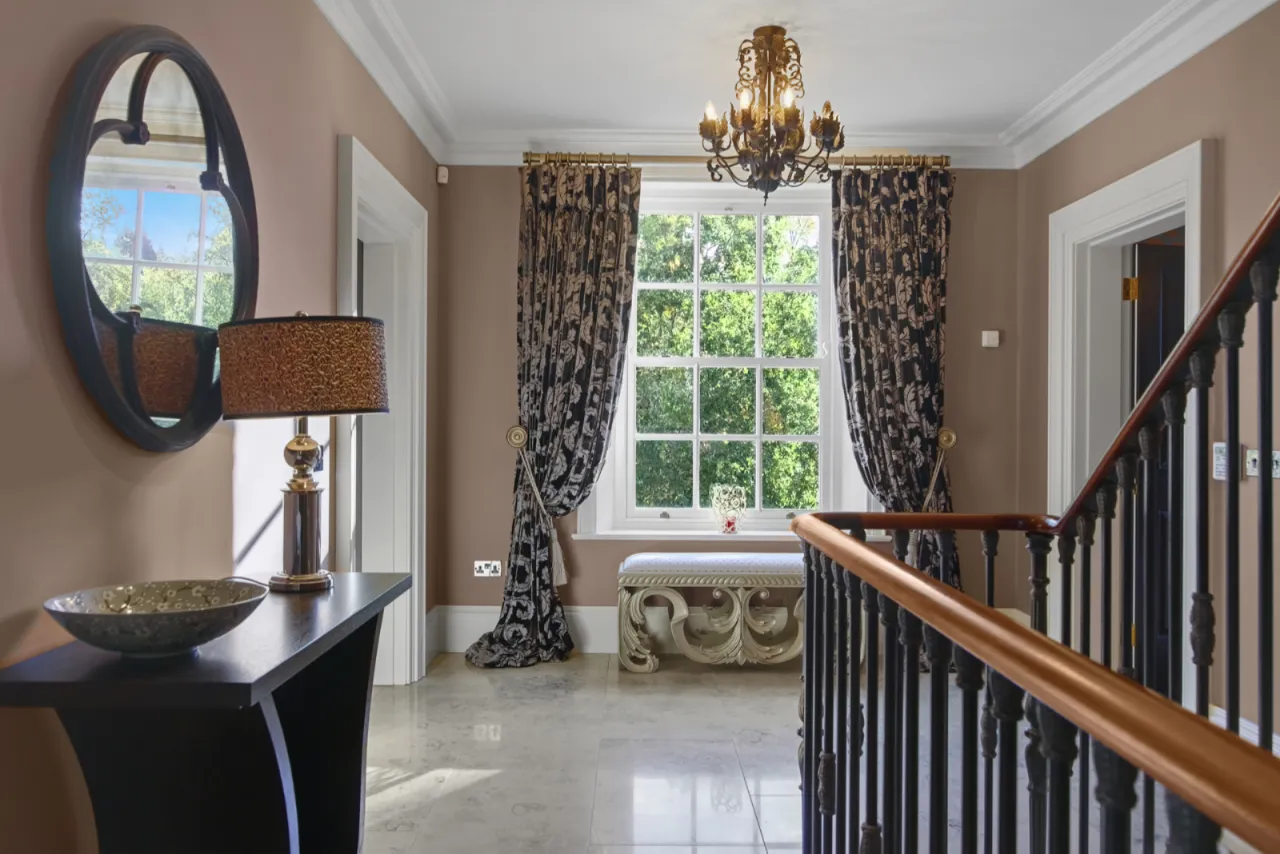
SPACIOUS LANDING:
Dura marble tiled floor, corniced ceiling, airing cupboard, built in storage and pressurised water cylinder.
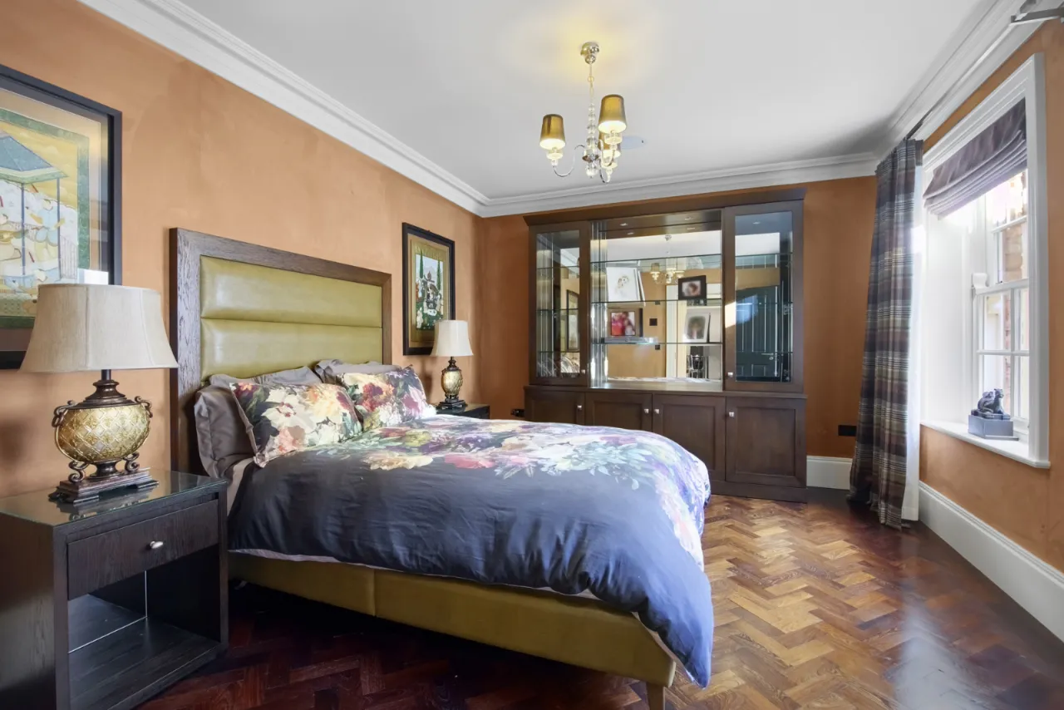
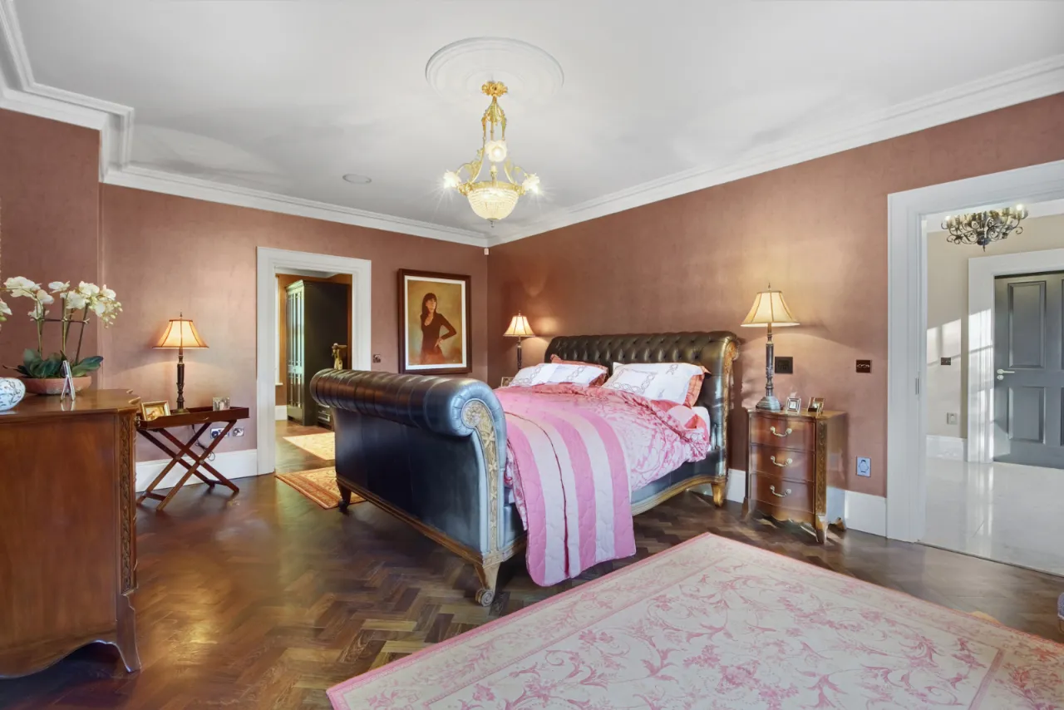
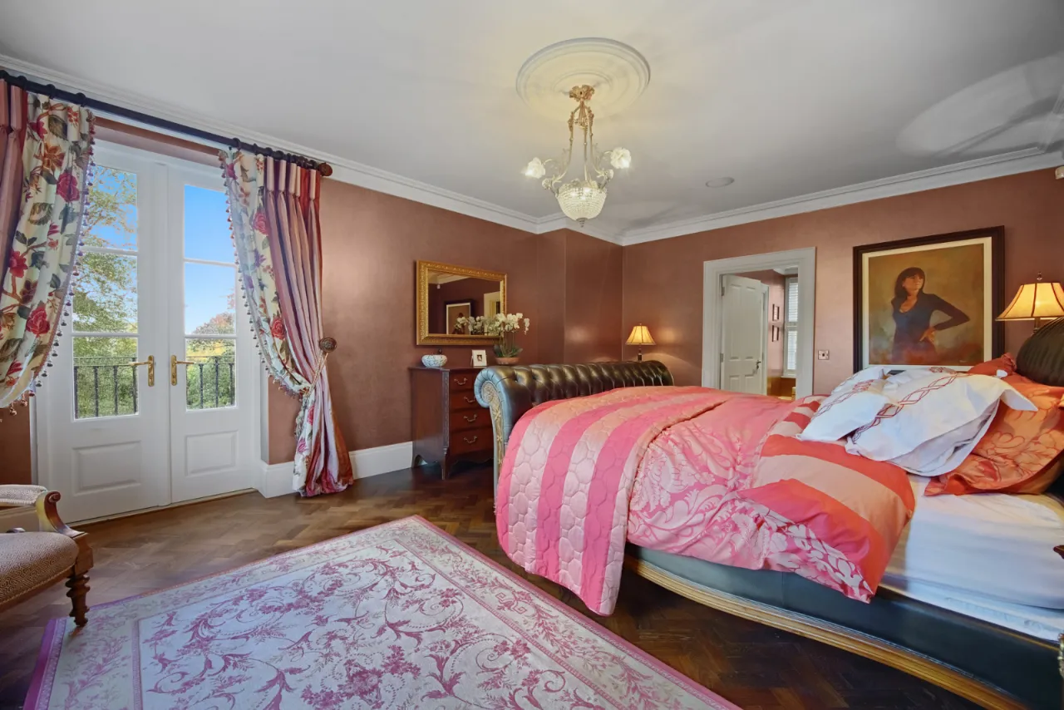
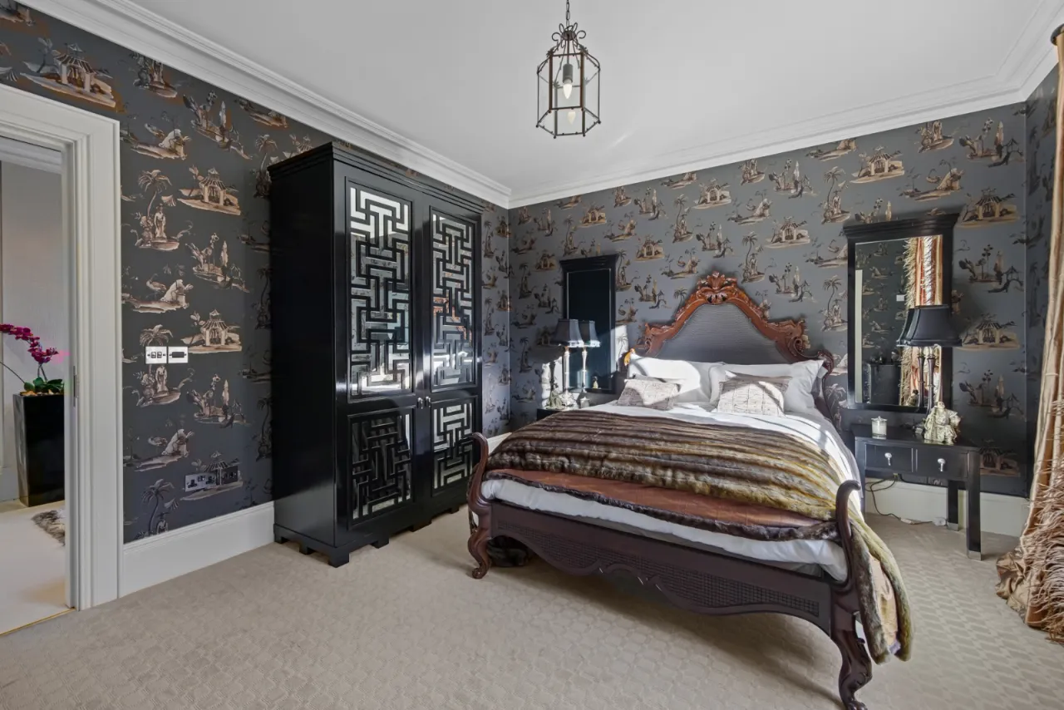
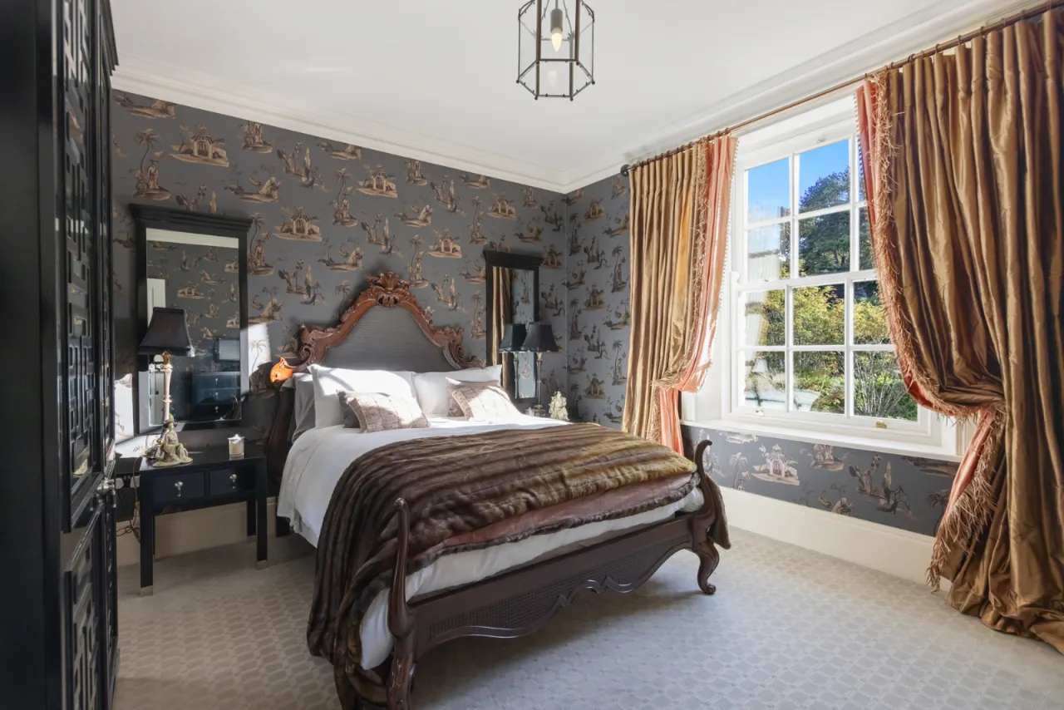
PRINCIPAL BEDROOM: 20'2" x 14'0" (6.15m x 4.27m)
Double opening doors to Balcony. Mahogany herringbone wooden flooring, corniced ceiling, ceiling rose.
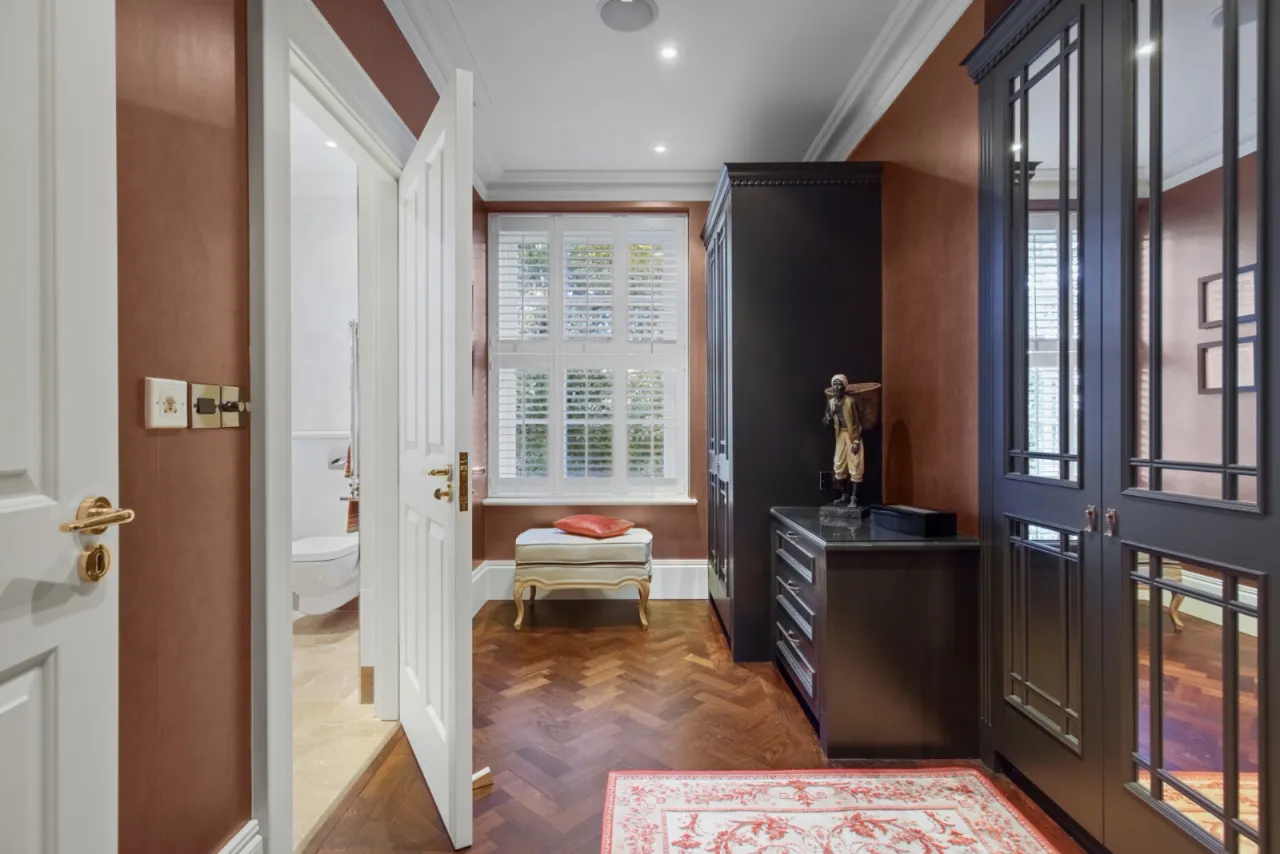
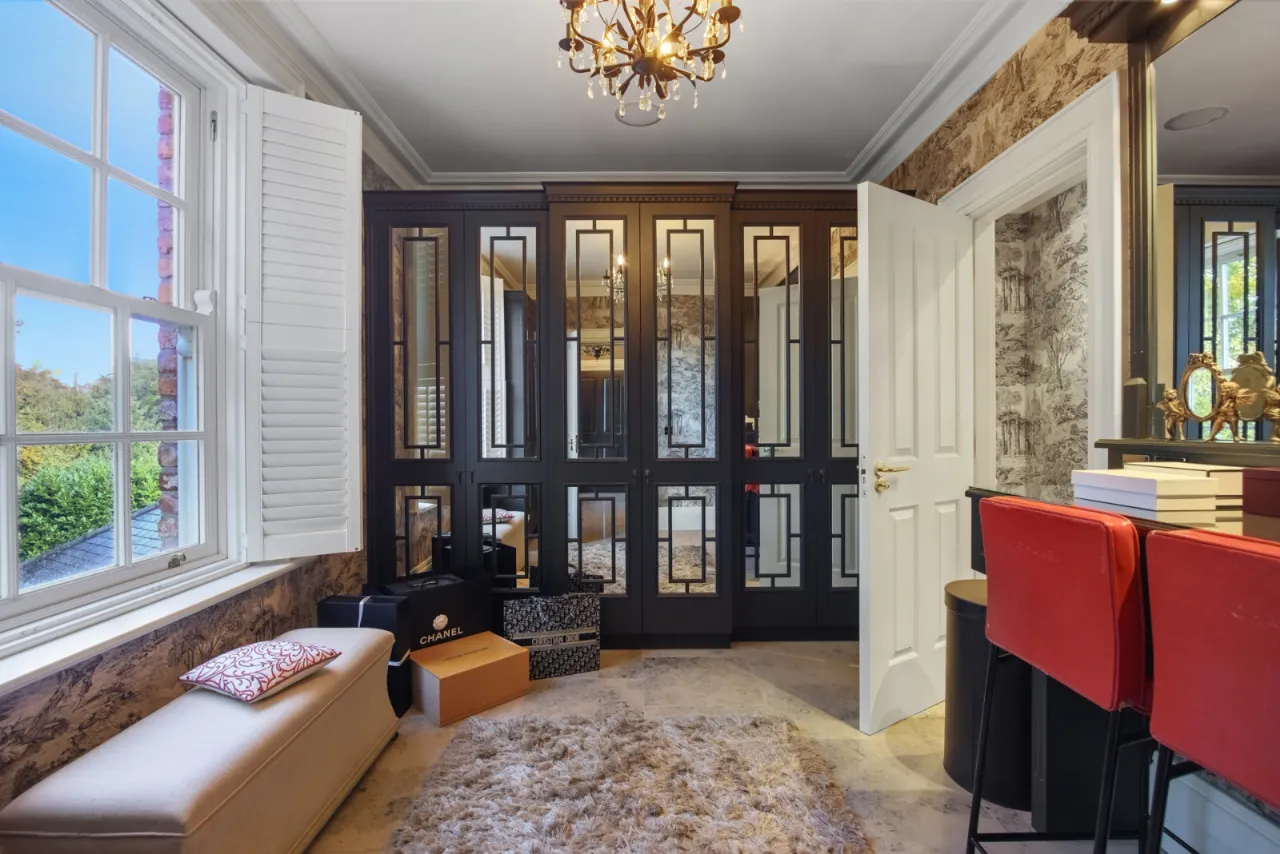
DRESSING ROOM: 12'7" x 6'5" (3.84m x 1.96m)
Mahogany herringbone wooden floor, excellent range of built in wardrobes, corniced ceiling.
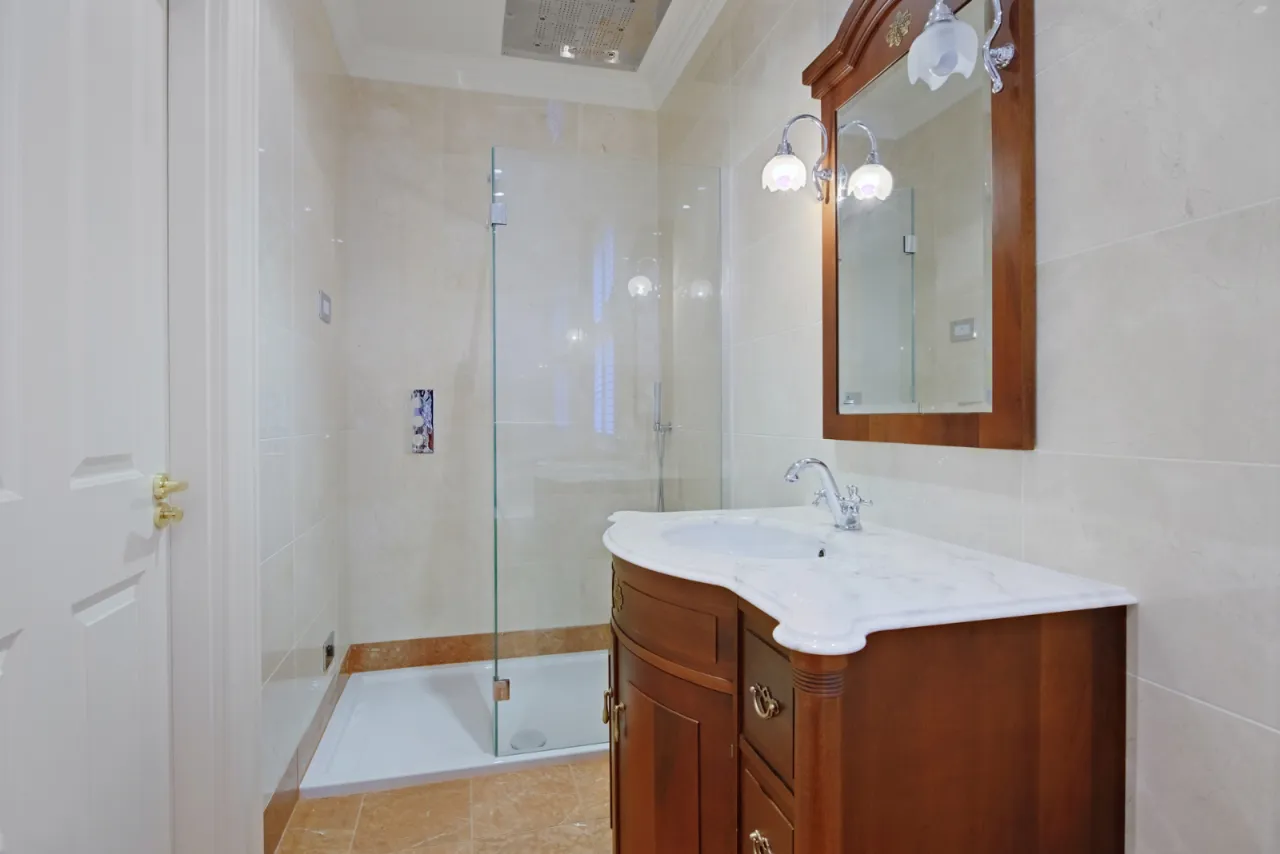
ENSUITE SHOWER ROOM:
Traditional style suite comprising: Marble vanity unit with inset wash hand basin and cupboards beneath, large walk in shower, wall mounted WC, marble tiled floor, corniced ceiling.
BEDROOM 4: 11'9" x 12'3" (3.58m x 3.73m)
Corniced ceiling, access to:
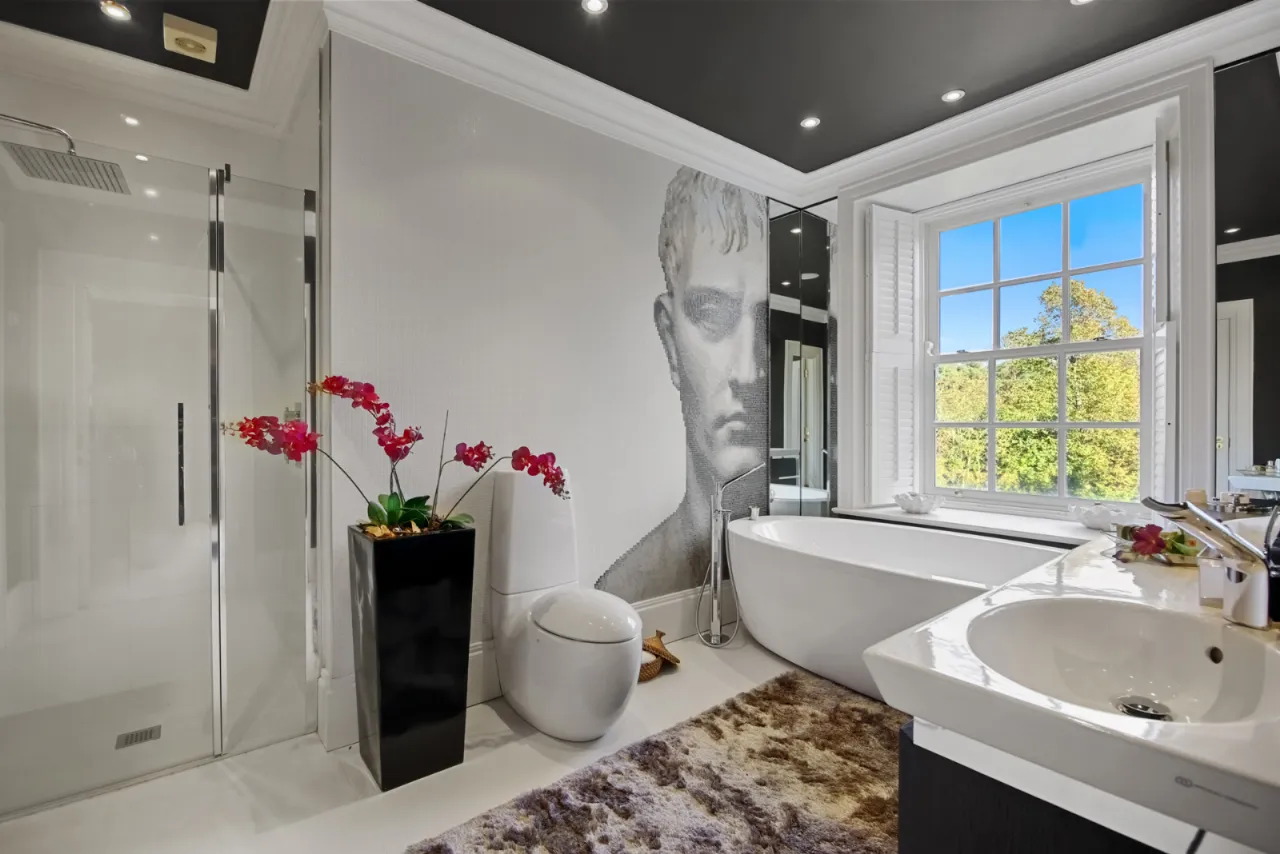
BATHROOM:
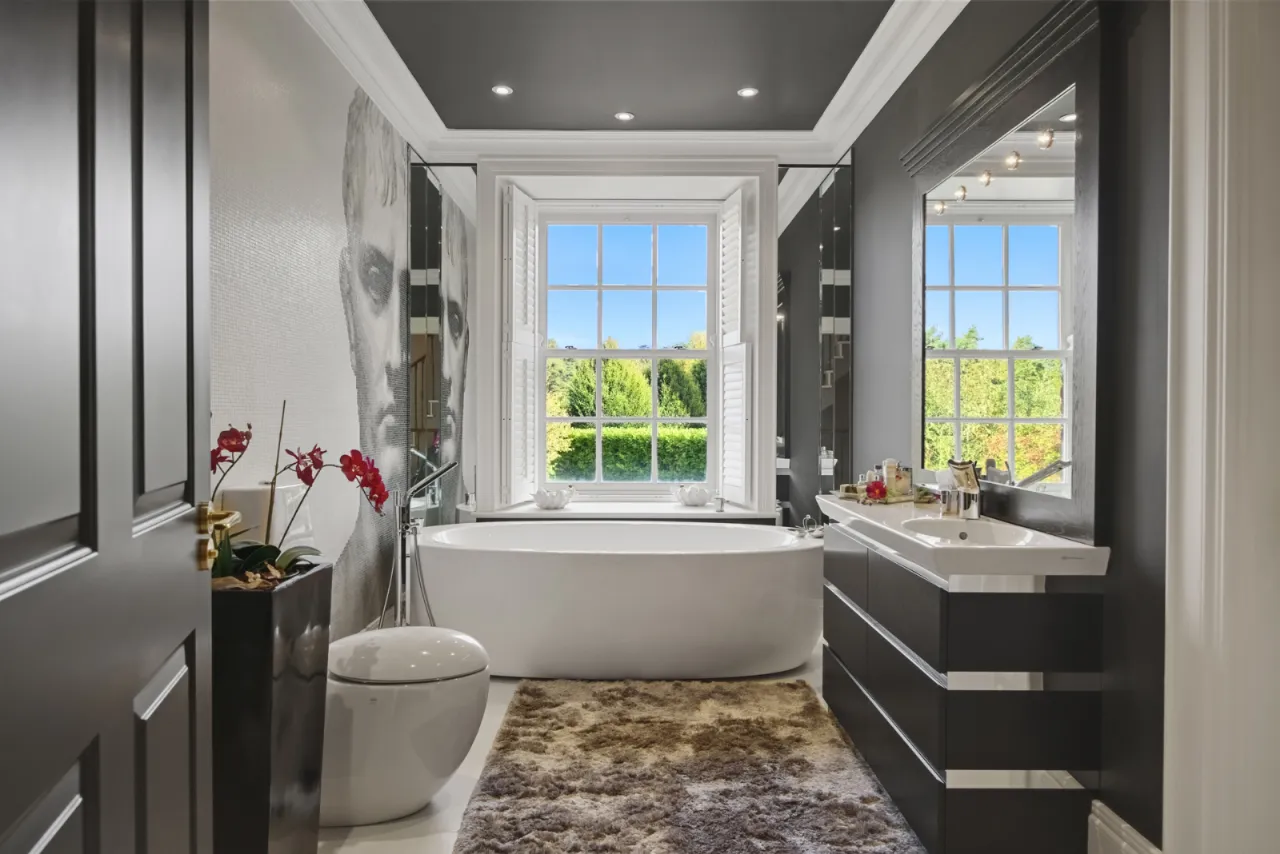
Contemporary white suite comprising: Free standing bath with feature mixer taps, wash hand basin with chrome mixer taps in vanity unit, low flush WC, tiled shower cubicle with chrome shower unit and overhead shower, corniced ceiling feature mosaic tiled floor.
BEDROOM 5 / DRESSING ROOM: 11'8" x 9'9" (3.56m x 2.97m)
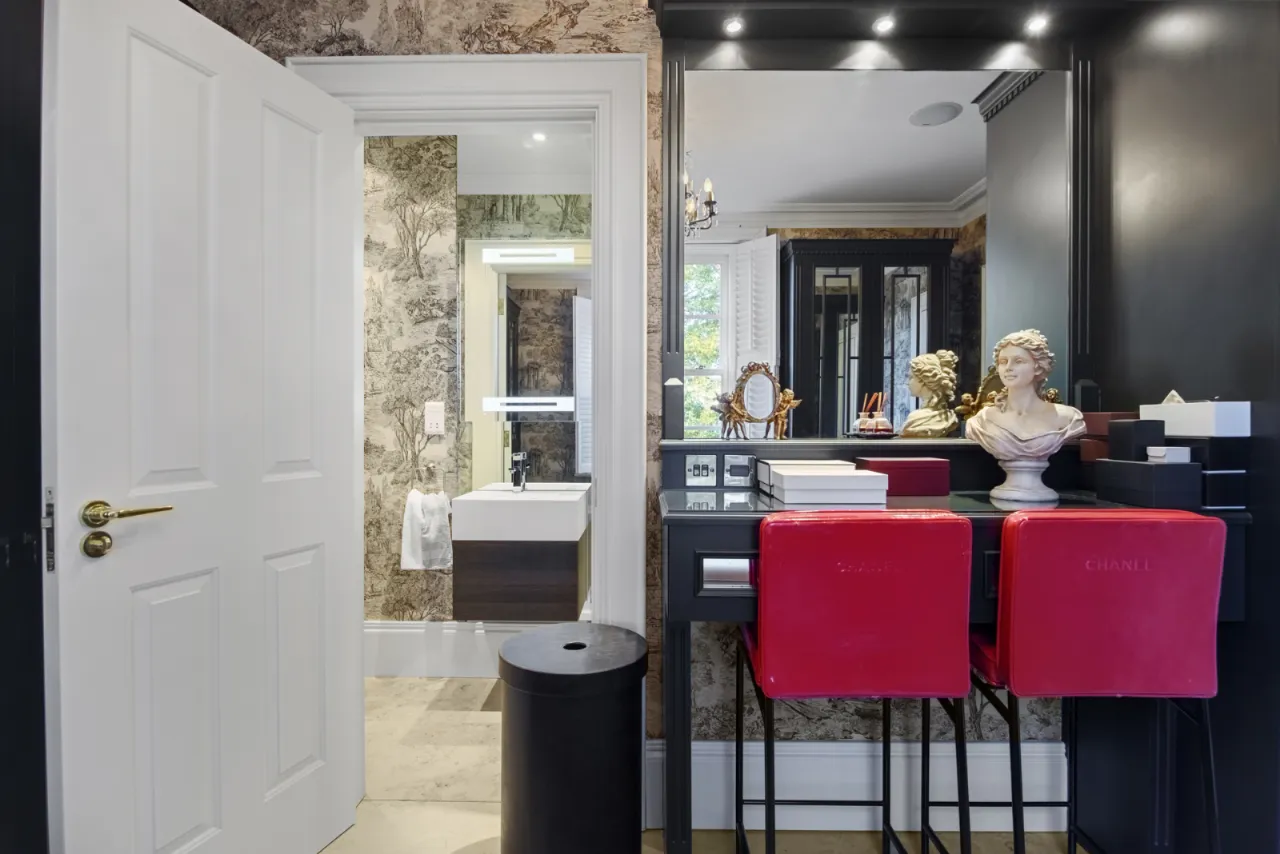
Excellent range of built in wardrobes and dresser, marble tiled floor, corniced ceiling.
ENSUITE SHOWER ROOM:
Contemporary white suite comprising: Low flush WC, wash hand basin with chrome mixer taps in vanity unit, fully tiled shower cubicle with chrome shower unit, telephone hand shower and overhead shower unit, marble tiled floor, corniced ceiling.
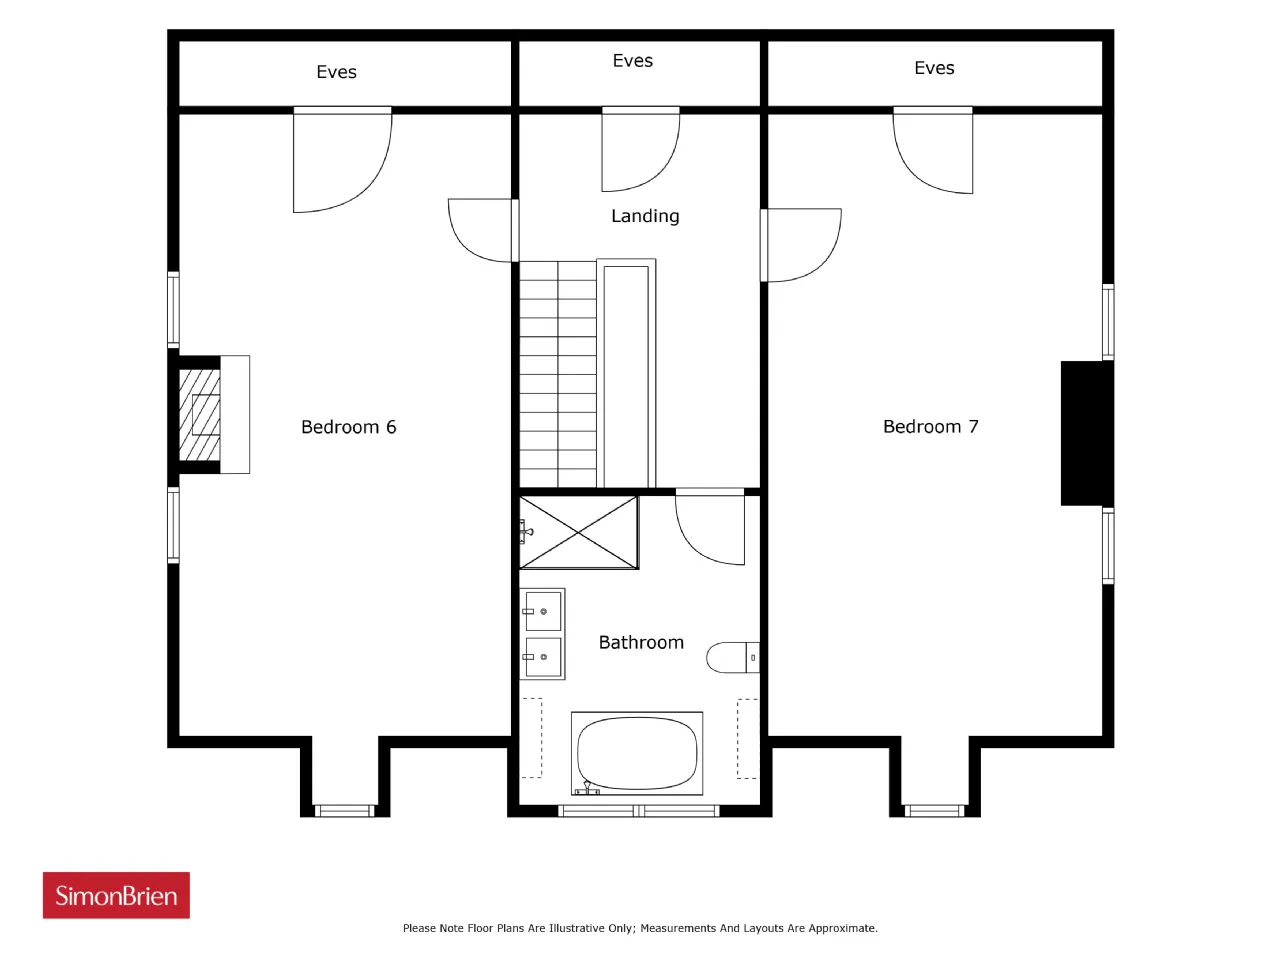
SECOND FLOOR:
SPACIOUS LANDING:
Storage into eaves, velux window, access to roofspace.
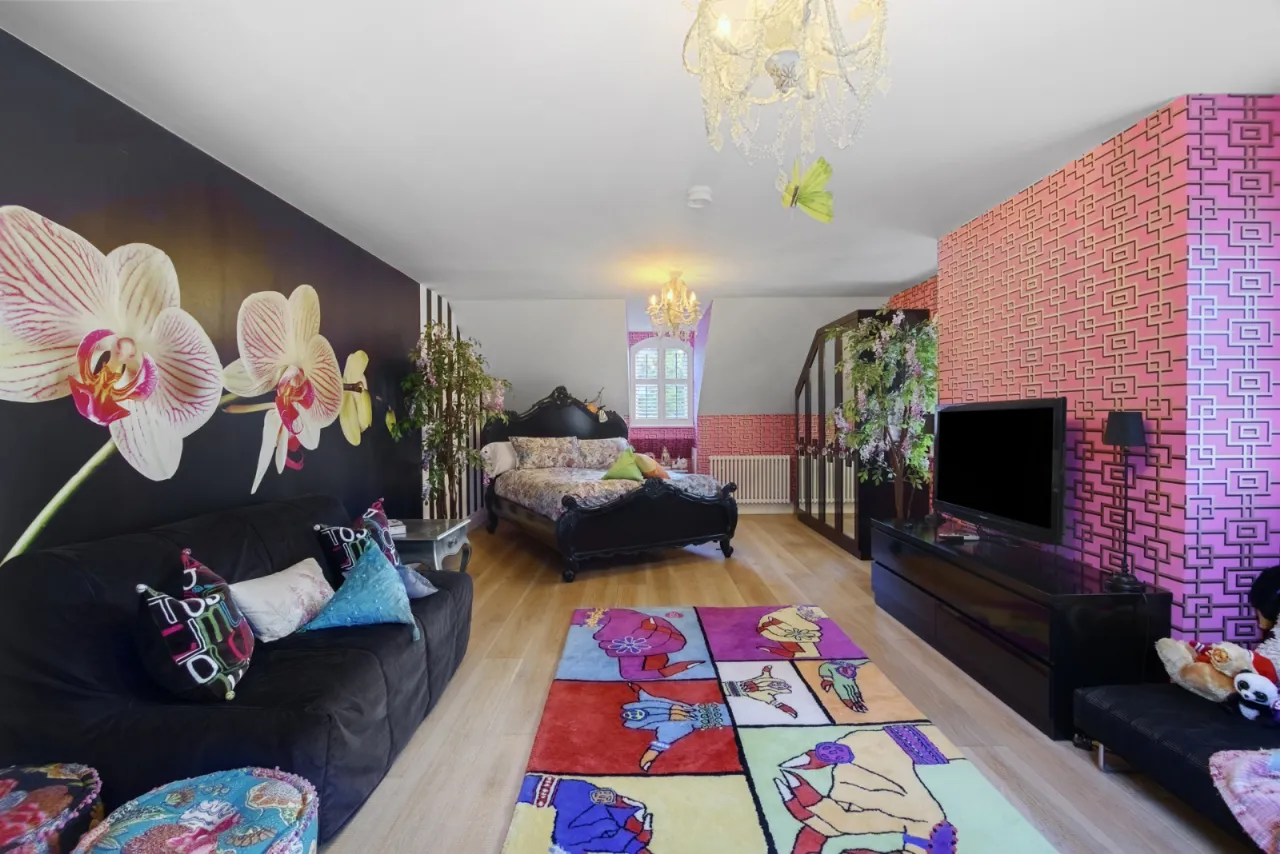
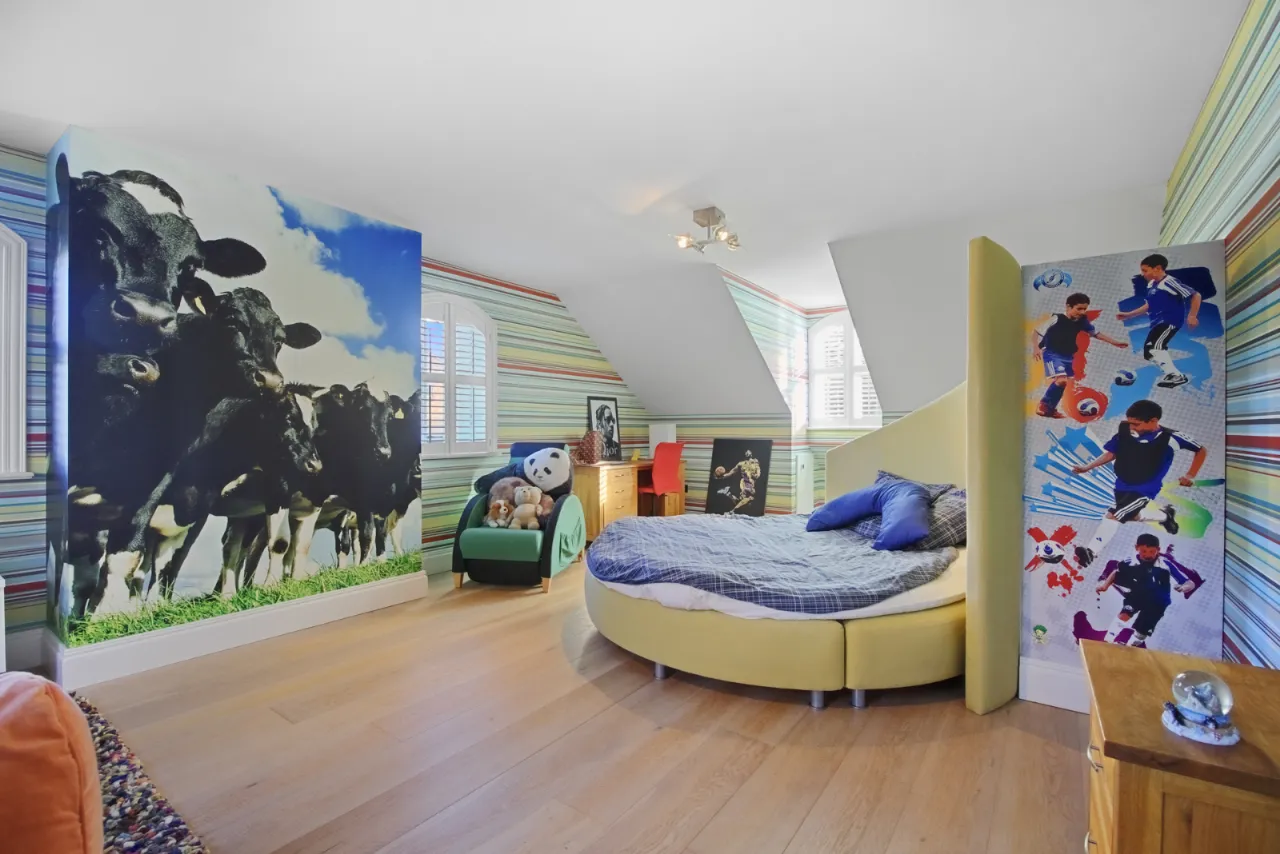
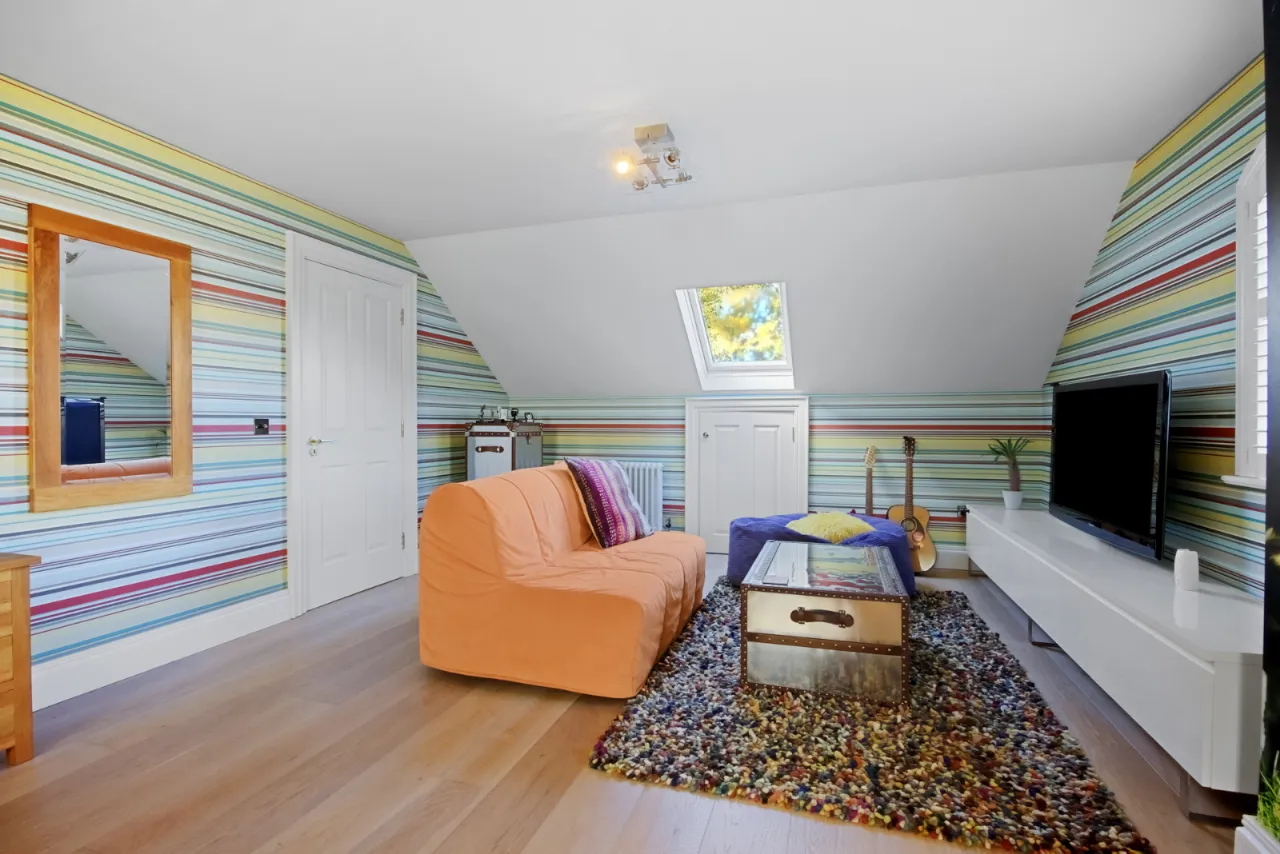
BEDROOM 6: 27'1" x 14'1" (8.26m x 4.3m)
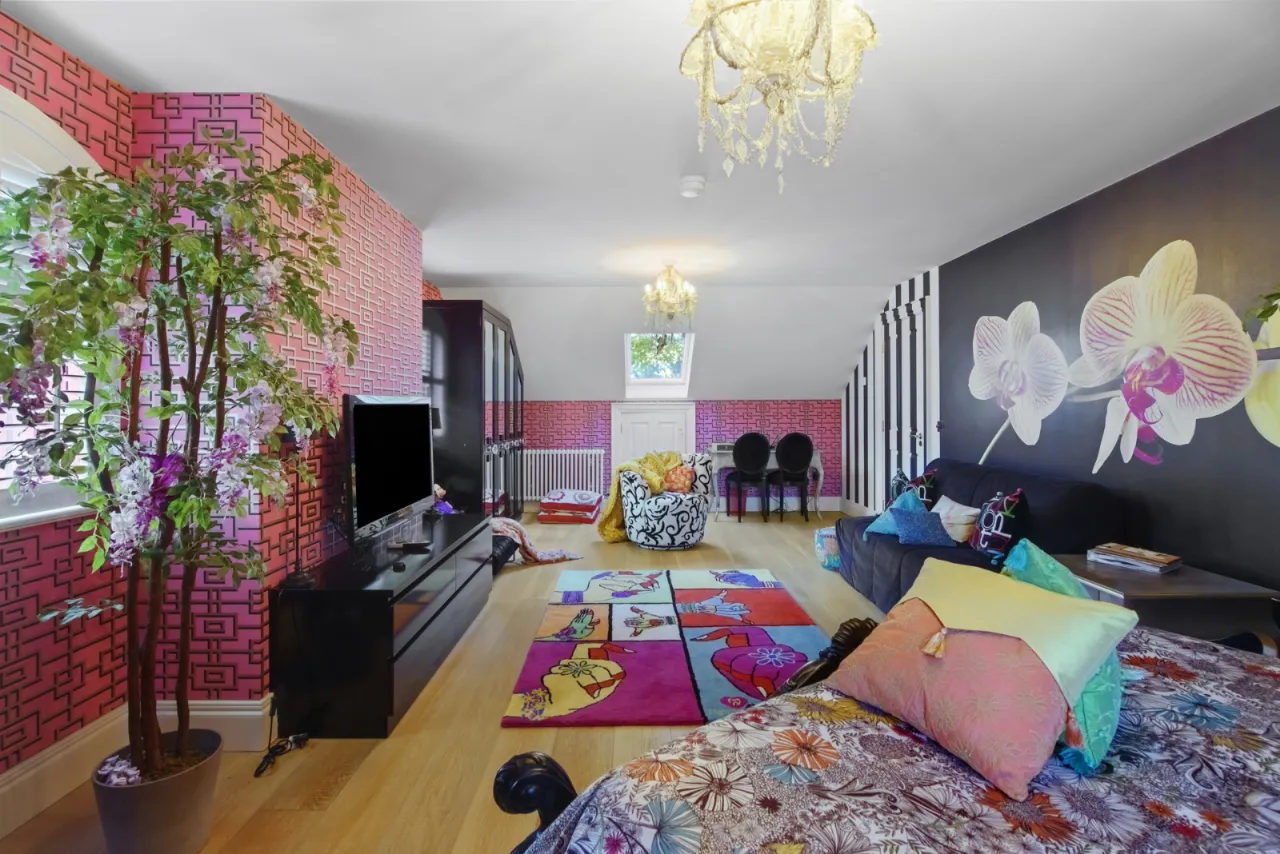
Solid wood flooring, velux window, storage into eaves.
BEDROOM 7: 27'1" x 14'1" (8.26m x 4.3m)
Solid wood flooring, velux window, storage into eaves.
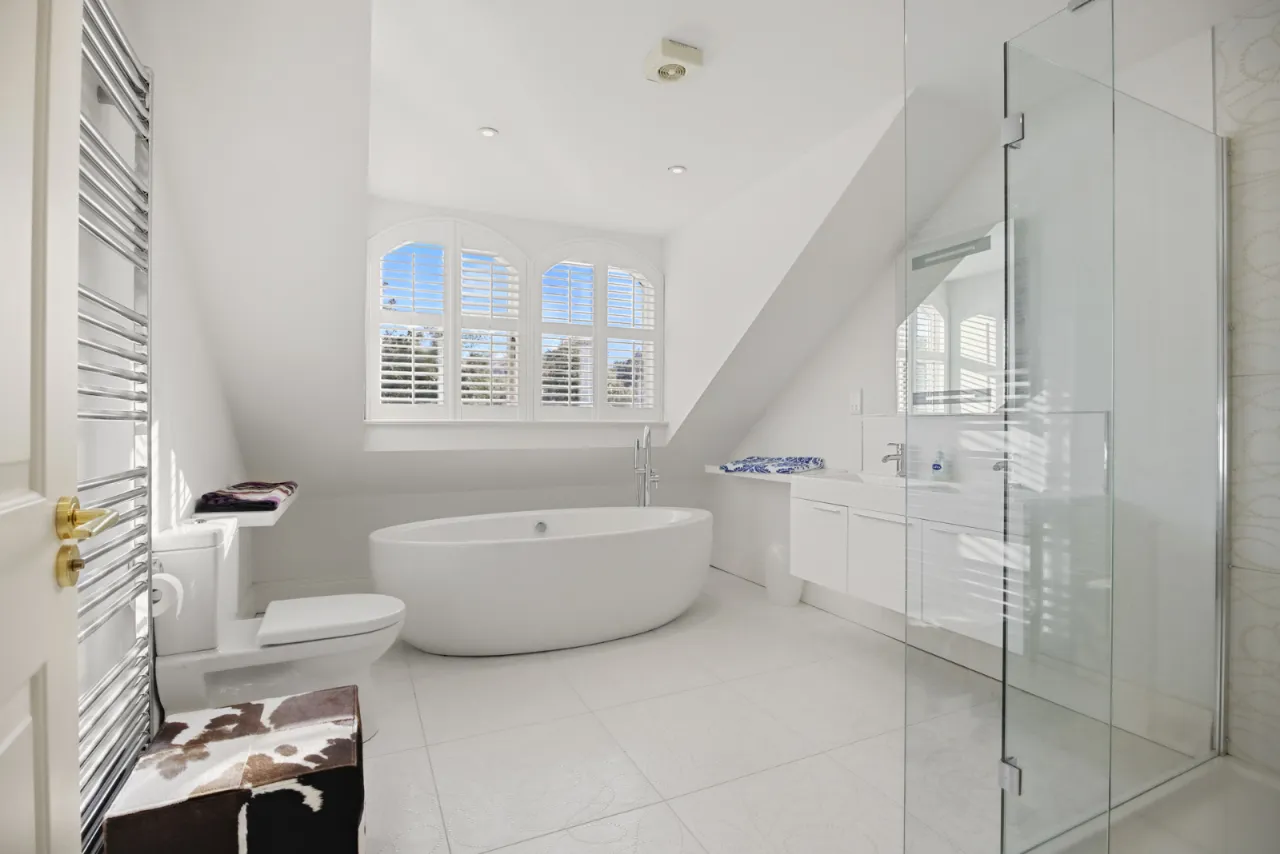
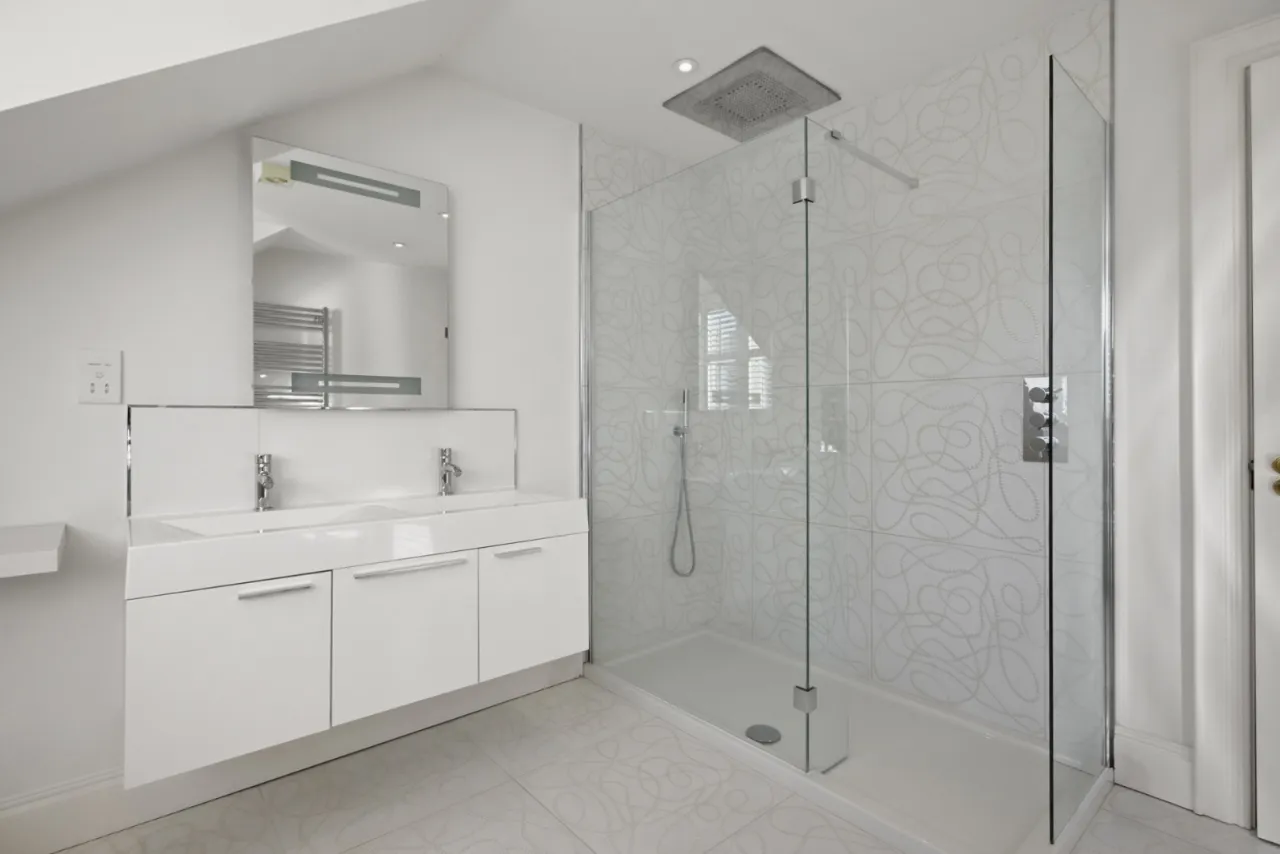
BATHROOM:
Contemporary white suite comprising: Twin wash hand basins with mixer taps in vanity unit, free standing bath with feature mixer taps, walk in shower, low flush WC, ornate tiled floor, dormer window.
OUTSIDE:
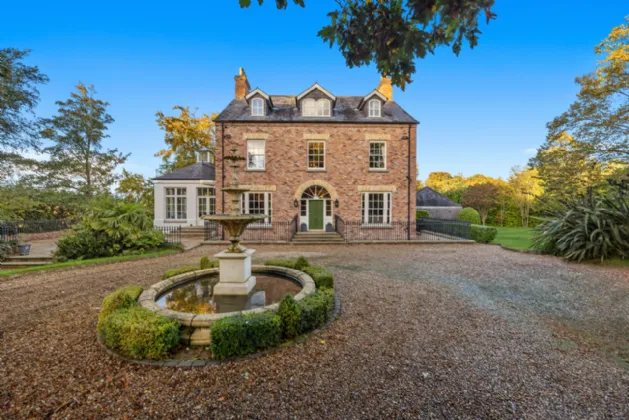
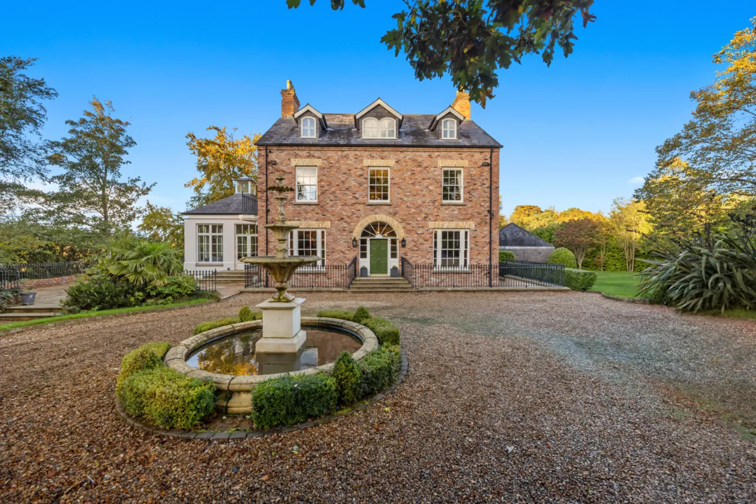
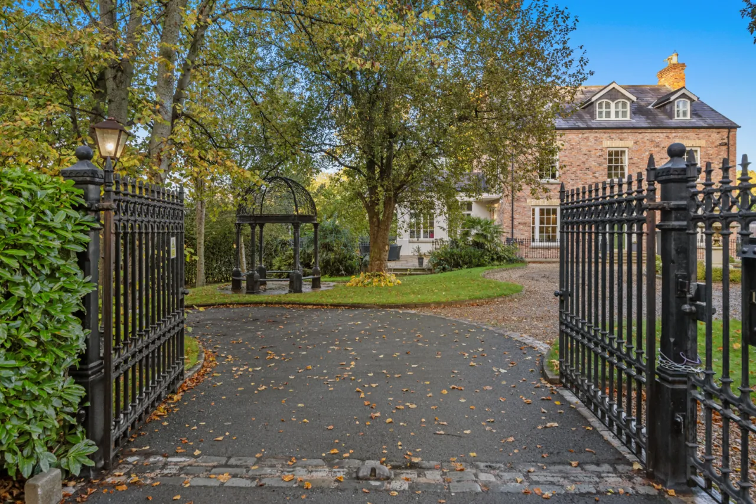
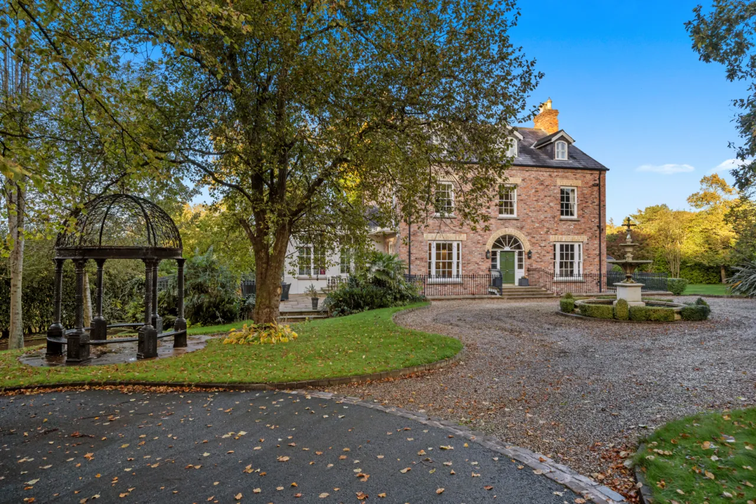
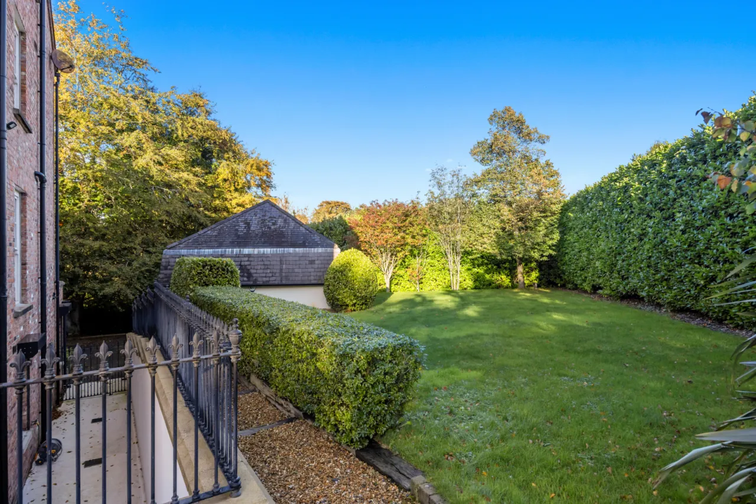
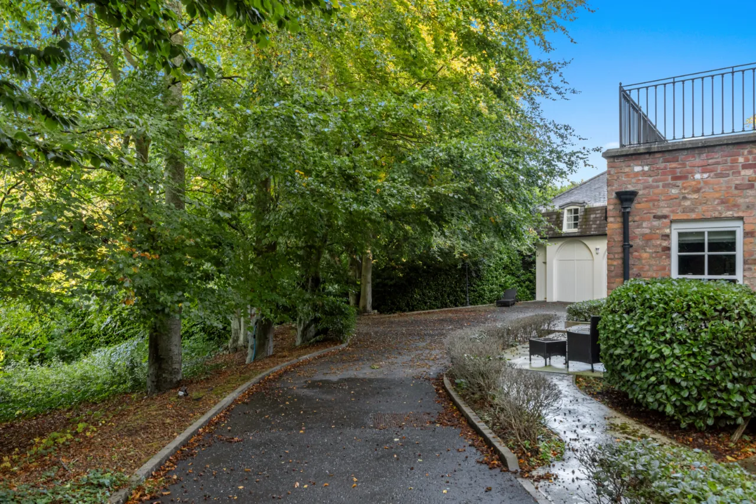
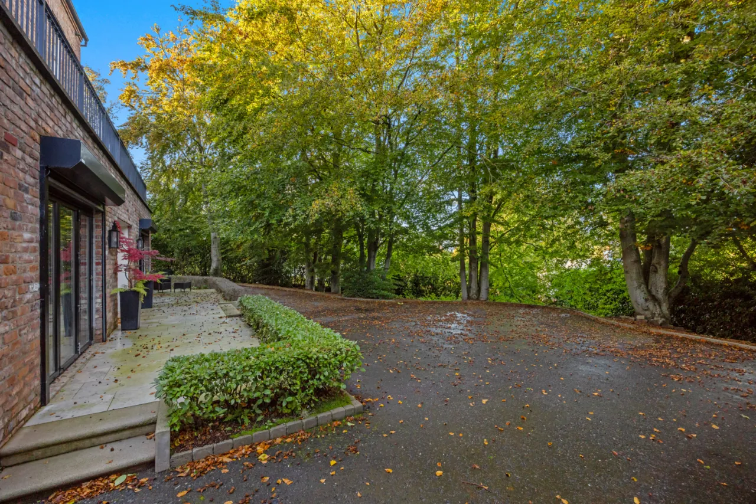
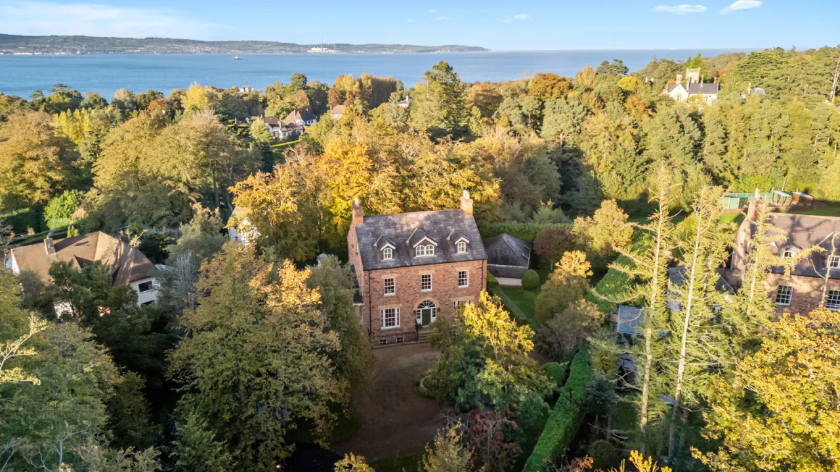
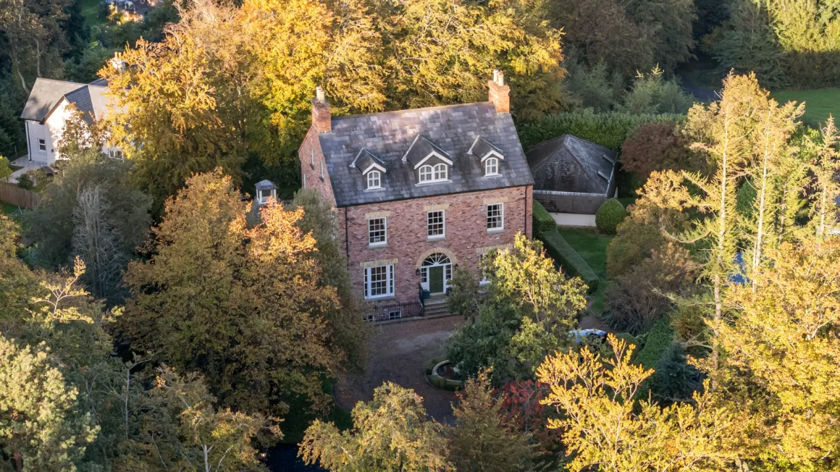
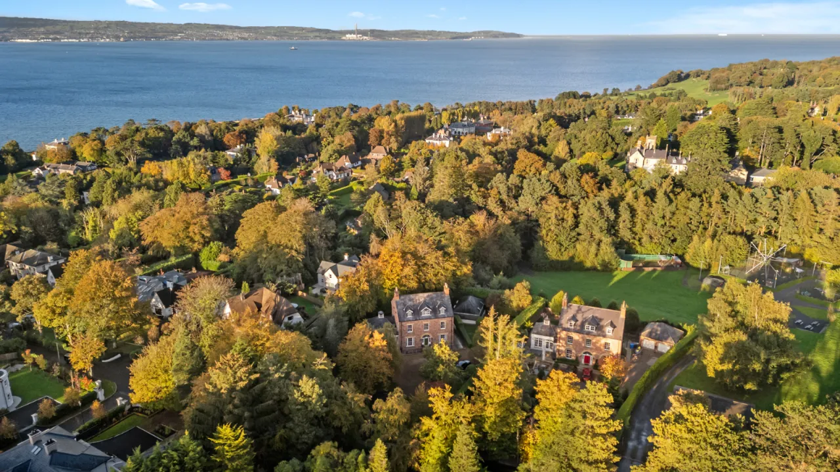
Occupies a private secluded, wooded site with mature gardens to front laid in lawns, mature shrubs and trees offering colour in all seasons. Pebbled driveway and turning to front. Water feature, automated entrance gates, sweeping driveway to generous parking and turning area to rear. Additional separate tarmac driveway leading to Boathouse.
DOUBLE GARAGE: 24'8" x 21'4" (7.52m x 6.5m)
Twin electric up and over doors, WC, wash hand basin, low flush WC.
STORE ROOM:
Gas fired boiler serving boat house.
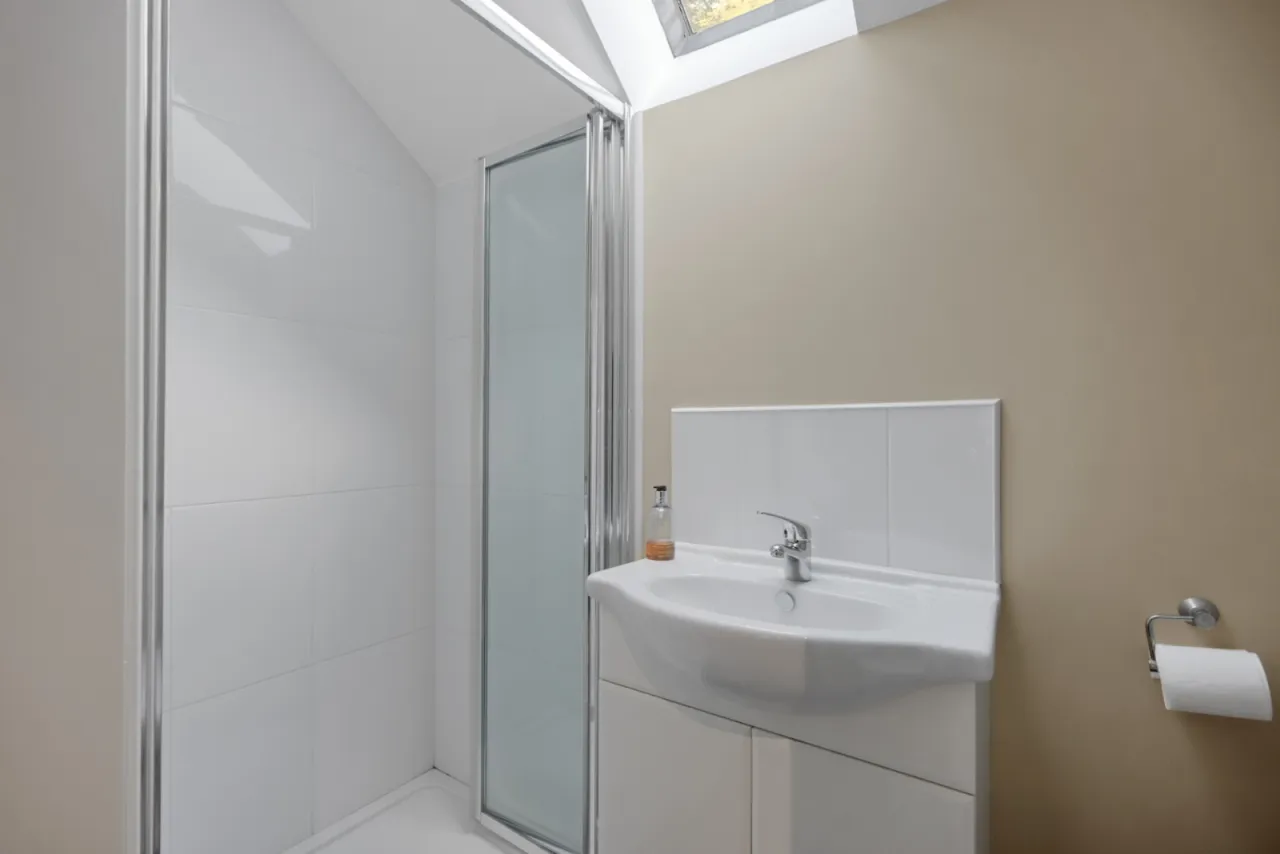
SHOWER ROOM:
White suite comprising: Fully tiled shower cubicle, wash hand basin in vanity unit, WC.

 Favourite
 Make an Offer
 Book a Viewing
 Get a Mortgage
 Call the Office
 Share