Key Features
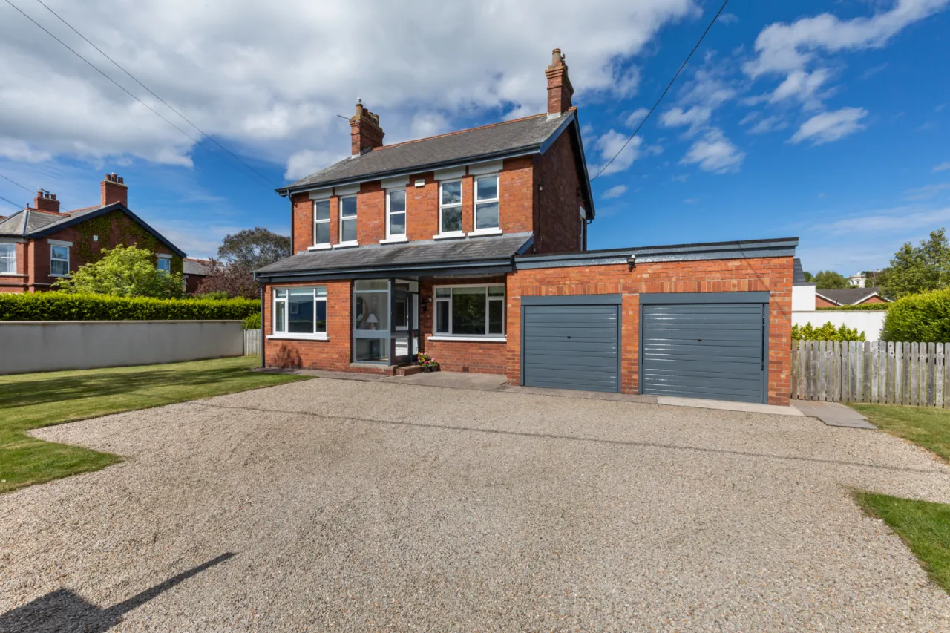
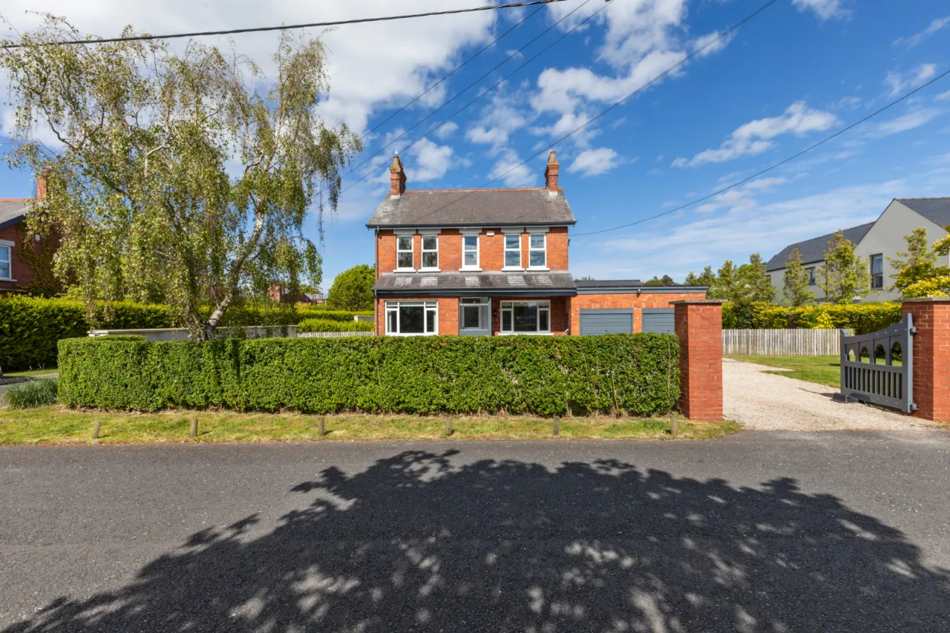
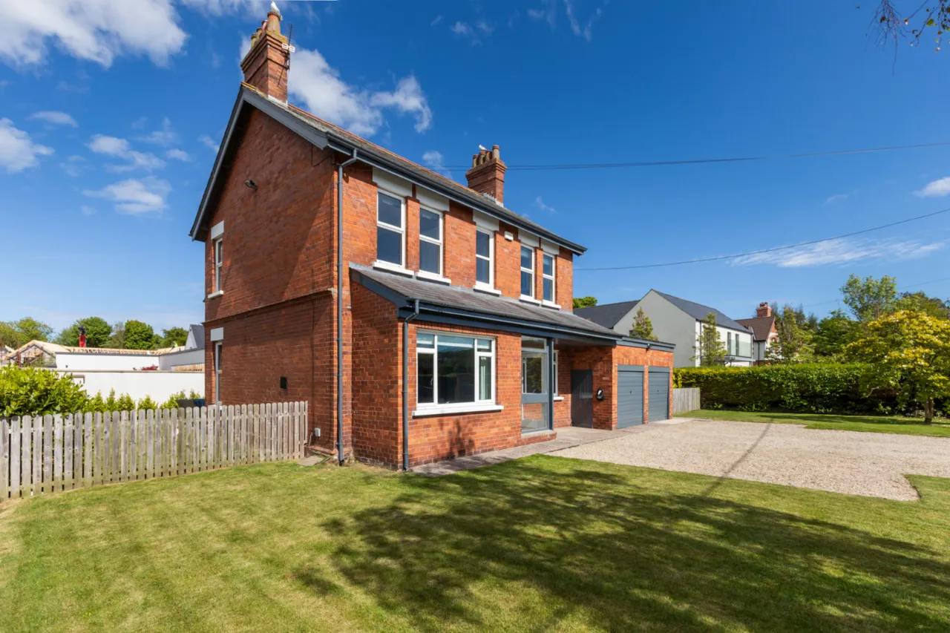
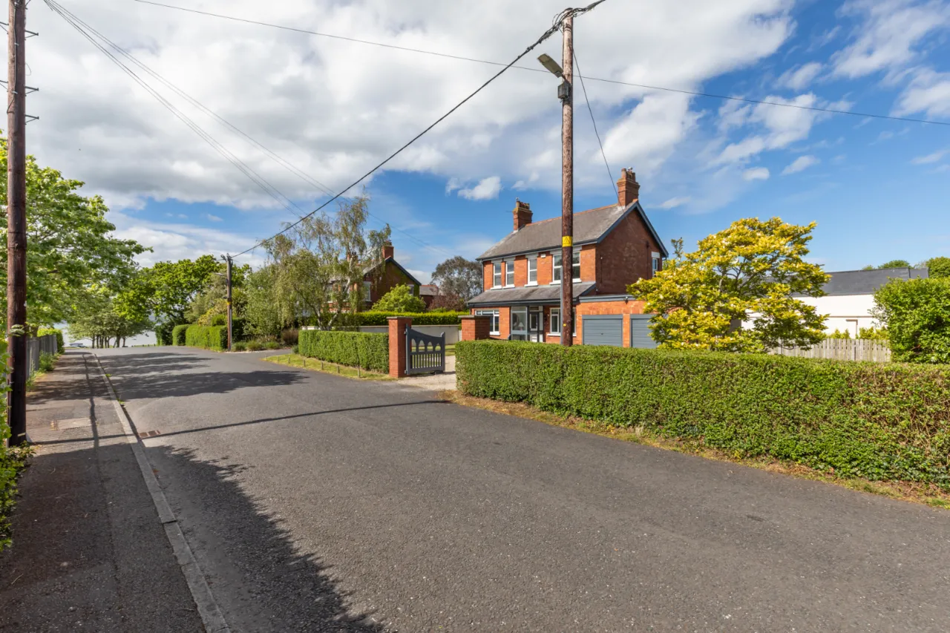
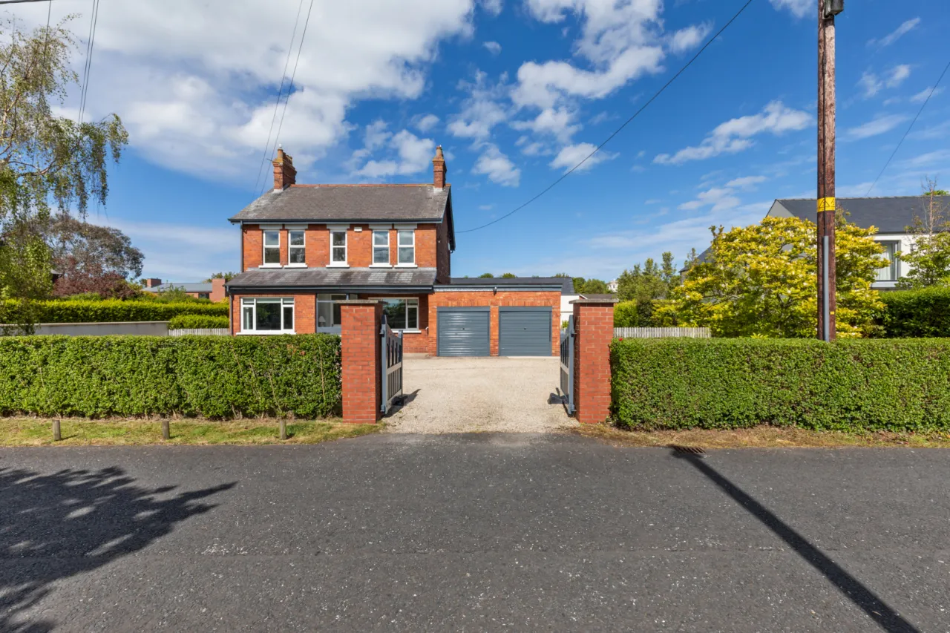
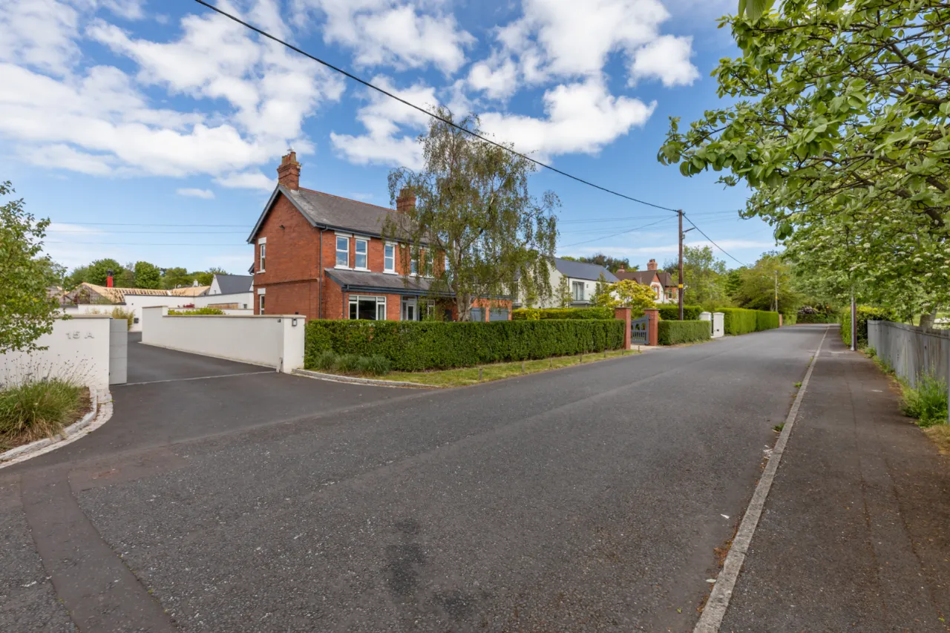
An Excellent Detached Family Home In A Highly Regarded Residential Location
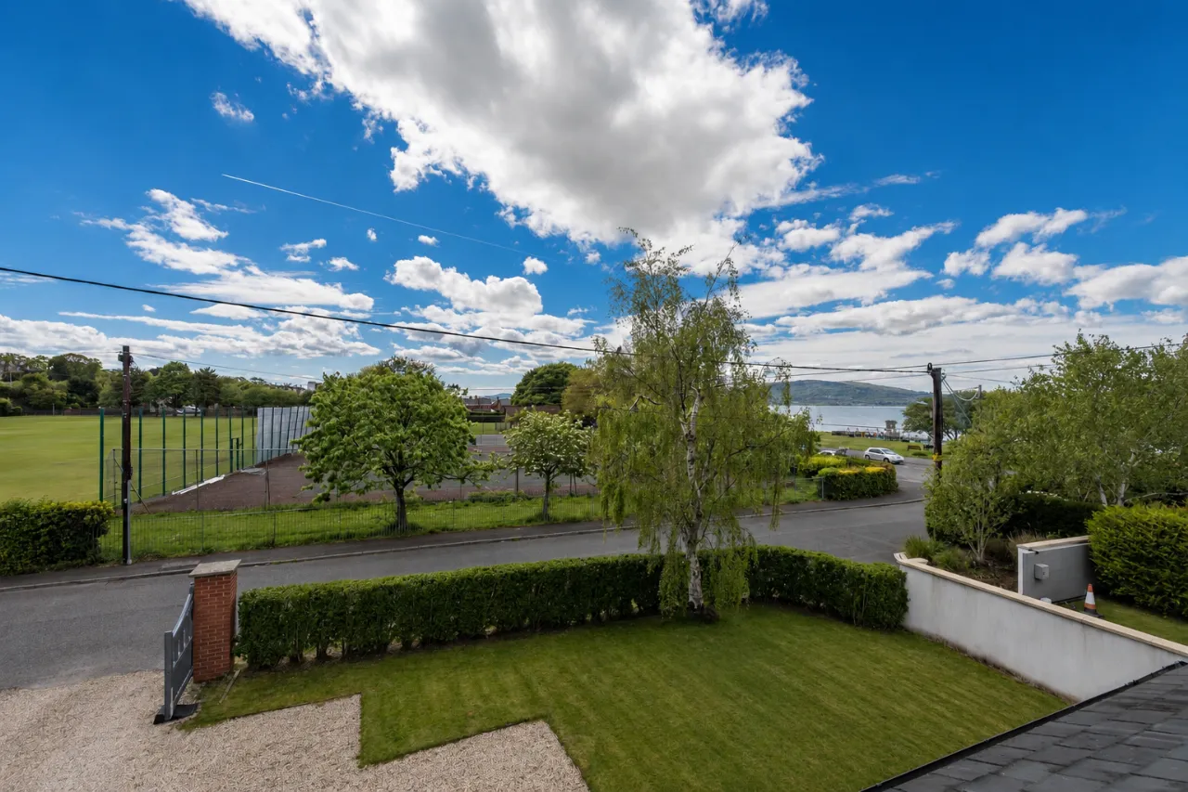
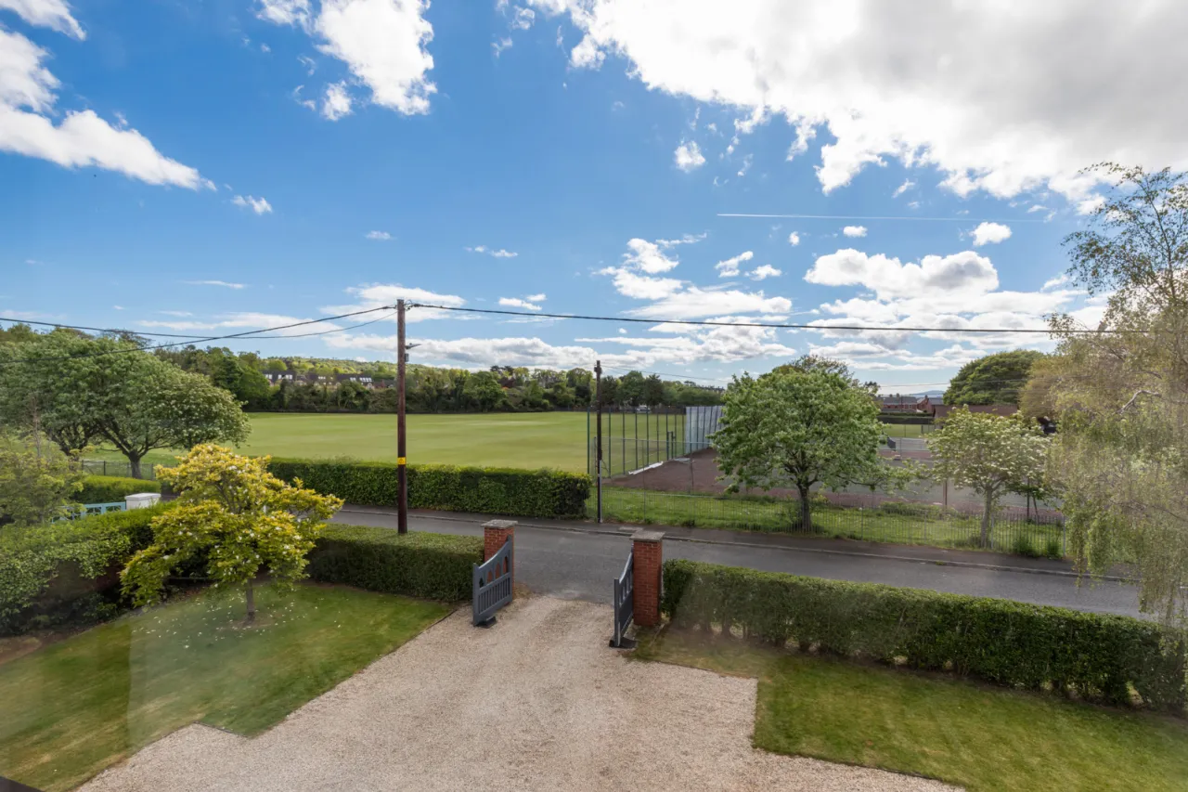
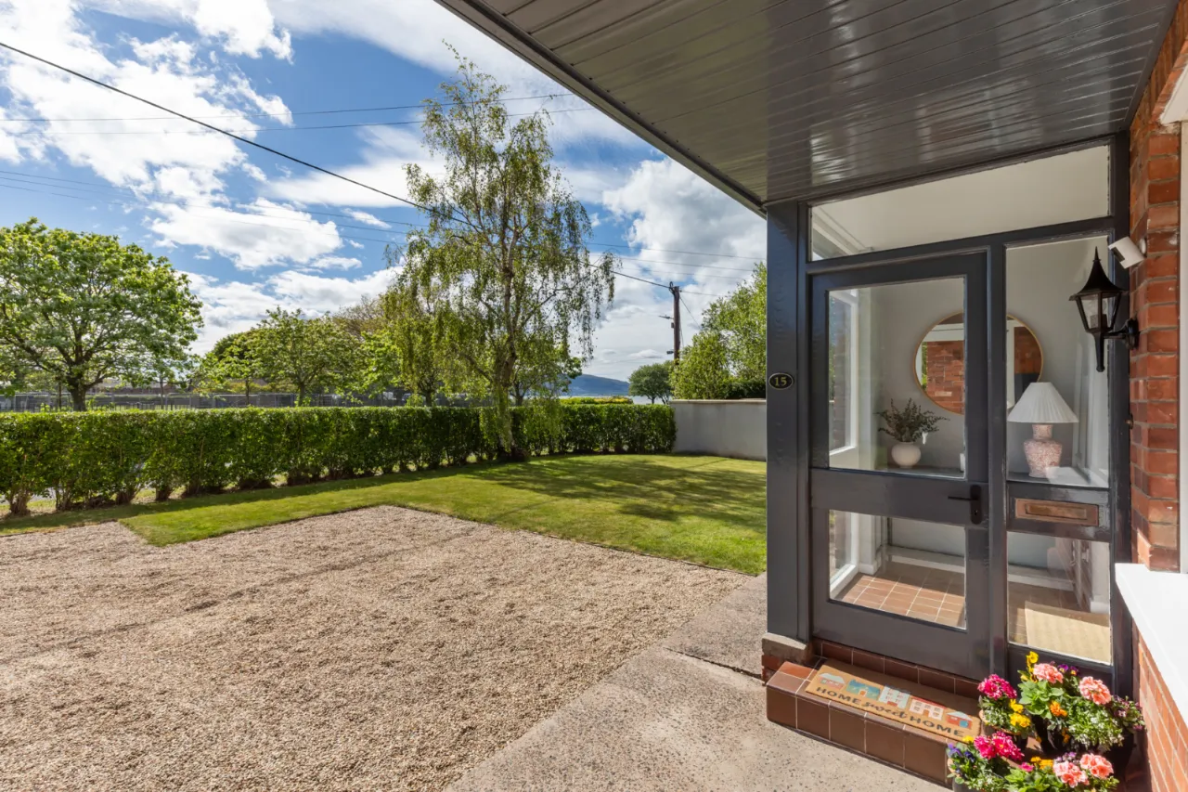
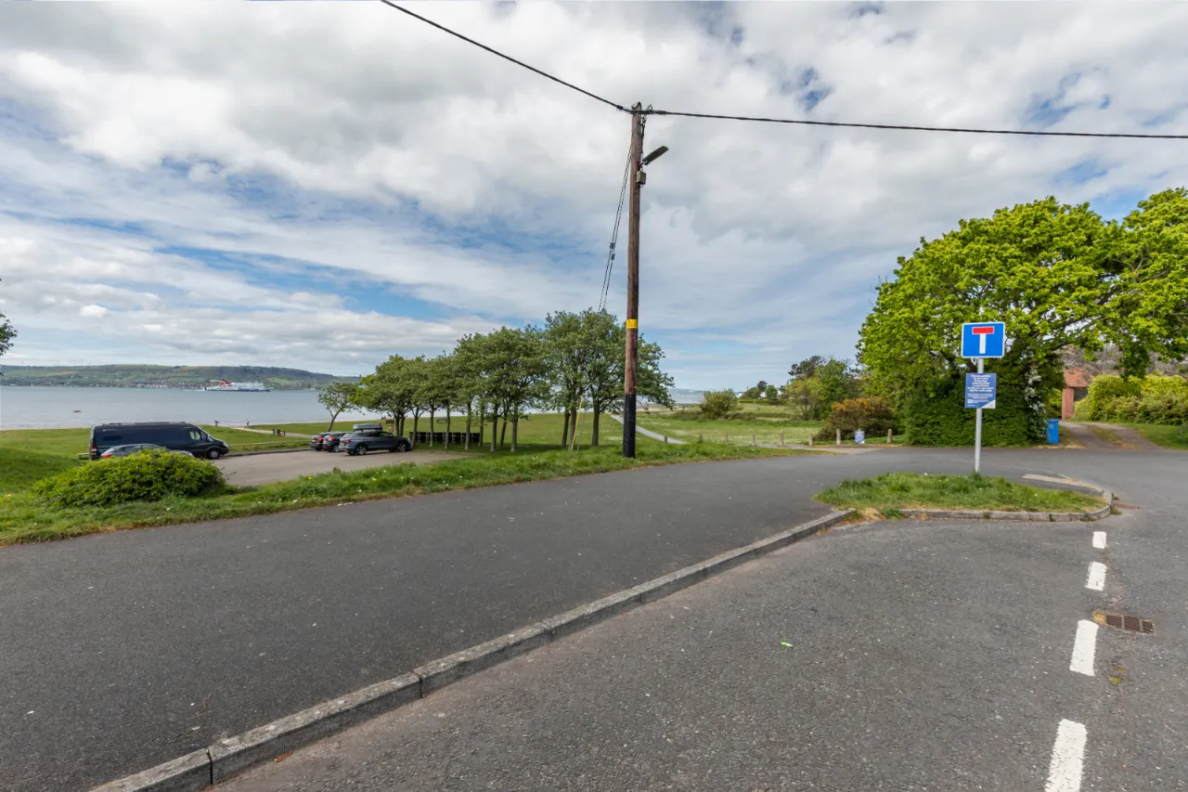
Located Adjacent To Seapark With The Beach & North Down Coastal Park Literally Within A Minute’s Walk
Presented To A High Standard Throughout
Entrance Hall
Ground Floor Cloakroom / Shower Room
Three Reception Rooms
Well Appointed Kitchen & Adjoining Utility Room
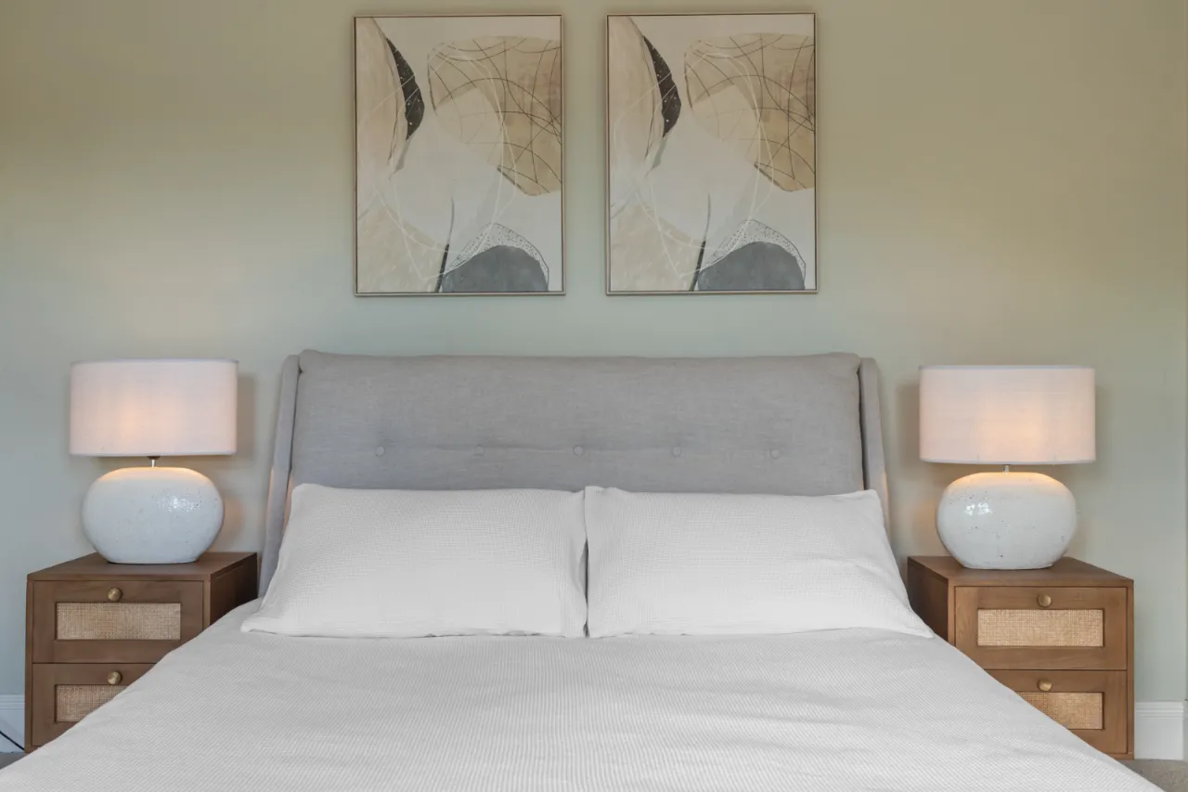
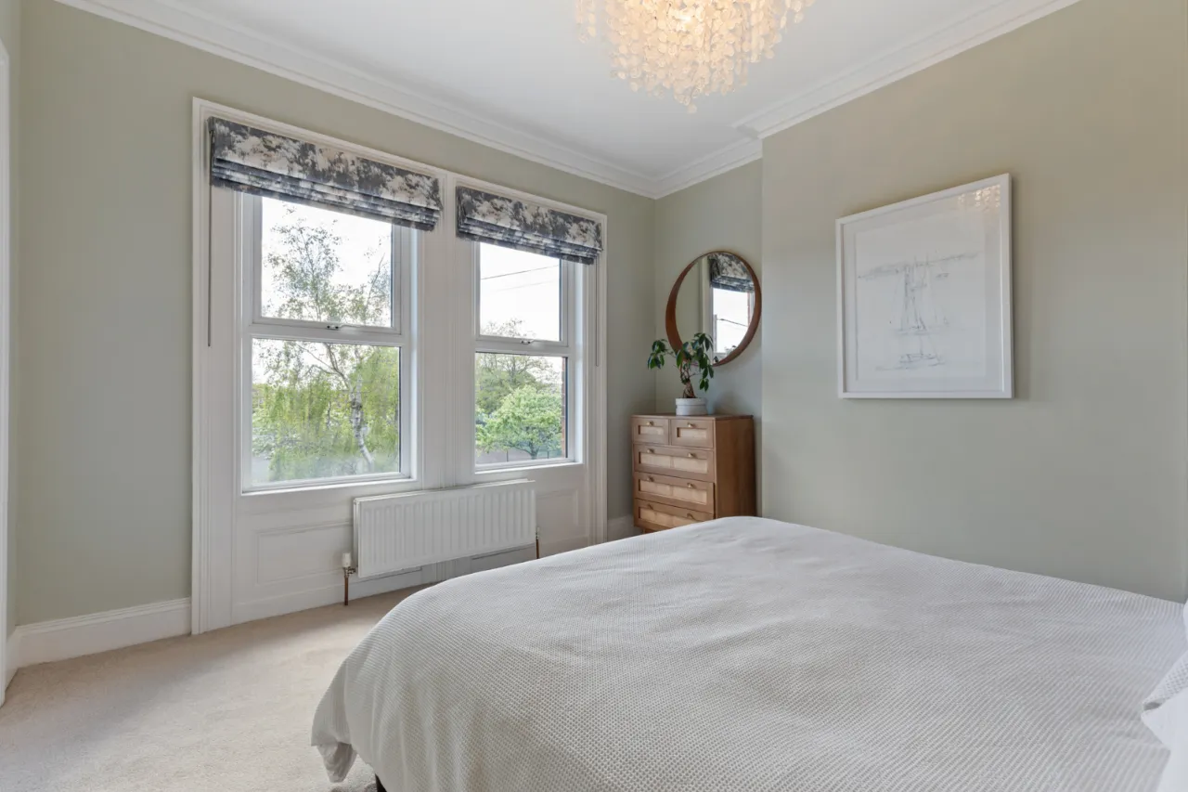
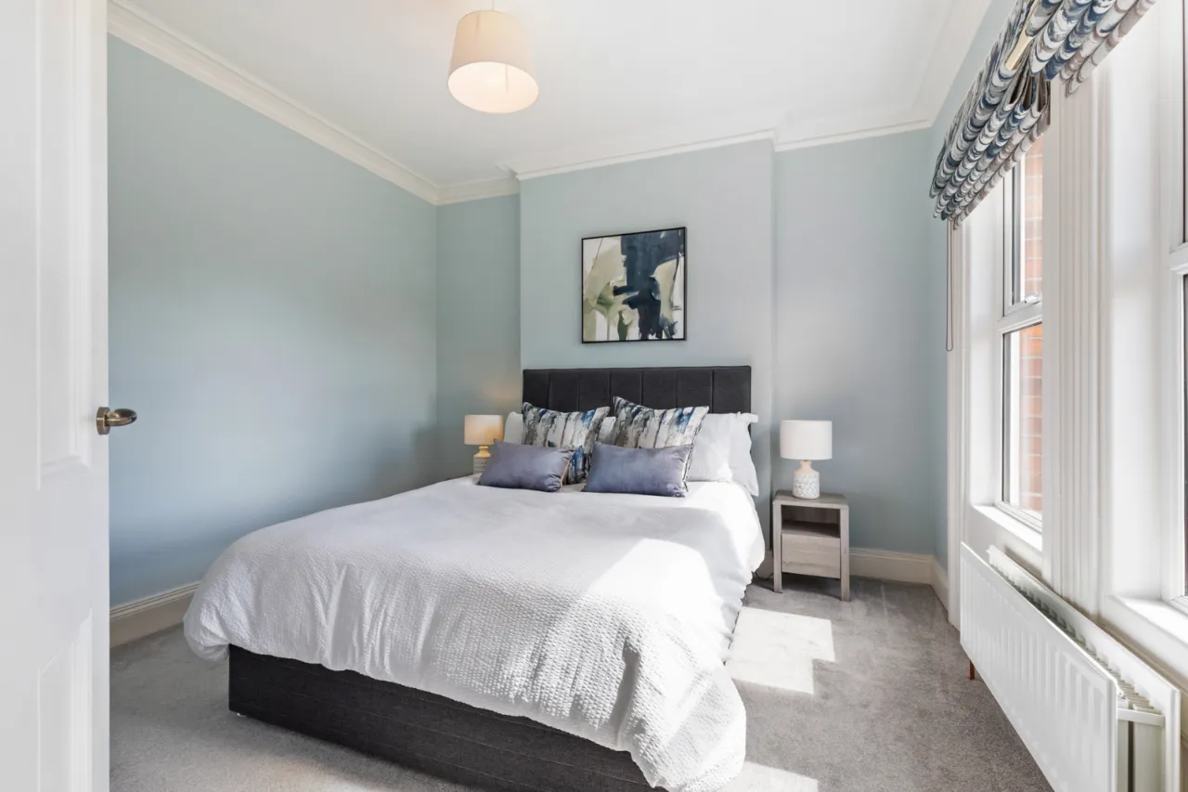
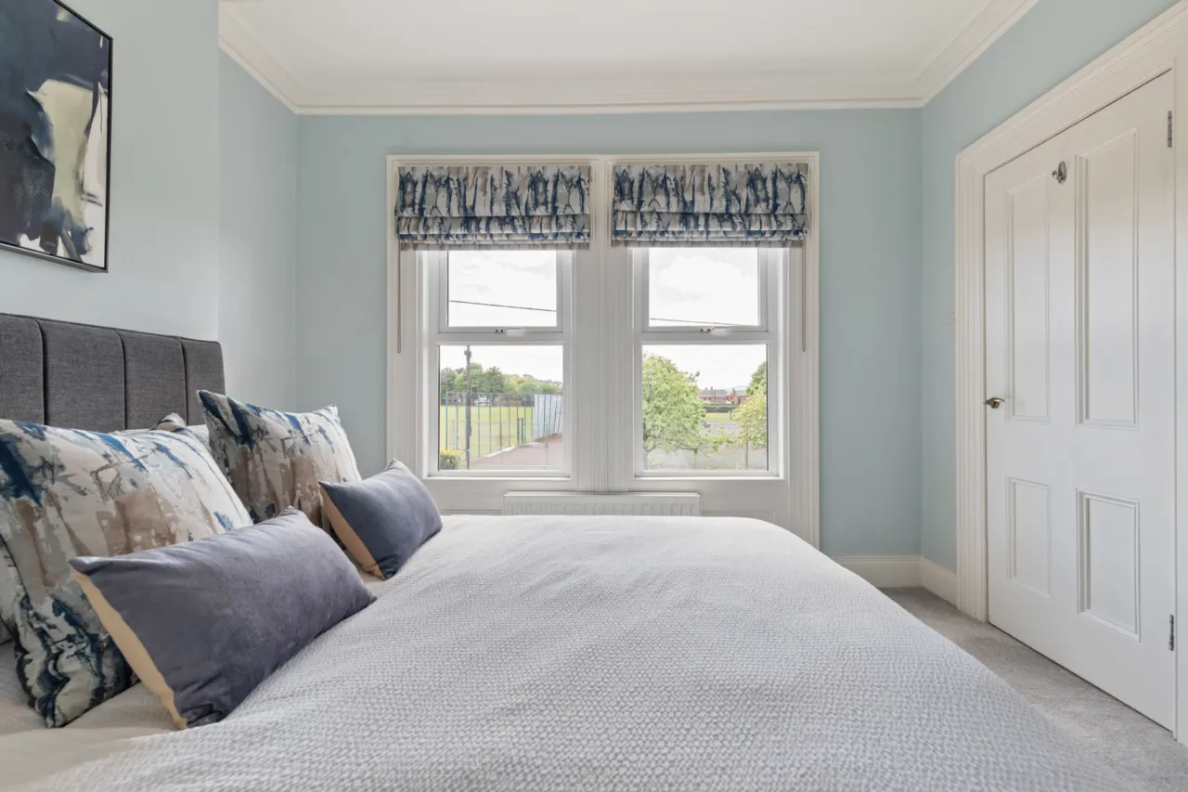
Four double bedrooms
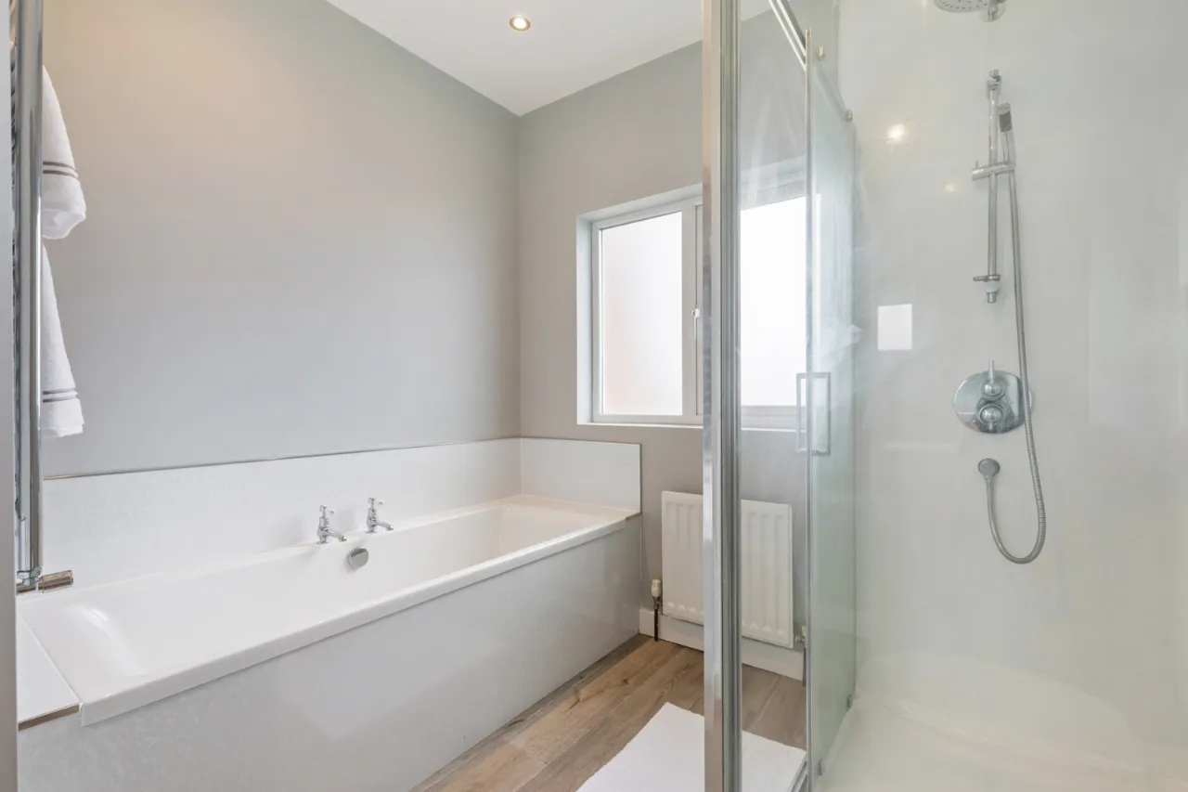
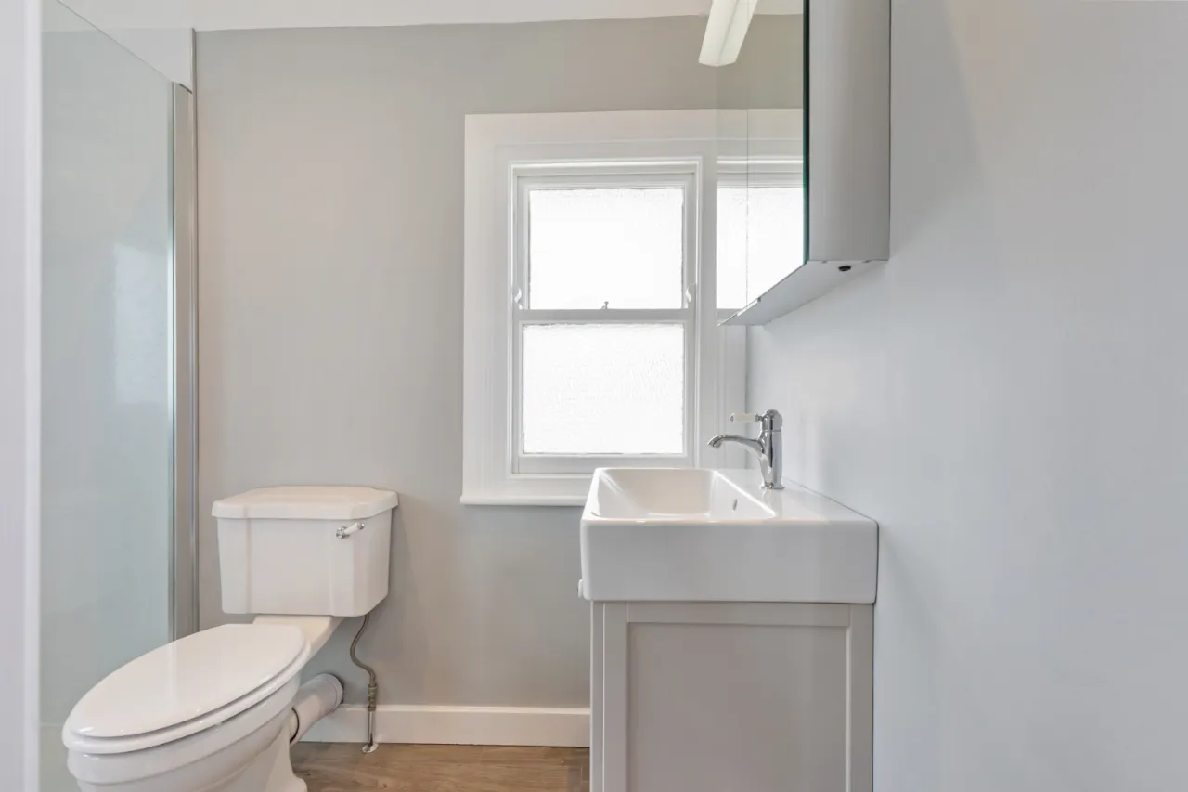
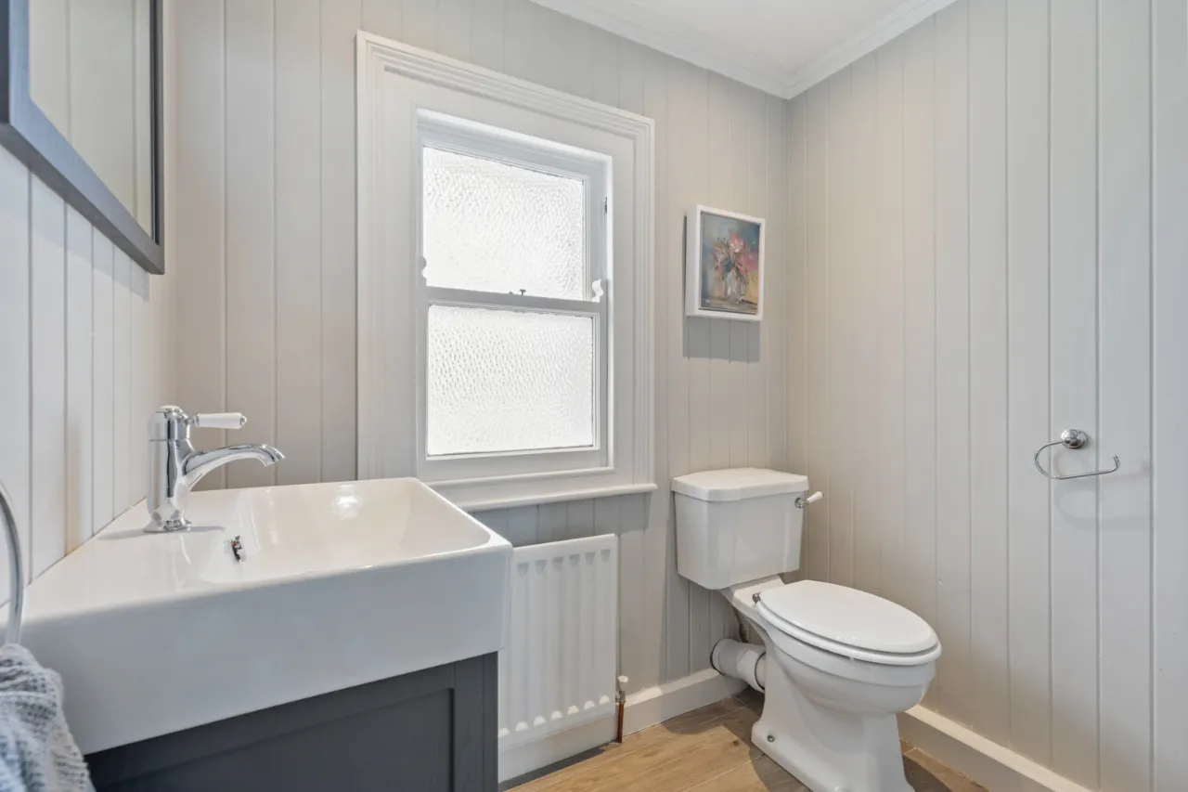
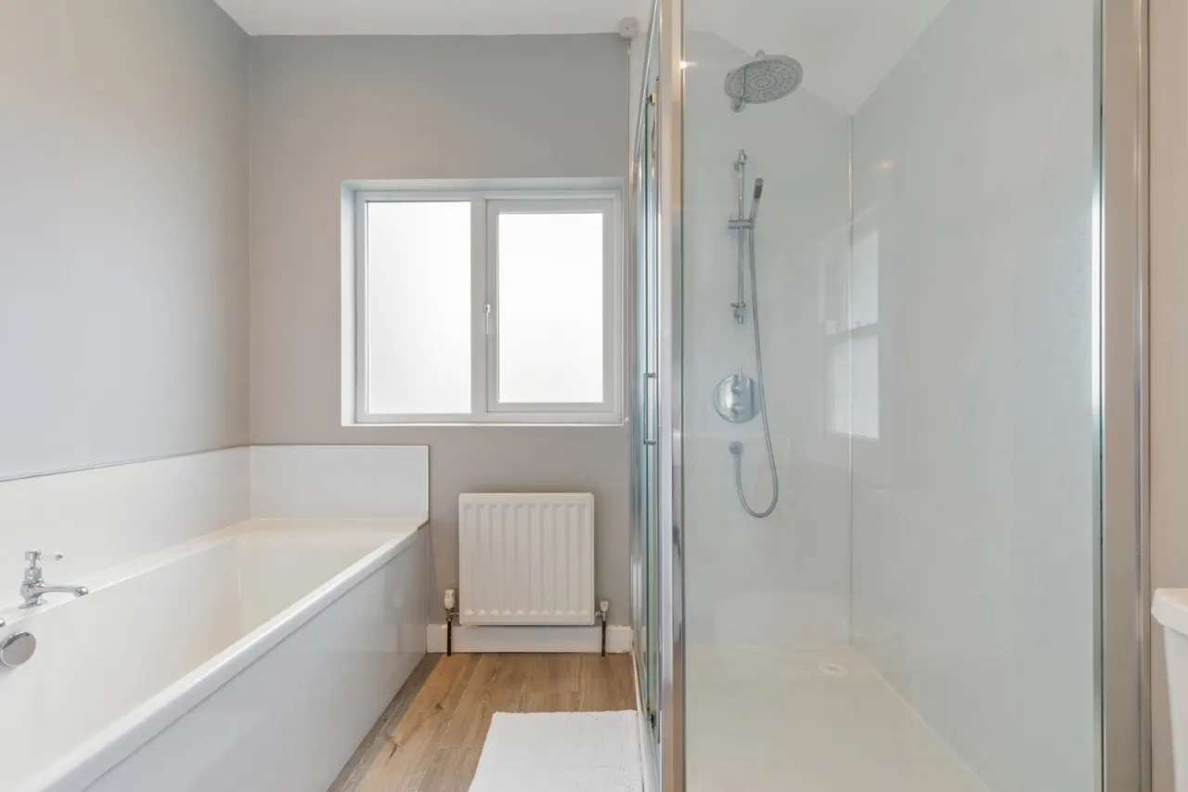
Family Bathroom & Separate WC
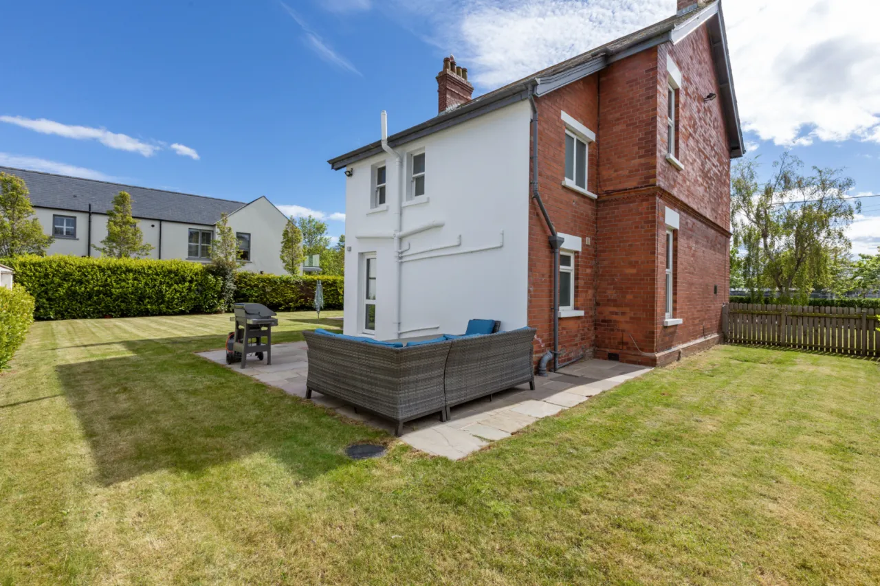
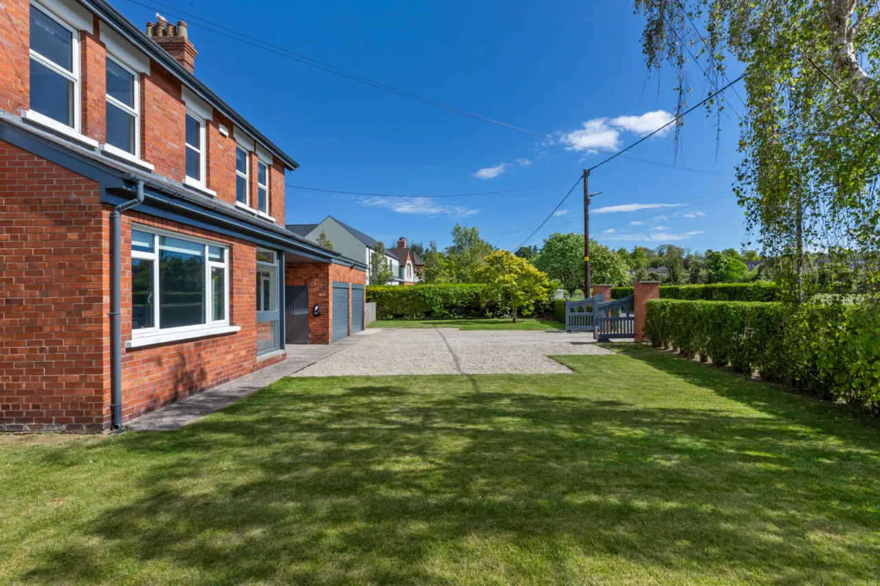
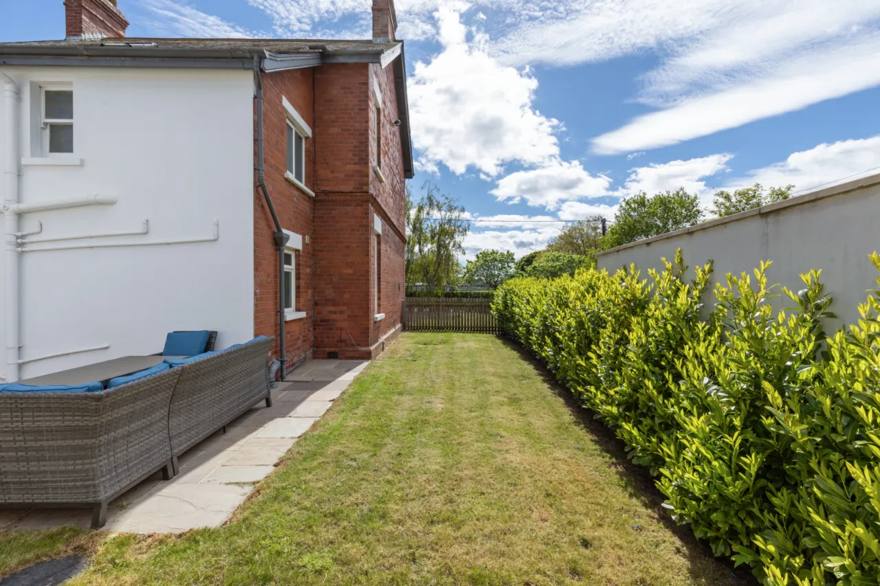
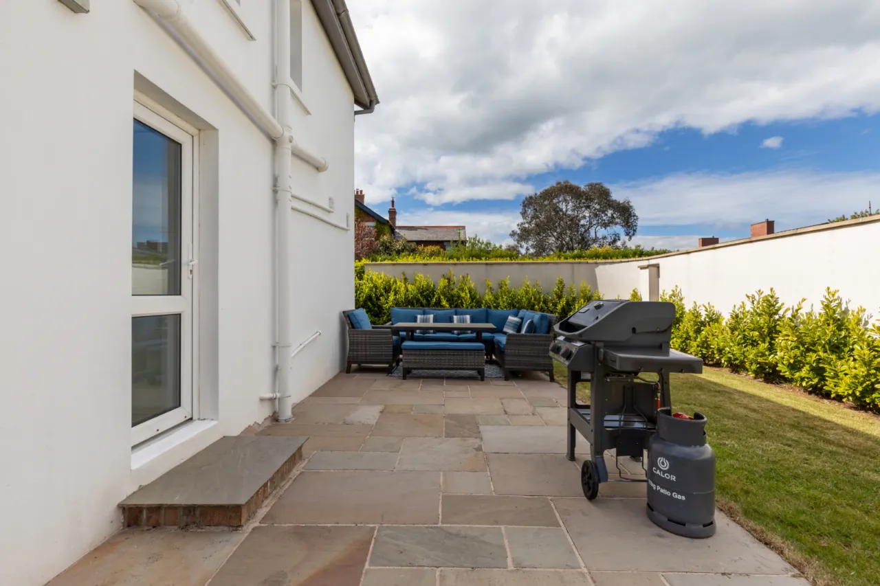
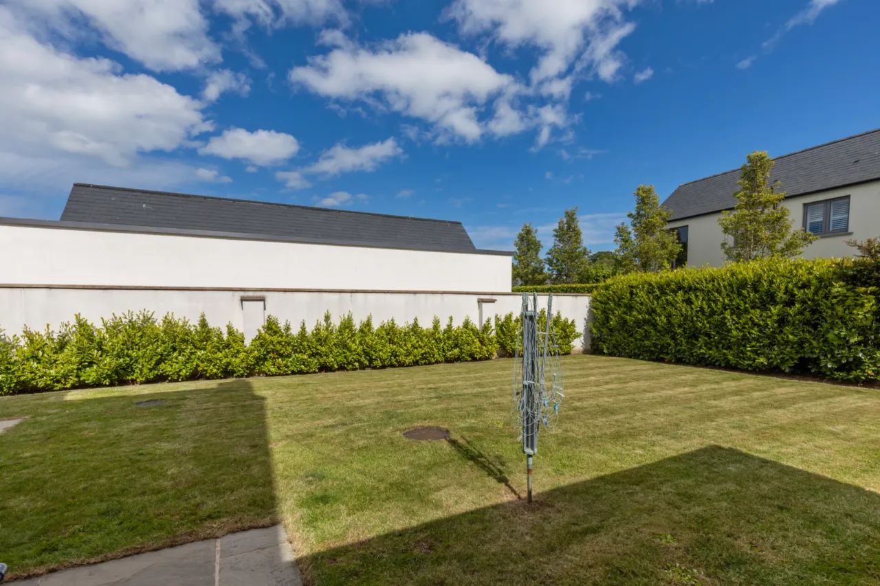
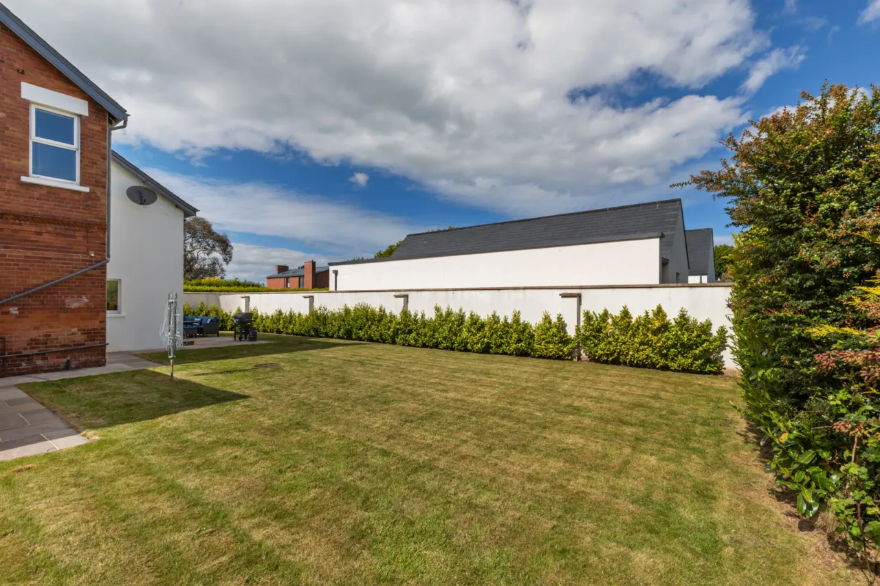
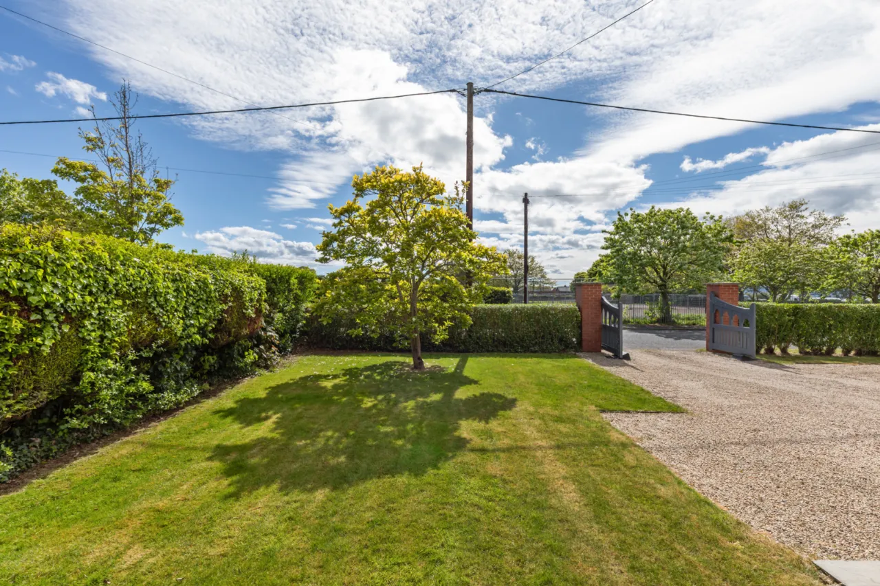
Good Sized Gardens To Front, Side & Rear
Adjoining Double Garage
Double Glazed Throughout
Gas Central Heating
Full Planning Permission Granted For Double Storey Extension To Side
Viewing Strictly By Appointment
Description
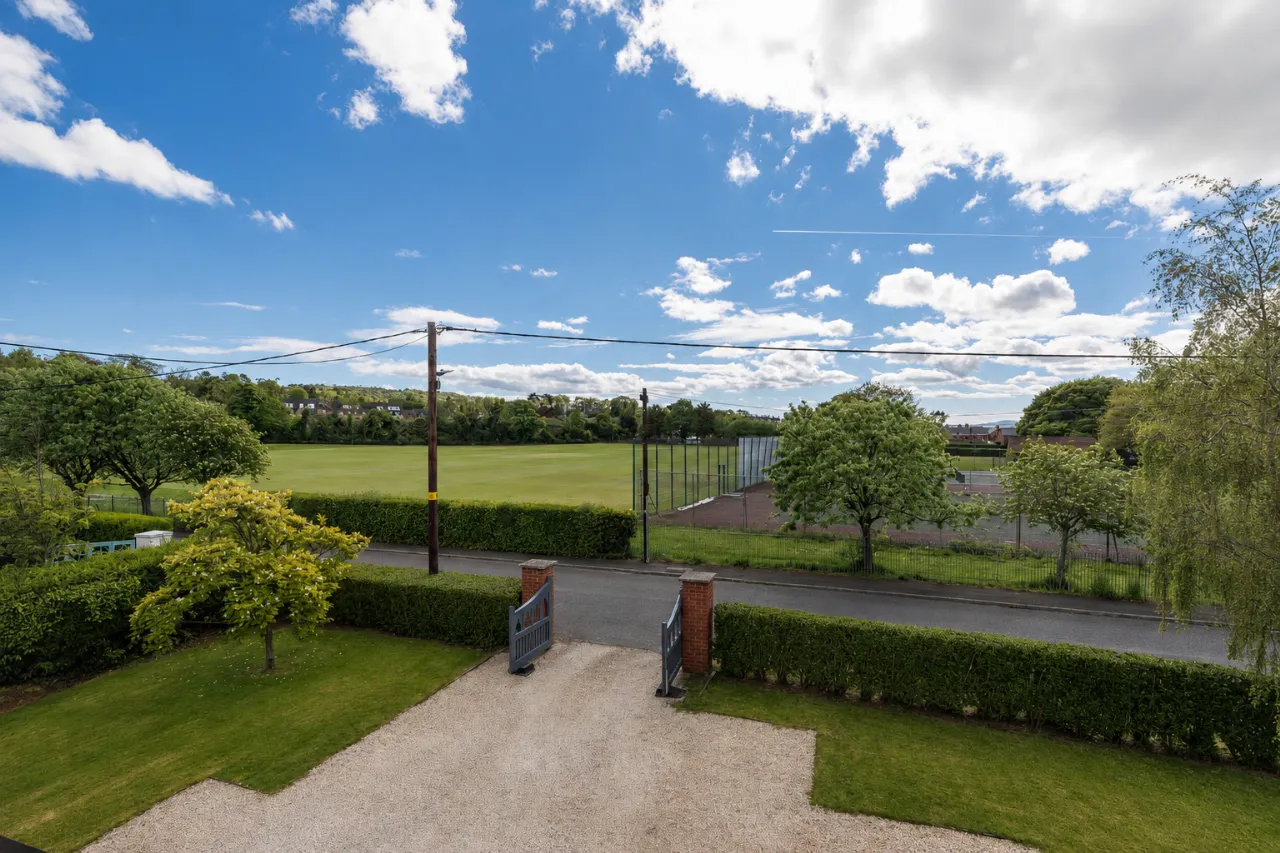
Occupying a prime position overlooking Seapark and just a minute’s walk from the North Down coastline and beach, this attractive family home enjoys a superb coastal setting with scenic shoreline walks stretching to Bangor and Holywood town centre only a 10-minute walk away.
Seapark itself offers excellent leisure amenities for families, including Holywood Cricket Club, tennis courts, and outdoor training facilities. Despite its peaceful coastal surroundings, the property remains conveniently located for commuting, with Belfast reachable in approximately 10–15 minutes, Bangor in 10 minutes, and Holywood Town Centre close at hand.
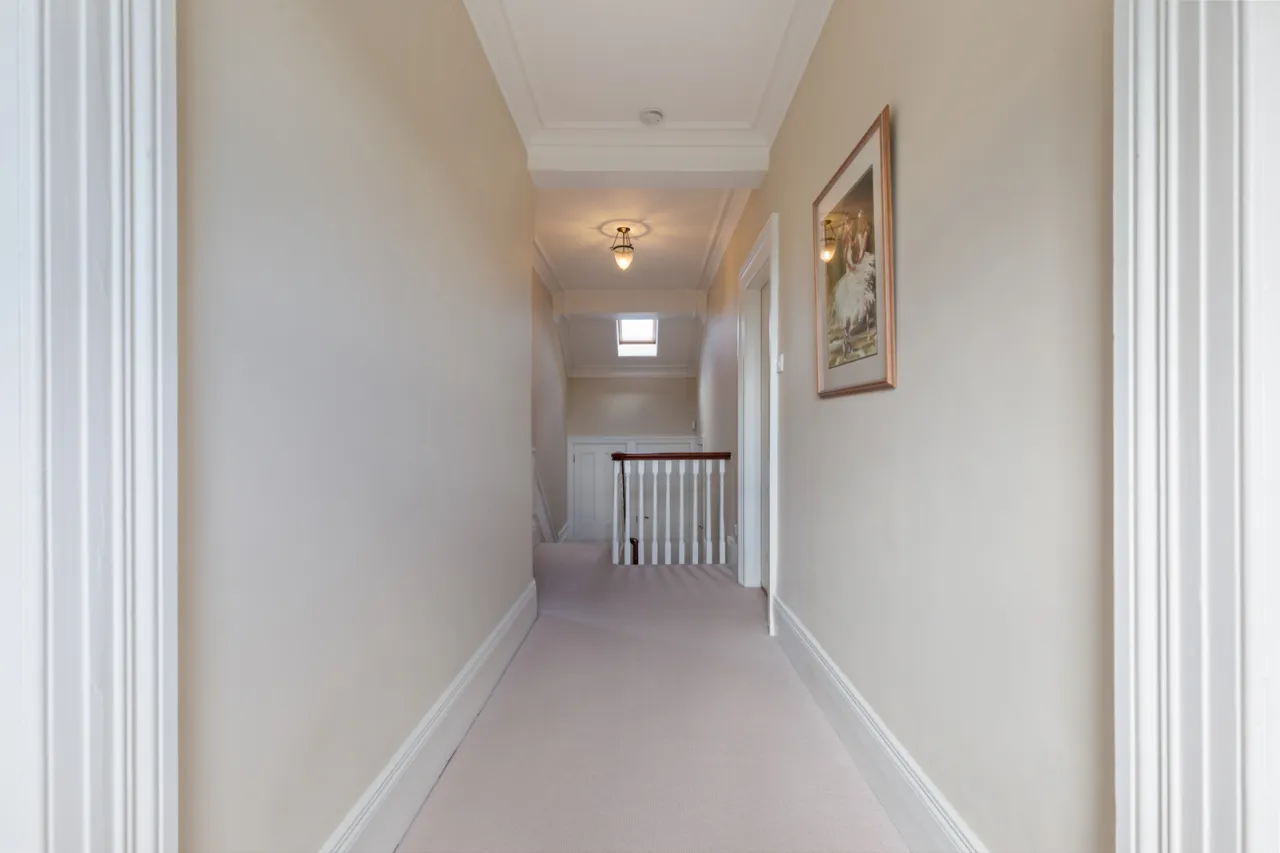
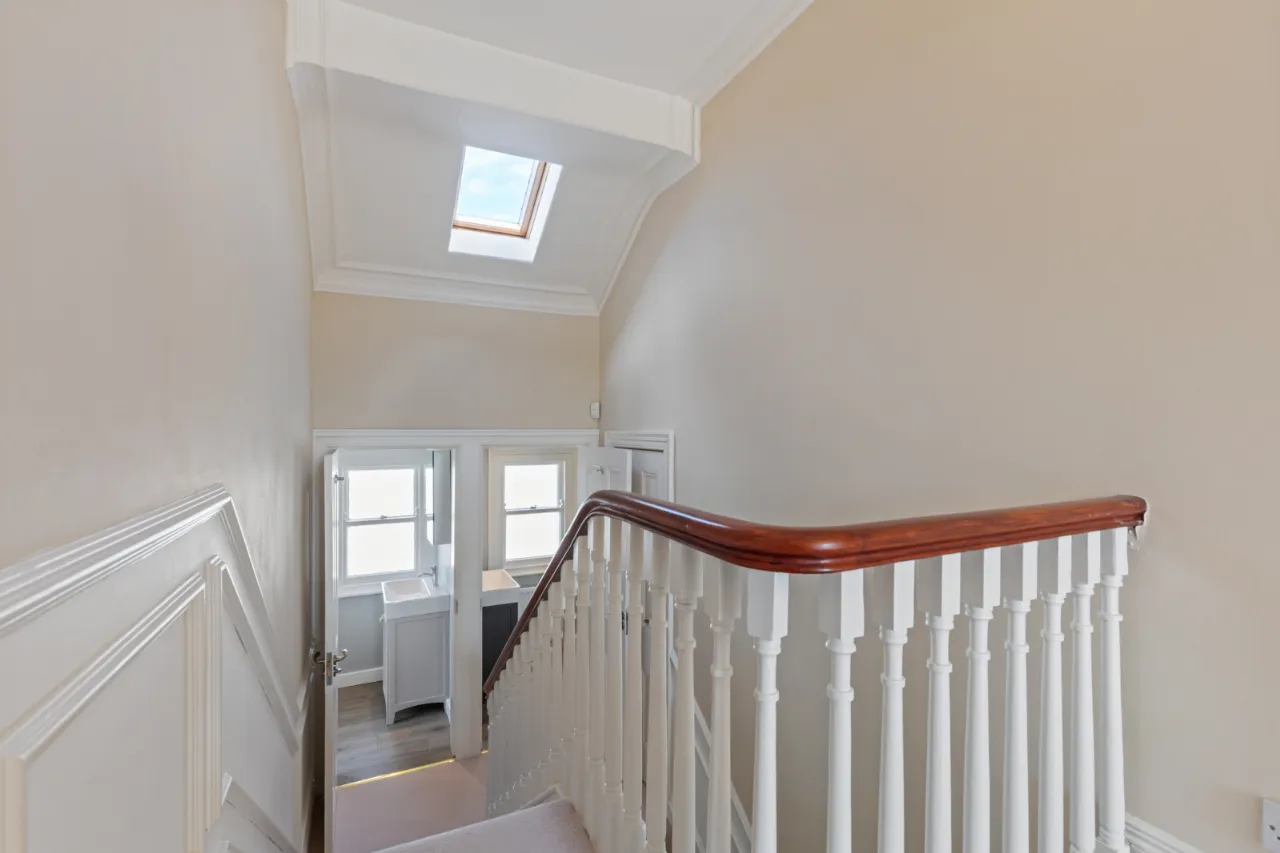
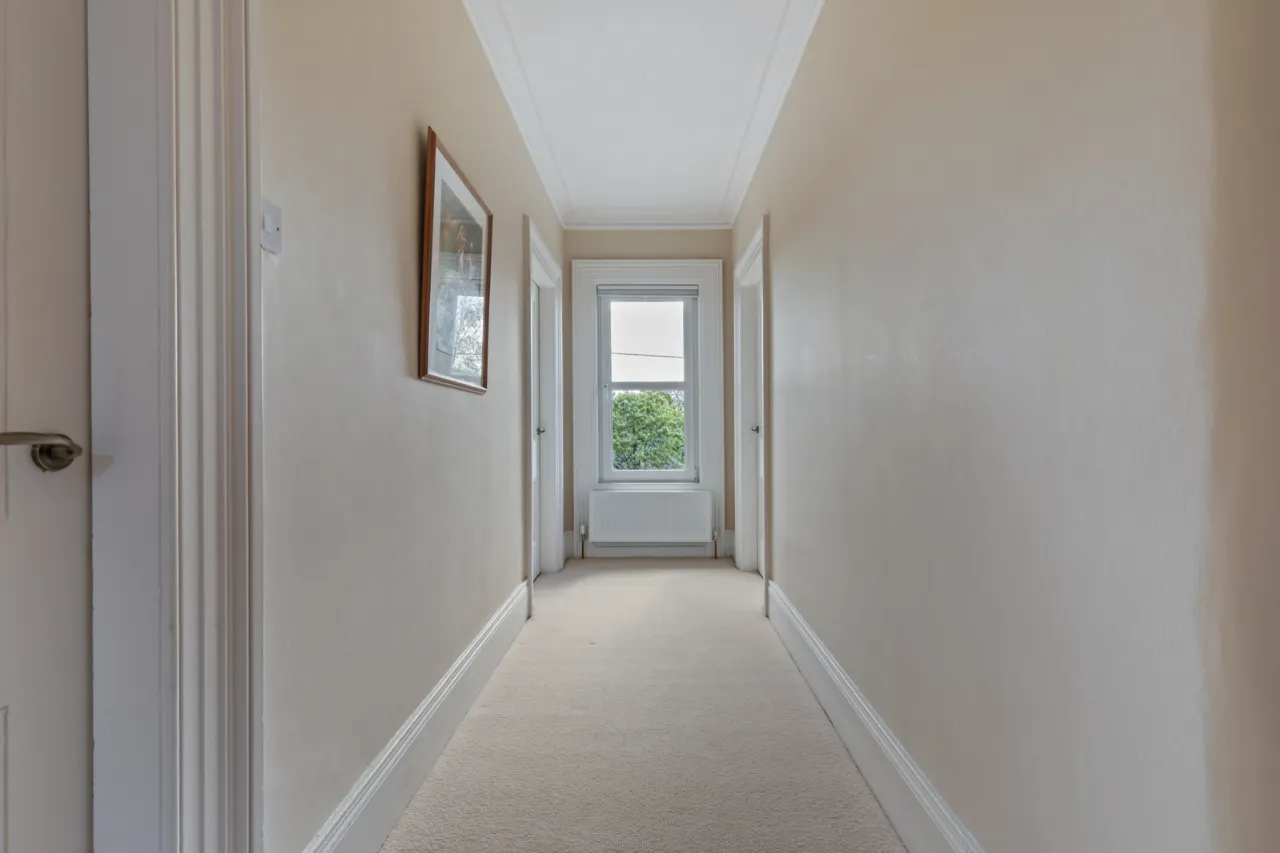
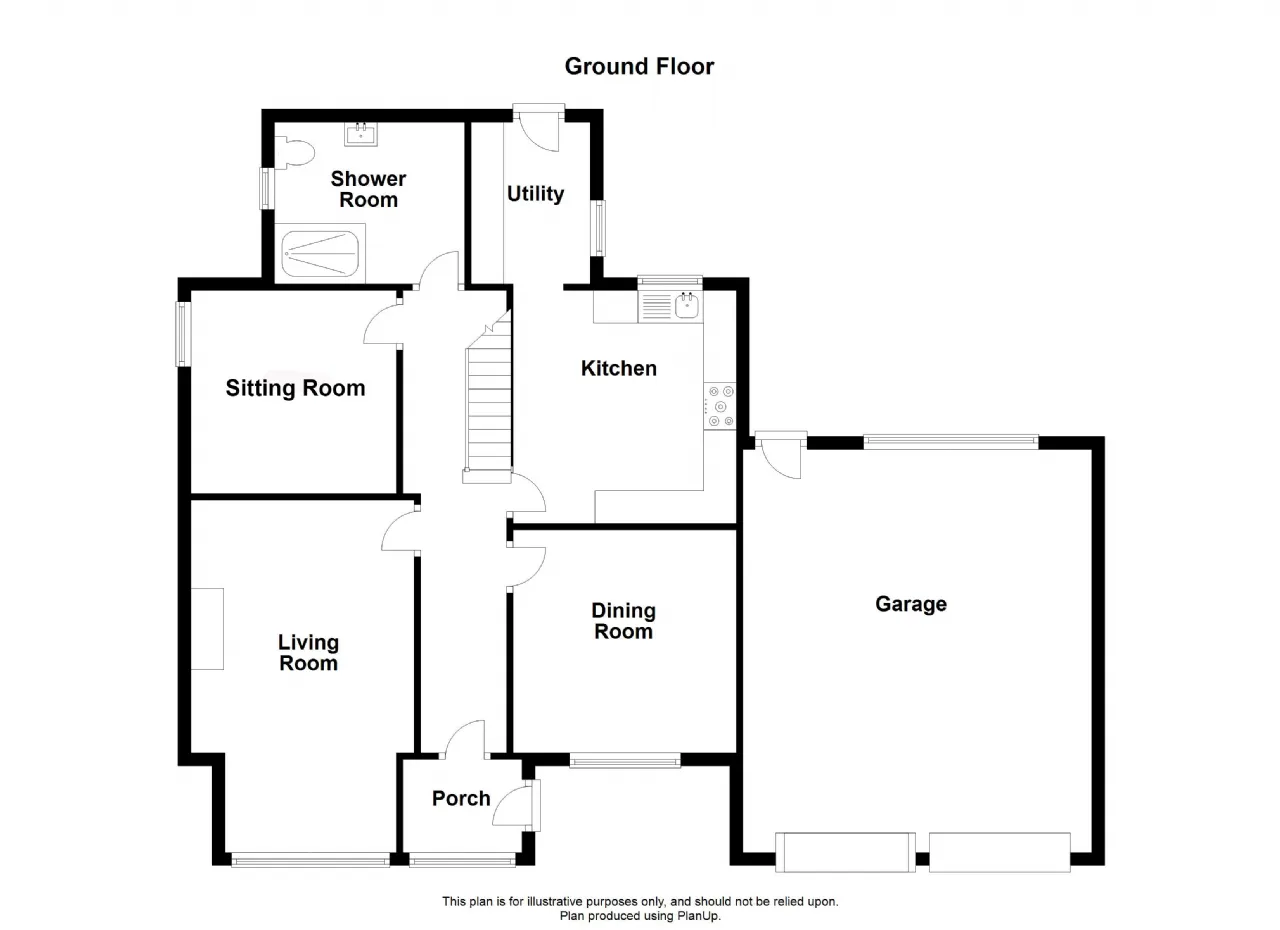
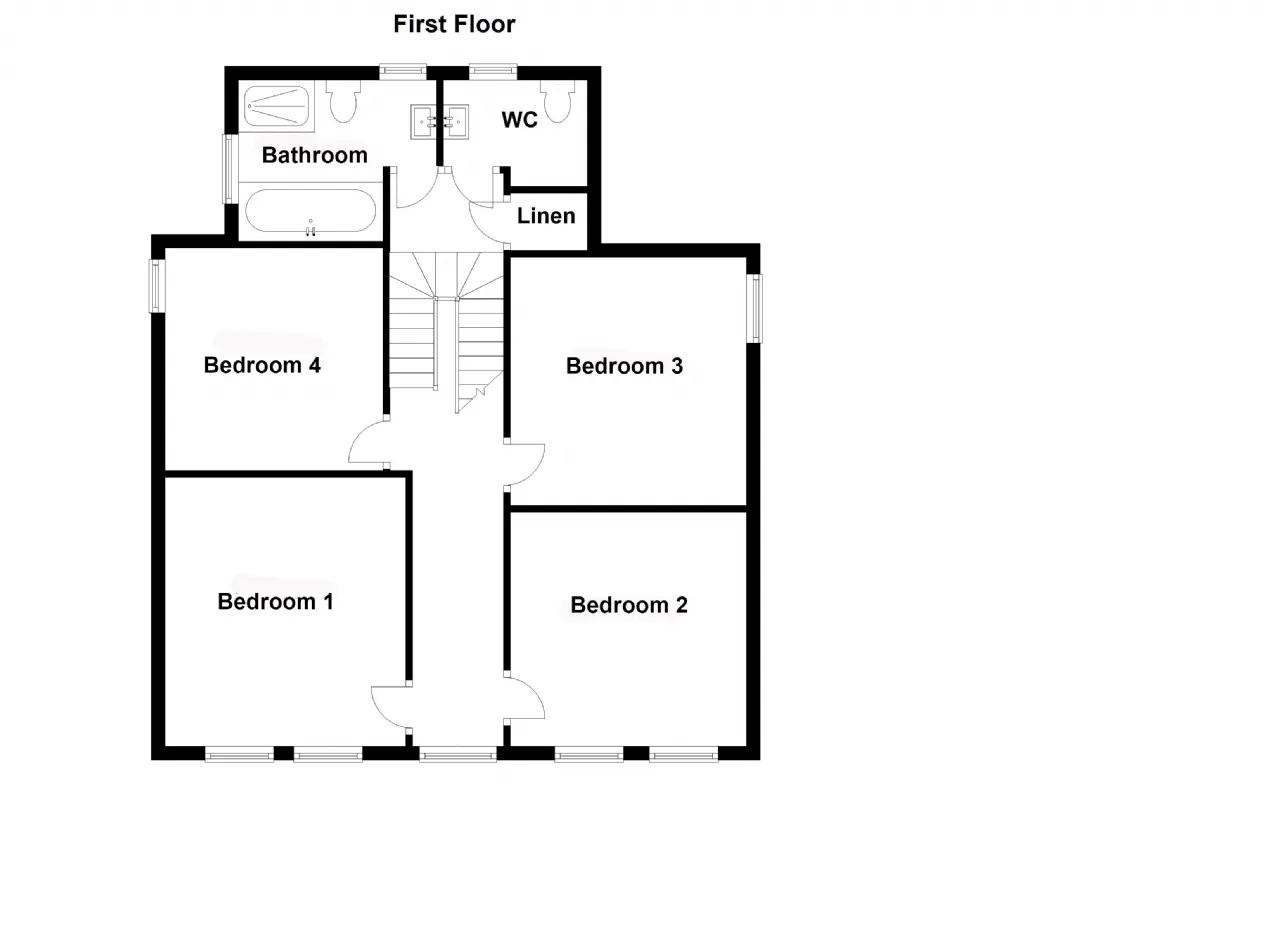
The accommodation is both spacious and well presented, ideally suited to modern family living. The ground floor comprises a welcoming entrance hall, cloakroom/shower room, three reception rooms, a modern fitted kitchen, and a utility room/rear porch. Upstairs, there are four well-proportioned bedrooms, a family bathroom, and a separate WC, with three of the bedrooms enjoying sea views.
Additional benefits include double glazing and gas-fired central heating. Externally, the property boasts beautifully maintained gardens to the front, side, and rear, together with an adjoining double garage. The property also benefits from full planning permission for a two-storey extension in the area currently occupied by the garage, offering excellent potential for further development and additional living space.
Overall, this is a rare opportunity to acquire a charming family home in one of the area’s most sought-after residential locations, where properties seldom come to the market. Early viewing is highly recommended and strictly by private appointment.
Rooms
GROUND FLOOR:
ENTRANCE PORCH:
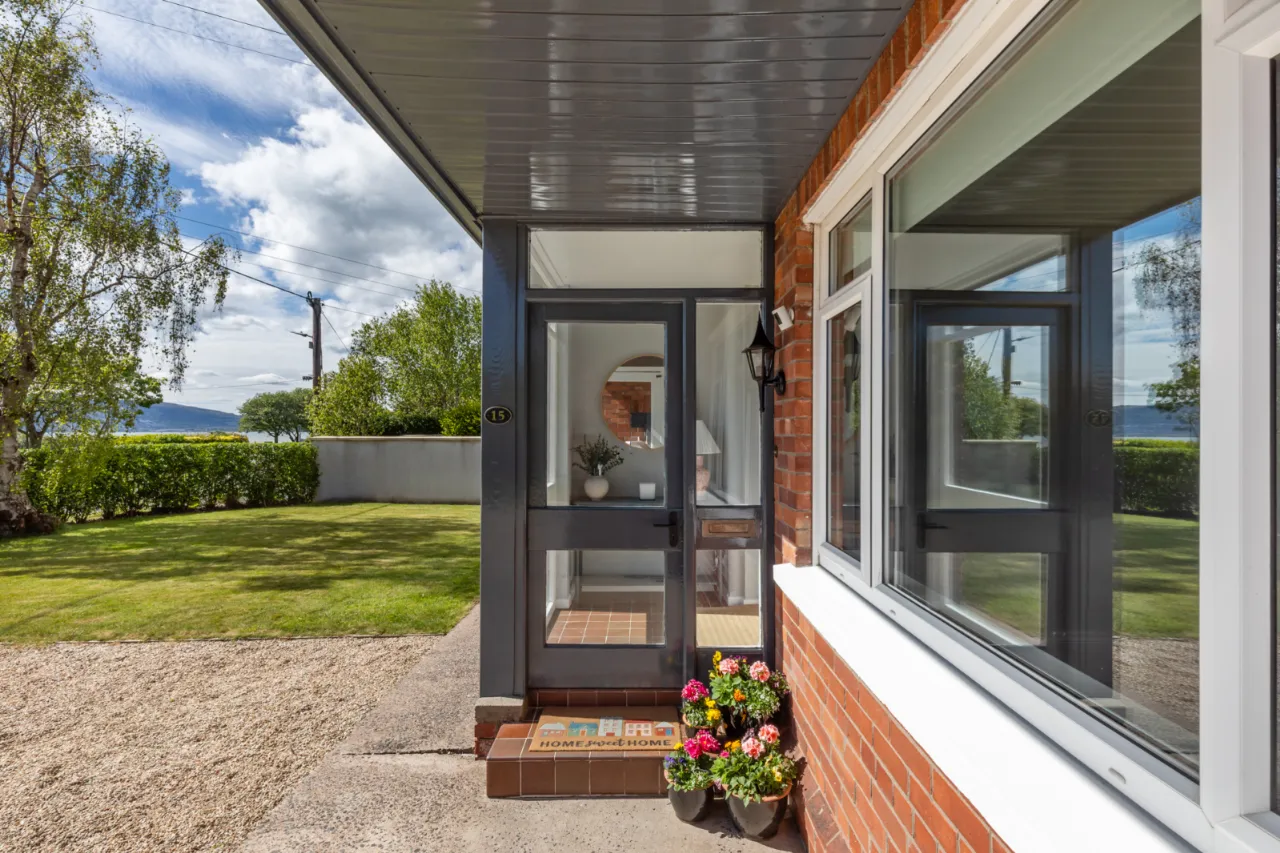
Fully glazed door and side panels. Tiled floor.
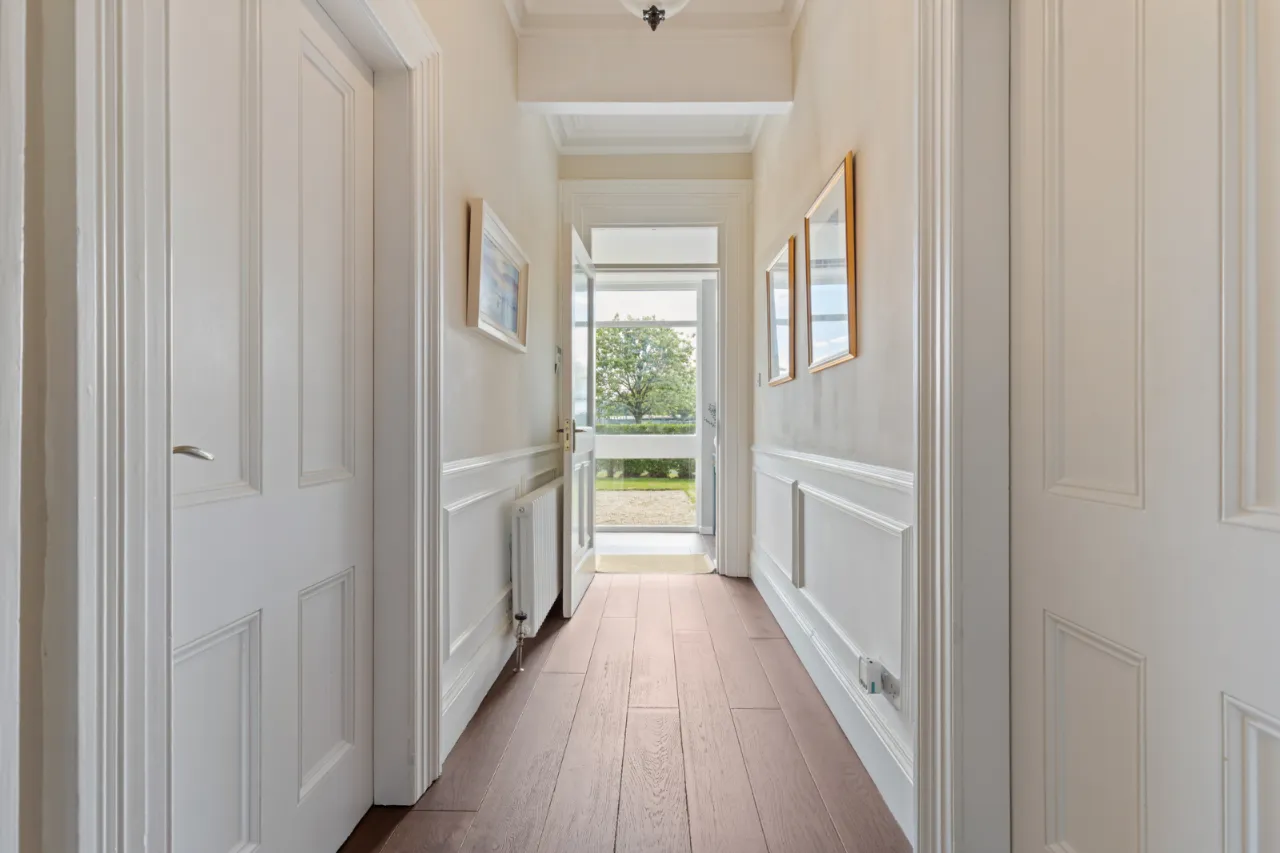
ENTRANCE HALL:
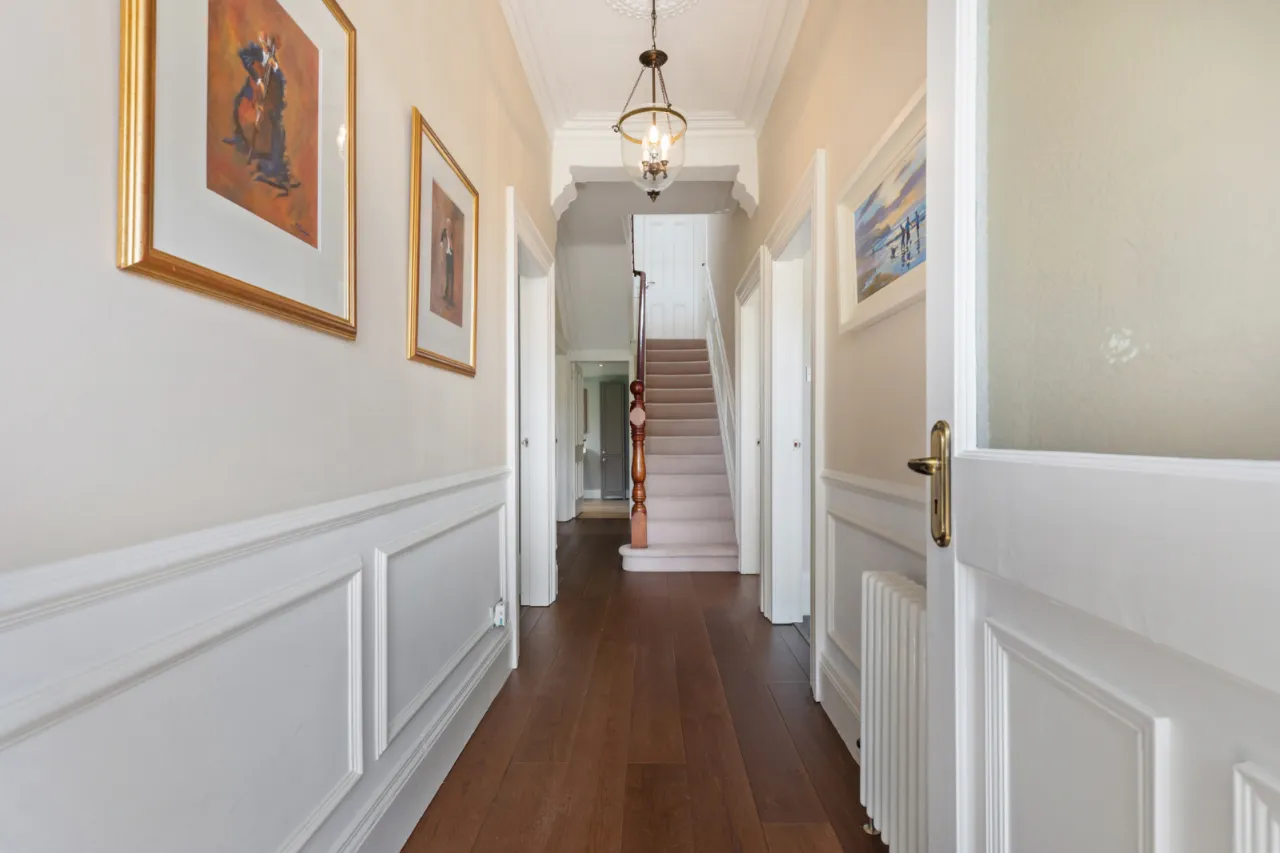
Wood strip floor. Wall panelling. Corniced ceiling.
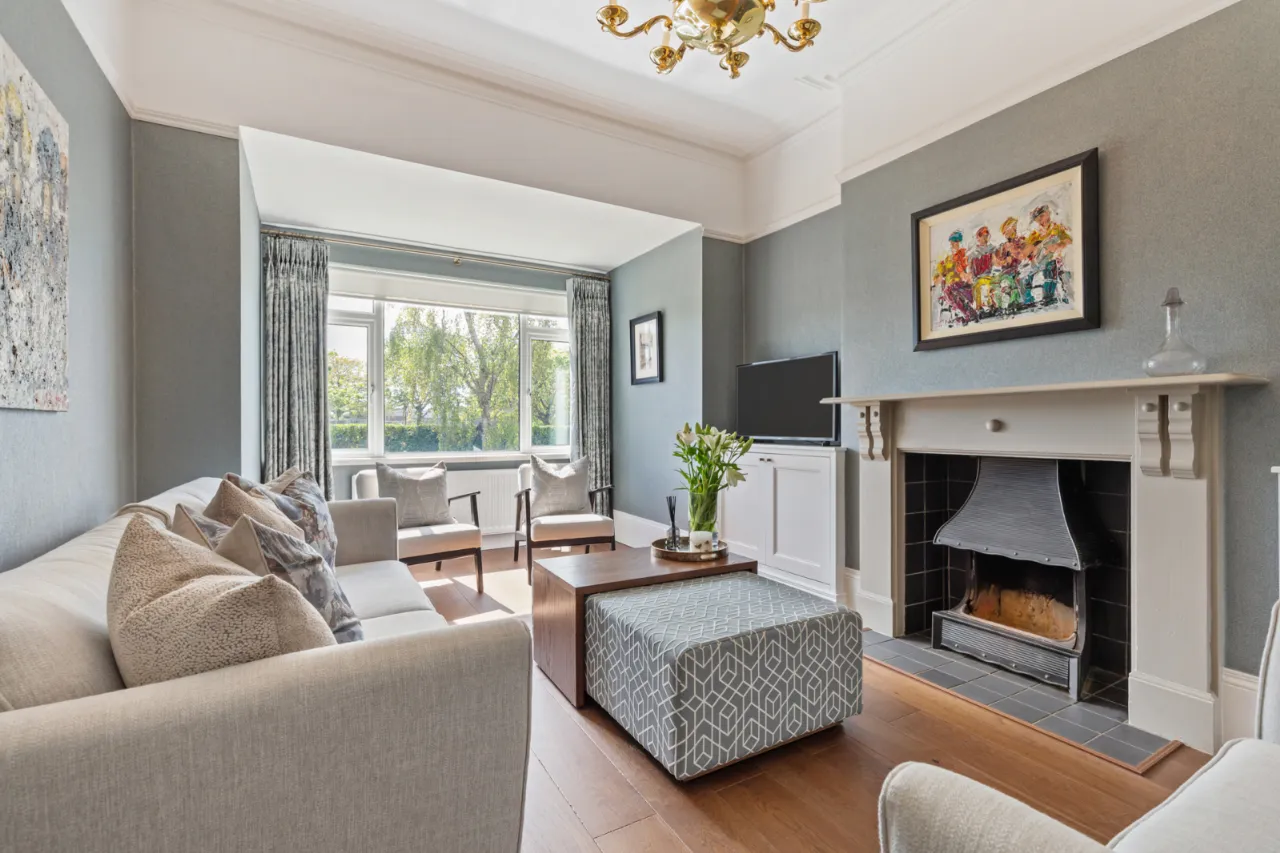
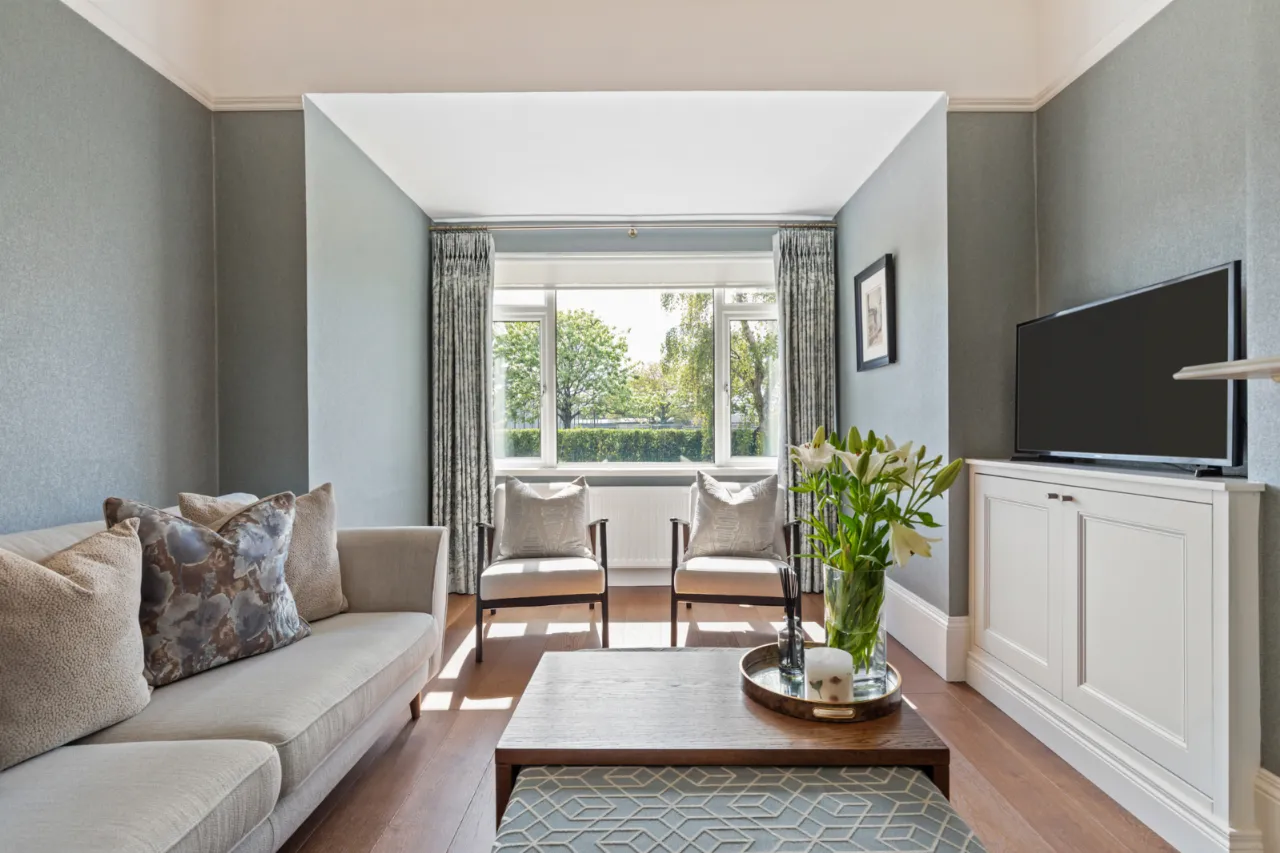
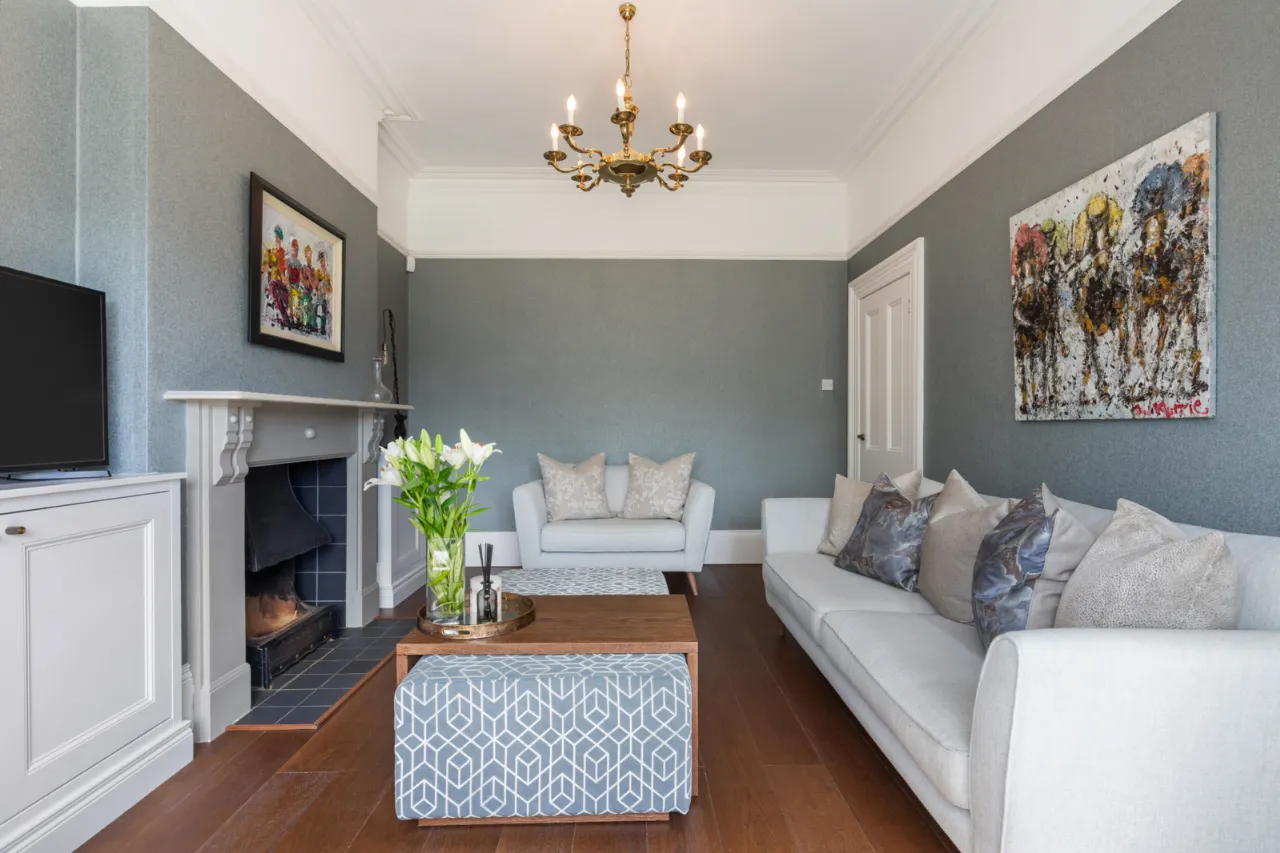
LIVING ROOM: 18'1" x 11'3" (5.5m x 3.43m)
Painted slate fireplace with 'Rayburn Rembrandt' cast iron grate and tiled hearth. Wood strip floor. Corniced ceiling. Built in storage cupboards.
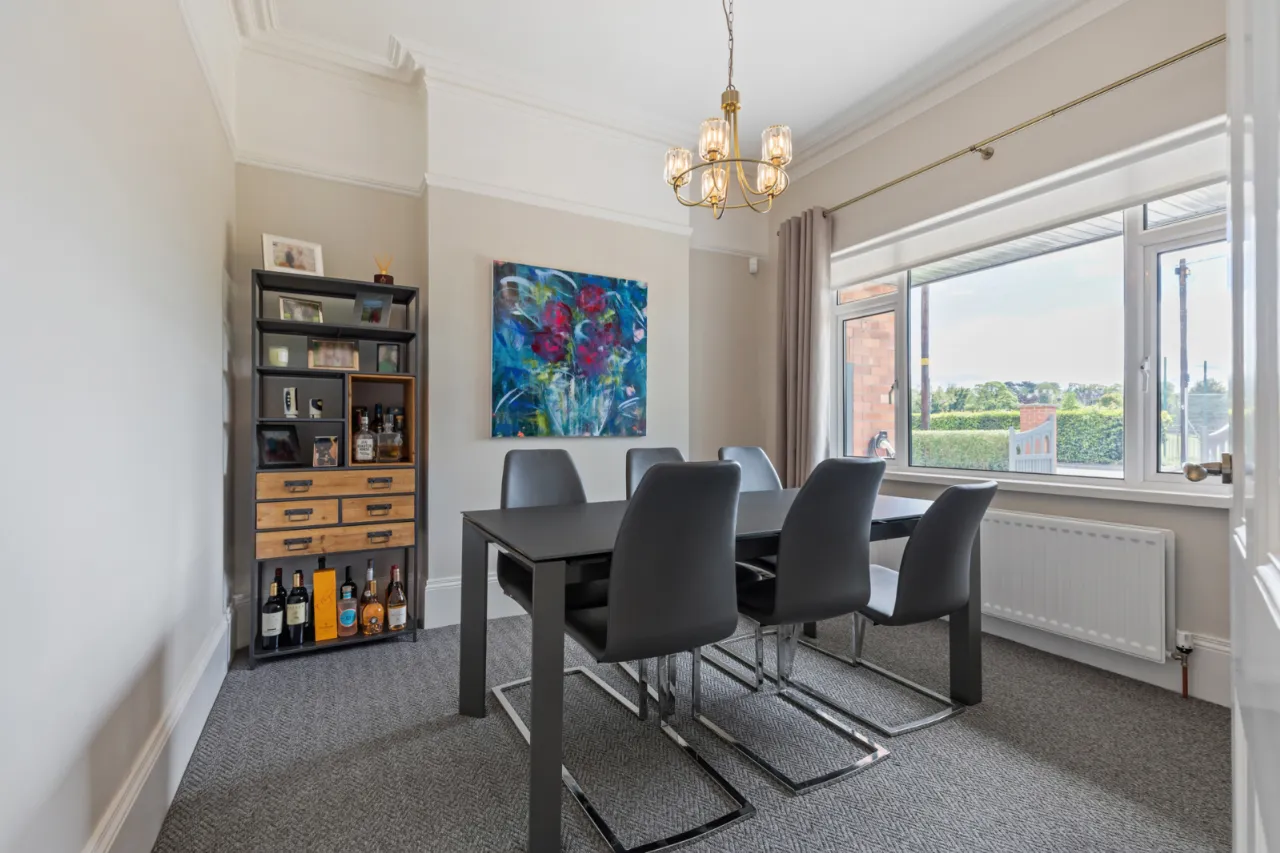
DINING ROOM: 11'5" x 11'4" (3.48m x 3.45m)
Corniced ceiling.
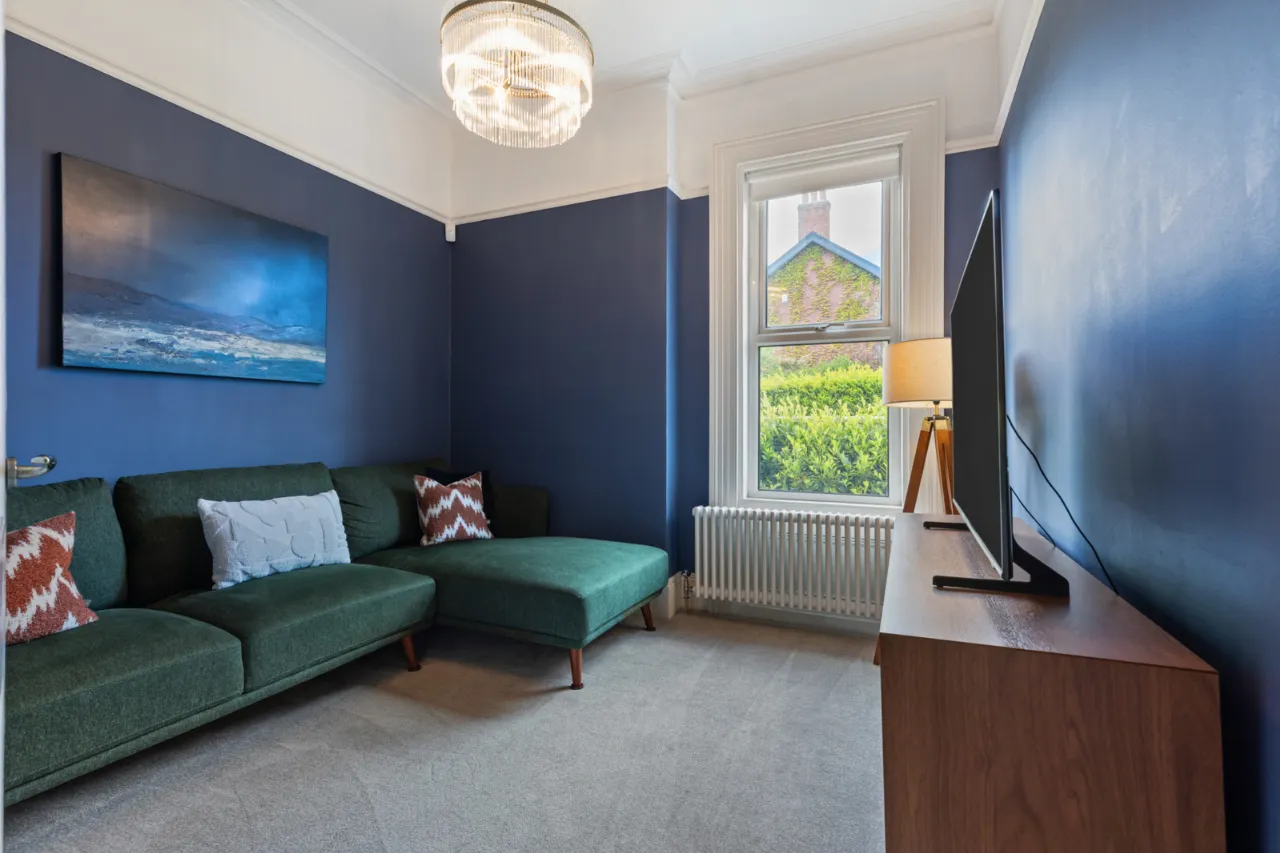
SITTING ROOM/STUDY: 10'5" x 10'0" (3.18m x 3.05m)
Corniced ceiling.
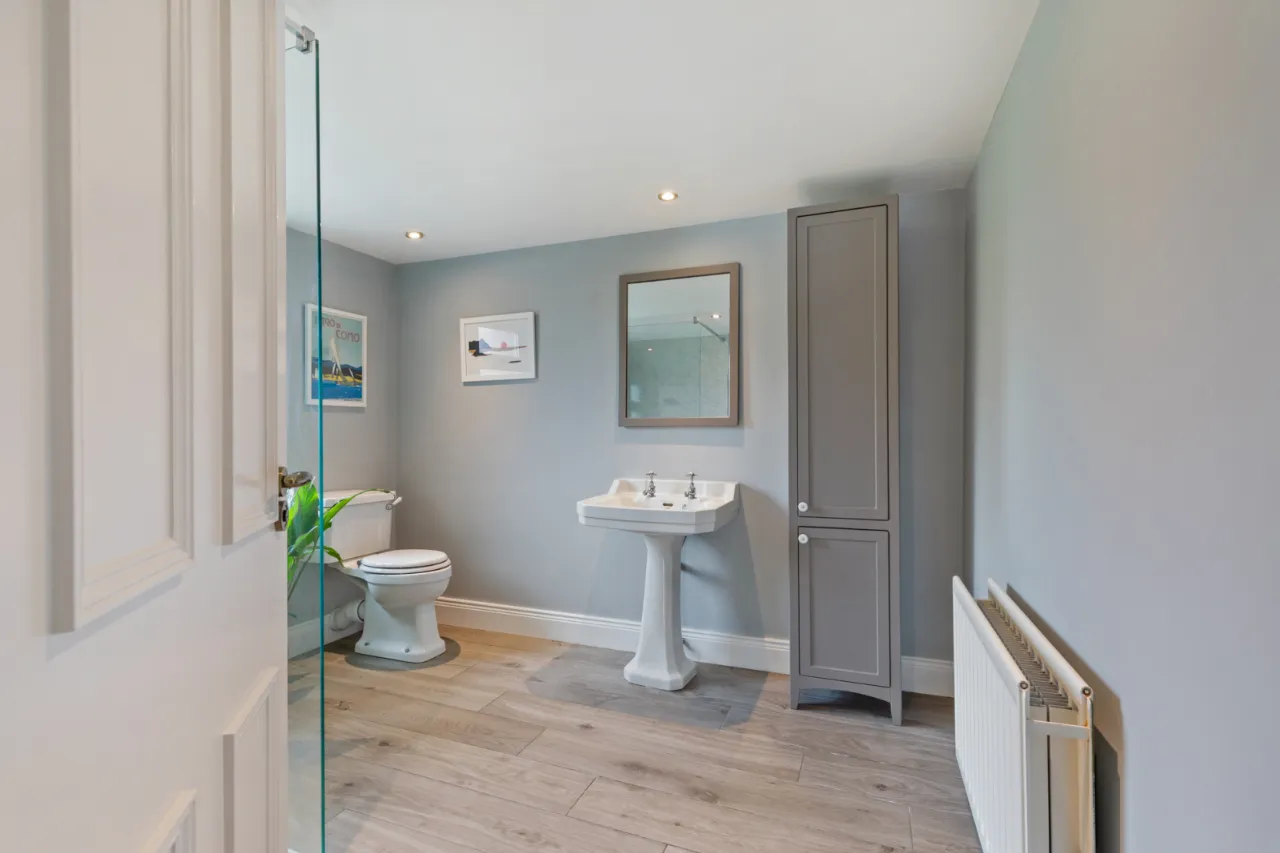
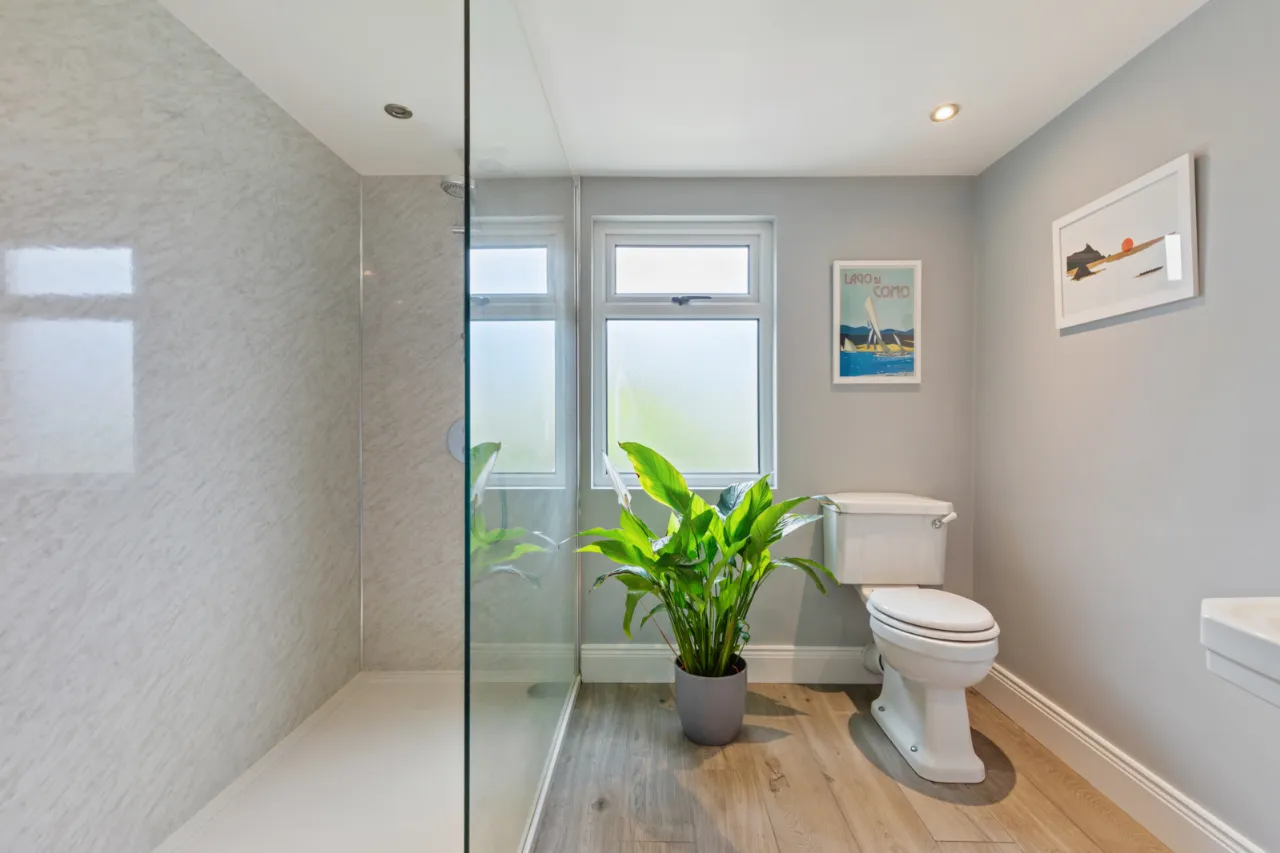
SHOWER ROOM/CLOAKROOM: 9'8" x 8'3" (2.95m x 2.51m)
White suite comprising pedestal wash hand basin. Low flush WC. Large walk-in shower with glazed screen. Tiled floor. Recessed lighting.
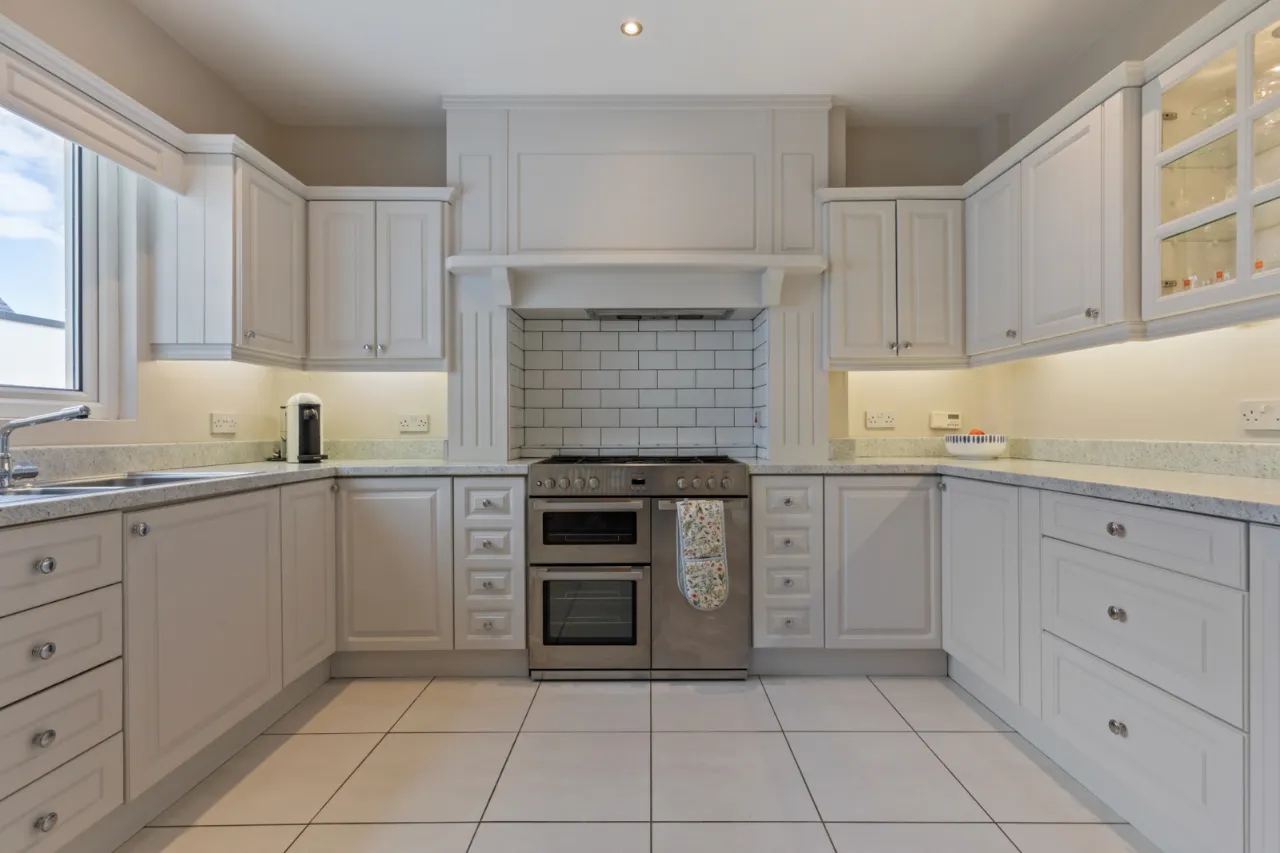
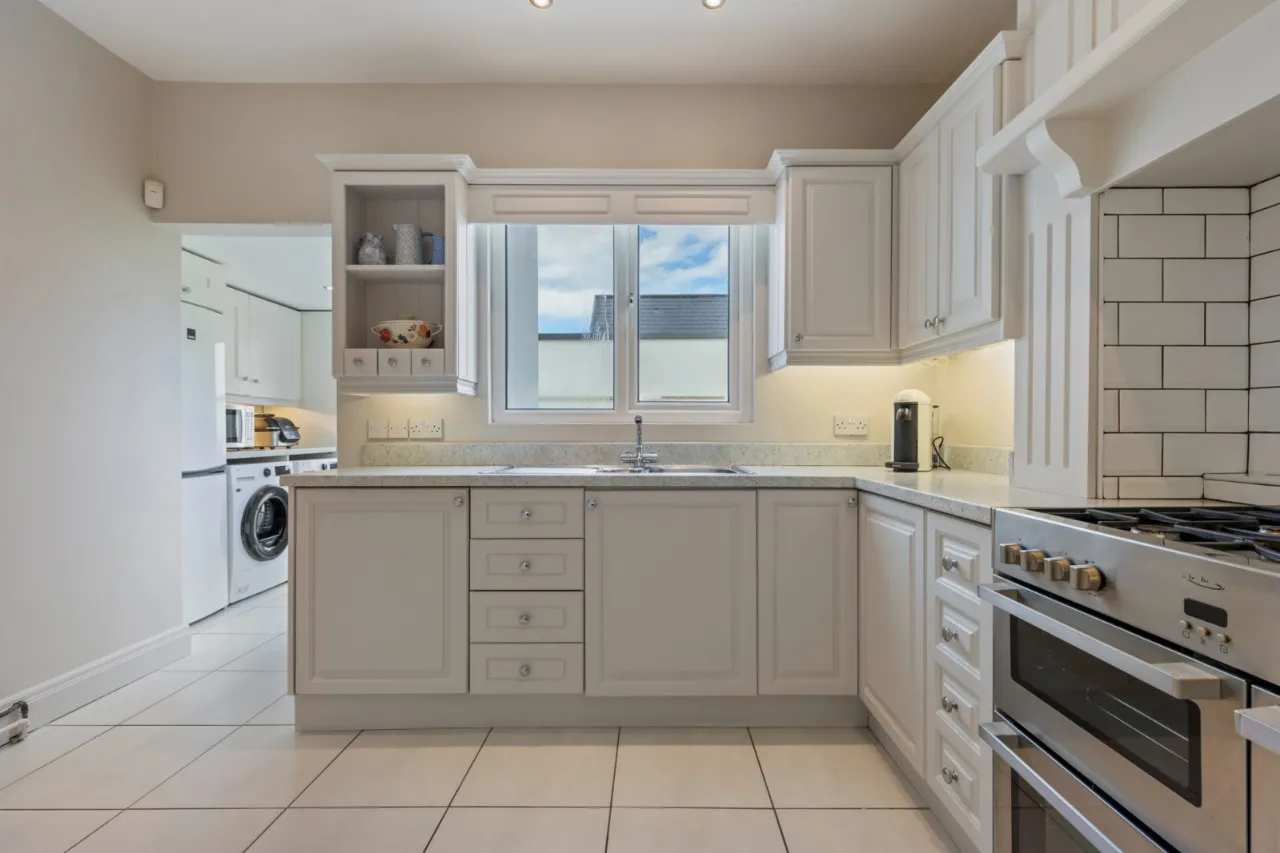
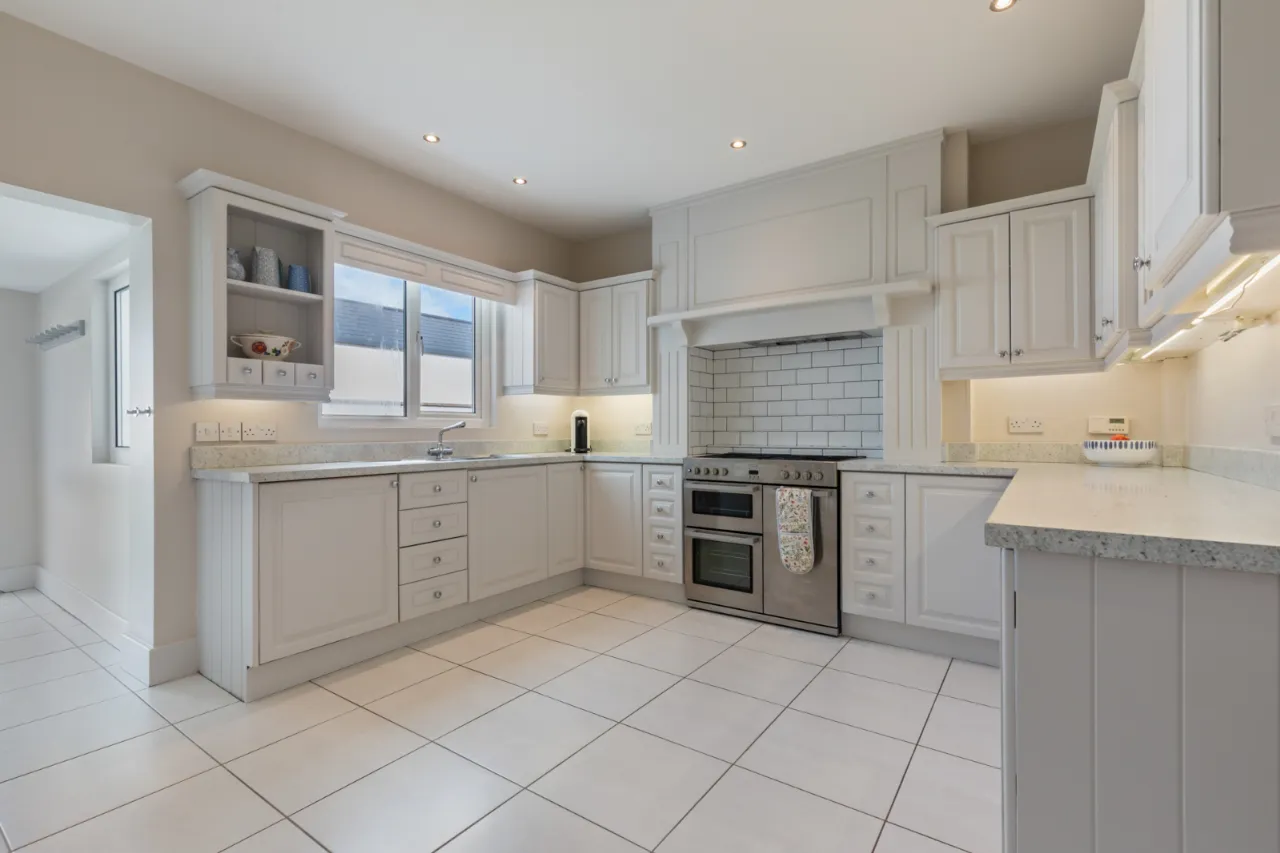
KITCHEN: 12'0" x 11'5" (3.66m x 3.48m)
Fitted with a good range of high and low level units. Glazed display units. 'Smeg' stainless steel range with 5 ring gas hob. Stainless steel 1.5 bowl single drainer sink unit with mixer tap. Integrated dishwasher. Tiled floor. Recessed lighting. Concealed under unit lighting.
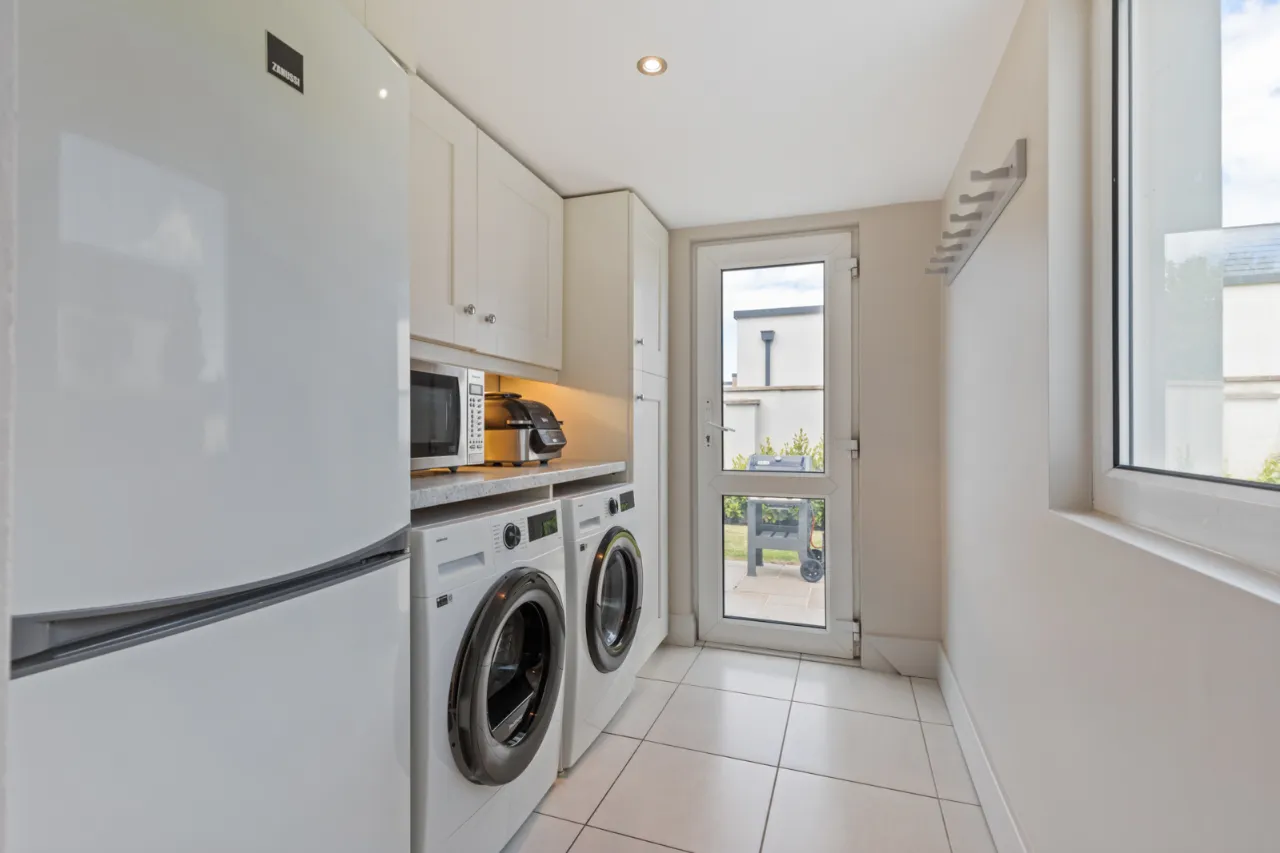
UTILITY AREA/REAR HALLWAY: 8'3" x 6'0" (2.51m x 1.83m)
Tiled floor. Fully glazed PVC rear door. Plumbed for washing machine. Ducted for tumble dryer. Recess for fridge/freezer. Recessed lighting. Built in units.
FIRST FLOOR:
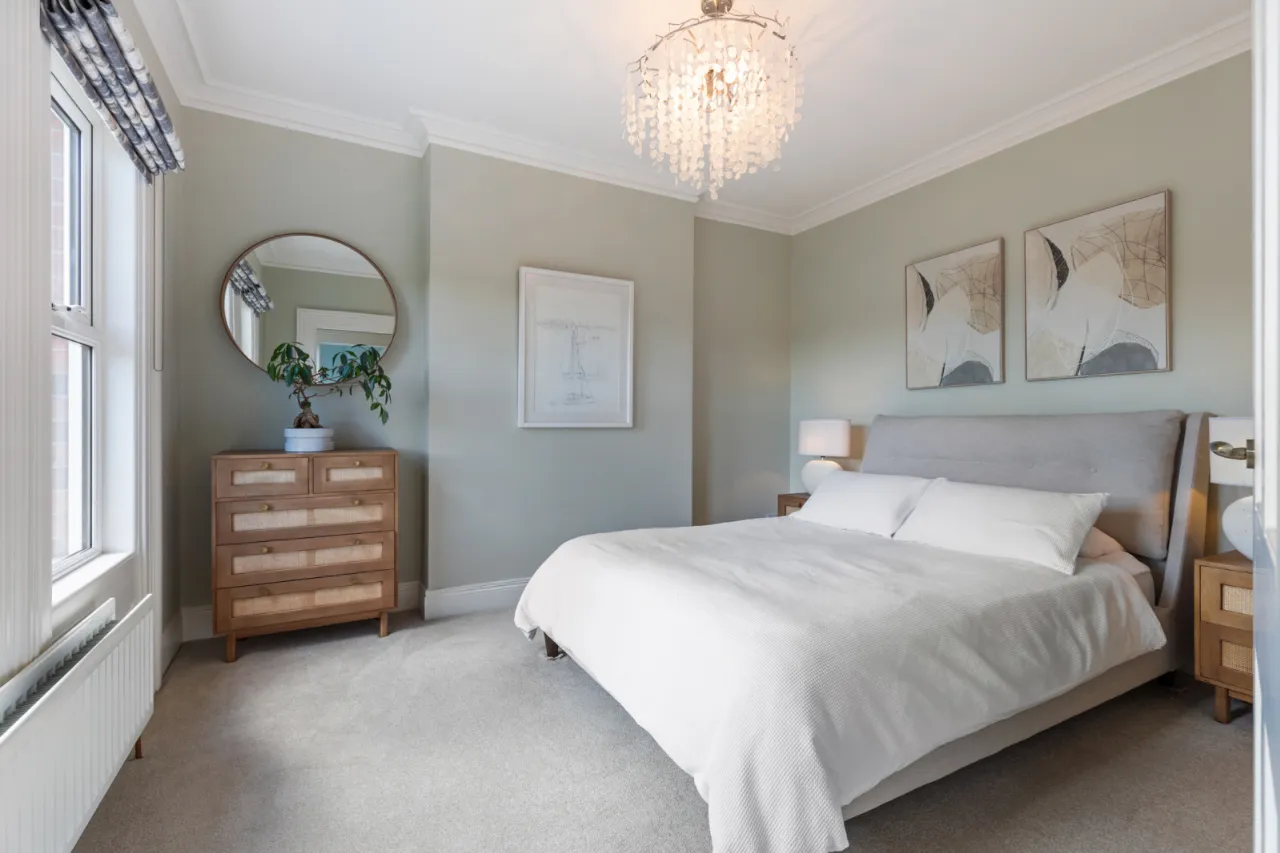
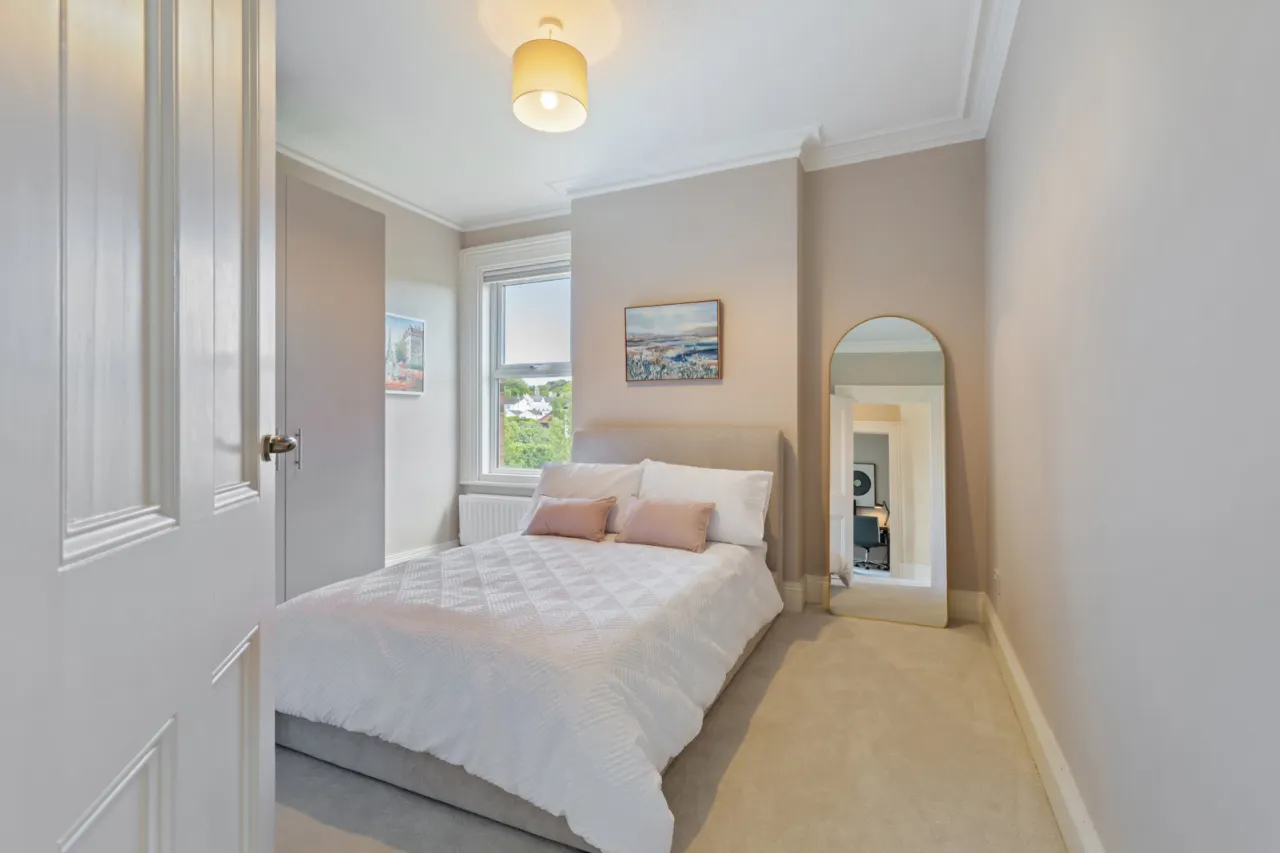
BEDROOM 1: 12'8" x 11'4" (3.86m x 3.45m)
Views overlooking Park towards Belfast Lough. Corniced ceiling.
BEDROOM 2: 11'4" x 11'2" (3.45m x 3.4m)
Views overlooking Park towards Belfast Lough. Corniced ceiling.
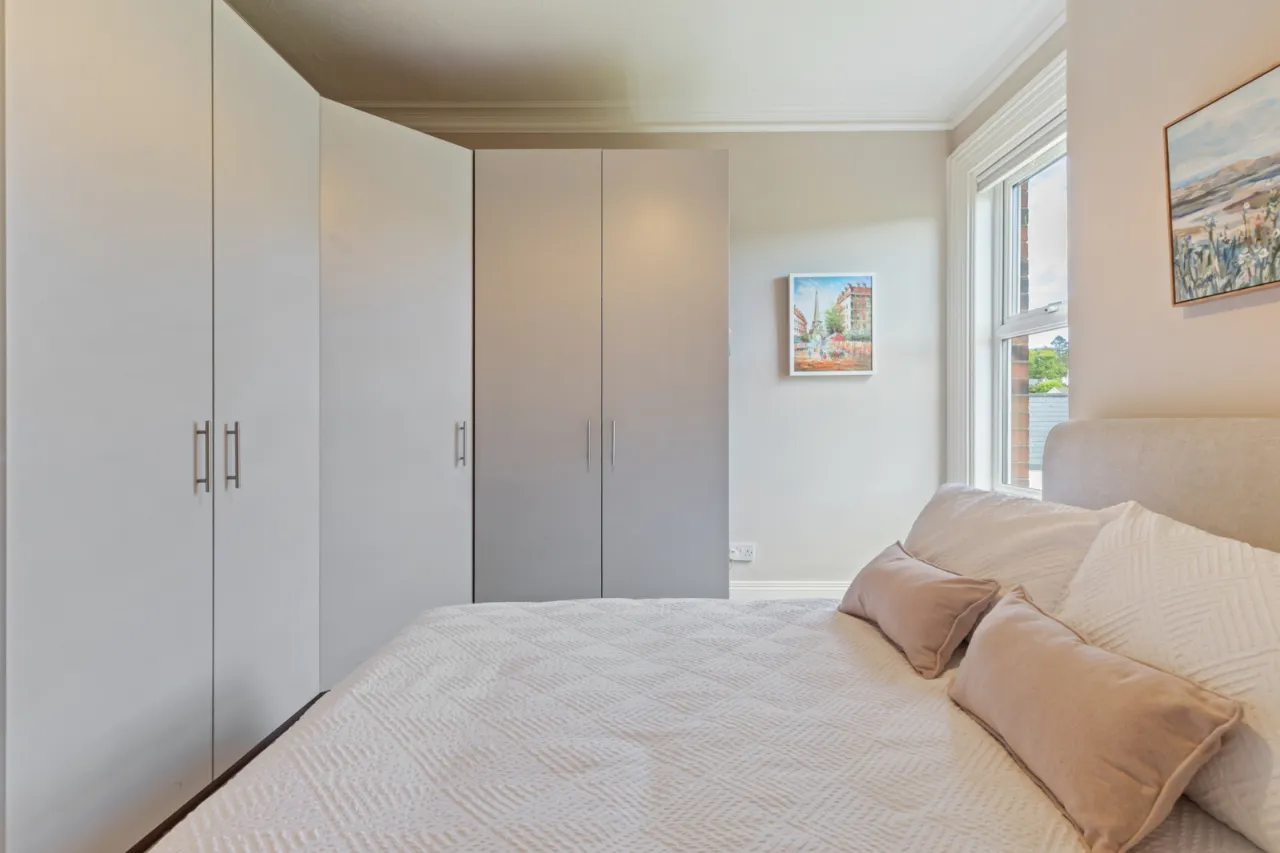
BEDROOM 3: 11'10" x 11'3" (3.6m x 3.43m)
Corniced ceiling. Built-in wardrobe.
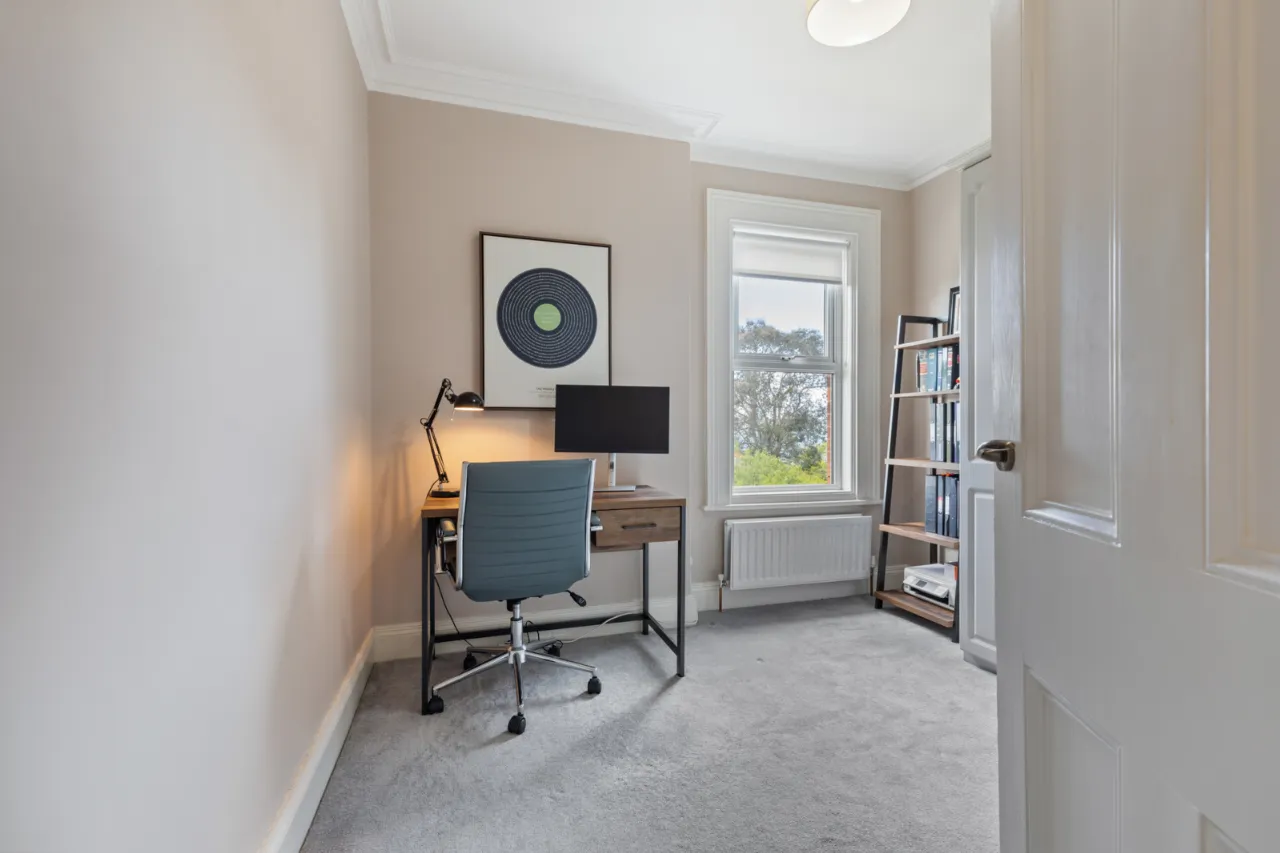
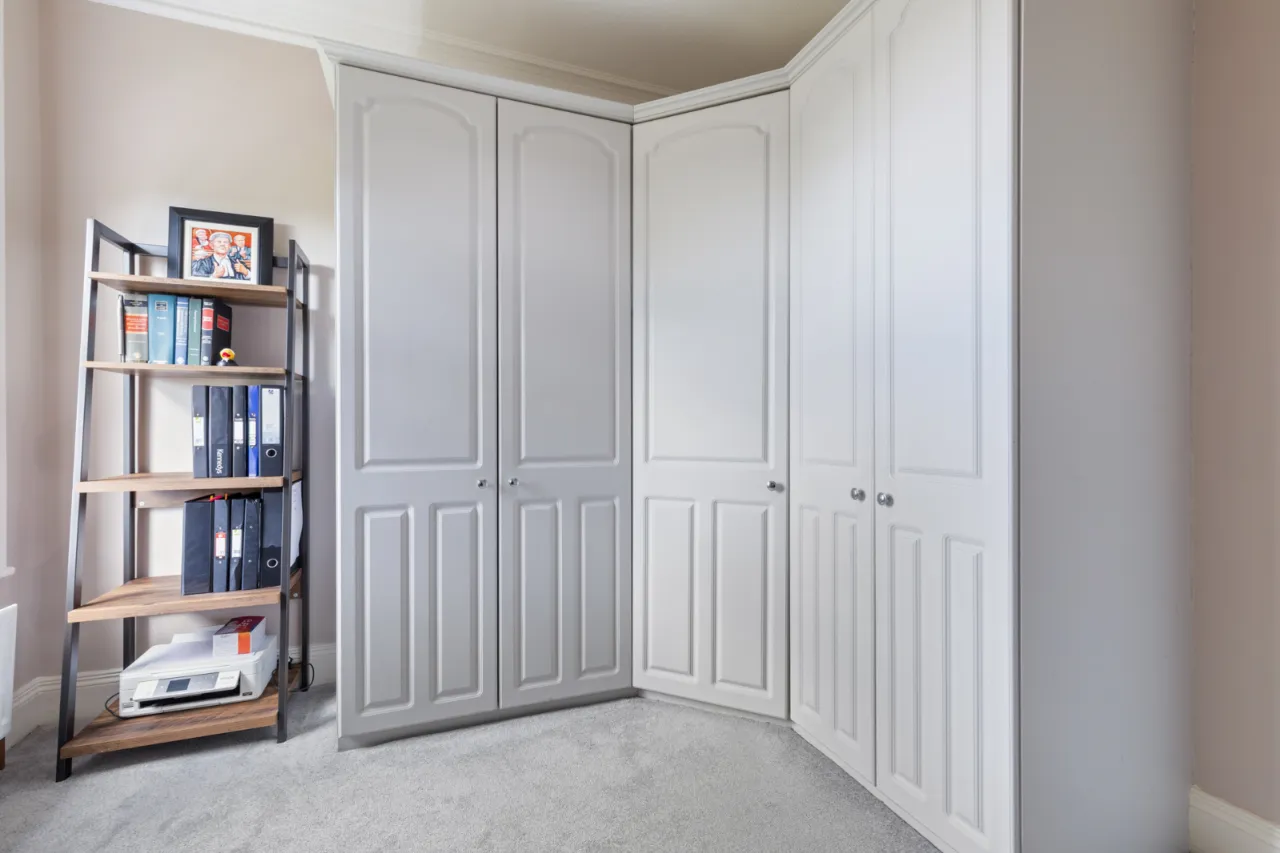
BEDROOM 4: 10'4" x 9'4" (3.15m x 2.84m)
Corniced ceiling. Built-in wardrobe. Views to Belfast Lough. Access to roofspace.
BATHROOM:
White suite comprising panel bath. Large corner shower. Low flush WC. Vanity unit with inset wash hand basin. Ceramic wood strip tiled floor. Towel radiator. Recessed lighting.
OUTSIDE:
Gardens to front, side and rear laid in lawns and patio area. Driveway to front with generous parking.
DOUBLE GARAGE: 20'6" x 17'8" (6.25m x 5.38m)
Twin up and over doors and rear service door. Gas boiler. Power and light. Car charger.

 Favourite
 Make an Offer
 Book a Viewing
 Get a Mortgage
 Call the Office
 Share
Share