Javascript is vital for the advanced features in this website such as Property Search. Please enable or upgrade your browser

11 Kinnegar Avenue

Holywood, County Down, BT18 9JR

Asking Price £425,000

11 Kinnegar Avenue

Holywood, County Down, BT18 9JR

Asking Price £425,000
Status For Sale
Asking Price £425,000
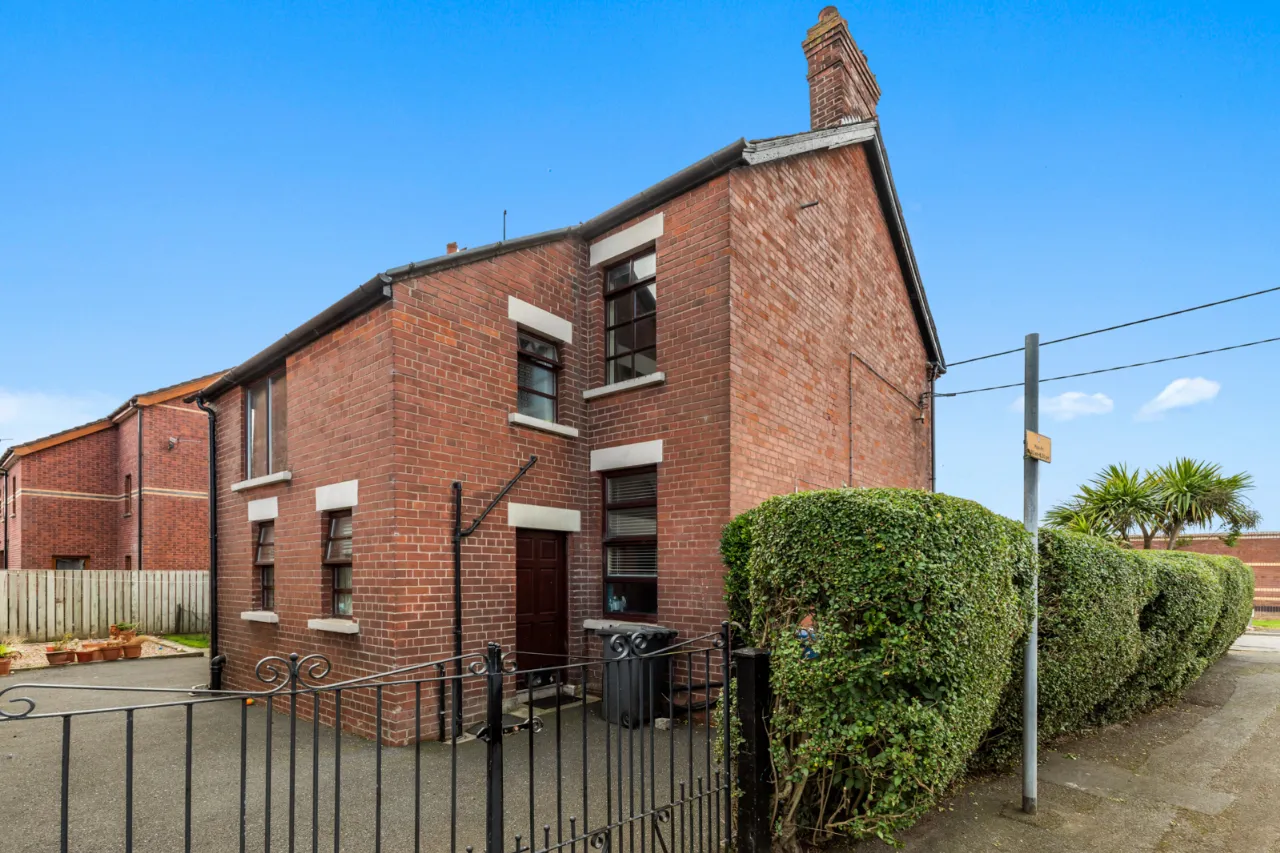
Style Detached
Bedrooms 3
Receptions 3
EPC Rating E50/C71 - Download
Stamp Duty £ / £*
Calculate Stamp Duty
*Higher amount applies when purchasing as buy to let
or as an additional property
Status For Sale
Asking Price £425,000
Style Detached
Bedrooms 3
Receptions 3
EPC Rating E50/C71 - Download
Stamp Duty £ / £*
*Higher amount applies when purchasing as buy to let
or as an additional property

Key Features

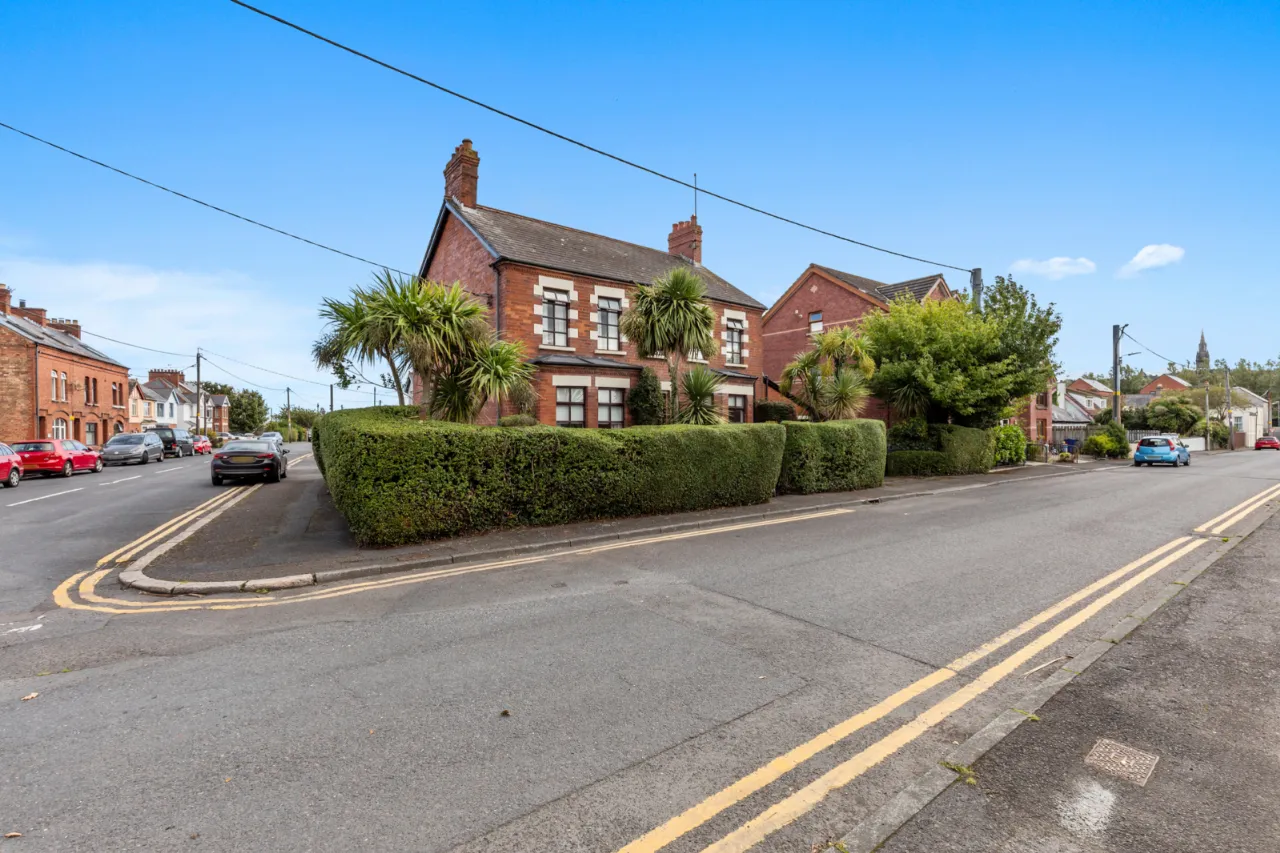
Detached home in popular coastal location
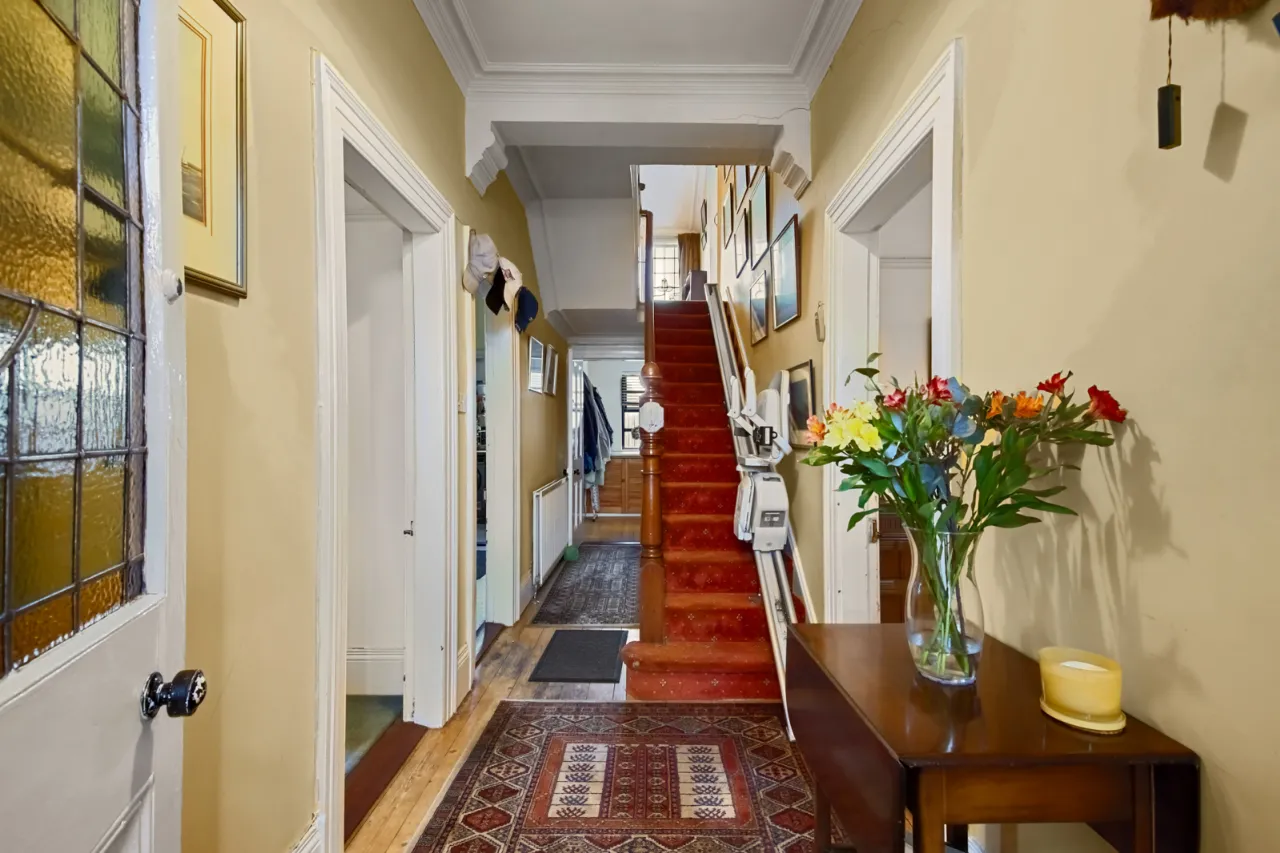
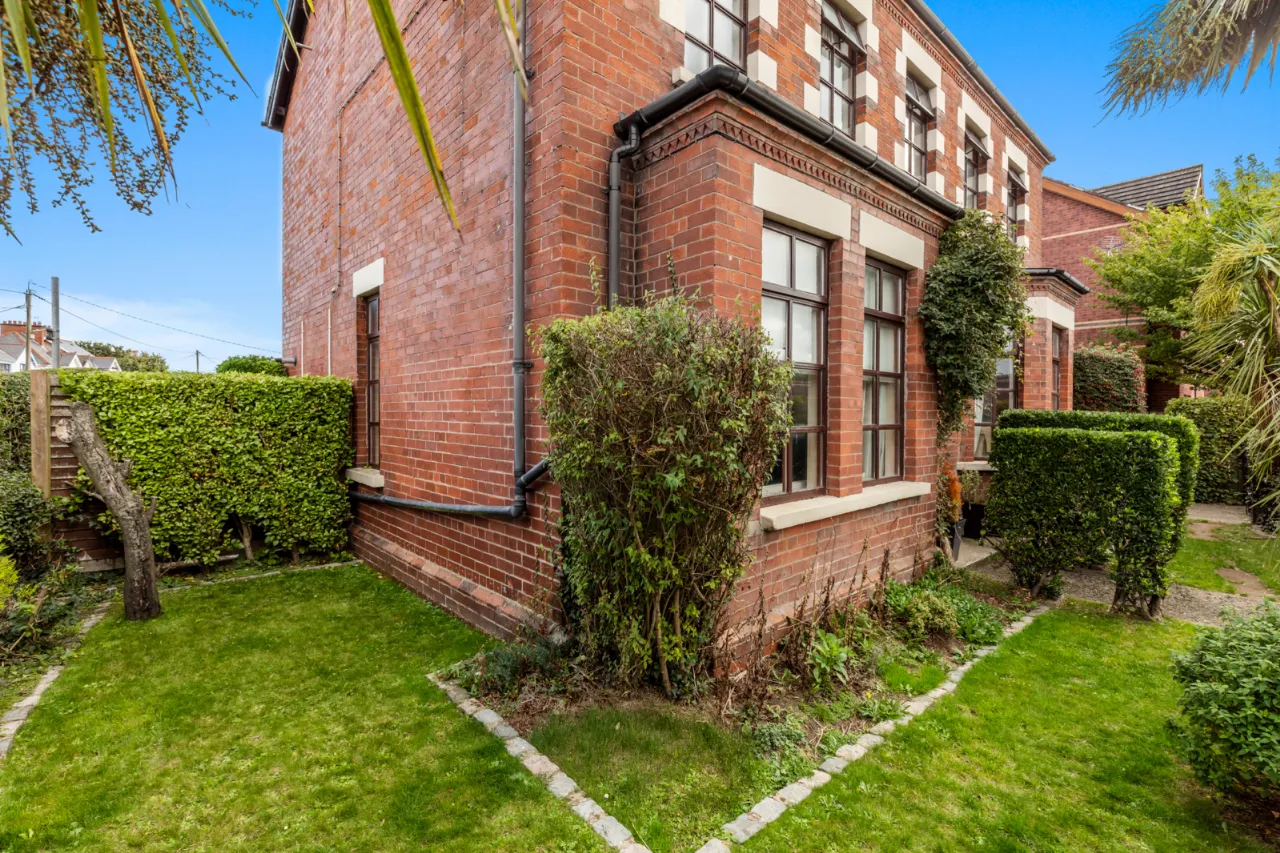
Retaining many original features and period character
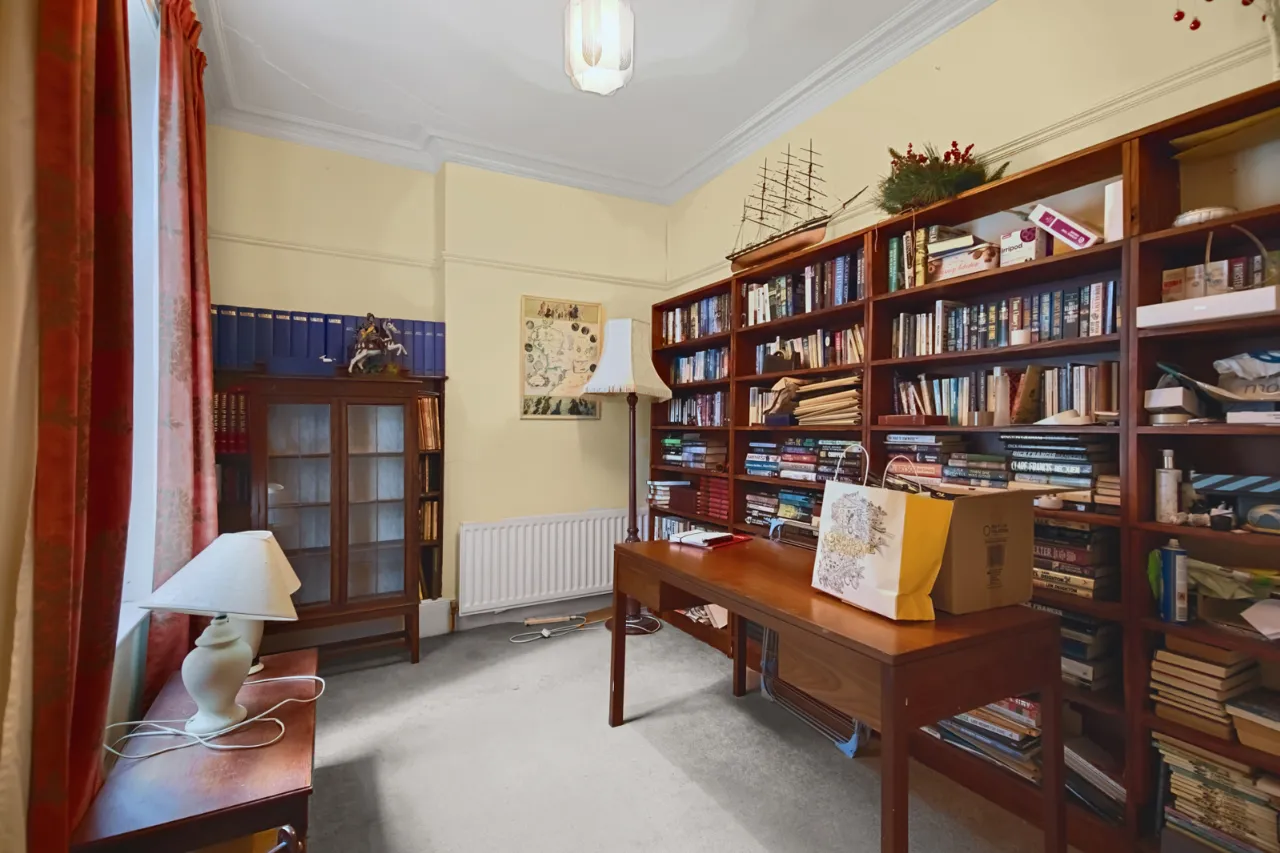
Three reception rooms
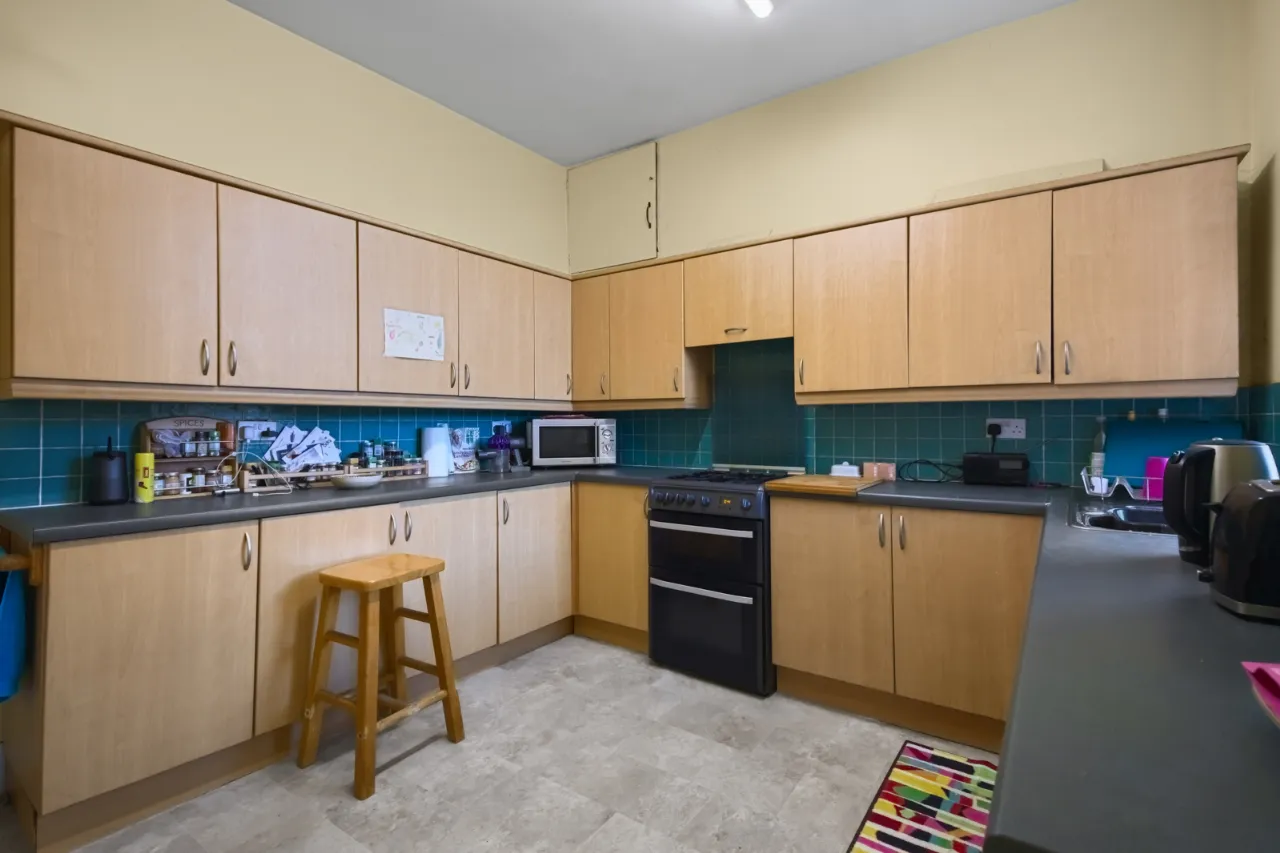
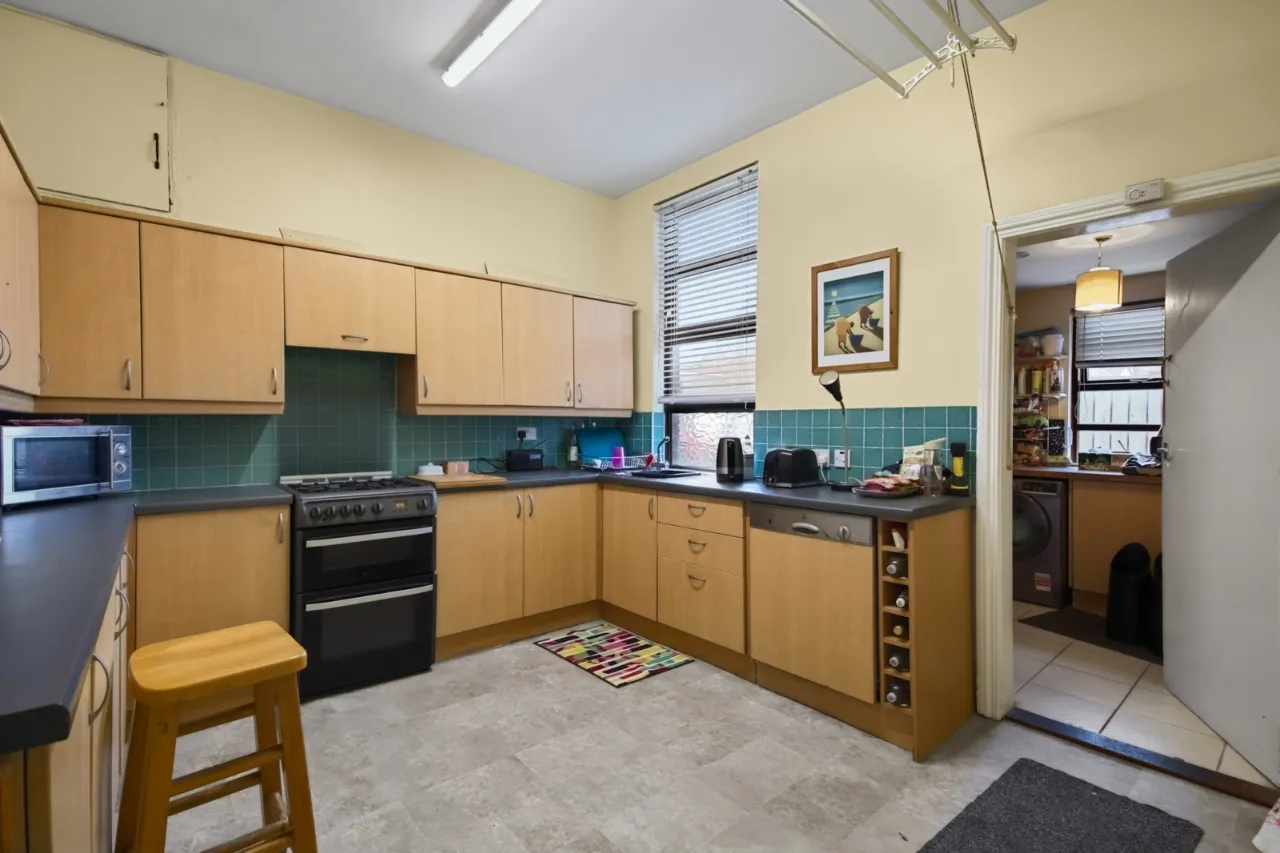
Kitchen with utility area off
Ground floor WC
Three double bedrooms plus separate study
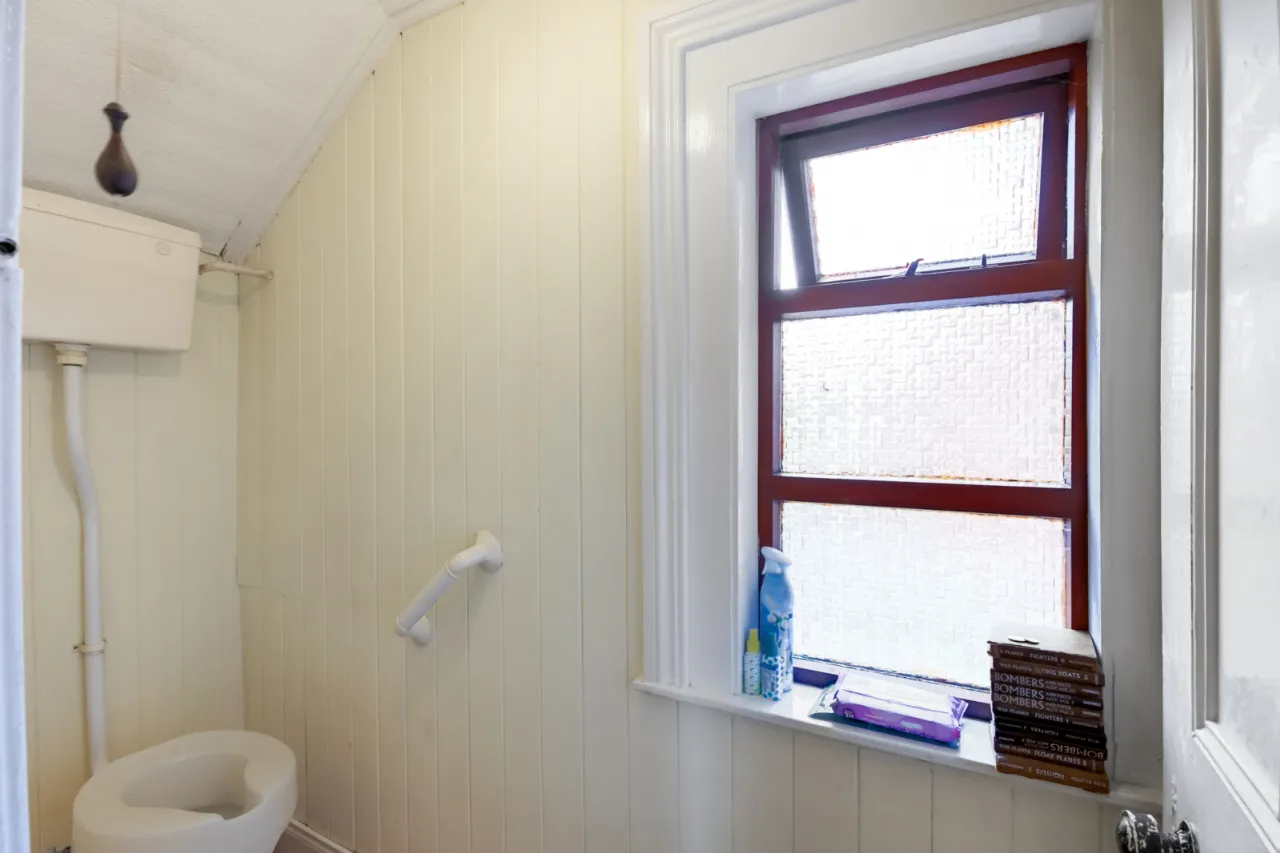
Large shower room and additional first-floor WC
Laundry Room
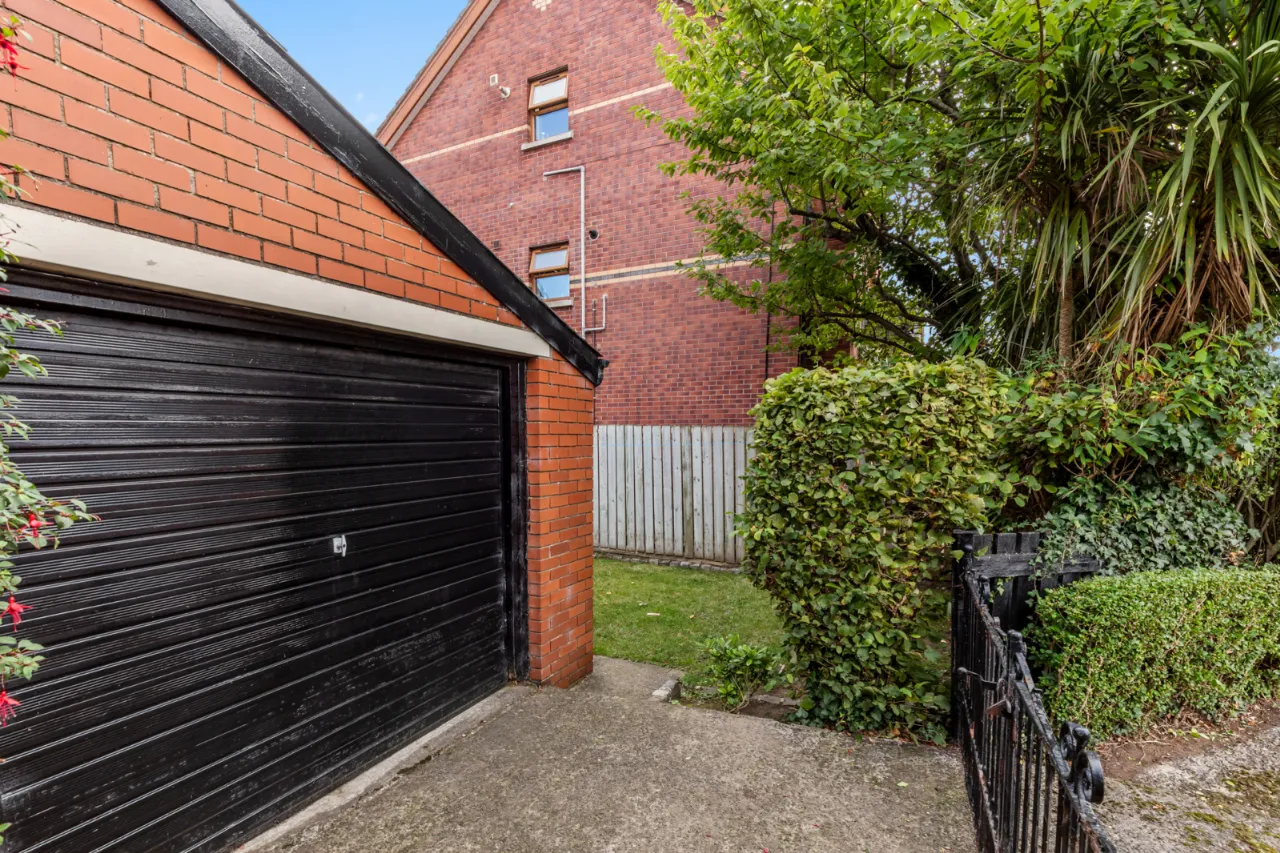
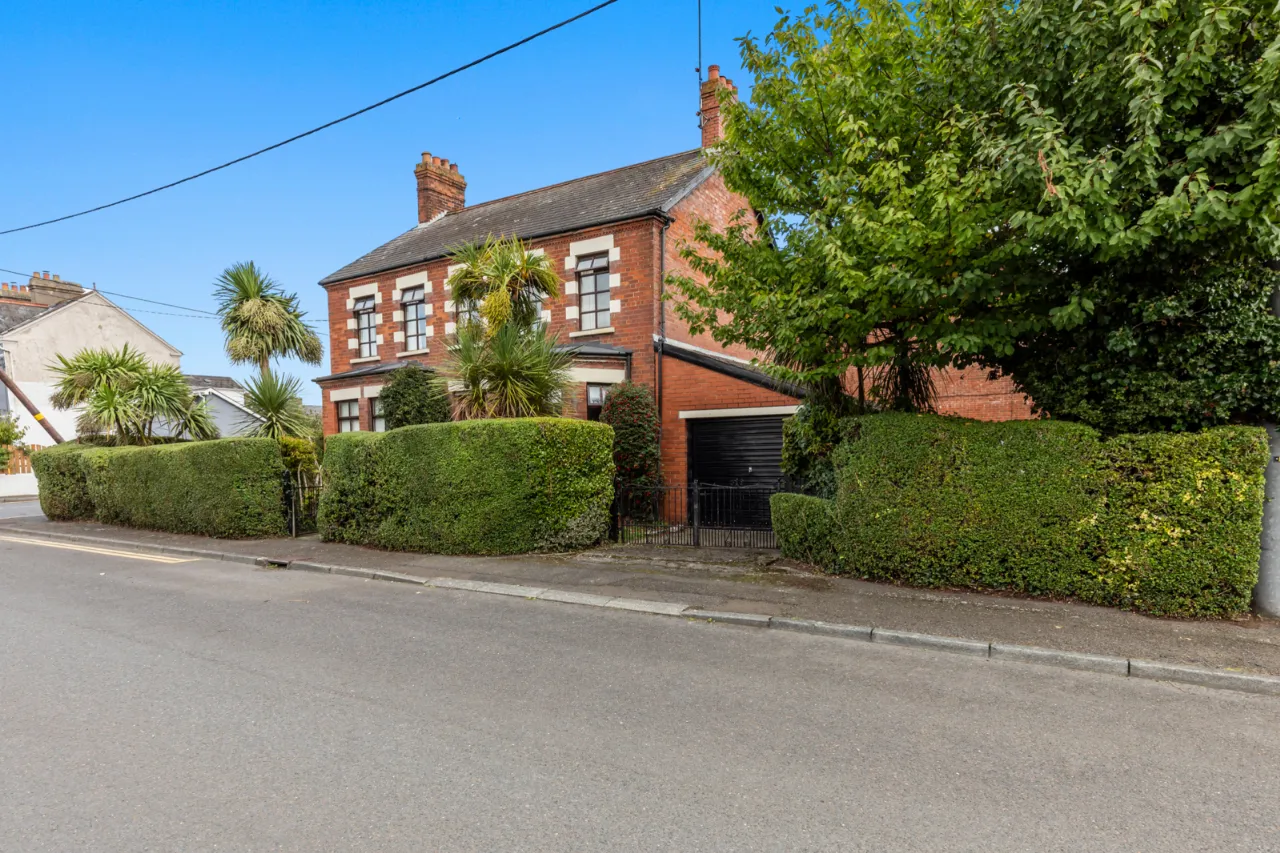
Attached garage
Private driveway with off-street parking
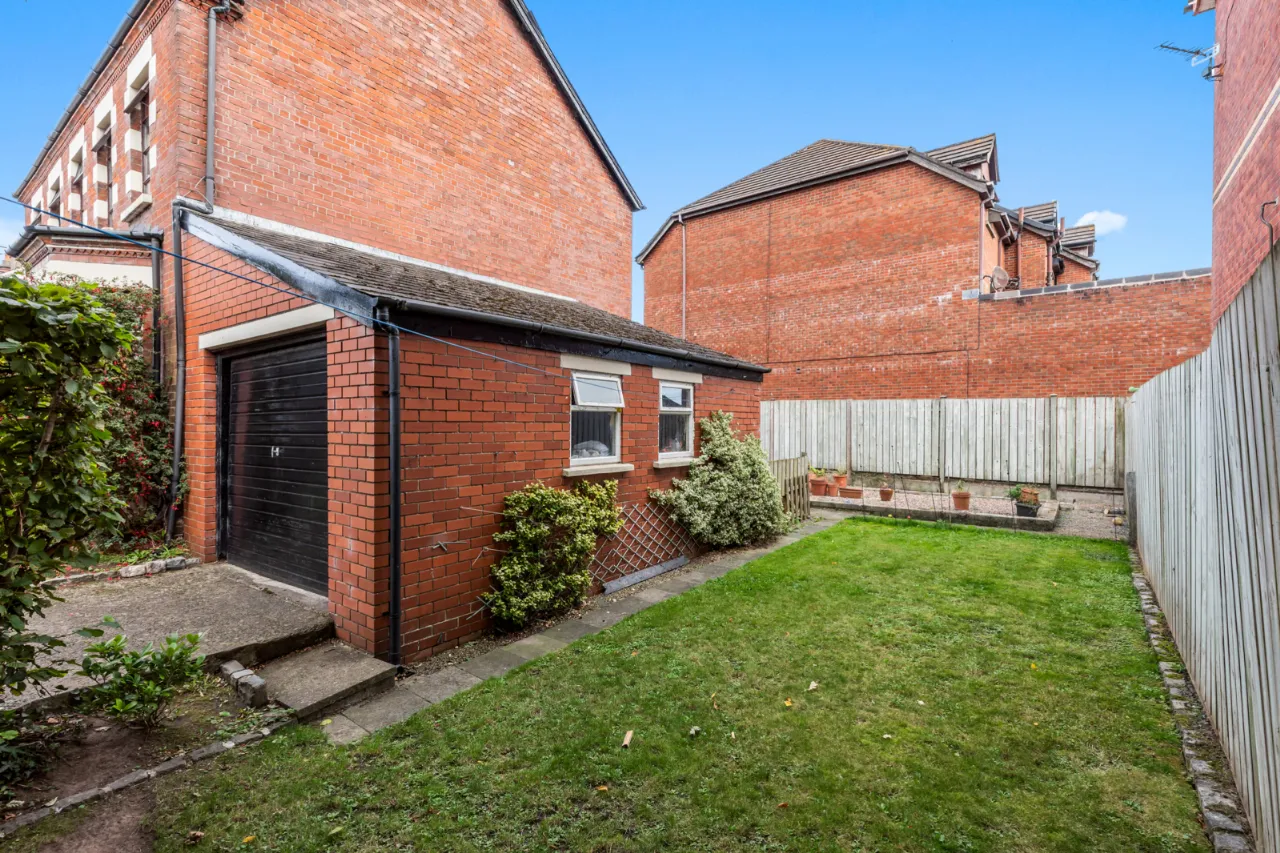
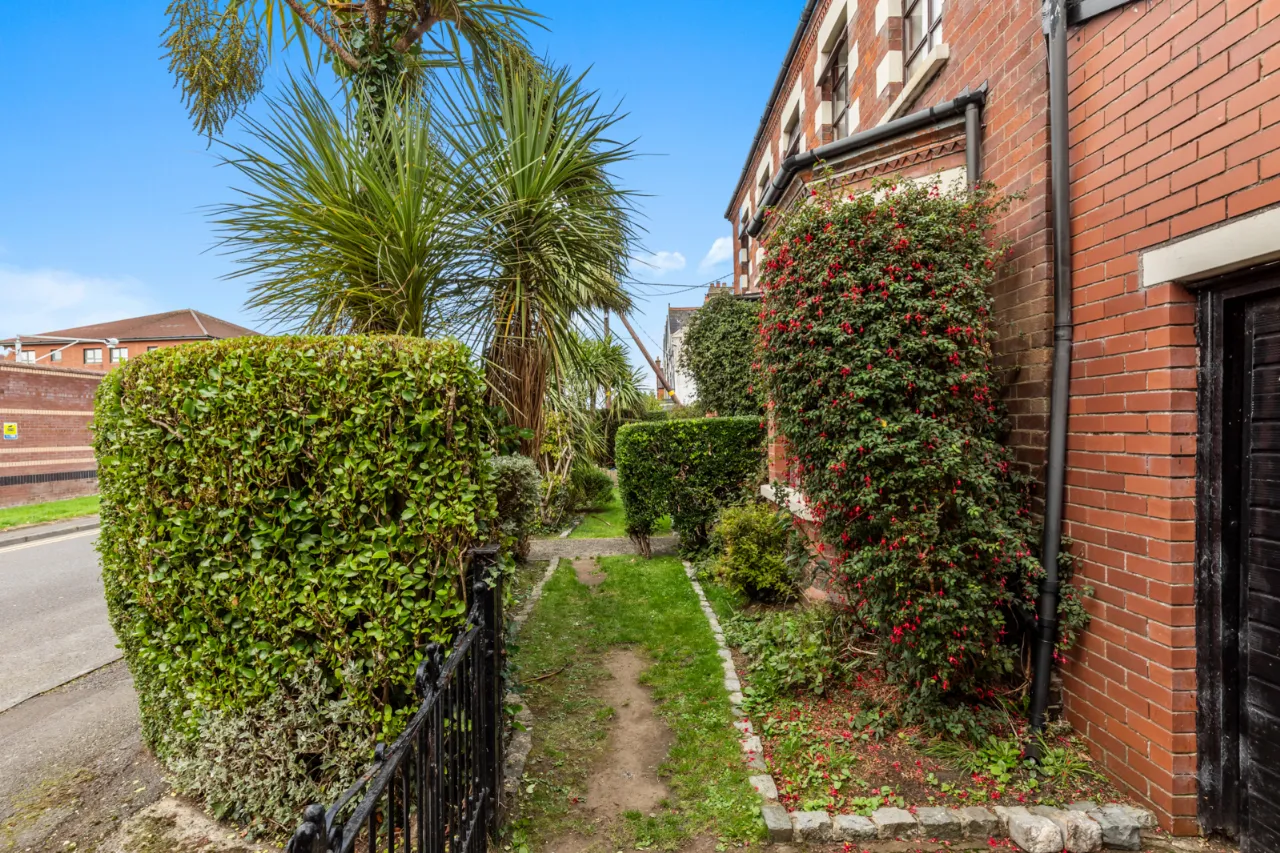
Gardens laid in lawn
Coastal path and Holywood Train Station on the doorstep
Short walk to Holywood town centre and local amenities
Excellent opportunity for refurbishment and modernisation
Rarely available seaside setting with outstanding potential

Description

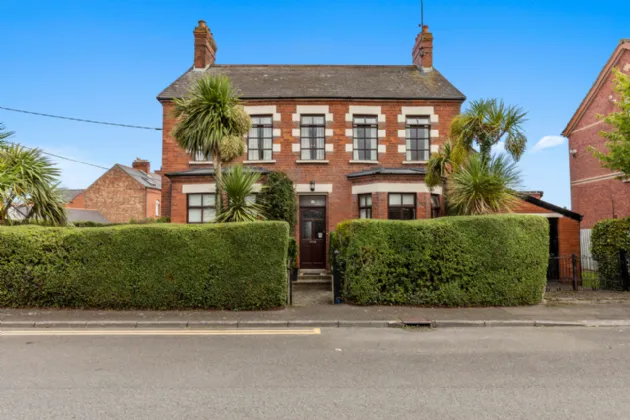
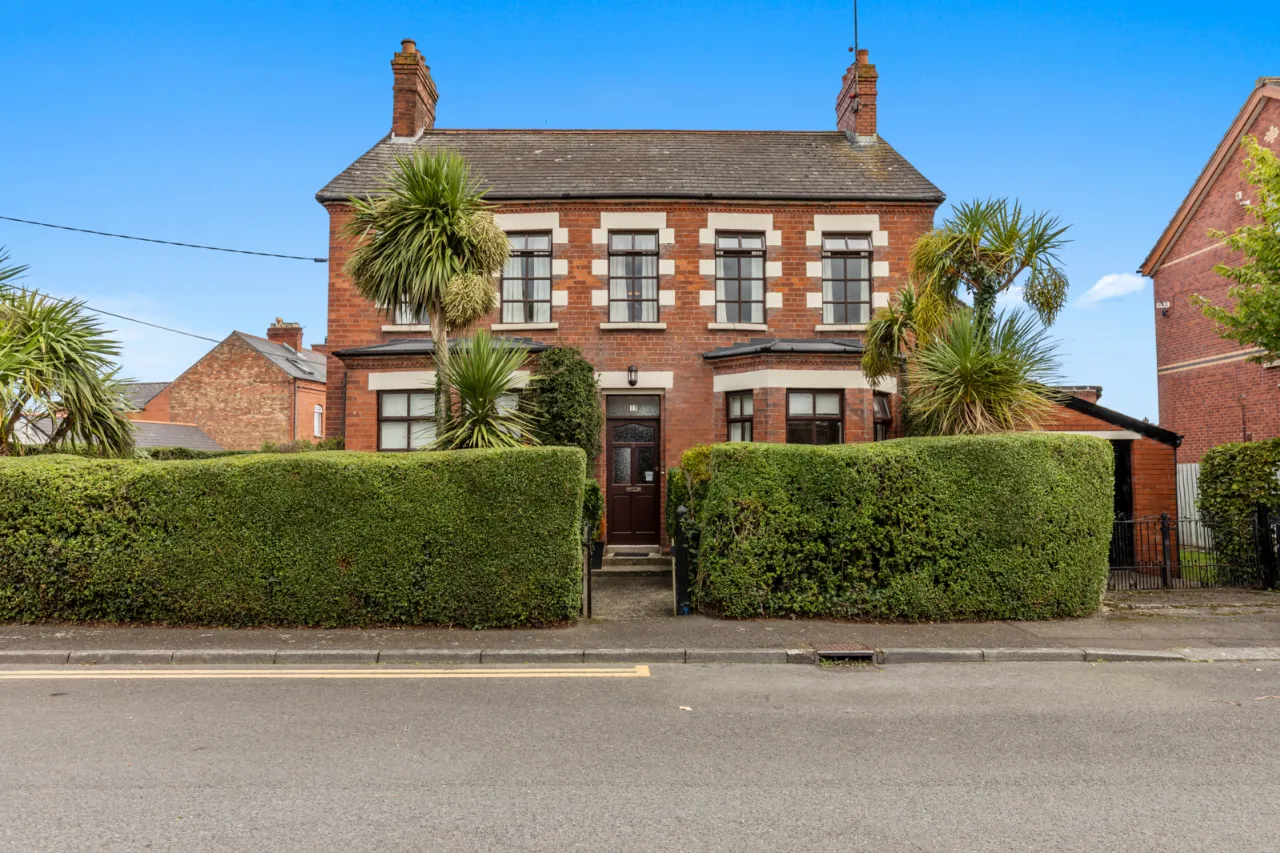
Nestled in one of Holywood's popular coastal locations, this attractive detached residence offers a rare opportunity to create an exceptional family home. Retaining many original features and bursting with character, the property provides spacious accommodation and outstanding potential for modernisation and refurbishment.

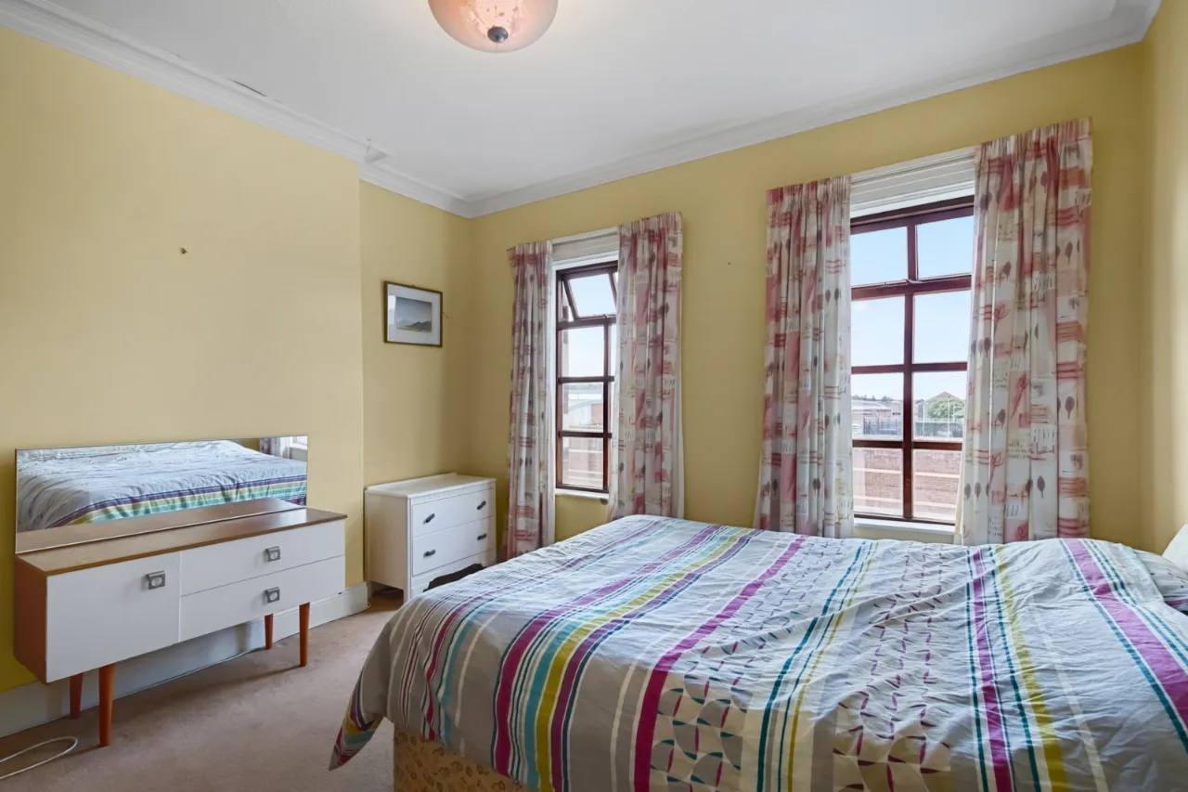
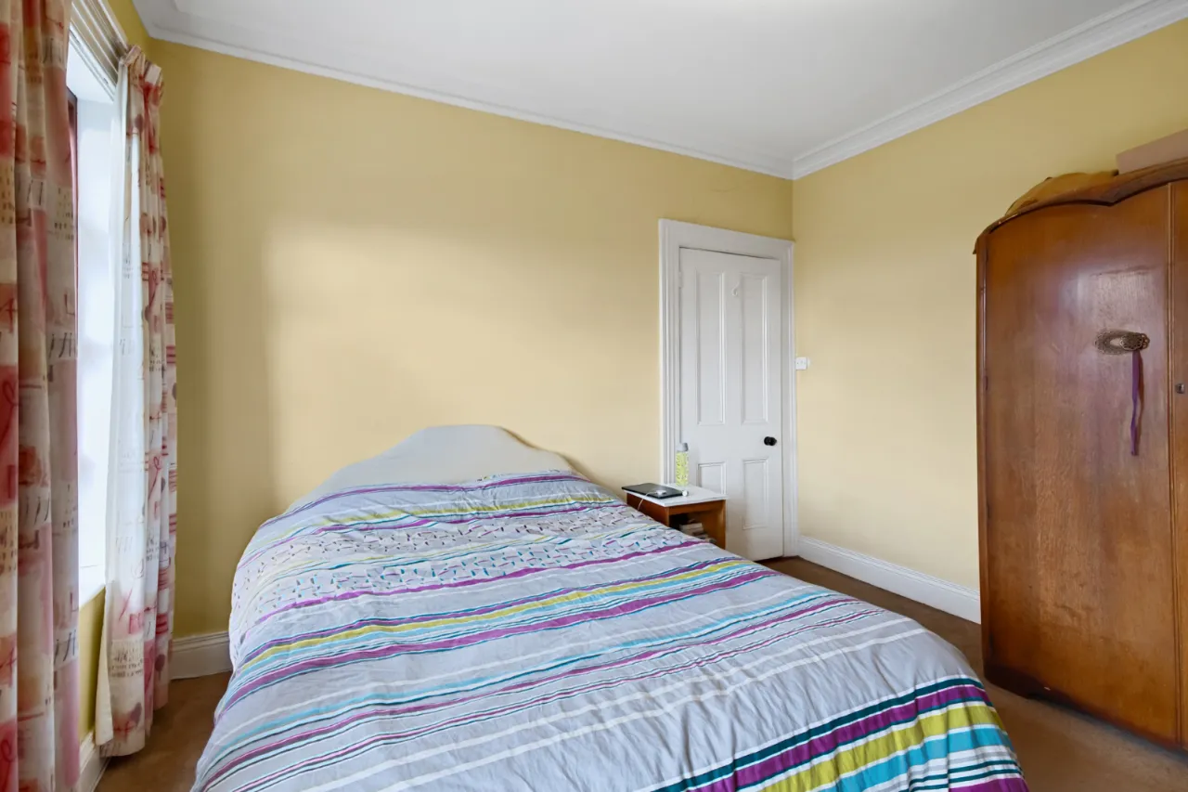
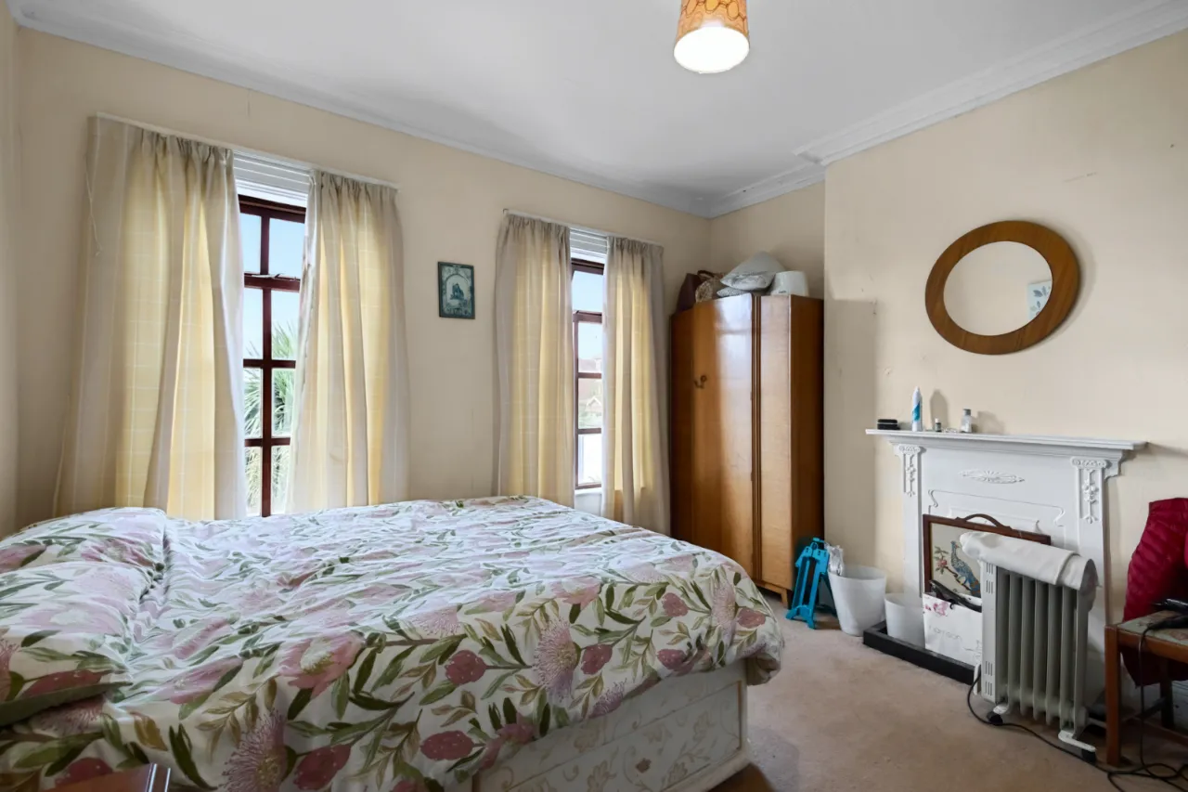
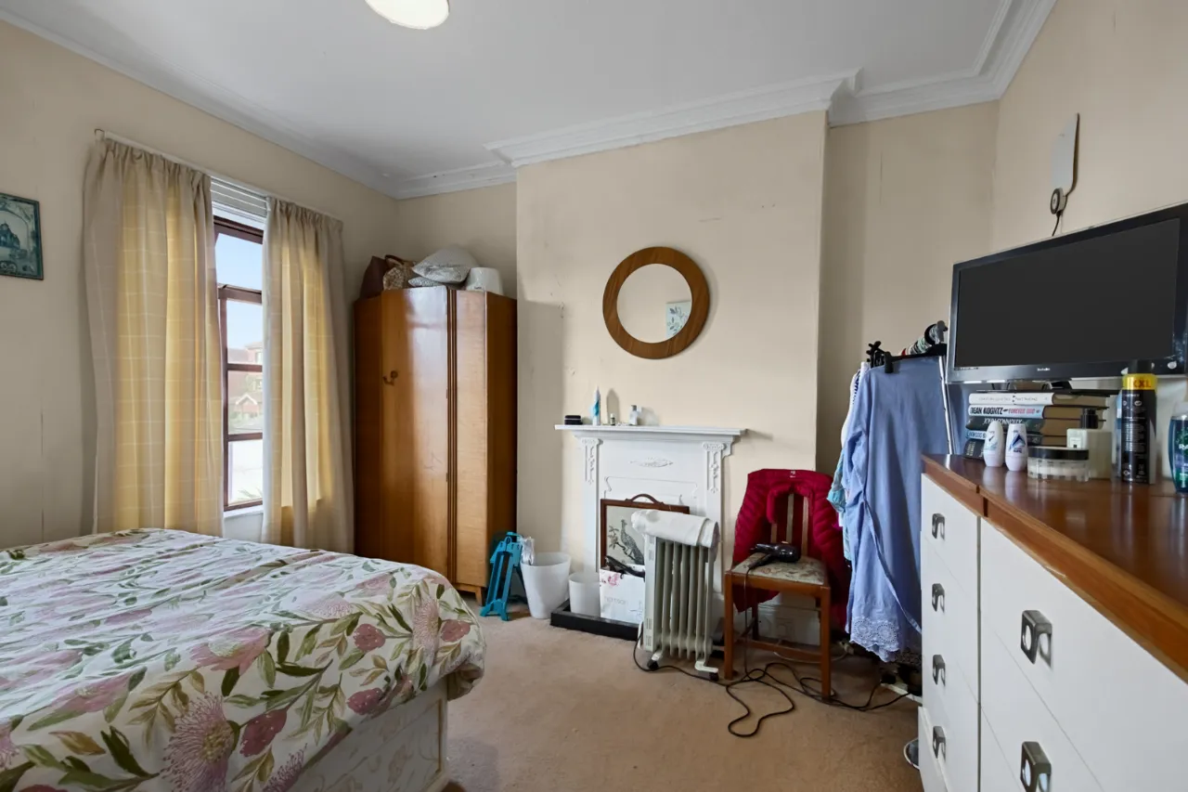
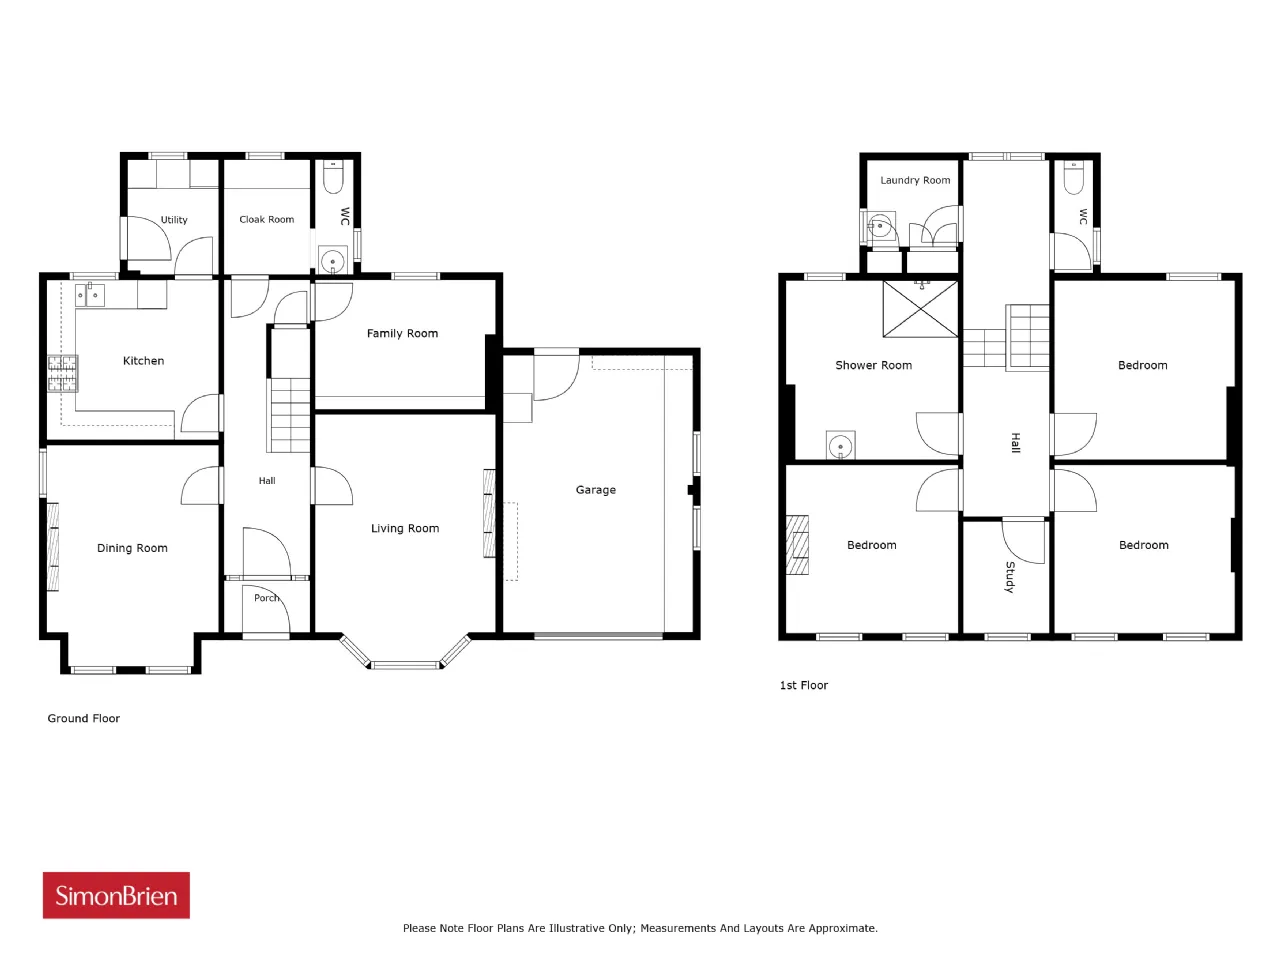
The ground floor comprises three well-proportioned reception rooms, a kitchen with utility area off, and a separate WC. On the first floor, there are three generous double bedrooms, a study, a large shower room, a separate WC and laundry room. The upstairs layout could be easily reconfigured to create a fourth bedroom, providing excellent flexibility for growing families.

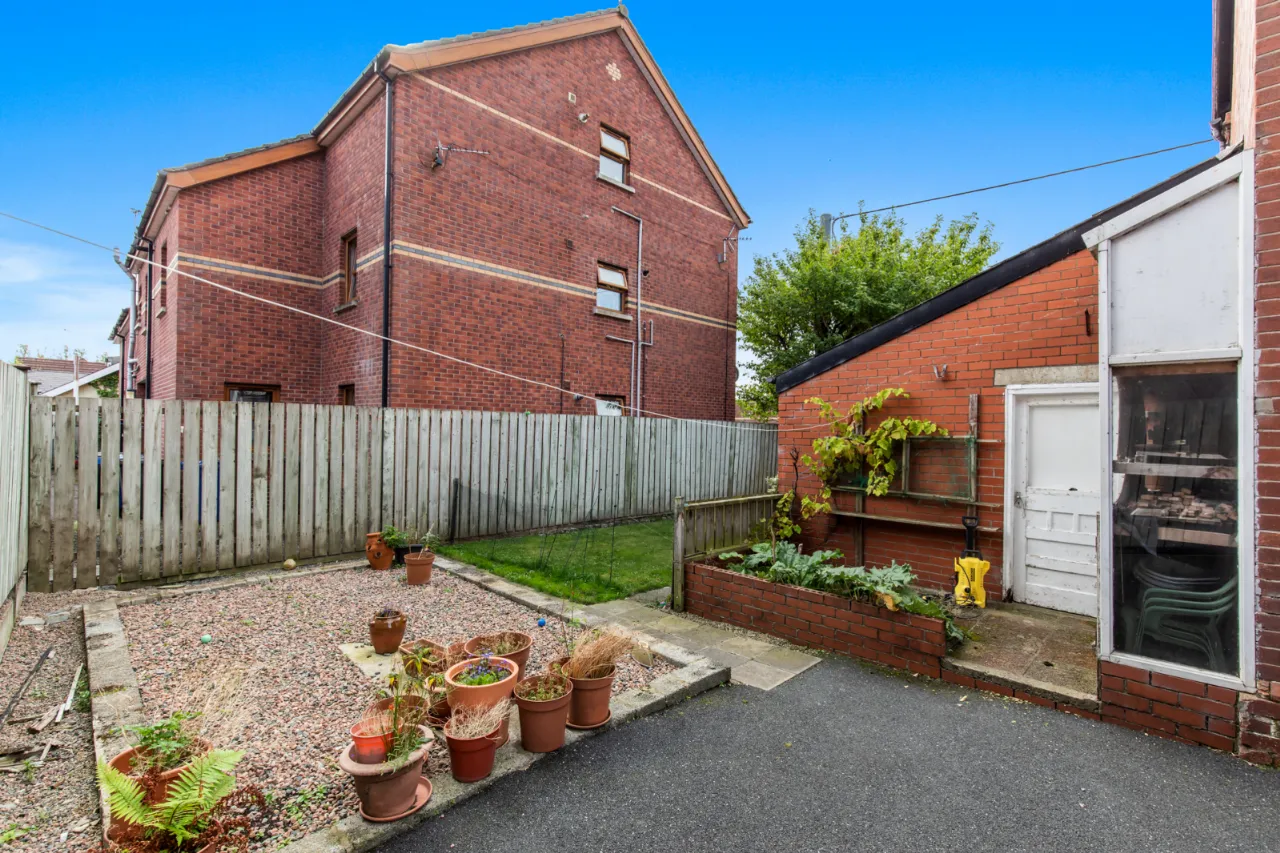
Externally, the property benefits from an attached garage, a private driveway providing off-street parking, and gardens laid in lawn.

The coastal path and Holywood Train Station are quite literally on the doorstep, while Holywood's vibrant town centre, with its excellent selection of shops, cafés, restaurants, and amenities, is only a short stroll away.

Although requiring updating, this charming home presents a unique opportunity for purchasers to restore and transform a period property into a truly stunning seaside residence in a popular and rarely available location.

Rooms

GROUND FLOOR: Hardwood front door.
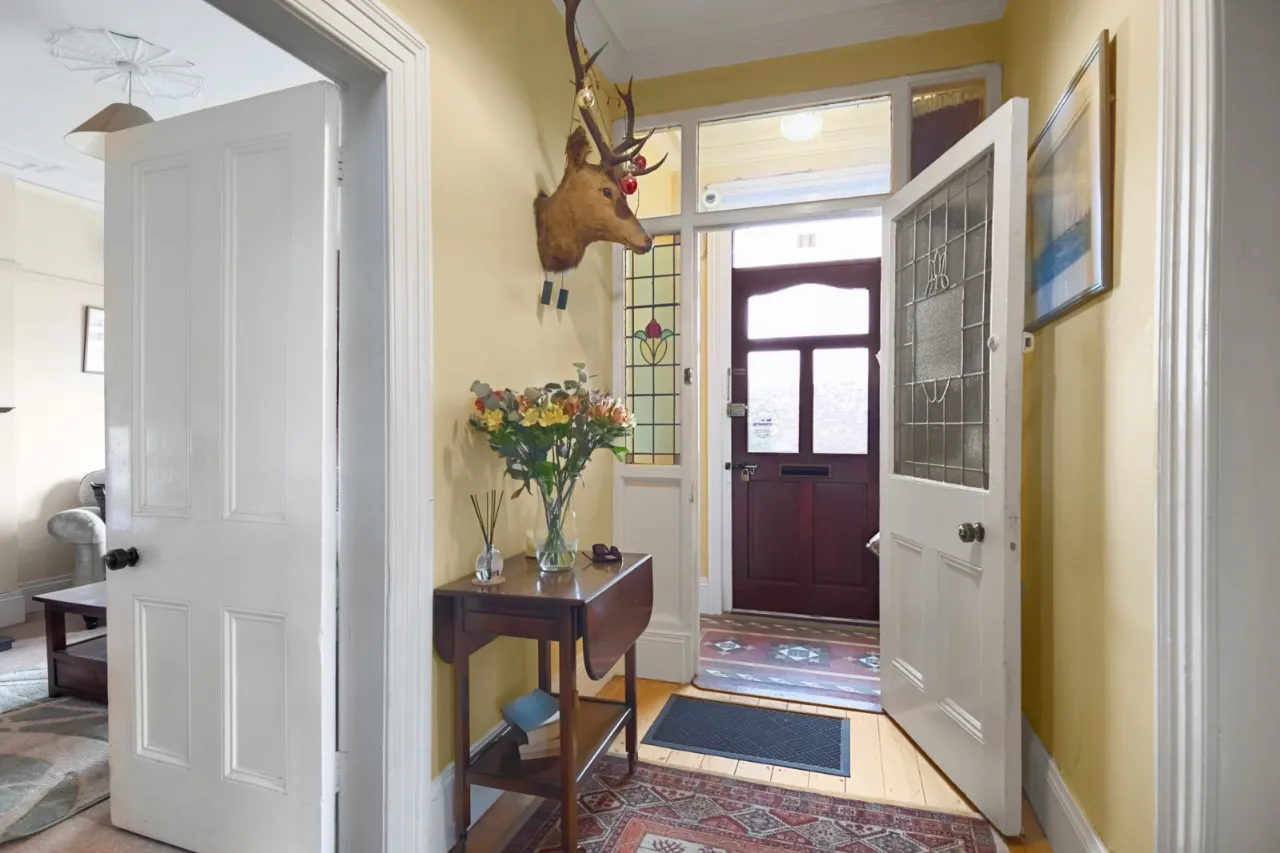
RECEPTION PORCH: Original tiled floor. Original hardwood stained and leaded glass inner door to Reception Hall.
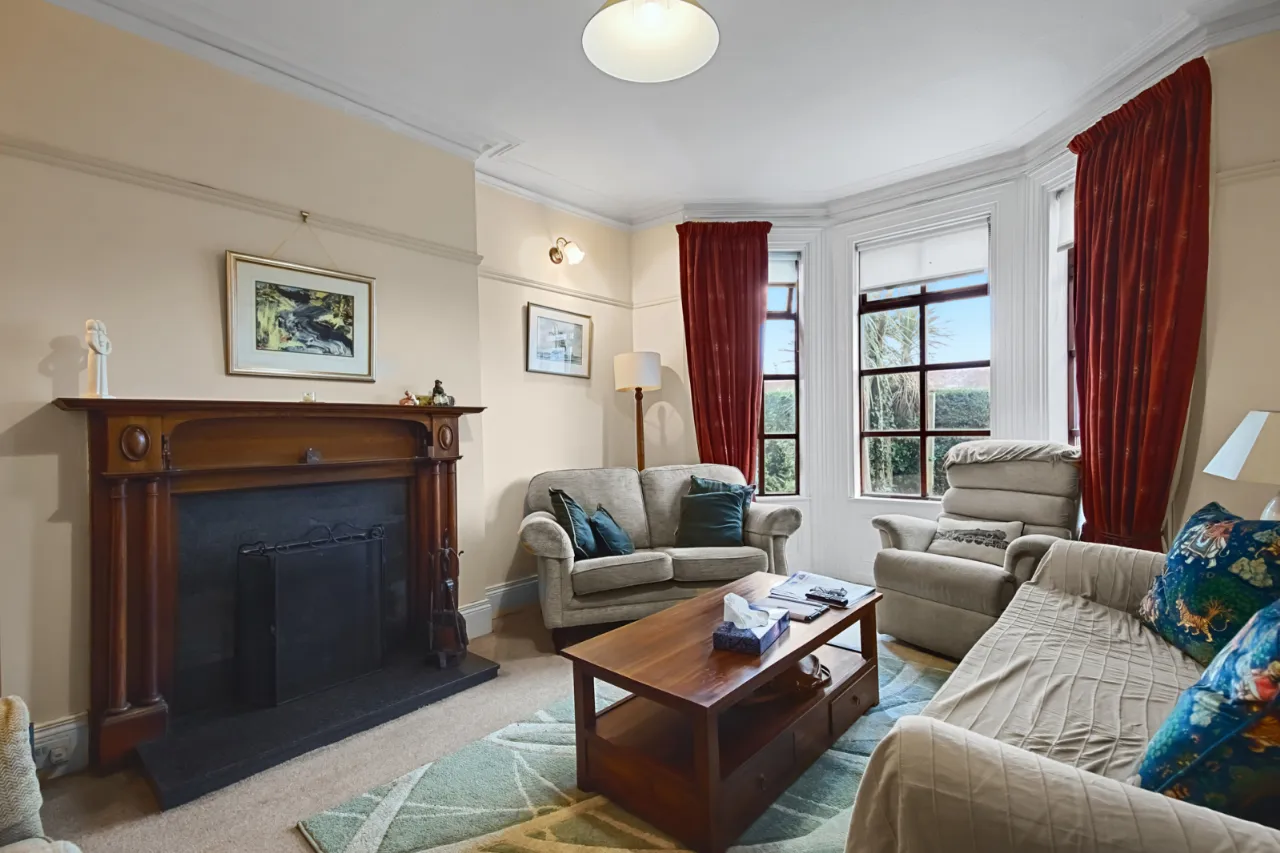
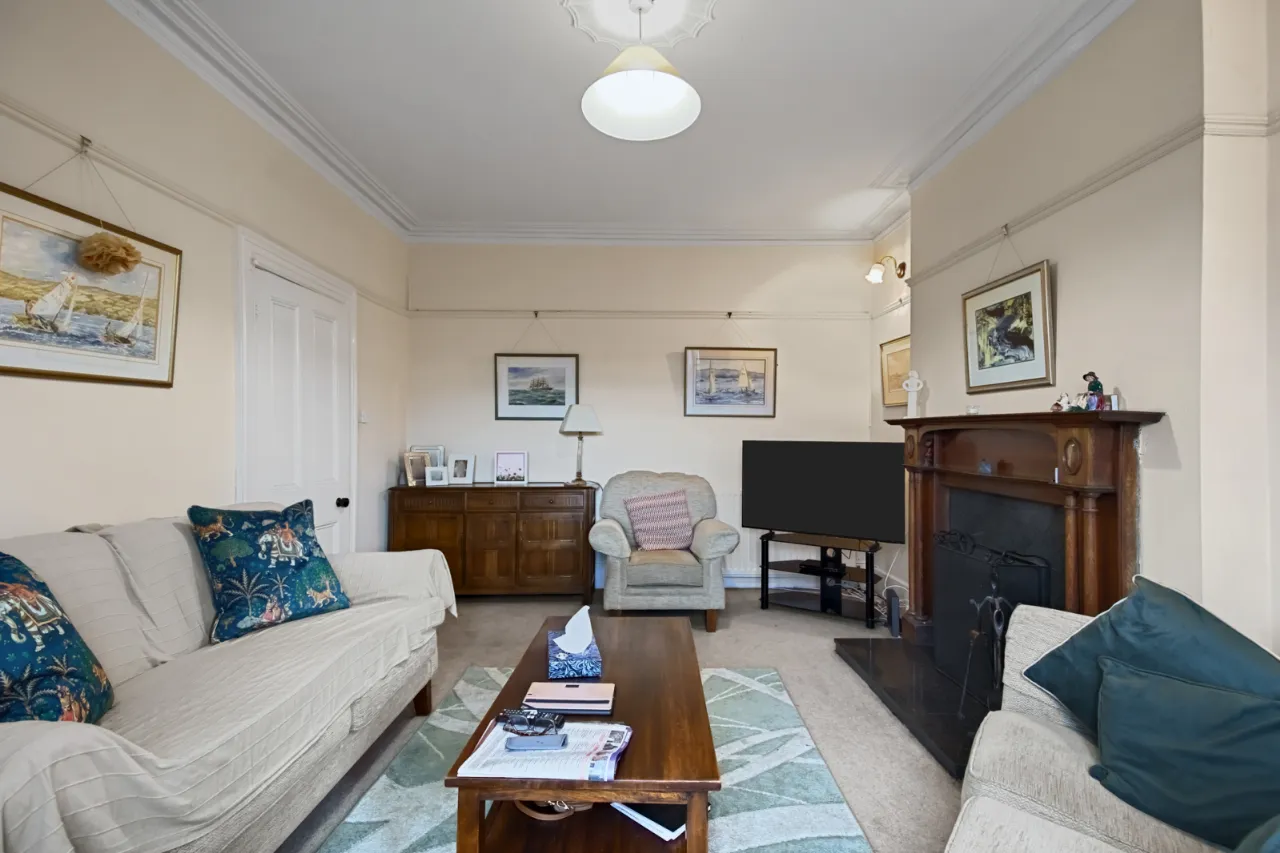
LIVING ROOM: 17'4" x 12'3" (5.28m x 3.73m Into bay.) Original hardwood fireplace with granite inset and hearth, open fire, picture rail, corniced ceiling, ceiling rose.
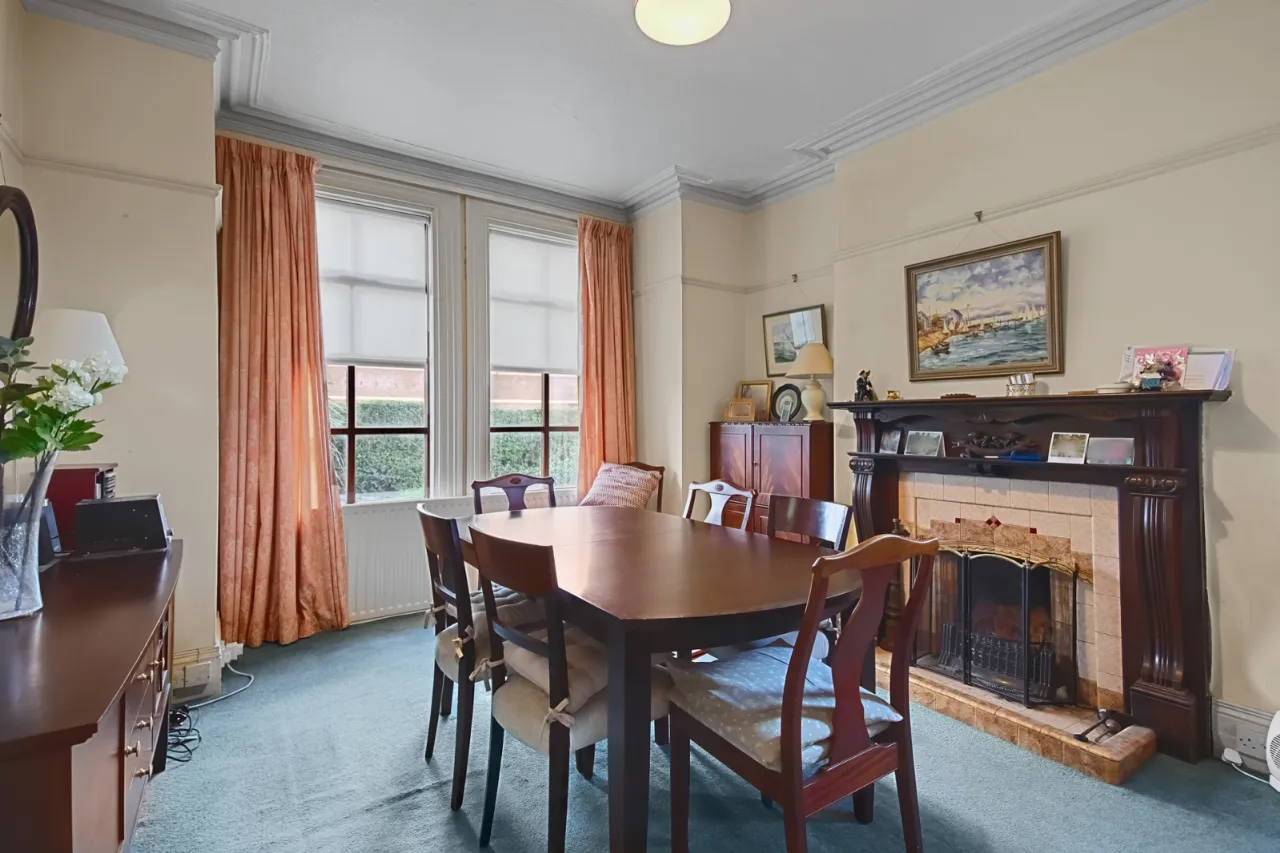
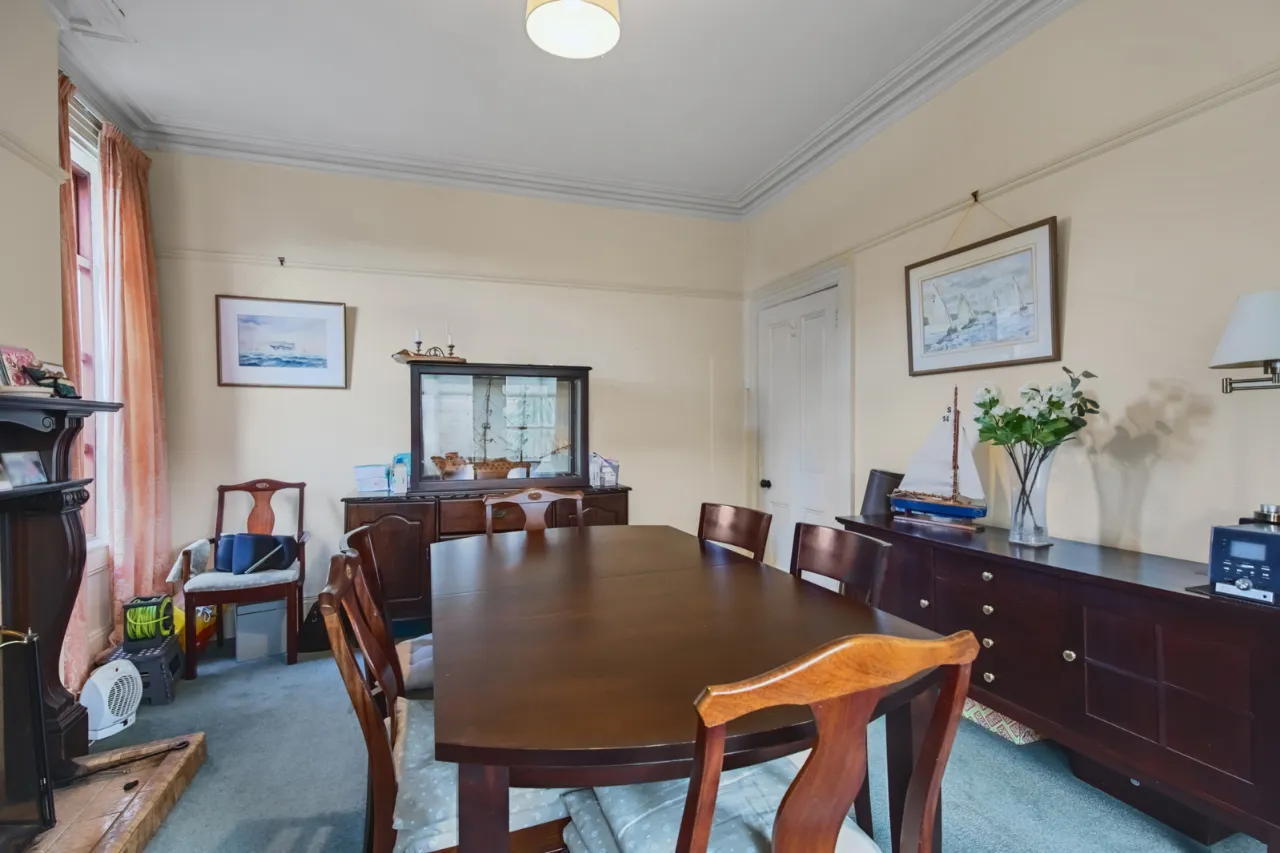
DINING ROOM: 15'1" x 12'3" (4.6m x 3.73m) Mahogany fireplace surround with tiled inset and tiled hearth, ceramic tiled floor, picture rail, corniced ceiling.
KITCHEN: 11'7" x 11'3" (3.53m x 3.43m) Range of high and low level units, laminate work surfaces, space for cooker, integrated dishwasher, partly tiled walls, single drainer stainless steel sink unit.
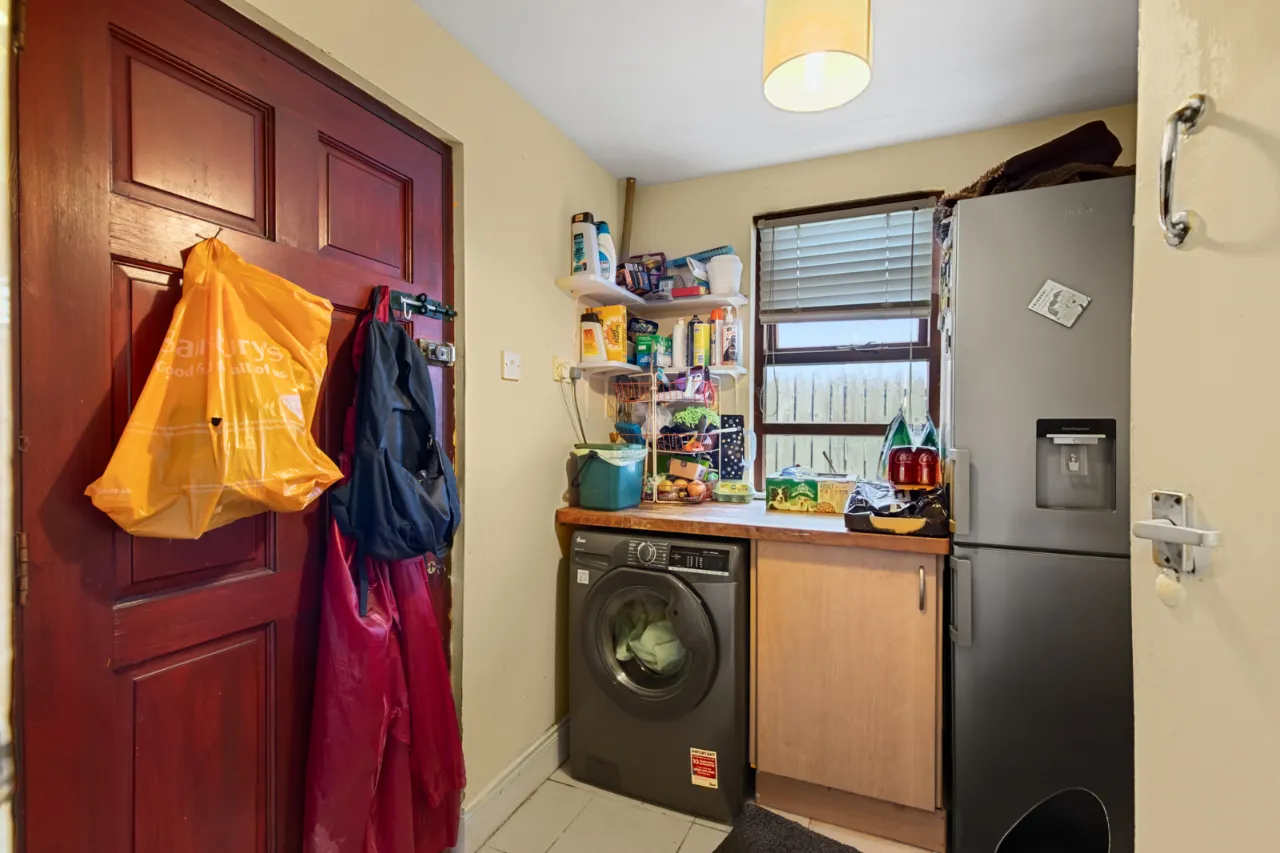
UTILITY ROOM: 7'5" x 6'1" (2.26m x 1.85m) Space for fridge freezer, plumbed for washing machine, ceramic tiled floor, hardwood door to rear.
FAMILY ROOM: 12'5" x 8'8" (3.78m x 2.64m)
CLOAKROOM: Access to WC: low flush WC, pedestal wash hand basin.
FIRST FLOOR RETURN:
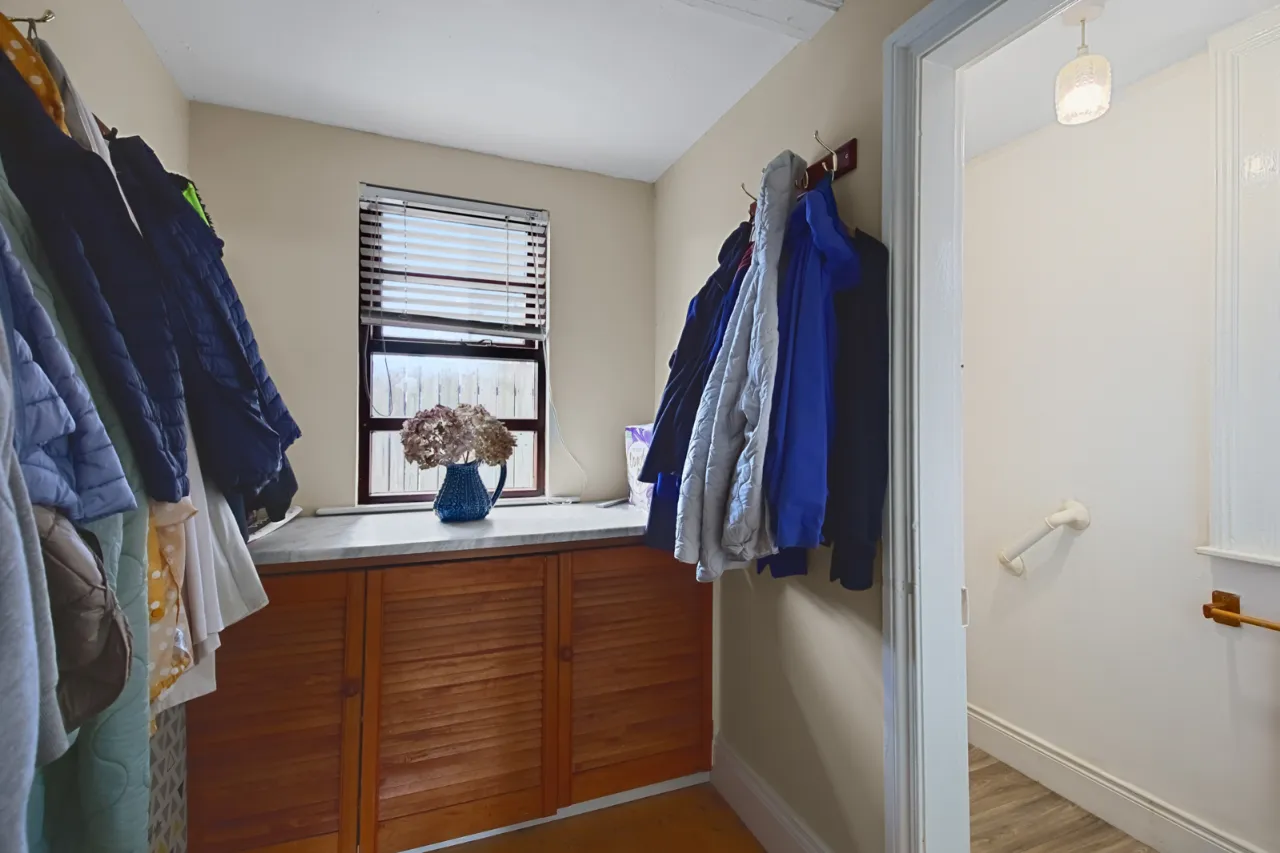
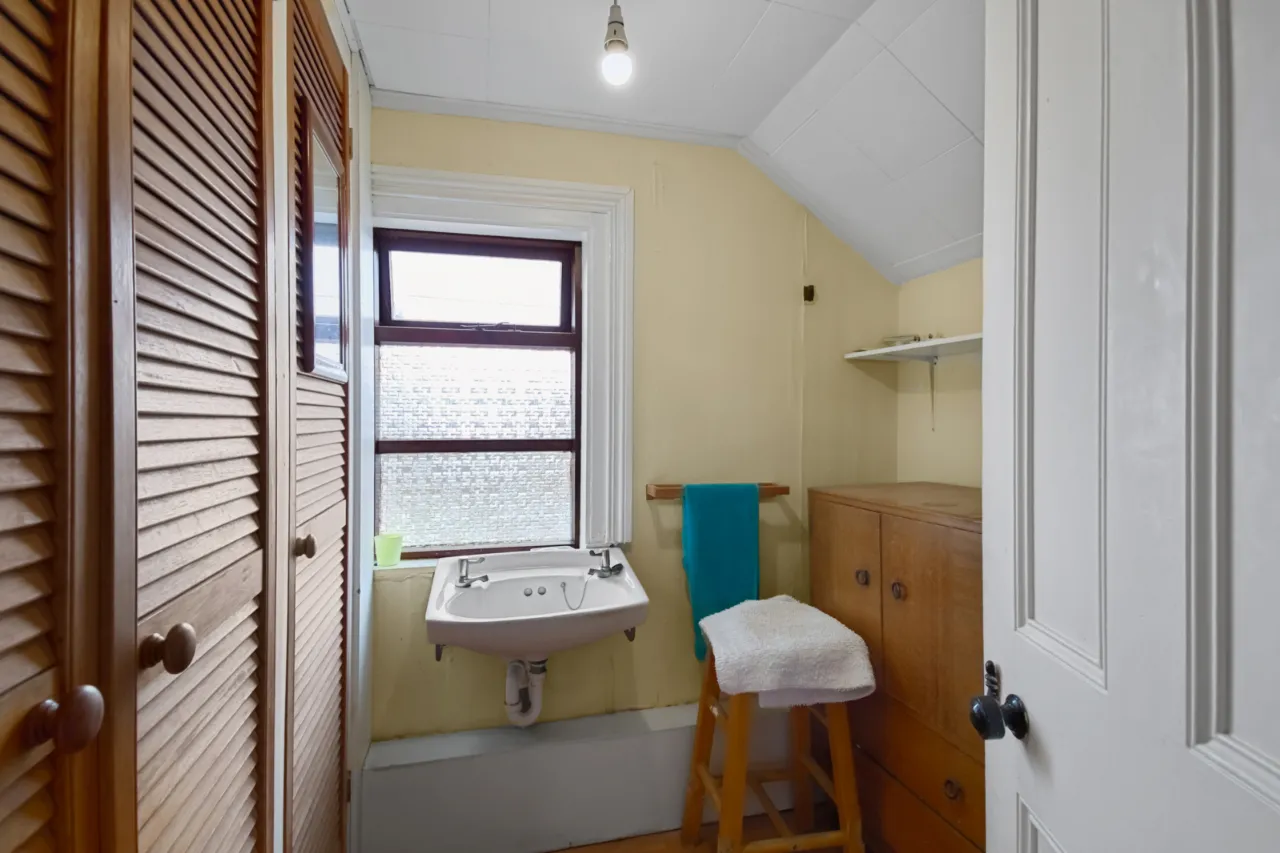
LAUNDRY ROOM: Wash hand basin, plumbed for washing machine.
FIRST FLOOR:
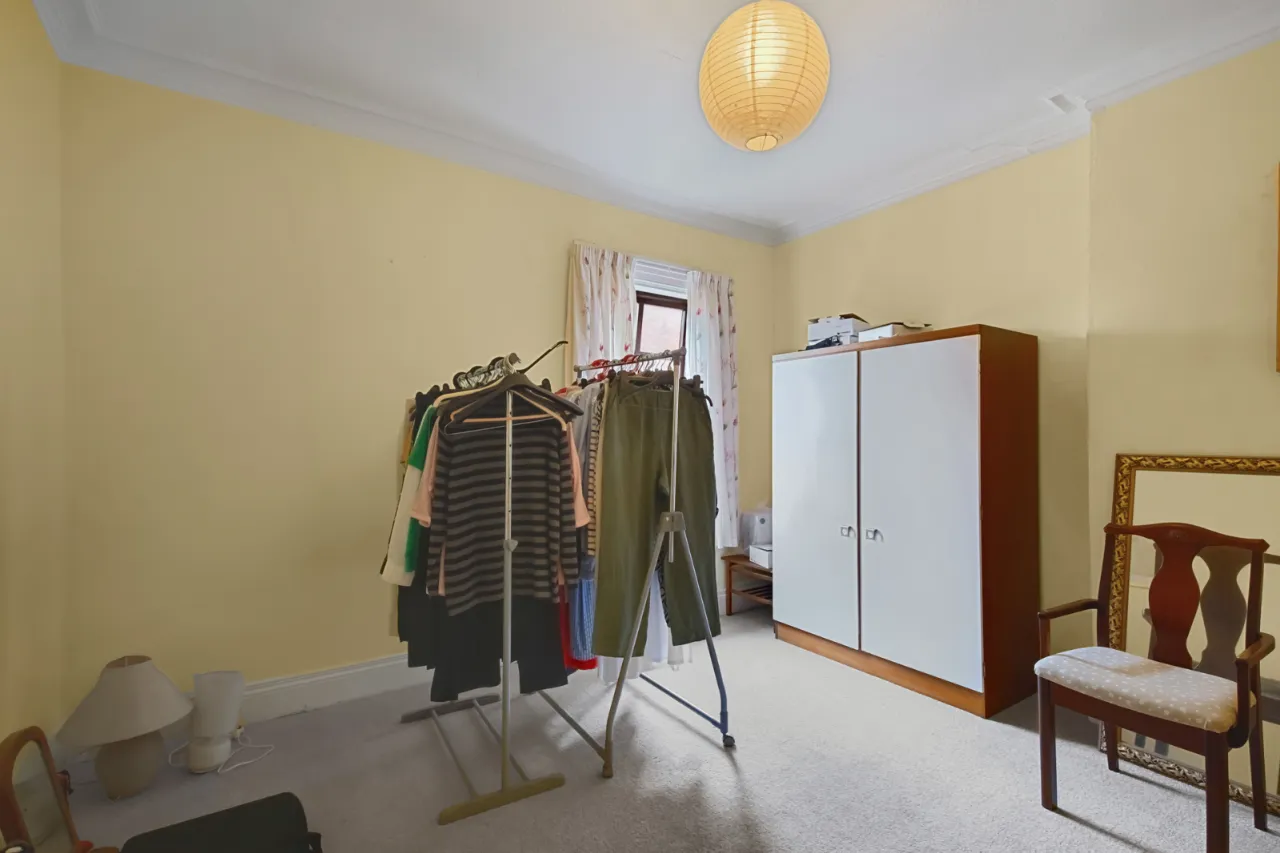
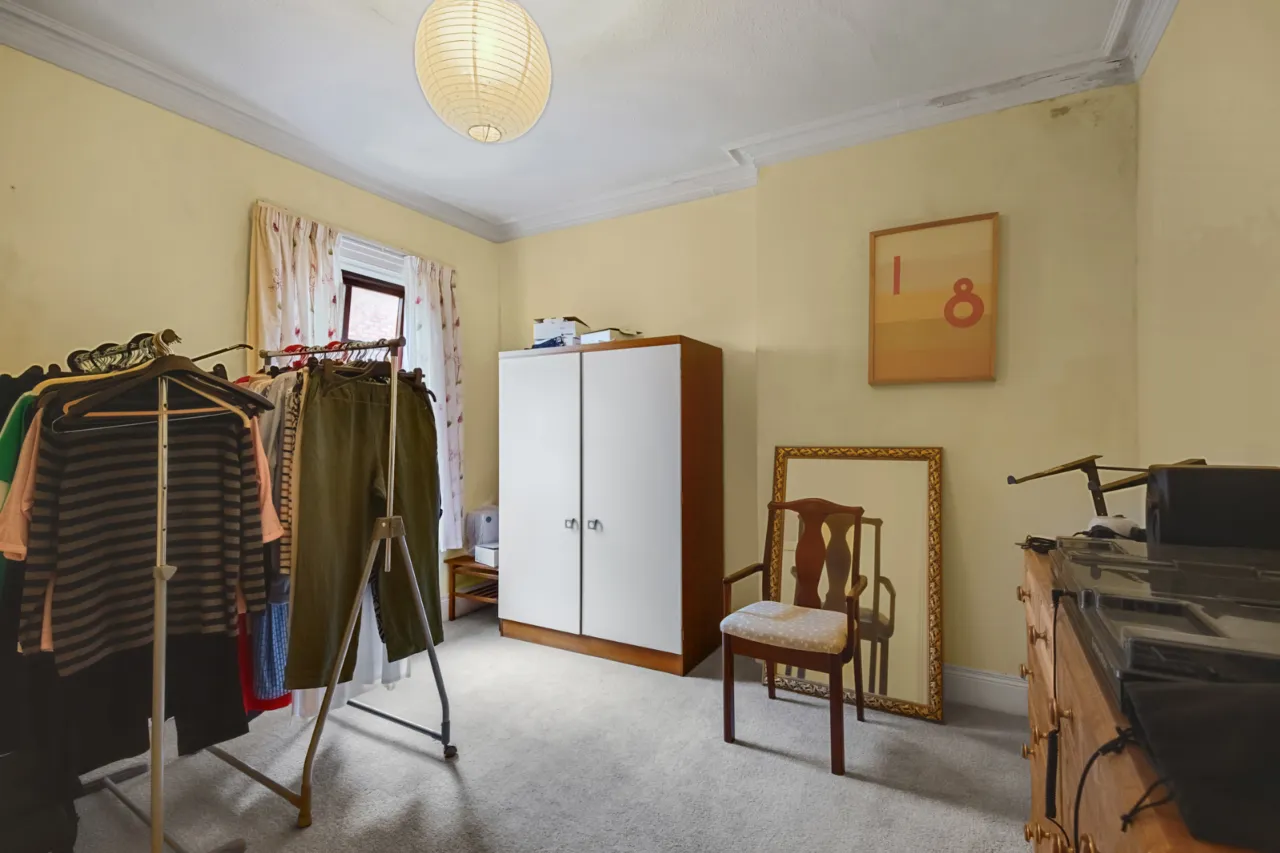
BEDROOM 1: 12'4" x 11'8" (3.76m x 3.56m) Corniced ceiling.
BEDROOM 2: 12'4" x 11'8" (3.76m x 3.56m) Corniced ceiling.
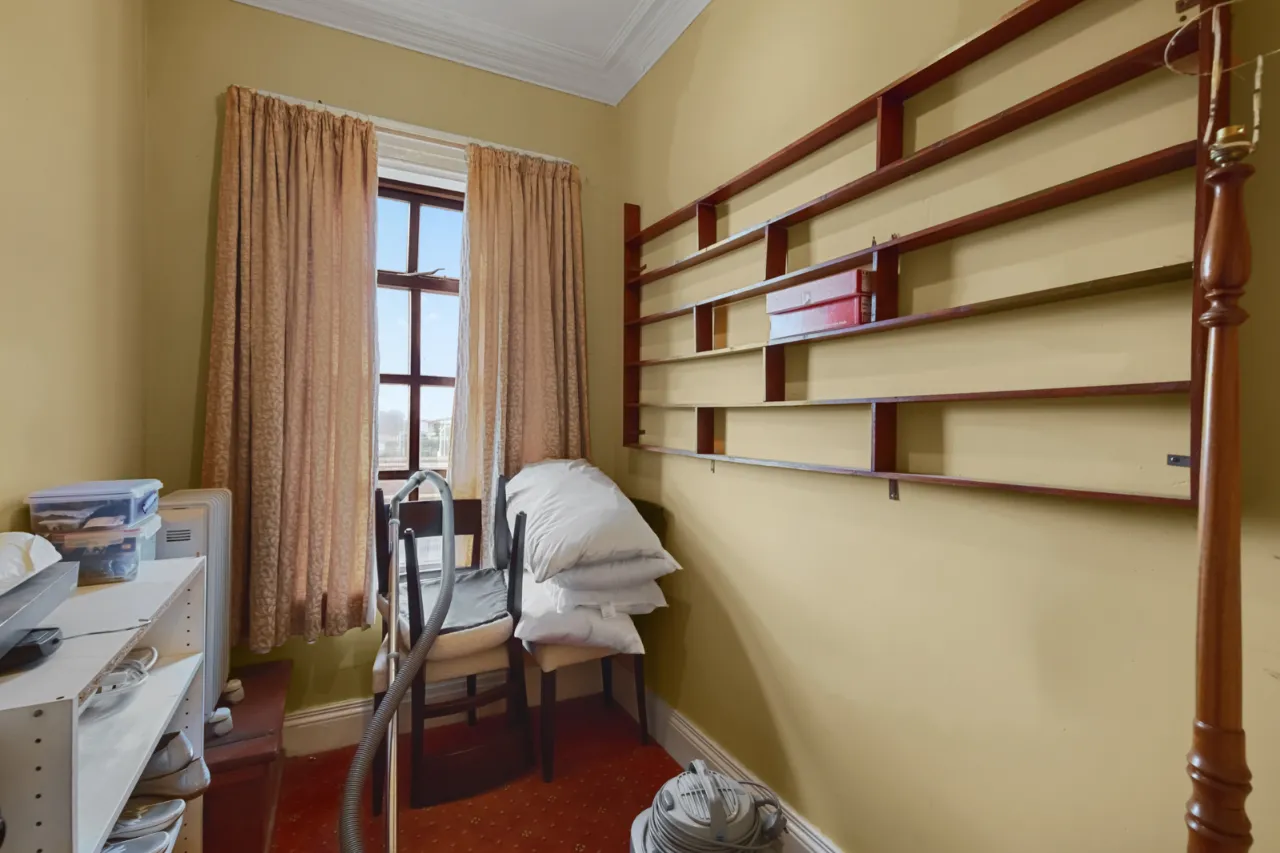
STUDY: 7'8" x 5'11" (2.34m x 1.8m)
BEDROOM 3: 12'5" x 11'7" (3.78m x 3.53m) Cast iron fireplace.
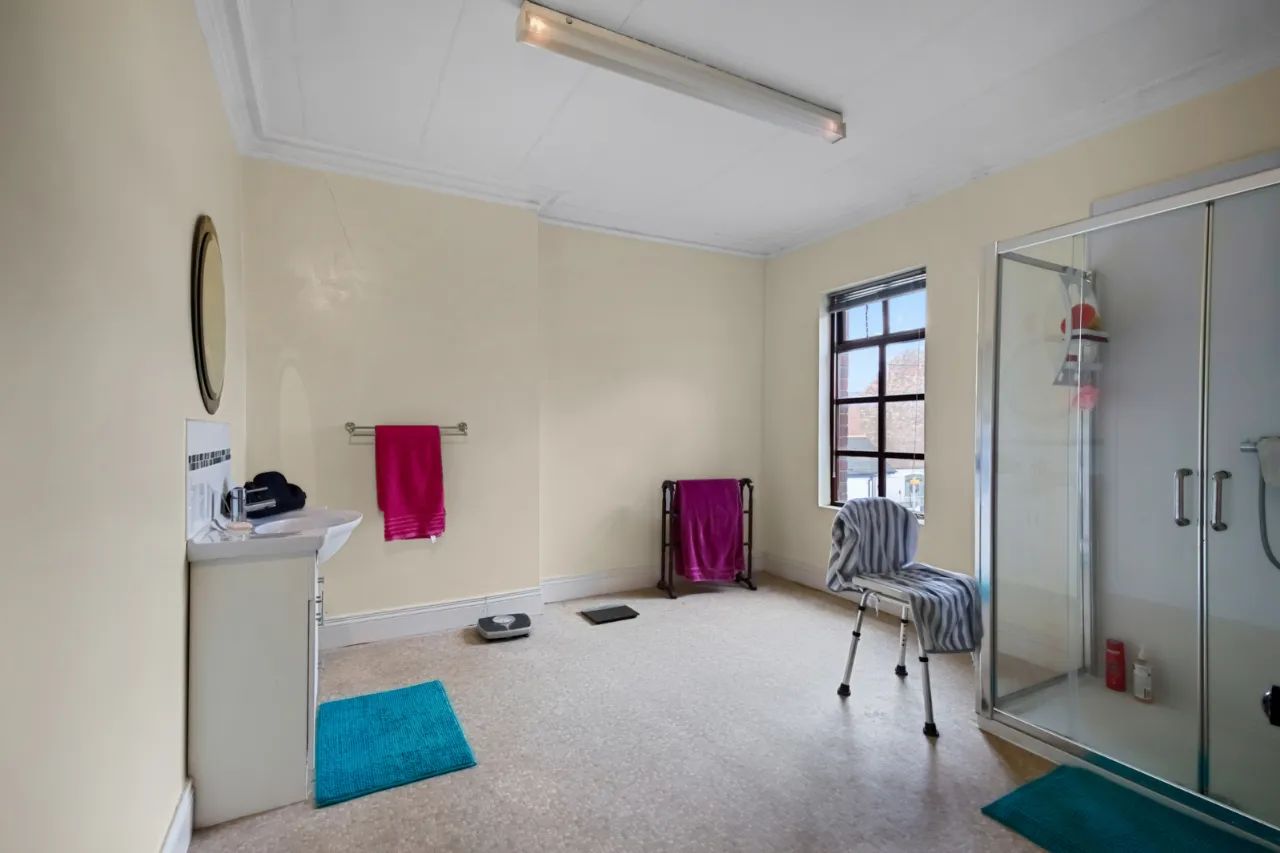
SHOWER ROOM: 12'4" x 11'8" (3.76m x 3.56m) Wash hand basin with chrome mixer taps, in vanity unit, shower cubicle with chrome thermostatic shower unit.
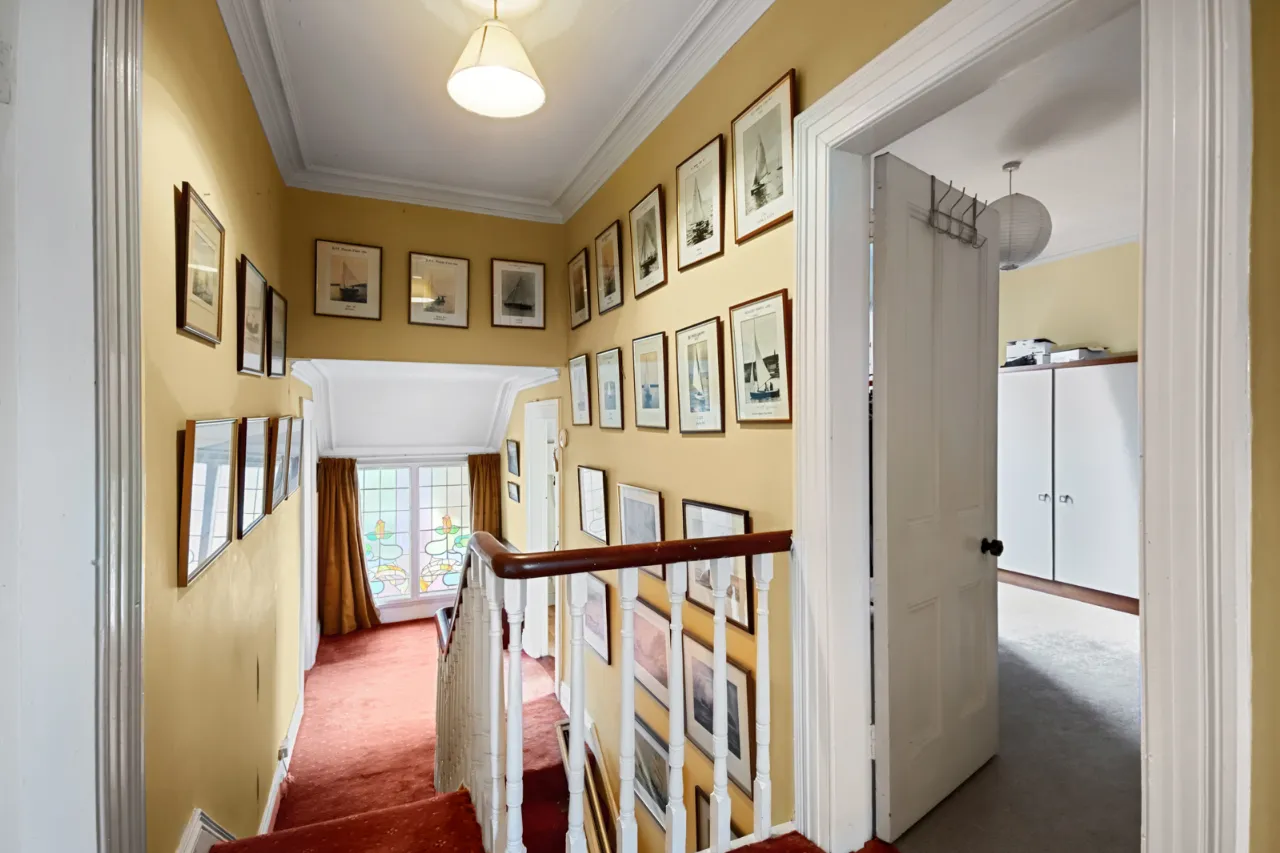
LANDING: Access to roofspace.
OUTSIDE: Front and side garden laid in lawn. Driveway parking.
Contact Jennie McEwan Holywood +44 28 90428989 Email Enquiry

Location

Show Map
What's Near by?

Click below to see on map

Mortgage Calculator

Monthly Repayments Need Mortgage Advice?

Disclaimer: The following calculations act as a guide only, and are based on a typical repayment mortgage model. Financial decisions should not be made based on these calculations and accuracy is not guaranteed. Always seek professional advice before making any financial decisions.

Share Property

Request More Information

Requesting Info about...
11 Kinnegar Avenue, Holywood, County Down, BT18 9JR 11 Kinnegar Avenue, Holywood, County Down, BT18 9JR

By registering your interest, you acknowledge our Privacy Policy and Terms & Conditions

Value My Property

Do you have a property to sell?
If you have a property to sell we can arrange for one of our experienced valuers to provide you with a no-obligation valuation.

Please complete the form opposite and a member of our team will get in touch to discuss your requirements.

Financial Services Enquiry

We can help with mortgages and insurance
John Minnis work with independent financial advisers that offer private mortgage advice and insurance options.

If you would like more information about what we can offer please complete the form opposite and a member of our team will get in touch to discuss your requirements.

Arrange a Viewing

Arrange a viewing for...
11 Kinnegar Avenue, Holywood, County Down, BT18 9JR 11 Kinnegar Avenue, Holywood, County Down, BT18 9JR

Make an Offer

Make an Offer for...
11 Kinnegar Avenue, Holywood, County Down, BT18 9JR HLW260308
Loading...