Javascript is vital for the advanced features in this website such as Property Search. Please enable or upgrade your browser

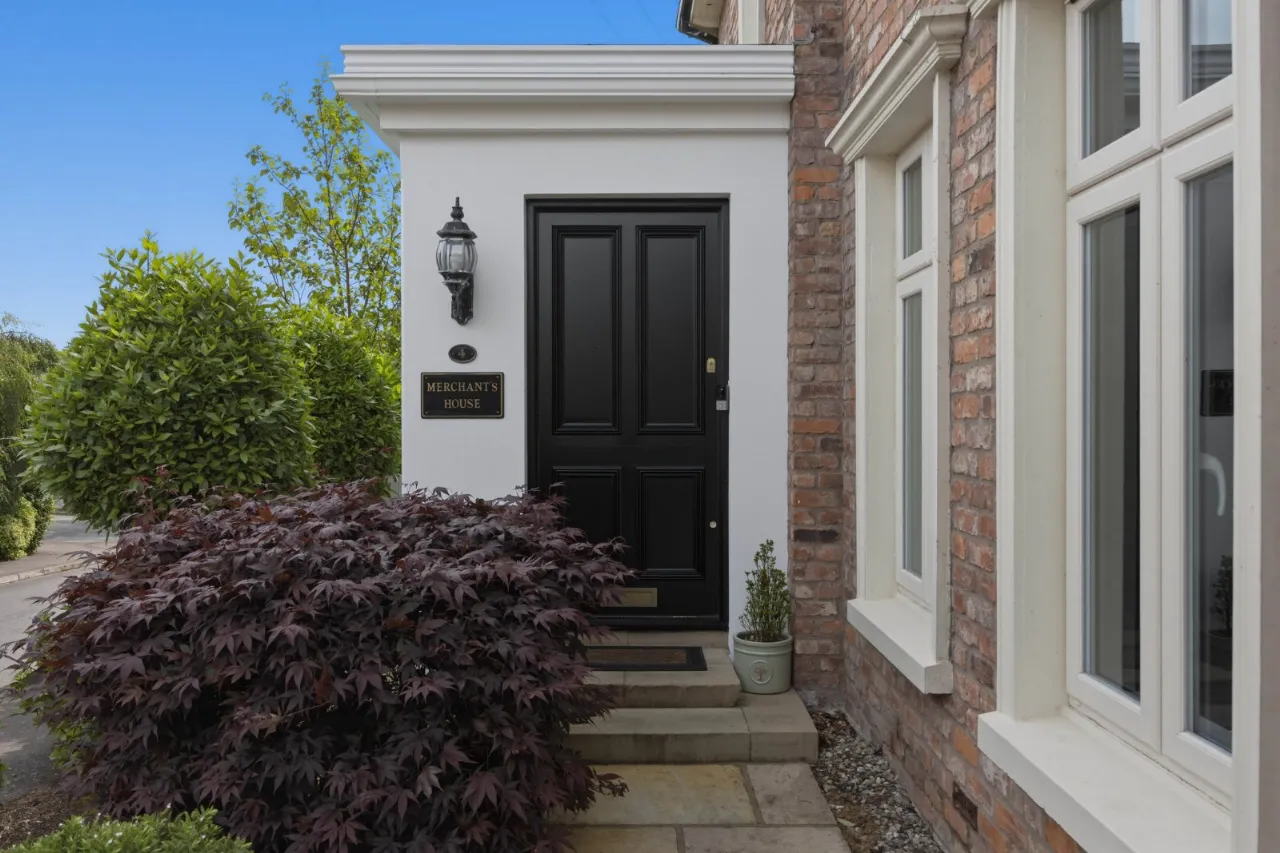
Merchants House, 4

Governors Bridge Road, Royal Hillsborough, BT26 6FH

Offers Over £1,000,000

Merchants House, 4

Governors Bridge Road, Royal Hillsborough, BT26 6FH

Offers Over £1,000,000
Status For Sale
Offers Over £1,000,000
Style Detached
Bedrooms 5
Receptions 4
EPC Rating D58/D61 - Download
Stamp Duty £ / £*
Calculate Stamp Duty
*Higher amount applies when purchasing as buy to let
or as an additional property
Status For Sale
Offers Over £1,000,000
Style Detached
Bedrooms 5
Receptions 4
EPC Rating D58/D61 - Download
Stamp Duty £ / £*
*Higher amount applies when purchasing as buy to let
or as an additional property

Key Features

Magnificently appointed detached residence of approx; 3,400 sq ft. finished to a superb specification and standard throughout
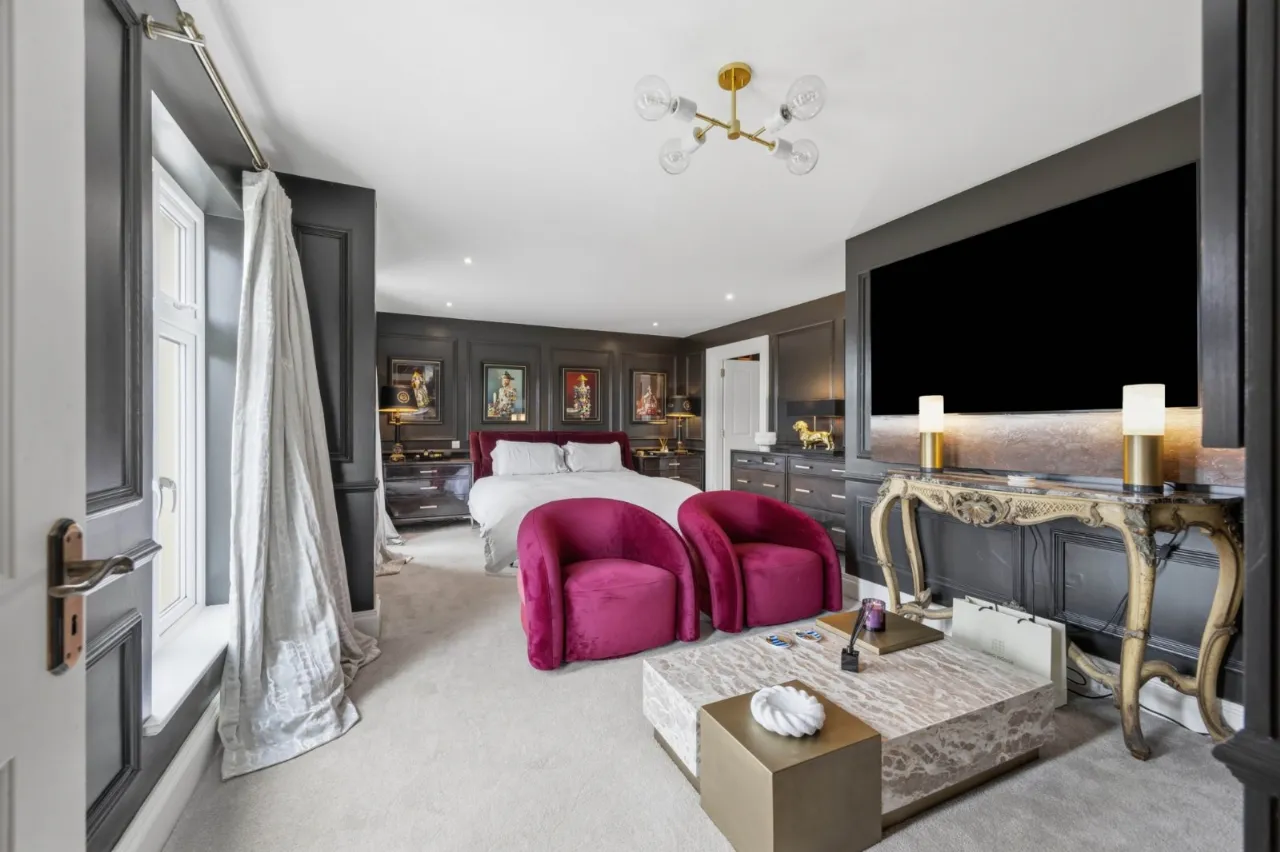
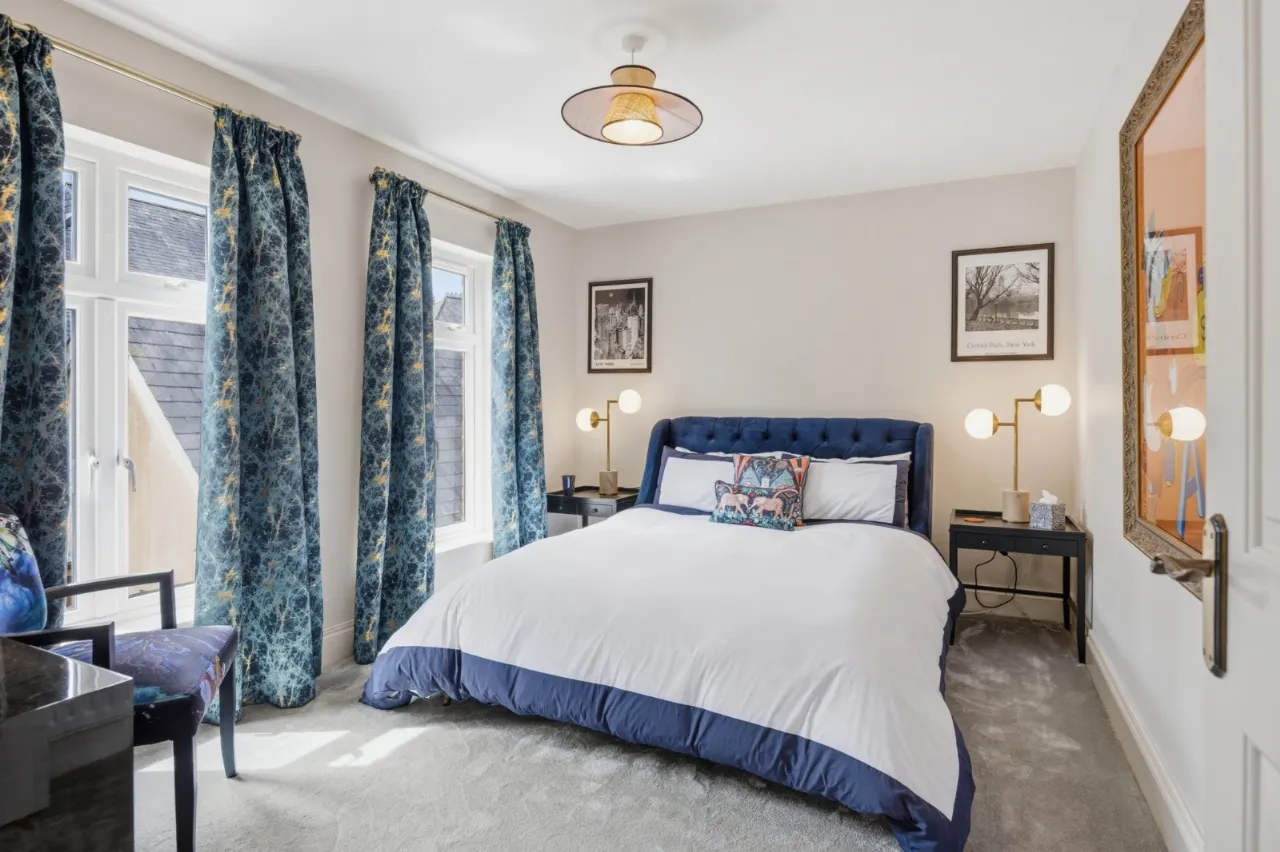
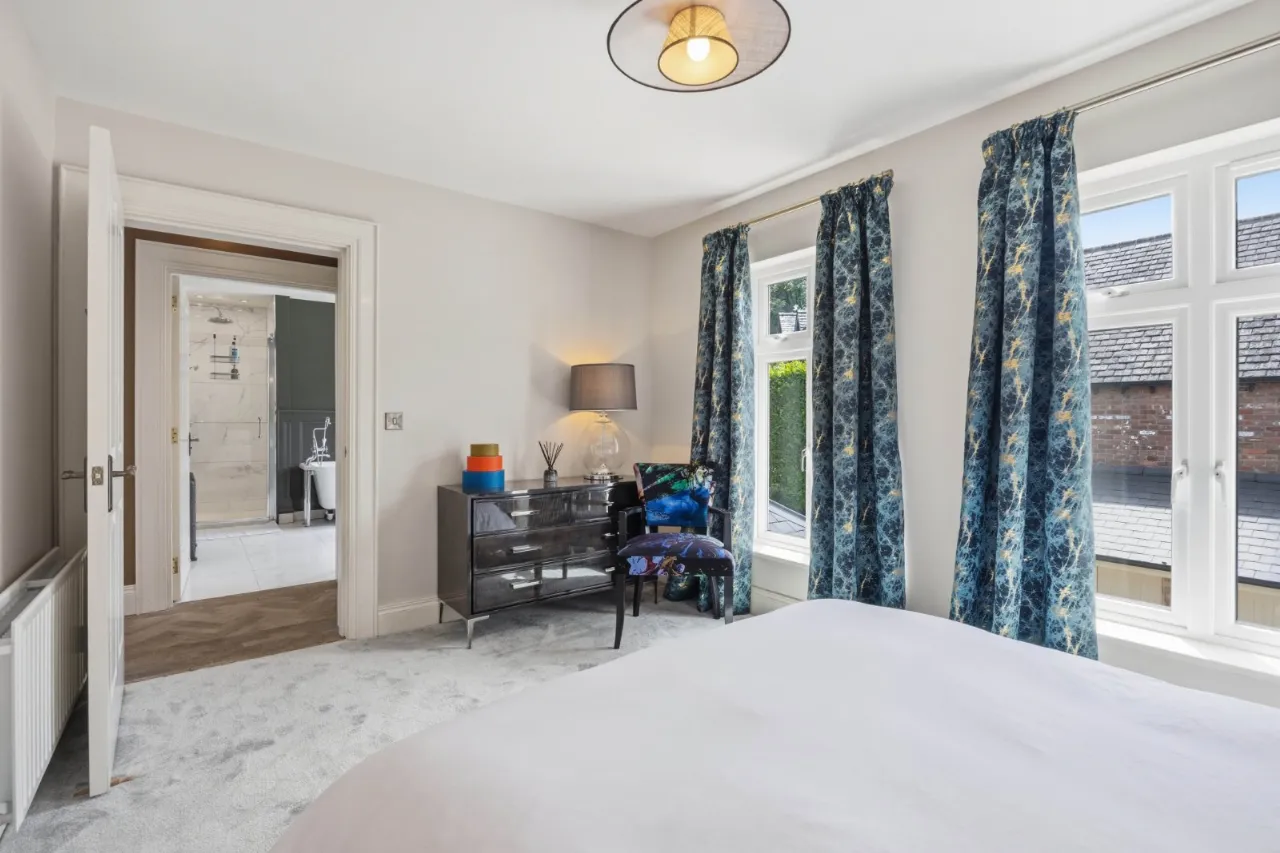
Five bedrooms including a luxurious master bedroom with adjoining dressing room and superbly appointed ensuite shower room
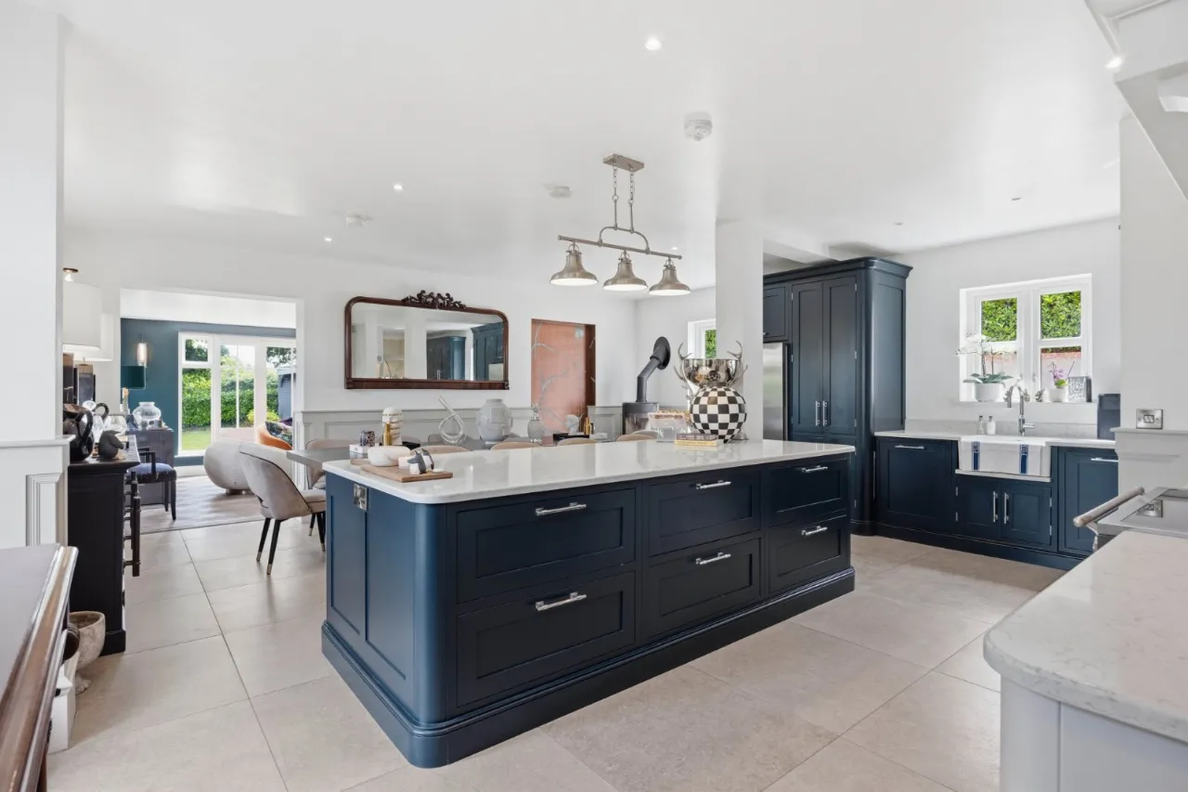
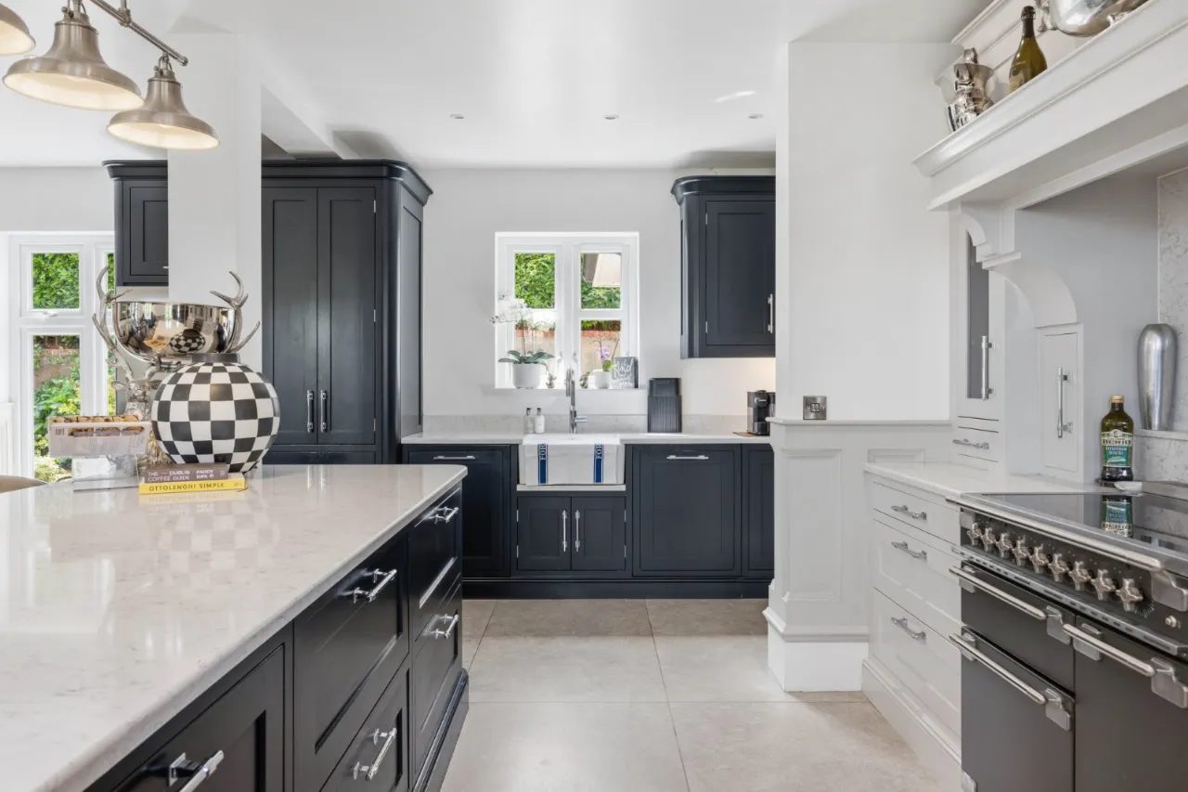
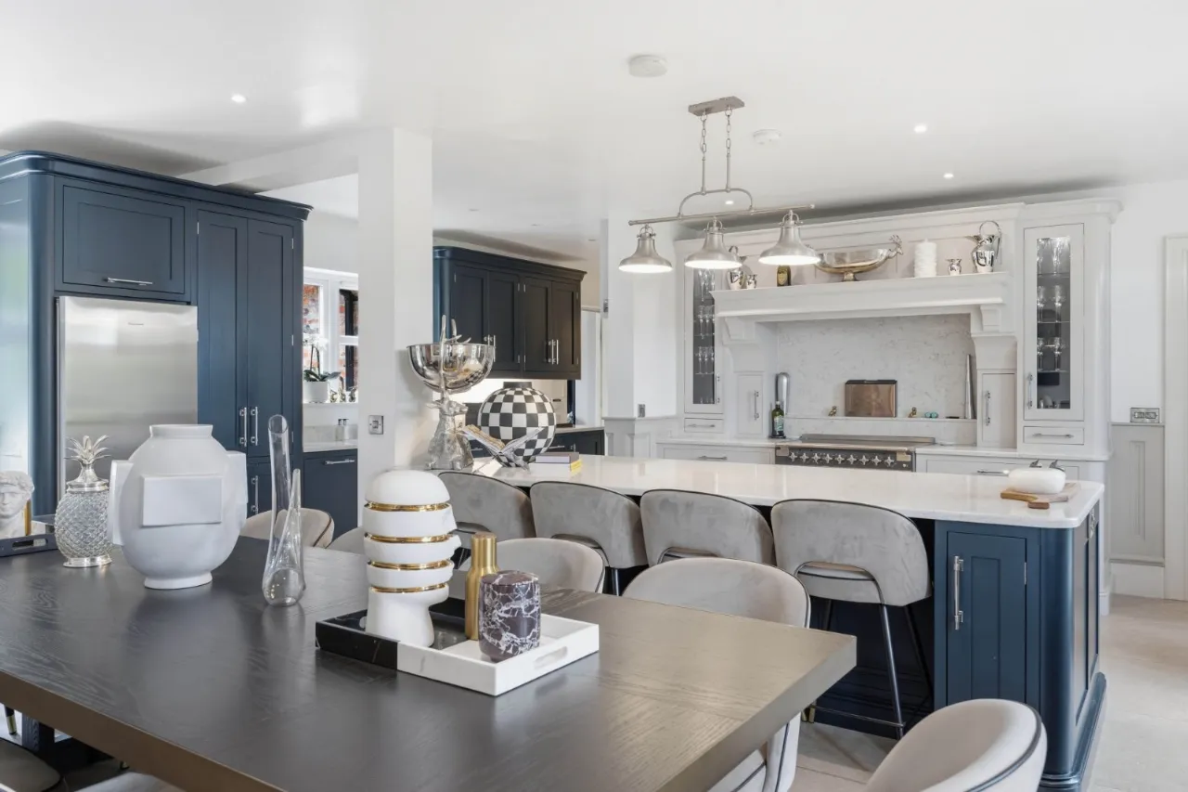
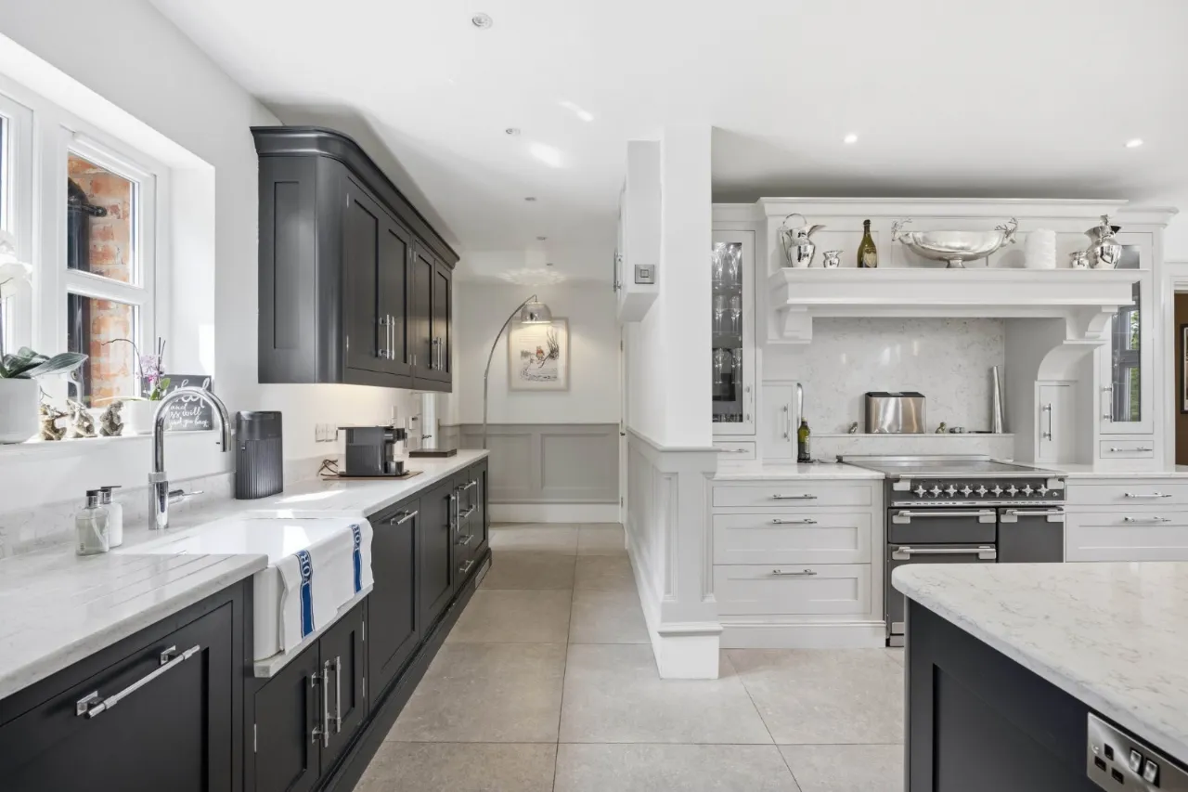
Stunning handmade bespoke painted kitchen with granite work surfaces and full range of integrated appliances to include Fisher & Paykel stainless steel fridge freezer, wine cooler, integrated Bosch dishwasher and ‘Rangemaster’ range oven, open-plan to dining area
Inner hallway leading to cloakroom and good sized fully fitted utility and boot room
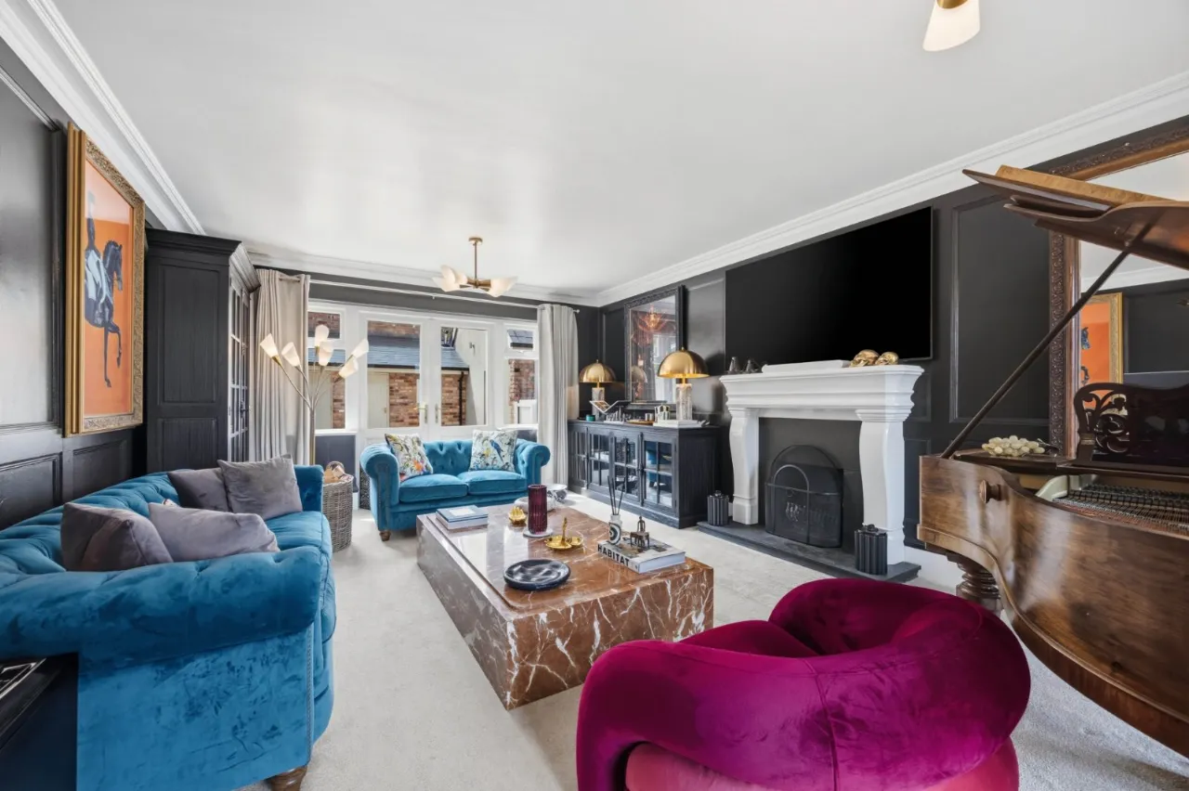
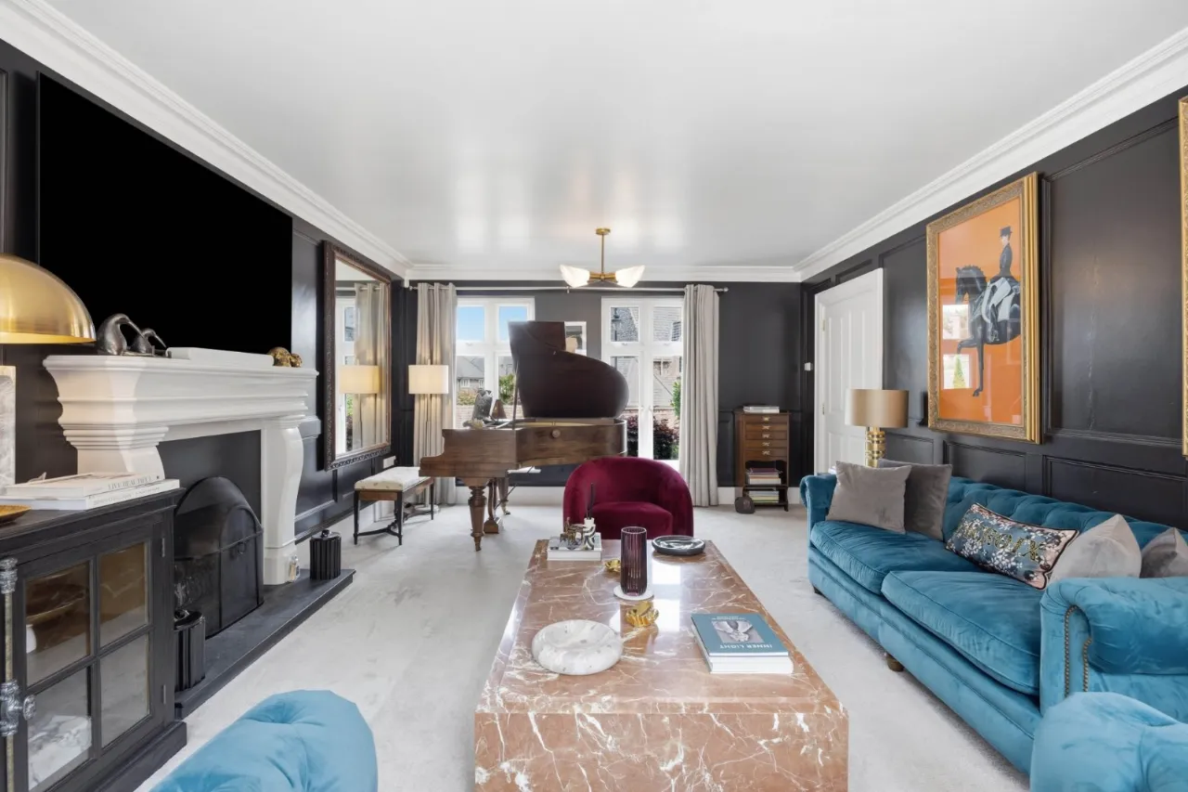
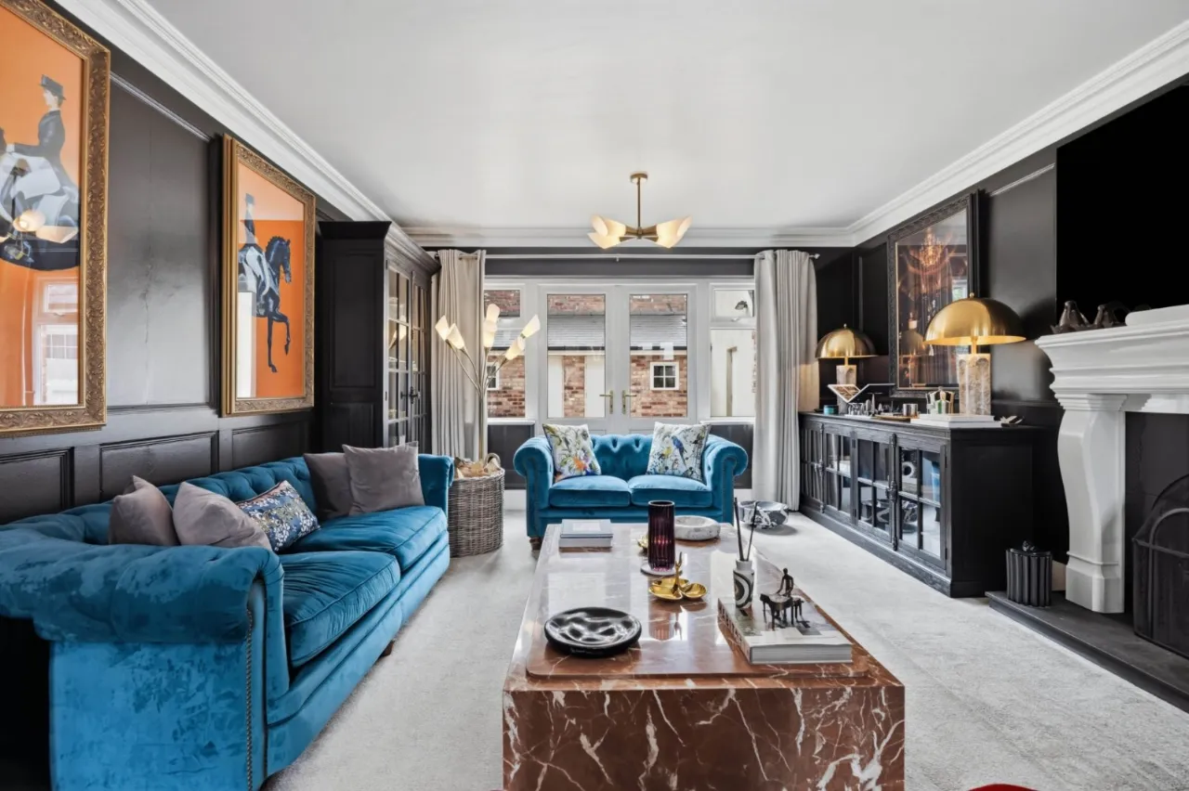
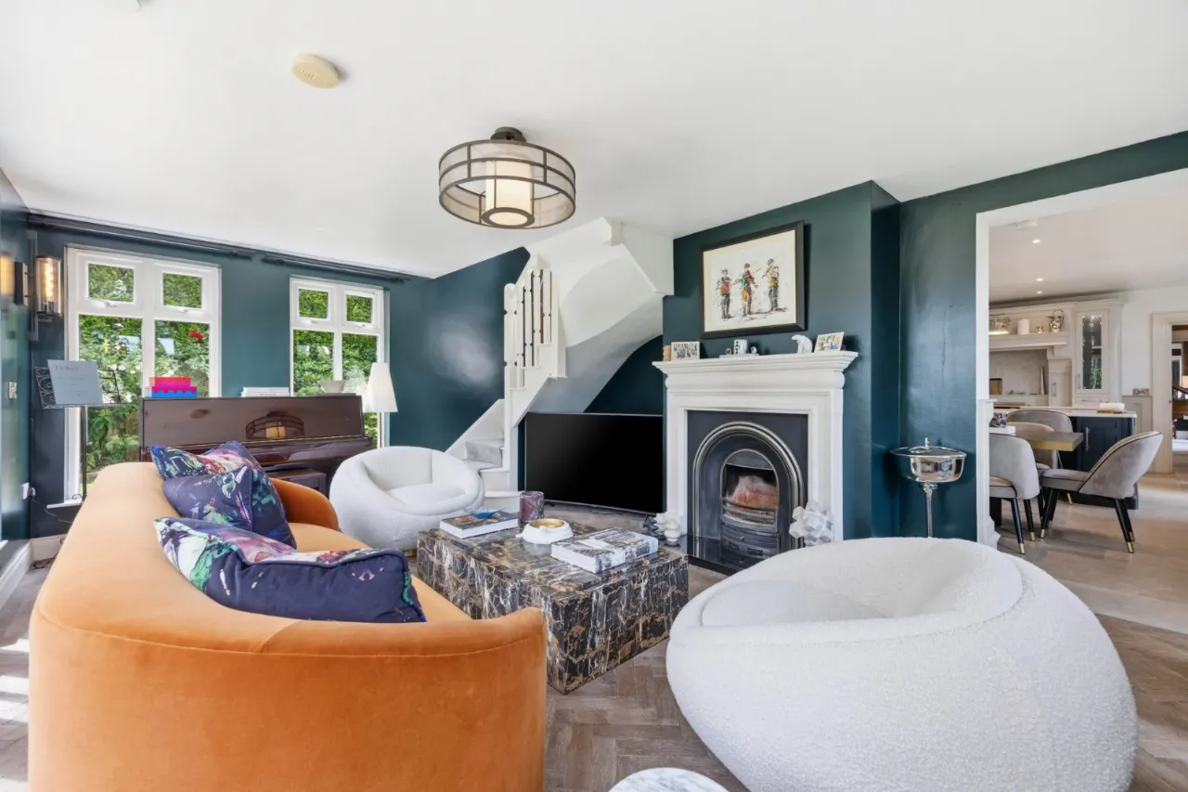
Impressive drawing room with feature panelled walls, marble fireplace and double doors leading to garden at rear
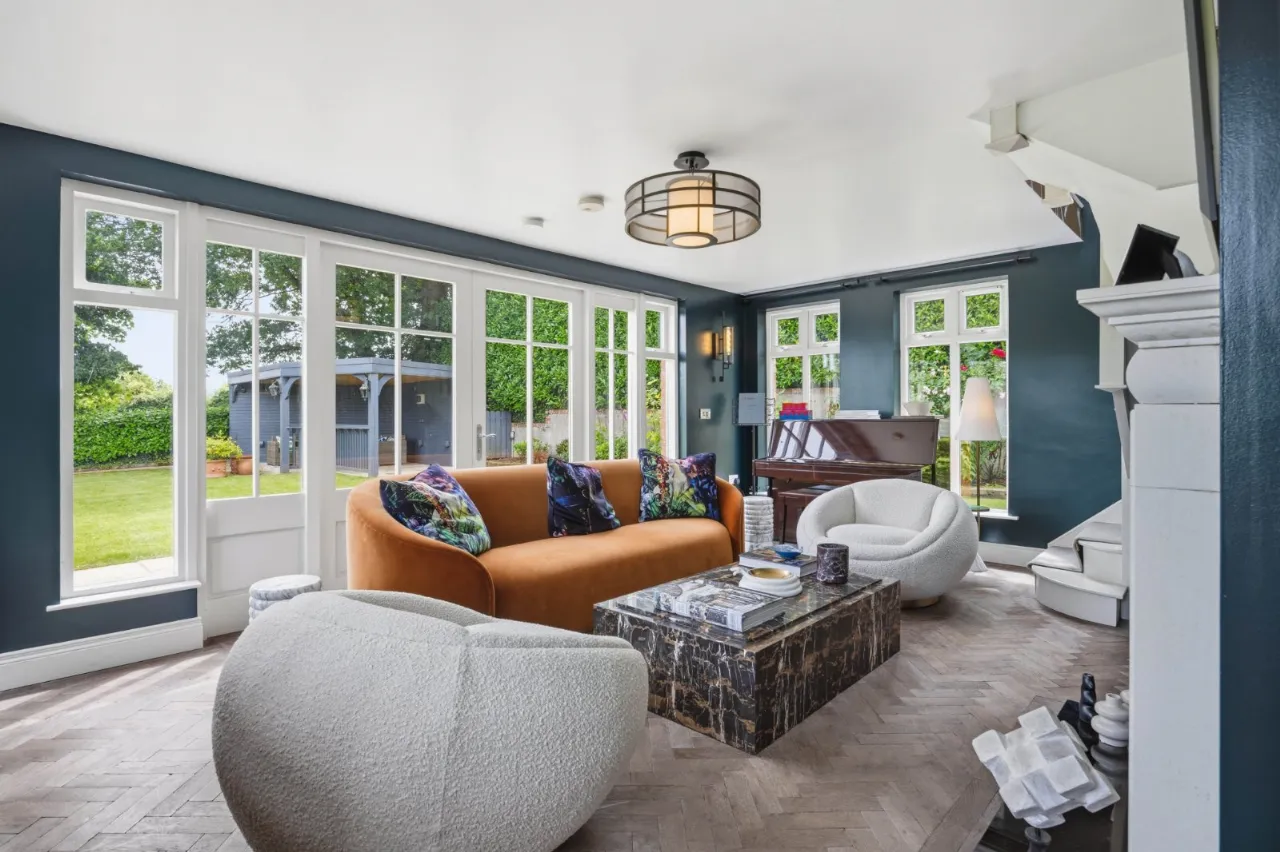
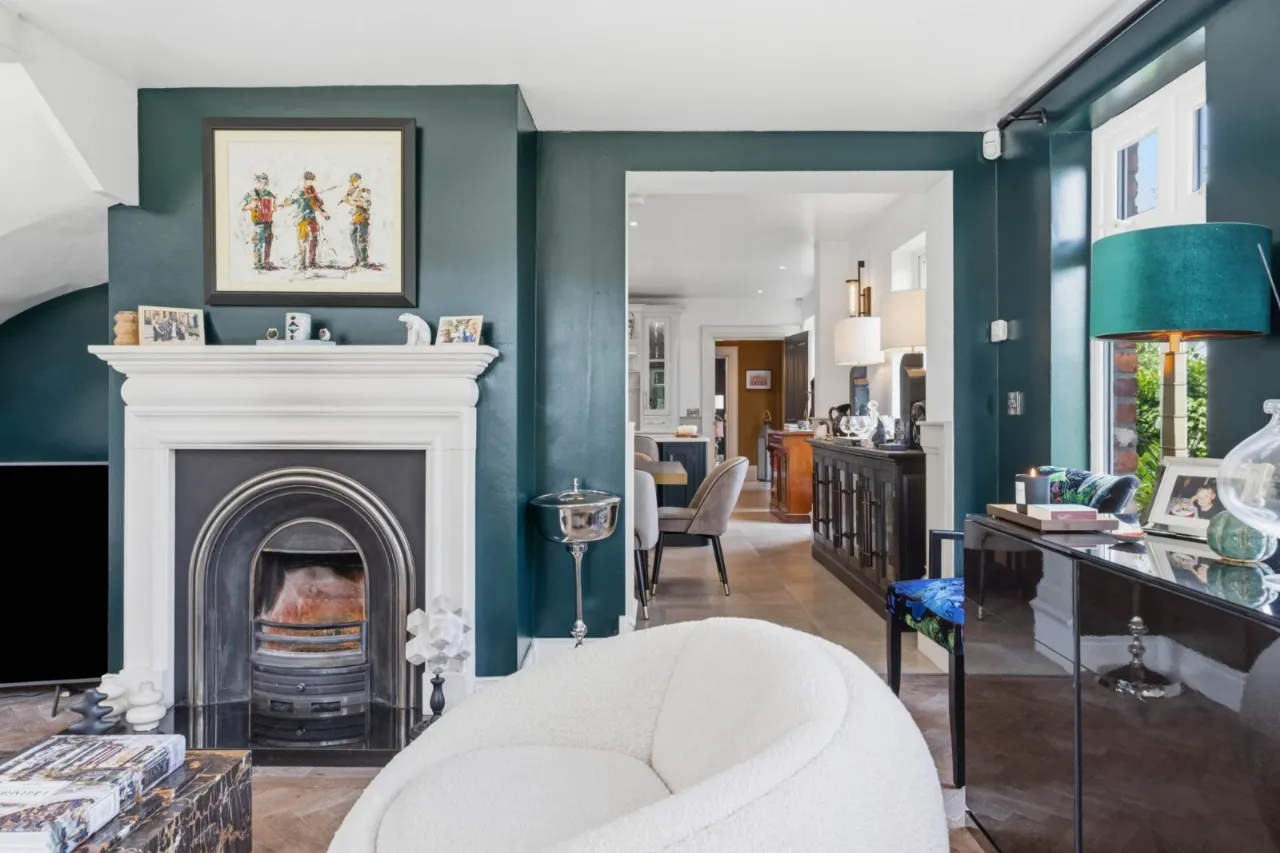
Extended garden room with parquet floor, limestone fireplace and double doors to private side garden in lawn
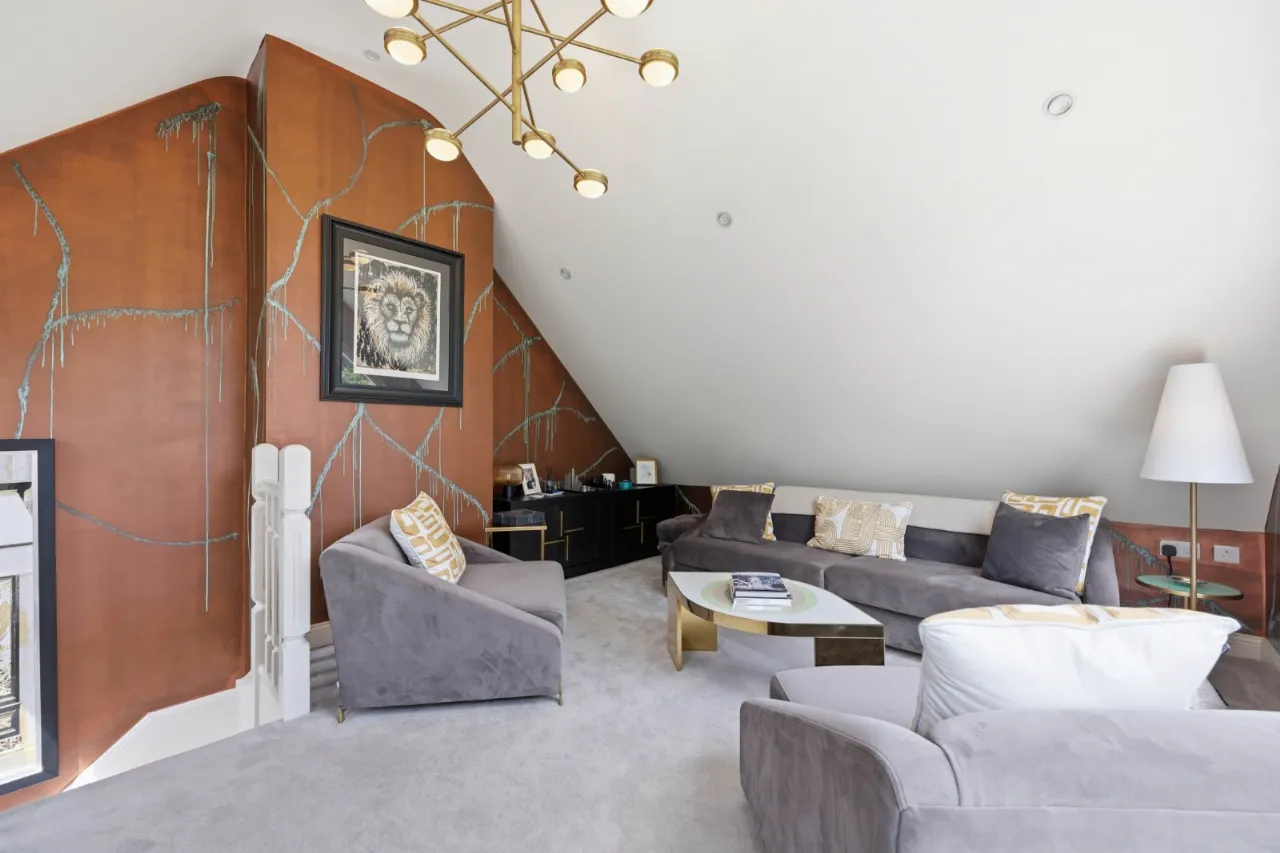
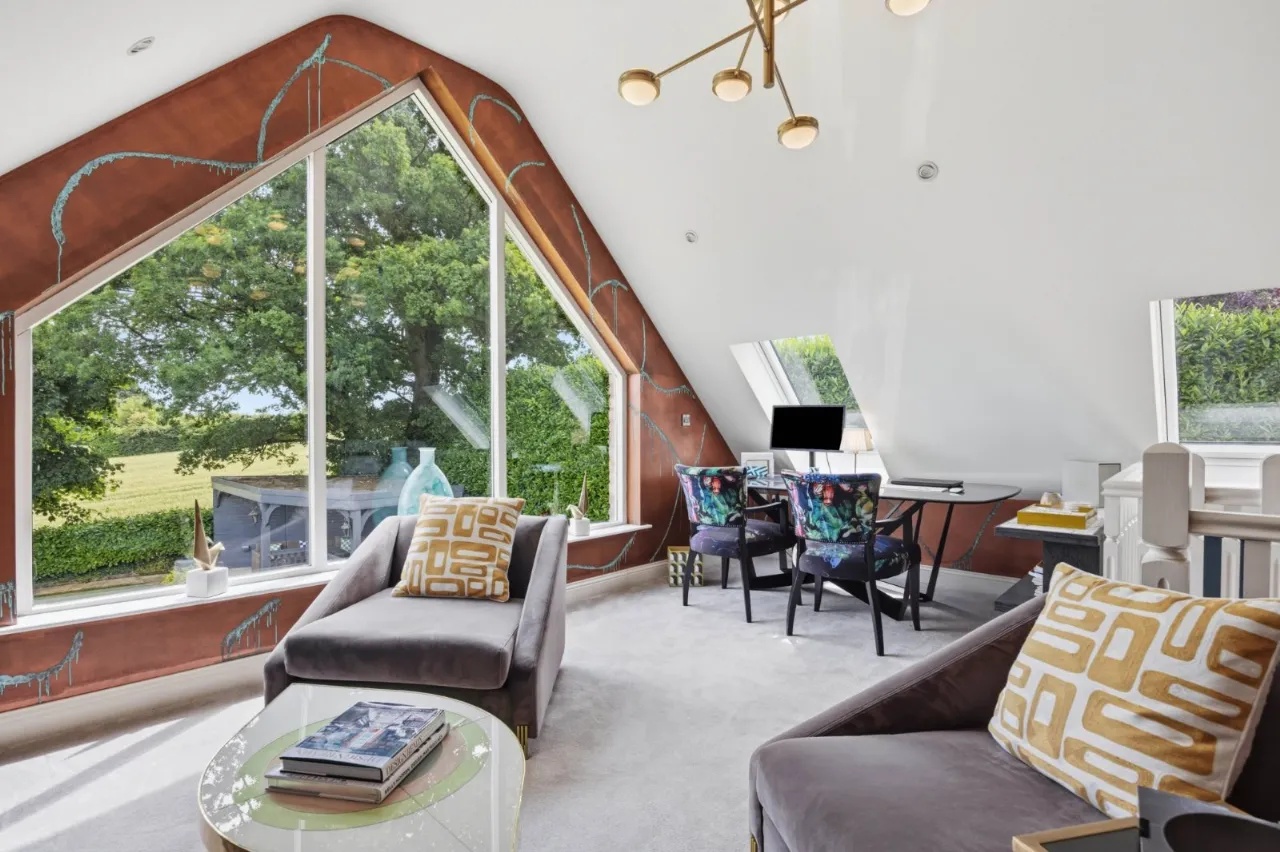
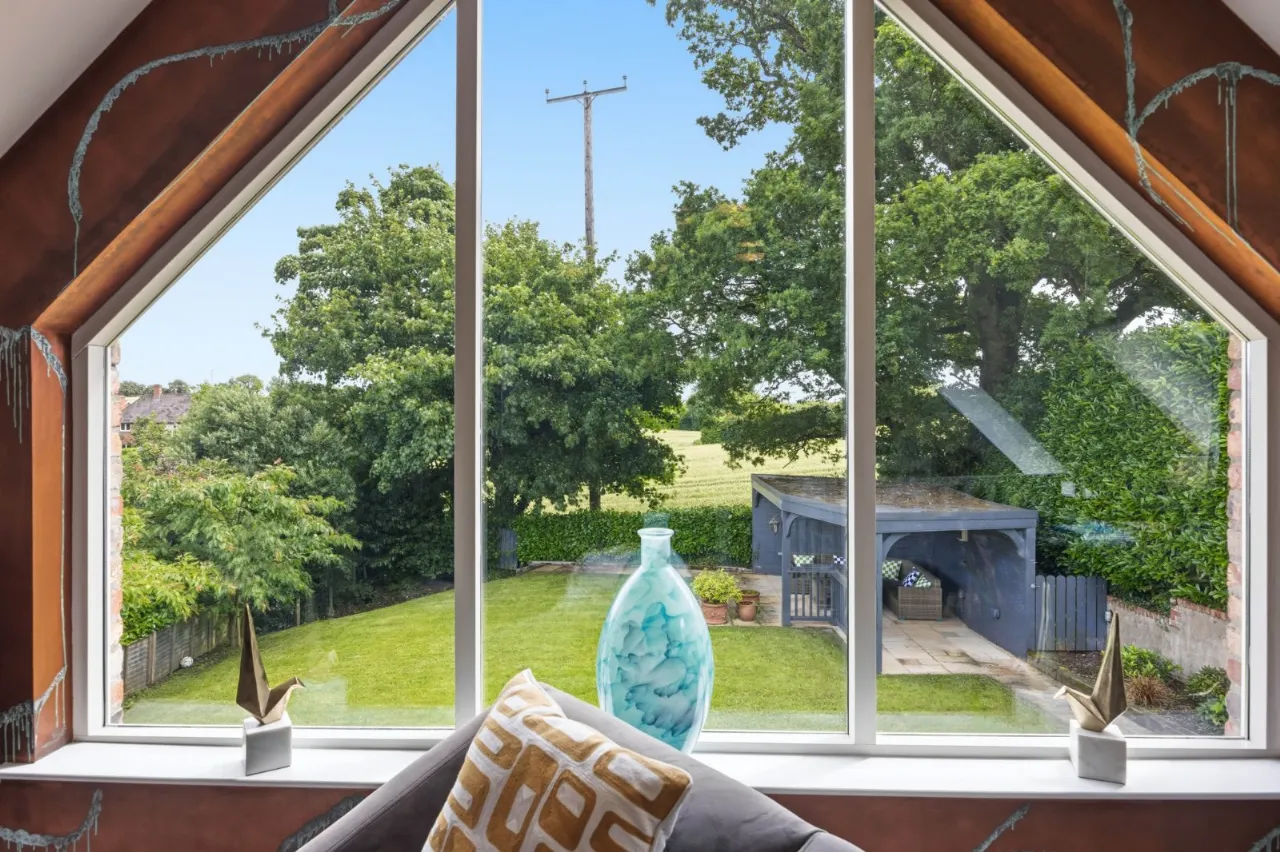
Stairs from garden room leading to upper living room with vaulted ceiling and feature window overlooking garden and open countryside
Luxurious contemporary sanitary ware throughout this property
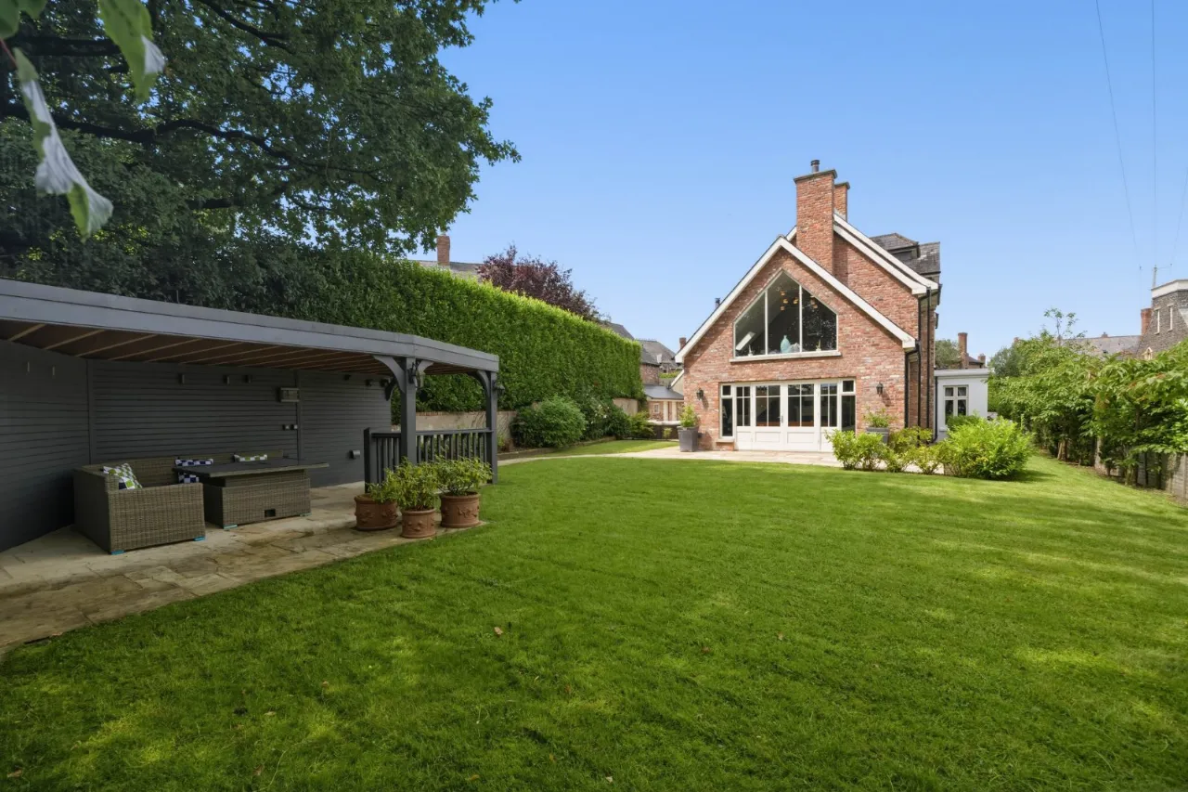
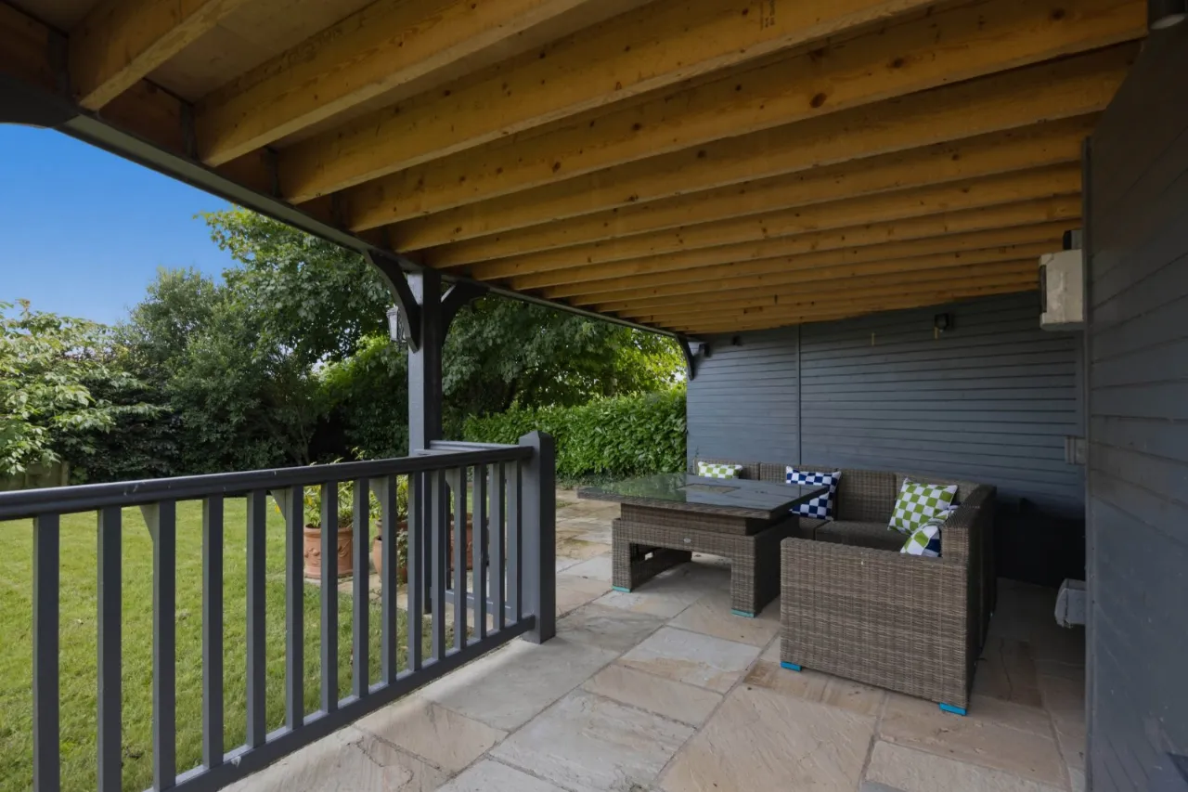
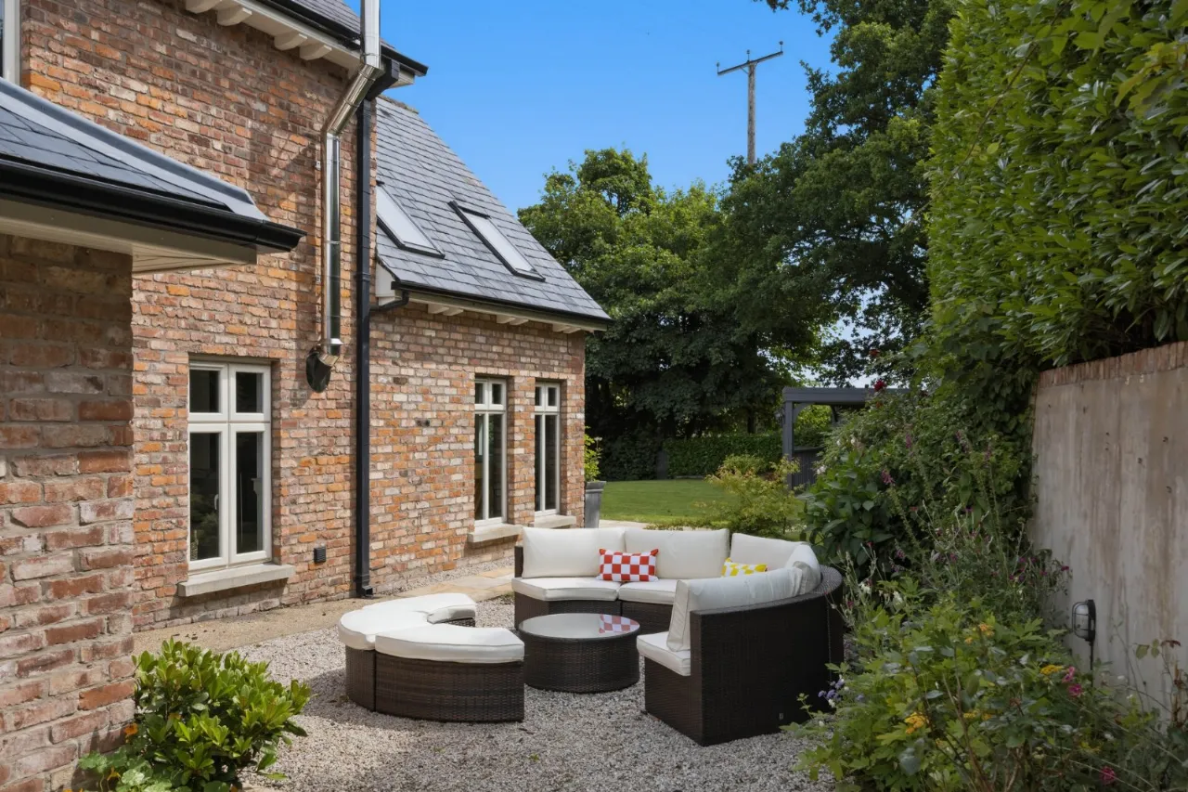
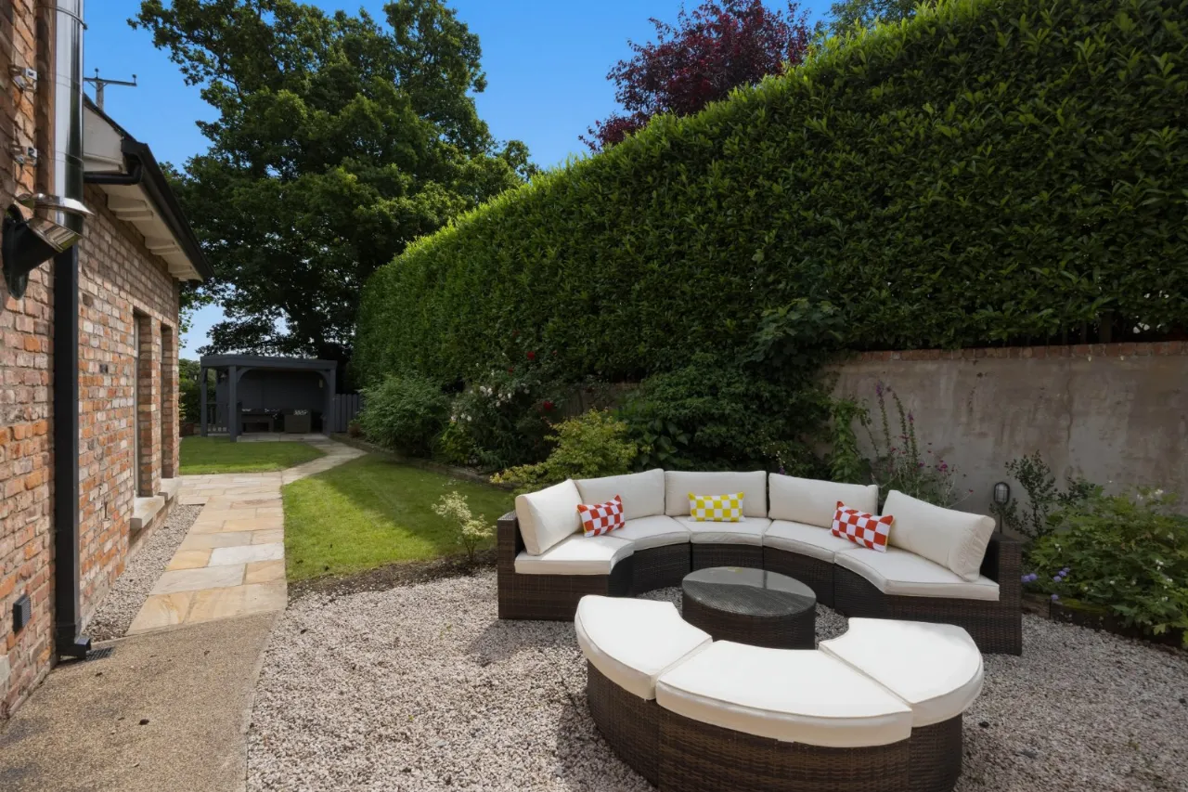
Landscaped yet easily maintained gardens surrounding property in lawns, shrubbery and outside BBQ/entertainment room
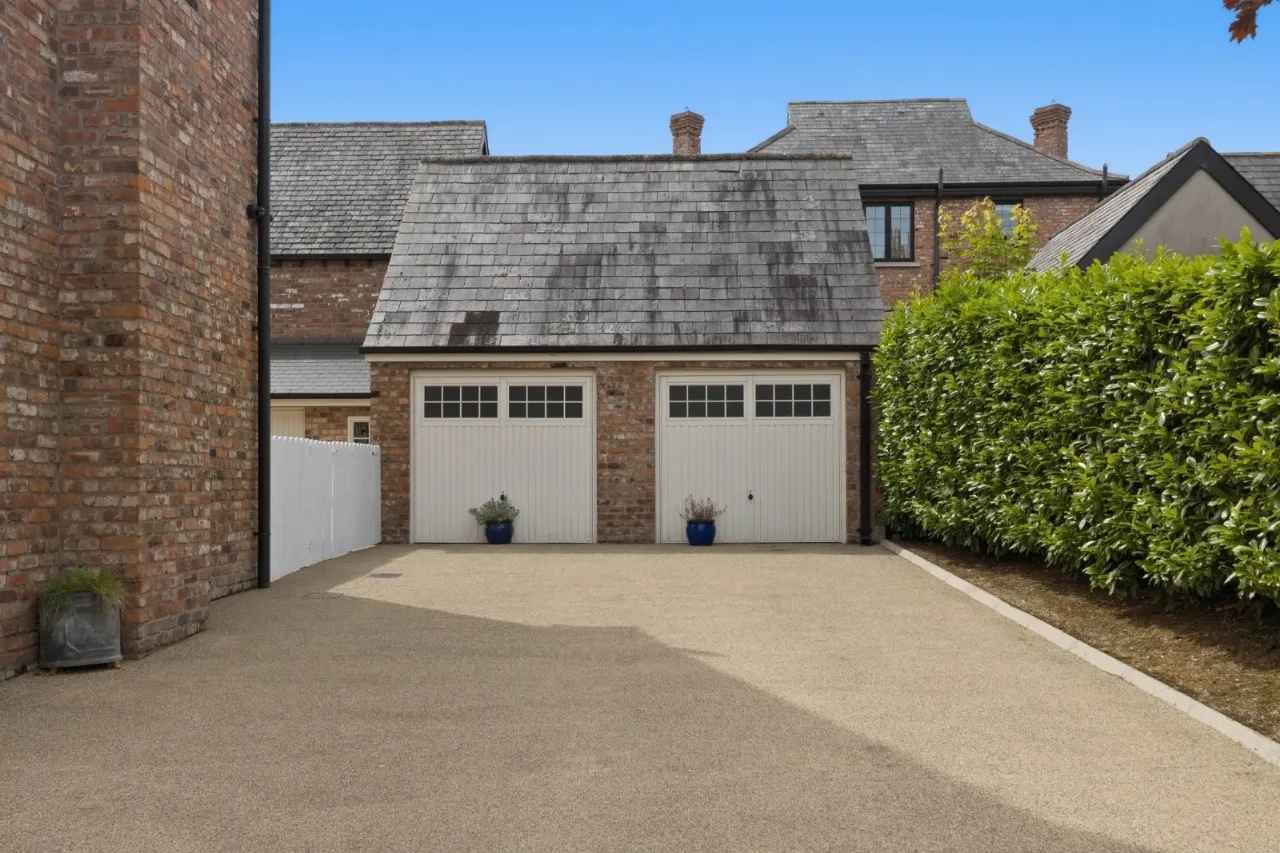
Detached double garage with twin electric up and over doors and access to partially floored roofspace
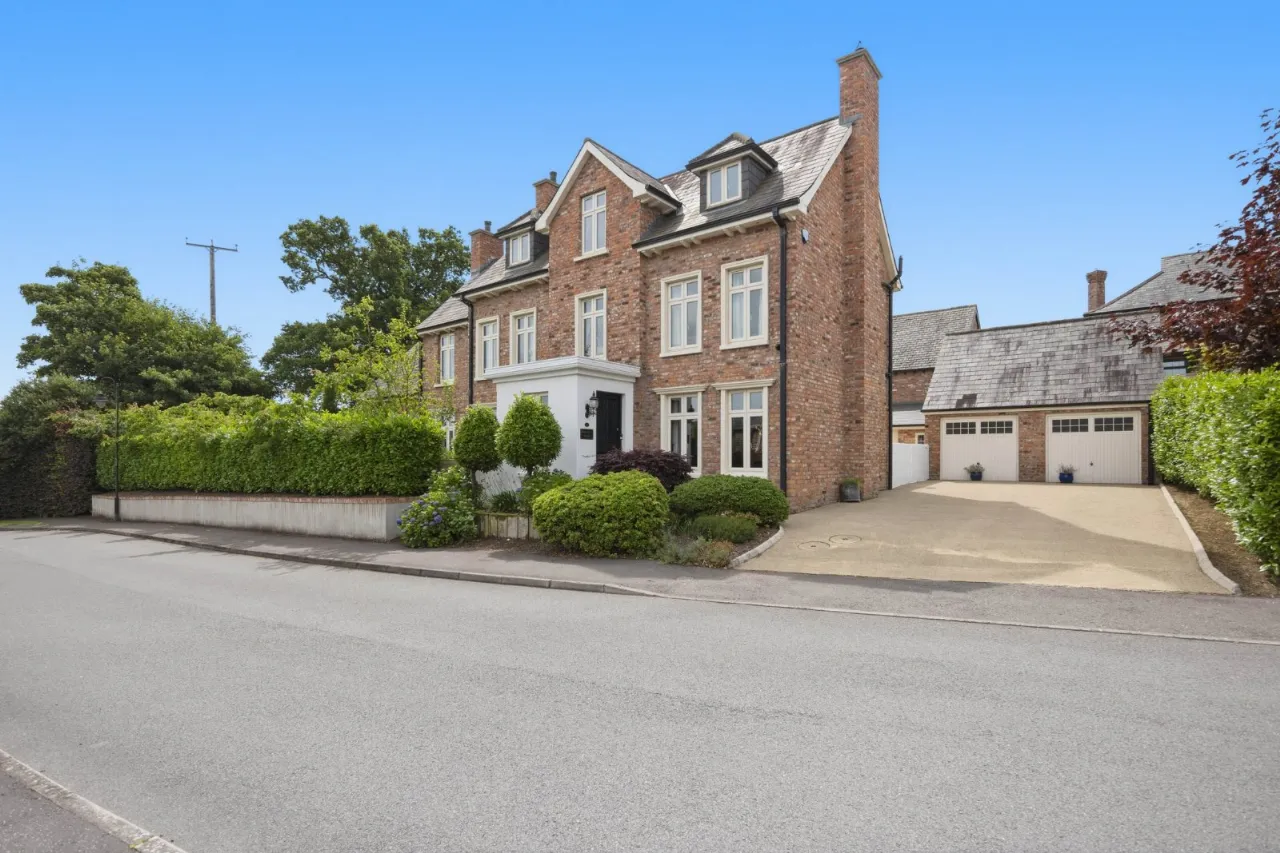
Ample driveway parking for several cars
2 outside matching brick garden stores
Underfloor heating throughout ground floor (OFCH)
Double glazed throughout

Description

An Exceptional Family Home in One of Royal Hillsborough's Most Prestigious Addresses

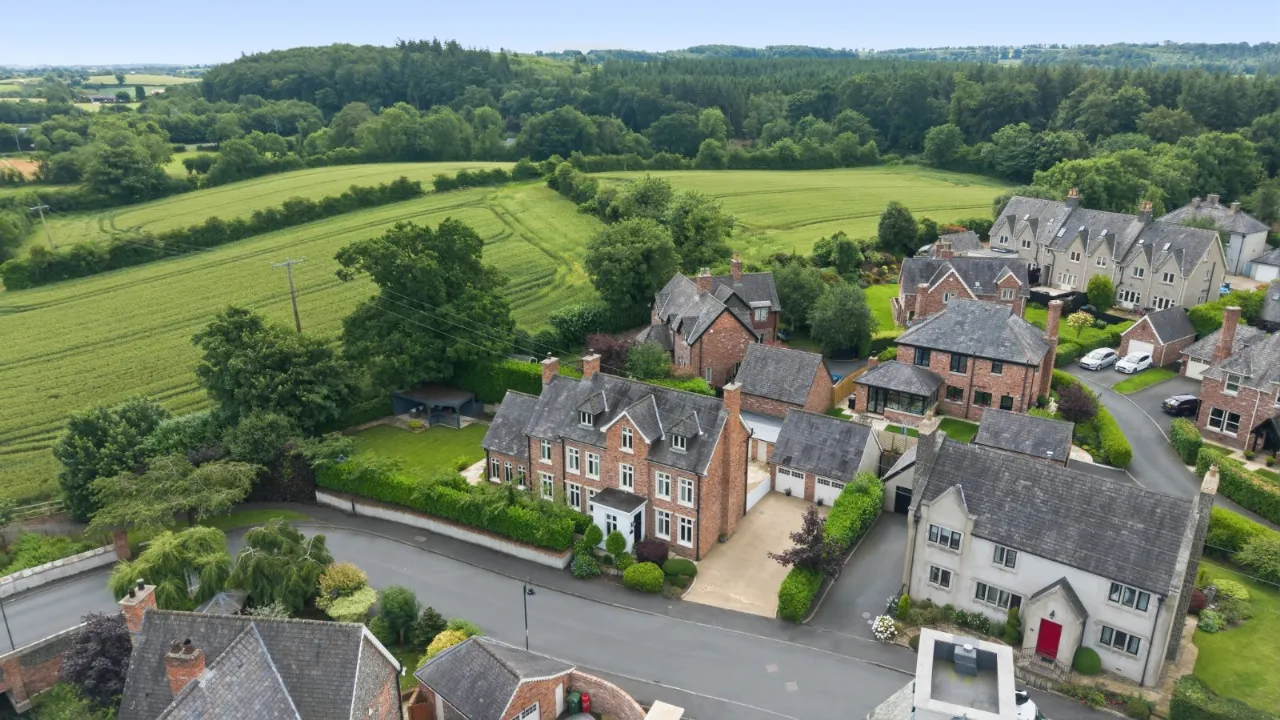
Occupying a prime corner position within the exclusive Governors Gate development, Merchants House is an outstanding detached family residence extending to approximately 3,400 square feet. Beautifully designed and impeccably presented throughout, the property combines classical architectural elegance with contemporary comfort, enjoying uninterrupted views across the surrounding countryside whilst being only a short stroll from the heart of the historic village.

Constructed with enduring quality and subsequently enhanced to an exceptional standard, the home offers an impressive balance of formal entertaining space and relaxed family living. Period-inspired detailing—including ornate cornicing, deep skirtings, feature panelling and generous ceiling heights—sits effortlessly alongside bespoke cabinetry, luxury bathrooms and a handcrafted kitchen, creating a home of remarkable warmth, sophistication and practicality.


Elegant Reception Rooms Designed for Modern Living

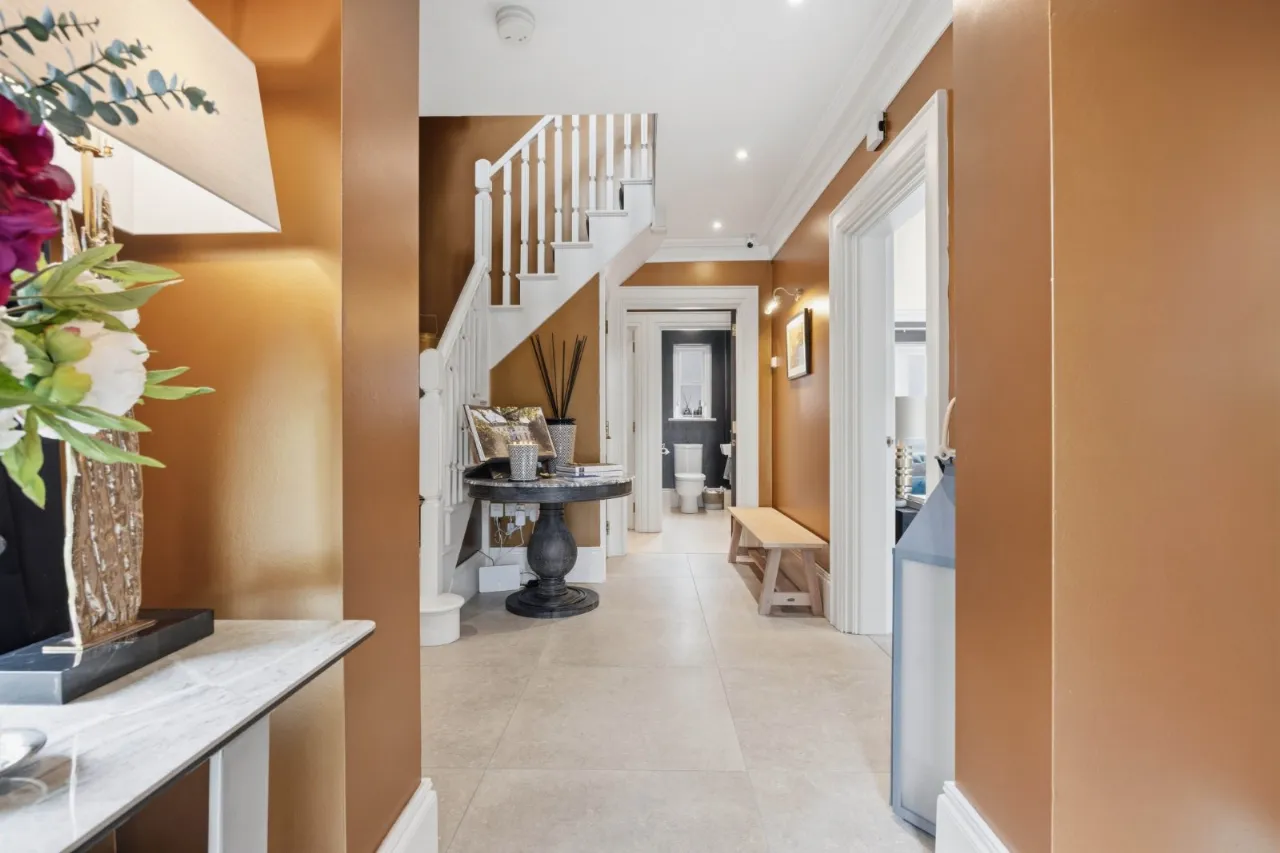
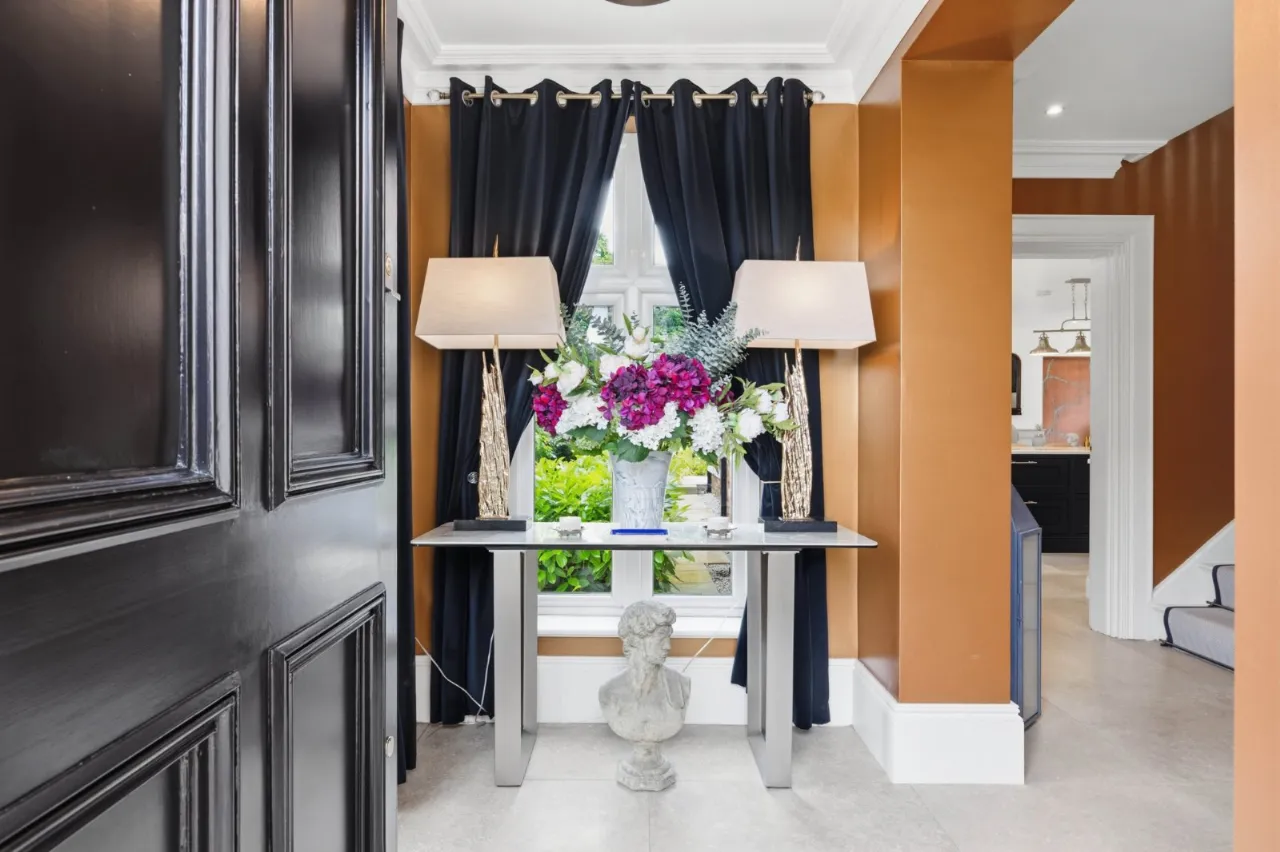
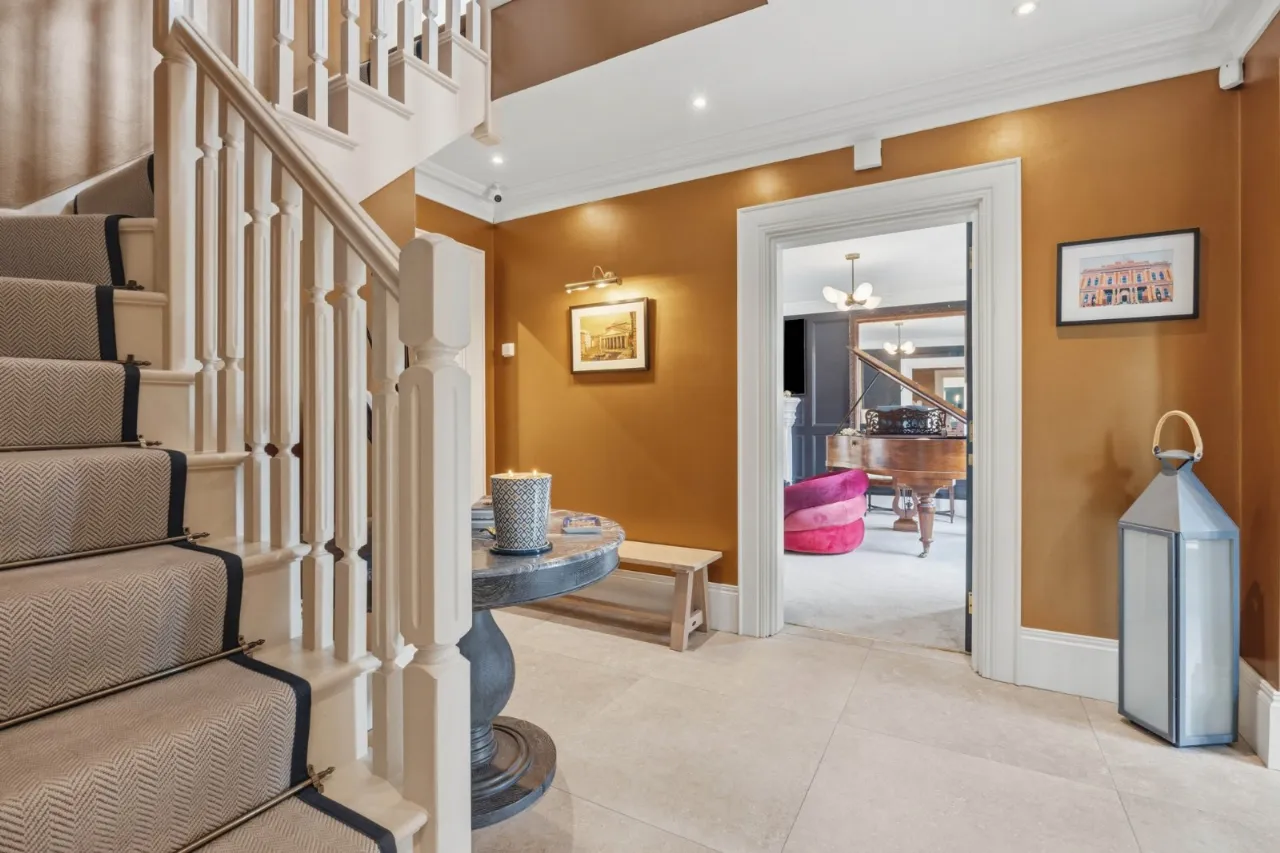
A welcoming reception hall immediately conveys the quality found throughout the property, leading to beautifully proportioned living spaces that have been thoughtfully designed for both everyday family life and entertaining on a larger scale.

The elegant drawing room is a refined space featuring decorative panelled walls, a marble fireplace and French doors opening directly onto the gardens.

At the heart of the home lies a magnificent open-plan kitchen and dining room. The bespoke handmade kitchen combines timeless craftsmanship with outstanding functionality, complemented by granite worktops, a substantial central island, premium integrated appliances, a Quooker boiling water tap, Rangemaster cooker, wine cooler and generous storage throughout.

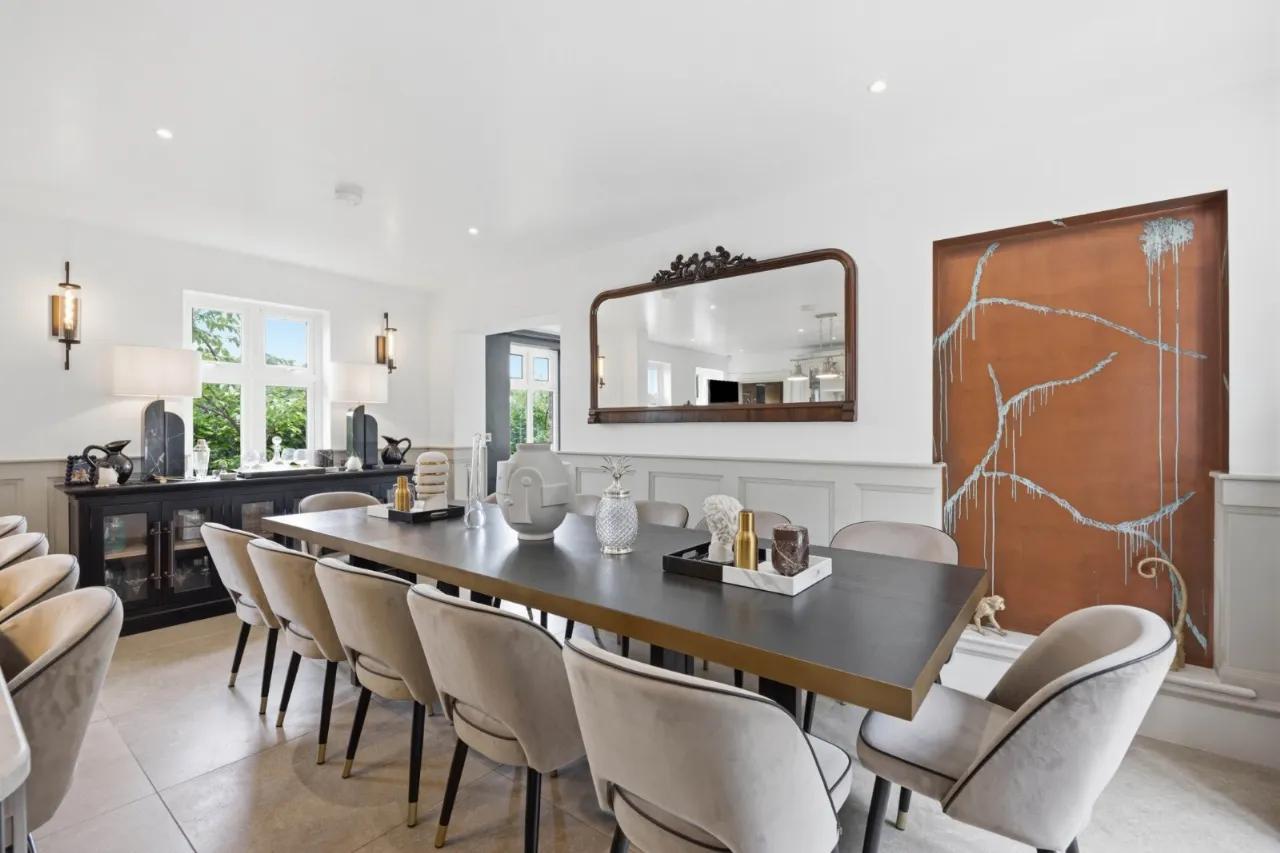
The adjoining dining area, complete with wood-burning stove, flows seamlessly into the spectacular garden room where parquet flooring, a limestone fireplace and extensive glazing create an exceptional space in which to relax throughout the seasons.

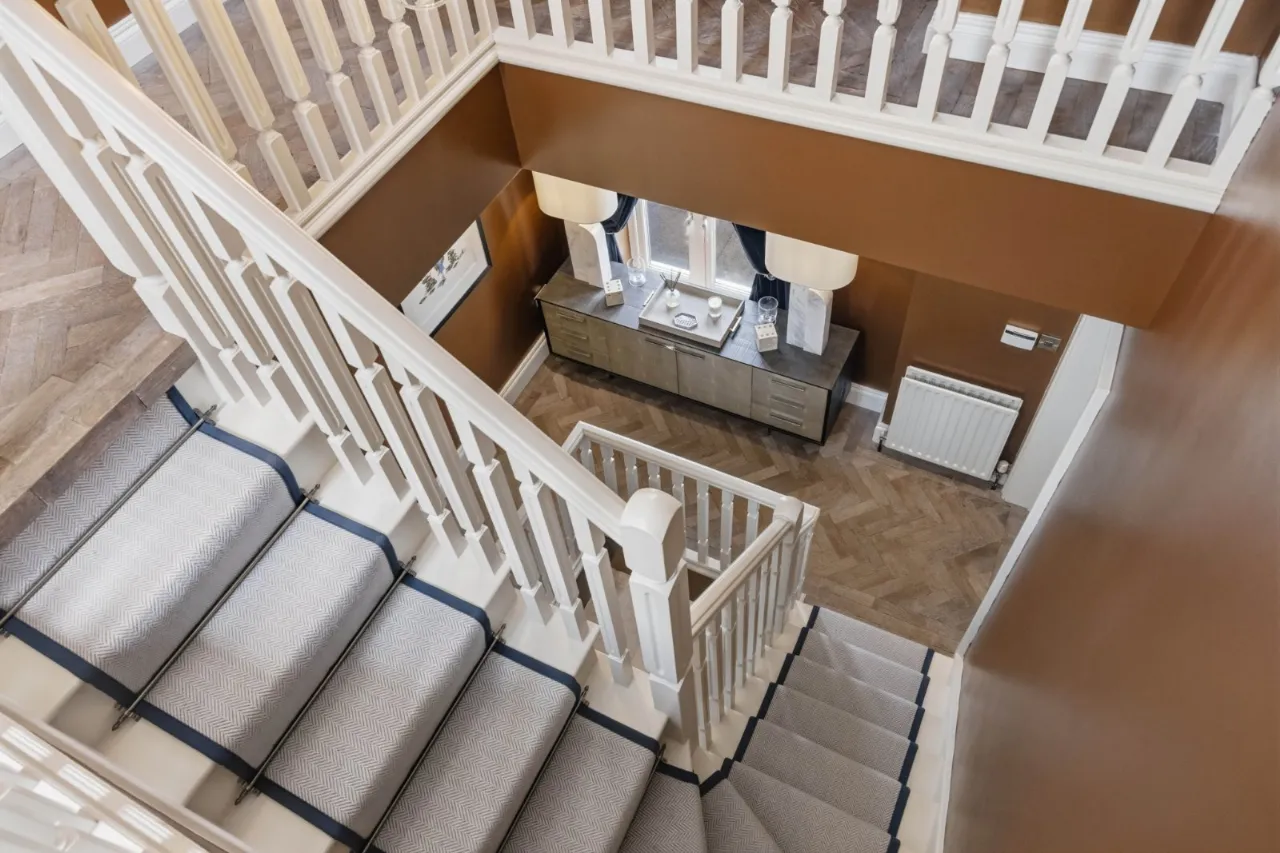
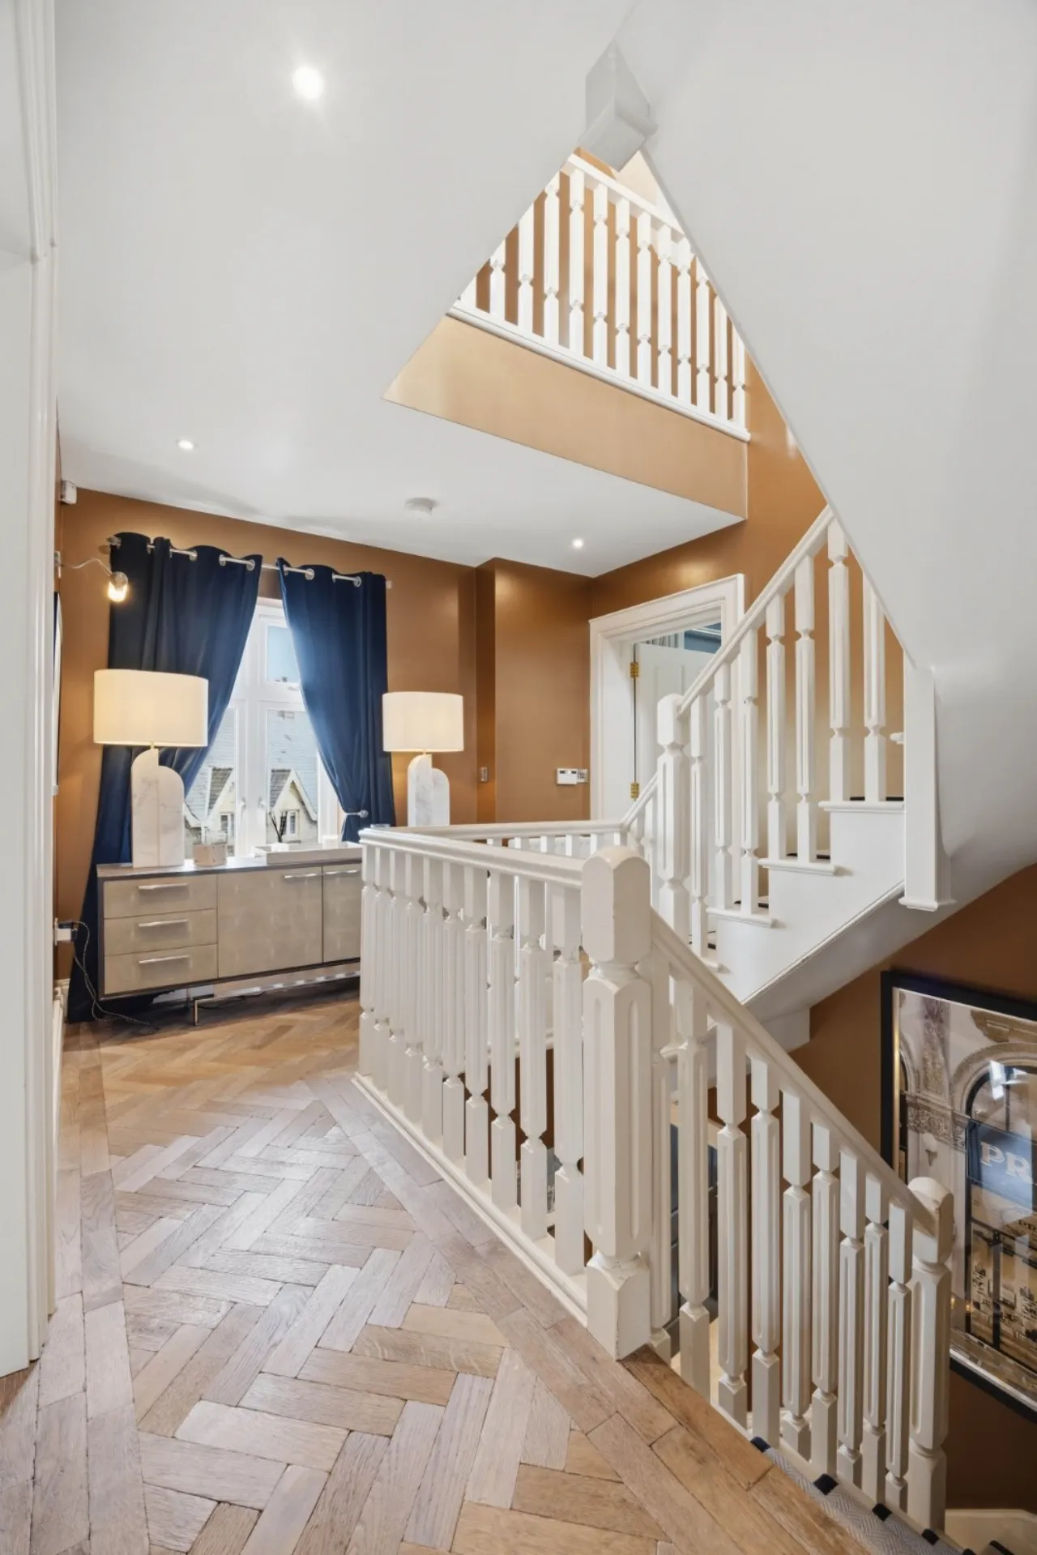
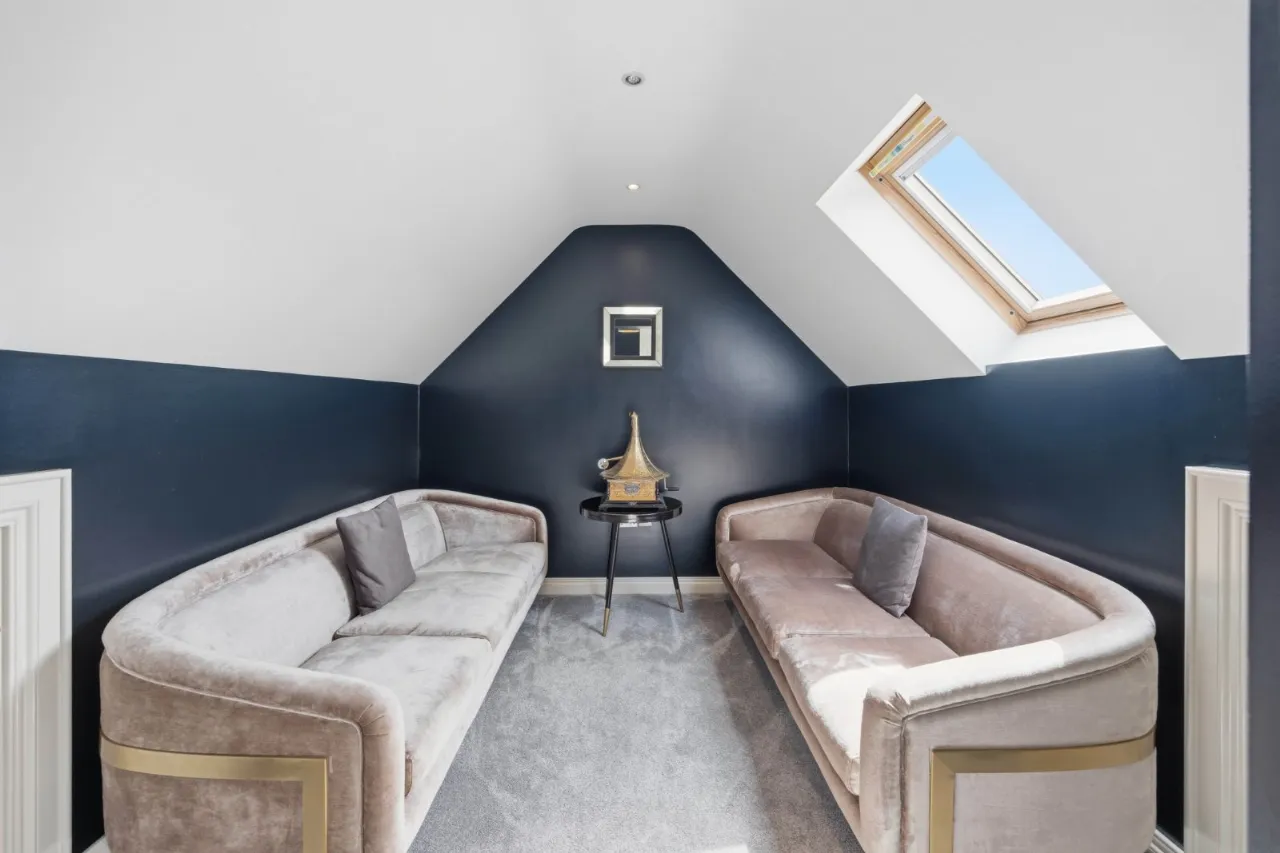
From here, a striking split-level staircase rises to one of the home's most distinctive features—a magnificent vaulted living room with an impressive picture window framing panoramic views across the gardens and open countryside beyond. Flooded with natural light, this elevated reception room provides a peaceful retreat unlike any other.

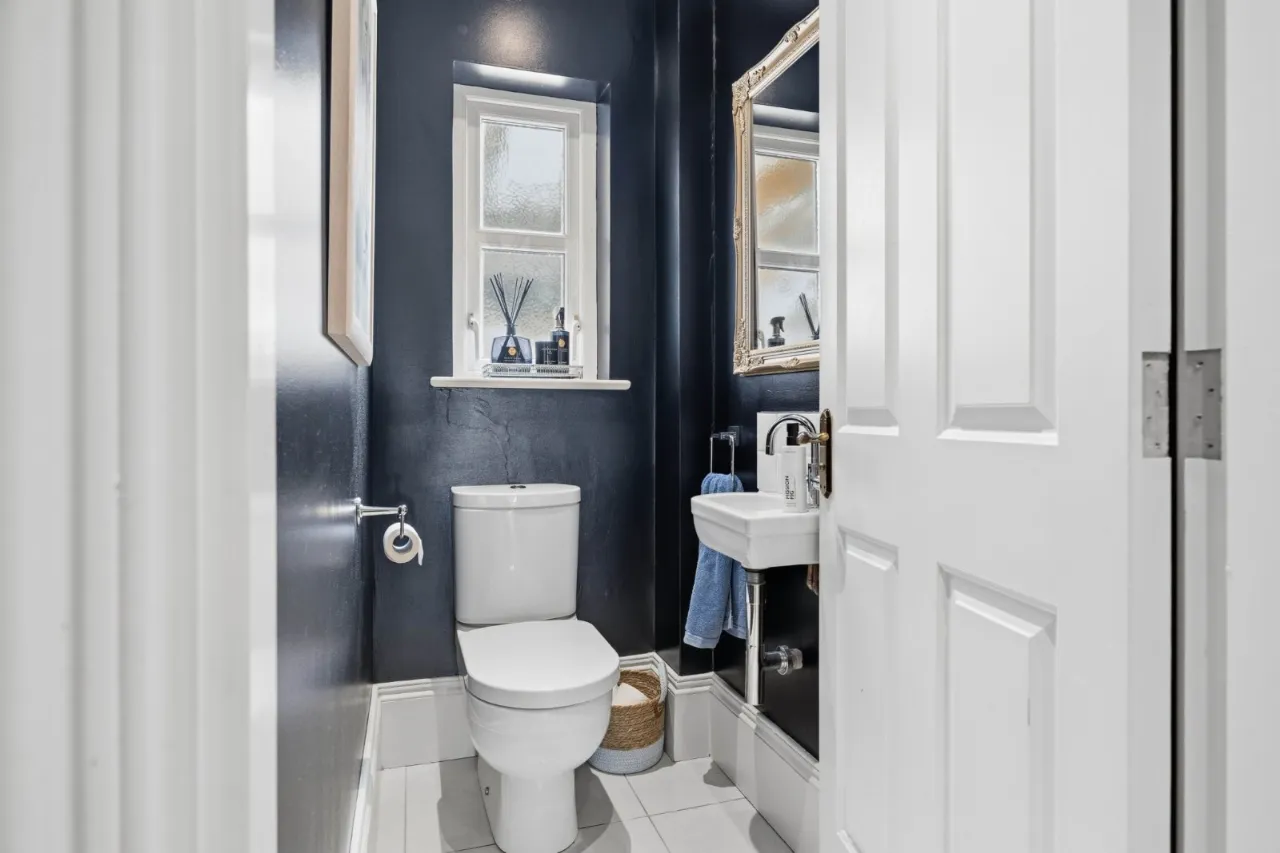
A beautifully appointed cloakroom and an exceptional utility/boot room complete the ground floor.


Luxurious Bedroom Accommodation

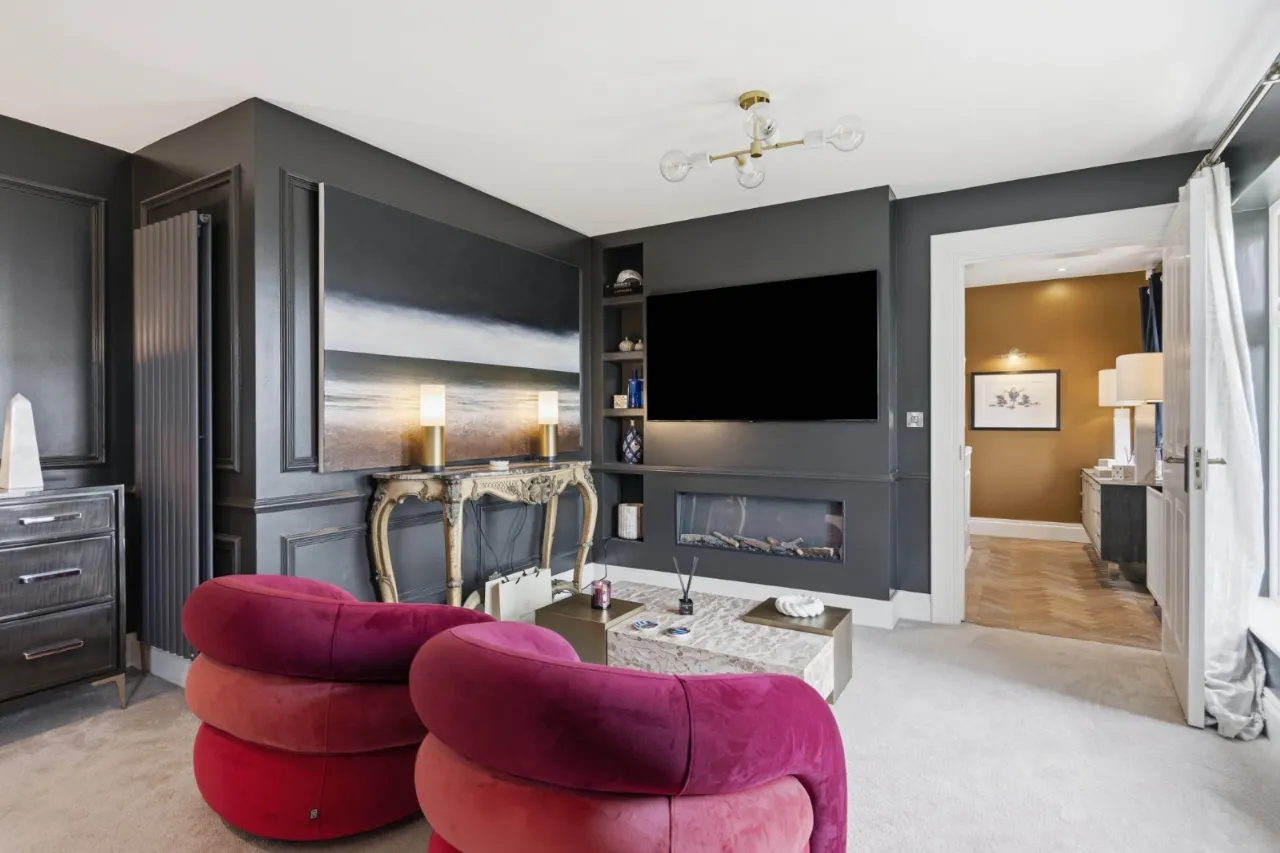
The first floor centres around a beautifully designed principal suite that provides a true sanctuary. The spacious bedroom enjoys elegant panelled walls and a feature electric fireplace, complemented by a fully-fitted dressing room and an en-suite bathroom.

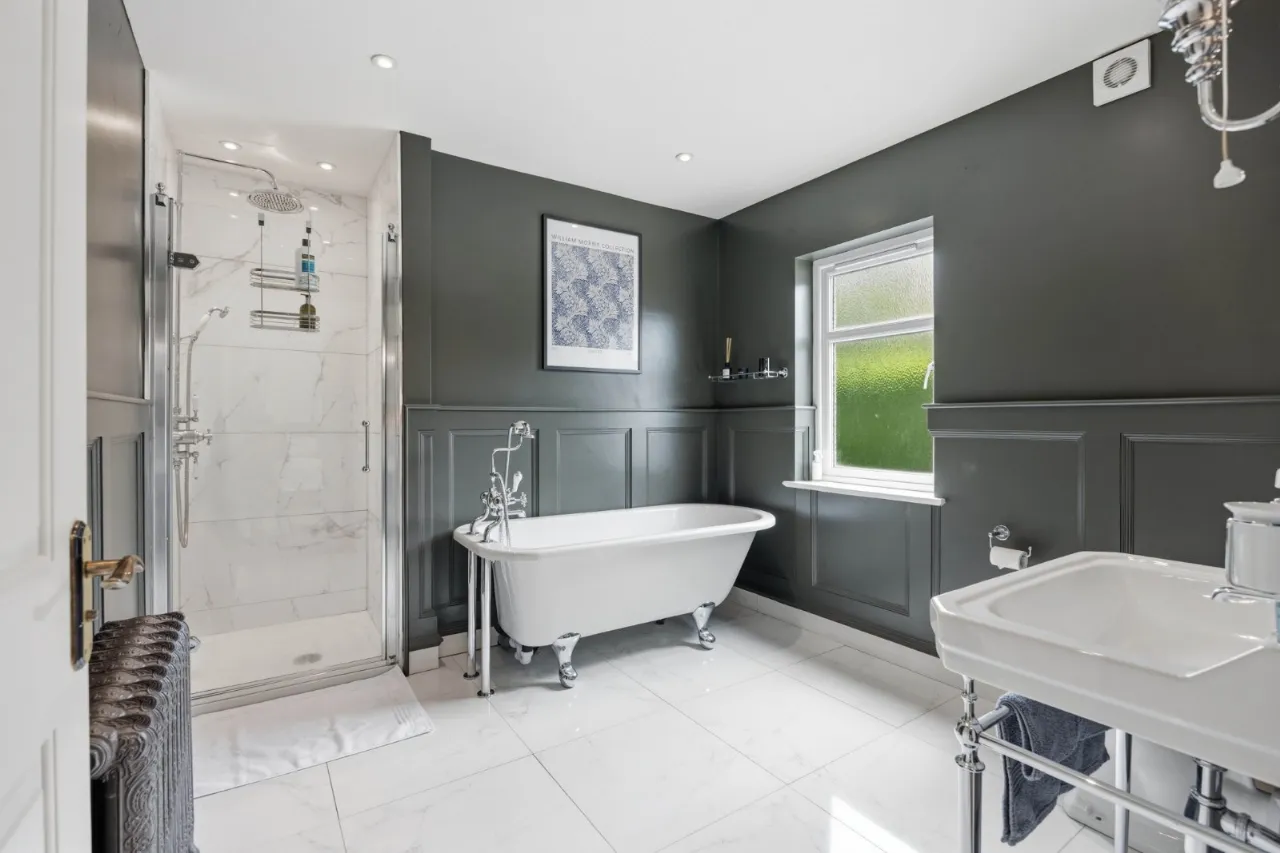
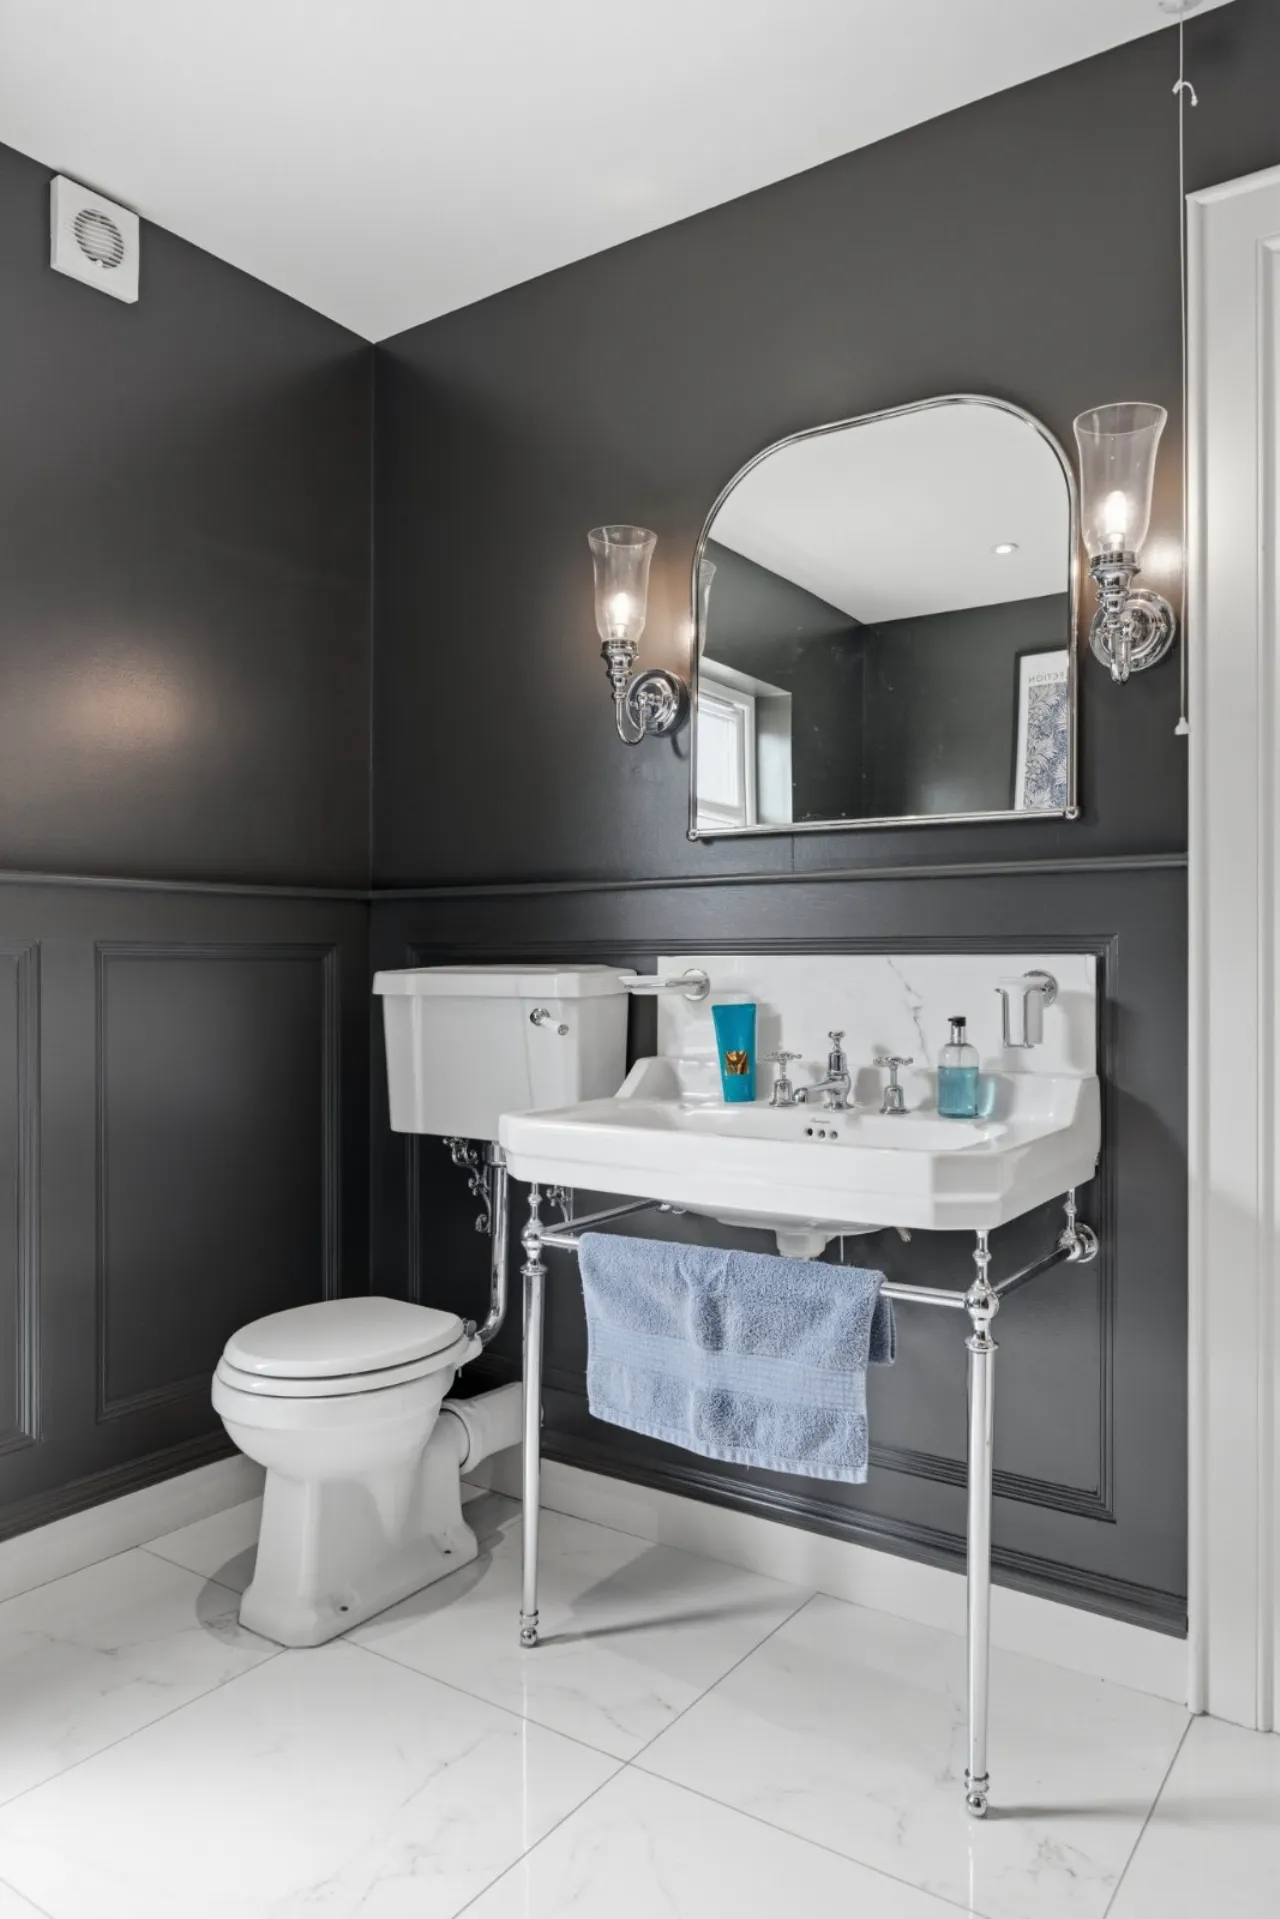
Two further generously proportioned double bedrooms are served by a stunning family bathroom, beautifully finished with a Burlington suite, roll-top bath, separate rainfall shower and elegant period styling.

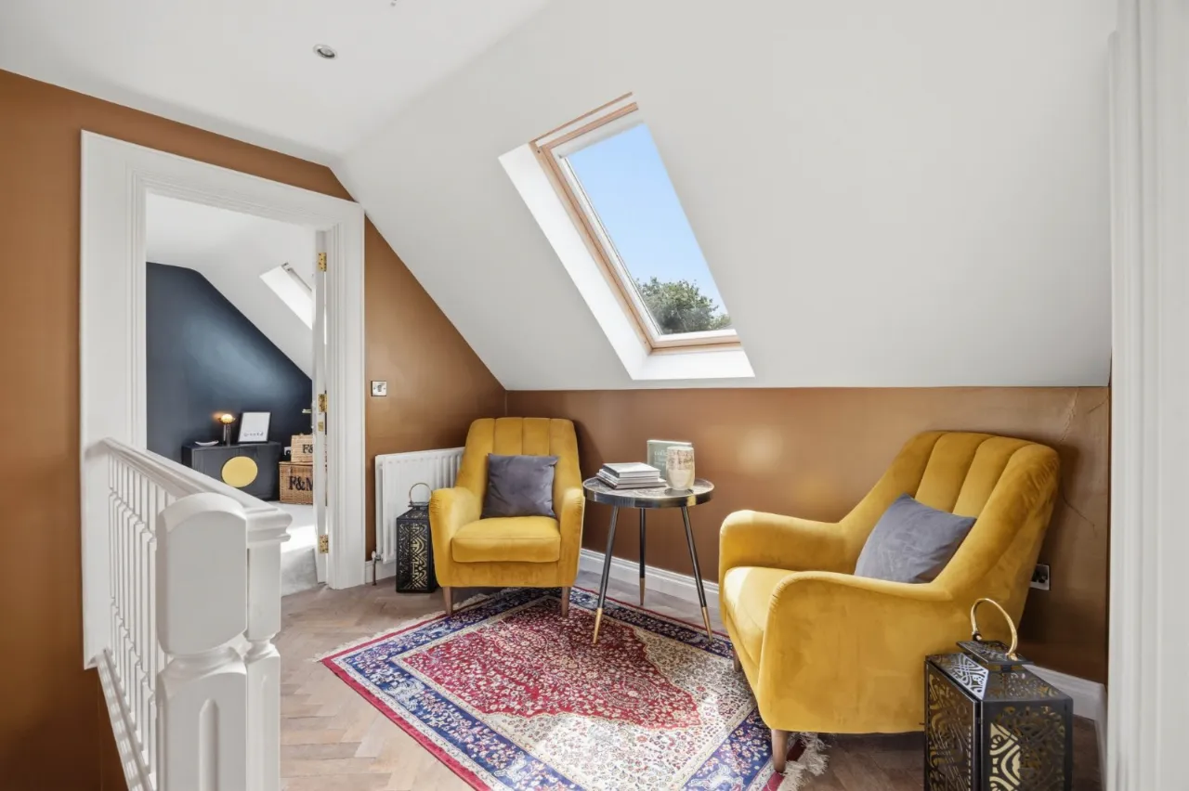
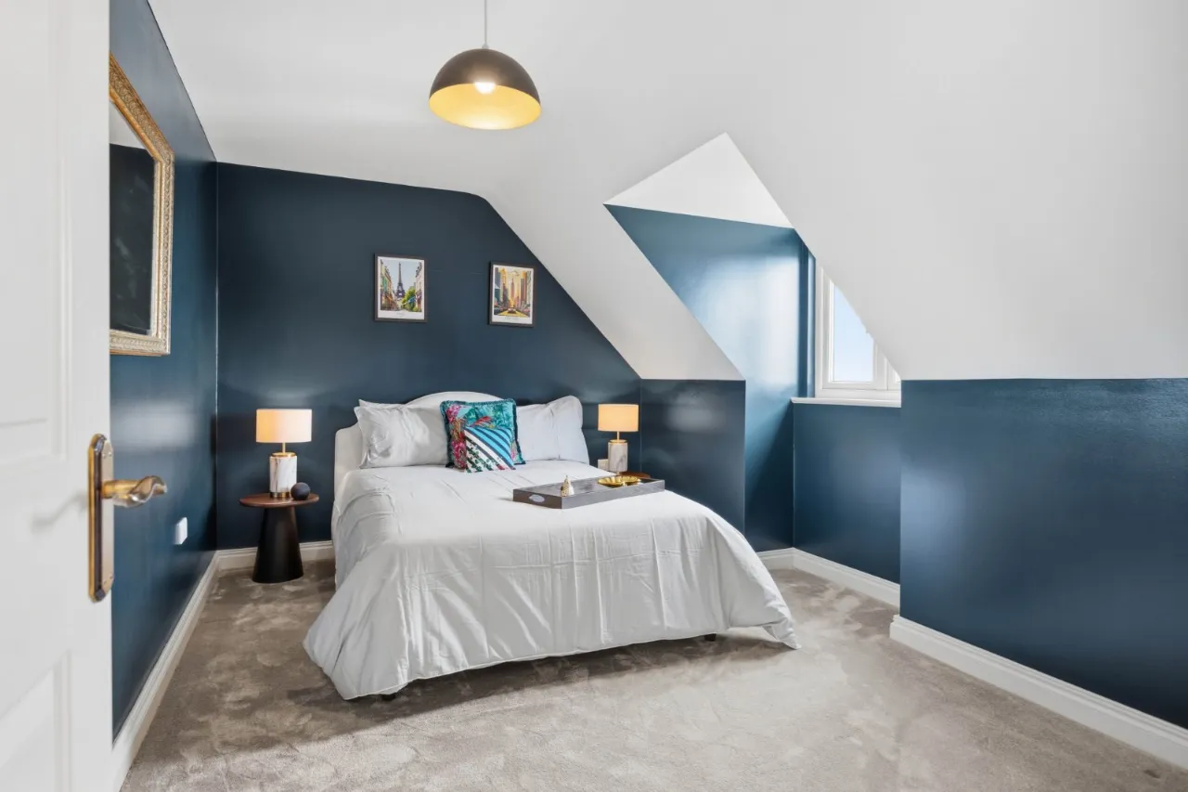
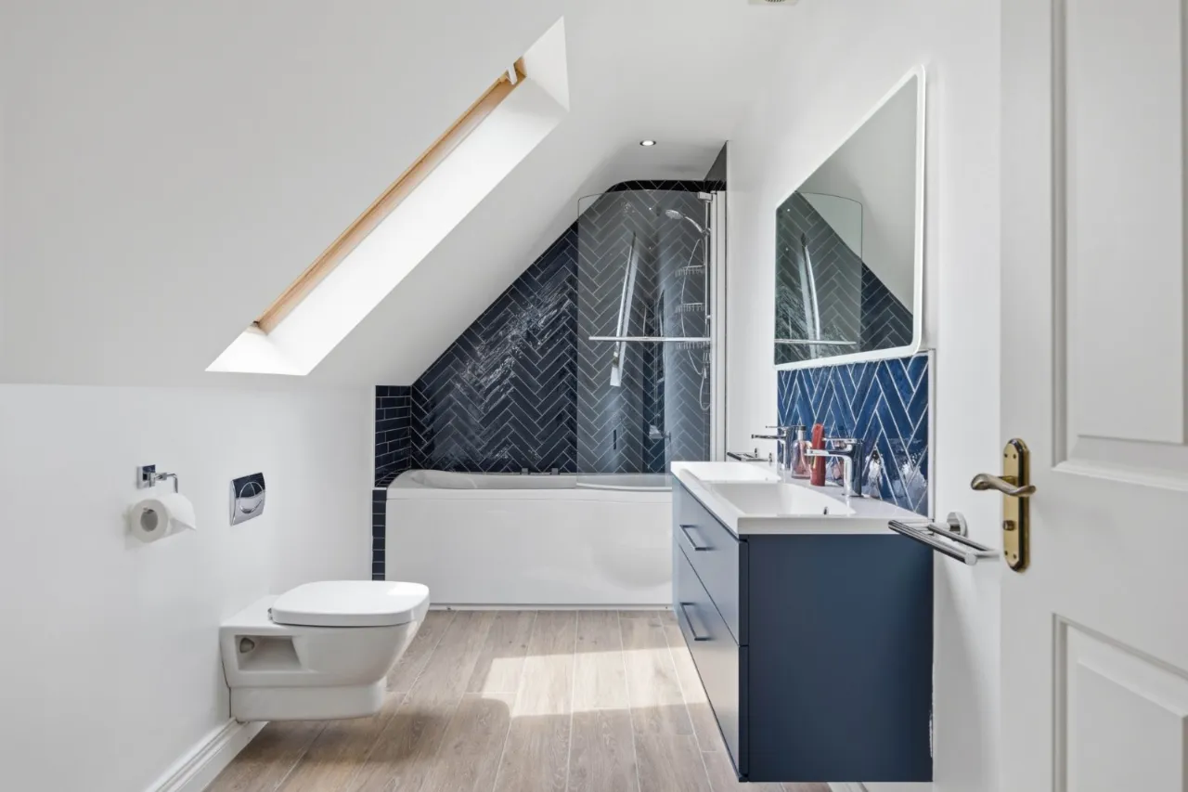
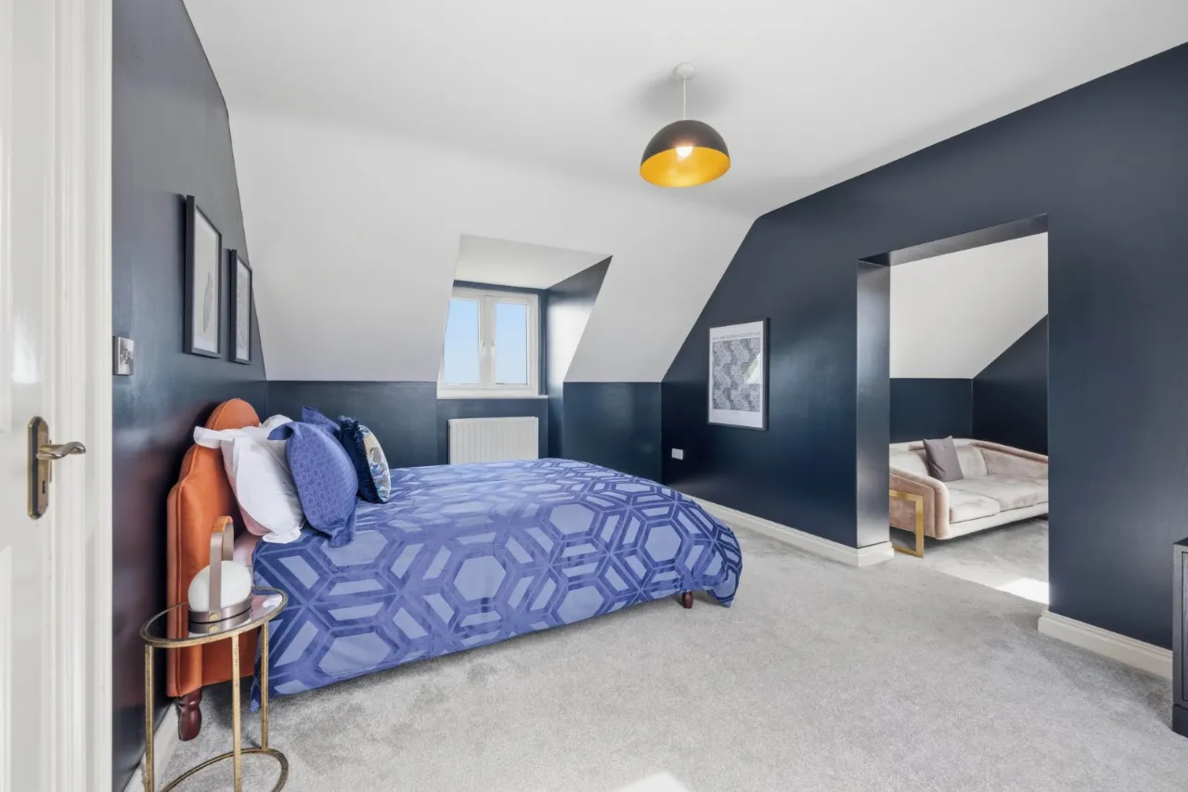
The second floor offers excellent flexibility for growing families or visiting guests. Two further double bedrooms, including one with a dedicated dressing room, are complemented by a stylish guest bathroom, creating an ideal self-contained accommodation wing.


Landscaped Gardens & Outdoor Entertaining

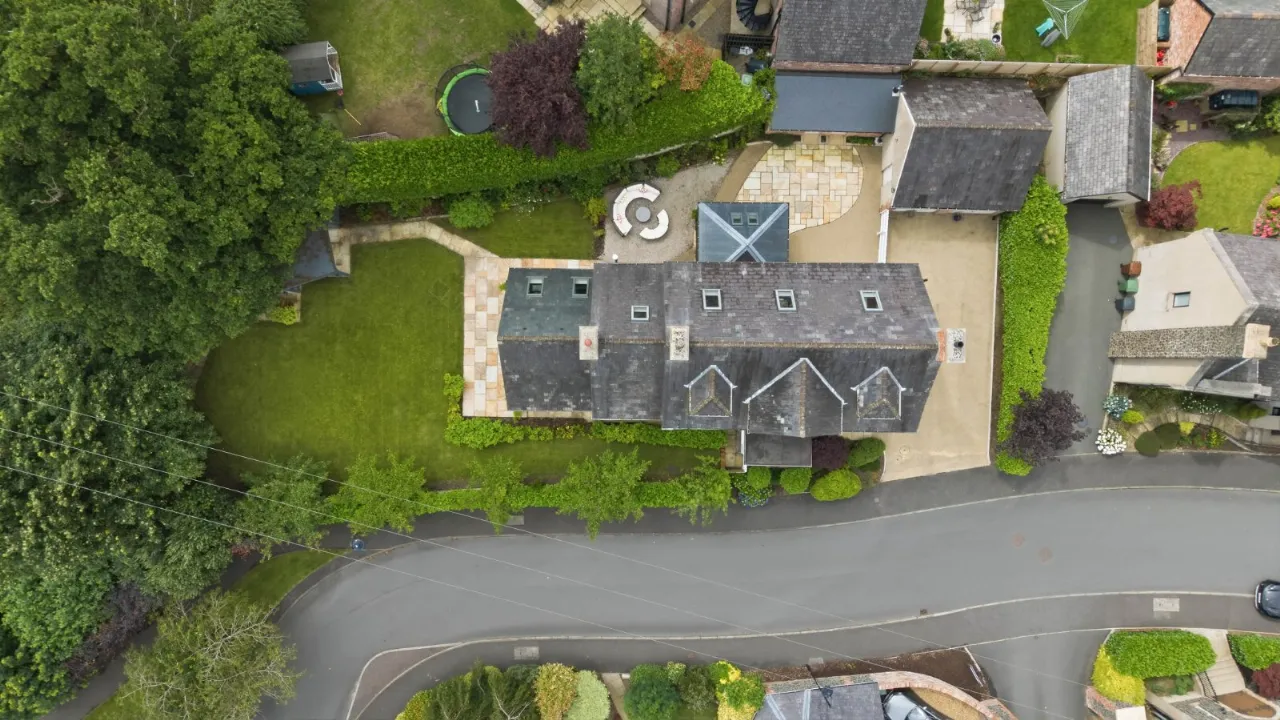
Occupying a generous corner site, the gardens have been thoughtfully landscaped to provide privacy, colour and ease of maintenance throughout the year.

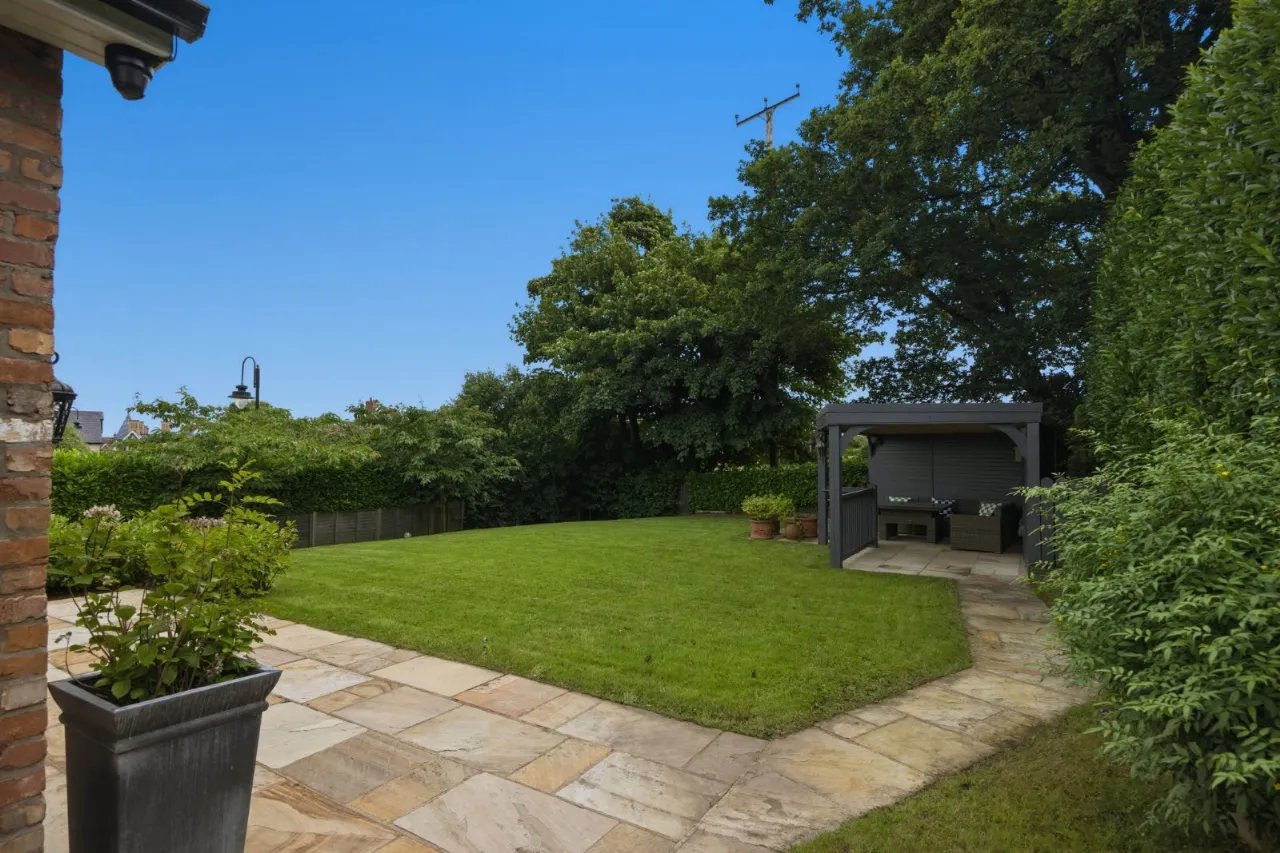
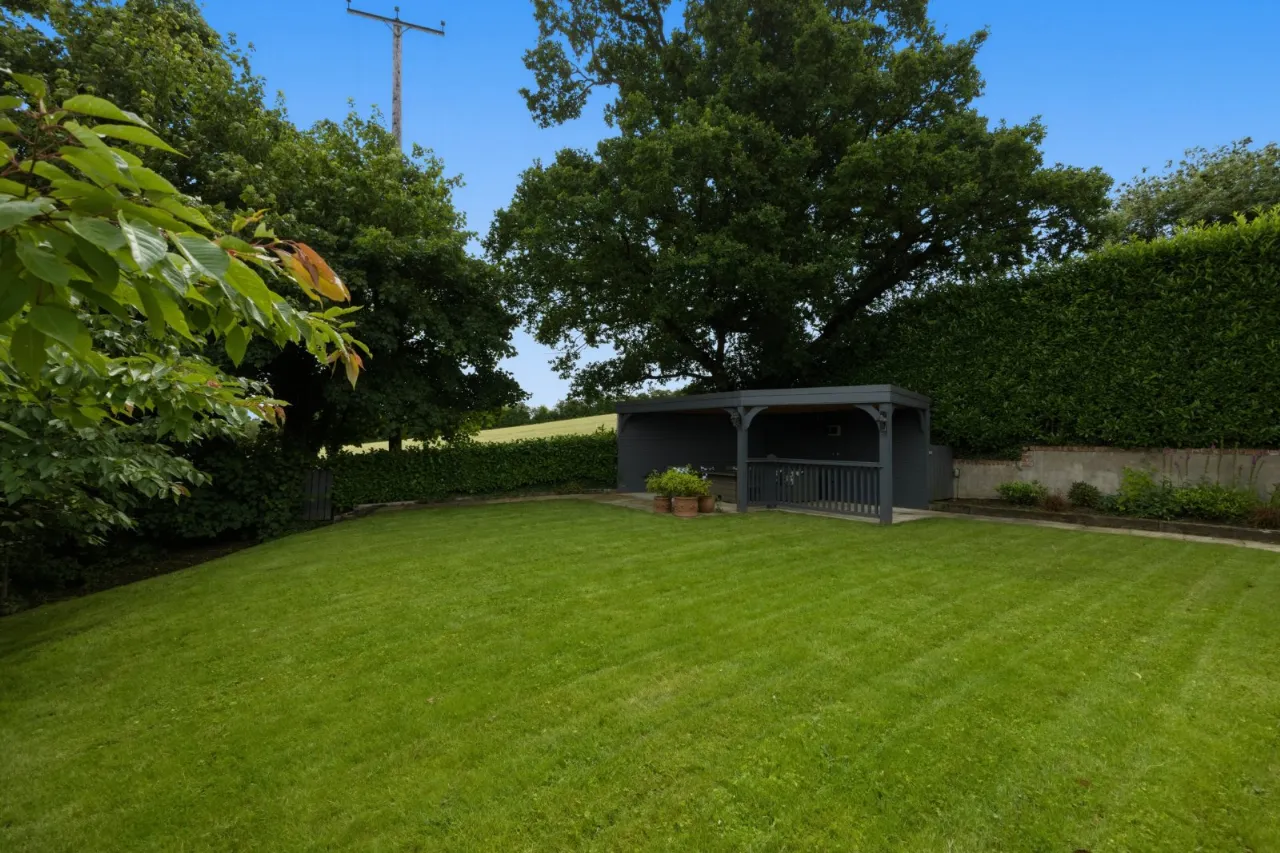
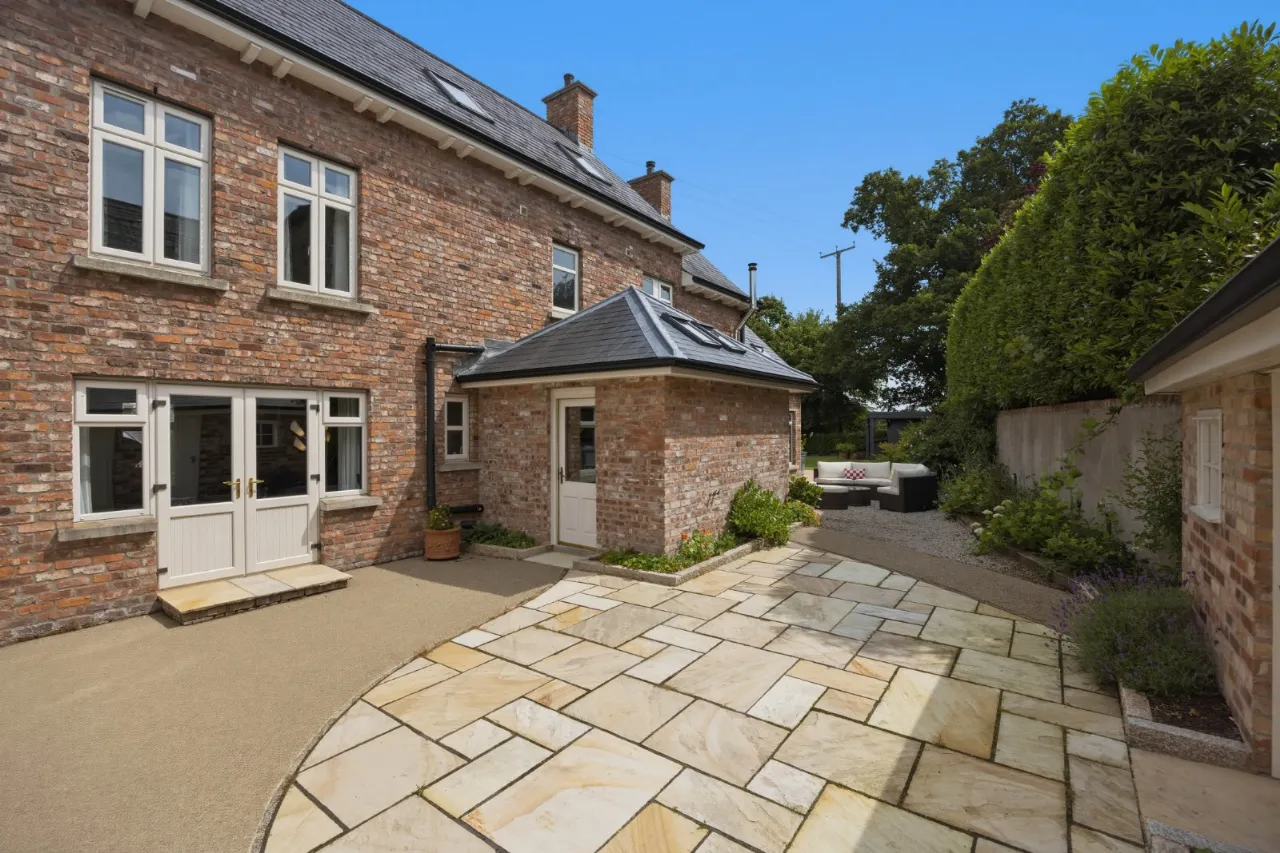
Extensive lawns are bordered by mature hedging, established shrubs and flowering beds, while several paved seating areas provide ideal spaces for outdoor entertaining or quiet relaxation.

The outdoor BBQ and entertaining room creates a wonderful extension of the living accommodation, perfectly suited to summer gatherings with family and friends.

The gardens also enjoy uninterrupted views across neighbouring fields, providing an exceptional sense of space and tranquillity rarely found within such a convenient village setting.


Outstanding Practicality

Complementing the principal accommodation is a detached double garage with twin electric doors and partially floored roof space offering excellent storage.

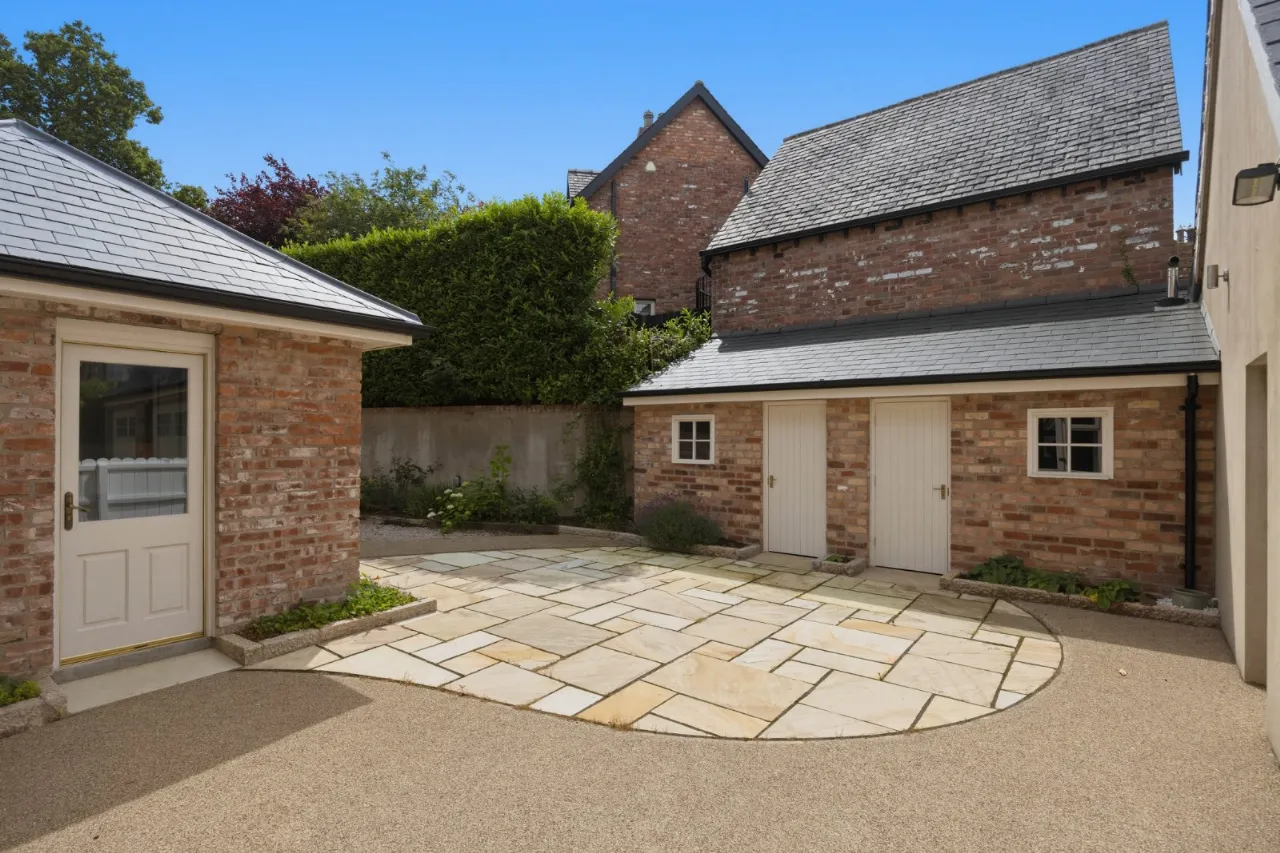
Two matching brick-built garden stores provide additional space, while the generous driveway comfortably accommodates several vehicles.

Underfloor heating throughout the ground floor, double glazing and an exceptional level of specification ensure the property is as comfortable as it is beautiful.


Location

Governors Gate has long been regarded as one of Royal Hillsborough's most desirable residential developments, combining privacy and exclusivity with excellent convenience.

The award-winning village is renowned for its independent boutiques, cafés and restaurants, together with the historic Hillsborough Castle and Forest Park. Excellent schools, sporting facilities and transport connections are all within easy reach, while Belfast city centre and Belfast International Airport are readily accessible, making the property ideally suited for both family life and commuting.


A Rare Opportunity

Homes of this calibre rarely become available within Governors Gate. Combining timeless architecture, exceptional craftsmanship, beautifully landscaped gardens and outstanding countryside views, Merchants House represents a unique opportunity to acquire one of Royal Hillsborough's finest family homes.

Every element of the property has been carefully considered to create a residence of enduring quality, elegance and distinction, offering an exceptional lifestyle in one of Northern Ireland's most sought-after locations.

Rooms

ENTRANCE HALL:
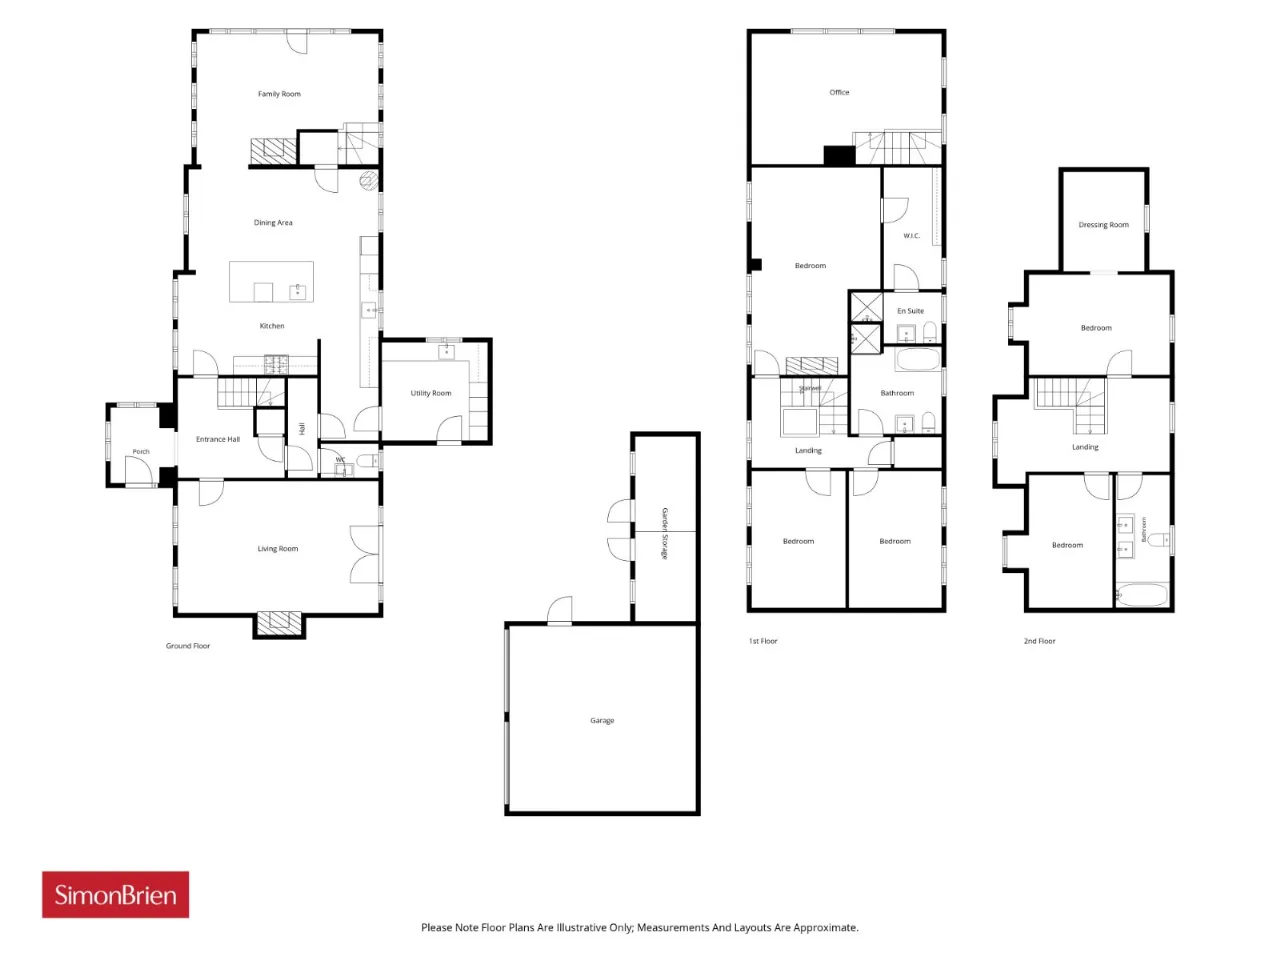
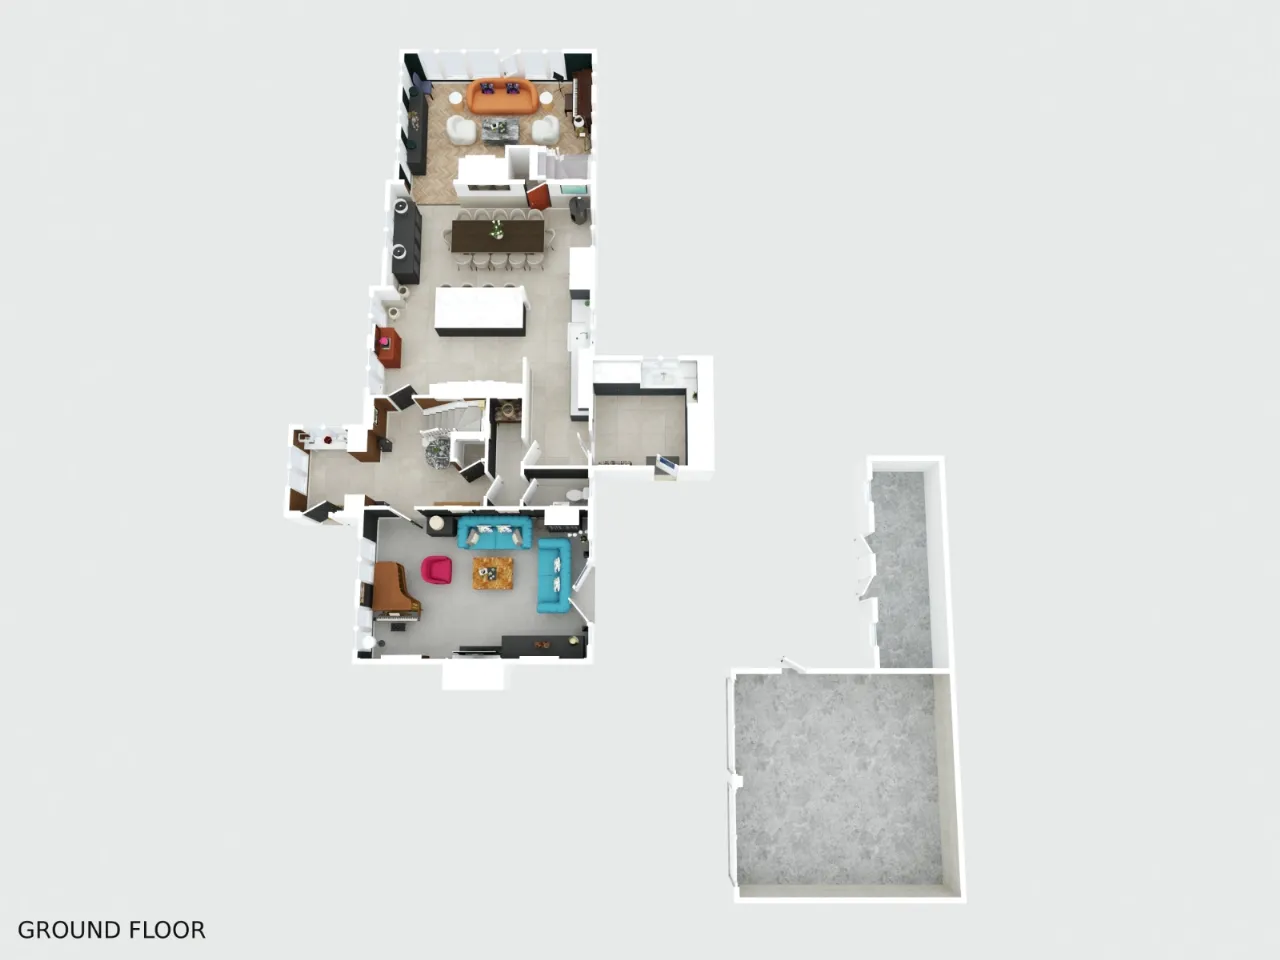
RECEPTION HALL: 19'0" x 9'9" (5.8m x 2.97m) David Scott floor tiles. Corniced ceiling. Understairs storage cupboard.
GROUND FLOOR:
DRAWING ROOM: 21'0" x 14'0" (6.4m x 4.27m) Panelled walls. Corniced ceiling. Double doors to garden. Marble fireplace with slate inset and hearth.
GARDEN ROOM: 19'0" x 13'10" (5.8m x 4.22m) Double doors to garden. Parquet floor. Limestone fireplace with slate inset and granite hearth. Stairs to:
OPEN PLAN KITCHEN/DINING AREA: 21'0" x 20'0" (6.4m x 6.1m) Full range of high and low level handmade painted units by ‘Wrights Design House’. Ceramic sink with Quooker tap, (boiling, cold, sparkling water). ‘Fisher & Paykel’ stainless steel fridge freezer, wine cooler, integrated Bosch dishwasher. ‘Rangemaster’ range oven with 5 ring induction hob, overhead mantel. Larder cupboard. Island unit with granite worktop and breakfast bar/sitting area, range of fitted cupboards and doors. Stone tiled floor by David Scott tiles.
DINING AREA: Half panelled walls and wood burning stove. Leads to garden room.
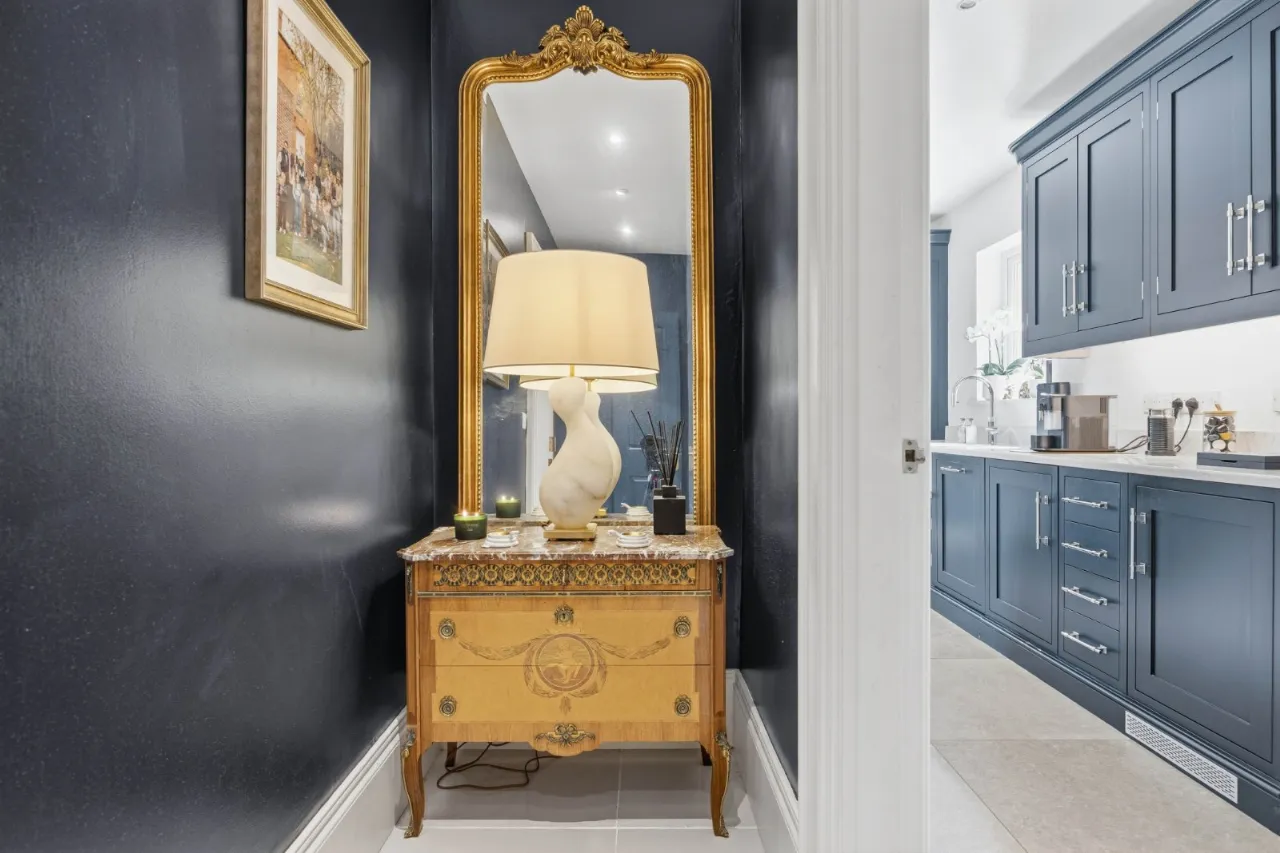
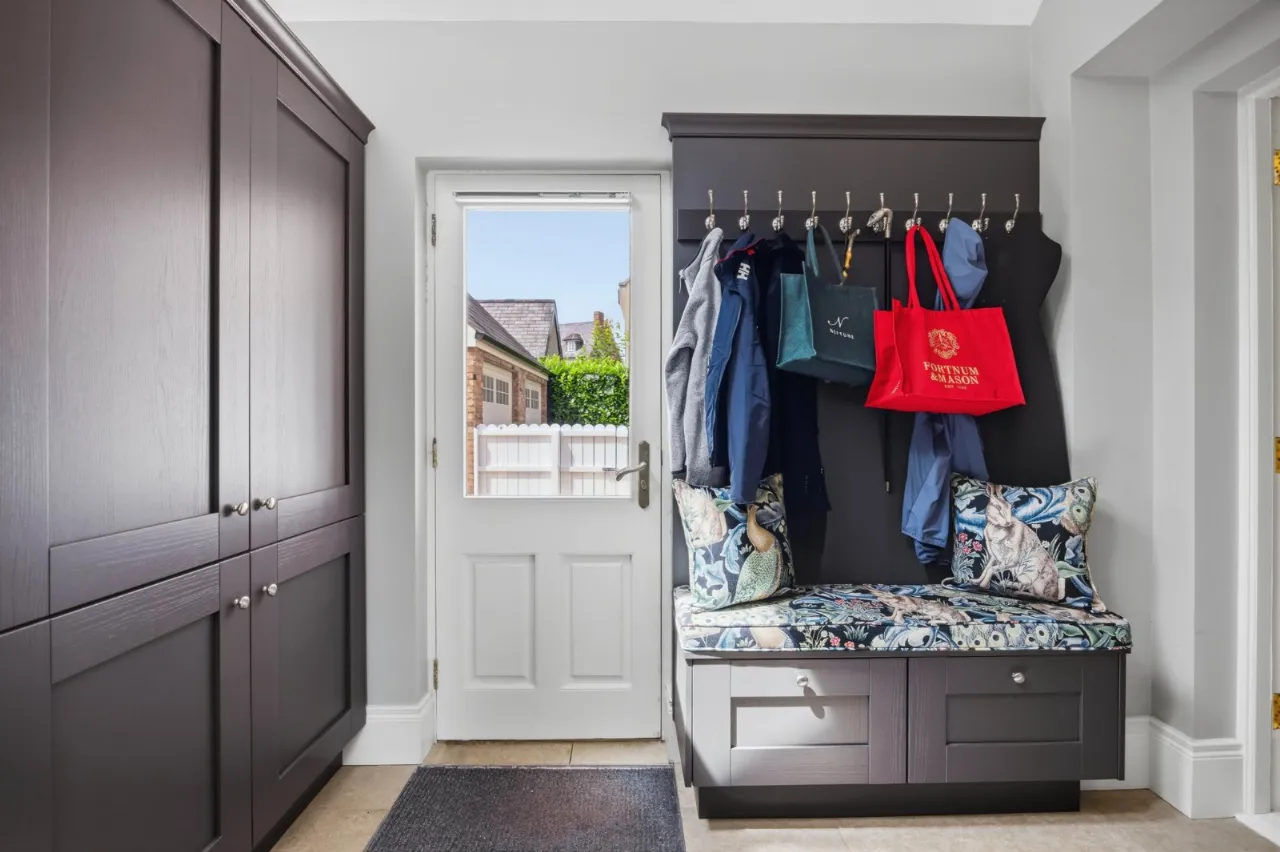
INNER HALLWAY: Cloaks area, Porcelain tiled floor and door to main reception hall.
CLOAKROOM: Low flush WC. Wash hand basin and porcelain tiled floor.
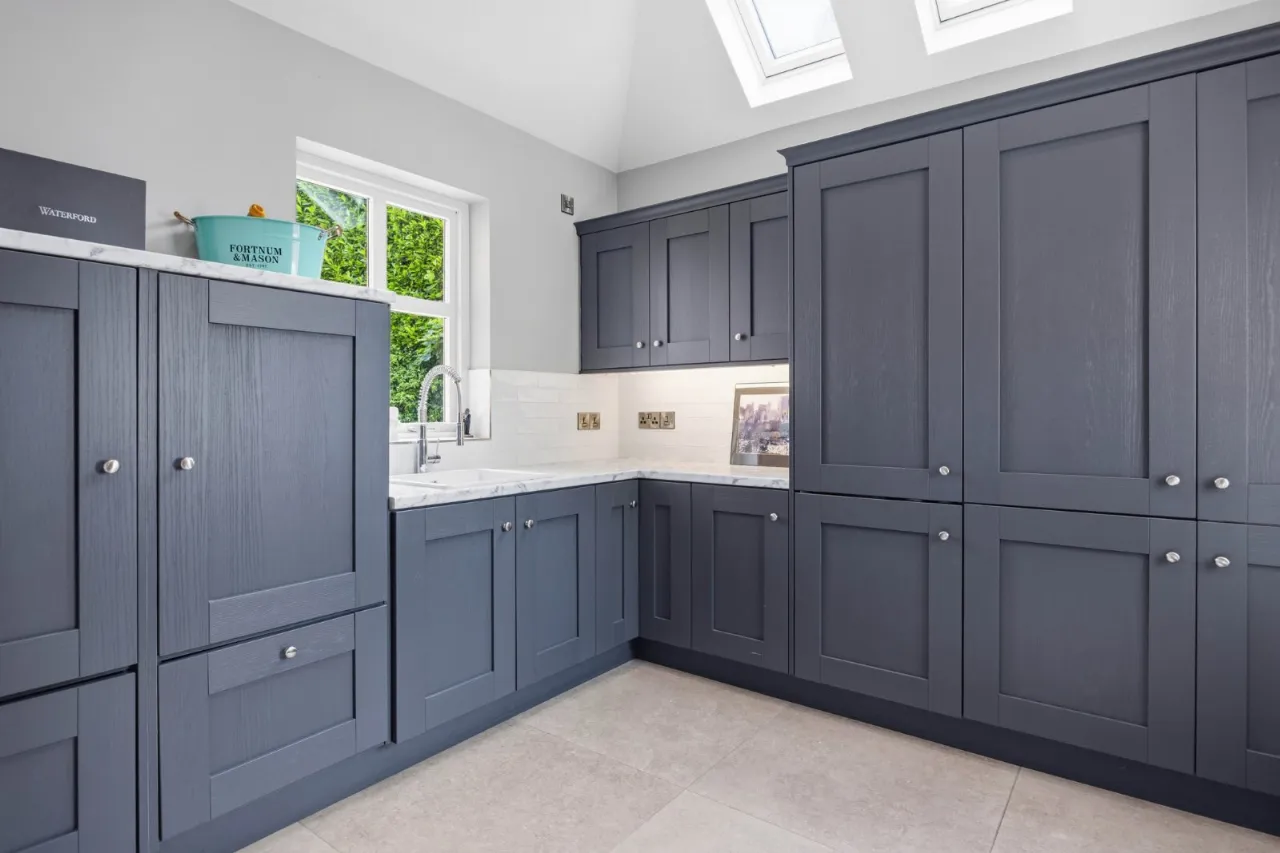
UTILITY ROOM/BOOT ROOM: 10'8" x 10'4" (3.25m x 3.15m) Full range of wall to wall fitted units. Integrated fridge, larder cupboard, ceramic sink with ‘Hans Grohe’ pull out spray tap, marble effect worktop. Concealed eye level washing machine and tumble dryer. Fitted cloaks bench. x2 velux windows, underfloor electric mat, door to patio.
LIVING ROOM: 18'0" x 13'3" (5.49m x 4.04m) x2 velux windows. Vaulted ceiling. Feature picture window overlooking garden and open countryside.
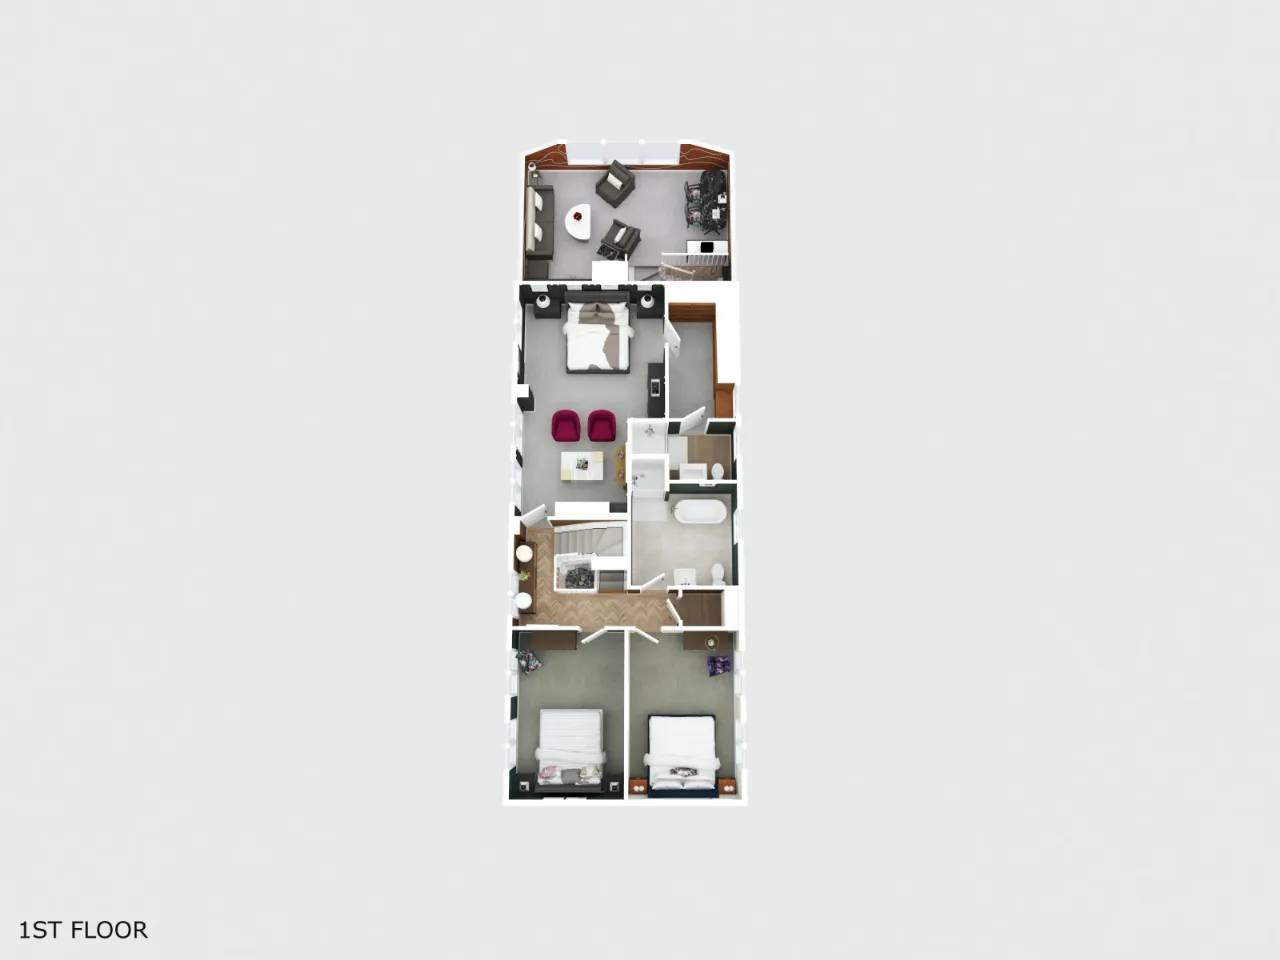
MAIN BEDROOM: 21'0" x 13'11" (6.4m x 4.24m) Panelled walls. Raised electric log effect fire. Free standing bath with floor mounted taps.
DRESSING ROOM: 12'0" x 6'0" (3.66m x 1.83m) Fully fitted with robes and drawers.
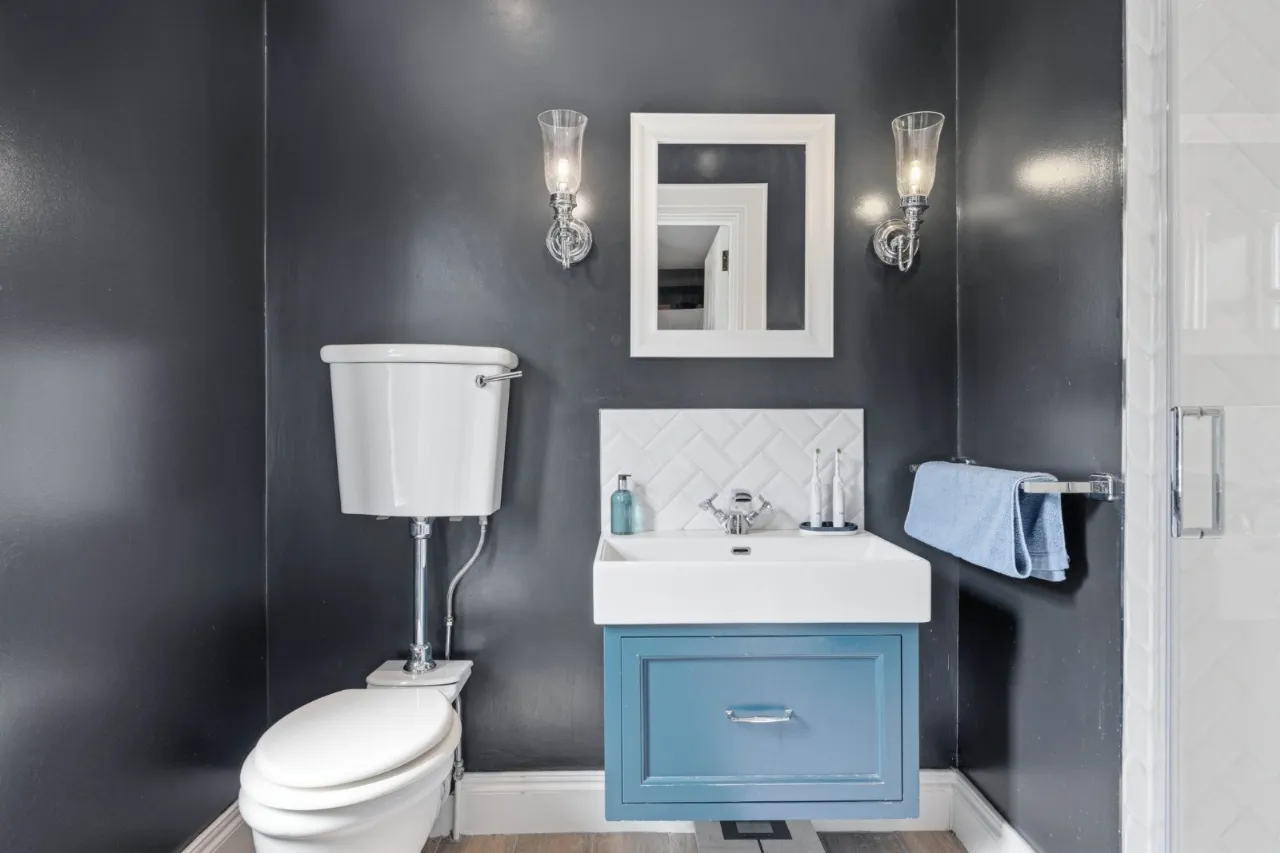
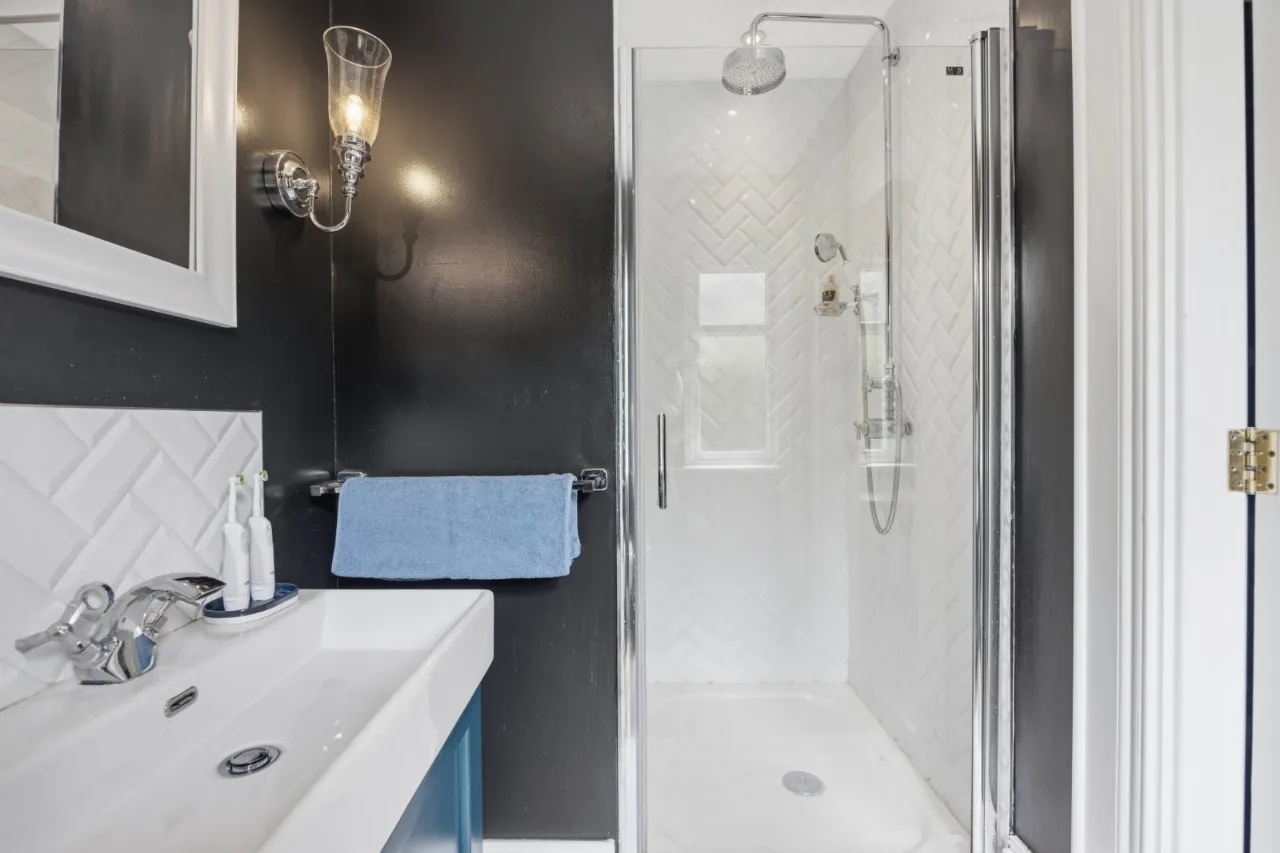
ENSUITE: ‘Roper Rhodes’ suite comprising fully tiled shower cubicle with drencher shower head and shower attachment. Vanity unit with tiled splashback and illuminated wall mirror above. Low flush WC. Wood effect tiled floor.
BEDROOM 2: 14'0" x 10'0" (4.27m x 3.05m)
BEDROOM 3: 14'0" x 10'0" (4.27m x 3.05m)
LUXURY FAMILY BATHROOM: 9'0" x 9'0" (2.74m x 2.74m) ‘Burlington’ suite comprising, roll top bath with telephone hand shower and floor mounted taps. Wash hand basin, low flush WC. Fully tiled shower cubicle with drencher showerhead and shower attachment. Half panelled walls. Feature radiator. Porcelain marble effect tiled floor.
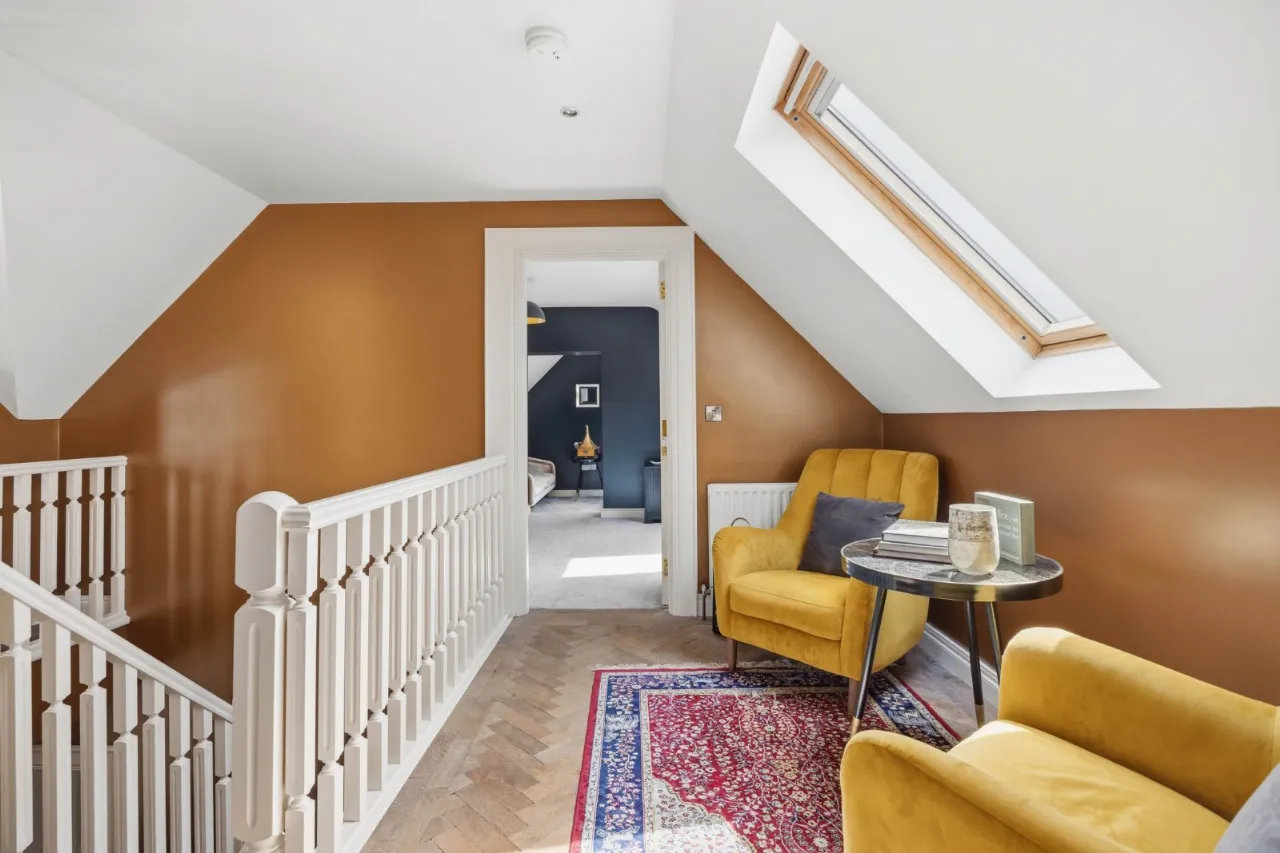
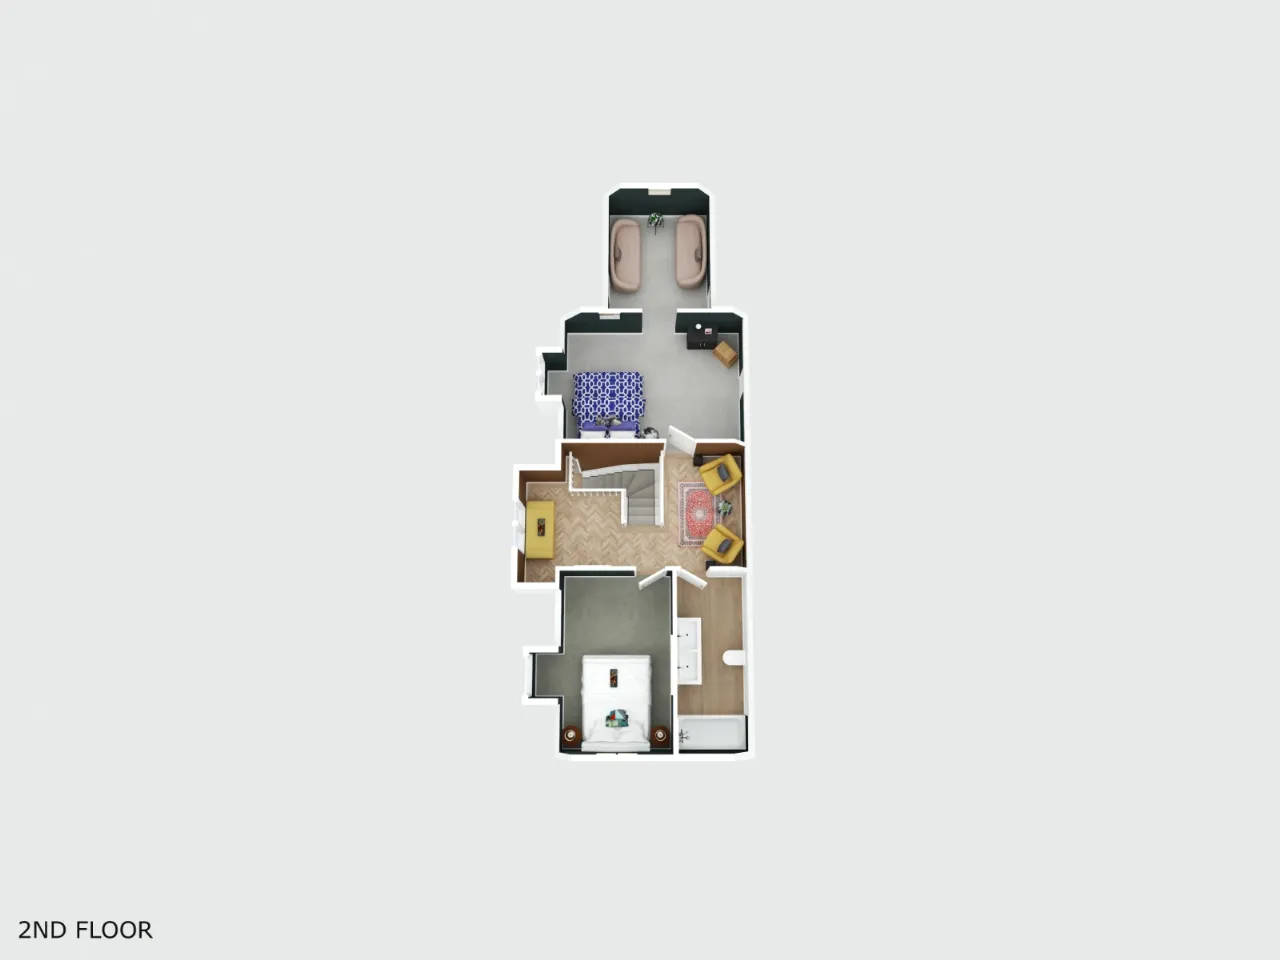
SECOND FLOOR LANDING: Velux window. Parquet floor.
BEDROOM 4: 13'11" x 10'5" (4.24m x 3.18m)
BATHROOM: 13'10" x 5'9" (4.22m x 1.75m) ‘Roper Rhodes’ Bathroom suite comprising, panelled bath with tiled surround, curved shower screen and shower attachment. Velux window. Double ‘His & Hers’ vanity unit with illuminated mirror above. Wood effect tiled floor. Low flush WC.
BEDROOM 5: 16'8" x 10'7" (5.08m x 3.23m) Velux window. Storage in eaves.
DRESSING ROOM: 9'10" x 9'0" (3m x 2.74m) Velux window. Storage in eaves.
OUTSIDE: Stunning landscaped corner site with surrounding lawns shrubbery and flower beds. Outside BBQ/Entertainment room. Good sized paved patio and sitting area from garden room. Secondary patio area to rear. Boundary hedging, fencing and trees. Open aspect from side garden over adjoining open fields.
DETACHED GARAGE: 19'0" x 19'0" (5.8m x 5.8m) Twin electric up and over doors. Partially floored roofspace. Matching brick garden stores. Ample driveway parking for several cars
STORE 1: 10'0" x 6'0" (3.05m x 1.83m)
STORE 2: 10'0" x 6'0" (3.05m x 1.83m)
Contact Ben Wilkinson South Belfast +44 28 90668888 Email Enquiry

Location

Show Map
What's Near by?

Click below to see on map

Mortgage Calculator

Monthly Repayments Need Mortgage Advice?

Disclaimer: The following calculations act as a guide only, and are based on a typical repayment mortgage model. Financial decisions should not be made based on these calculations and accuracy is not guaranteed. Always seek professional advice before making any financial decisions.

Share Property

Request More Information

Requesting Info about...
Merchants House, 4, Governors Bridge Road, Royal Hillsborough, BT26 6FH Merchants House, 4, Governors Bridge Road, Royal Hillsborough, BT26 6FH

By registering your interest, you acknowledge our Privacy Policy and Terms & Conditions

Value My Property

Do you have a property to sell?
If you have a property to sell we can arrange for one of our experienced valuers to provide you with a no-obligation valuation.

Please complete the form opposite and a member of our team will get in touch to discuss your requirements.

Financial Services Enquiry

We can help with mortgages and insurance
John Minnis work with independent financial advisers that offer private mortgage advice and insurance options.

If you would like more information about what we can offer please complete the form opposite and a member of our team will get in touch to discuss your requirements.

Arrange a Viewing

Arrange a viewing for...
Merchants House, 4, Governors Bridge Road, Royal Hillsborough, BT26 6FH Merchants House, 4, Governors Bridge Road, Royal Hillsborough, BT26 6FH

Make an Offer

Make an Offer for...
Merchants House, 4, Governors Bridge Road, Royal Hillsborough, BT26 6FH LBR260608
Loading...