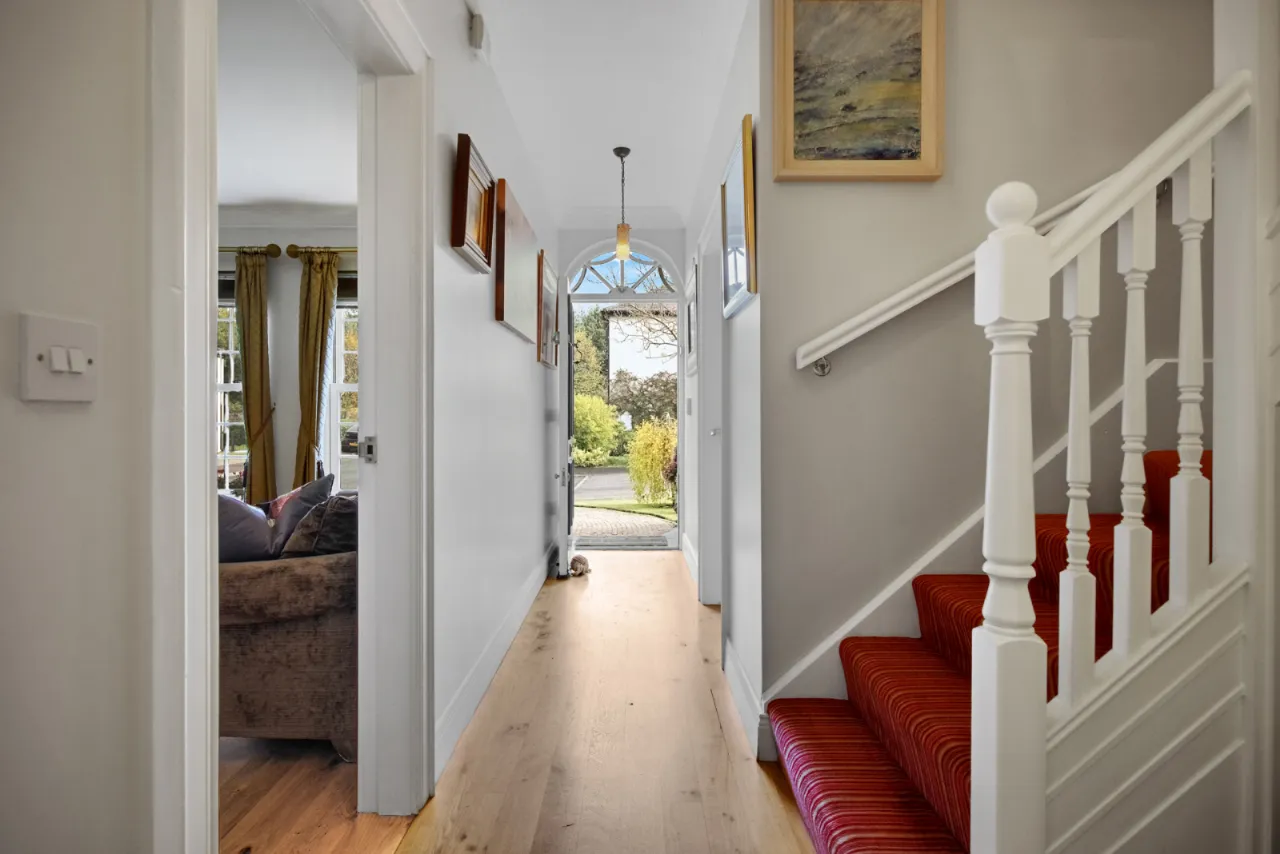
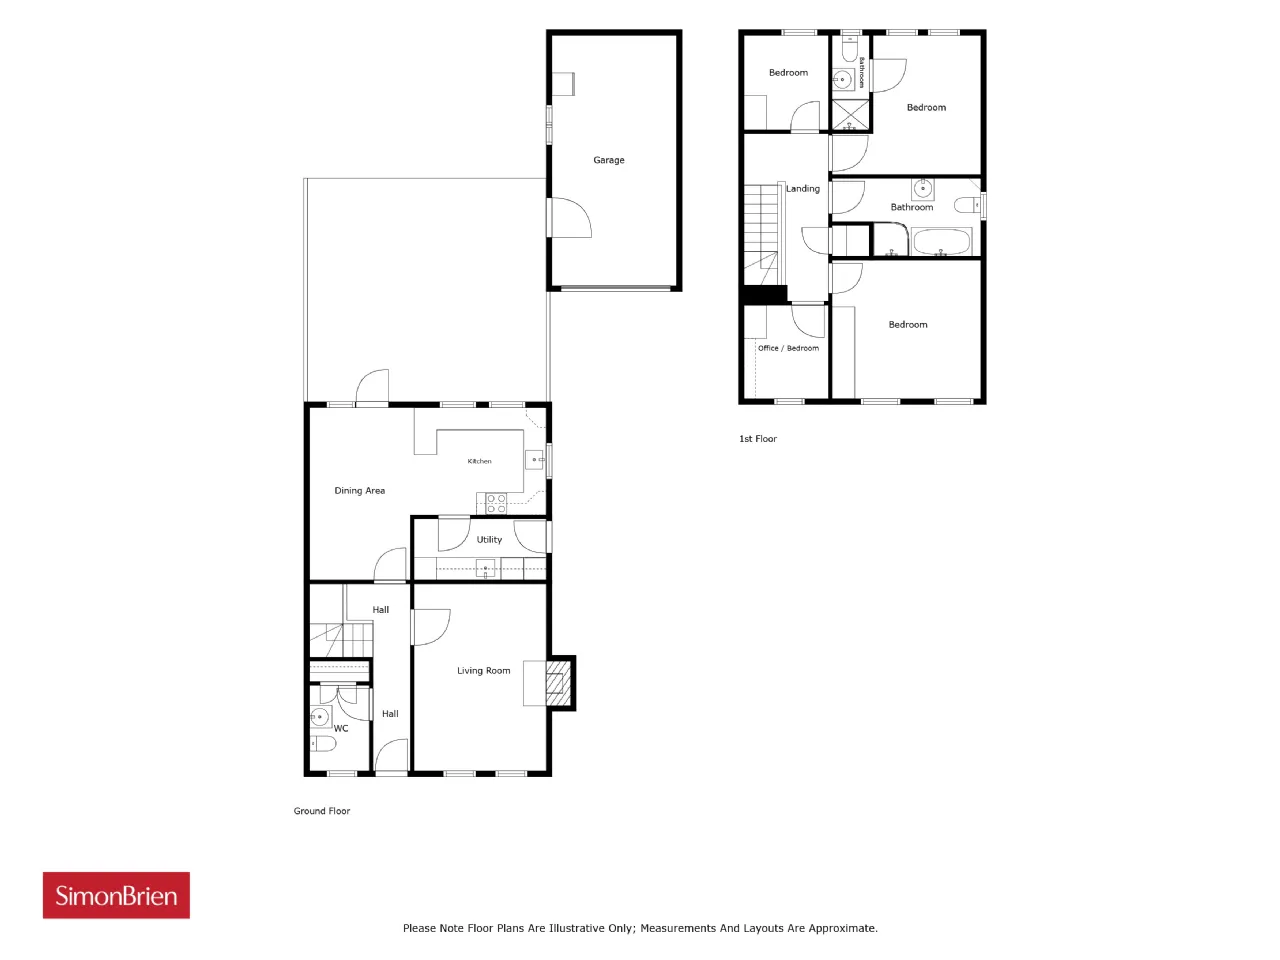
RECEPTION HALL: 16'3" x 6'4" (4.96m x 1.94m)
Antique French oak wooden flooring.
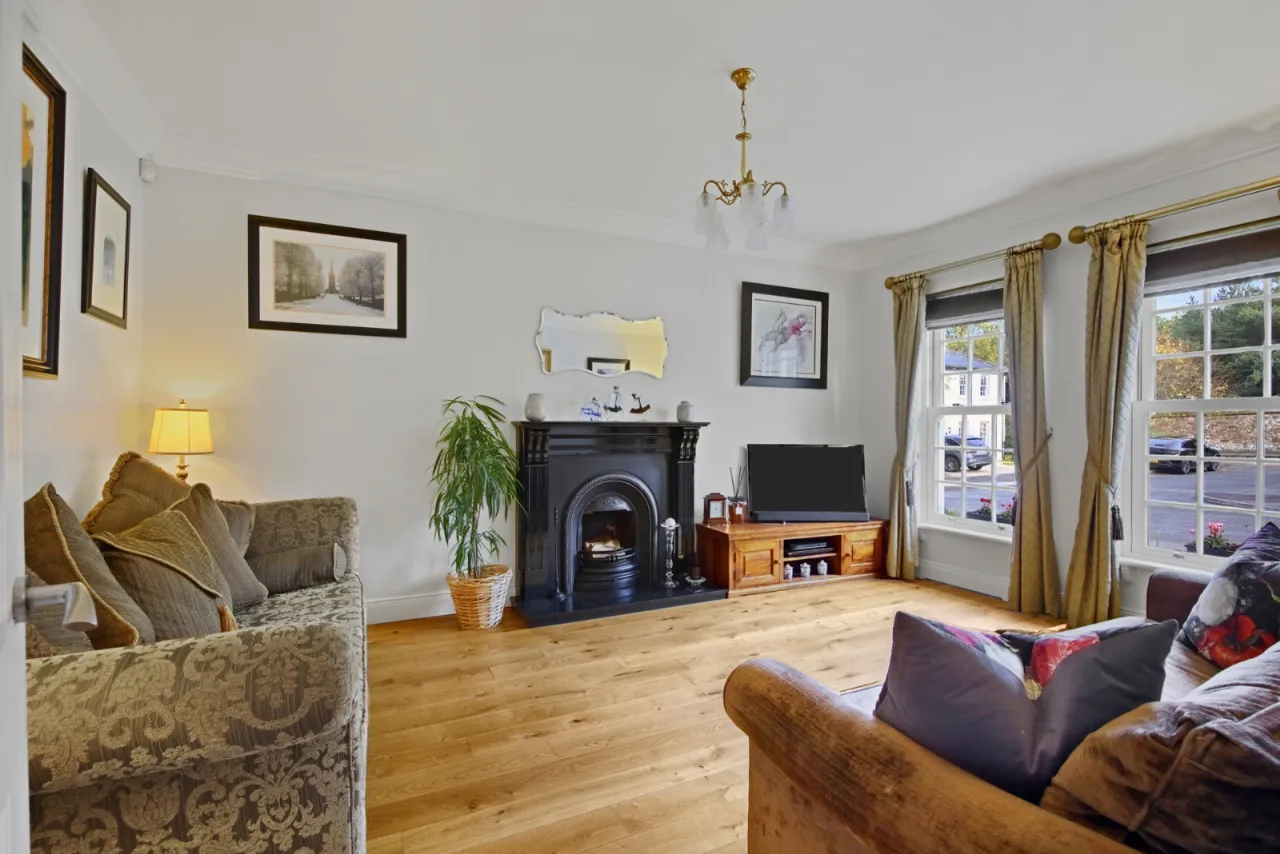
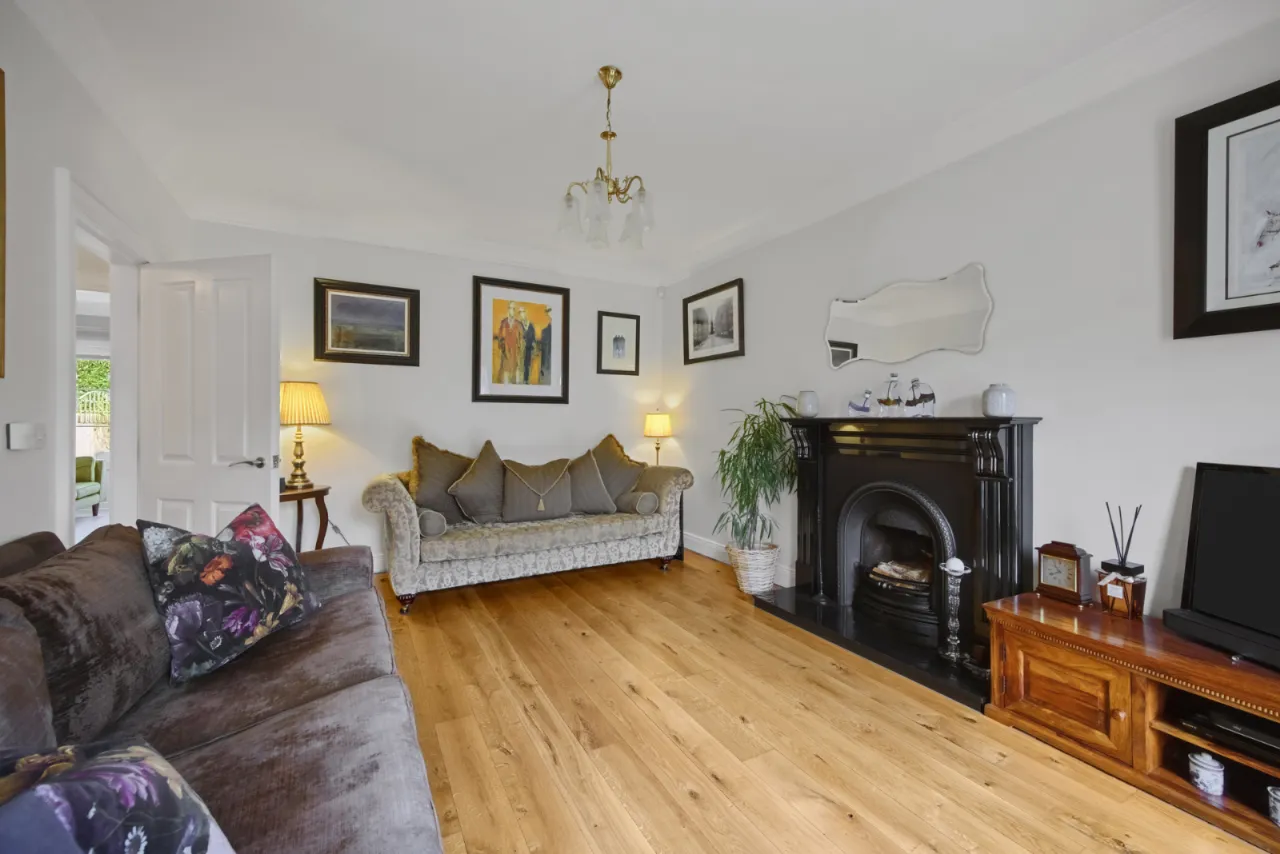
LIVING ROOM: 12'8" x 16'3" (3.85m x 4.96m)
Antique French Oak Wooden Flooring. Black Marble Fireplace. Presence of a Real Open Fire.
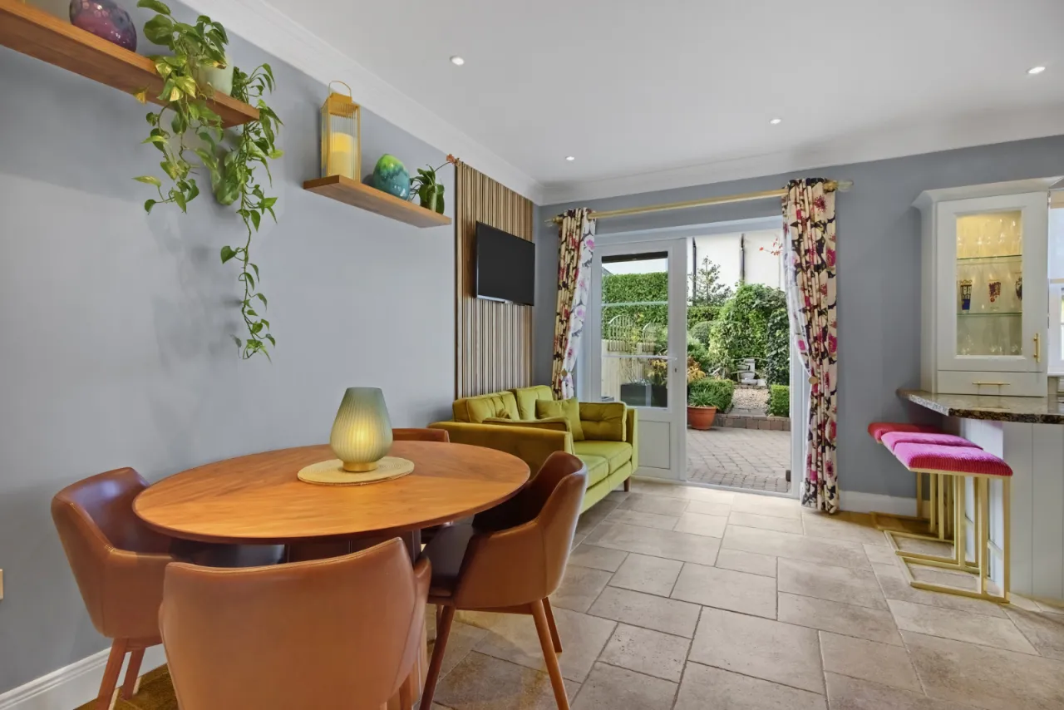
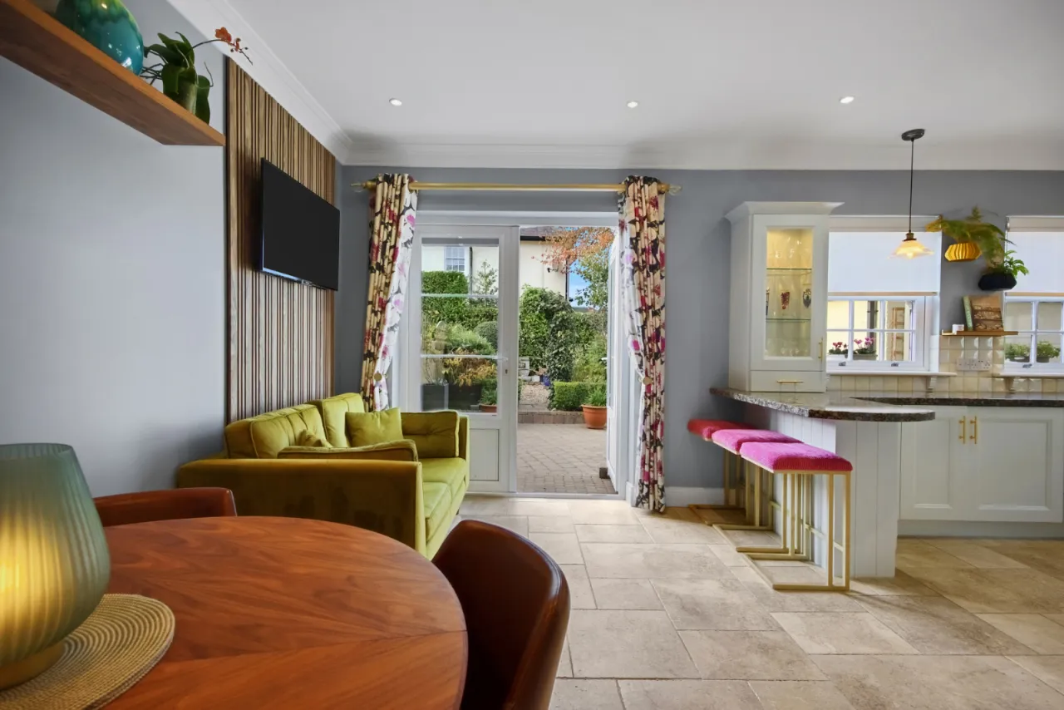
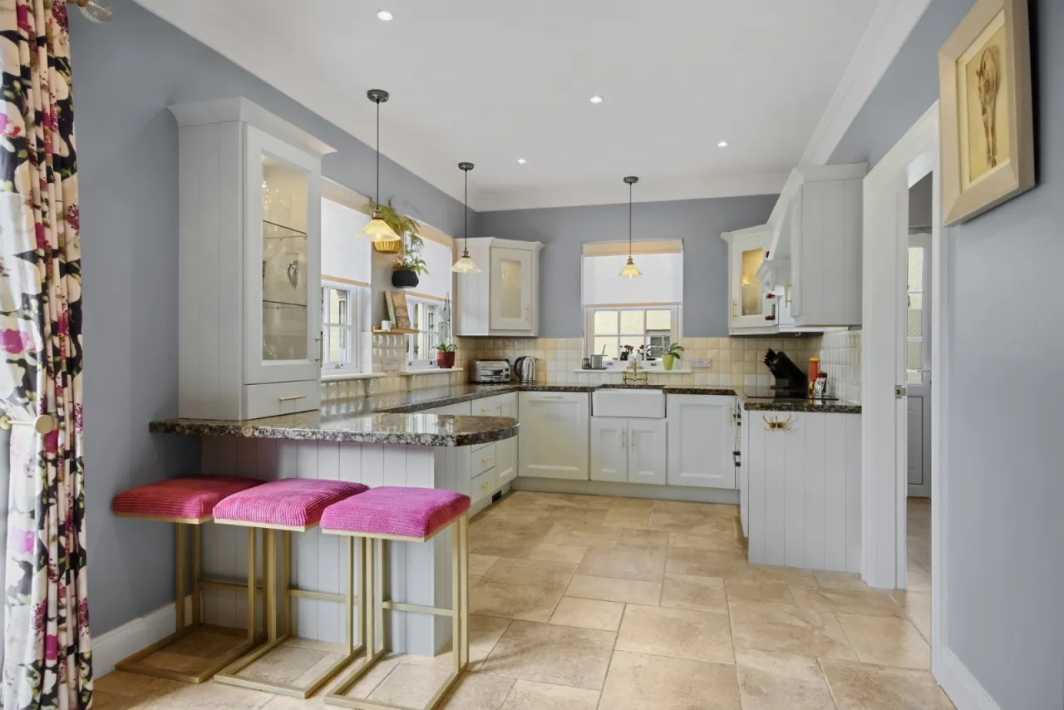
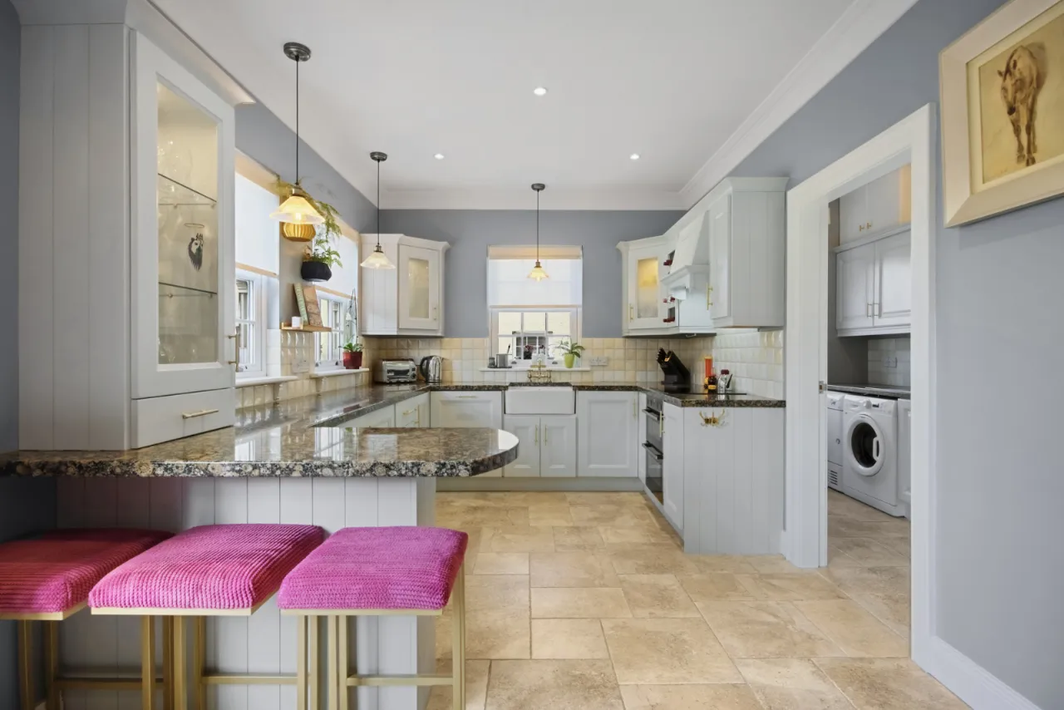
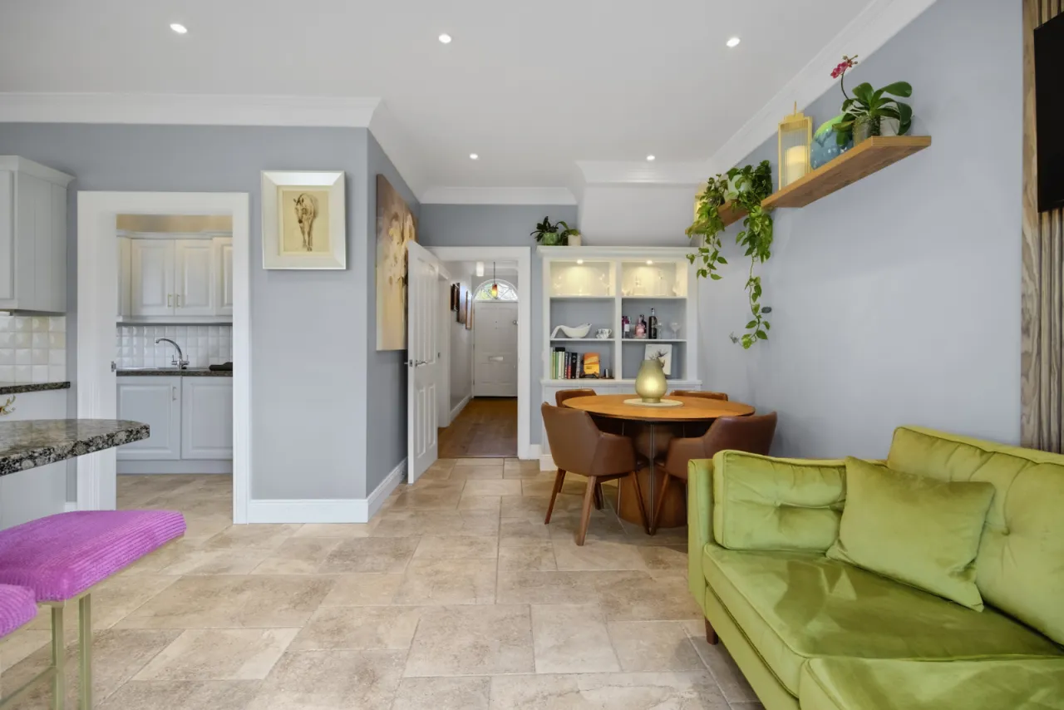
KITCHEN/DINING AREA: 15'11" x 20'10" (4.84m x 6.34m)
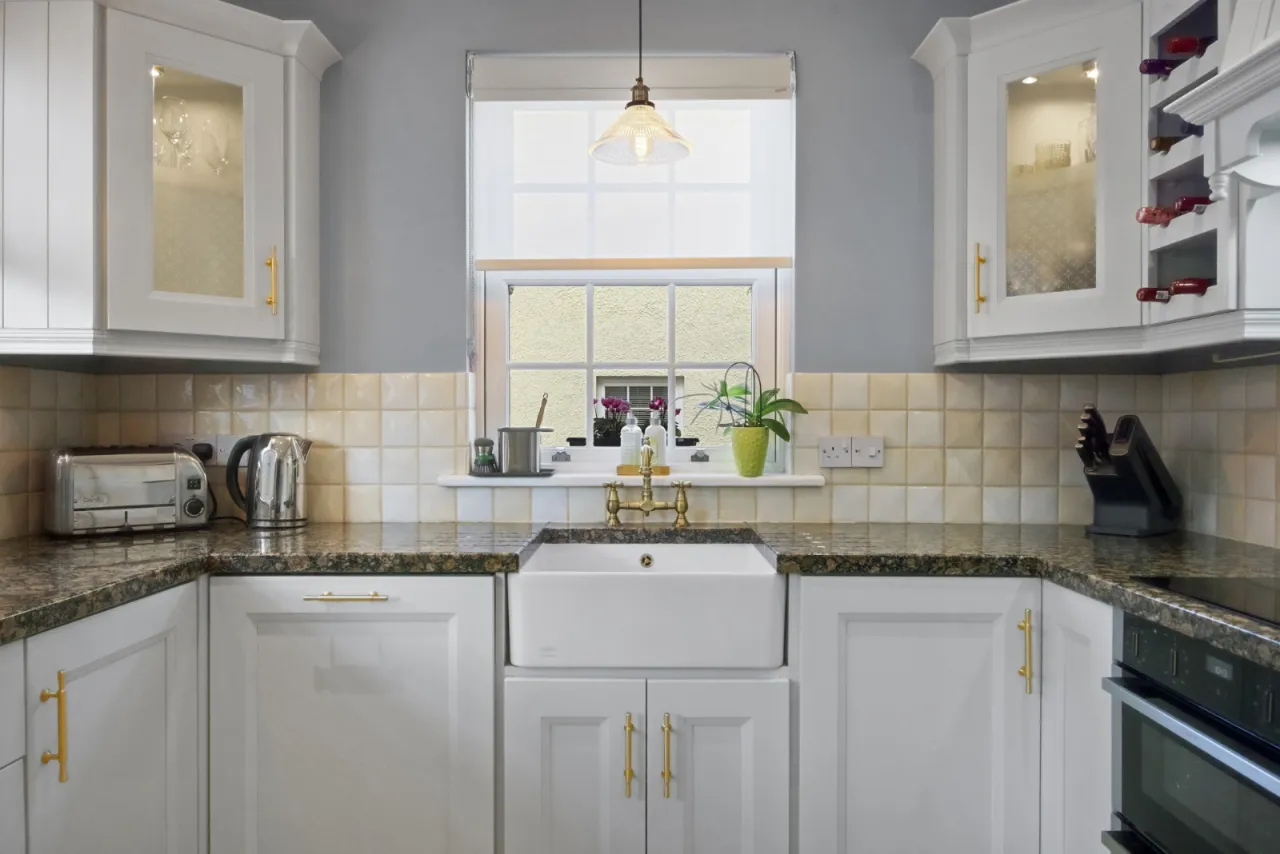
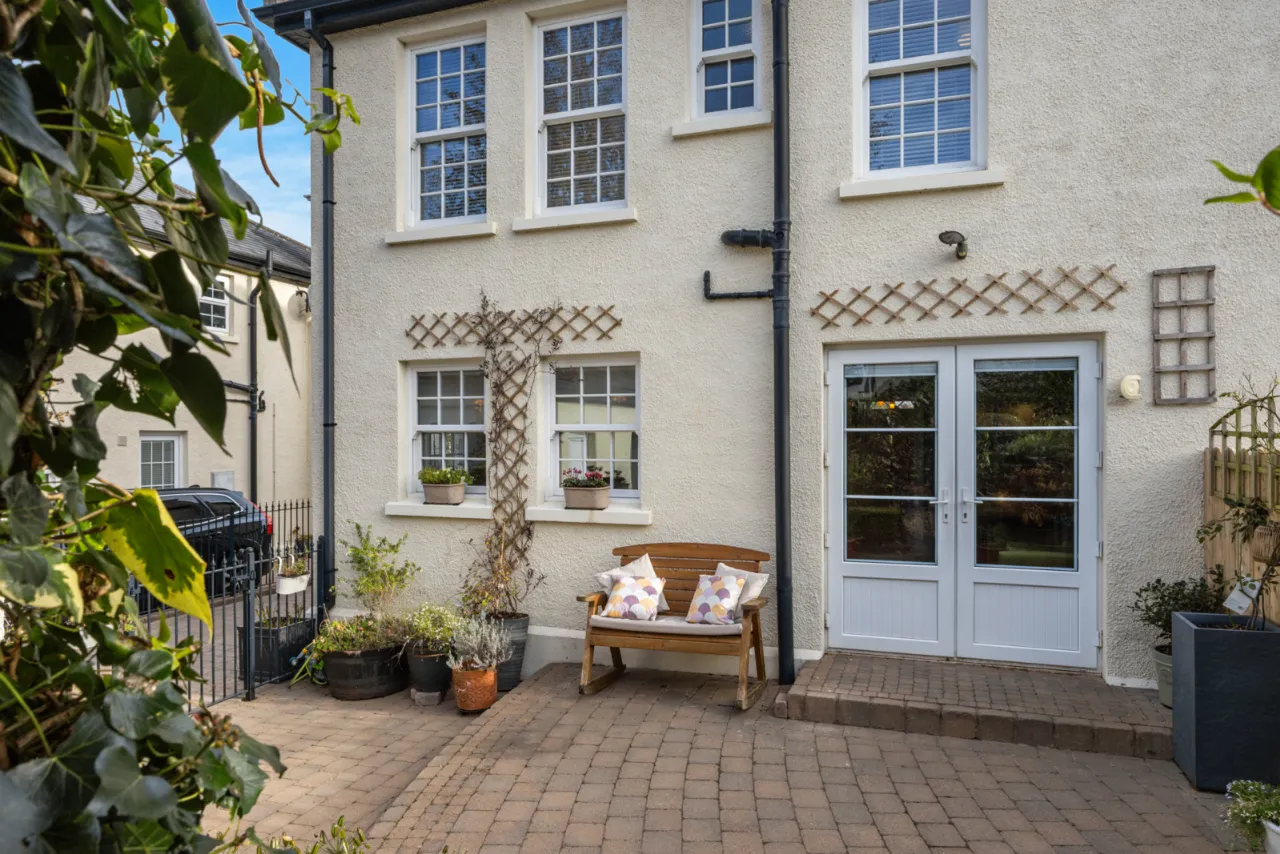
This kitchen/dining area has fully tiled flooring complimented by the copious amounts of natural light from the windows and double patio doors. The kitchen has an integrated fridge, seperate freezer and dishwasher, all NEFF appliances. Full granite work tops including breakfast bar and a bespoke fitted dresser/display cabinet.
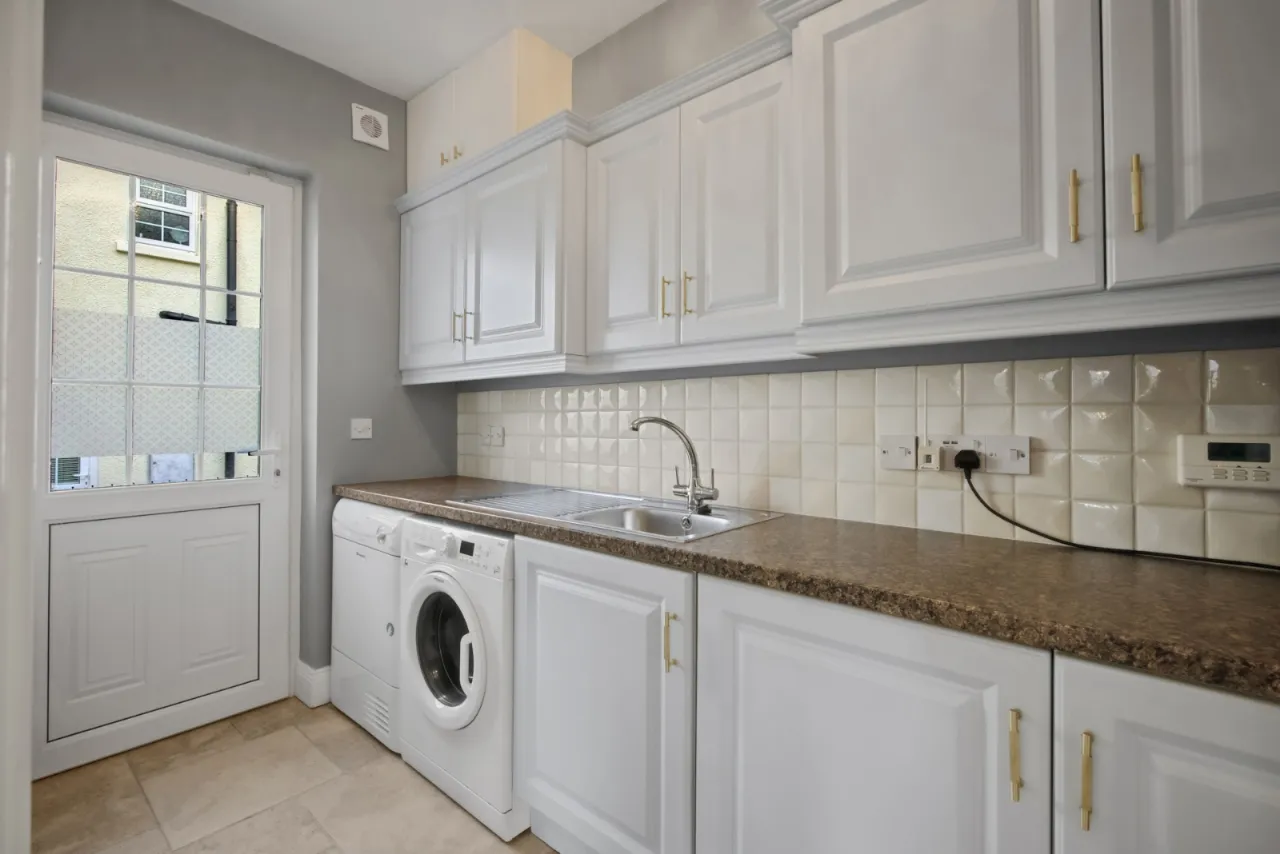
UTILITY ROOM: 5'8" x 12'4" (1.73m x 3.77m)
Flowing from the kitchen the utility has matching tiled flooring. There are units high and low with a below counter freezer, seperate sink, plumbed washing machine and seperate dryer, access to the driveway.
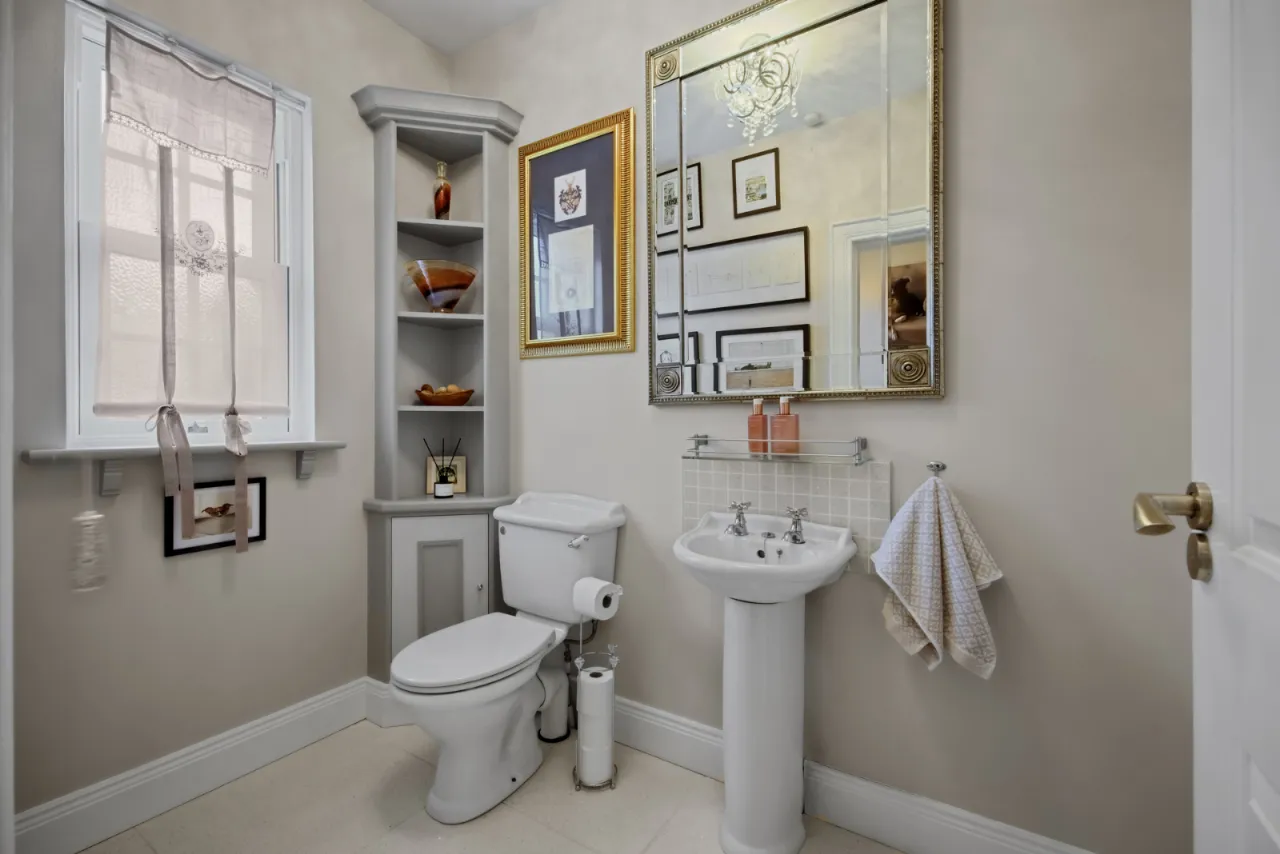
DOWNSTAIRS CLOAKROOM / WC: 5'8" x 7'7" (1.73m x 2.31m)
Located to the front of the property this downstairs bathroom has marble flooring with floor to ceiling built in storage unit and a two-piece suite comprising of a WC and a wash hand basin.
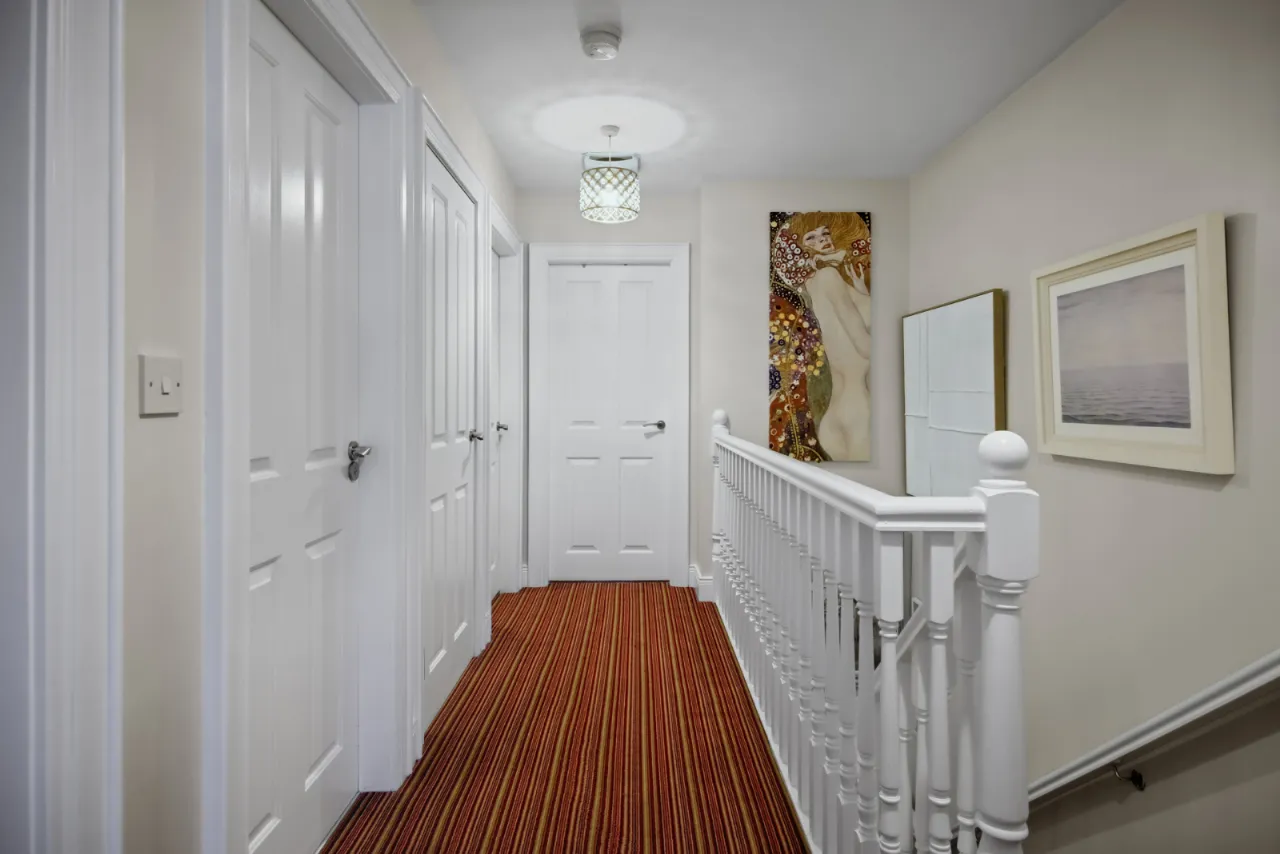
FIRST FLOOR LANDING:
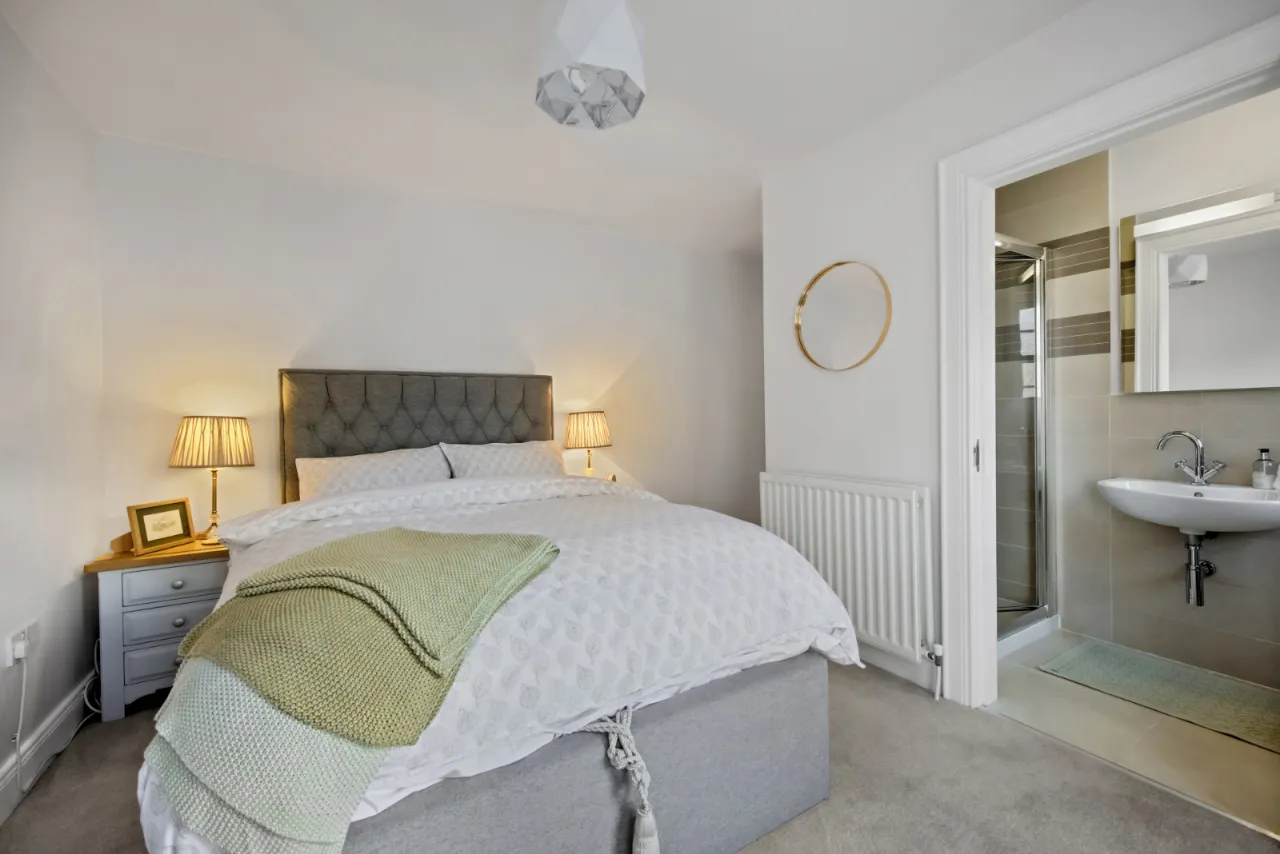
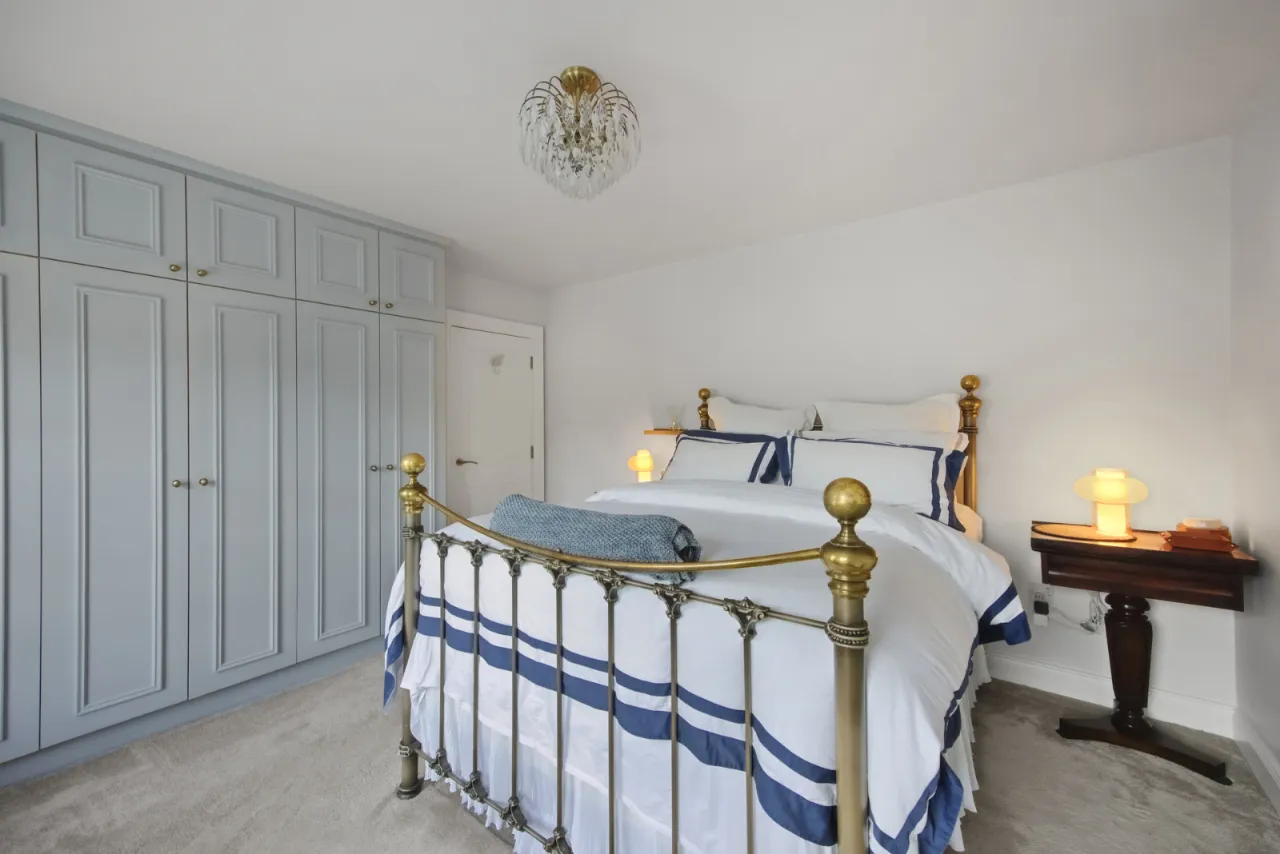
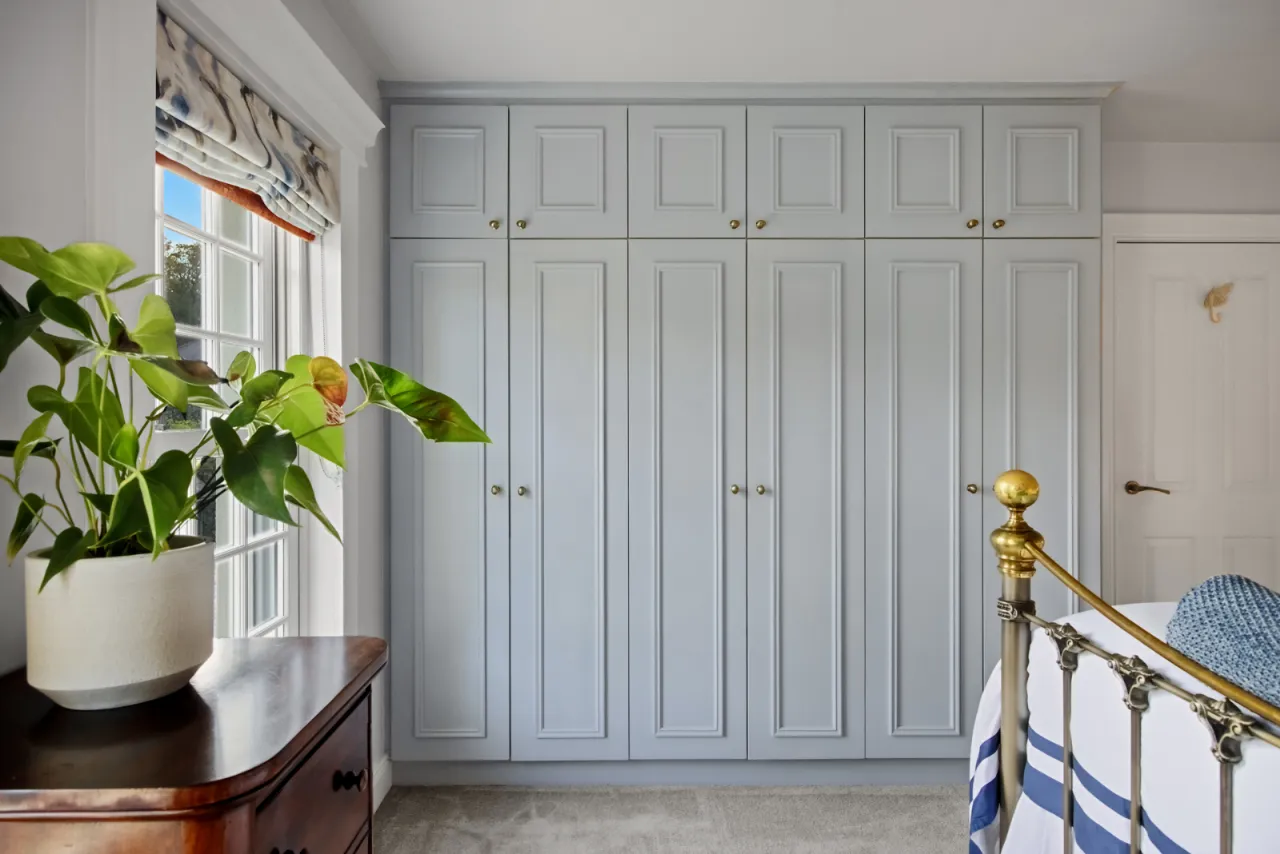
PRINCIPLE BEDROOM: 13'9" x 12'10" (4.2m x 3.91m)
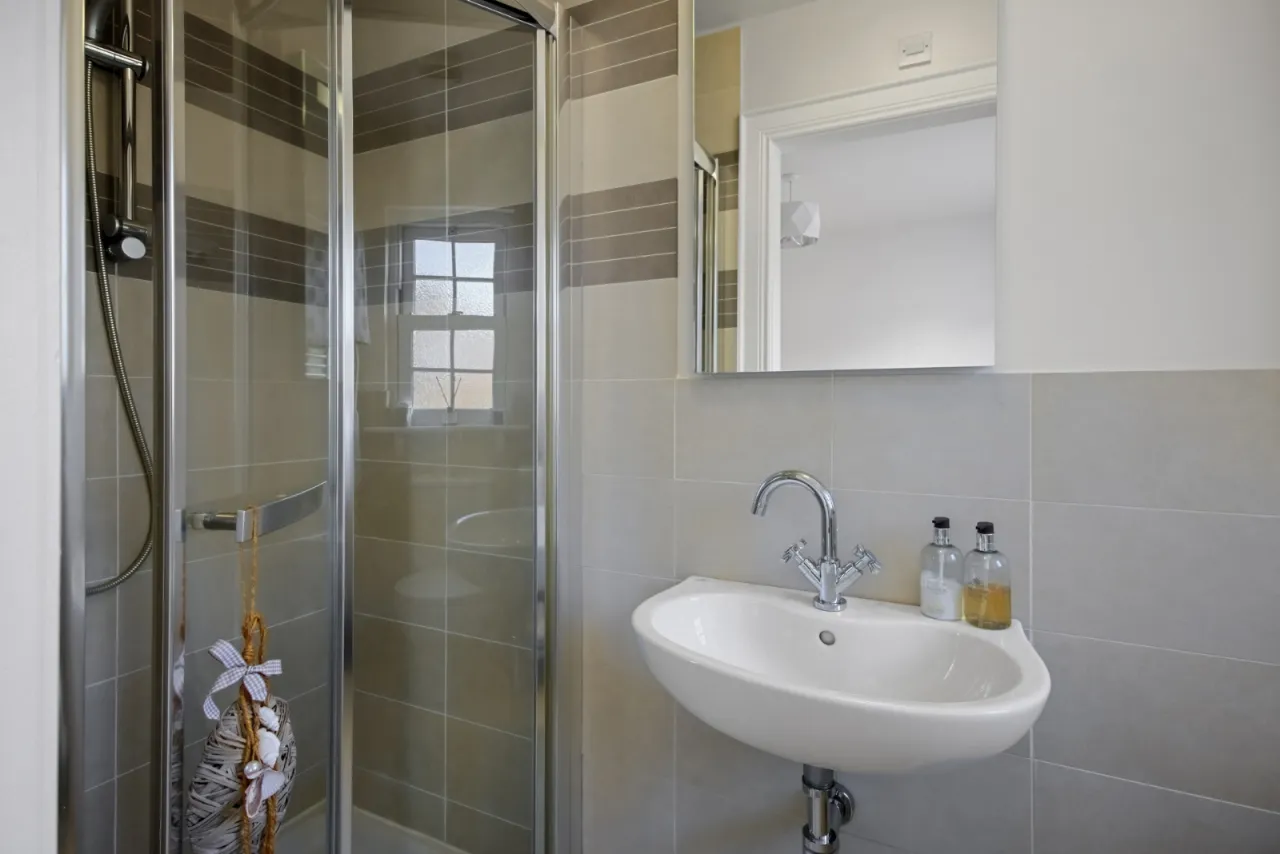
EN-SUITE SHOWER ROOM: 8'10" x 3'8" (2.69m x 1.13m)
Fully tiled with a three-piece suite including a shower, WC and wash hand basin plus the benefit of a heated towel radiator.
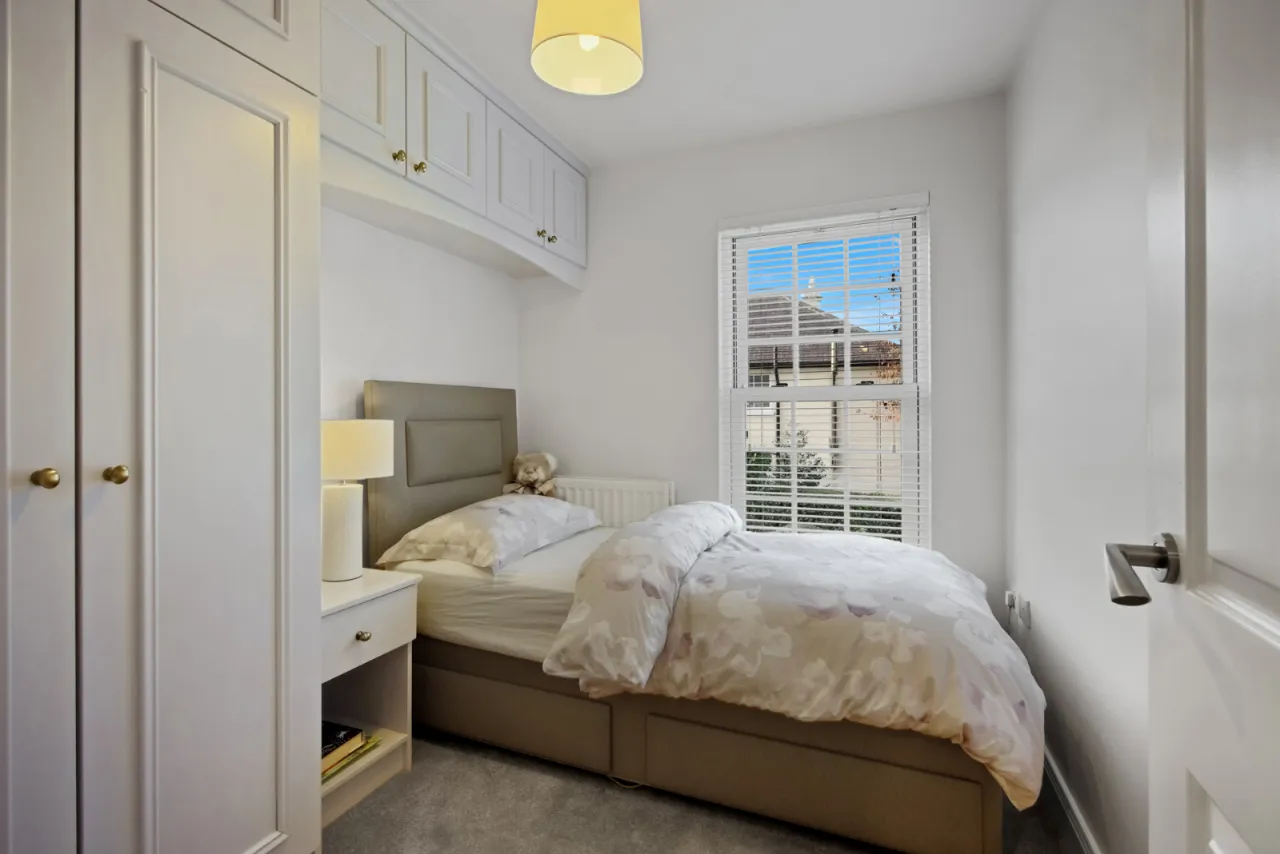
BEDROOM TWO: 8'10" x 7'5" (2.68m x 2.25m)
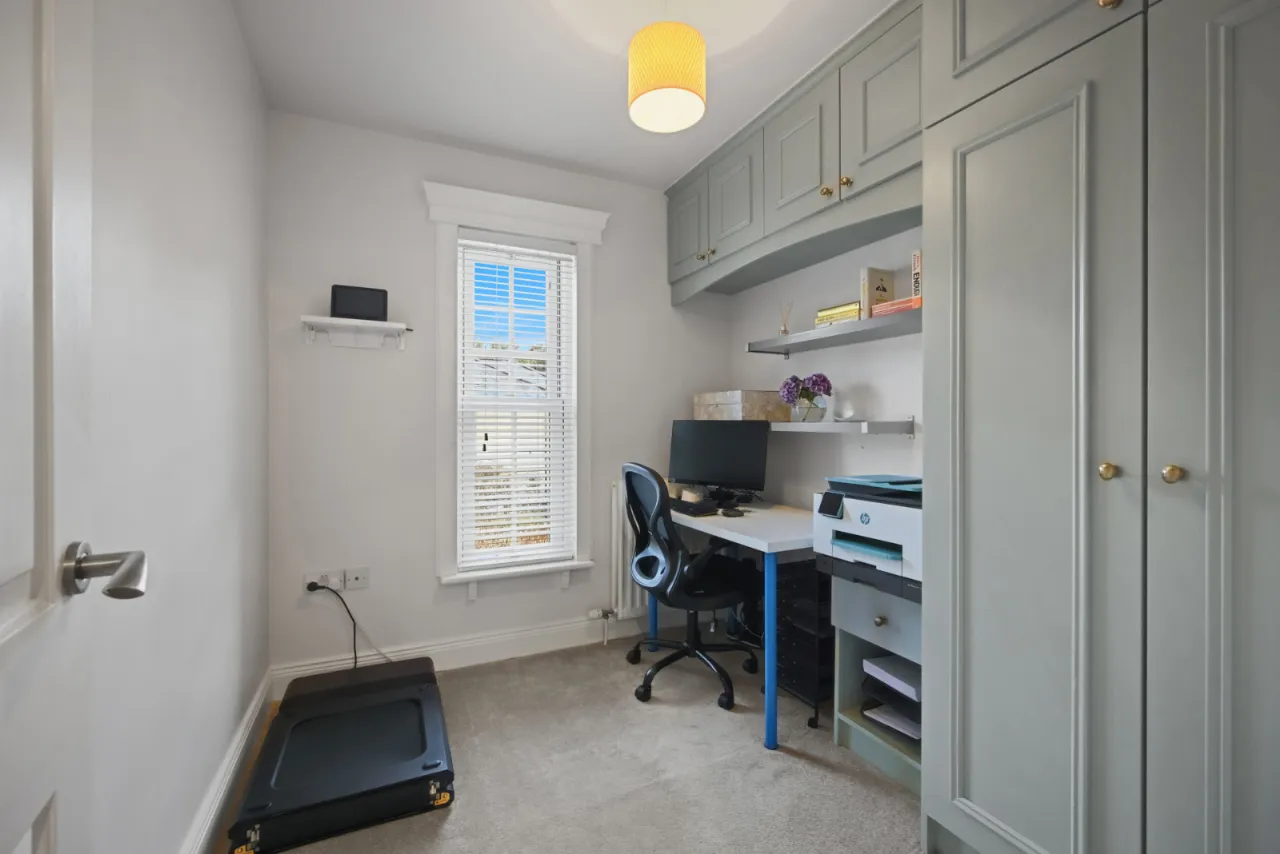
The room has a fitted bed surround with built in wardrobes and cupboards within.
BEDROOM THREE: 13'9" x 12'9" (4.19m x 3.89m)
Built-in storage and offers views of the castle grounds.
BEDROOM FOUR: 8'10" x 7'5" (2.7m x 2.26m)
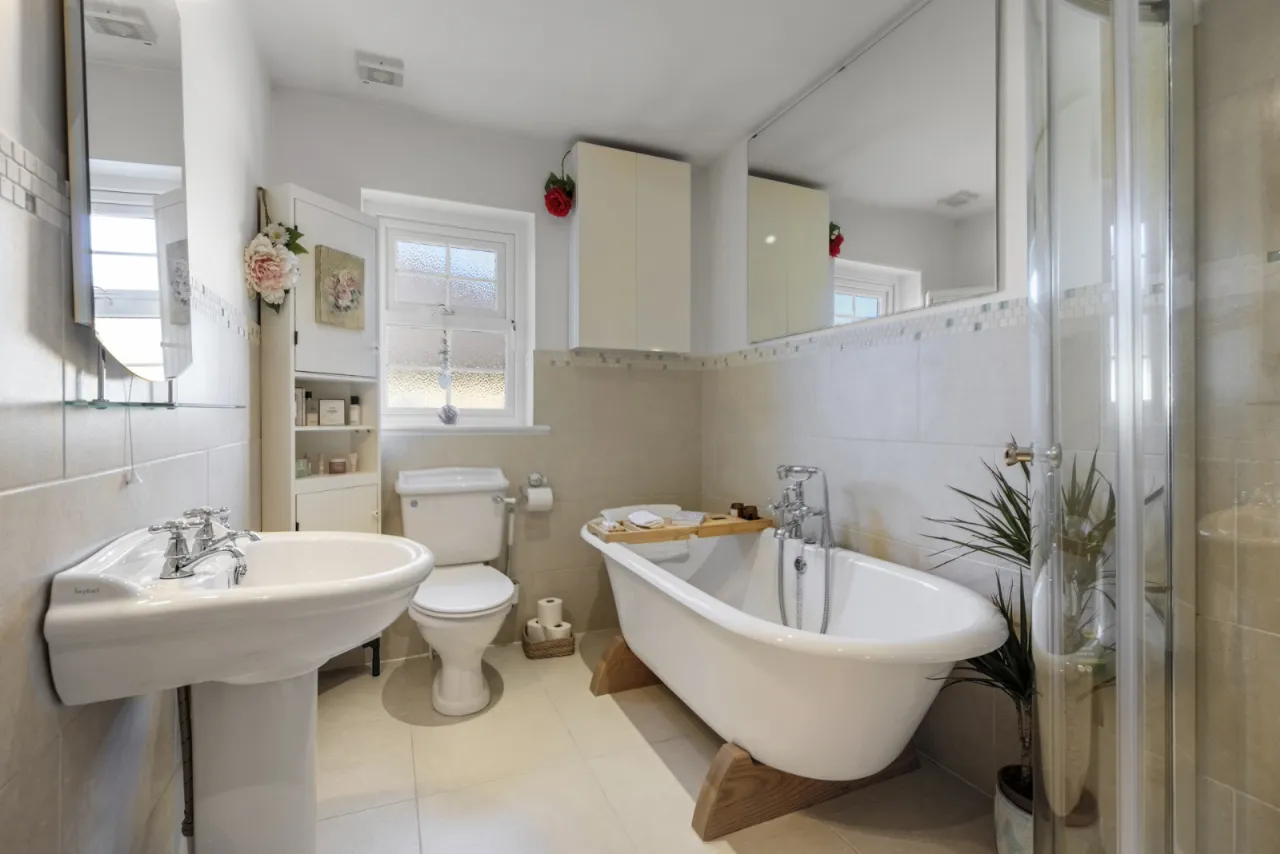
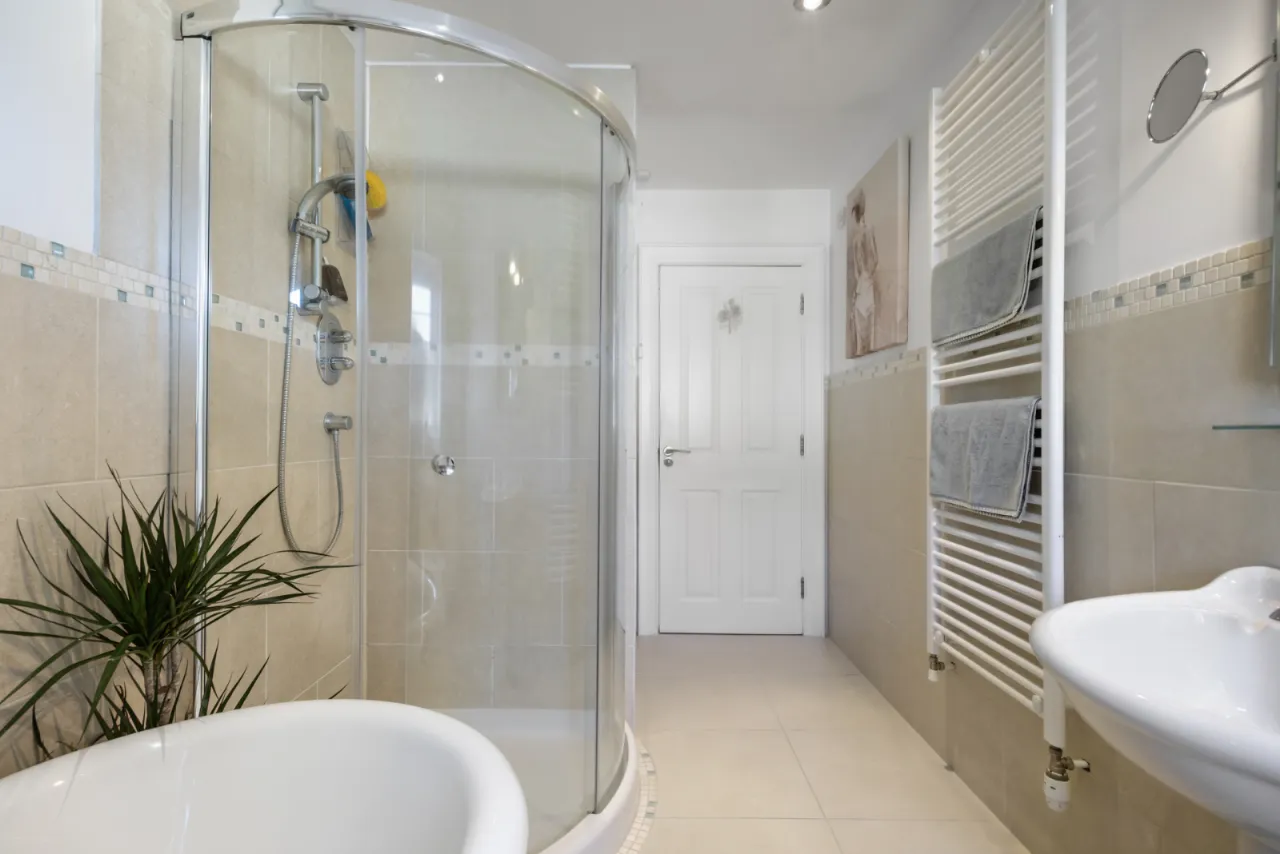
FAMILY BATHROOM: 13'8" x 6'5" (4.17m x 1.96m)
This bathroom is a four-piece suite fully bathroom with a heated towel rail and a four-piece suite including a large corner shower, a free-standing contemporary roll top bath, WC and wash hand basin.
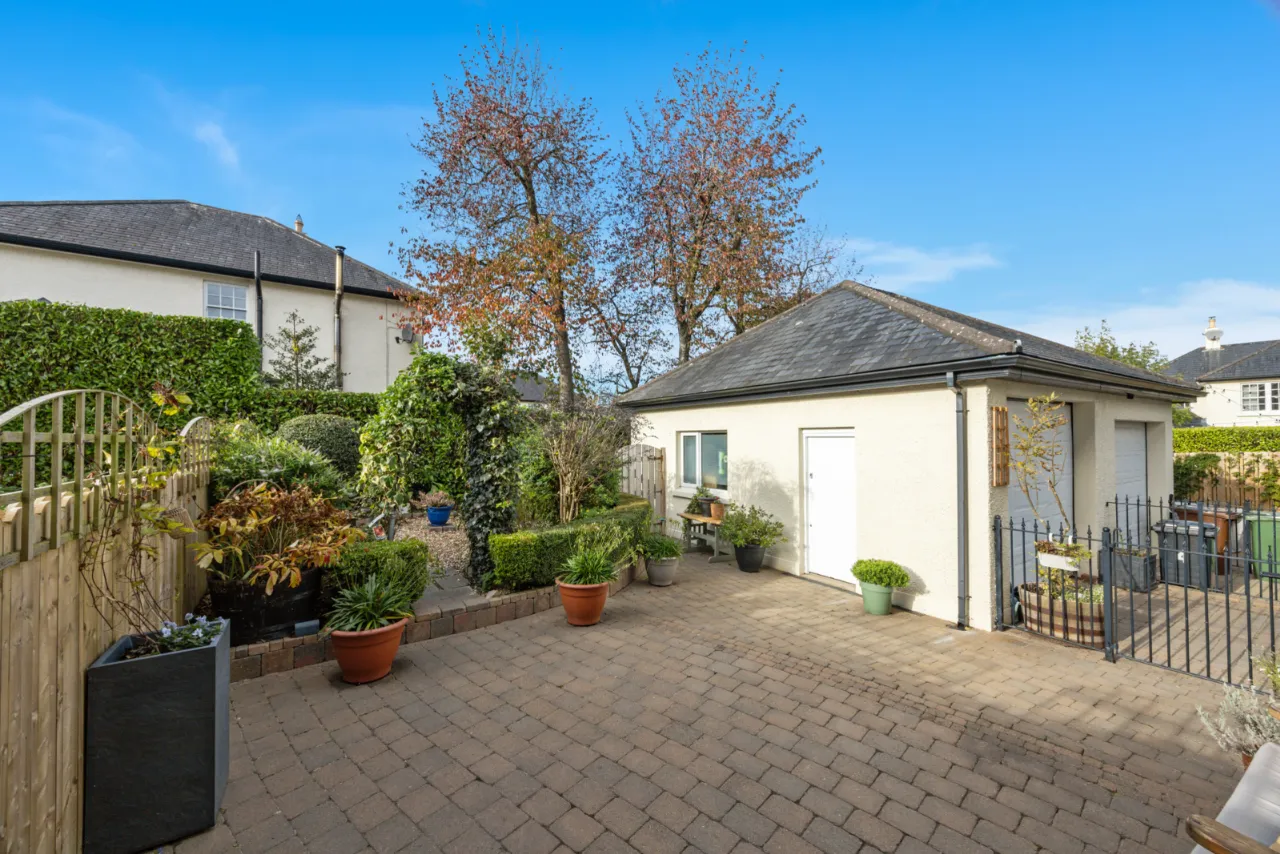
DETACHED GARAGE: 10'10" x 21'11" (3.31m x 6.68m)
This spacious double garage has an electric door with ample space for parking a car. High-and-low-level units with work tops.
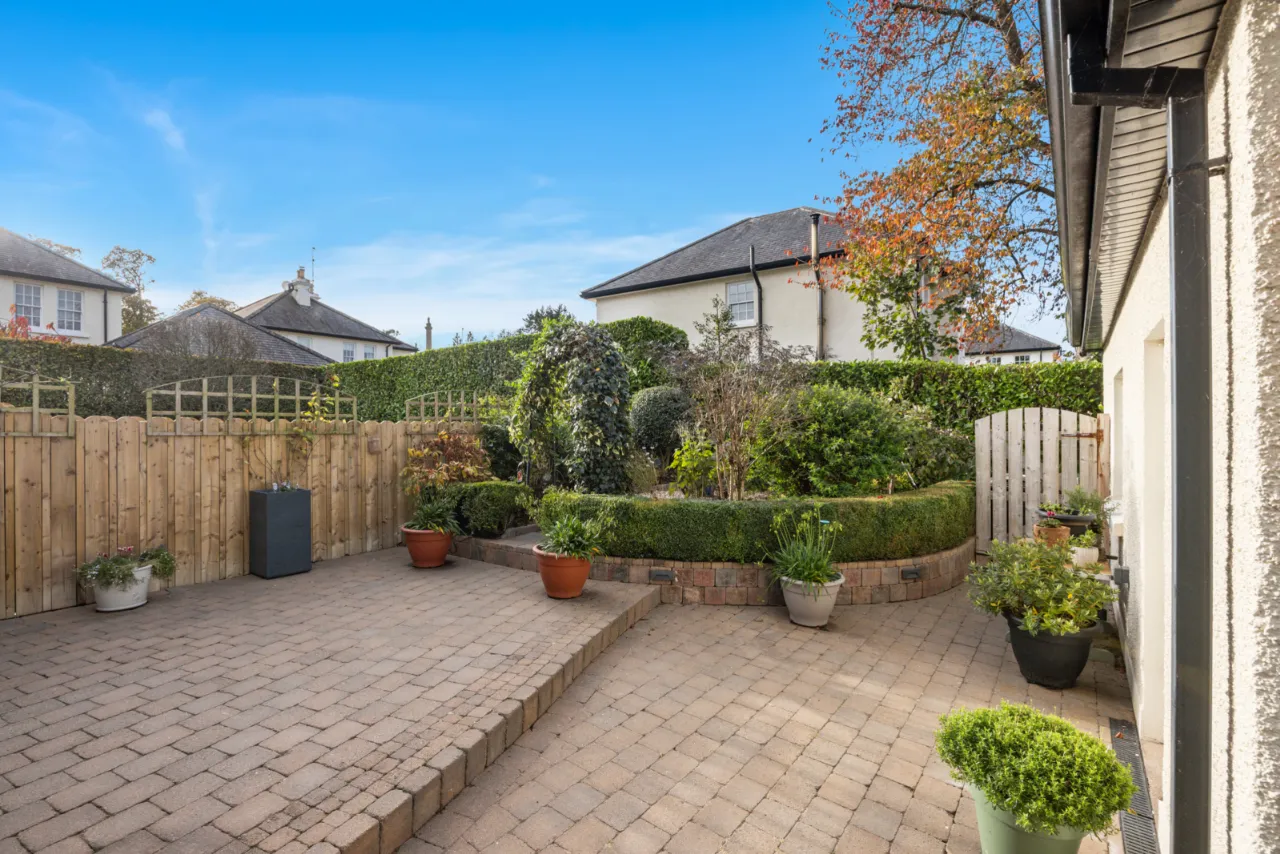
EXTERIOR:
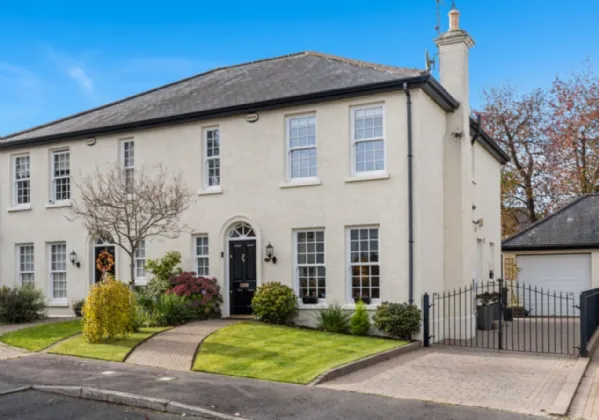
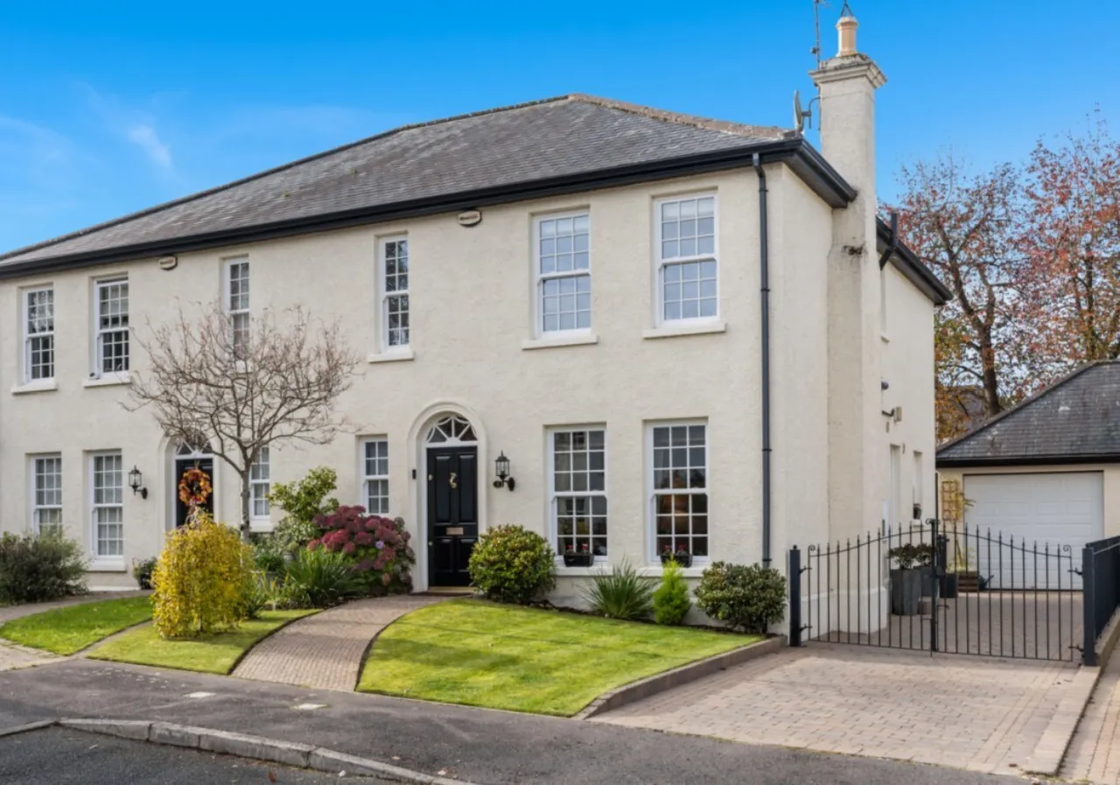
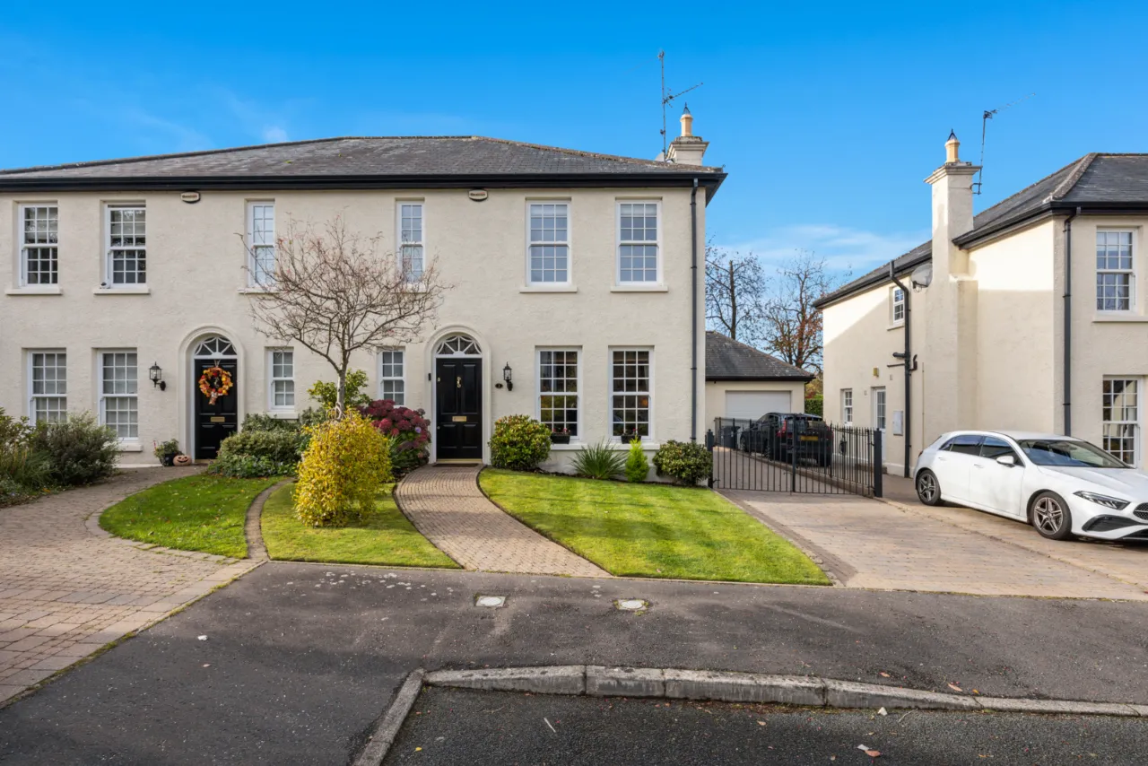
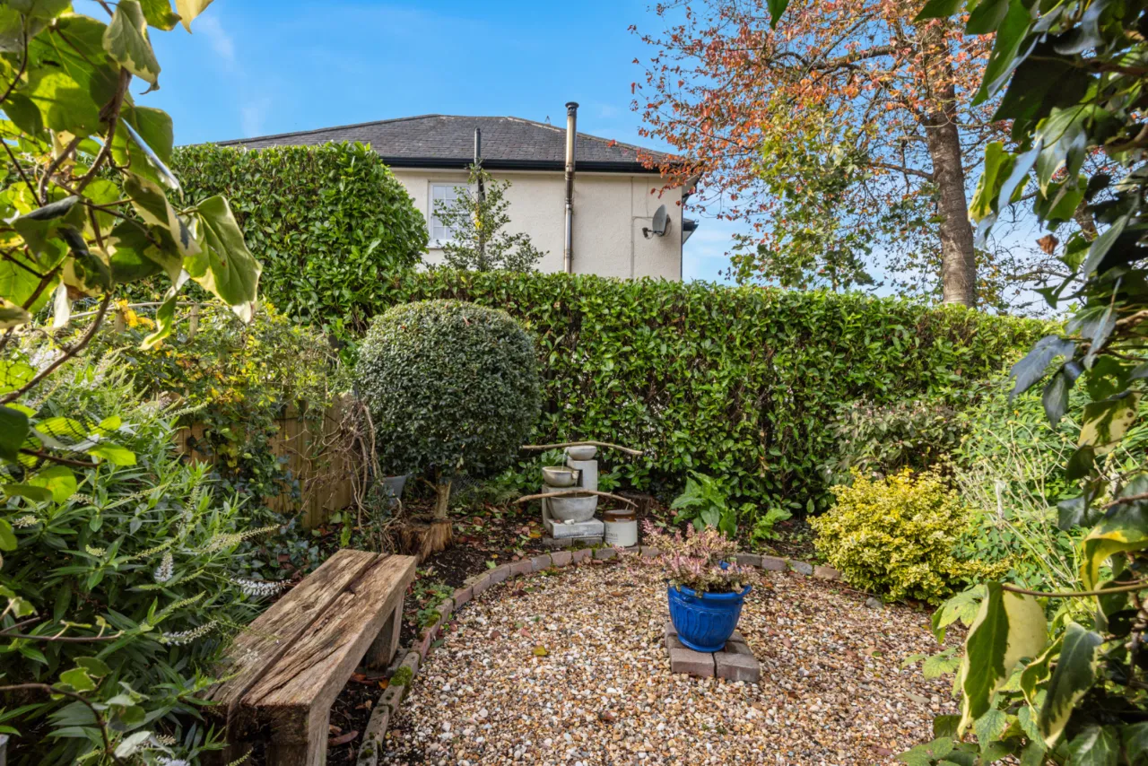
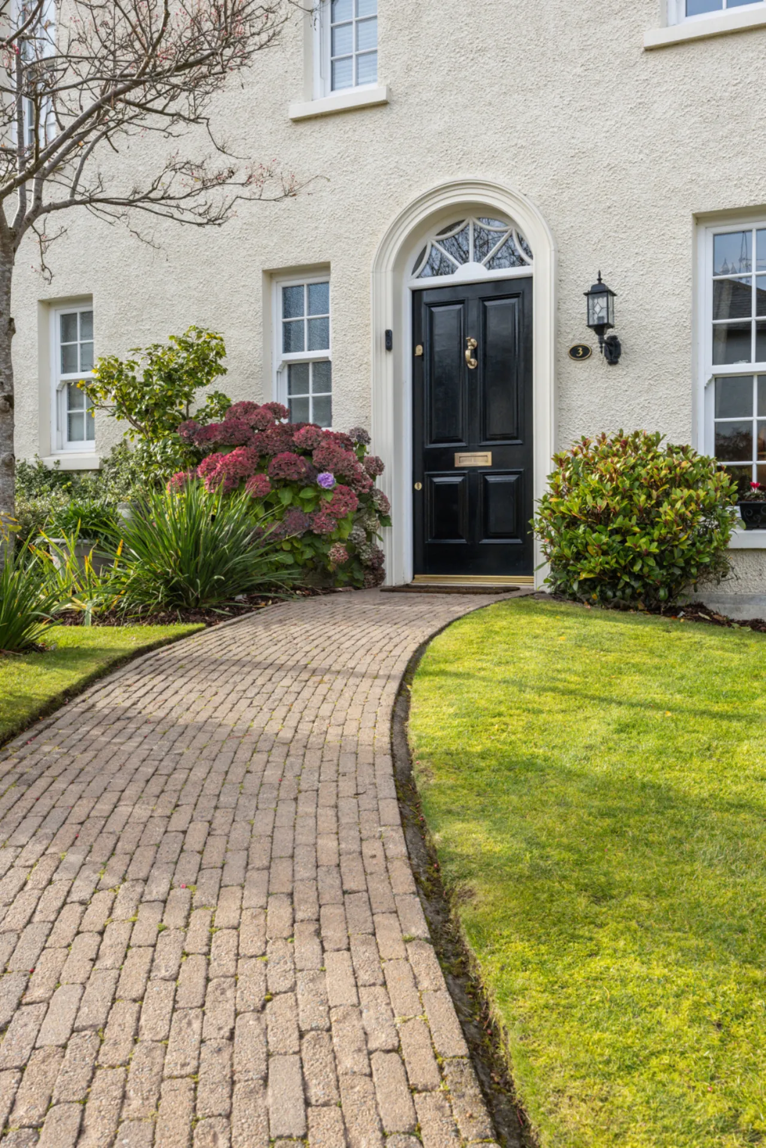
On arrival at this residence, you are greeted by a substantially sized drive way that is gated and can park up to 4 cars. The front also has a garden laid in lawn with a patio path to the front door. At the rear the landscaped garden has patio throughout with a stoned feature surrounded by a mature shrubbery and privacy.

 Favourite
 Make an Offer
 Book a Viewing
 Get a Mortgage
 Call the Office
 Share