ENTRANCE HALL:
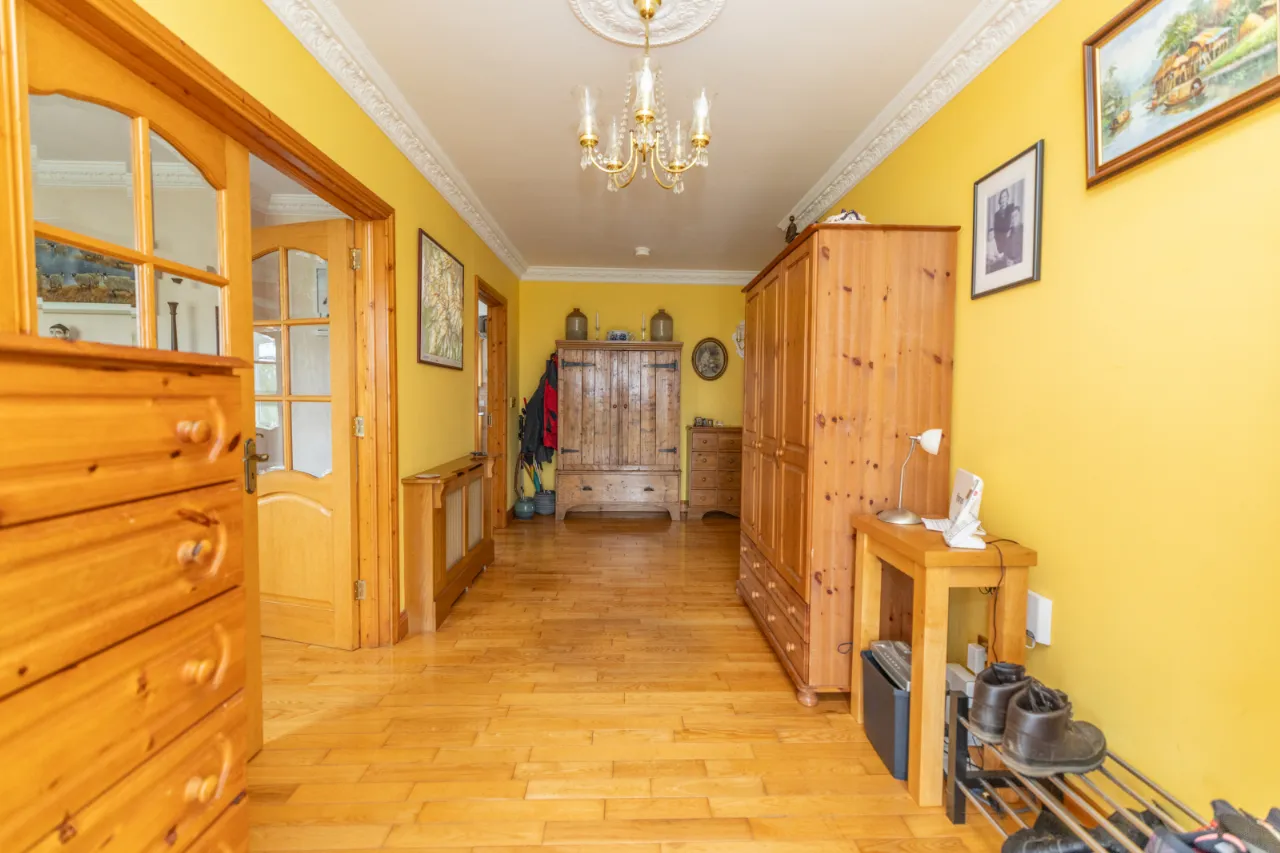
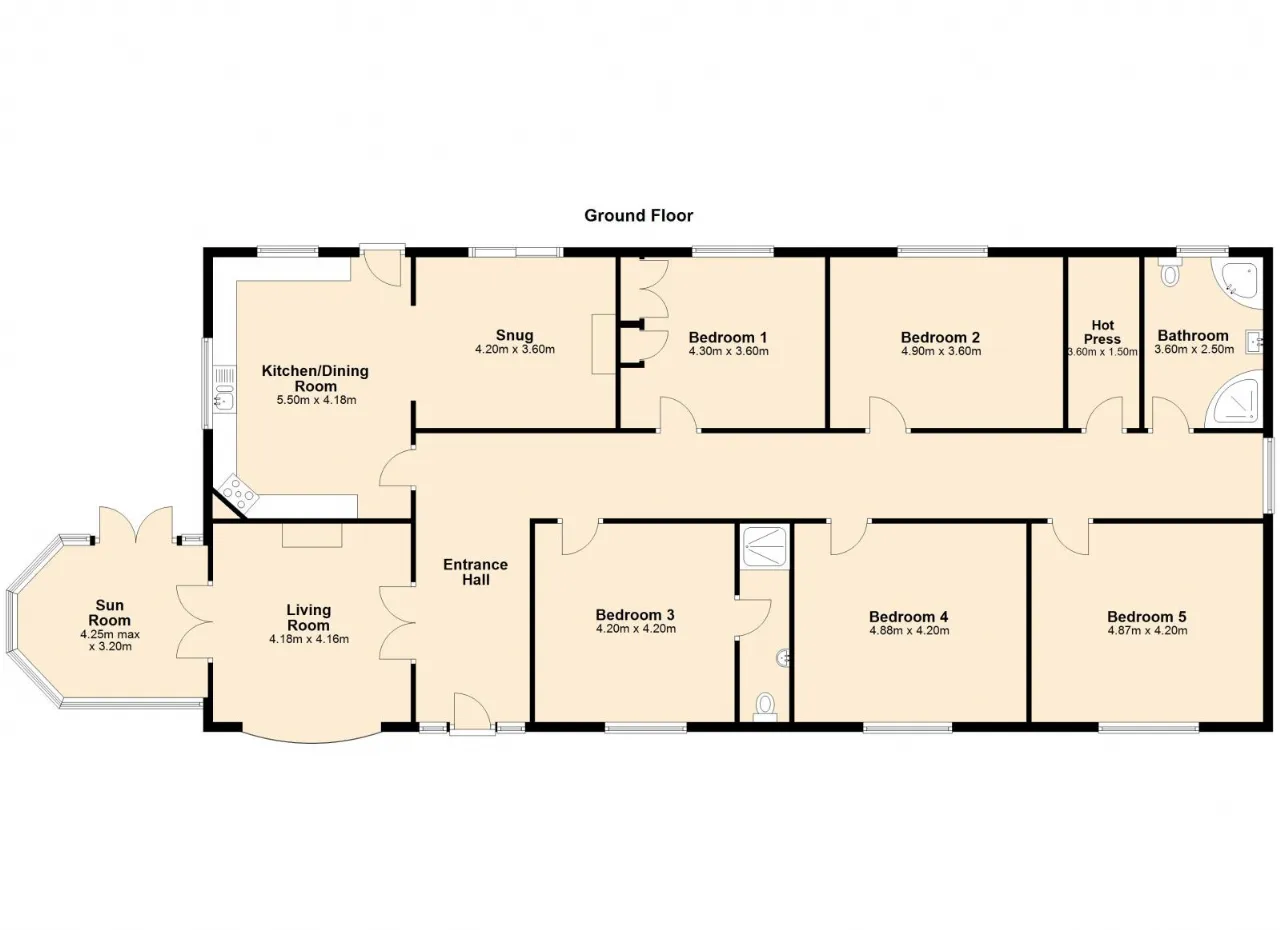
Impressive and wide entrance hall extending throughout the house.
A further notable feature is the exceptionally wide central hallway, which offers potential for the installation of a staircase to the roof space, subject to the necessary approvals. The roof space spans the full footprint of the bungalow below, presenting excellent scope for additional accommodation or future conversion potential.
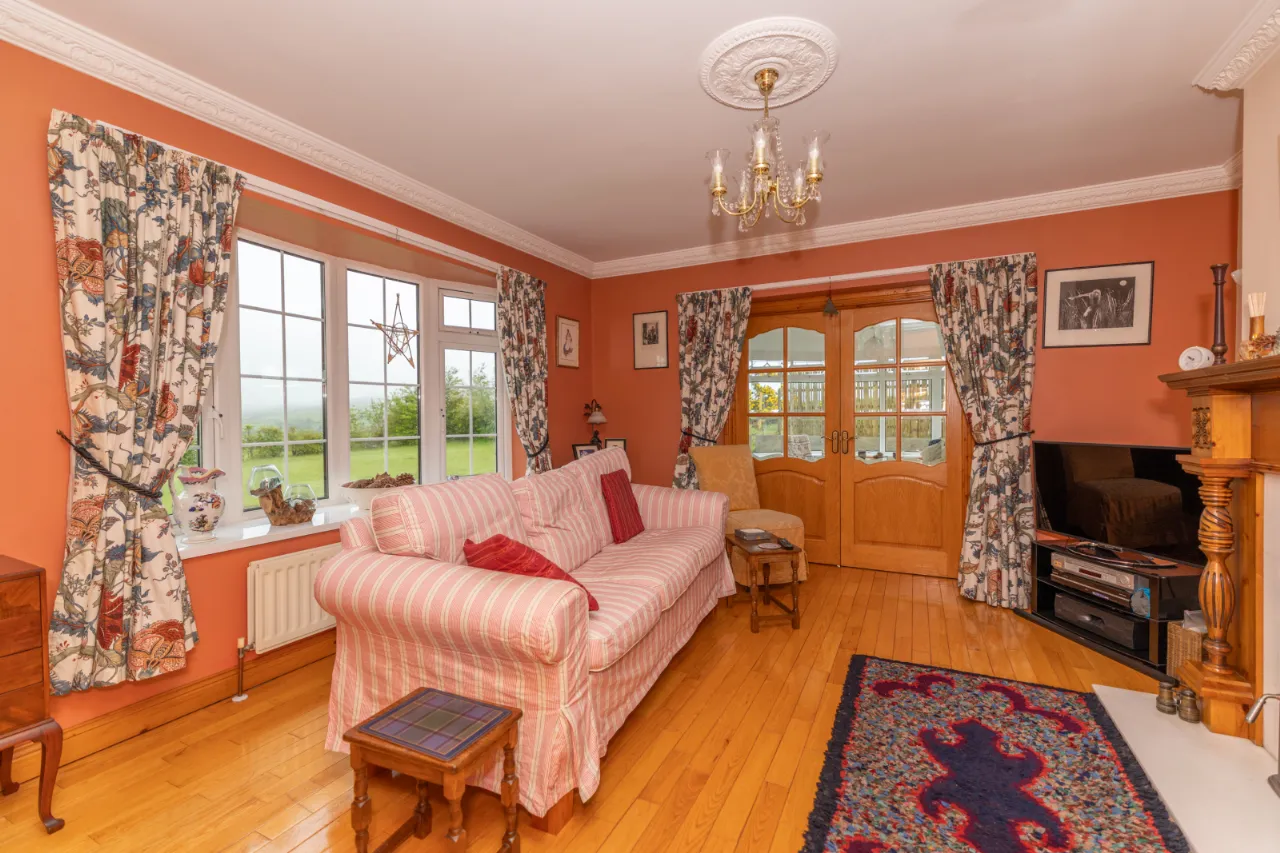
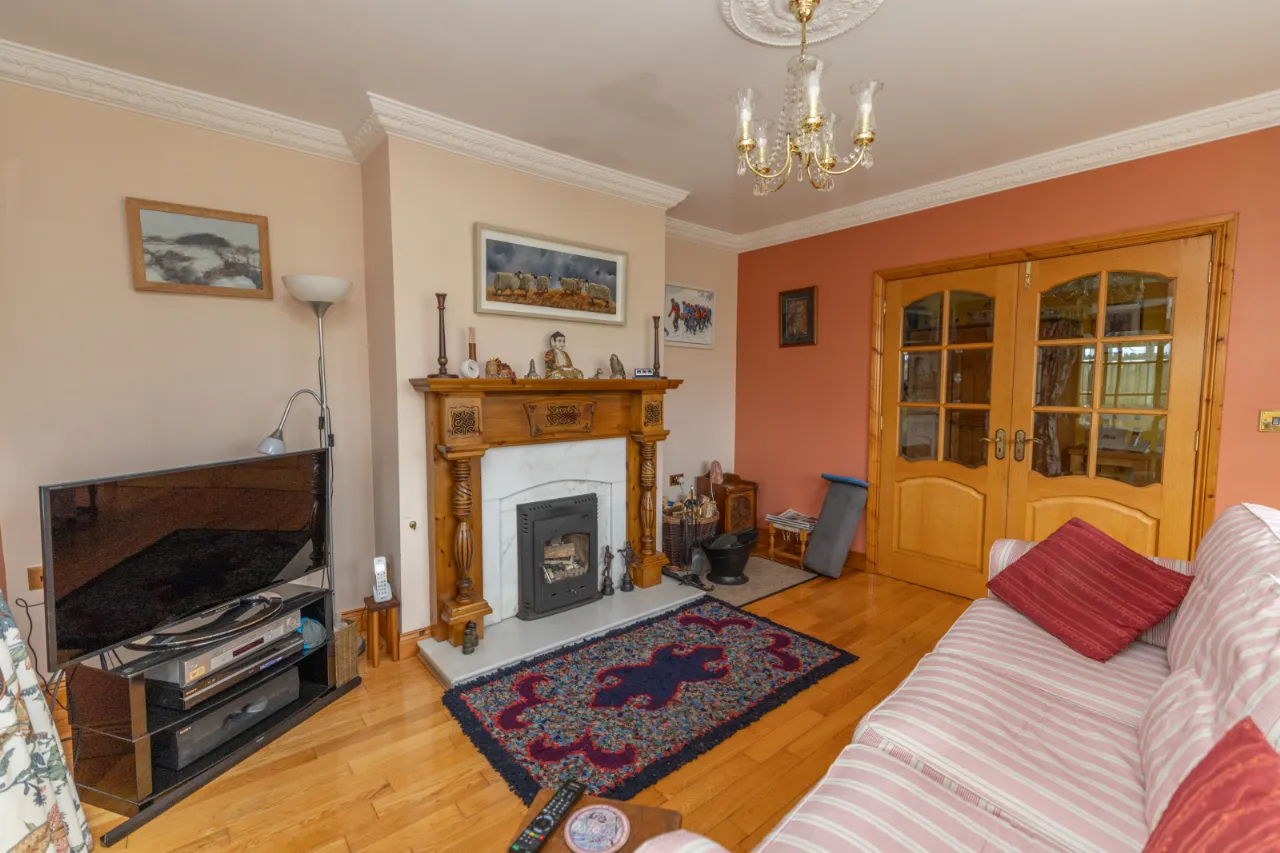
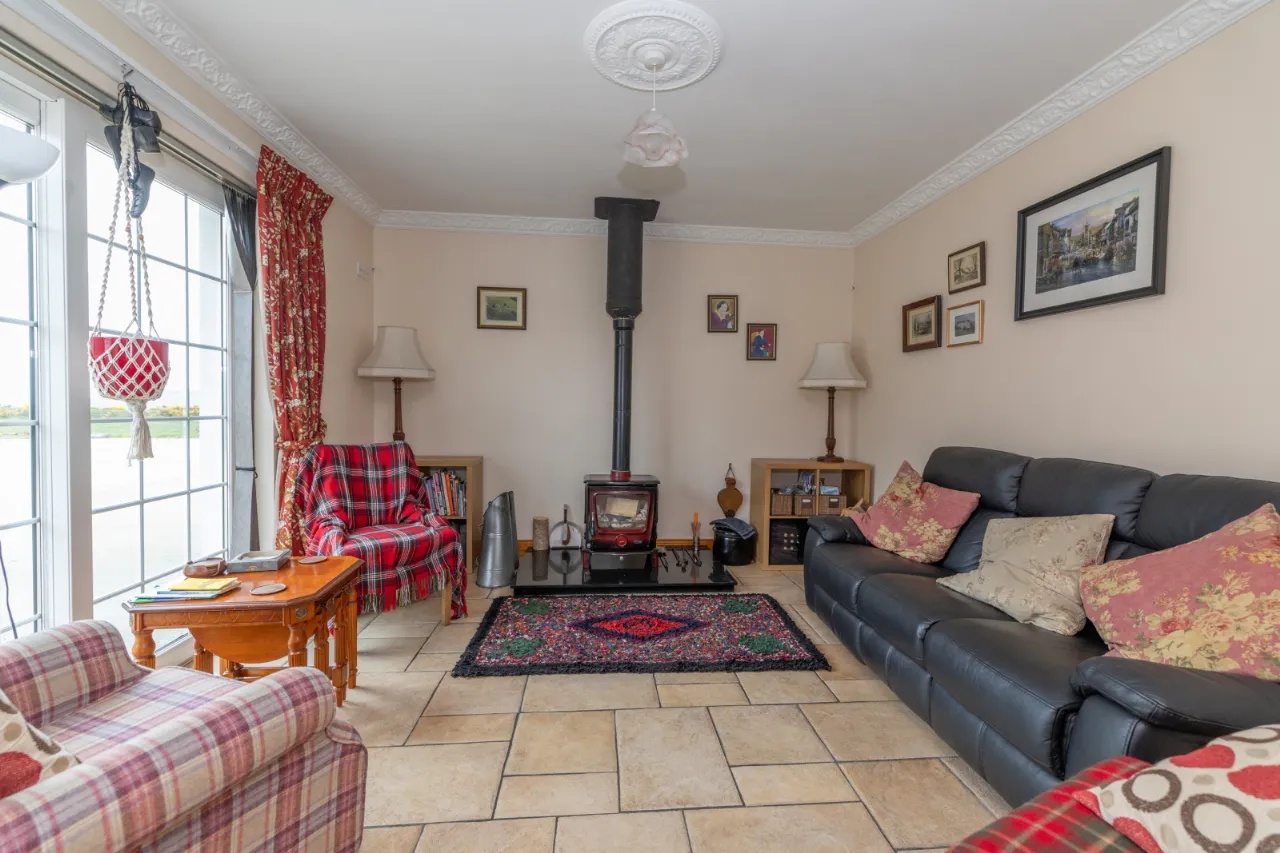
LIVING ROOM: 13'9" x 13'8" (4.18m x 4.16m)
Family living froom with with stove fireplace and large window creating a bright and comfortable space with views out to the mountains and fields behind.
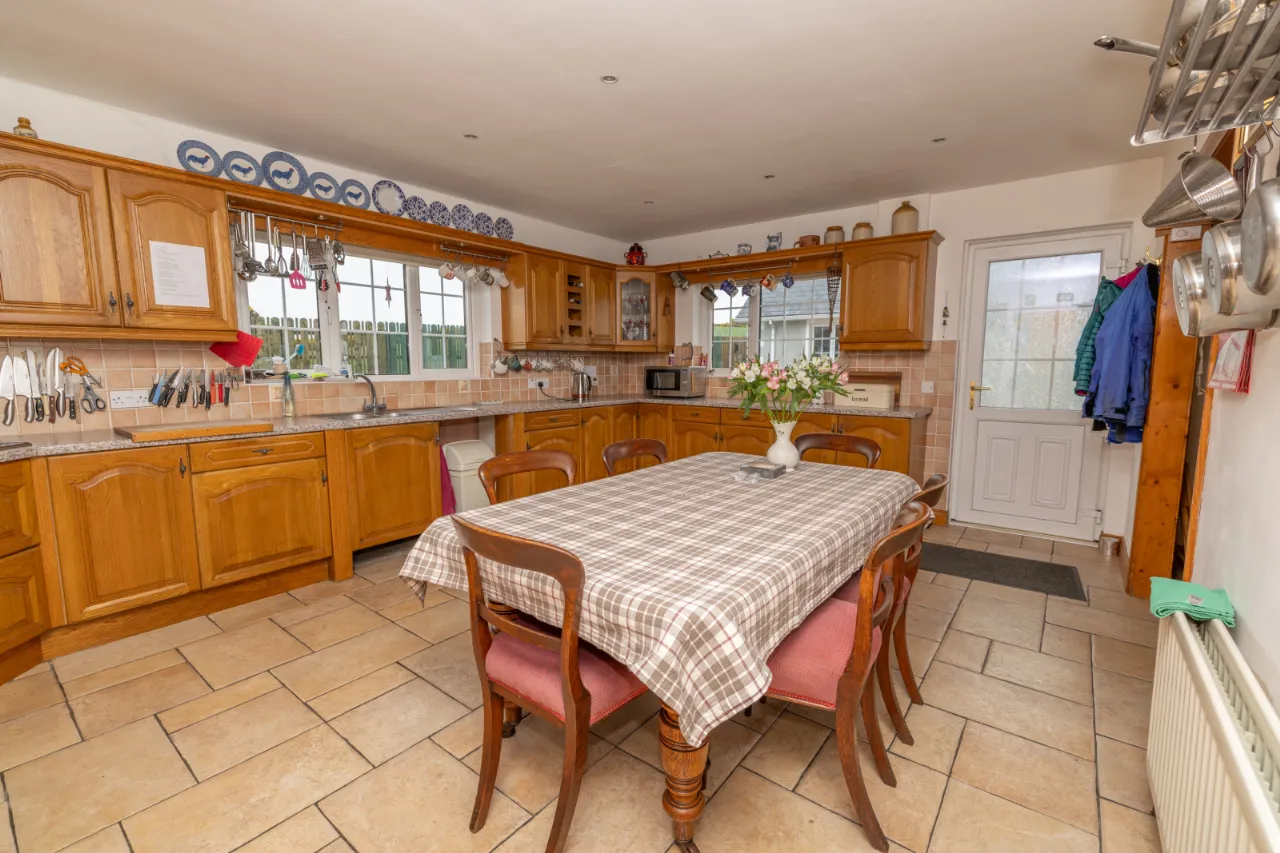
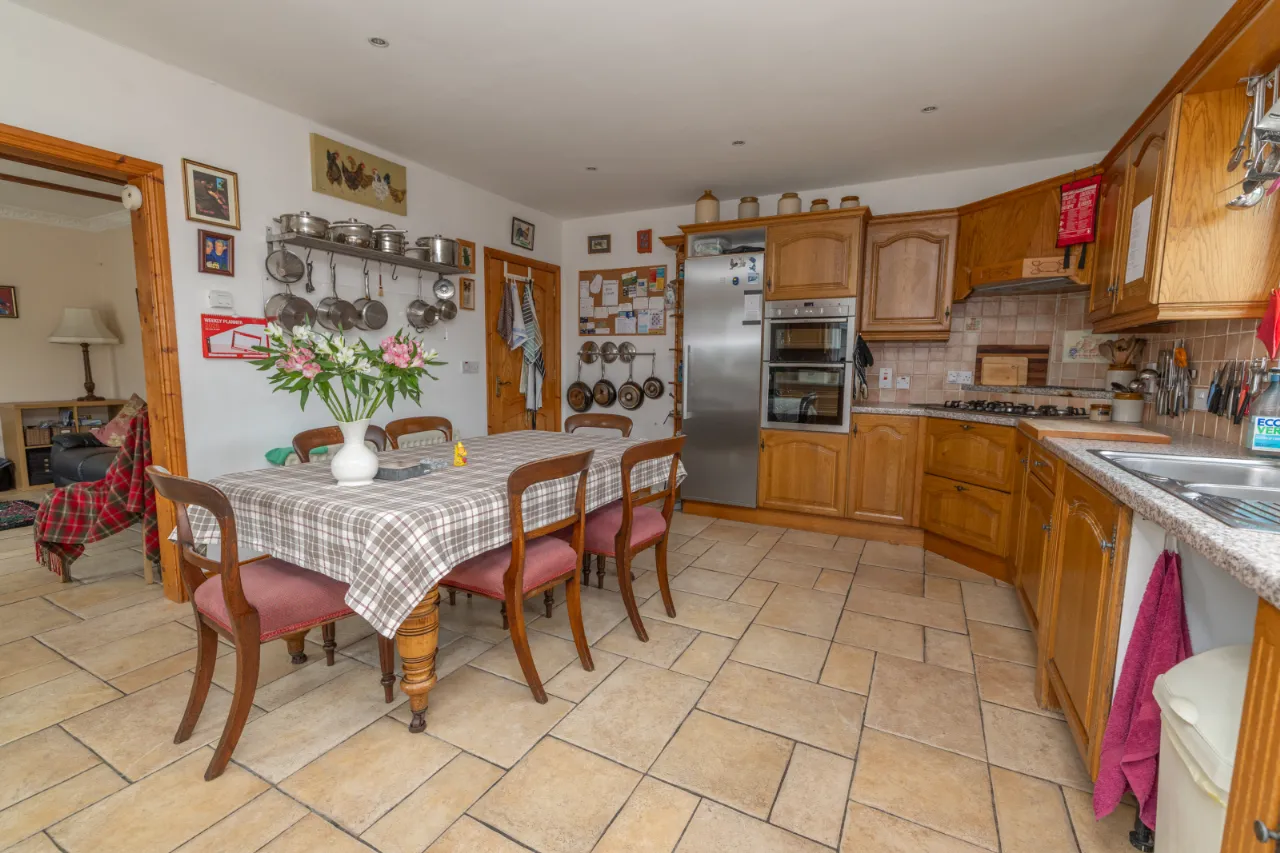
KITCHEN/DINING ROOM: 18'1" x 13'9" (5.5m x 4.18m)
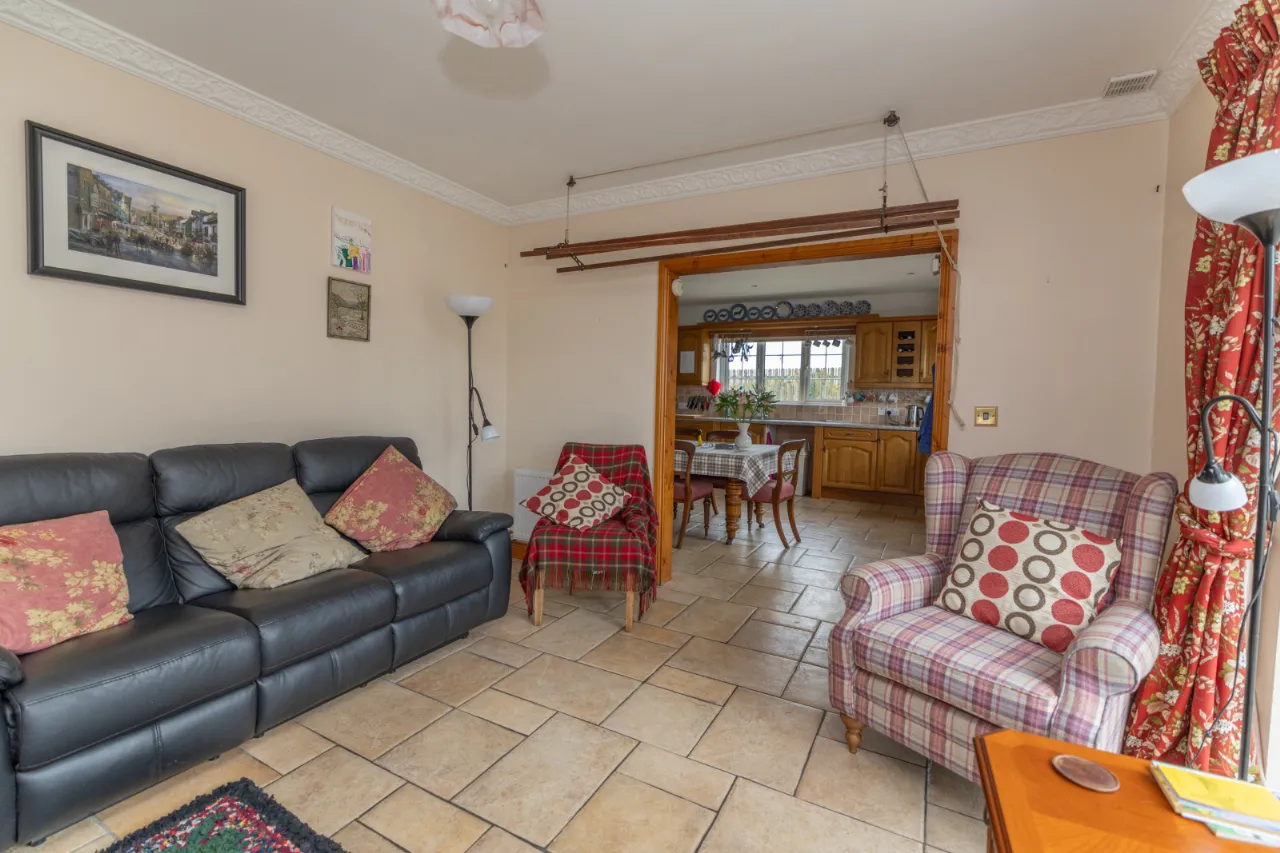
Traditional Kitchen with integrated fridge, double oven, gas hob and stainless steel sink. Large space with views overlooking the fields and mountains. Casual dining space interconnected with snug offering a seamless transistion through the house and out into the back yard area.
SNUG: 13'9" x 11'10" (4.20m x 3.60m)
The snug area connected to the kitchen offers a comfortable and cozy setting complete with wood burning stove creating a seamless flow for entertaining and family living. Snug is complete with patio doors leading out onto the back yard.
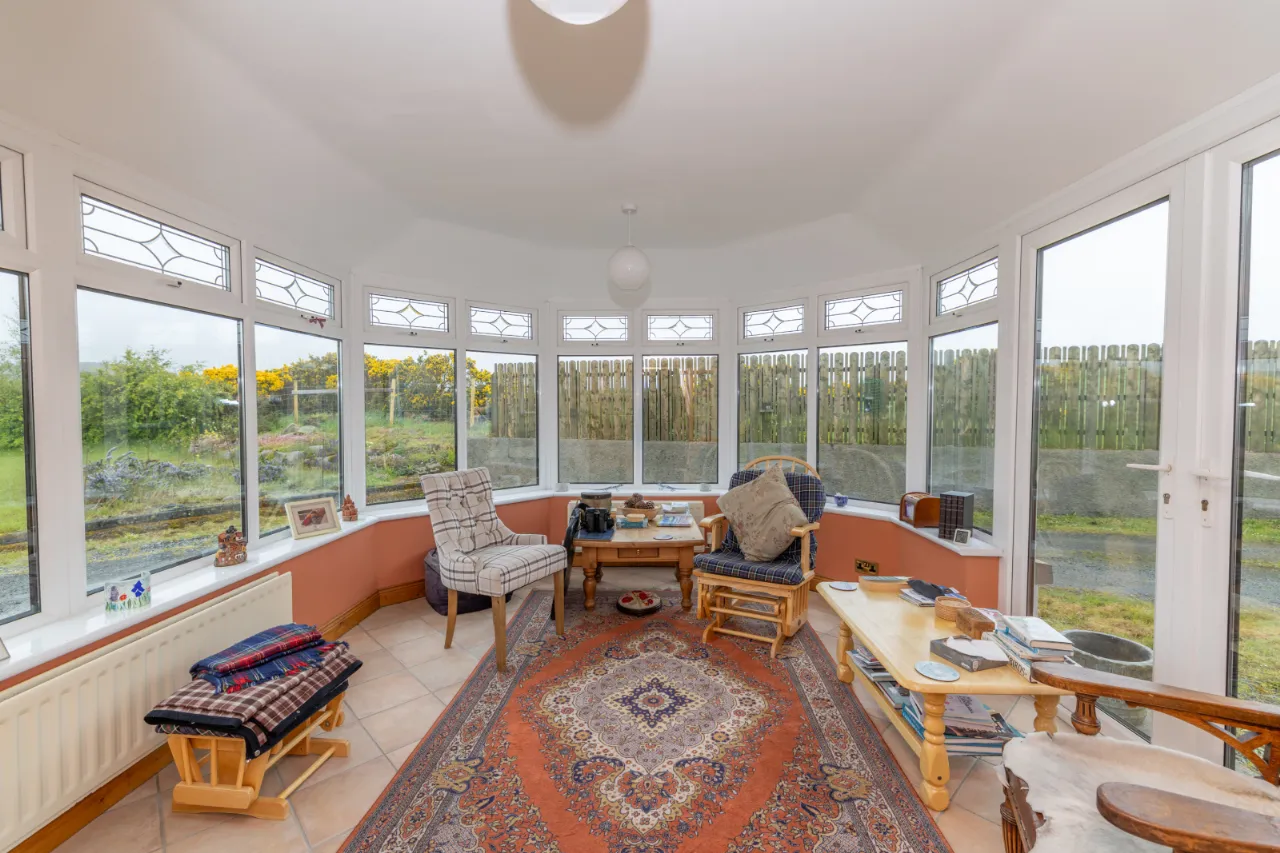
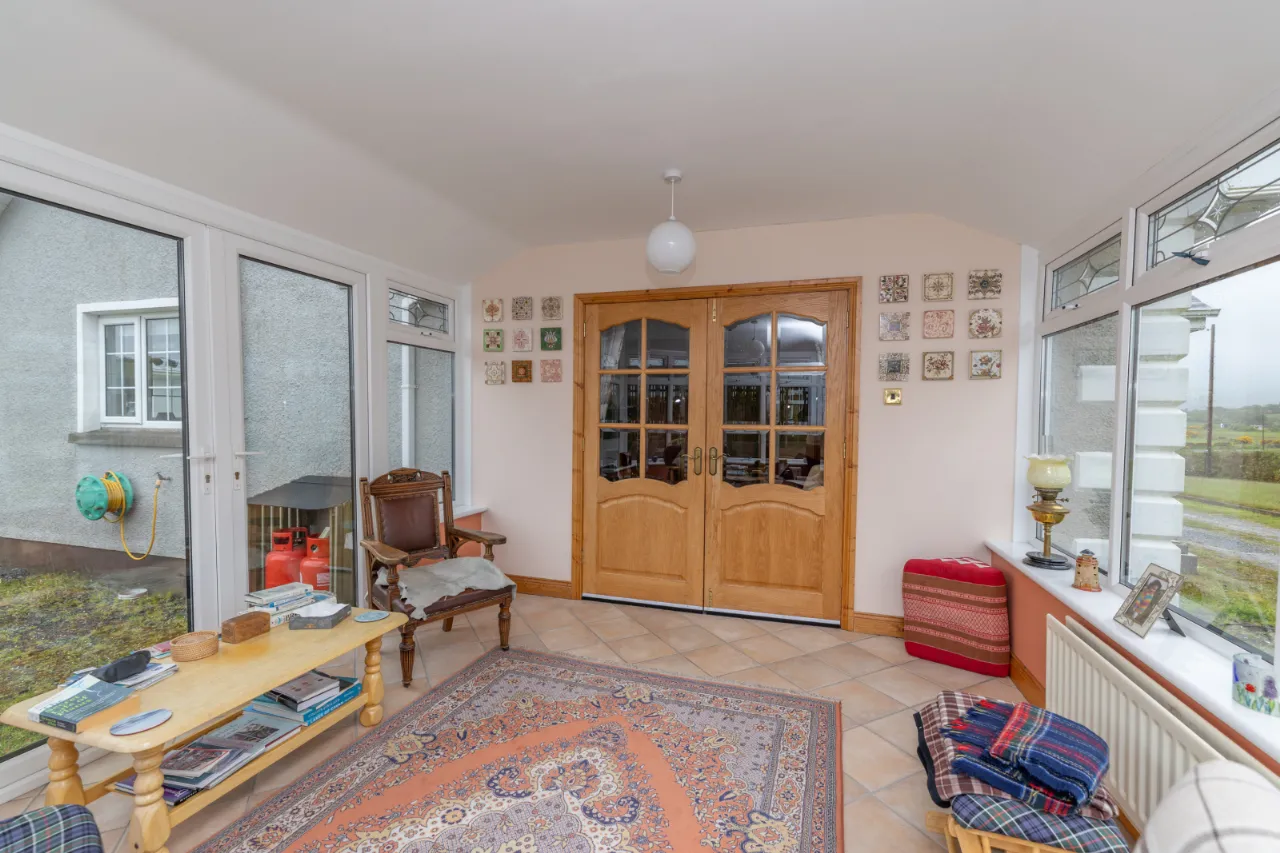
SUN ROOM: 13'11" x 10'6" (4.25m x 3.20m)
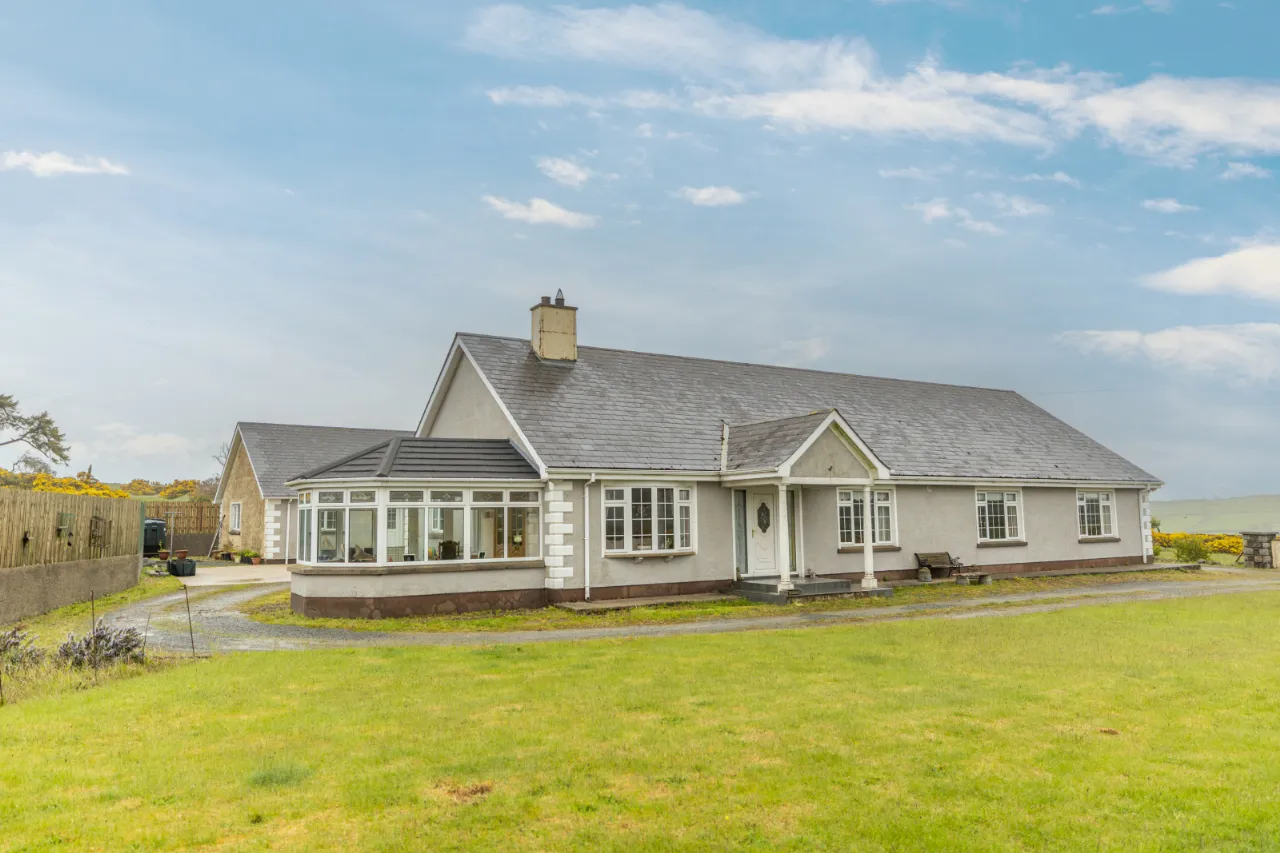
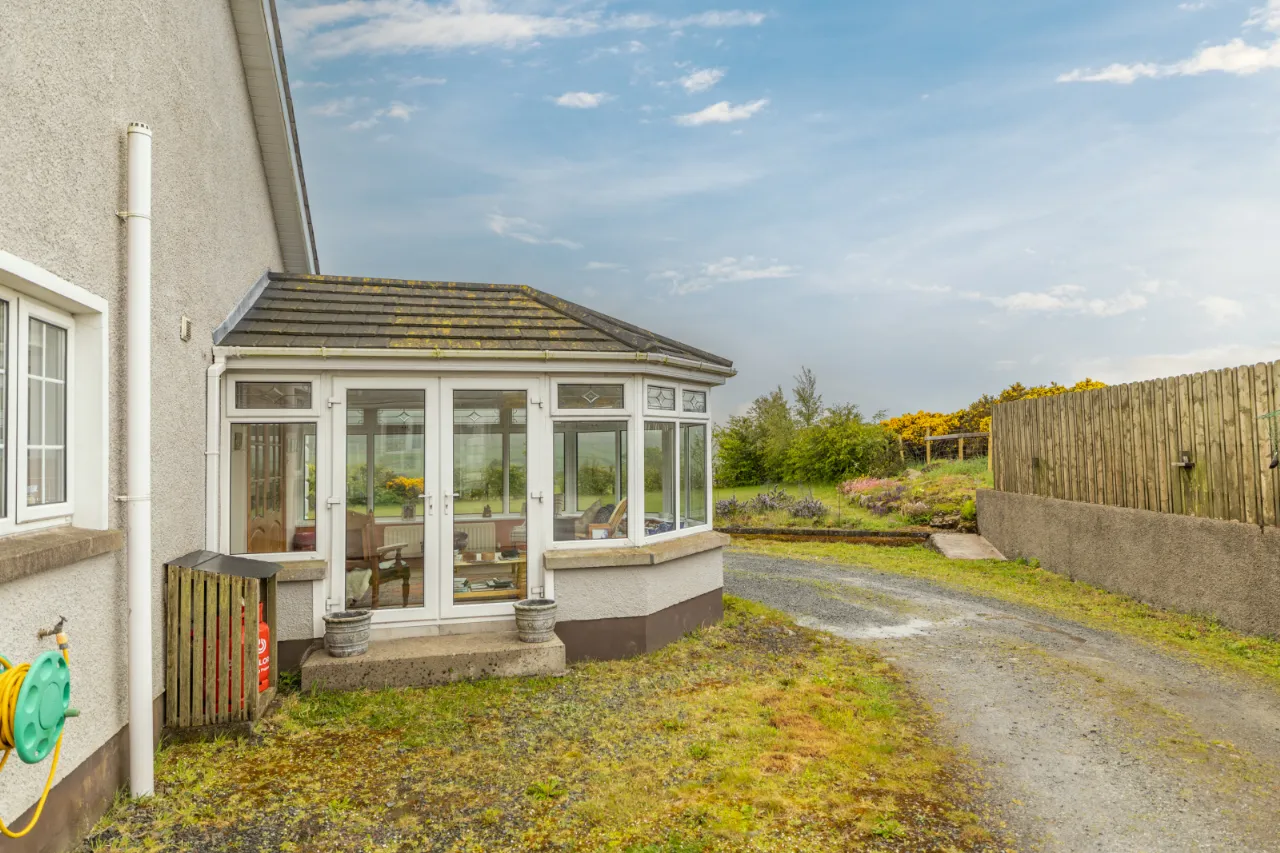
Bright and welcoming sun room connected to the living room by double doors creating an optimal for family living and entertaining.
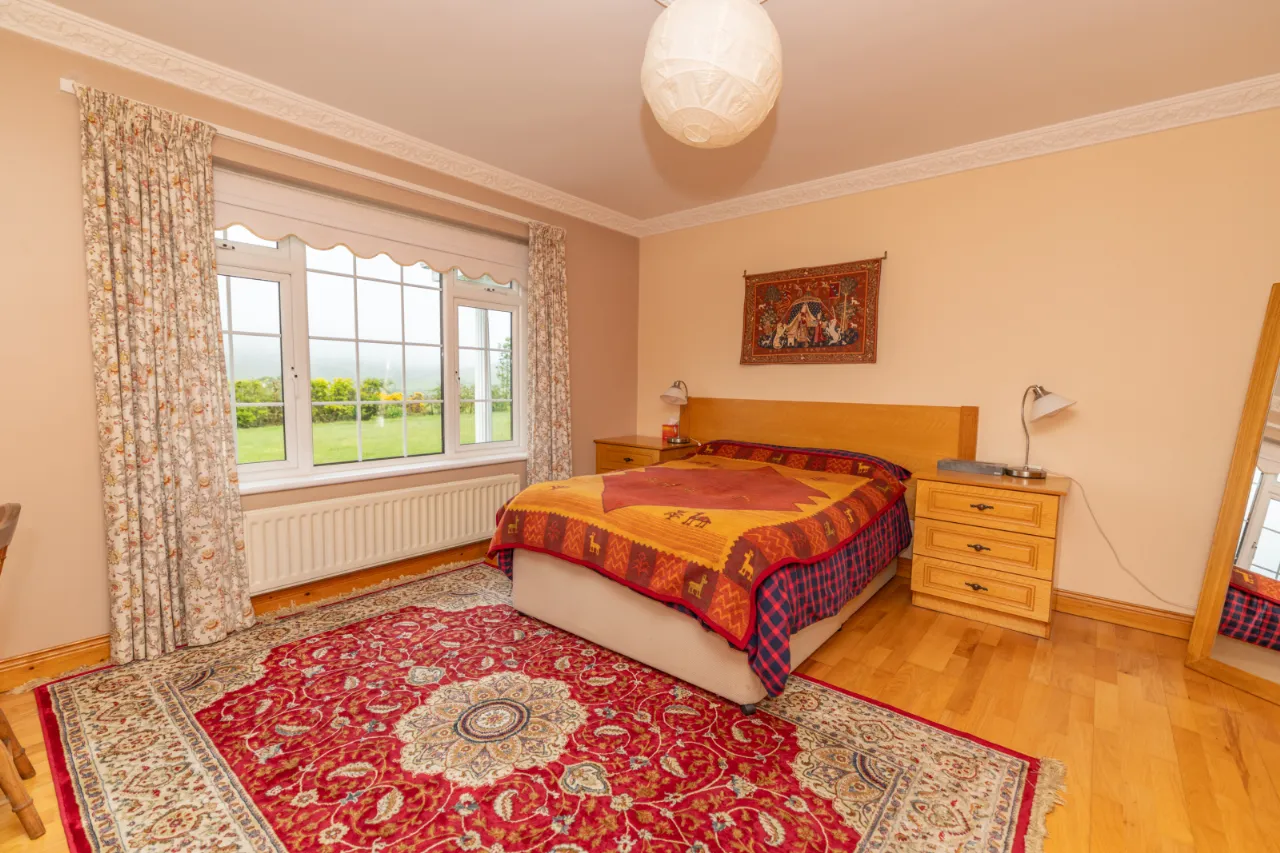
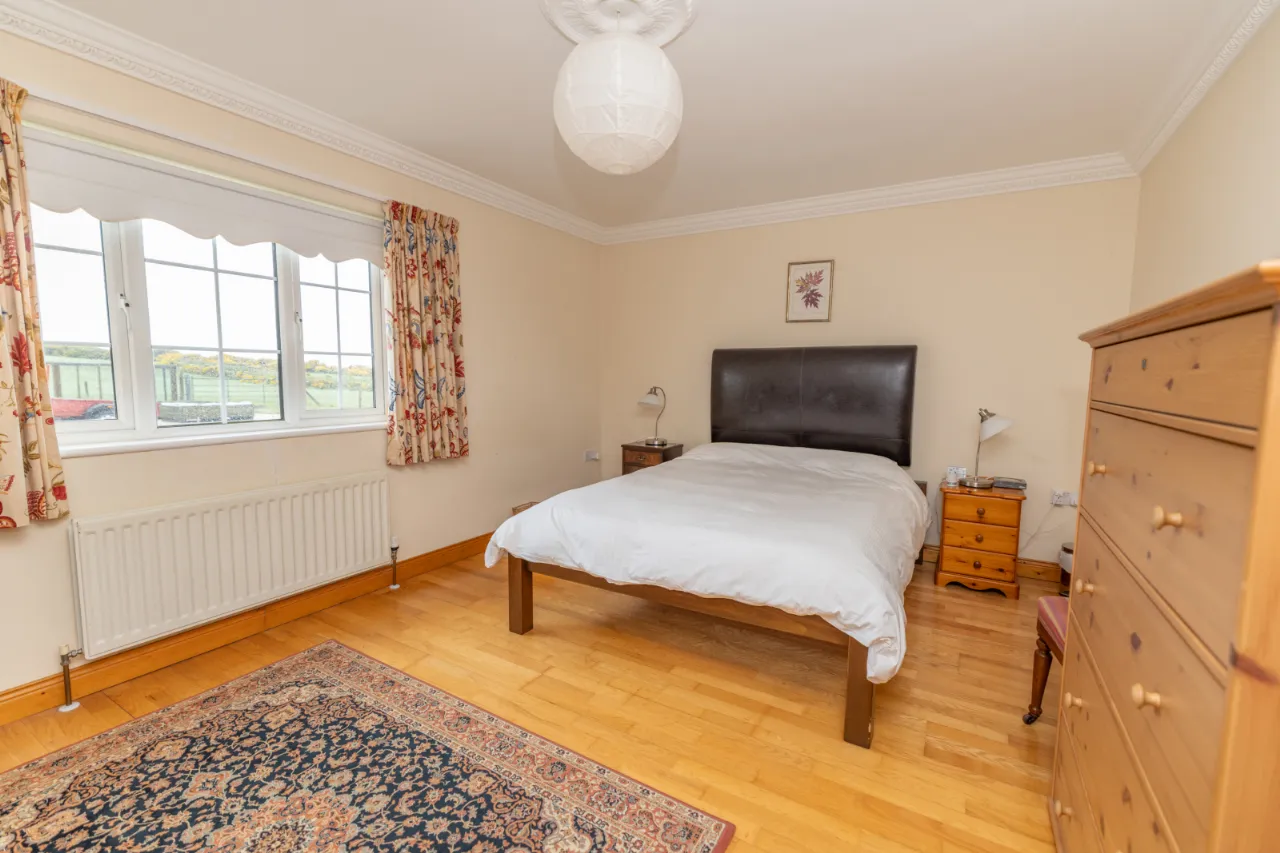
BEDROOM 1: 14'1" x 11'10" (4.30m x 3.6m)
Rear facing double bedroom.
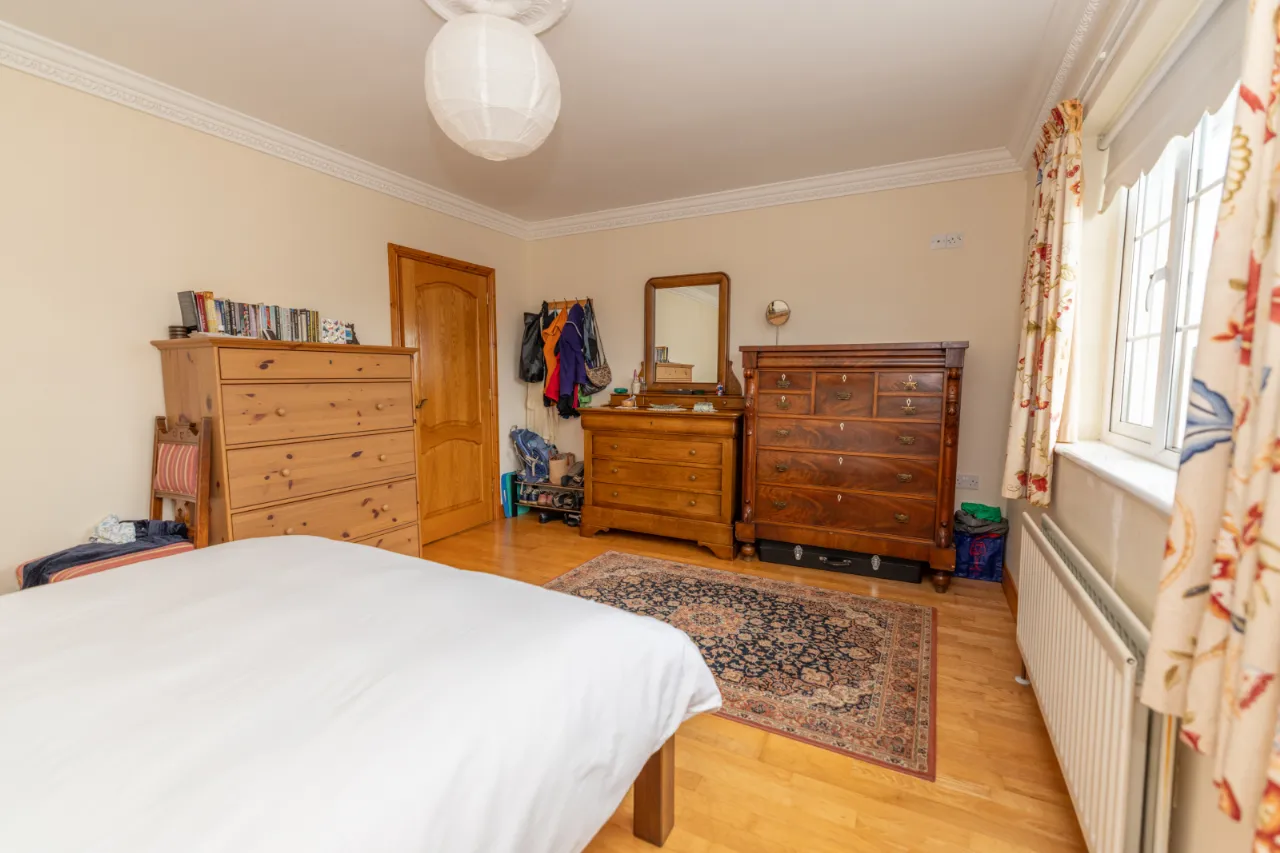
BEDROOM 2: 16'1" x 11'10" (4.9m x 3.6m)
Rear facing double bedroom.
HOT PRESS: 11'10" x 4'11" (3.6m x 1.5m)
Large and useful built-in linen and storage.
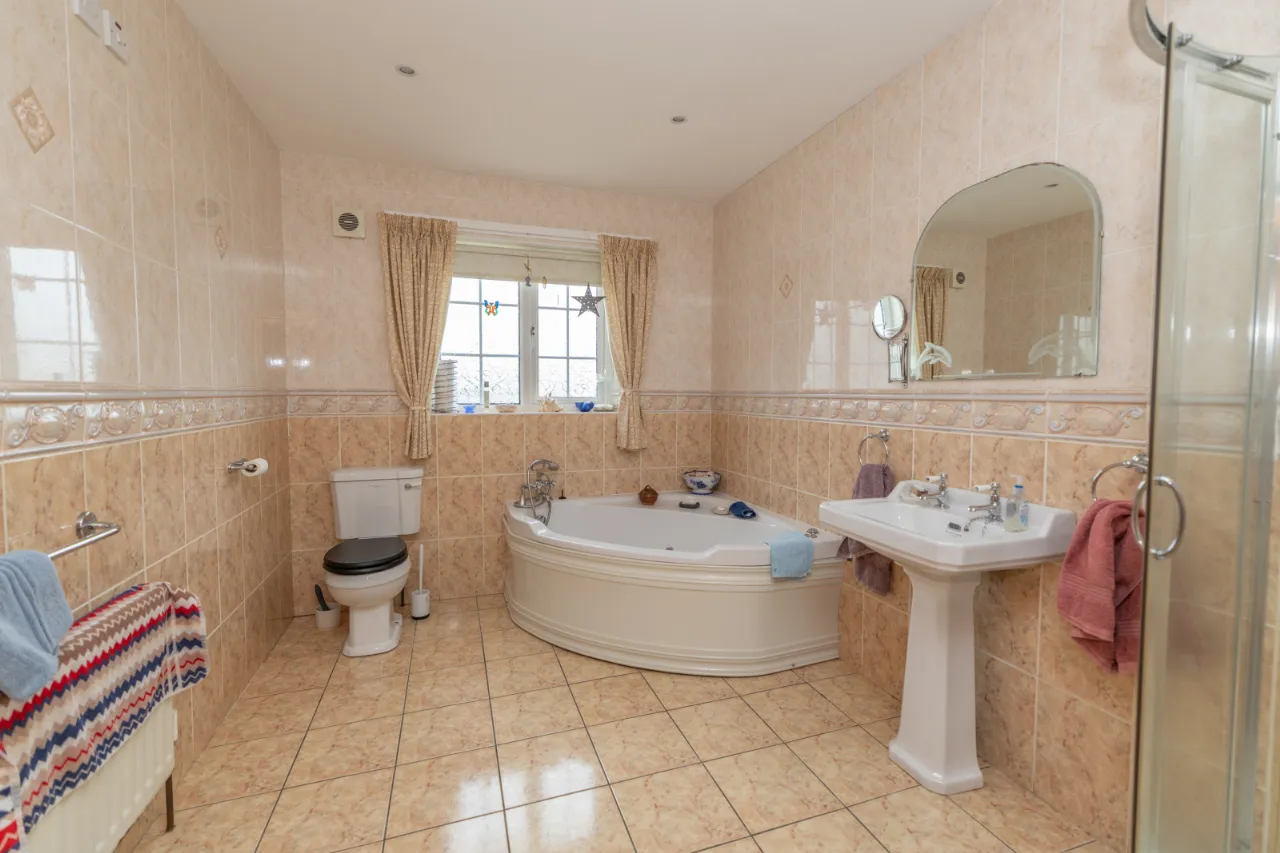
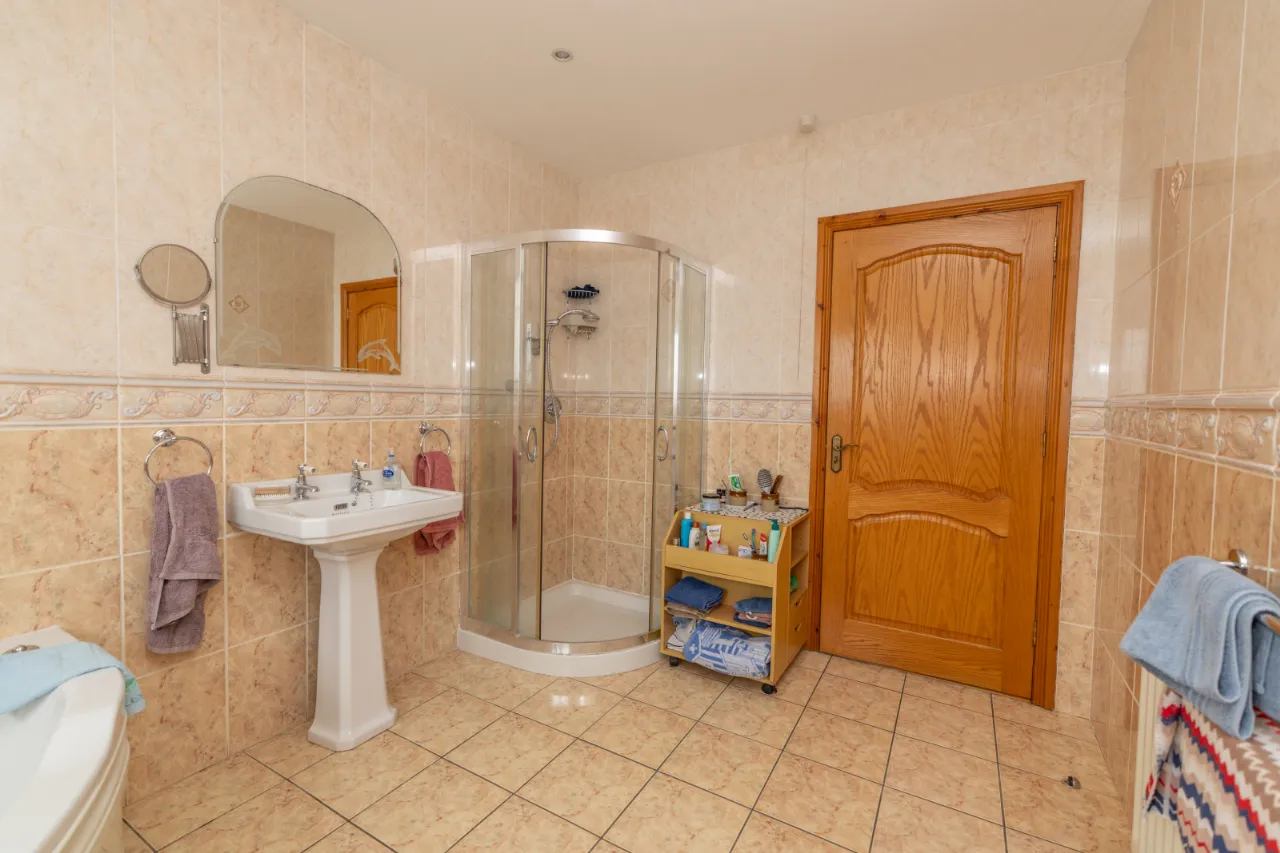
BATHROOM: 11'10" x 8'2" (3.60m x 2.5m)
Family bathroom with floor to ceiling tiling. This is fitted with bath, shower, wash hand basin and WC facilities.
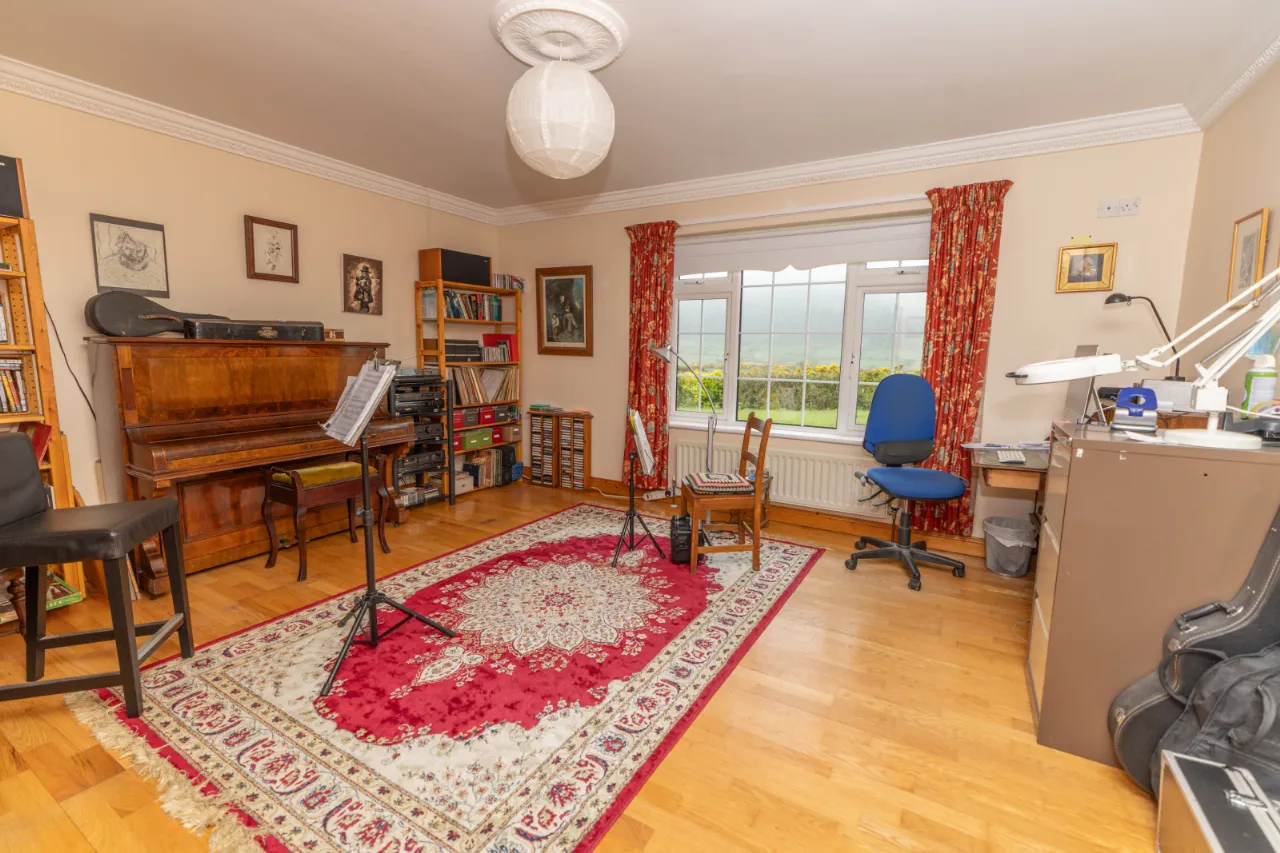
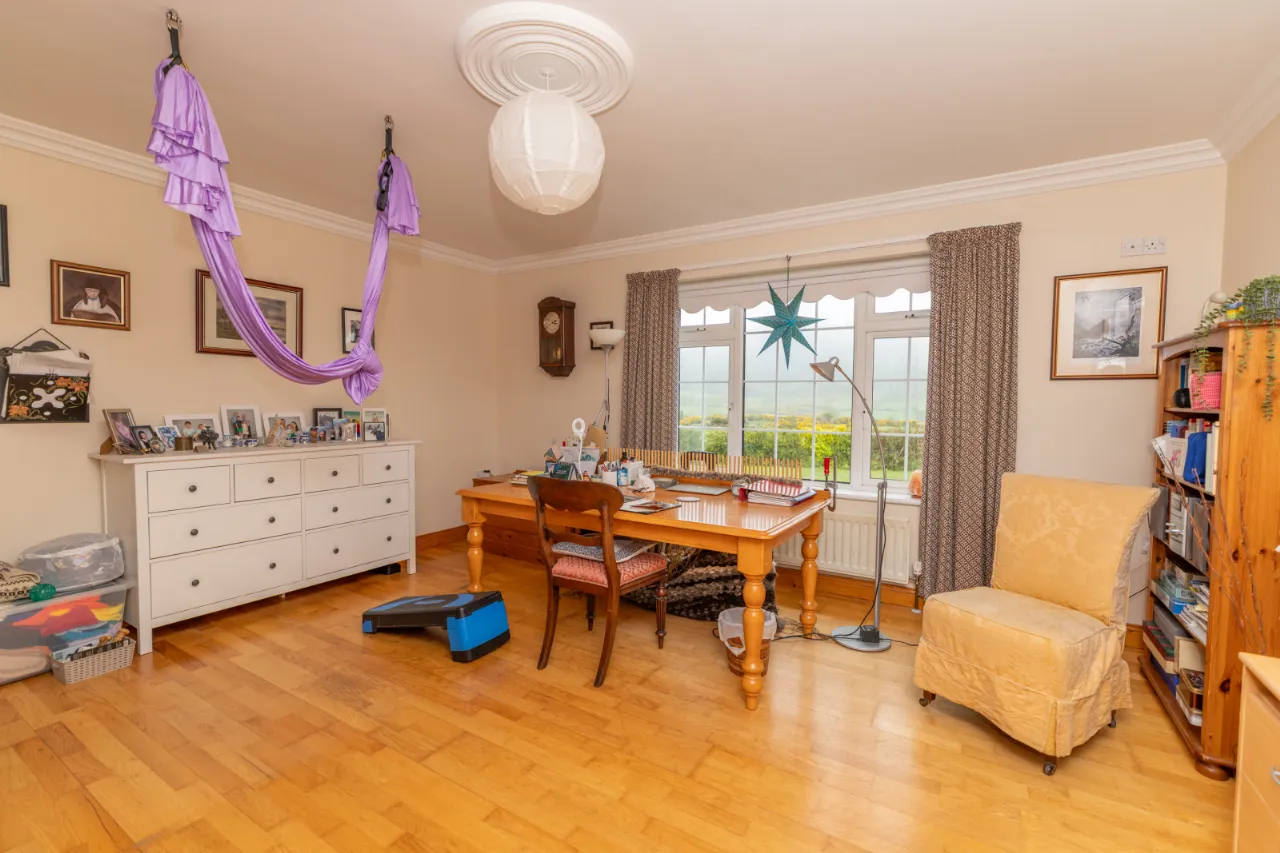
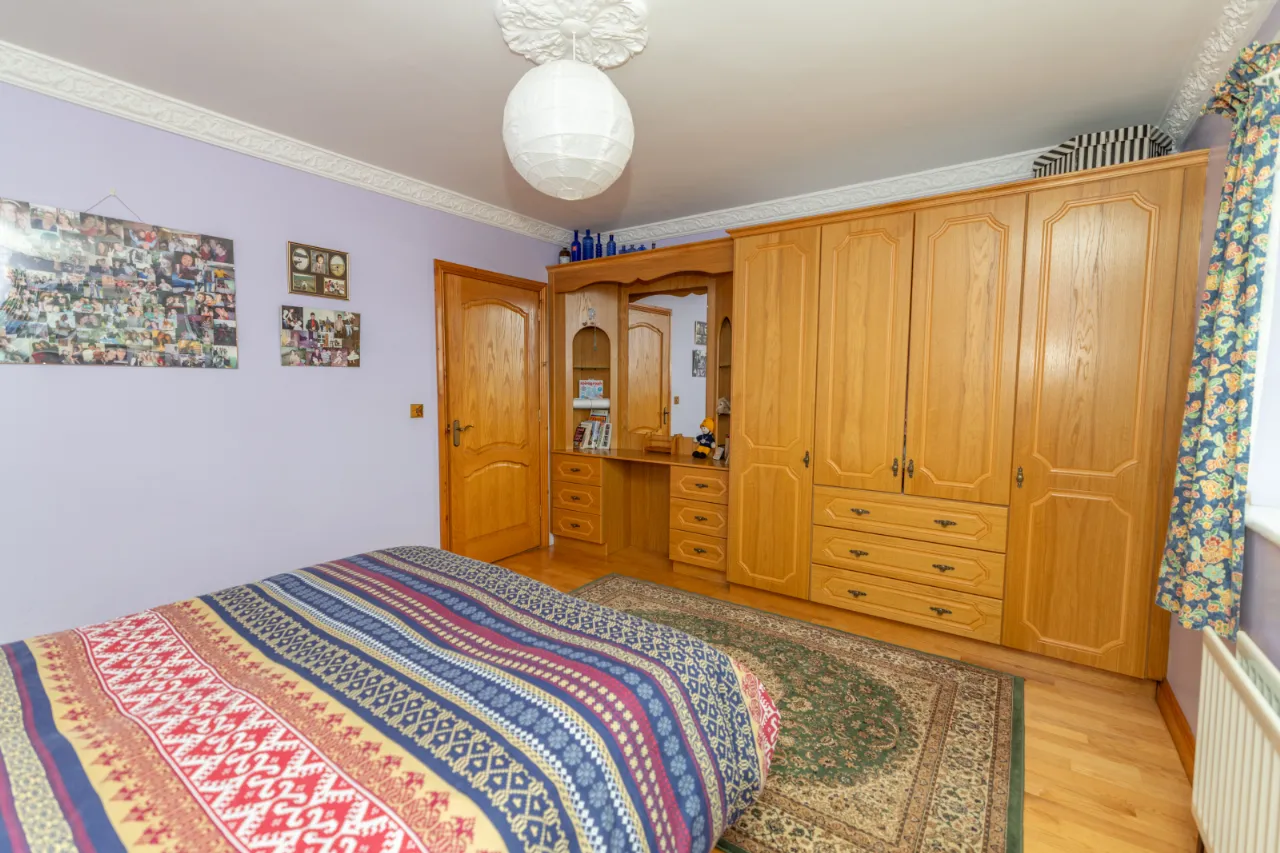
BEDROOM 5: 16'0" x 13'9" (4.87m x 4.20m)
Generous sized front facing bedroom with potential to be utilised as hobby space.
BEDROOM 4: 16'0" x 13'9" (4.88m x 4.20m)
Additional front facing bedroom accommodation ideal for guest, dressing room or home office use.
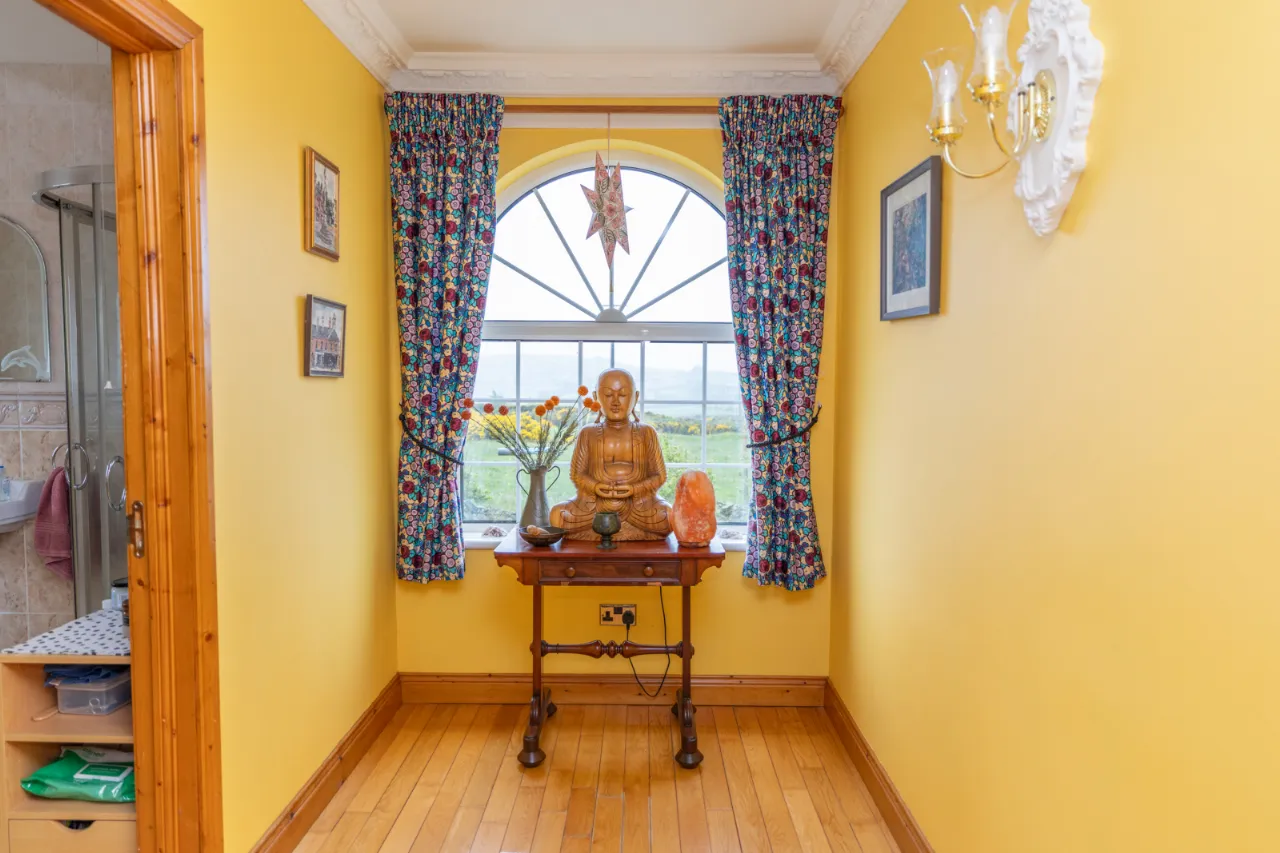
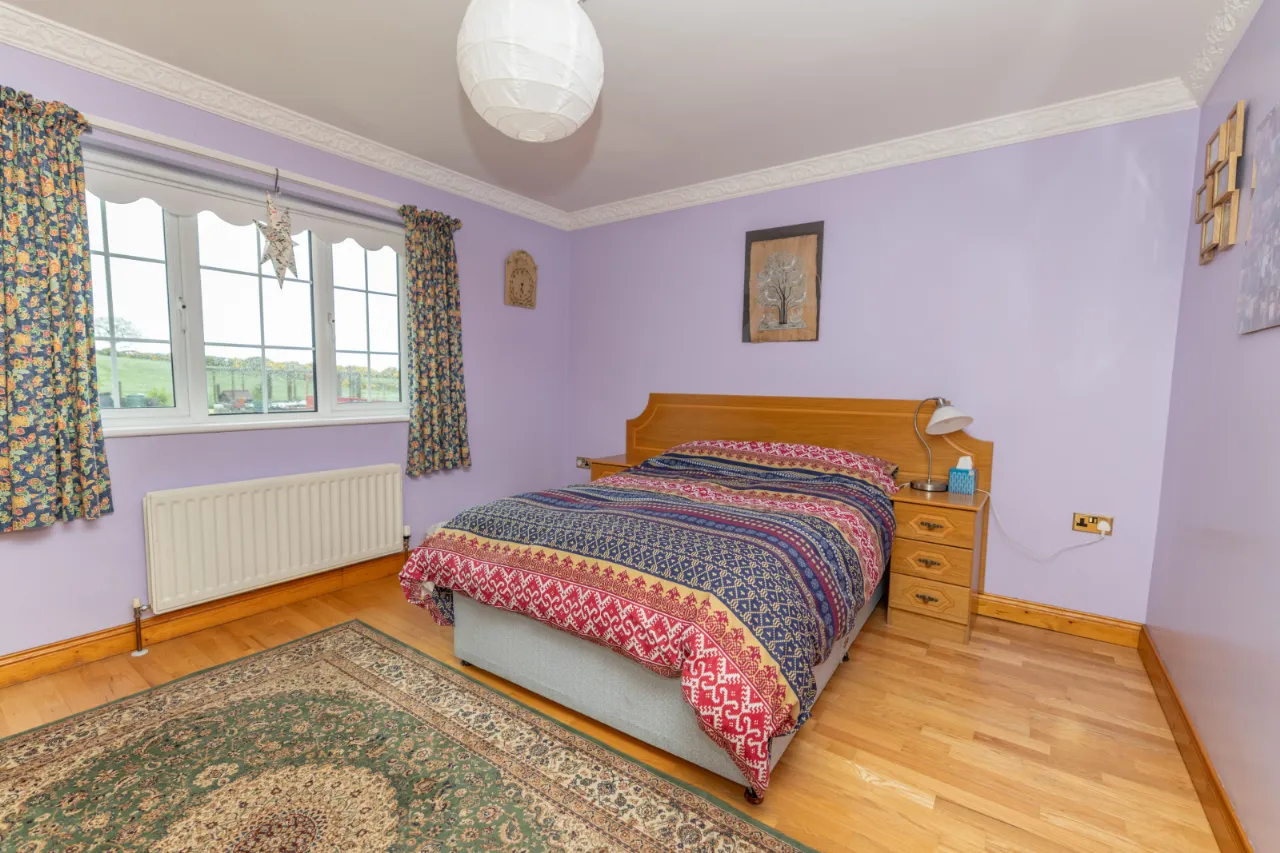
BEDROOM 3: 13'9" x 13'9" (4.20m x 4.20m)
Spacious double bedroom overlooking the front of the house complete with ensuite bathroom.
ENSUITE BATHROOM:
Ensuite bathroom complete with floor to ceiling tiling, shower, wash hand basin and WC.
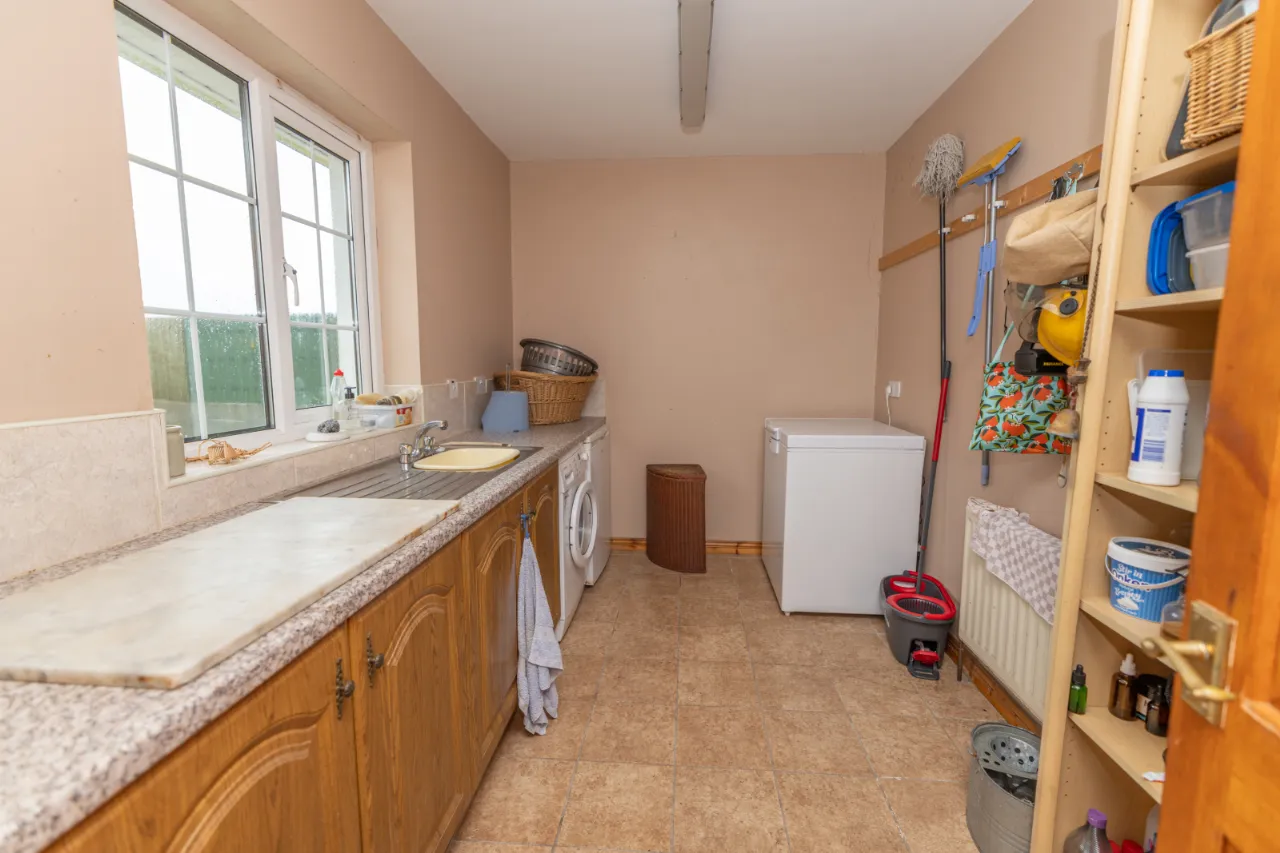
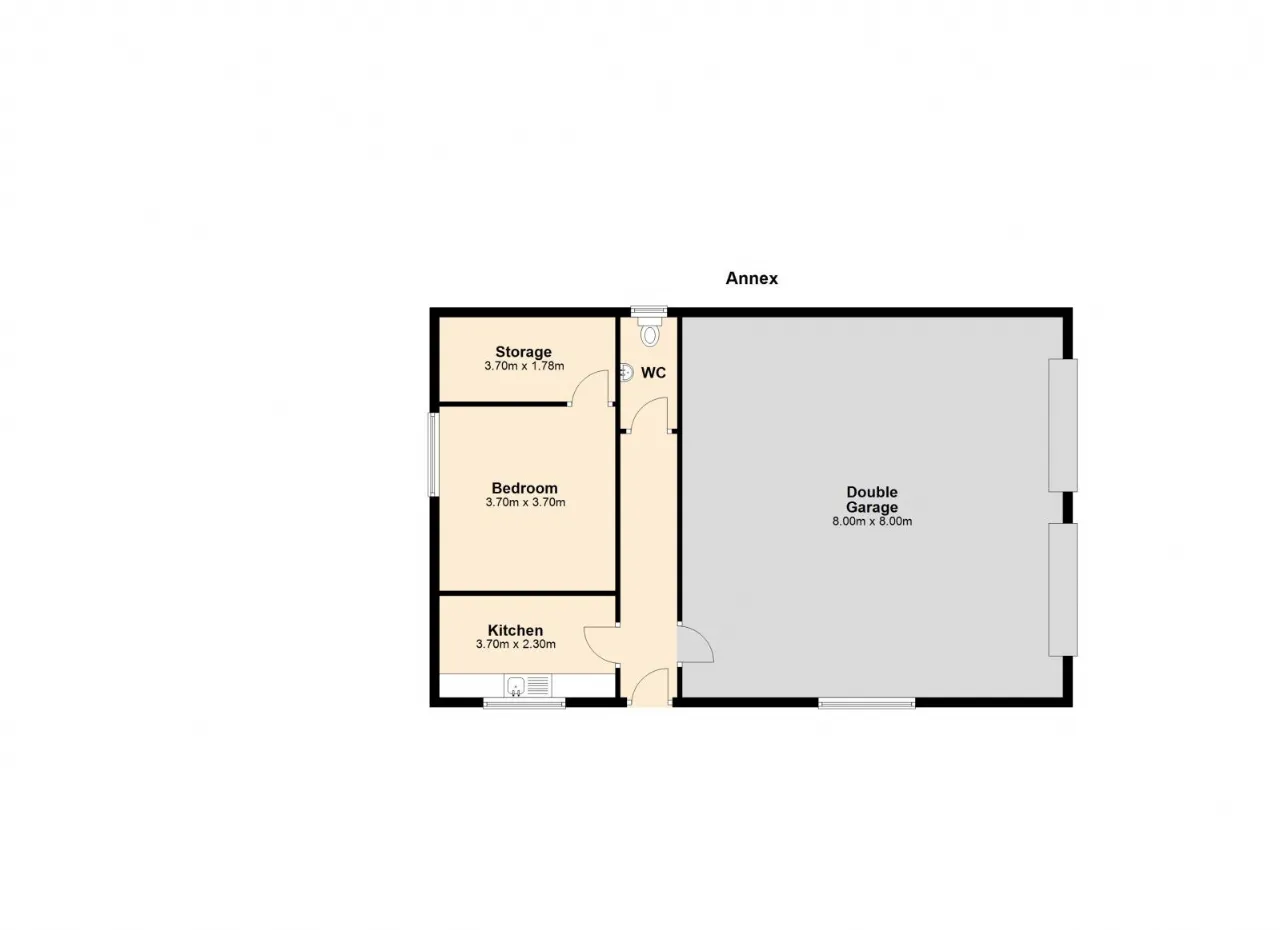
ANNEX KITCHEN / UTILITY: 12'2" x 7'7" (3.7m x 2.3m)
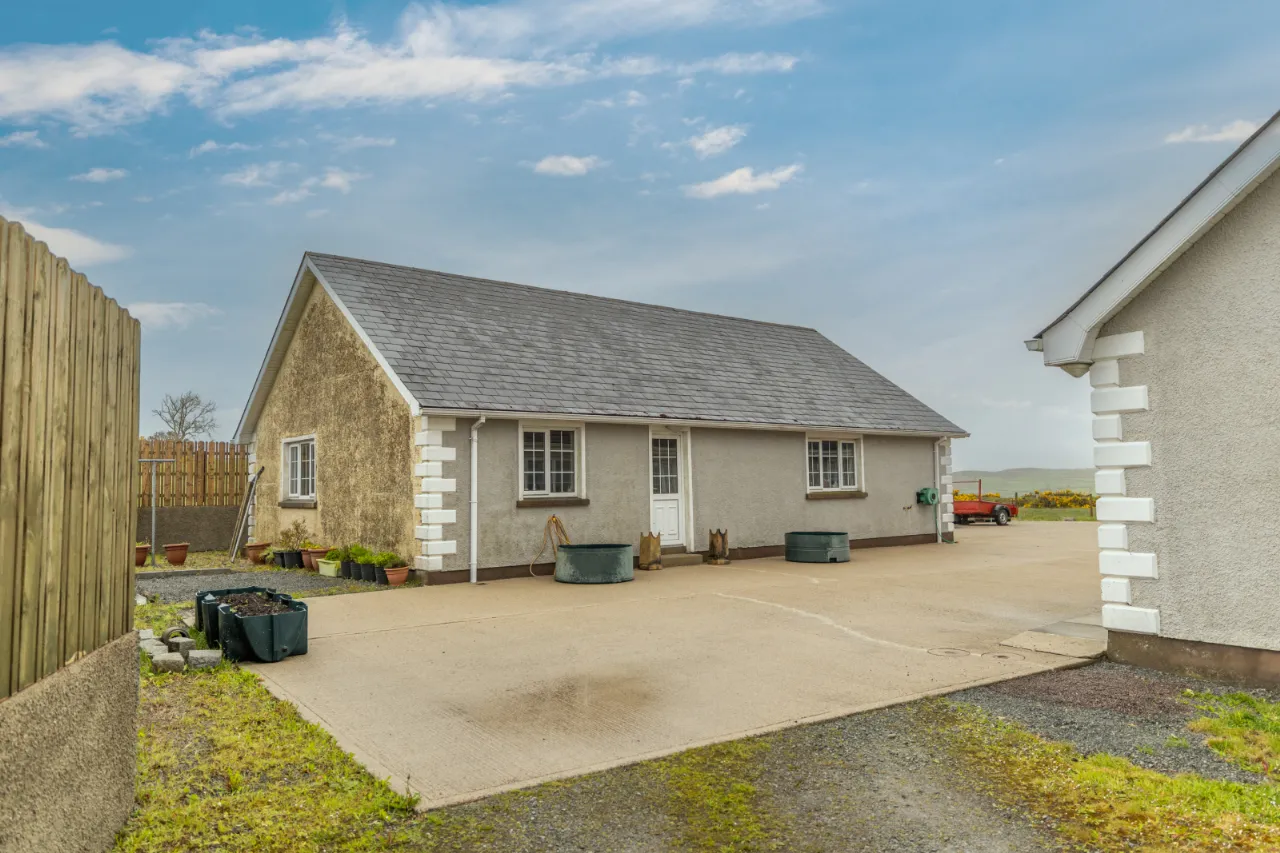
Located in the annexe this space offers the possibility to be used by both sections of the house. Complete with integrated washing machine, sink and storage space it acts as utility space for the main house and kitchenette for annex.
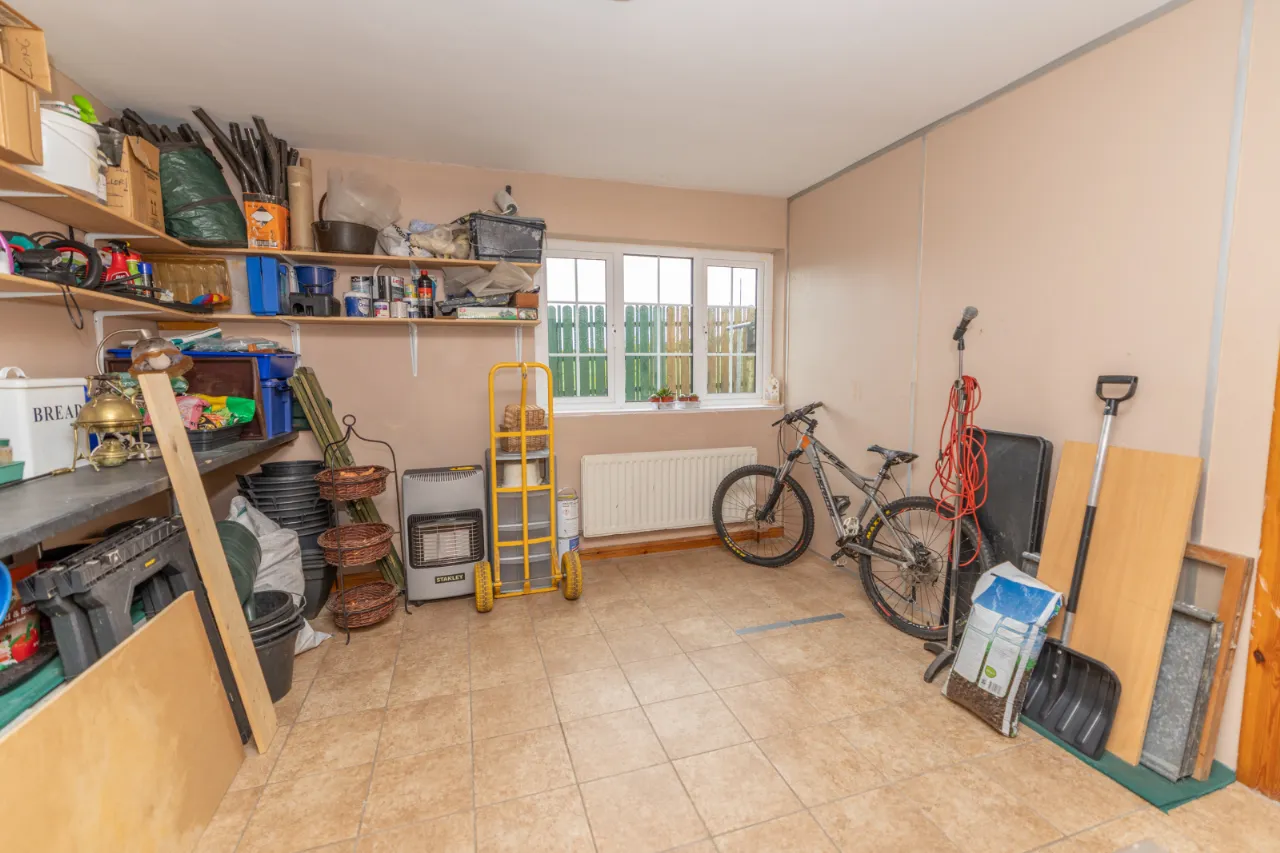
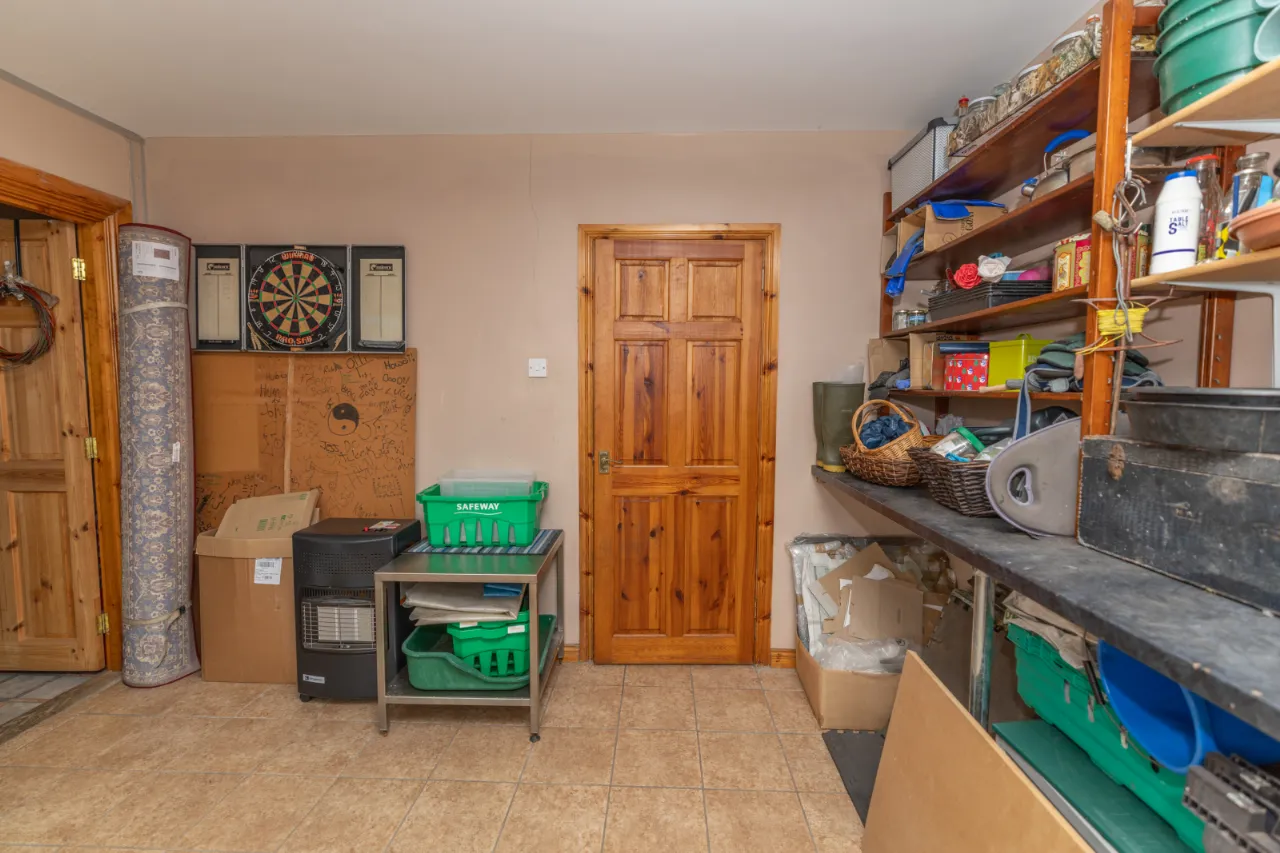
ANNEX BEDROOM: 12'2" x 12'2" (3.7m x 3.7m)
Currently used for storage with worktop has the potential to be annexe bedroom.
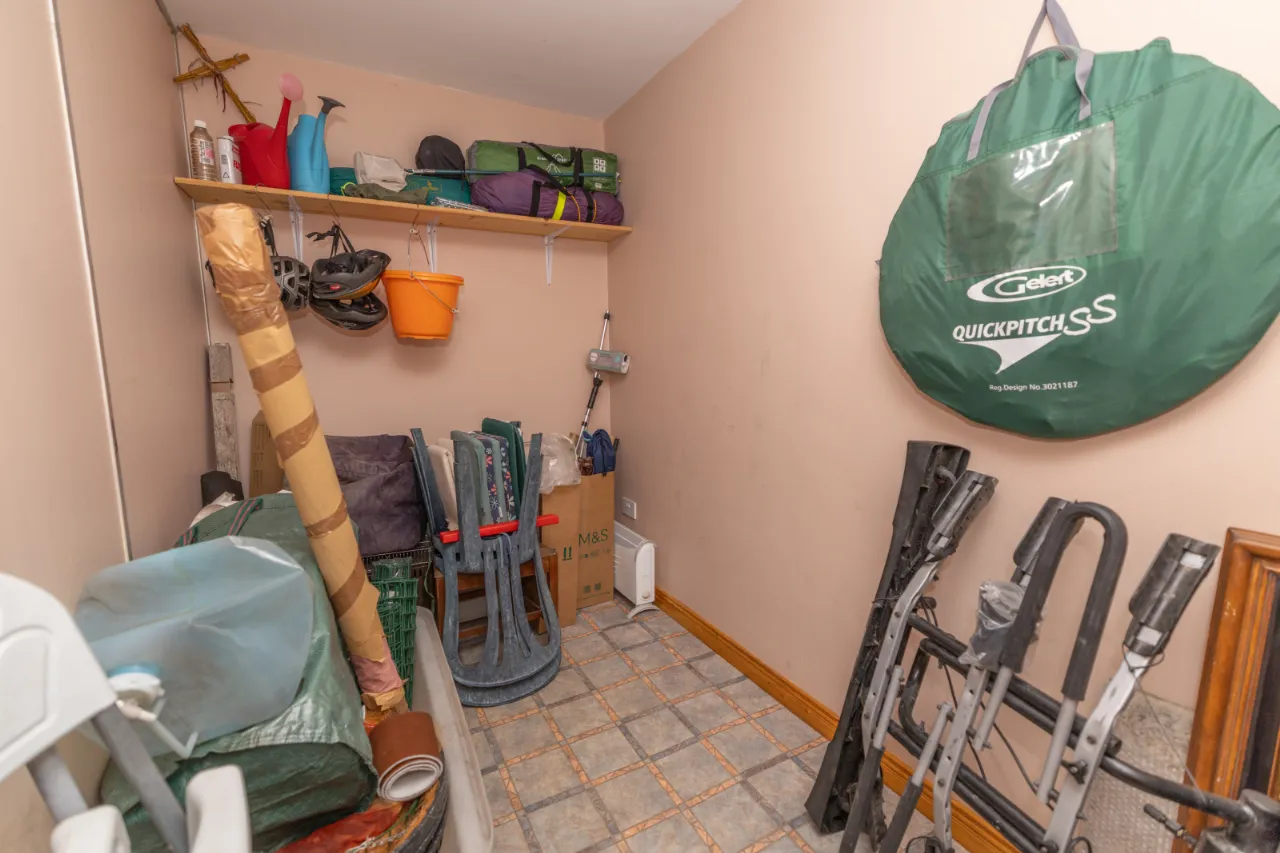
ANNEX STORAGE: 12'2" x 5'10" (3.7m x 1.78m)
Generous sized storage space.
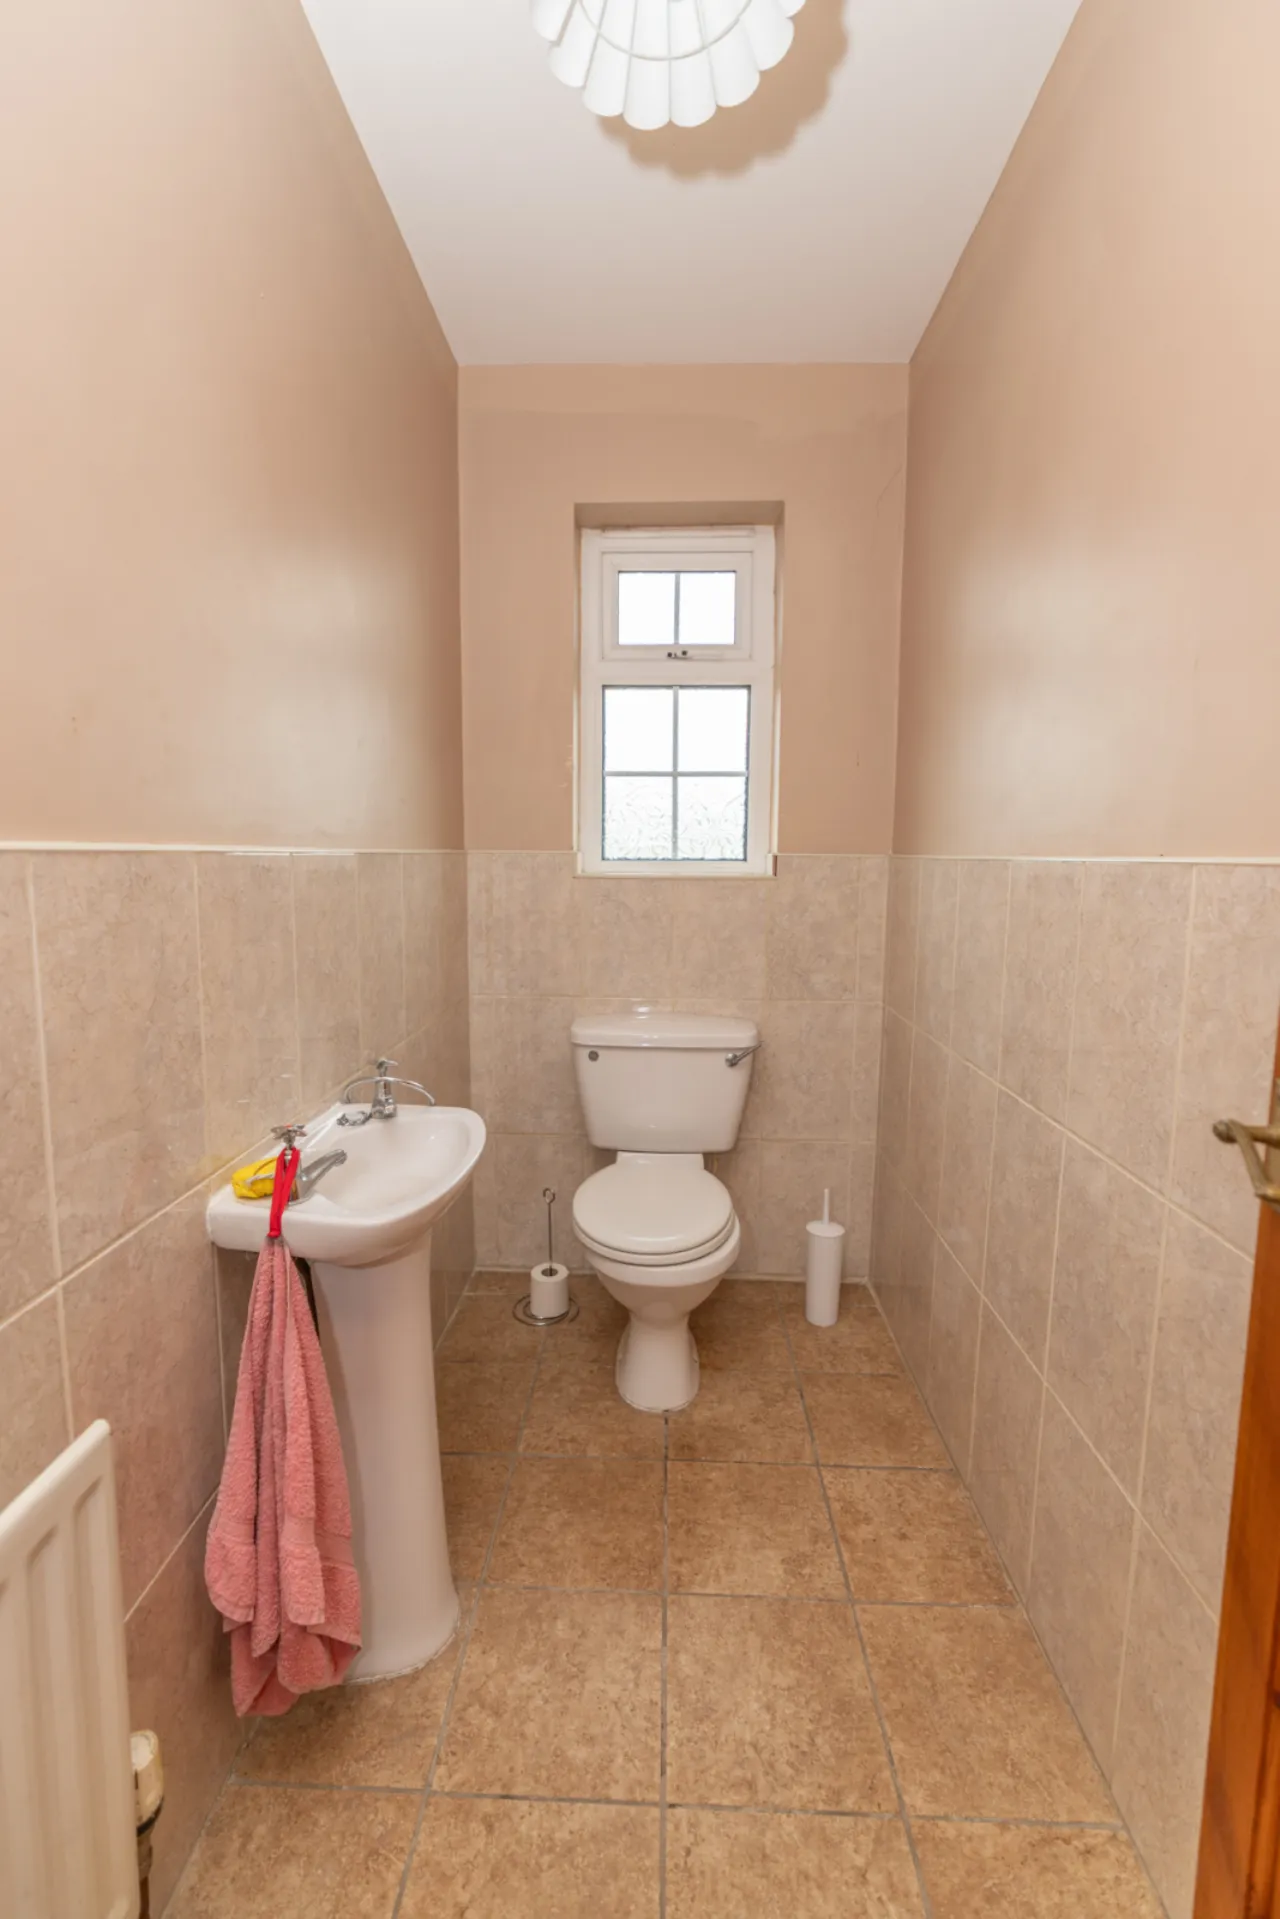
ANNEX WC:
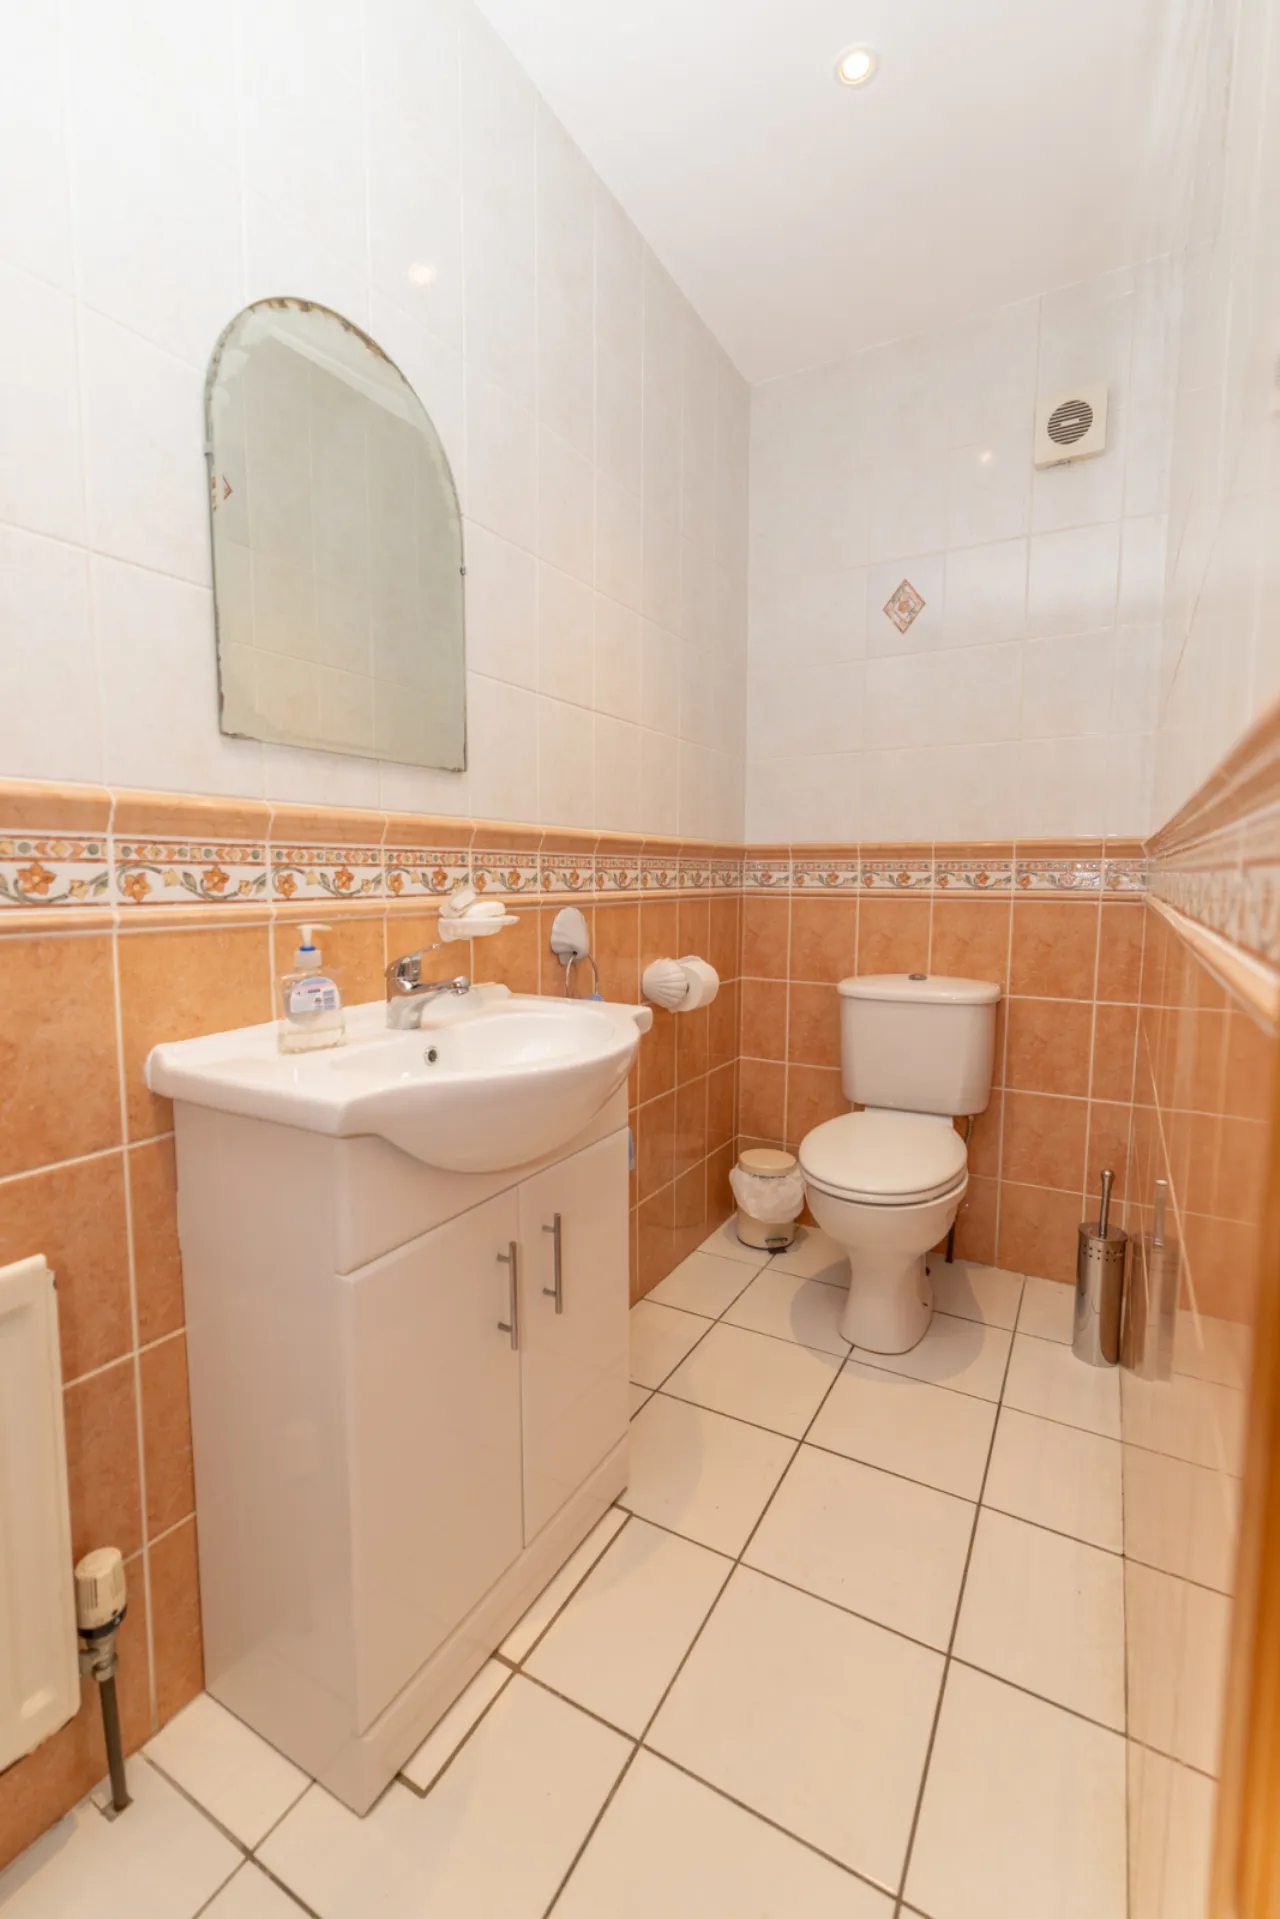
Bathroom incorporating a wash hand basin and WC facilities.
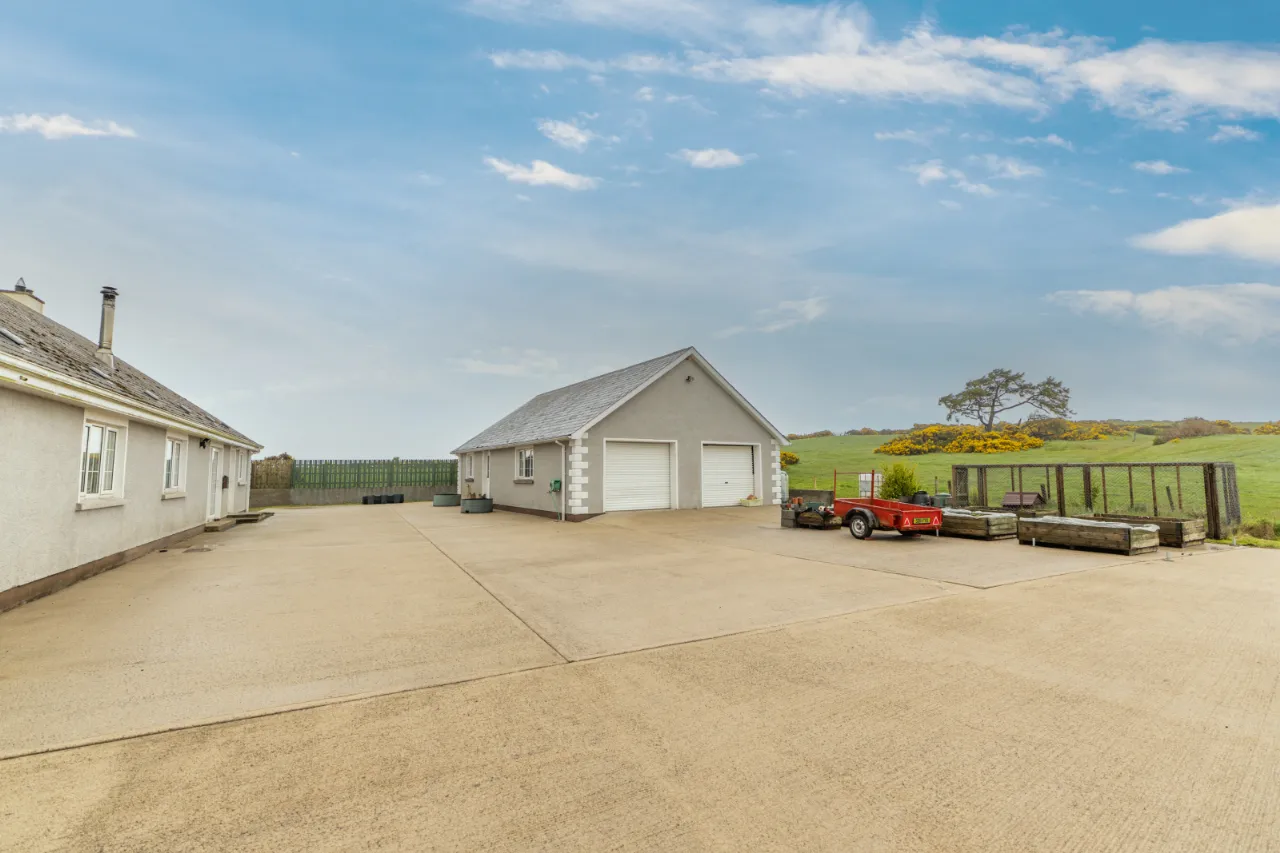
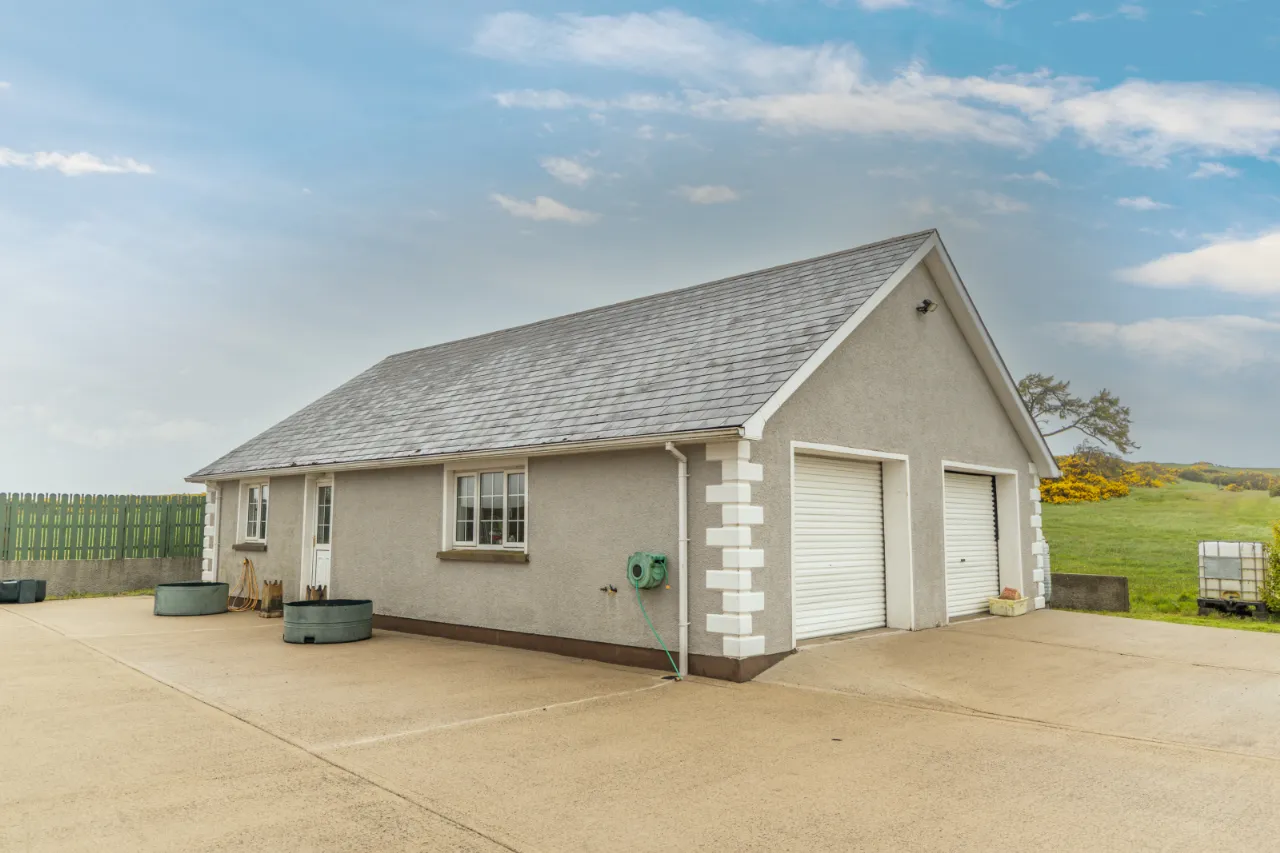
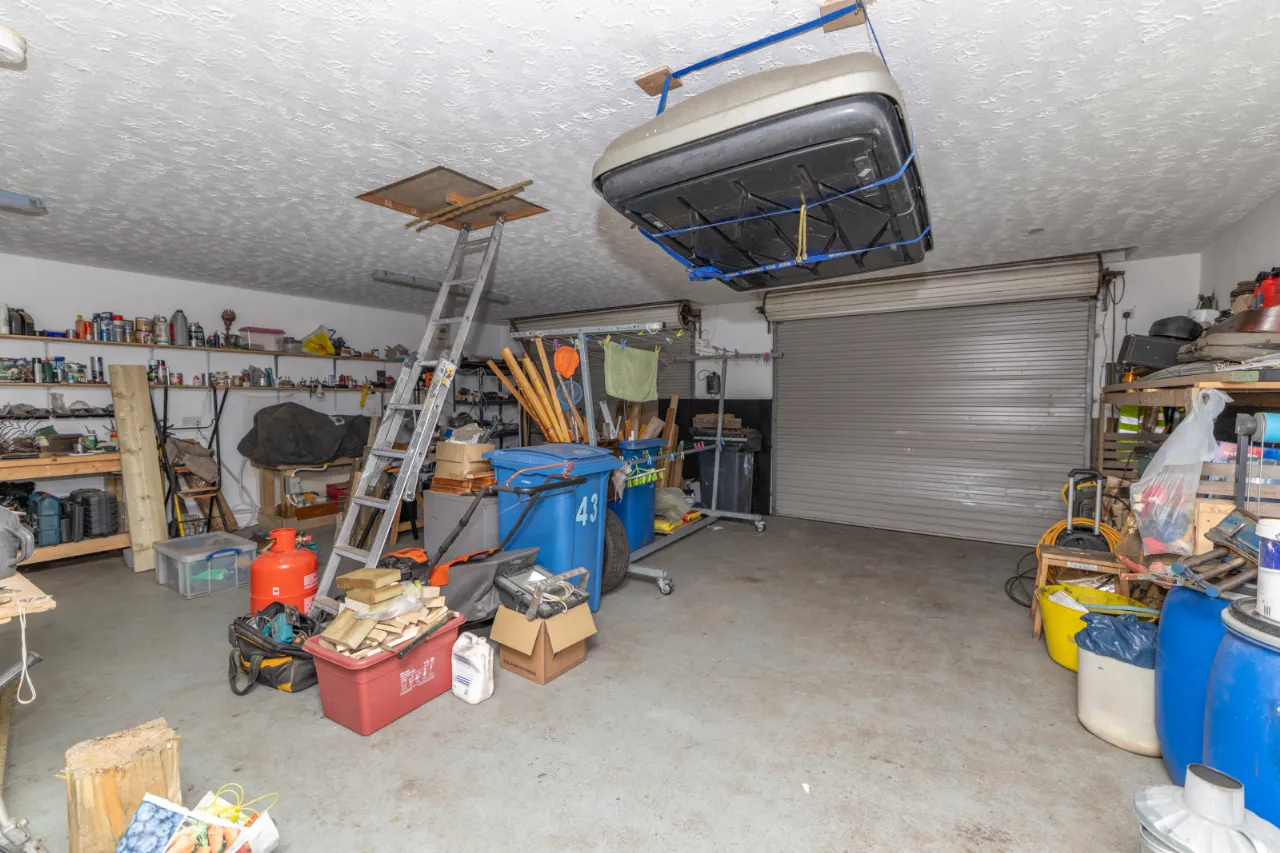
DOUBLE GARAGE: 26'3" x 26'3" (8.00m x 8.0m)
Large double garage space connected to annexe perfect for car storage or alternative.
GARDEN:
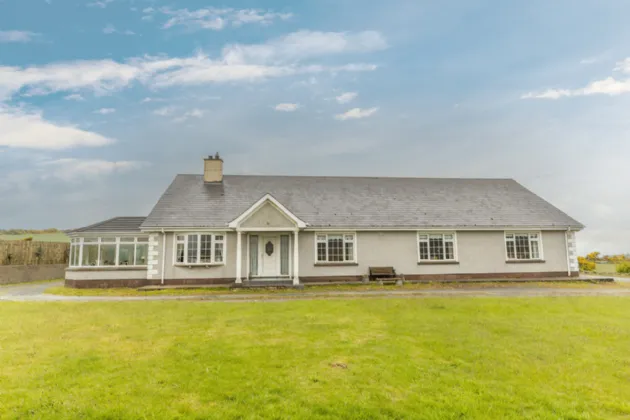
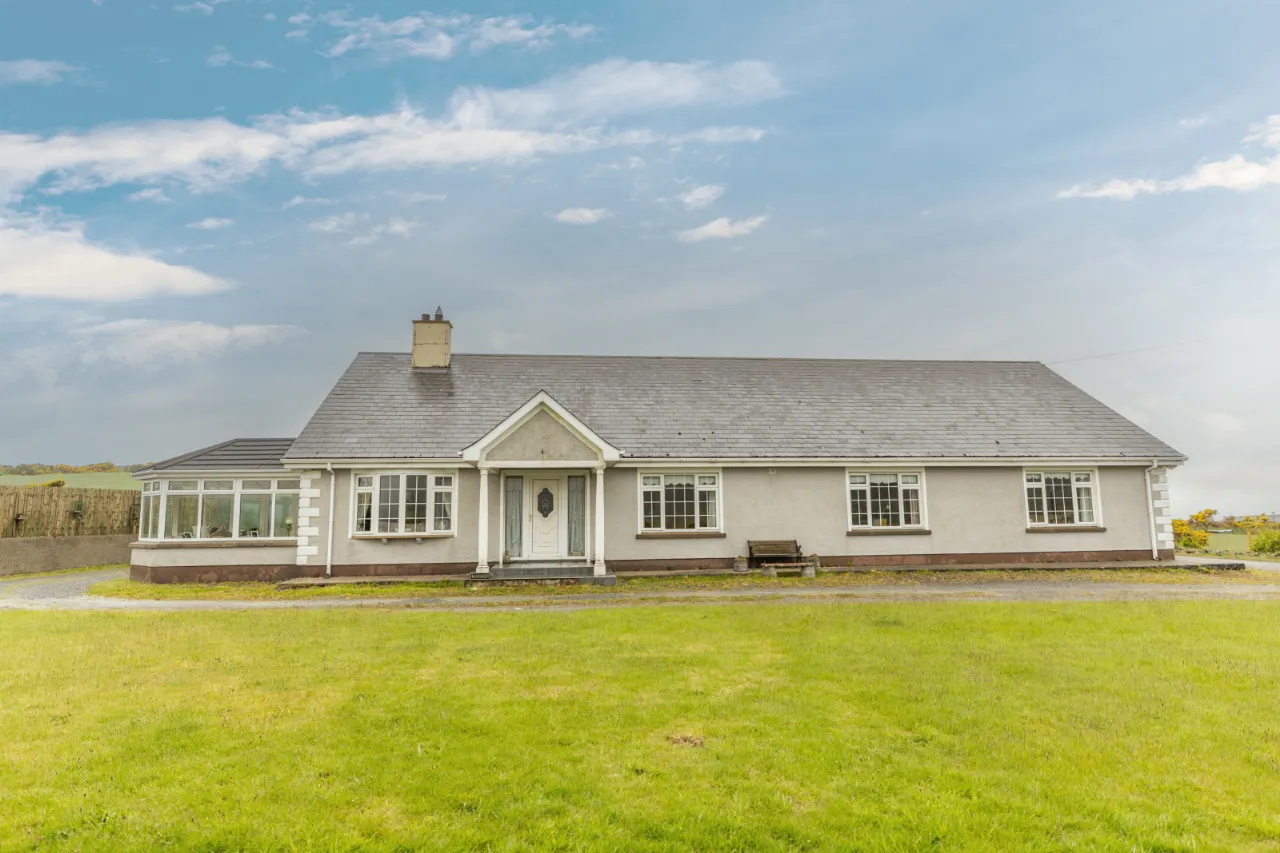
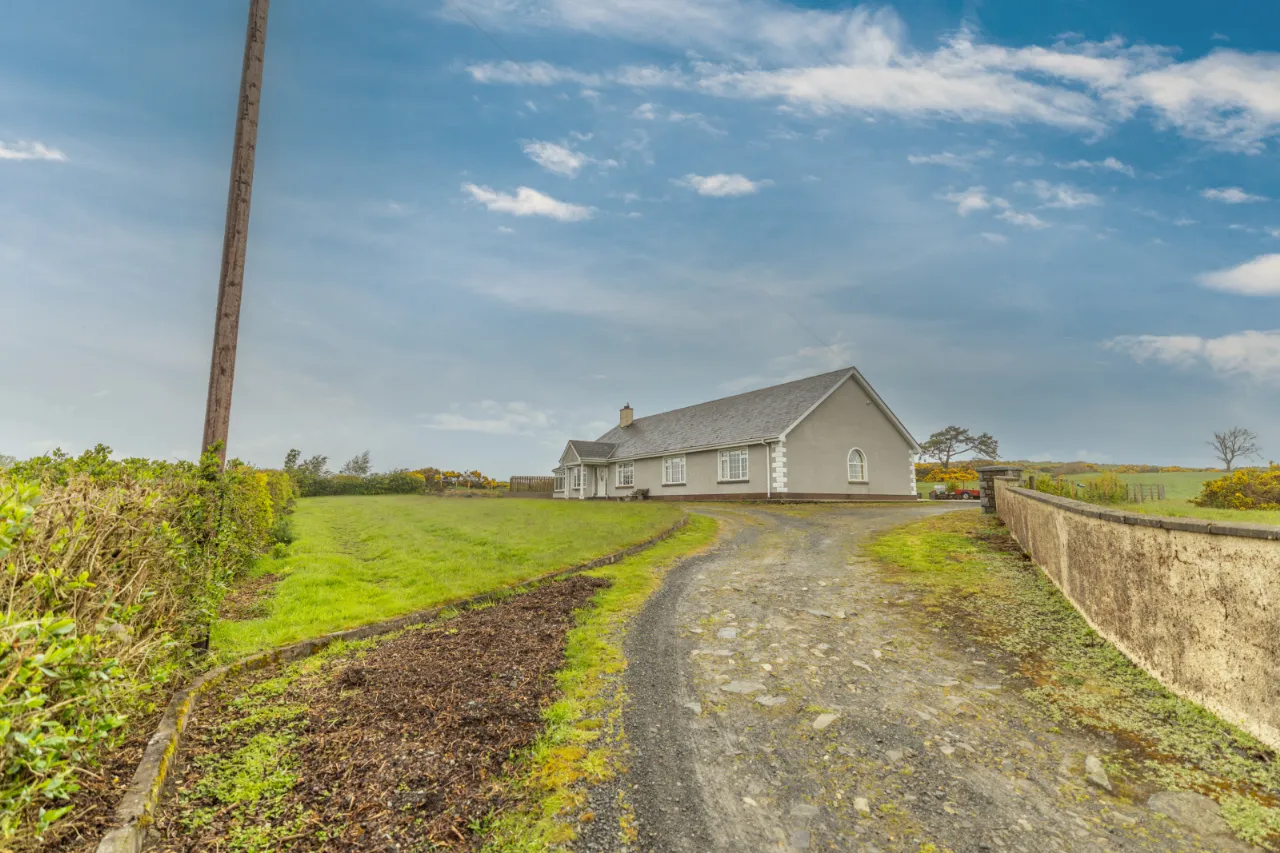
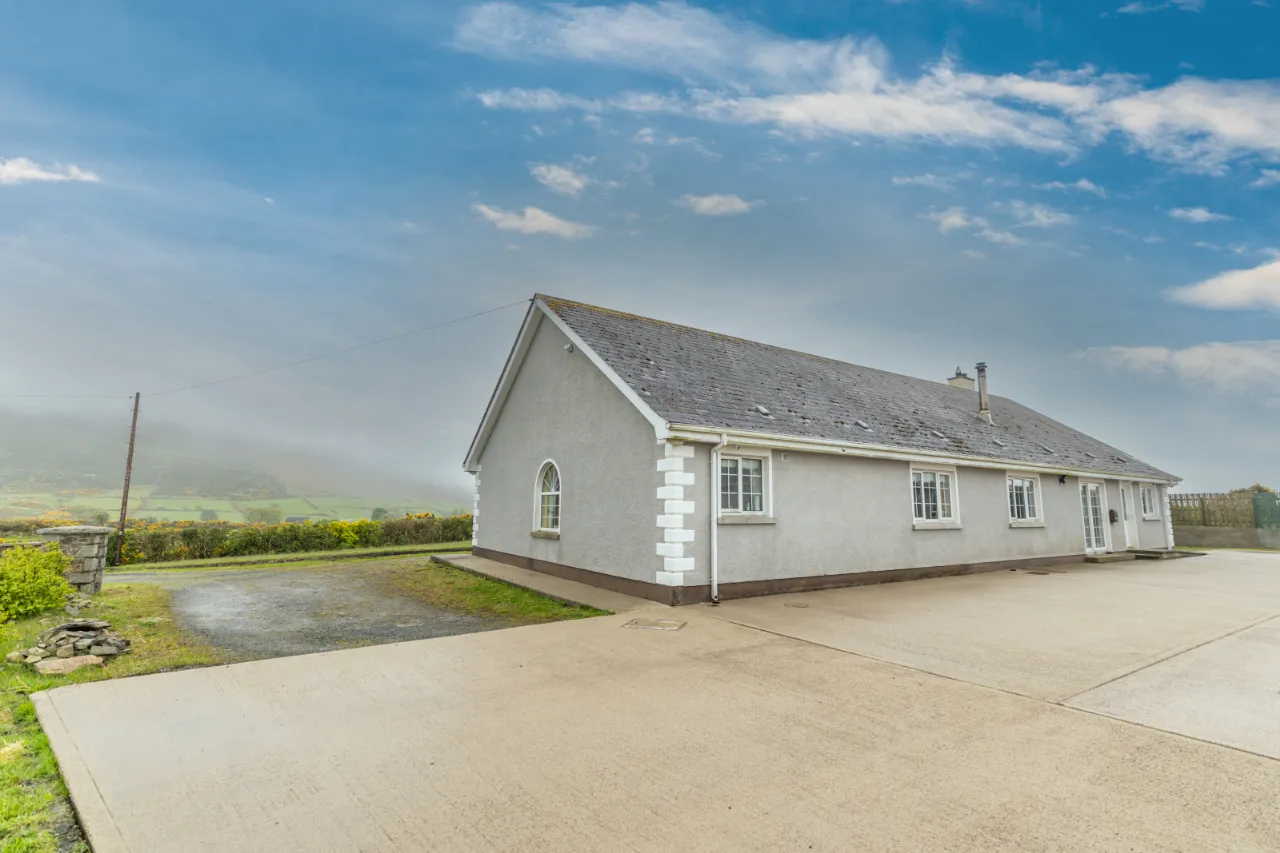
To the front a beautiful lawned garden. To the rear, the property benefits from large paved back yard space.

 Favourite
 Make an Offer
 Book a Viewing
 Get a Mortgage
 Call the Office
 Share
Share