Description
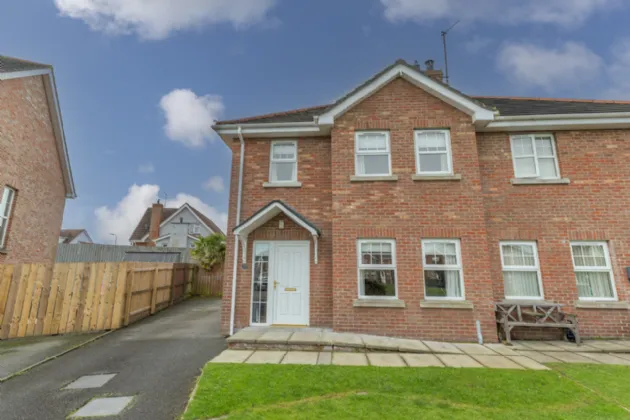
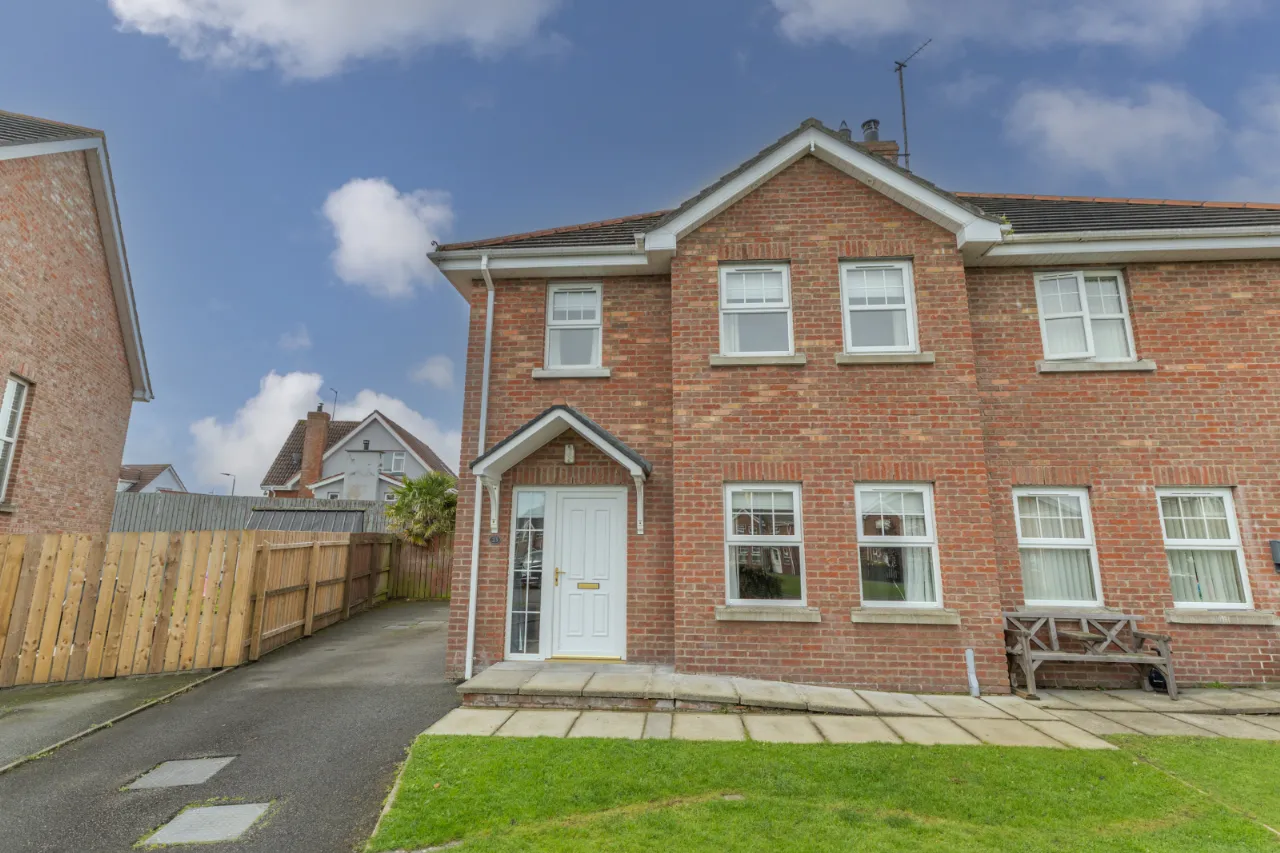
Within a small residential development, 23 The Ferns is a well-presented three-bedroom semi-detached home offering comfortable family accommodation within walking distance of Hilltown village and its range of local amenities.
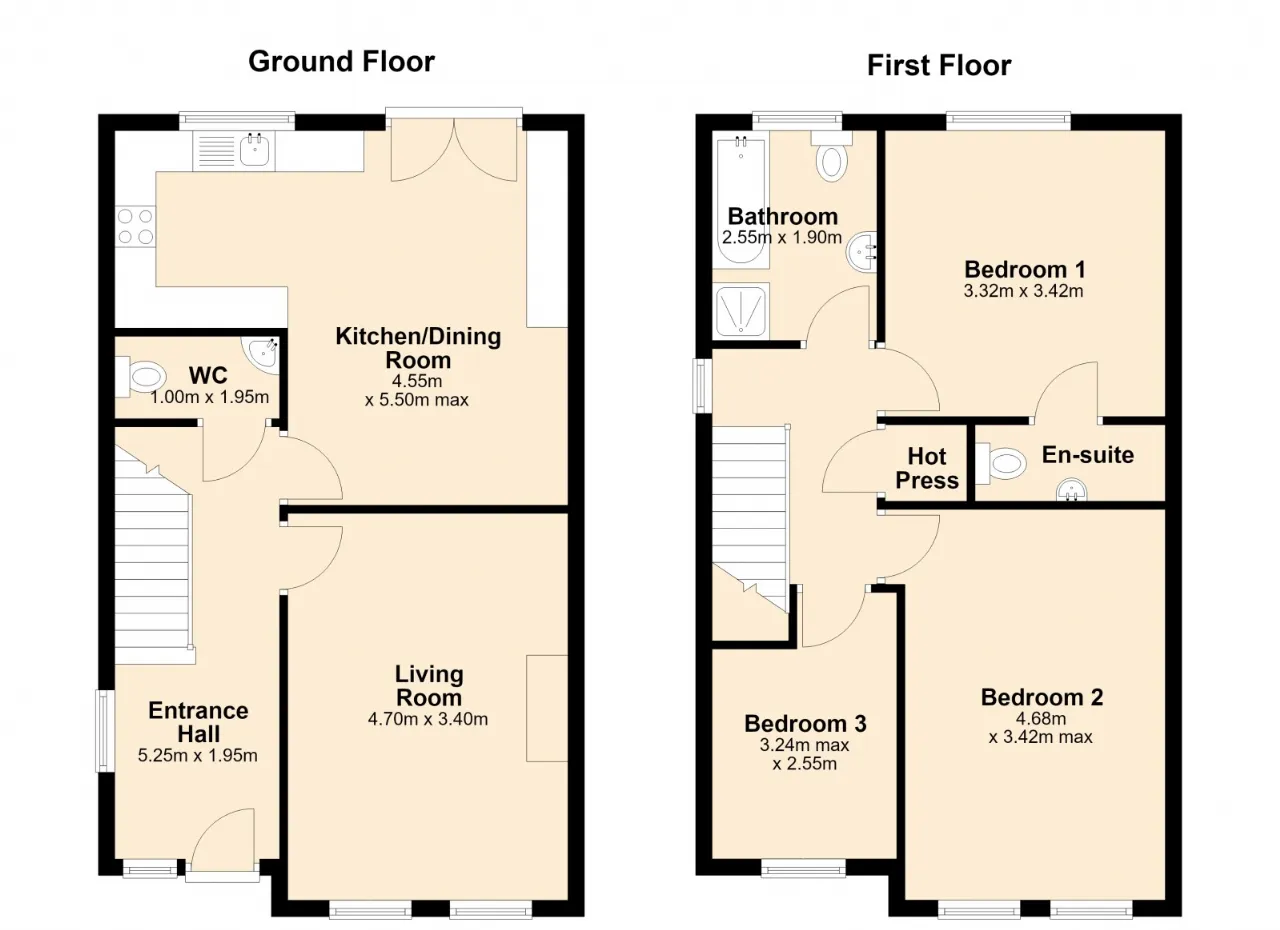
The accommodation comprises a living room, a spacious kitchen with dining area, ground floor WC, three well-proportioned bedrooms, including a principal bedroom with en suite, and a family bathroom.
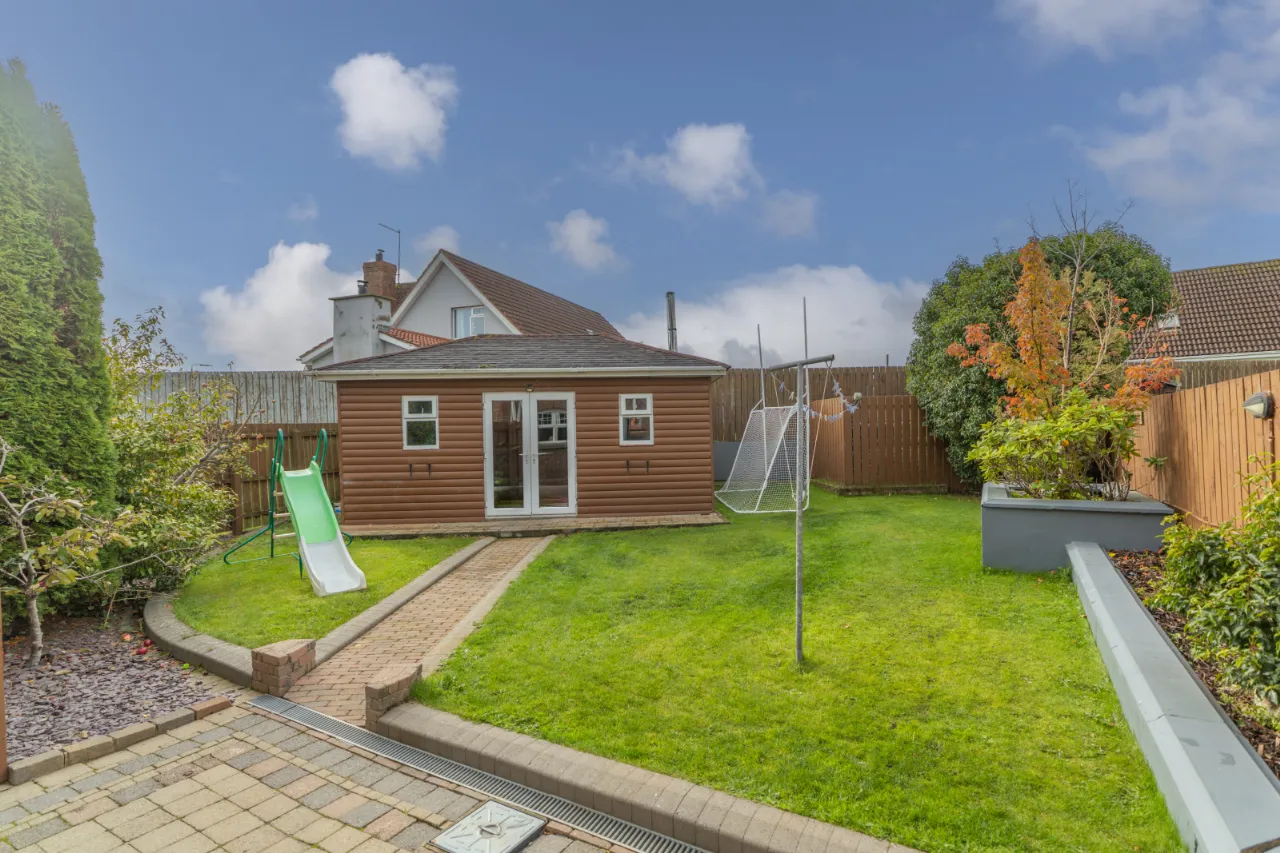
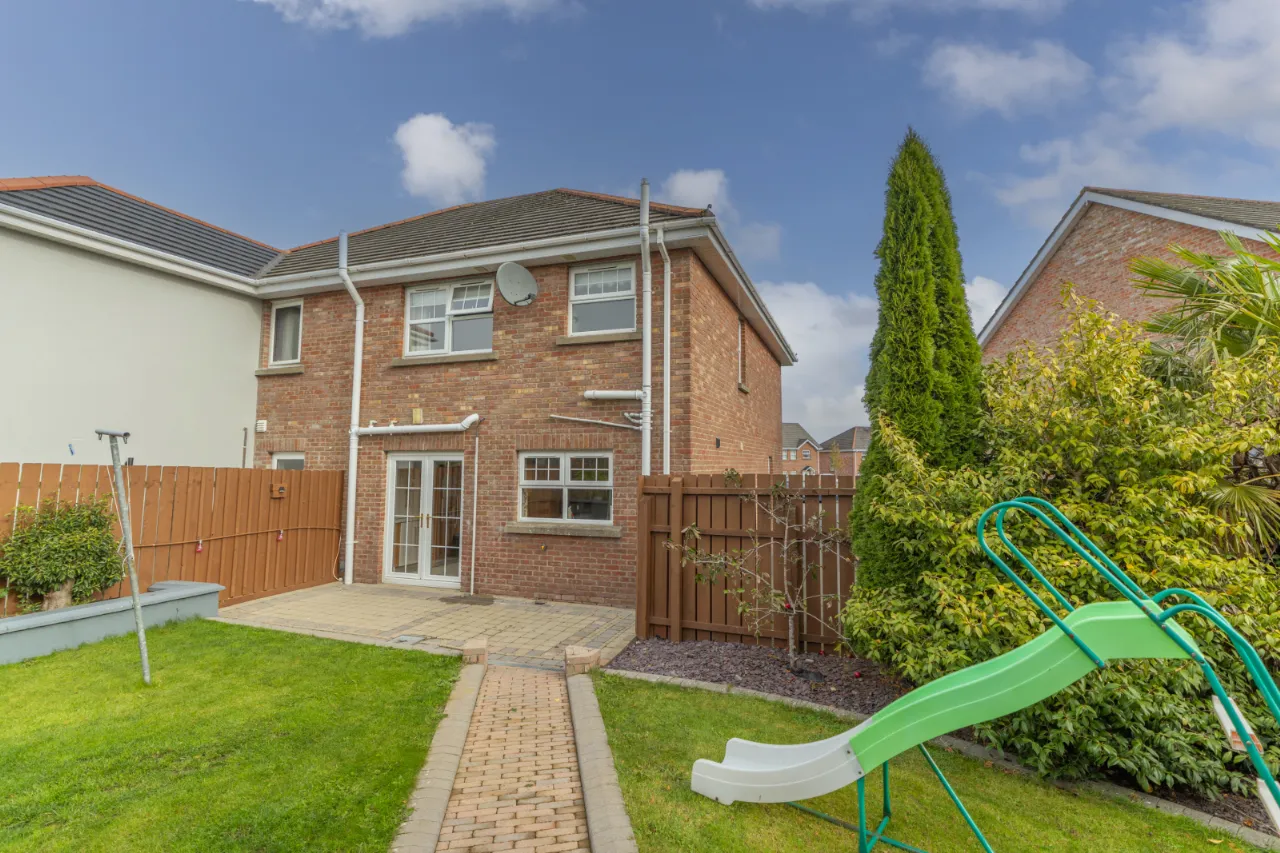
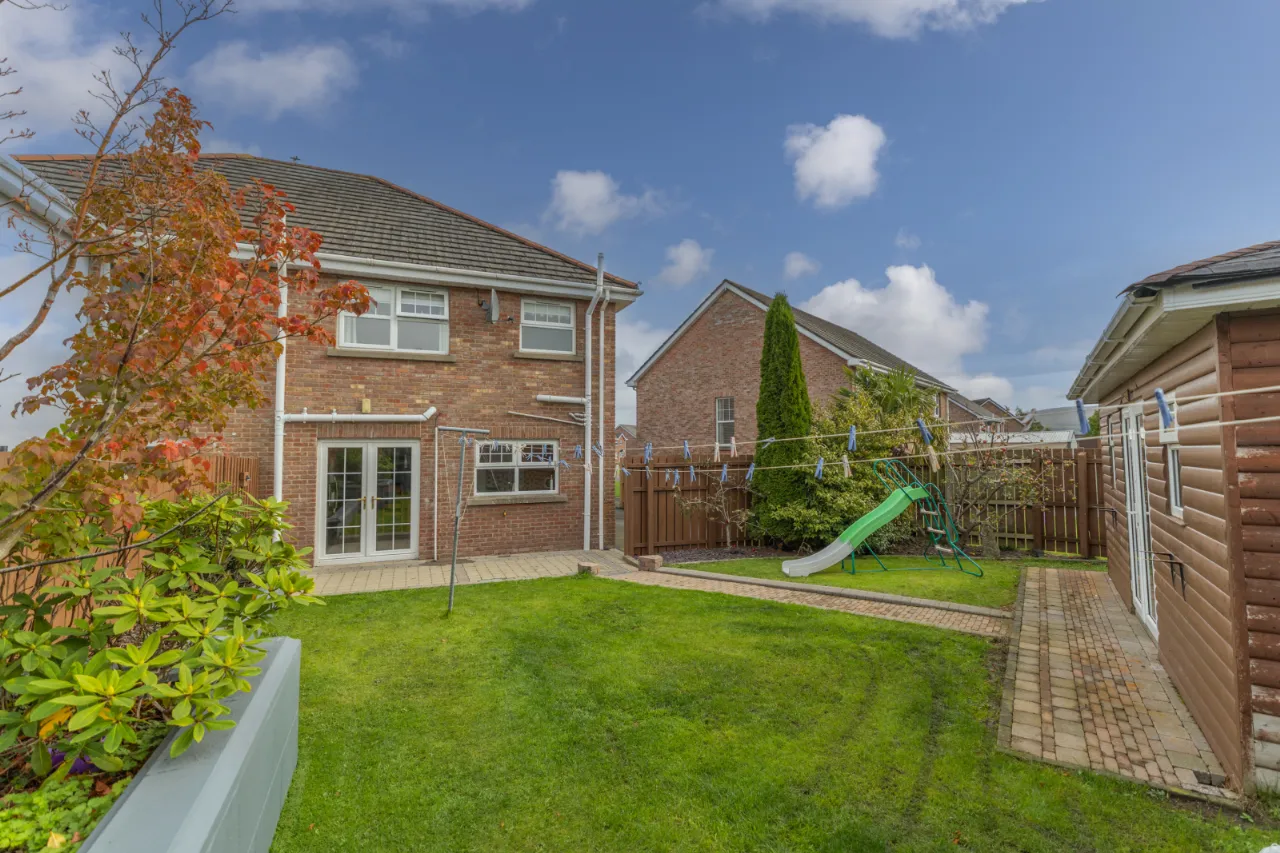
Externally, the property benefits from gardens to the front and rear, private parking, and a versatile detached log cabin complete with double glazing and electricity. This additional space is ideal for use as a home office, gym, studio or study.
Additional features include oil-fired central heating, double glazing throughout and an EPC rating of C.
An excellent opportunity for first-time buyers, young families or anyone seeking a convenient village location.
Rooms
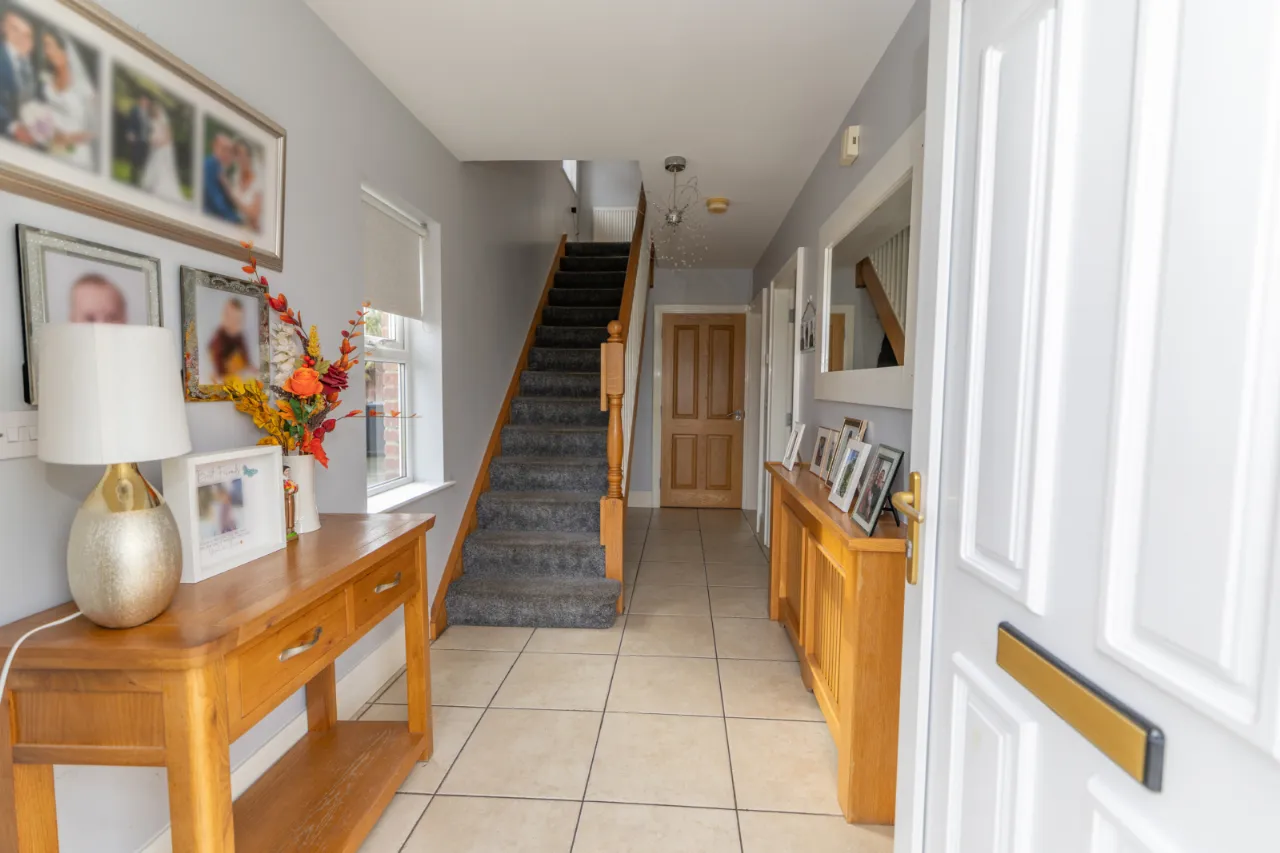
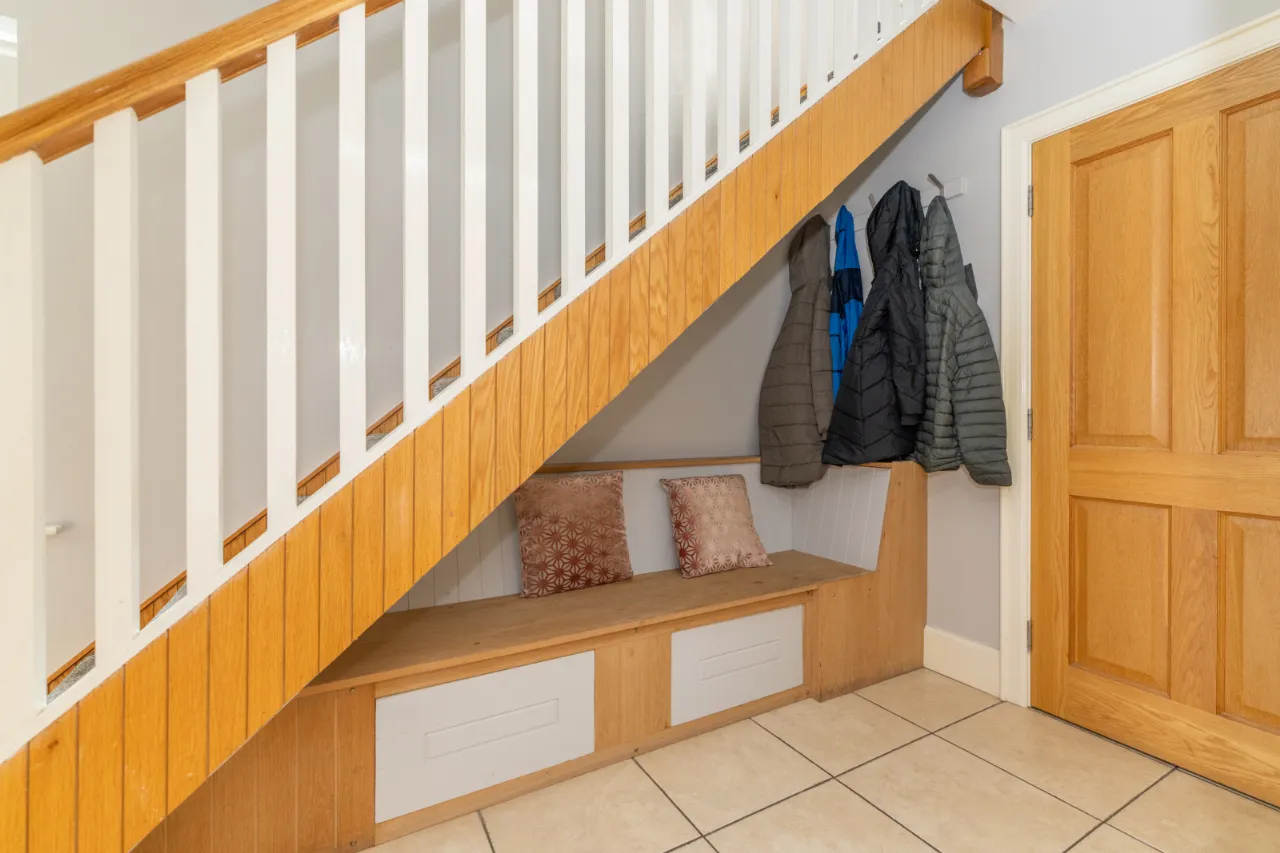
ENTRANCE HALL:
PVC front door with glass side panel. Tiled flooring. Wooden radiator cover. Understair seat.
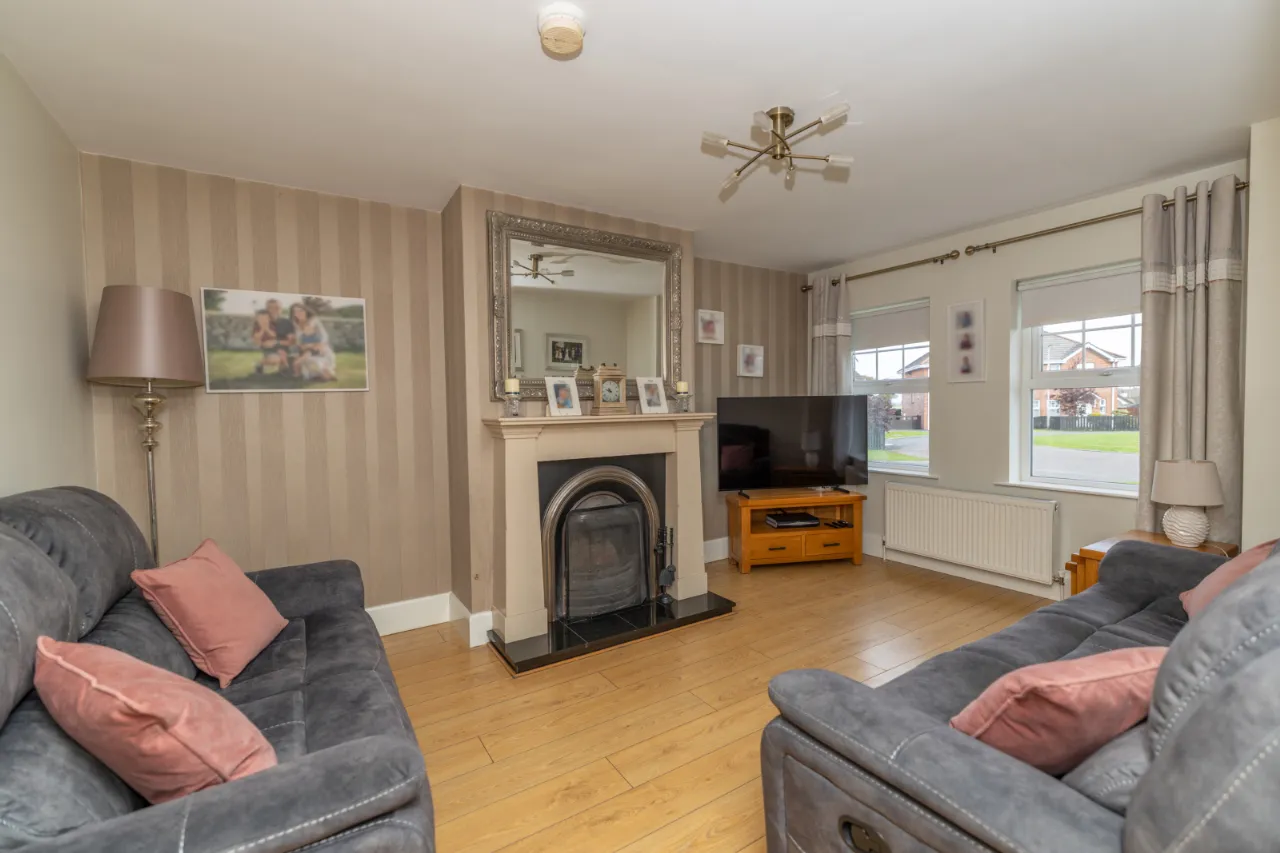
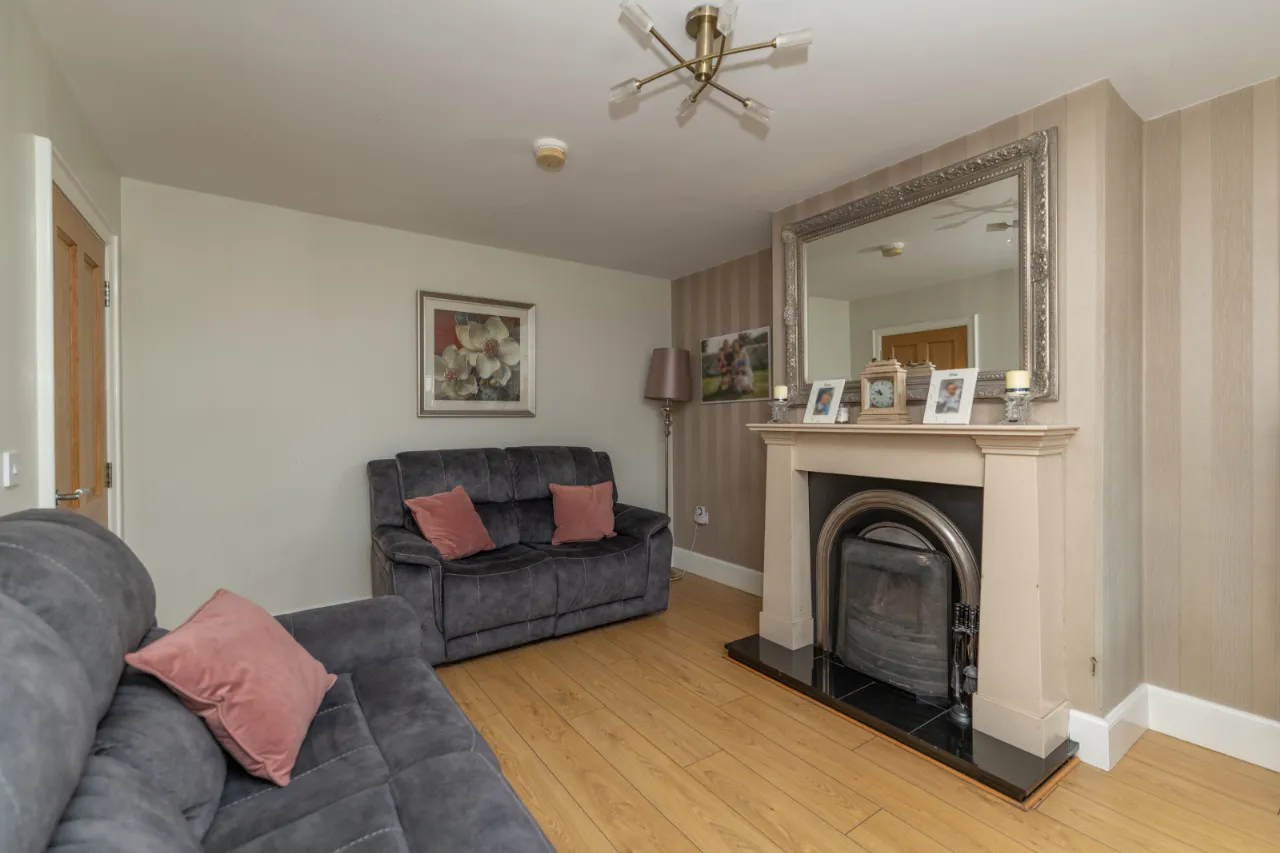
LIVING ROOM: 15'5" x 11'2" (4.70m x 3.40m)
Wooden style flooring. Fireplace with metal inset and tiled hearth. Solid fuel fire.
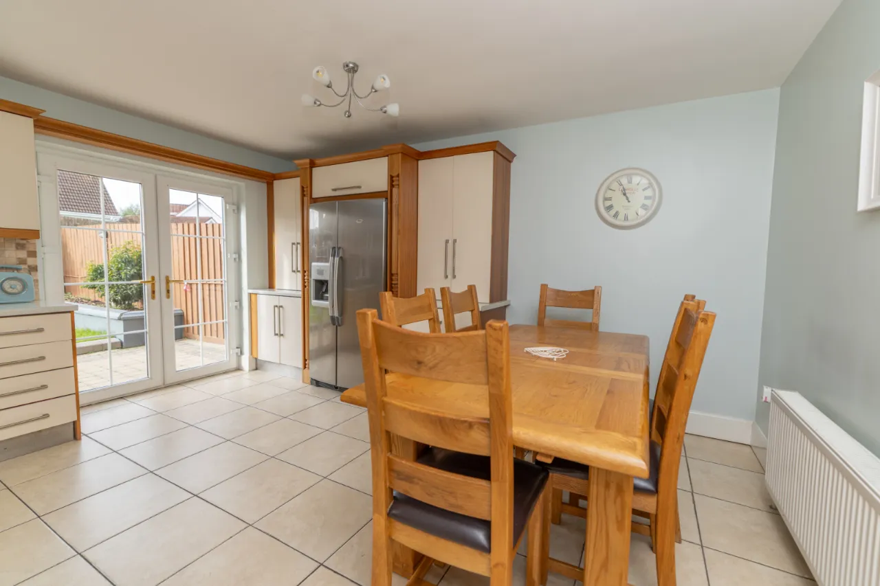
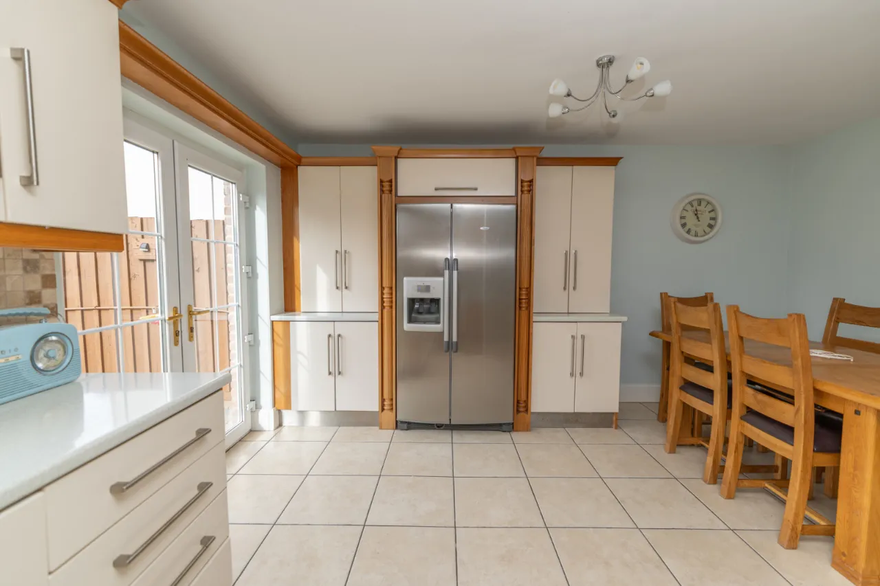
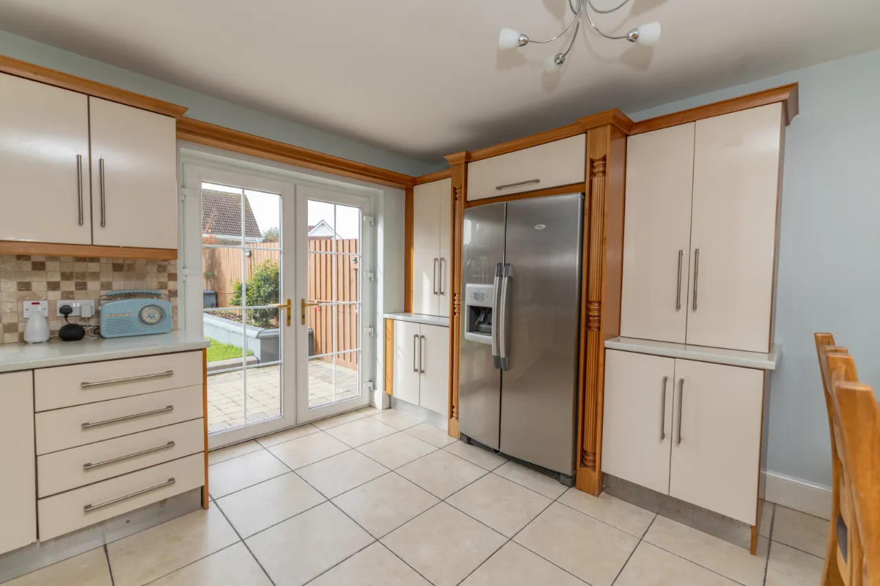
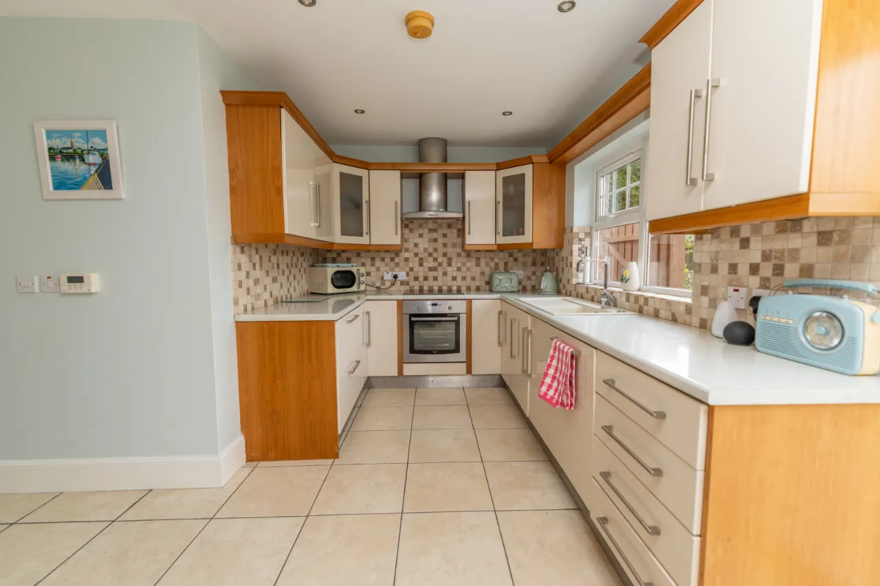
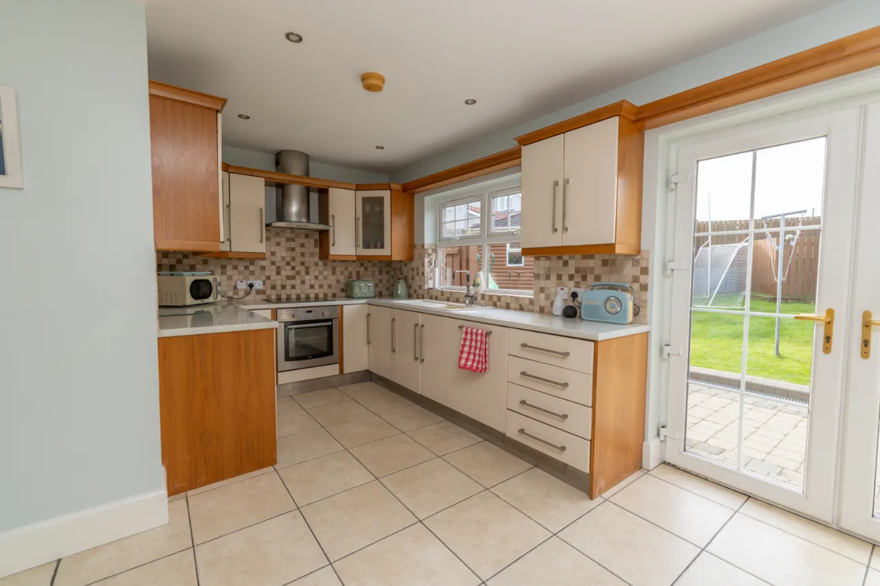
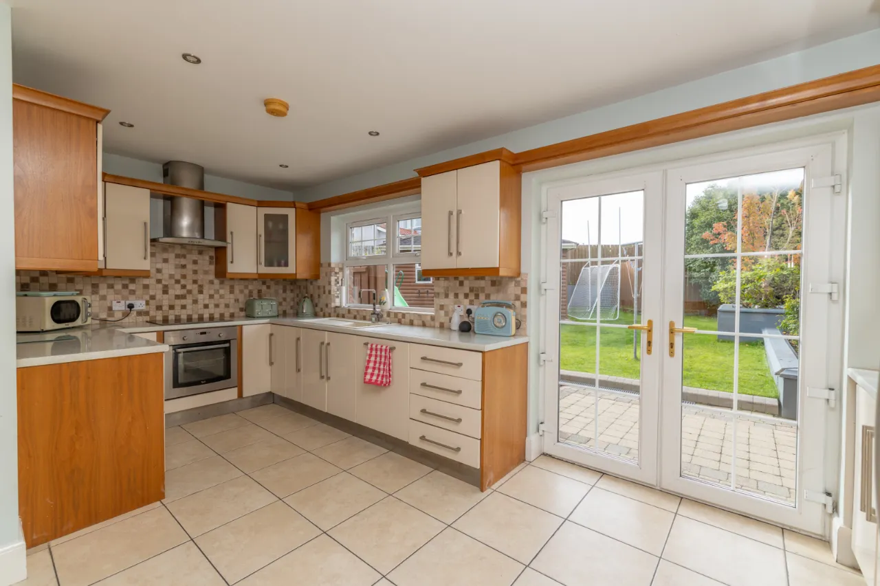
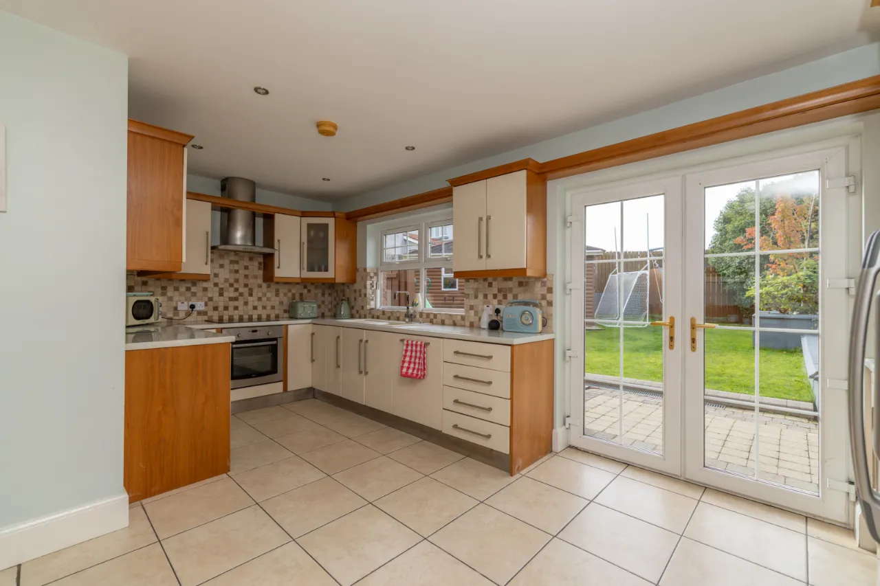
KITCHEN/DINING: 14'11" x 18'1" (4.55m x 5.50m)
Tiled flooring. Partially tiled walls. Recessed ceiling lights. High and low gloss units. Integrated dishwasher. Electric hob and oven. Stainless steel extractor fan. Patio doors leading to an enclosed garden. Dining area.
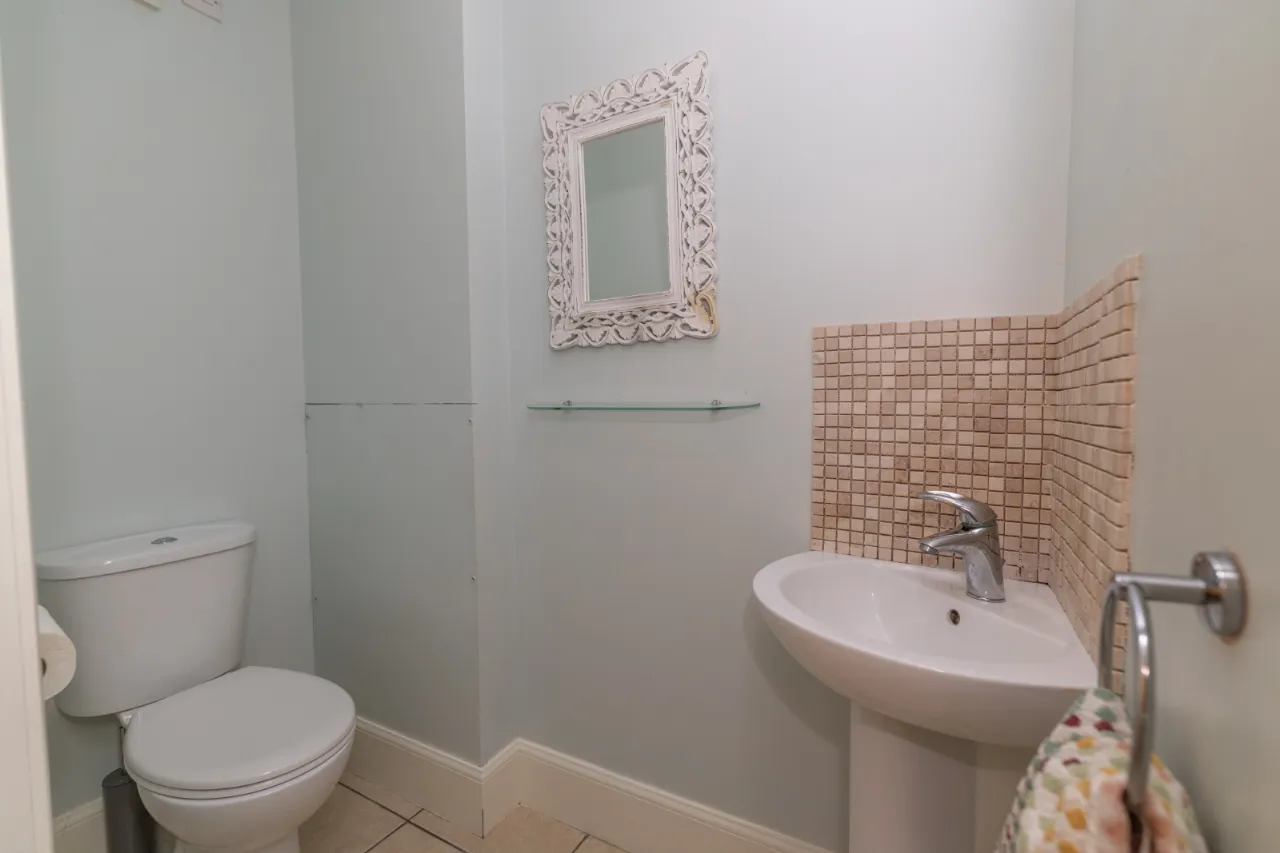
WC: 3'3" x 6'5" (1m x 1.95m)
Tiled flooring. Low flush wc. Corner pedestal sink with mono tap and tiled splashback. Glass shelf.
STAIRS TO FIRST FLOOR:
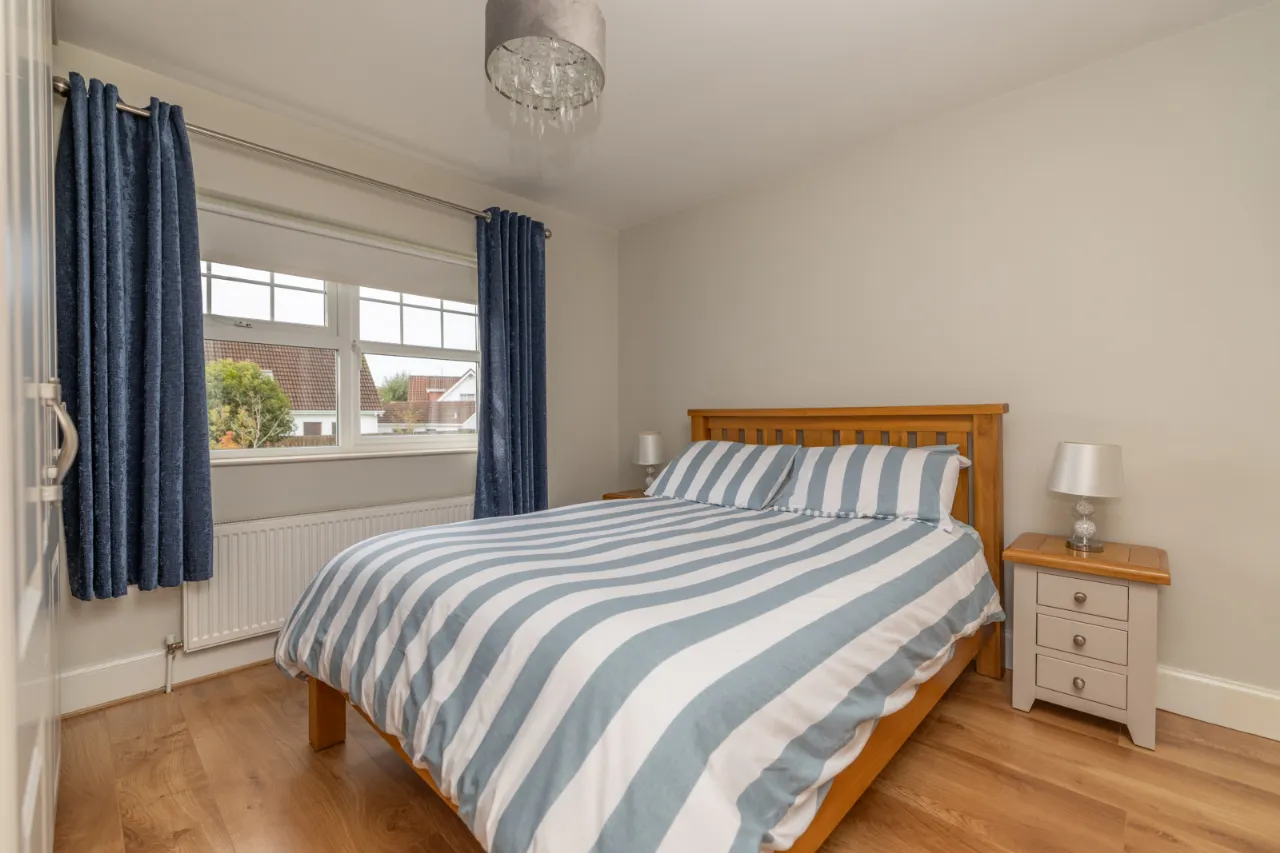
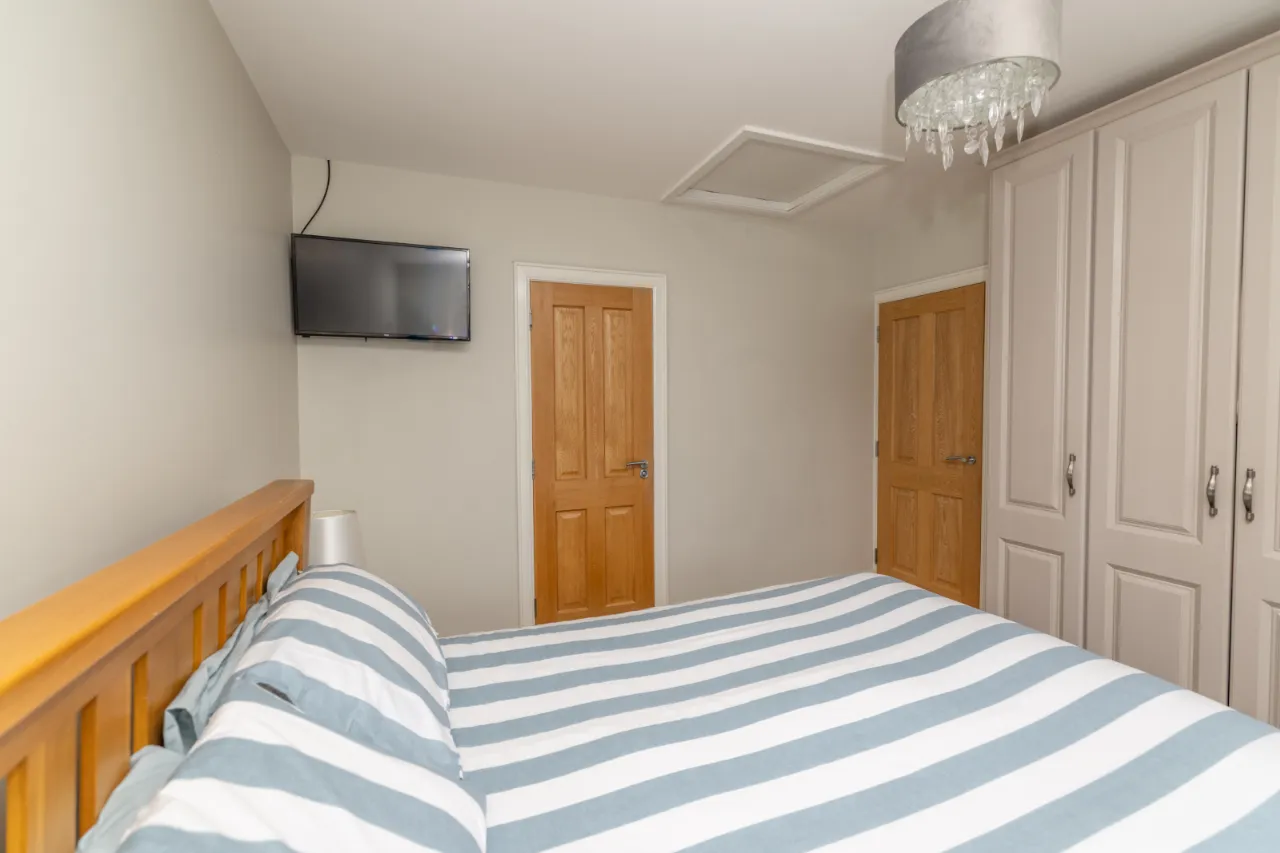
BEDROOM 1: 10'11" x 11'3" (3.32m x 3.42m)
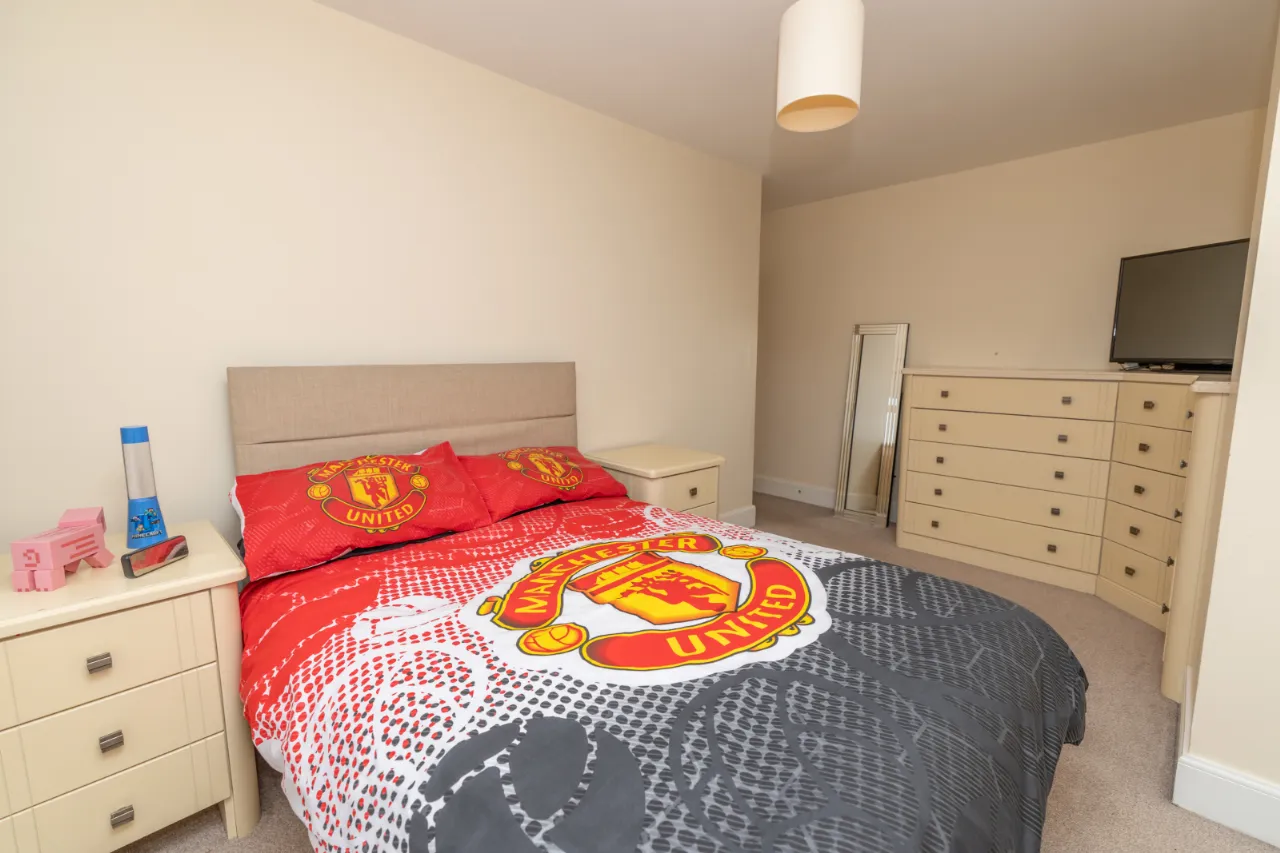
Located at the rear of the property. Laminate flooring. Built in wardrobes and storage.
ENSUITE BATHROOM:
Low flush wc. Pedestal sink with tiled splashback. Wall shelving.
BEDROOM 2: (4.68m 3.42m)
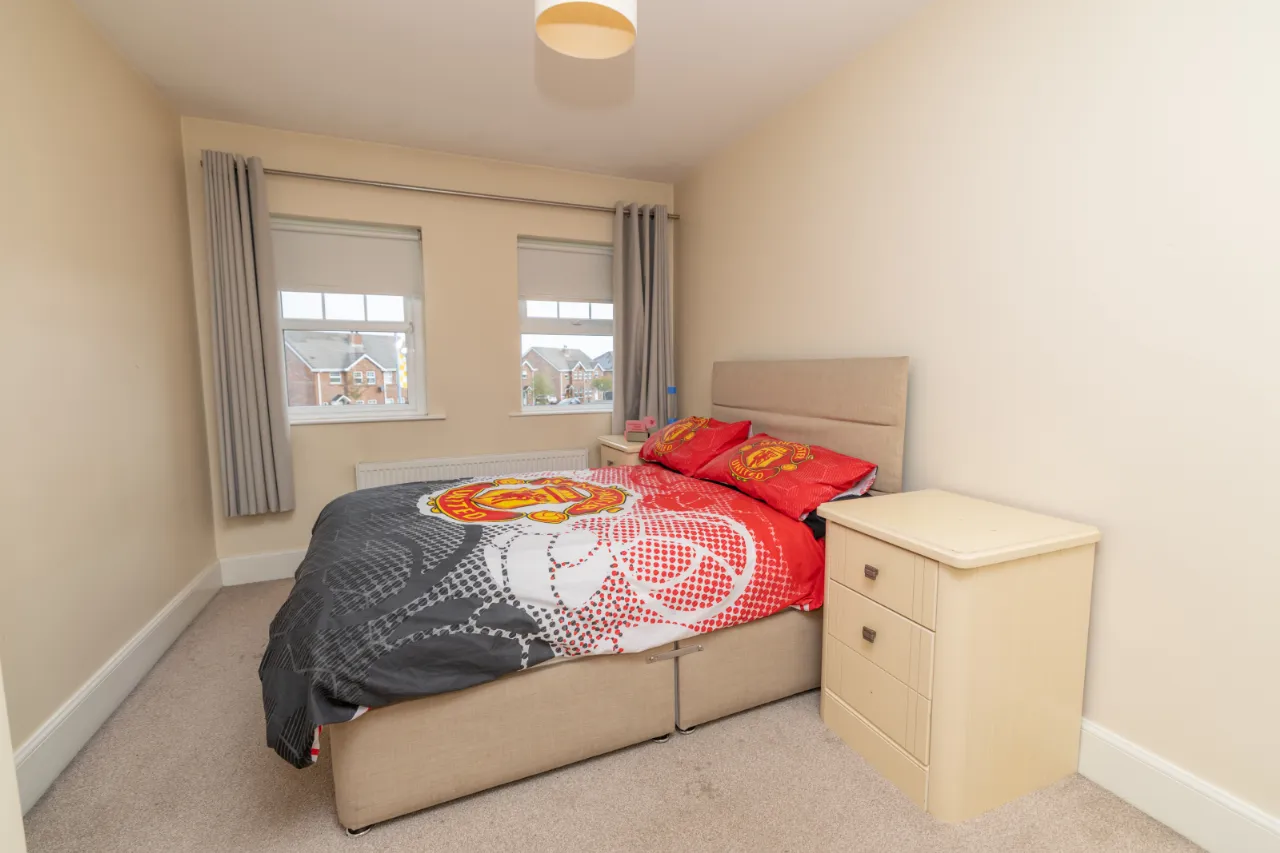
Located at the front of the property. Carpet flooring. Built in storage.
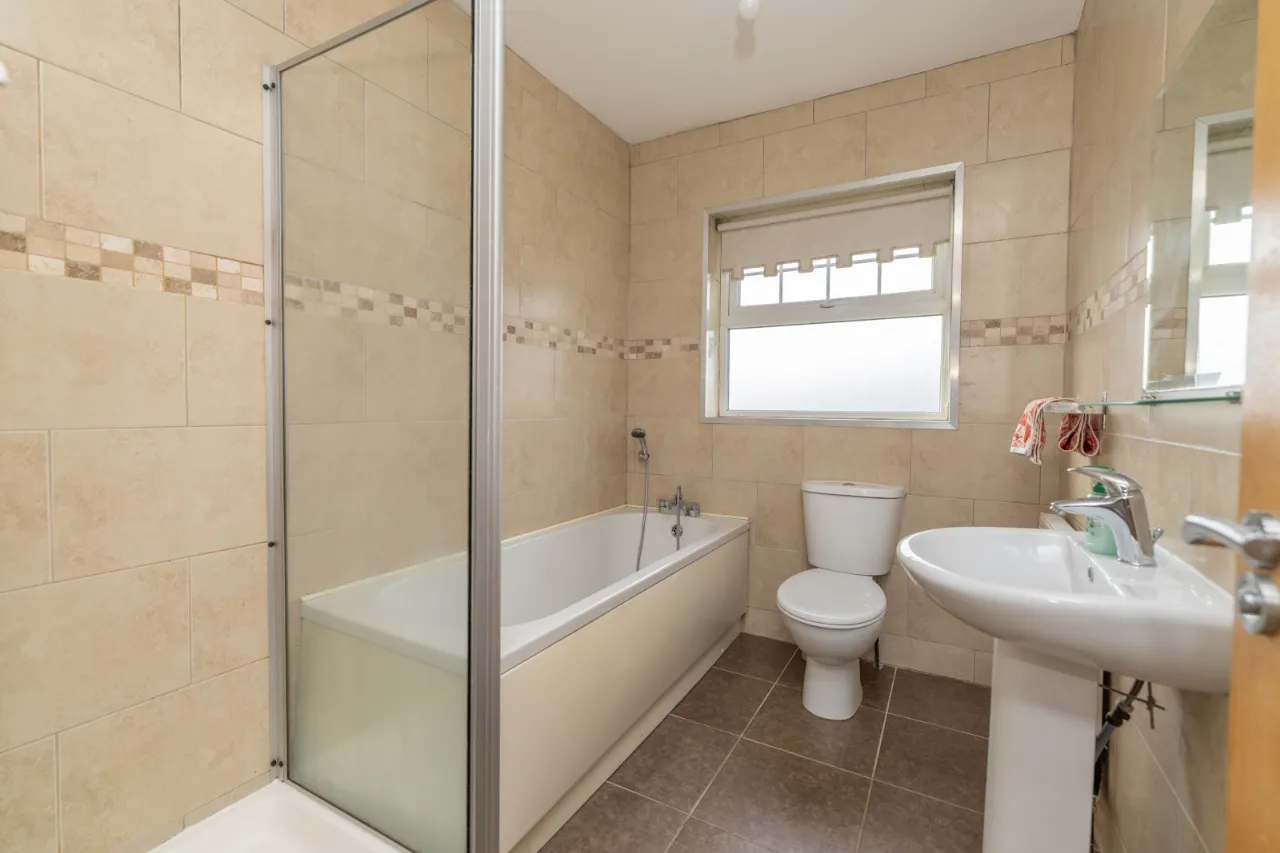
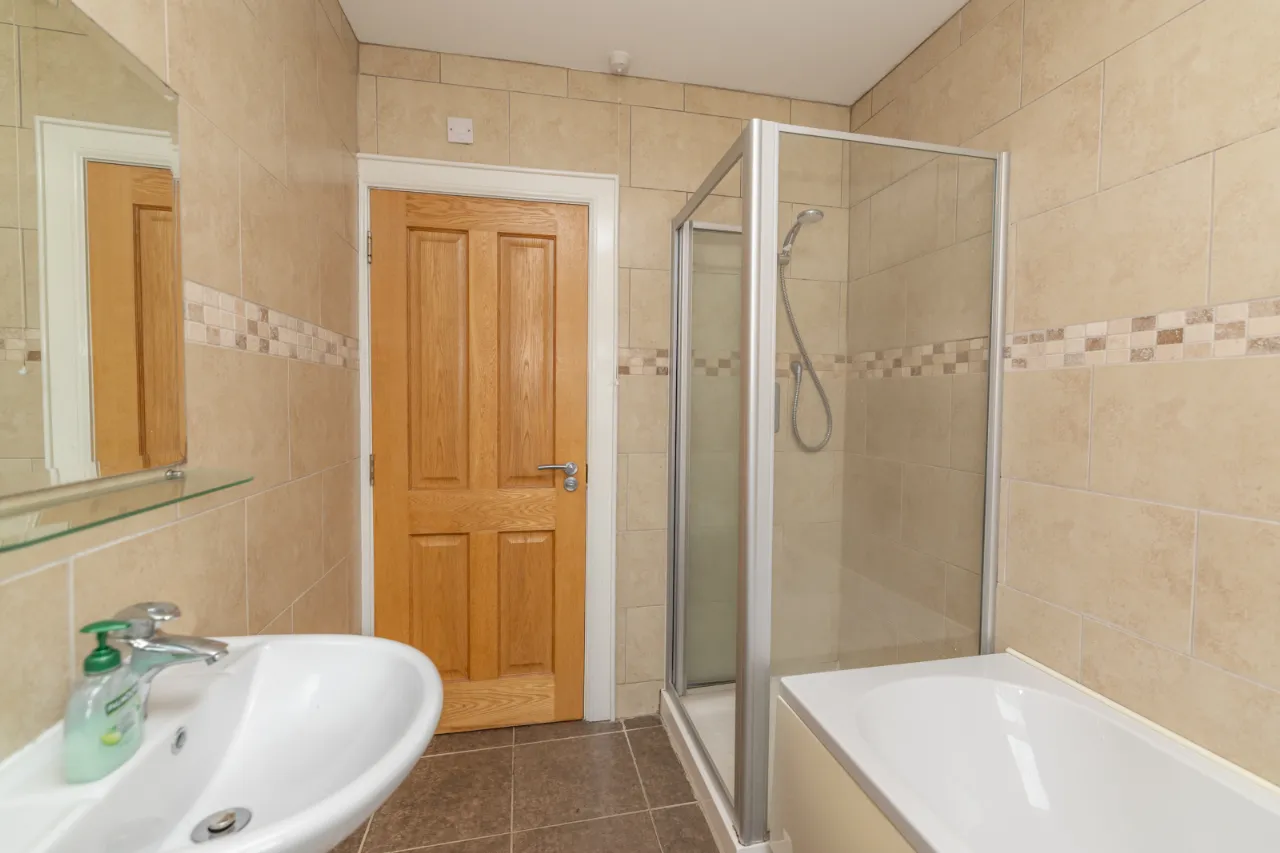
BATHROOM: 8'4" x 6'3" (2.55m x 1.90m)
Tiled flooring. Fully tiled walls. Bath with chrome taps and shower head. Shower cubicle with a thermostatic shower. Low flush wc. Pedestal sink with mono tap. Wall mounted mirror and shelf. Towel rail.
HOT PRESS:
Shelved.
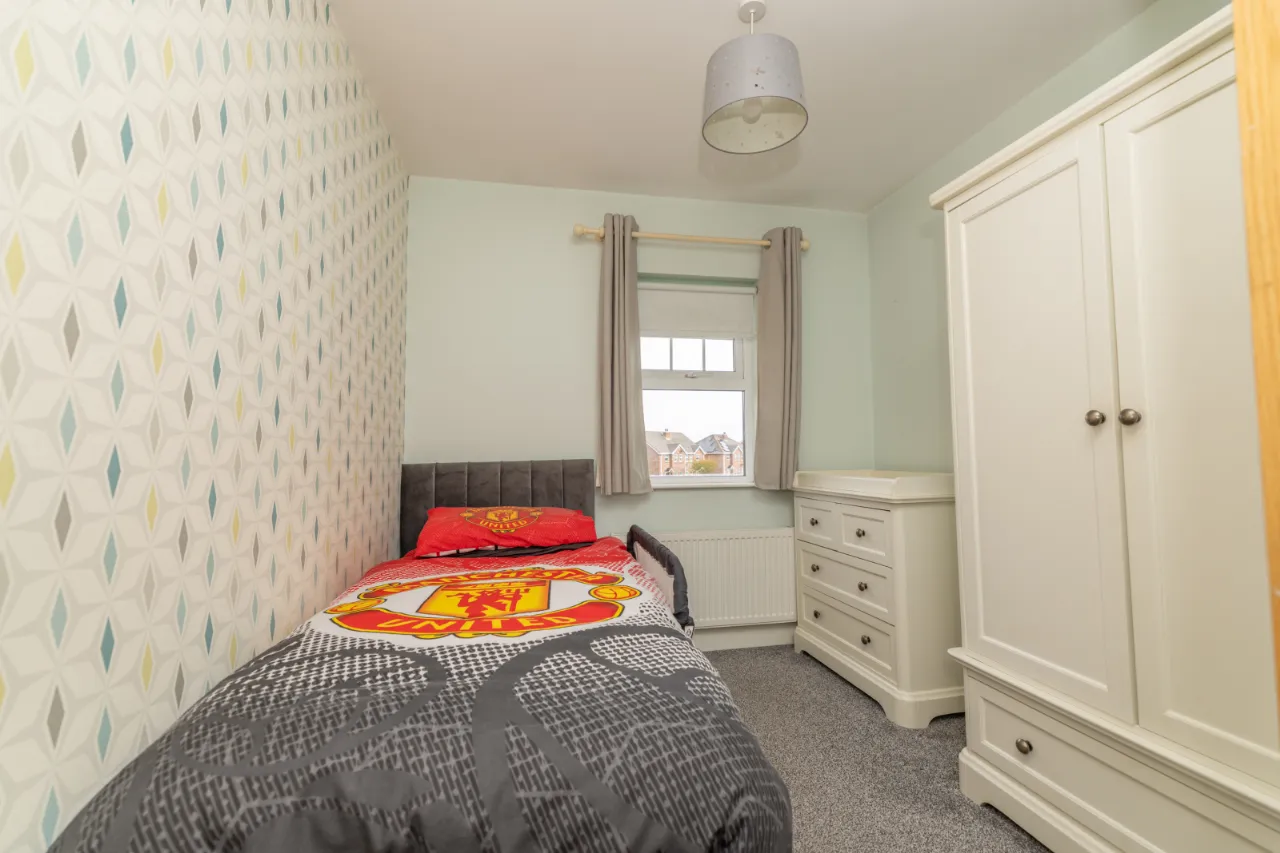
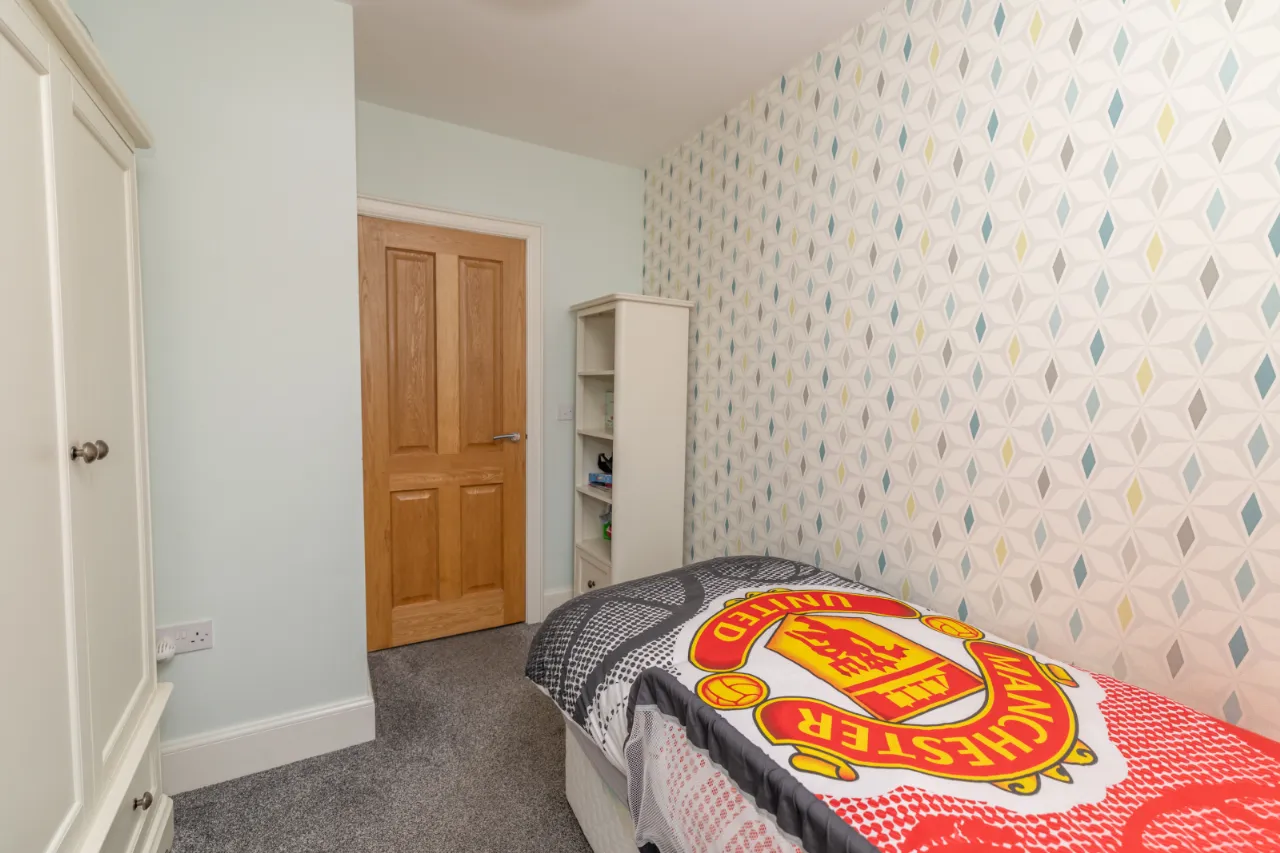
BEDROOM 3: 10'8" x 8'4" (3.24m x 2.55m)
Located at the front of the property. Carpet flooring.
EXTERNAL:
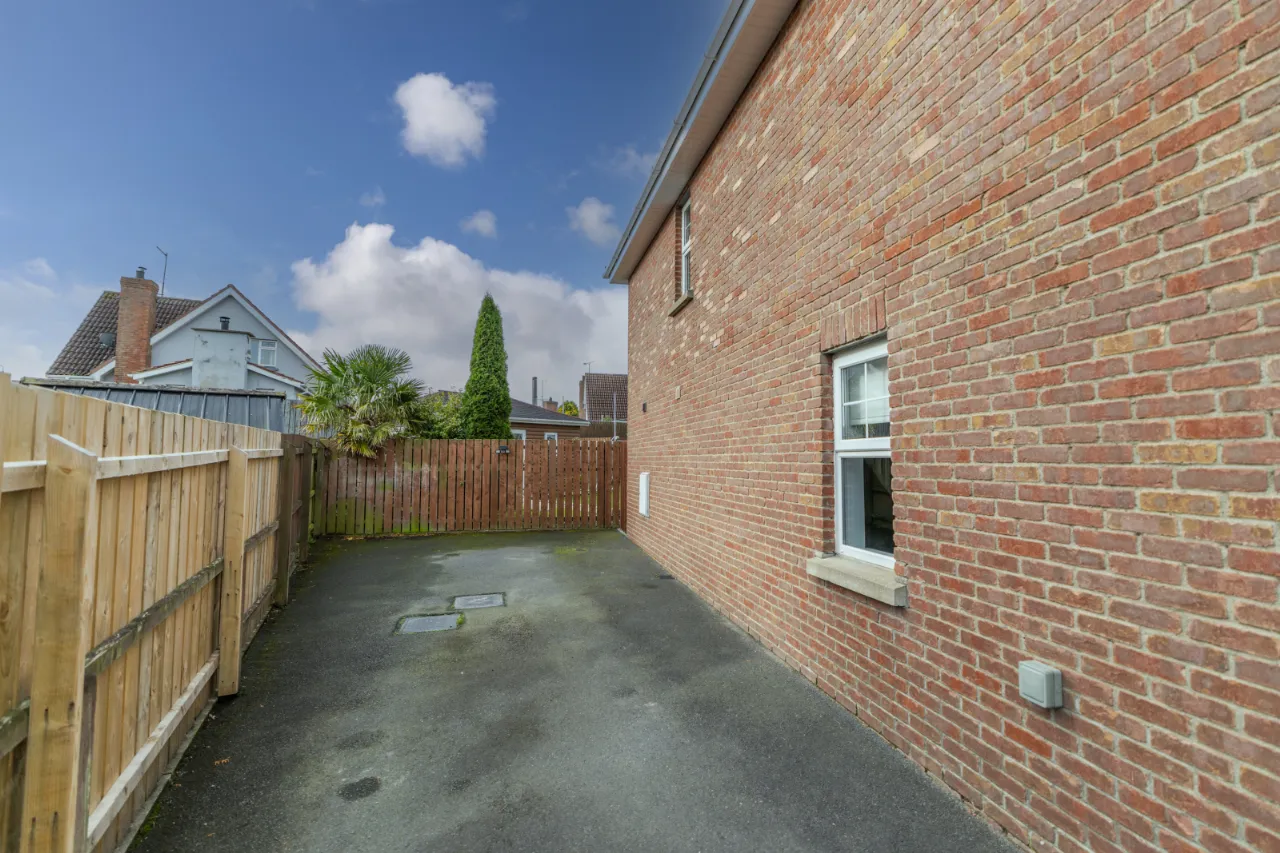
Garden to the front and enclosed garden to the rear of the property. Log cabin with double glazing and electricity. Off street parking. Paved patio area. Lights. Water tap.

 Favourite
 Make an Offer
 Book a Viewing
 Get a Mortgage
 Call the Office
 Share
Share