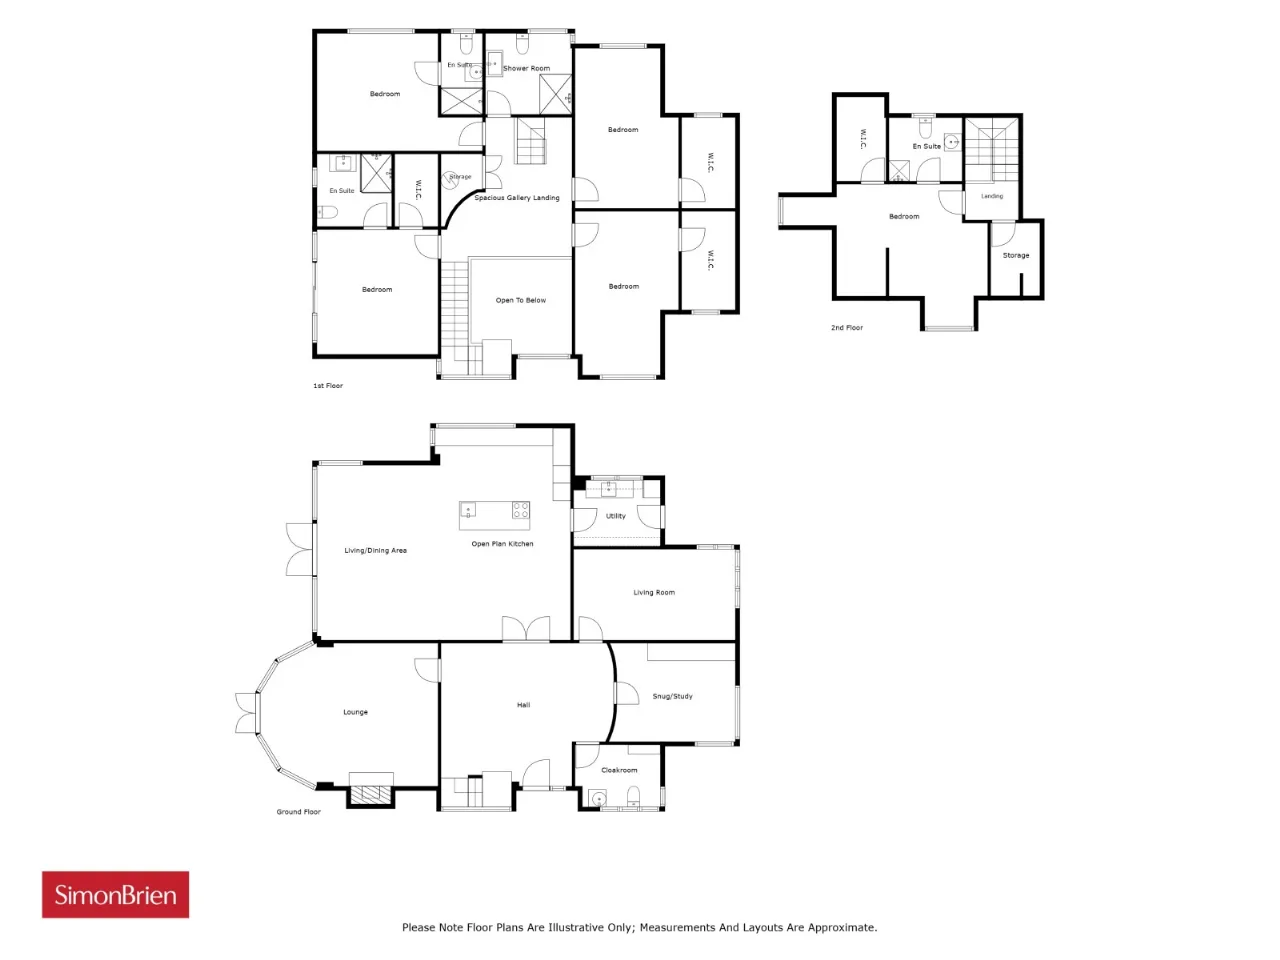
GROUND FLOOR:
Outside light, uPVC double glazed front door.
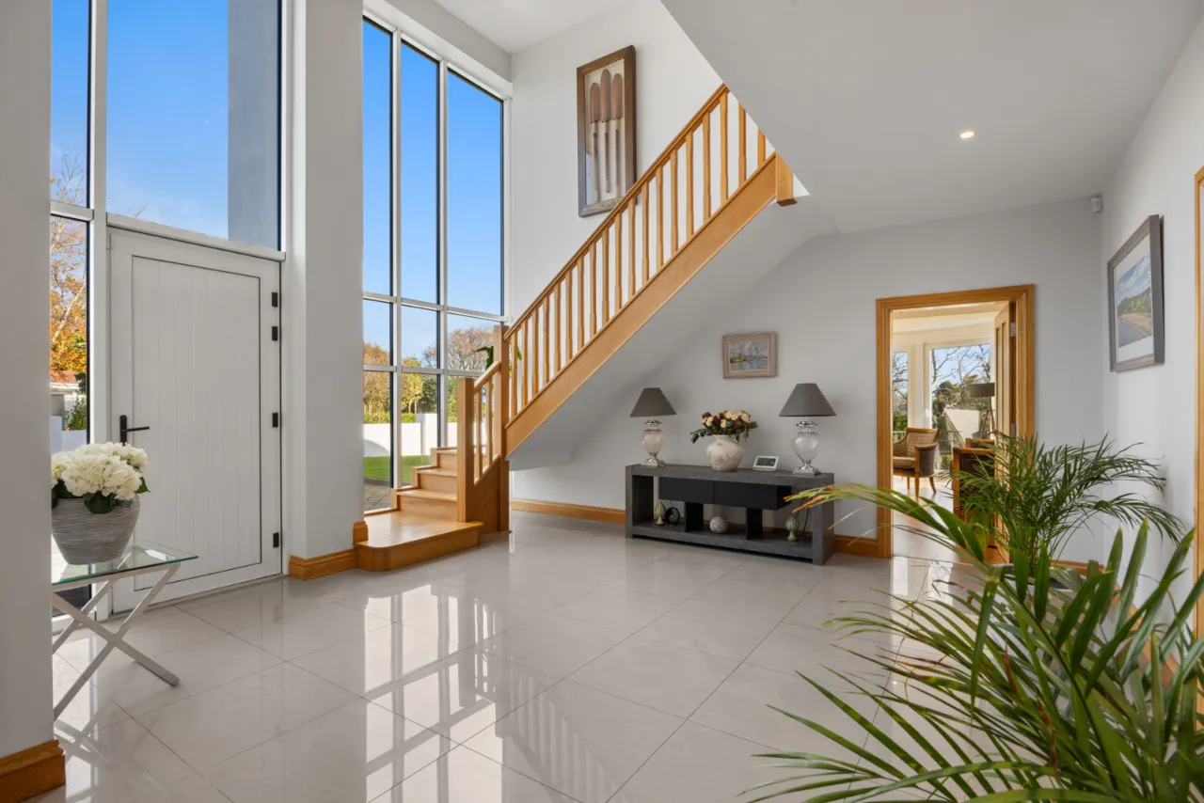
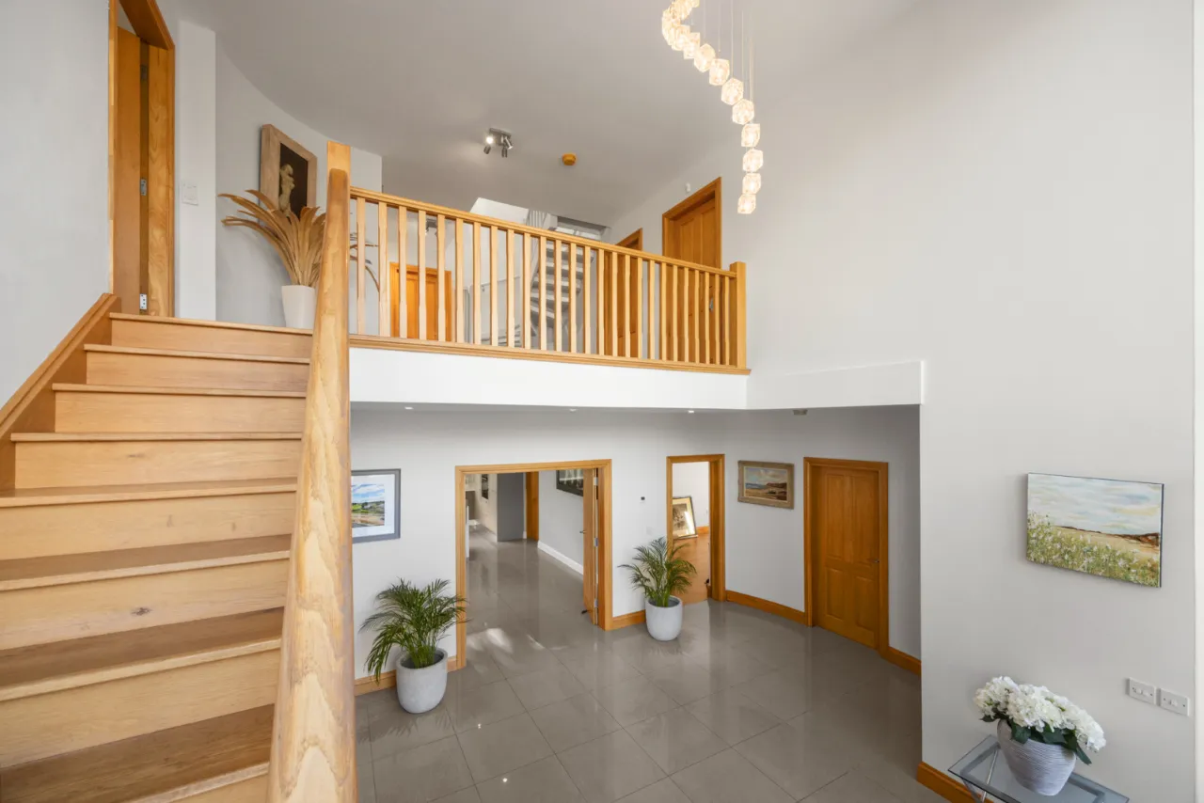
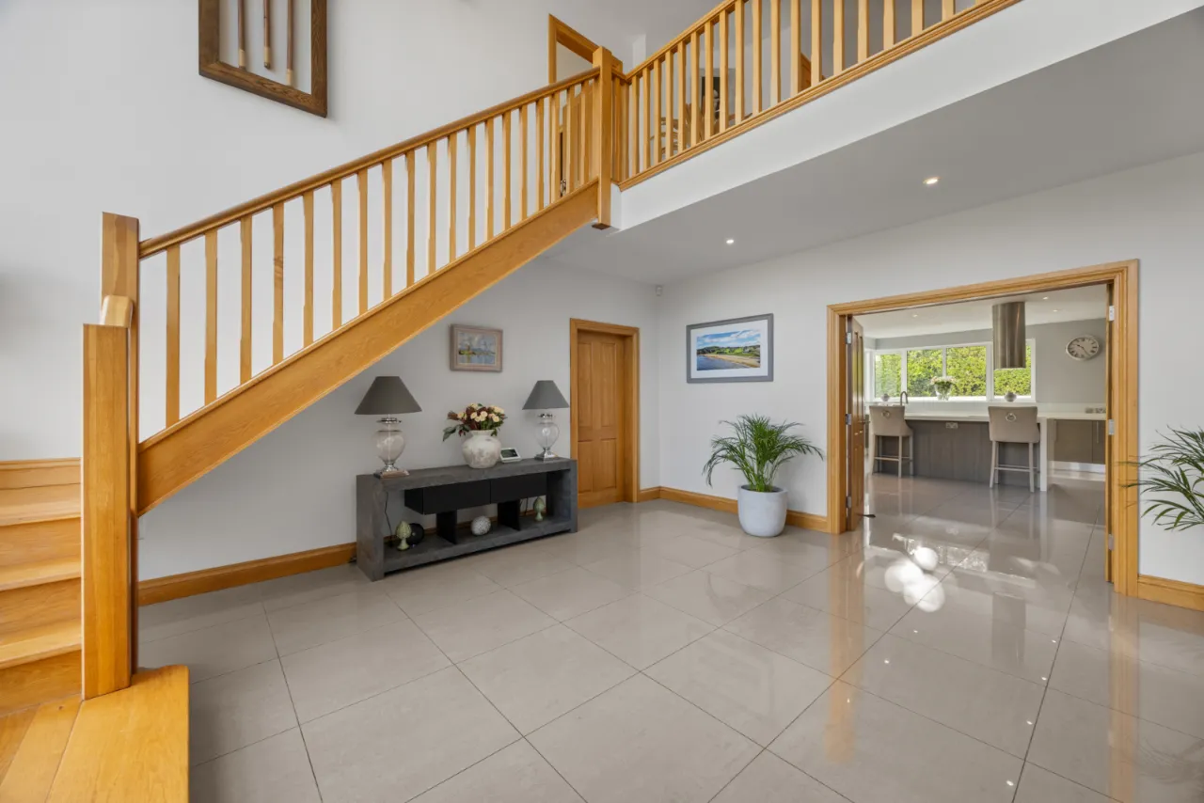
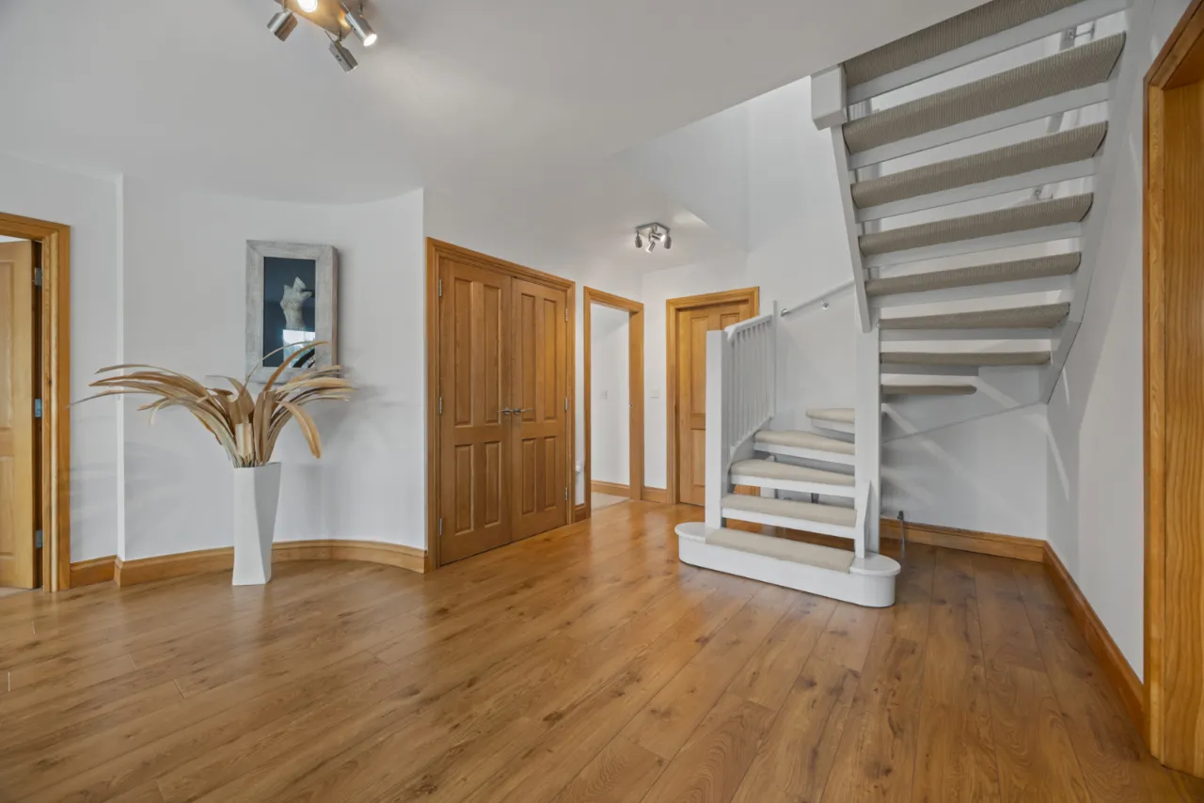
SPACIOUS RECEPTION HALL:
Double height ceiling and windows, porcelain tiled floor, low voltage spotlights. Oak staircase to first floor.
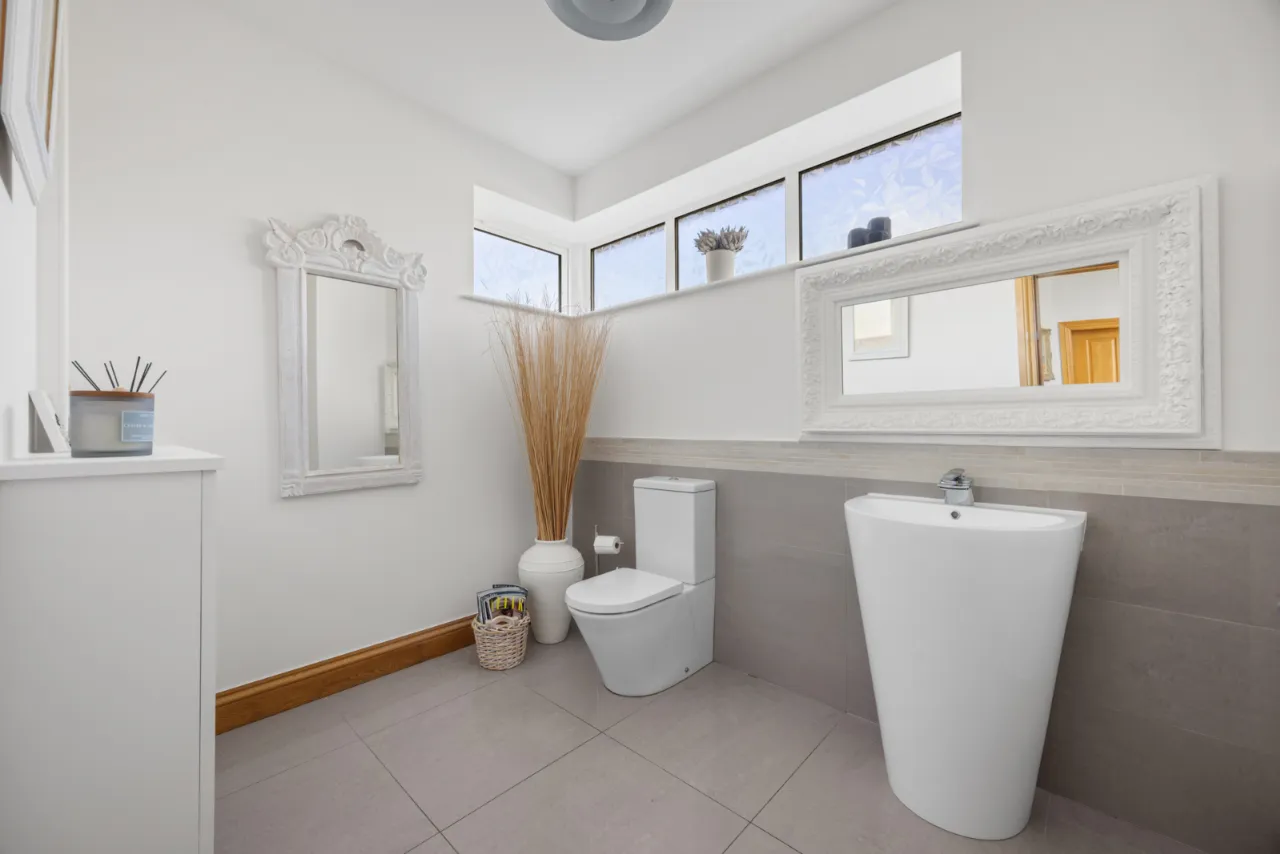
CLOAKROOM:
Pedestal wash hand basin with feature mixer taps, low flush WC, porcelain tiled floor and partly tiled walls.
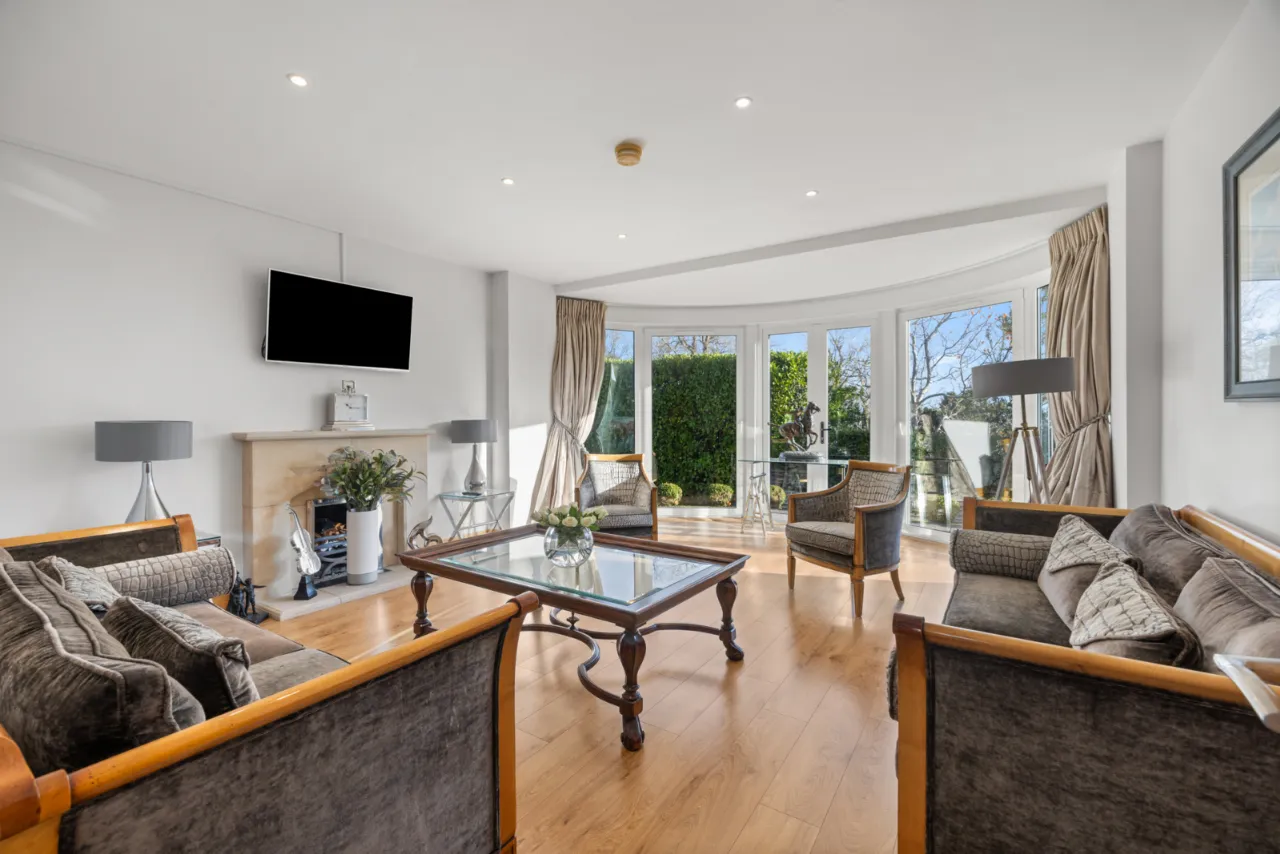
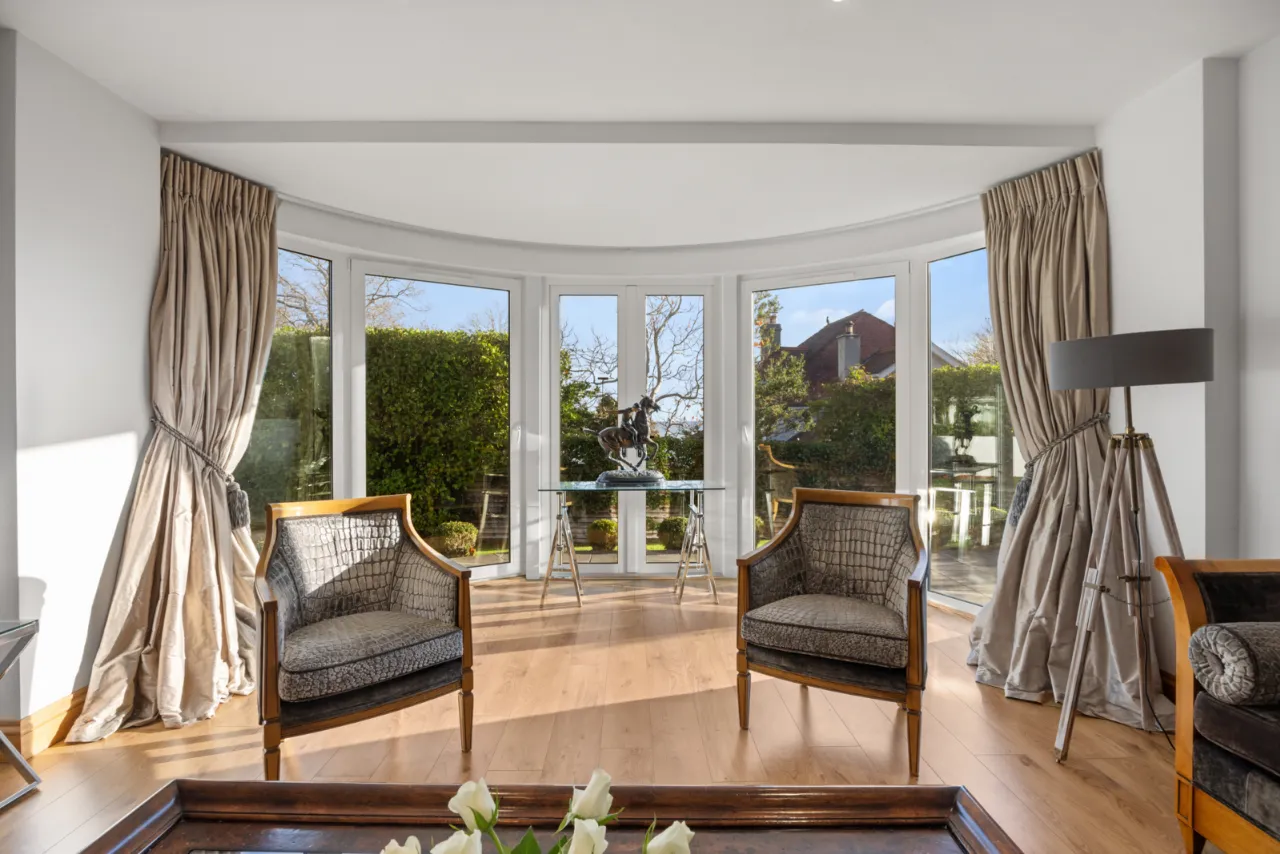
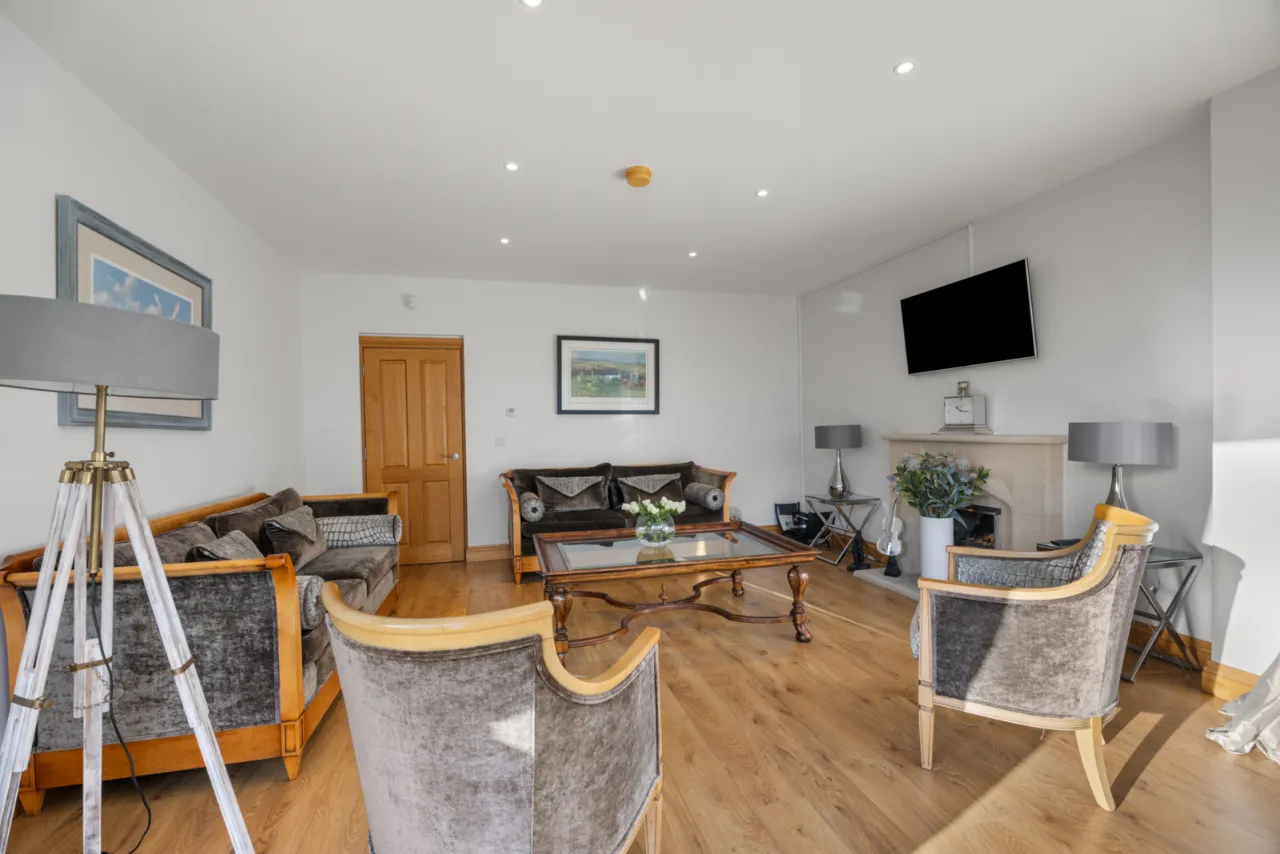
LOUNGE: 20'0" x 15'9" (6.1m x 4.8m Into bay.)
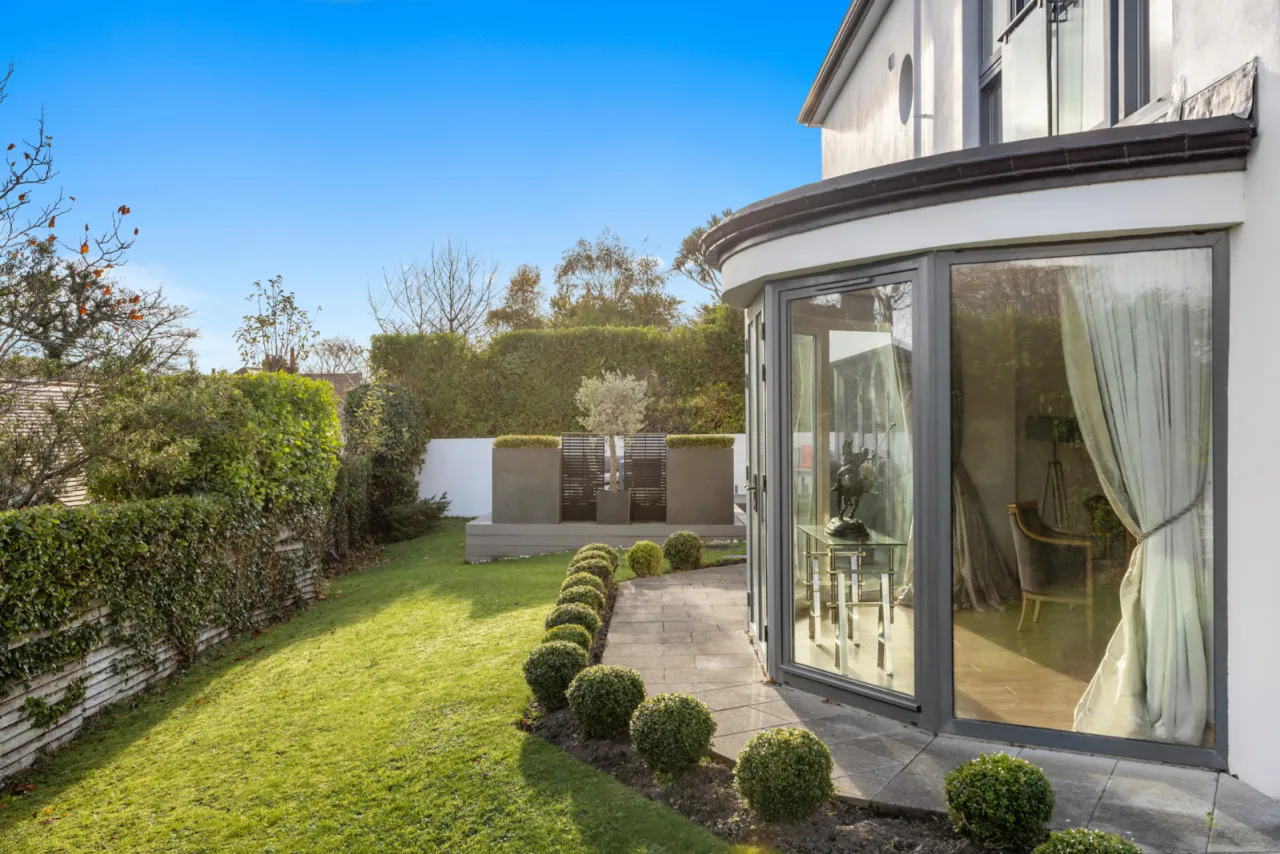
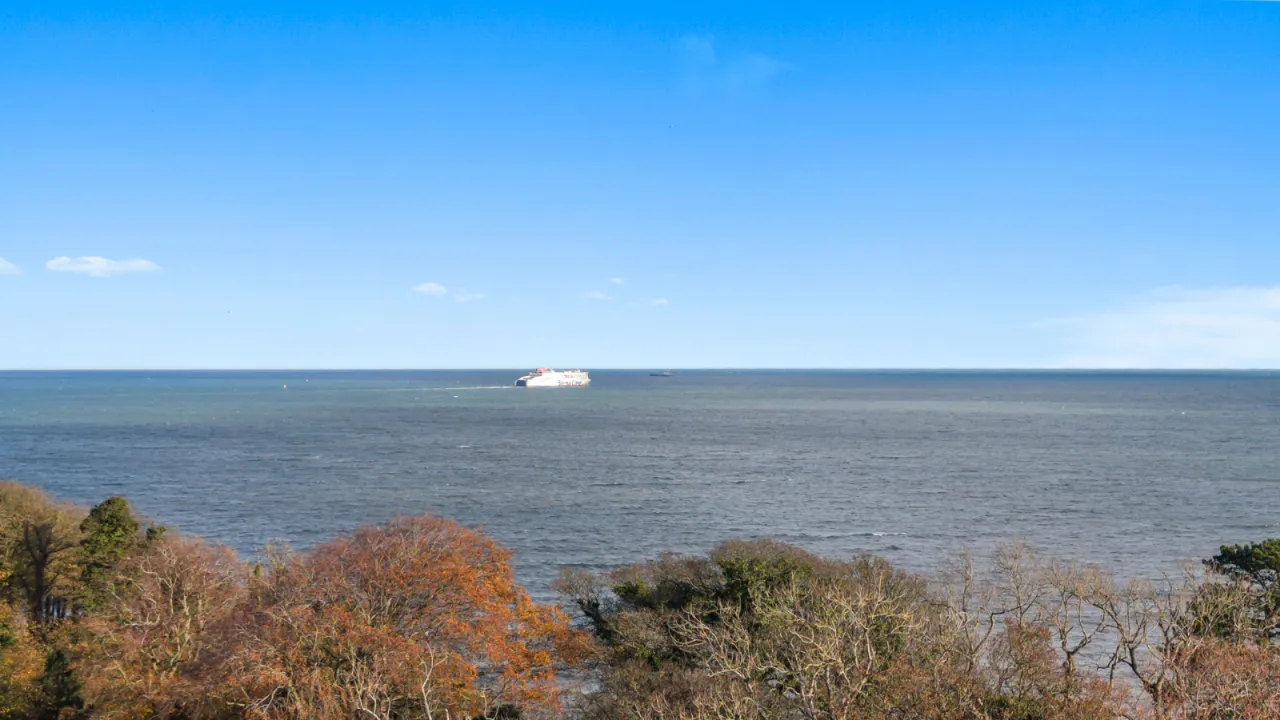
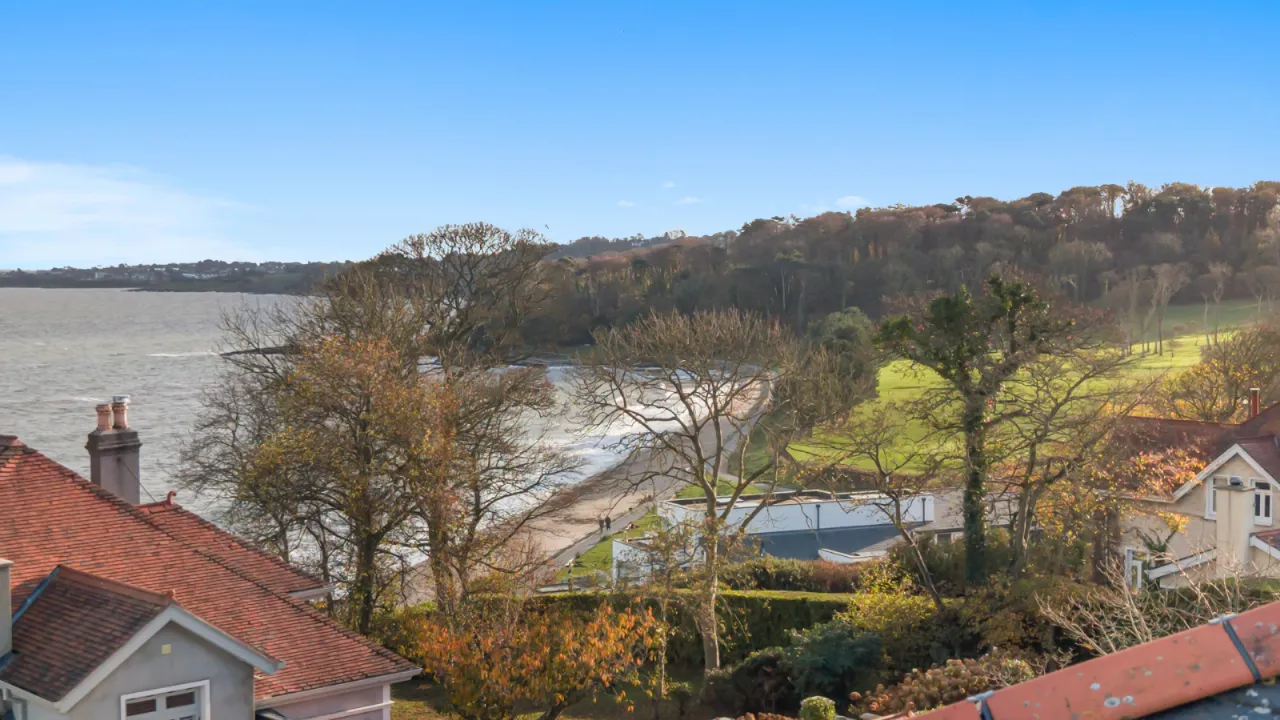
Sea views. uPVC double glazed French doors and swivel doors onto patio and garden. Sandstone fireplace surround and hearth, dog grate, open fire, low voltage spotlights.
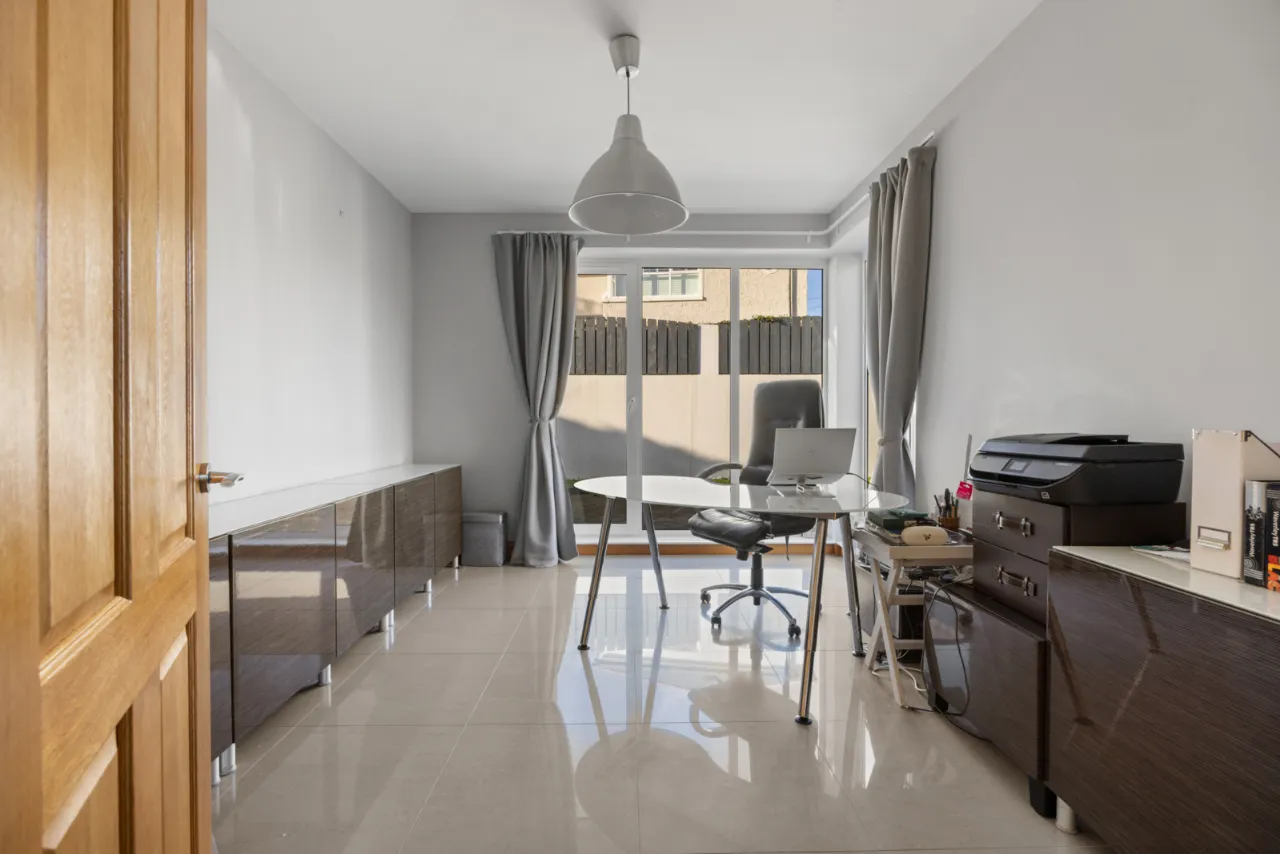
SNUG/STUDY: 14'1" x 10'5" (4.3m x 3.18m)
Porcelain tiled floor, tilt and turn door to patio and garden.
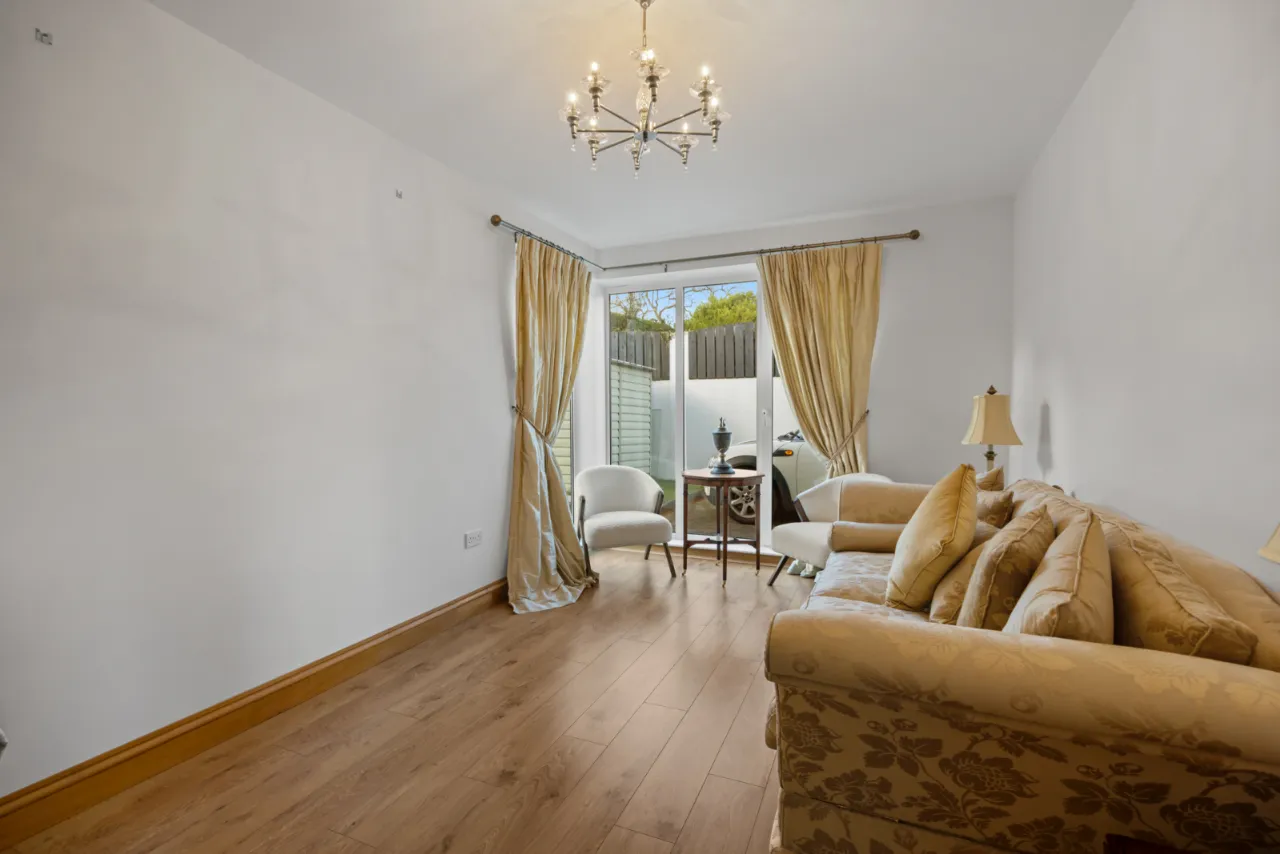
LIVING ROOM: 18'6" x 10'1" (5.64m x 3.07m)
Tilt and turn door to patio and garden.
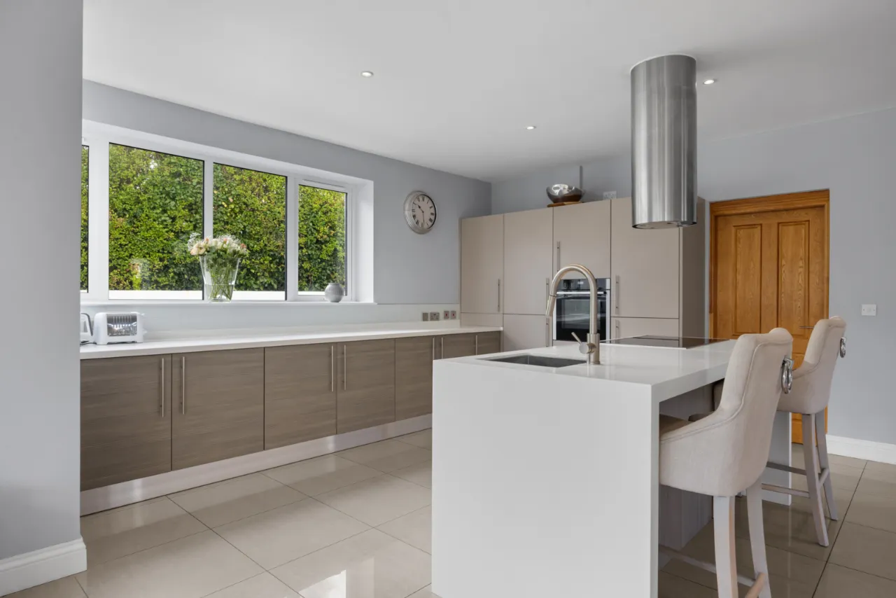
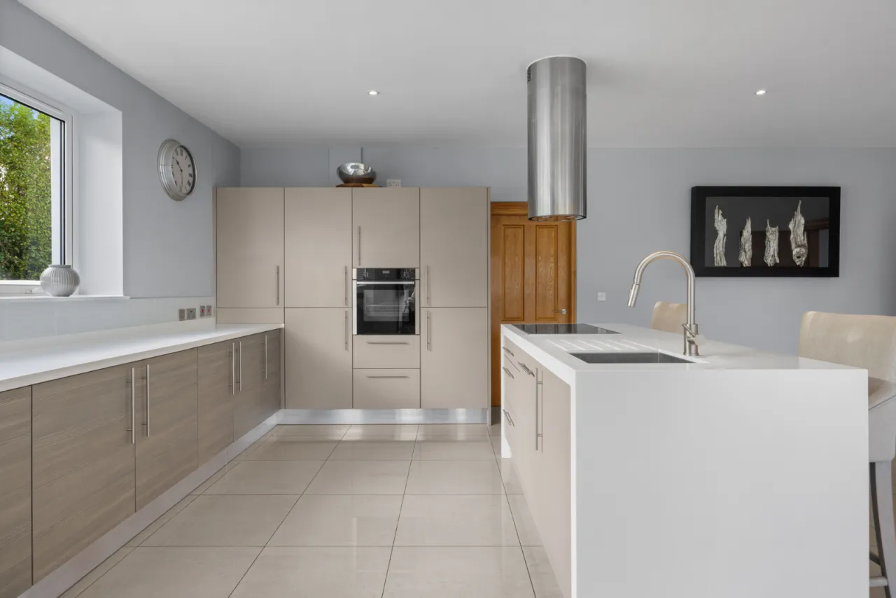
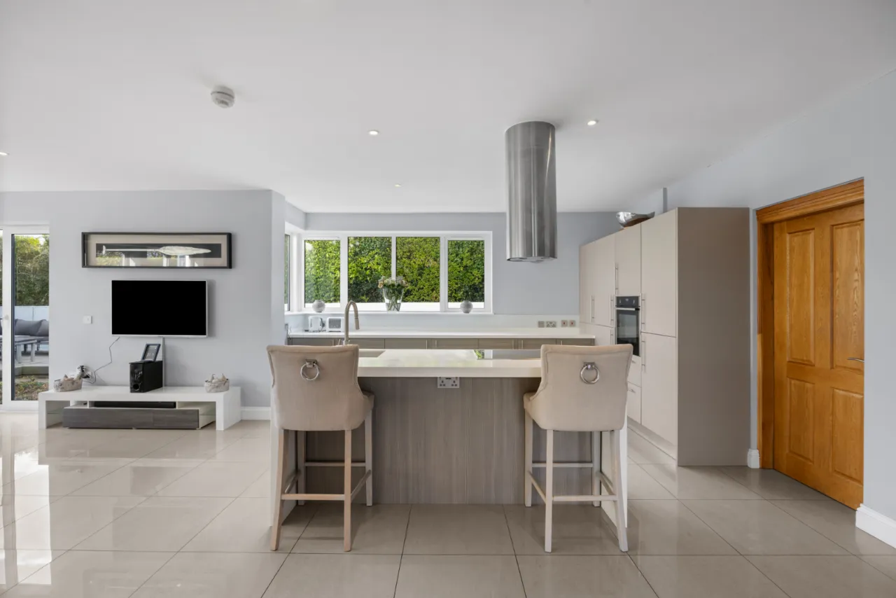
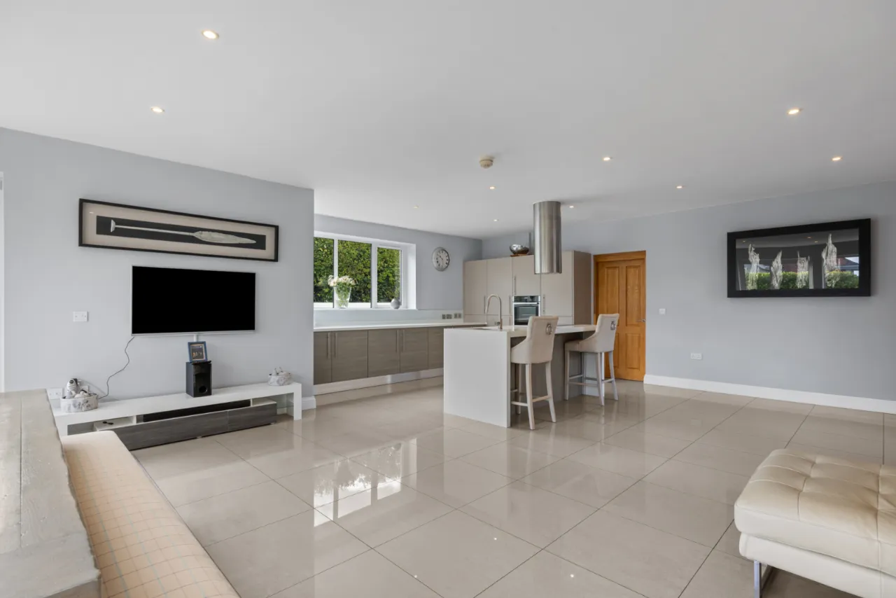
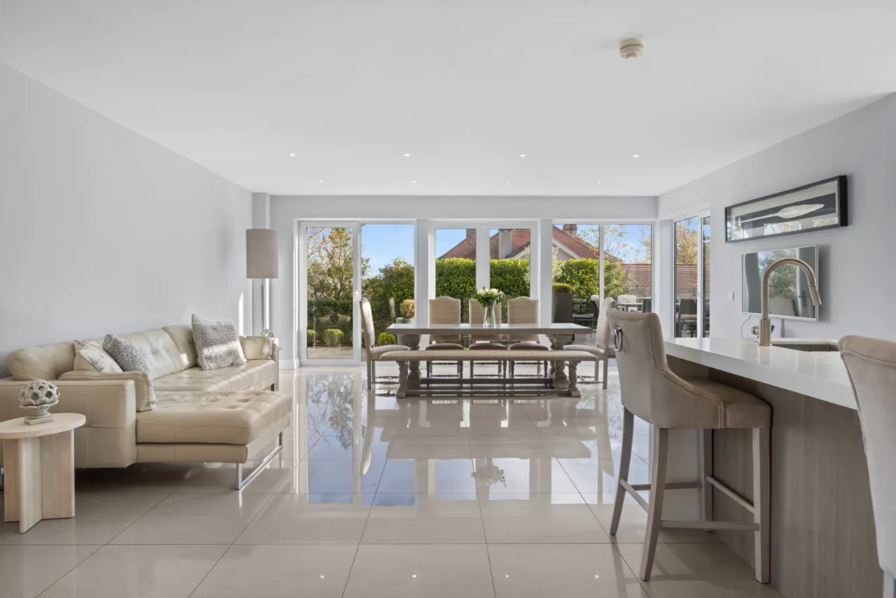
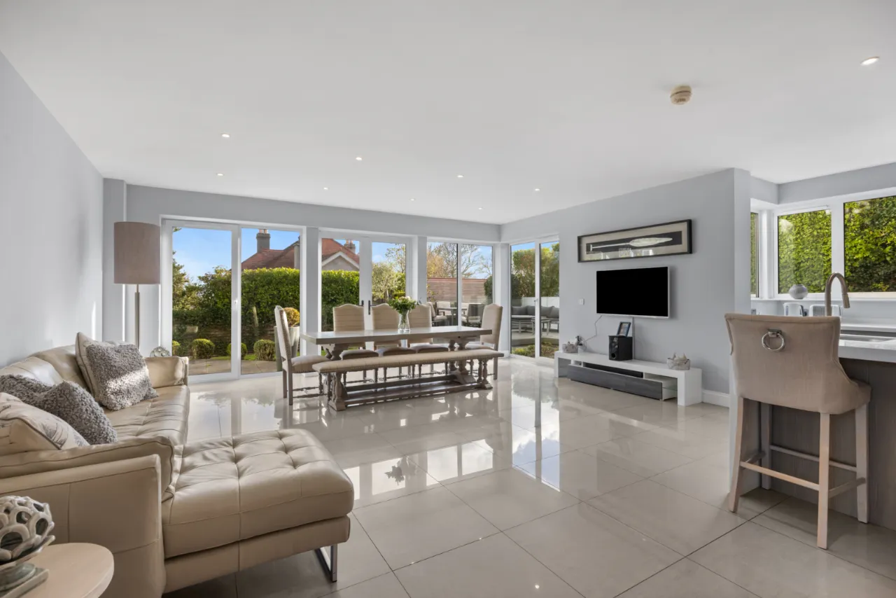
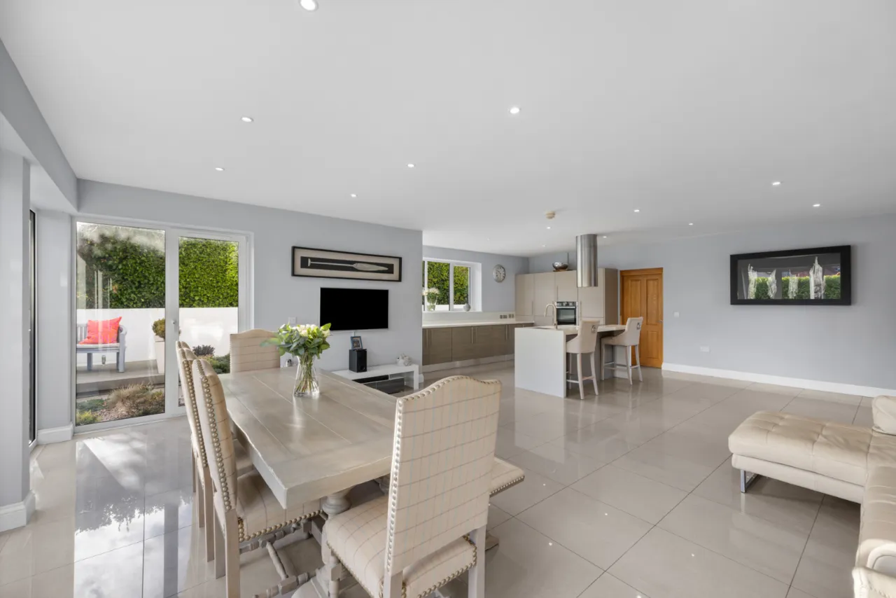
OPEN PLAN KITCHEN/LIVING/DINING: 28'6" x 23'7" (8.69m x 7.2m)
Sea views. Alwood by Alfred Briggs Kitchen. Excellent range of high and low level units, Corian work surfaces and large island, inset sink unit with spring neck pull out tap, integrated Neff high level oven, integrated Neff fridge and freezer, integrated dishwasher, integrated Neff 5 ring hob, integrated Siemens dishwasher, porcelain tiled floor, uPVC double glazed French doors to patio and garden.
UTILITY ROOM: 9'5" x 5'11" (2.87m x 1.8m)
Low level units, single drainer 1 1/4 bowl sink unit with mixer tap, partly tiled walls, porcelain tiled floor, plumbed for washing machine and space for tumble dryer. uPVC double glazed door to patio and garden. Gas fired boiler.
FIRST FLOOR:
SPACIOUS GALLERY LANDING:
Solid oak wooden floor. Airing cupboard with pressurised water cylinder.
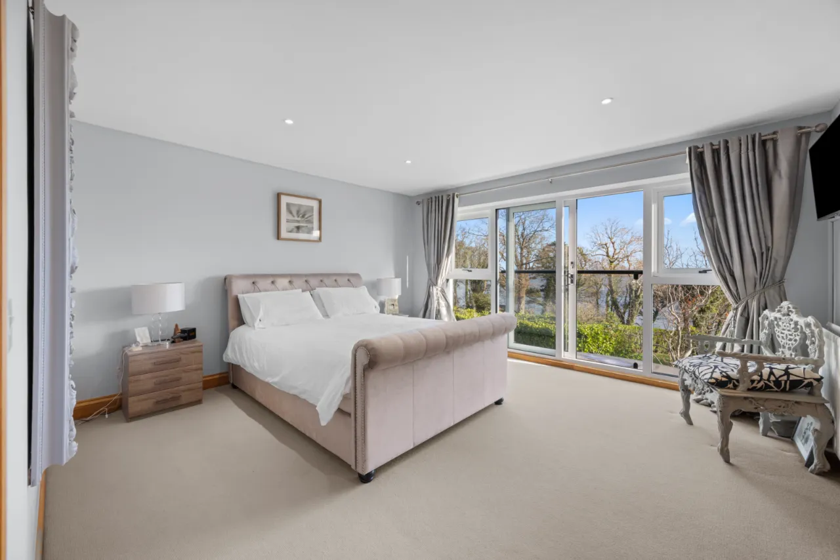
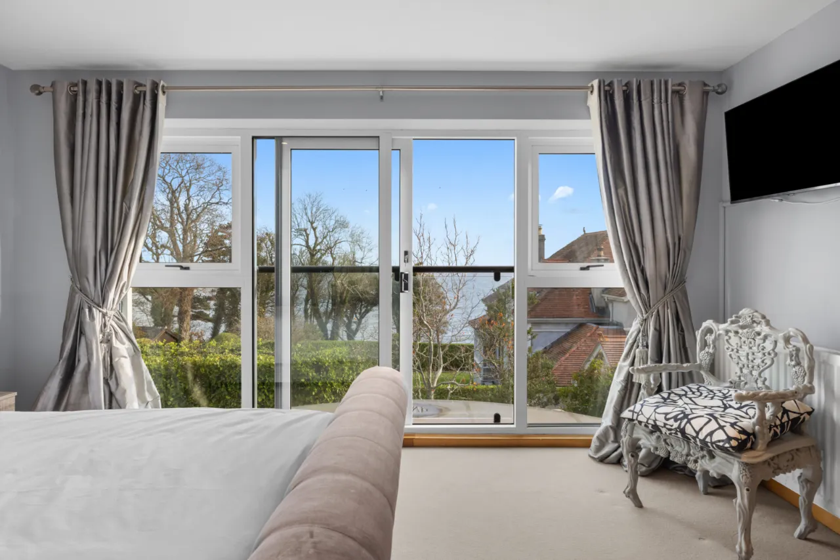
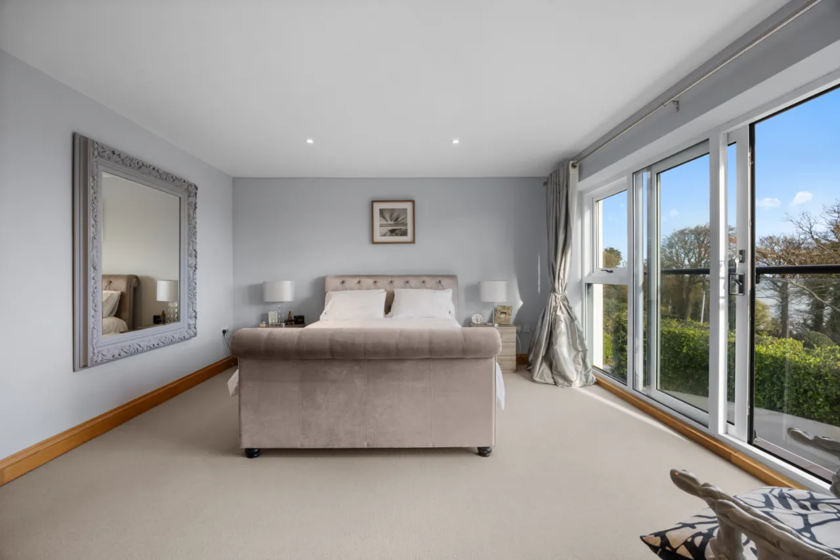
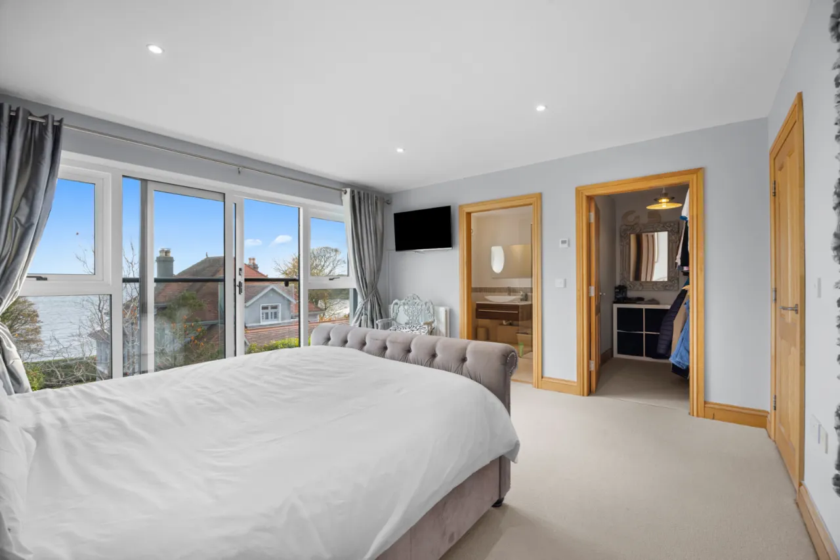
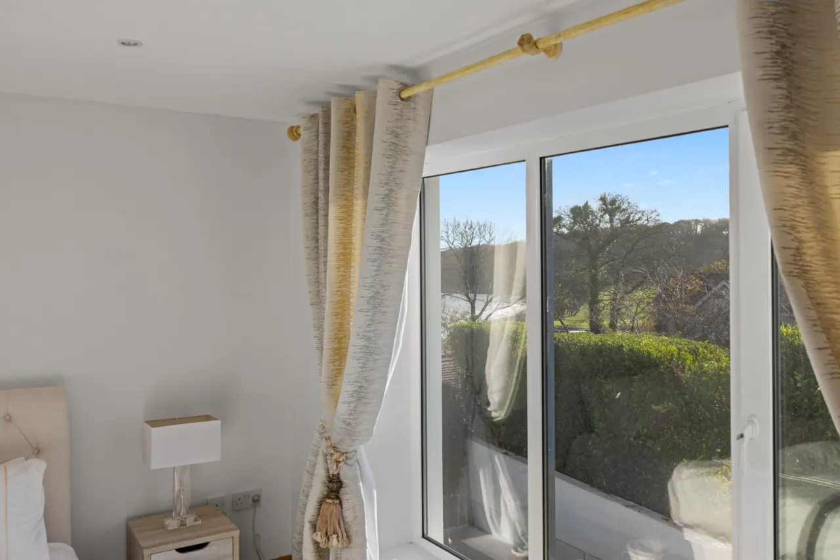
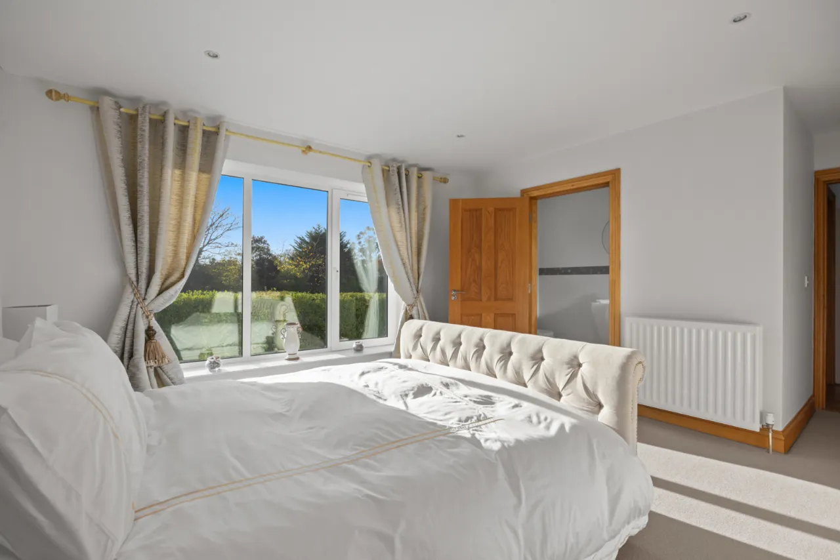
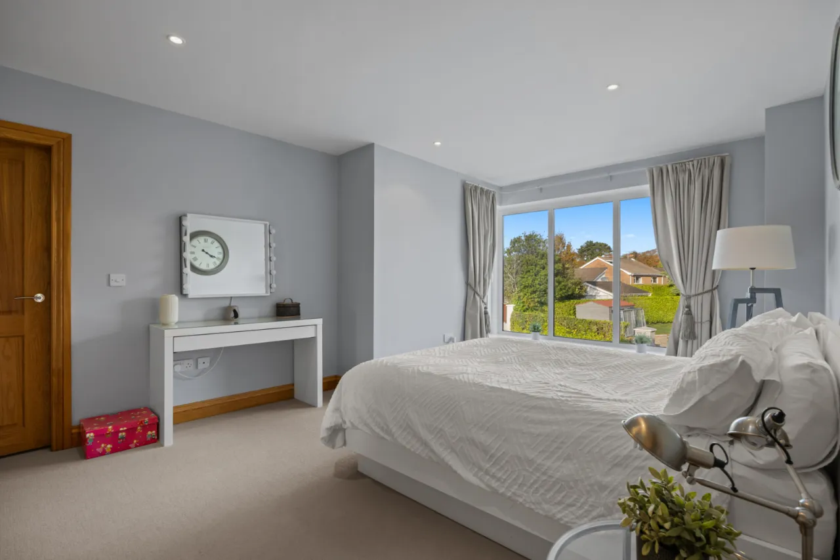
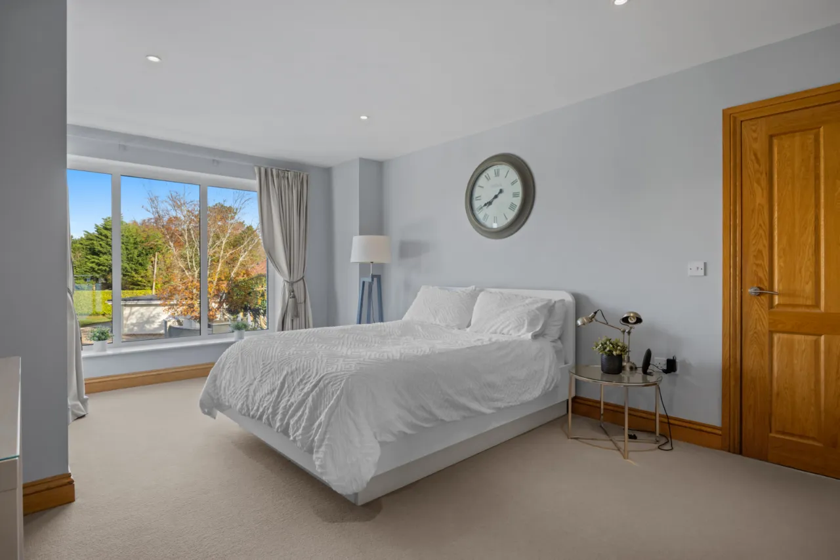
BEDROOM 1: 14'4" x 13'9" (4.37m x 4.2m)
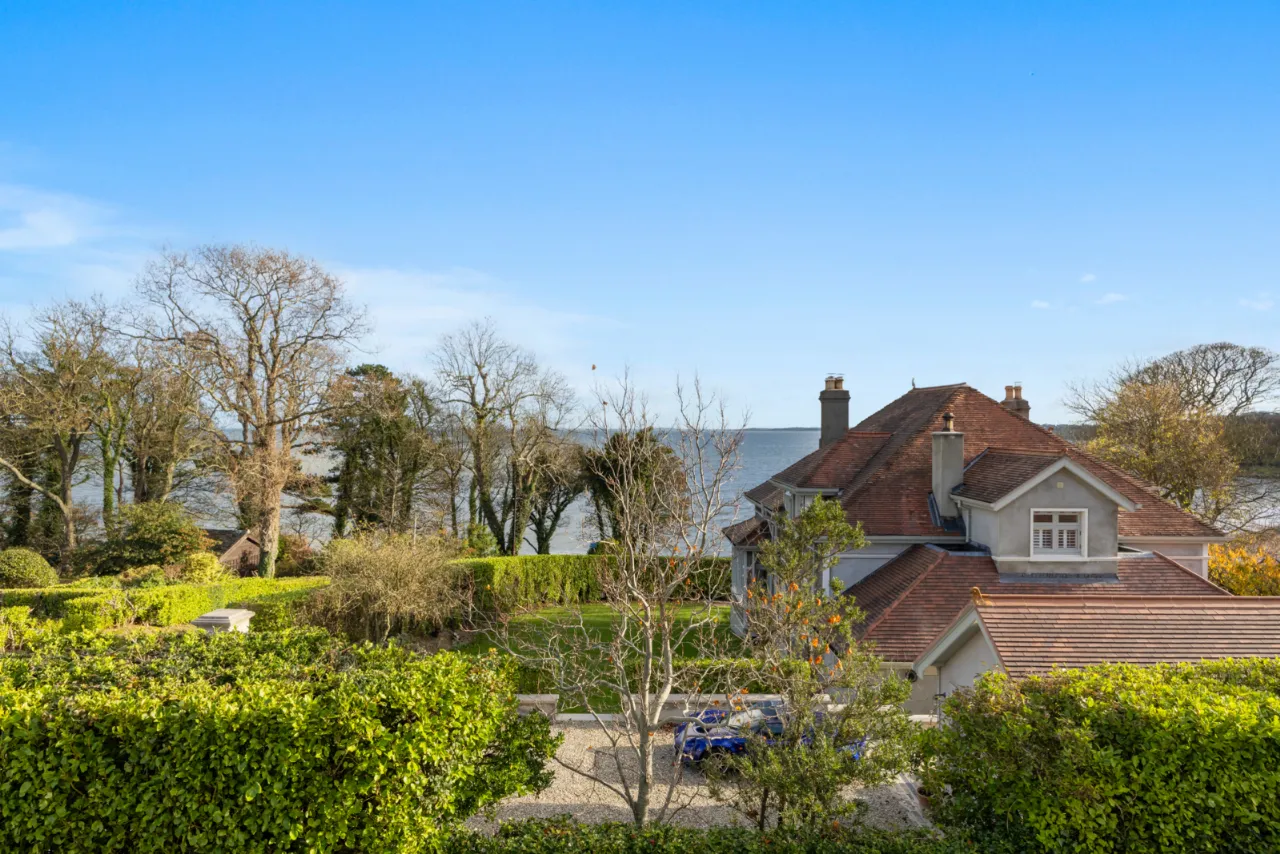
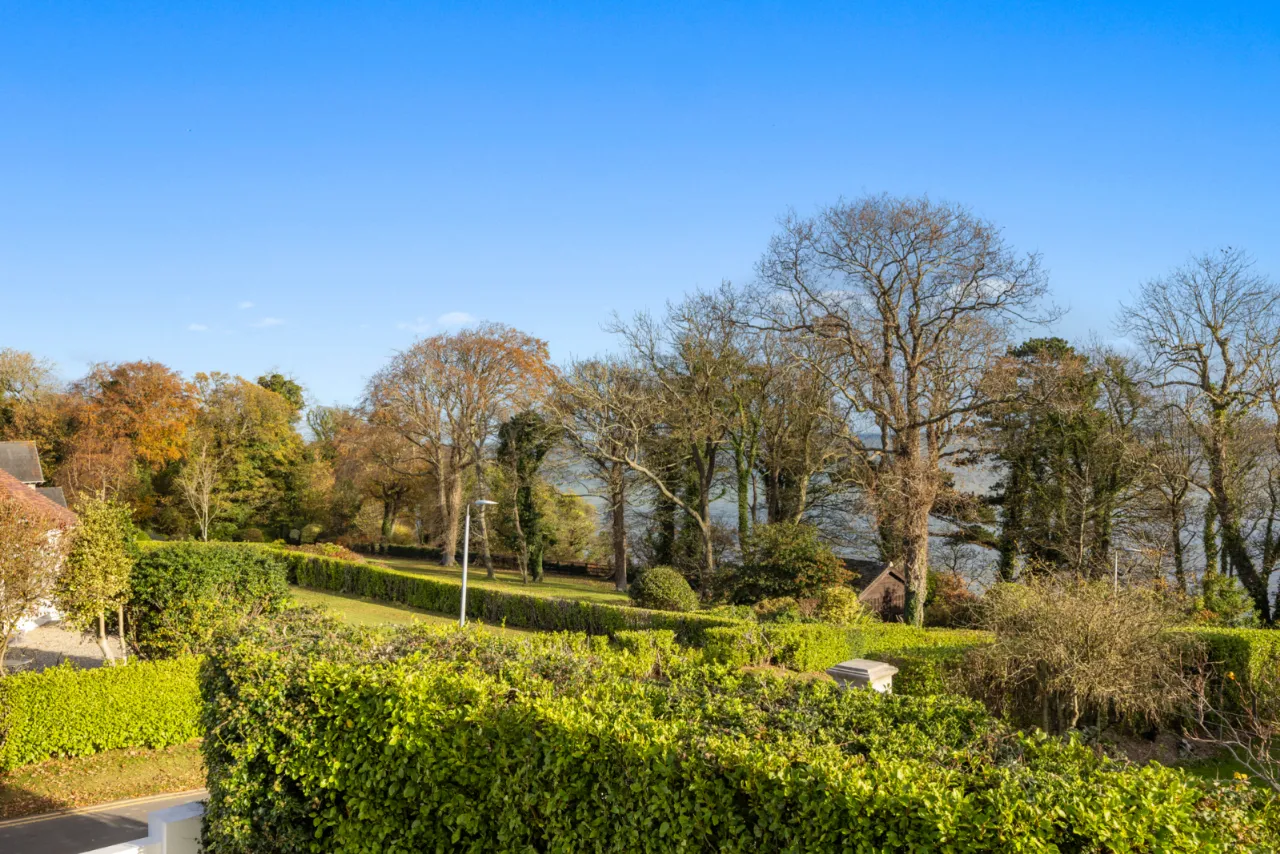
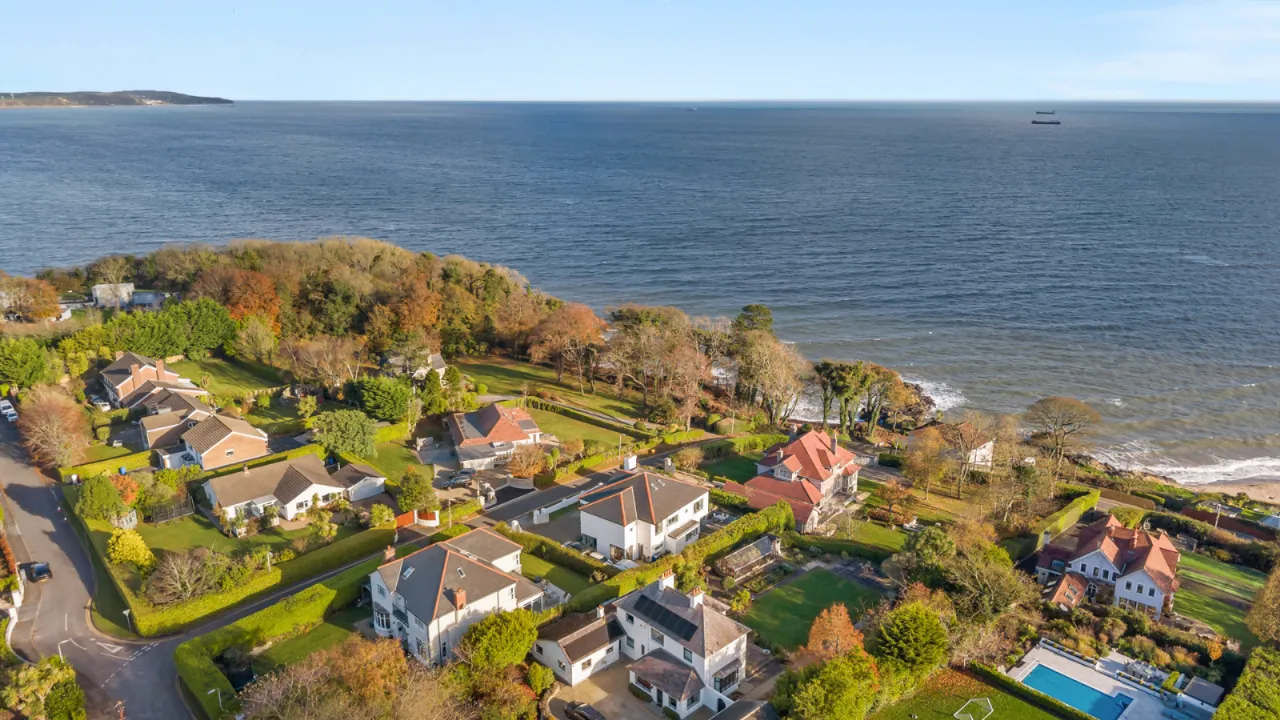
Superb sea views to Helens Bay Beach. Sliding double glazed doors to Juliet balcony.
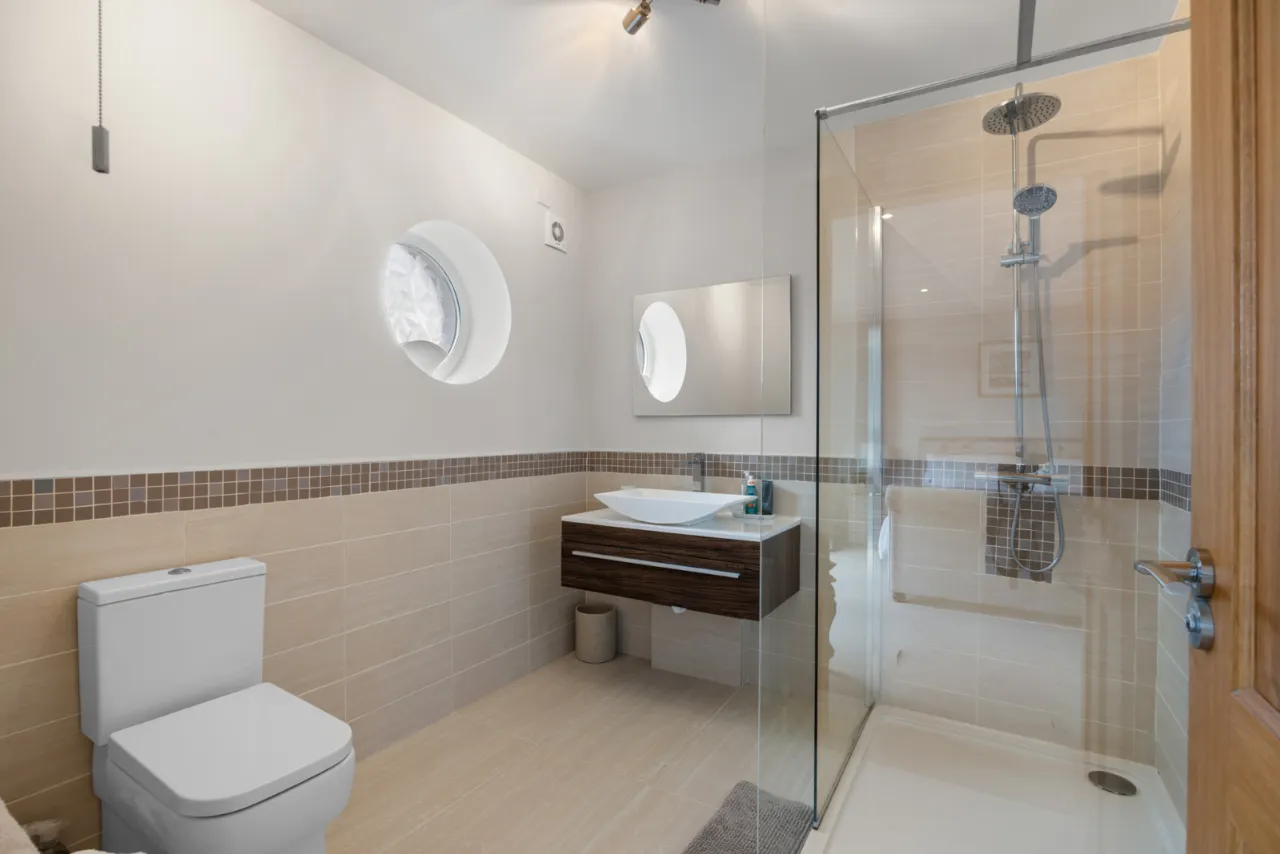
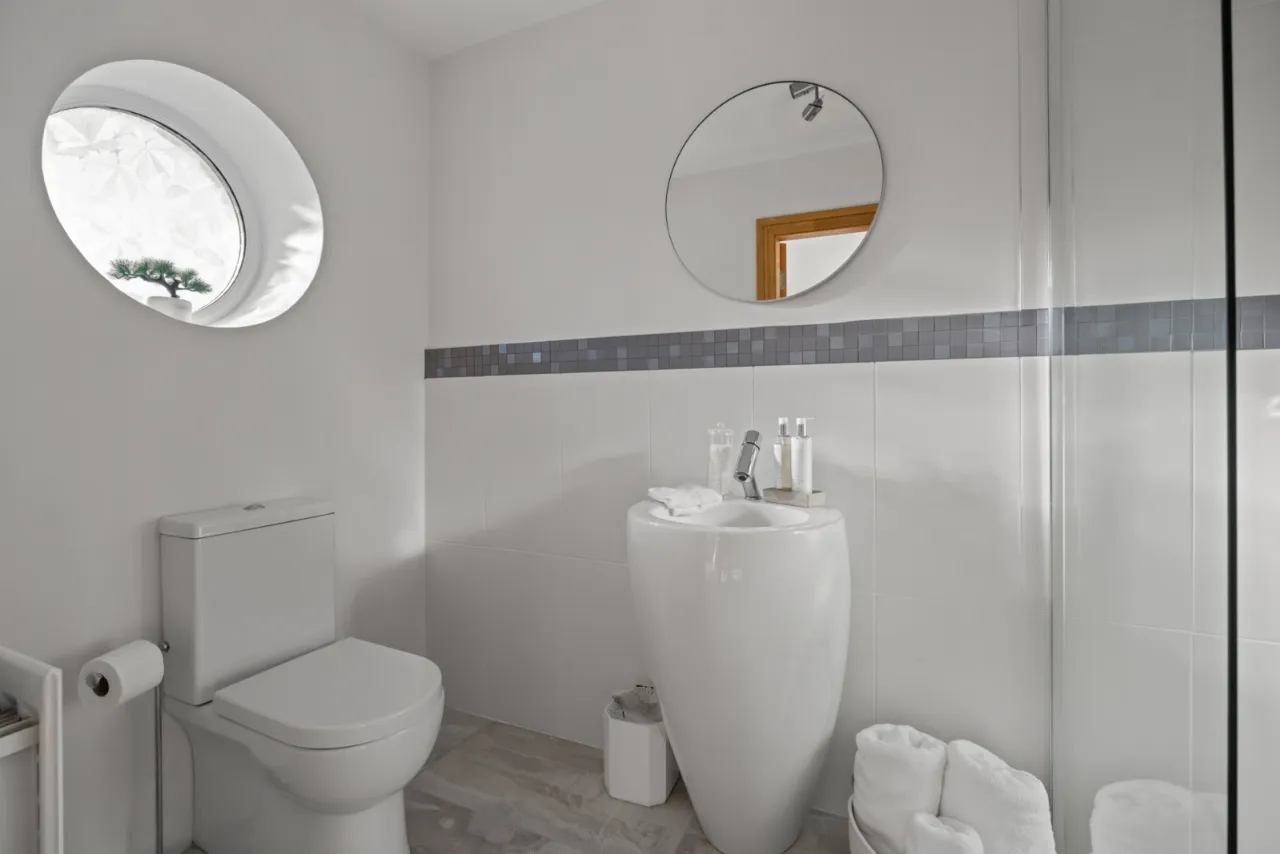
ENSUITE SHOWER ROOM:
White suite comprising: Low flush WC, wash hand basin with chrome mixer taps in floating vanity unit, large walk in shower cubicle, partly tiled walls, ceramic tiled floor.
WALK IN DRESSING ROOM:
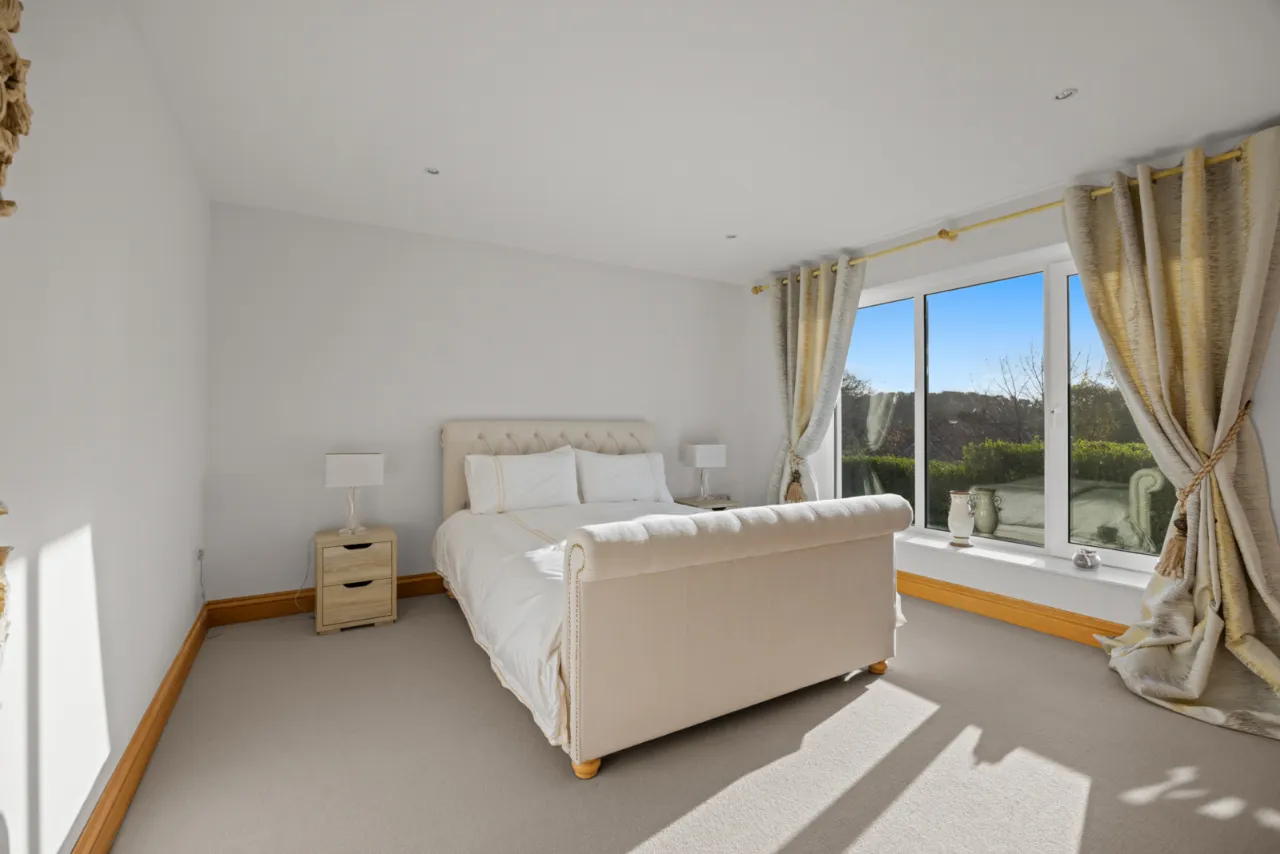
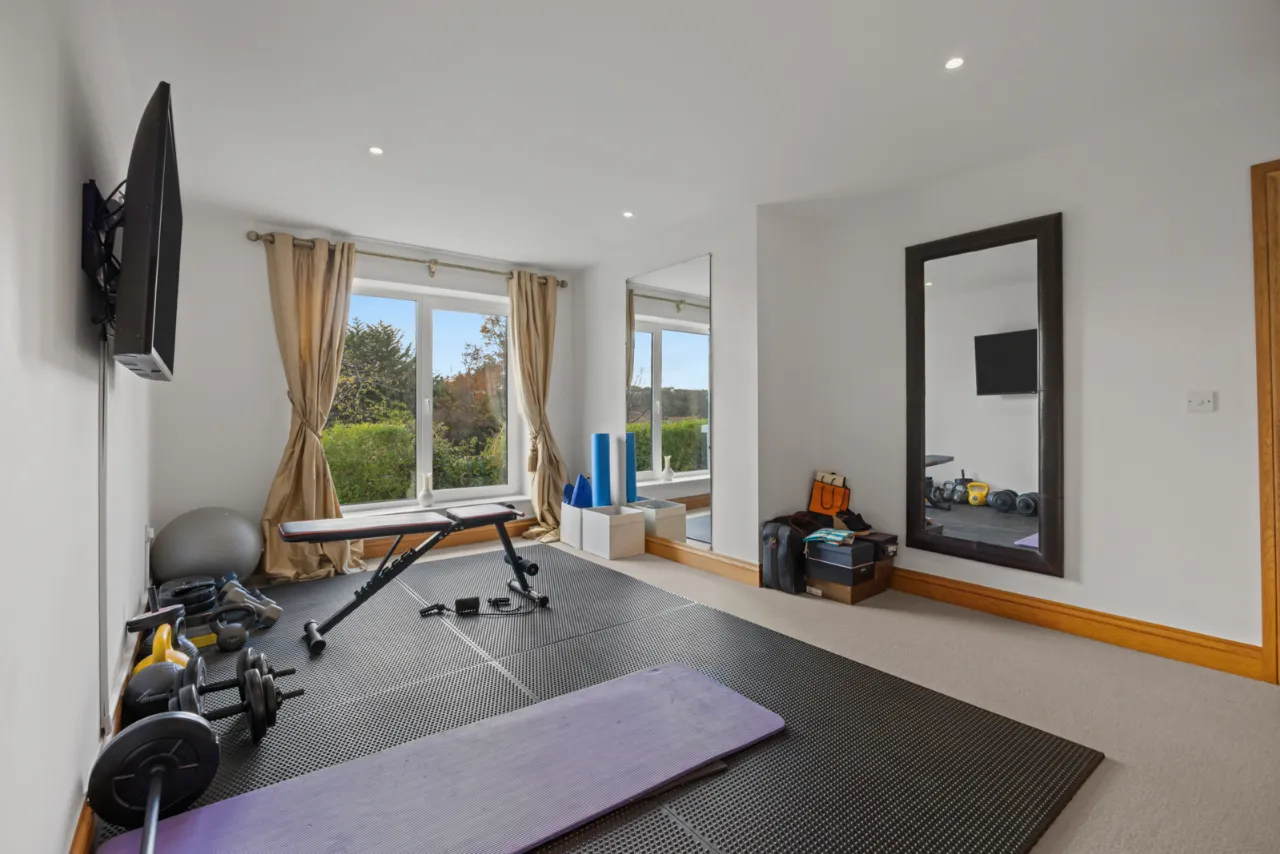
BEDROOM 2: 14'0" x 13'0" (4.27m x 3.96m)
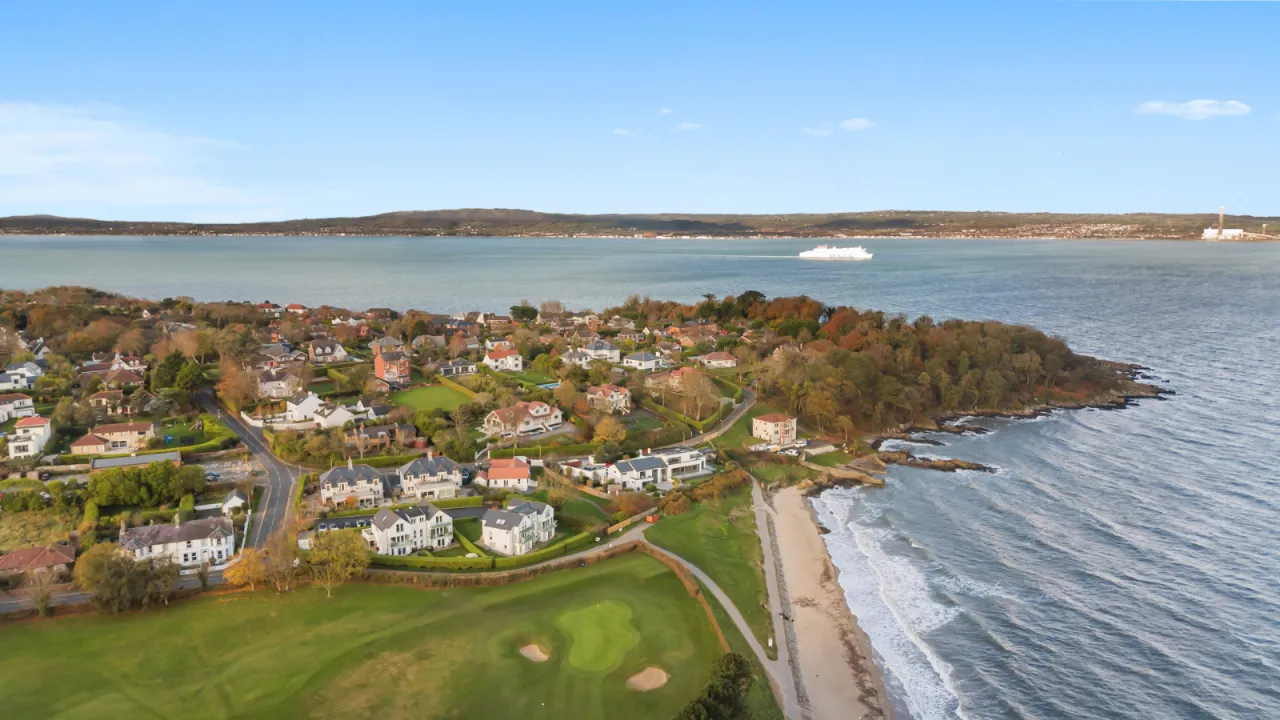
Views to Helens Bay Beach and Golf Course.
ENSUITE SHOWER ROOM:
Contemporary white site comprising: Low flush WC, wash hand basin with chrome mixer taps, walk in shower cubicle.
BEDROOM 3: 18'8" x 11'8" (5.7m x 3.56m Into bay.)
Sea views.
BEDROOM 4: 17'9" x 11'8" (5.4m x 3.56m Into bay.)
Sea views. Walk in Dressing Room. Ceramic tiled floor.
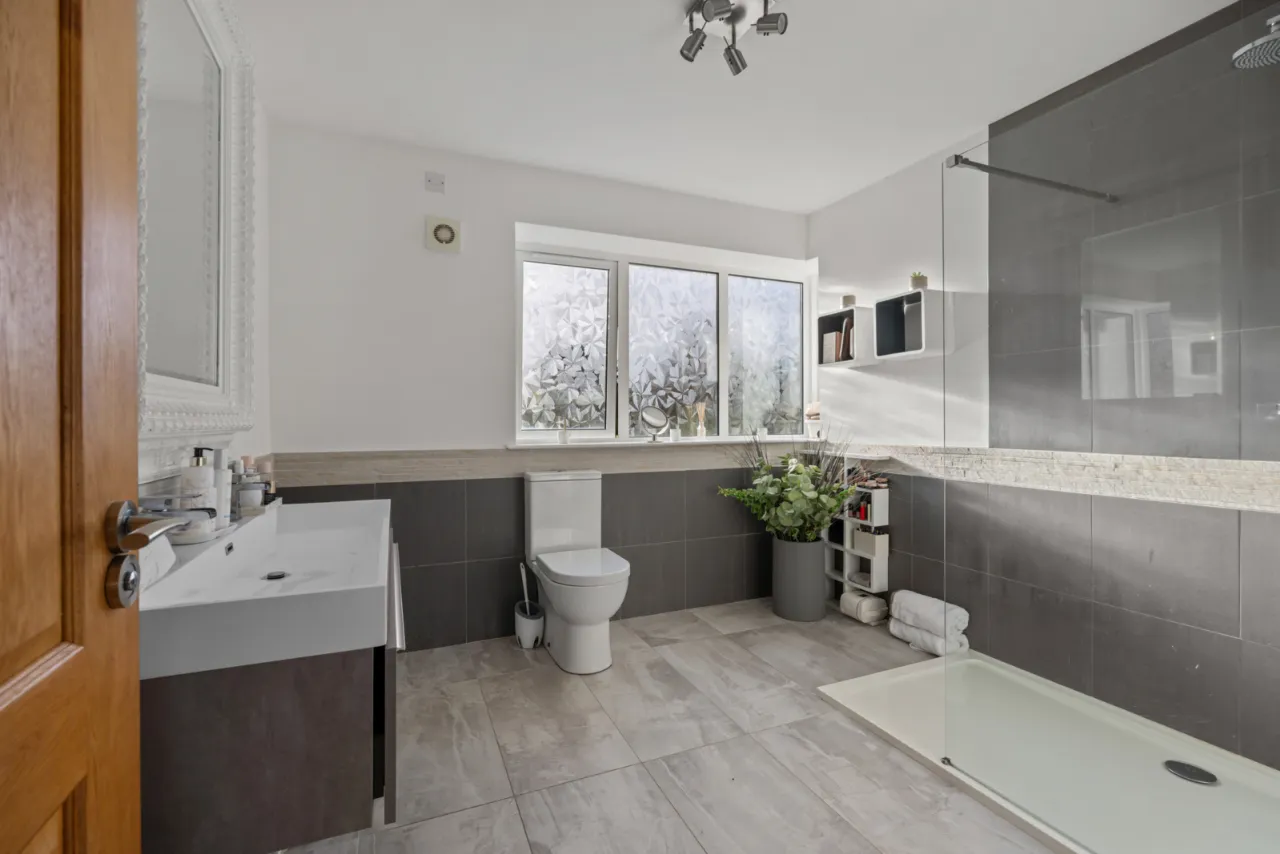
SHOWER ROOM:
Contemporary white suite comprising: Low flush WC, large walk in shower cubicle with chrome shower unit, large double wash hand basin in floating vanity unit, twin waterfall mixer taps, ceramic tiled floor, partly tiled walls.
SECOND FLOOR:
LANDING:
Solid oak wood flooring.
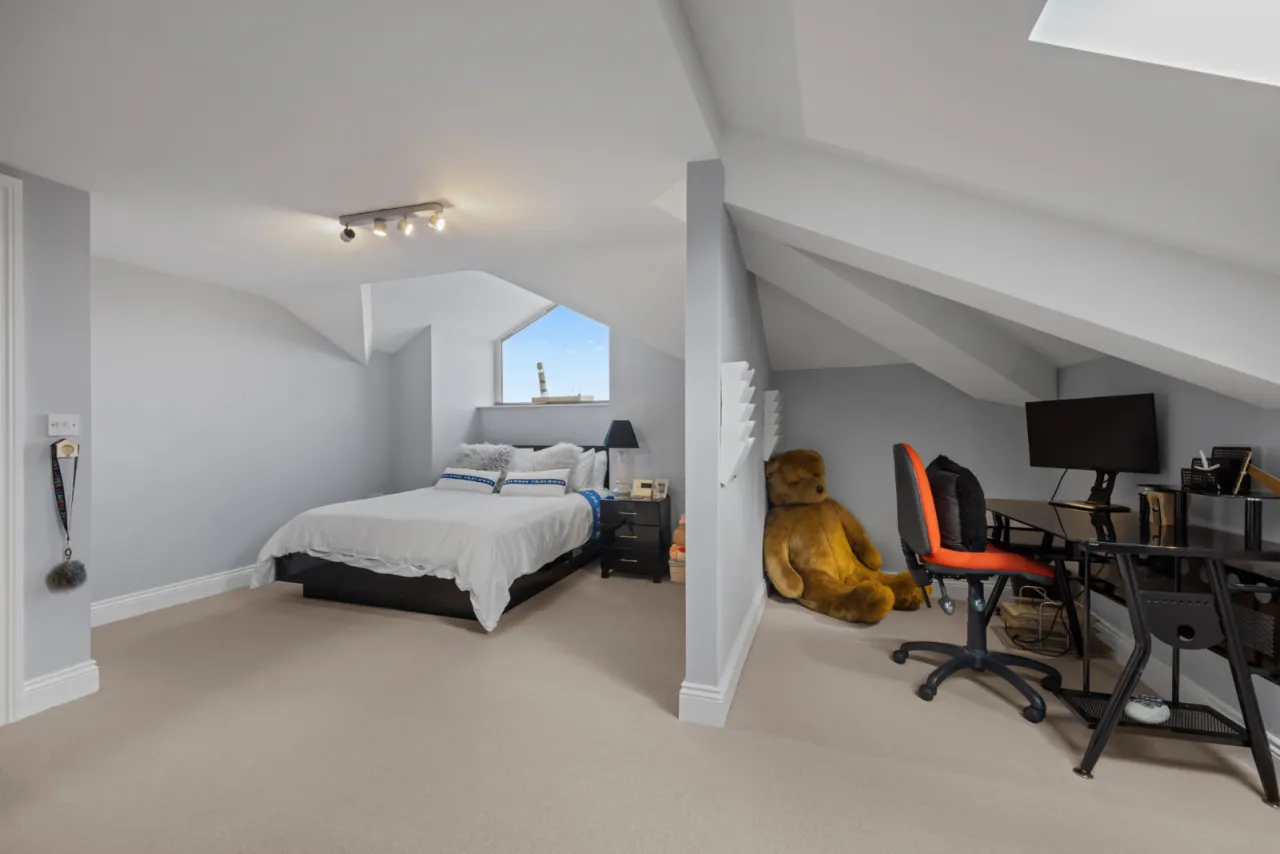
BEDROOM 5: 14'4" x 13'8" (4.37m x 4.17m At widest points.)
Feature window.
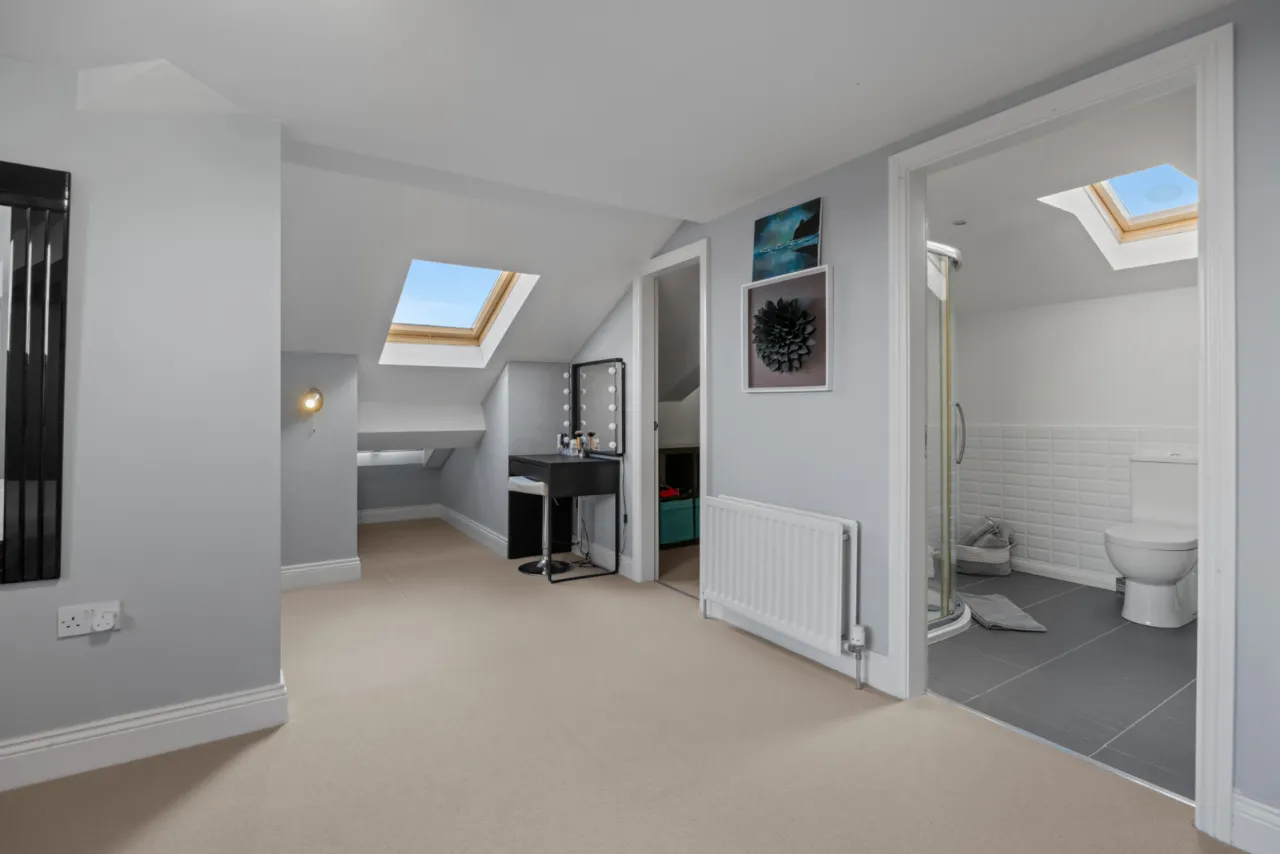
DRESSING ROOM:
SHOWER ROOM:
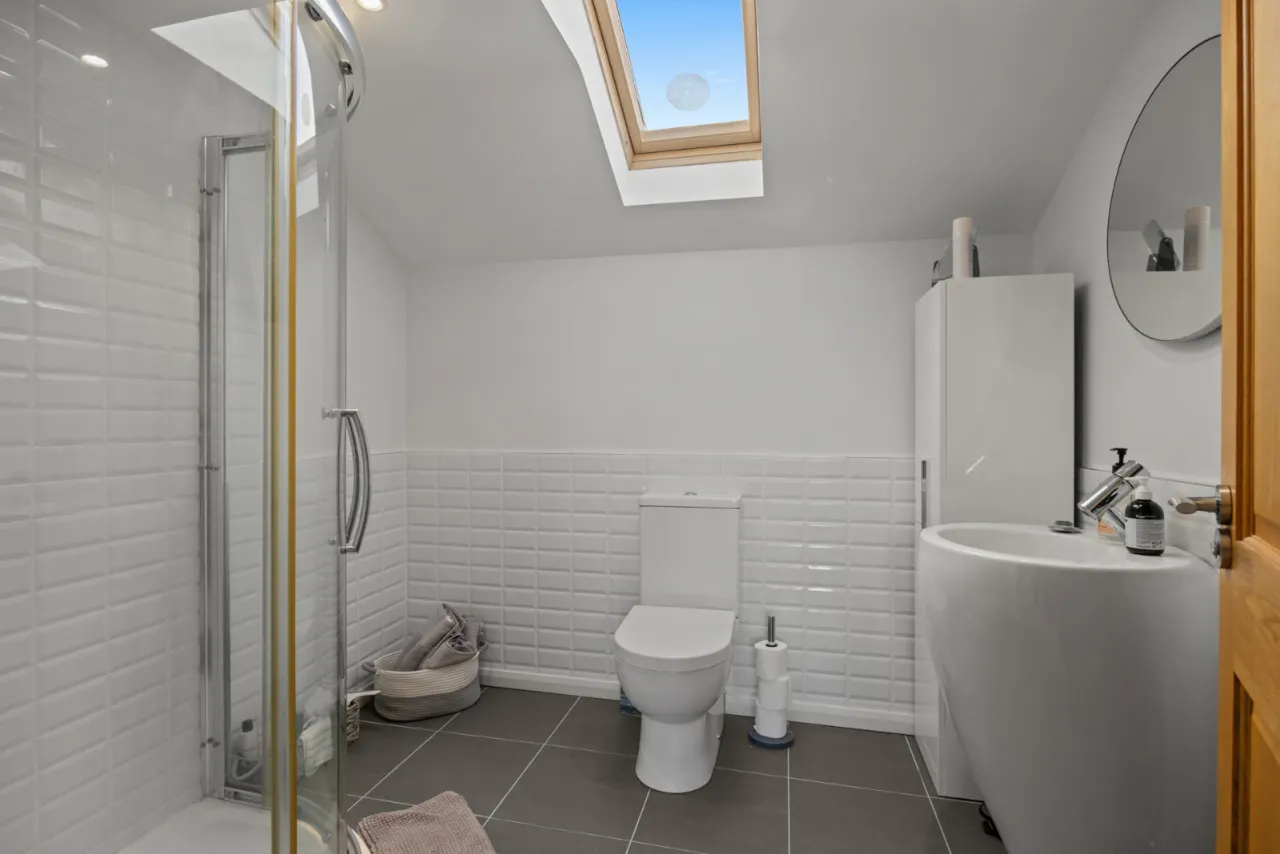
Contemporary white suite comprising: Wash hand basin with chrome mixer taps, low flush WC, fully tiled shower cubicle with chrome thermostatic shower unit, ceramic tiled floor, partly tiled walls, velux window.
ATTIC ROOM:
Floored with light.
OUTSIDE:
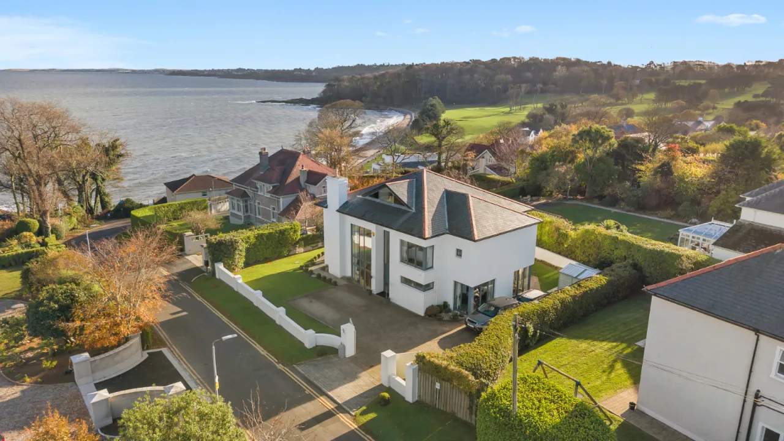
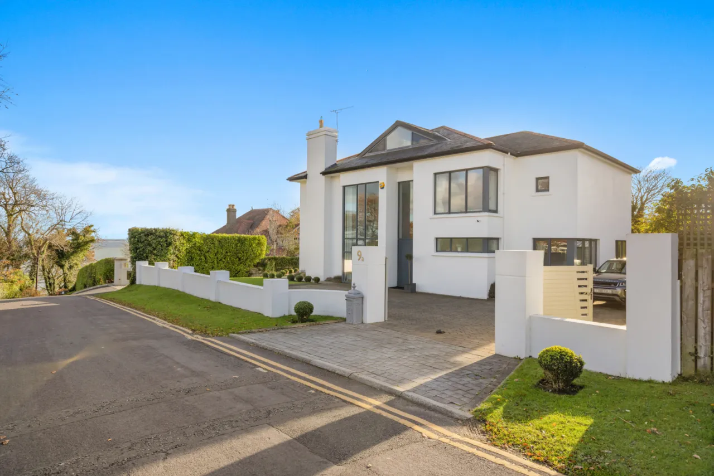
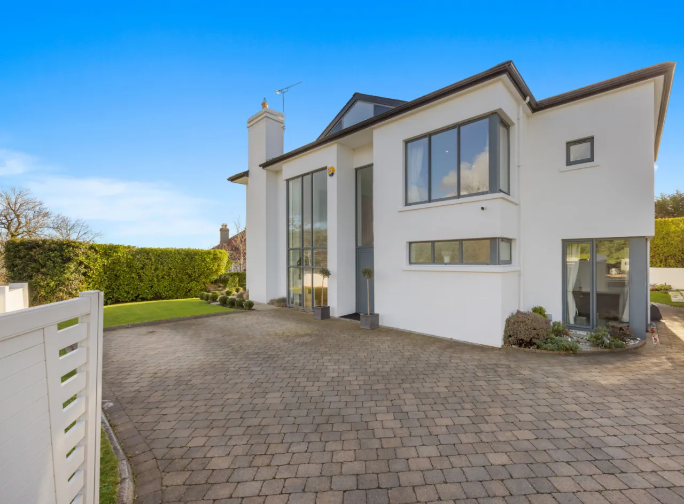
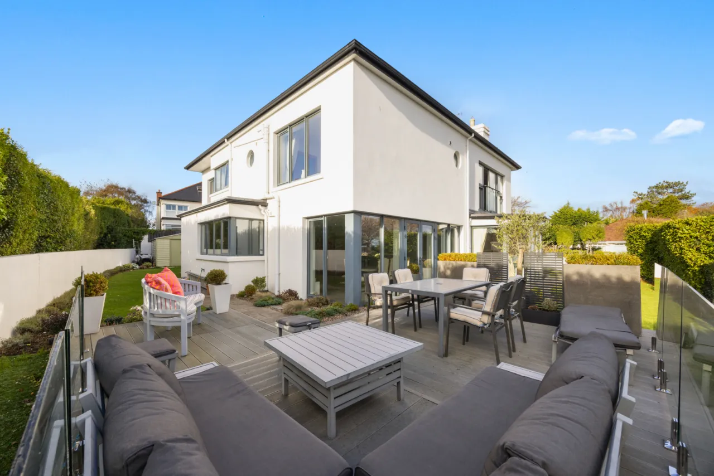
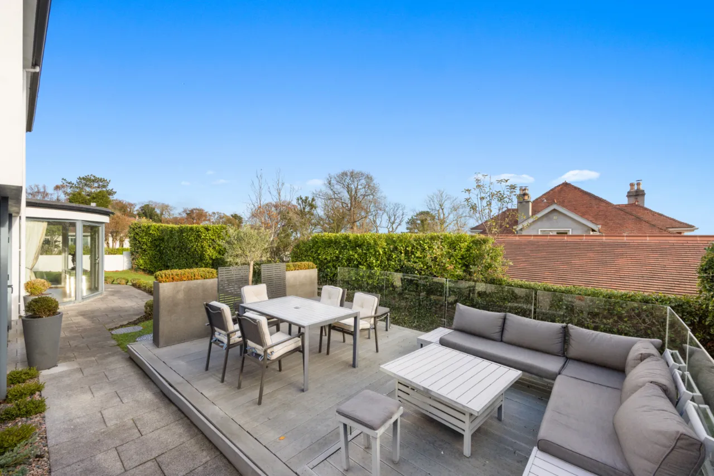
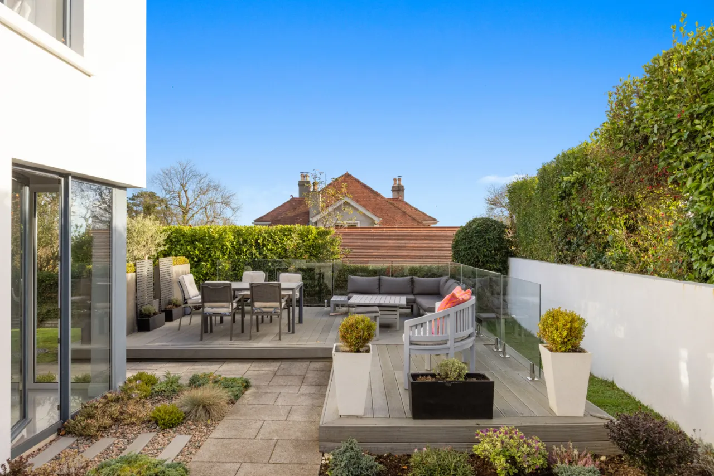
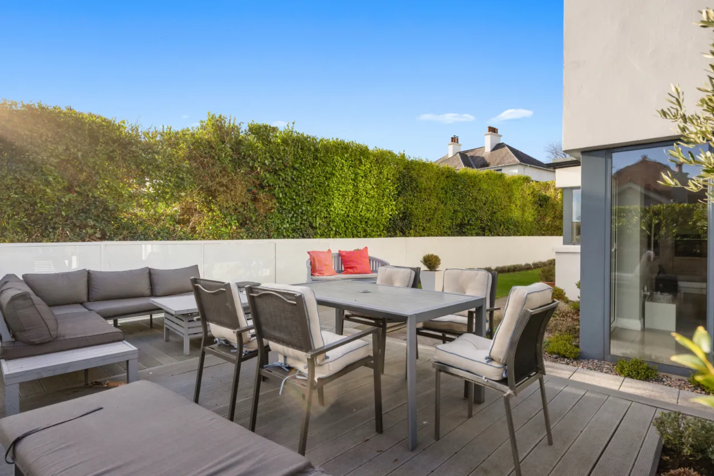
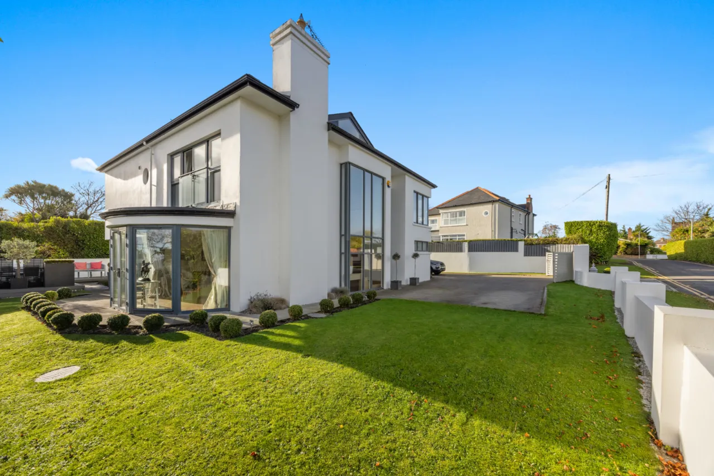
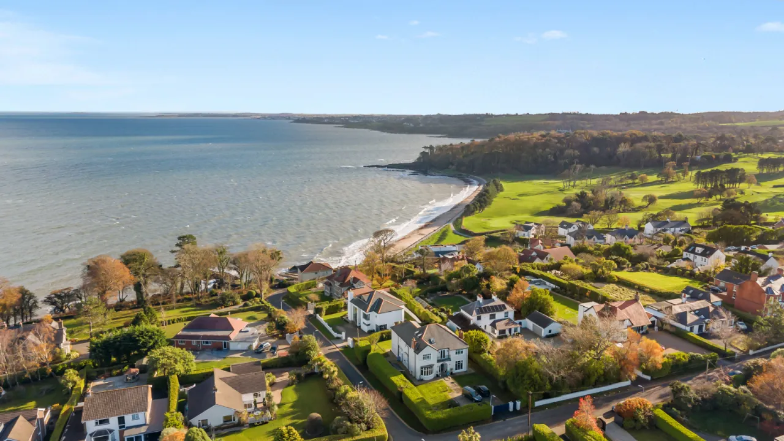
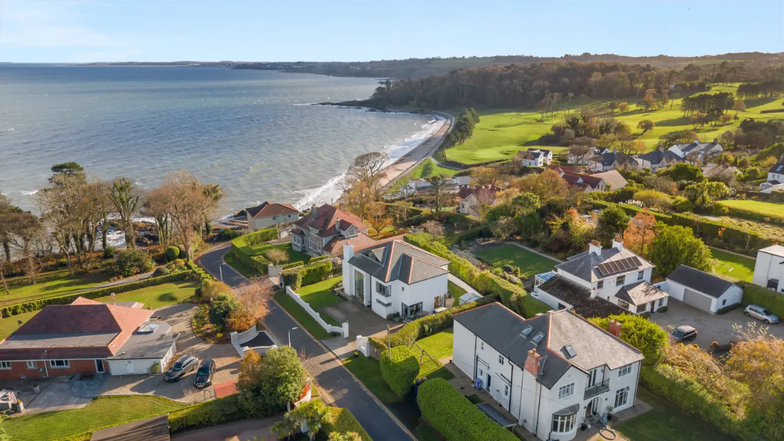
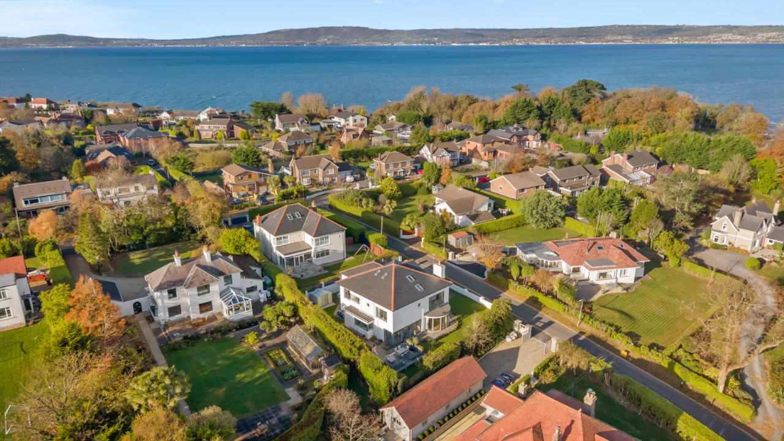
Private gardens laid in lawns, raised granite terrace with glass balustrade. An array of entertaining and barbacue areas. Flowerbeds in plants and shrubs. Brick paver driveway providing generous parking.

 Favourite
 Make an Offer
 Book a Viewing
 Get a Mortgage
 Call the Office
 Share