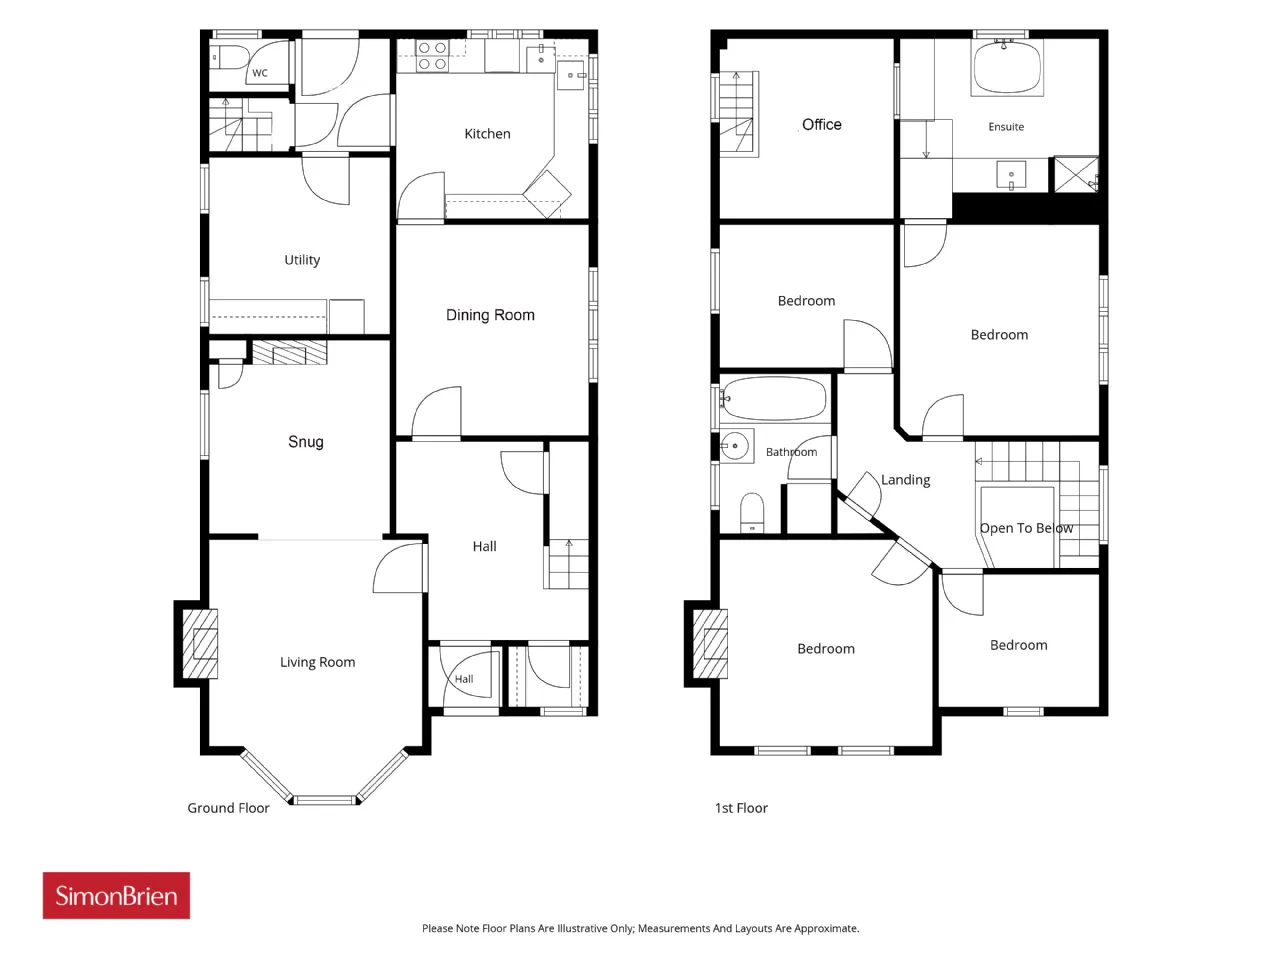
GROUND FLOOR:
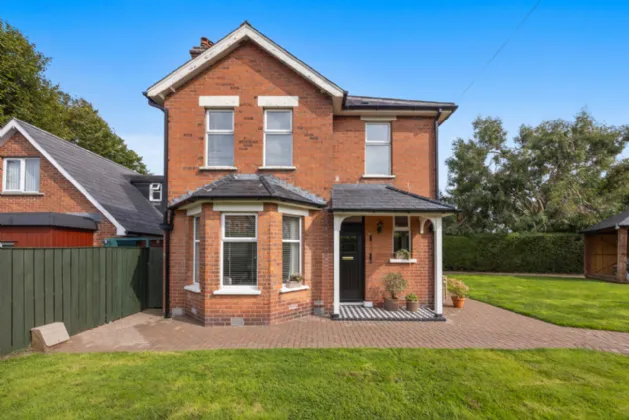
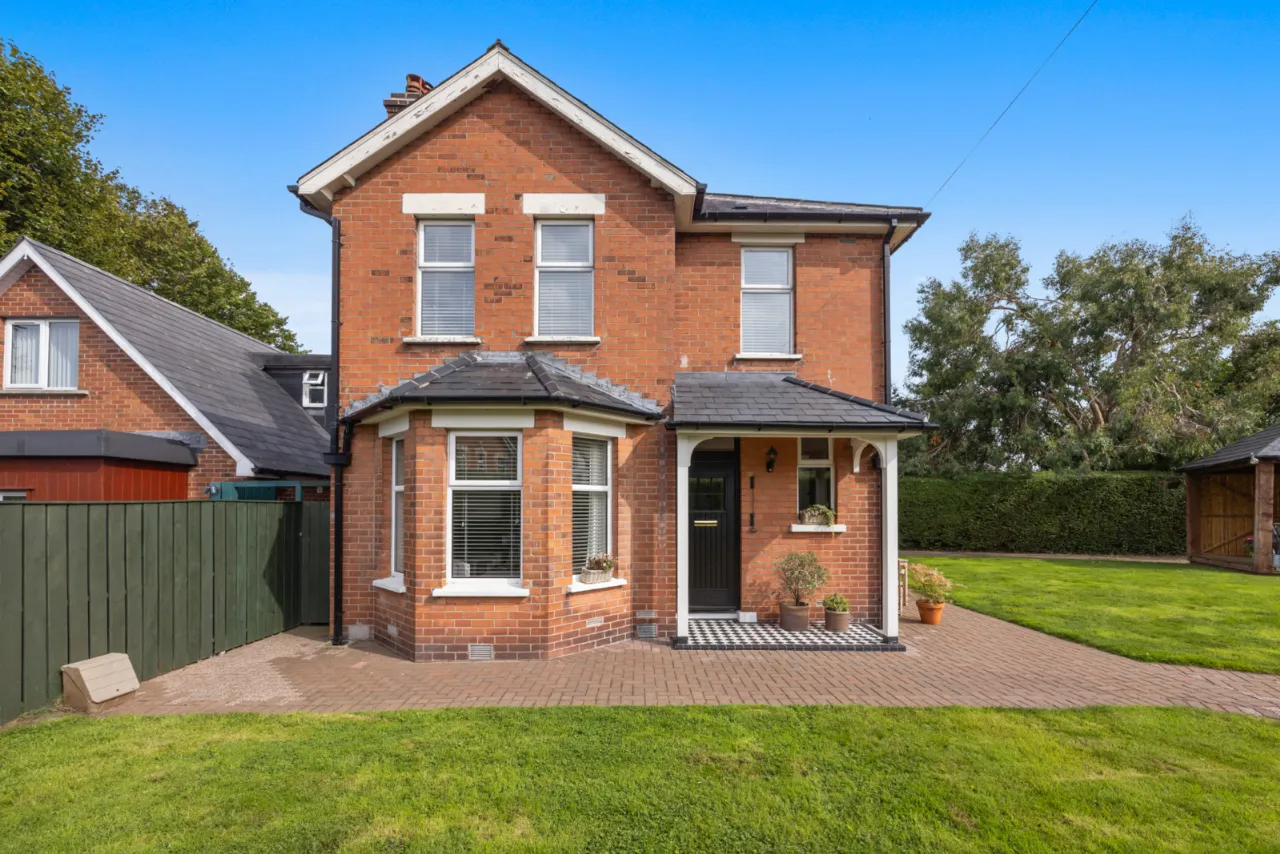
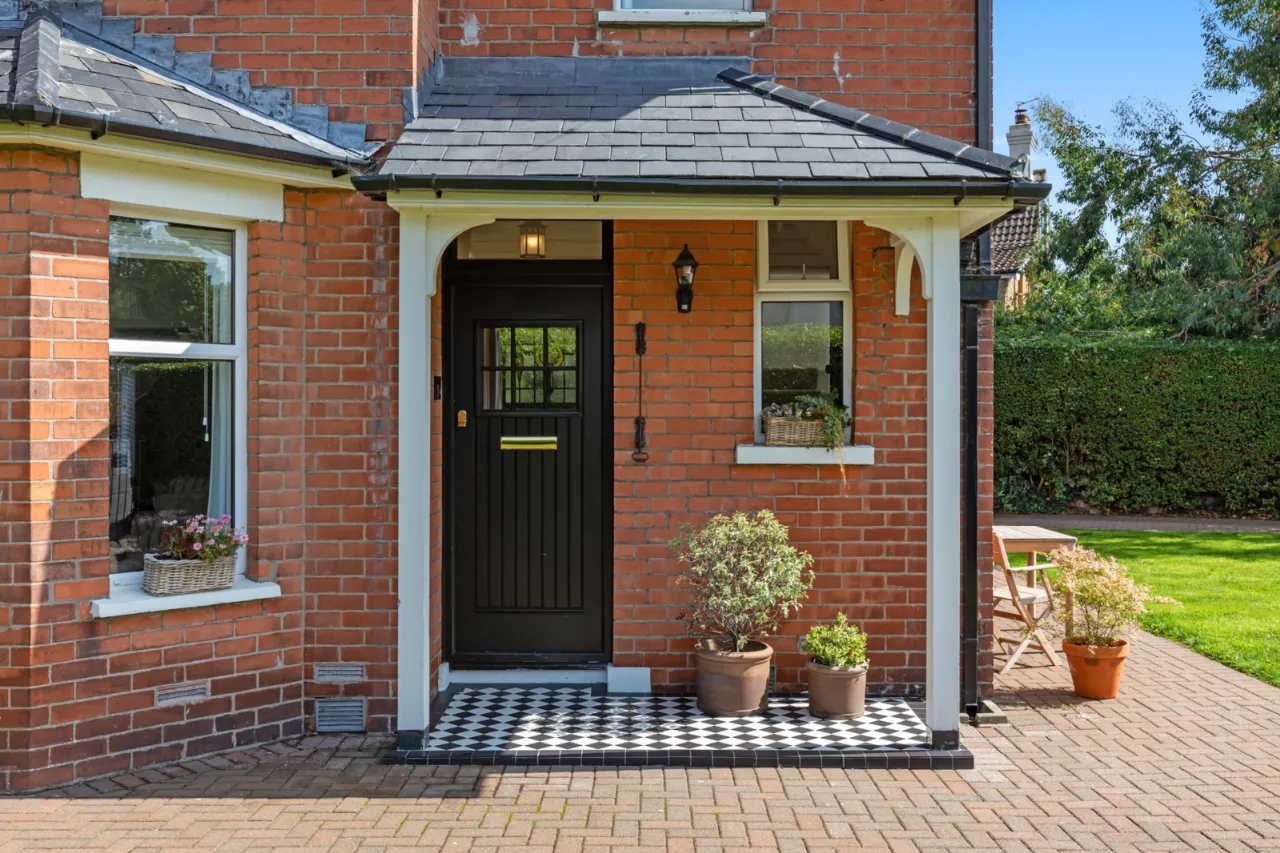
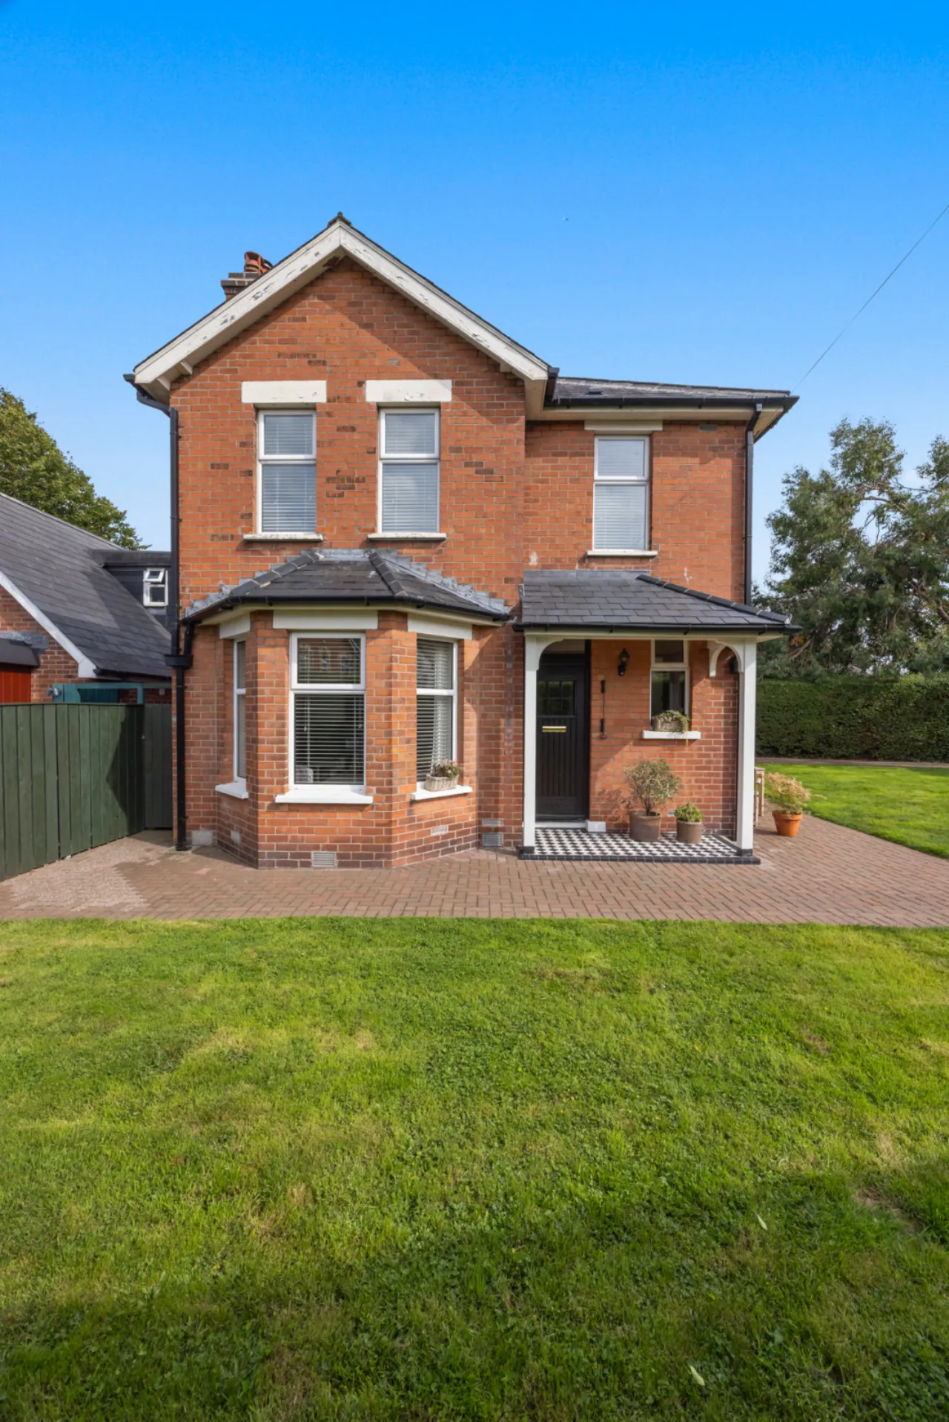
OPEN ENTRANCE PORCH:
Tiled floor.
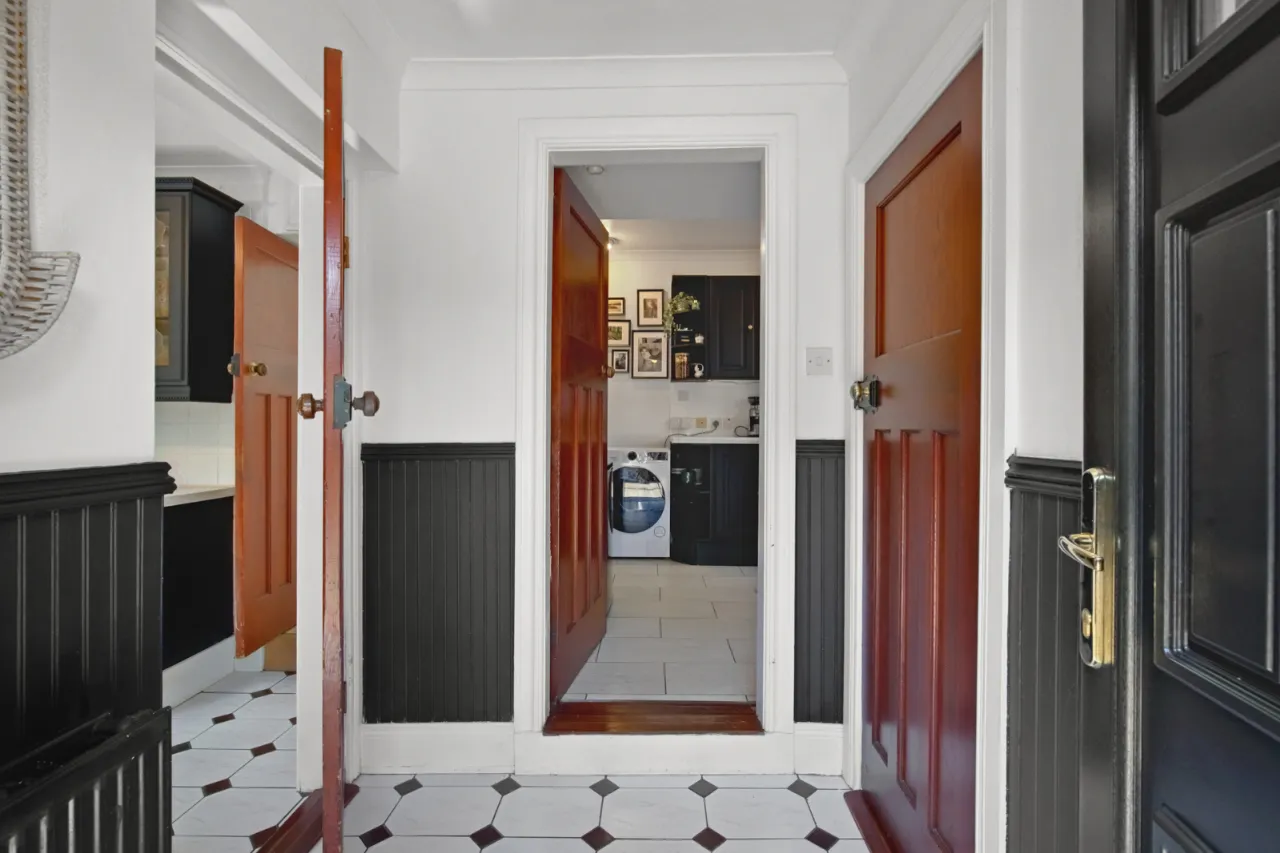
ENTRANCE PORCH:
Composite entrance door, tiled floor, corniced ceiling.
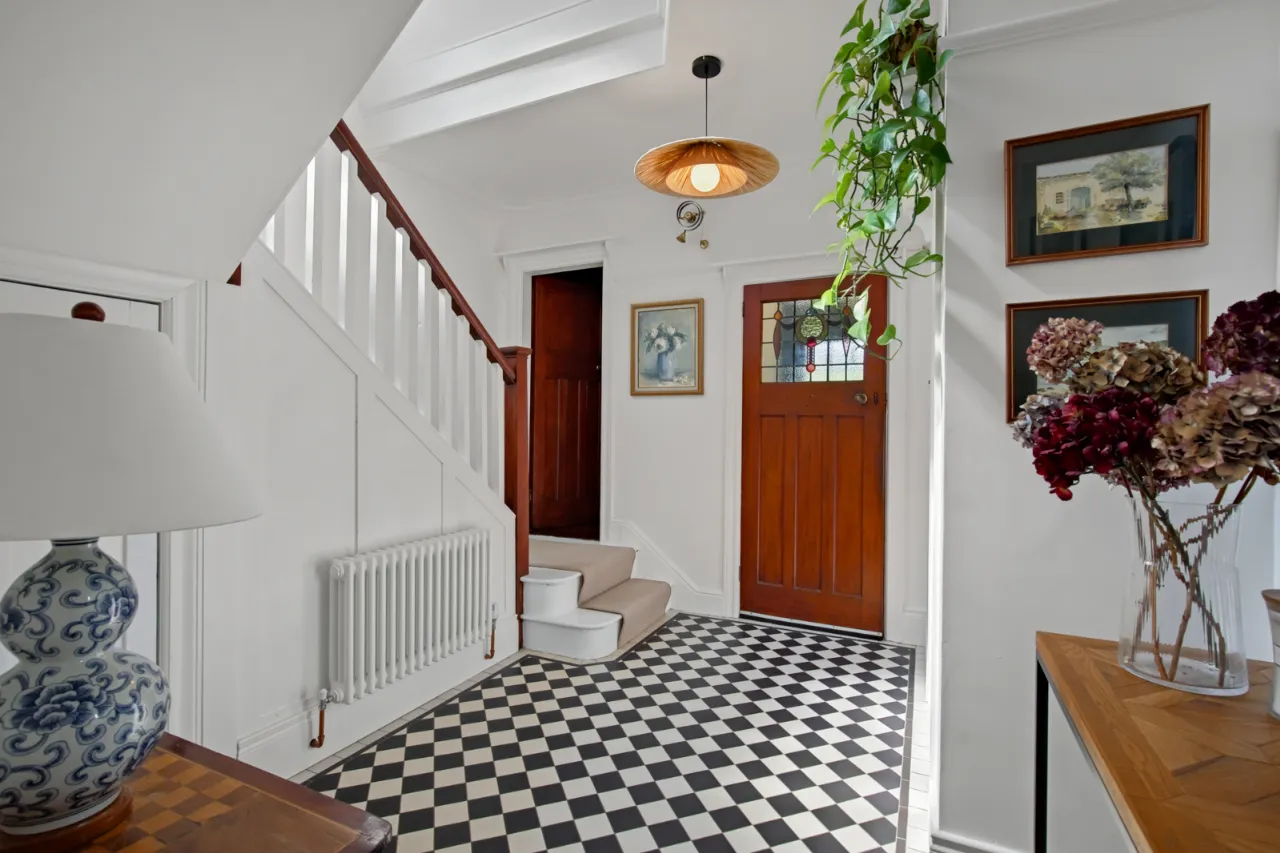
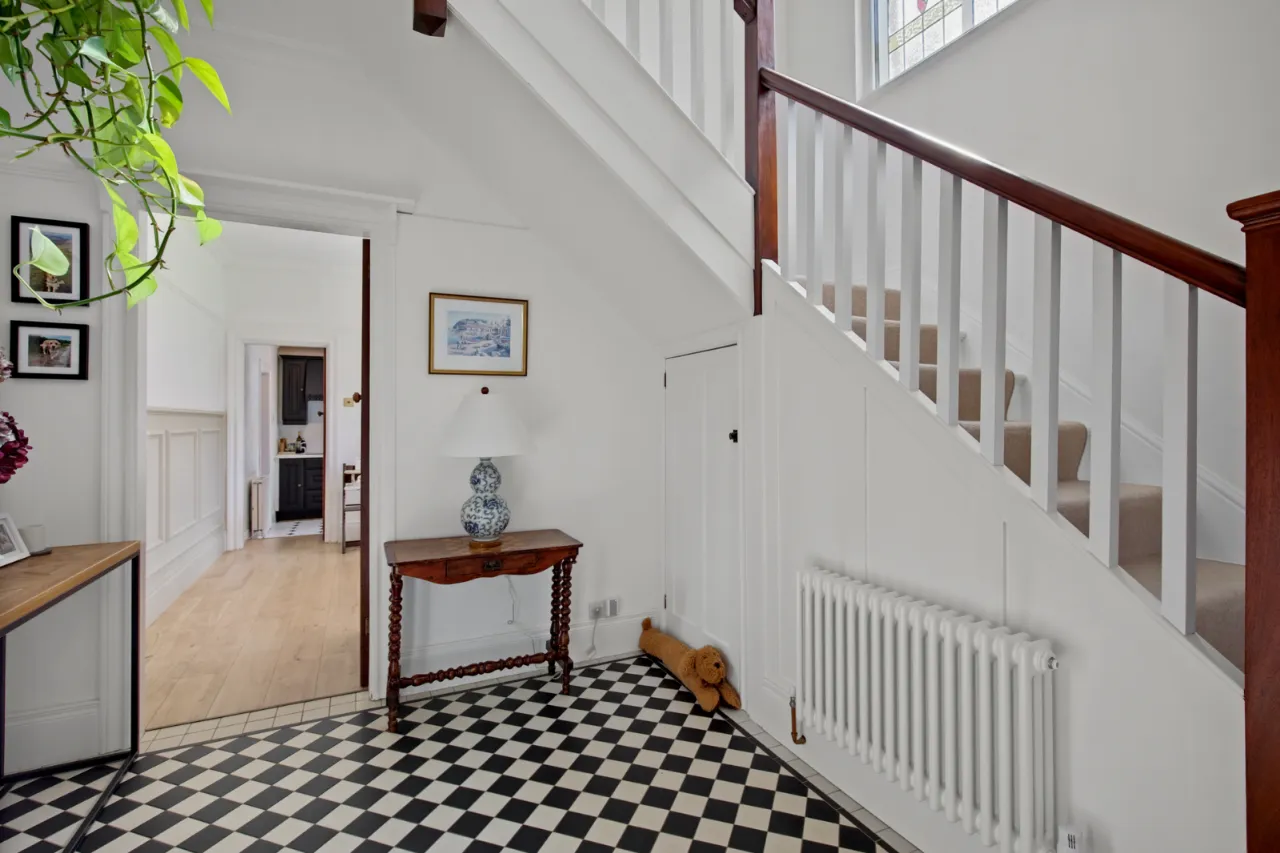
RECEPTION HALL:
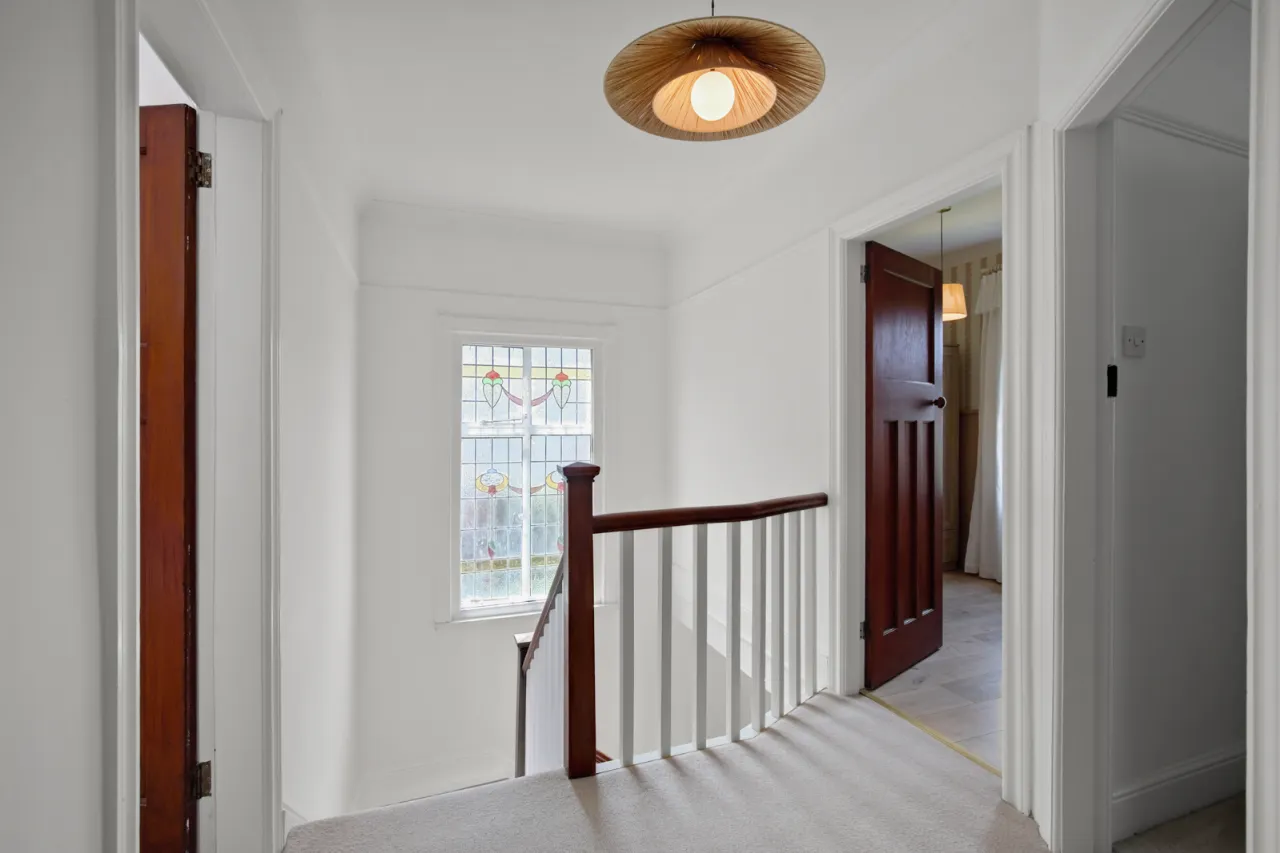
Ceramic tiled floor, double glazed panelled entrance door with stained glass, attractive staircase to First Floor with stained glass window, tiled floor, corniced ceiling.
CLOAKROOM:
Tongue and groove panelled walls and ceiling.
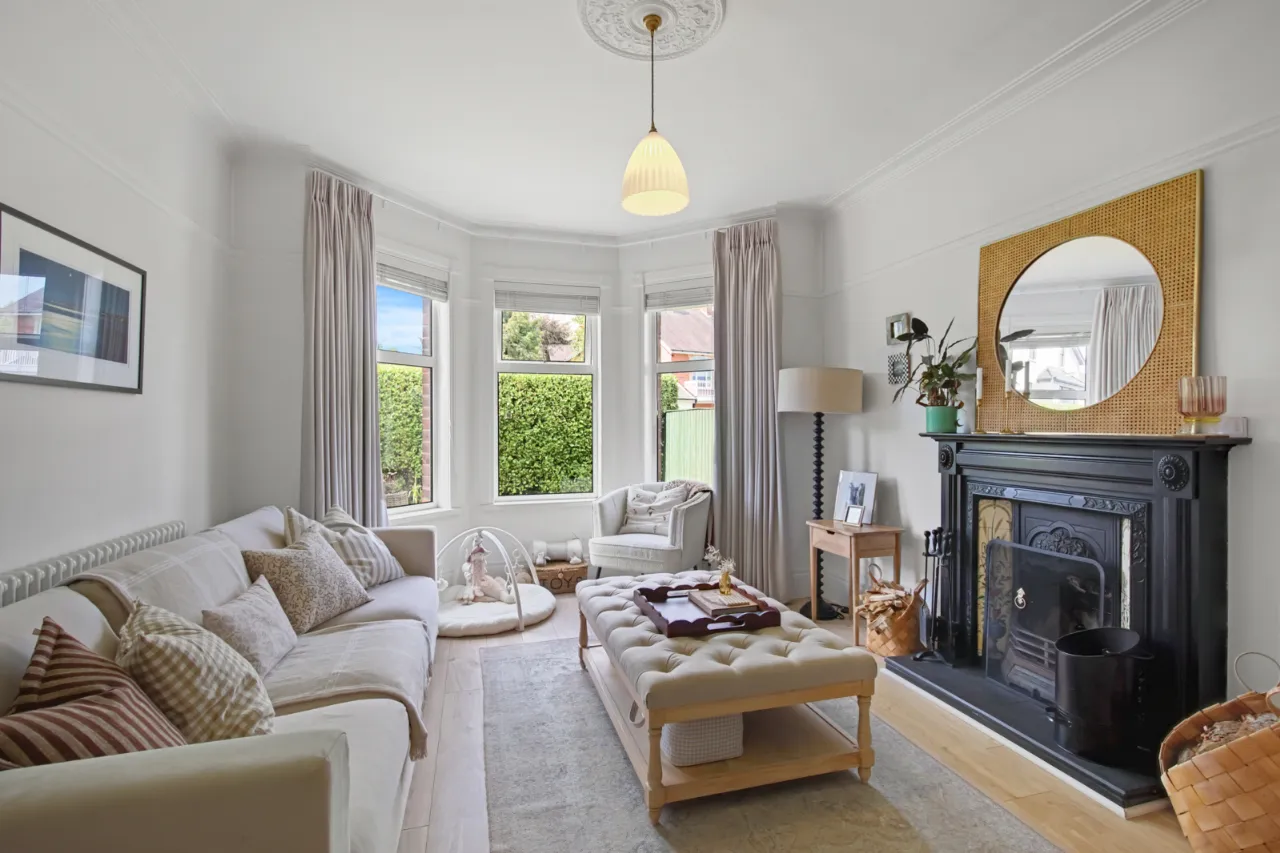
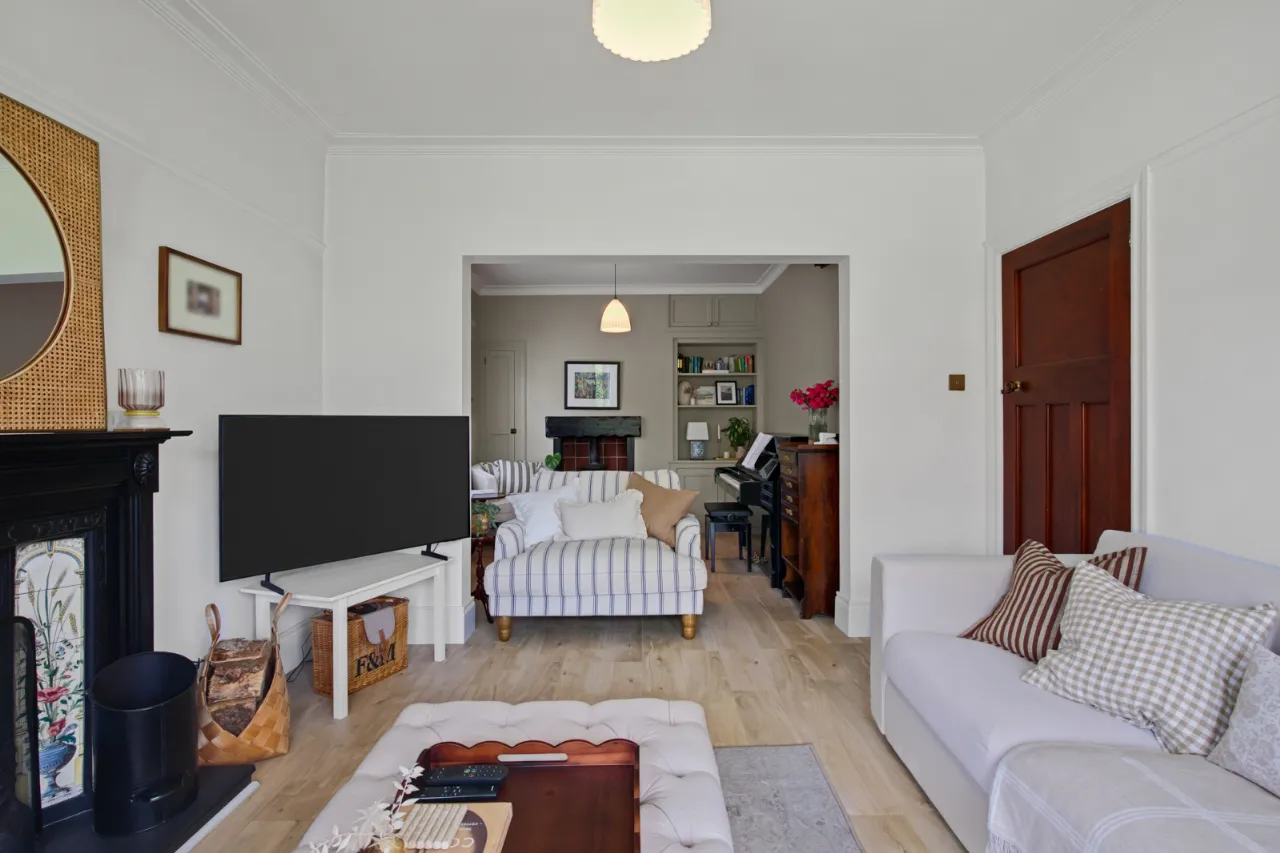
LIVING ROOM: 14'8" x 11'8" (4.47m x 3.56m Into bay.)
Laminate wood flooring, painted carved fireplace surround with cast iron and tiled inset, and slate hearth, open fire, corniced ceiling, open to:
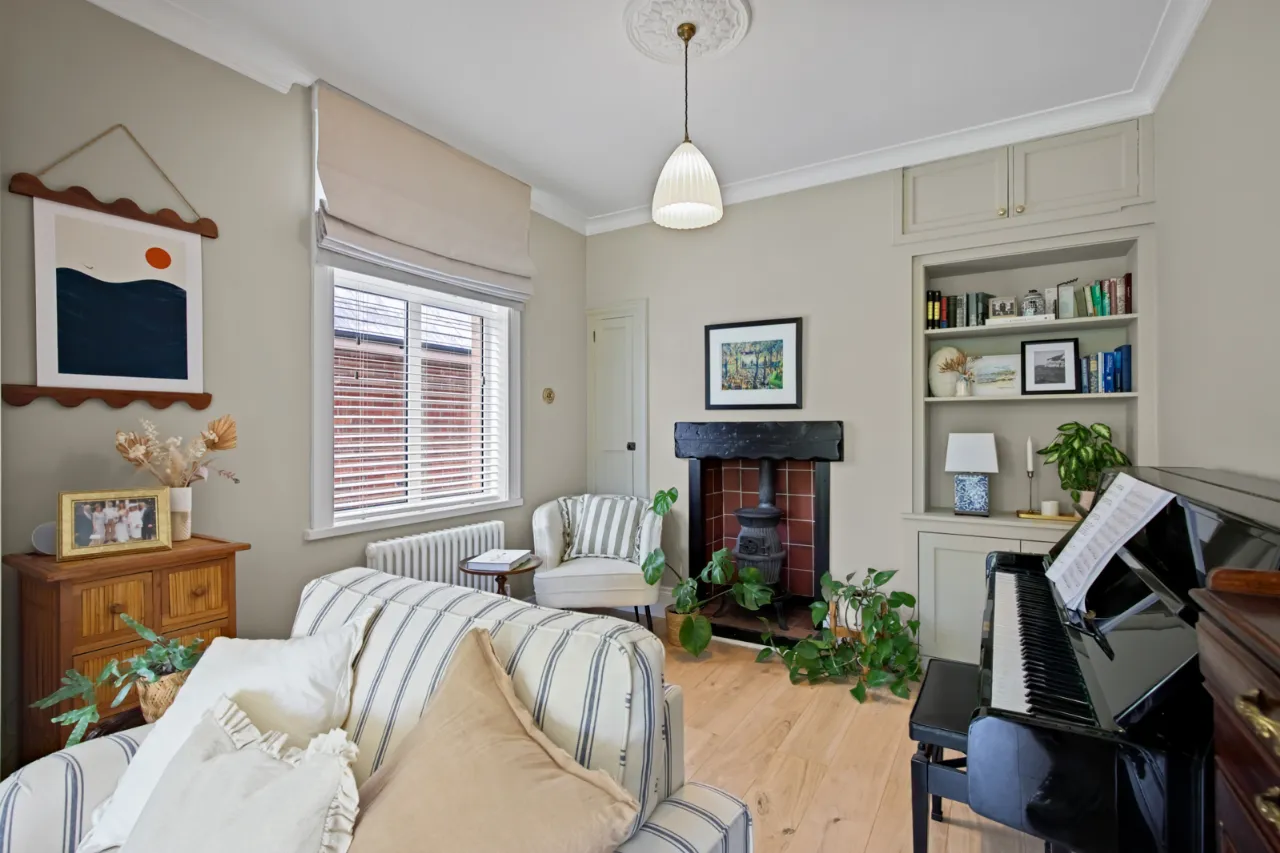
SNUG: 9'6" x 9'2" (2.9m x 2.8m)
Built in bookshelves and storage cupboard, Inglenook fireplace with pot bellied stove.
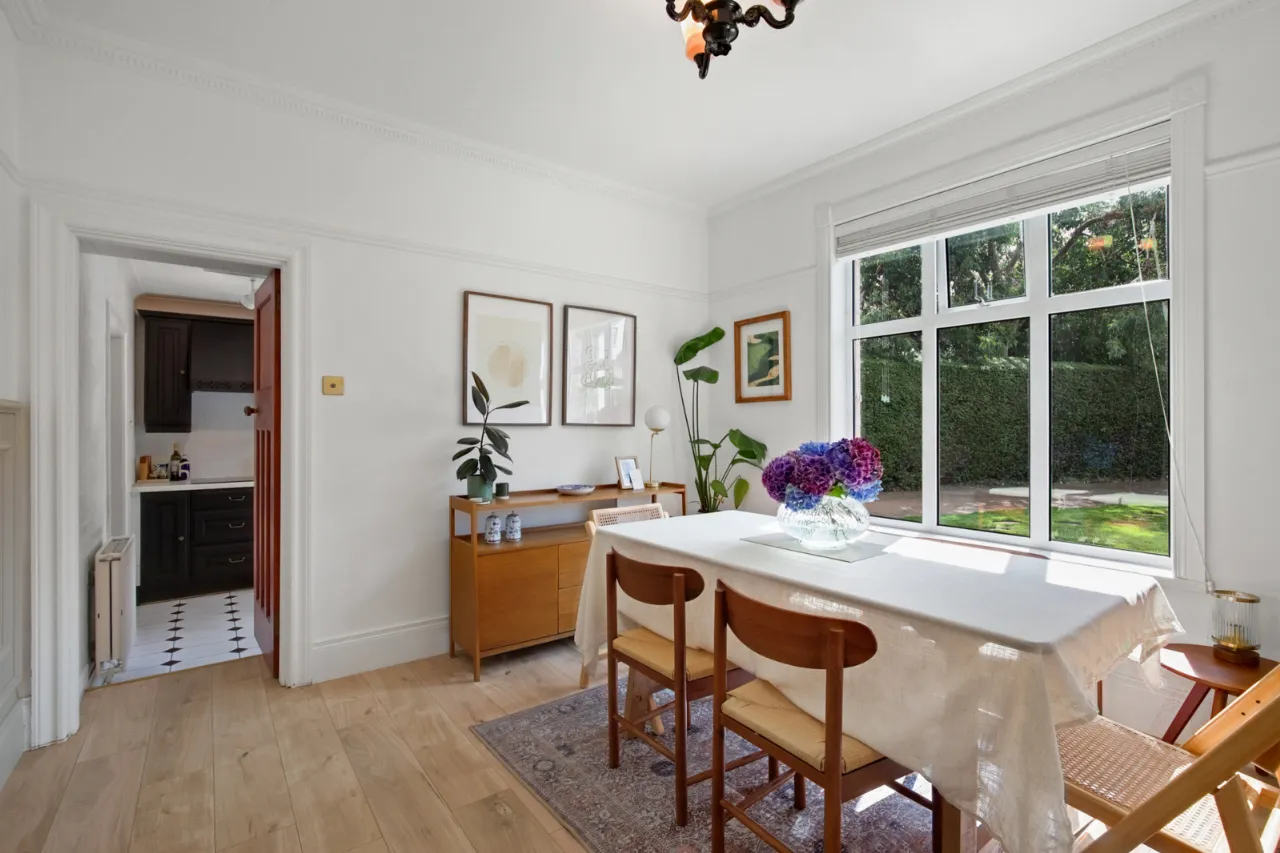
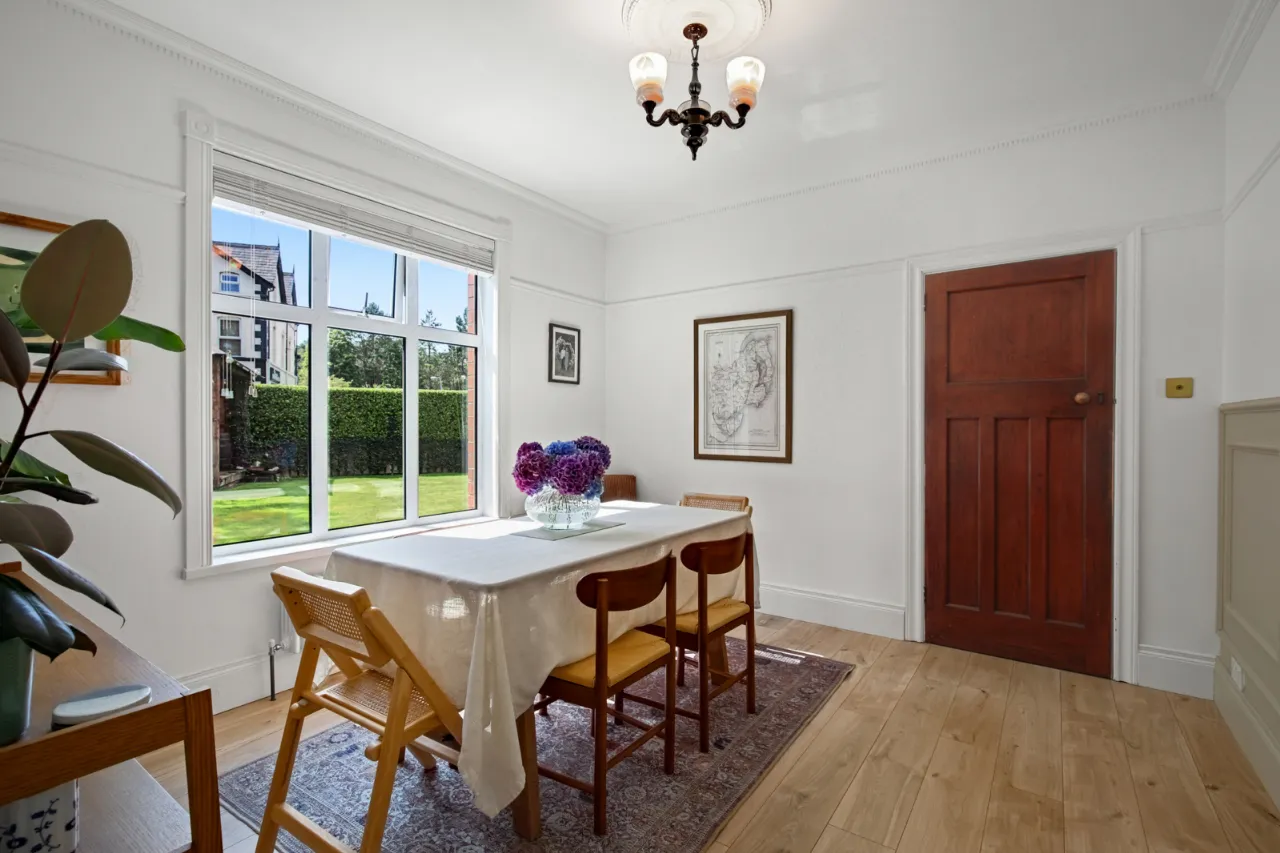
DINING ROOM: 18'8" x 11'4" (5.7m x 3.45m)
Laminate wood flooring, views over garden, picture rail, corniced ceiling, ceiling rose.
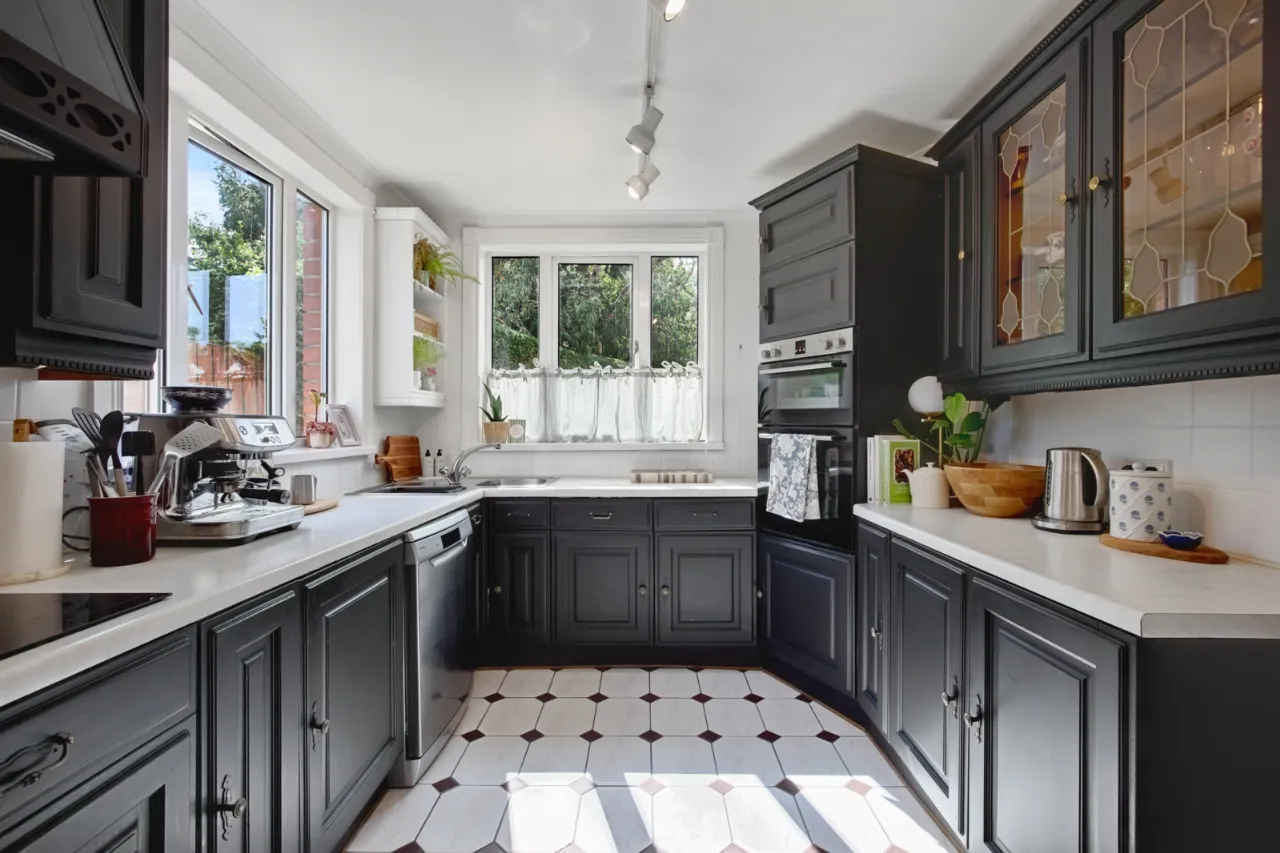
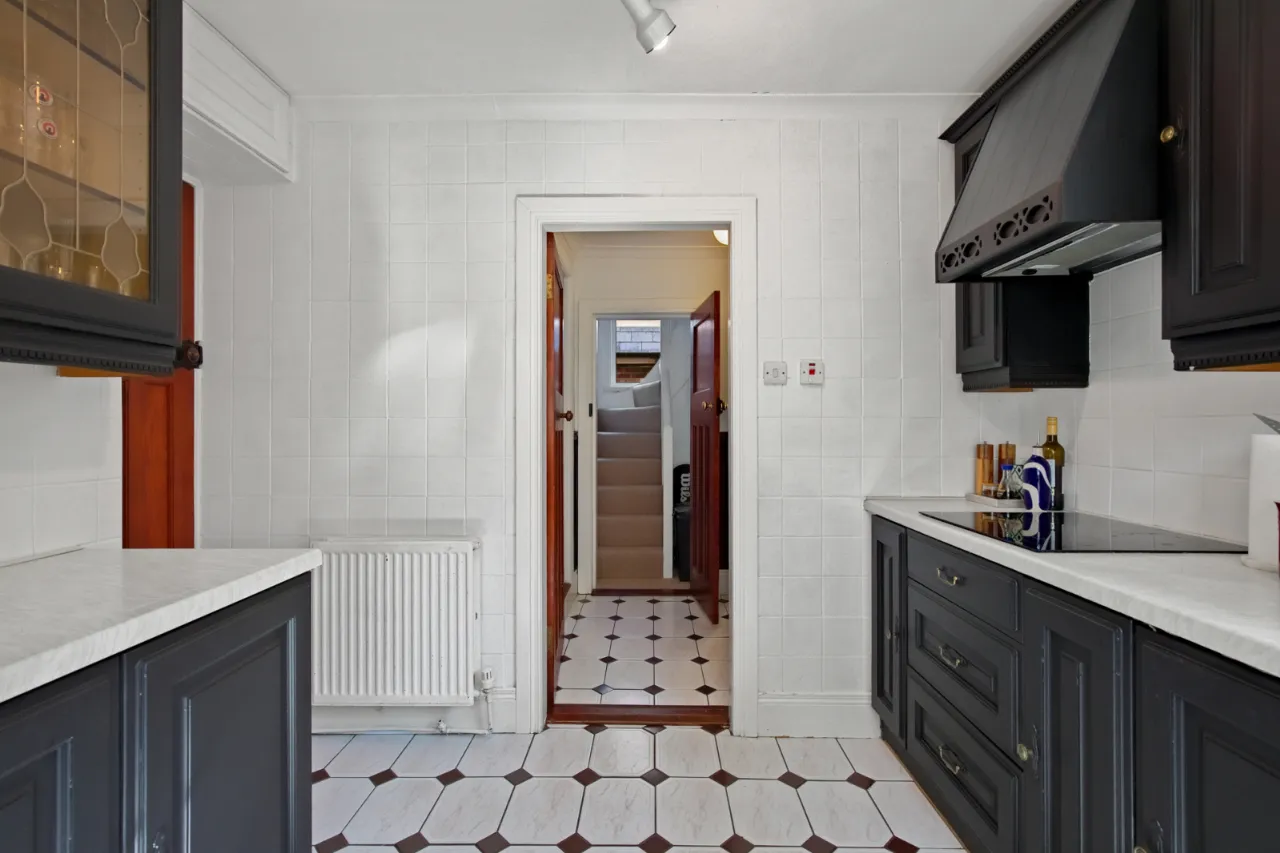
KITCHEN: 11'0" x 9'1" (3.35m x 2.77m)
Range of high and low level units, laminate work surfaces, integrated electric oven, grill above, twin sink units, plumbed for dishwasher, 4 ring ceramic hob, ceramic tiled floor, fully tiled walls, glass display cabinets.
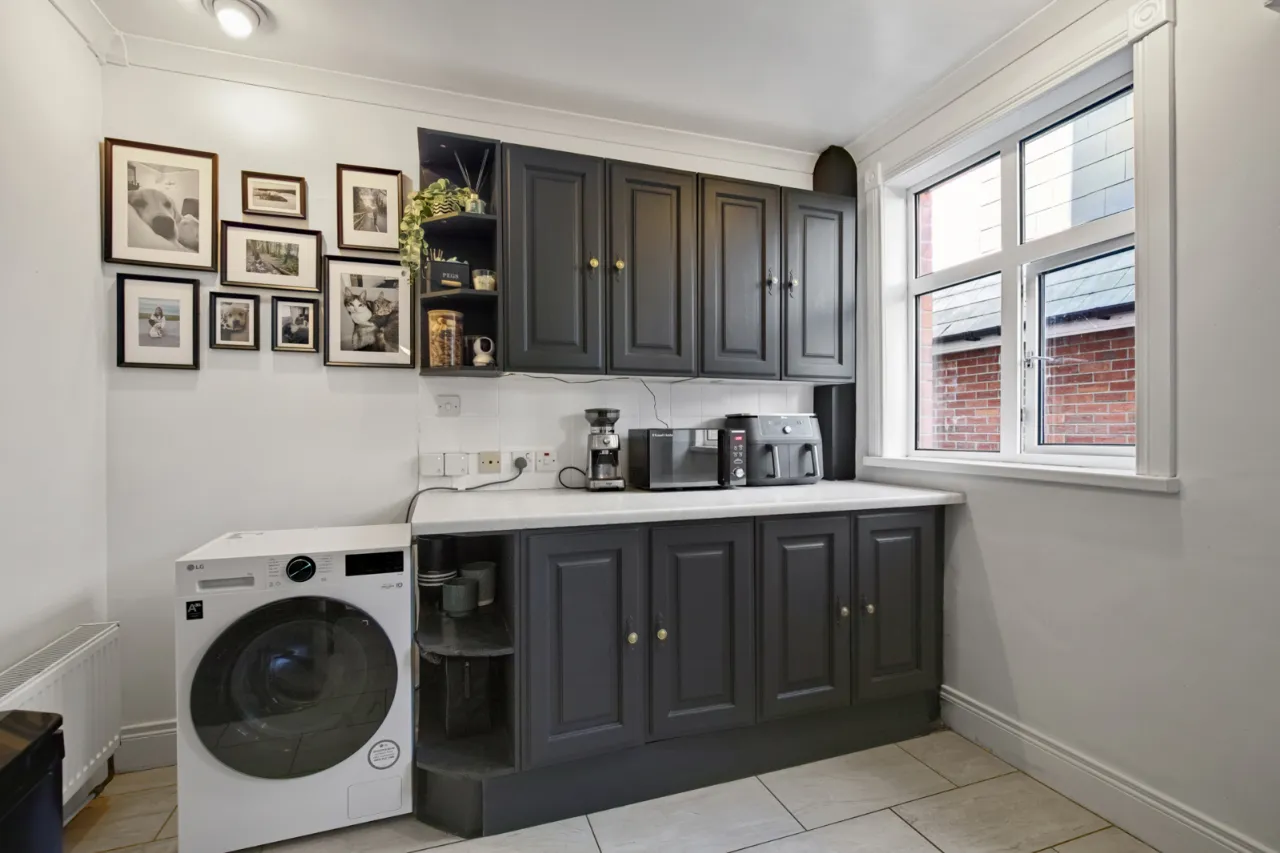
UTILITY ROOM: 10'0" x 9'8" (3.05m x 2.95m)
Range of high and low level units, laminate work surfaces, plumbed for washing machine.
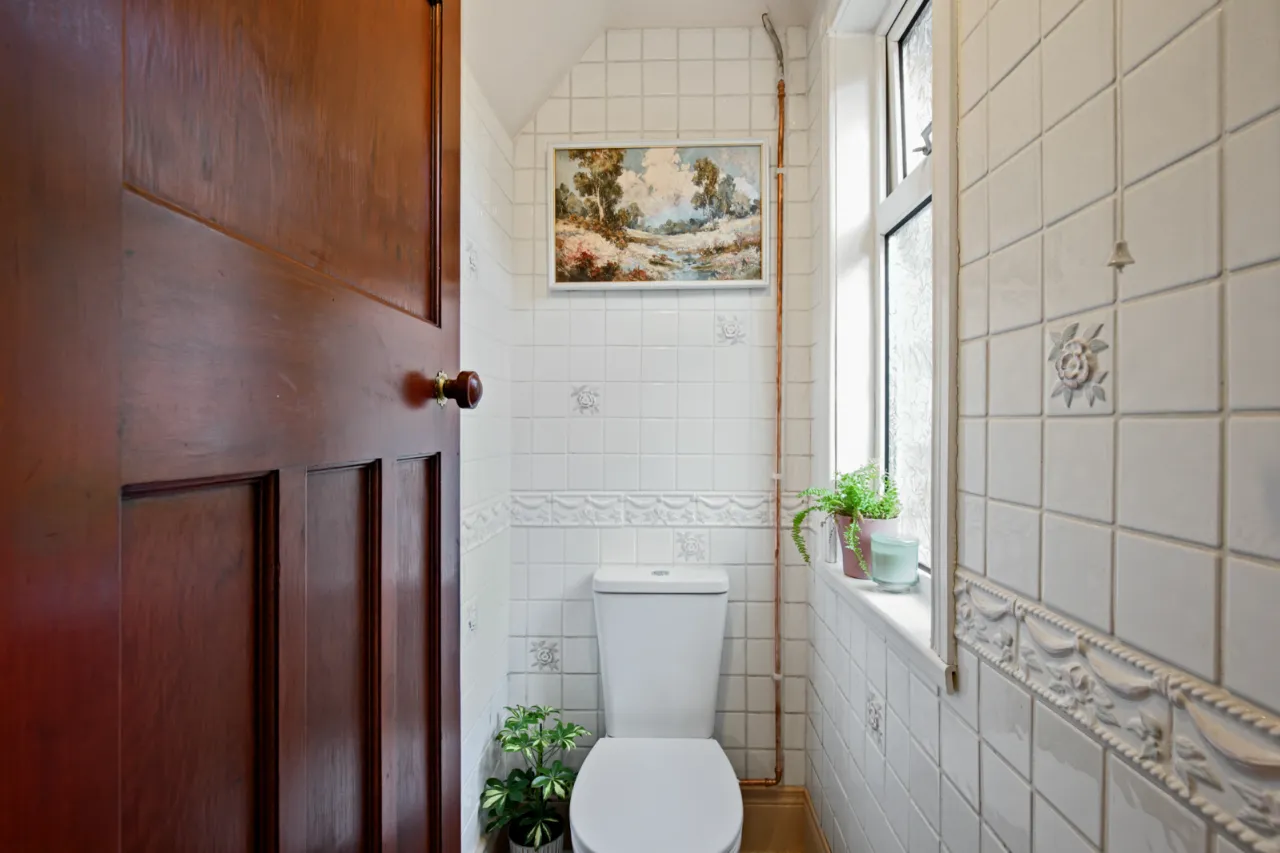
WC:
Low flush WC.
REAR PORCH:
Stairs to:
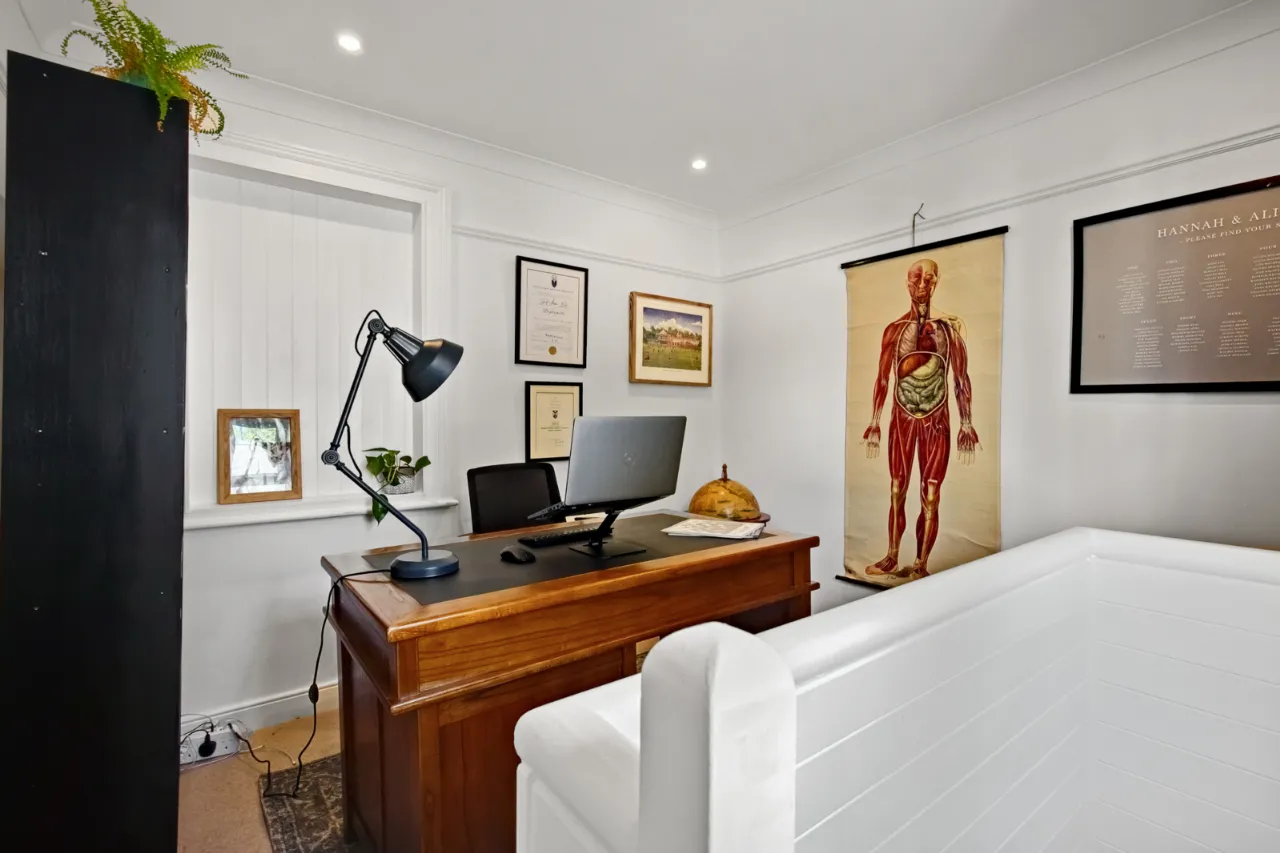
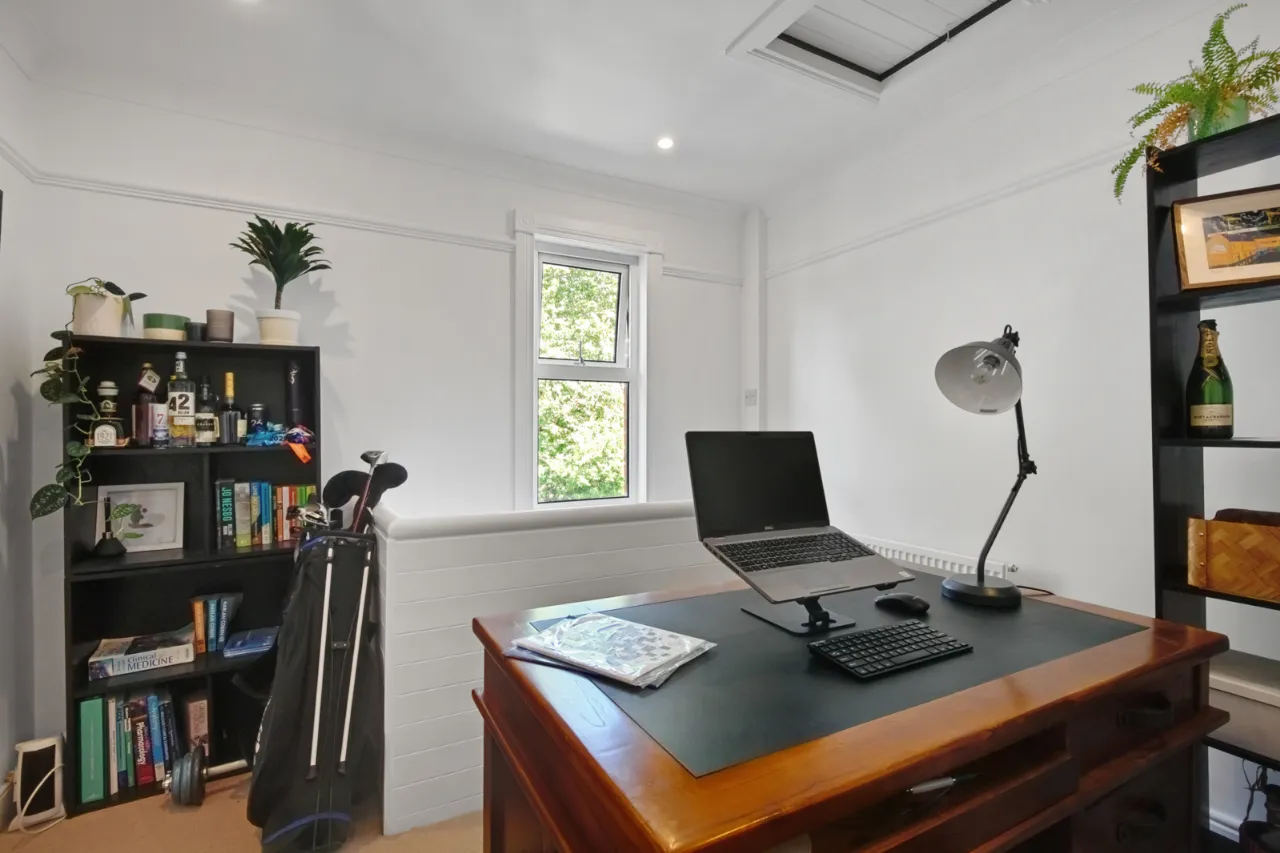
OFFICE: 10'1" x 9'9" (3.07m x 2.97m)
FIRST FLOOR:
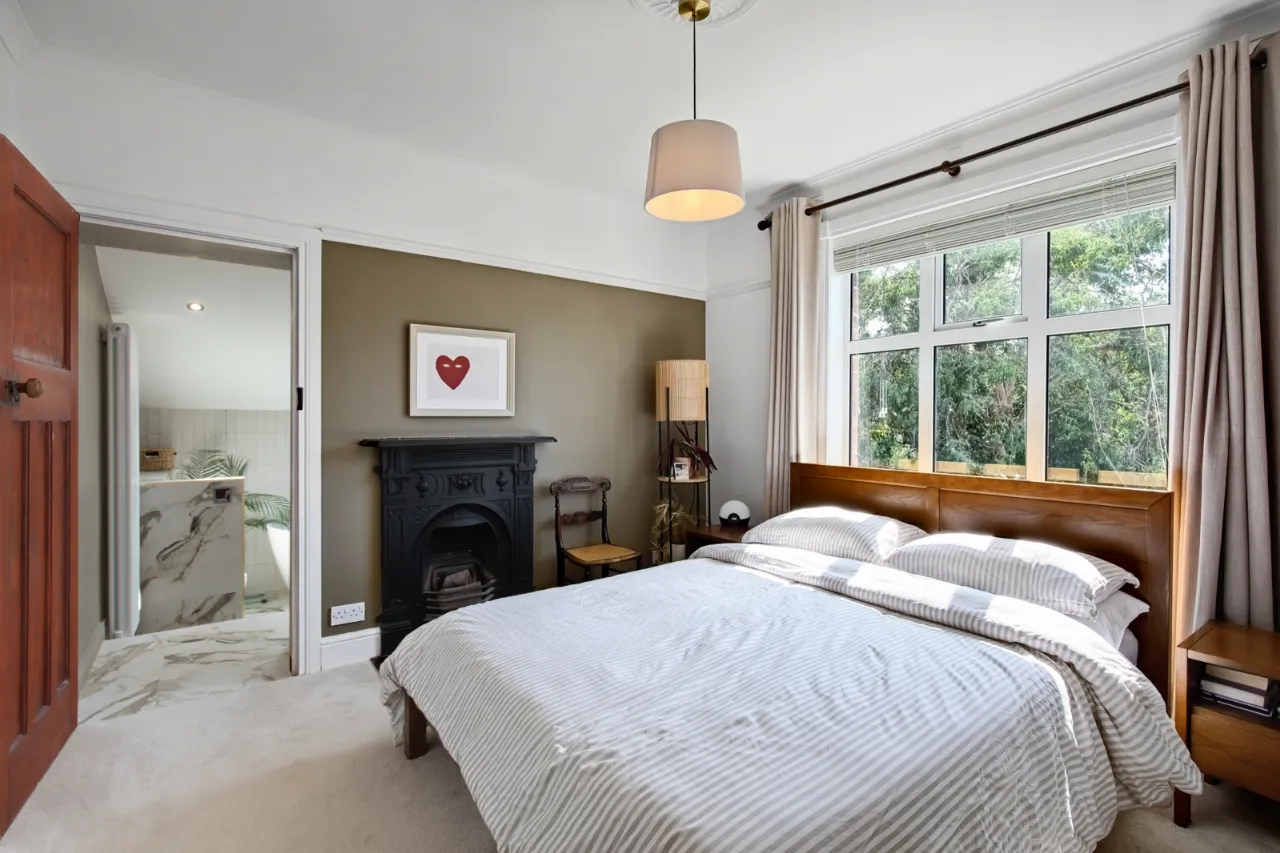
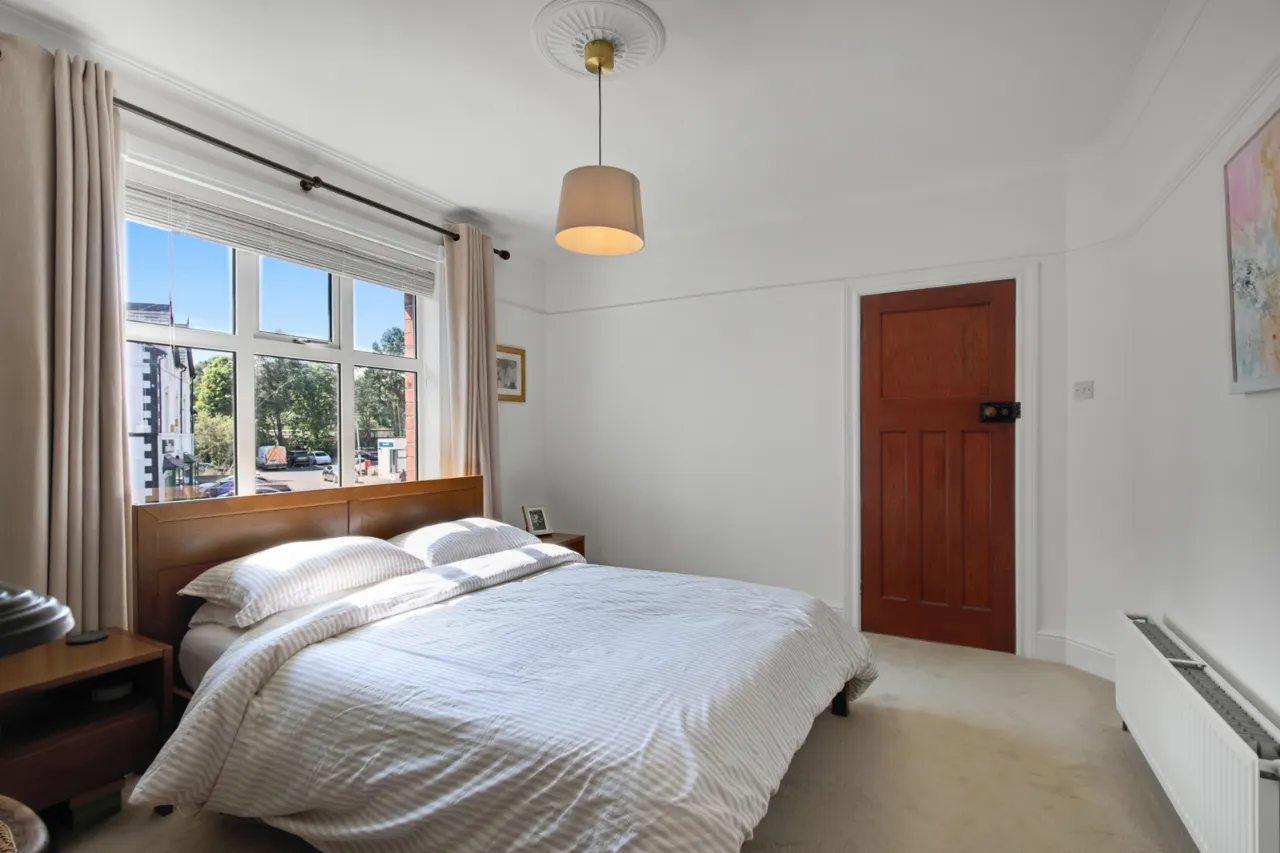
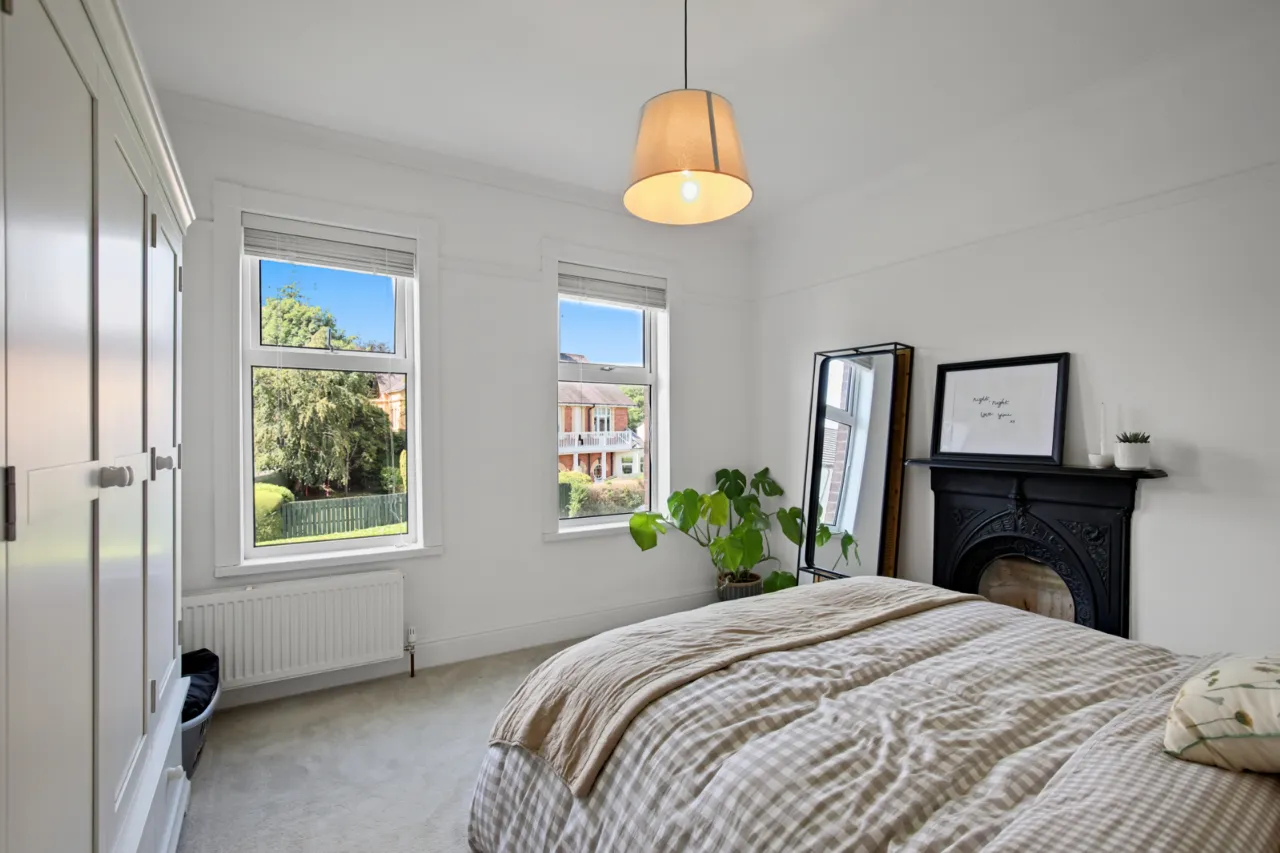
BEDROOM 1: 11'9" x 11'3" (3.58m x 3.43m)
Original cast iron fireplace, corniced ceiling.
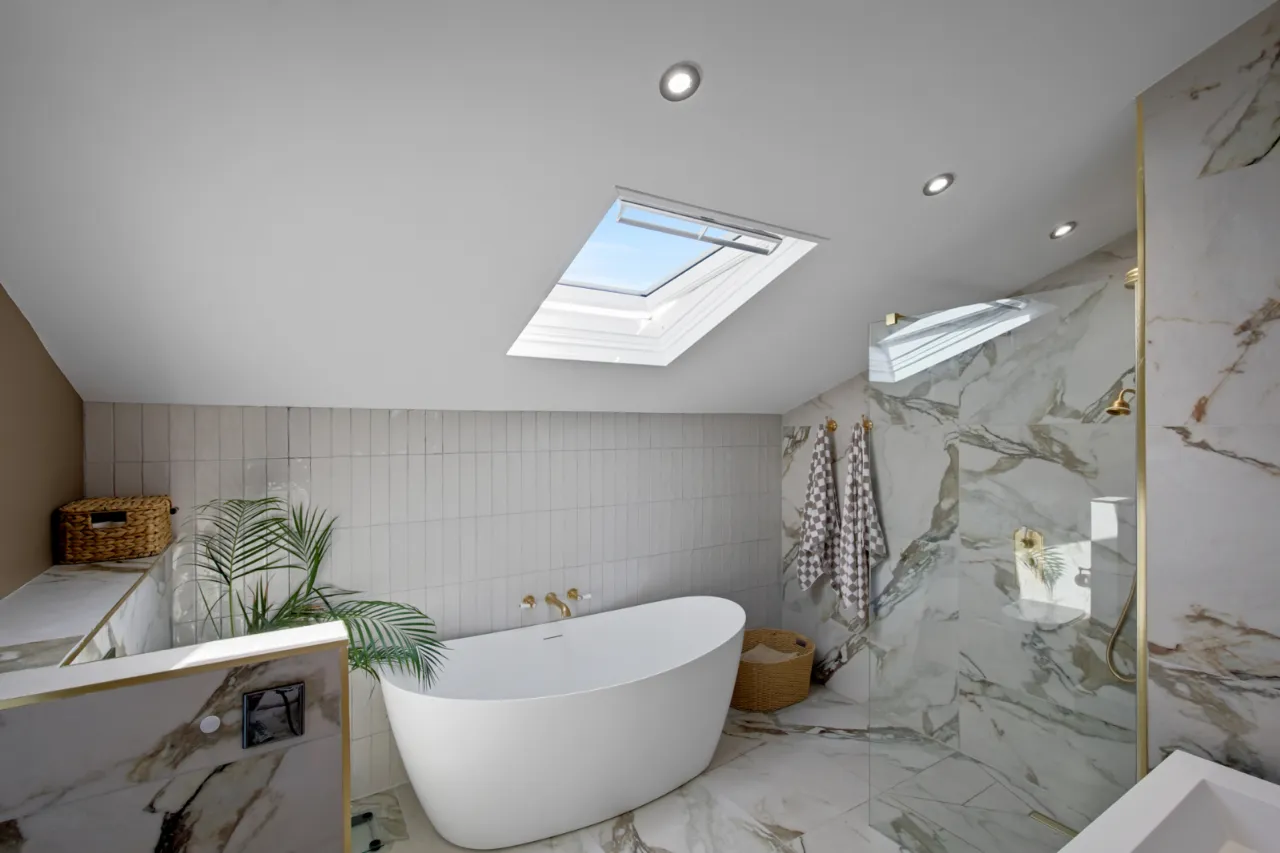
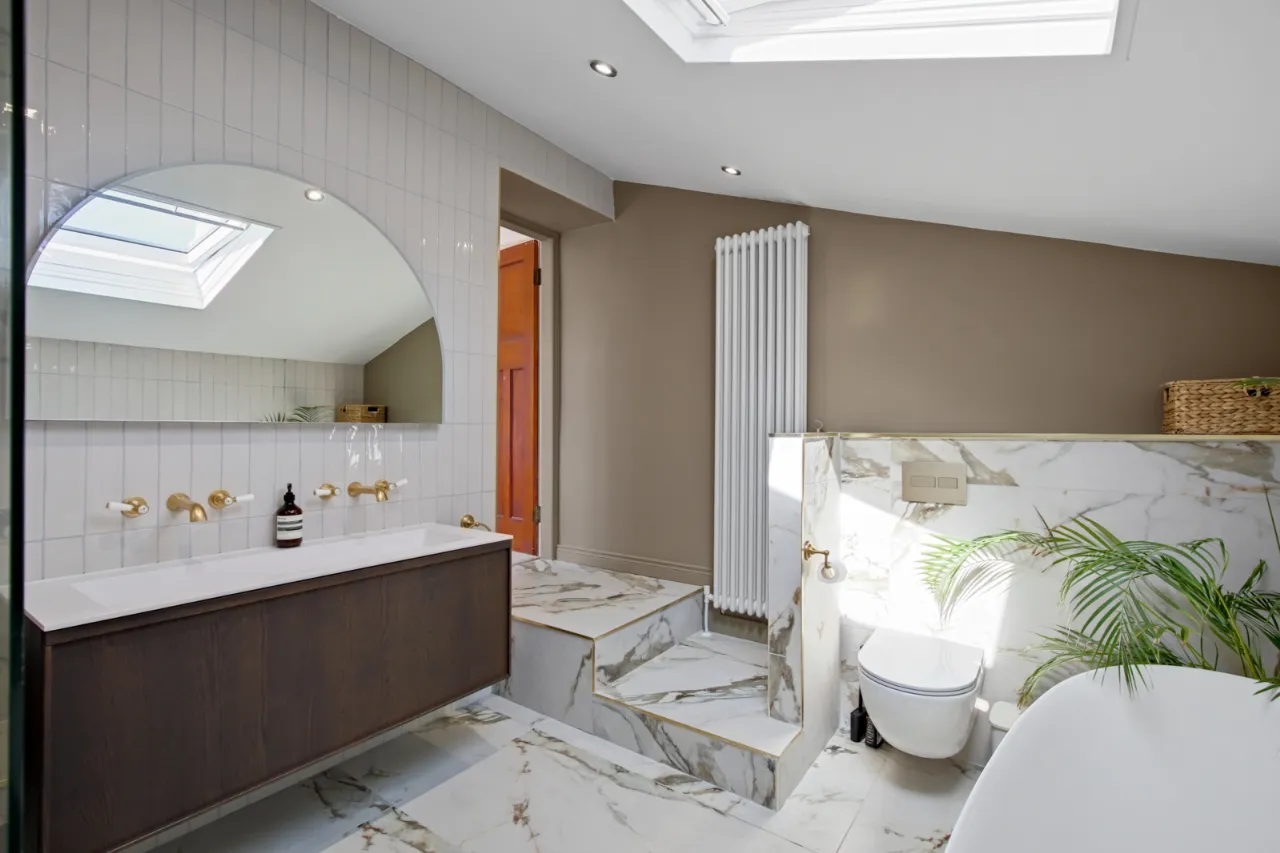
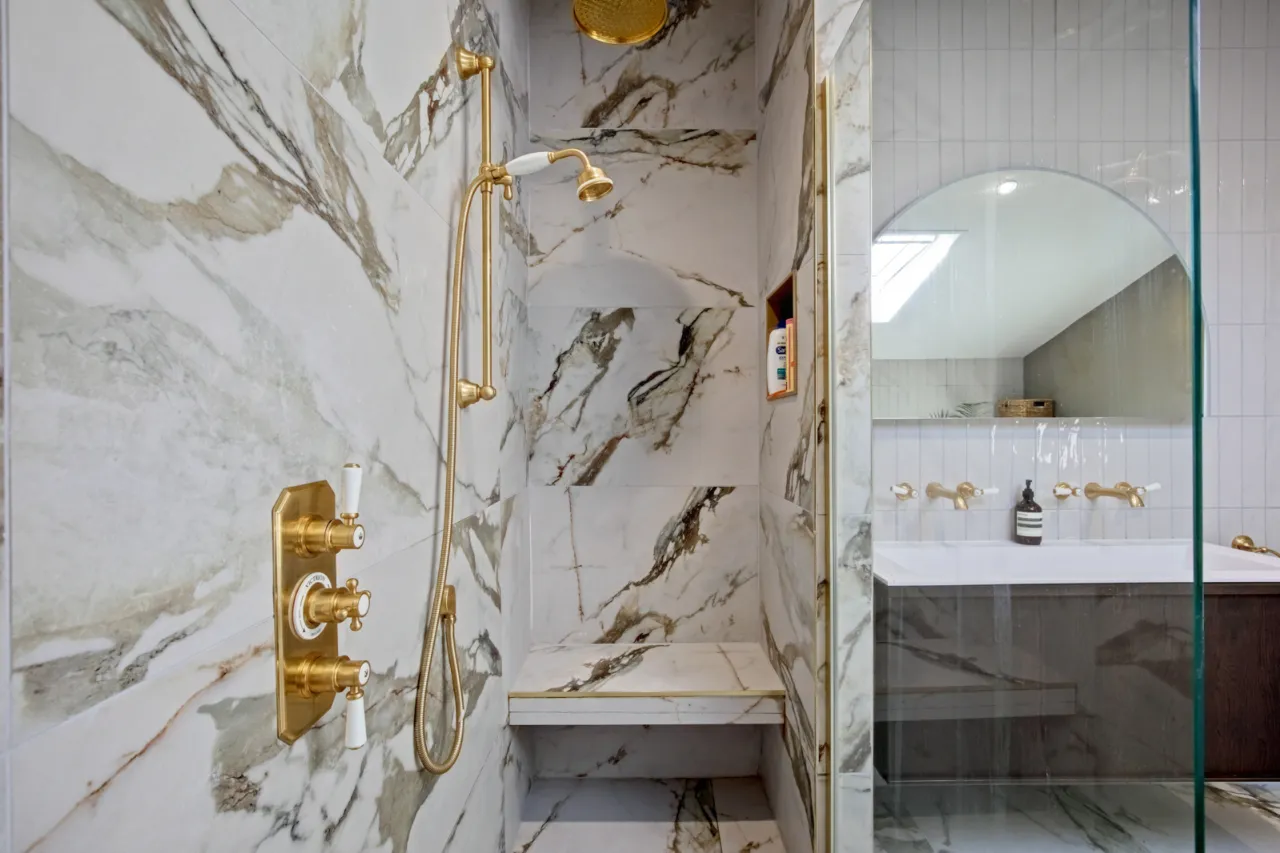
ENSUITE BATHROOM: 11'0" x 8'9" (3.35m x 2.67m)
Contemporary white suite comprising: Free standing bath, large walk in shower cubicle with overhead telephone hand shower, 'cosy toes' heated flooring, concealed cistern WC, large twin wash hand basins in vanity unit, all brushed brass fittings, fully tiled walls, marble tiled floor, velux windows, recessed lighting.
BEDROOM 2: 11'9" x 11'9" (3.58m x 3.58m)
Original cast iron fireplace, corniced ceiling.
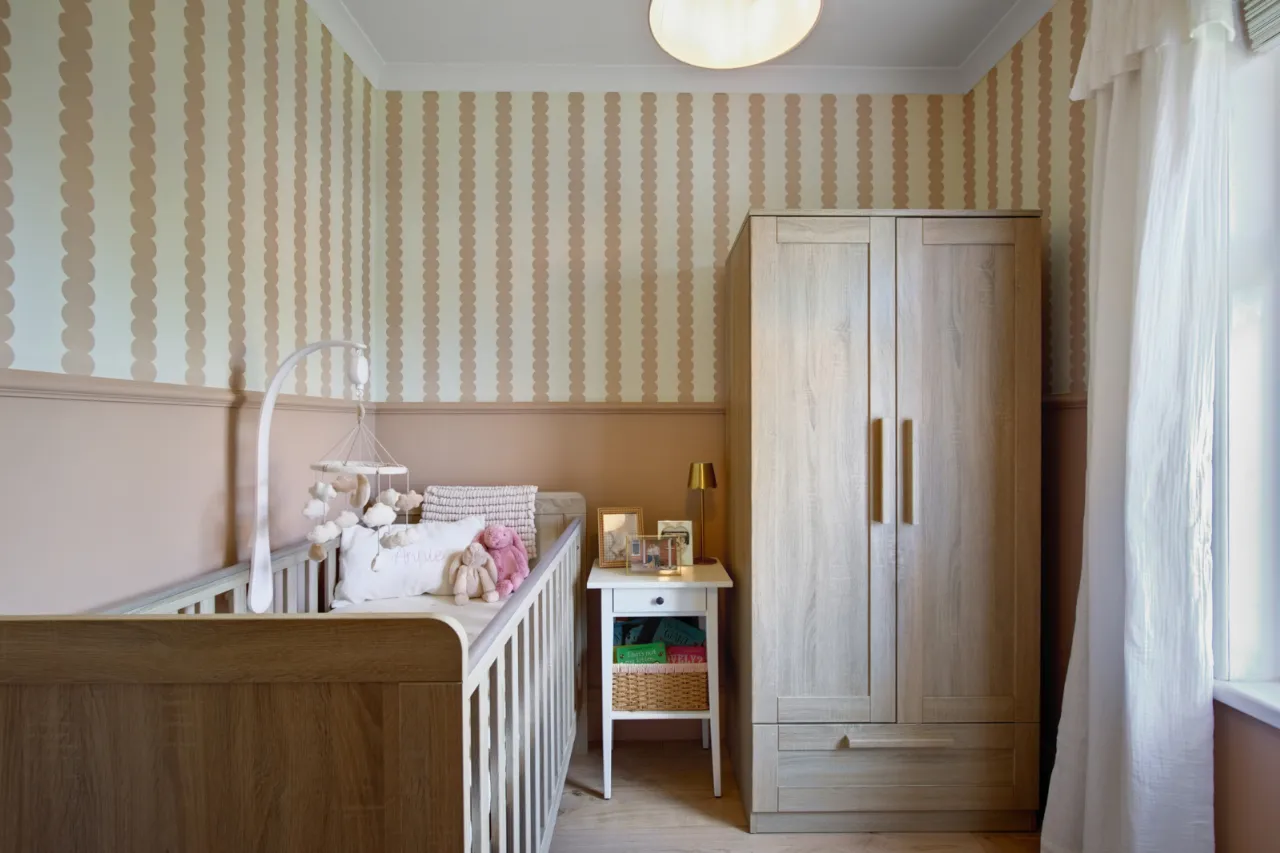
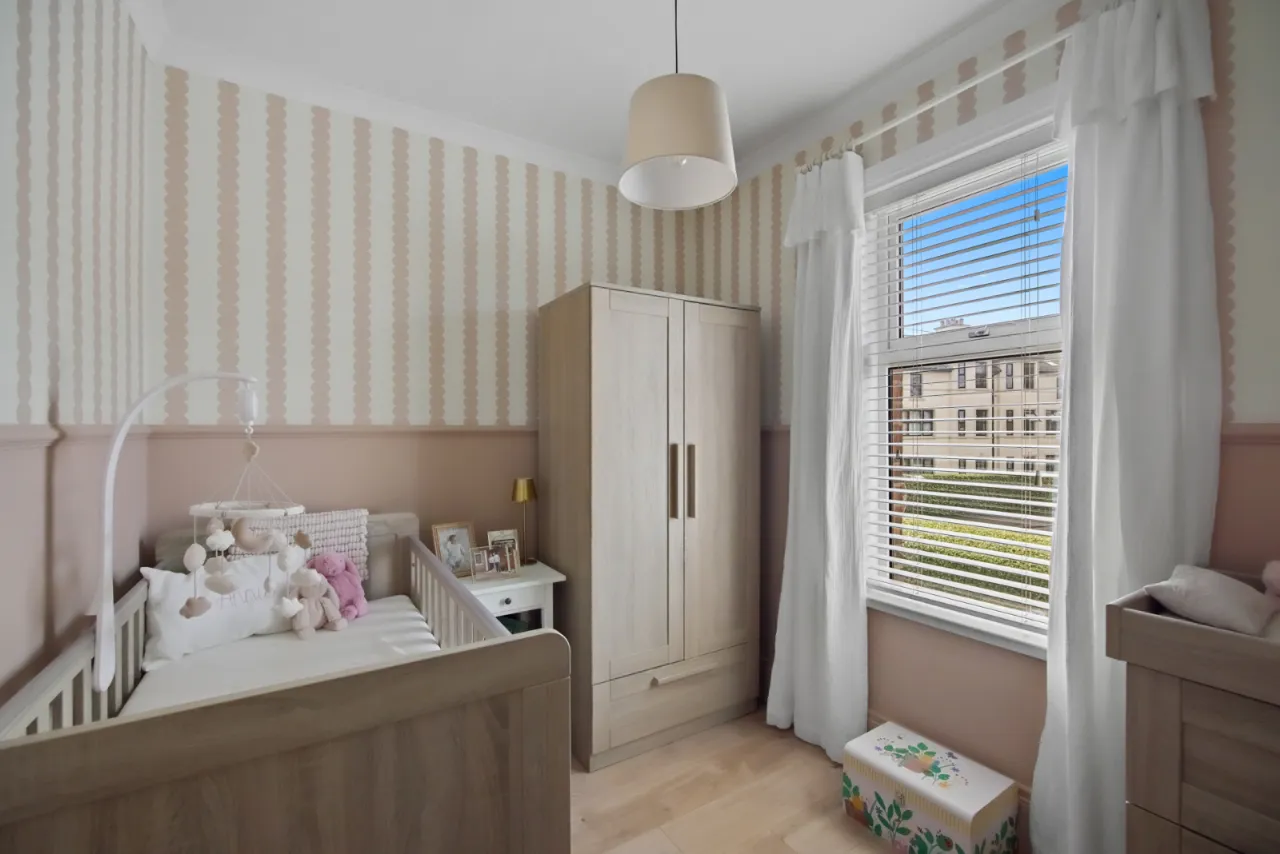
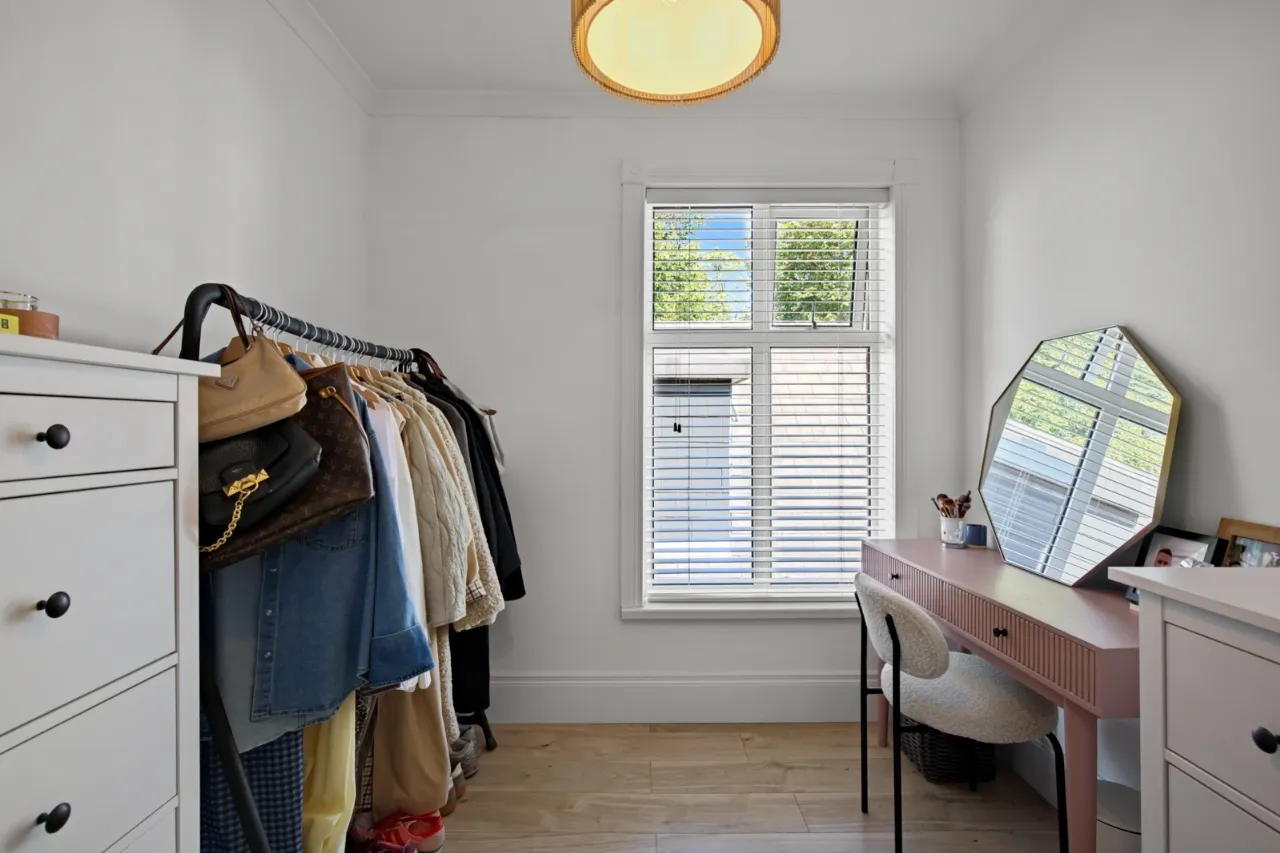
BEDROOM 3: 9'9" x 8'7" (2.97m x 2.62m)
Laminate wood flooring, corniced ceiling.
BEDROOM 4: 9'4" x 7'5" (2.84m x 2.26m)
Laminate wood flooring, corniced ceiling.
BATHROOM:
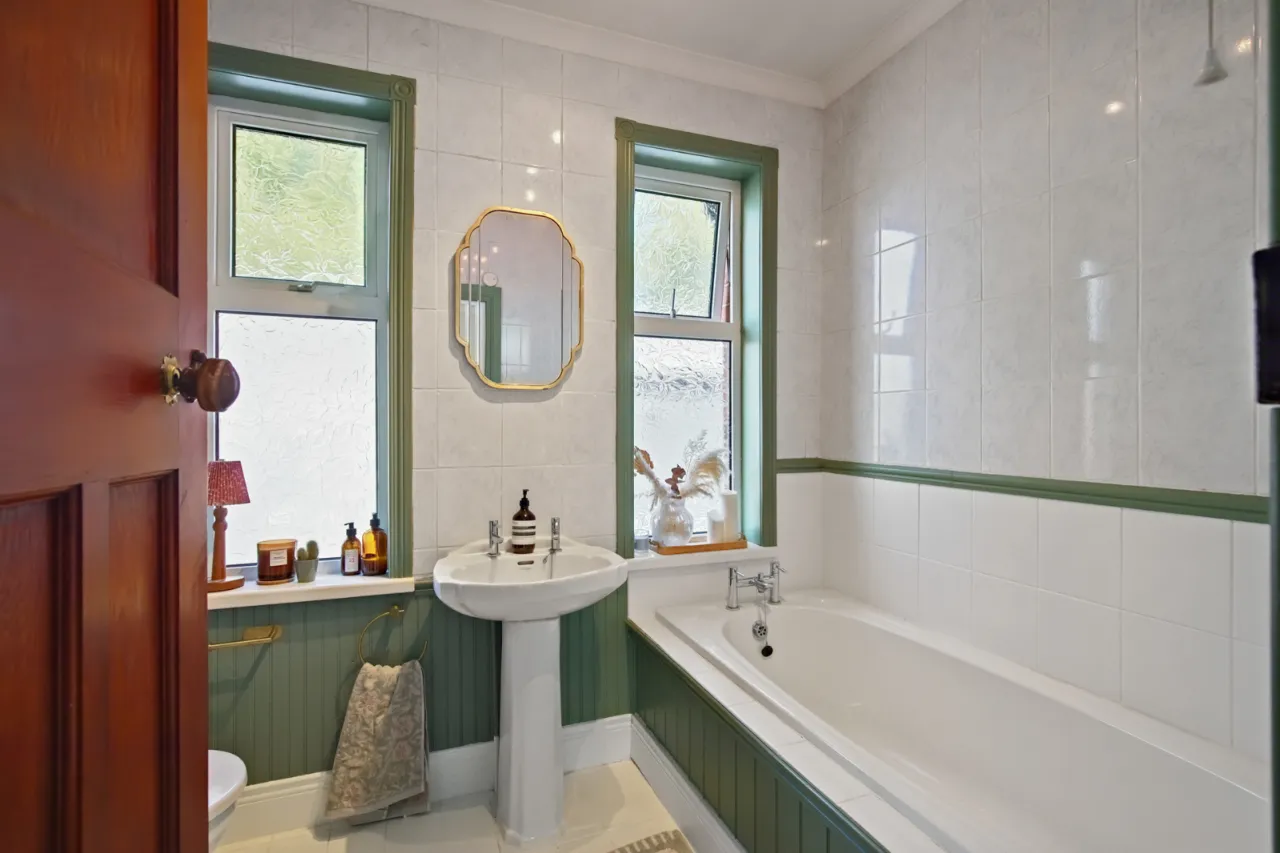
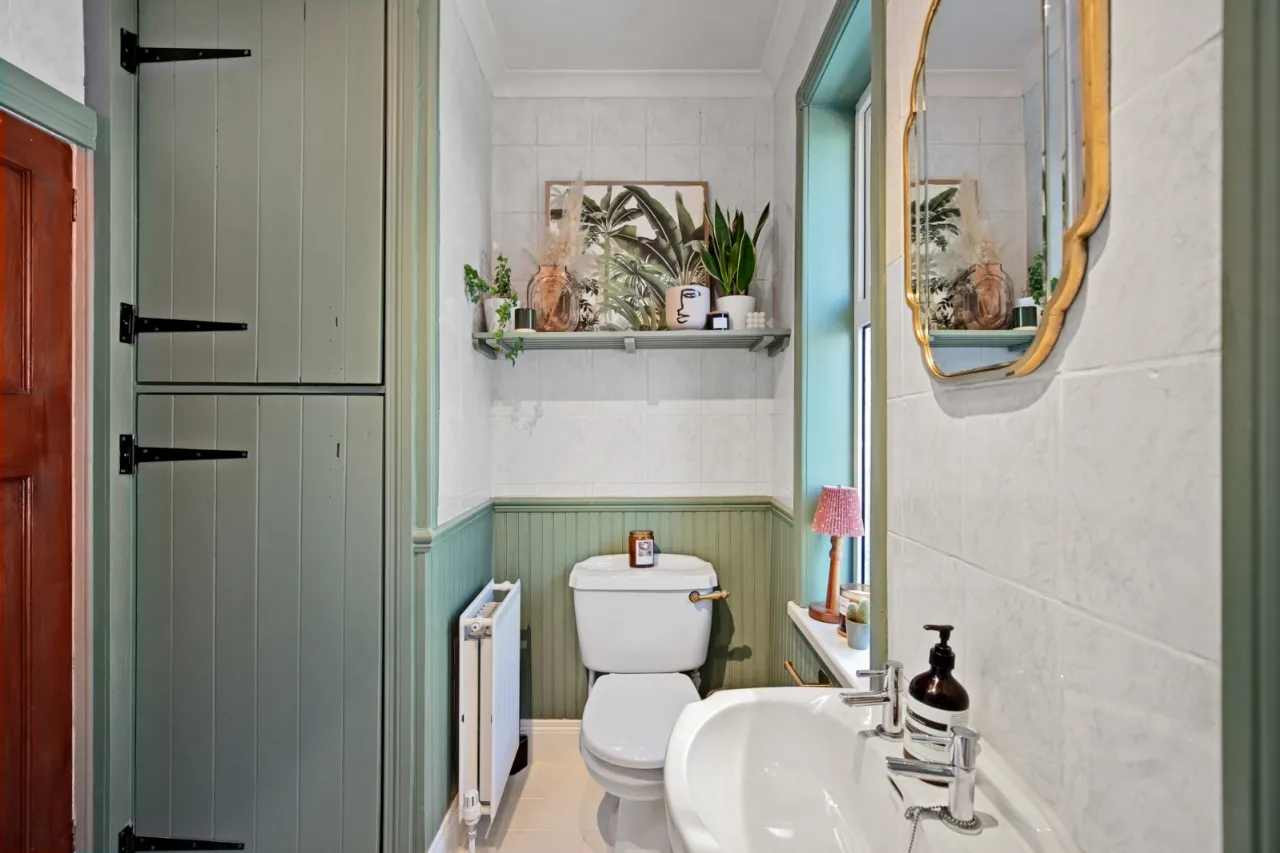
White suite comprising: Low flush WC, pedestal wash hand basin, panelled bath with chrome mixer taps, built in storage cupboard with pressurised water cylinder, ceramic tiled floor, tiled walls.
OUTSIDE:
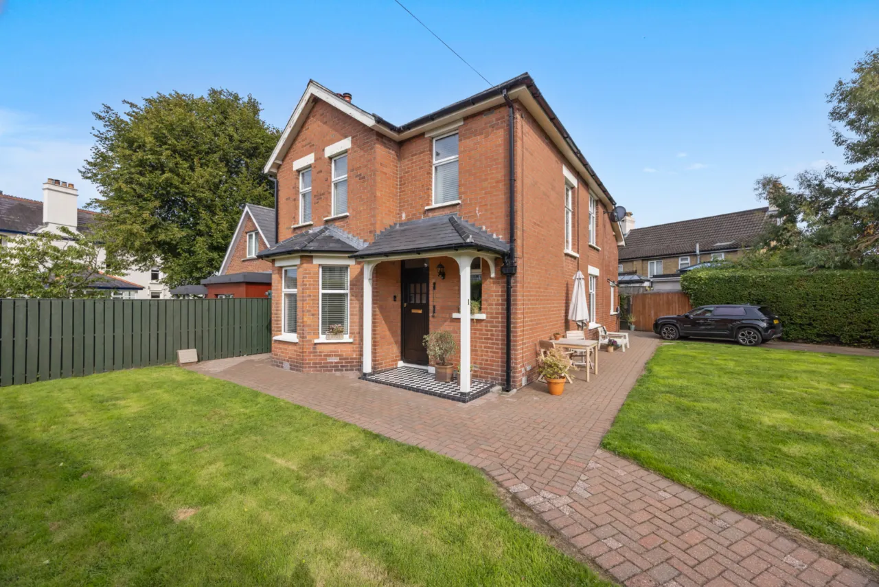
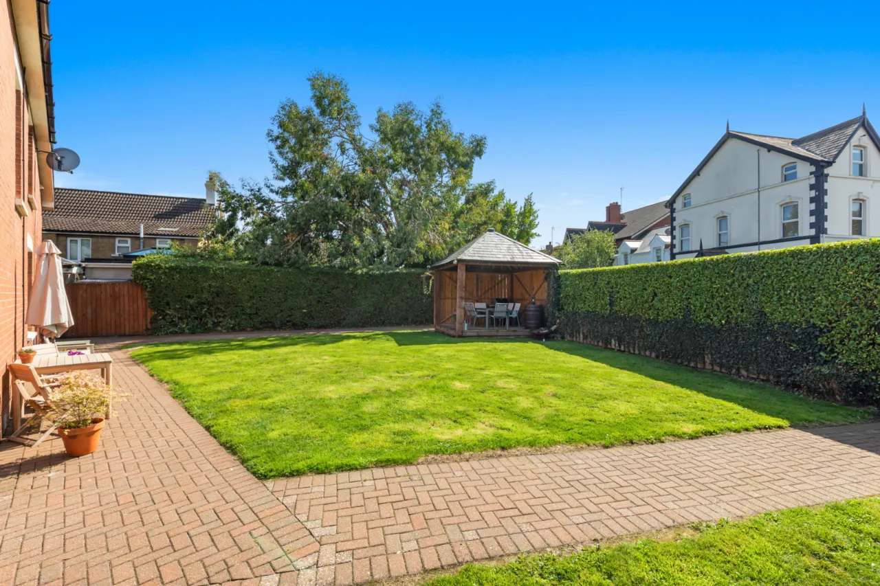
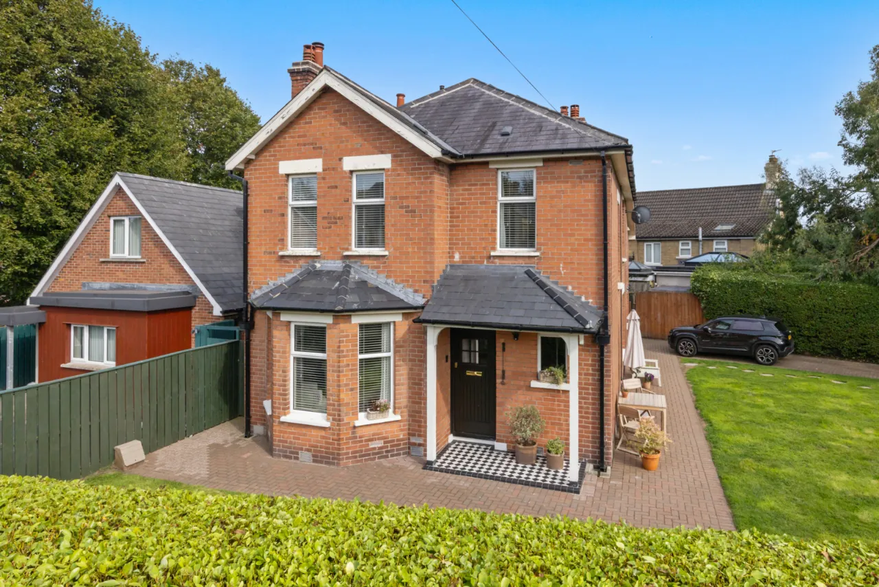
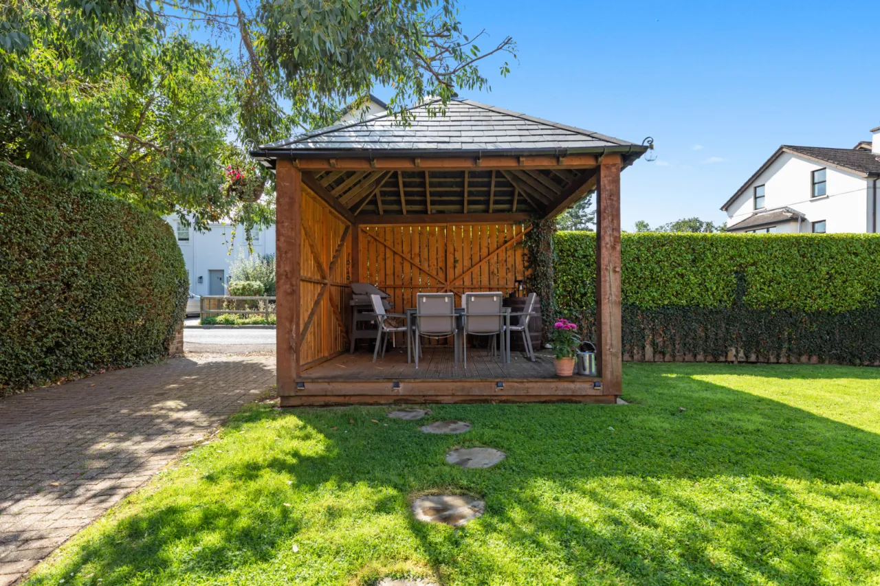
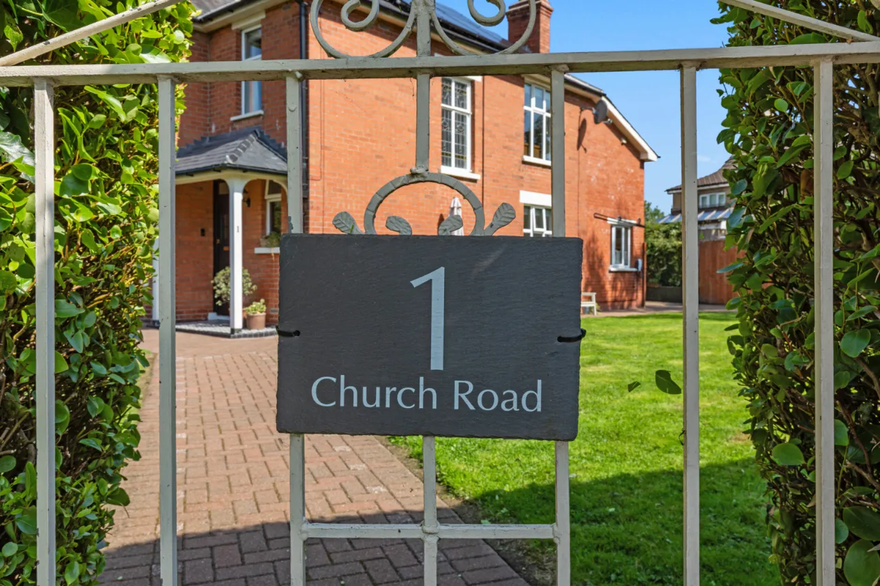
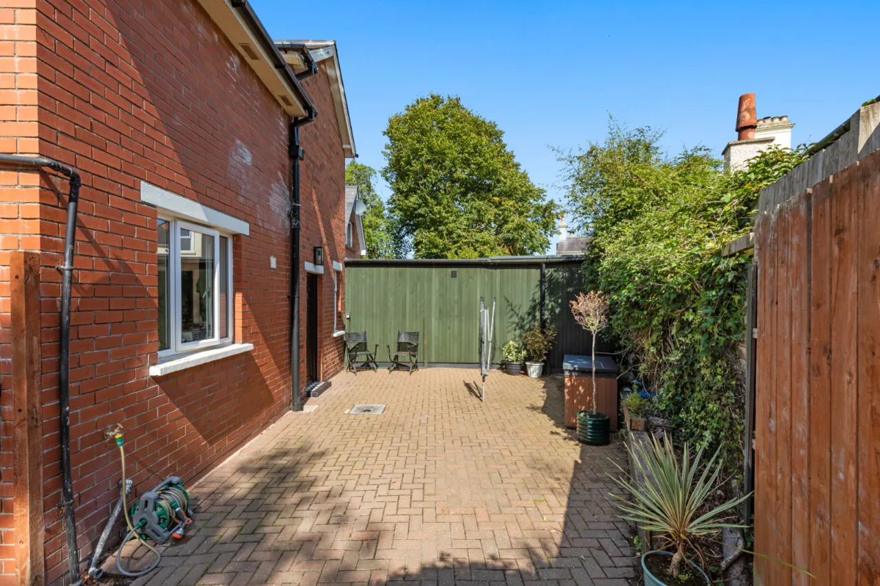
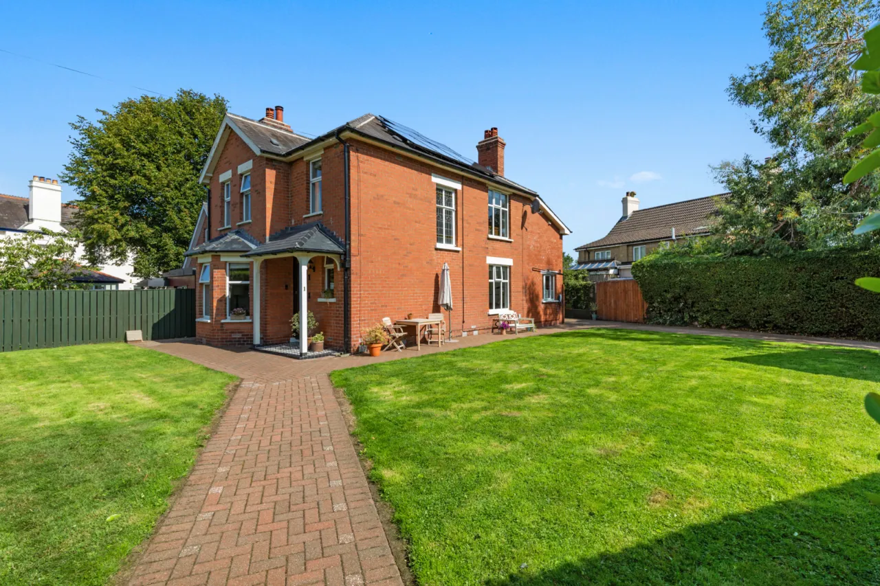
Well tended, south facing gardens in lawn, bordered by mature hedging, pergola. Paved driveway with parking for 3 cars. Solar panels and electric vehicle charger.

 Favourite
 Make an Offer
 Book a Viewing
 Get a Mortgage
 Call the Office
 Share
Share