:
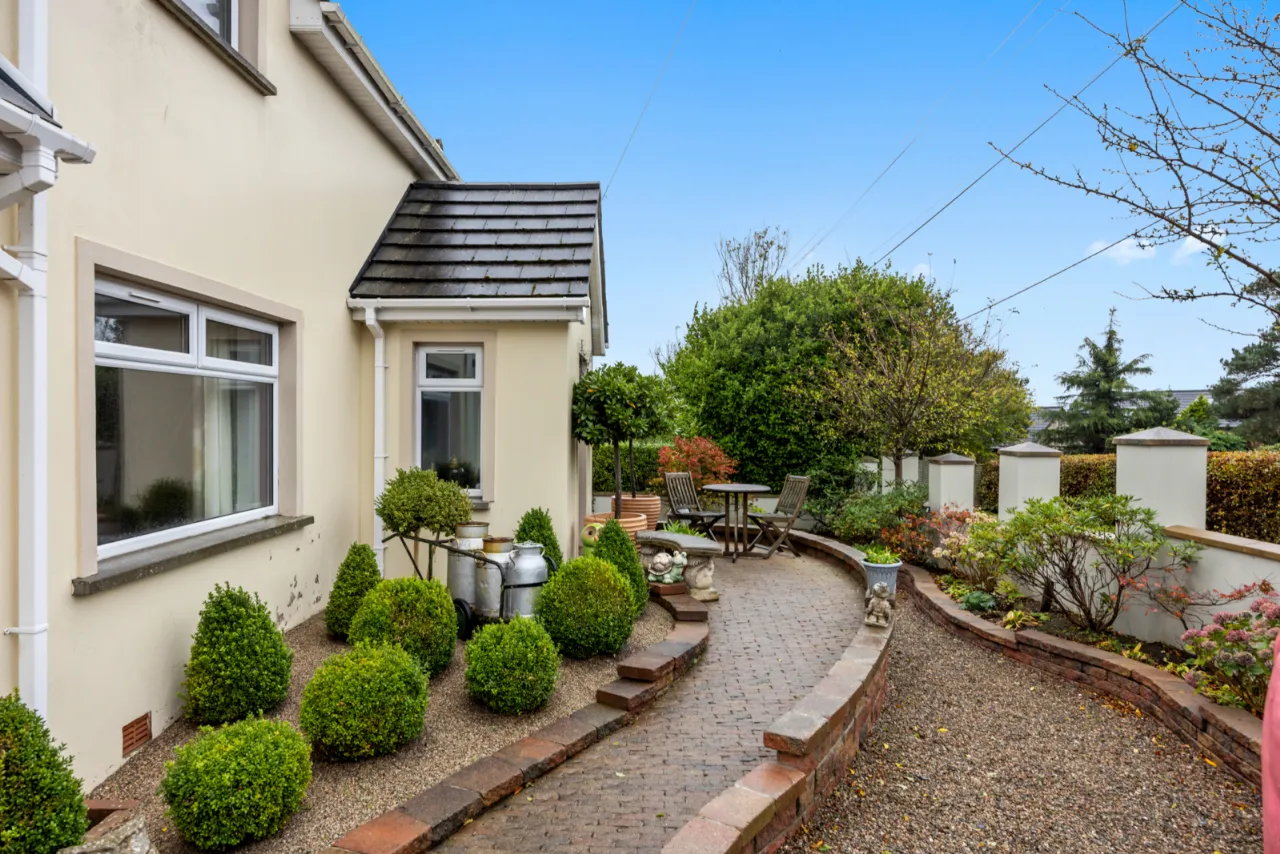
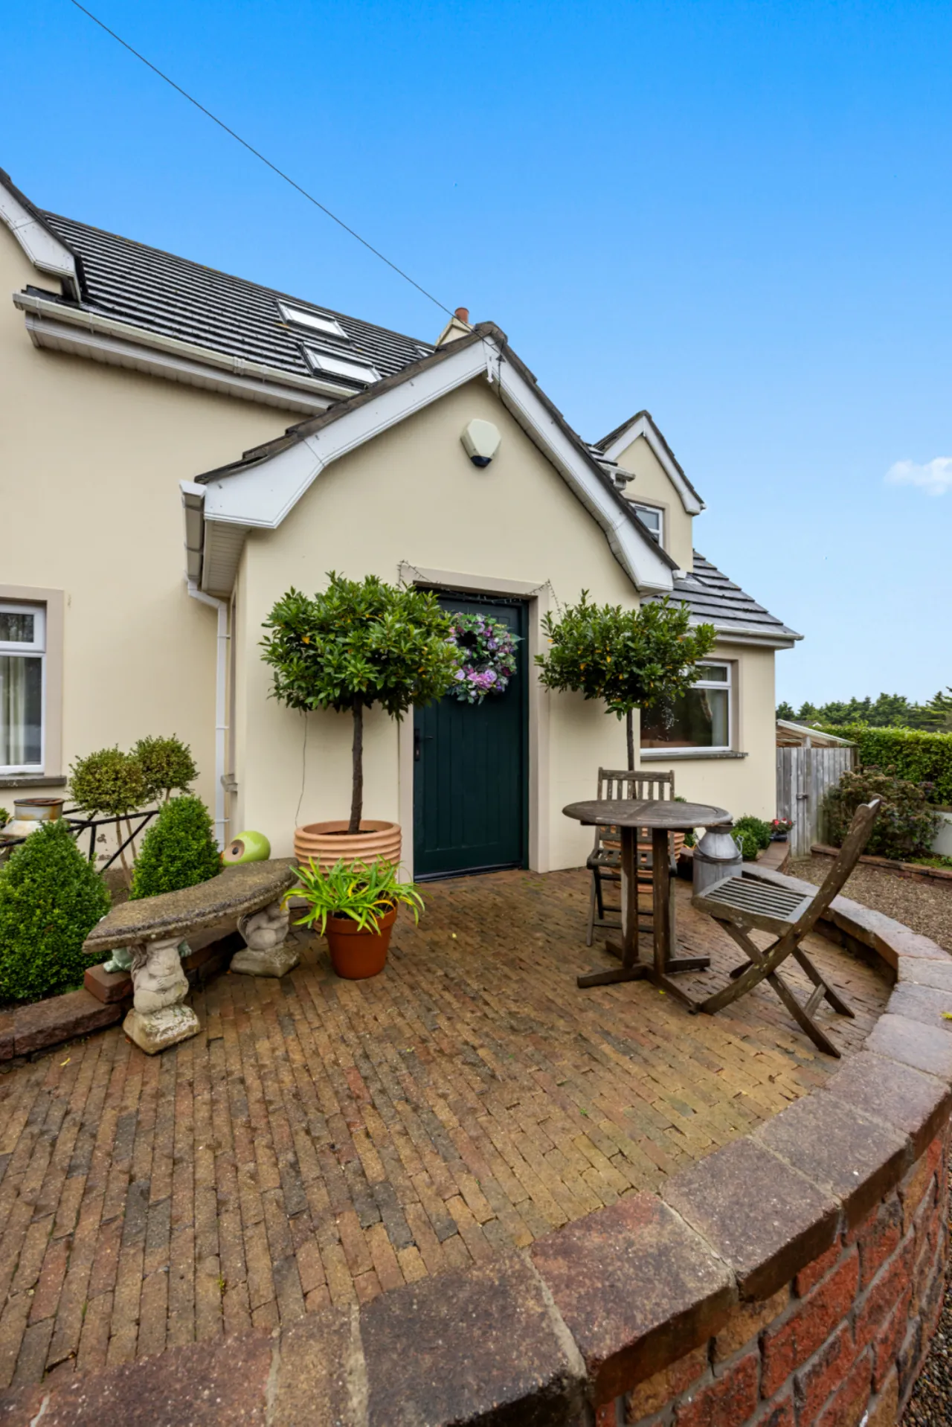
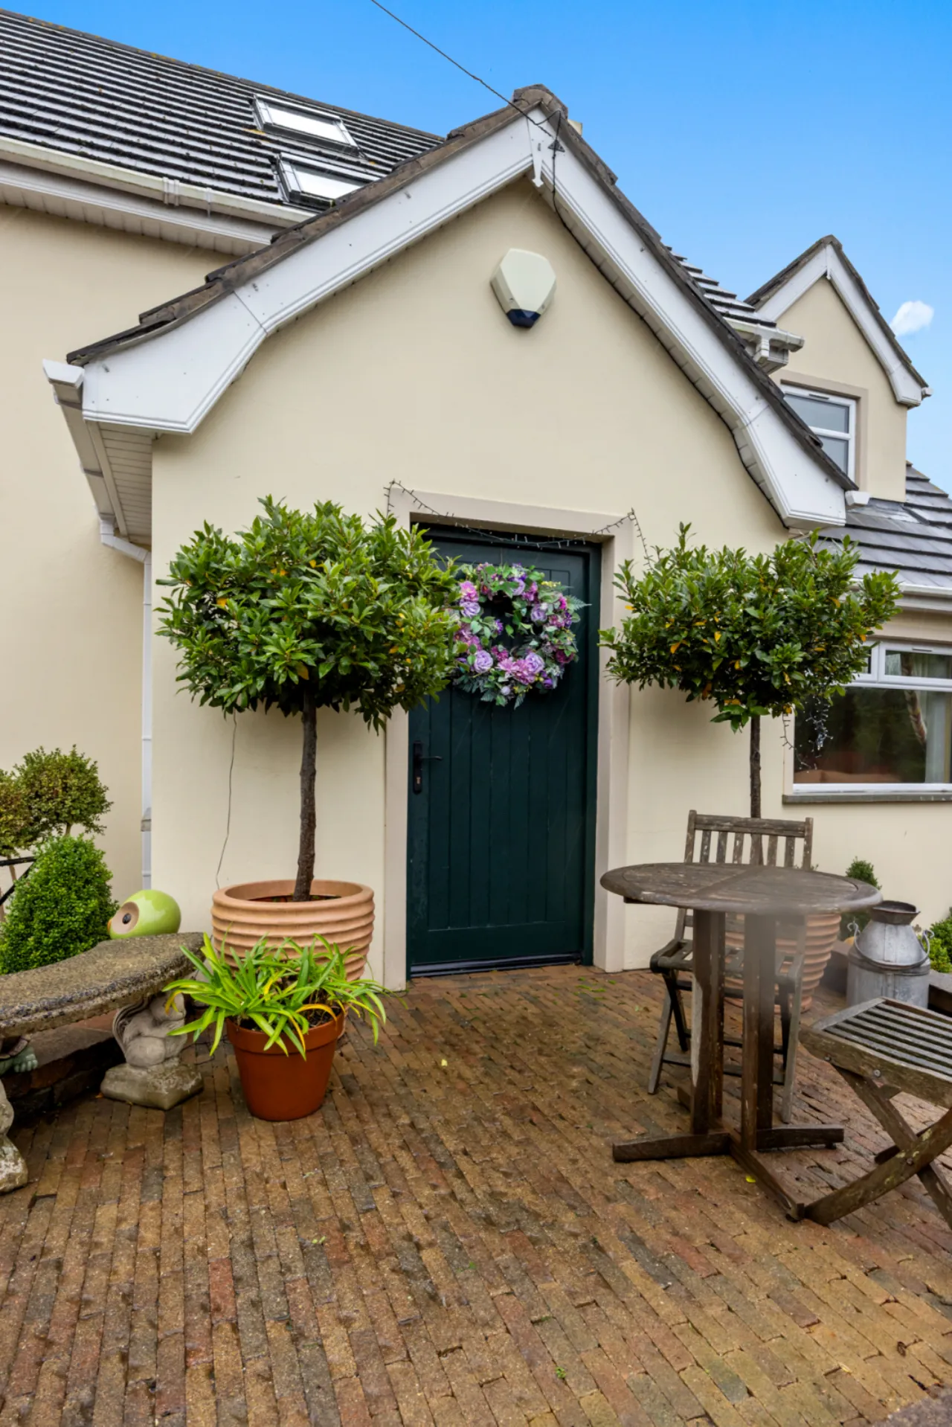
Tobermore brick paved path leading to front door, outside light.
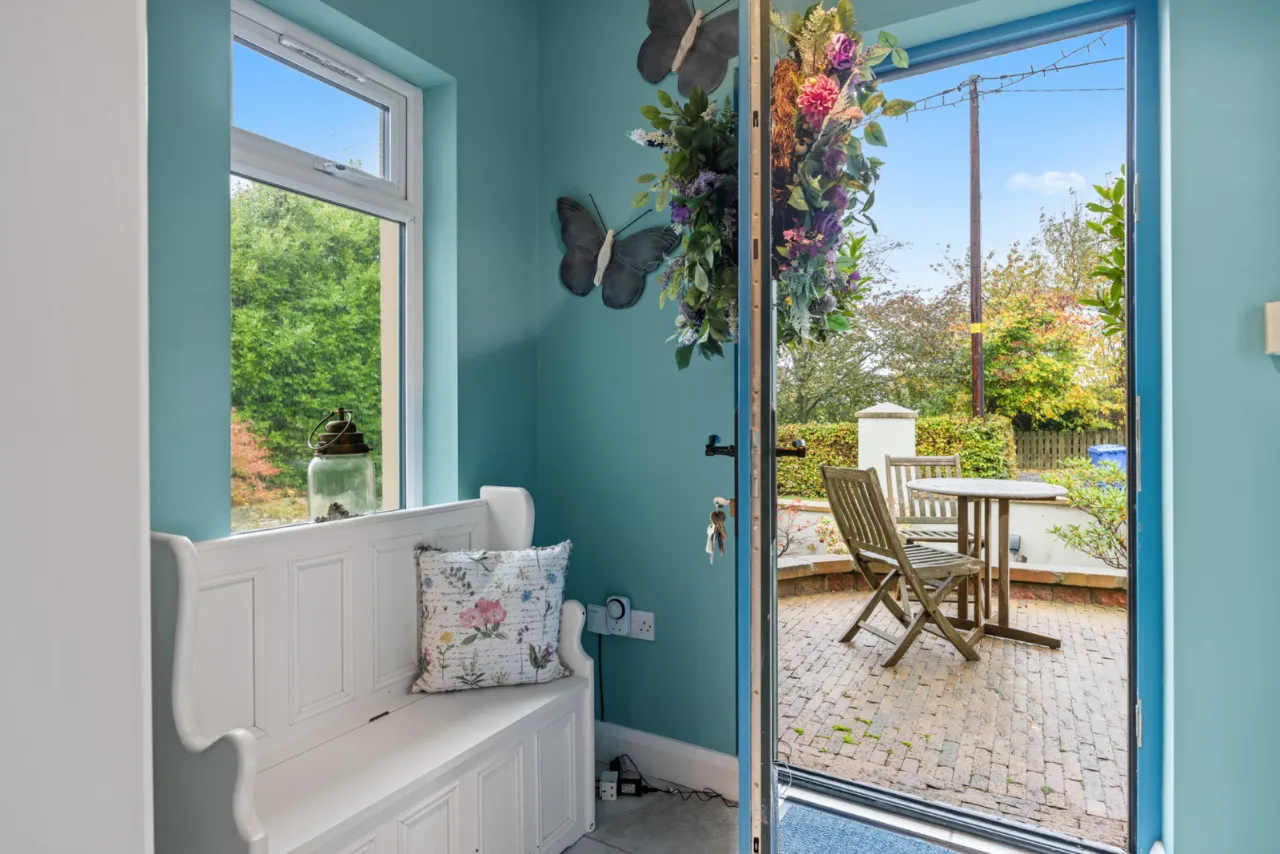
ENTRANCE PORCH:
Ceramic tiled floor, glazed door to: -
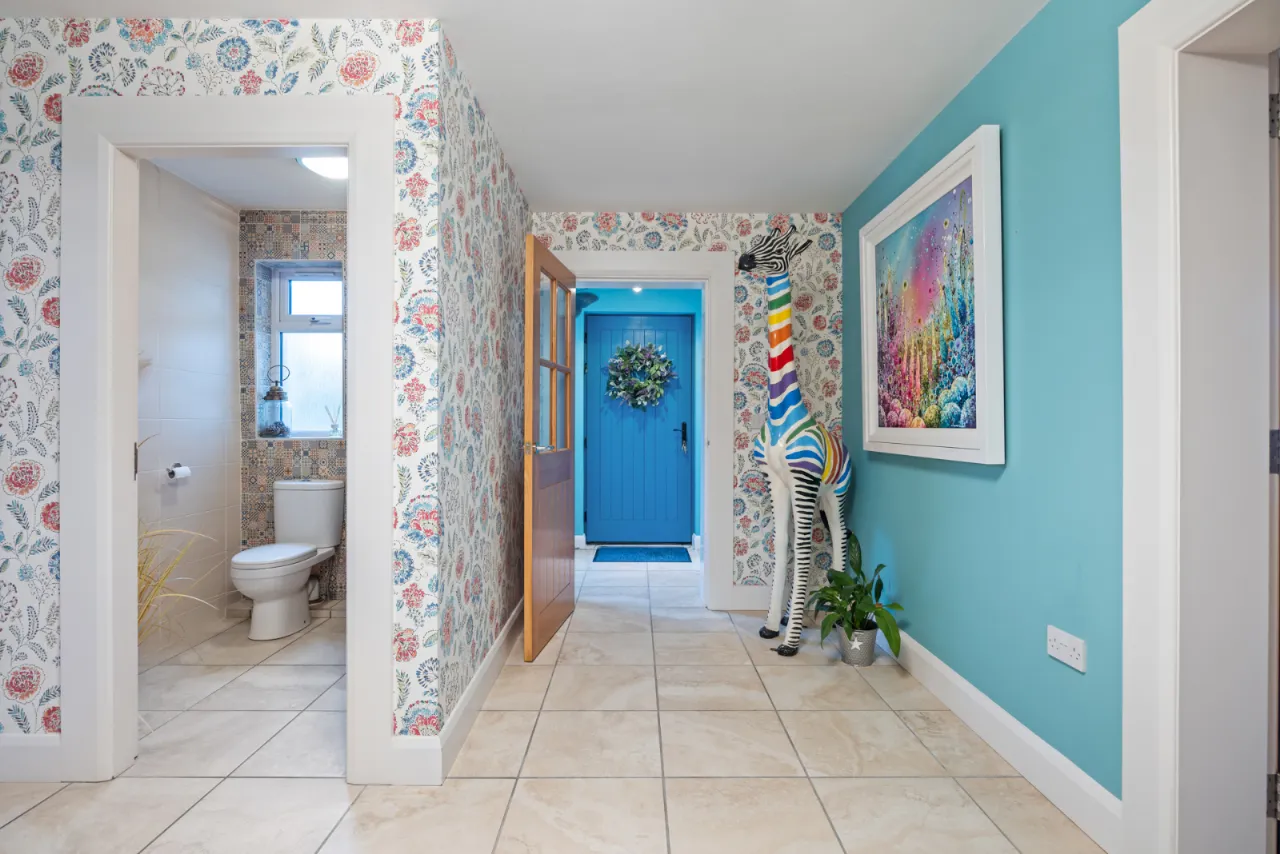
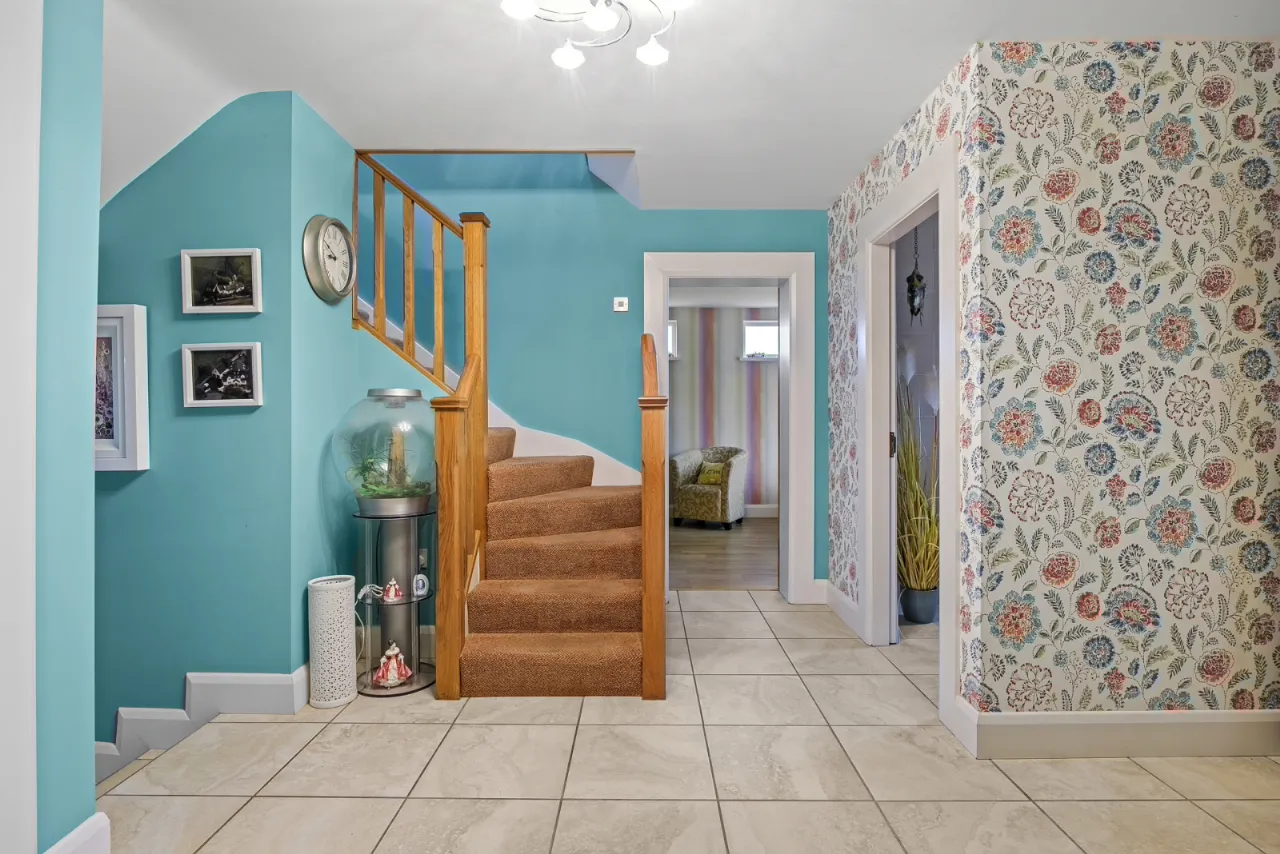
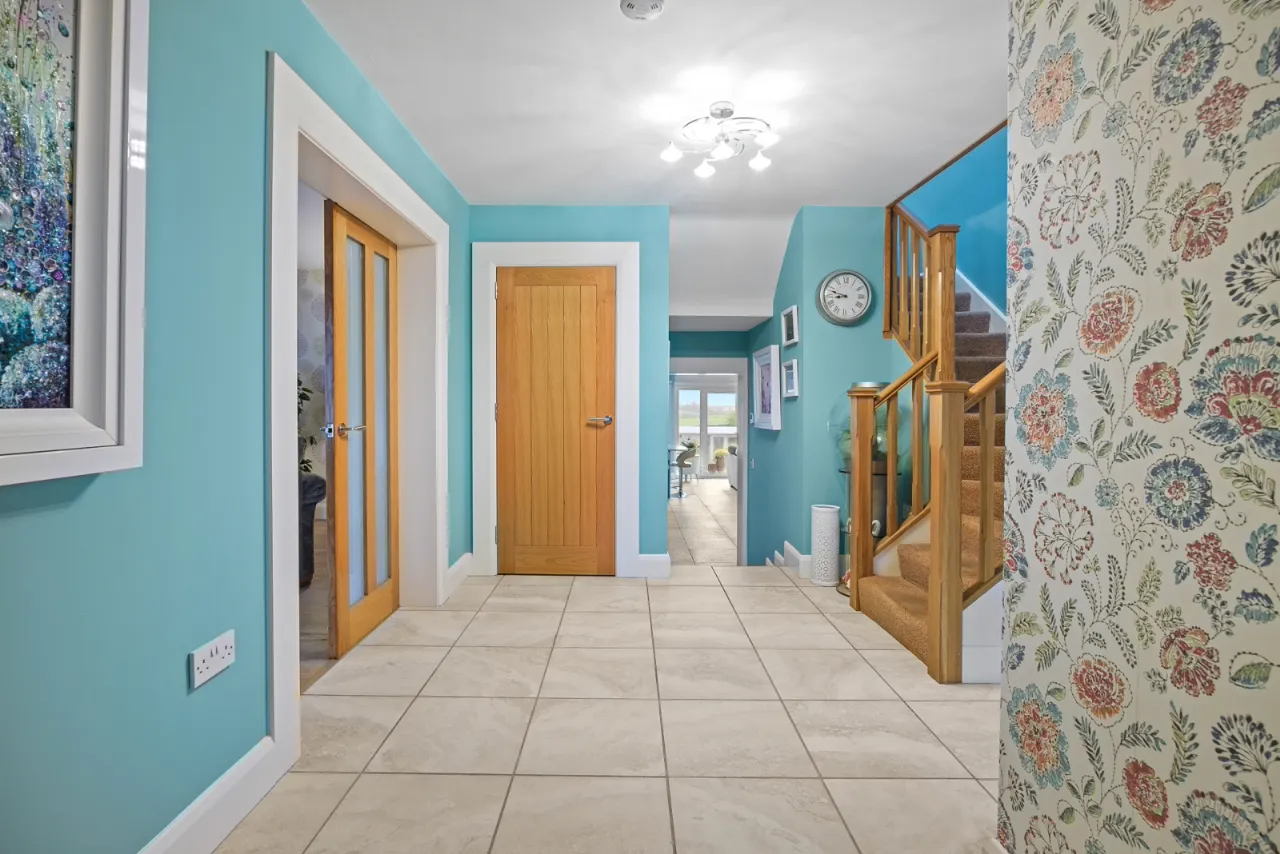
ENTRANCE HALL:
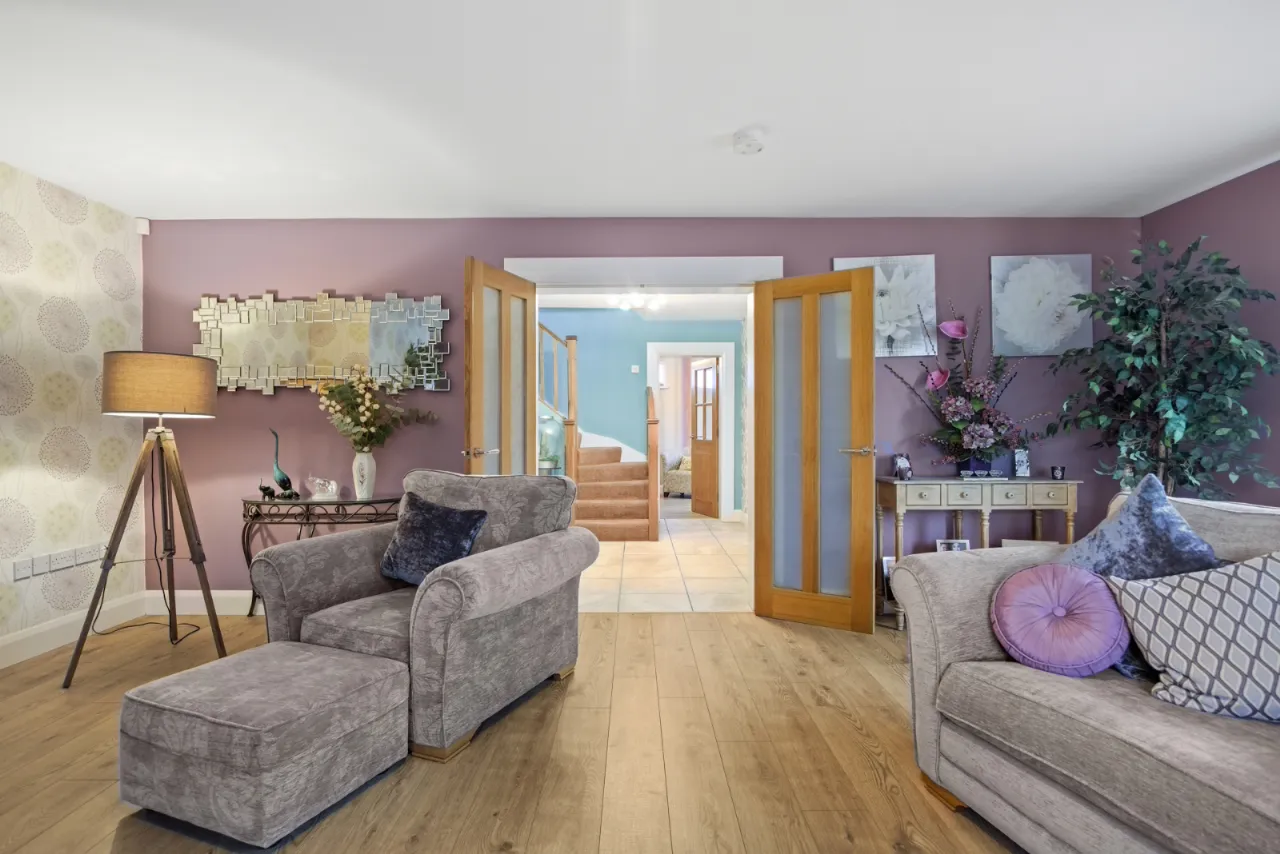
Ceramic tiled floor, cloaks cupboard, glazed double doors to lounge.
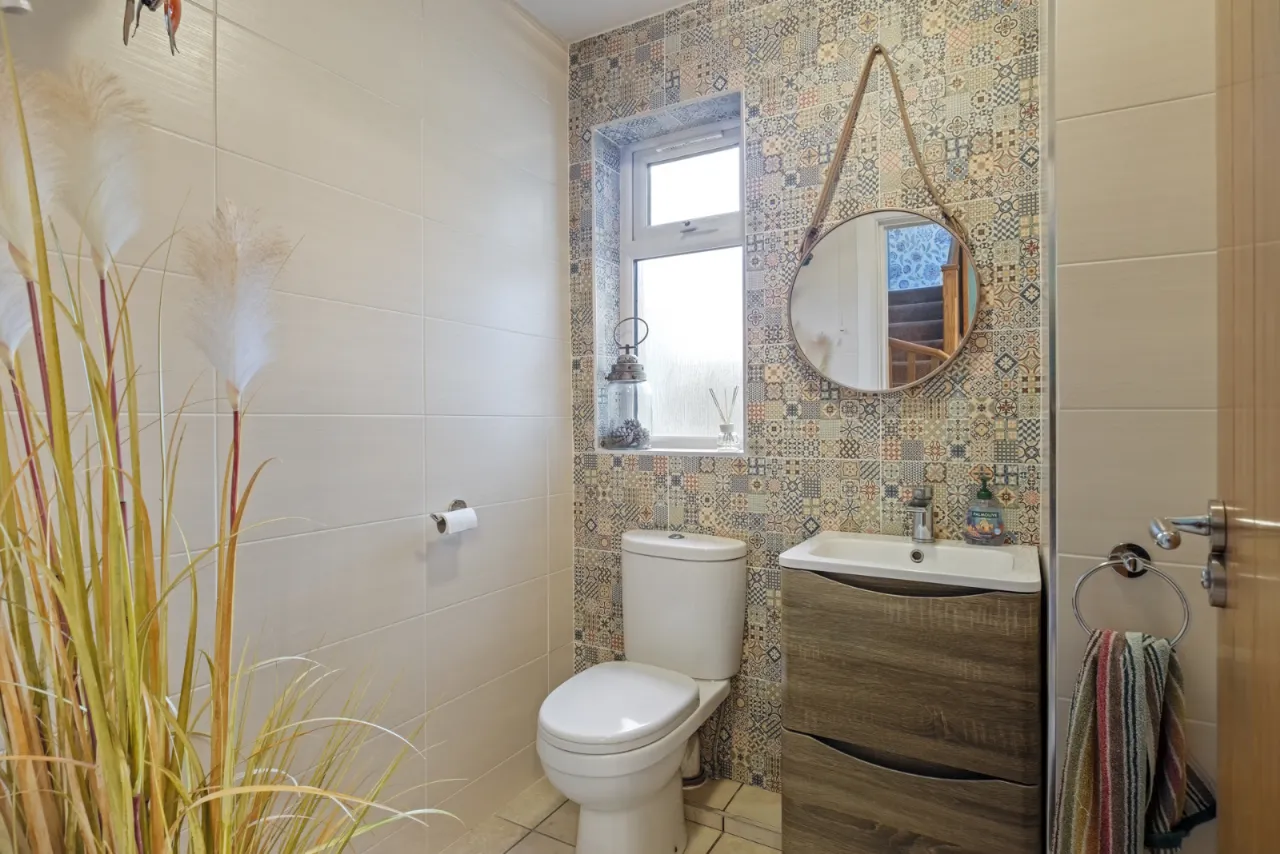
LUXURY CLOAKROOM:
Comprising modern white suite, wood effect vanity unit, wash hand basin with mixer taps, push button wc, fully tiled walls, ceramic tiled floor.
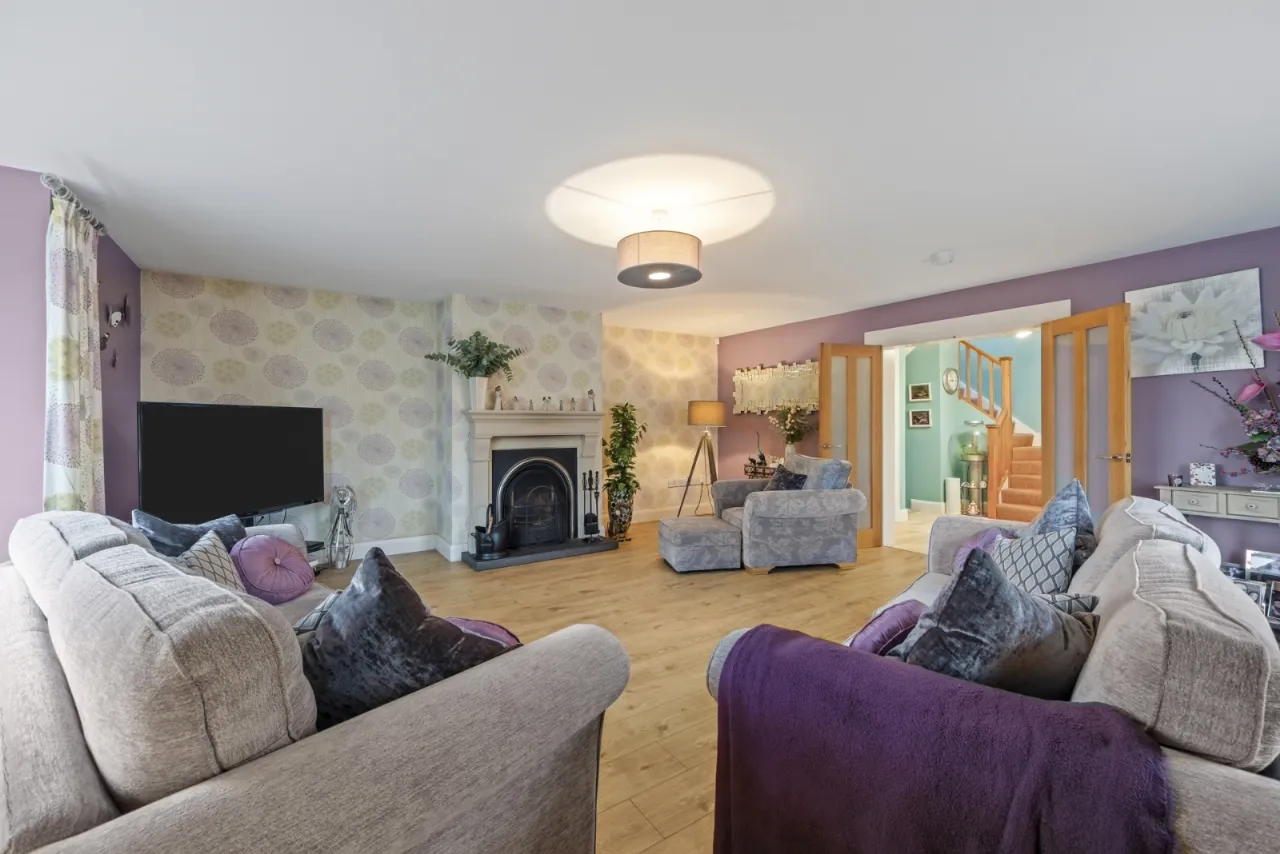
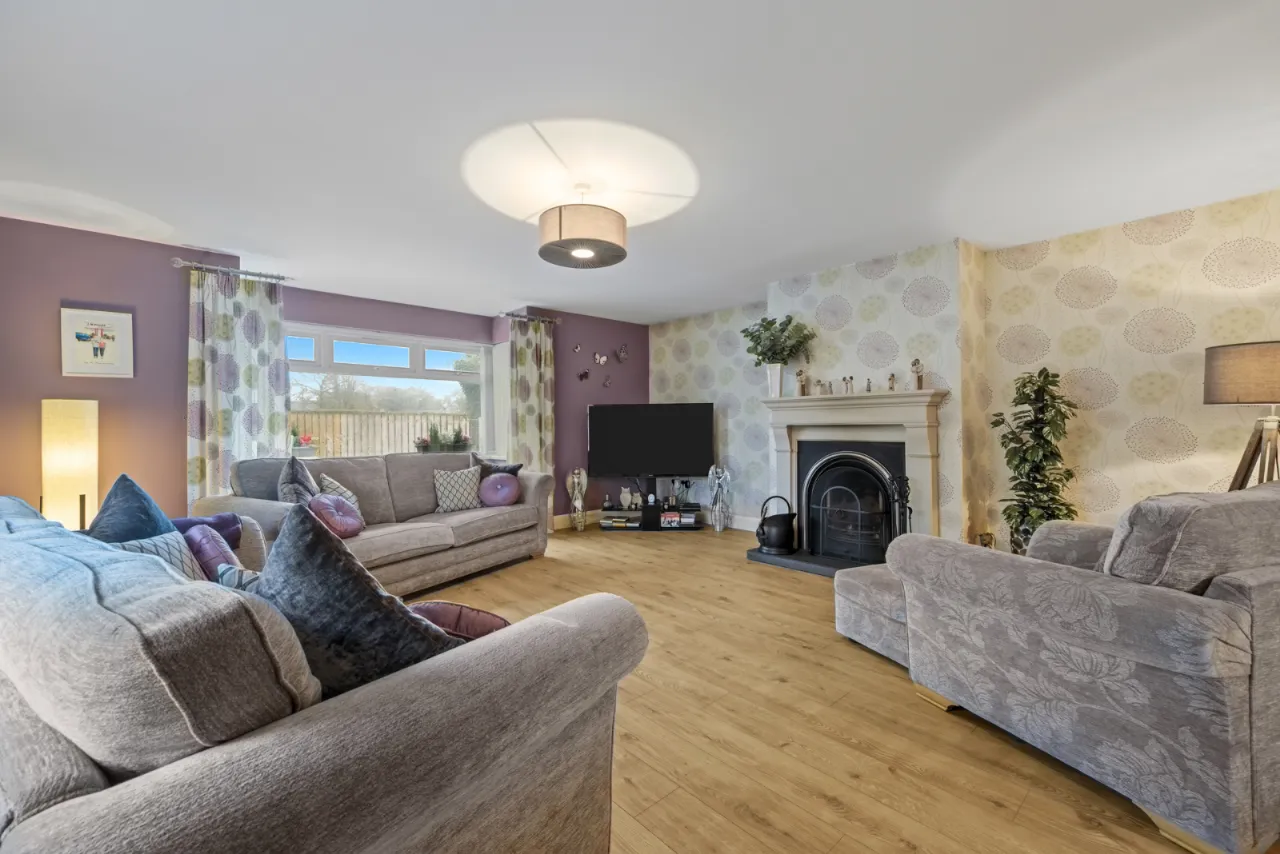
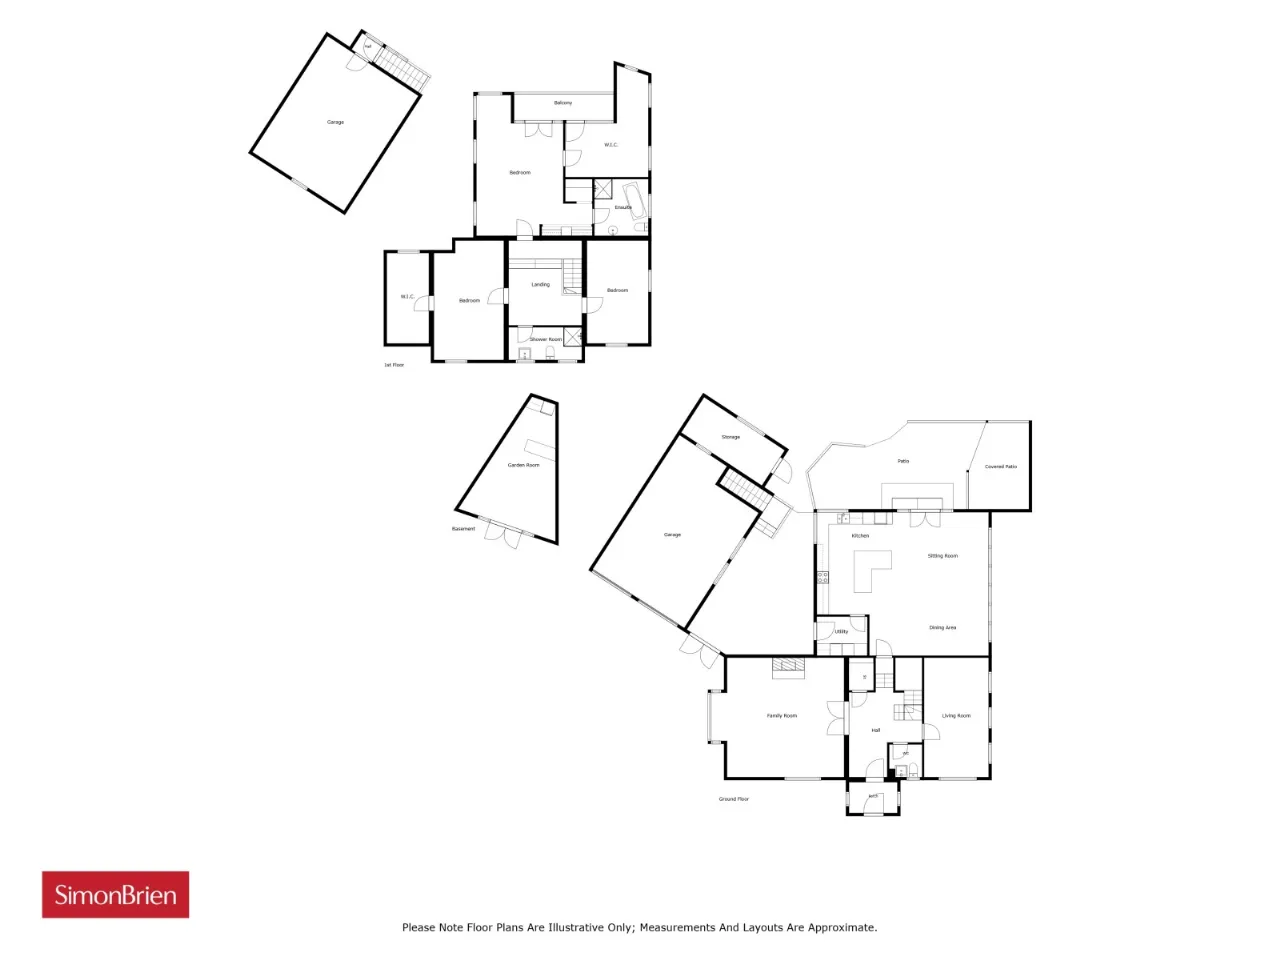
LOUNGE: 19'10" x 19'0" (6.05m x 5.8m)
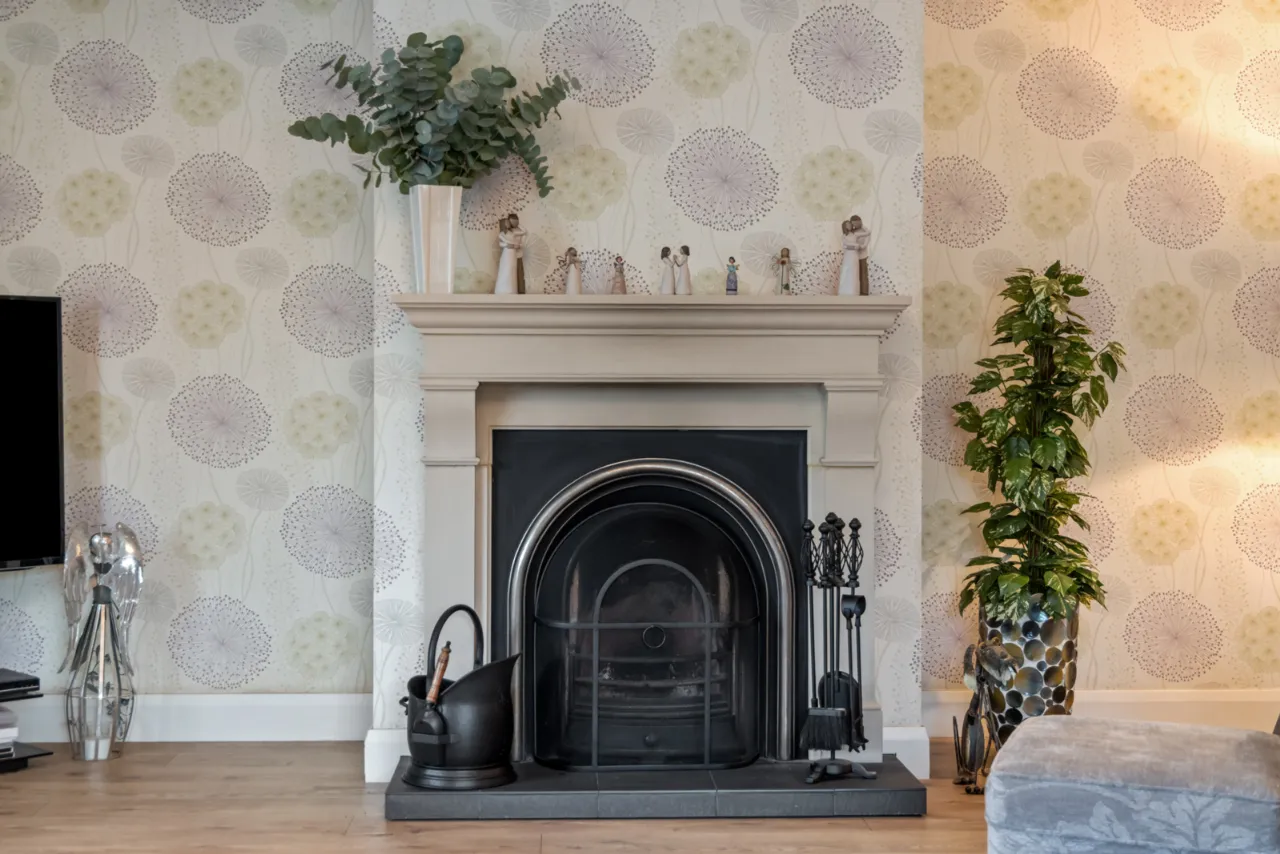
Attractive sandstone fireplace, cast iron inset, open fire, tiled hearth, polished laminate floor, dual aspect, bay window, TV and telephone point, 5-amp sockets.
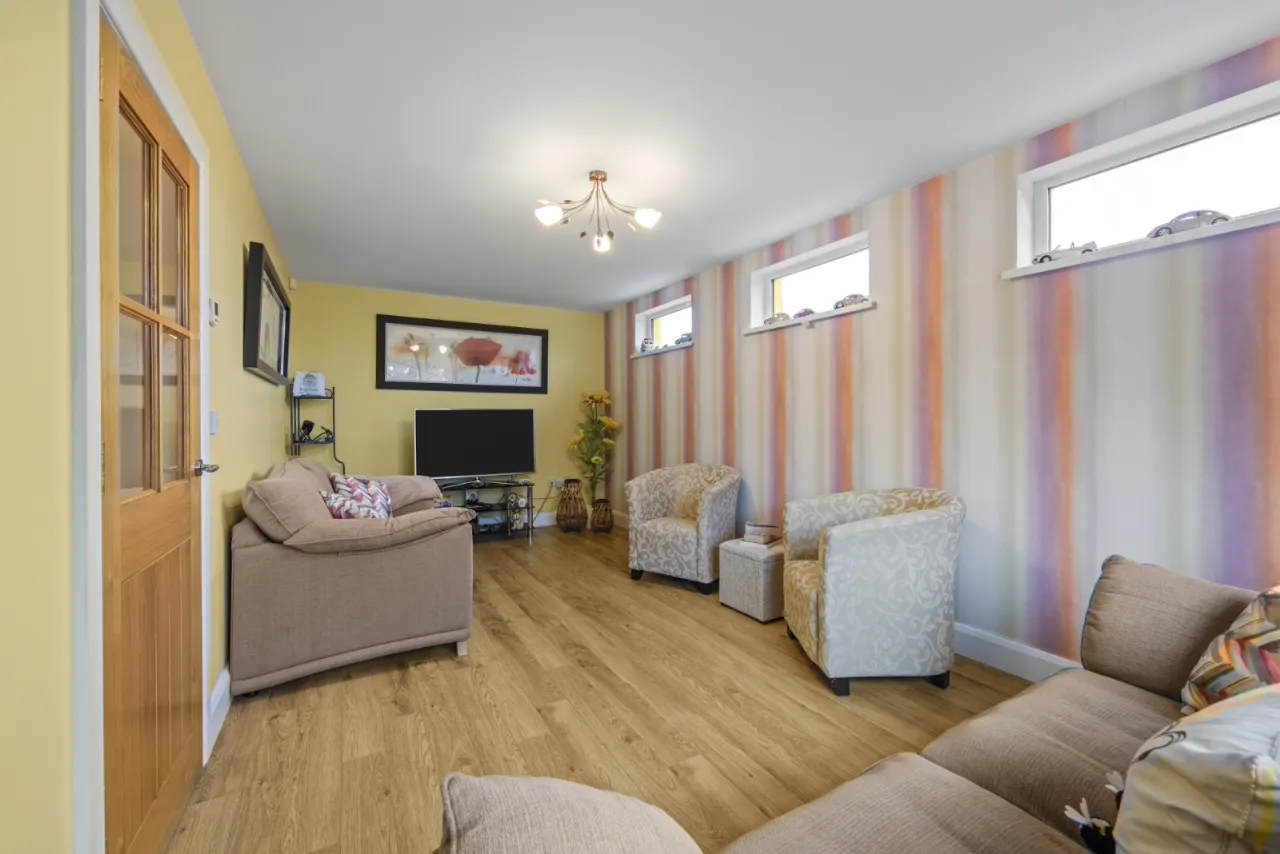
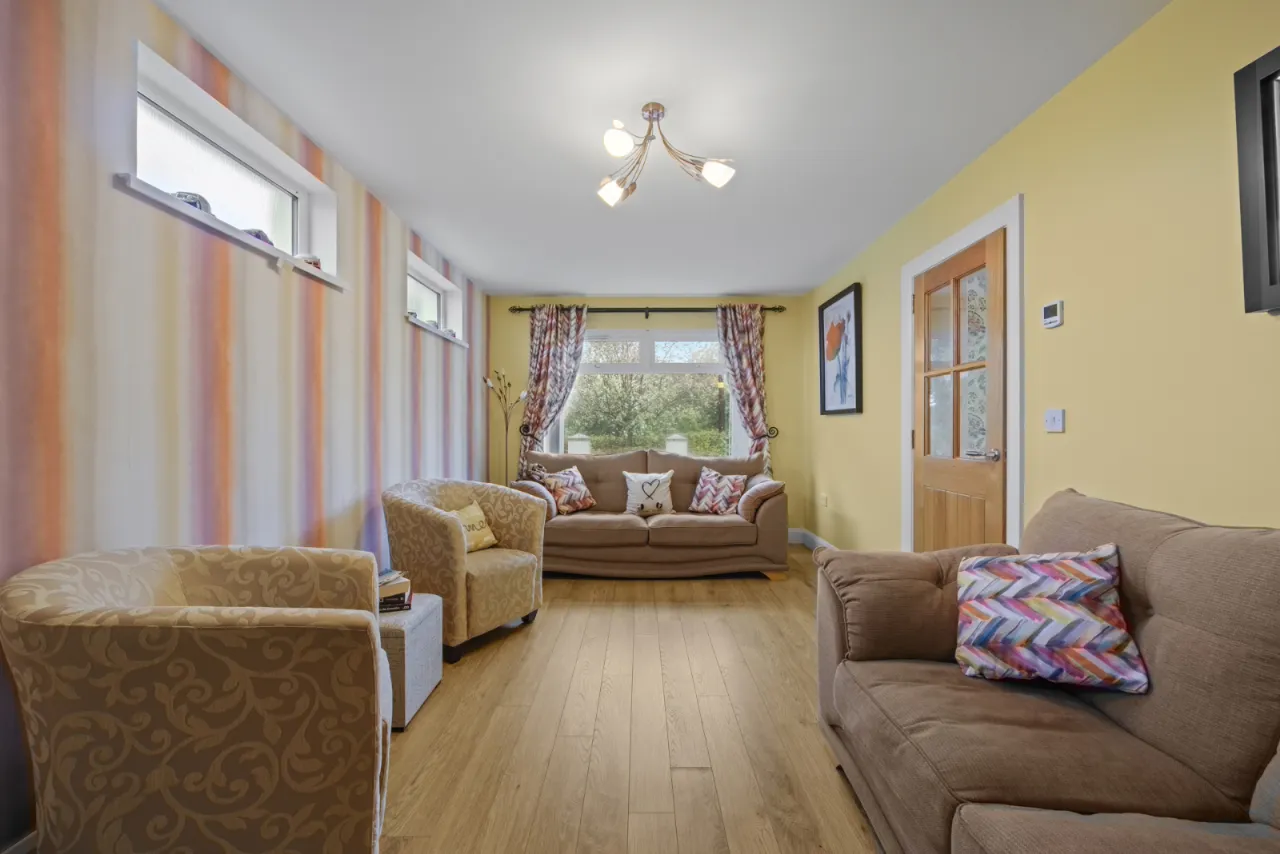
FAMILY ROOM/BEDROOM 4: 19'8" x 10'10" (6m x 3.3m)
Polished laminate floor, TV point.
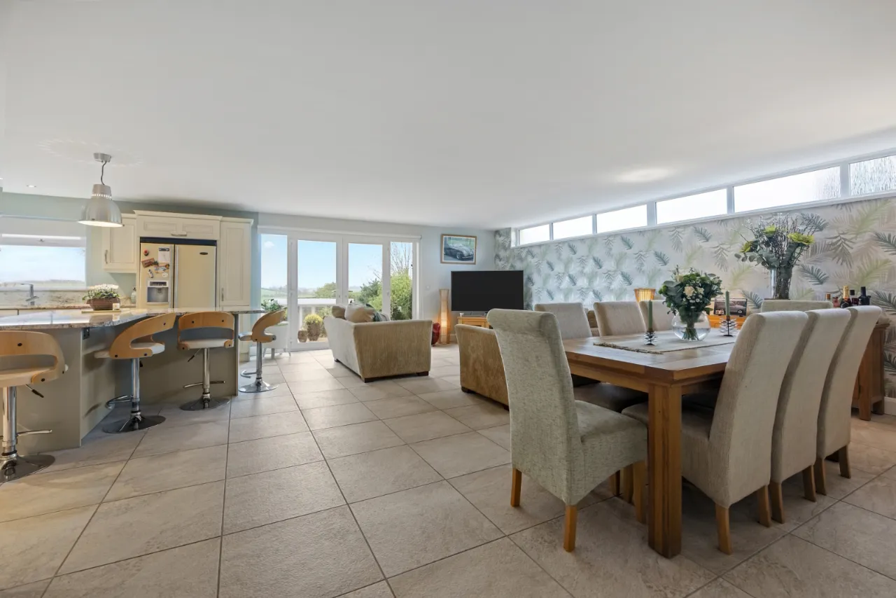
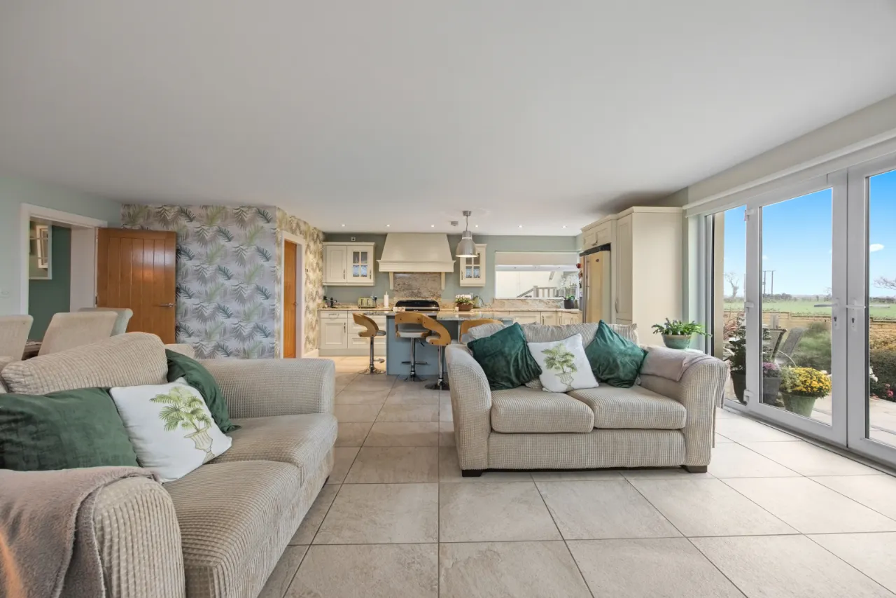
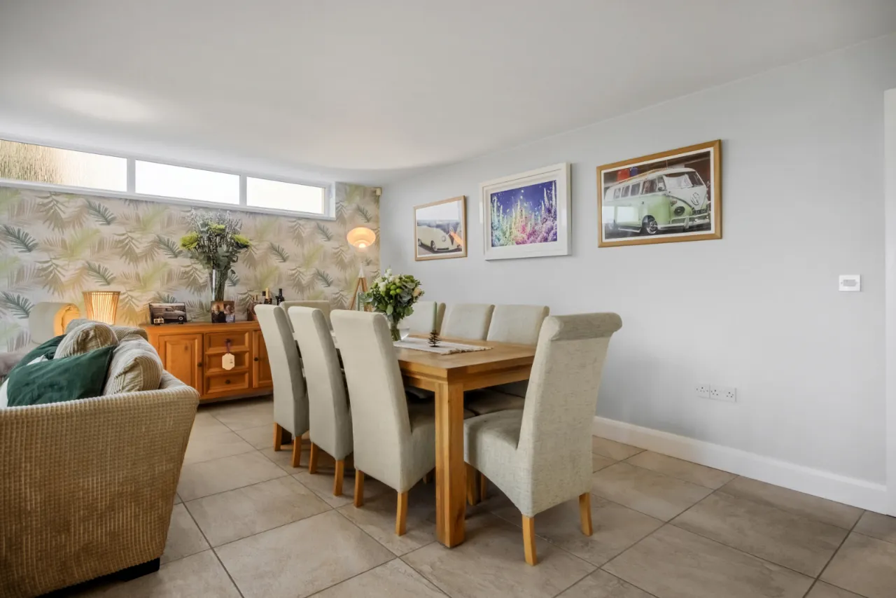
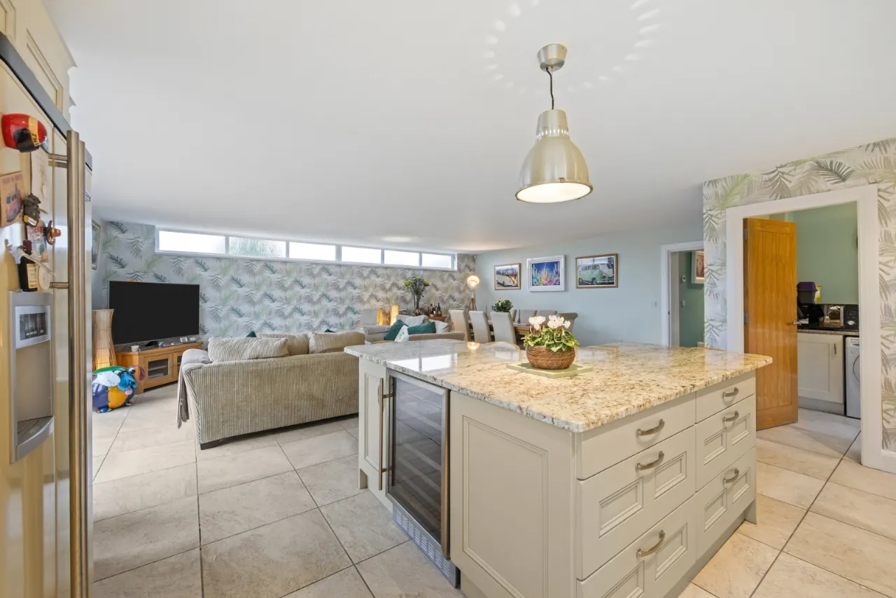
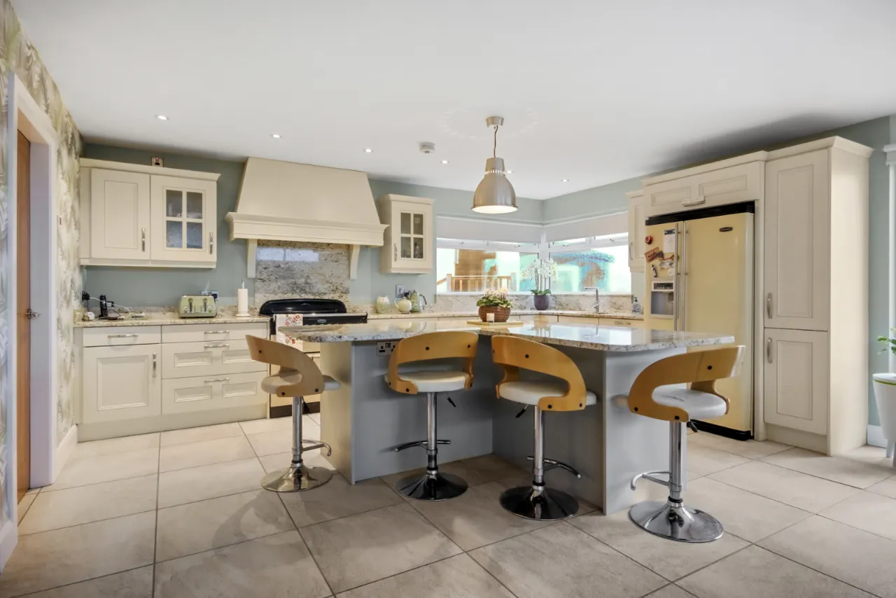
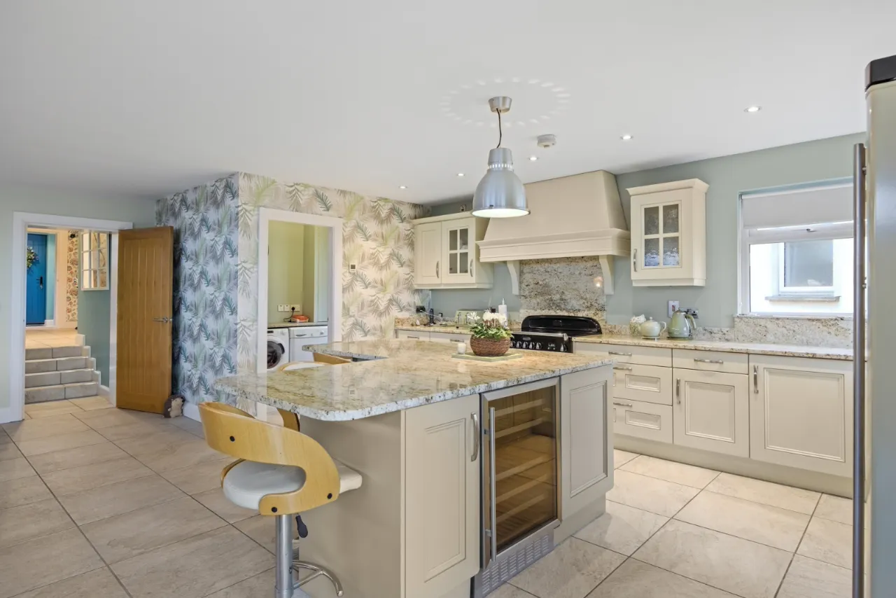
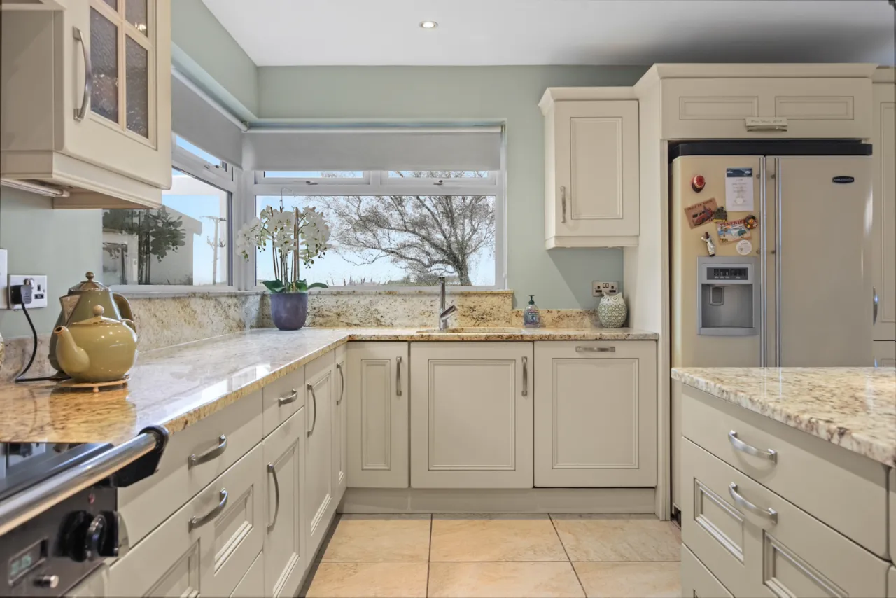
OPEN PLAN LUXURY KITCHEN/DINING/LIVING SPACE: 27'10" x 23'7" (8.48m x 7.2m)
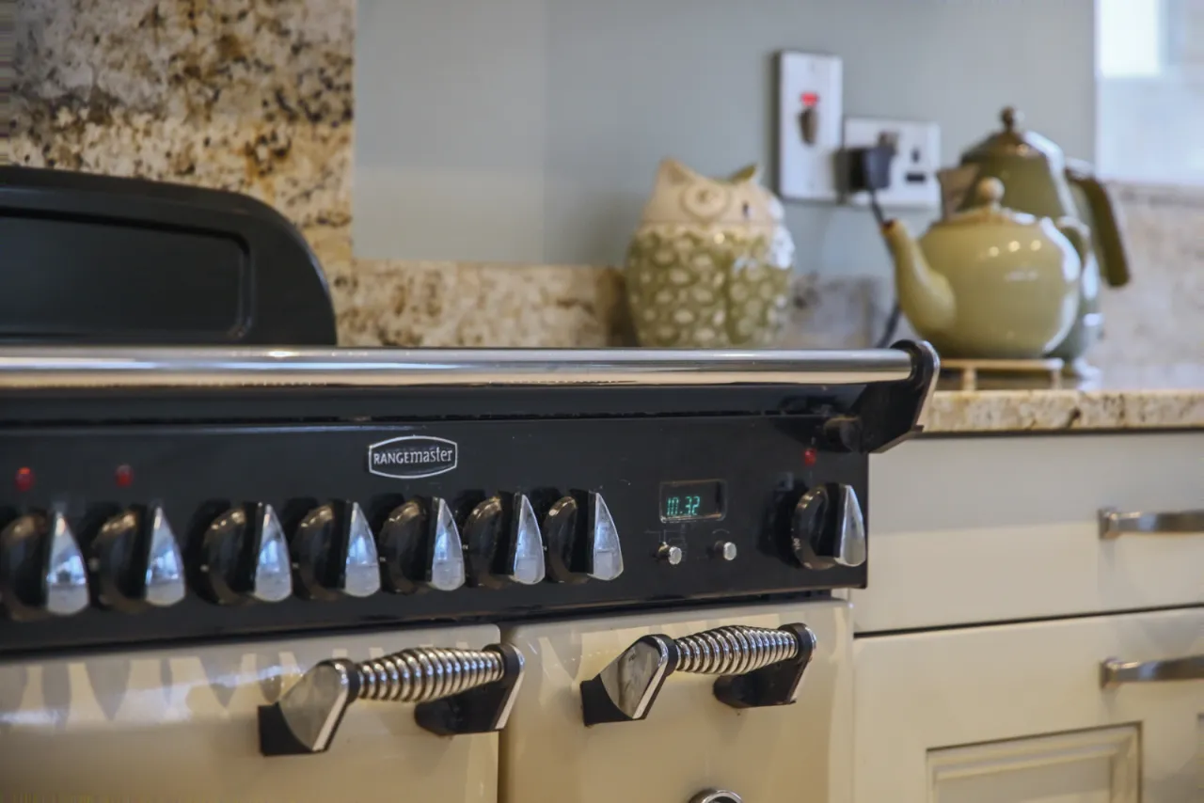
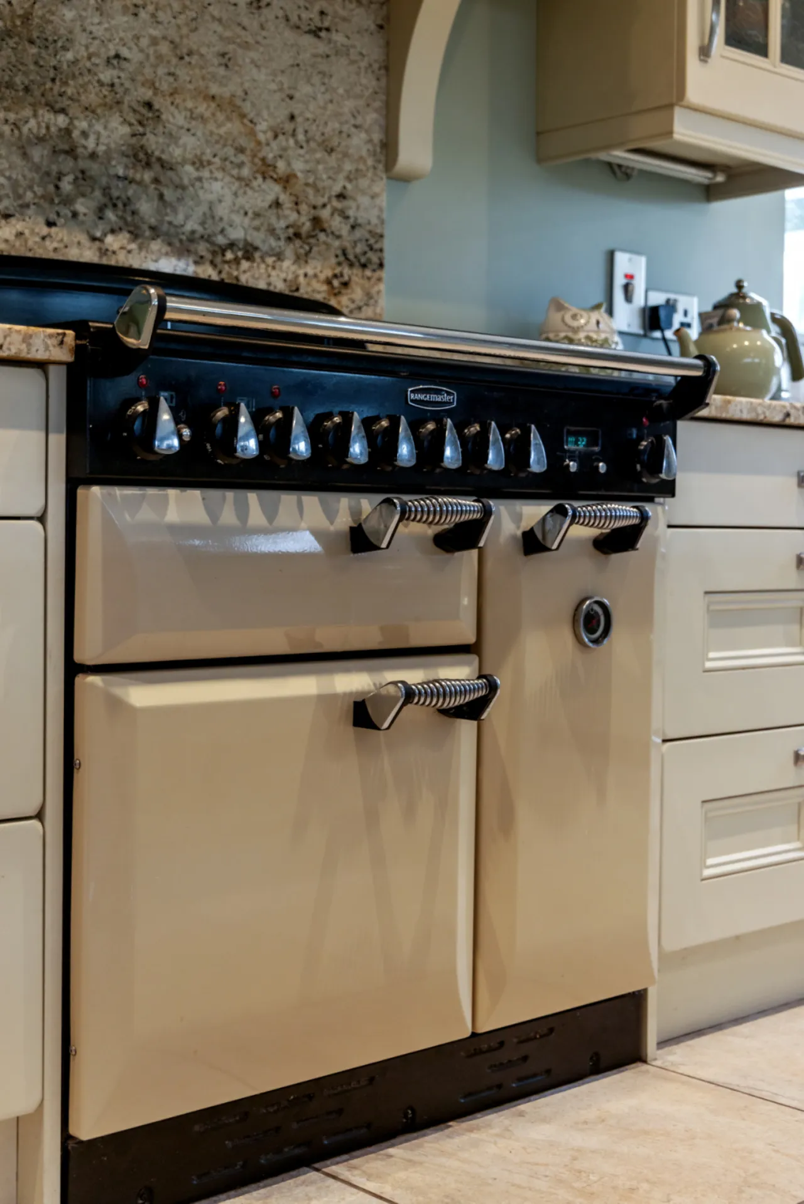
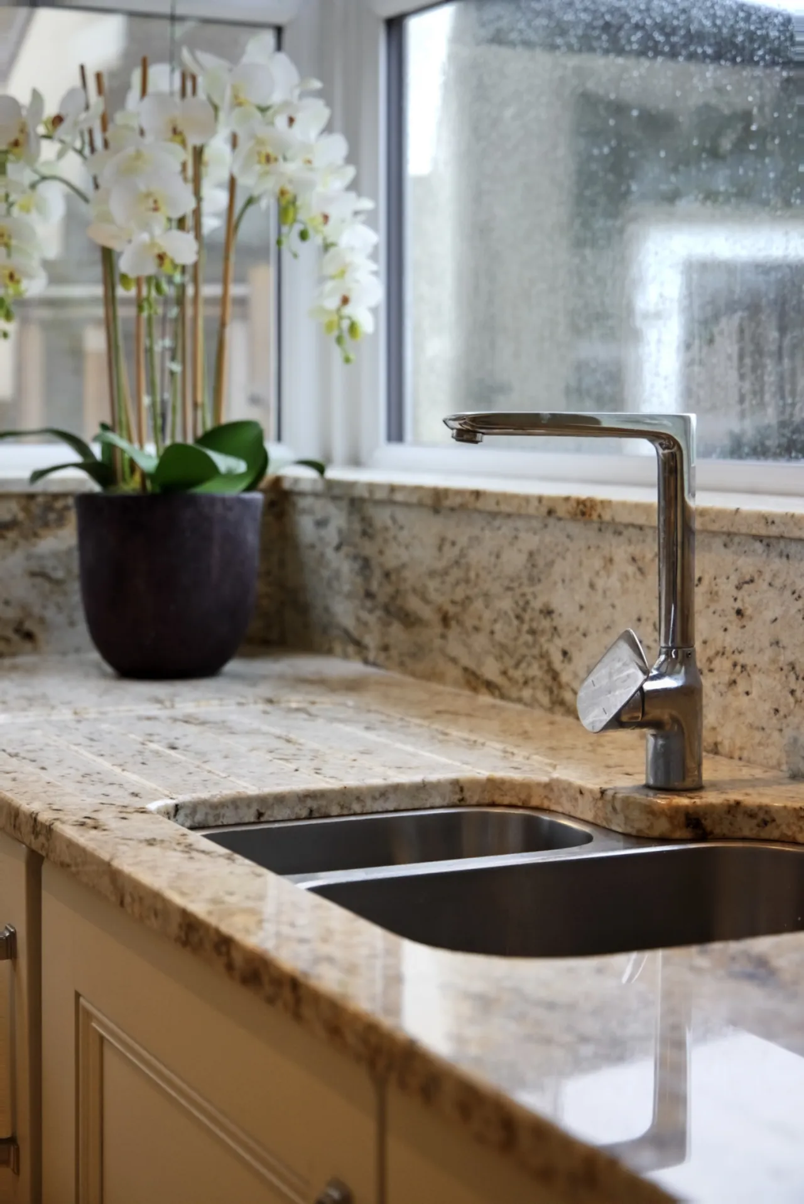
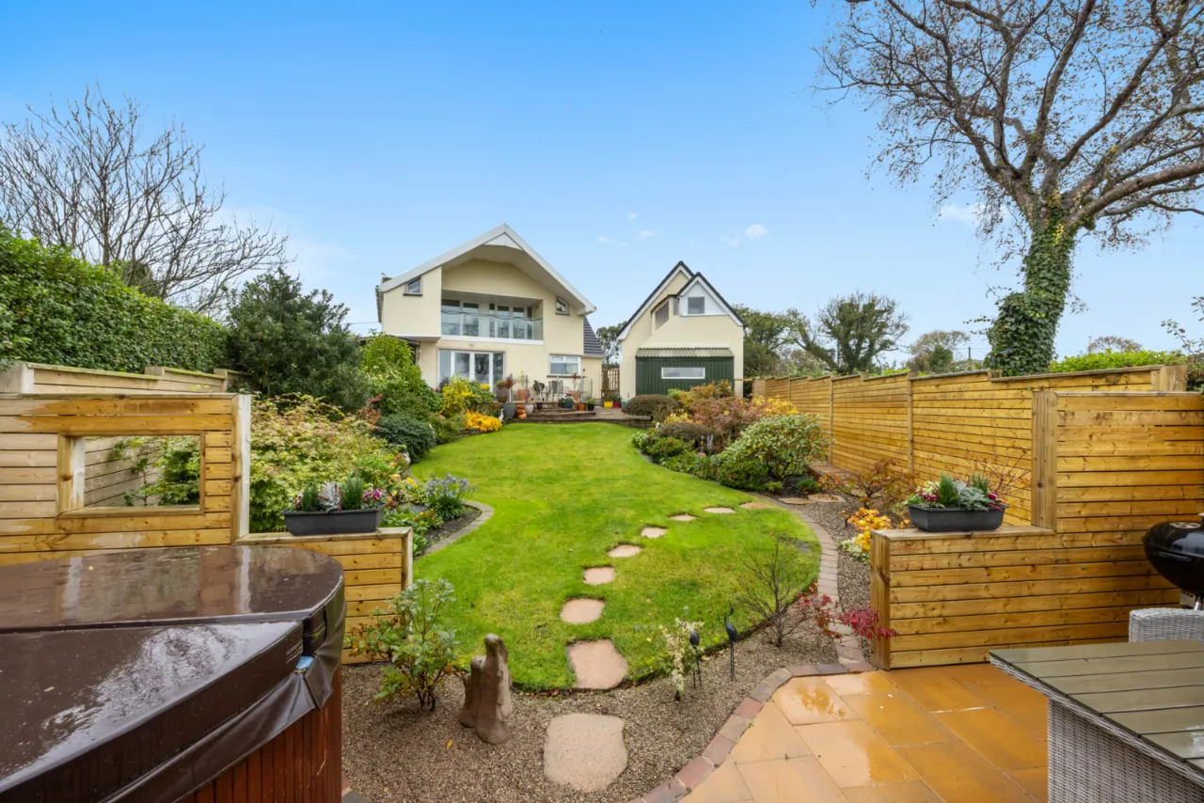
'Franke' 1 1/2 tub single drainer stainless steel sink unit with mixer taps, excellent range of cream painted oak shaker units, granite tops, rangemaster range cooker with 5 ring ceramic hob, two ovens and grill, plumbed for American style fridge/freezer, integrated dishwasher, freestanding wine fridge, display cabinets, centre piece L shaped island with granite top matching units and breakfast bar, feature concealed canopy, extractor hood, ceramic tiled floor, LED recessed spotlighting, Upvc double glazed french doors to rear landscaped garden.
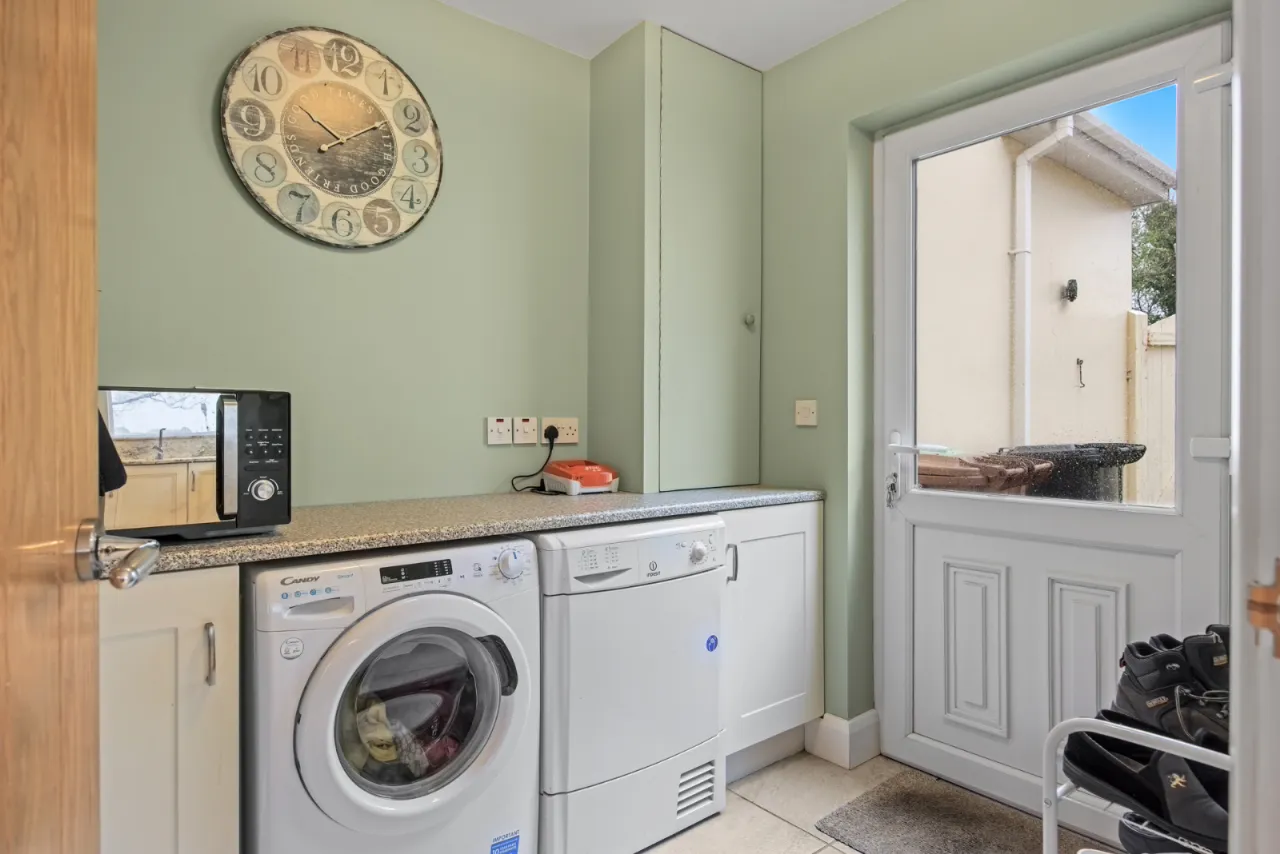
UTILITY: 7'9" x 6'5" (2.36m x 1.96m)
Range of low level cream units, formica roll edge work surfaces, plumbed for washing machine, ceramic tiled floor, Upvc double glazed door to side.
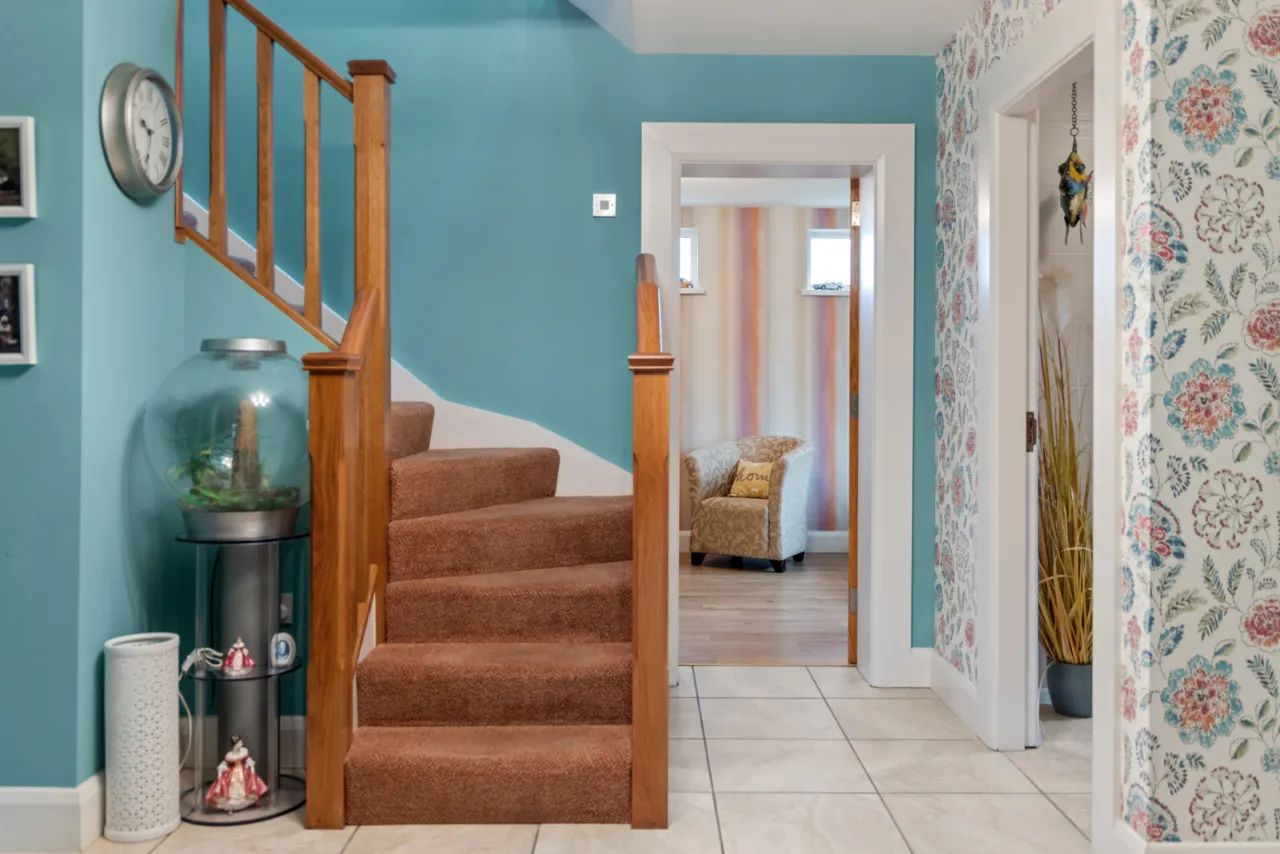
LANDING:
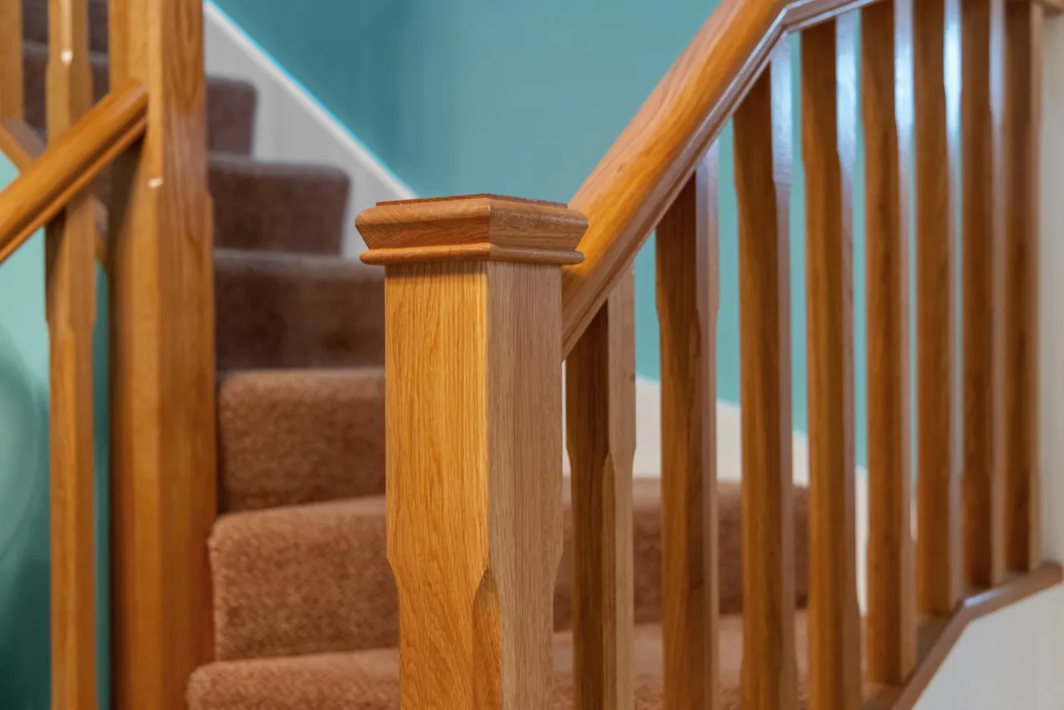
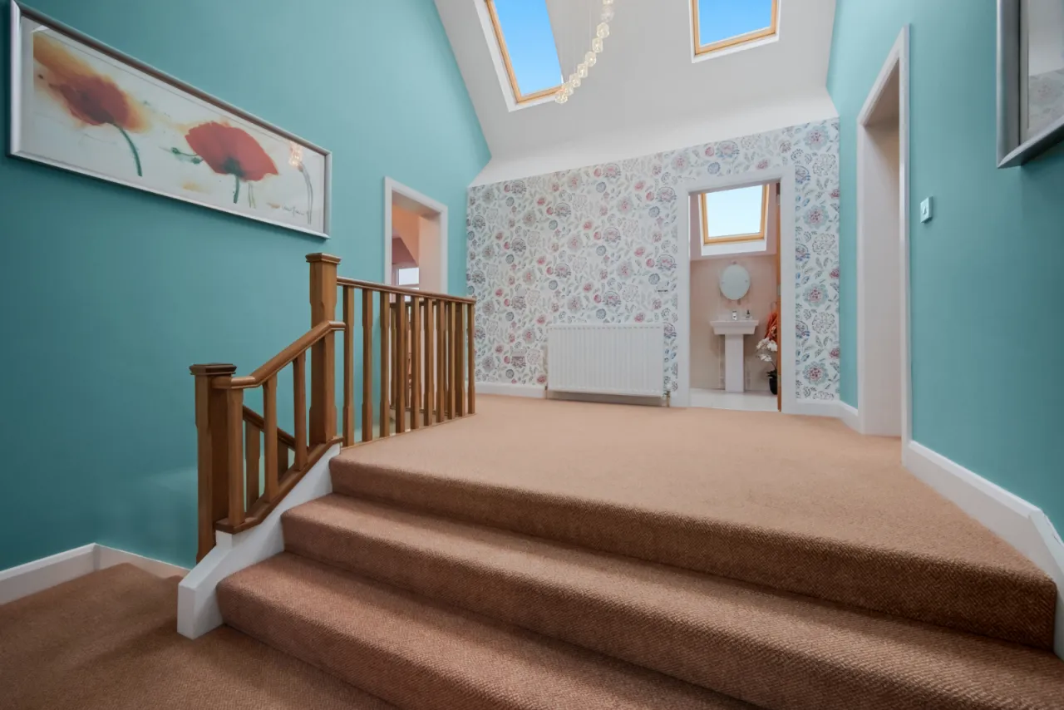
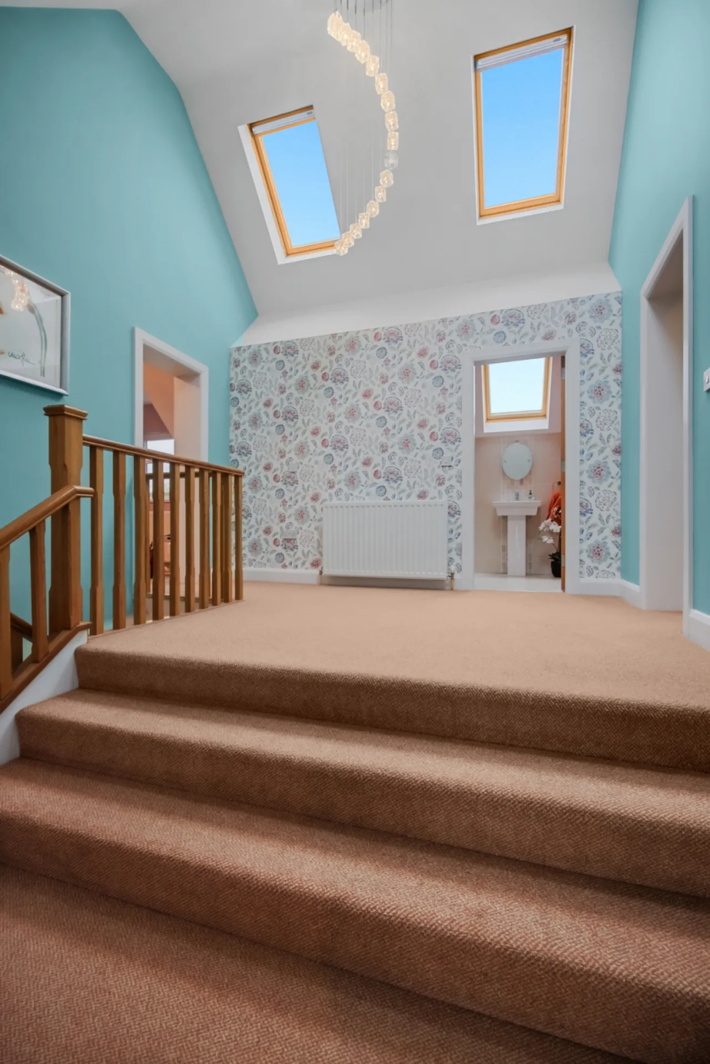
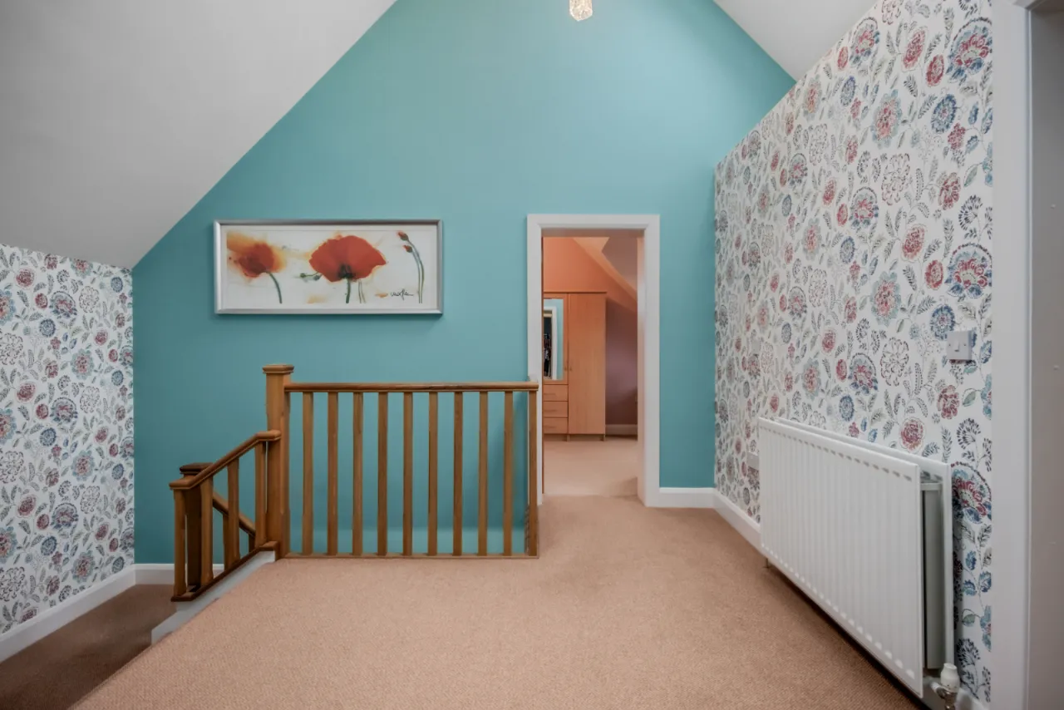
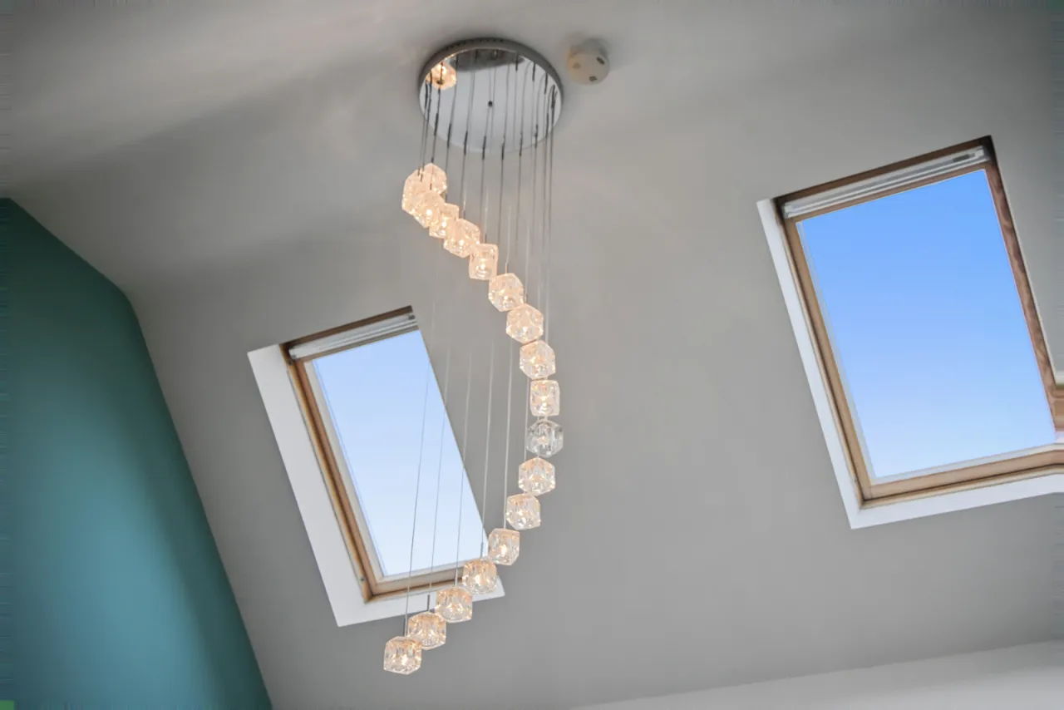
Staircase with Oak handrails, newel posts and square spindles leading to first floor landing with vaulted ceiling and three 'Keylite' roof lights.
PRINCIPAL SUITE:
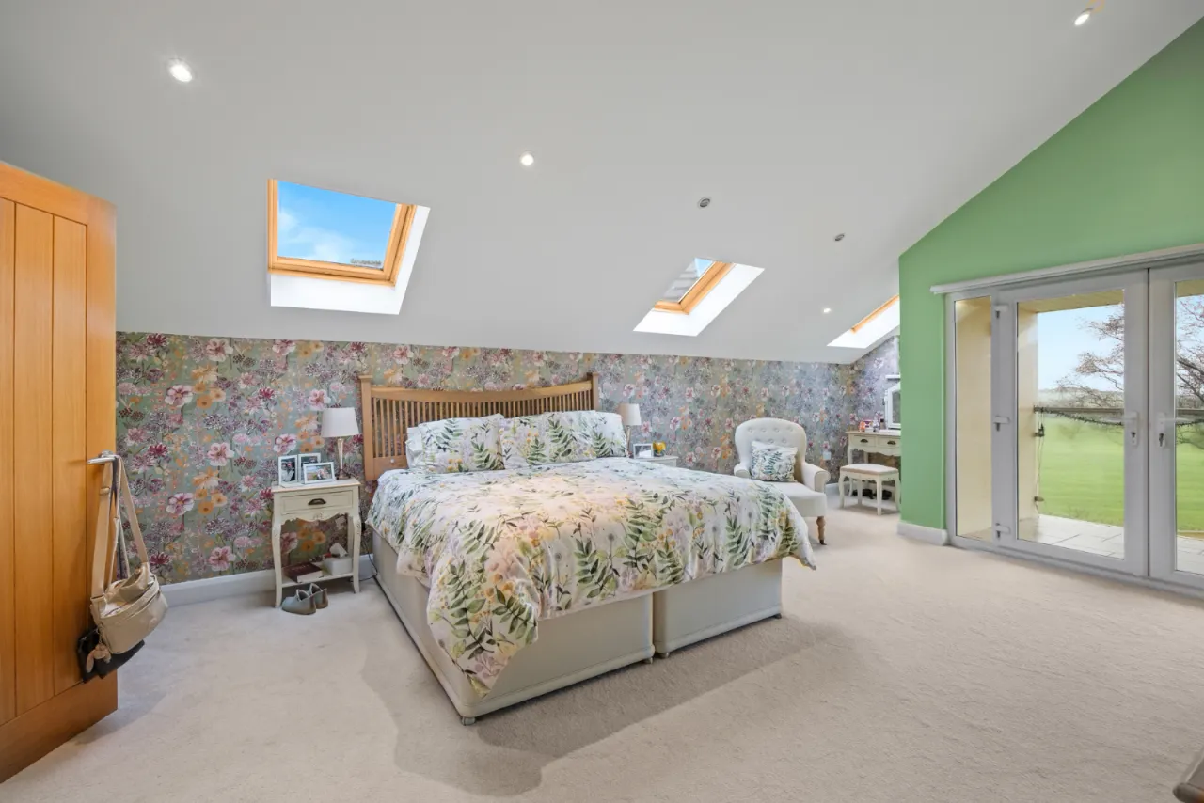
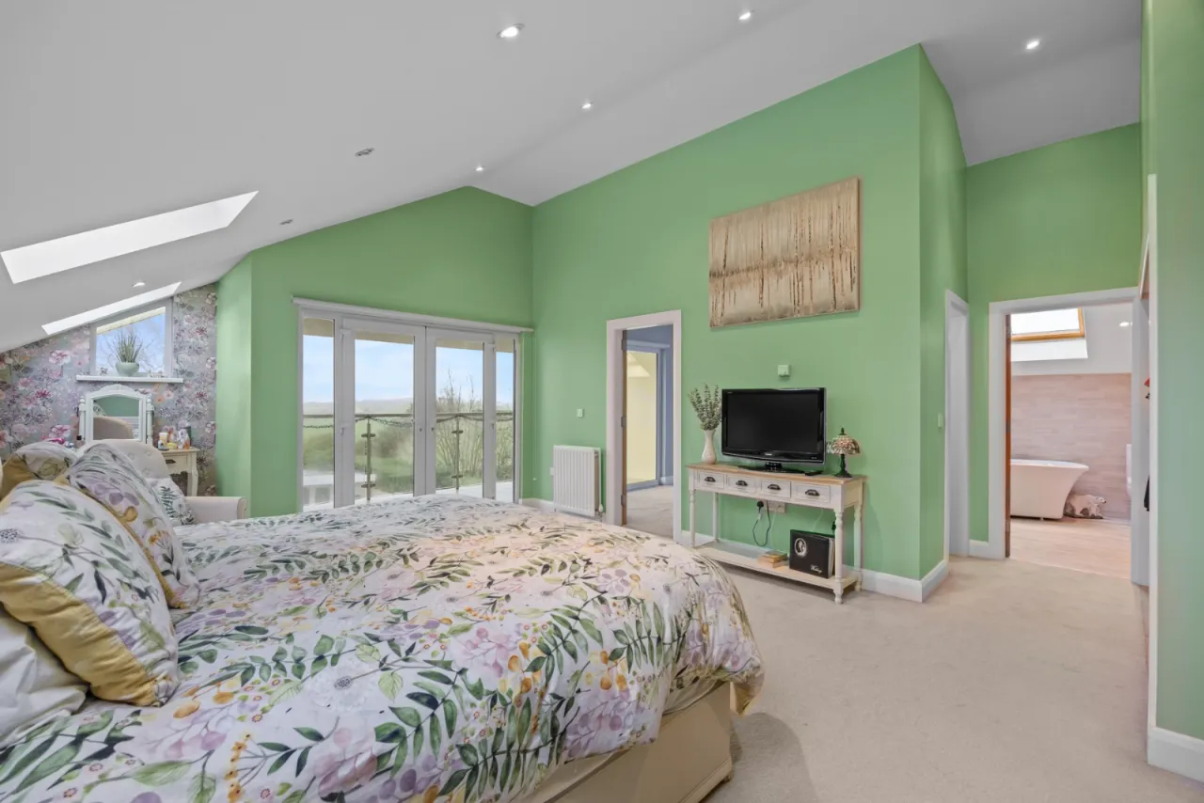
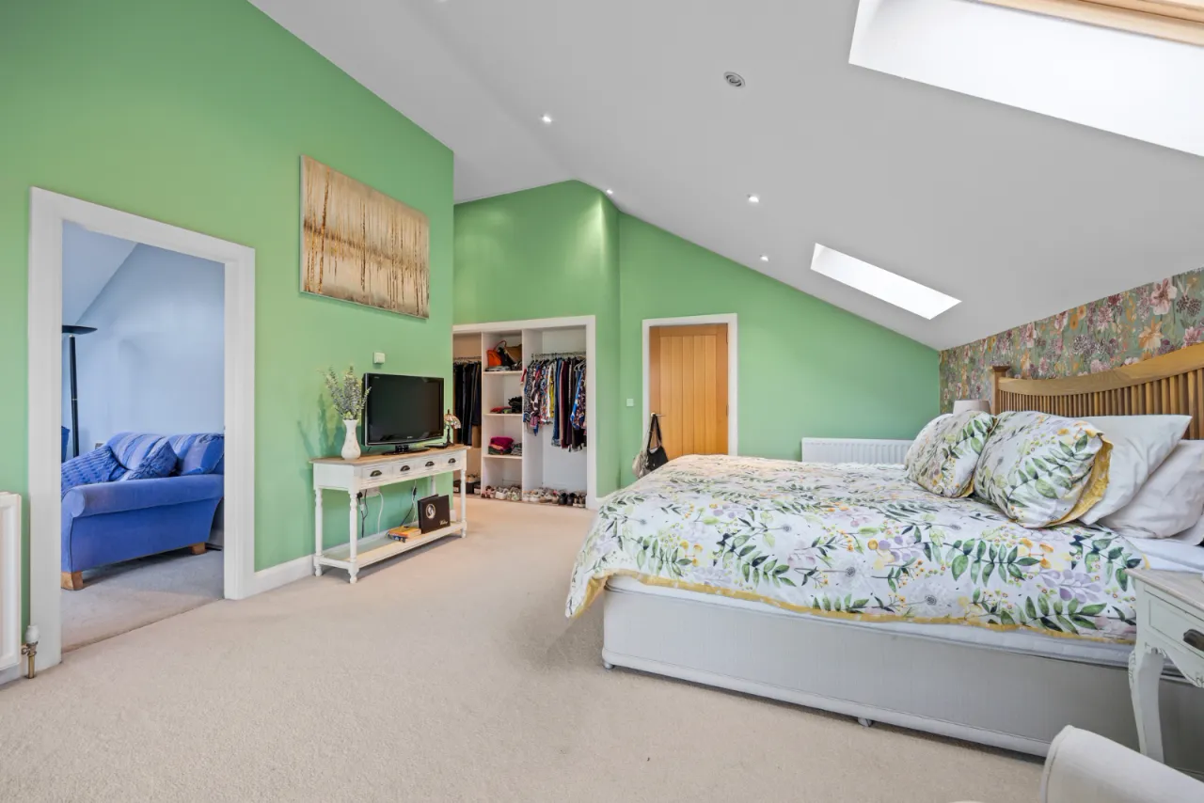
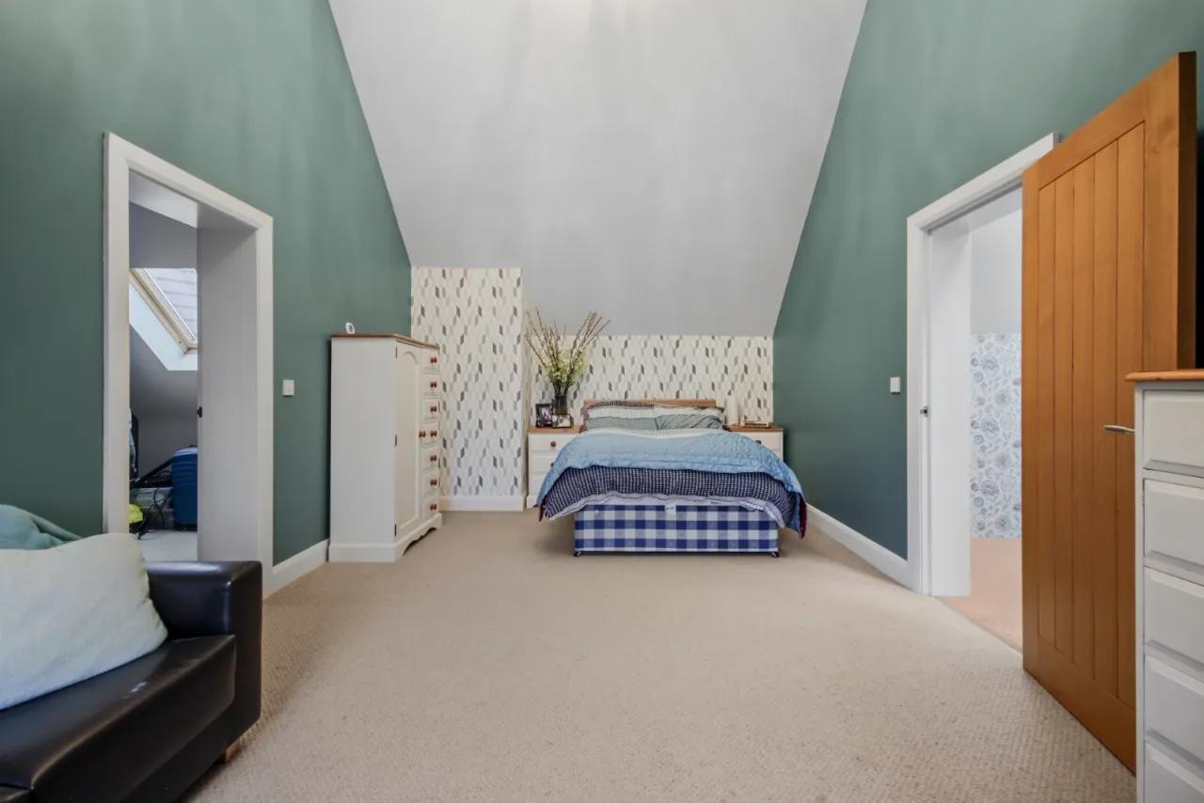
BEDROOM: 18'7" x 13'11" (5.66m x 4.24m)
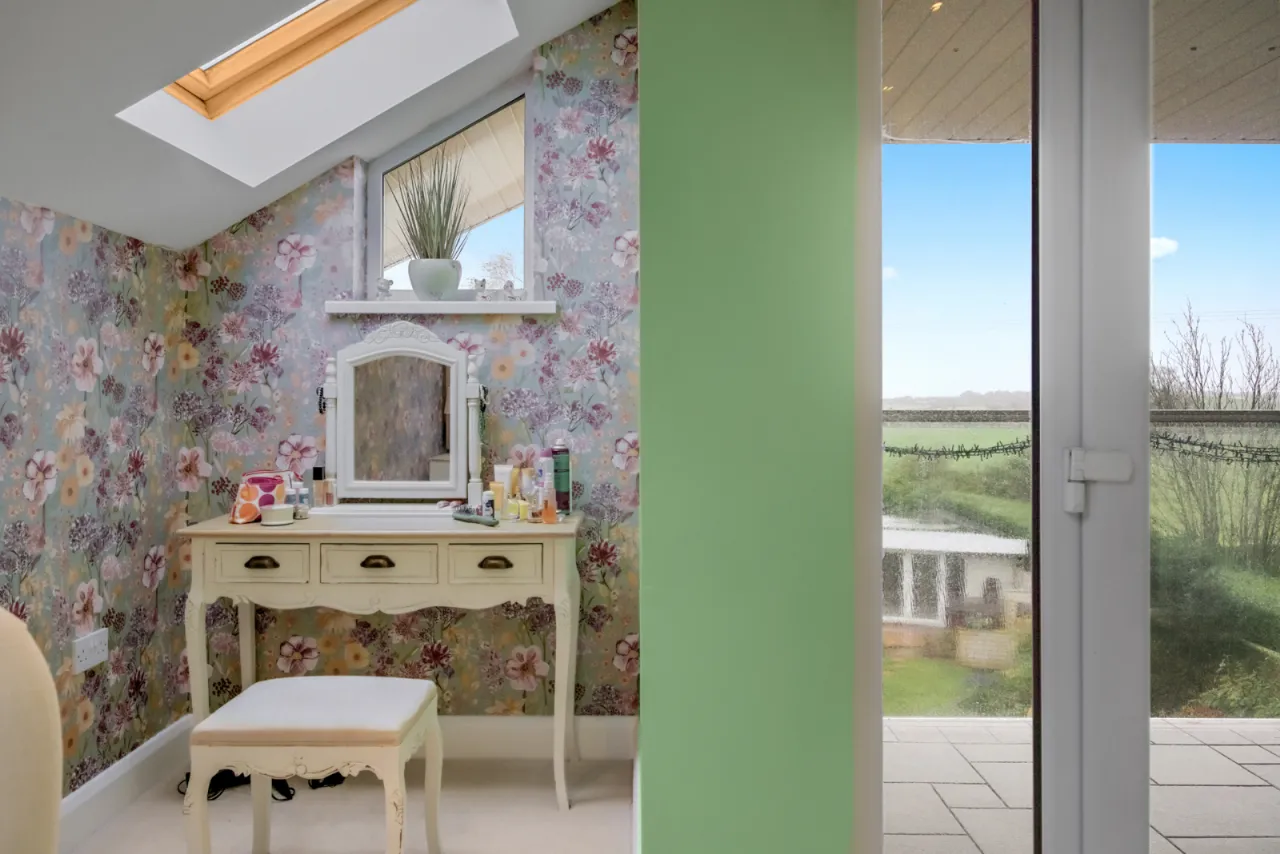
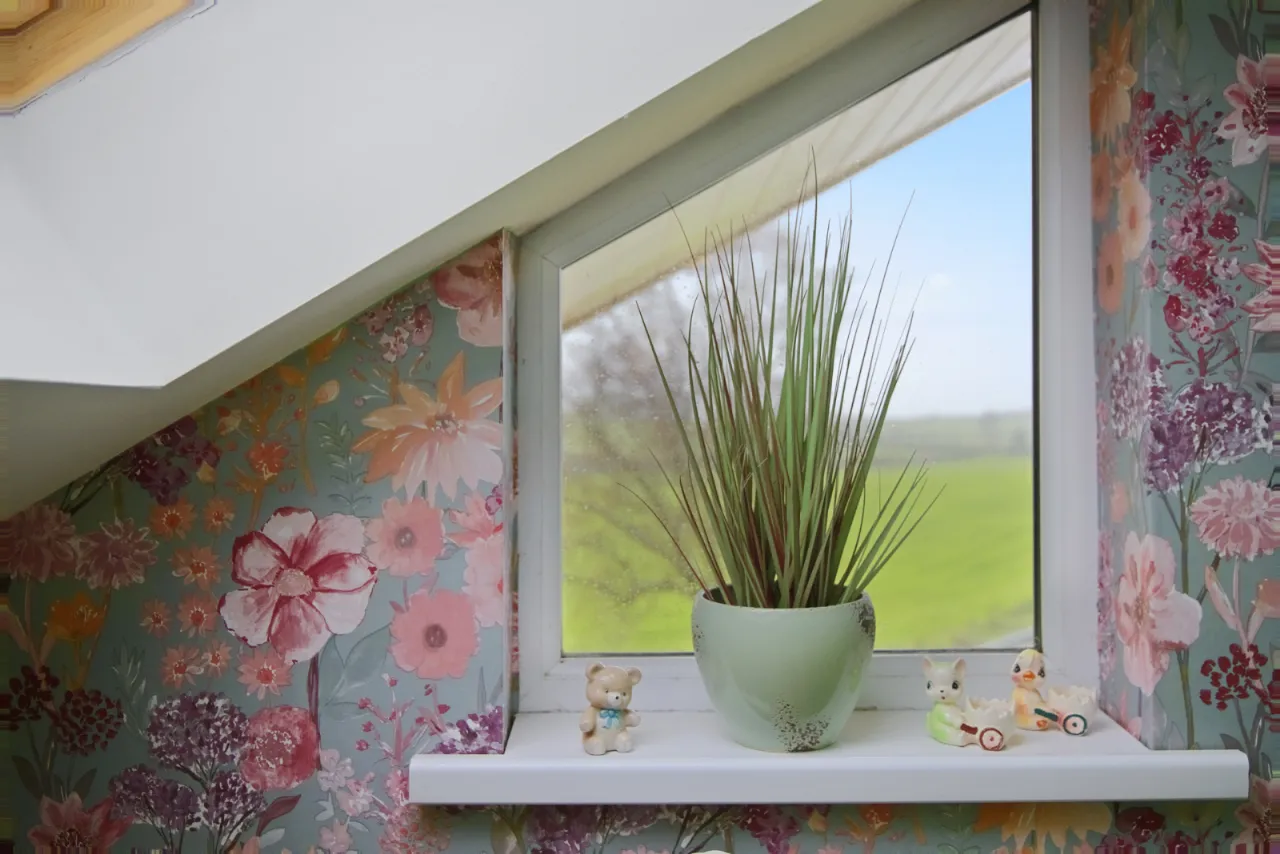
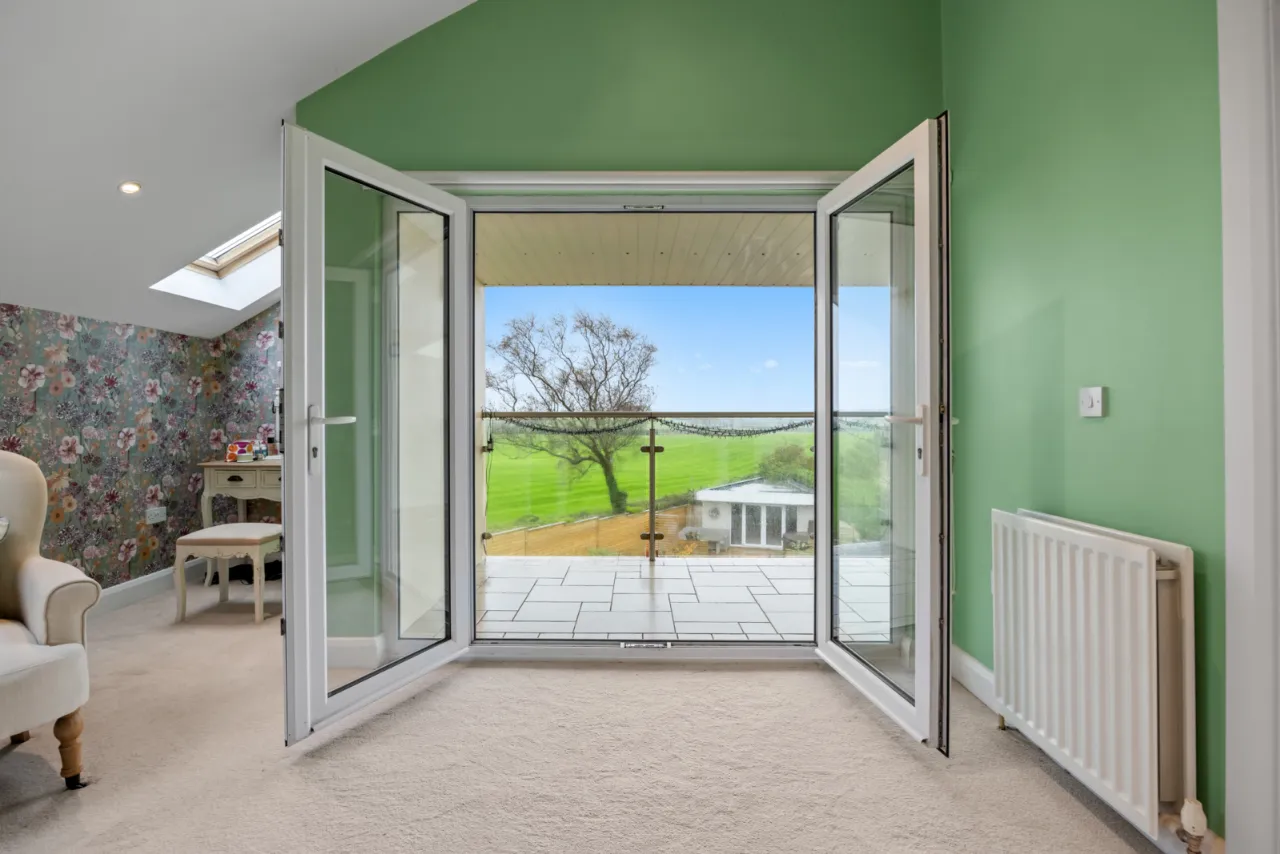
Part vaulted ceiling, recessed spotlighting, built in robe, storage cupboard, vanity area, three keylite roof lights, TV and telephone point. Upvc double glazed patio doors to balcony and far reaching countryside views.
LUXURY EN-SUITE:
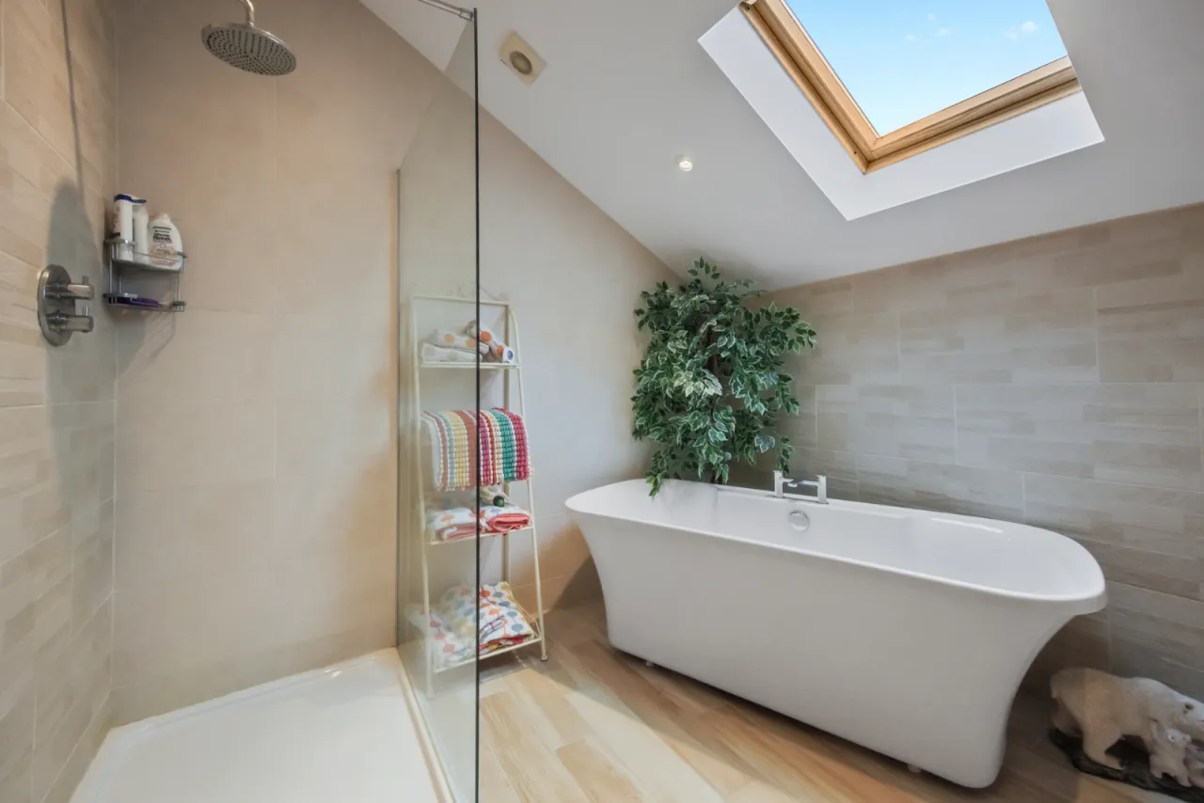
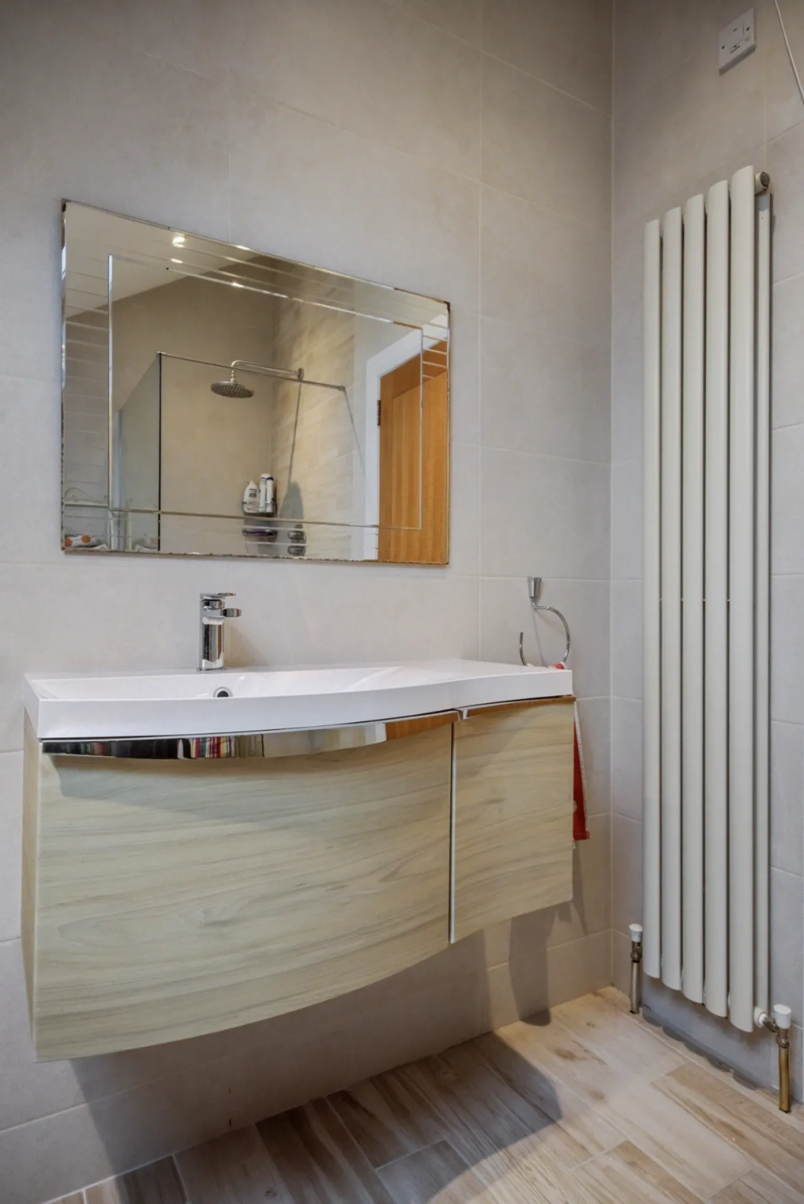
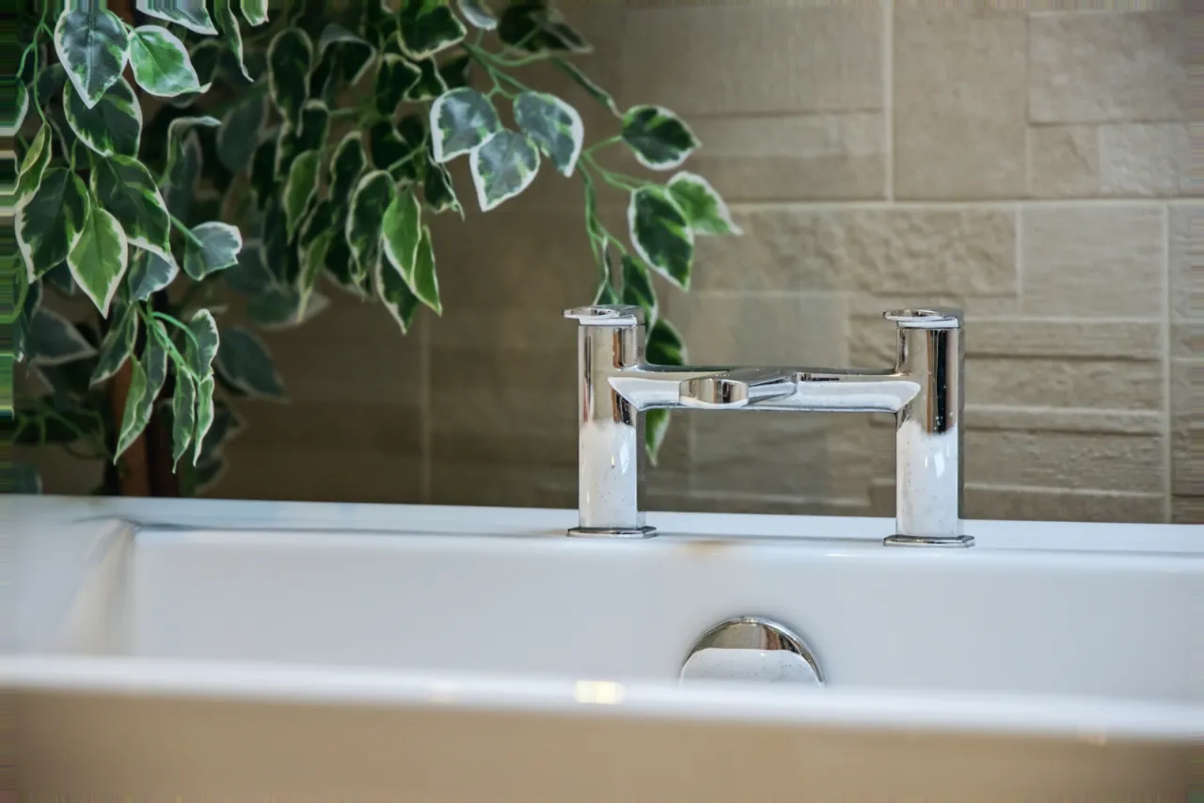
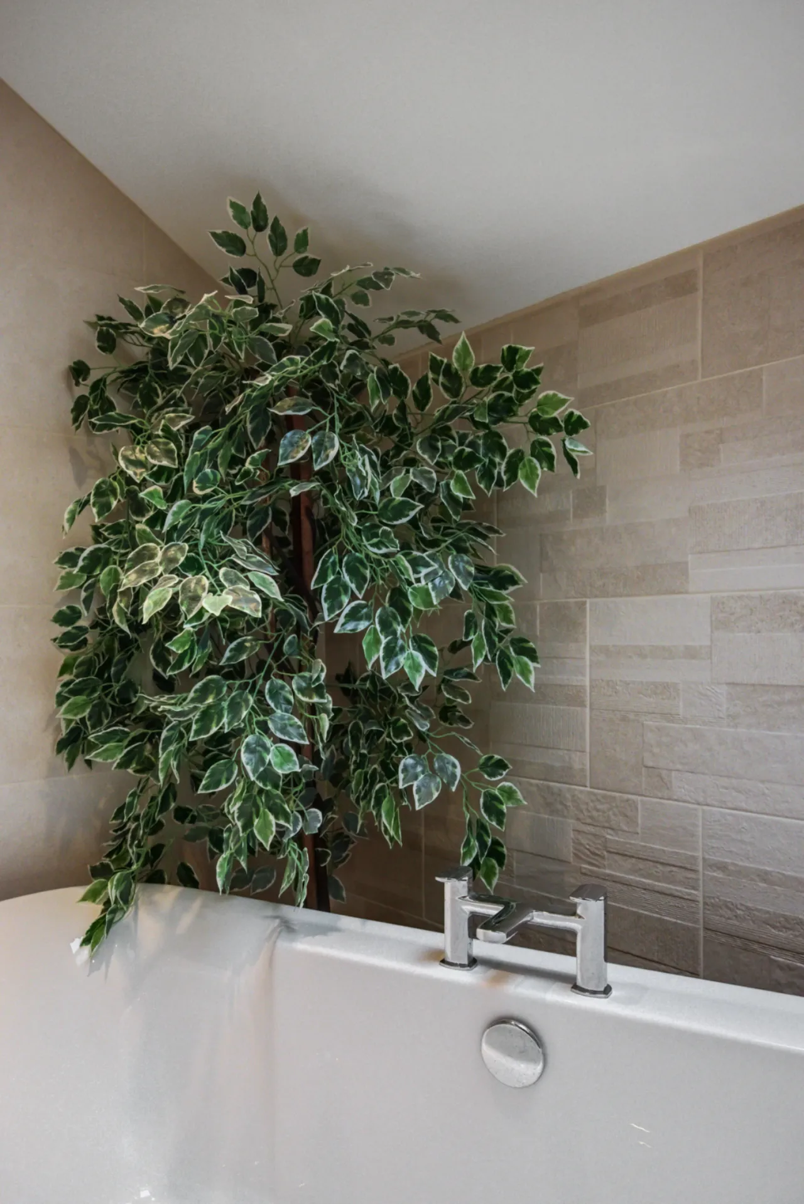
Comprising modern white suite, freestanding bath with mixer taps, large separate fully tiled shower cubicle, thermostatically controlled shower, rain head, floating vanity unit, wash hand basin with mixer taps, push button wc, fully tiled walls, part vaulted ceiling, ceramic tiled floor, vertical radiator, recessed spotlighting, extractor fan, 'Keylite' roof light.
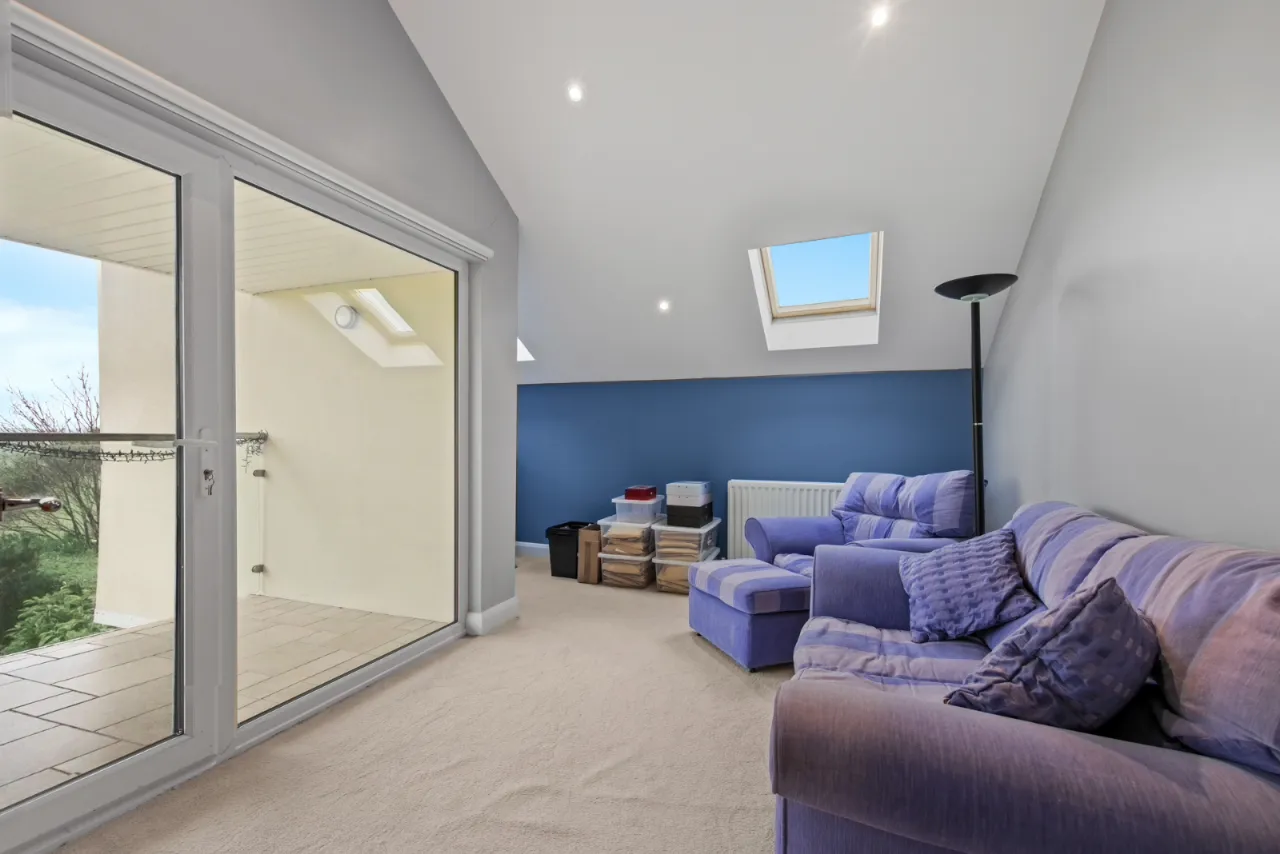
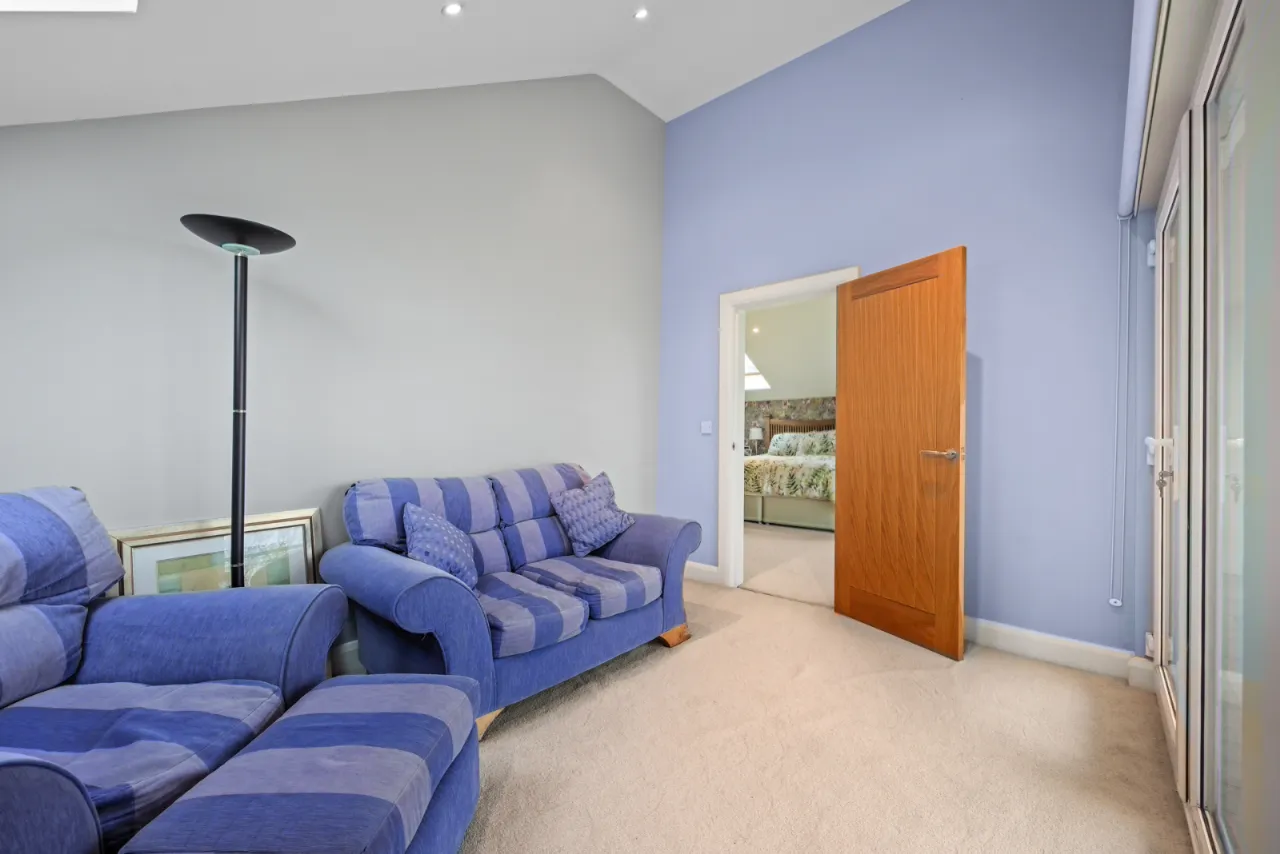
DRESSING ROOM/OFFICE: 17'3" x 13'6" (5.26m x 4.11m)
(L Shaped), two 'Keylite' roof lights, recessed spotlighting, Upvc double glazed door and side panel to balcony with far reaching countryside views.
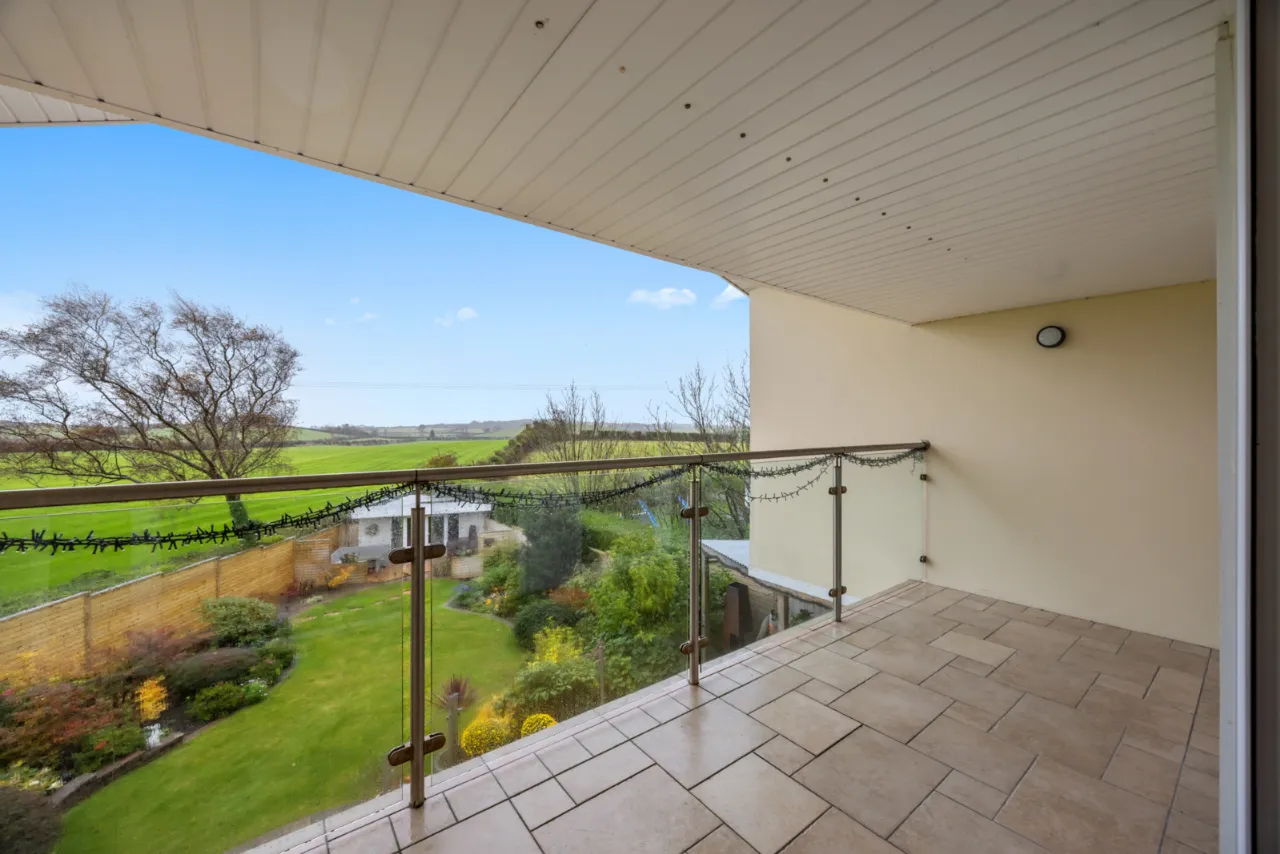
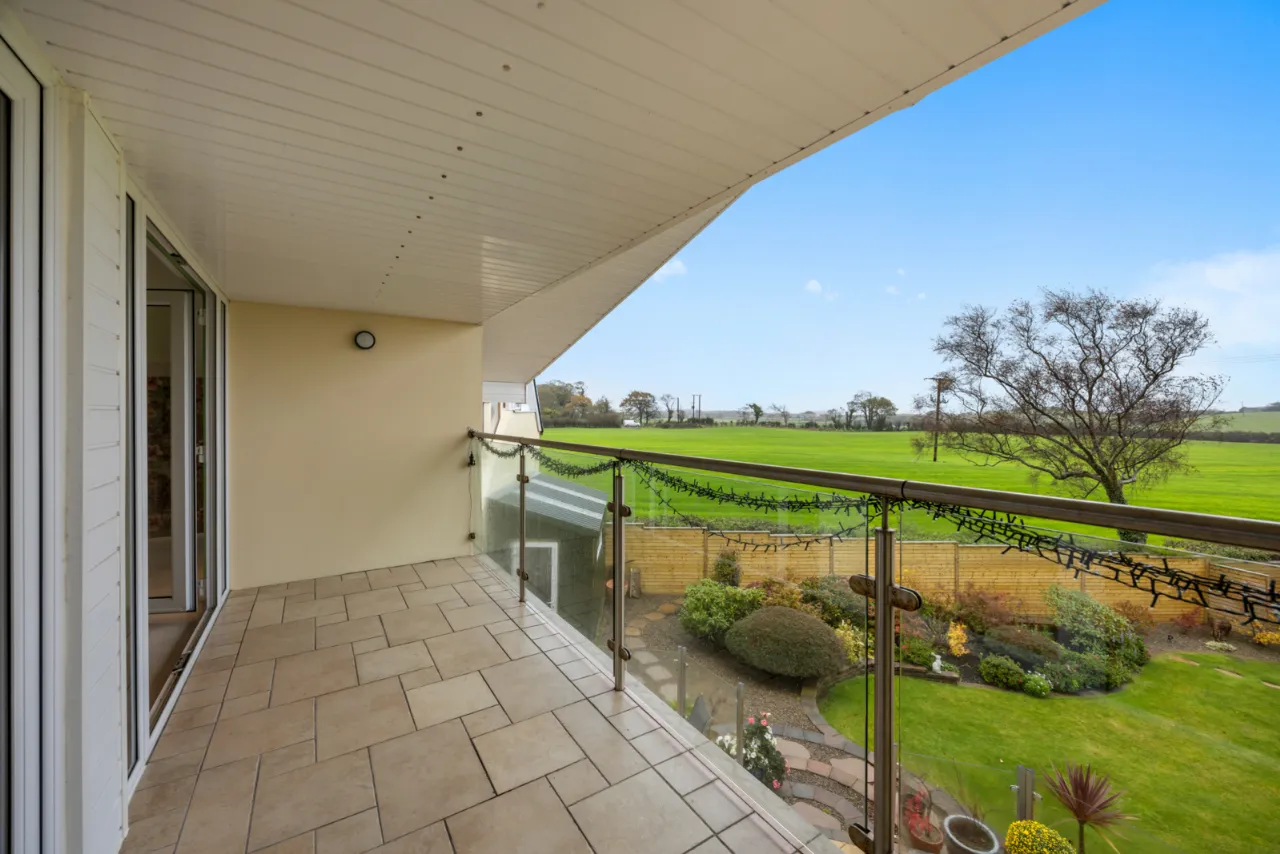
BALCONY: 16'1" x 5'3" (4.9m x 1.6m)
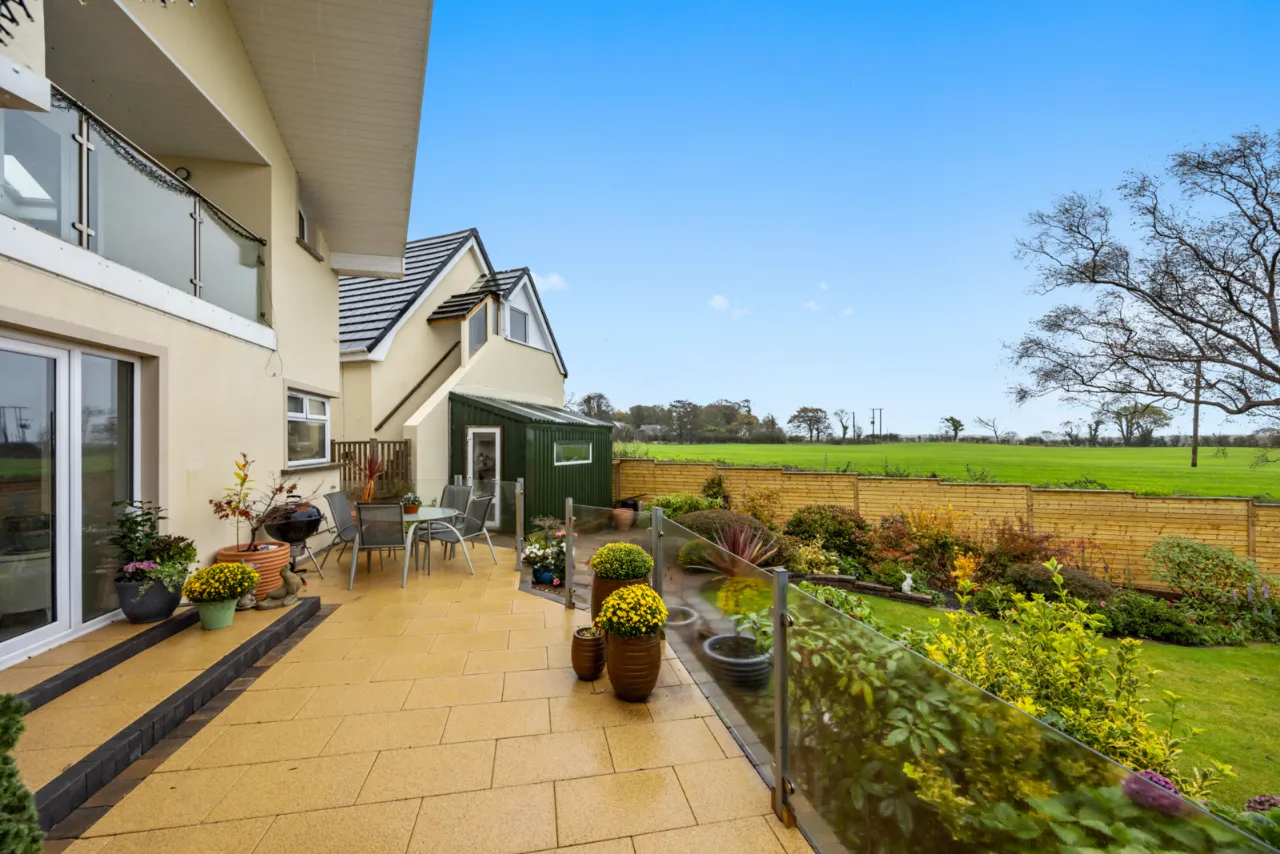
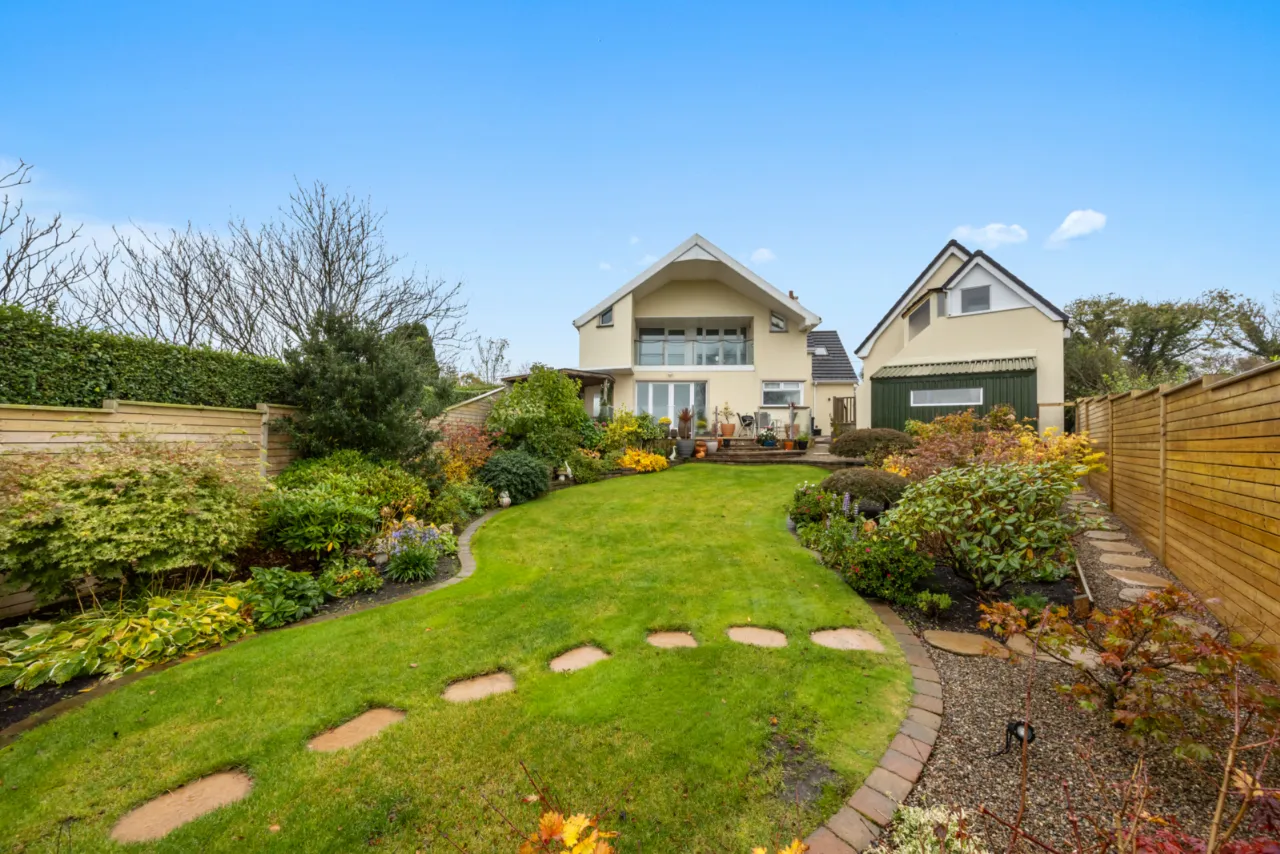
Ceramic tiled floor, chrome handrails and upstands, glass panel balustrades, panoramic countryside views.
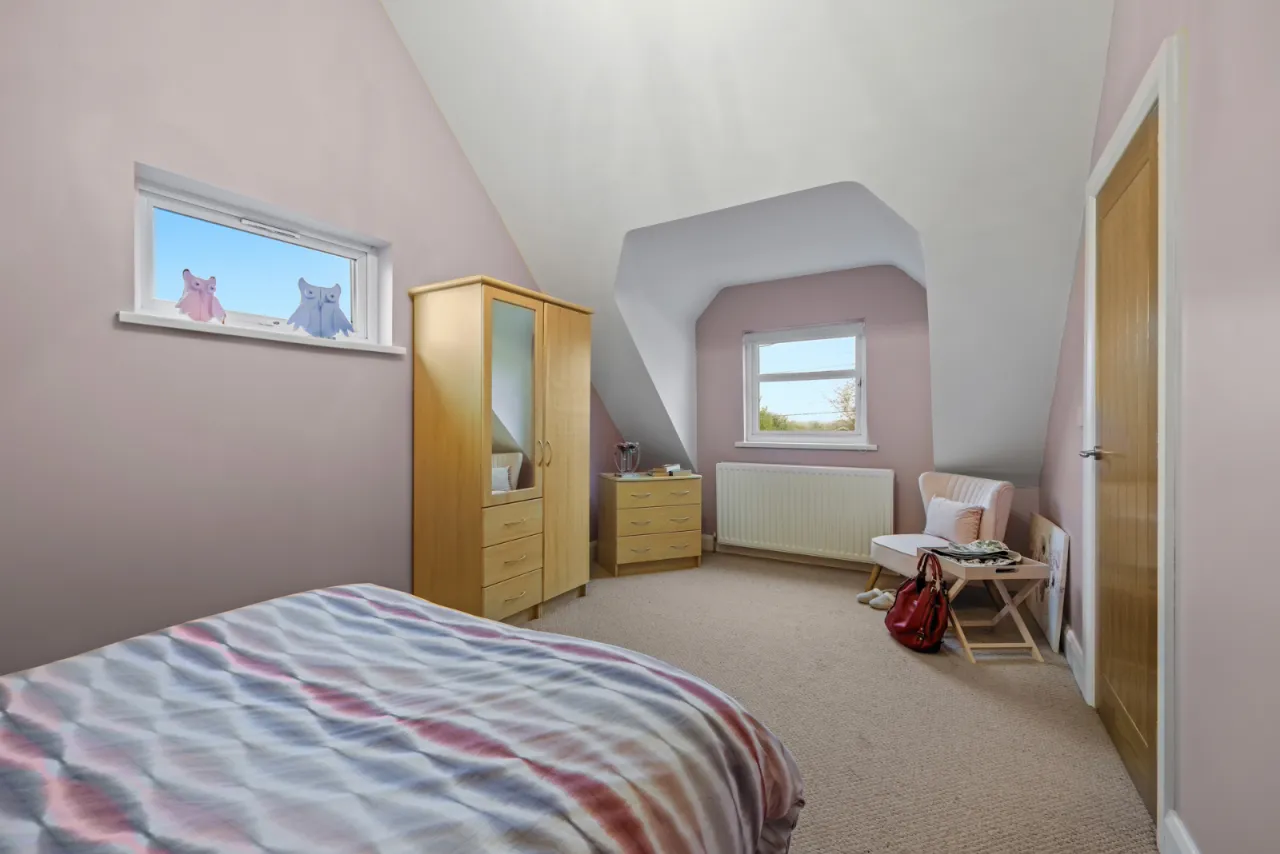
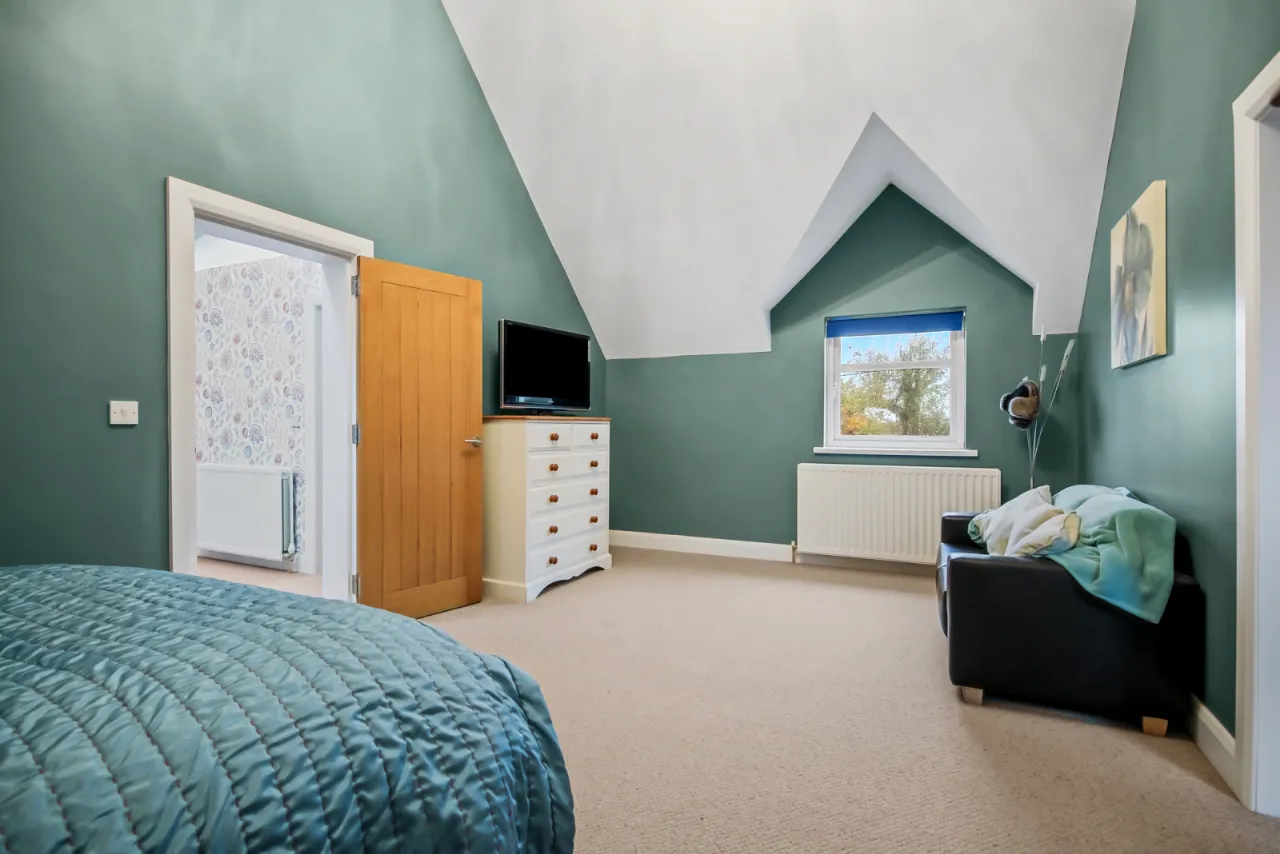
BEDROOM 2: 17'2" x 10'10" (5.23m x 3.3m)
Vaulted ceiling, TV point
BEDROOM 3: 19'10" x 11'8" (6.05m x 3.56m)
Vaulted ceiling, TV point
WALK IN WARDROBE/CHILDREN'S STUDY: 13'9" x 6'3" (4.2m x 1.9m)
Semi-vaulted ceiling, 'Keylite' roof light
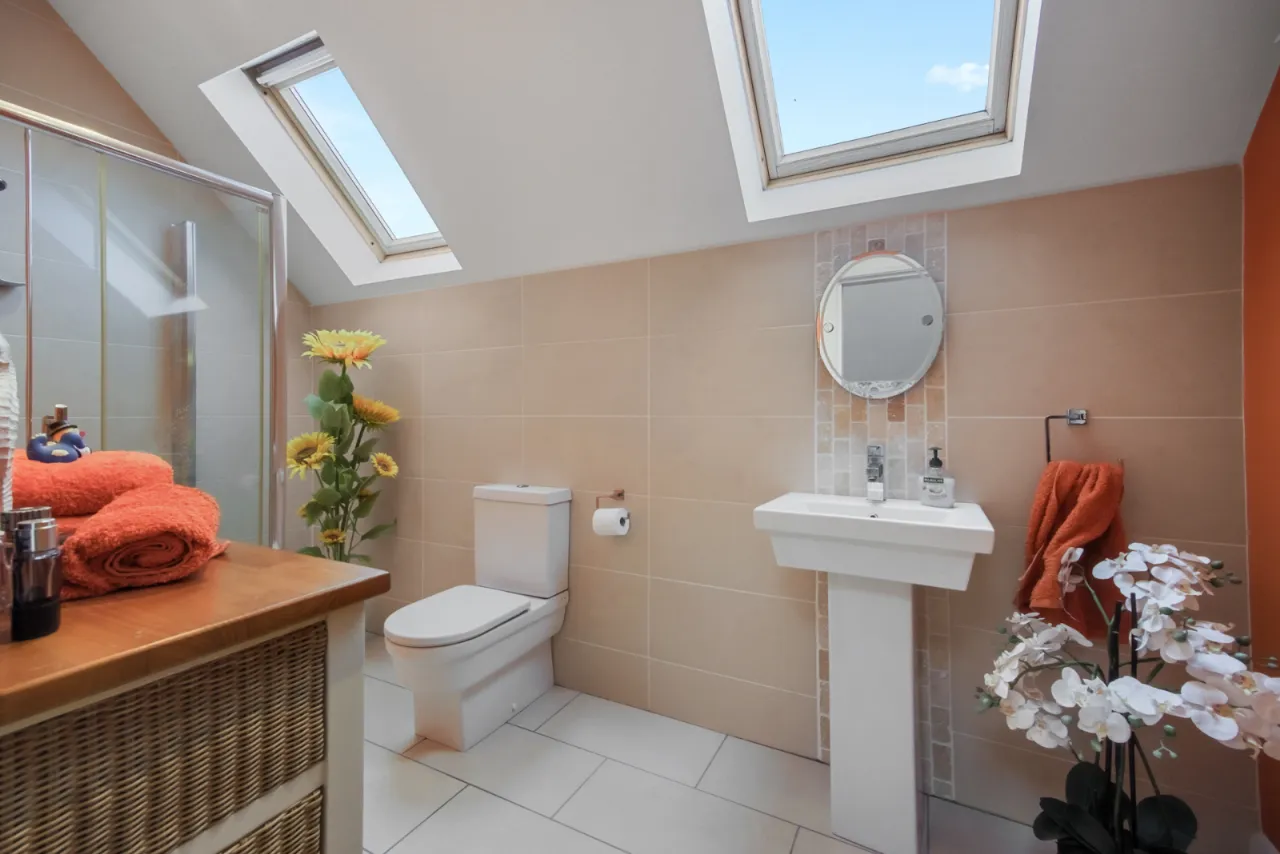
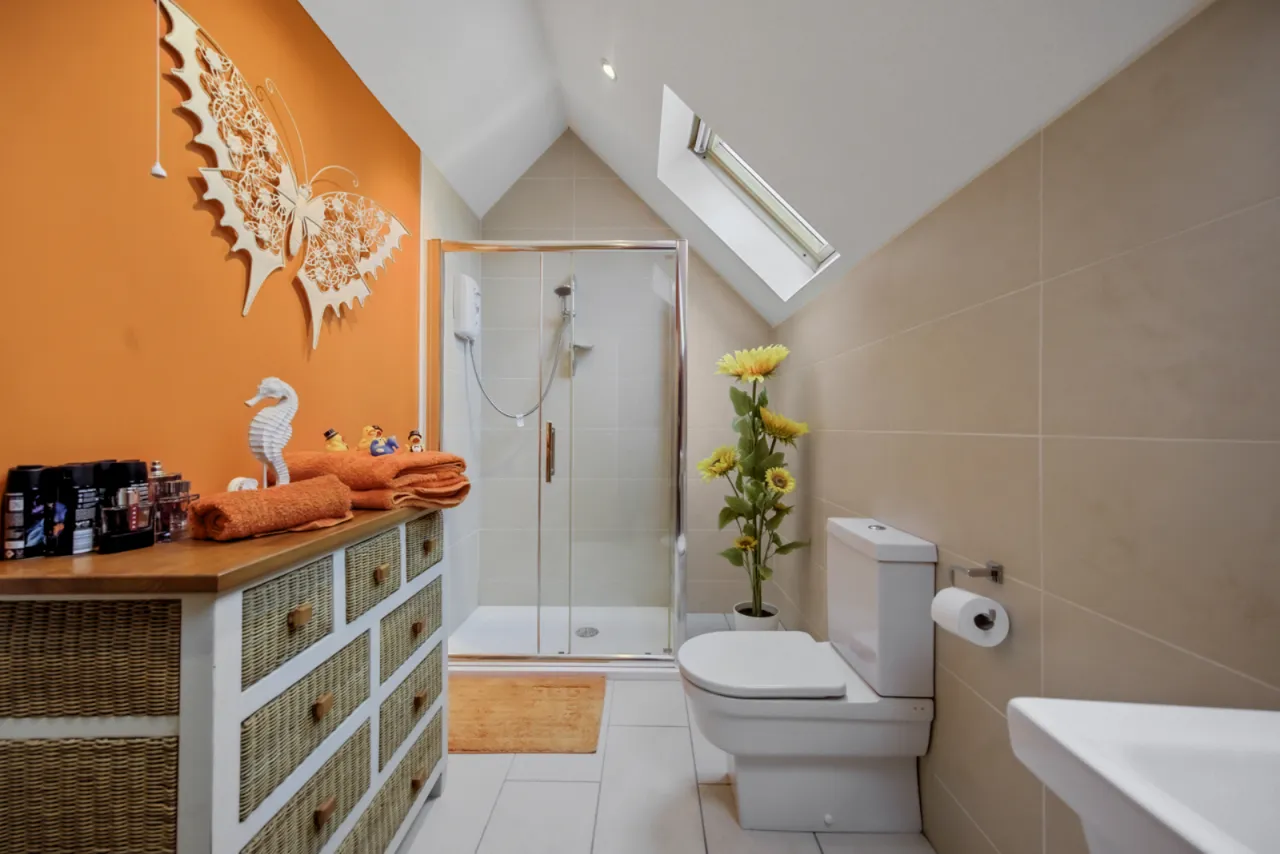
FAMILY SHOWER ROOM:
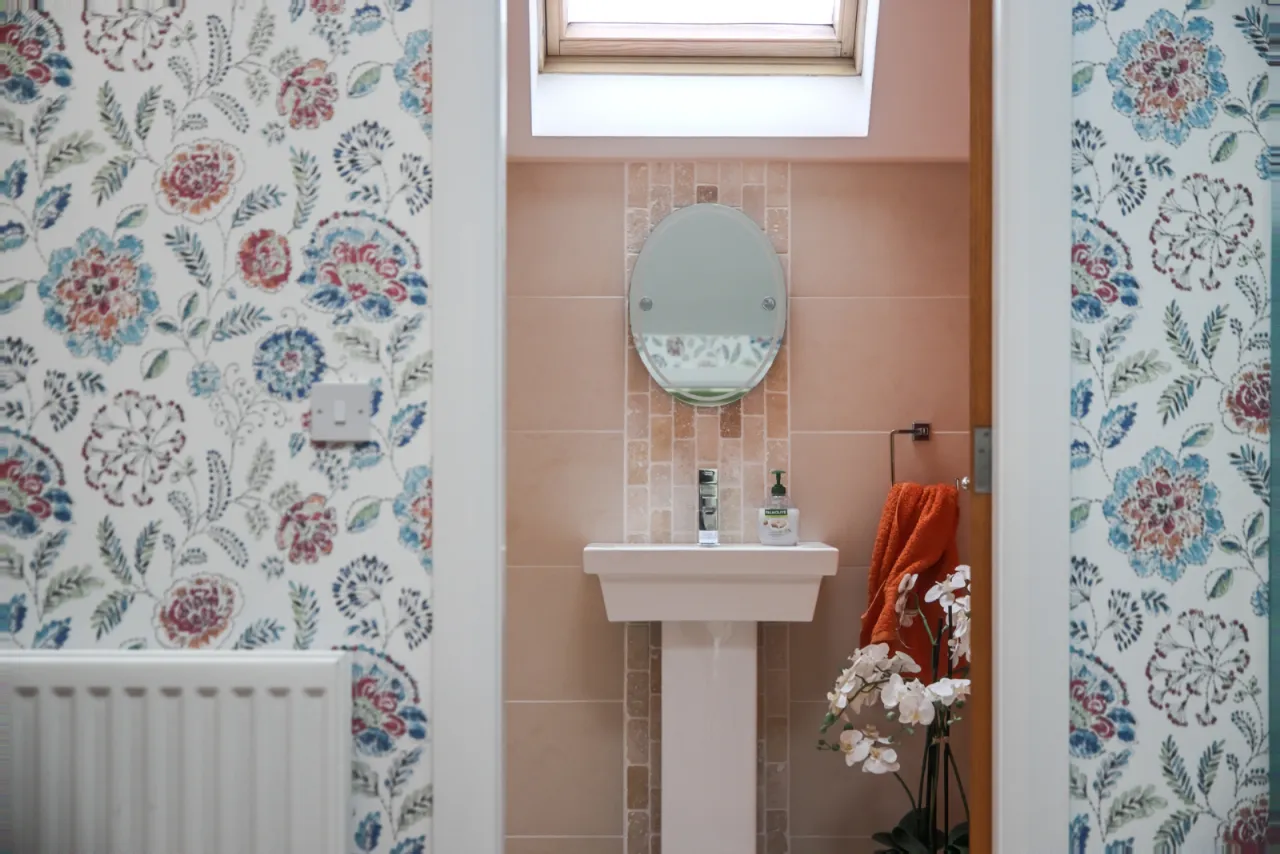
Comprising modern white suite, large separate fully tiled shower cubicle, 'Triton' thermostatically controlled shower unit, pedestal wash hand basin with mixer taps, push button wc, wall tiling, ceramic tiled floor, vaulted ceiling, two 'Keylite' roof lights, recessed spotlighting, extractor fan, vertical radiator.
OUTSIDE:
GARDENS:
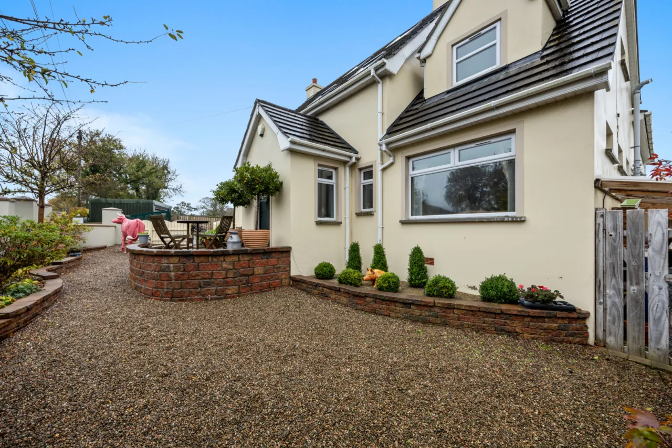
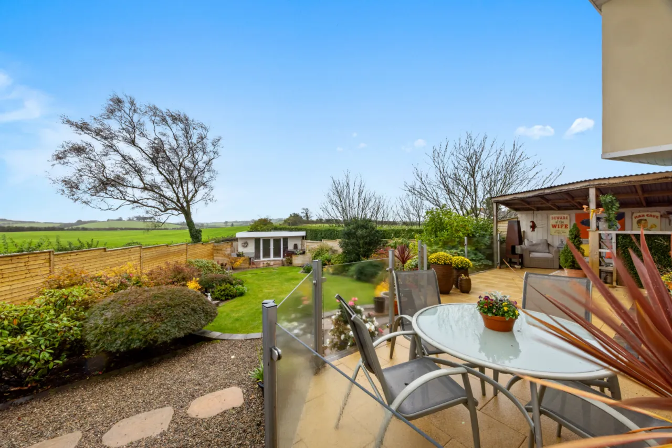
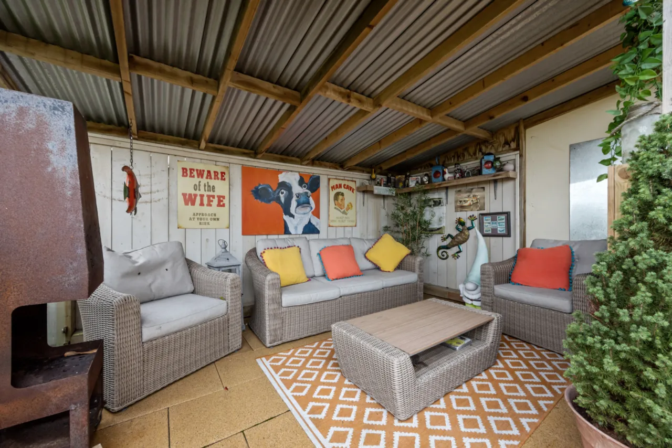
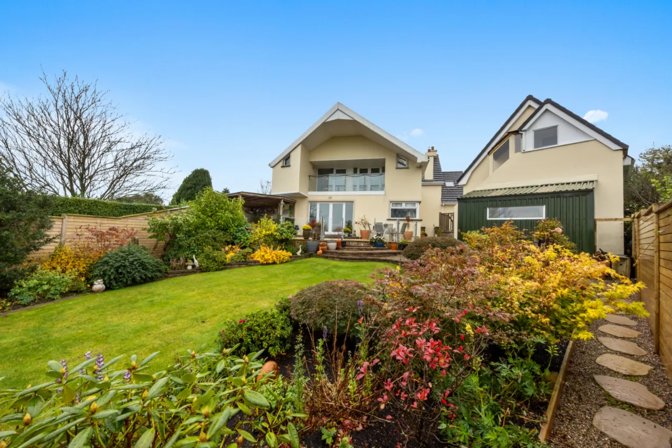
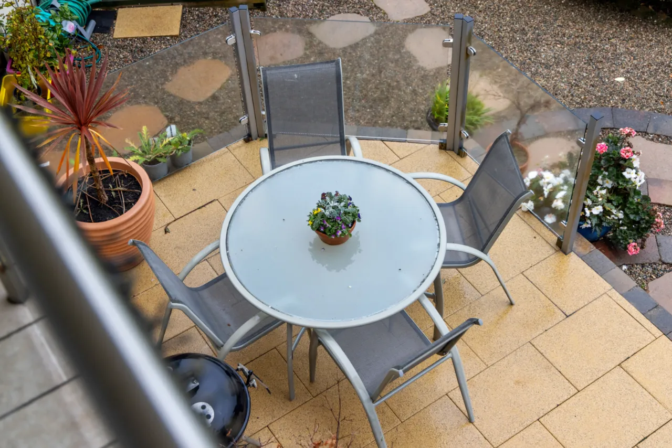
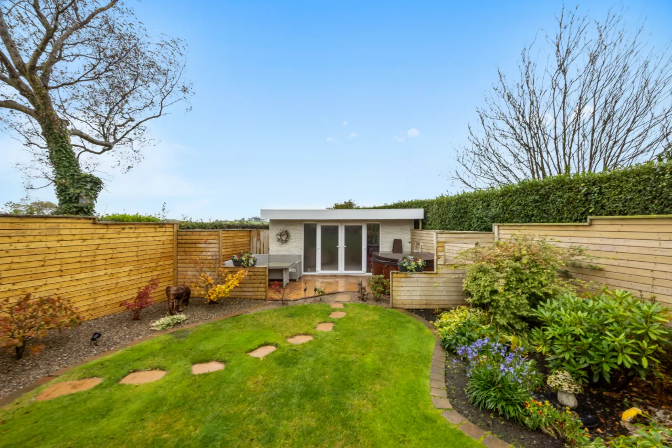
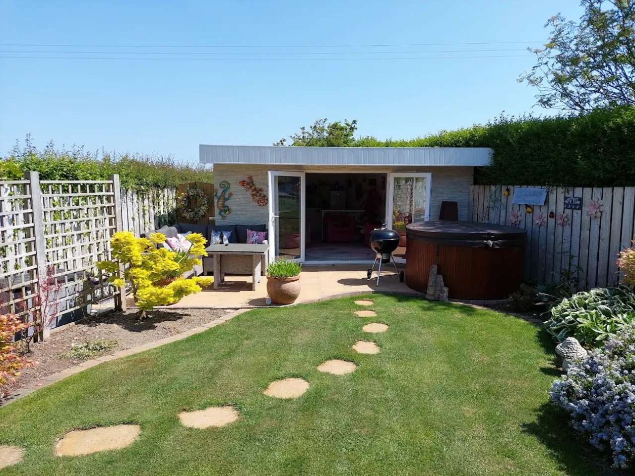
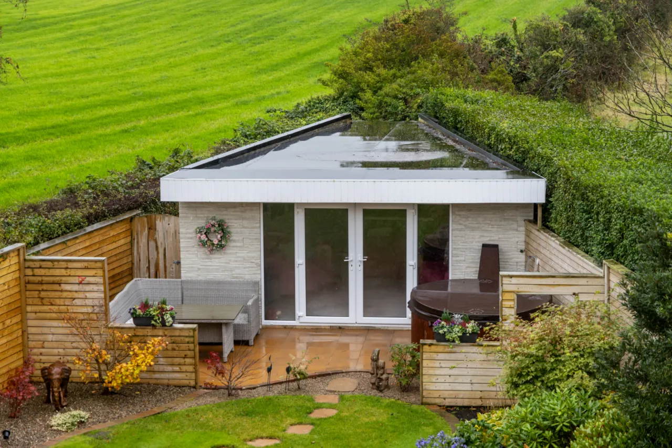
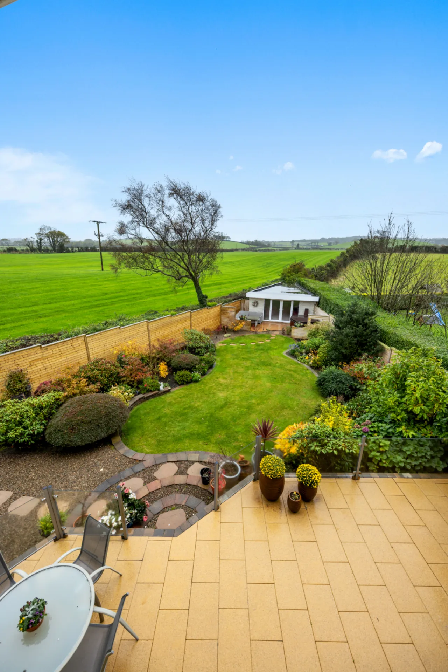
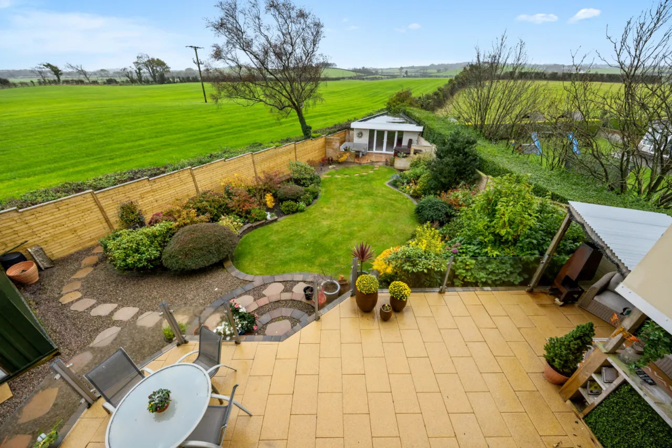
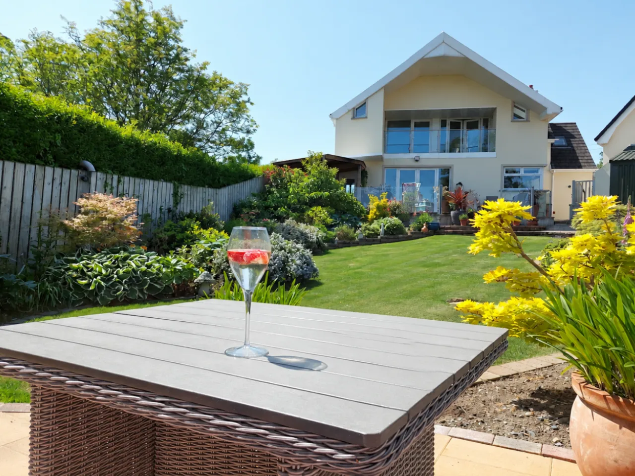
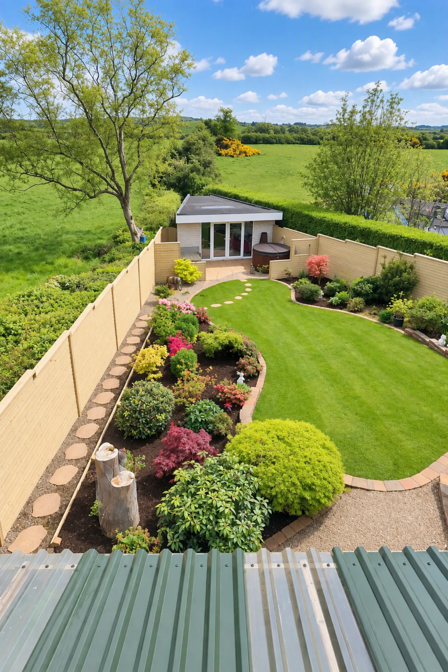
Landscaped gardens to front and rear laid out in manicured lawns, established shrub and flowerbeds, feature modern paved patio area, covered nook, paved path to additional paved patio, hot tub and garden room, gravel patio, outside light, two outside water taps, oil storage tank.
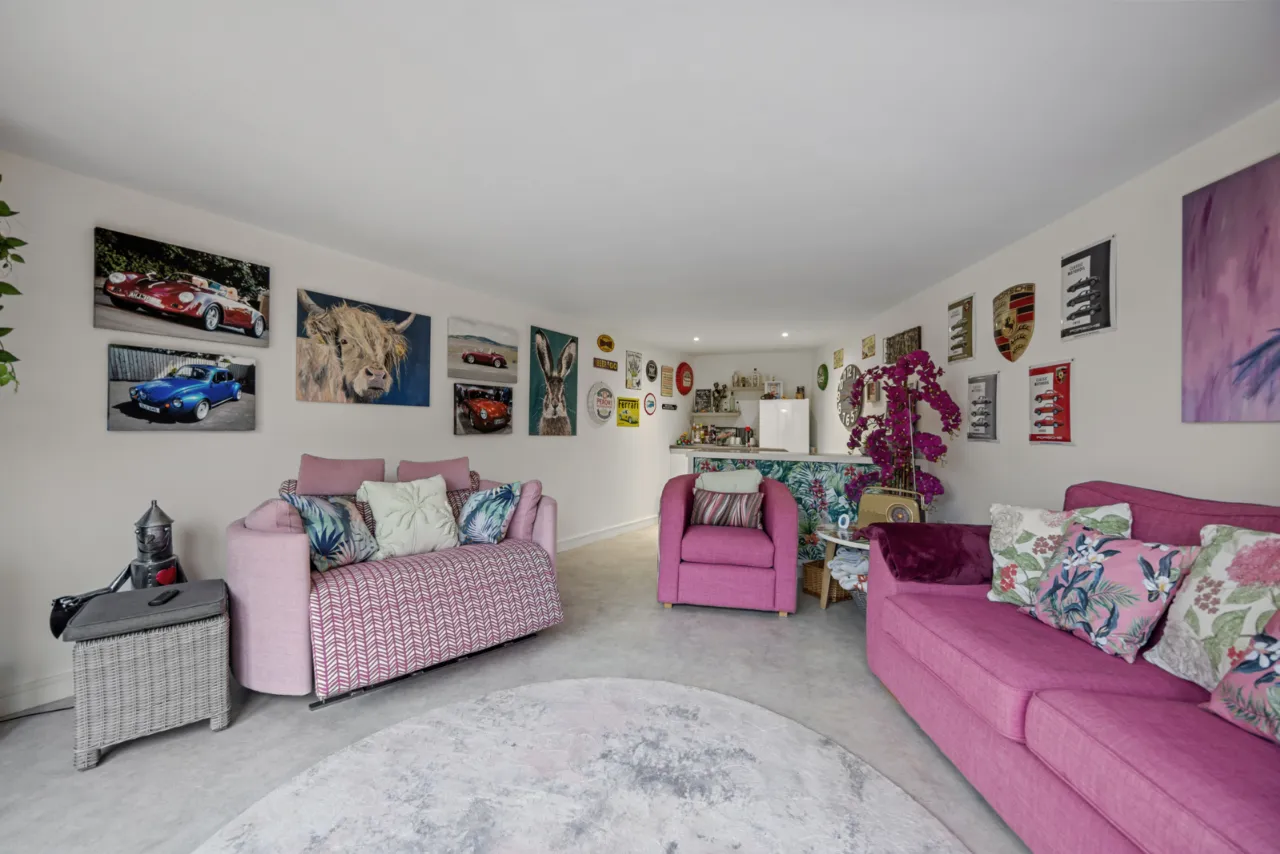
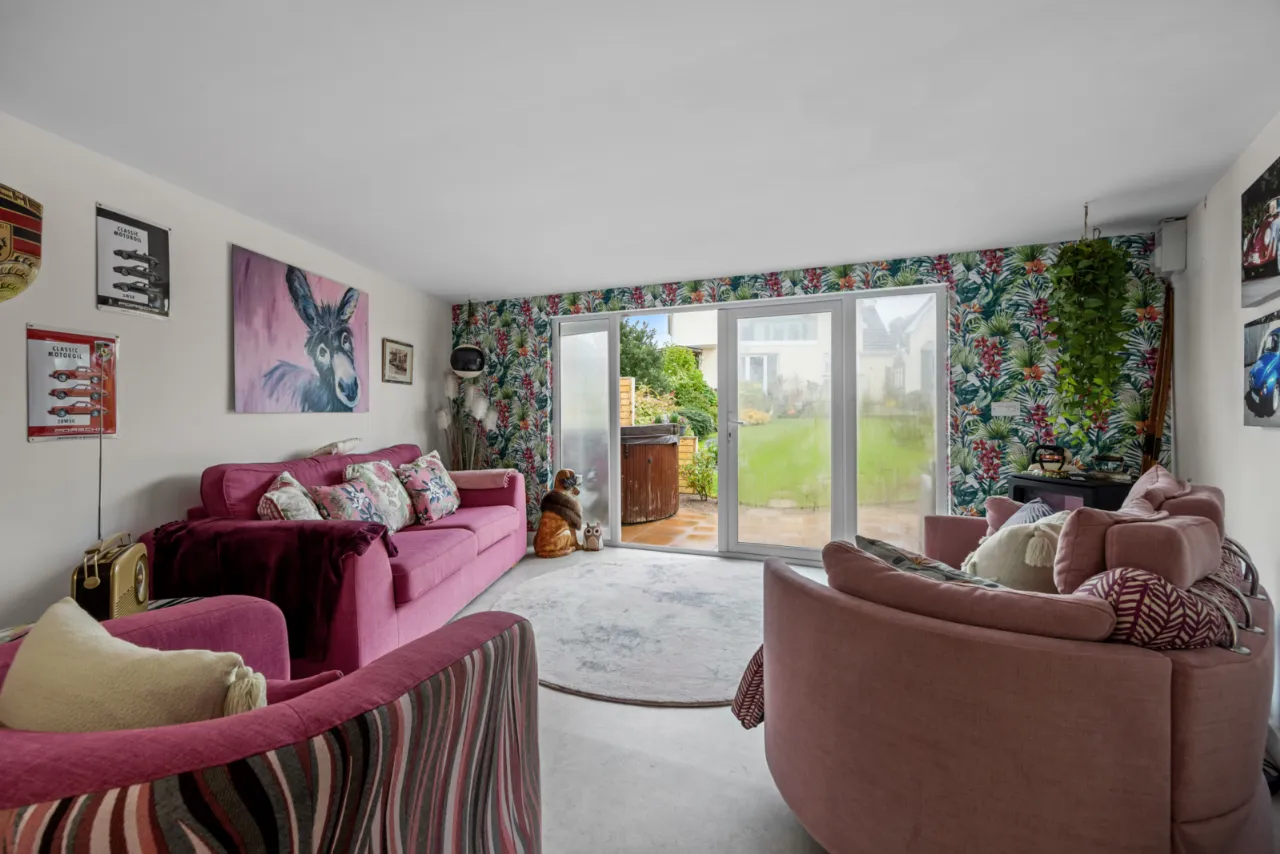
GARDEN ROOM: 21'2" x 15'7" (6.45m x 4.75m (At widest points))
Light and power, low level units, formica roll edge work surfaces, insulated, plastered and painted, Upvc double glazed french doors.
TOOL SHED: 13'7" x 5'11" (4.14m x 1.8m)
Light and power
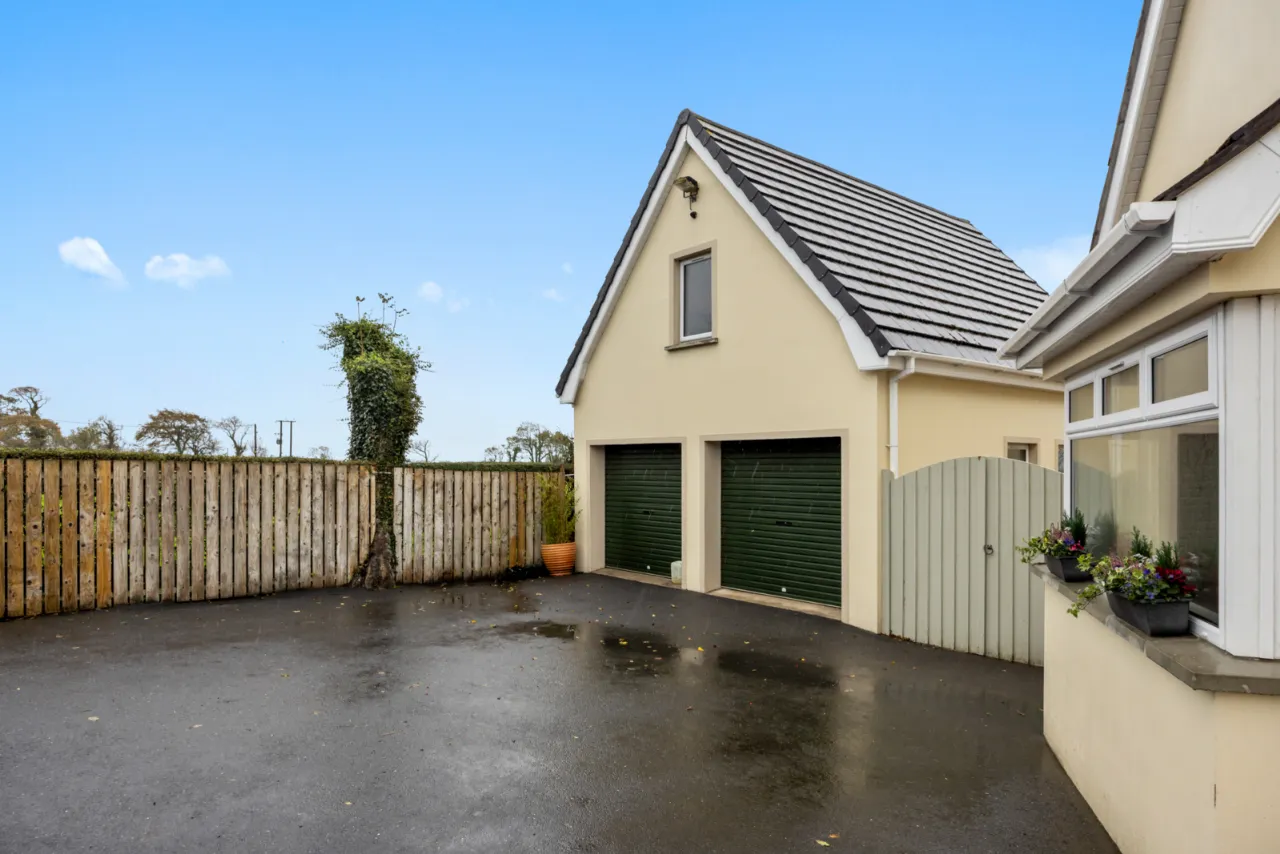
DETACHED DOUBLE GARAGE: 26'2" x 17'8" (7.98m x 5.38m)
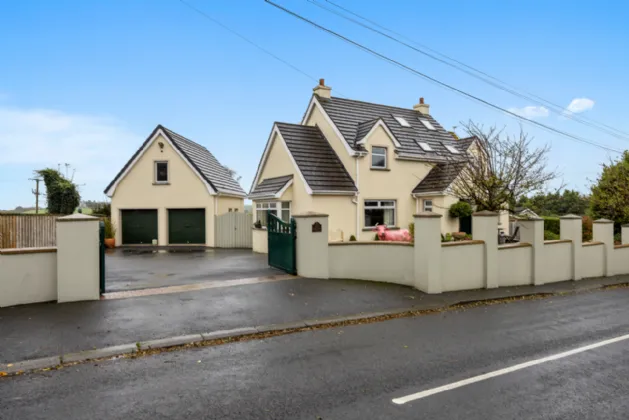
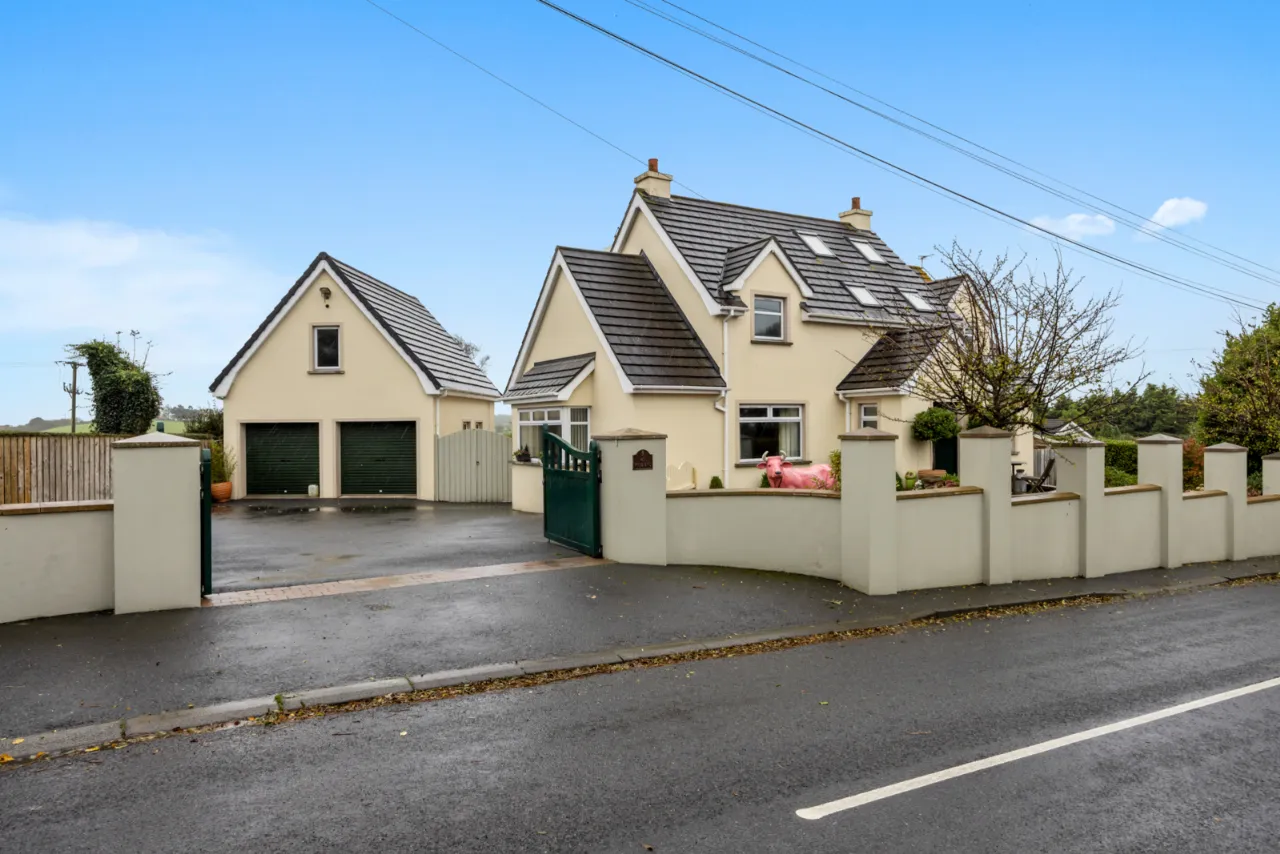
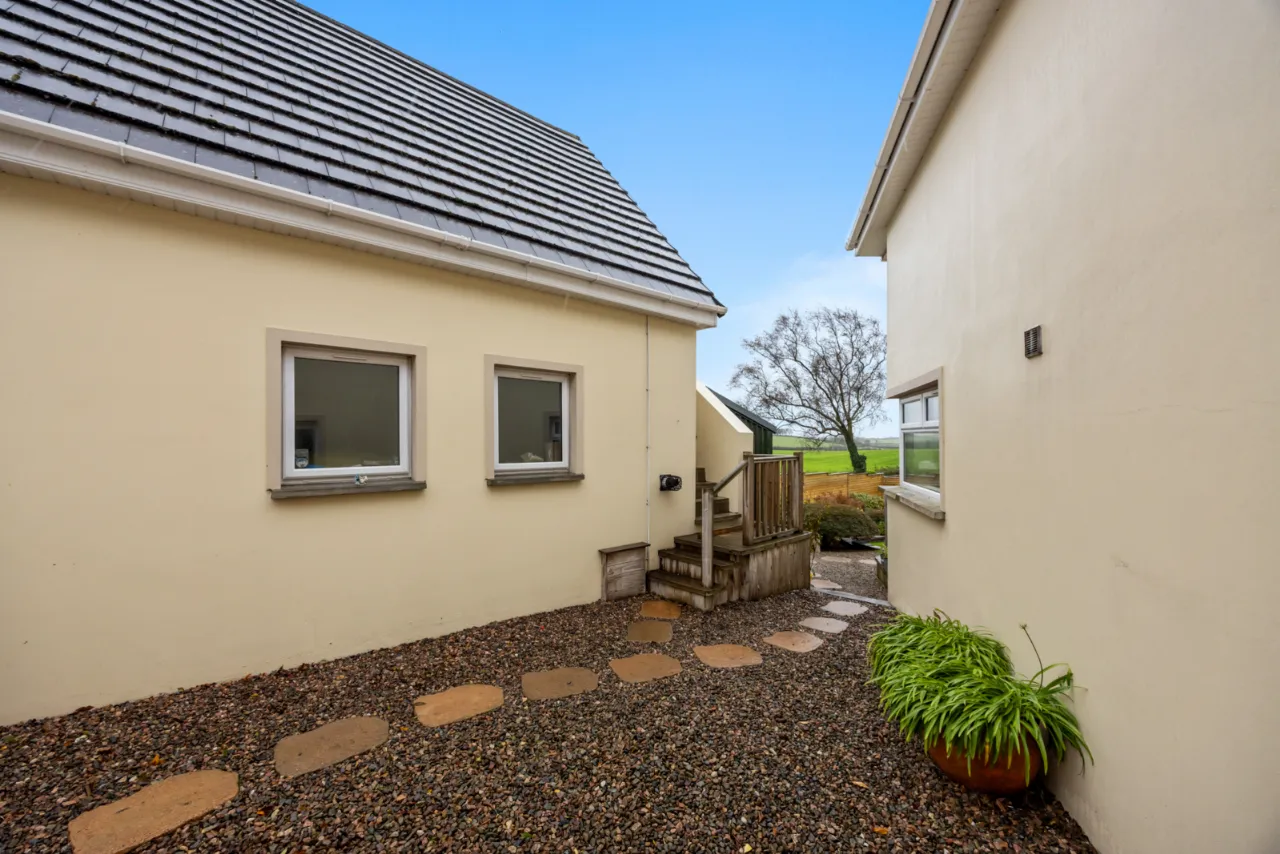
Twin roller doors, light and power, oil fired boiler, three Upvc double glazed windows, external stairs to first floor. Approached via large tarmac driveway.
GARAGE FIRST FLOOR: 22'4" x 17'11" (6.8m x 5.46m)
(AWPs)
STORAGE SHED: 15'6" x 12'5" (4.72m x 3.78m)
Light and power
POTTING SHED: 46'3" x 5'11" (14.1m x 1.8m)
Electric light

 Favourite
 Make an Offer
 Book a Viewing
 Get a Mortgage
 Call the Office
 Share