Key Features
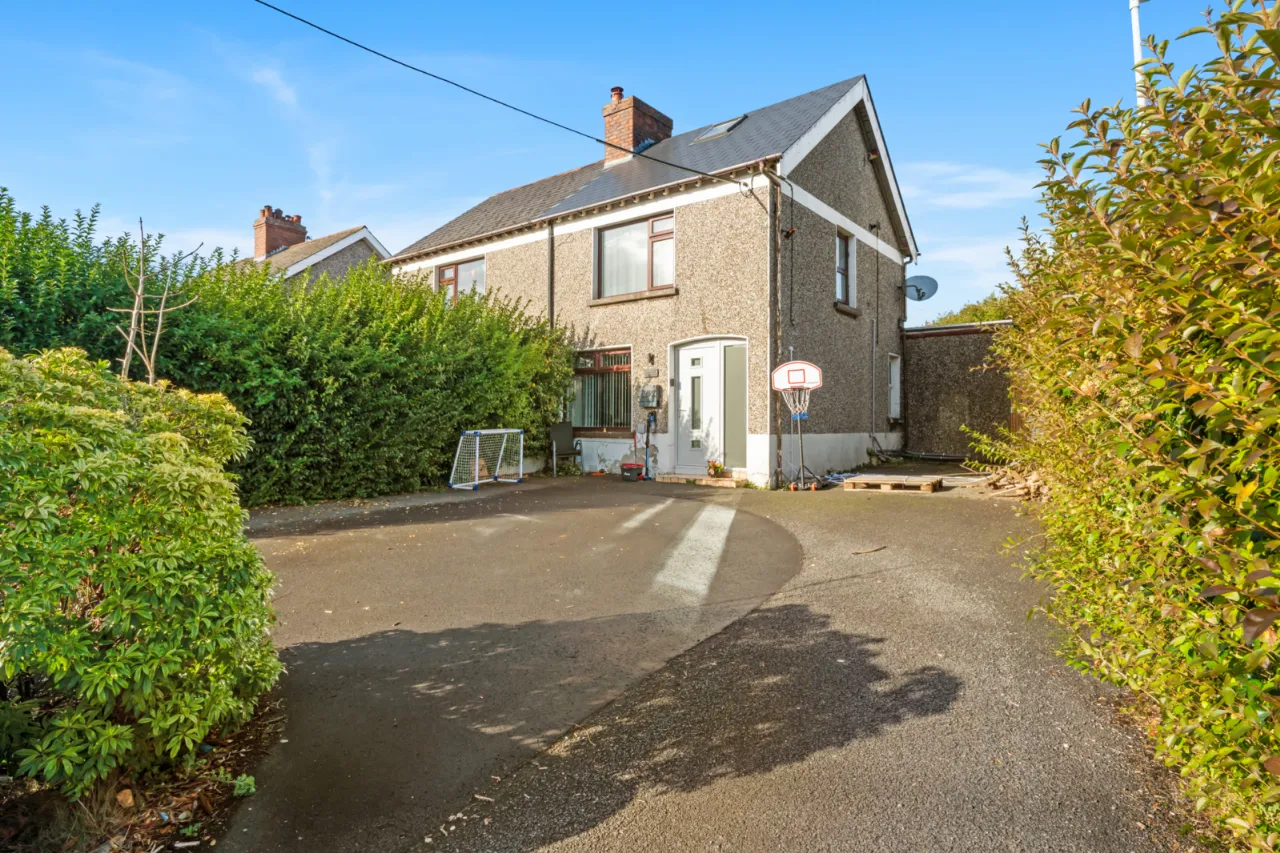
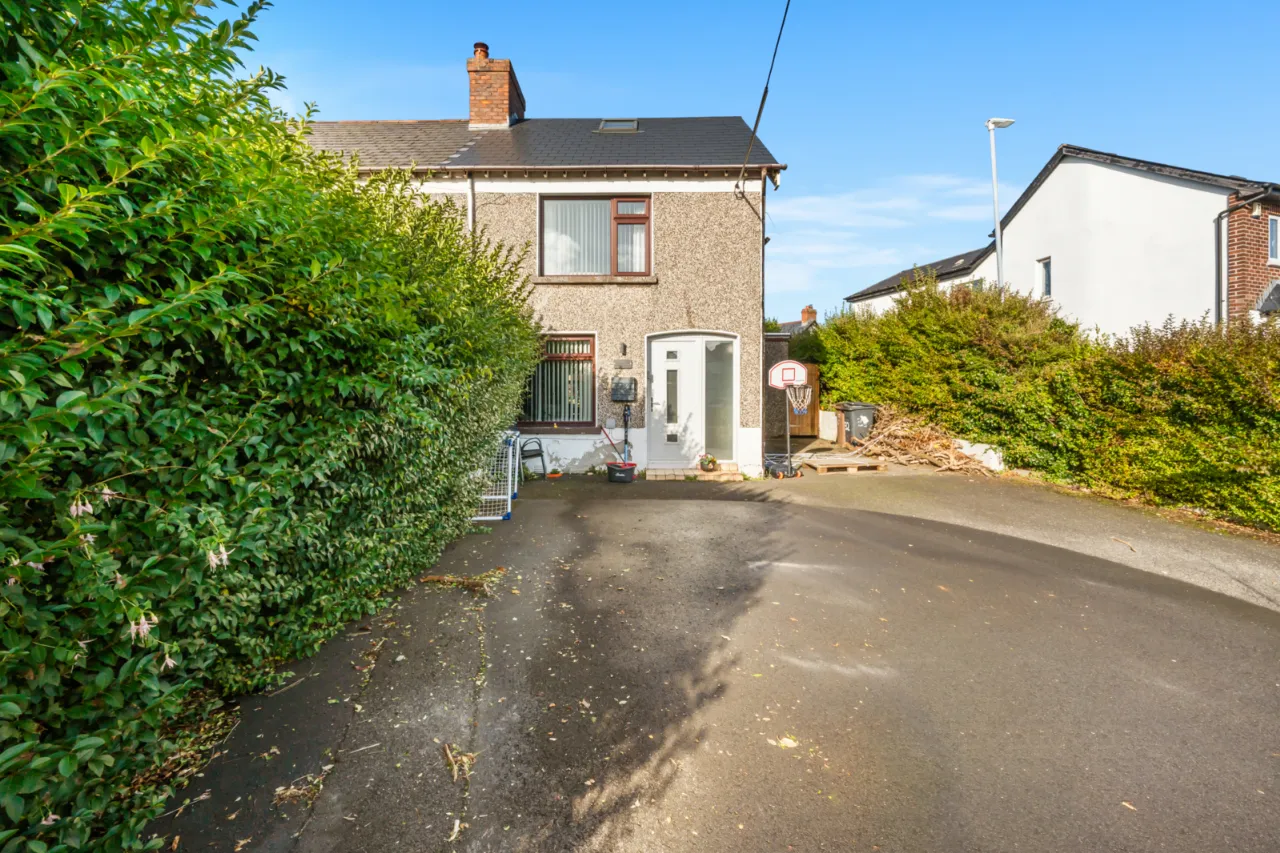
Semi-Detached Property In Popular Four Winds Location
Two Bedrooms With Floored Roof Space Room Accessed Via Pull Down Ladder
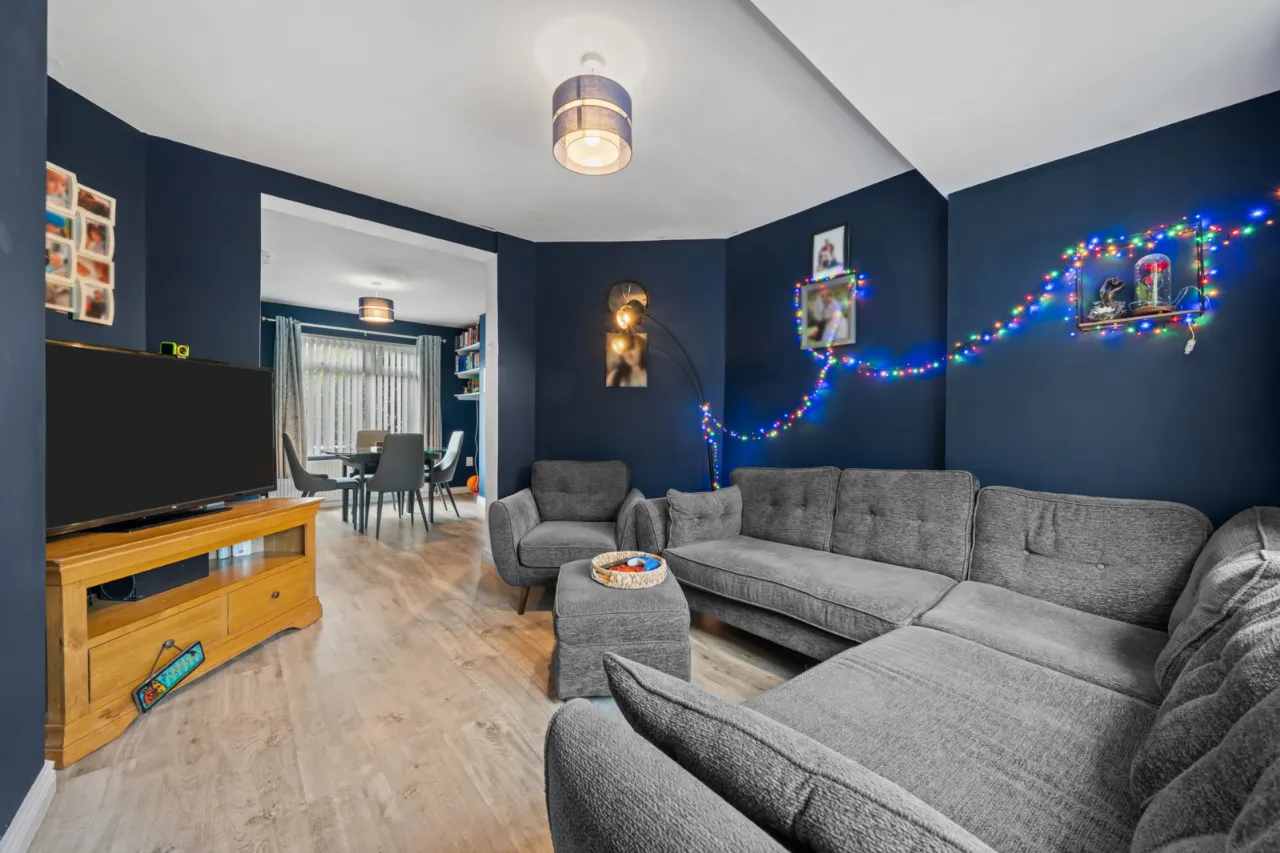
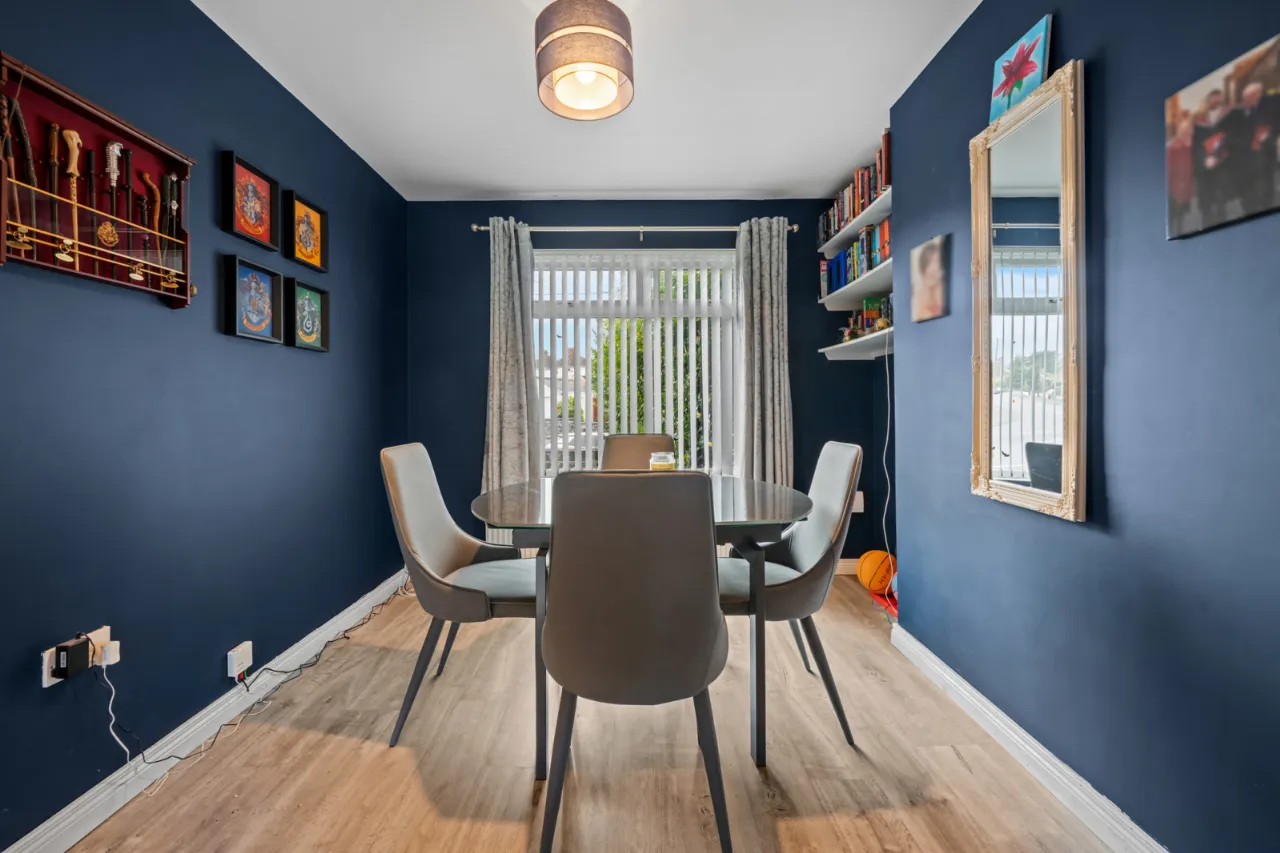
Dining Room Open To
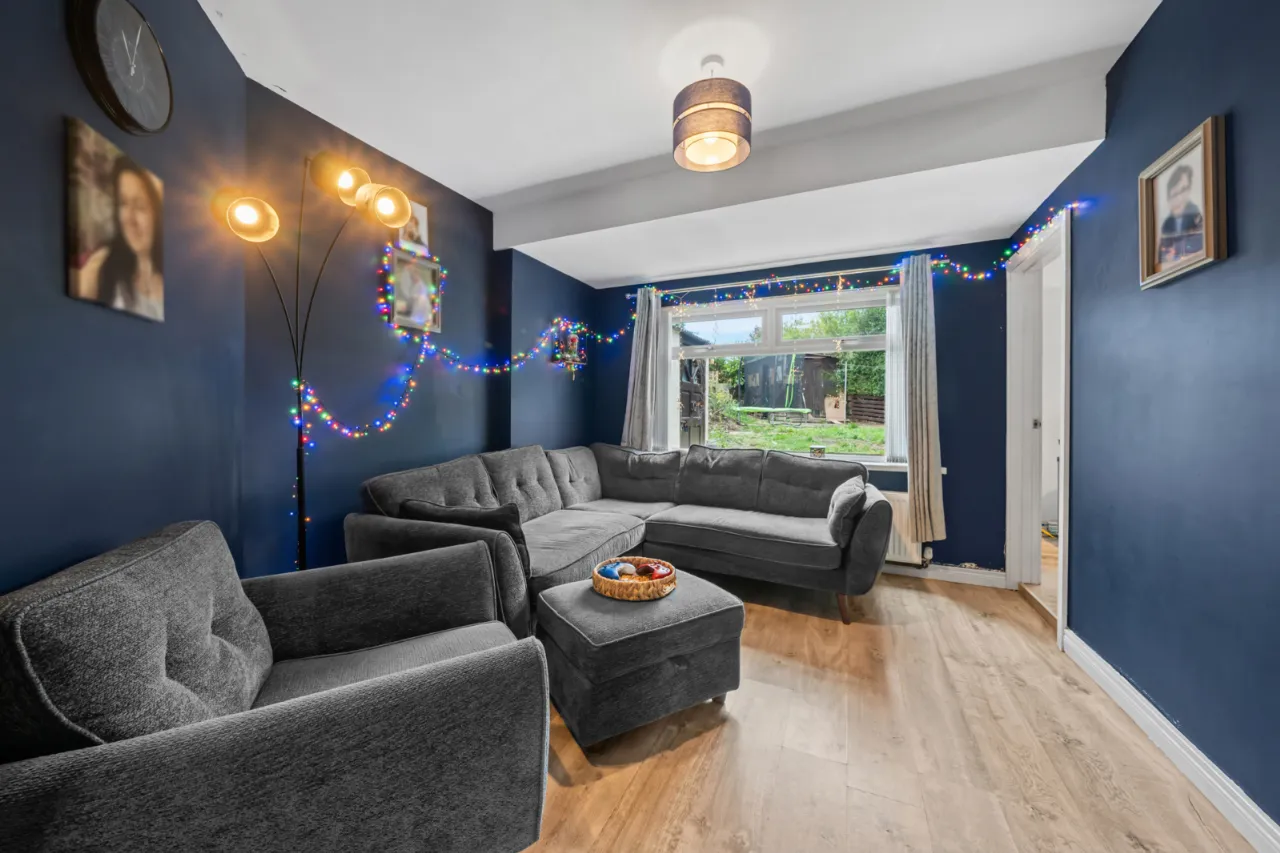
Living Room
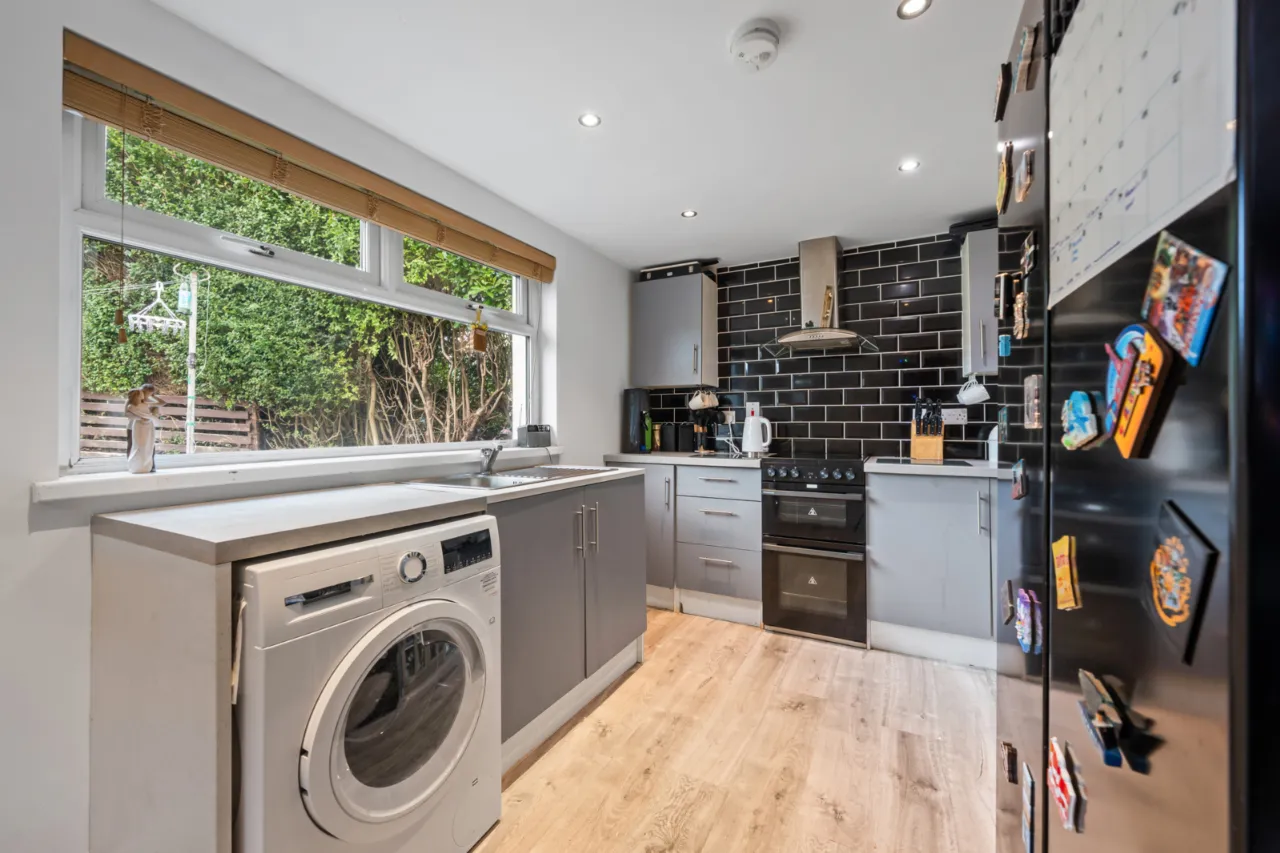
Modern Fitted Kitchen
Luxury Fully Tiled Ground Floor Bathroom
Gas Heating
uPVC Double Glazing
Tarmac Driveway Parking
Well Presented Accommodation Throughout
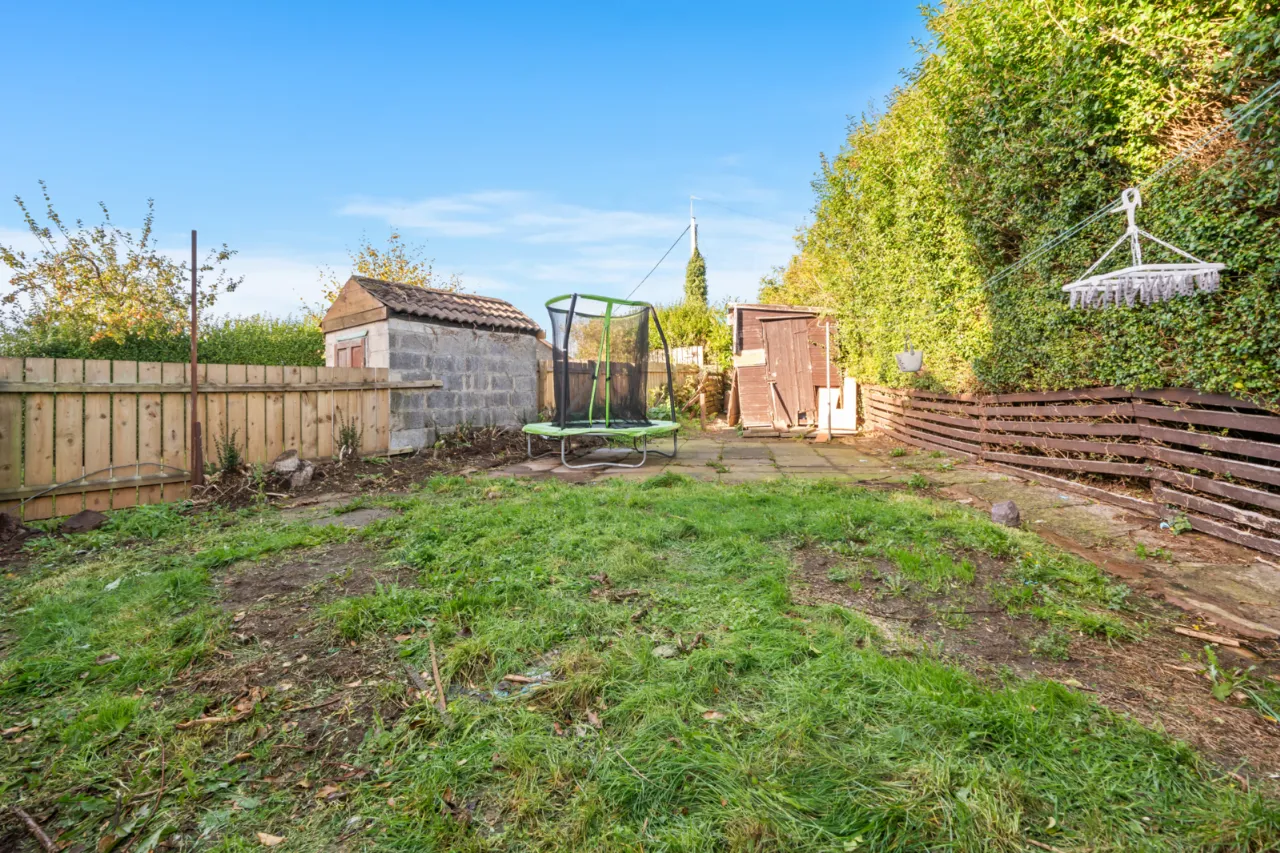
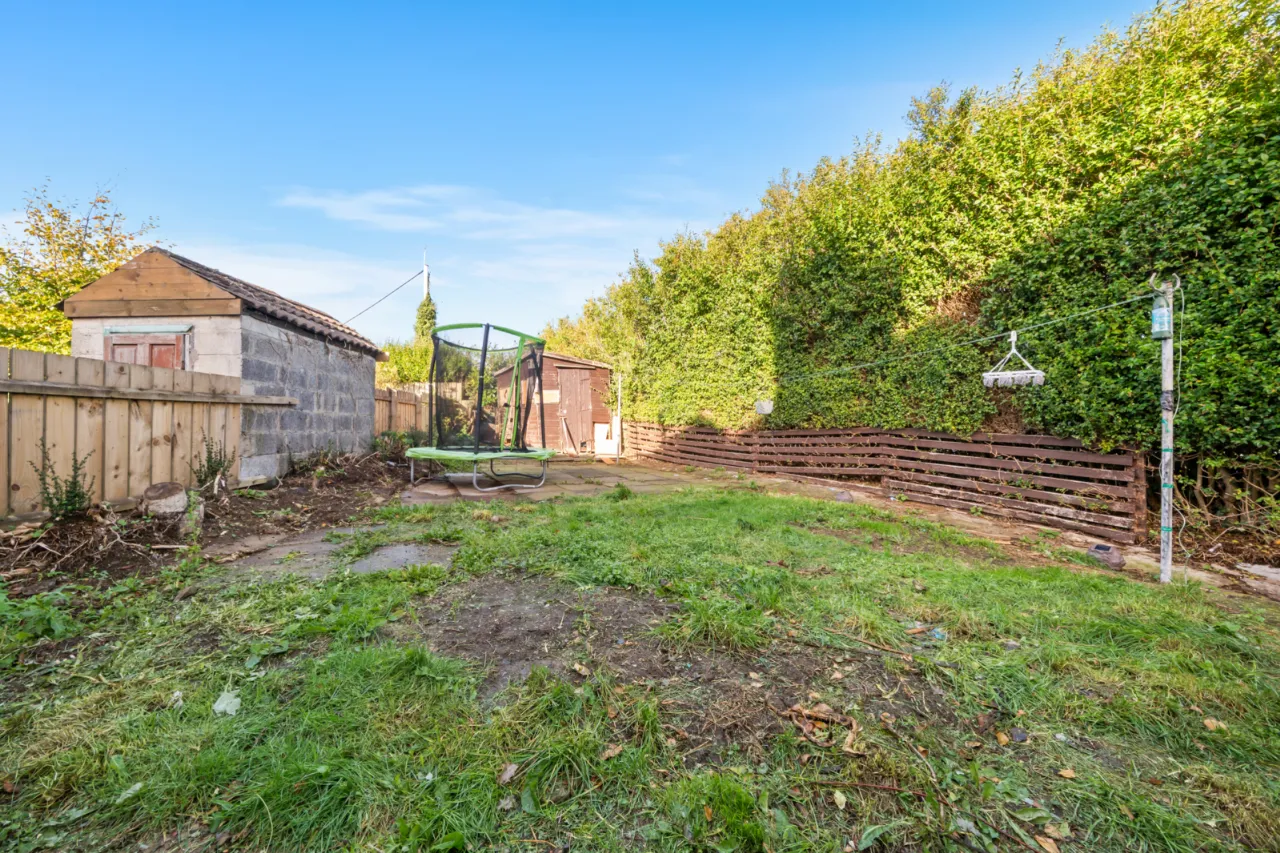
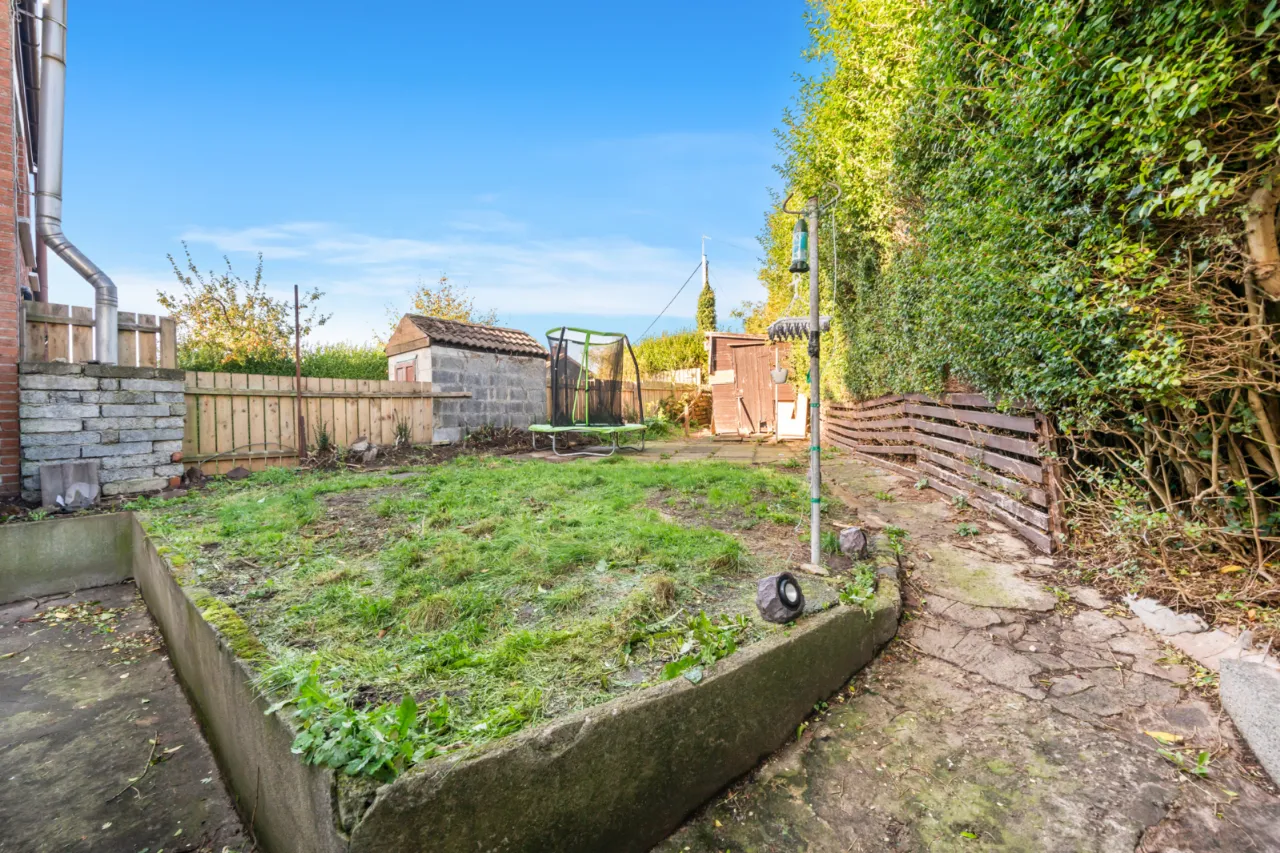
Enclosed Rear Gardens In Lawn
Popular & Convenient Location Close To Local Schooling, Amenities & Transport Routes
Description
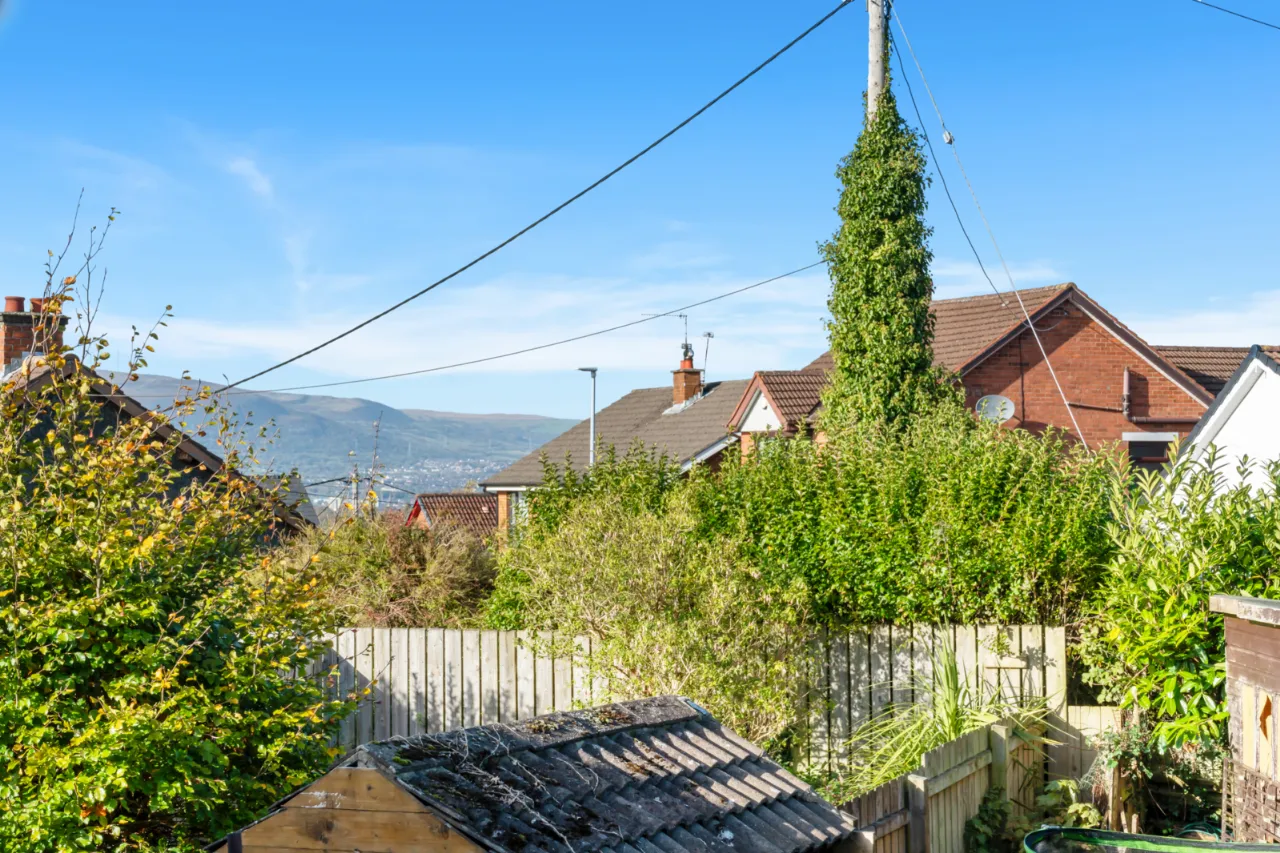
The Four Winds in Southeast Belfast is an extremely popular residential location, which is favourable with young families and first time buyers who appreciate easy convenience to a host of amenities including shopping at Forestside Shopping Centre, local schooling, and transport routes to and from the City and other surrounding towns.
This particular semi-detached home is well presented throughout, providing accommodation of, two bedrooms, dining / living room, kitchen and recently installed fully tiled bathroom. Externally there are enclosed gardens to the rear with tarmac driveway parking to the front.
Semi-detached homes in this location have consistently proved extremely popular with no hesitation in encouraging a viewing at your earliest convenience by private appointment through our South Belfast office on 028 9066 8888.
Rooms
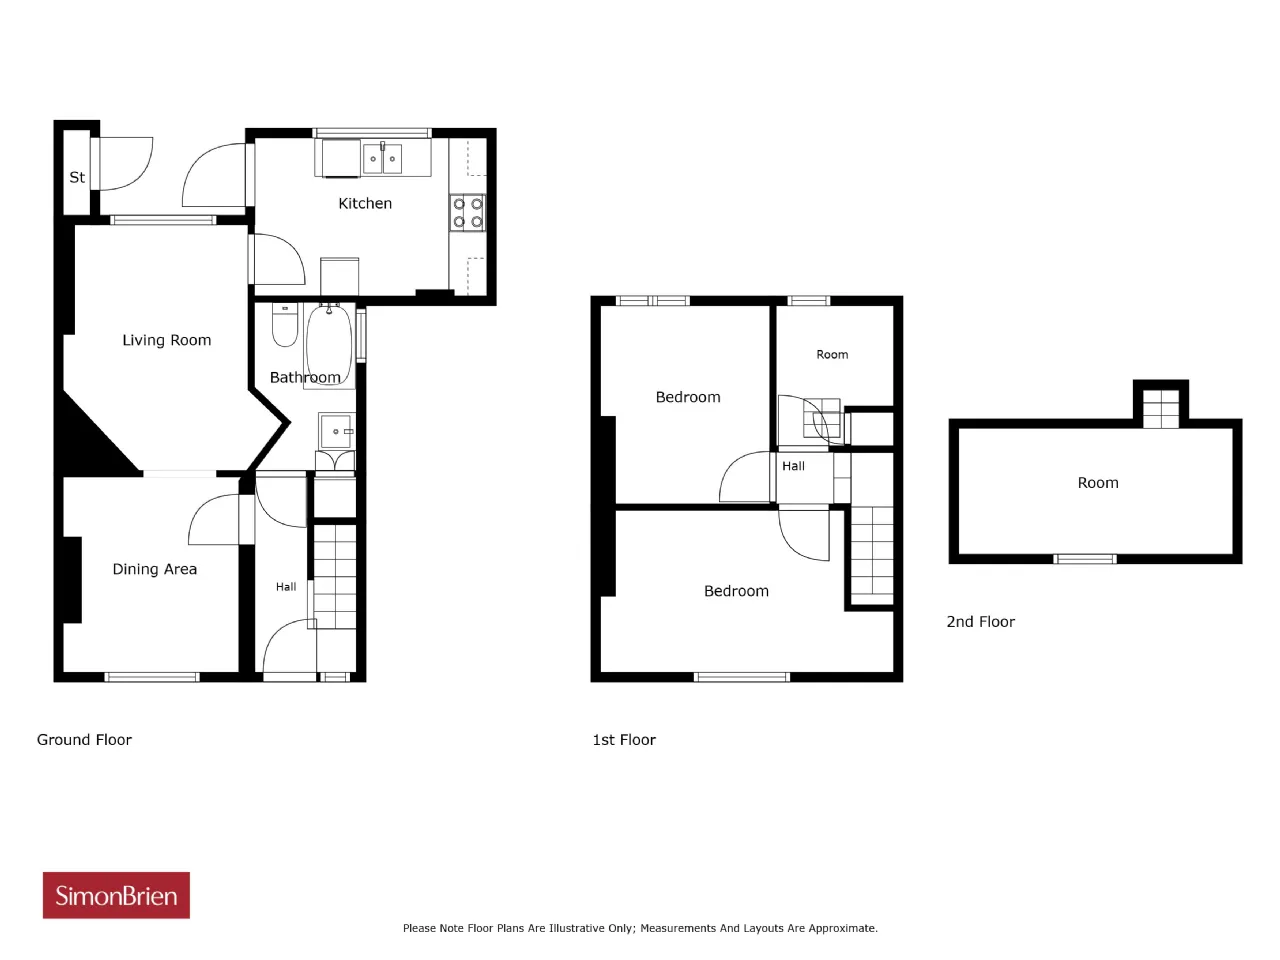
GROUND FLOOR:
Composite front door to:
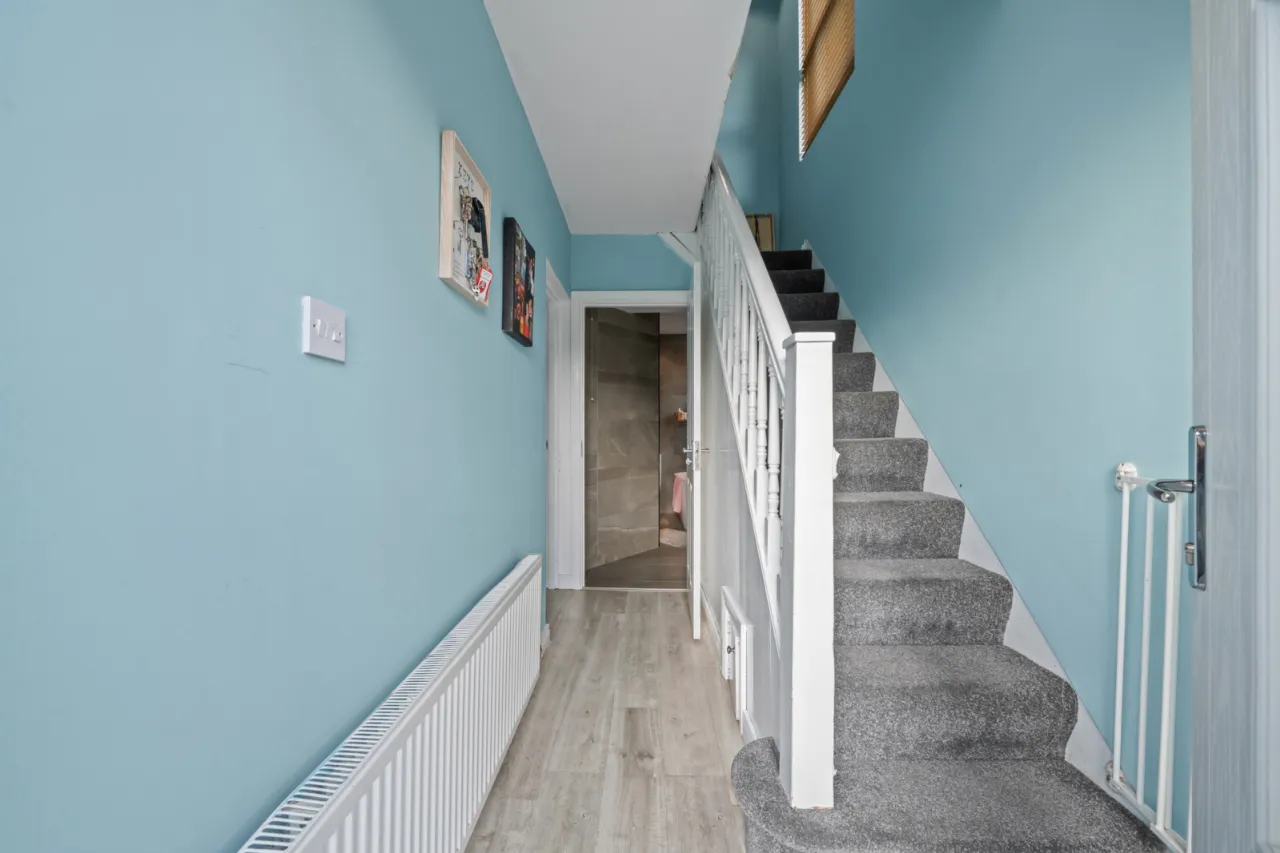
ENTRANCE HALL:
Laminate wood flooring.
DINING ROOM: 11'0" x 9'8" (3.35m x 2.95m)
Laminate wood floor, open to:
LIVING ROOM: 12'0" x 11'9" (3.66m x 3.58m)
Laminate wood flooring.
KITCHEN: 12'4" x 8'1" (3.76m x 2.46m)
Laminate wood flooring, low voltage spotlighting, range of high and low level units, 'Hisense' double oven, stainless steel and glass extractor fan, partly tiled walls, stainless steel sink unit, plumbed for washing machine, space for fridge, uPVC double glazed door leading outside.
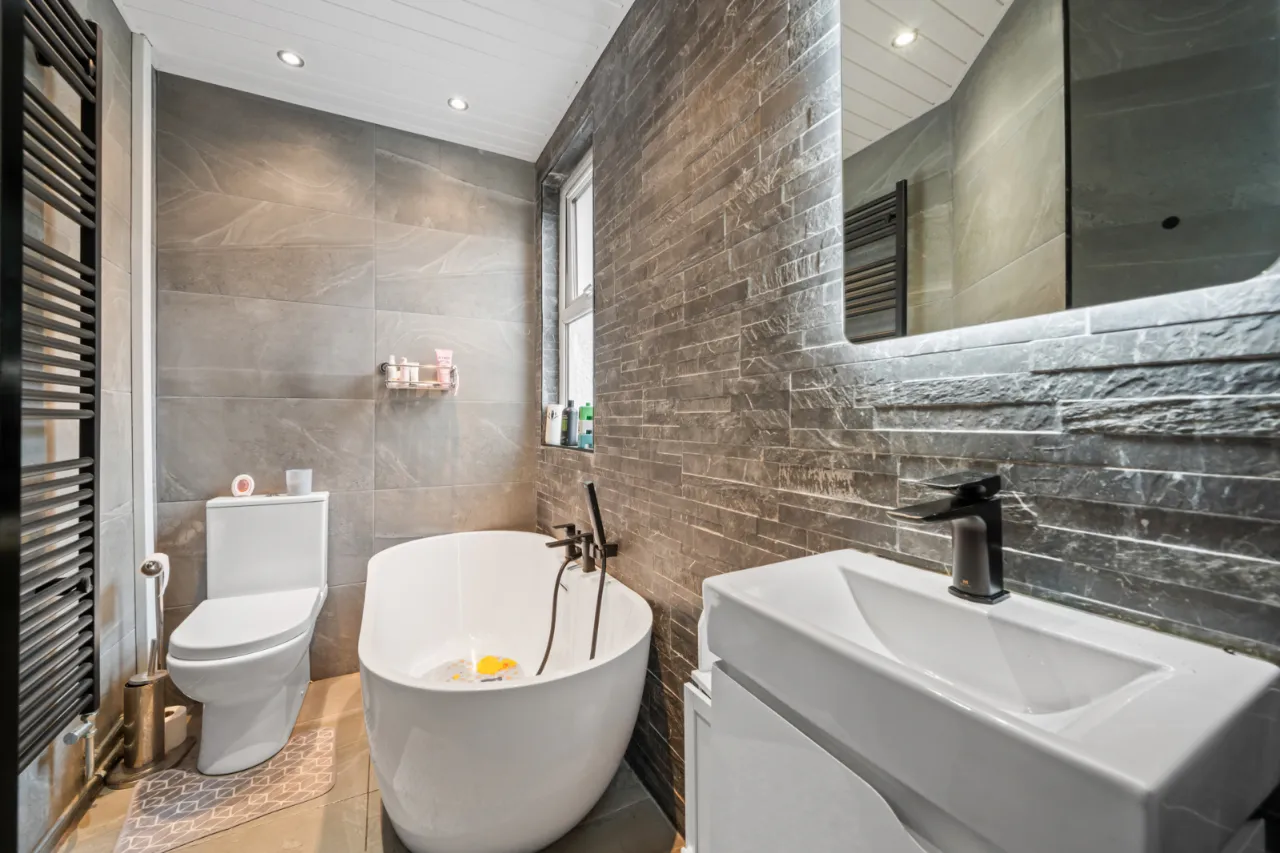
FULLY TILED BATHROOM:
Low flush WC, pedestal wash hand basin with vanity unit, free standing bath with telephone hand shower, low voltage spotlighting.
FIRST FLOOR:
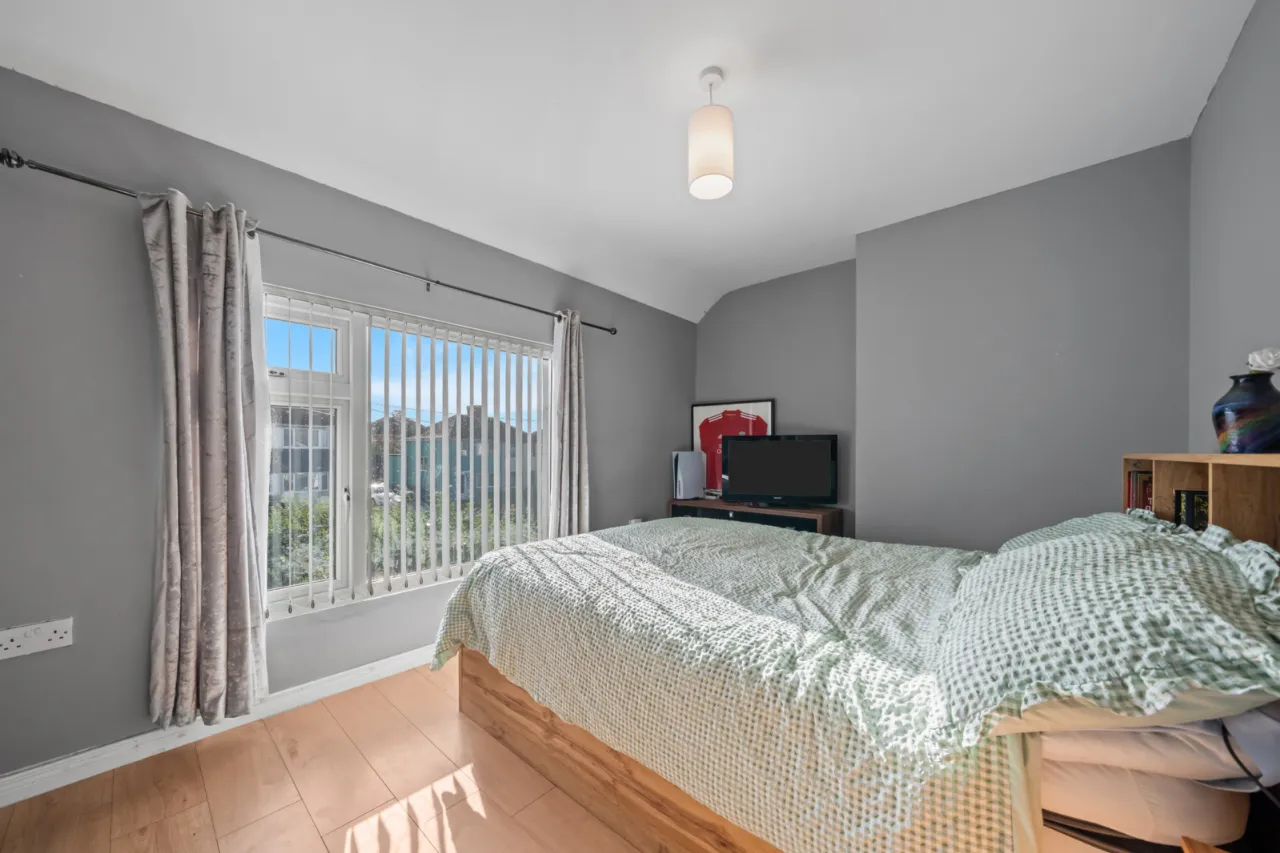
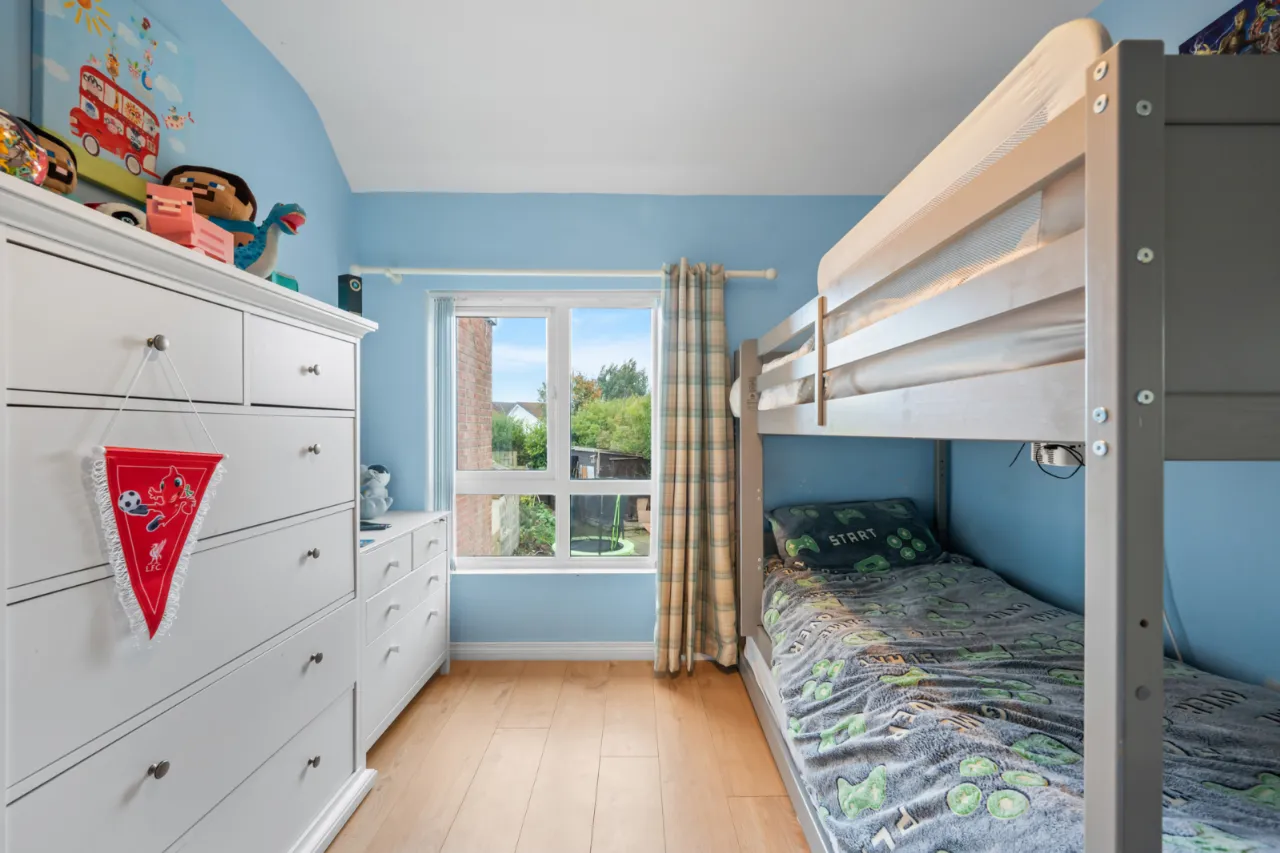
PRINCIPAL BEDROOM: 15'8" x 9'1" (4.78m x 2.77m)
Laminate wood flooring.
BEDROOM 2: 10'4" x 9'0" (3.15m x 2.74m)
Laminate wood flooring.
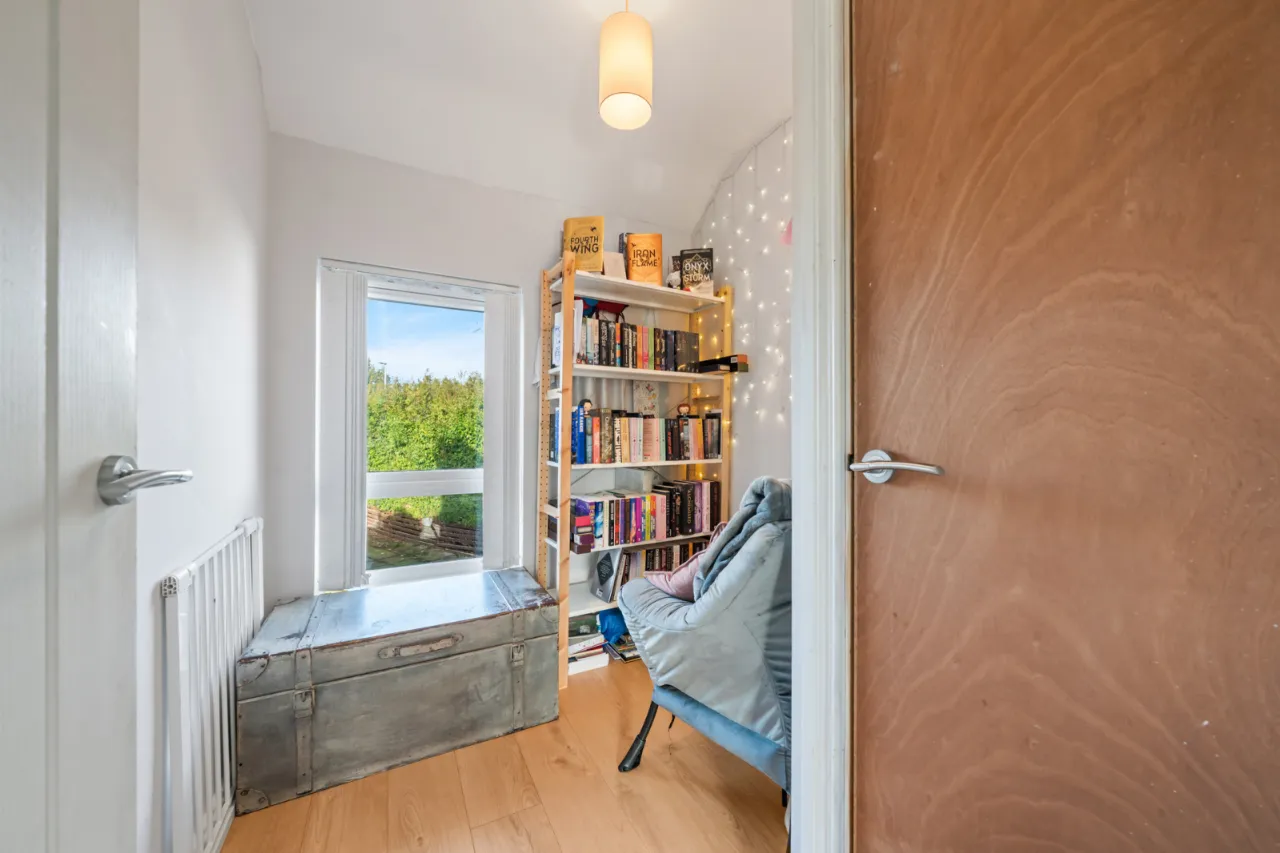
STORE ROOM: 7'0" x 6'3" (2.13m x 1.9m)
Laminate wood flooring, built in cupboards. Fold down ladder to:
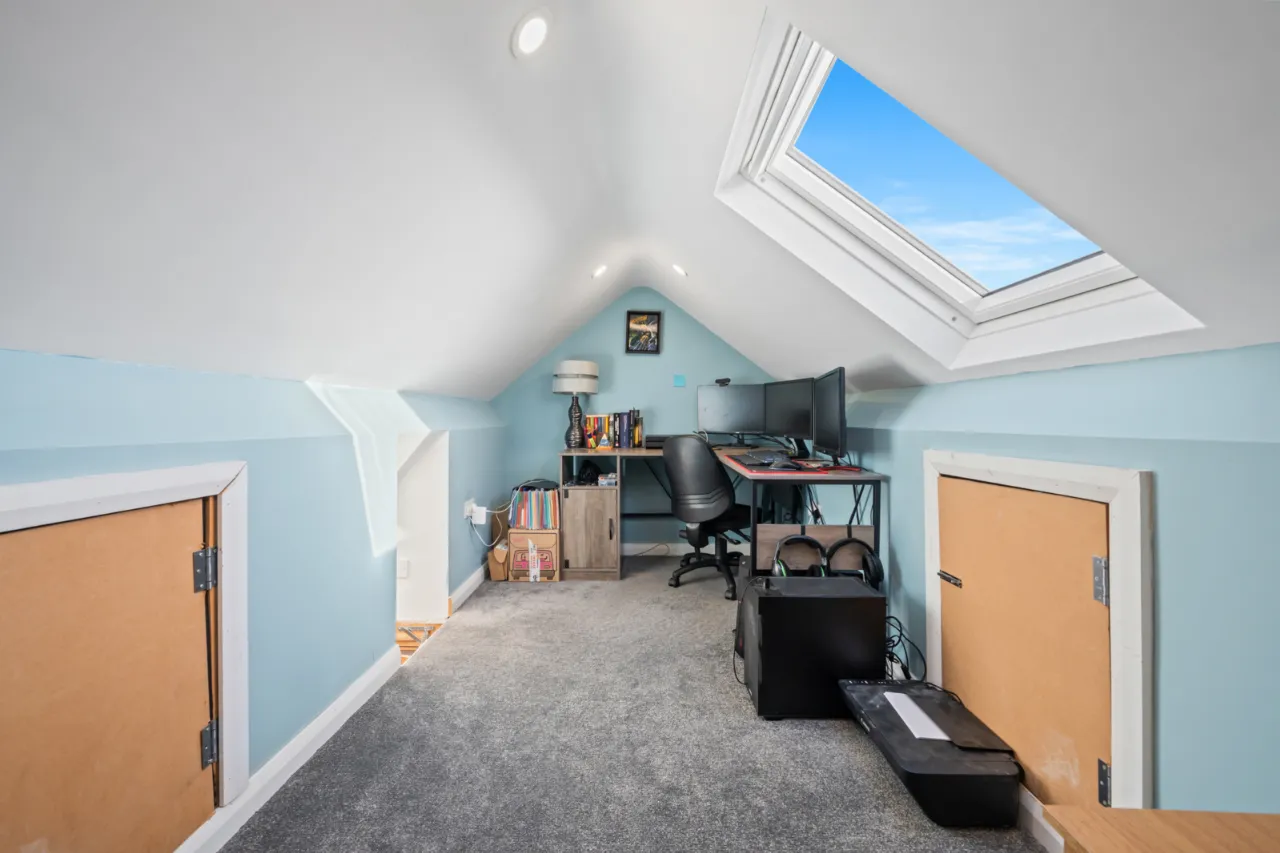
FLOORED ROOFSPACE ROOM: 14'7" x 6'1" (4.45m x 1.85m)
Velux window. Currently used as an office.
OUTSIDE:
Tarmac driveway to the front for parking for several vehicles. Enclosed rear garden in lawn.

 Favourite
 Make an Offer
 Book a Viewing
 Get a Mortgage
 Call the Office
 Share