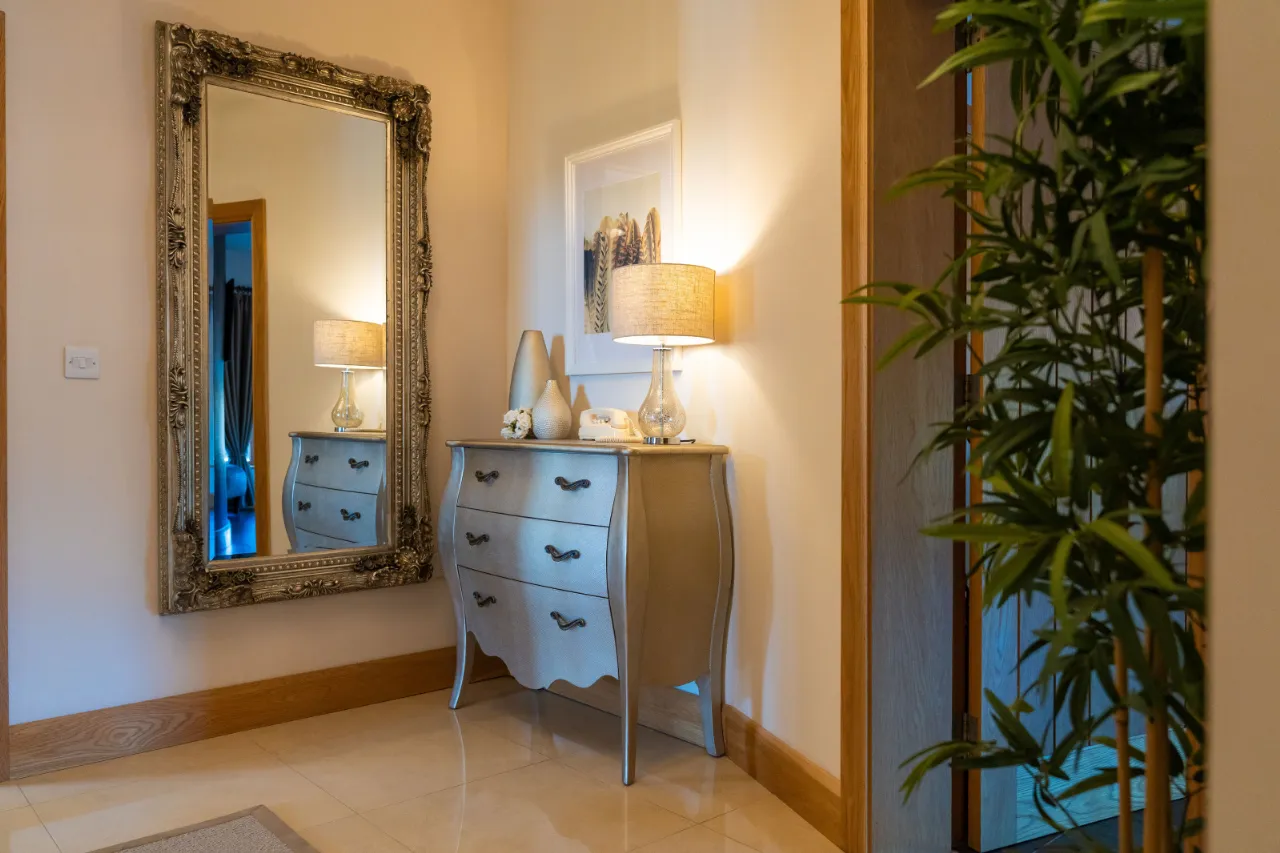
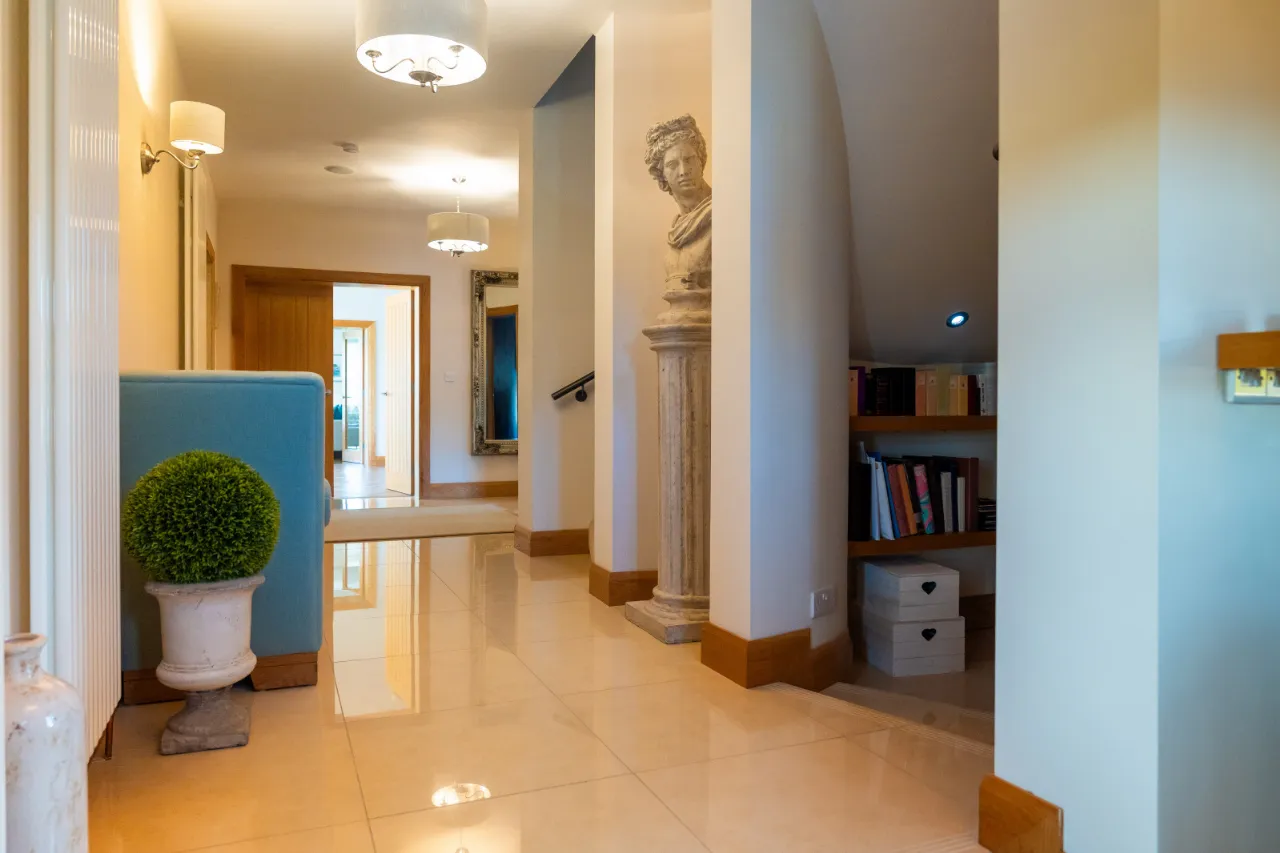
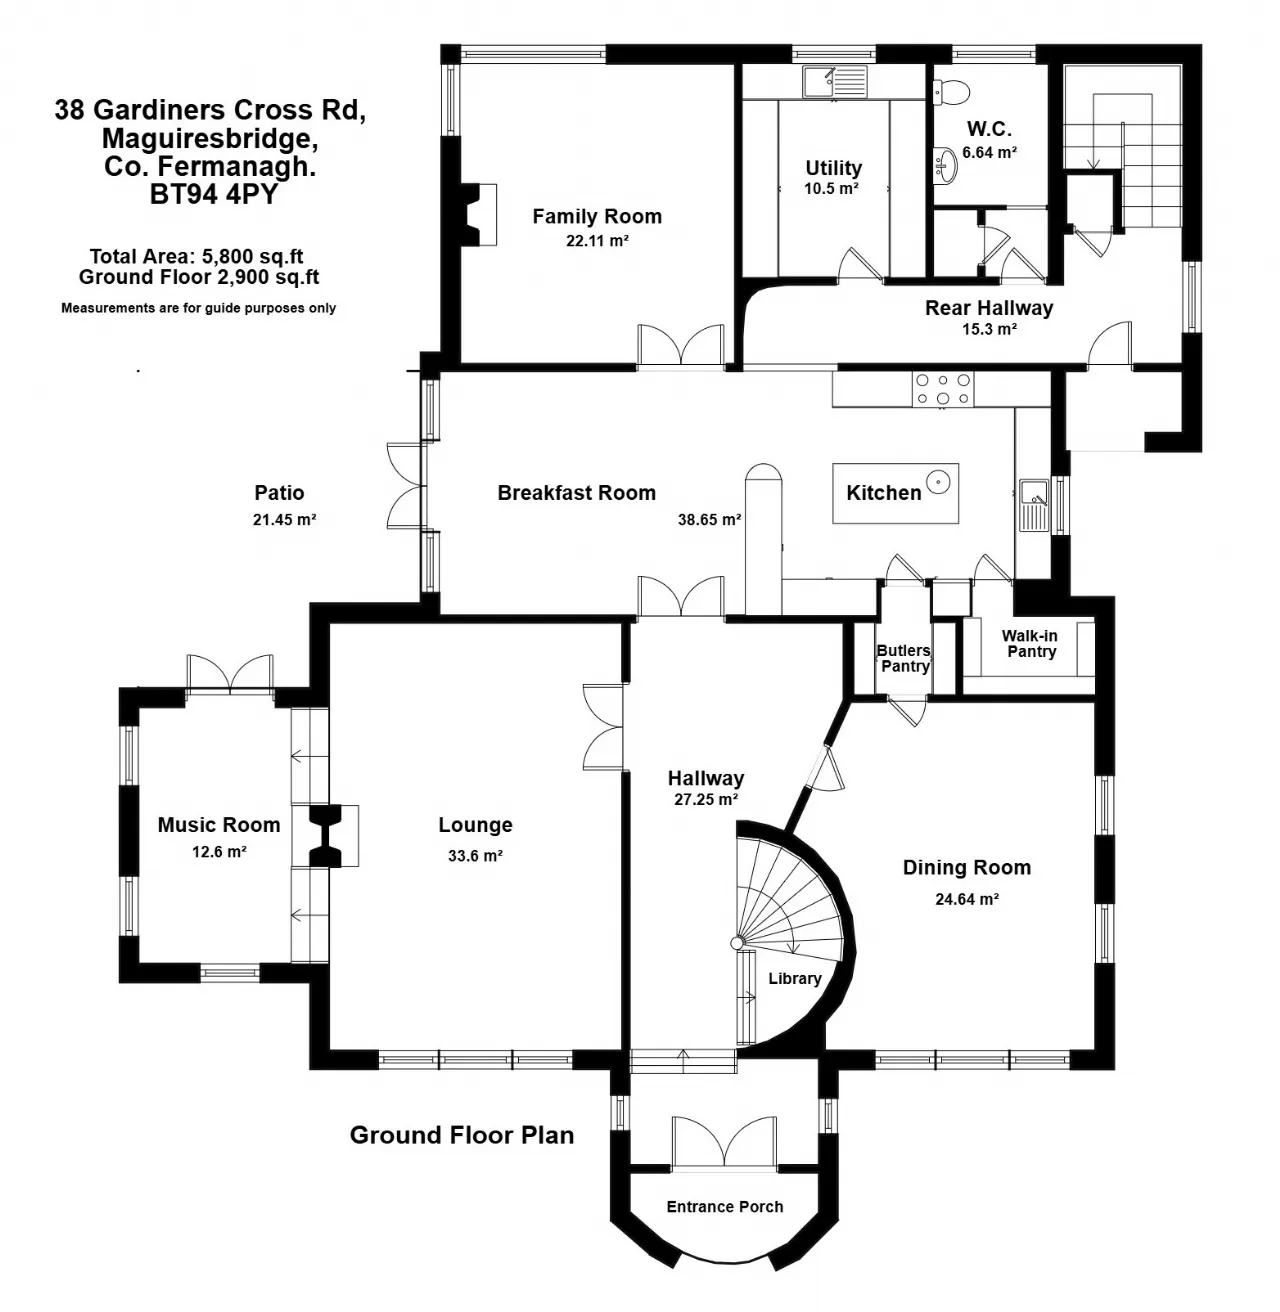
GRAND ENTRANCE HALL: 24'0" x 12'6" (7.32m x 3.8m)
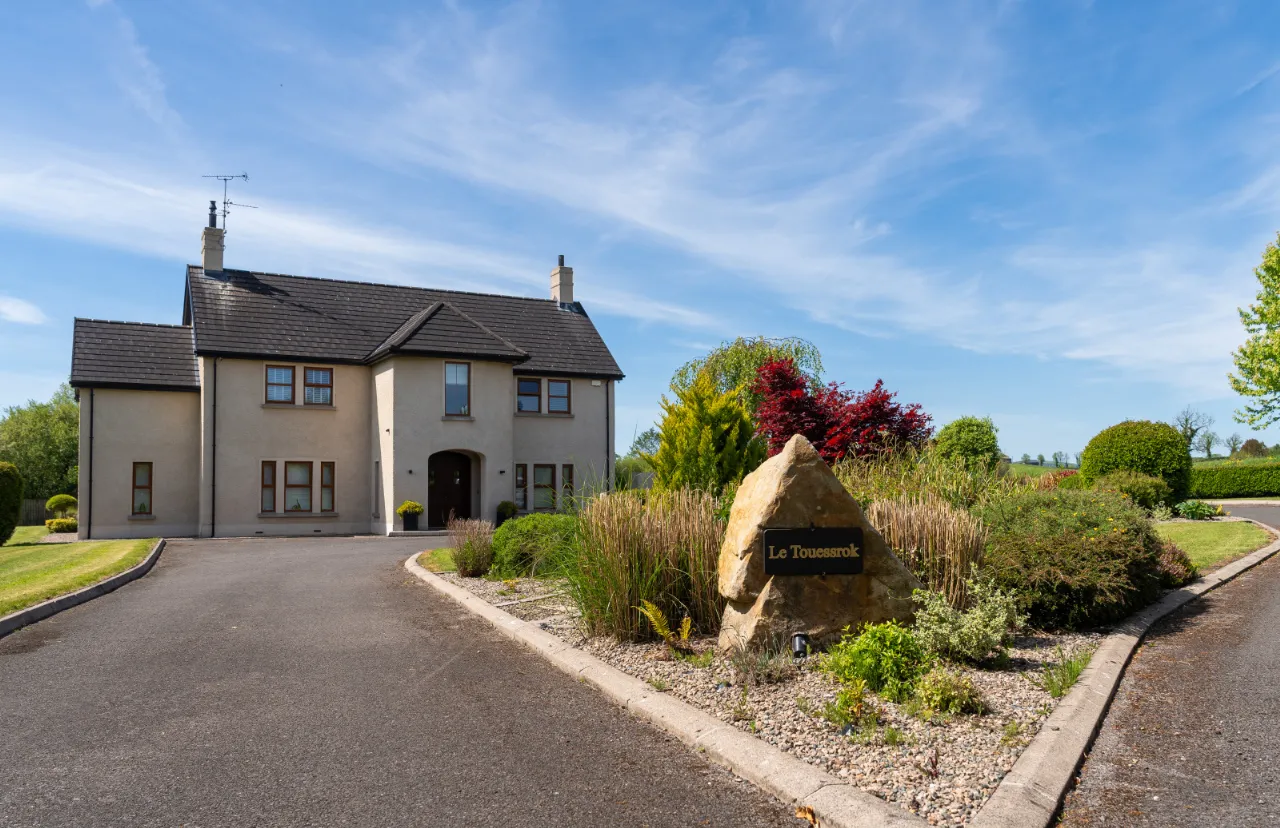
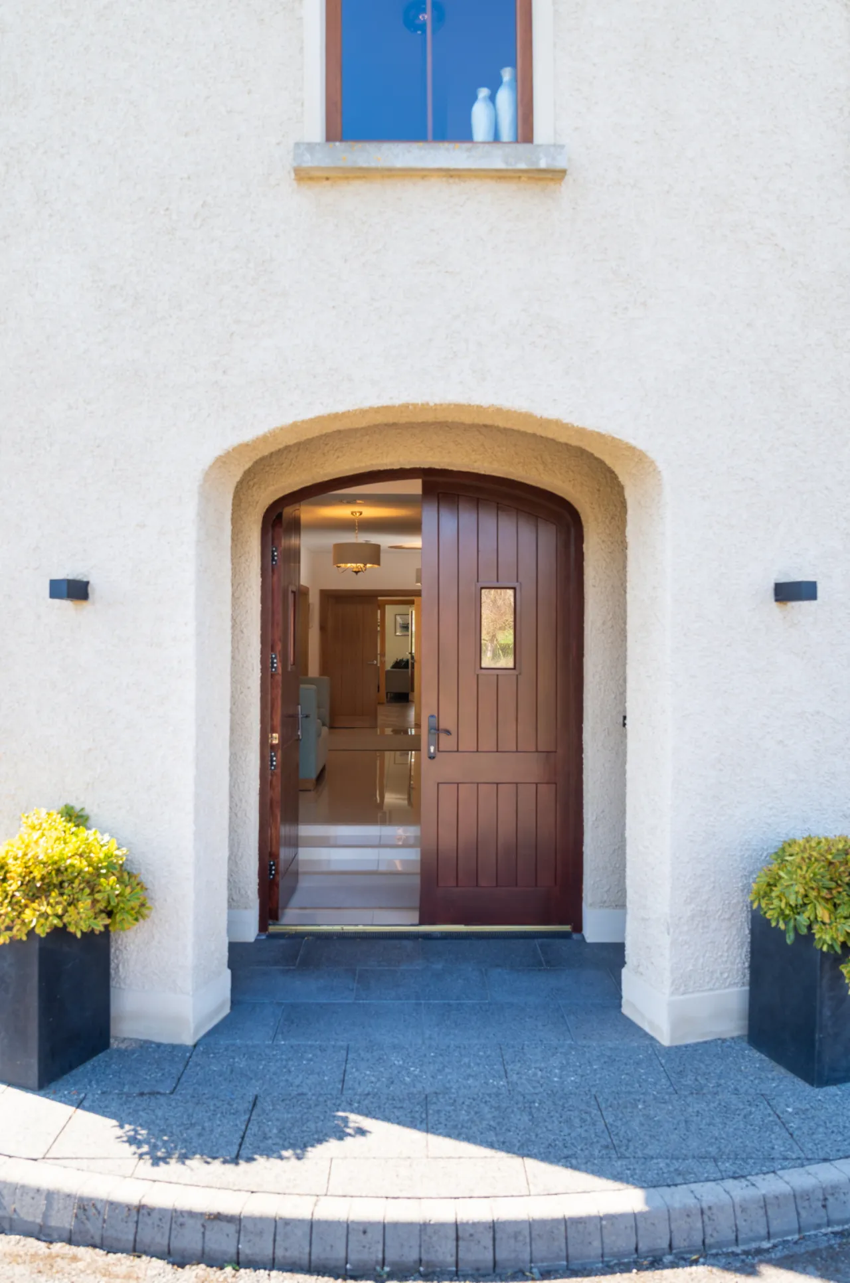
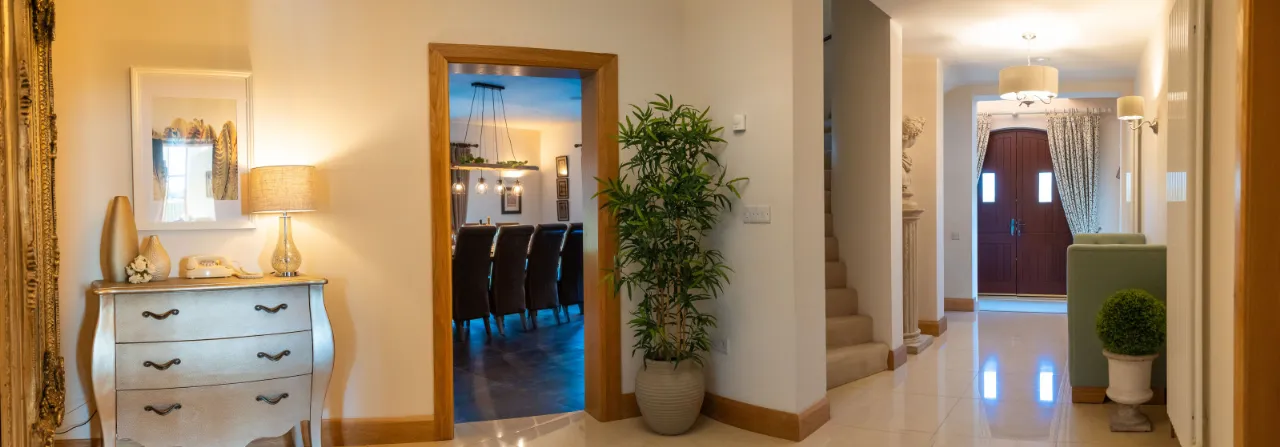
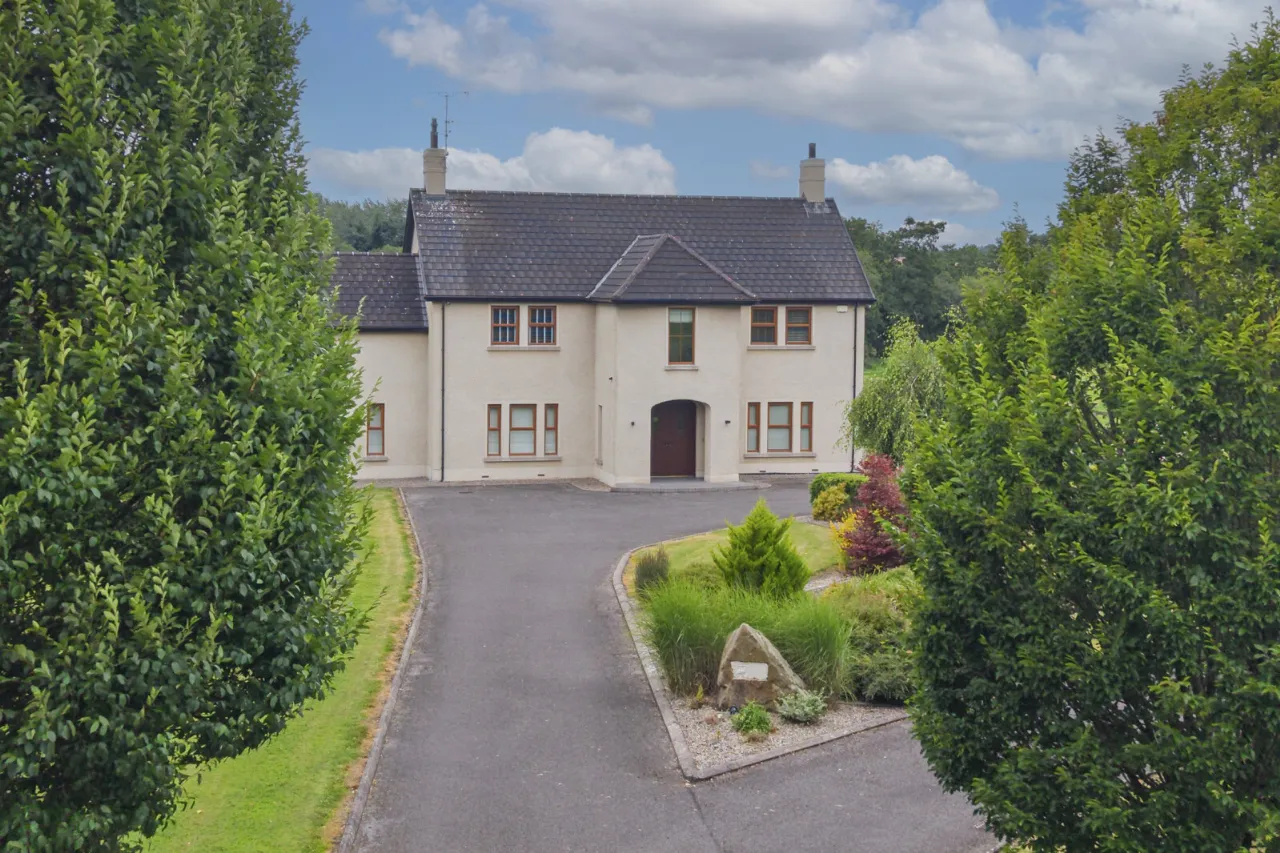
Step through two large arched solid wood doors into a breathtaking double-height entrance porch, featuring an open contemporary glass gallery above. A statement chandelier illuminates the space, while steps lead down to a curved-wall library and reading area and up into the main hallway.
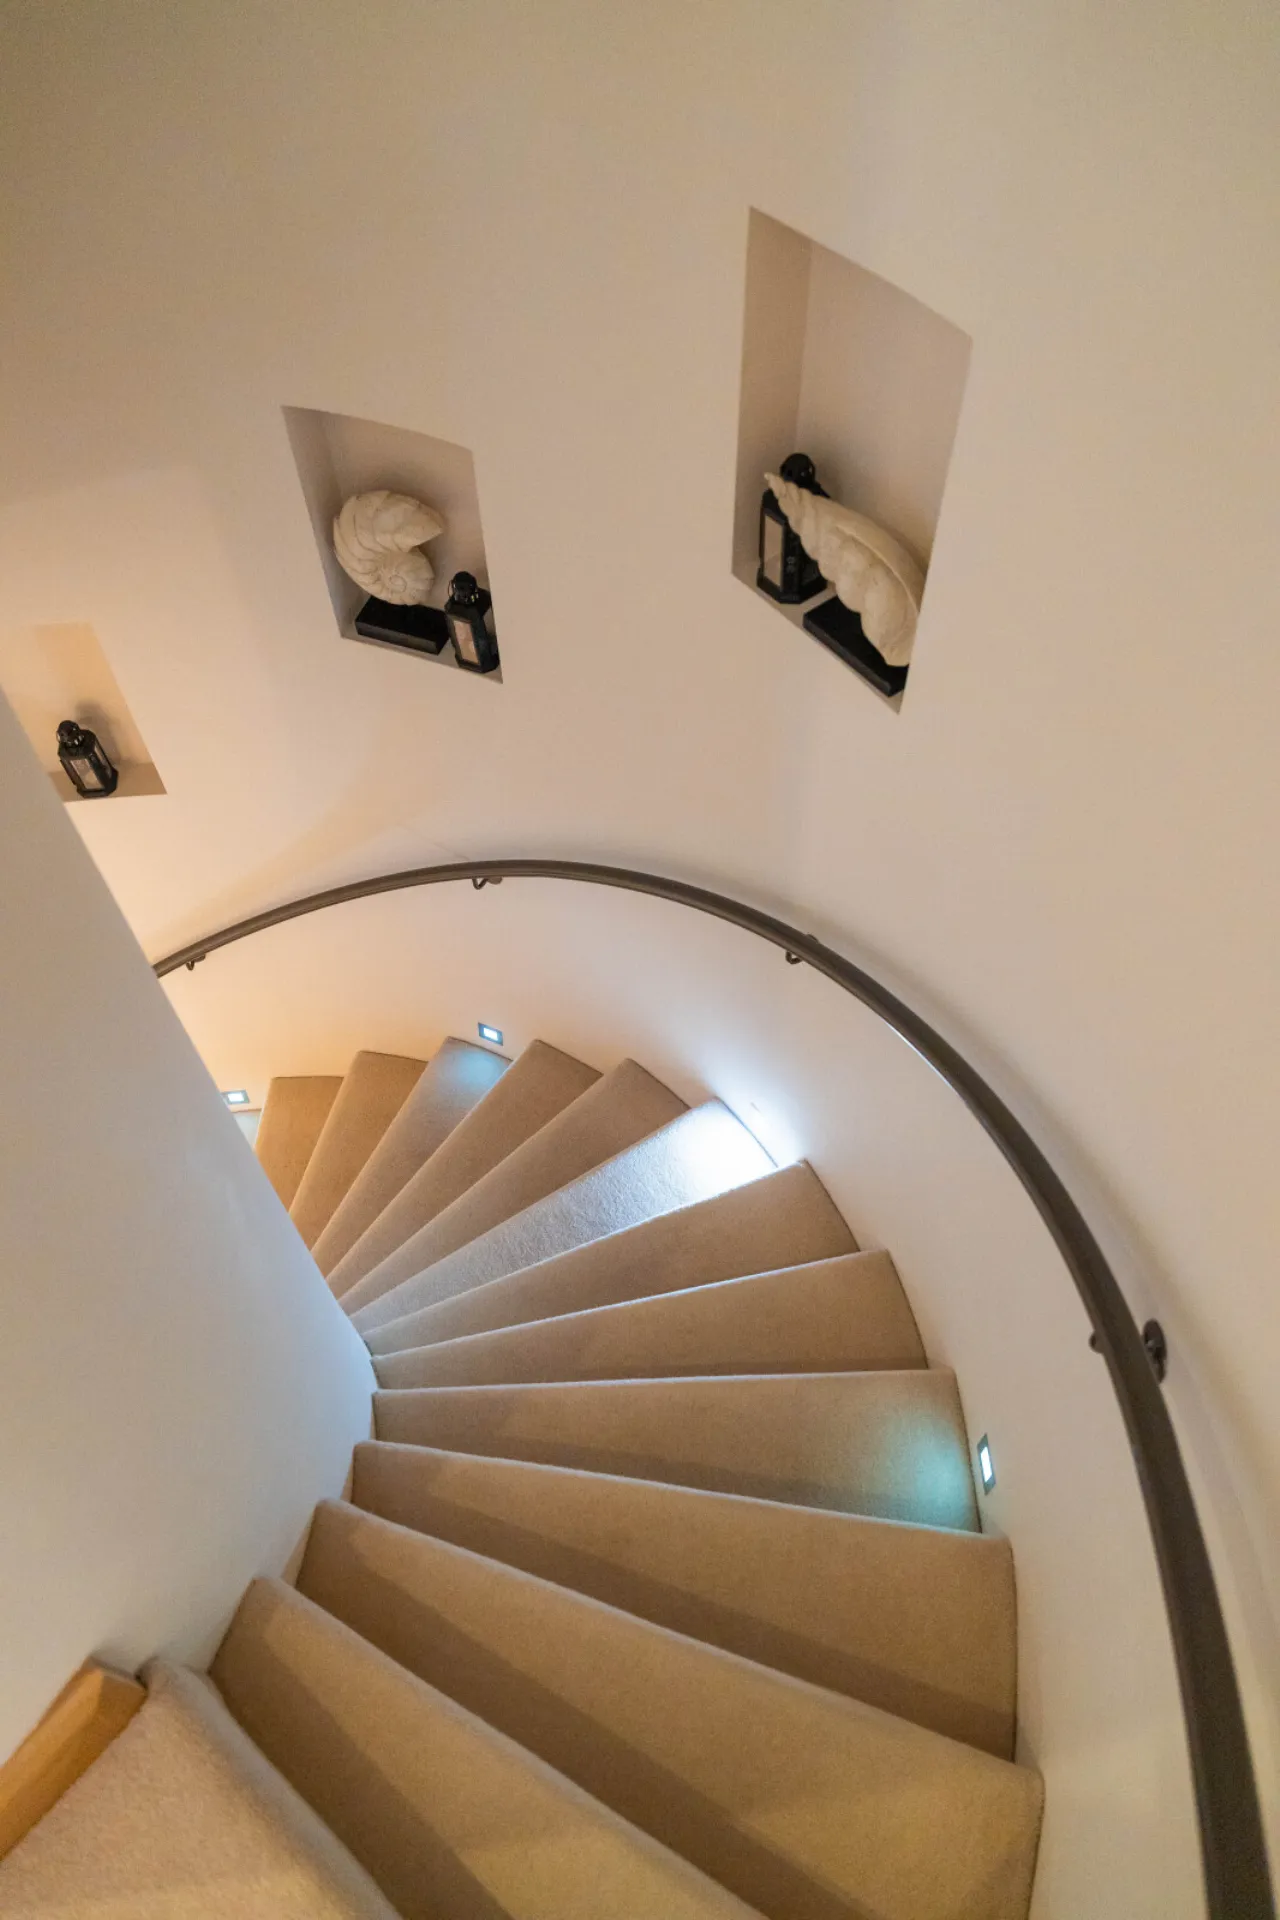
Architectural elements include curved walls, concrete stairs with feature lighting, and recessed decorative wall pockets. Porcelain tiled flooring, recessed music speakers, and mood lighting enhance the grandeur.
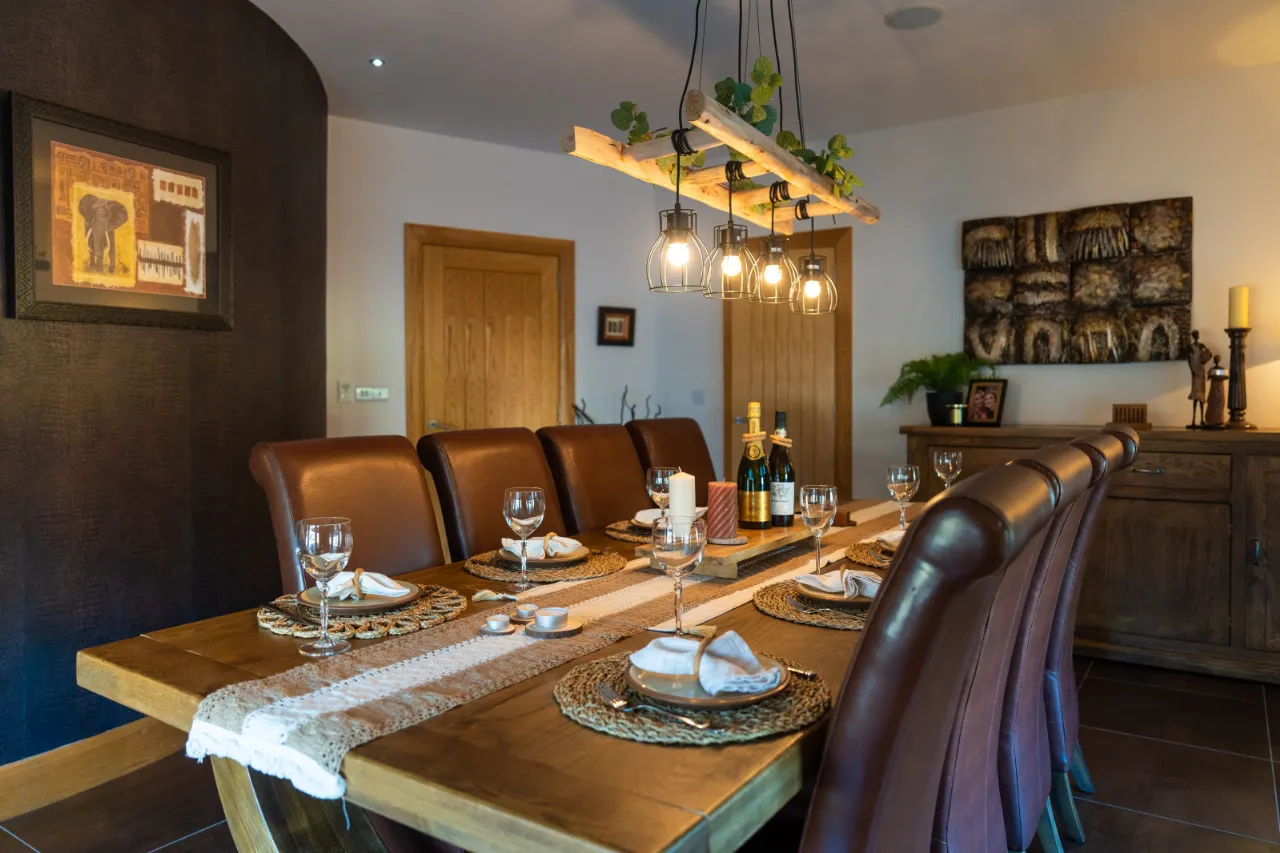
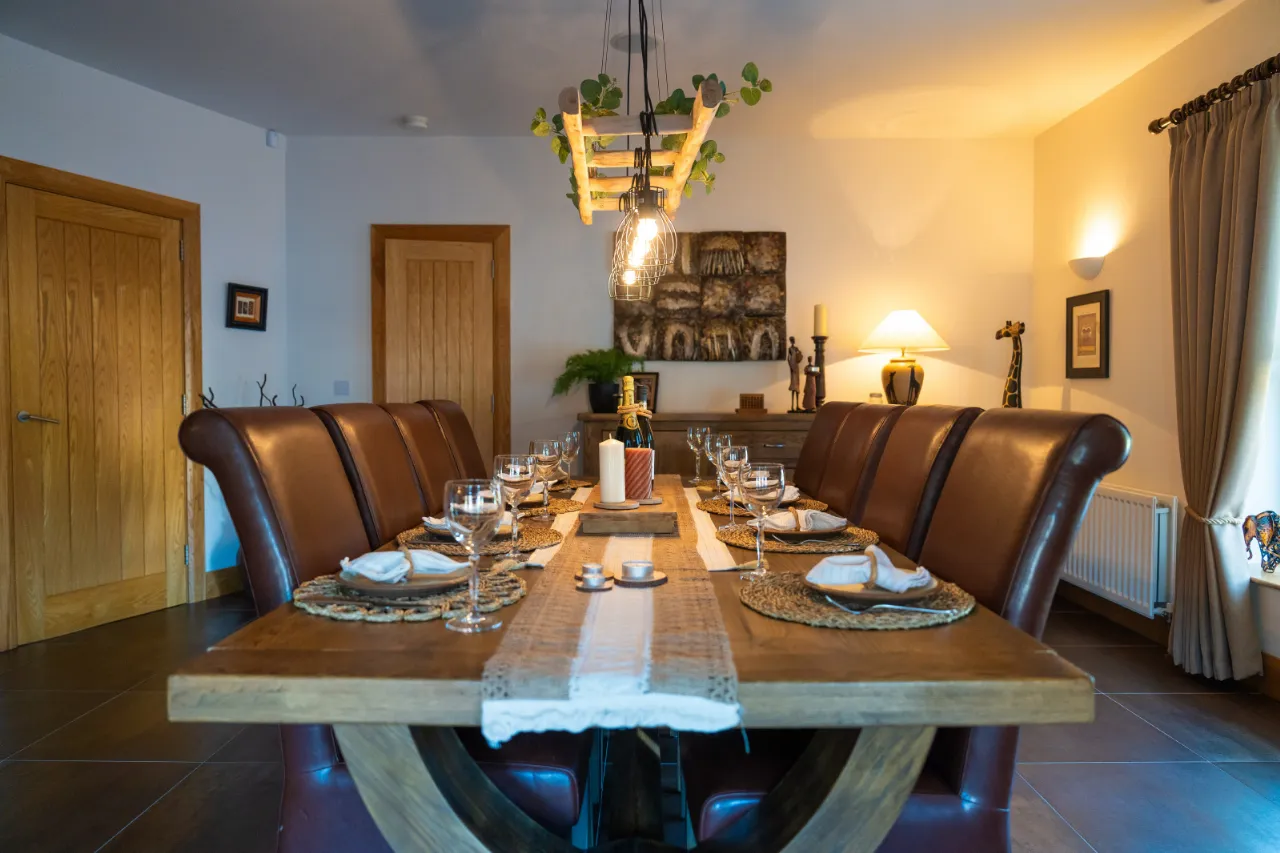
DINING ROOM: 17'2" x 15'7" (5.23m x 4.75m)
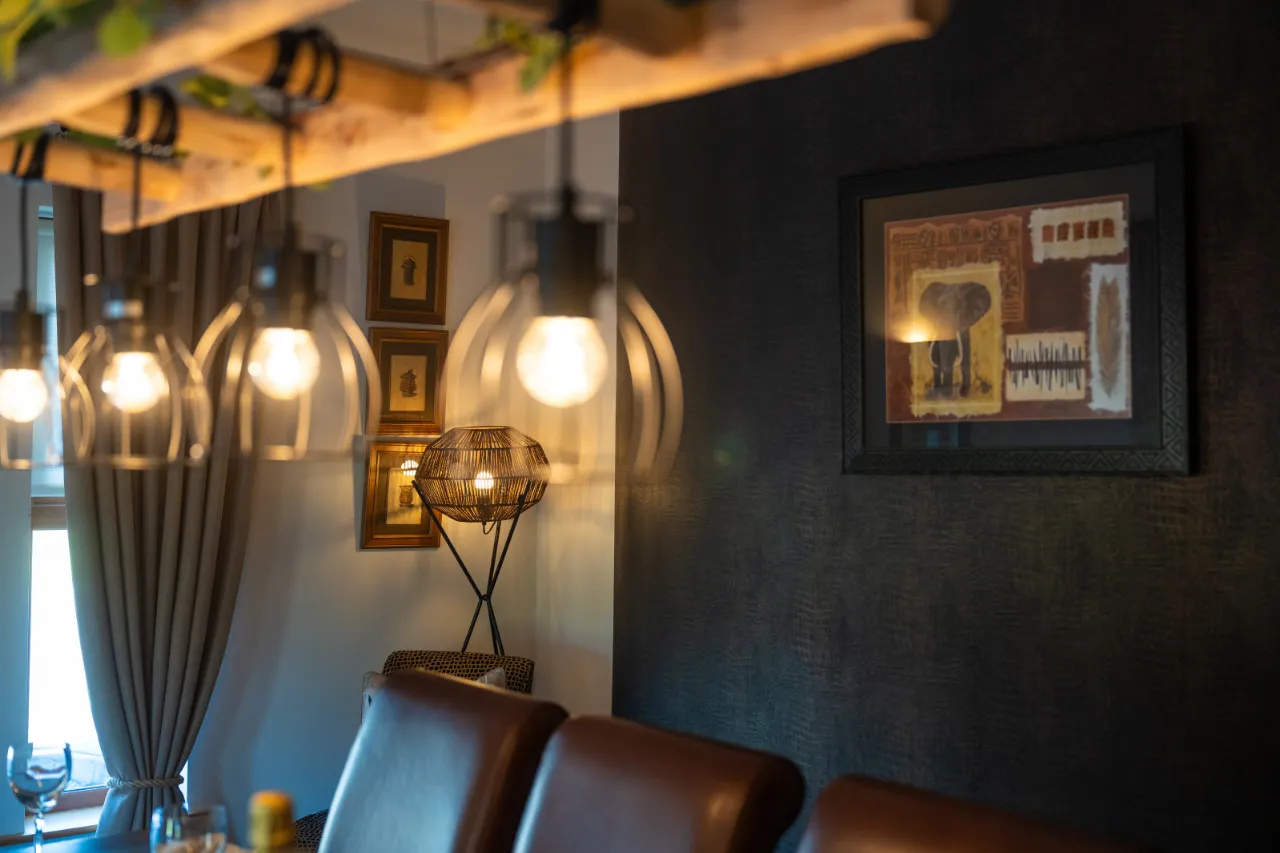
A stunning curved wall feature with ambient lighting creates a cozy yet formal dining experience. Spacious enough for 10-12 guests, this room is ideal for entertaining, with direct access to the butler’s pantry leading into the kitchen, making serving effortless. Tiled flooring and recessed music speakers complete the space.
LOUNGE: 22'6" x 15'11" (6.86m x 4.85m)
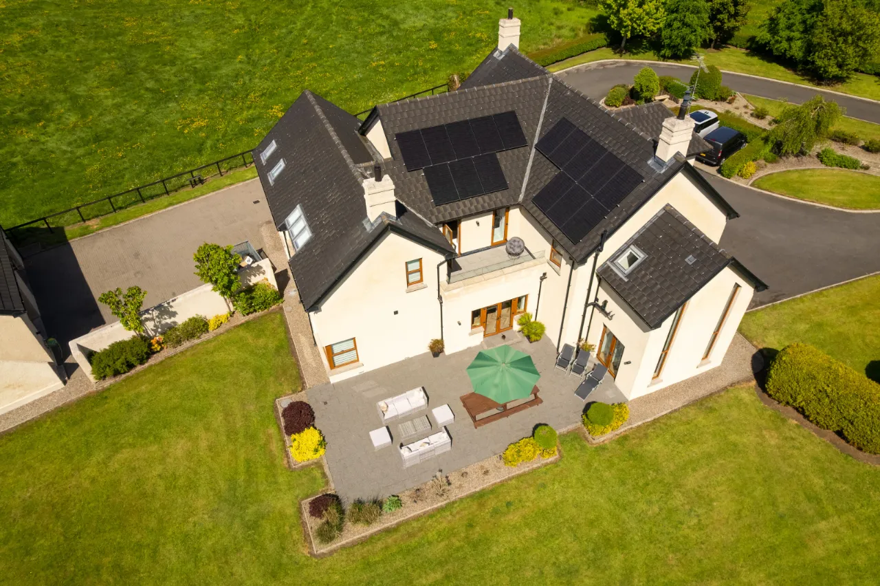
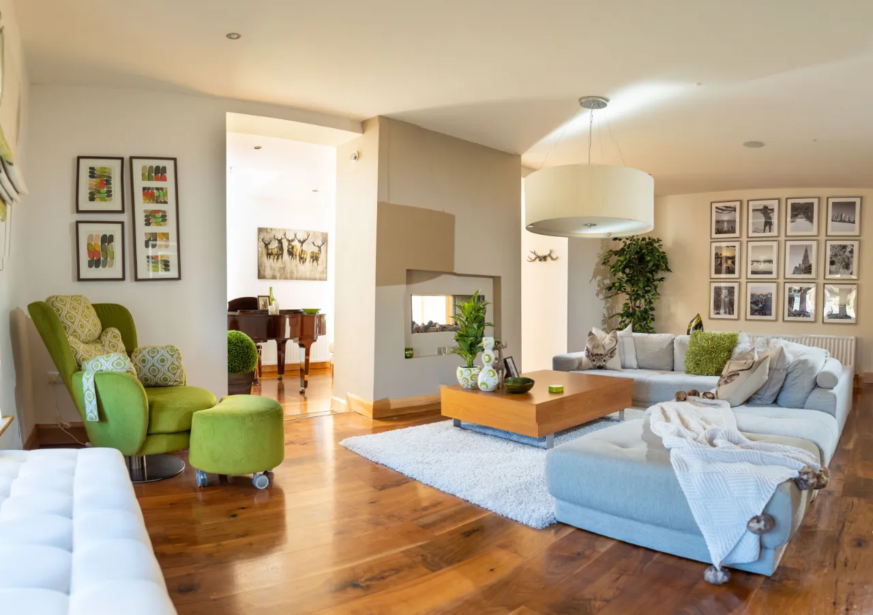
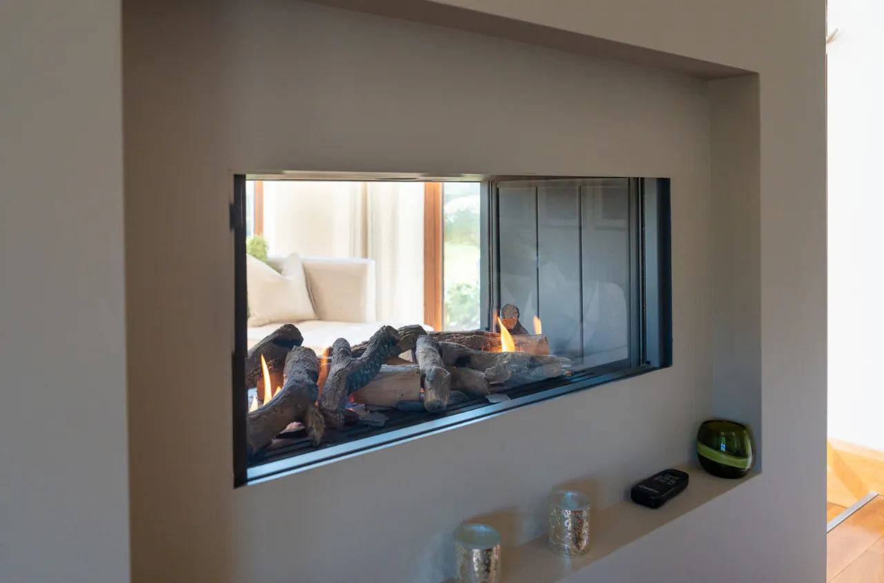
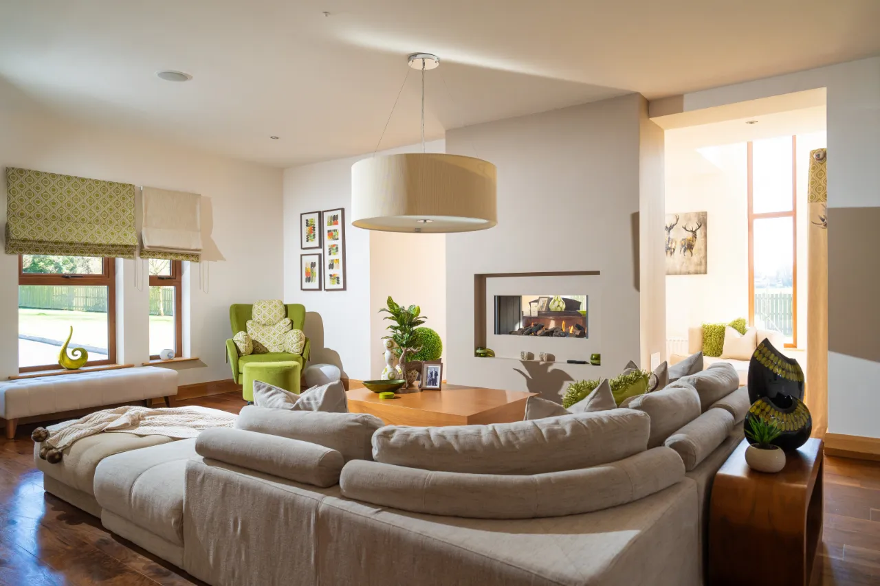
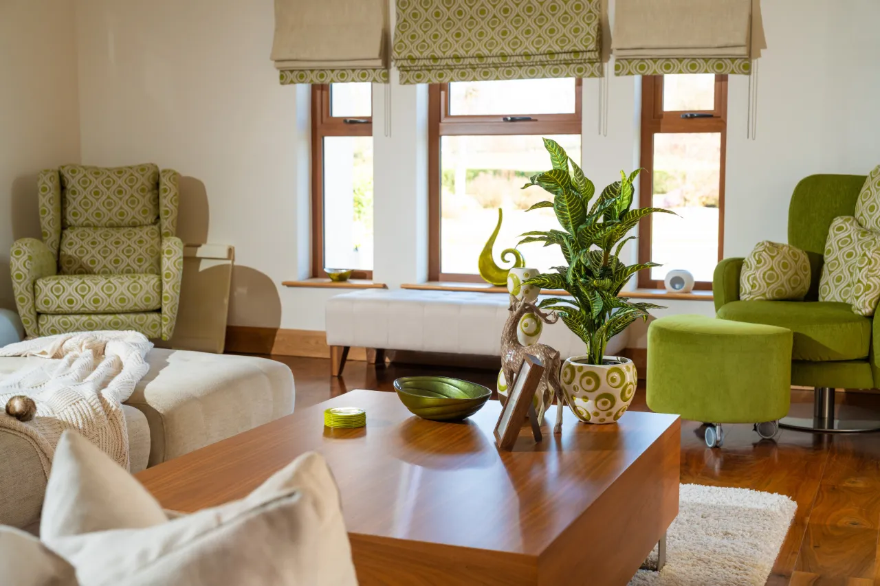
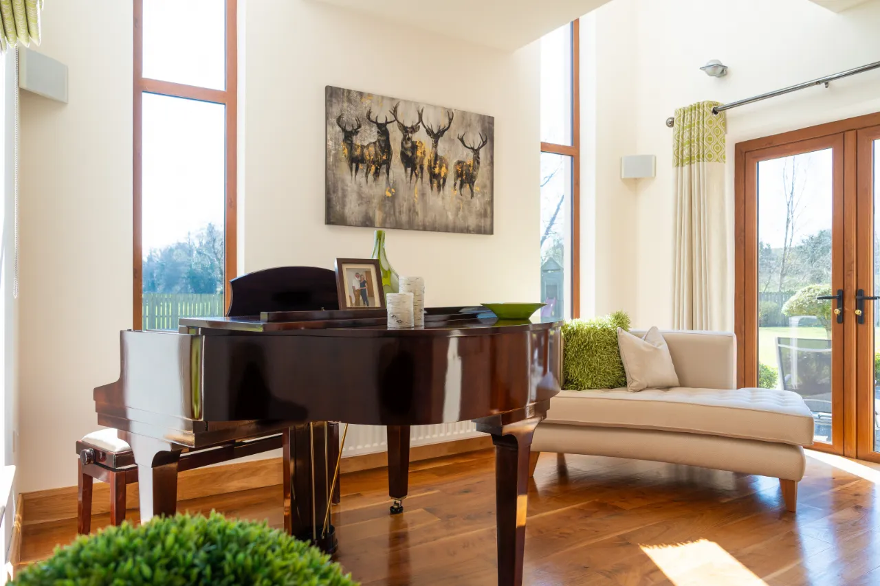
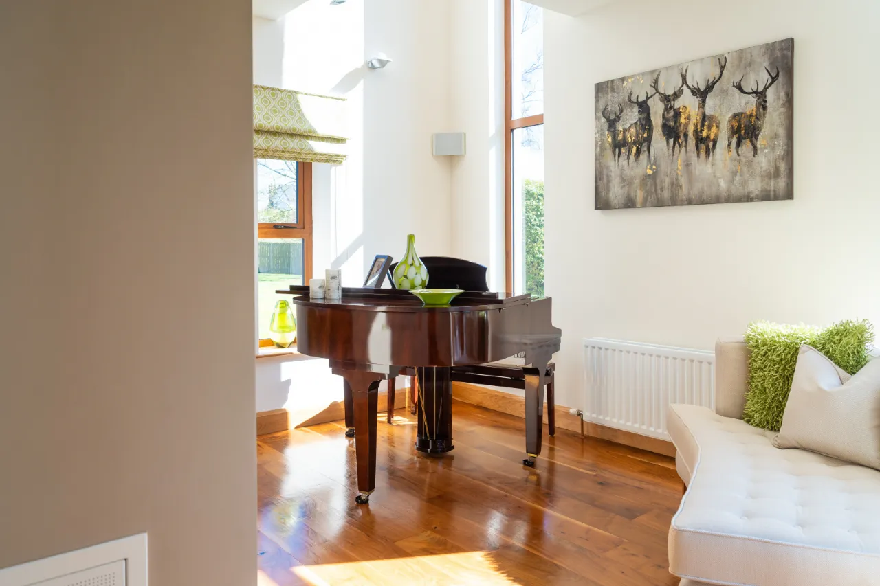
Entered through double doors, this expansive lounge showcases walnut engineered wooden flooring and a double-sided gas fireplace, serving as a stylish centerpiece. Steps lead down to the music room, featuring French doors opening onto the south-facing patio and gardens, allowing natural light to pour in through long church-style windows.
Feature lighting throughout and recessed music speakers contribute to the ambiance.
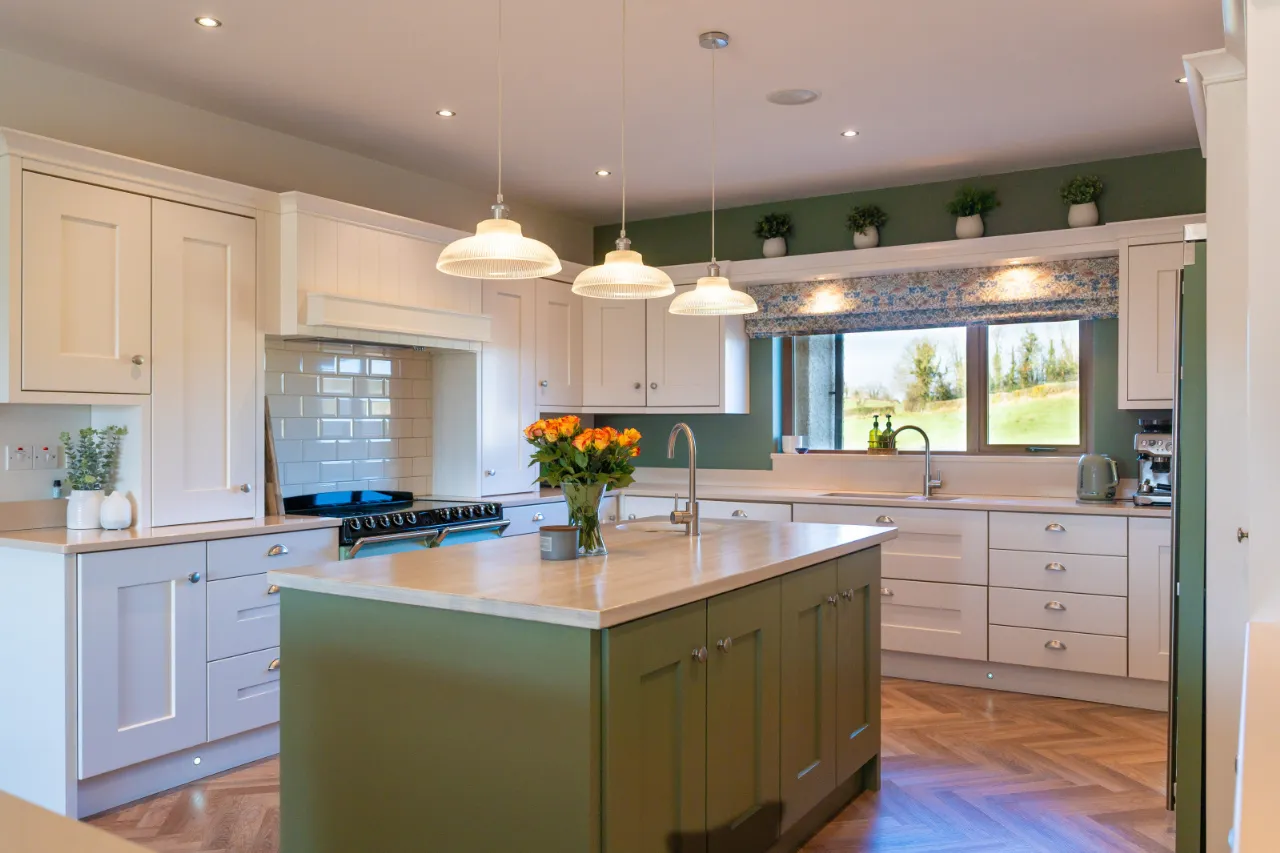
KITCHEN/BREAKFAST ROOM: 17'2" x 15'11" (5.23m x 4.85m)
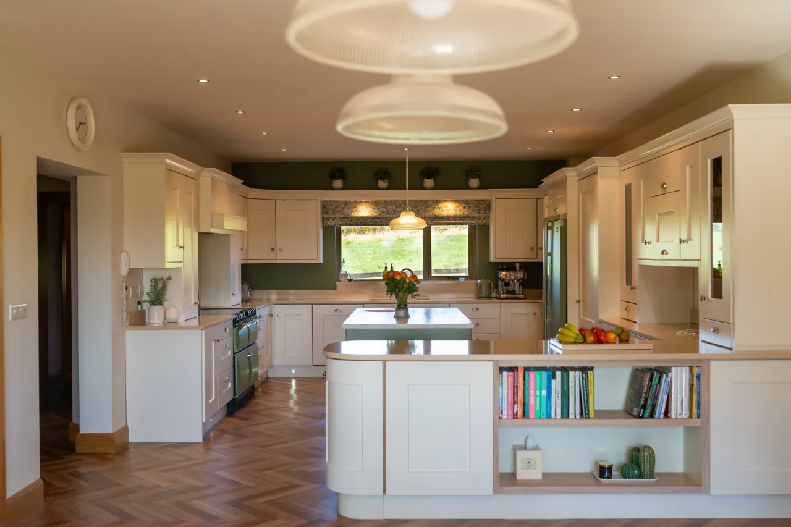
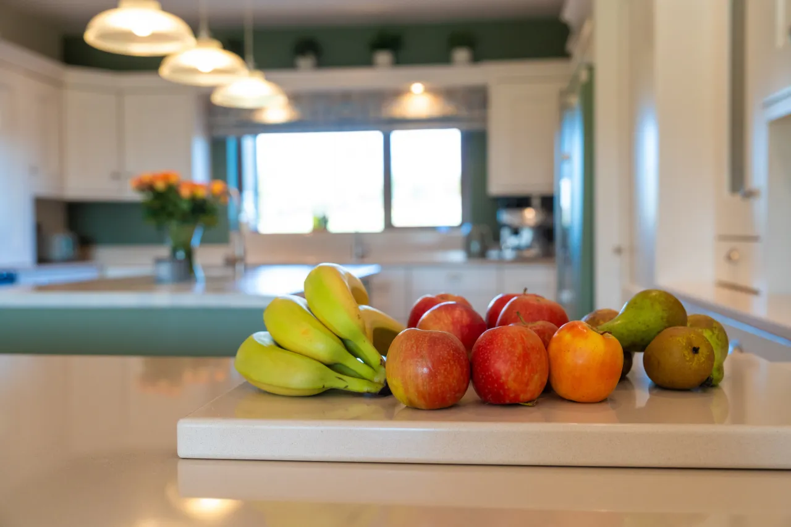
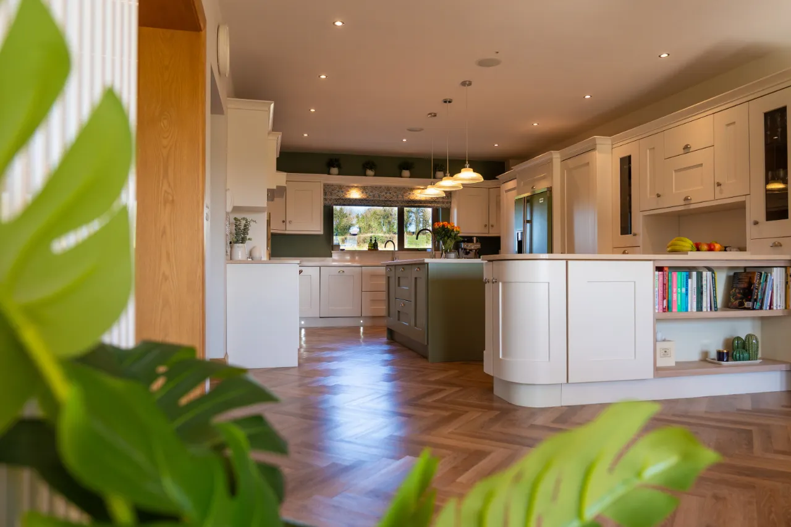
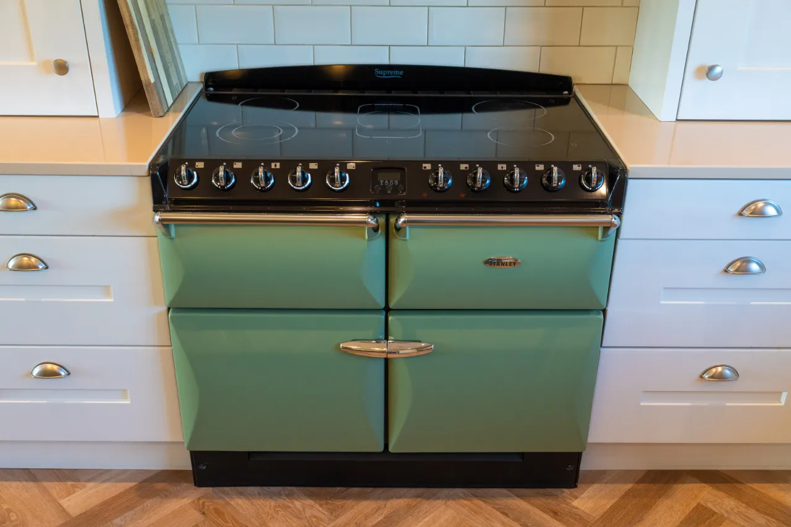
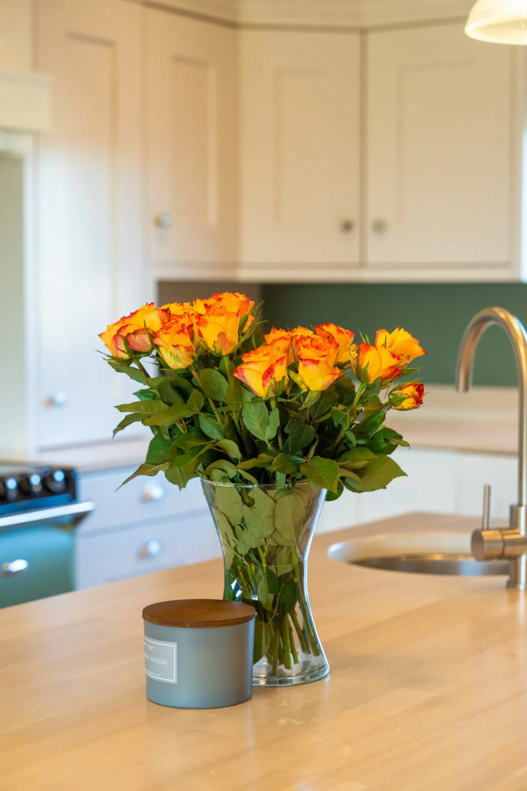
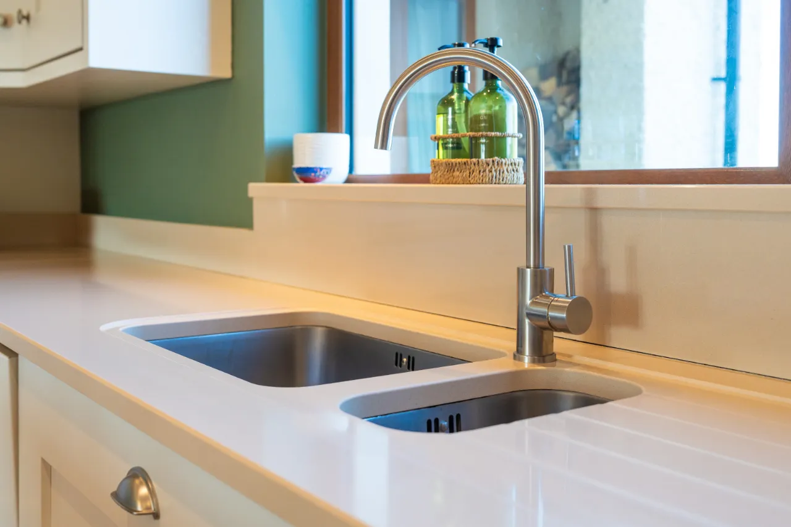
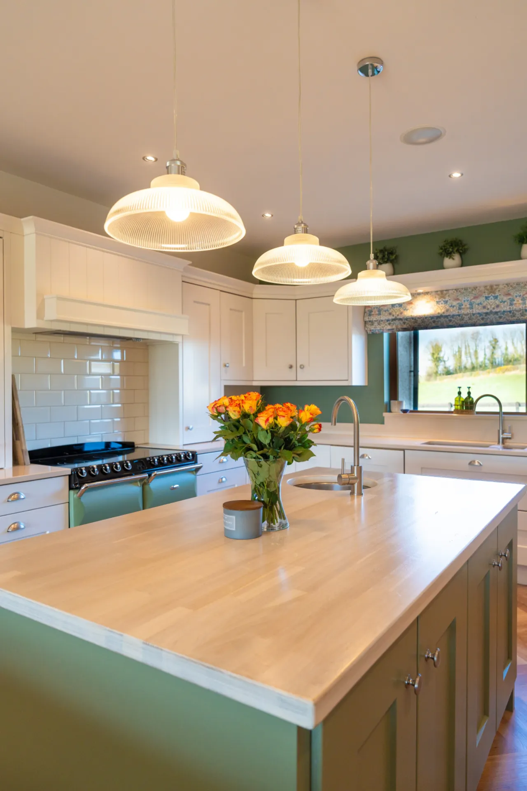
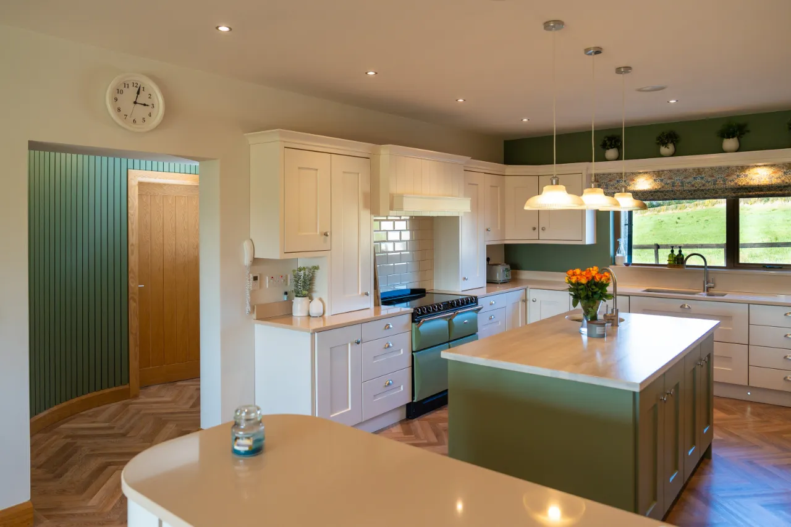
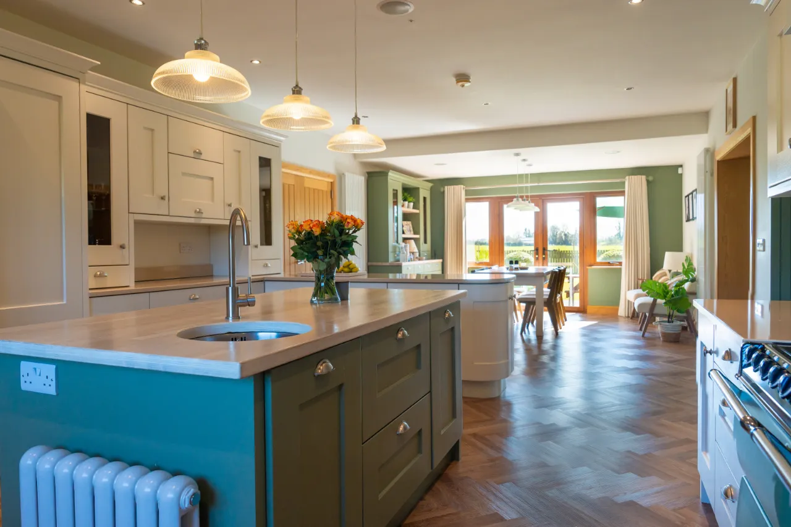
A beautifully crafted kitchen with solid oak painted cabinetry, quartz worktops, and an oversized center island with a solid oak surface and secondary vegetable prep sink.
• Hidden walk-in pantry for extra storage
• Integrated Miele dishwasher, Stanley range cooker, and Falcon double fridge freezer, custom-sprayed to match the aesthetic
• Butler’s pantry & wine cellar for seamless entertaining
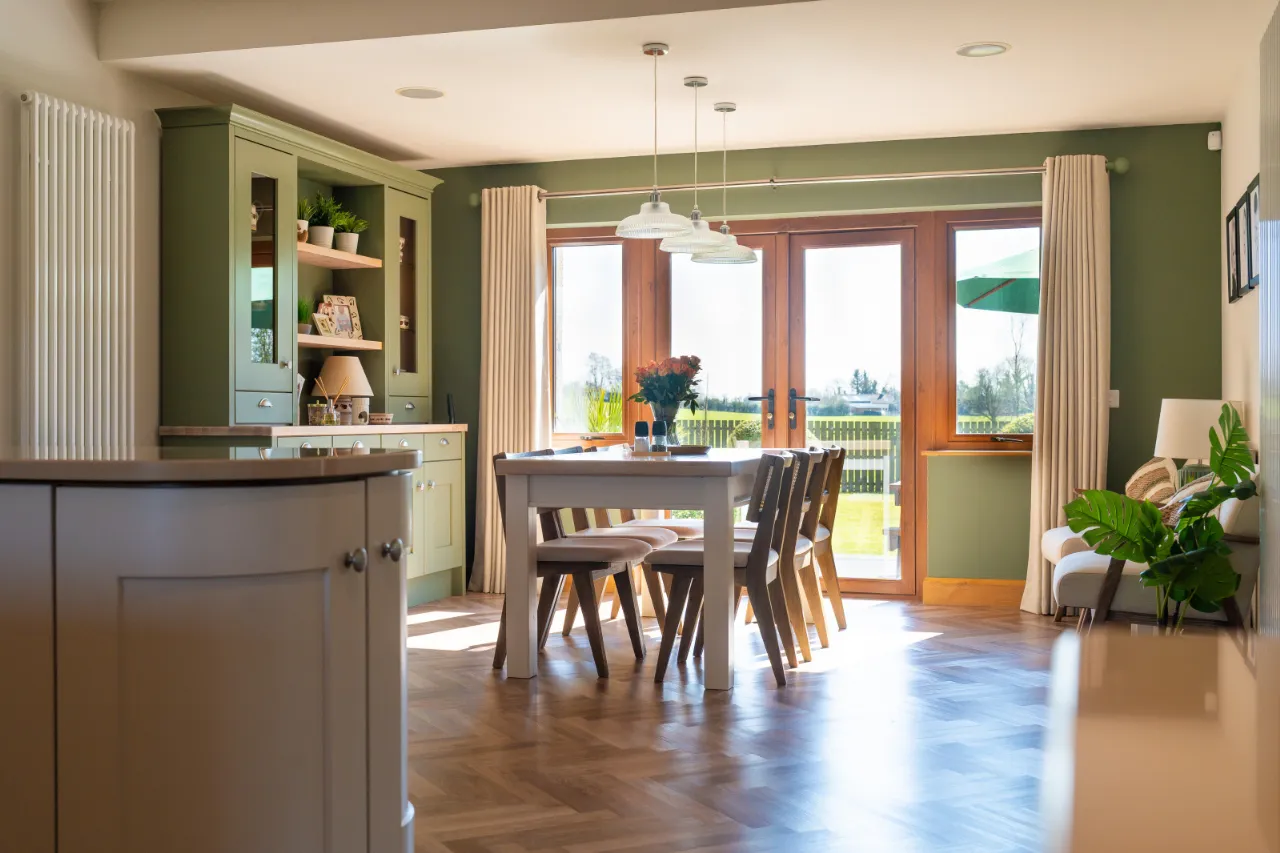
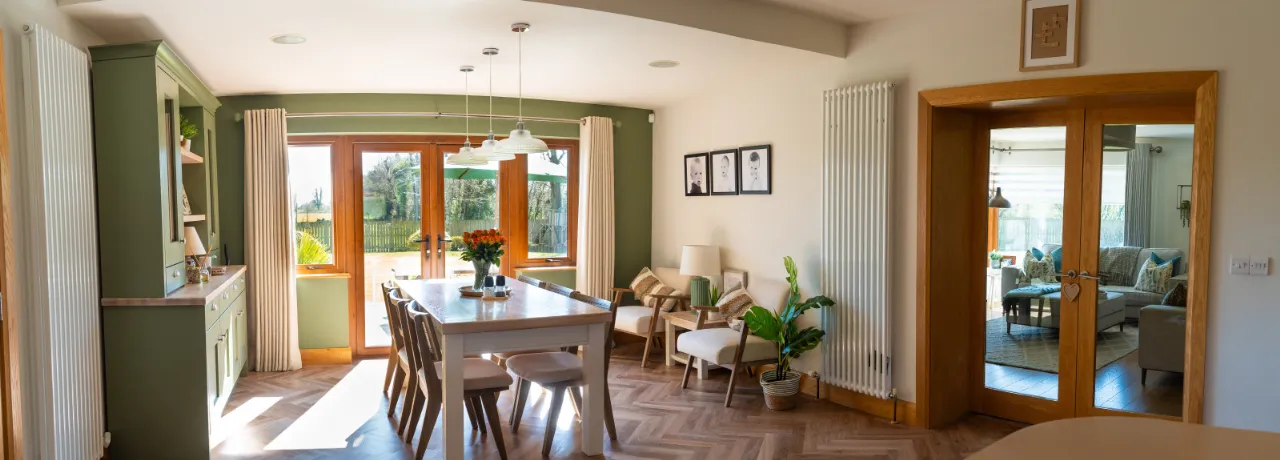
• Recently laid Karndean flooring in washed oak herringbone style
• Breakfast nook with space for a large dining table (seating 6-8), coordinating dresser, and French doors leading onto the south-facing patio
• Recessed music speakers for an enjoyable cooking and dining experience
FAMILY ROOM: 16'9" x 12'6" (5.1m x 3.8m)
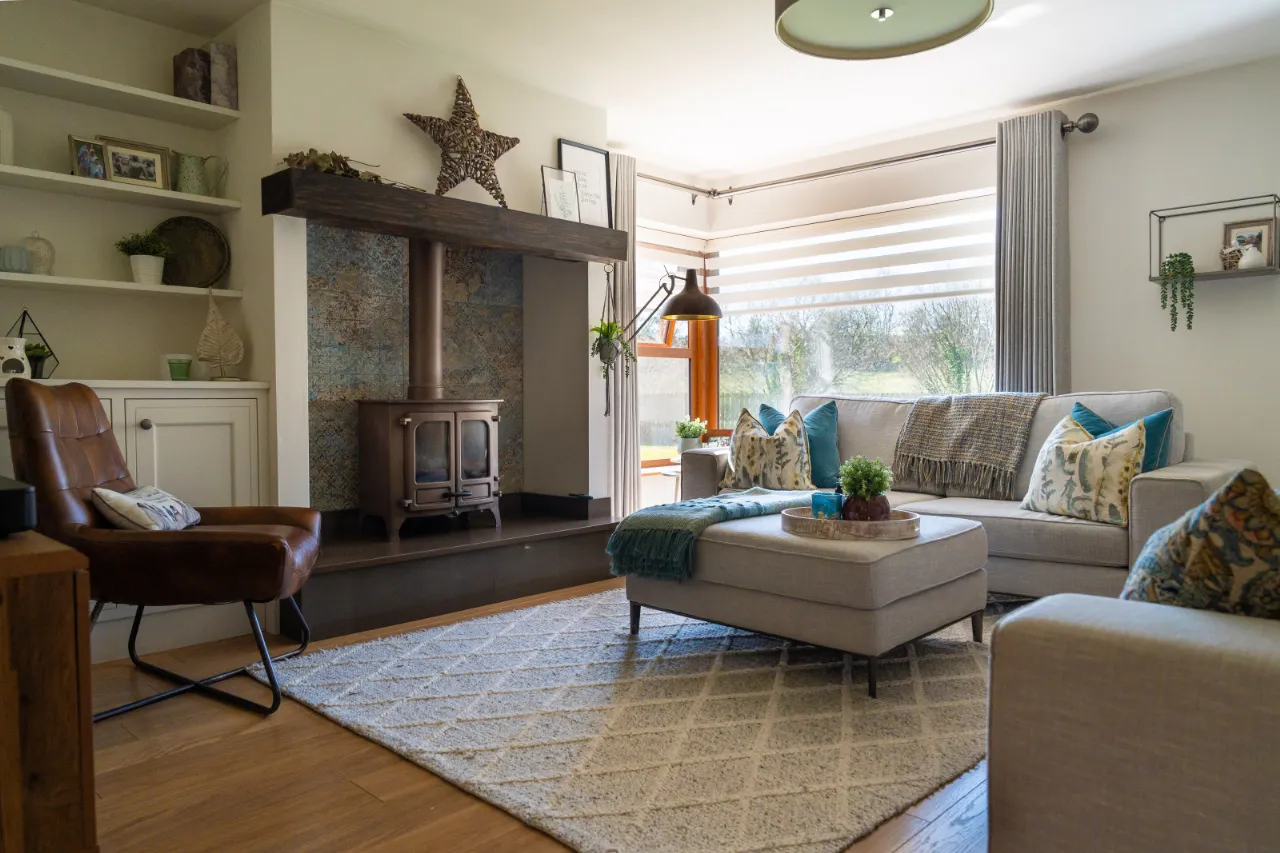
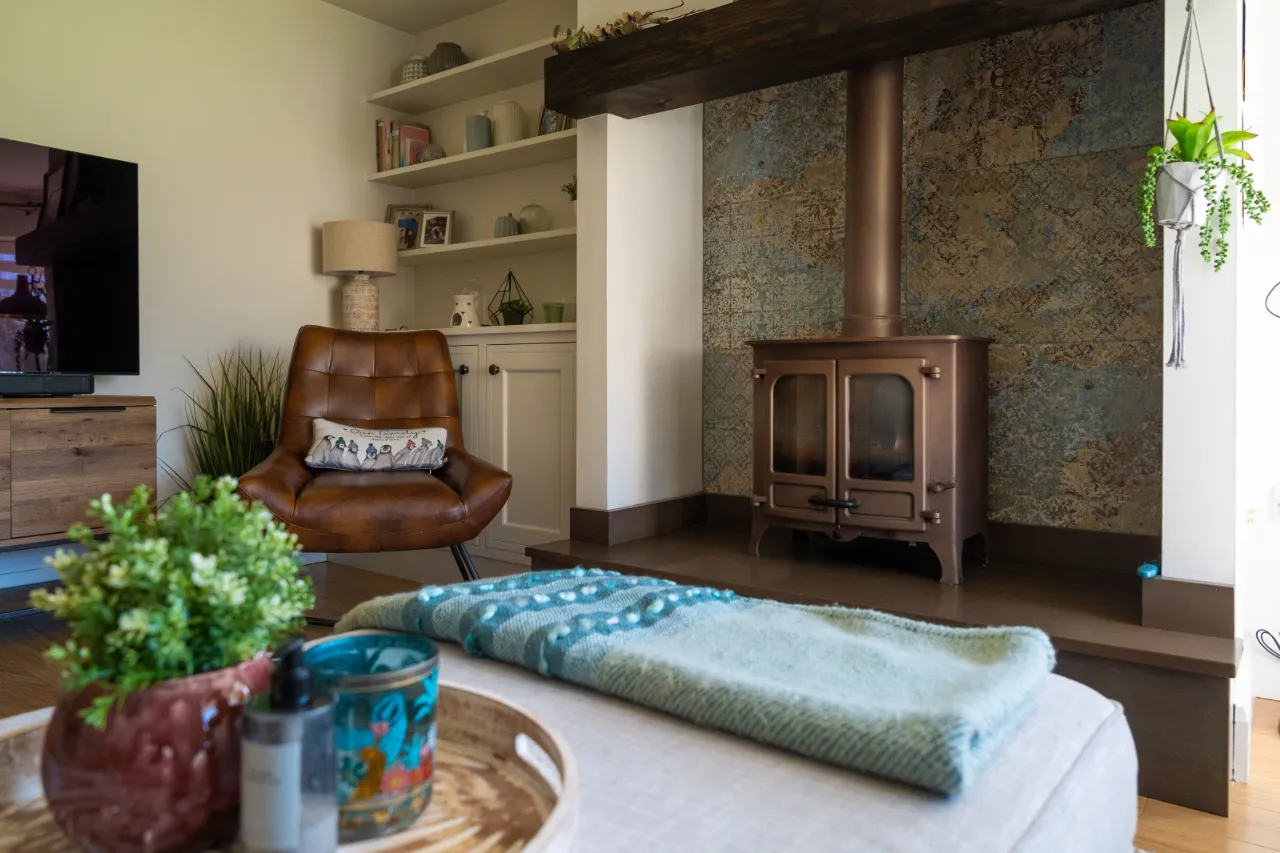
Entered through glass double doors from the kitchen, this inviting space features oak laminate wooden flooring, a large corner window overlooking the garden, and a Charnwood multi-fuel stove in bronze.
A solid wood stained mantelpiece, raised granite hearth, feature tiled back wall, and built-in solid wood painted cabinets complete this cozy retreat.
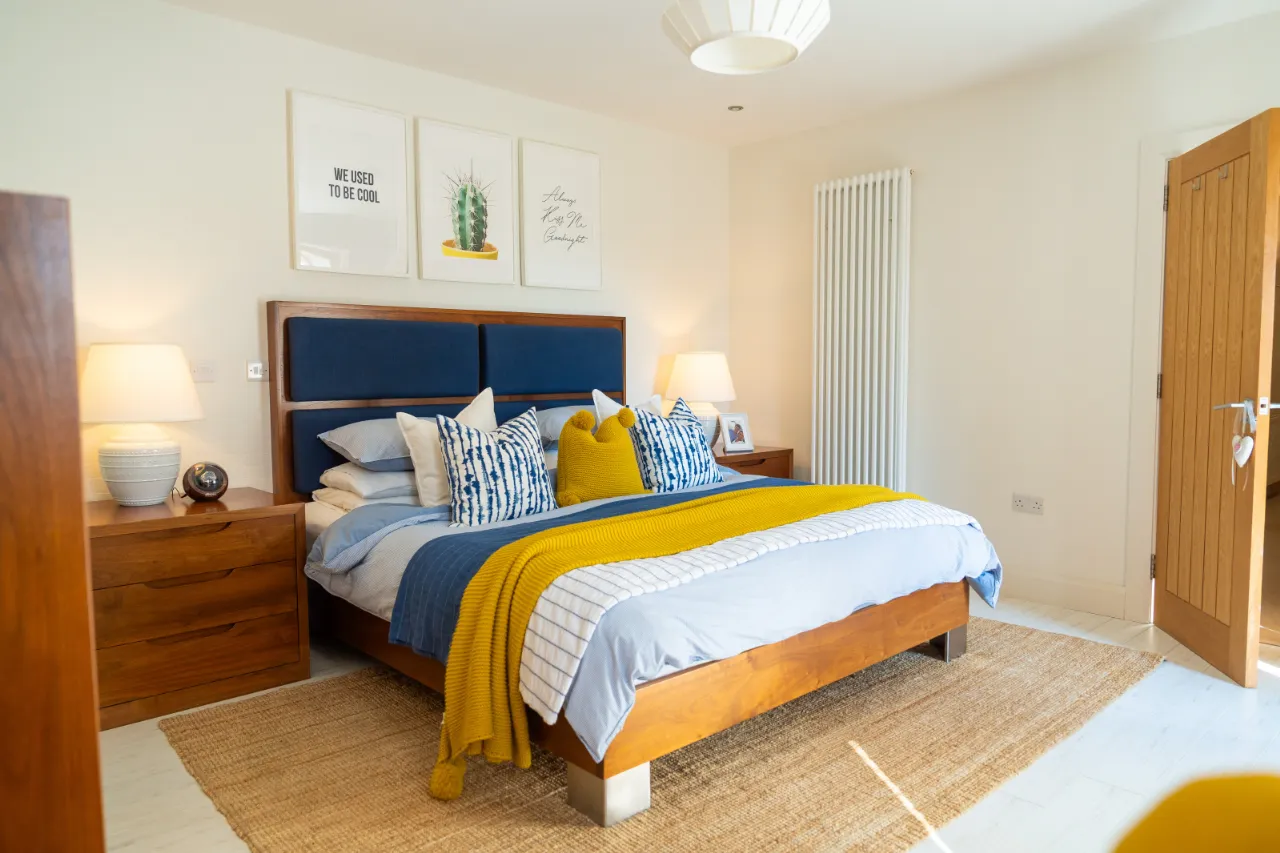
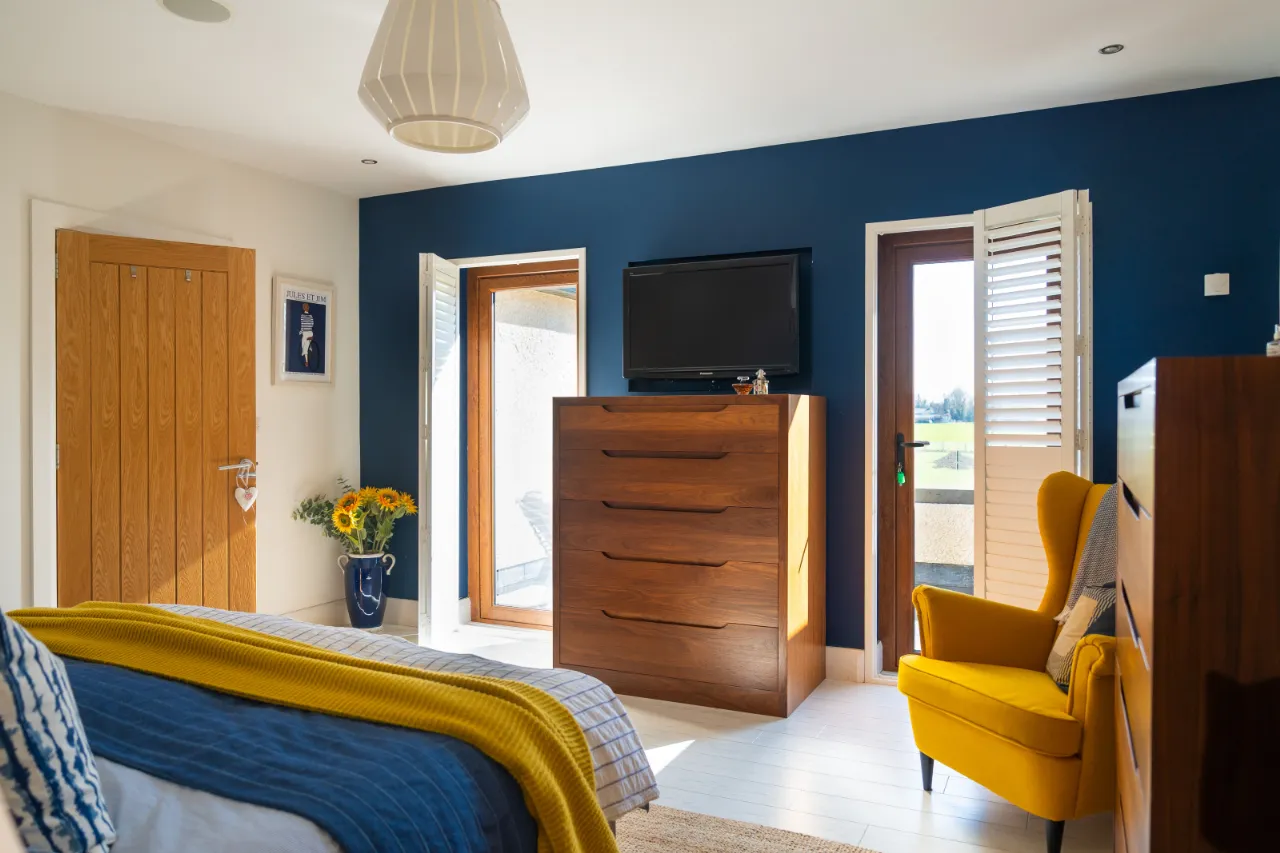
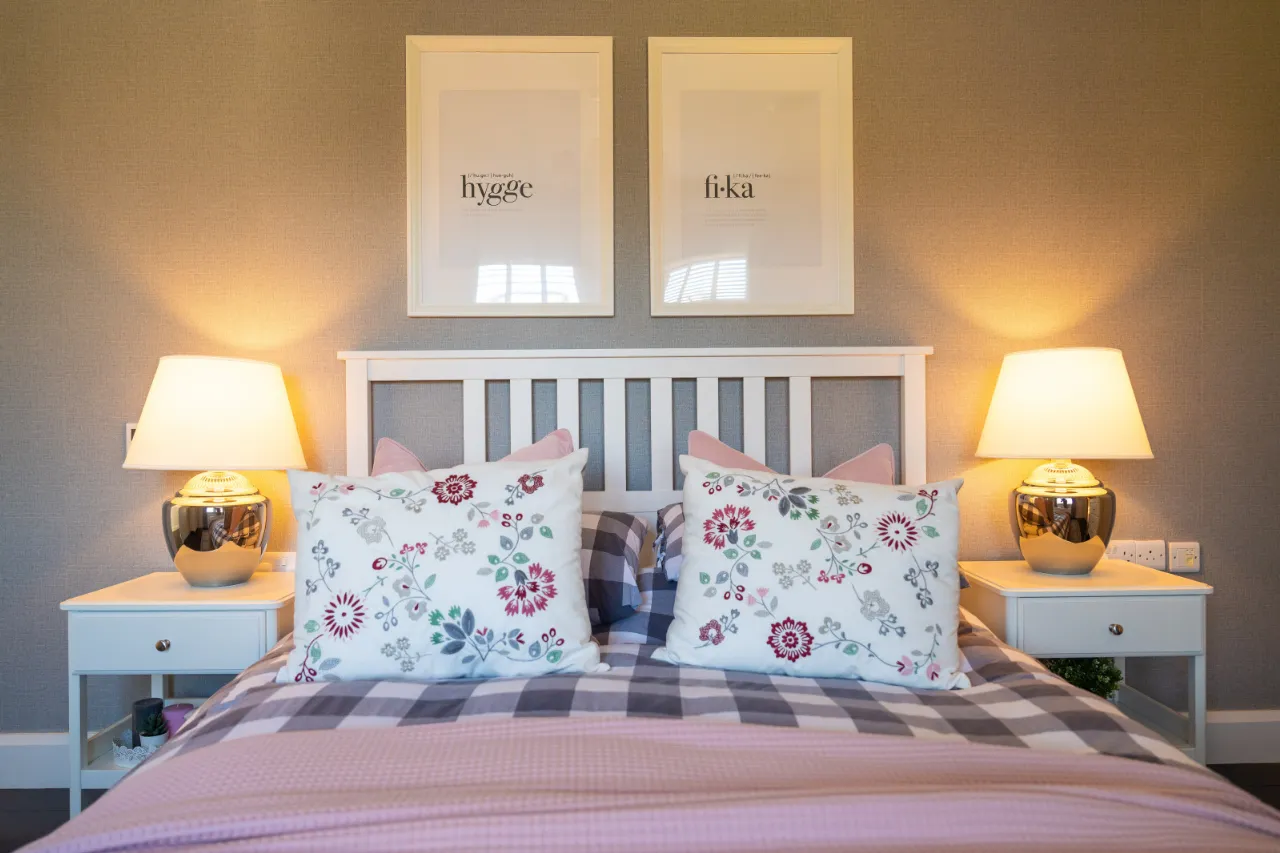
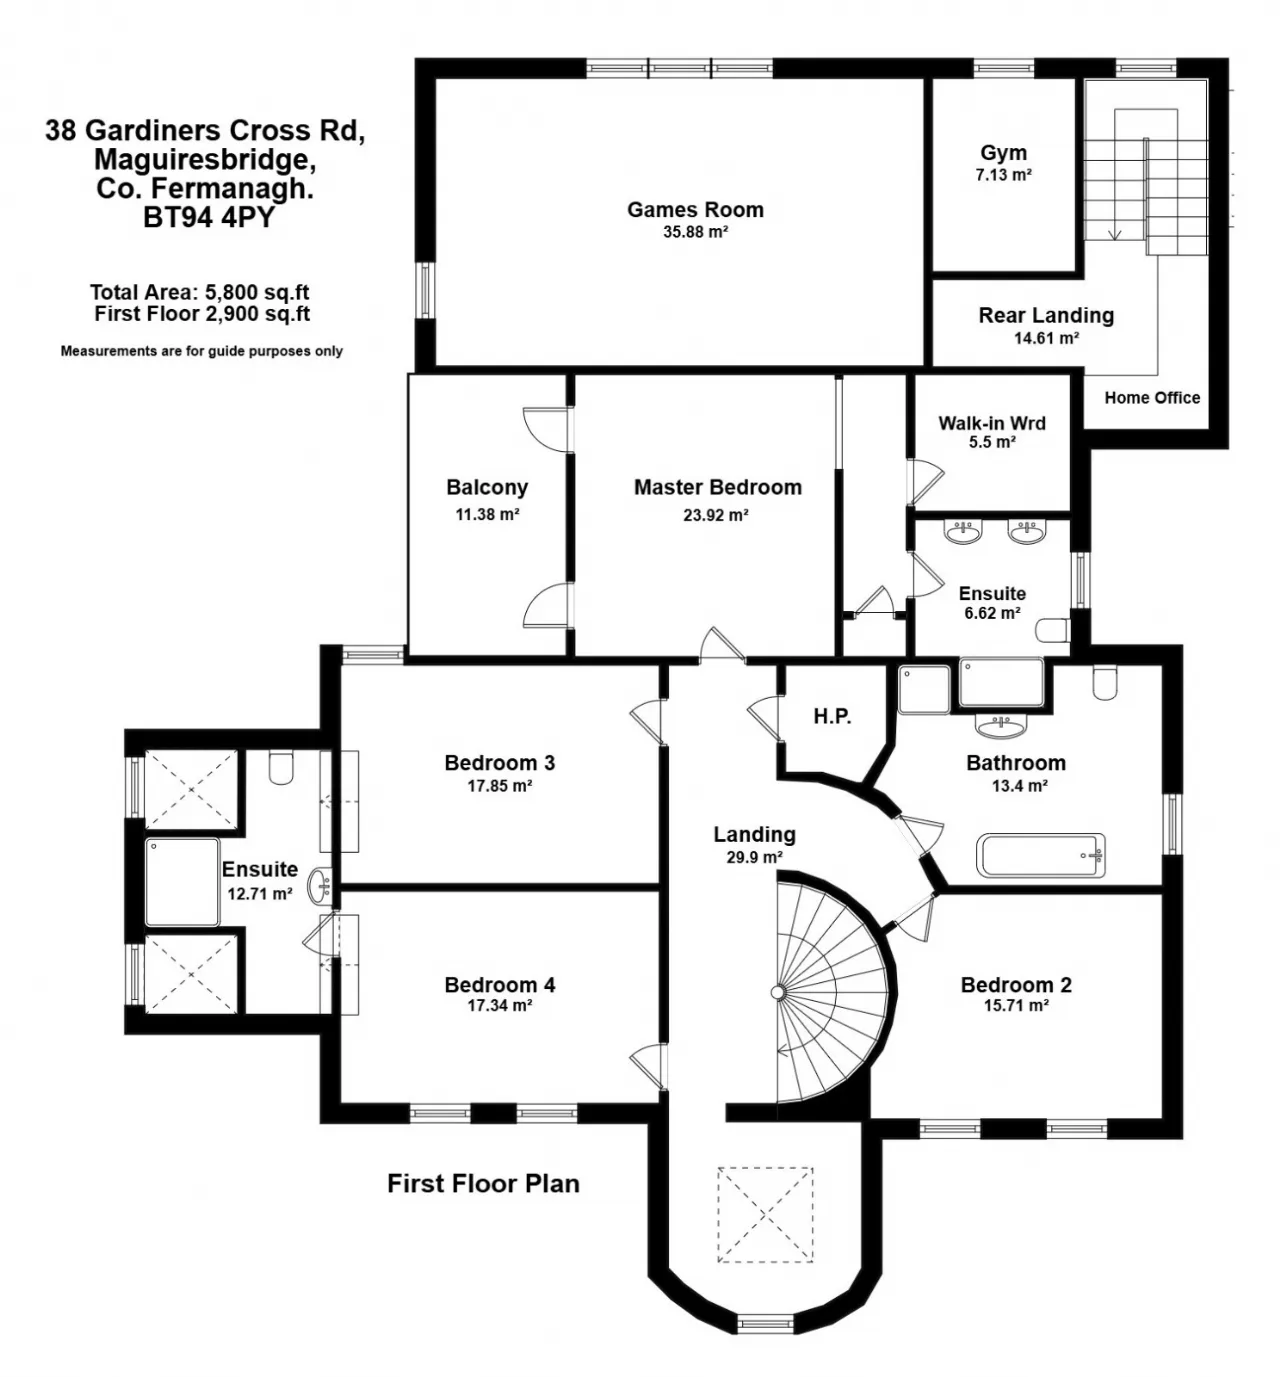
MASTER BEDROOM: 16'2" x 15'11" (4.93m x 4.85m)
A serene sanctuary with white oak laminate flooring, patio doors leading to a south-facing terrace with garden views, and a concealed walk-in wardrobe and en-suite behind a feature wall. Recessed speakers ensure optimal ambiance.
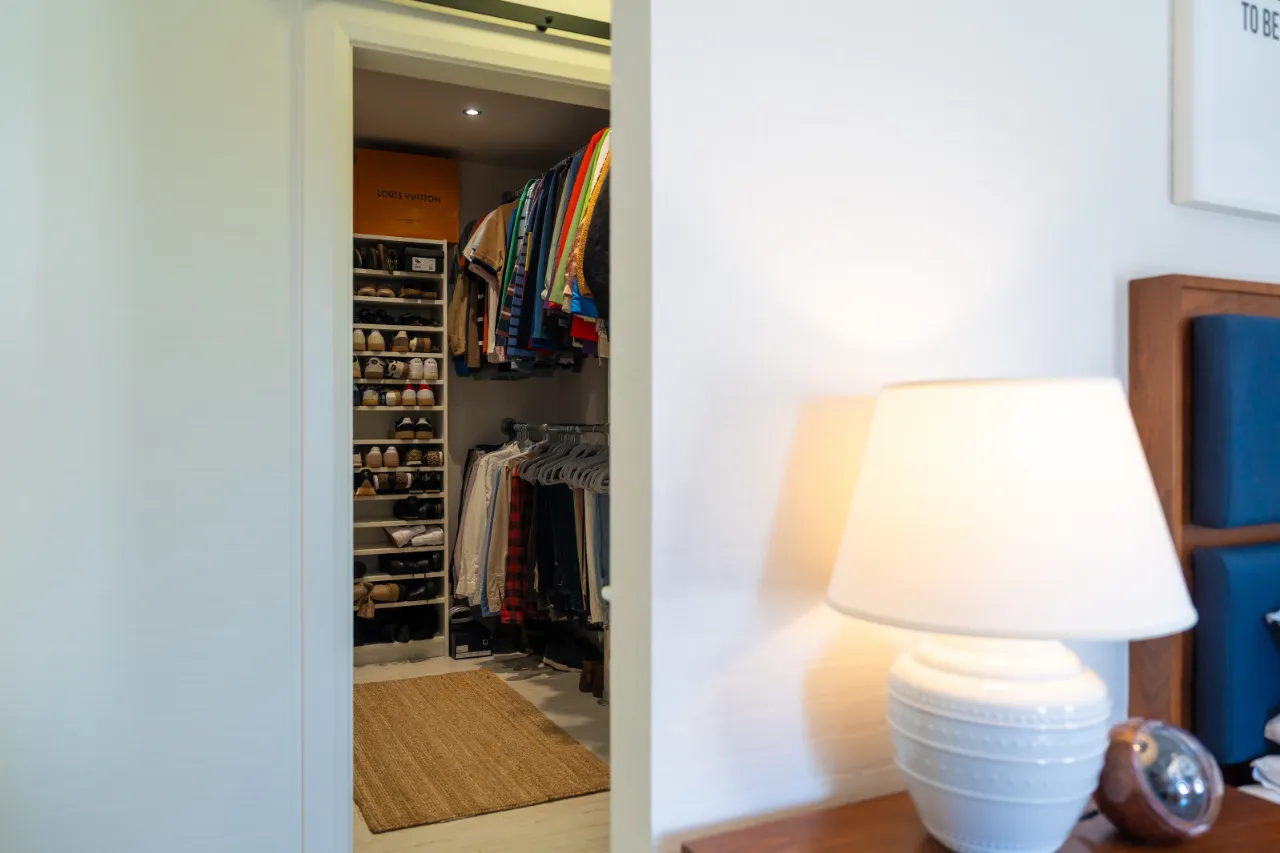
WALK IN WARDROBE: 8'10" x 6'8" (2.7m x 2.03m)
Accessed via a solid barn-style sliding door, this bespoke space includes galvanized industrial-style double hanging rails, built-in shelving, and hidden accessory storage behind mirrors.
ENSUITE: 9'4" x 7'7" (2.84m x 2.3m)
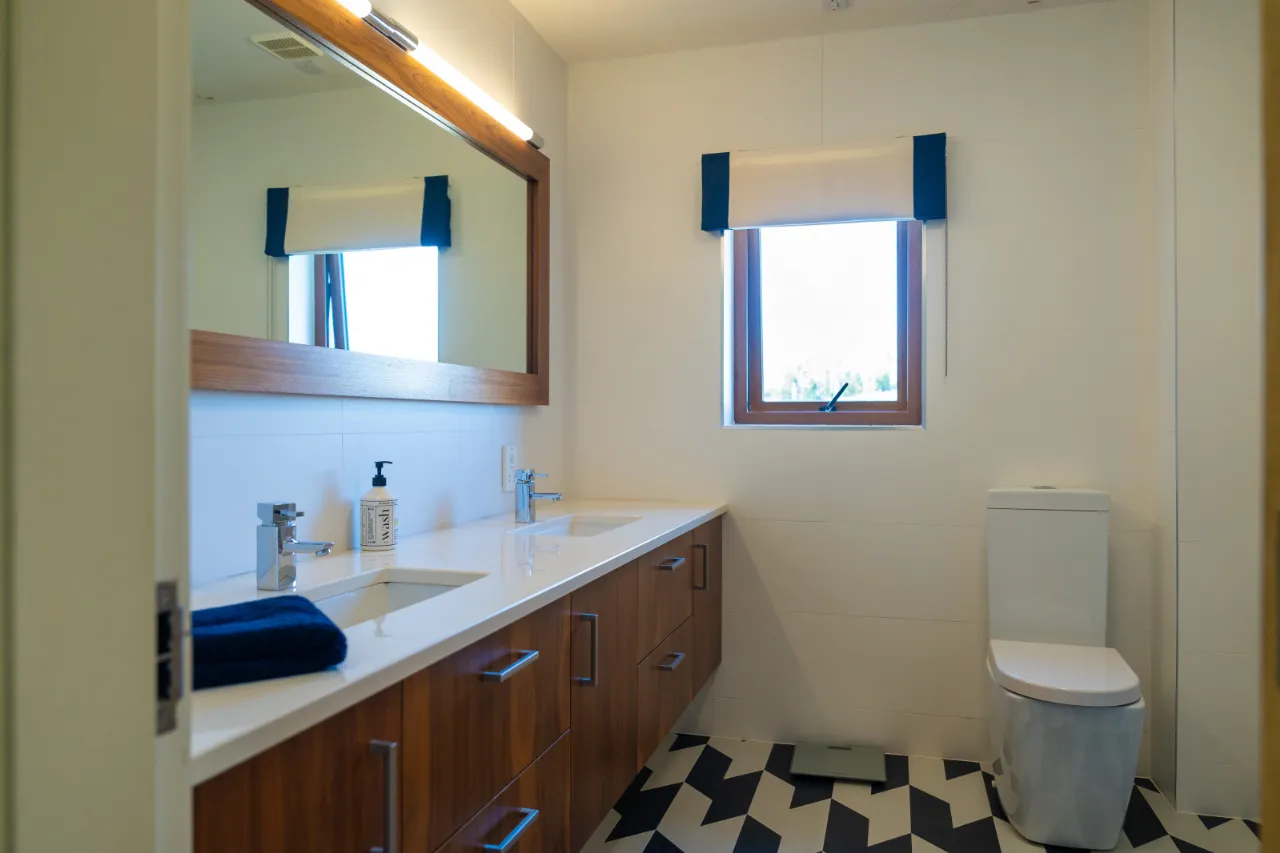
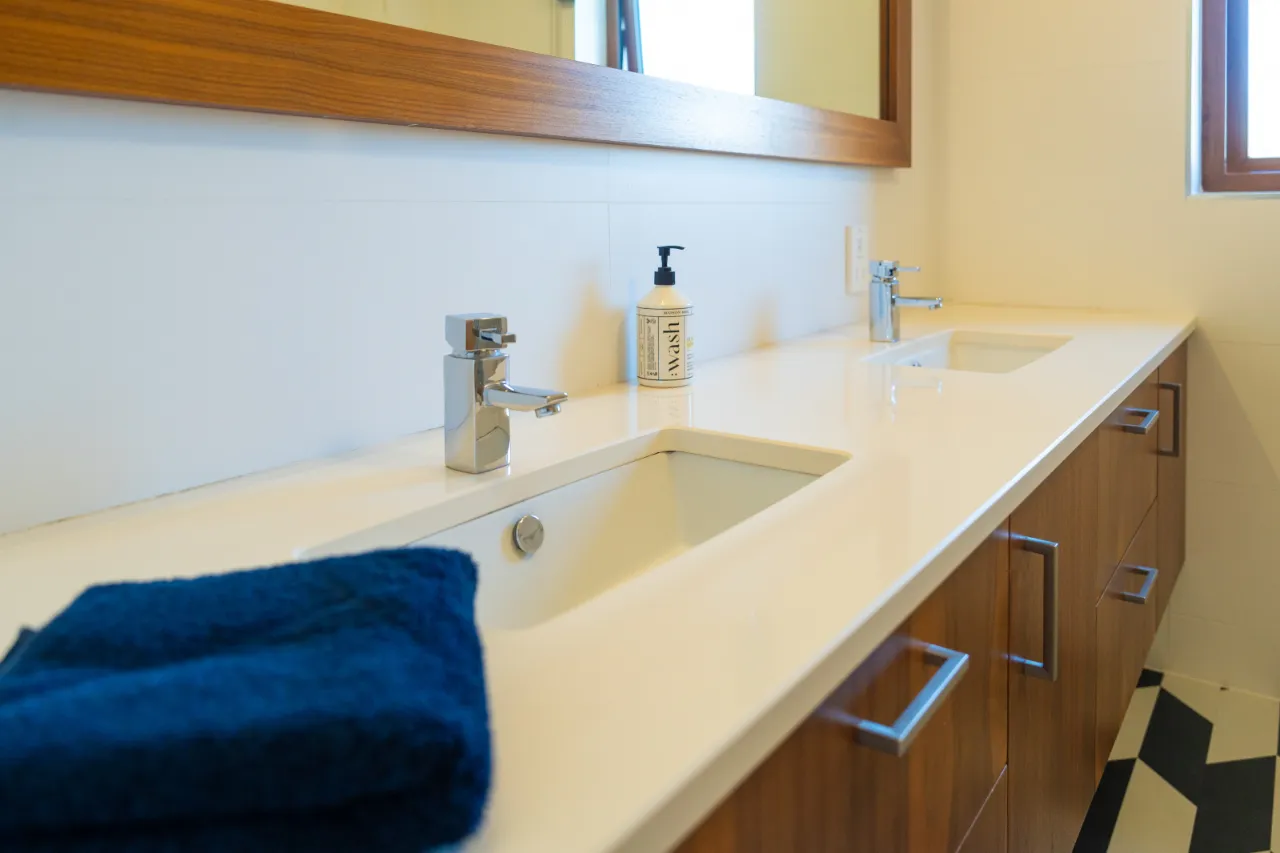
Designed with luxury in mind, featuring a floating walnut-effect vanity unit, double sinks, white granite worktop, and floor-to-ceiling tiling. A spacious double shower includes a recessed wall pocket, and Karndean flooring finishes the space. Recessed music speakers elevate the ambiance.
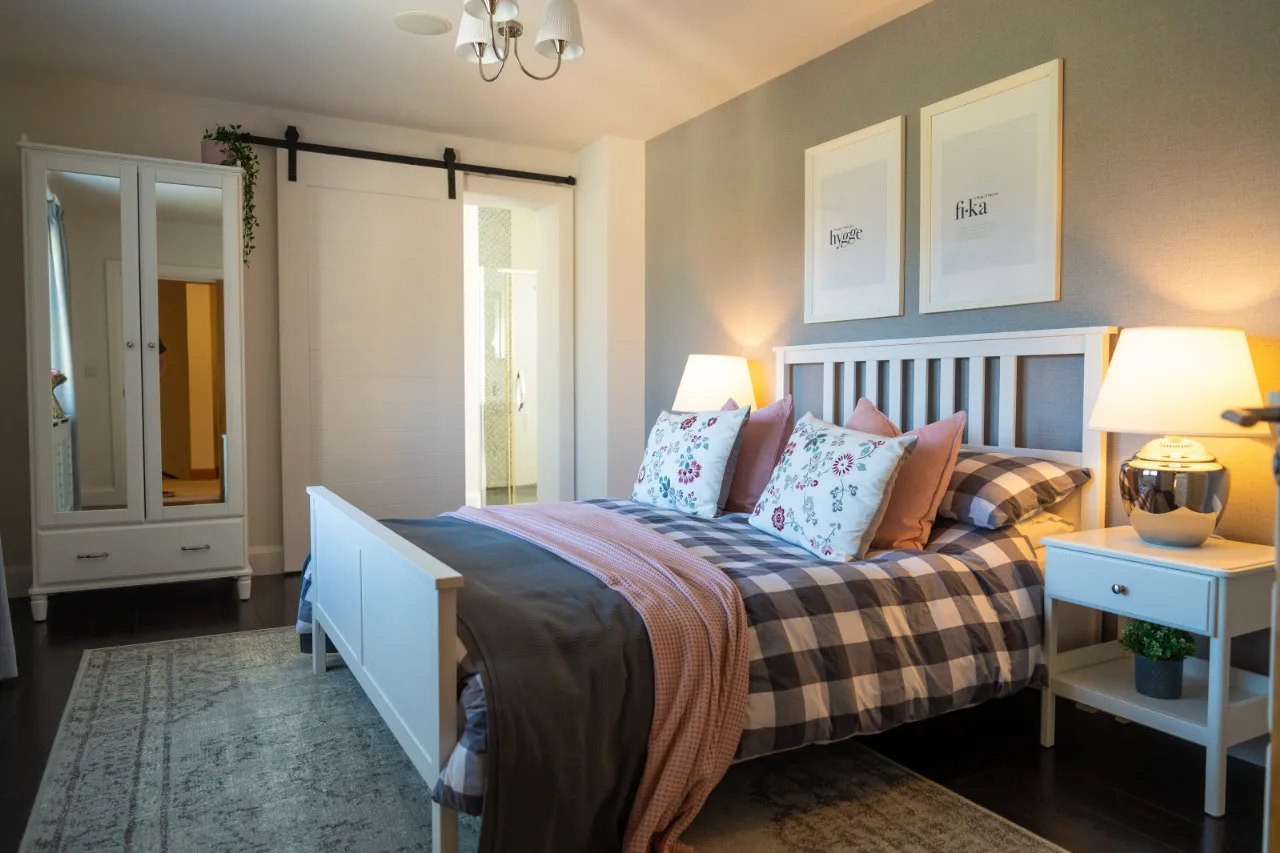
GUEST BEDROOM: 16'9" x 11'6" (5.1m x 3.5m)
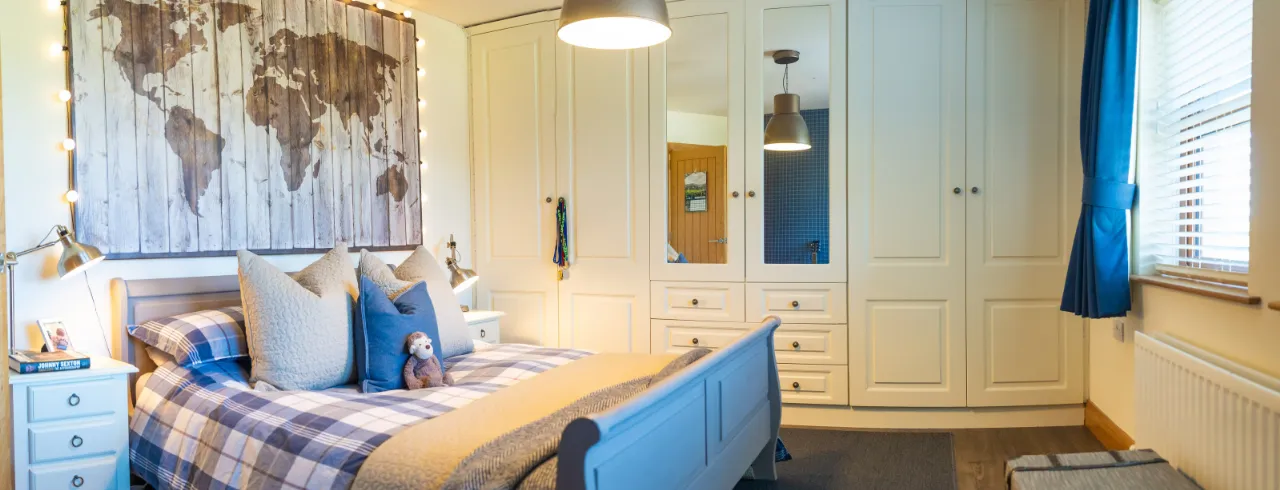
Dark oak flooring, built-in wardrobes, barn-style door leading to en-suite.
BEDROOM 3: 16'9" x 11'6" (5.1m x 3.5m)
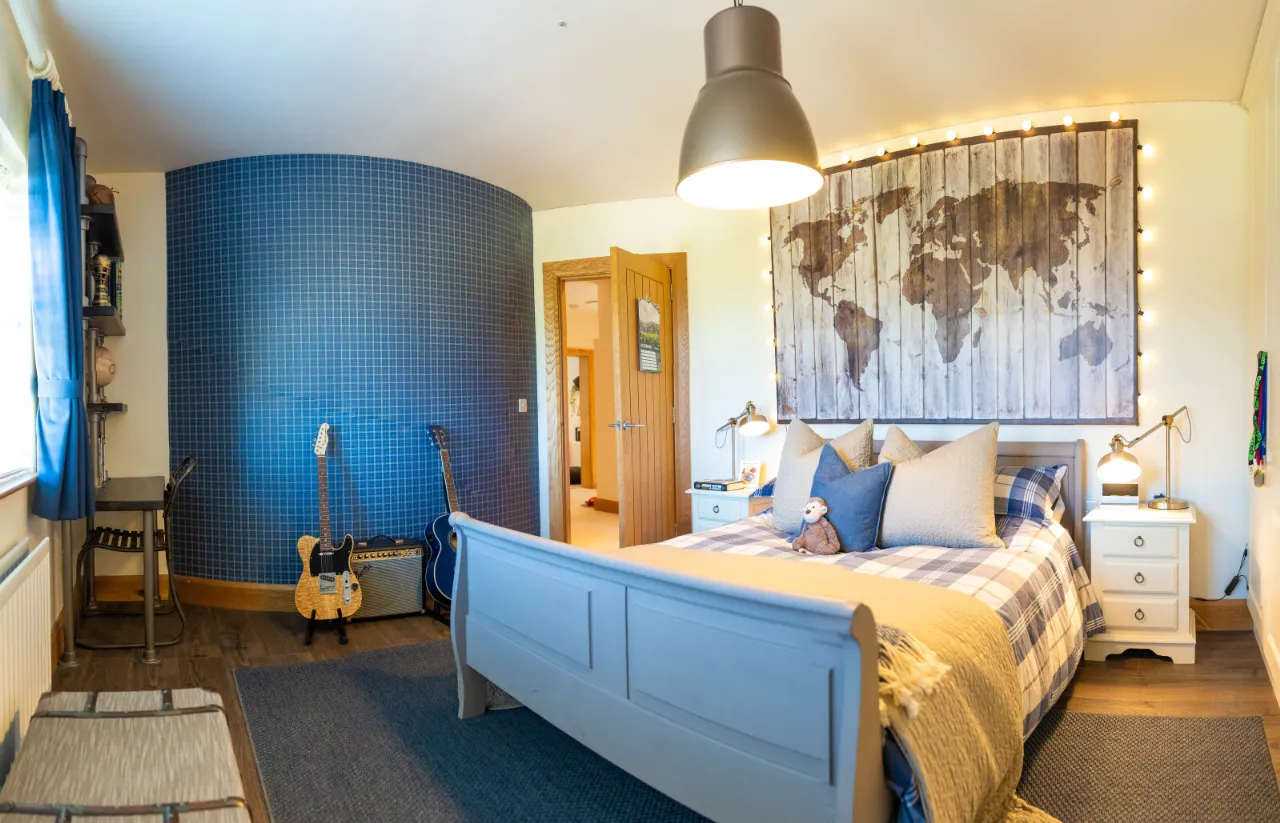
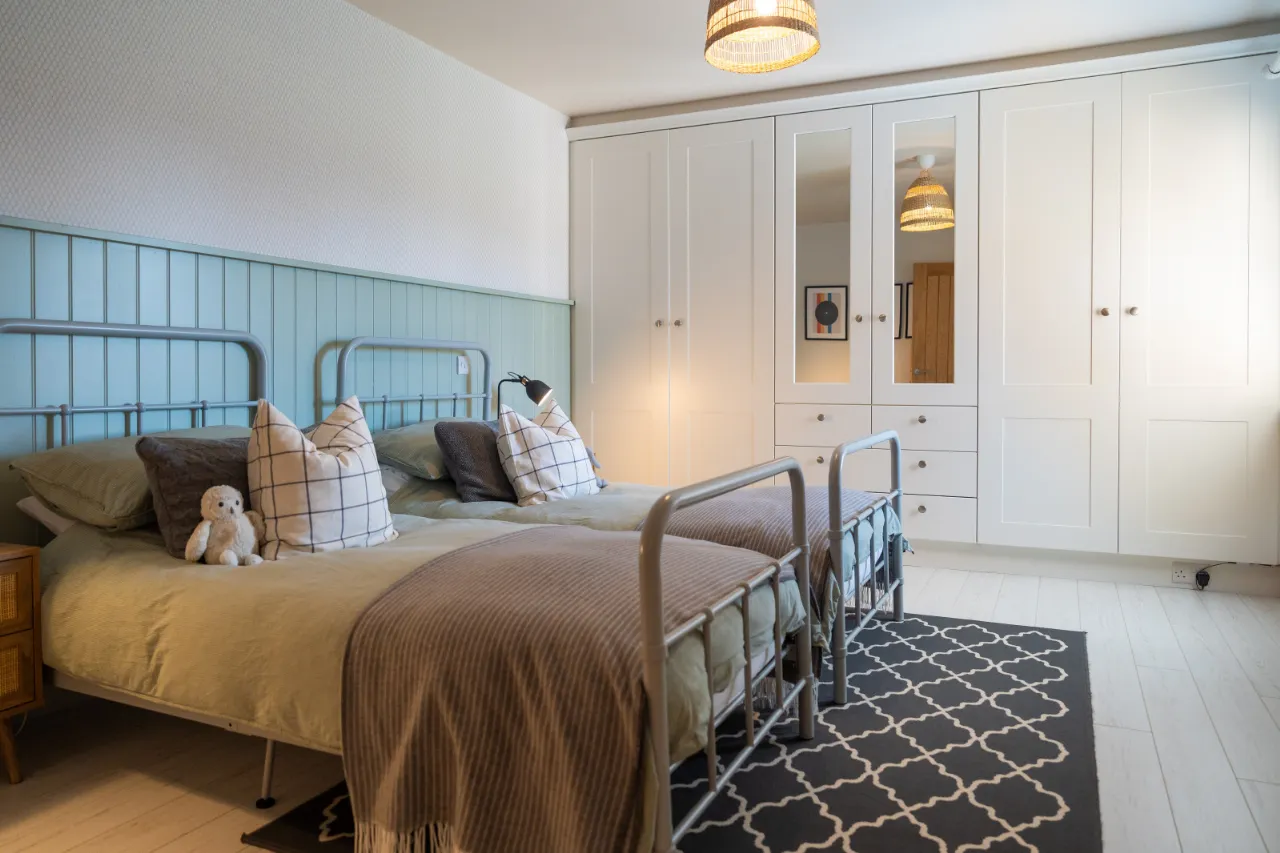
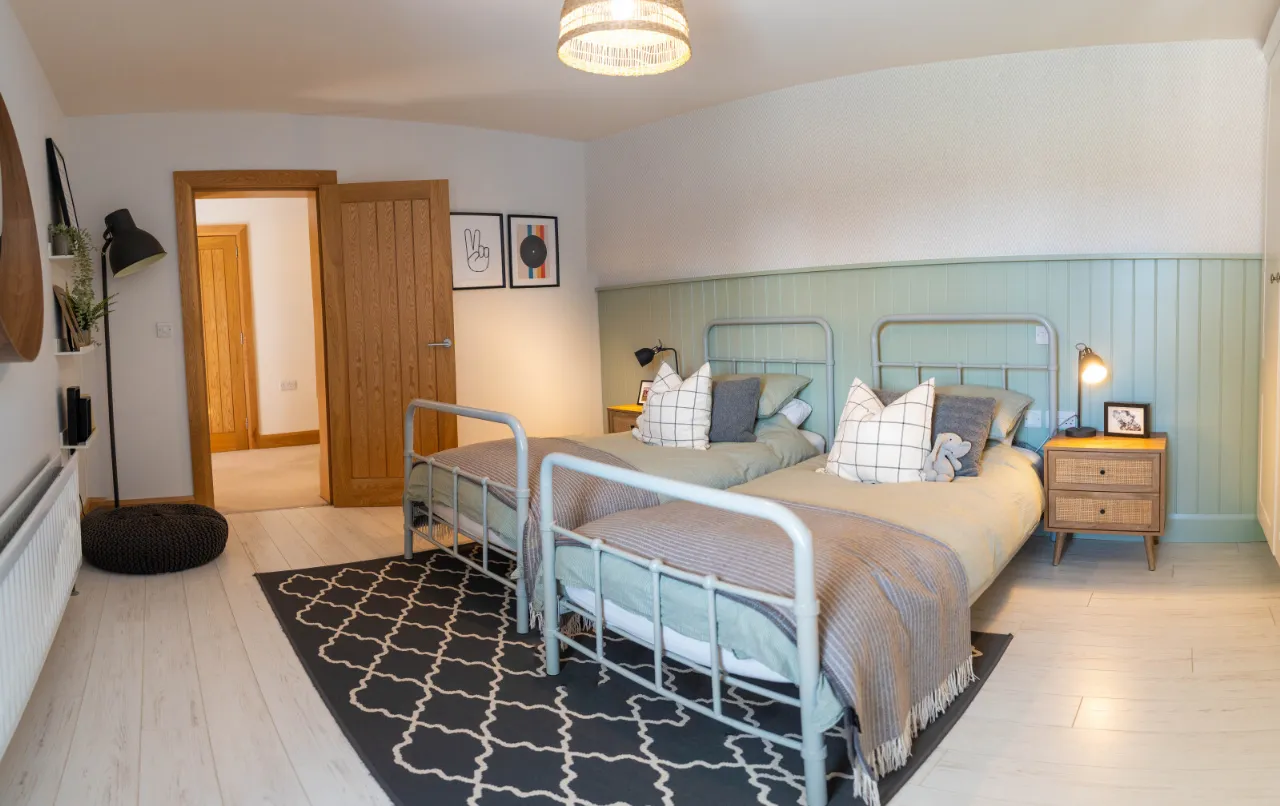
Finished with white oak laminate wooden flooring, this spacious bedroom includes a built-in triple wardrobe for ample storage. A stylish feature wooden panelling on one wall adds character to the space.
BEDROOM 4: 16'9" x 11'2" (5.1m x 3.4m)
Designed with versatility in mind, this room boasts dark oak laminate wooden flooring, a built-in triple wardrobe, and a bespoke industrial-style desk and shelving, perfect for work or study. A feature curved wall enhances its modern aesthetic.
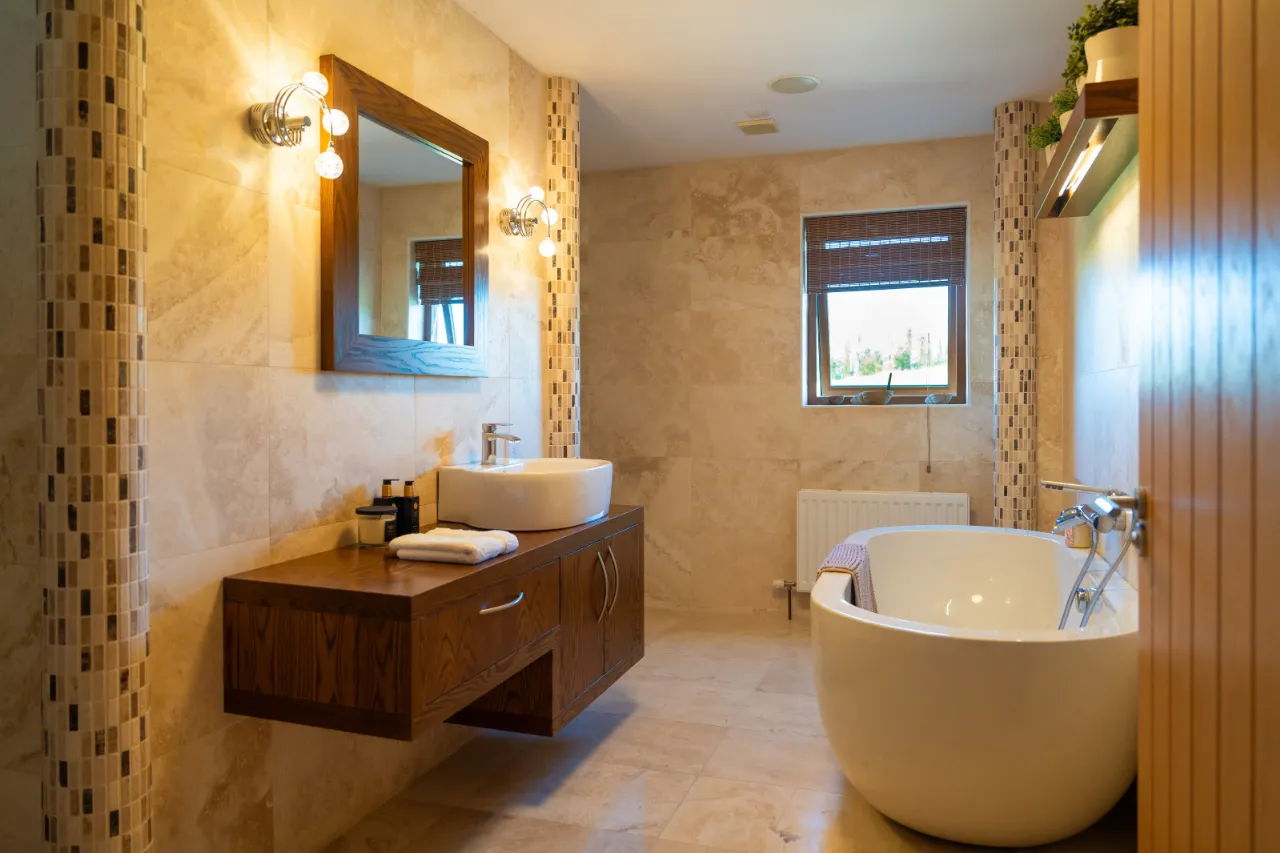
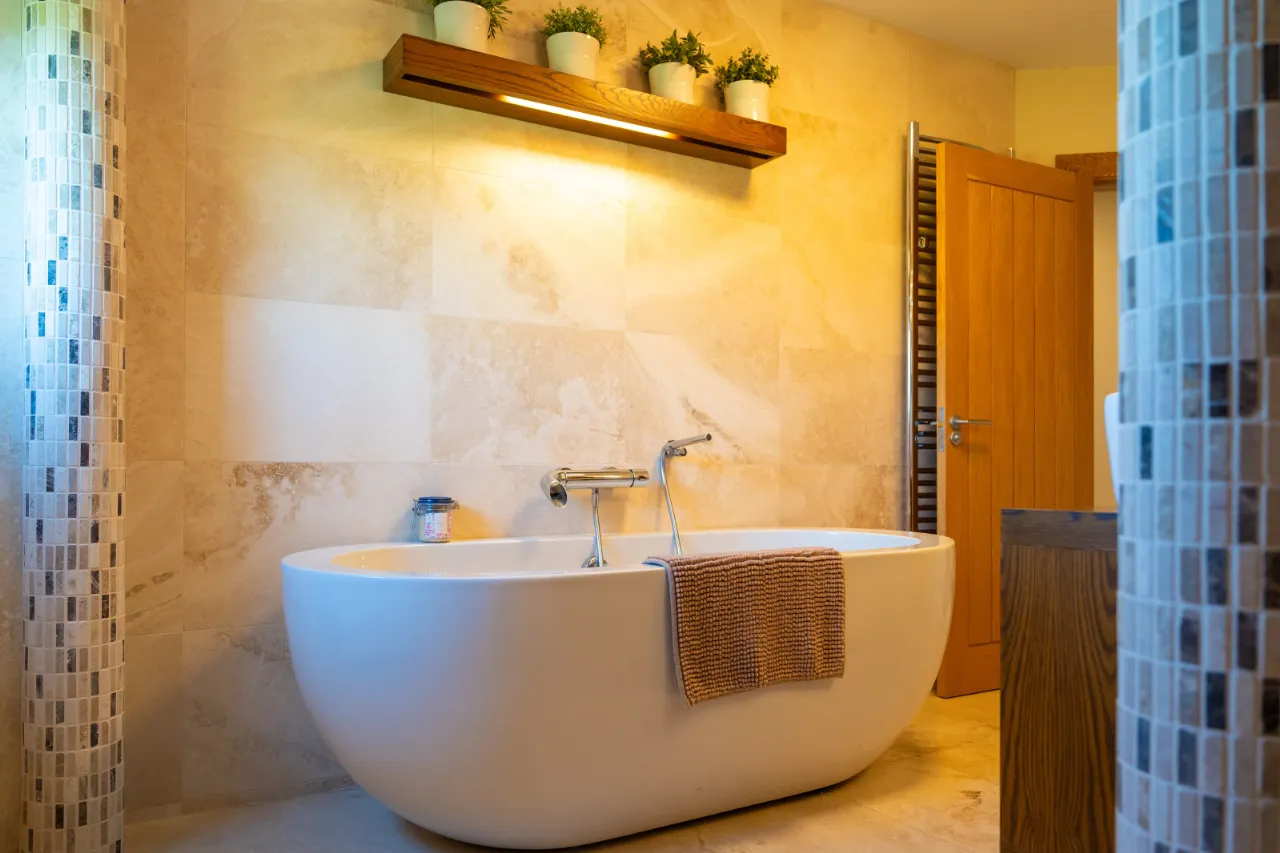
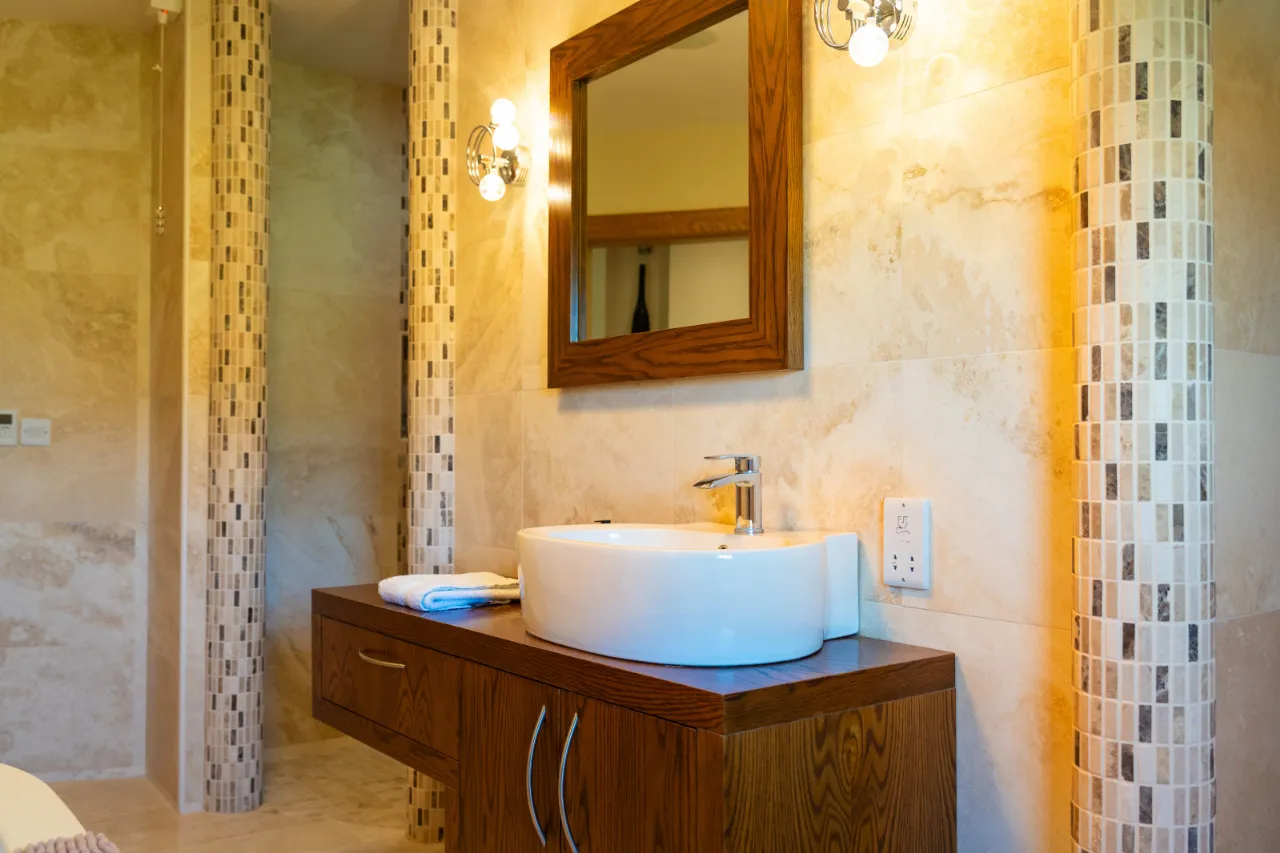
MAIN BATHROOM: 15'11" x 9'0" (4.85m x 2.74m)
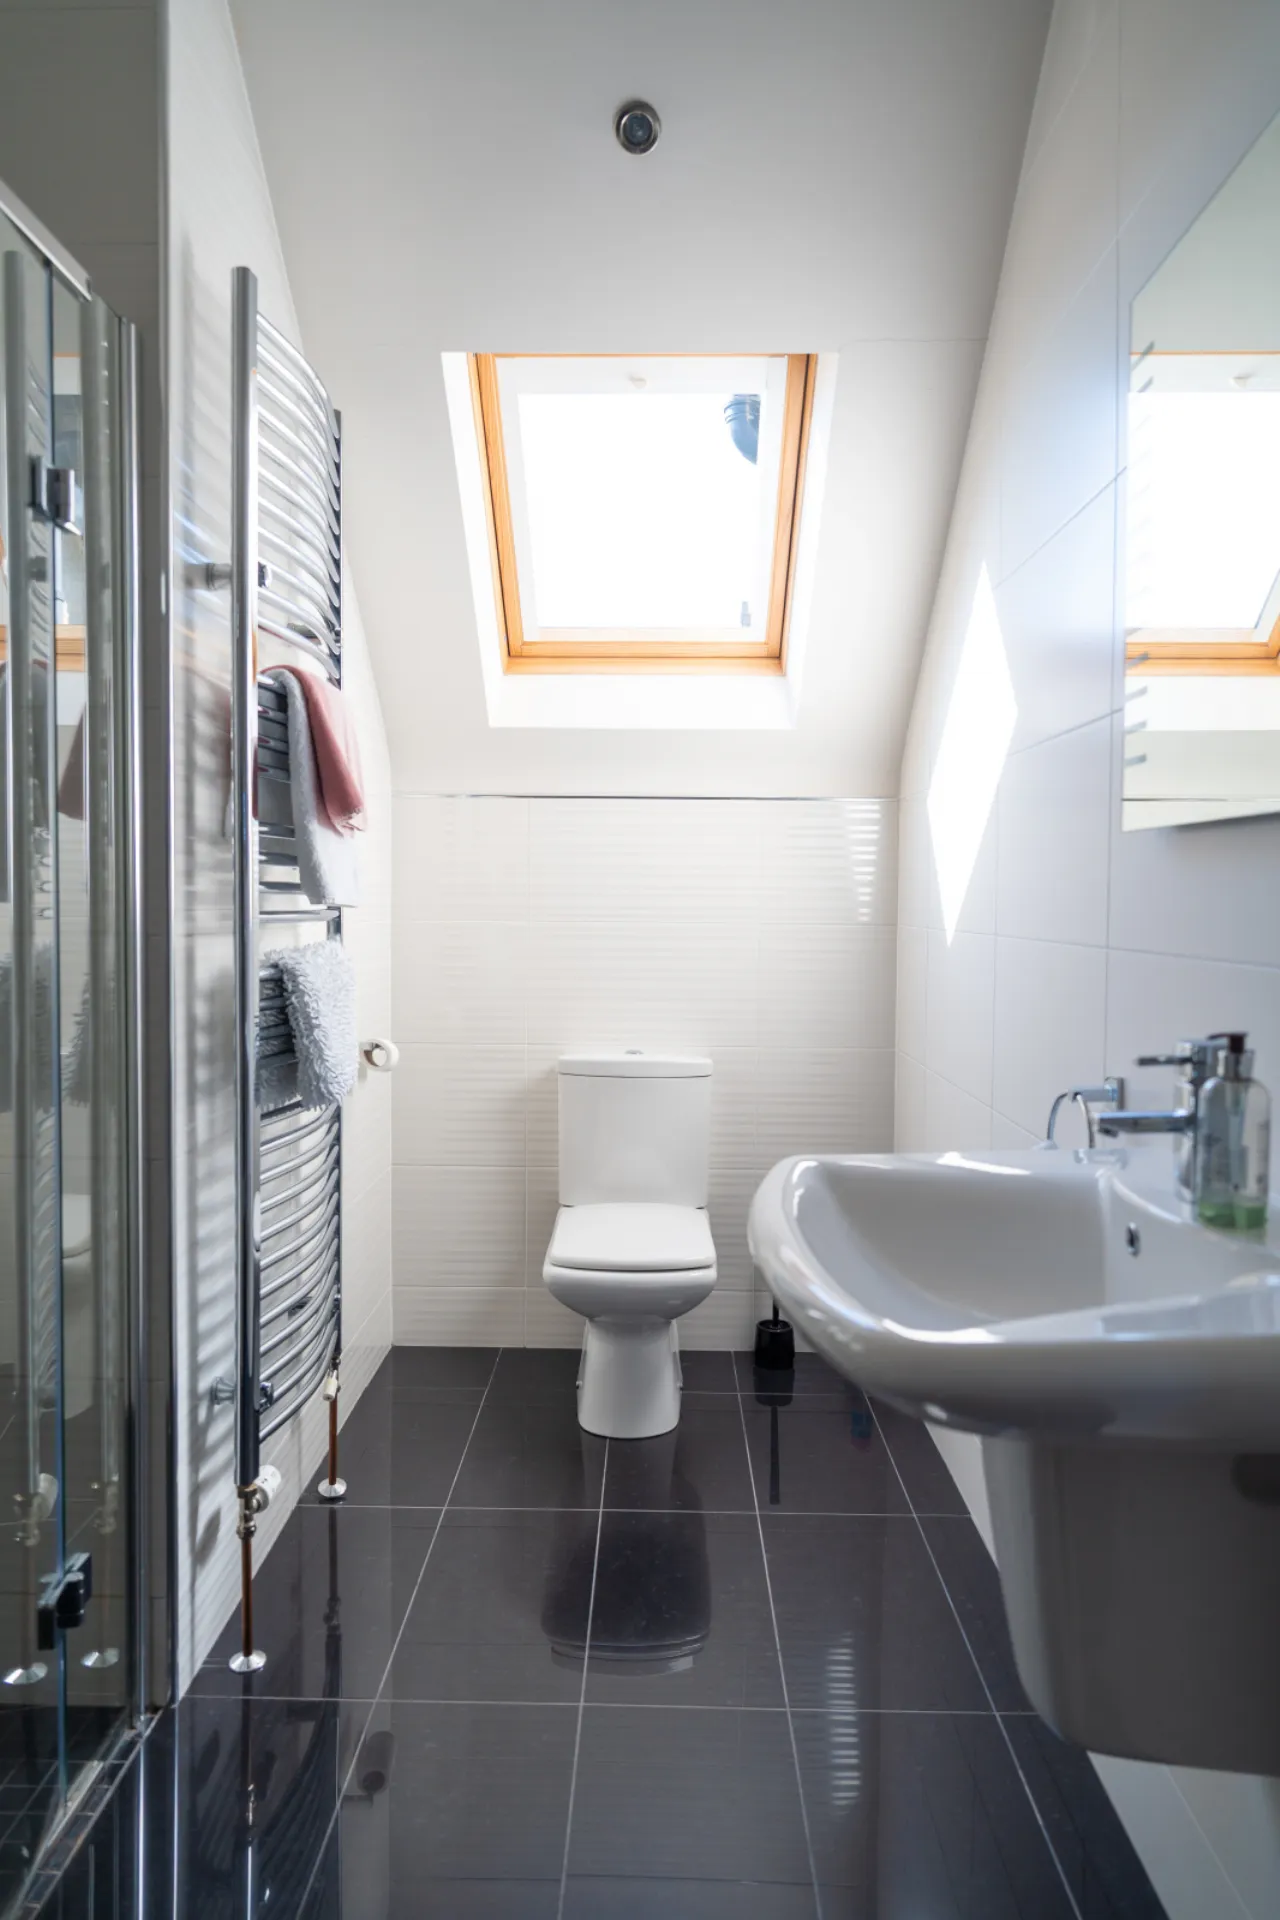
Floor-to-ceiling travertine tiles, free-standing bath, walk-in feature shower, floating vanity unit, and recessed speakers.
REAR HALL: 24'0" x 12'6" (7.32m x 3.8m)
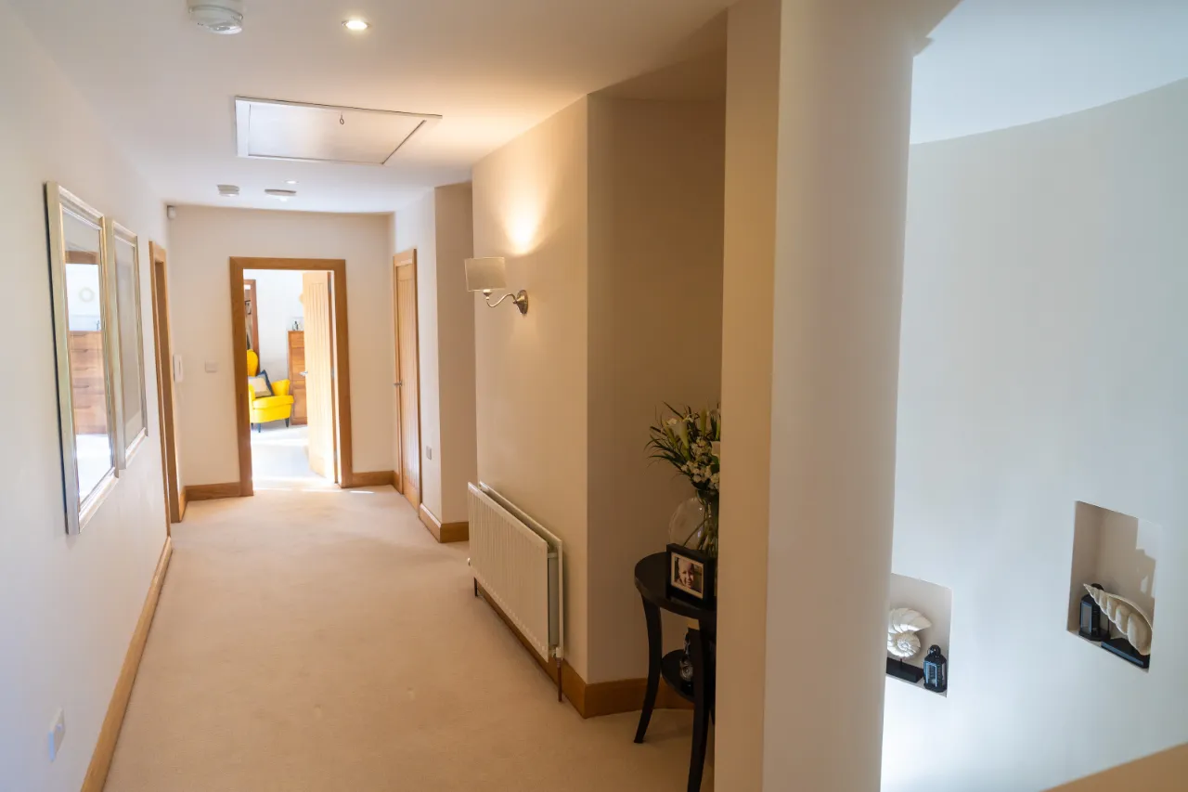
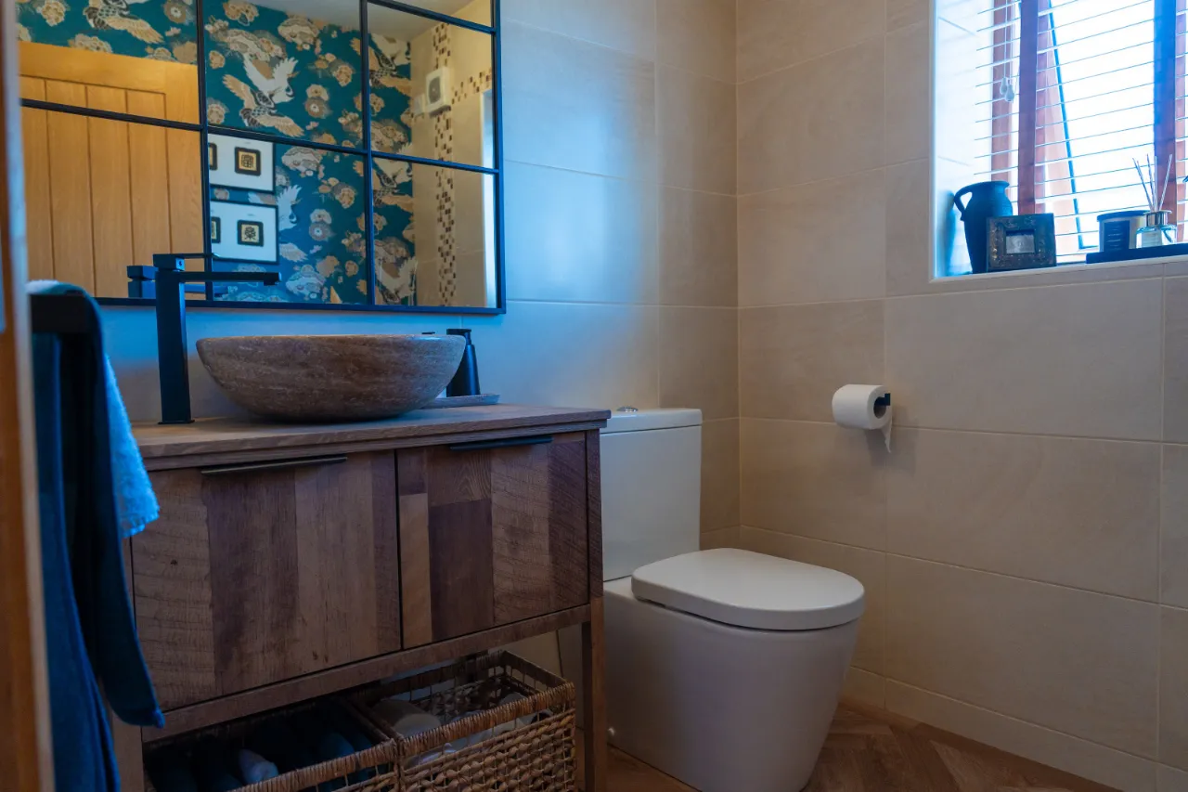
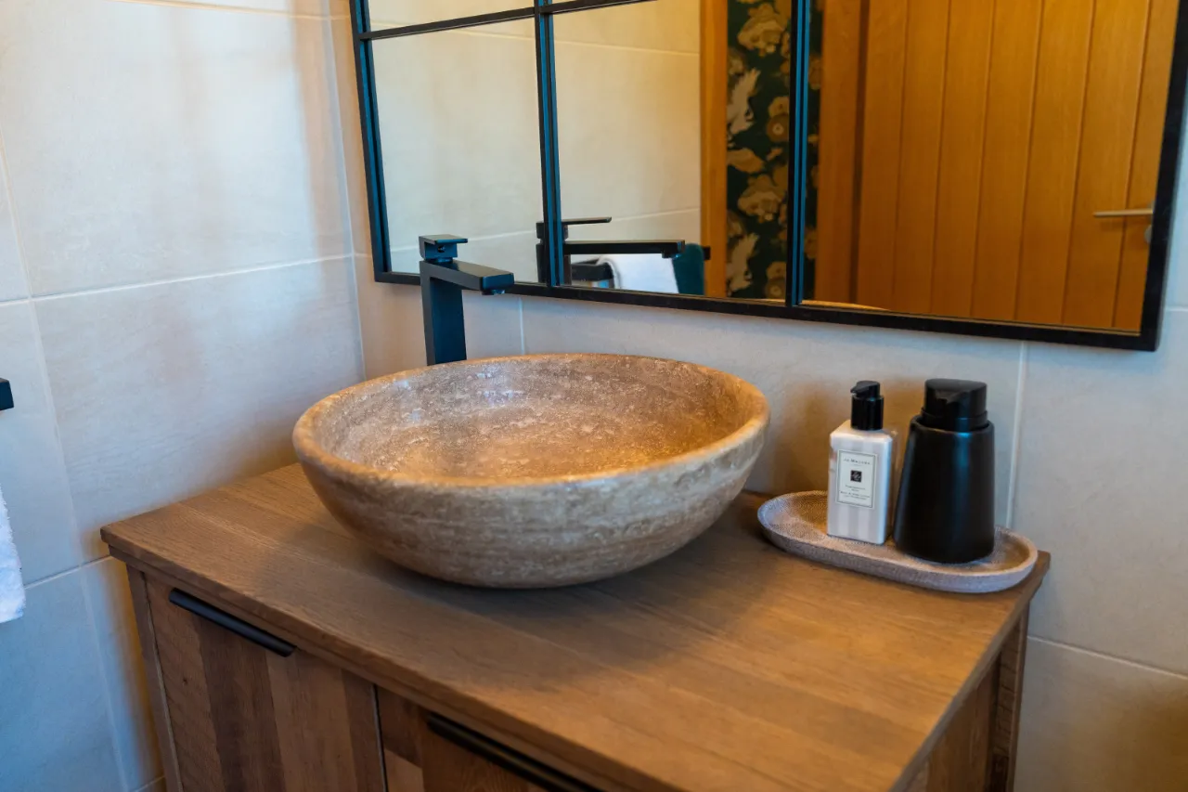
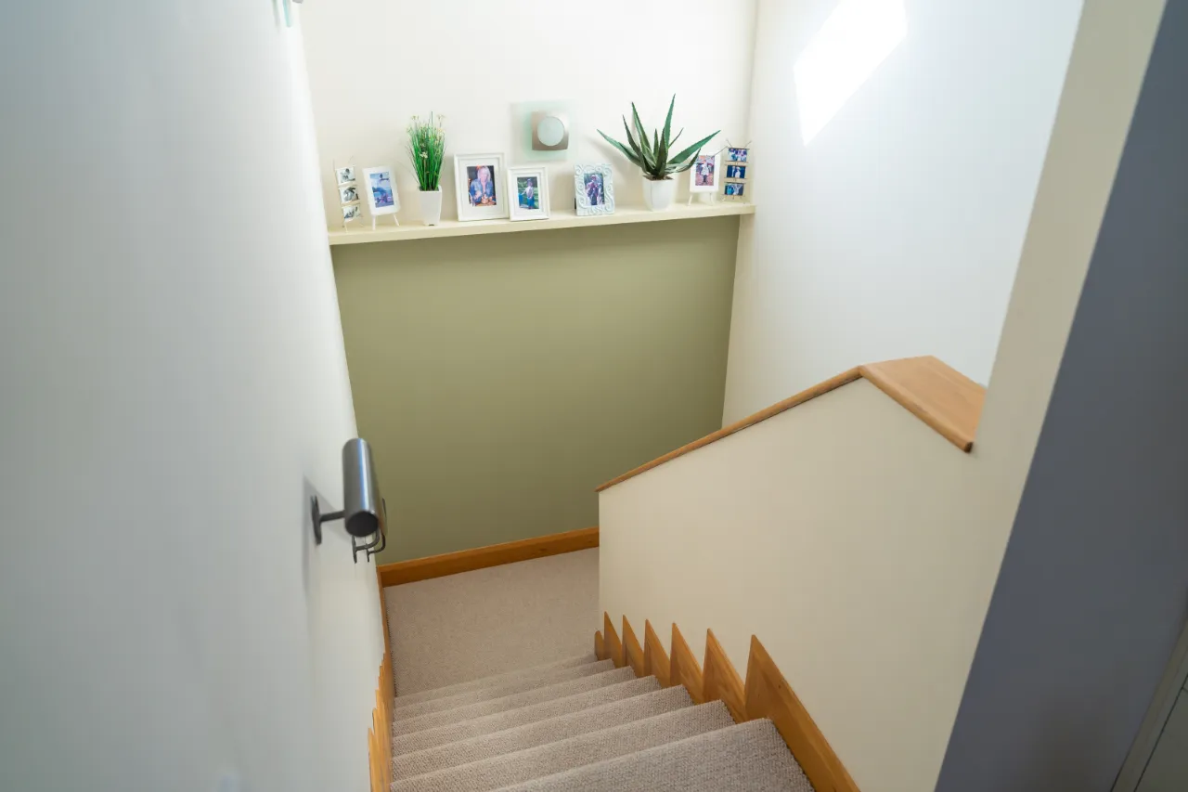
Featuring wooden paneling and ambient lighting, this area leads to the back entrance, a concrete rear staircase, and a downstairs cloakroom and toilet. Under-stair storage adds extra functionality, and Karndean flooring in oak wash herringbone style continues the sleek design.
UTILITY ROOM: 13'7" x 8'0" (4.14m x 2.44m)
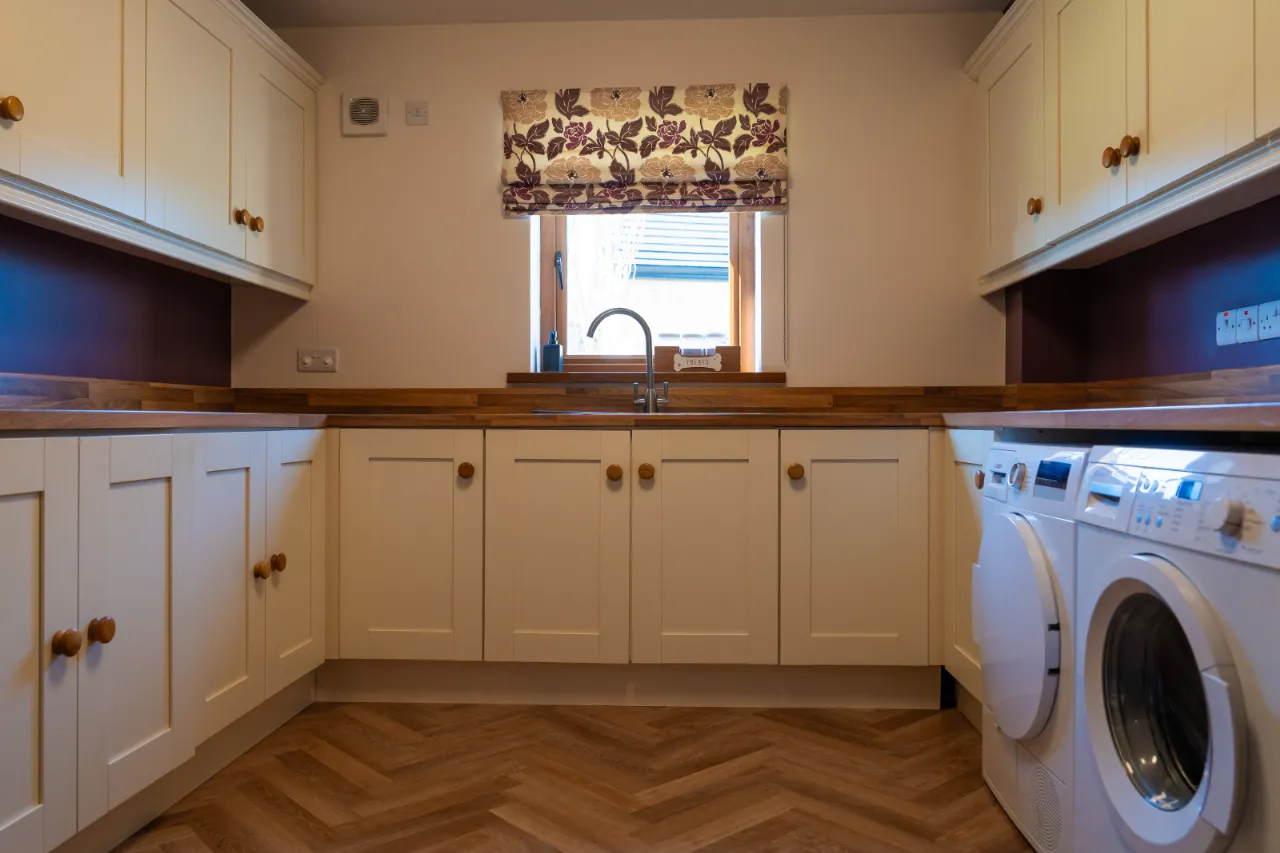
Designed for practicality, with cream shaker-style eye and low-level units, a wood effect worktop, and a stainless steel sink. Additional storage includes two large integrated laundry drawers and a multi-media cupboard, distributing Cat 5 cabling and sound throughout the home. Karndean flooring in oak wash herringbone style for a modern touch.
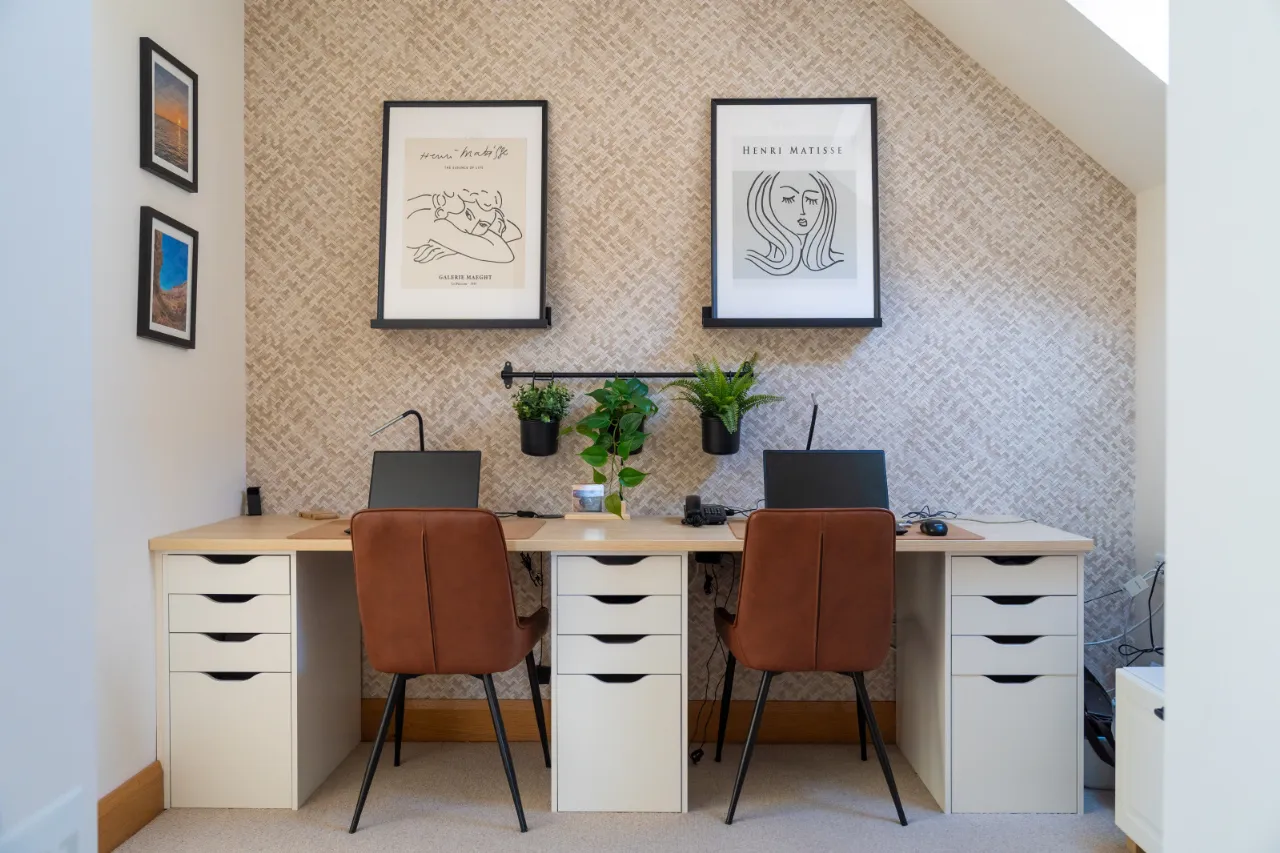
HOME OFFICE: 9'9" x 7'10" (2.97m x 2.4m)
A modern open-plan office space, complete with a built-in desk, drawer units, and solid wood worktop. Custom-designed cupboards and filing areas provide ample storage, making this an ideal workspace.
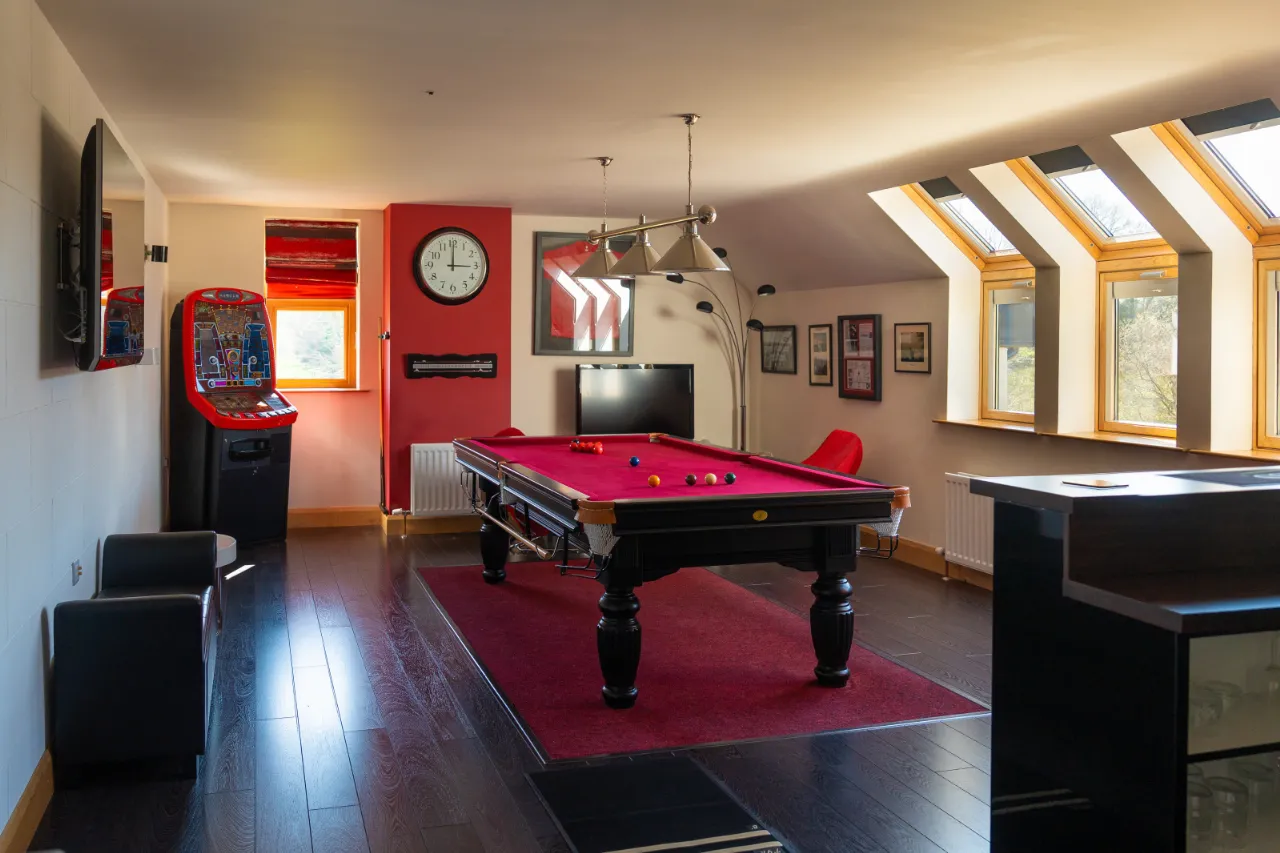
GAMES ROOM: 24'3" x 15'11" (7.4m x 4.85m)
A fantastic entertainment space with a 3/4-size snooker table, bar area, and gaming setup, wired for speaker cables. Industrial-inspired block wall painted in white, specialized Velux windows, feature lighting, and non-slip carpet tiles beneath the snooker table make this a standout recreational hub.
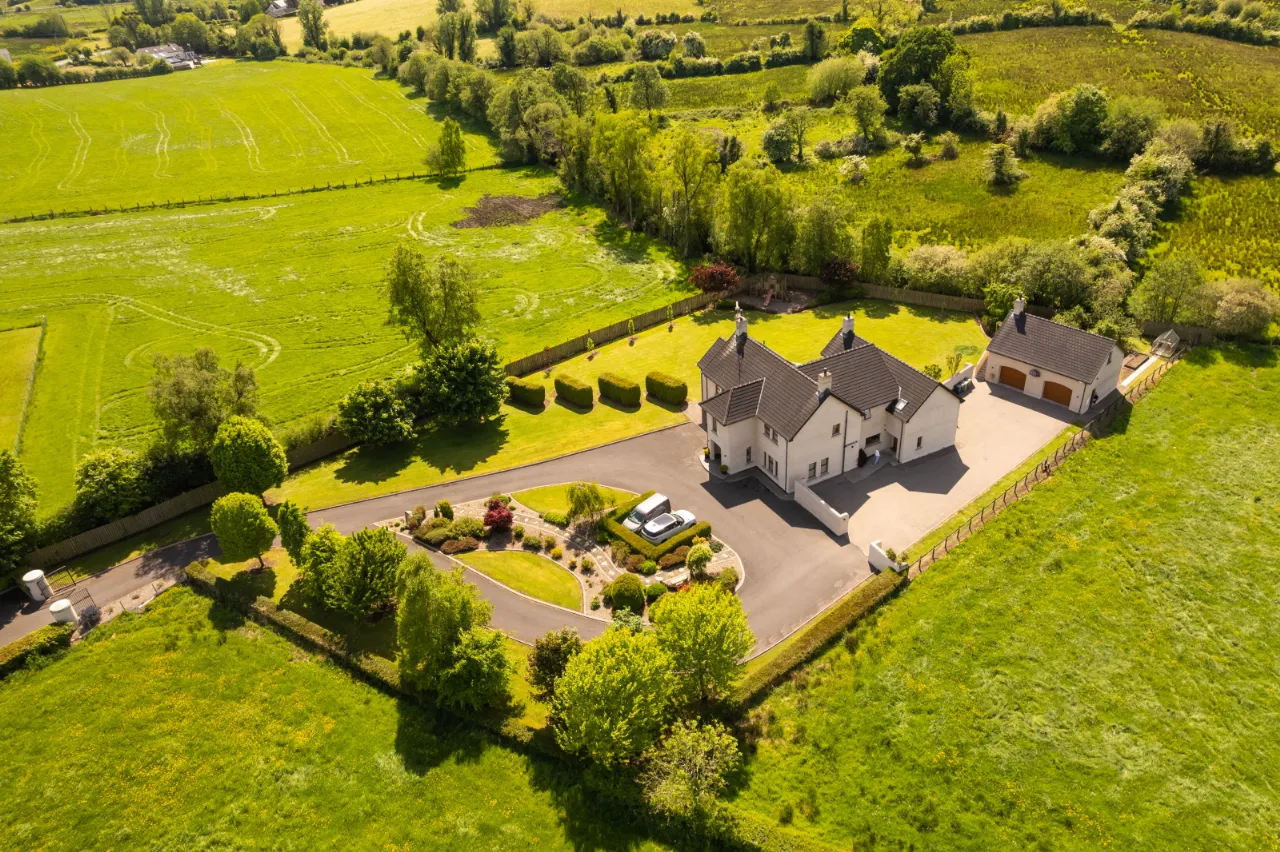
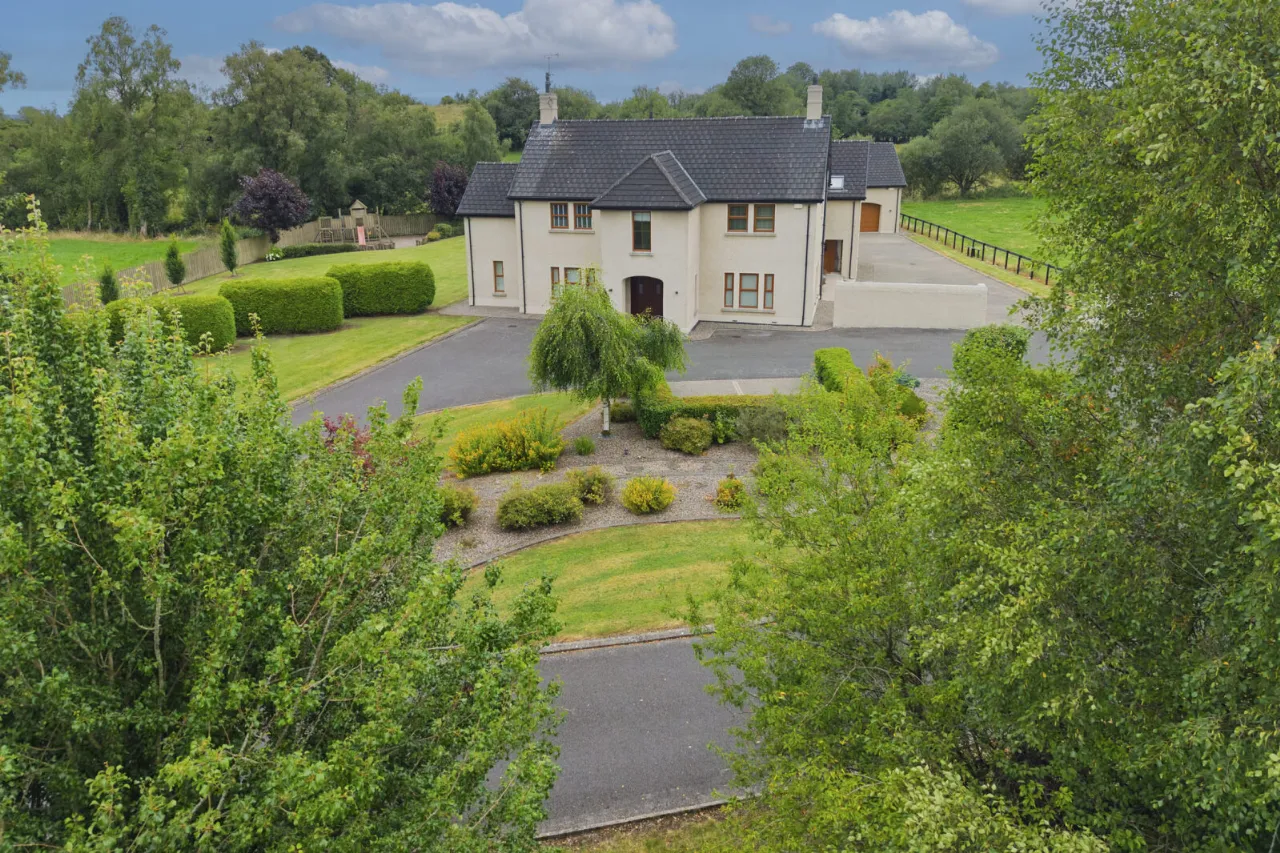
DOUBLE GARAGE: 22'6" x 17'2" (6.86m x 5.23m)
Featuring electric roller doors, plumbing, and loft space ready for conversion.
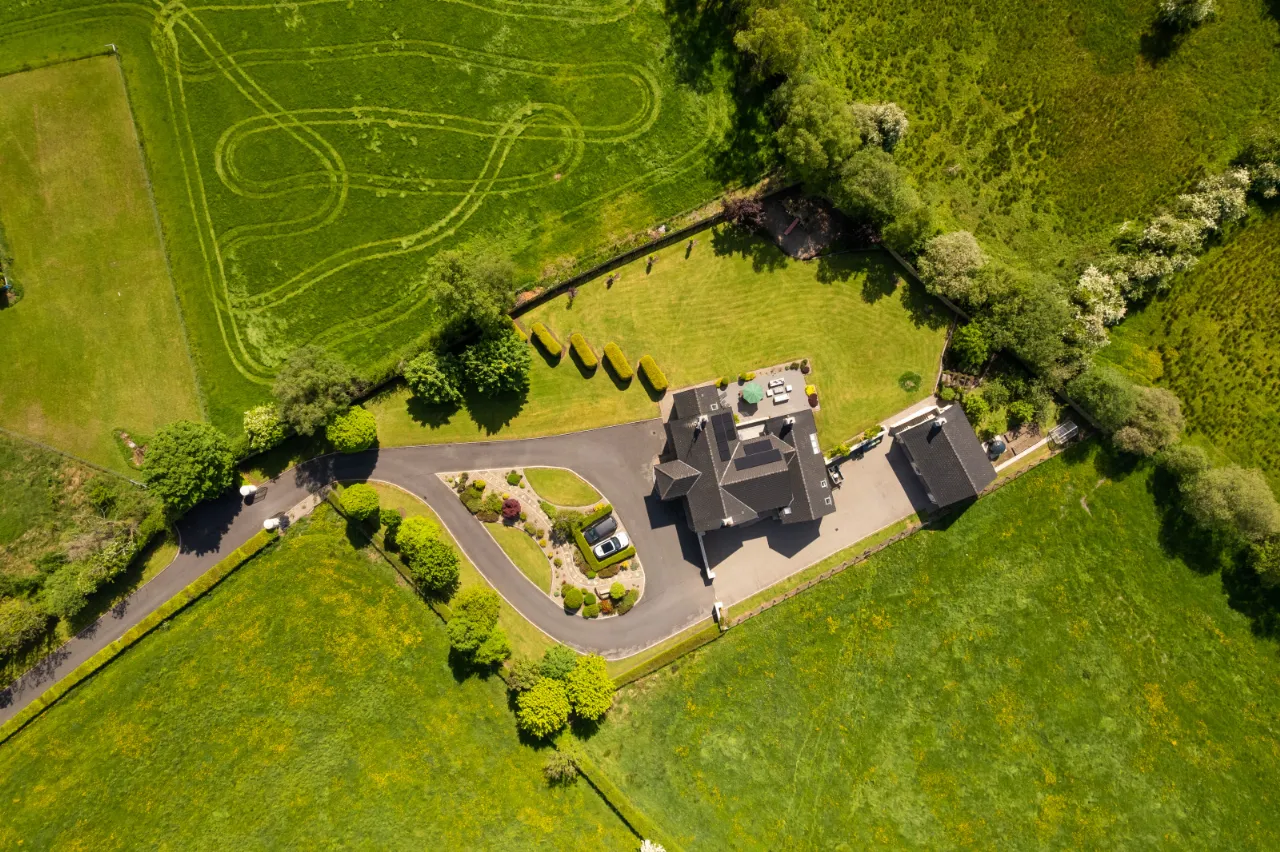
LANDSCAPED EXTERIOR:
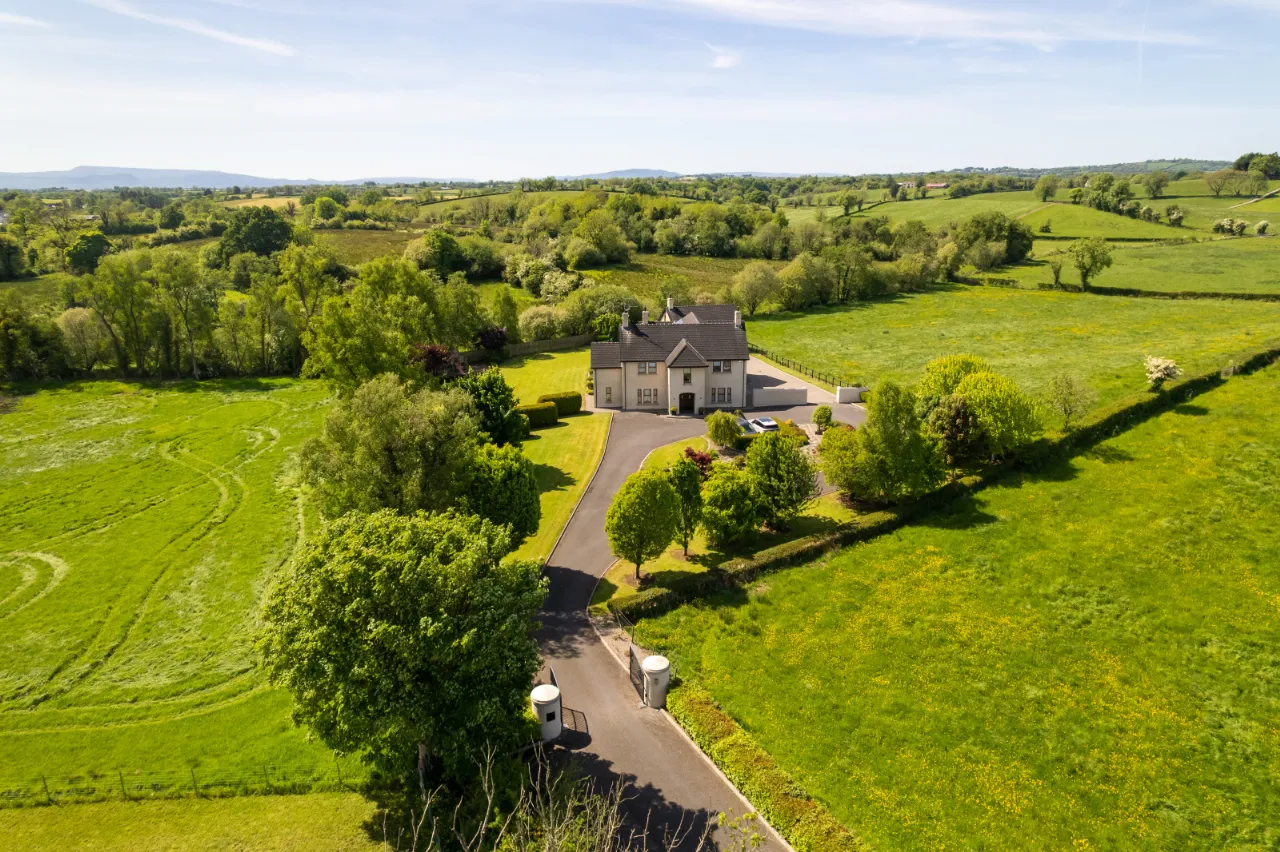
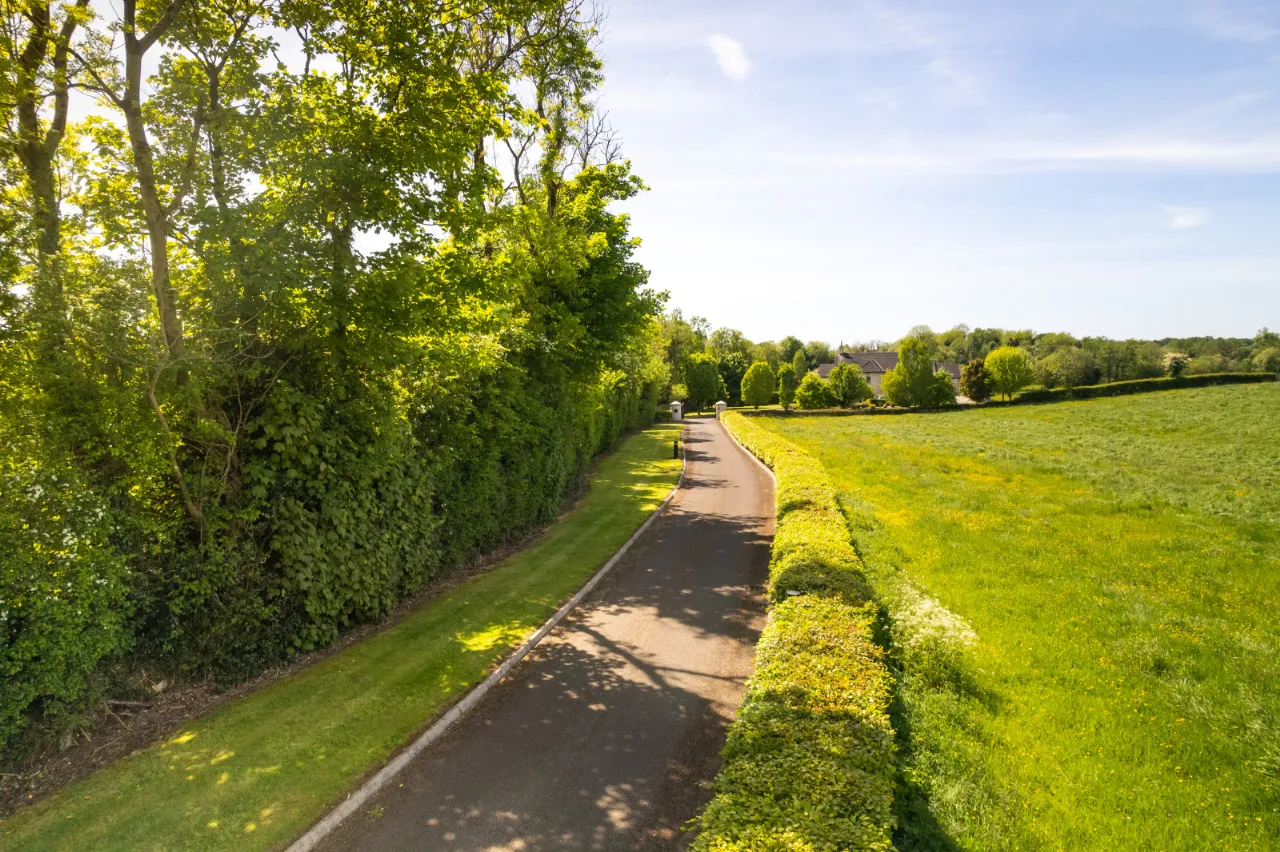
· Automated entrance gates & recessed post box
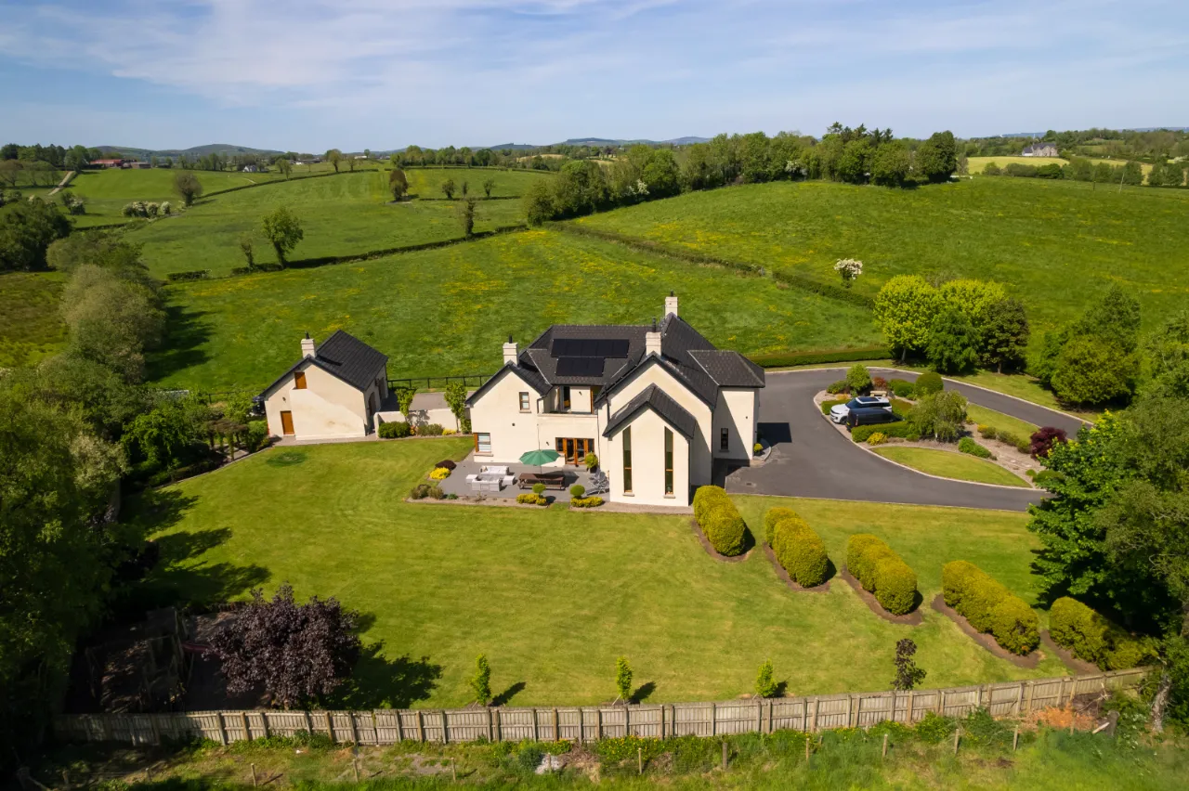
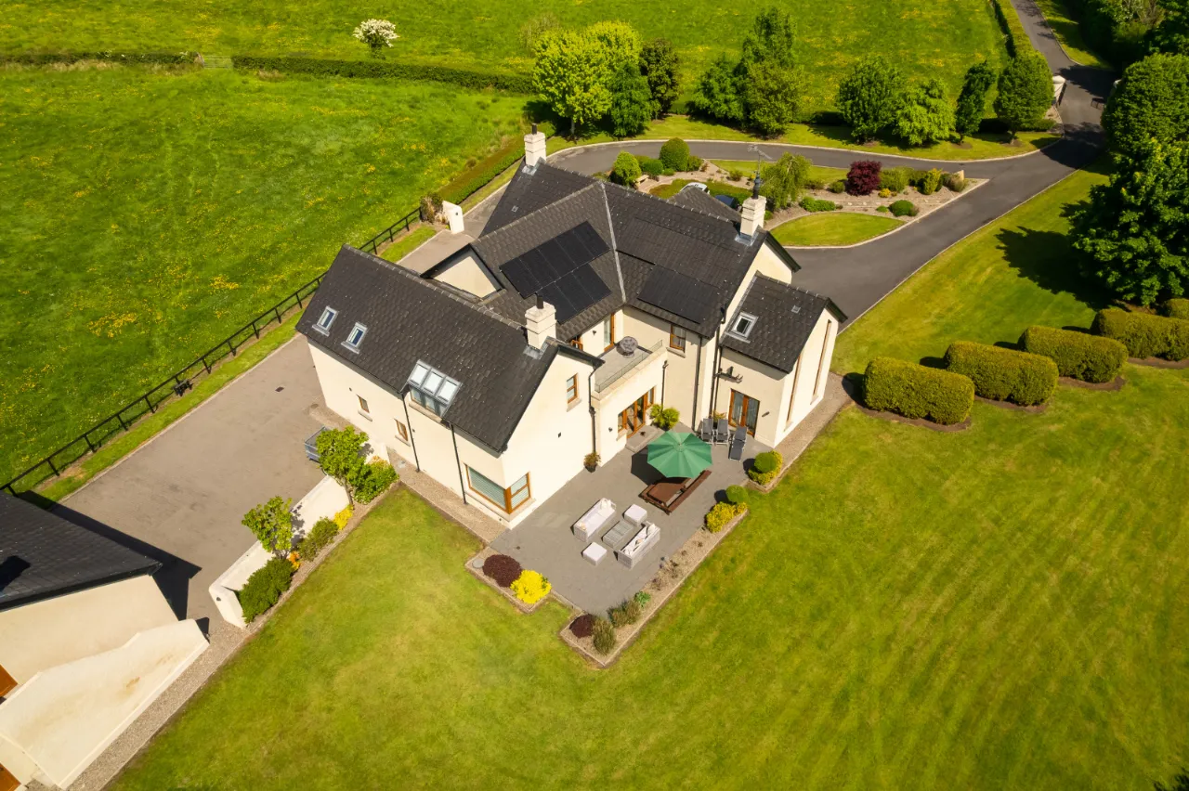
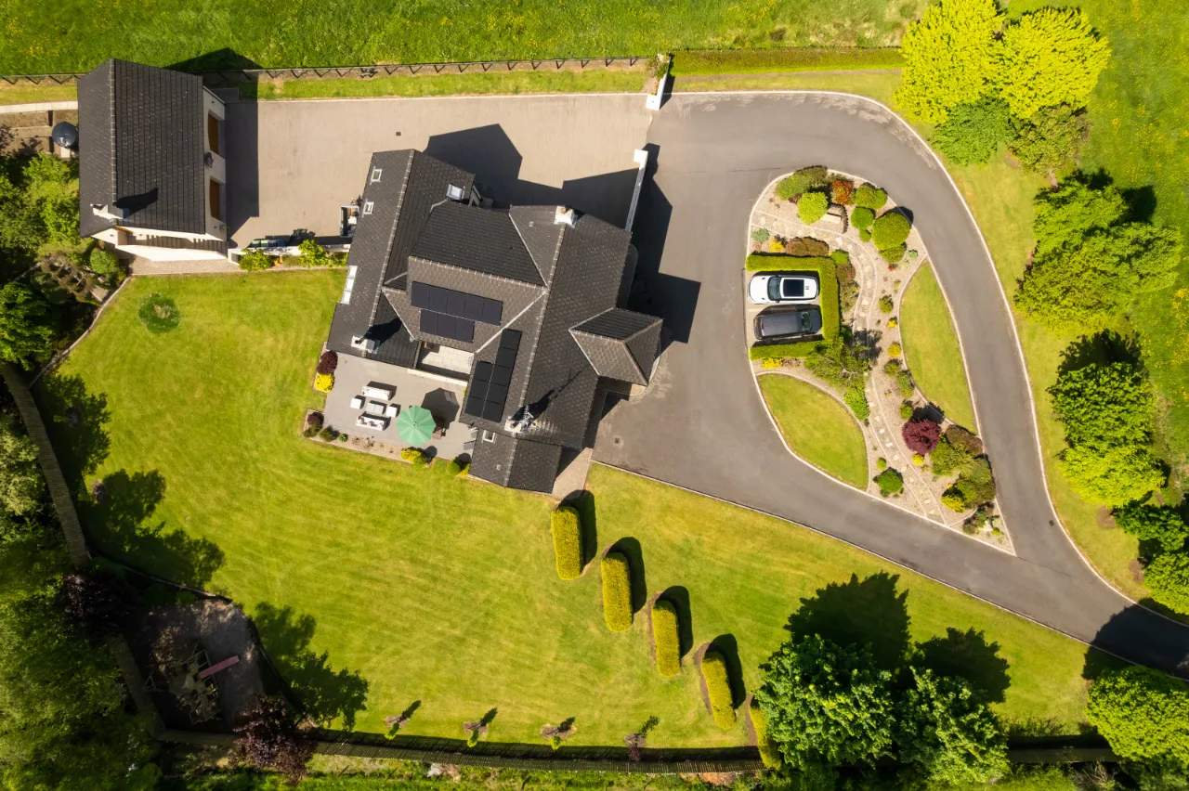
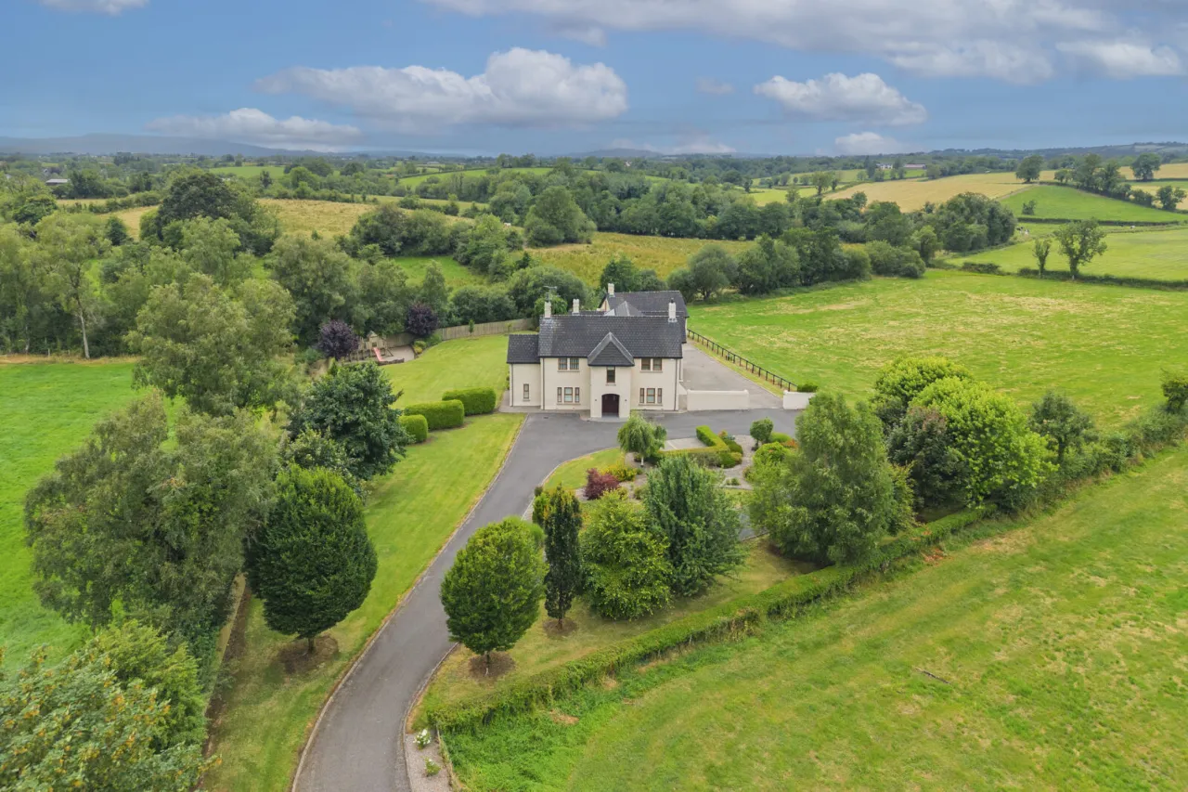
· Granite flagstone patio & paved courtyard
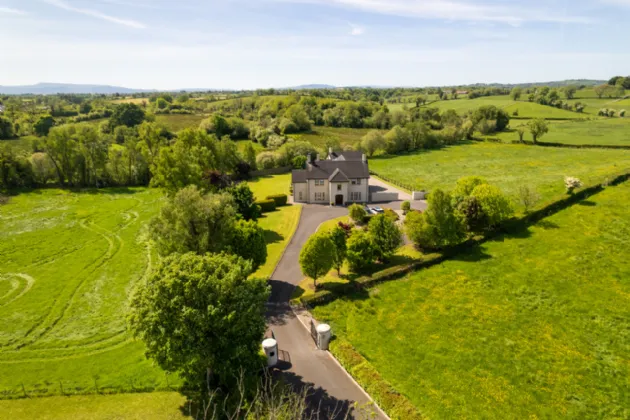
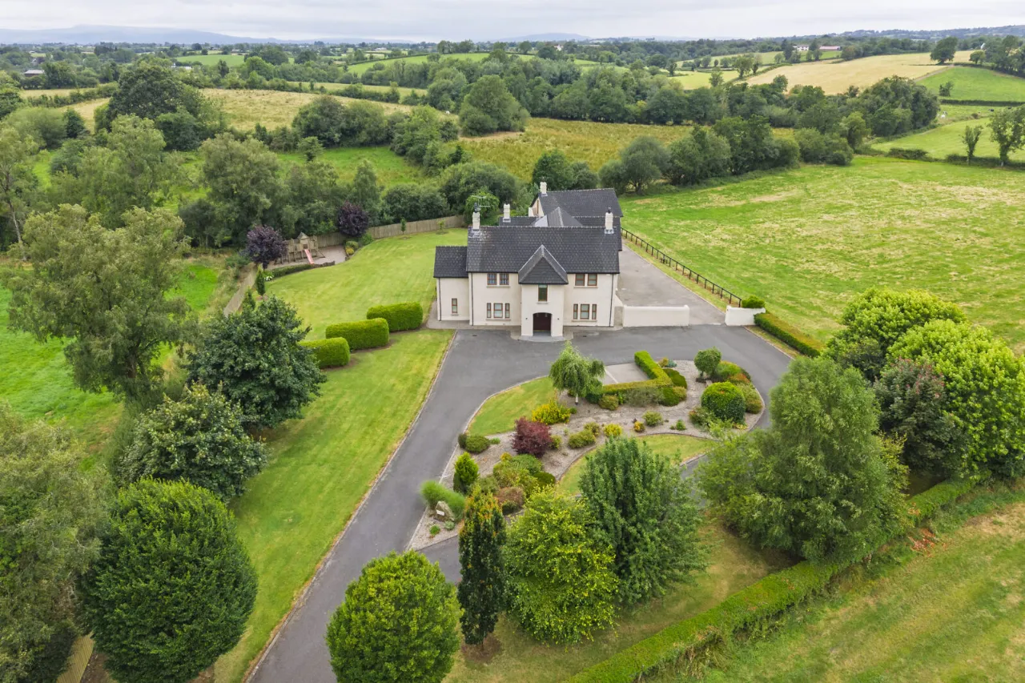
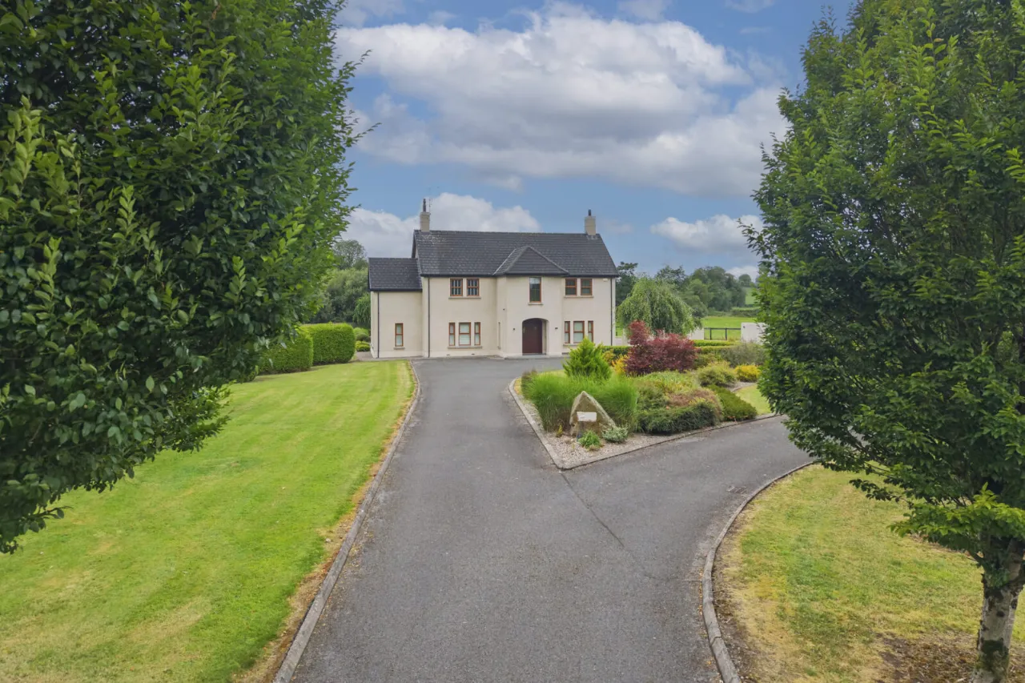
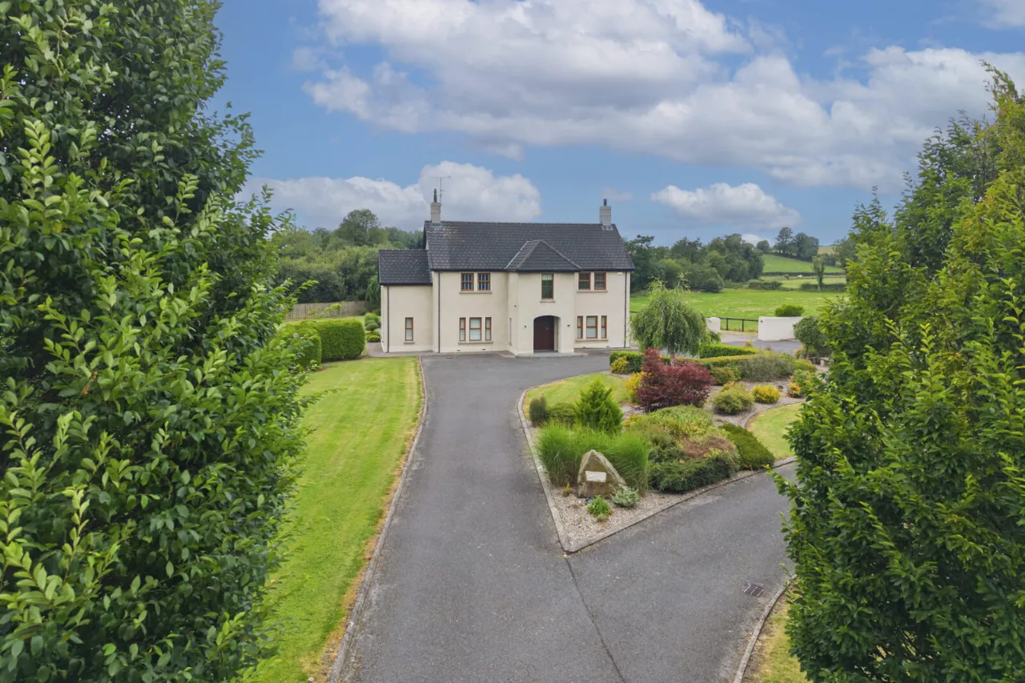
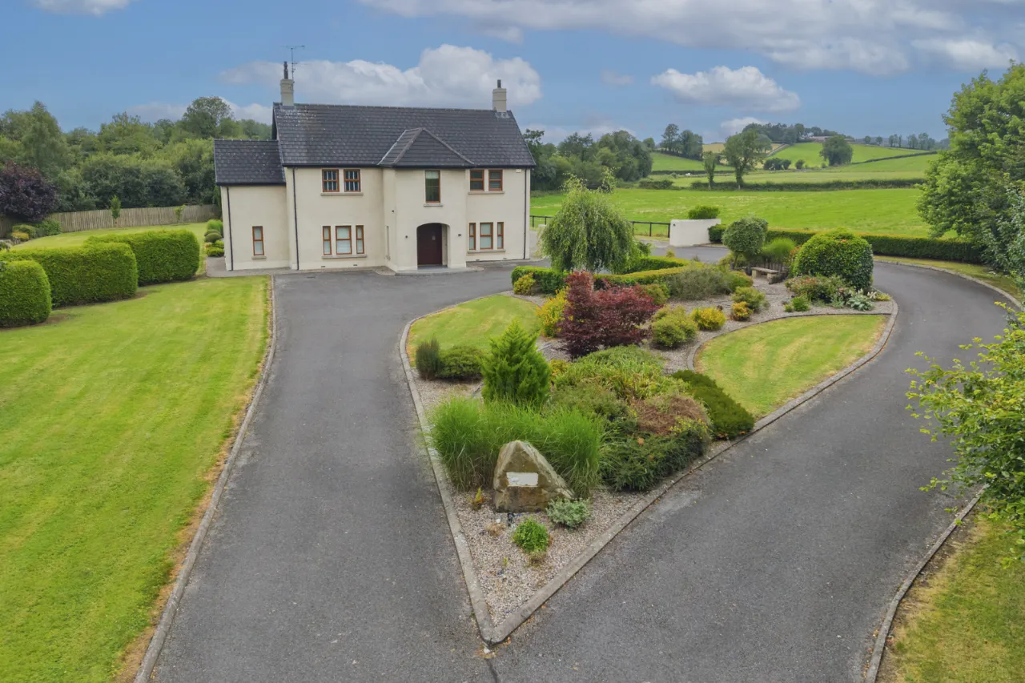
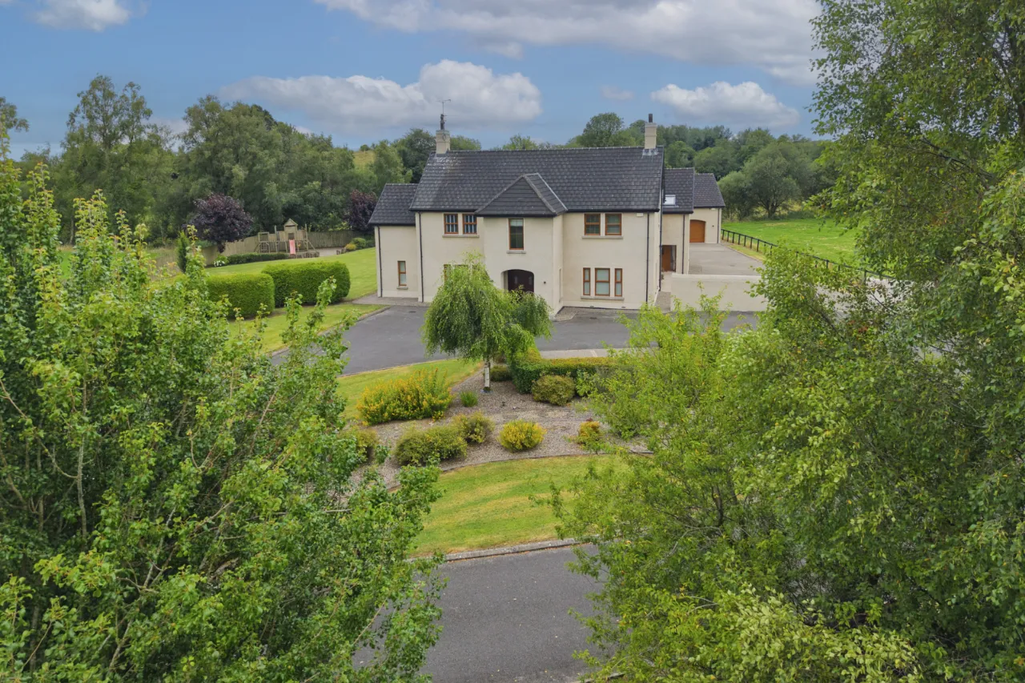
· Tree-lined driveway leading to mature gardens
· Orchard, greenhouse, vegetable patch & children's play area
A truly exceptional home, offering luxury, space, and exclusivity. Contact us today to arrange a private viewing!

 Favourite
 Make an Offer
 Book a Viewing
 Get a Mortgage
 Call the Office
 Share
Share