Key Features
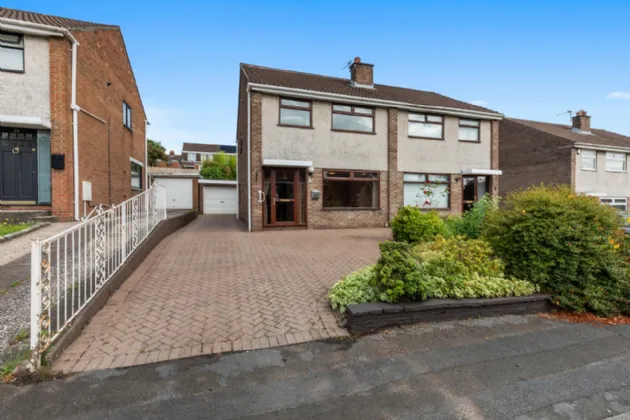
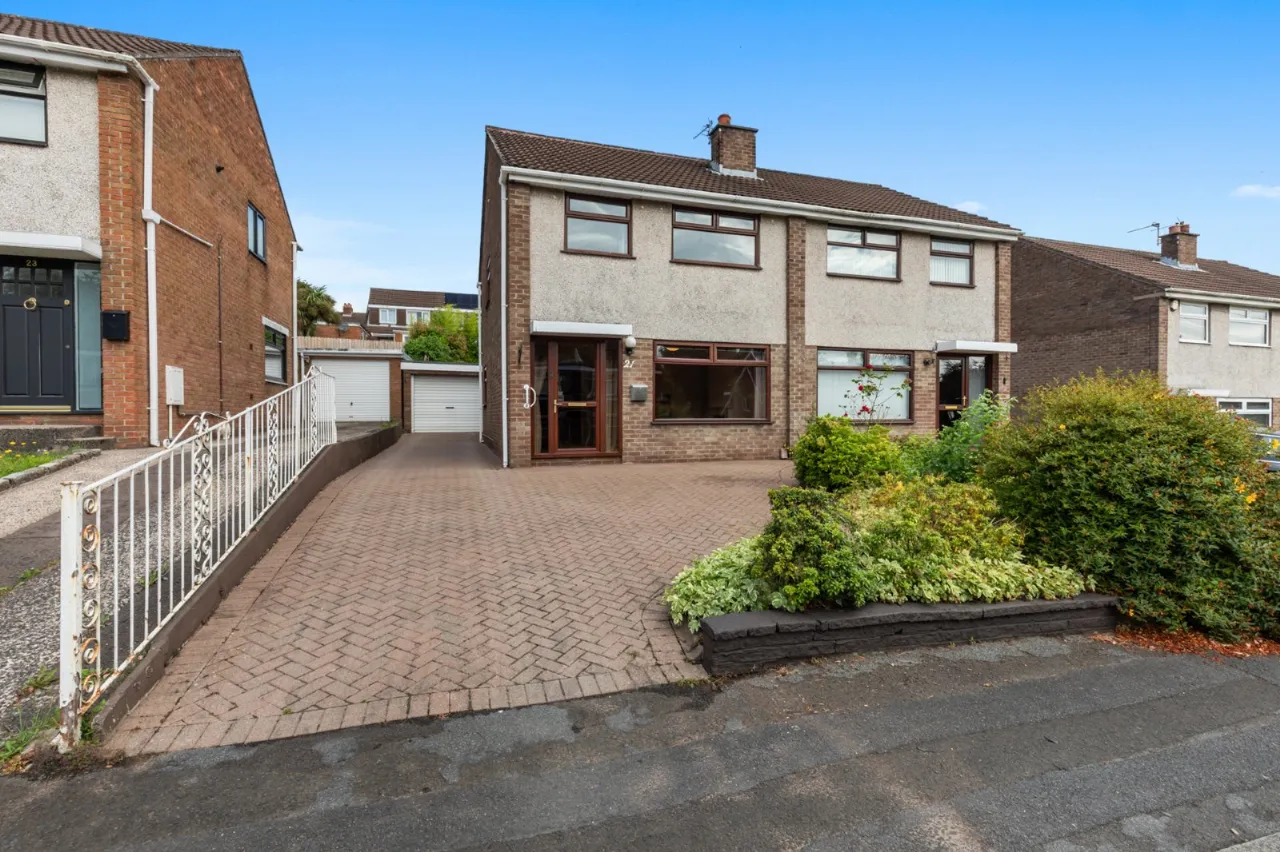
Attractive Semi-Detached Family Home
Well Presented Accommodation Throughout
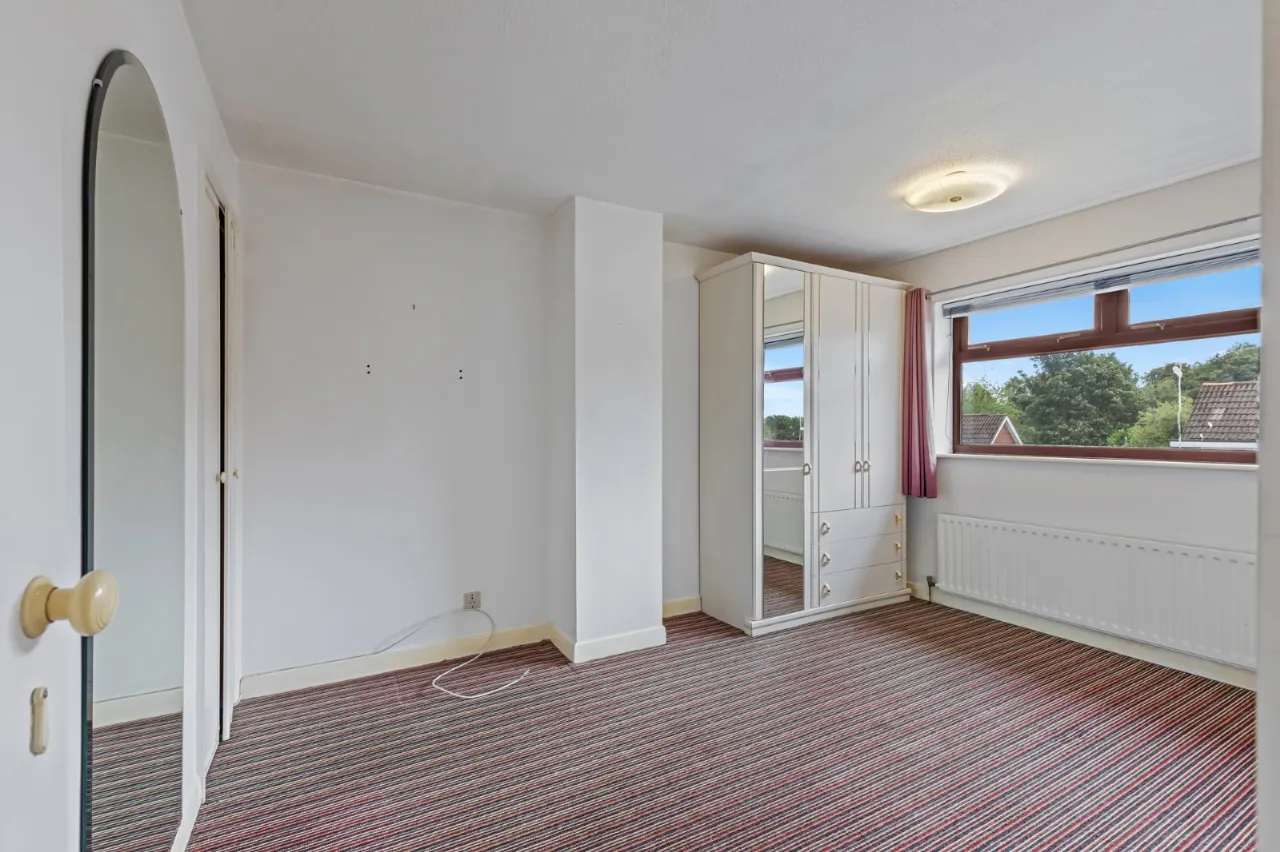
Three Bedrooms
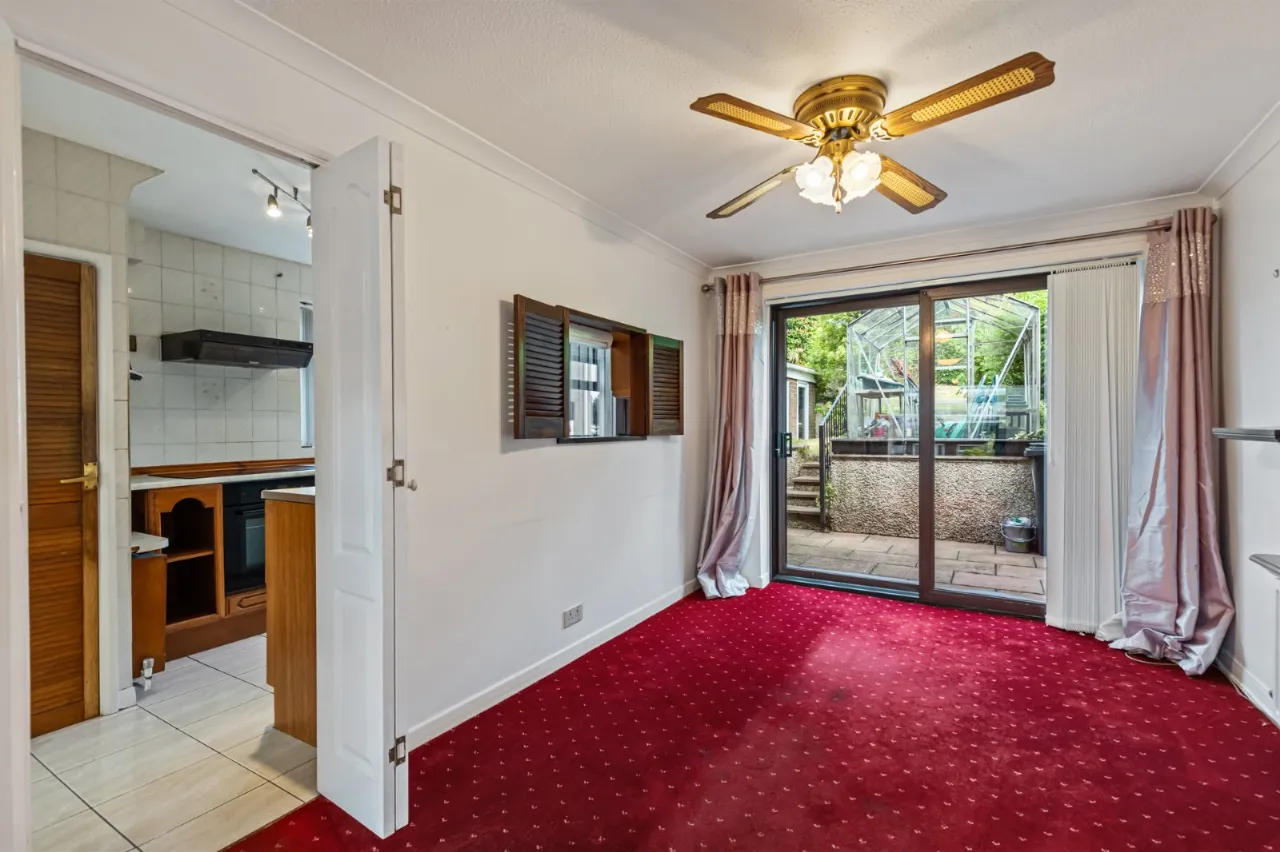
Living Room open to Dining Room
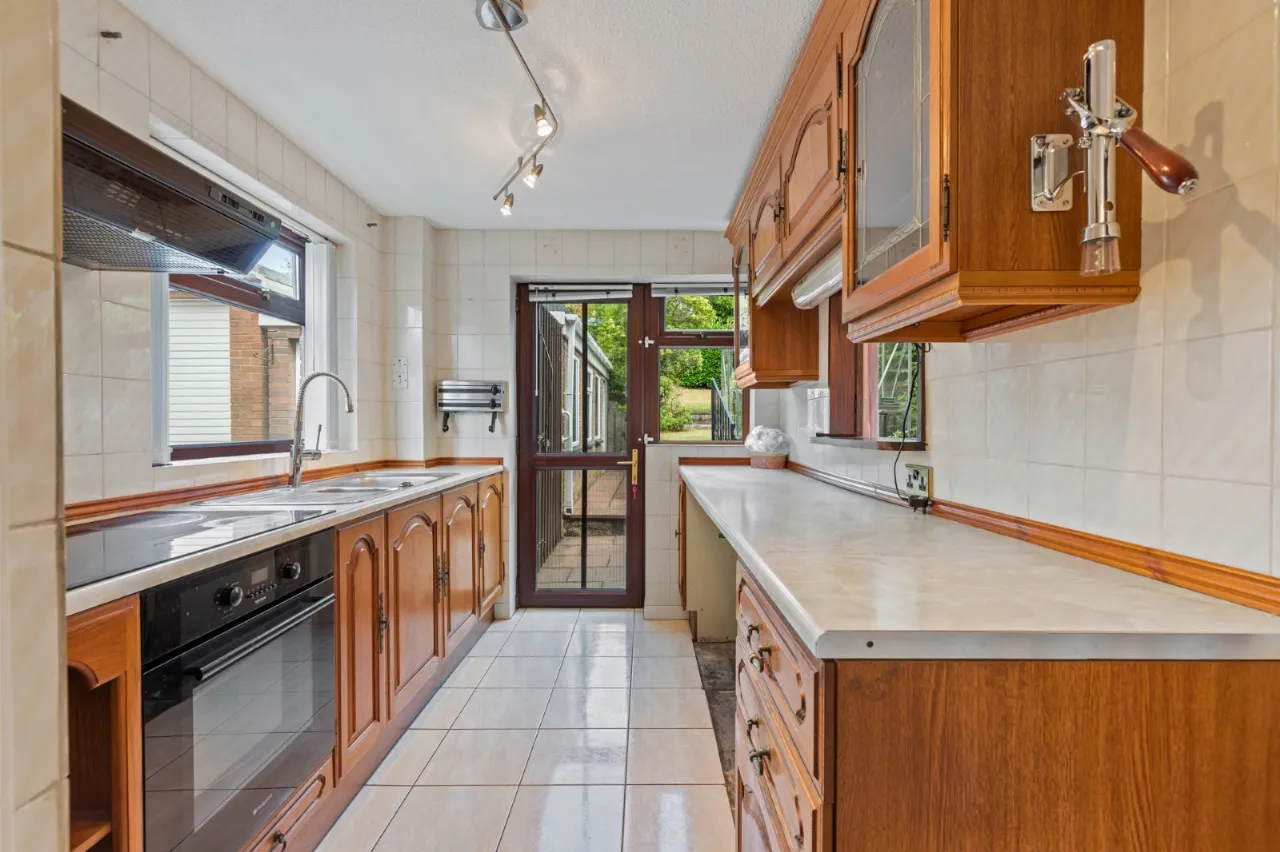
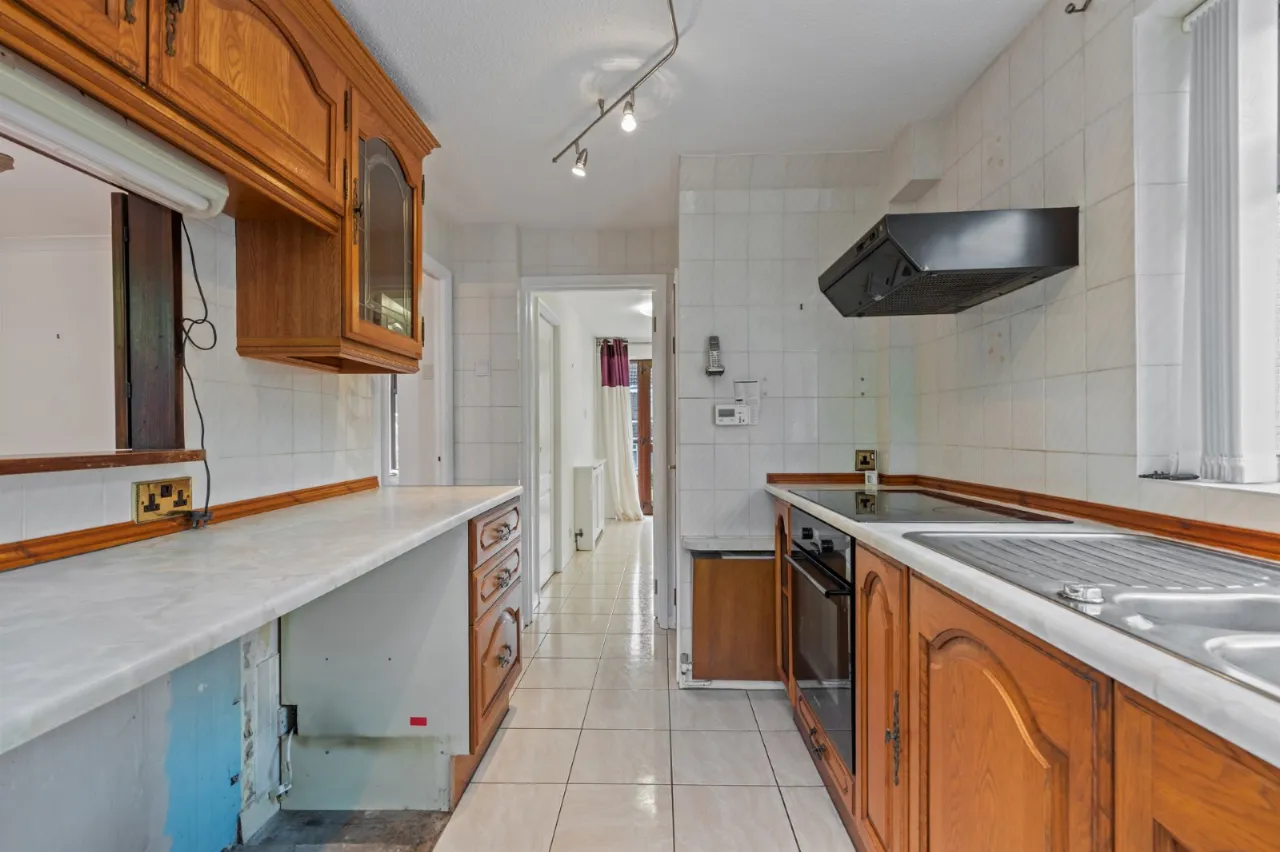
Fitted Kitchen
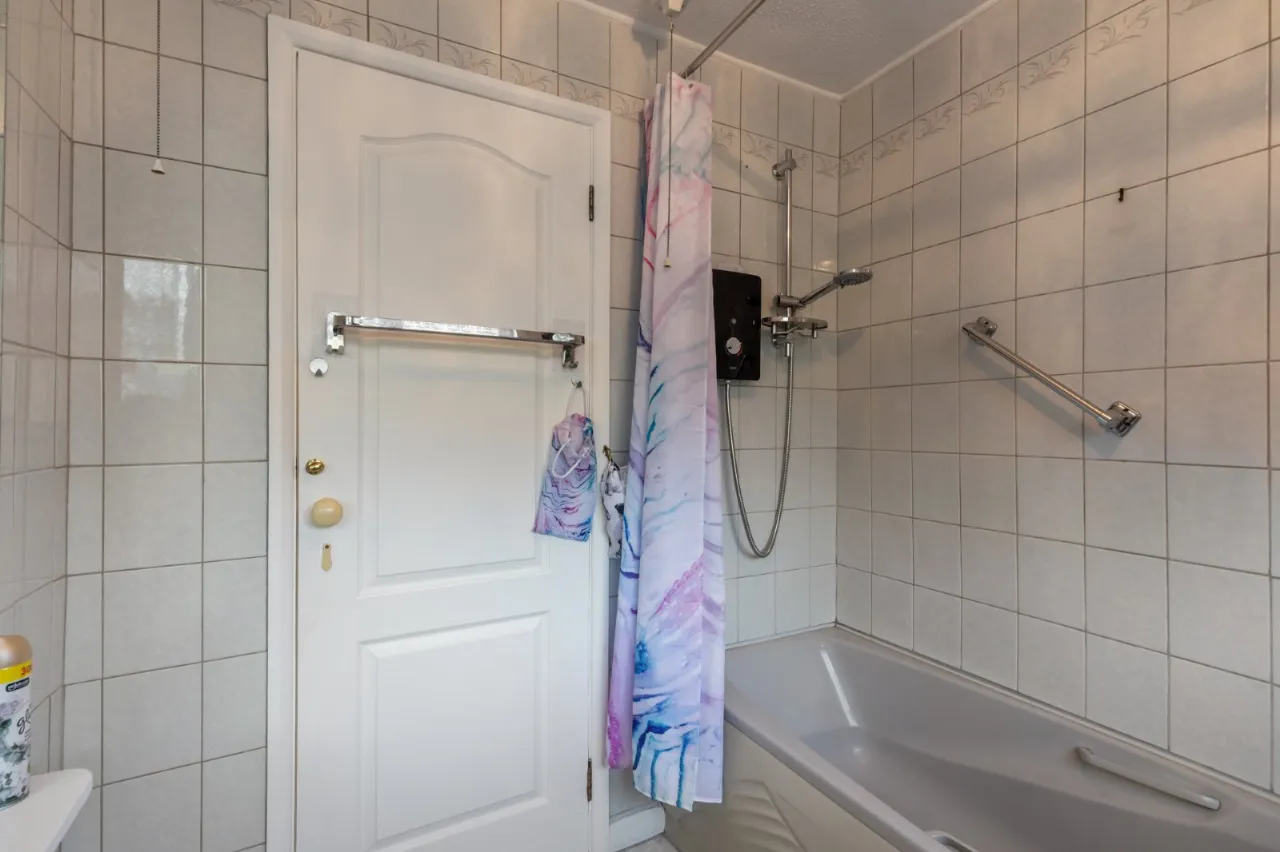
Bathroom in White Suite
Oil Fired Central Heating
UPVC Facia Boards
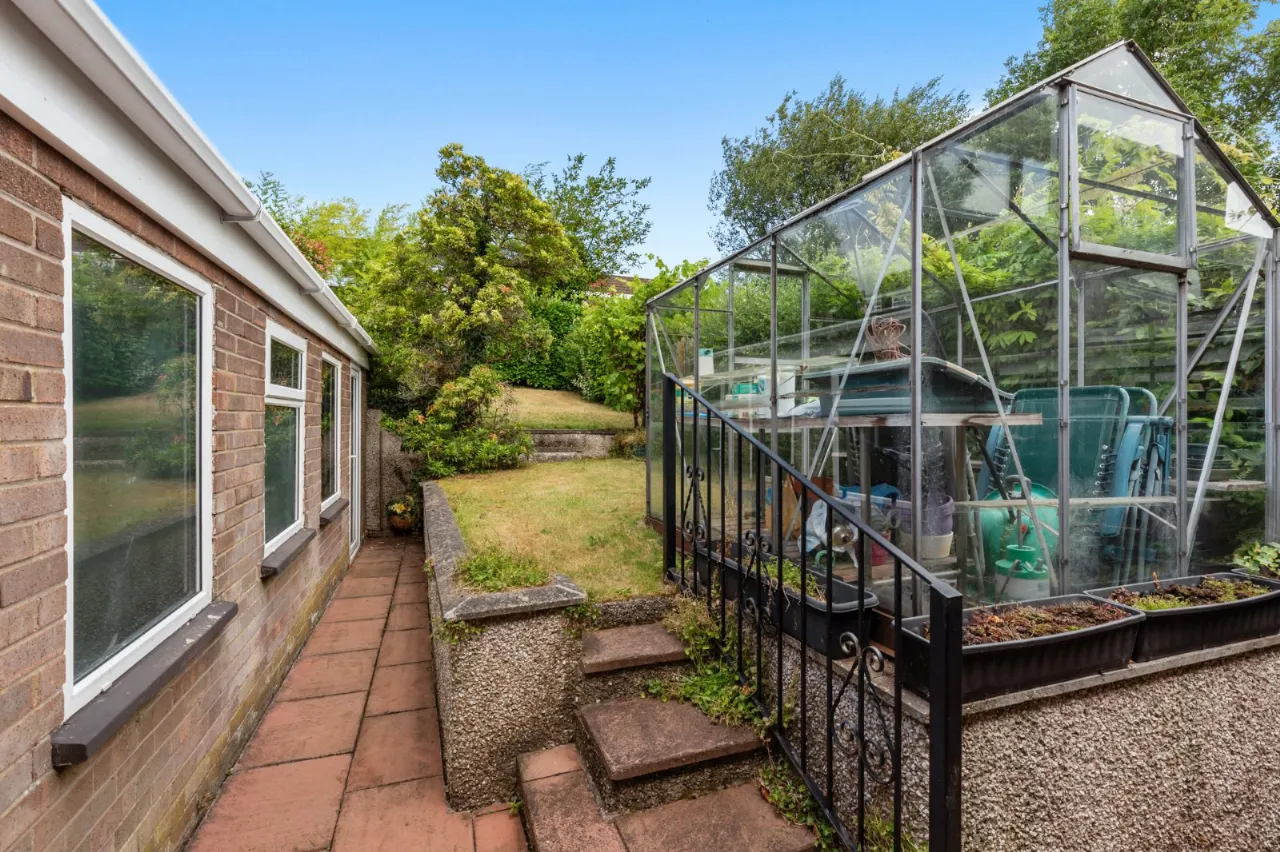
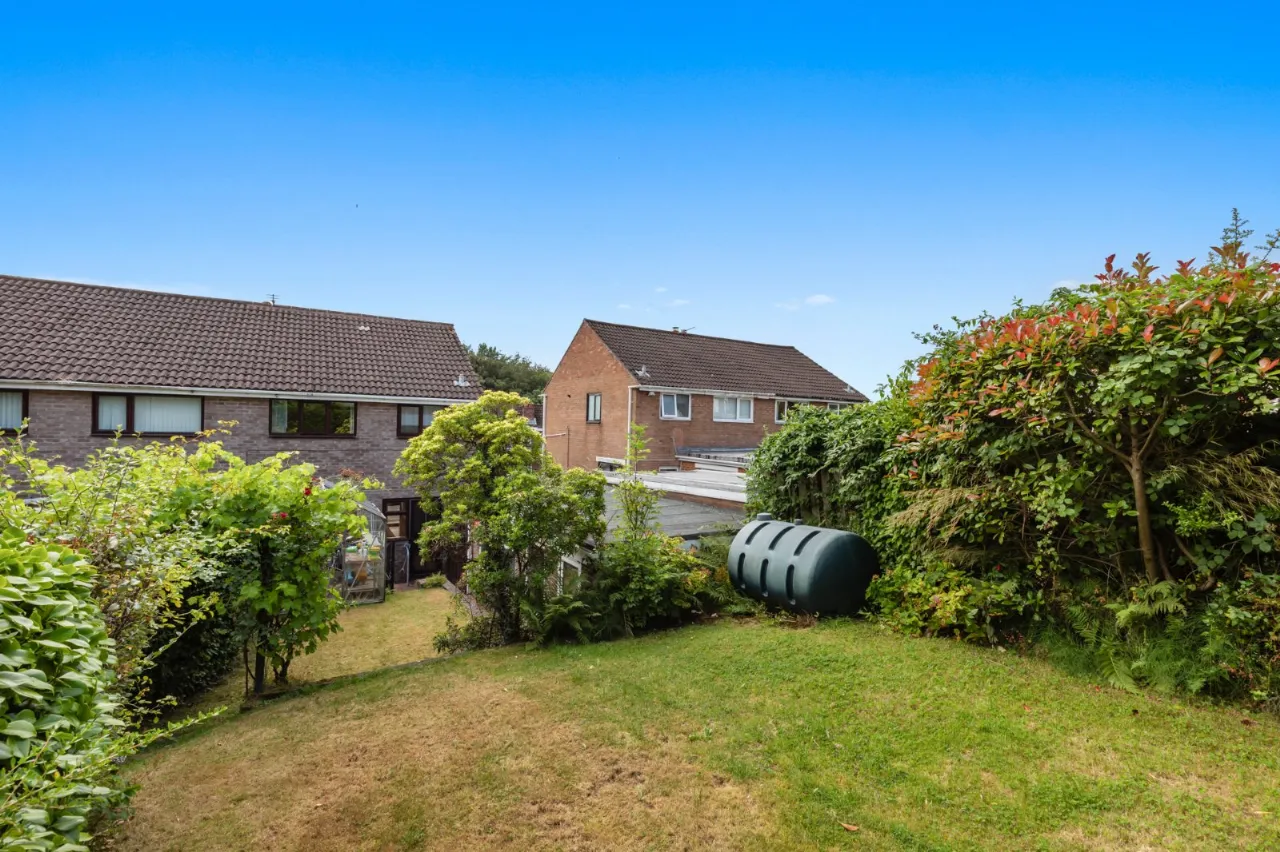
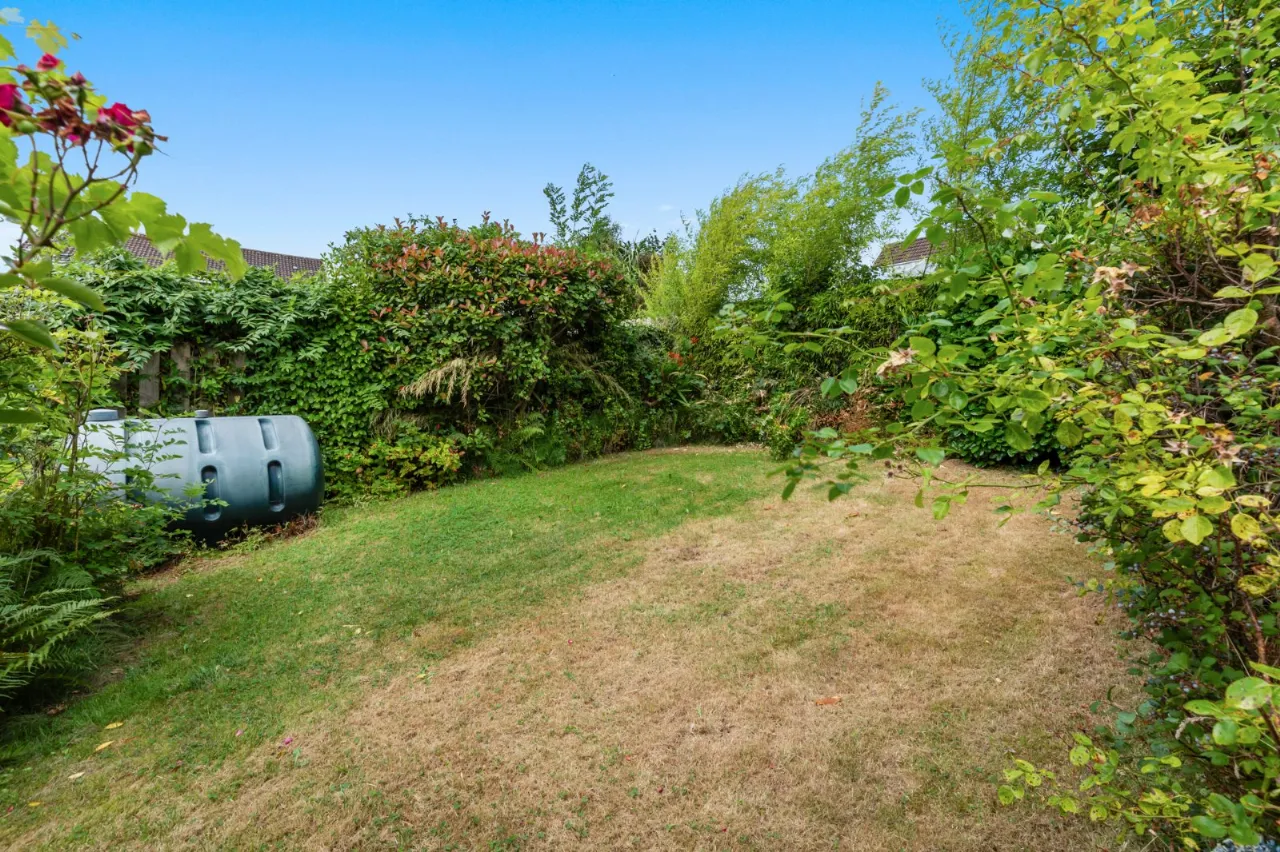
Enclosed Gardens to Rear
Detached Garage
Driveway Parking
Ideal for Young Family/Professional
Popular and Convenient Location in Heart of Dunmurry close to local amenities and Primary School
Viewing by Private Appointment
Description
Ideally located off the Glenburn Road/Kingsway in the heart of Dunmurry the property is well placed within walking distance of all local amenities, Dunmurry Primary School and road and rail links connecting Belfast and further afield.
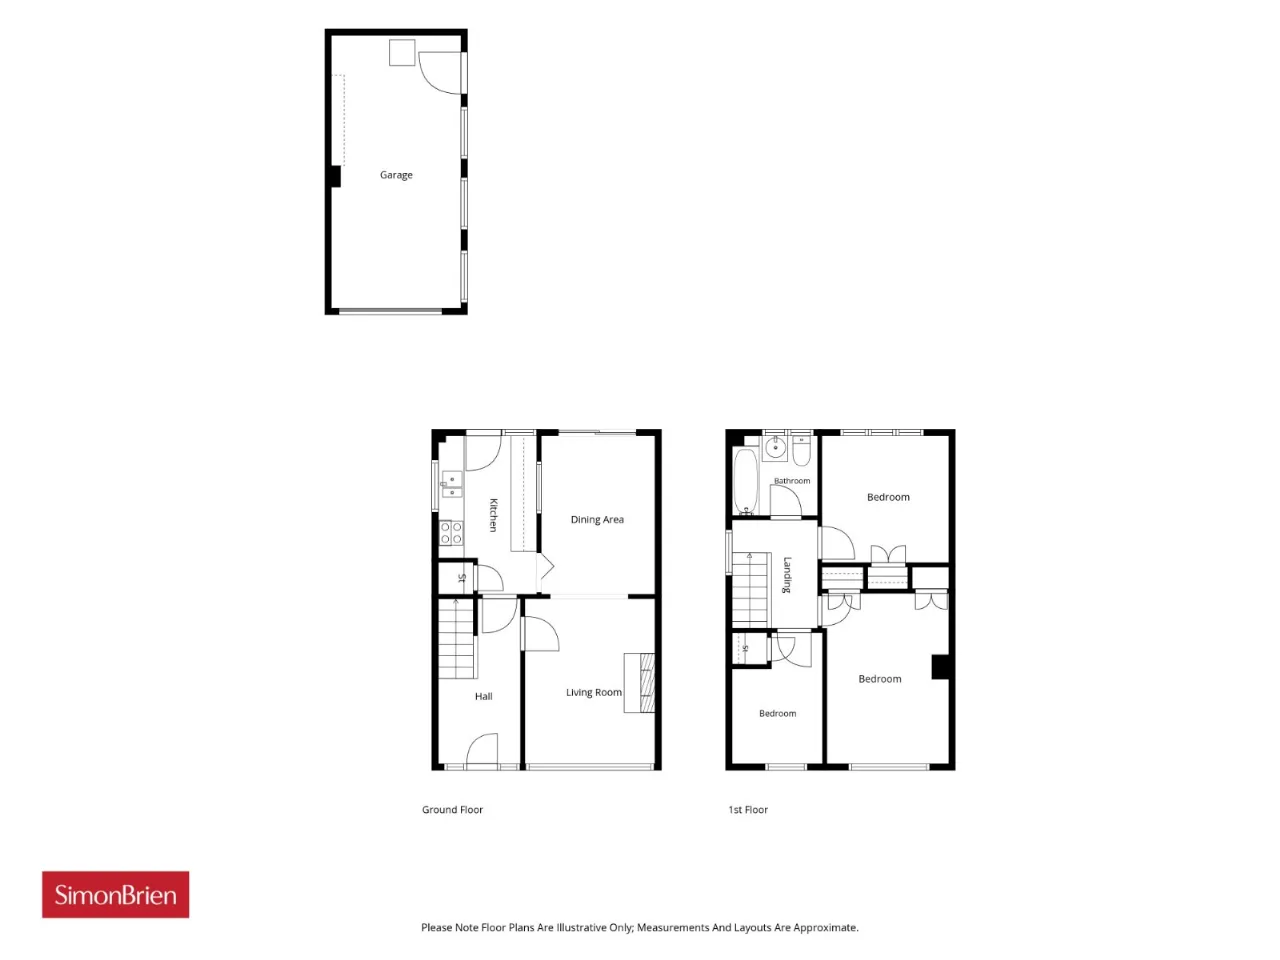
The property is well presented throughout and has accommodation comprising of three bedrooms, kitchen, living / dining room and bathroom in white suite . Externally there are pleasant gardens to the rear and detached garage.
Likely to be of interest to the young family or professional viewing is by appointment through our Belfast Office 02890 668888.
Rooms
UPVC DOUBLE GLAZED FRONT DOOR TO:
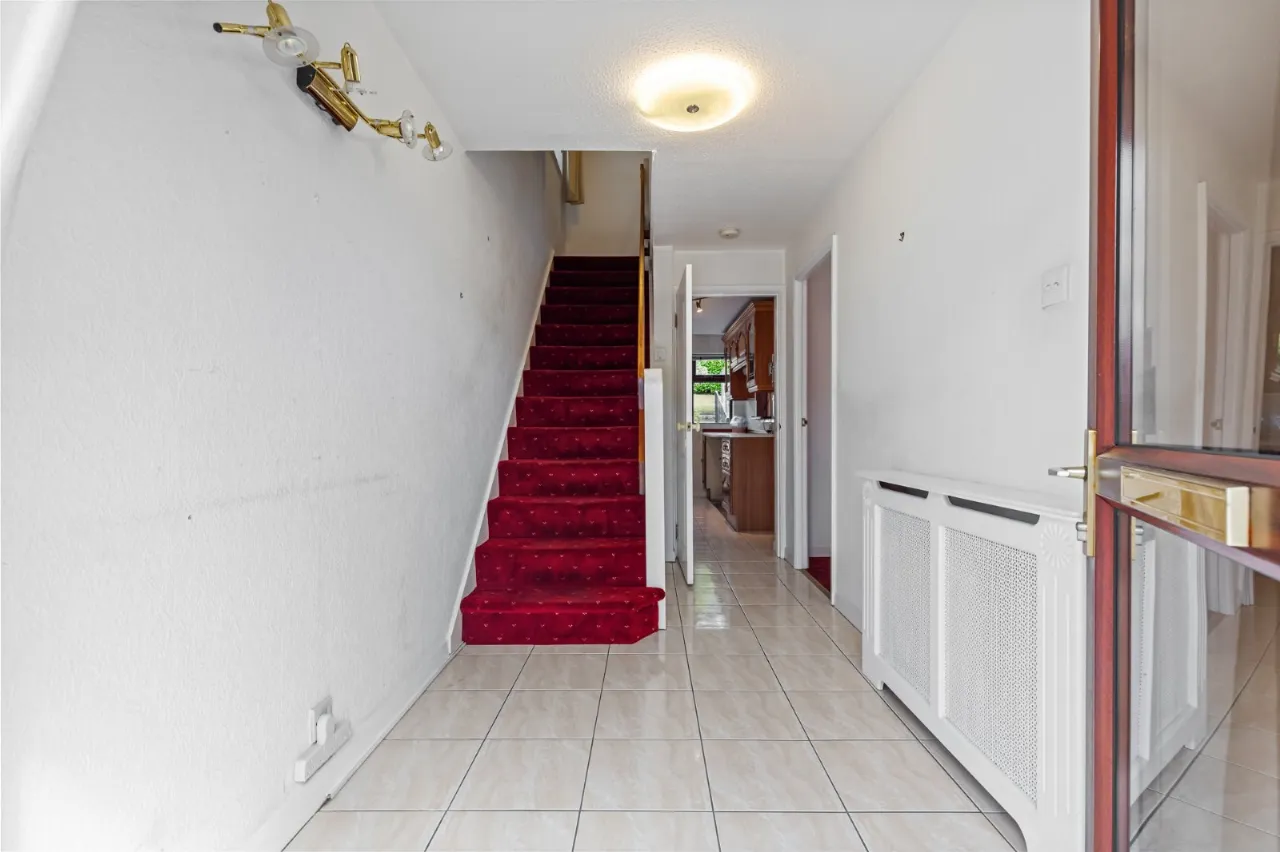
RECEPTION HALL:
Tiled floor
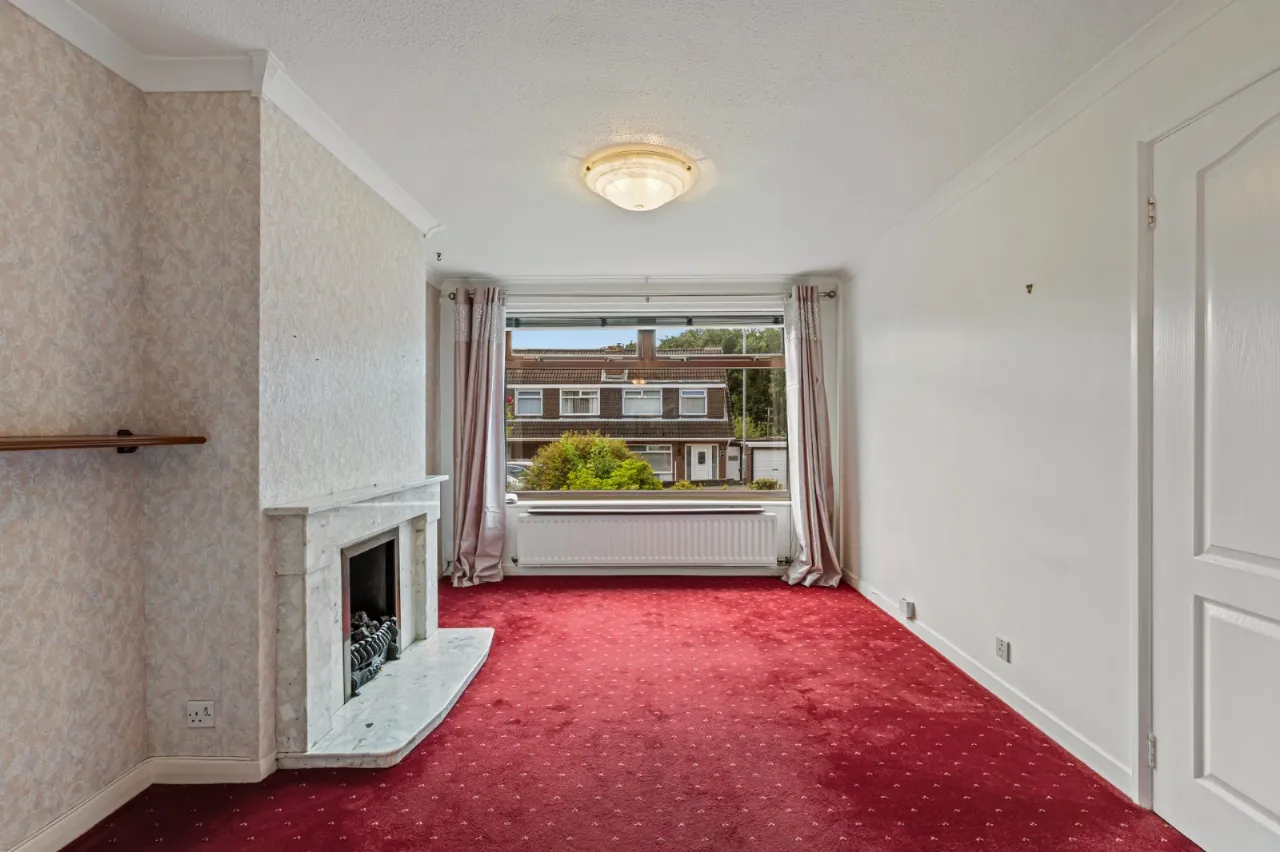
LIVING/DINING ROOM: 25'2" x 10'0" (7.67m x 3.05m)
Marble fireplace with gas fire, uPVC double glazed sliding door leading outside
KITCHEN: 11'9" x 7'2" (3.58m x 2.18m)
Rnage of high and low level units, 1.5 bowl stainless sink unit, under bench electric oven, 4 ring ceramic hob, extractor fan, tiled floor, storage cupboard, uPVC double glazed door leading outside
FIRST FLOOR LANDING:
Access to partly floored roofspace via pull down ladder
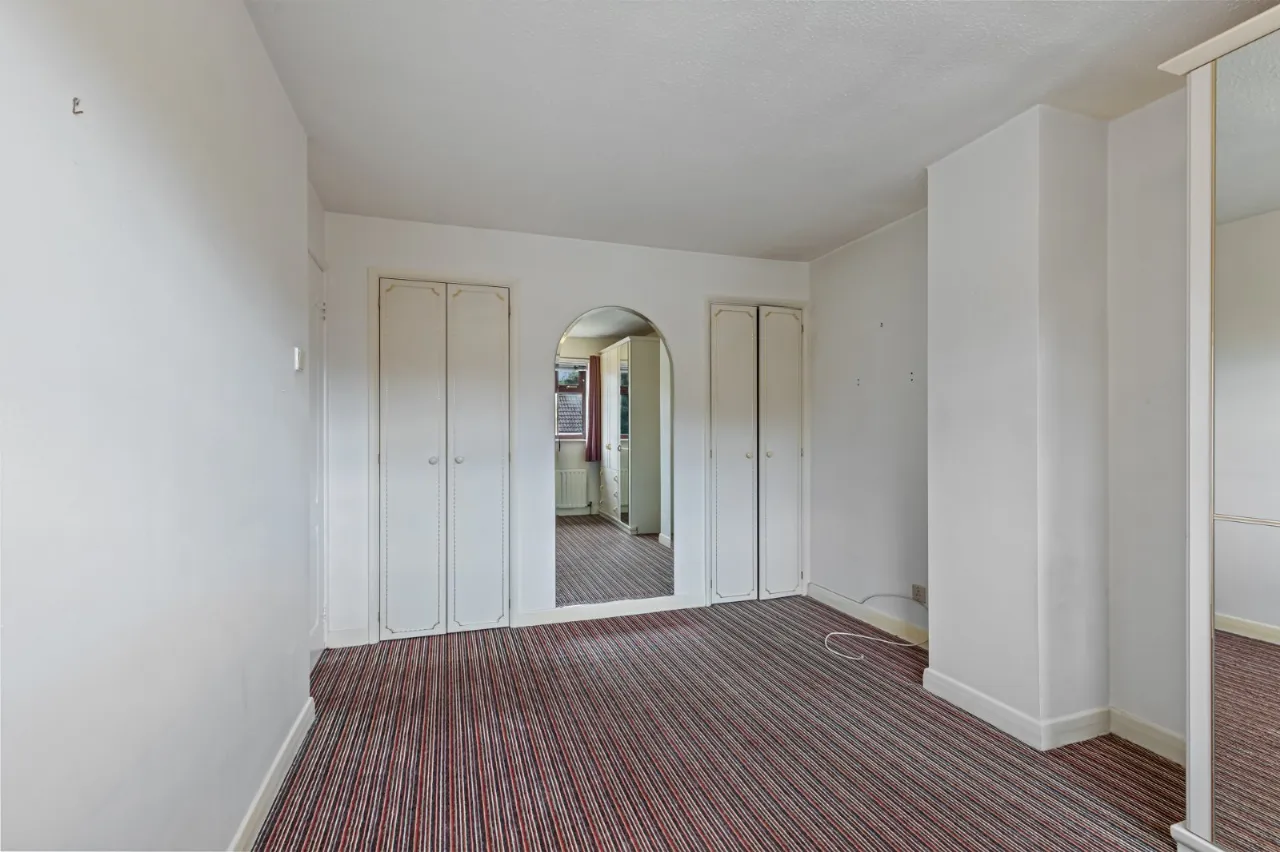
PRINCIPAL BEDROOM: 12'7" x 9'4" (3.84m x 2.84m)
Built in wardrobe
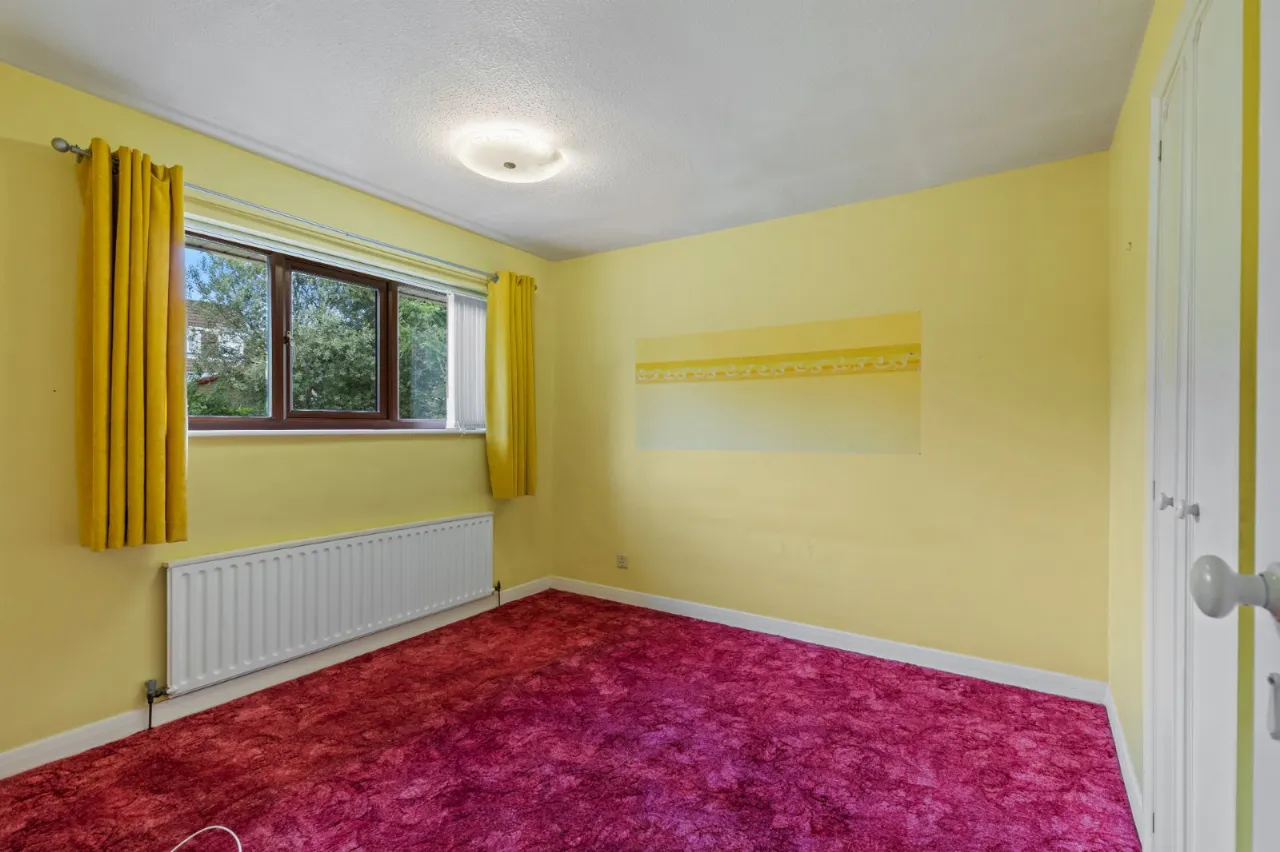
BEDROOM 2: 10'0" x 9'7" (3.05m x 2.92m)
Built in wardrobe
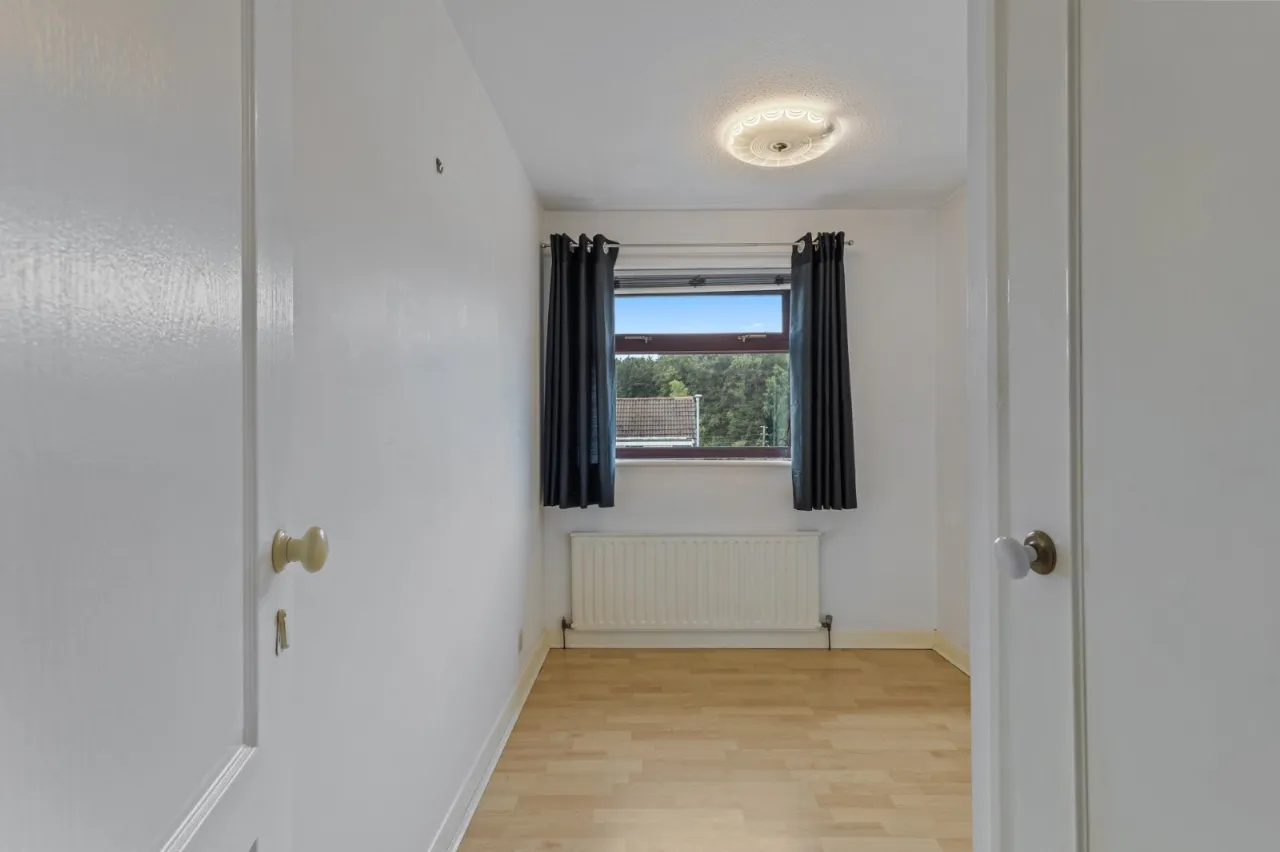
BEDROOM 3: 10'1" x 6'7" (3.07m x 2m)
Laminate wood floor, Built in cupboard
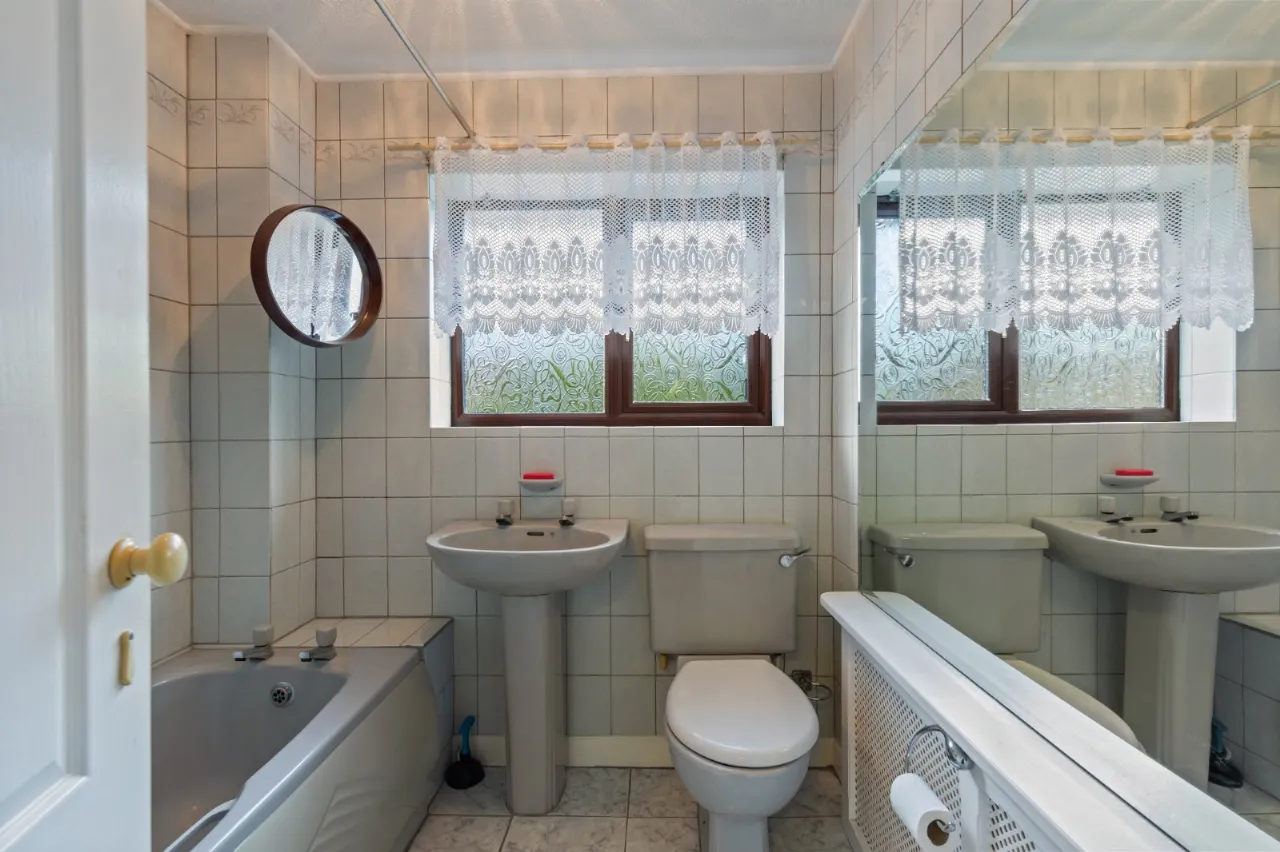
FULLY TILED BATHROOM:
Low flush WC, pedestal wash hand basin, bath with electric shower abiove, extractor fan
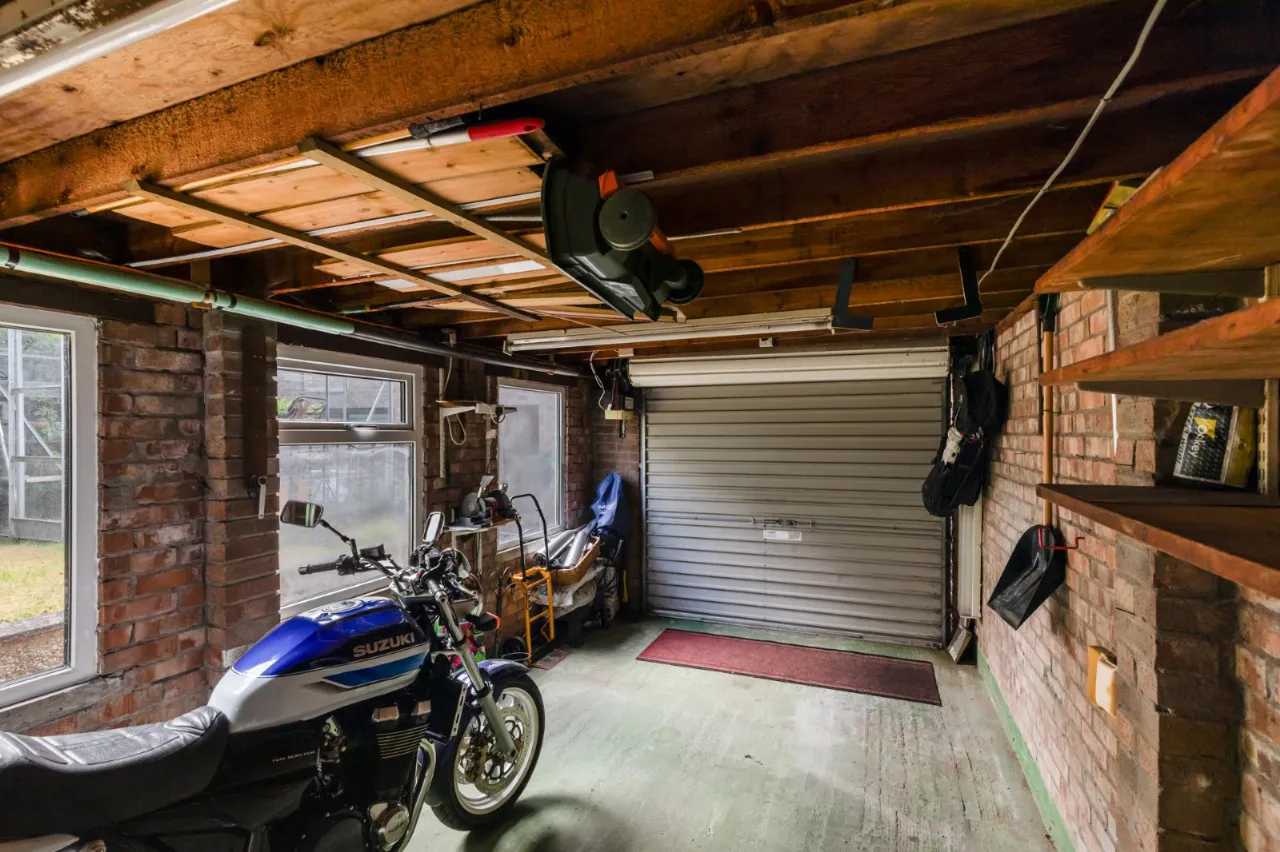
DETACHED GARAGE: 20'8" x 9'8" (6.3m x 2.95m)
Power and light, electric roller shutter door, oil fired boiler, uPVC double glazed side door

 Favourite
 Make an Offer
 Book a Viewing
 Get a Mortgage
 Call the Office
 Share
Share