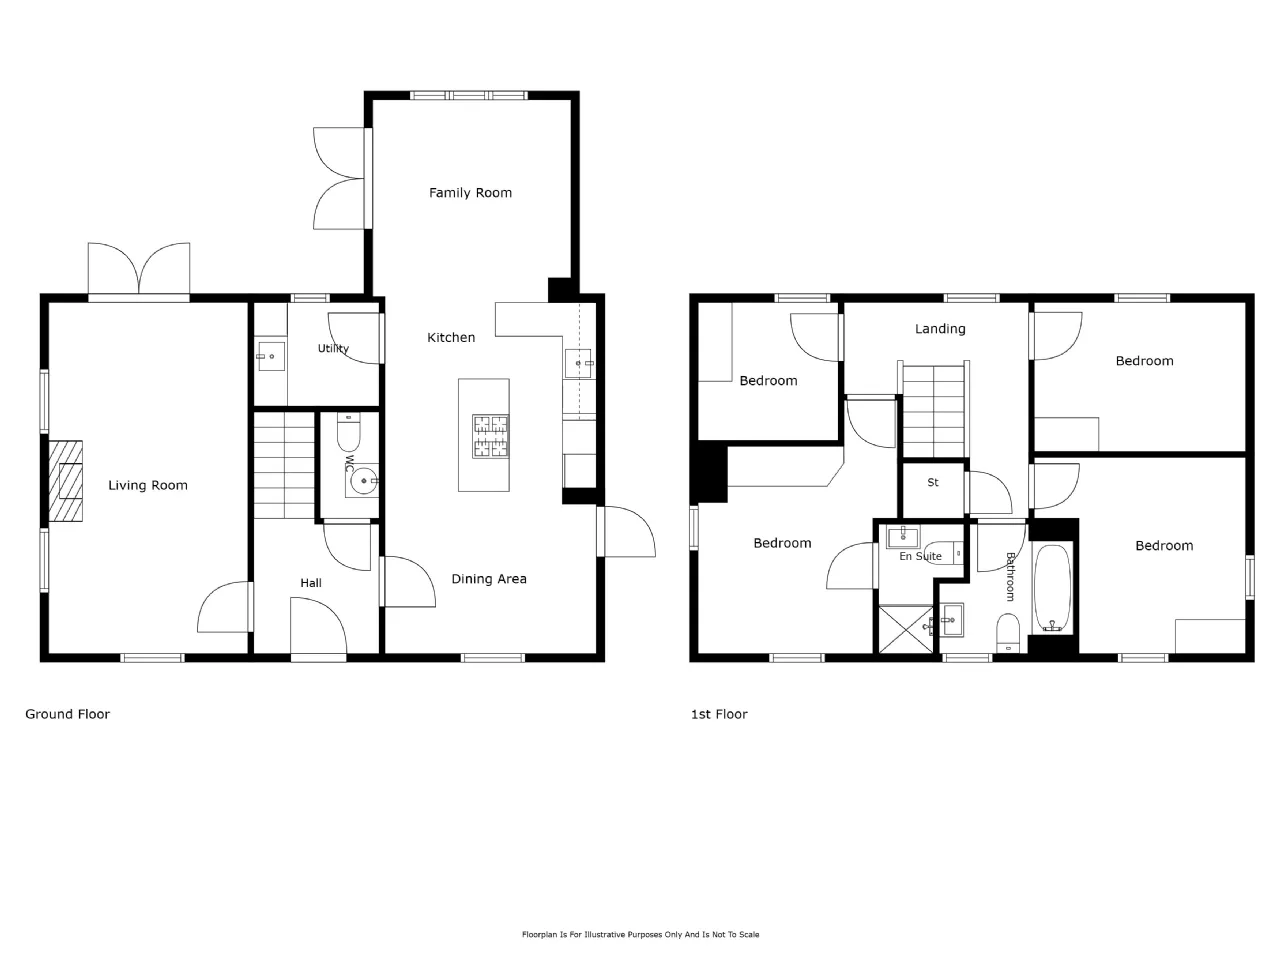
ENTRANCE:
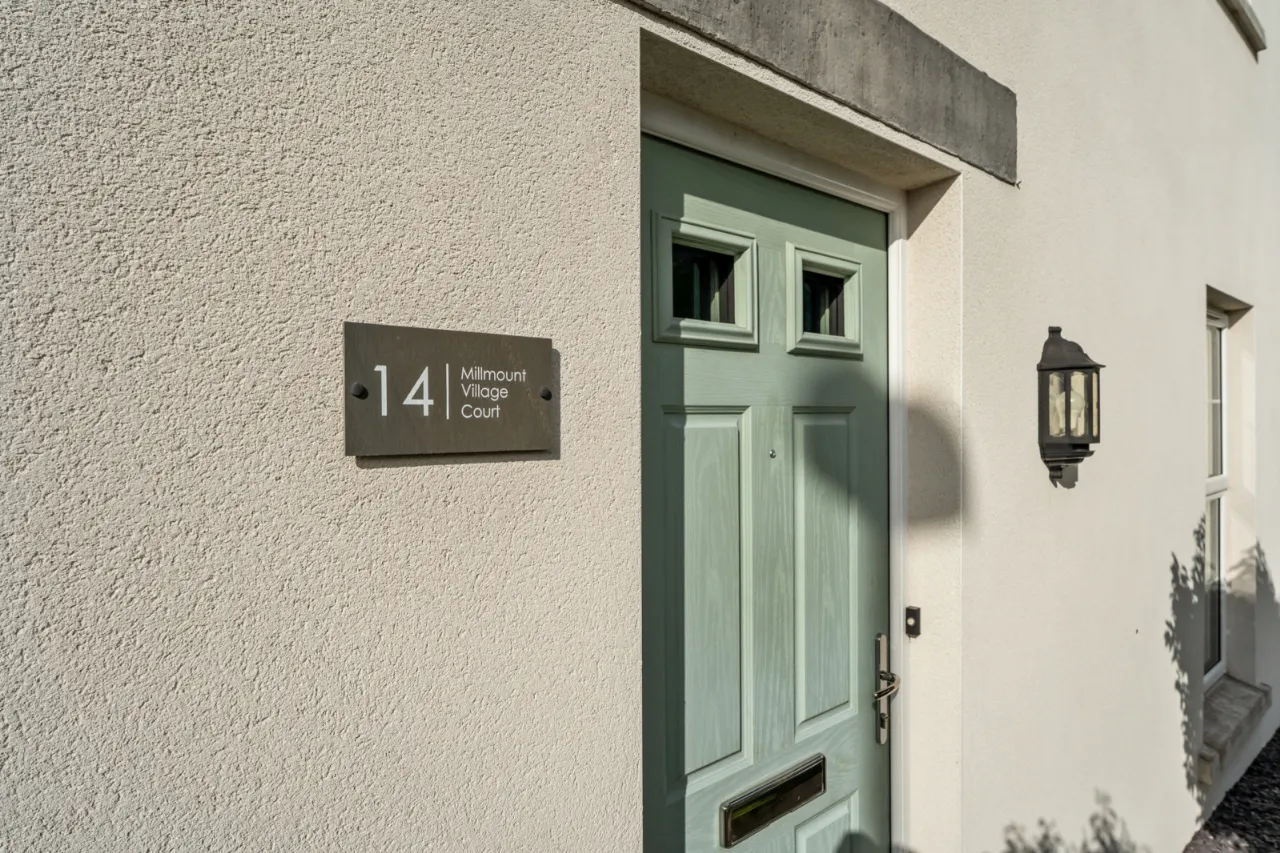
Composite front door with glass inset, leading through to reception hall.
RECEPTION HALL:
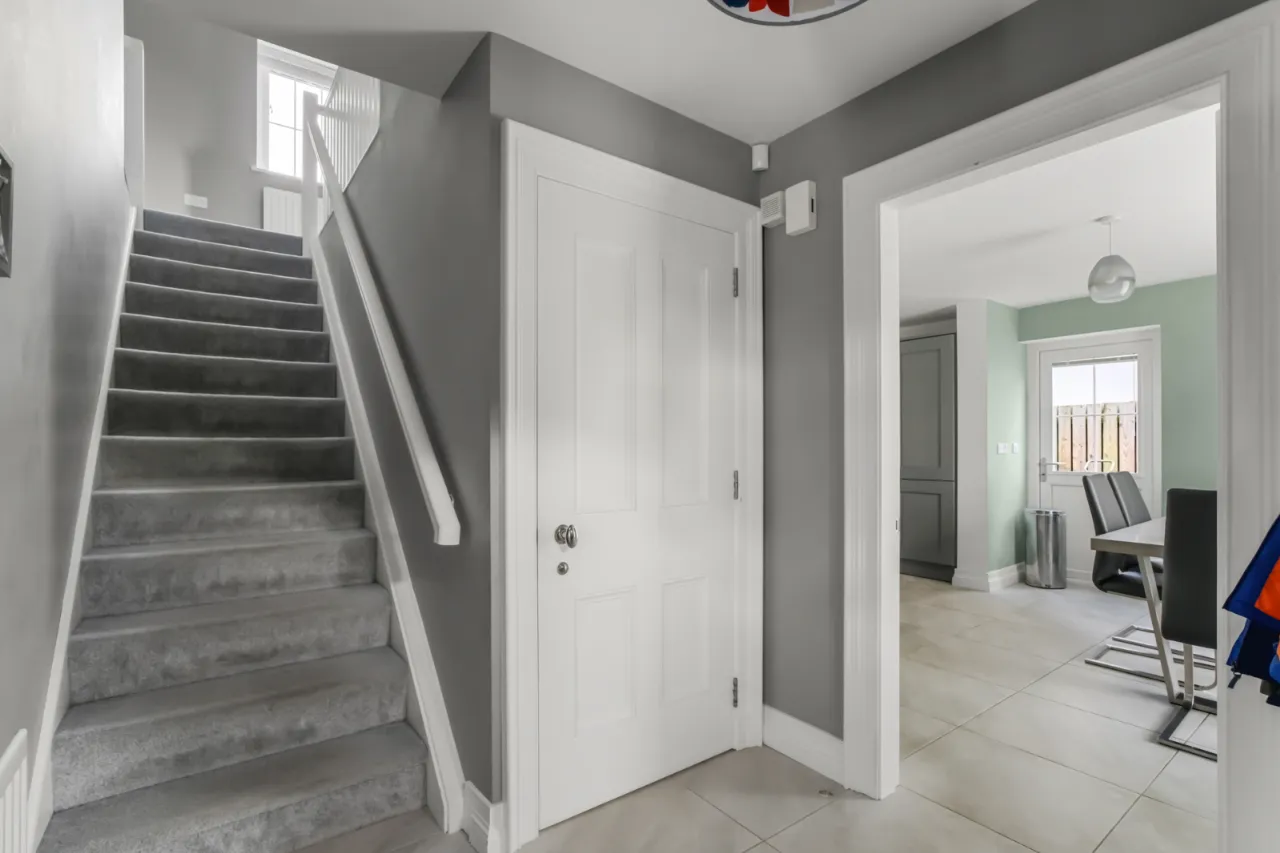
Tiled flooring, access to downstairs WC.
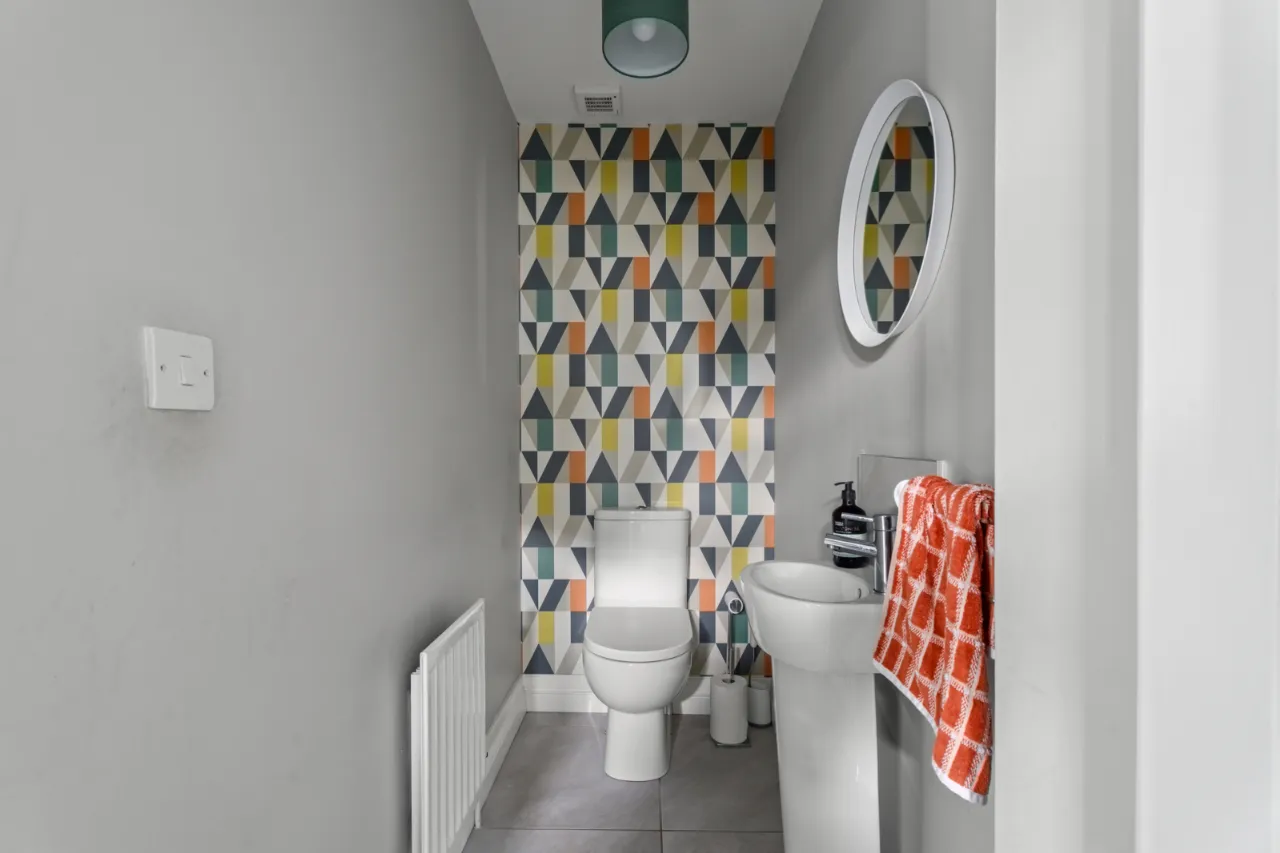
DOWNSTAIRS WC:
White suite comprising of low flush WC, pedestal wash hand basin with mixer tap, tiled splash back, tiled flooring, extractor fan.
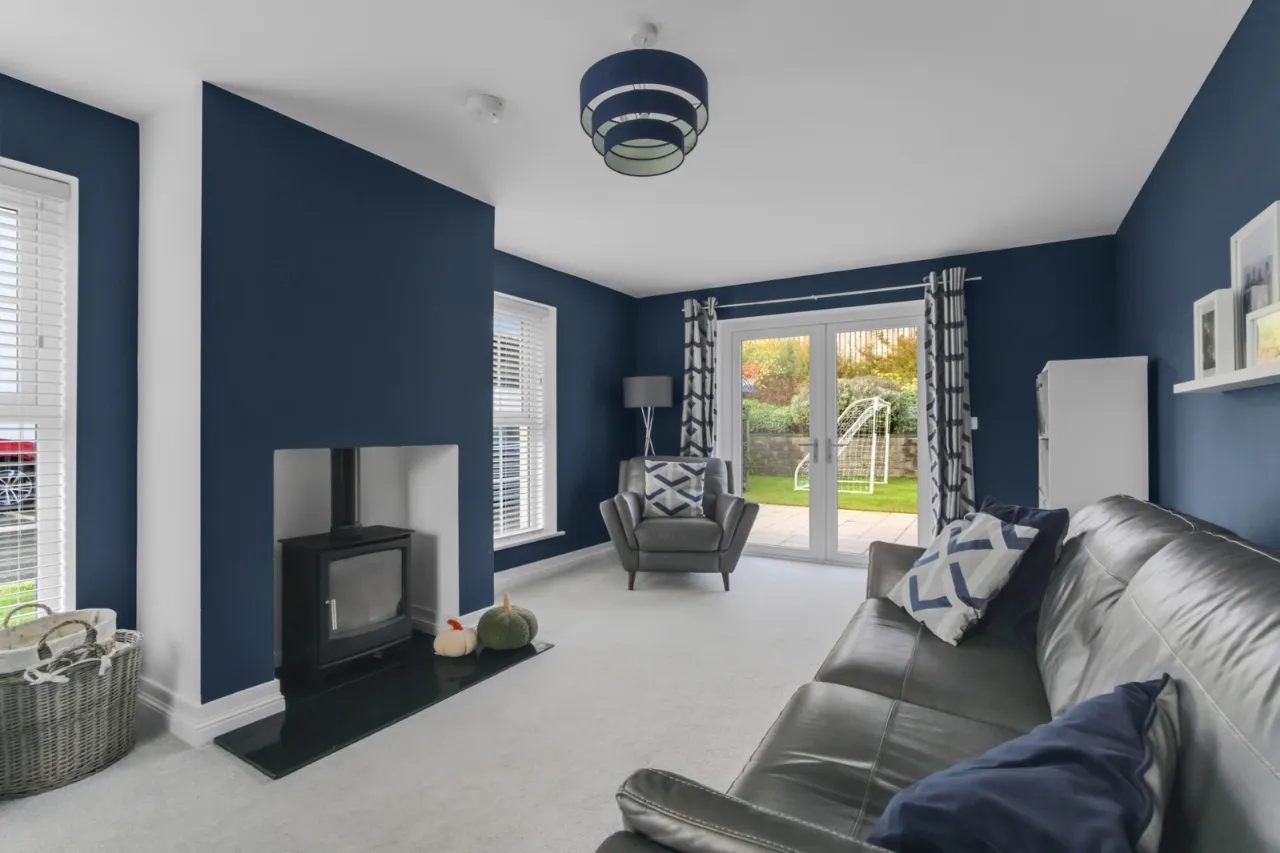
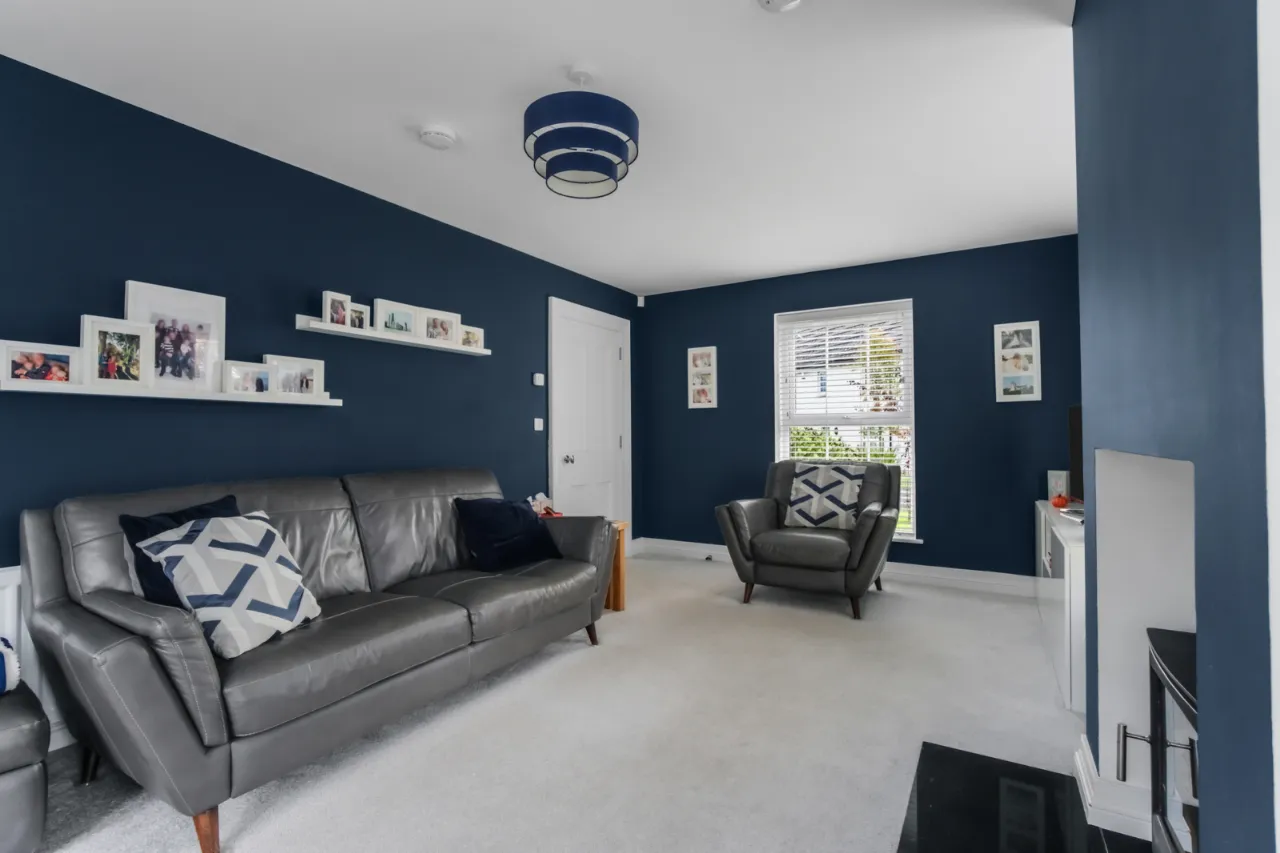
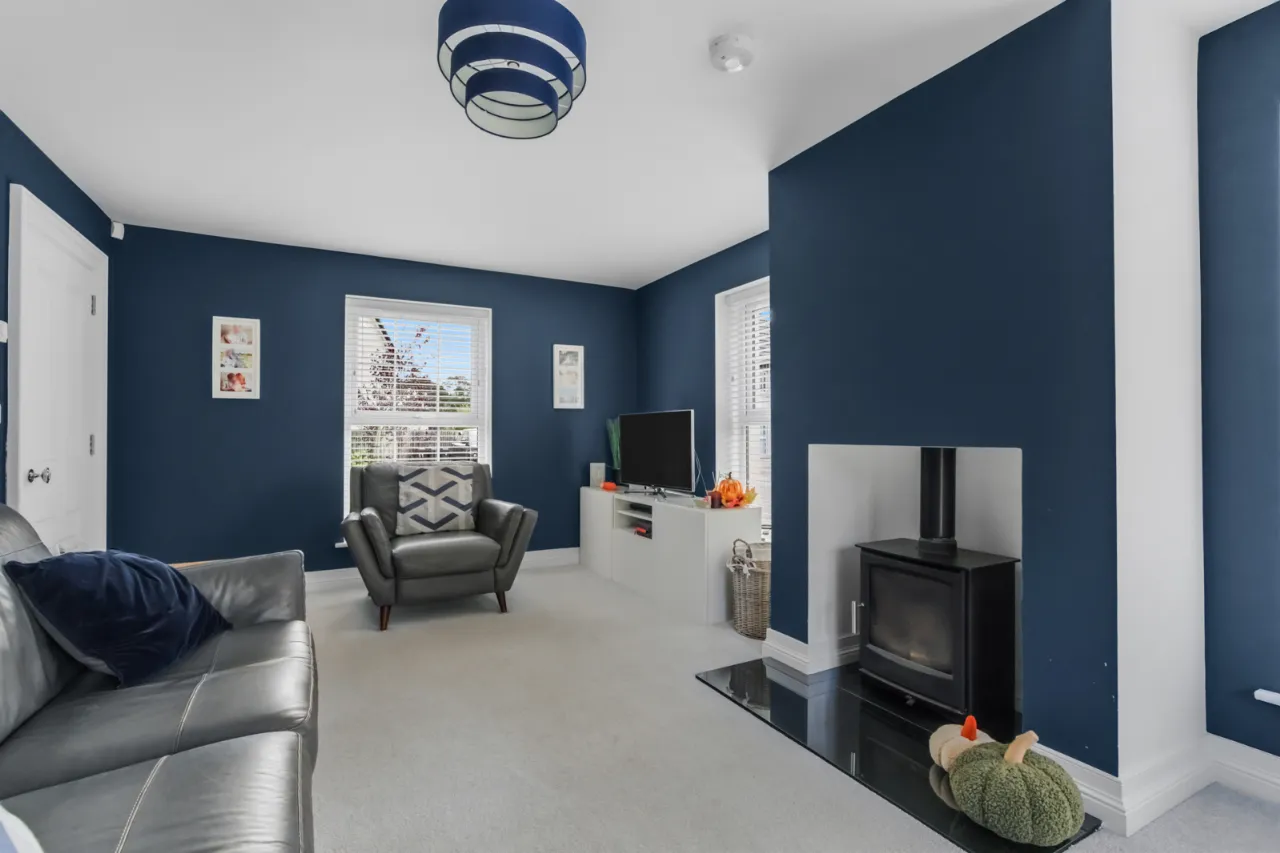
LIVING ROOM: 21'4" x 11'10" (6.5m x 3.6m)
Hole in the wall fireplace with cast iron burning stove, granite hearth, dual aspect to front and side, uPVC double doors leading through to rear garden.
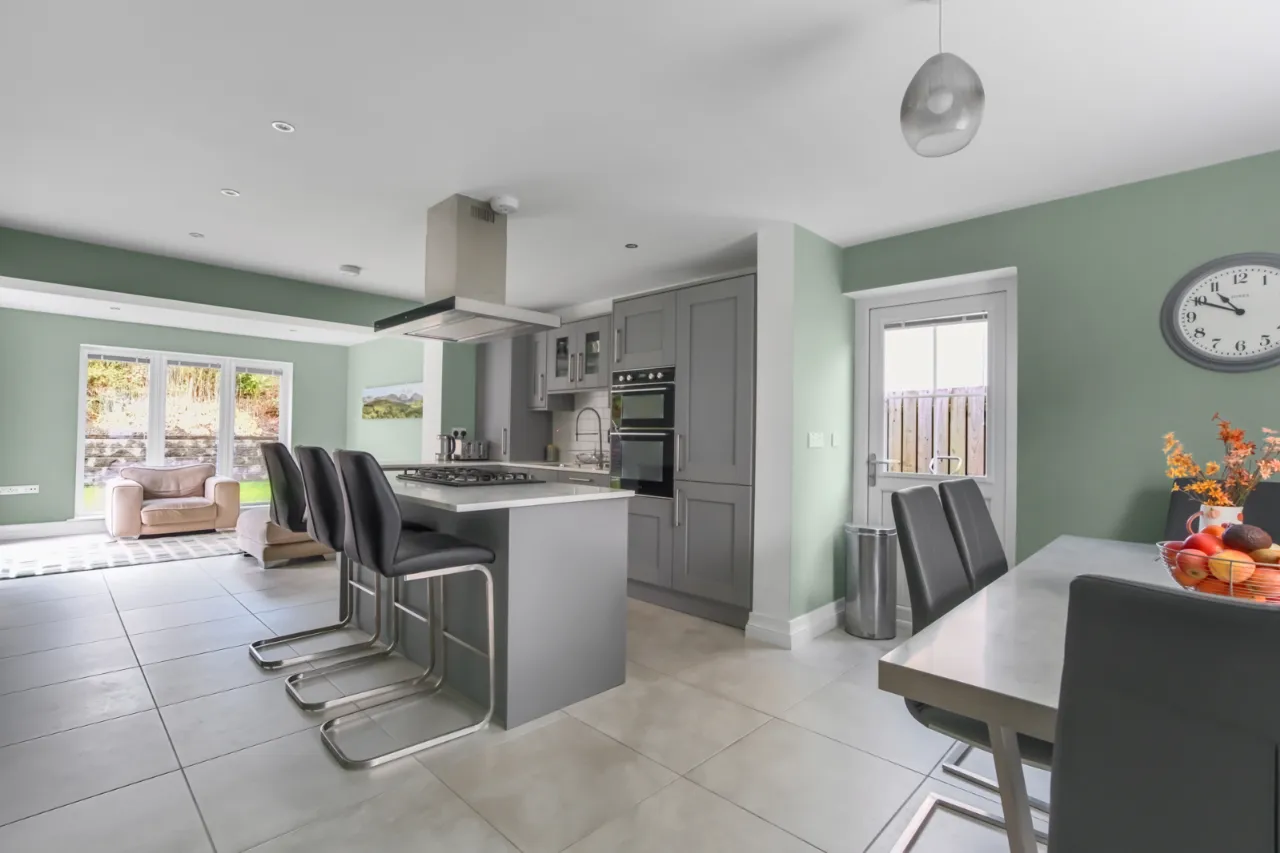
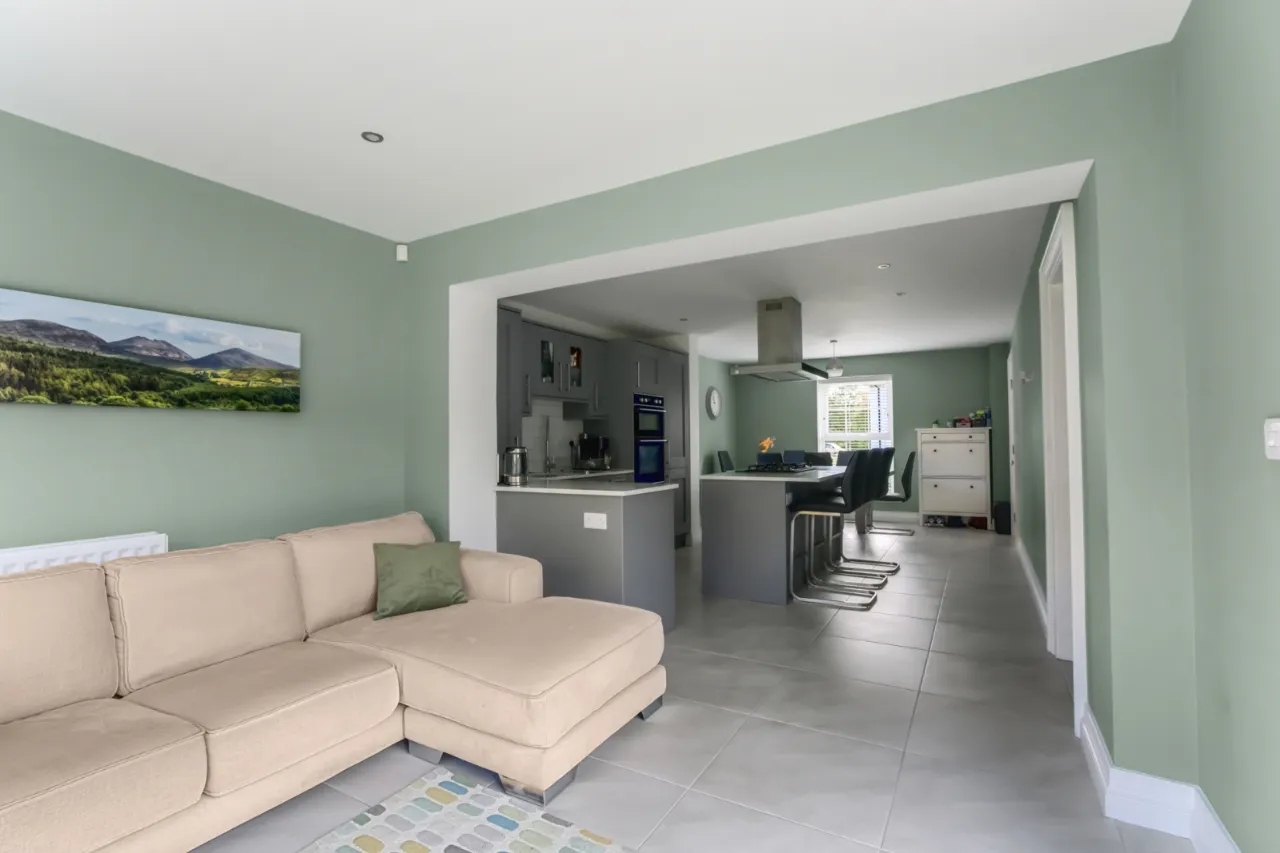
KITCHEN DINING AREA: 22'1" x 13'2" (6.73m x 4.01m)
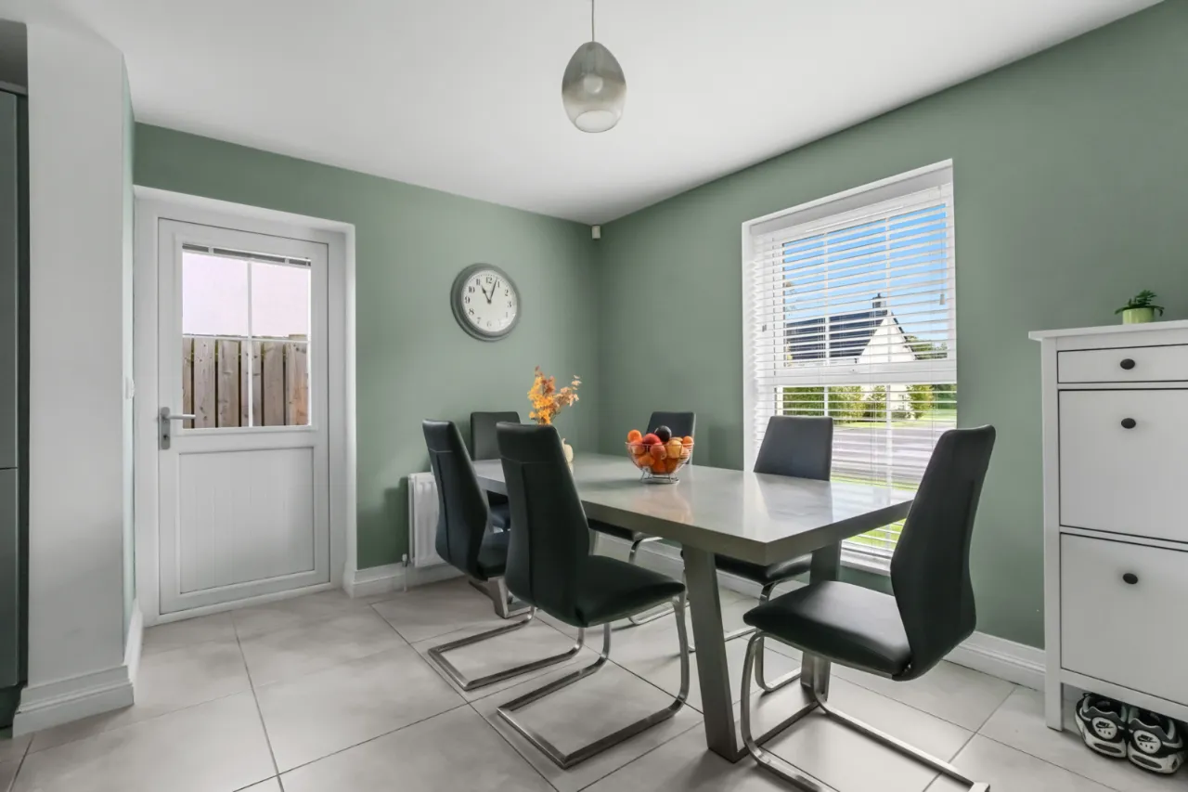
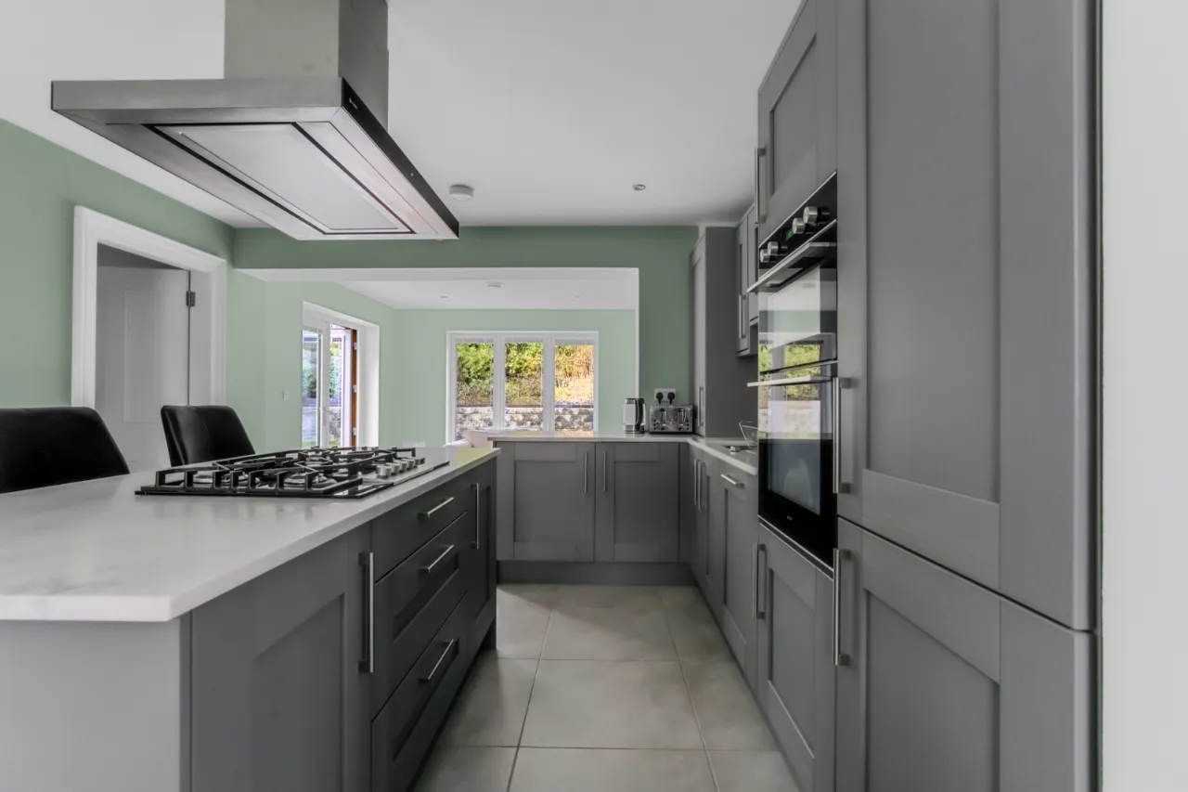
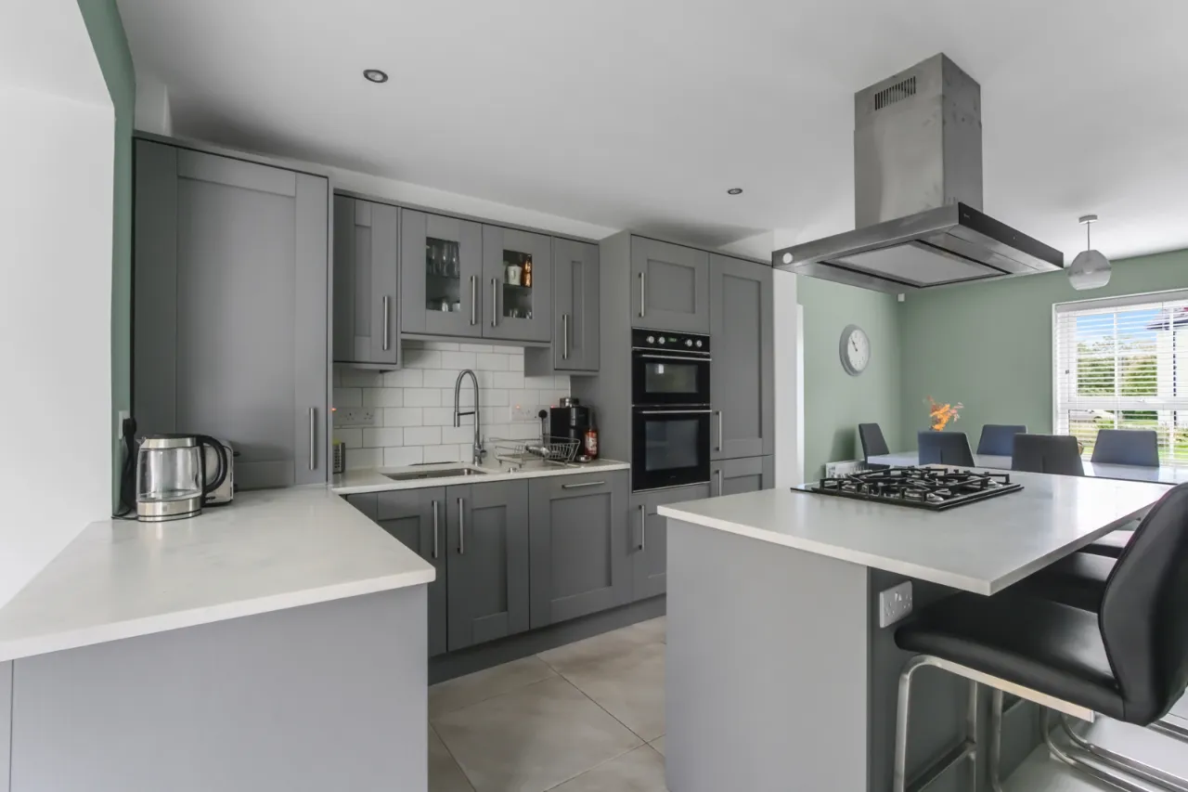
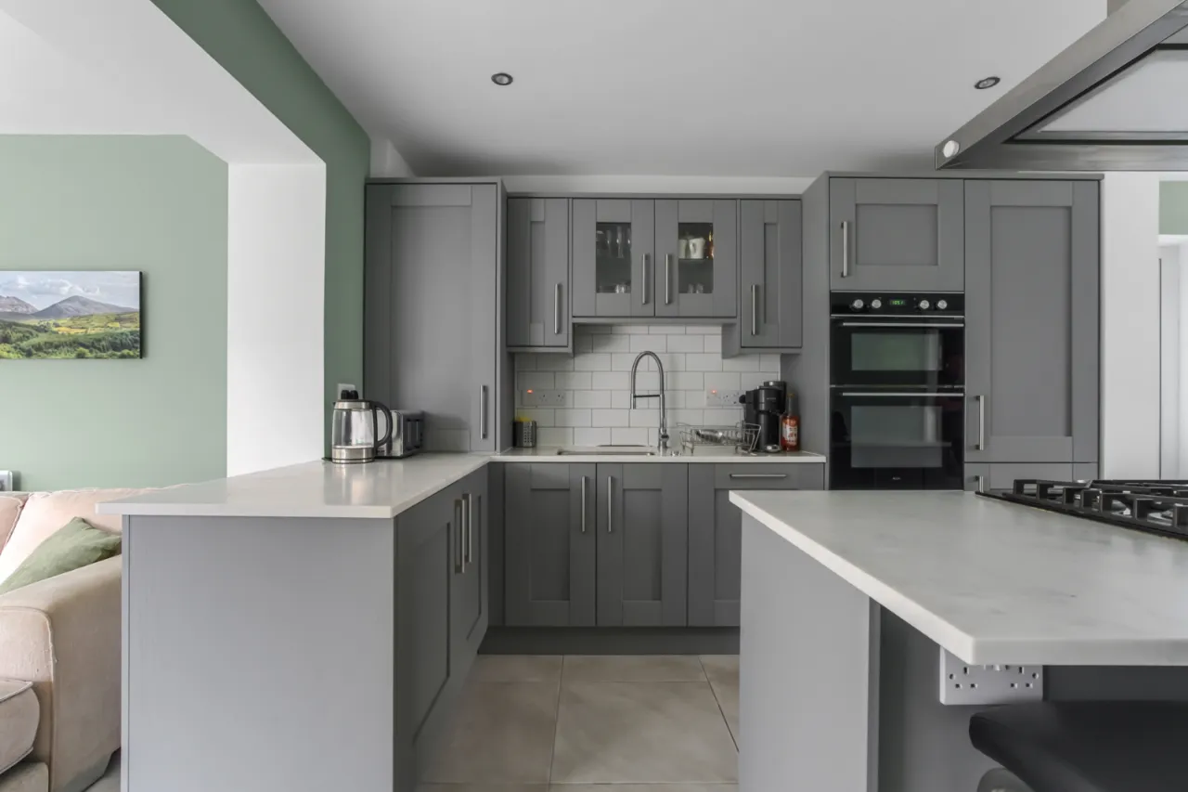
Fantastic range of high and low level units, Minerva work surface with stainless steel sink unit and drainer 1 tub with mixer tap, integrated double oven, integrated fridge freezer, integrated dishwasher, glazed cabinets, gas fired central heating boiler, island unit with ample storage, breakfast bar for casual dining, five ring gas hob, stainless steel extractor fan, open to dining area, recessed spotlighting, tiled flooring, open to sunroom.
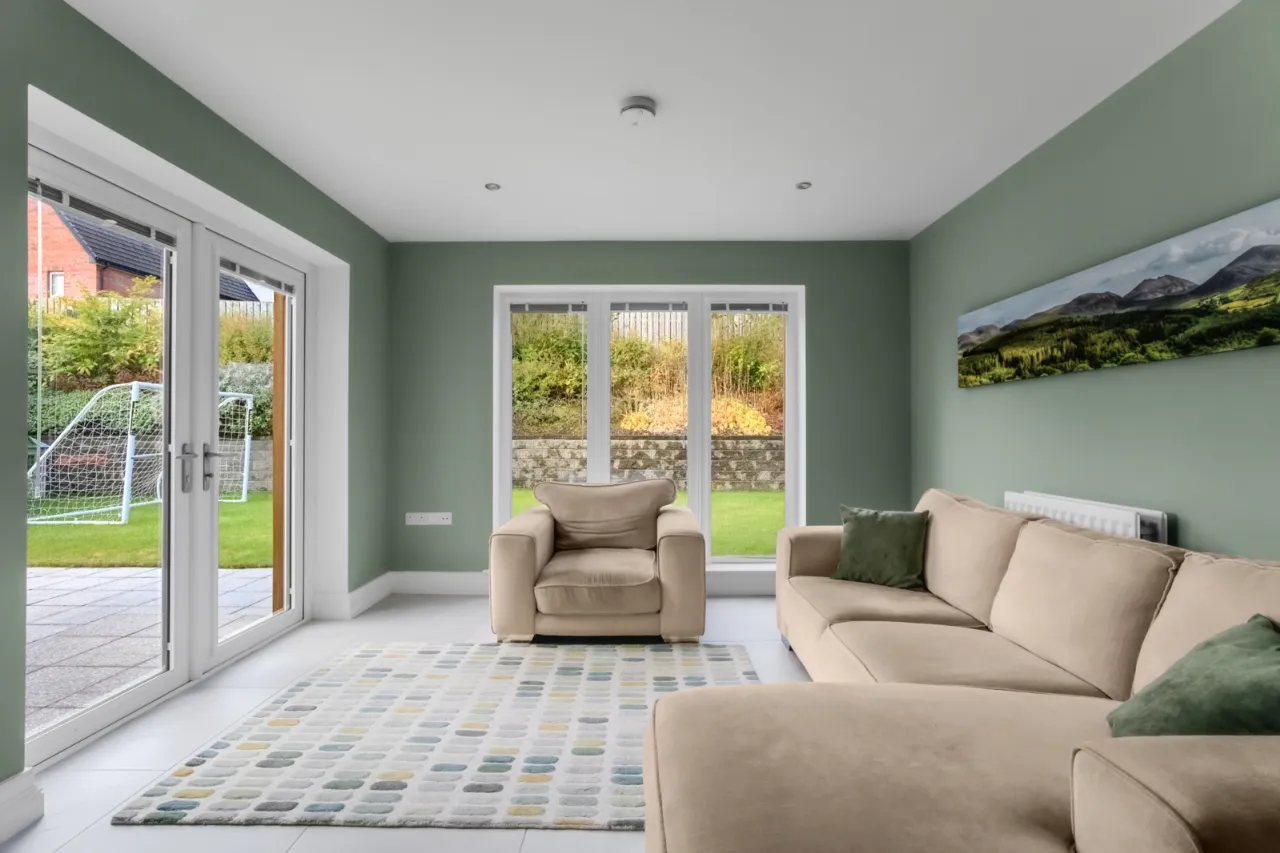
SUN ROOM: 12'4" x 11'2" (3.76m x 3.4m)
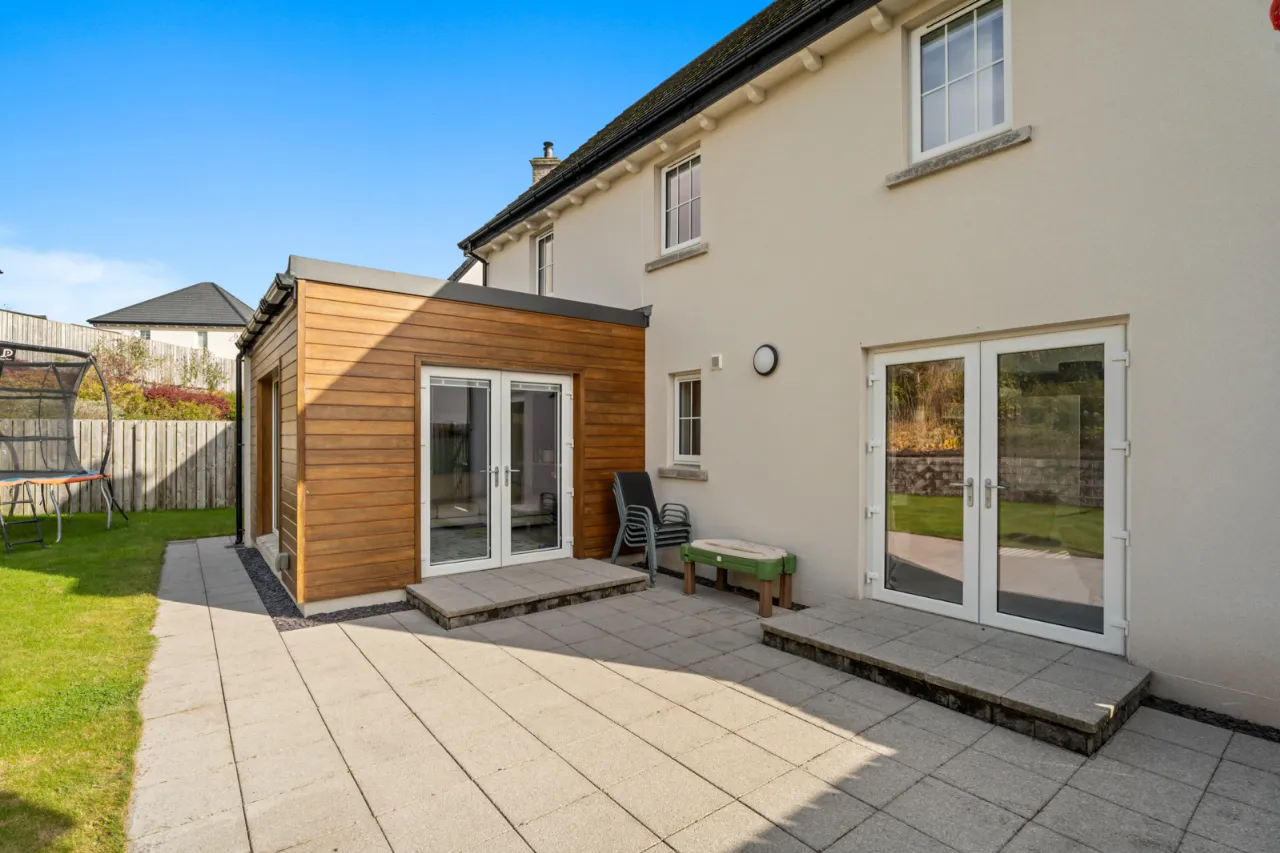
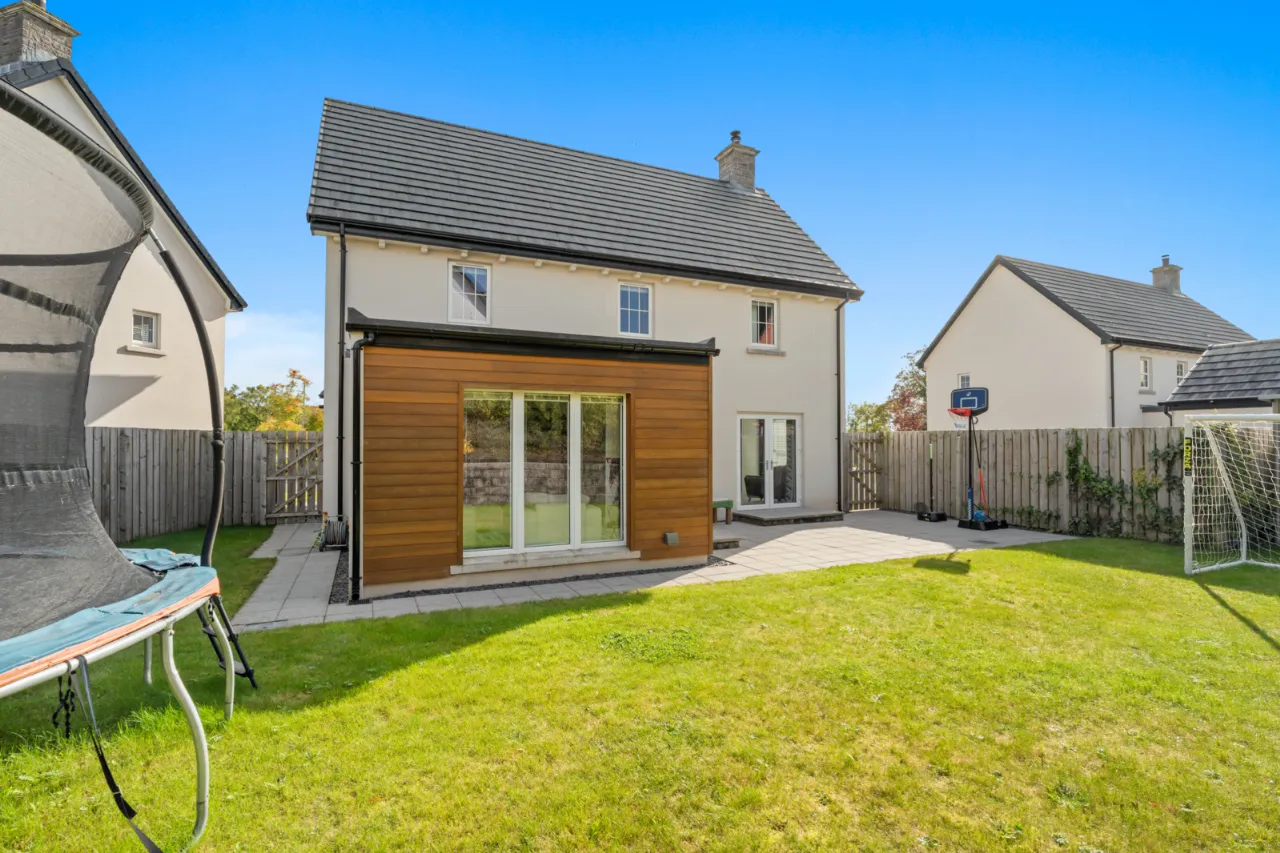
Tiled flooring, recessed spotlighting, uPVC double doors leading through to rear garden.
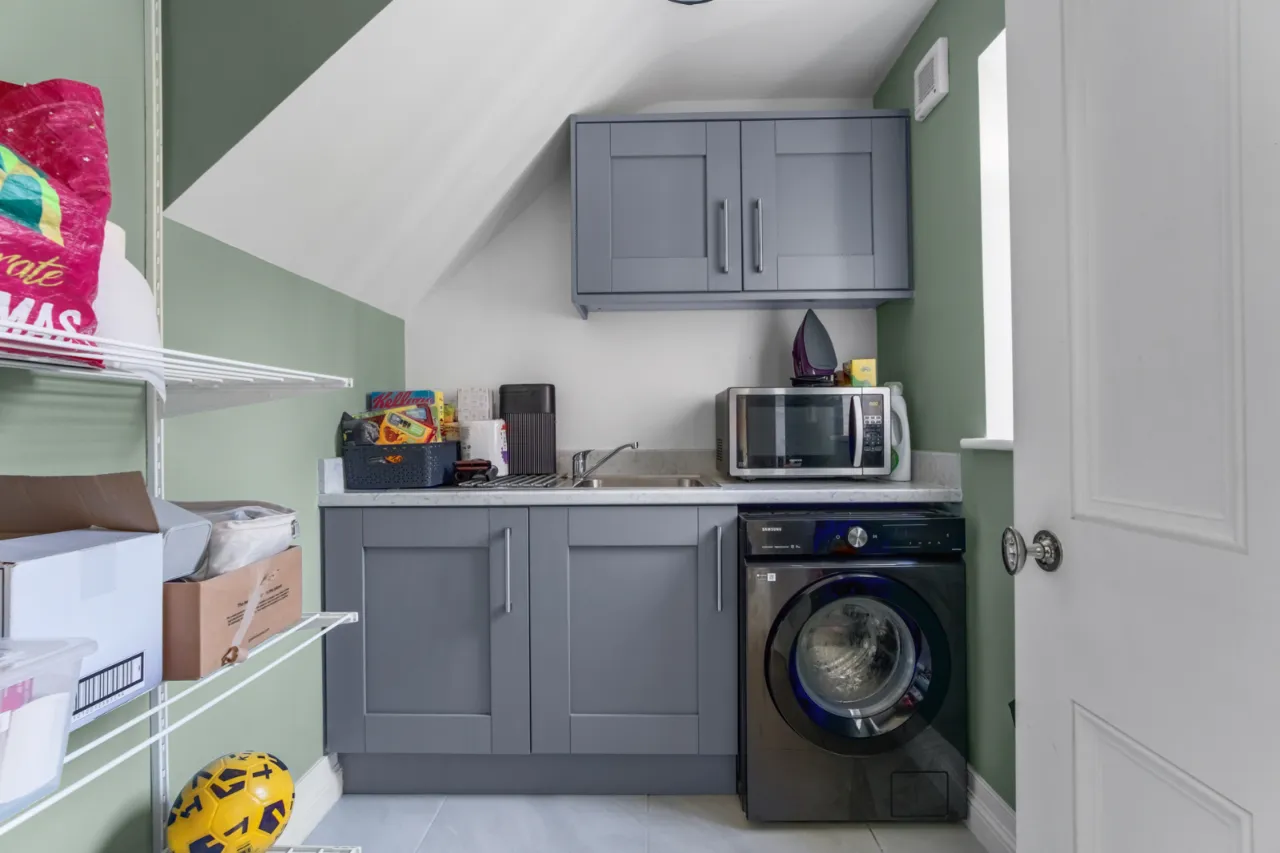
UTILITY ROOM:
Range of high and low level units, laminate work surface, stainless steel sink unit, plumbed for washing machine, tiled flooring, extractor fan.
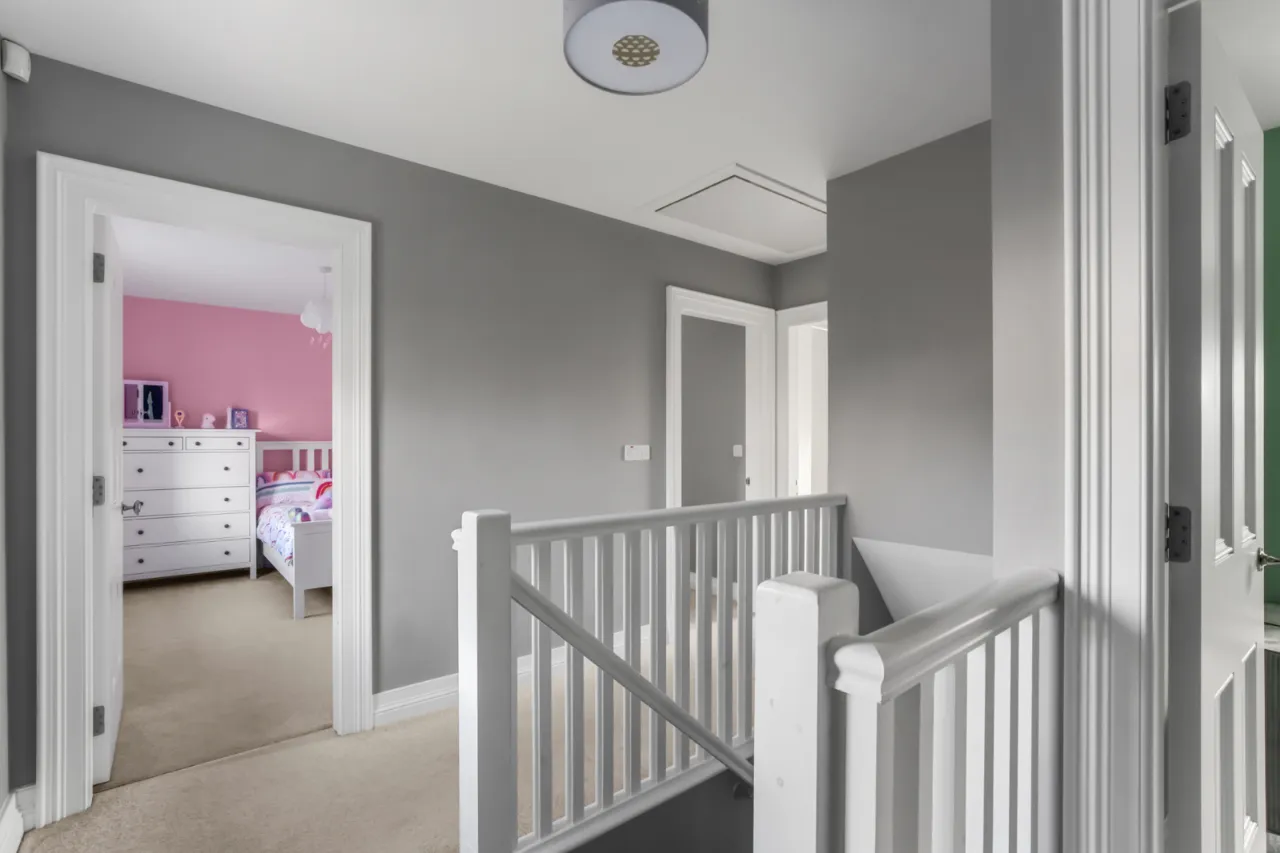
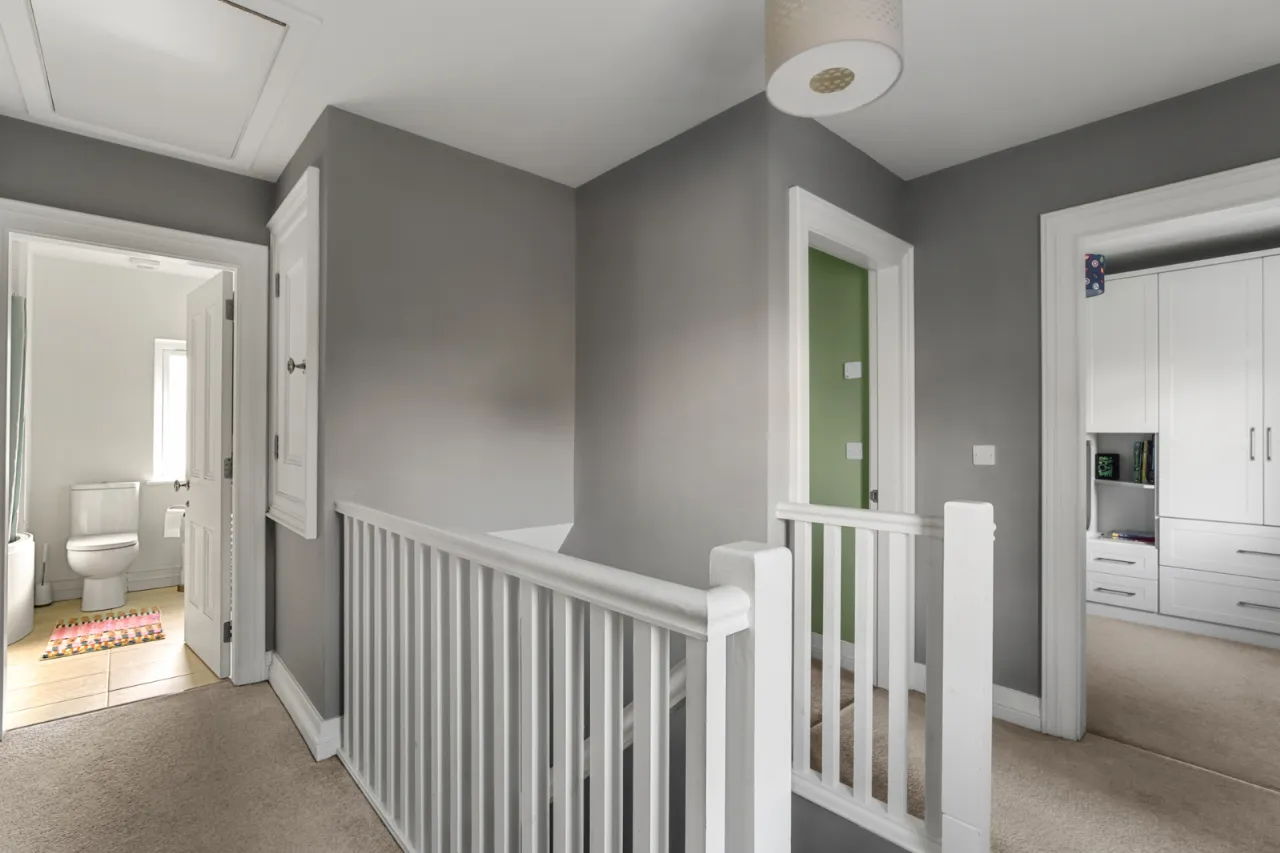
STAIRS & LANDING:
Storage cupboard, access to roof space.
ROOF SPACE:
Fully boarded with ladder, offering ample storage
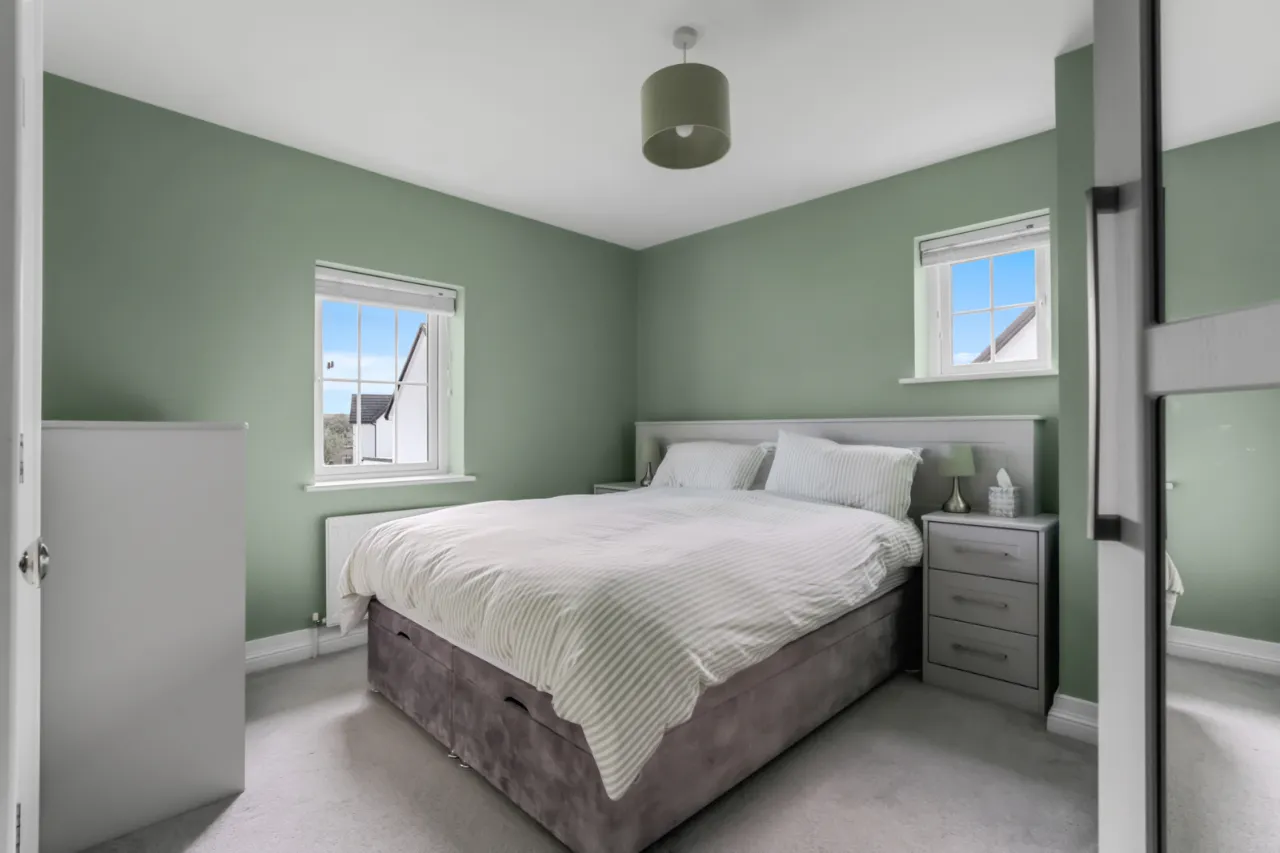
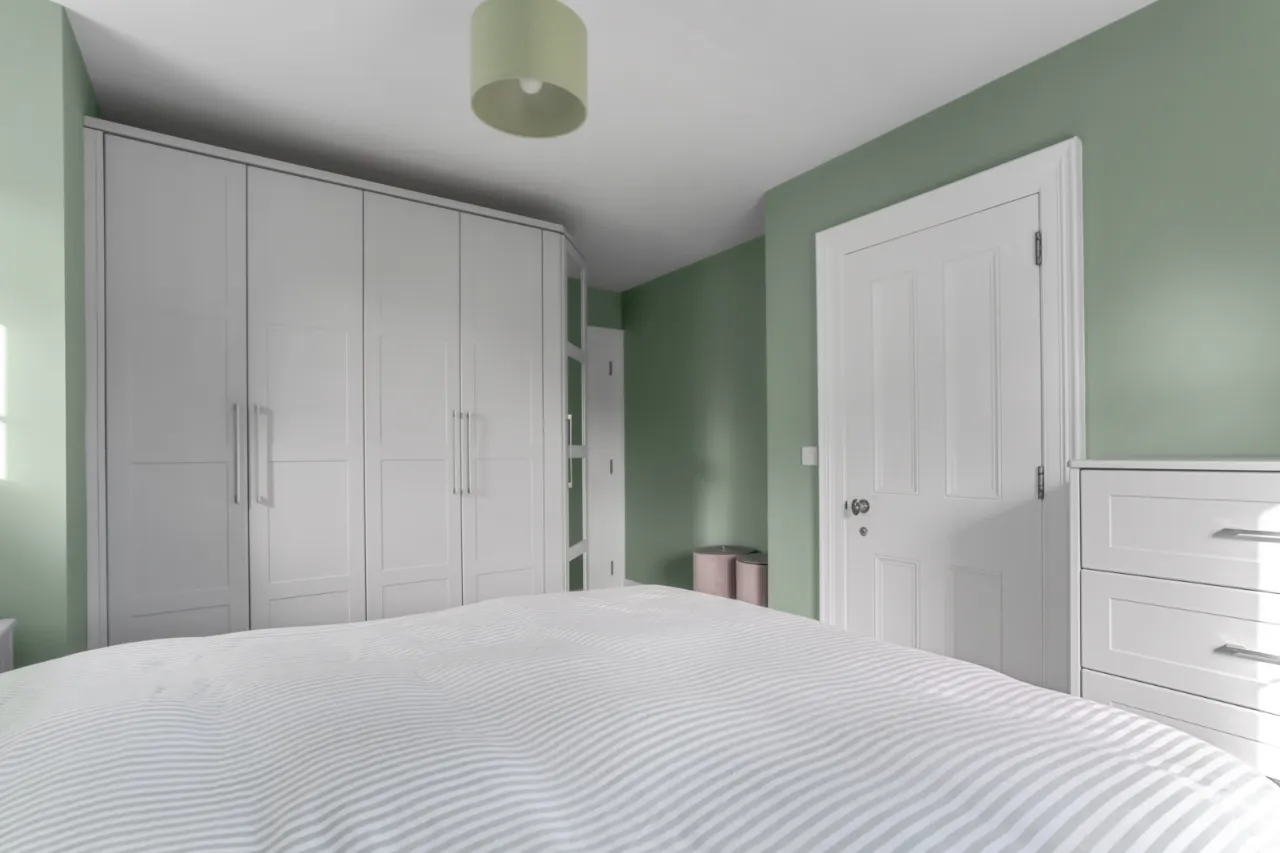
BEDROOM 1: 14'9" x 11'10" (4.5m x 3.6m)
Fantastic range of integrated wardrobes.
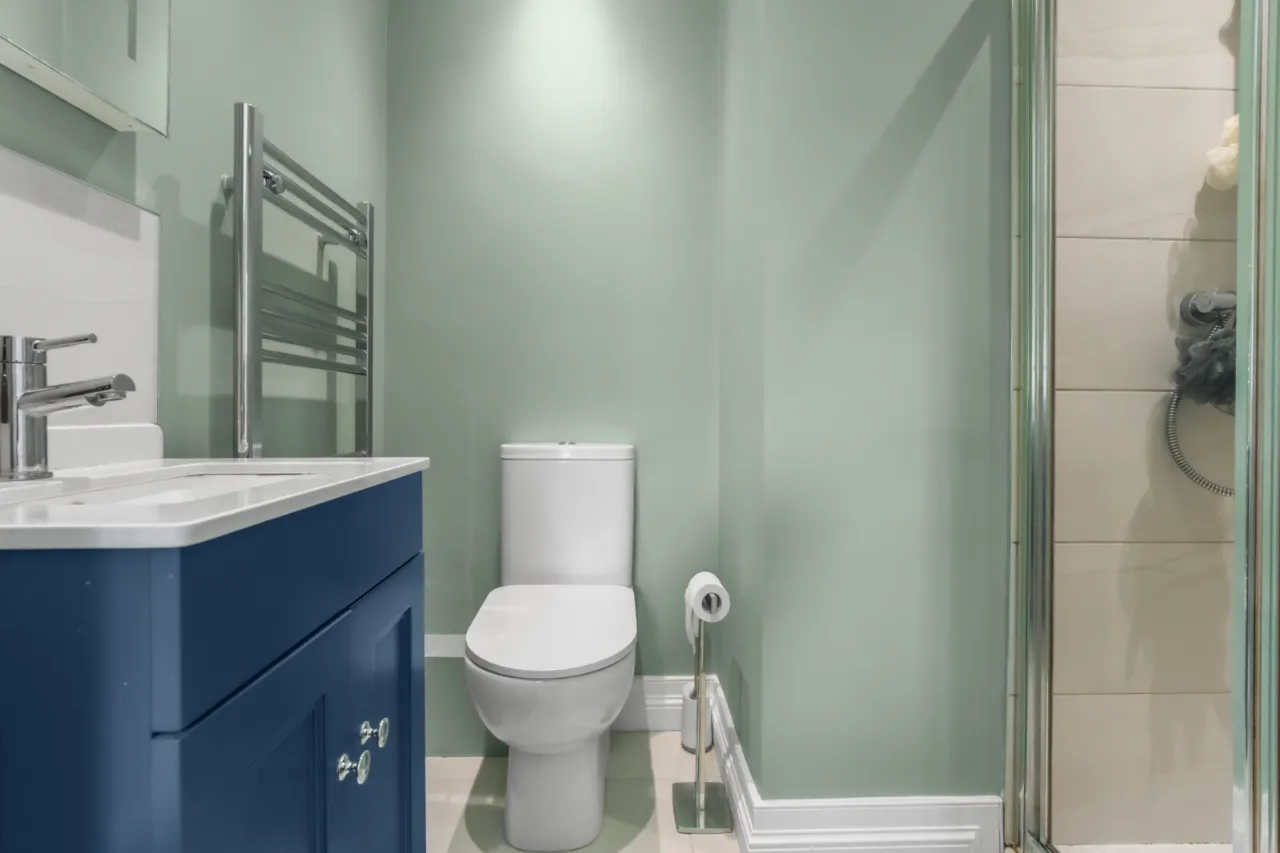
EN SUITE:
White suite comprising of low flush WC, wash hand basin, mixer tap with storge below, walk-in thermostatically controlled shower, partly tiled walls, tiled flooring.
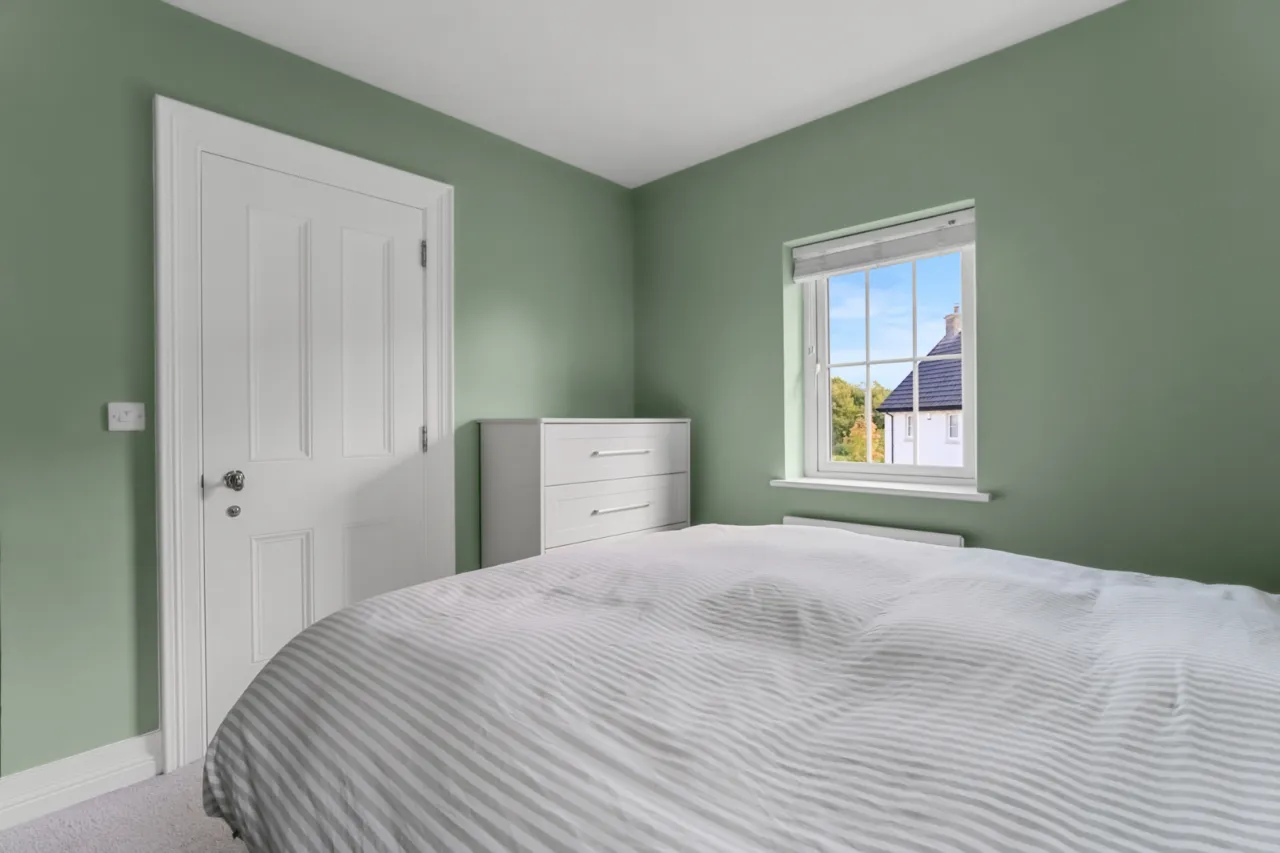
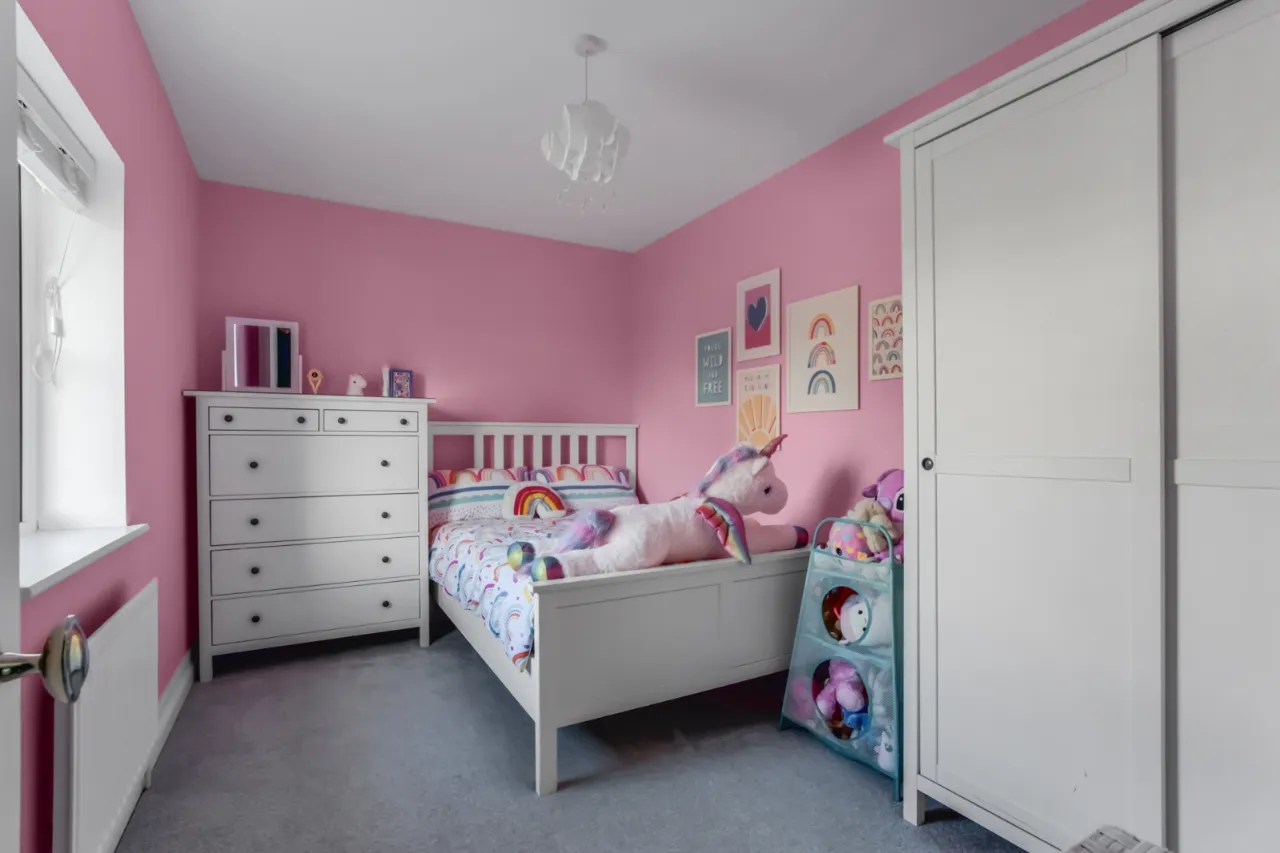
BEDROOM 2: 12'5" x 12'6" (3.78m x 3.8m)
Outlook to front.
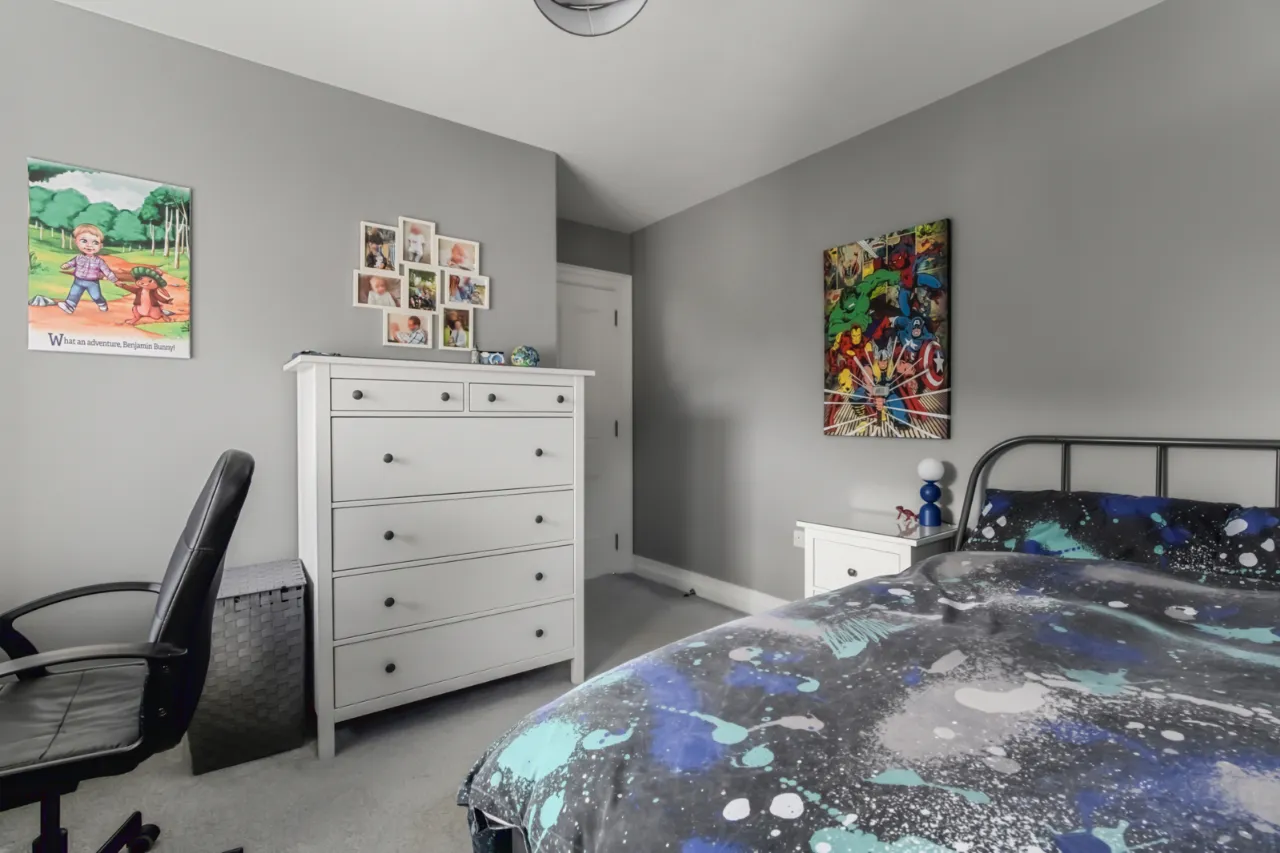
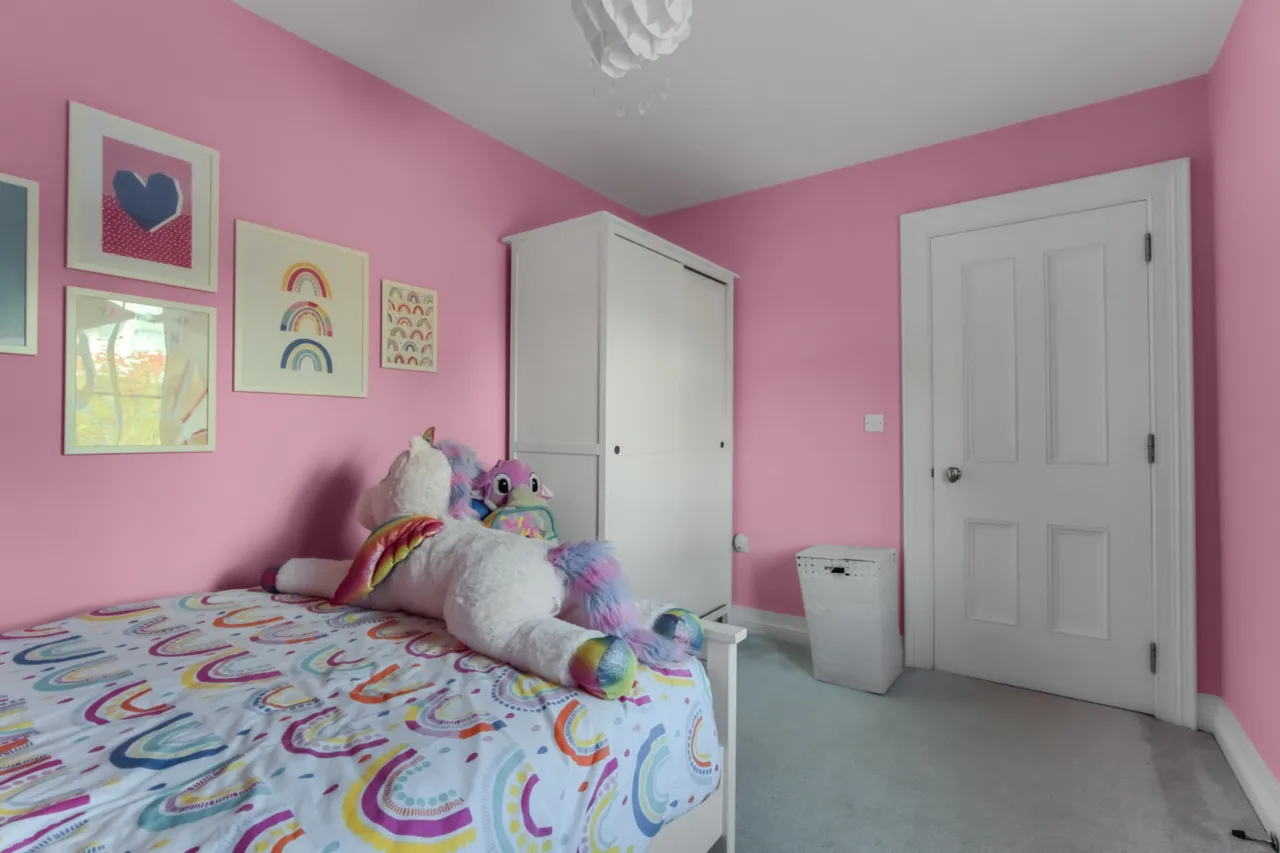
BEDROOM 3: 12'8" x 8'5" (3.86m x 2.57m)
Outlook to rear.
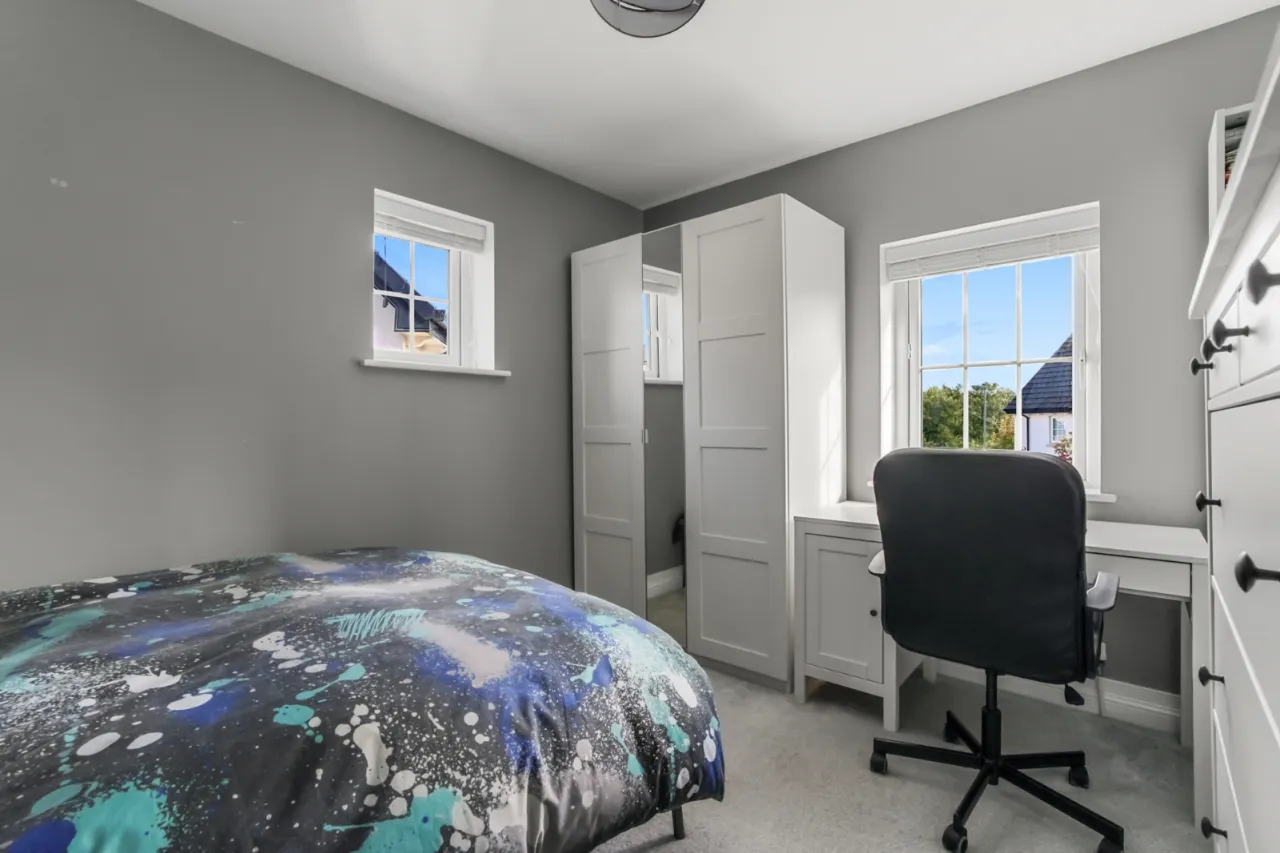
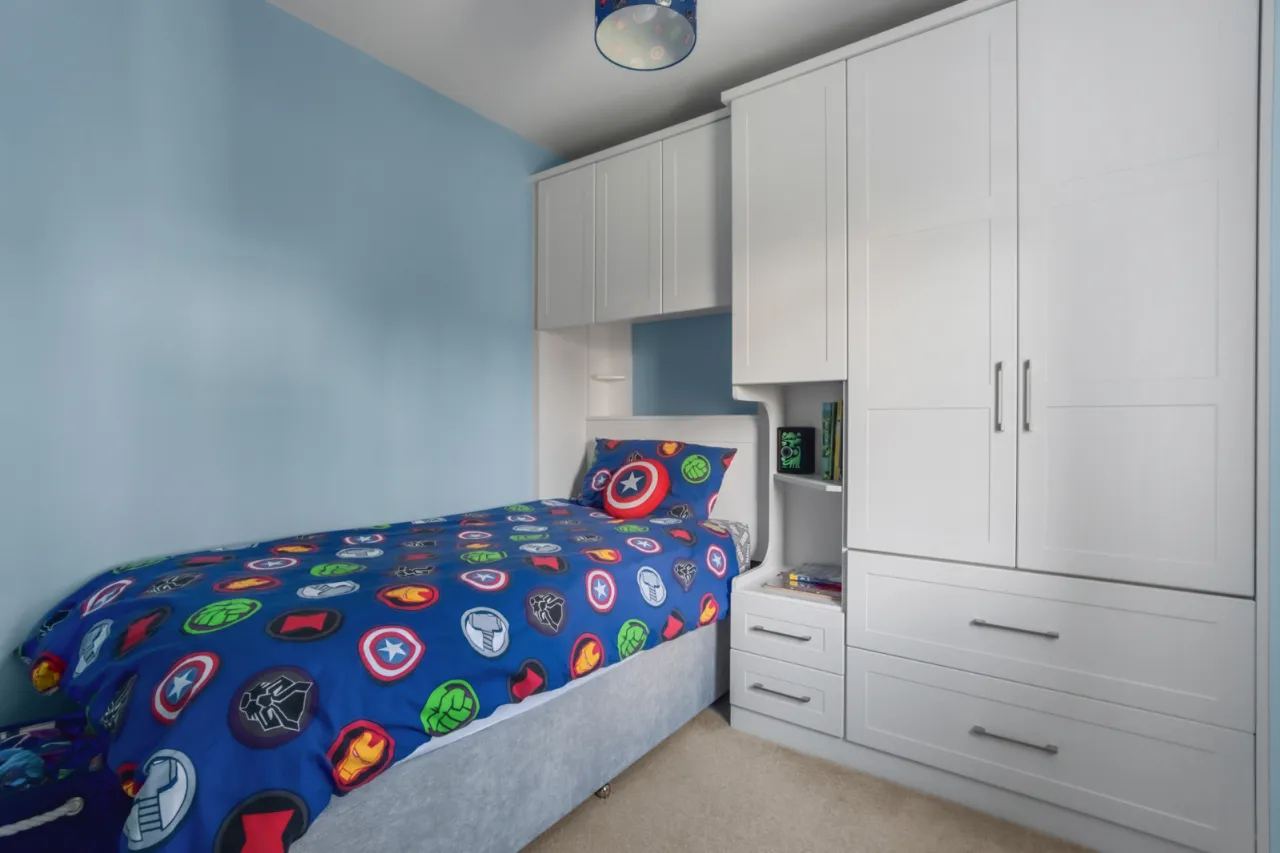
BEDROOM 4: 8'9" x 8'3" (2.67m x 2.51m)
Outlook to rear, inbuilt wardrobes.
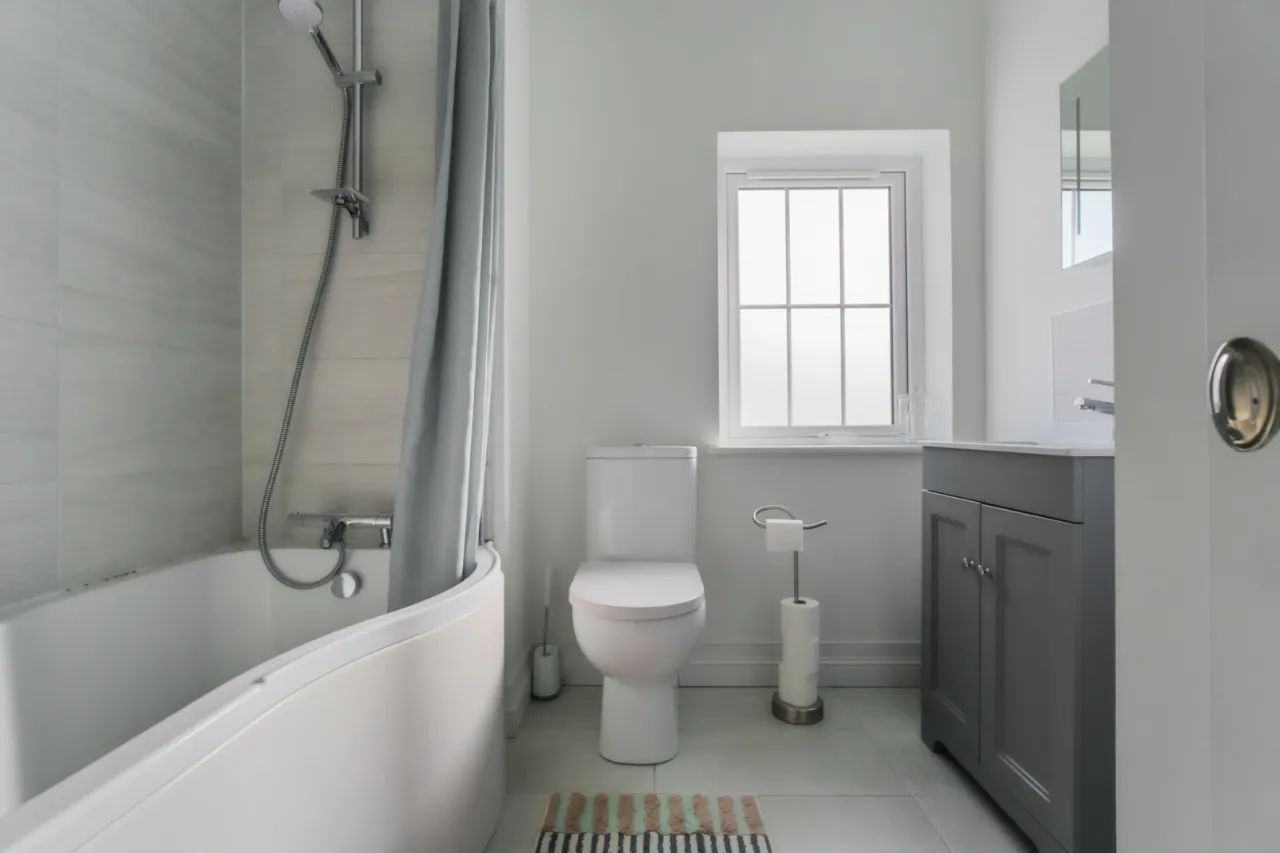
BATHROOM:
White suite comprising of low flush WC, wash hand basin, mixer tap, storage below, tiled splash back, panelled bath with mixer tap and handset, partly tiled walls tiled flooring, recessed spotlighting, extractor fan, vertical chrome heated towel rail.
OUTSIDE:
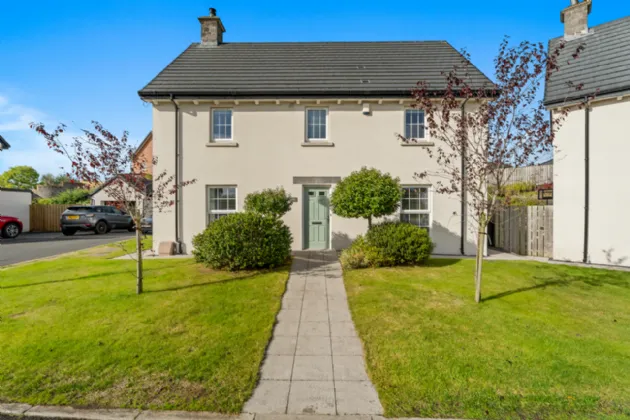
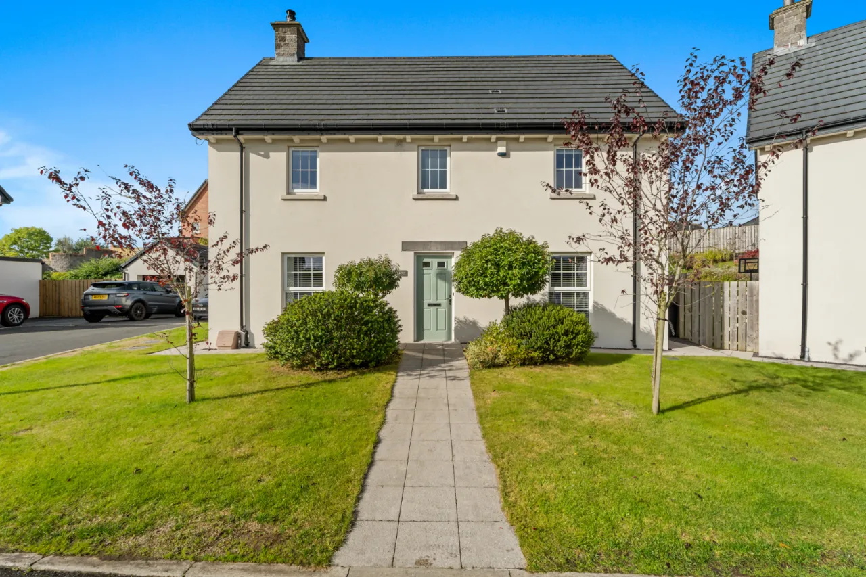
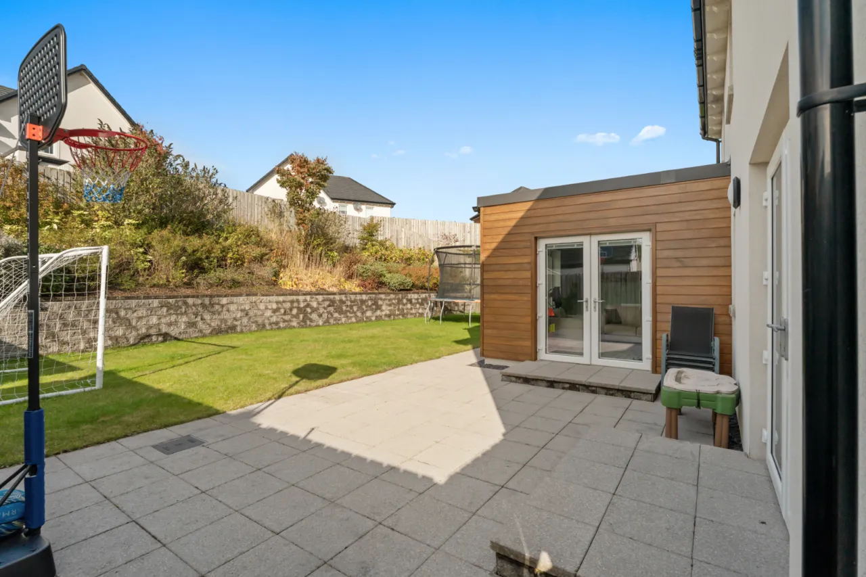
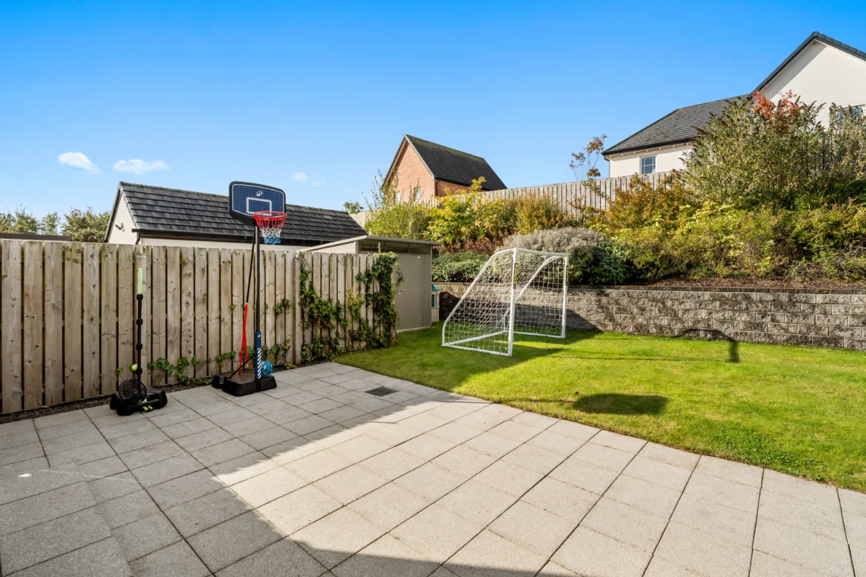
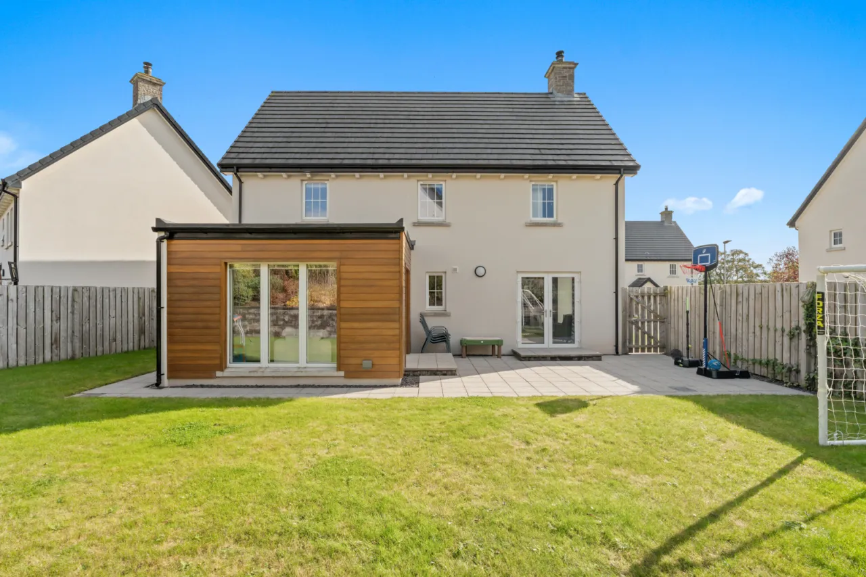
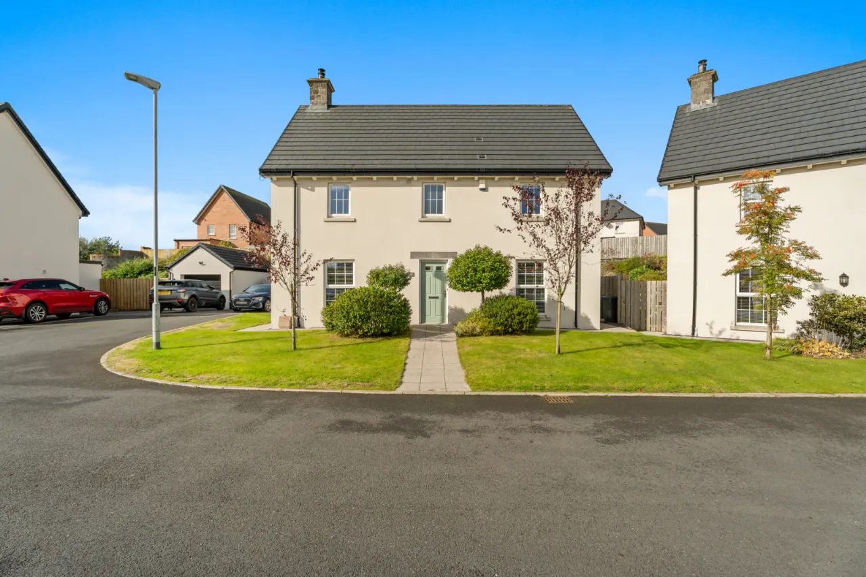
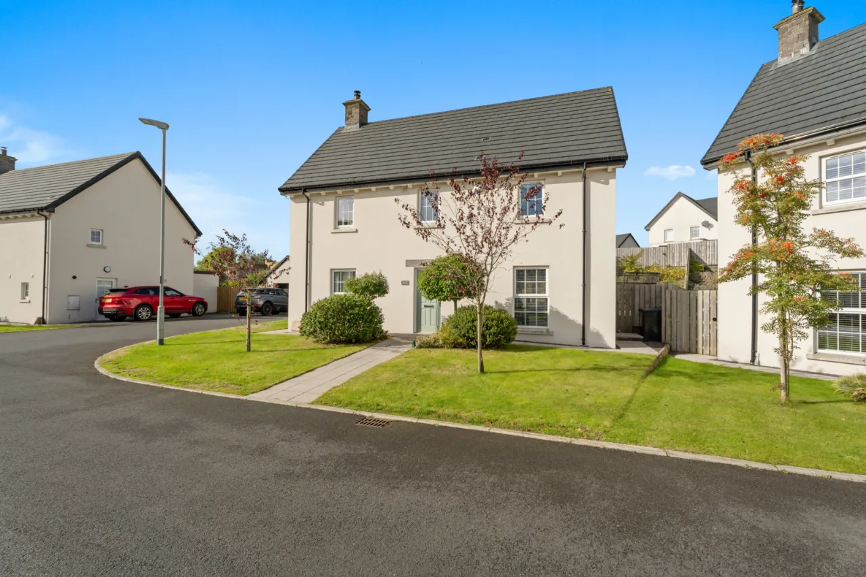
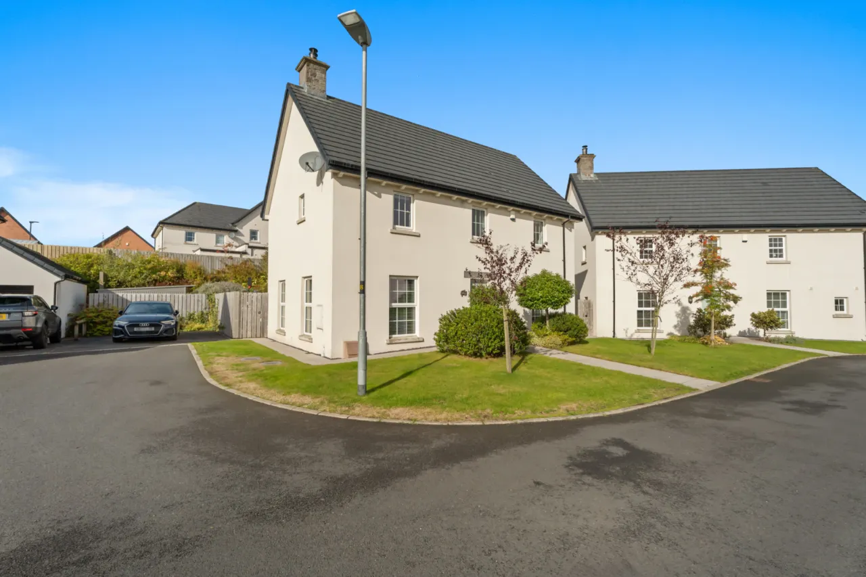
Outside to front. Garden laid in lawn, Ample driveway for off street car parking. Rear garden laid in lawn, paved patio area, ideal for outdoor entertaining, outside light, outside water tap.

 Favourite
 Make an Offer
 Book a Viewing
 Get a Mortgage
 Call the Office
 Share
Share