GROUND FLOOR:
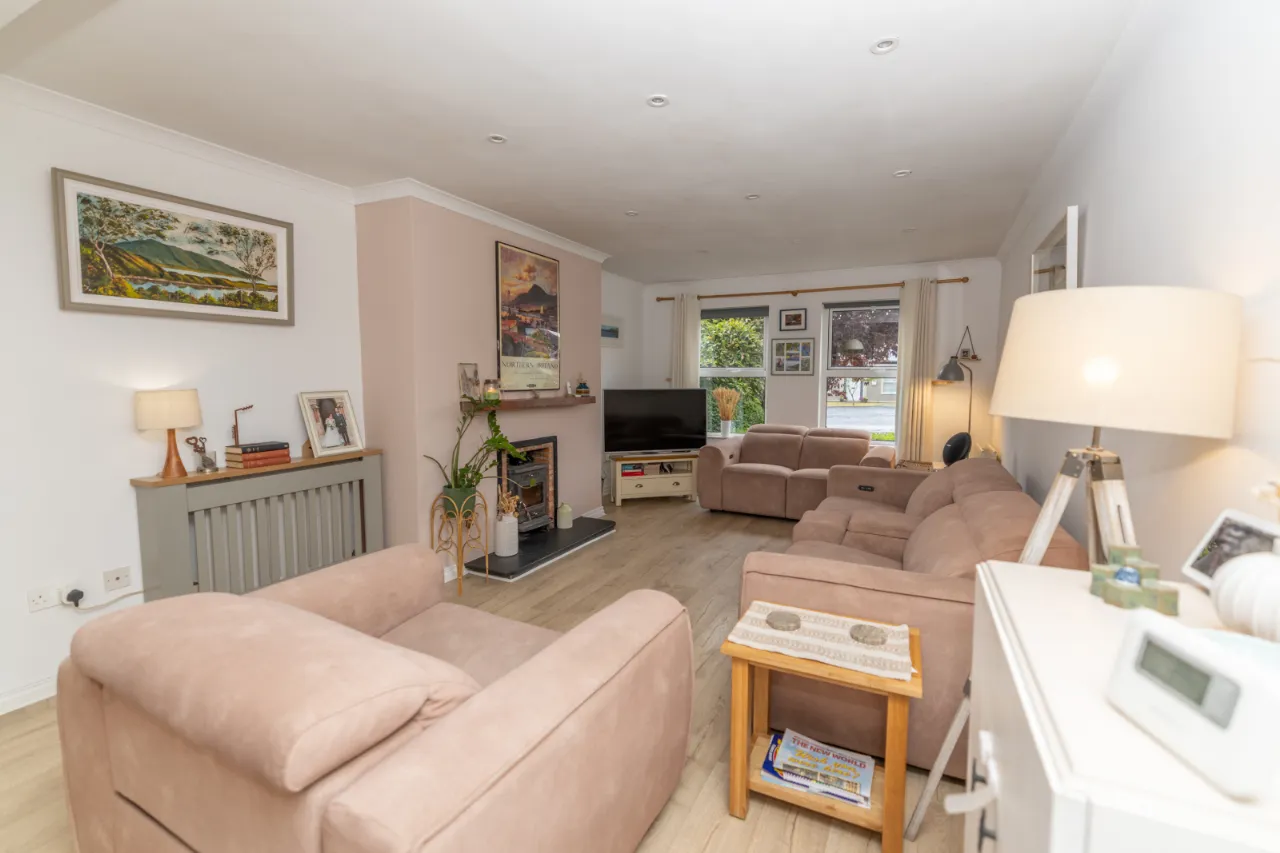
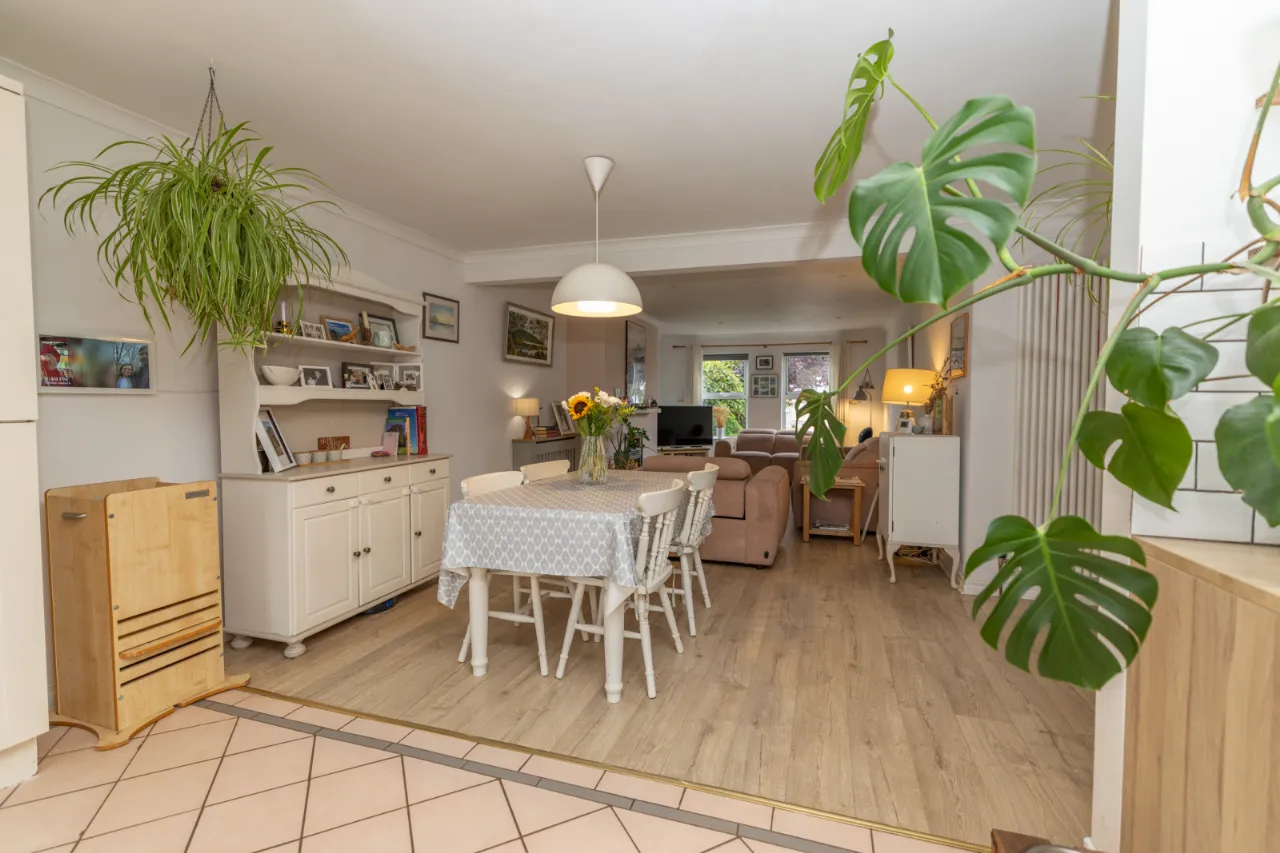
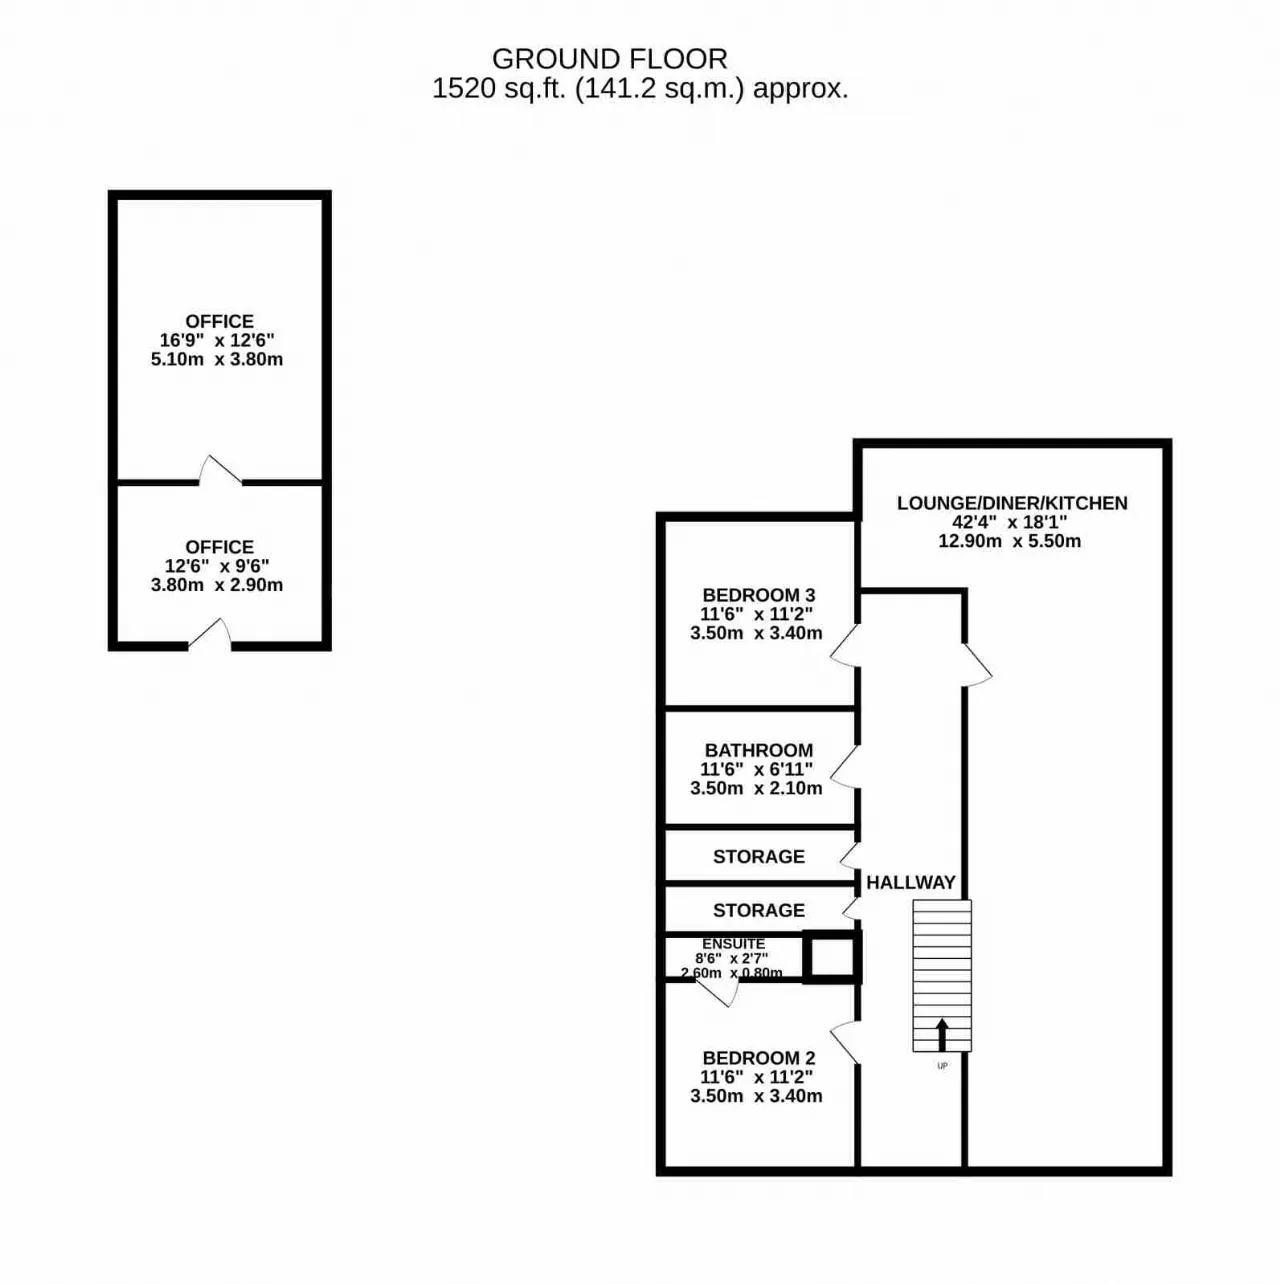
LOUNGE/DINER/KITCHEN: 42'4" x 18'1" (12.9m x 5.5m)
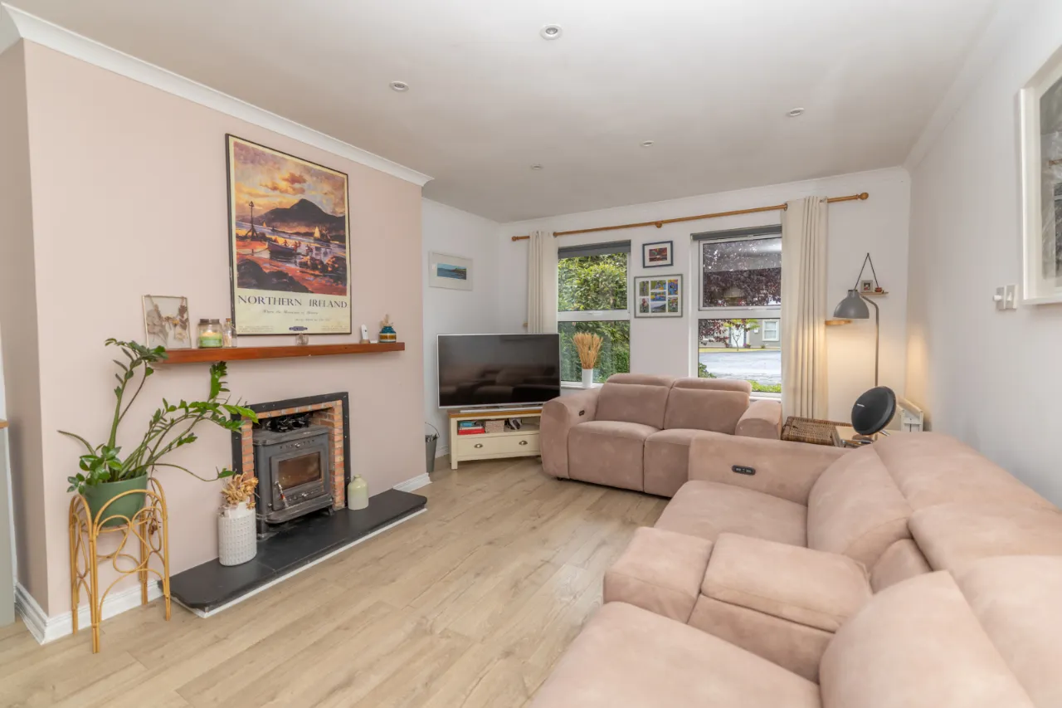
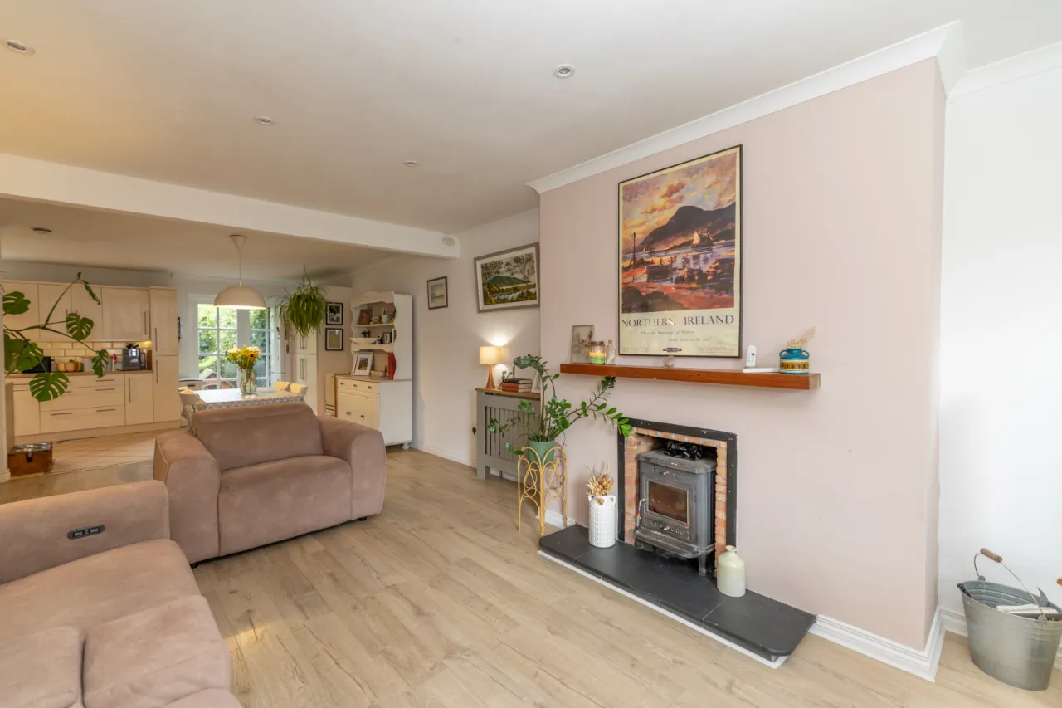
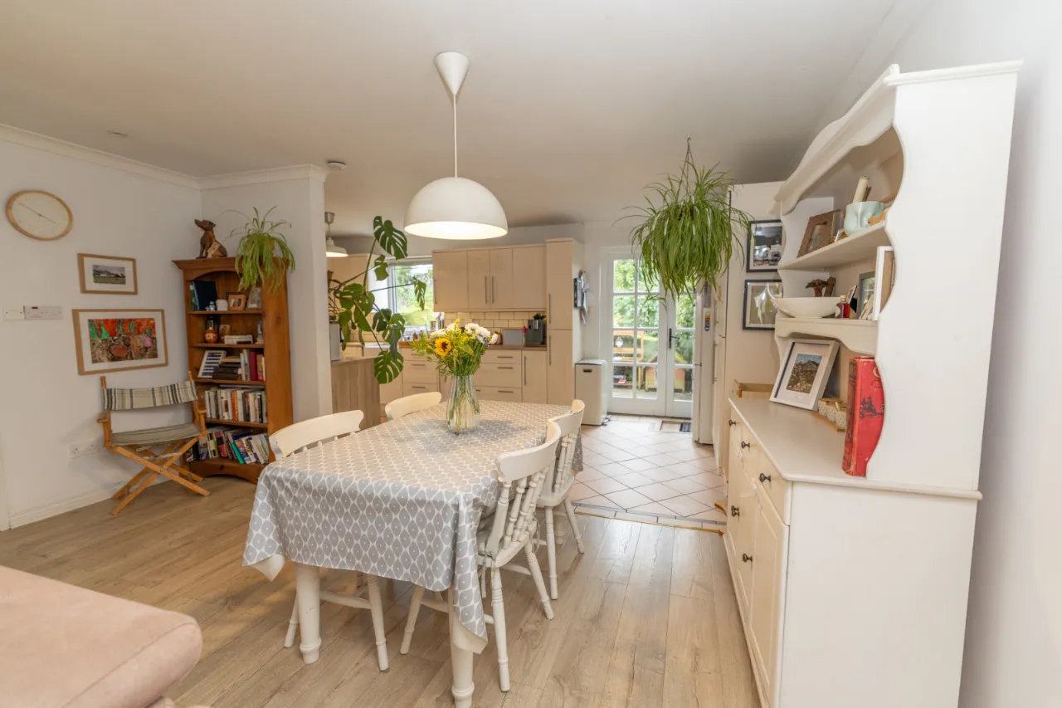
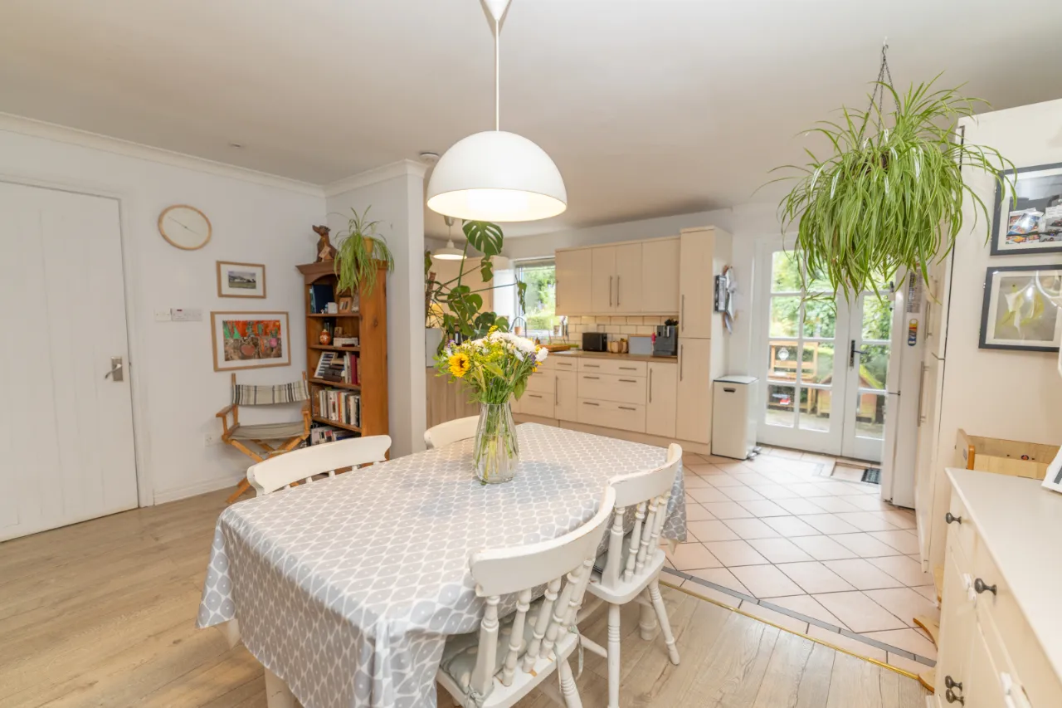
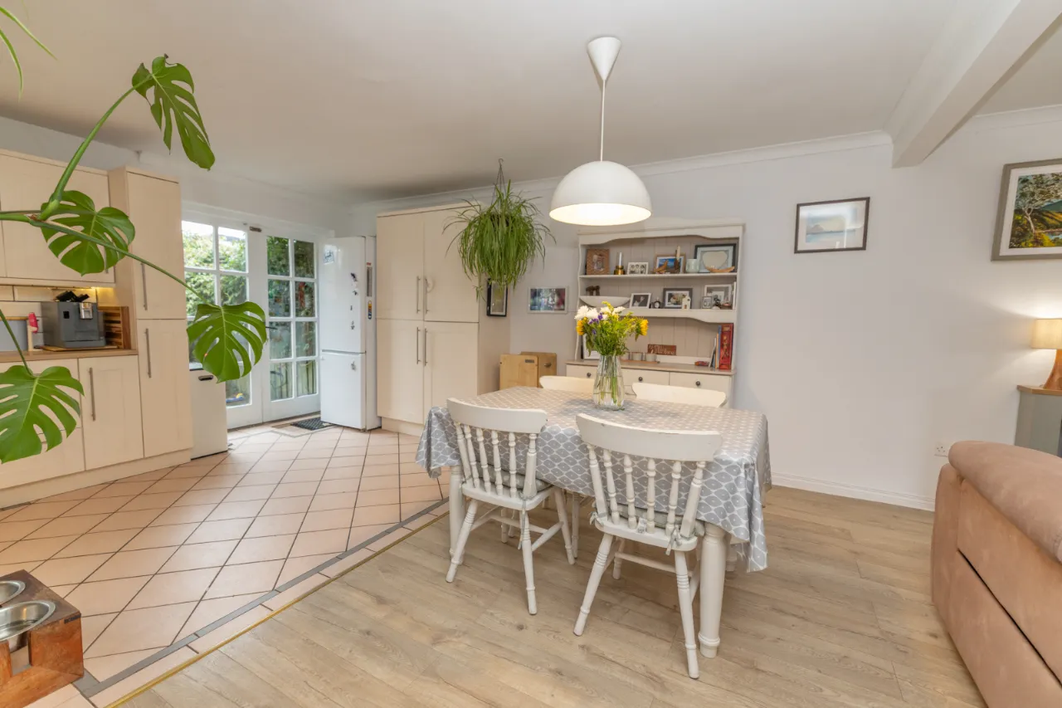
The heart of the home is an exceptional open-plan kitchen, dining and living space extending to over 42 feet in length, thoughtfully designed for modern family life and entertaining.
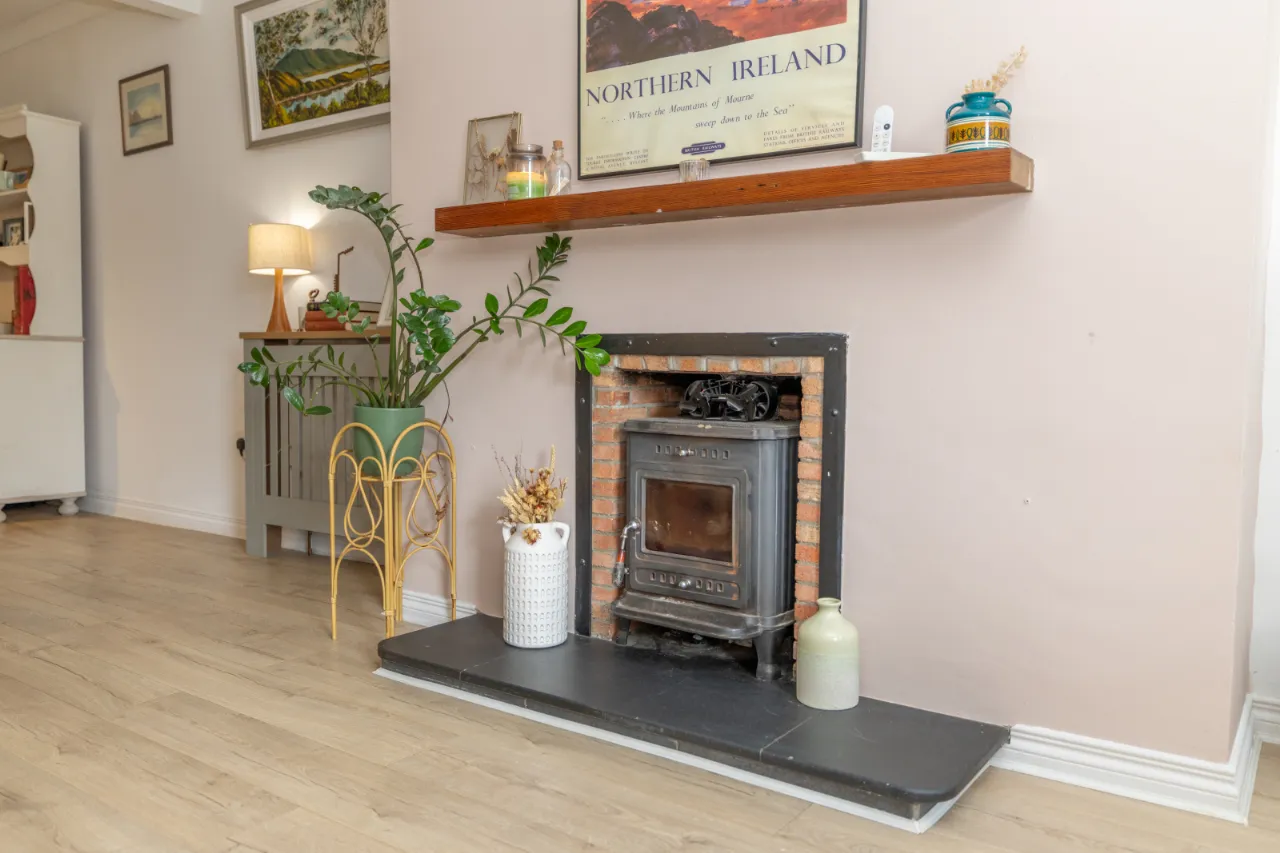
The welcoming sitting area centres around an attractive brick-built fireplace with painted mantel, while large front-facing windows flood the room with natural light. The dining area comfortably accommodates a family-sized table before flowing effortlessly into the beautifully appointed kitchen.
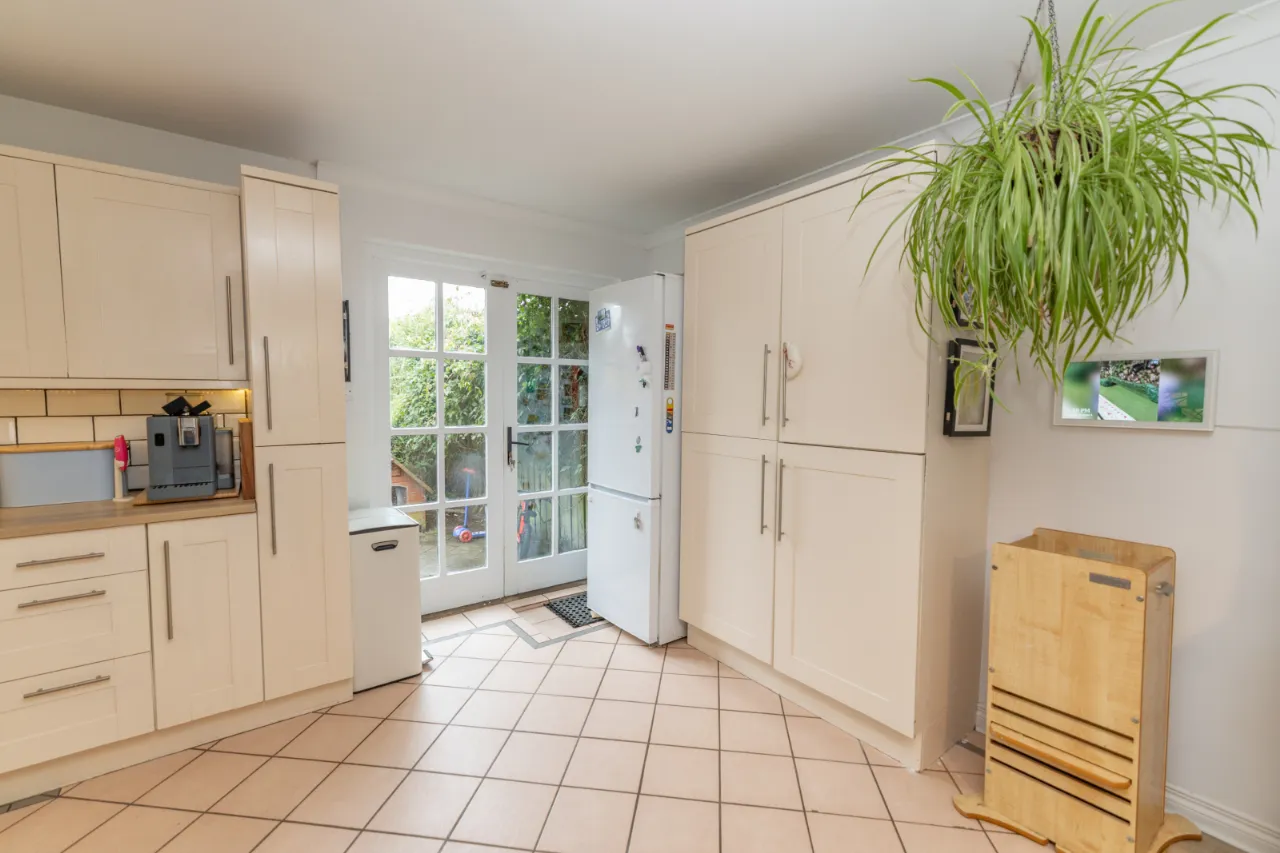
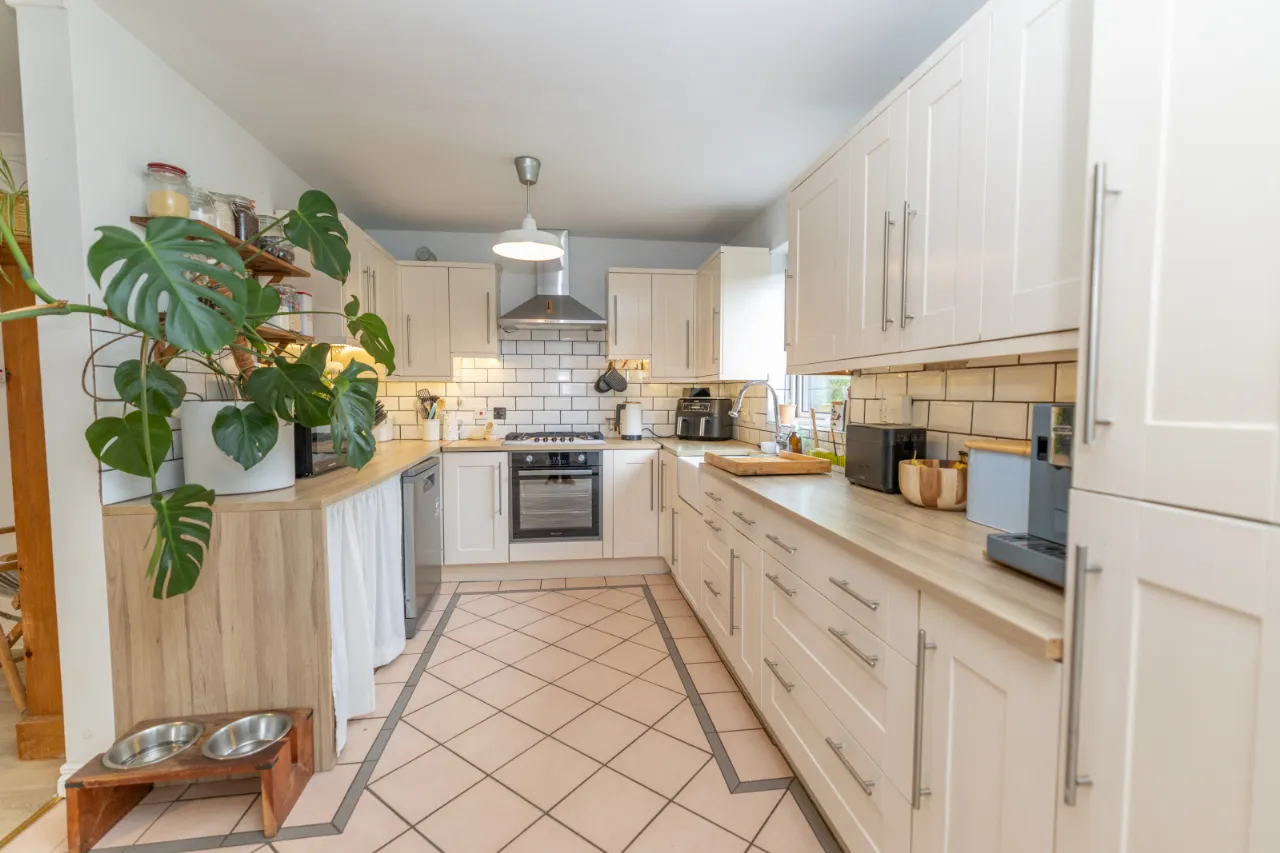
Finished with an extensive range of shaker-style cabinetry, wood-effect worktops and stylish metro tiled splashbacks, the kitchen also provides excellent space for freestanding appliances. French doors open directly onto the rear garden, creating a seamless connection between the indoor and outdoor living spaces. A combination of tiled and warm wood flooring defines each area while maintaining an attractive sense of continuity throughout.
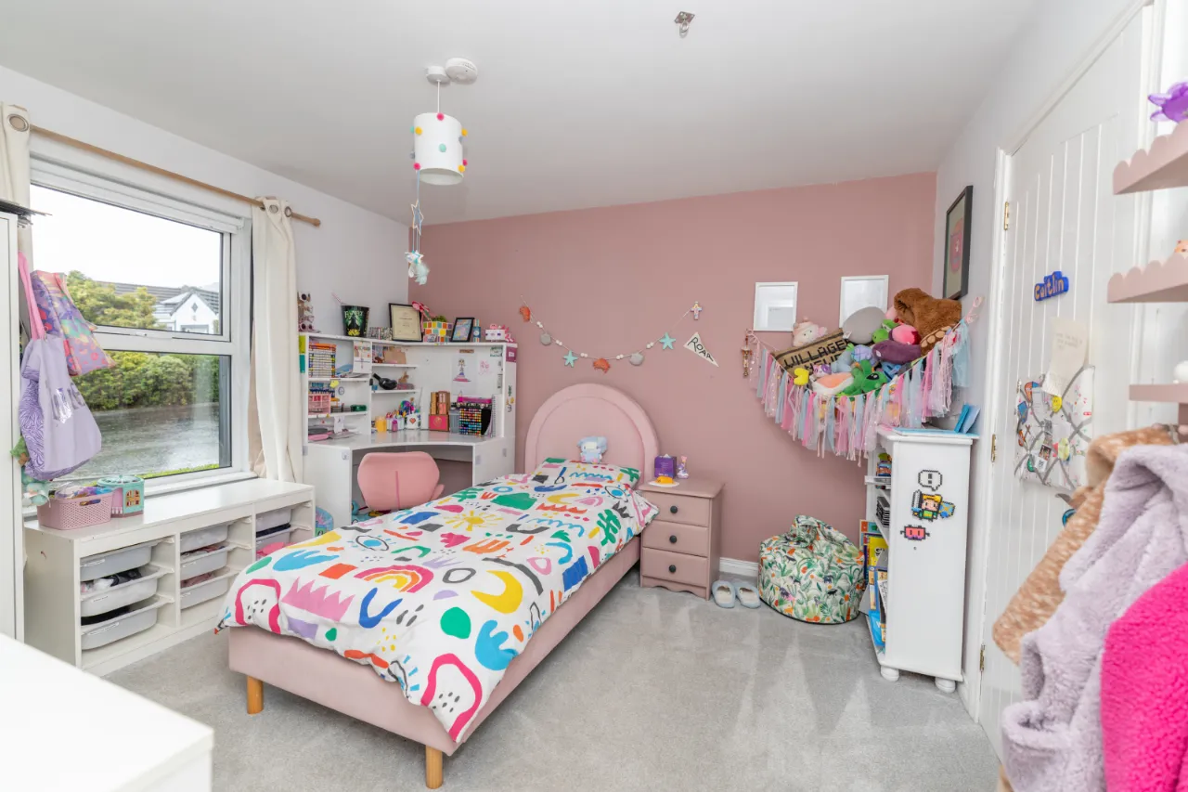
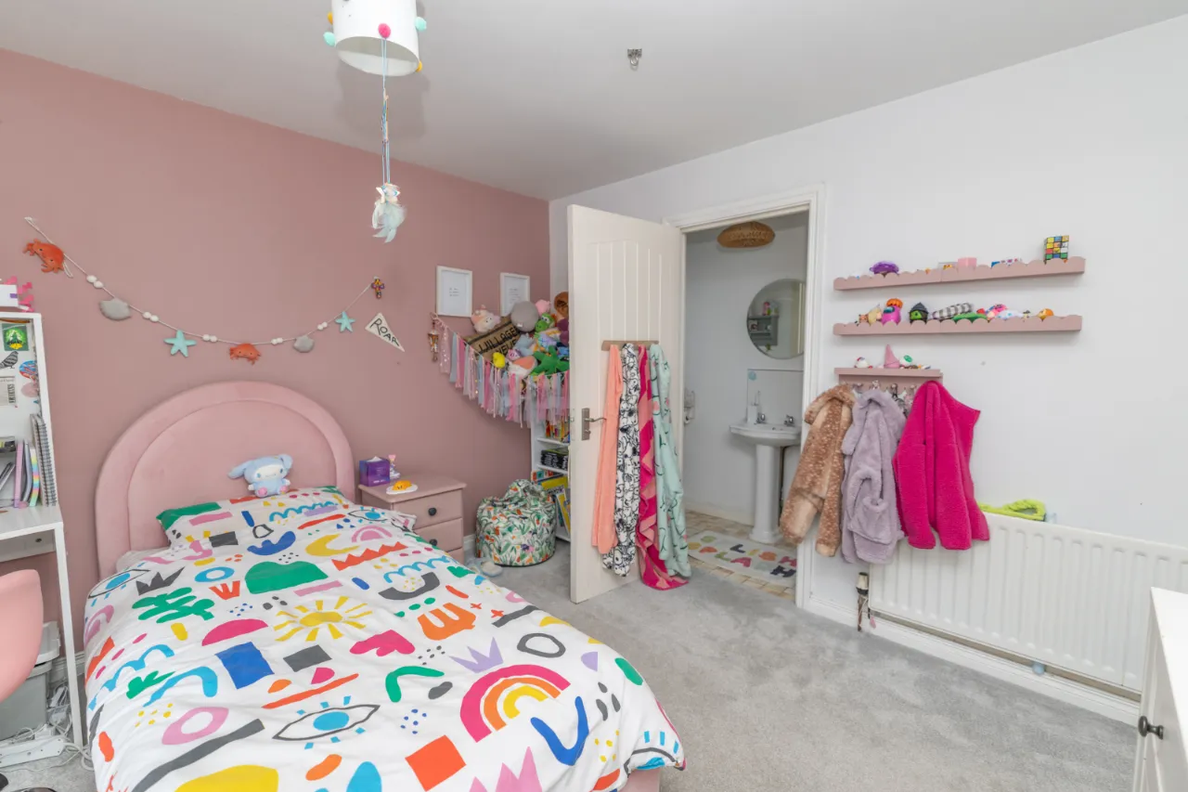
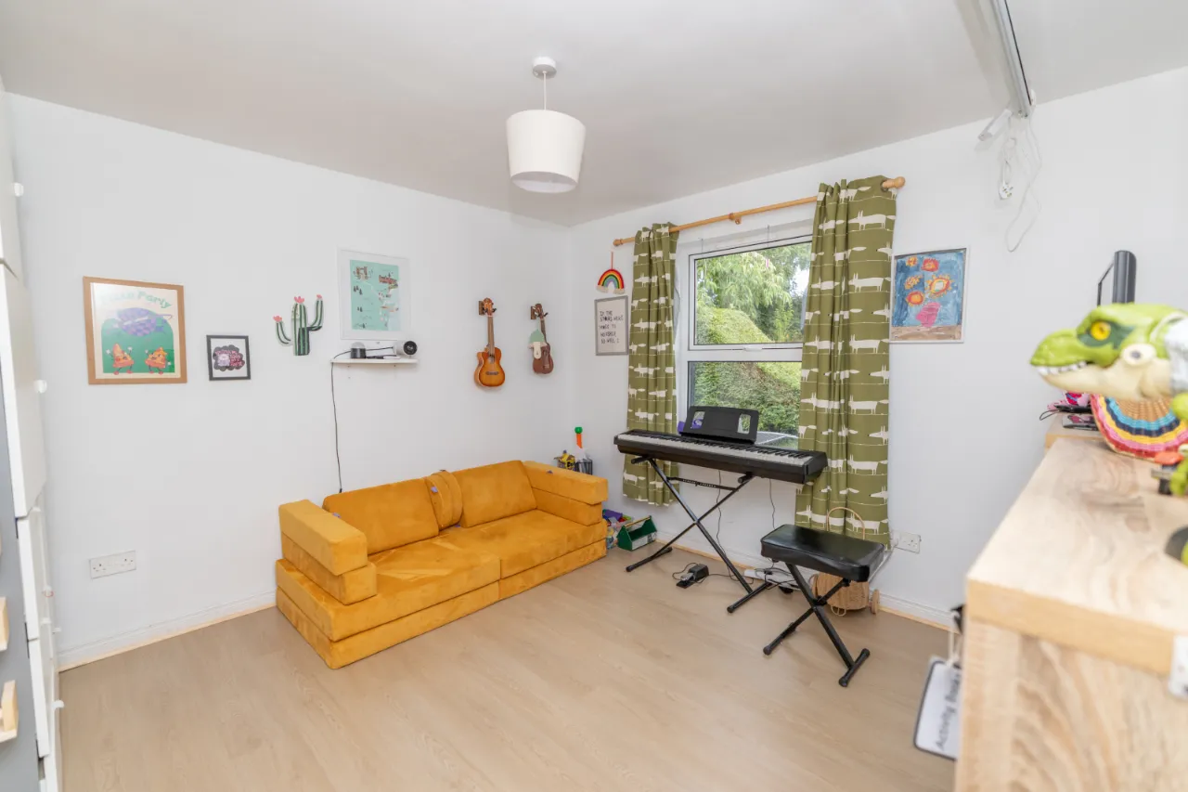
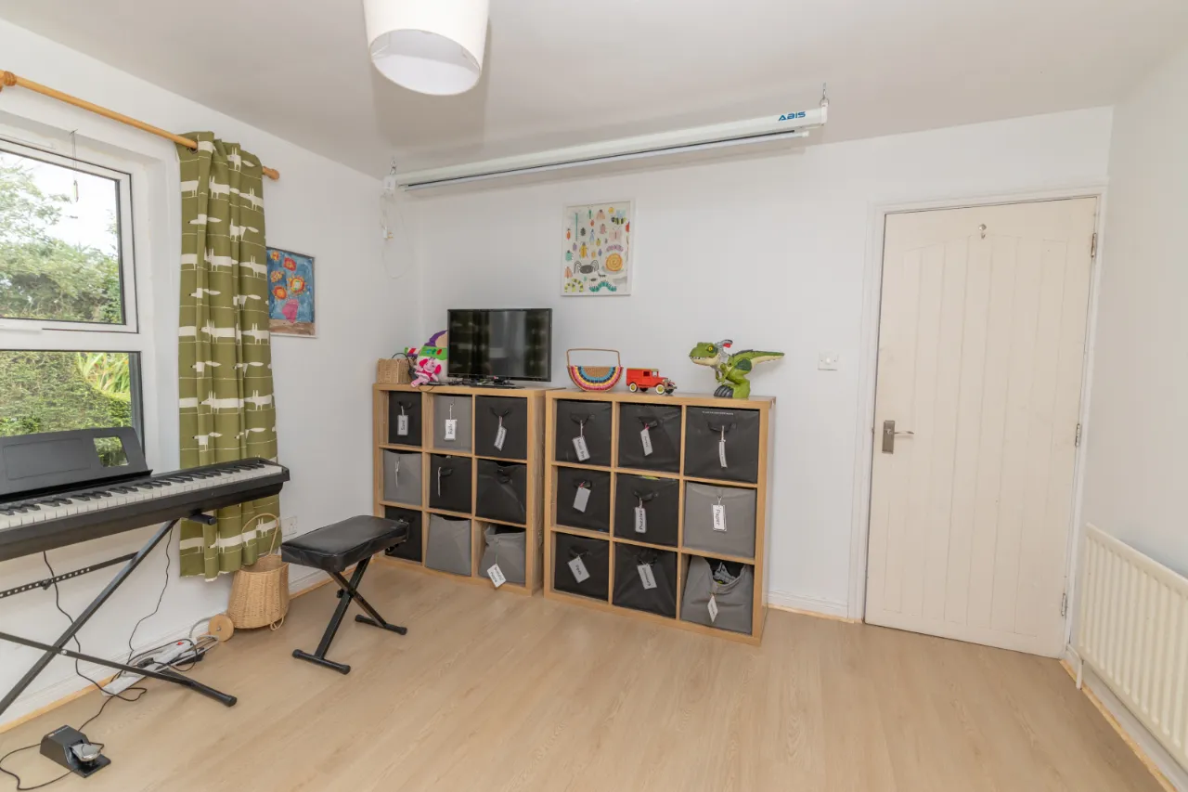
BEDROOM 2: 11'6" x 11'2" (3.5m x 3.4m)
A generous double bedroom overlooking the rear garden through a large picture window, offering an excellent children's bedroom or guest room with ample space for wardrobes, study furniture and additional storage.
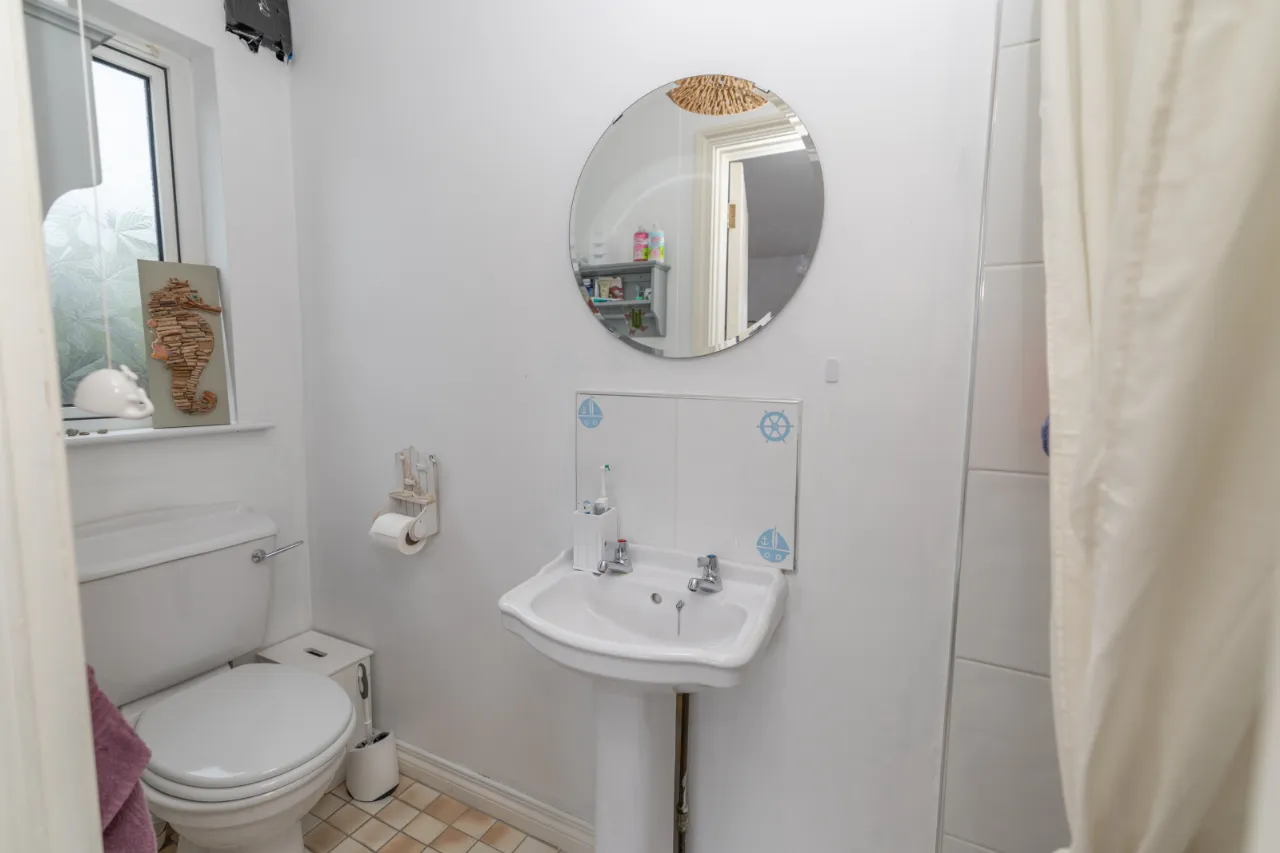
ENSUITE BATHROOM: 8'6" x 2'7" (2.6m x 0.8m)
A well-appointed shower room fitted with a corner shower enclosure, pedestal wash hand basin and low-level WC, providing practical accommodation for family and guests alike.
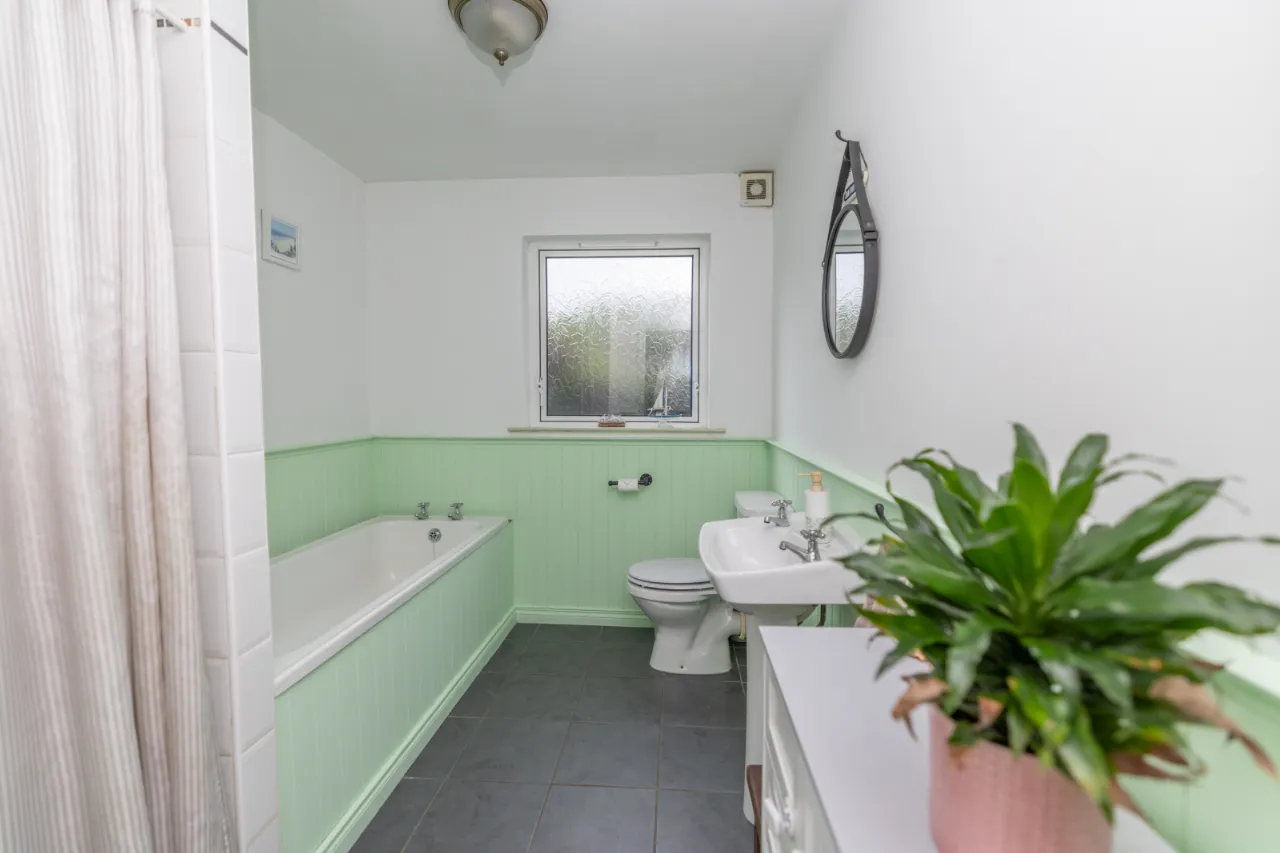
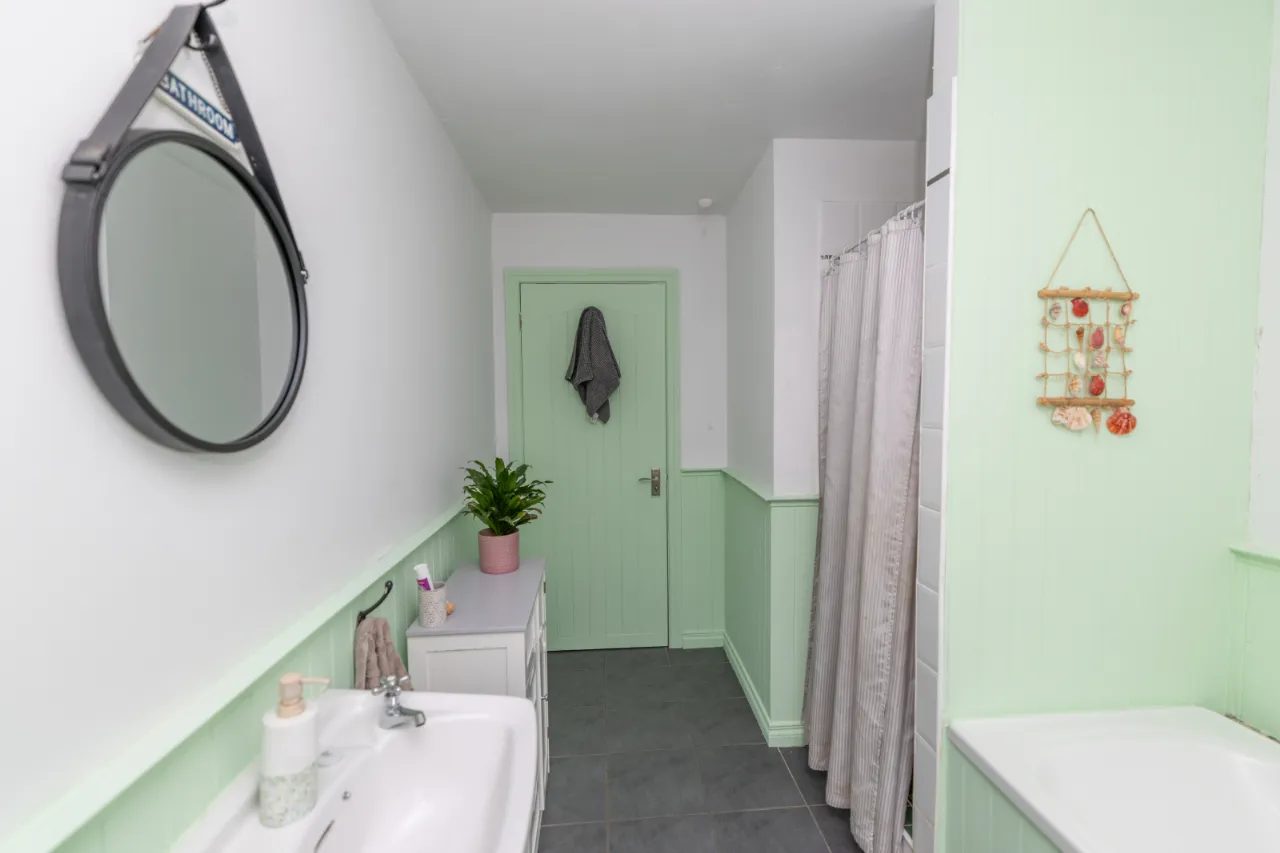
BATHROOM: 11'6" x 6'11" (3.5m x 2.1m)
A bright family bathroom finished with attractive tongue-and-groove panelling, comprising a panelled bath with mixer tap and overhead shower, WC and pedestal wash hand basin. A frosted side window provides natural light and privacy, while a freestanding storage cupboard offers useful additional storage.
BEDROOM 3: 11'6" x 11'2" (3.5m x 3.4m)
A well-proportioned double bedroom enjoying excellent natural light, equally suited as a guest bedroom, home office or additional reception room, offering flexibility to suit a variety of lifestyles.
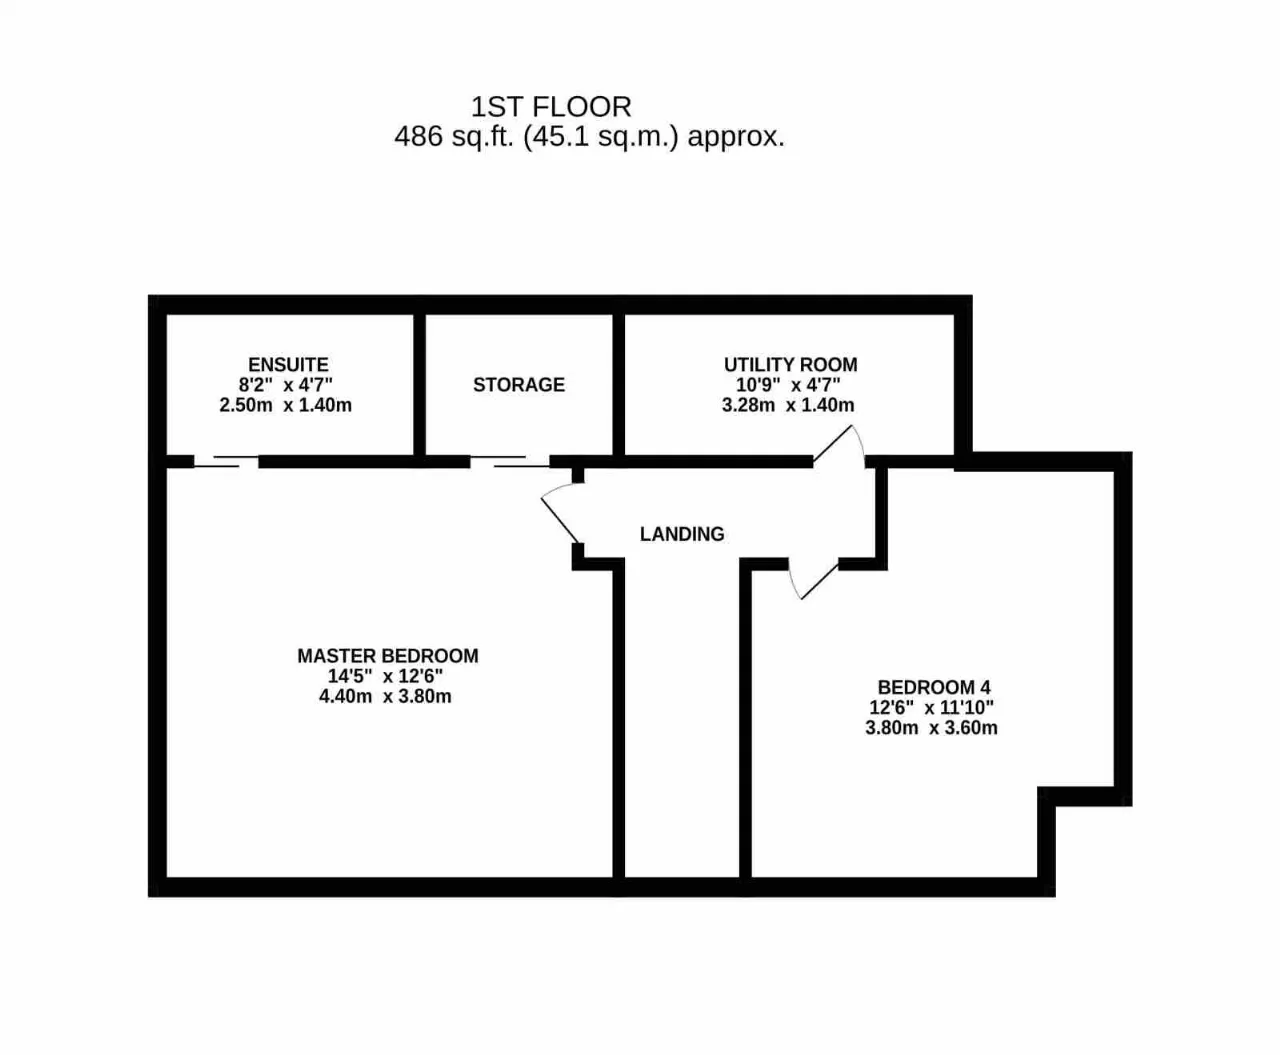
FIRST FLOOR:
MASTER BEDROOM: 14'5" x 12'6" (4.4m x 3.8m)
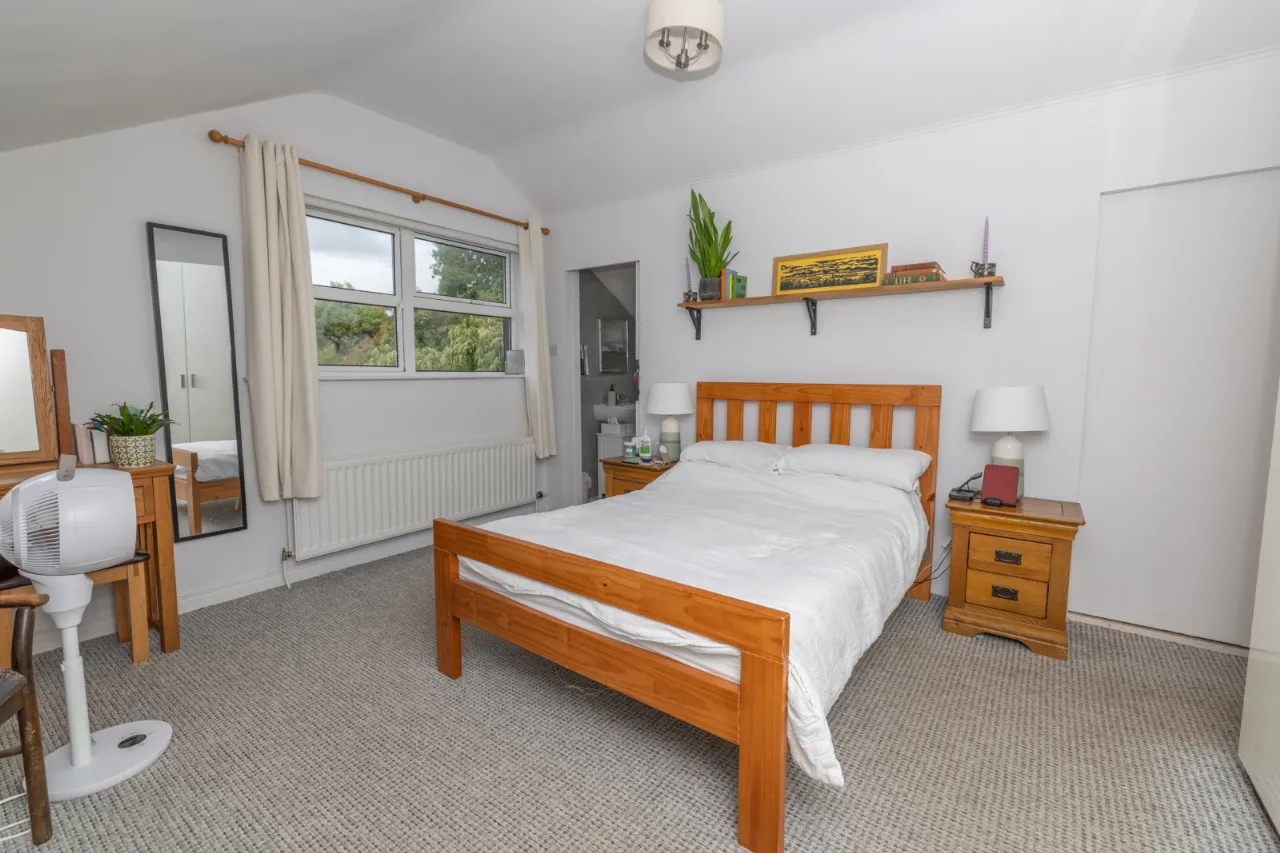
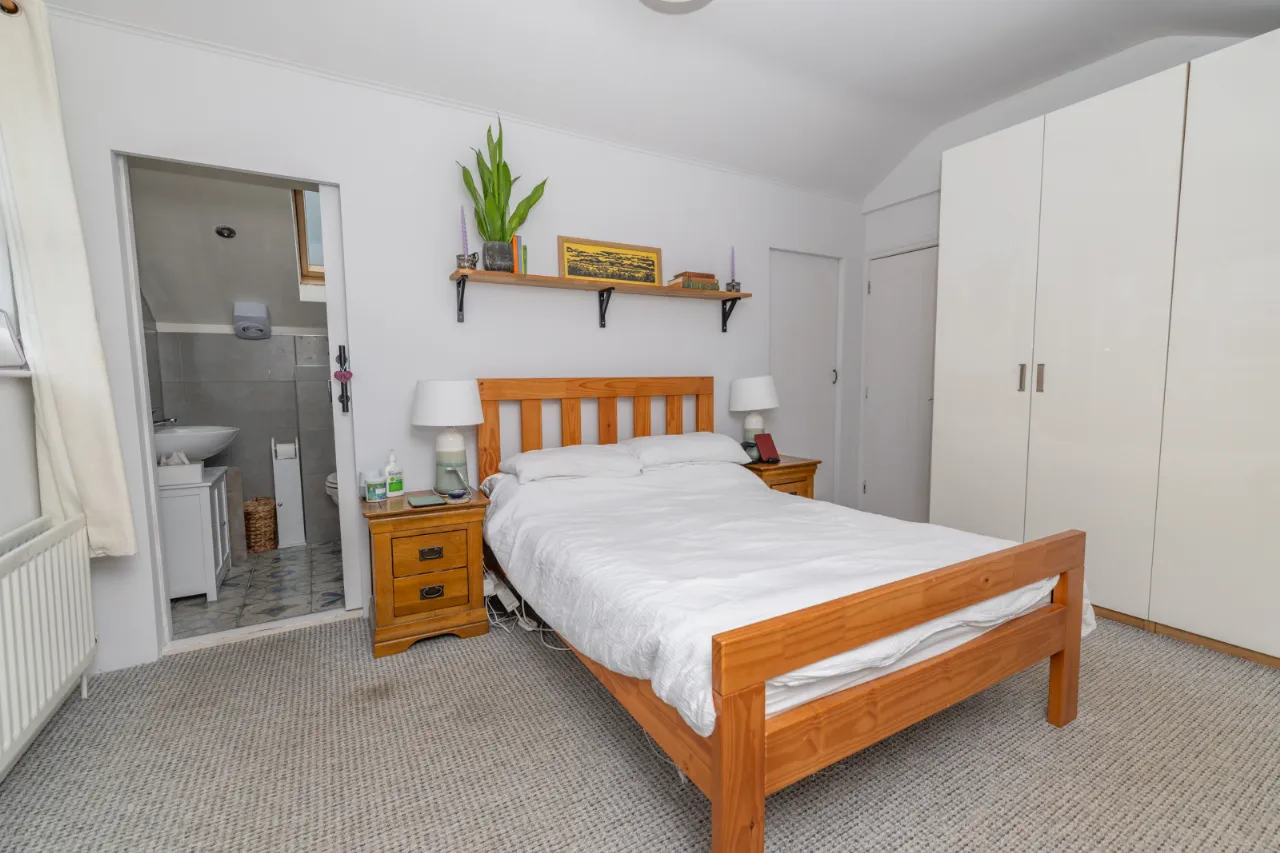
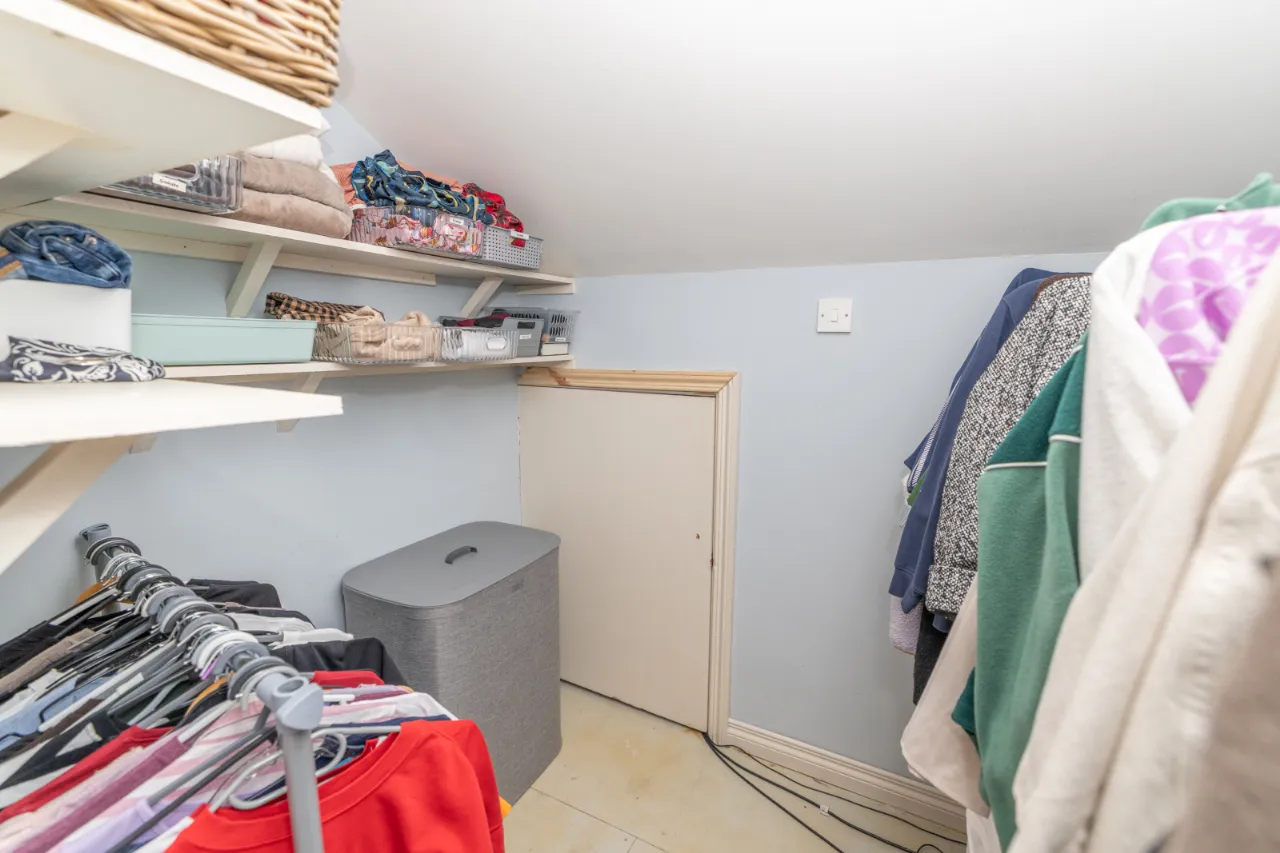
An impressive principal bedroom featuring built-in wardrobes together with a walk-in wardrobe, creating a luxurious and practical retreat. The room is complemented by a contemporary en suite shower room and excellent storage throughout.
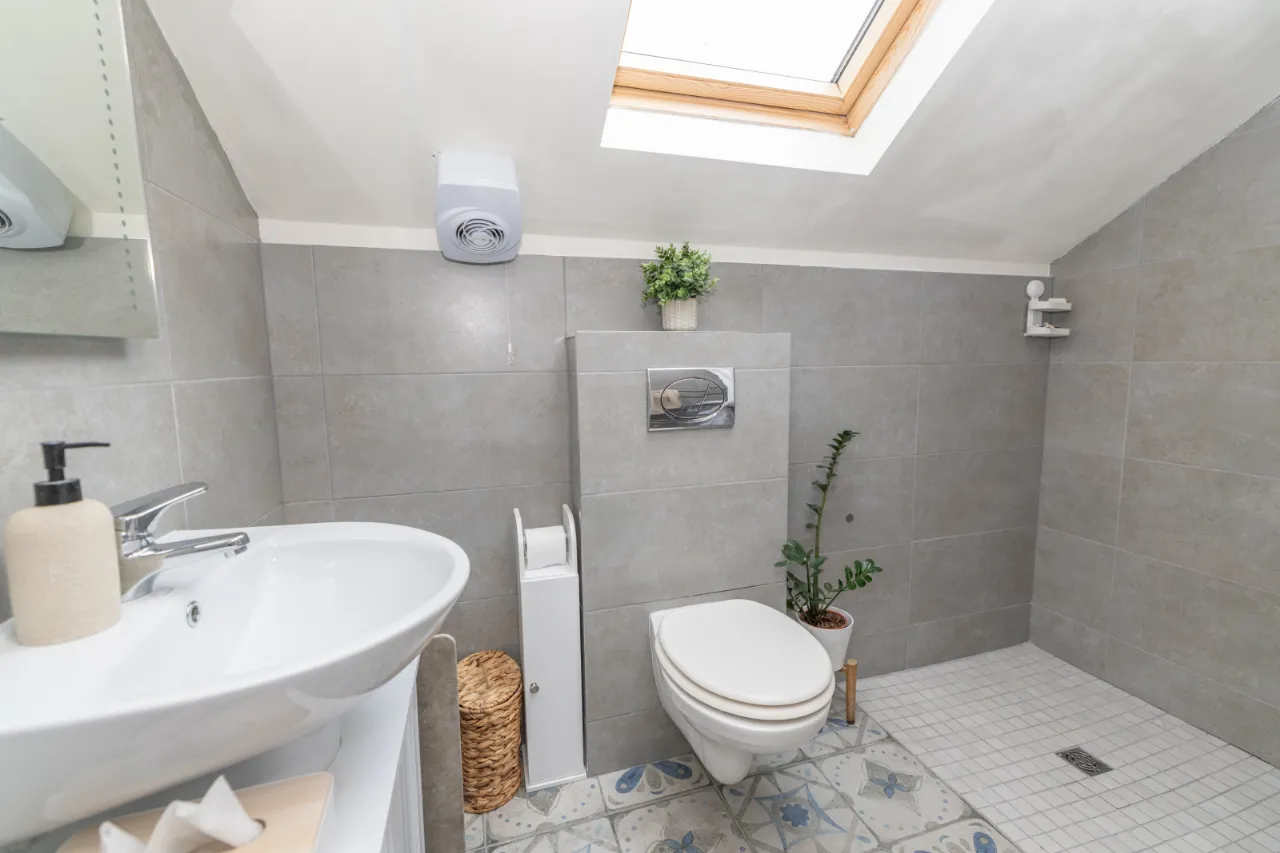
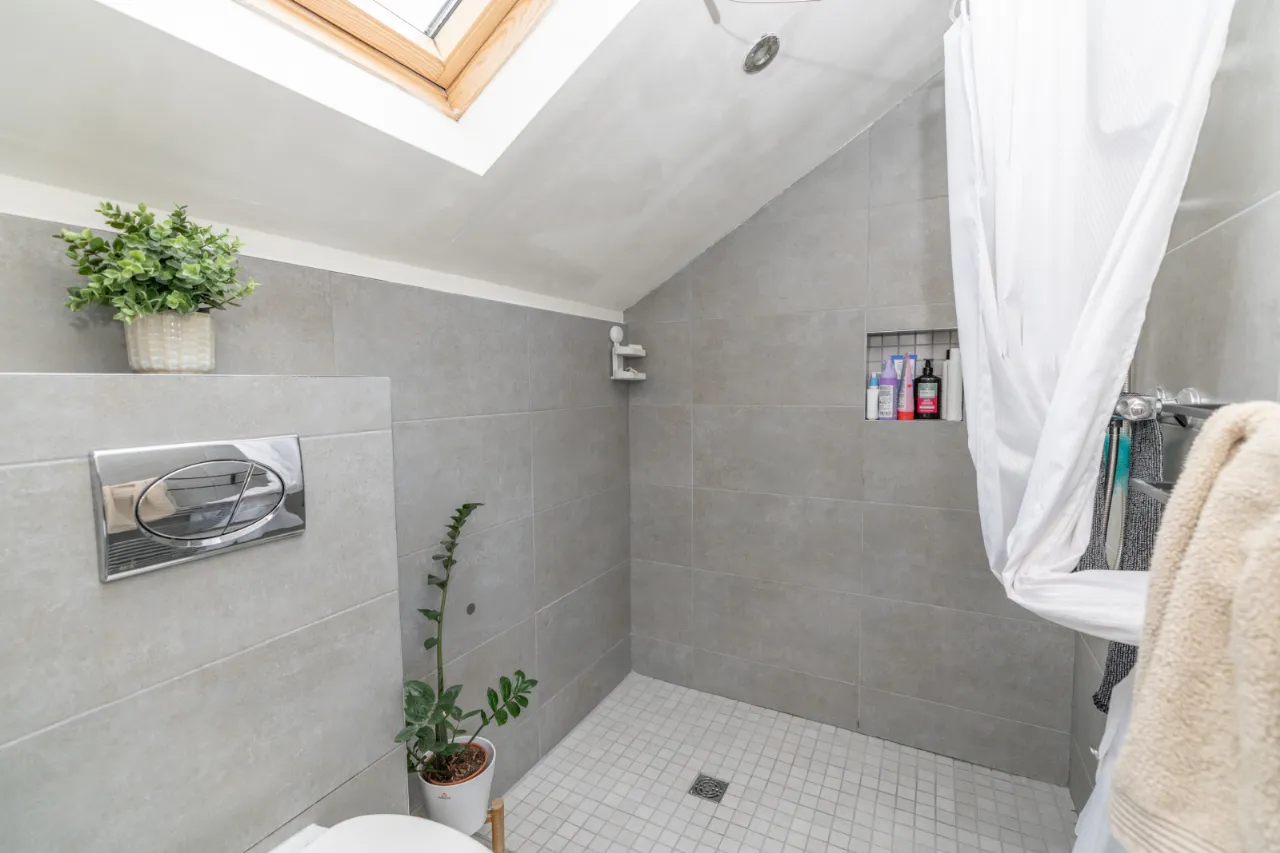
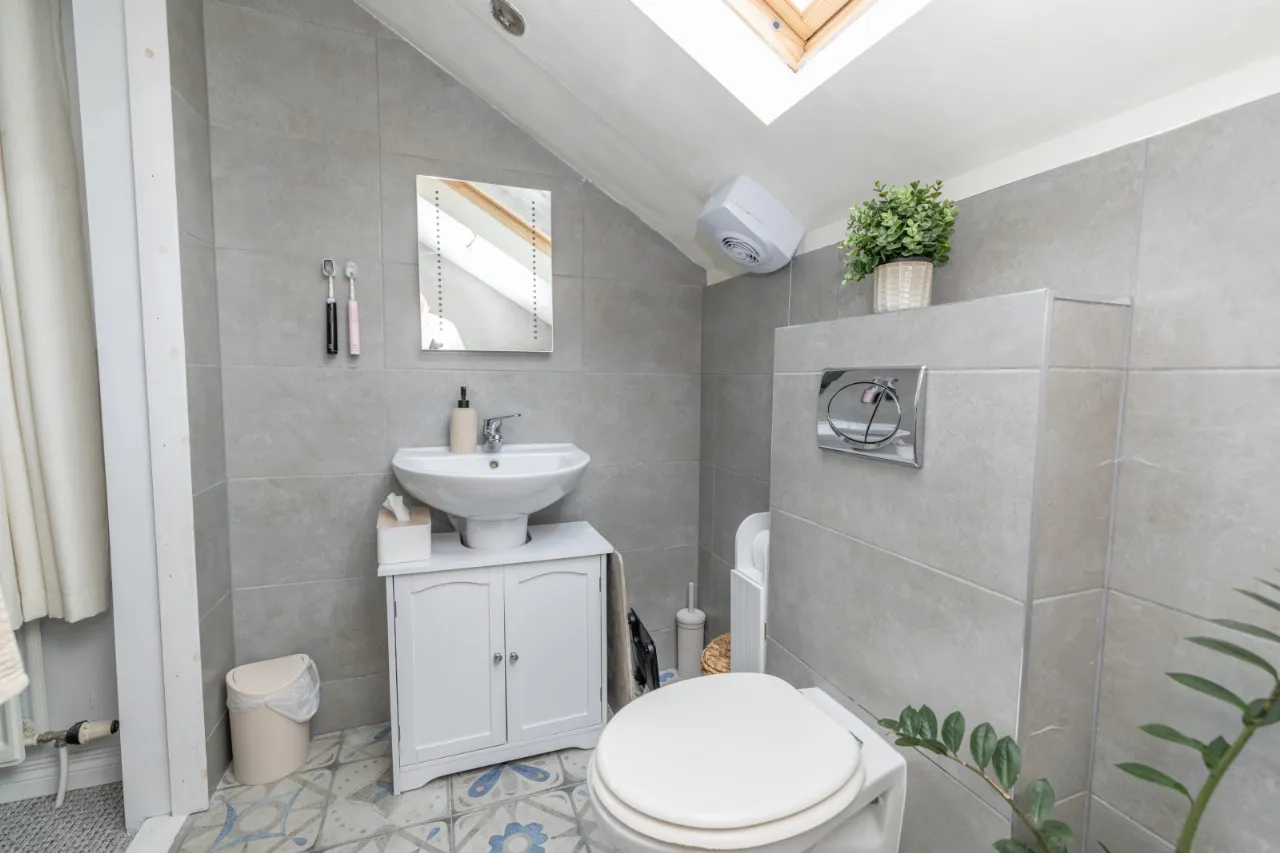
ENSUITE BATHROOM: 8'2" x 4'7" (2.5m x 1.4m)
A stylish contemporary en suite shower room enhanced by a Velux rooflight and sloping ceiling, flooding the space with natural light. The suite comprises a wall-mounted WC with concealed cistern, vanity wash hand basin with storage, generous walk-in rainfall shower and attractive large-format tiling, complemented by a chrome heated towel rail.
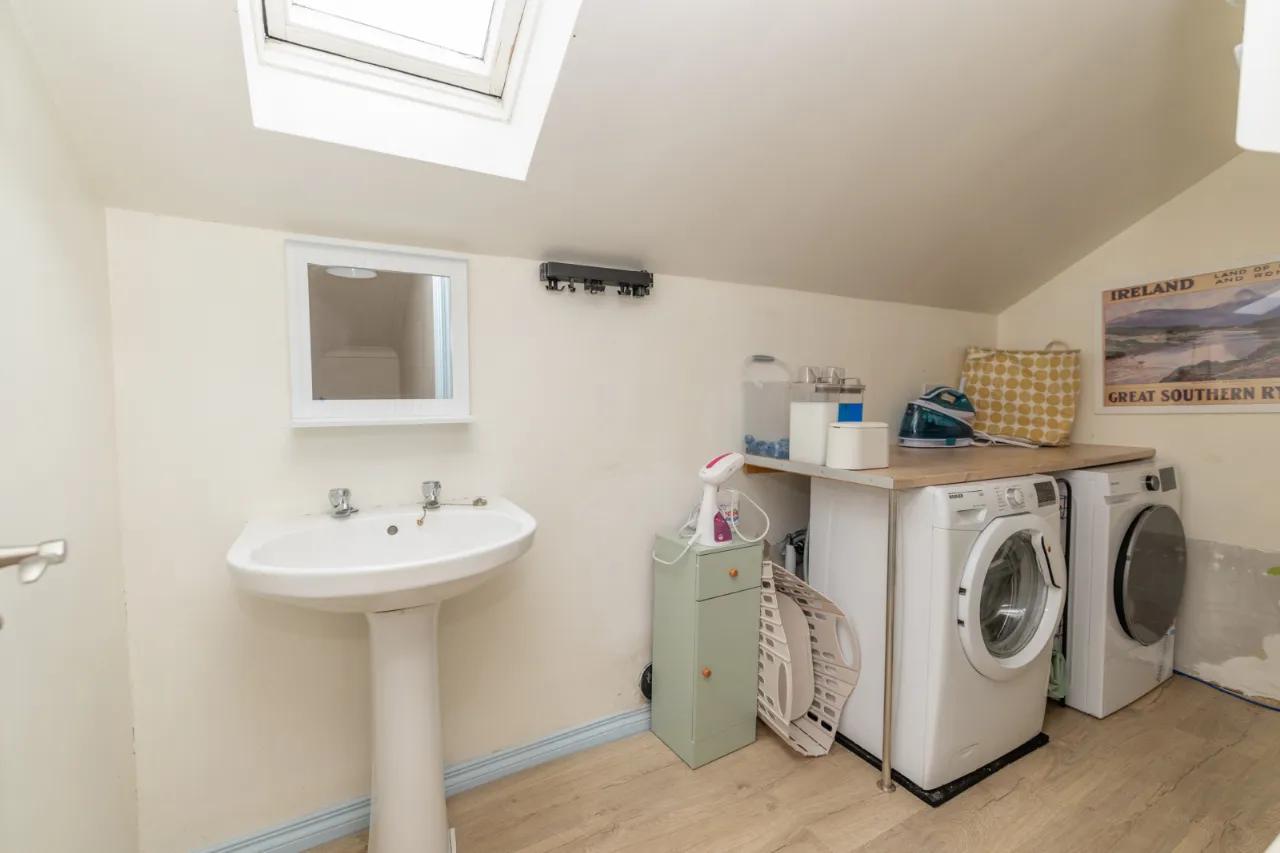
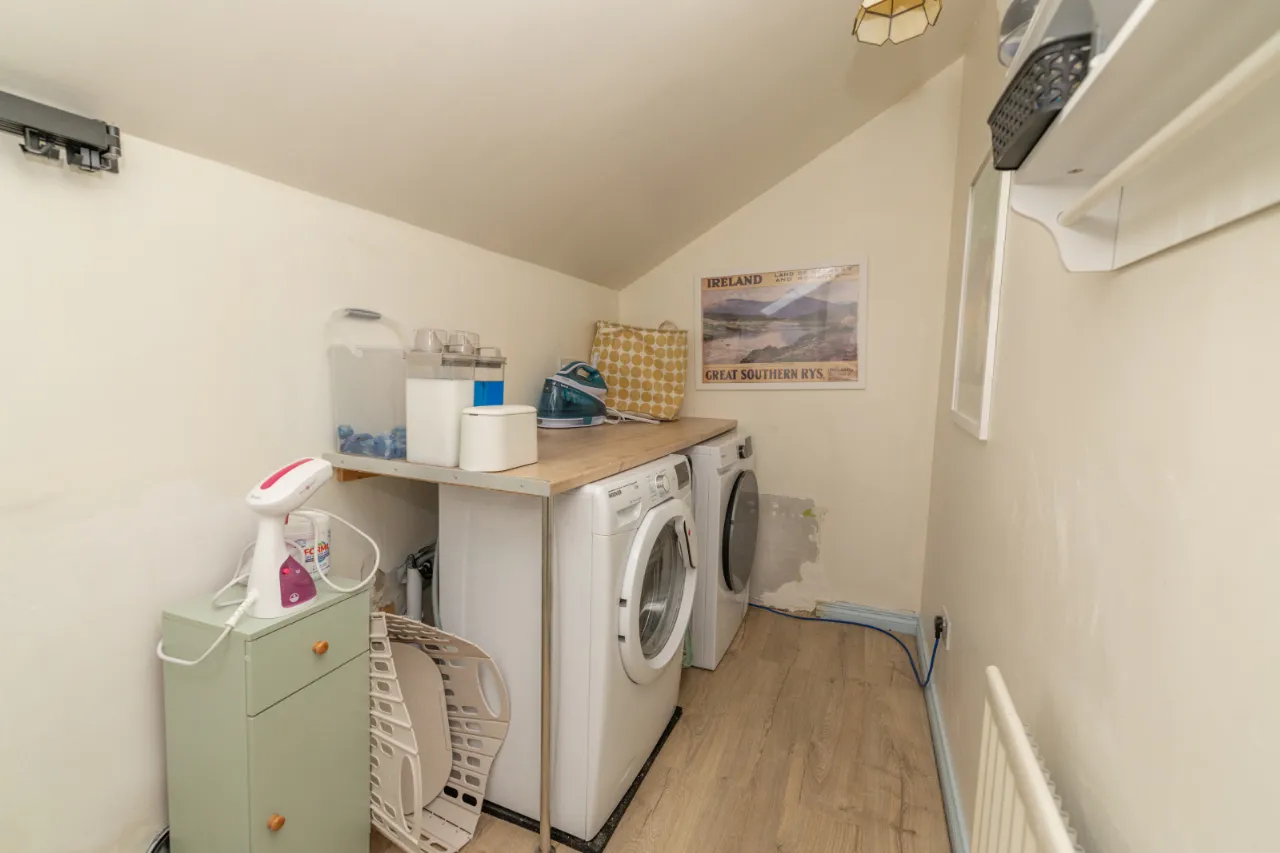
UTILITY ROOM: 10'9" x 4'7" (3.28m x 1.4m)
A practical first-floor utility room fitted with plumbing for a washing machine and tumble dryer, worktop space, wall-mounted shelving and a sink. Additional eaves storage and a Velux rooflight enhance both the practicality and natural light within the room.
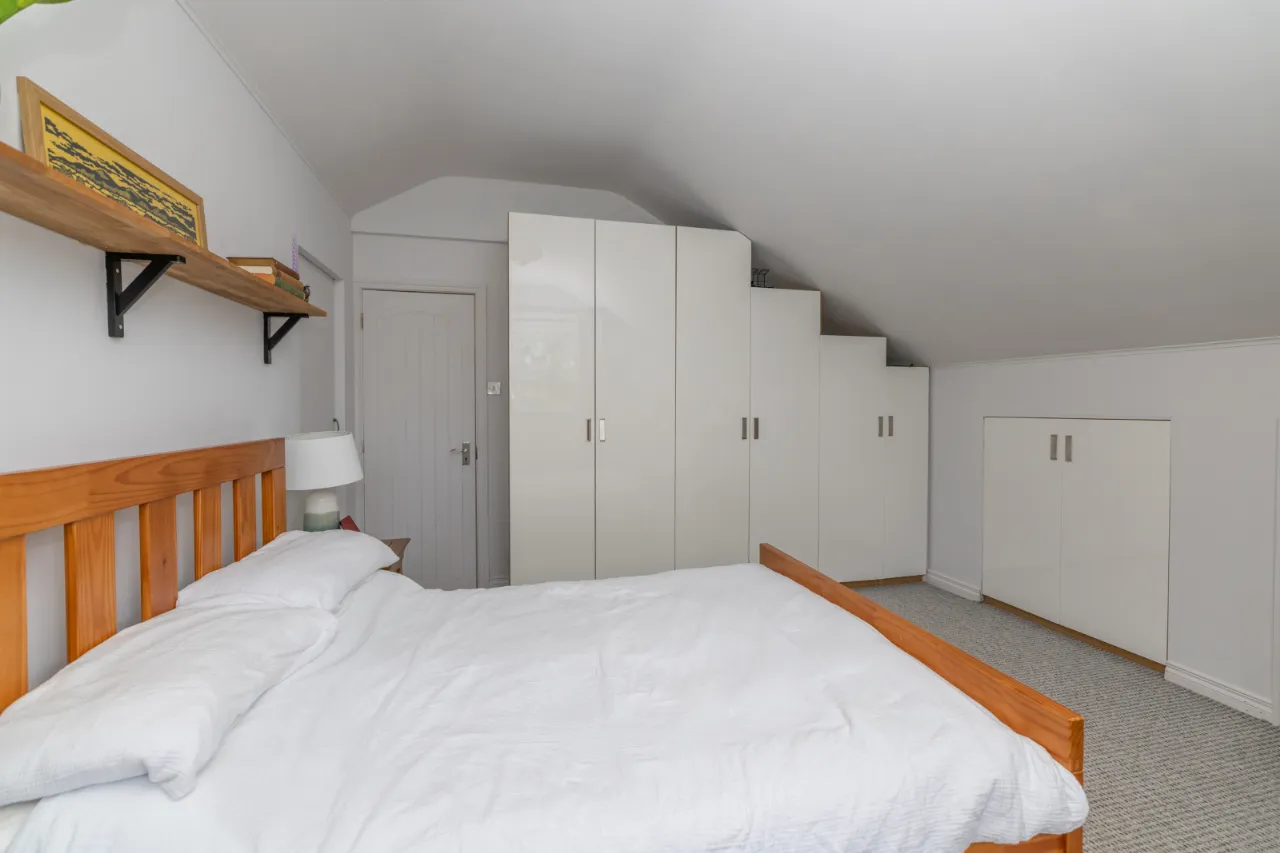
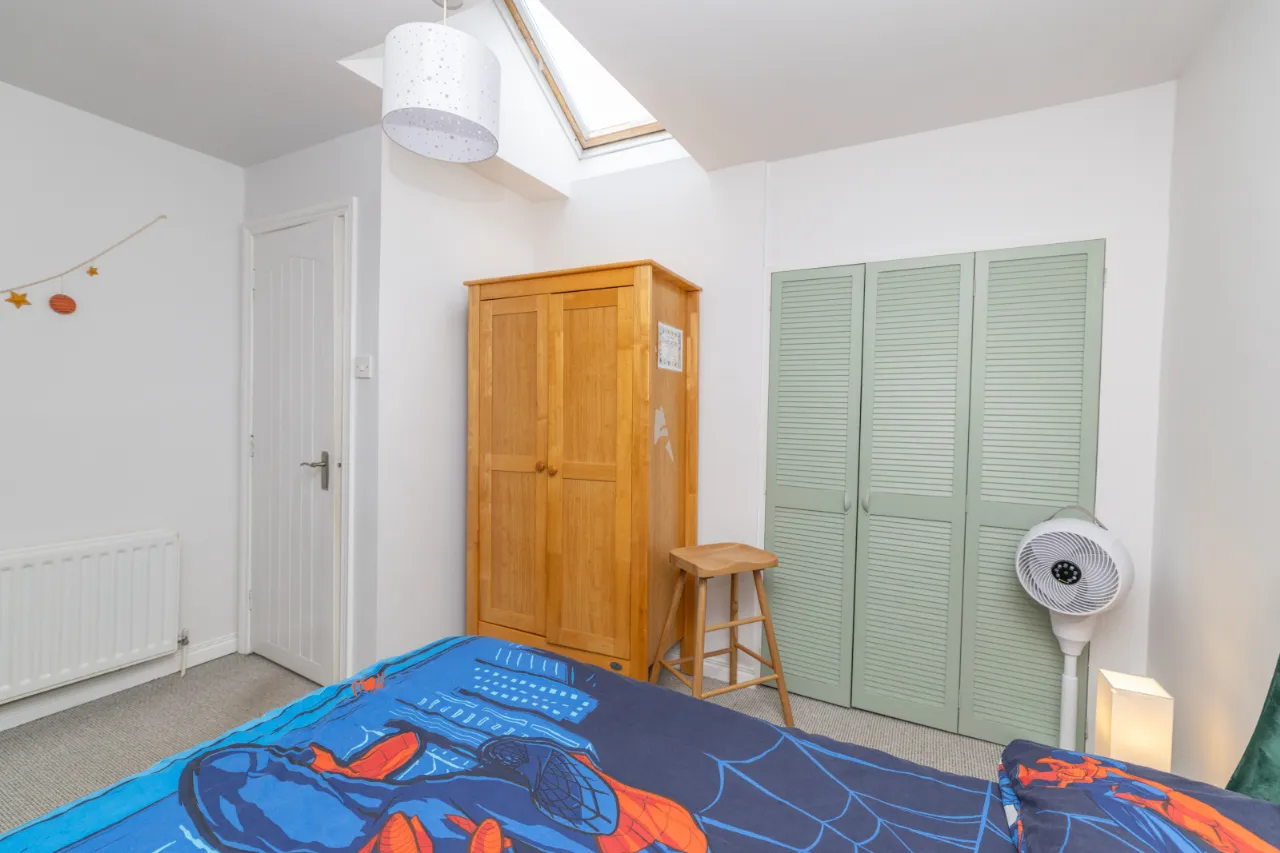
BEDROOM 4: 12'6" x 11'10" (3.8m x 3.6m)
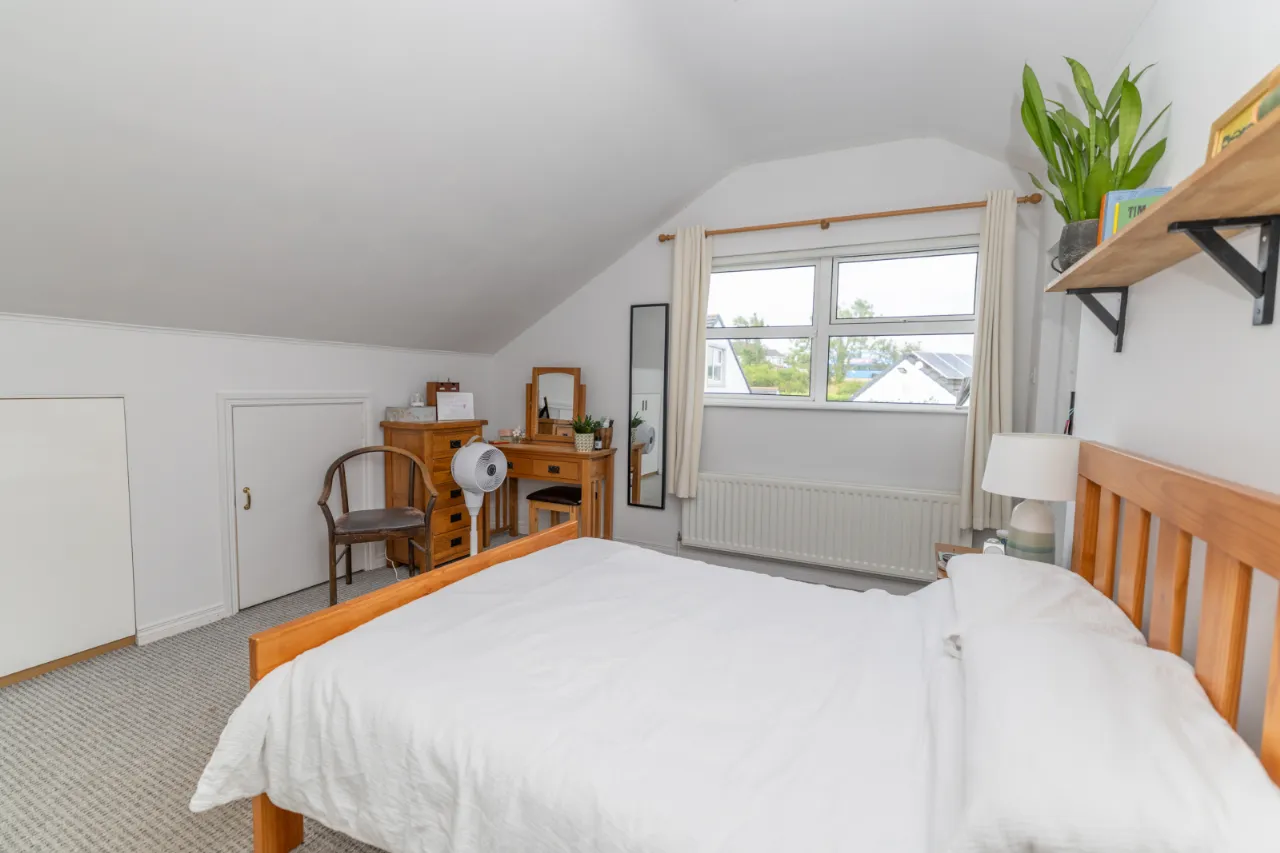
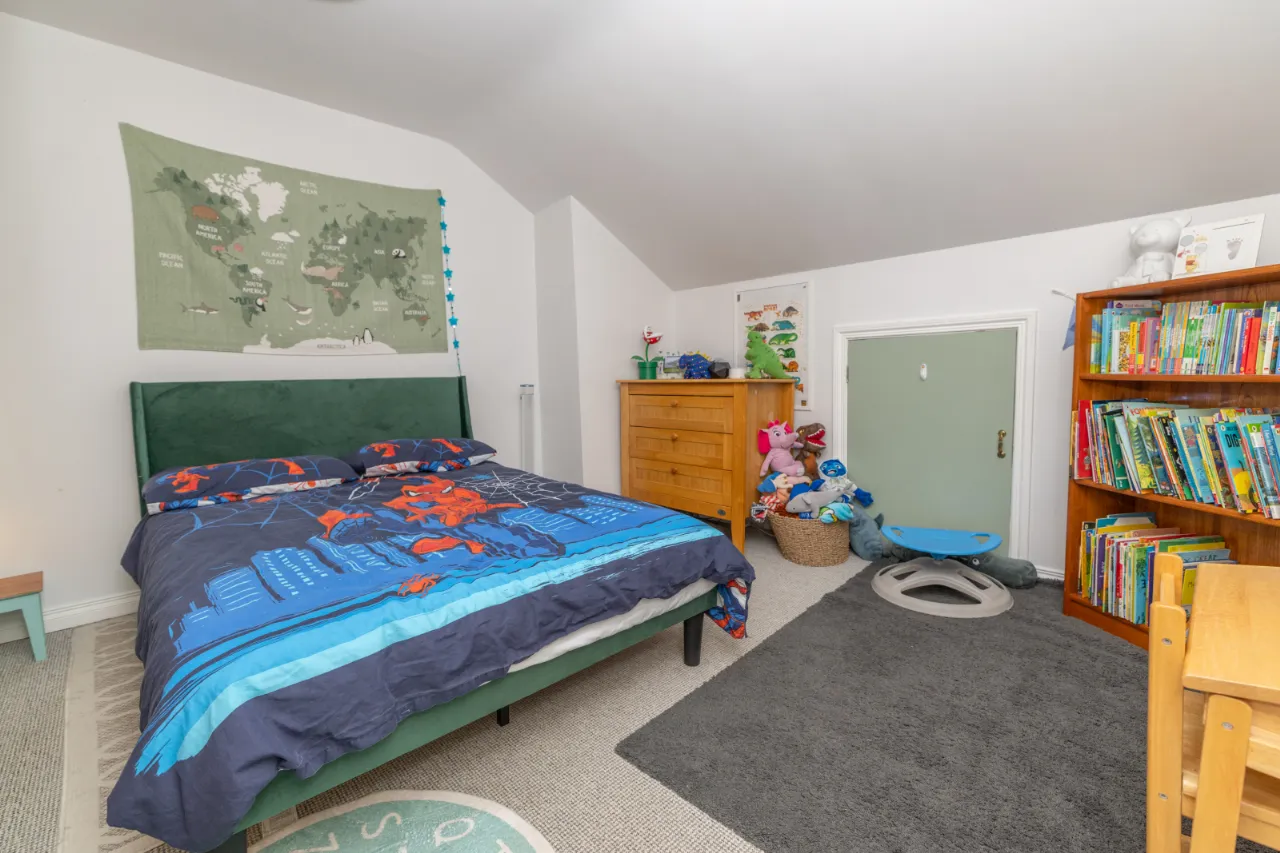
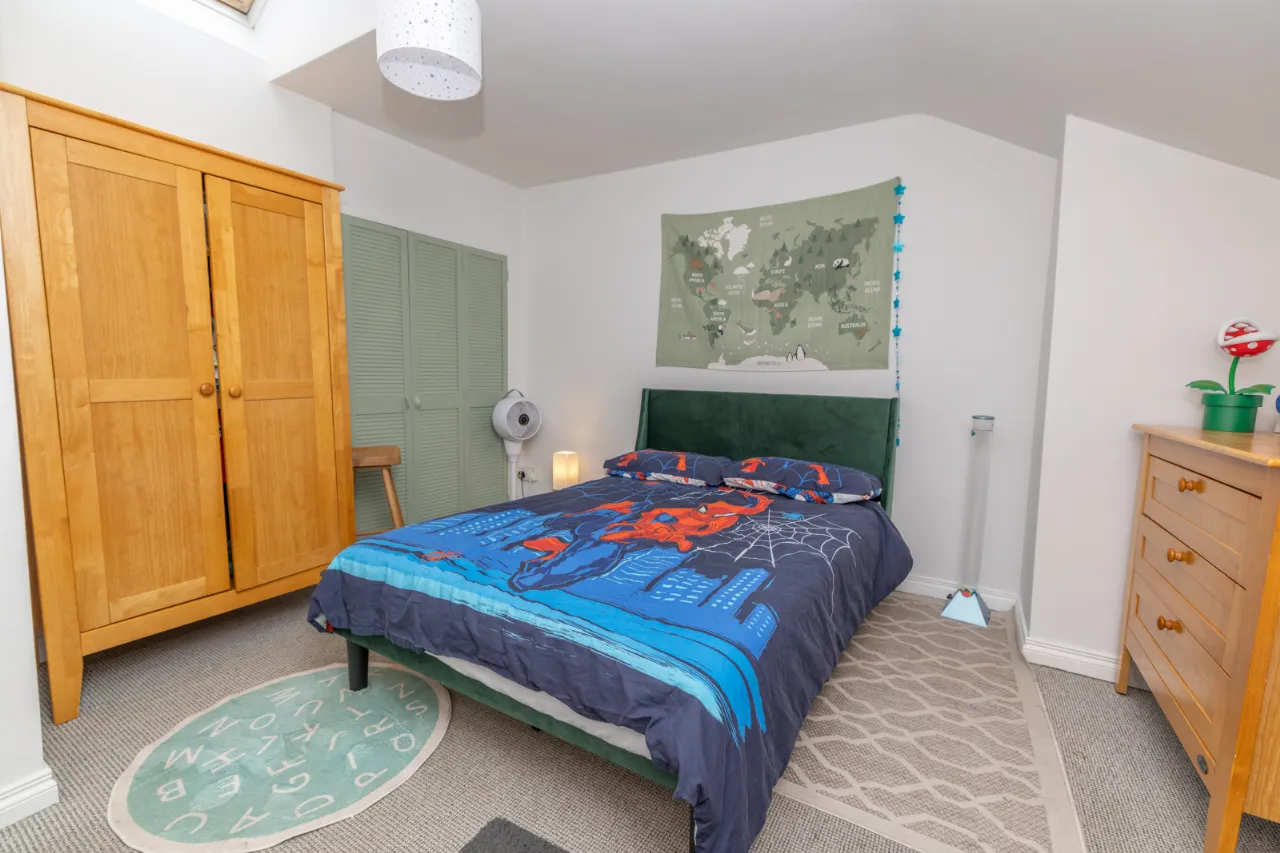

A delightful double bedroom enjoying the character of vaulted ceilings and a Velux rooflight, creating a bright and airy atmosphere. Excellent built-in and freestanding storage make this a highly practical bedroom for family or guests.
OUTBUILDING:
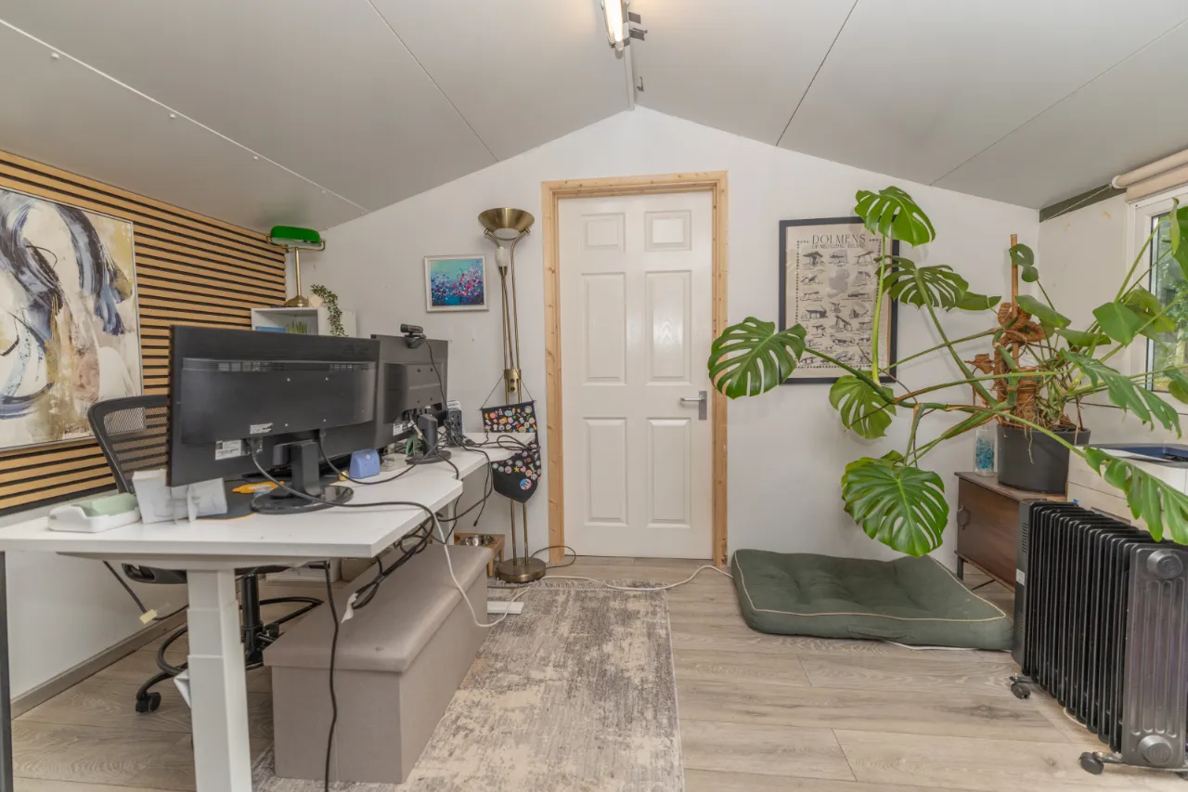
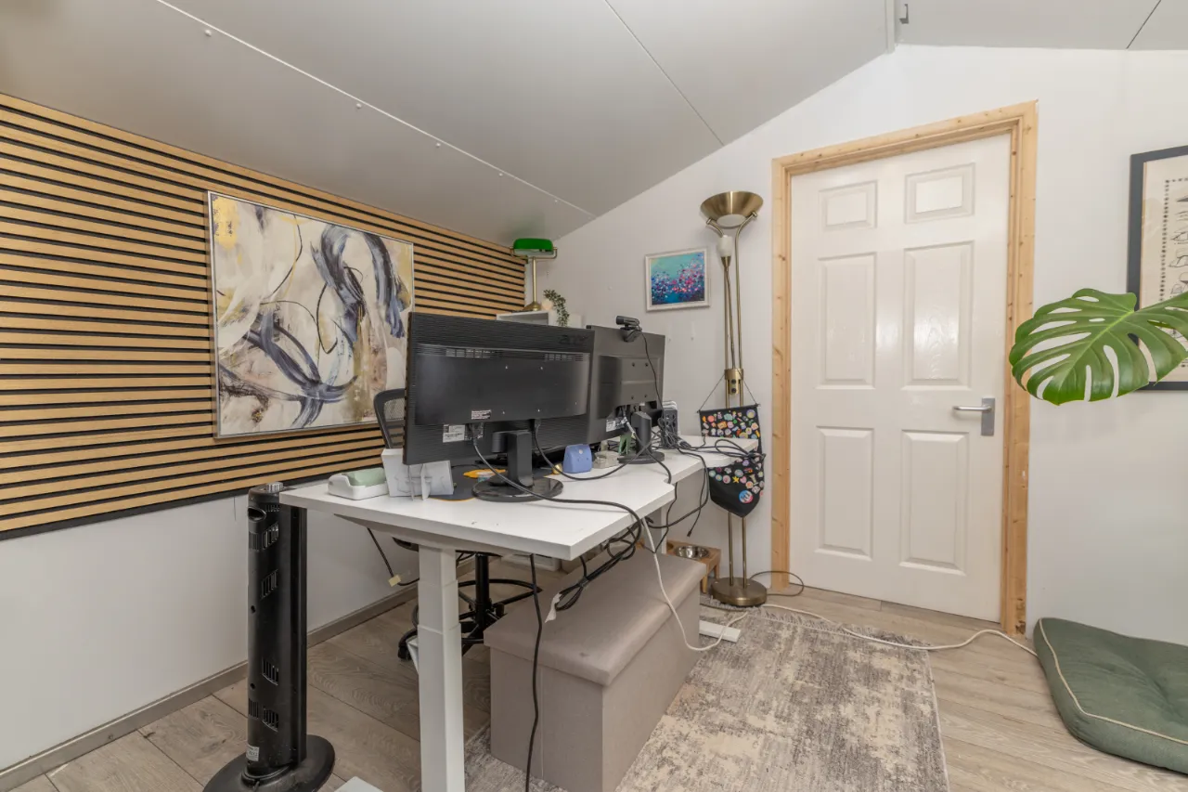
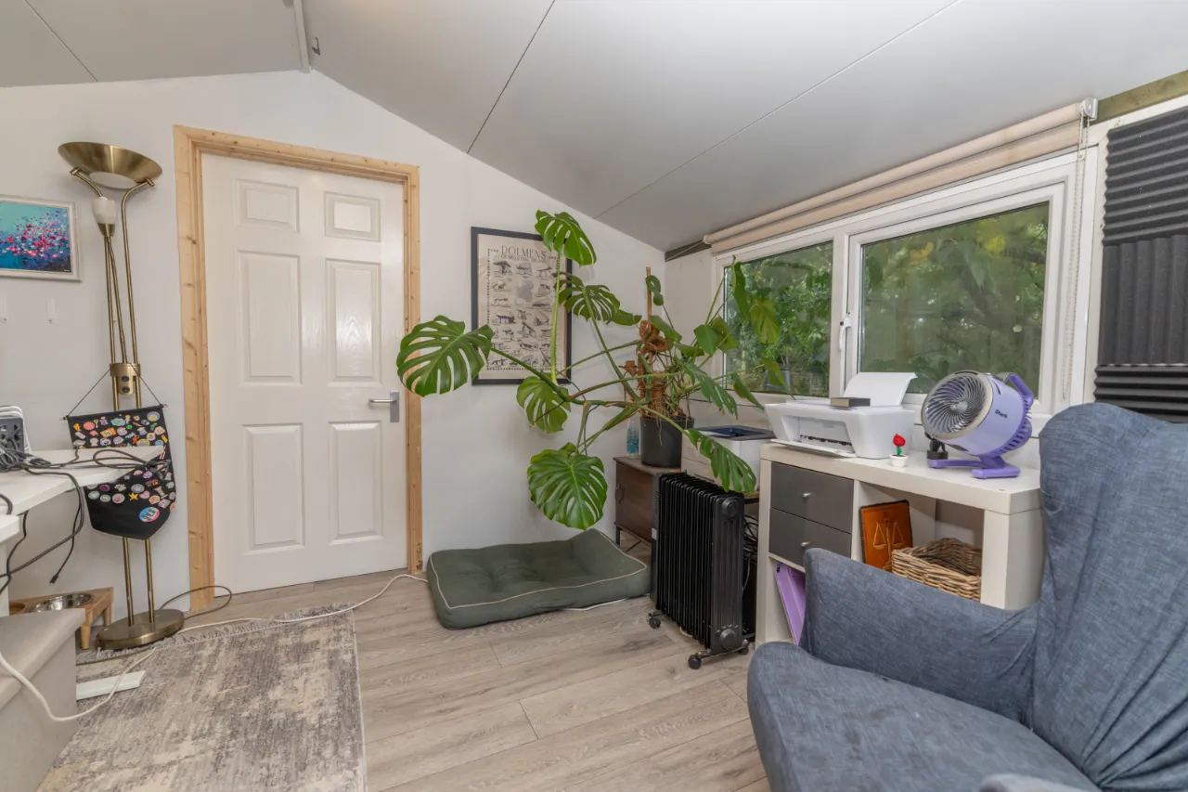
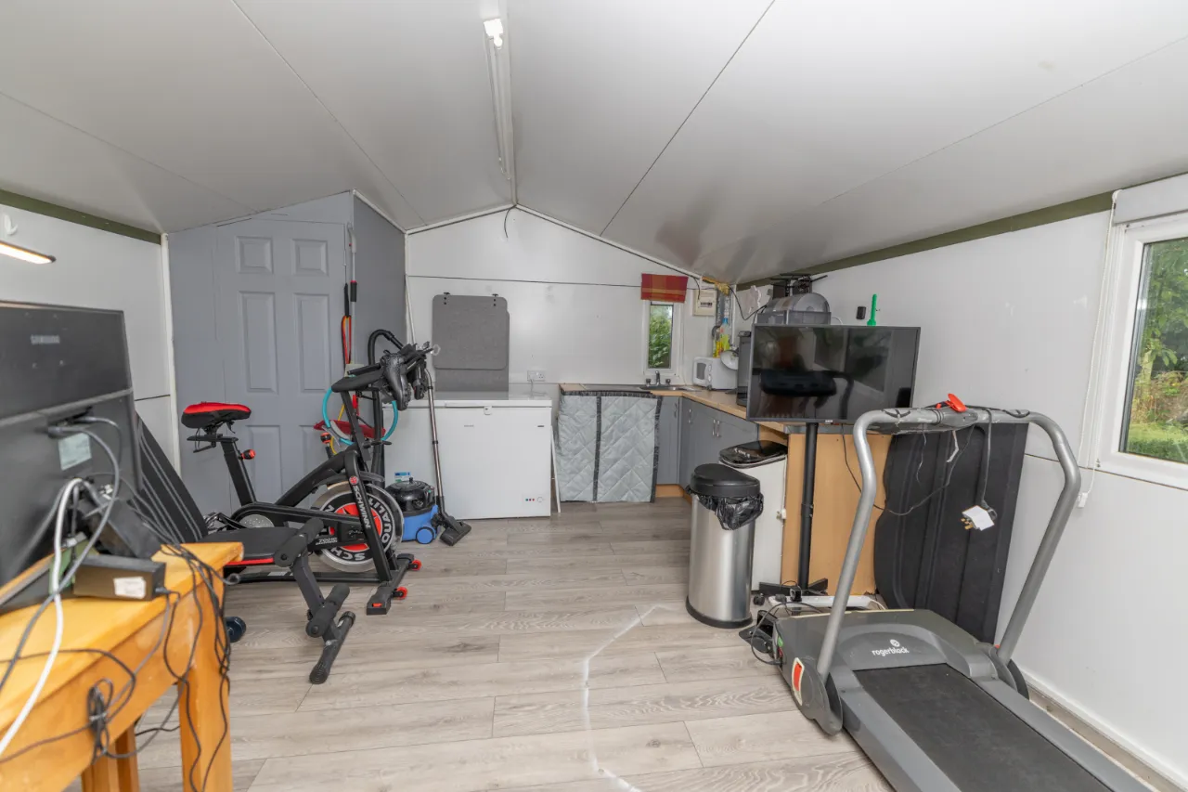
OFFICE:
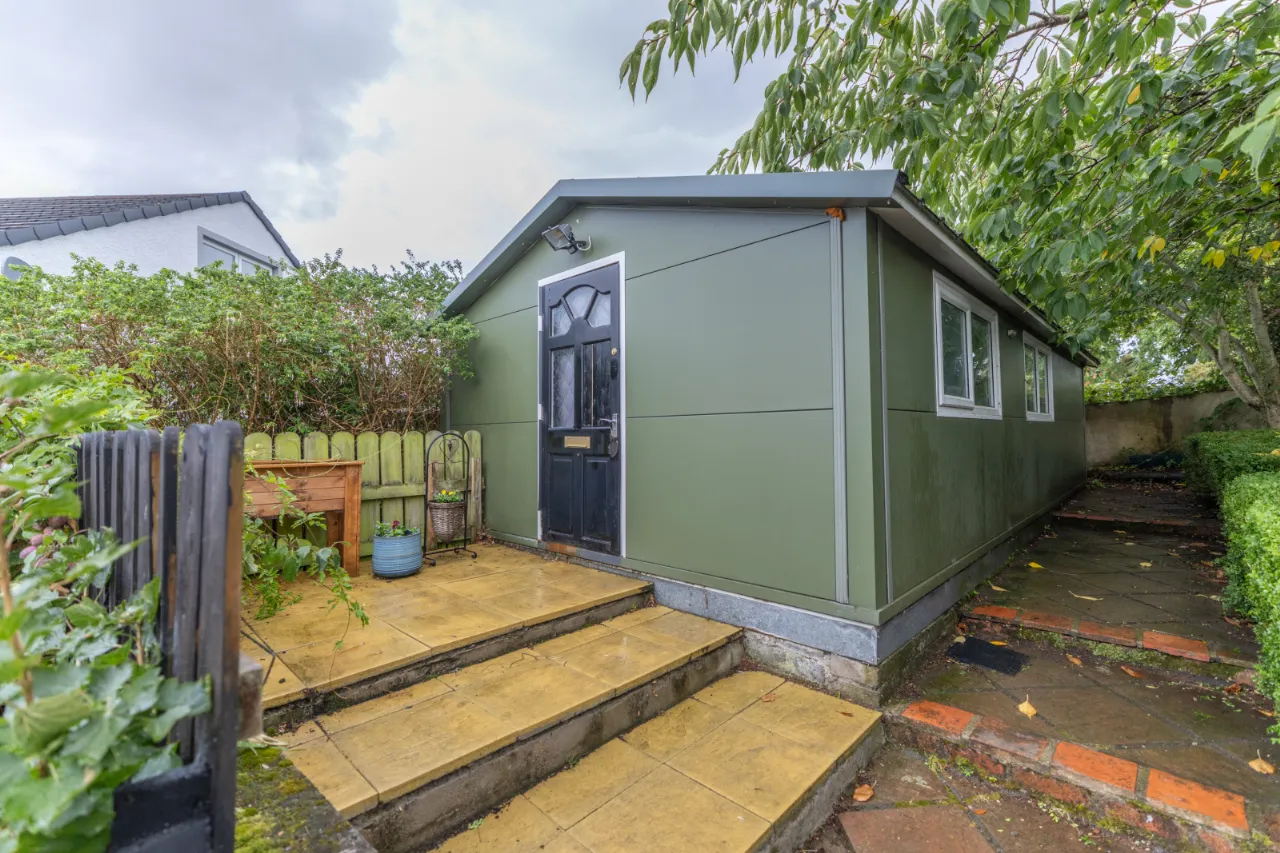
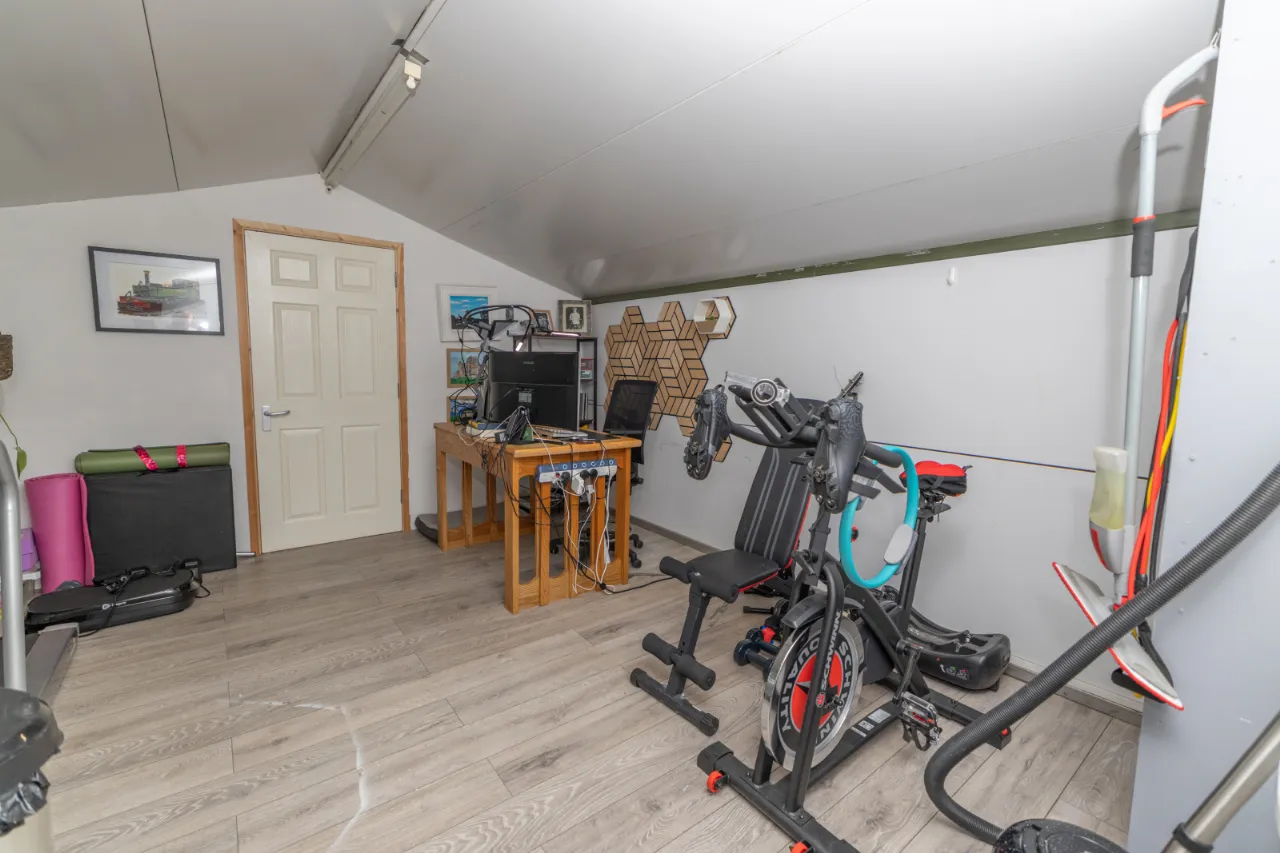
A superb detached garden room providing highly versatile additional accommodation separate from the main house. Fitted with a kitchenette incorporating worktop space, storage, plumbing for a sink and space for a chest freezer, it offers exceptional flexibility for modern living.
Finished with laminate flooring, vaulted ceilings and windows overlooking the garden, the building is equally suited as a home office, gym, studio, teenage den or guest accommodation (subject to any necessary consents).

 Favourite
 Make an Offer
 Book a Viewing
 Get a Mortgage
 Call the Office
 Share
Share