Javascript is vital for the advanced features in this website such as Property Search. Please enable or upgrade your browser

15 Moyne Road

Conlig, Newtownards, BT23 7PG

Asking Price £265,000

15 Moyne Road

Conlig, Newtownards, BT23 7PG

Asking Price £265,000
Status For Sale
Asking Price £265,000
Style Detached
Bedrooms 4
Receptions 2
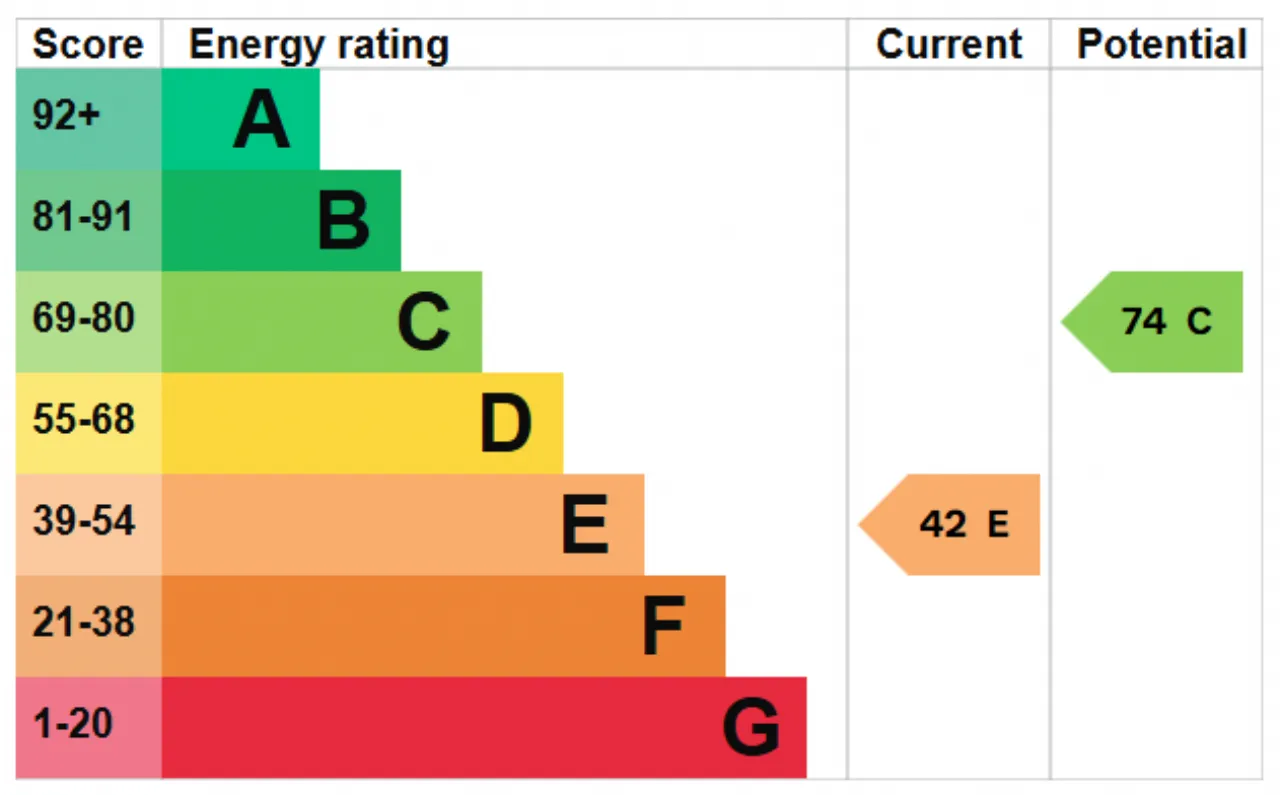
EPC Rating E42/C74 - Download
Stamp Duty £ / £*
Calculate Stamp Duty
*Higher amount applies when purchasing as buy to let
or as an additional property
Status For Sale
Asking Price £265,000
Style Detached
Bedrooms 4
Receptions 2
EPC Rating E42/C74 - Download
Stamp Duty £ / £*
*Higher amount applies when purchasing as buy to let
or as an additional property

Key Features

Detached Home
Walking distance to bus routes to Newtownards and Bangor
Four Bedrooms (One Ground Floor & Three First Floor)
Ground floor shower room
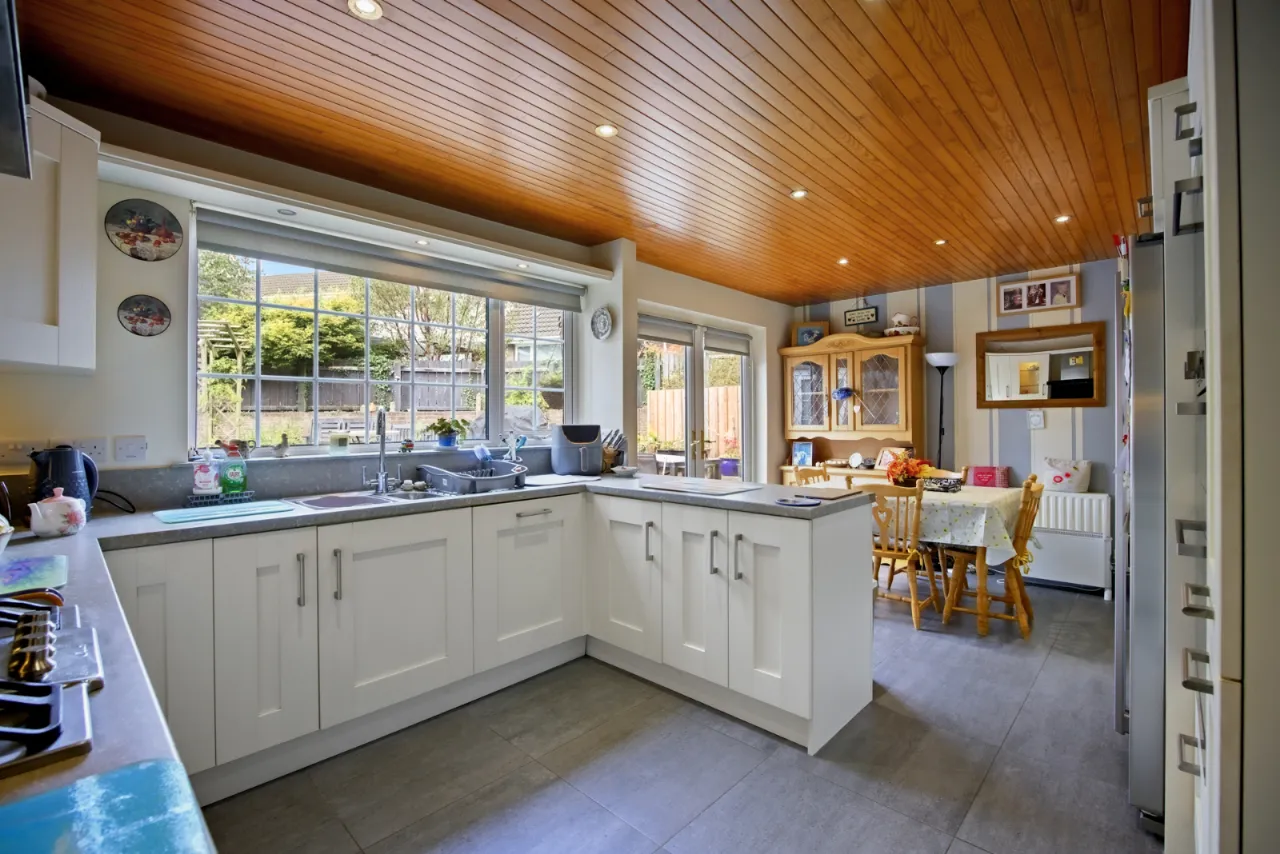
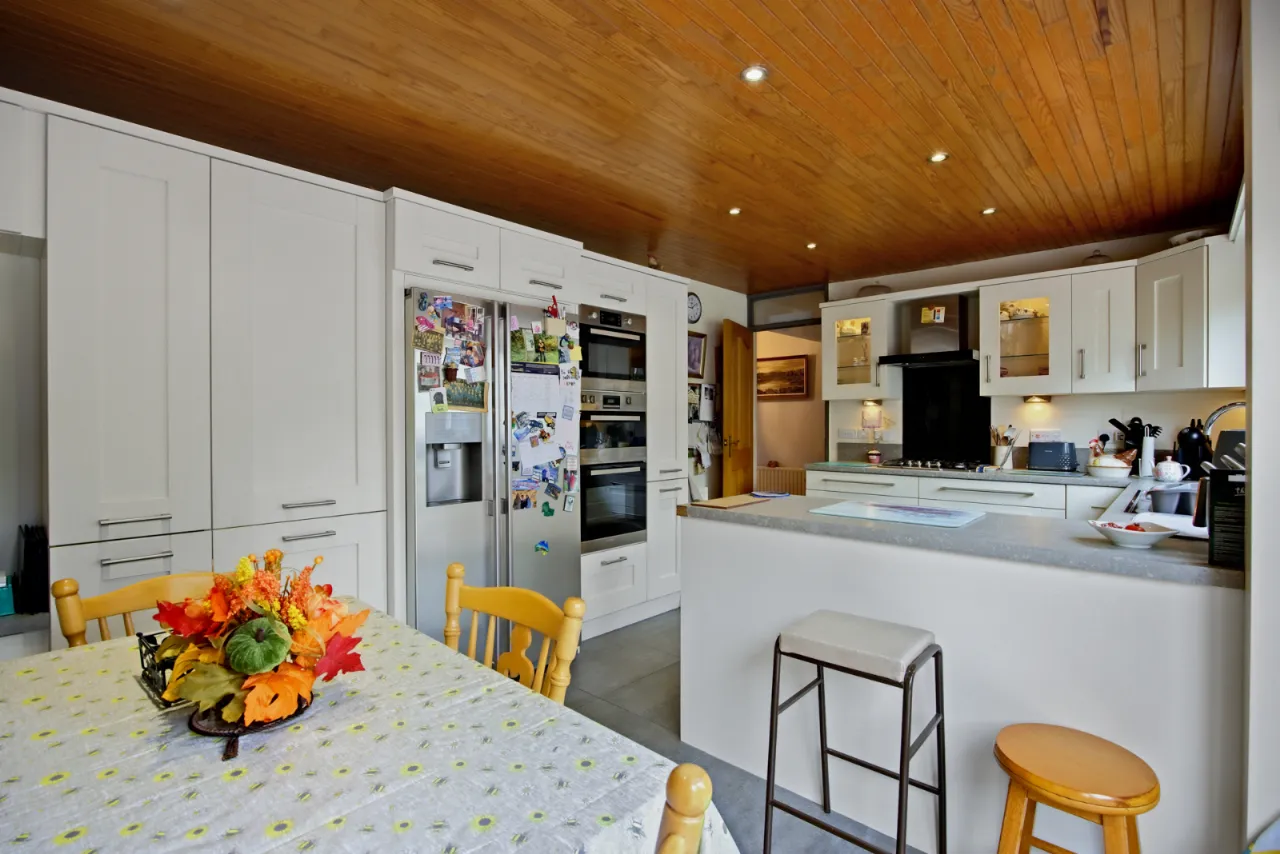
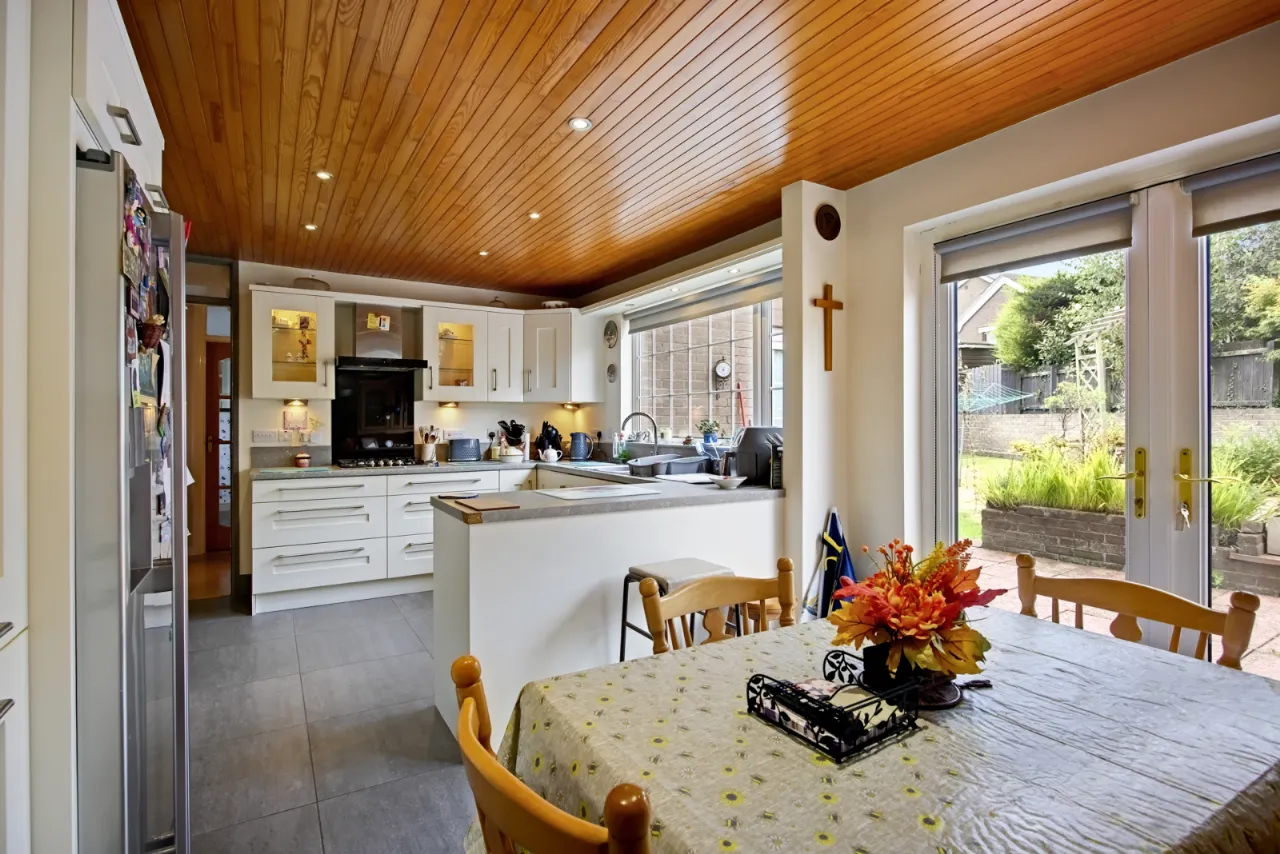
Fitted Kitchen into Dining Area
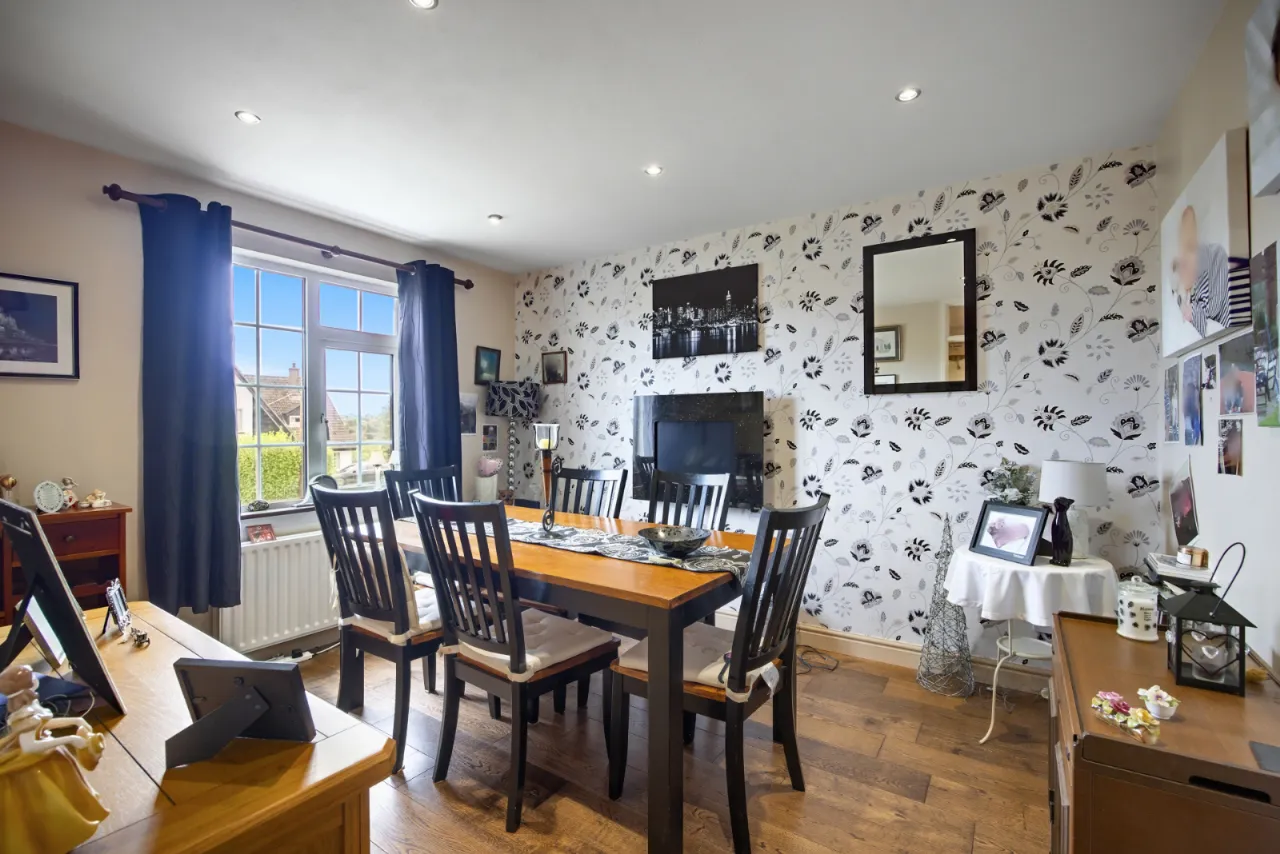
Lounge and separate family room
Oil Fired Central Heating & uPVC Double Glazing
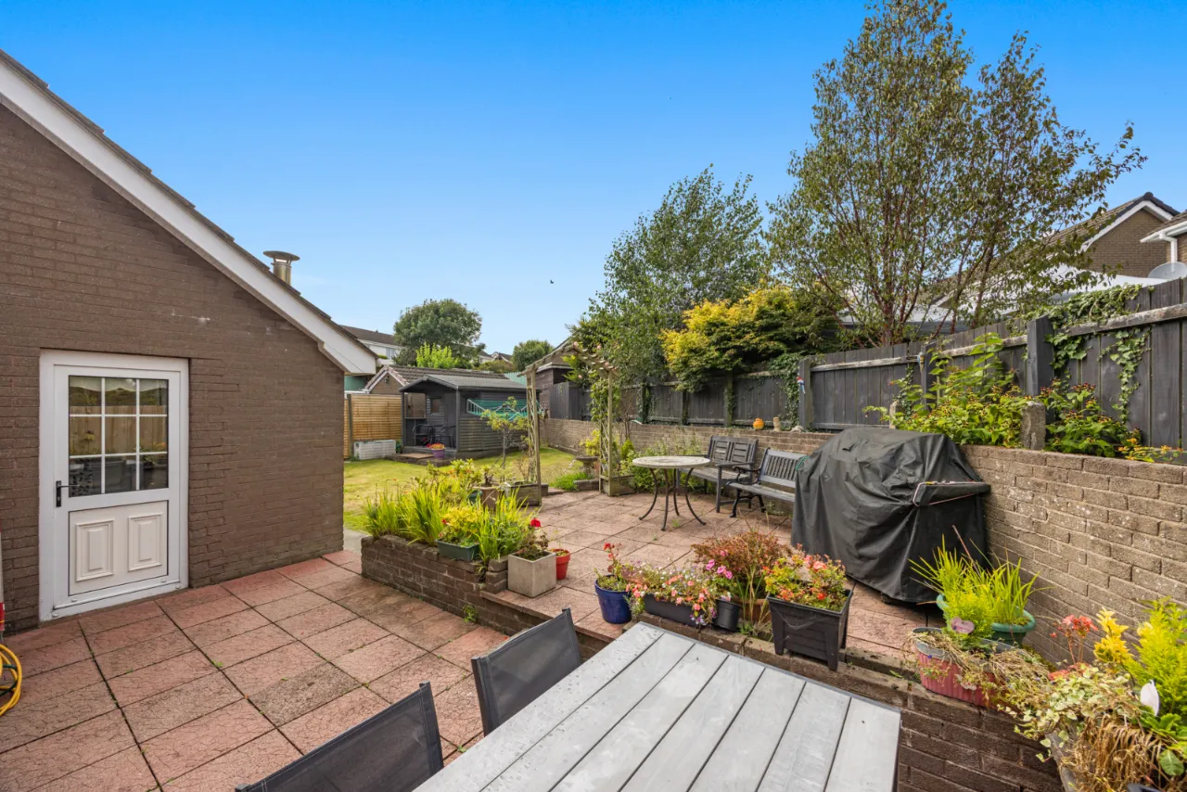
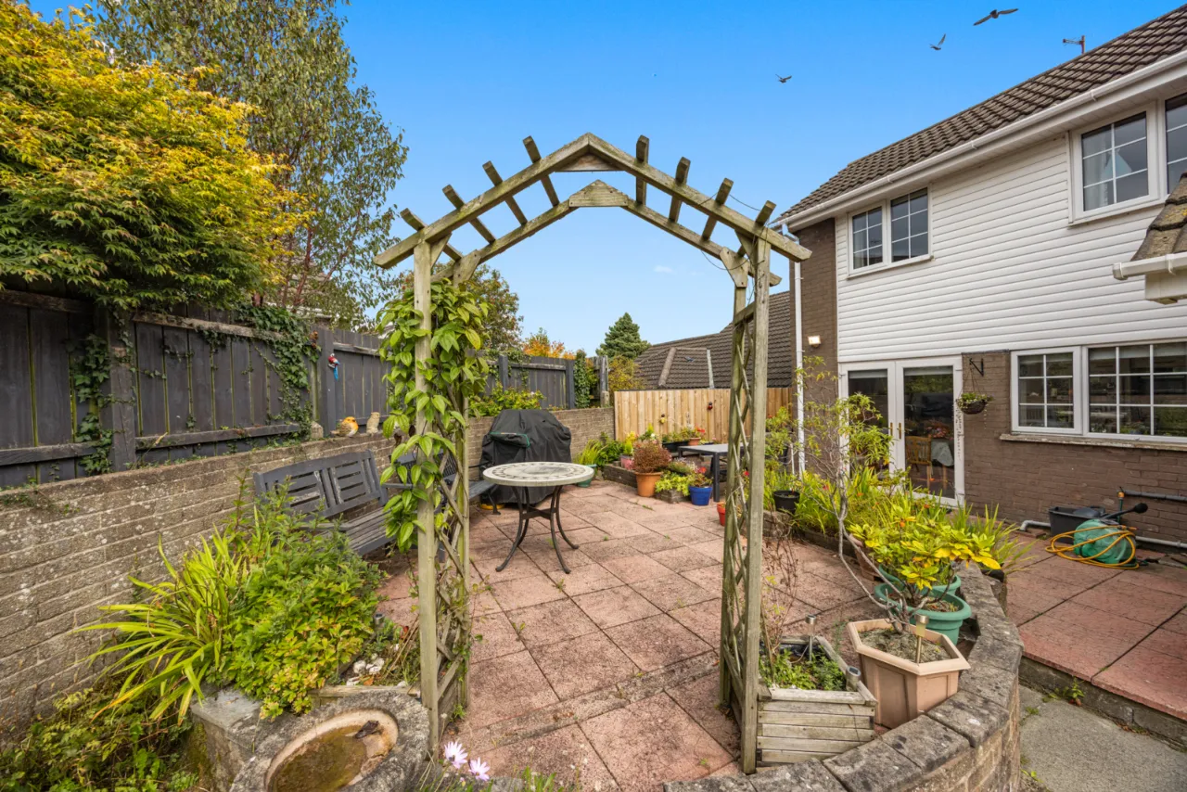
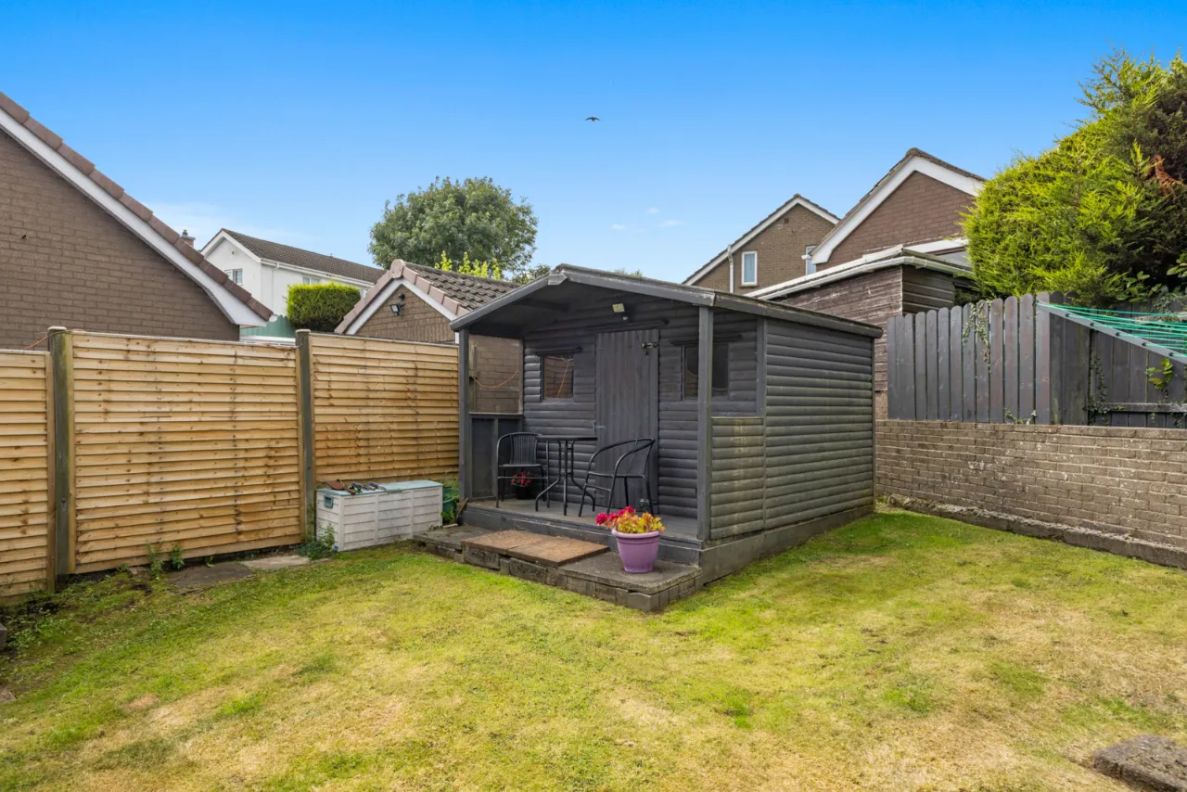
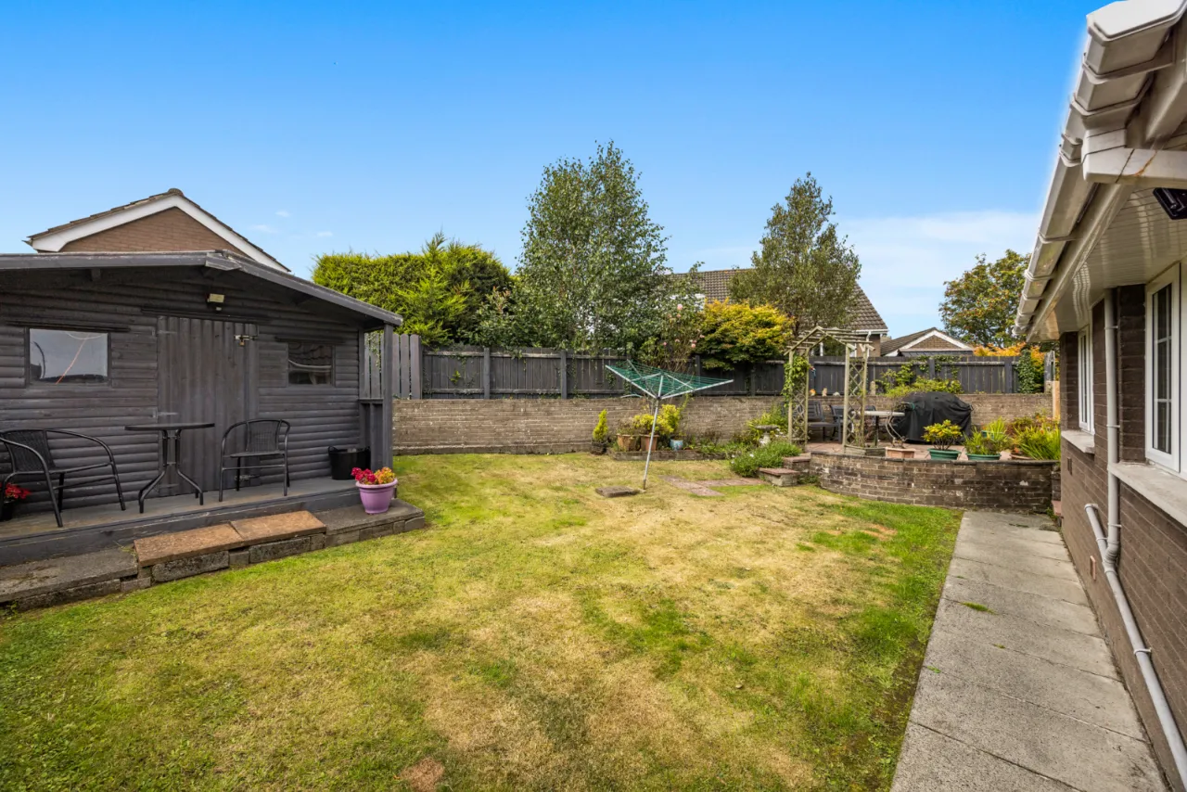
Fully enclosed rear garden

Description

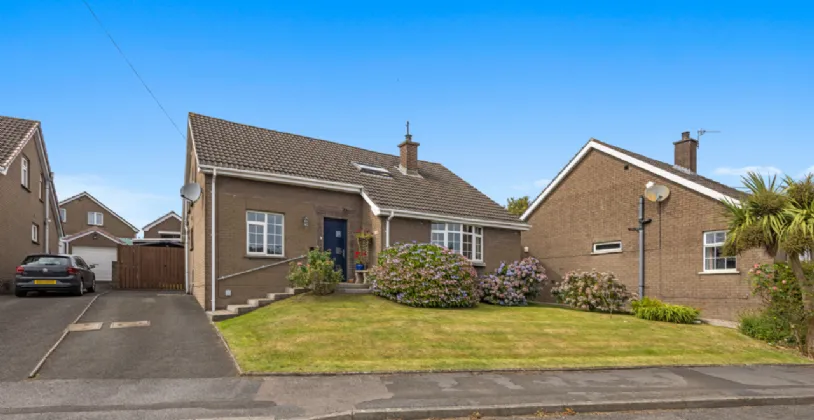
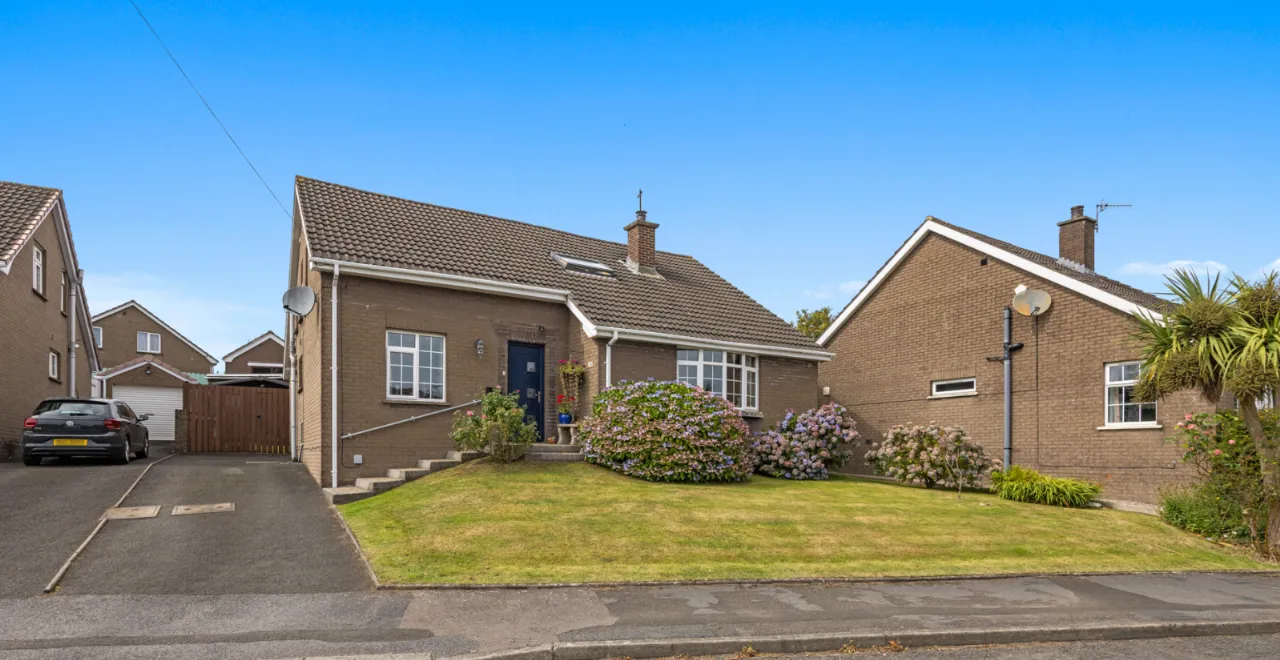
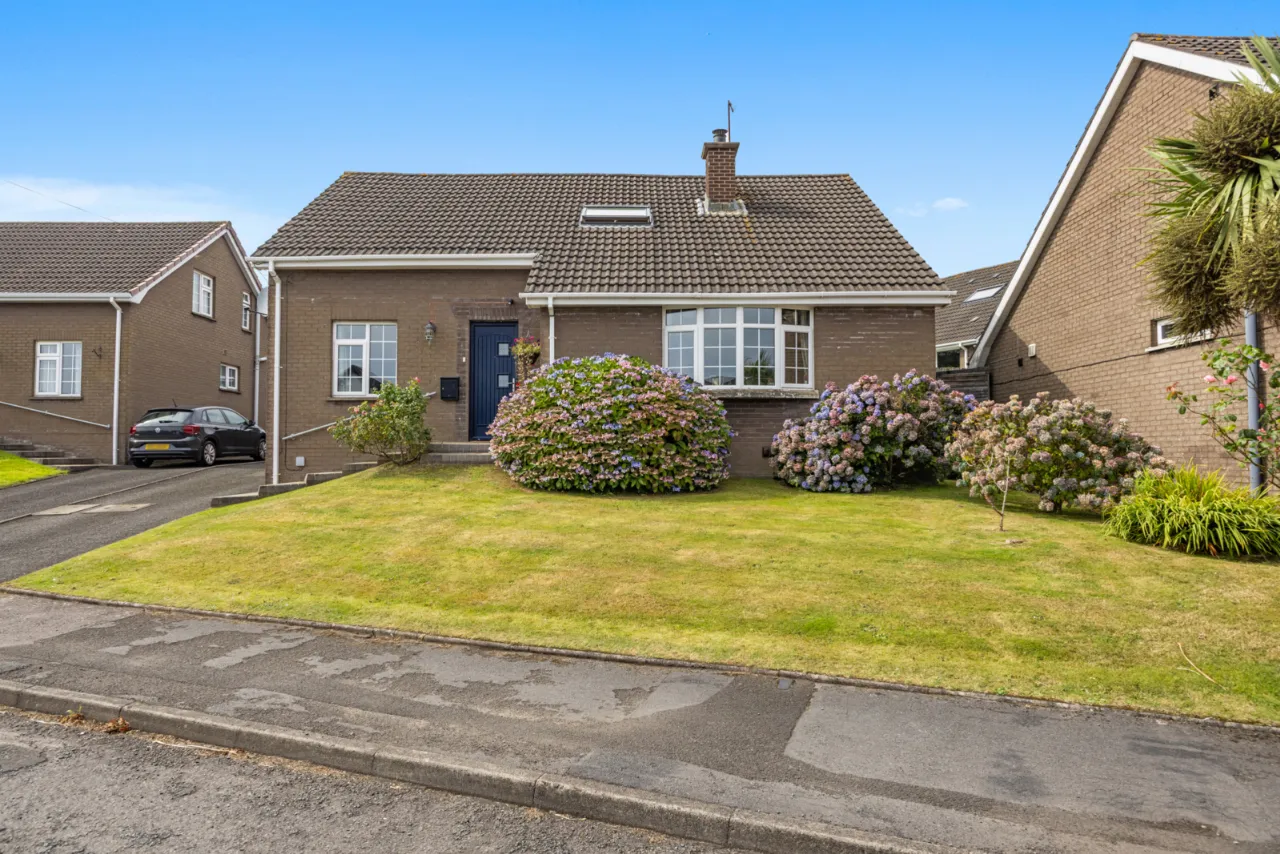
We are delighted to present this beautifully maintained detached home to the open market.

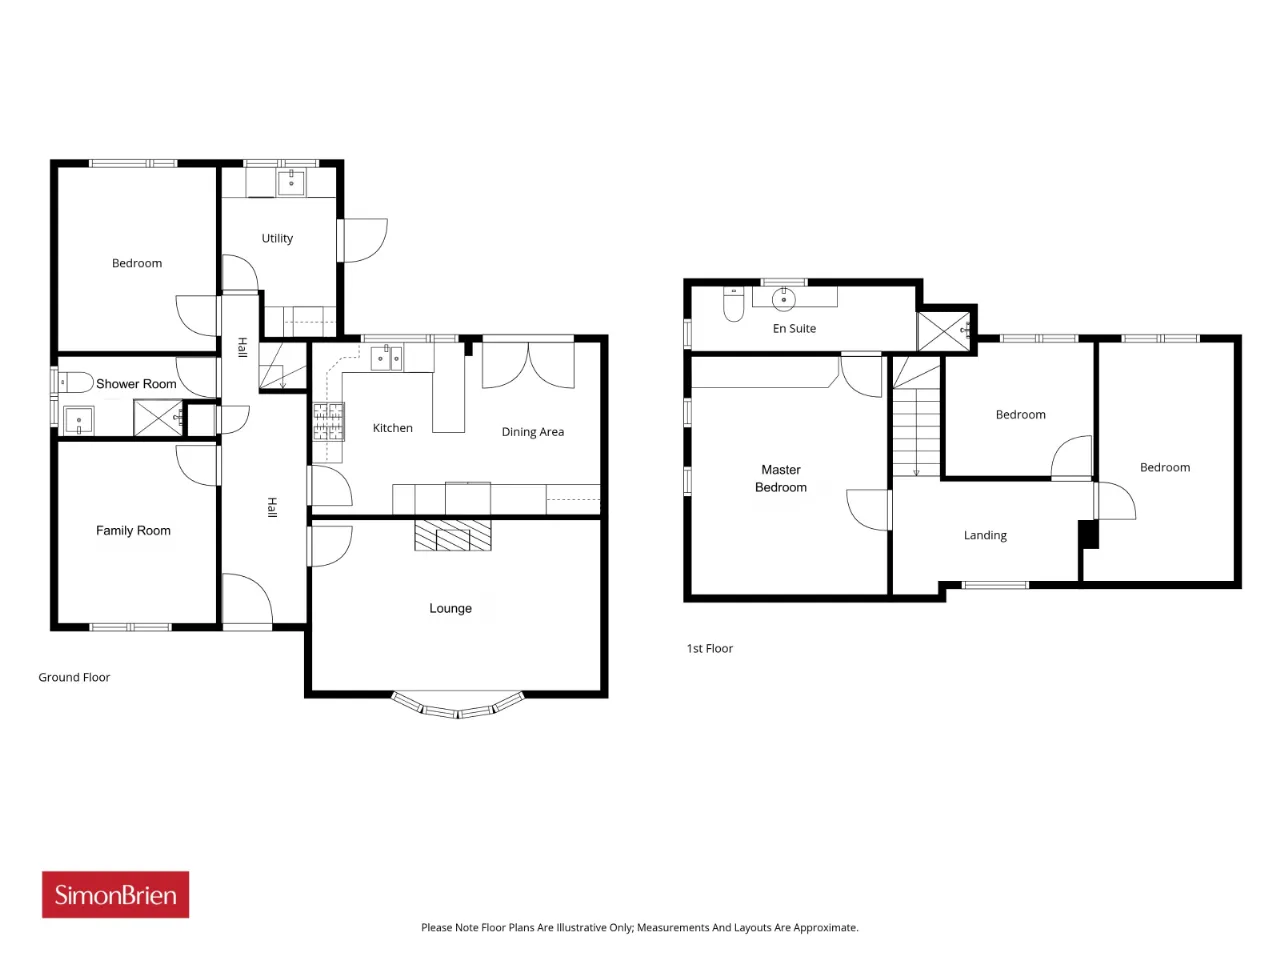
The ground floor of the property features a spacious kitchen with dining space, lounge, separate family room, downstairs bedroom and shower room. Upstairs there are three bedrooms, master bedroom with en-suite.

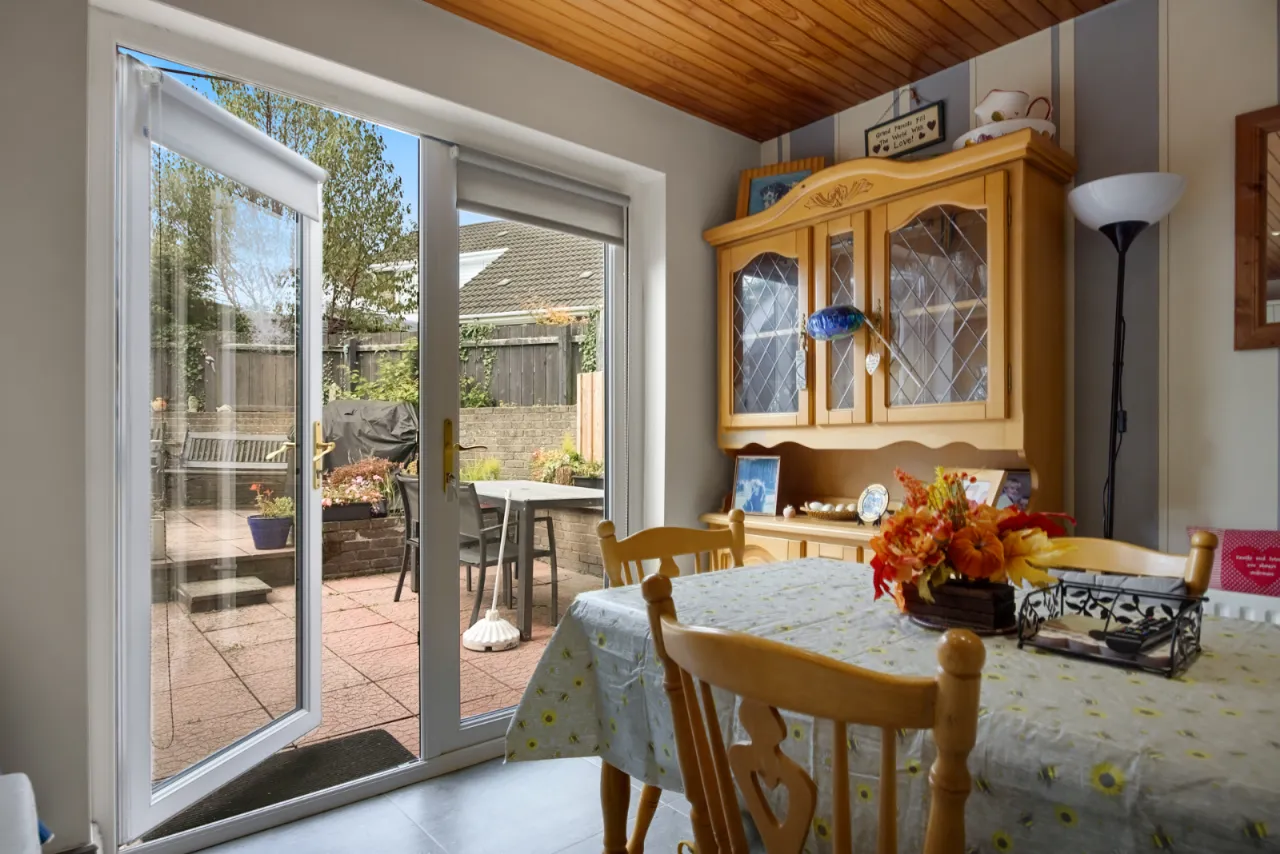
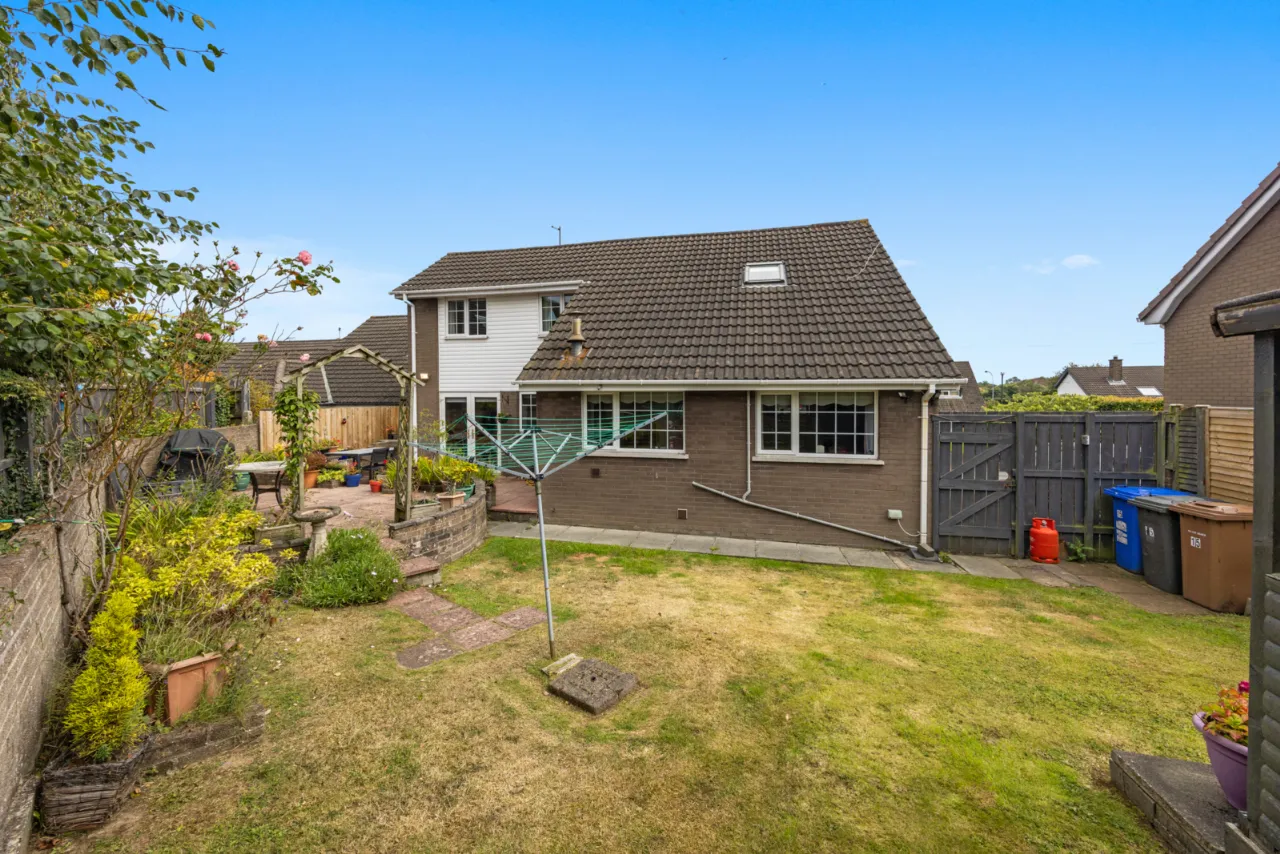
Externally, to the front of the property a driveway provides off-road parking. There is also a garden laid in lawn with mature shrubs to the front boundary. To the rear of the property there is an enclosed garden laid lawn with a paved Patio Area.

To arrange your private viewing, please contact our Newtownards branch on 02891 800700.

Rooms

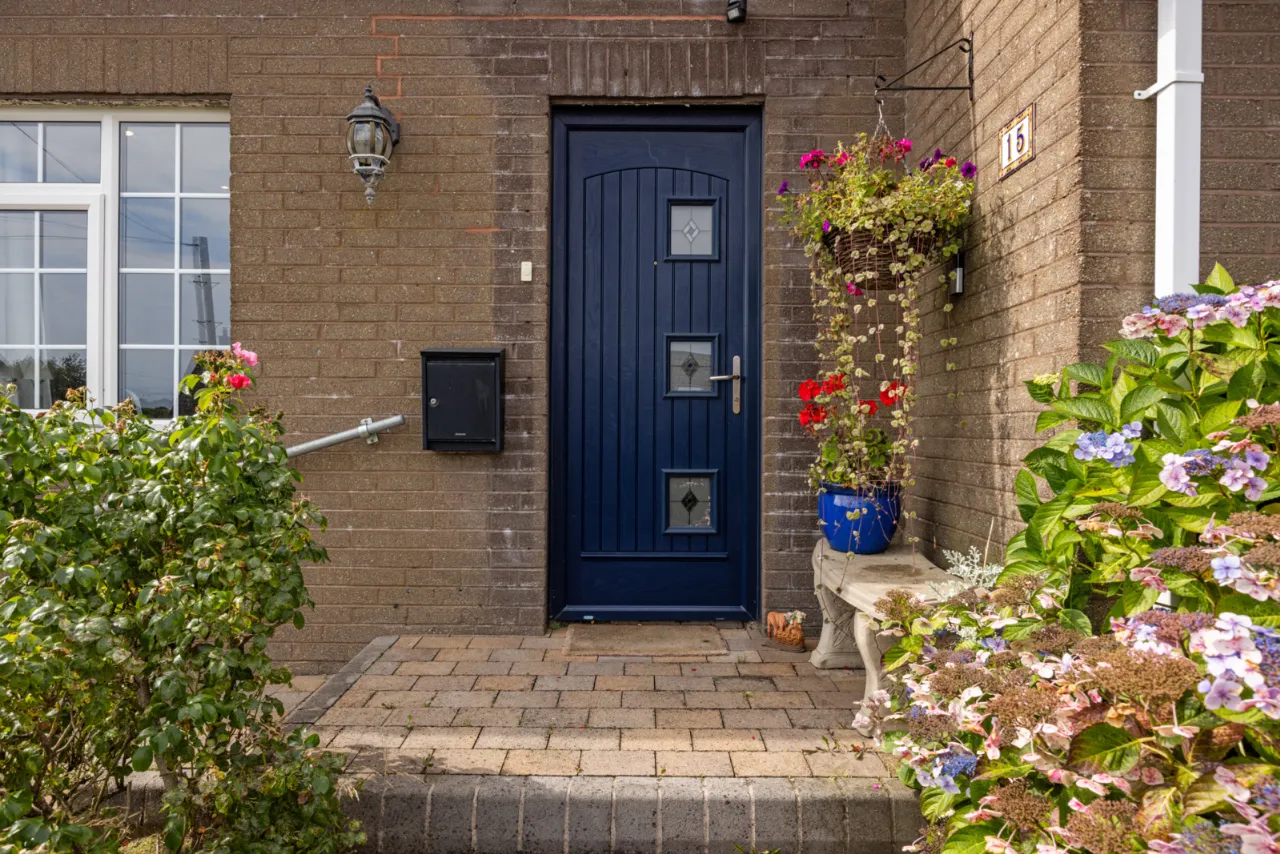
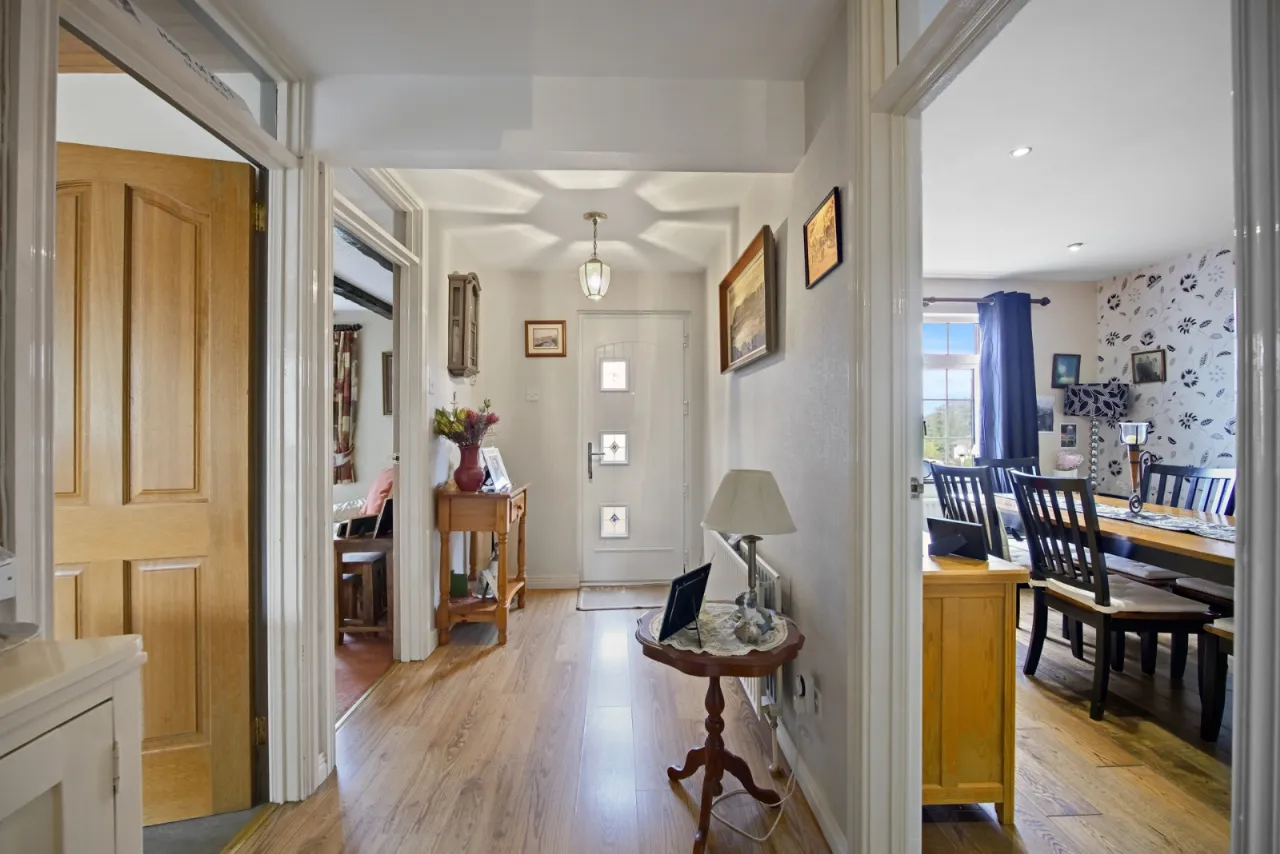
: Composite front door to: -
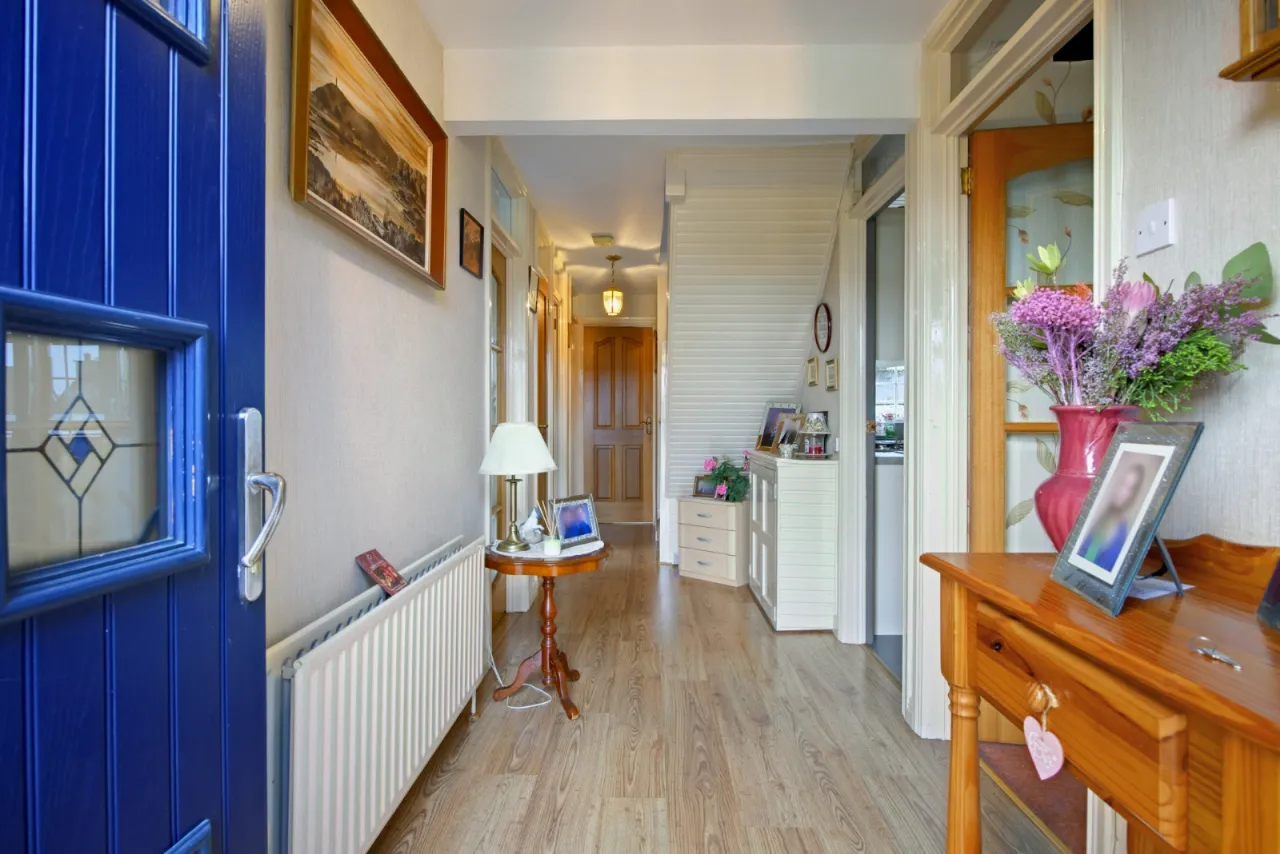
ENTRANCE HALL: Polished laminate floor, glazed door to: -
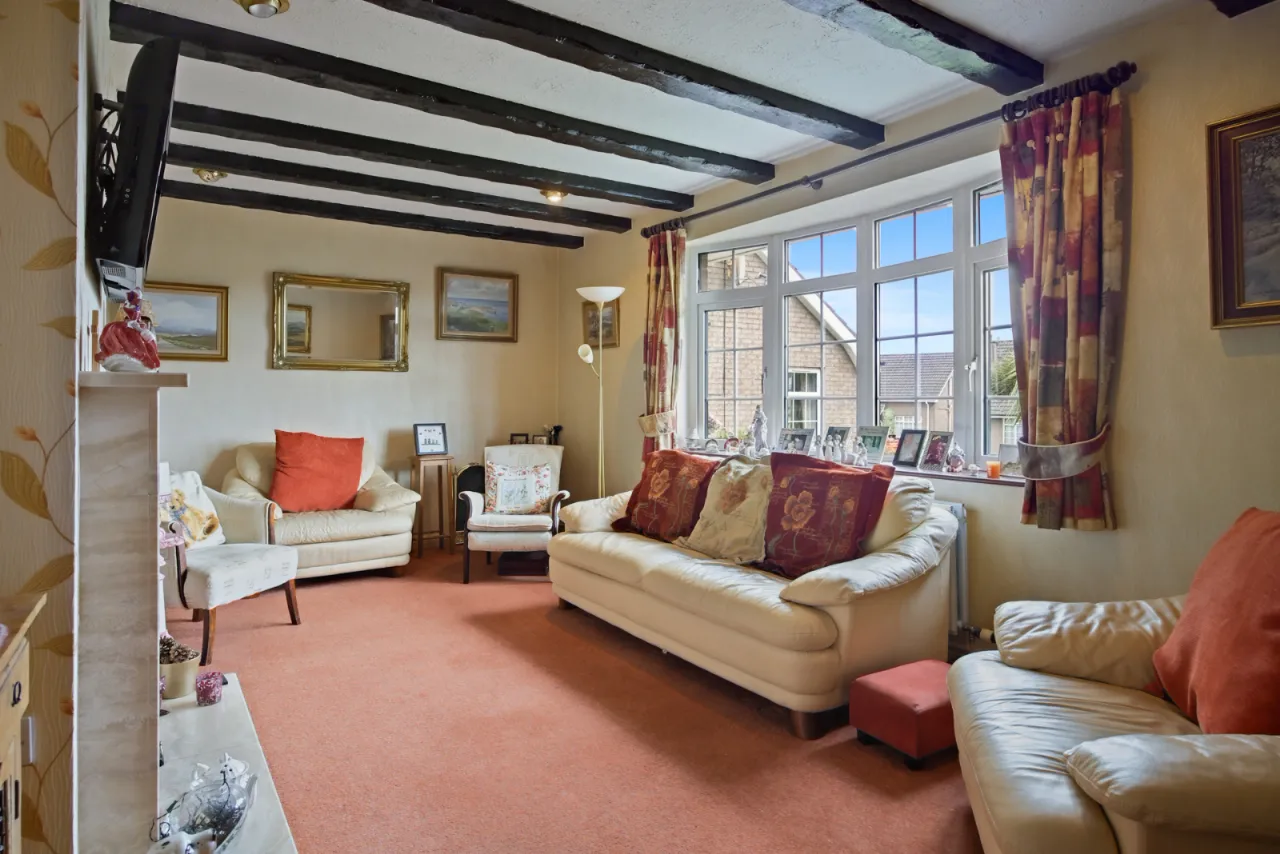
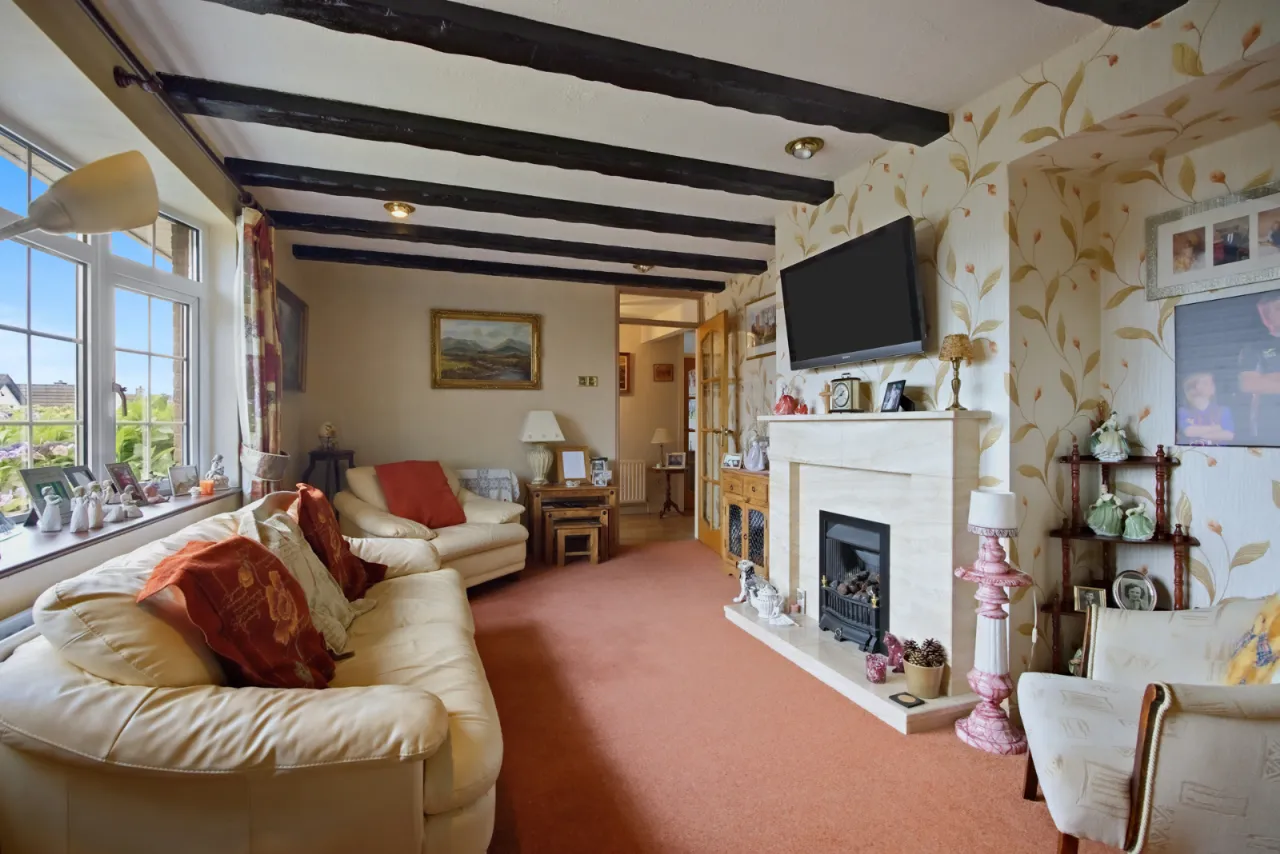
LOUNGE: 18'8" x 11'4" (5.7m x 3.45m) Concealed HP with copper cylinder, attractive stone fireplace, gas fire and feature beams.
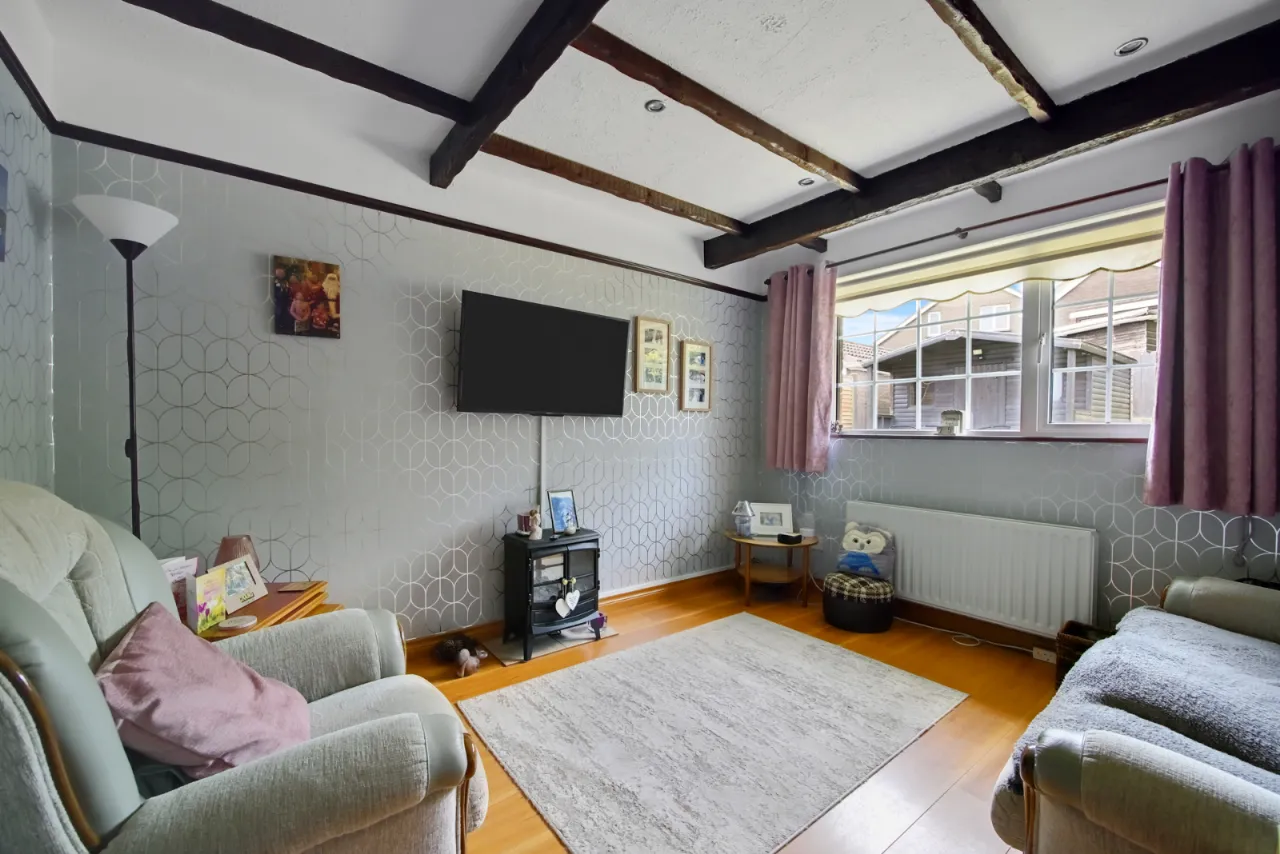
FAMILY ROOM: 12'0" x 10'1" (3.66m x 3.07m) Wooden floor, wall mounted electric fire, recessed spotlights.
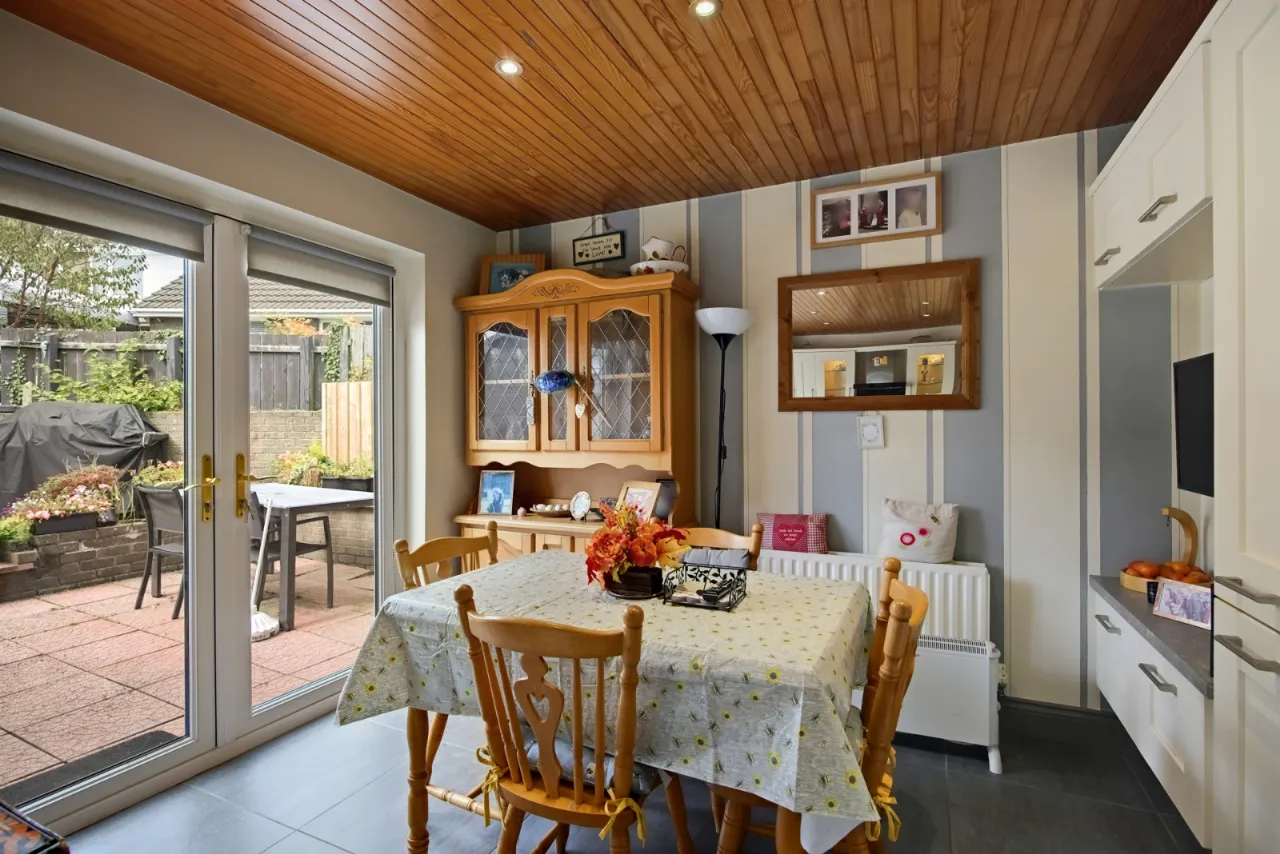
KITCHEN/DINING: 18'9" x 11'1" (5.72m x 3.38m) Excellent range of high and low level units cream shaker style, 4 ring gas hob, extractor hood, glass splash back granite effect formica roll edge work surfaces, upstand and windowsill. 1.5 tub stainless steel single drainer sink unit with mixer taps, peninsula integrated dishwasher, built in oven, grill and washing machine, fridge/freezer, recessed spotlights, ceramic tiled floor, space for dining. Upvc double glazed patio doors to rear.
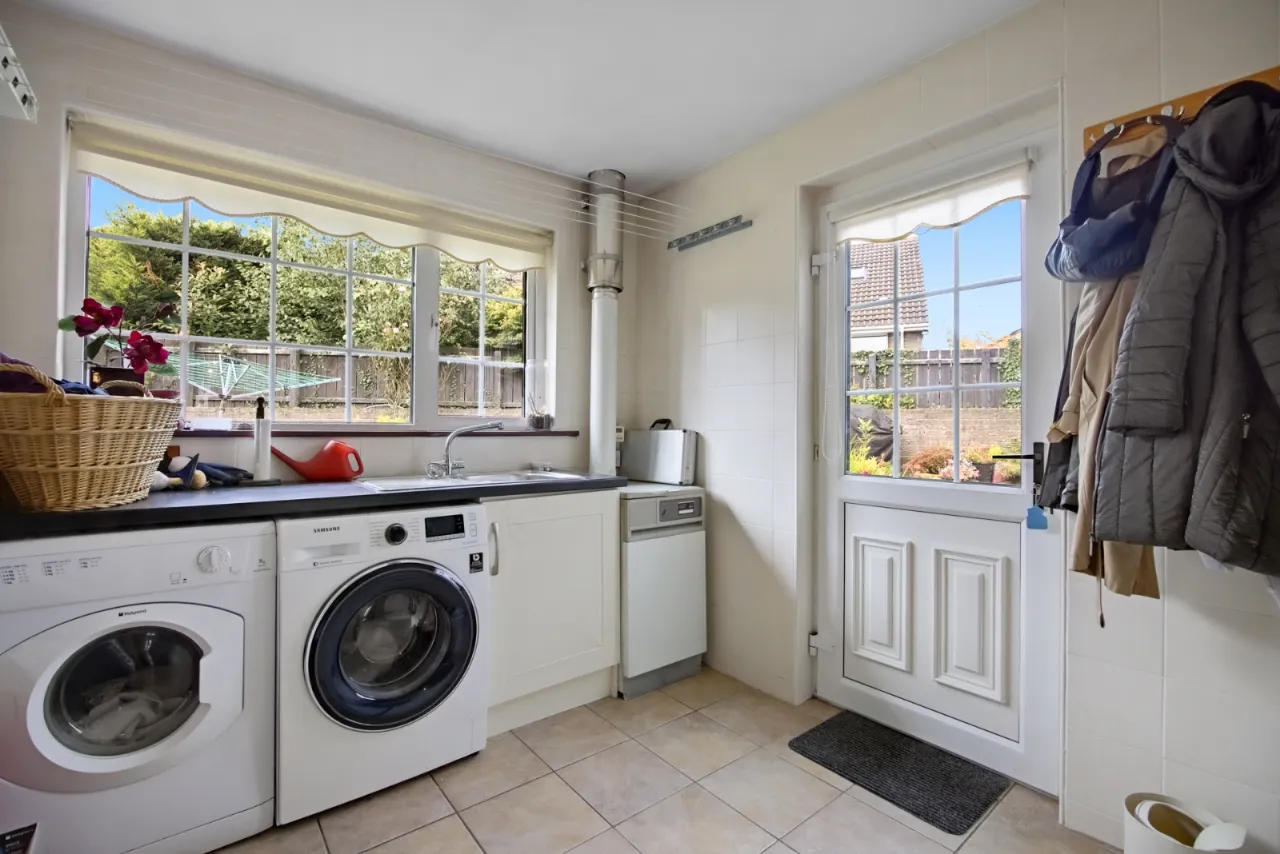
UTILITY: 10'7" x 7'9" (3.23m x 2.36m) Excellent range of high and low level units, washing machine and tumble dryer, formica roll edge work surfaces, stainless steel single drainer sink unit with mixer taps, oil boiler, recess for under counter fridge, broom cupboard, ceramic tile floor, full wall tiling, Upvc double glazed pedestrian door to rear.
BEDROOM 3: 11'9" x 10'0" (3.58m x 3.05m) Polished laminate floor, (Currently being used as living room)
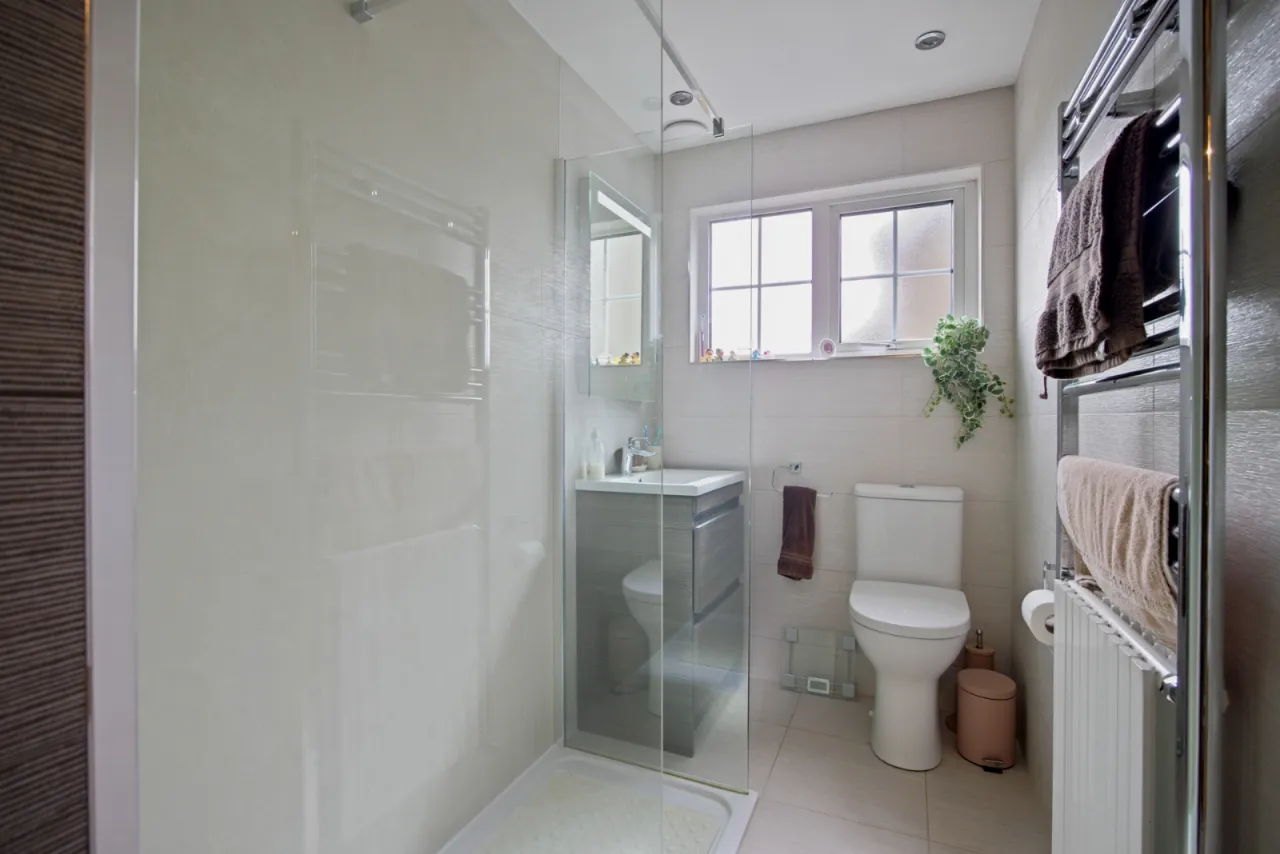
SHOWER ROOM: Modern white suite, large walk in shower, electric shower unit, large vanity unit wash hand basin with mixer taps, wall mounted electric mirror, push button wc, recessed spotlights, large chrome towel radiator, ceramic tile floor, full wall tiling.
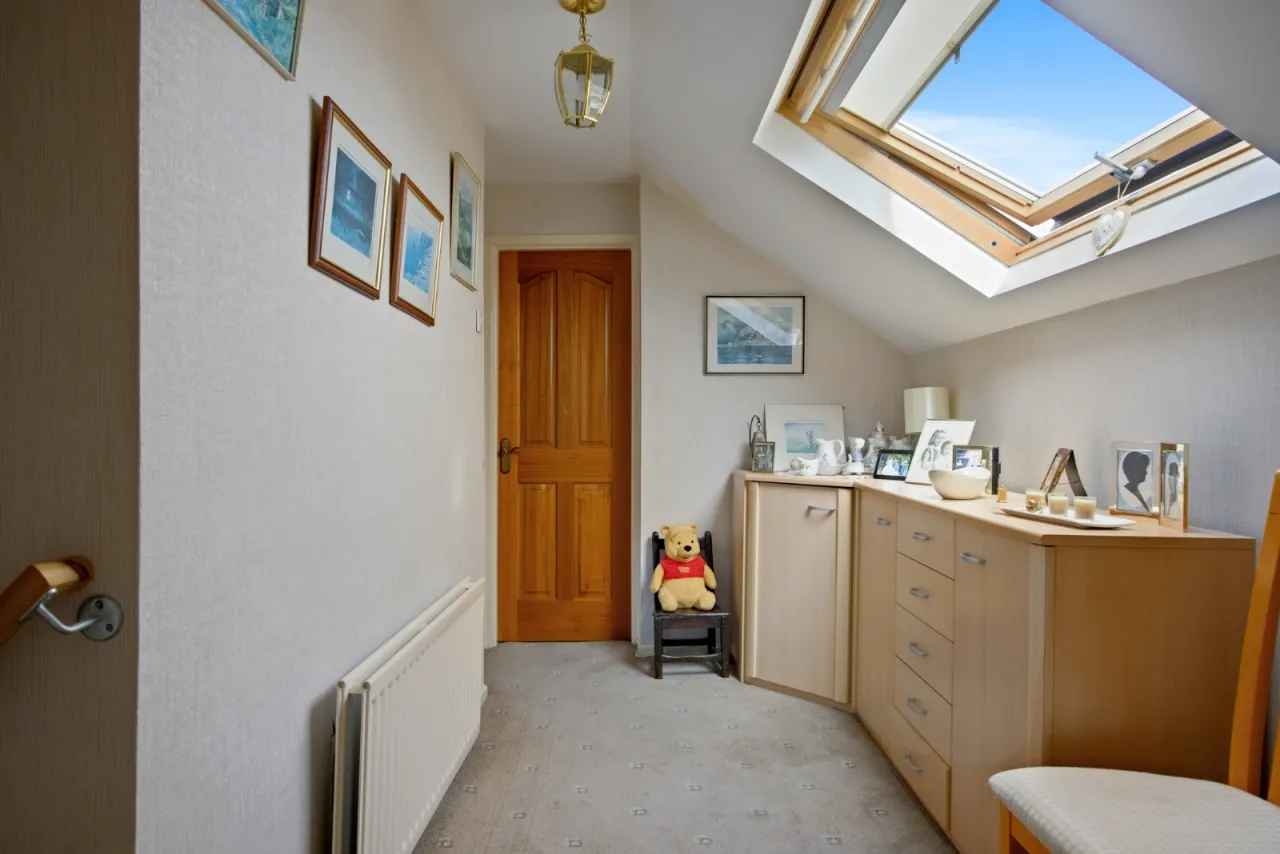
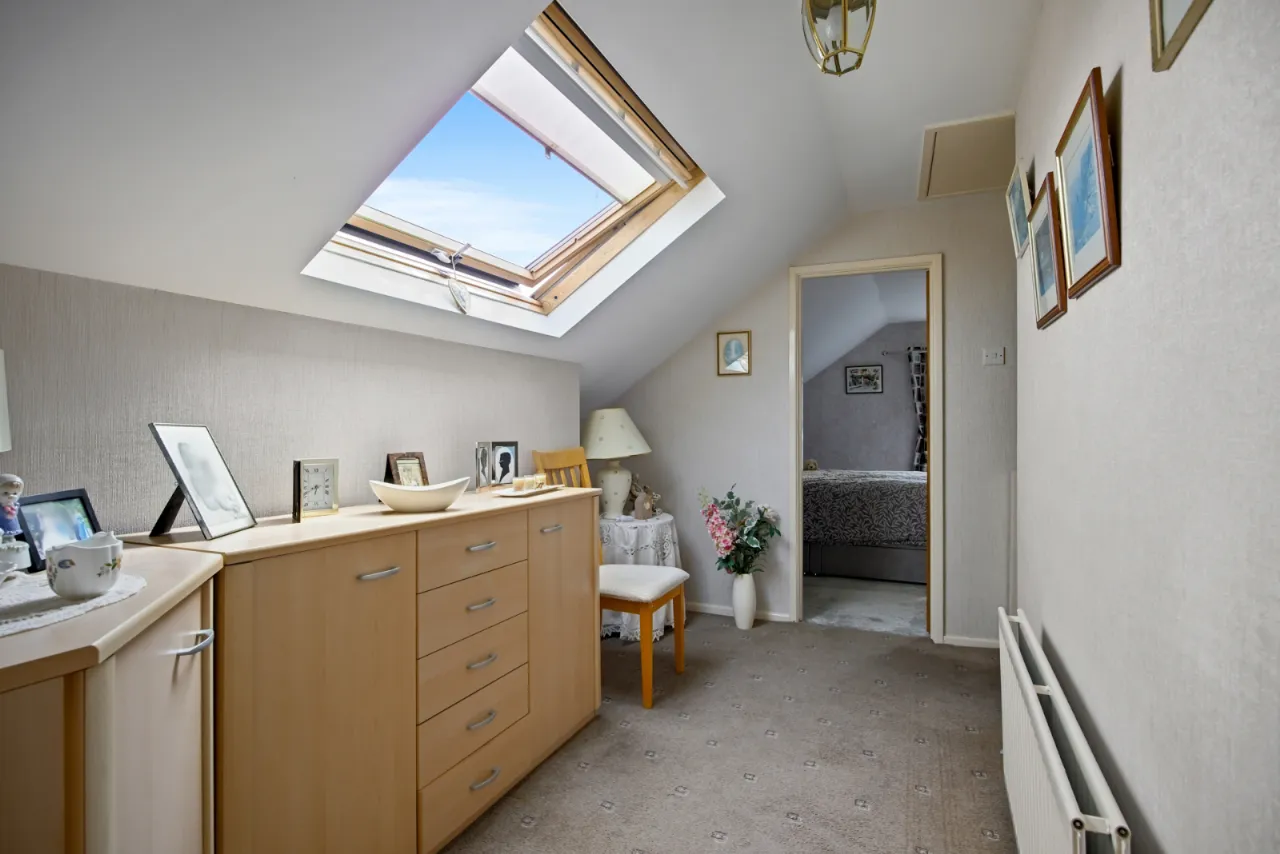
LANDING: With Velux window.
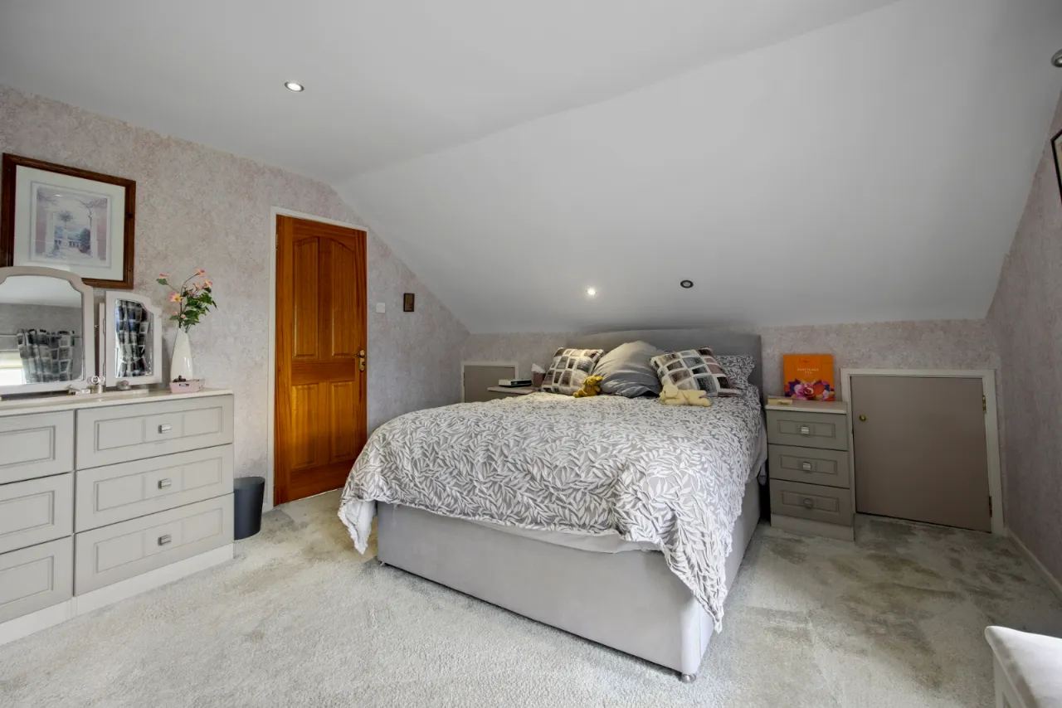
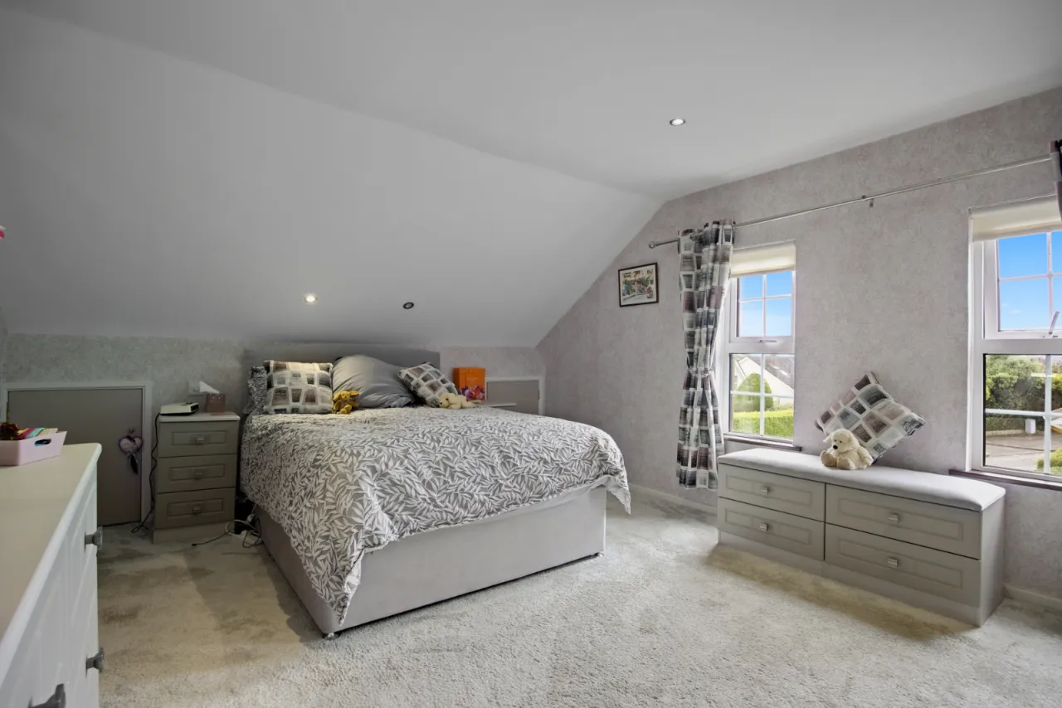
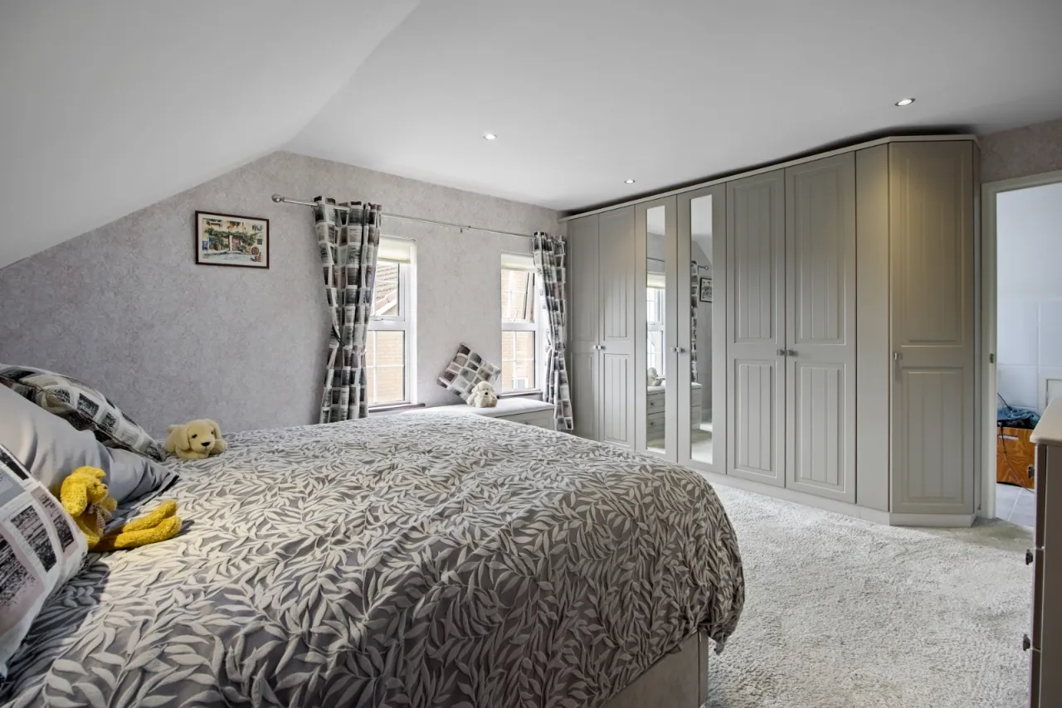
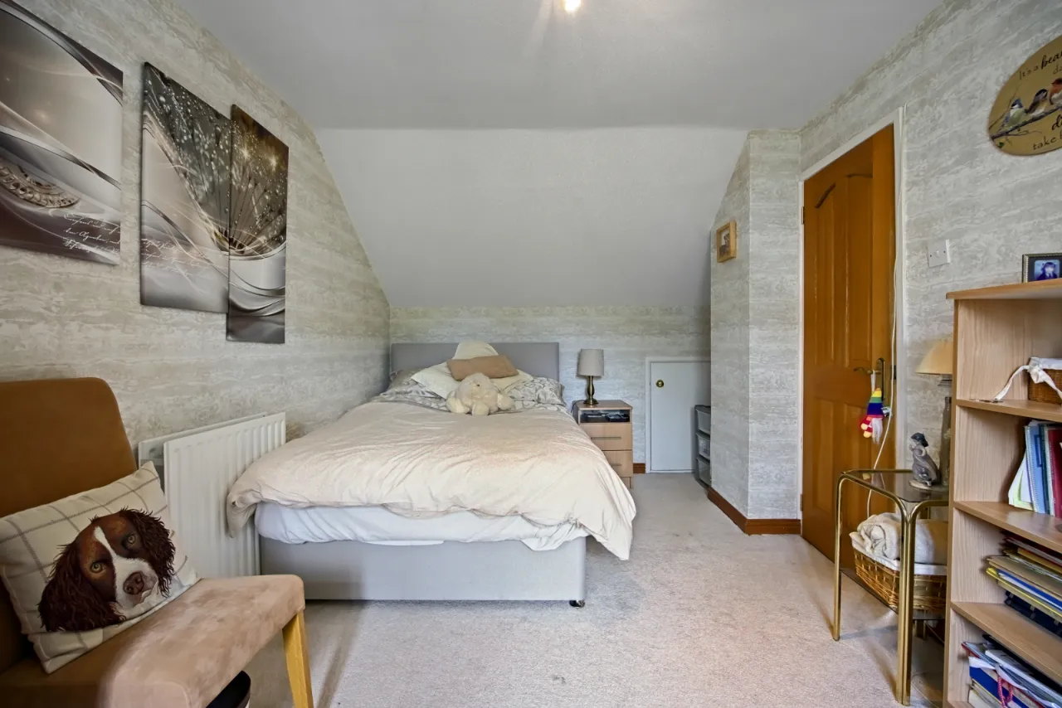
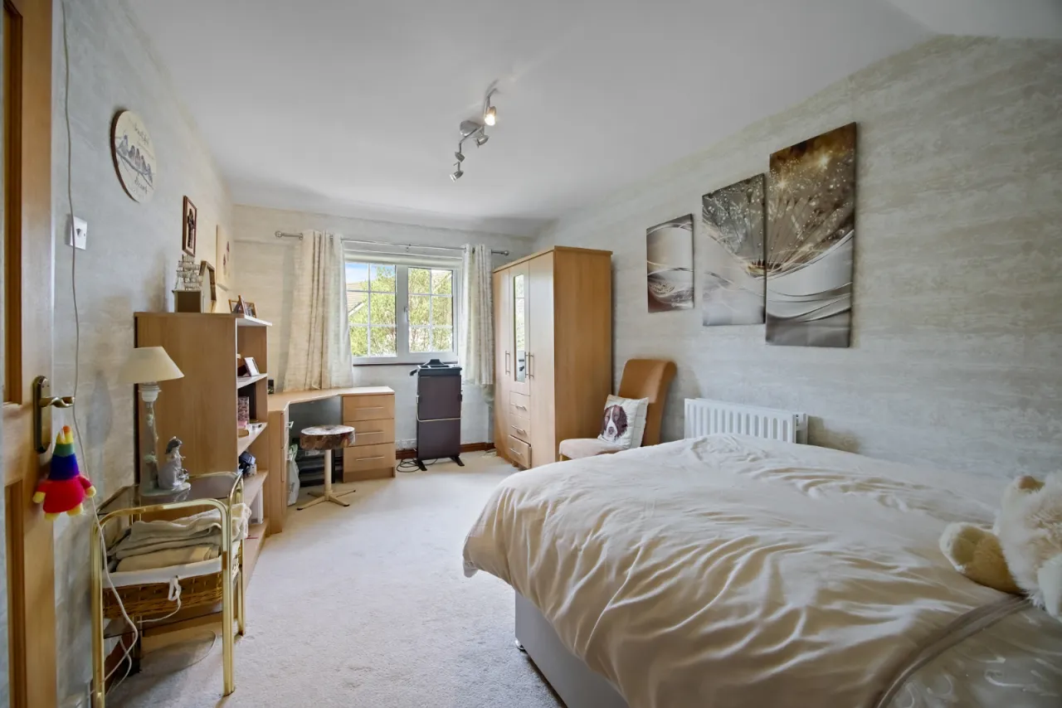
MASTER BEDROOM: 15'2" x 12'8" (4.62m x 3.86m) Recessed spotlights, built in robe, eaves storage.
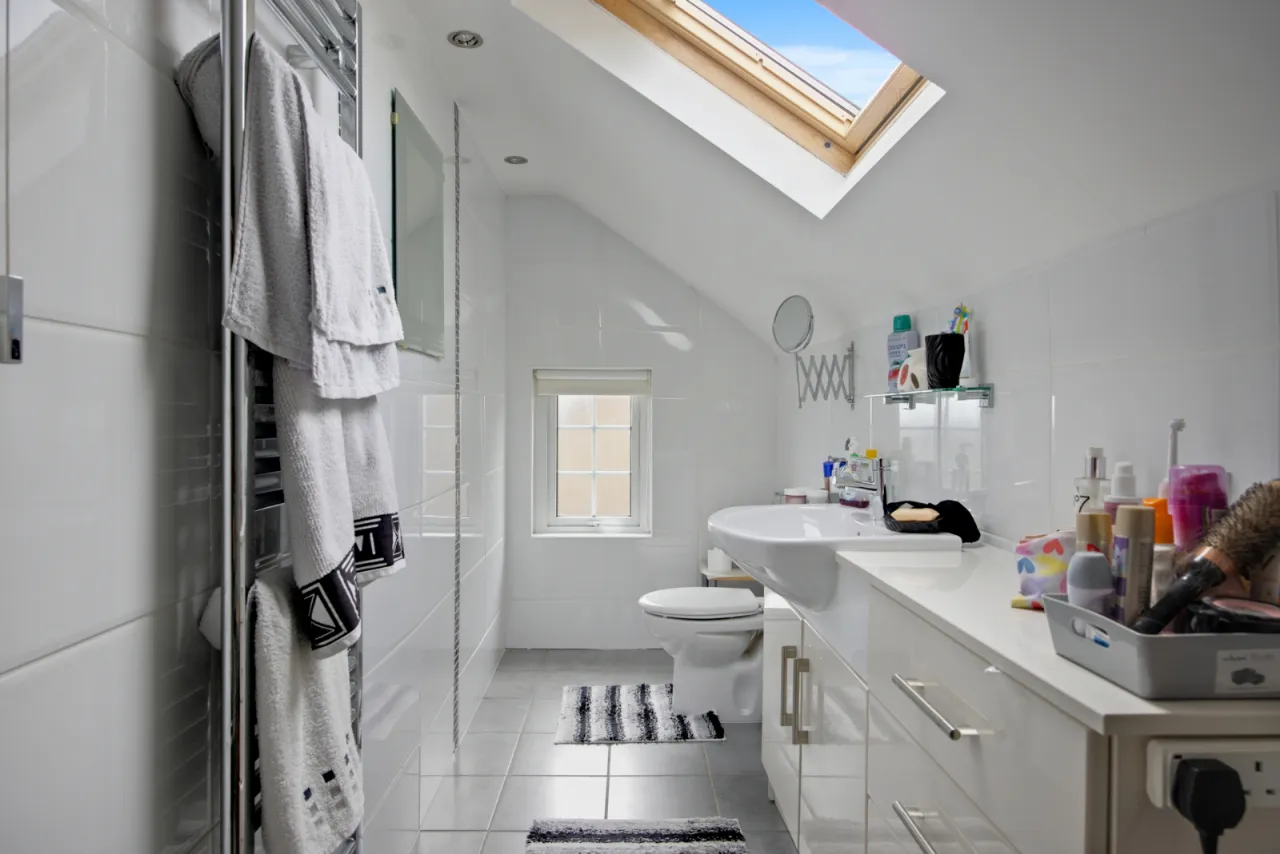
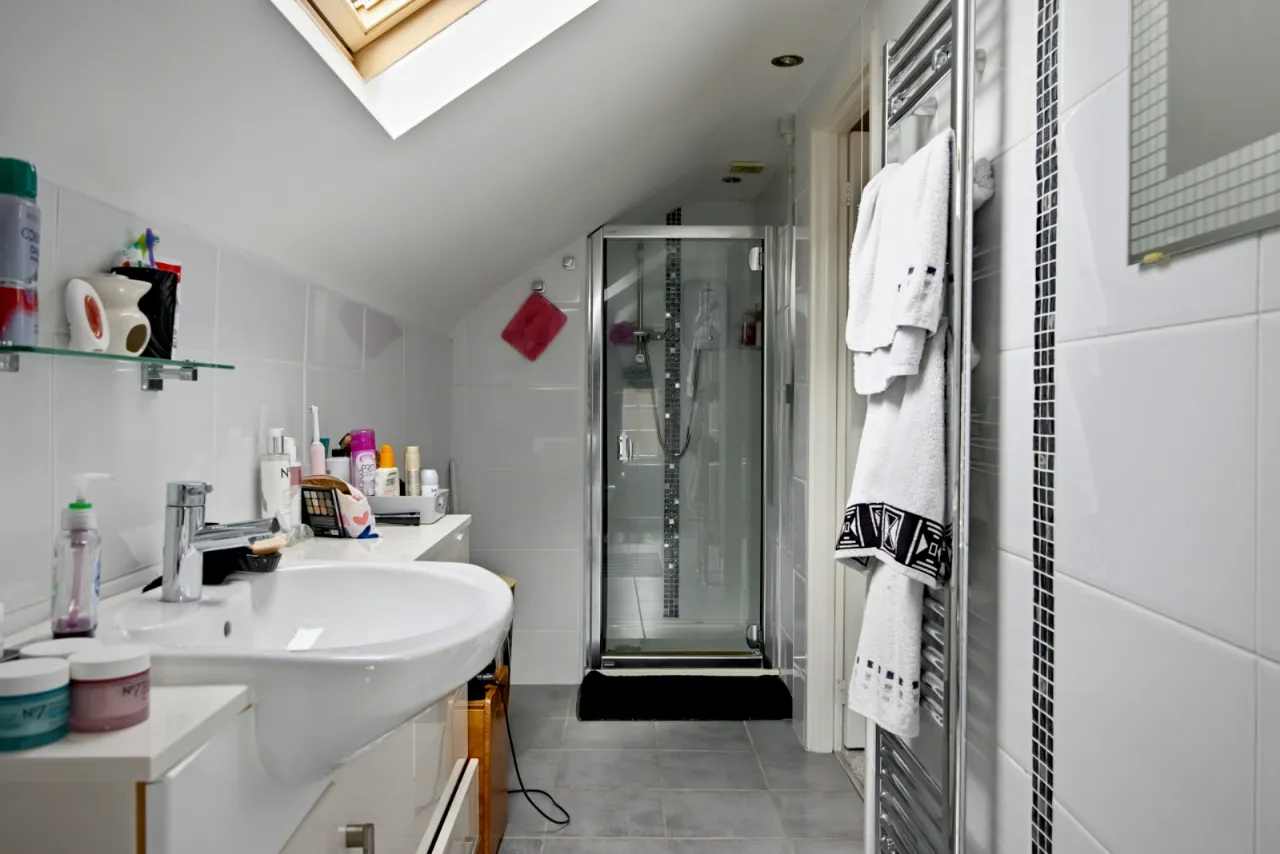
EN-SUITE: Modern white suite, separate fully tiled shower cubicle, 'Redring' electric thermostatically controlled shower unit, large vanity unit wash hand basin with mixer taps, push button wc, full wall tiling, ceramic tiled floor, Velux window, large chrome towel radiator, recessed spotlights.
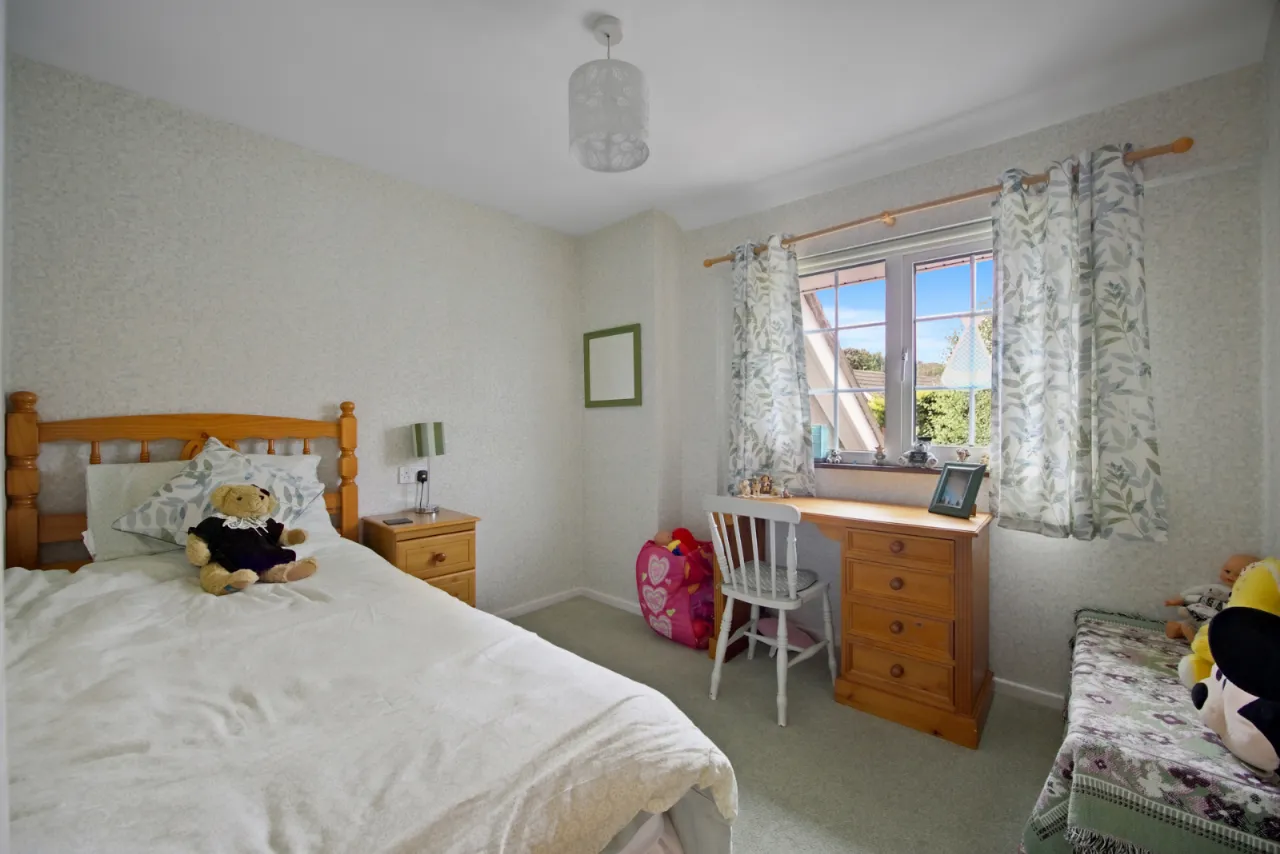
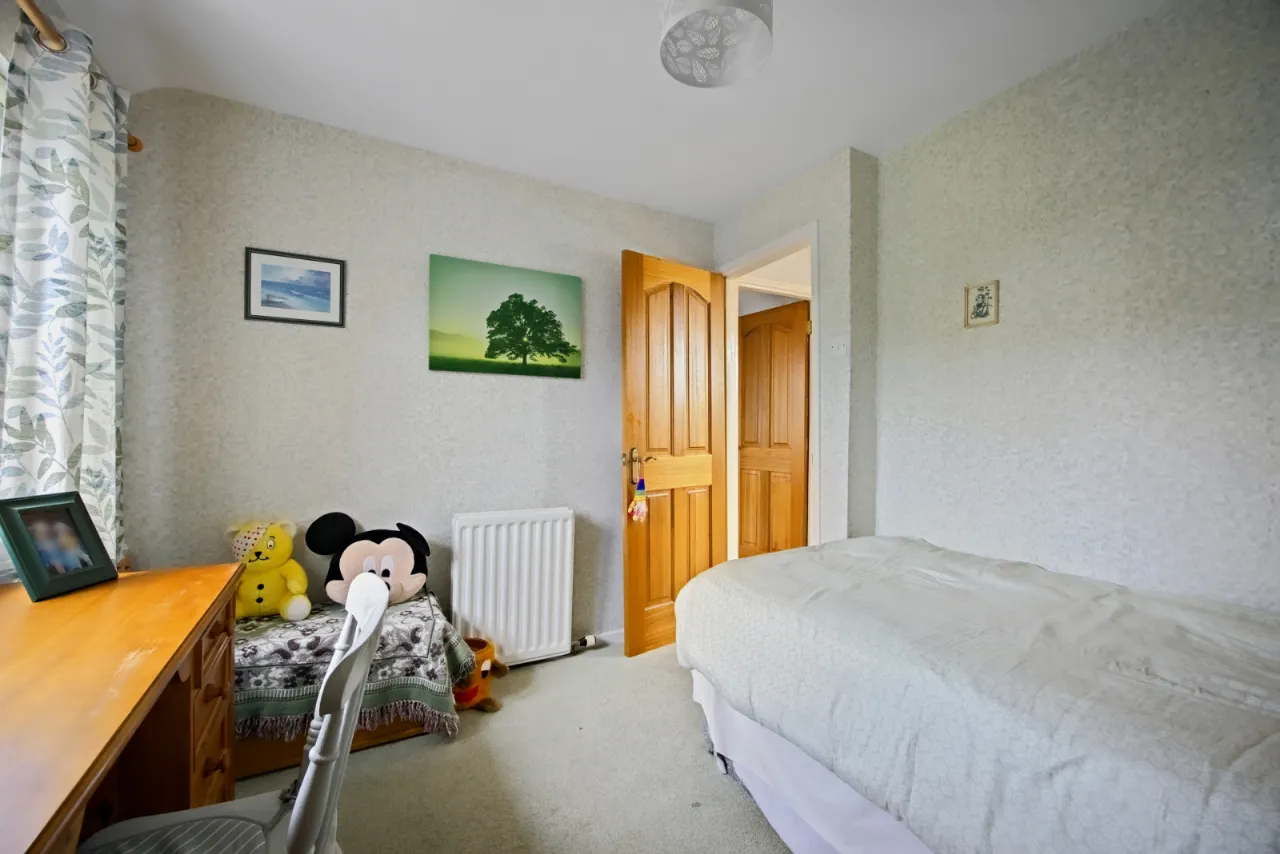
BEDROOM 2: 15'6" x 9'0" (4.72m x 2.74m) Eaves storage.
BEDROOM 4: 9'6" x 8'6" (2.9m x 2.6m)
OUTSIDE:
GARDENS: Rear fully enclosed garden, patio area, garden laid in lawns, paved path, access to side for bins etc. Large garden shed, outside light, outside water tap and outside double socket.
Contact Phoebe Skelton Newtownards +44 28 91800700 Email Enquiry

Location

Show Map
What's Near by?

Click below to see on map

Mortgage Calculator

Monthly Repayments Need Mortgage Advice?

Disclaimer: The following calculations act as a guide only, and are based on a typical repayment mortgage model. Financial decisions should not be made based on these calculations and accuracy is not guaranteed. Always seek professional advice before making any financial decisions.

Share Property

Request More Information

Requesting Info about...
15 Moyne Road, Conlig, Newtownards, BT23 7PG 15 Moyne Road, Conlig, Newtownards, BT23 7PG

By registering your interest, you acknowledge our Privacy Policy and Terms & Conditions

Value My Property

Do you have a property to sell?
If you have a property to sell we can arrange for one of our experienced valuers to provide you with a no-obligation valuation.

Please complete the form opposite and a member of our team will get in touch to discuss your requirements.

Financial Services Enquiry

We can help with mortgages and insurance
John Minnis work with independent financial advisers that offer private mortgage advice and insurance options.

If you would like more information about what we can offer please complete the form opposite and a member of our team will get in touch to discuss your requirements.

Arrange a Viewing

Arrange a viewing for...
15 Moyne Road, Conlig, Newtownards, BT23 7PG 15 Moyne Road, Conlig, Newtownards, BT23 7PG

Make an Offer

Make an Offer for...
15 Moyne Road, Conlig, Newtownards, BT23 7PG NTN260315
Loading...