ENTRANCE PORCH:
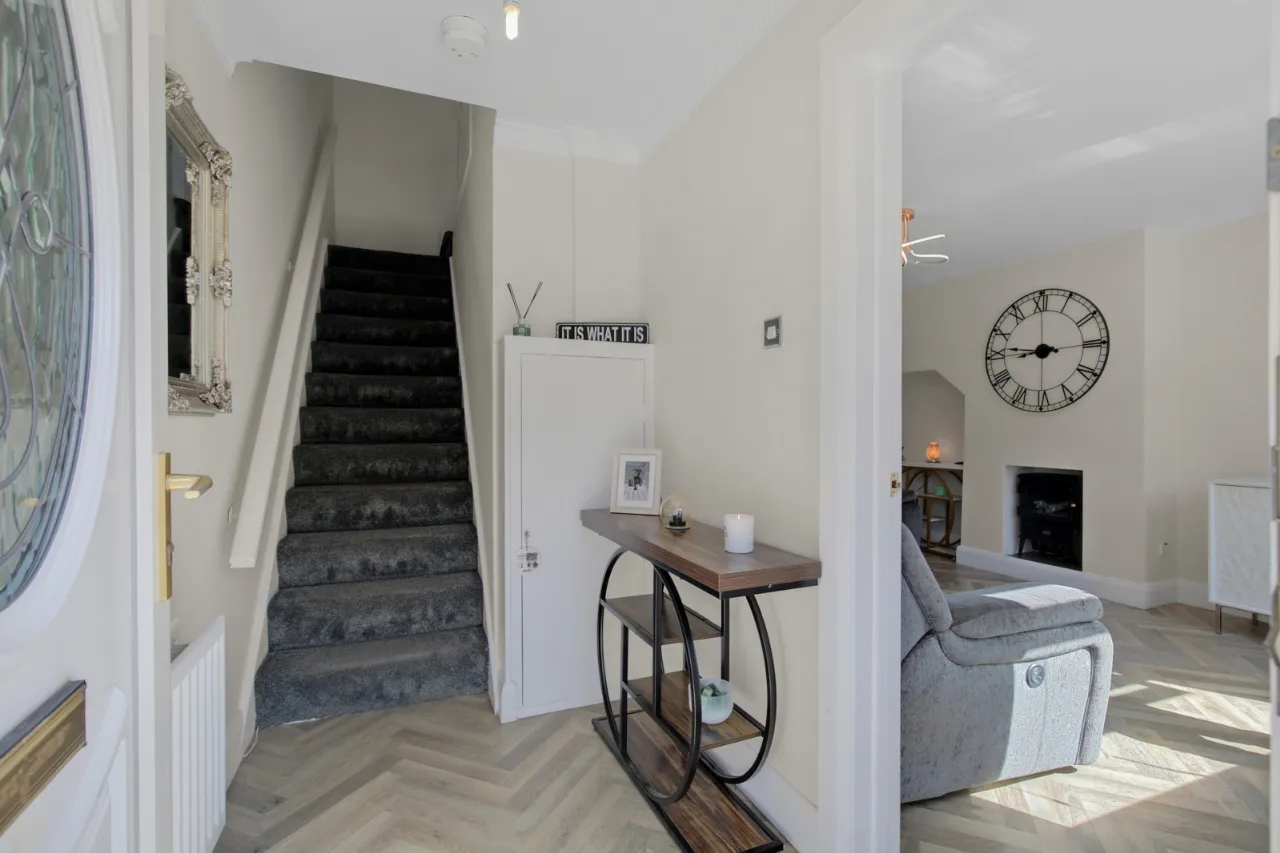
Upvc double glazed front door to: -
ENTRANCE HALL:
Telephone point, corniced ceiling.
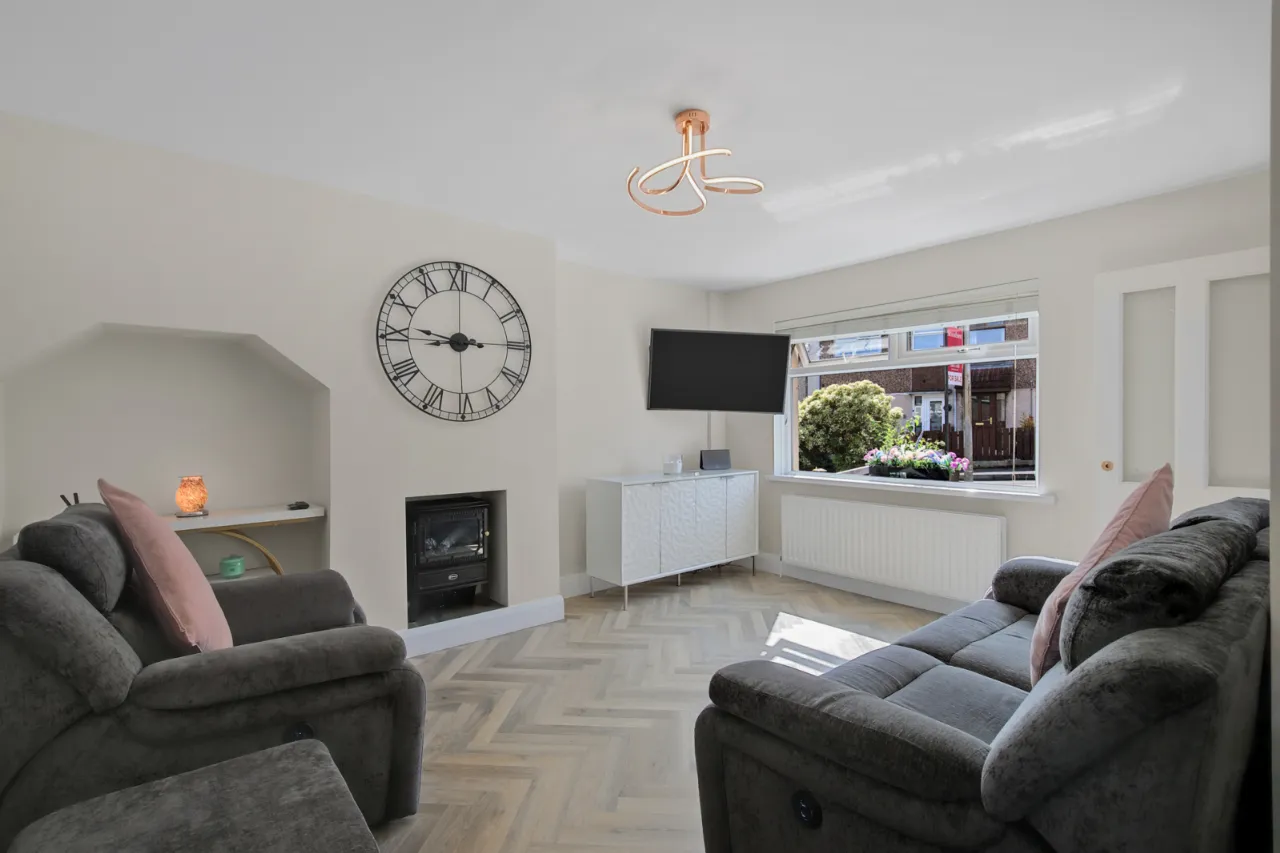
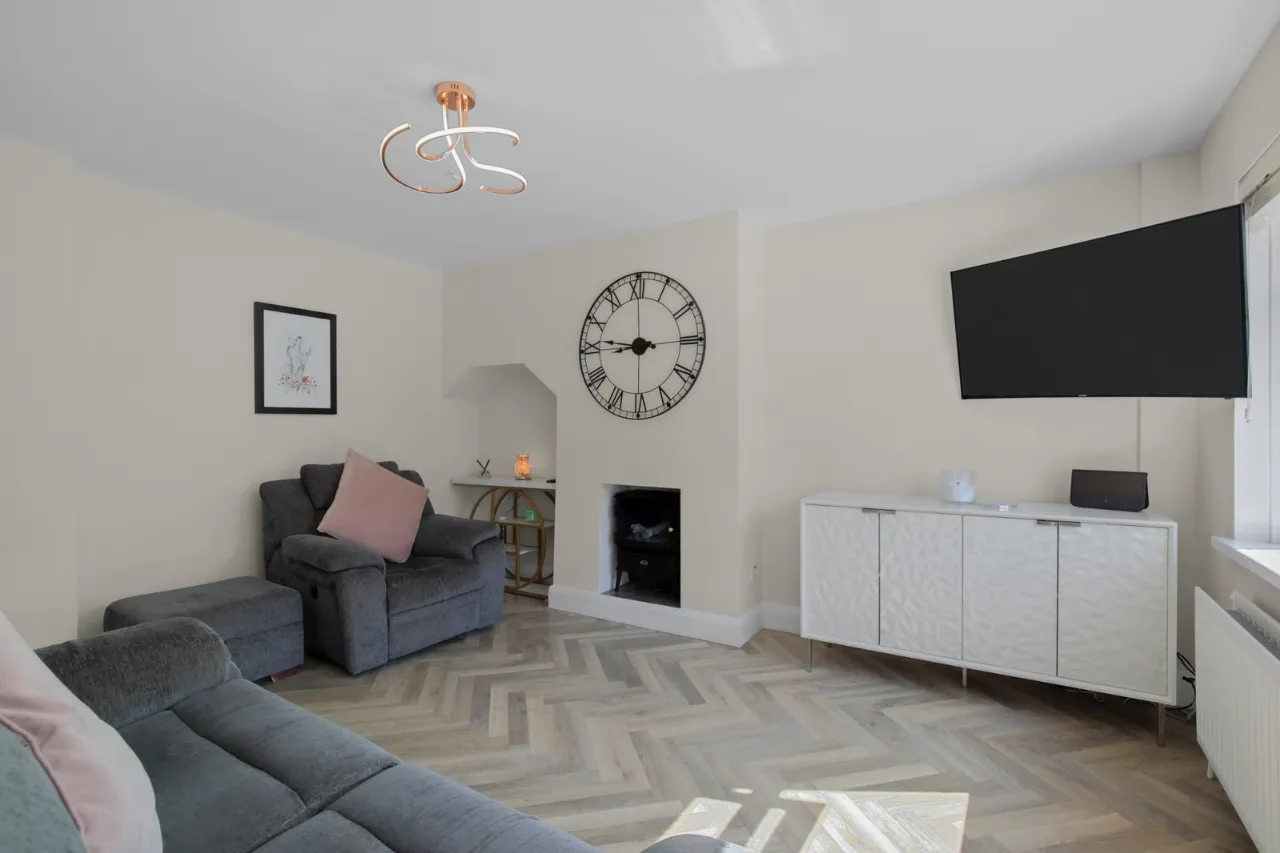
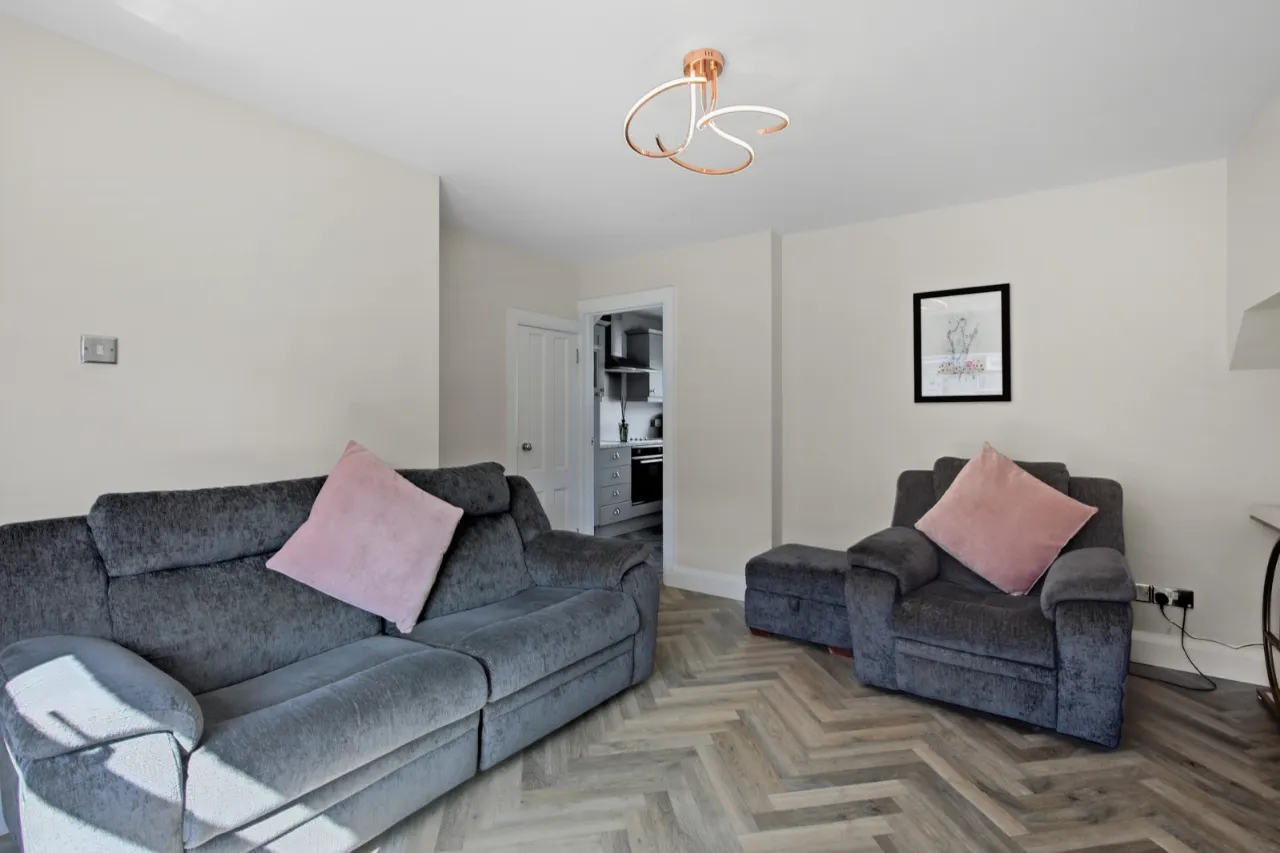
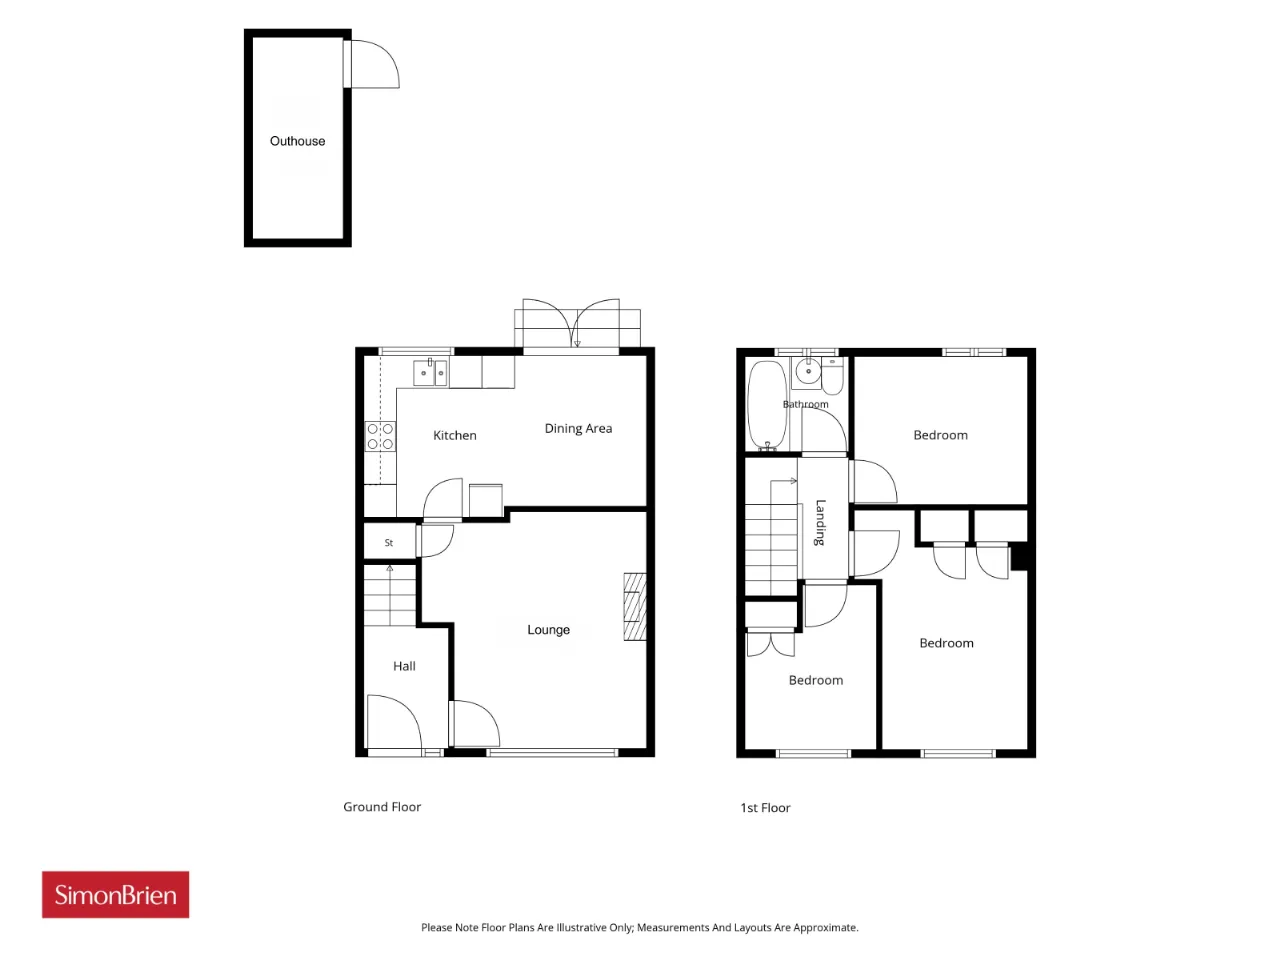
LOUNGE: 14'0" x 11'4" (4.27m x 3.45m)
Wired electric fire, concealed storage.
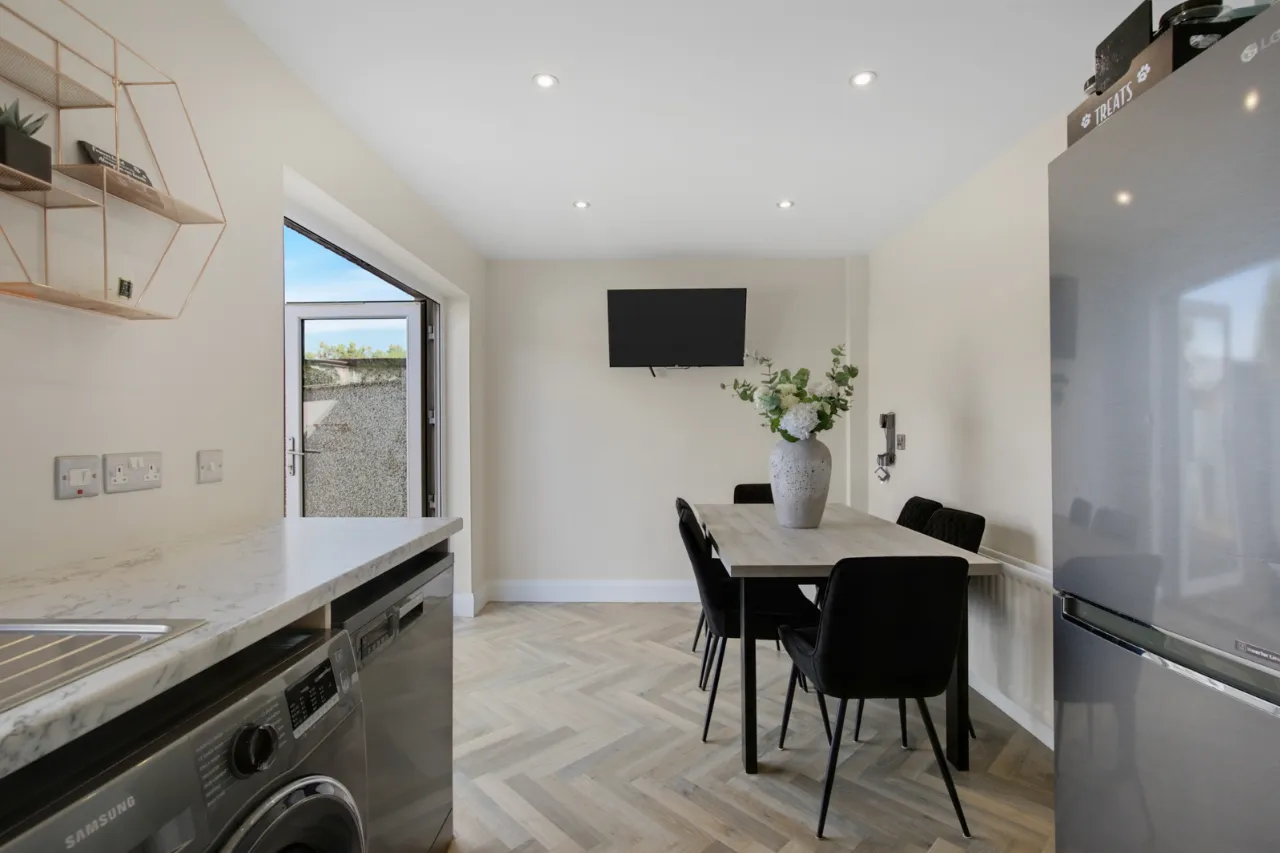
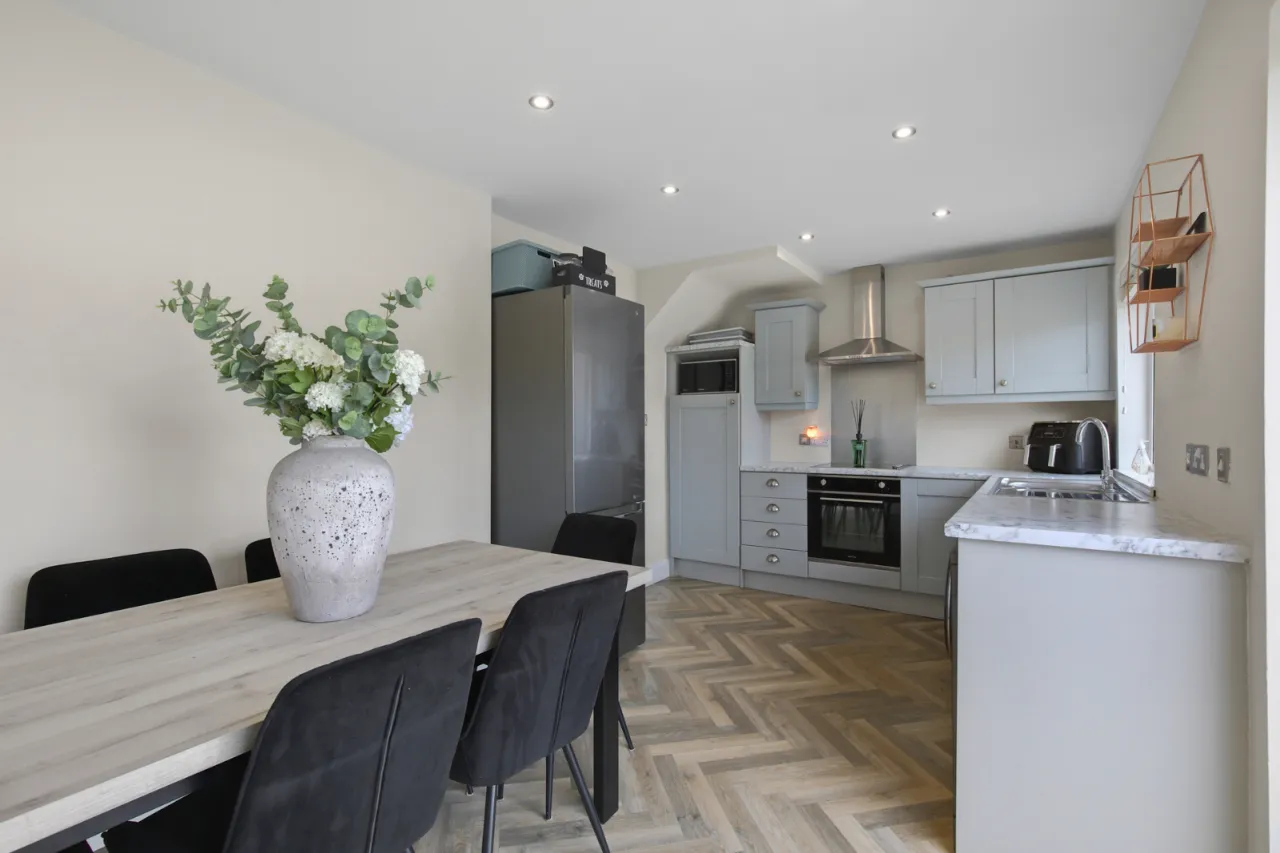
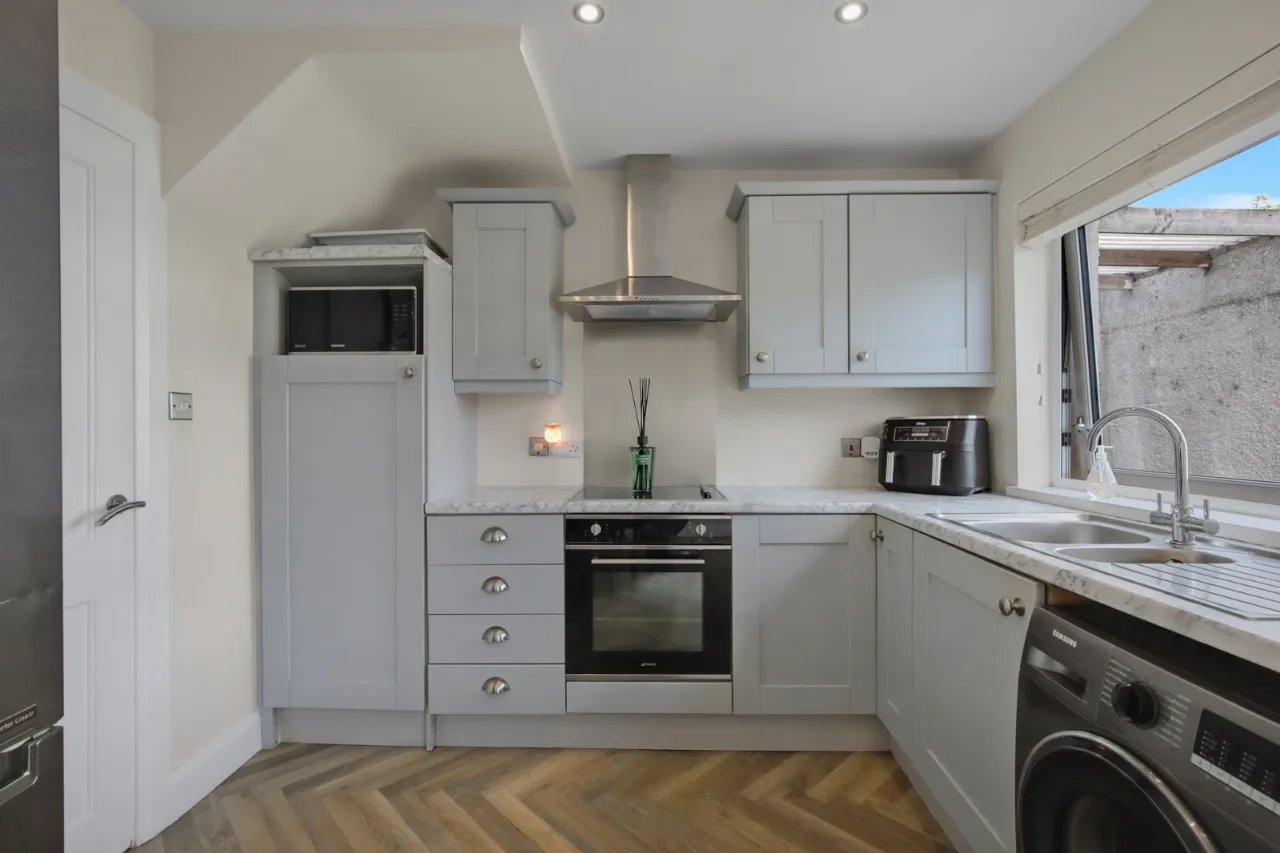
KITCHEN/DINING: 16'8" x 9'3" (5.08m x 2.82m)
Excellent range of high and low level shaker style units. 1.5 tub, single drainer stainless steel sink unit, 4 ring ceramic hob, stainless steel extractor hood, built in oven, plumbed for washing machine and dishwasher. Upvc double patio doors to rear, recessed spotlights.
LANDING:
Stairs with white painted bannister and spindles to landing. Access to roof space.
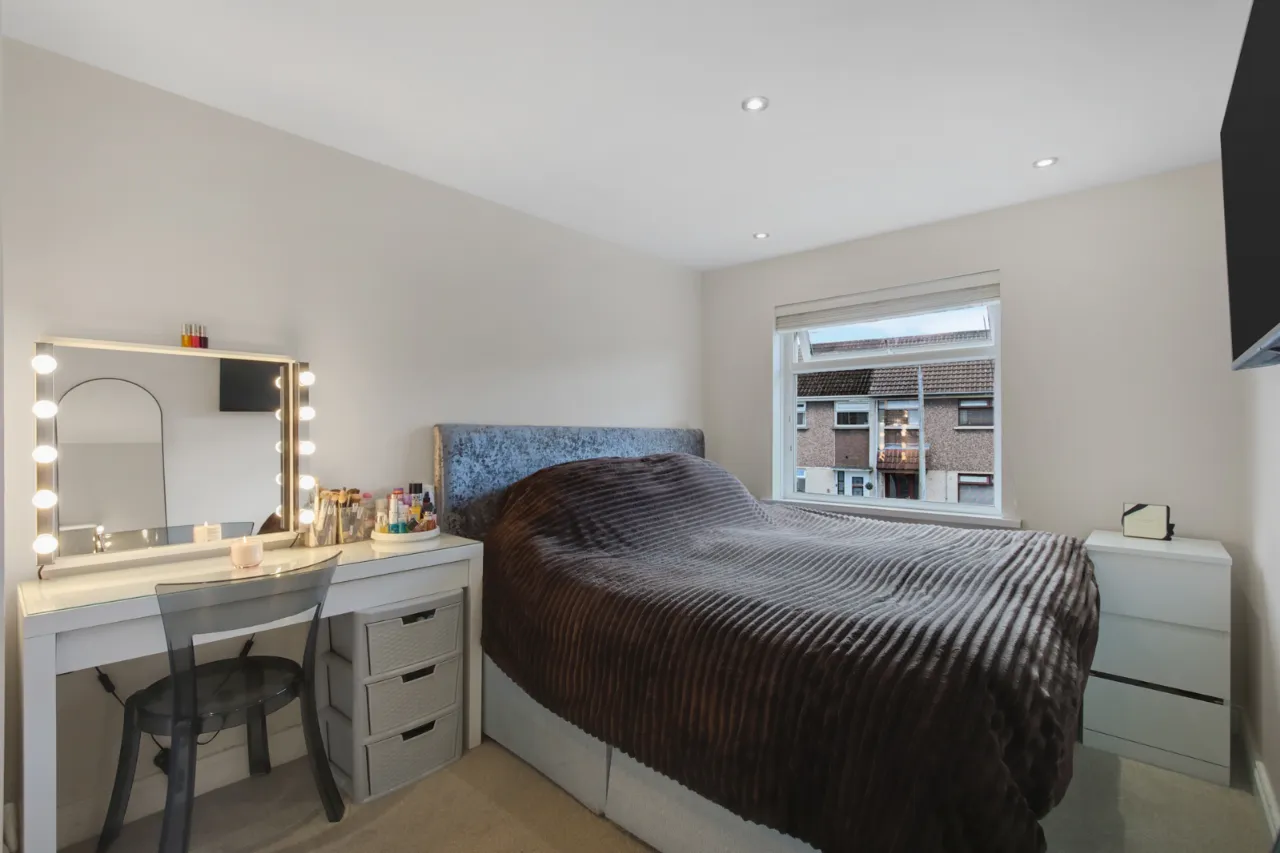
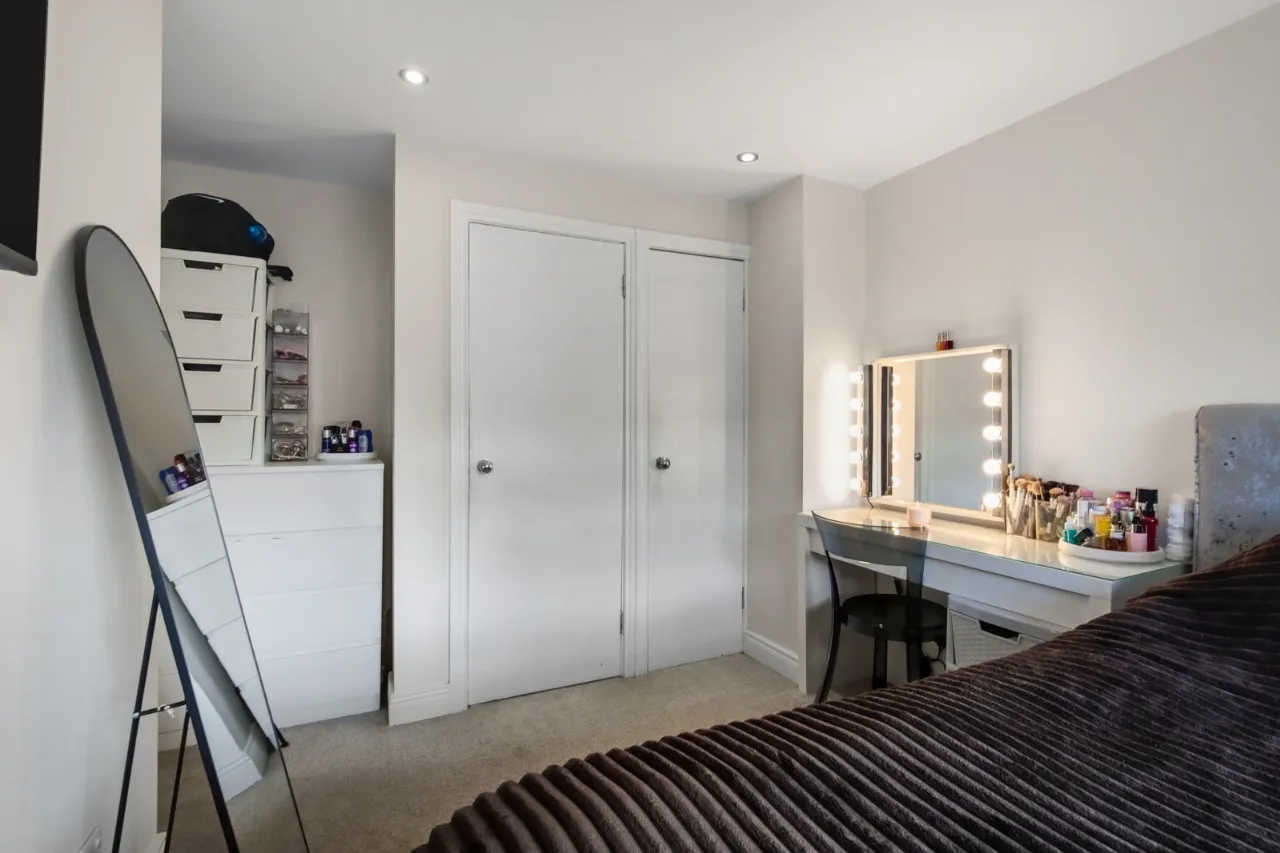
BEDROOM 1: 12'1" x 8'6" (3.68m x 2.6m)
Two built in robes, recessed spotlights.
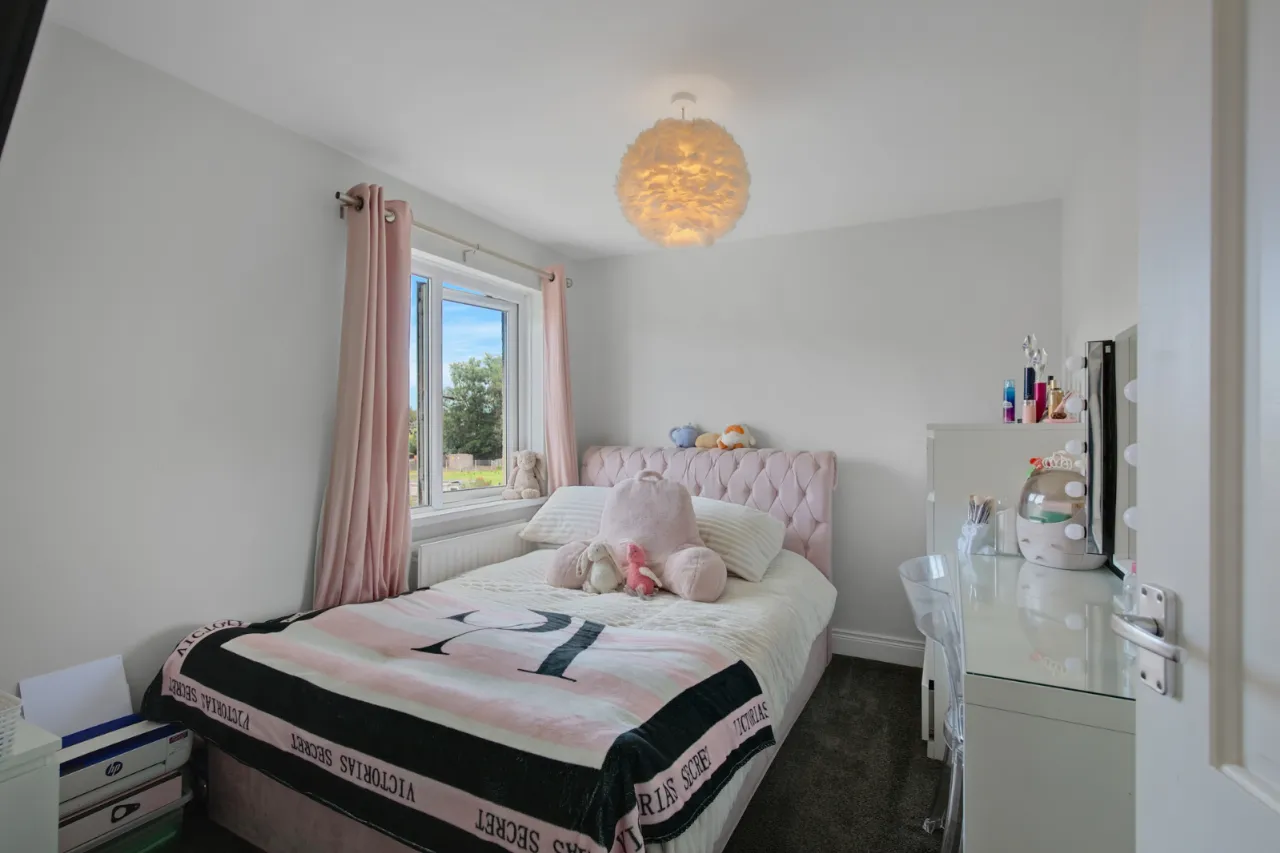
BEDROOM 2: 10'3" x 8'6" (3.12m x 2.6m)
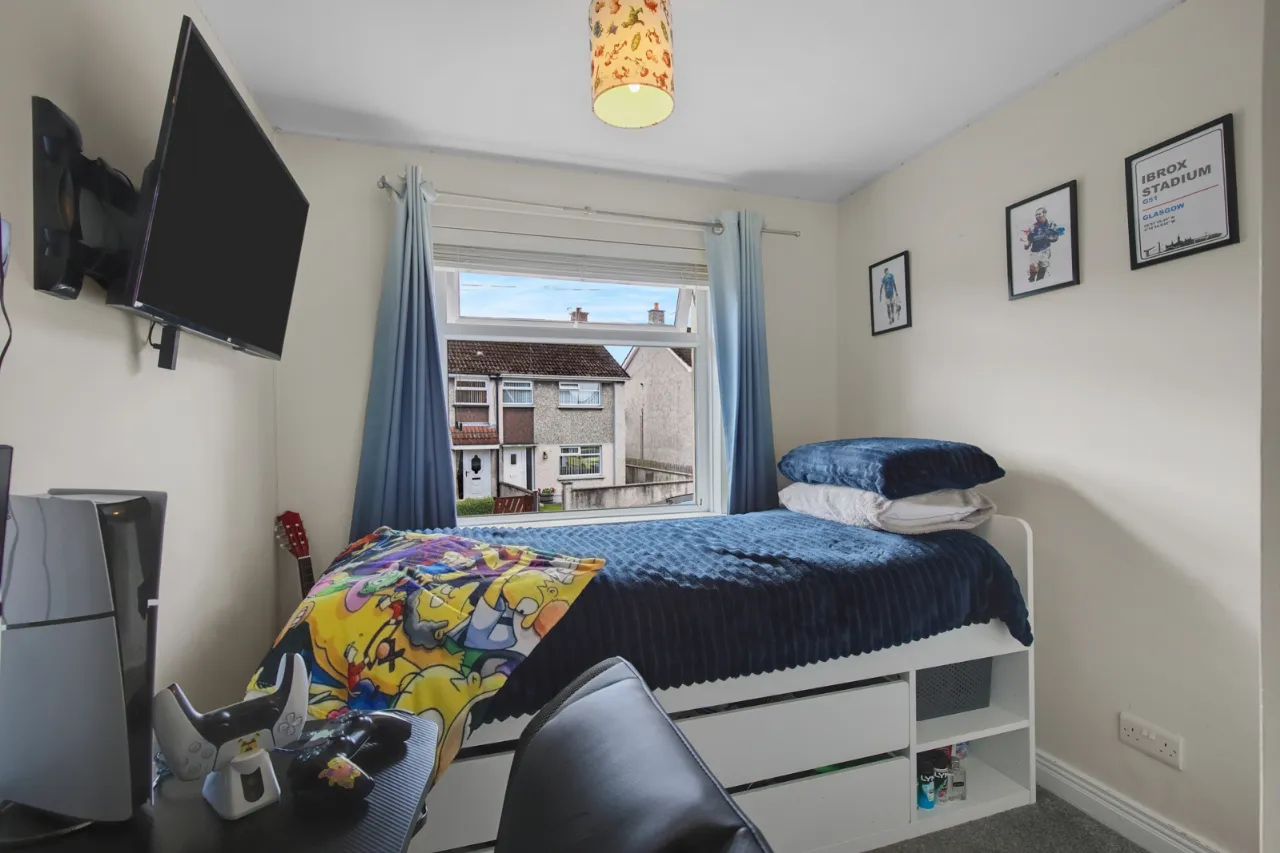
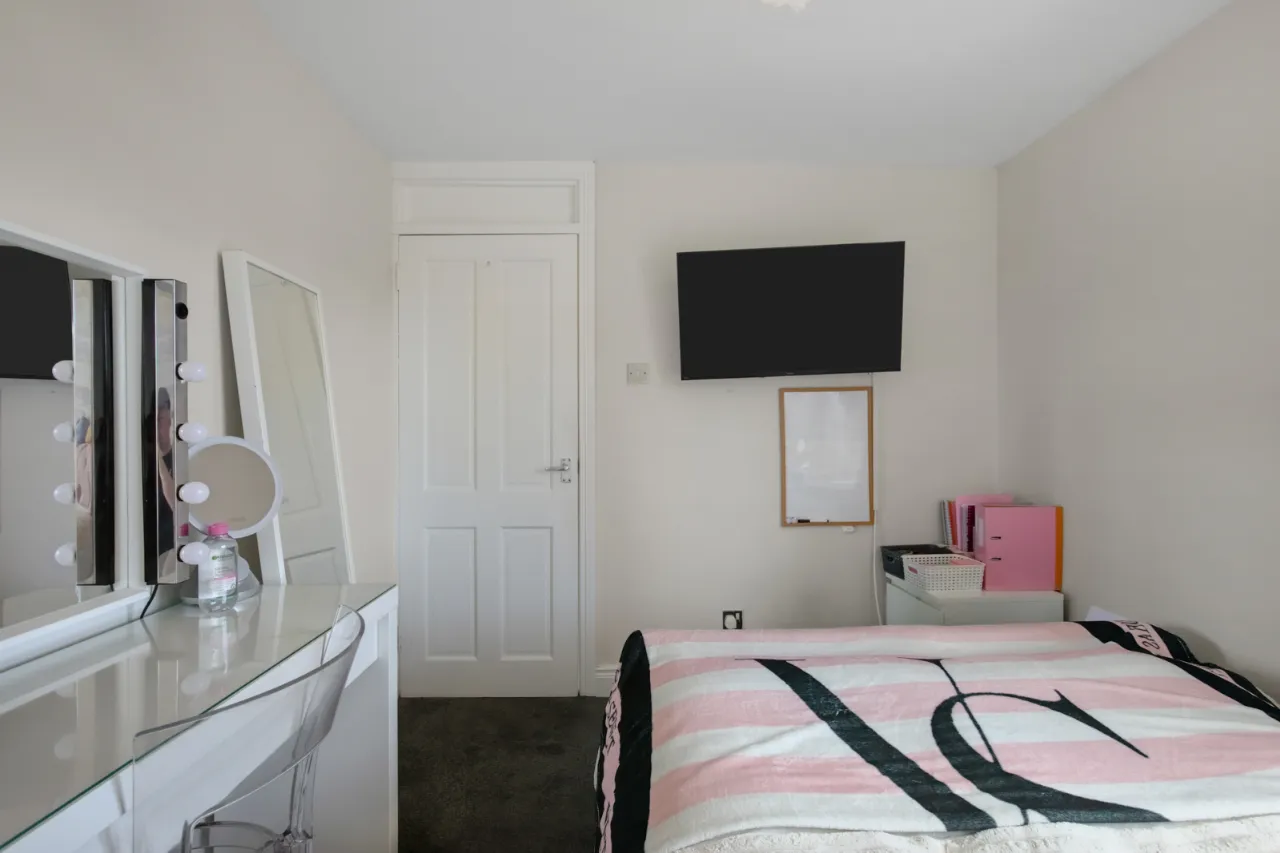
BEDROOM 3: 9'8" x 8'0" (2.95m x 2.44m)
Built in robes.
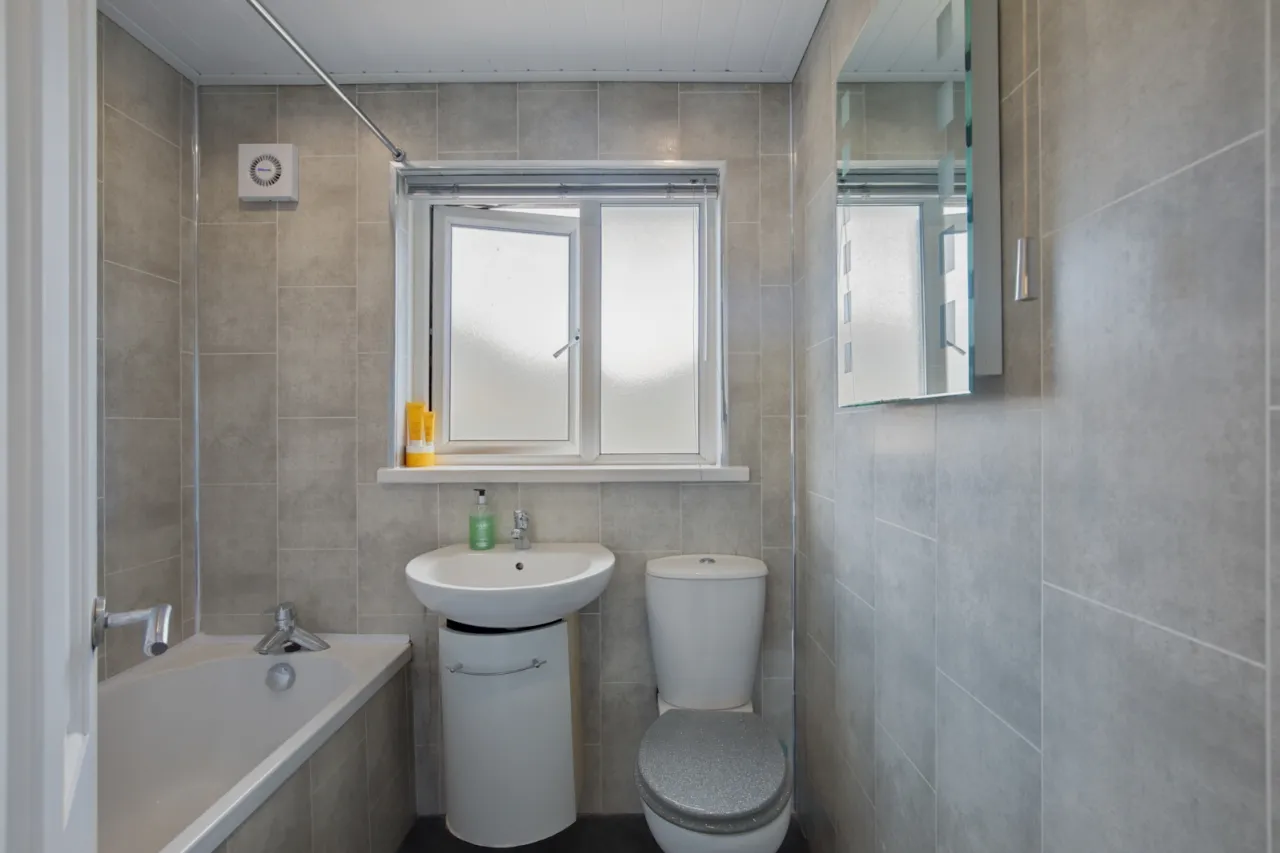
BATHROOM:
Modern white suite, panelled bath with mixer taps, thermostatically controlled shower unit "Mira", pedestal wash hand basin, push button wc, chrome towel radiator, extractor fan, recessed spotlights.
OUTSIDE:
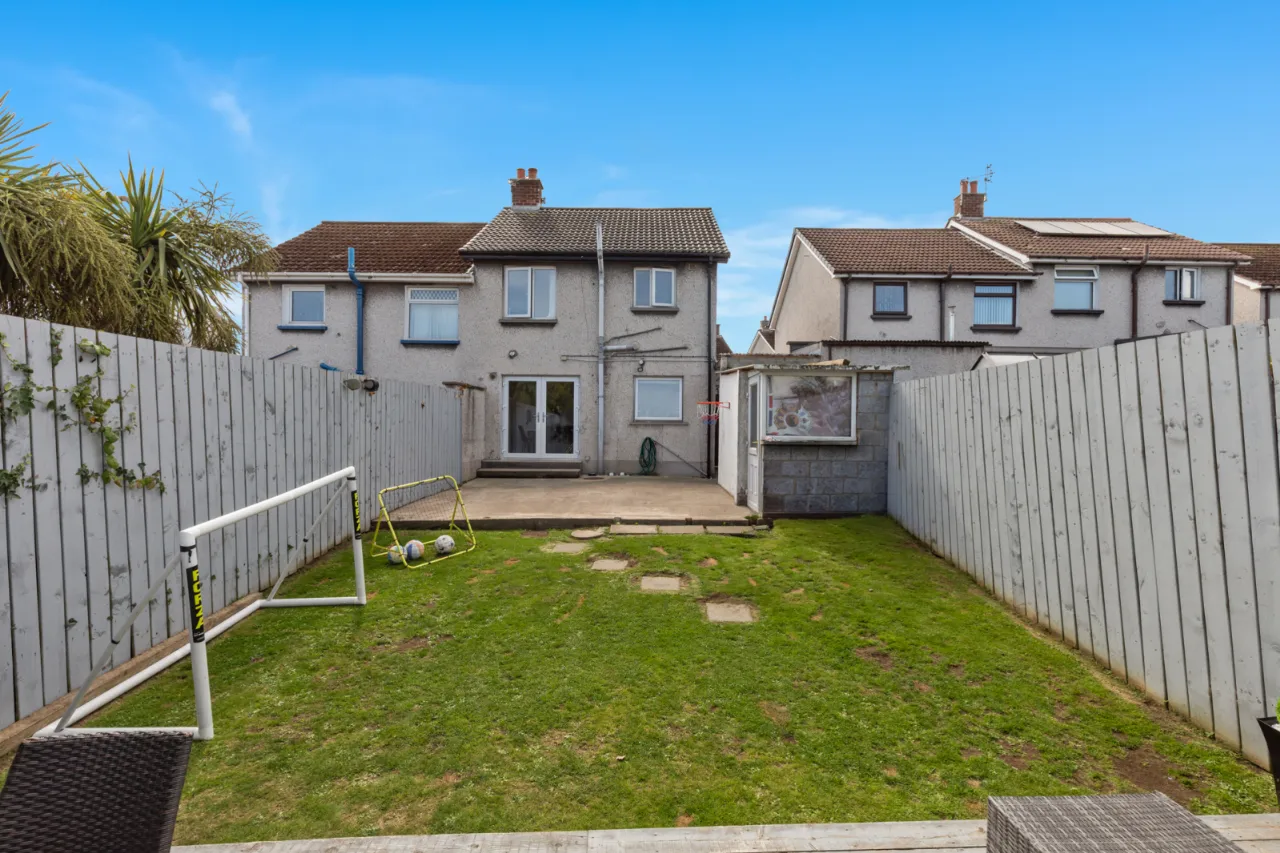
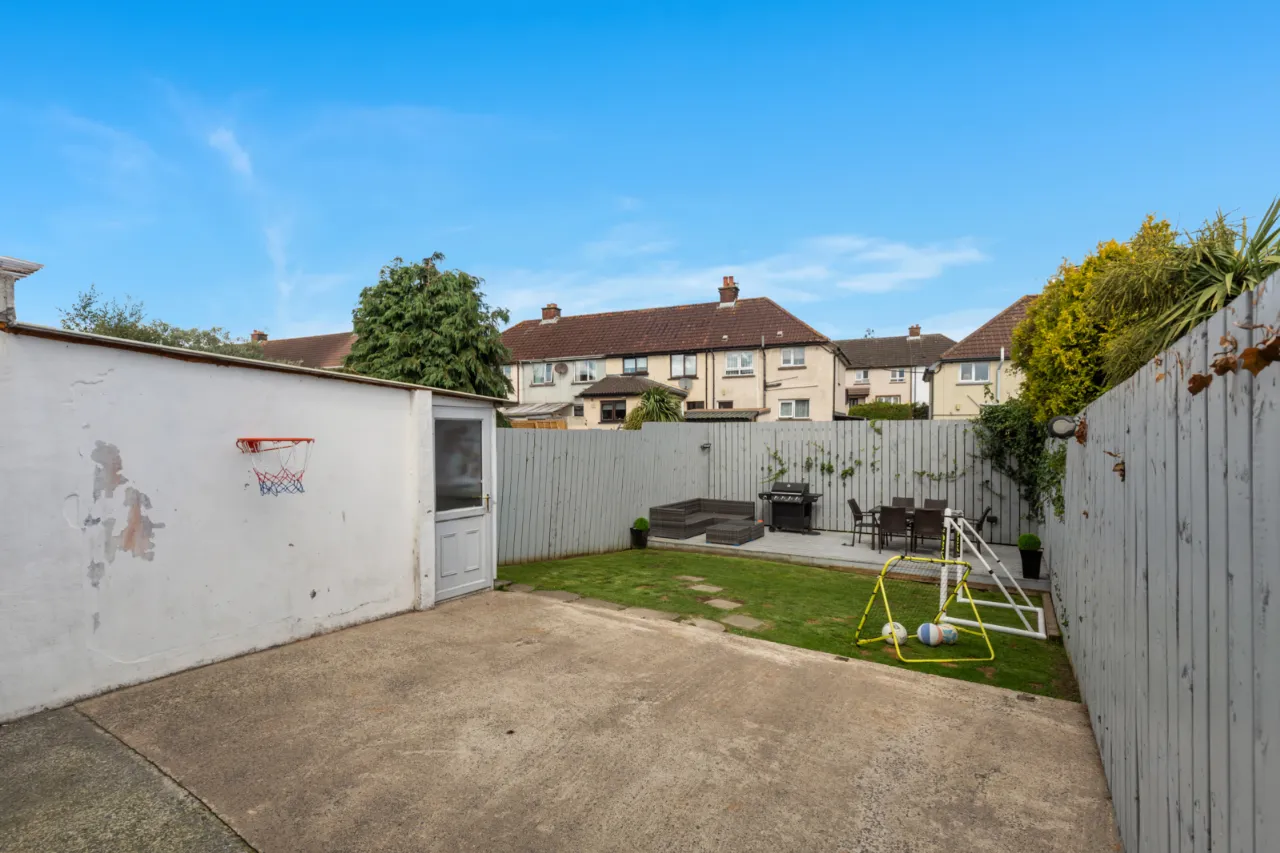
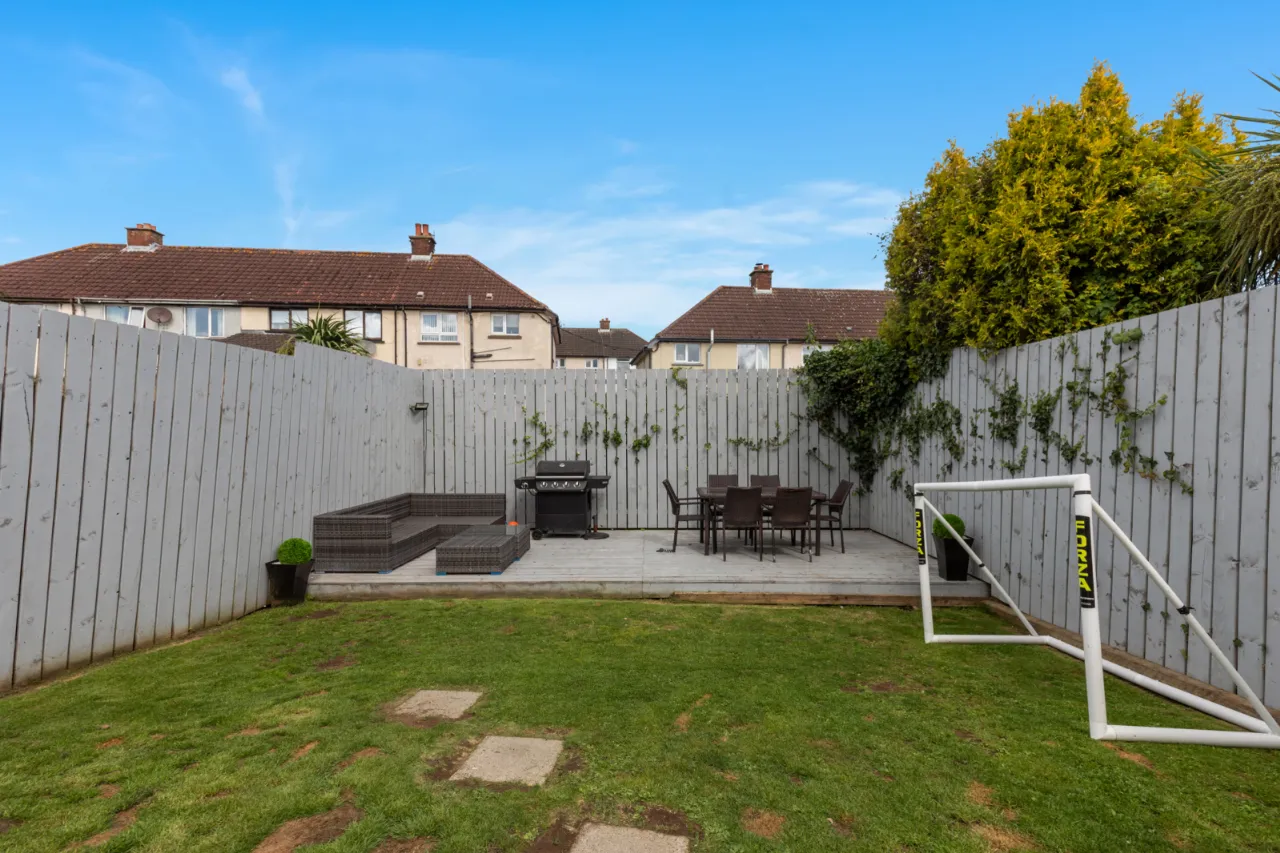
Fully enclosed rear garden, concrete patio area, laid in lawns, timber deck, fencing, outside water tap, outside light. access to side for bins etc.
OUTHOUSE: 12'2" x 5'2" (3.7m x 1.57m)
Light and power.

 Favourite
 Make an Offer
 Book a Viewing
 Get a Mortgage
 Call the Office
 Share
Share