Javascript is vital for the advanced features in this website such as Property Search. Please enable or upgrade your browser

115 Cliftonville Road

Belfast, County Antrim, BT14 6JQ

Asking Price £295,000

115 Cliftonville Road

Belfast, County Antrim, BT14 6JQ

Asking Price £295,000
Status For Sale
Asking Price £295,000
Style Terraced House
Bedrooms 5
Receptions 2
EPC Rating C79/B83 - Download
Stamp Duty £ / £*
Calculate Stamp Duty
*Higher amount applies when purchasing as buy to let
or as an additional property
Status For Sale
Asking Price £295,000
Style Terraced House
Bedrooms 5
Receptions 2
EPC Rating C79/B83 - Download
Stamp Duty £ / £*
*Higher amount applies when purchasing as buy to let
or as an additional property

Key Features

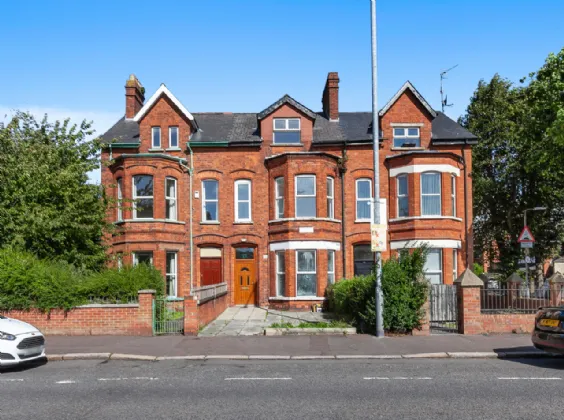
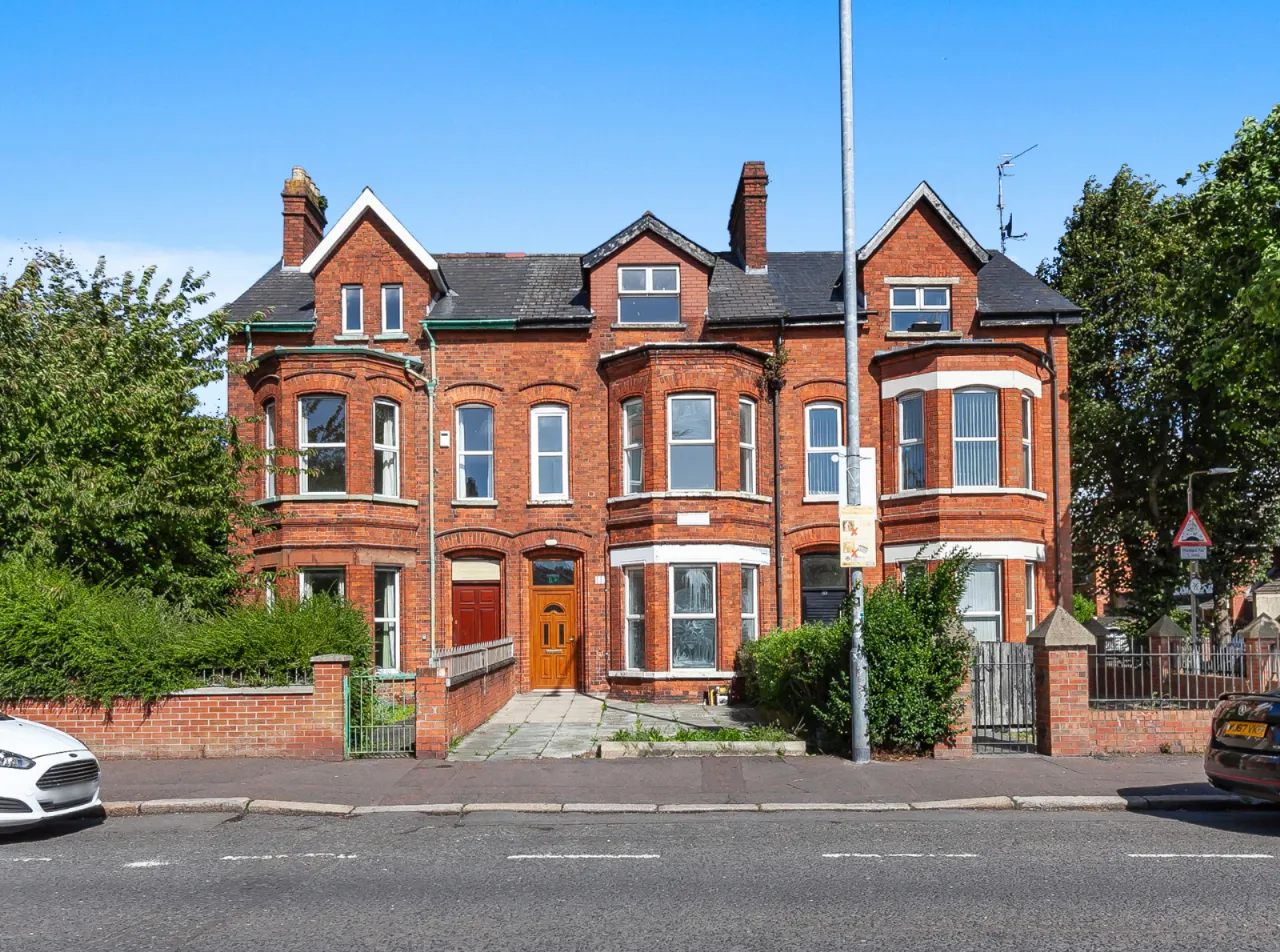
Substantial red brick terrace property
Full planning approval for 6-bedroom HMO
Building Control approval secured
HMO licensing provisions in place
Extensive refurbishment works completed
Fully rewired and replumbed
New gas-fired central heating boiler
Significant insulation upgrades
EPC Rating: C79
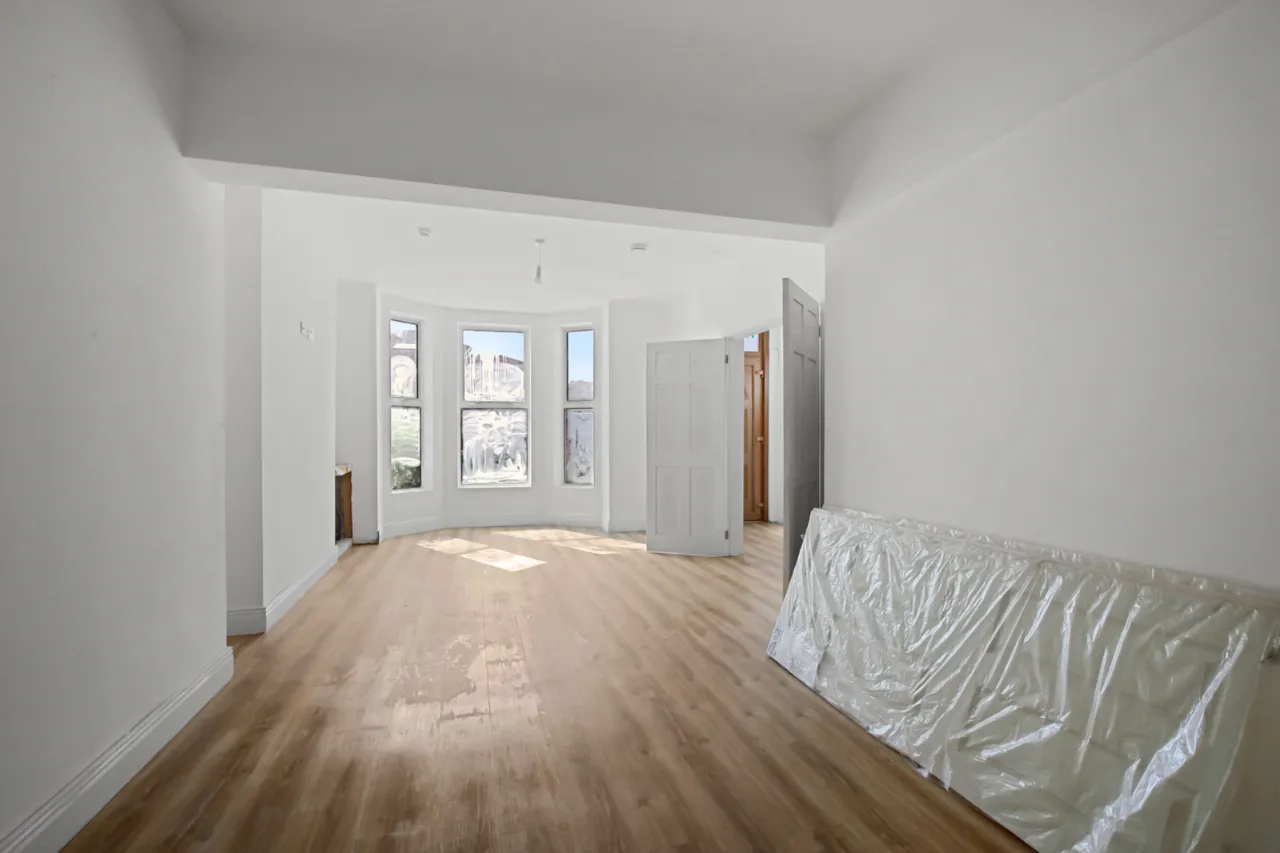
Front lounge with bay window
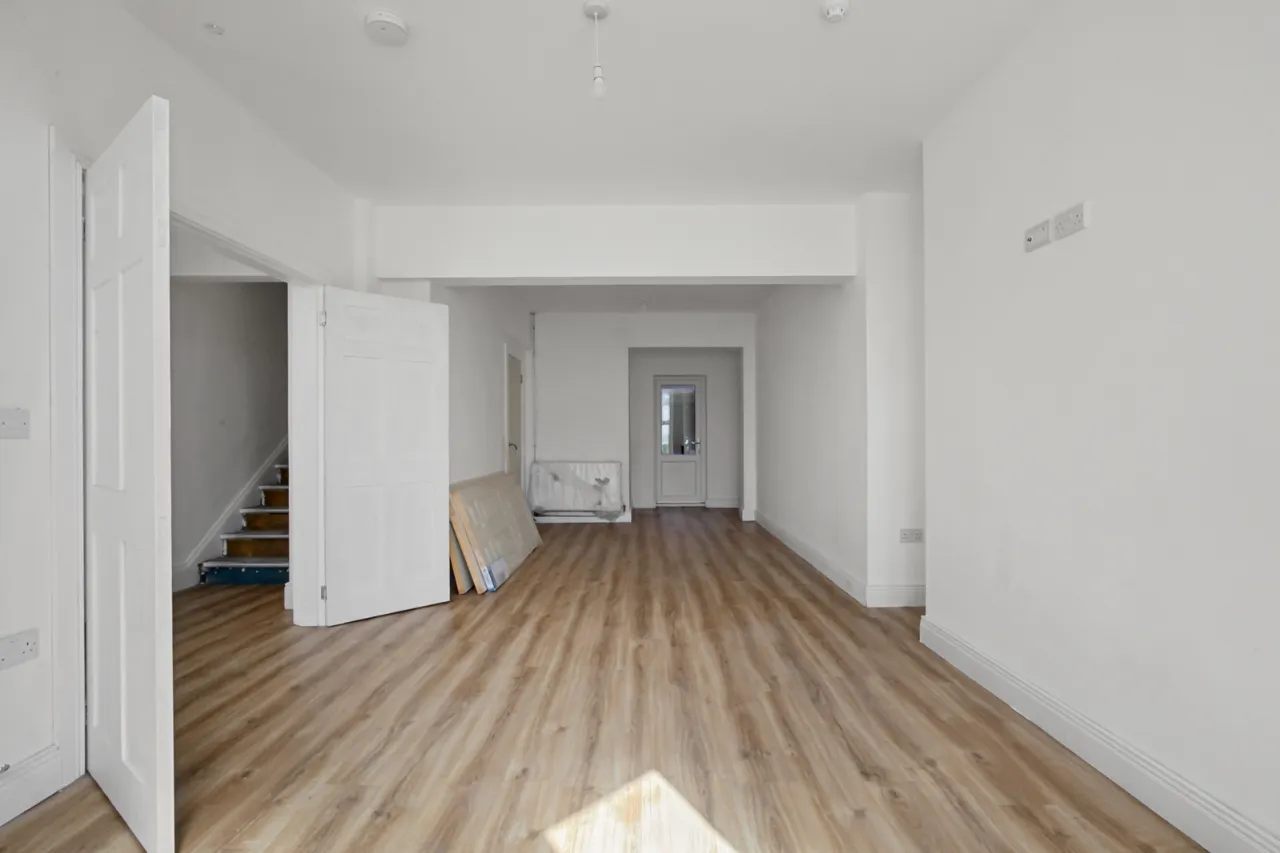
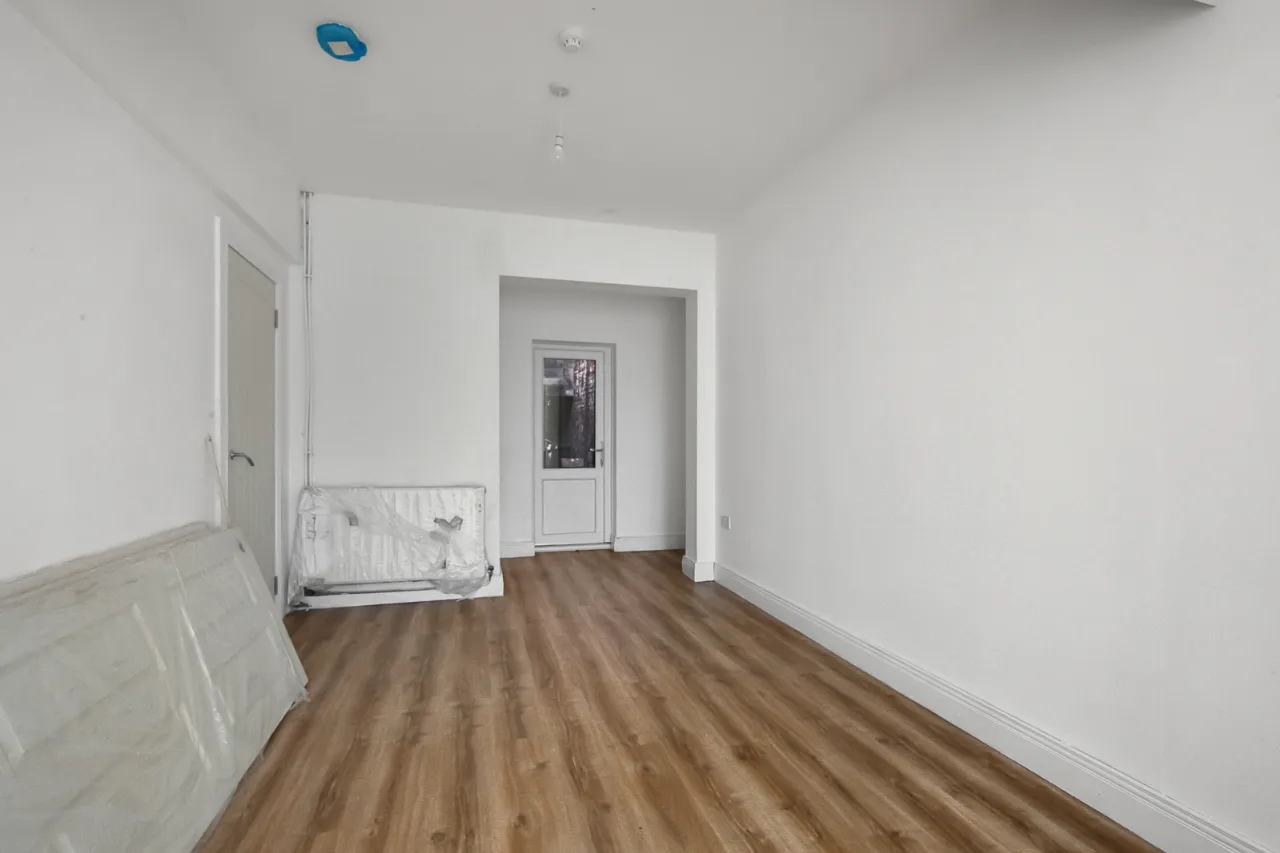
Open plan dining room suitable for conversion to sixth bedroom
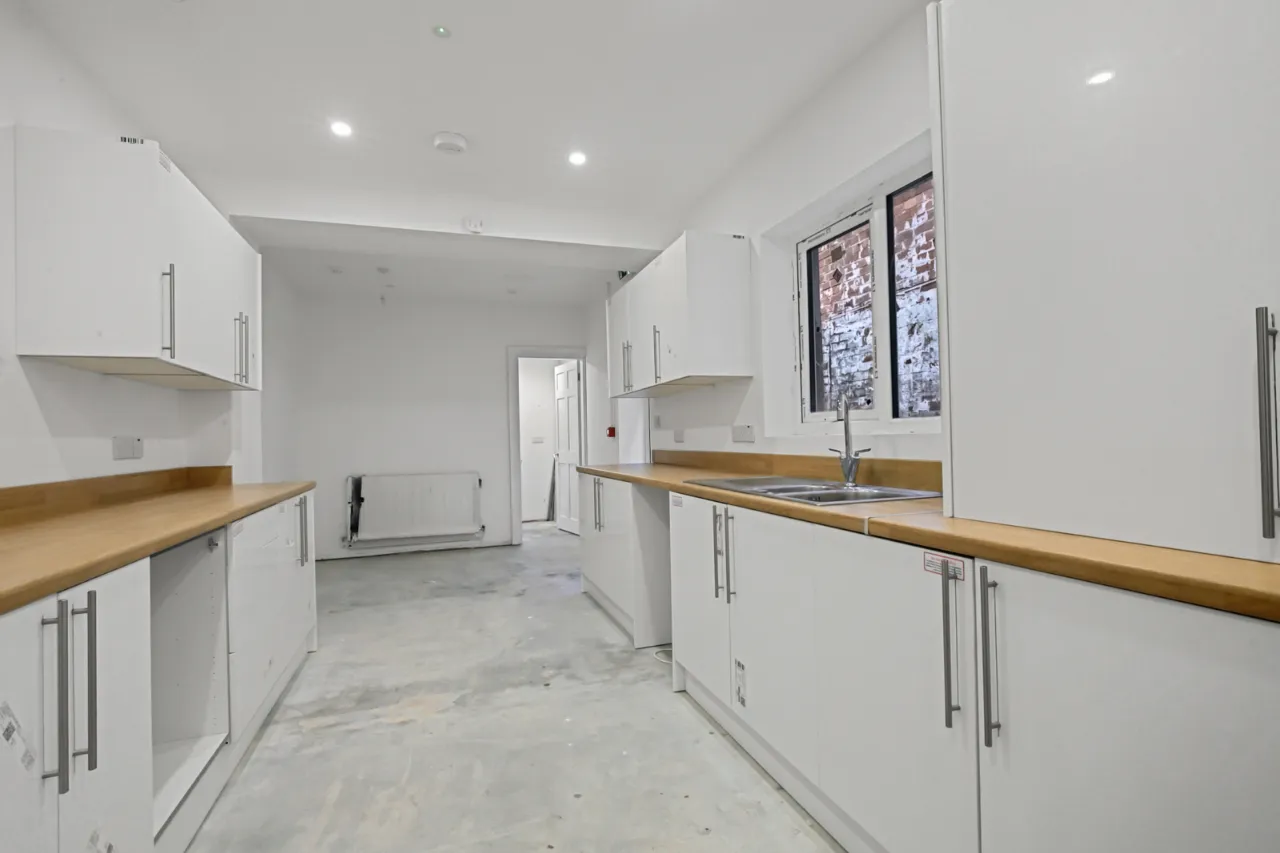
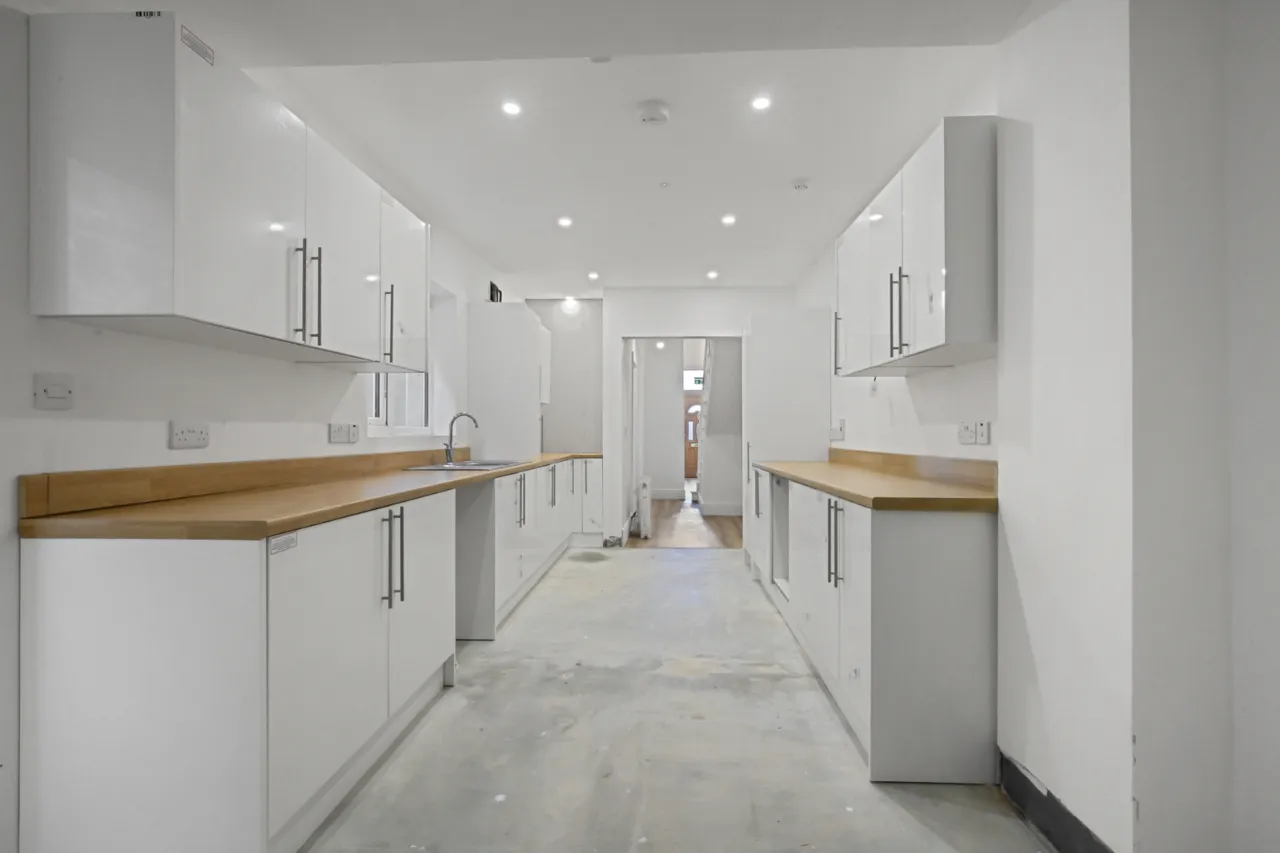
Recently installed fitted kitchen with dining area
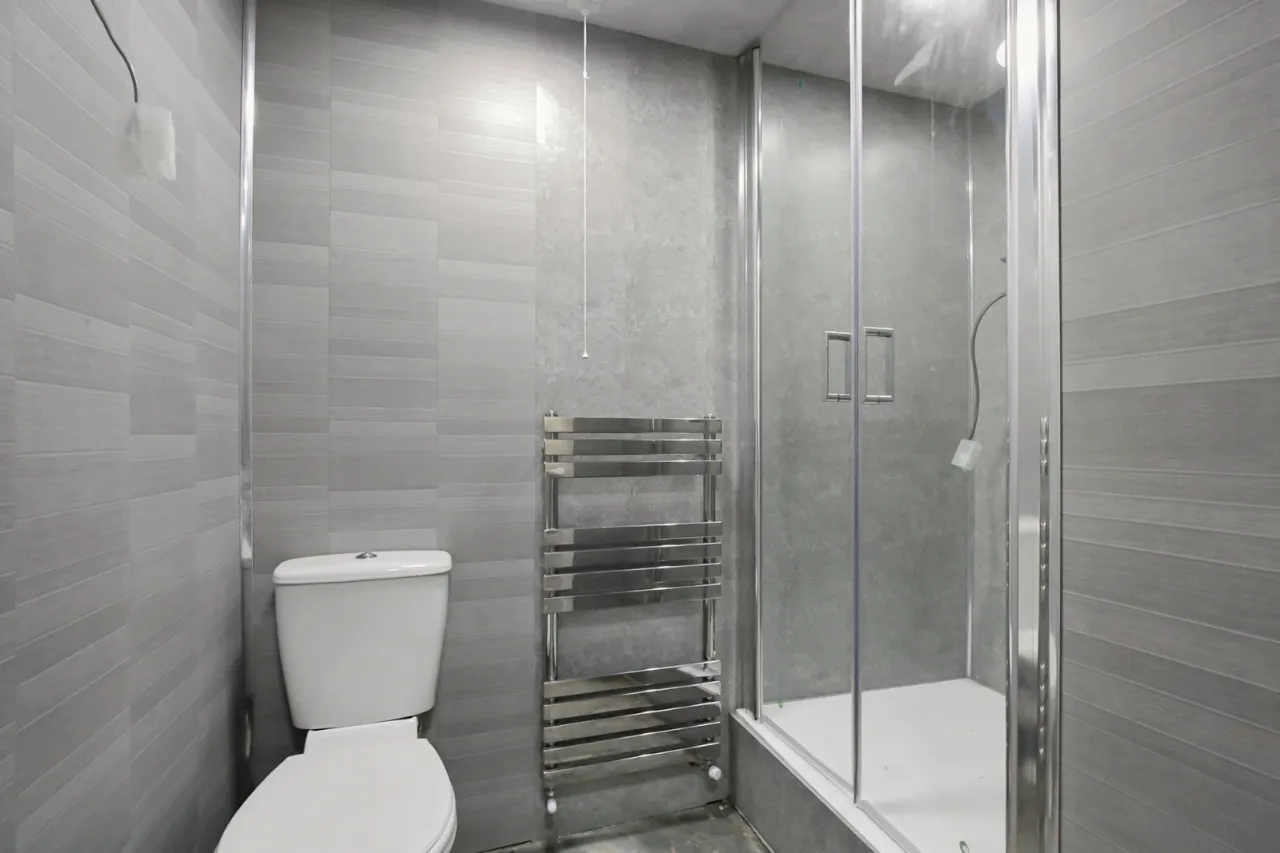
Ground floor shower room
Five existing bedrooms over two upper floors
First floor bathroom
Enclosed rear courtyard with excellent storage
Certificates available for completed works
Excellent investment opportunity with strong rental potential
Convenient location close to Belfast city centre, public transport links, local amenities and major arterial routes
Compliant fire alarm system, emergency lighting and fire escape provisions already in place

Description

This substantial red brick terrace property offers an outstanding opportunity for investors seeking a ready-to-complete HMO investment in a highly accessible North Belfast location. Benefiting from full planning approval, building control approval and HMO licensing provisions for conversion to a 6-bedroom House in Multiple Occupation, the property has already undergone extensive refurbishment works, significantly reducing the time and cost required to bring the asset into full operation.

The current owners have invested heavily in upgrading the property, including a full rewire, complete replumbing works, significant insulation improvements and the installation of a new gas-fired central heating system, resulting in an impressive EPC rating of C79. All relevant certificates and approvals relating to the completed works are in place, providing purchasers with confidence and peace of mind.

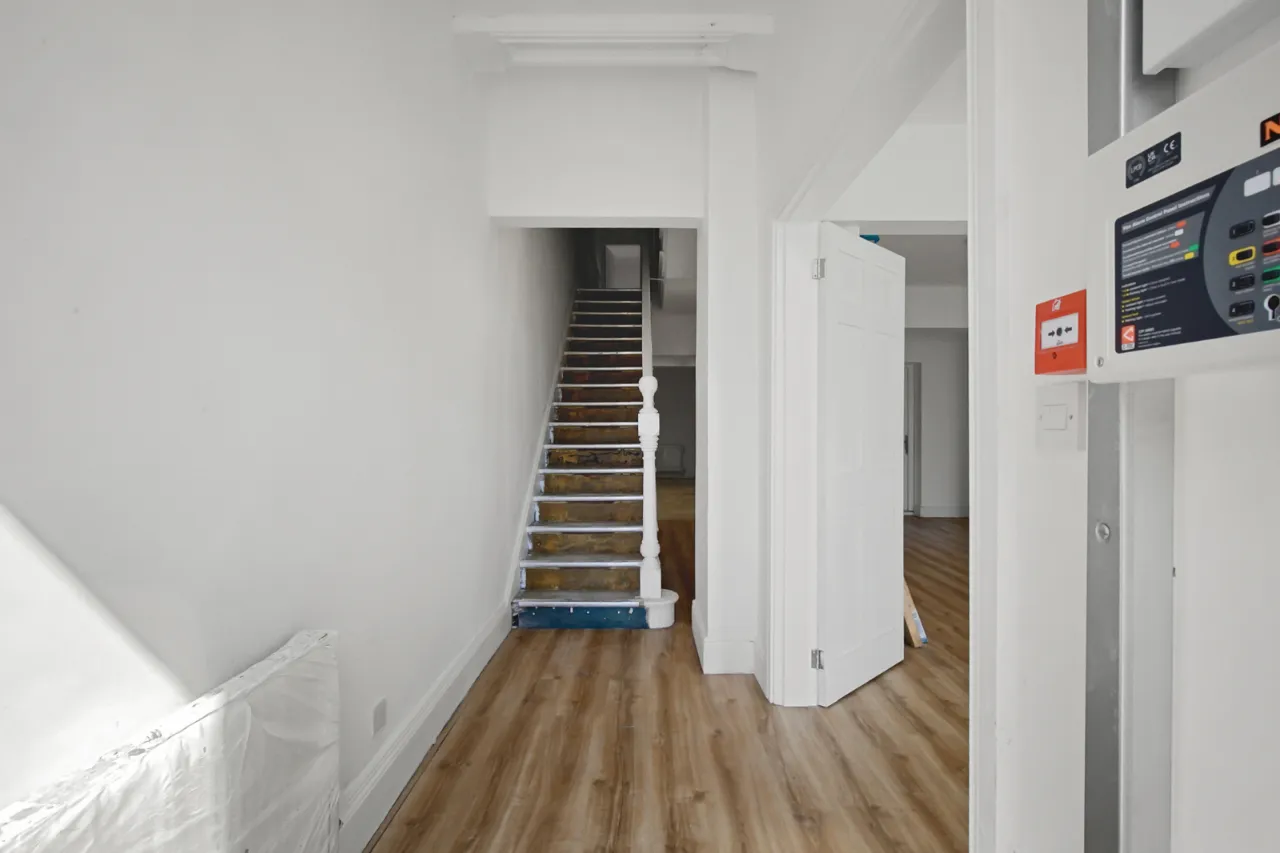
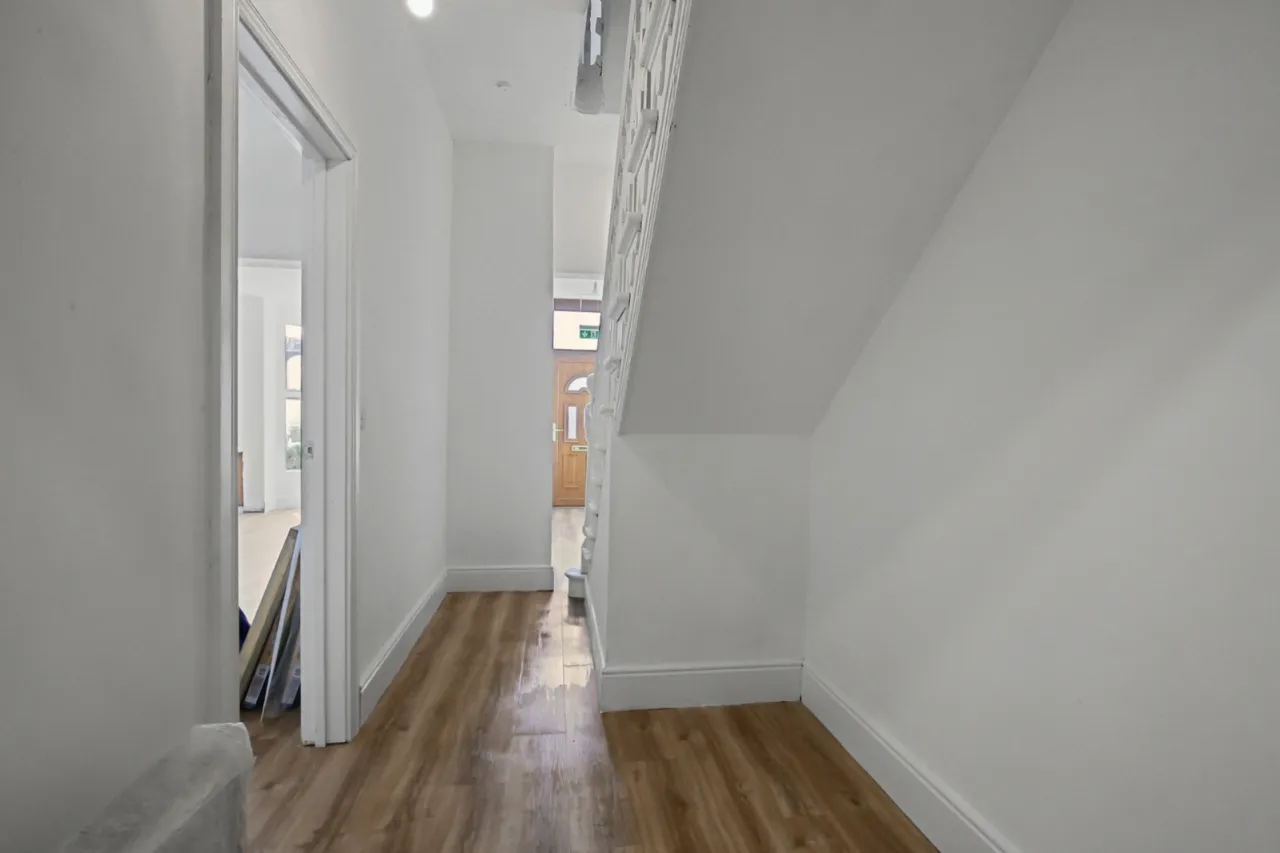
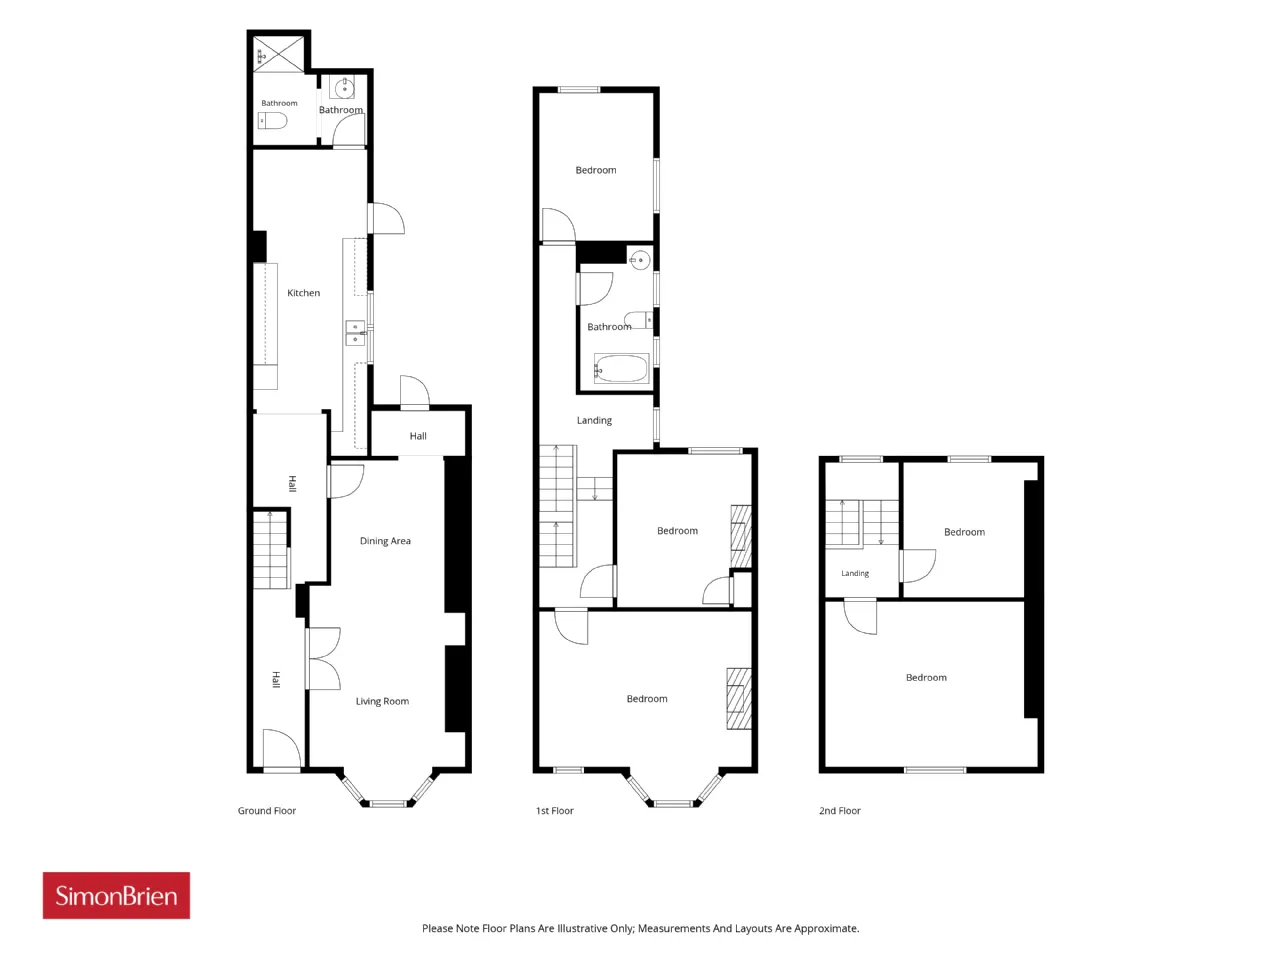
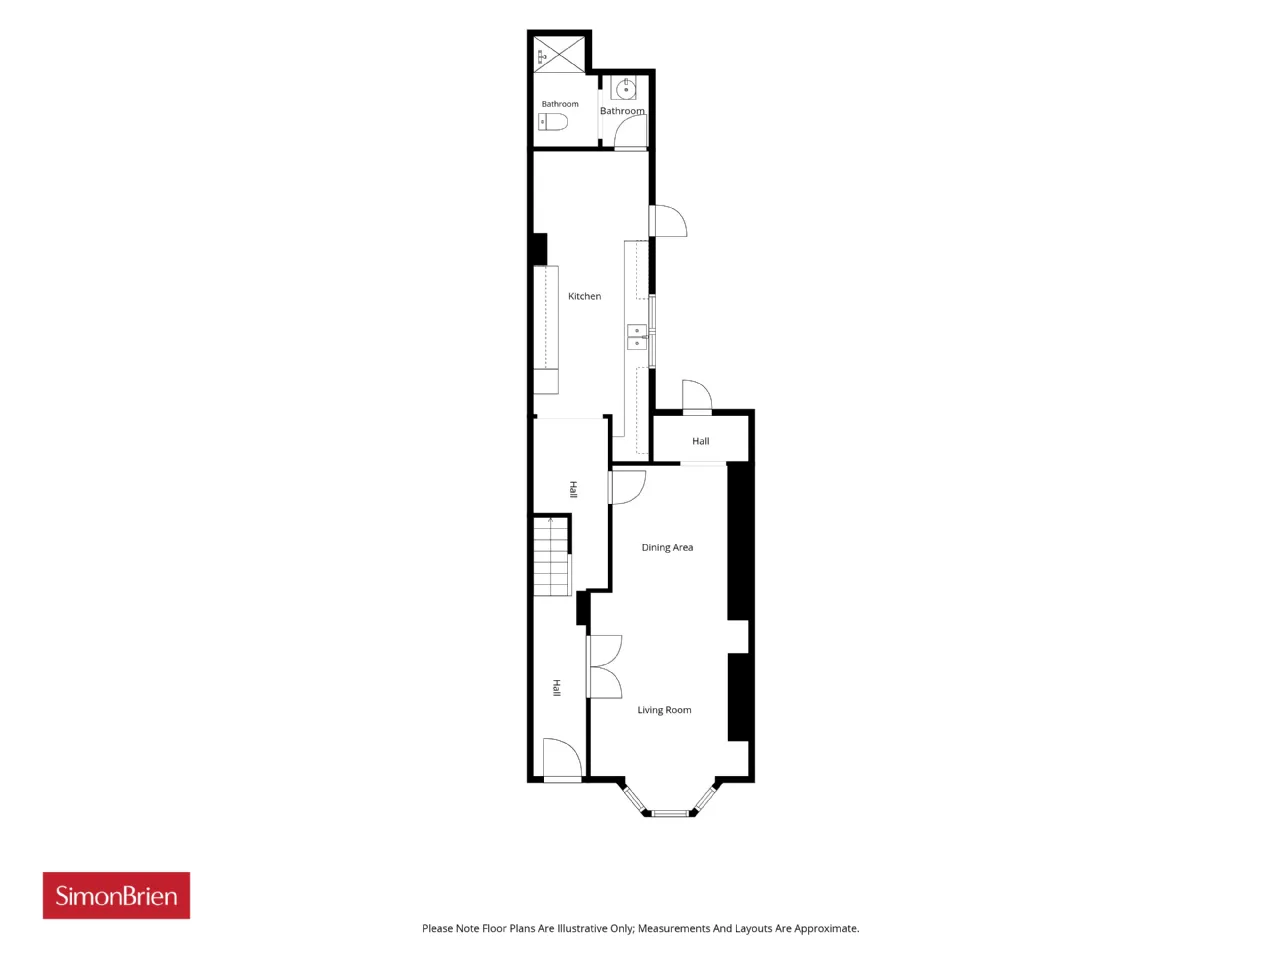
Internally, the accommodation is spacious and well proportioned throughout. The ground floor comprises a welcoming entrance hall leading to a bright front reception room with attractive bay window, open plan through to a generous dining room. This space has been designed to allow straightforward conversion into the approved sixth bedroom through the installation of a stud partition wall. To the rear is a recently fitted modern kitchen with ample dining space, together with access to an enclosed courtyard area offering excellent external storage. A convenient ground floor shower room further enhances the accommodation.

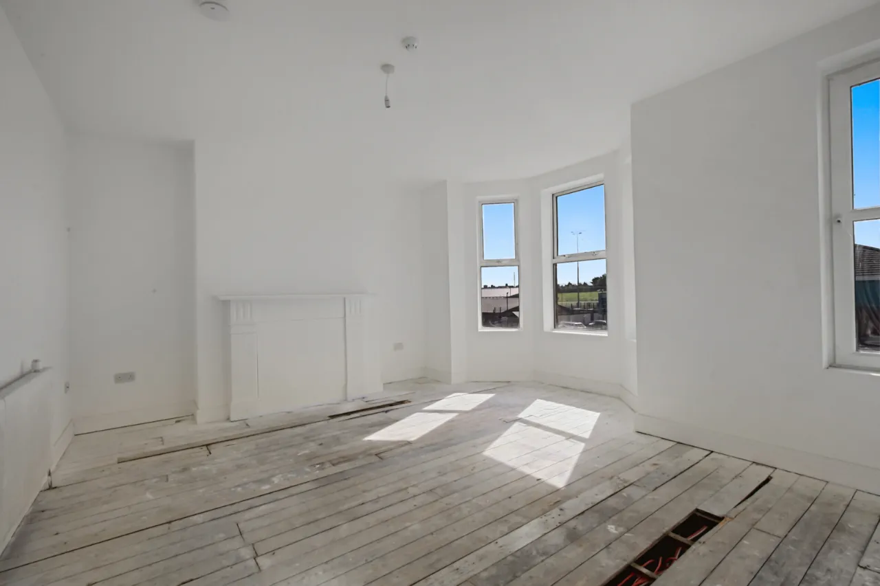
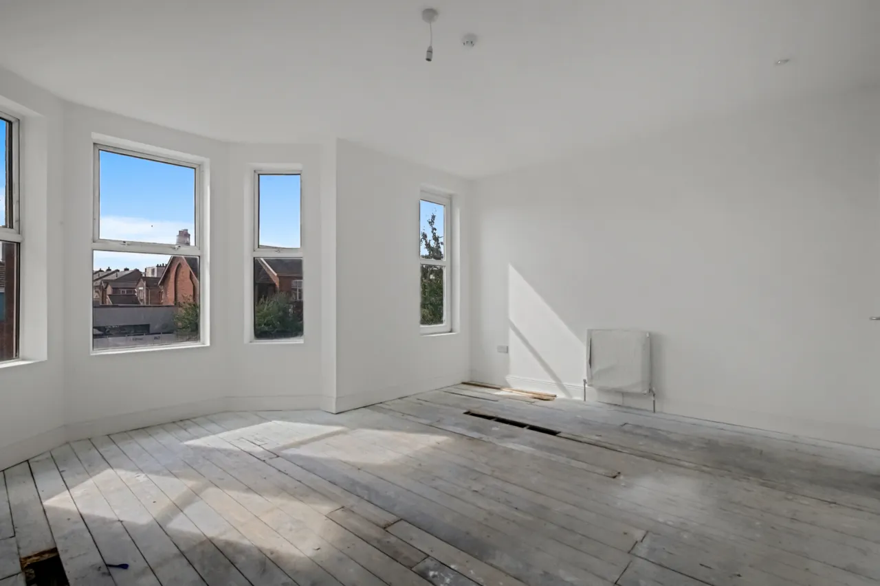
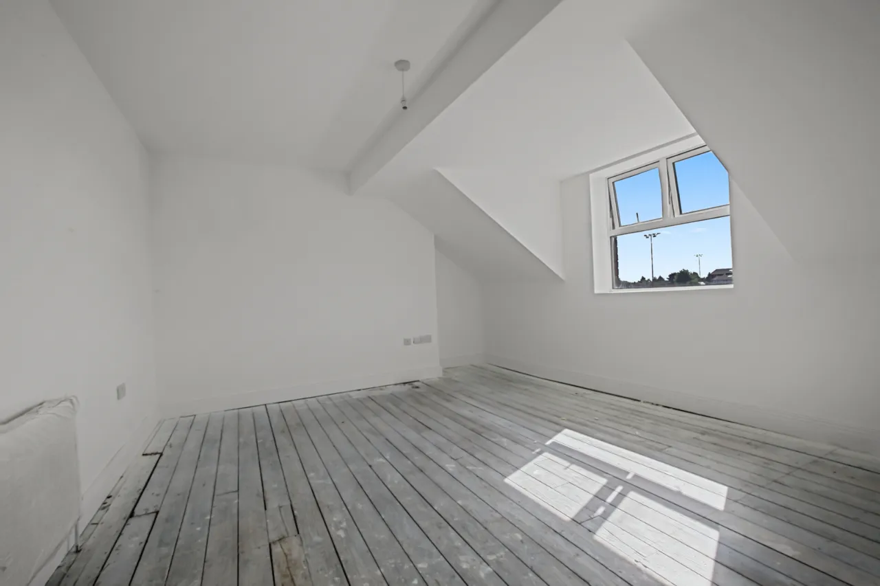
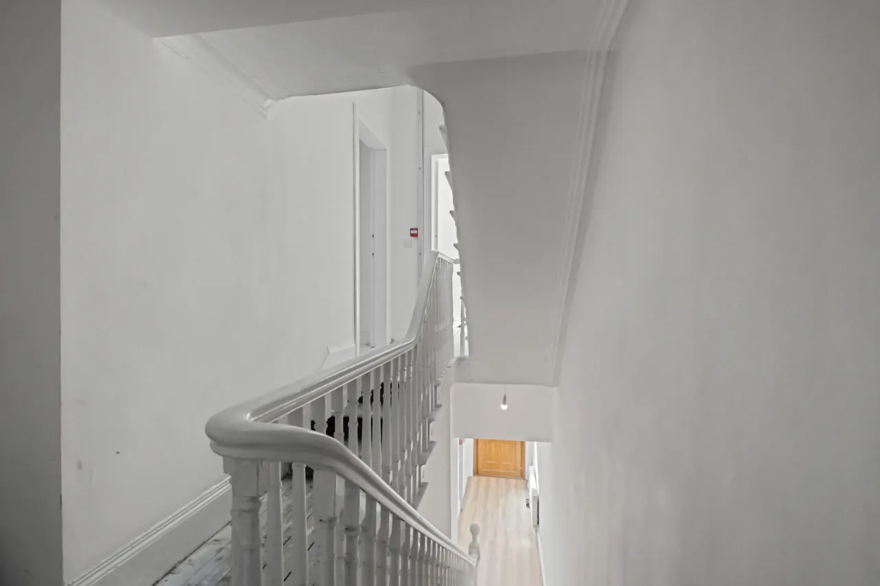
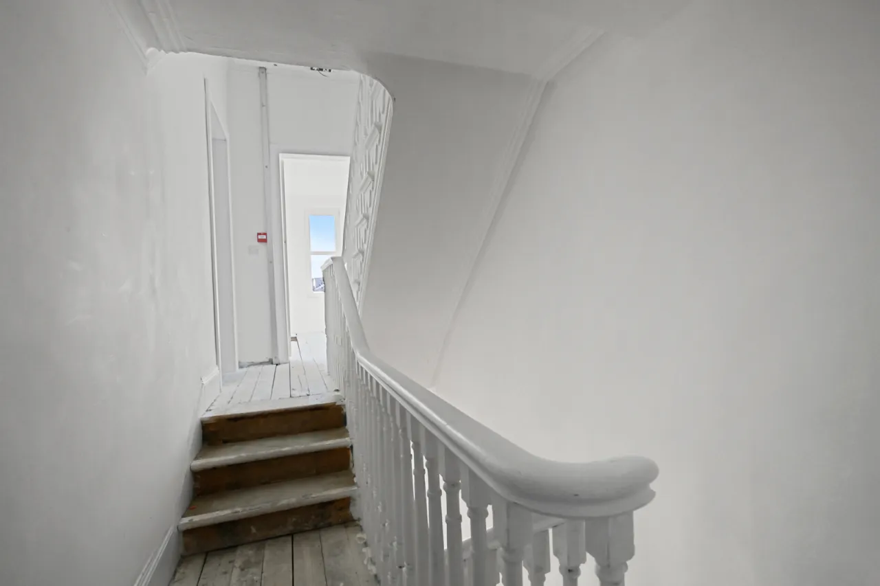
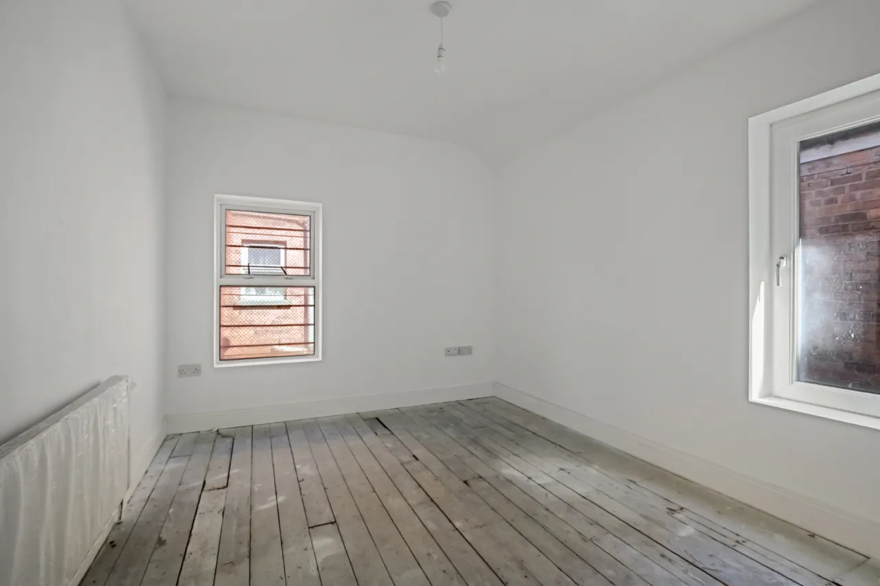
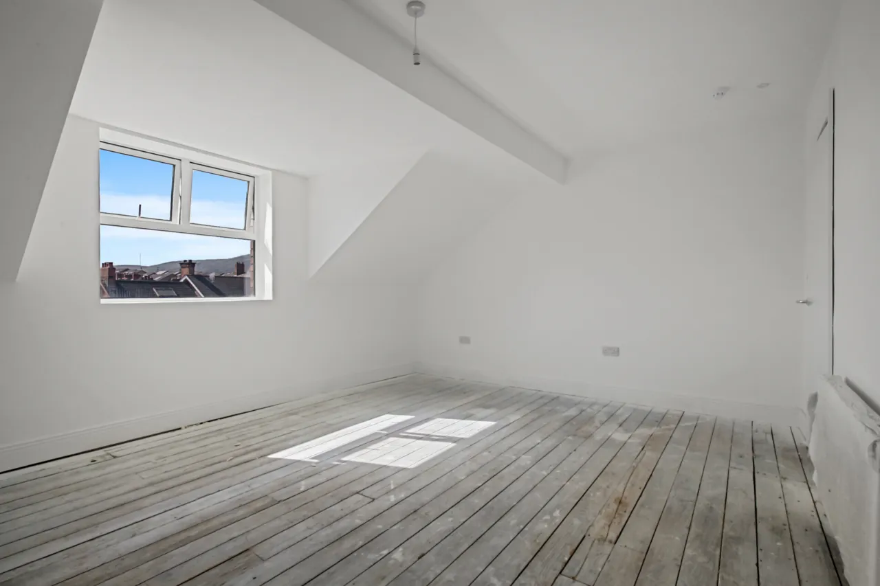
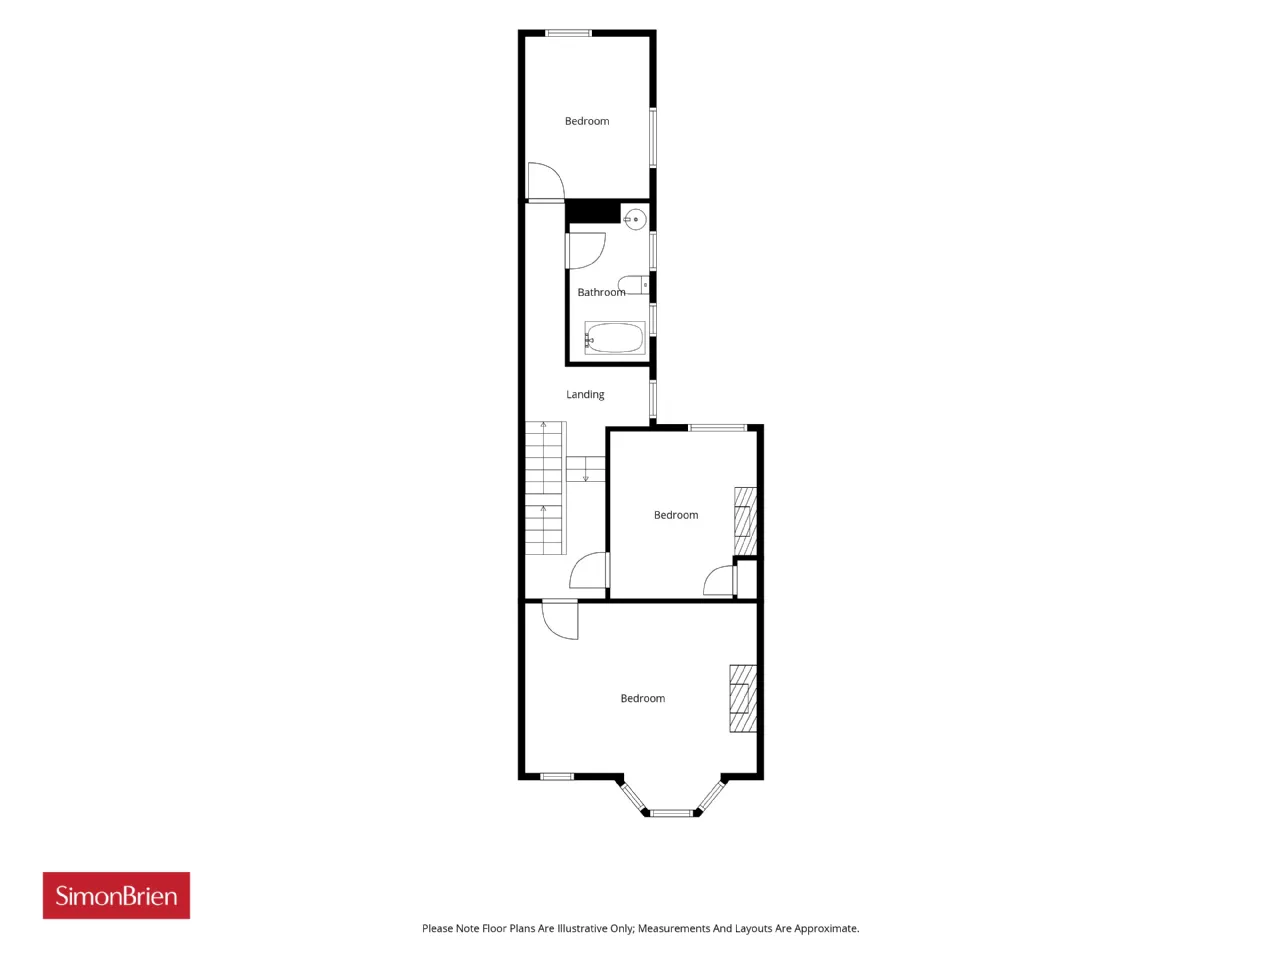
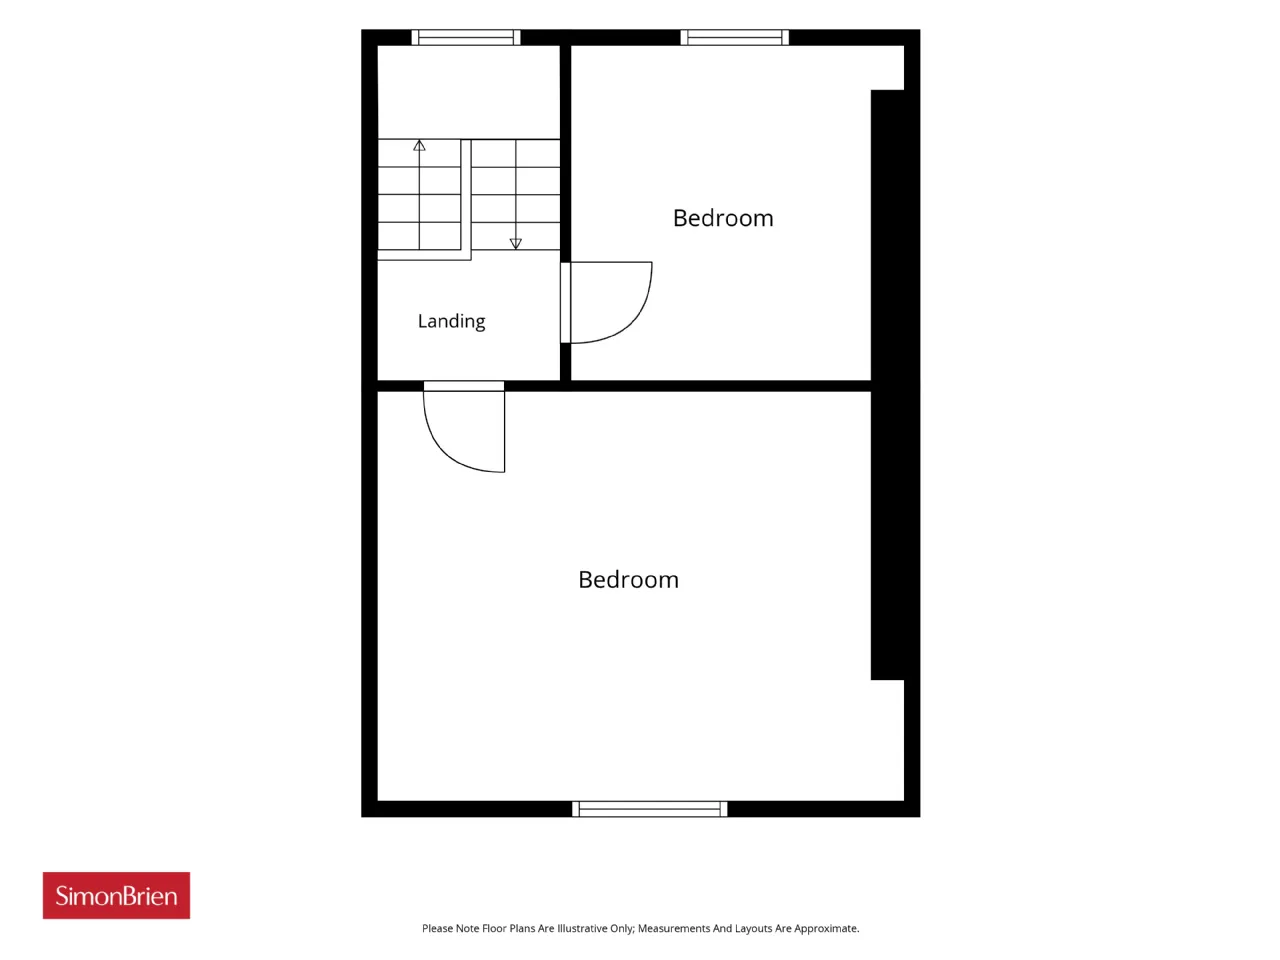
The first floor hosts three well-proportioned bedrooms, including a spacious principal bedroom with bay window, along with a family bathroom. The second floor provides two additional bedrooms, completing the approved six-bedroom layout.

With much of the major expenditure already undertaken and all necessary approvals secured, this property represents a rare opportunity to acquire a substantial investment property with excellent income-generating potential.

Rooms

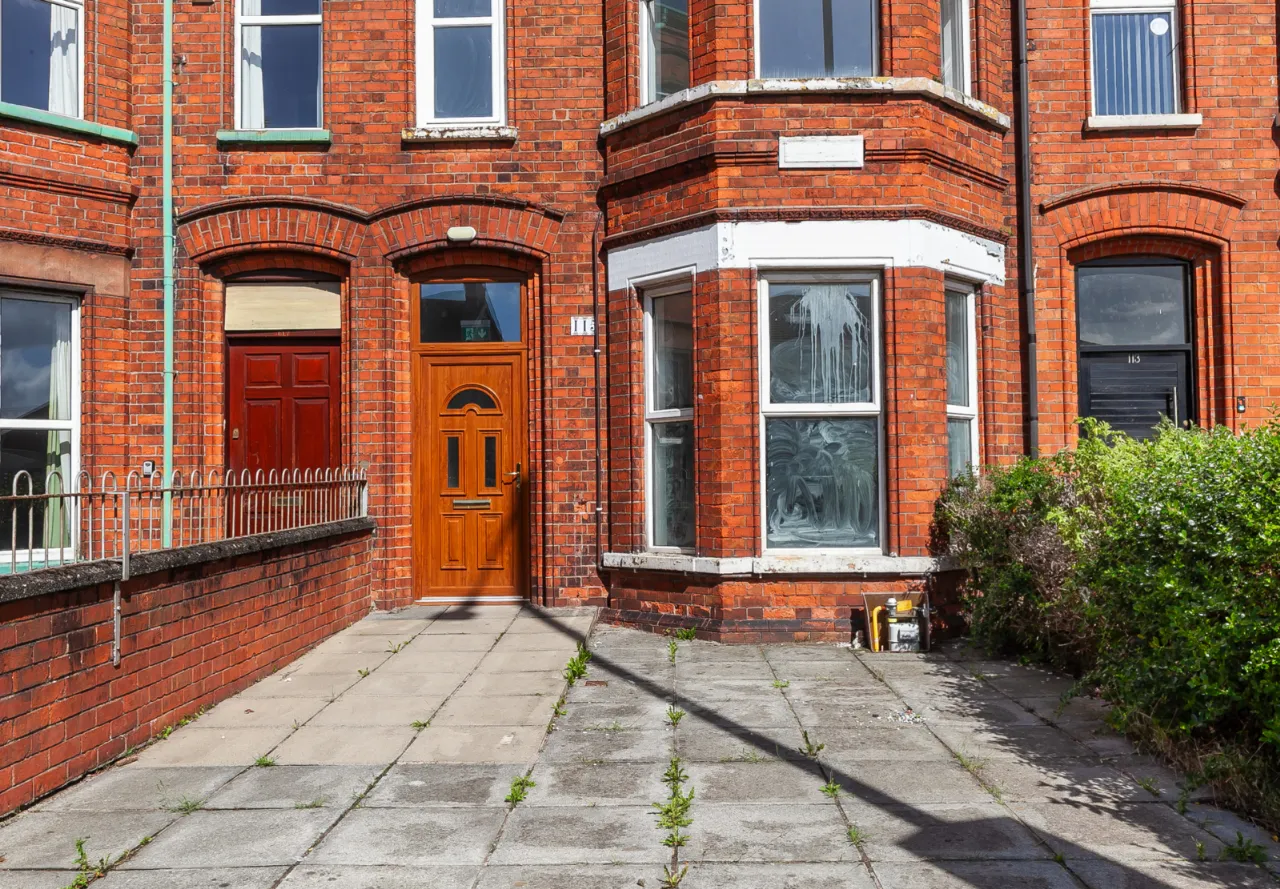
ENTRANCE: uPVC front door.
ENTRANCE HALL: Laminate wooden floor, leading to...
LIVING ROOM: 15'2" x 12'8" (4.62m x 3.85m) Feature bay window.
DINING ROOM: 16'10" x 9'7" (5.12m x 2.93m) Access to hallway and rear yard.
KITCHEN/ DINING: 23'2" x 10'0" (7.07m x 3.06m) An excellent range of high and low level high gloss units, one and a half bowl sink unit with mixer tap and drainer. Boiler storage, plumbed for washing machine, space for tumble dryer, plumbed for dishwasher, space for fridge freezer, space for oven and hob, ample dining space, recessed lighting and access to rear yard.
GROUND FLOOR SHOWER ROOM: Comprises of low flush WC, chrome heated towel rail, pedestal wash hand basin with mixer tap, enclosed shower cubicle and extractor fan.
FIRST FLOOR:
LANDING: Access to loft.
BEDROOM ONE: 17'5" x 16'3" (5.3m x 4.96m) Feature bay window.
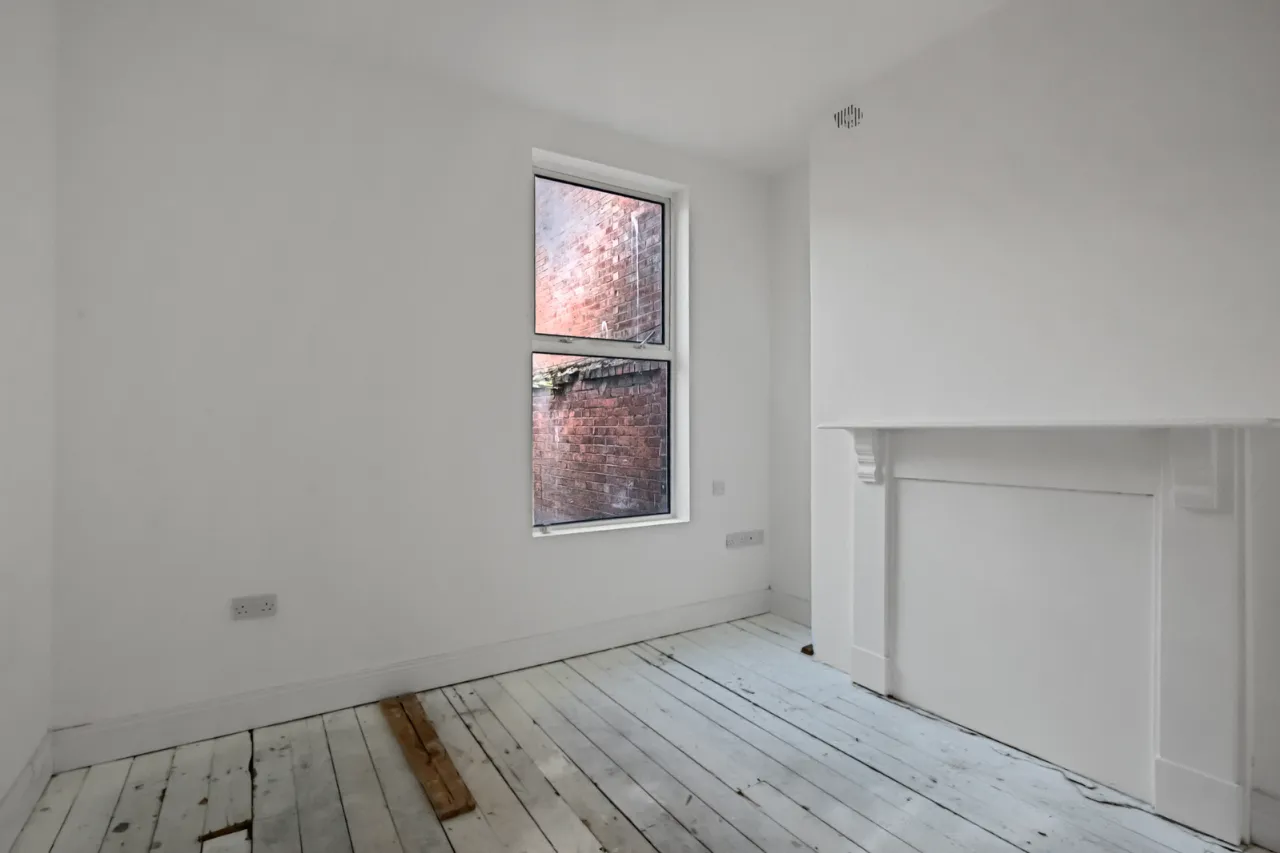
BEDROOM TWO: 11'0" x 10'9" (3.36m x 3.27m)
BEDROOM THREE: 11'10" x 9'11" (3.6m x 3.03m)
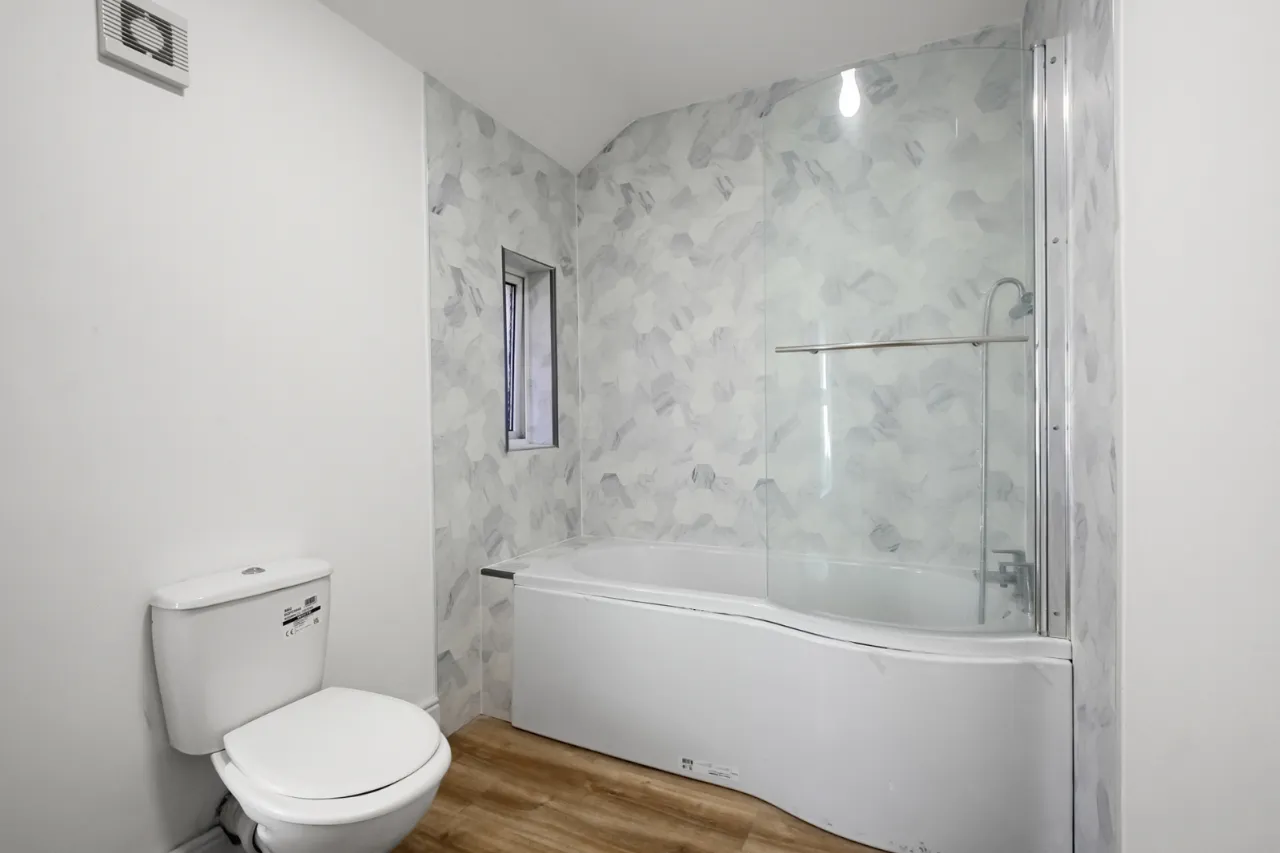
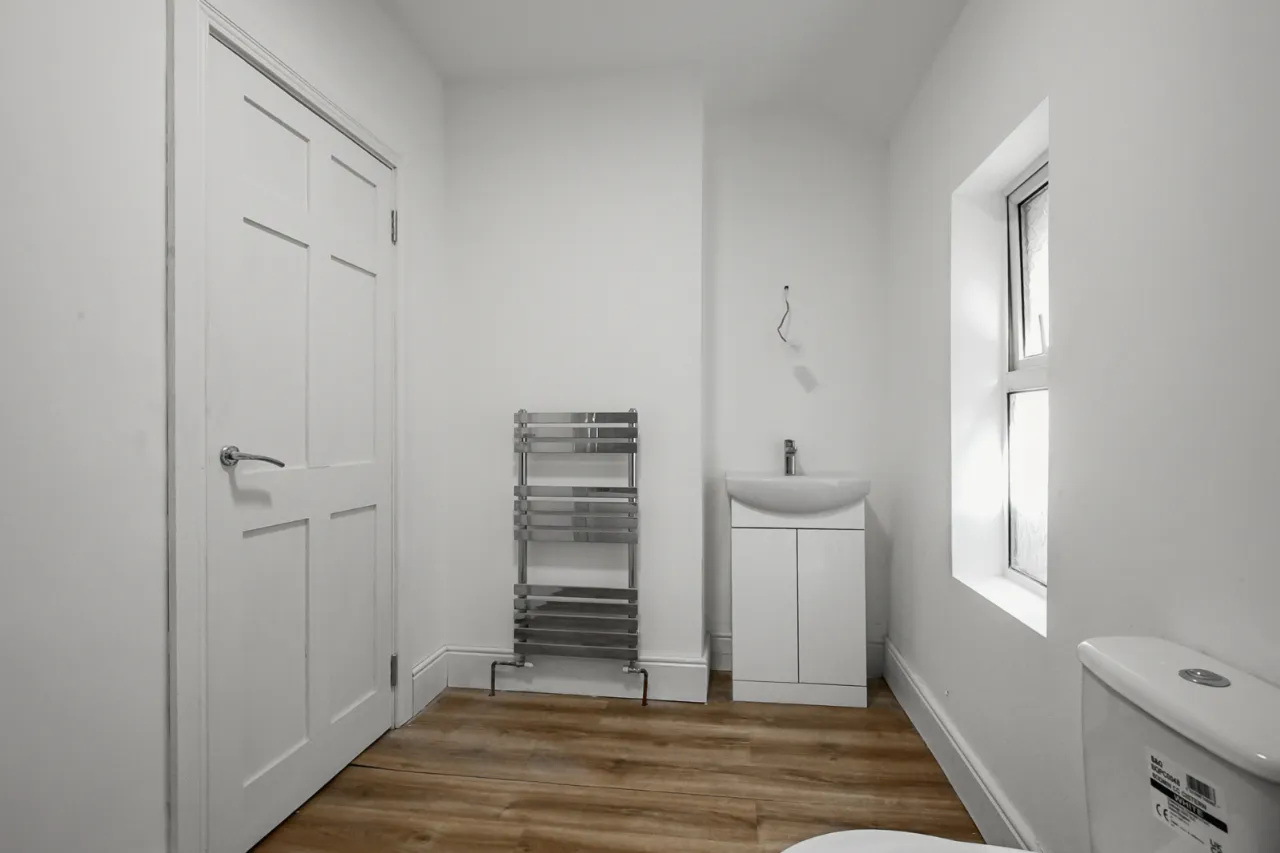
BATHROOM: Comprises of paneled bath with overhead shower and shower screen. Low flush WC, ceramic bowl sink unit with mixer tap and vanity storage underneath. Chrome heated towel rail and extractor fan.
SECOND FLOOR:
BEDROOM FOUR: 17'6" x 13'4" (5.33m x 4.06m)
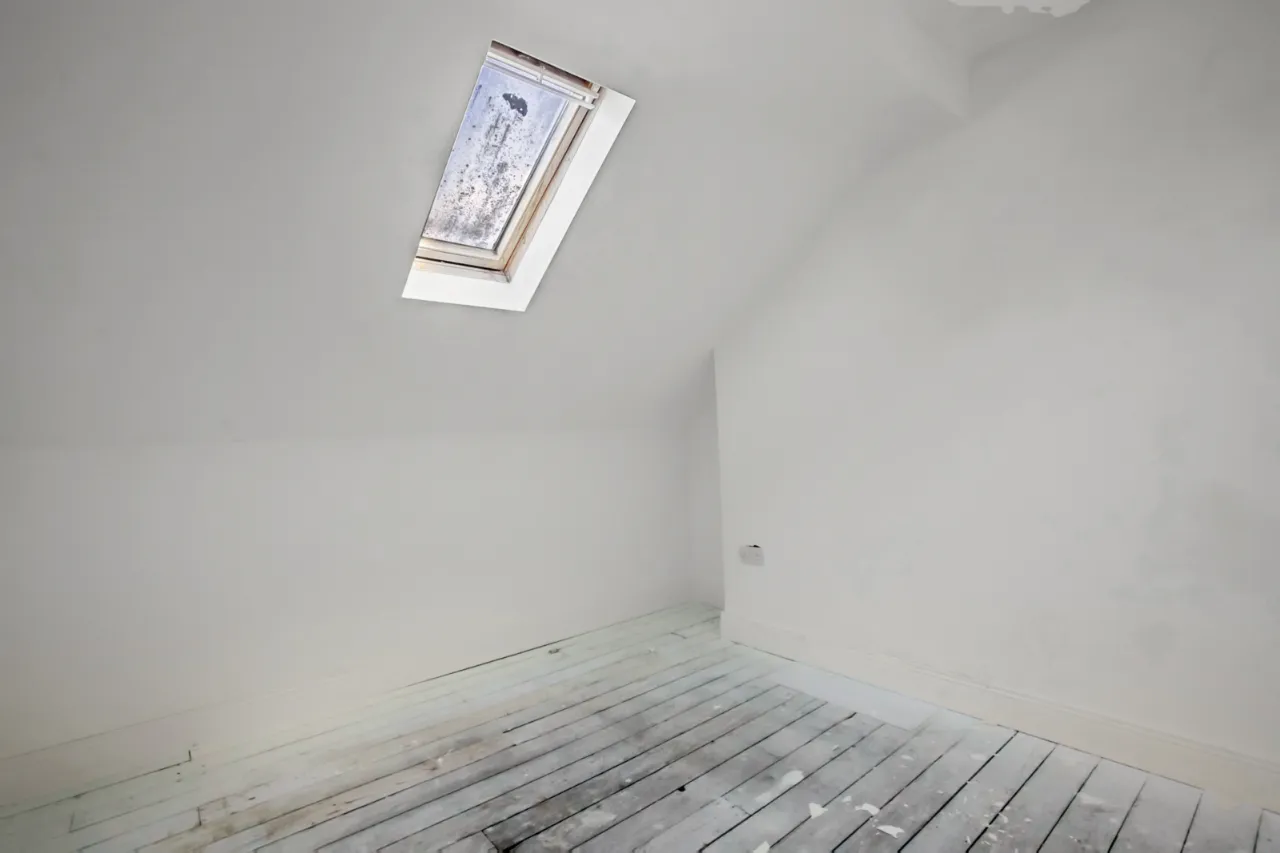
BEDROOM FIVE: 10'11" x 10'6" (3.33m x 3.2m)
OUTSIDE: Enclosed rear courtyard, forecourt to front with option to have as driveway parking.
Contact Ryan McAvoy North Belfast +44 28 96236996 Email Enquiry
Contact Leah Young North Belfast +44 28 9623 6996 Email Enquiry

Location

Show Map
What's Near by?

Click below to see on map

Mortgage Calculator

Monthly Repayments Need Mortgage Advice?

Disclaimer: The following calculations act as a guide only, and are based on a typical repayment mortgage model. Financial decisions should not be made based on these calculations and accuracy is not guaranteed. Always seek professional advice before making any financial decisions.

Share Property

Request More Information

Requesting Info about...
115 Cliftonville Road, Belfast, County Antrim, BT14 6JQ 115 Cliftonville Road, Belfast, County Antrim, BT14 6JQ

By registering your interest, you acknowledge our Privacy Policy and Terms & Conditions

Value My Property

Do you have a property to sell?
If you have a property to sell we can arrange for one of our experienced valuers to provide you with a no-obligation valuation.

Please complete the form opposite and a member of our team will get in touch to discuss your requirements.

Financial Services Enquiry

We can help with mortgages and insurance
John Minnis work with independent financial advisers that offer private mortgage advice and insurance options.

If you would like more information about what we can offer please complete the form opposite and a member of our team will get in touch to discuss your requirements.

Arrange a Viewing

Arrange a viewing for...
115 Cliftonville Road, Belfast, County Antrim, BT14 6JQ 115 Cliftonville Road, Belfast, County Antrim, BT14 6JQ

Make an Offer

Make an Offer for...
115 Cliftonville Road, Belfast, County Antrim, BT14 6JQ NBF250059
Loading...