Key Features
Attractive 3-bedroom end-terrace home
Quiet cul-de-sac location just off Cavehill Road
Sale with no onward chain
Bright living room and spacious kitchen/dining area
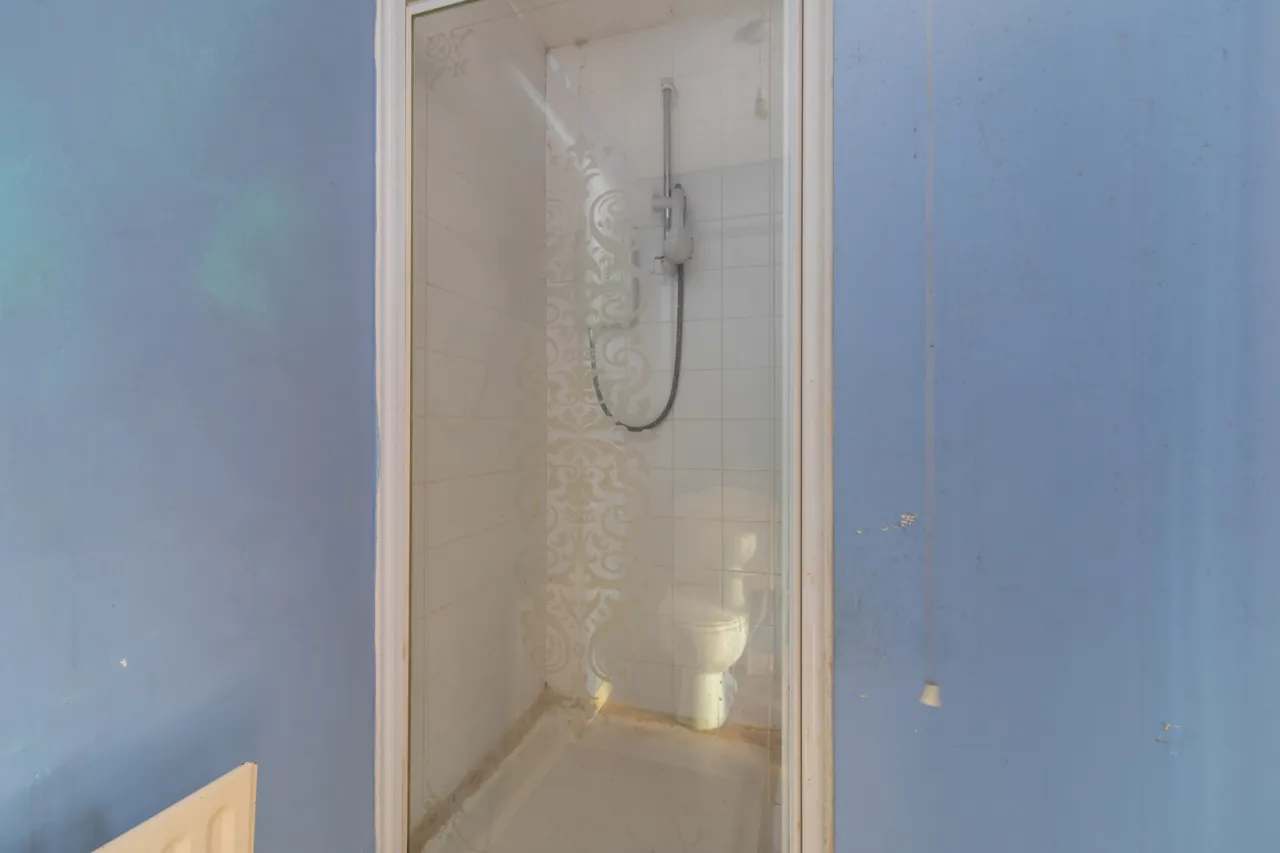
Principal bedroom with ensuite shower room
Enclosed rear garden with patio, lawn and gates access
Ample parking to front
Close to local schools, shops and amenities
Excellent public transport and road links
Ideal for first-time buyers, young professionals and families
Description
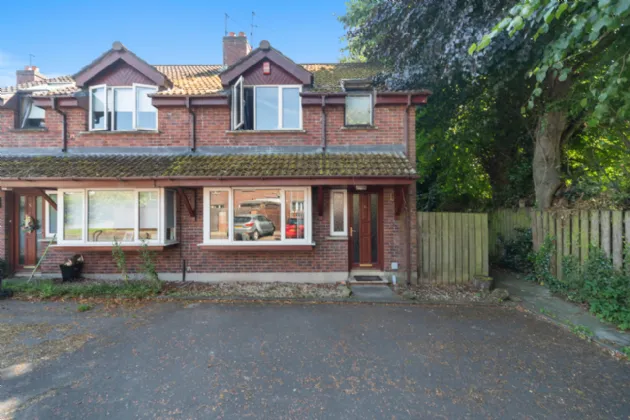
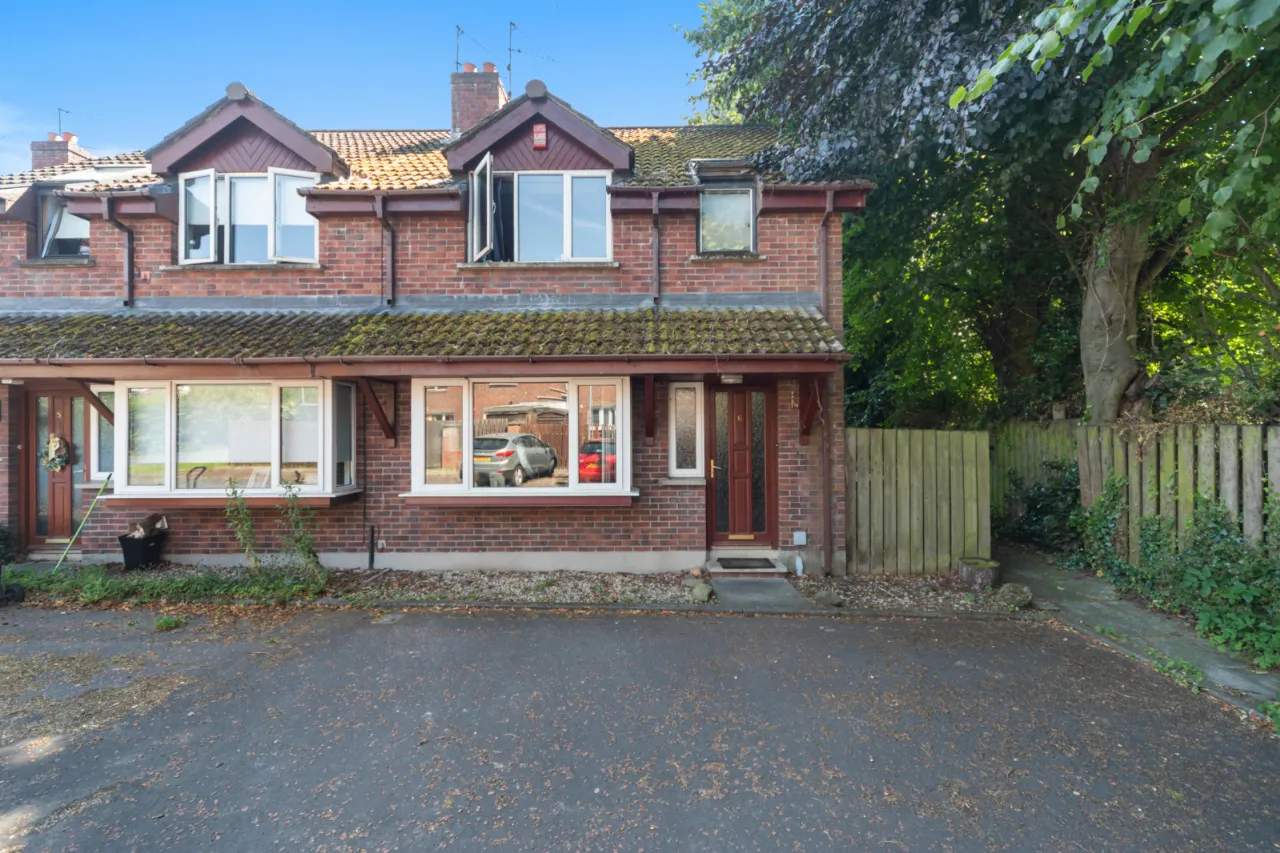
6 Charnwood Court is an attractive three-bedroom end-terrace home, ideally positioned within a quiet residential development just off the highly desirable Cavehill Road.
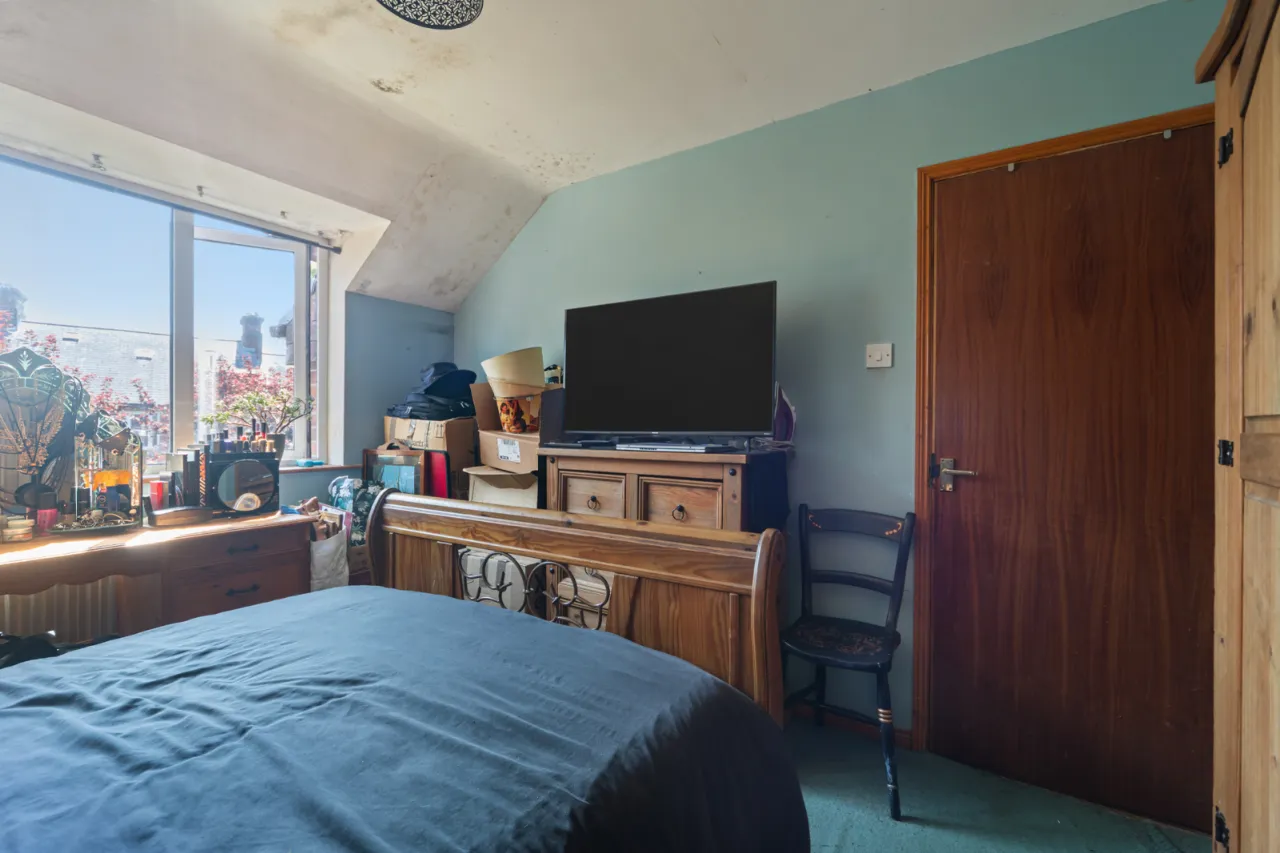
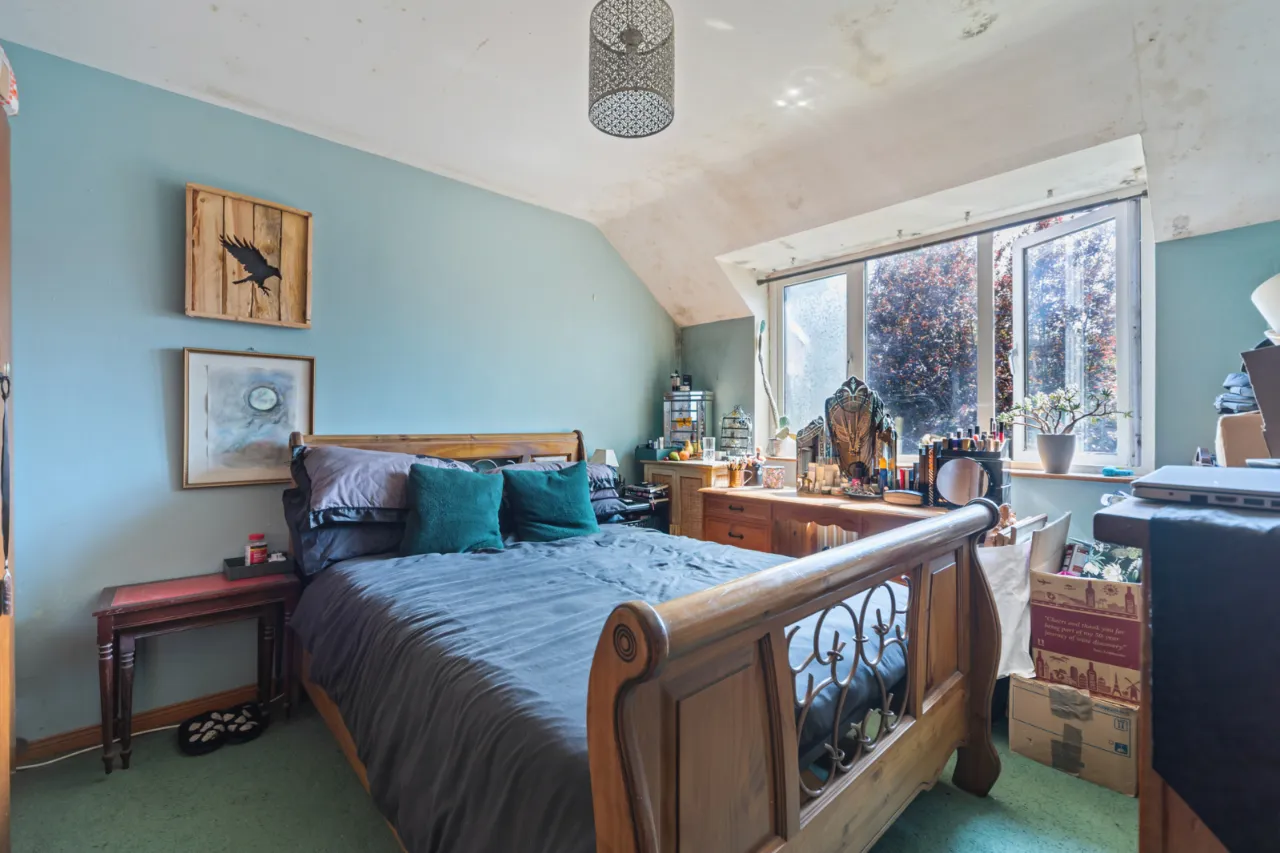
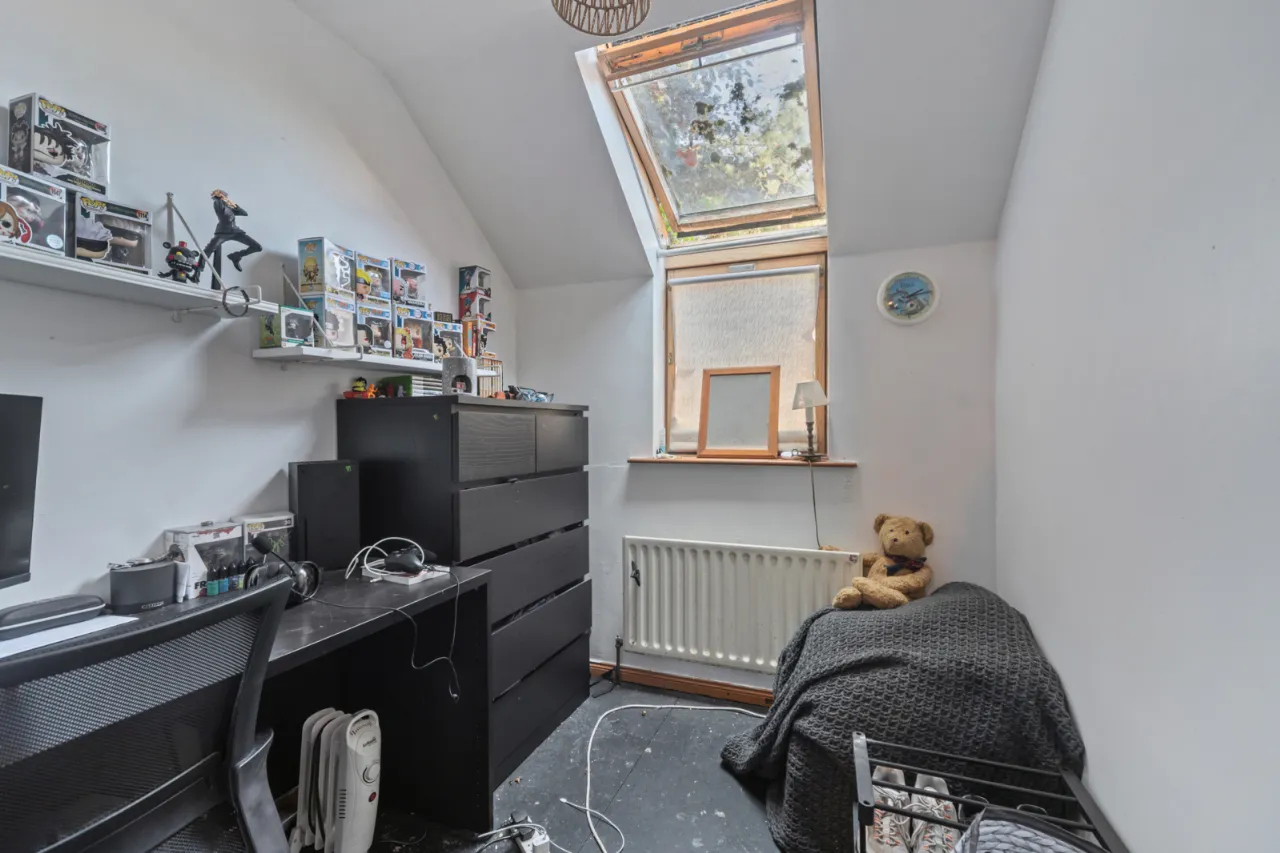
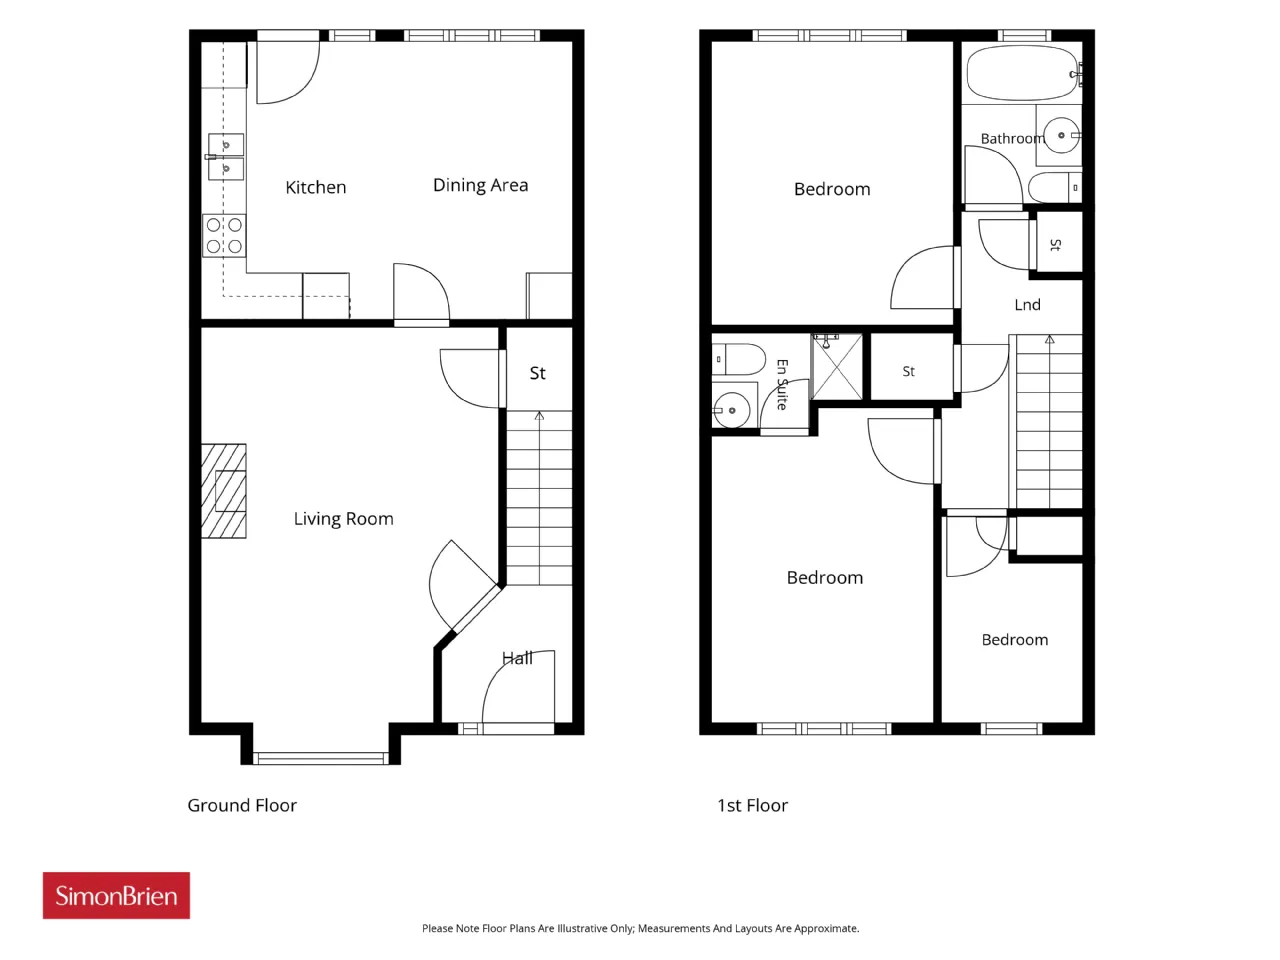
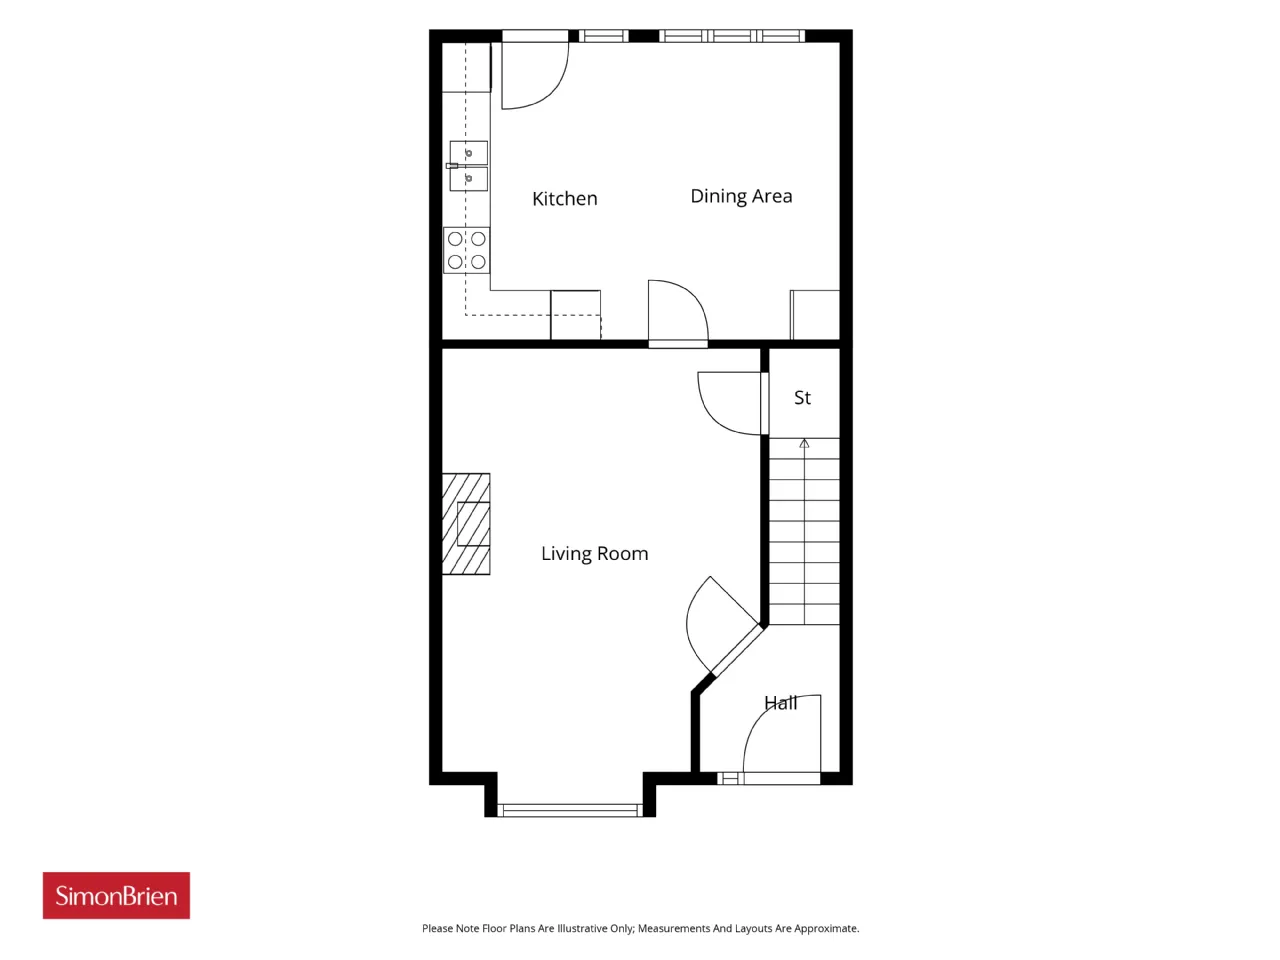
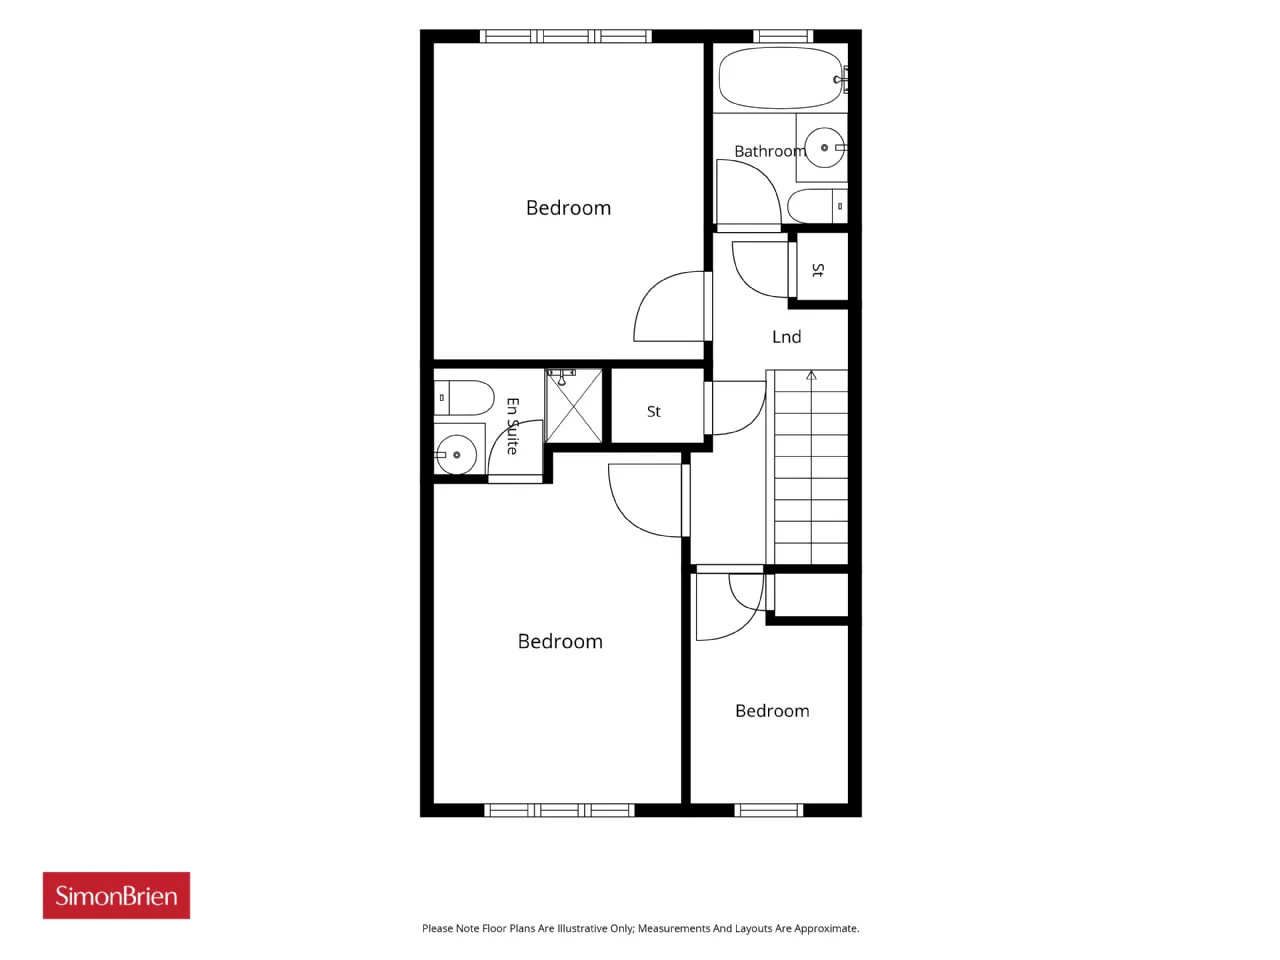
The accommodation comprises a welcoming entrance hall, a comfortable front reception room, and a spacious kitchen with dining area overlooking the rear garden. The first floor offers a family bathroom, a principal bedroom with ensuite, a generous double bedroom, and a versatile single bedroom.
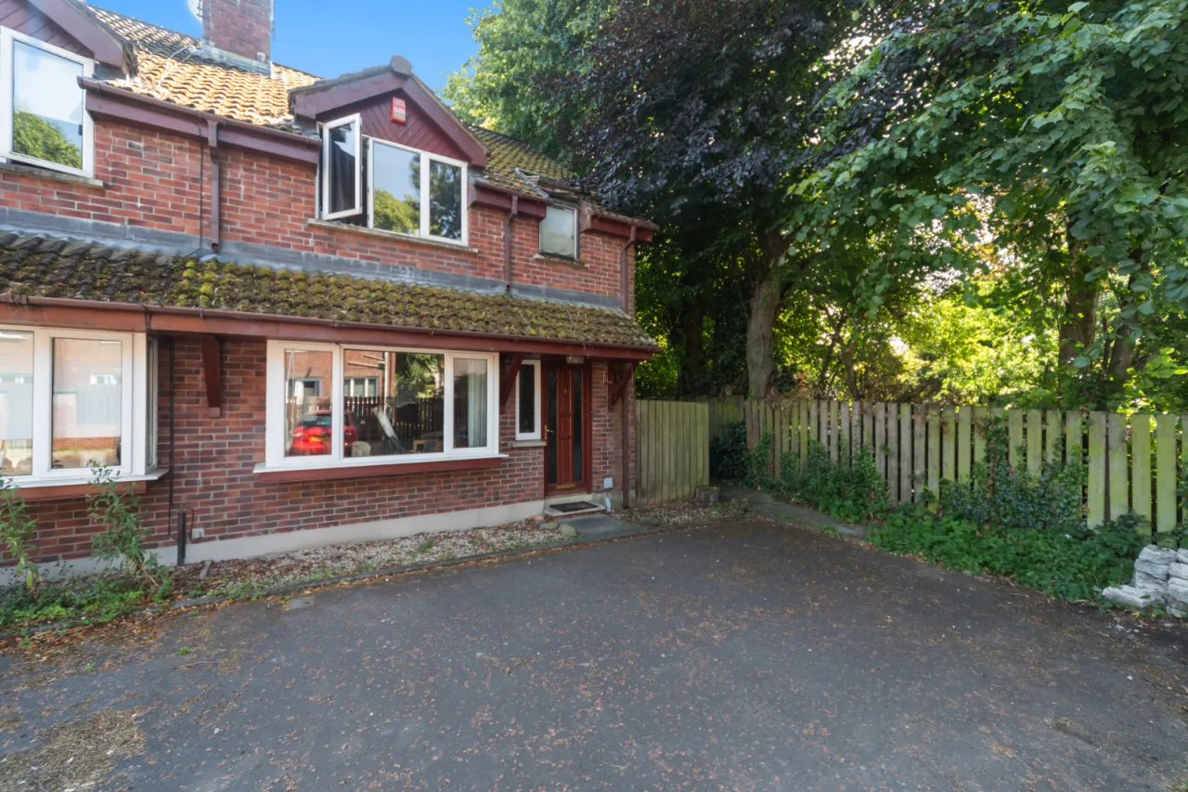
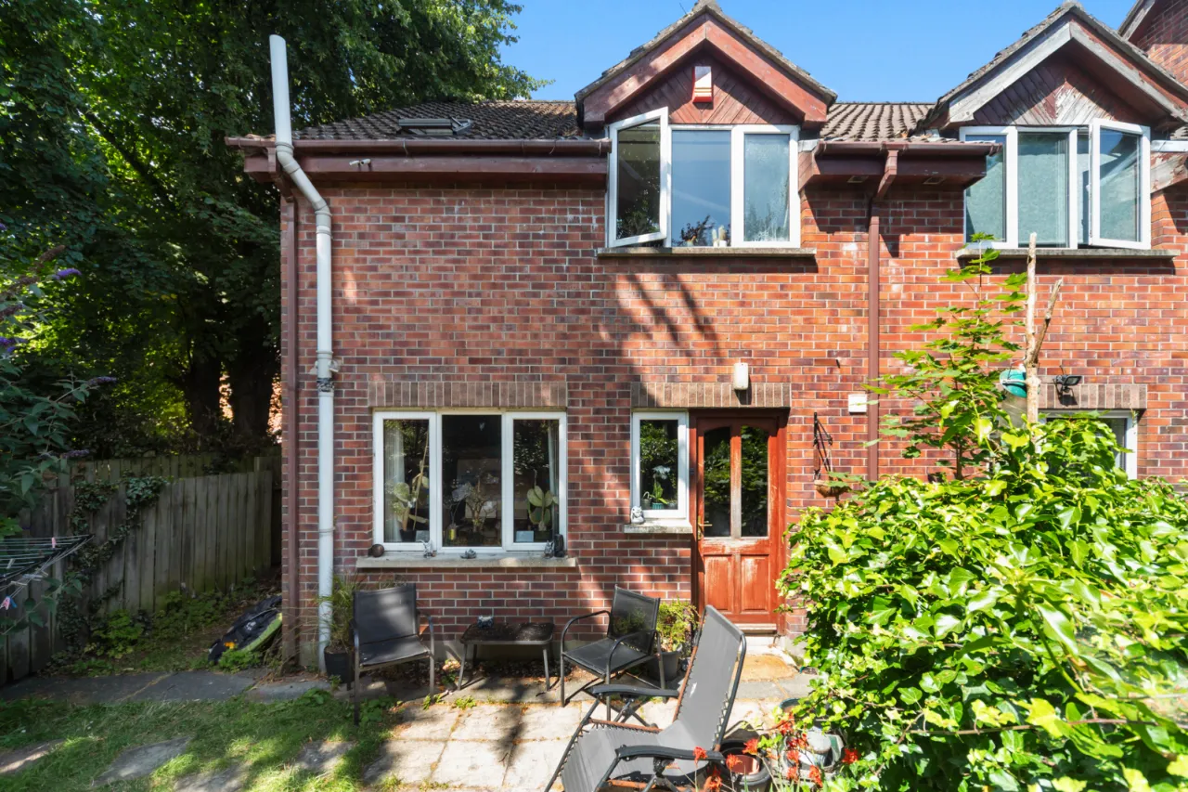
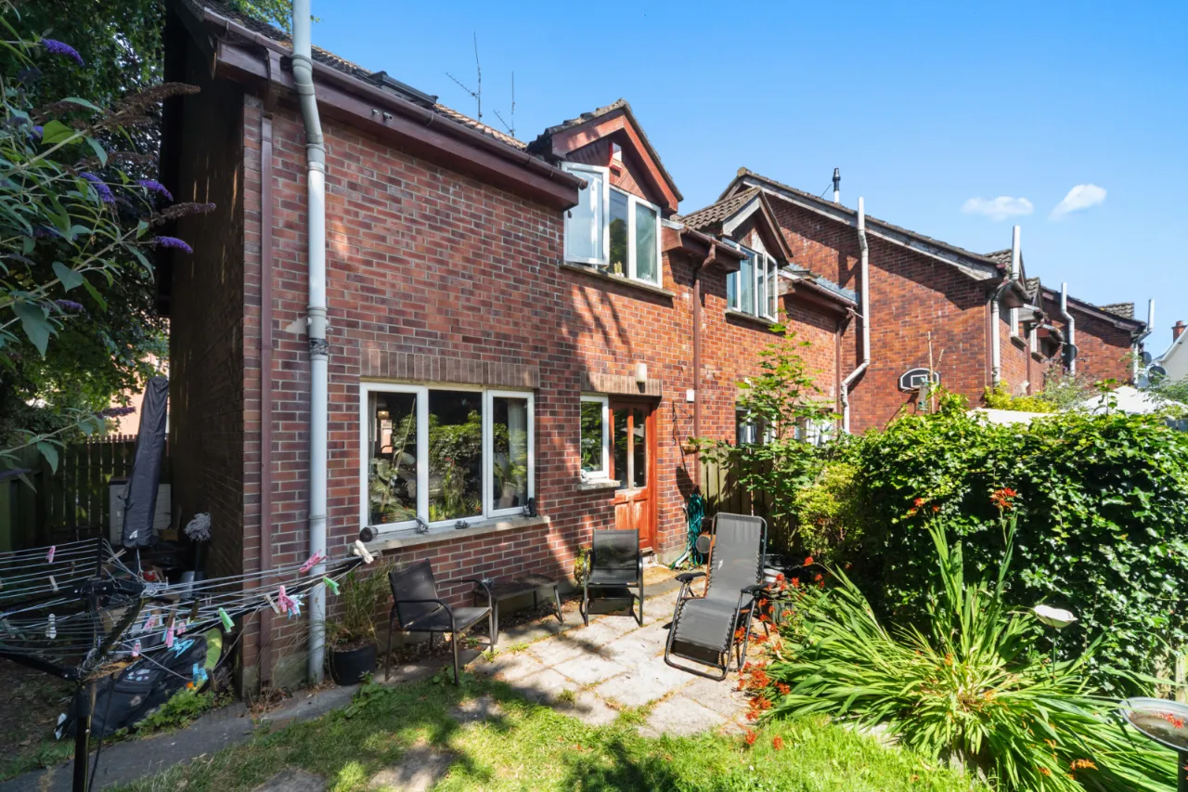
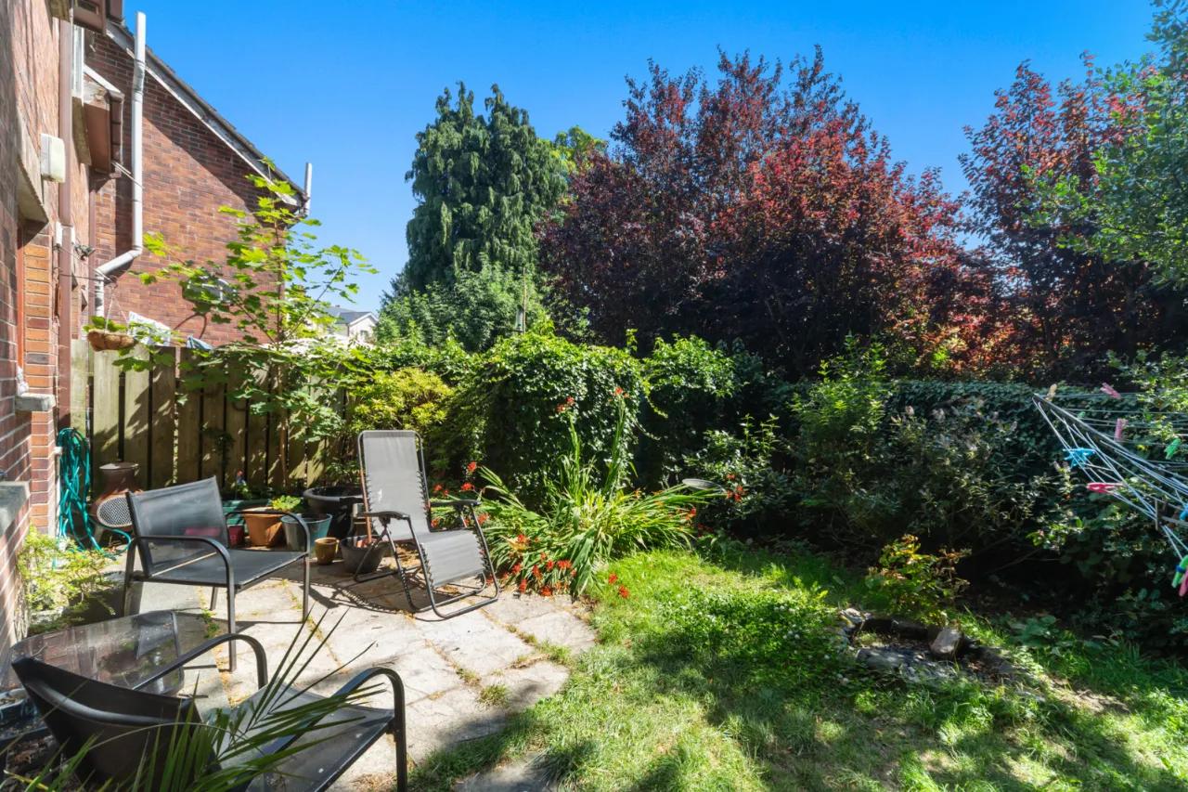
Outside, the property benefits from ample off-street parking to the front and an enclosed rear garden with patio, lawn, and gated side access, providing an ideal space for outdoor entertaining and family enjoyment.
Perfectly suited to first-time buyers, young professionals, and growing families, this excellent home enjoys a convenient location close to an array of local amenities, reputable schools, and excellent transport connections to Belfast city centre and beyond.
Rooms
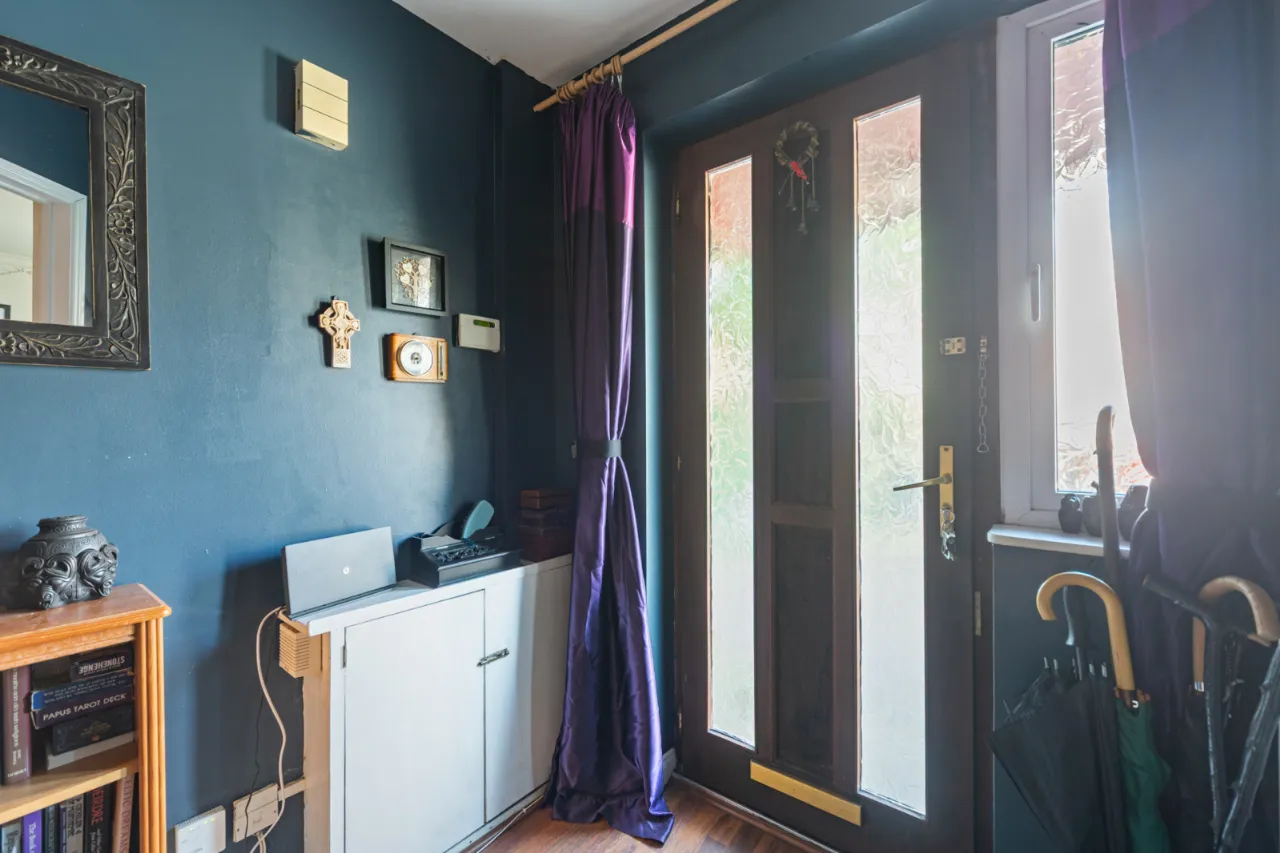
ENTRANCE:
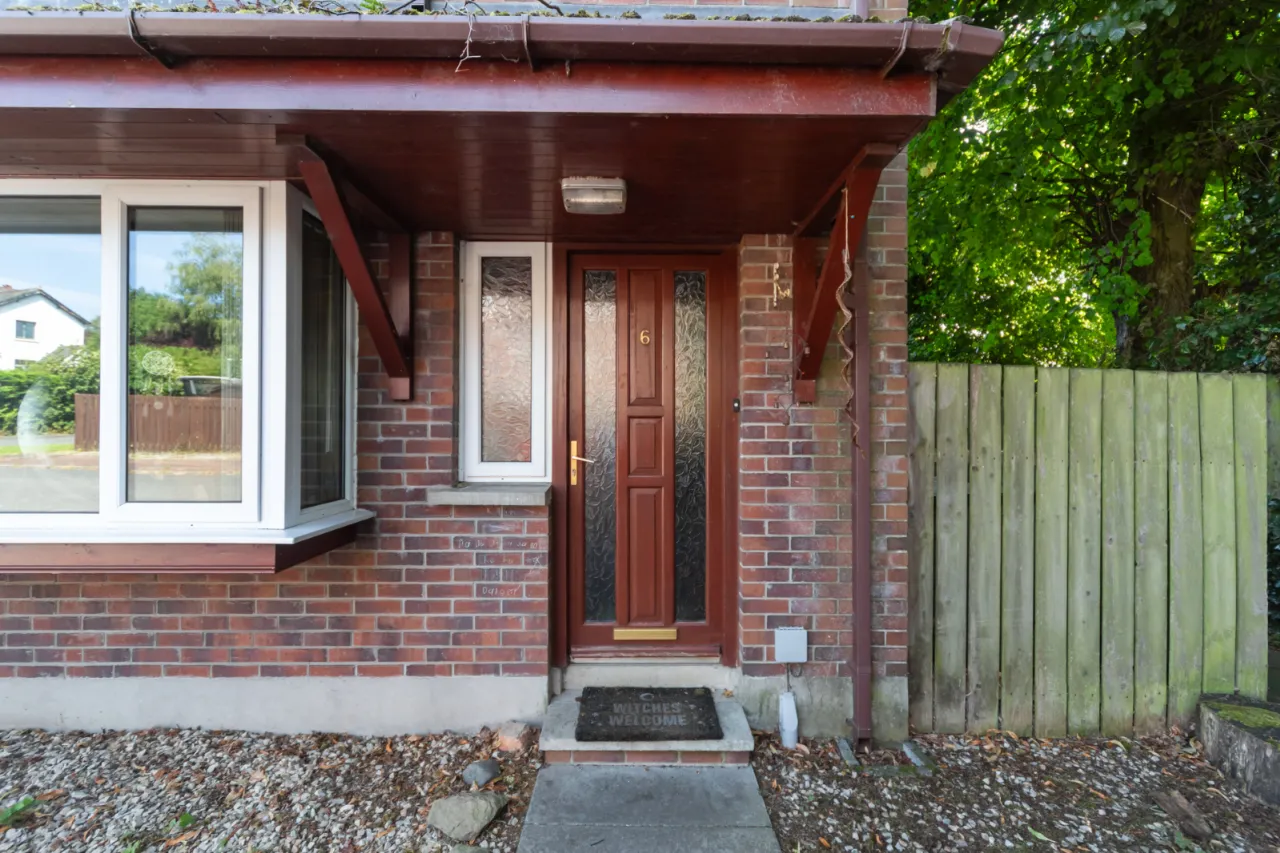
Wood front door and double glazing.
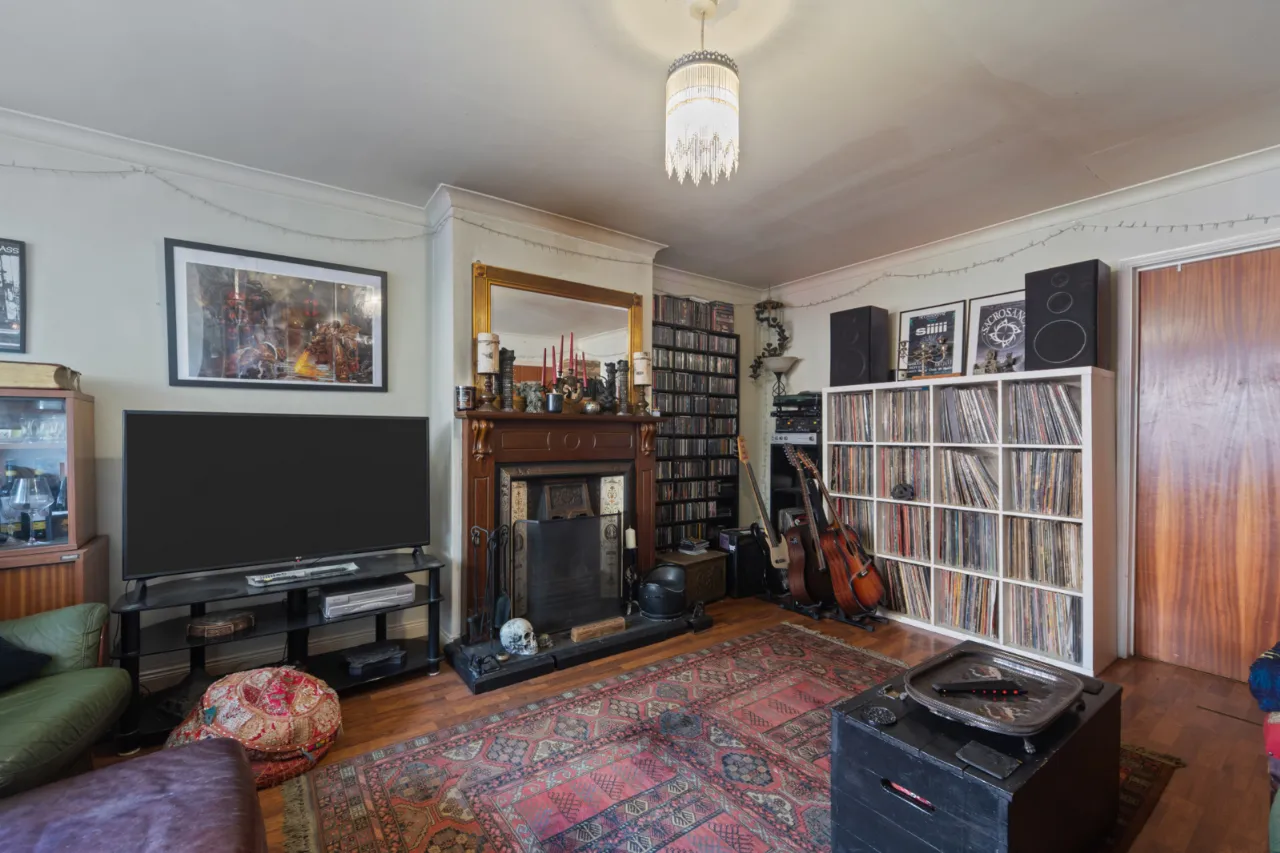
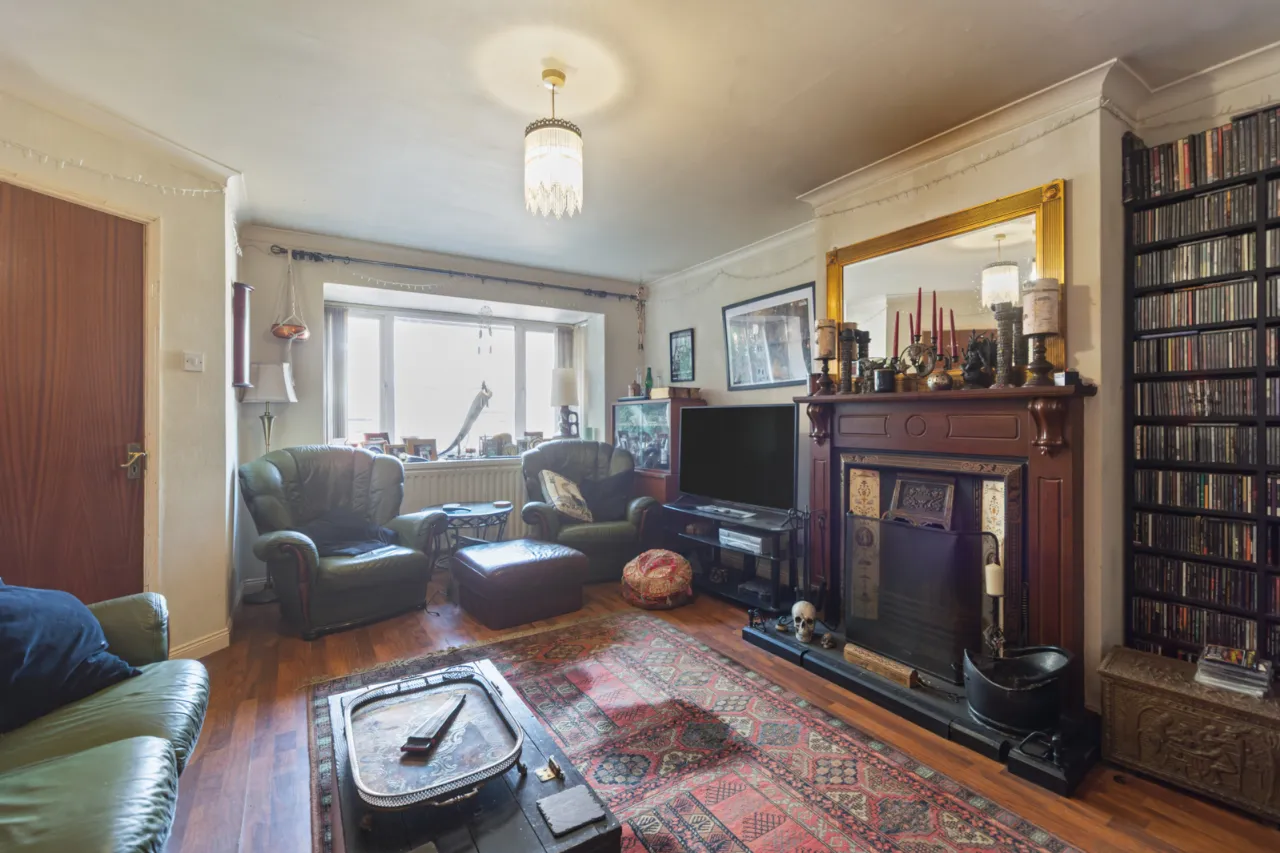
LIVING ROOM: 16'8" x 12'10" (5.08m x 3.9m)
Bay window and under stair storage.
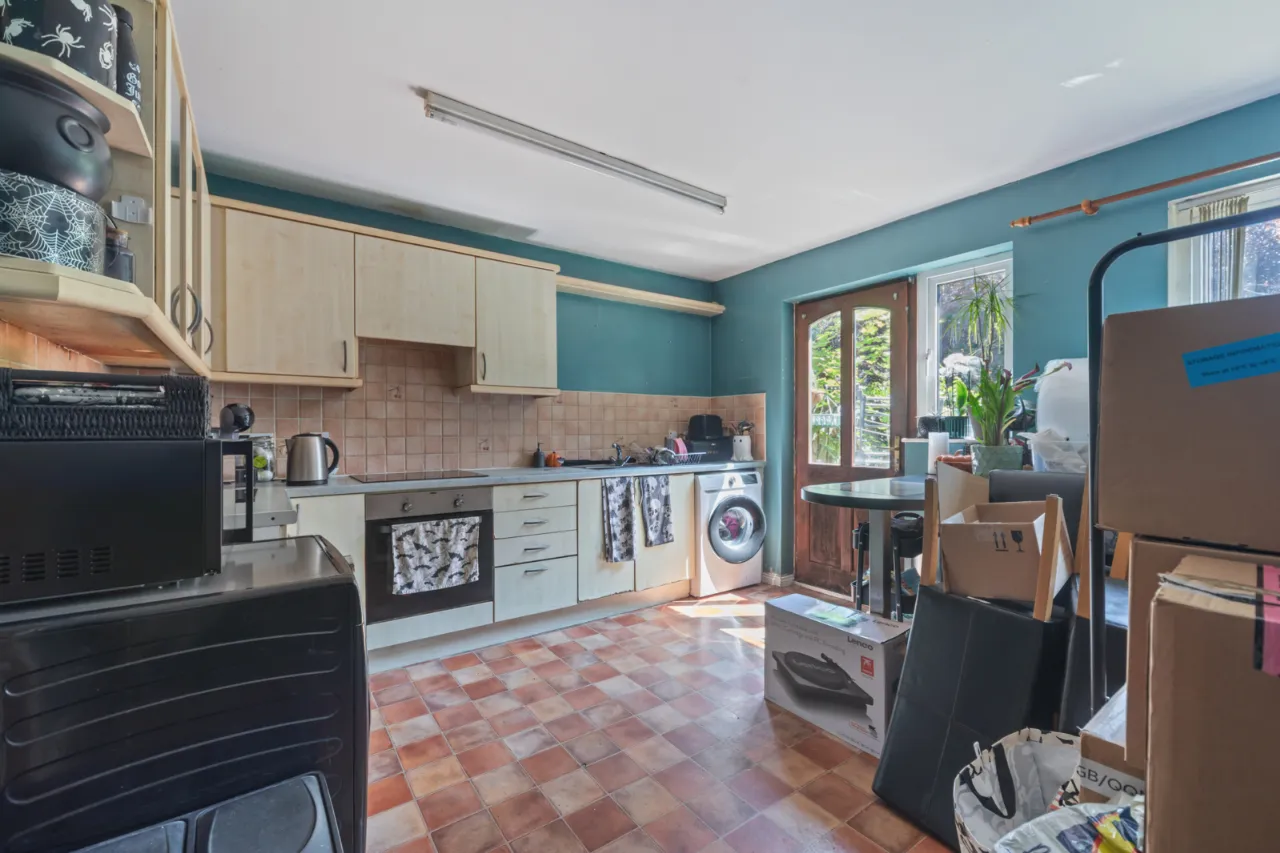
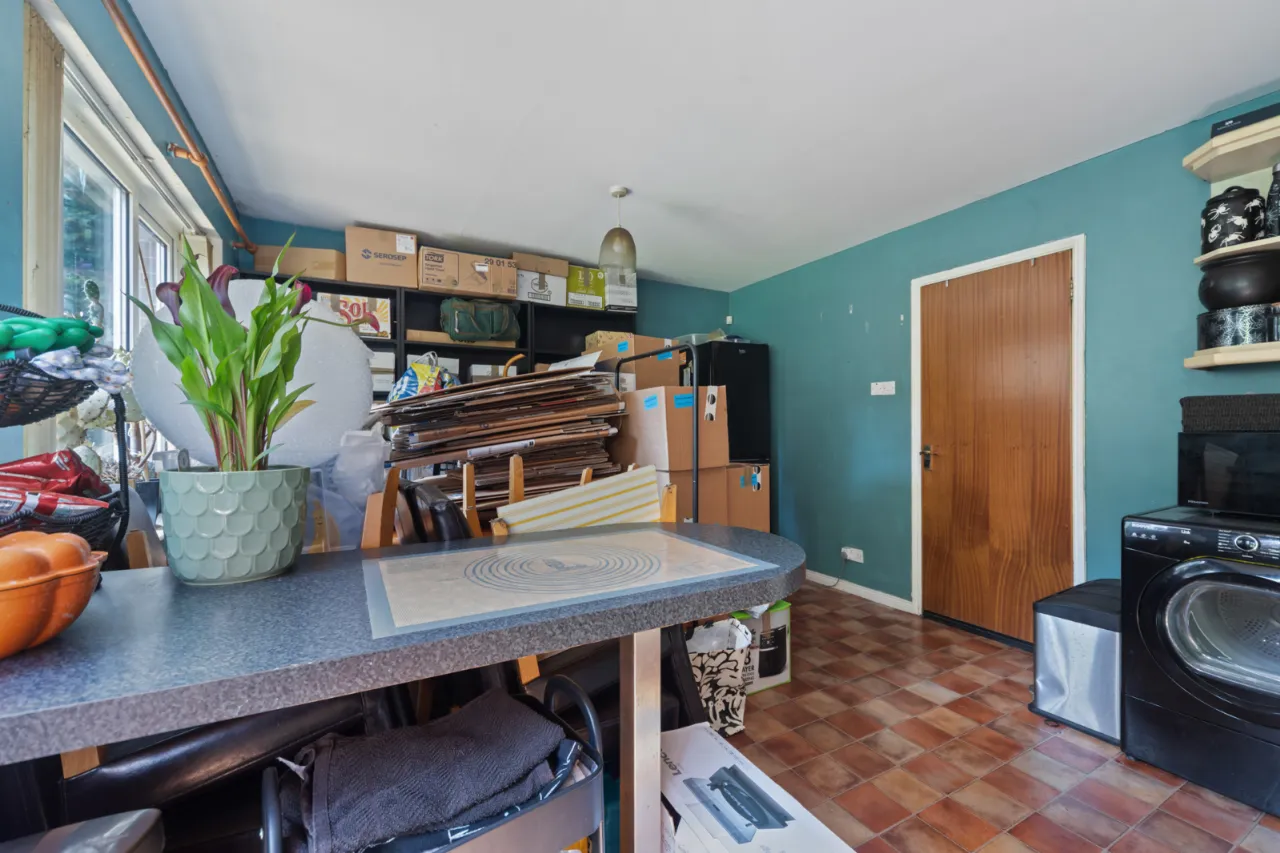
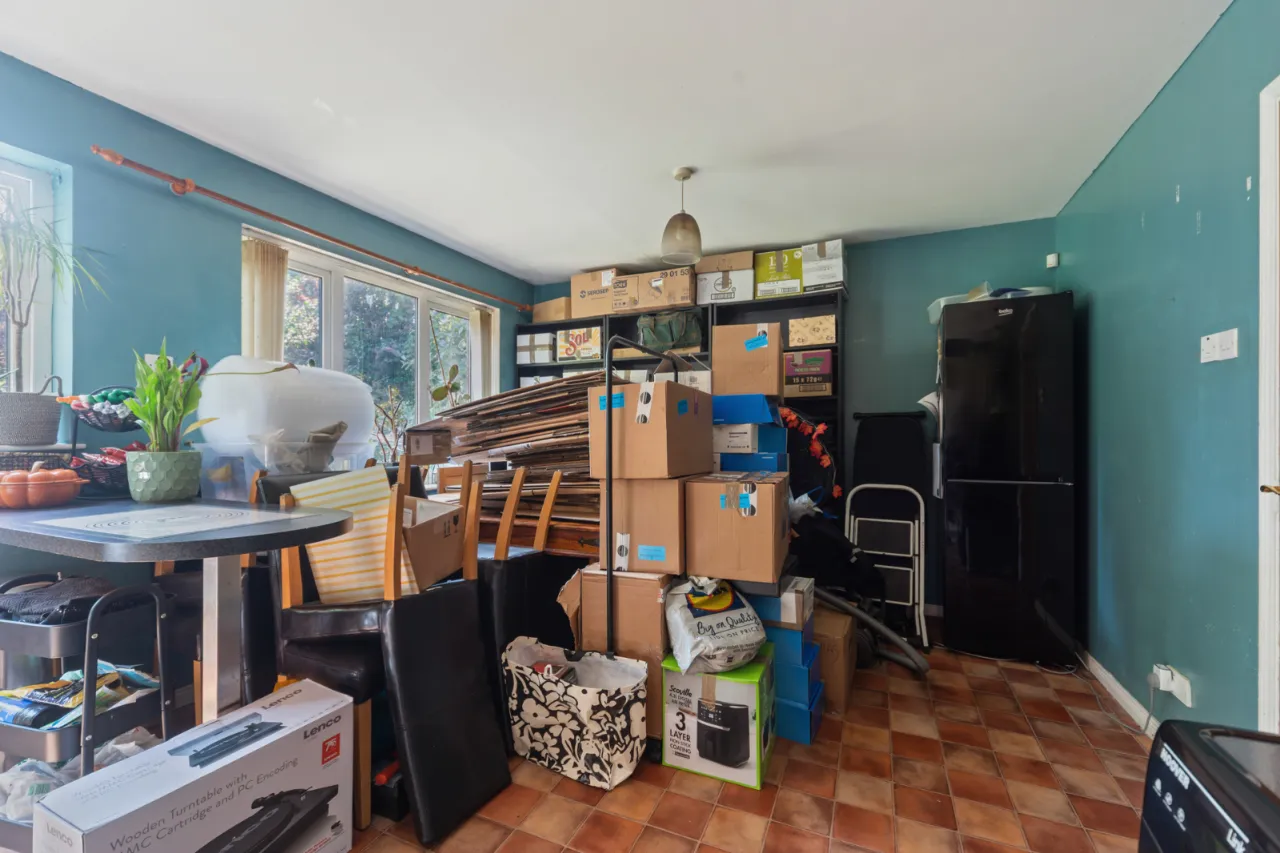
KITCHEN/ DINING: 16'6" x 11'10" (5.04m x 3.6m)
Range of high and low level units, electric oven and hob, overhead extractor hood, stainless steel sink unit with mixer tap, space for washing machine and space for tumble dryer.
FIRST FLOOR:
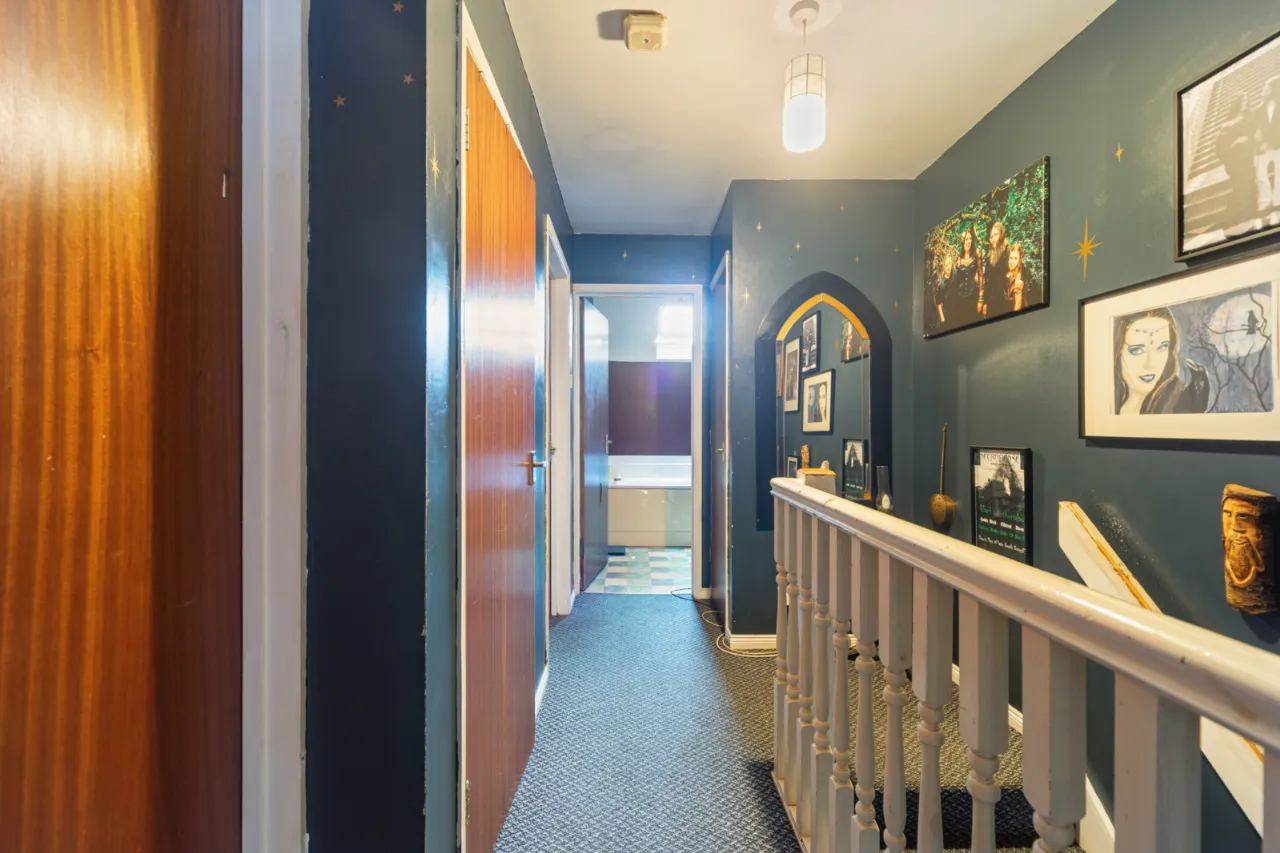
LANDING:
Built in storage and hot press.
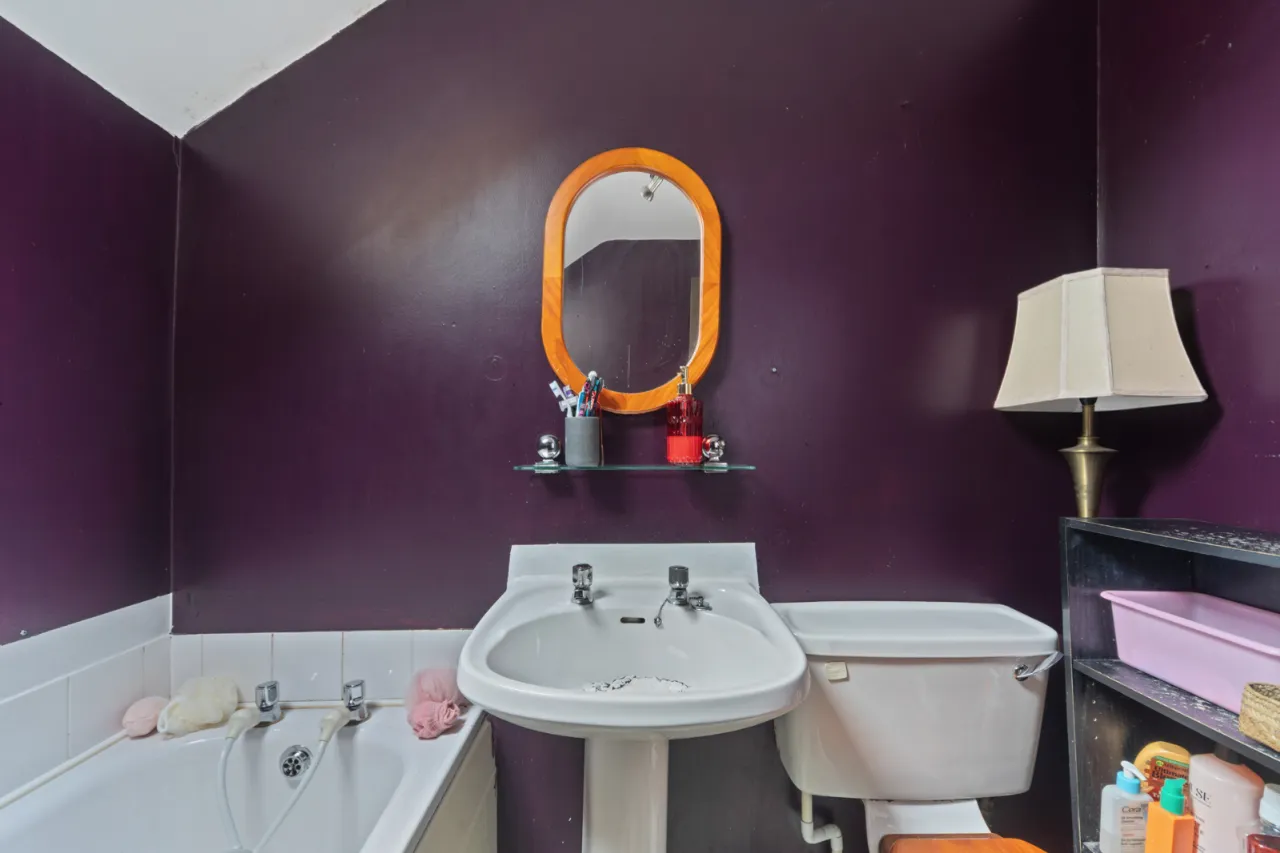
BATHROOM:
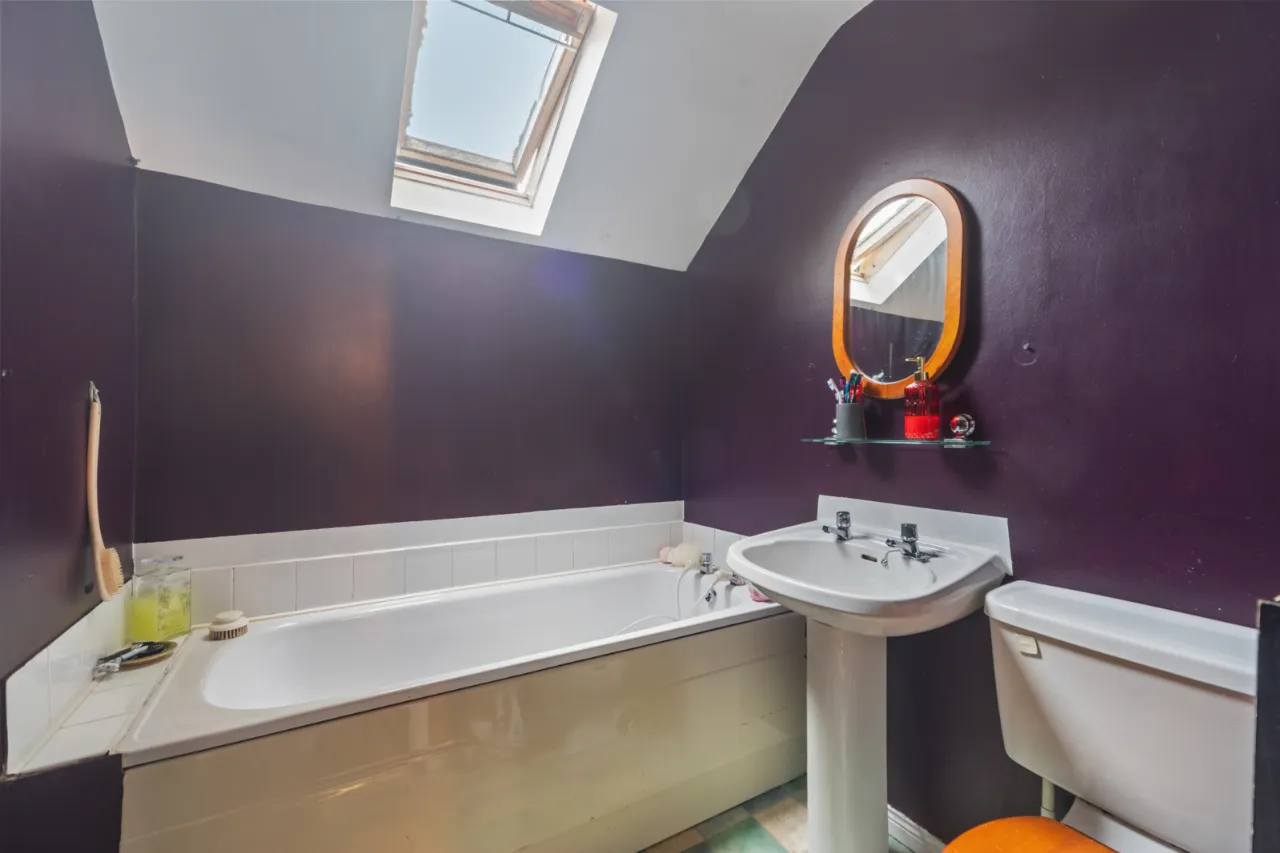
Comprises of bath, pedestal wash hand basin, low flush WC, extractor fan and skylight.
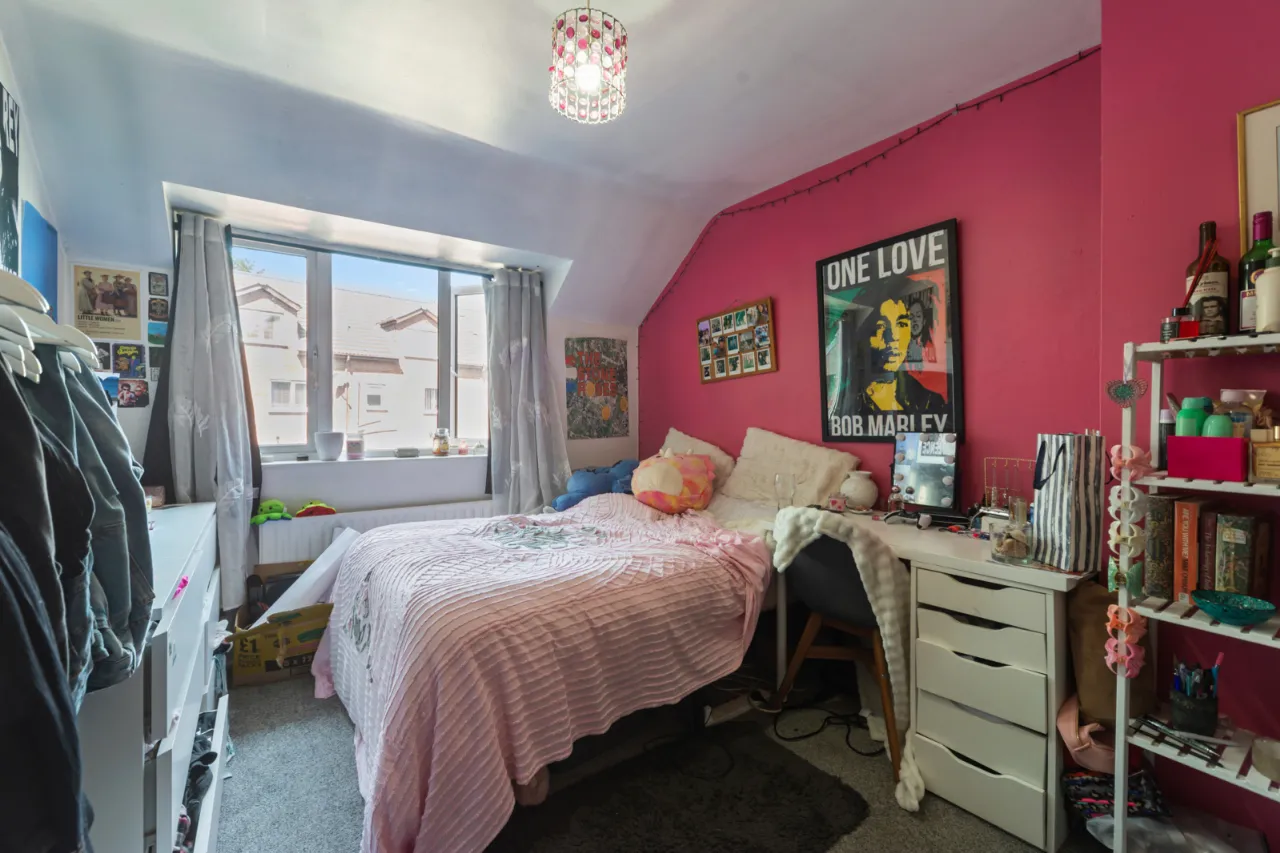
BEDROOM TWO: 11'10" x 10'2" (3.6m x 3.11m)
Garden facing.
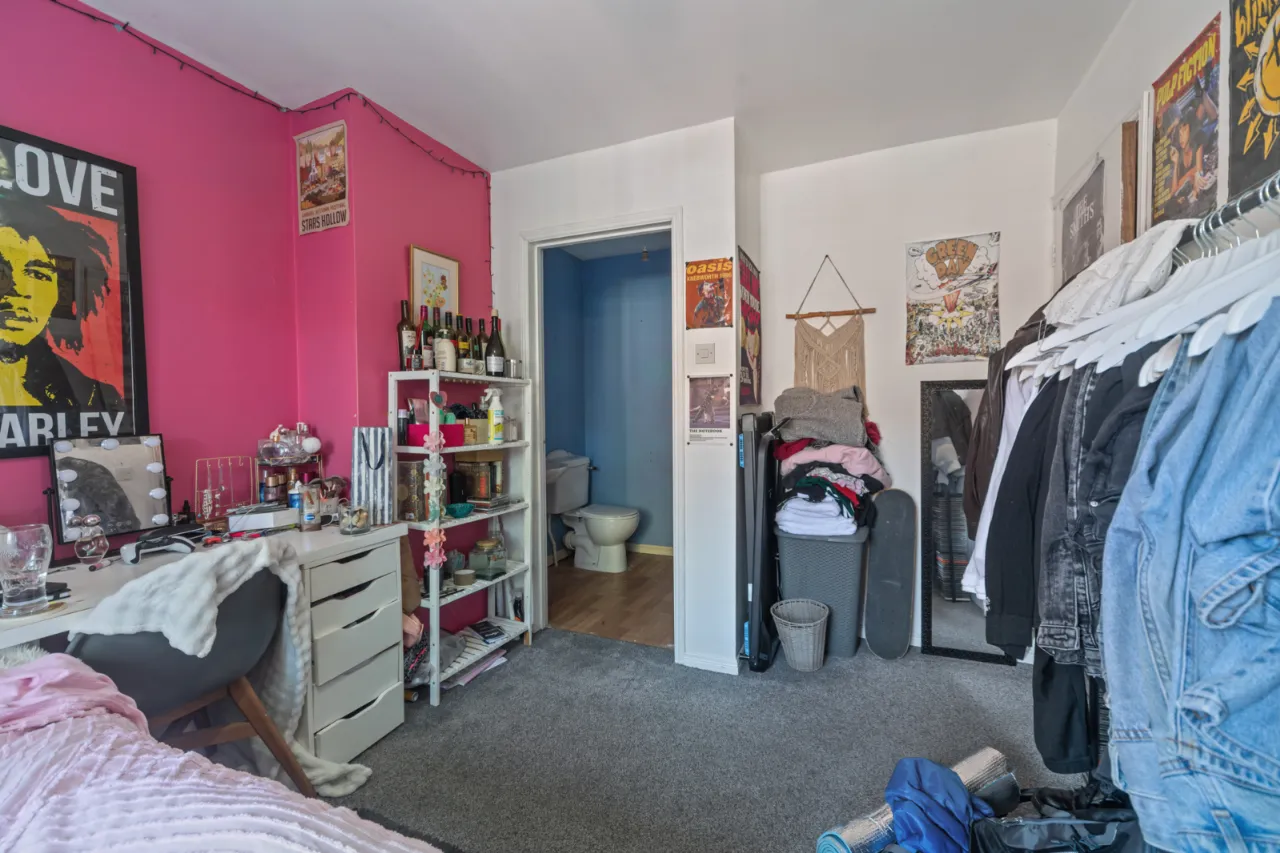
BEDROOM ONE: 9'6" x 13'5" (2.9m x 4.1m)
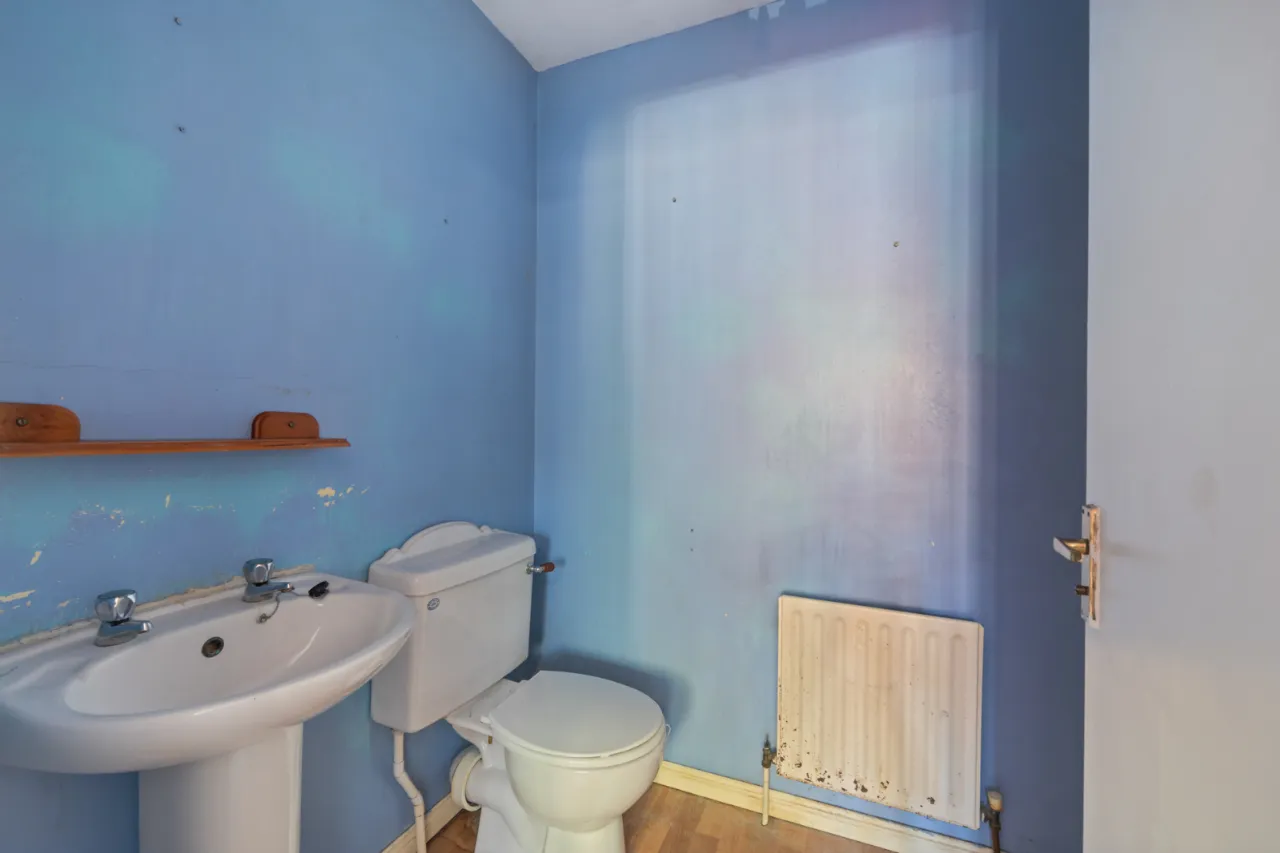
ENSUITE:
Comprises of pedestal wash hand basin, low flush WC, shower cubicle and extractor fan.
BEDROOM THREE: 9'7" x 6'8" (2.92m x 2.02m)
Built in storage and skylight.
OUTSIDE:
FRONT:
Parking to the front of the property.
REAR:
Patio area, laid in lawn, outside tap and side gate.

 Favourite
 Make an Offer
 Book a Viewing
 Get a Mortgage
 Call the Office
 Share
Share