Key Features
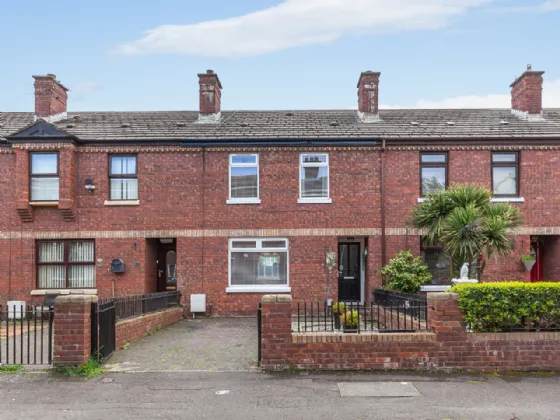
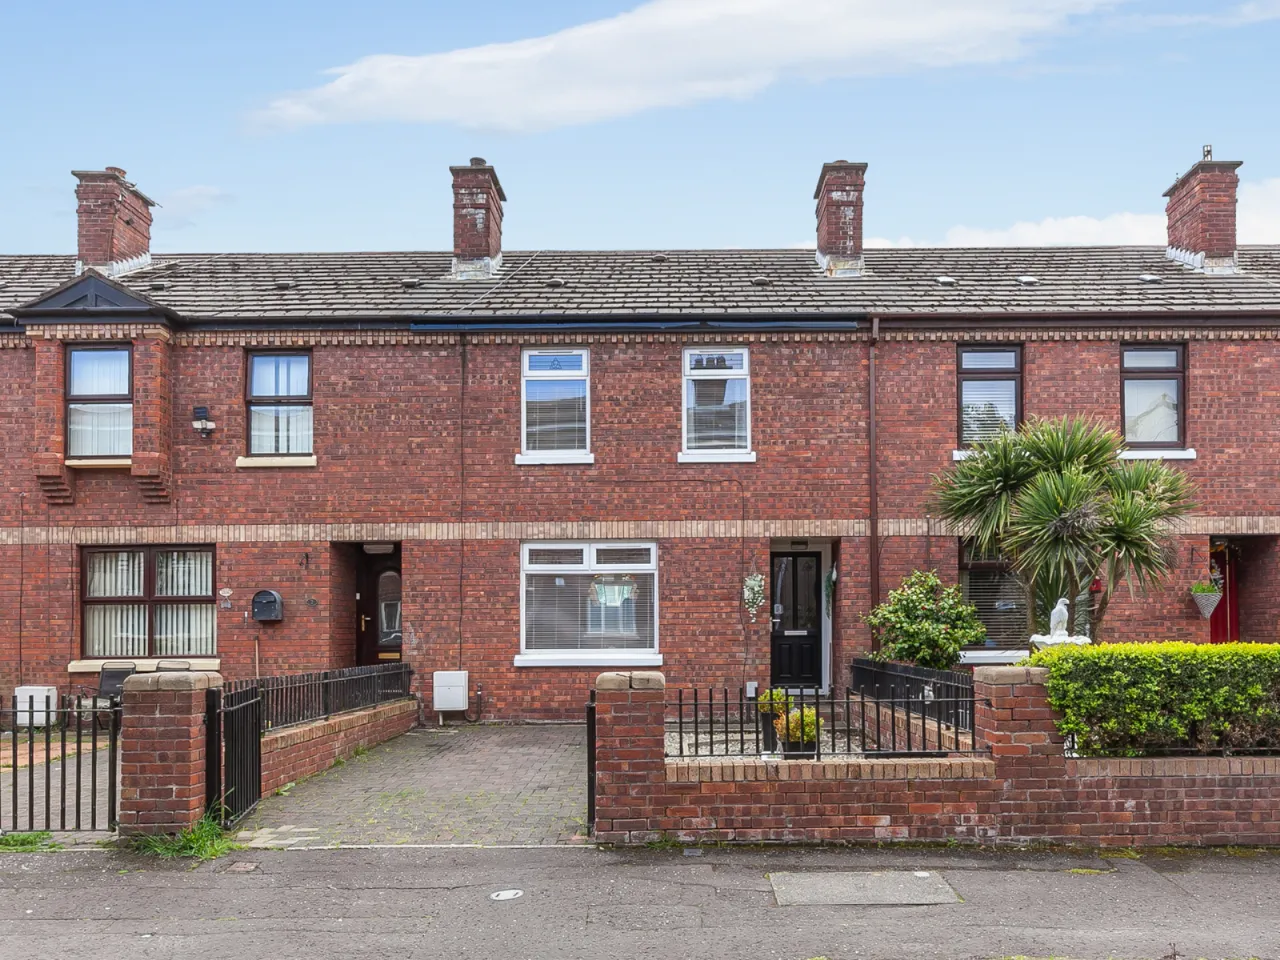
Well-appointed three-bedroom mid-terrace property in a popular location just off the Cavehill Road
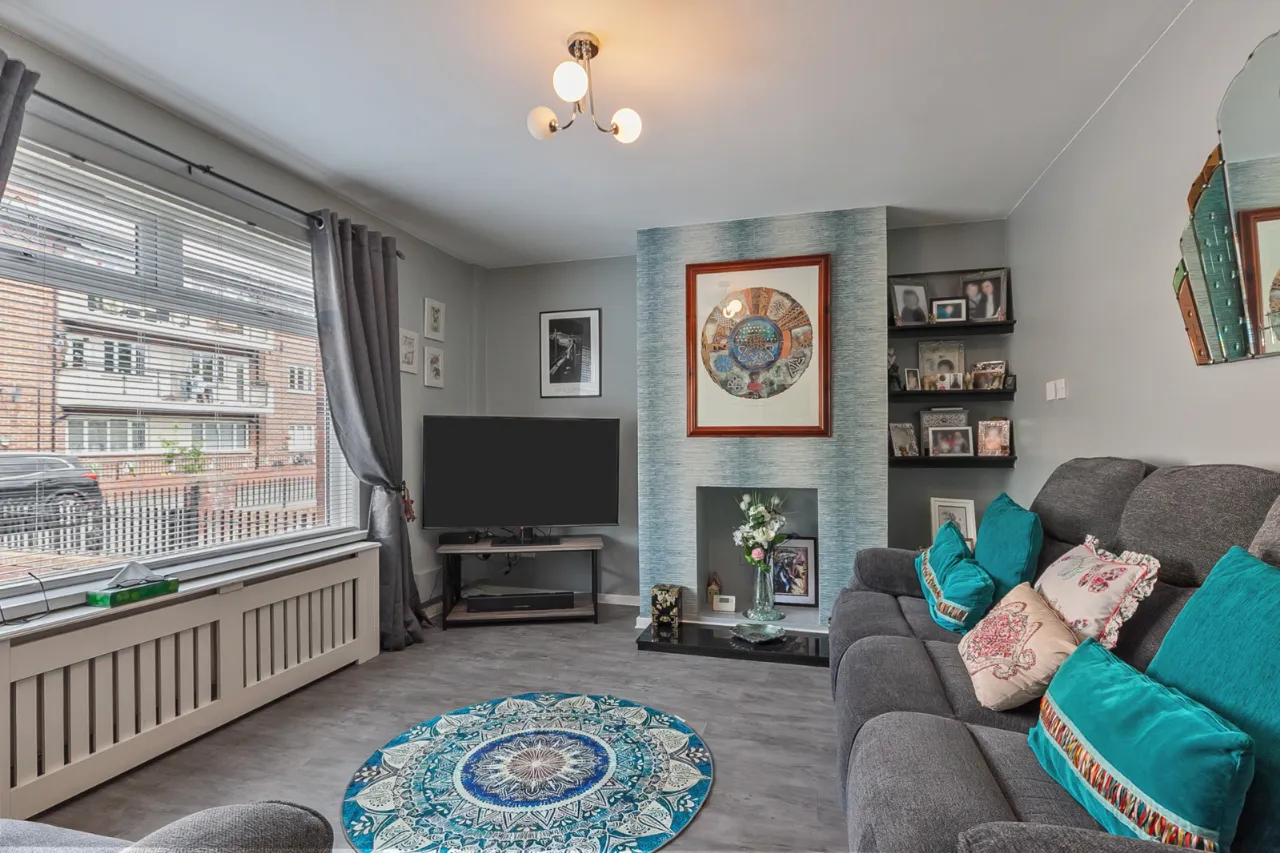
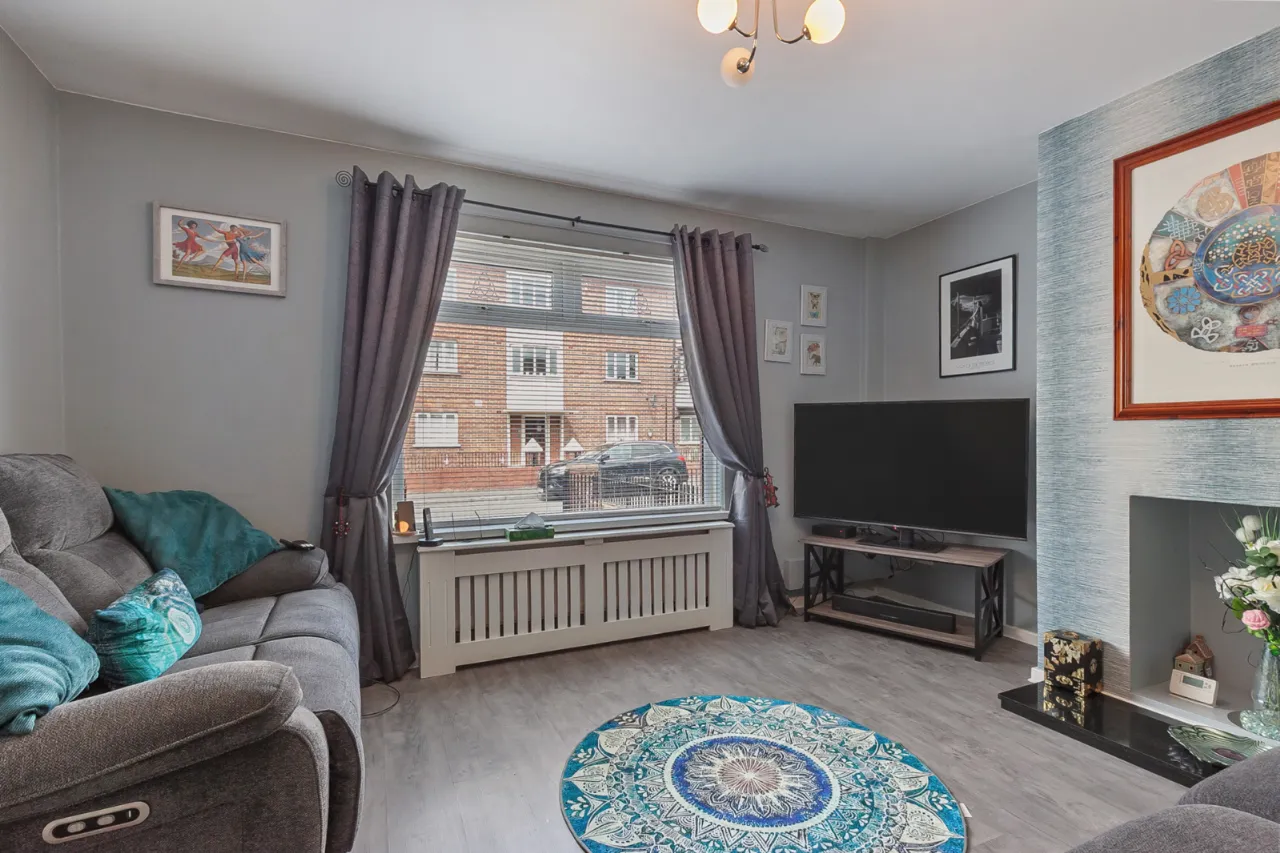
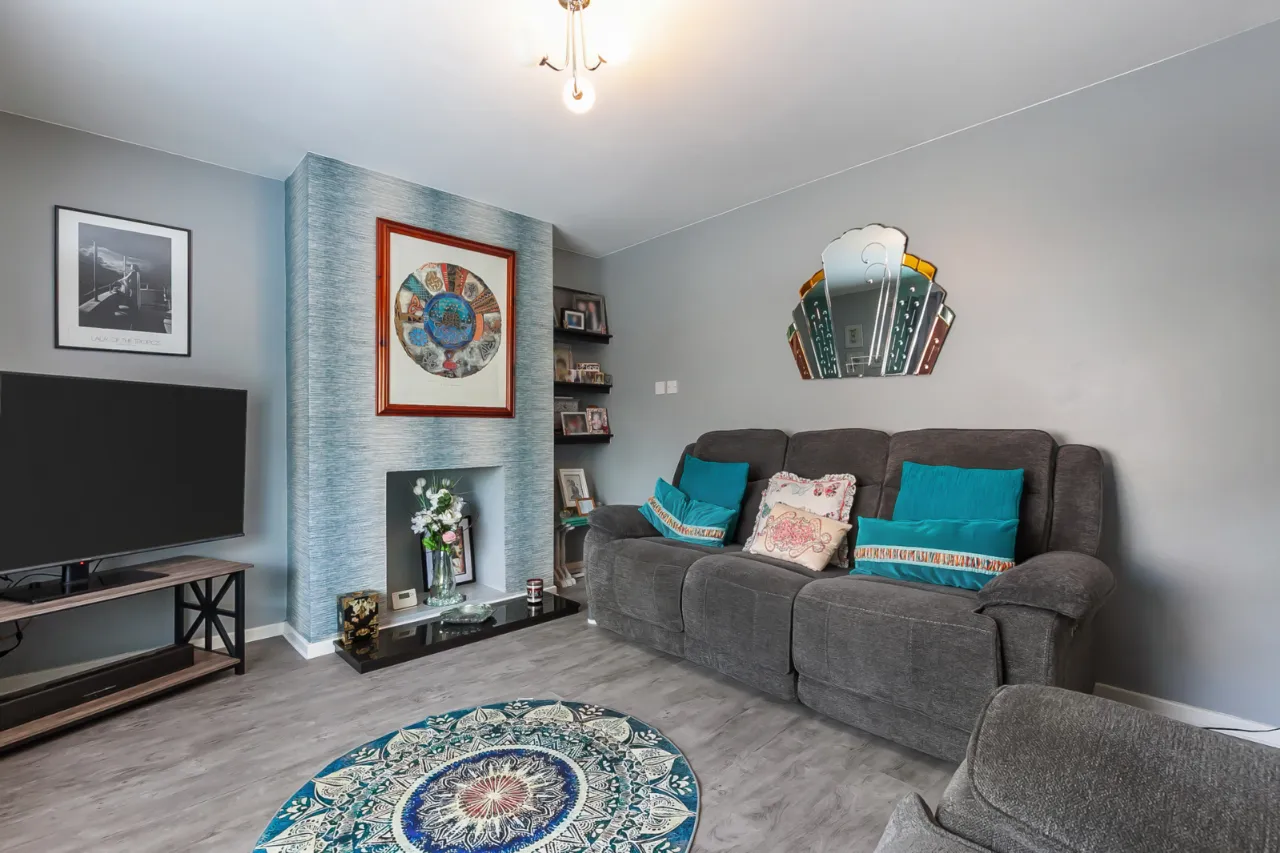
Spacious front living room with bright and comfortable accommodation
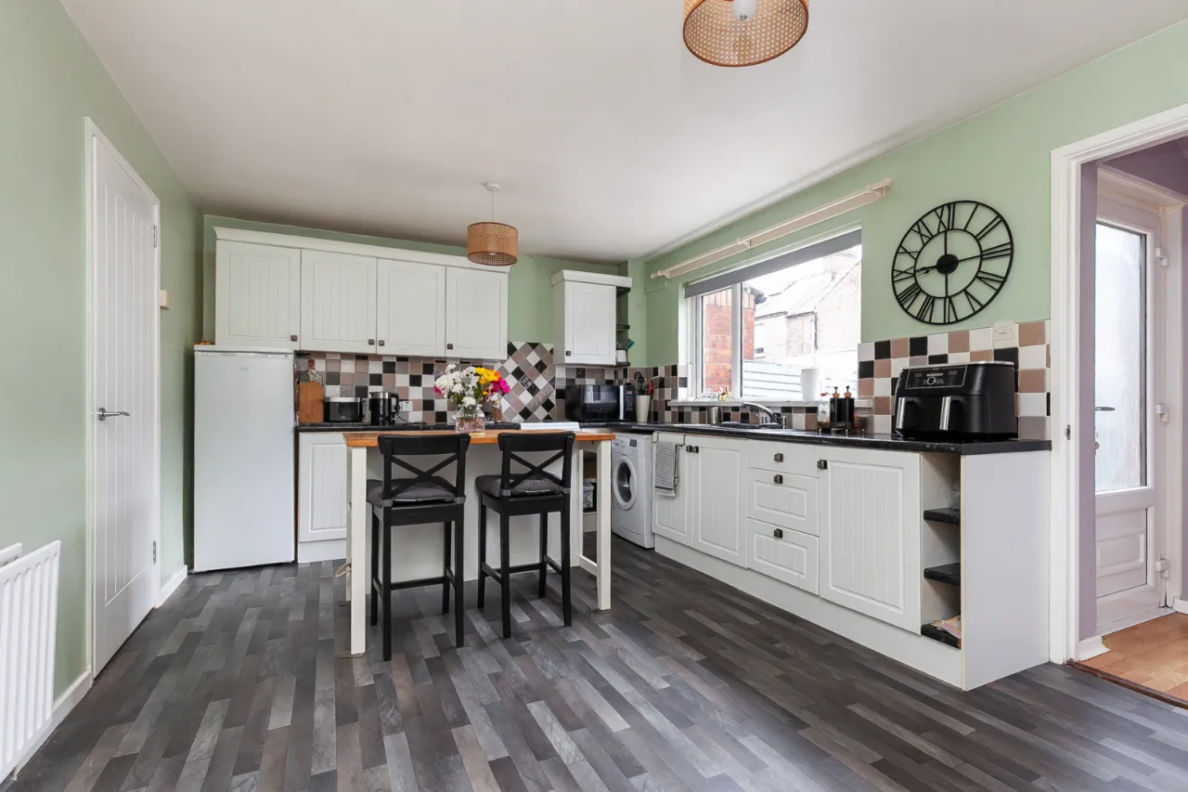
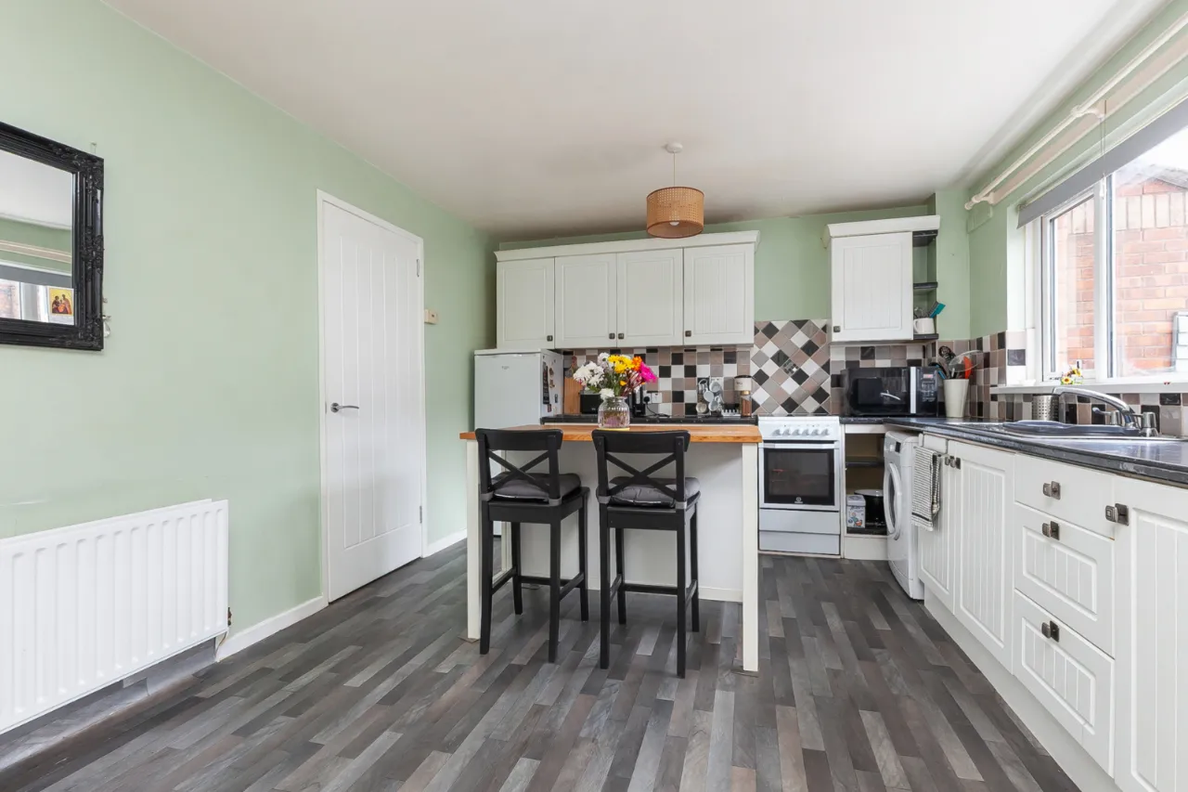
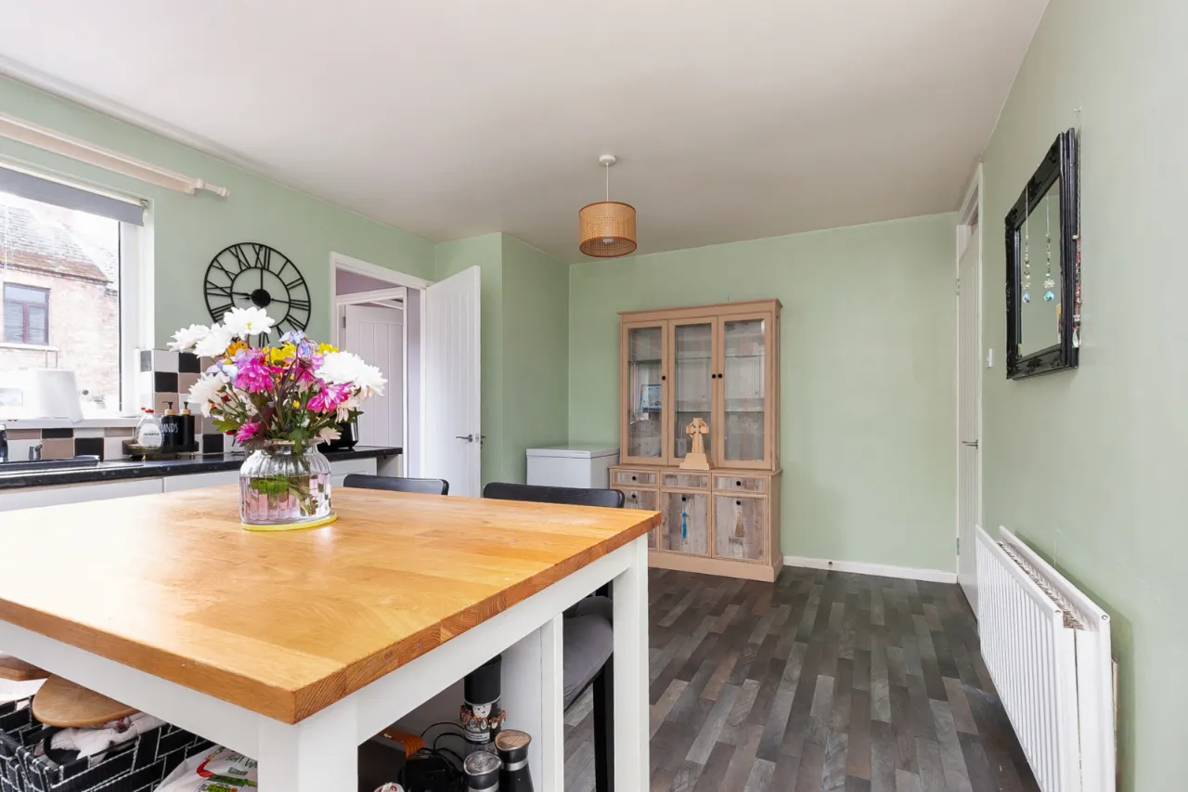
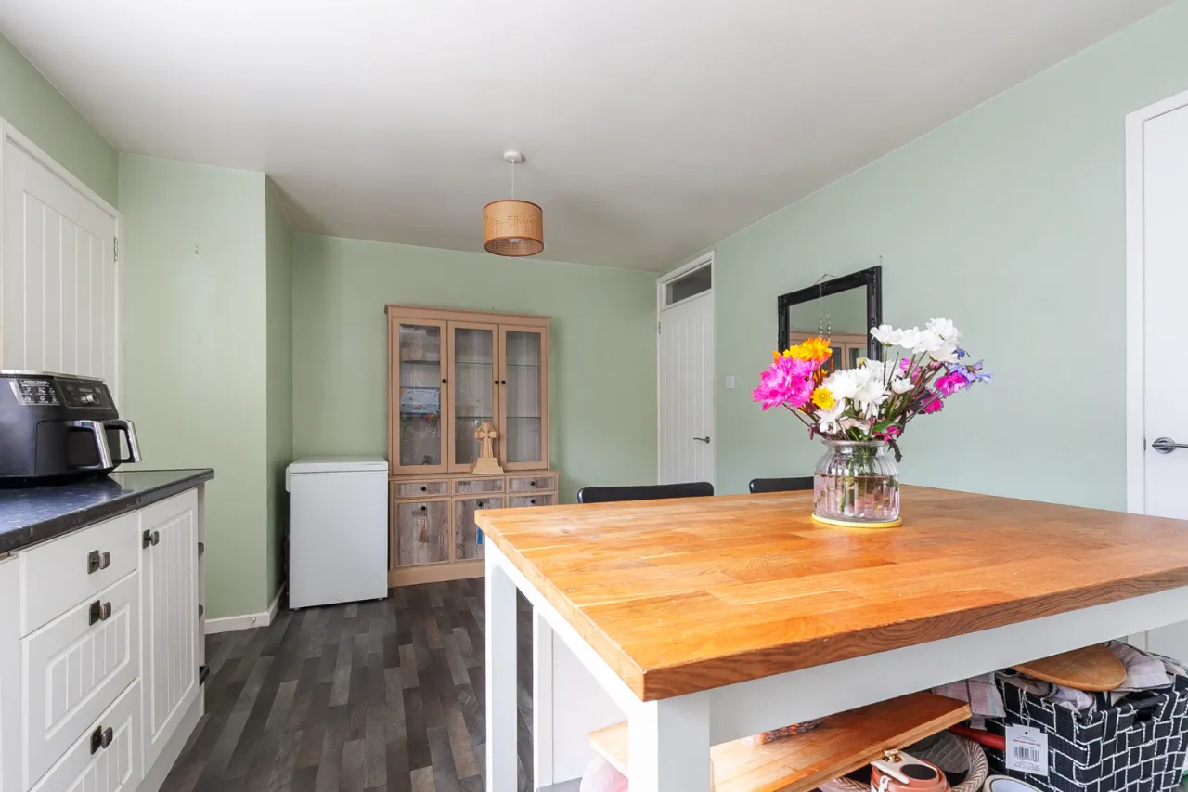
Generous kitchen and dining area with useful additional storage
Convenient downstairs WC and rear porch
uPVC double glazing throughout and modern gas central heating
Two well-proportioned double bedrooms, both with built-in storage
Excellent storage throughout, including landing cupboards and a partially floored loft
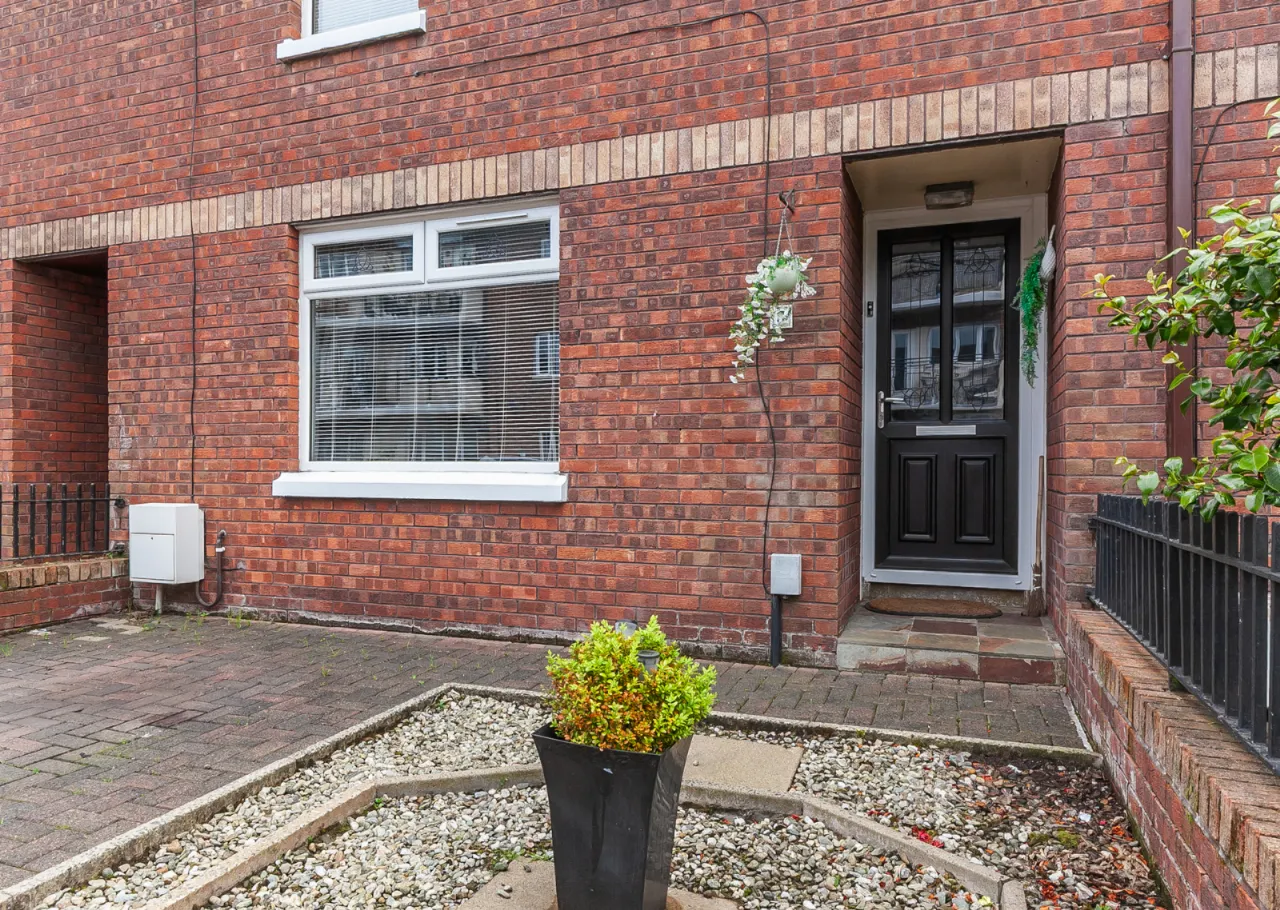
Gated driveway to the front, providing rare off-street parking for the area
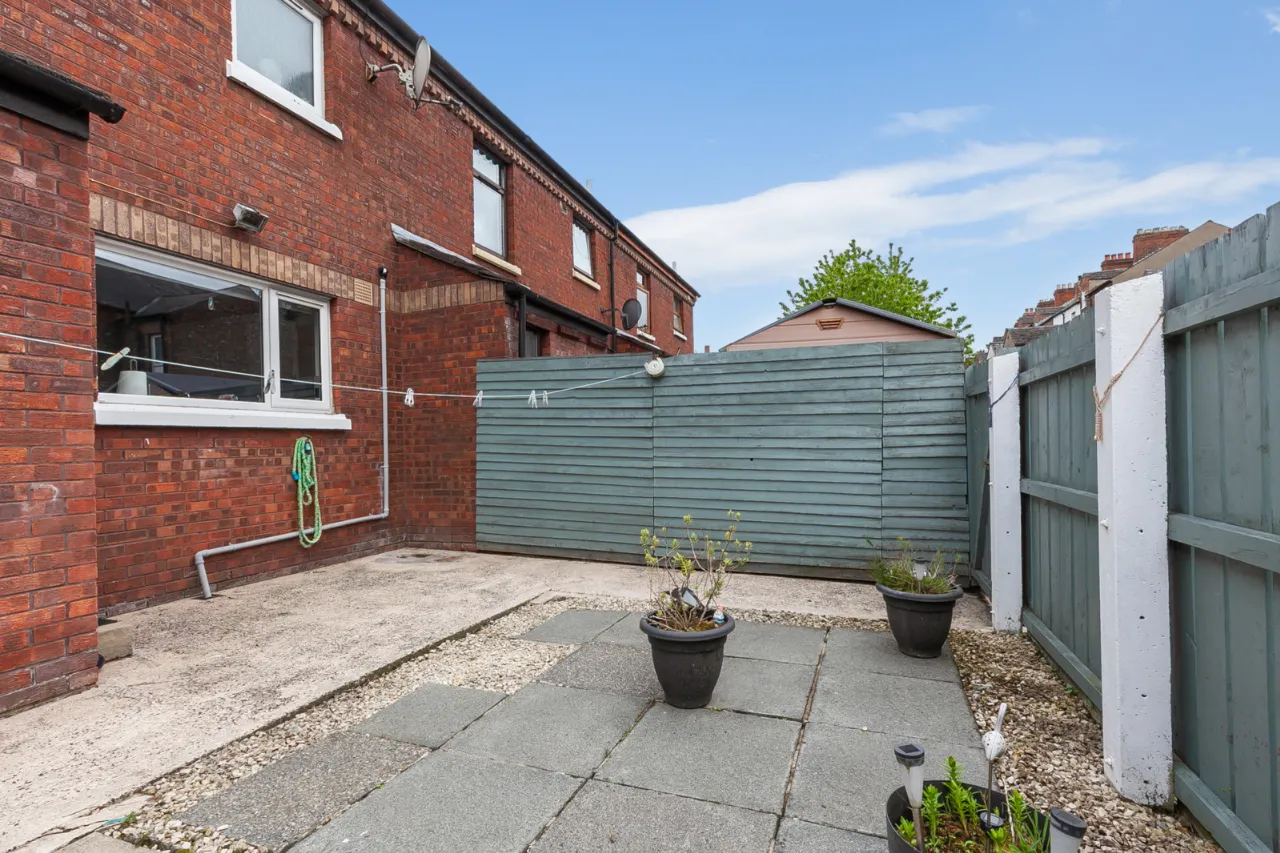
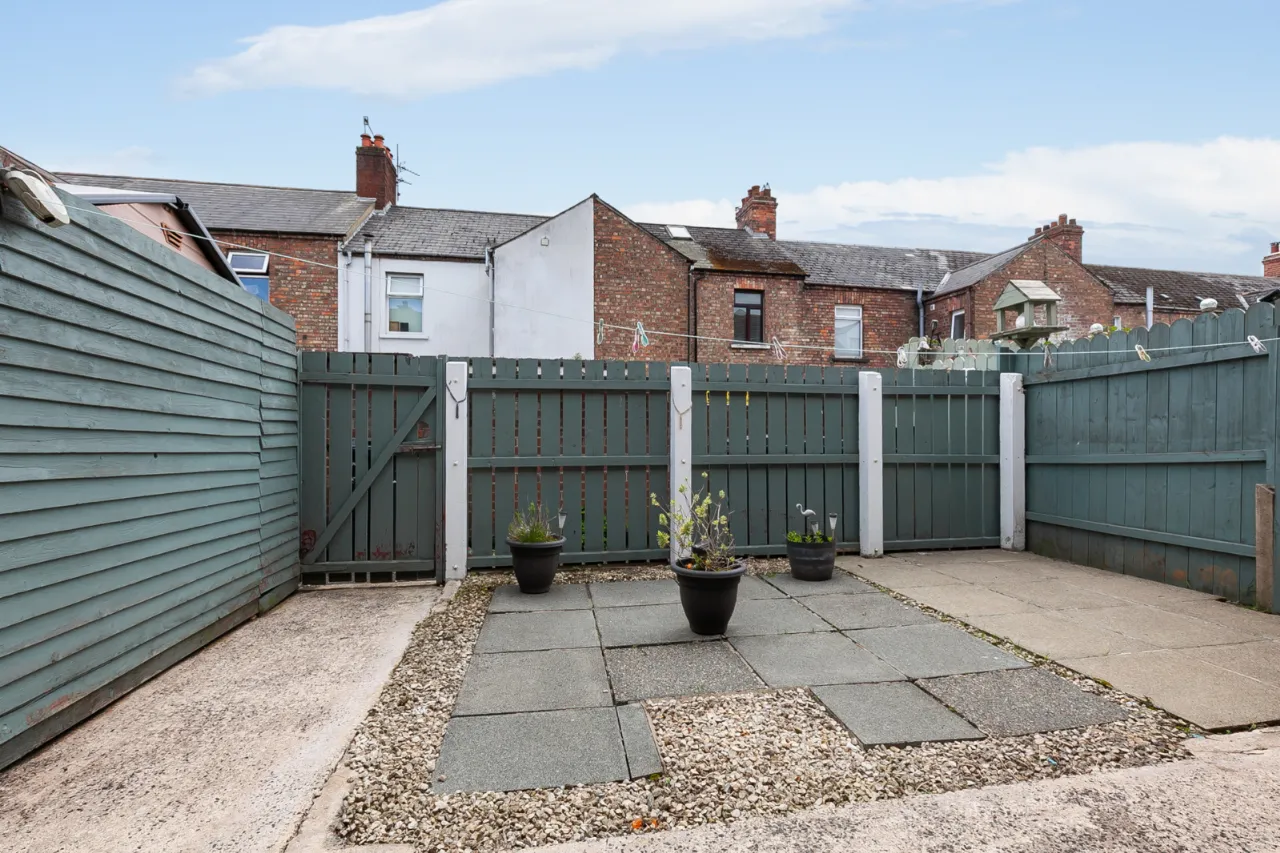
Enclosed south-facing patio garden to the rear, ideal for low-maintenance outdoor space
Description
3 Marsden Terrace is a well-appointed three-bedroom mid-terrace property, ideally positioned in a highly convenient and popular residential location just off the Cavehill Road.
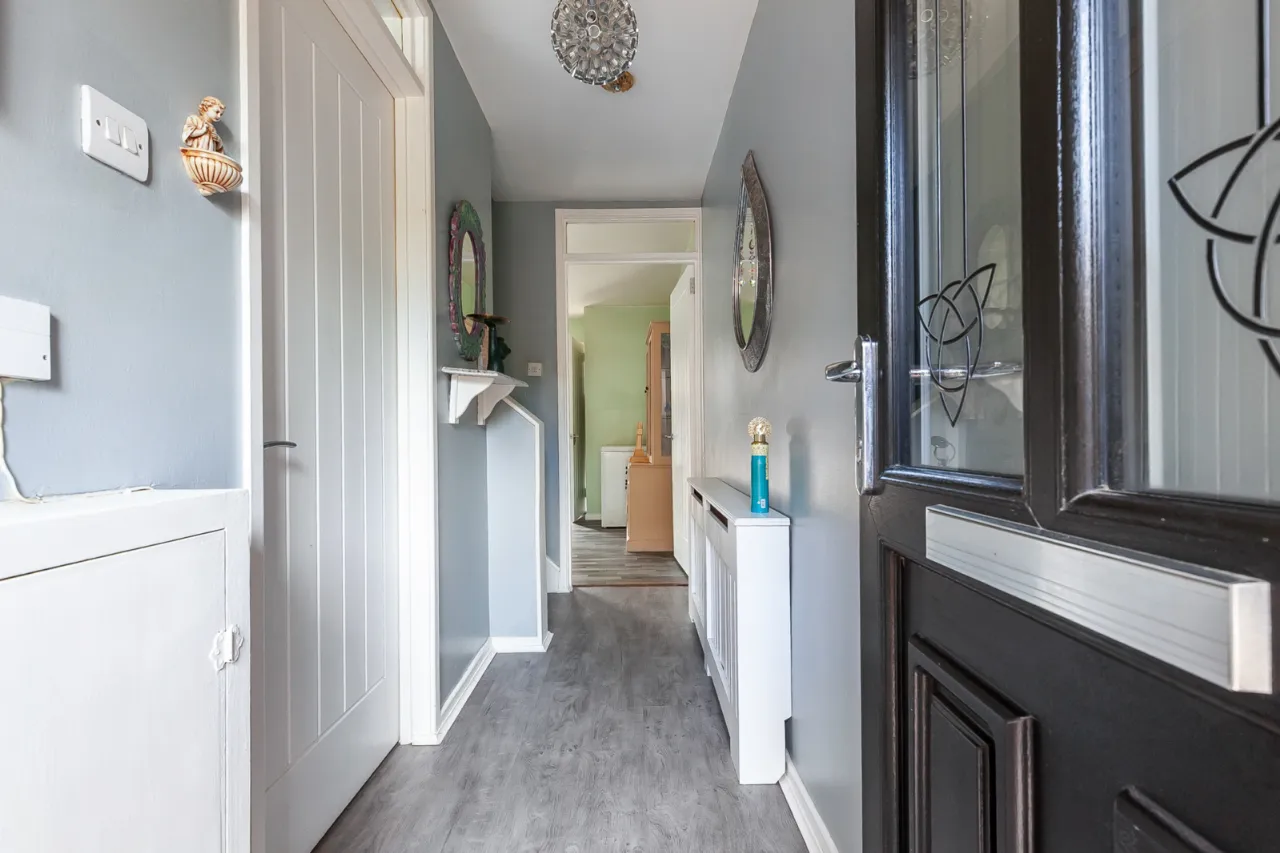
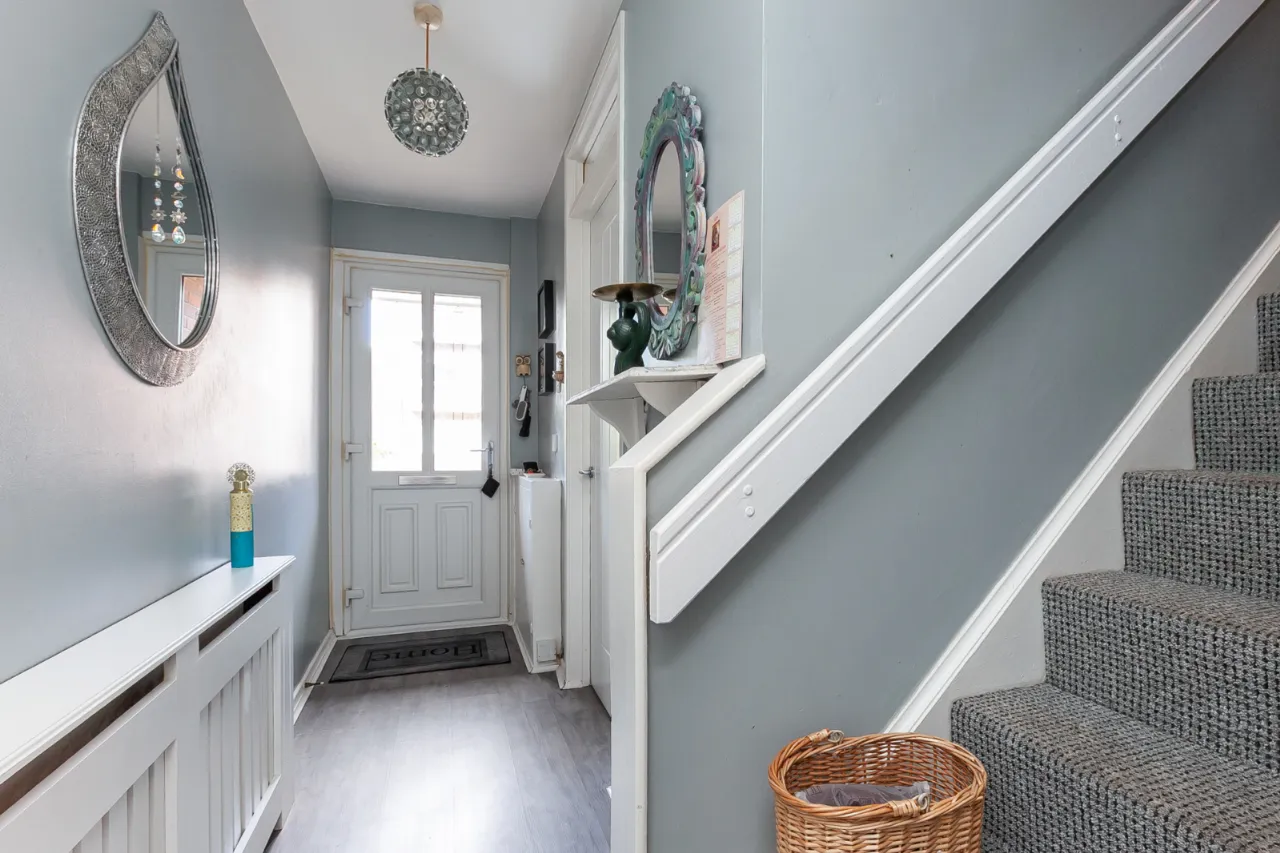
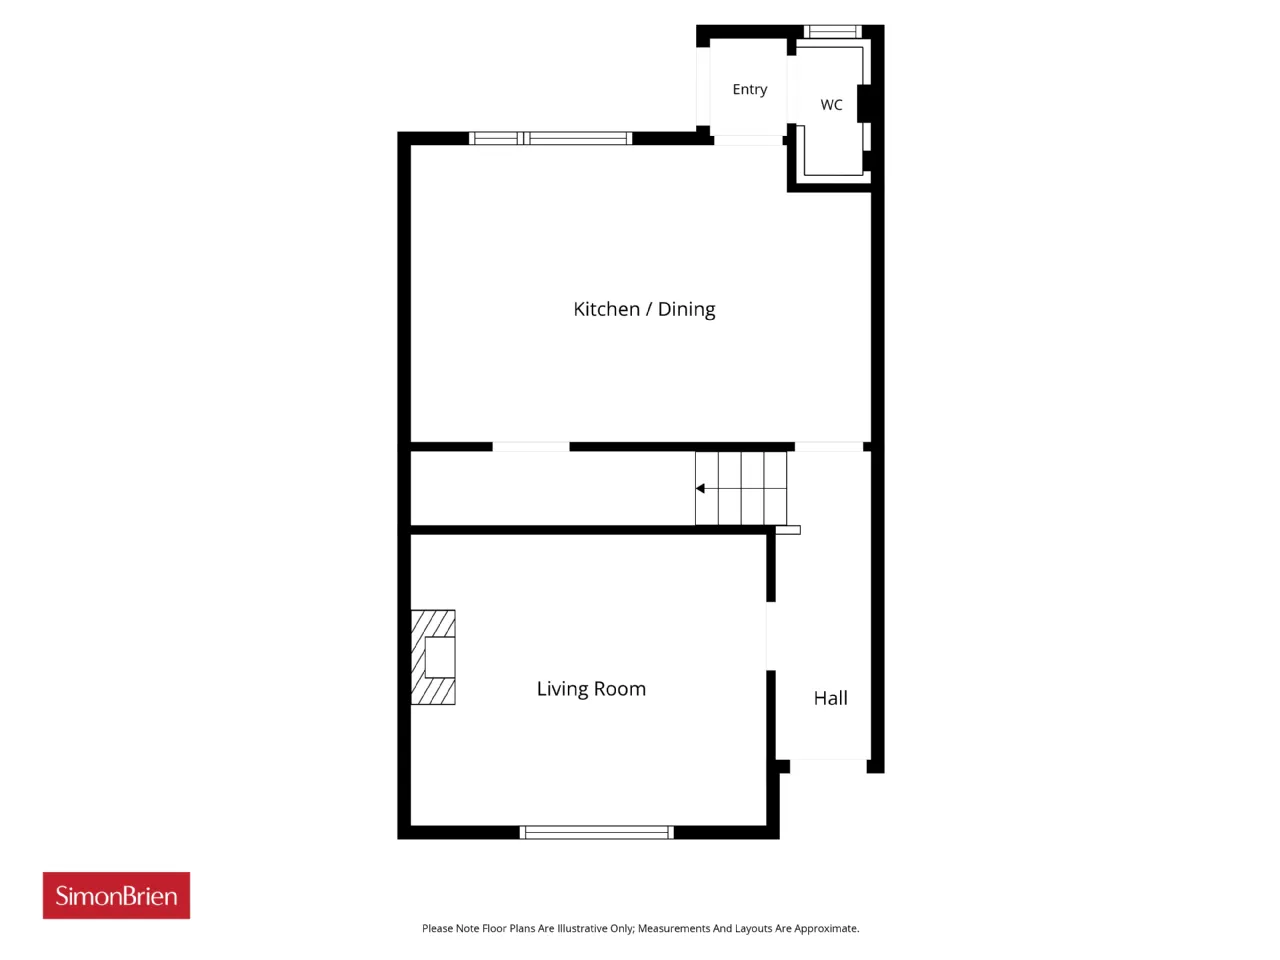
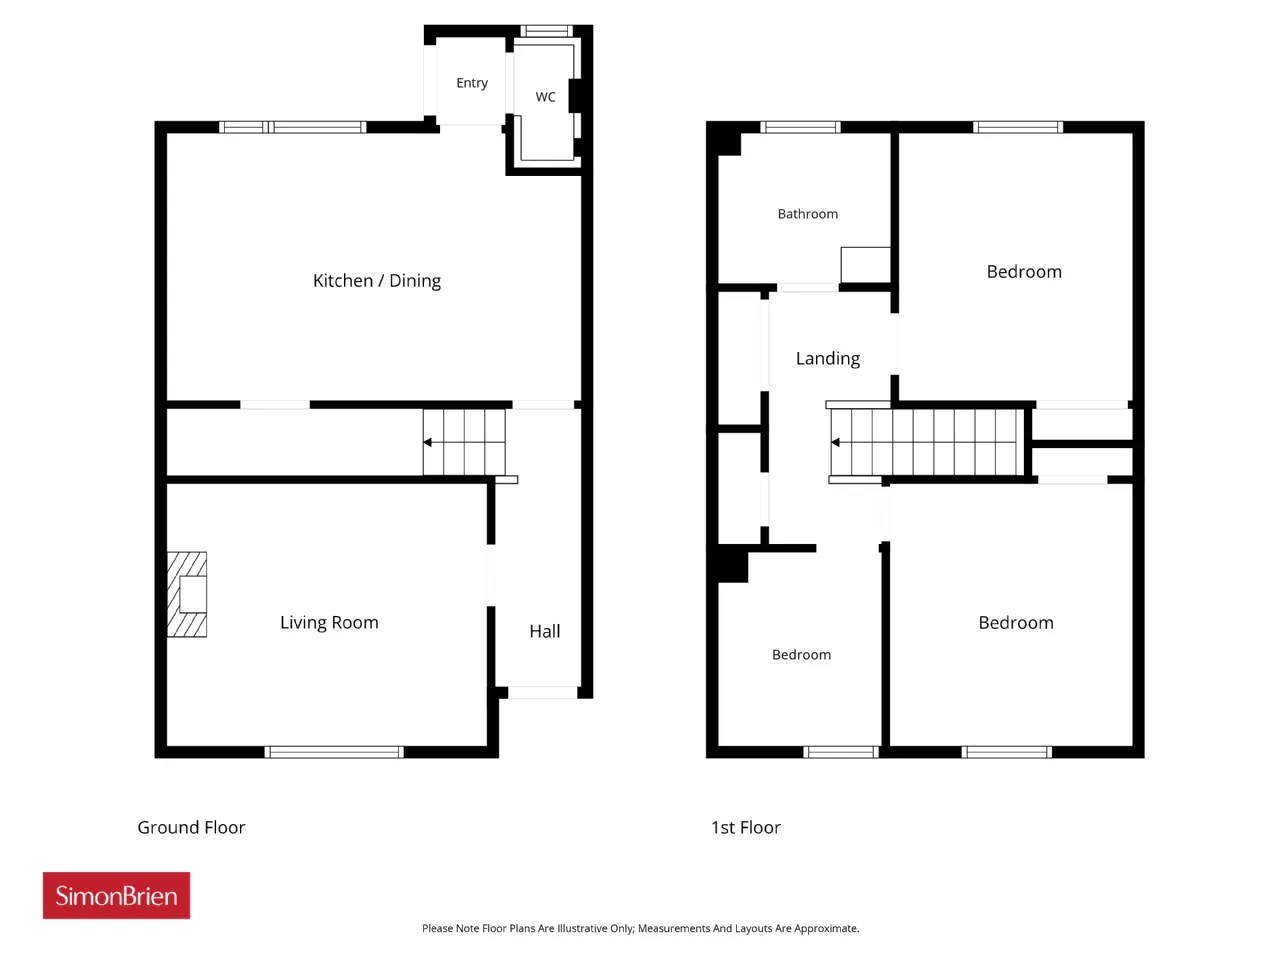
Internally, the accommodation comprises a welcoming entrance hall leading to a spacious front living room, along with a generous kitchen and dining area to the rear, benefiting from a useful storage cupboard, rear porch and downstairs WC.
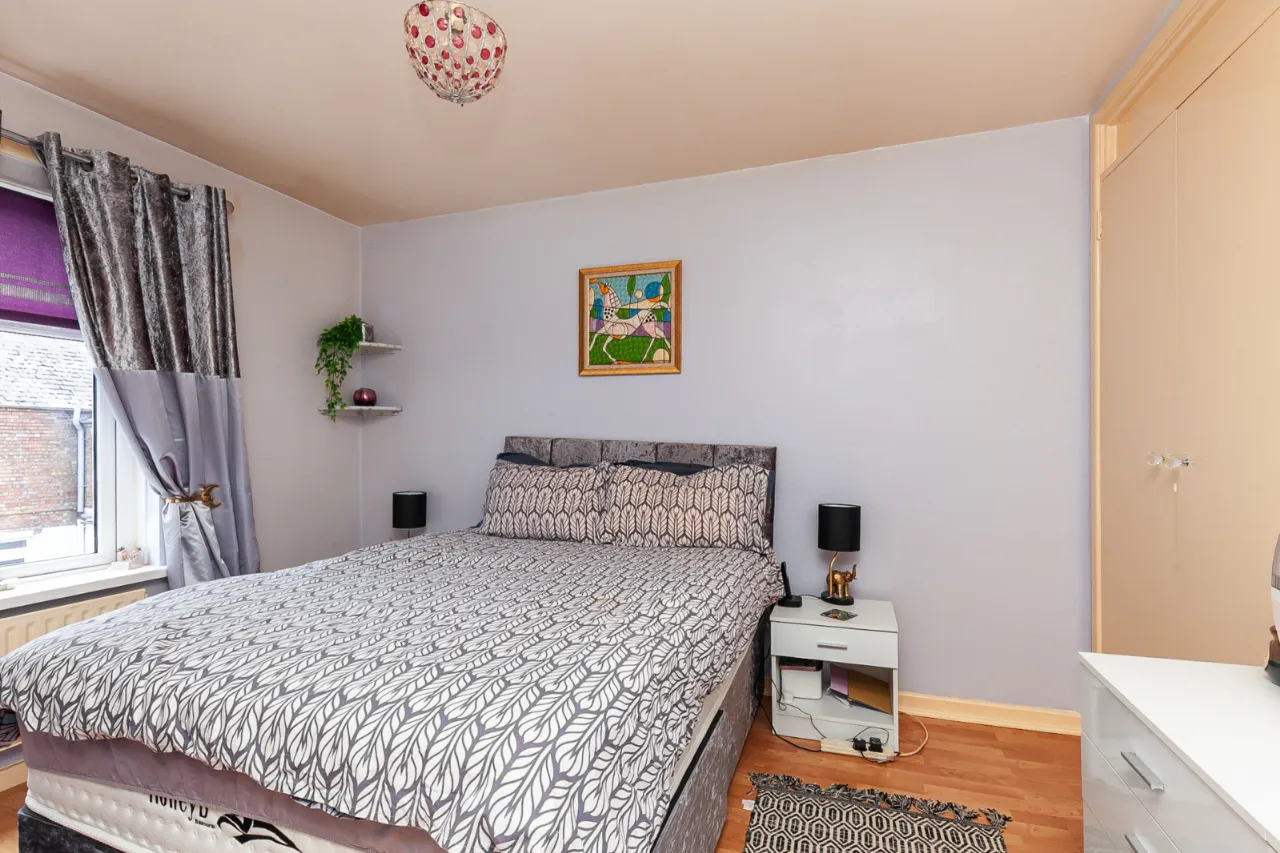
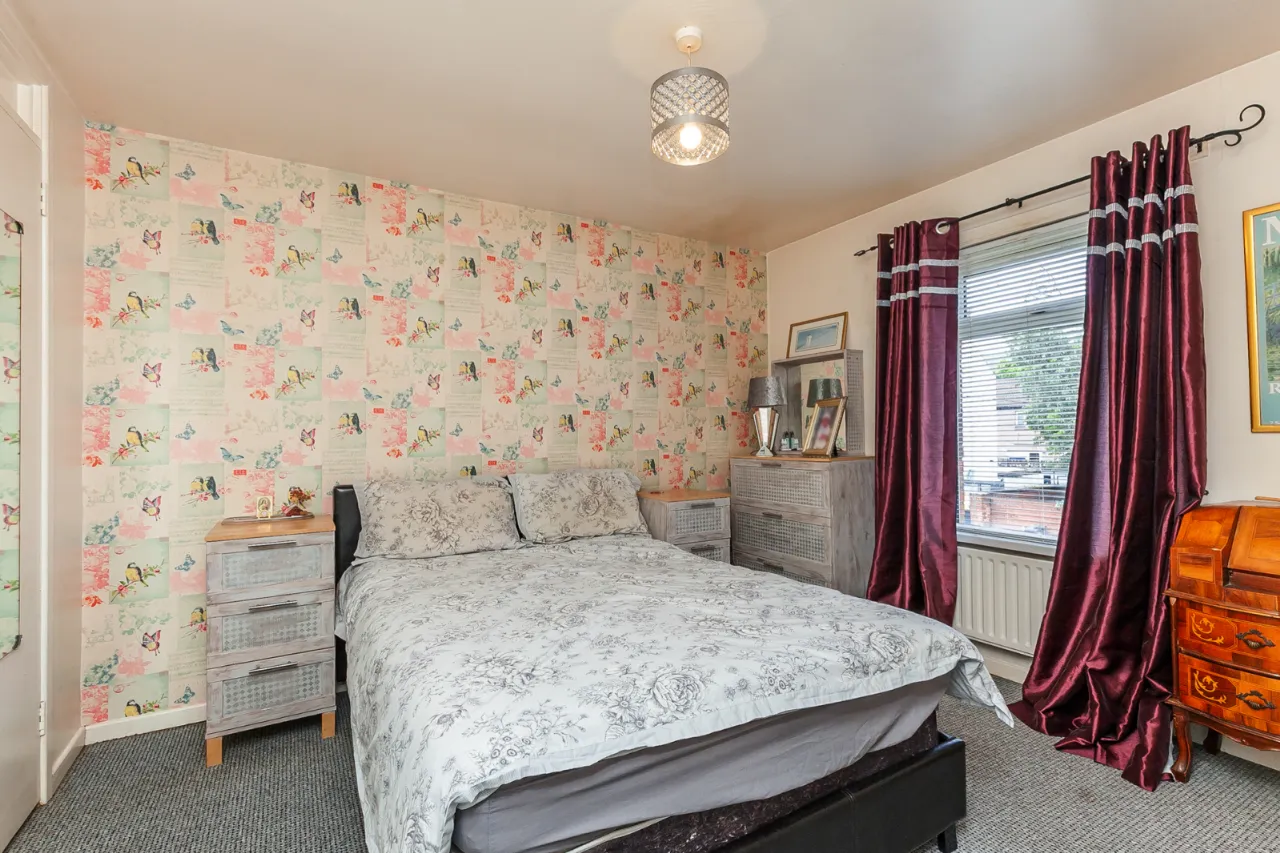
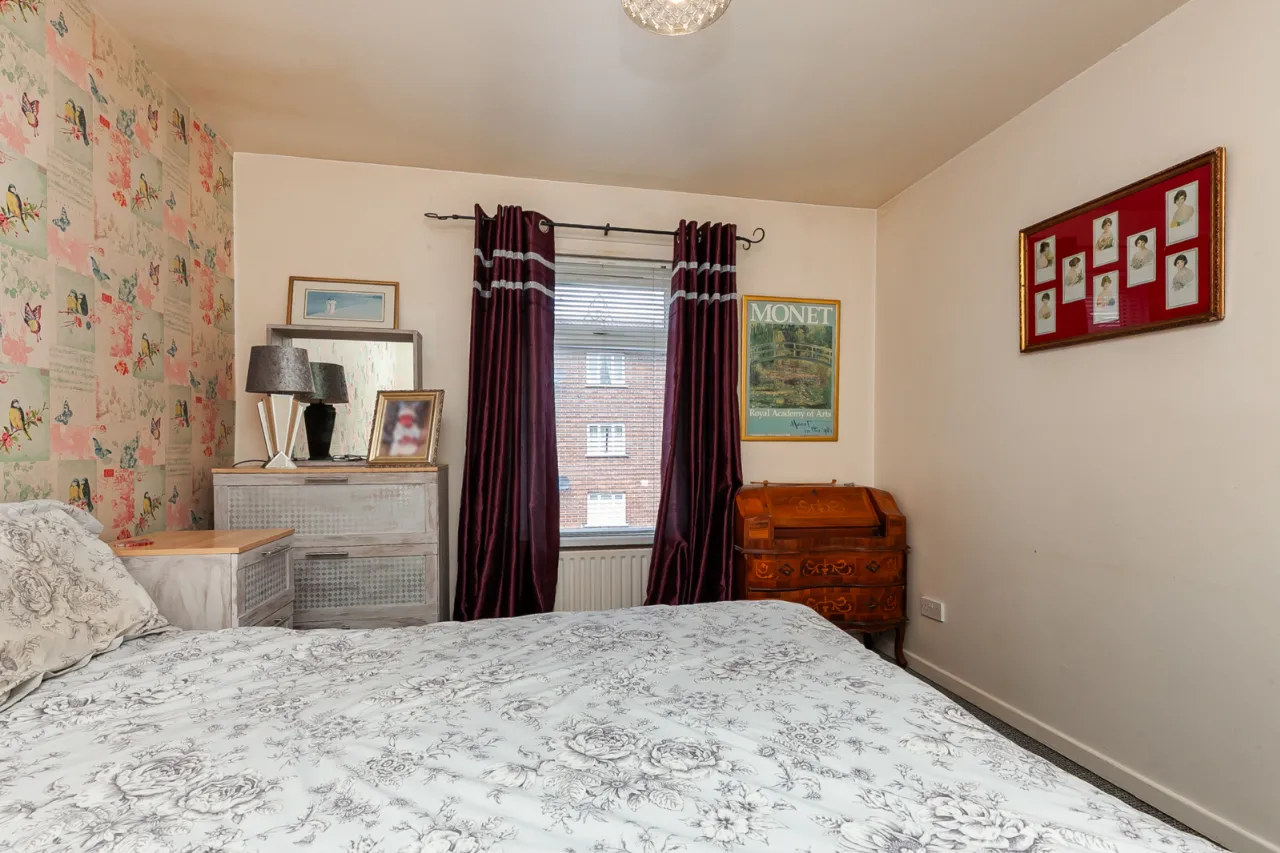
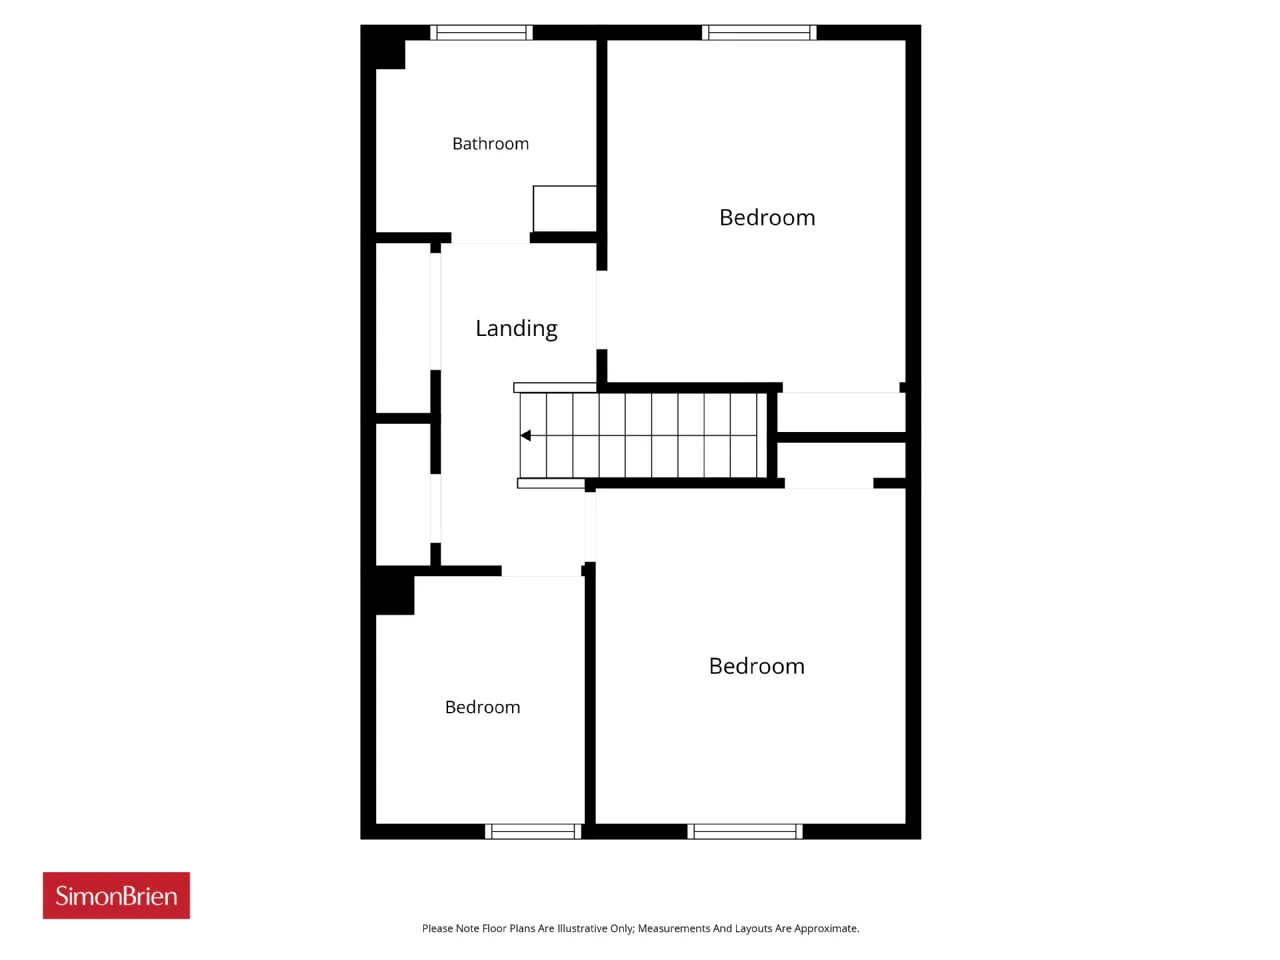
On the first floor, there are two well-proportioned double bedrooms positioned to the front and rear, both with built-in storage, along with a further single bedroom. The landing provides excellent additional storage, with two cupboards, one of which houses the boiler, together with access to a partially floored loft.
Externally, the property benefits from a gated driveway to the front, a particularly rare and valuable feature within this area. To the rear, there is an enclosed south-facing patio garden.
This attractive home should appeal strongly to first-time buyers, young families and professionals seeking a well-located property close to the Cavehill Road, local shops, schools, public transport links and Belfast city centre, while also enjoying the rare benefits of off-street parking, private outdoor space and excellent internal storage.
Rooms
GROUND FLOOR:
ENTRANCE:
HALLWAY:
LIVING ROOM: 13'9" x 11'5" (4.19m x 3.47m)
Laminate floor.
KITCHEN/ DINING: 17'10" x 11'6" (5.43m x 3.50m)
Range of high and low level units, space for oven, stainless steel sink unit with mixer tap and space for fridge freezer. Space for washing machine, laminate floor and kitchen island. Under stair storage.
WC:
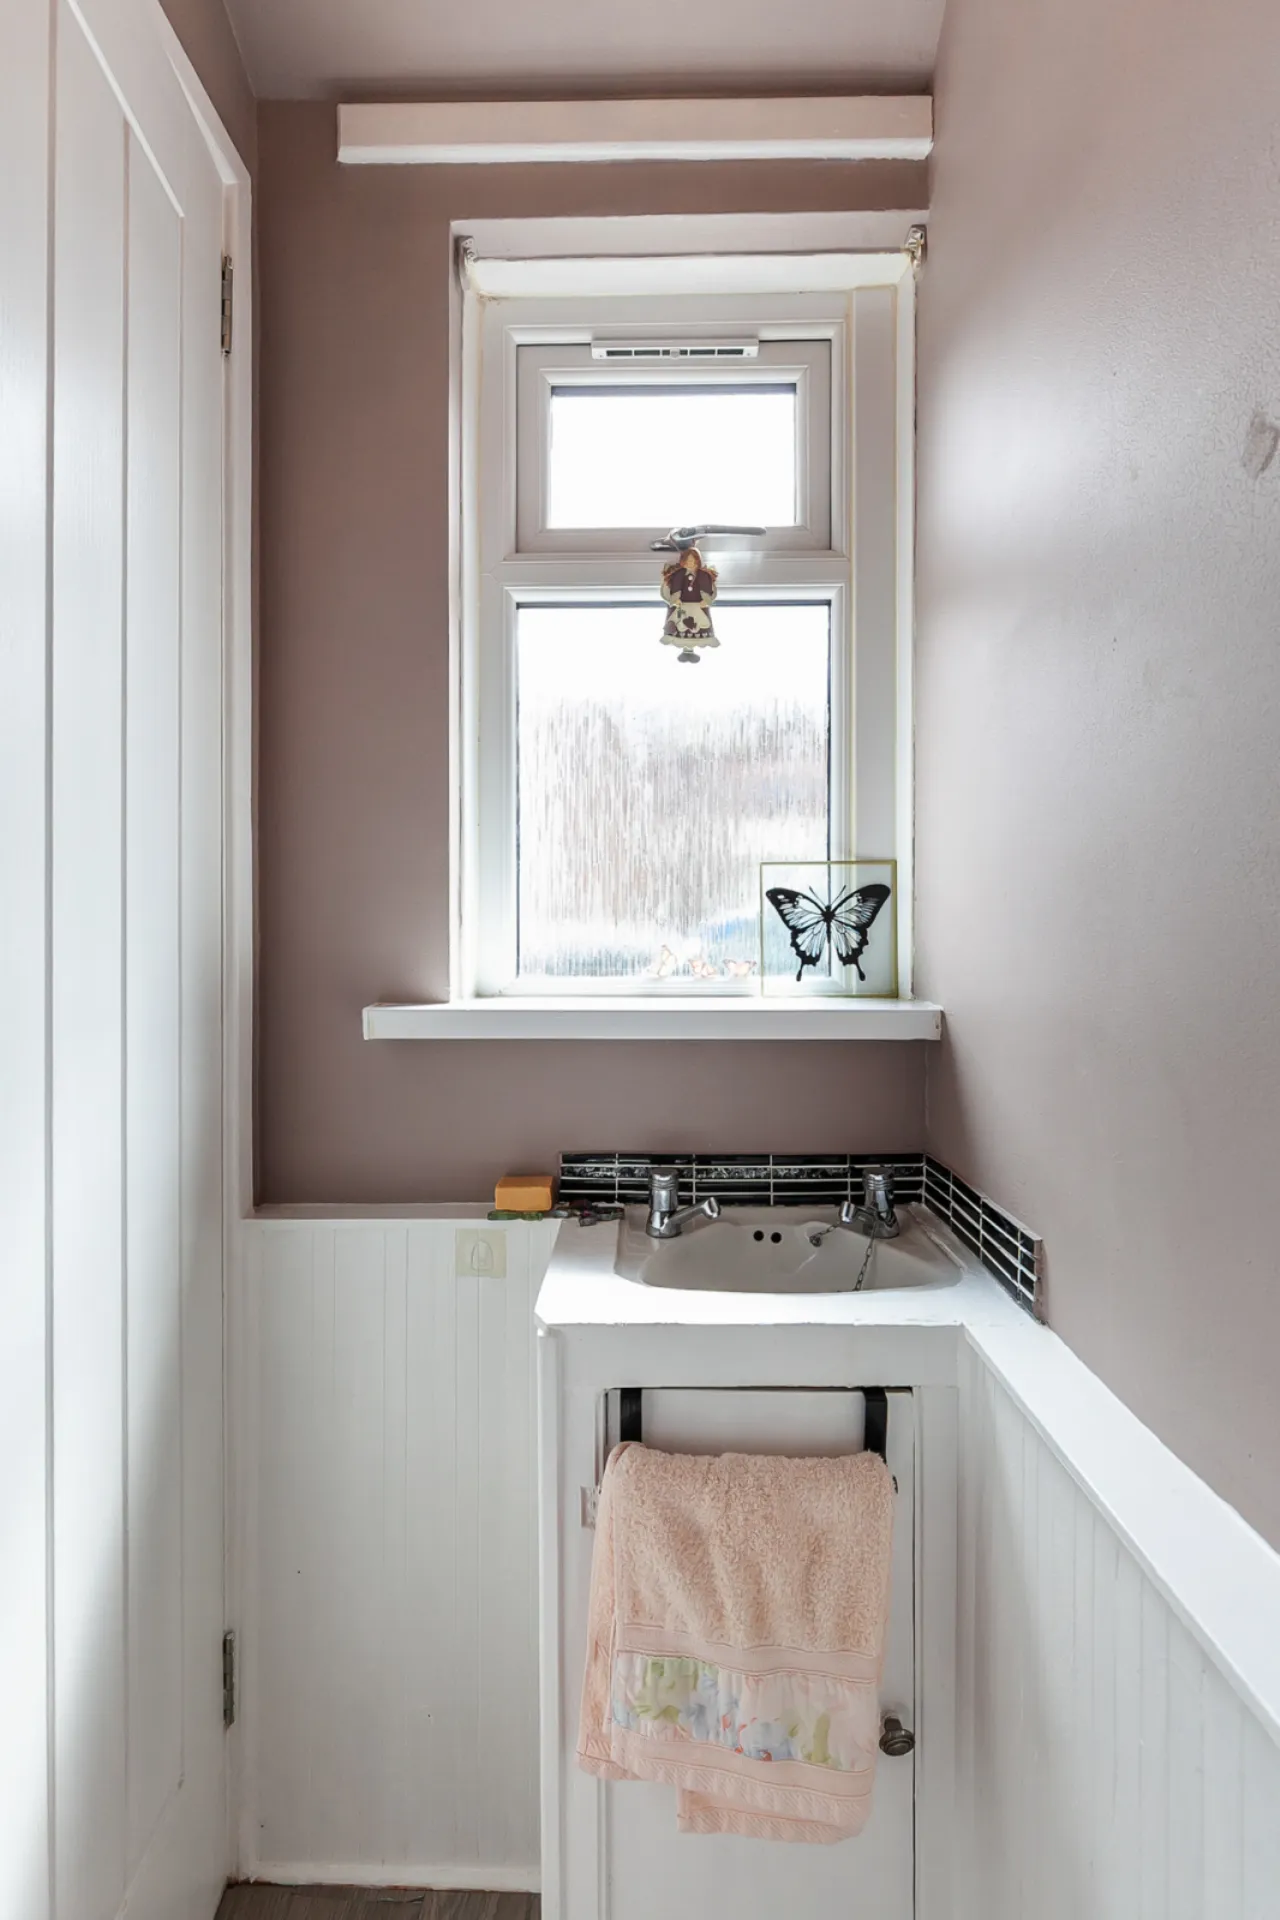
Low flush WC and pedestal wash hand basin.
FIRST FLOOR:
LANDING:
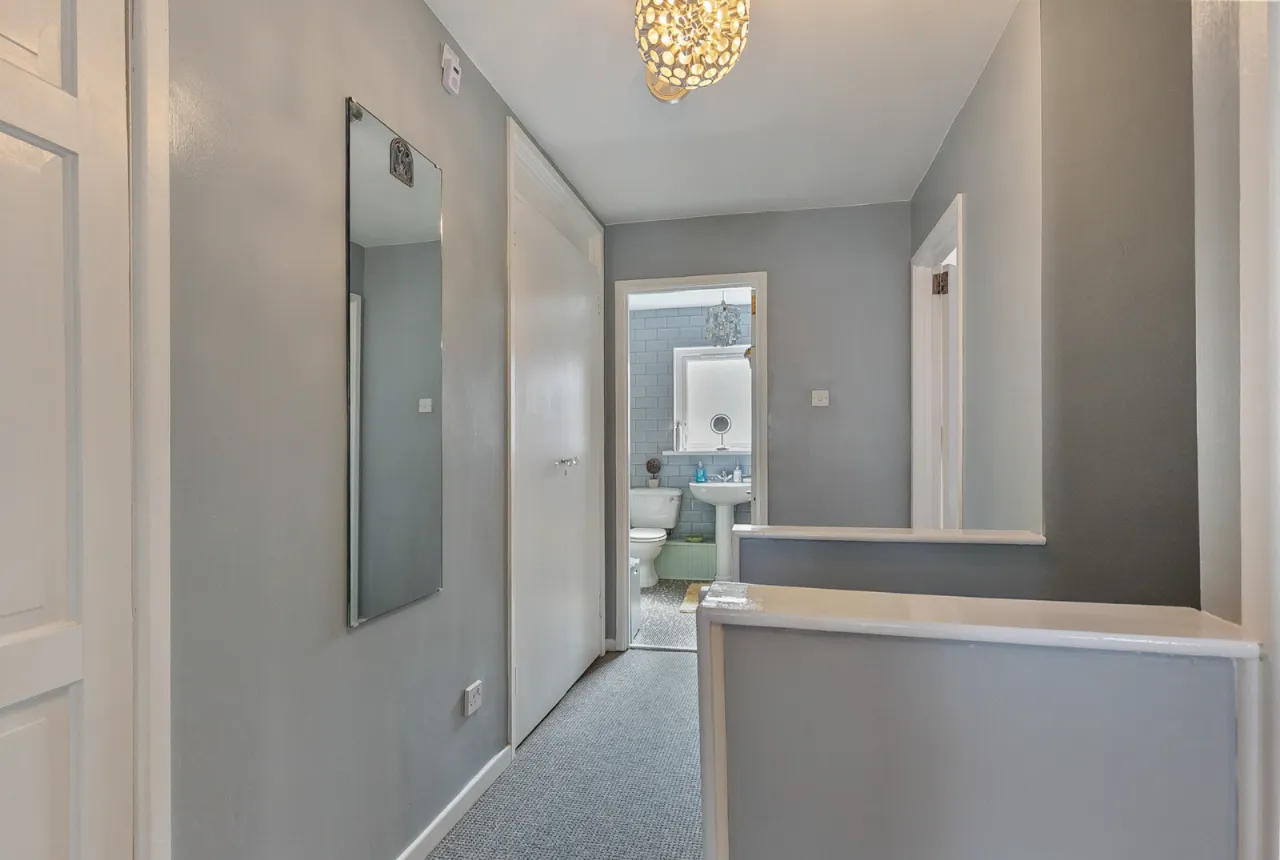
Storage cupboard and boiler. Access to loft and partially floored.
BEDROOM ONE: 11'7" x 9'8" (3.53m x 2.95m)
Built in cupboard and laminate floor.
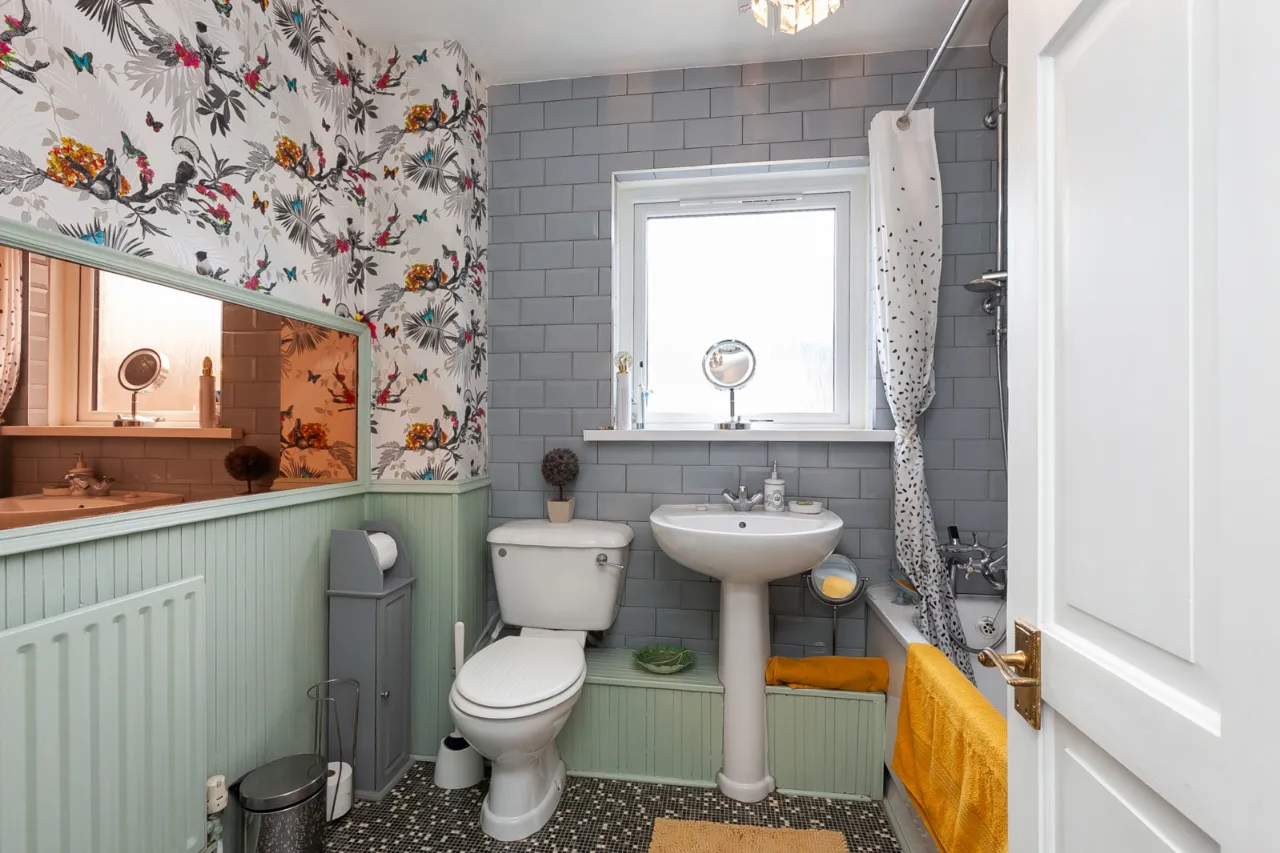
BATHROOM:
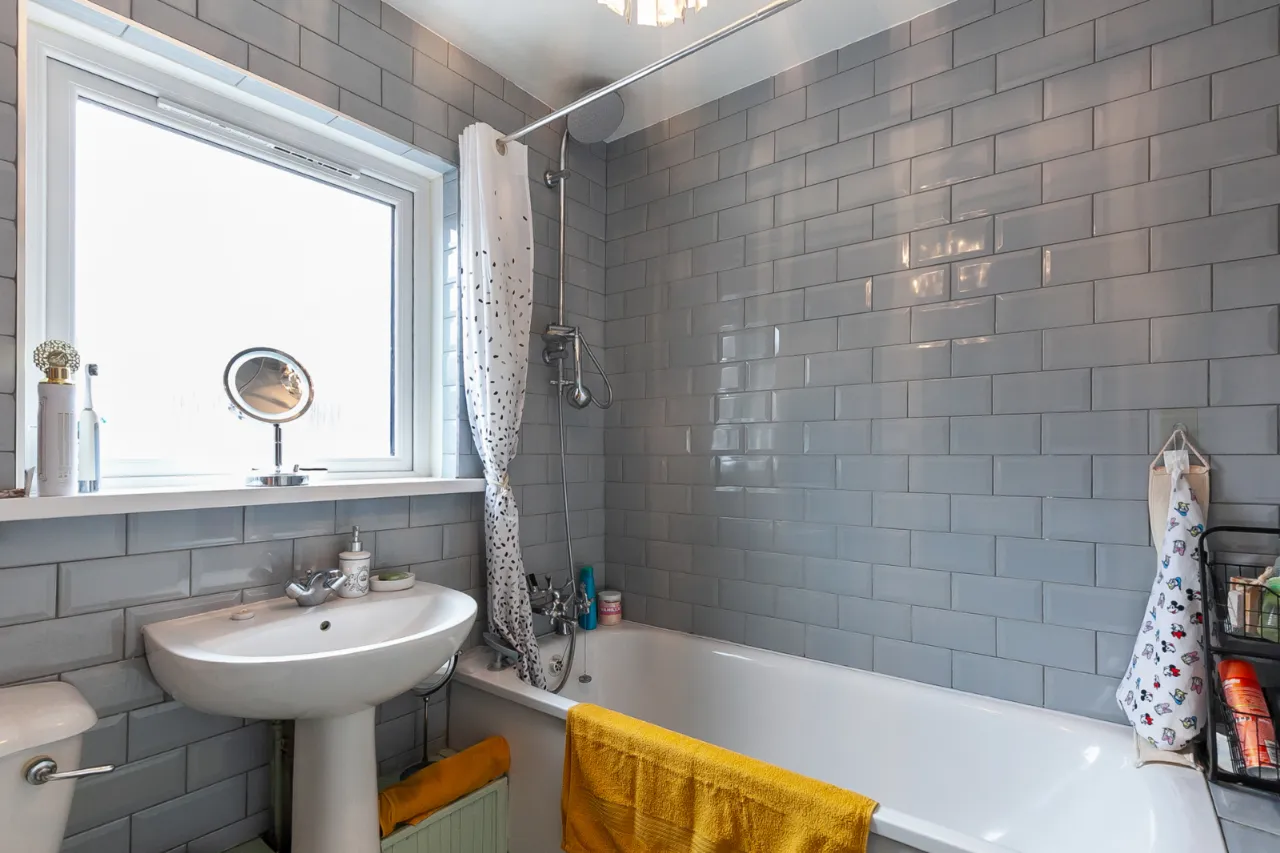
Comprises of low flush WC, pedestal wash hand basin with mixer tap, bath with overhead shower unit, partly tiled walls and tiled floor.
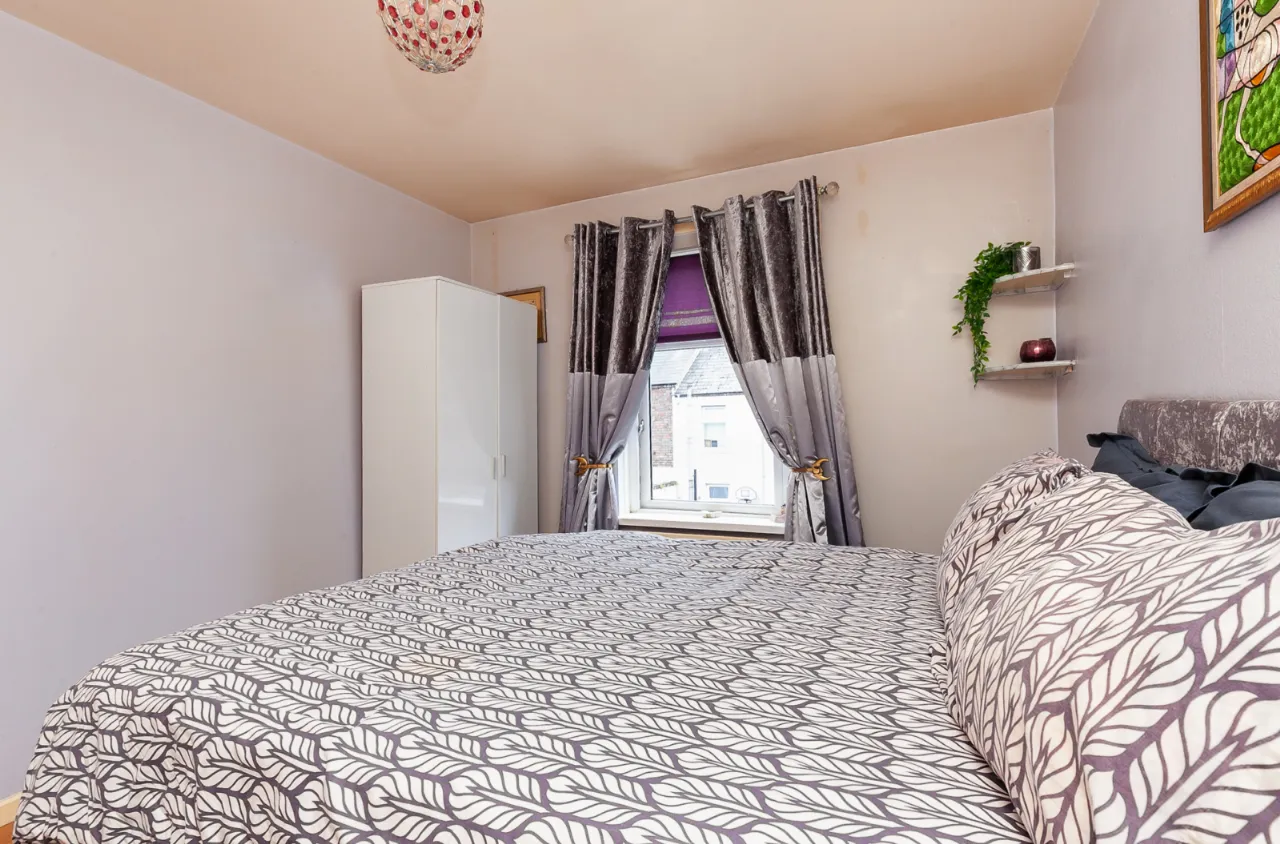
BEDROOM TWO: 11'5" x 10'2" (3.47m x 3.11m)
Built in cupboard.
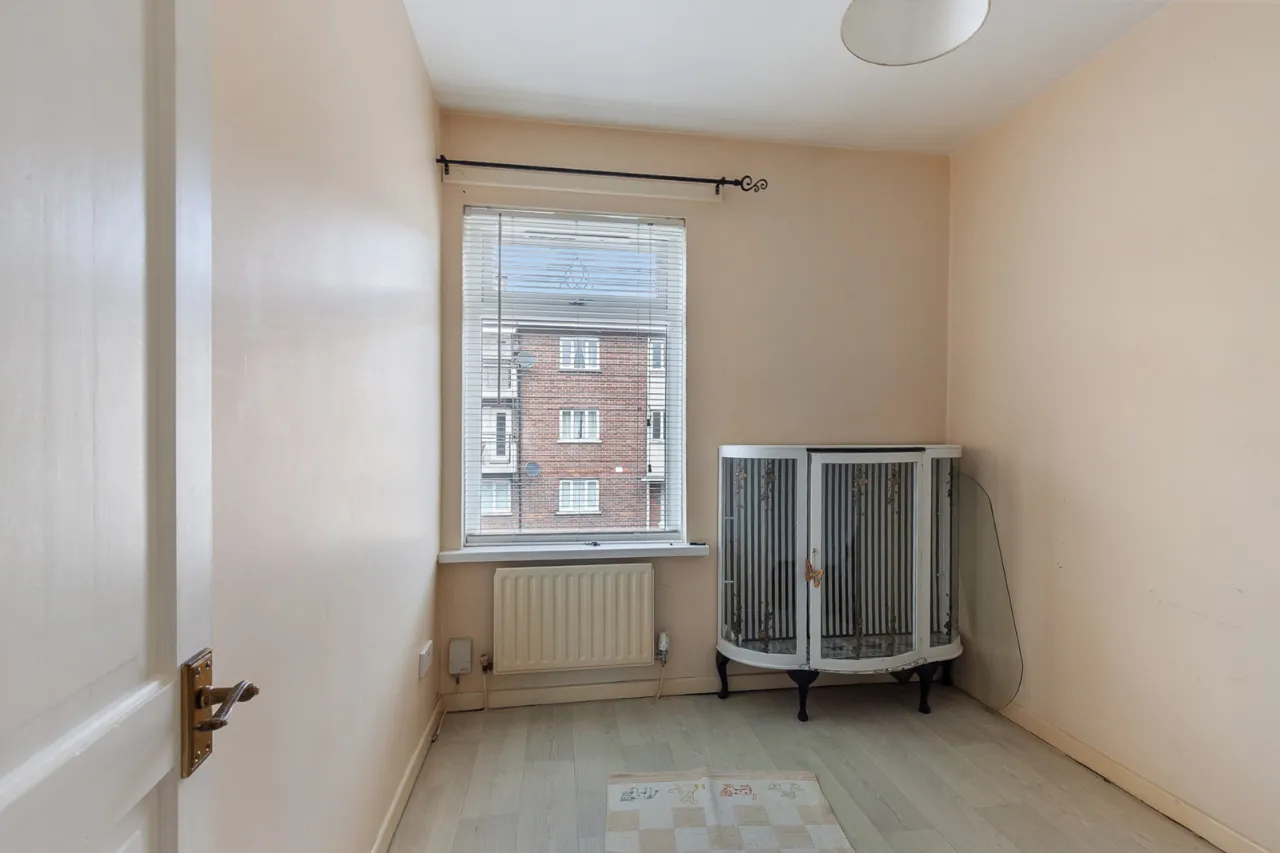
BEDROOM THREE: 8'5" x 7'3" (2.57m x 2.22m)
Laminate floor.
OUTSIDE:
FRONT:
Gated front drive.
REAR:
South facing patio and rear access for bins.

 Favourite
 Make an Offer
 Book a Viewing
 Get a Mortgage
 Call the Office
 Share
Share