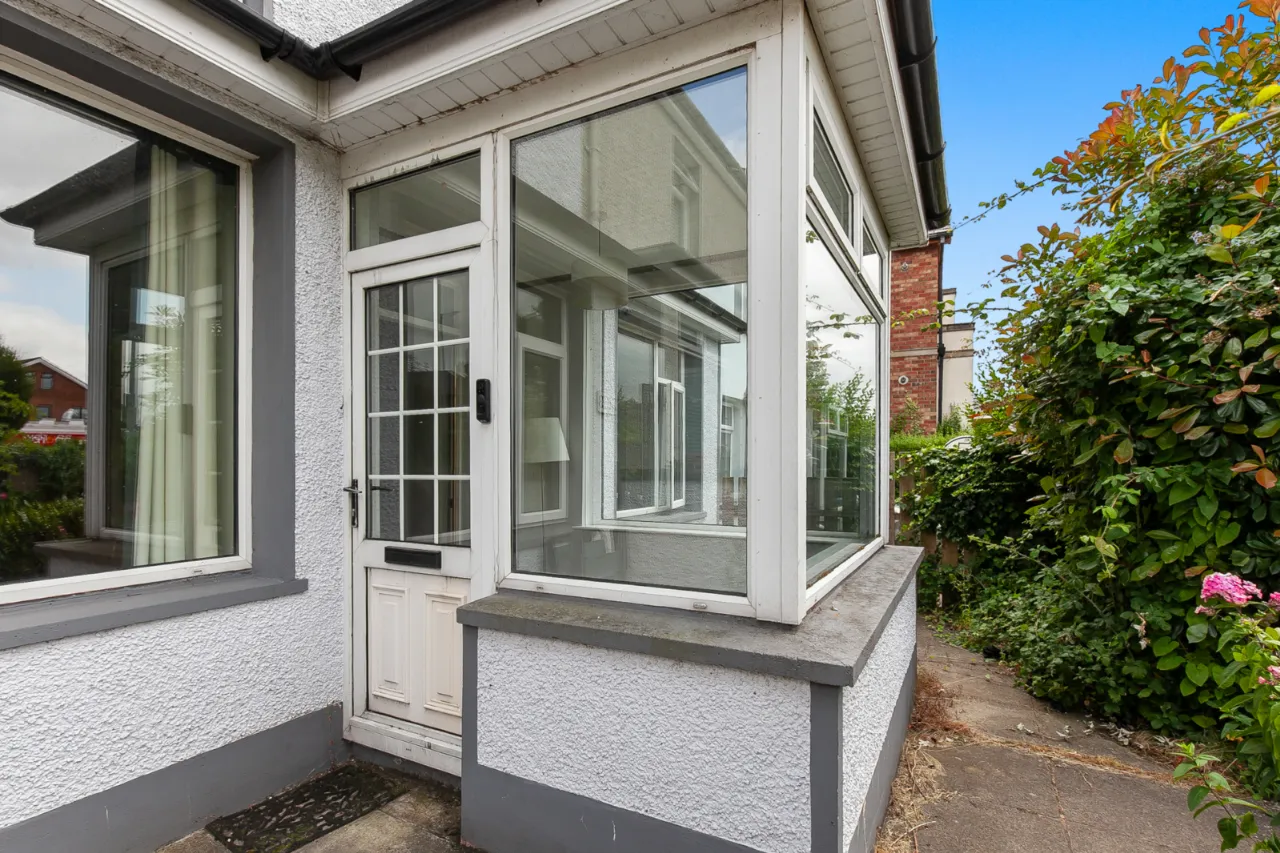
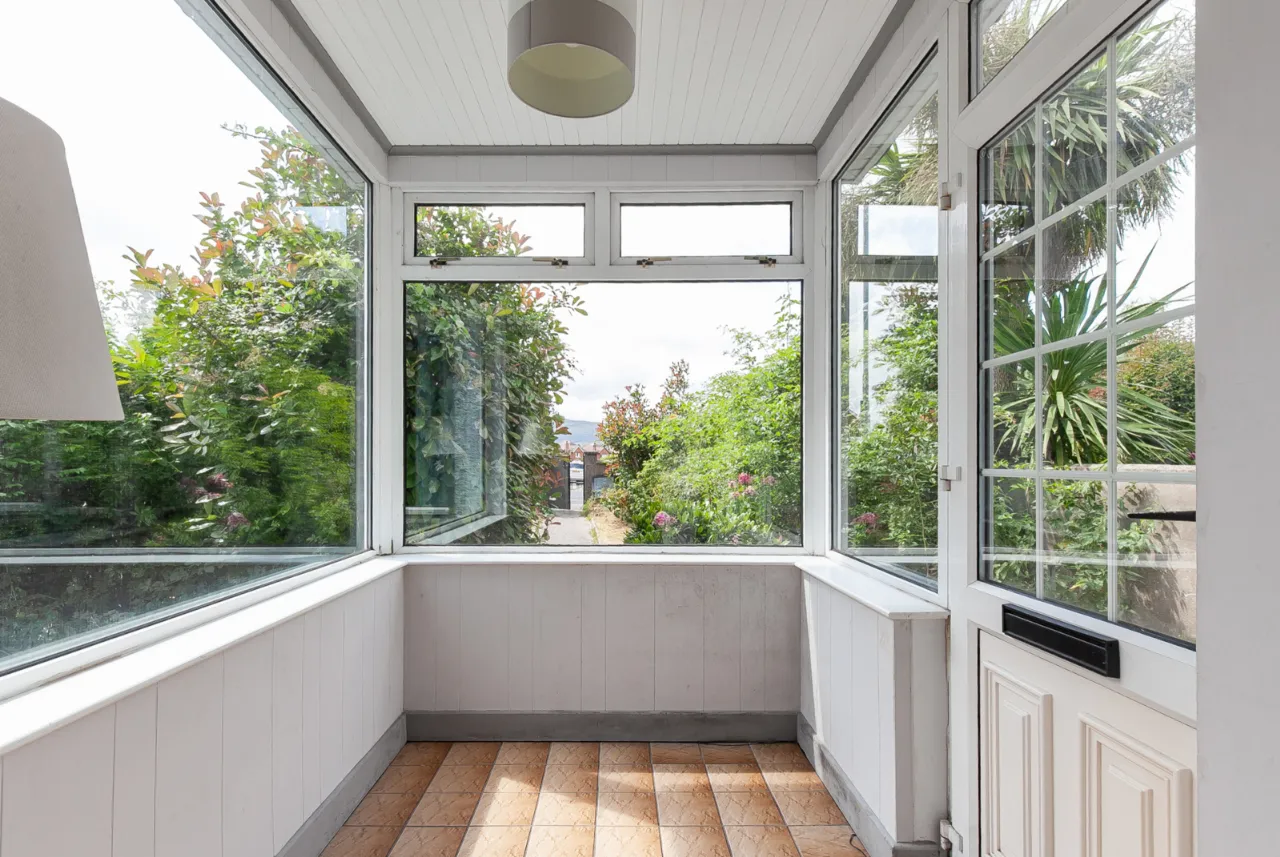
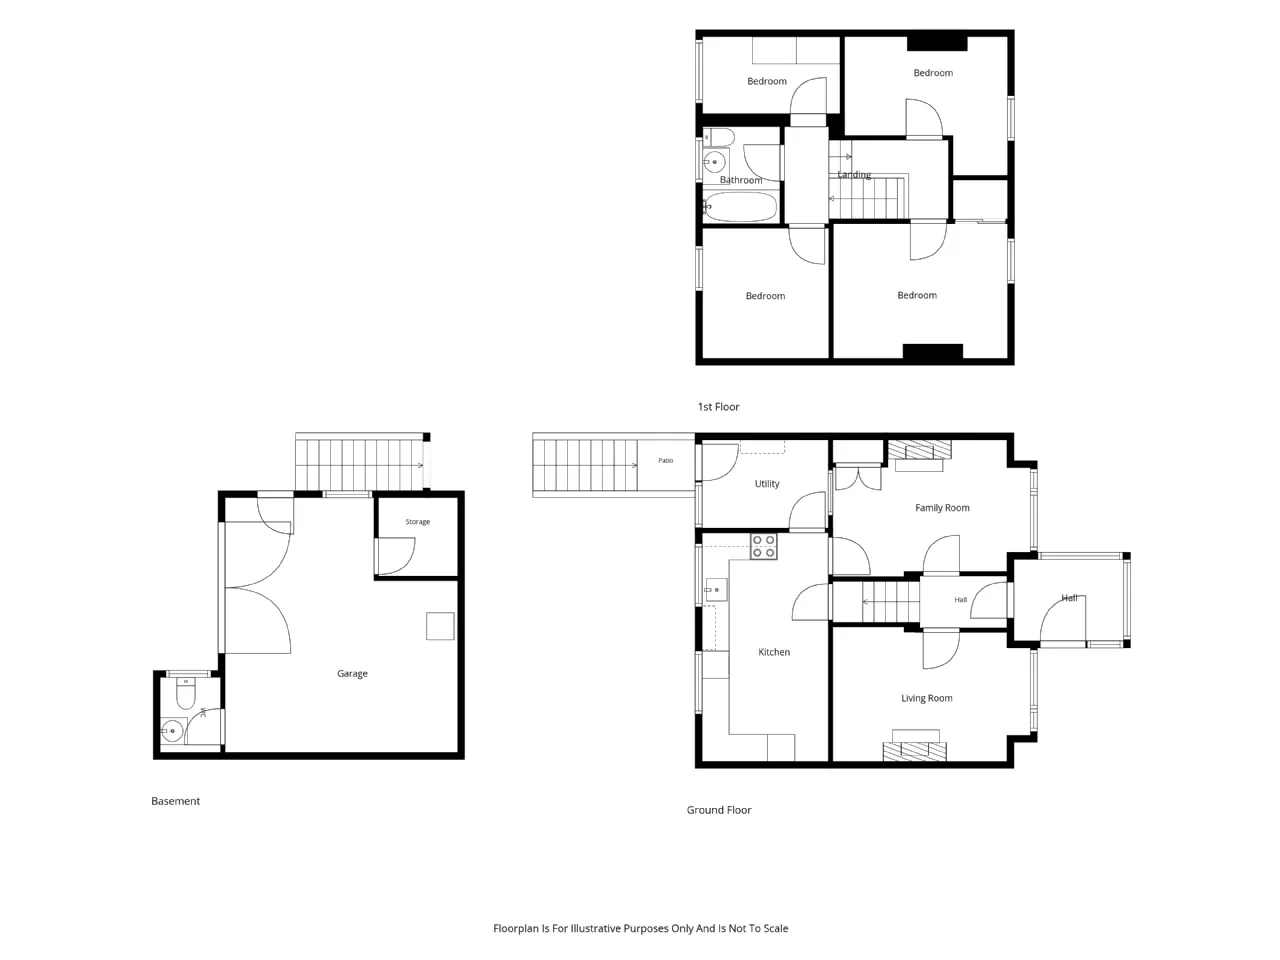
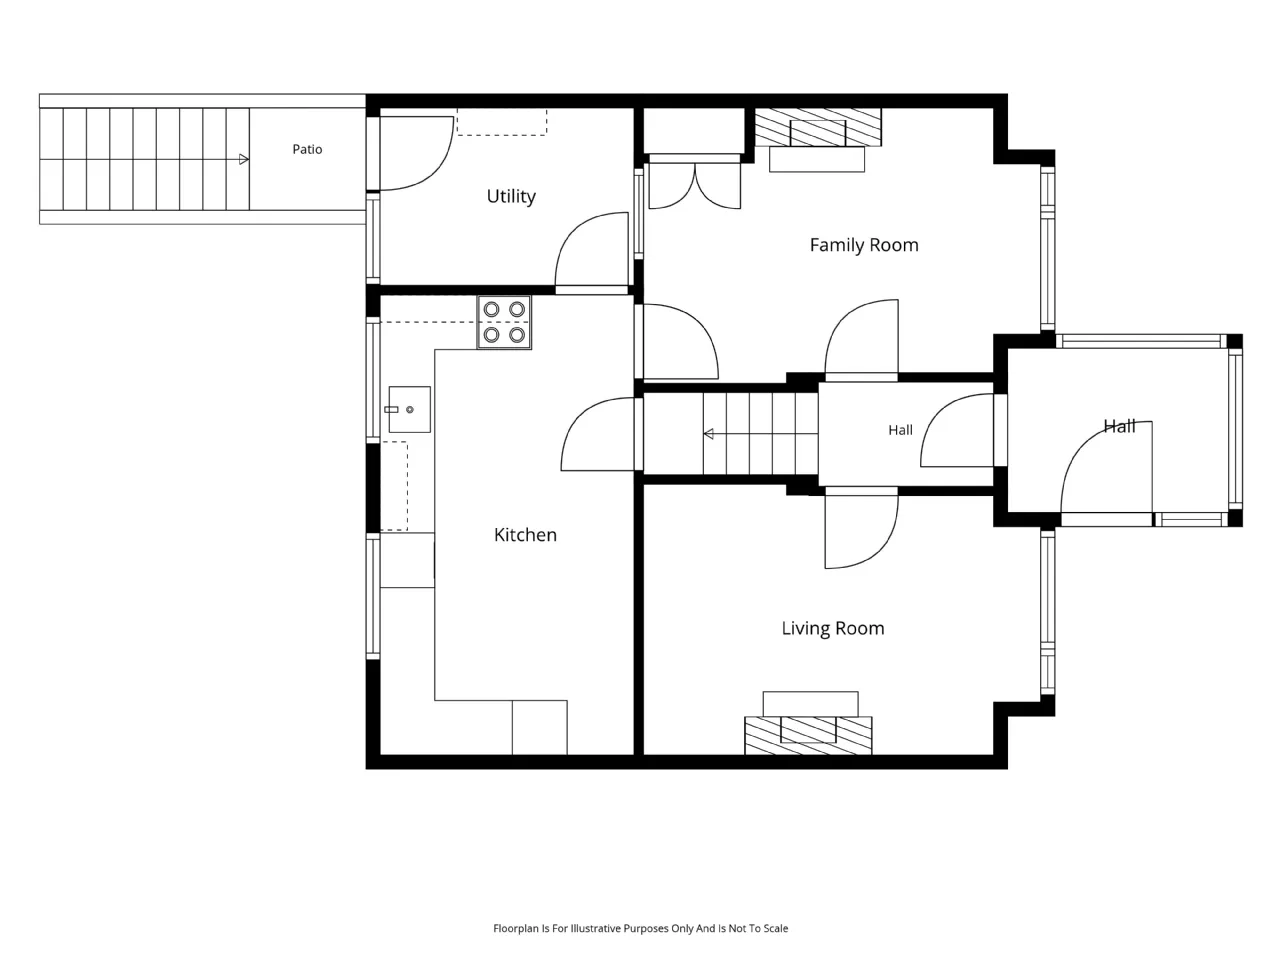
ENTRANCE PORCH: 8'4" x 5'5" (2.53m x 1.65m)
uPVC front door.
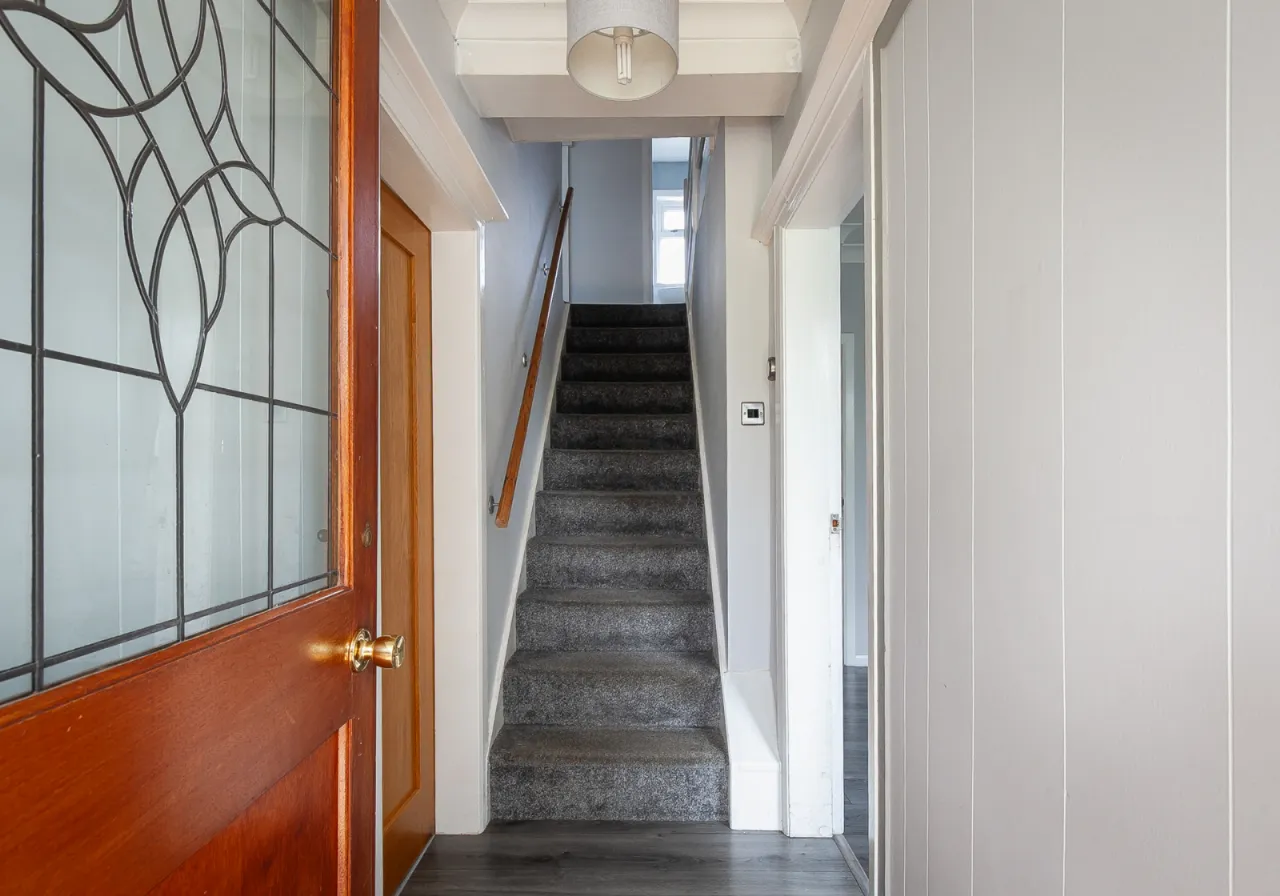
HALLWAY:
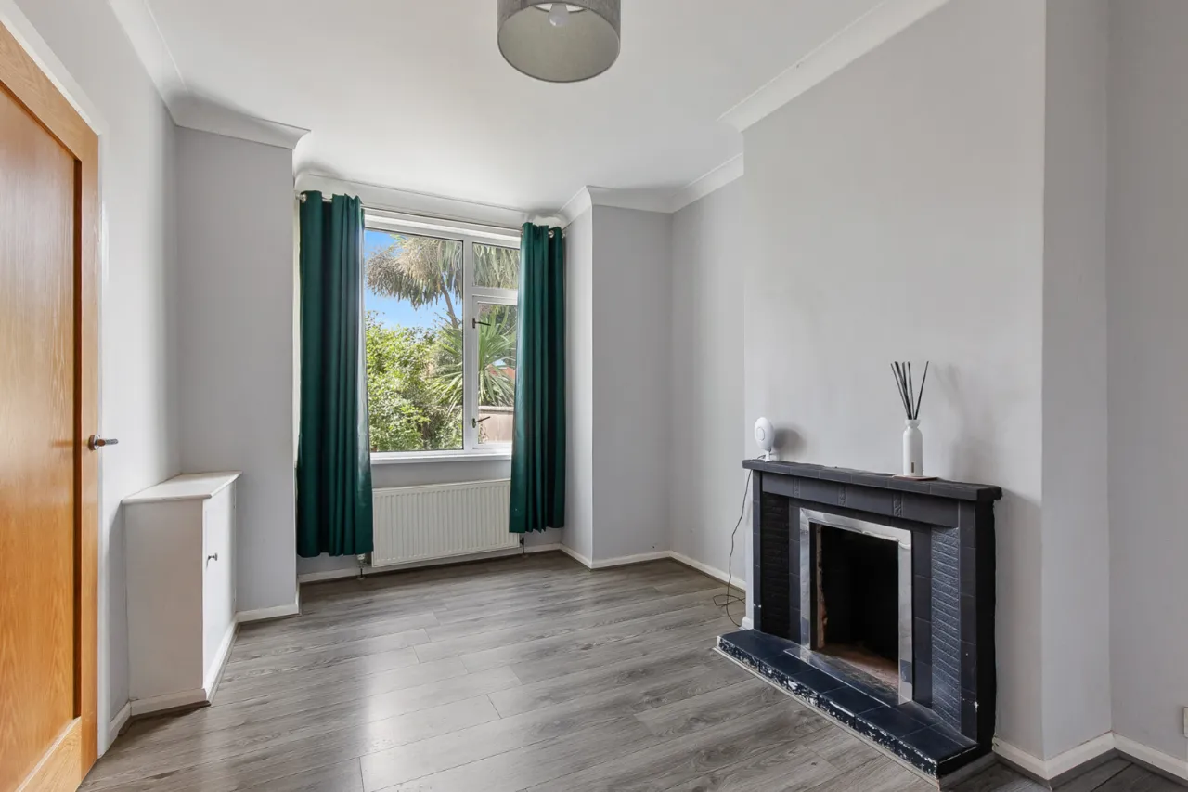
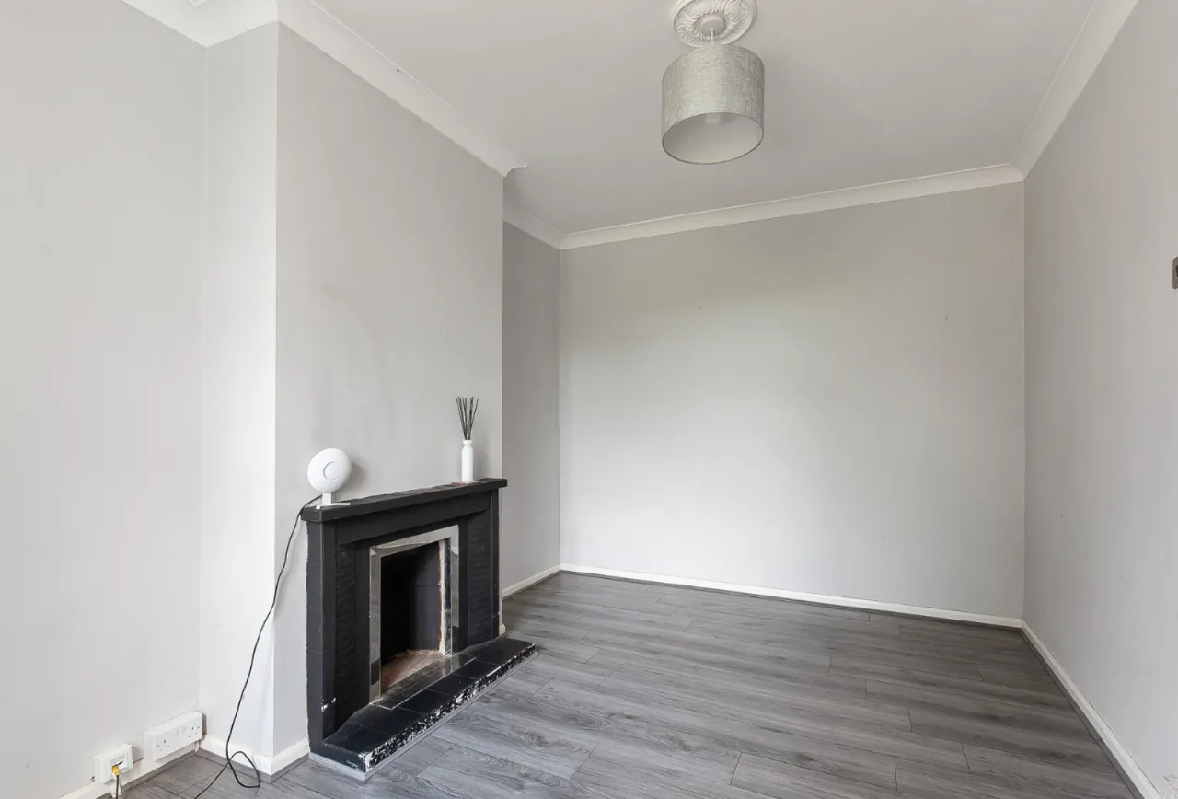
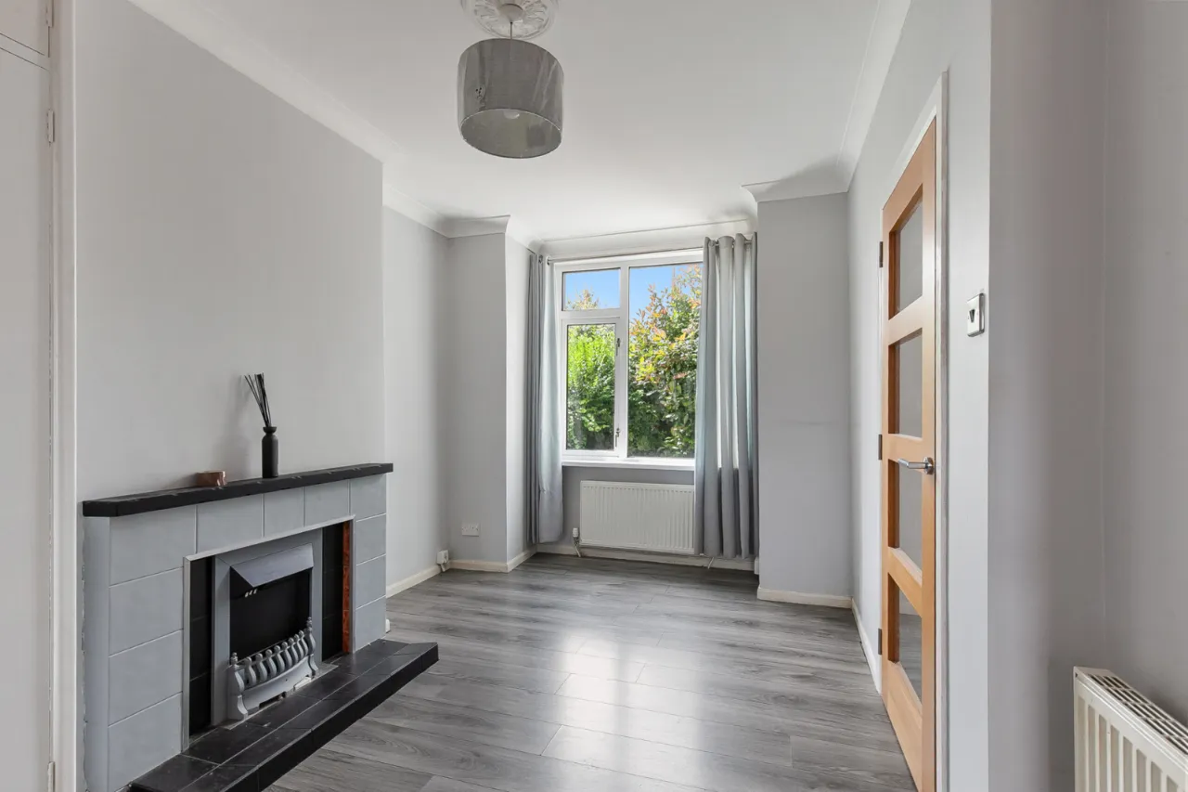
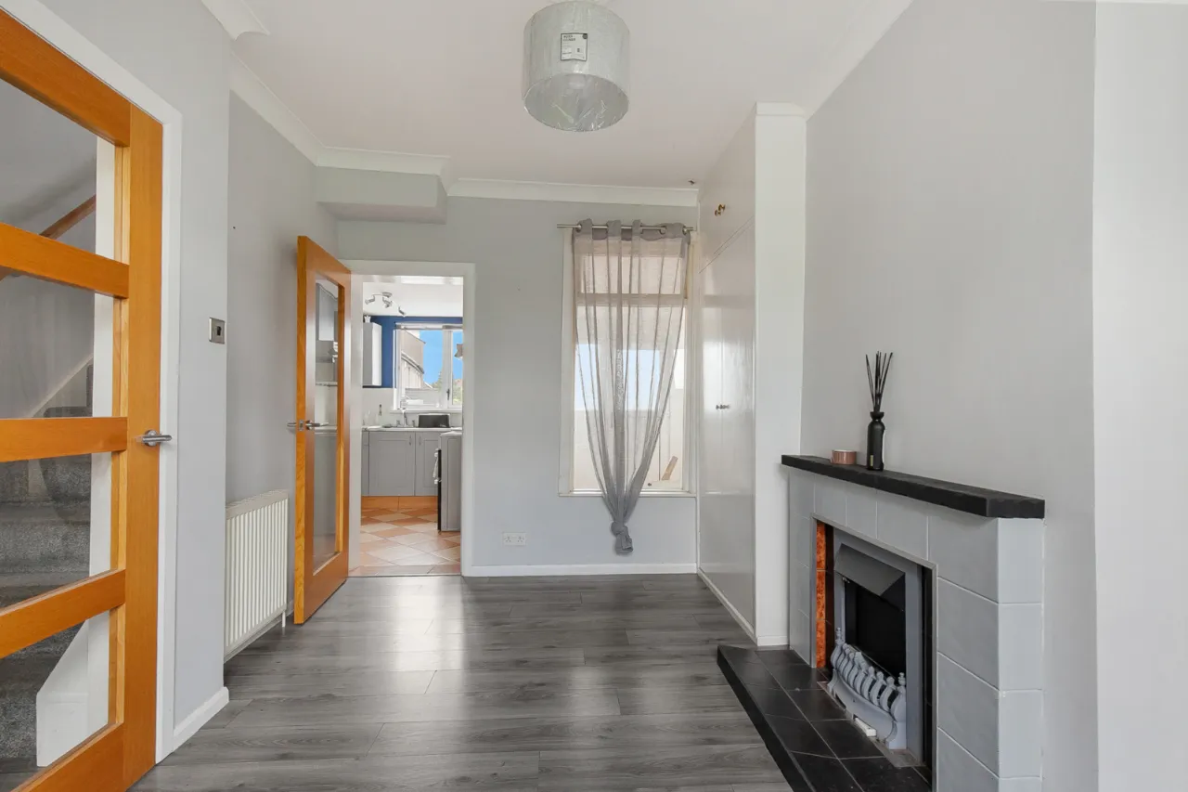
DINING ROOM: 14'9" x 8'7" (4.50m x 2.62m)
Fireplace and built in storage.
LIVING ROOM: 14'6" x 9'9" (4.43m x 2.98m)
Fireplace.
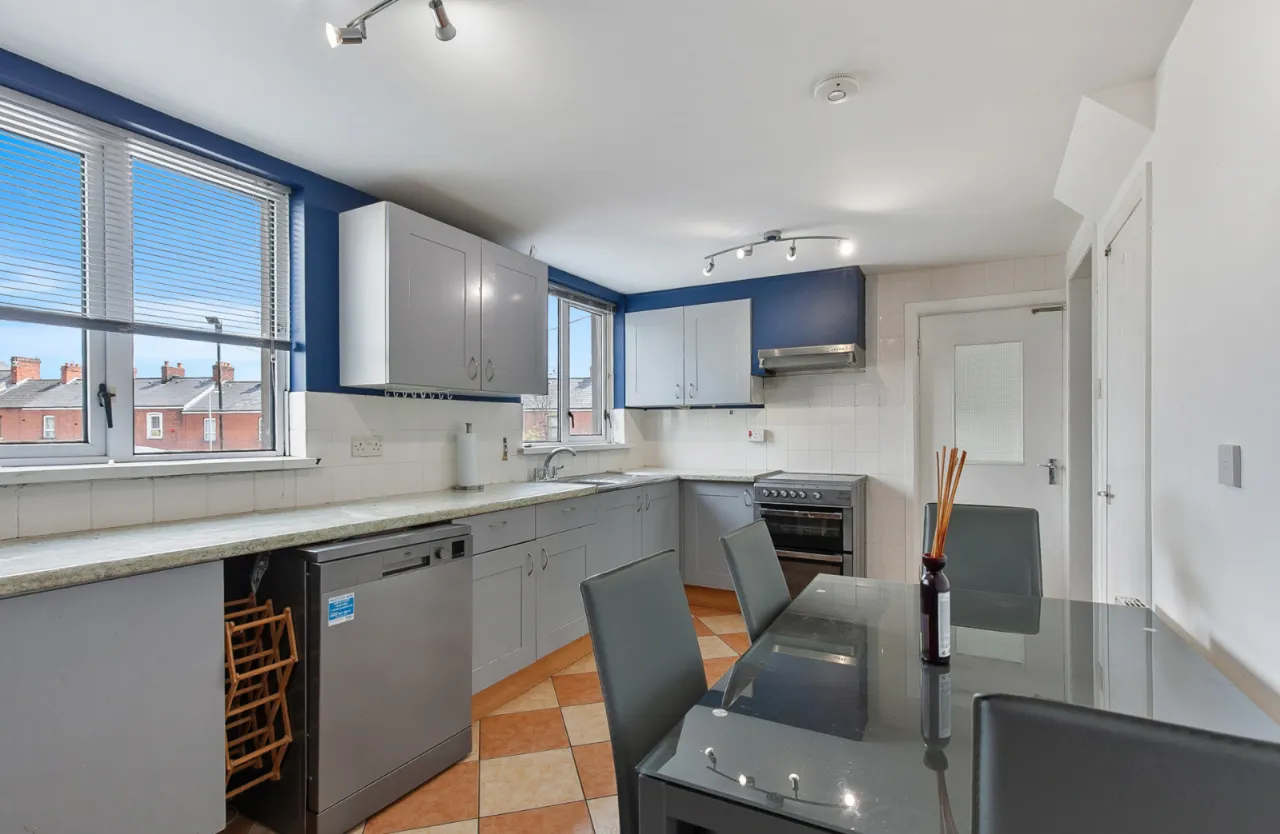
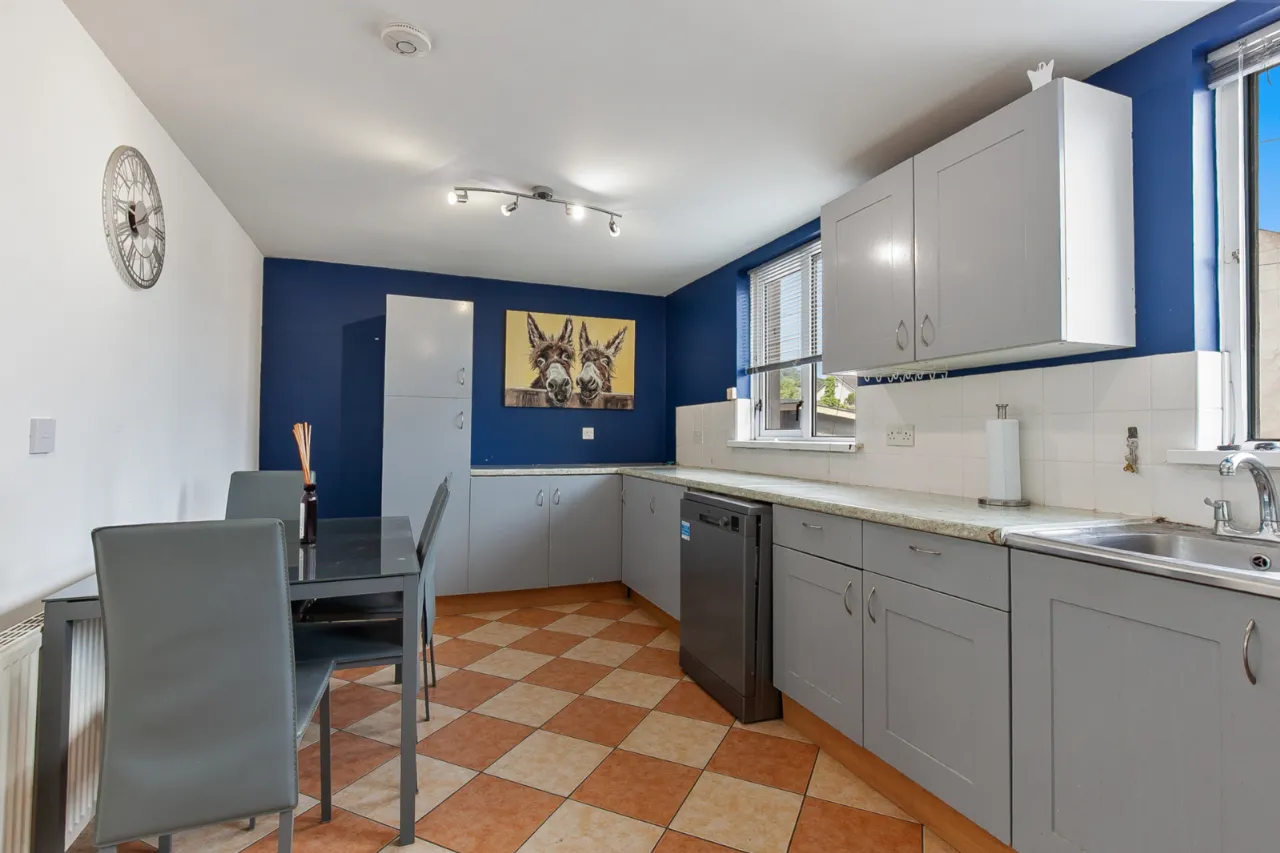
KITCHEN/ DINING: 16'6" x 9'2" (5.02m x 2.80m)
Rang of high and low level units, oven, hob, extractor fan, space for dishwasher, stainless steel sink unit with mixer tap, laminate floor.
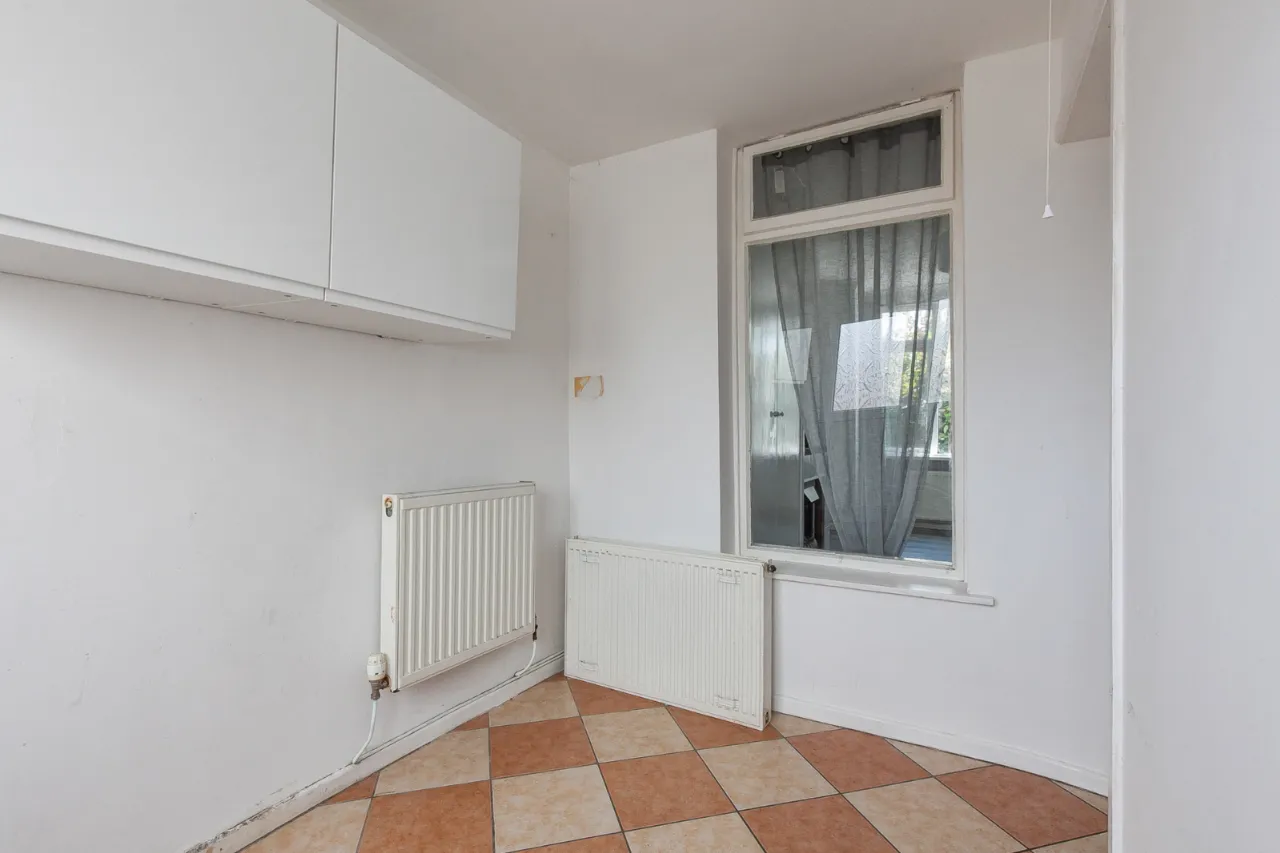
UTILITY: 9'8" x 6'2" (2.94m x 1.88m)
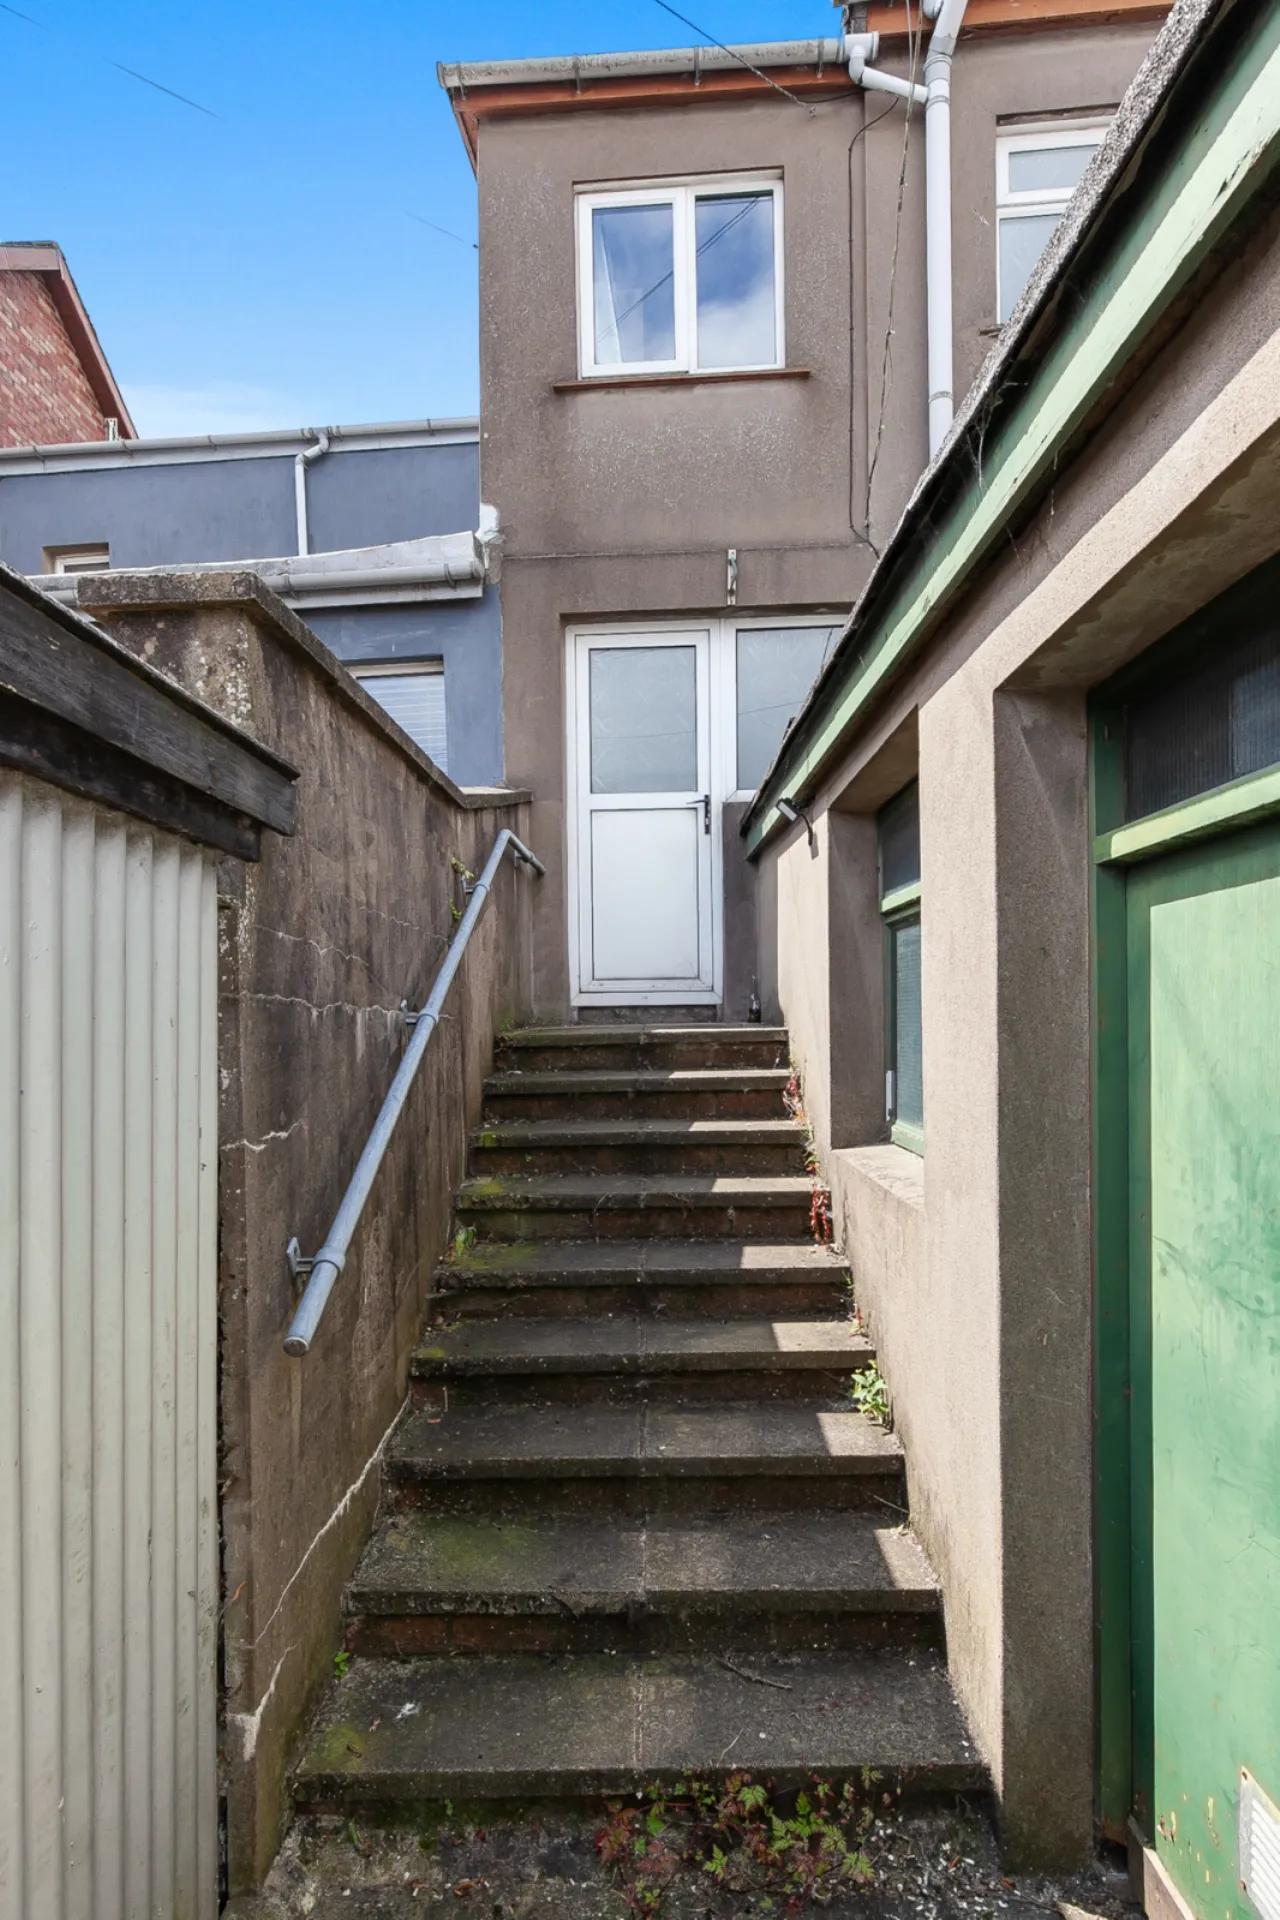
Overhead storage and door to rear.
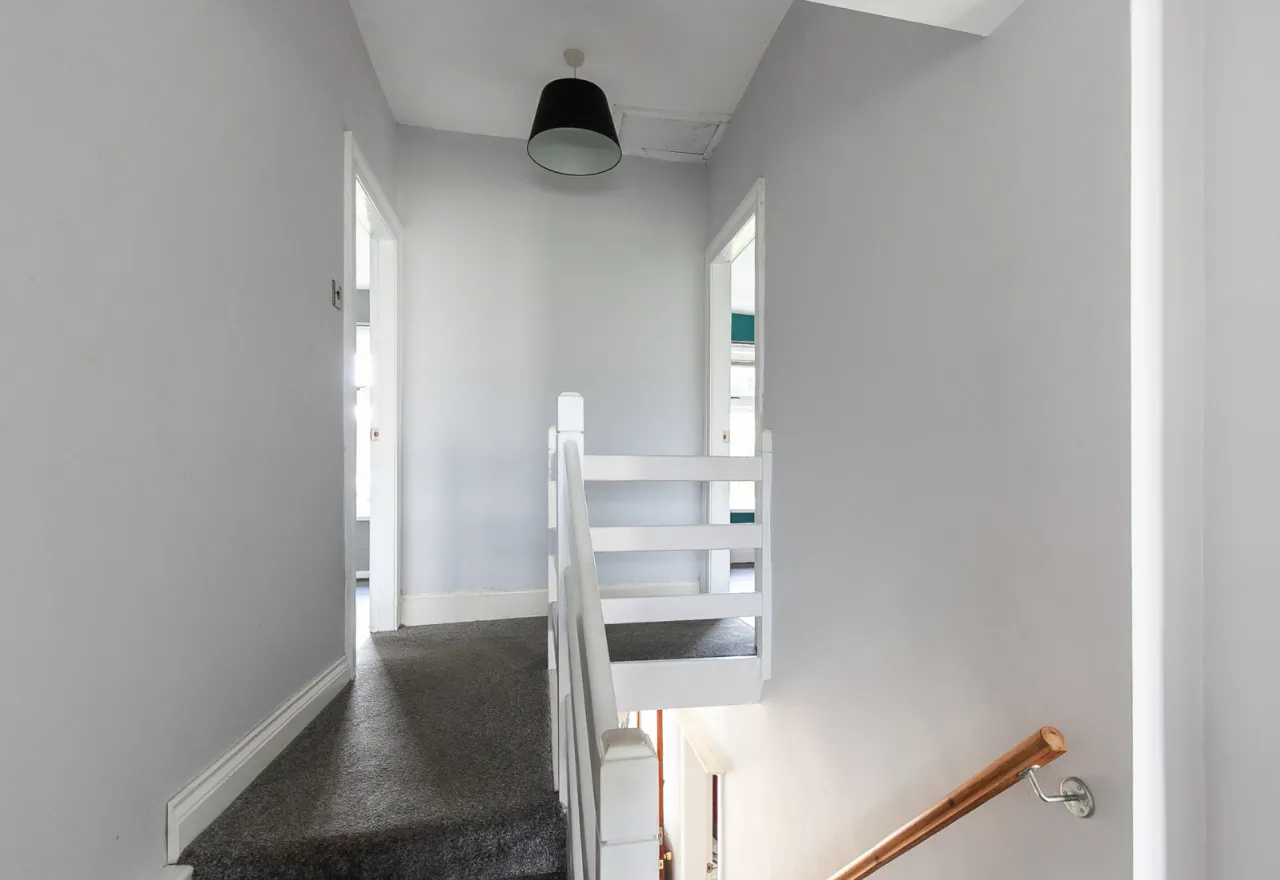
FIRST FLOOR:
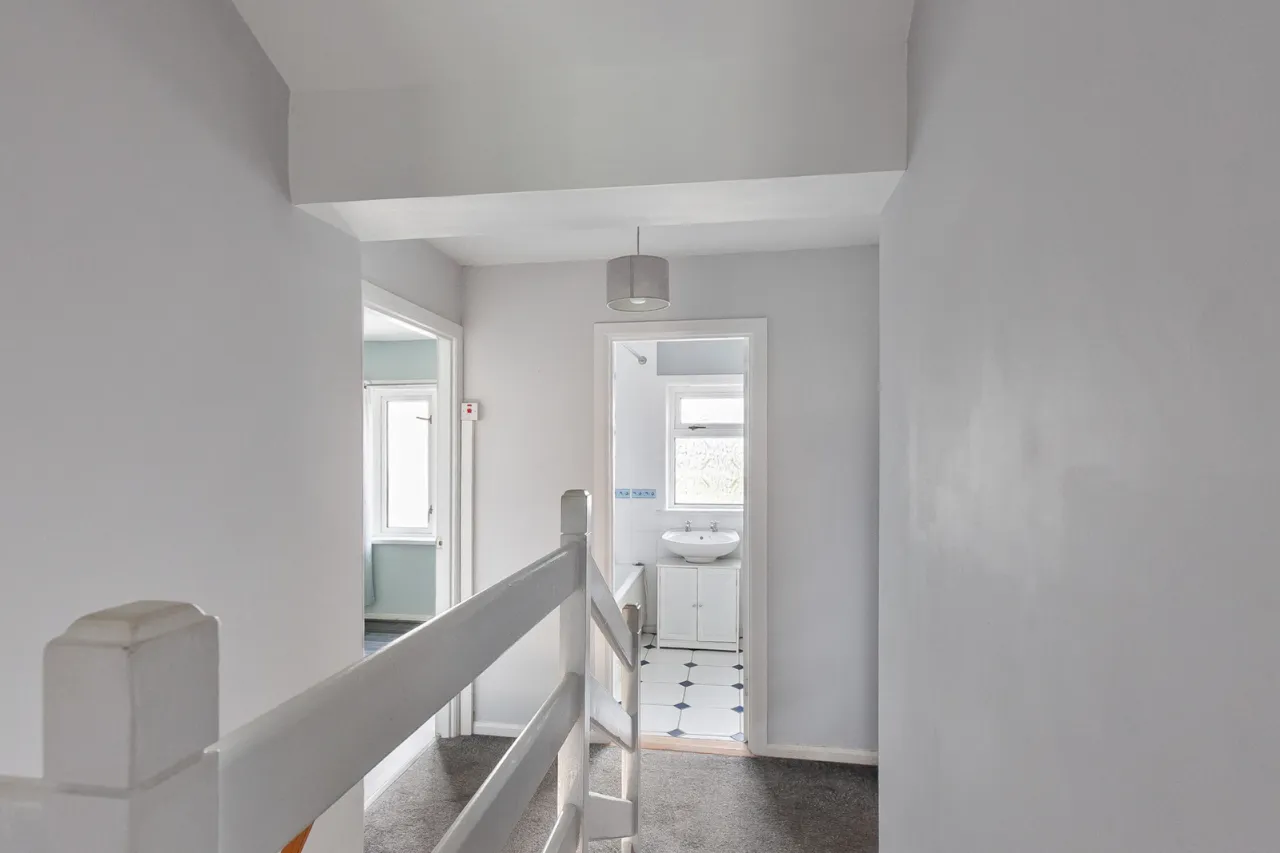
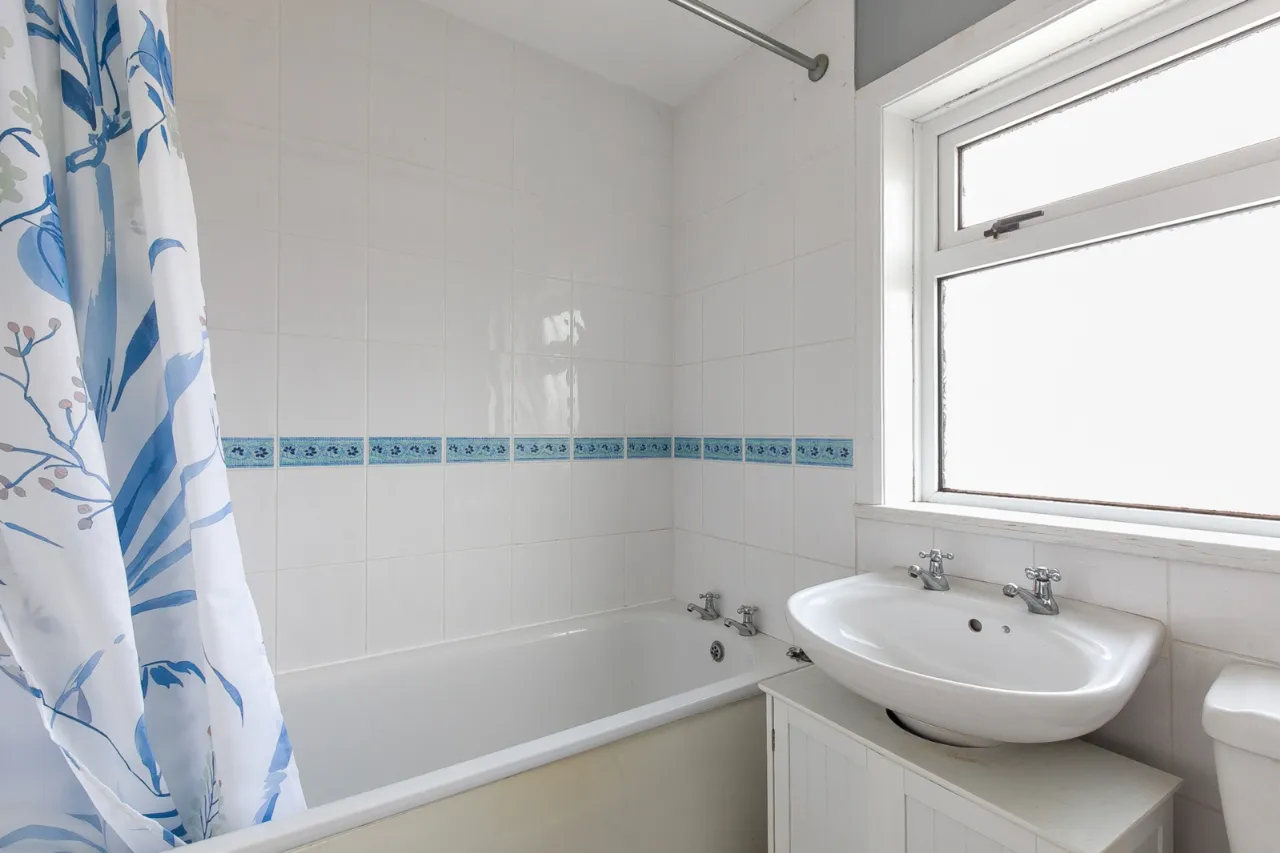
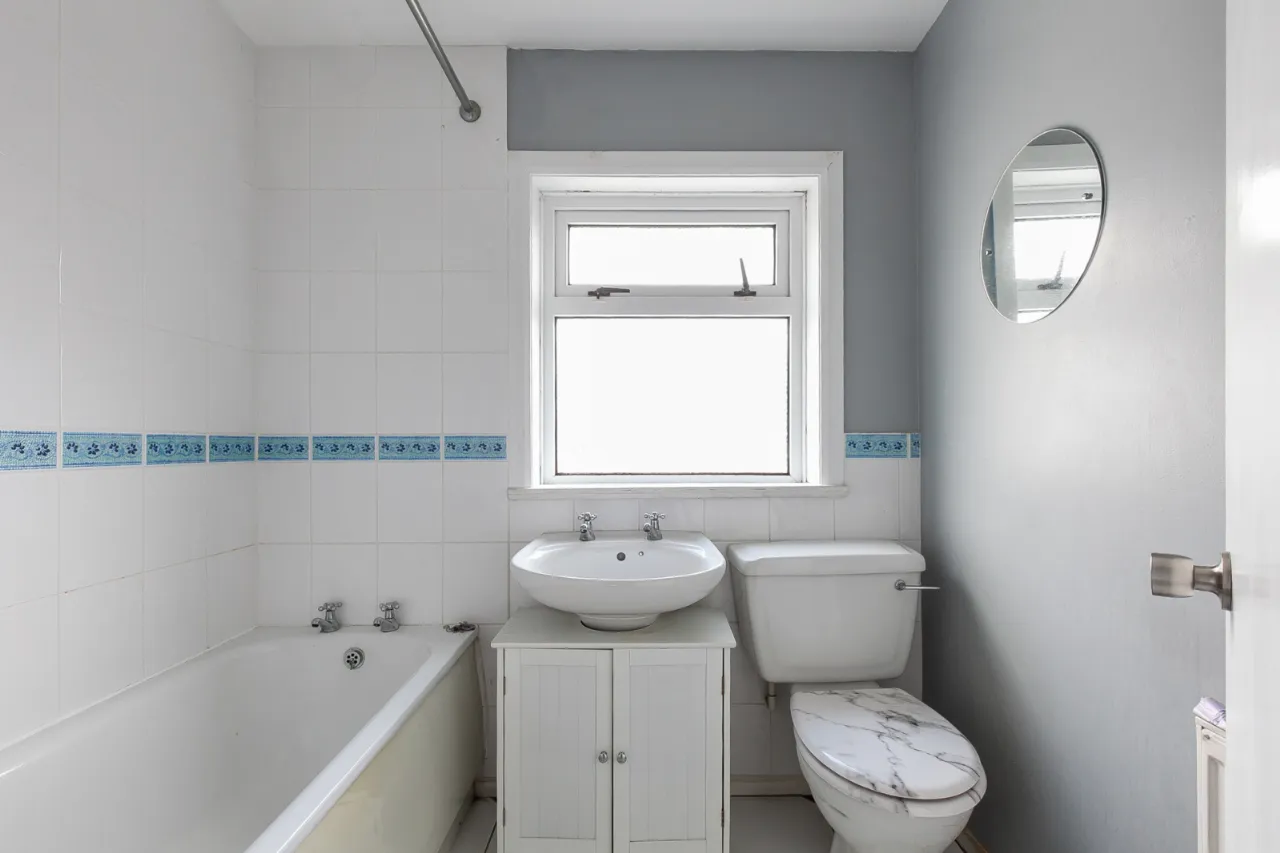
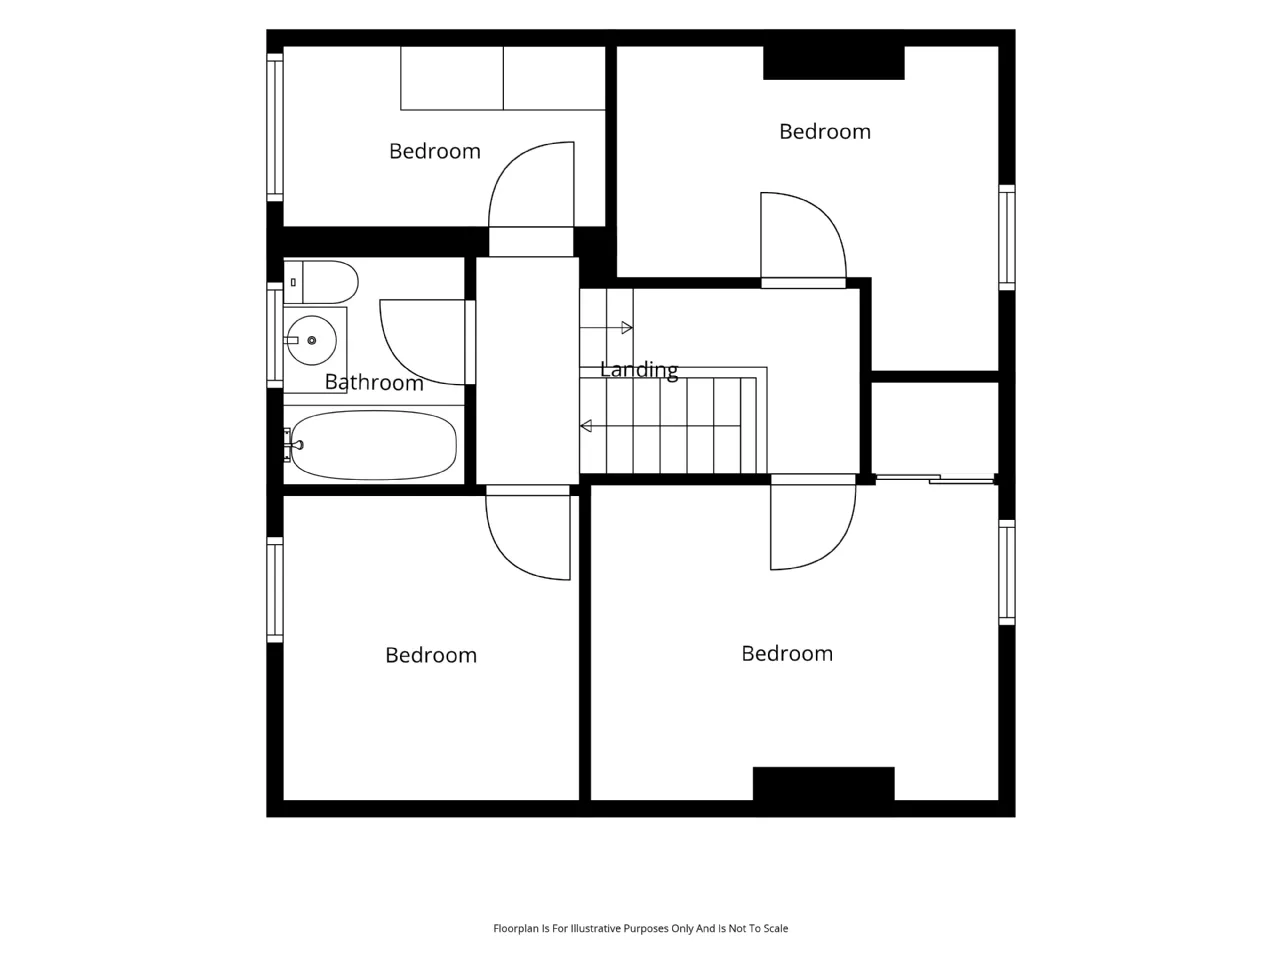
BATHROOM:
Comprises of low flush WC, sink with vanity storage underneath, bath, tiled walls and tiled floor.
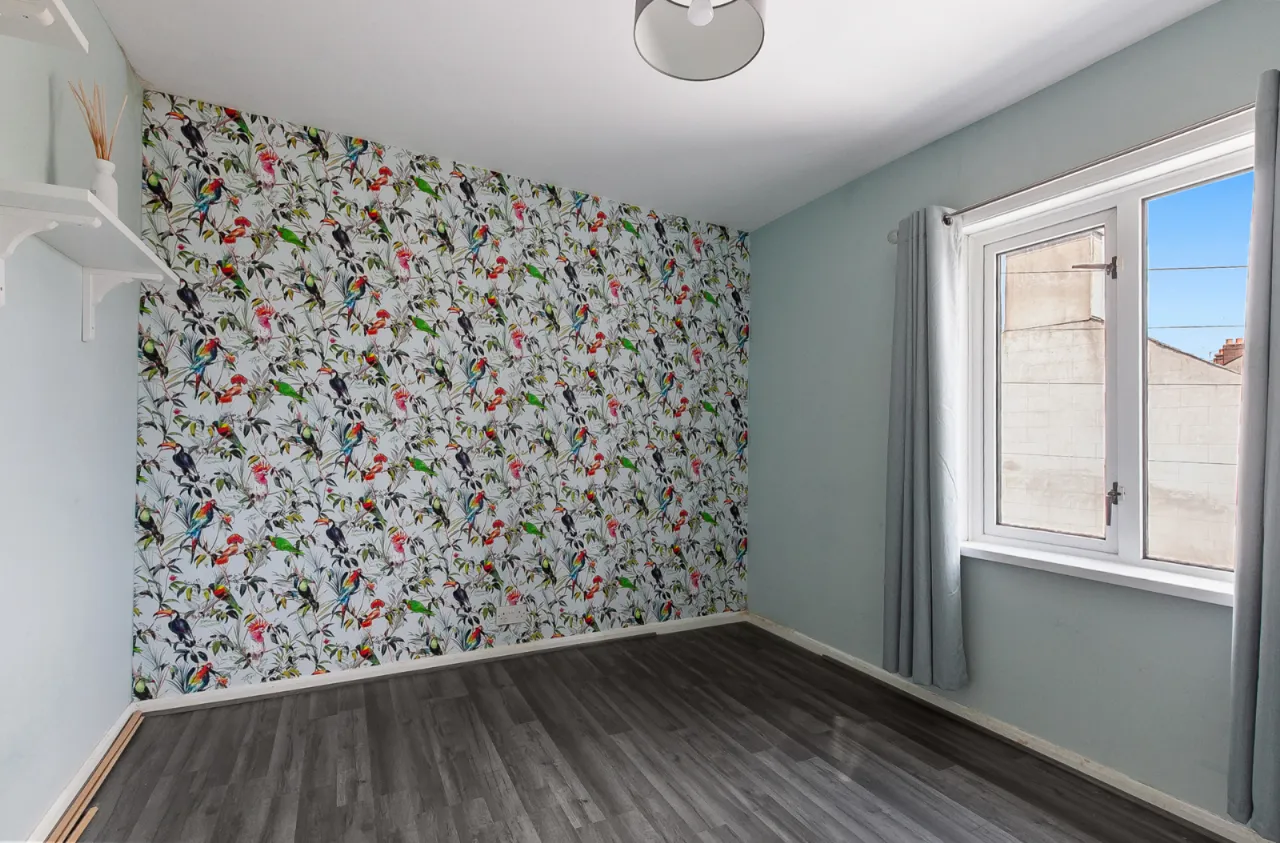
BEDROOM ONE: 9'5" x 9'4" (2.87m x 2.85m)
Rear facing.
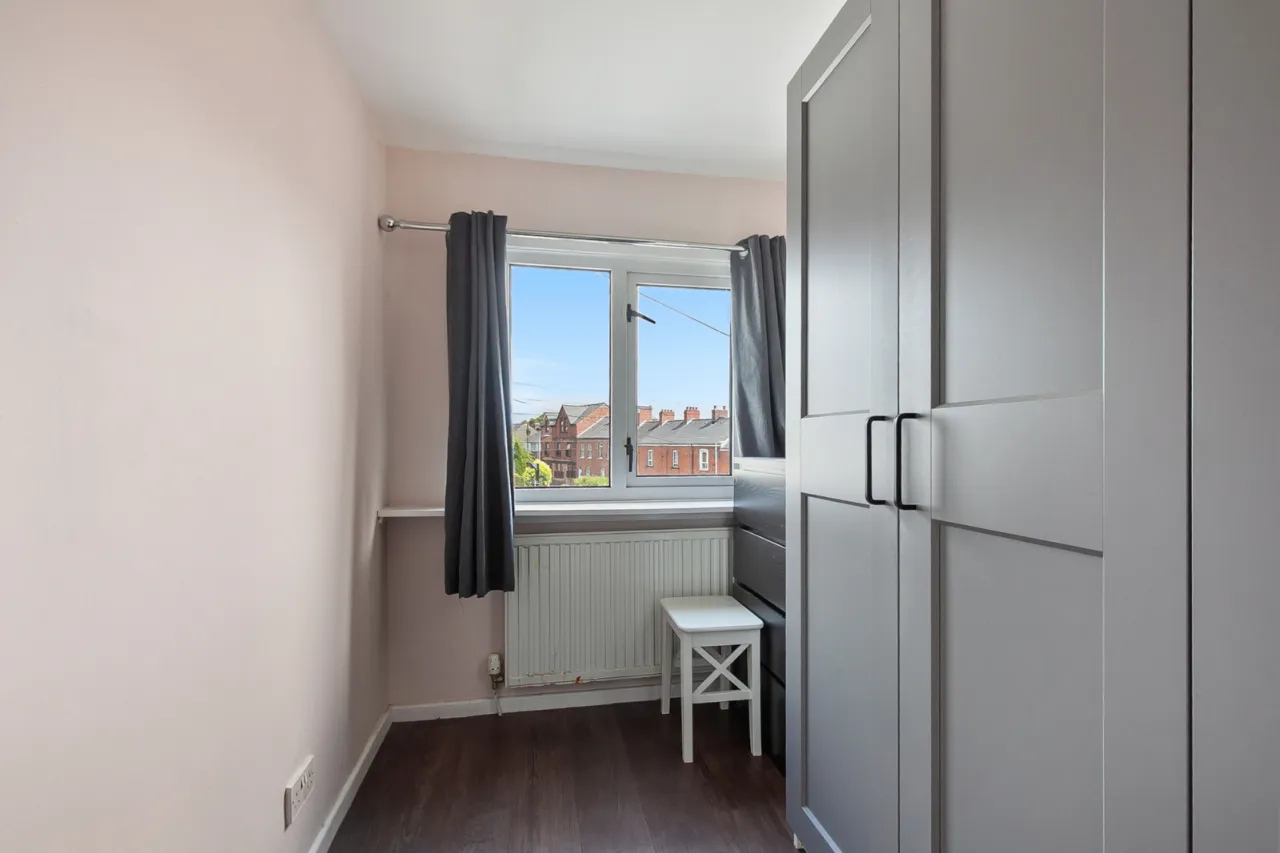
BEDROOM TWO: 9'9" x 6'0" (2.97m x 1.83m)
Rear facing and fitted wardrobes.
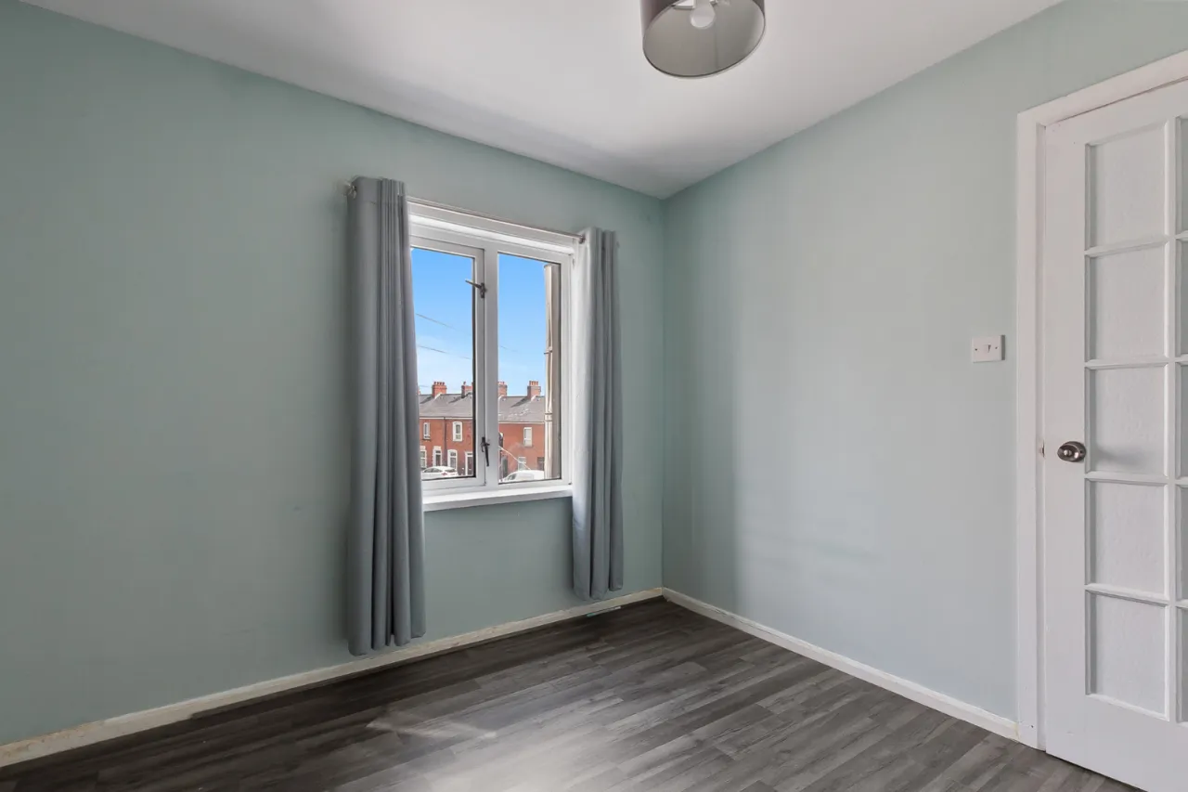
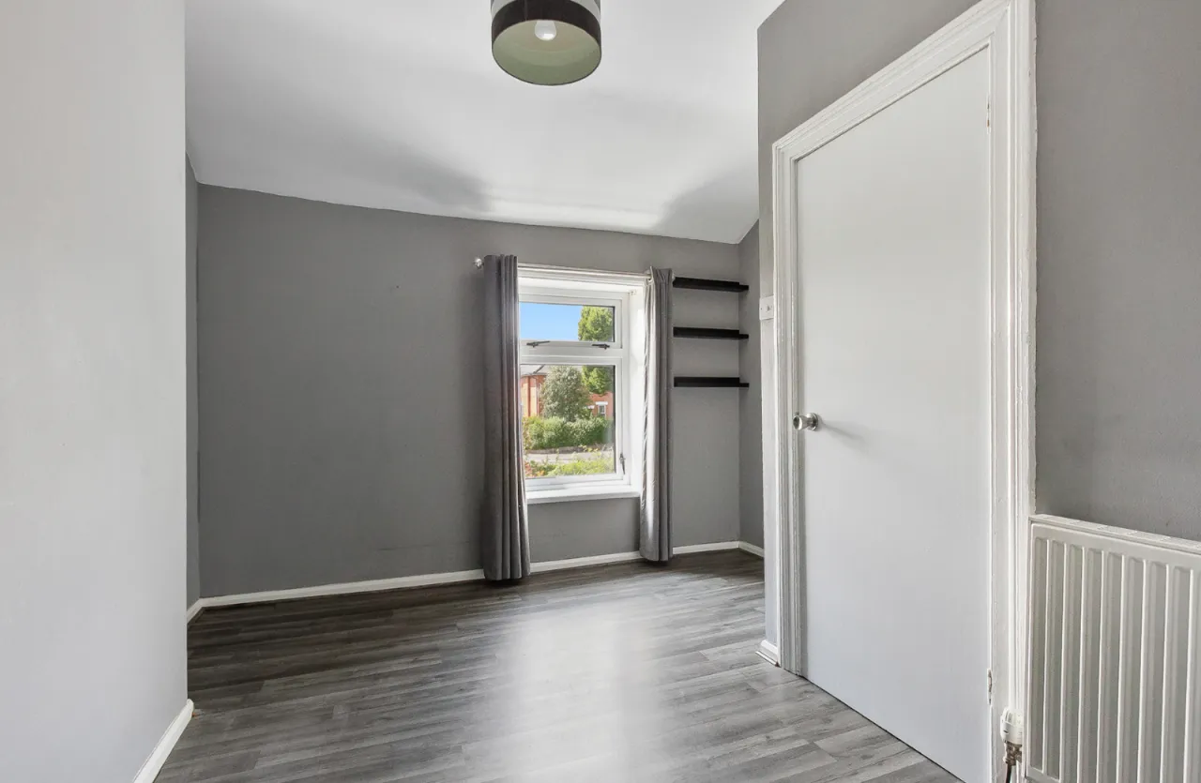
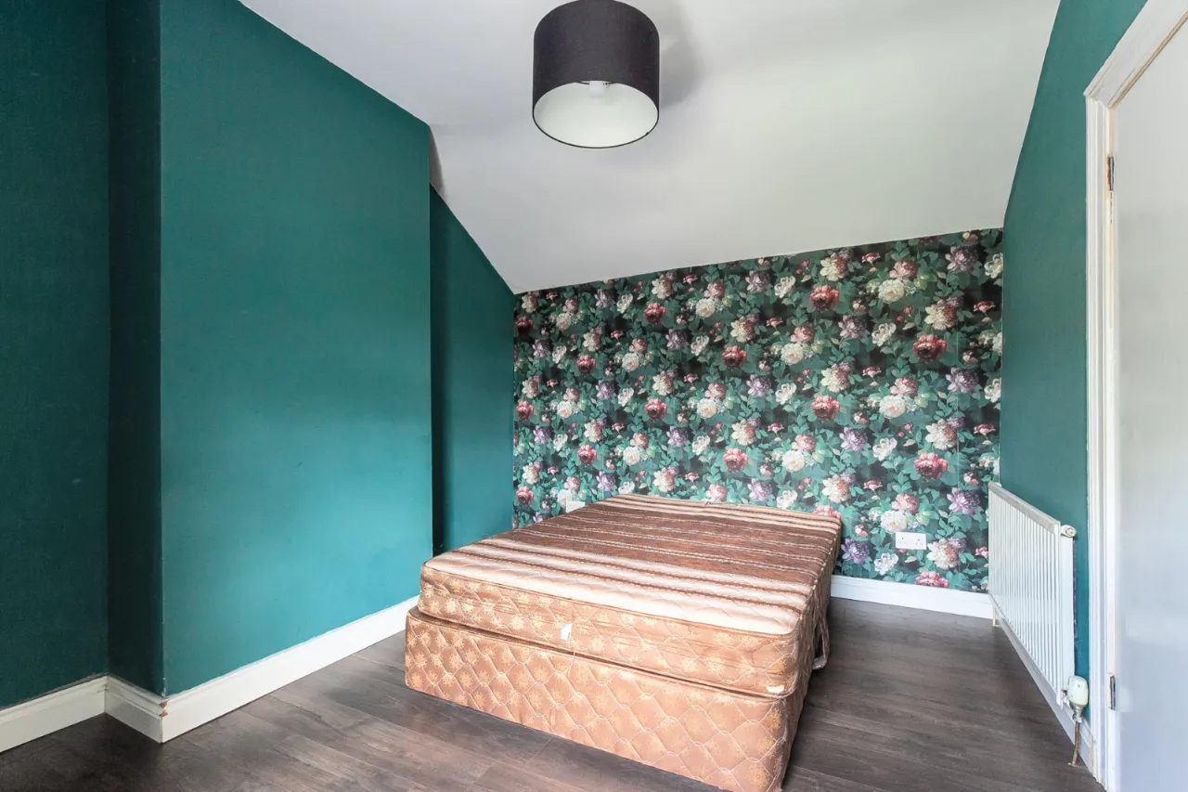
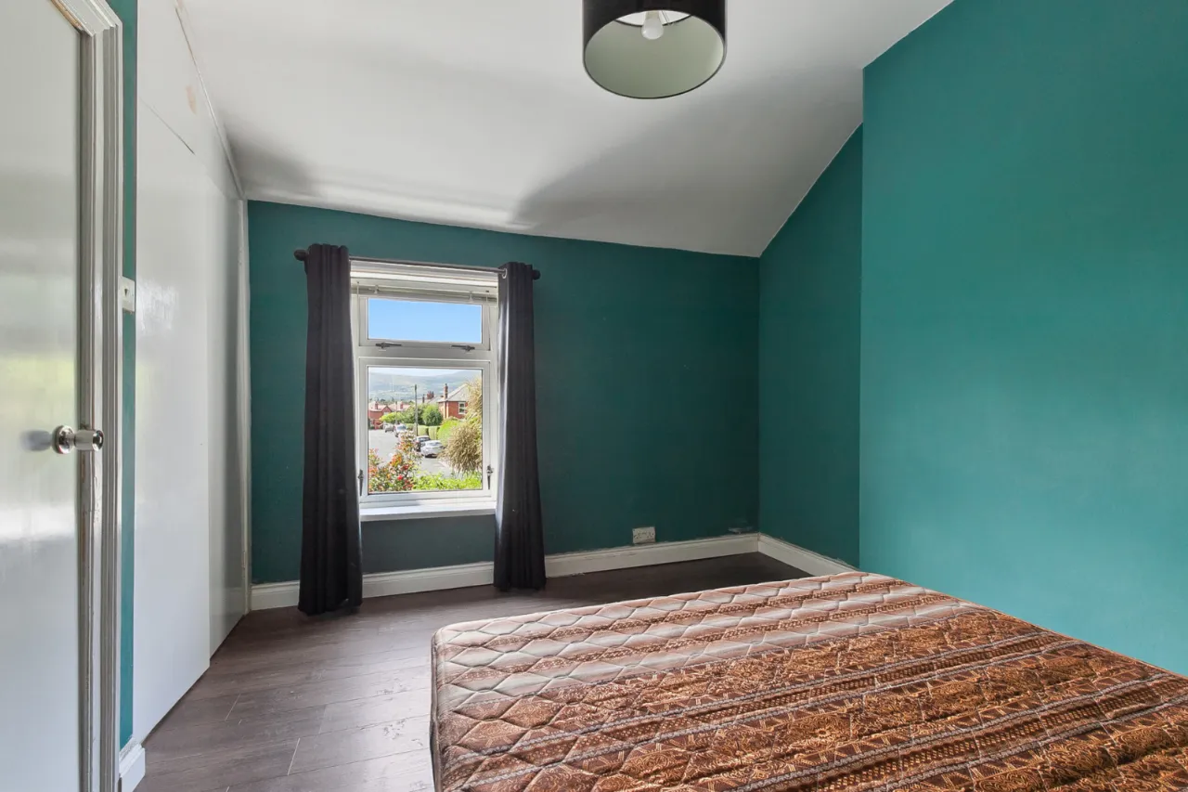
BEDROOM THREE: 12'6" x 10'6" (3.80m x 3.19m)
Front facing.
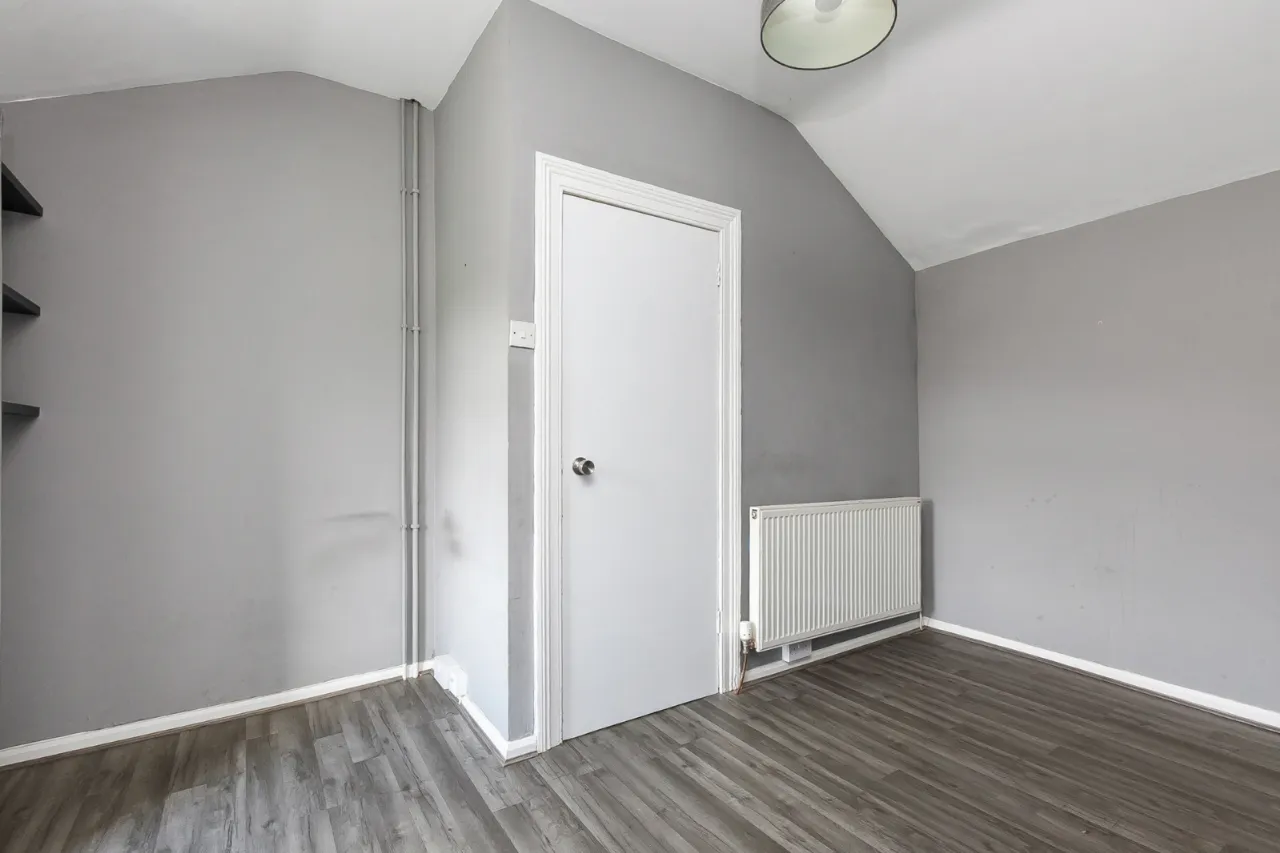
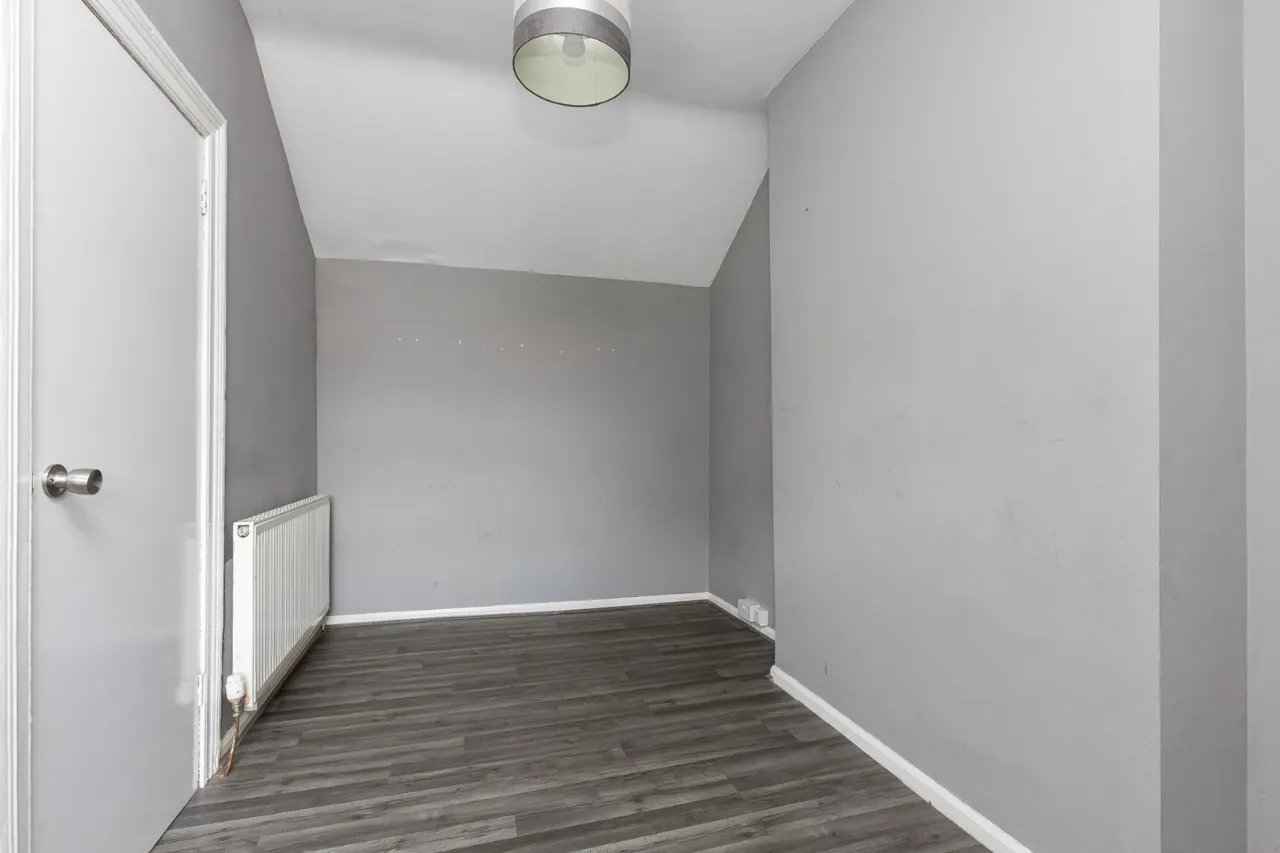
BEDROOM FOUR: 12'4" x 10'1" (3.77m x 3.08m)
Front facing and built in storage.
OUTSIDE:
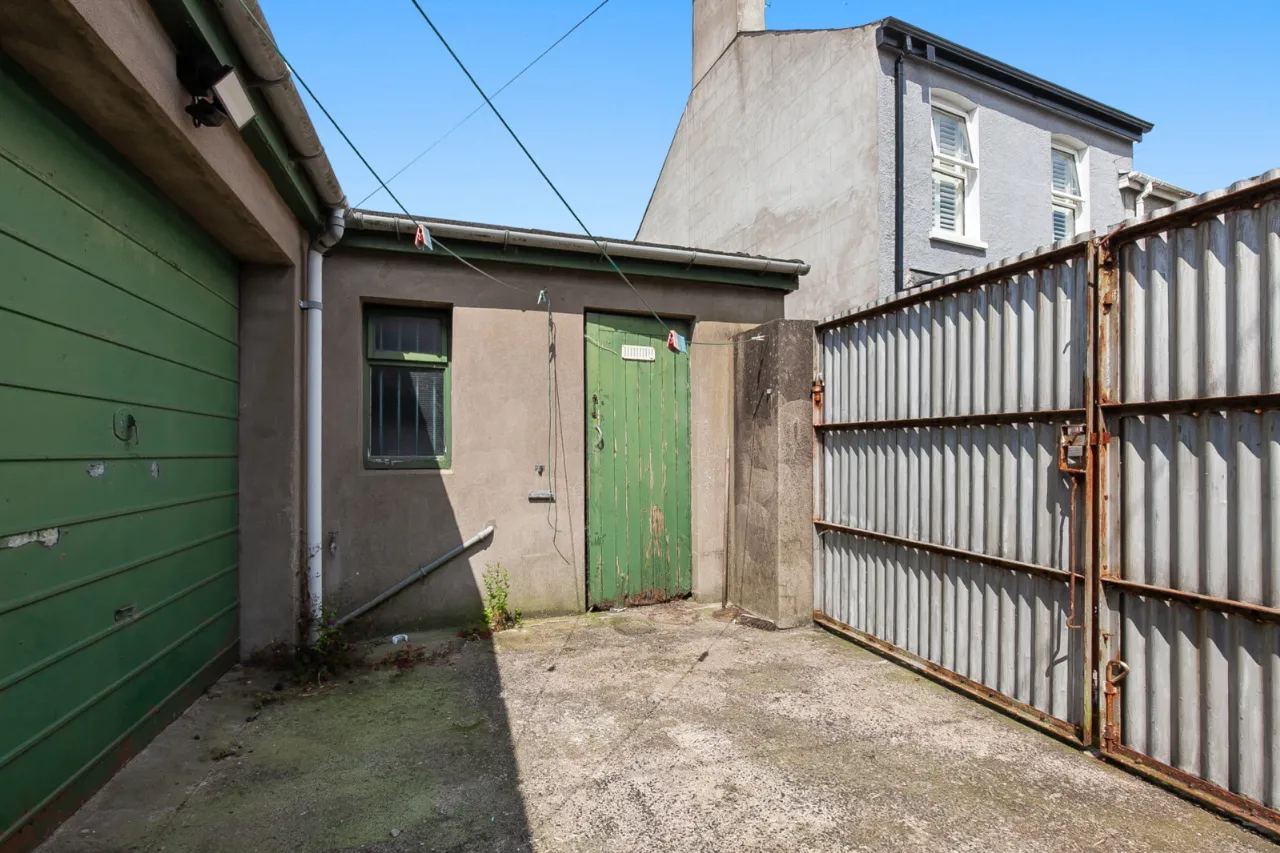
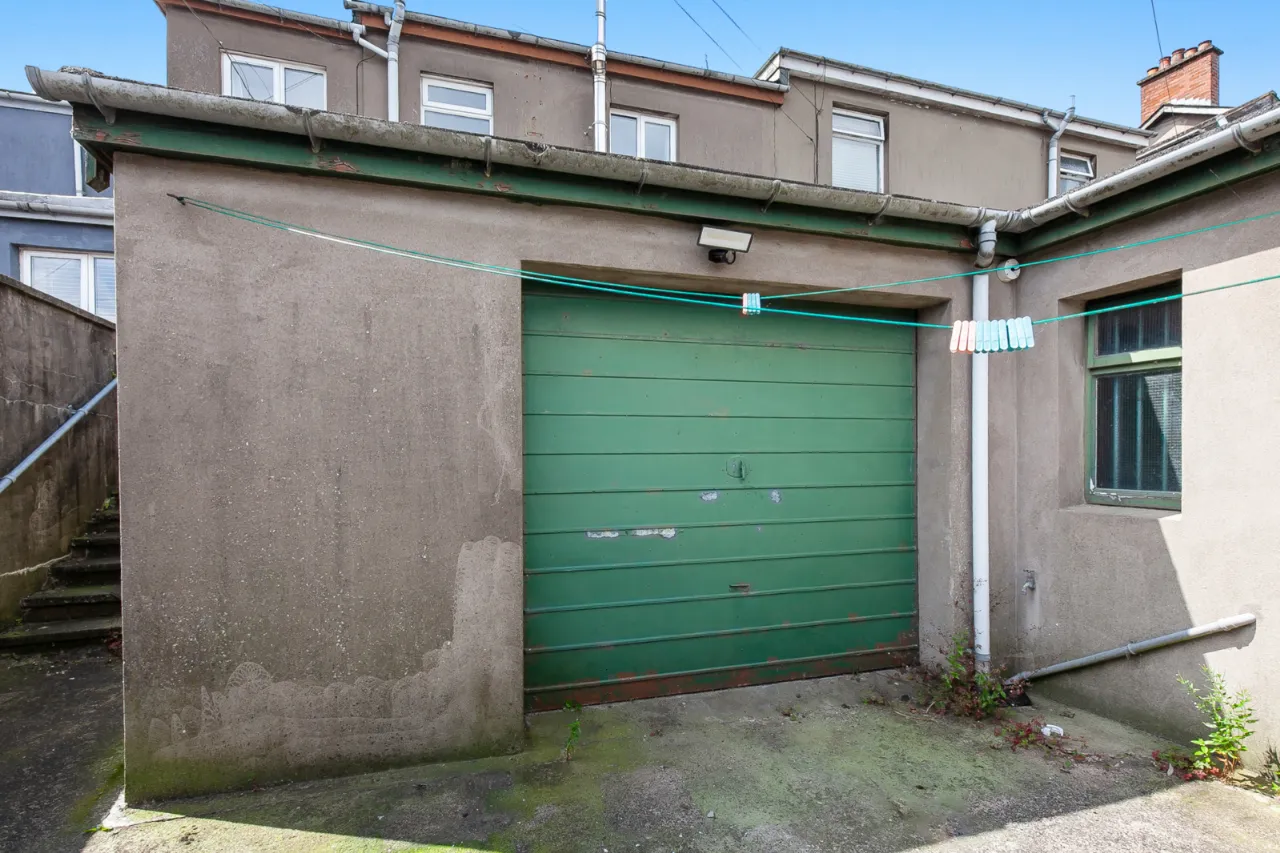
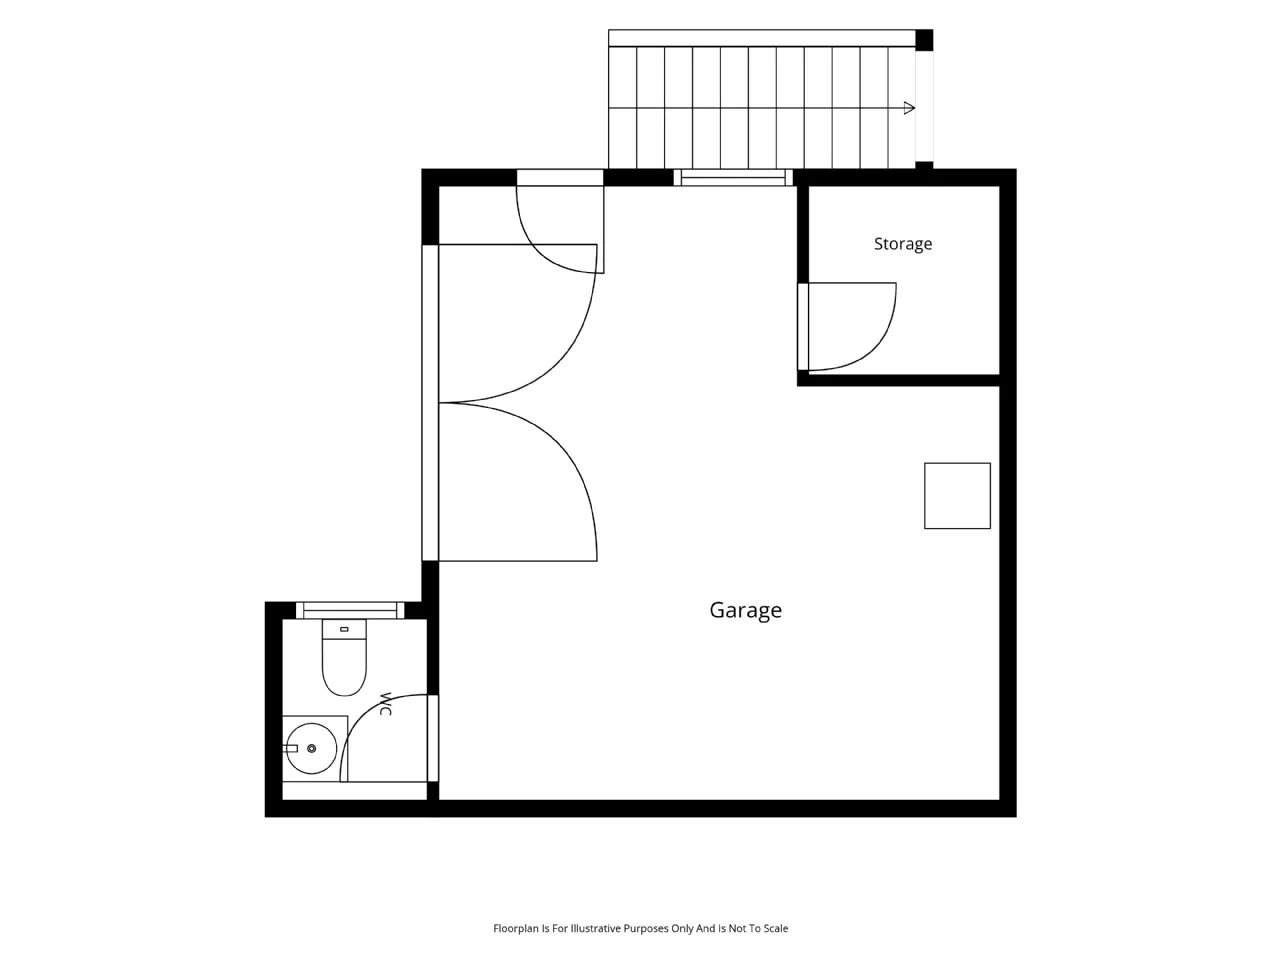
GARAGE: 18'3" x 17'5" (5.55m x 5.32m)
WC, oil boiler and storage room.
BASEMENT:
Entire underfloor of house.
REAR:
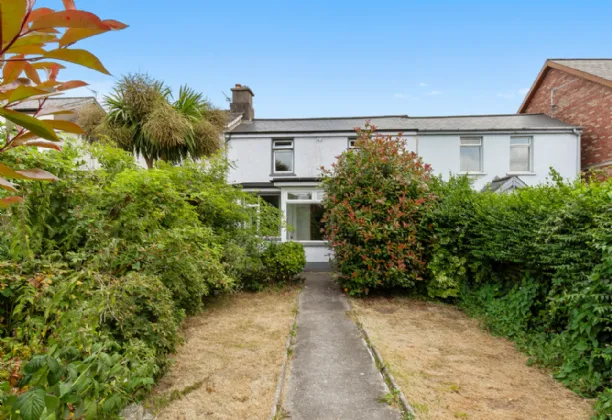
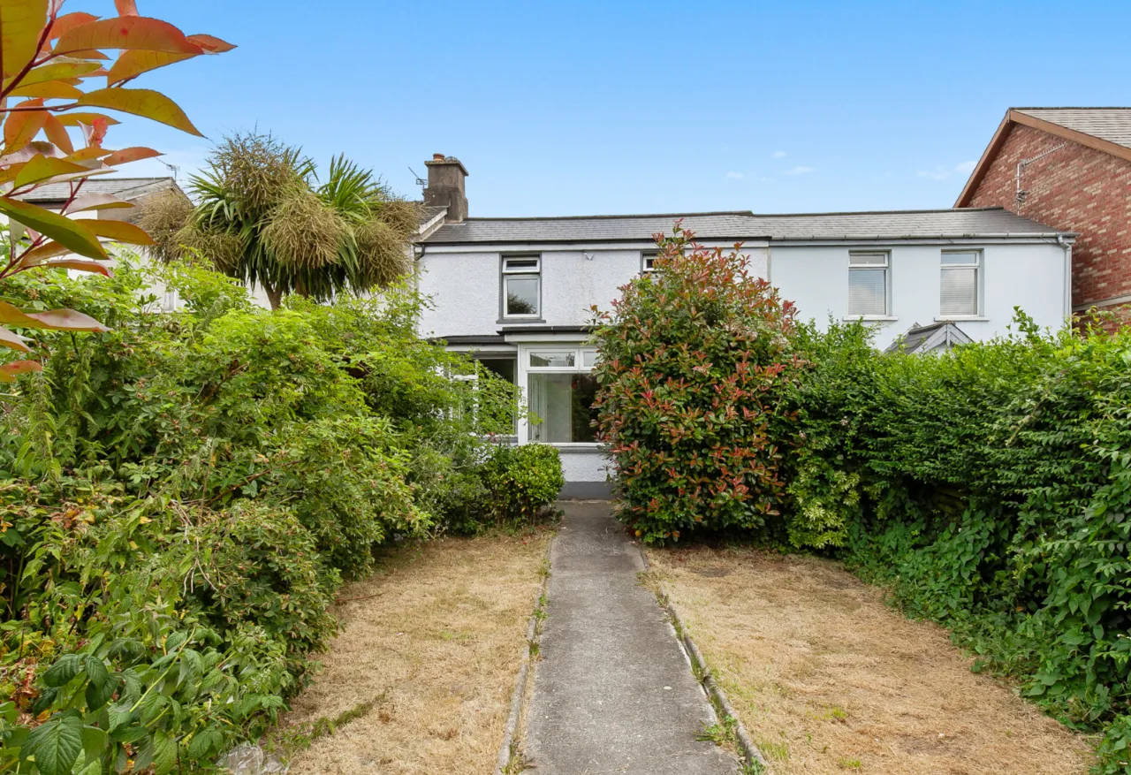
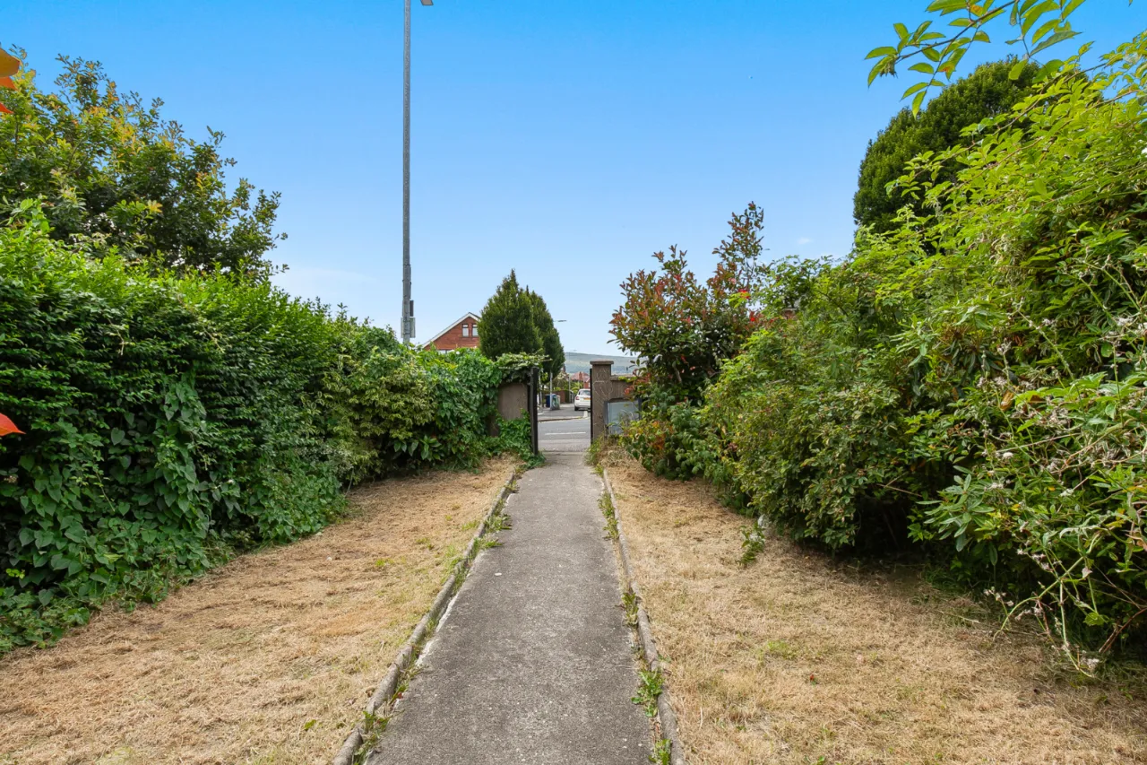
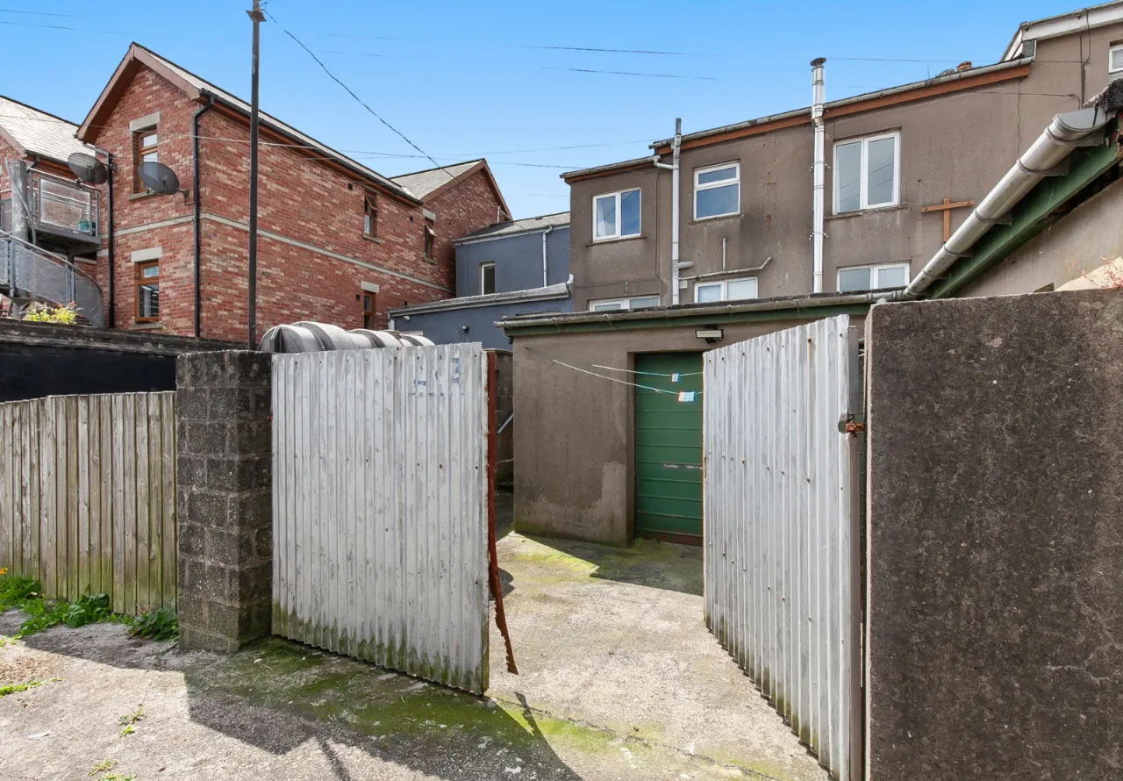
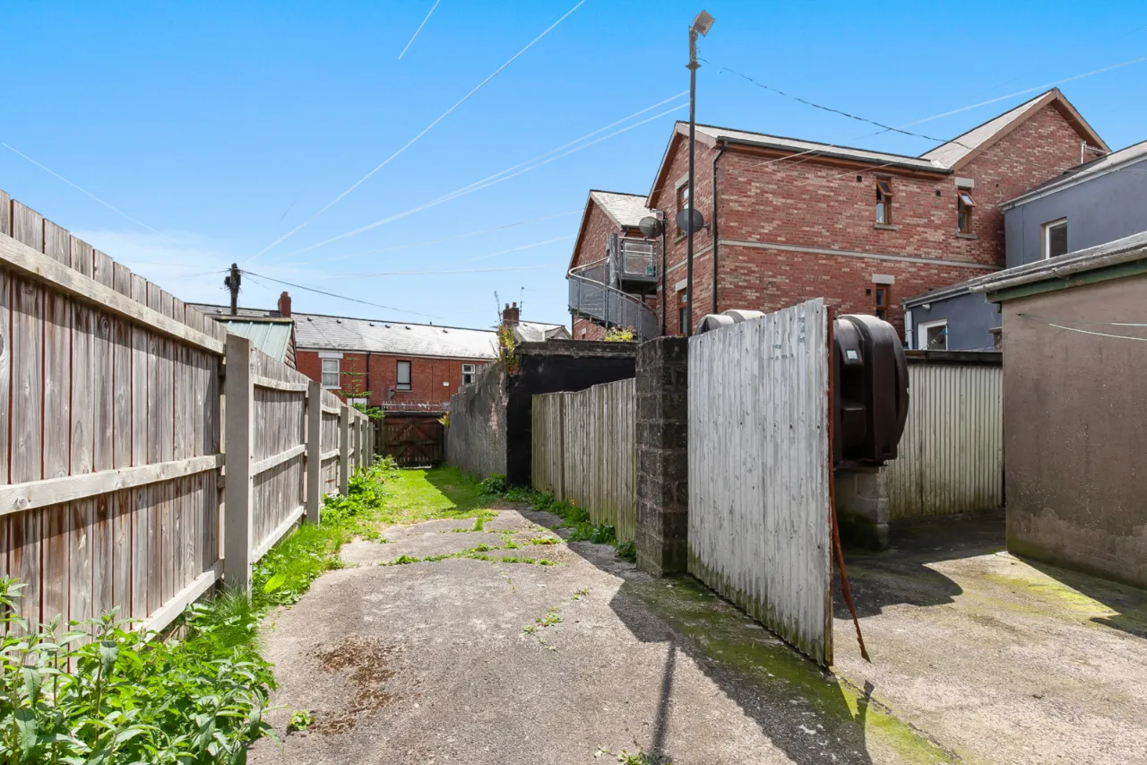
Gate access to rear alley, outhouse storage and oil tank.
FRONT:
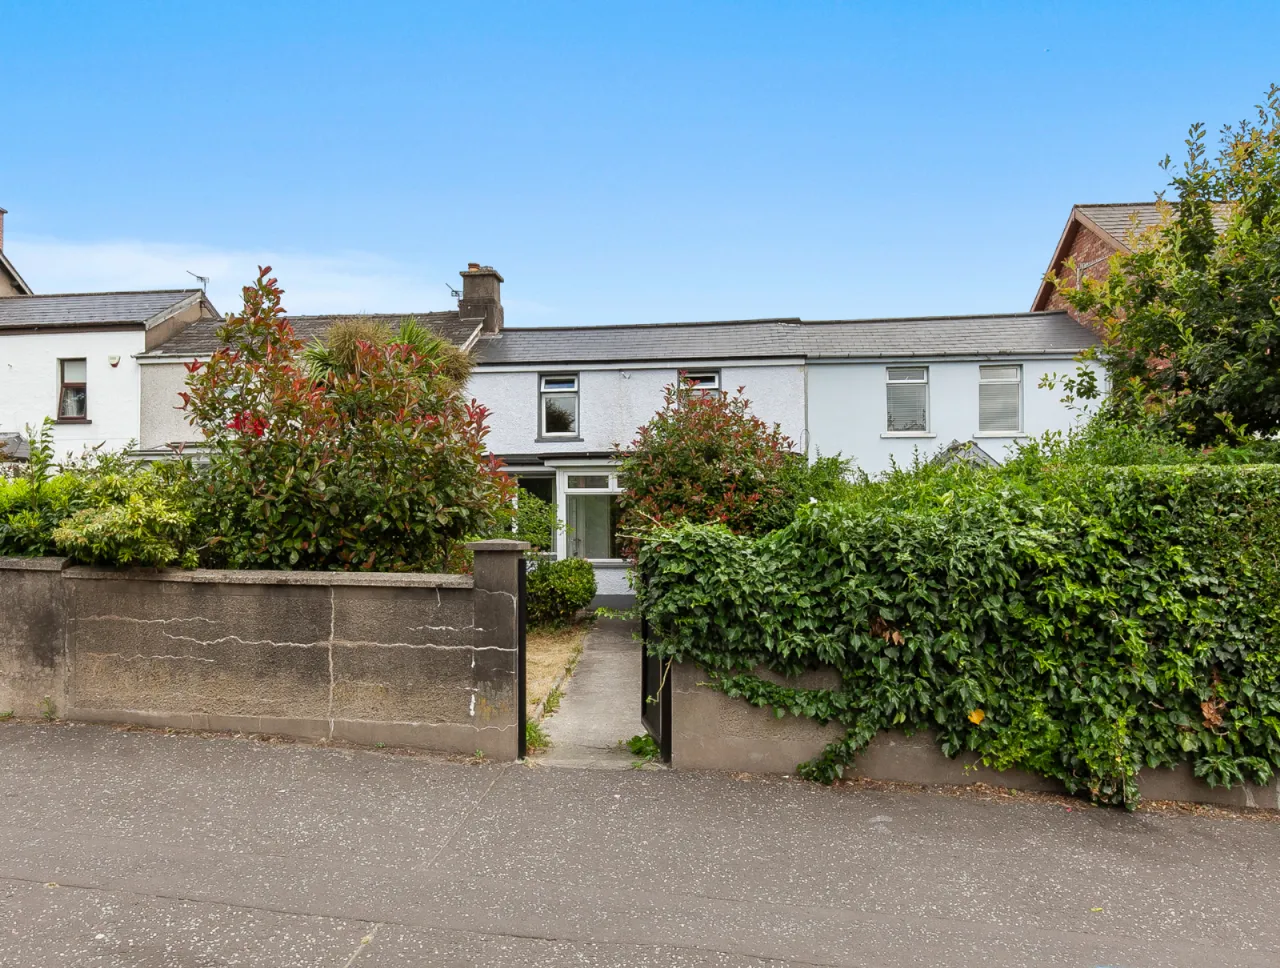
Mature shrubs, front gate and path to porch.

 Favourite
 Make an Offer
 Book a Viewing
 Get a Mortgage
 Call the Office
 Share
Share