Key Features
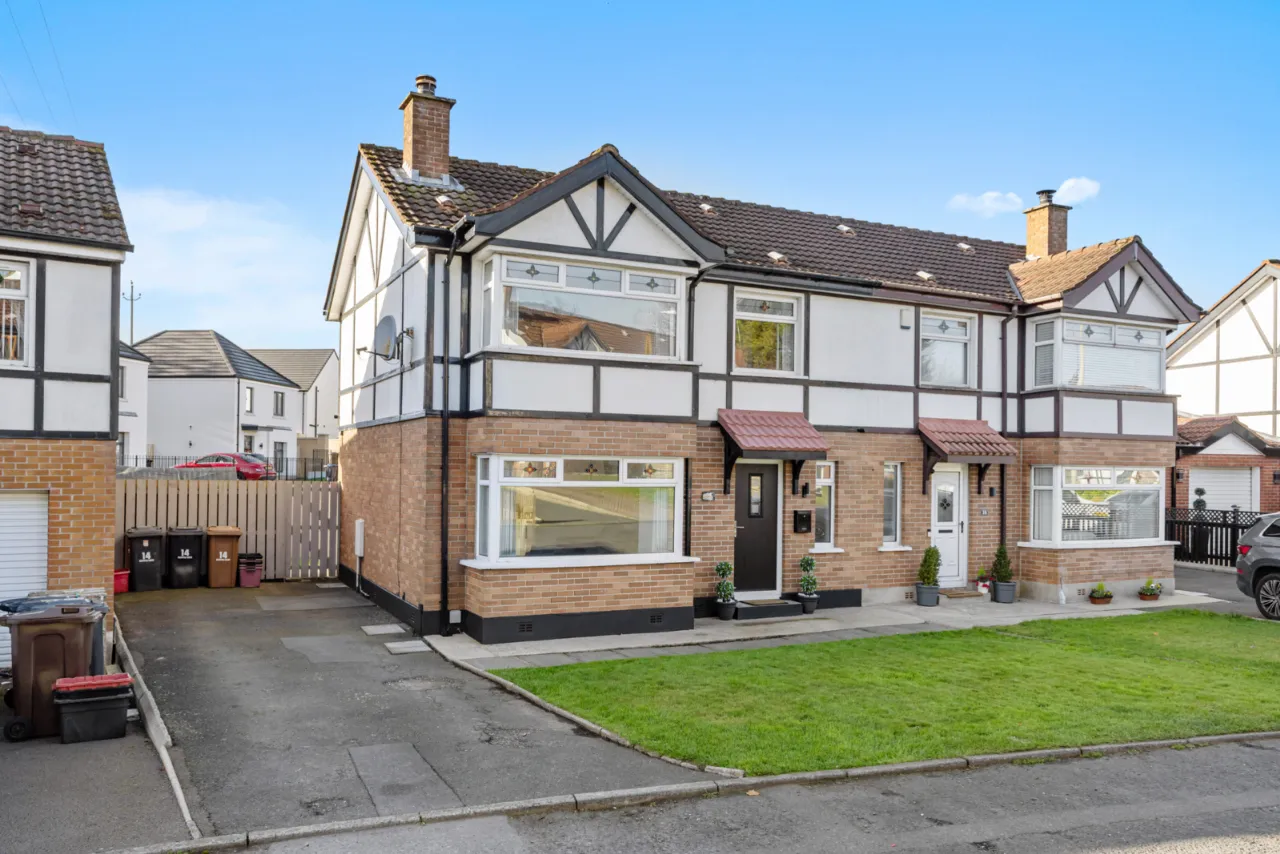
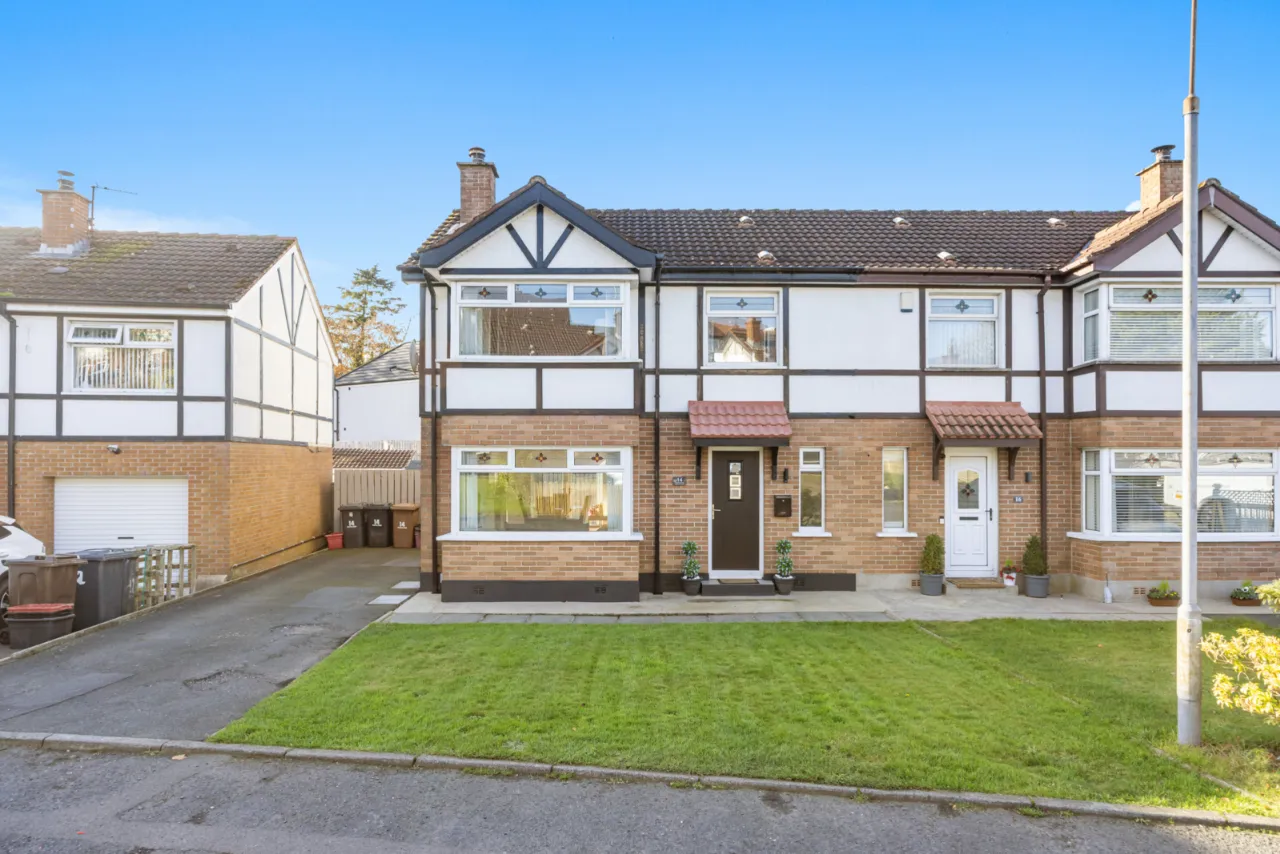
Well-Presented Semi-Detached Home In Convenient Residential Location
Suited To First Time Buyers And Young Families Alike
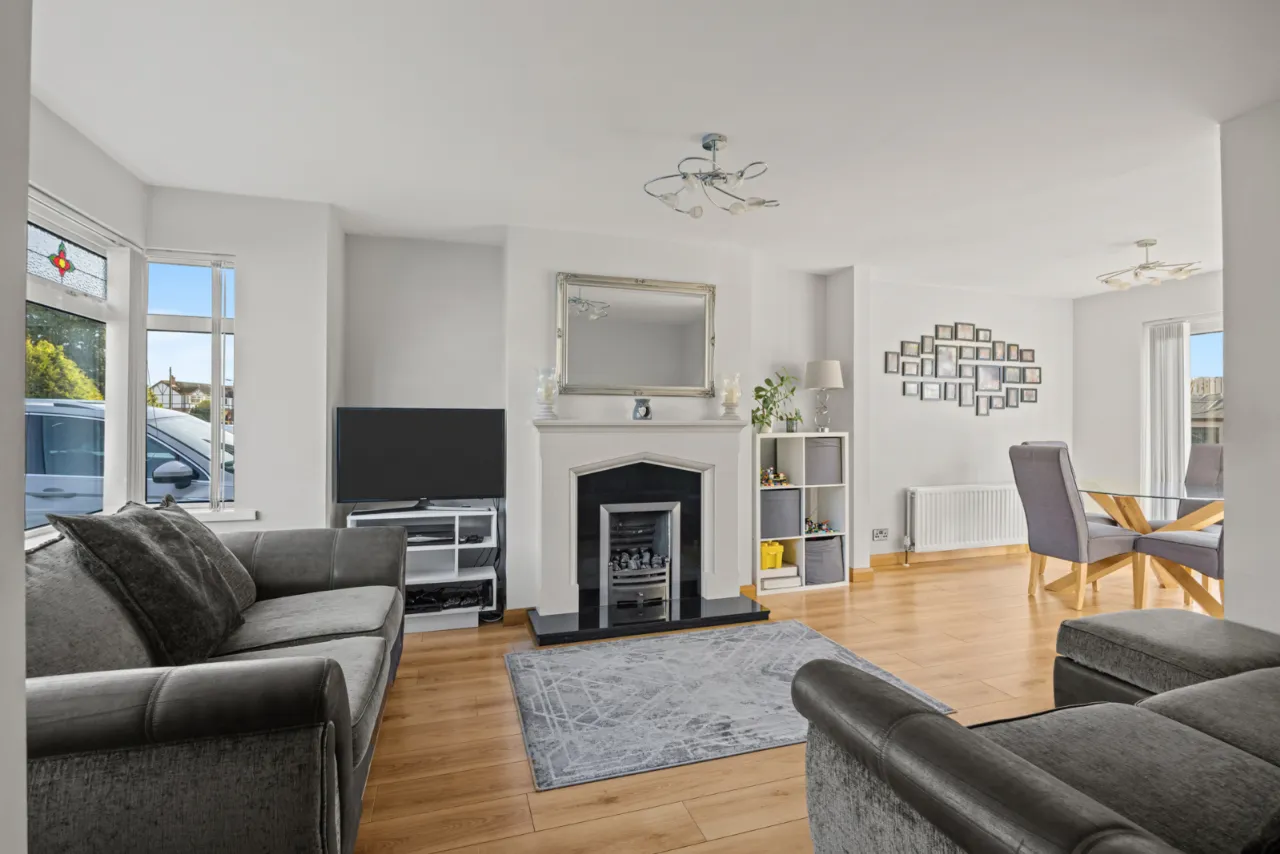
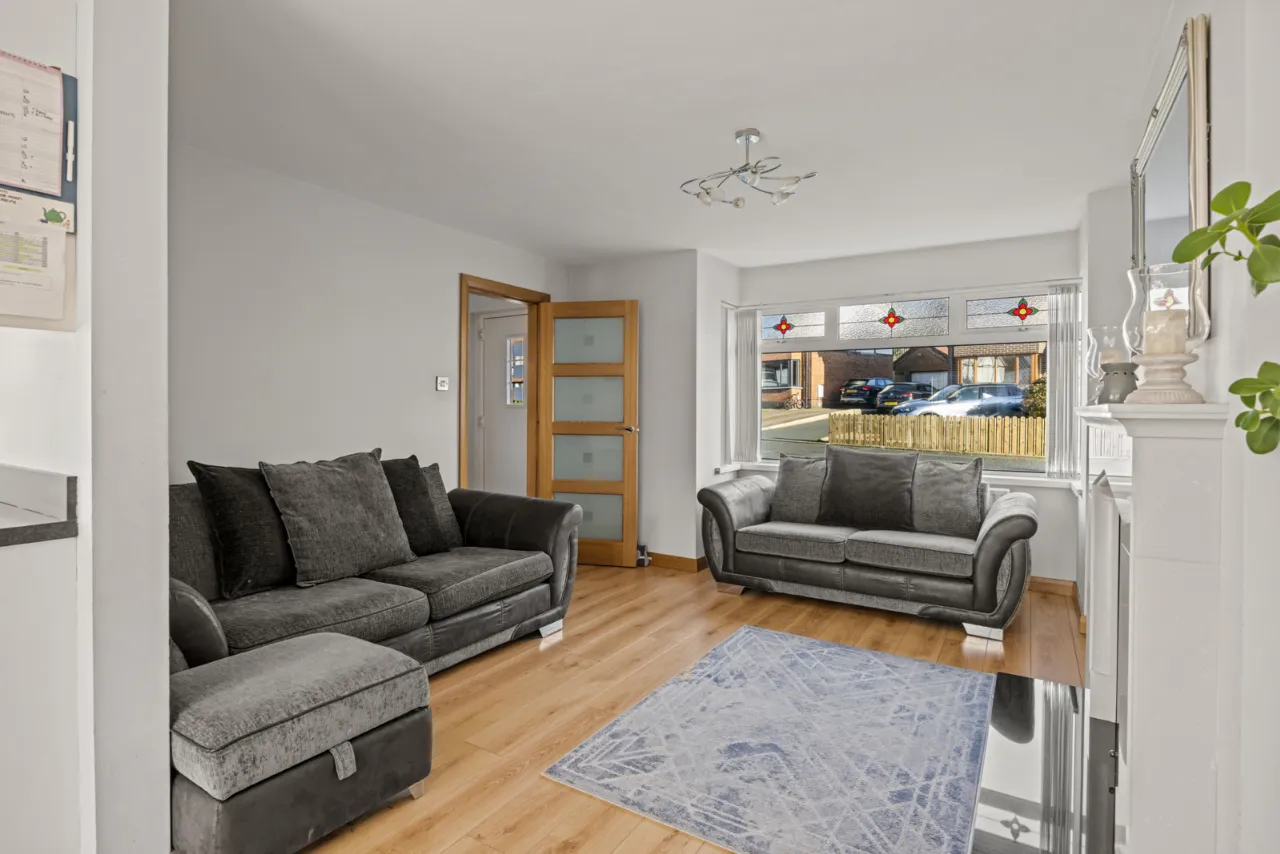
Bright Living Room With Marble Fireplace
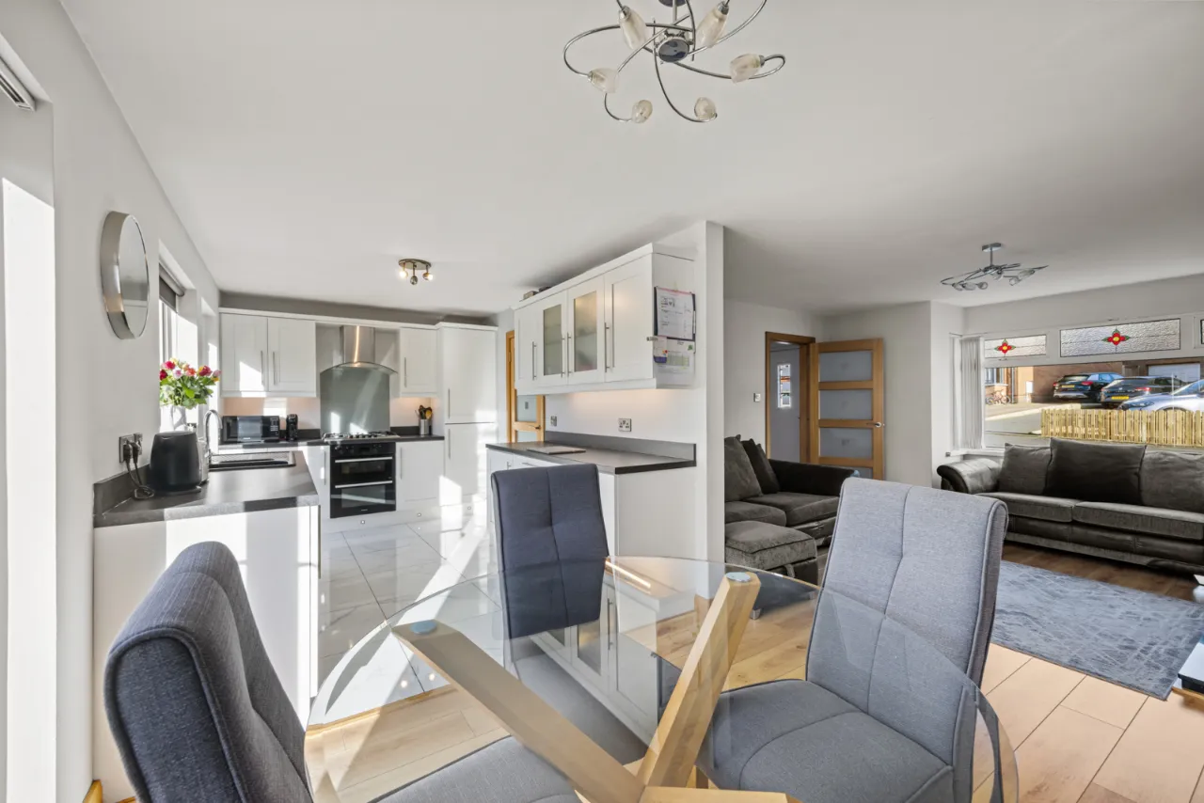
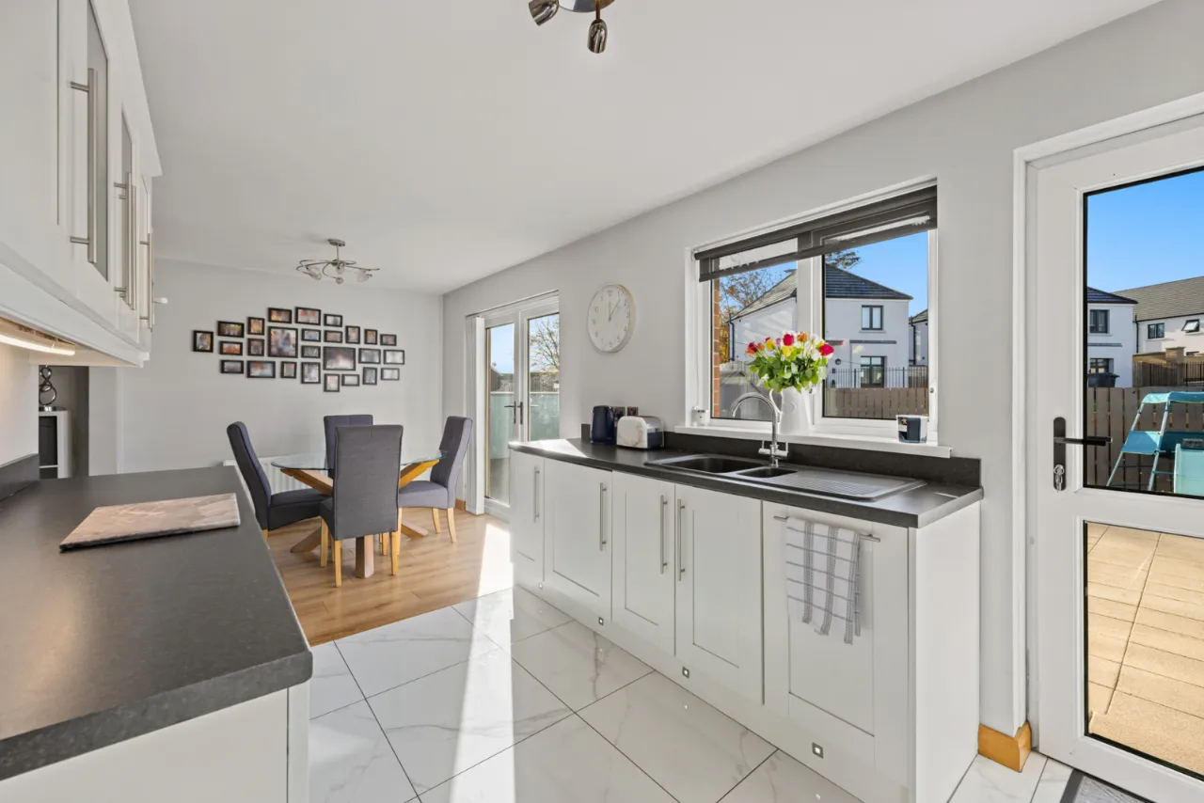
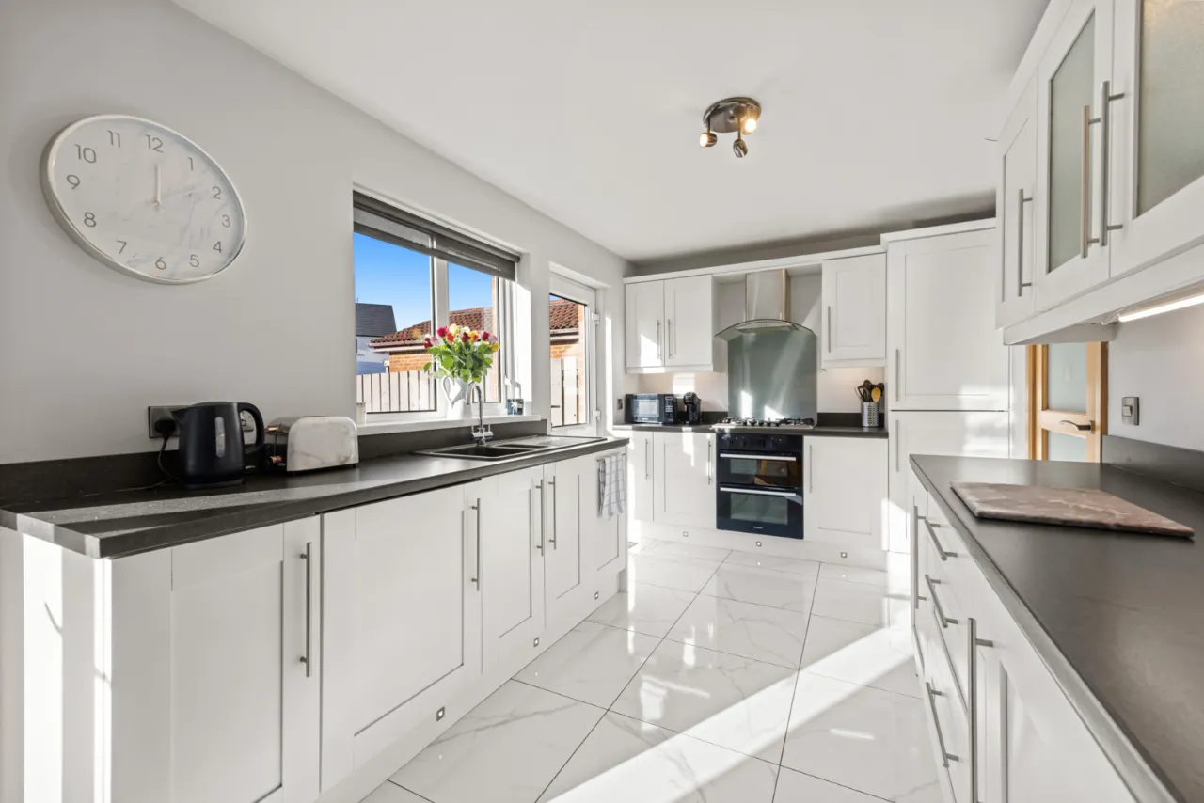
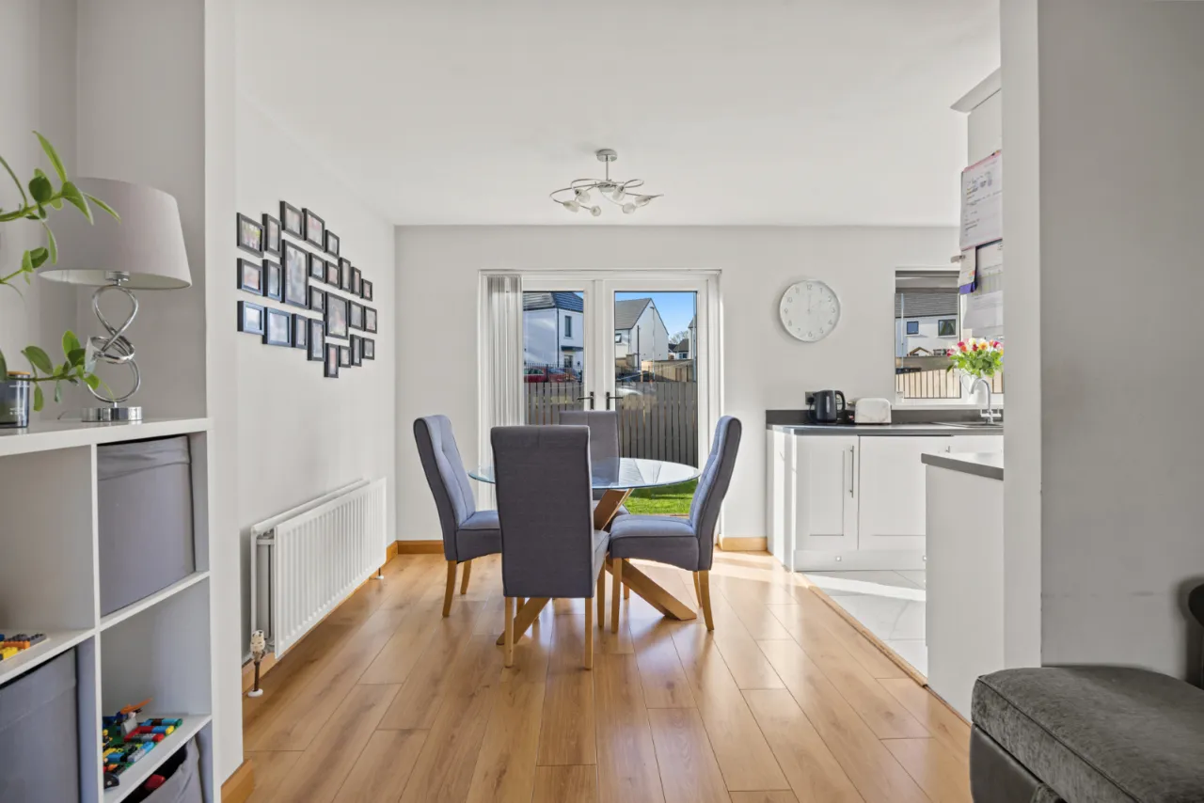
Luxury fitted Kitchen Open Plan To Dining Area
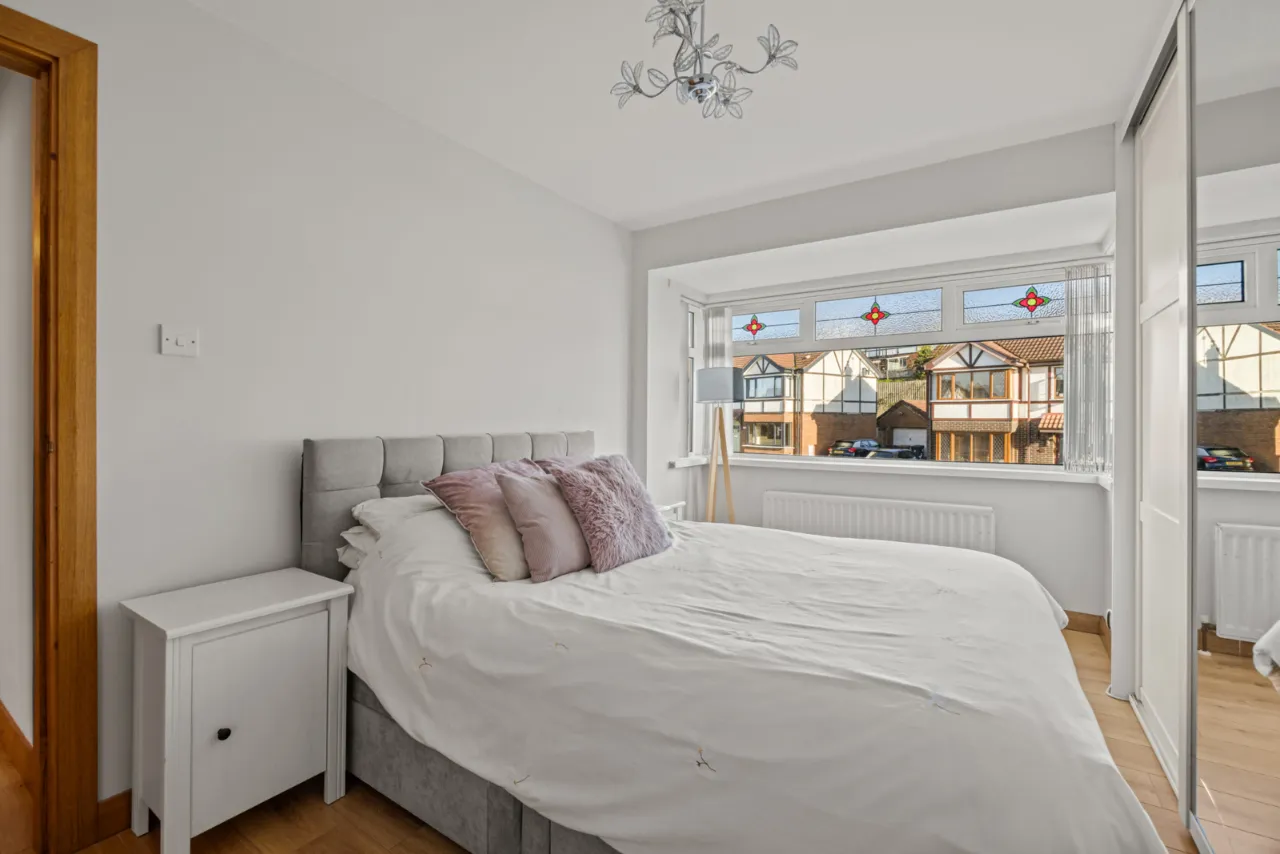
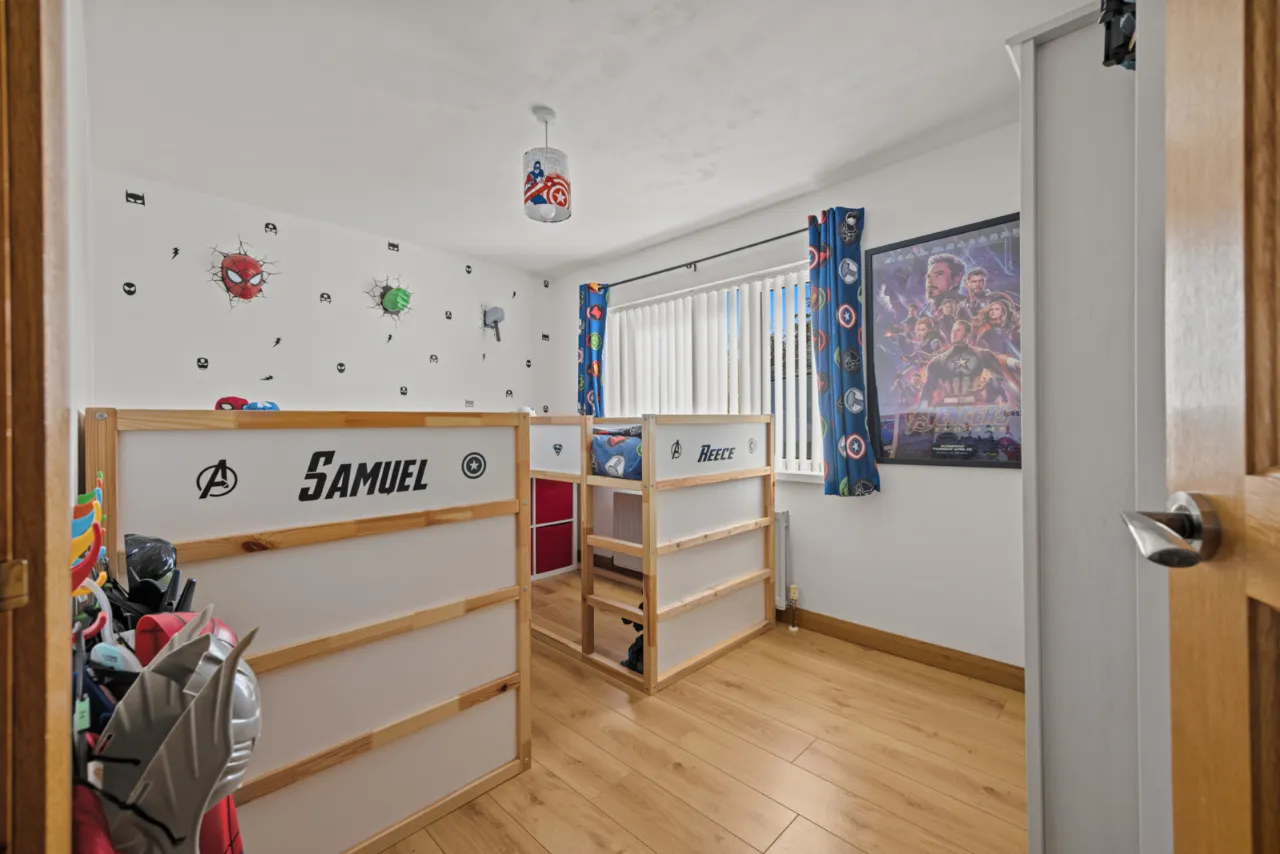
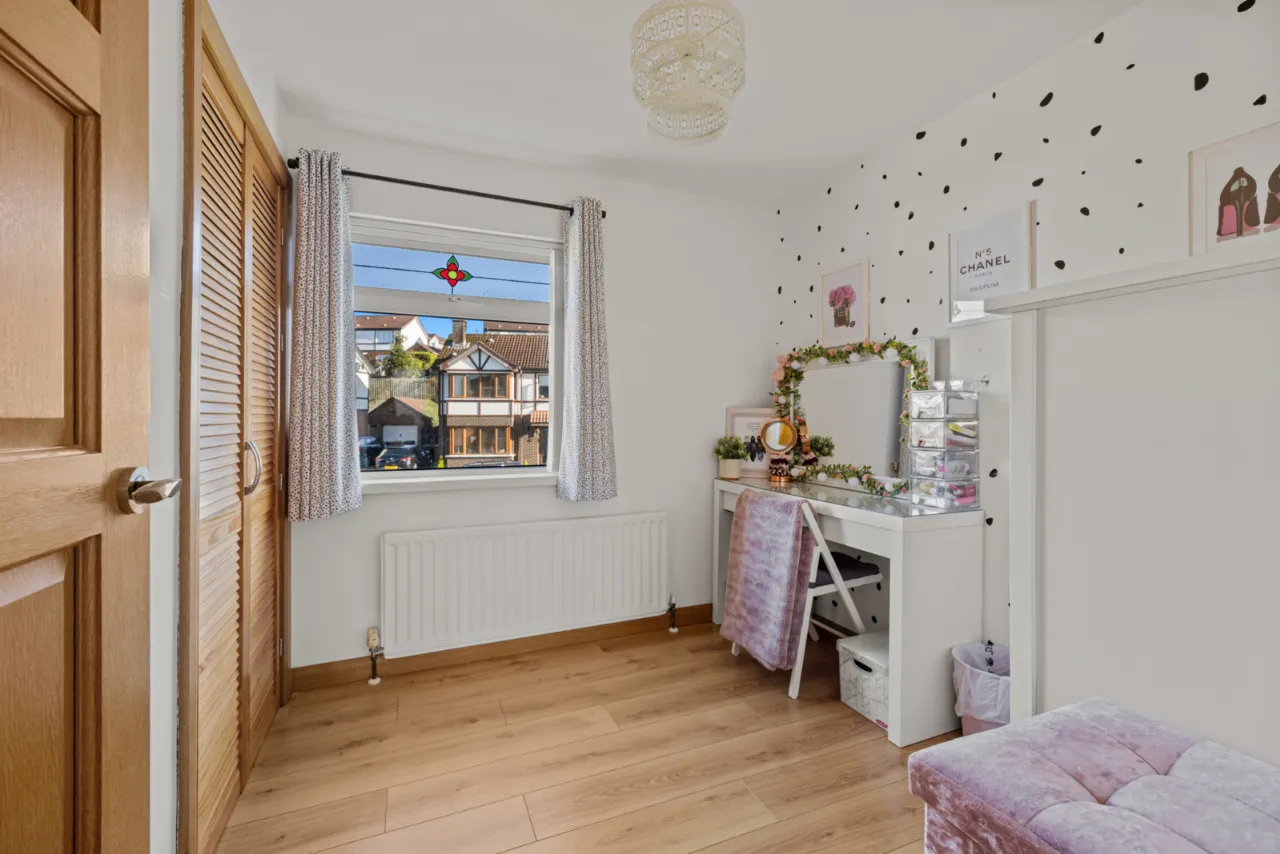
Three Bedrooms
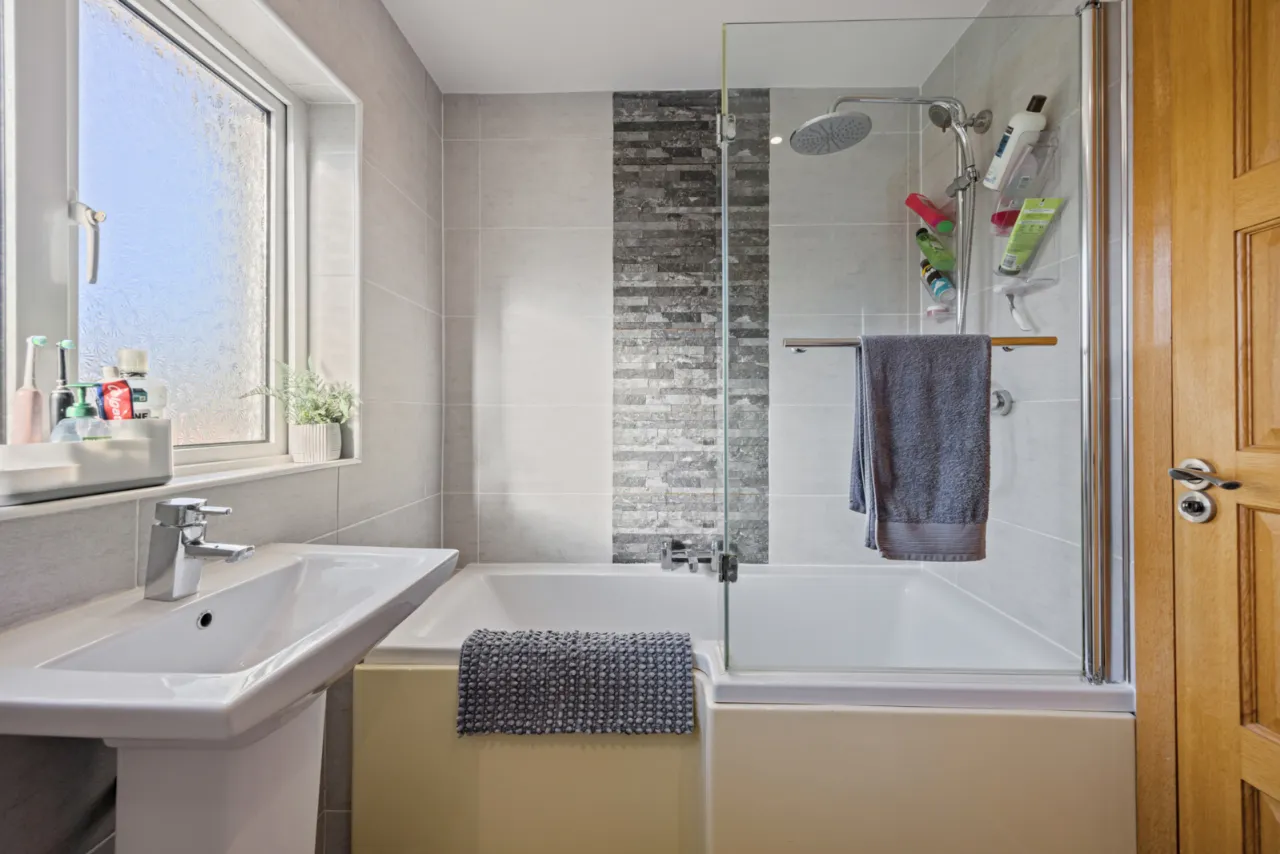
Fully Tiled Bathroom In White Suite
UPVC Double Glazing
UPVC Facia Boards
Gas Fired Central Heating With Recently Fitted Boiler
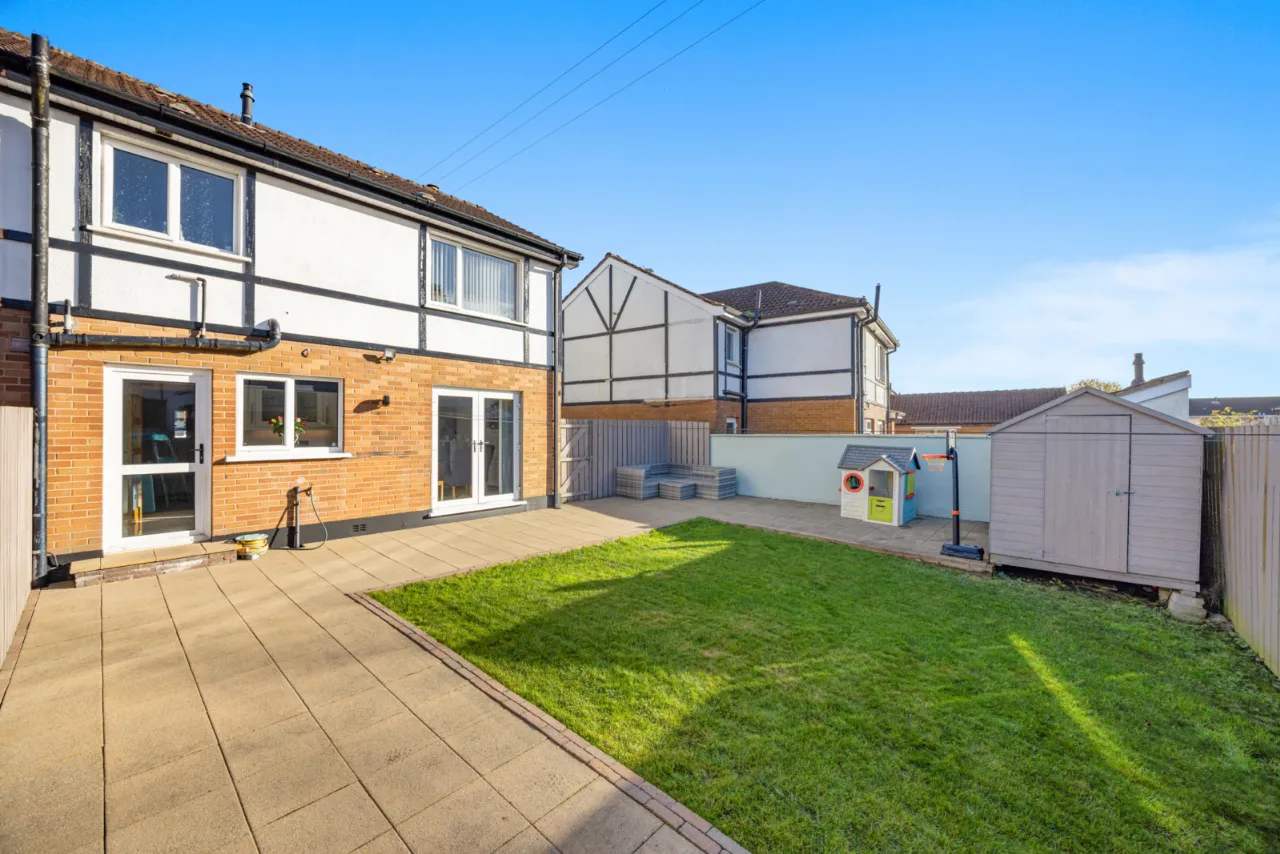
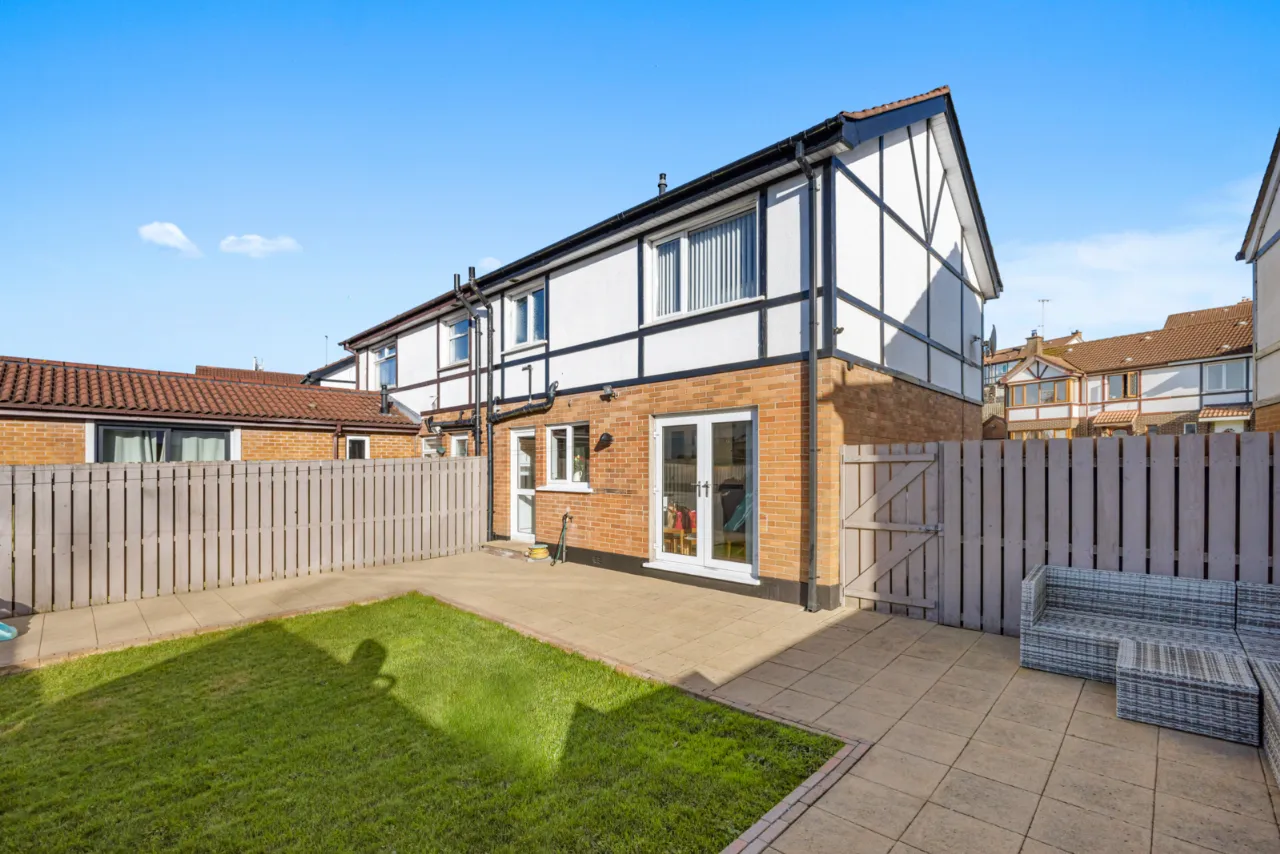
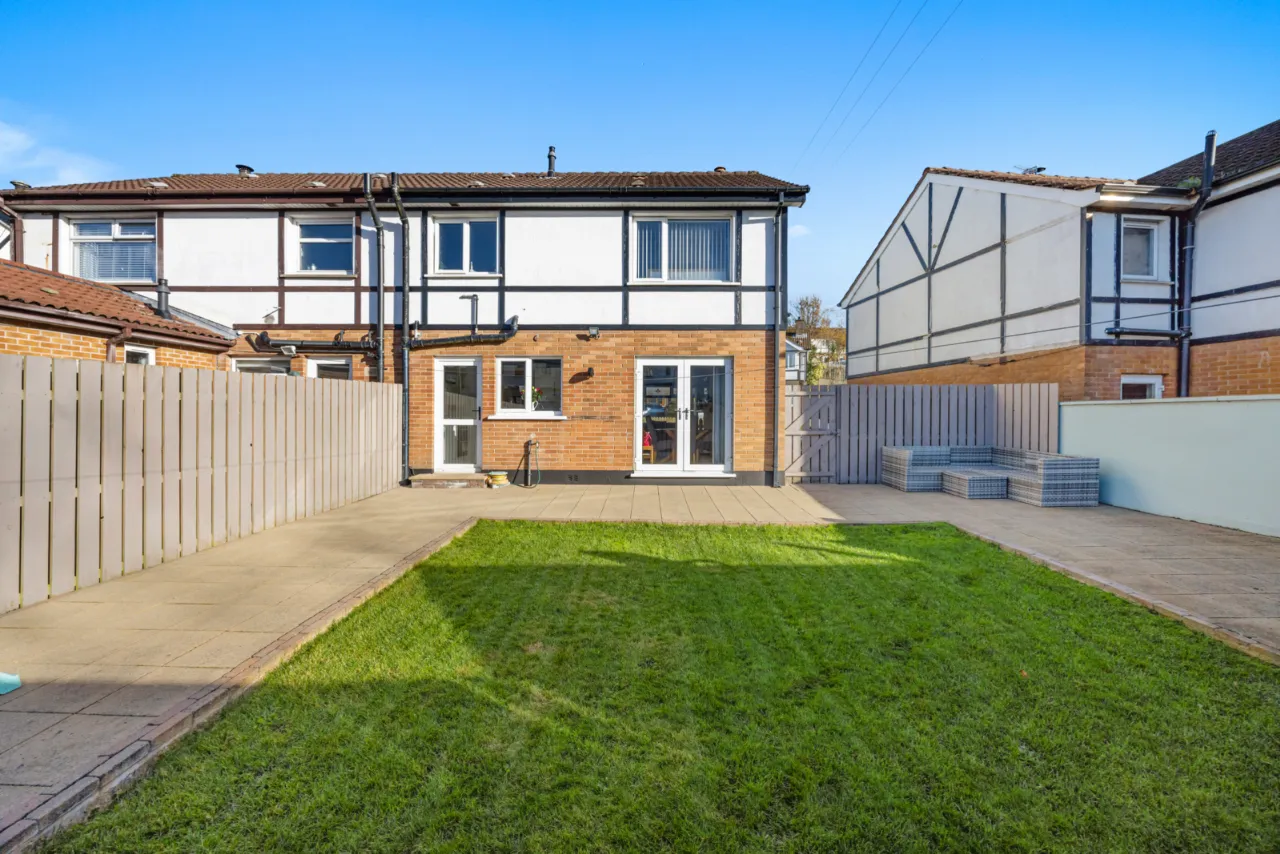
Private Gardens To Front And Rear,
Tarmac Driveway Parking
Located Close To Road And Public Transport Networks
Sought After Area Within Carryduff
Description
This well-presented semi-detached home will be popular on the open market with young couples and families wanting to acquire a home in a sought after area within Carryduff.
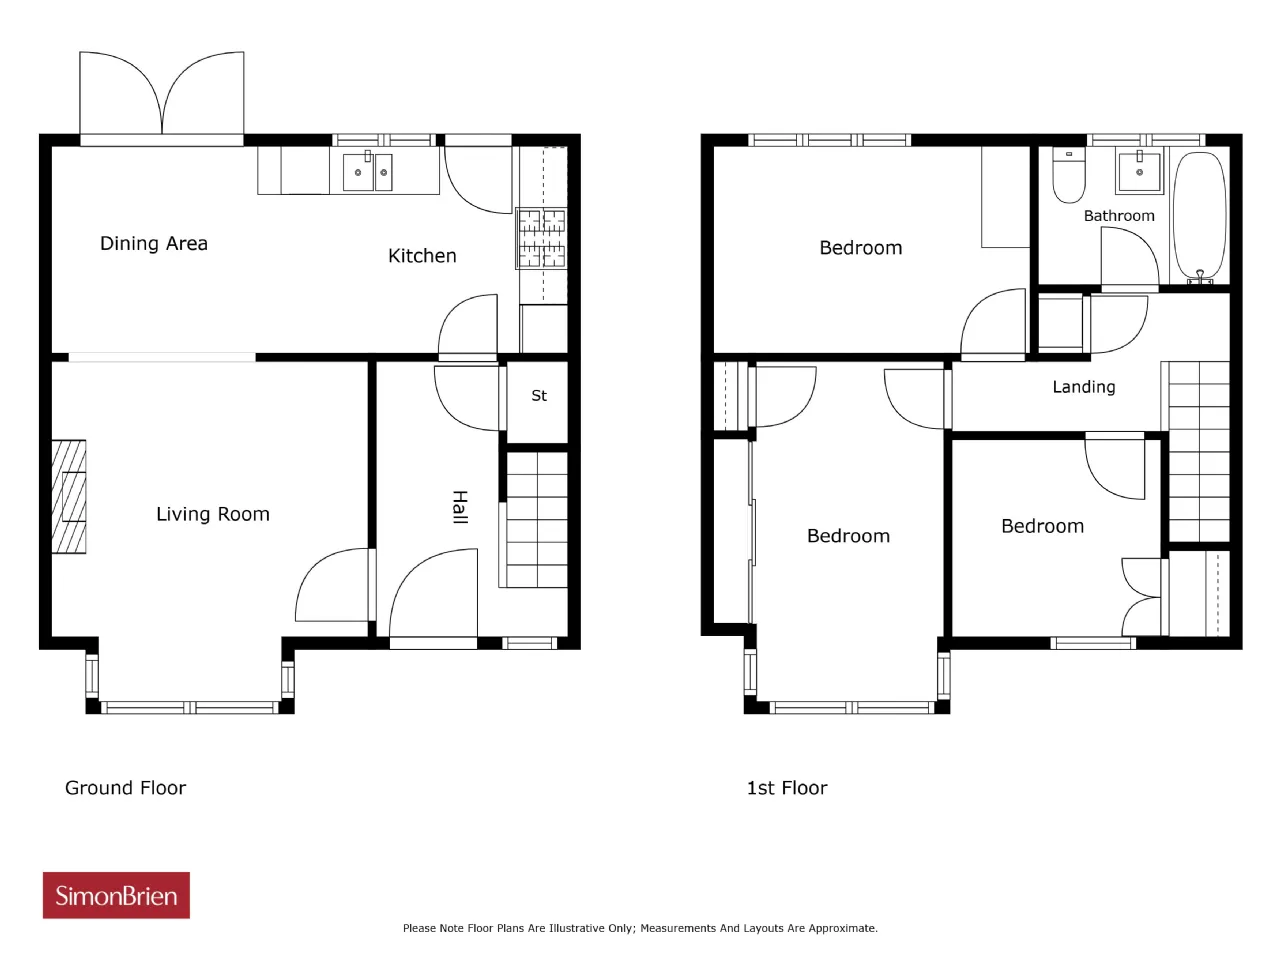
The home offers three bedrooms, bathroom in white suite, living room and modern open plan kitchen to dining area. The property further benefits from uPVC double glazing and gas fired central heating. Outside there is generous driveway parking, gardens in lawns and a patio area.
Viewing is highly recommended and arranged through our South Belfast office on 028 9066 8888
Rooms
GROUND FLOOR:
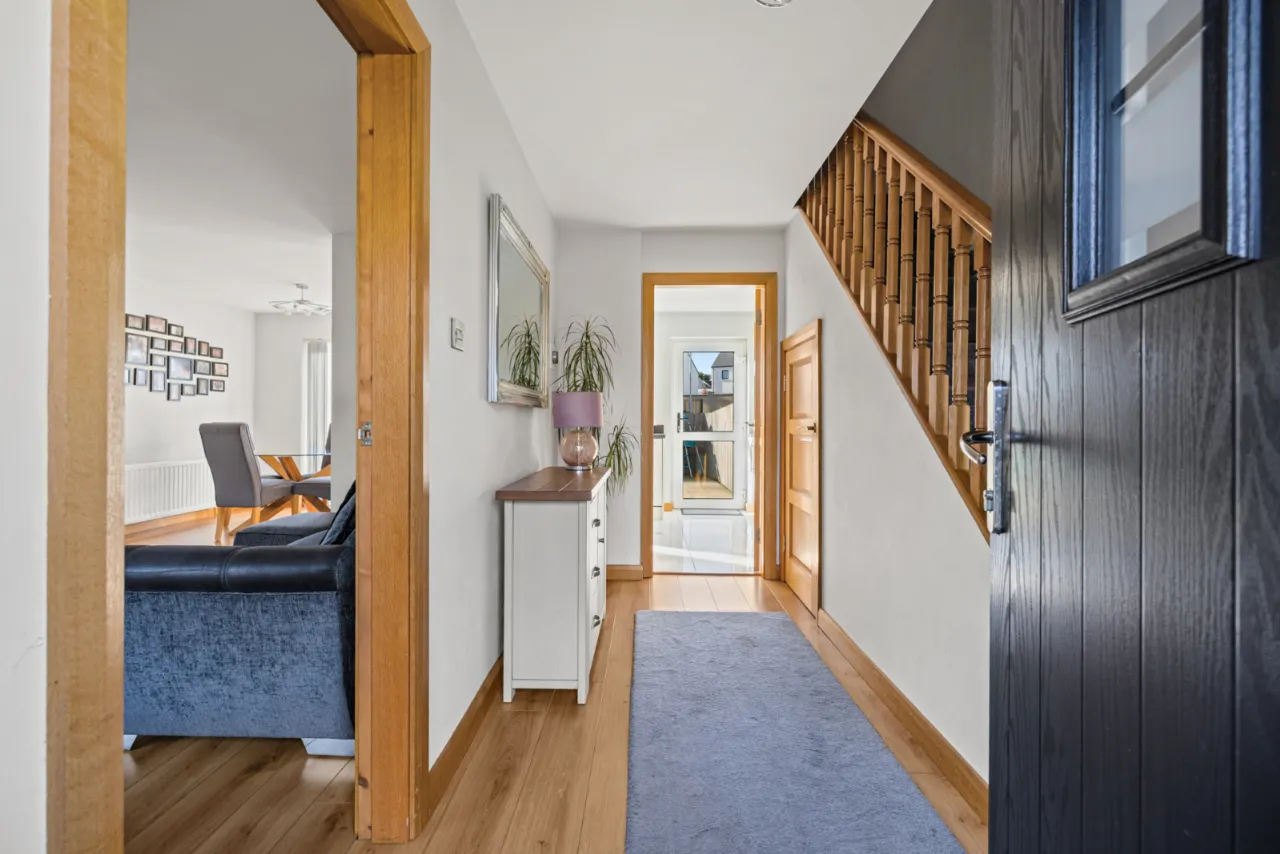
Composite front door to reception hall
RECEPTION HALL:
Laminate wood flooring, storage cupboard
LIVING ROOM: 13'9" x 13'4" (4.2m x 4.06m)
Gas fire with marble fireplace and granite hearth
KITCHEN DINING AREA: 23'4" x 8'8" (7.1m x 2.64m)
Laminate wood floor and tiled floor, range of high and low level units, Hotpoint double electric oven, stainless steel and glass extractor fan, intregrated washing machine and dishwasher
FIRST FLOOR:
LANDING:
Laminate wood floor, access to roofspace, hotpress with Worcester gas boiler
BEDROOM 1: 13'8" x 8'0" (4.17m x 2.44m)
Laminate wood floor
BEDROOM 2: 12'9" x 8'7" (3.89m x 2.62m)
Laminate wood floor
BEDROOM 3: 8'1" x 7'8" (2.46m x 2.34m)
Built in wardrobes
BATHROOM:
Fully tiled, low flush WC, pedestal wash hand basin, bath with shower above and glass shower screen. low voltage spotlights, extractor fan

 Favourite
 Make an Offer
 Book a Viewing
 Get a Mortgage
 Call the Office
 Share